100 Rue Rhéaume, Montréal (Verdun, QC H4G3N1 $529,000
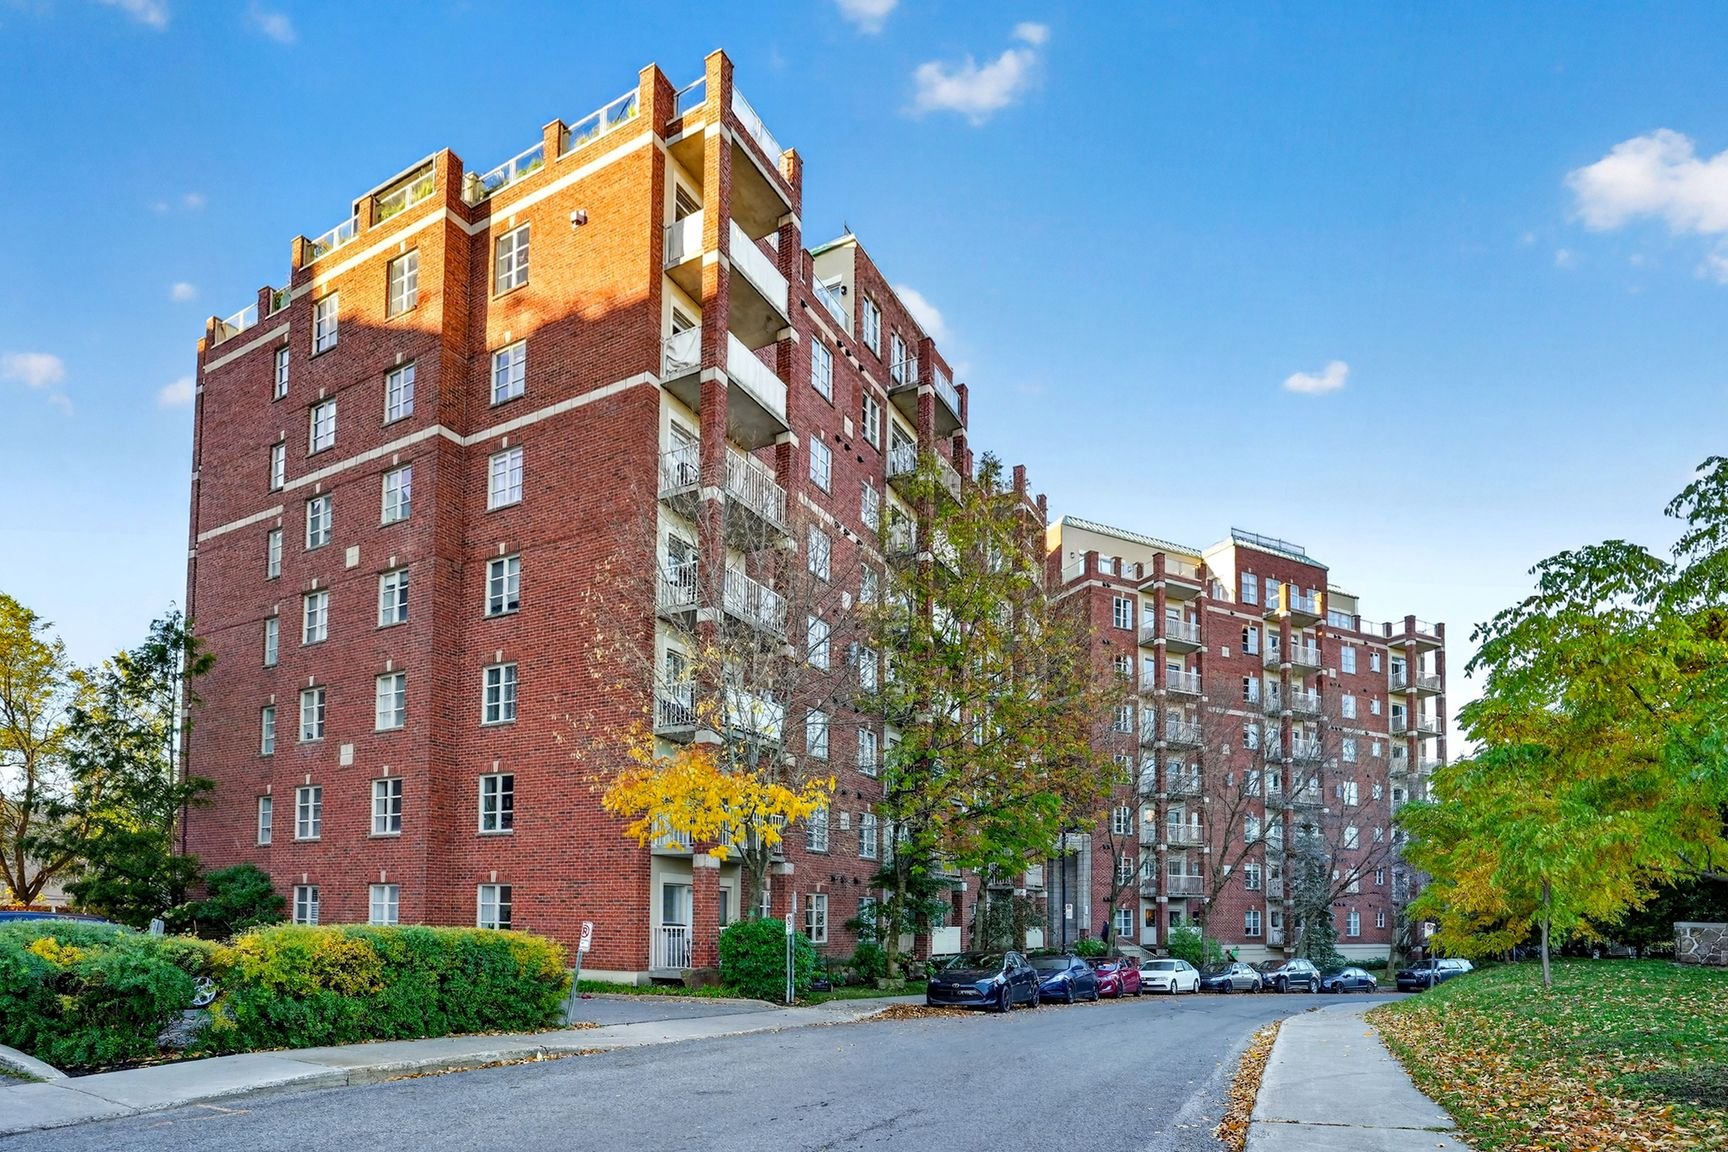
Frontage
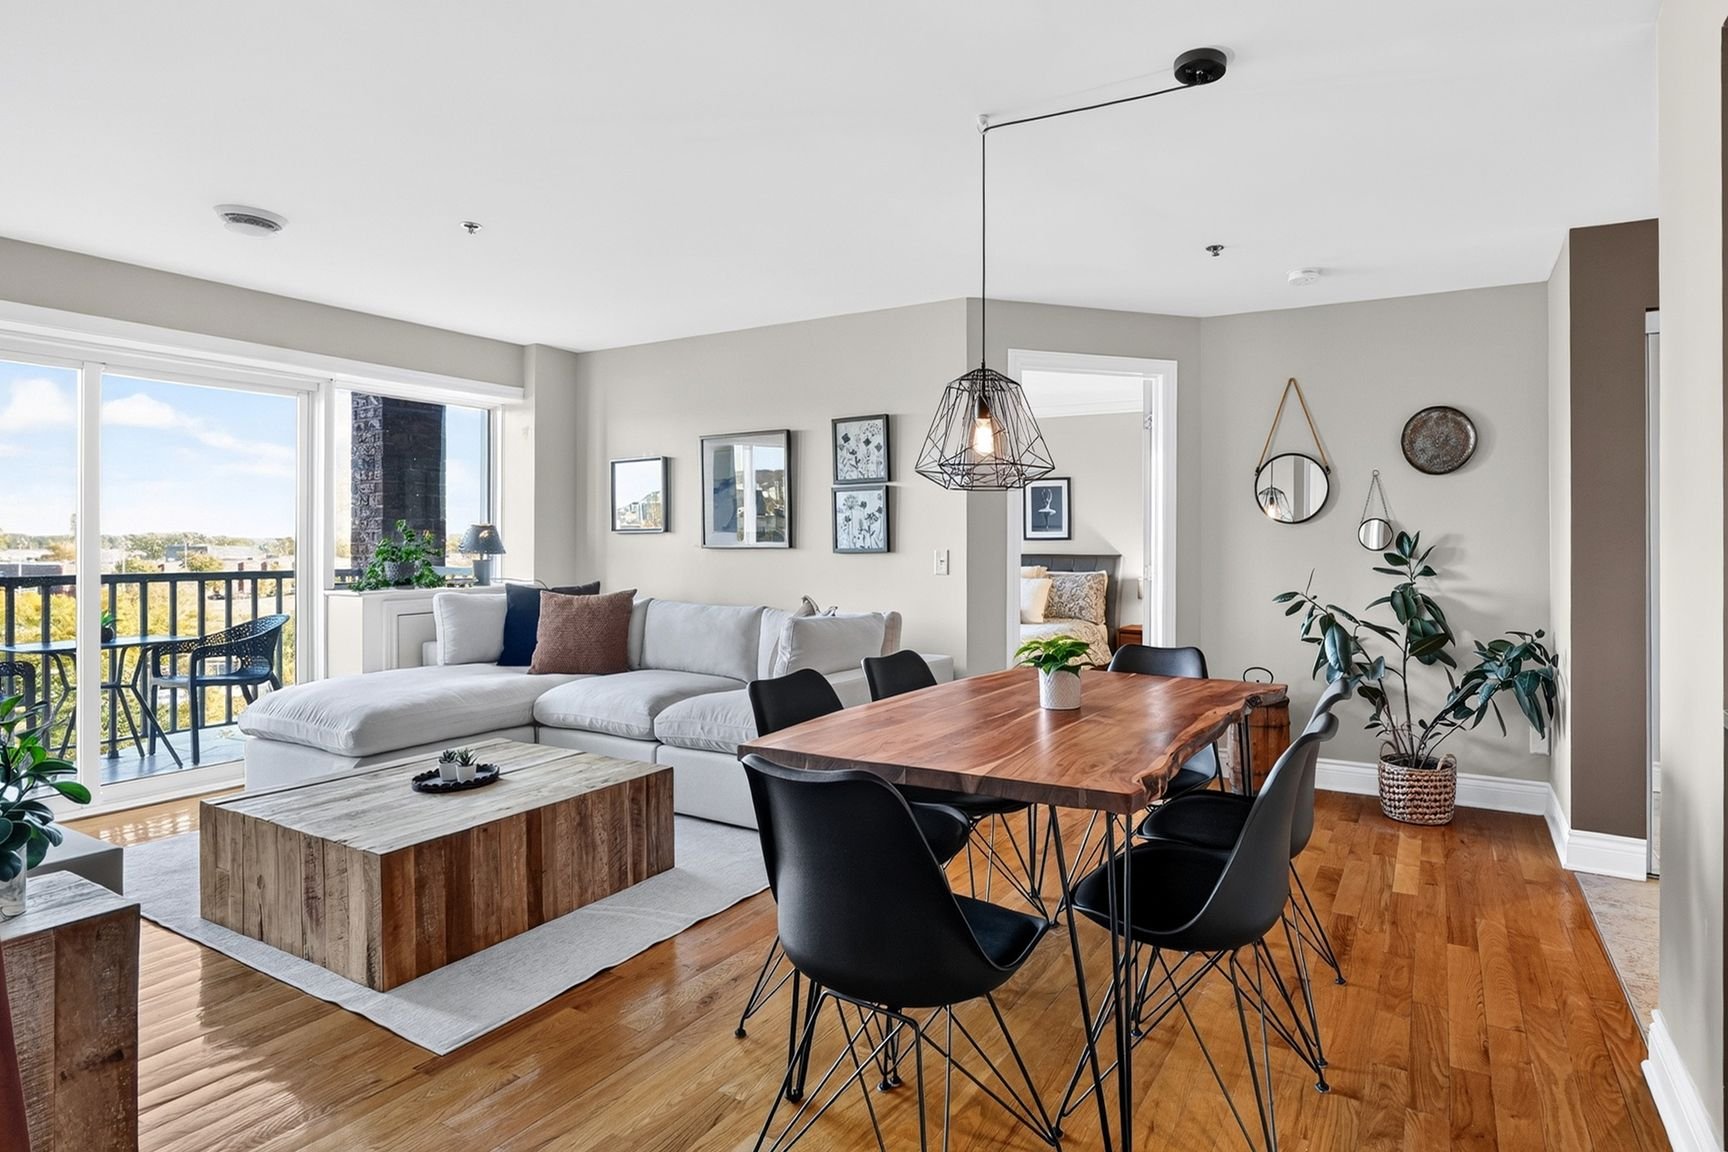
Living room
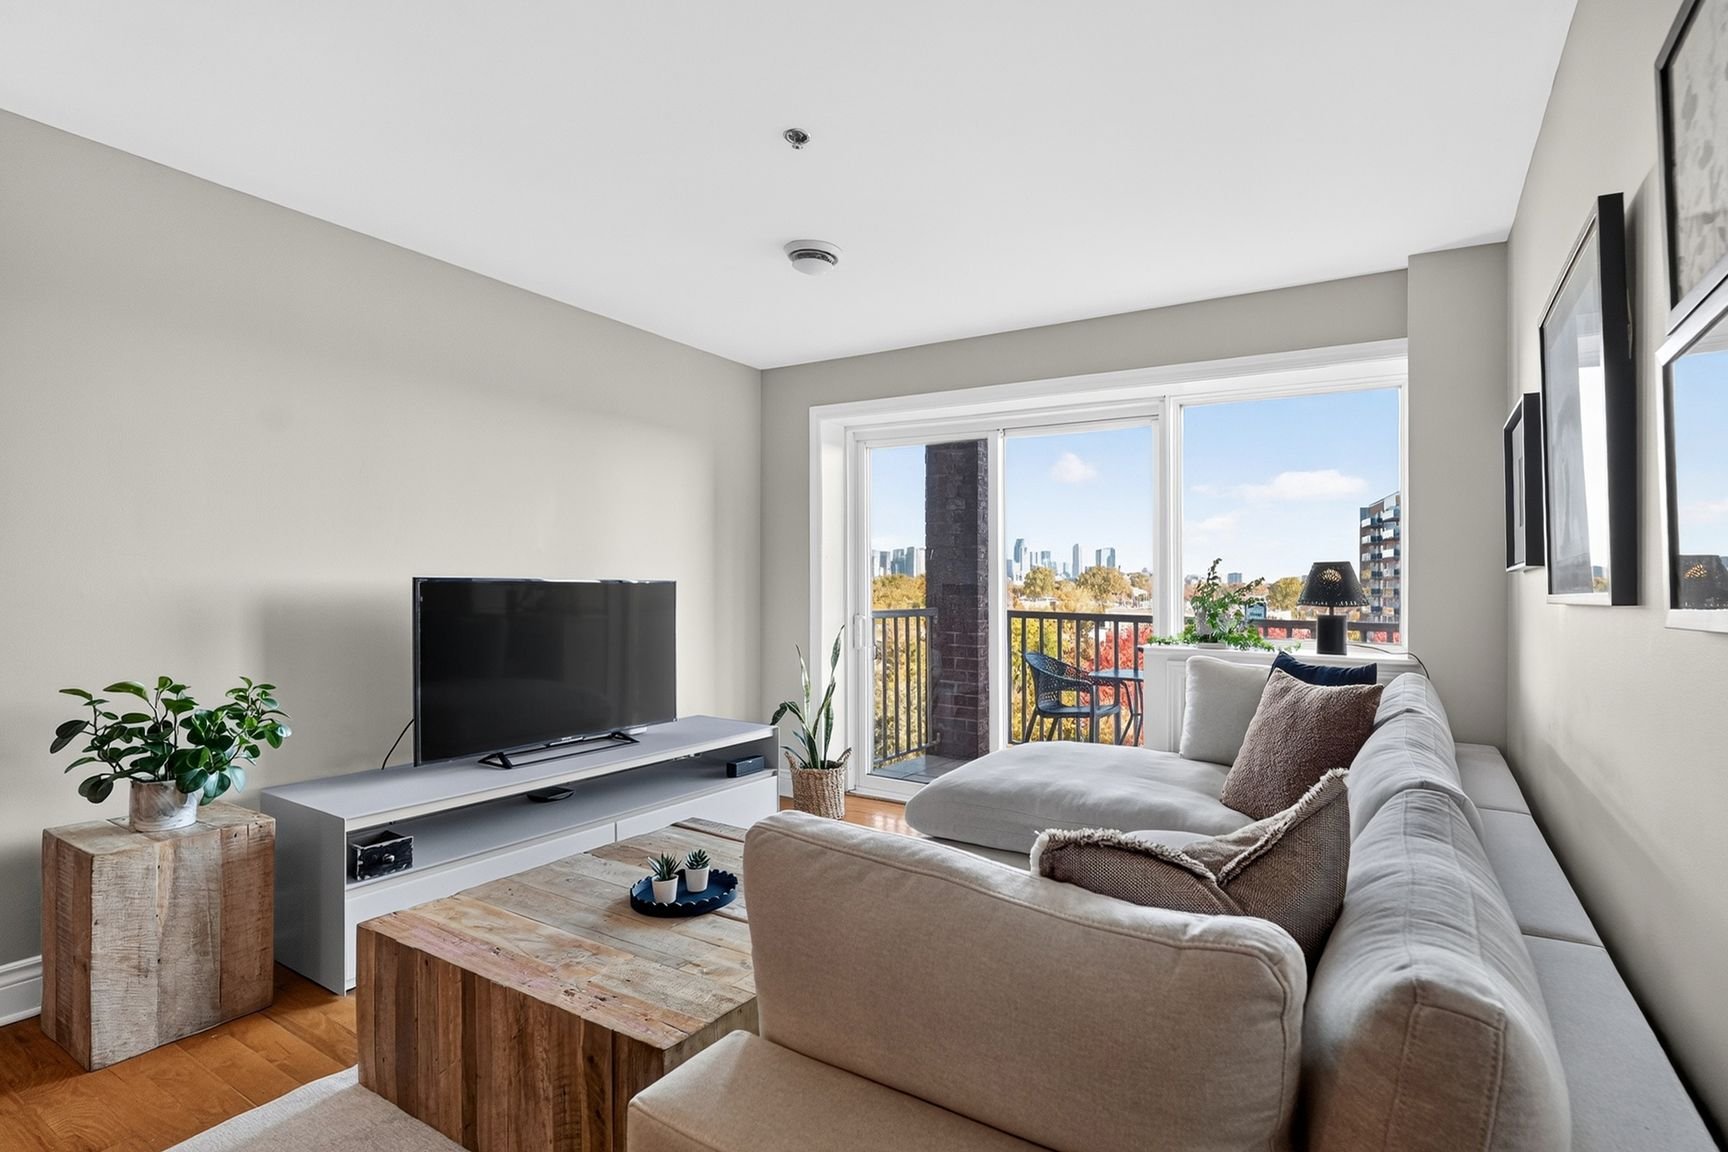
Living room
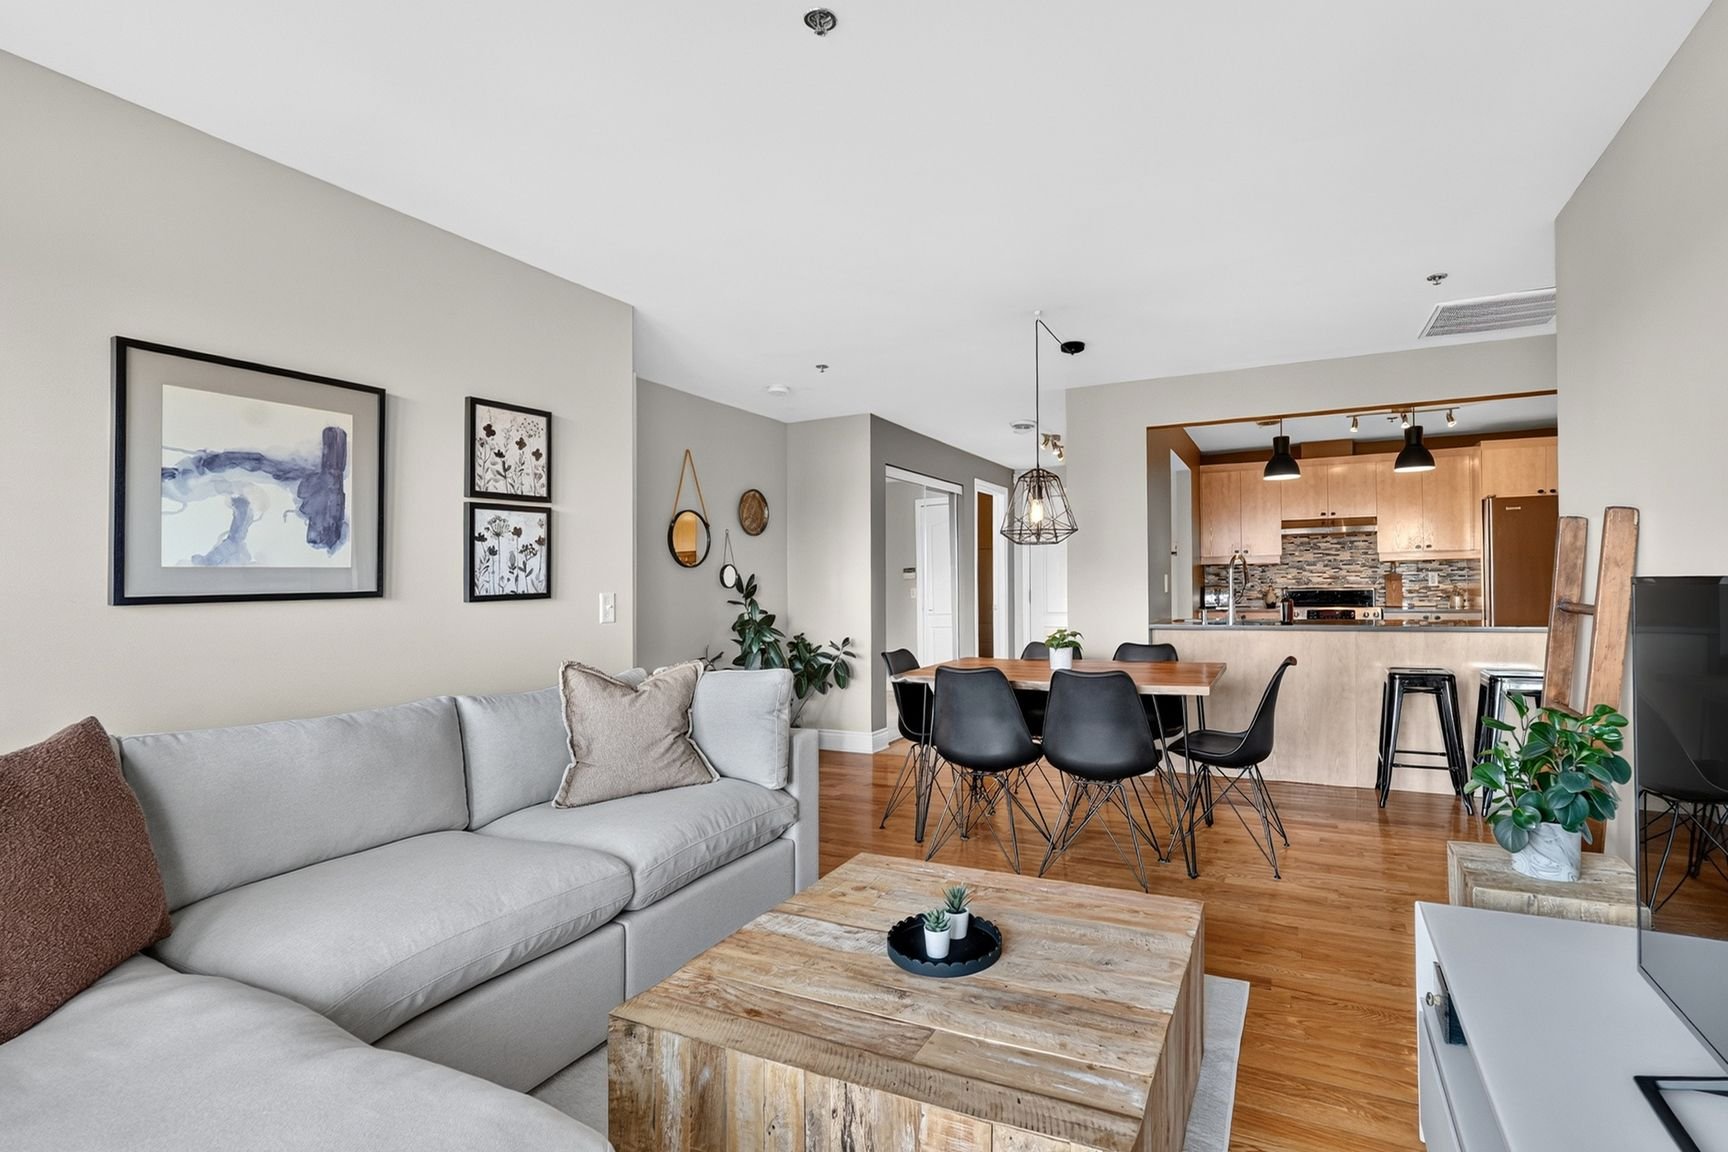
Living room
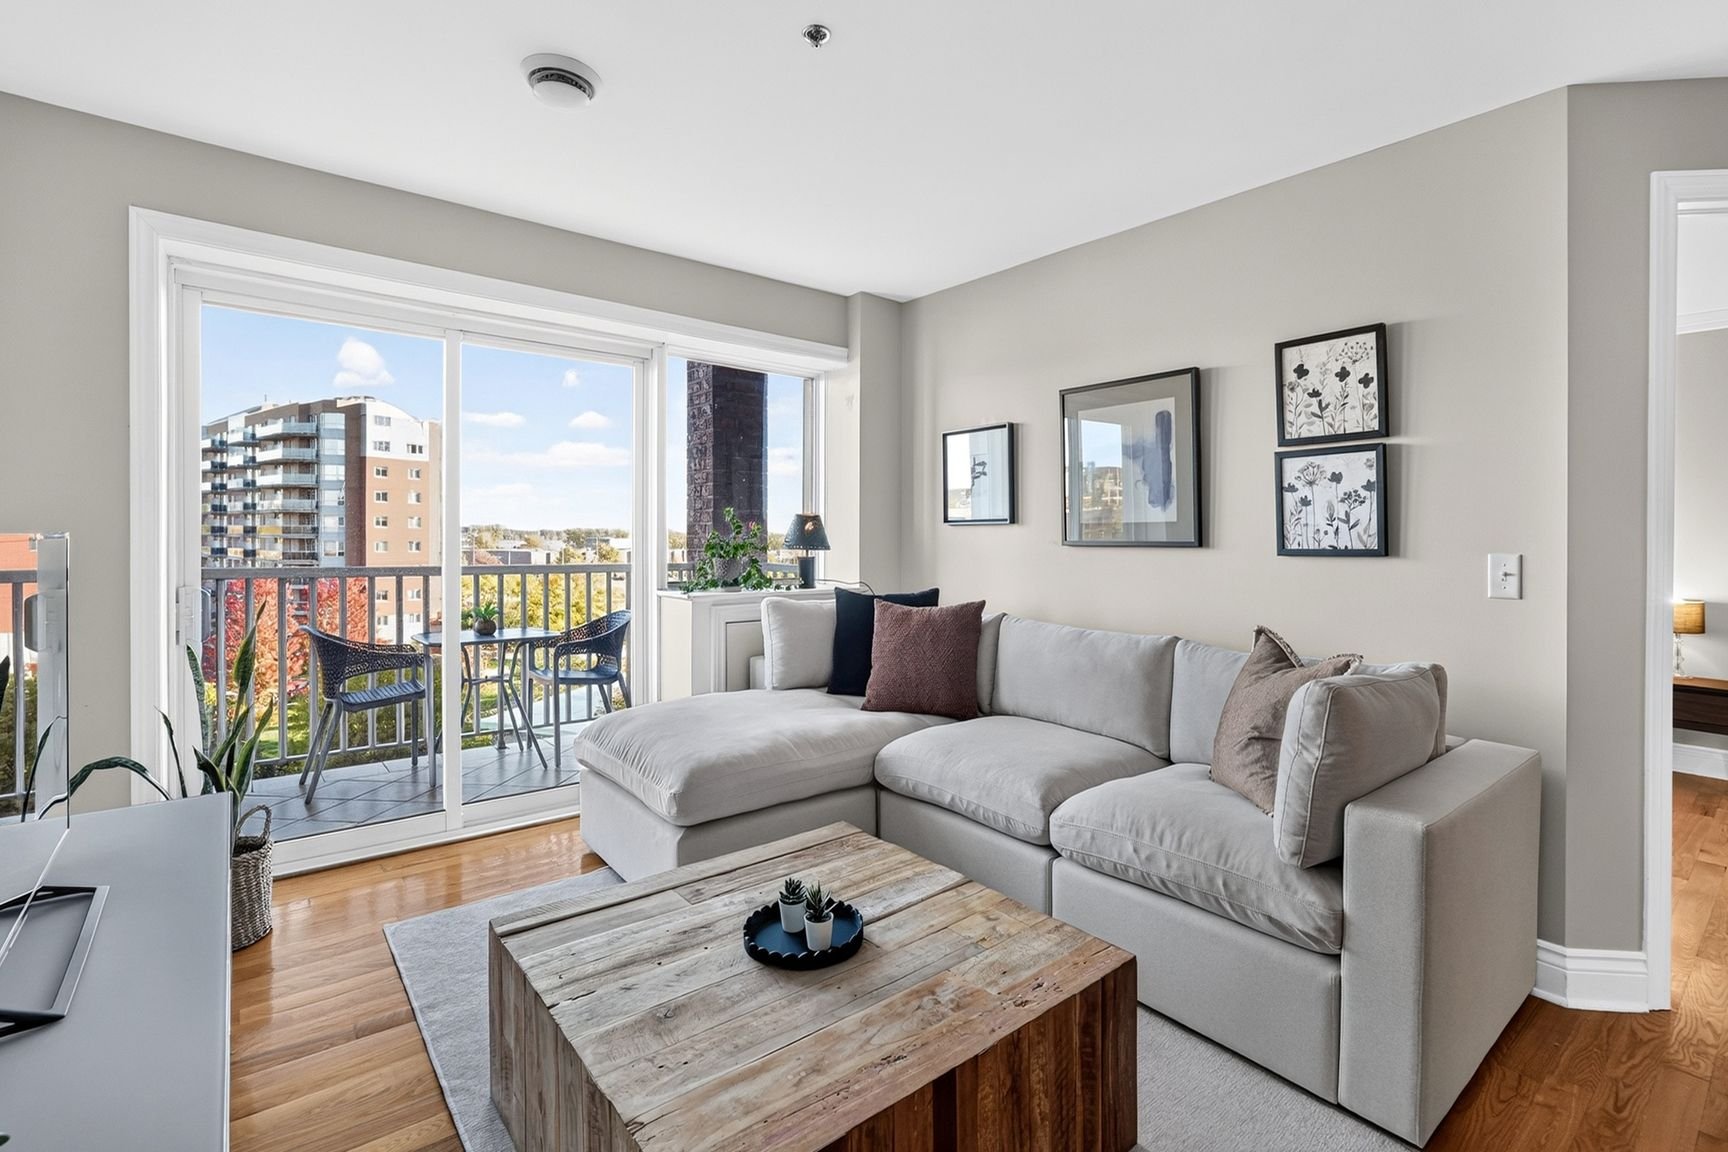
Living room
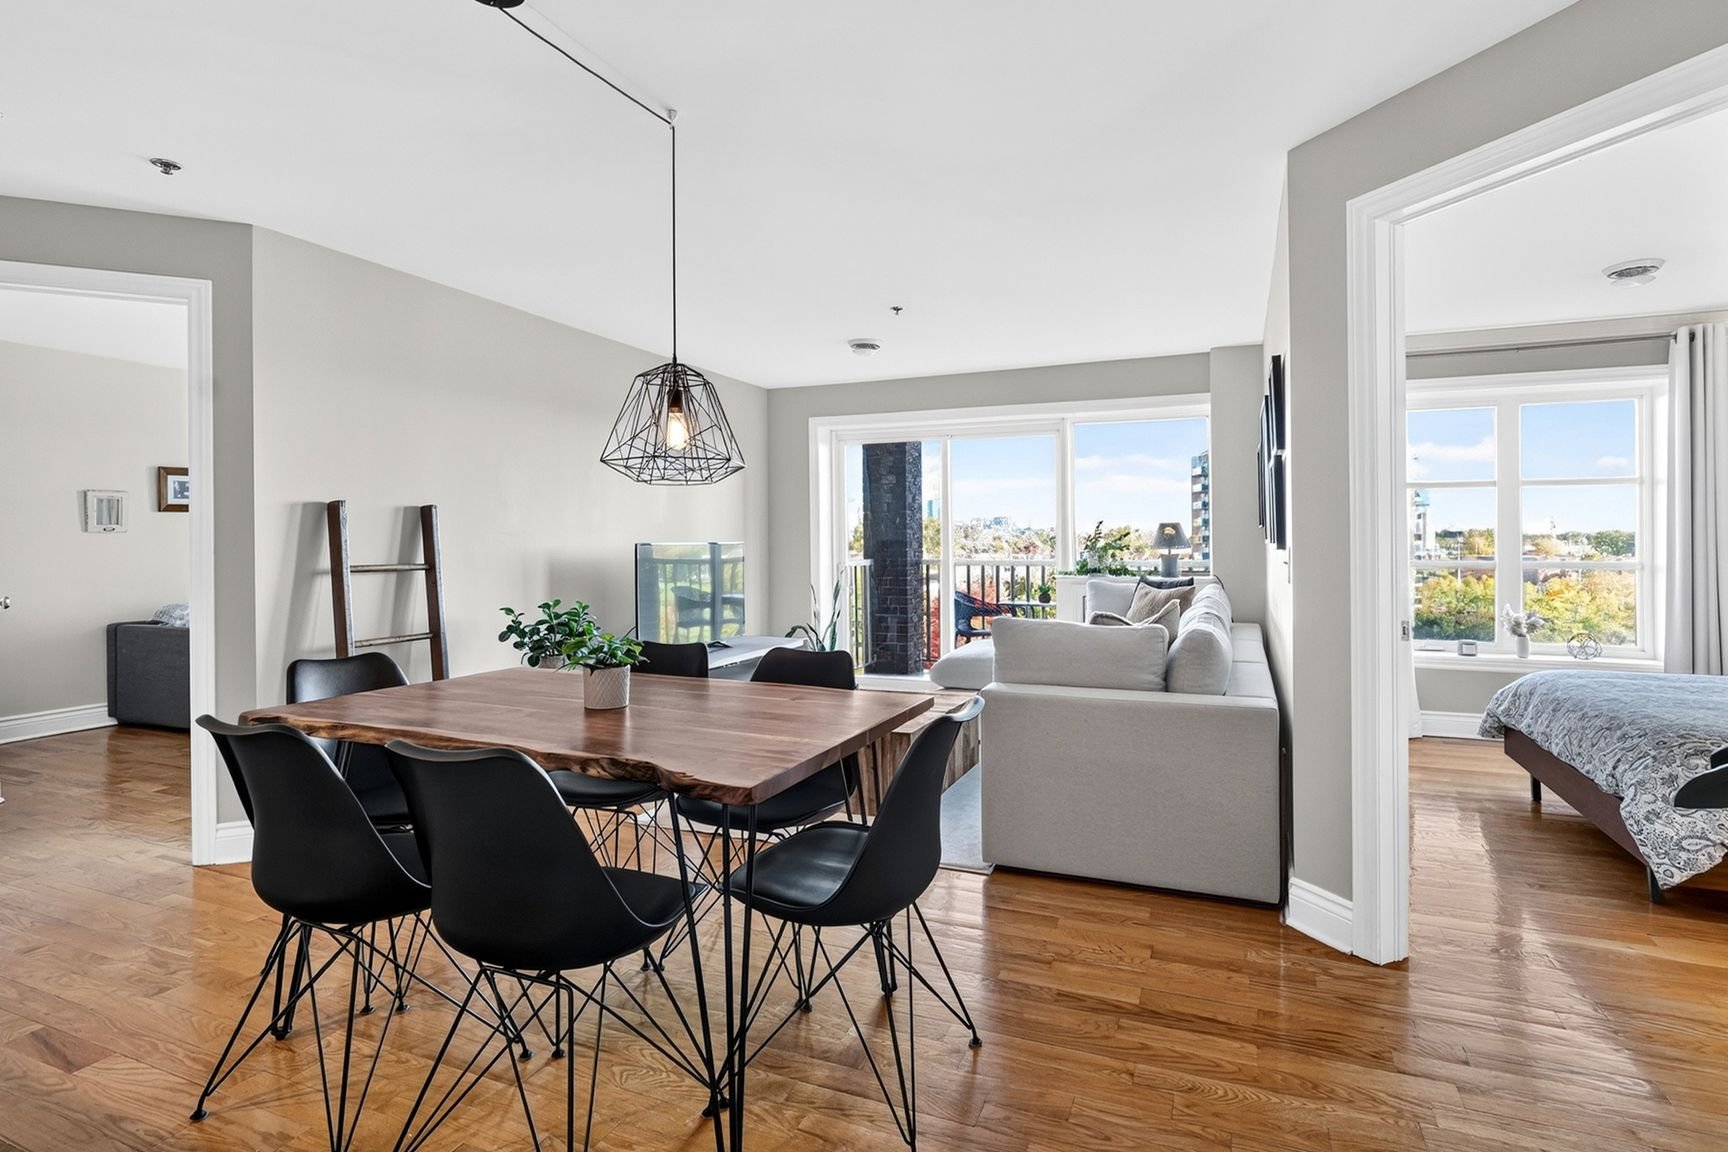
Dining room
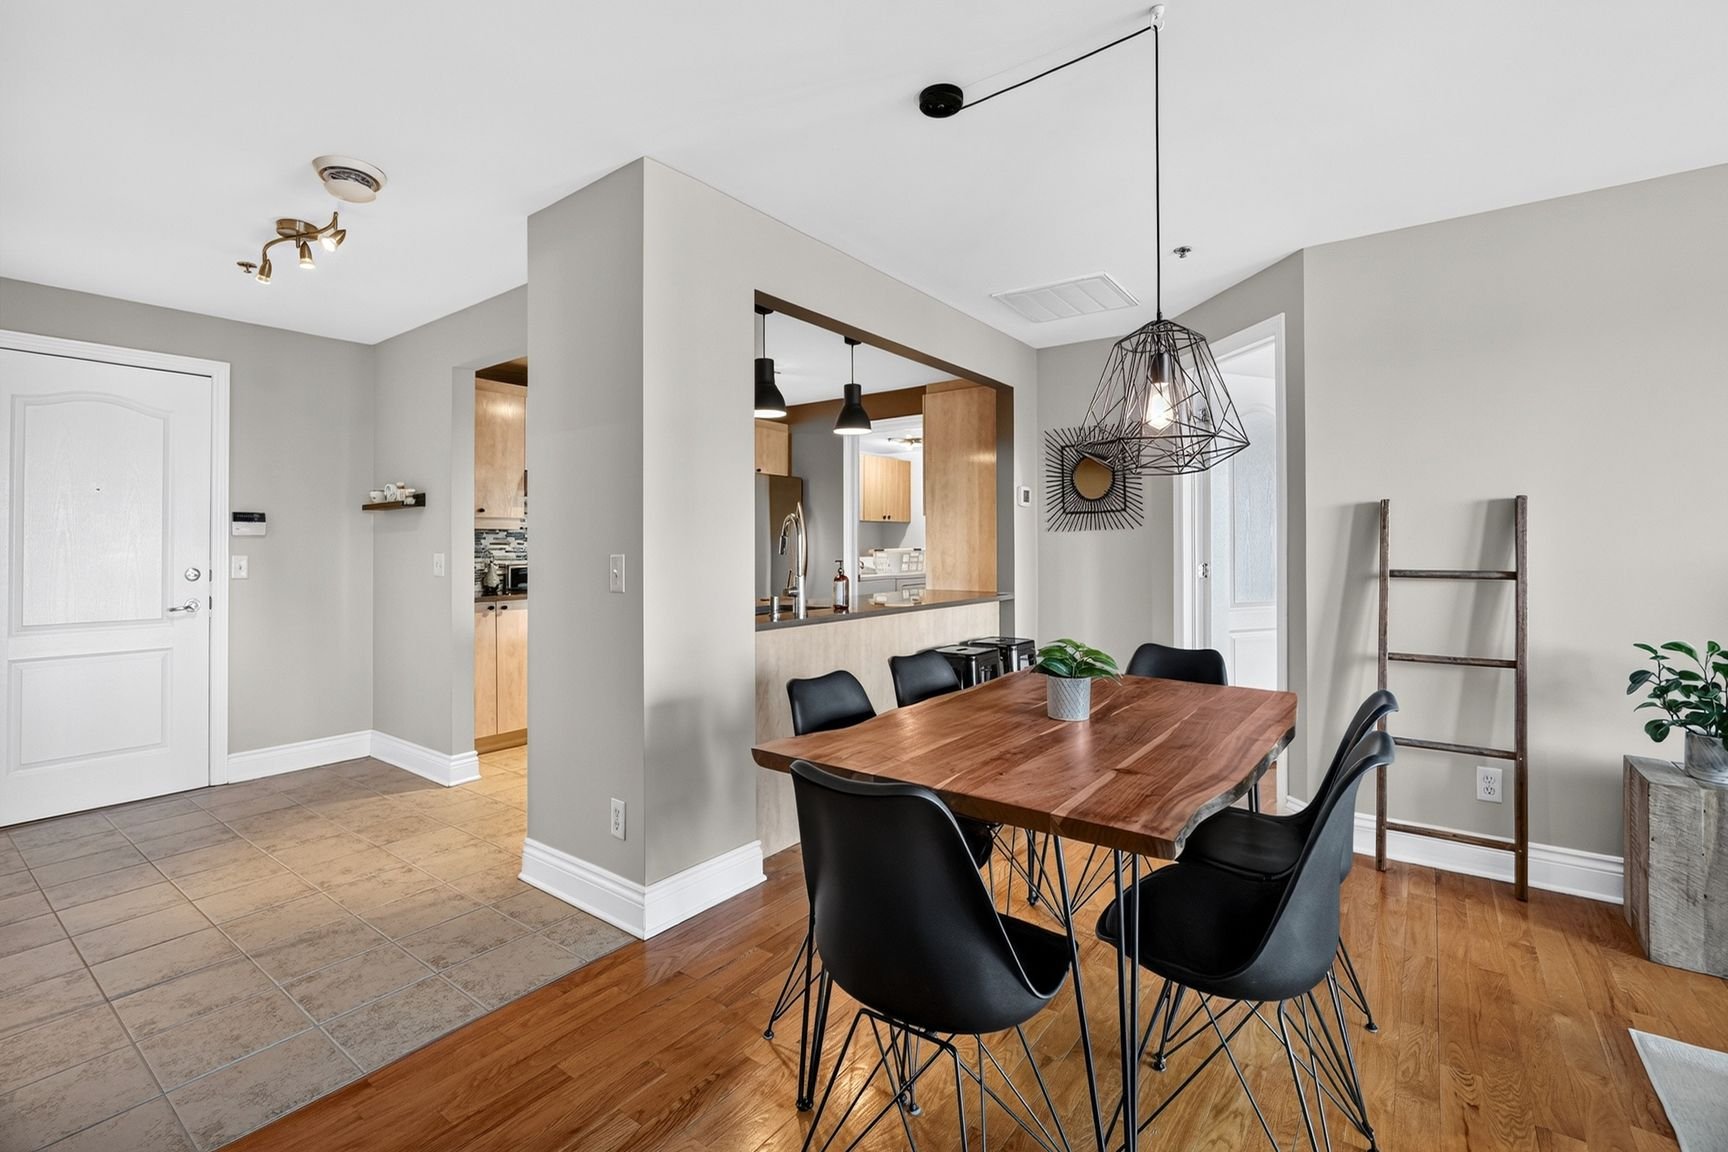
Dining room
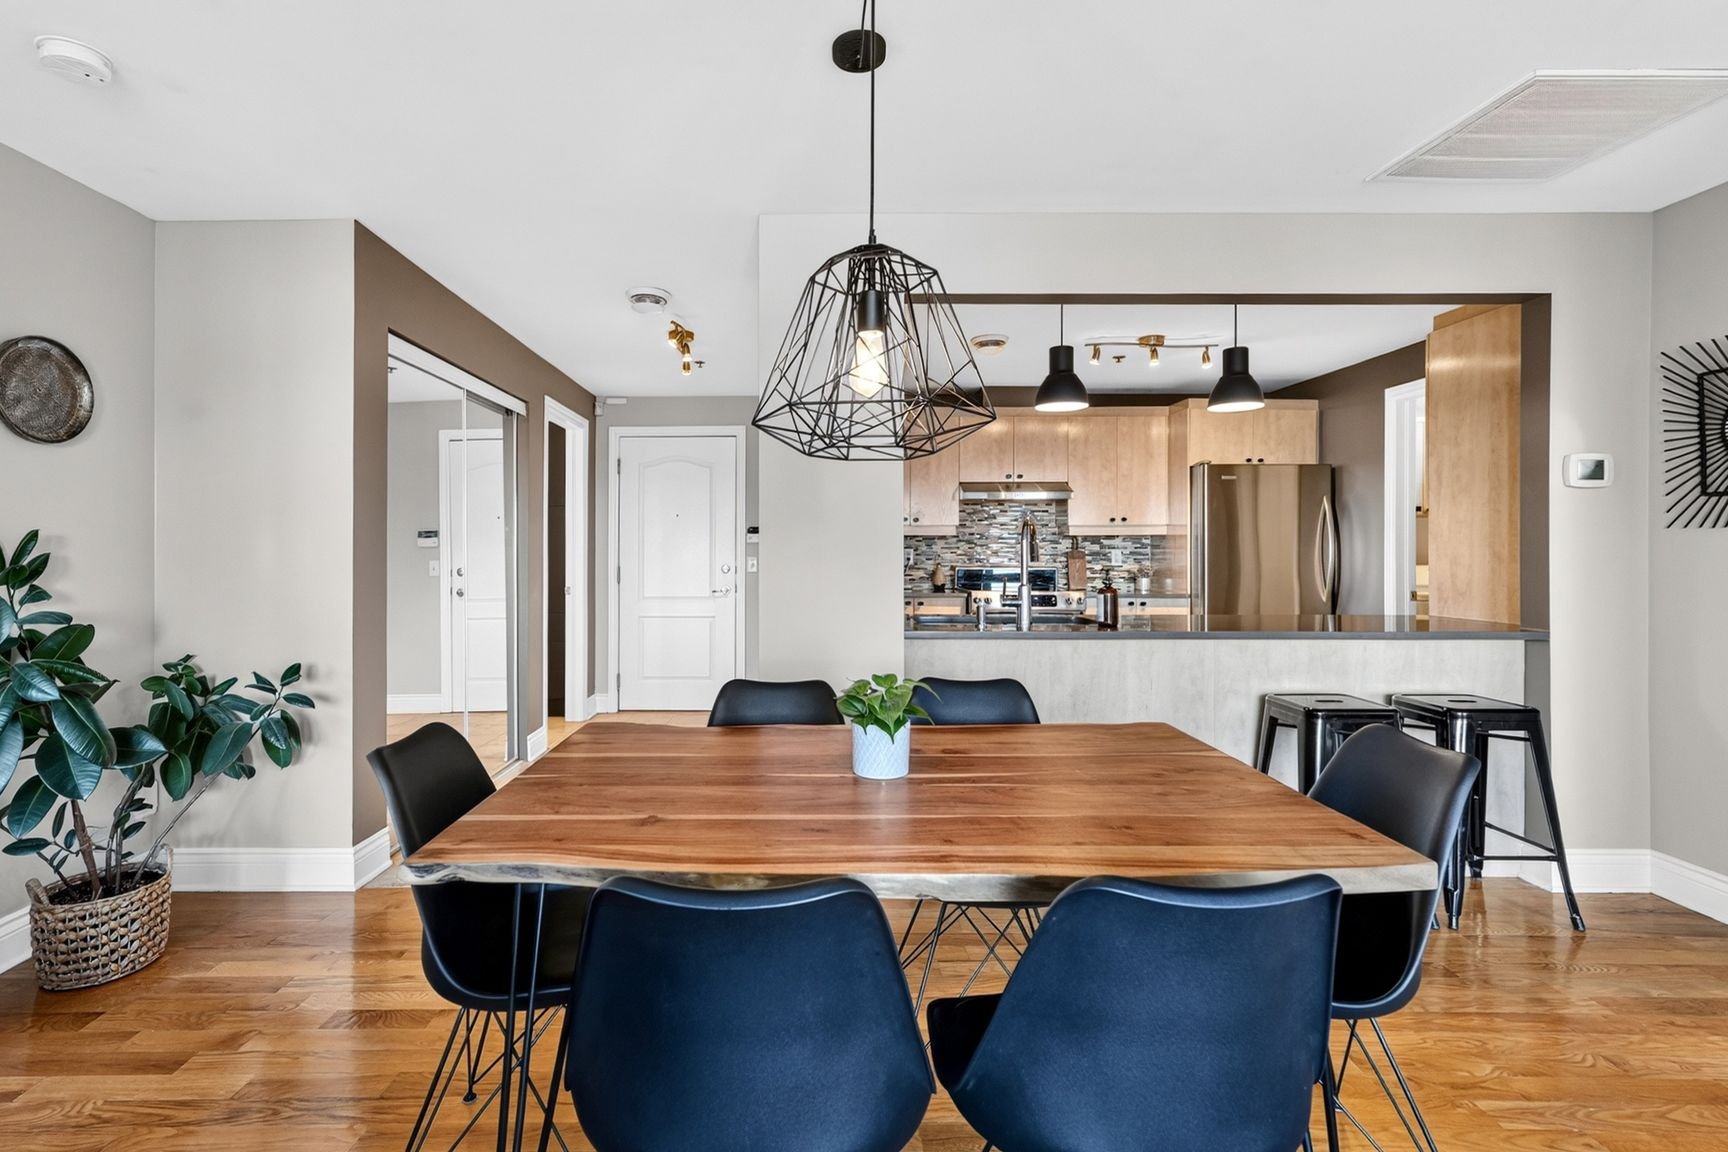
Dining room
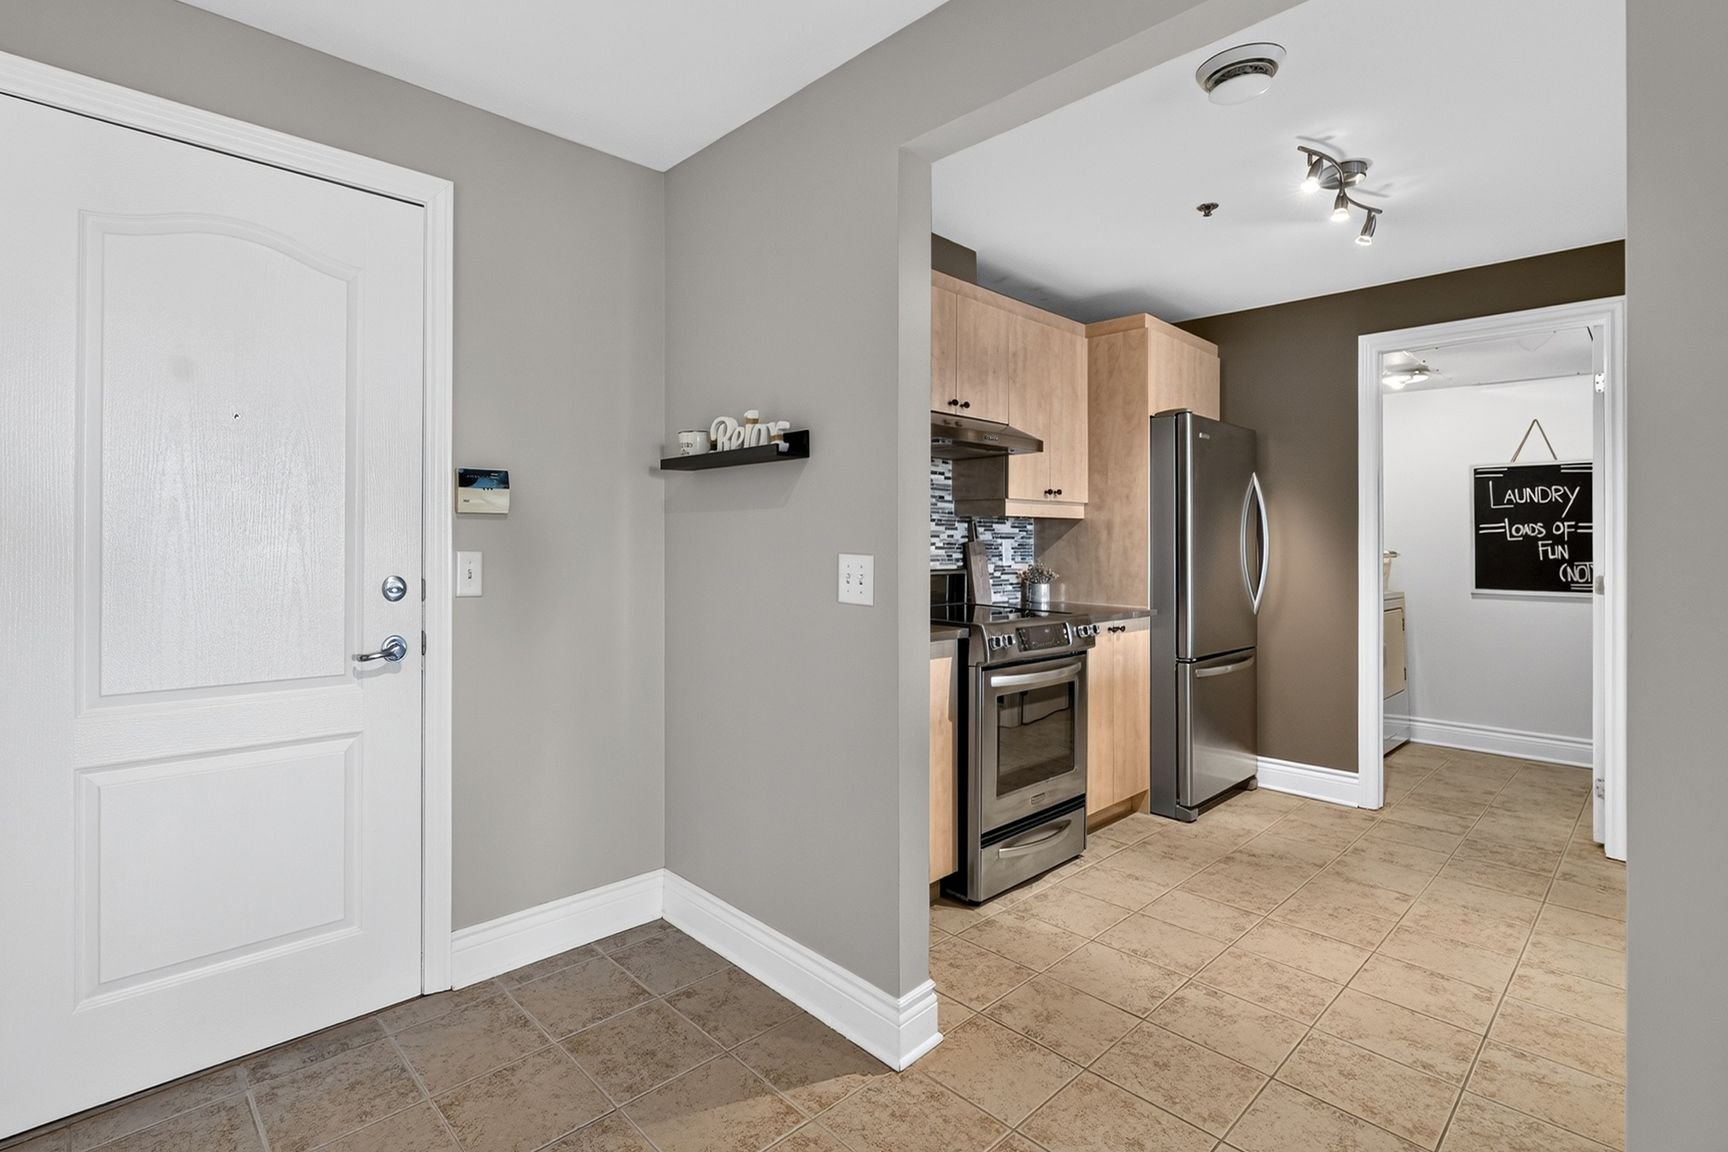
Hallway
|
|
Description
On the sixth floor of Château du Parc, two bedrooms, two bathrooms and a real laundry room, with downtown in the living room window. Primary bedroom with ensuite bathroom, open living and dining area, hardwood floors, central air conditioning. New water heater (2024), plumbing kept up, a condo cared for. Concrete building from 2004 with elevator, gym and sprinklers, storage locker on the same floor. LaSalle metro seven minutes on foot, Wellington Street, Arthur-Therrien Park and Verdun Hospital nearby. Five appliances included. A two-bathroom condo in Verdun under $530,000: see addendum.
On the sixth floor of Château du Parc, two bedrooms, two
bathrooms and a real laundry room, with downtown in the
living room window. Primary bedroom with ensuite bathroom,
open living and dining area, hardwood floors, central air
conditioning. New water heater (2024), plumbing kept up, a
condo cared for. Concrete building from 2004 with elevator,
gym and sprinklers, storage locker on the same floor.
LaSalle metro seven minutes on foot, Wellington Street,
Arthur-Therrien Park and Verdun Hospital nearby. Five
appliances included. A two-bathroom condo in Verdun under
$530,000: see addendum.
THE UNIT. 933 sq ft per plan, on the 6th floor, downtown
view. Open living and dining area of 17 ft by 18 ft,
hardwood floors. Two closed bedrooms, the primary with its
own ensuite bathroom. Second full bathroom. Closed laundry
room of 5 ft by 9 ft off the kitchen, with washer and
dryer. Central air conditioning. 60-gallon water heater
purchased and installed in August 2024, kitchen faucet and
under-sink plumbing redone in 2024, toilet replaced in
2023, invoices on file.
THE BUILDING. Château du Parc, built in 2004, 8 storeys, 86
units, two elevators, backup generator, sprinklers,
intercom, exercise room, bike room. Storage locker on the
6th floor, same level as the unit. Professional management.
Short-term rentals not permitted. Syndicate documents
available: declaration of co-ownership, bylaws, minutes,
financial statements, contingency fund study.
INCLUSIONS. Light fixtures, curtains, stove, refrigerator,
dishwasher, washer and dryer. Exclusion: microwave.
LOCATION. LaSalle metro seven minutes on foot. Wellington
Street with its restaurants and shops. Arthur-Therrien Park
with outdoor pool, Denis-Savard Arena, tennis courts.
Verdun Hospital. Downtown, Old Montreal, Griffintown and
Atwater Market about ten minutes away. Quick access to the
Champlain Bridge. Elementary and high schools, daycare,
bike path and public transit nearby.
Inclusions: Light fixtures, curtains, stove, refrigerator, dishwasher, washer and dryer.
Exclusions : Microwave.
| BUILDING | |
|---|---|
| Type | Apartment |
| Style | Semi-detached |
| Dimensions | 0x0 |
| Lot Size | 0 |
| EXPENSES | |
|---|---|
| Co-ownership fees | $ 5734 / year |
| Municipal Taxes (2026) | $ 3144 / year |
| School taxes (2026) | $ 359 / year |
|
ROOM DETAILS |
|||
|---|---|---|---|
| Room | Dimensions | Level | Flooring |
| Primary bedroom | 12.3 x 10.8 P | 6th levelth Floor | Wood |
| Bedroom | 12.8 x 10.2 P | 6th levelth Floor | Wood |
| Living room | 17.4 x 18.7 P | 6th levelth Floor | Wood |
| Kitchen | 10 x 10.6 P | 6th levelth Floor | Ceramic tiles |
| Bathroom | 7.1 x 5 P | 6th levelth Floor | Ceramic tiles |
| Bathroom | 5.5 x 7.6 P | 6th levelth Floor | Ceramic tiles |
| Laundry room | 5.6 x 9 P | 6th levelth Floor | Ceramic tiles |
|
CHARACTERISTICS |
|
|---|---|
| Bathroom / Washroom | Adjoining to primary bedroom |
| Heating system | Air circulation |
| Proximity | Bicycle path, Cross-country skiing, Daycare centre, Elementary school, High school, Highway, Hospital, Park - green area, Public transport, University |
| Available services | Bicycle storage area, Exercise room |
| Equipment available | Central air conditioning, Entry phone |
| View | City |
| Heating energy | Electricity |
| Easy access | Elevator |
| Option of leased parking | Garage |
| Cupboard | Melamine |
| Sewage system | Municipal sewer |
| Water supply | Municipality |
| Restrictions/Permissions | Pets allowed, Short-term rentals not allowed |
| Zoning | Residential |

