1000 Rue André Prévost, Montréal (Verdun, QC H3E0C5 $2,400/M
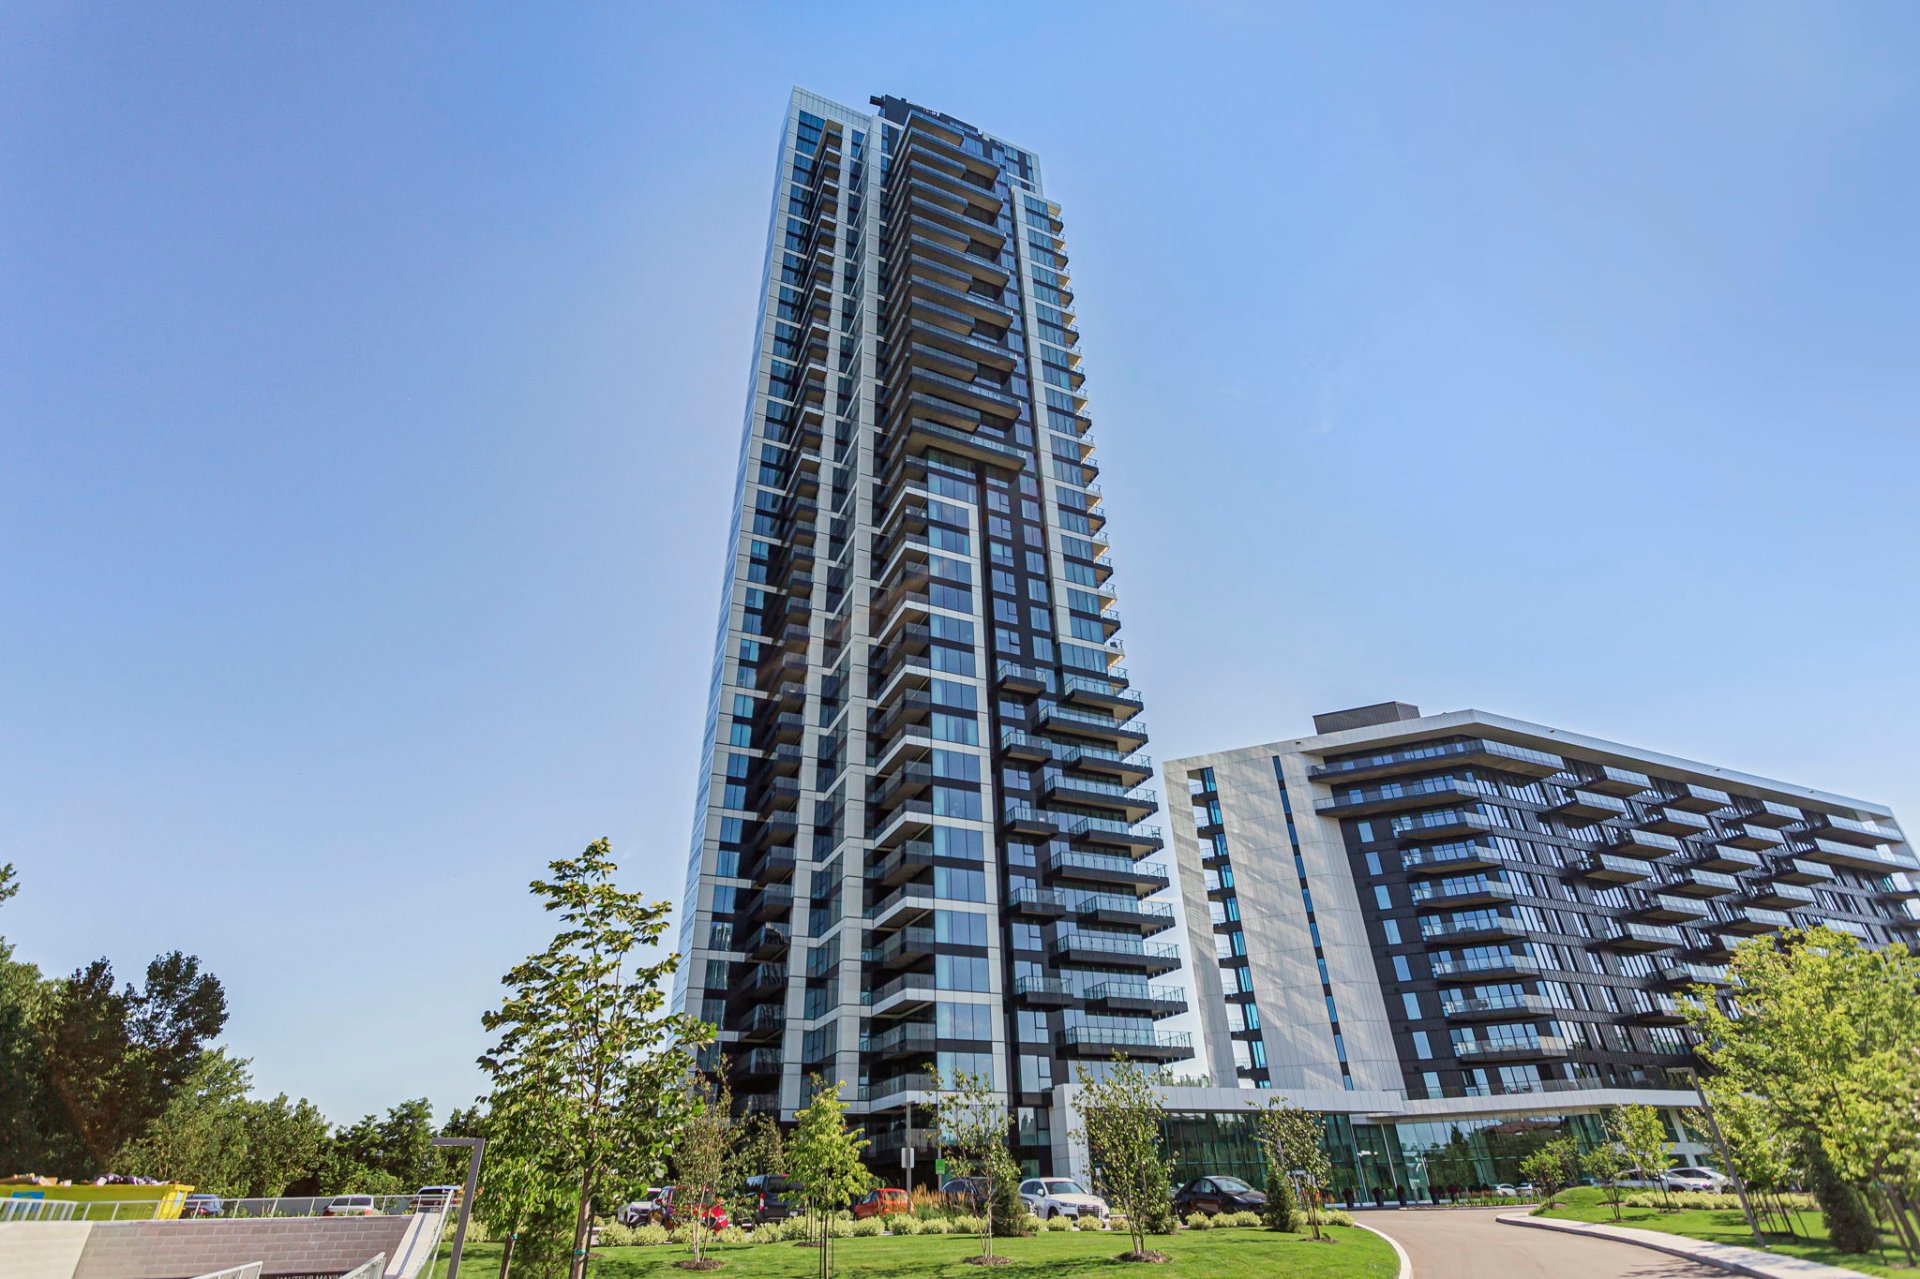
Frontage
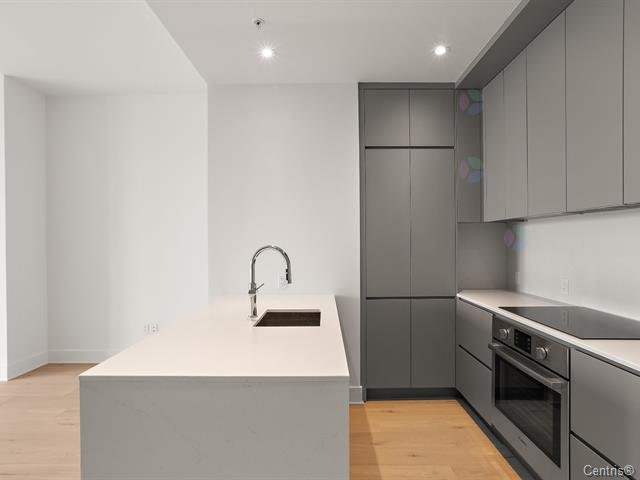
Kitchen
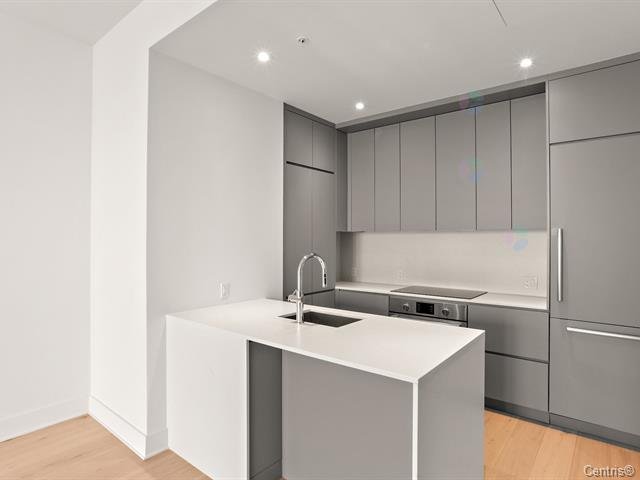
Kitchen
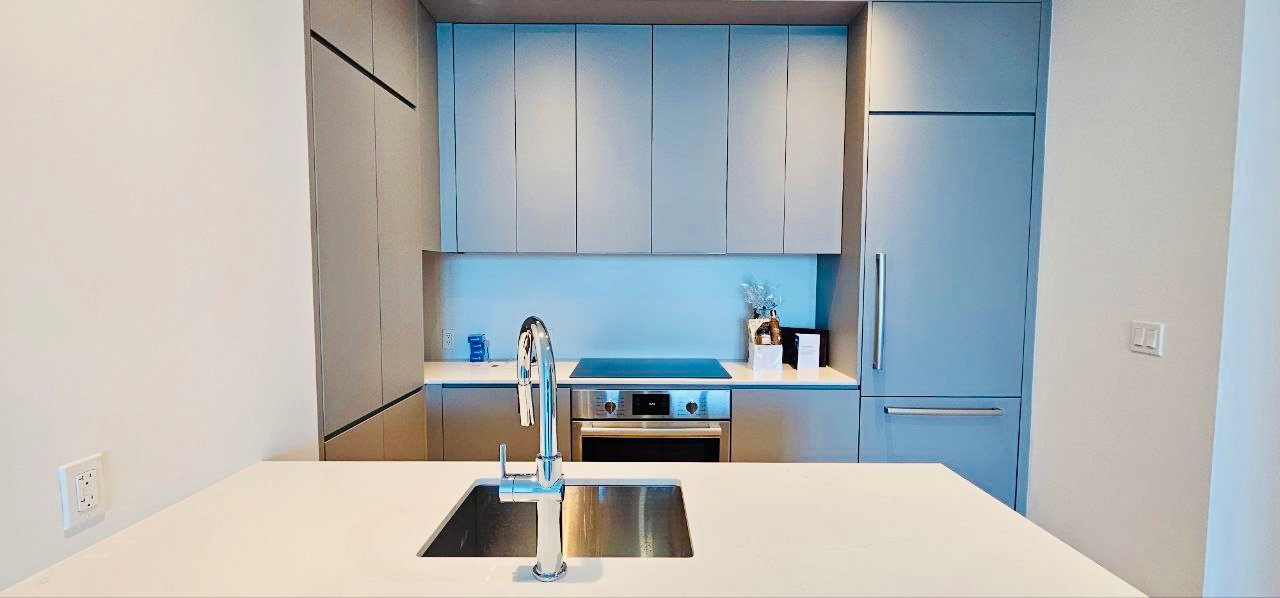
Kitchen
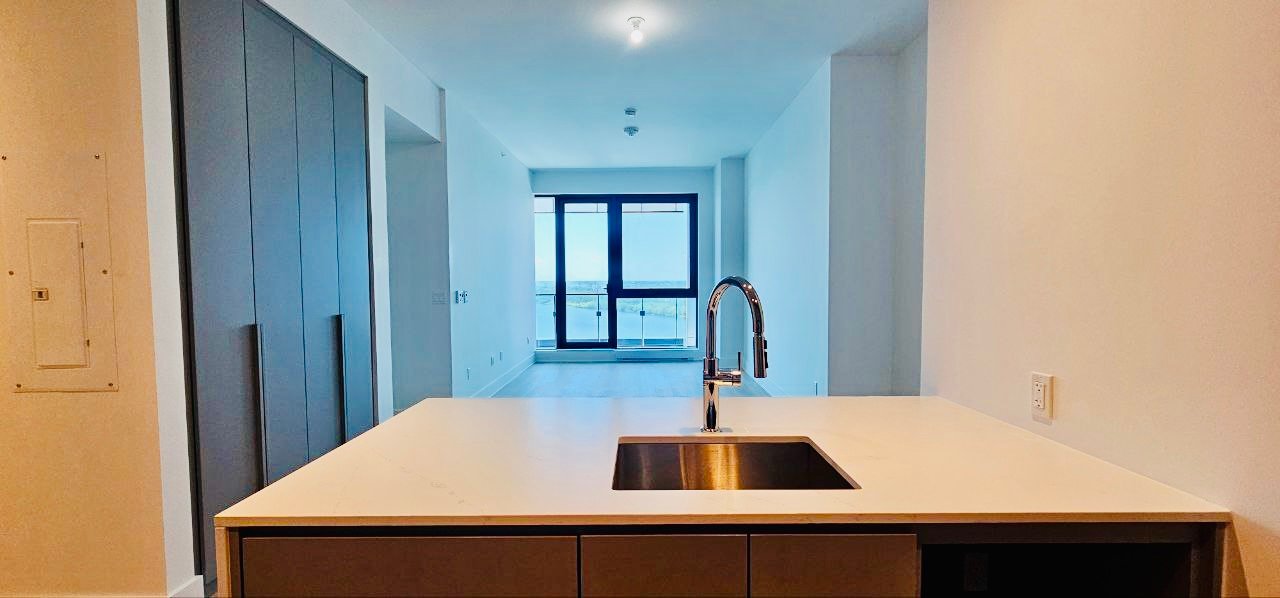
Kitchen
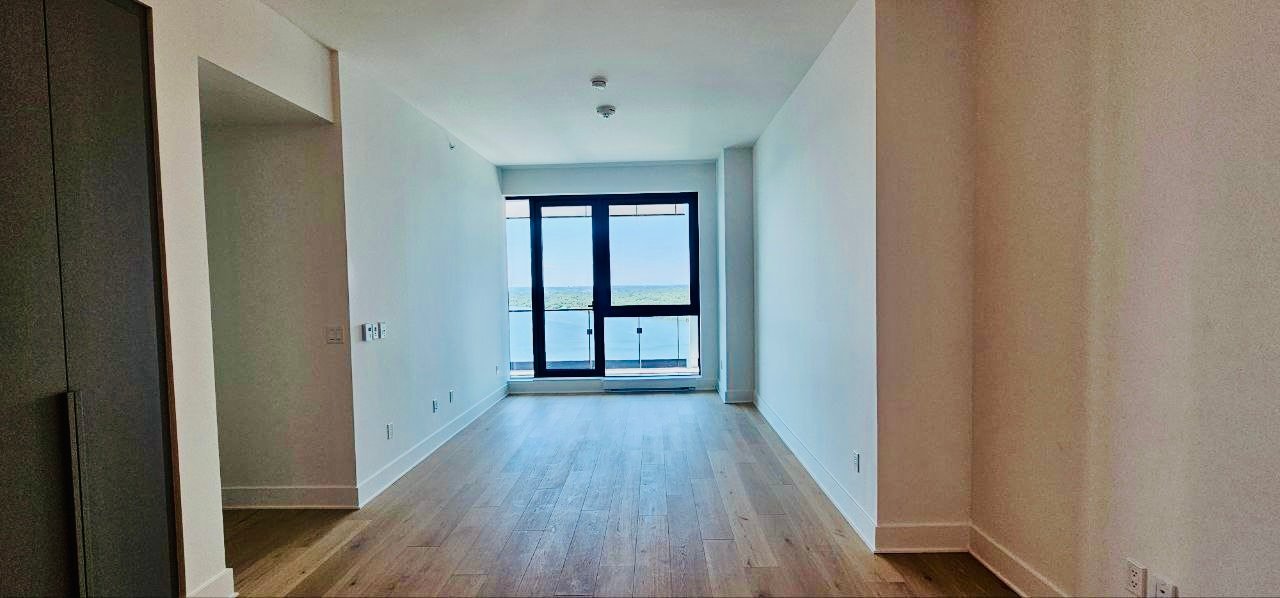
Overall View
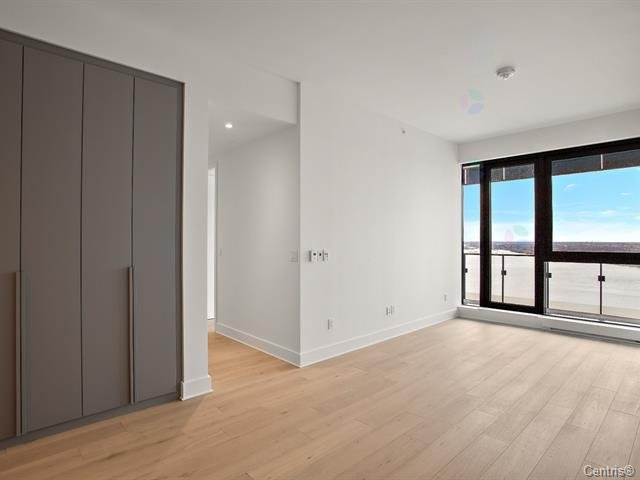
Living room
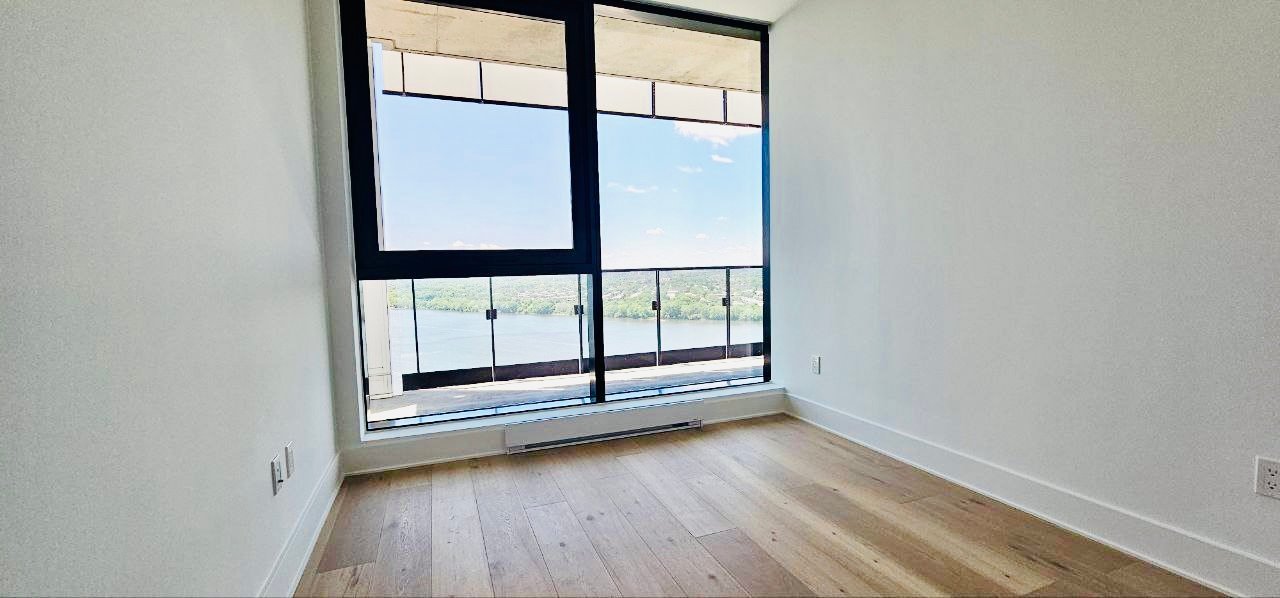
Bedroom
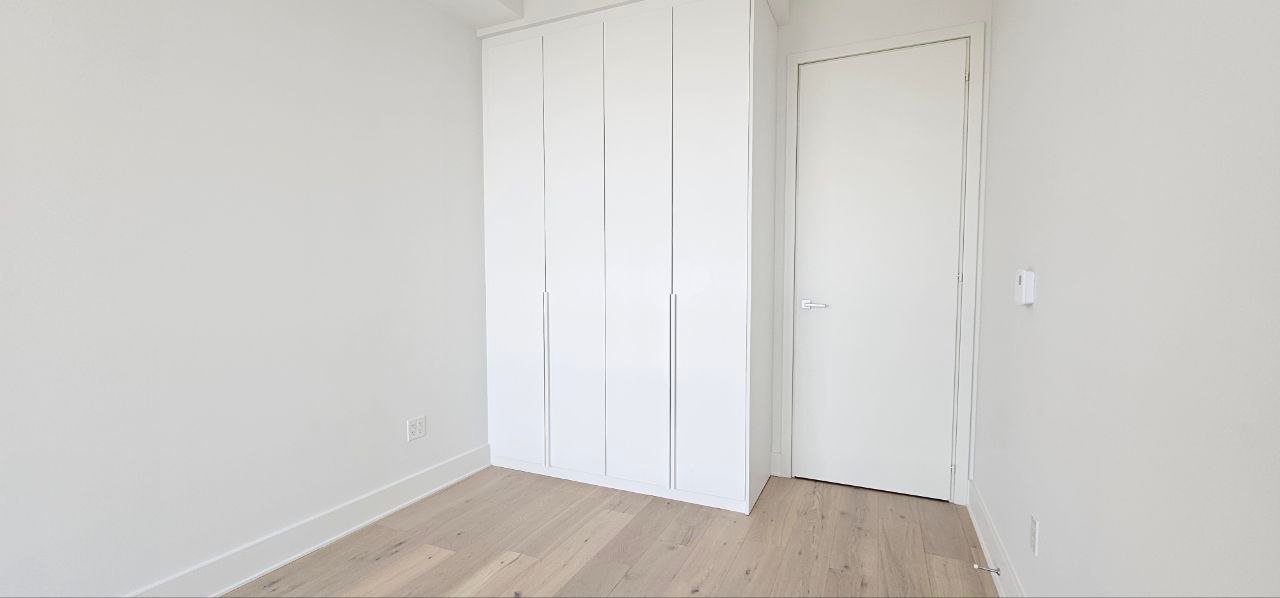
Bedroom
|
|
Description
Symphonia VIU - Elegant unit featuring upscale finishes and timeless sophistication. Offering 678 sq. ft. (gross) with 10-foot ceilings and full-height windows, and a terrace with breathtaking views of the river. This beautiful condo offers comfort and style and features an open layout, 1 bedroom, and 1 bathrooms. - Large private balcony - Indoor parking, and locker - Central air conditioning - Air exchanger for fresh air - Sleek kitchen cabinets - Quartz countertop and backsplash - Top-of-the-line Miele appliances
Luxurious Building Features:
Sunlit lobby with elegant lounge
24/7 concierge and doorman service
Three high-speed elevators
Fully equipped fitness and yoga studios
Indoor pool with spa and sauna
Heated outdoor pool with lap lanes, private cabanas, lounge
spaces and pergola
Party room with kitchen
Direct access to bike paths and walking trails
High-quality soundproof construction
Visitor parking with Flo ev charger
Prime Location
Peaceful riverside setting surrounded by parks, bike paths,
and walking trails
Quick bus connection to REM station for easy access to
downtown and Dix30
20 minutes by car to downtown or the South Shore
8 minutes to Place du Commerce for everyday services
(grocery, pharmacy, banks, SAQ, etc.)
Sunlit lobby with elegant lounge
24/7 concierge and doorman service
Three high-speed elevators
Fully equipped fitness and yoga studios
Indoor pool with spa and sauna
Heated outdoor pool with lap lanes, private cabanas, lounge
spaces and pergola
Party room with kitchen
Direct access to bike paths and walking trails
High-quality soundproof construction
Visitor parking with Flo ev charger
Prime Location
Peaceful riverside setting surrounded by parks, bike paths,
and walking trails
Quick bus connection to REM station for easy access to
downtown and Dix30
20 minutes by car to downtown or the South Shore
8 minutes to Place du Commerce for everyday services
(grocery, pharmacy, banks, SAQ, etc.)
Inclusions: Miéle appliances: Fridge, stove, dishwasher, washer and dryer, 1 indoor parking, 1 indoor locker
Exclusions : Electricity, internet, tenant insurance, moving expenses(if any).
| BUILDING | |
|---|---|
| Type | Apartment |
| Style | Detached |
| Dimensions | 0x0 |
| Lot Size | 0 |
| EXPENSES | |
|---|---|
| N/A |
|
ROOM DETAILS |
|||
|---|---|---|---|
| Room | Dimensions | Level | Flooring |
| Living room | 4.5 x 3.28 M | 24thth Floor | Wood |
| Kitchen | 3.25 x 2.62 M | 24thth Floor | Wood |
| Dining room | 3.81 x 2.21 M | 24thth Floor | Wood |
| Bedroom | 2.79 x 2.92 M | 24thth Floor | Flexible floor coverings |
| Bathroom | 2.59 x 2.84 M | 24thth Floor | Ceramic tiles |
|
CHARACTERISTICS |
|
|---|---|
| Mobility impared accessible | Adapted entrance |
| Equipment available | Alarm system, Central air conditioning, Electric garage door, Entry phone, Private balcony, Sauna, Ventilation system |
| Proximity | Bicycle path, Daycare centre, Elementary school, Golf, Highway, Park - green area, Public transport, Réseau Express Métropolitain (REM) |
| Available services | Common areas, Exercise room, Garbage chute, Hot tub/Spa, Indoor pool, Indoor storage space, Leak detection system, Multiplex pay-per-use EV charging station, Outdoor pool, Visitor parking |
| Heating system | Electric baseboard units |
| Heating energy | Electricity |
| Easy access | Elevator |
| Parking | Garage |
| Pool | Heated, Indoor |
| Restrictions/Permissions | No pets allowed |
| Zoning | Residential |
| Garage | Single width |
| View | Water |

