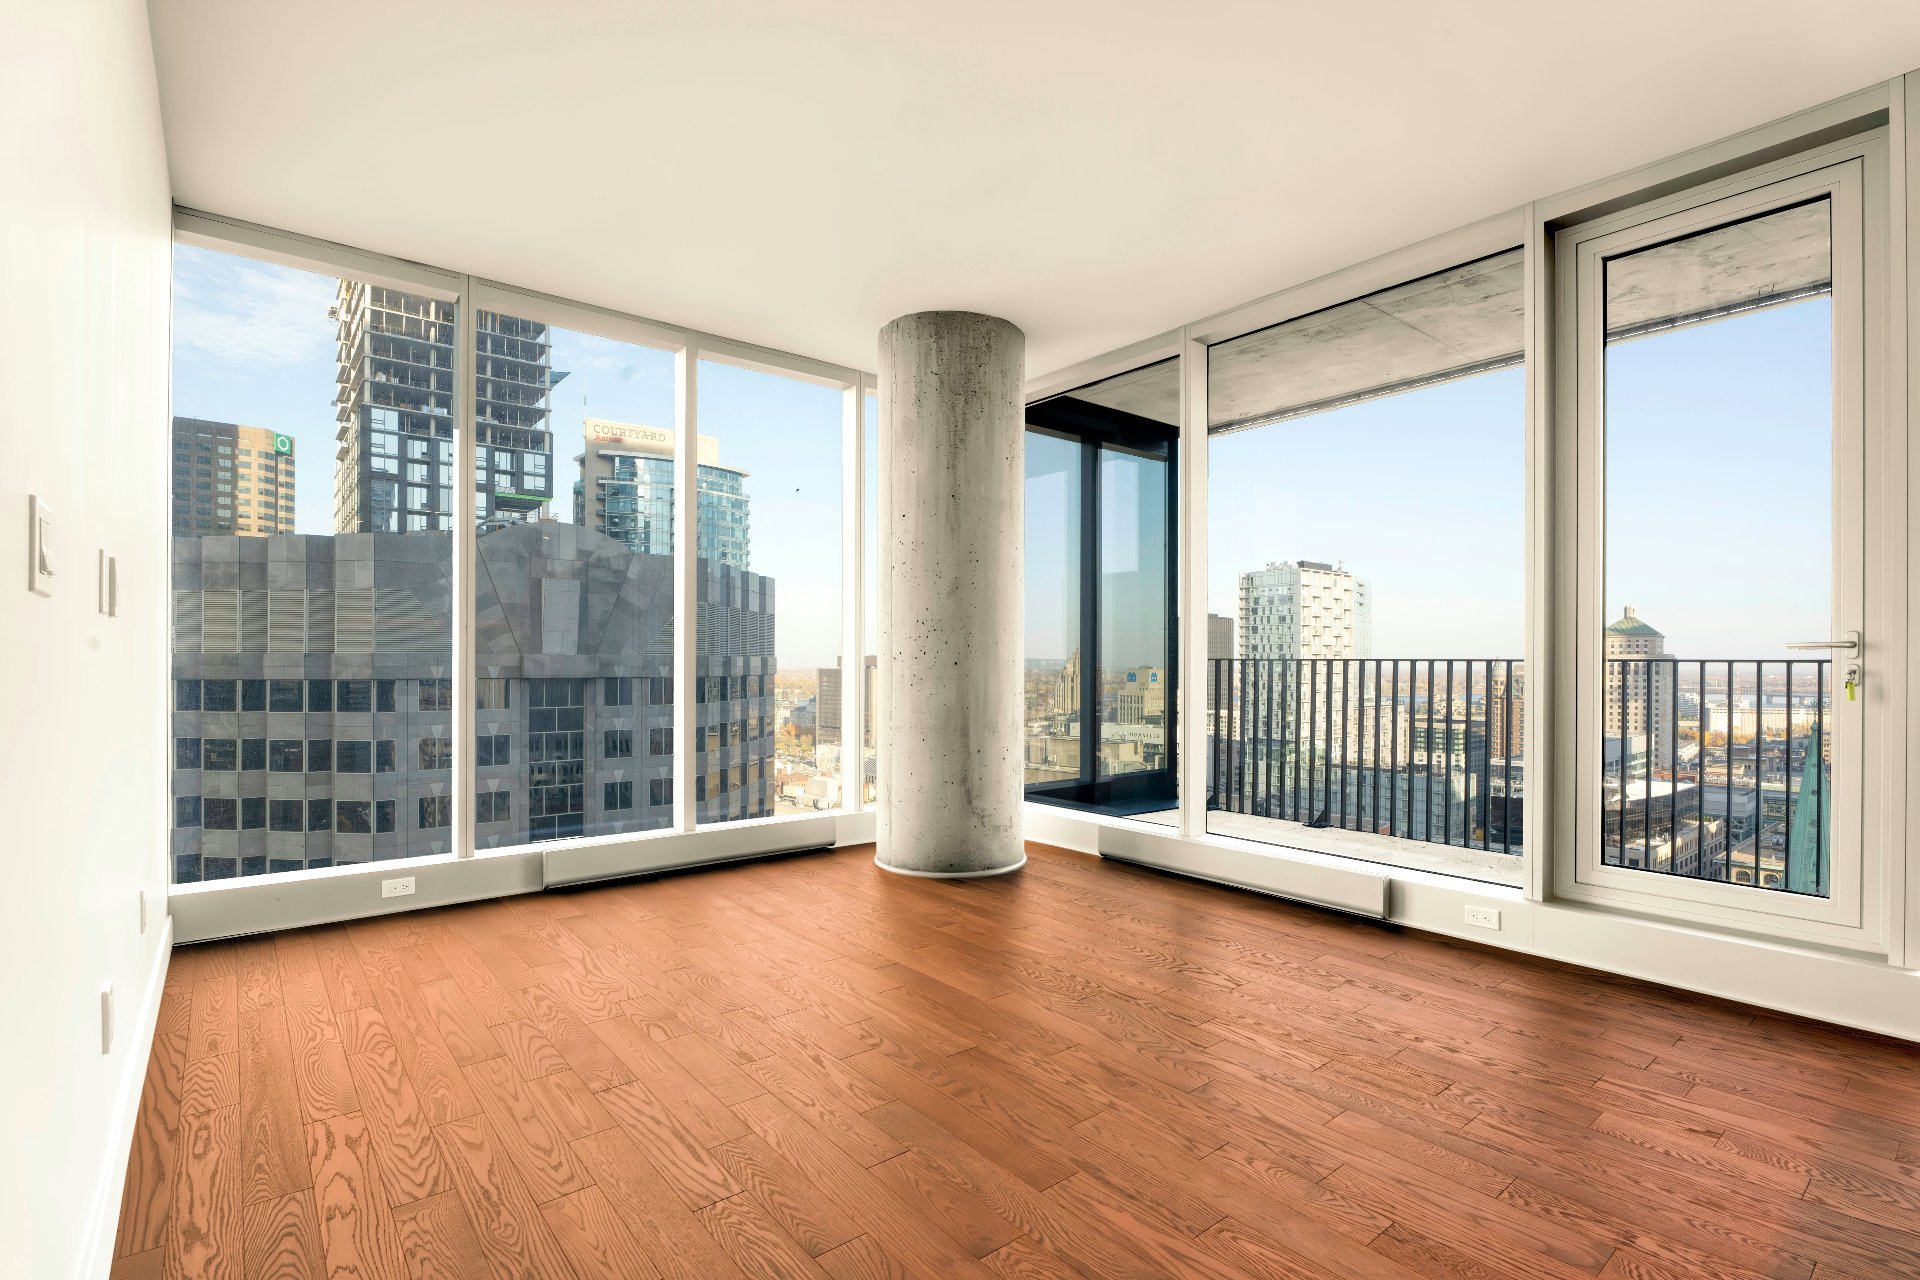
Living room
Living room
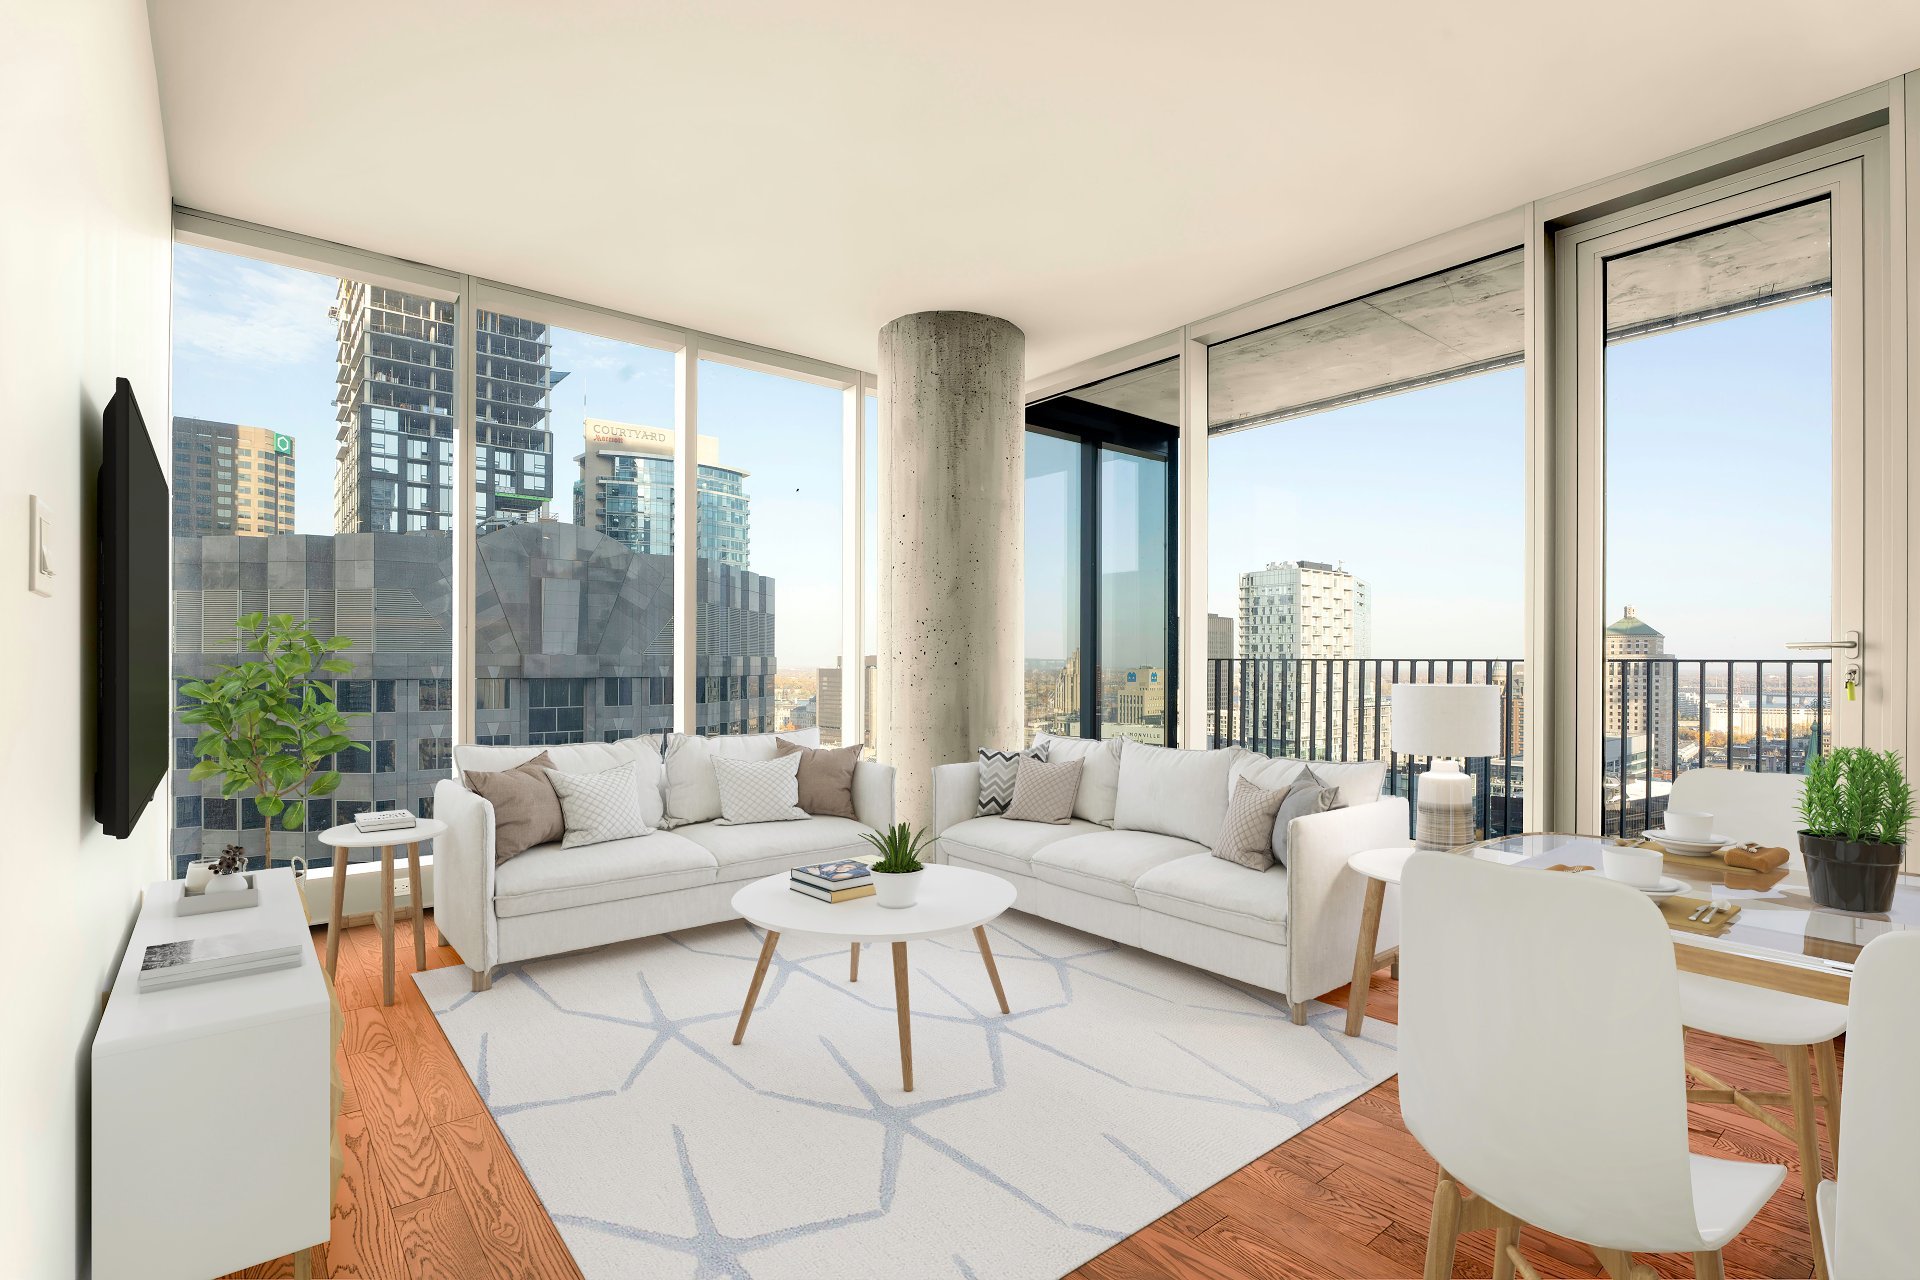
Living room
Living room
Overall View
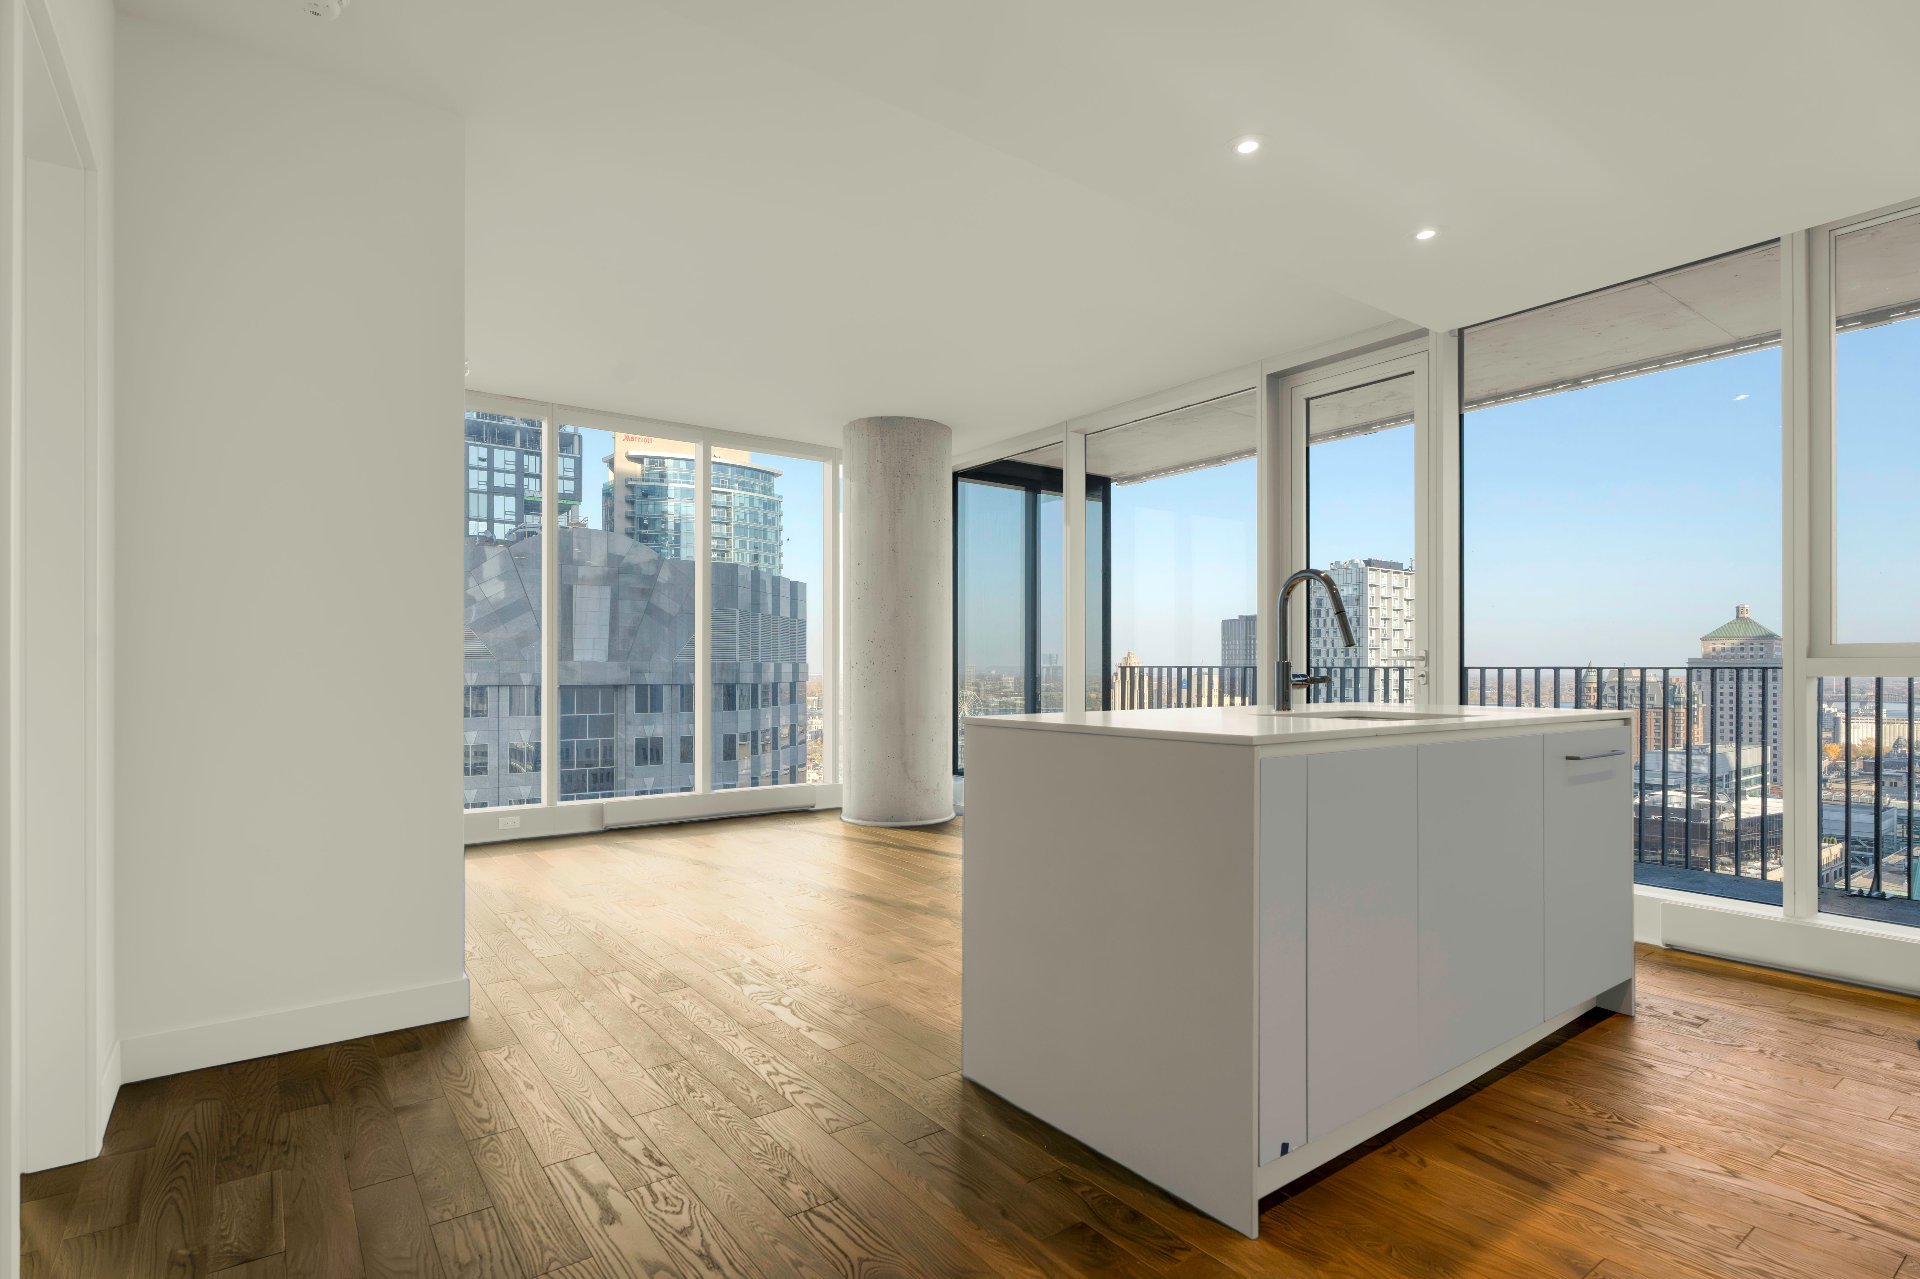
Overall View
Dining room
Dining room
Dining room
Dining room
Bathroom
Bathroom
Bathroom
Bathroom
Hallway
Hallway
Primary bedroom
Primary bedroom
Primary bedroom
Primary bedroom
Ensuite bathroom
Ensuite bathroom
Bedroom
Bedroom
Bedroom
Bedroom
Drawing (sketch)
Drawing (sketch)
Balcony
Balcony
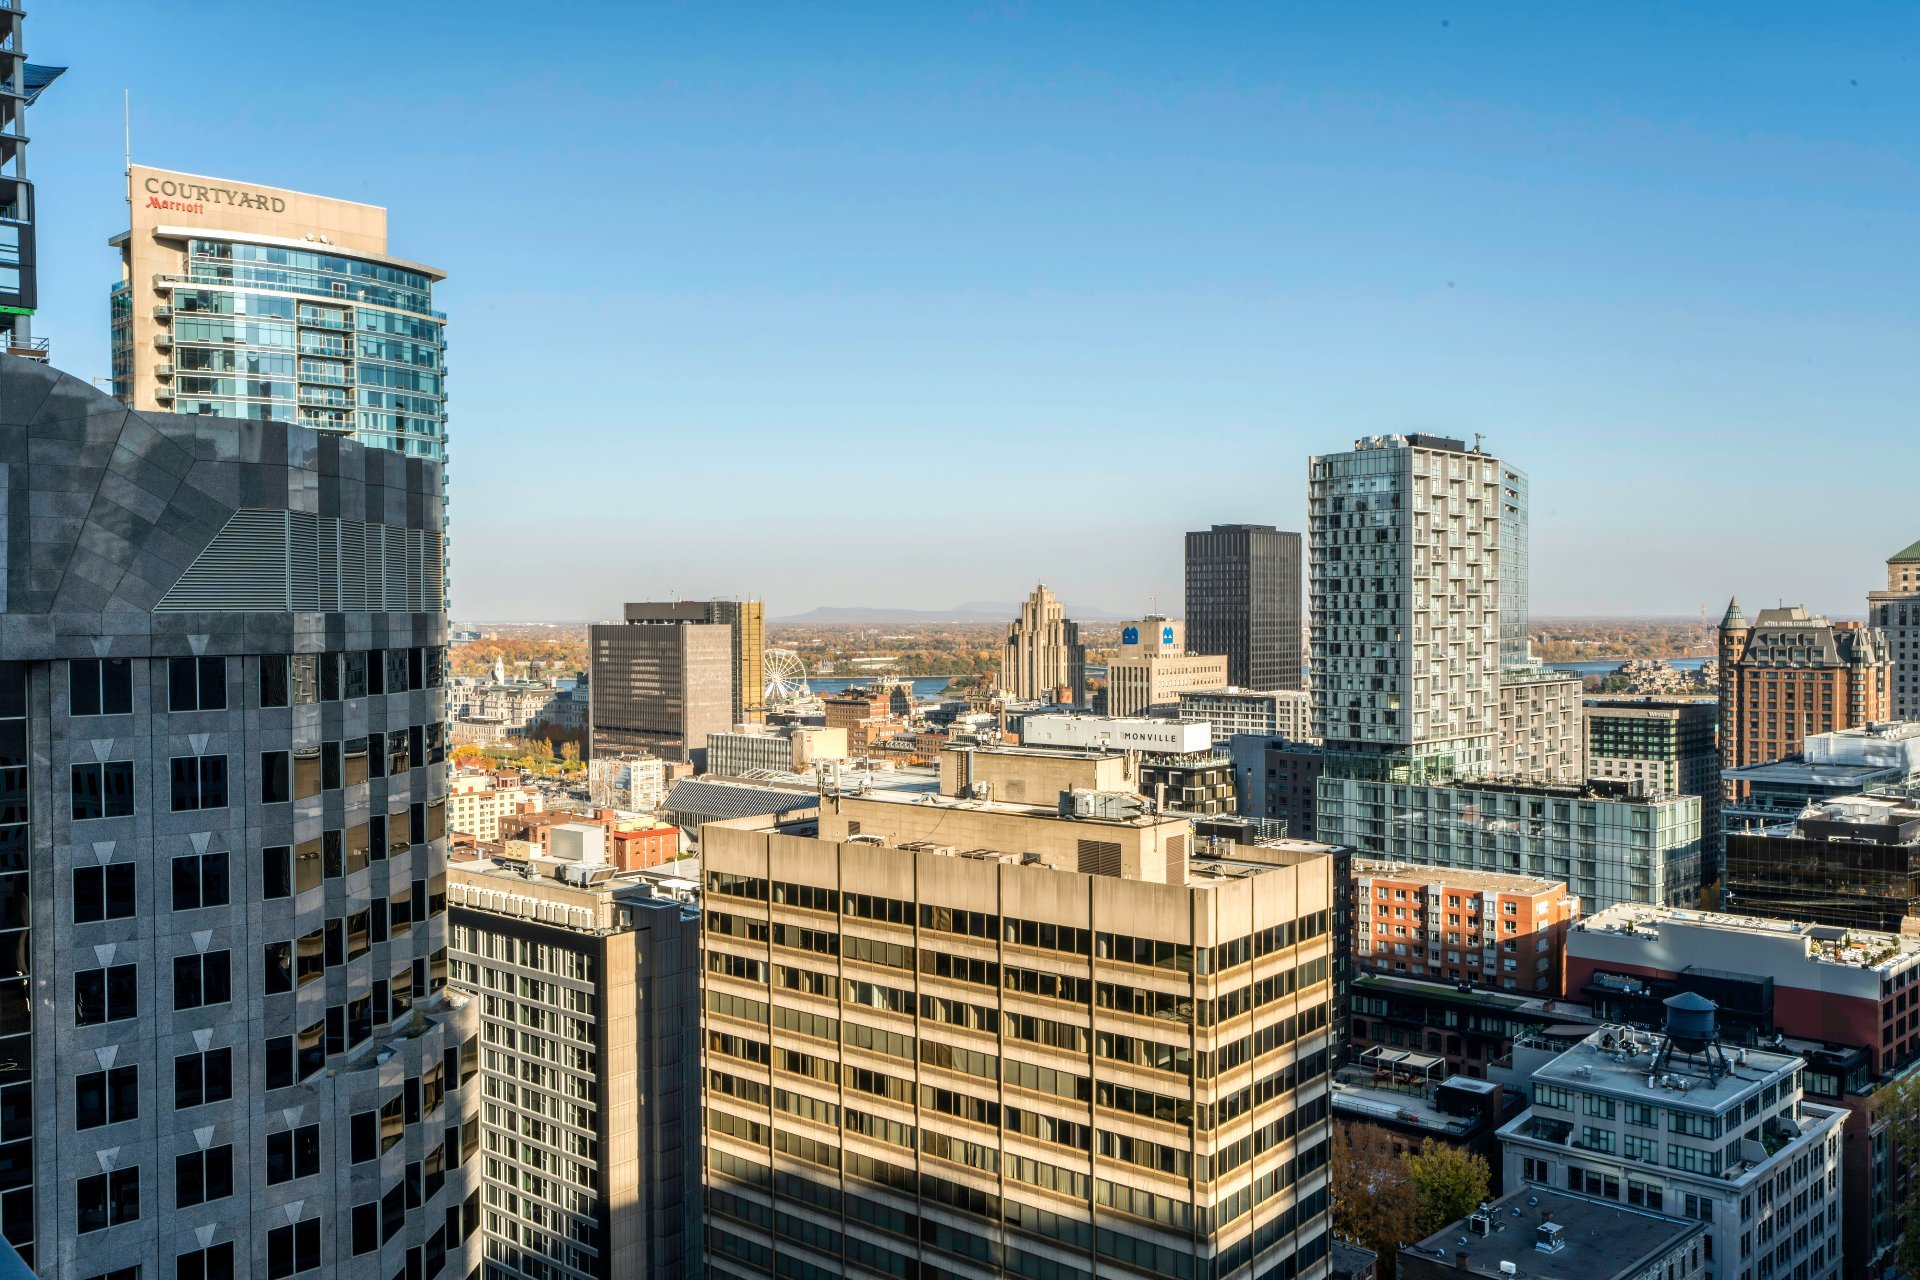
View
View
View
View
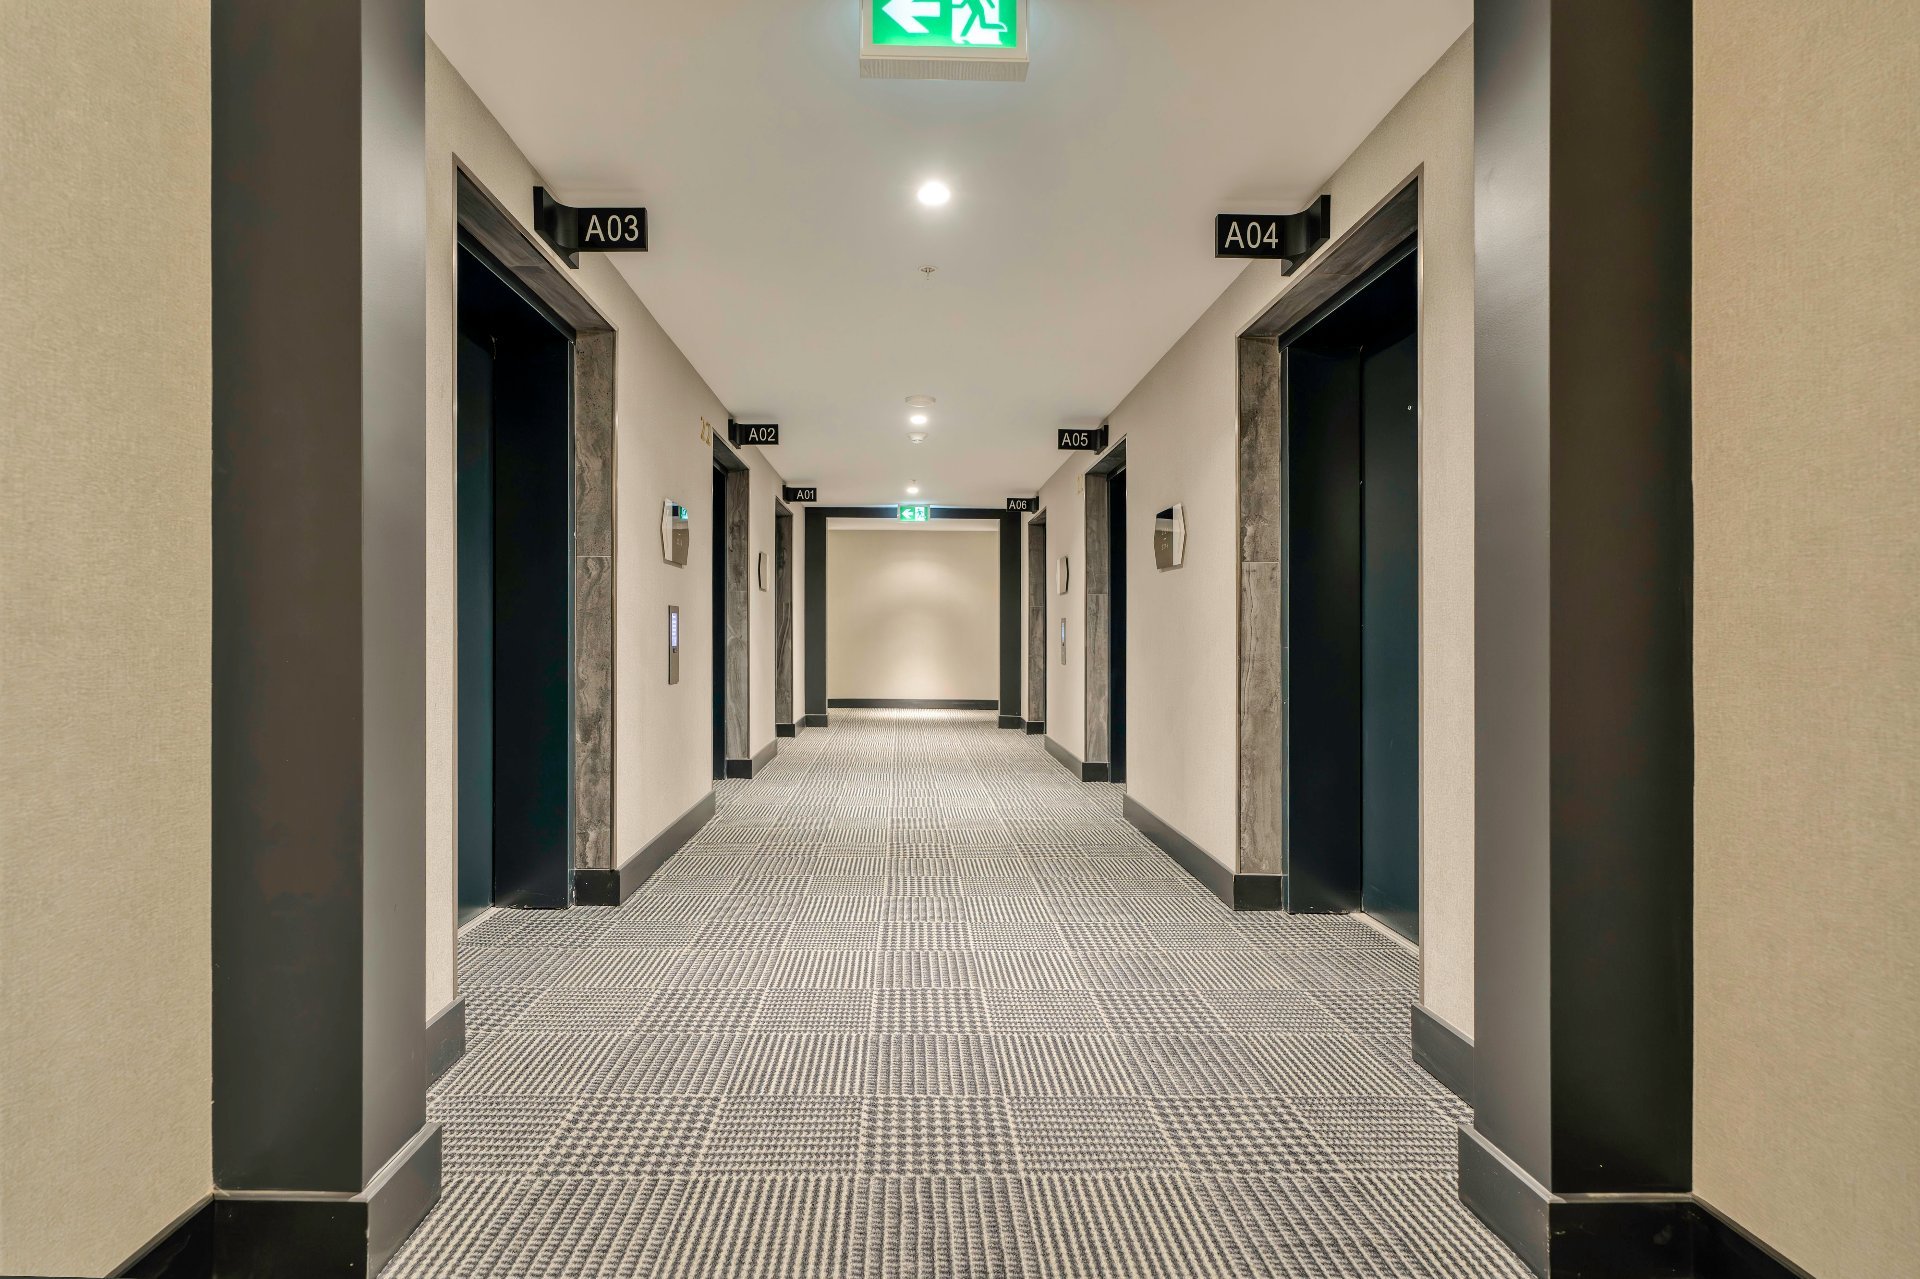
Hallway
Hallway
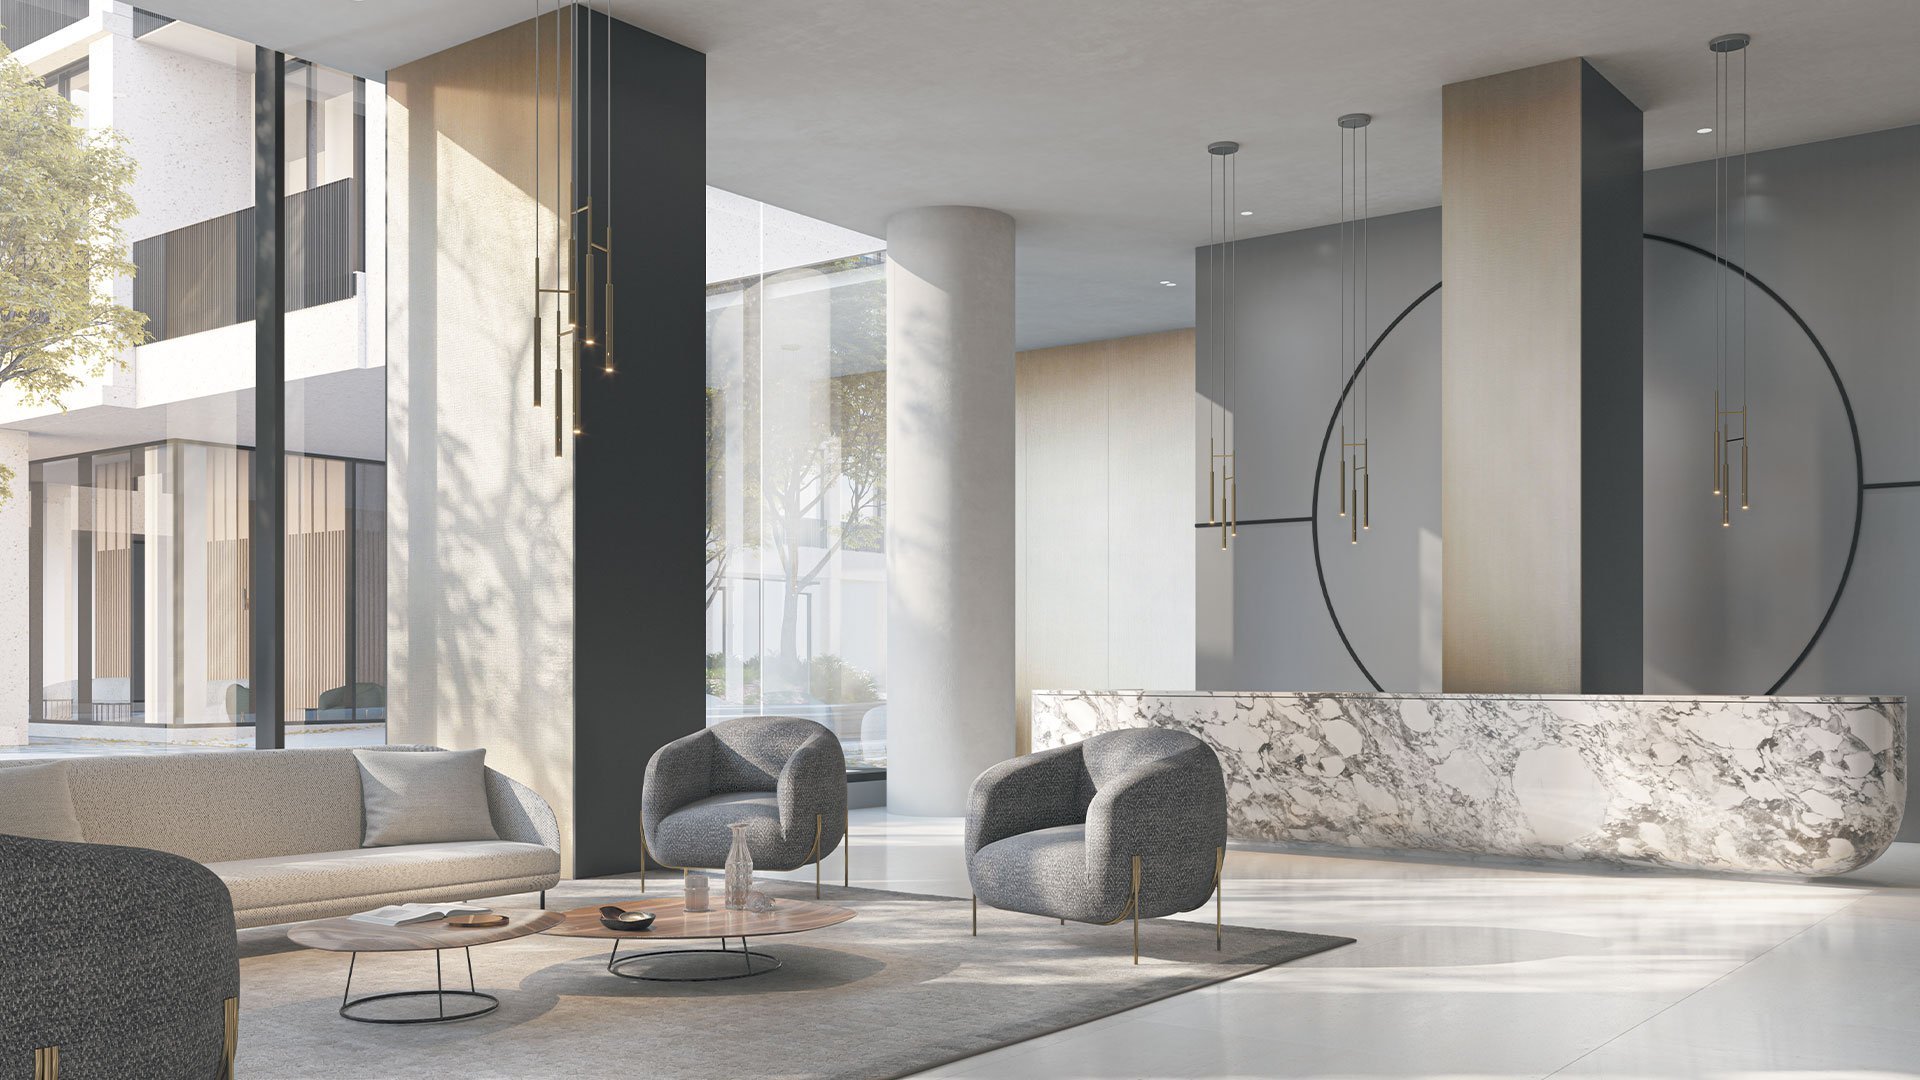
Common room
Common room
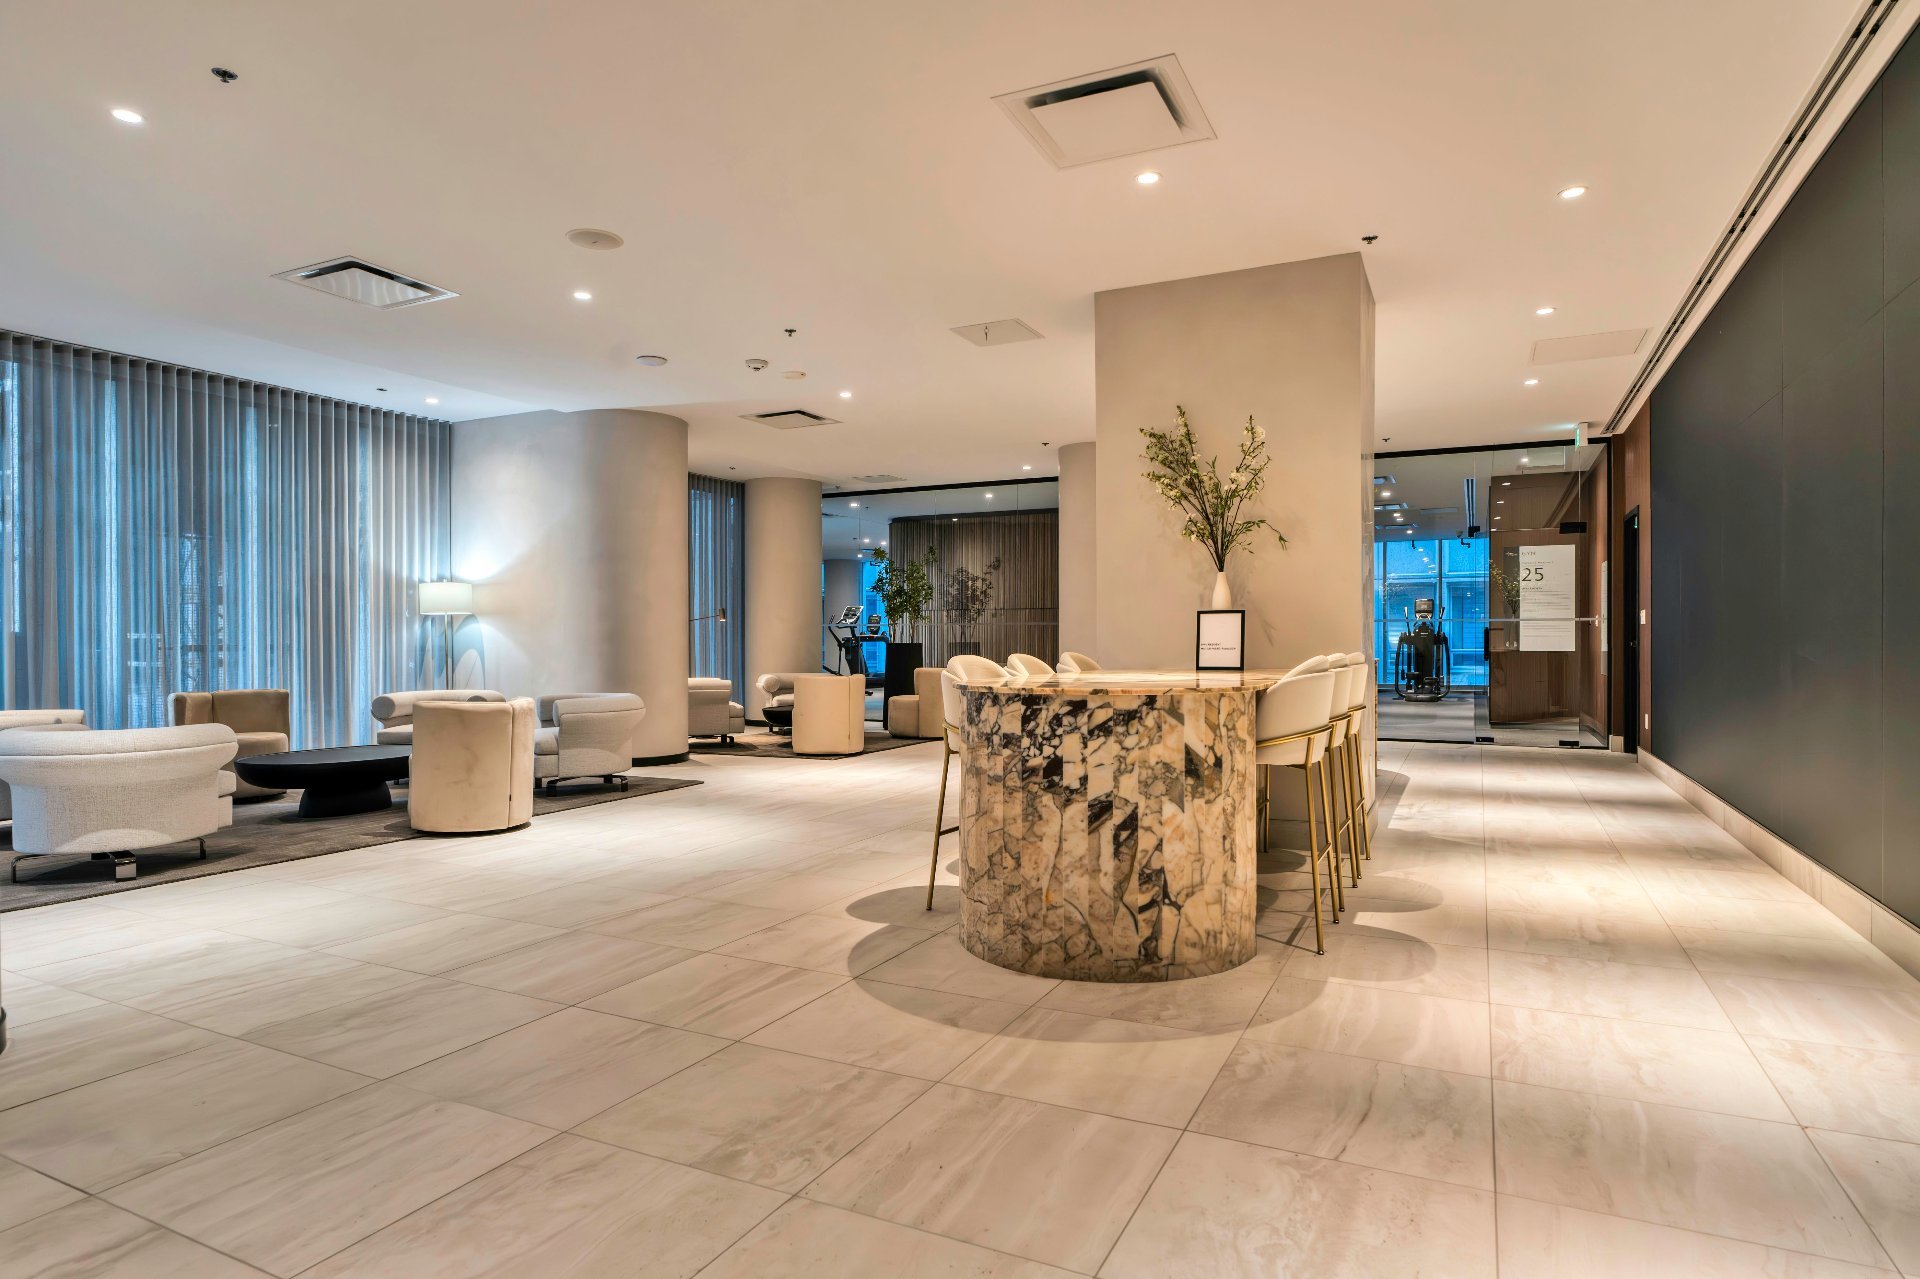
Conference room
Conference room
Common room
Common room
Common room
Common room
Common room
Common room
Common room
Common room
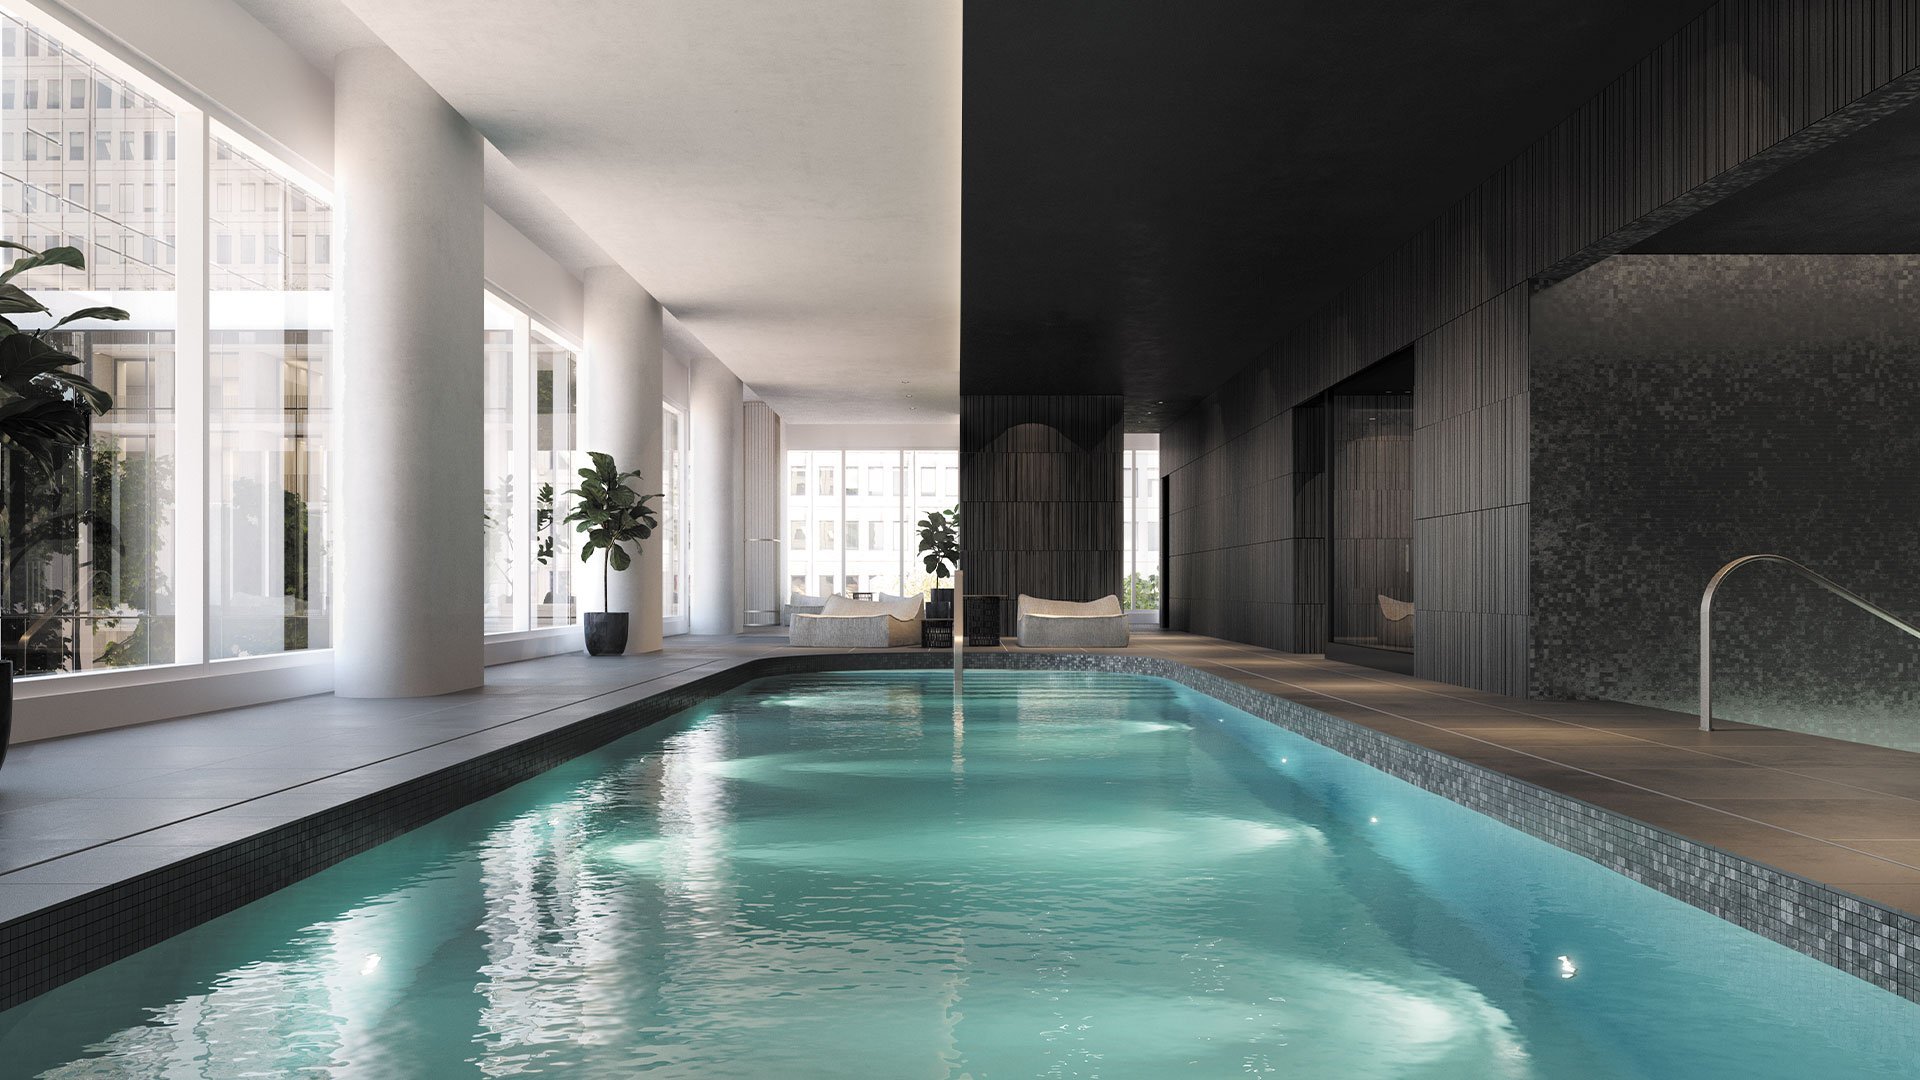
Pool
Pool
Pool
Pool
Pool
Pool
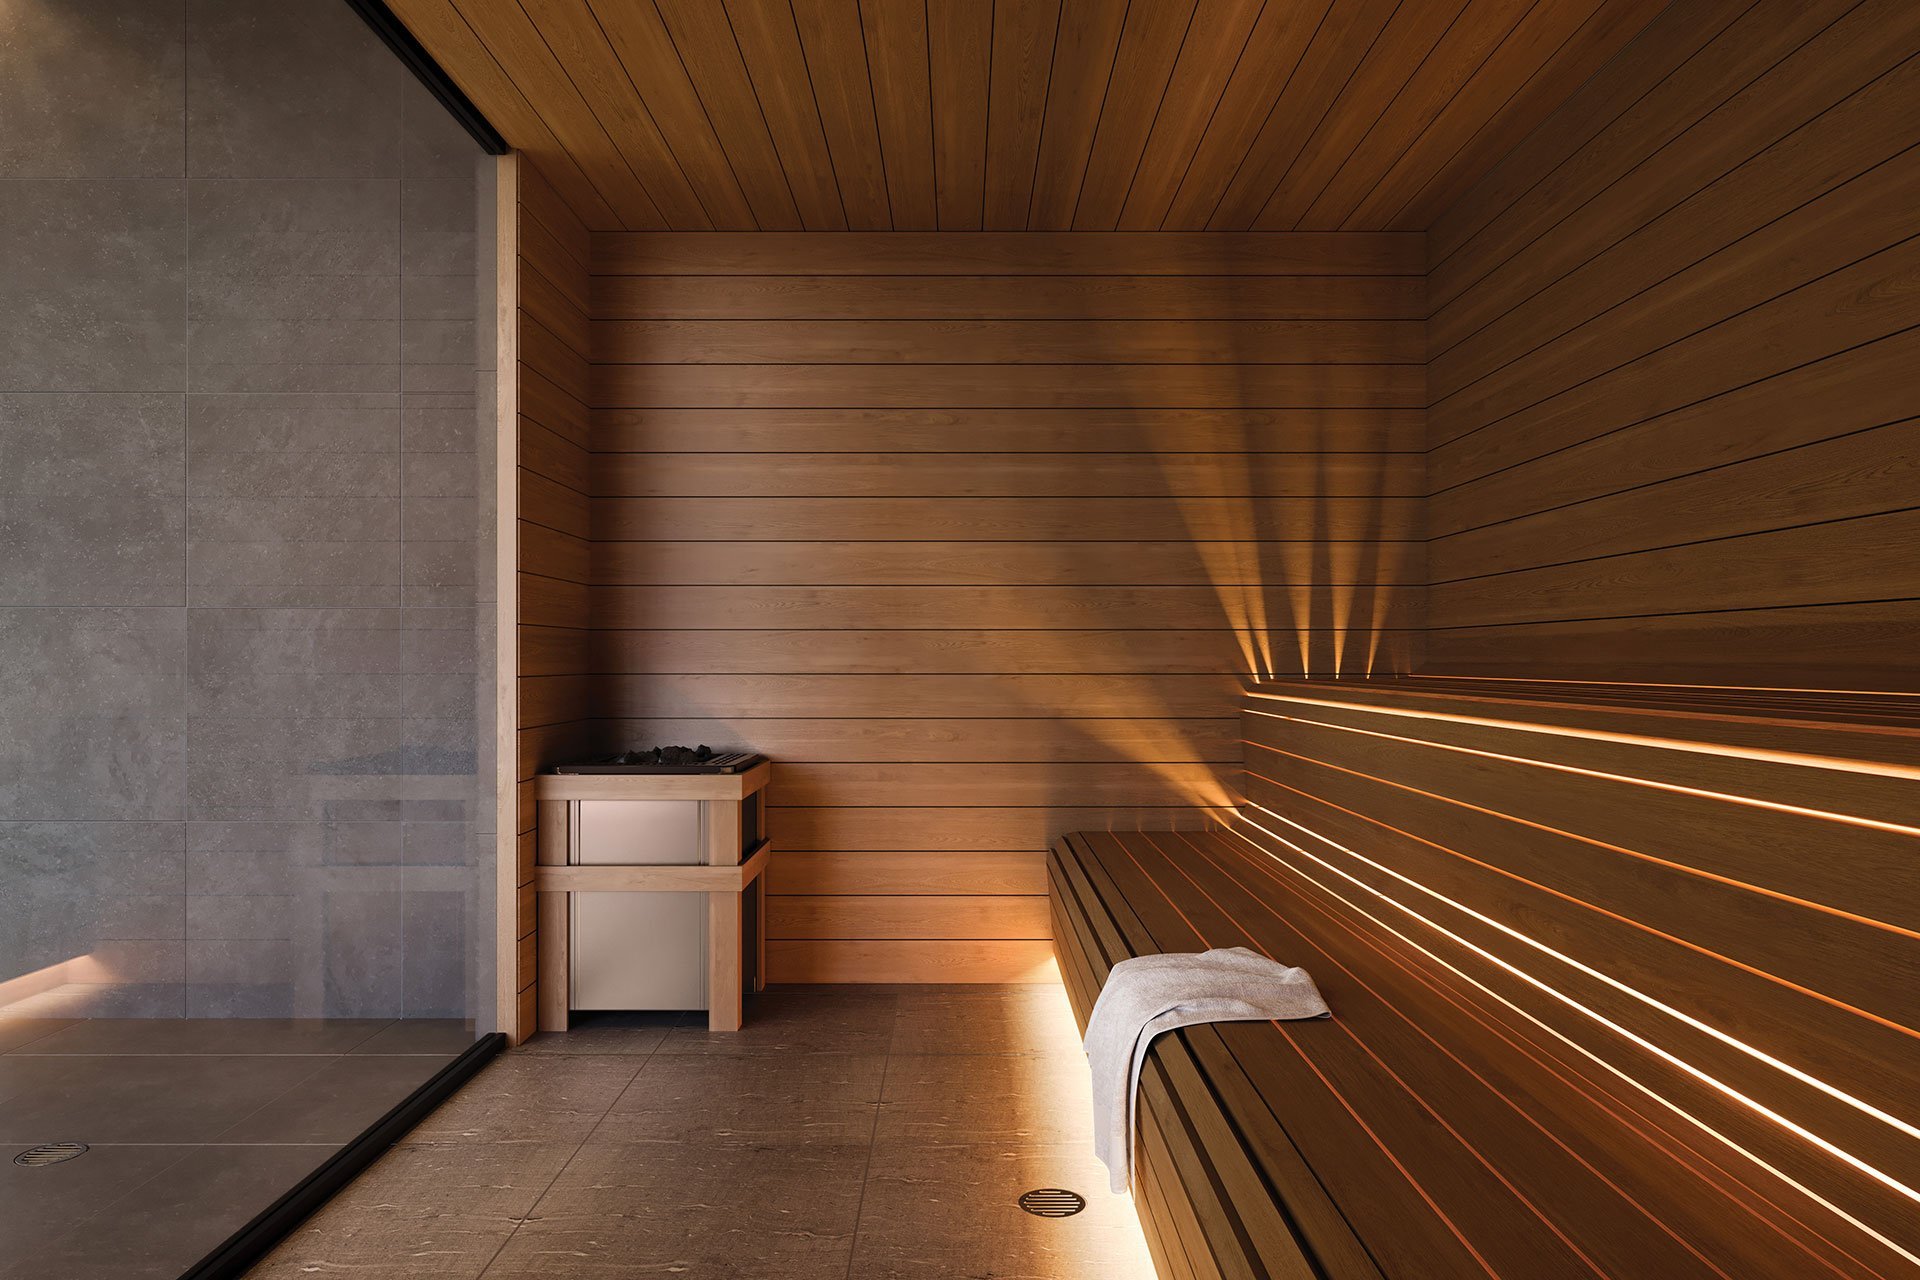
Sauna
Sauna
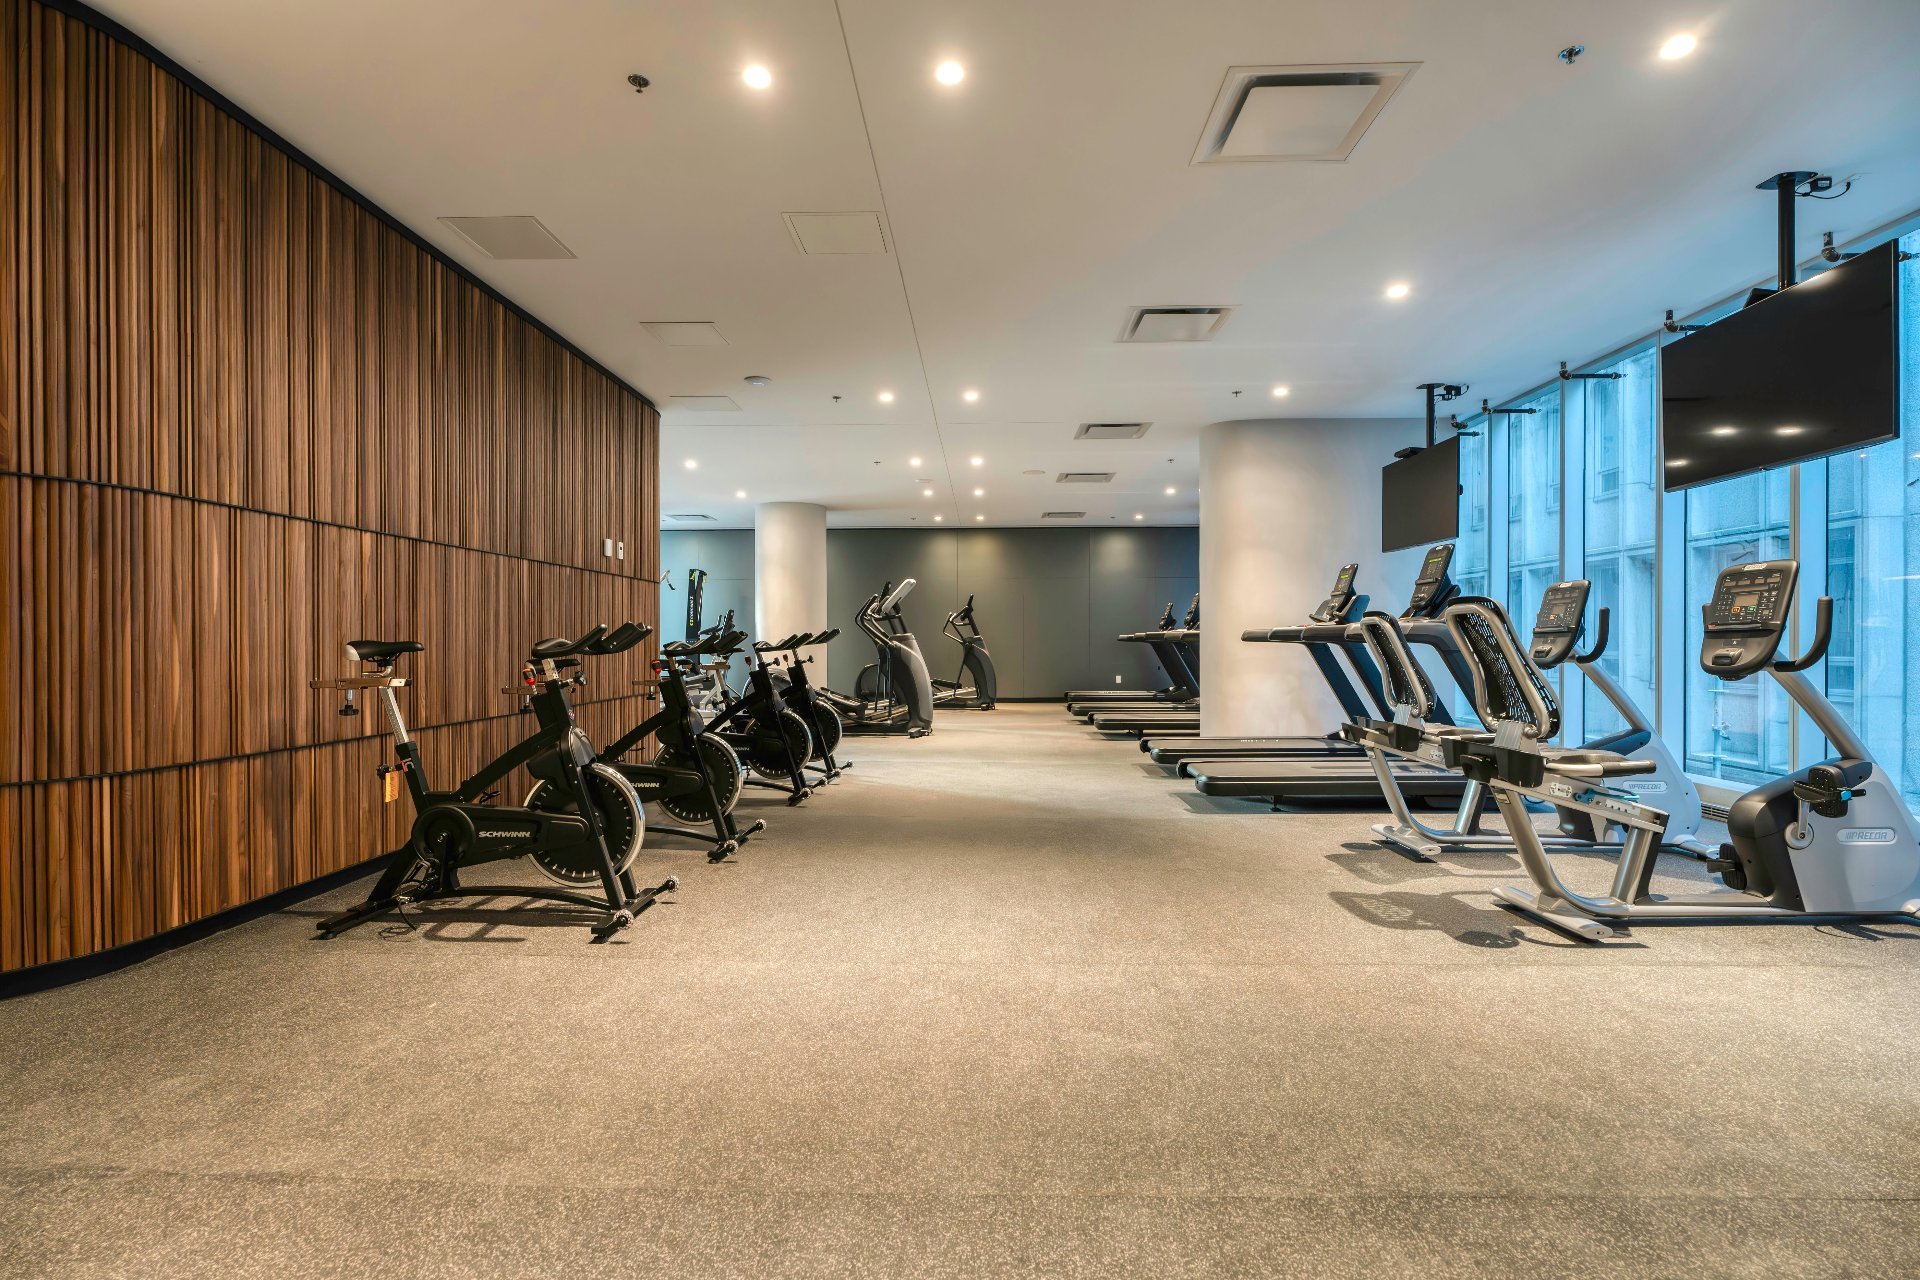
Exercise room
Exercise room
Exercise room
Exercise room
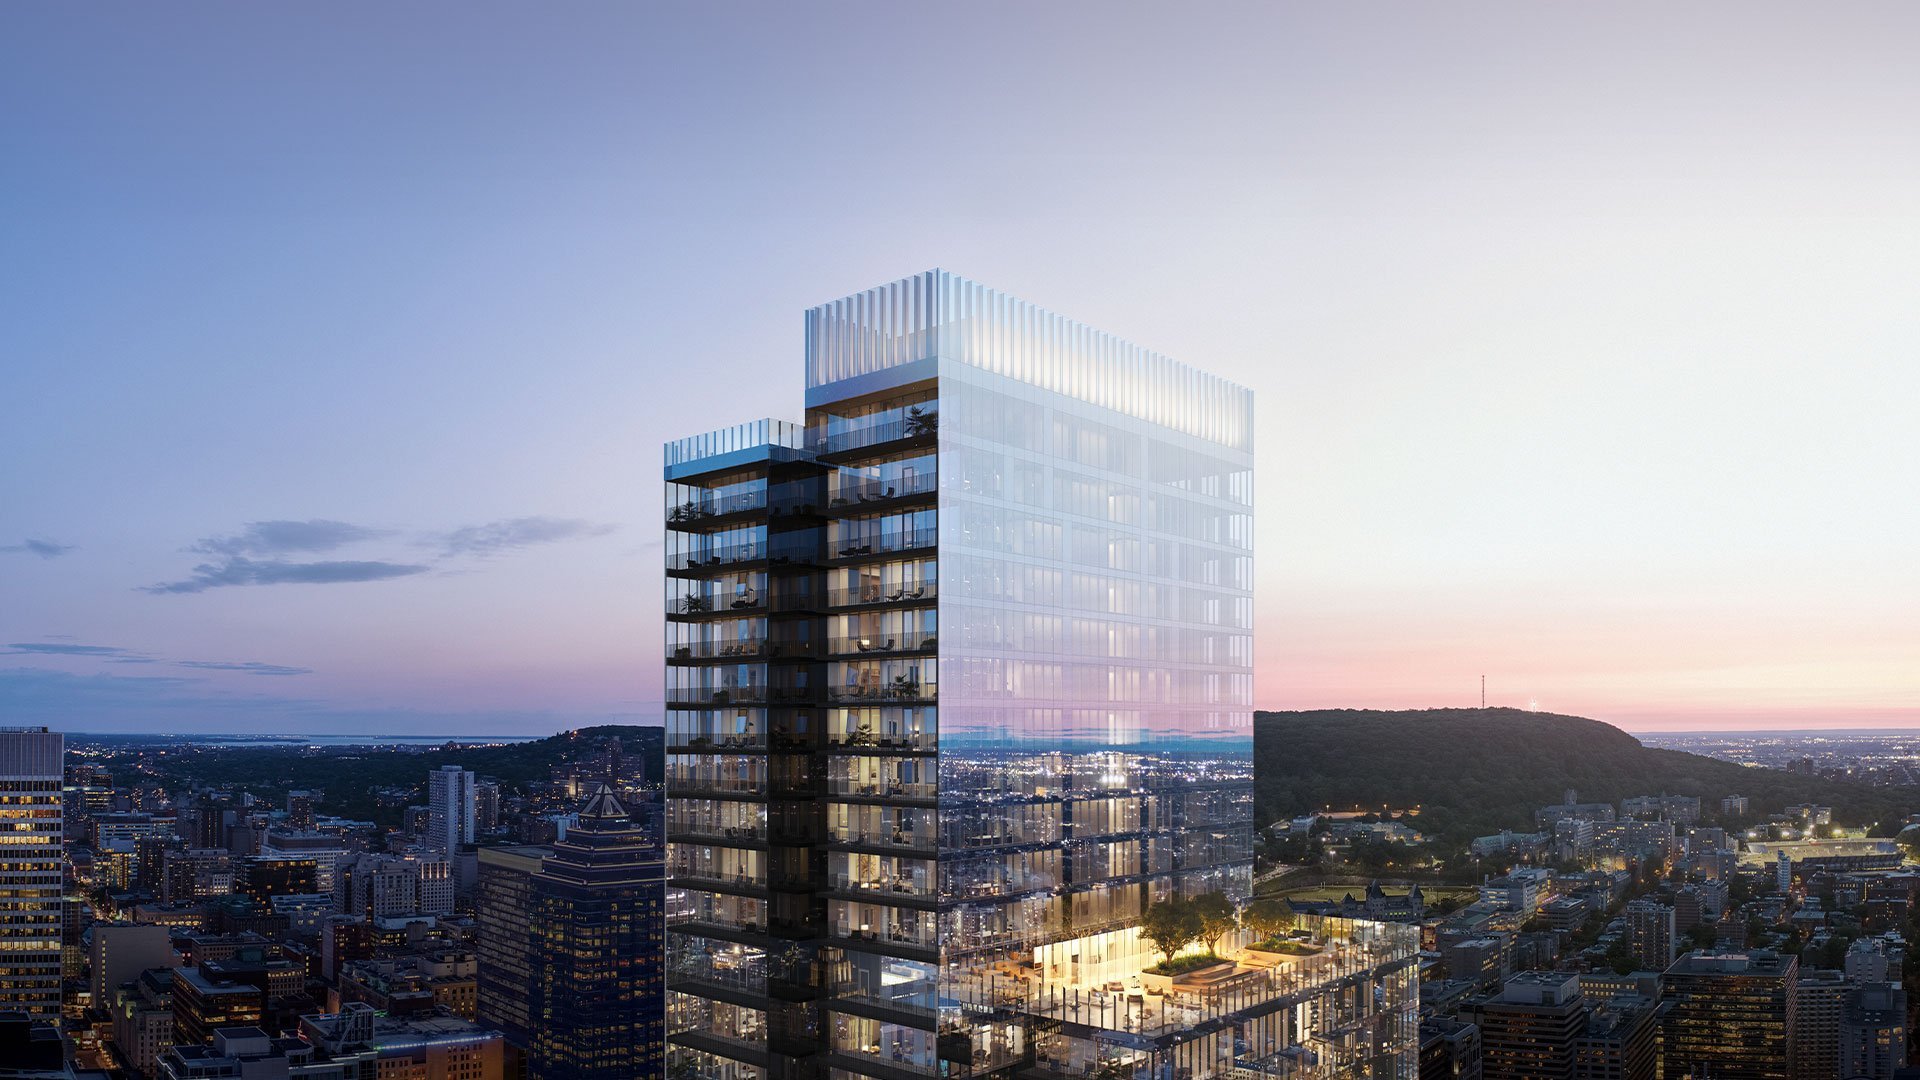
Frontage
Frontage
Back facade
Back facade
Frontage
Frontage
Living room
Living room
Overall View
Dining room
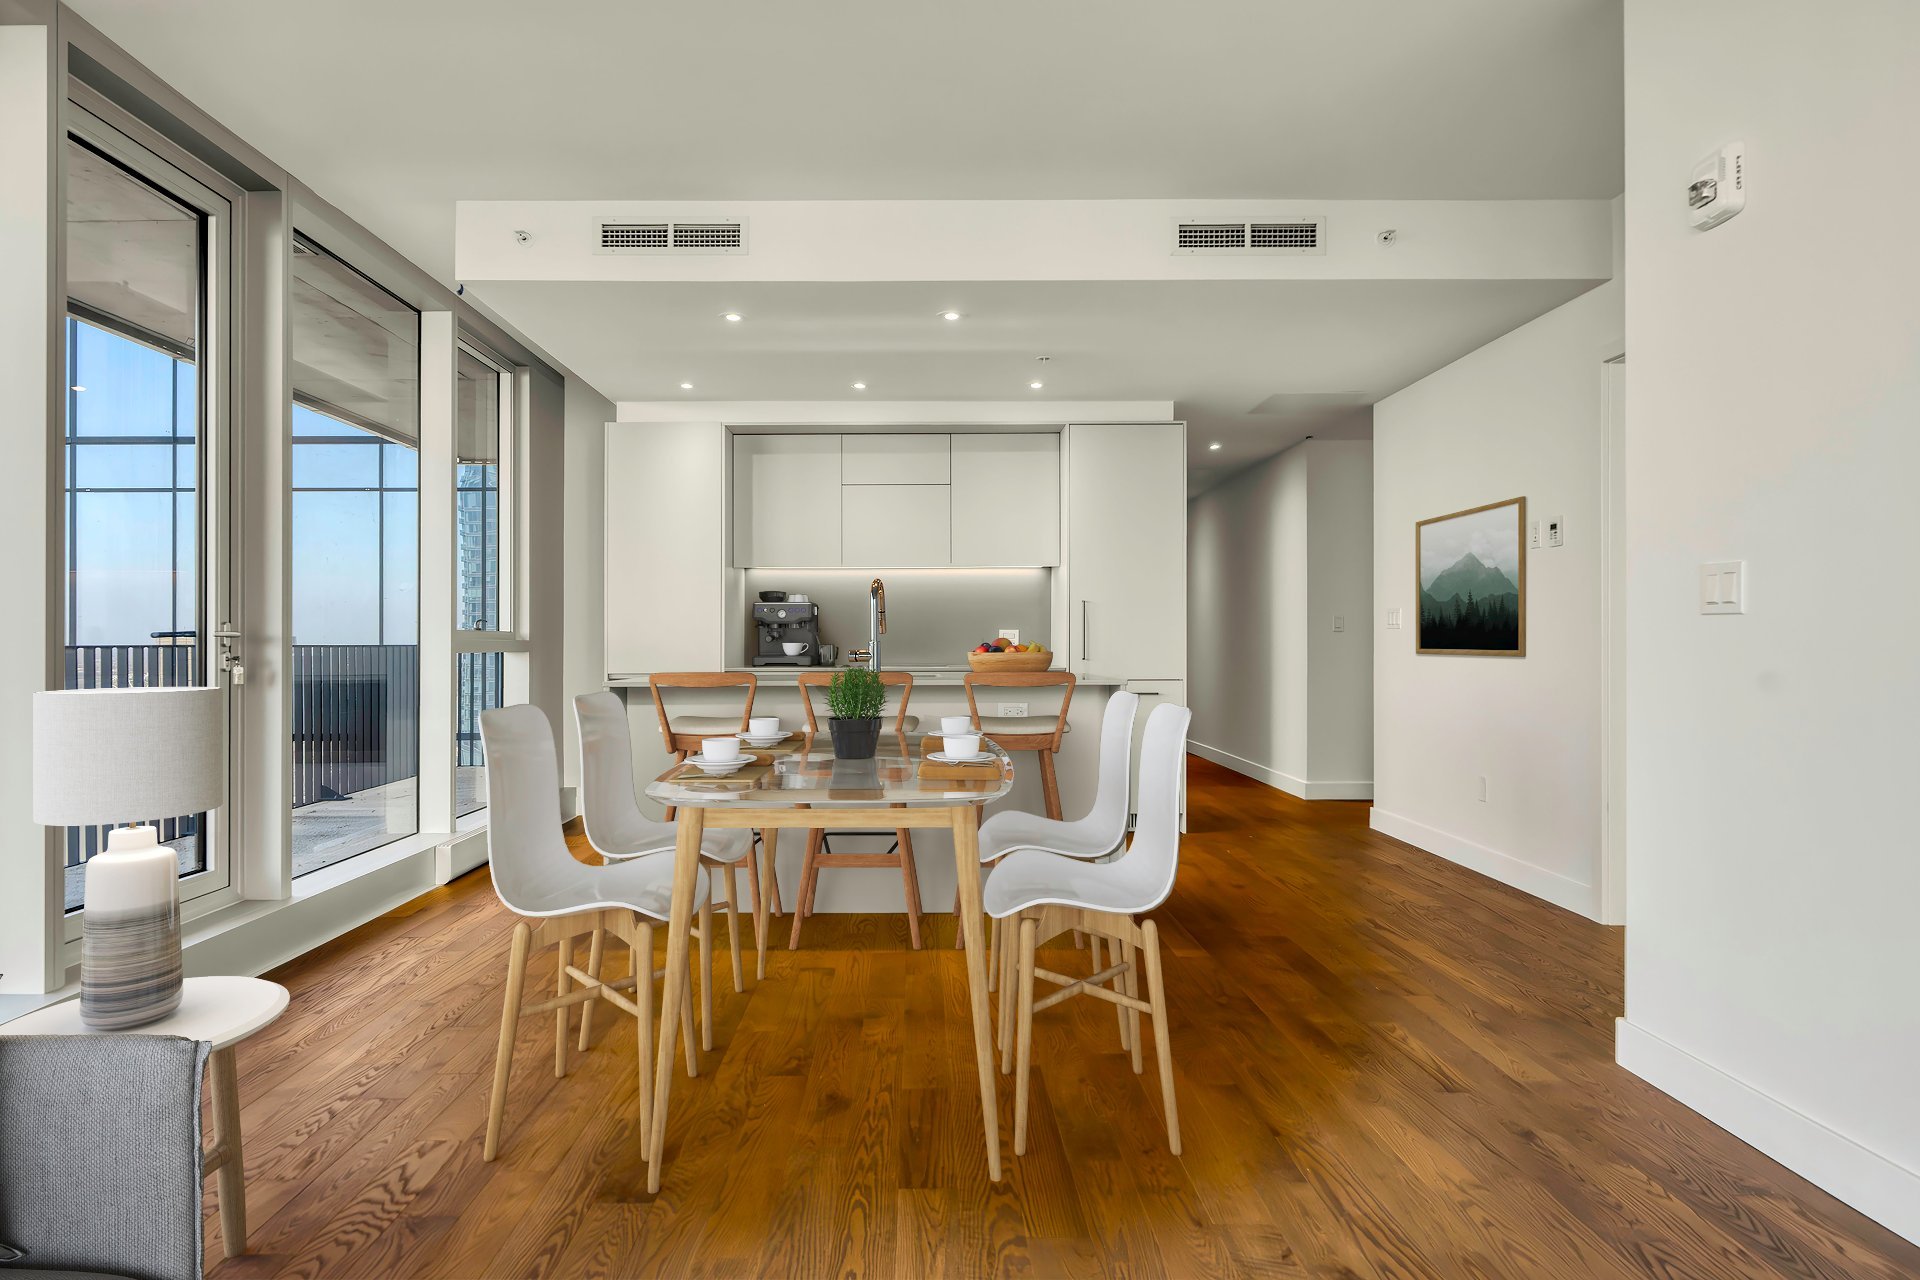
Dining room
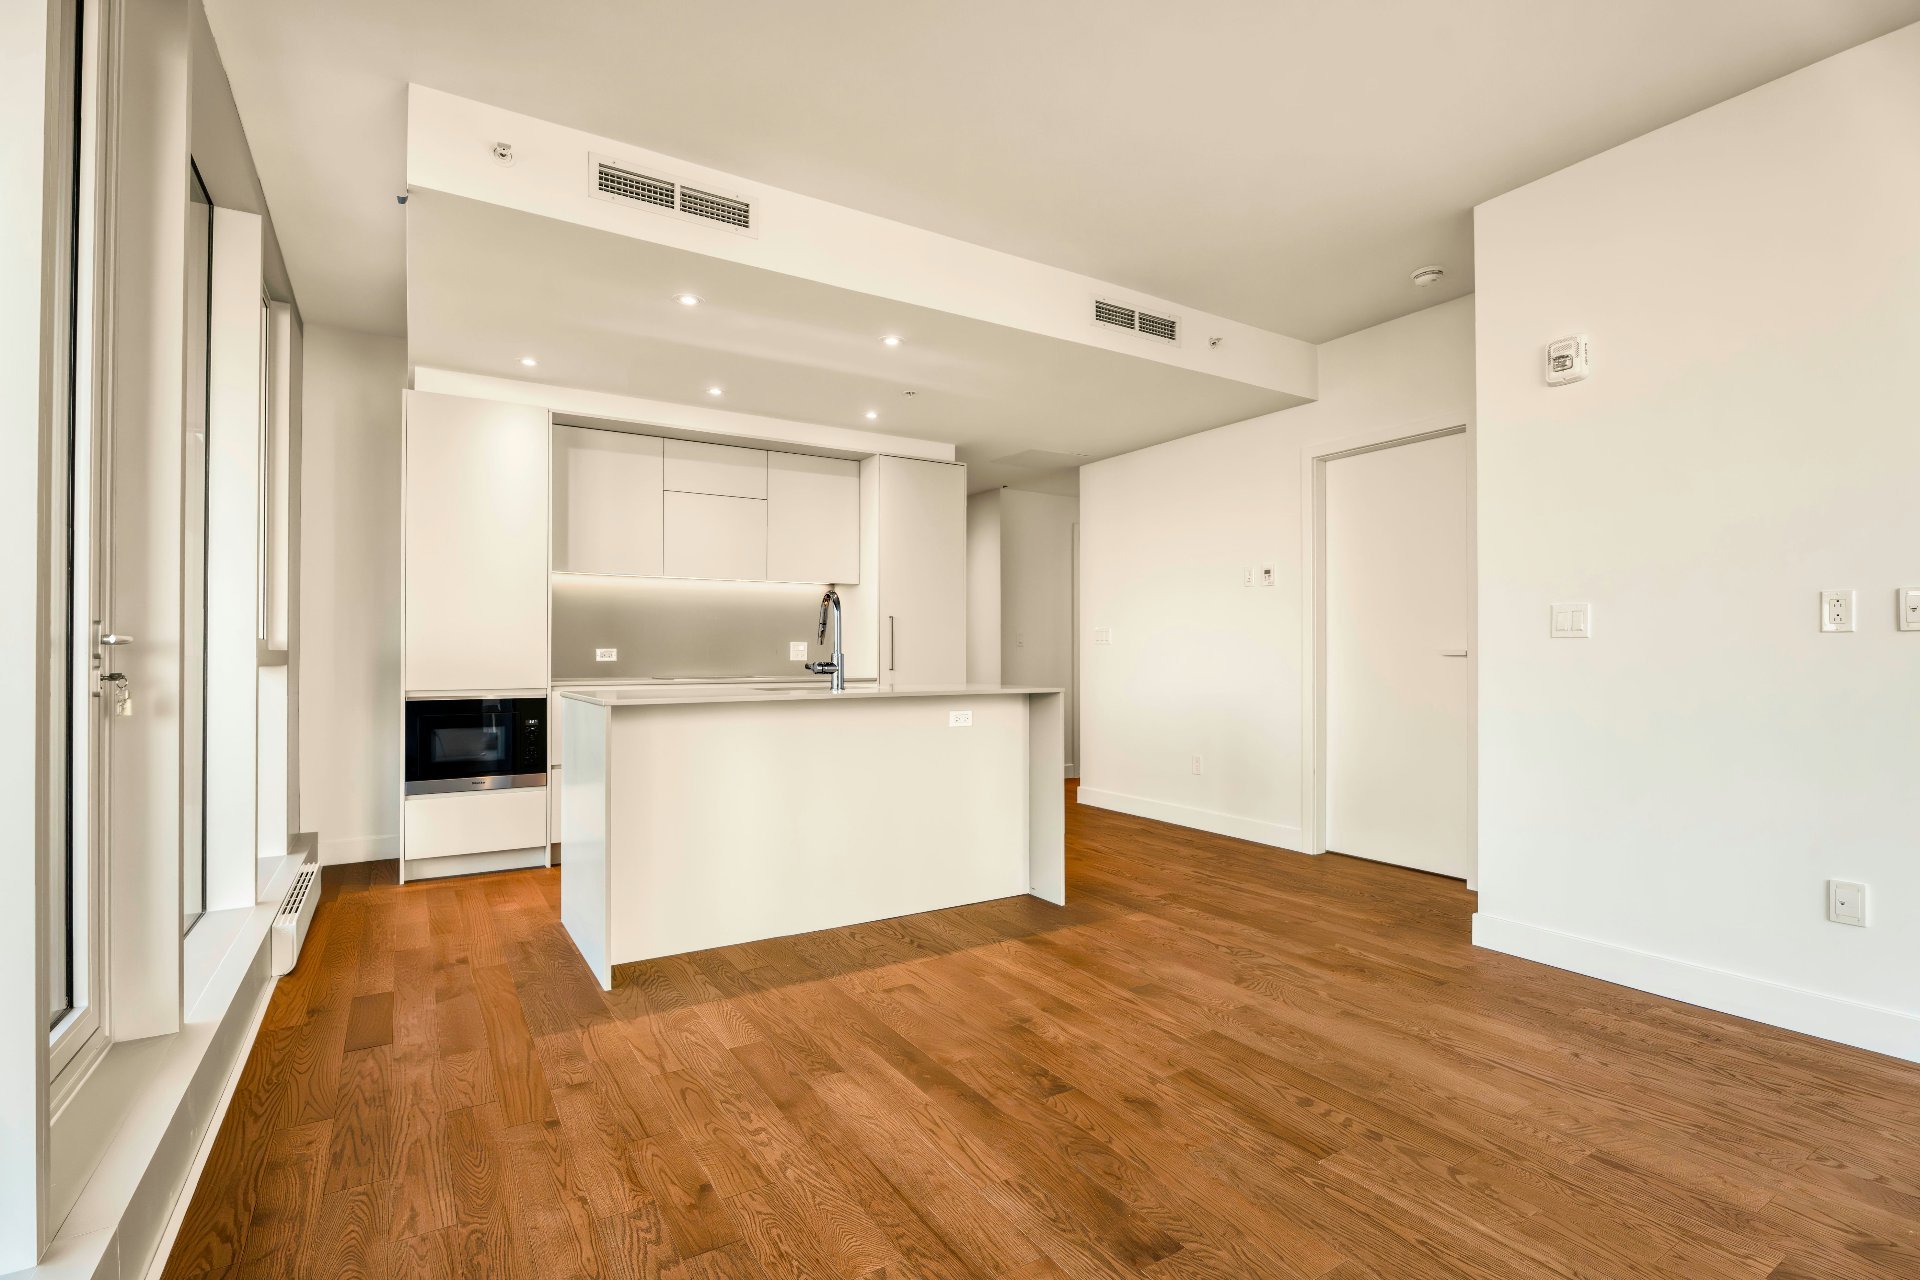
Bathroom
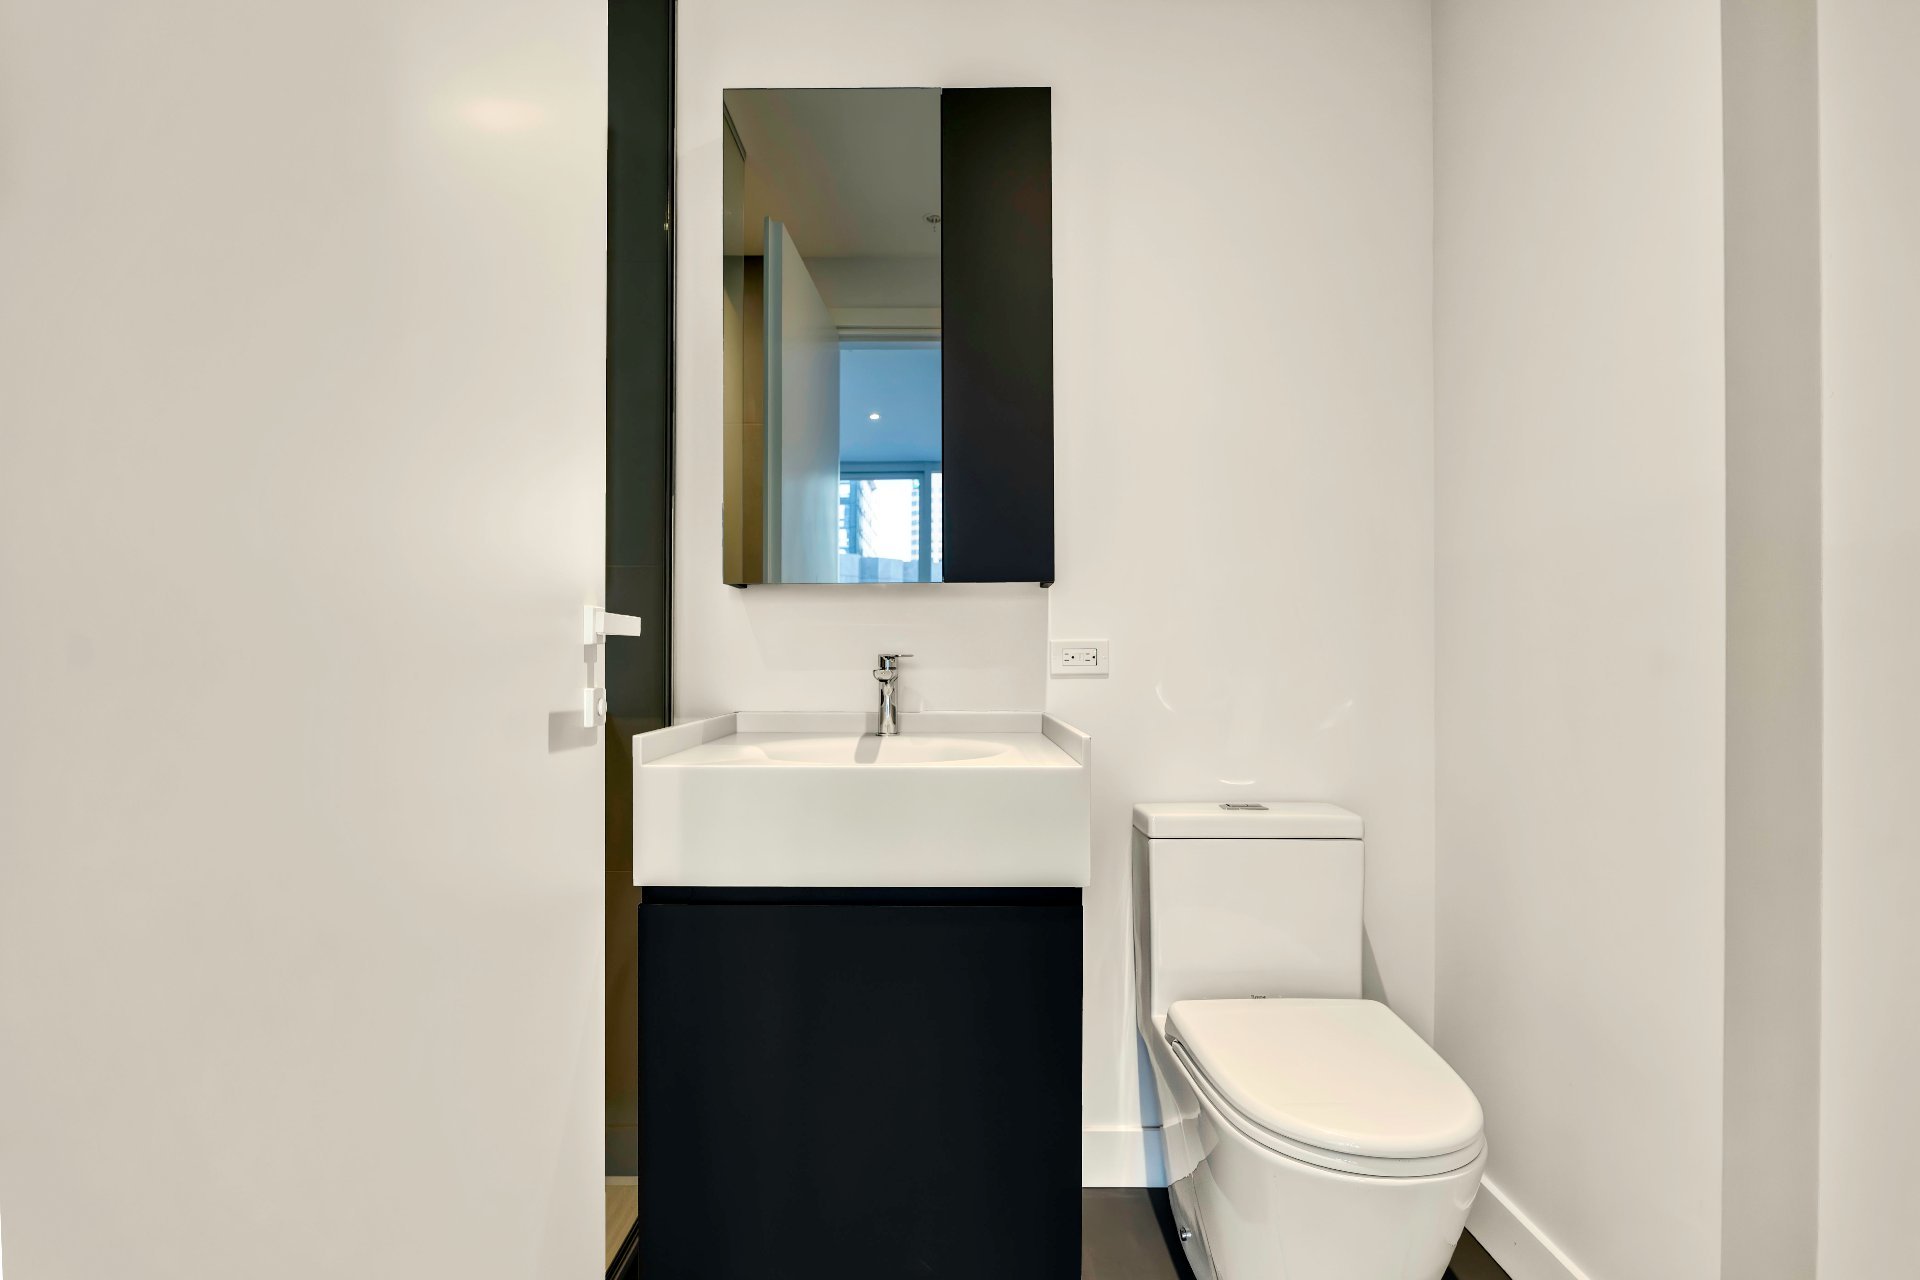
Bathroom
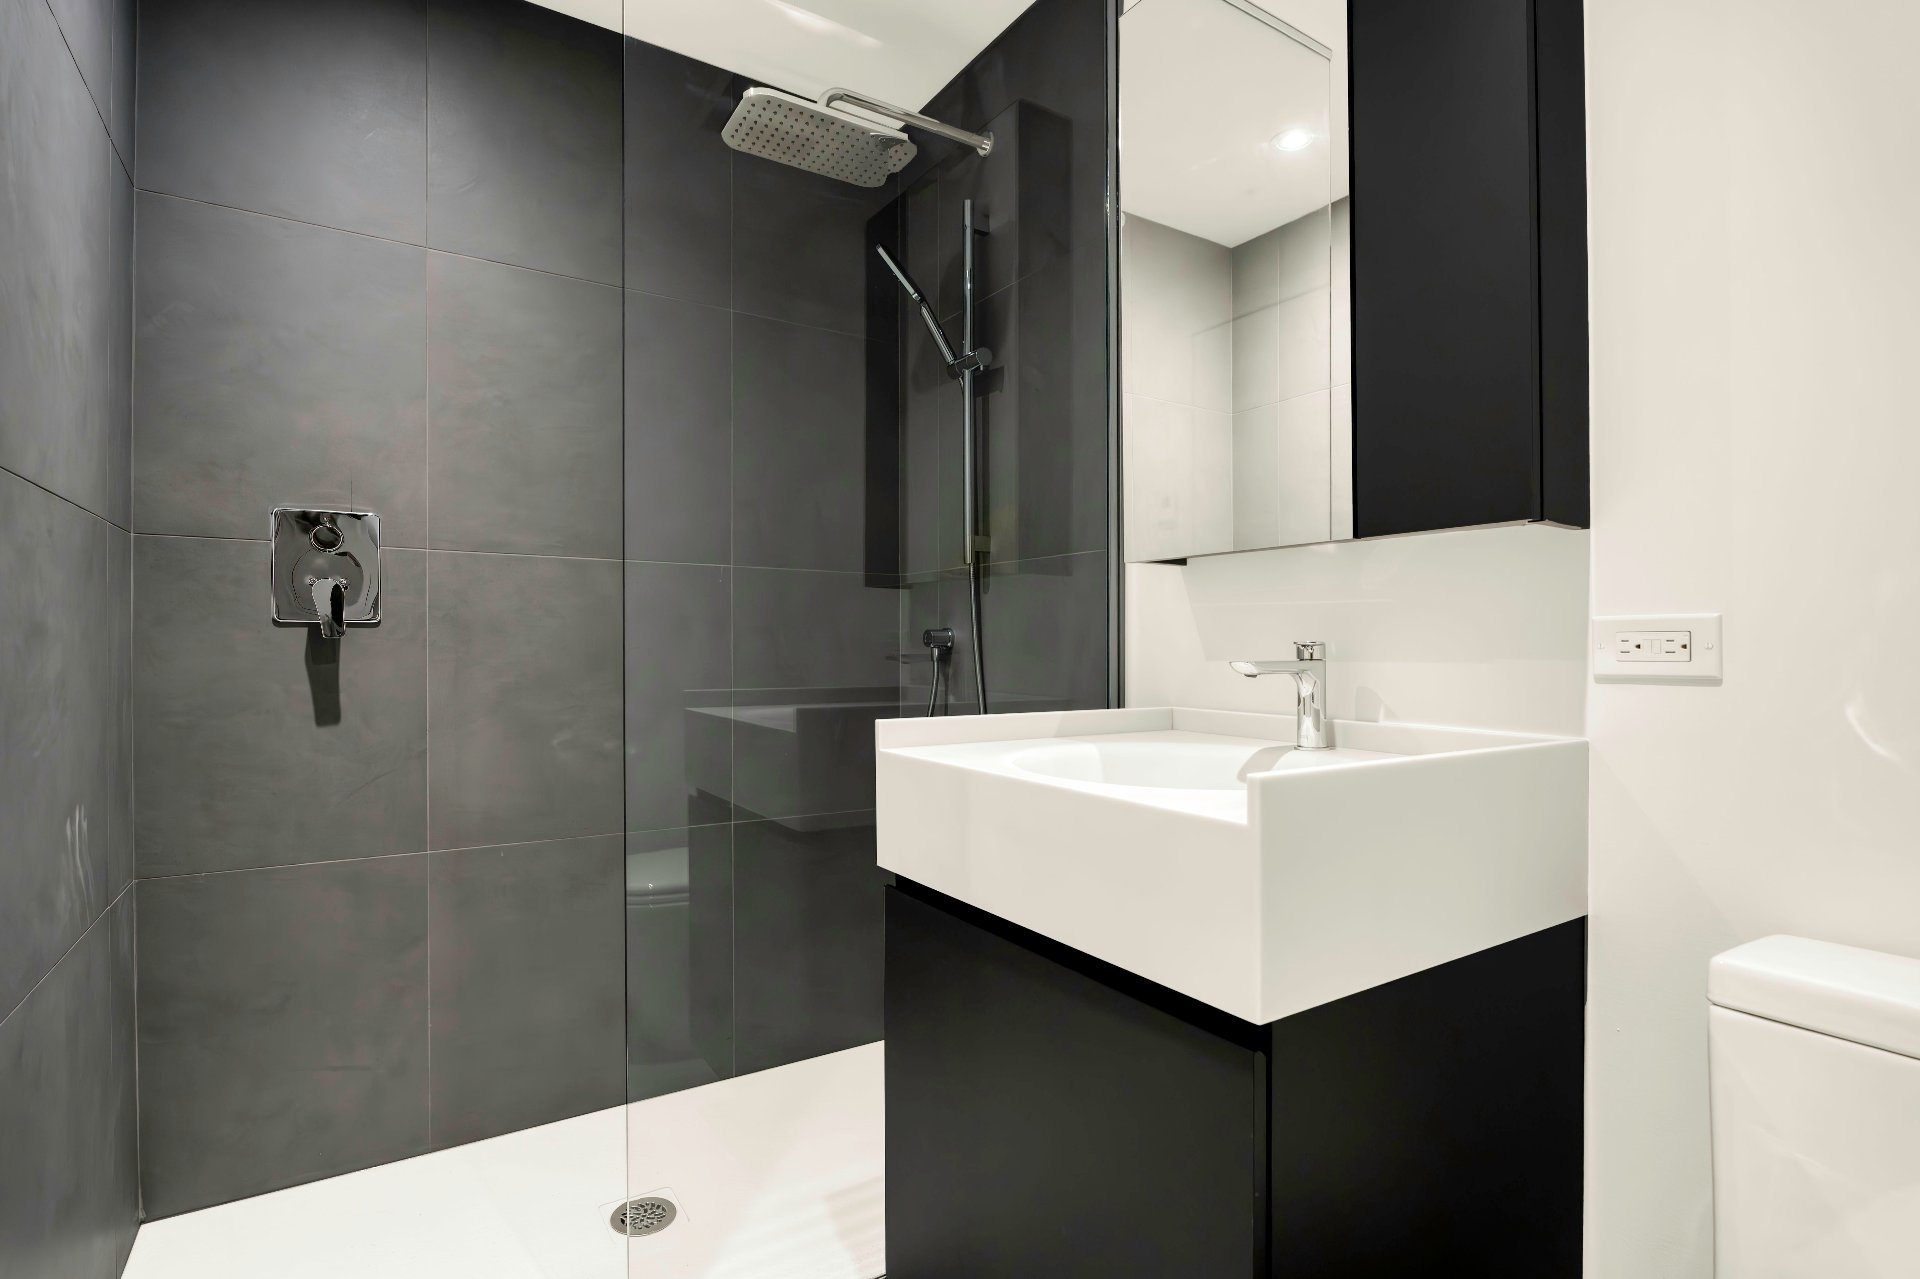
Hallway
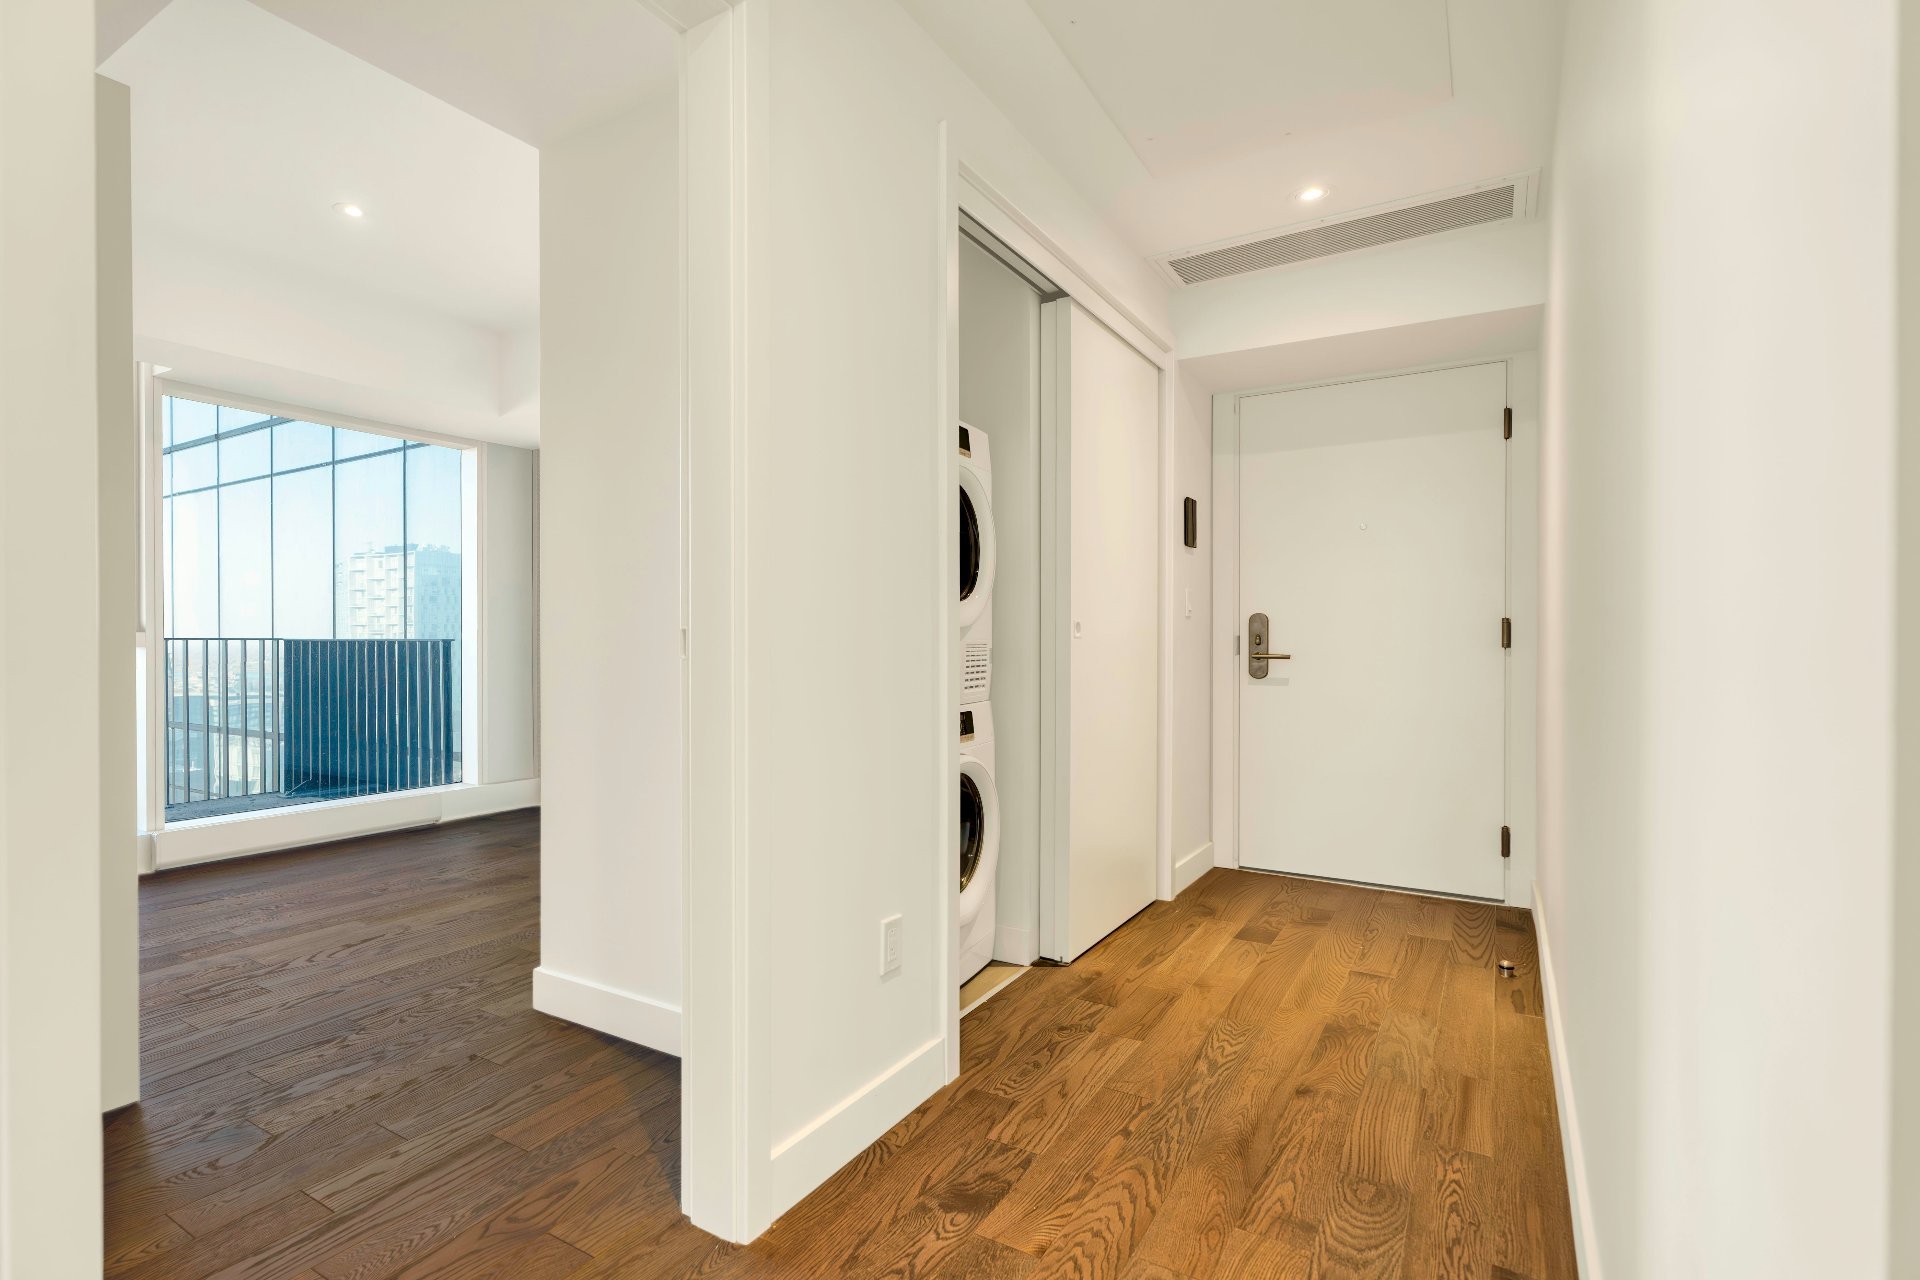
Primary bedroom
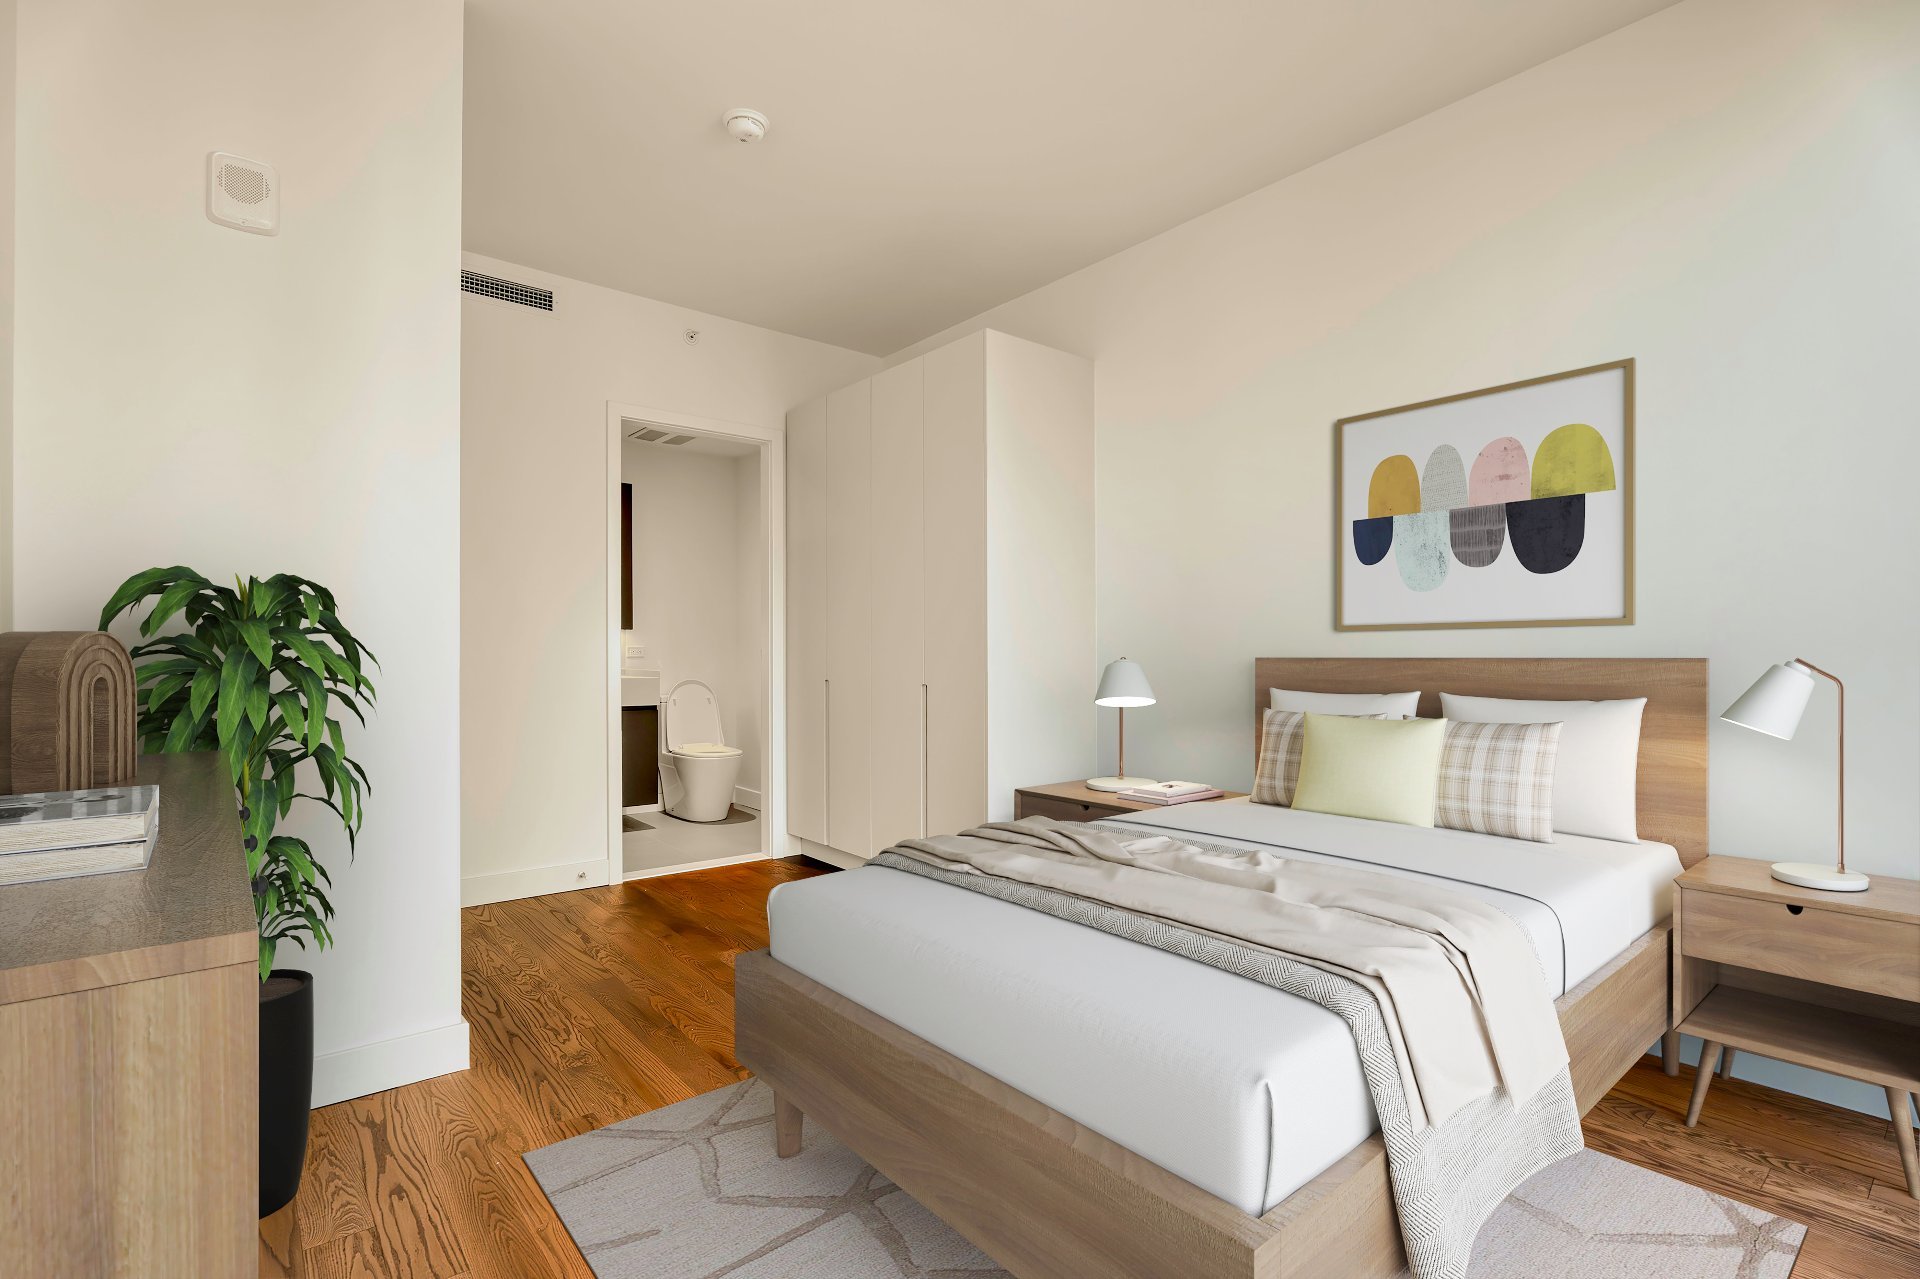
Primary bedroom
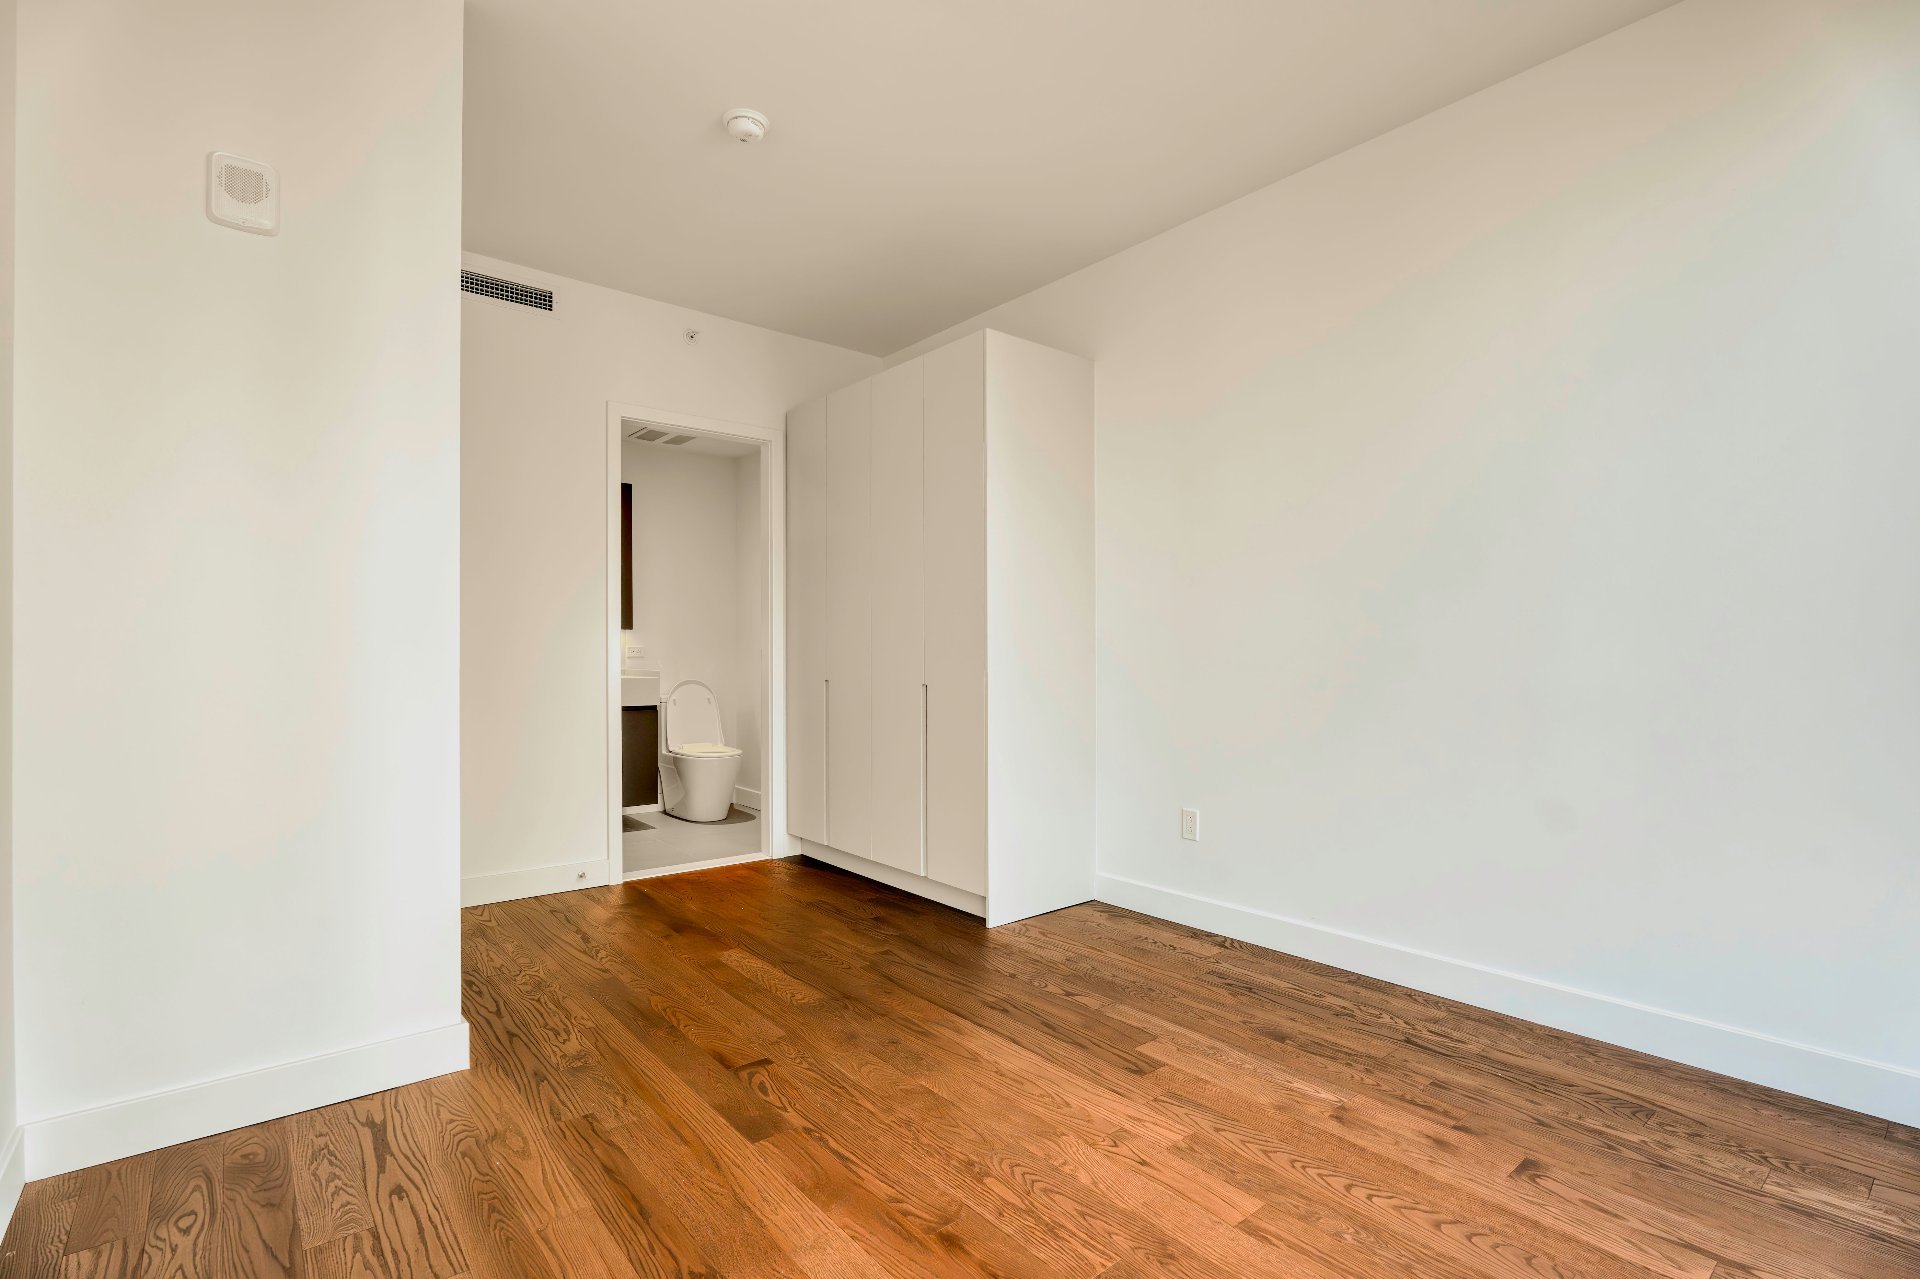
Ensuite bathroom
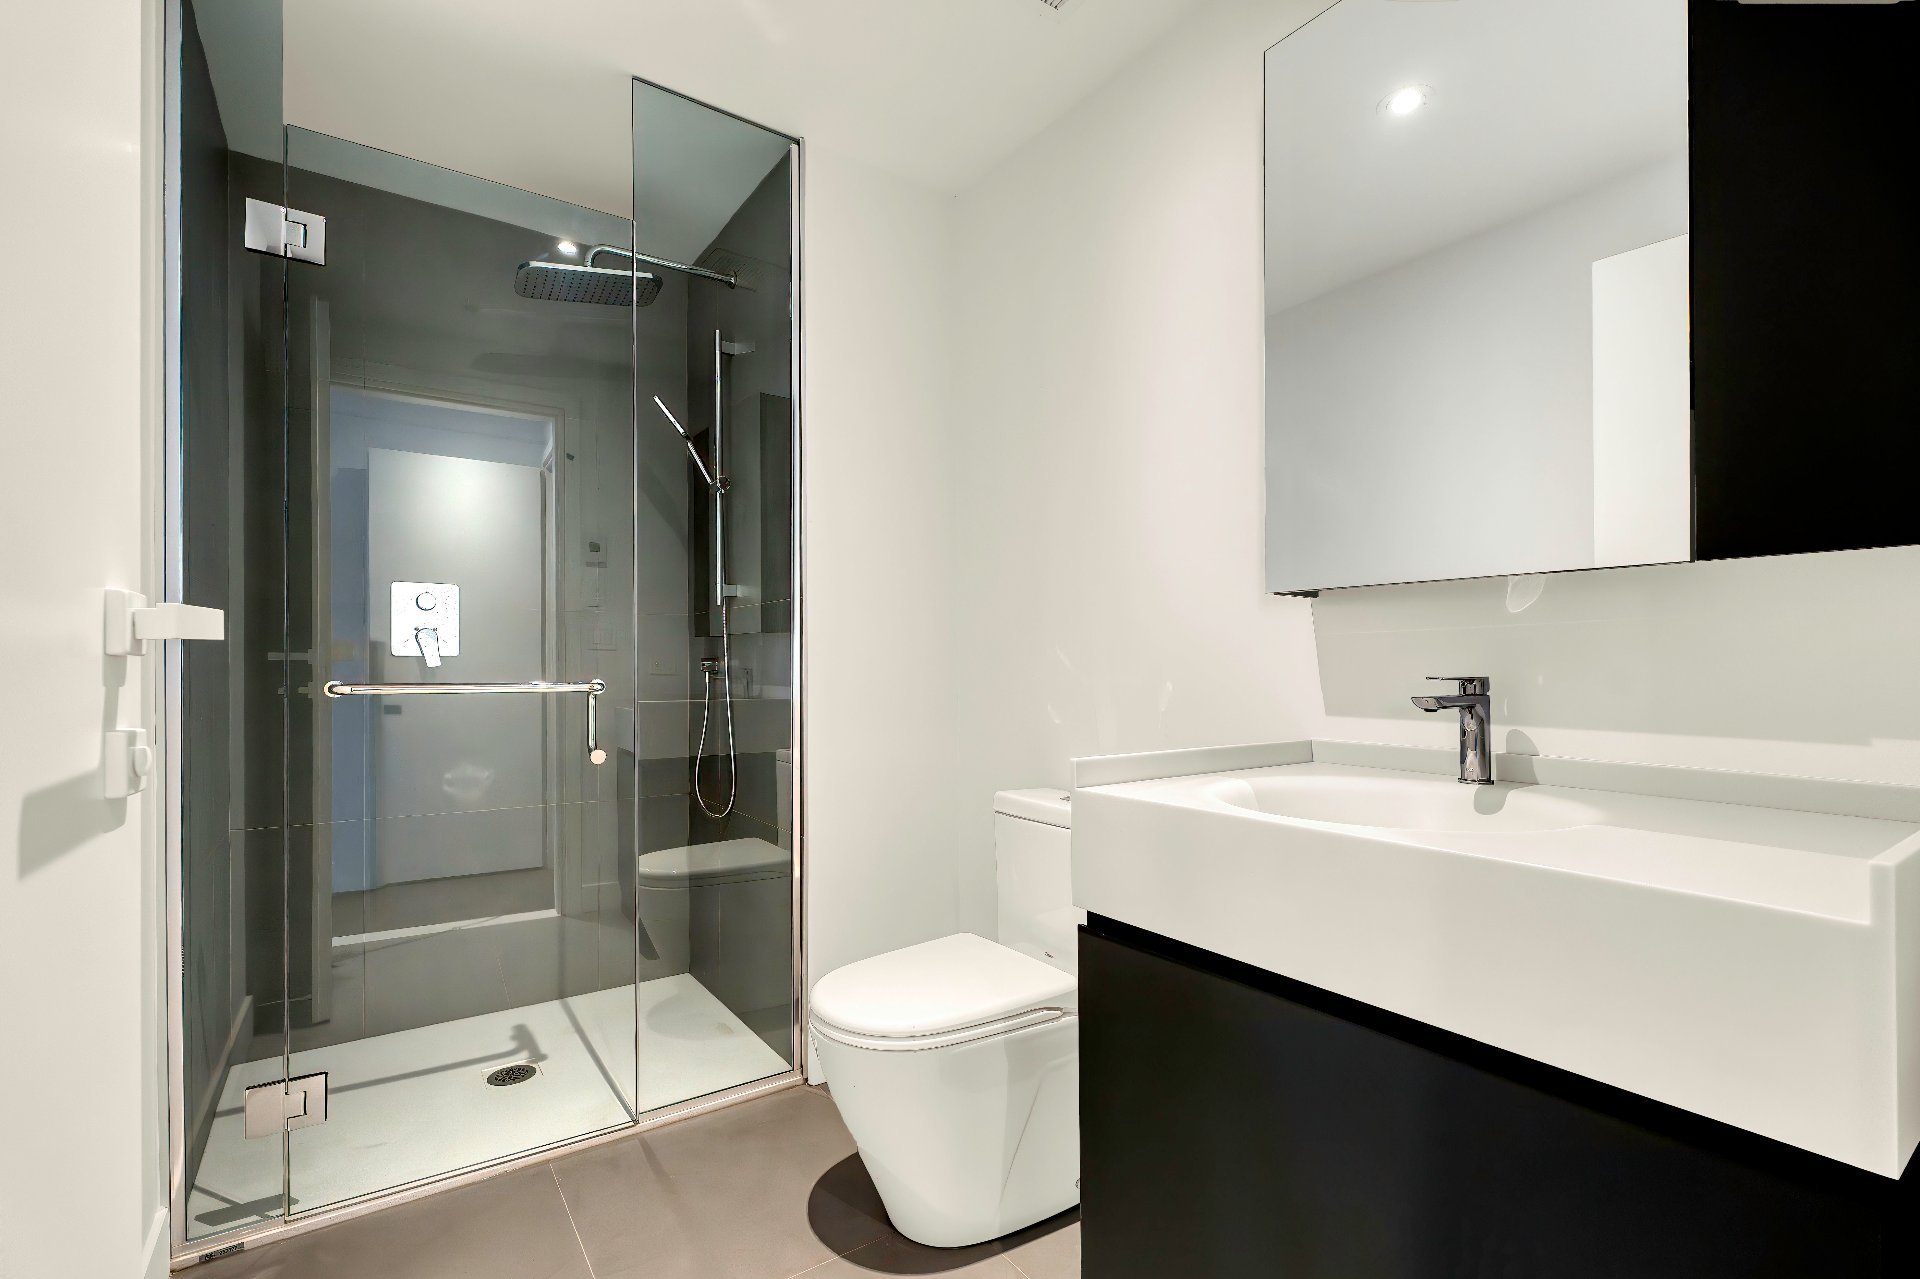
Bedroom
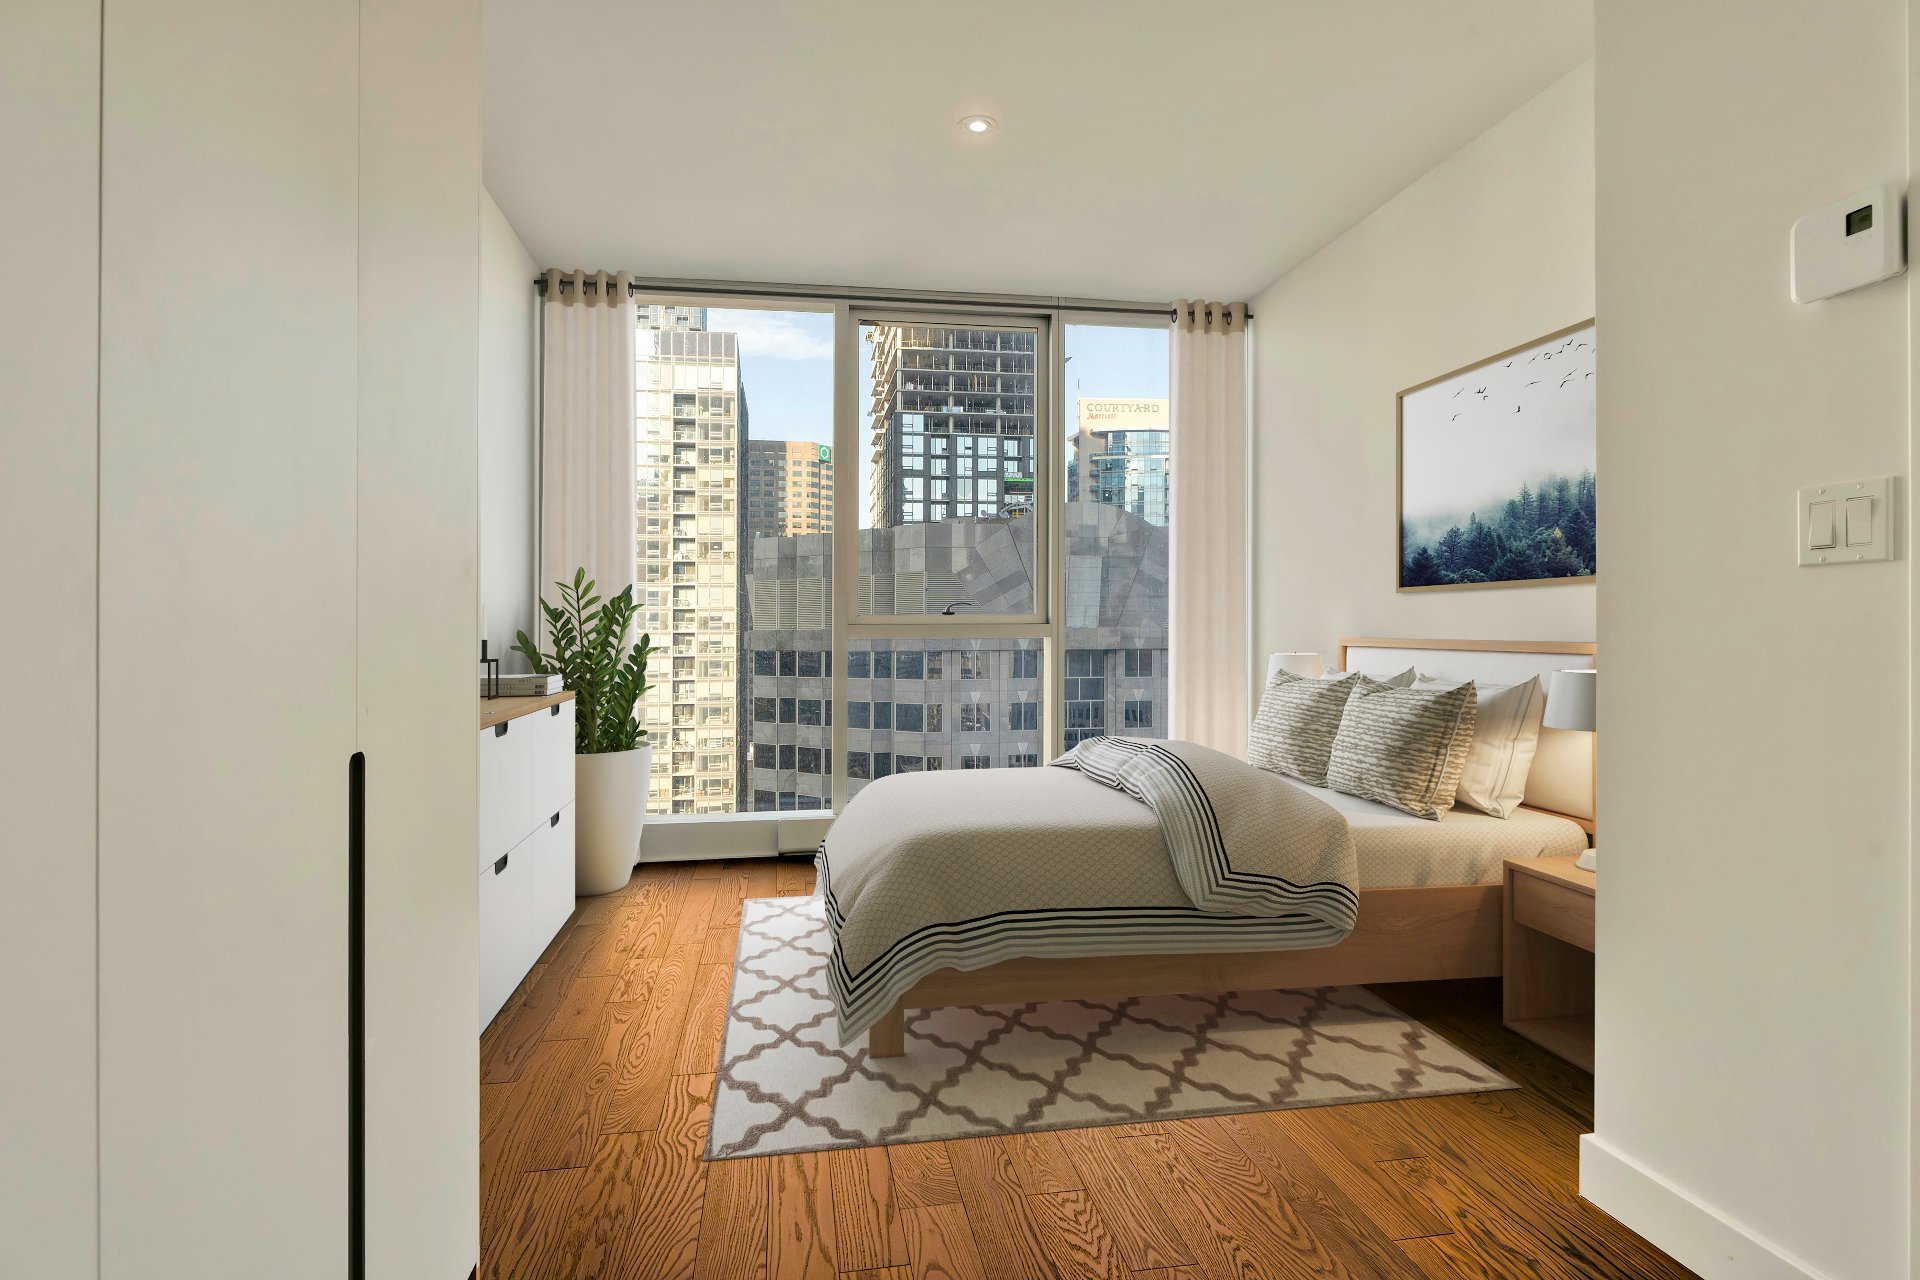
Bedroom
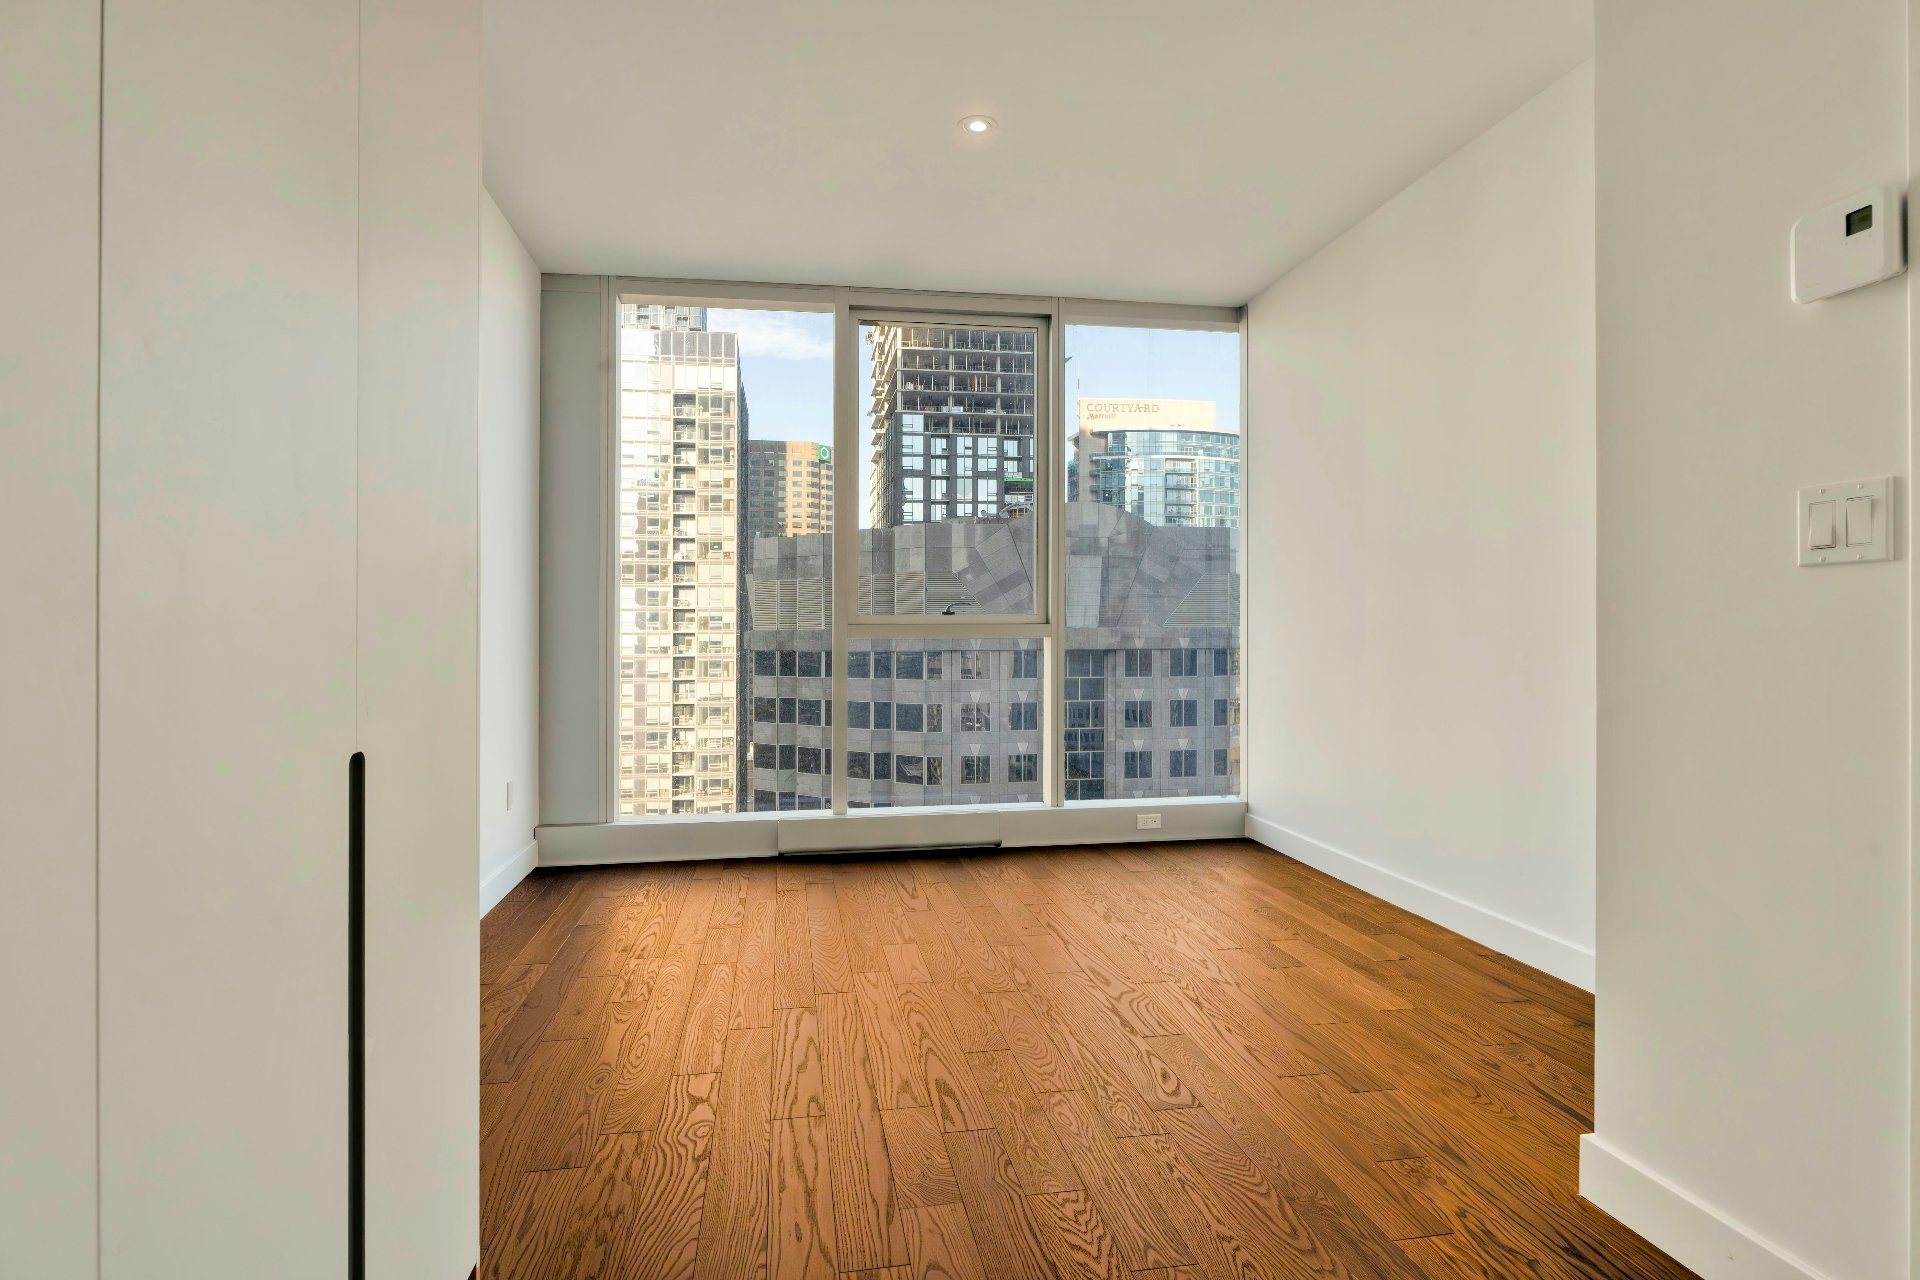
Drawing (sketch)
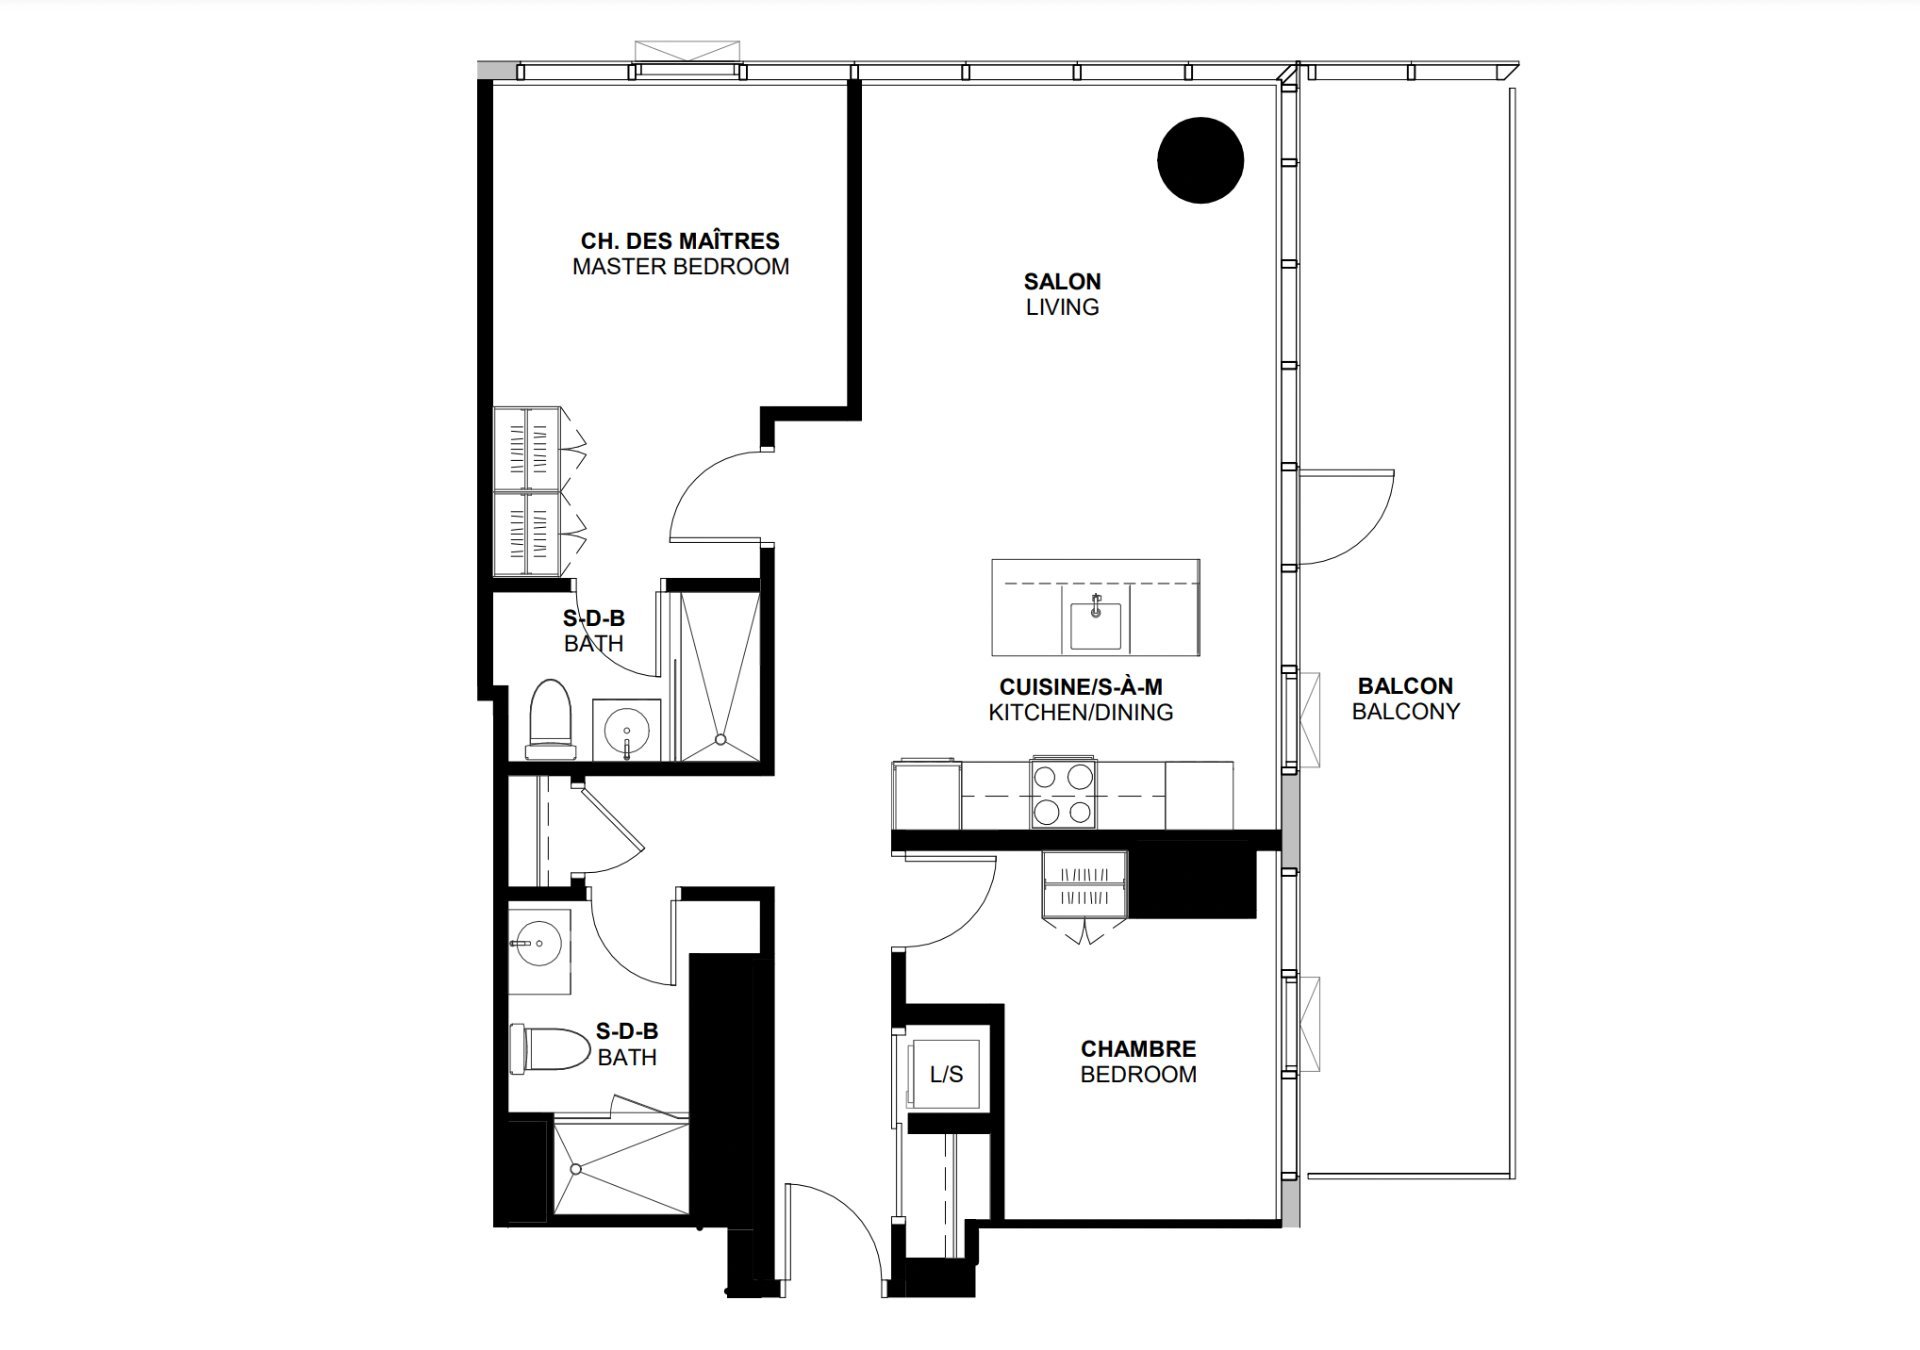
Balcony
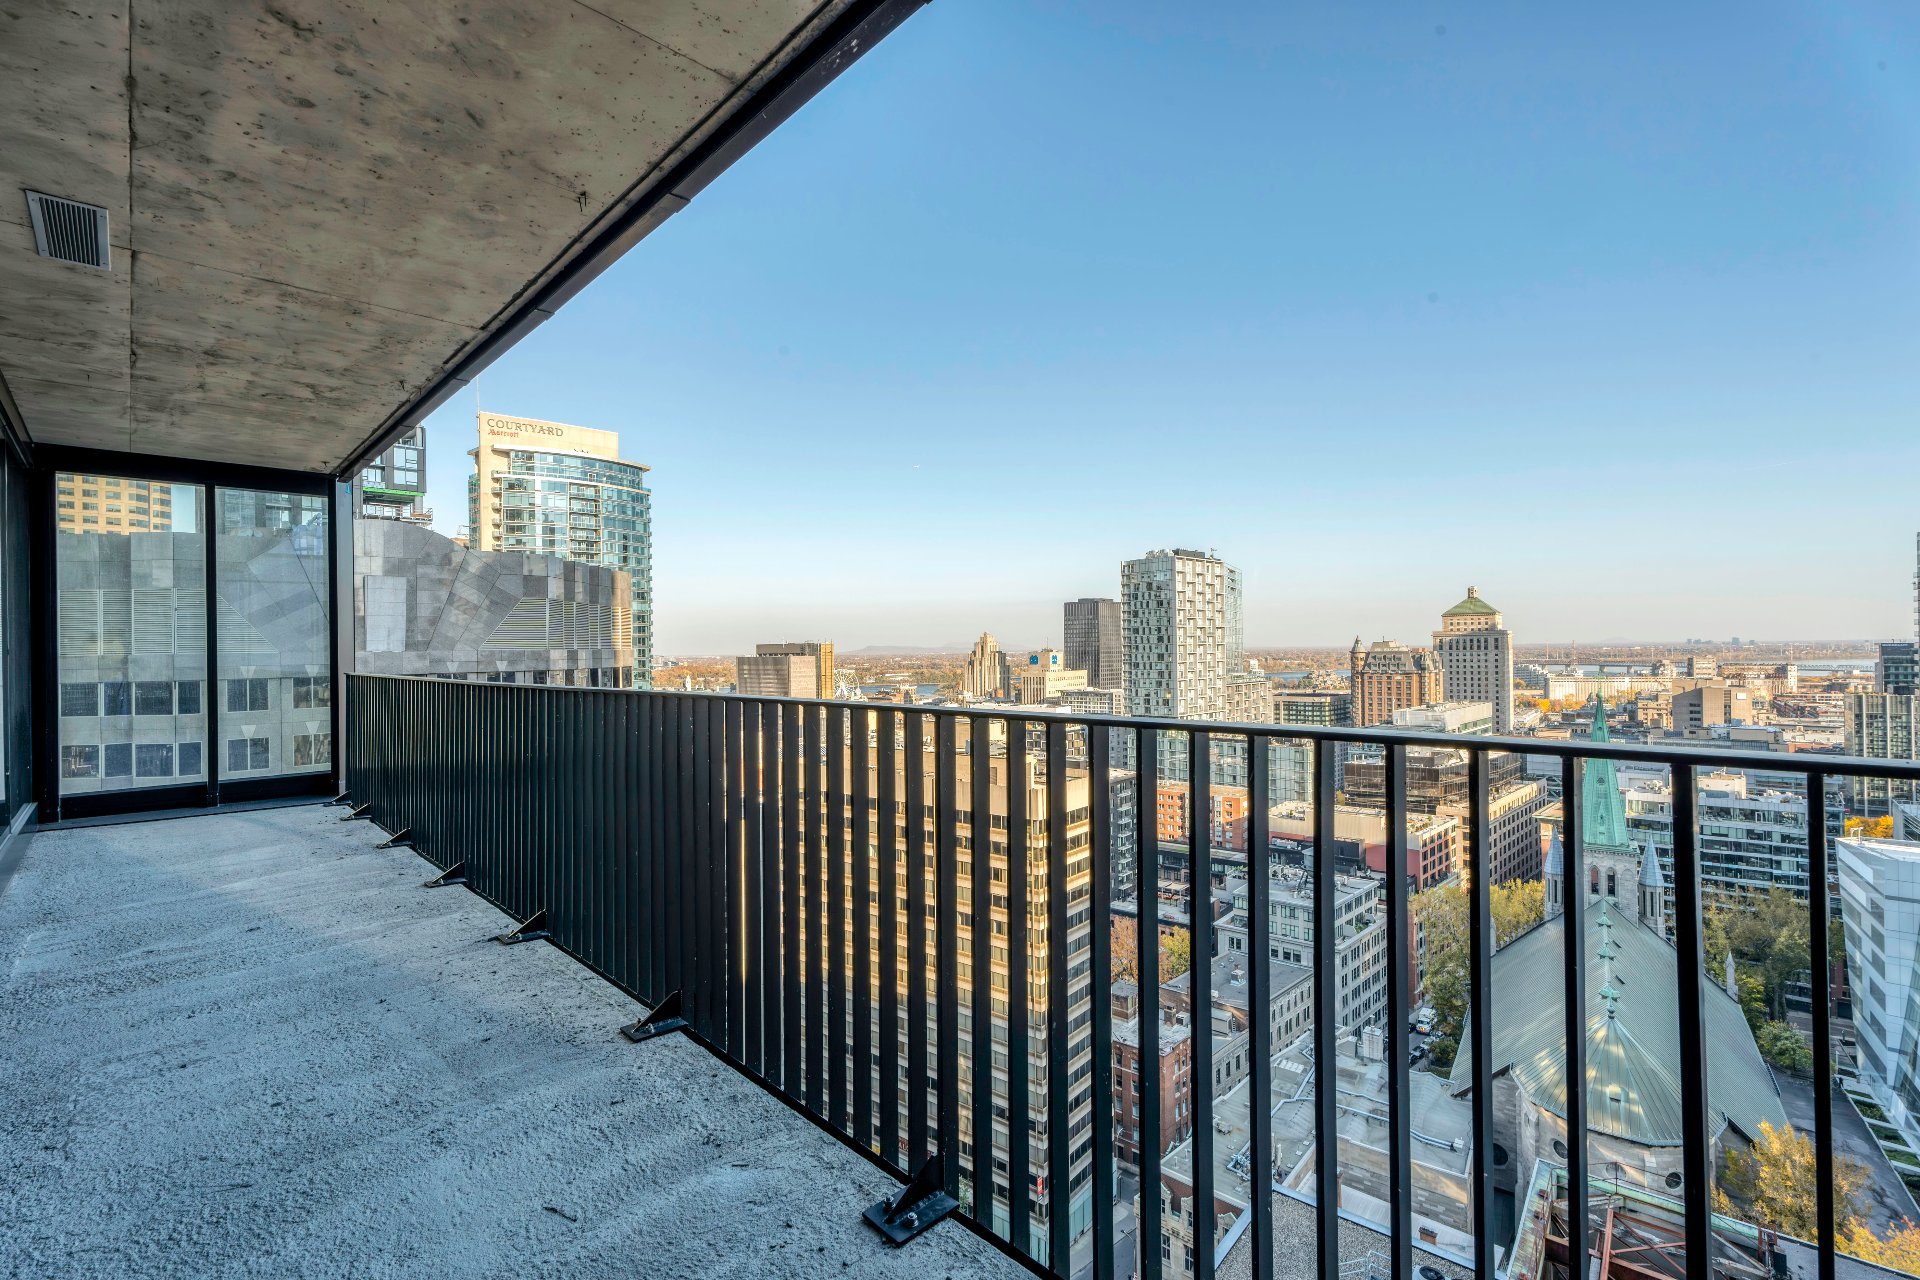
View
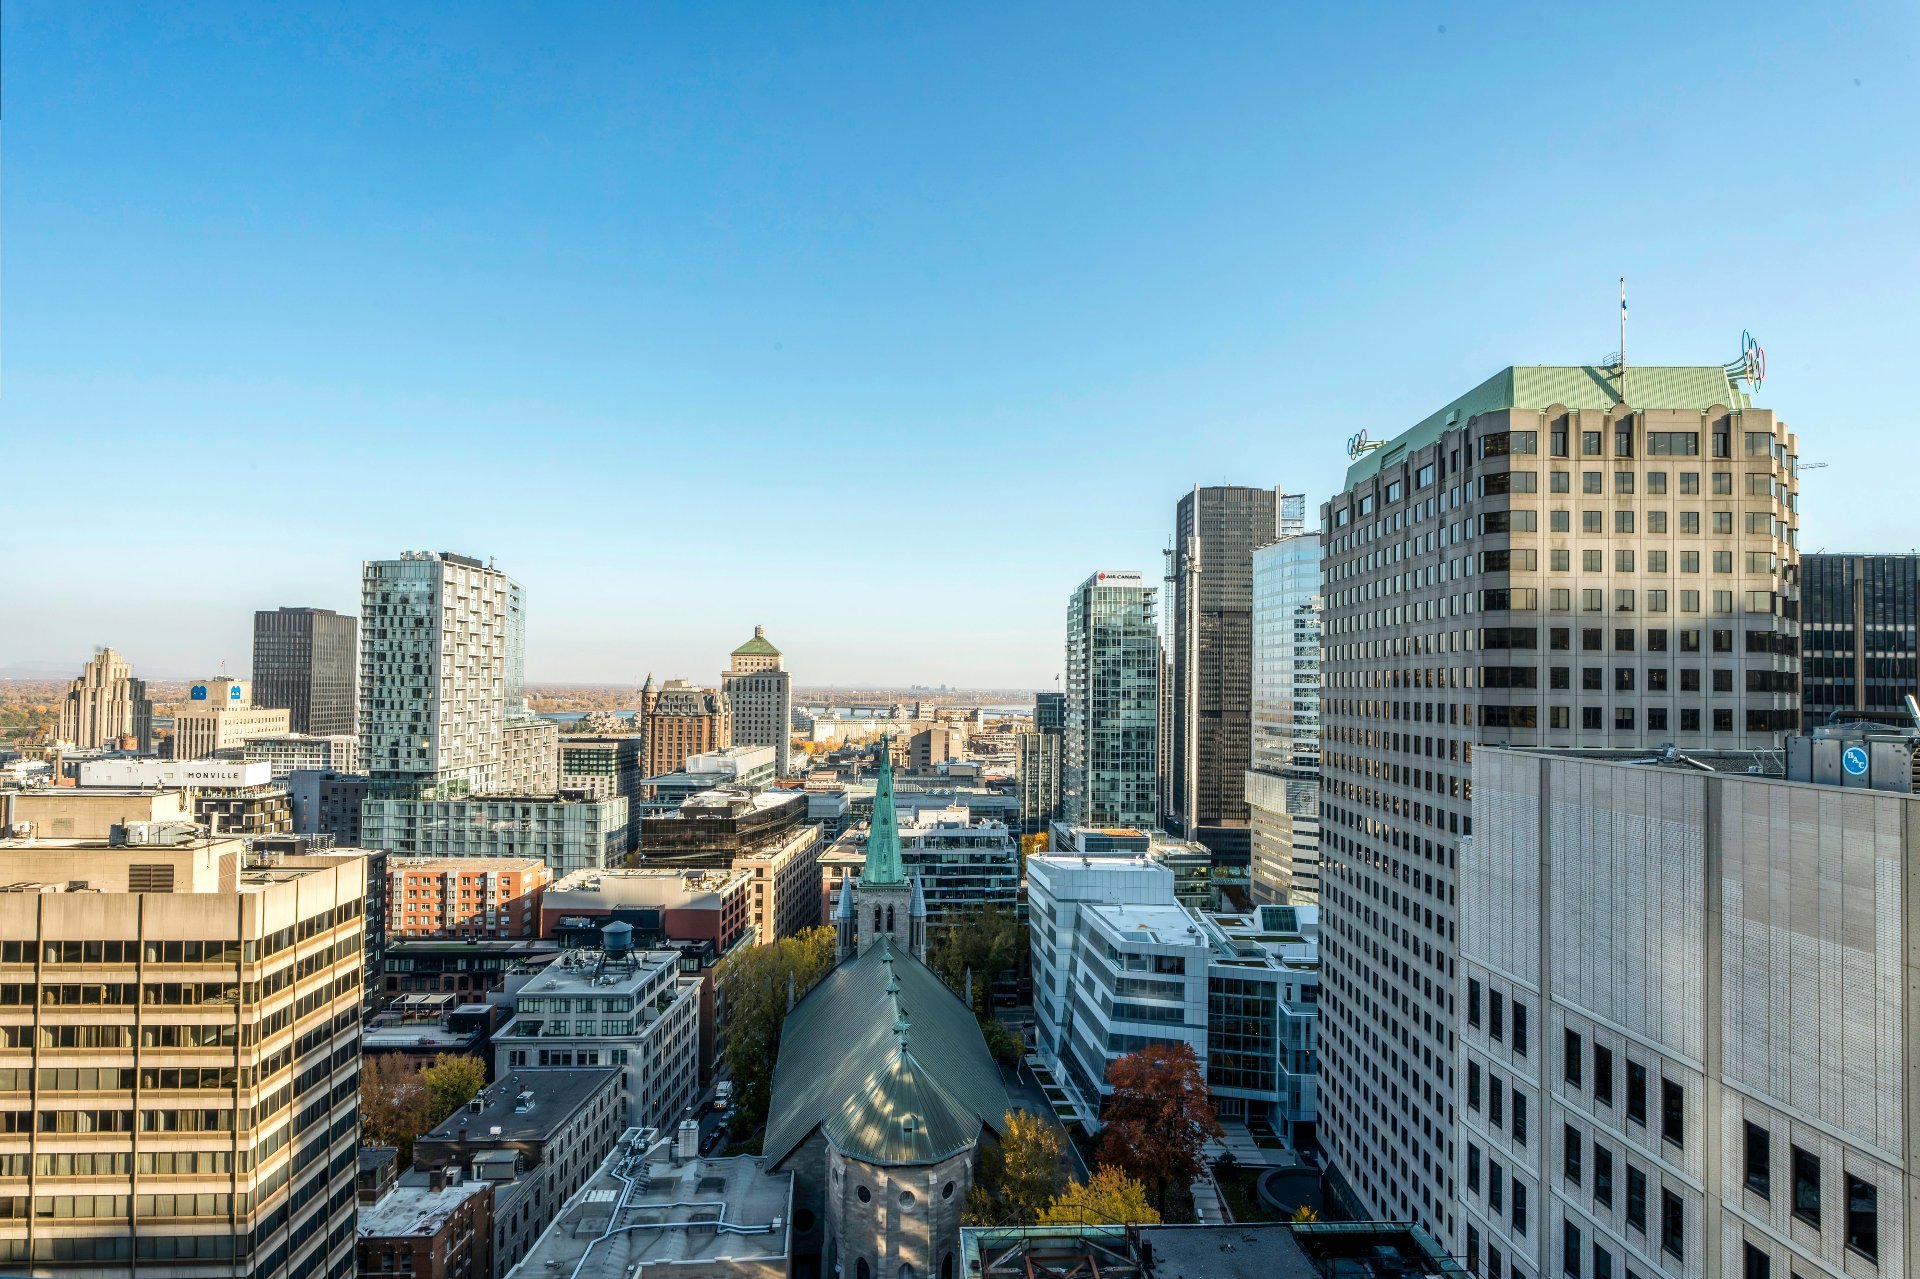
View
Hallway
Common room
Conference room
Common room
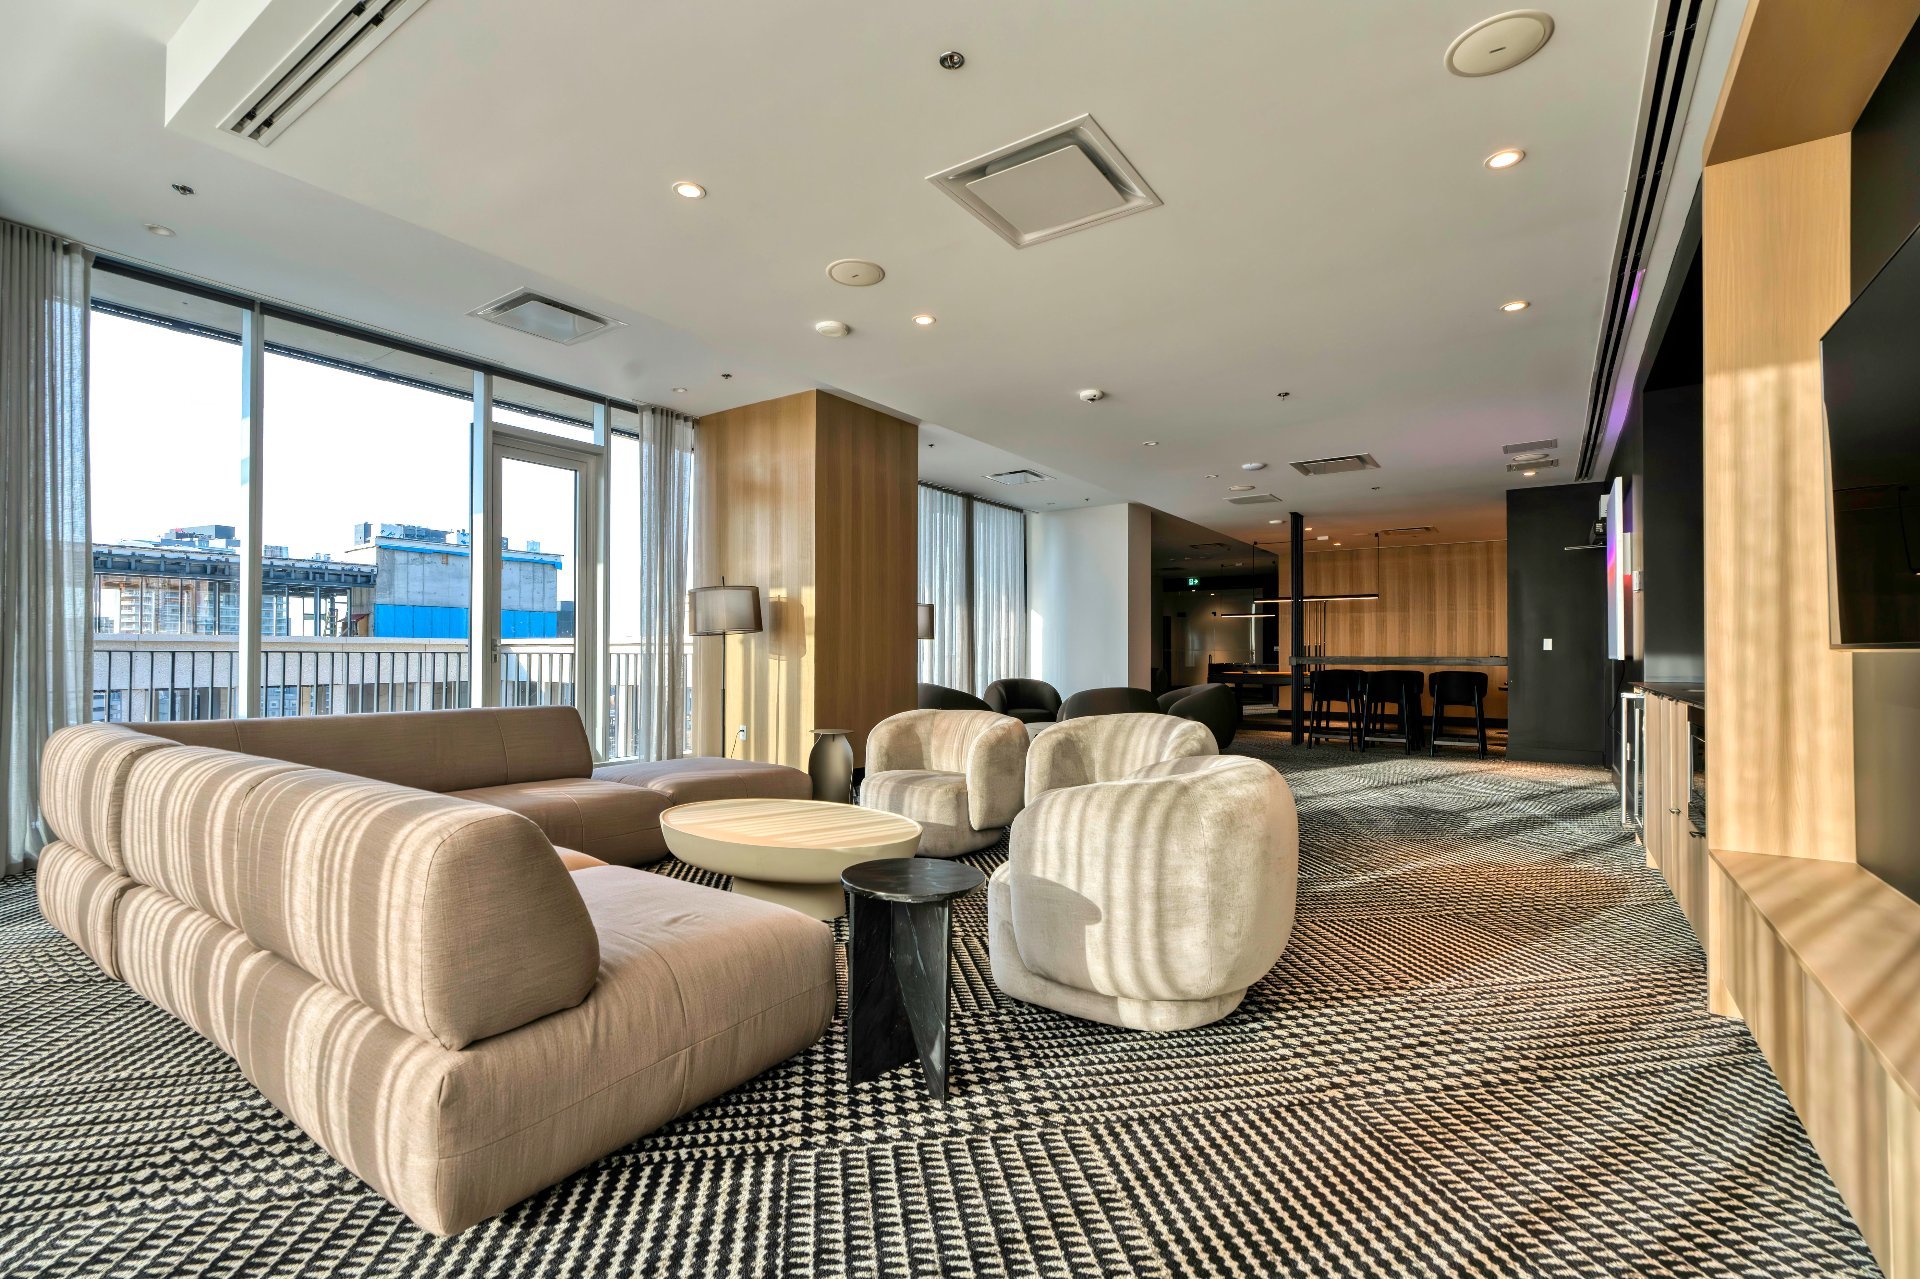
Common room
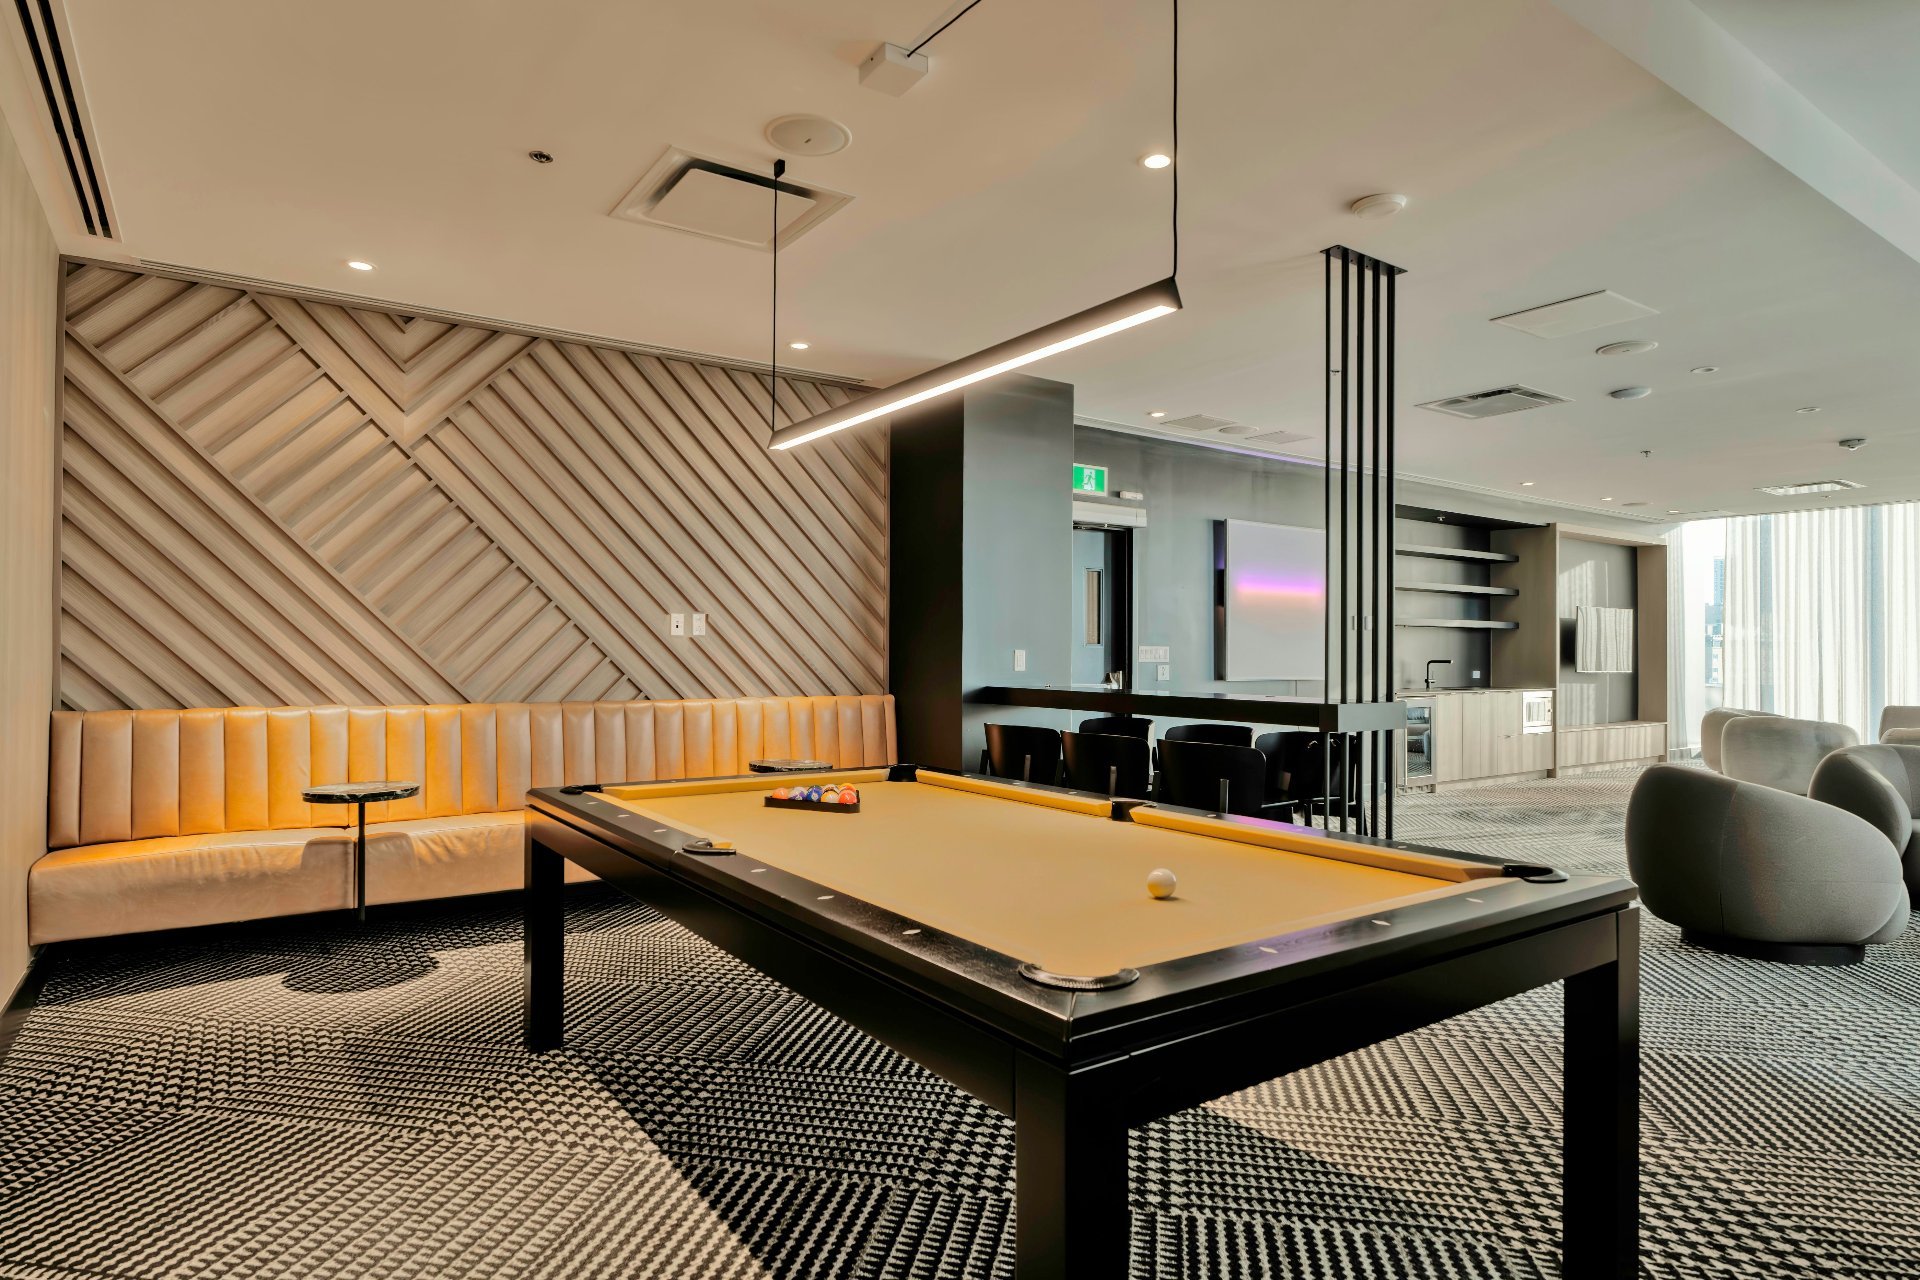
Common room
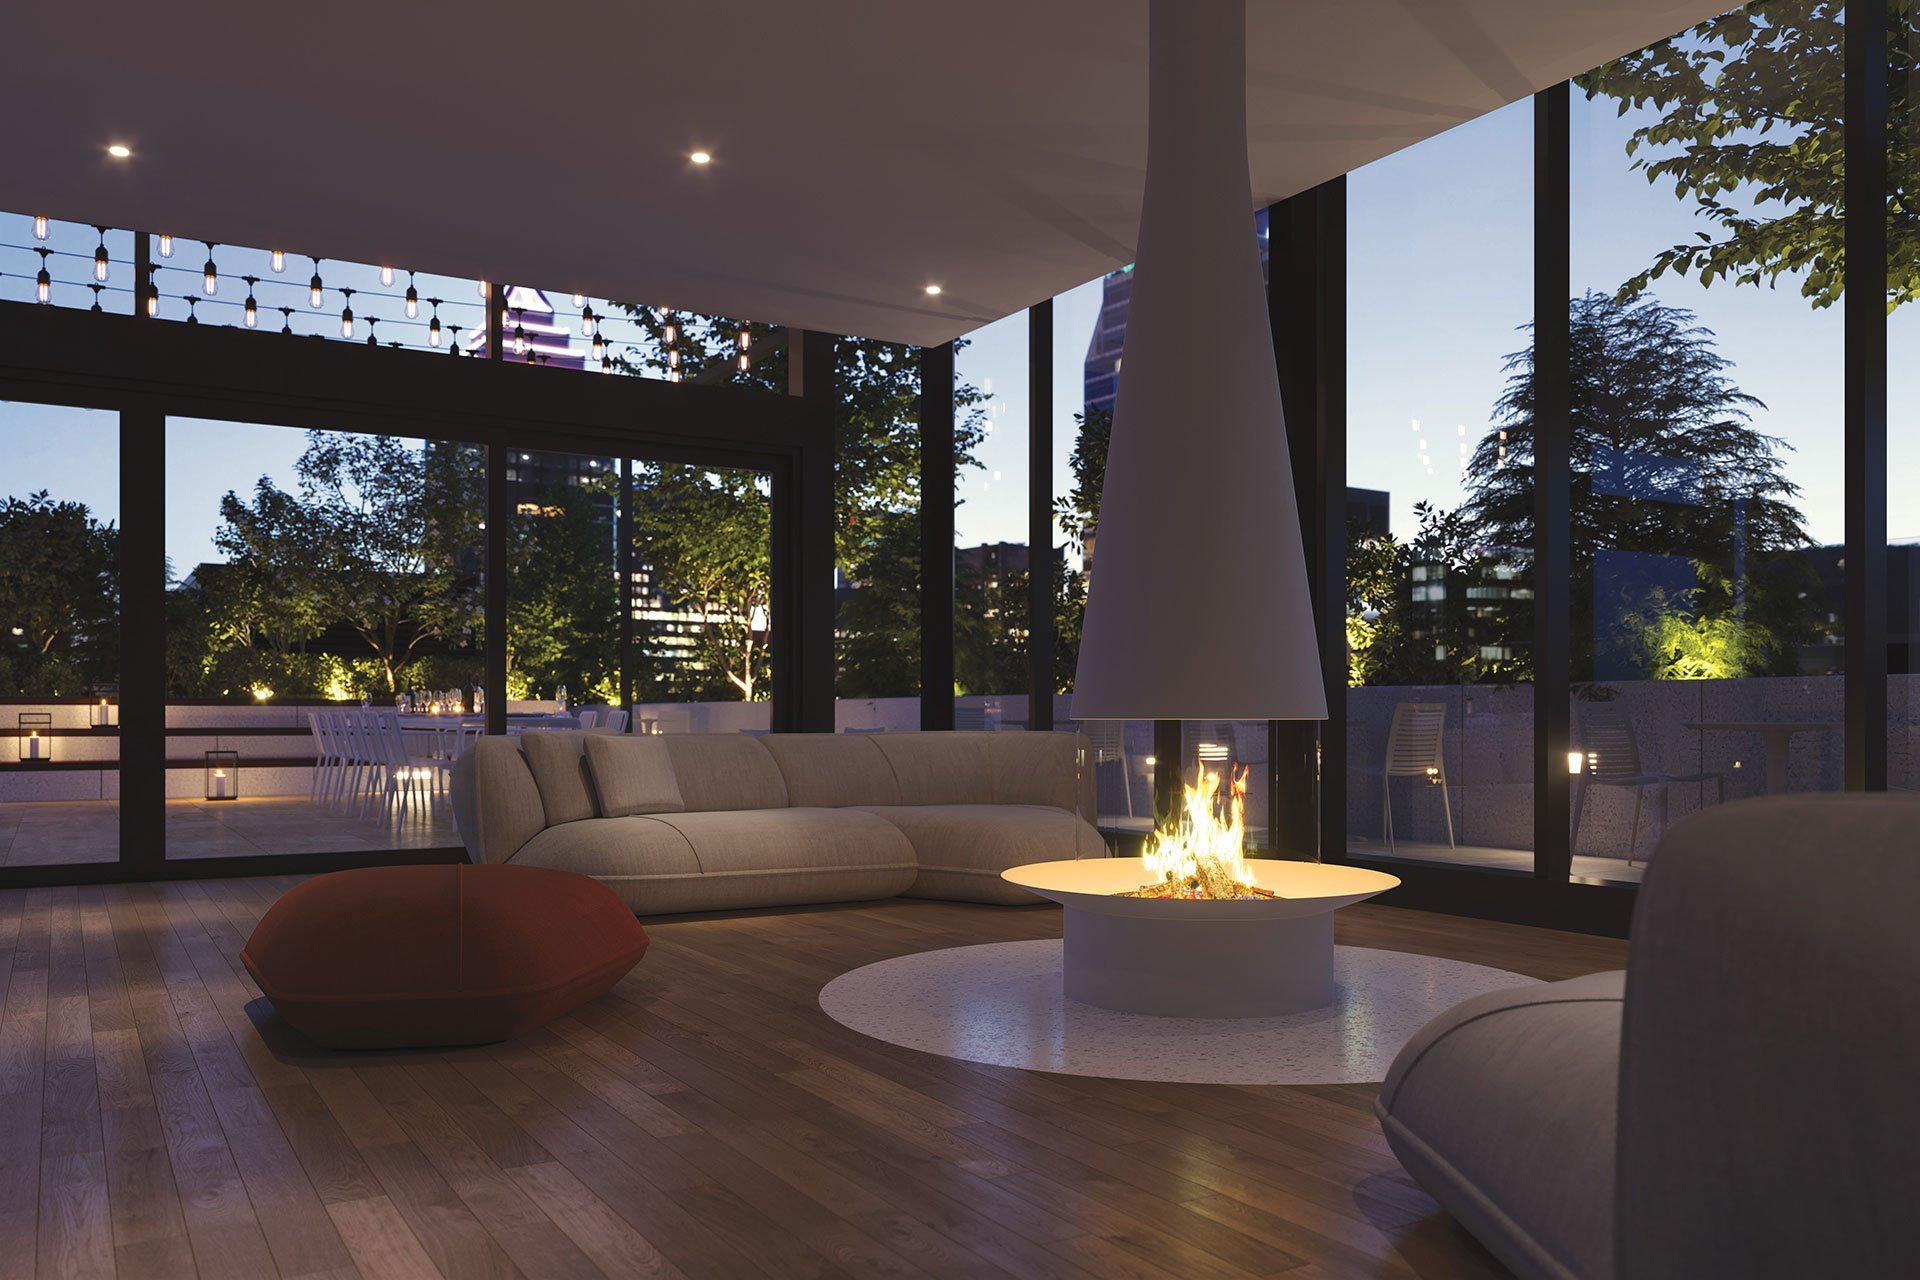
Common room
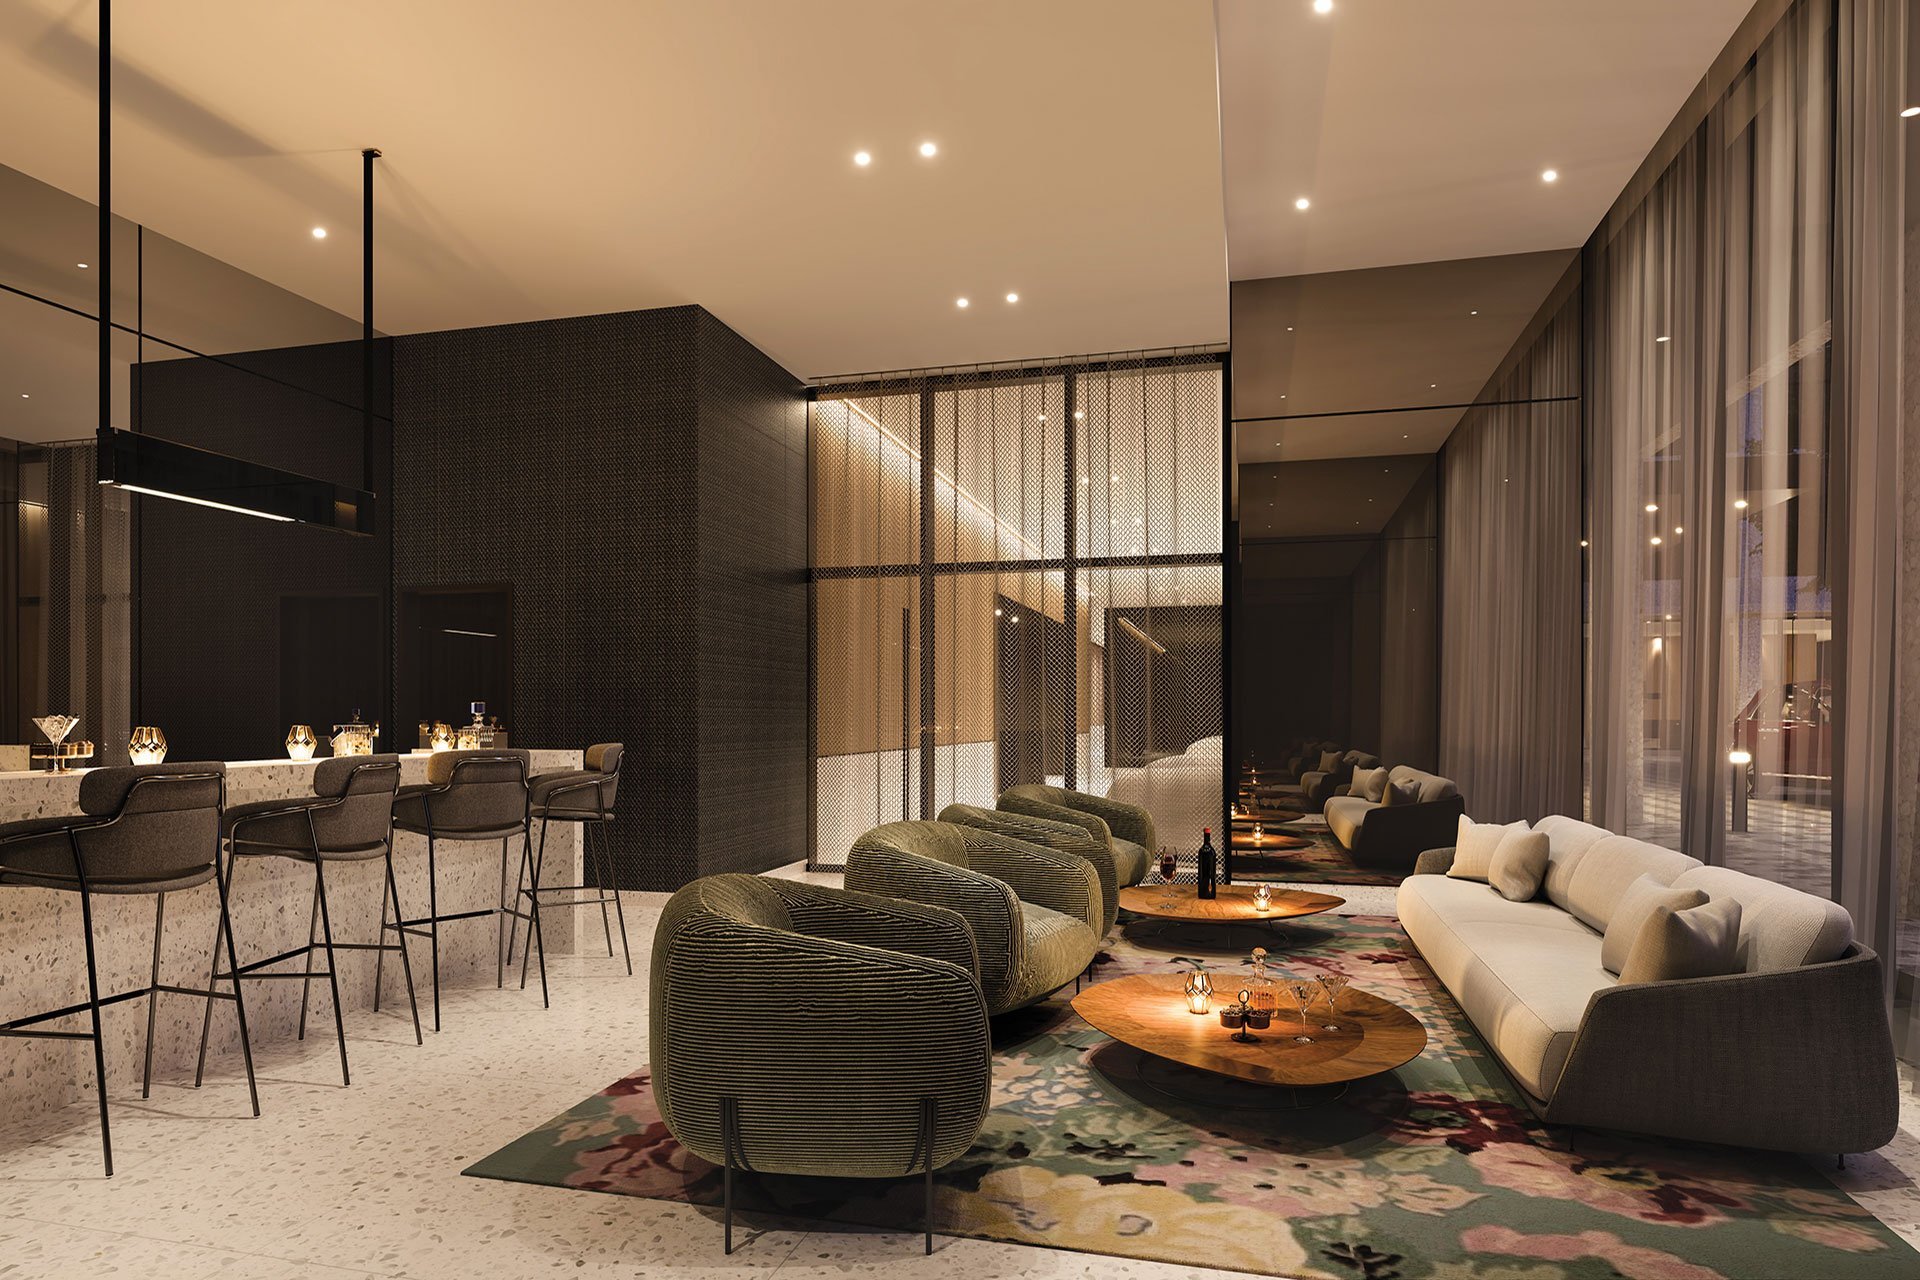
Pool
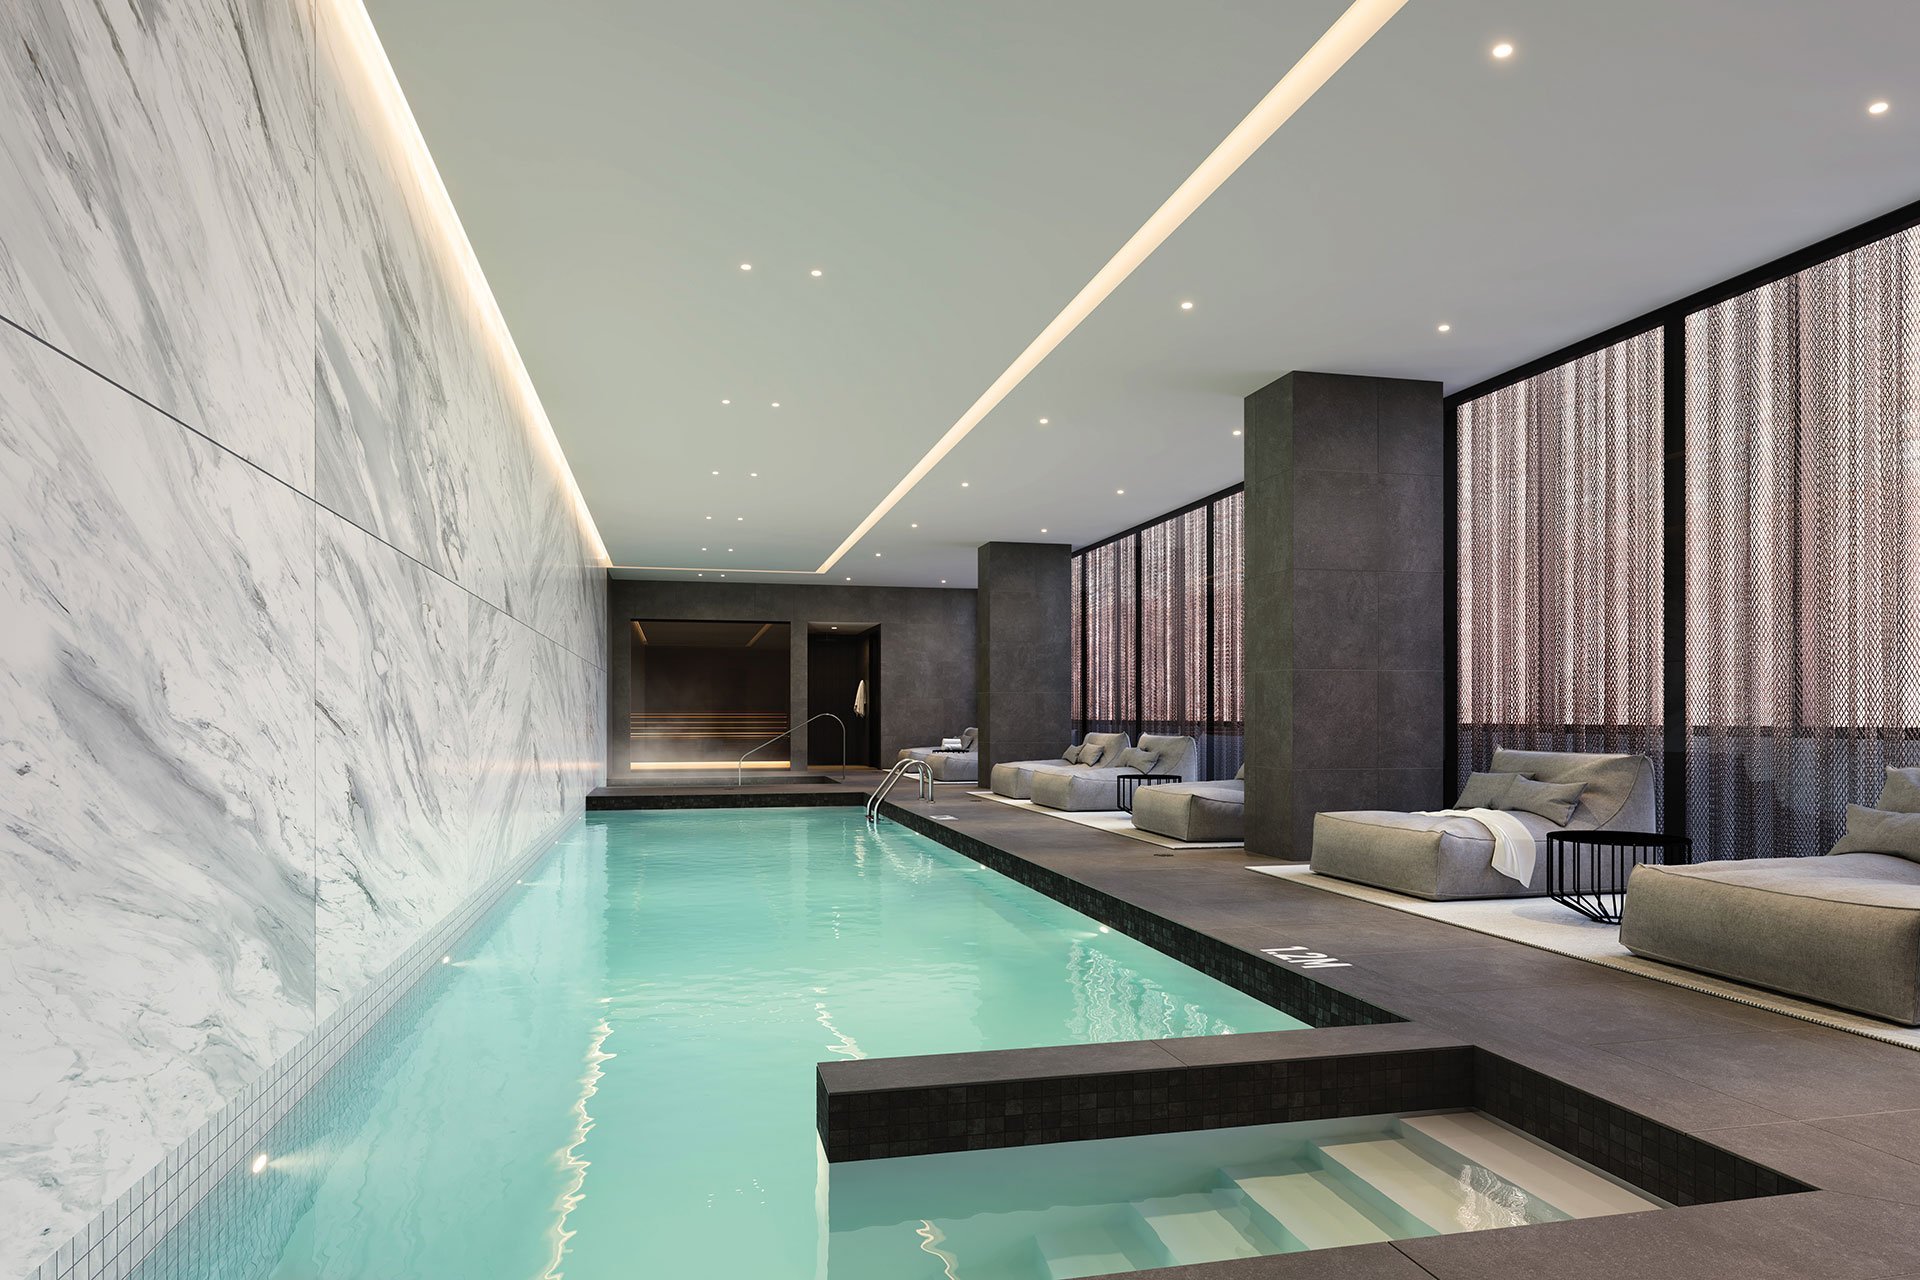
Pool
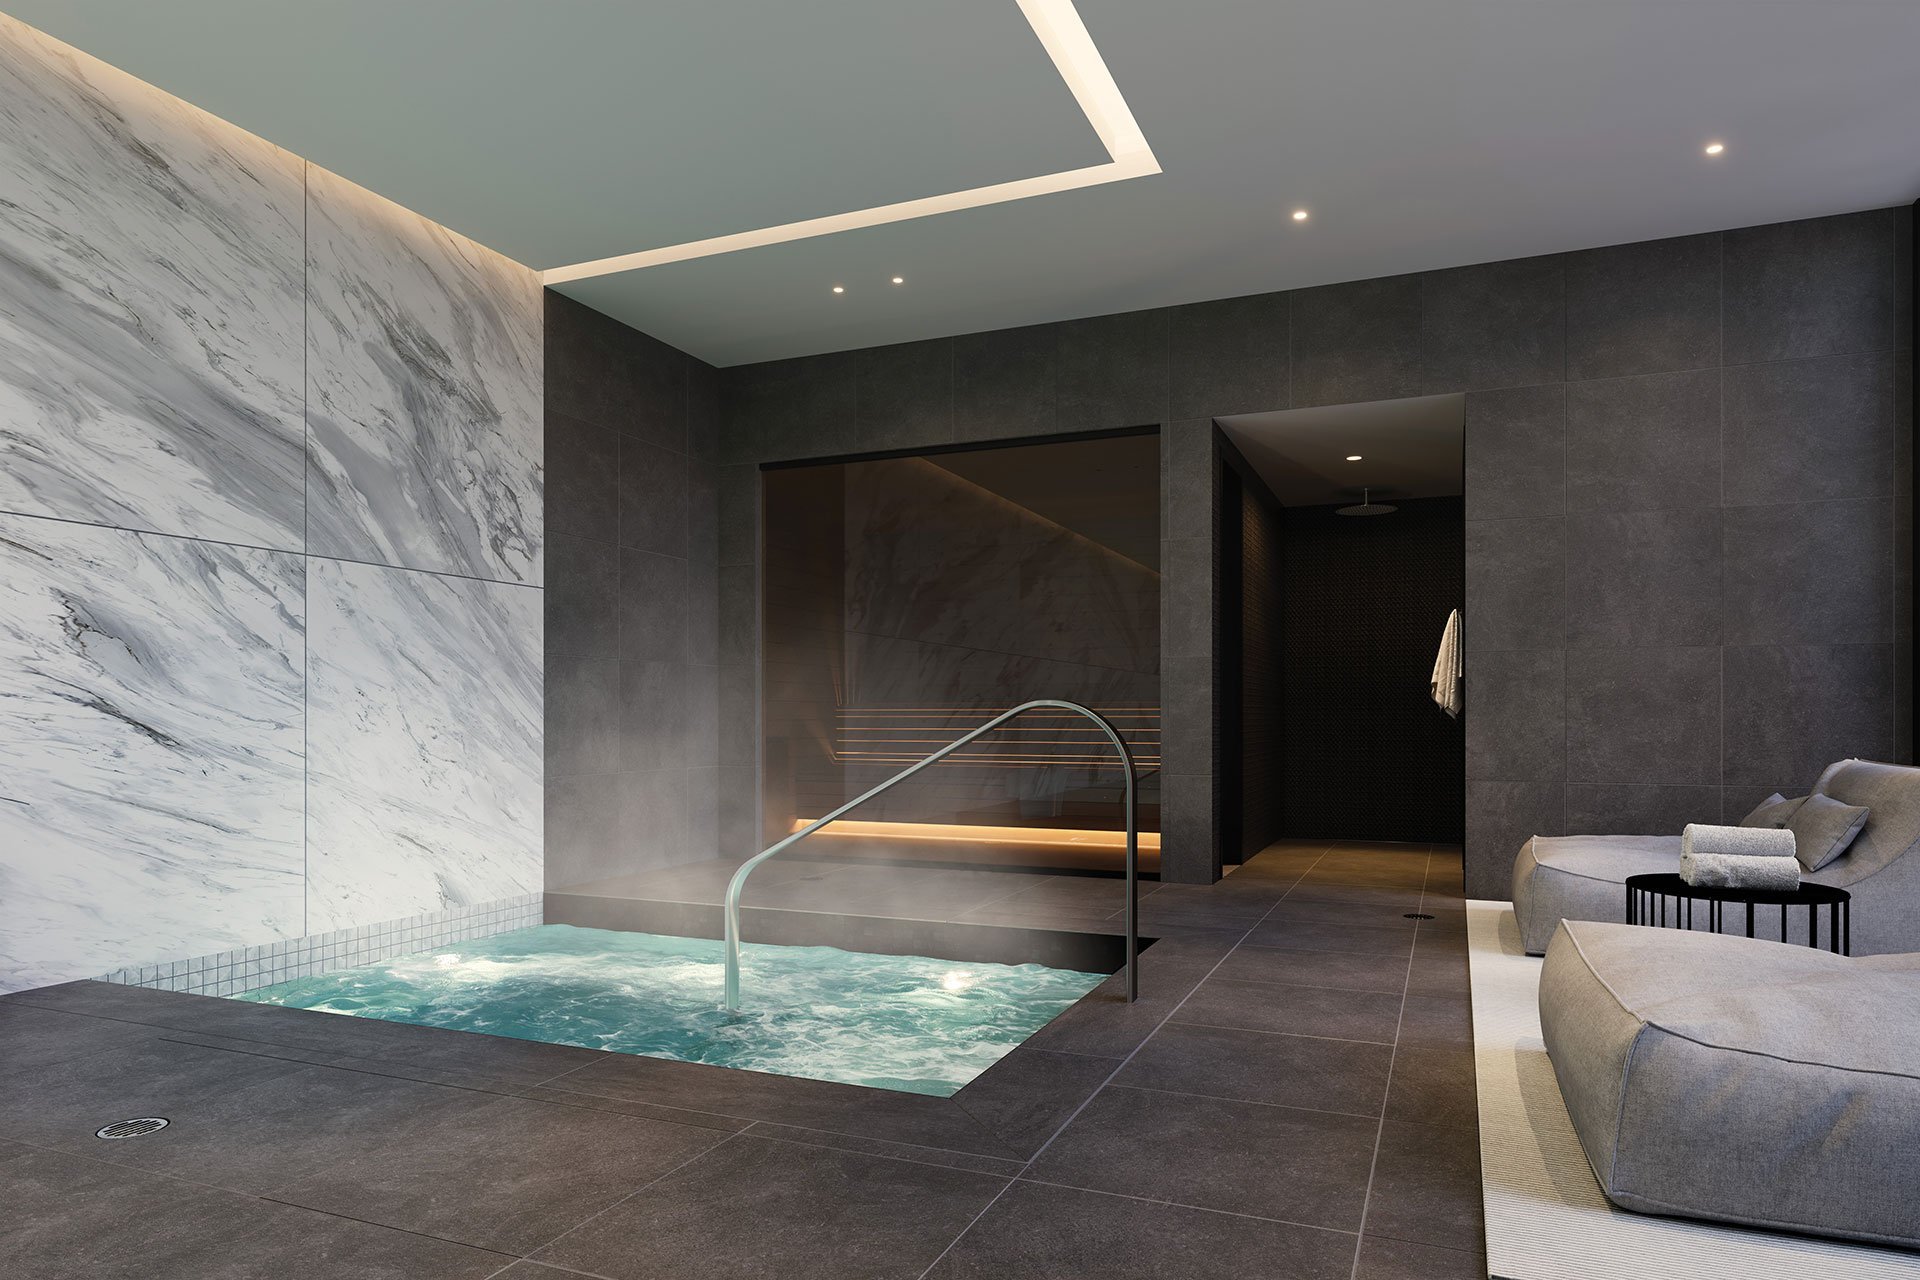
Pool
Sauna
Exercise room
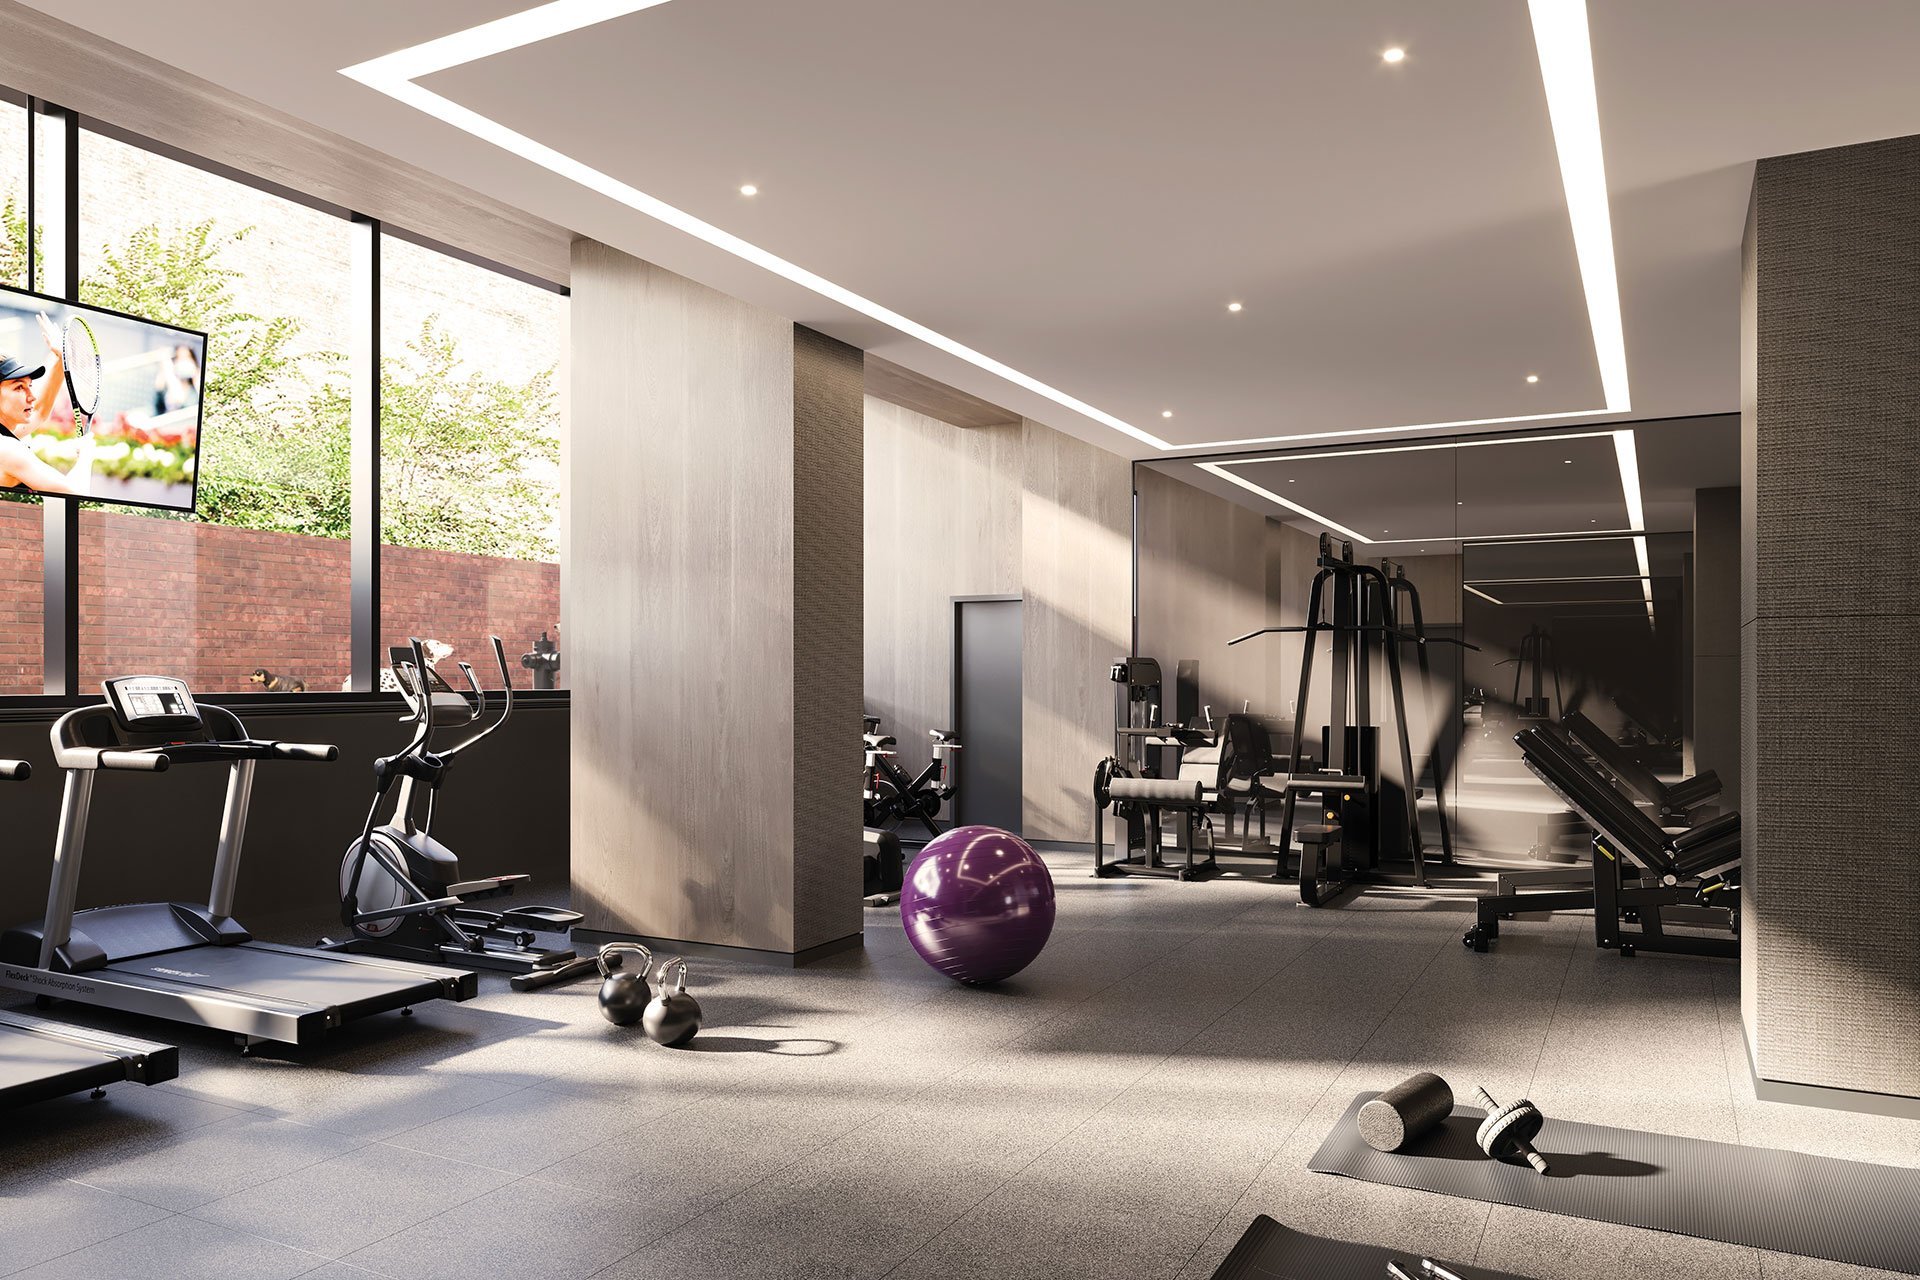
Exercise room
Frontage
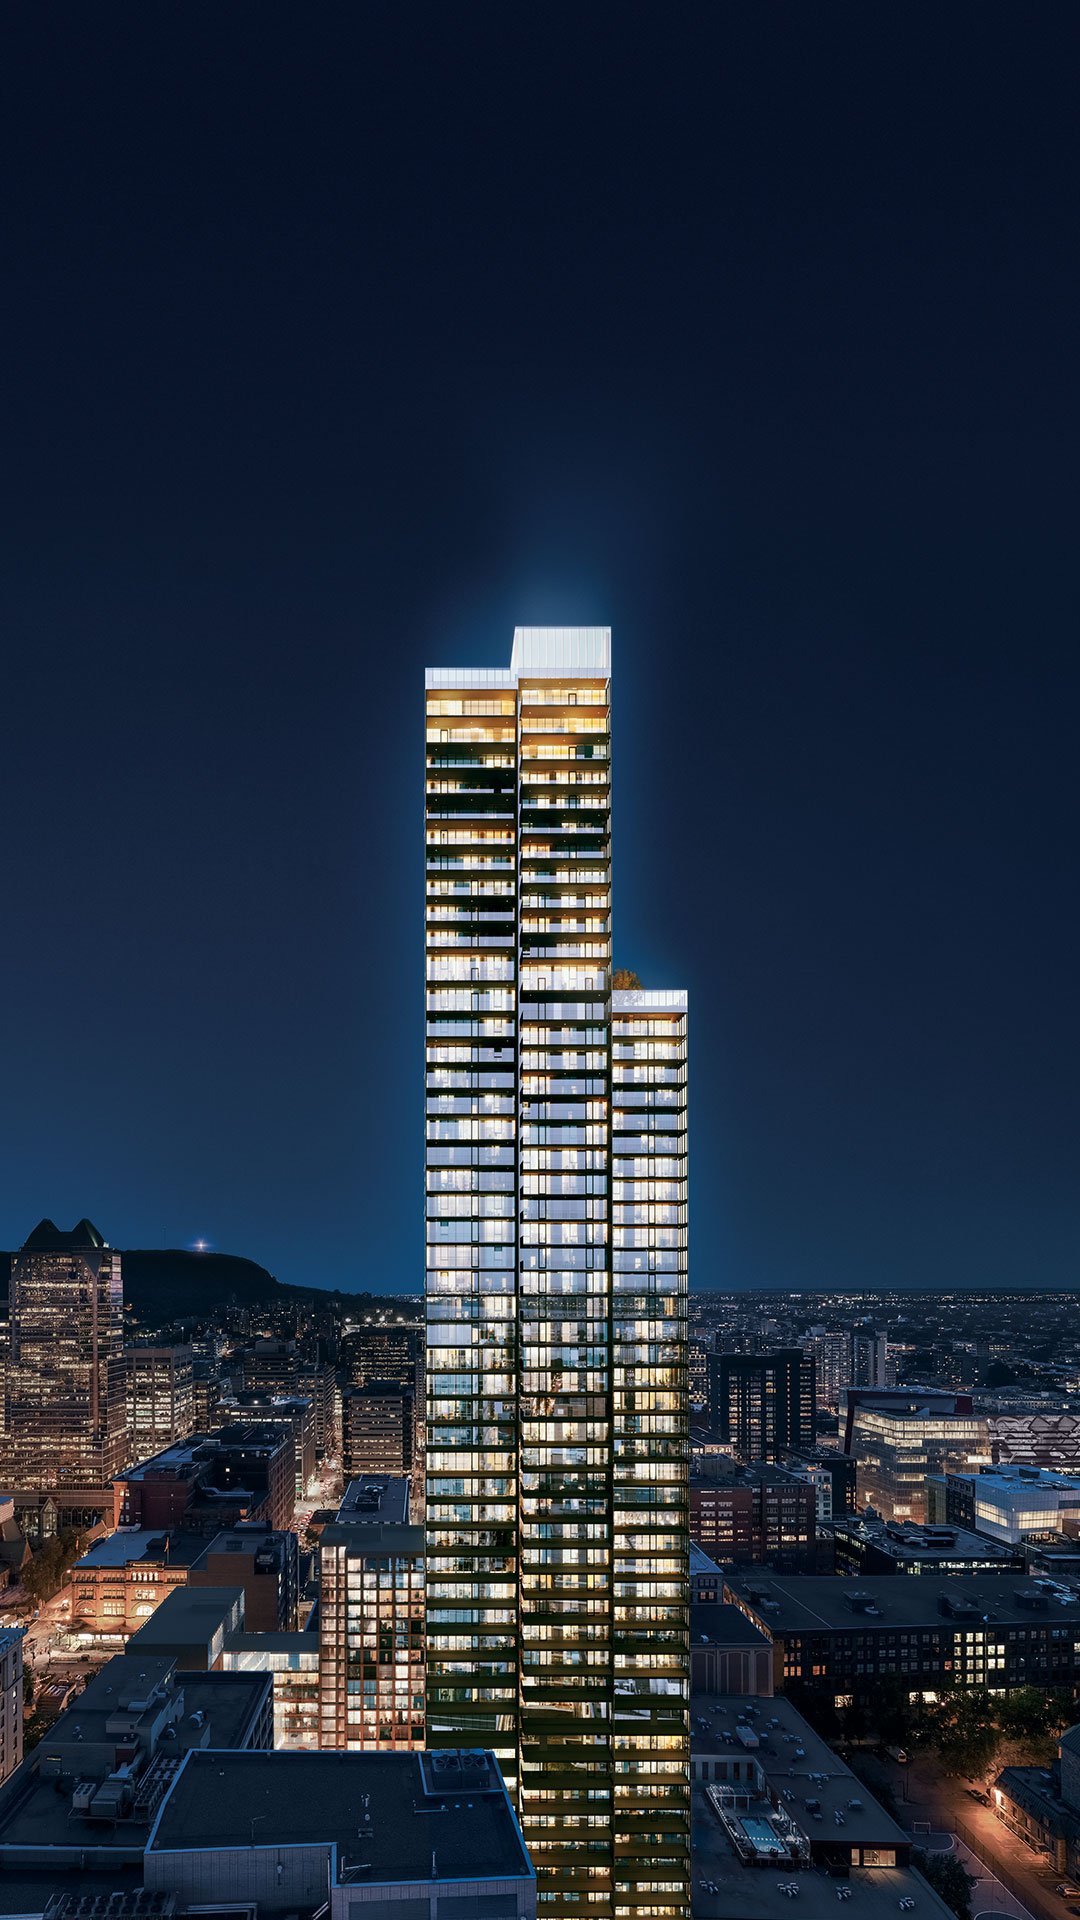
Back facade
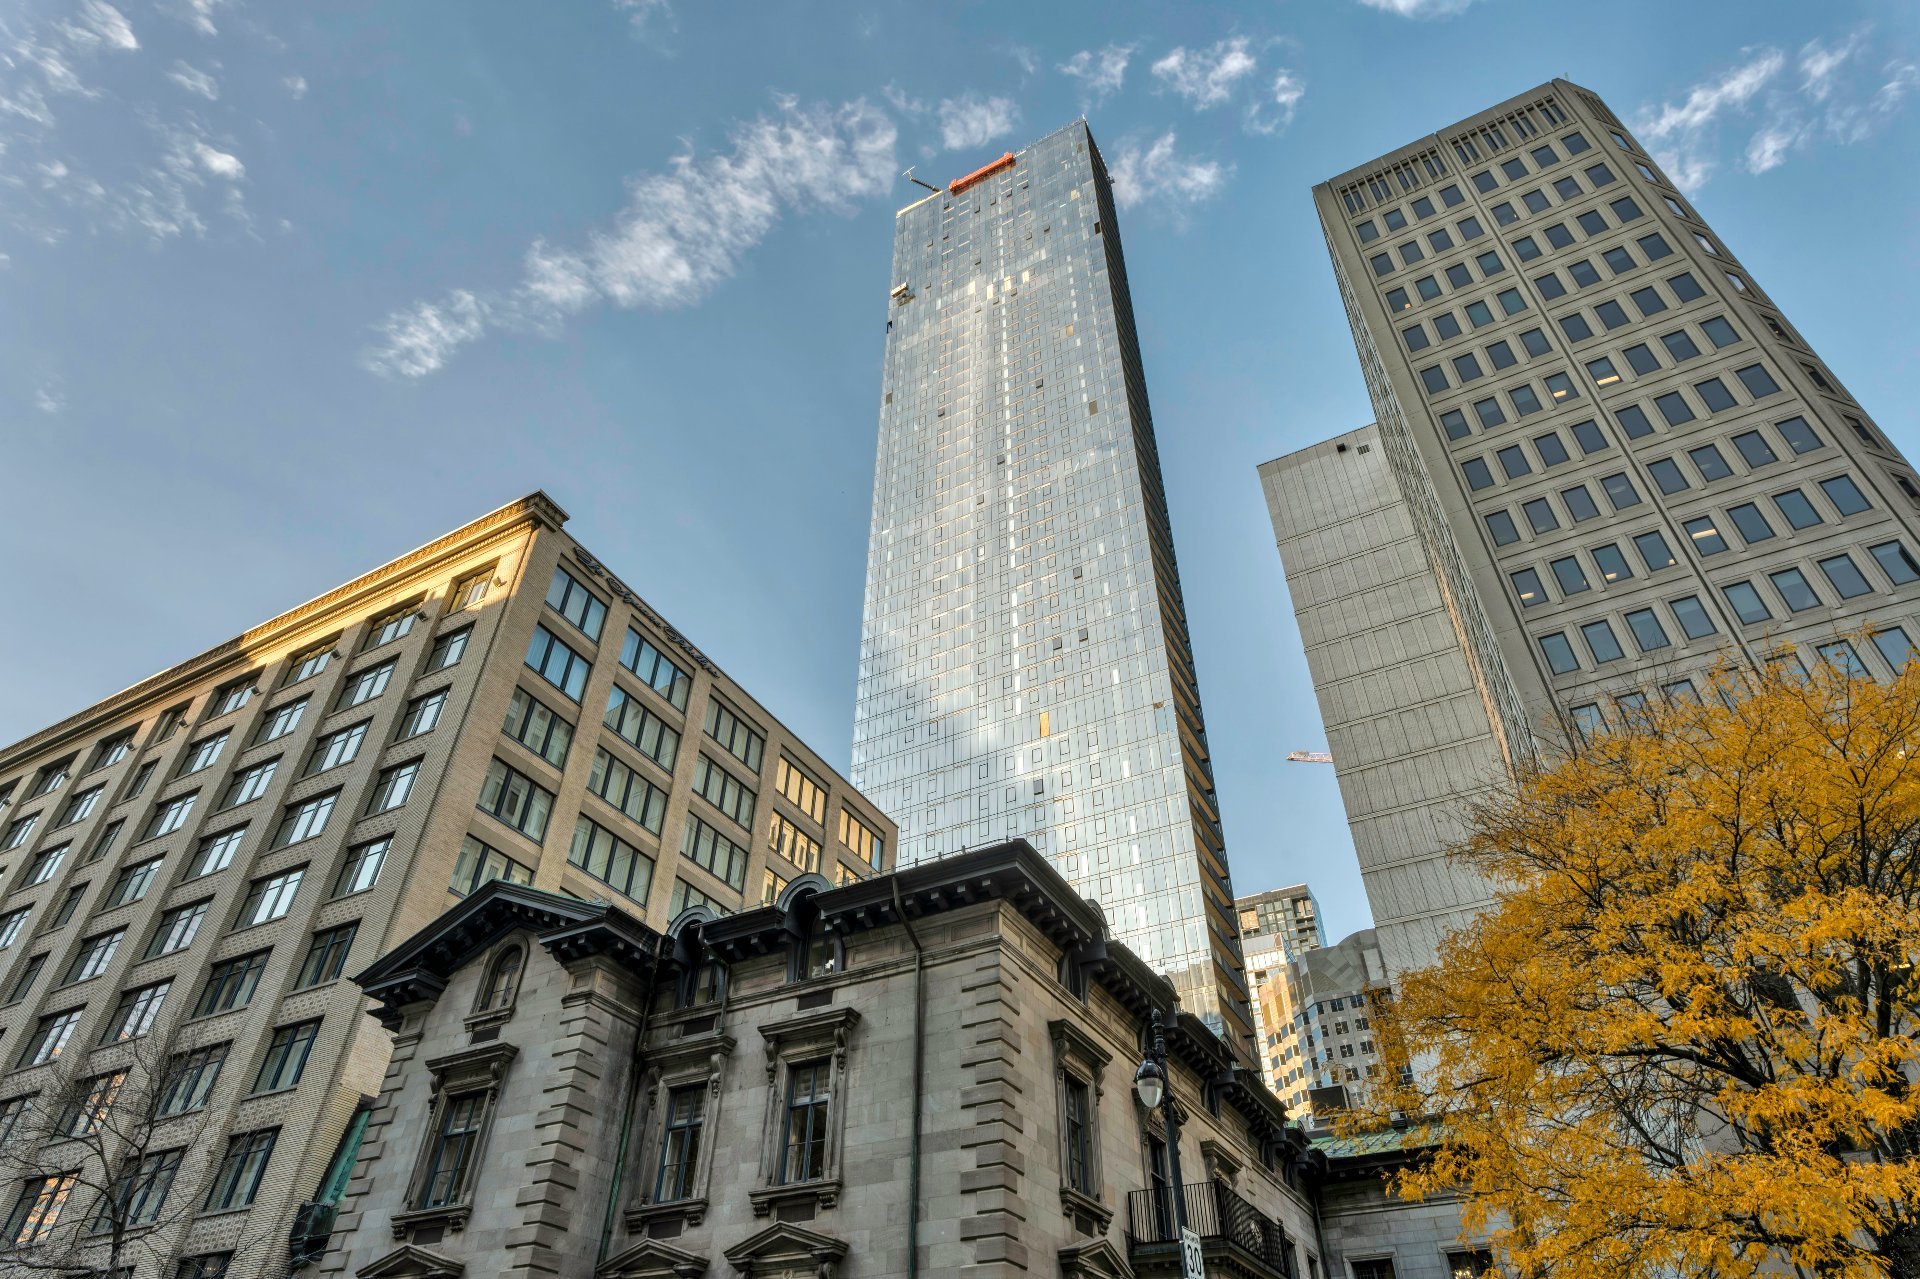
Frontage
OPEN HOUSE

Sunday, 12 July, 2026 | 14:00 - 16:00

1205 Place Phillips, Montréal (Ville-Marie), QC H3B

$769,000 | 855 PC

  • 2 Bedrooms
  • 2 Bathrooms
  • 2024
  • MLS: 17877246

Description

**GREAT PRICE REDUCTION** "1 Square Phillips" The high-end building located in the heart of downtown Montreal. Prime location, within few minutes walk to McGill University, Eaton Centre, REM, Metro, shops, cultural landmarks and Montreal's business district, banks and the city's best restaurants and attractions.This "COMPETITIVELY PRICED" condo is a corner unit located on the 22nd floor, offering floor-to-ceiling windows with sunrise and stunning view of downtown and river, it features a custom Italian-made kitchen with Miele appliances and includes a convenient storage locker. Gross area: 855 sf, net:785 sf

Addendum

Amenities:

- State-of-the-art fitness center with a dedicated yoga
studio
- Indoor pool and spa for year-round relaxation
- Spacious rooftop terrace with stunning city views
- Private lounges, co-working areas, and a cinema room
- 24/7 concierge and security services

ROOM DETAILS
Room Dimensions Level Flooring
Living room 3.76 x 4.29 M 22th Floor Wood
Dining room 2.44 x 2.57 M 22th Floor Wood
Kitchen 2.44 x 1.96 M 22th Floor Wood
Primary bedroom 3.18 x 4.47 M 22th Floor Wood
Bathroom 1.52 x 2.26 M 22th Floor Ceramic tiles
Bedroom 2.64 x 3.38 M 22th Floor Wood
Bathroom 1.55 x 2.77 M 22th Floor Ceramic tiles
BUILDING
Type Apartment
Style Detached
Dimensions 0x0
Lot Size 0
EXPENSES
Co-ownership fees $ 12 / year
Common expenses/Rental $ 12 / year
Municipal Taxes (2026) $ 5160 / year
School taxes (2026) $ 635 / year
CHARACTERISTICS
Bathroom / Washroom Adjoining to primary bedroom
Proximity Bicycle path, Cegep, Cross-country skiing, Daycare centre, Elementary school, High school, Highway, Hospital, Park - green area, Public transport, University
Equipment available Central air conditioning, Entry phone, Private balcony, Ventilation system
View City
Available services Common areas, Exercise room, Garbage chute, Hot tub/Spa, Indoor pool, Indoor storage space
Heating system Electric baseboard units
Heating energy Electricity
Easy access Elevator
Pool Heated, Indoor
Sewage system Municipal sewer
Water supply Municipality
Restrictions/Permissions Pets allowed
Zoning Residential

Loading maps...

Loading street view...

This property is presented in collaboration with GROUPE SUTTON SUR L'ÎLE INC




