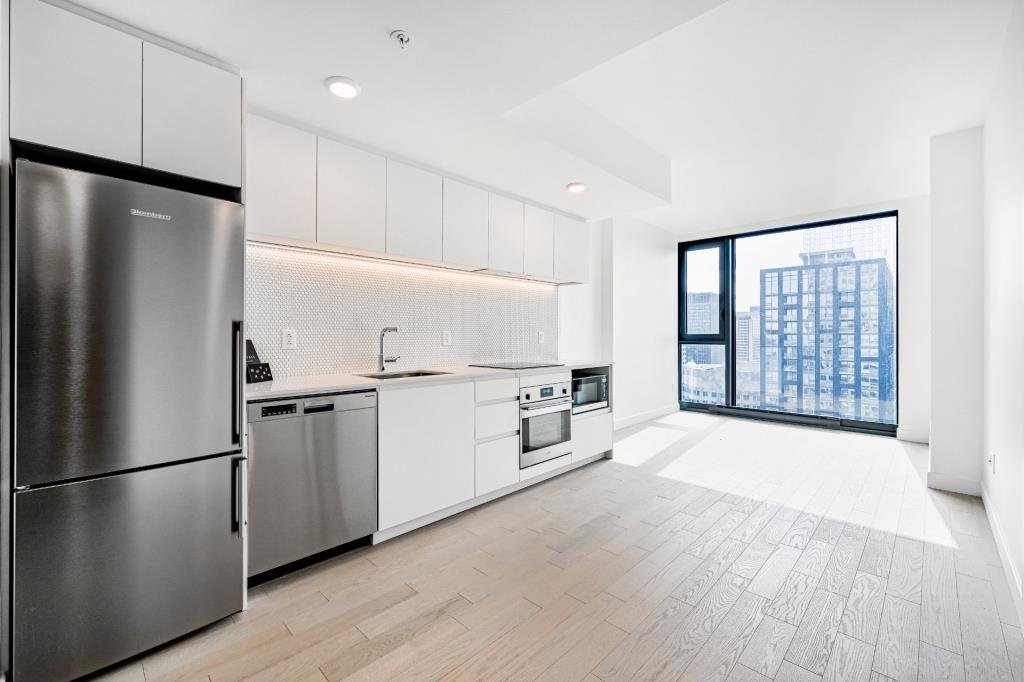
Overall View
Overall View
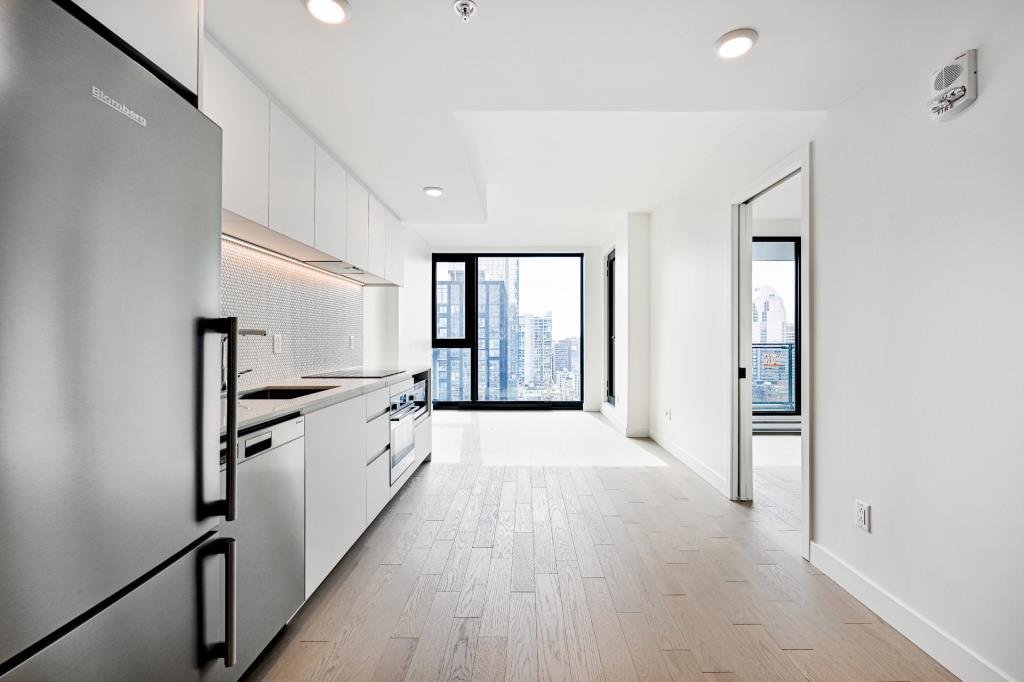
Overall View
Overall View
Kitchen
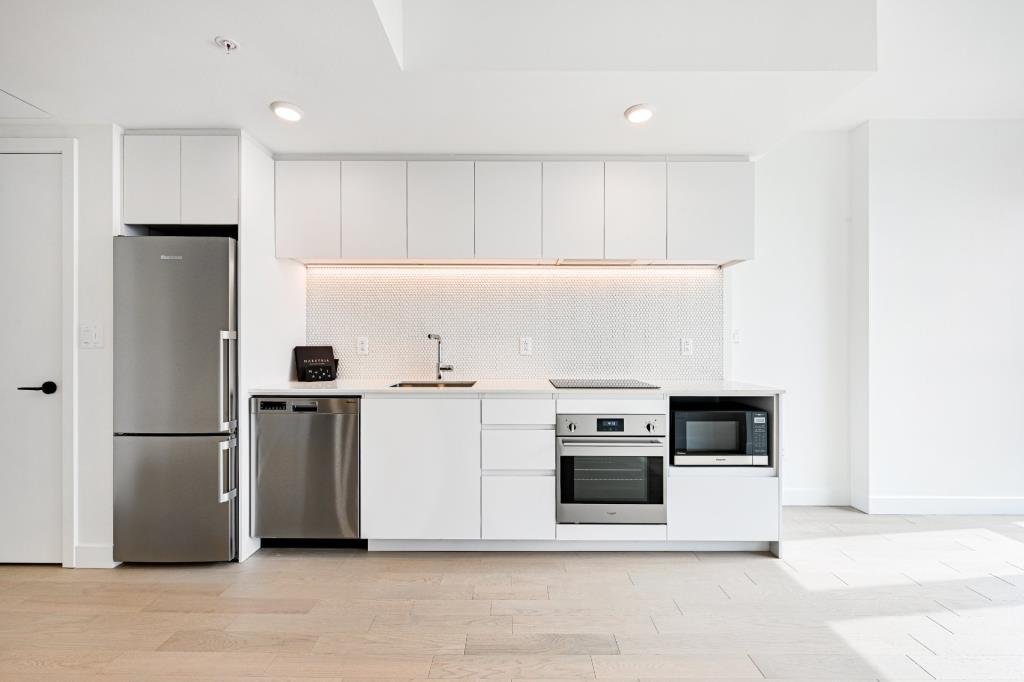
Kitchen
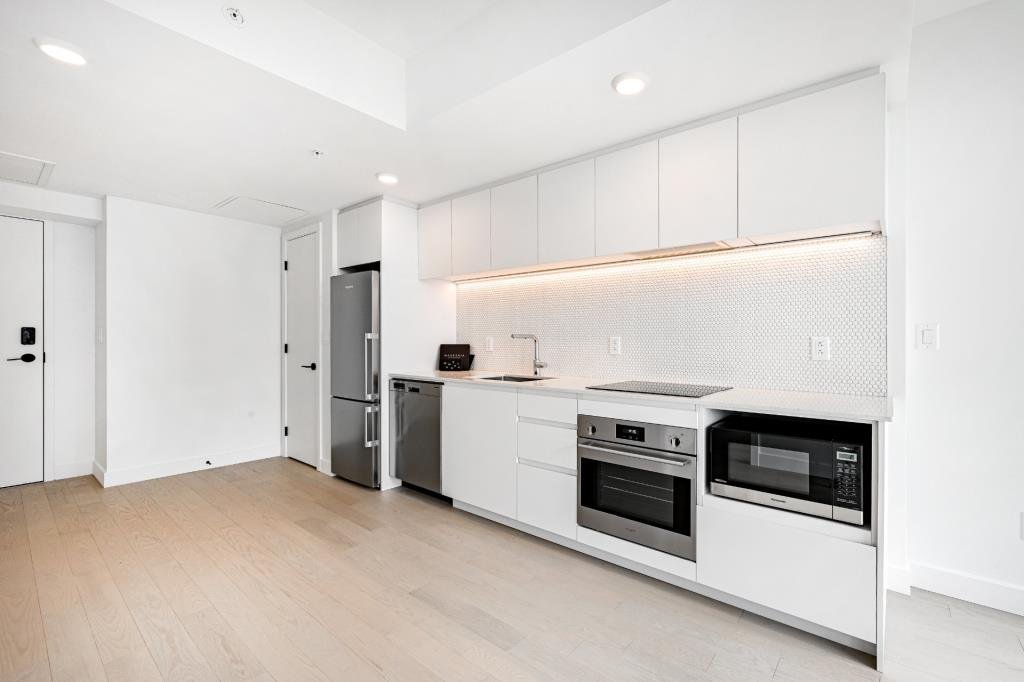
Kitchen
Kitchen
Overall View
Overall View
Overall View
Overall View
Overall View
Overall View
Overall View
Overall View
Primary bedroom
Primary bedroom
Primary bedroom
Primary bedroom
Primary bedroom
Primary bedroom
Bathroom
Bathroom
Bathroom
Bathroom
Exterior entrance
Exterior entrance
Reception Area
Reception Area
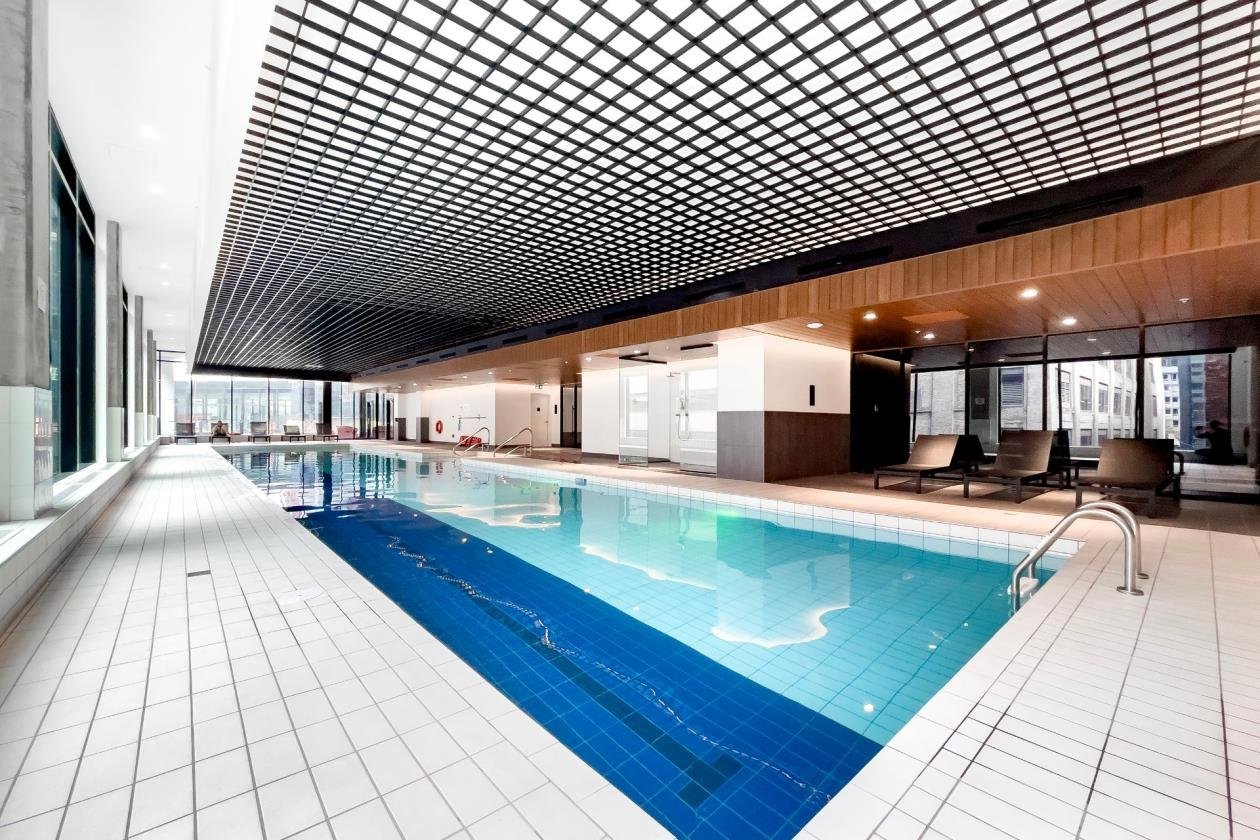
Pool
Pool
Pool
Pool
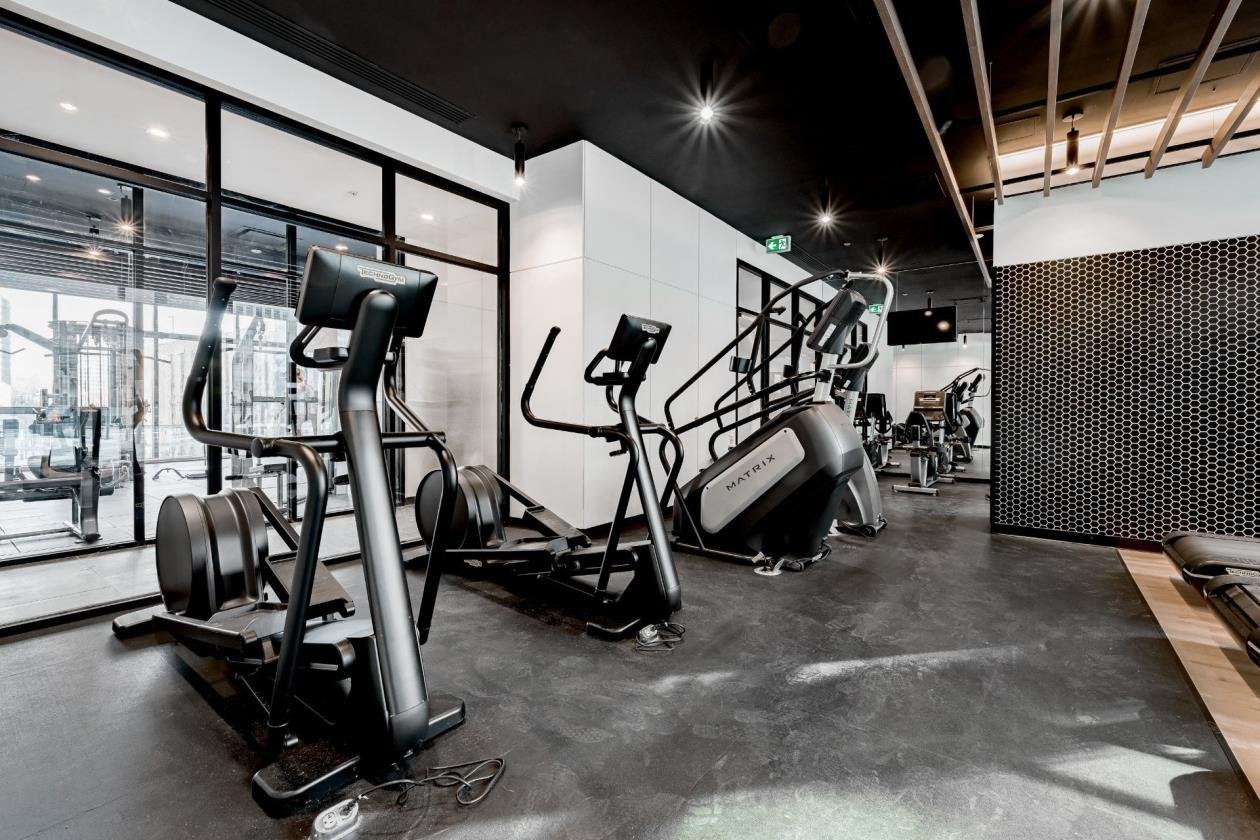
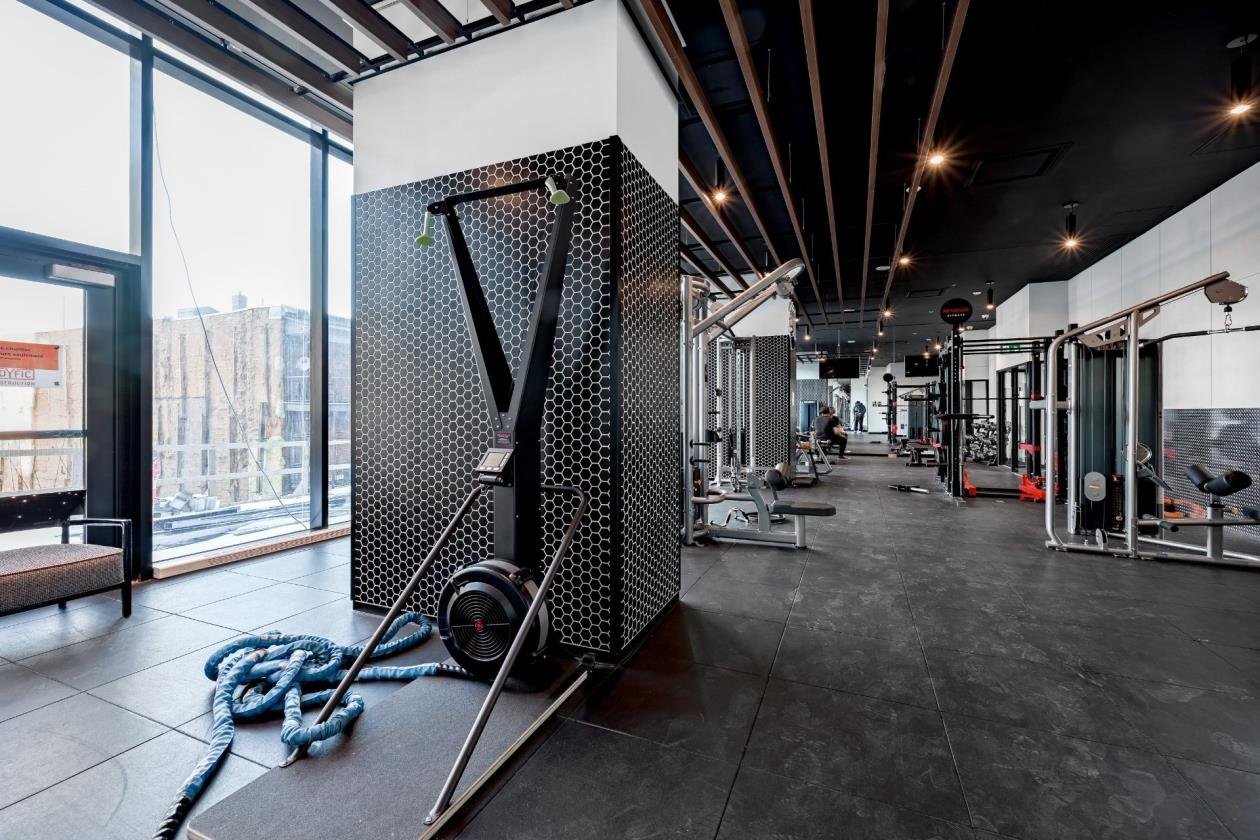
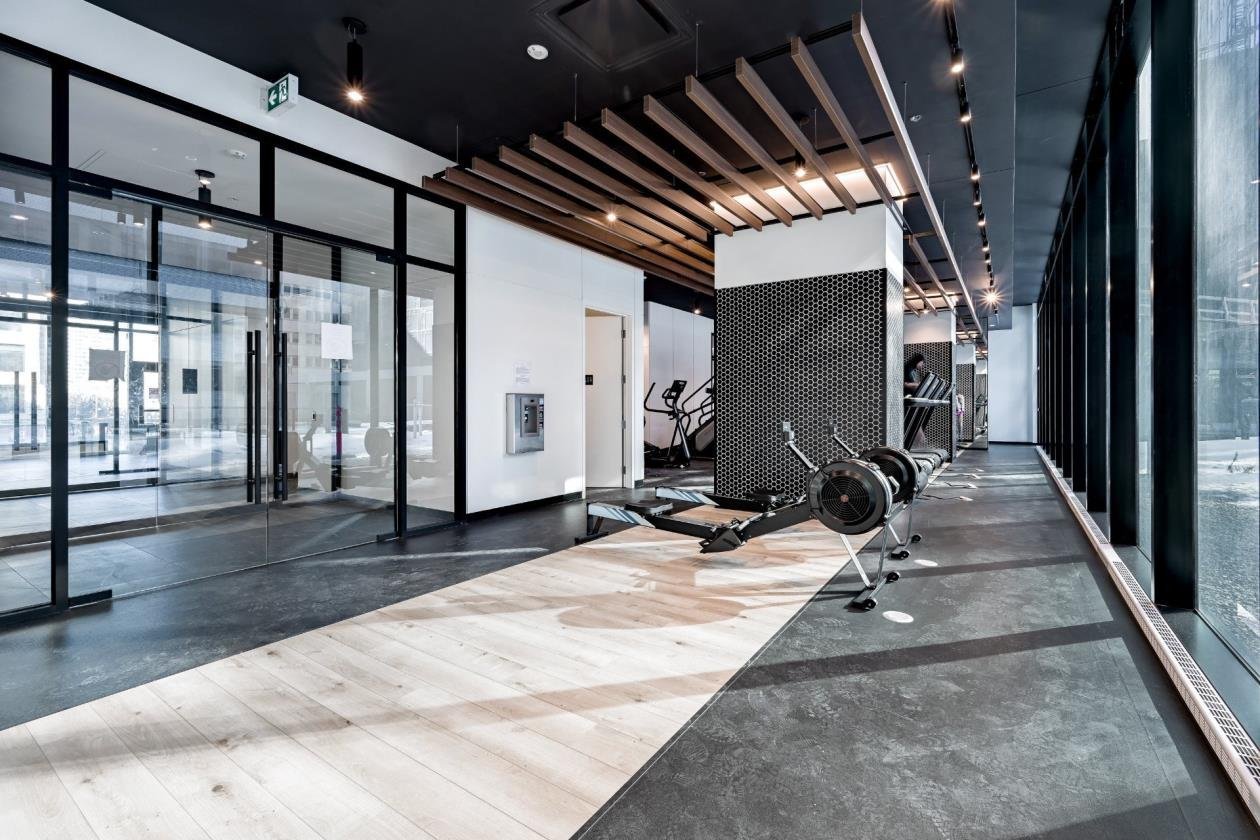
Exercise room
Exercise room
Exercise room
Exercise room
Exercise room
Exercise room
Overall View
Overall View
Kitchen
Kitchen
Overall View
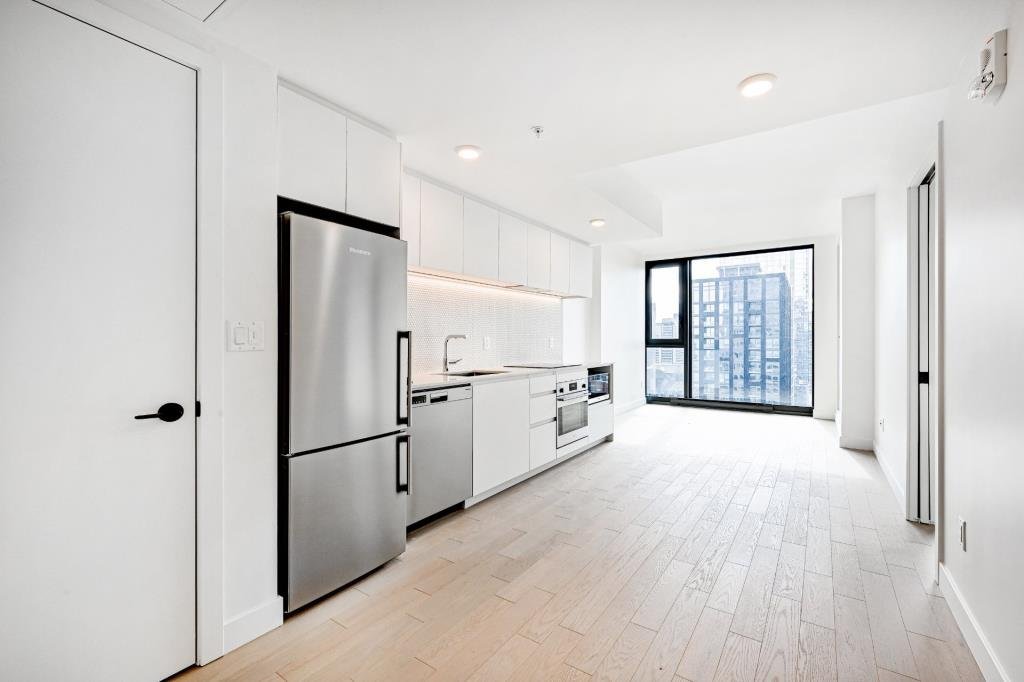
Overall View
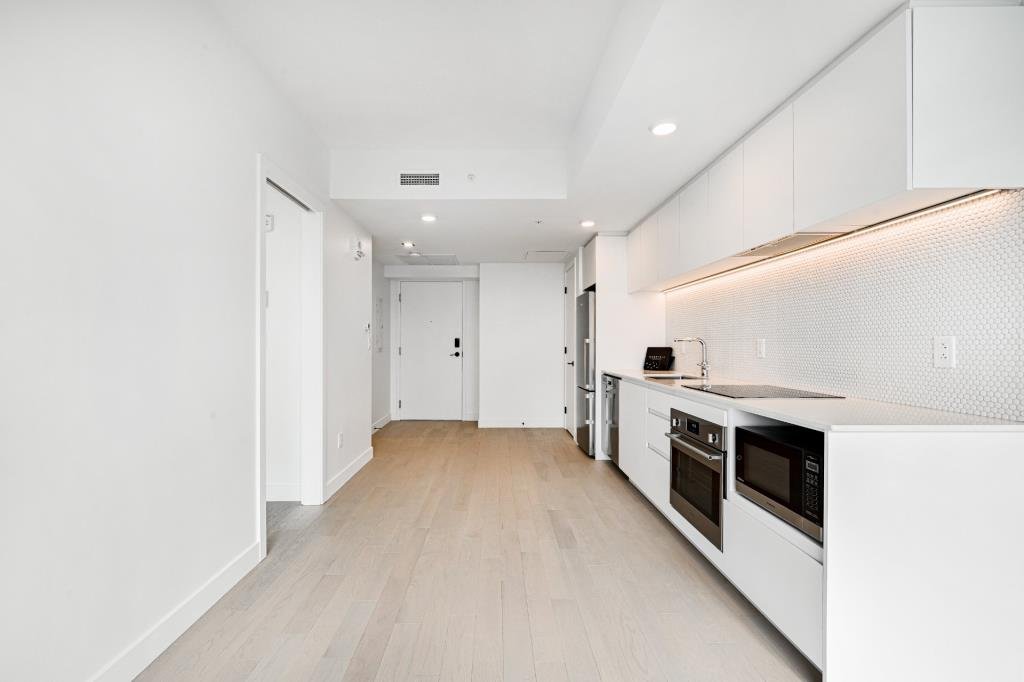
Overall View
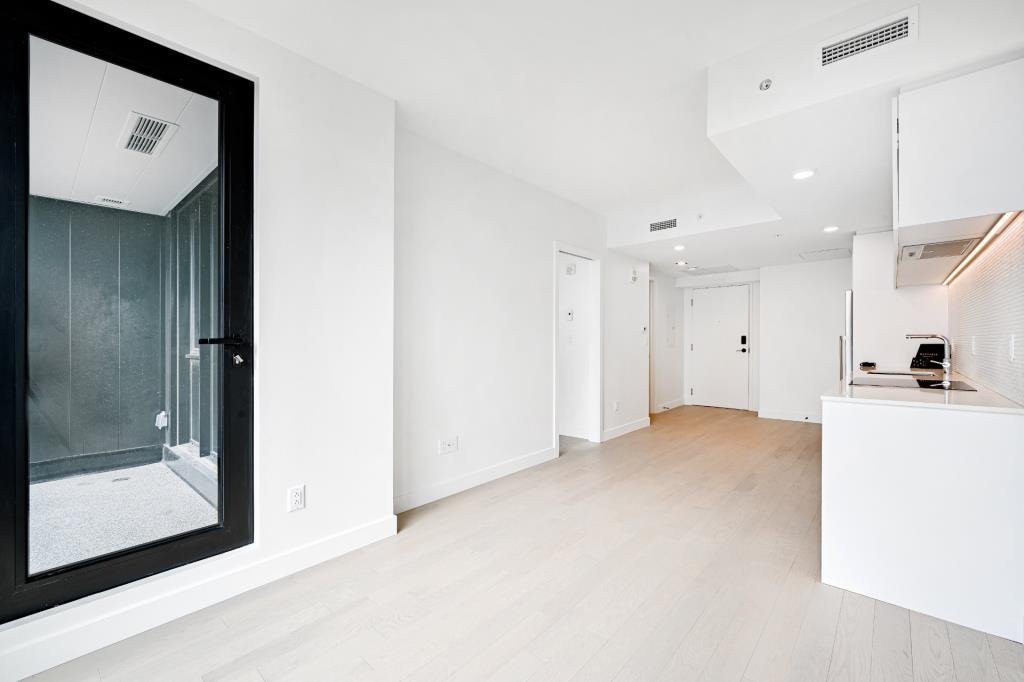
Overall View
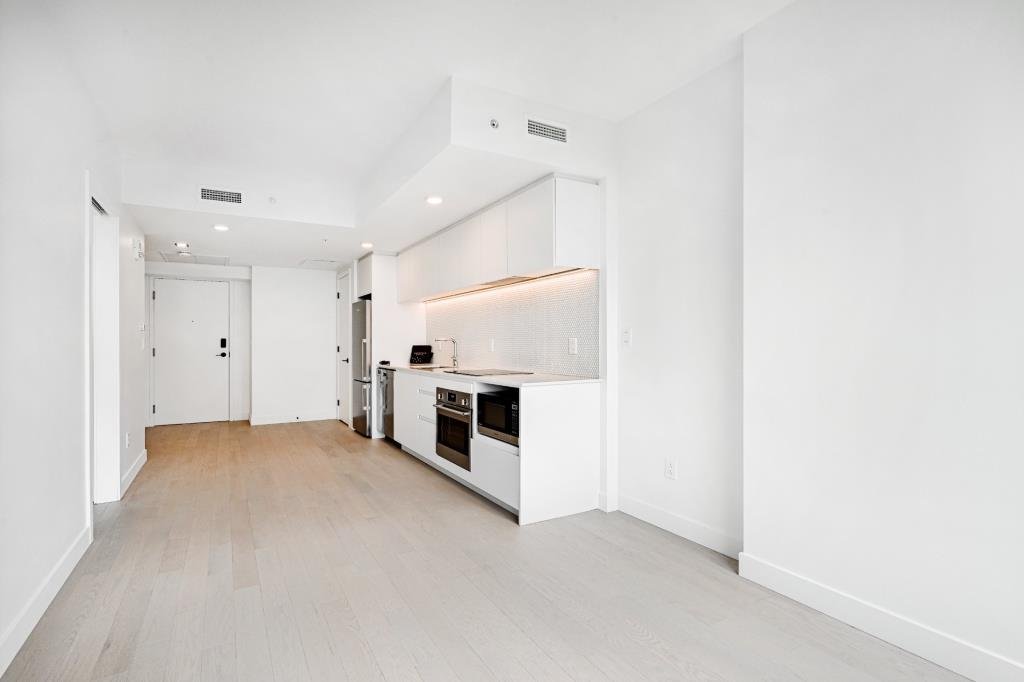
Primary bedroom
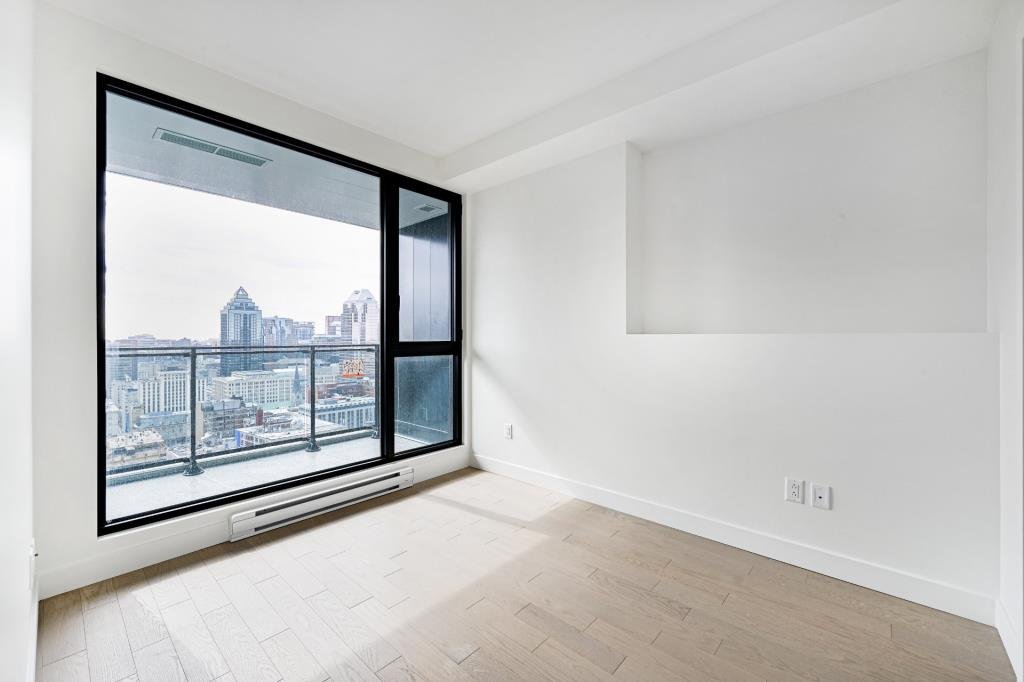
Primary bedroom
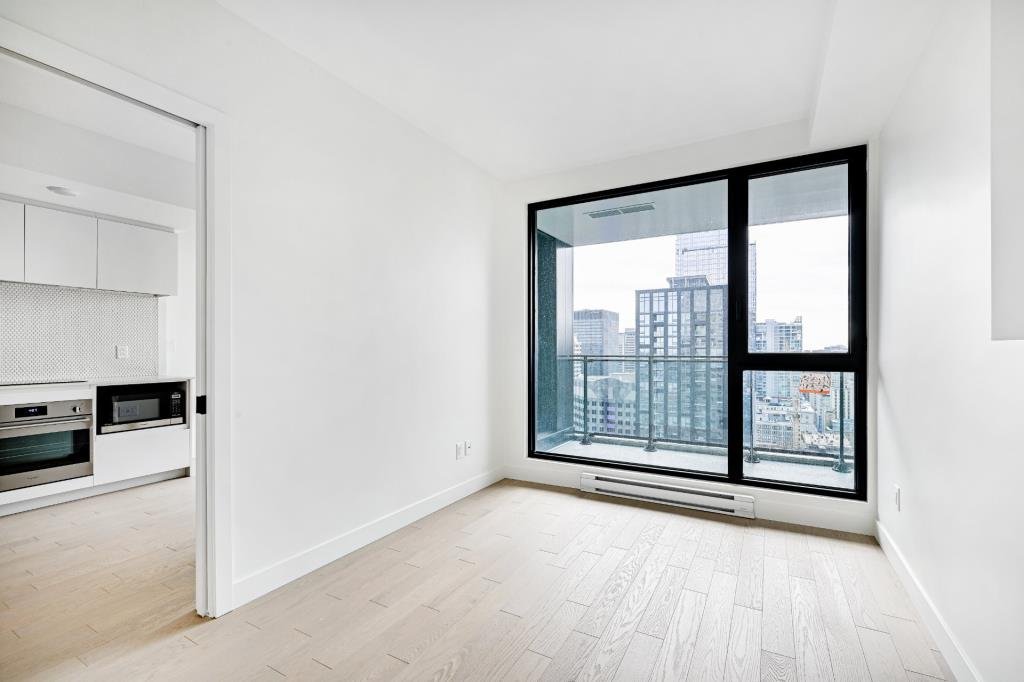
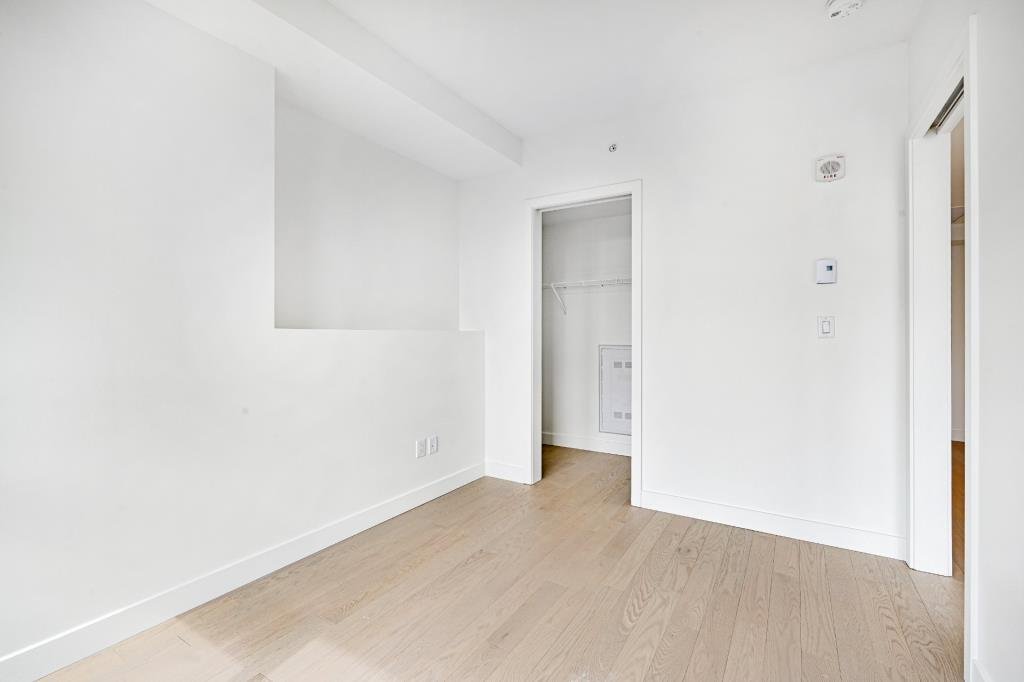
Primary bedroom
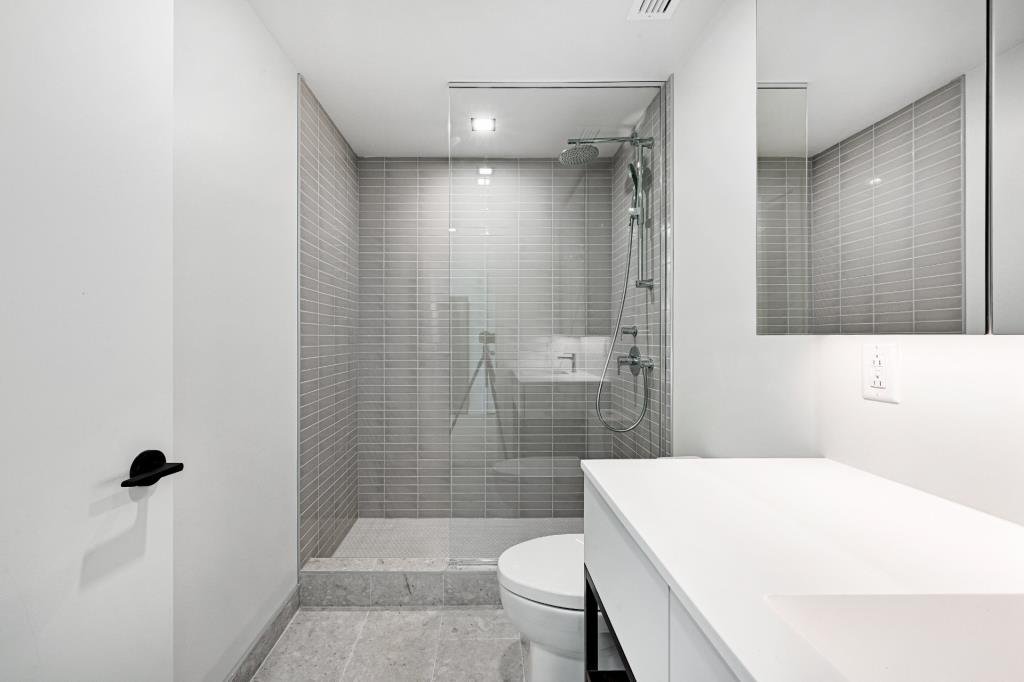
Bathroom
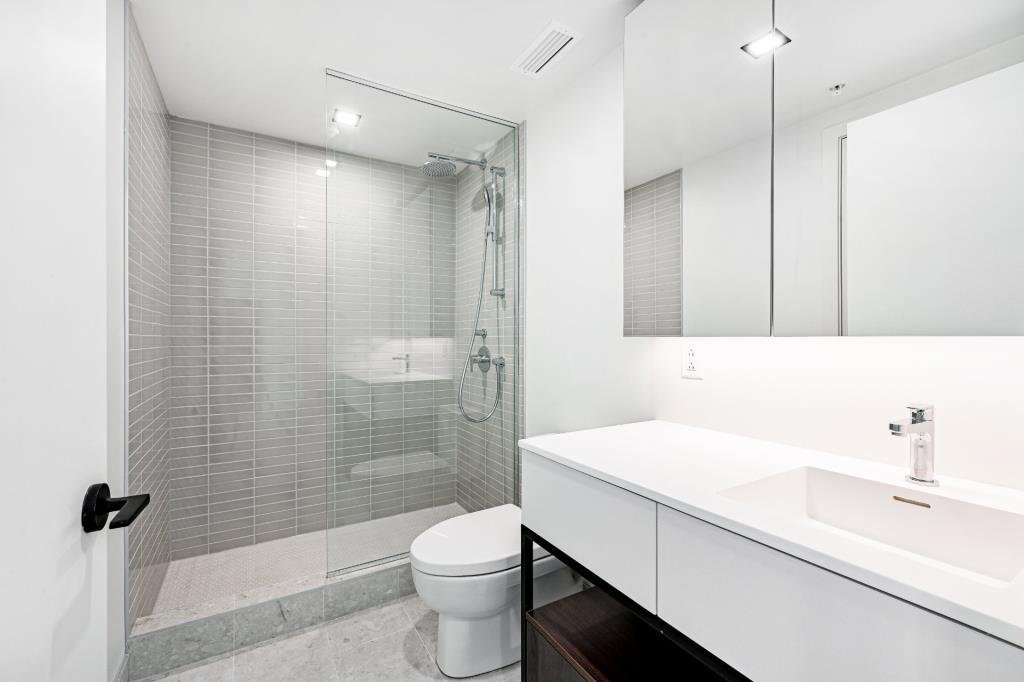
Bathroom
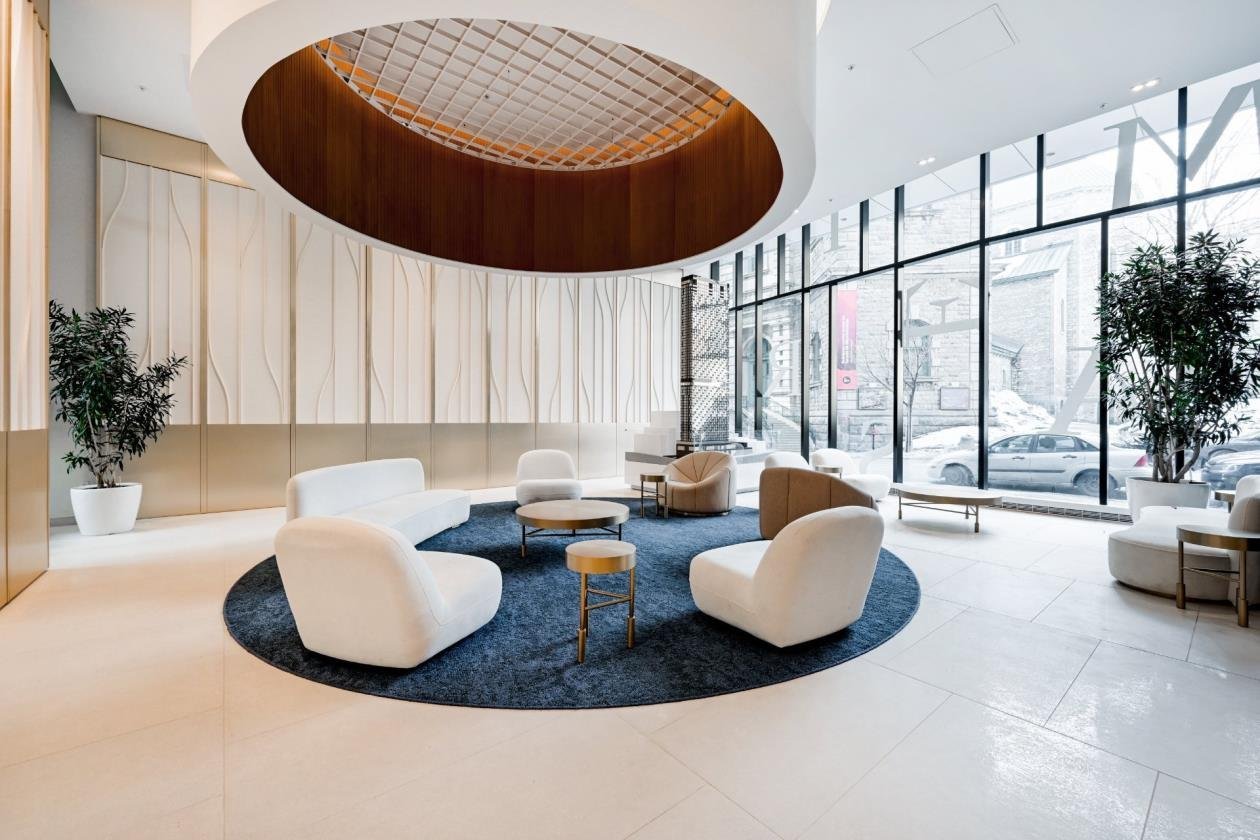
Exterior entrance
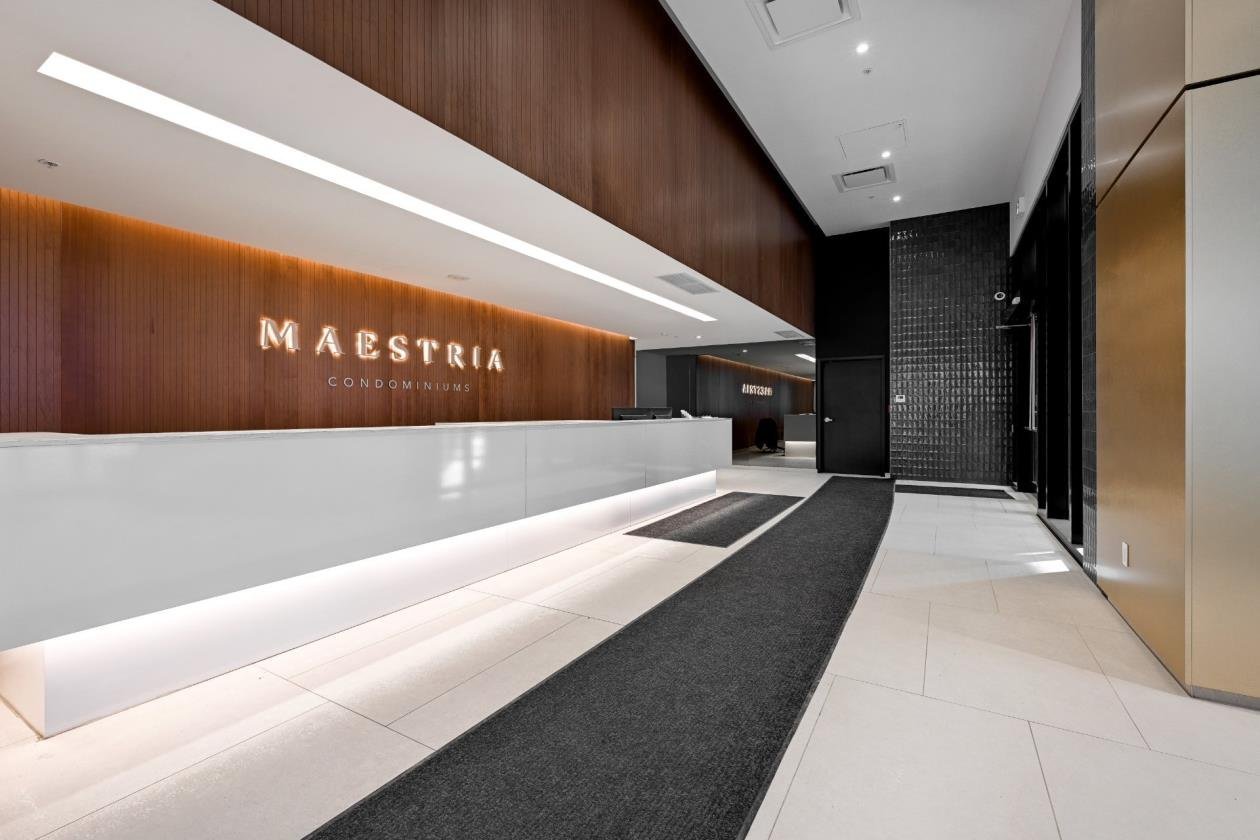
Reception Area
Pool
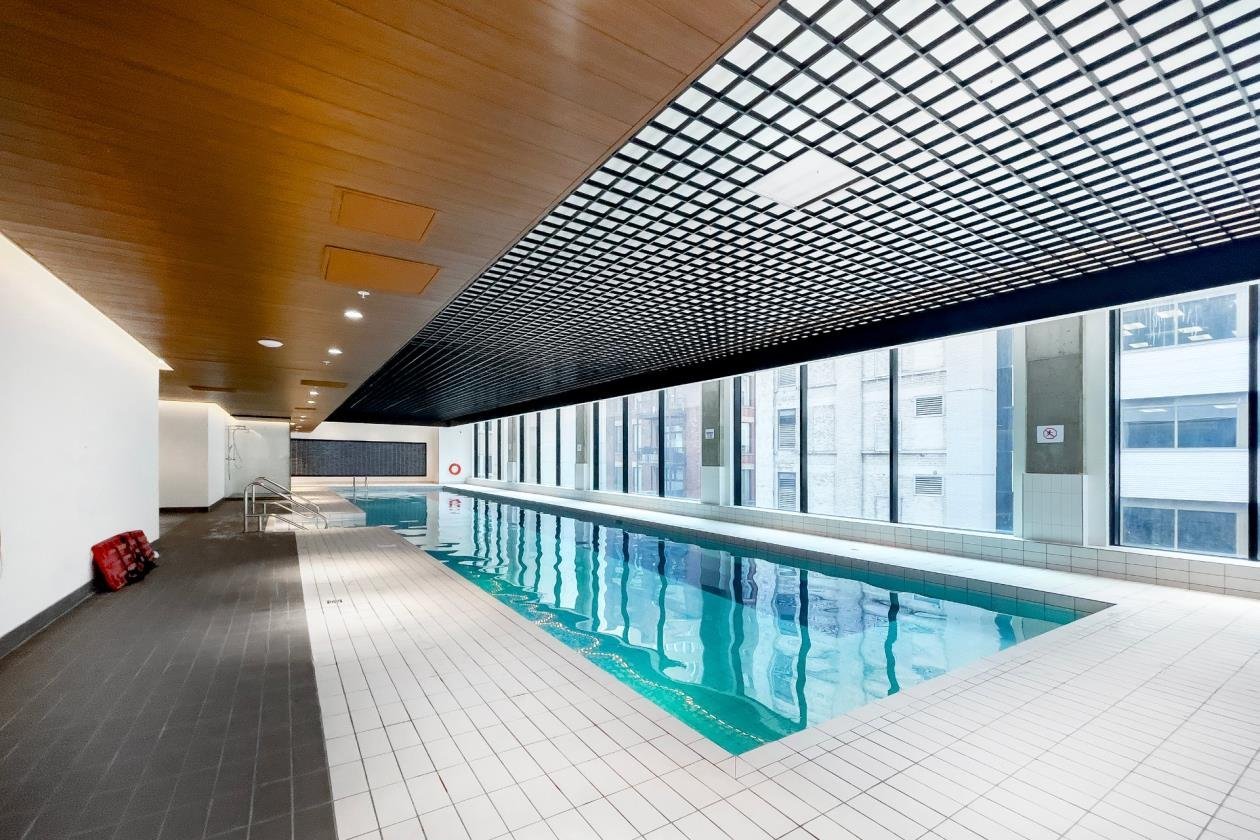
Pool
Exercise room
Exercise room
Exercise room
1210 Rue Jeanne Mance, Montréal (Ville-Marie), QC H2X

$499,900 or $1,850/M | 527 PC

  • 1 Bedrooms
  • 1 Bathrooms
  • 2024
  • MLS: 23033901
ROOM DETAILS
Room Dimensions Level Flooring
Primary bedroom 8.9 x 9.9 P 31stth Floor Floating floor
Living room 10.0 x 10.2 P 31stth Floor Floating floor
Kitchen 10.0 x 10.2 P 31stth Floor Floating floor
Bathroom 8.4 x 5.0 P 31stth Floor Ceramic tiles
BUILDING
Type Apartment
Style Detached
Dimensions 0x0
Lot Size 0
EXPENSES
Co-ownership fees $ 4296 / year
Municipal Taxes (2026) $ 2847 / year
School taxes (2026) $ 342 / year
CHARACTERISTICS
Available services Balcony/terrace, Common areas, Exercise room, Indoor pool, Indoor storage space
Proximity Cegep, Daycare centre, Elementary school, High school, Highway, Réseau Express Métropolitain (REM), University
Equipment available Central heat pump, Partially furnished, Private balcony, Sauna, Ventilation system
View City
Easy access Elevator
Sewage system Municipal sewer
Water supply Municipality
Restrictions/Permissions Pets allowed
Zoning Residential

Loading maps...

Loading street view...

This property is presented in collaboration with ROYAL LEPAGE URBAIN




