1299 Rue Alain Grandbois, Montréal (Ahuntsic-Cartierville), QC H4H3C9 $1,775,000
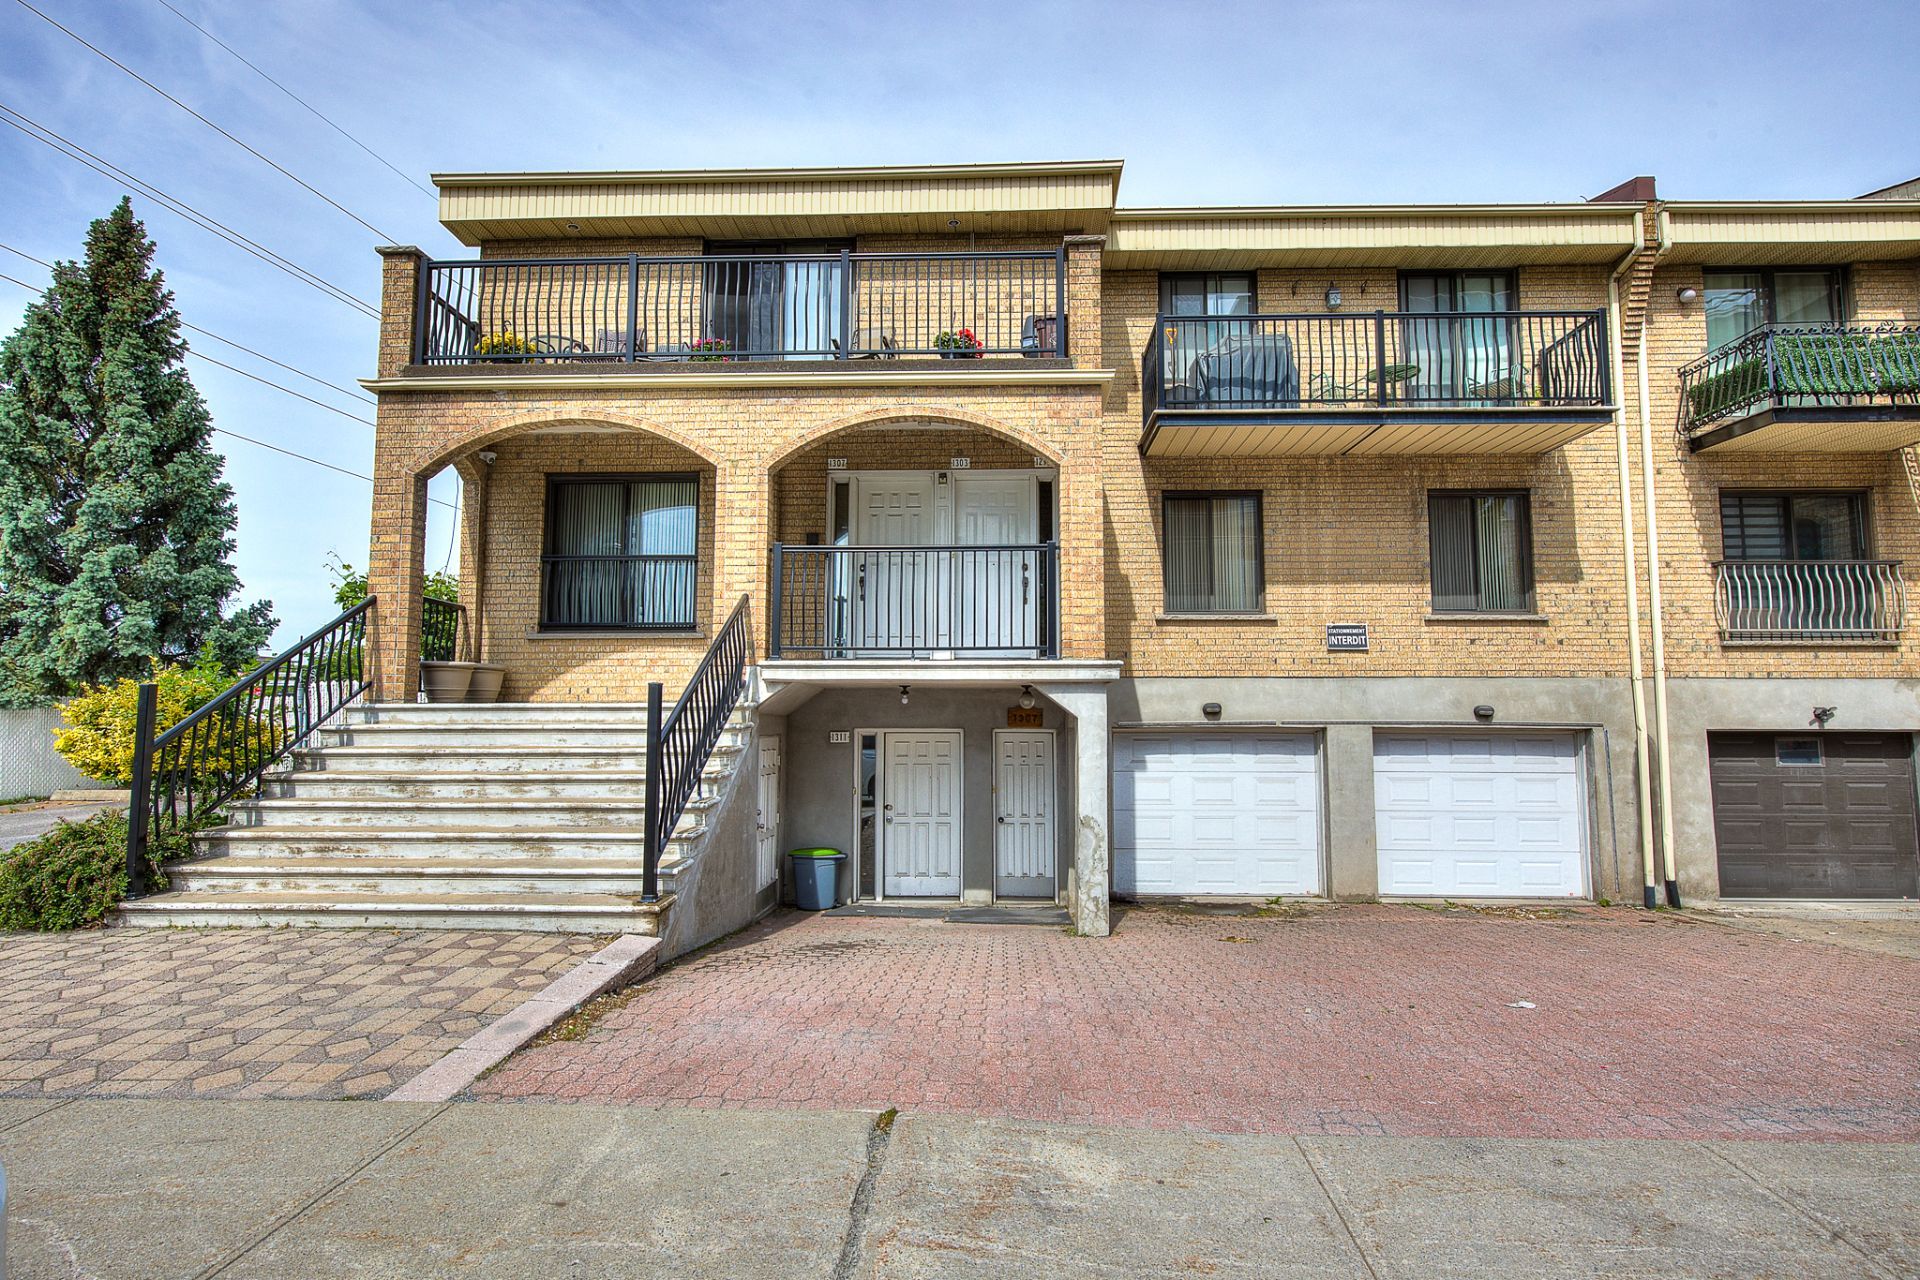
Frontage
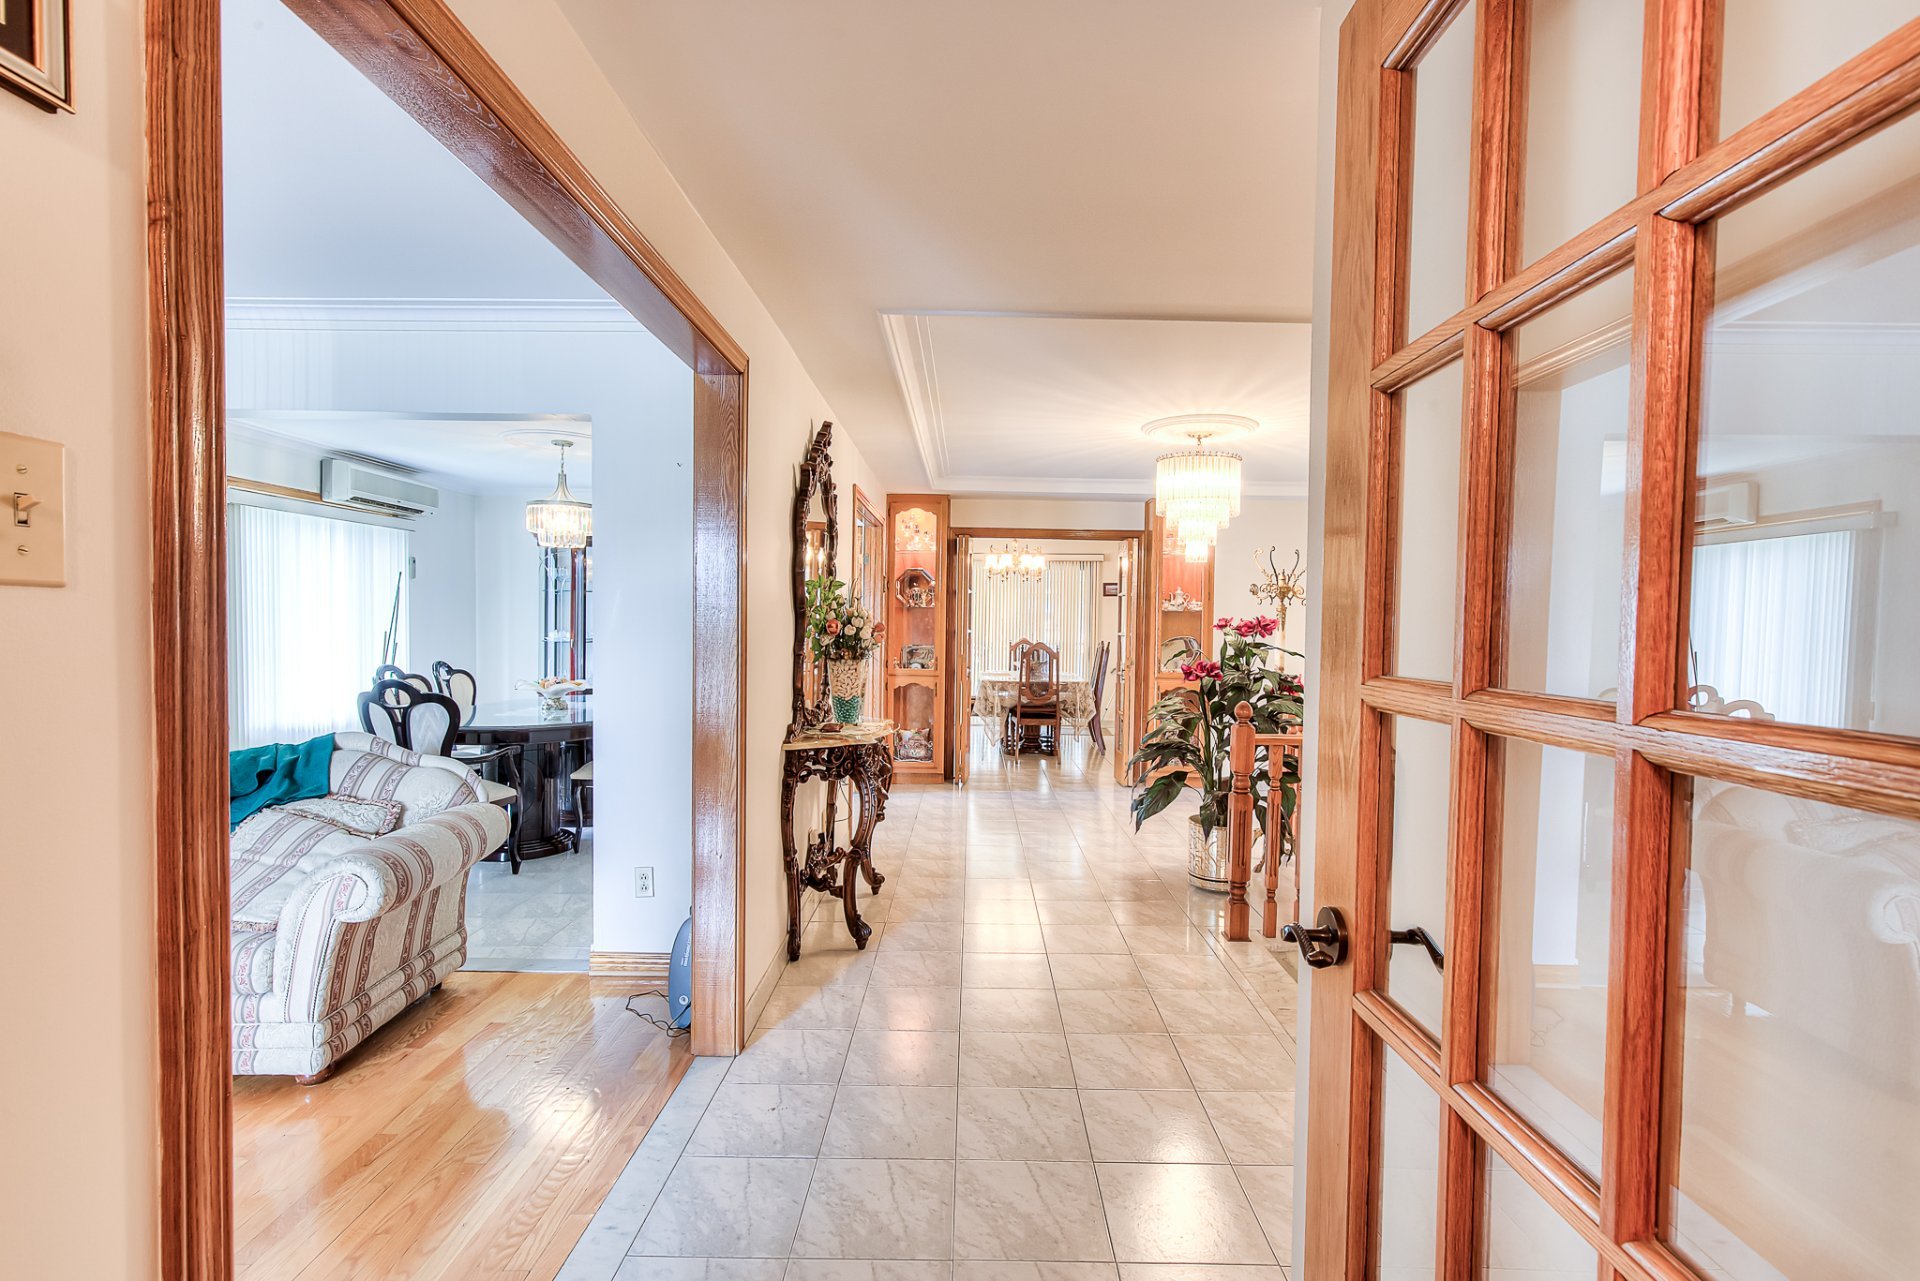
Hallway
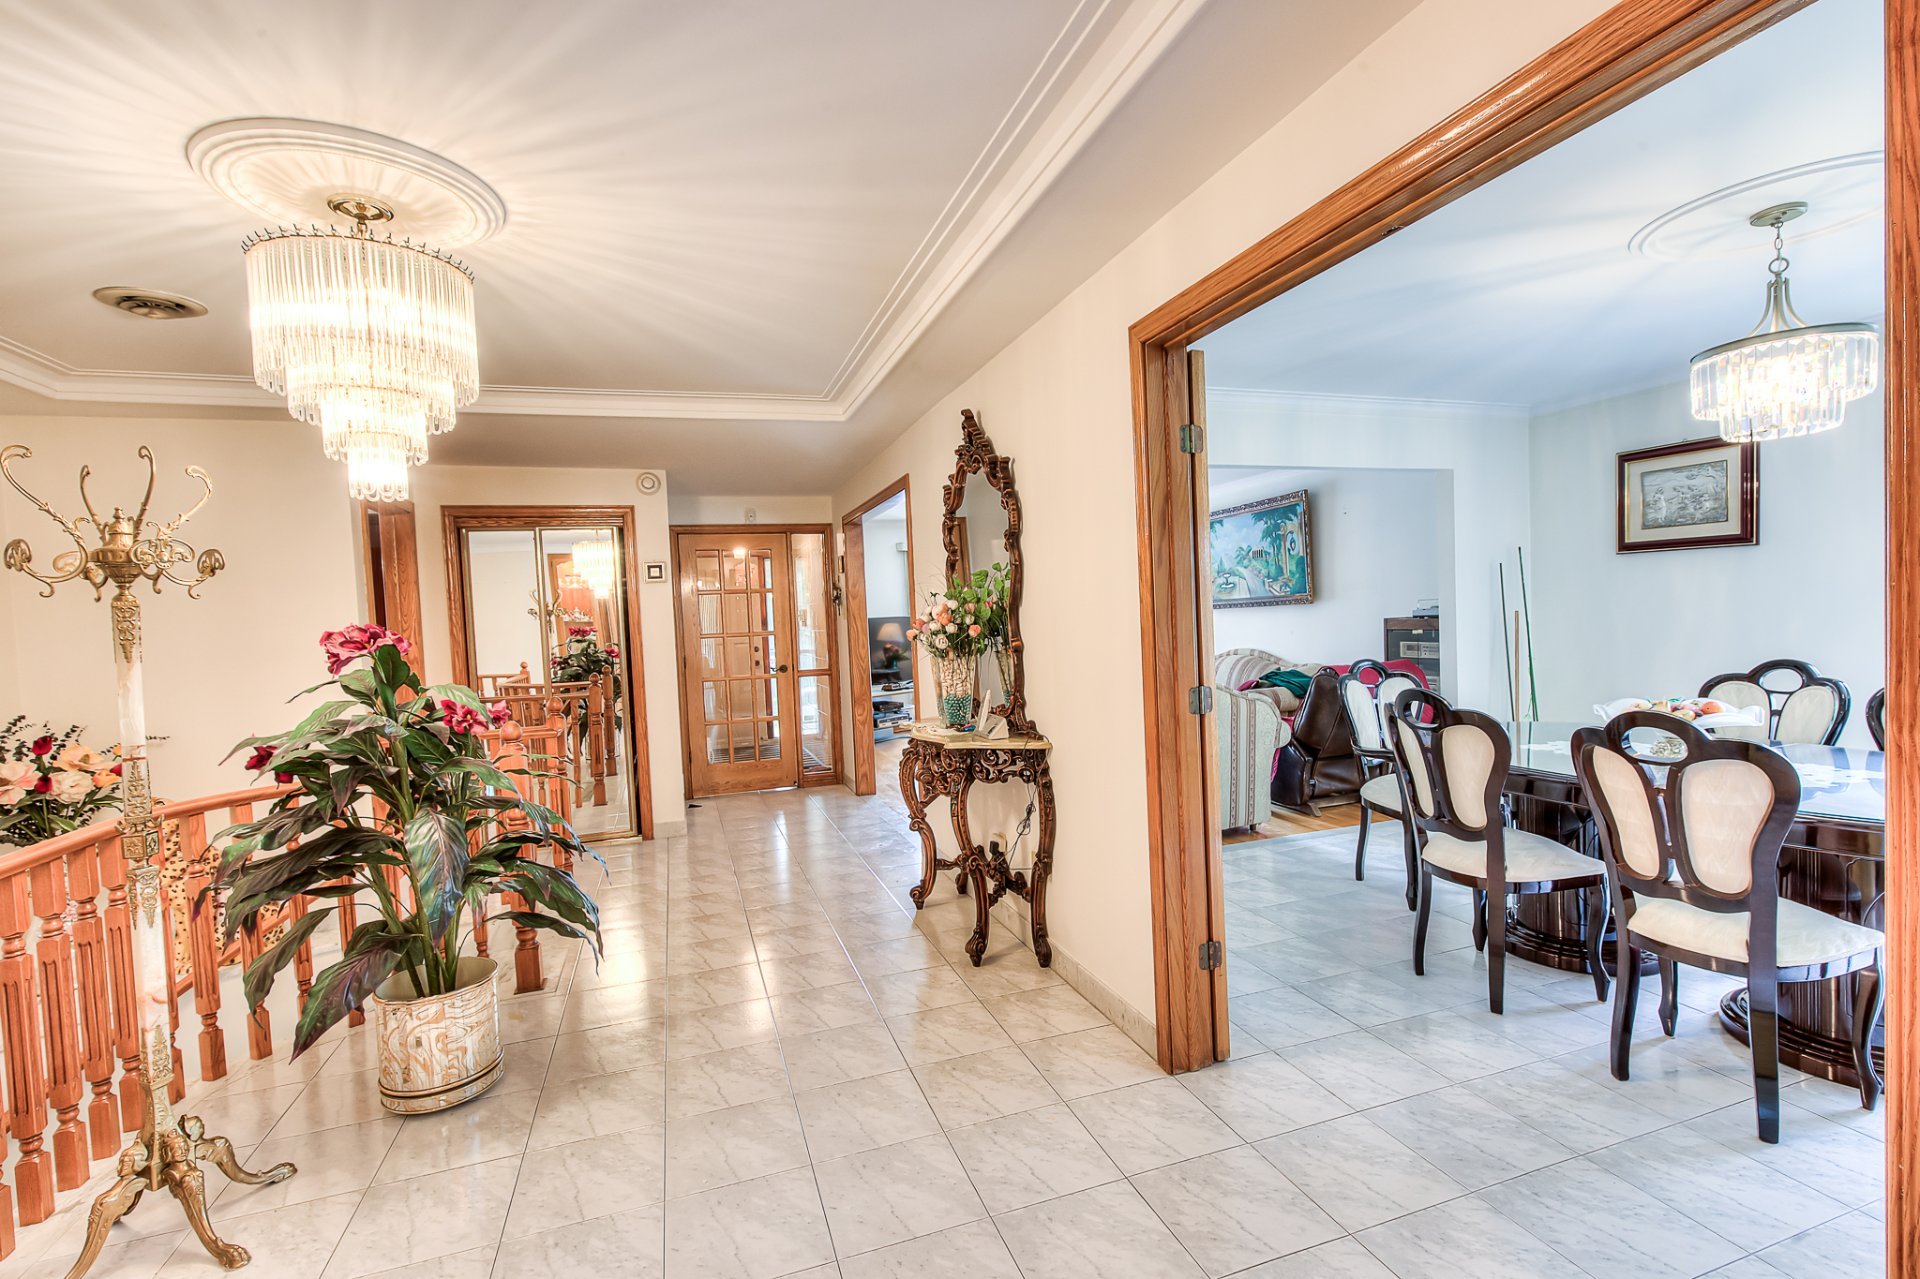
Hallway
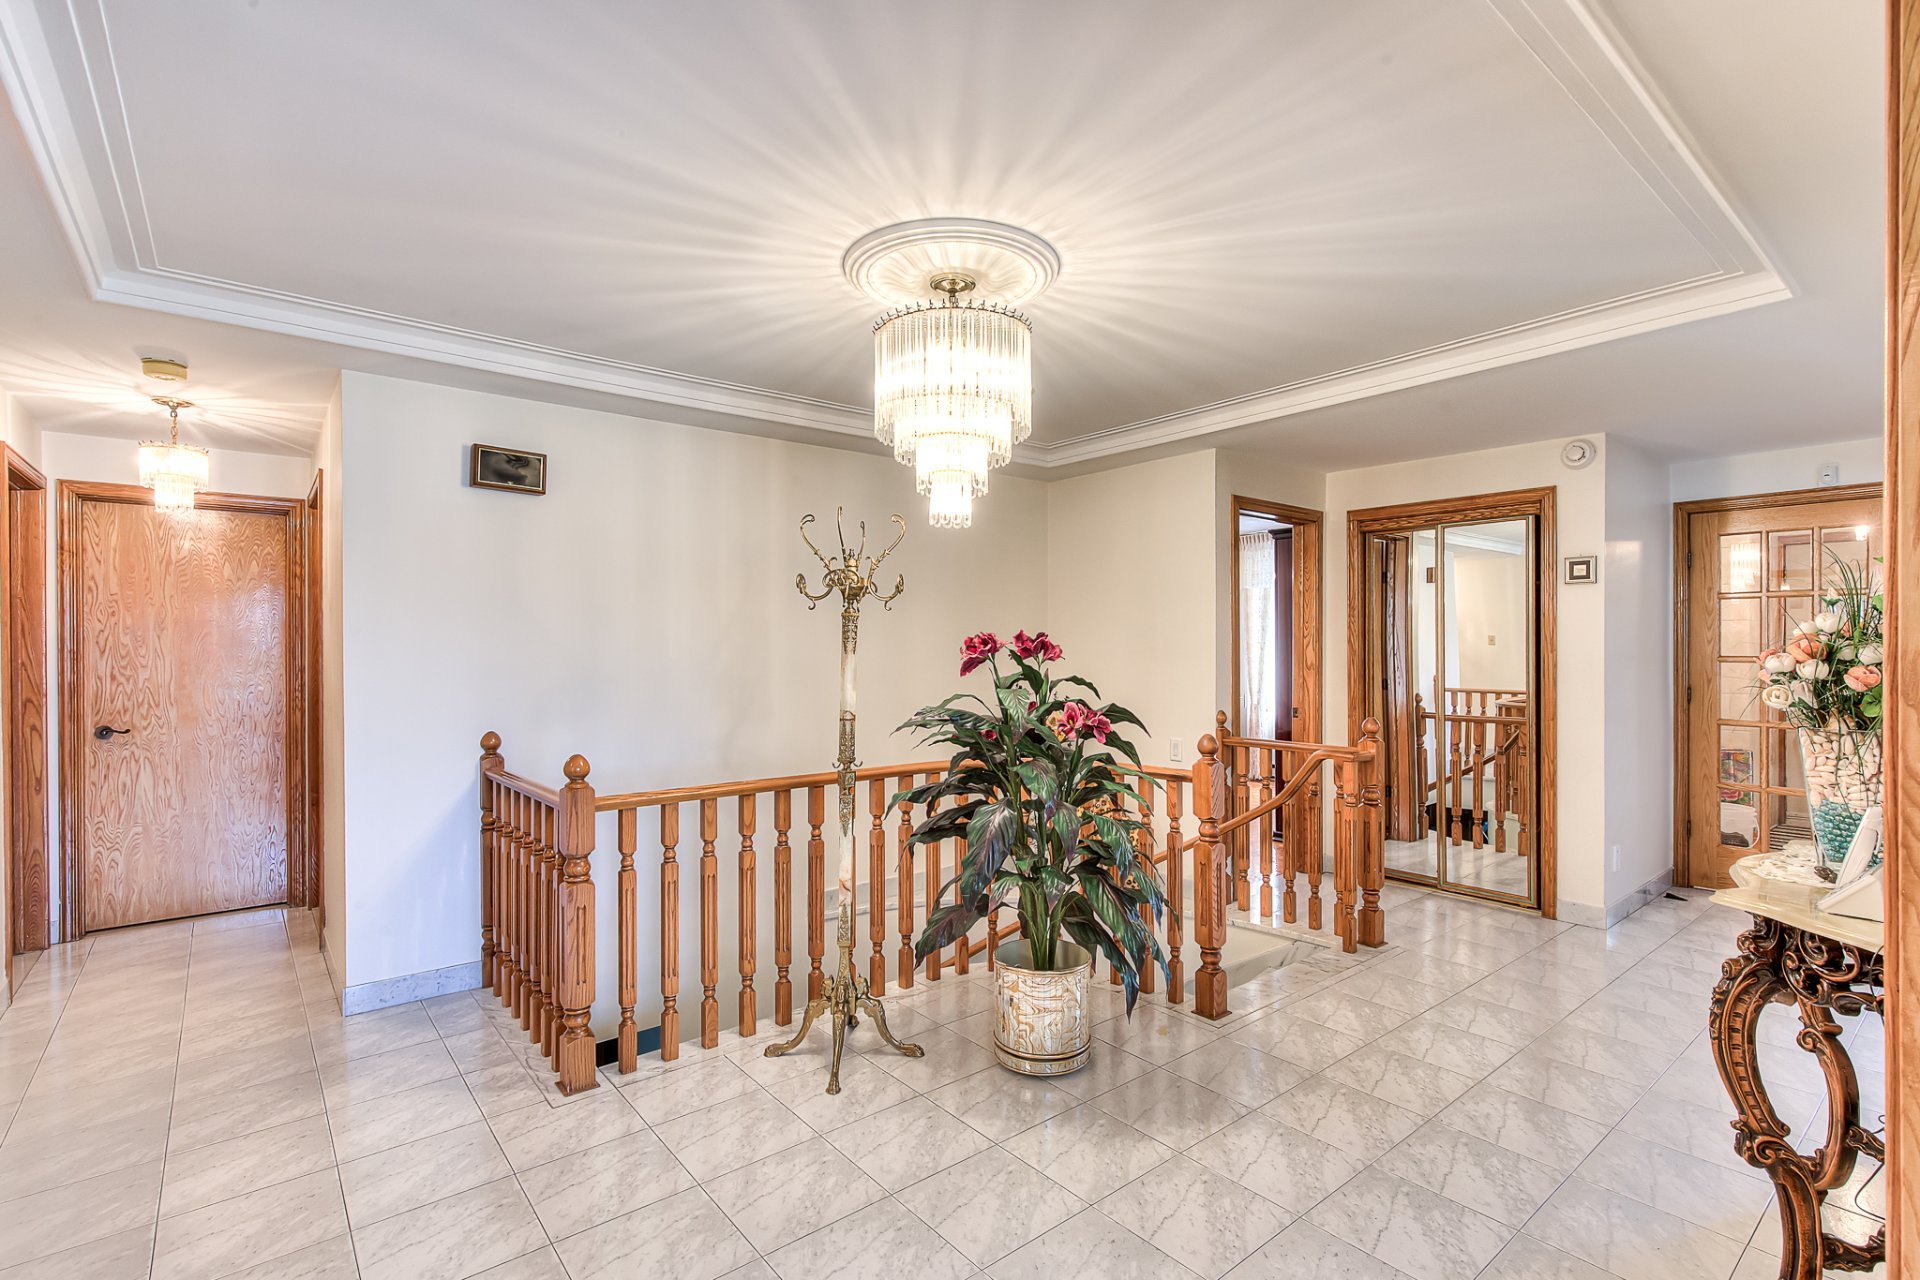
Hallway
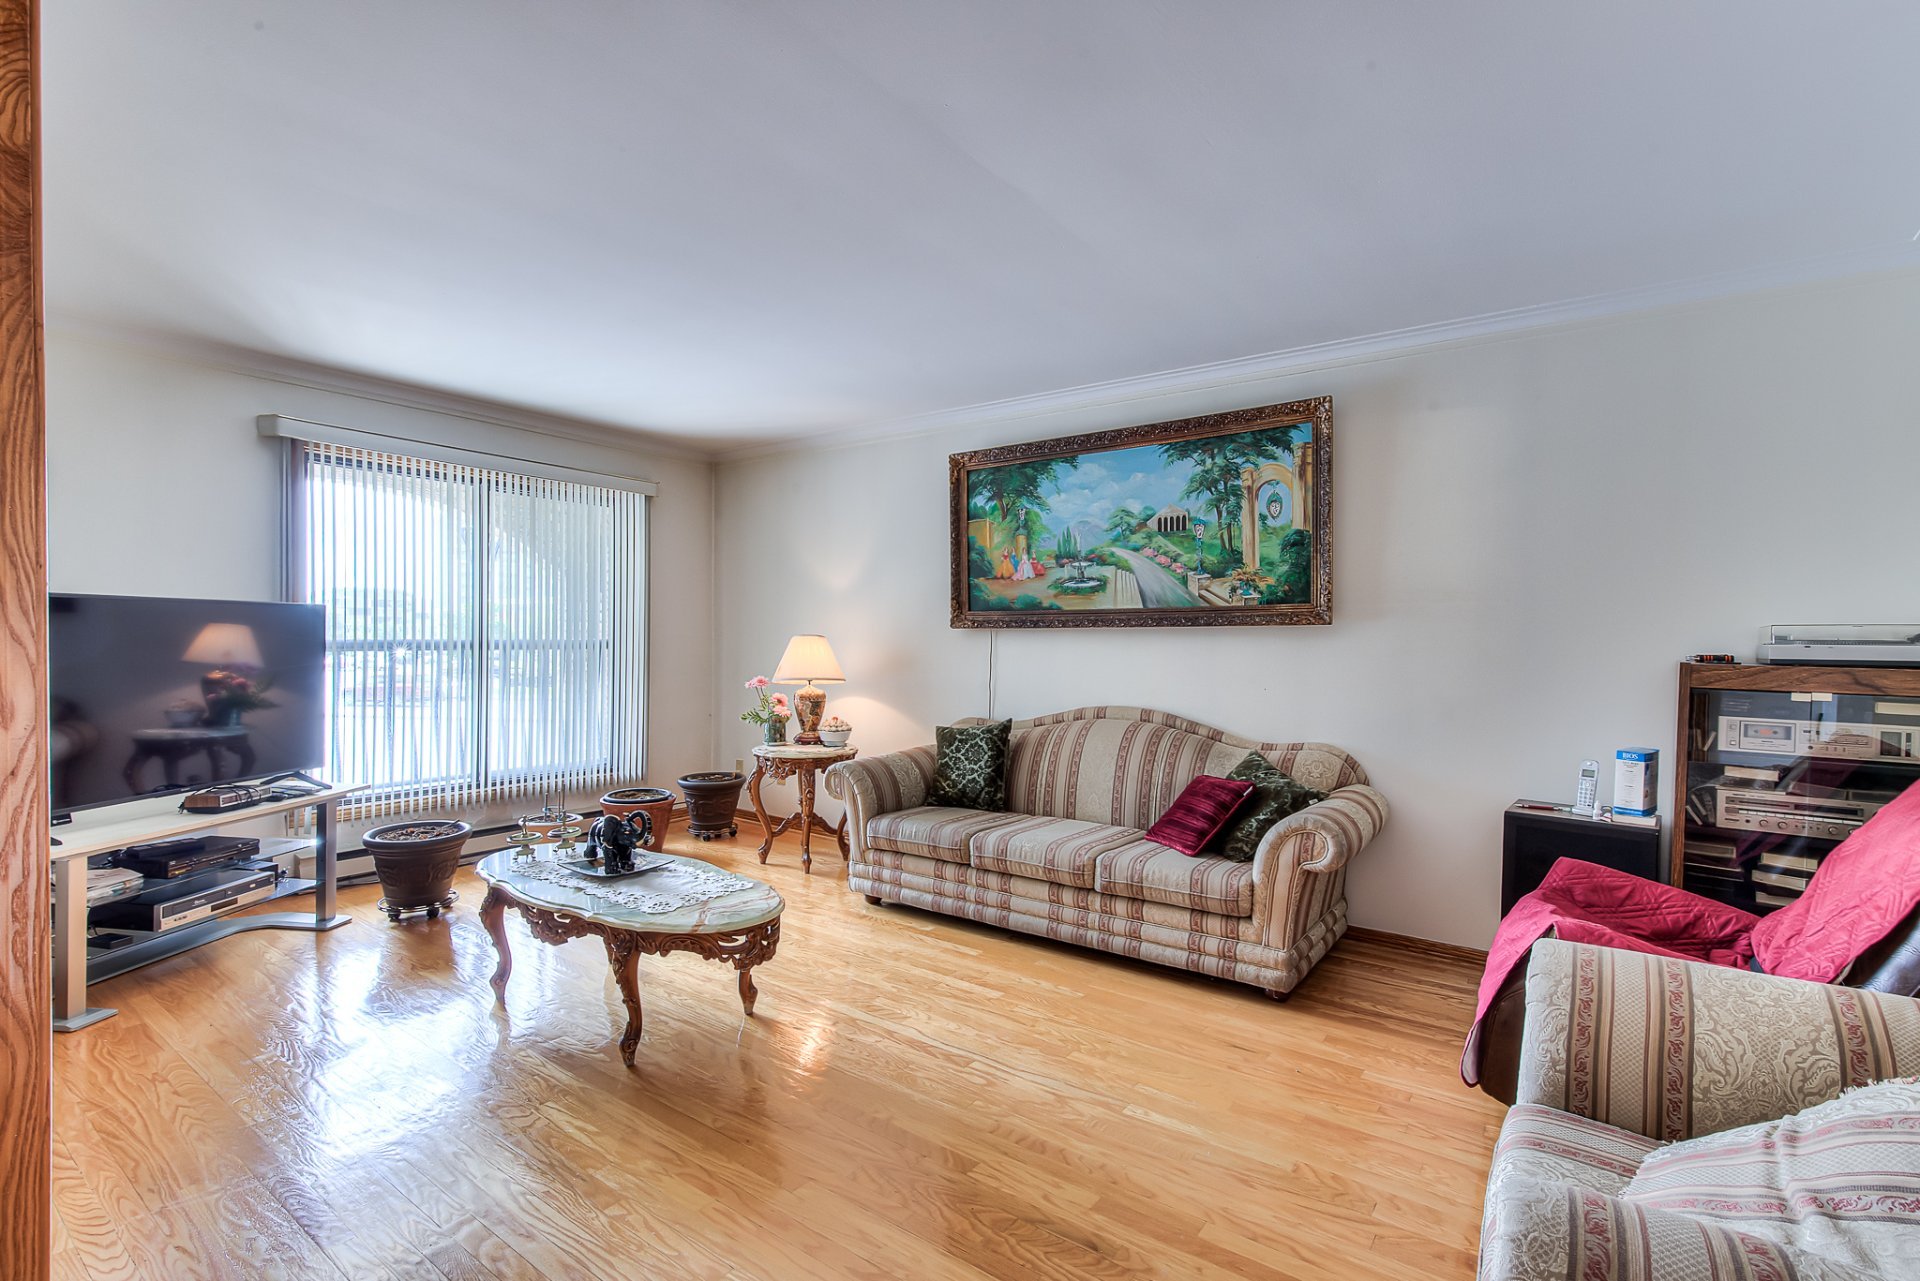
Living room
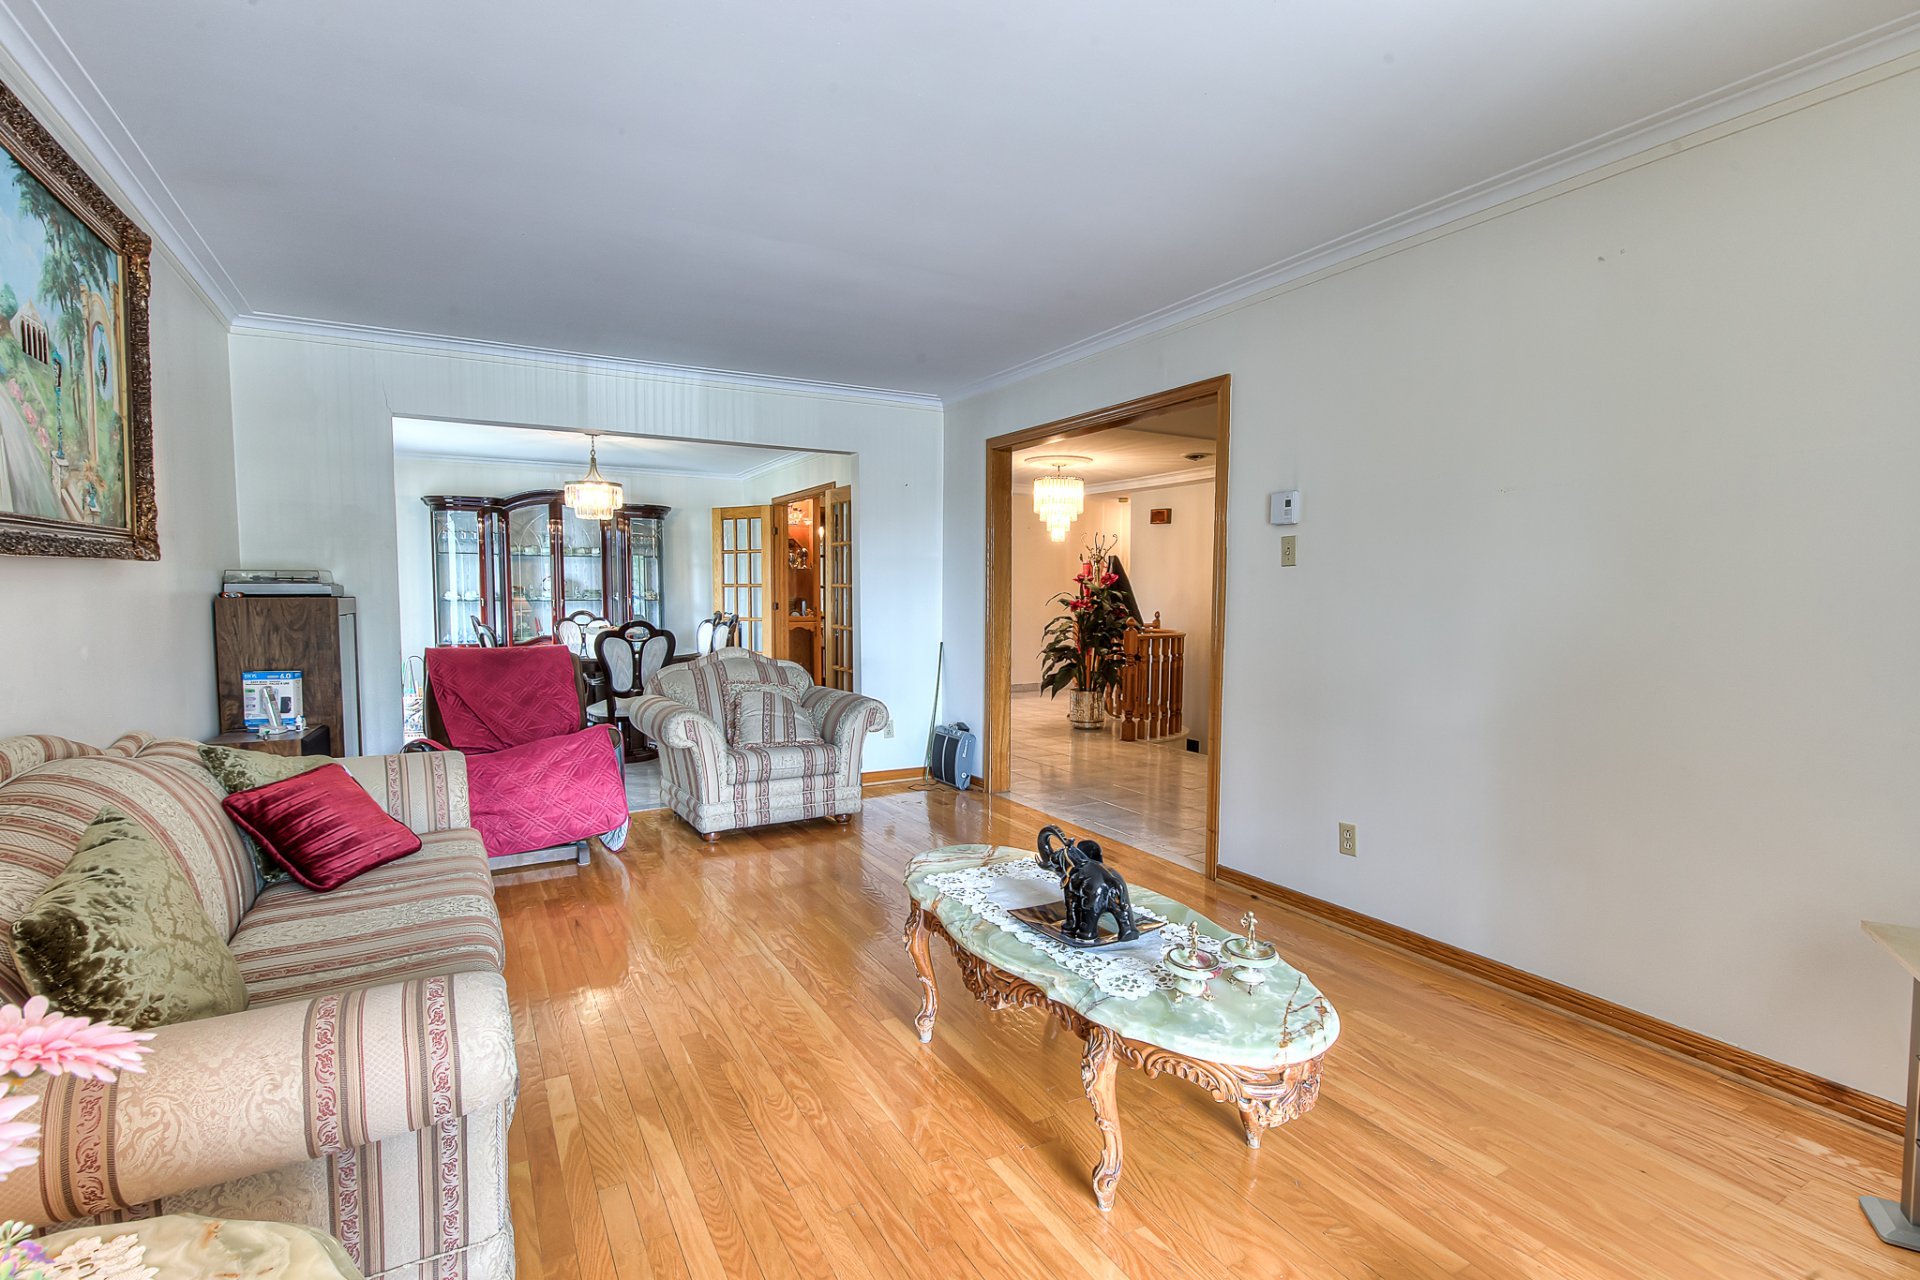
Living room
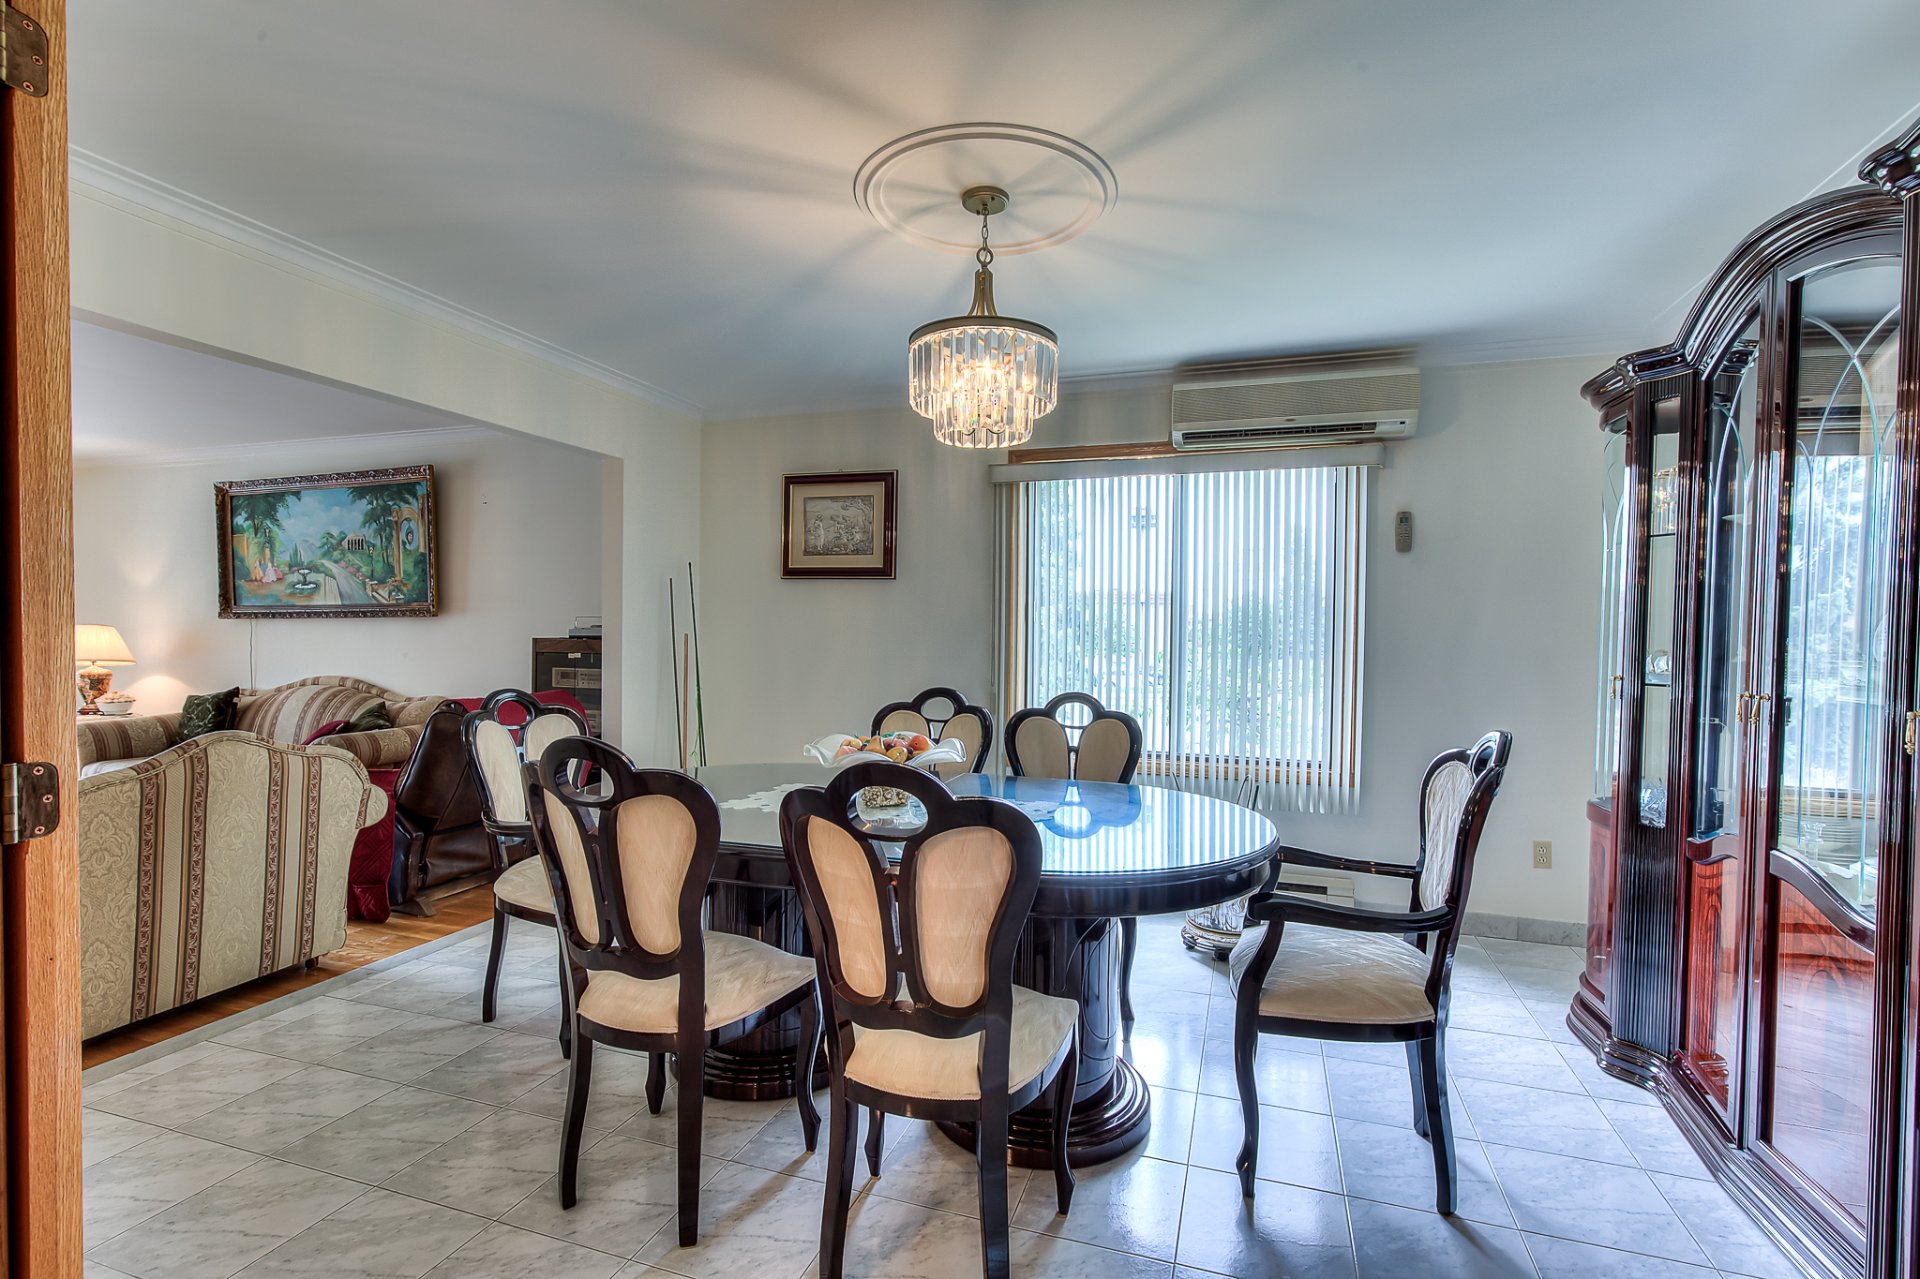
Dining room
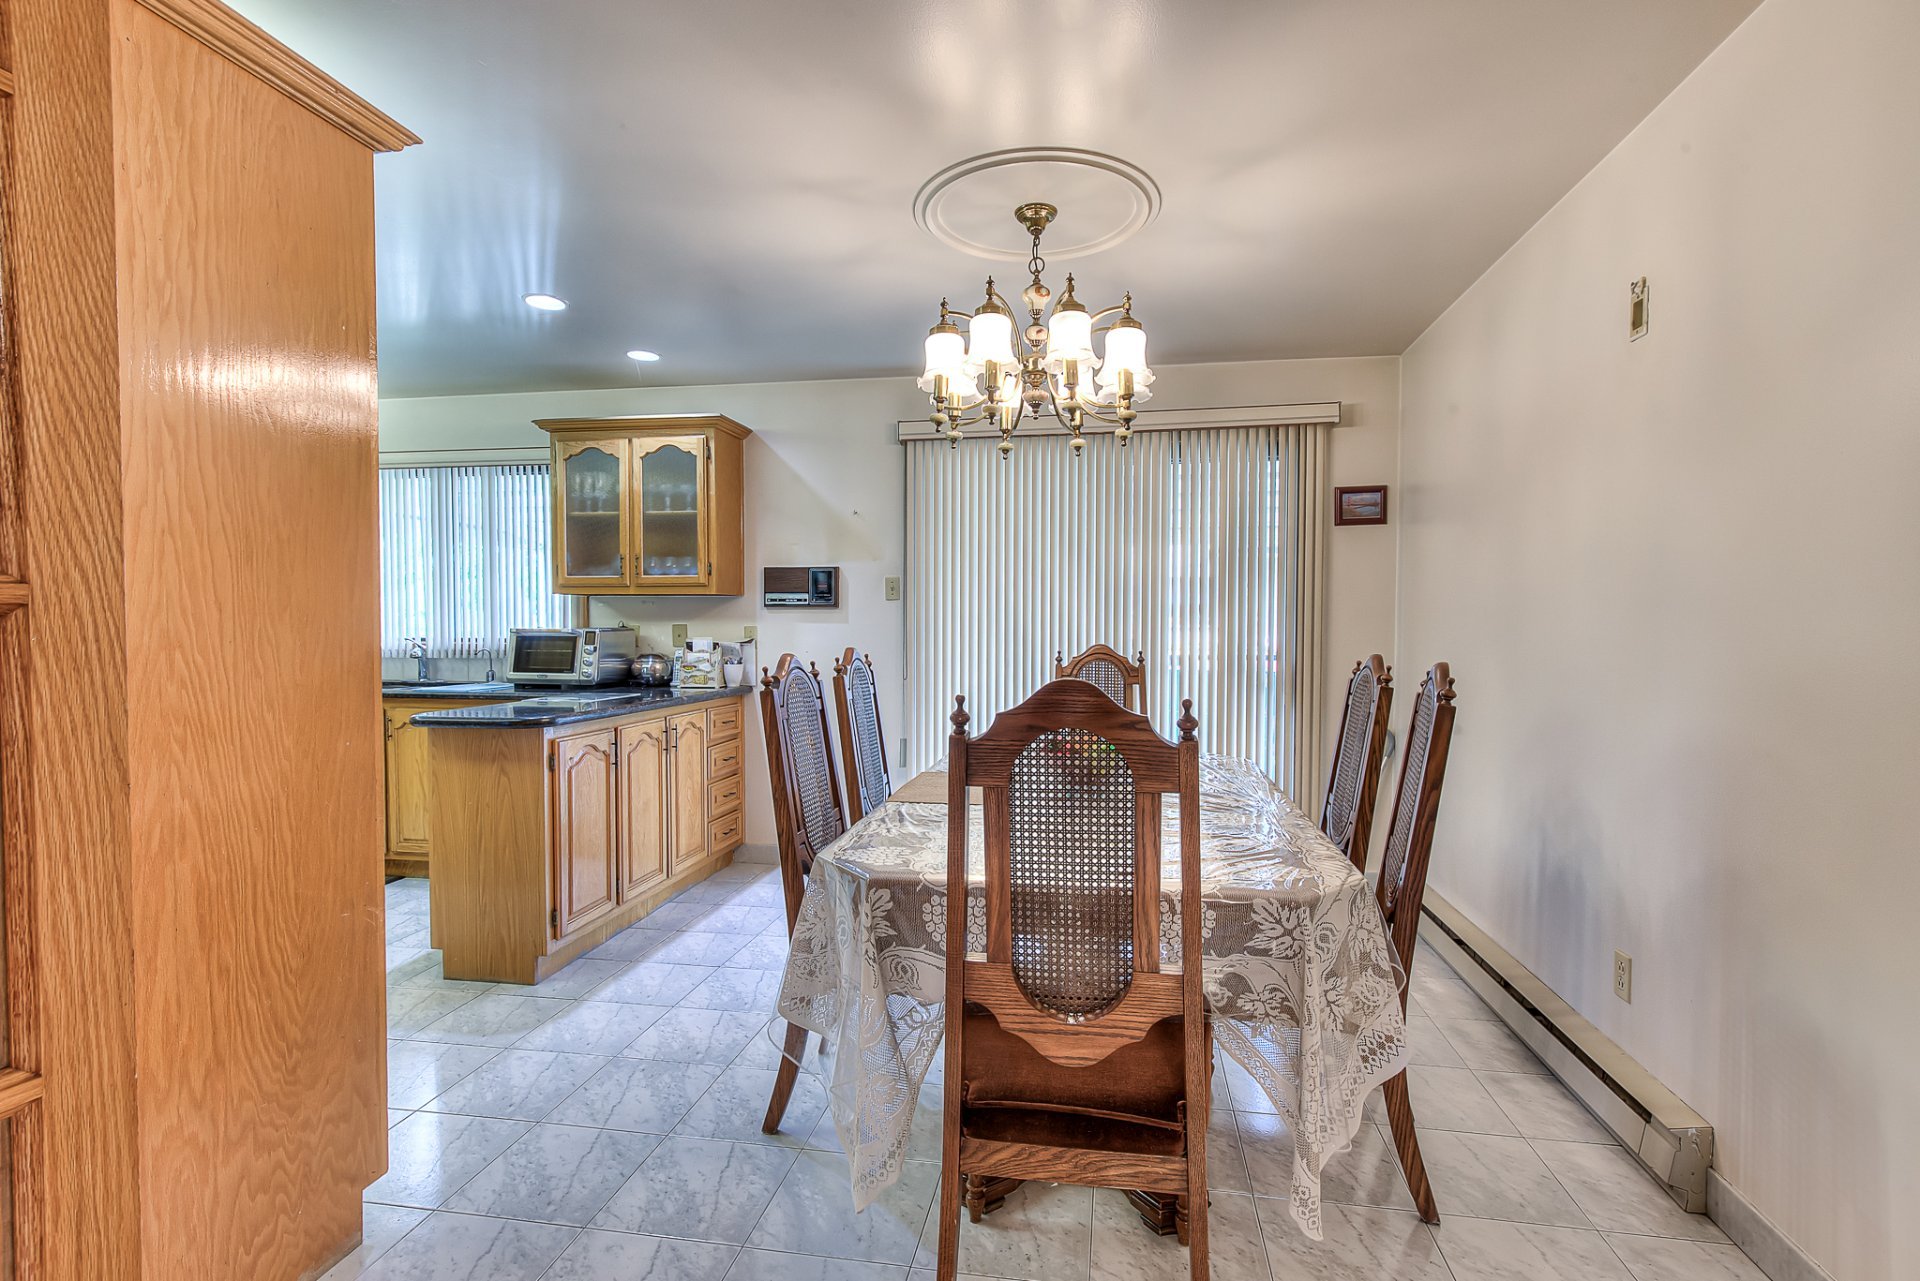
Dining room
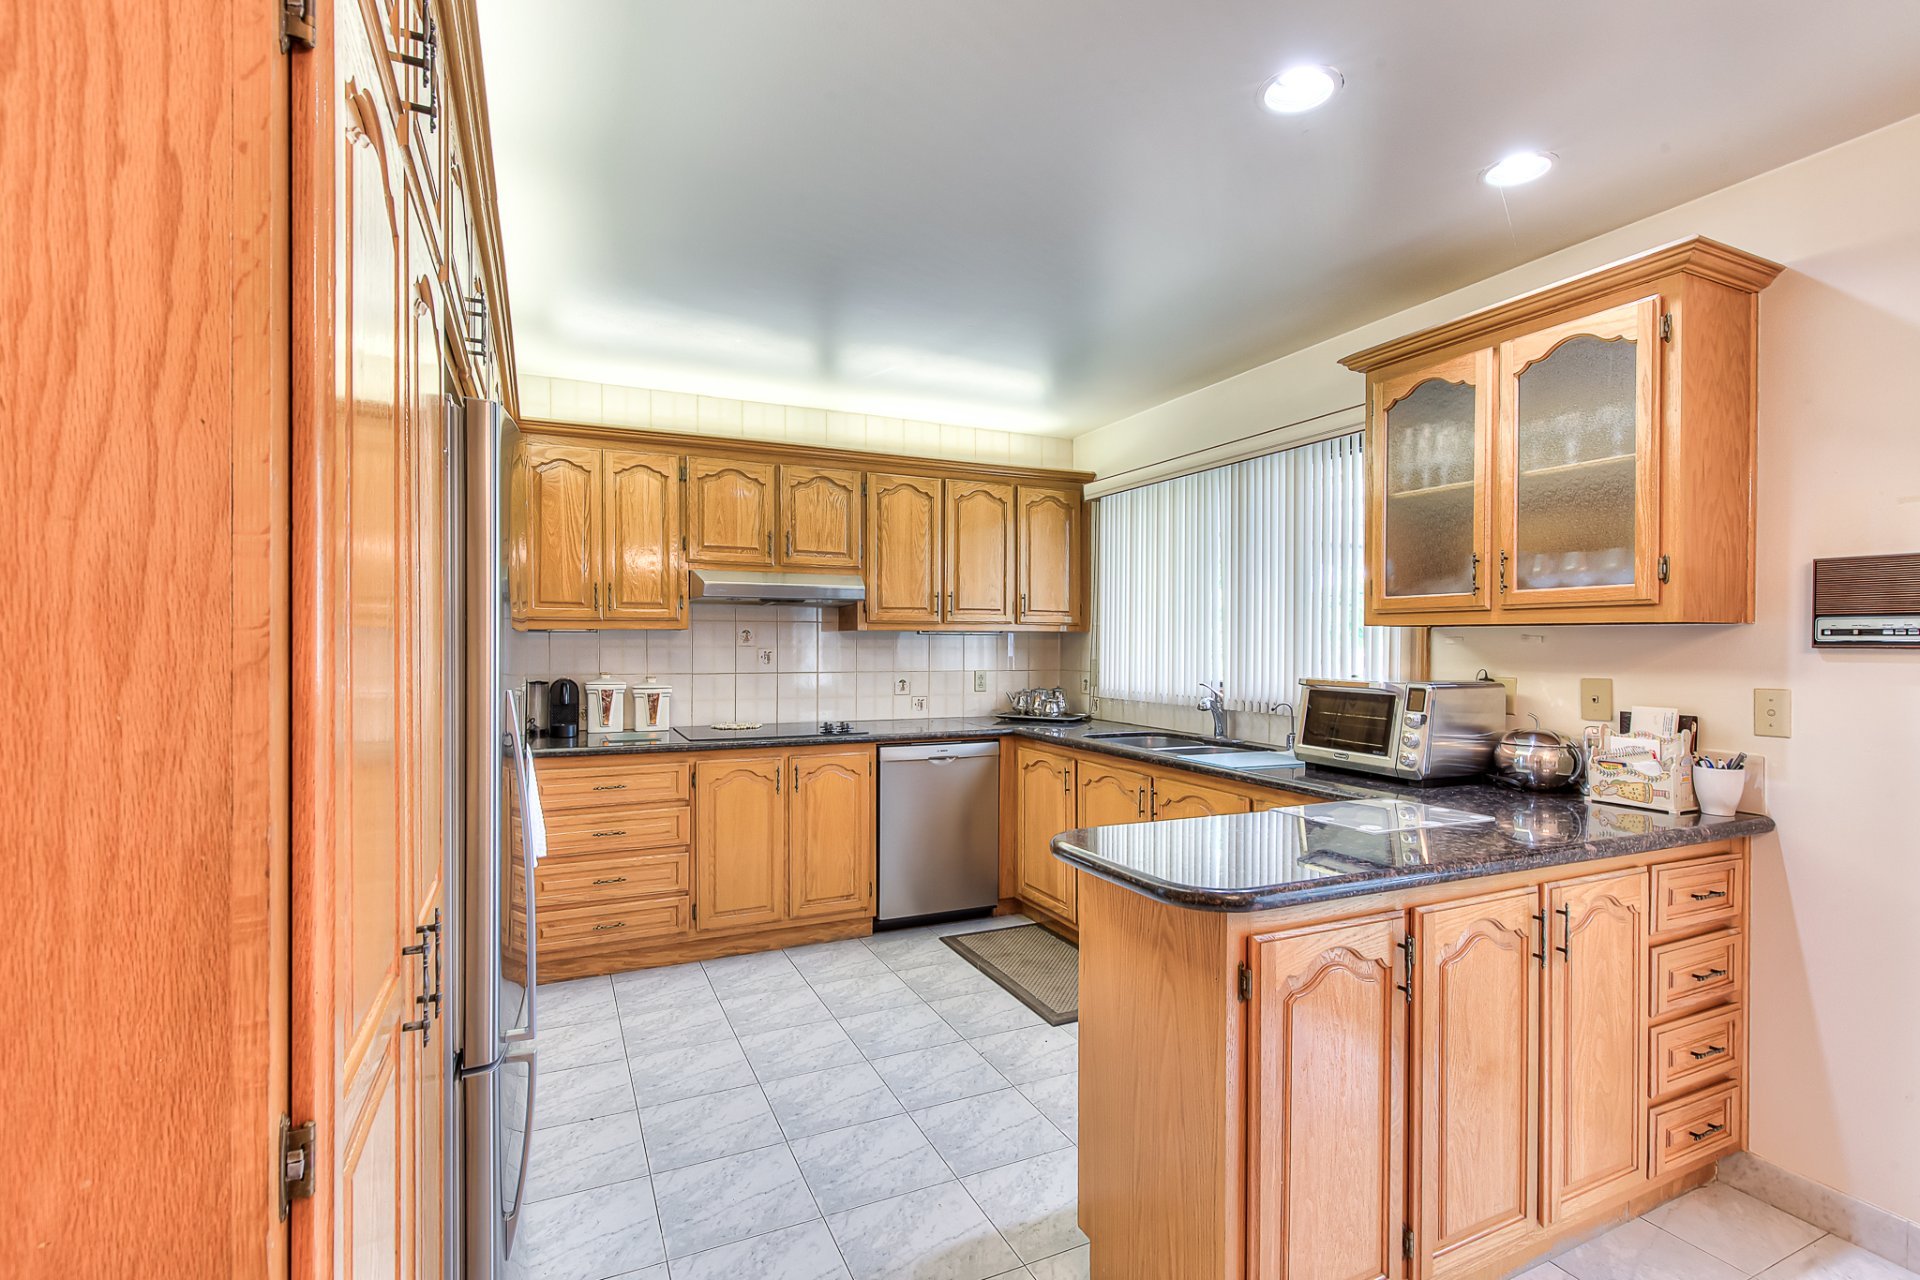
Kitchen
|
|
Description
Inclusions: Unit 1307 (Ground Floor): Refrigerator, stove, dishwasher, washer, and dryer on the main floor. Also includes the refrigerator and stove located in the basement. * Note to Buyers: All remaining furniture, personal property, and appliances in unit 1307 are available for individual sale (terms to be negotiated).
Exclusions : Personal belongings, furniture, and appliances belonging to the tenants (units 1299, 1303, and 1311)
| BUILDING | |
|---|---|
| Type | Quadruplex |
| Style | Semi-detached |
| Dimensions | 1x1 P |
| Lot Size | 9104.12 PC |
| EXPENSES | |
|---|---|
| Municipal Taxes (2026) | $ 9687 / year |
| School taxes (2026) | $ 1163 / year |
|
ROOM DETAILS |
|||
|---|---|---|---|
| Room | Dimensions | Level | Flooring |
| Hallway | 8.6 x 4.8 P | Ground Floor | Ceramic tiles |
| Hallway | 18.9 x 23.6 P | Ground Floor | Ceramic tiles |
| Living room | 18.10 x 11.10 P | Ground Floor | Wood |
| Dining room | 14.6 x 11.10 P | Ground Floor | Ceramic tiles |
| Primary bedroom | 18.10 x 13.1 P | Ground Floor | Parquetry |
| Bathroom | 8.9 x 8.3 P | Ground Floor | Ceramic tiles |
| Kitchen | 12.0 x 11.0 P | Ground Floor | Ceramic tiles |
| Dining room | 12.5 x 8.10 P | Ground Floor | Ceramic tiles |
| Bedroom | 13.6 x 9.9 P | Ground Floor | Parquetry |
| Bedroom | 11.3 x 17.0 P | Ground Floor | Parquetry |
| Bathroom | 11.3 x 8.2 P | Ground Floor | Ceramic tiles |
| Family room | 20.5 x 21.1 P | Basement | Ceramic tiles |
| Bathroom | 5.0 x 7.0 P | Basement | Ceramic tiles |
| Kitchen | 20.8 x 9.7 P | Basement | Ceramic tiles |
| Cellar / Cold room | 20.7 x 9.11 P | Basement | Linoleum |
|
CHARACTERISTICS |
|
|---|---|
| Basement | 6 feet and over, Finished basement |
| Bathroom / Washroom | Adjoining to primary bedroom, Seperate shower |
| Equipment available | Alarm system, Central vacuum cleaner system installation, Wall-mounted air conditioning |
| Windows | Aluminum |
| Driveway | Asphalt, Plain paving stone |
| Roofing | Asphalt shingles |
| Siding | Brick, Concrete |
| Proximity | Cegep, Daycare centre, Elementary school, High school, Highway, Hospital, Park - green area, Public transport |
| Basement foundation | Concrete slab on the ground |
| Garage | Double width or more, Fitted, Heated |
| Heating system | Electric baseboard units |
| Heating energy | Electricity |
| Landscaping | Fenced, Landscape |
| Topography | Flat |
| Parking | Garage, Outdoor |
| Sewage system | Municipal sewer |
| Water supply | Municipality |
| Zoning | Residential |
| Window type | Sliding |
| Distinctive features | Street corner |
| Cupboard | Wood |

