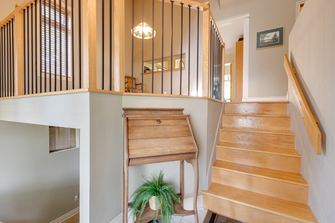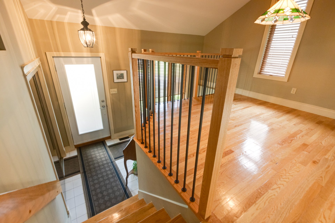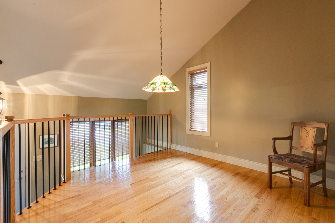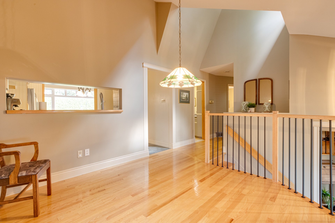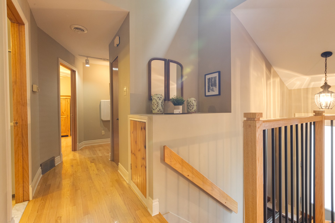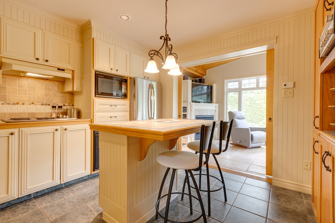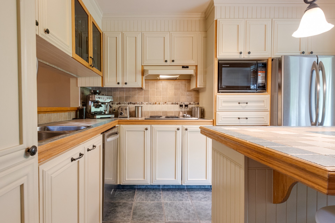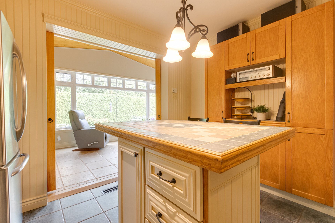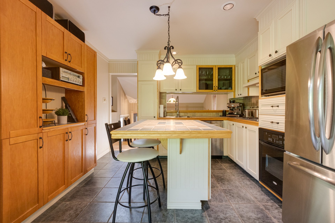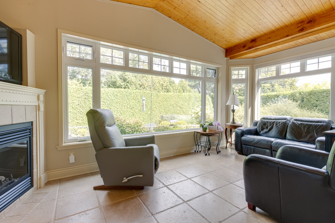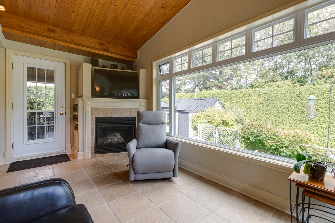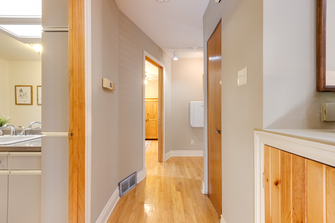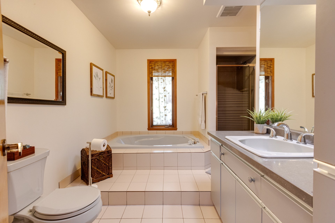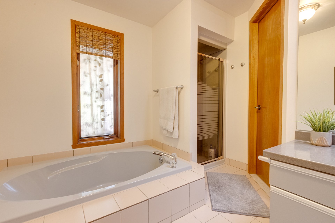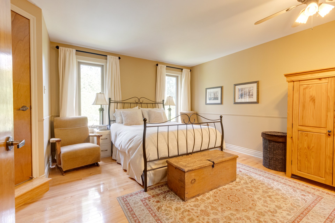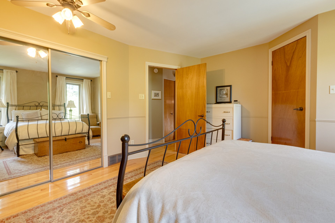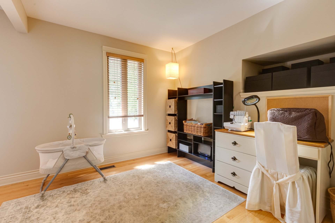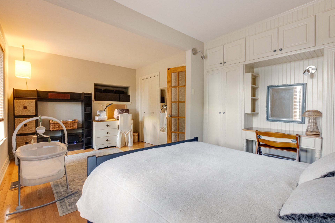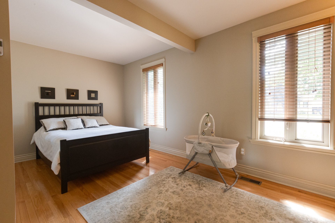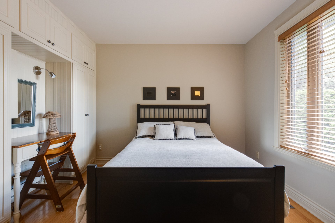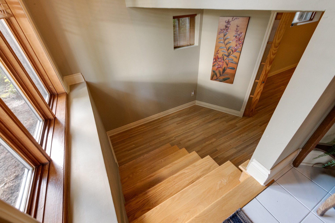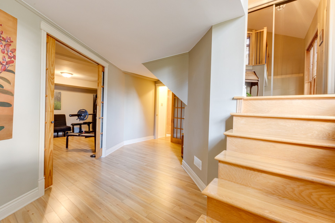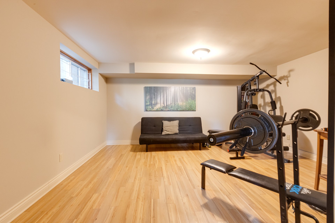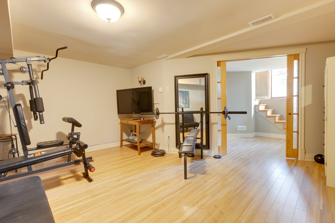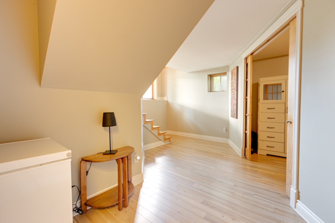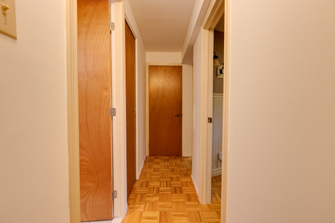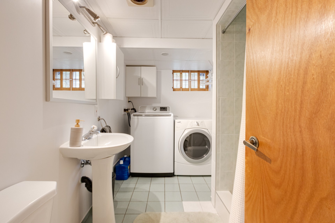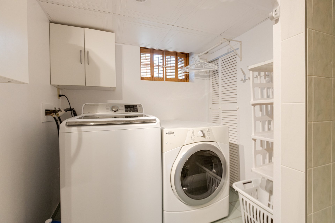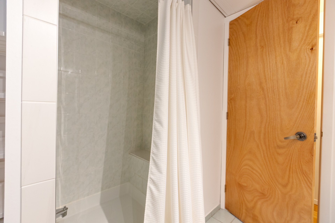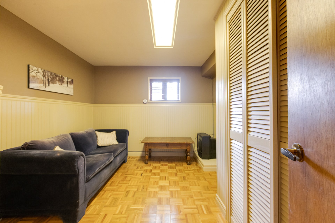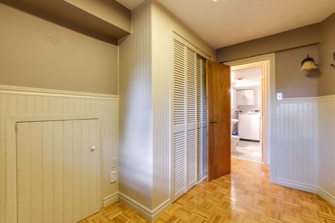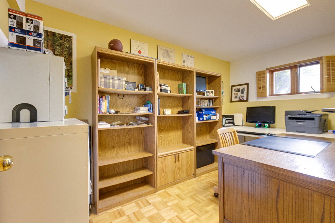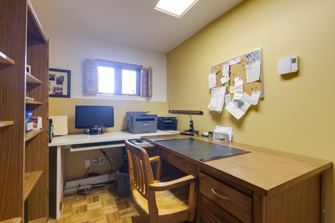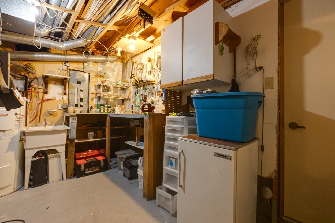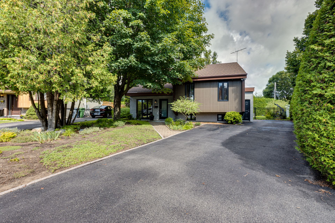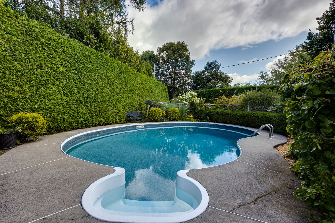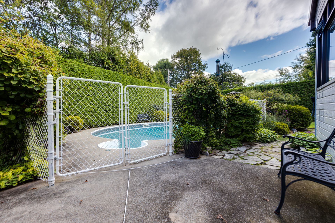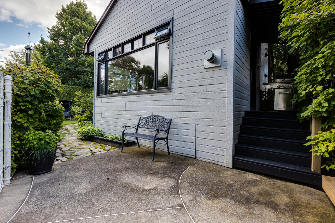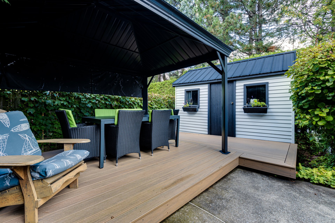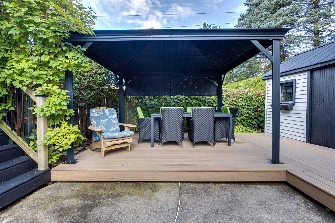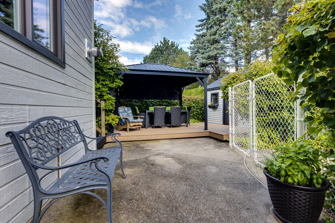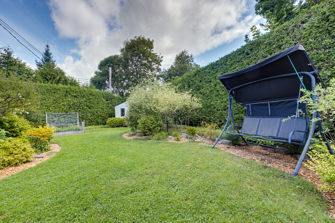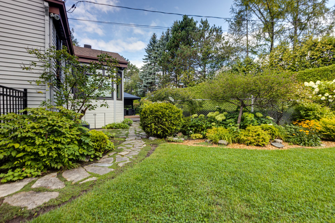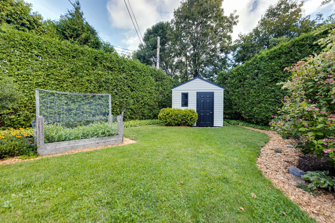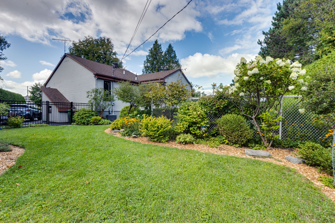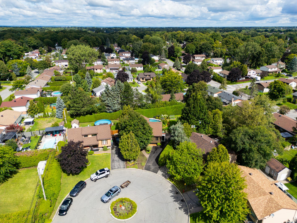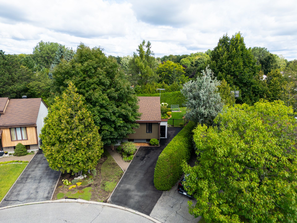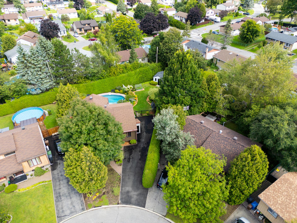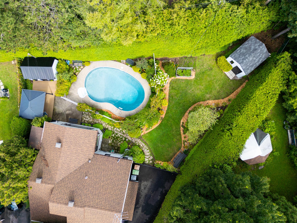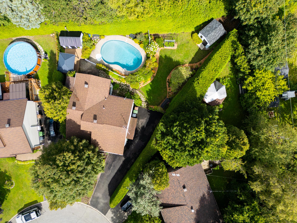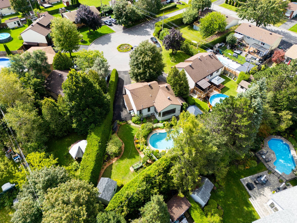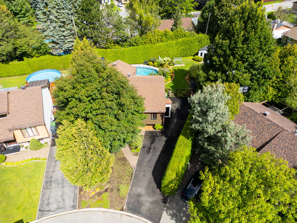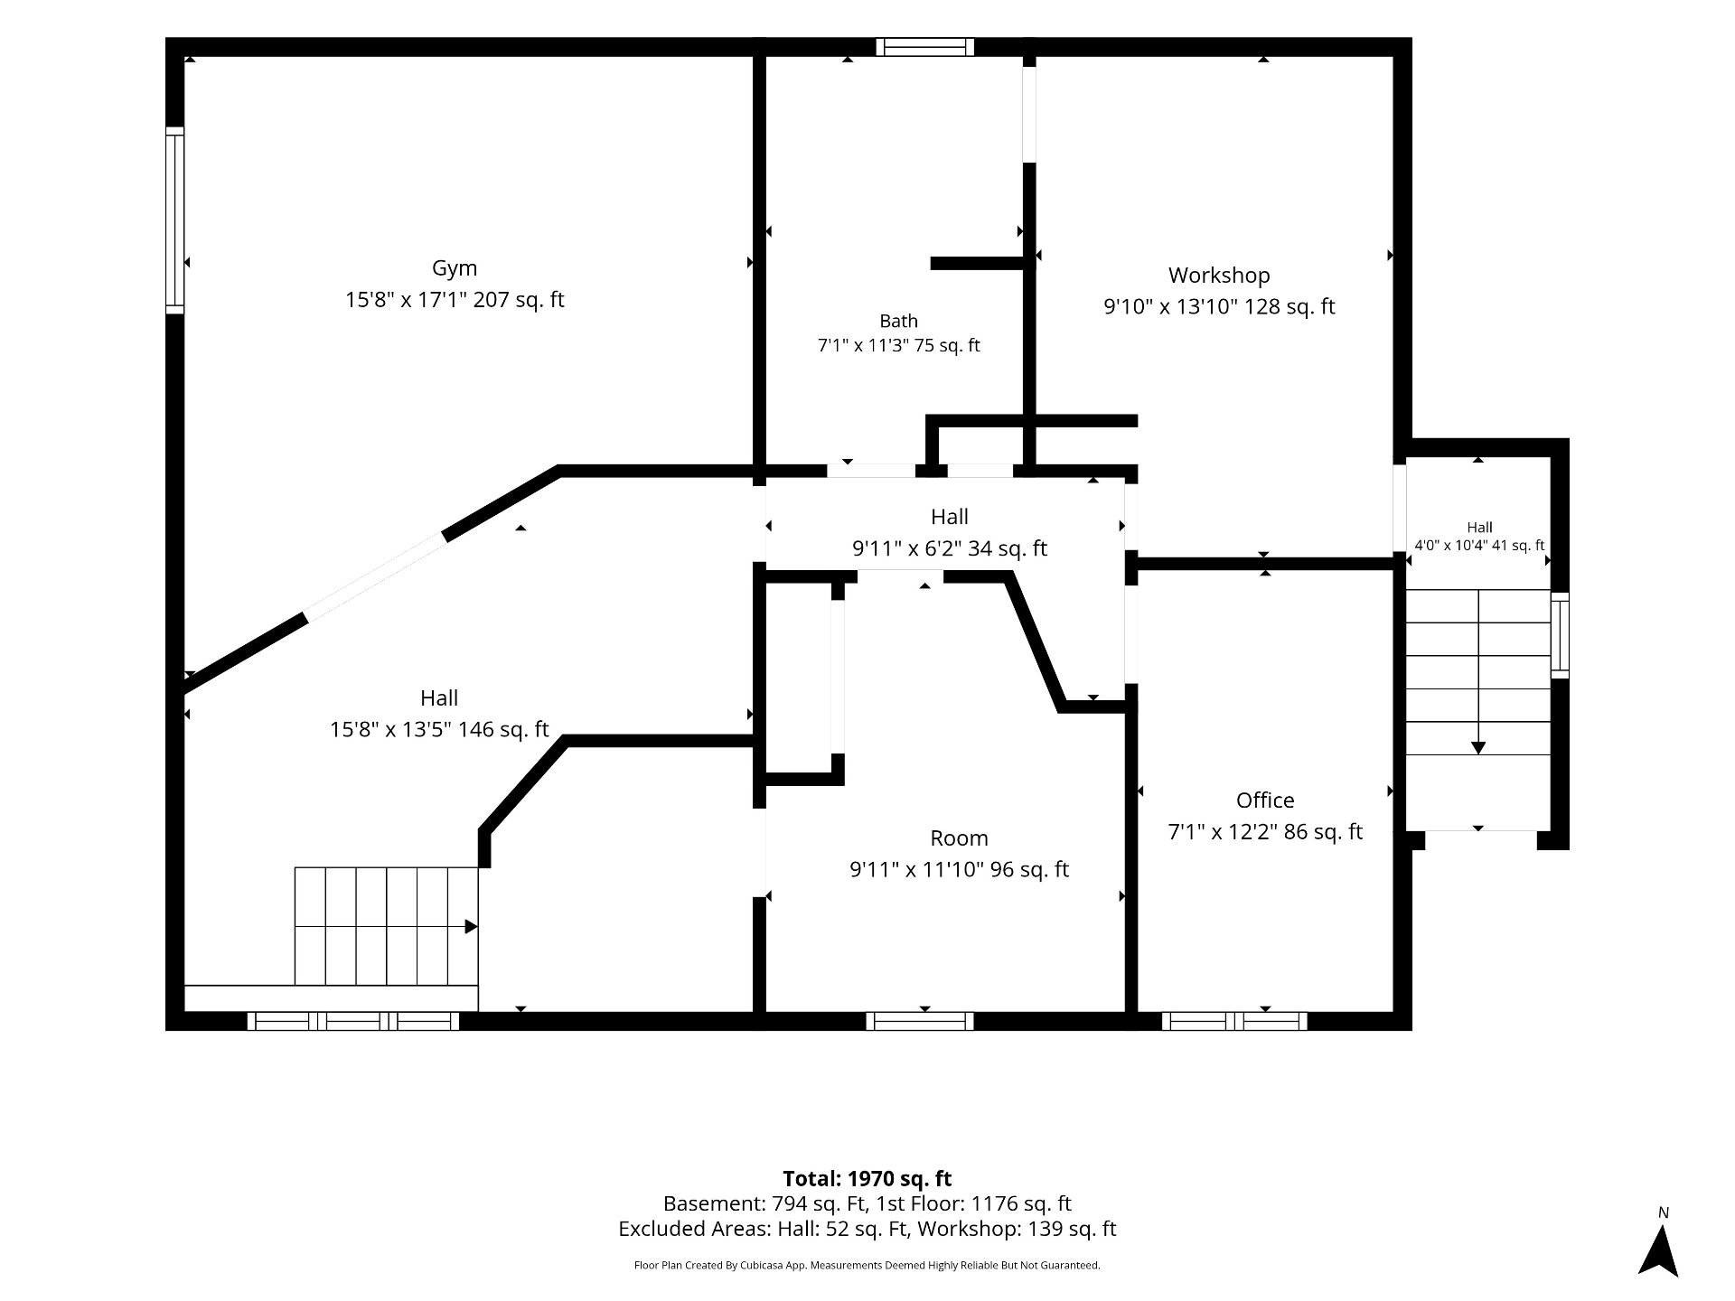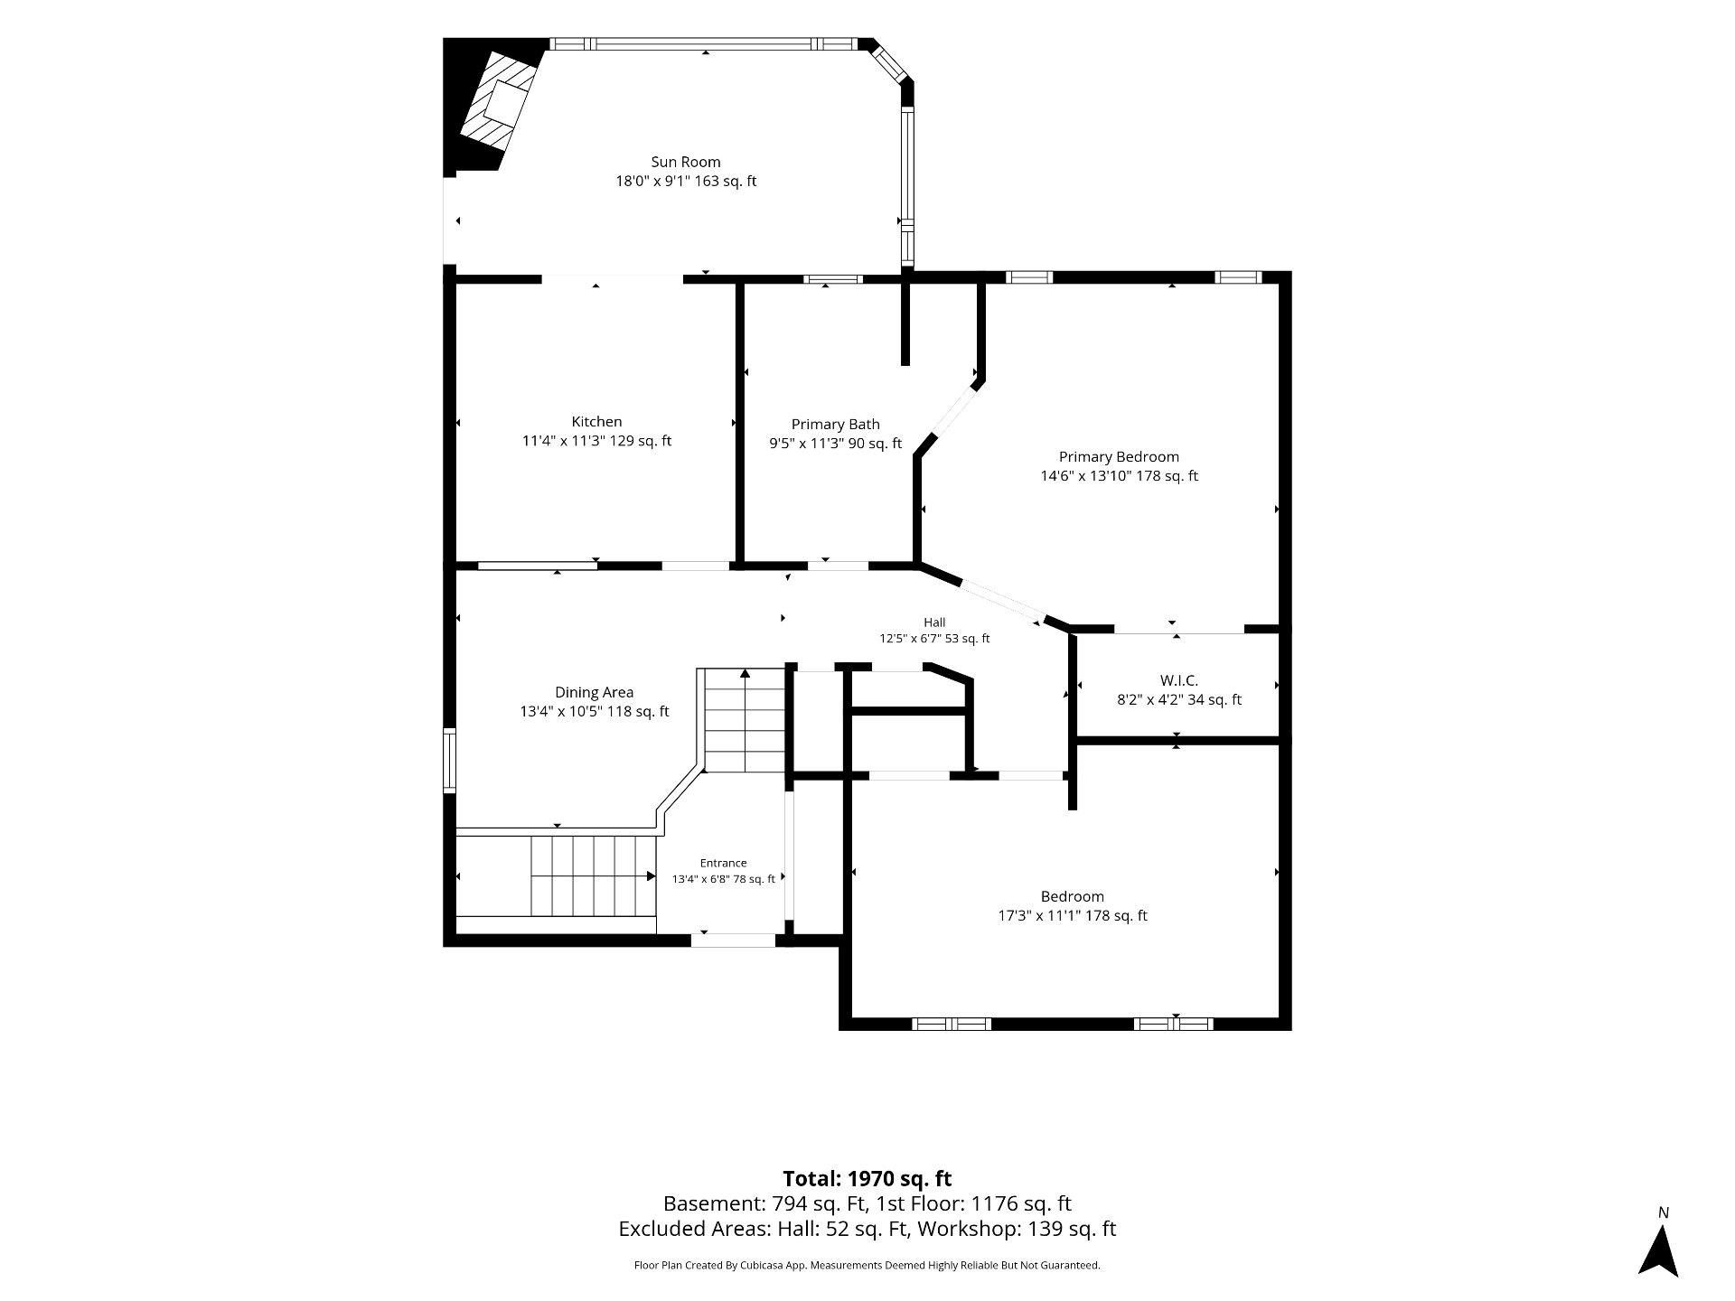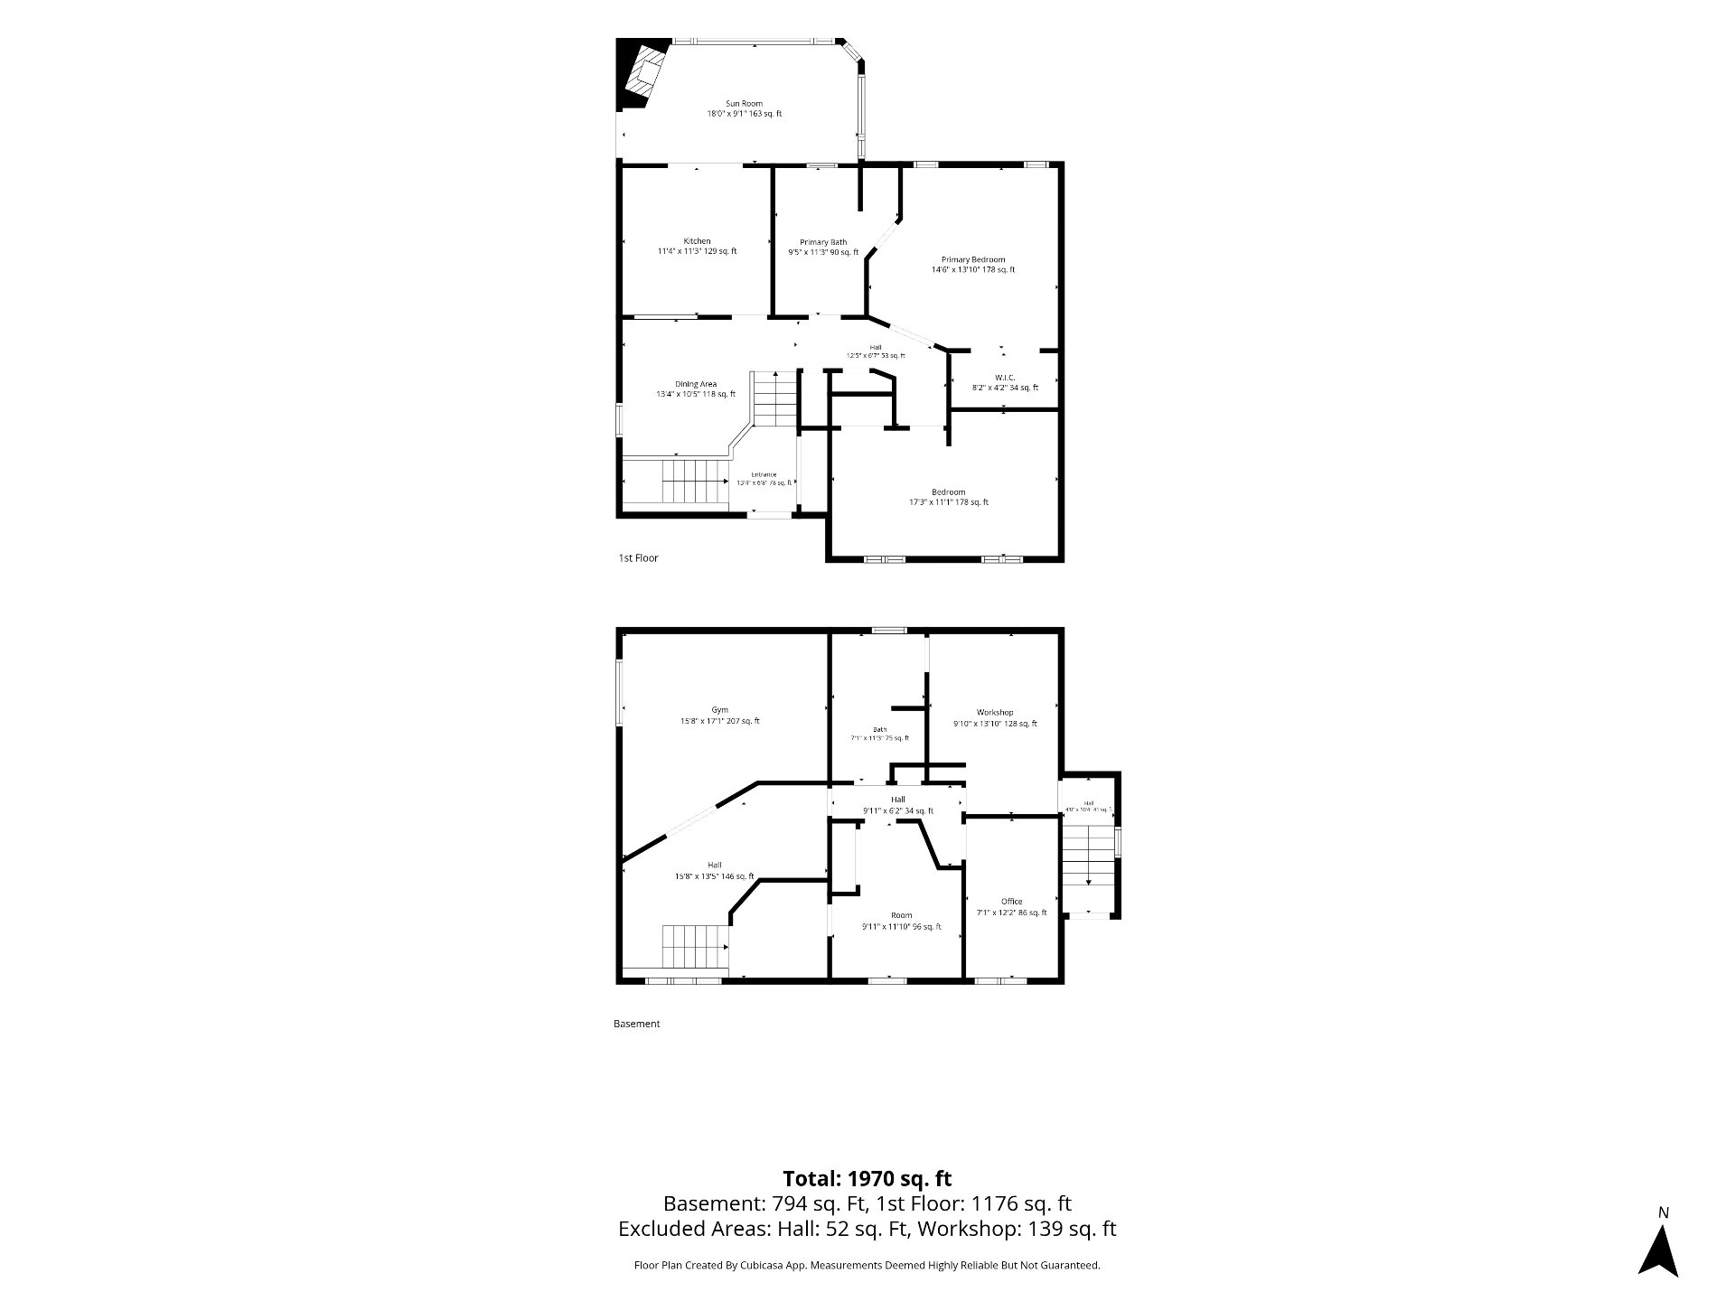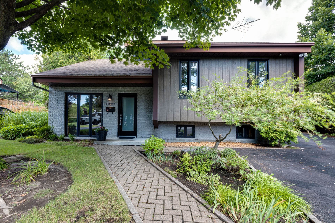
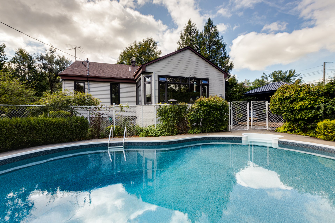
This warm and inviting property stands out for its bright living spaces and functional layout, with the possibility of creating a third bedroom on the main floor to suit your needs. Outside, enjoy a beautiful and spacious backyard bordered by mature hedges offering exceptional privacy, complete with an inground pool, deck, gazebo, green space and two sheds. A true private oasis, perfect for enjoying summer with family or entertaining guests. A property not to be missed!
|
ROOM DETAILS |
|||
|---|---|---|---|
| Room | Dimensions | Level | Flooring |
| Hallway | 13.4 x 6.8 P | Ground Floor | |
| Kitchen | 11.4 x 11.3 P | Ground Floor | |
| Dining room | 13.4 x 10.5 P | Ground Floor | |
| Primary bedroom | 14.6 x 13.10 P | Ground Floor | |
| Bedroom | 9.5 x 11.3 P | Ground Floor | |
| Solarium | 18 x 9.1 P | Ground Floor | |
| Bathroom | 9.5 x 11.3 P | Ground Floor | |
| Hallway | 15.8 x 13.5 P | Basement | |
| Family room | 9.11 x 11.10 P | Basement | |
| Bedroom | 7.1 x 12.2 P | Basement | |
| Bedroom | 15.8 x 17.10 P | Basement | |
| Workshop | 9.10 x 13.10 P | Basement | |
| Bathroom | 7.1 x 11.3 P | Basement | |
| BUILDING | |
|---|---|
| Type | Bungalow |
| Style | Detached |
| Dimensions | 28x35 P |
| Lot Size | 9018 PC |
| EXPENSES | |
|---|---|
| Municipal Taxes (2026) | $ 4517 / year |
| School taxes (2026) | $ 514 / year |
|
CHARACTERISTICS |
|
|---|---|
| Basement | 6 feet and over, Finished basement, Separate entrance |
| Driveway | Asphalt |
| Roofing | Asphalt shingles |
| Proximity | Bicycle path, Daycare centre, Elementary school, Golf, High school, Highway, Park - green area, Public transport |
| Equipment available | Central air conditioning |
| Heating system | Electric baseboard units |
| Heating energy | Electricity |
| Pool | Inground |
| Sewage system | Municipal sewer |
| Water supply | Municipality |
| Hearth stove | Other |
| Parking | Outdoor |
| Zoning | Residential |
Loading maps...
Loading street view...