1415 Rue Plessis, Montréal (Ville-Marie), QC H2L2X2 $2,495/M
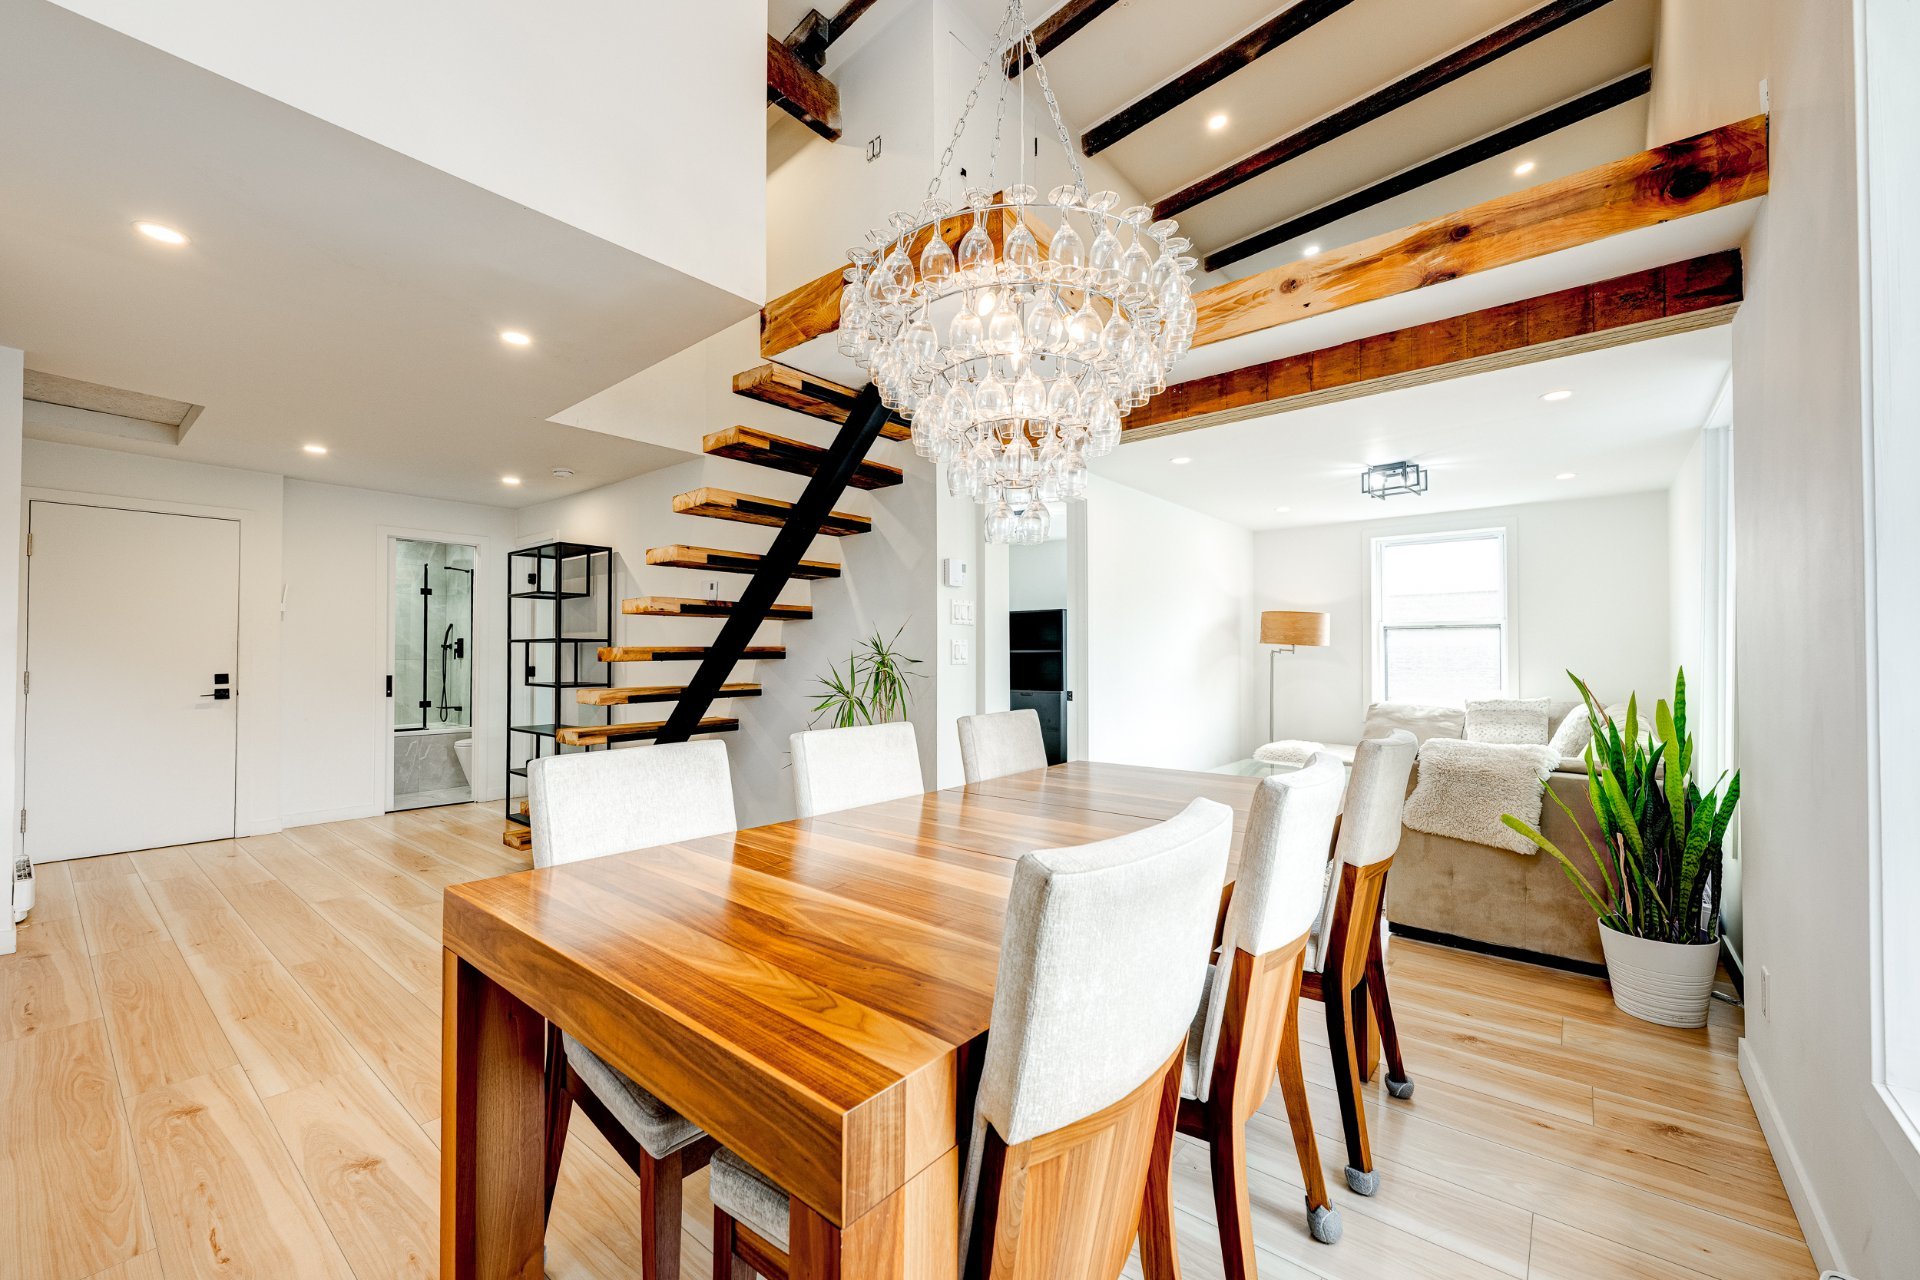
Dining room
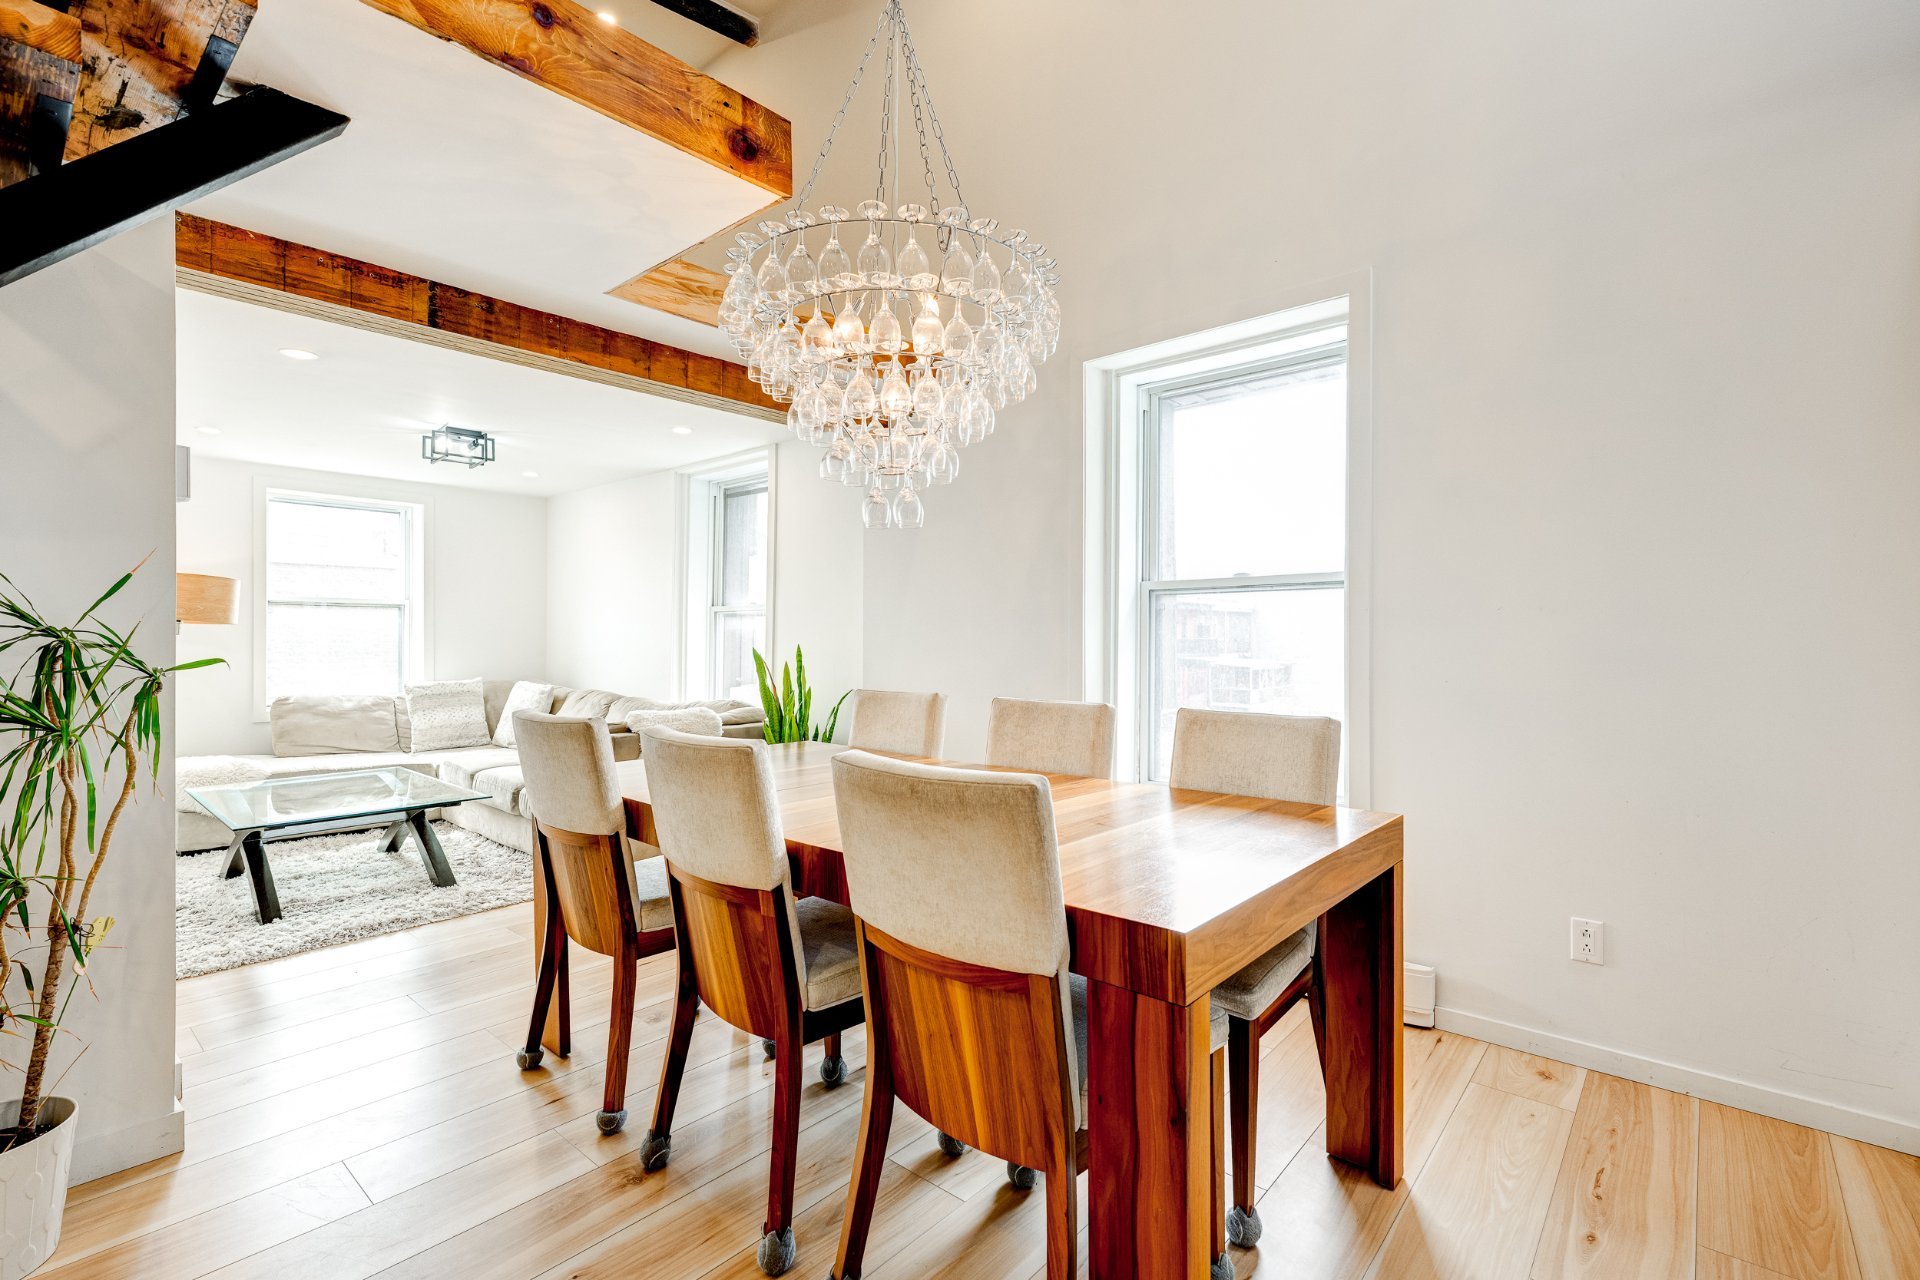
Dining room
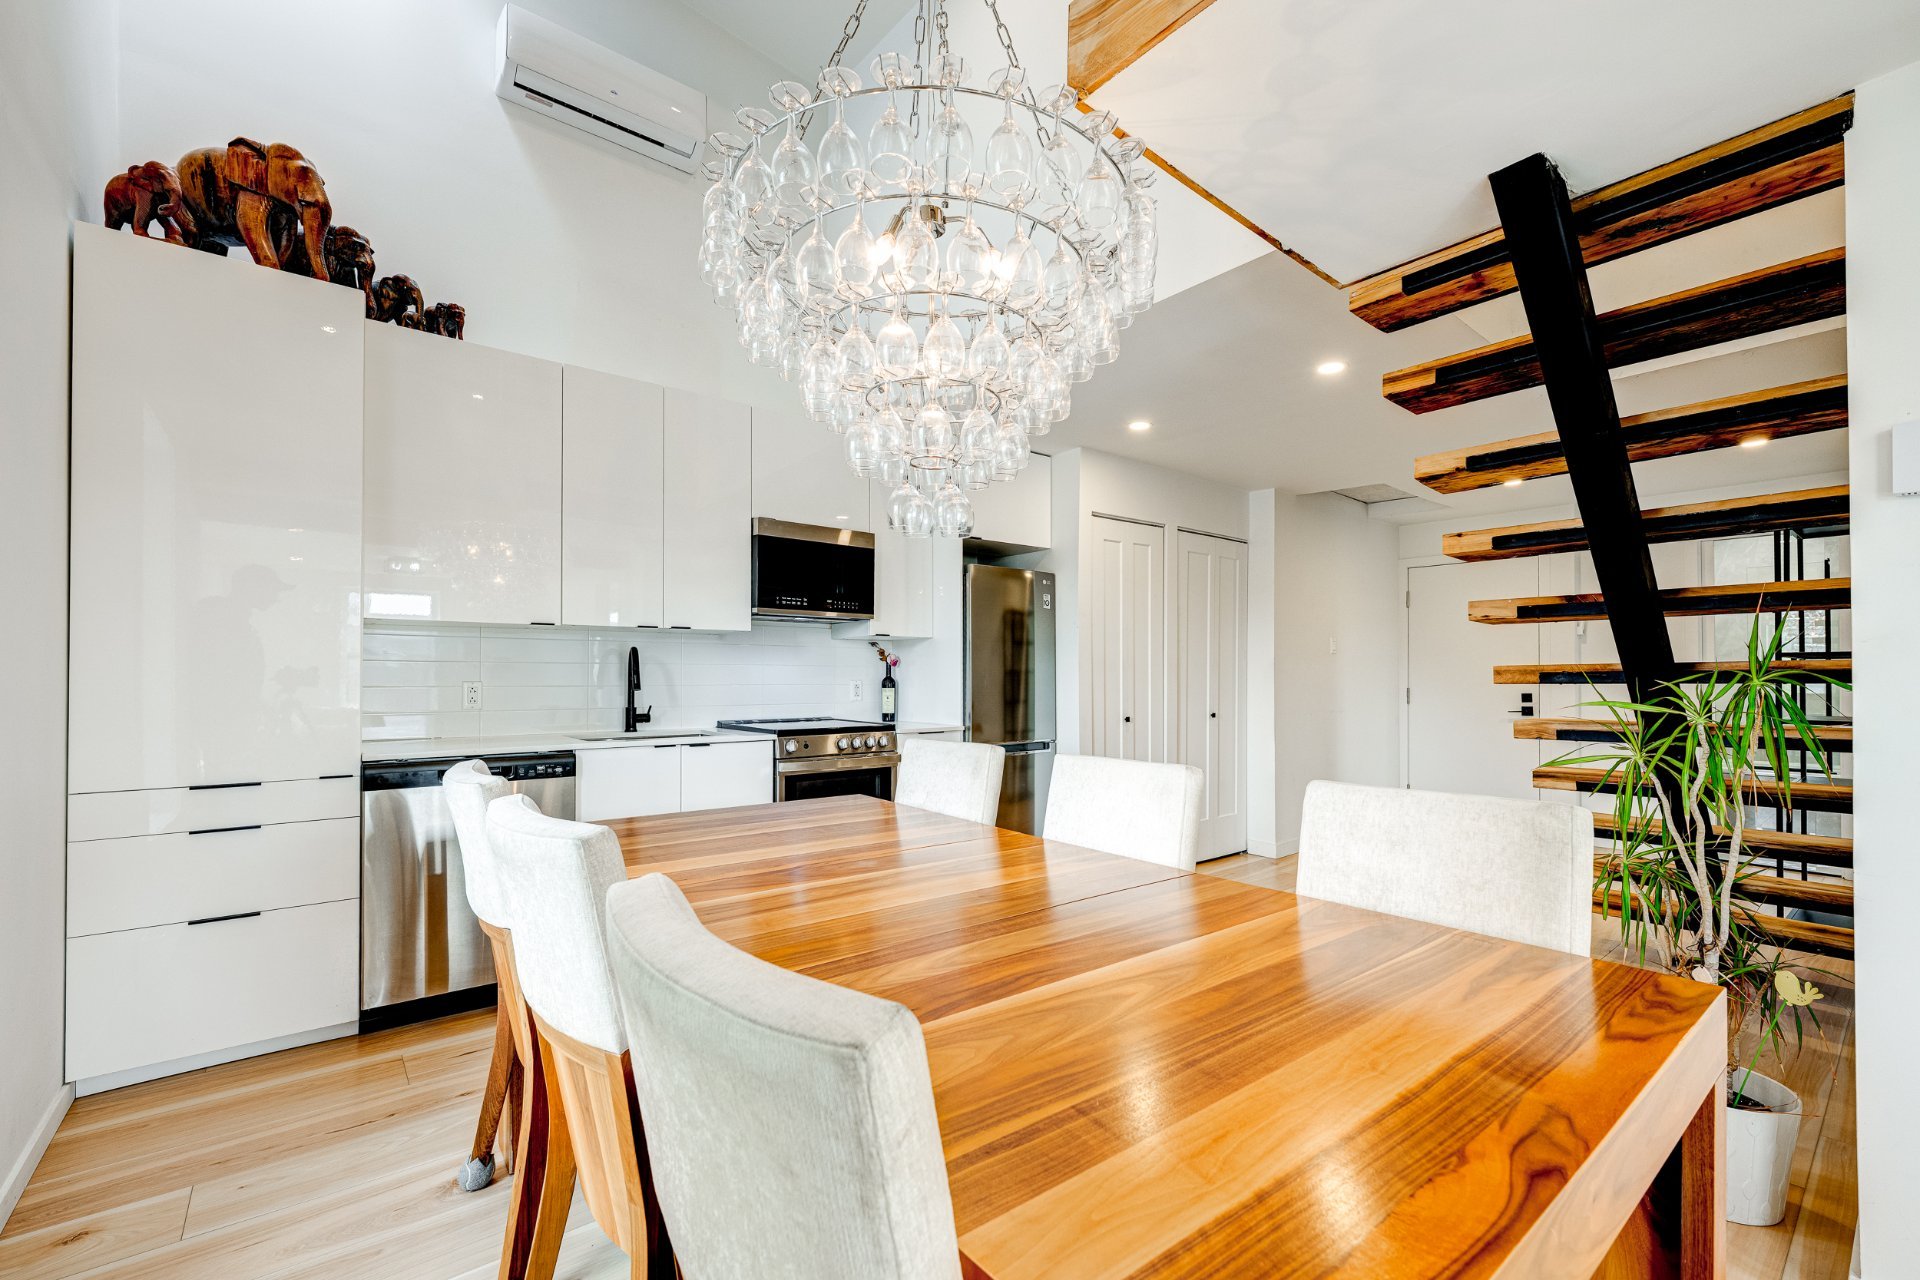
Dining room
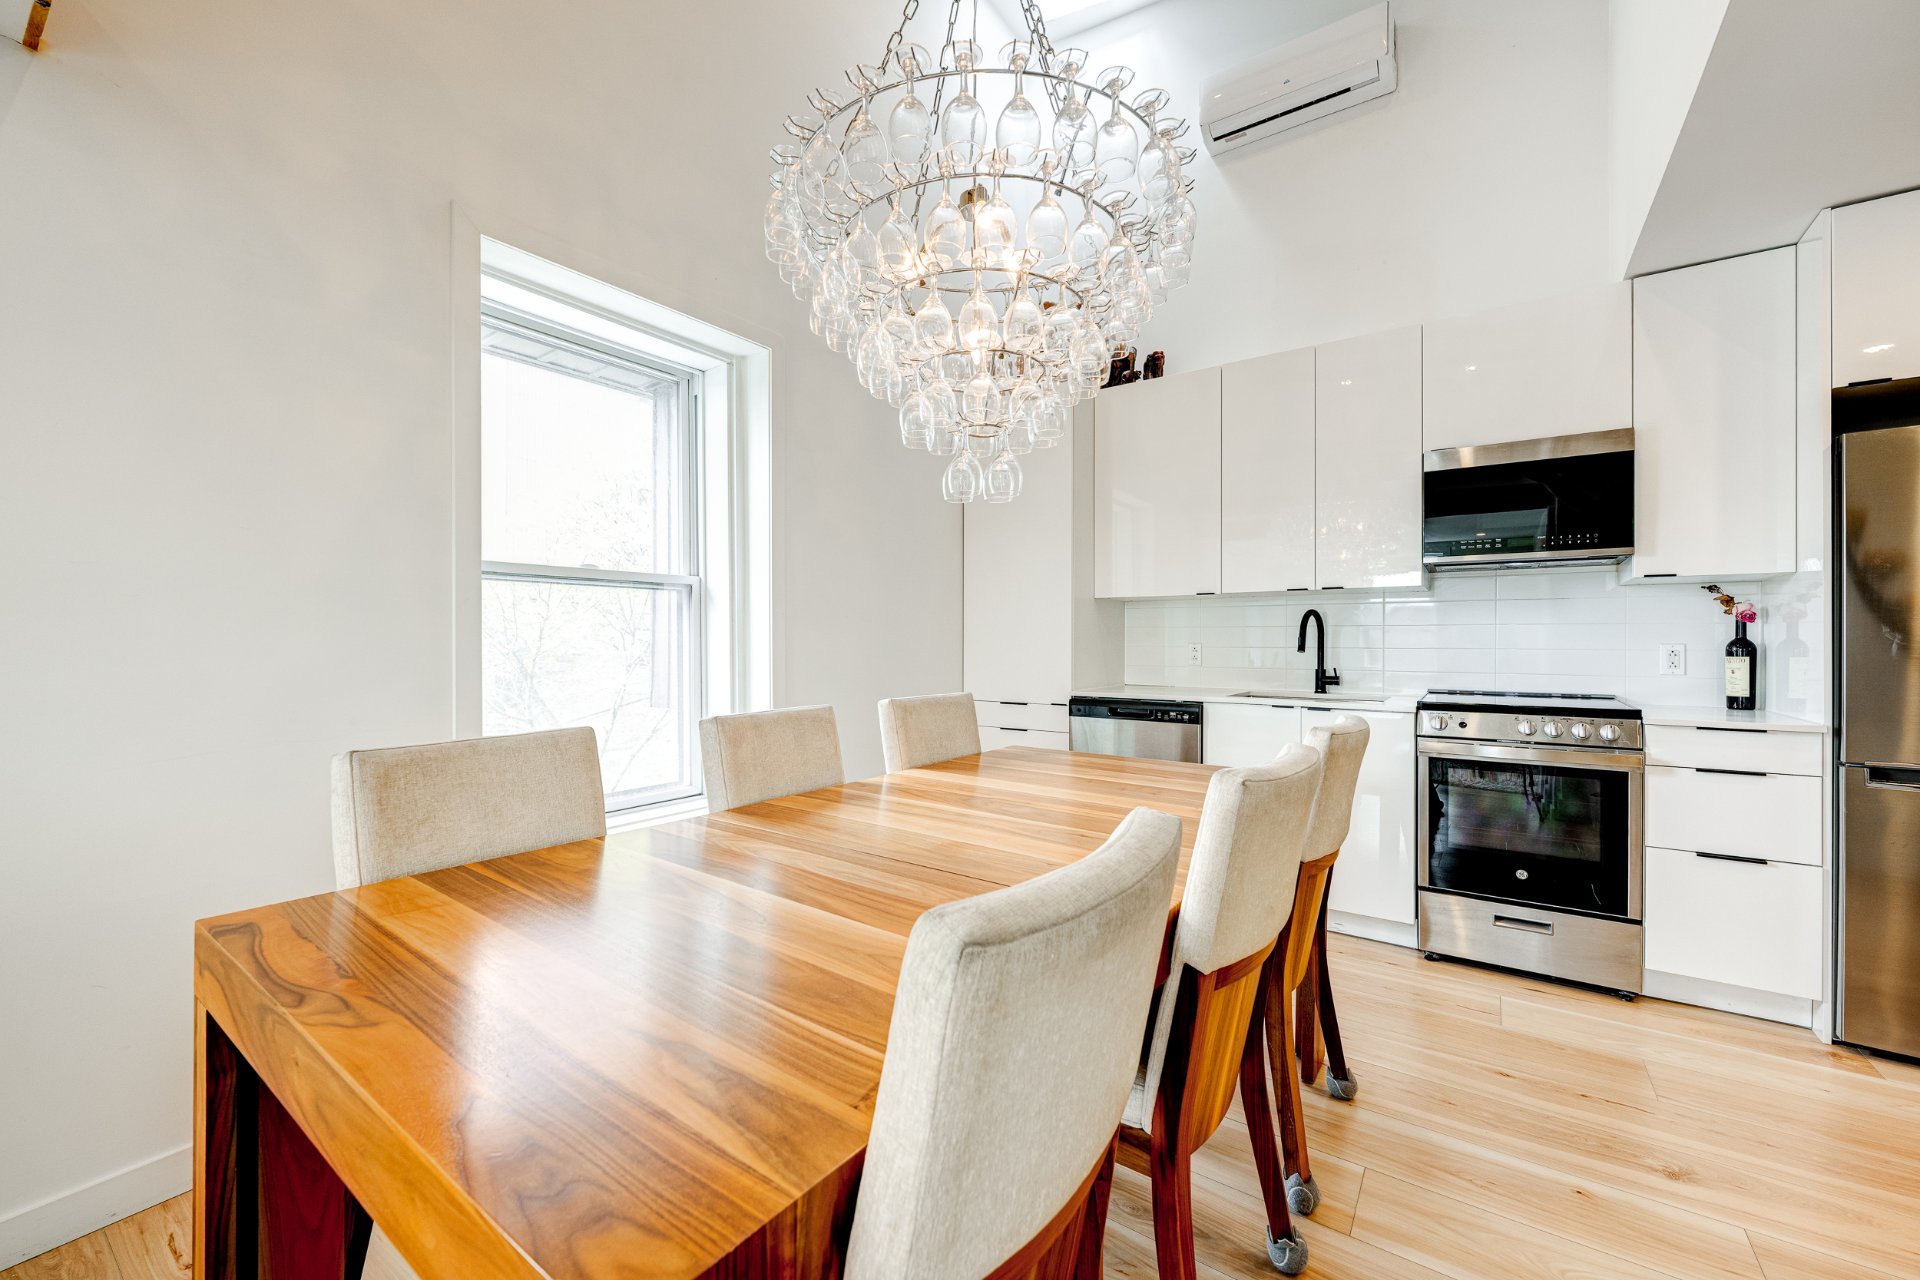
Dining room
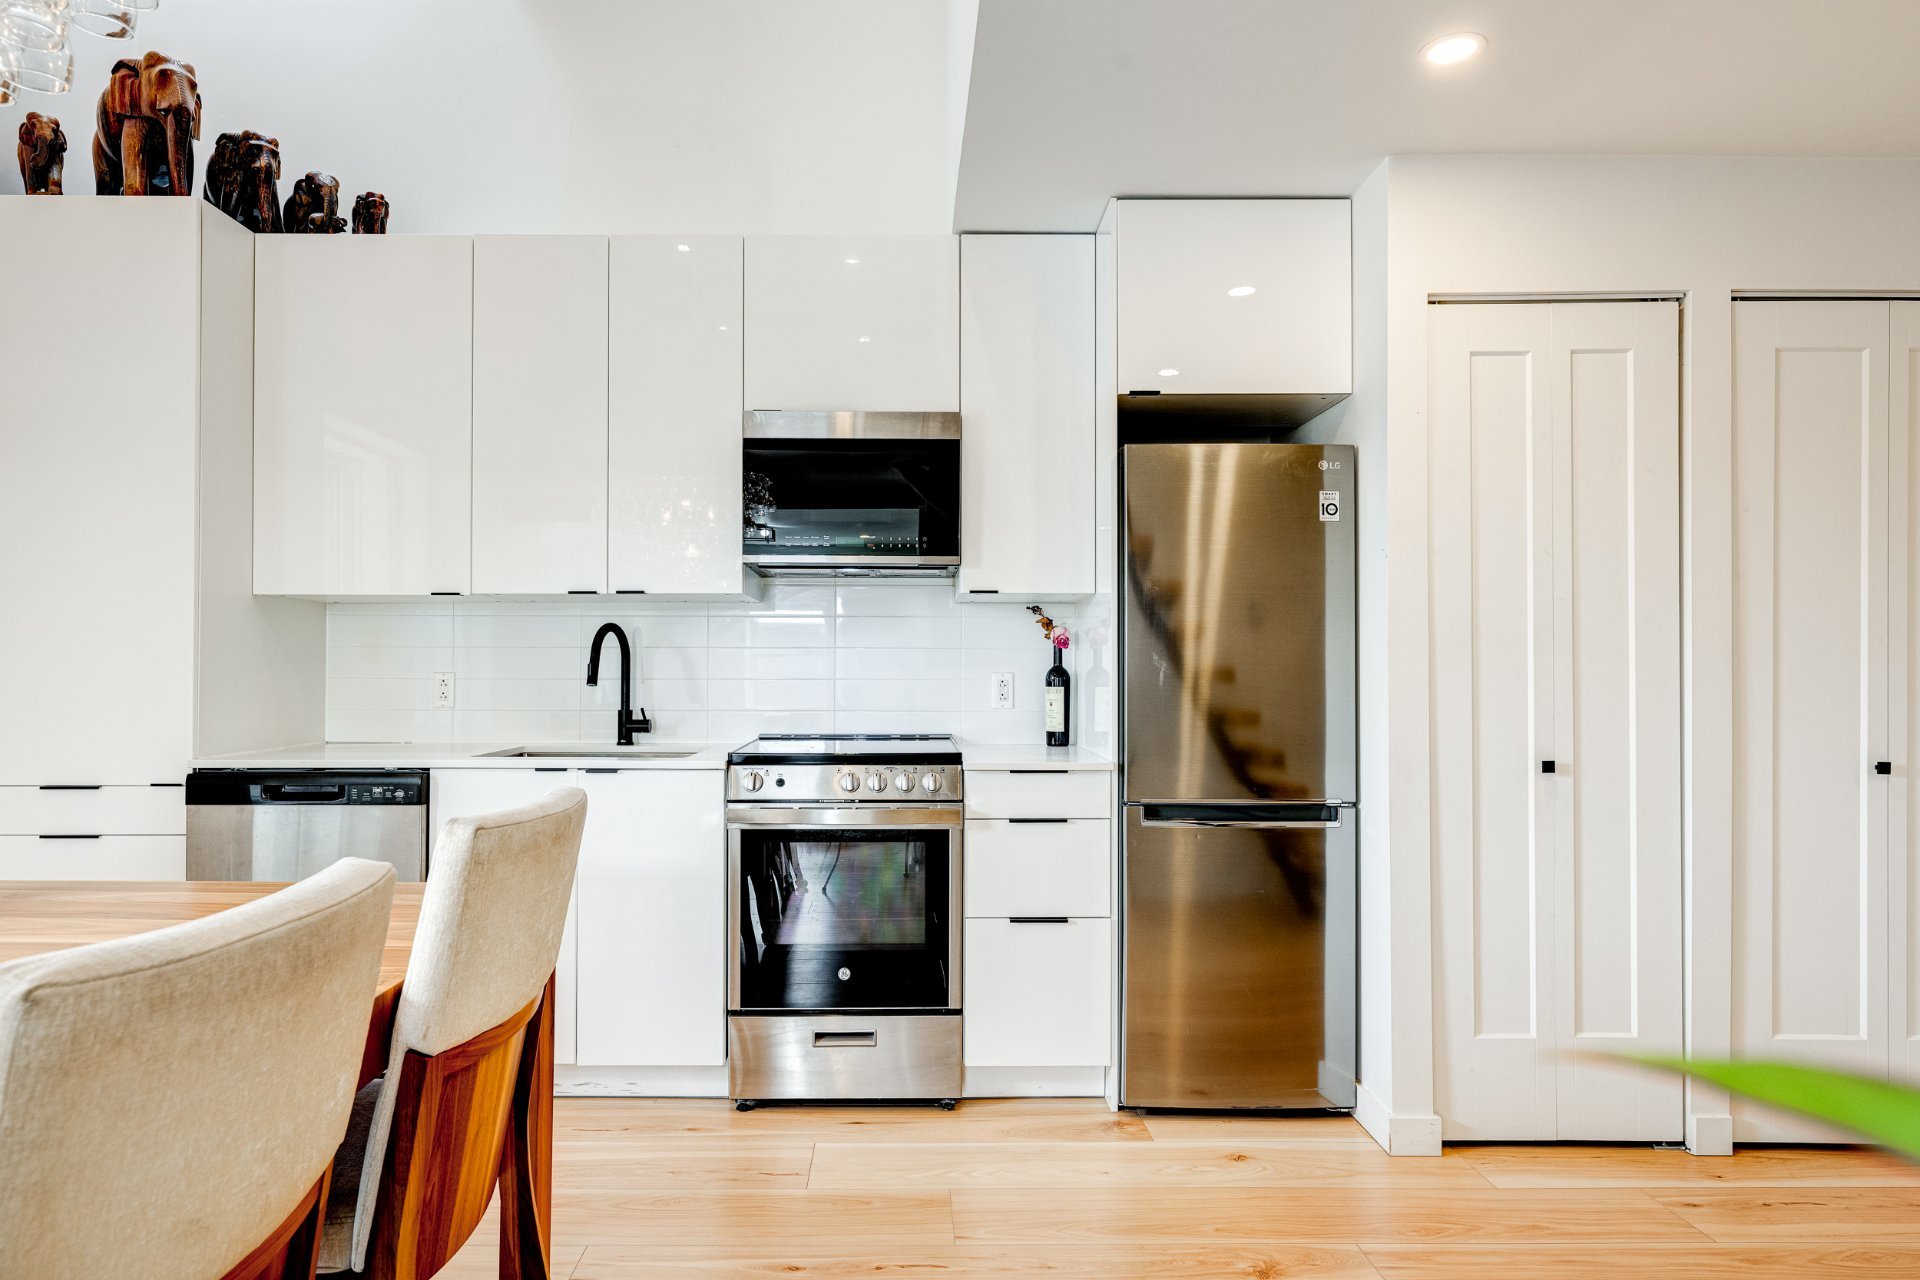
Kitchen
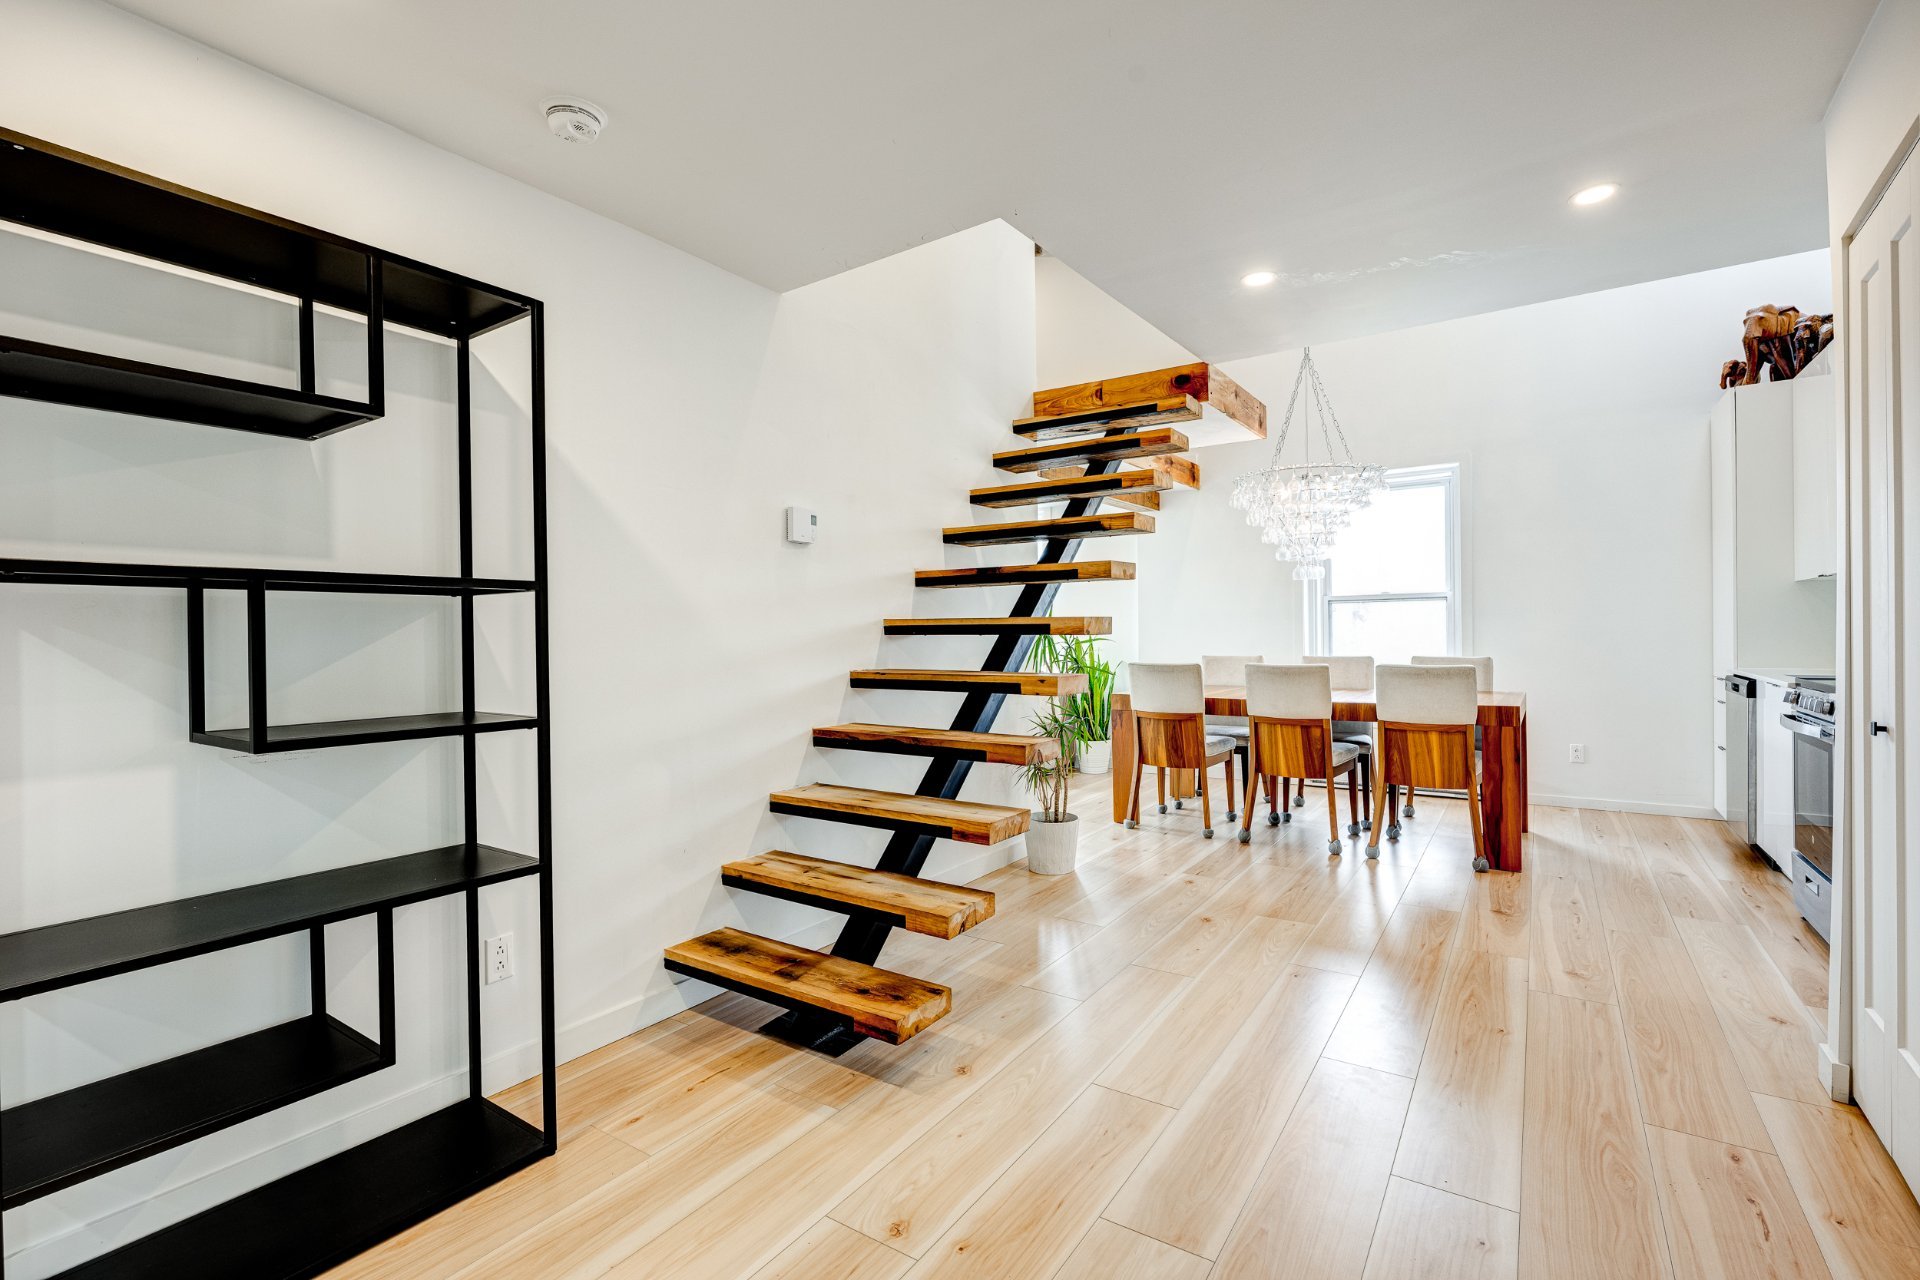
Hallway
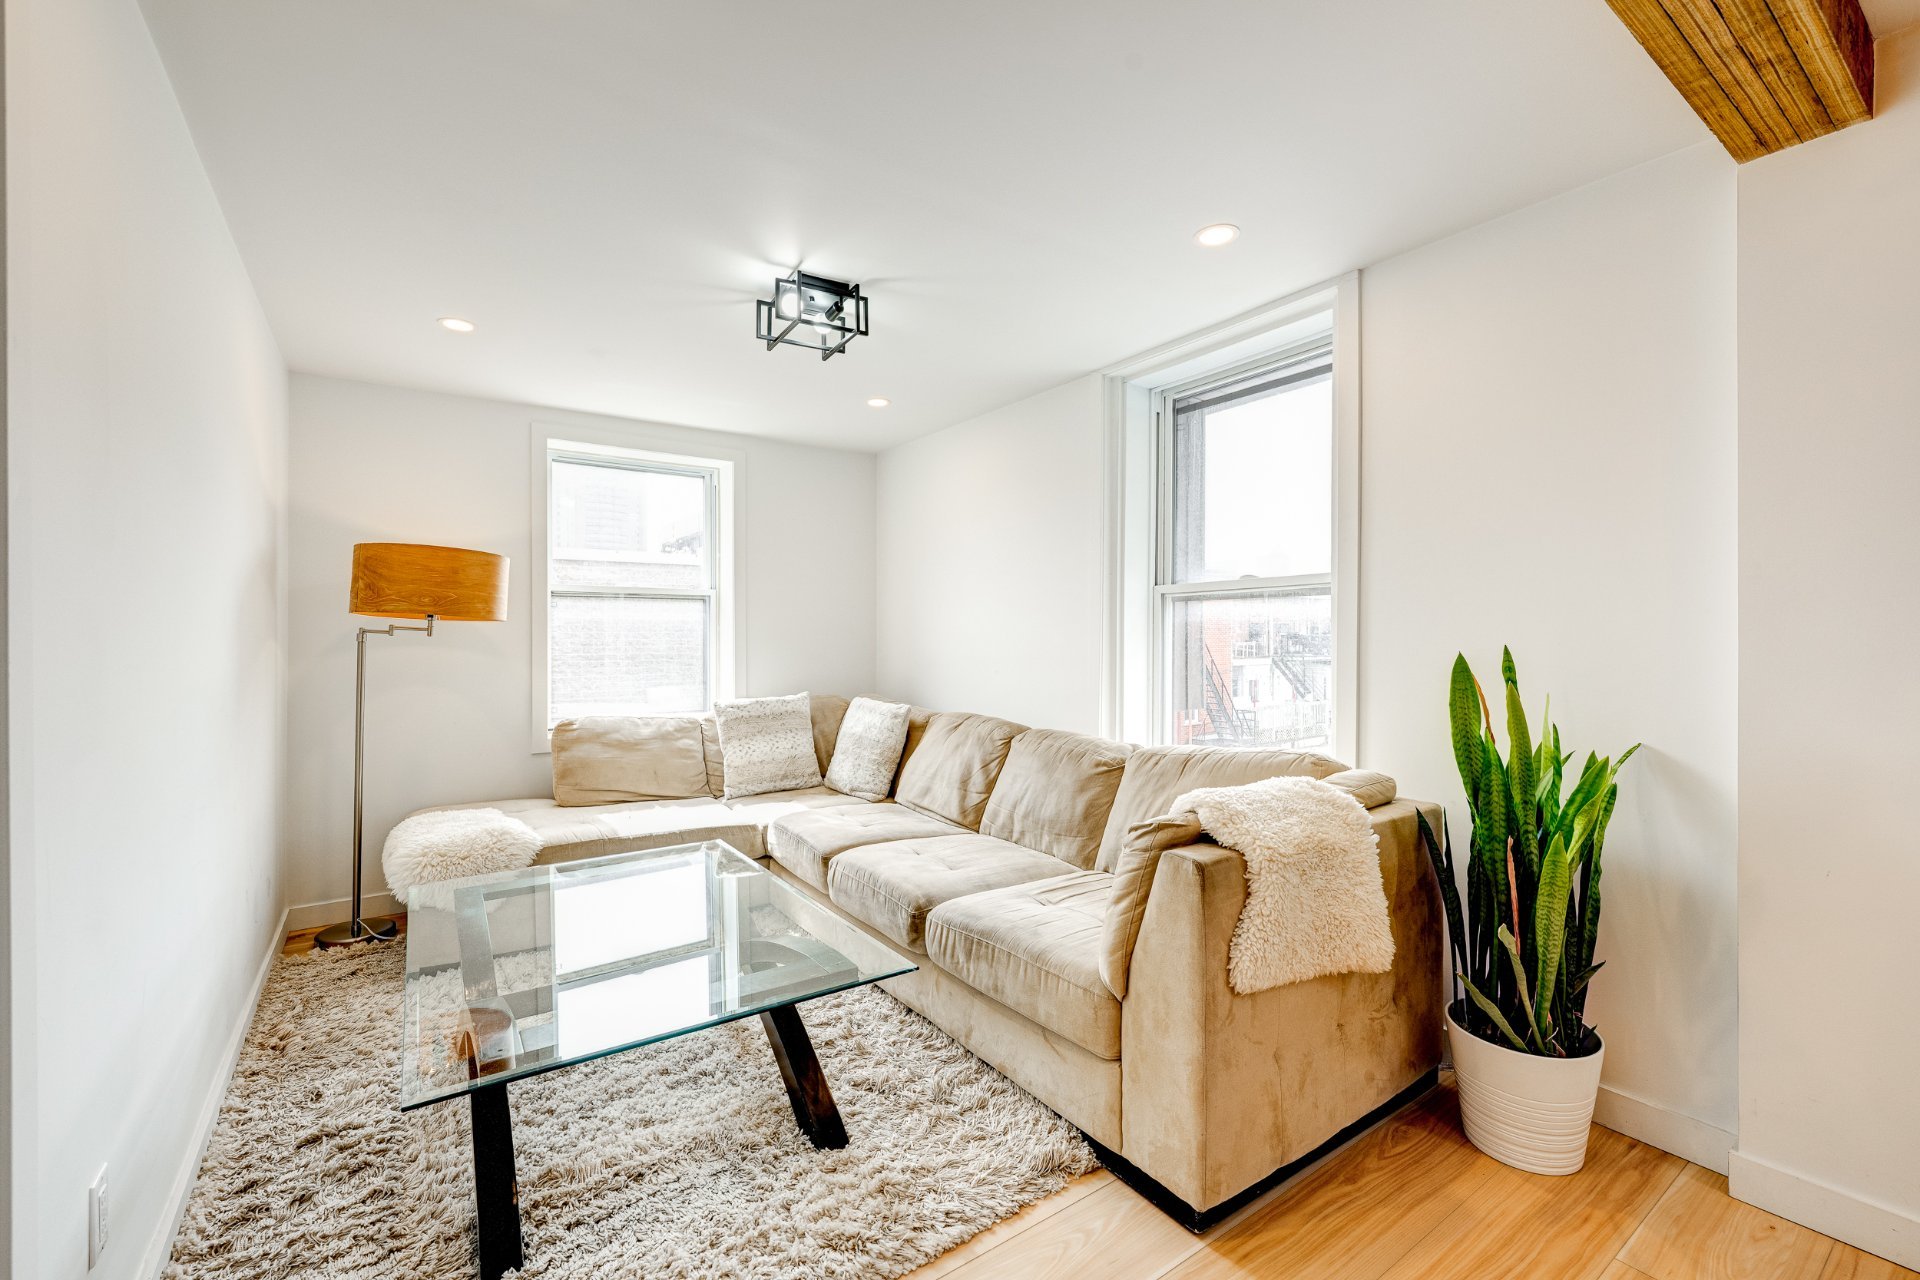
Living room
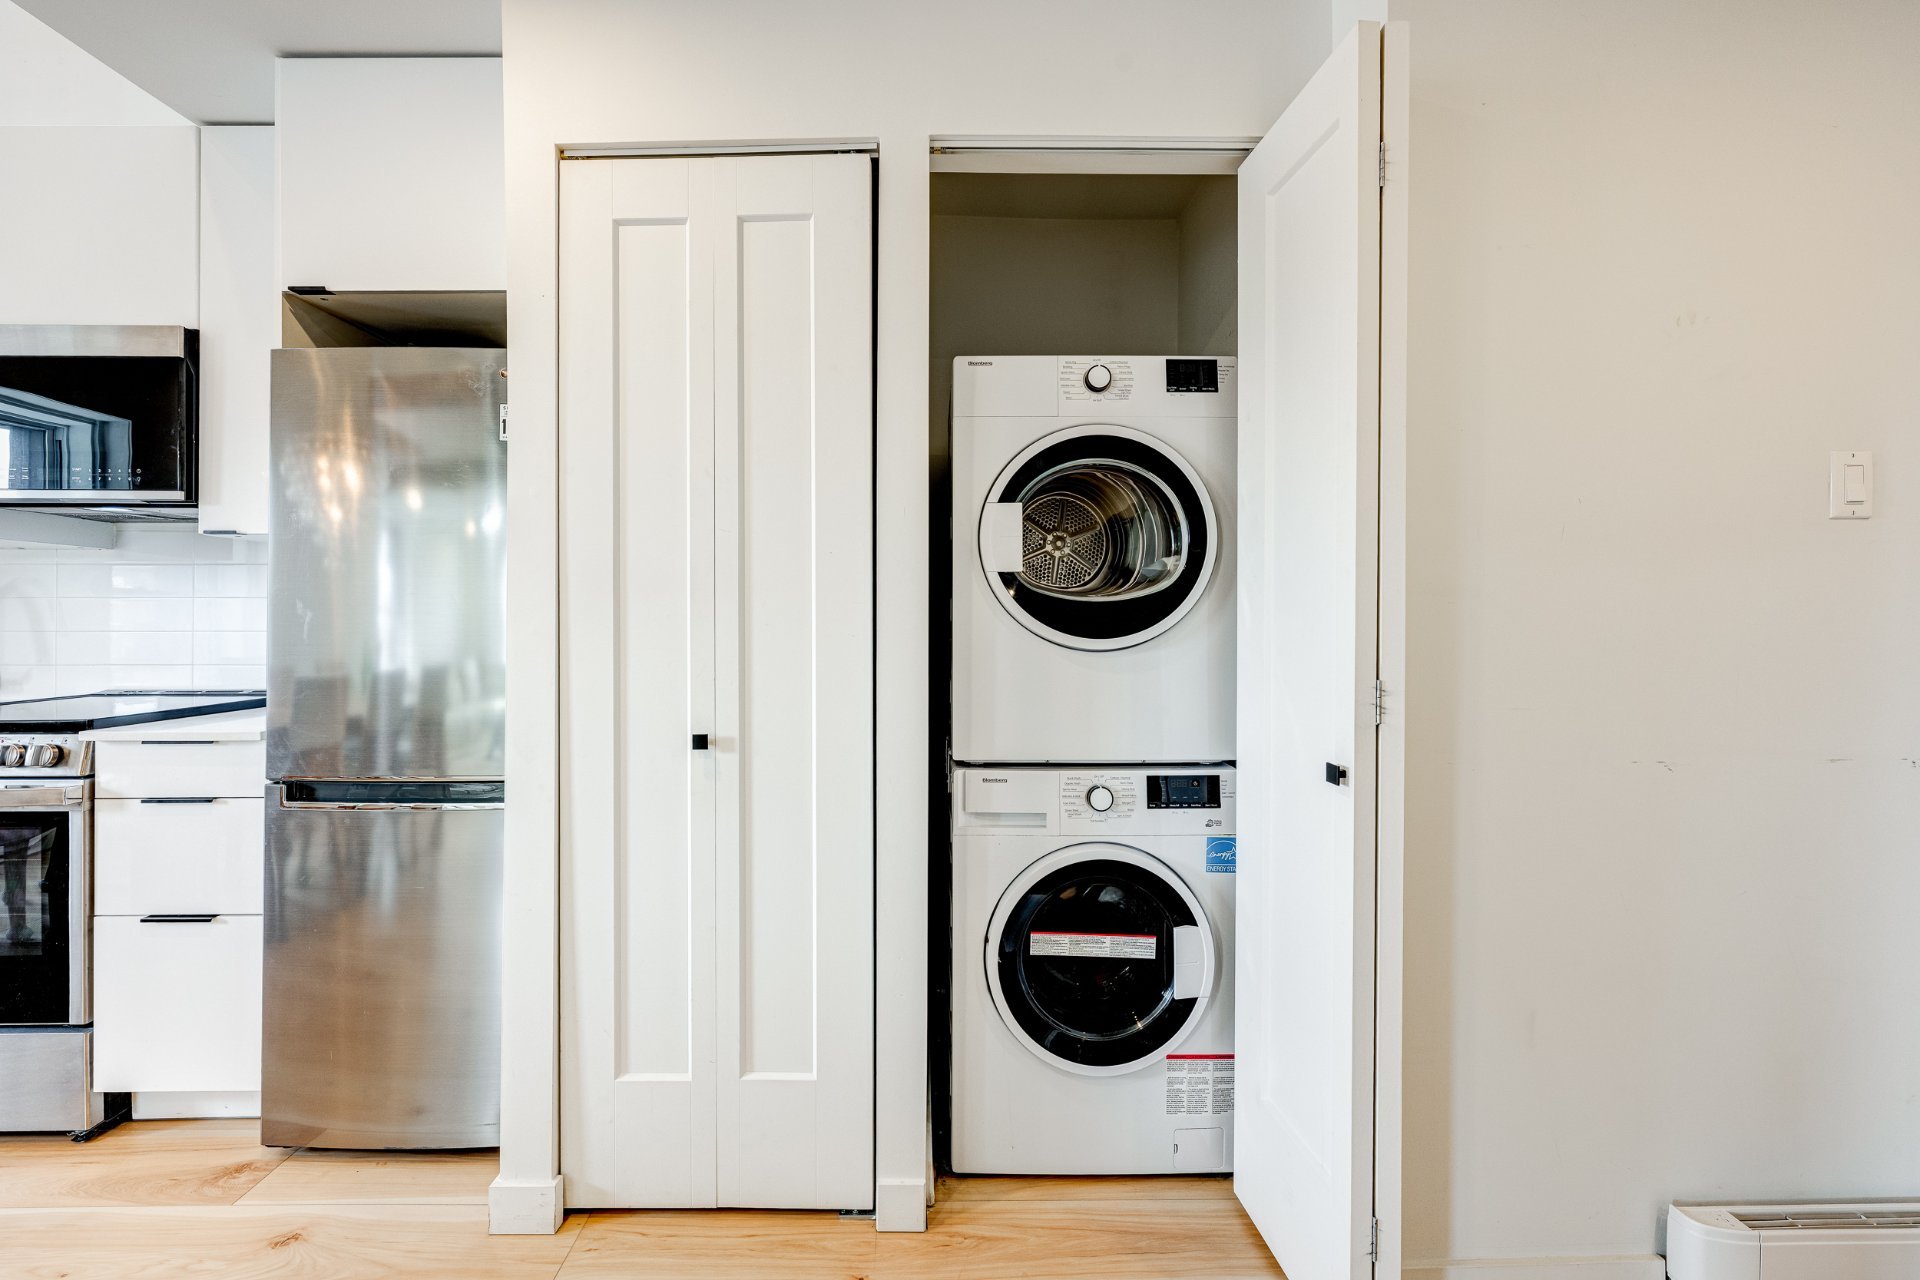
Laundry room
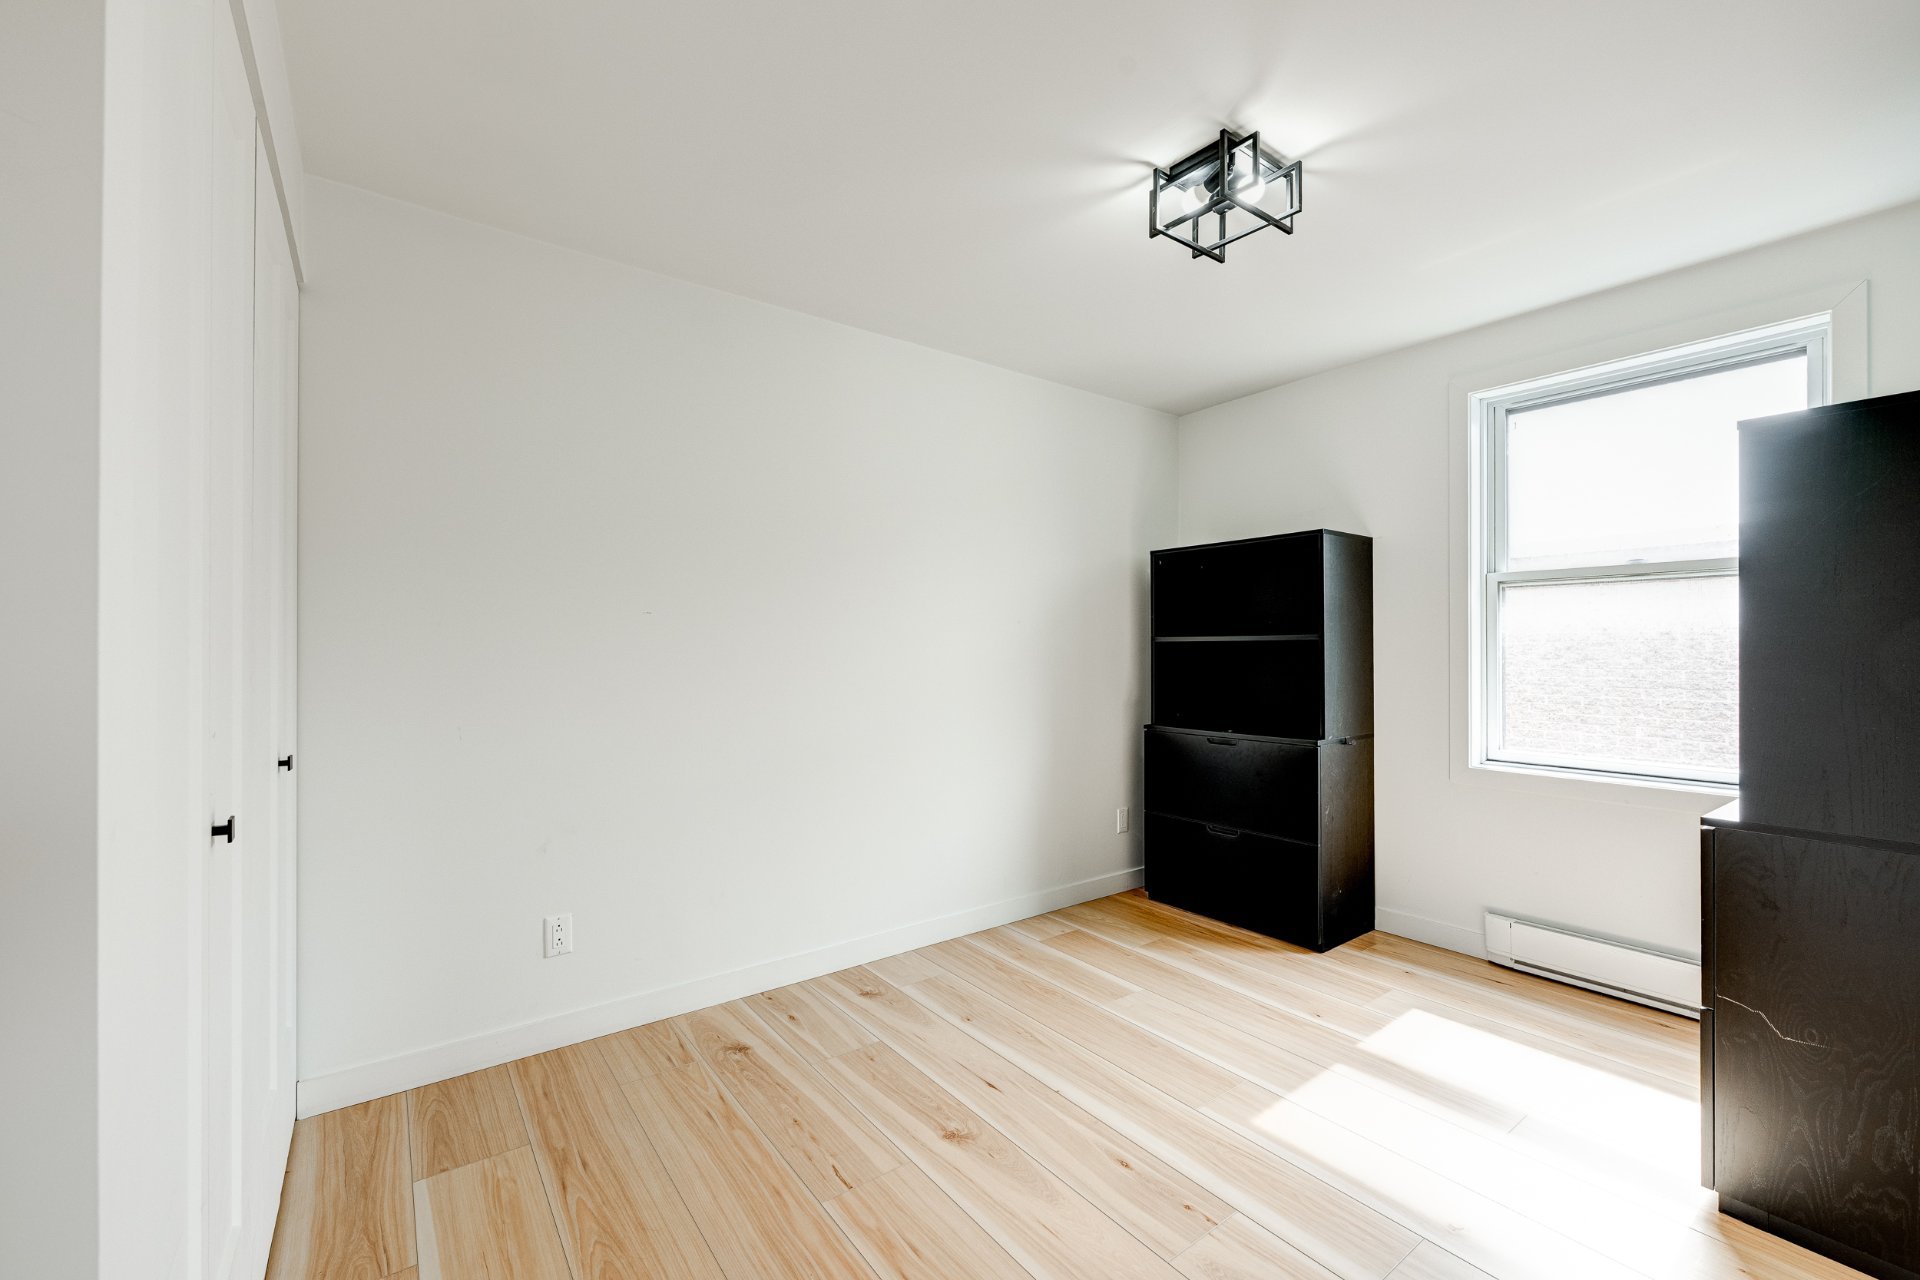
Bedroom
|
|
Description
Please text Damian for visits 438-937-3443. Set on the top floor of a quiet building in the heart of the Village, this bright 3-bedroom apartment offers a fully furnished, move-in-ready lifestyle steps from Beaudry and Papineau metro stations. The open-concept kitchen, dining and living area features quartz countertops, a microwave hood fan and air conditioning, creating a comfortable and functional space for daily living. Surrounded by cafés, restaurants, shops, nightlife and everyday services, the unit places you in one of Montréal's most walkable urban neighbourhoods. Available September 1st, with the possibility of renting unfurnished.
Magnificent unit next to Beaudry metro and Saint-Catherine
Street. Two closed bedrooms and another area in the
mezzanine. Possibility of renting an outdoor parking space
and storage. Impossible to be better located in boystown!
THE UNIT:
- On the 3rd and last floor of a quiet building;
- Entirely furnished;
- Superior soundproofing;
- Bright with sun in the living room all afternoon;
- Washer and dryer in a closet close to kitchen;
- New kitchen with quartz countertops;
- Microwave range-hood;
- Heat pump (air conditioning and heating);
- Large dining area;
- Outdoor balcony.
Available as of July 1 or later for a period of 12 months
or until June 30, 2026. Electricity not included, WIFI
included. Entirely furnished, possibility to rent
unfurnished.
Street. Two closed bedrooms and another area in the
mezzanine. Possibility of renting an outdoor parking space
and storage. Impossible to be better located in boystown!
THE UNIT:
- On the 3rd and last floor of a quiet building;
- Entirely furnished;
- Superior soundproofing;
- Bright with sun in the living room all afternoon;
- Washer and dryer in a closet close to kitchen;
- New kitchen with quartz countertops;
- Microwave range-hood;
- Heat pump (air conditioning and heating);
- Large dining area;
- Outdoor balcony.
Available as of July 1 or later for a period of 12 months
or until June 30, 2026. Electricity not included, WIFI
included. Entirely furnished, possibility to rent
unfurnished.
Inclusions: All furniture, fridge, stove, microwave range-hood, dishwasher, washer, dryer, heat pump (heating and air conditioning).
Exclusions : Electricity, heating, internet.
| BUILDING | |
|---|---|
| Type | Apartment |
| Style | Attached |
| Dimensions | 0x0 |
| Lot Size | 0 |
| EXPENSES | |
|---|---|
| N/A |
|
ROOM DETAILS |
|||
|---|---|---|---|
| Room | Dimensions | Level | Flooring |
| Kitchen | 11.8 x 2.5 P | 3rd Floor | Wood |
| Living room | 13.8 x 8.5 P | 3rd Floor | Wood |
| Bathroom | 5.2 x 6.2 P | 3rd Floor | Ceramic tiles |
| Primary bedroom | 13.5 x 8.1 P | 3rd Floor | Wood |
| Bedroom | 13.5 x 8.3 P | 3rd Floor | Wood |
| Bedroom | 13.5 x 8.1 P | 3rd Floor | Wood |
| Dining room | 8.6 x 10.0 P | 3rd Floor | Wood |
| Hallway | 14.8 x 9.1 P | 3rd Floor | Wood |
|
CHARACTERISTICS |
|
|---|---|
| Proximity | Bicycle path, Cegep, Daycare centre, Elementary school, High school, Highway, Hospital, Park - green area, Public transport, University |
| Restrictions/Permissions | Cats allowed, Pets allowed with conditions, Short-term rentals not allowed, Smoking not allowed |
| Option of leased parking | Driveway |
| Heating system | Electric baseboard units, Space heating baseboards |
| Heating energy | Electricity |
| Equipment available | Entry phone, Furnished, Private balcony, Wall-mounted air conditioning, Wall-mounted heat pump |
| Window type | Hung |
| Sewage system | Municipal sewer |
| Water supply | Municipality |
| Windows | PVC |
| Zoning | Residential |

