16 Rue Fredmir, Dollard-des-Ormeaux, QC H9A2R2 $649,000
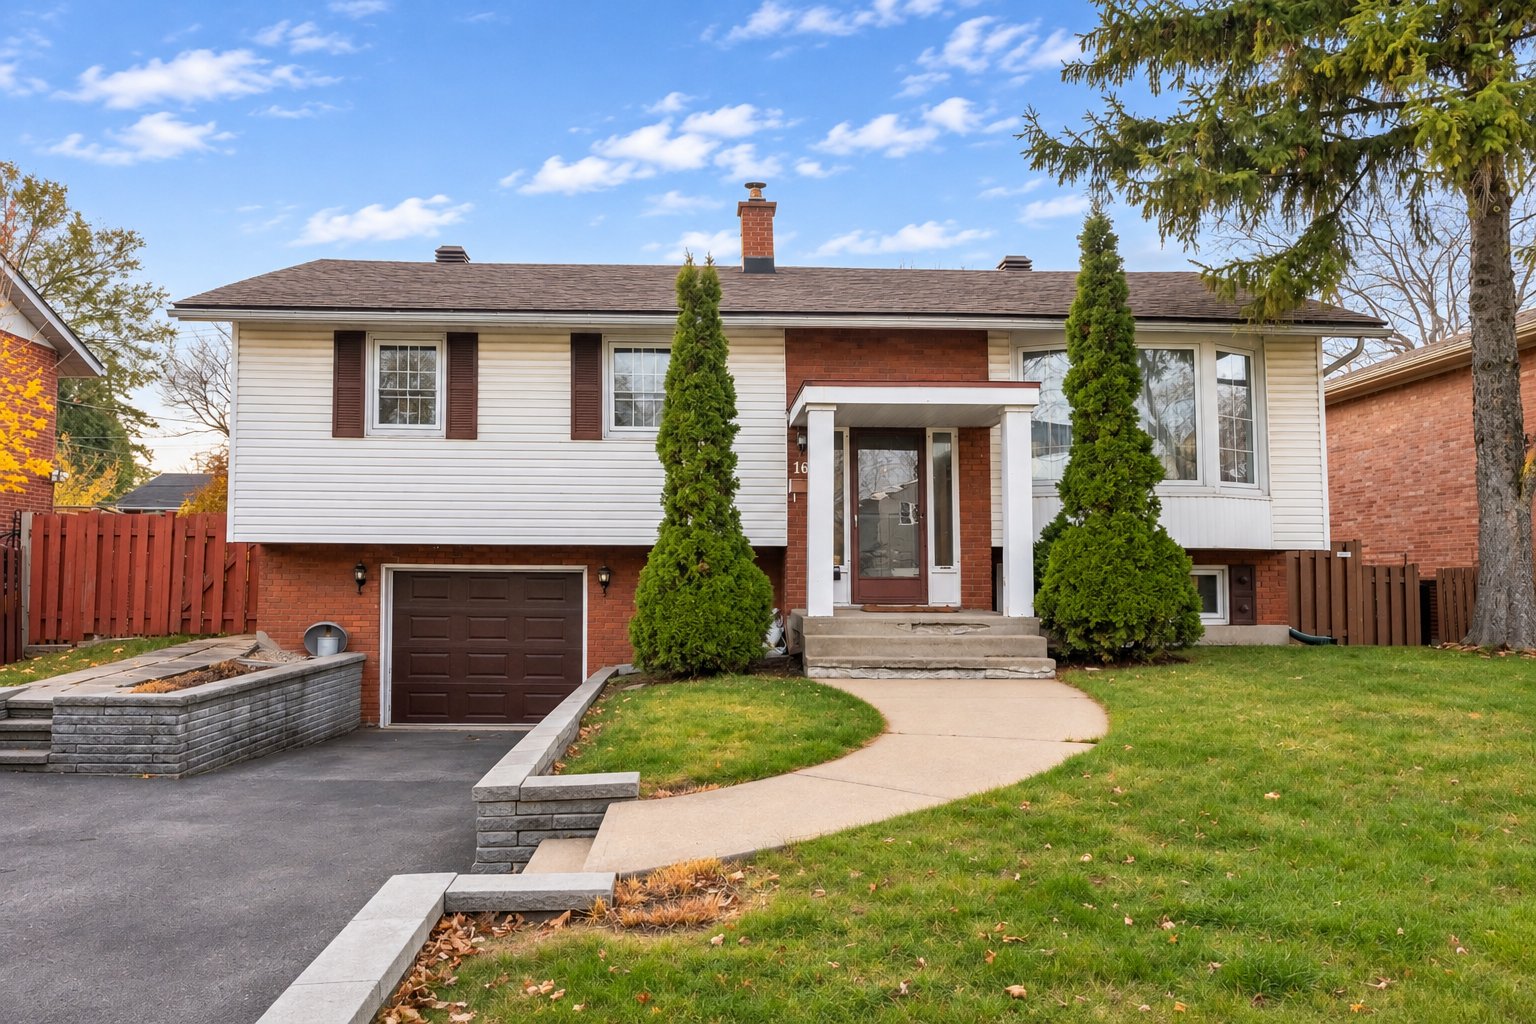
Frontage
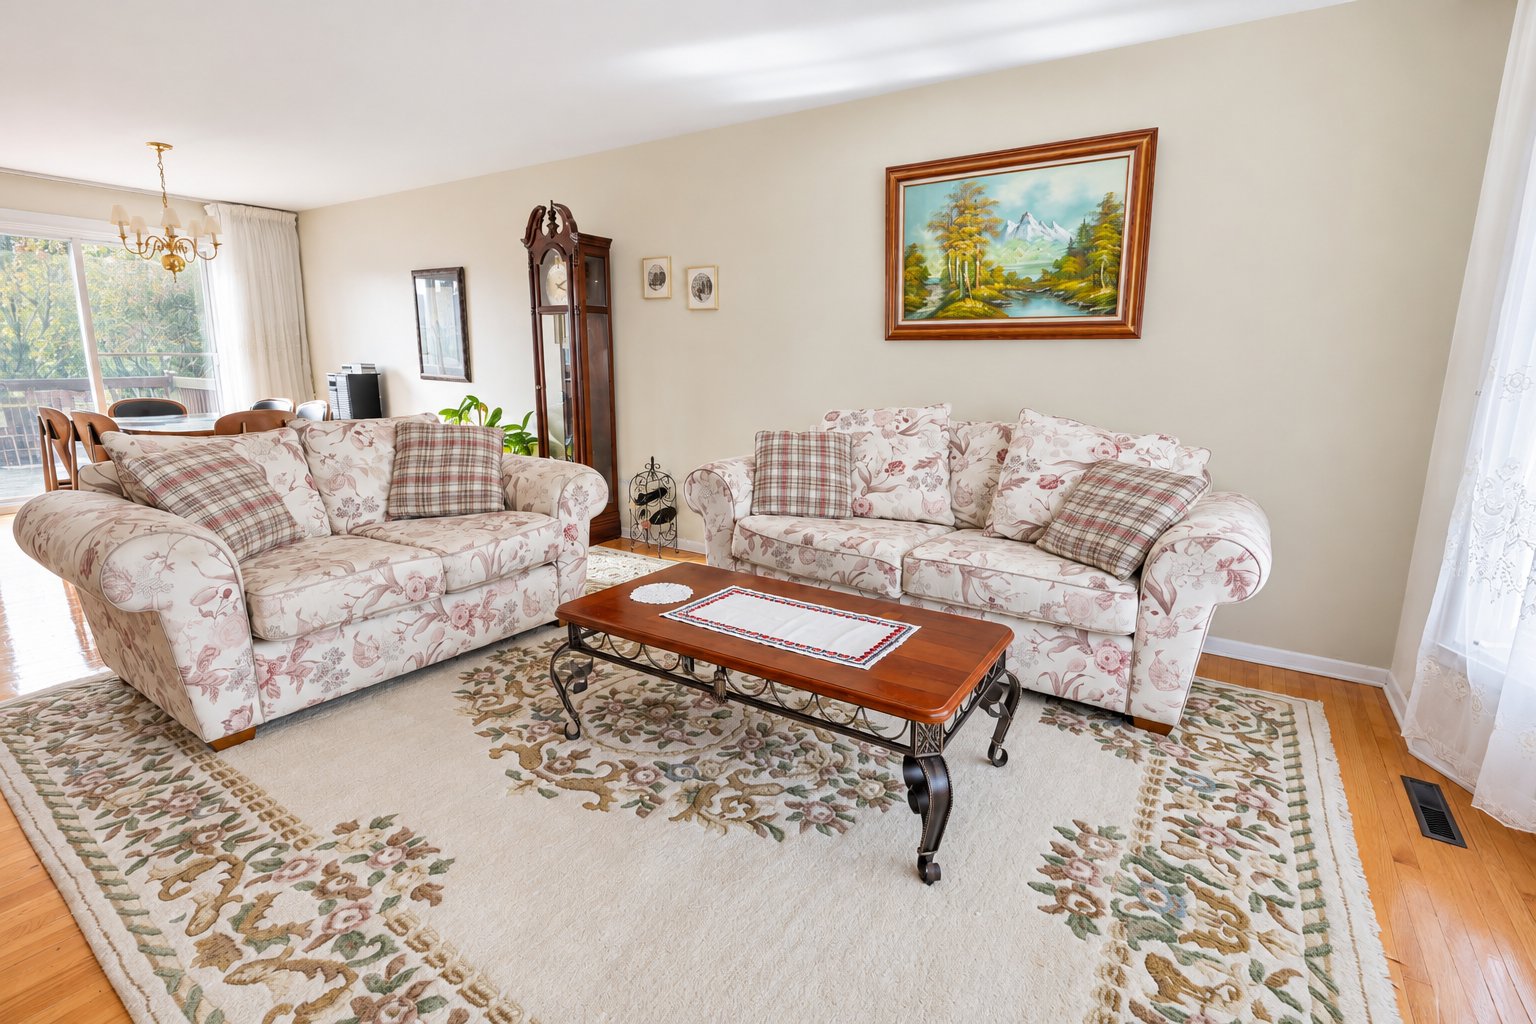
Living room
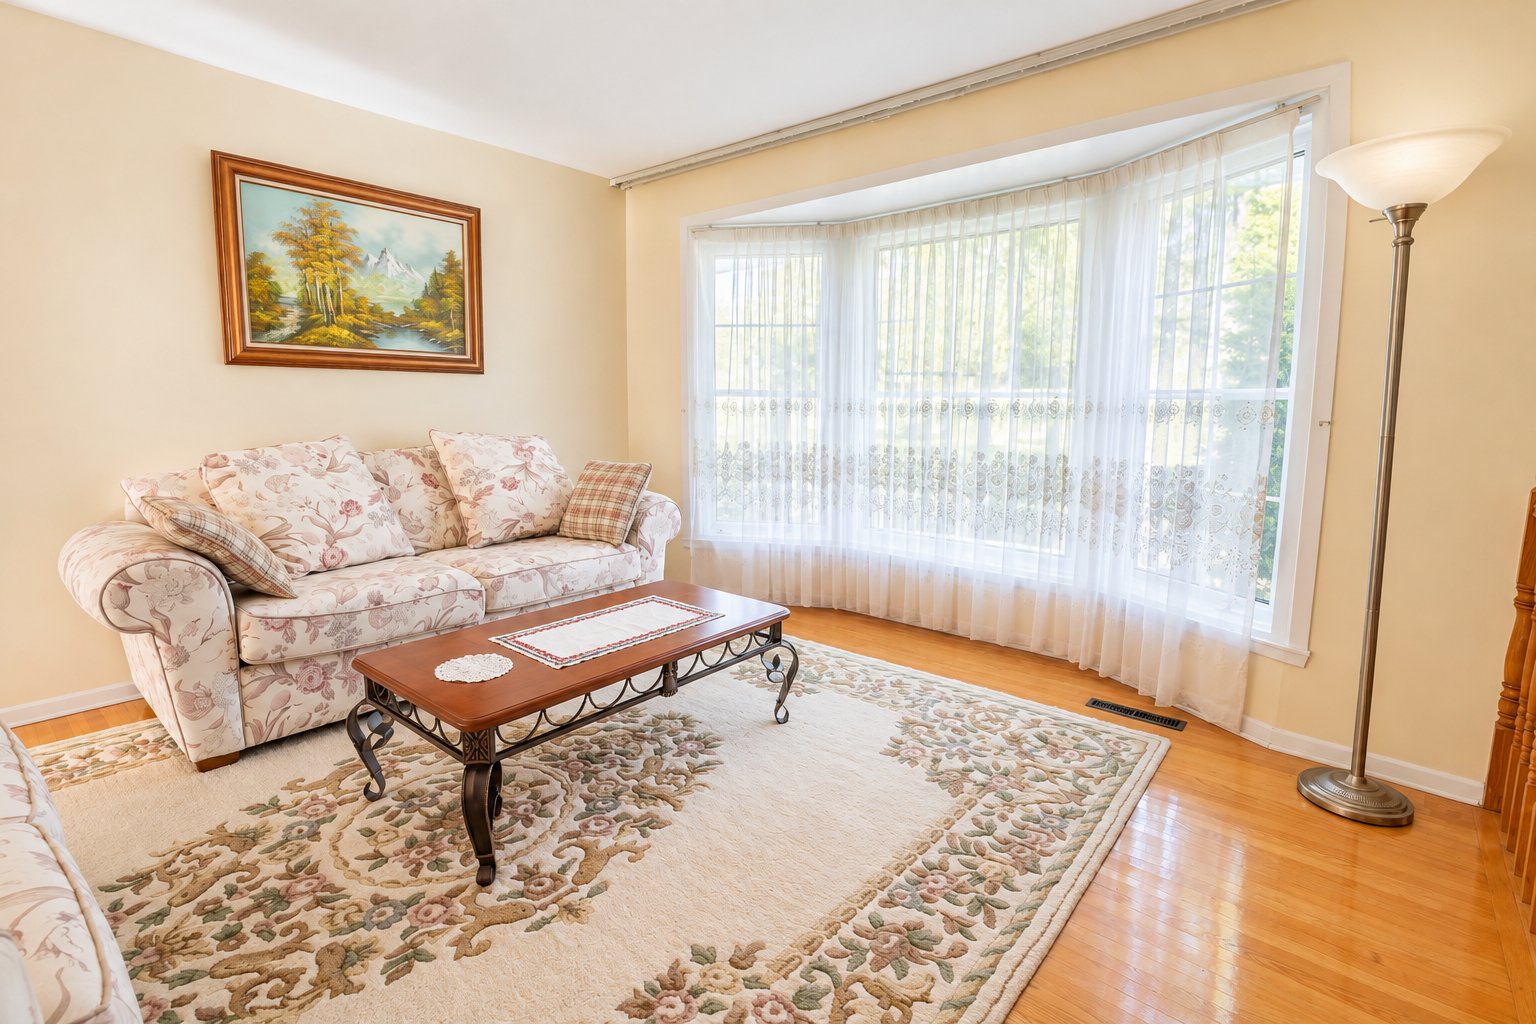
Living room
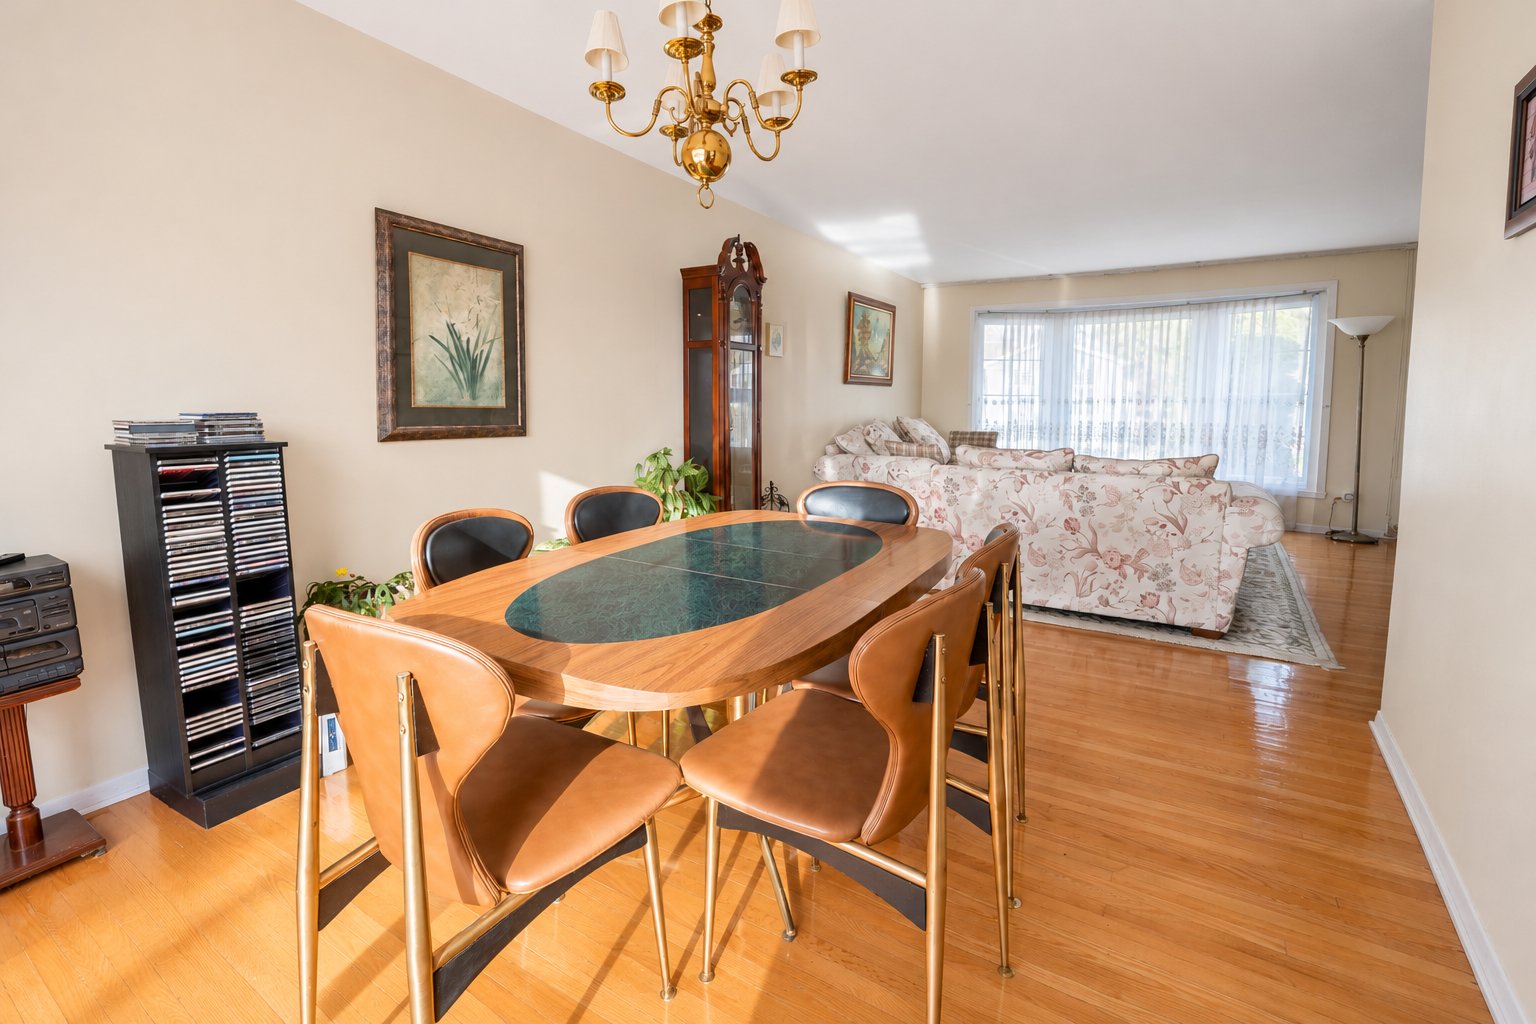
Dining room
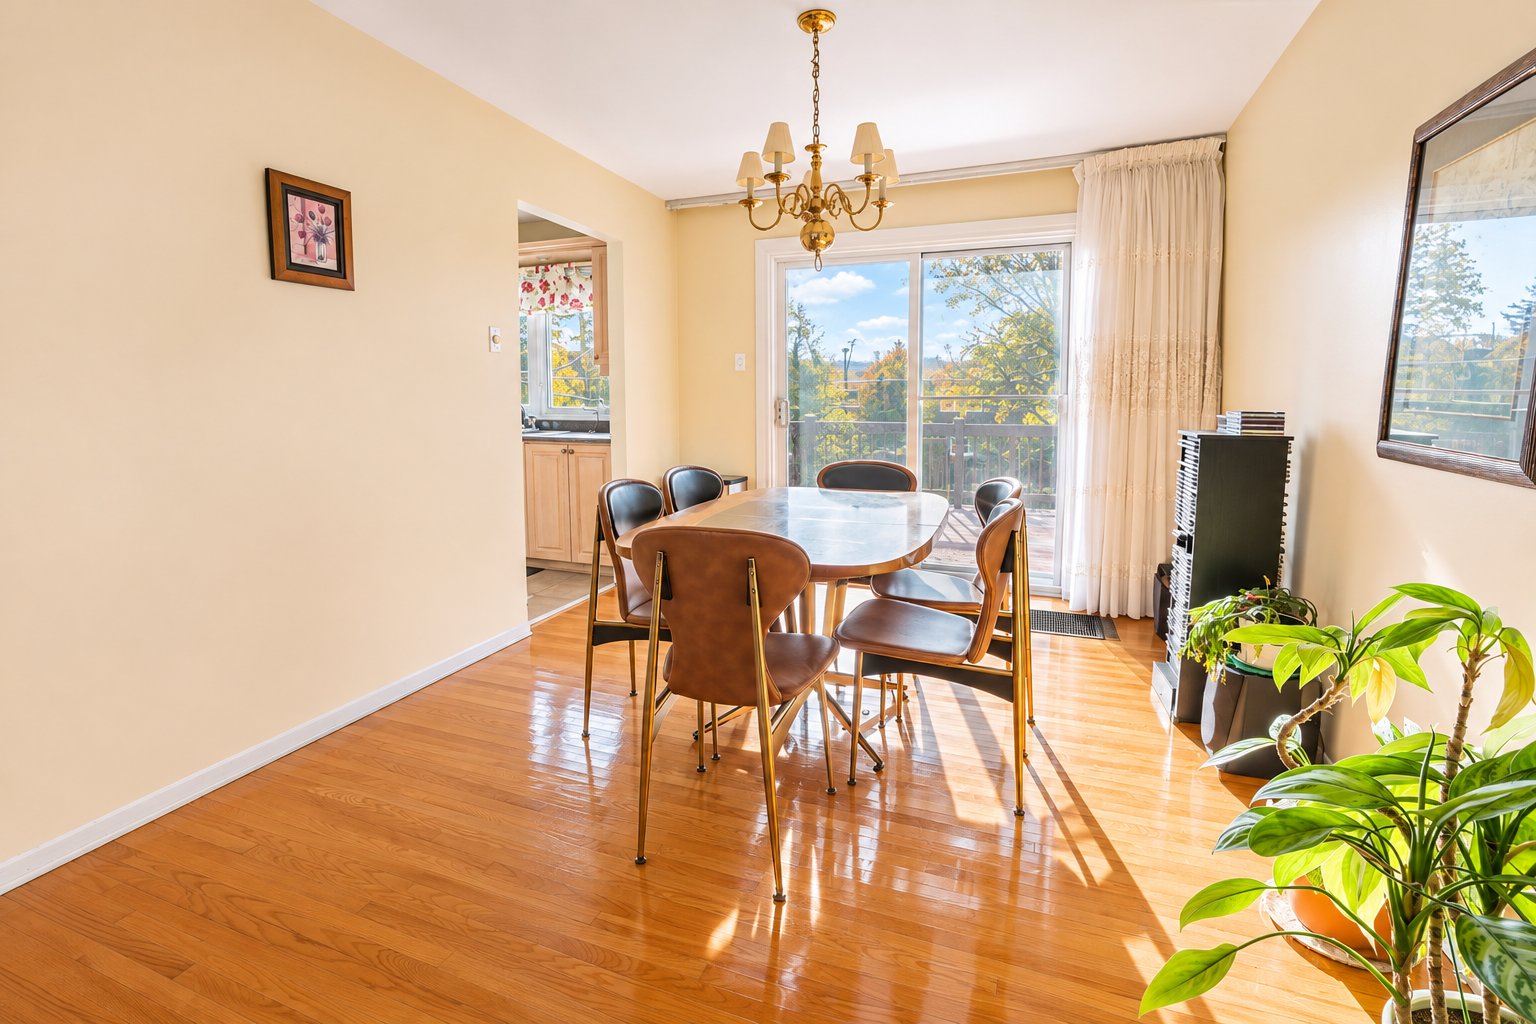
Dining room
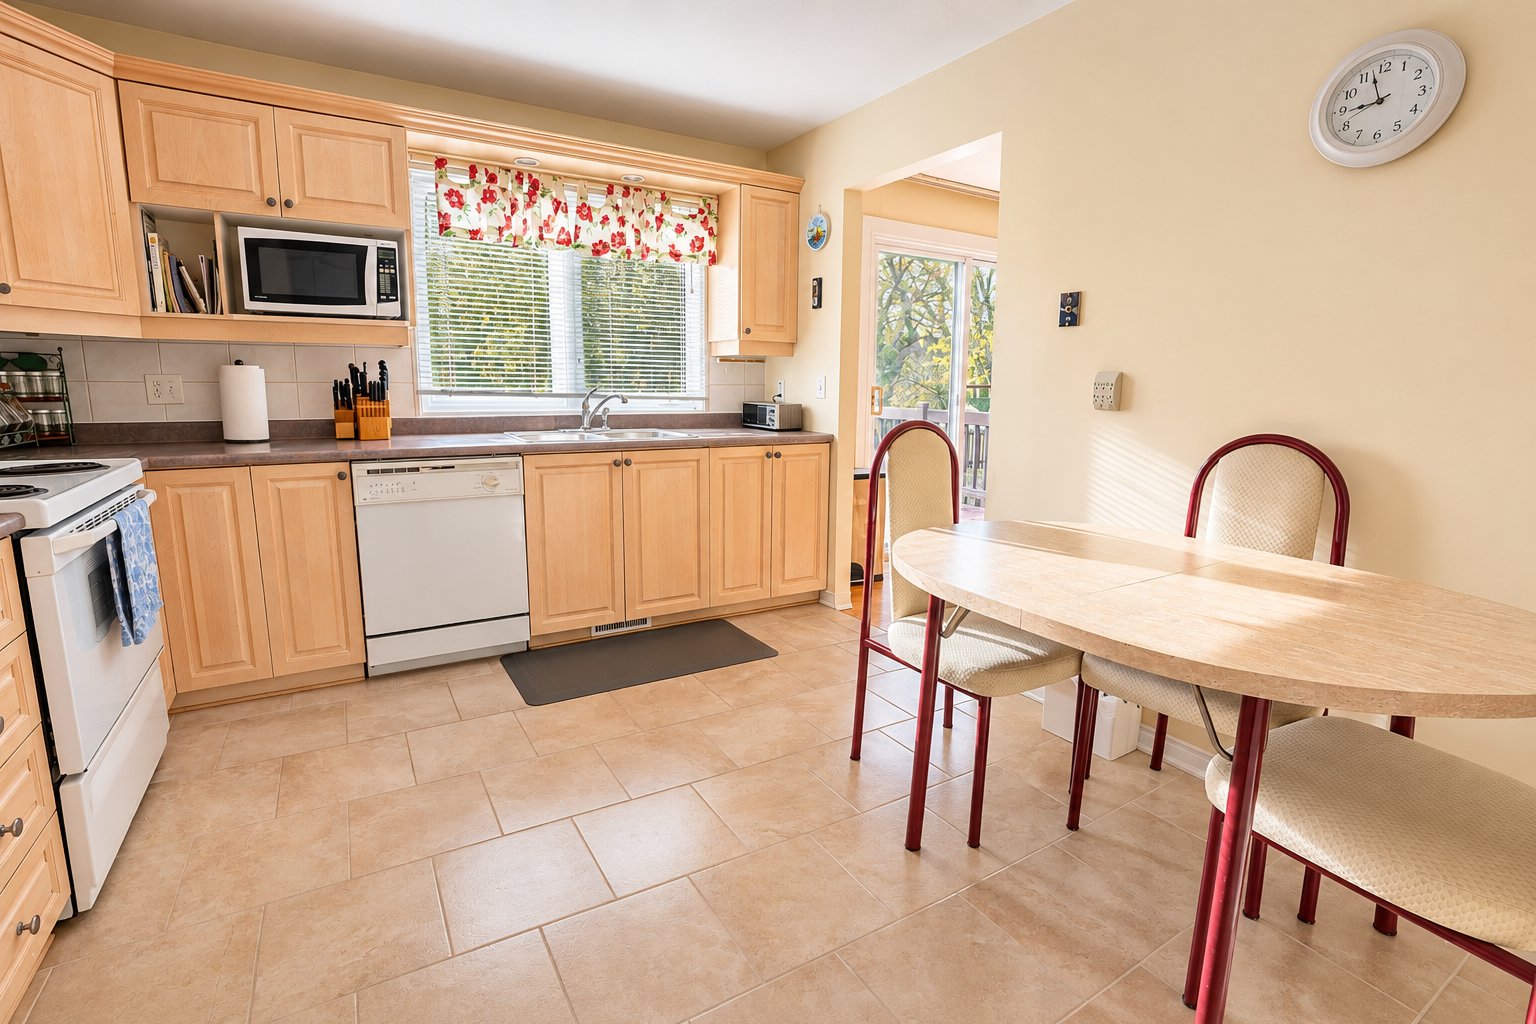
Kitchen
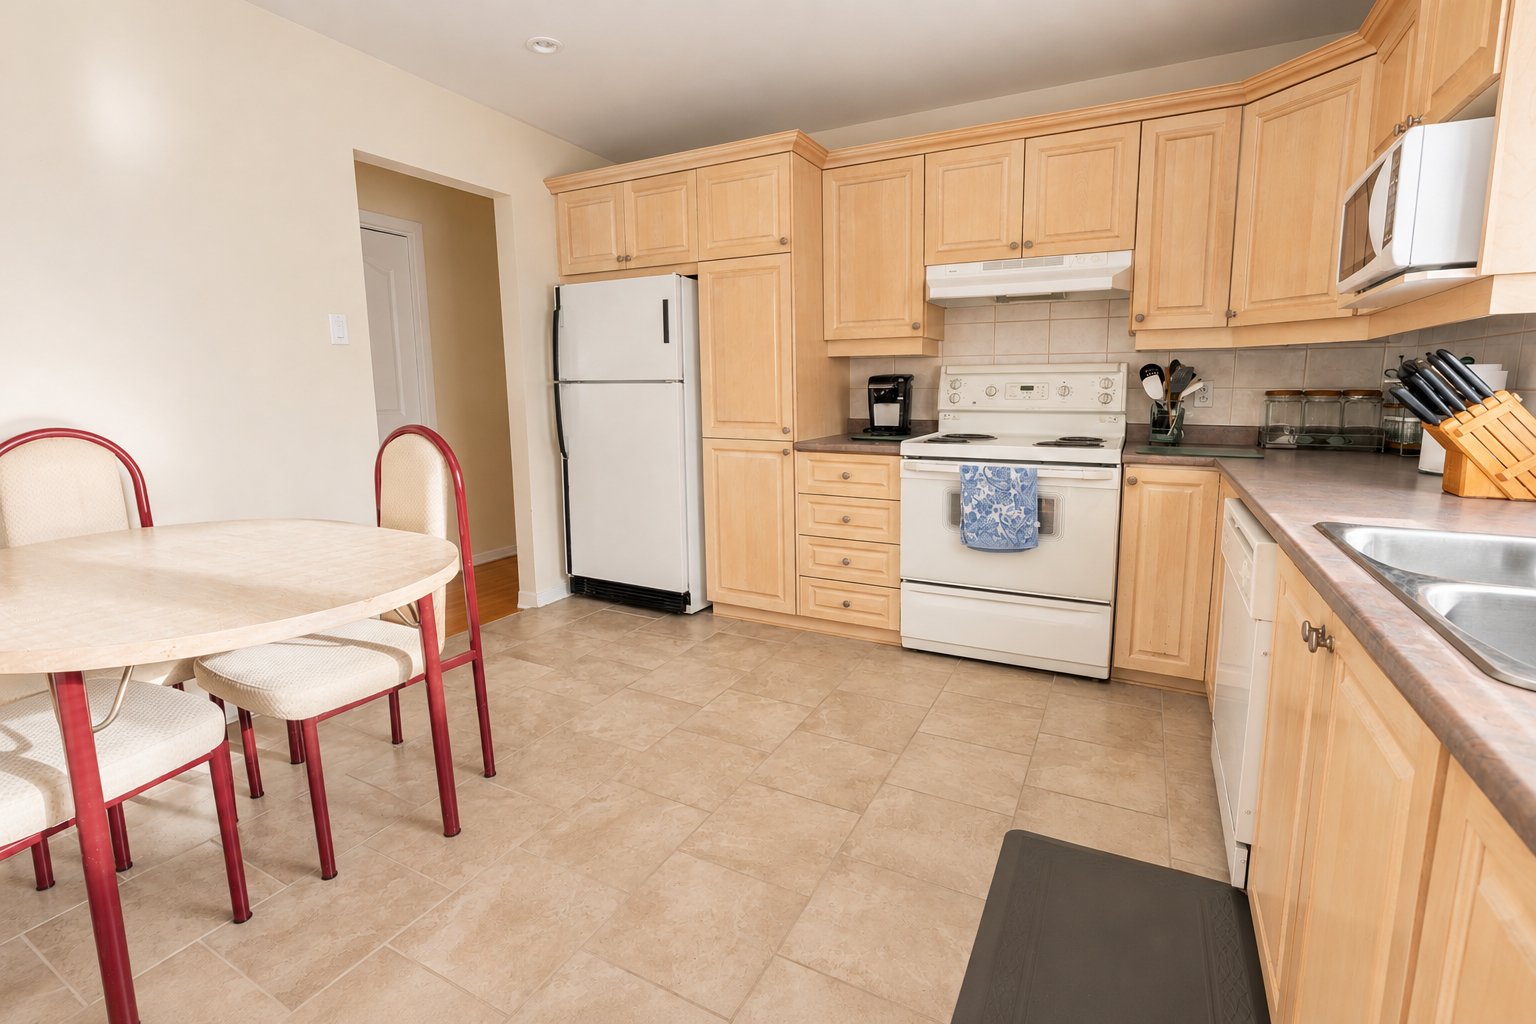
Kitchen
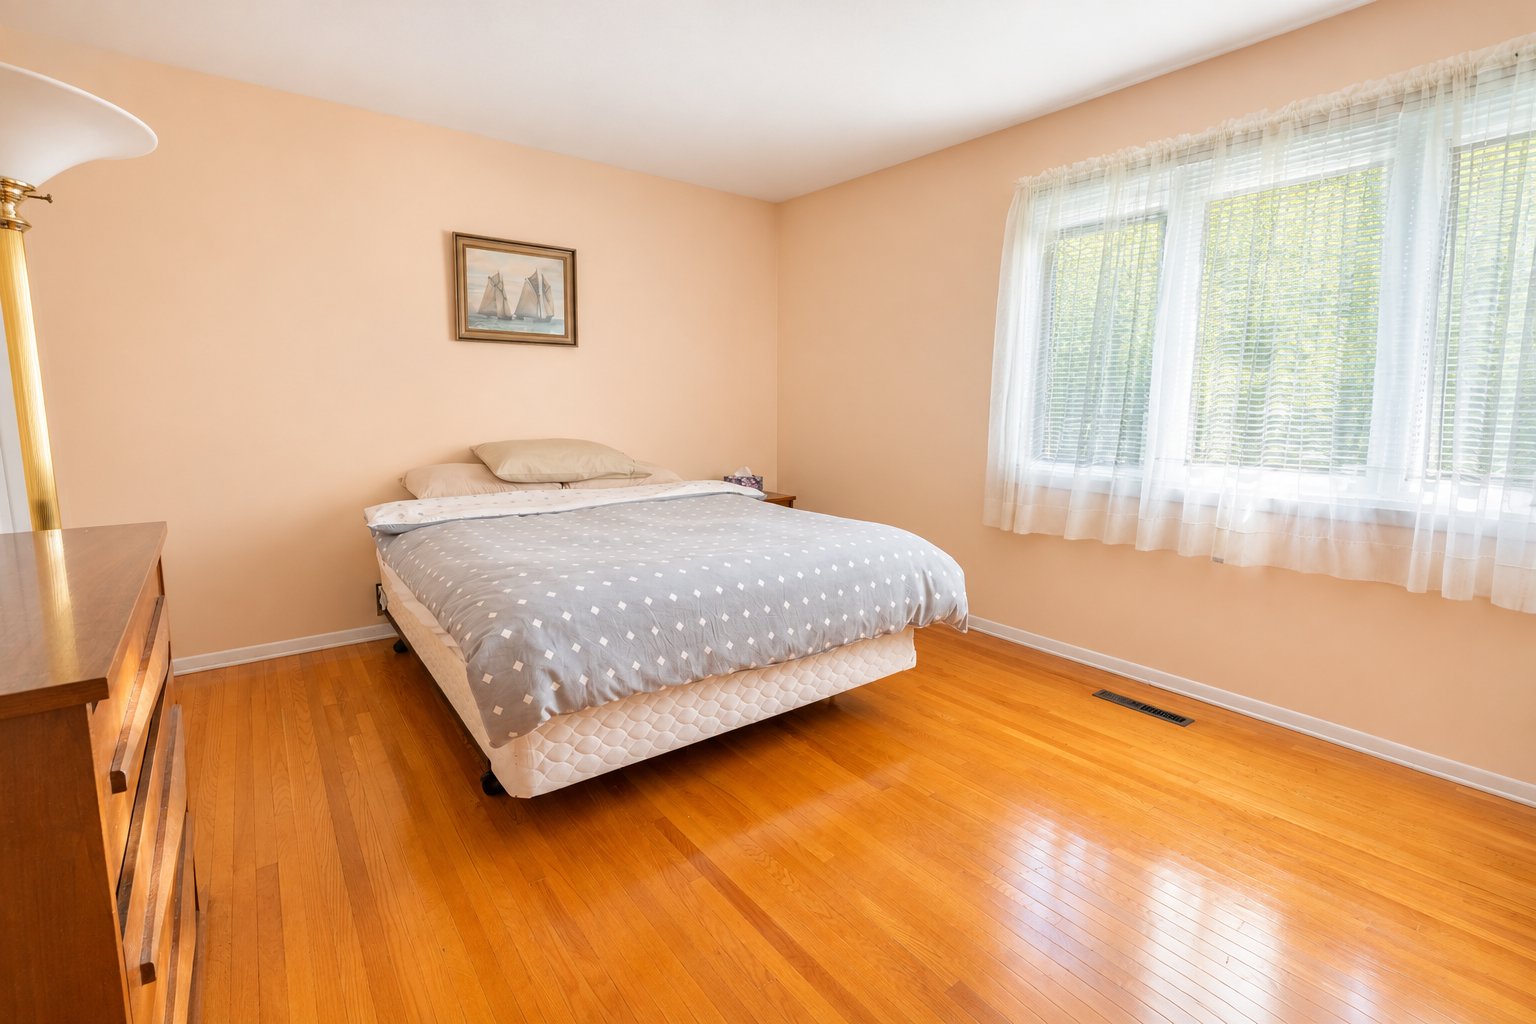
Primary bedroom
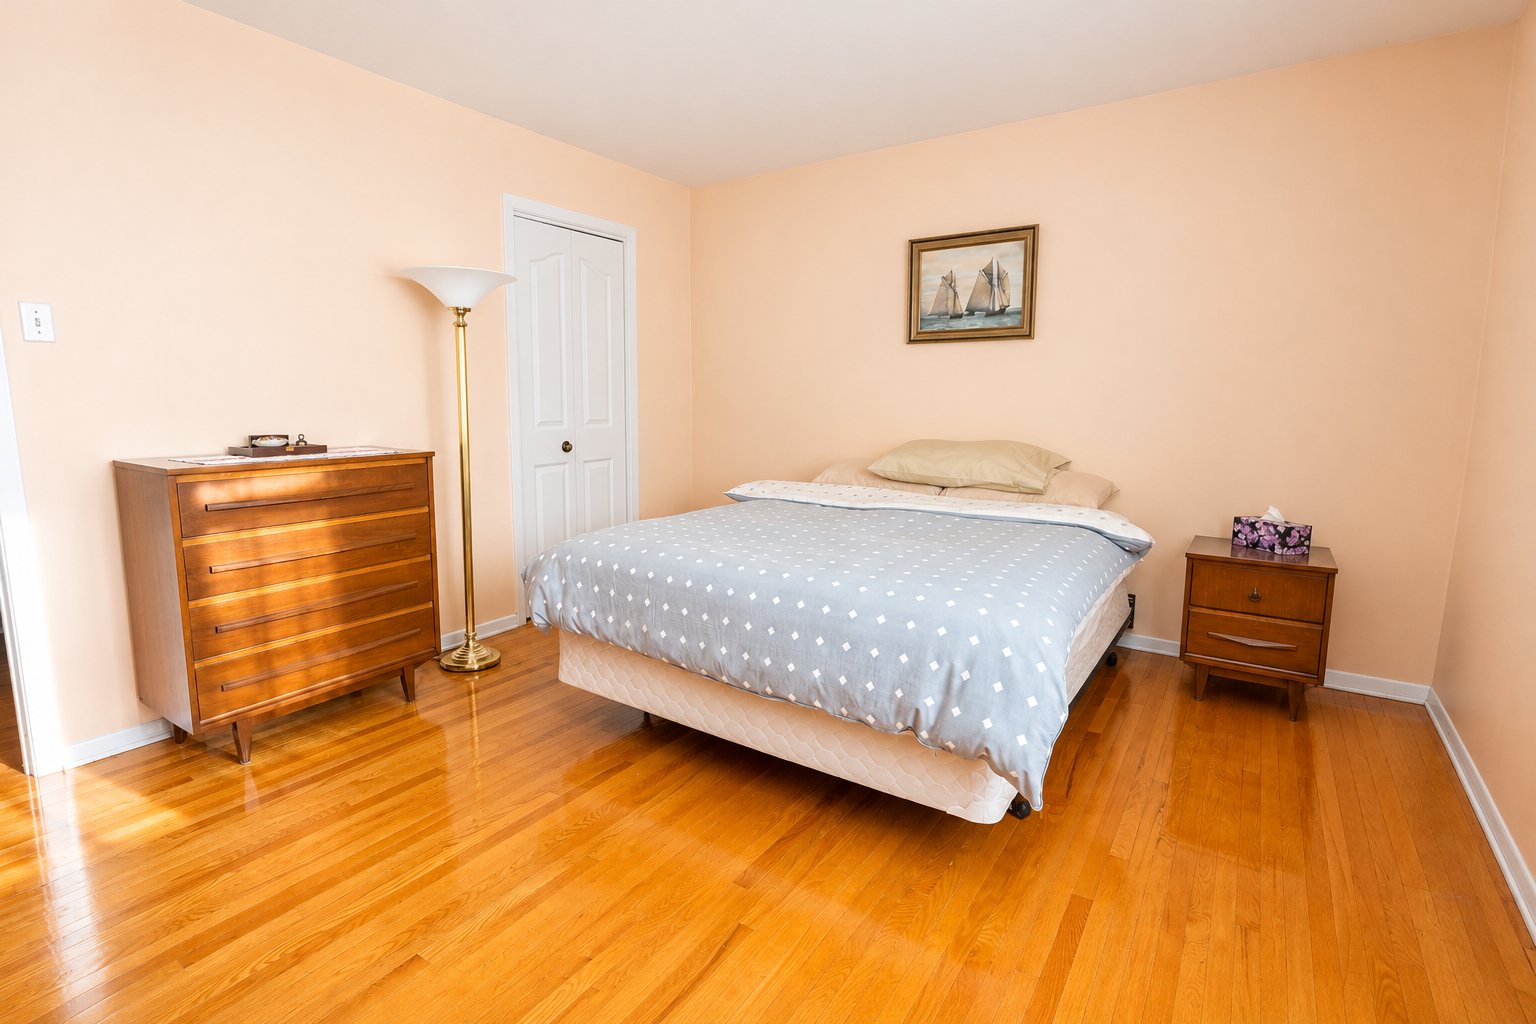
Primary bedroom
|
|
OPEN HOUSE
Sunday, 8 November, 2026 | 14:00 - 16:00
Description
Charming and well-maintained 3+1 bedroom bungalow in DDO, offering 2 full bathrooms and a bright, functional layout. Features beautiful hardwood floors, spacious living and dining areas, a functional kitchen with dining nook, and a finished basement with a large family room, wood stove, additional bedroom, and full bathroom. Enjoy a generous, fully fenced backyard with mature trees, perfect for relaxing and entertaining. Ideally located near schools, daycares, public transportation, the DDO Civic Centre, Marché de l'Ouest, REM, Highway 40, and beautiful Centennial Park.
Charming and well-maintained bungalow in the heart of DDO
3+1 bedrooms, 2 full bathrooms in a spacious and
move-in-ready home
Bright and inviting living spaces with a functional layout
throughout
Generously sized bedrooms, finished basement, and a
spacious fenced backyard
A bright and welcoming main living space
Spacious living room featuring beautiful hardwood floors
and large windows
Seamless flow into the dining room, creating an inviting
space for everyday living and entertaining
Generously sized dining area with plenty of room for family
gatherings
Direct access to the backyard patio for effortless
indoor-outdoor living
A functional kitchen with plenty of space
Wood cabinetry offering generous storage throughout
Ample counter space and ceramic tile flooring
Convenient dining nook, perfect for casual meals and
everyday use
Practical layout with everything you need within reach
Comfortable bedrooms and a well-appointed bathroom
Spacious primary bedroom featuring hardwood flooring and a
large window
Two additional generously sized bedrooms, ideal for
children, guests, or a home office
Hardwood flooring continues throughout all three main-floor
bedrooms
Main bathroom features a bathtub and shower combination,
spacious vanity, and built-in storage
Natural light from the bathroom window adds to the bright
and functional space
A spacious finished basement with endless possibilities
Large family room featuring warm laminate flooring and
recessed lighting
Charming wood stove set against an exposed brick accent
wall, adding warmth and character
Plenty of room to create a home theatre, entertainment
area, games room, or home gym
Additional bedroom offering flexibility for guests,
extended family, or a private workspace
Second full bathroom for added convenience and functionality
A spacious backyard to enjoy throughout the seasons
Fully fenced backyard offering privacy and plenty of
outdoor space
Generous grassy area ideal for children, pets, and family
activities
Mature trees provide natural shade and a peaceful setting
Plenty of room for gardening, outdoor entertaining, or
simply relaxing
An ideal family-friendly location in DDO
Enjoy the convenience of walking distance to several
schools, daycares, and public transportation
Just minutes from the DDO Civic Centre, featuring an
Olympic-sized pool and training facilities, arena, library,
and more
Only a 2-minute drive to Marché de l'Ouest for shopping,
restaurants, and everyday essentials
Approximately 8 minutes to the REM for convenient access to
public transit
Quick access to Highway 40 for an easy commute
Close to beautiful Centennial Park, offering green spaces
and outdoor recreational opportunities
Surrounded by parks, schools, shopping, and all the
amenities that make DDO such a desirable place to call home
3+1 bedrooms, 2 full bathrooms in a spacious and
move-in-ready home
Bright and inviting living spaces with a functional layout
throughout
Generously sized bedrooms, finished basement, and a
spacious fenced backyard
A bright and welcoming main living space
Spacious living room featuring beautiful hardwood floors
and large windows
Seamless flow into the dining room, creating an inviting
space for everyday living and entertaining
Generously sized dining area with plenty of room for family
gatherings
Direct access to the backyard patio for effortless
indoor-outdoor living
A functional kitchen with plenty of space
Wood cabinetry offering generous storage throughout
Ample counter space and ceramic tile flooring
Convenient dining nook, perfect for casual meals and
everyday use
Practical layout with everything you need within reach
Comfortable bedrooms and a well-appointed bathroom
Spacious primary bedroom featuring hardwood flooring and a
large window
Two additional generously sized bedrooms, ideal for
children, guests, or a home office
Hardwood flooring continues throughout all three main-floor
bedrooms
Main bathroom features a bathtub and shower combination,
spacious vanity, and built-in storage
Natural light from the bathroom window adds to the bright
and functional space
A spacious finished basement with endless possibilities
Large family room featuring warm laminate flooring and
recessed lighting
Charming wood stove set against an exposed brick accent
wall, adding warmth and character
Plenty of room to create a home theatre, entertainment
area, games room, or home gym
Additional bedroom offering flexibility for guests,
extended family, or a private workspace
Second full bathroom for added convenience and functionality
A spacious backyard to enjoy throughout the seasons
Fully fenced backyard offering privacy and plenty of
outdoor space
Generous grassy area ideal for children, pets, and family
activities
Mature trees provide natural shade and a peaceful setting
Plenty of room for gardening, outdoor entertaining, or
simply relaxing
An ideal family-friendly location in DDO
Enjoy the convenience of walking distance to several
schools, daycares, and public transportation
Just minutes from the DDO Civic Centre, featuring an
Olympic-sized pool and training facilities, arena, library,
and more
Only a 2-minute drive to Marché de l'Ouest for shopping,
restaurants, and everyday essentials
Approximately 8 minutes to the REM for convenient access to
public transit
Quick access to Highway 40 for an easy commute
Close to beautiful Centennial Park, offering green spaces
and outdoor recreational opportunities
Surrounded by parks, schools, shopping, and all the
amenities that make DDO such a desirable place to call home
Inclusions: fridge, stove, microwave
Exclusions : washer & dryer
| BUILDING | |
|---|---|
| Type | Bungalow |
| Style | Detached |
| Dimensions | 0x0 |
| Lot Size | 7004.1 PC |
| EXPENSES | |
|---|---|
| Municipal Taxes (2026) | $ 4647 / year |
| School taxes (2026) | $ 469 / year |
|
ROOM DETAILS |
|||
|---|---|---|---|
| Room | Dimensions | Level | Flooring |
| Living room | 14.9 x 12.11 P | Ground Floor | Wood |
| Dining room | 10.1 x 11.11 P | Ground Floor | Wood |
| Kitchen | 11.5 x 10.11 P | Ground Floor | Ceramic tiles |
| Primary bedroom | 11.5 x 13.3 P | Ground Floor | Wood |
| Bedroom | 11.1 x 10.1 P | Ground Floor | Wood |
| Bedroom | 9.4 x 8.10 P | Ground Floor | Wood |
| Bathroom | 5.0 x 11.5 P | Ground Floor | Ceramic tiles |
| Family room | 12.6 x 17.5 P | Basement | Floating floor |
| Bedroom | 12.5 x 9.9 P | Basement | Carpet |
| Bathroom | 5.10 x 7.9 P | Basement | Ceramic tiles |
| Storage | 10.0 x 6.0 P | Basement | Concrete |
|
CHARACTERISTICS |
|
|---|---|
| Basement | 6 feet and over, Finished basement |
| Heating system | Air circulation, Electric baseboard units |
| Driveway | Asphalt |
| Roofing | Asphalt shingles |
| Garage | Attached, Fitted, Single width |
| Proximity | Bicycle path, Daycare centre, Elementary school, High school, Highway, Park - green area, Public transport |
| Equipment available | Central heat pump |
| Heating energy | Electricity |
| Landscaping | Fenced |
| Parking | Garage, Outdoor |
| Sewage system | Municipal sewer |
| Water supply | Municipality |
| Foundation | Poured concrete |
| Zoning | Residential |
| Hearth stove | Wood burning stove |

