165 Av. Westcliffe, Pointe-Claire, QC H9R1M8 $699,000
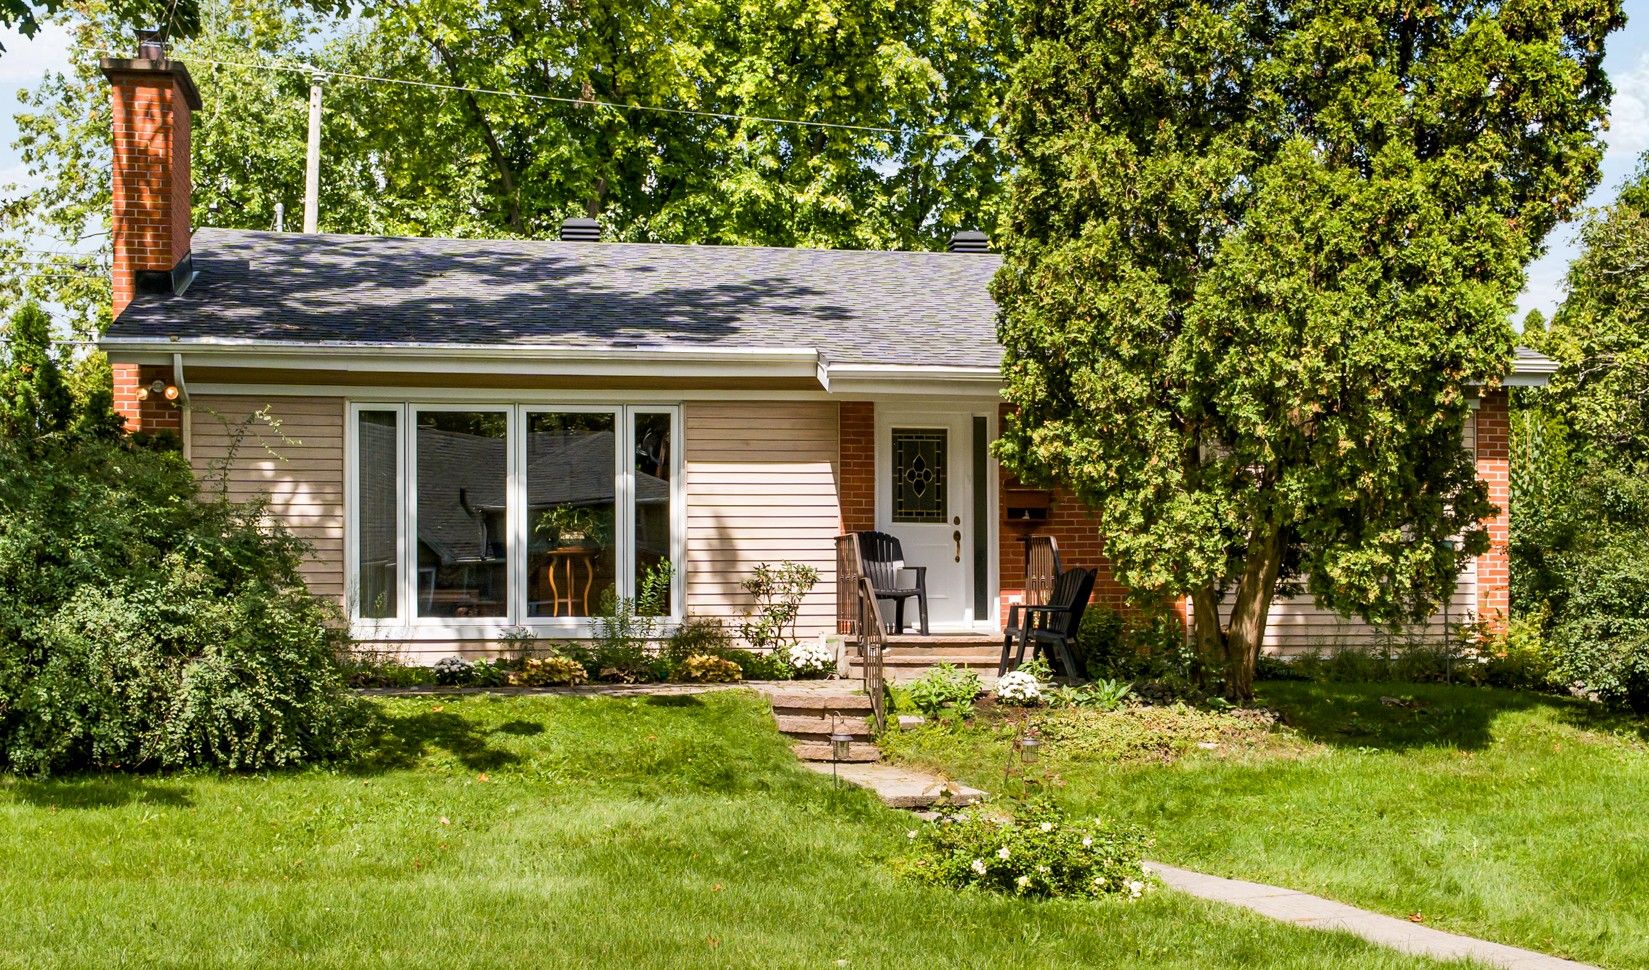
Exterior entrance
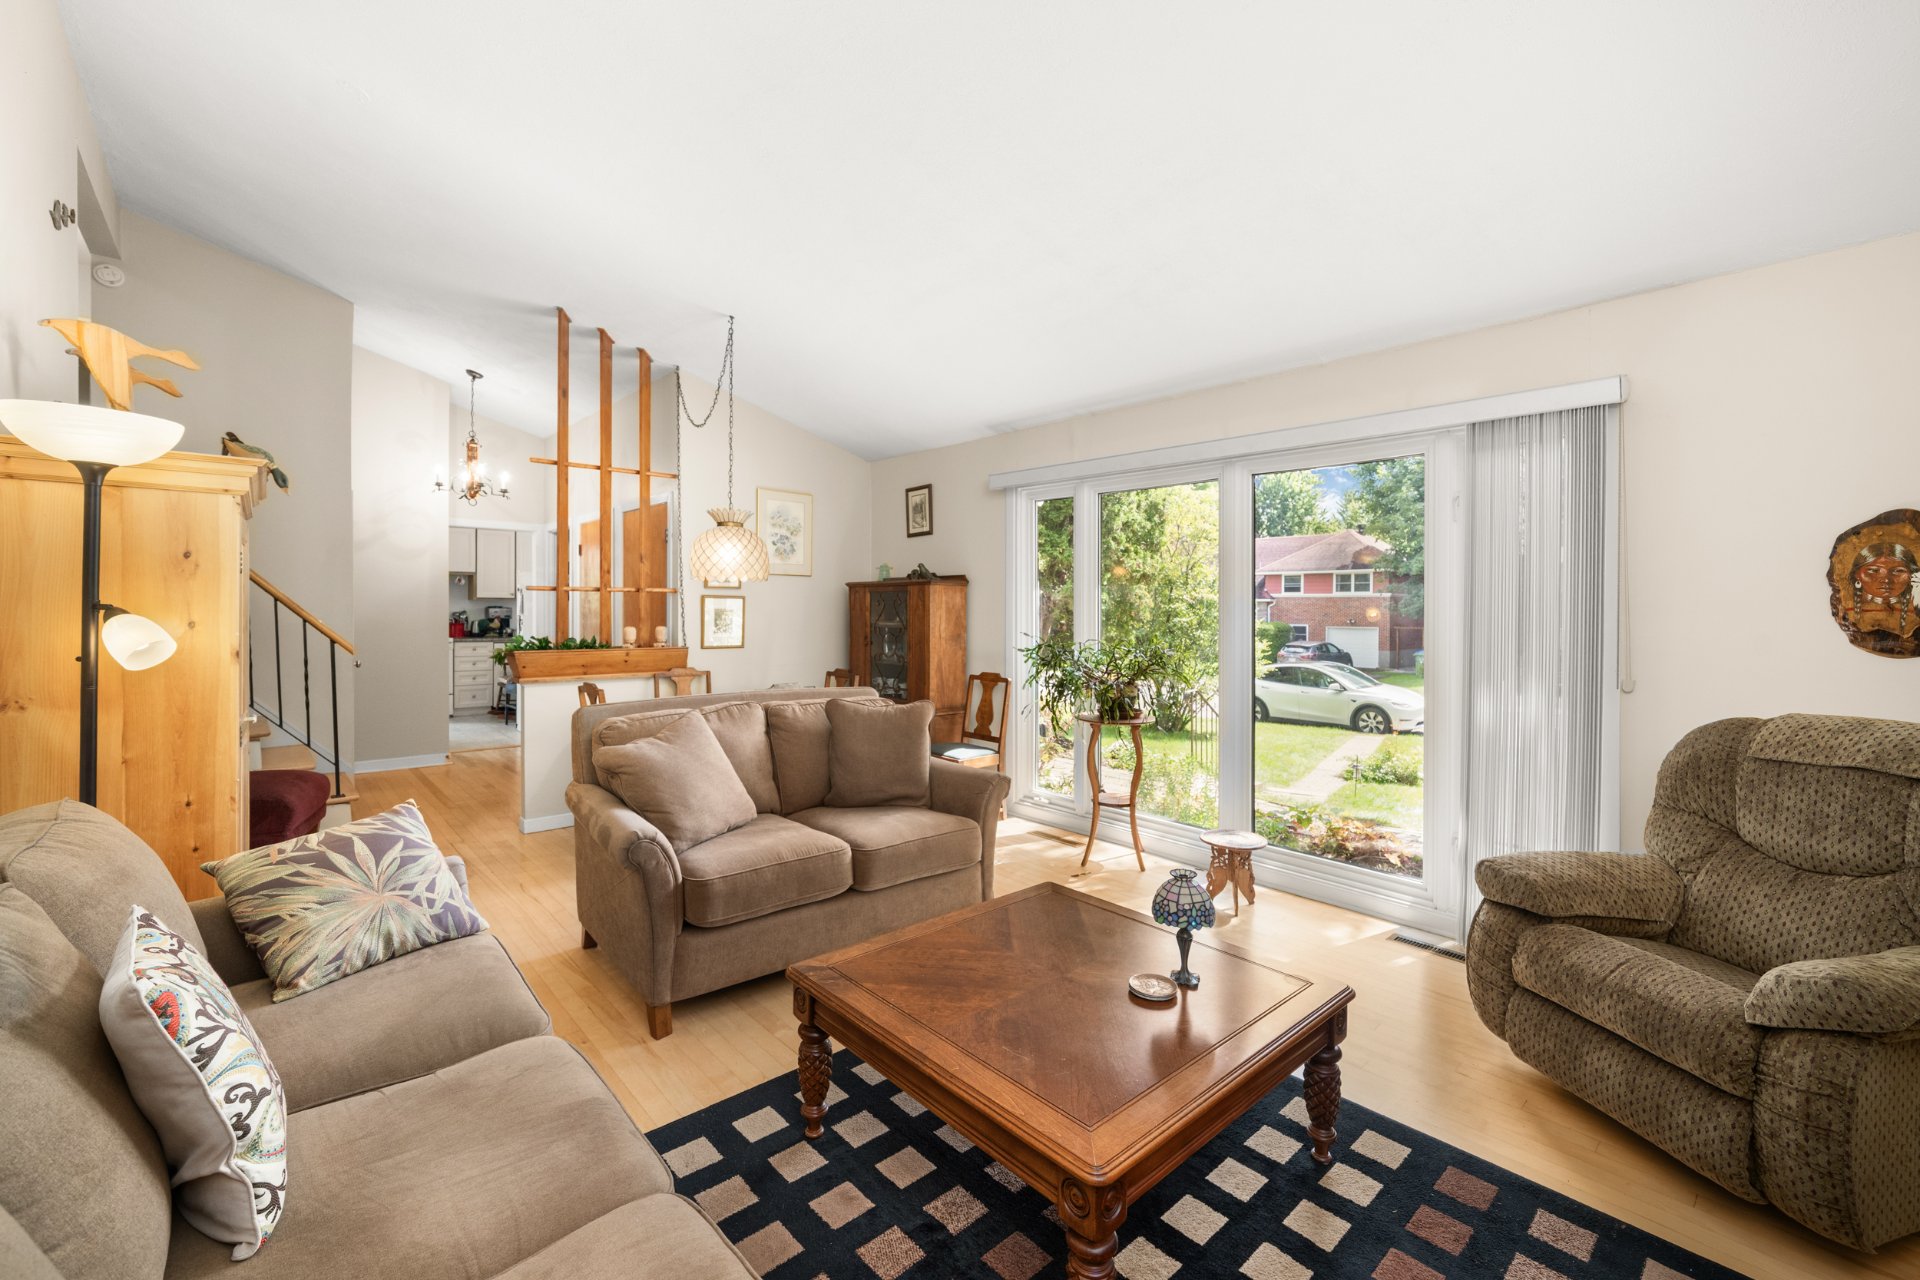
Living room
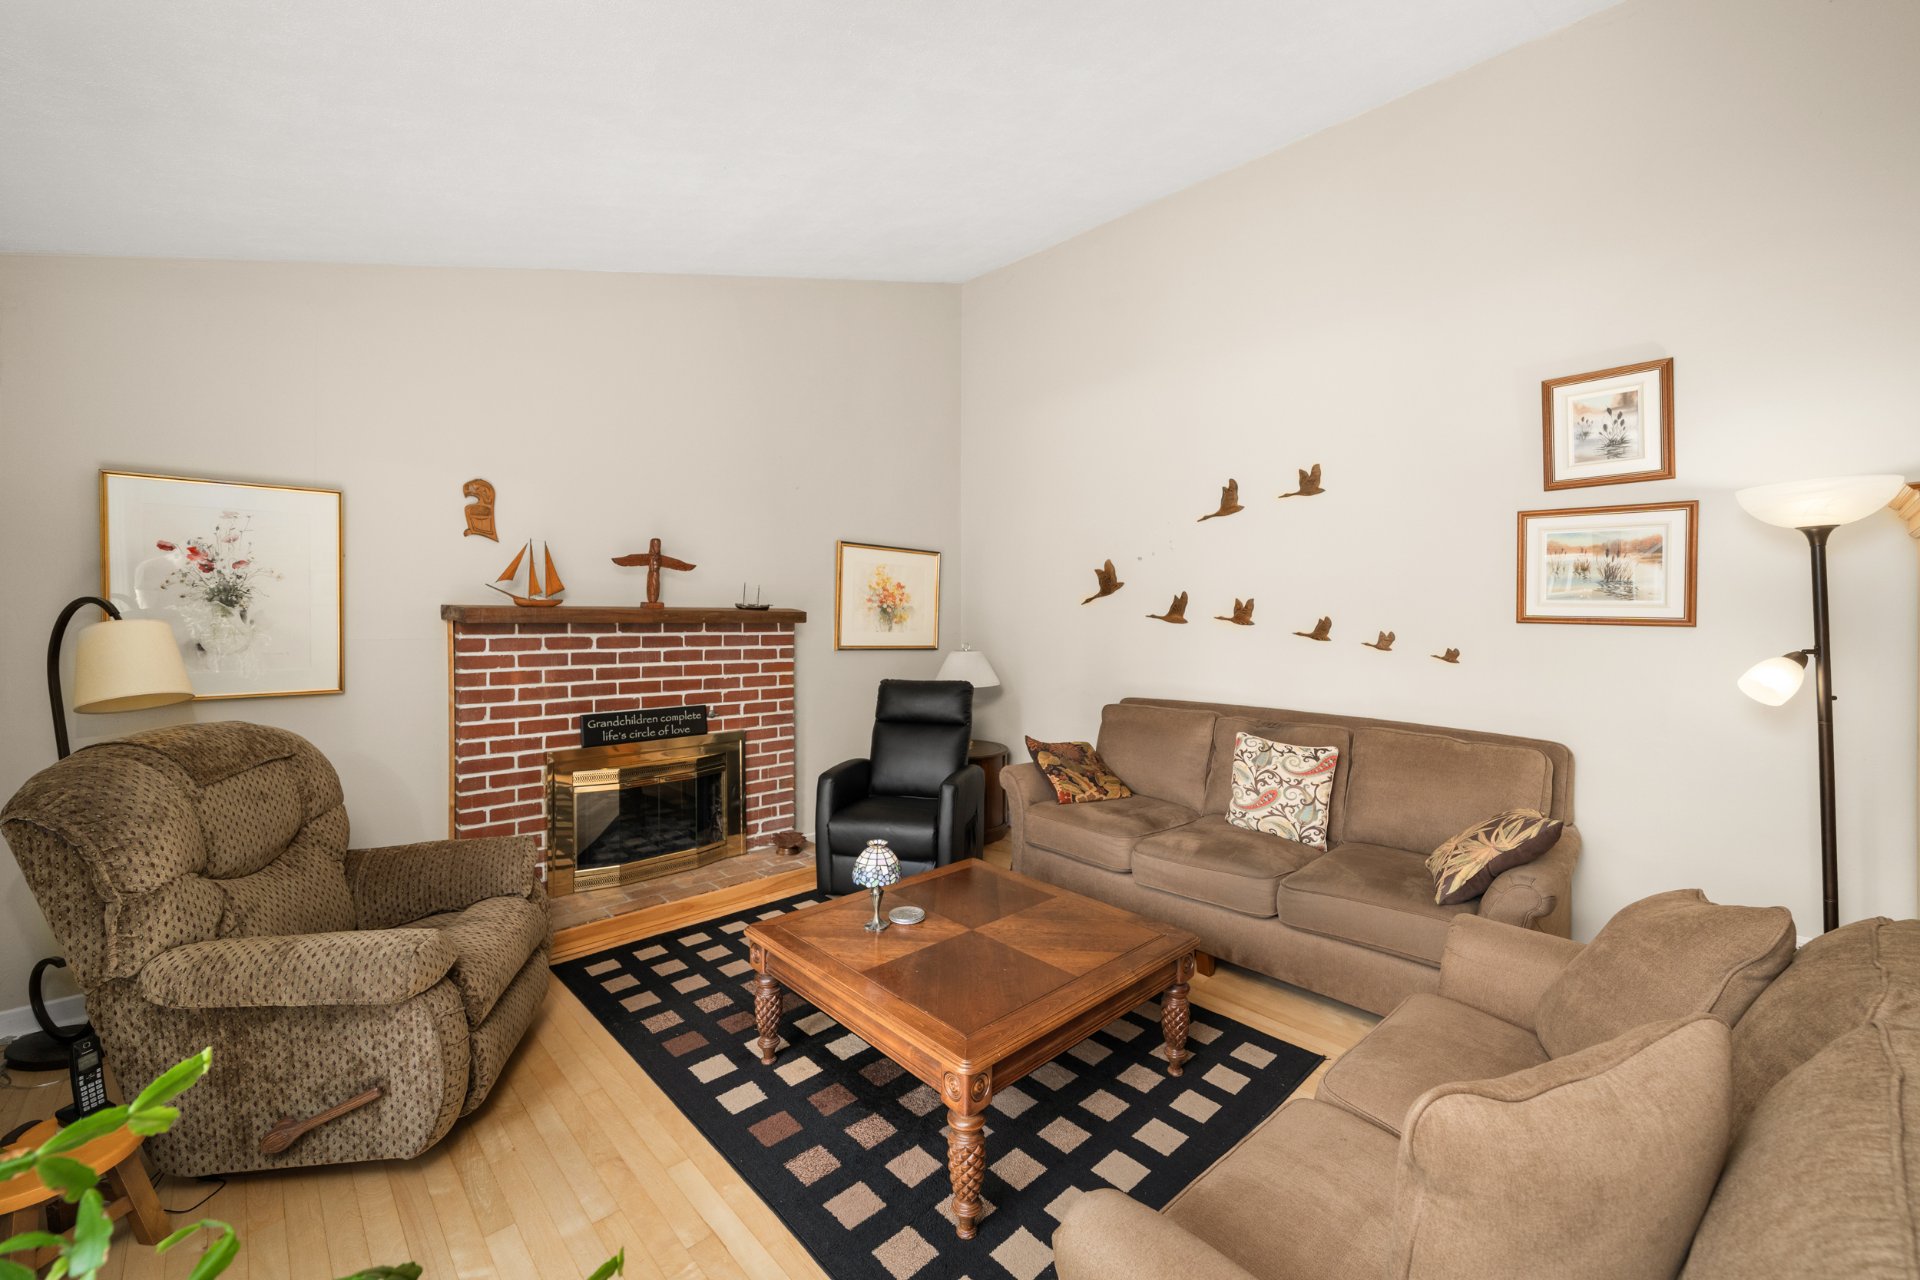
Living room
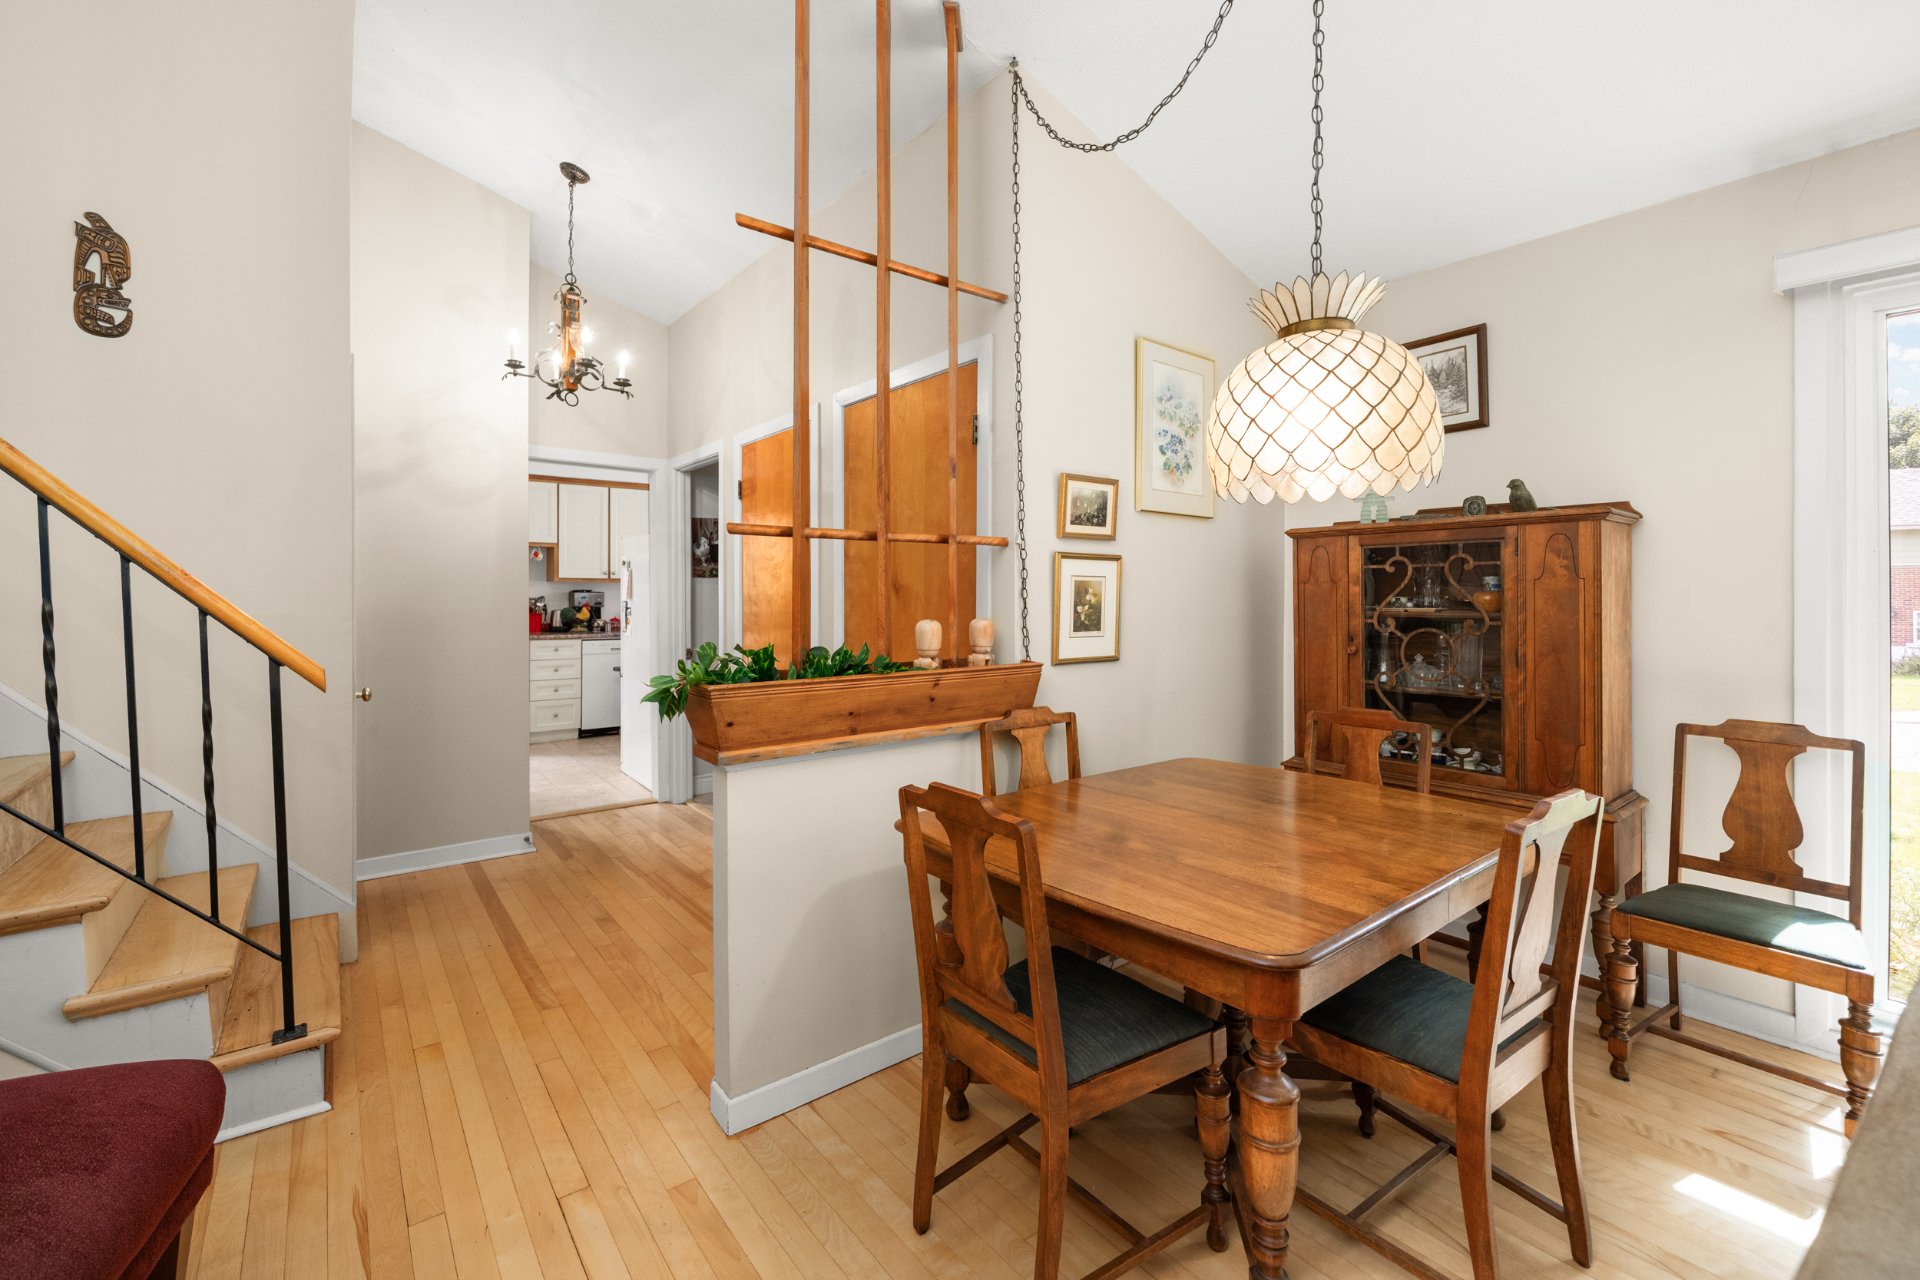
Dinette
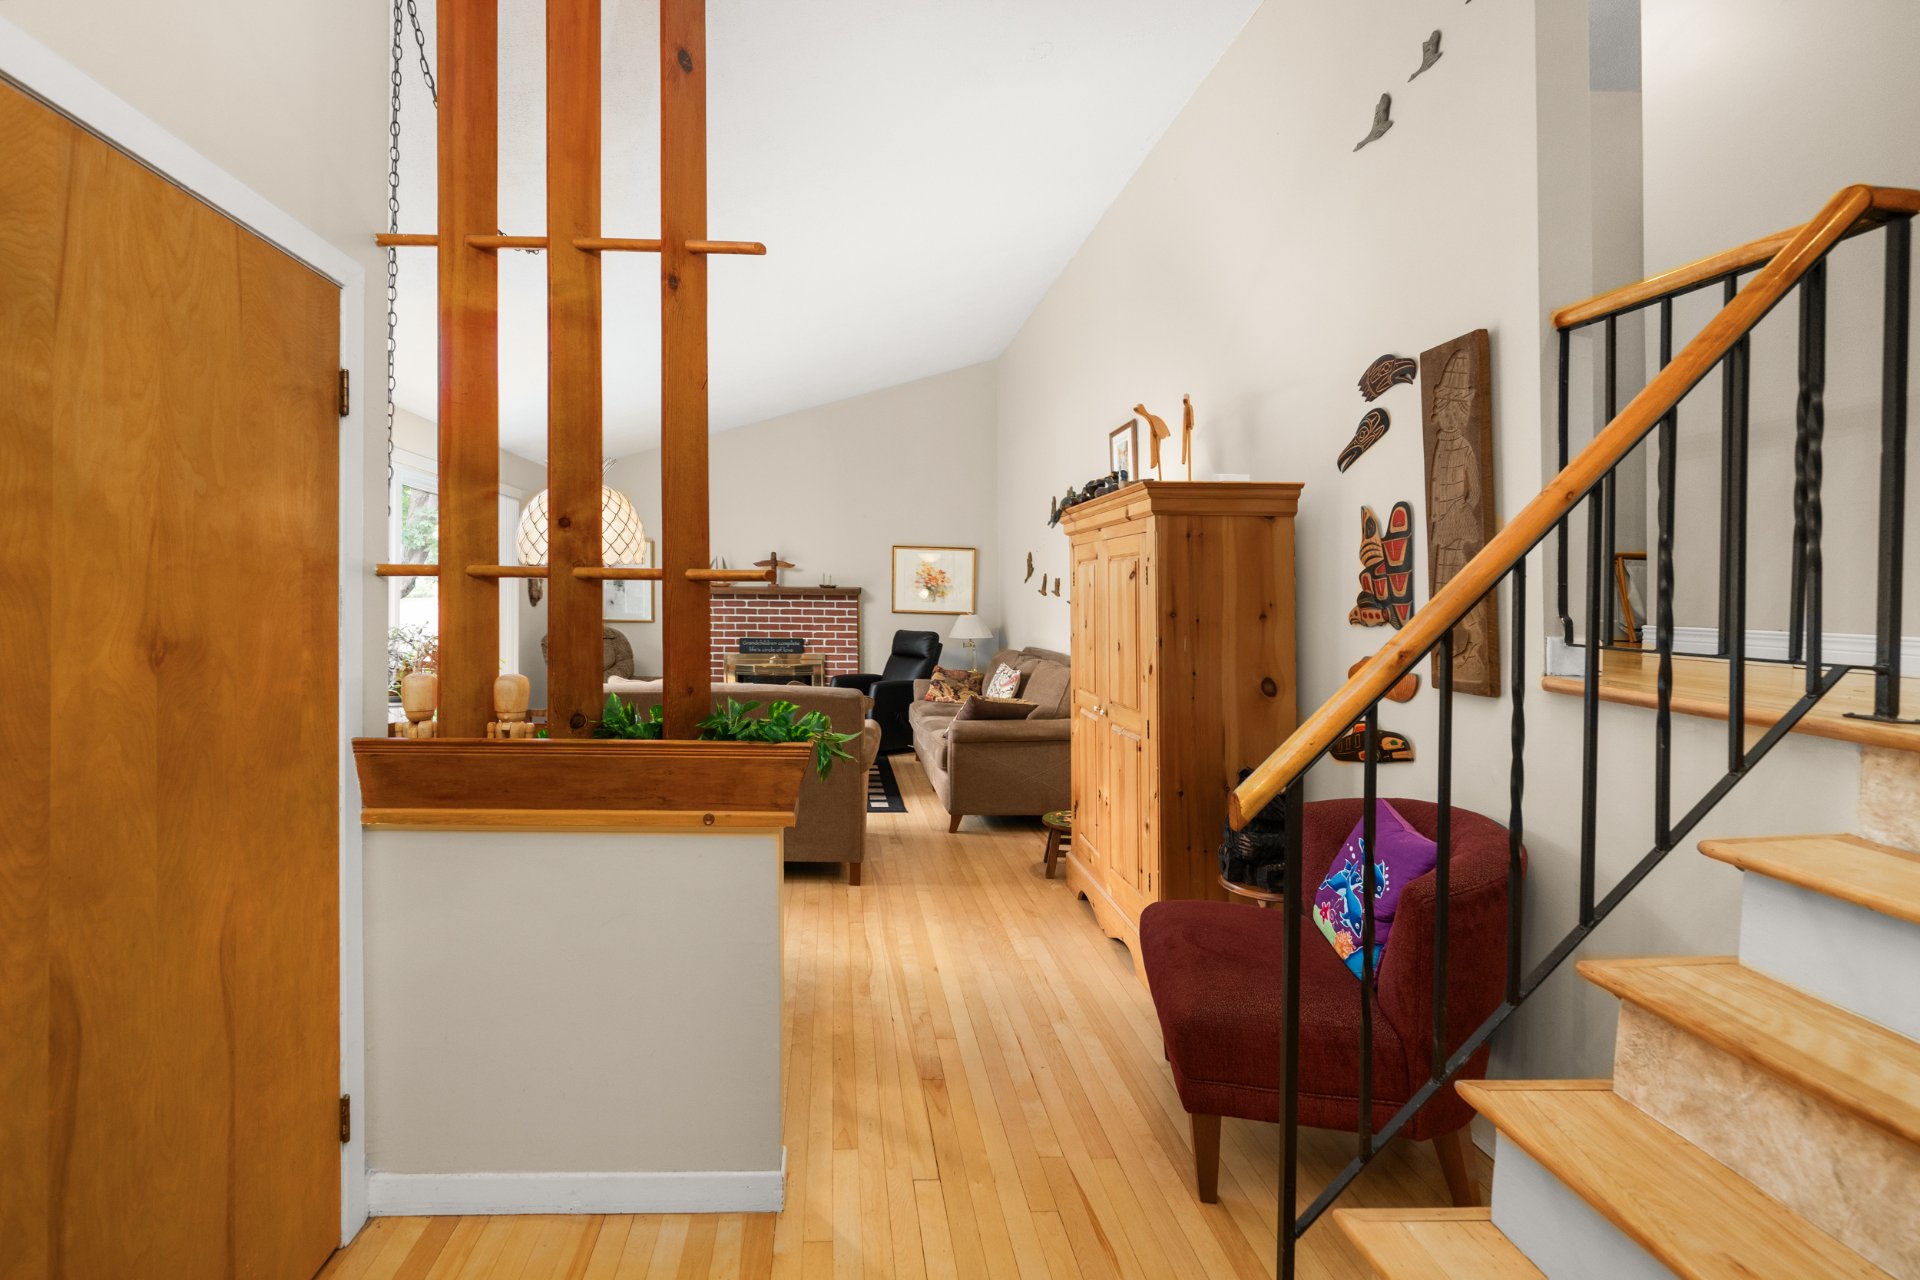
Overall View
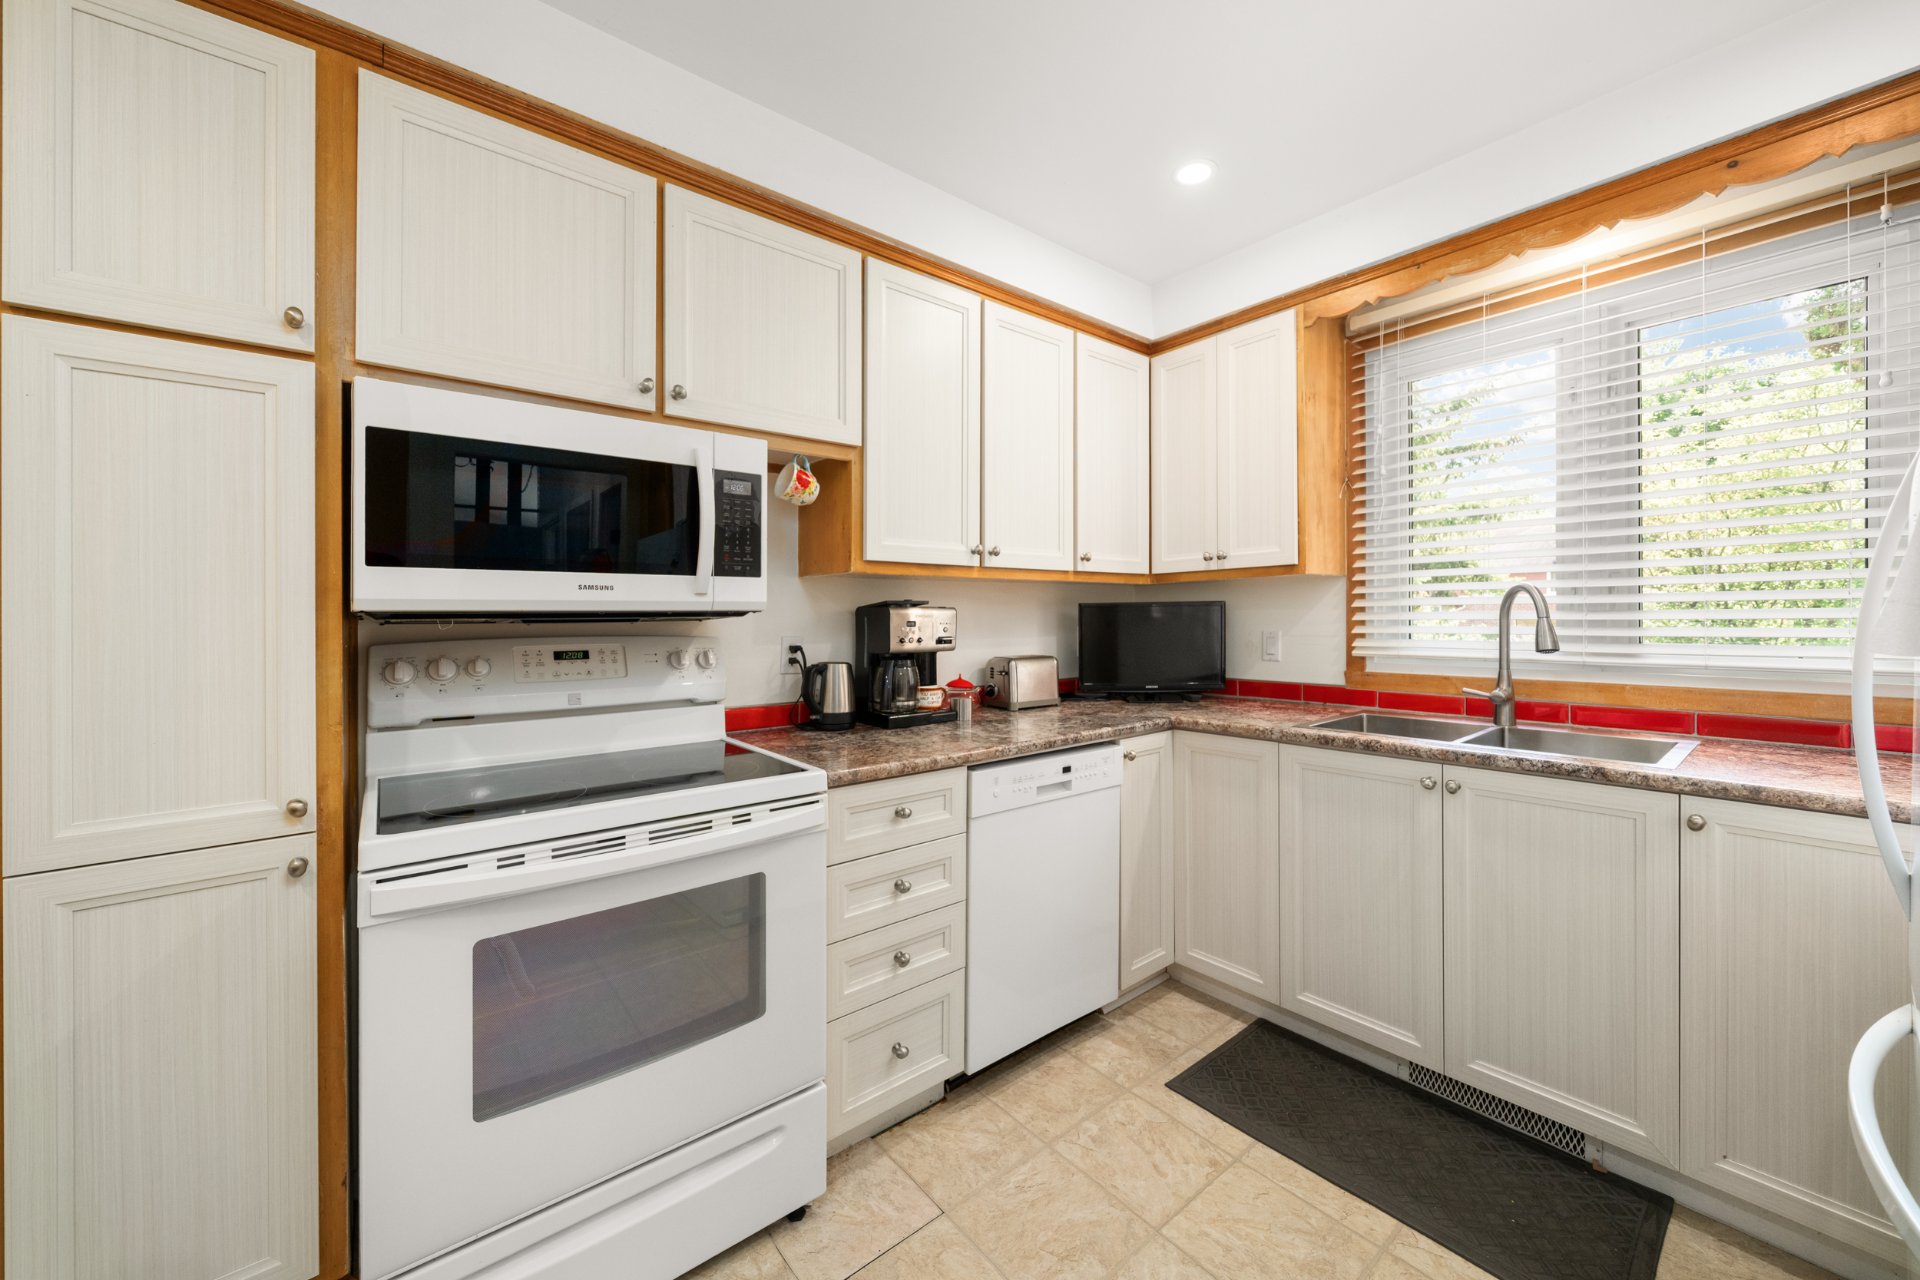
Kitchen
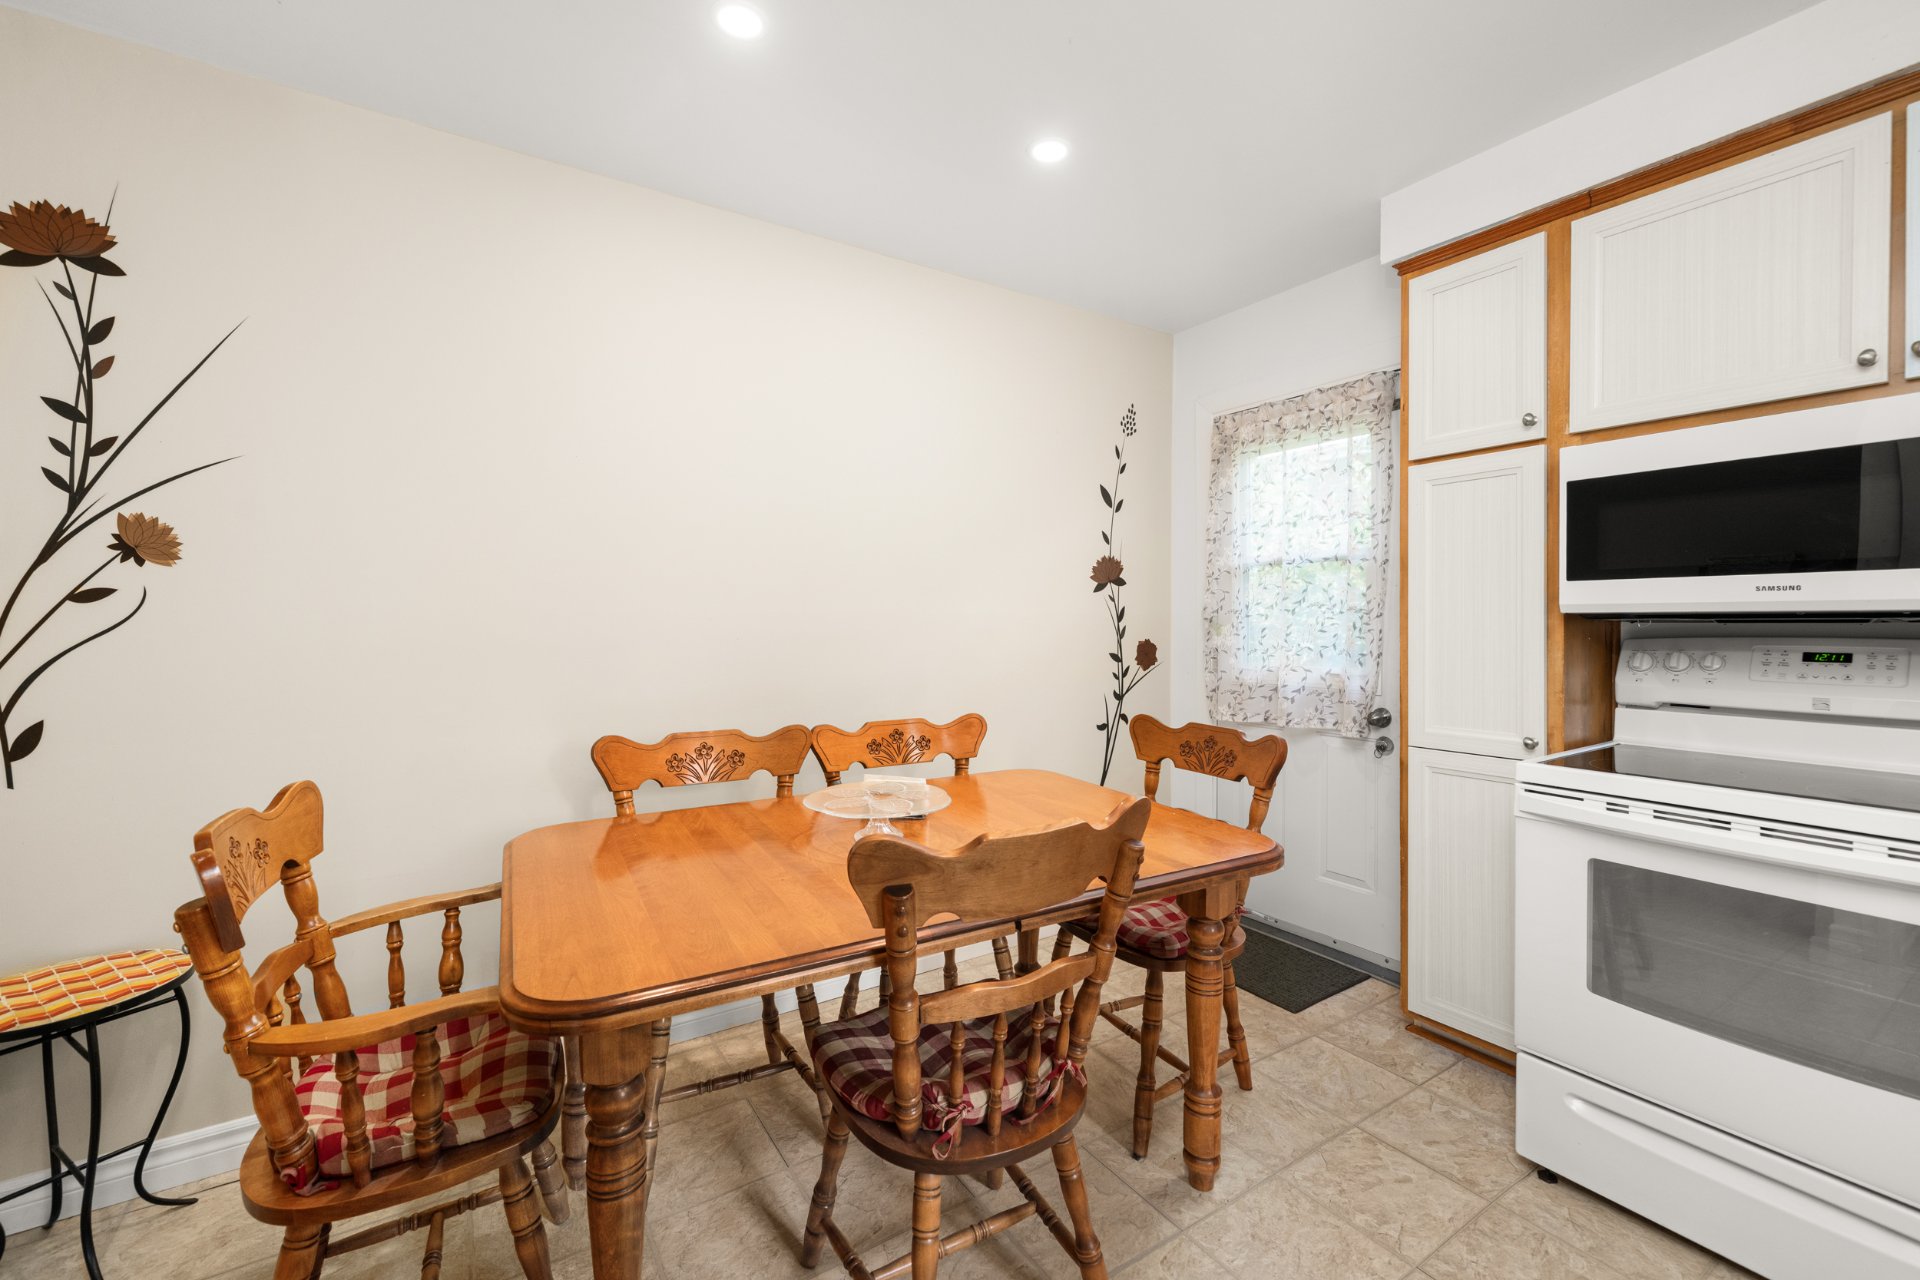
Kitchen
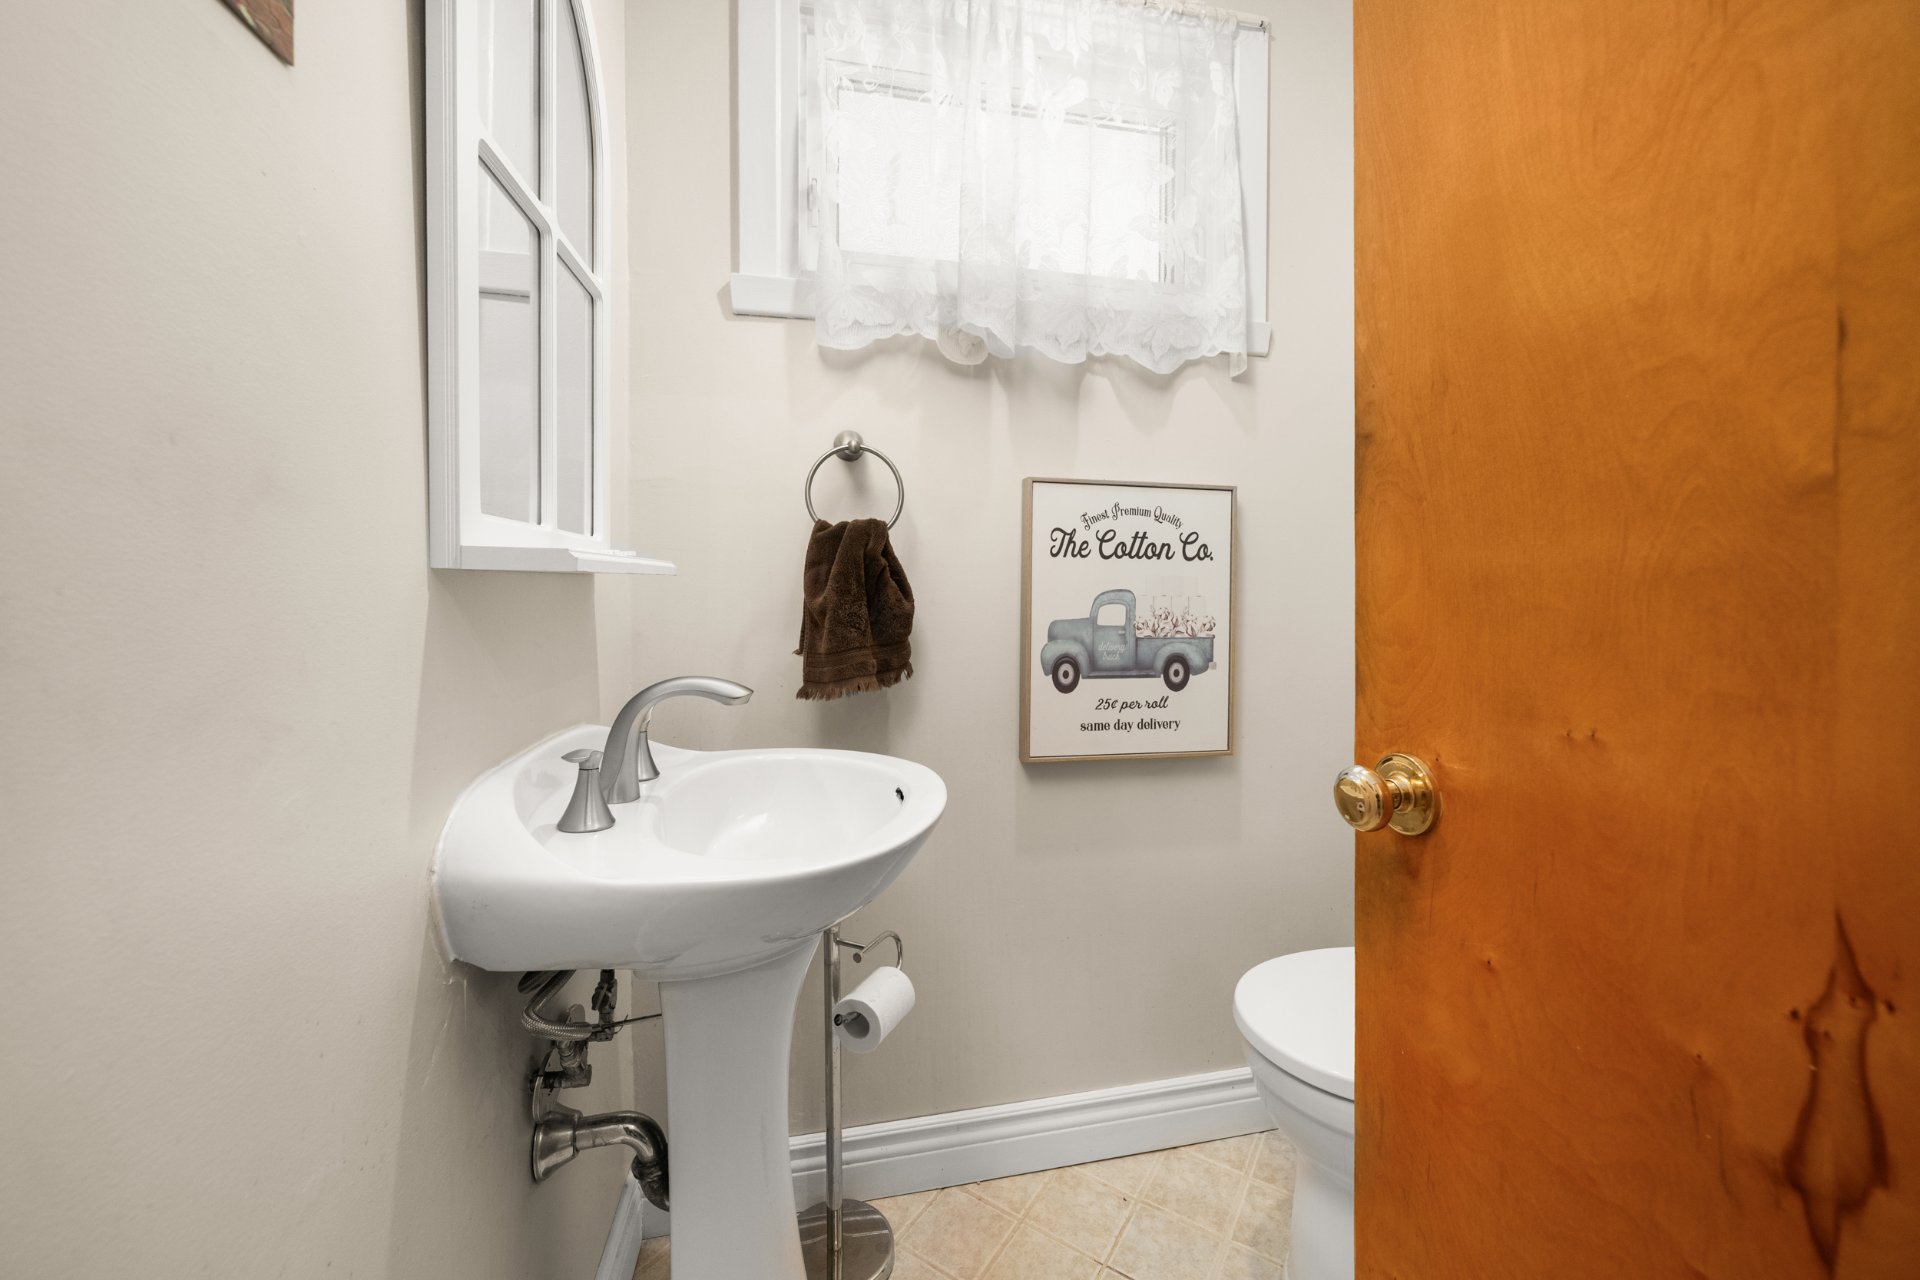
Washroom
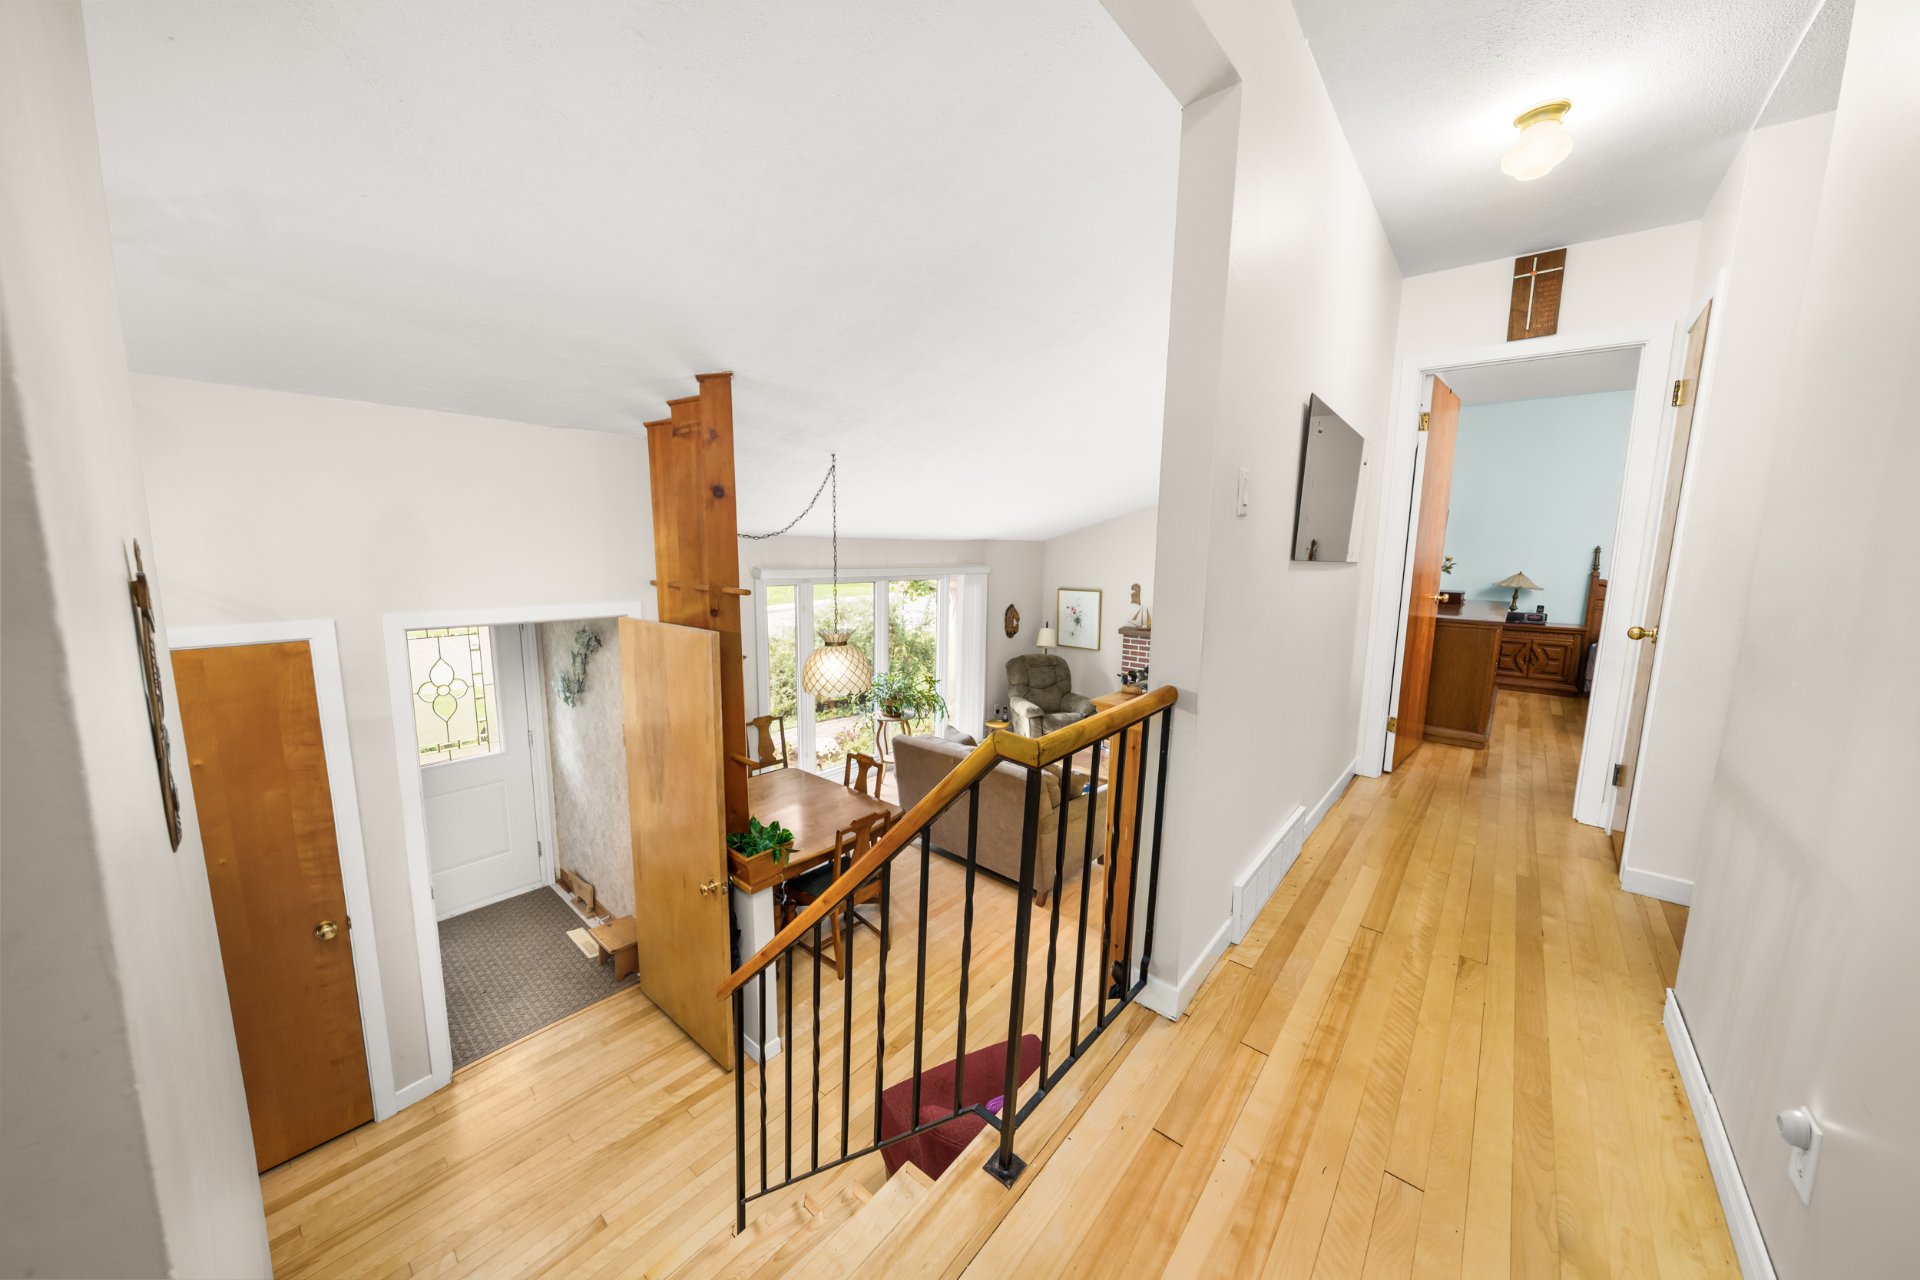
Overall View
|
|
OPEN HOUSE
Sunday, 6 September, 2026 | 14:00 - 16:00
Description
Charming detached family home in the sought-after Lakeside Heights area of Pointe-Claire. Situated on a quiet corner, this well-maintained property offers 3 bedrooms, a full bathroom and powder room, a functional eat-in kitchen, bright living spaces and a spacious backyard. The versatile two-level basement includes a finished family room plus generous storage and workshop space. Ideally located near parks, schools, Fairview Mall, public transit, the REM, highways and the airport, with Lac St-Louis just minutes away.
Inclusions: Stove, refrigerator, microwave, dishwasher, washer and dryer, wood burning stove
Exclusions : All furniture of the seller
| BUILDING | |
|---|---|
| Type | Split-level |
| Style | Detached |
| Dimensions | 30.1x42 P |
| Lot Size | 7500 PC |
| EXPENSES | |
|---|---|
| Energy cost | $ 3377 / year |
| Water taxes (2026) | $ 164 / year |
| Municipal Taxes (2026) | $ 4184 / year |
| School taxes (2026) | $ 537 / year |
|
ROOM DETAILS |
|||
|---|---|---|---|
| Room | Dimensions | Level | Flooring |
| Living room | 20.2 x 14.0 P | Ground Floor | Wood |
| Washroom | 5.4 x 4.8 P | Ground Floor | Floating floor |
| Kitchen | 11.4 x 14.0 P | Ground Floor | Floating floor |
| Bedroom | 10.0 x 11.4 P | 2nd Floor | Wood |
| Bedroom | 9.9 x 10.6 P | 2nd Floor | Wood |
| Primary bedroom | 12.0 x 14.0 P | 2nd Floor | Wood |
| Bathroom | 5.2 x 7.0 P | 2nd Floor | Ceramic tiles |
| Family room | 14.1 x 12.6 P | Basement | Carpet |
| Storage | 11.1 x 10.0 P | Basement 2 | Concrete |
| Laundry room | 6.7 x 10.0 P | Basement 2 | Concrete |
|
CHARACTERISTICS |
|
|---|---|
| Basement | 6 feet and over, Partially finished |
| Heating system | Air circulation |
| Driveway | Asphalt |
| Roofing | Asphalt shingles |
| Proximity | Bicycle path, Daycare centre, Elementary school, Golf, High school, Highway, Hospital, Park - green area, Public transport |
| Siding | Brick |
| Equipment available | Central air conditioning, Central heat pump, Electric garage door, Private yard |
| Basement foundation | Concrete slab on the ground |
| Window type | Crank handle |
| Heating energy | Electricity |
| Garage | Fitted, Single width |
| Parking | Garage, Outdoor |
| Landscaping | Land / Yard lined with hedges, Landscape |
| Sewage system | Municipal sewer |
| Water supply | Municipality |
| Windows | PVC |
| Zoning | Residential |
| Topography | Sloped |
| Distinctive features | Street corner |
| Cupboard | Wood |
| Hearth stove | Wood burning stove |

