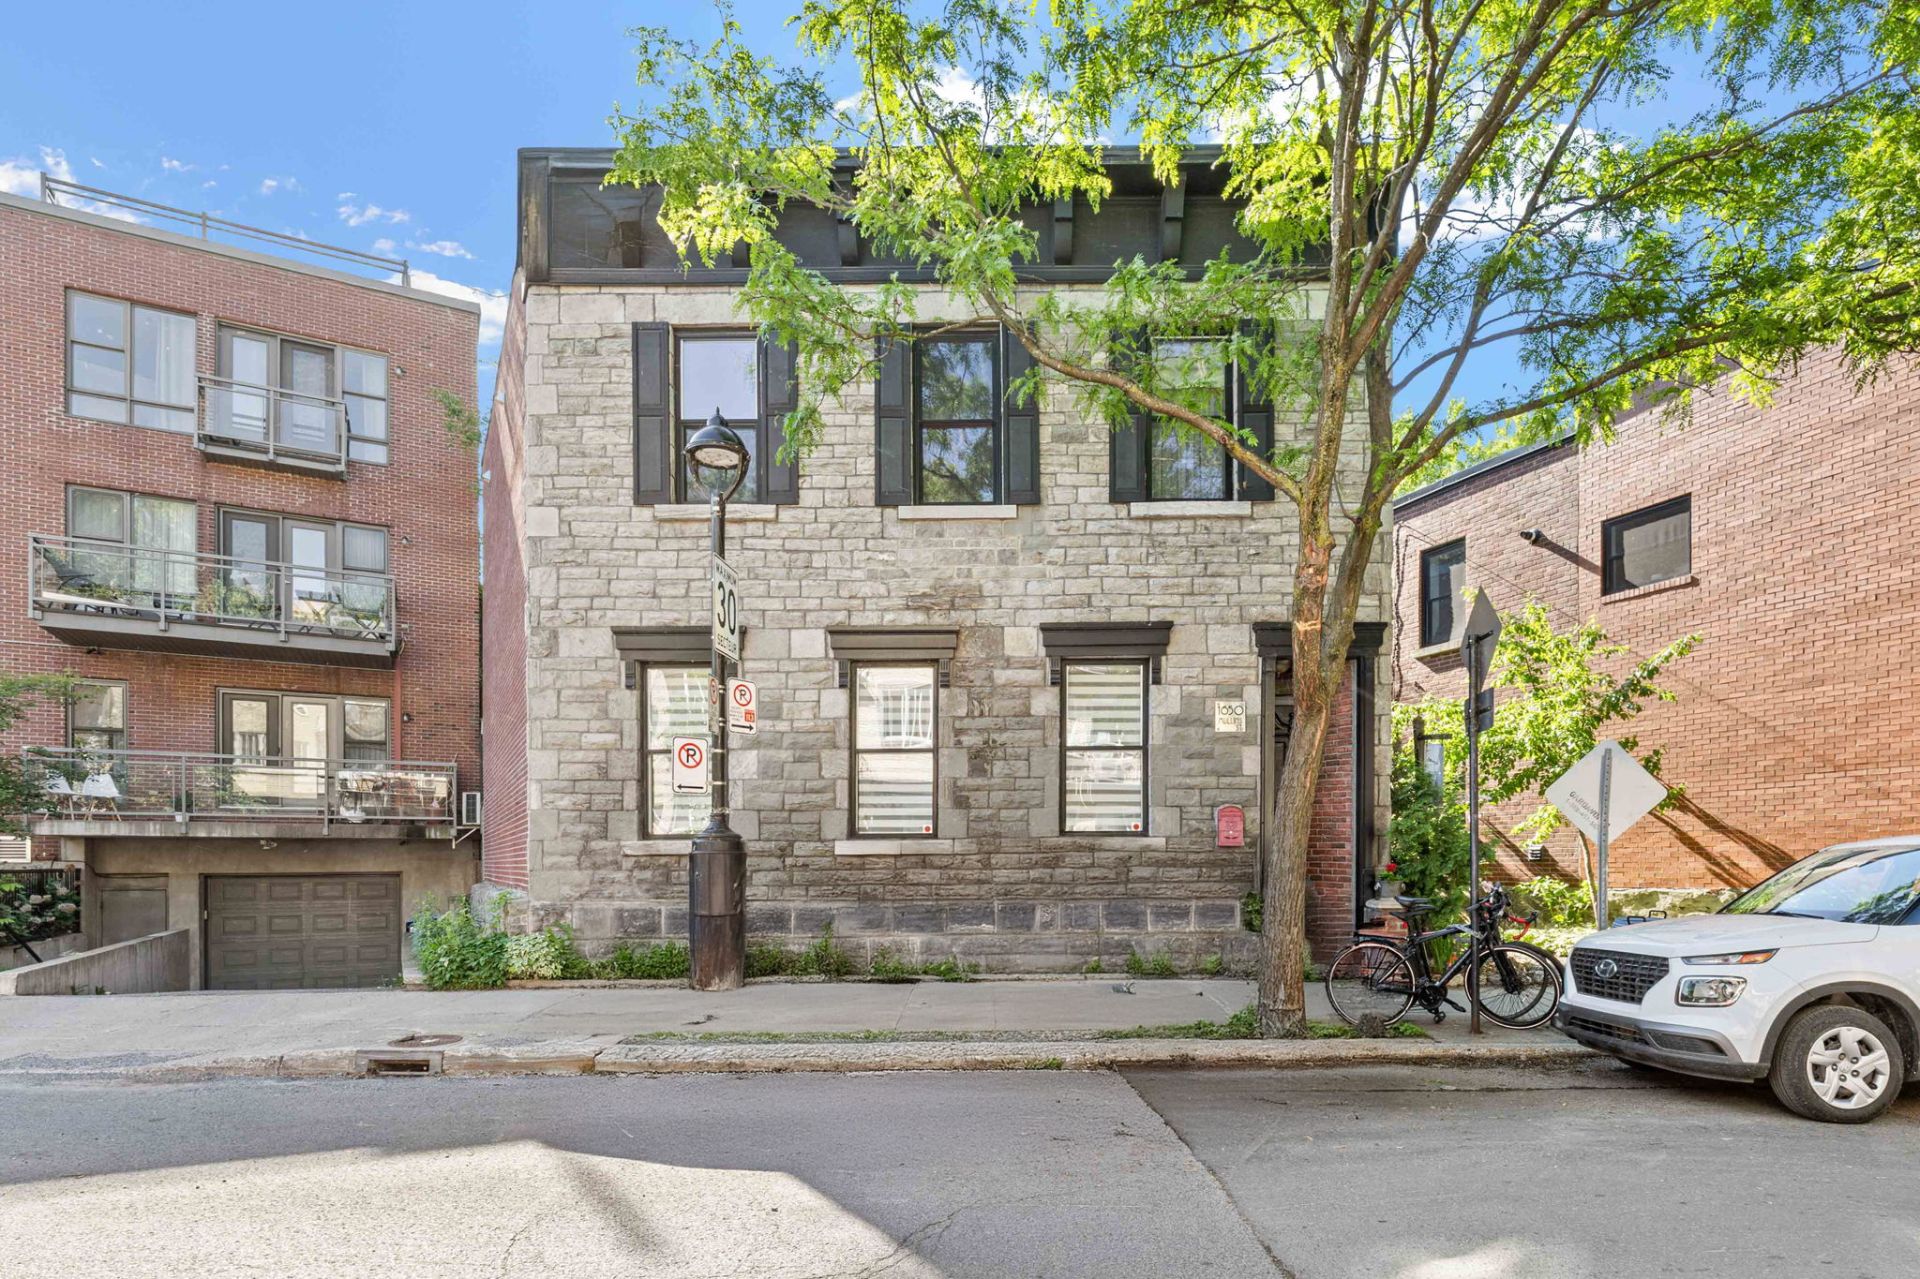
Exterior entrance
Exterior entrance
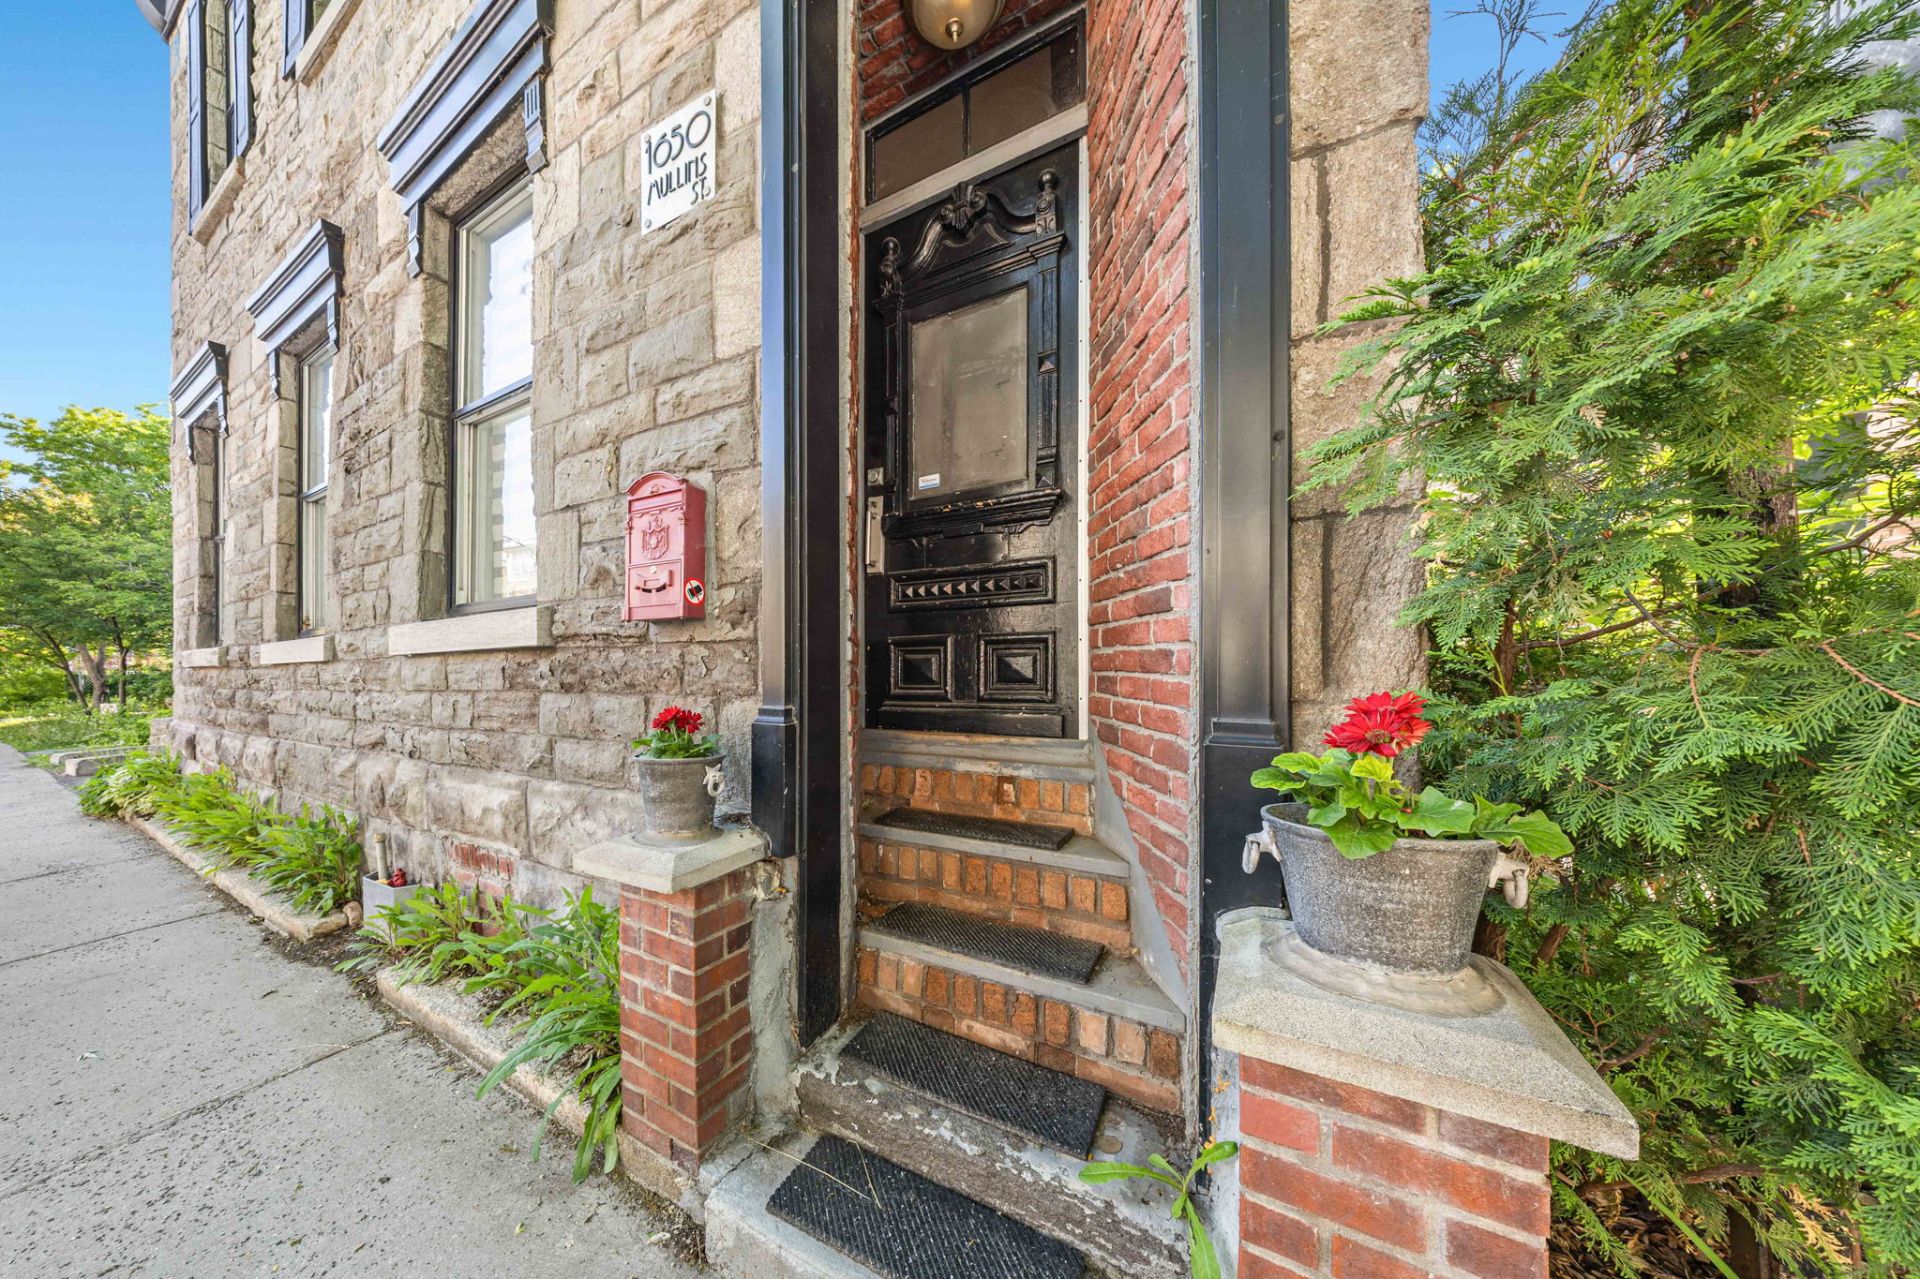
Exterior entrance
Exterior entrance
Dining room
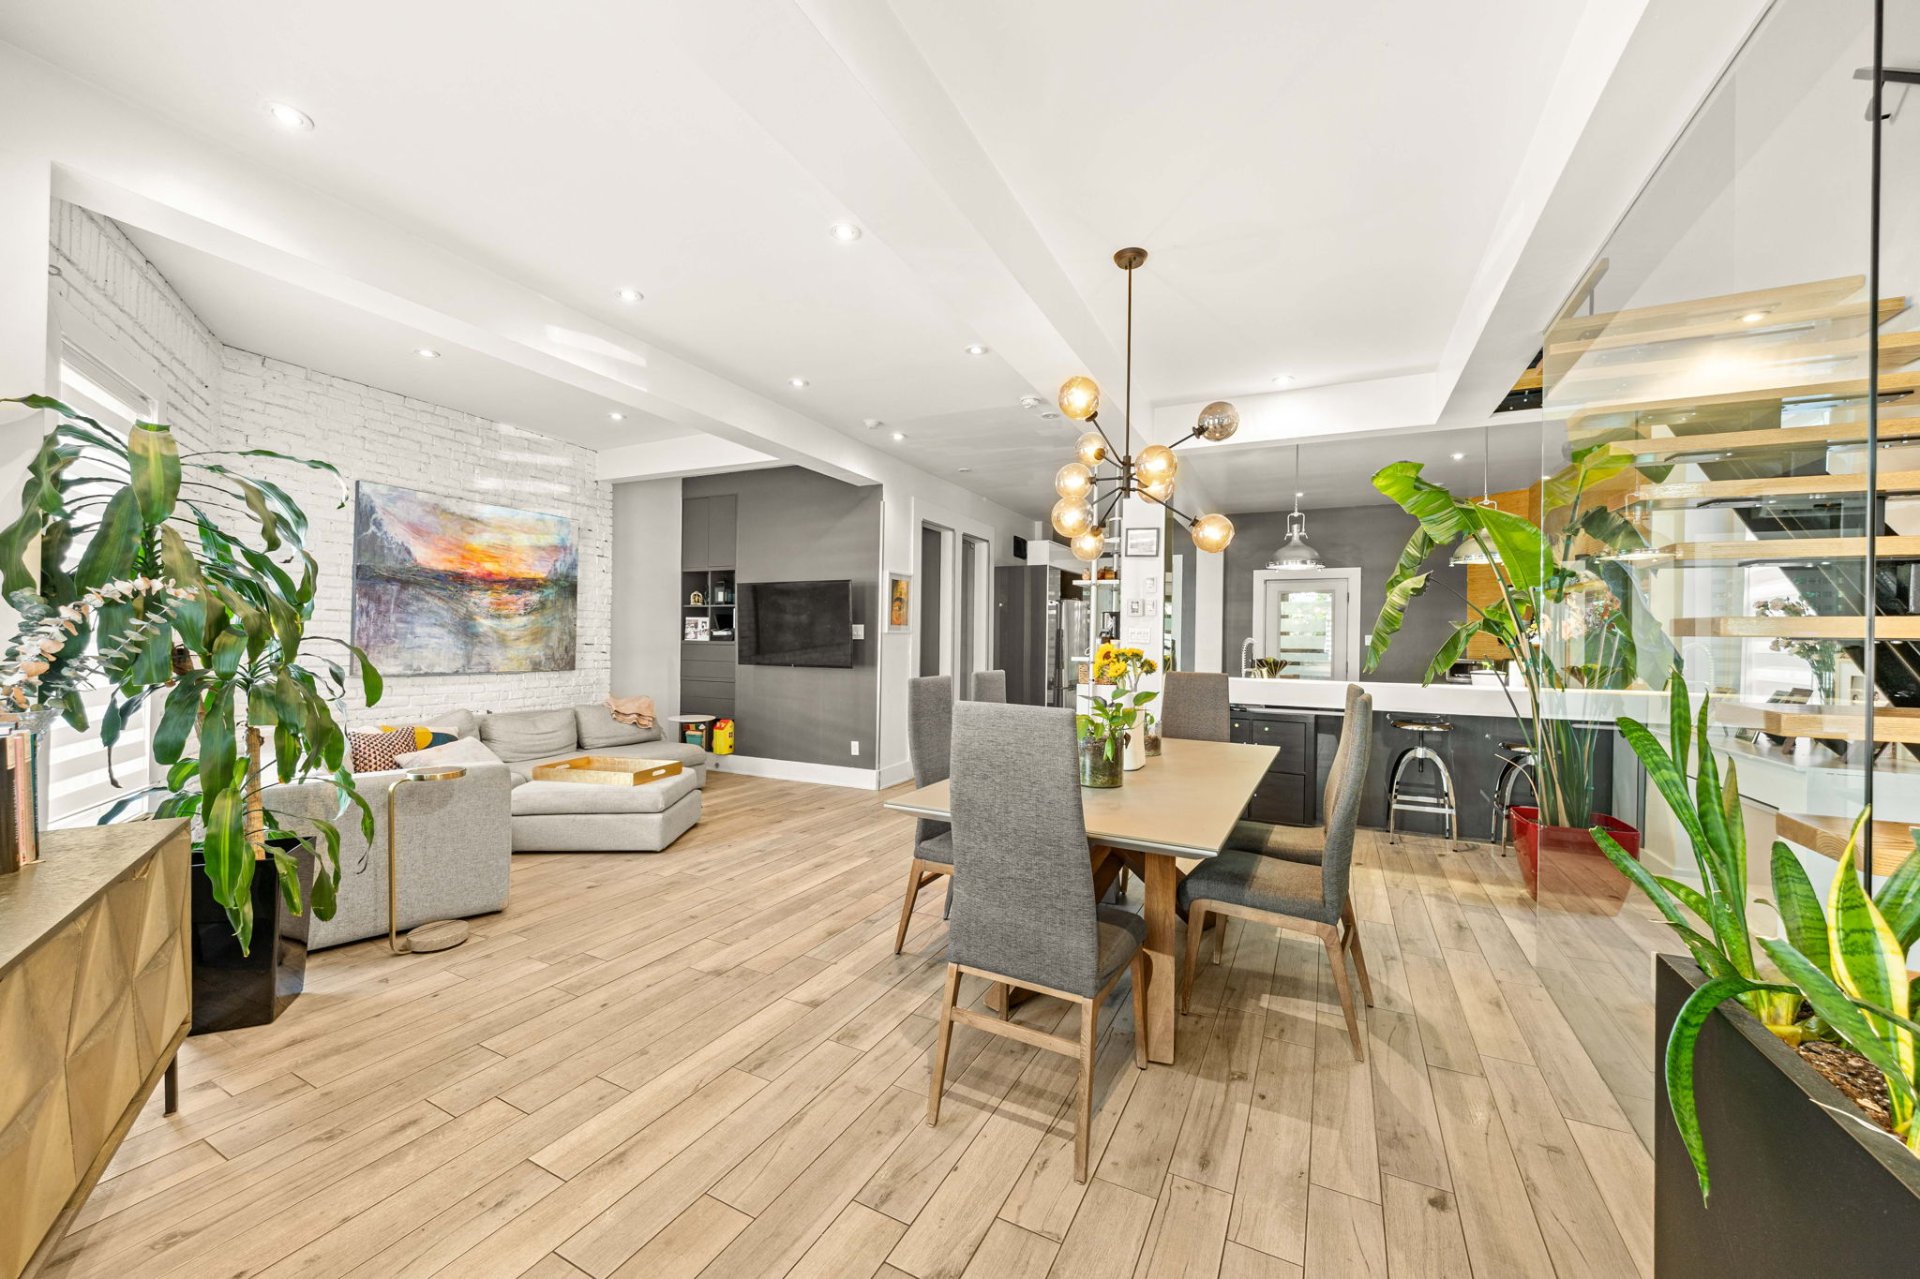
Dining room
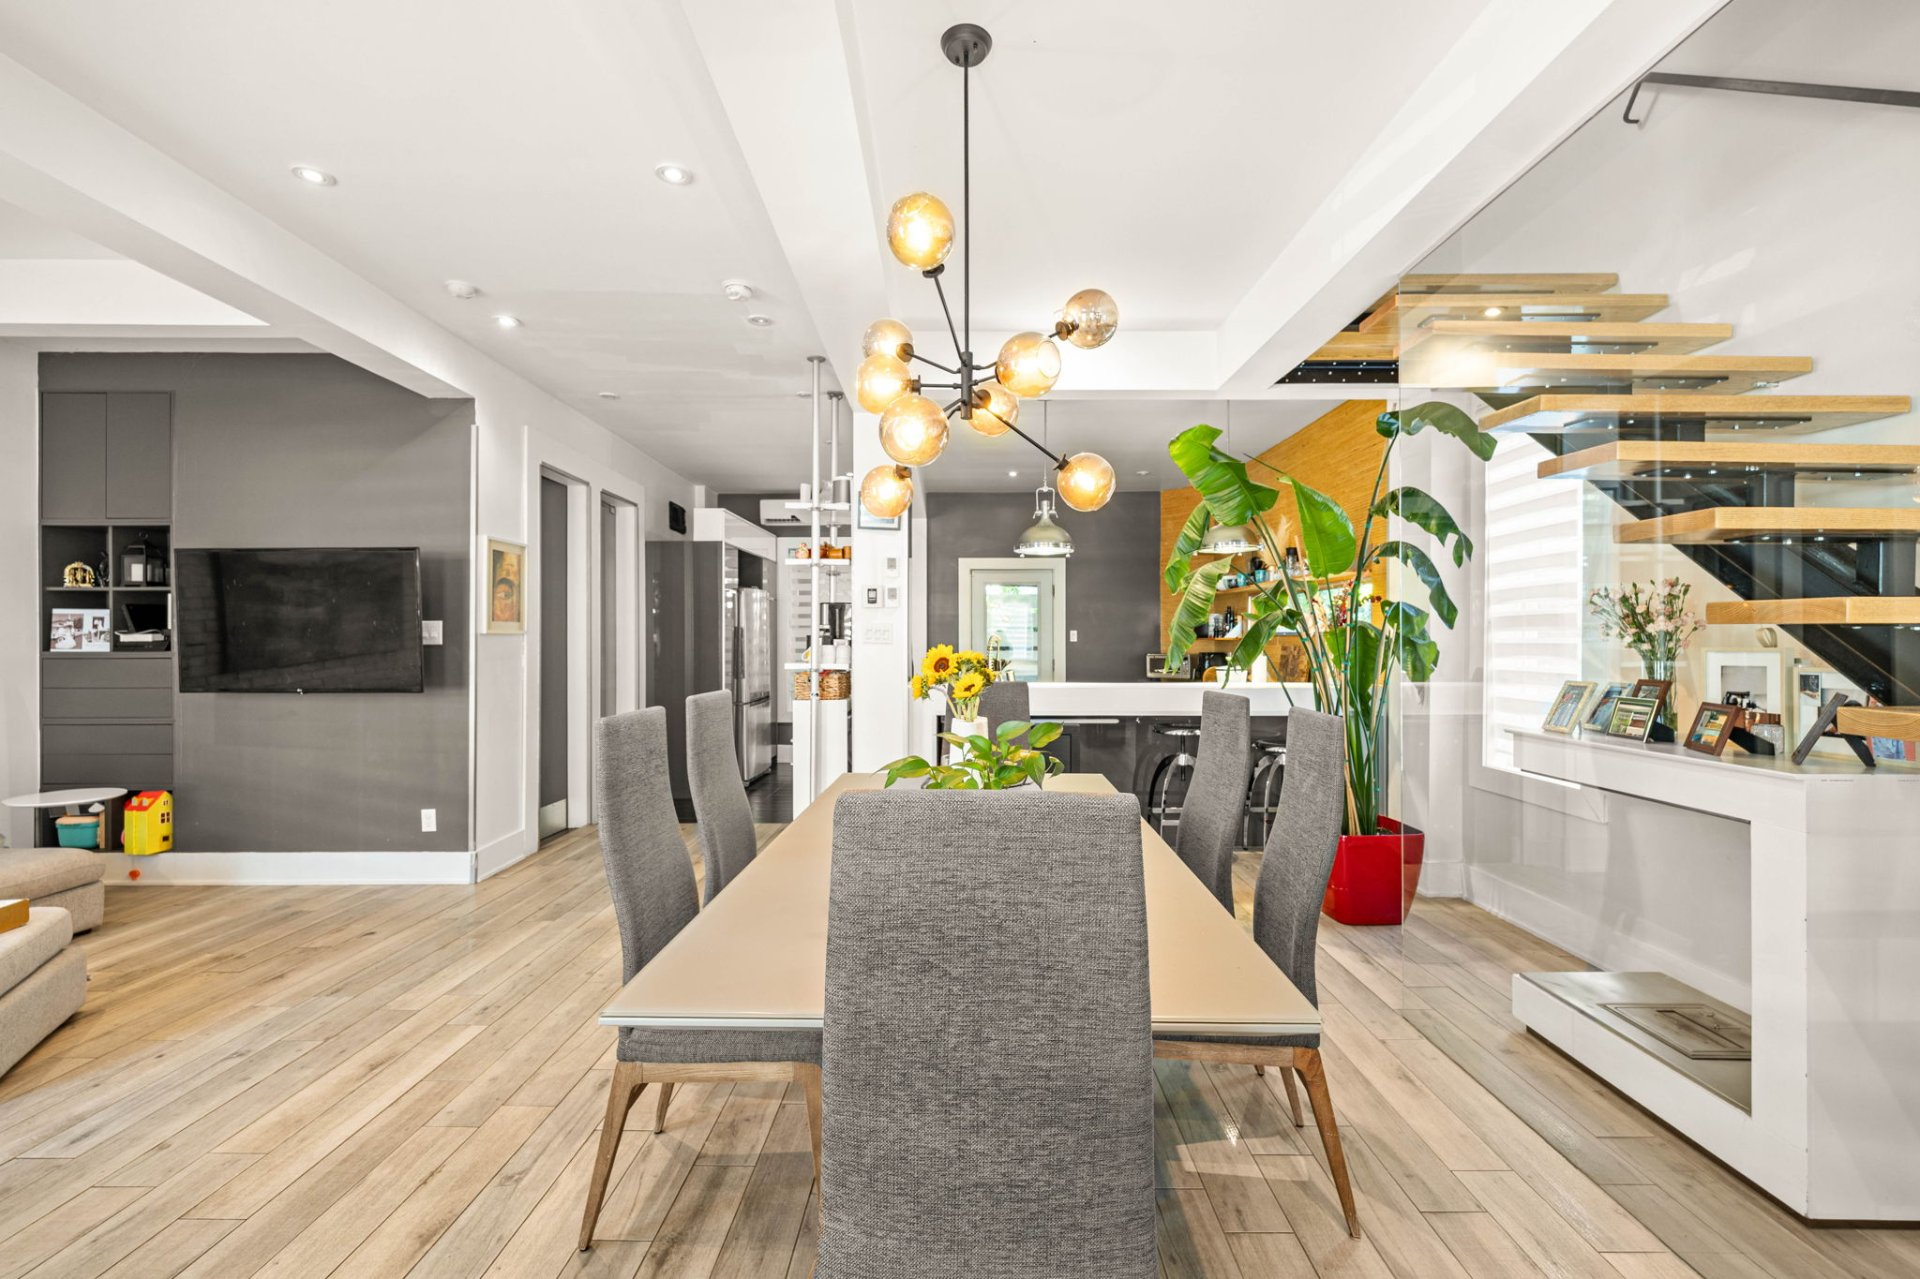
Dining room
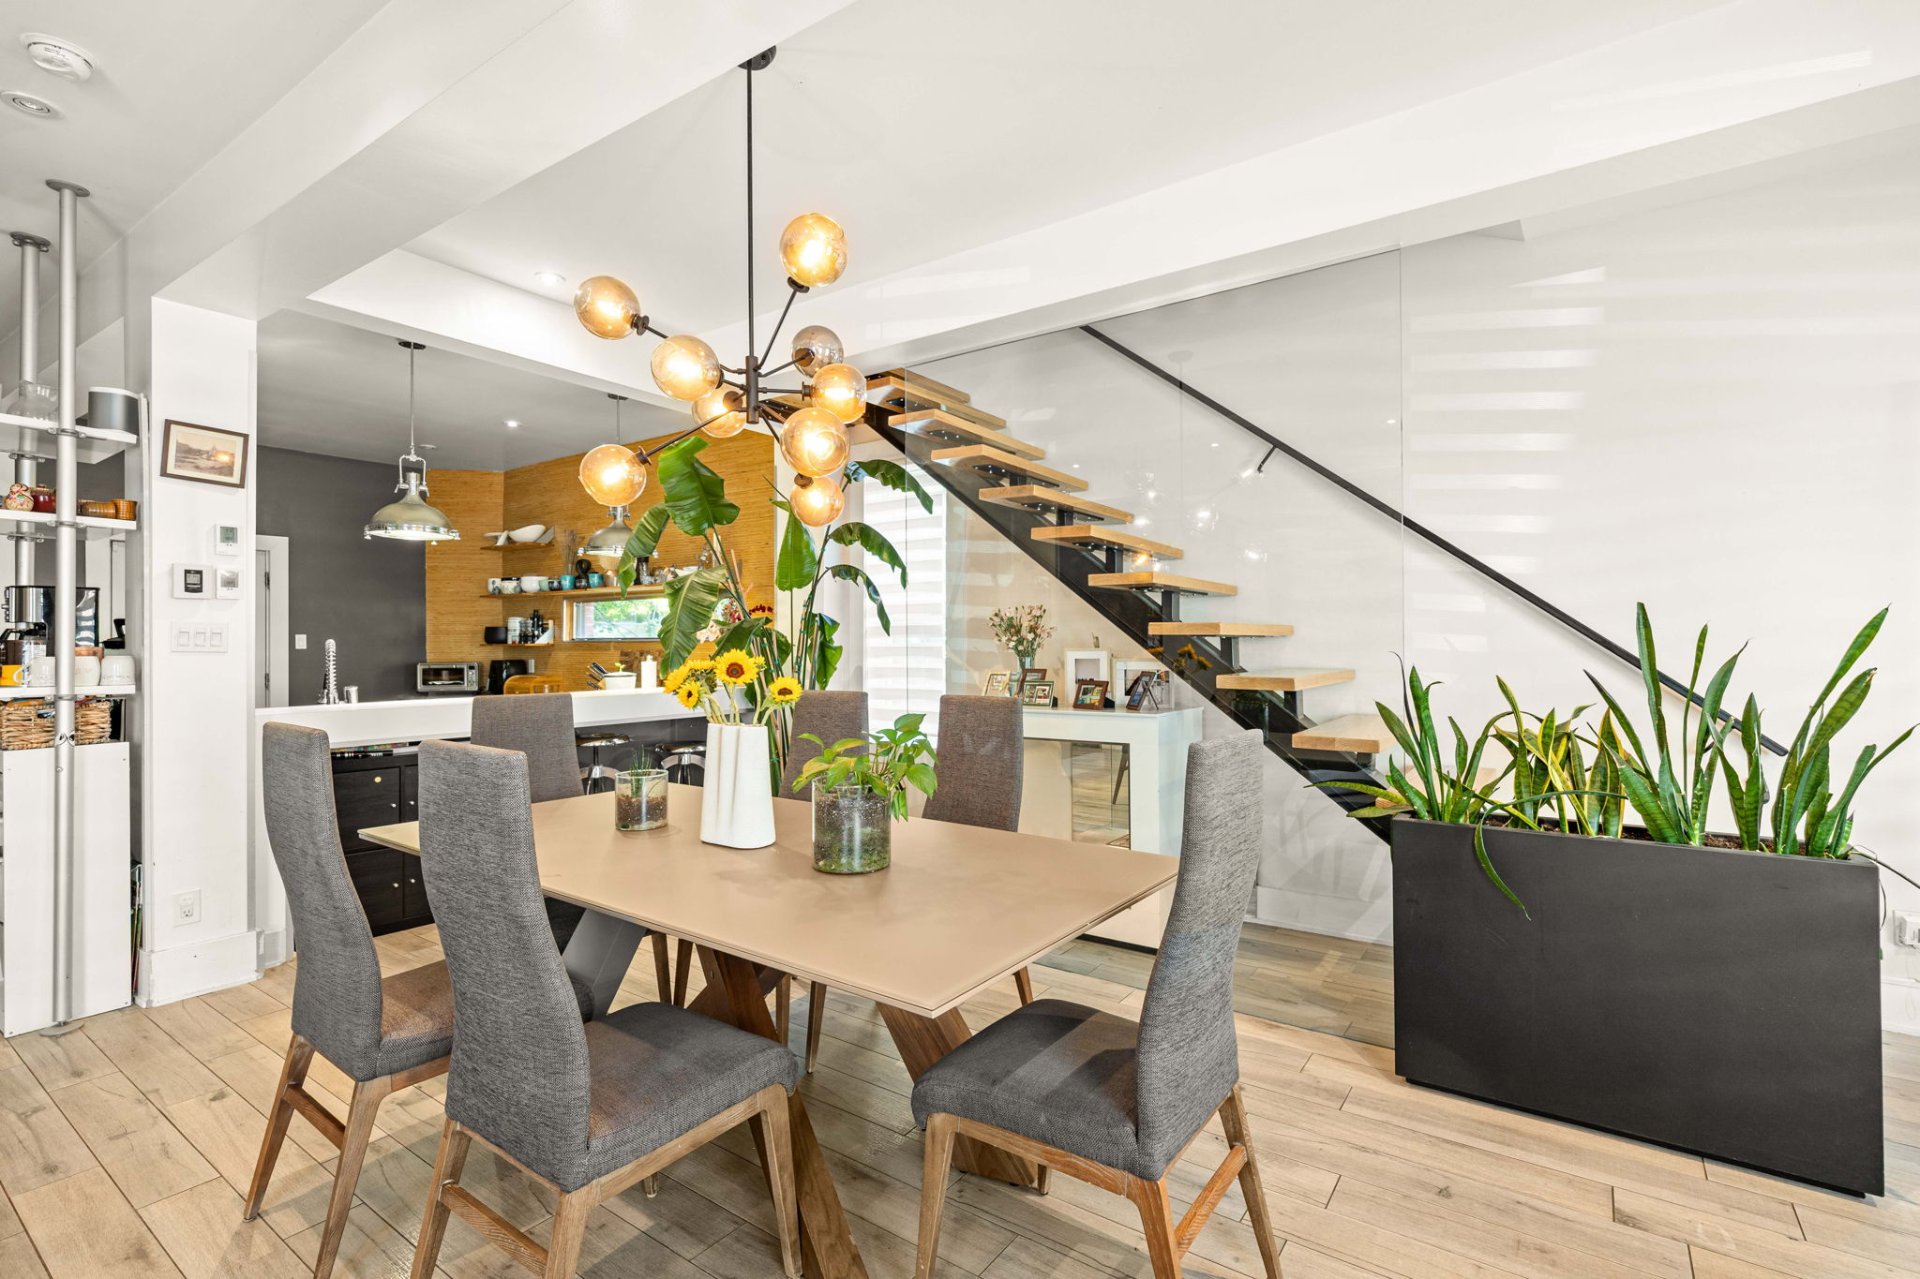
Dining room
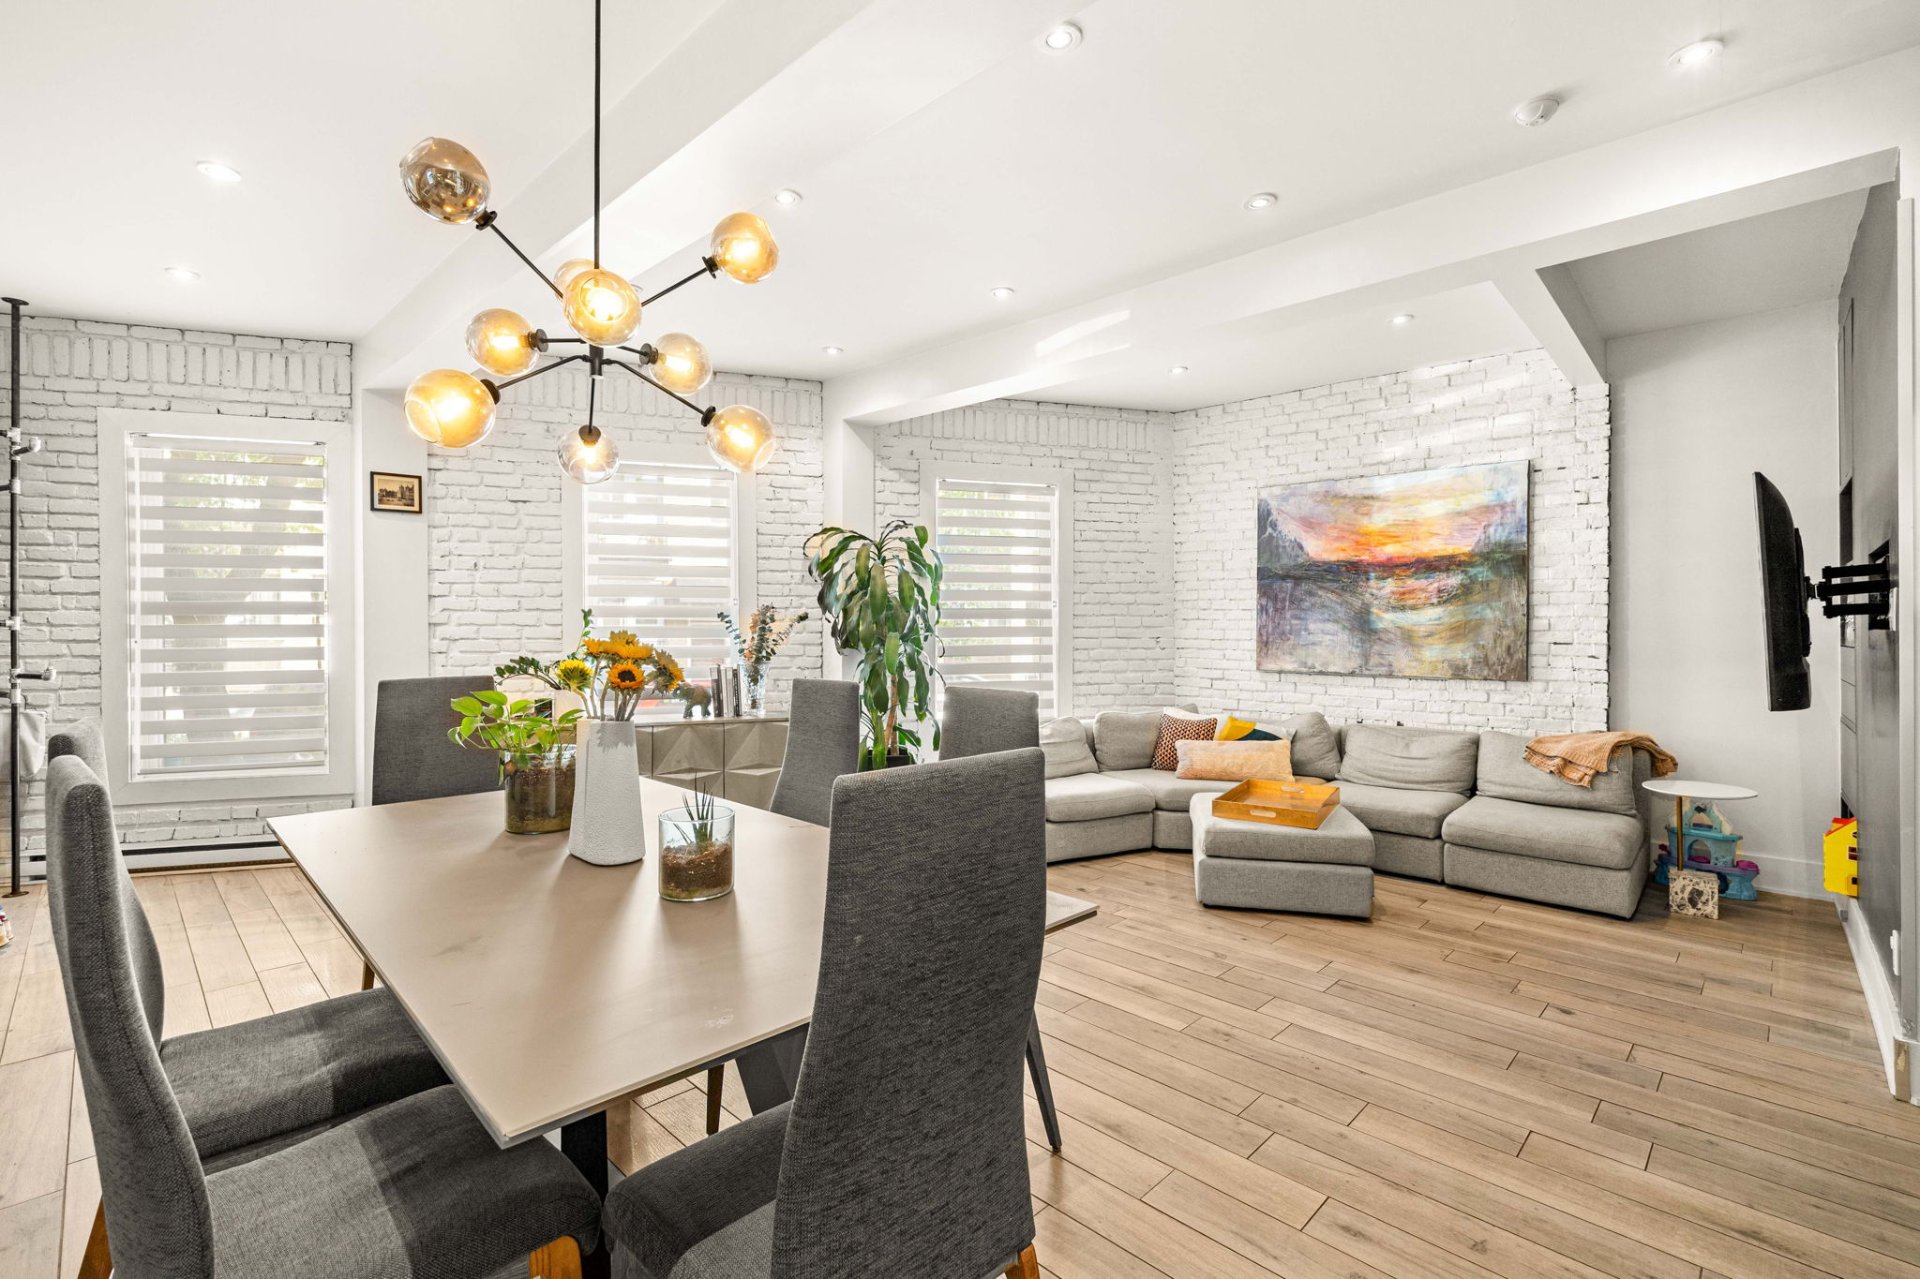
Dining room
Dining room
Dining room
Dining room
Living room
Living room
Dining room
Dining room
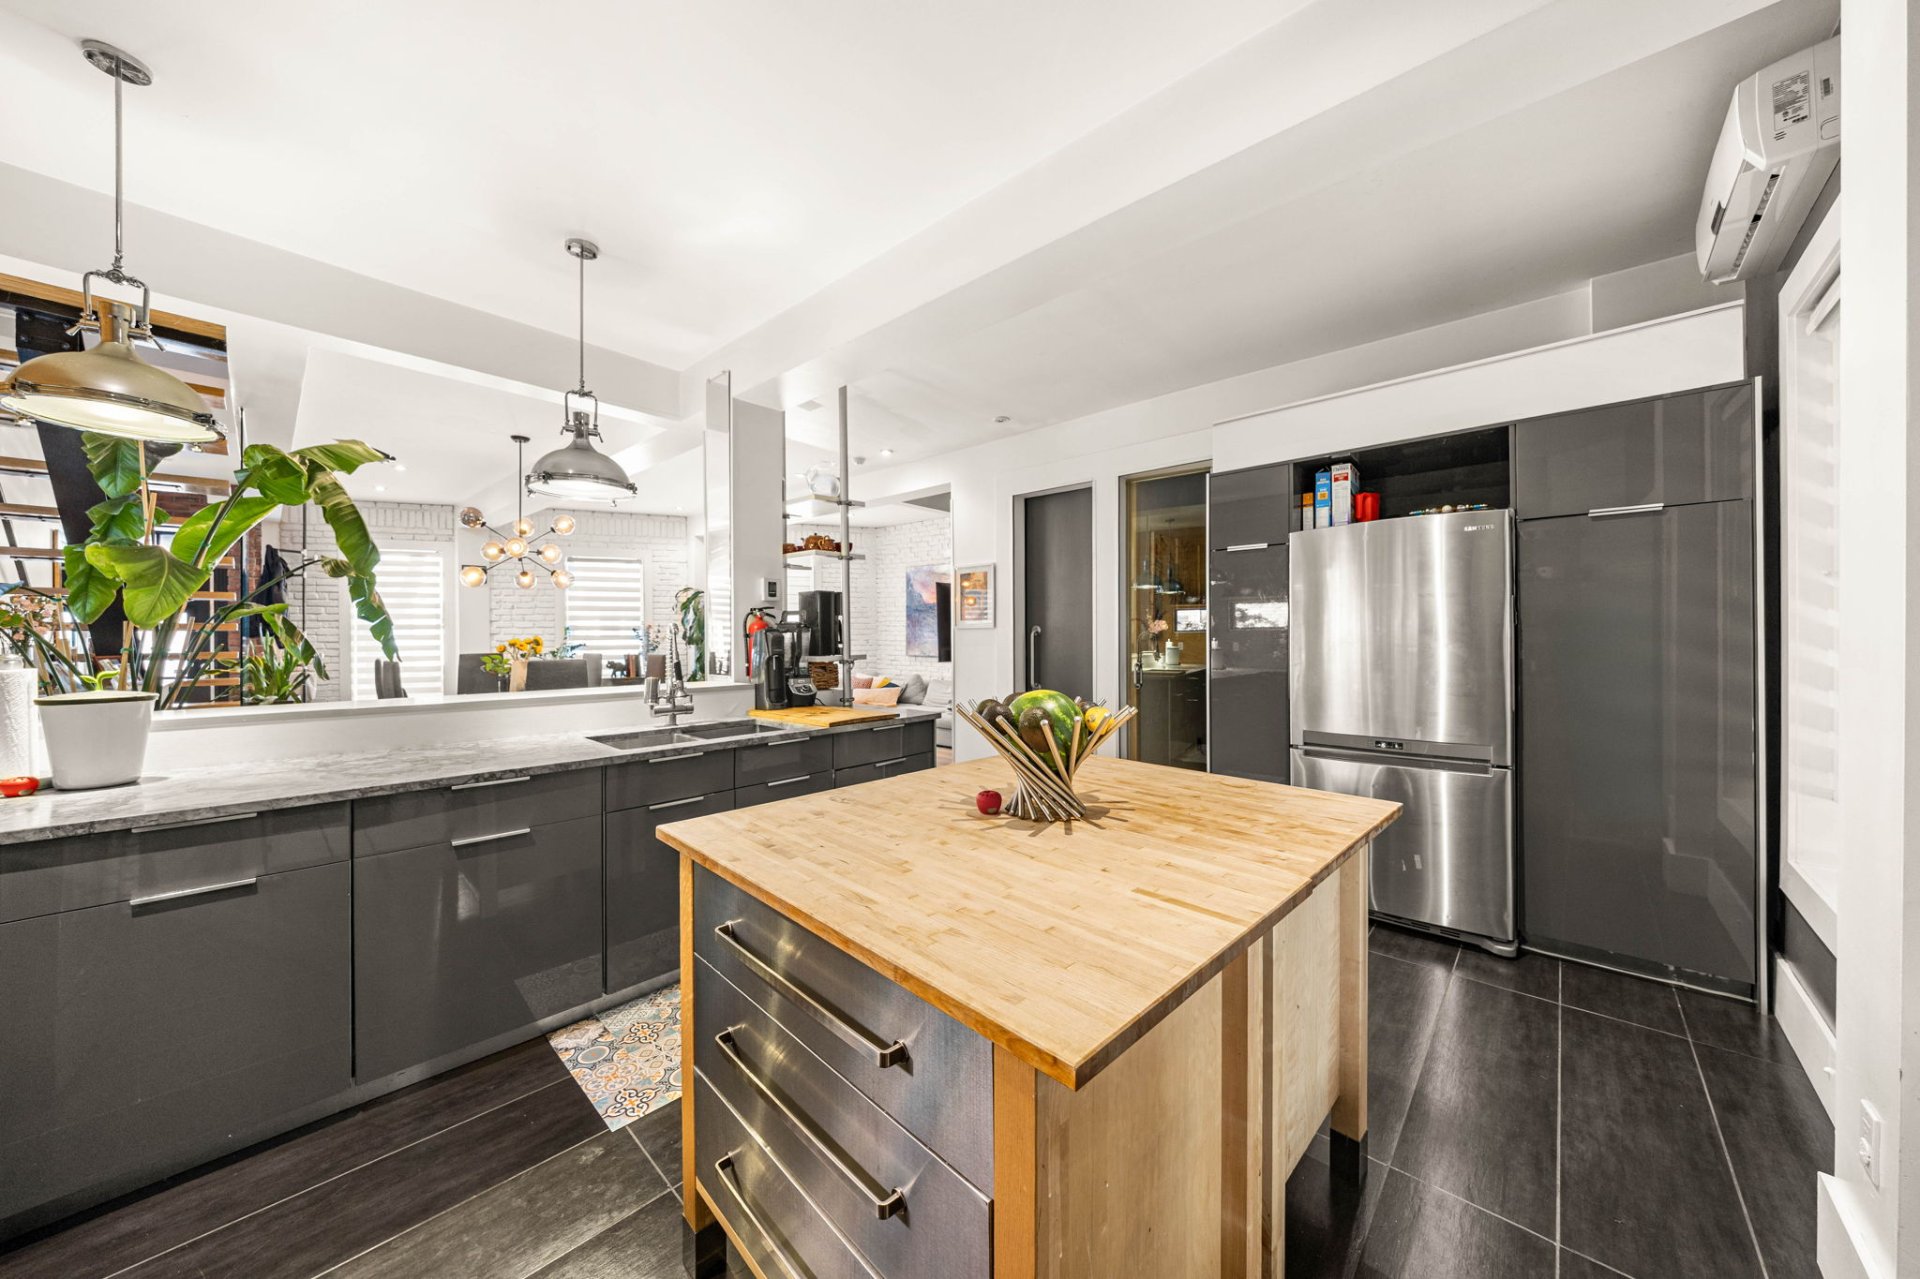
Kitchen
Kitchen
Kitchen
Kitchen
Kitchen
Kitchen
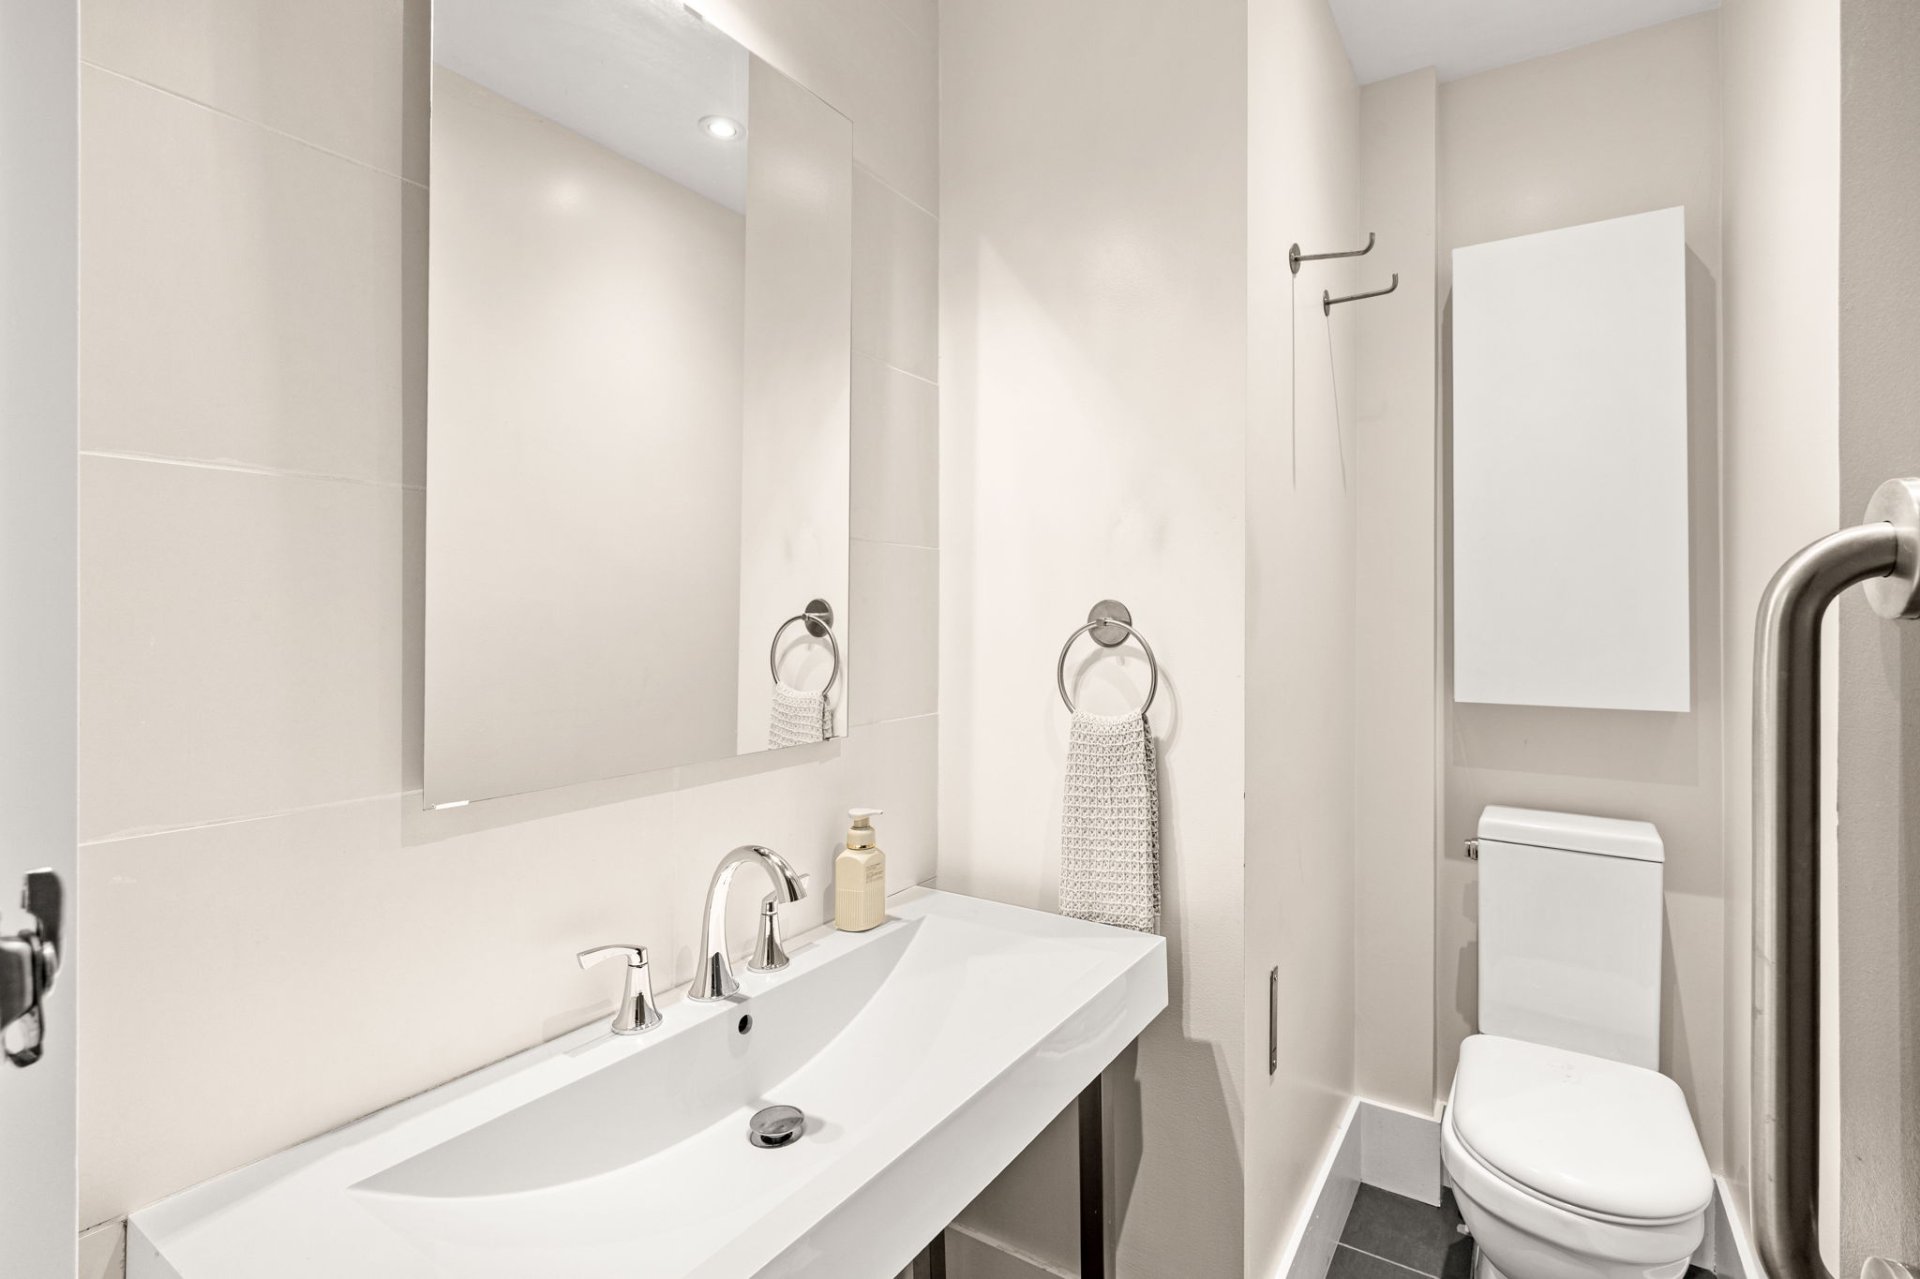
Washroom
Washroom
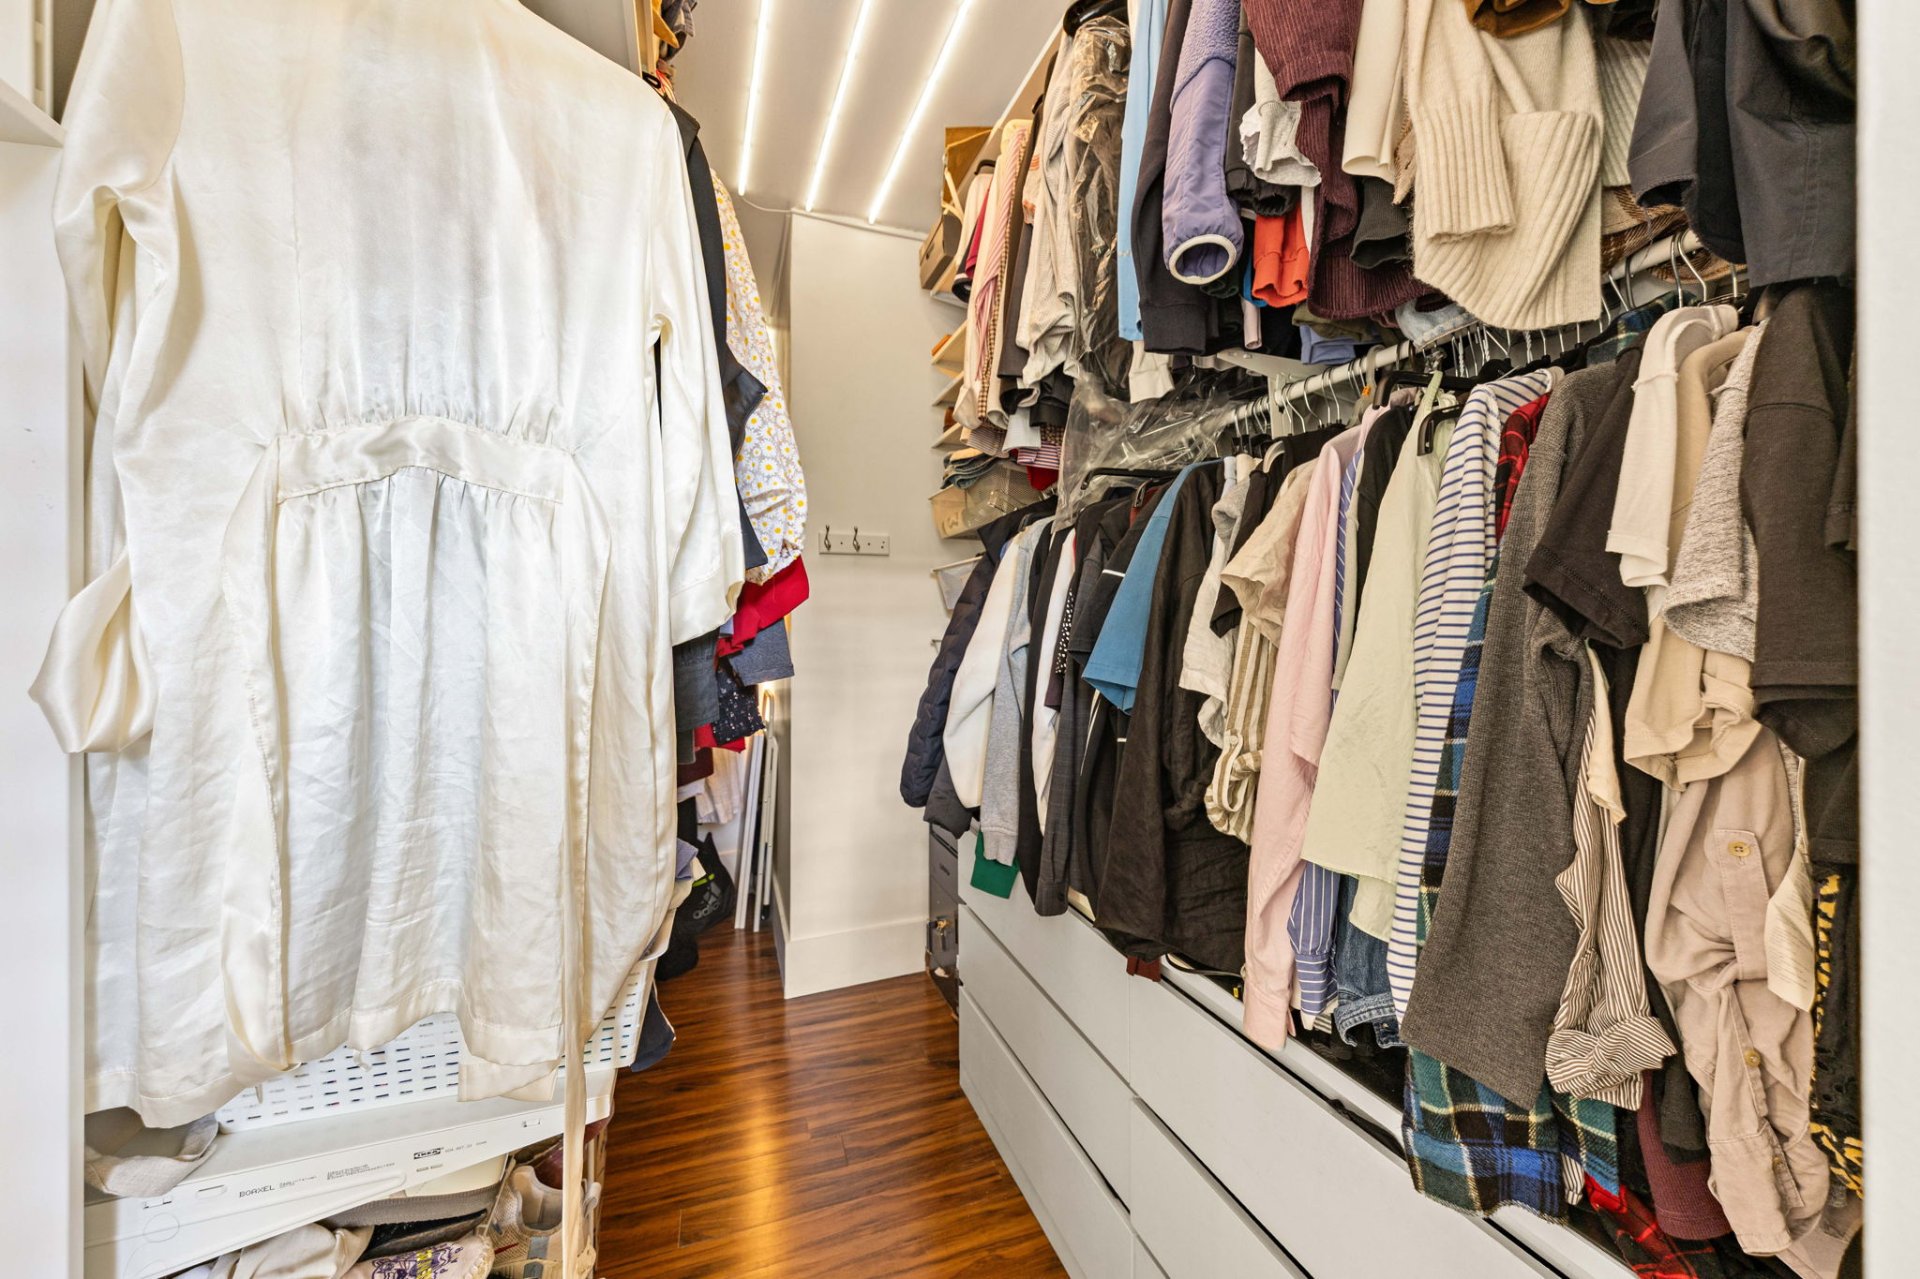
Walk-in closet
Walk-in closet
Sauna
Sauna
Sauna
Sauna
Patio
Patio
Patio
Patio
Staircase
Staircase
Primary bedroom
Primary bedroom
Primary bedroom
Primary bedroom
Walk-in closet
Walk-in closet
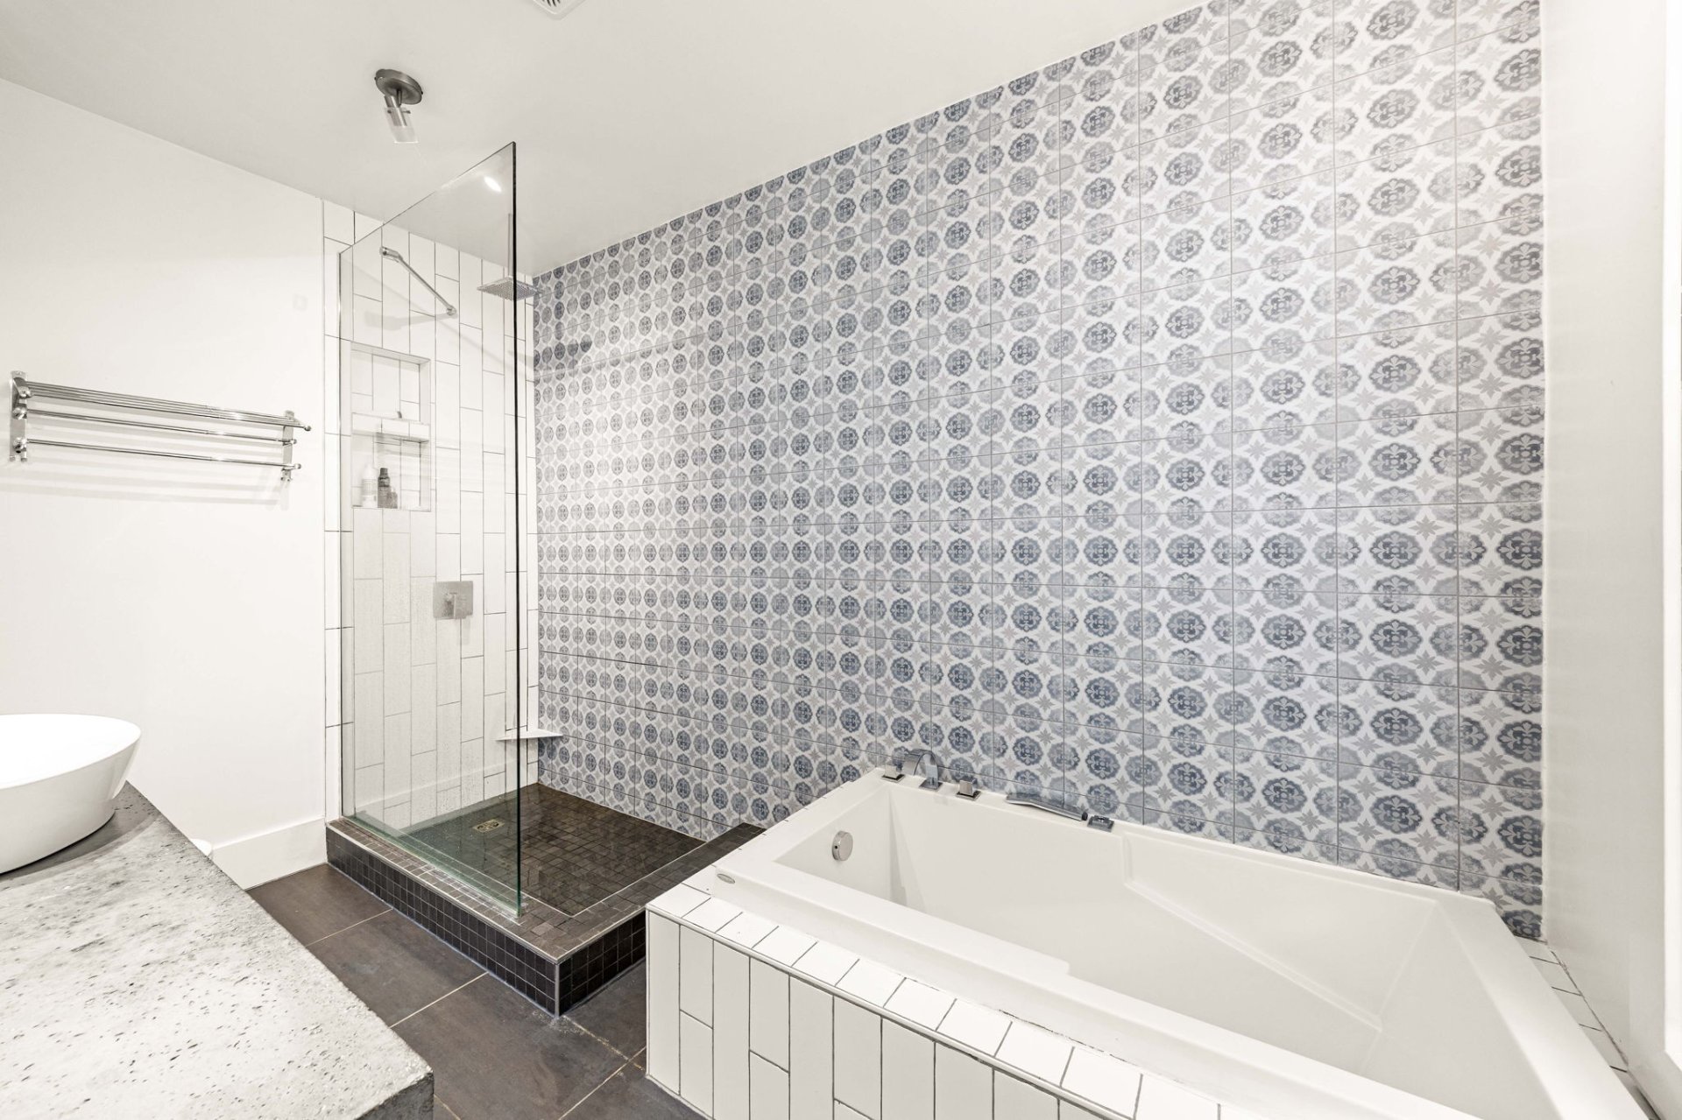
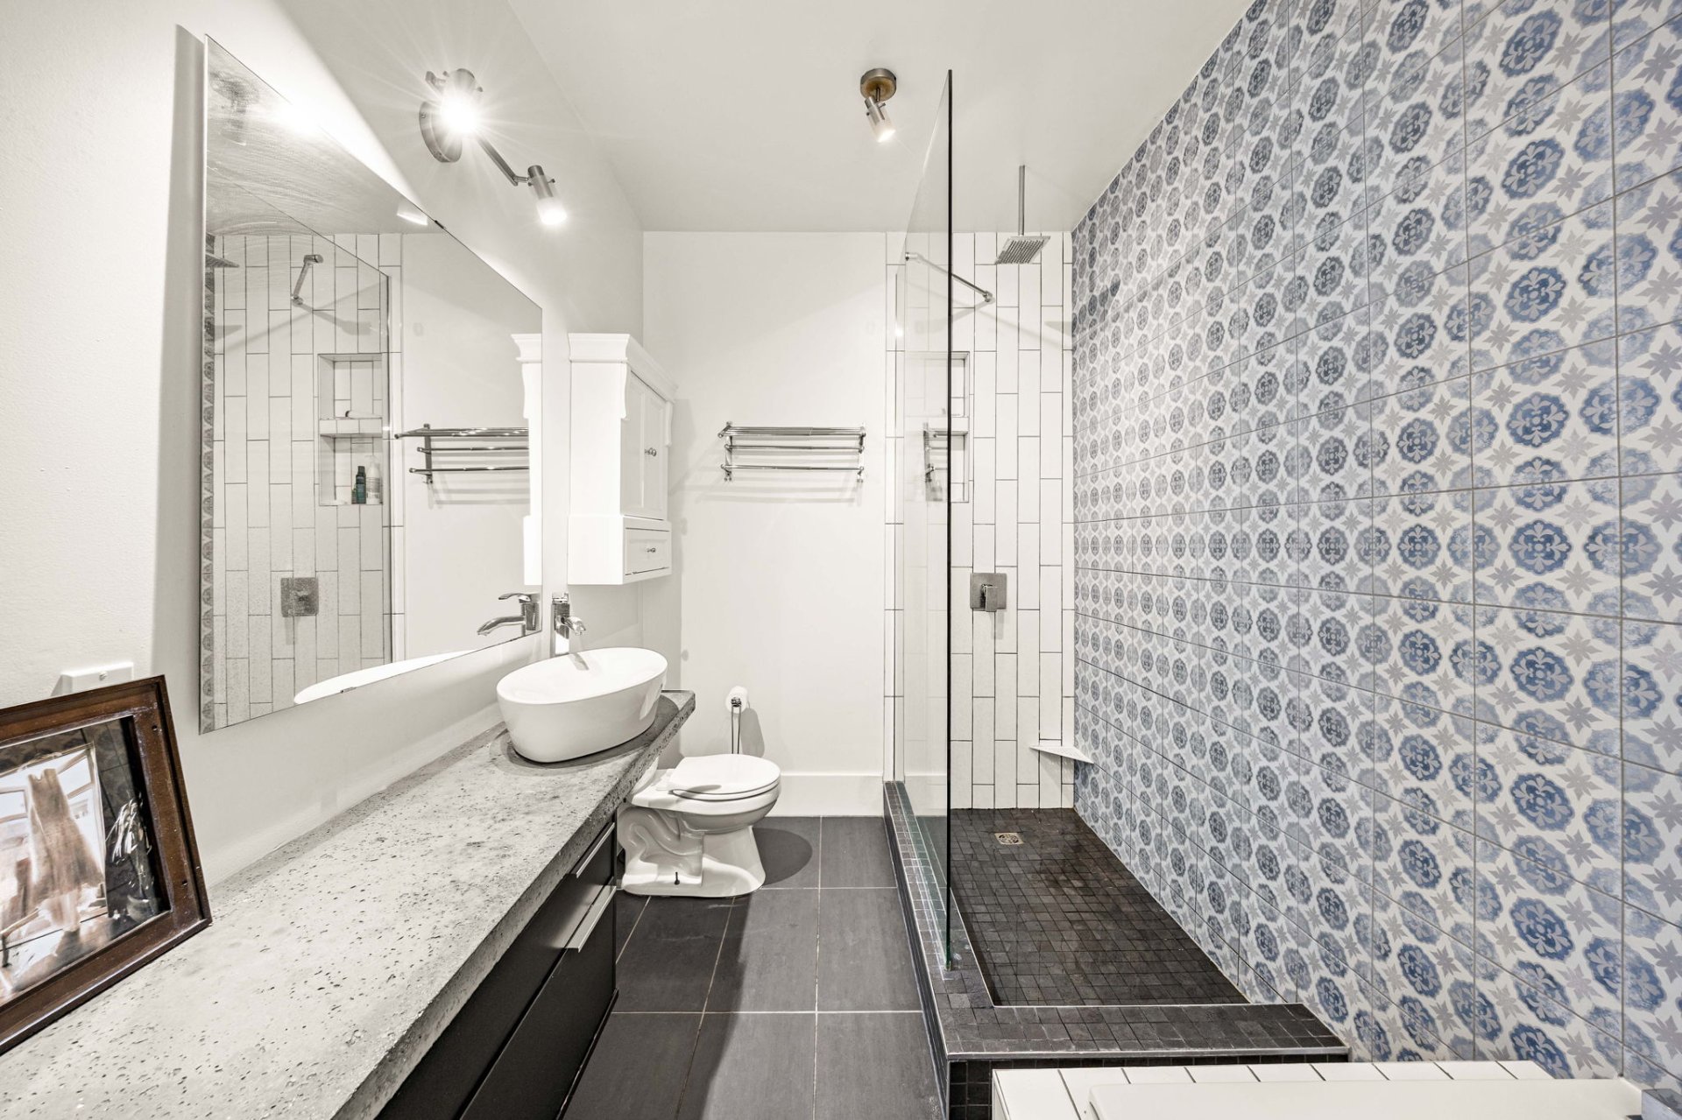
Bathroom
Bathroom
Bathroom
Bathroom
Exterior
Exterior
Exterior
Exterior
Bedroom
Bedroom
Bedroom
Bedroom
Bedroom
Bedroom
Bedroom
Bedroom
Bedroom
Bedroom
Corridor
Corridor
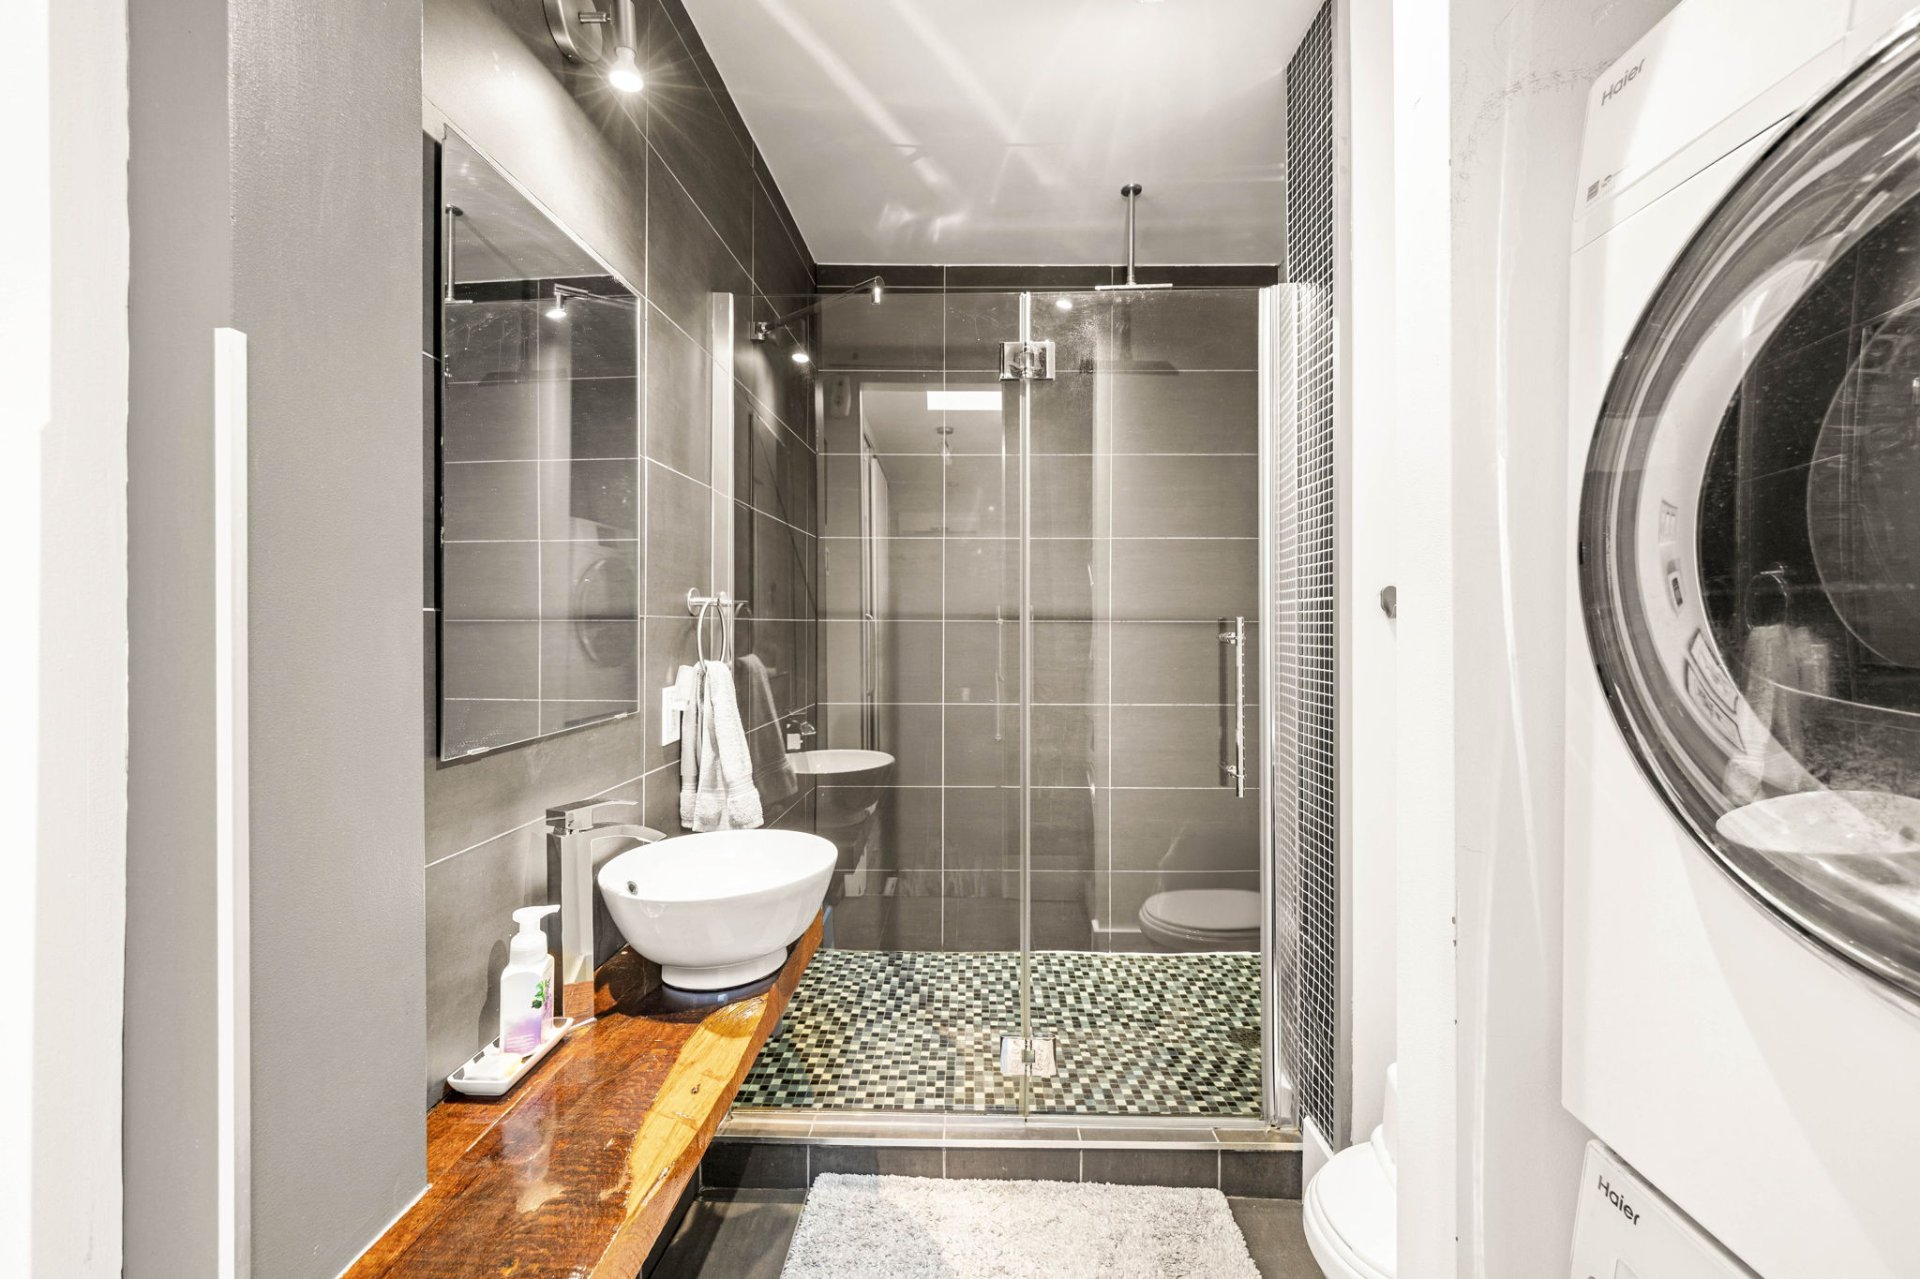
Bathroom
Bathroom
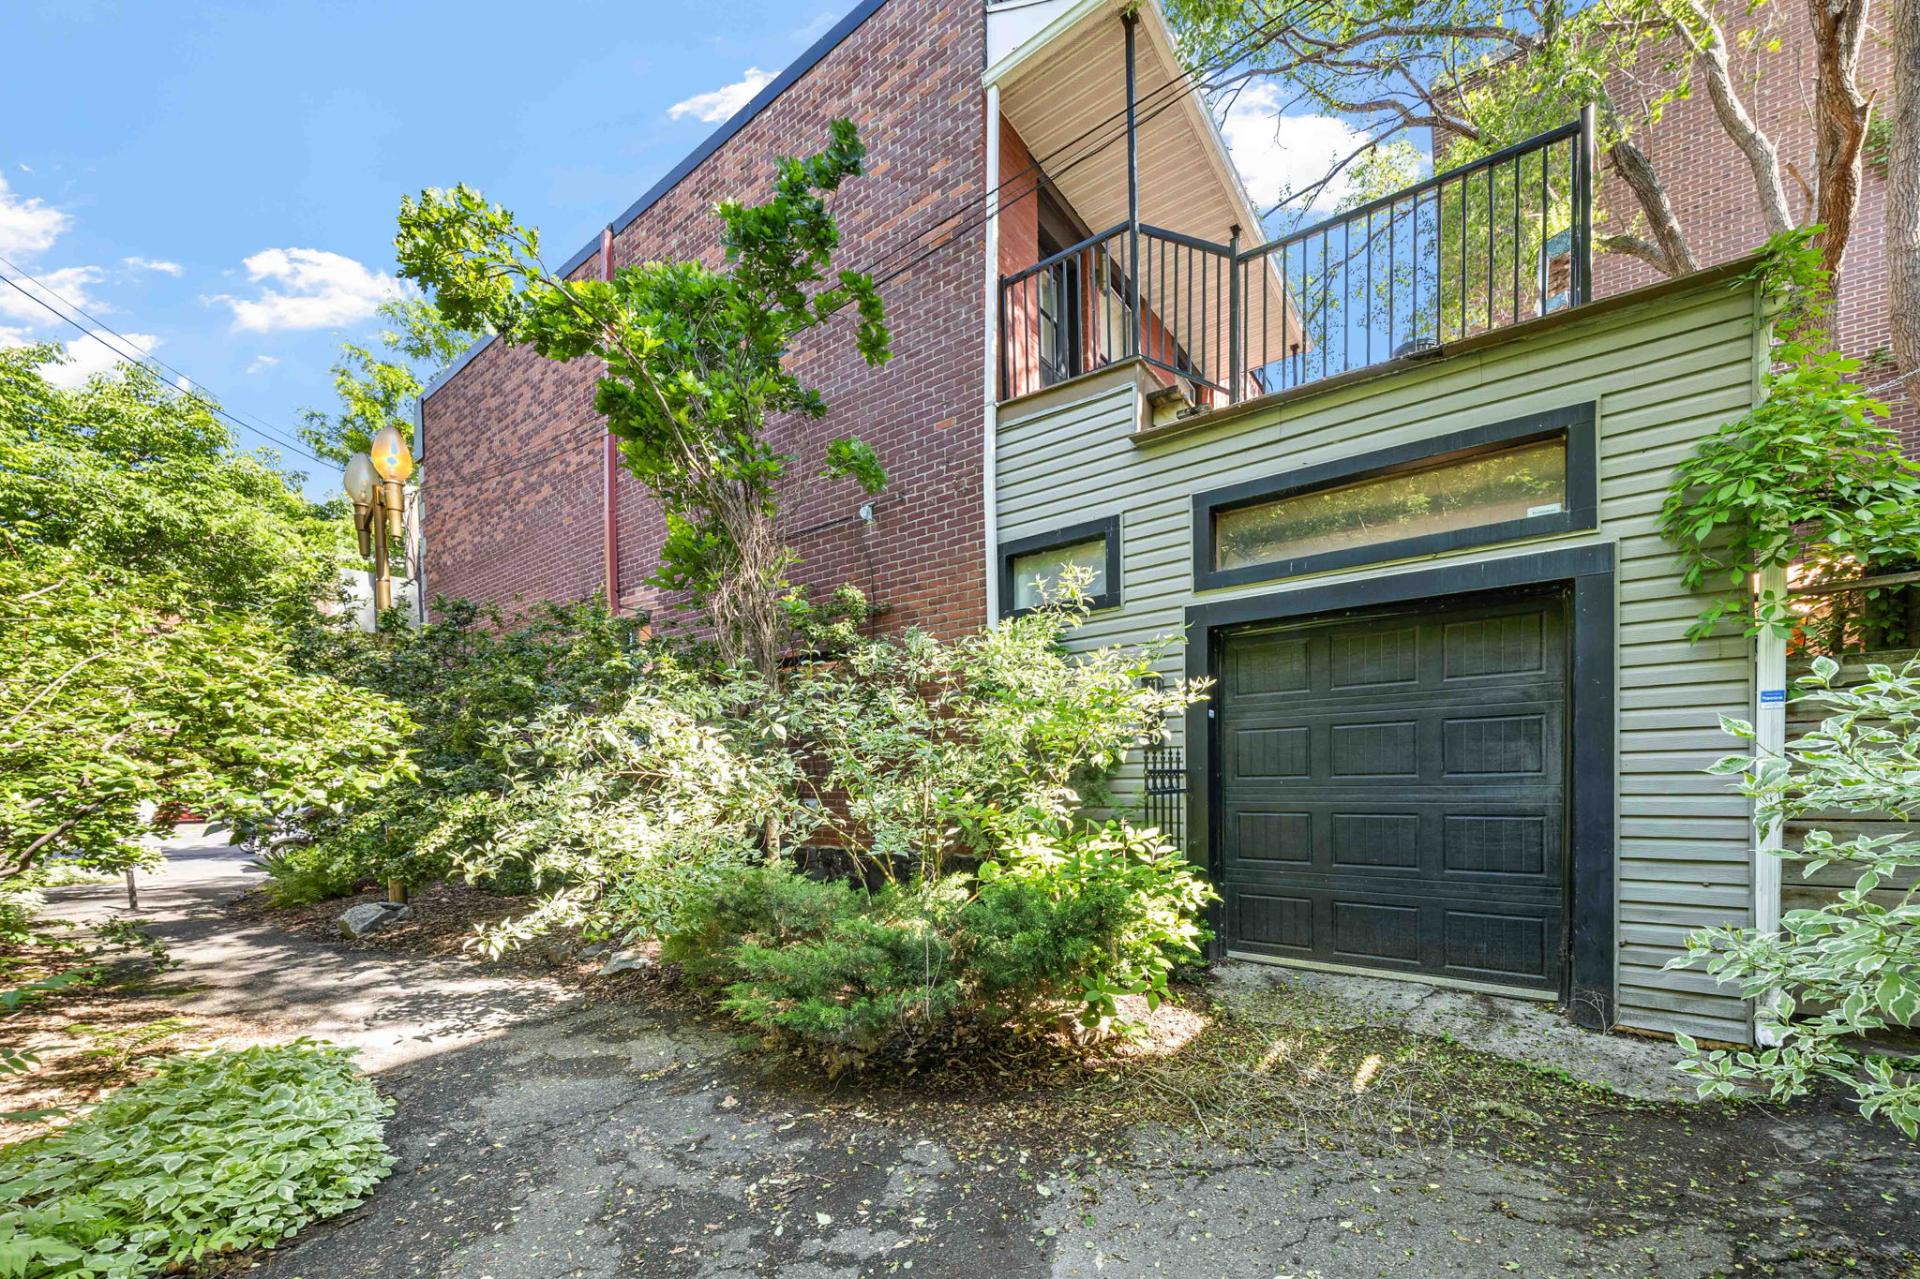
Garage
Garage
Exterior entrance
Exterior entrance
Dining room
Dining room
Dining room
Dining room
Living room
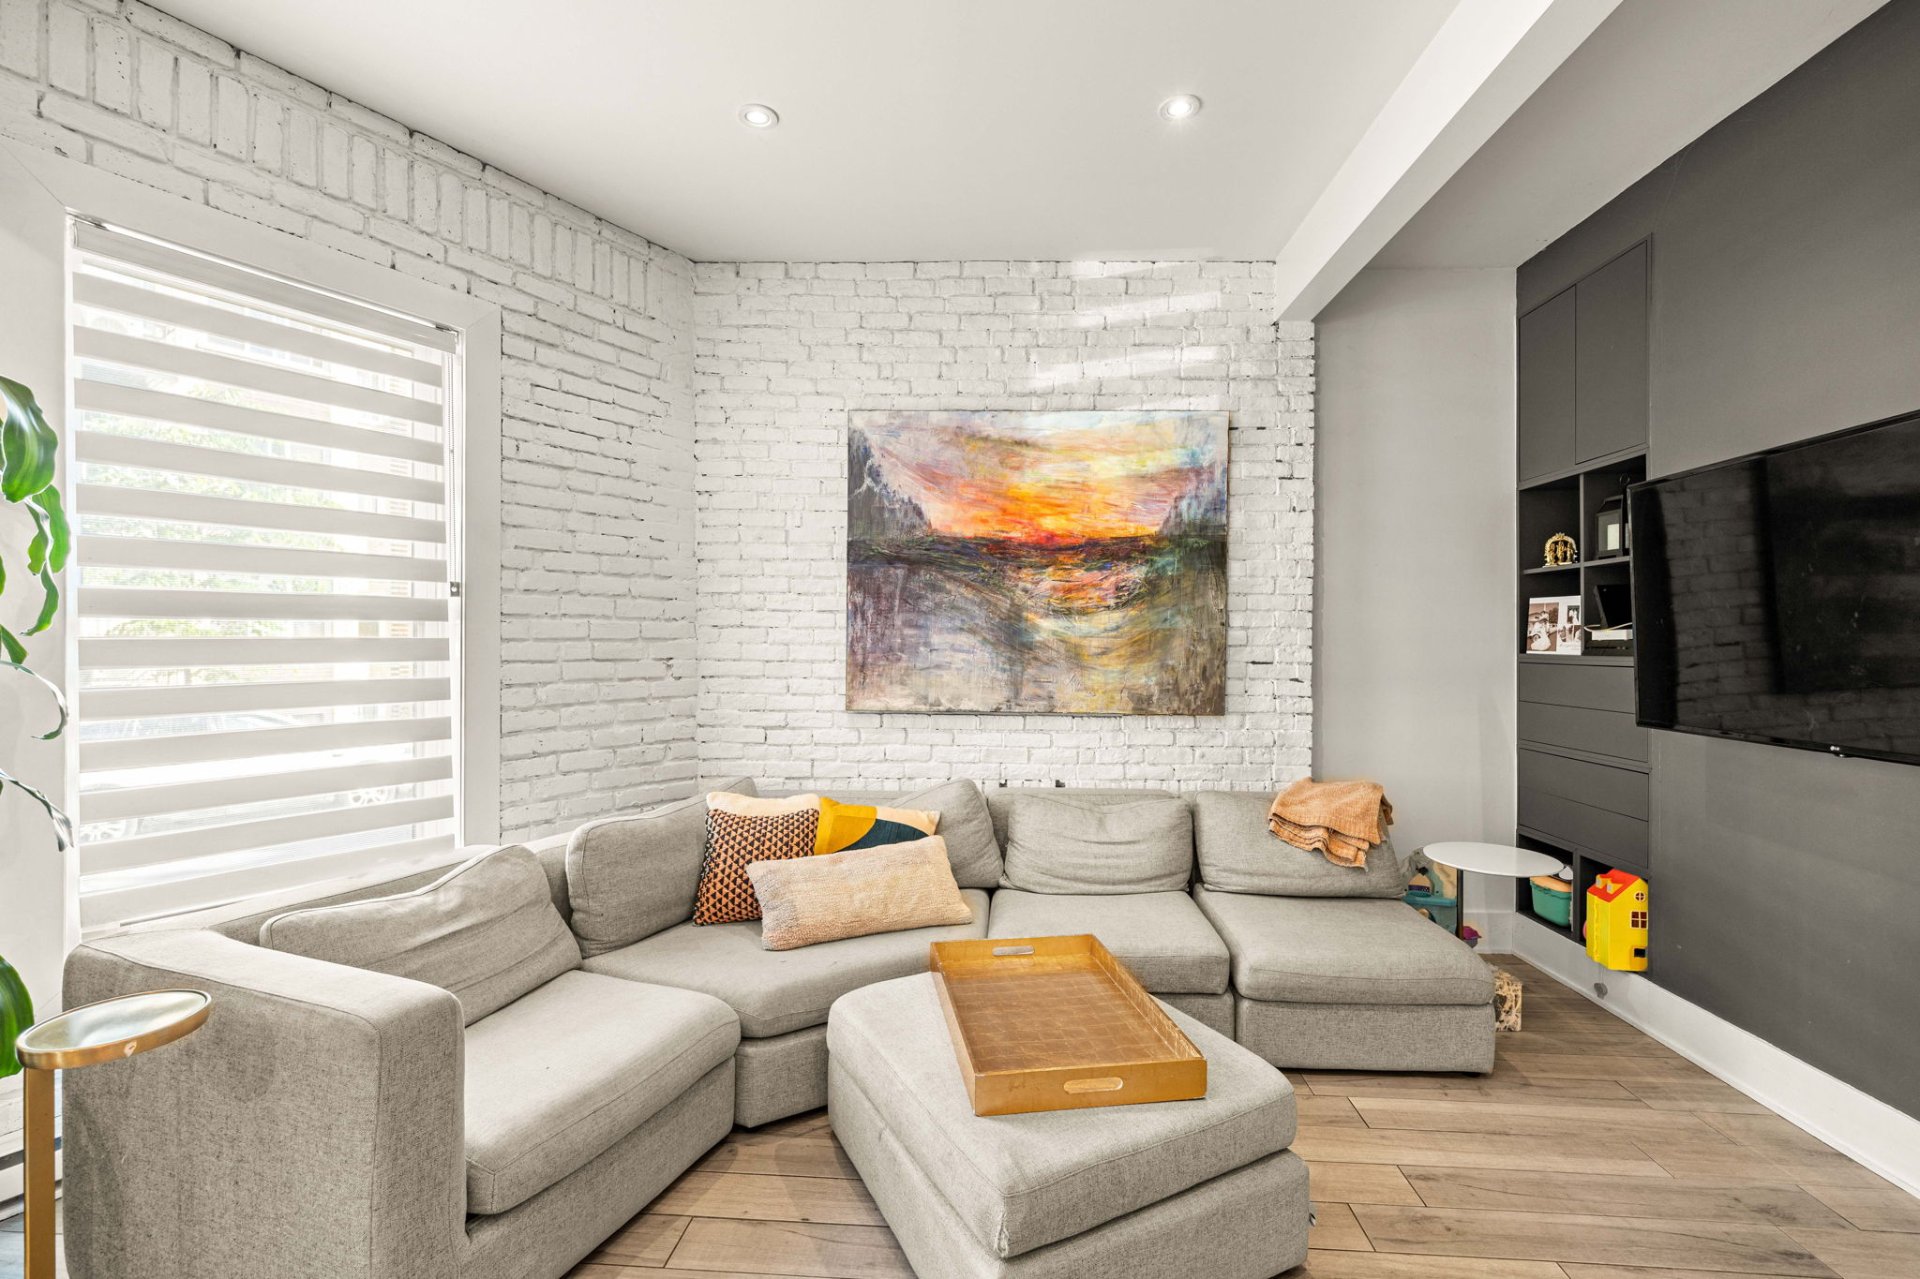
Dining room
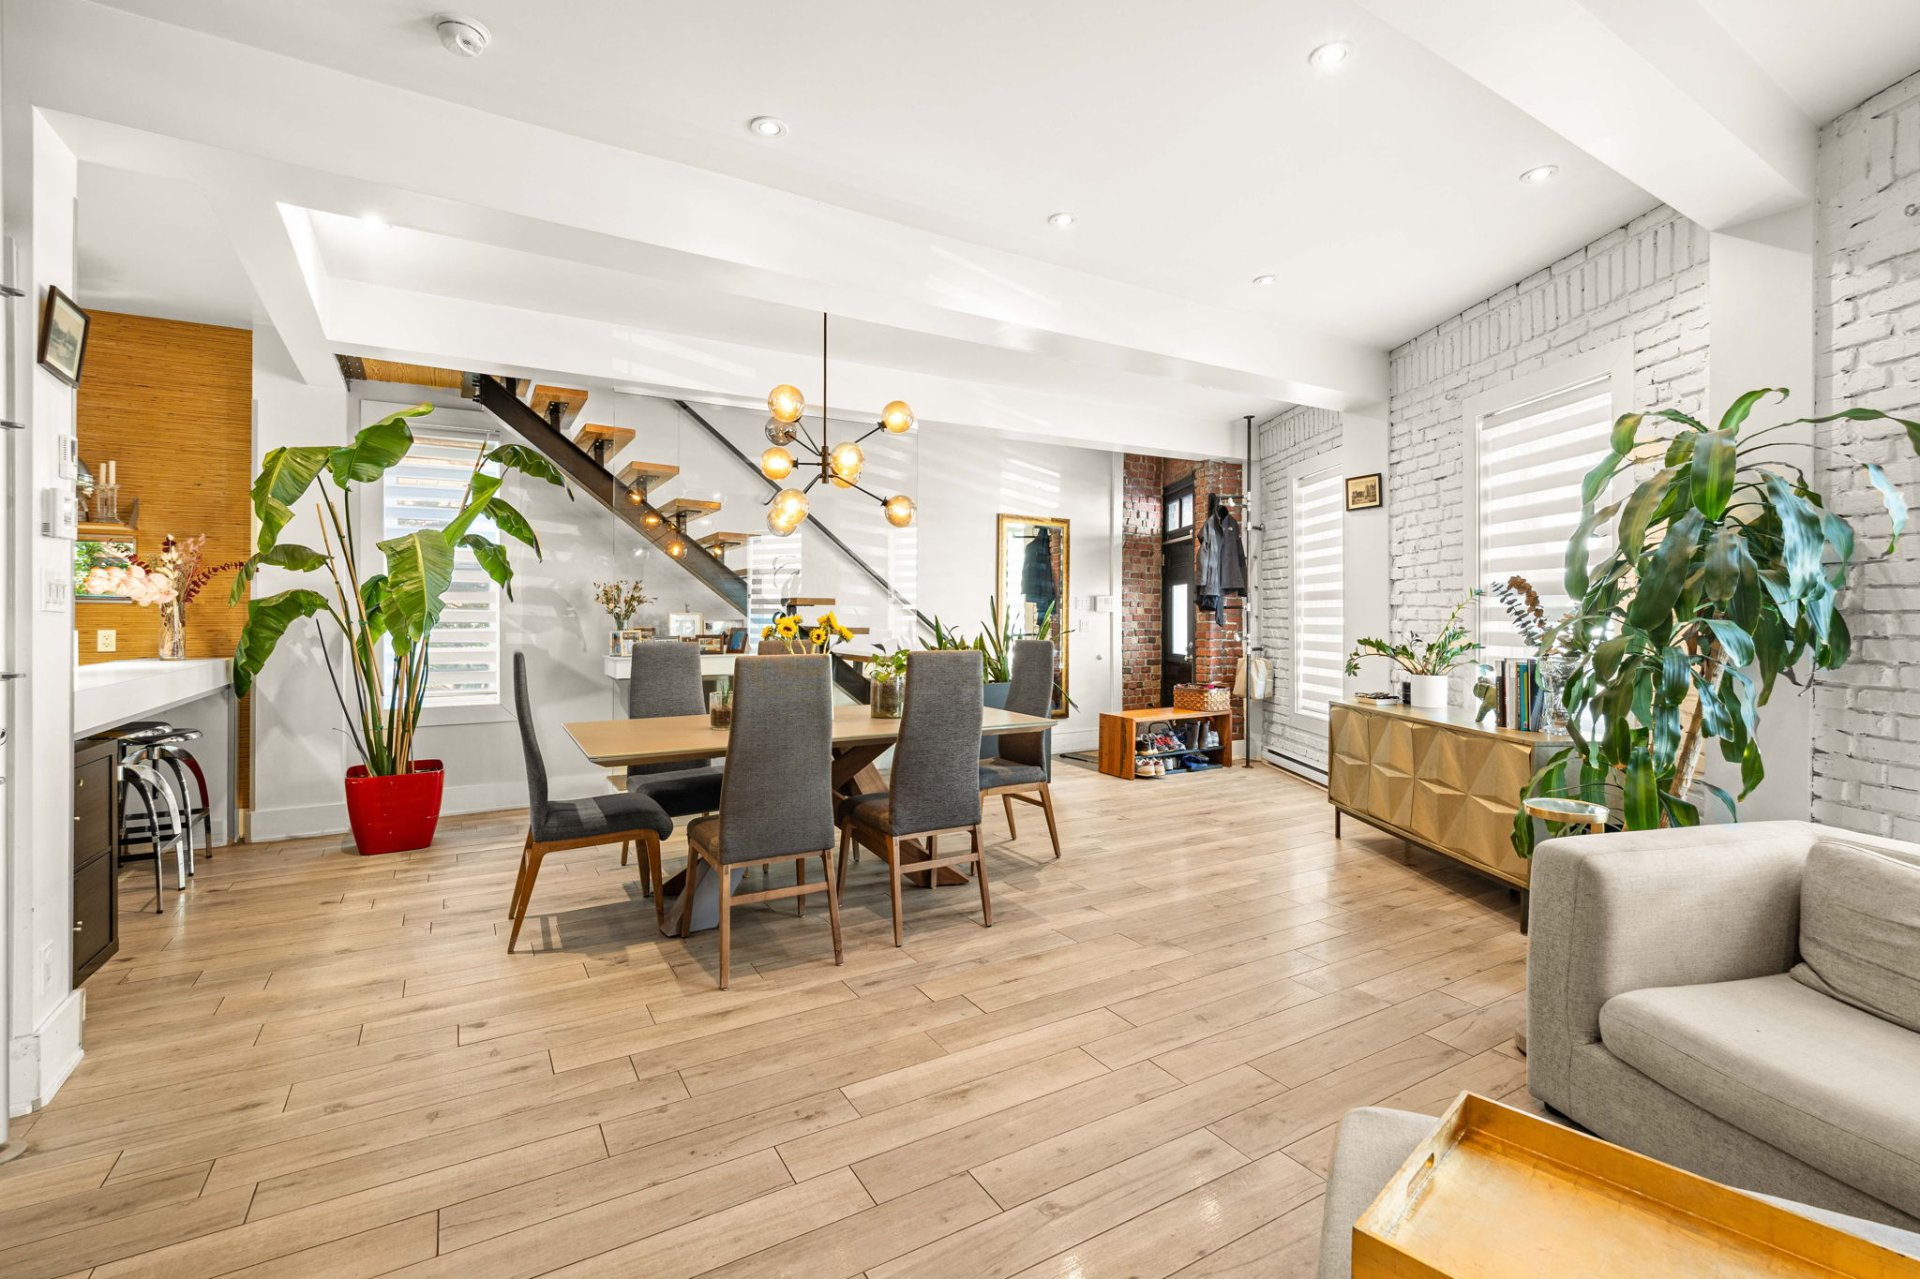
Kitchen
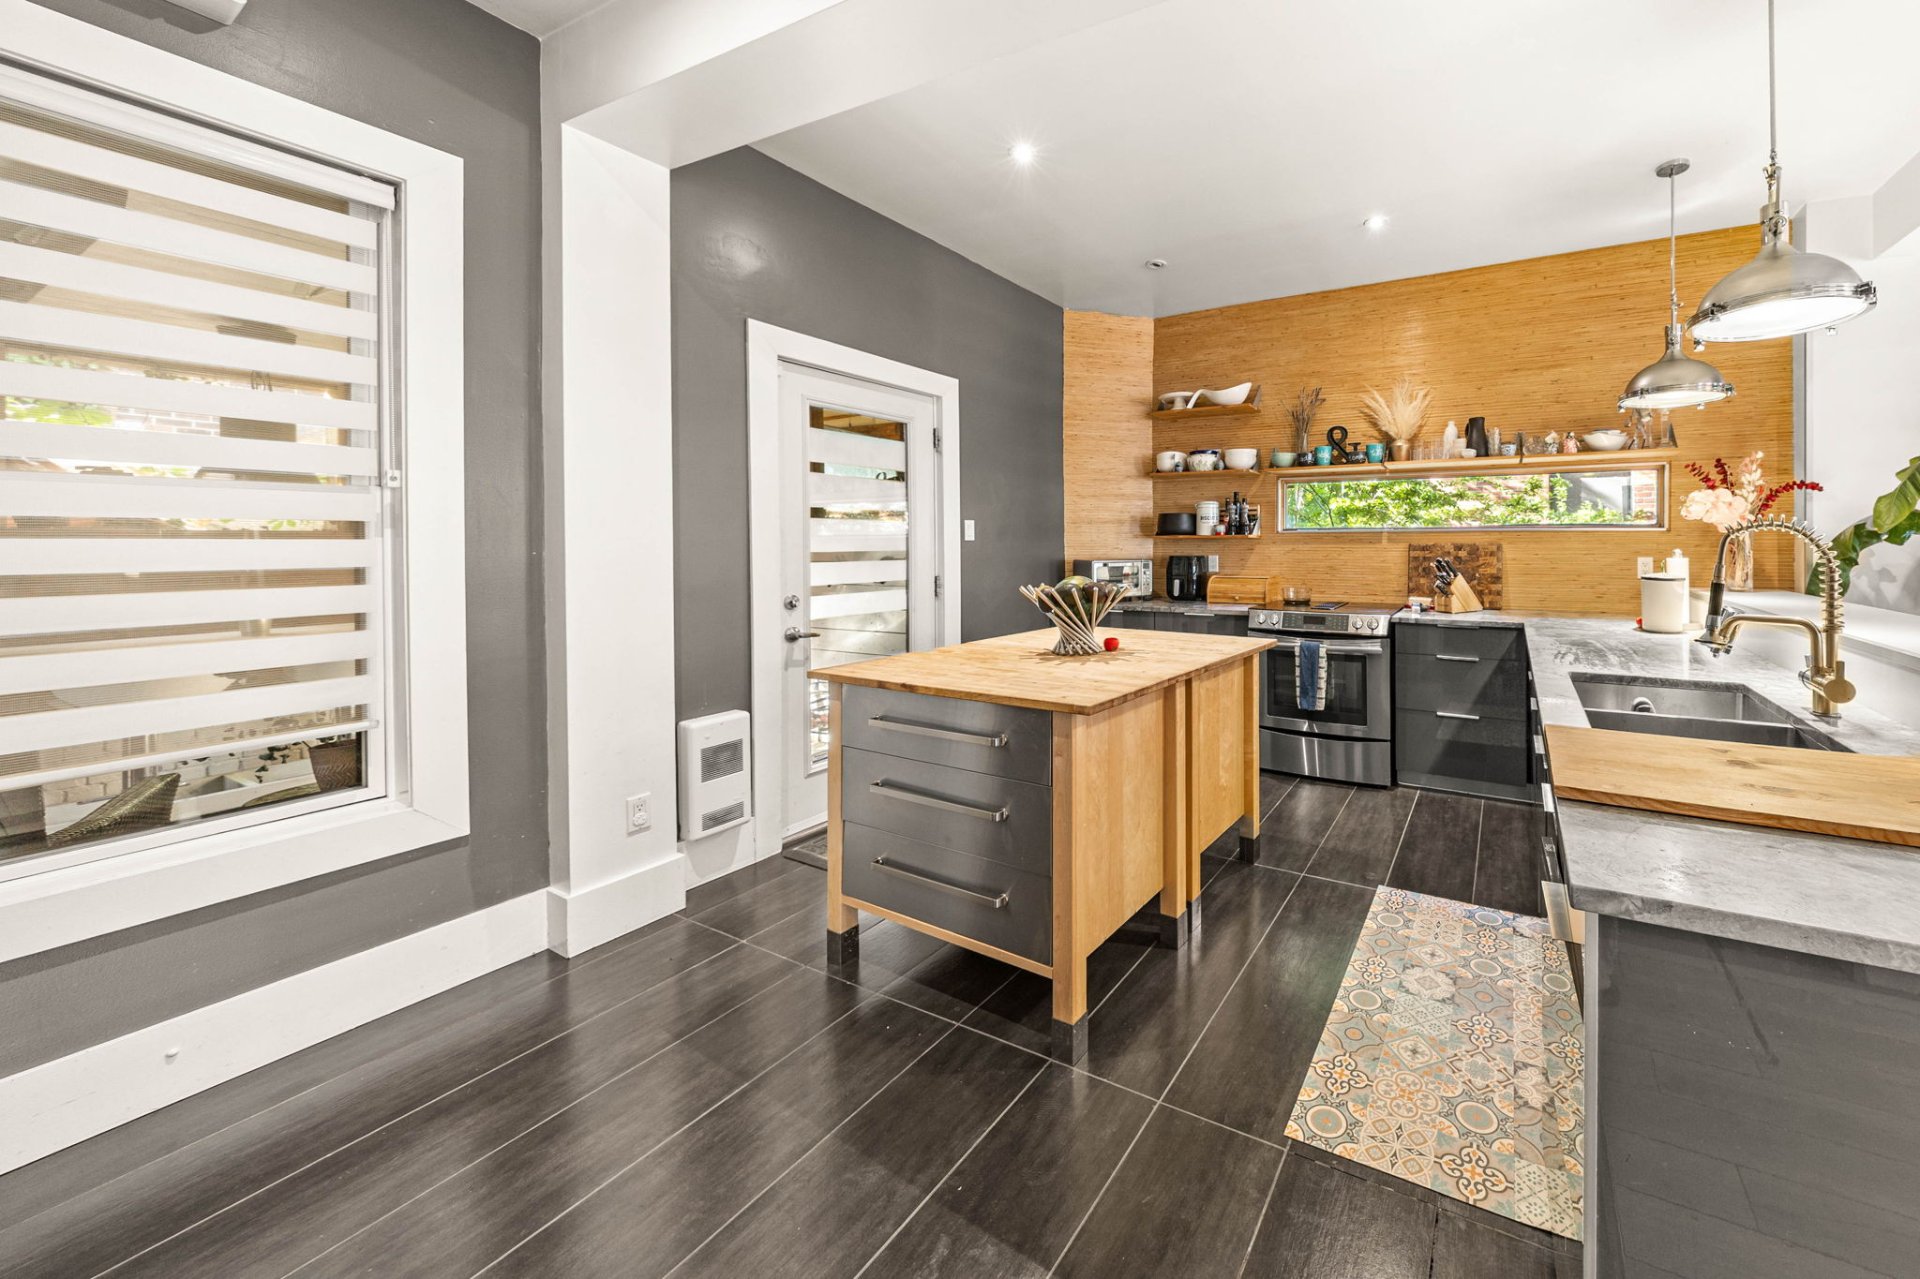
Kitchen
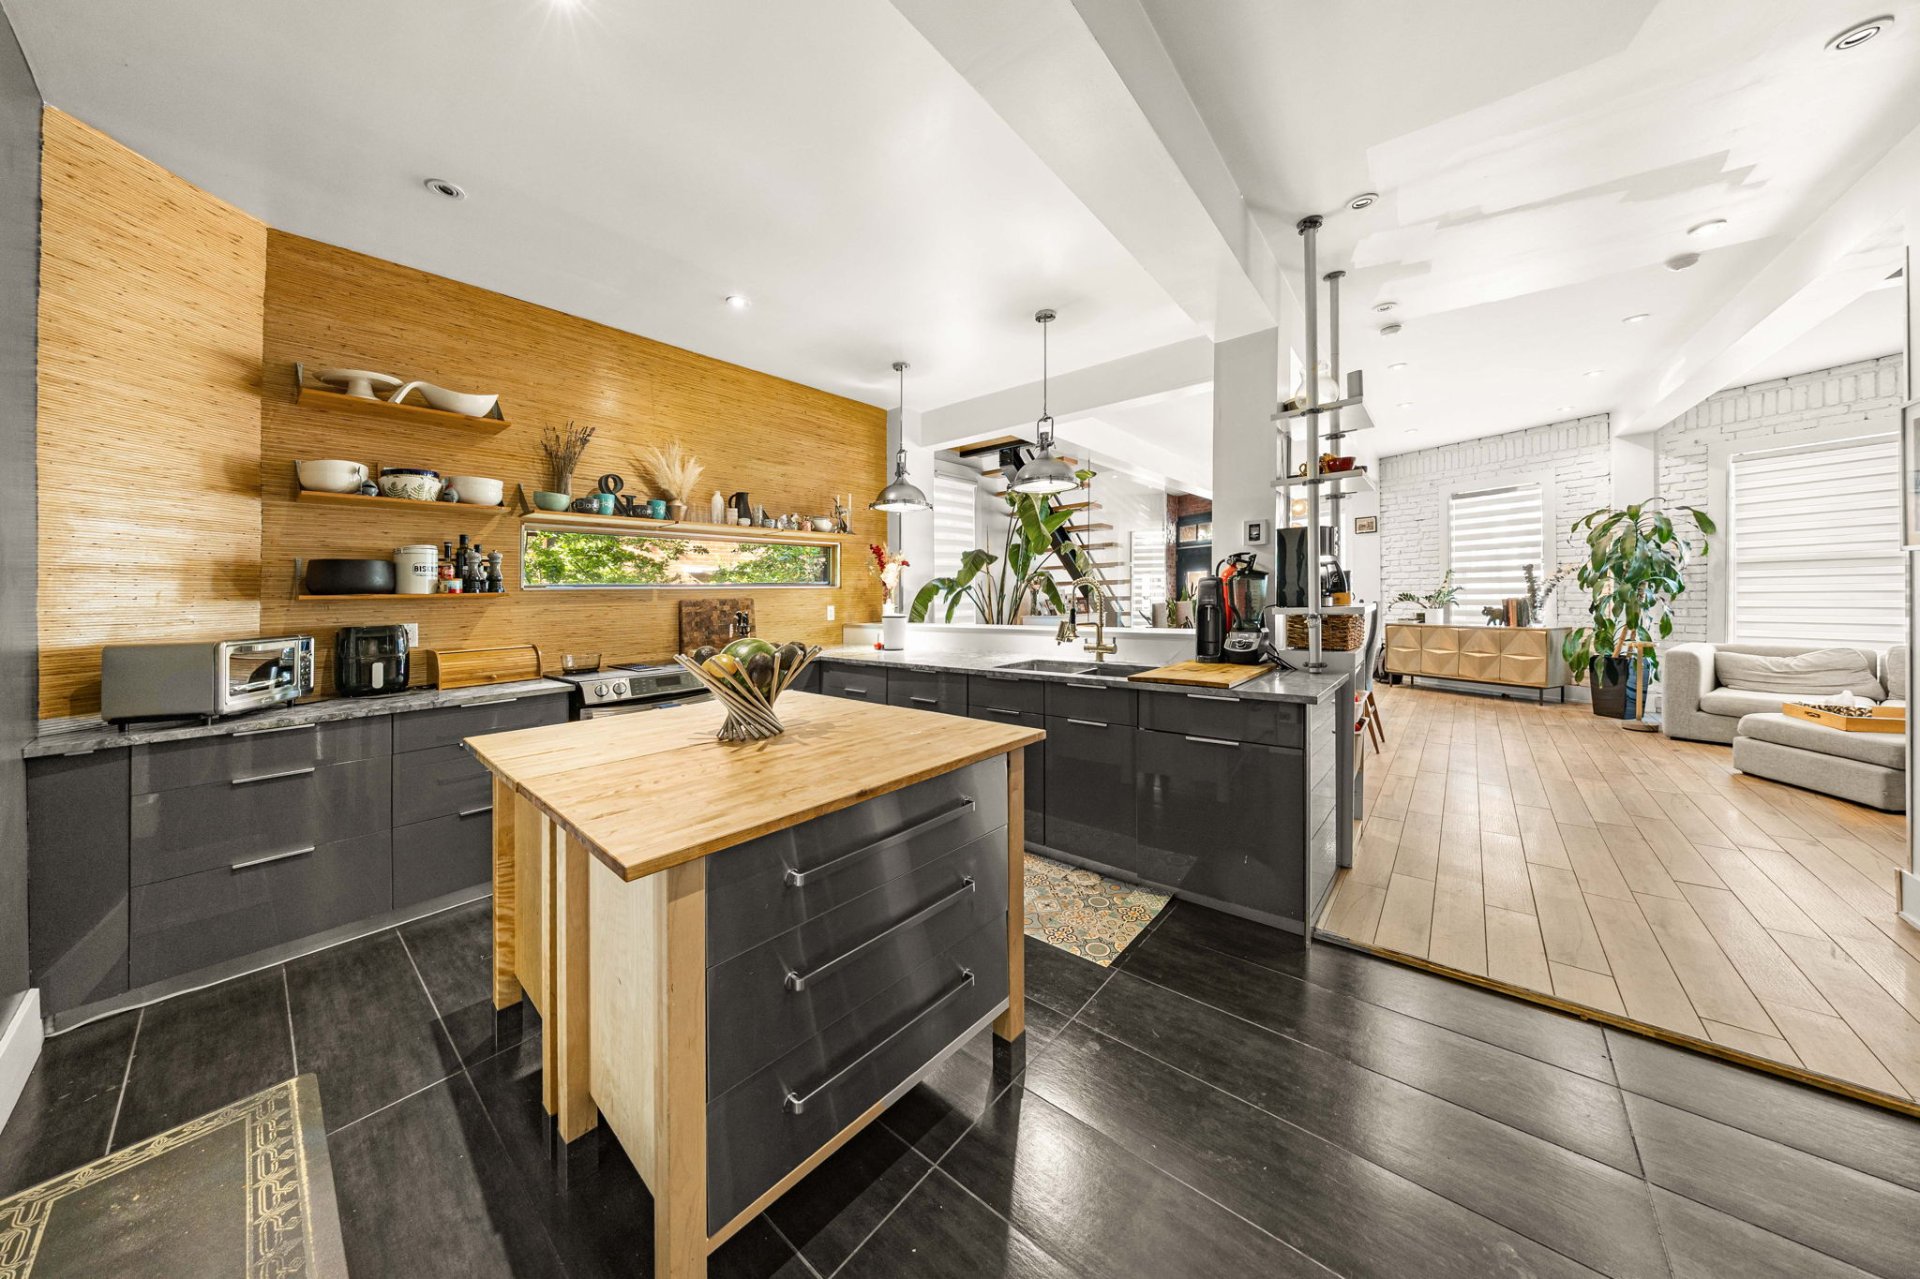
Kitchen
Washroom
Walk-in closet
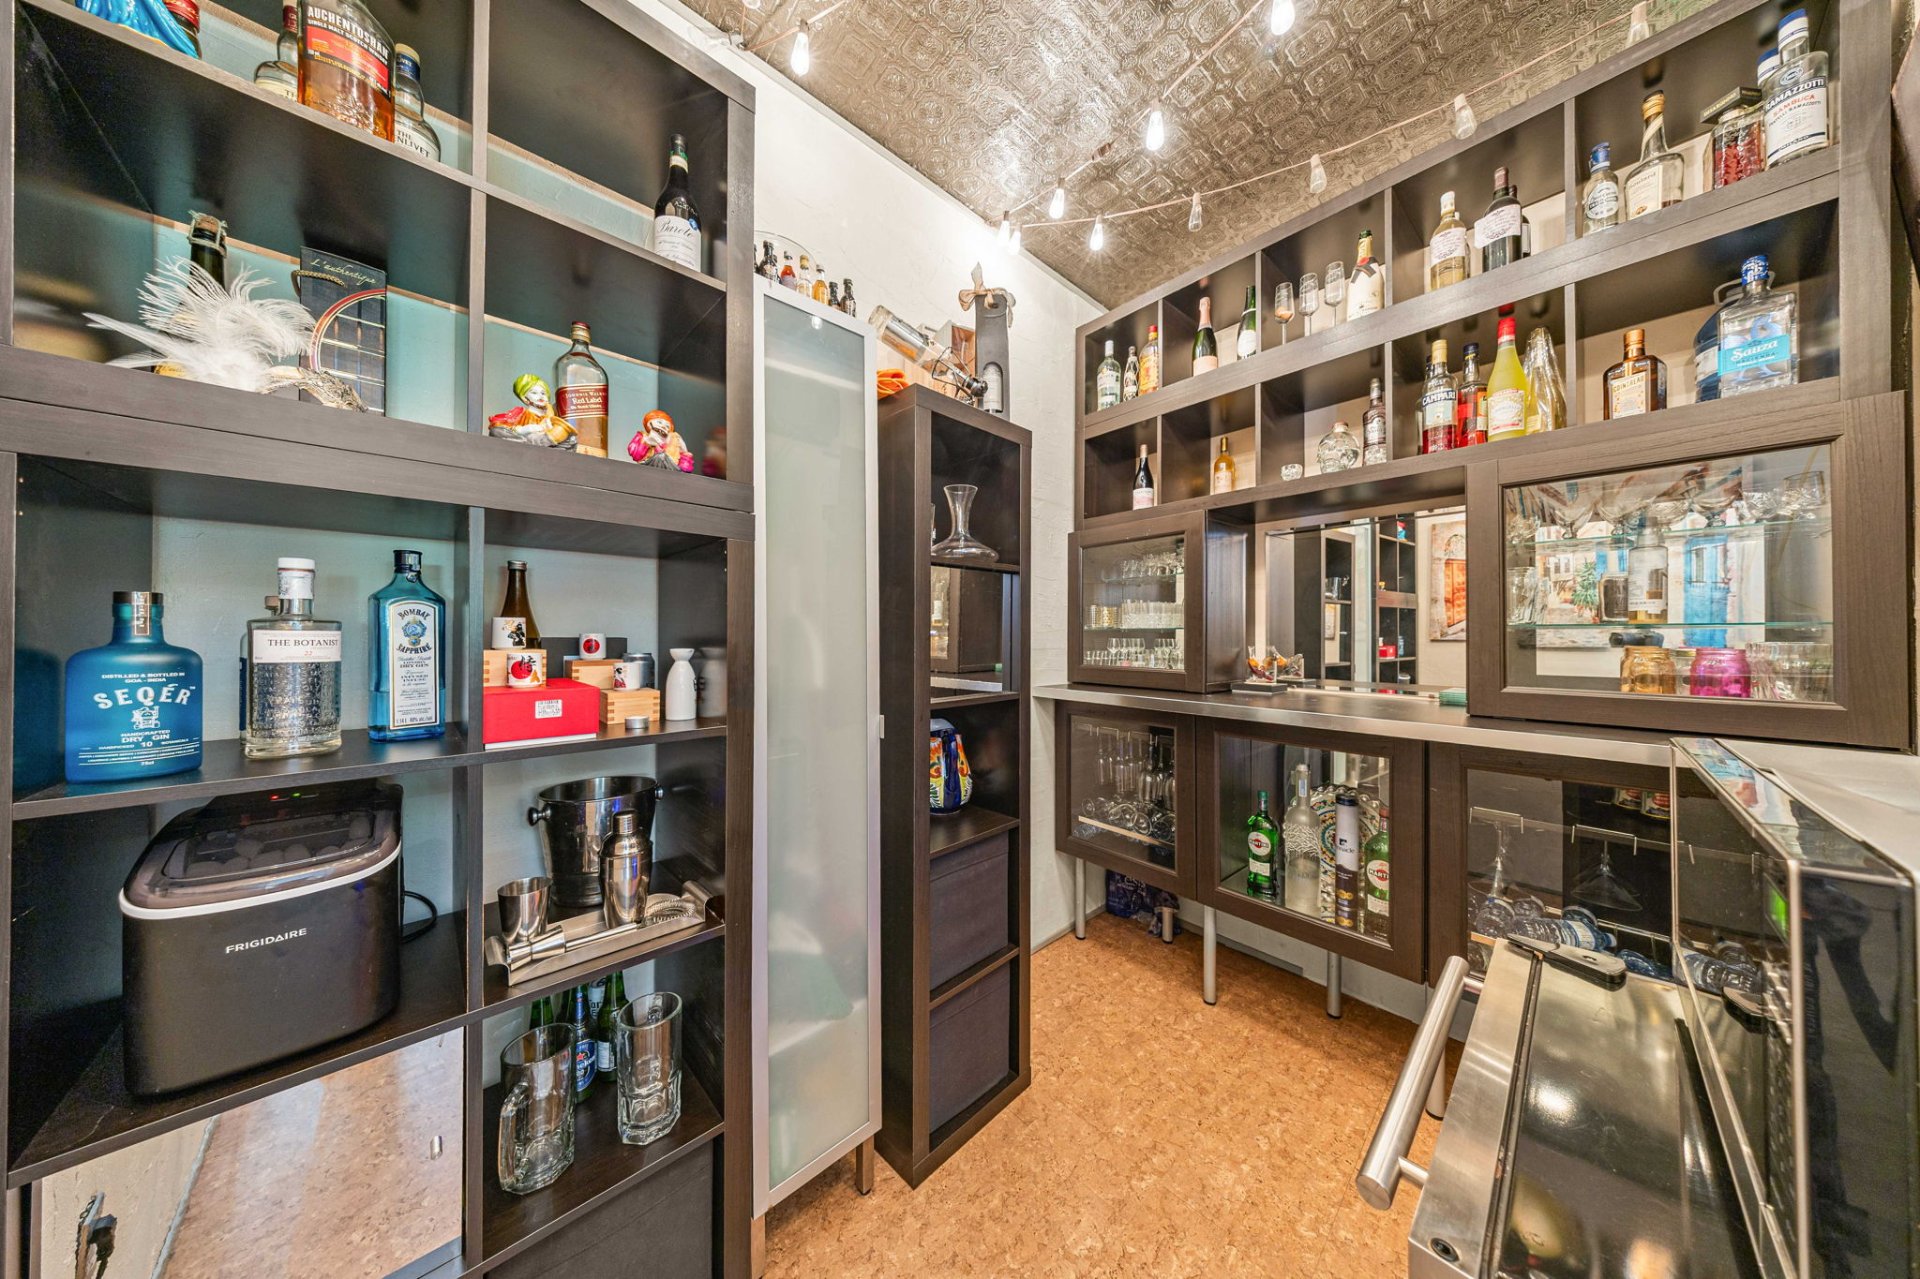
Sauna
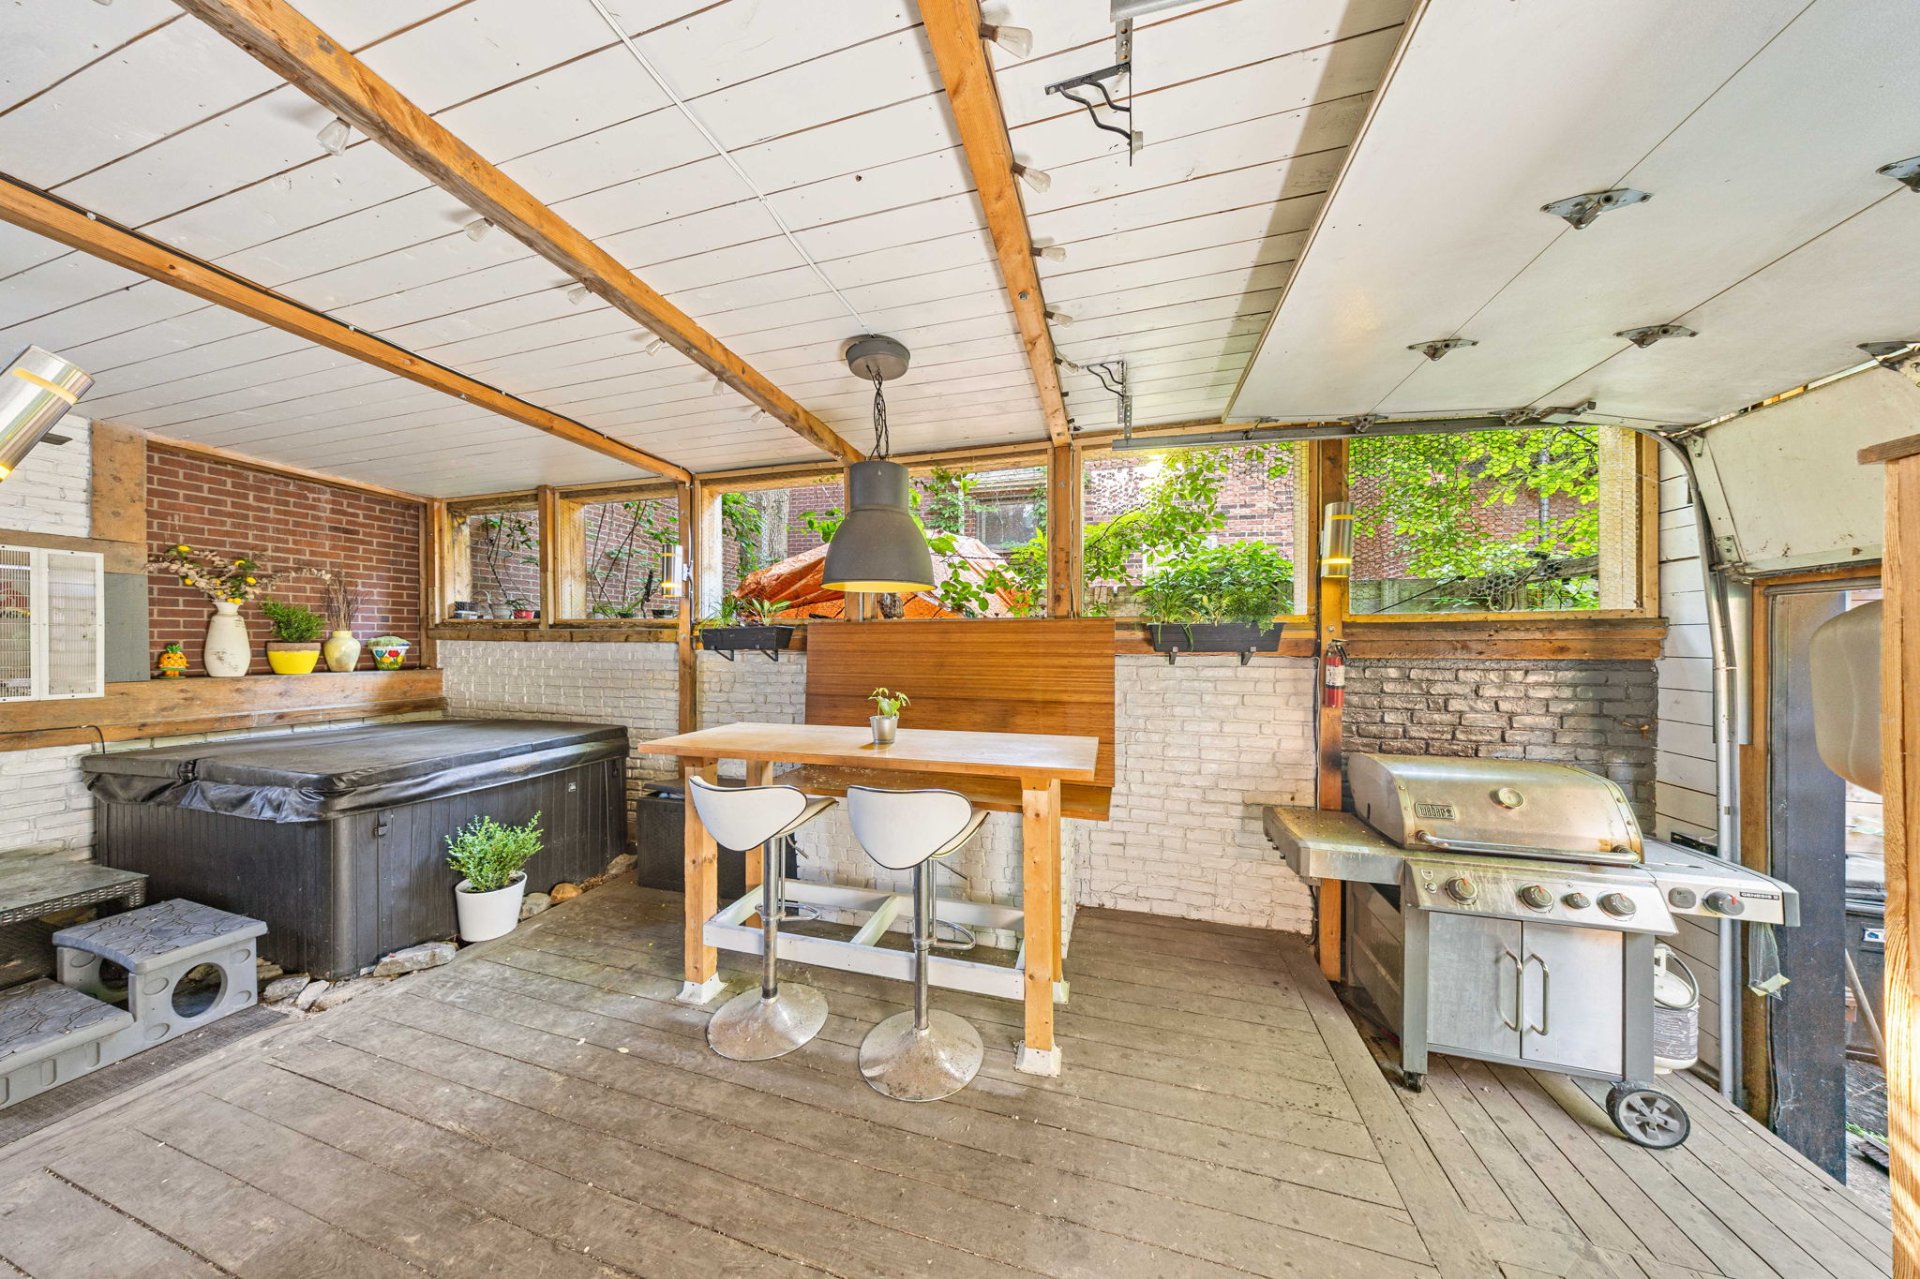
Sauna
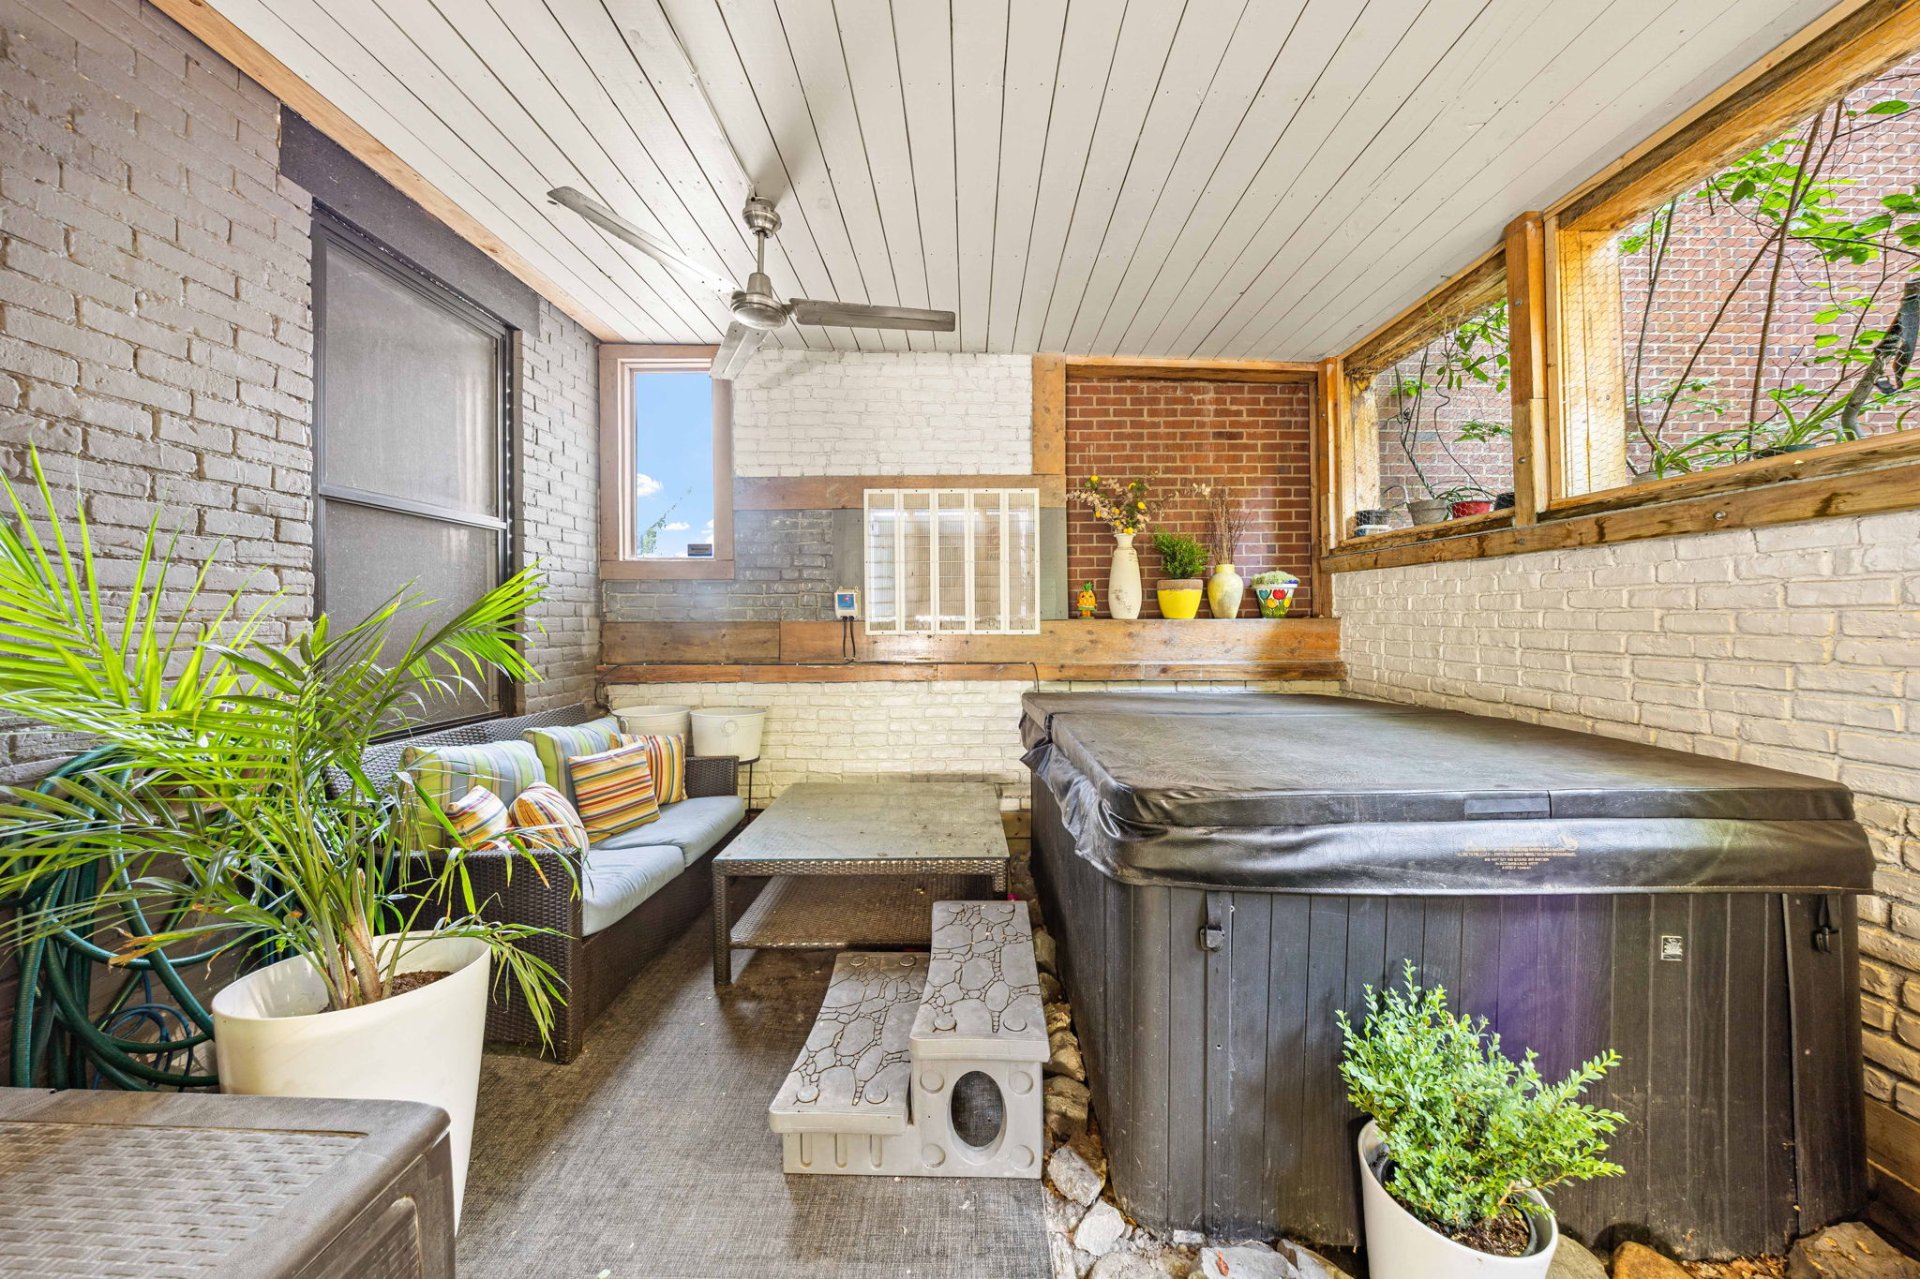
Patio
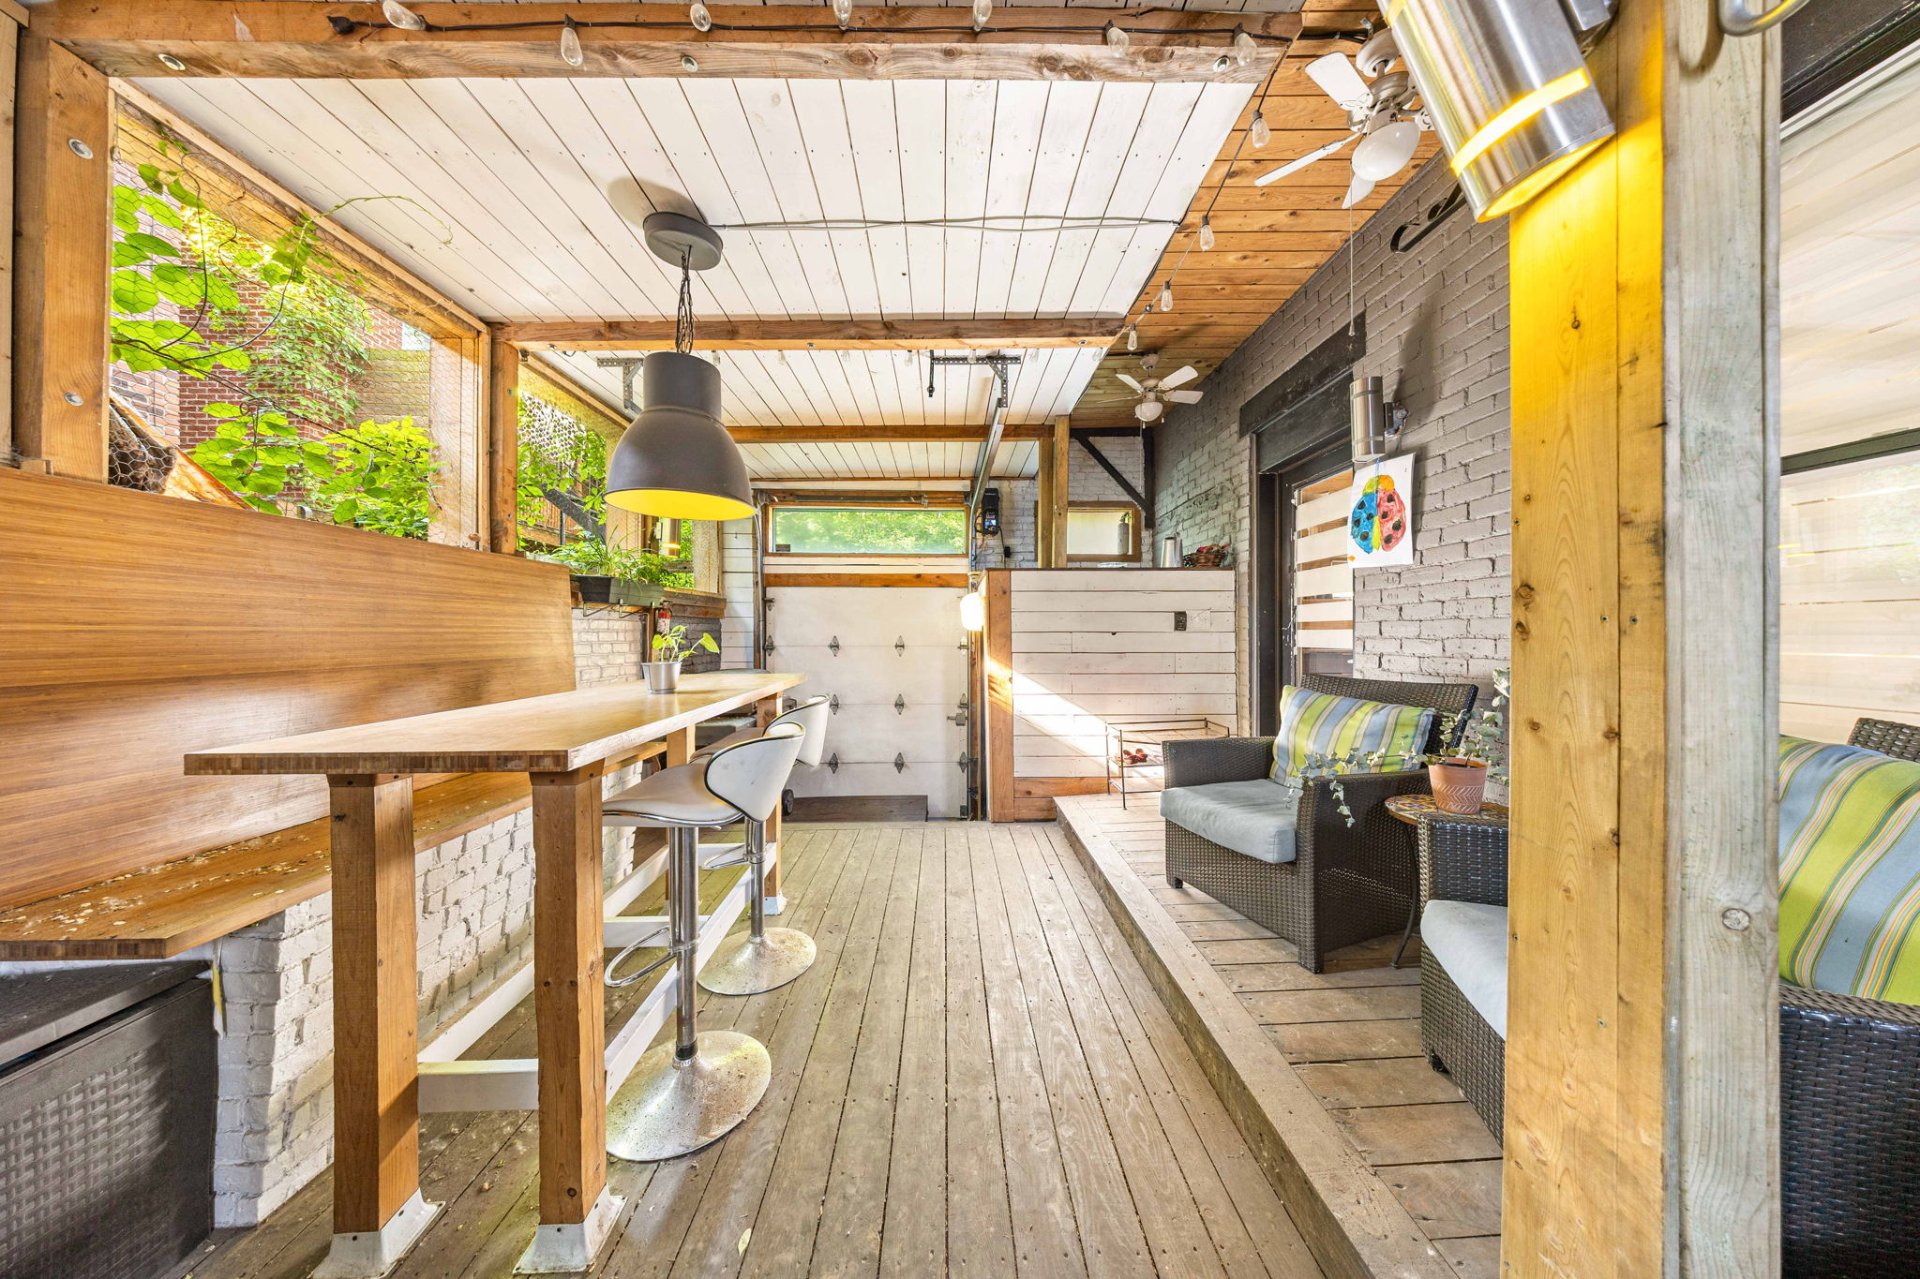
Patio
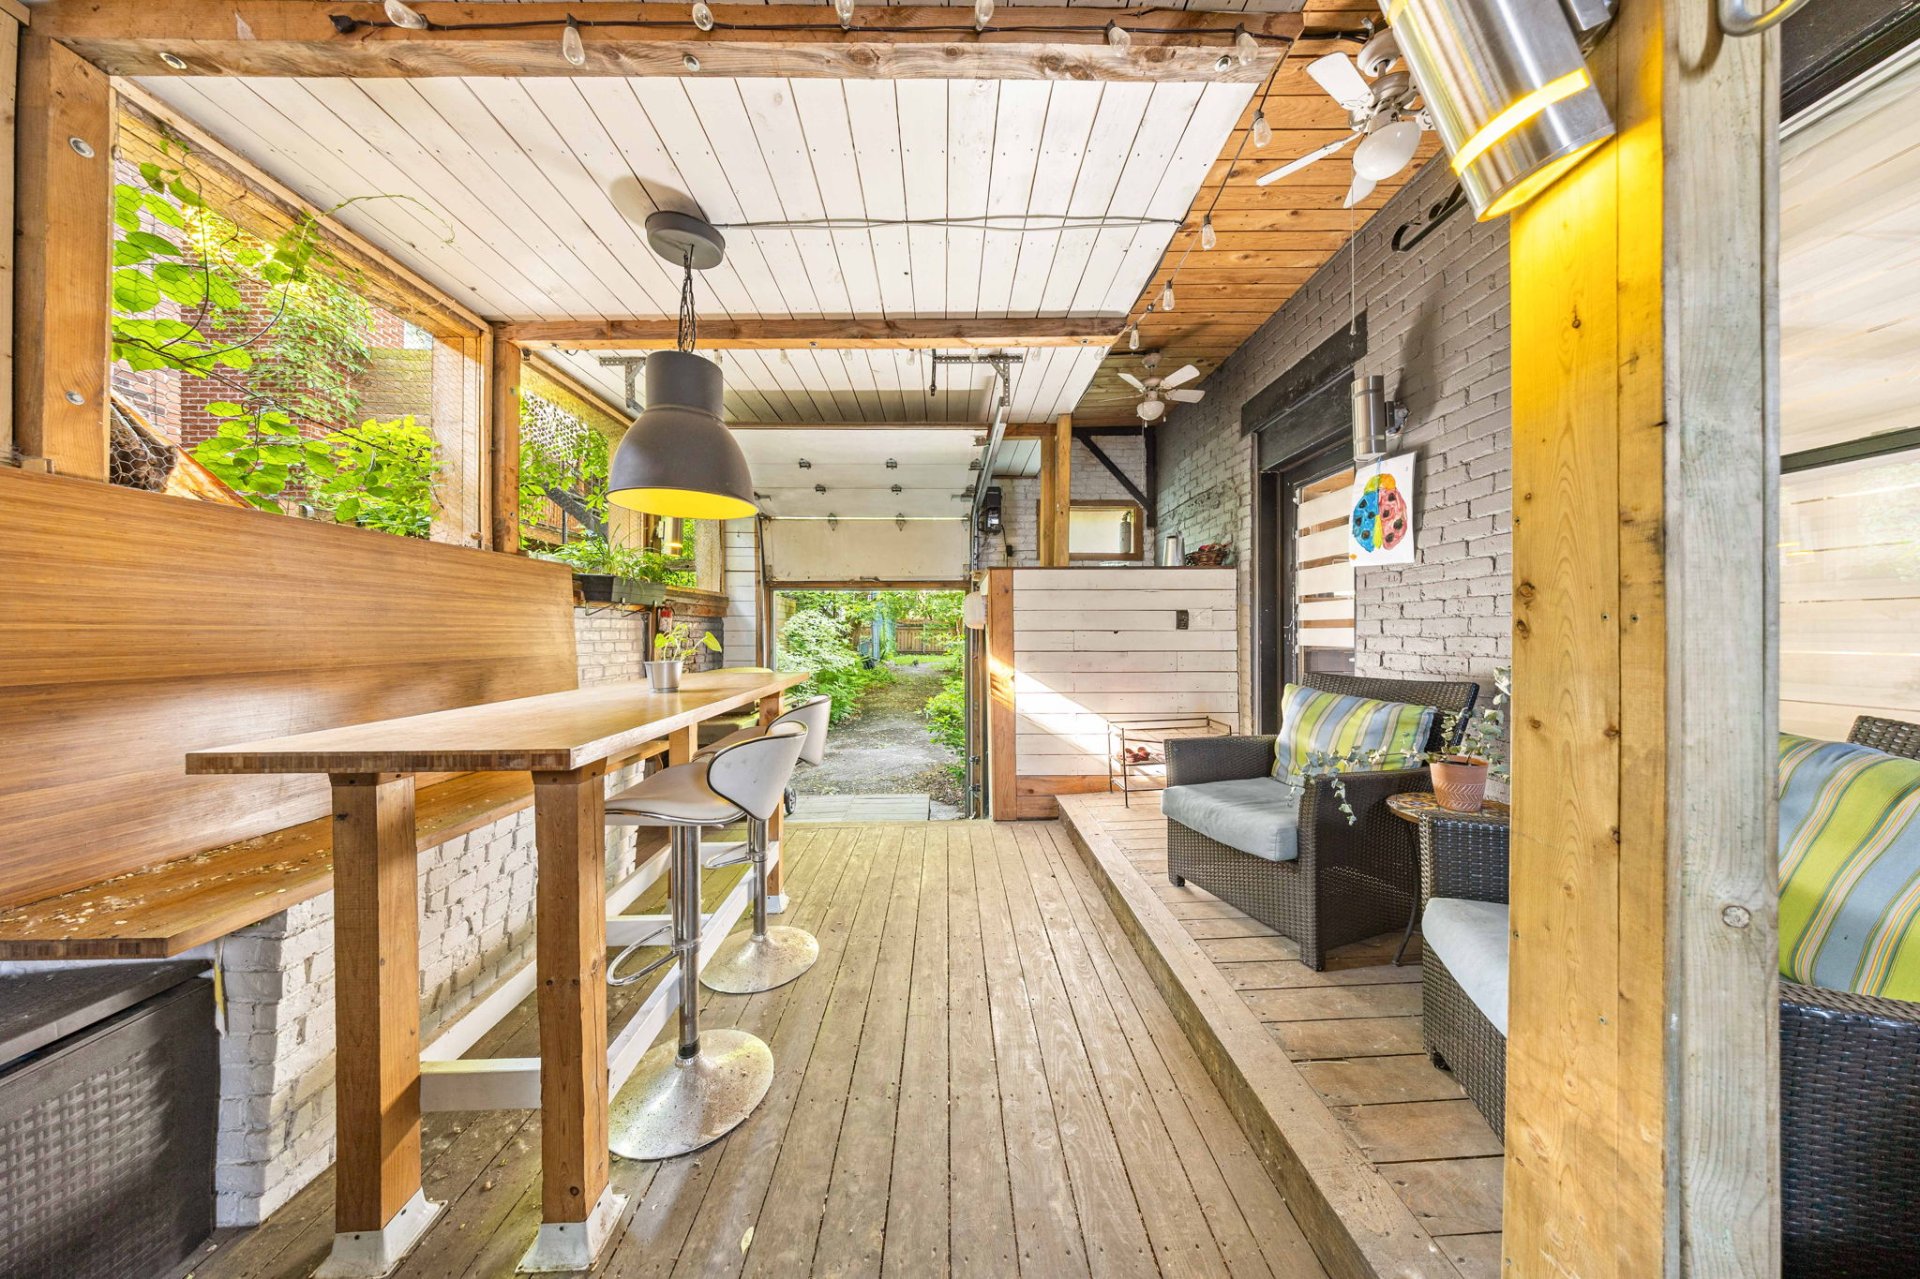
Staircase
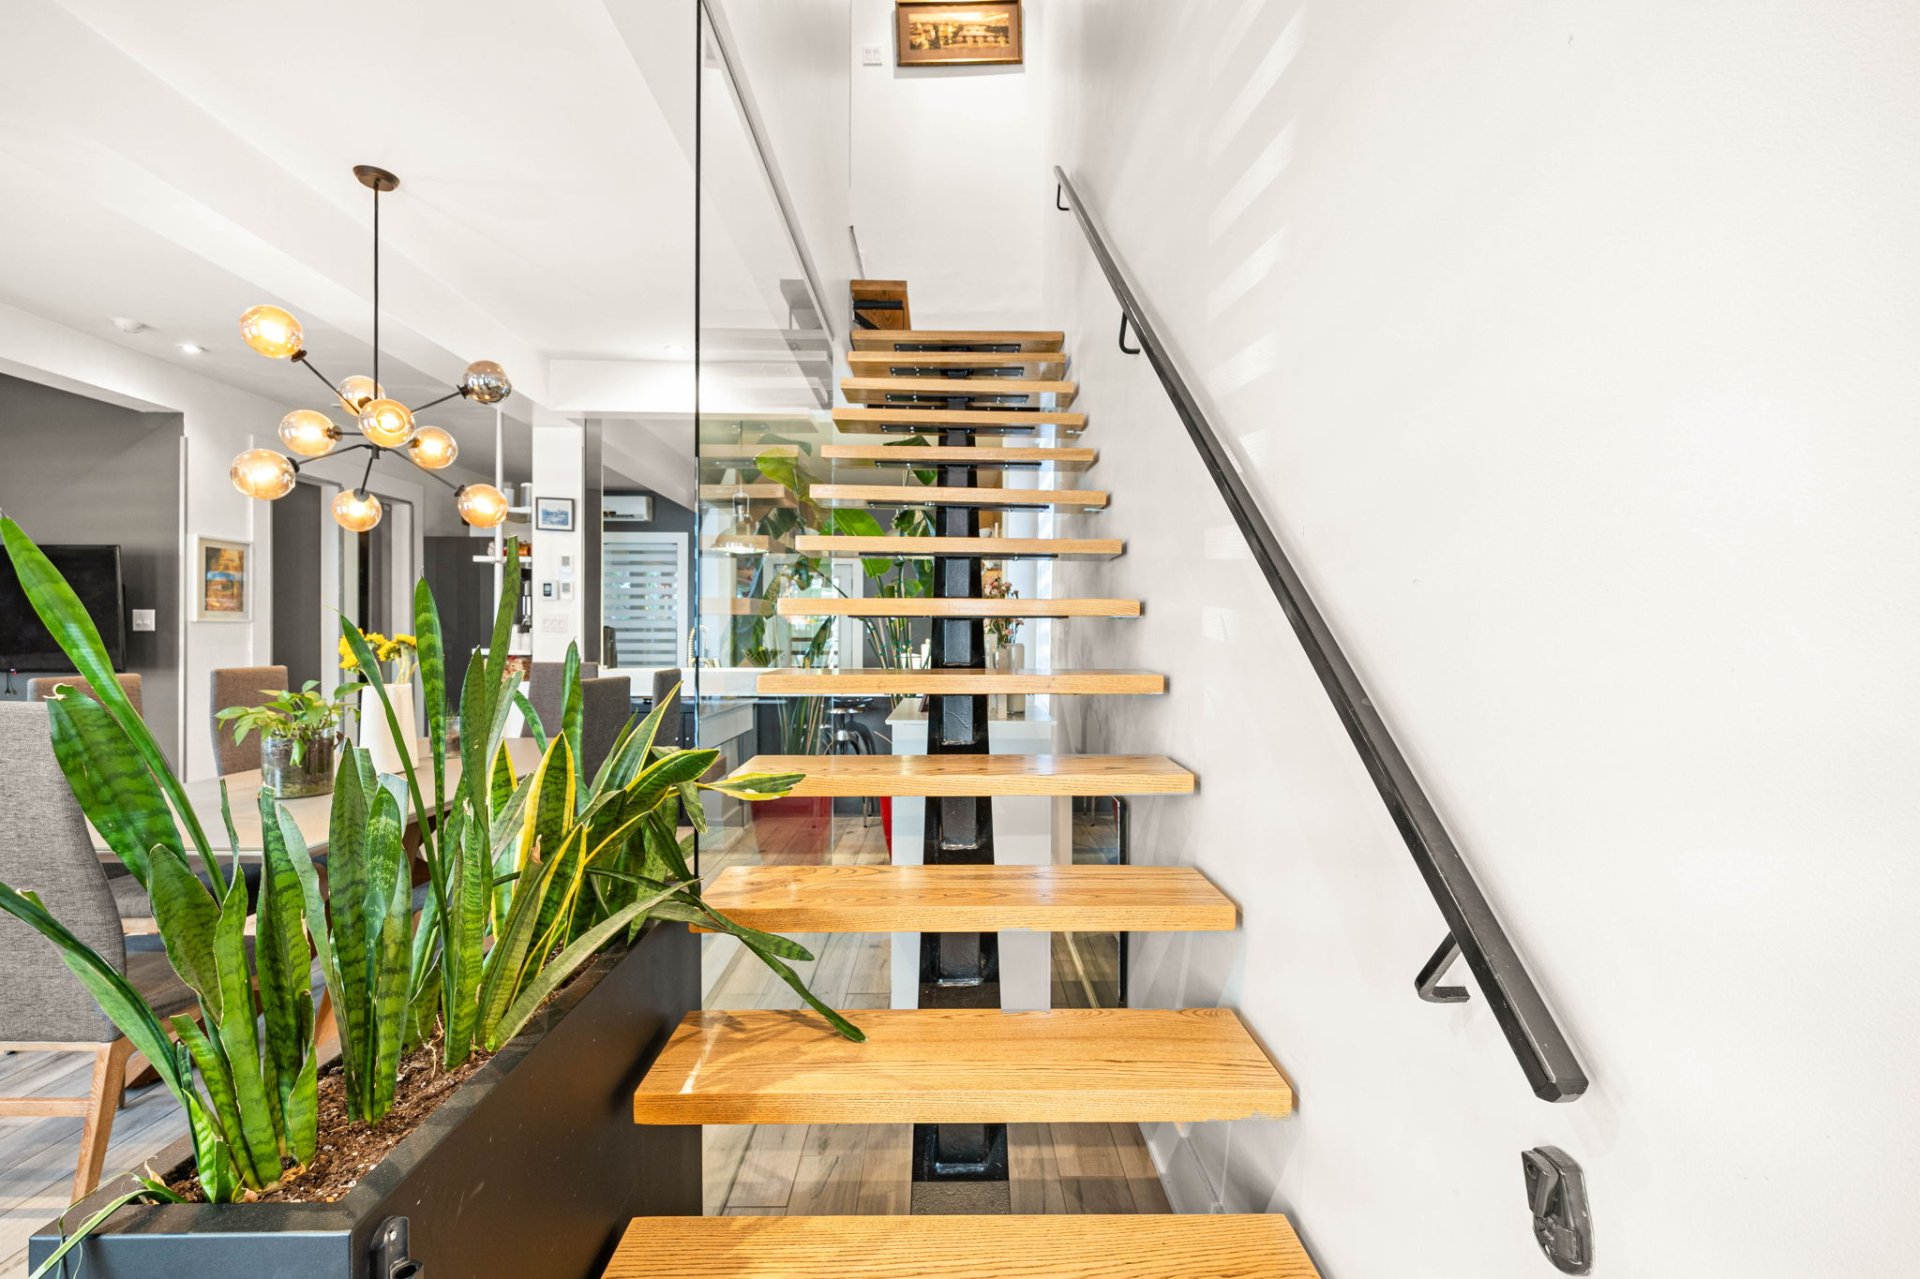
Primary bedroom
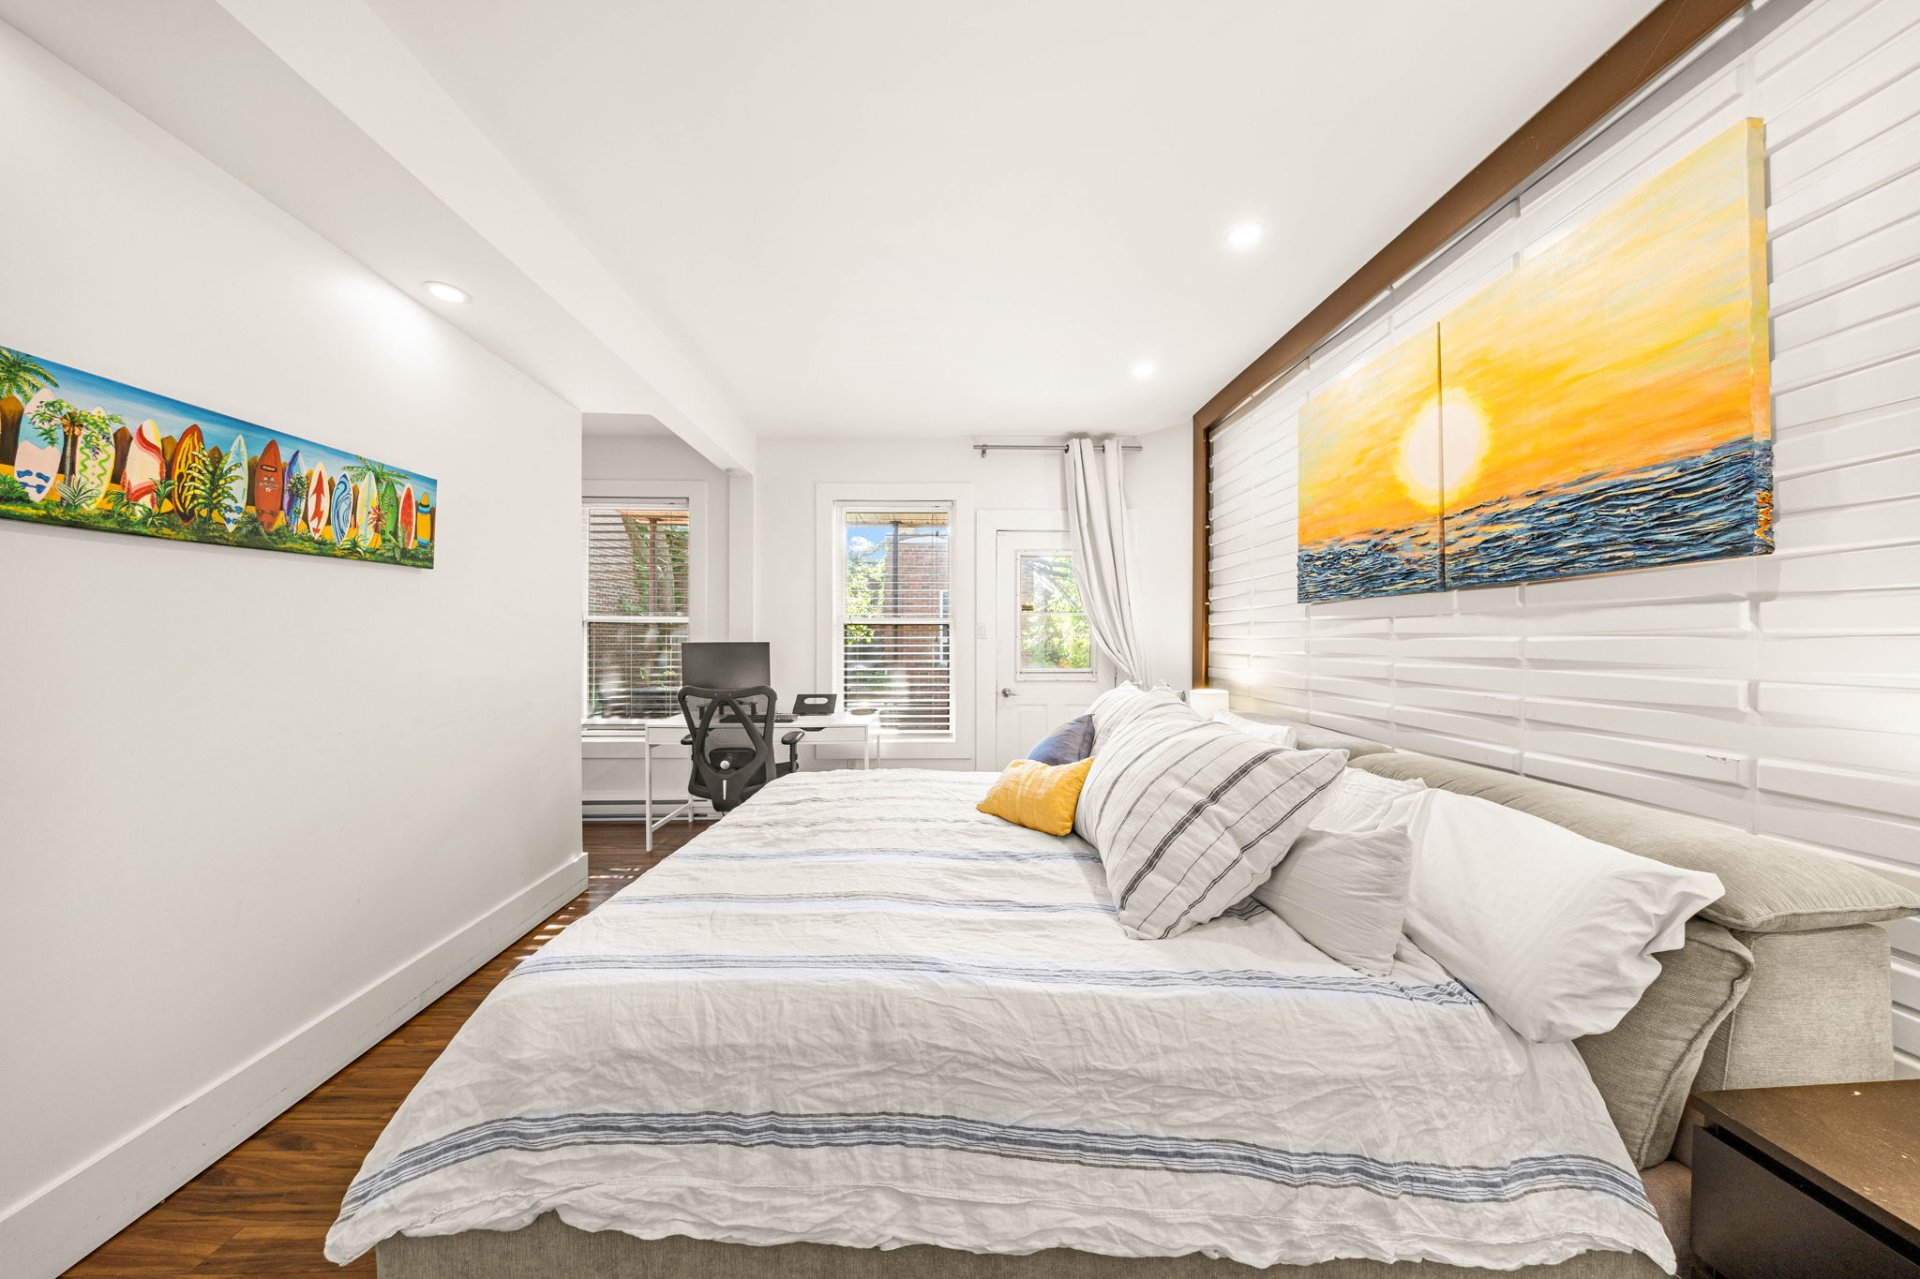
Primary bedroom
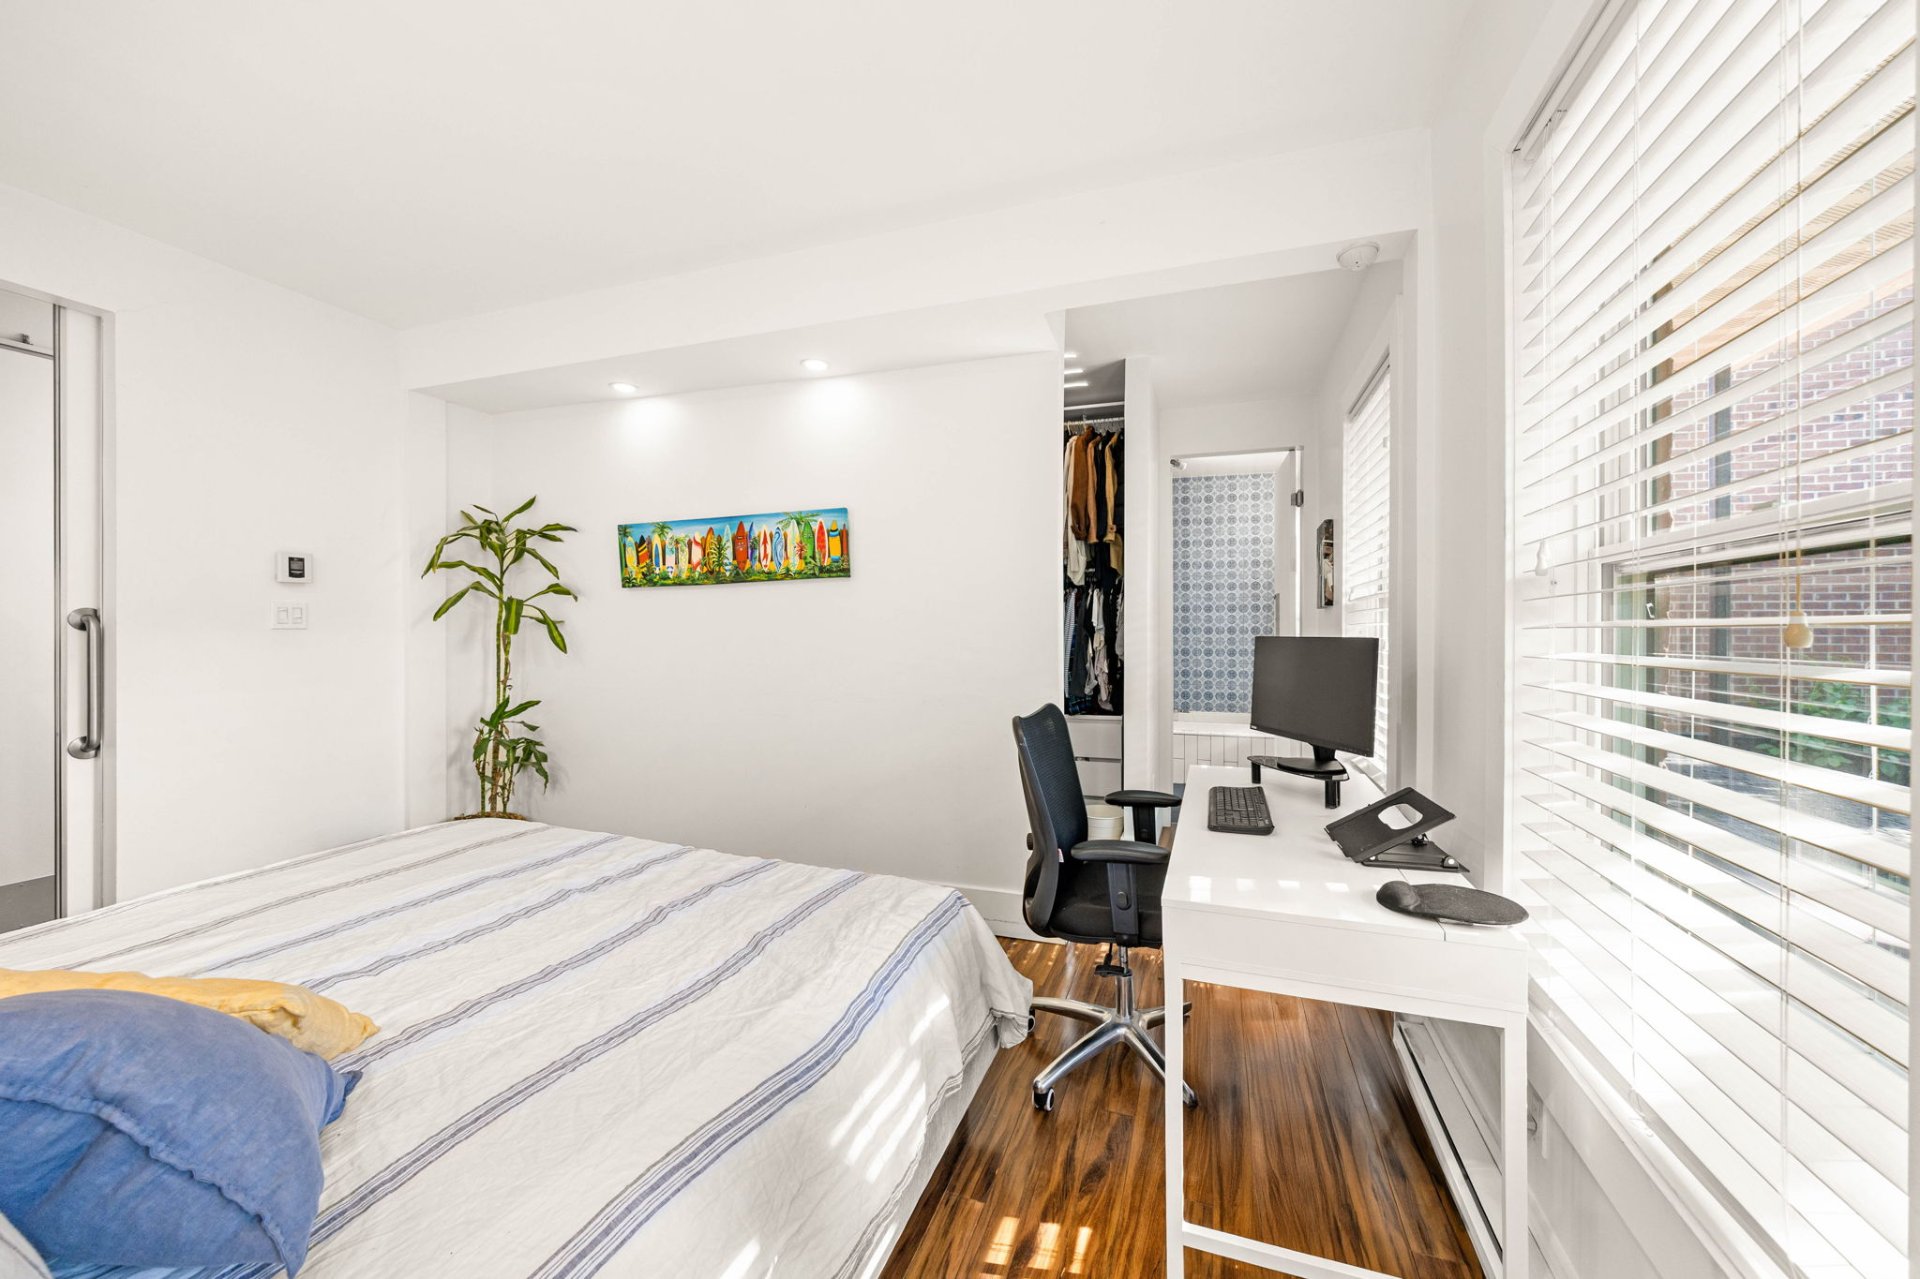
Walk-in closet
Bathroom
Bathroom
Exterior
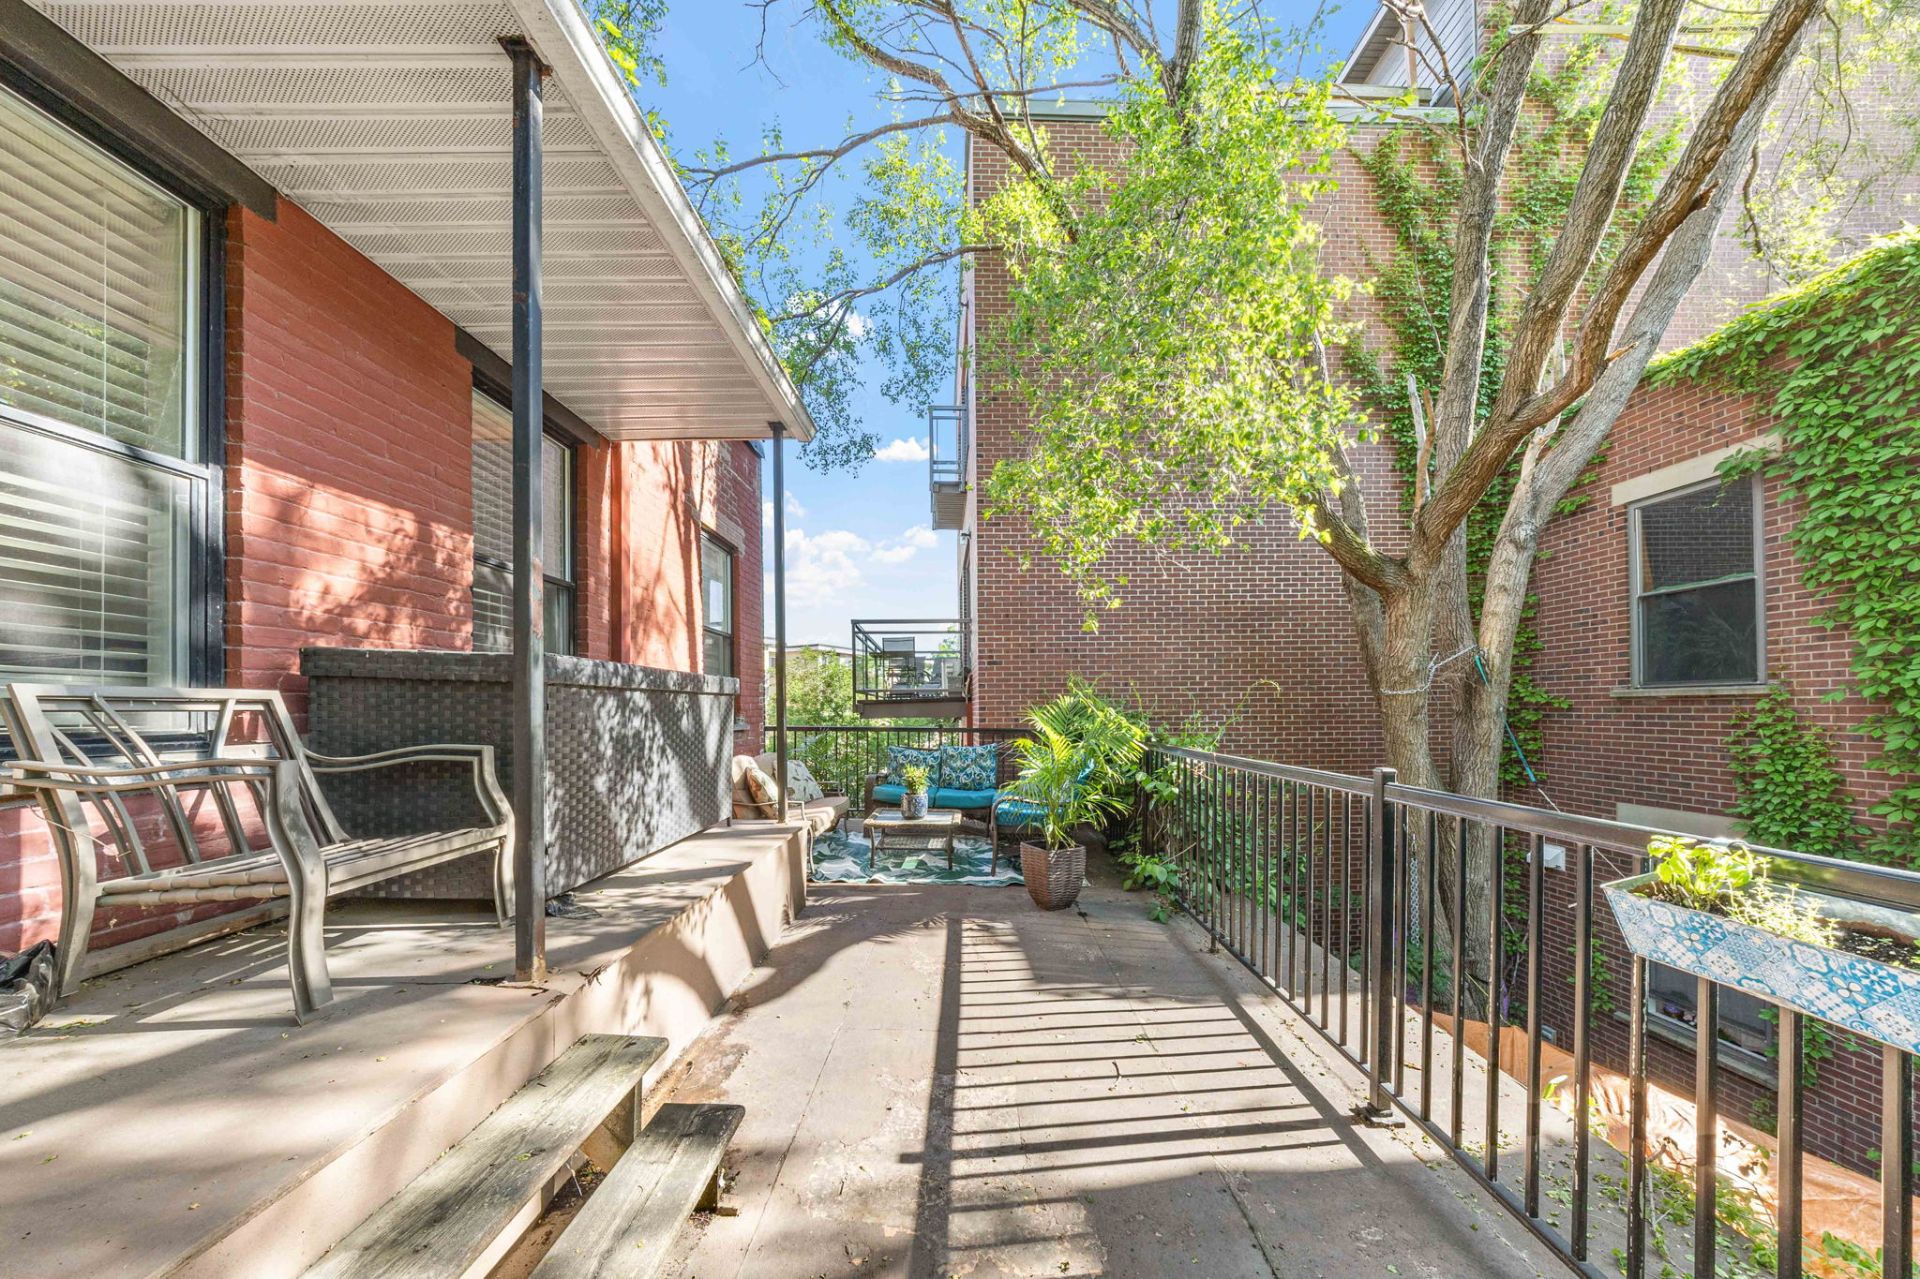
Exterior
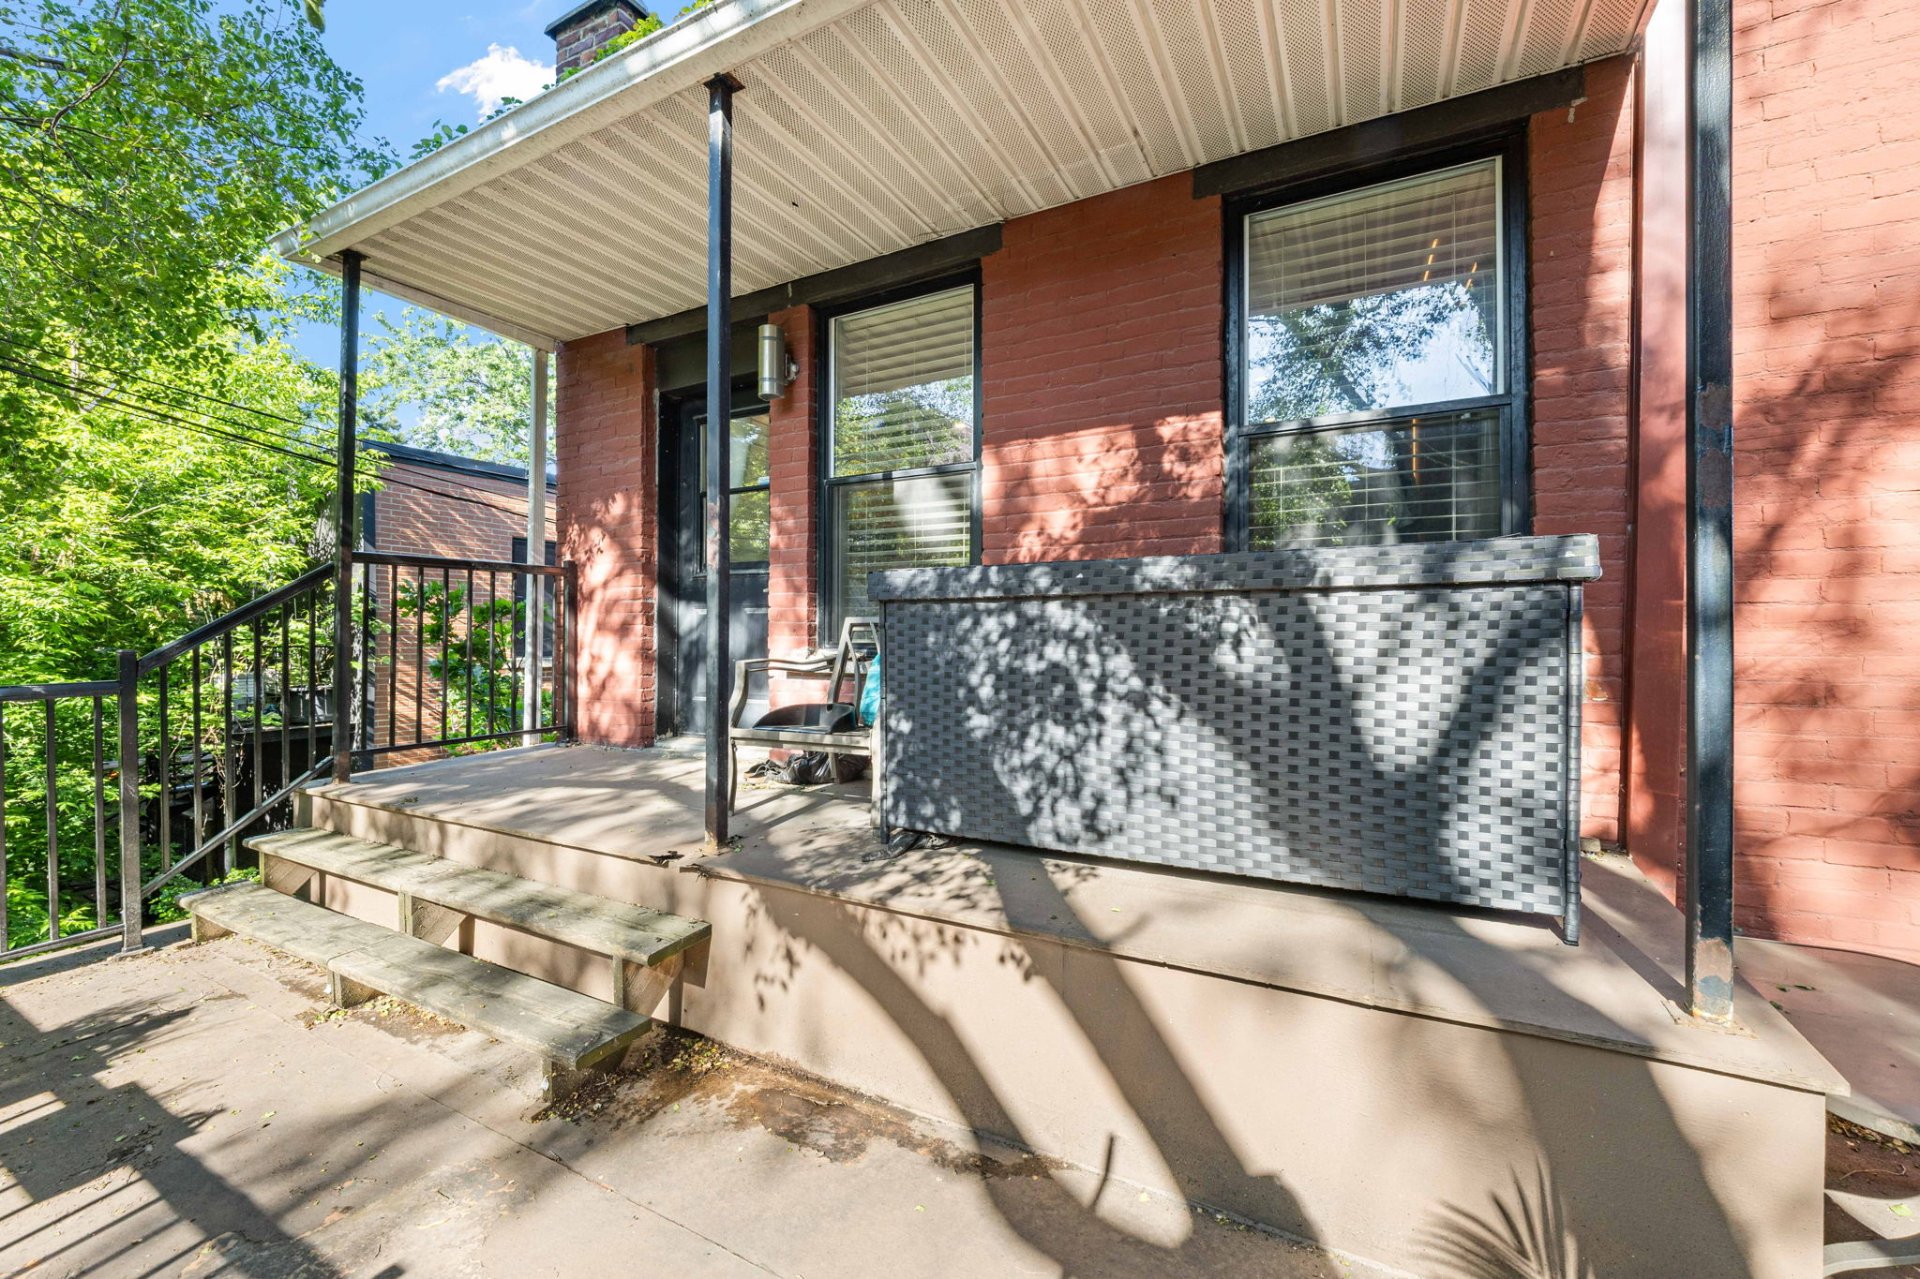
Bedroom
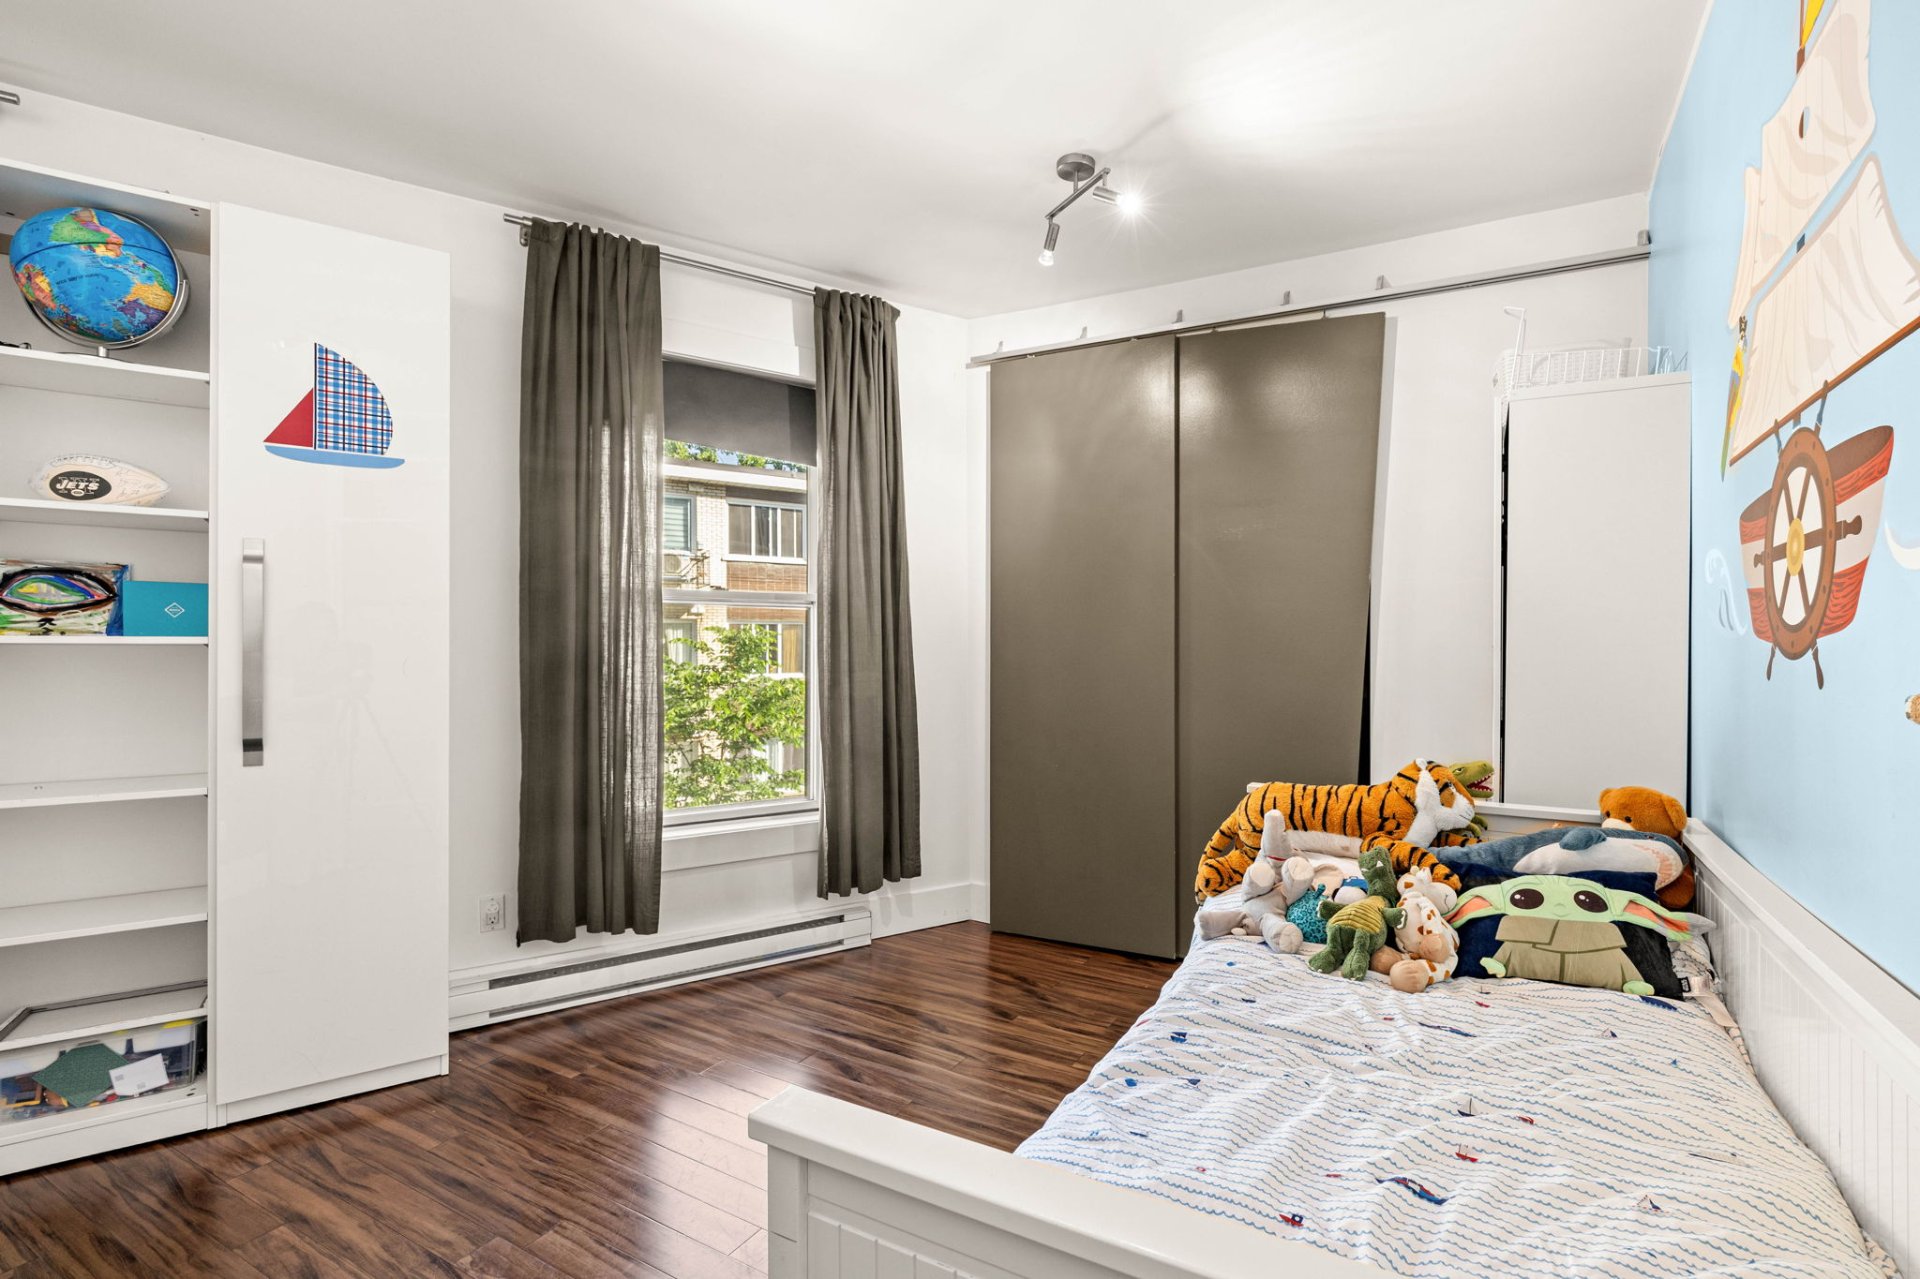
Bedroom
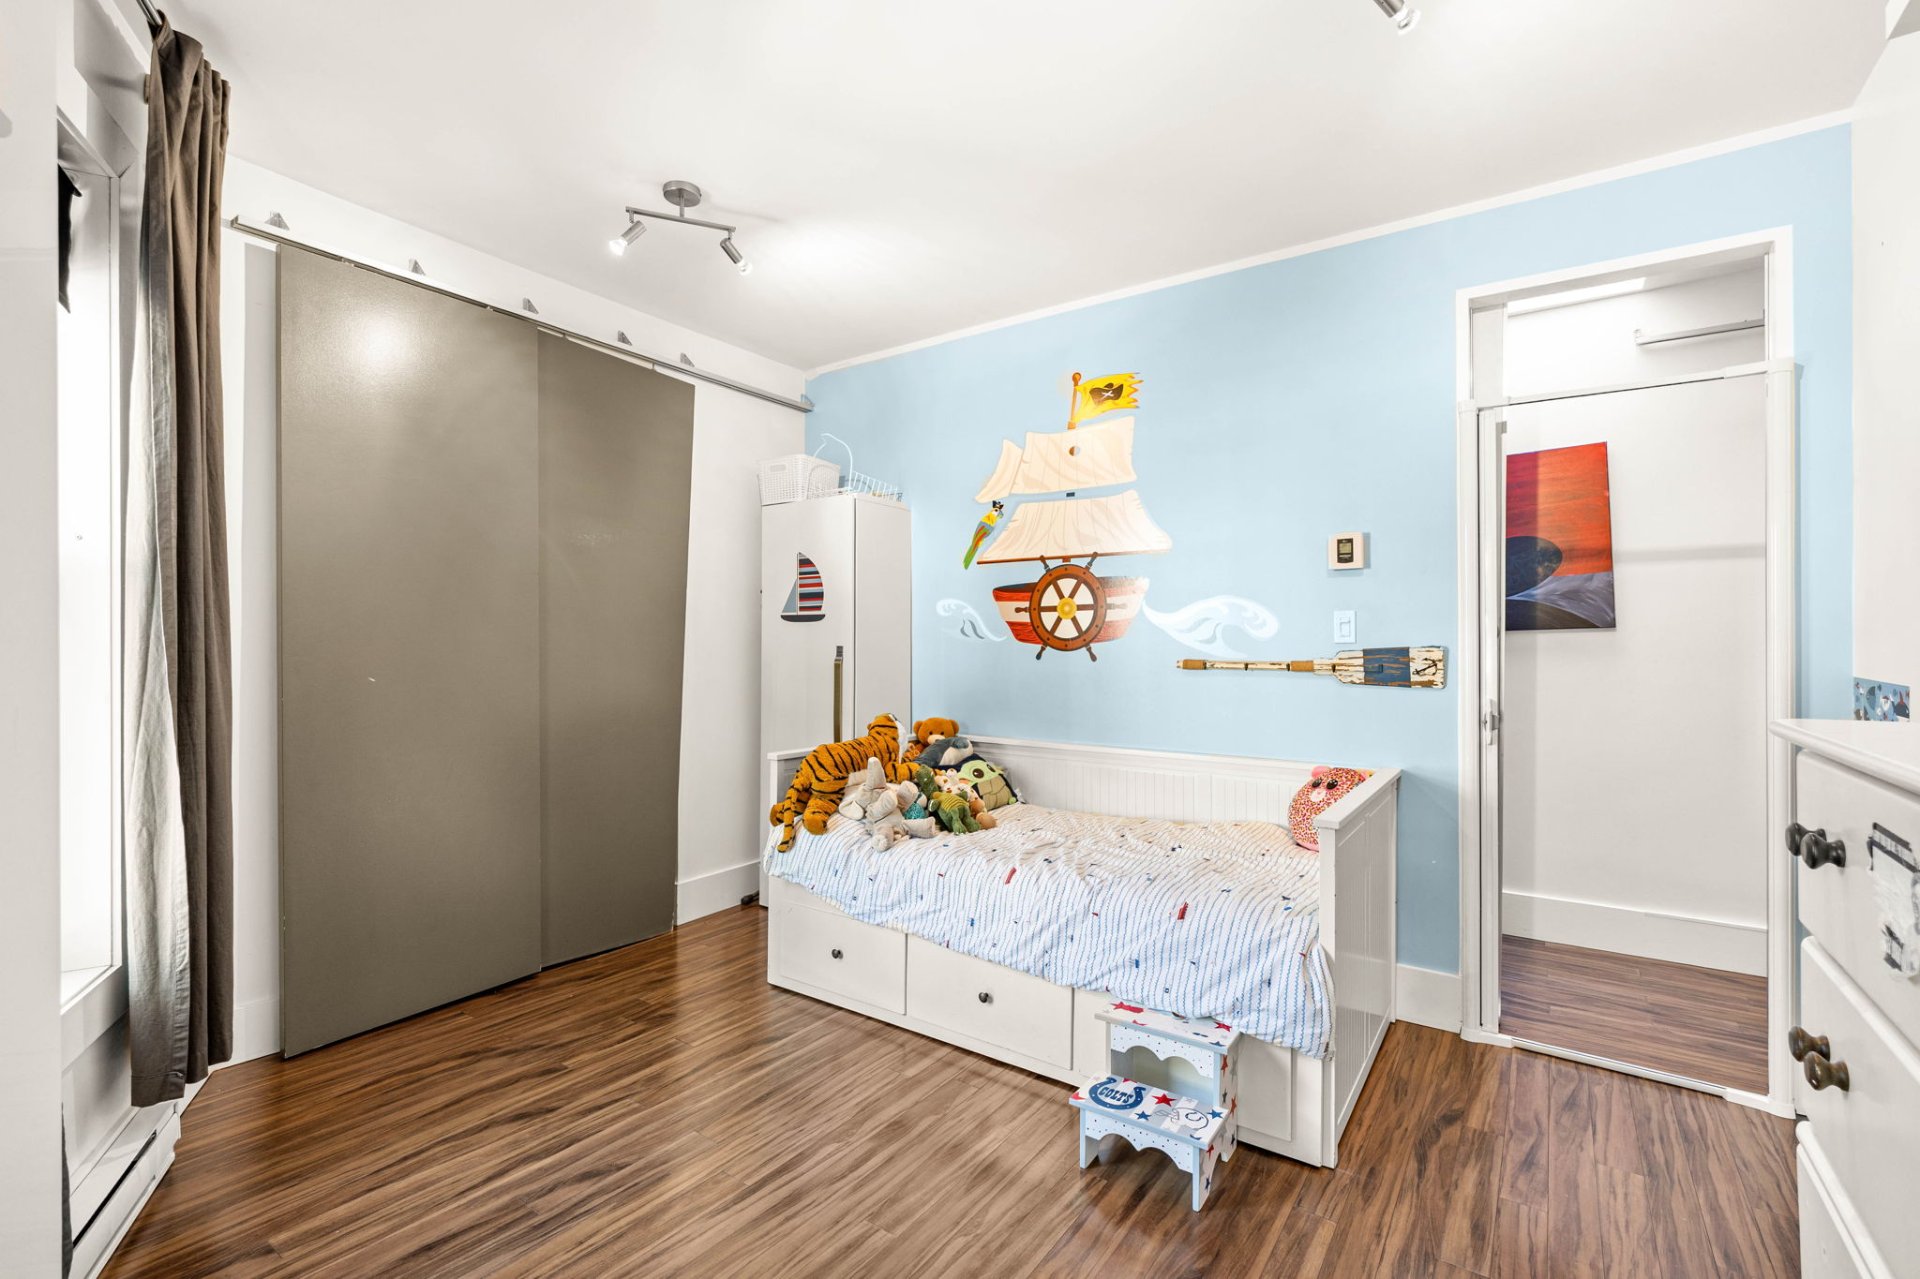
Bedroom
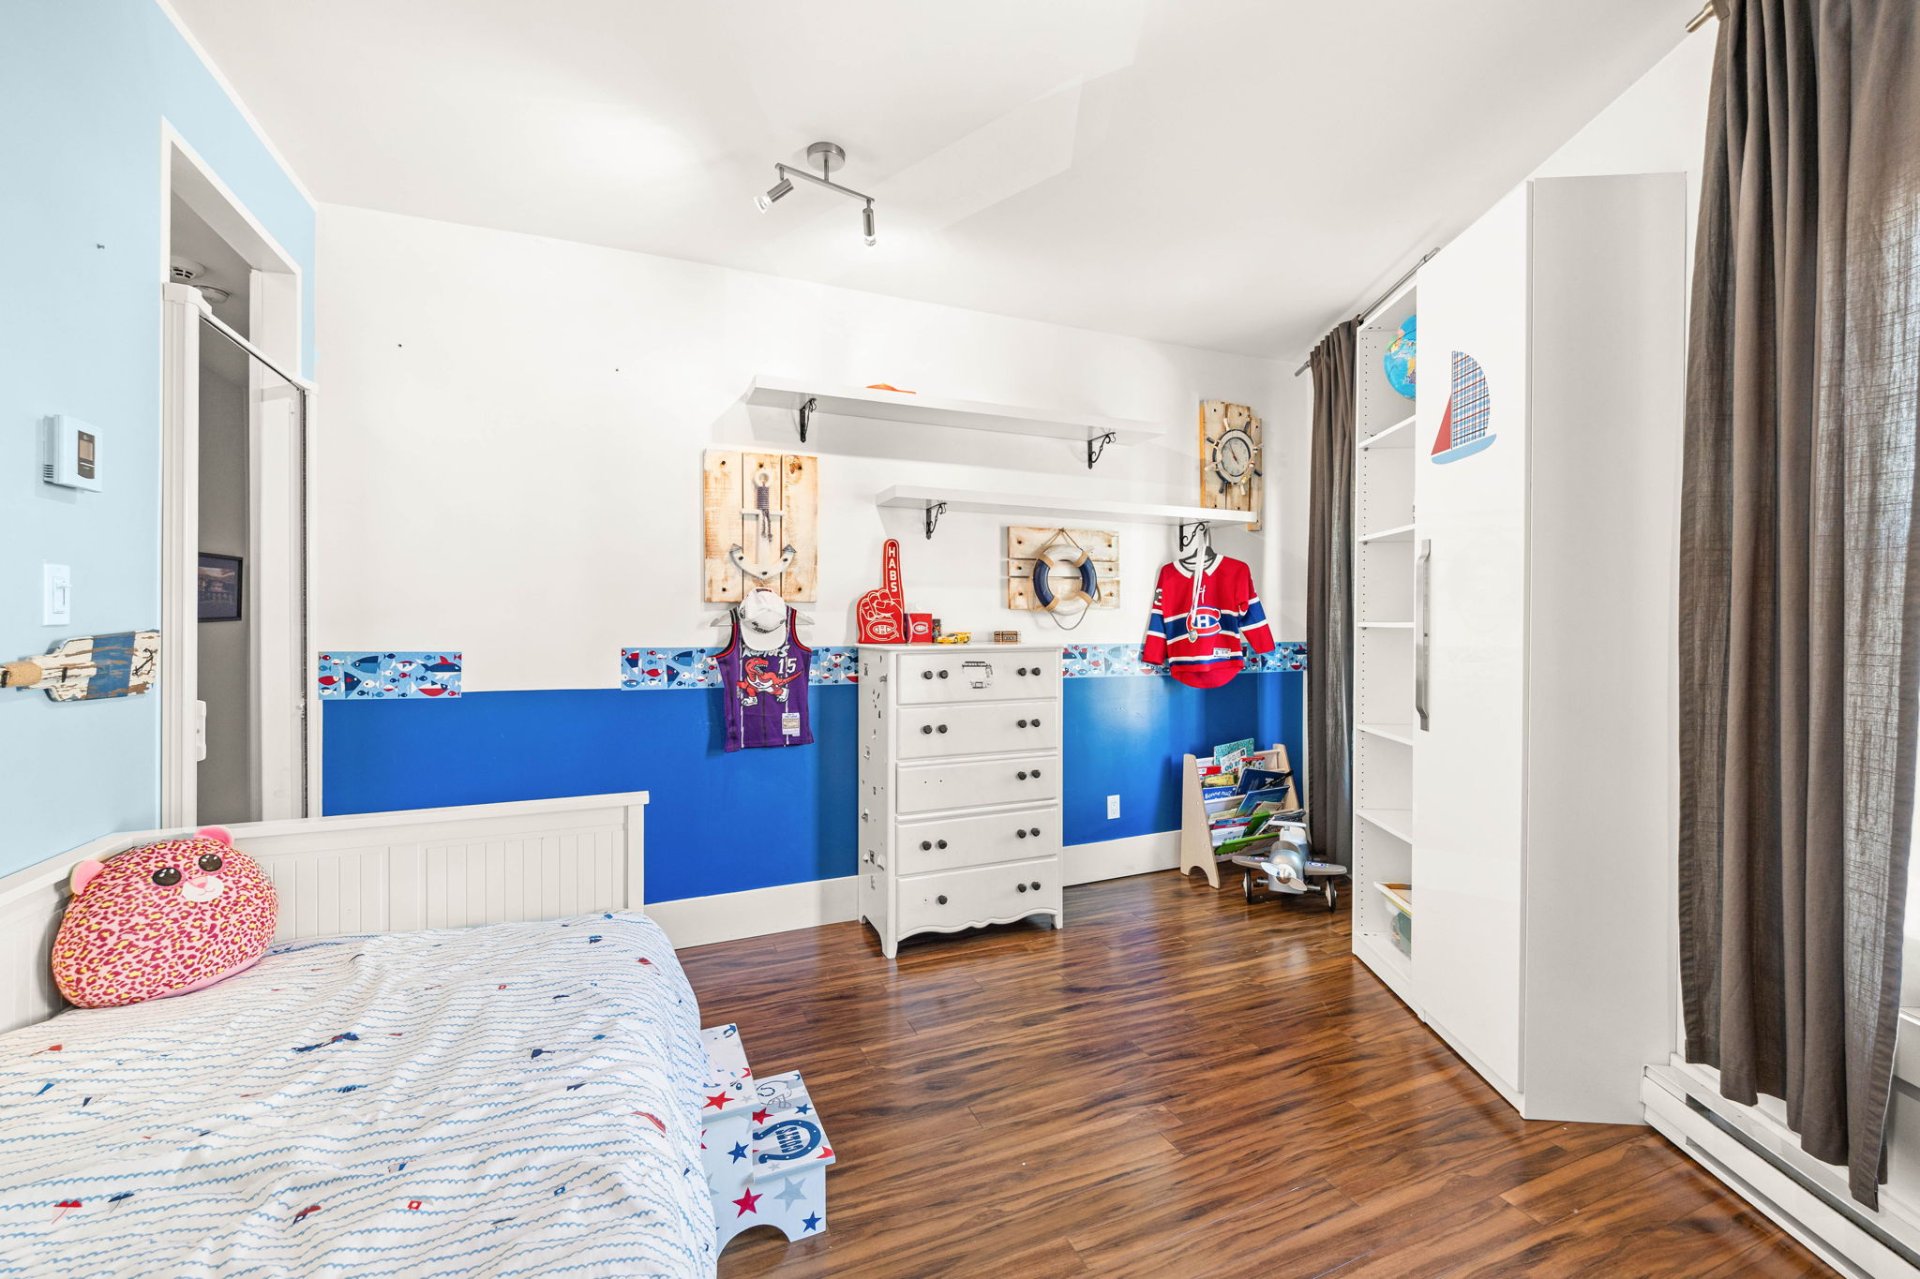
Bedroom
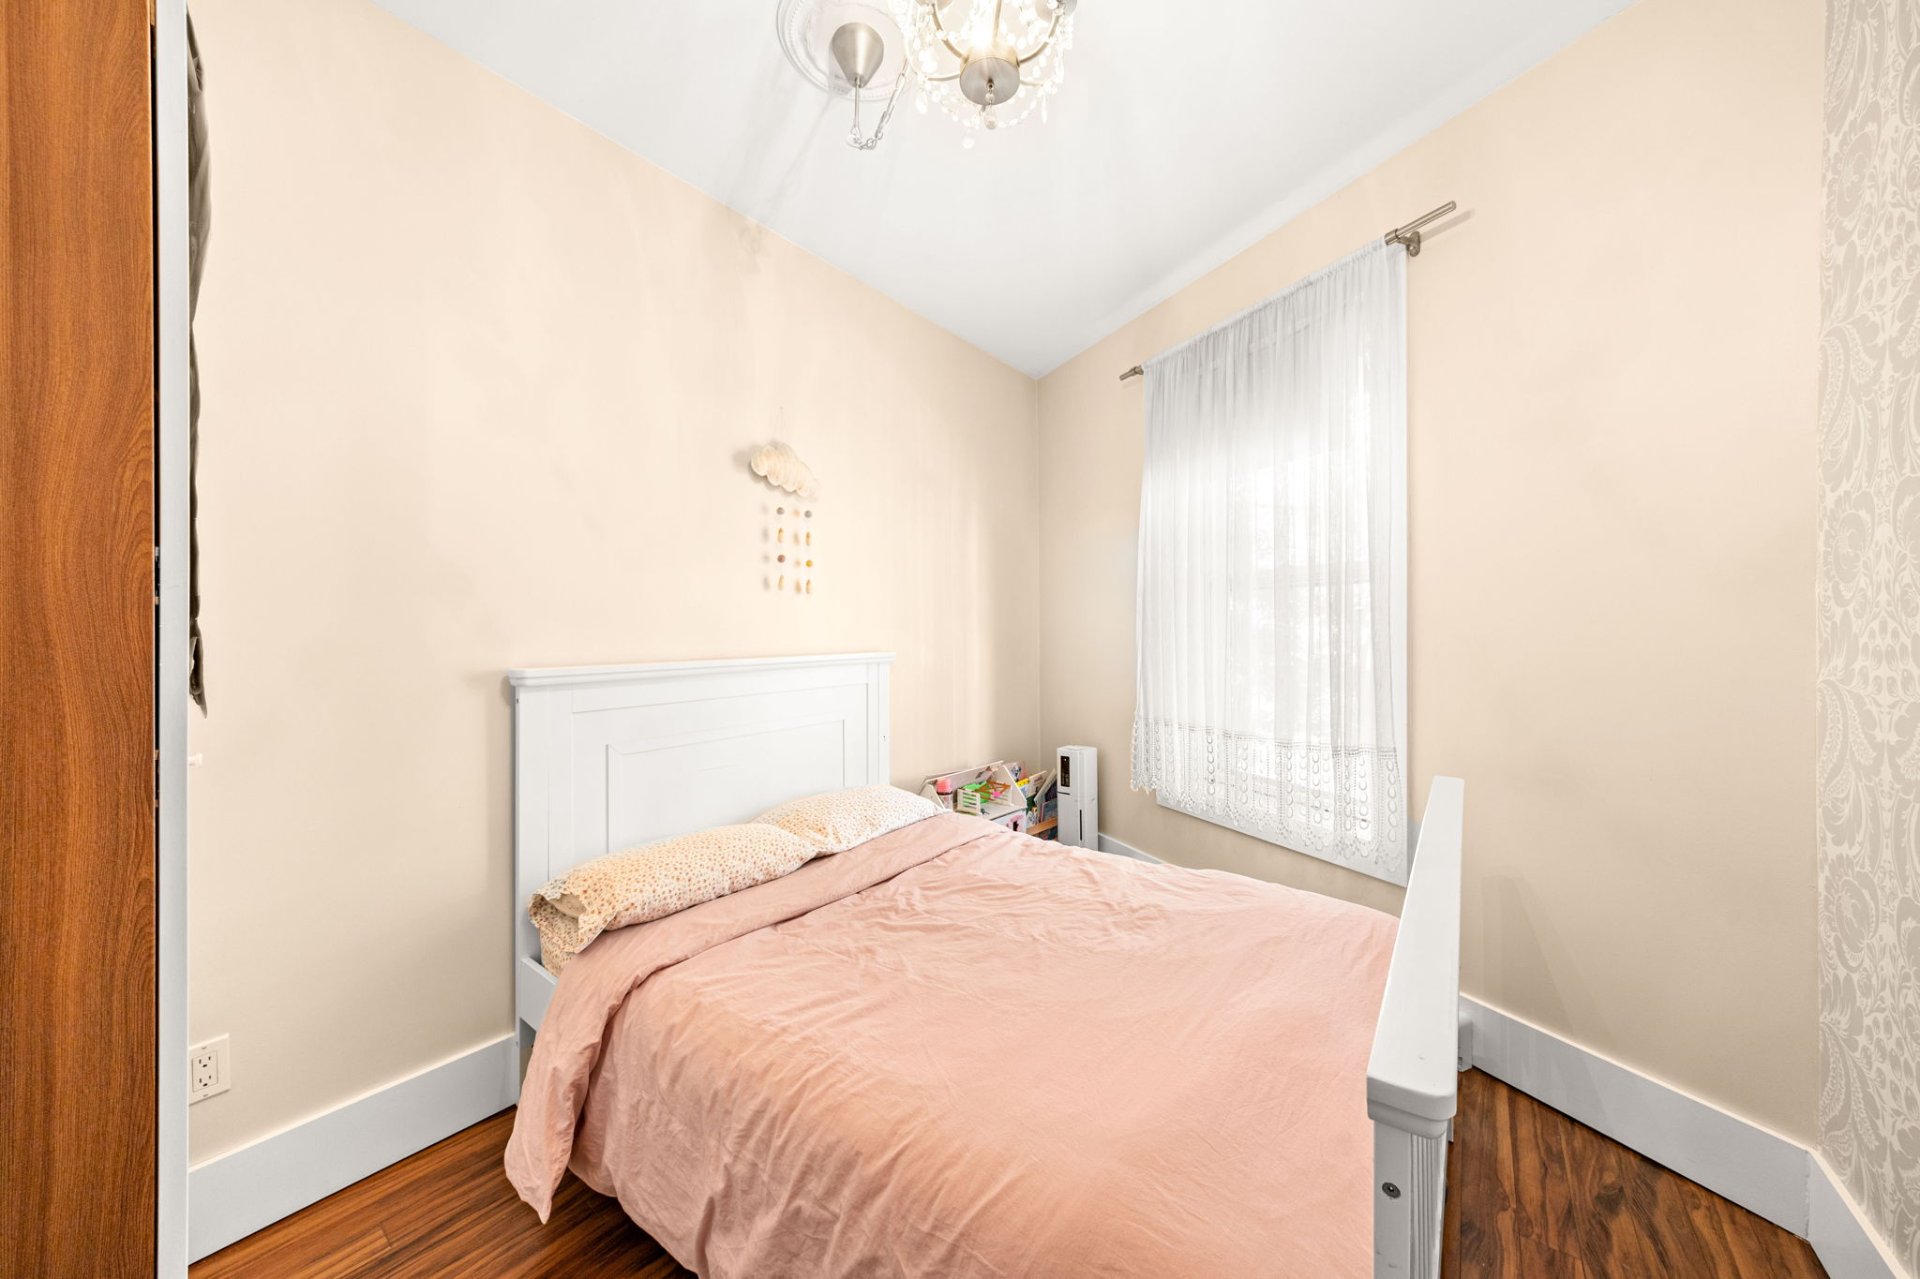
Bedroom
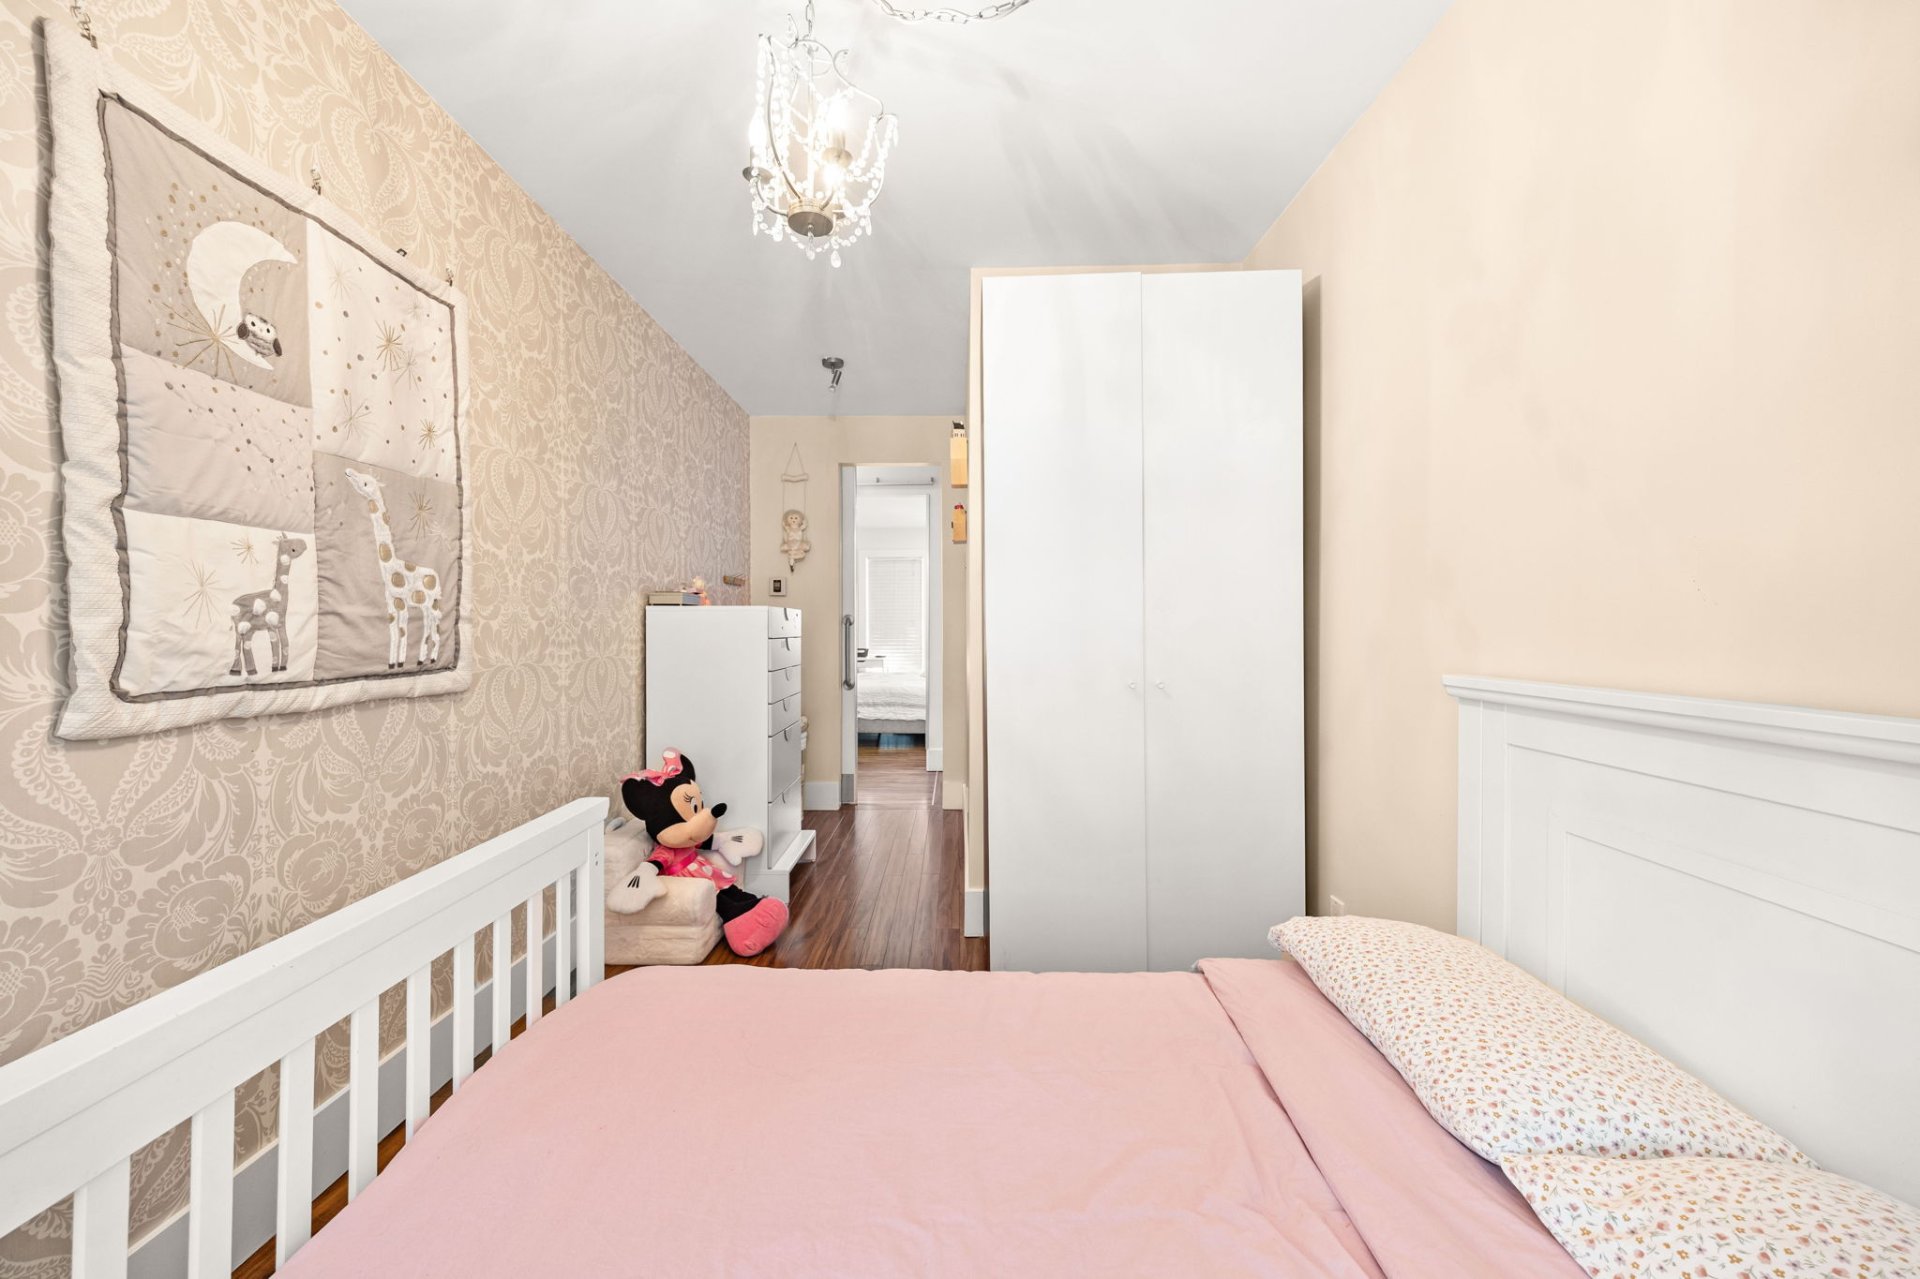
Corridor
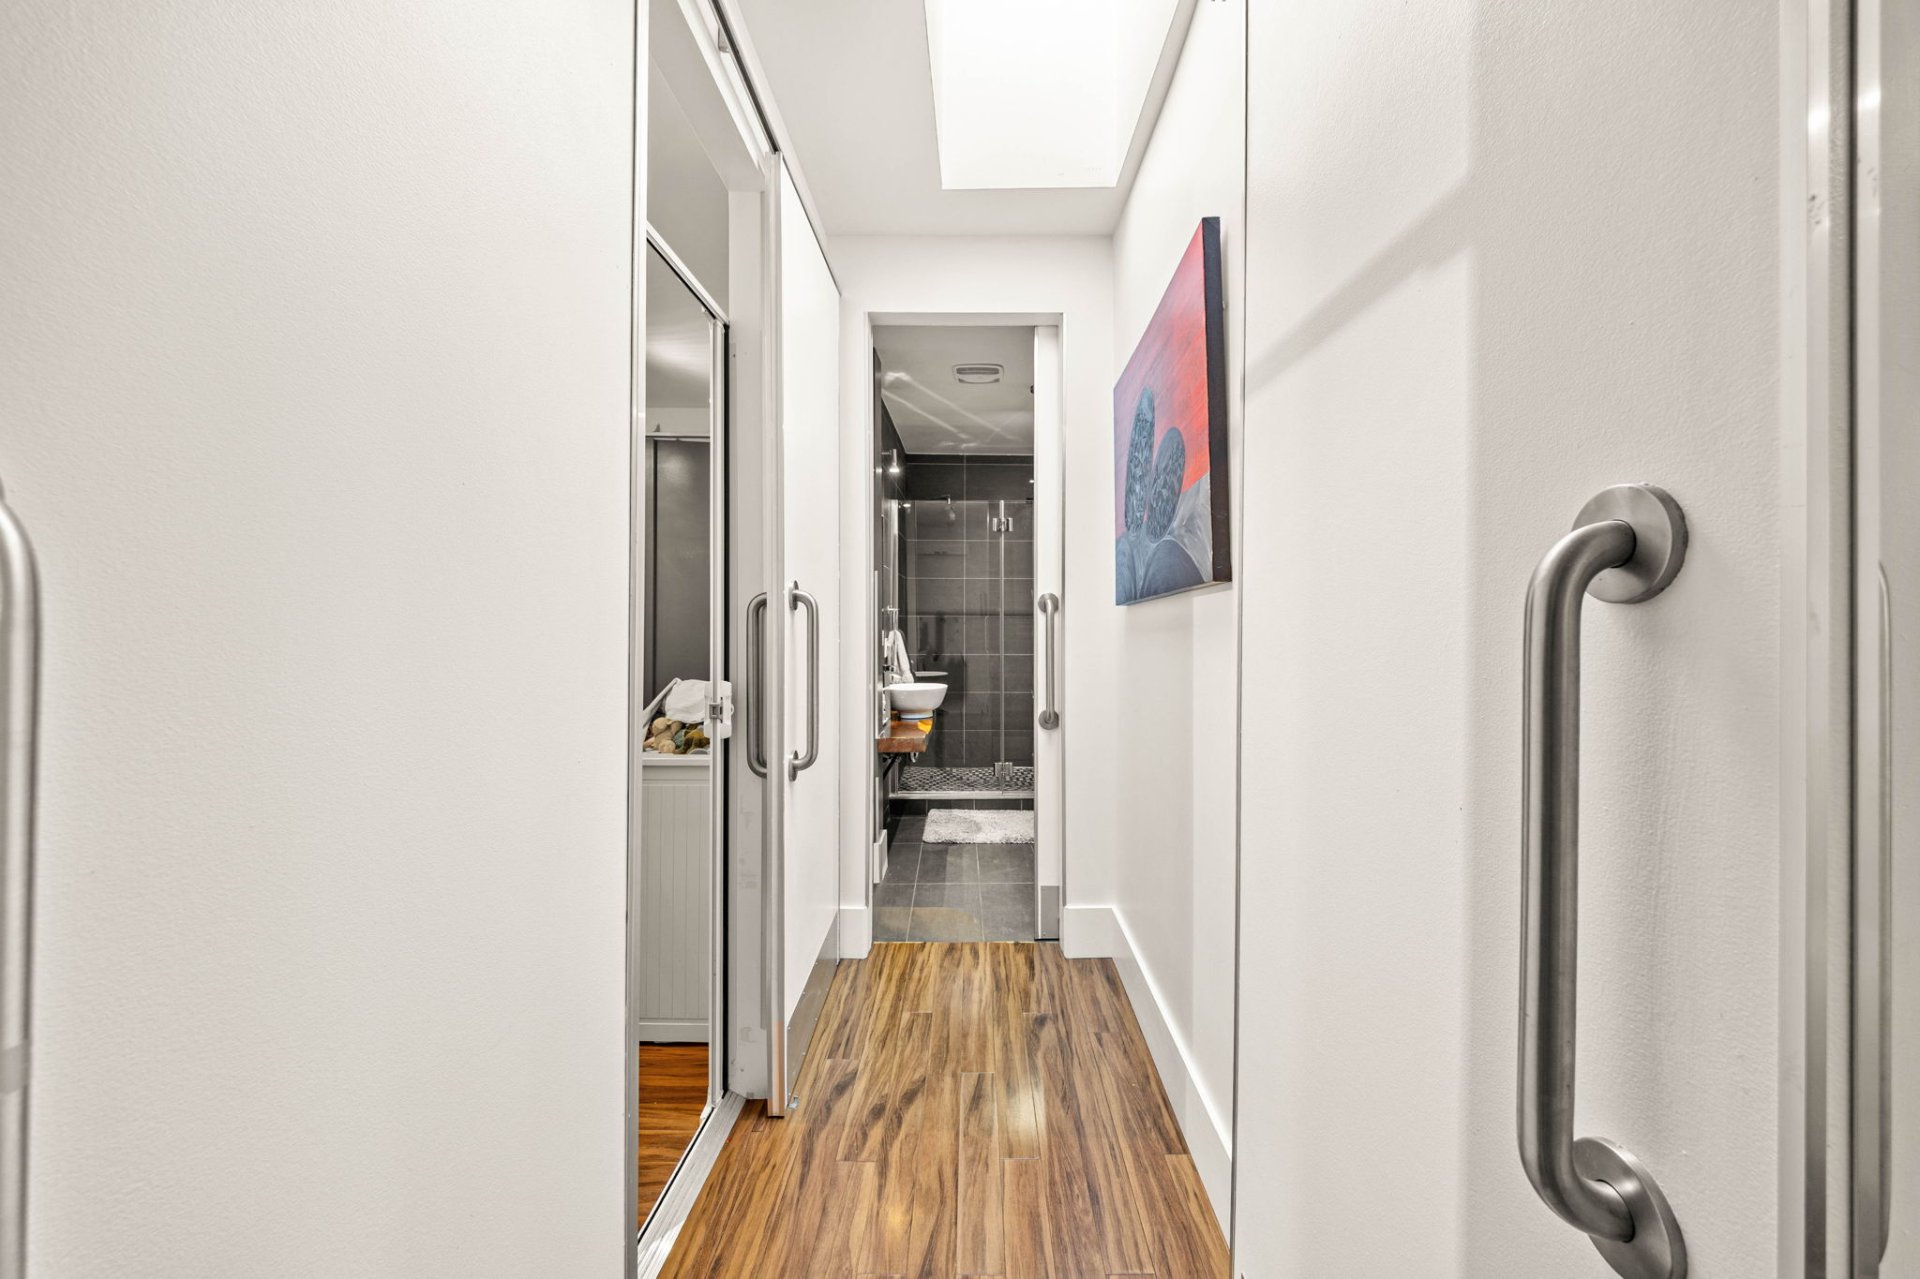
Bathroom
Garage
1650 Rue Mullins, Montréal (Le Sud-Ouest), QC H3K

$4,200/M

  • 3 Bedrooms
  • 2 Bathrooms
  • 1900
  • MLS: 21432062

Description

Executive Living in Pointe-Saint-Charles Experience the perfect balance of classic Montreal heritage and sleek modern luxury in this fully updated residence on Rue Mullins. Located on a quiet, tree-lined street in the vibrant Sud-Ouest, this high-end home delivers an effortless, turnkey urban lifestyle.

Addendum

Property Highlights:

Airy Open-Concept Layout: Seamless transition between
living, dining, and entertaining spaces with hardwood
flooring and high ceilings throughout.

Gourmet Kitchen: Equipped with premium appliances,
quartz/stone countertops, ample prep space, and an
expansive breakfast bar/island.

Bedrooms & Baths: Generous proportions with sun-filled
bedrooms suitable for executive suites or quiet home
offices, paired with spa-inspired bathrooms.

Private Outdoor Retreat: A tranquil, secluded backyard
terrace ideal for summer dining and unwinding.

Comfort & Systems: Central/wall-mounted A/C, abundant
natural light, and premium architectural details.

Prime Location:
Steps away from Charlevoix and Lasalle Metro stations, the
Lachine Canal, Atwater Market, and the trendy bistros,
microbreweries, and shops along Rue du Centre and
Wellington. Seamless access to Downtown Montreal,
Griffintown, and major highways.

Lease Terms: Satisfactory credit check, proof of
employment/income, non-smoking, pets to be approved, tenant
civil liability insurance ($2M) required prior to occupancy.

ROOM DETAILS
Room Dimensions Level Flooring
Family room 22.4 x 24.1 P Ground Floor Ceramic tiles
Kitchen 12.10 x 16.9 P Ground Floor Ceramic tiles
Wine cellar 9 x 6.6 P Ground Floor cork
Washroom 4.1 x 6.10 P Ground Floor Ceramic tiles
Primary bedroom 14 x 14.4 P 2nd Floor Wood
Bathroom 11.8 x 6.8 P 2nd Floor Ceramic tiles
Bedroom 15.9 x 8.6 P 2nd Floor Wood
Bedroom 14.8 x 12.7 P 2nd Floor Wood
Bathroom 6 x 9.2 P 2nd Floor Ceramic tiles
BUILDING
Type Two or more storey
Style Semi-detached
Dimensions 40x28 P
Lot Size 1261.53 PC
CHARACTERISTICS
Proximity Bicycle path, Cegep, Daycare centre, Elementary school, High school, Hospital, Park - green area, Public transport, University
Sewage system Municipal sewer
Water supply Municipality
Zoning Residential

Loading maps...

Loading street view...

This property is presented in collaboration with GROUPE SUTTON SYNERGIE INC