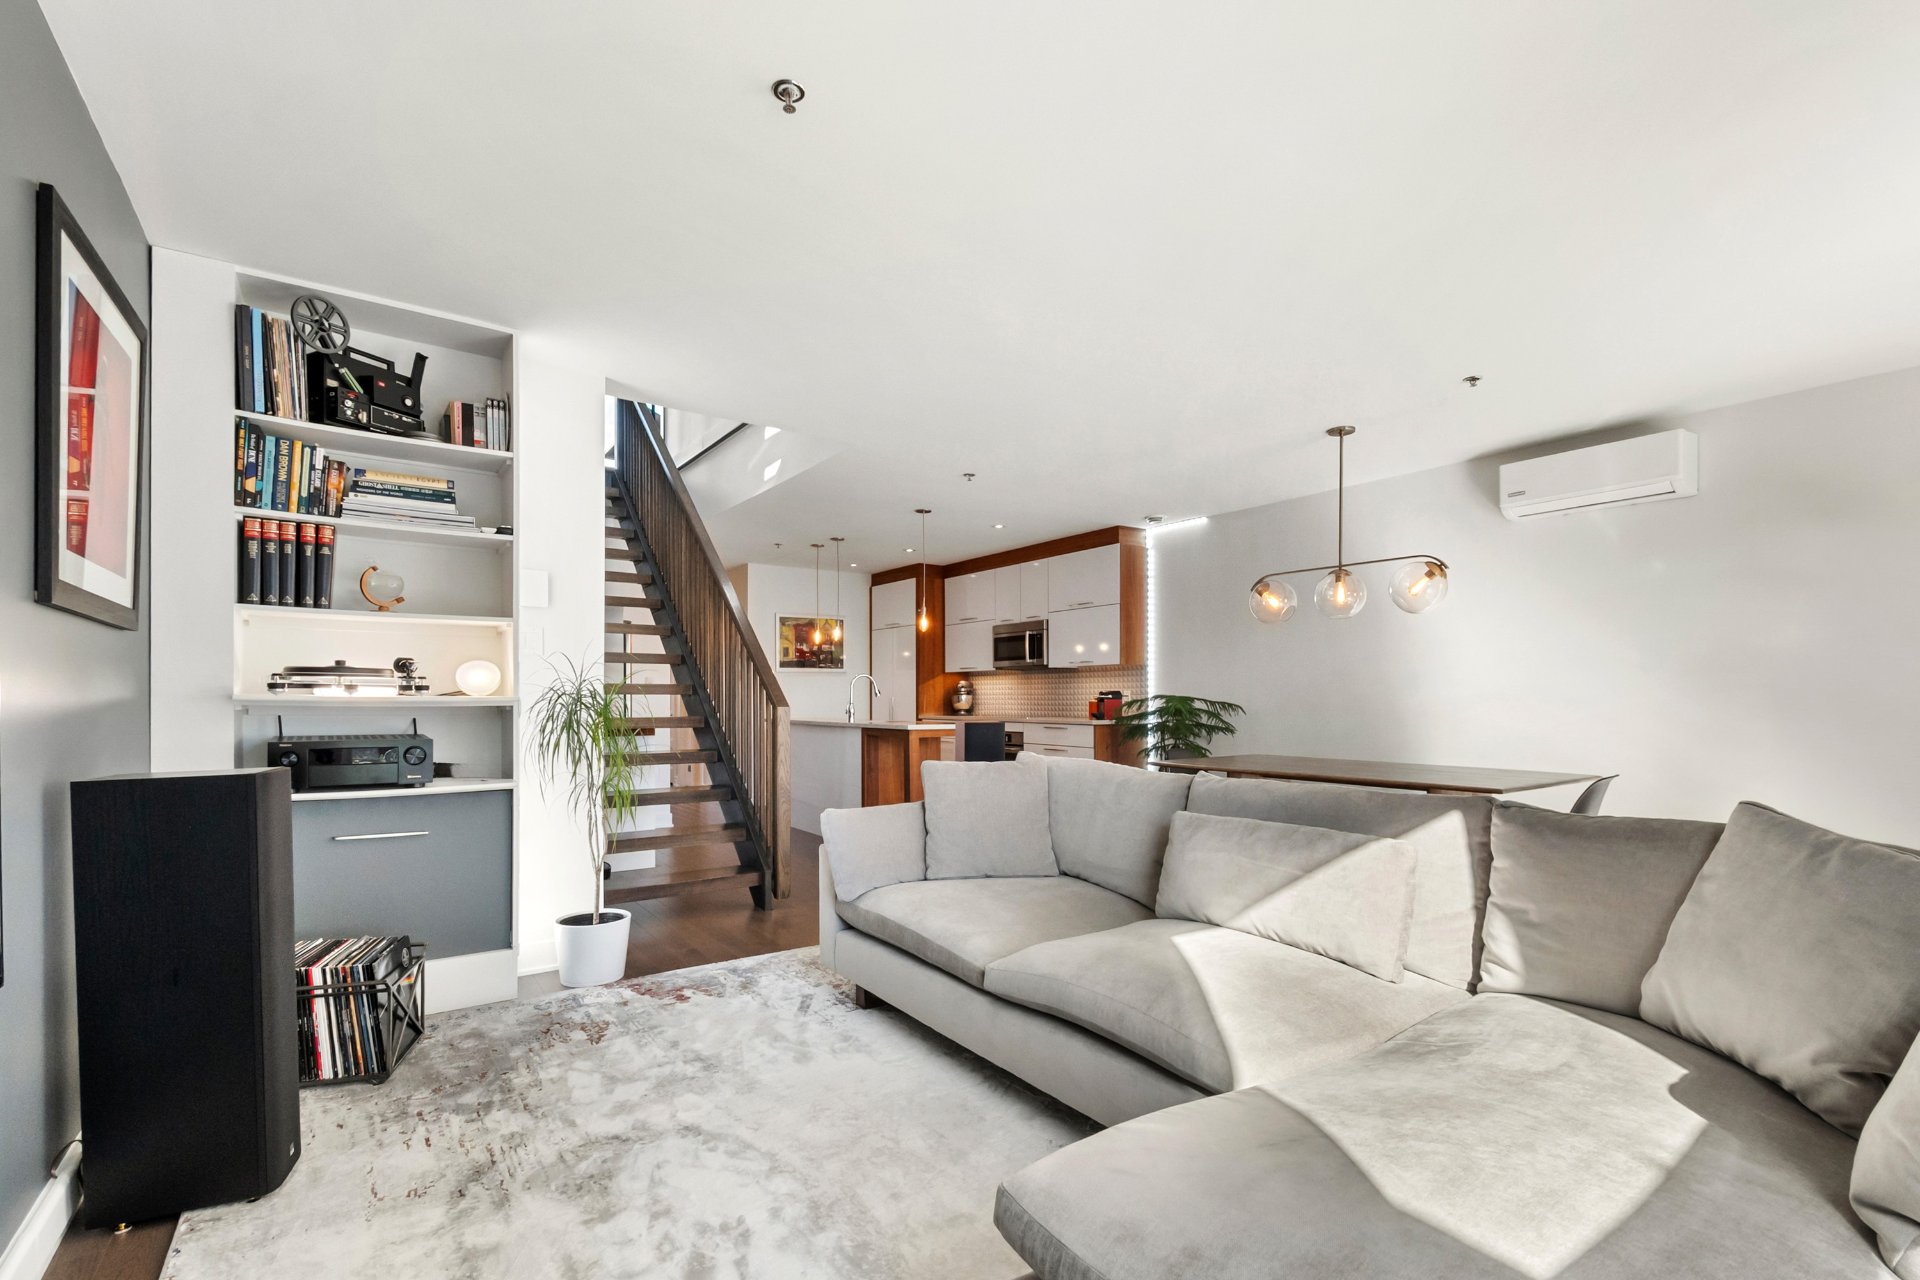
Living room
Living room
Bedroom
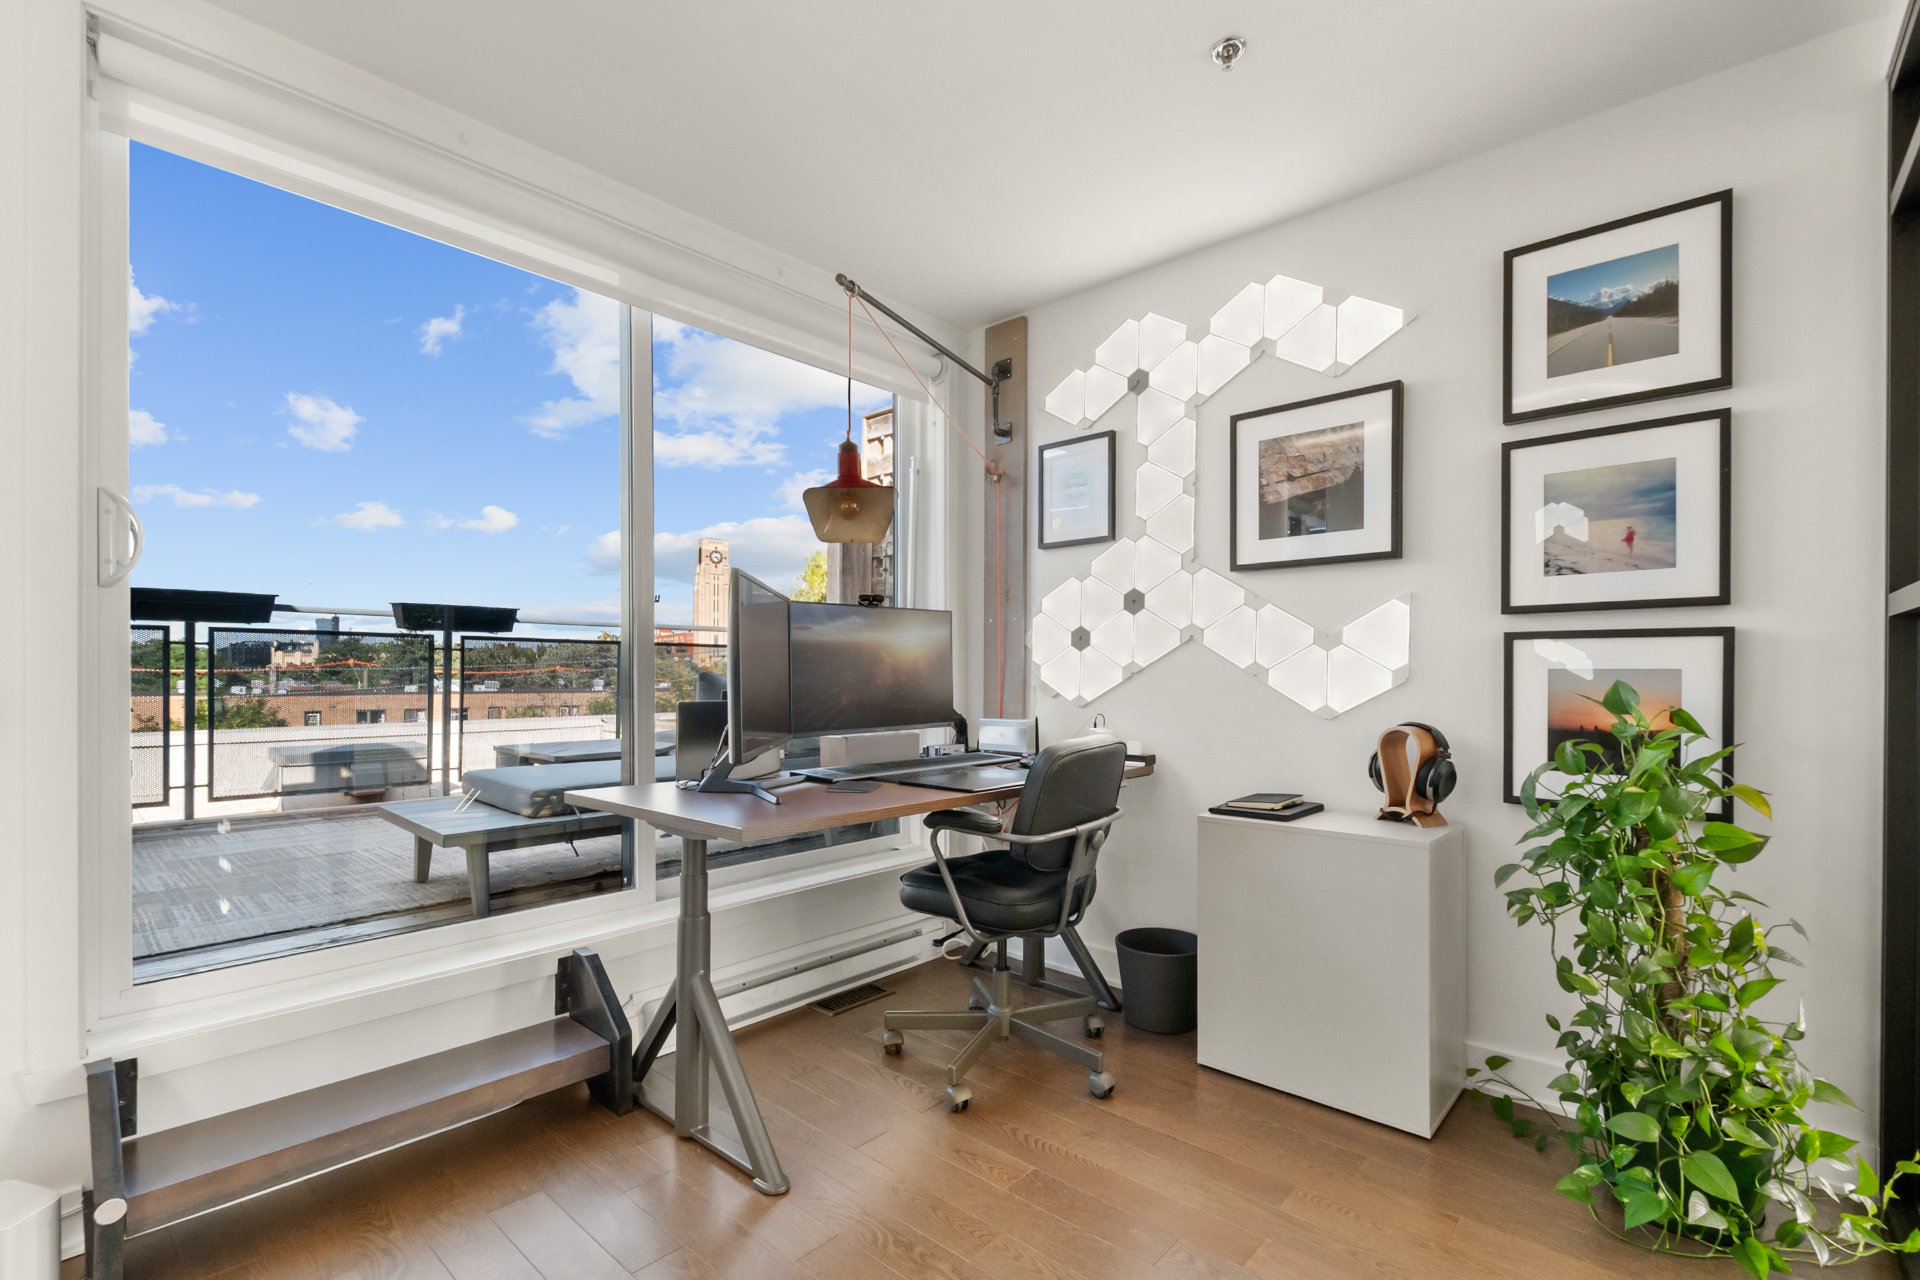
Bedroom
Living room
Living room
Patio
Patio
Patio
Patio
Dining room
Dining room
Dining room
Dining room
Dining room
Dining room
Kitchen
Kitchen
Kitchen
Kitchen
Kitchen
Kitchen
Kitchen
Kitchen
Staircase
Staircase
Mezzanine
Mezzanine
Bedroom
Bedroom
Bedroom
Bedroom
Bathroom
Bathroom
Bedroom
Bedroom
Bedroom
Bedroom
Bathroom
Bathroom
Bathroom
Bathroom
Laundry room
Laundry room
Storage
Storage
Garage
Garage
Overall View
Overall View
Overall View
Overall View
Overall View
Overall View
Overall View
Overall View
Overall View
Overall View
Overall View
Overall View
Overall View
Overall View
Overall View
Overall View
Frontage
Frontage
Frontage
Frontage
Frontage
Frontage
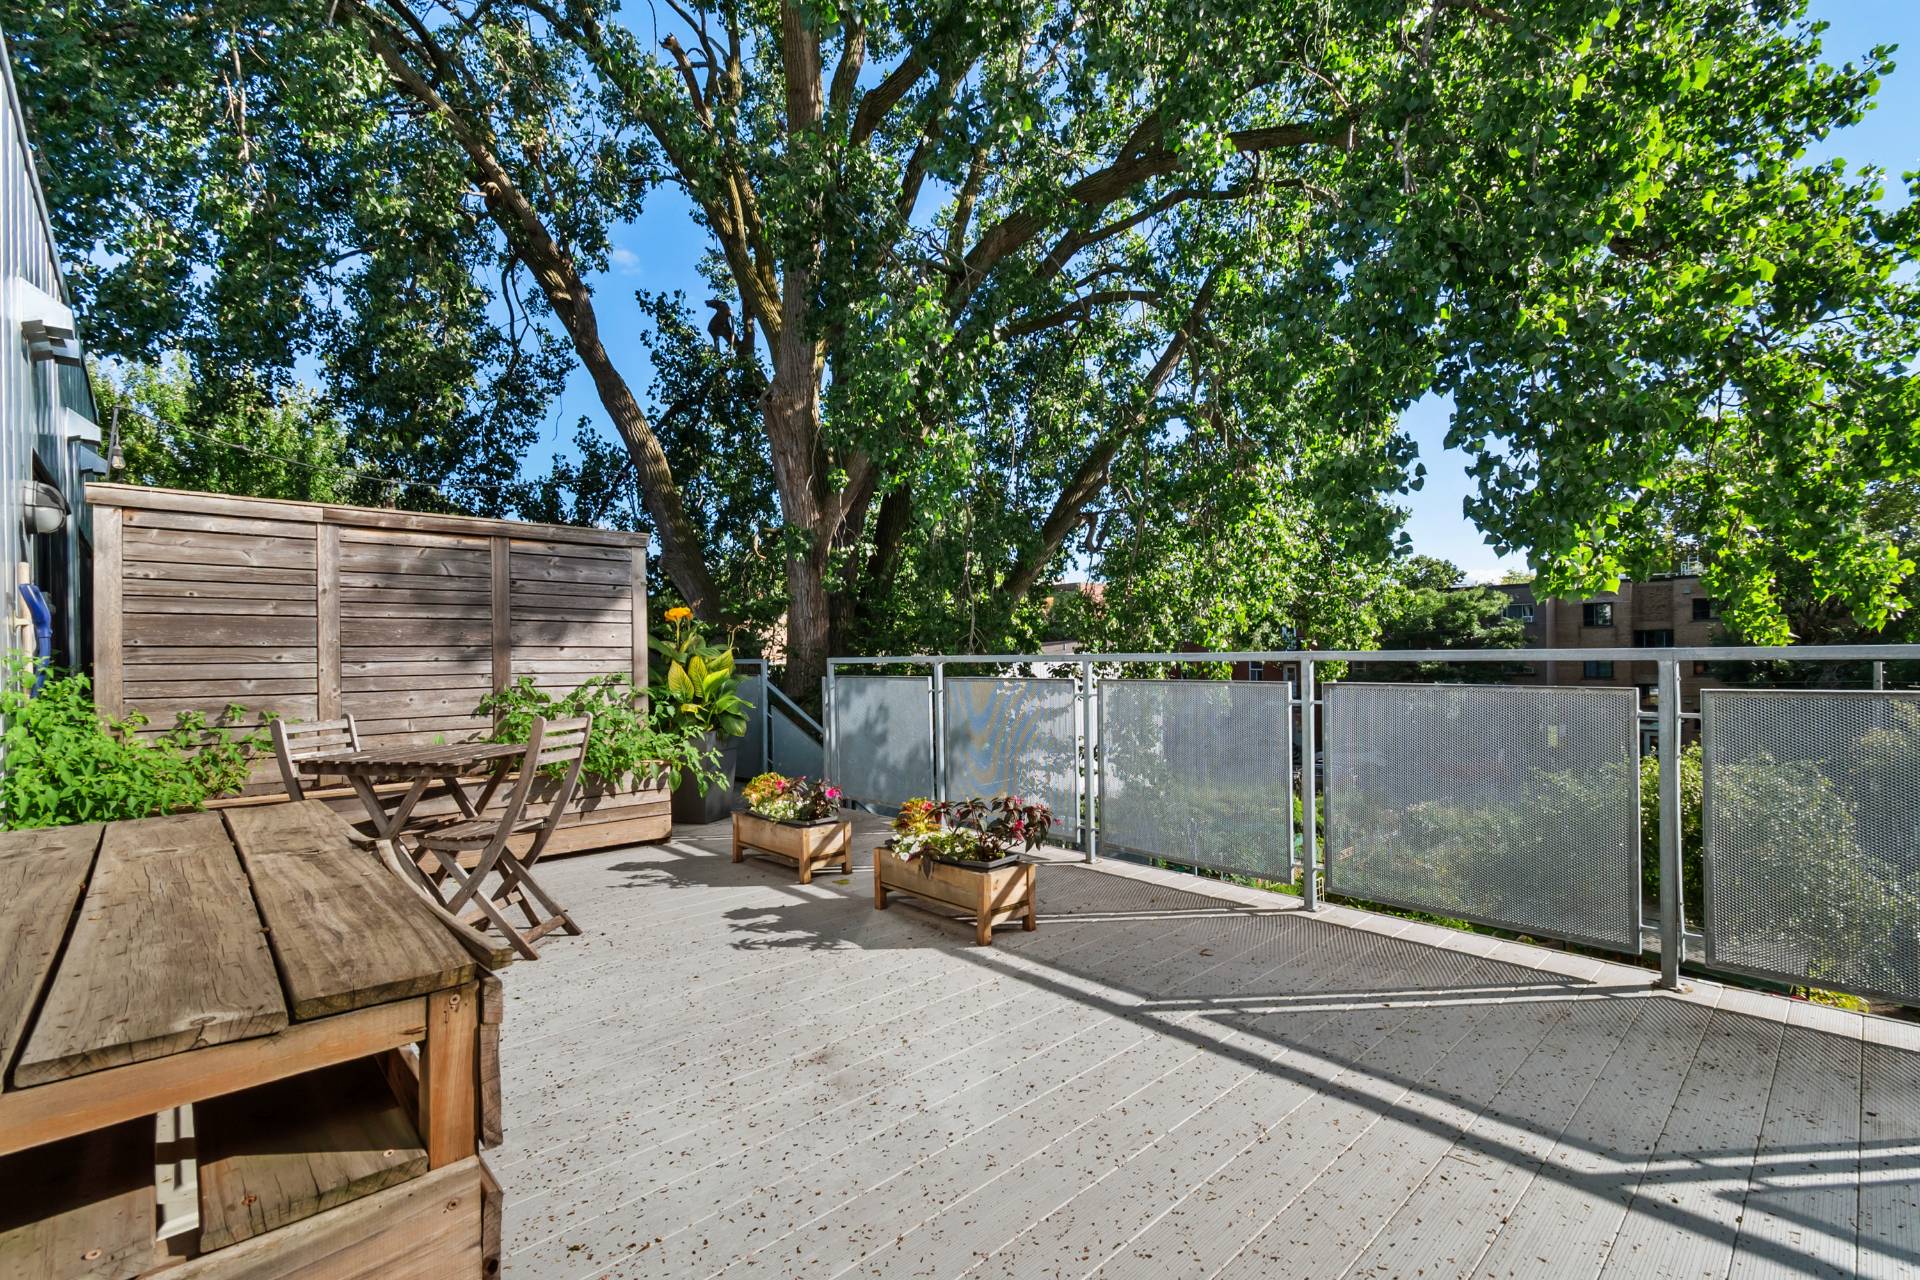
Patio
Patio
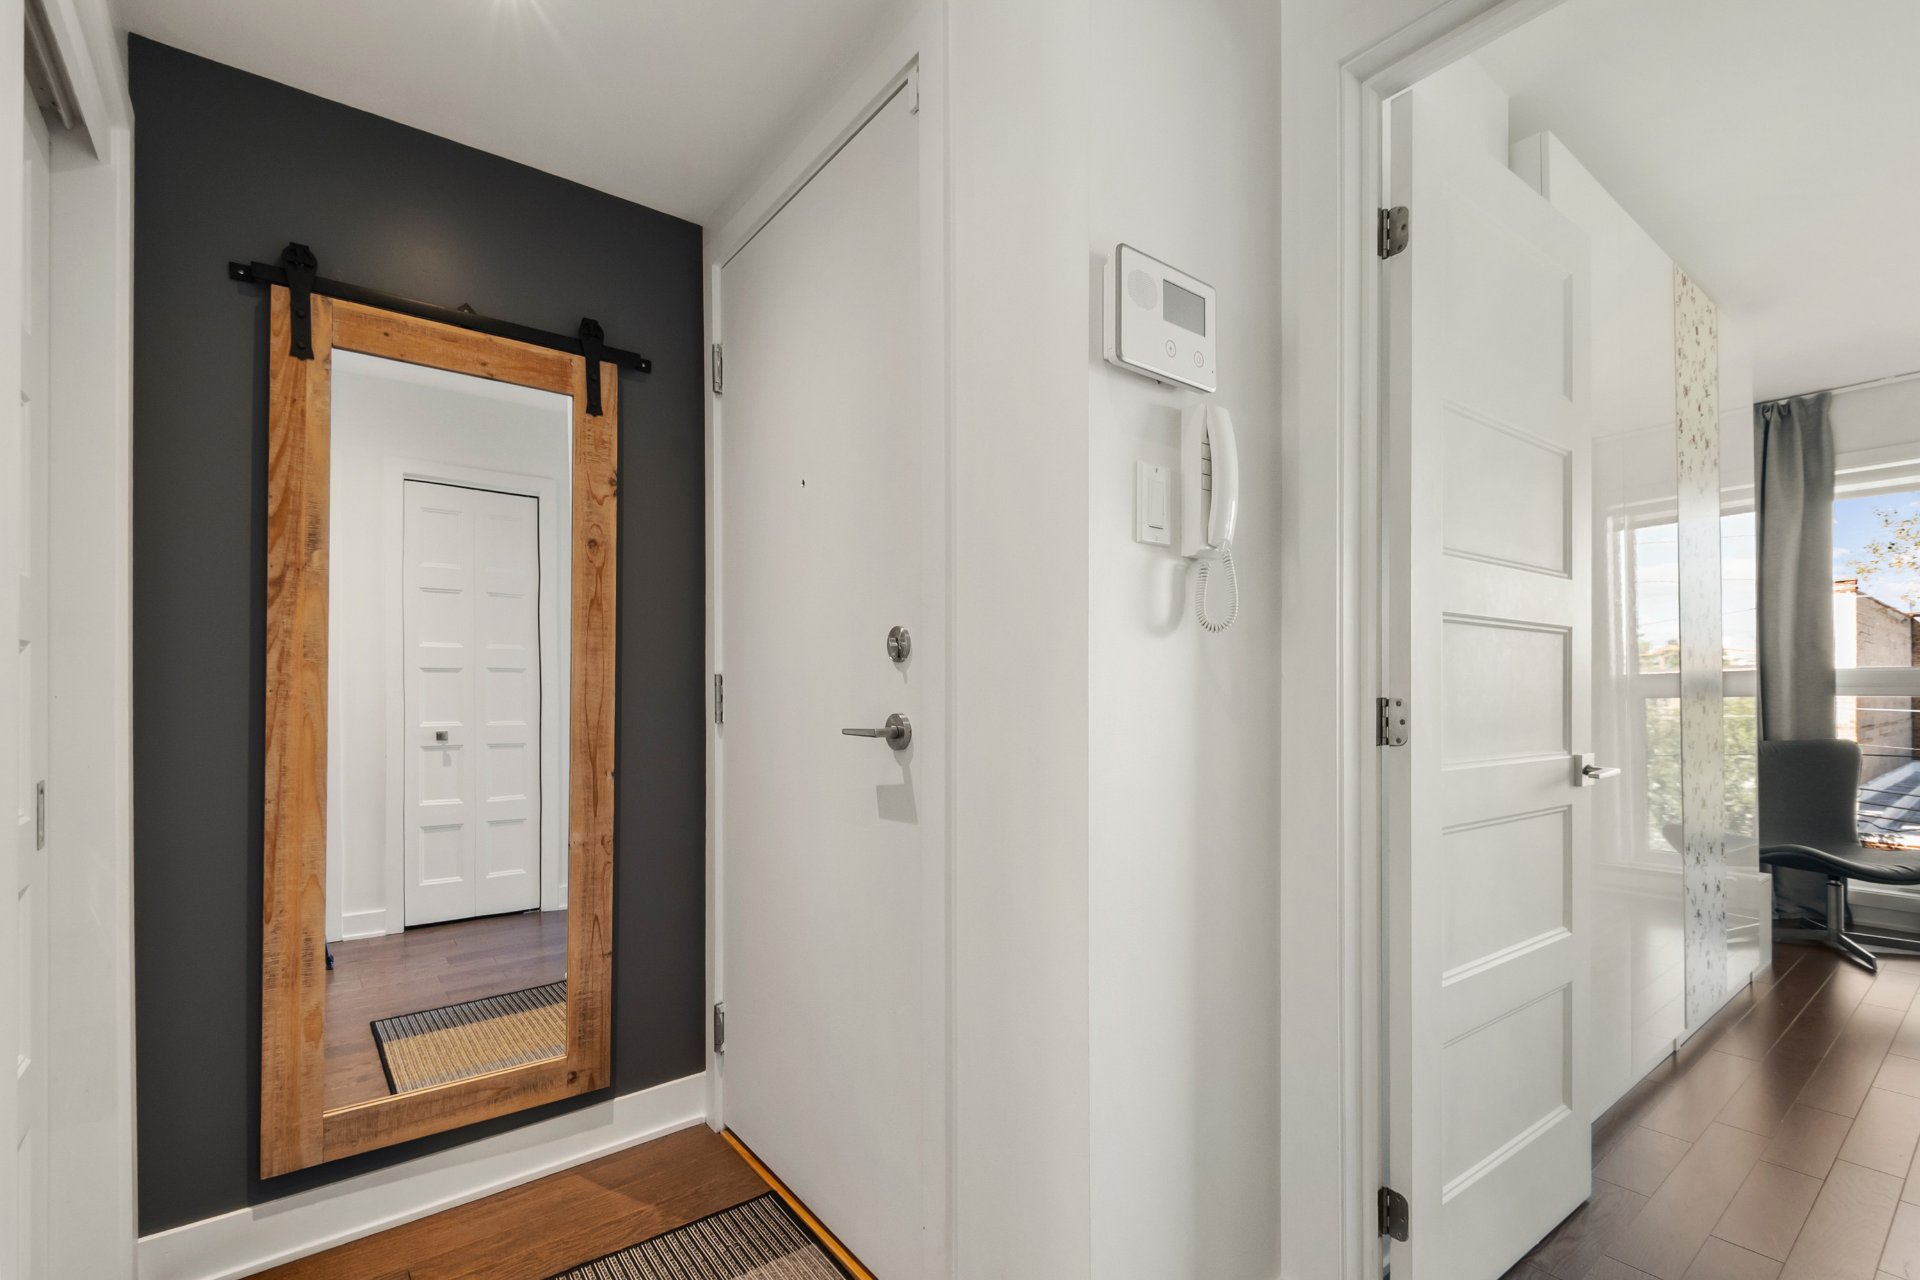
Hallway
Hallway
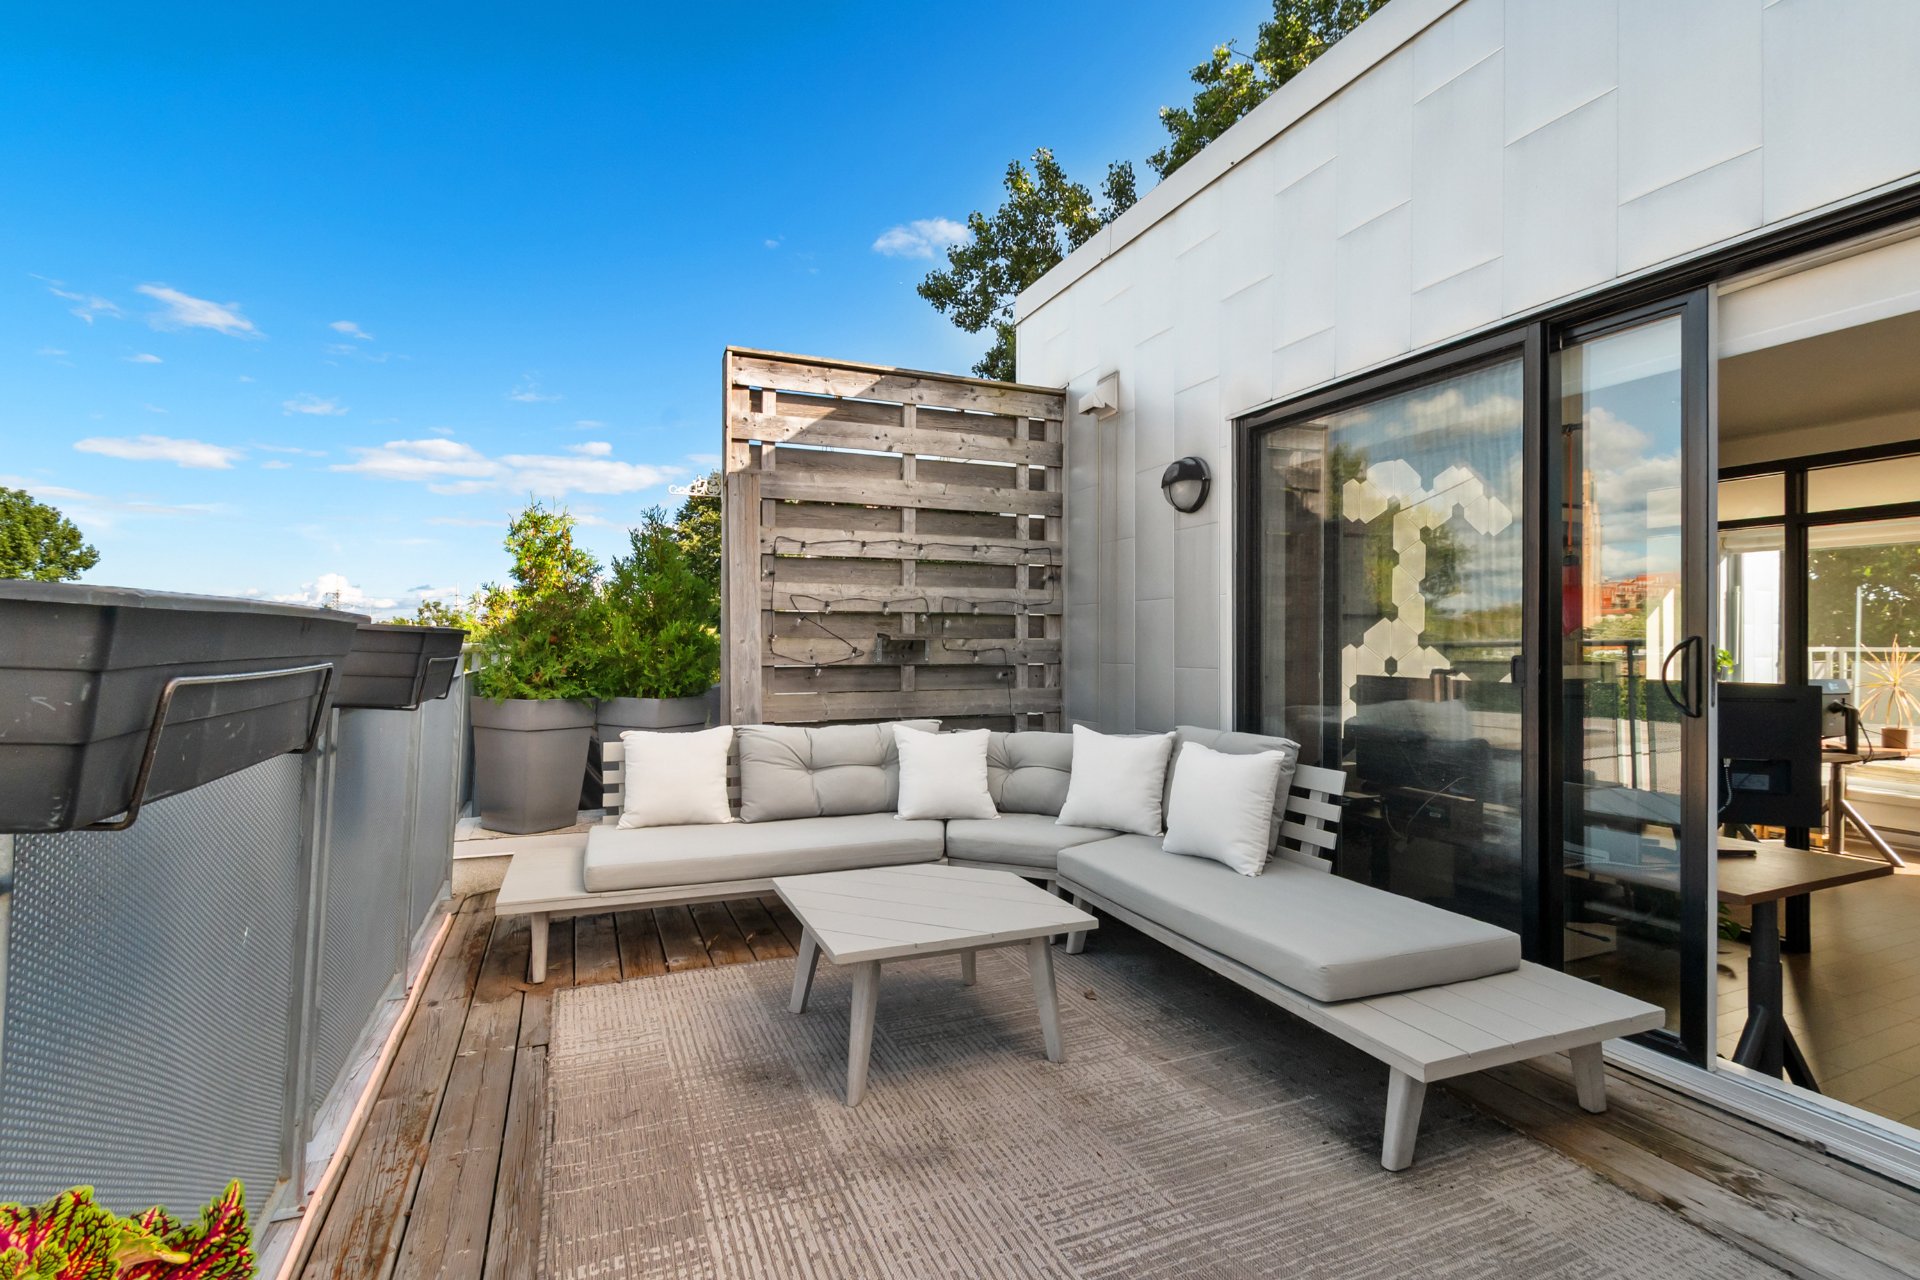
Patio
Patio
Patio
Patio
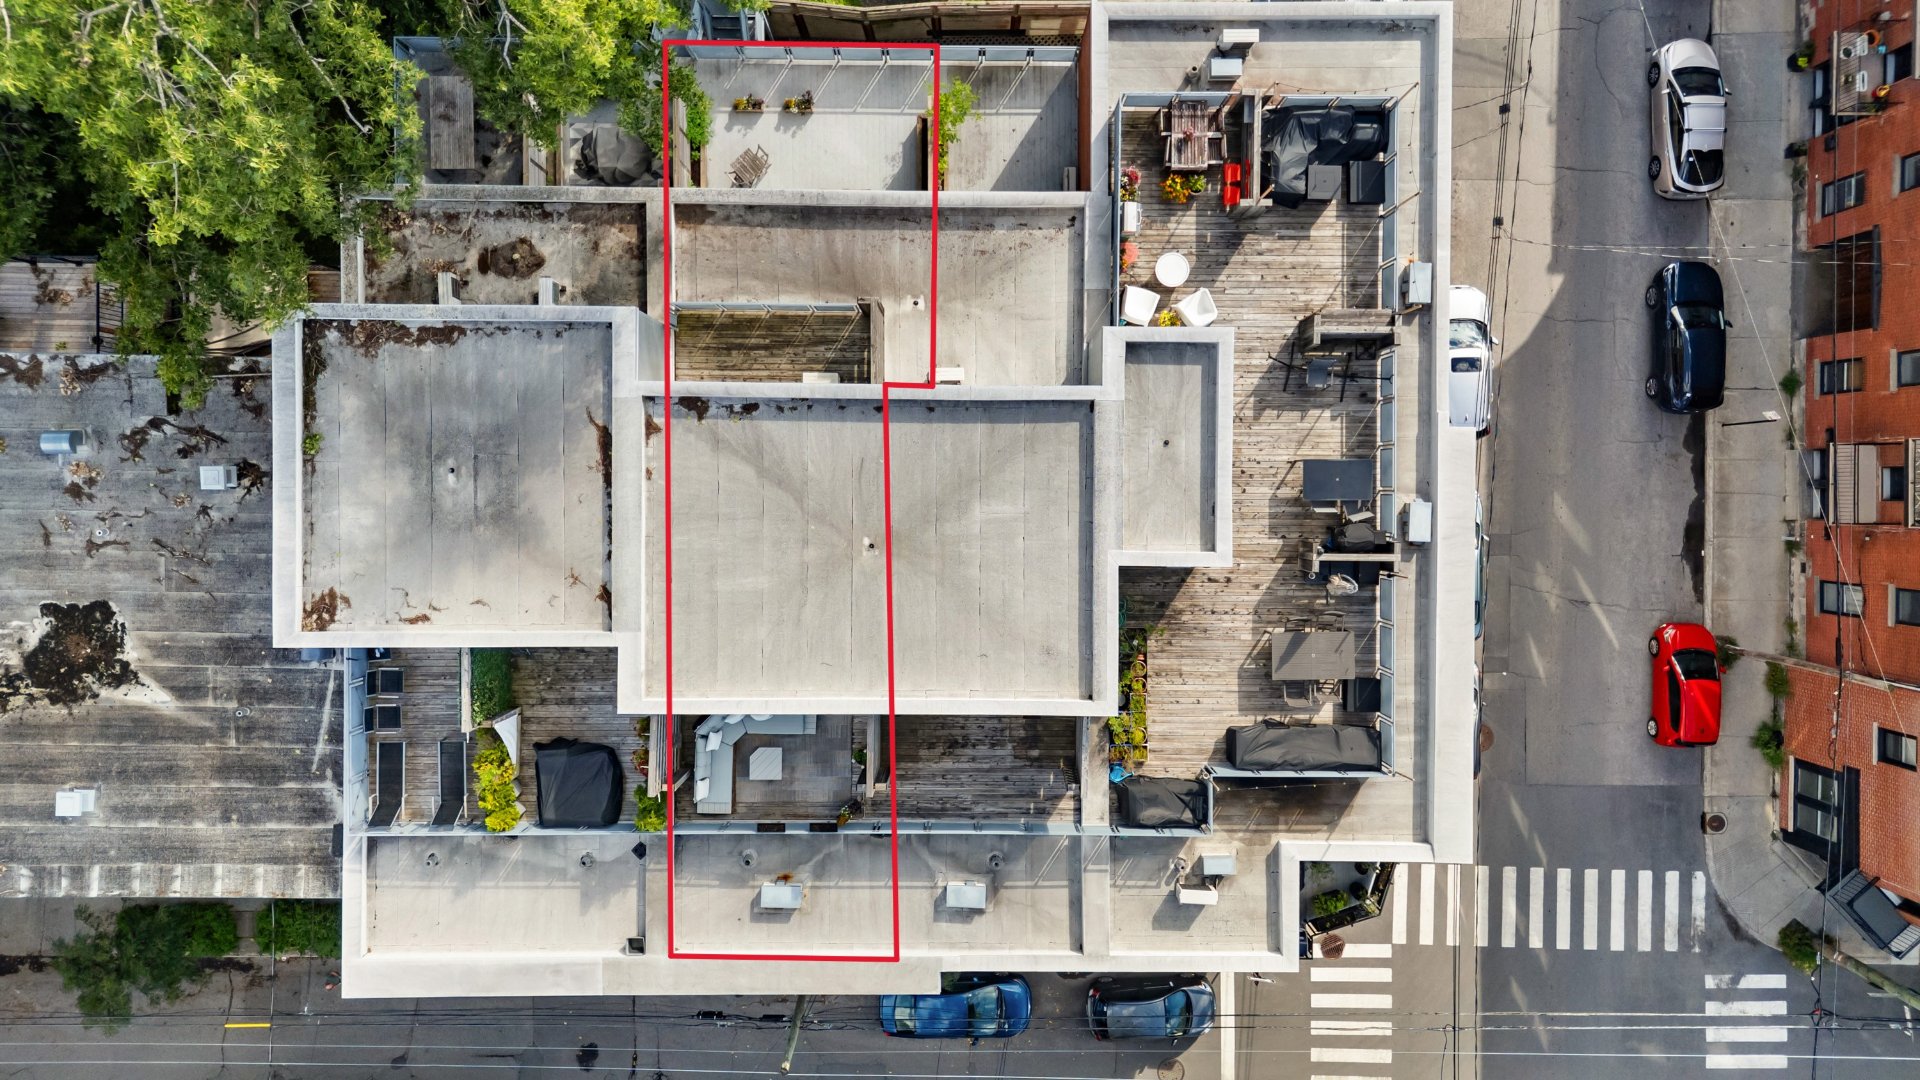
Overall View
Overall View
Living room
Bedroom
Living room
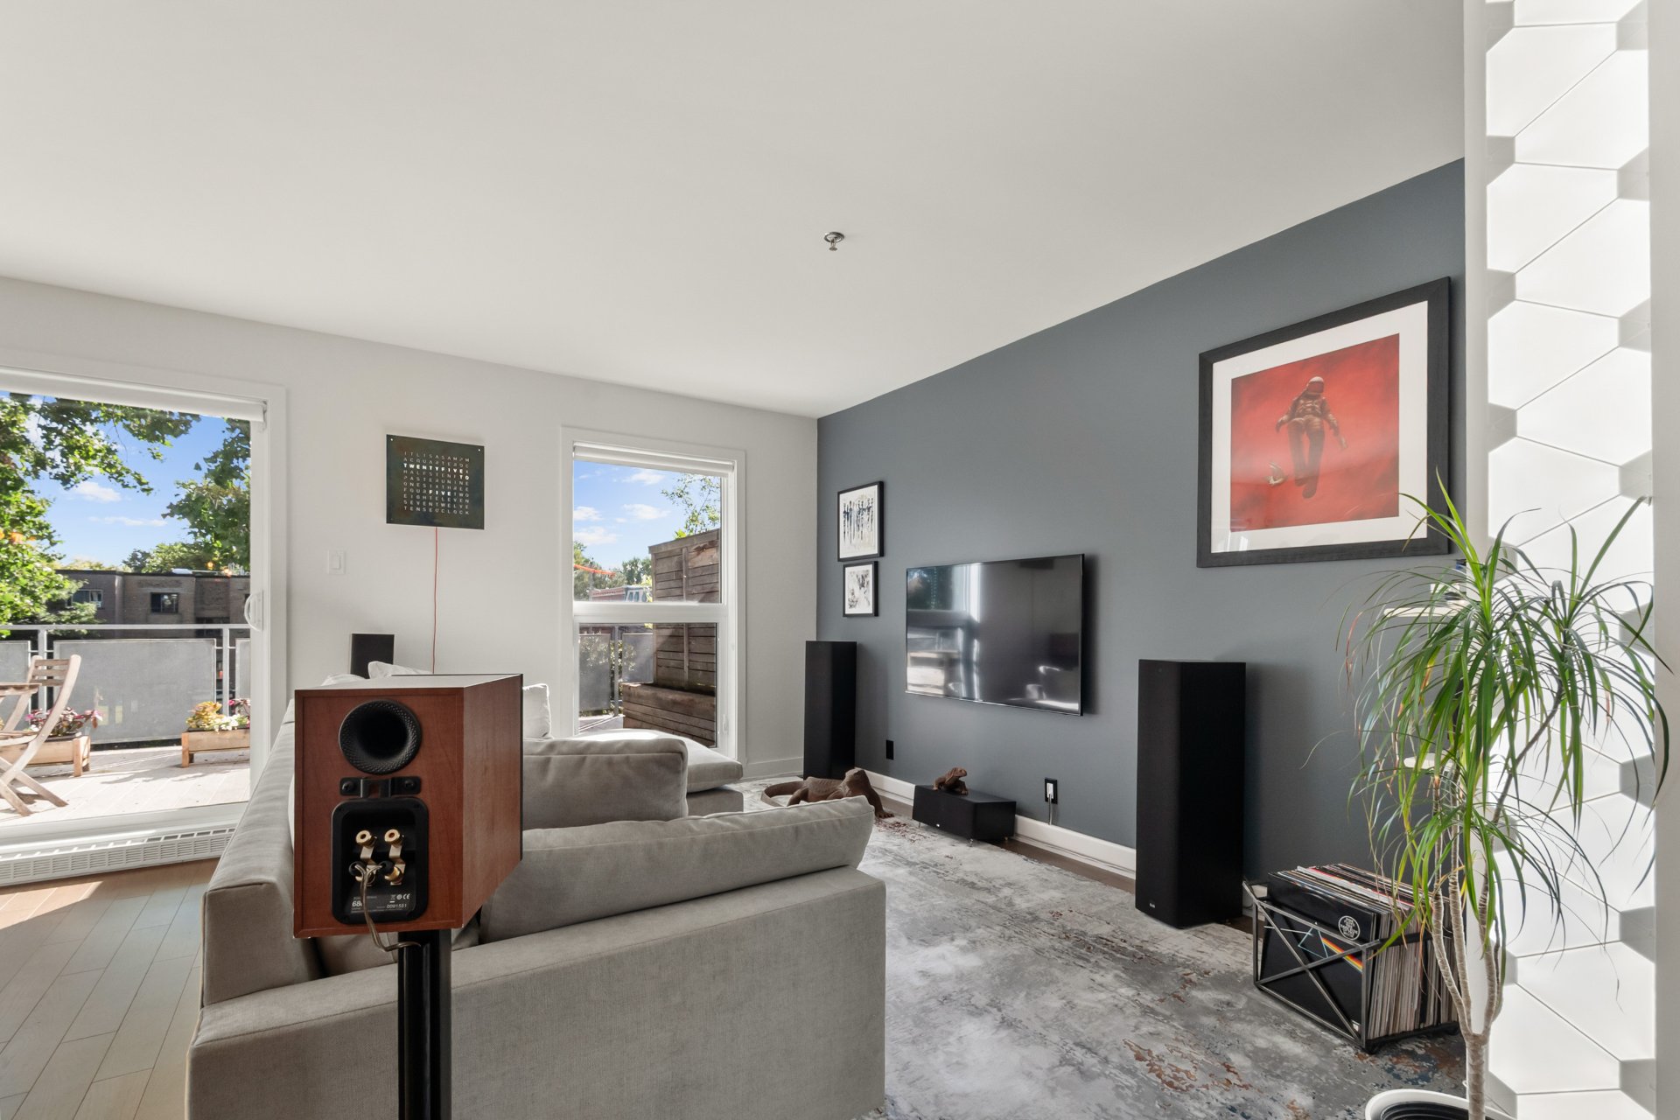
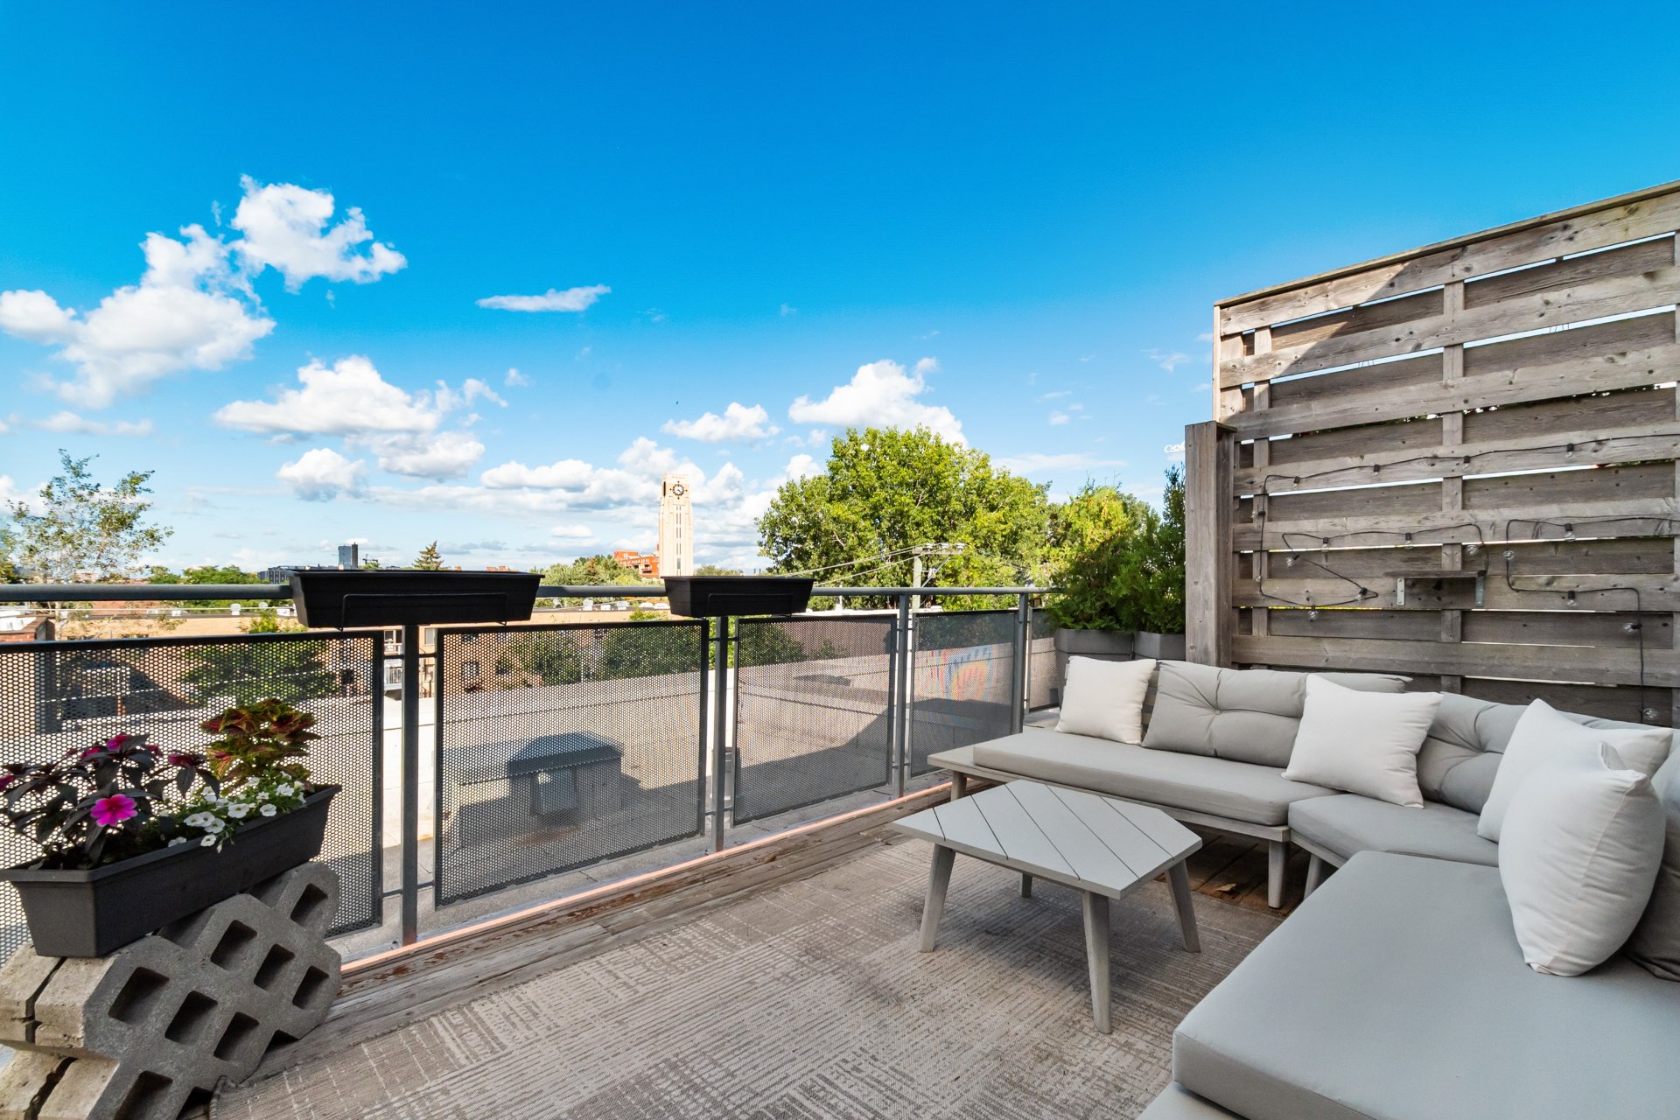
Patio
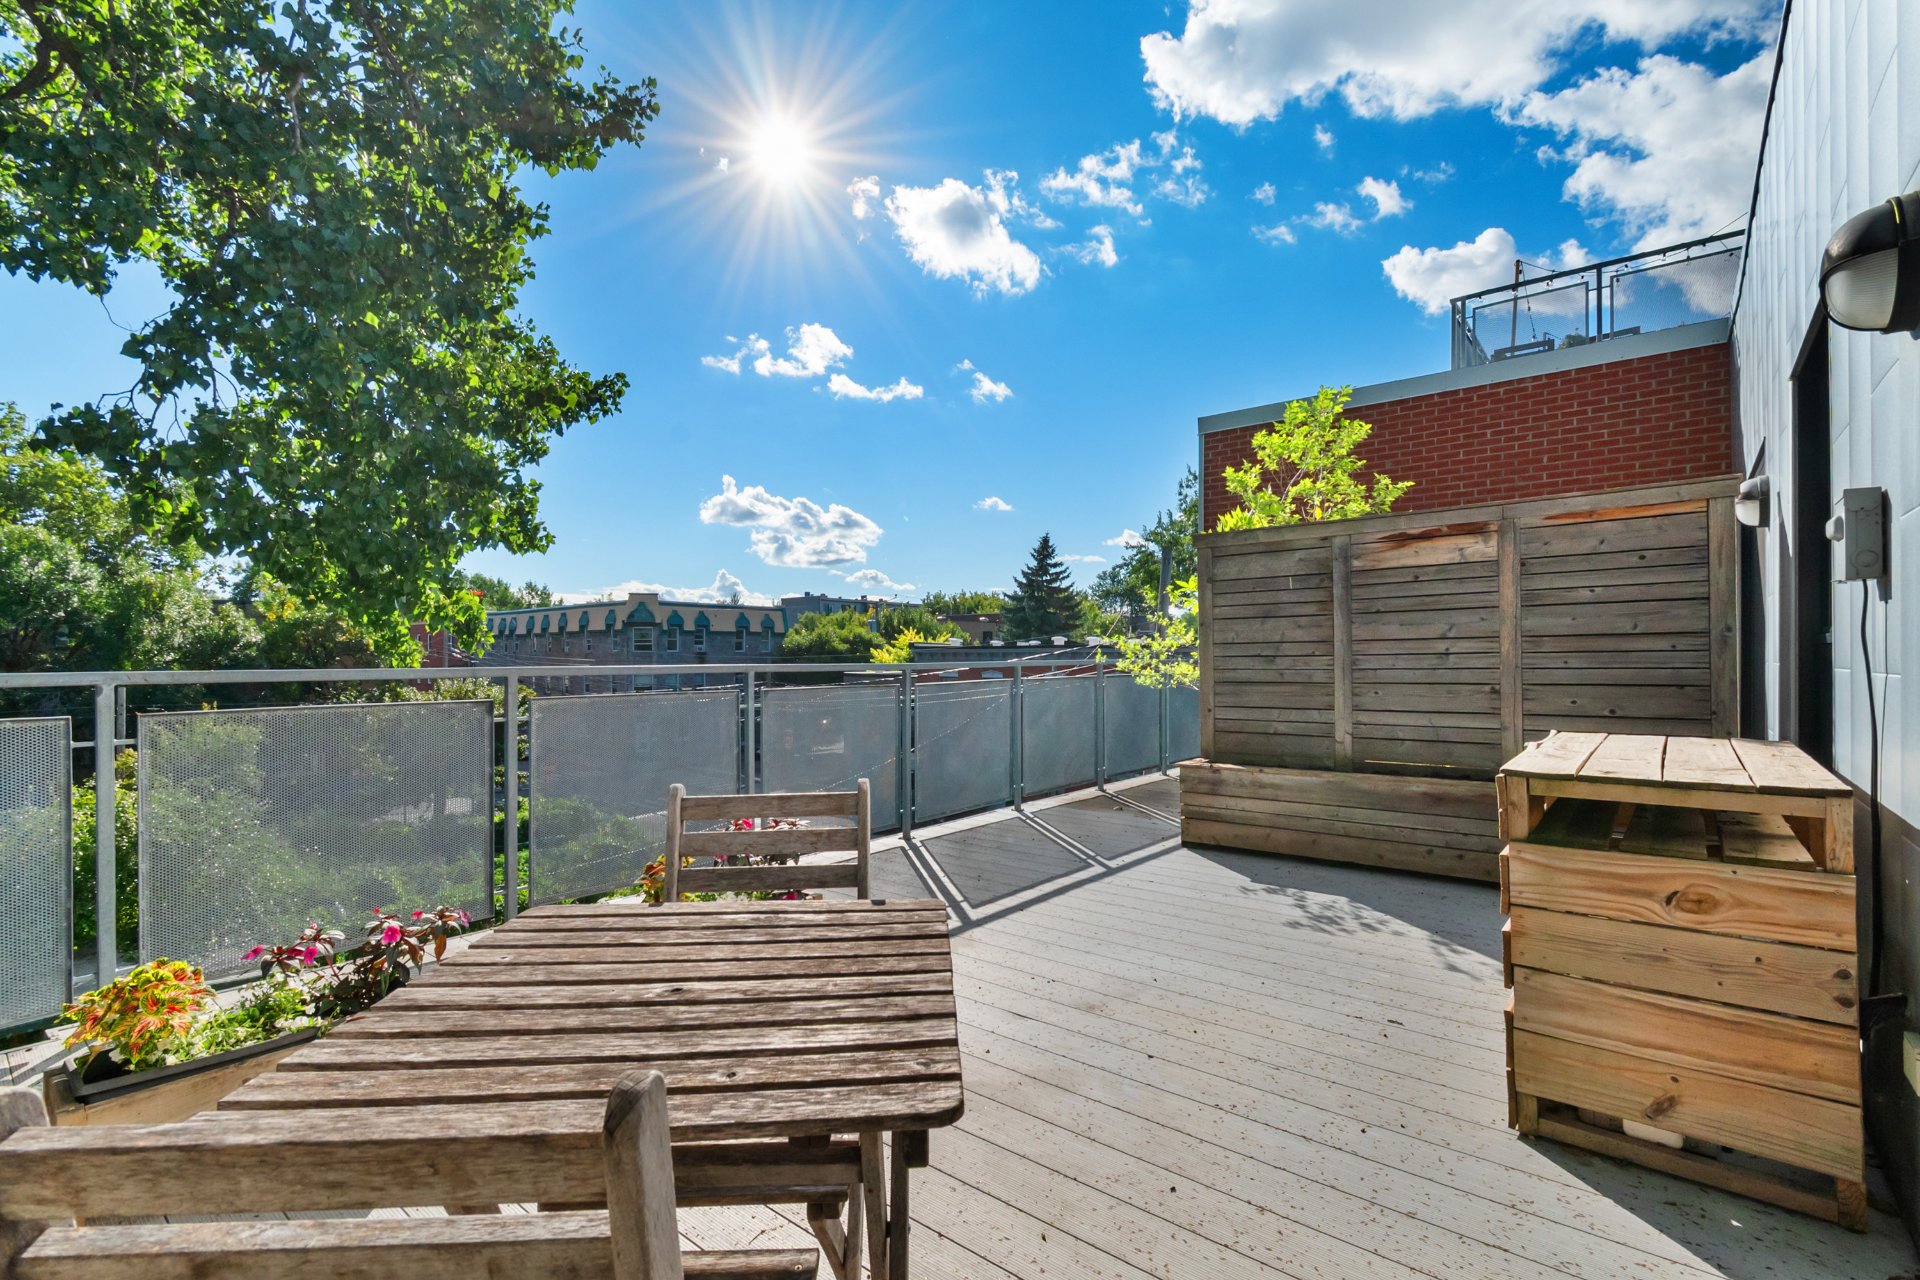
Patio
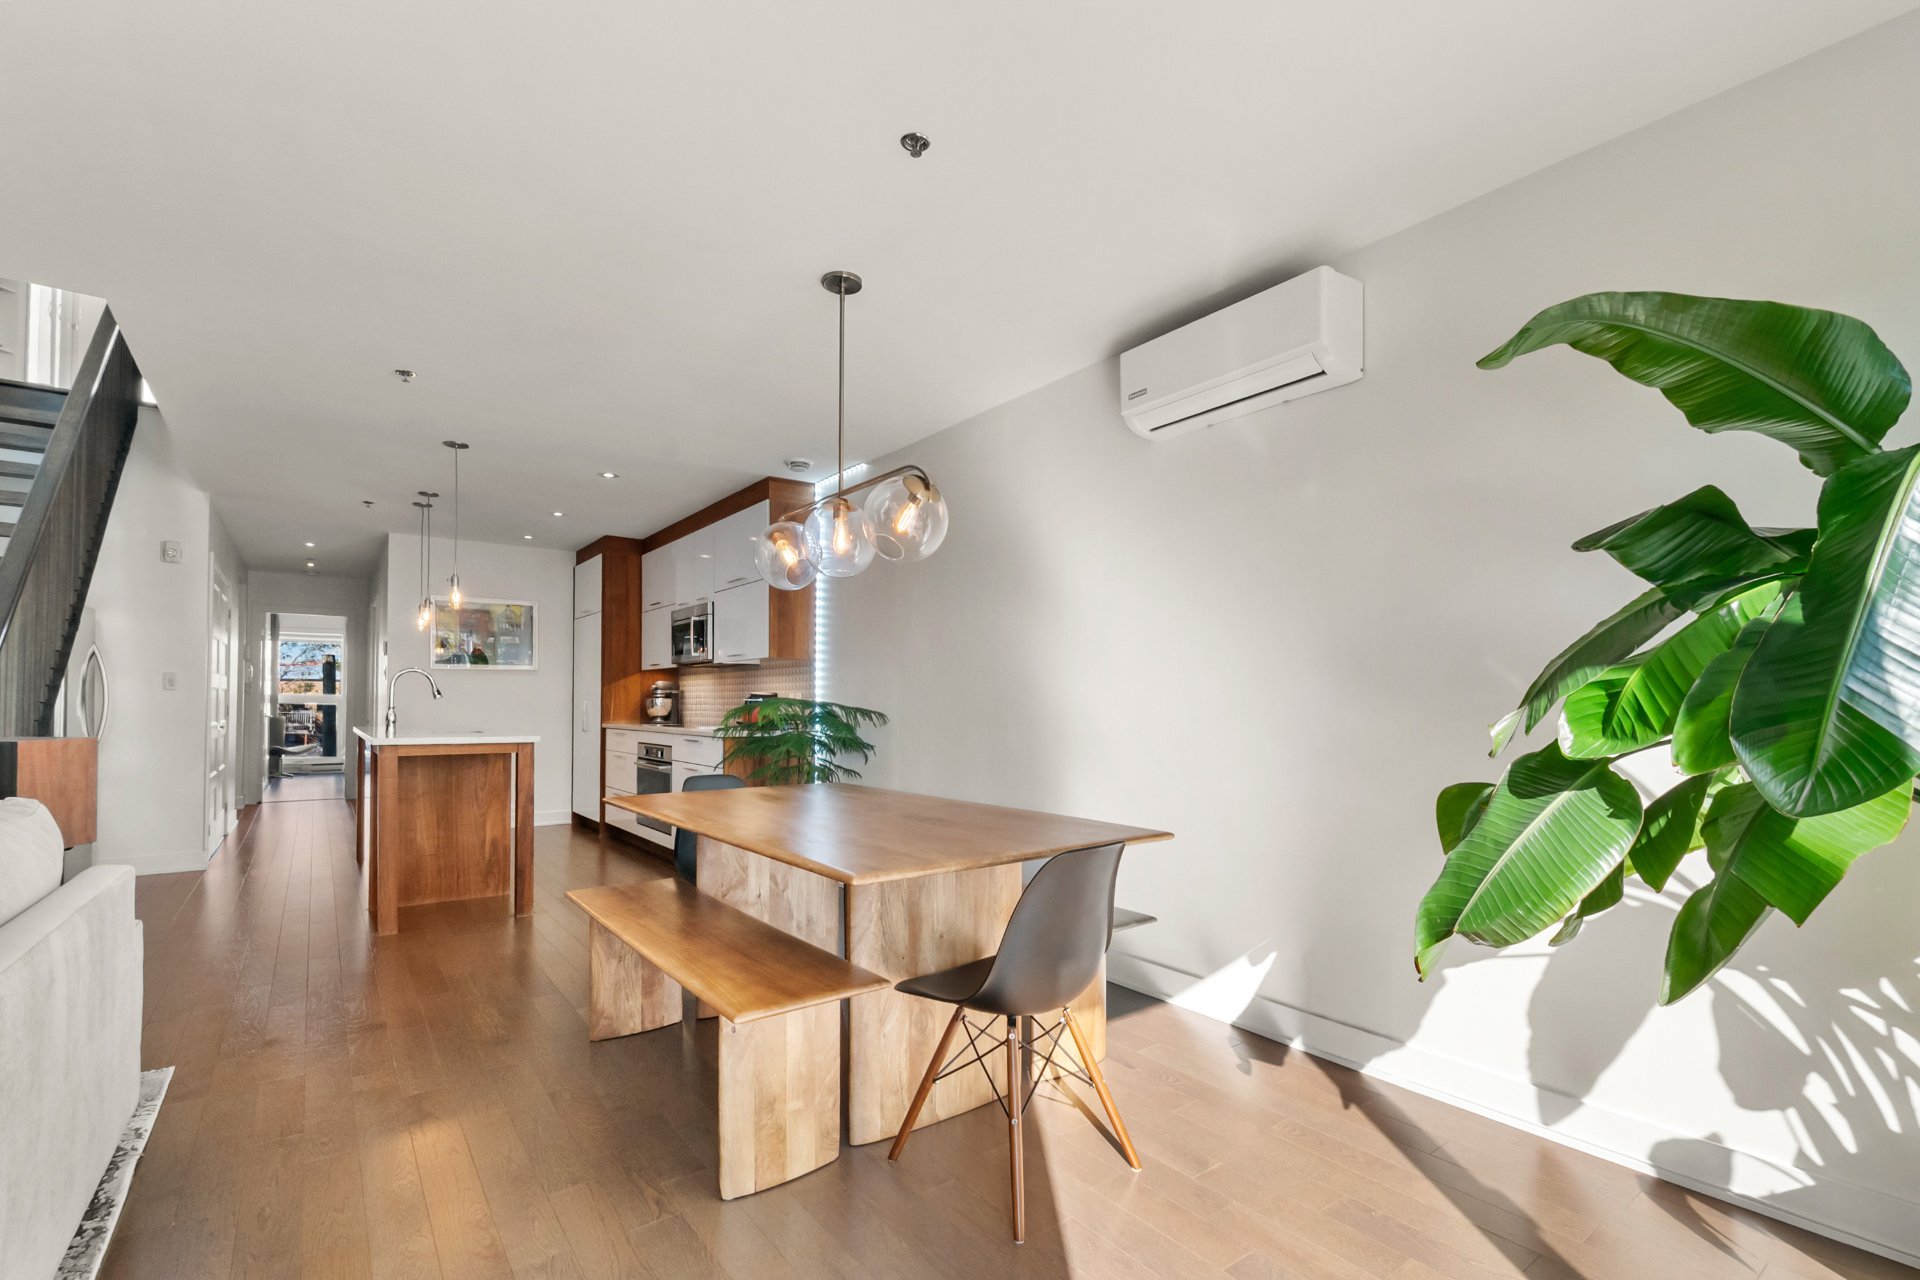
Dining room
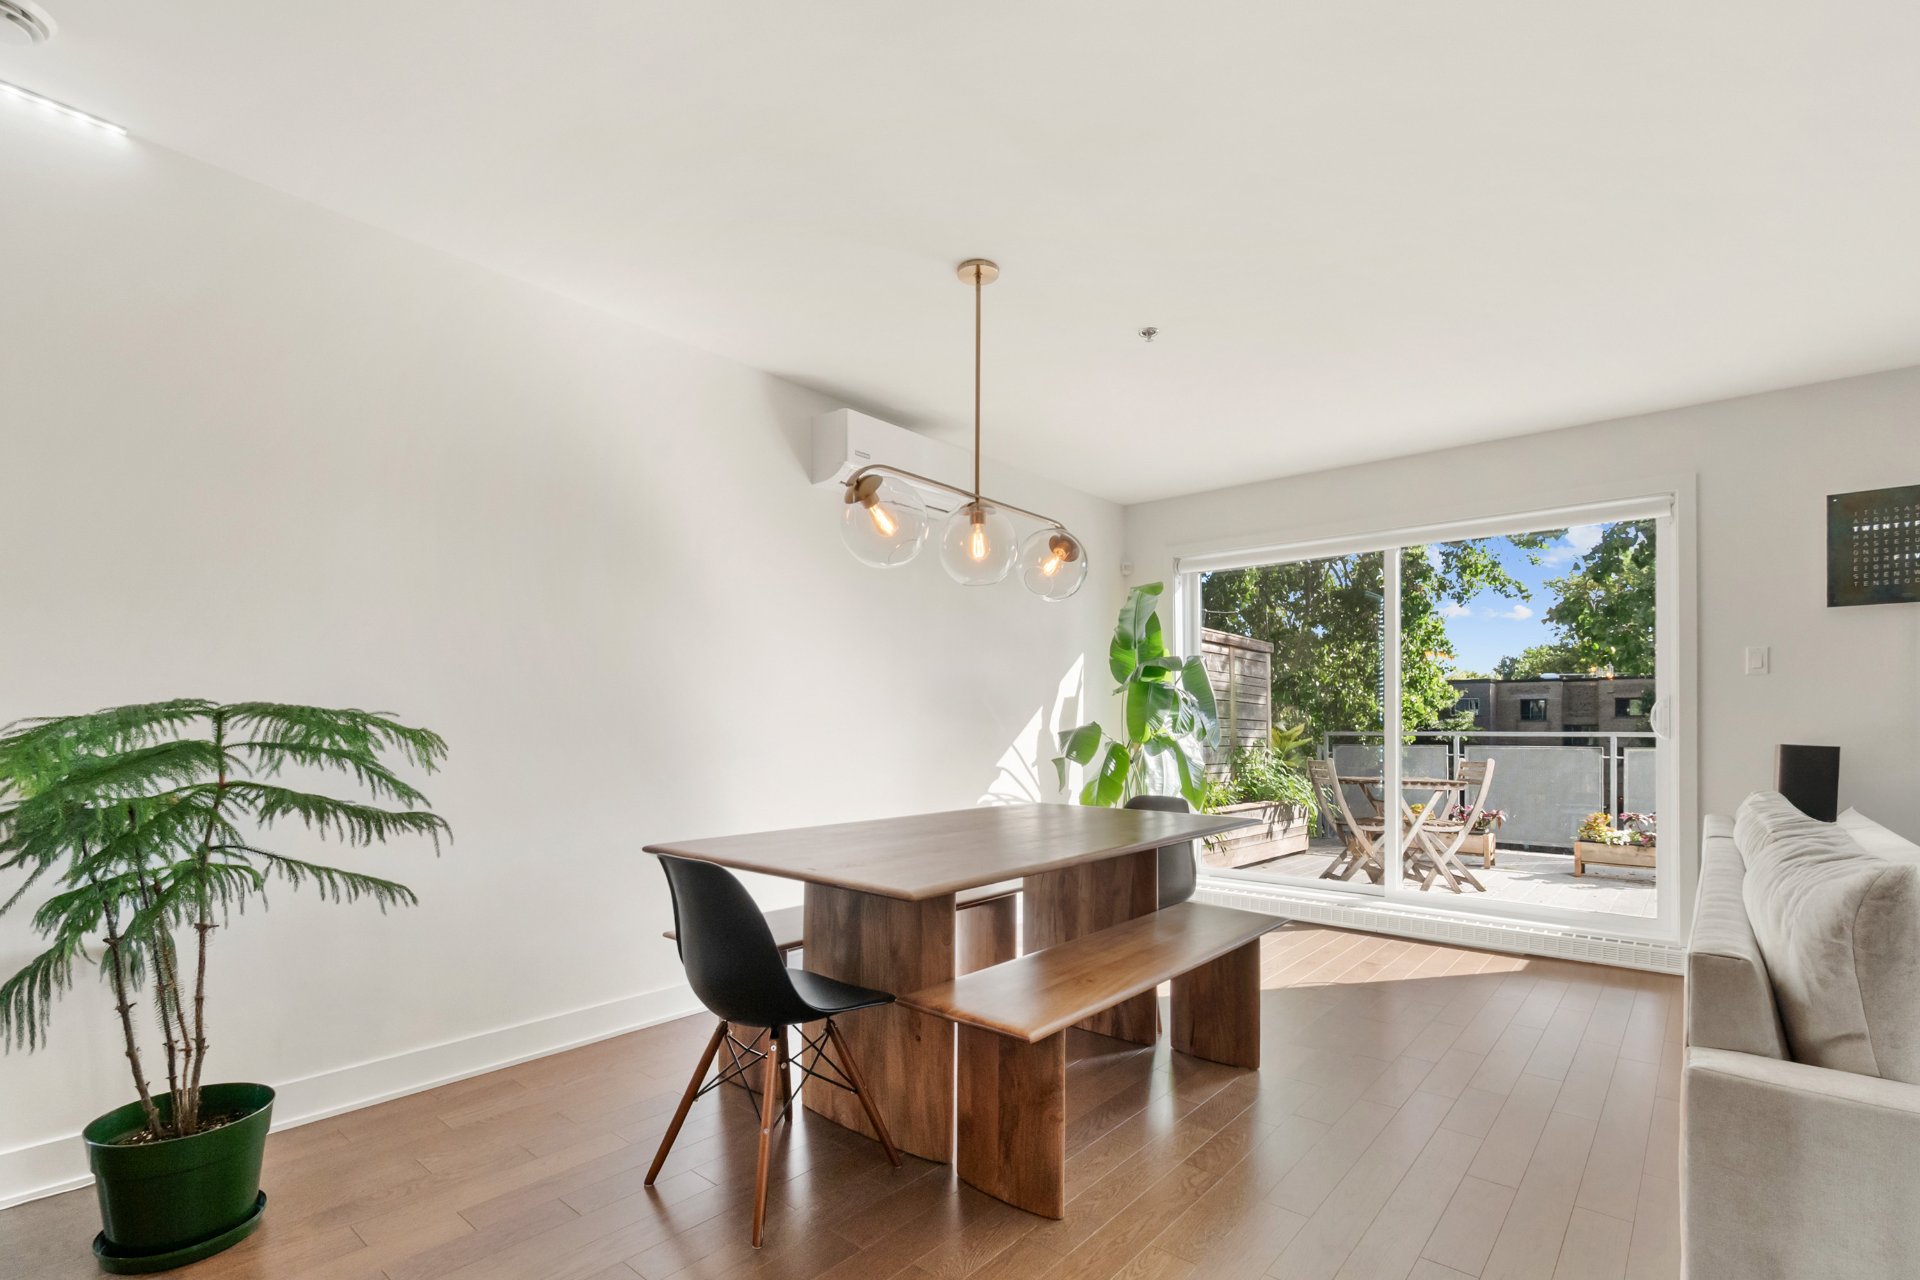
Dining room
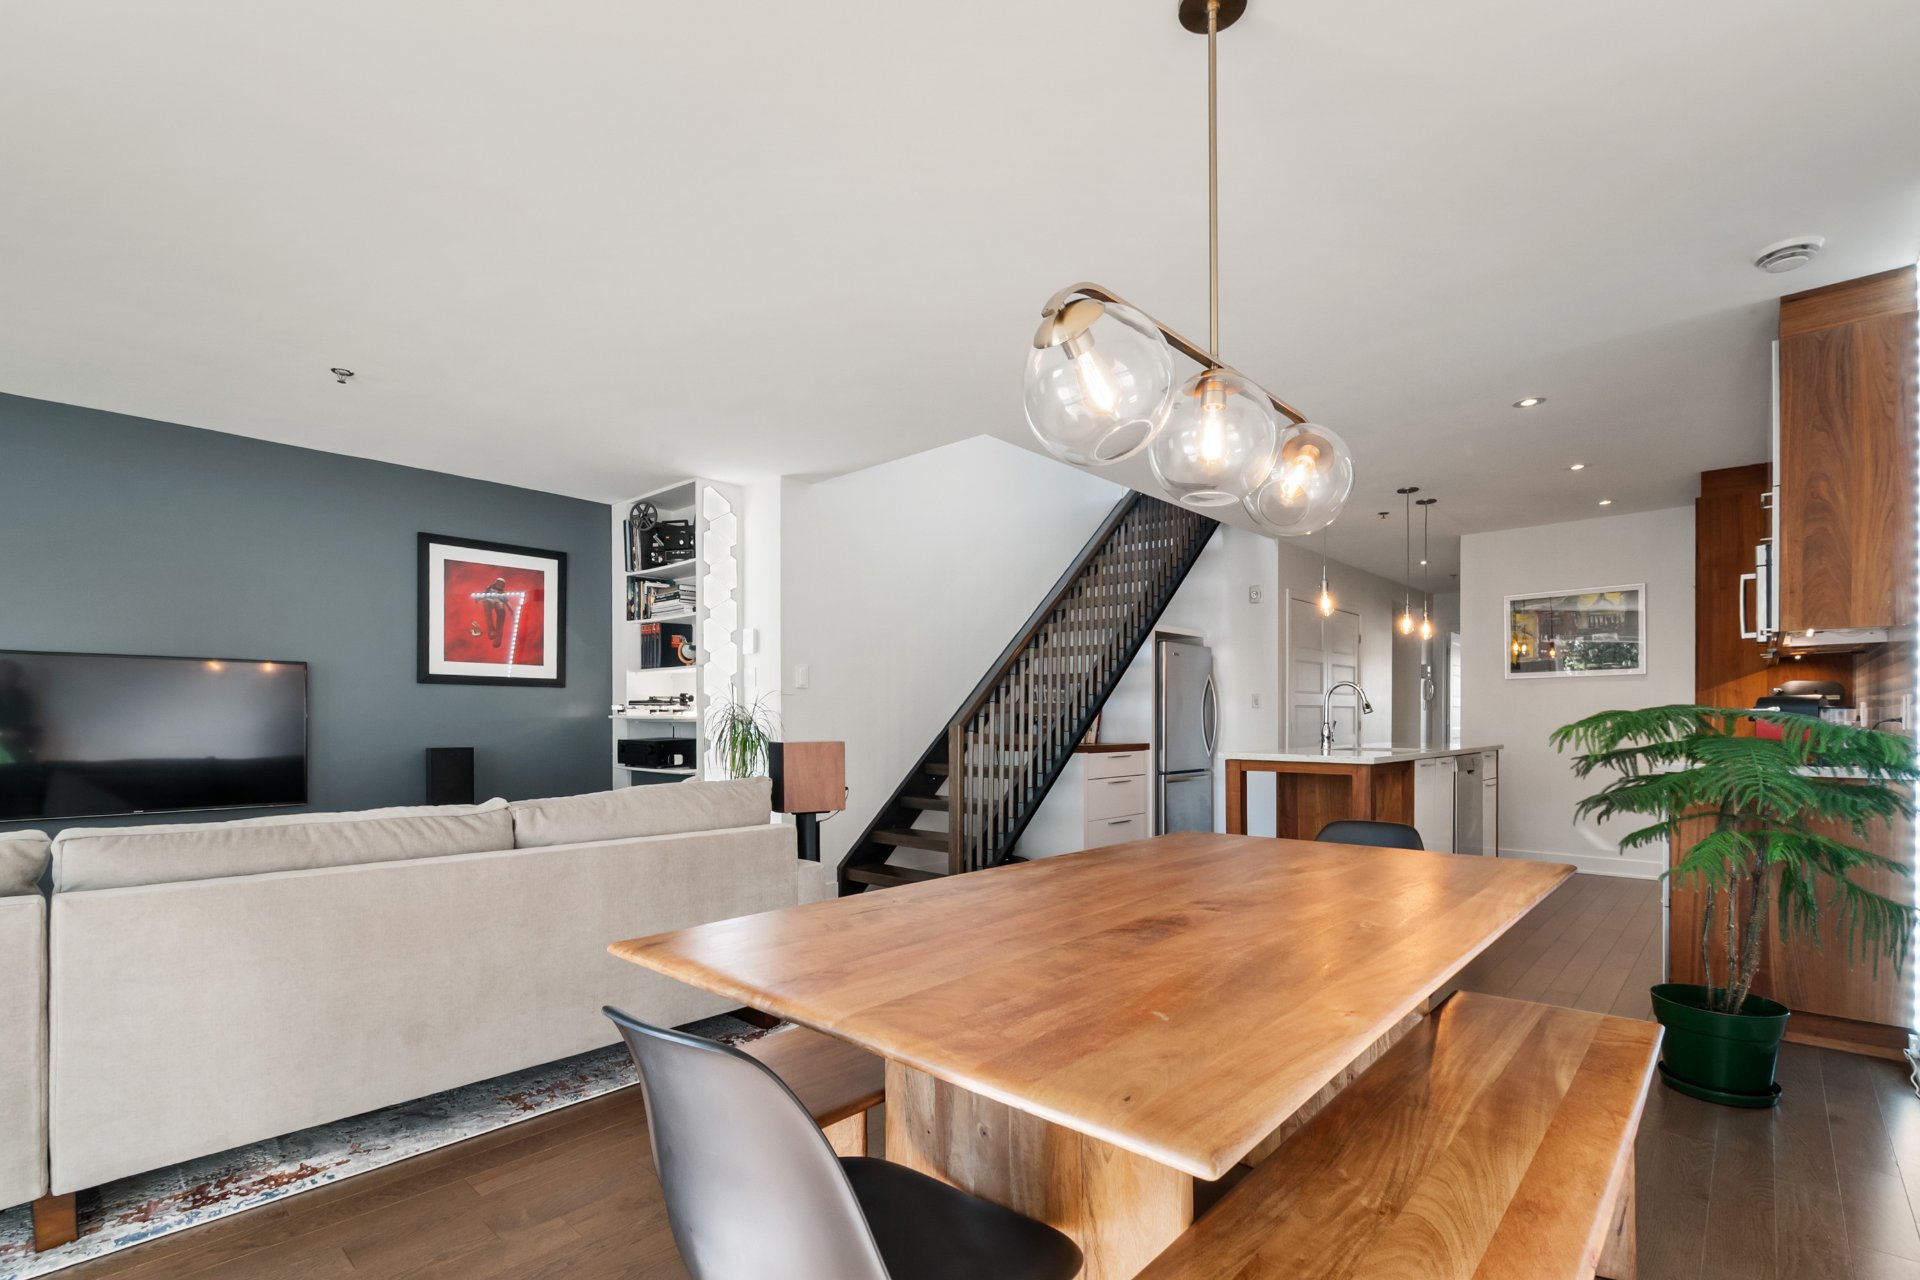
Dining room
Kitchen
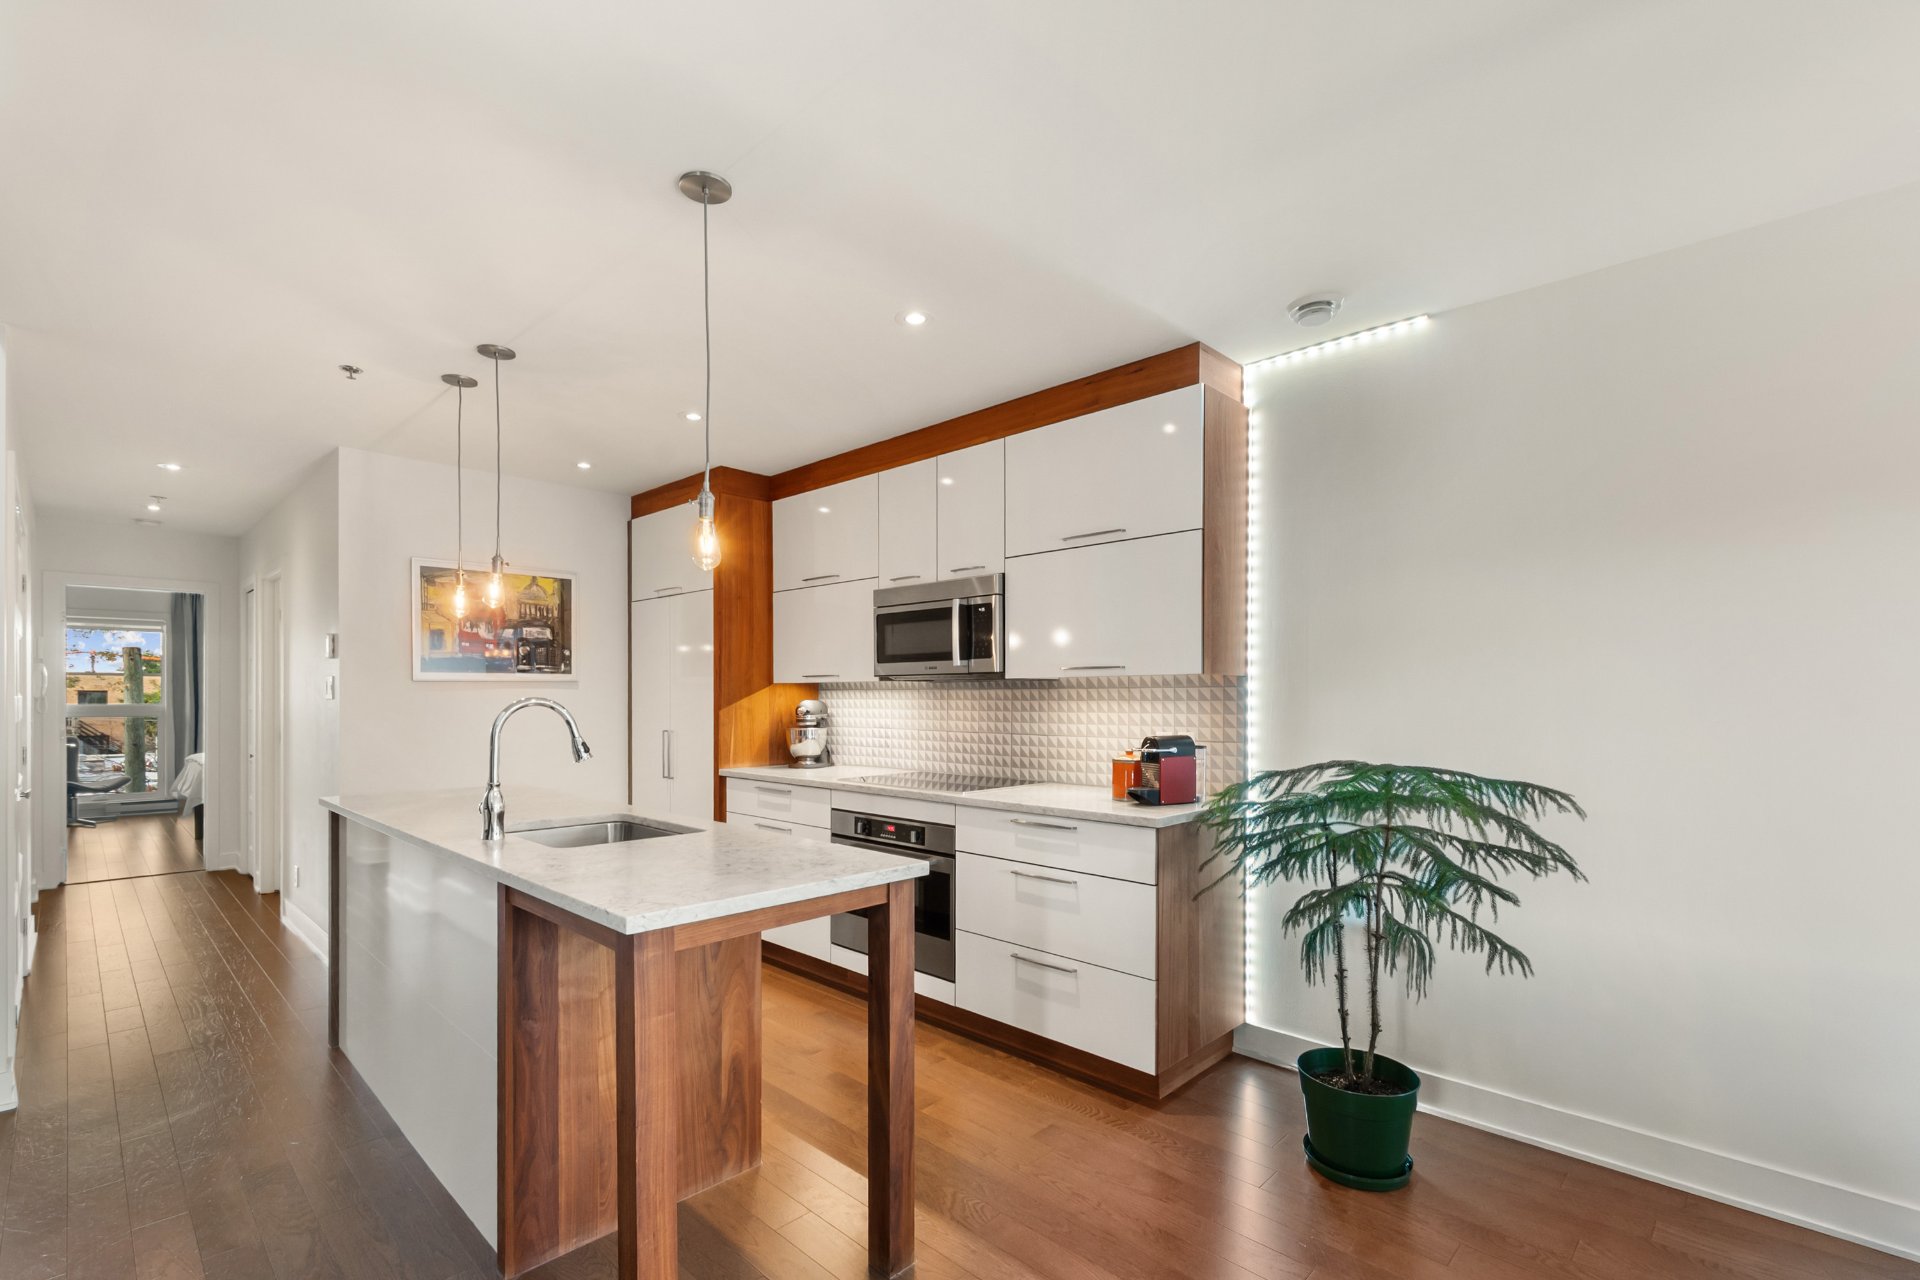
Kitchen
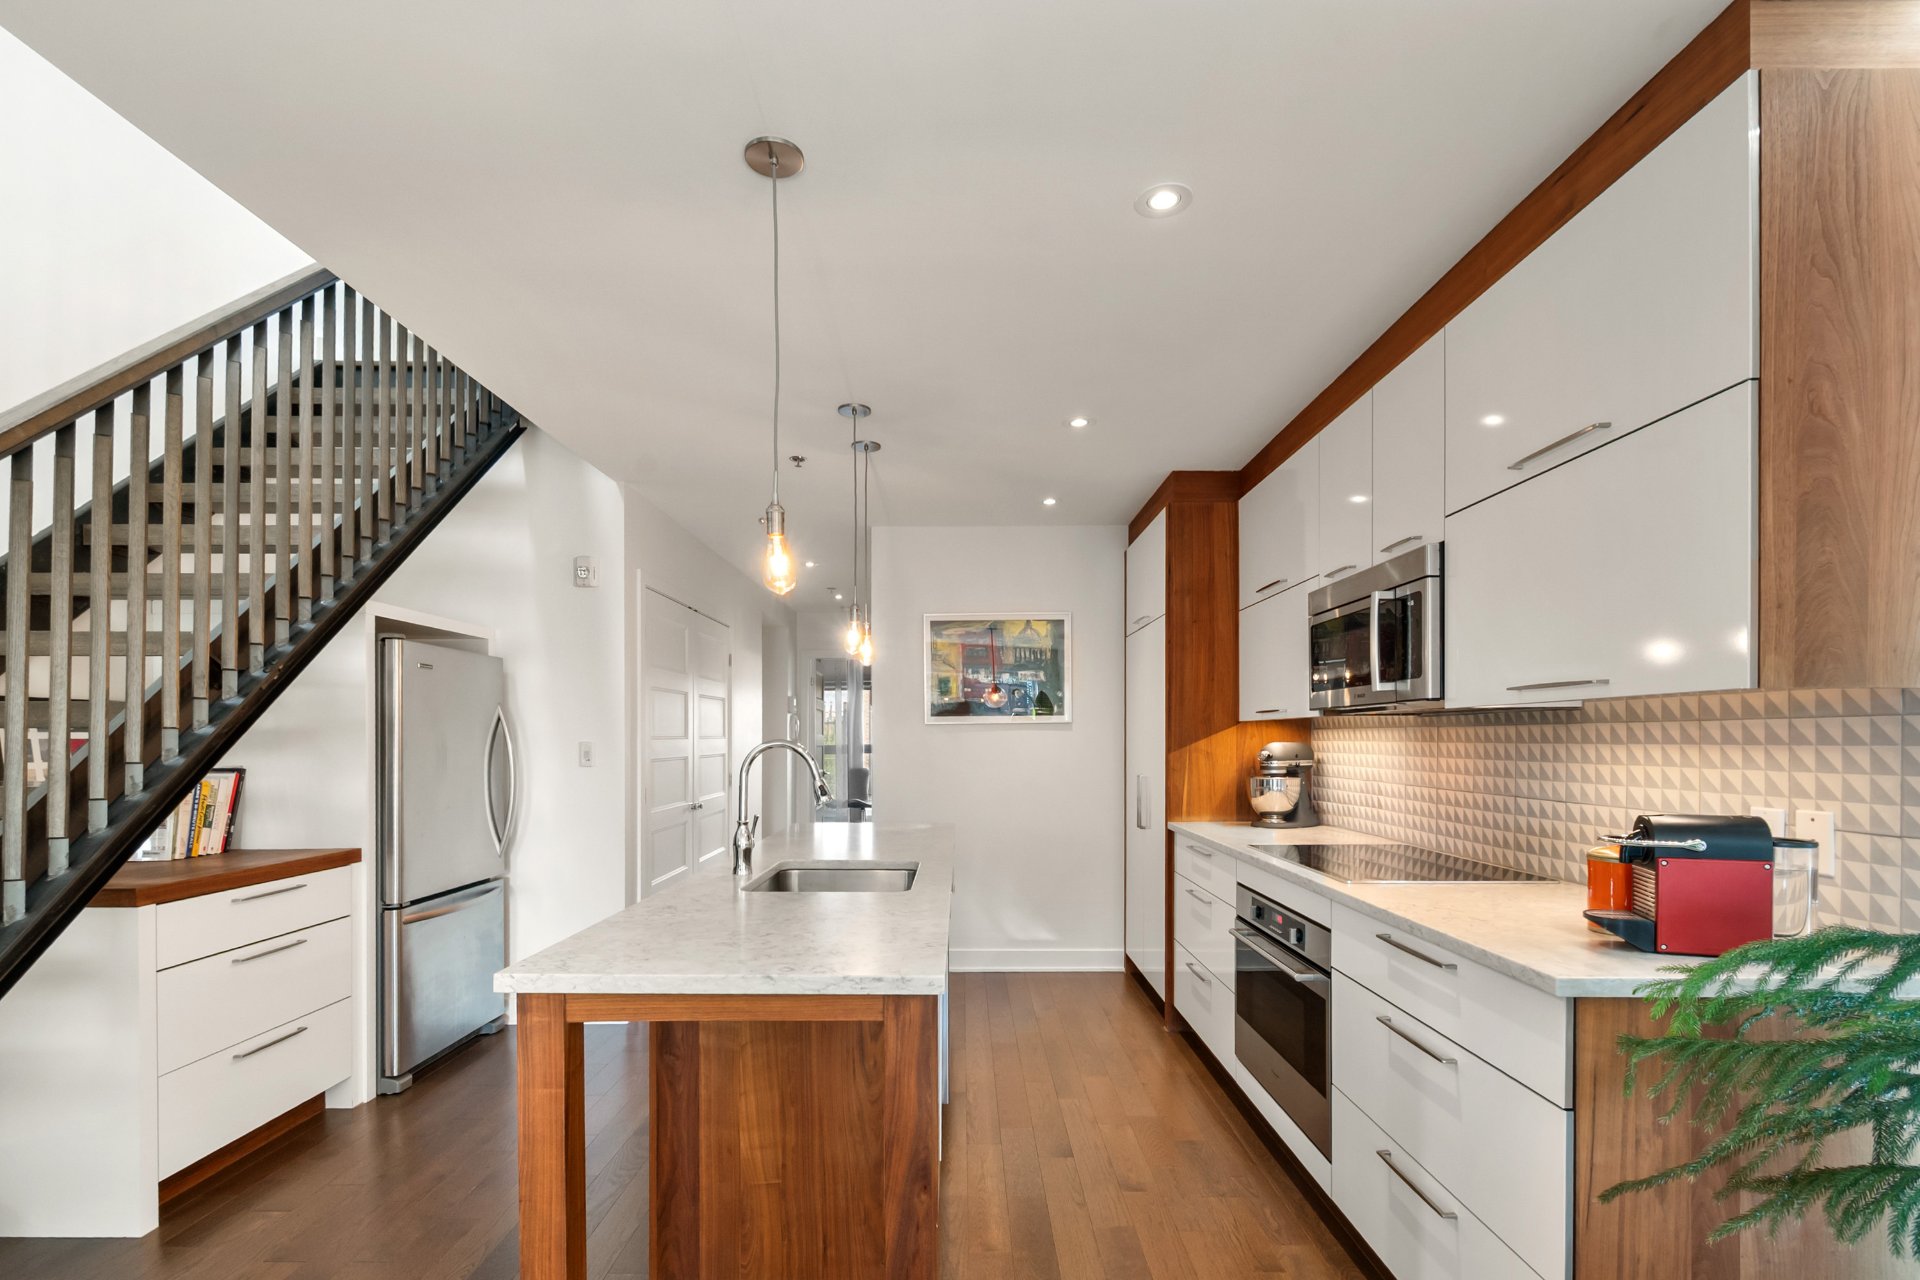
Kitchen
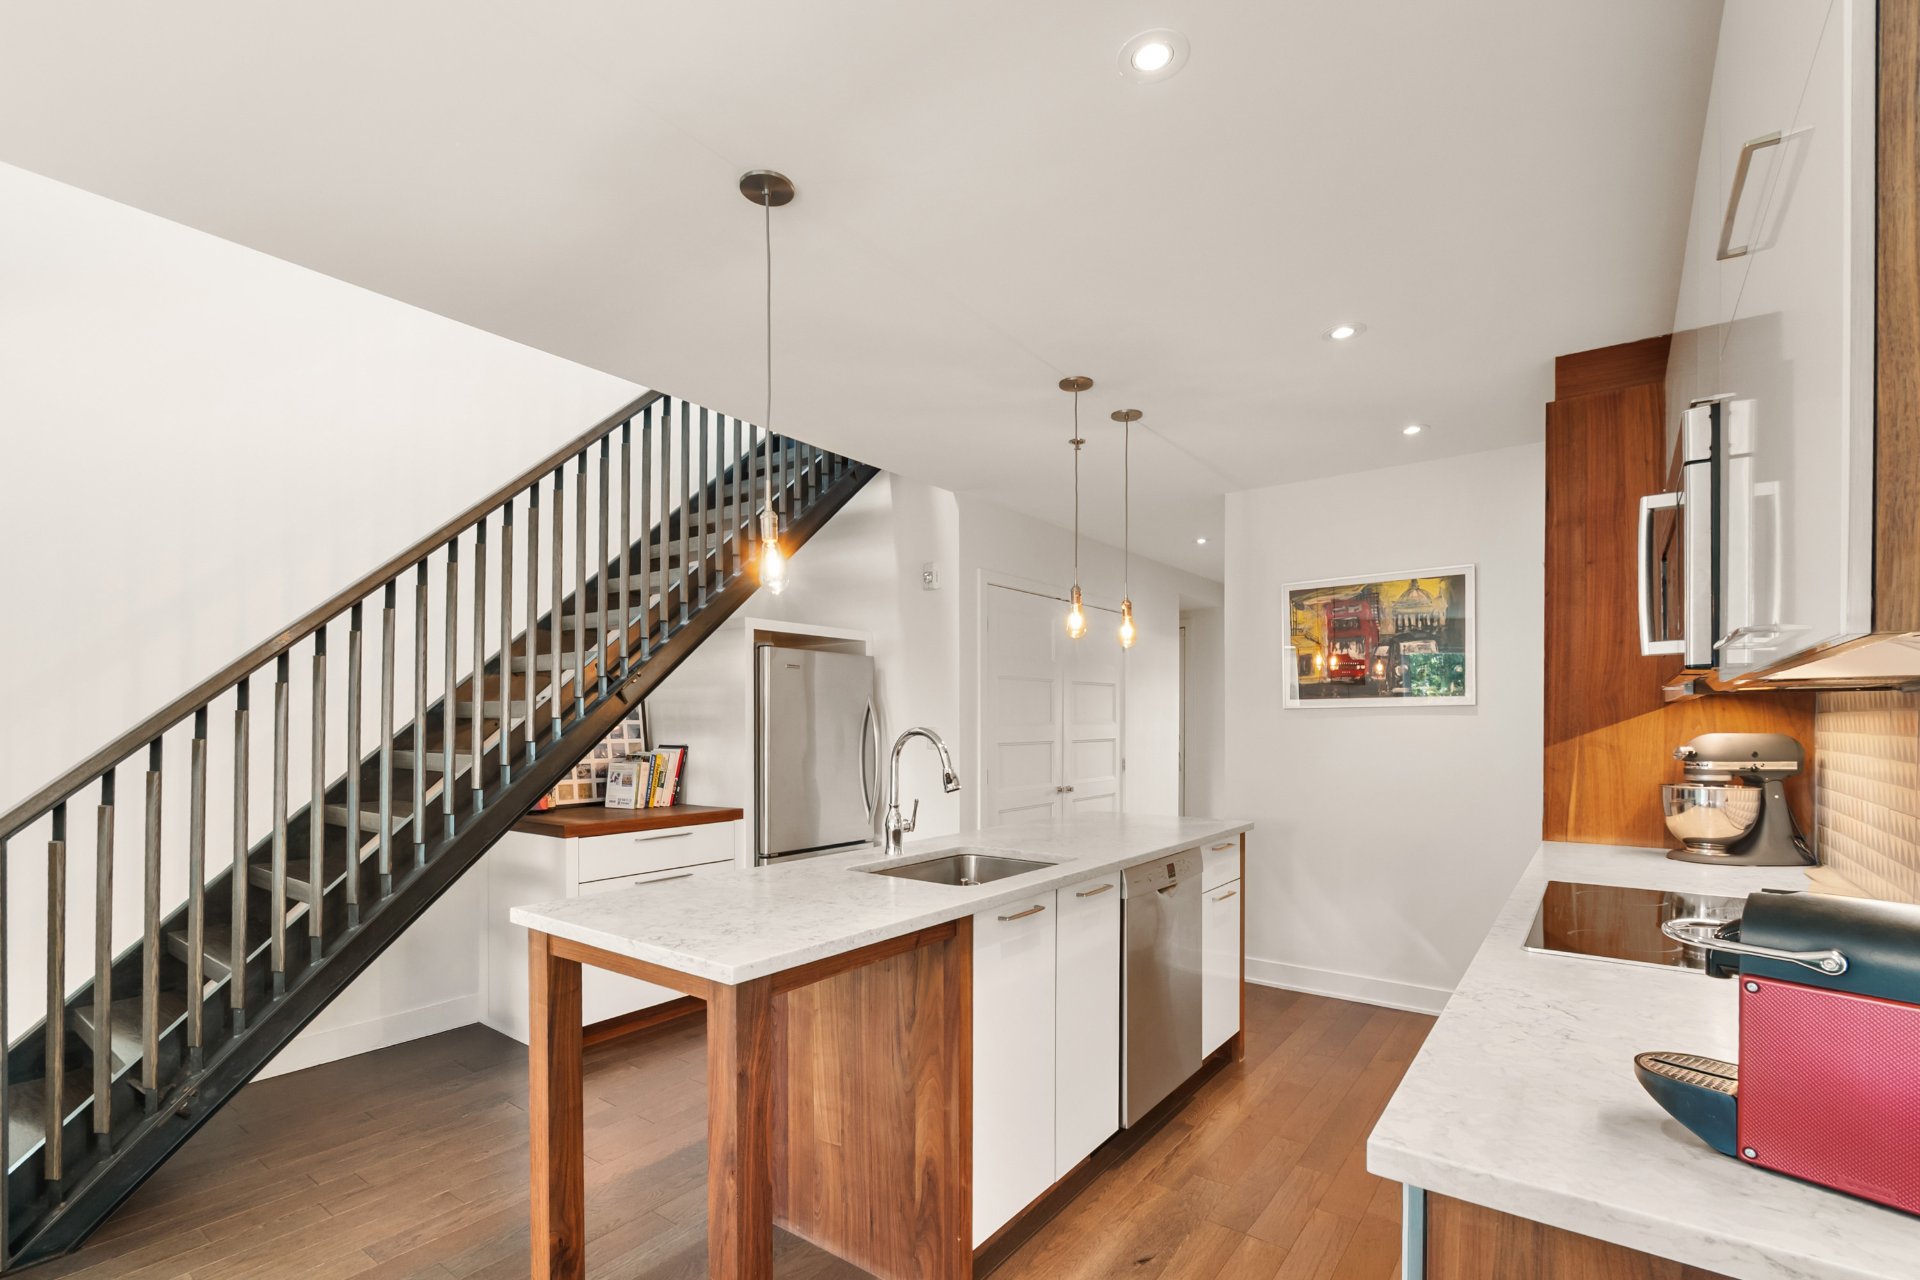
Kitchen
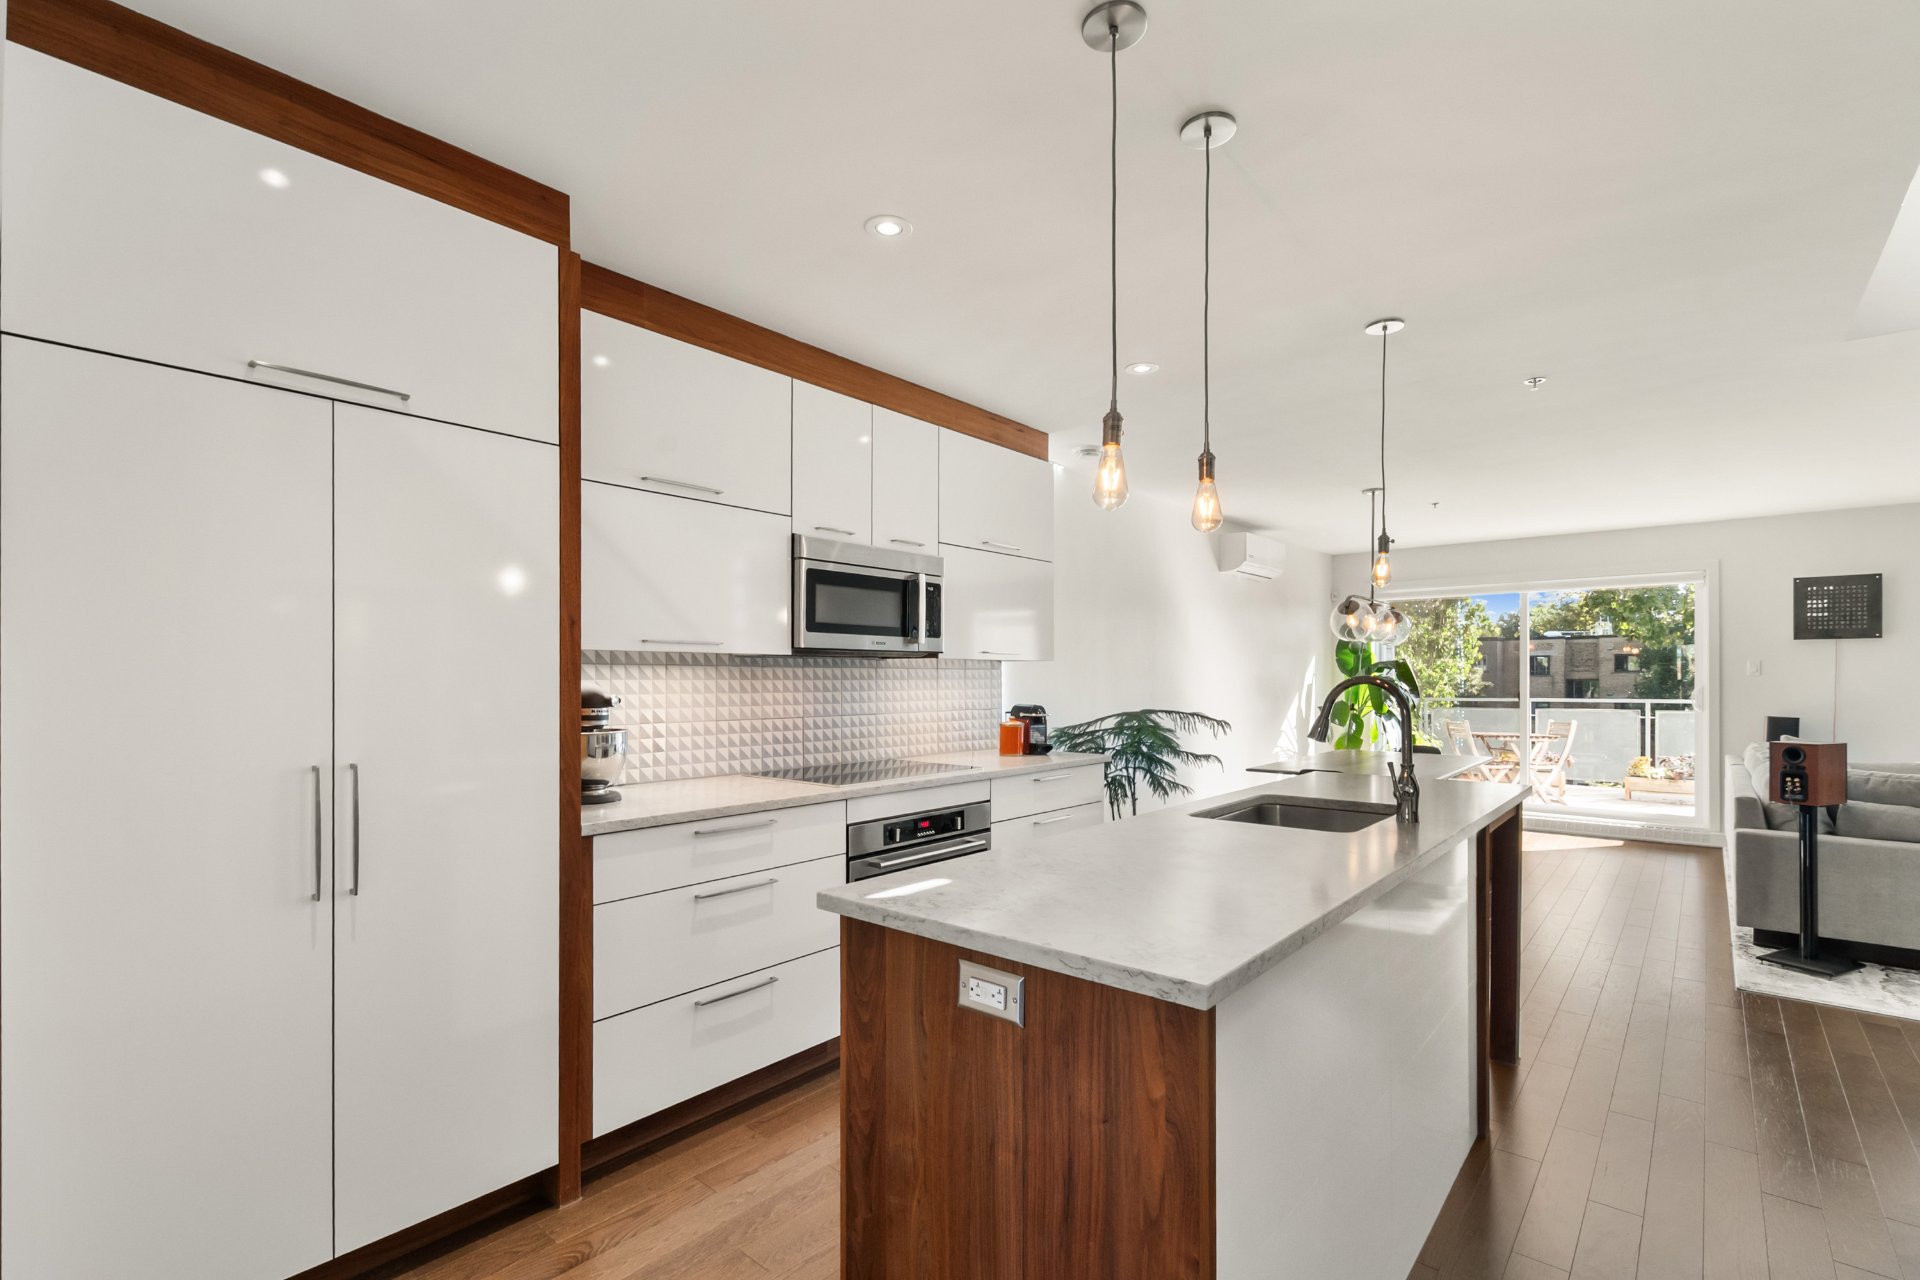
Staircase
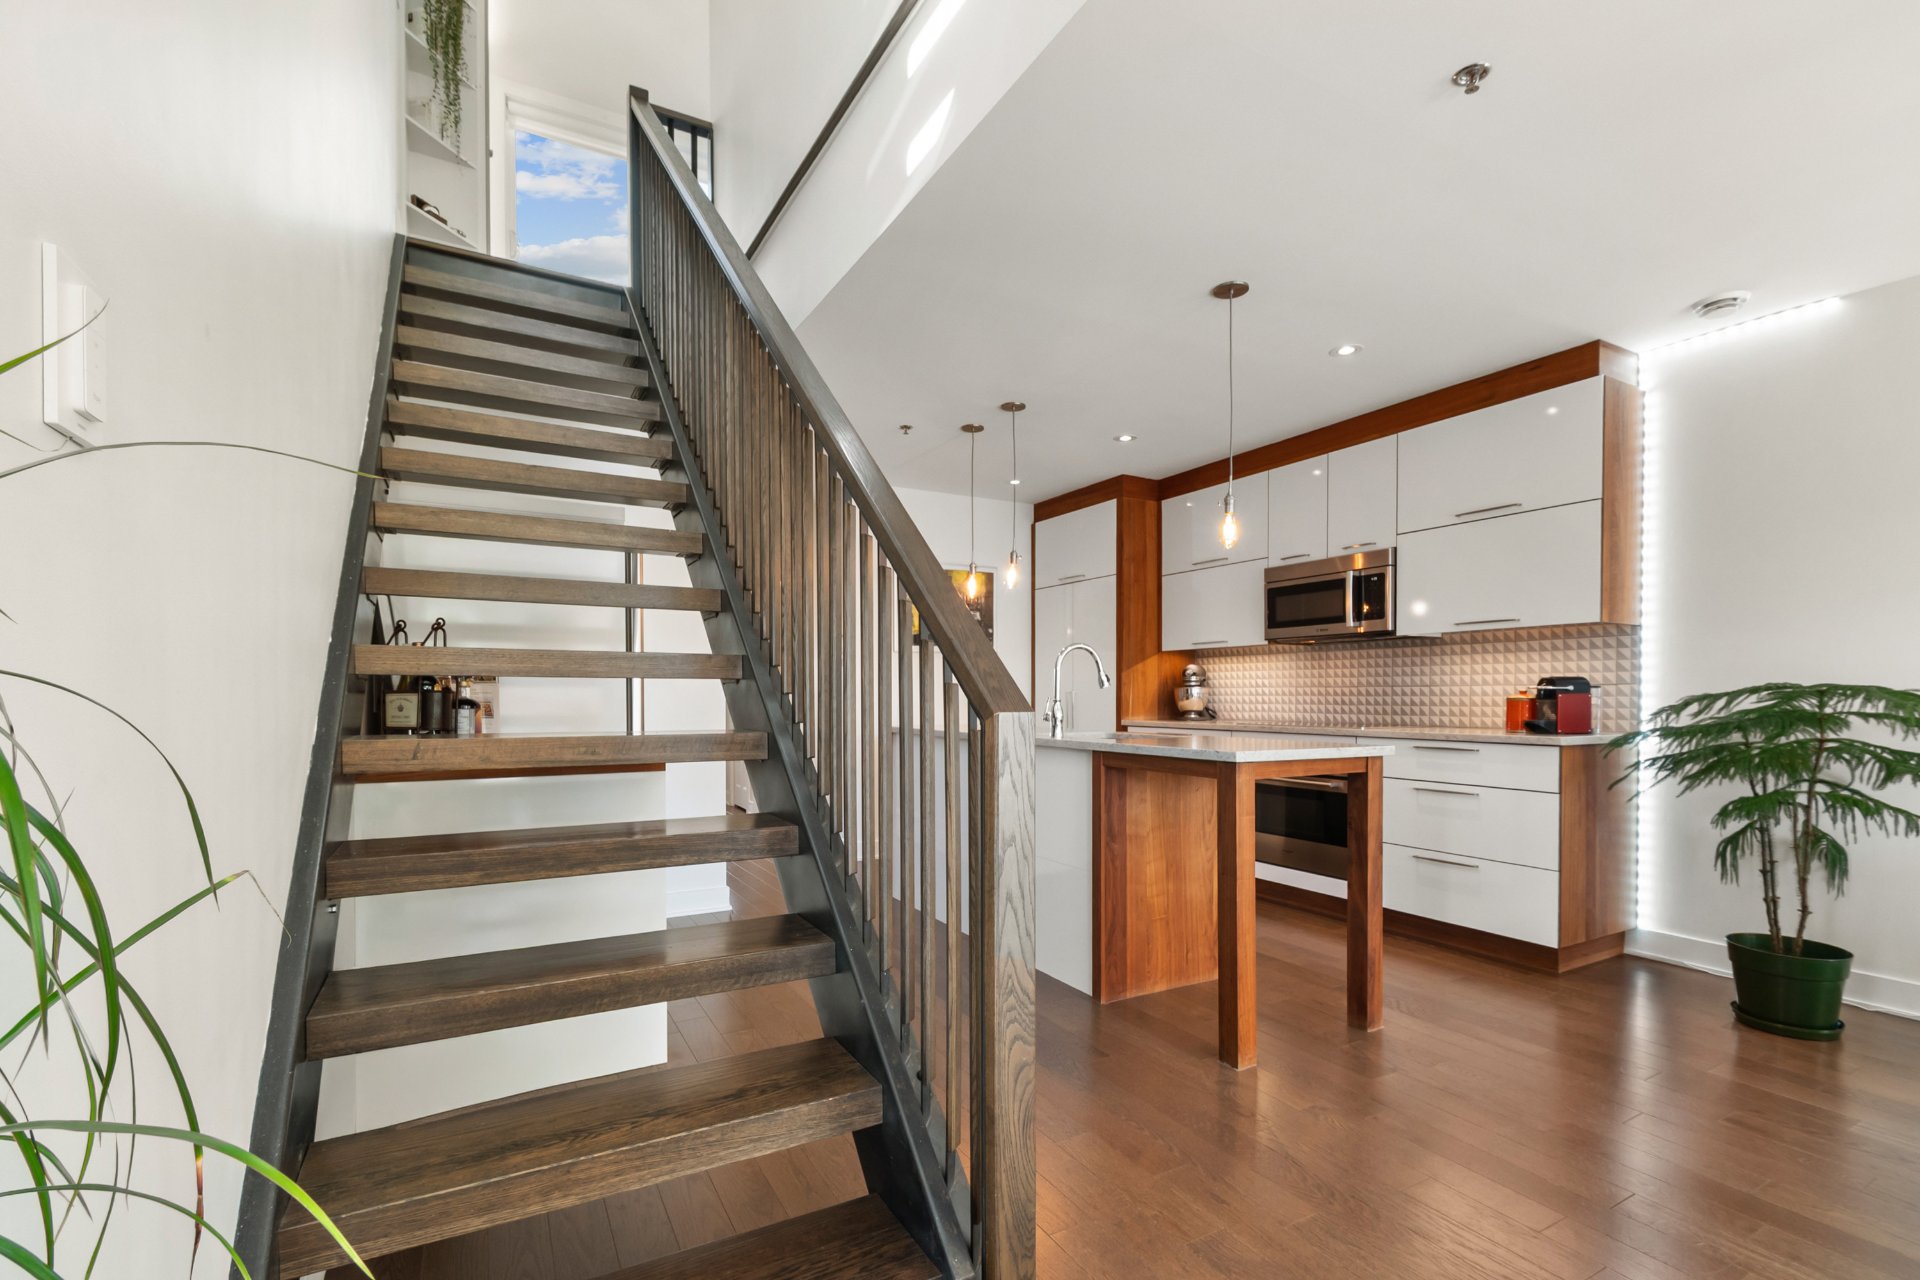
Mezzanine
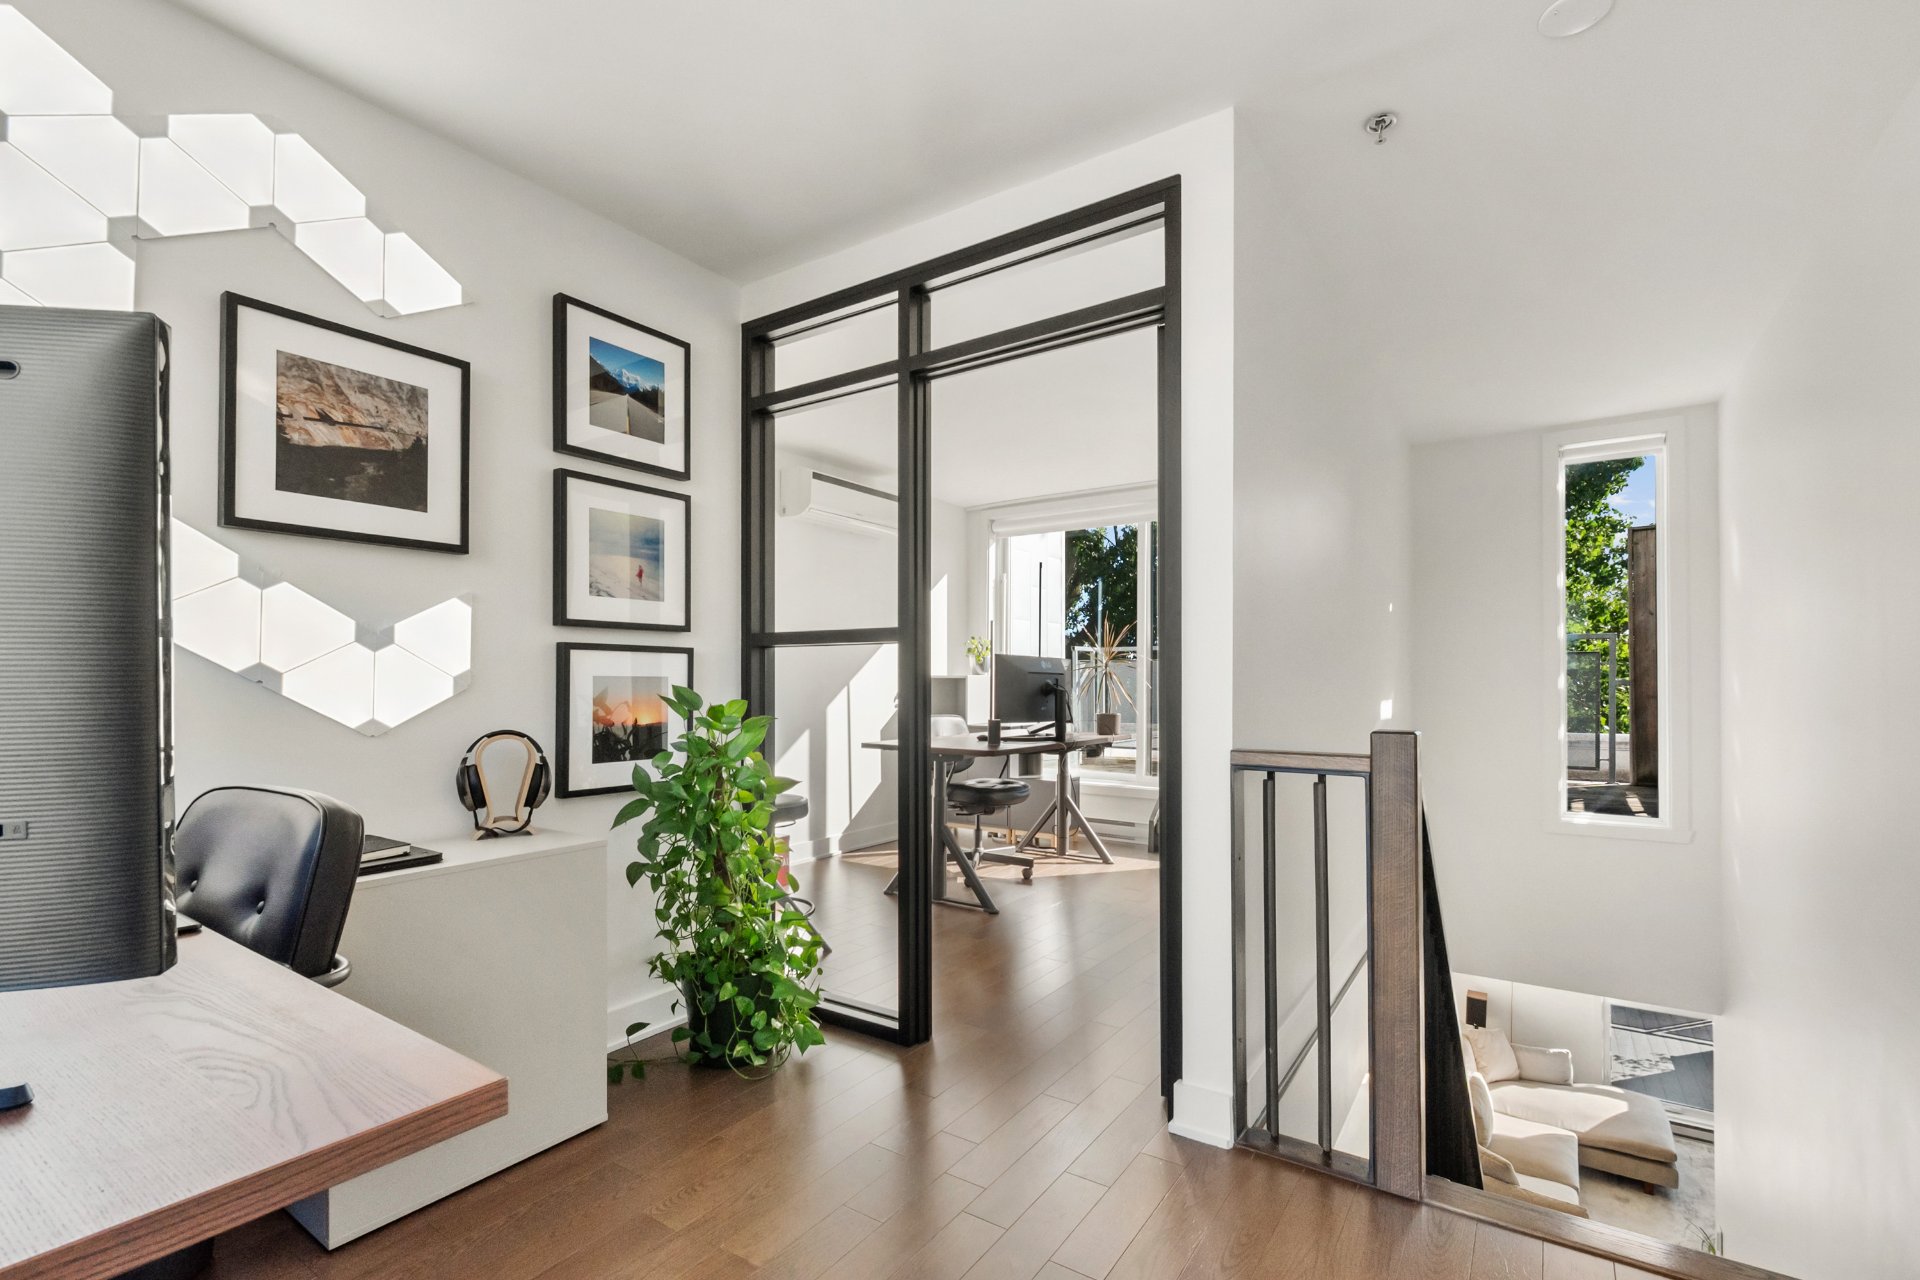
Bedroom
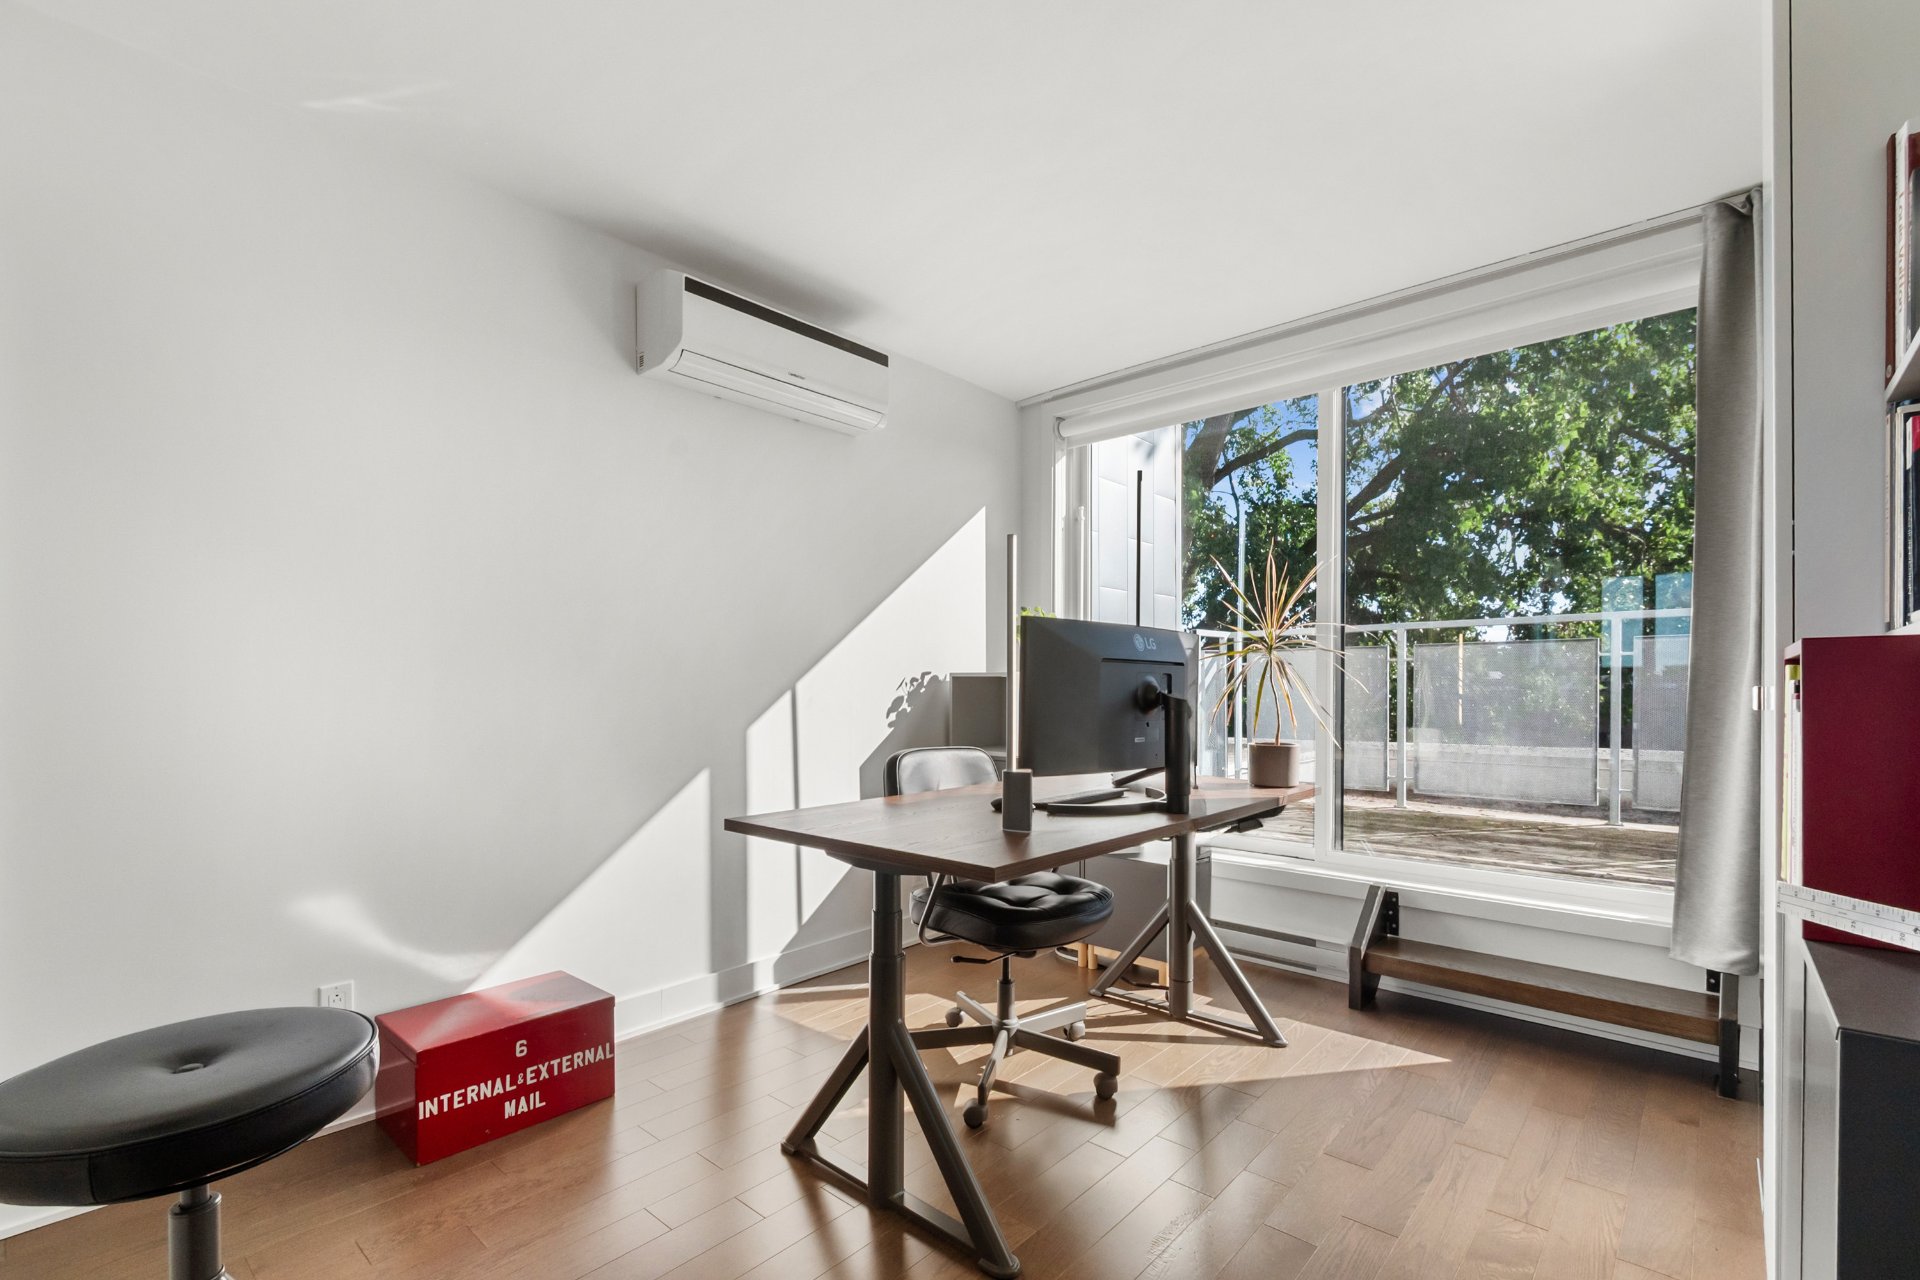
Bedroom
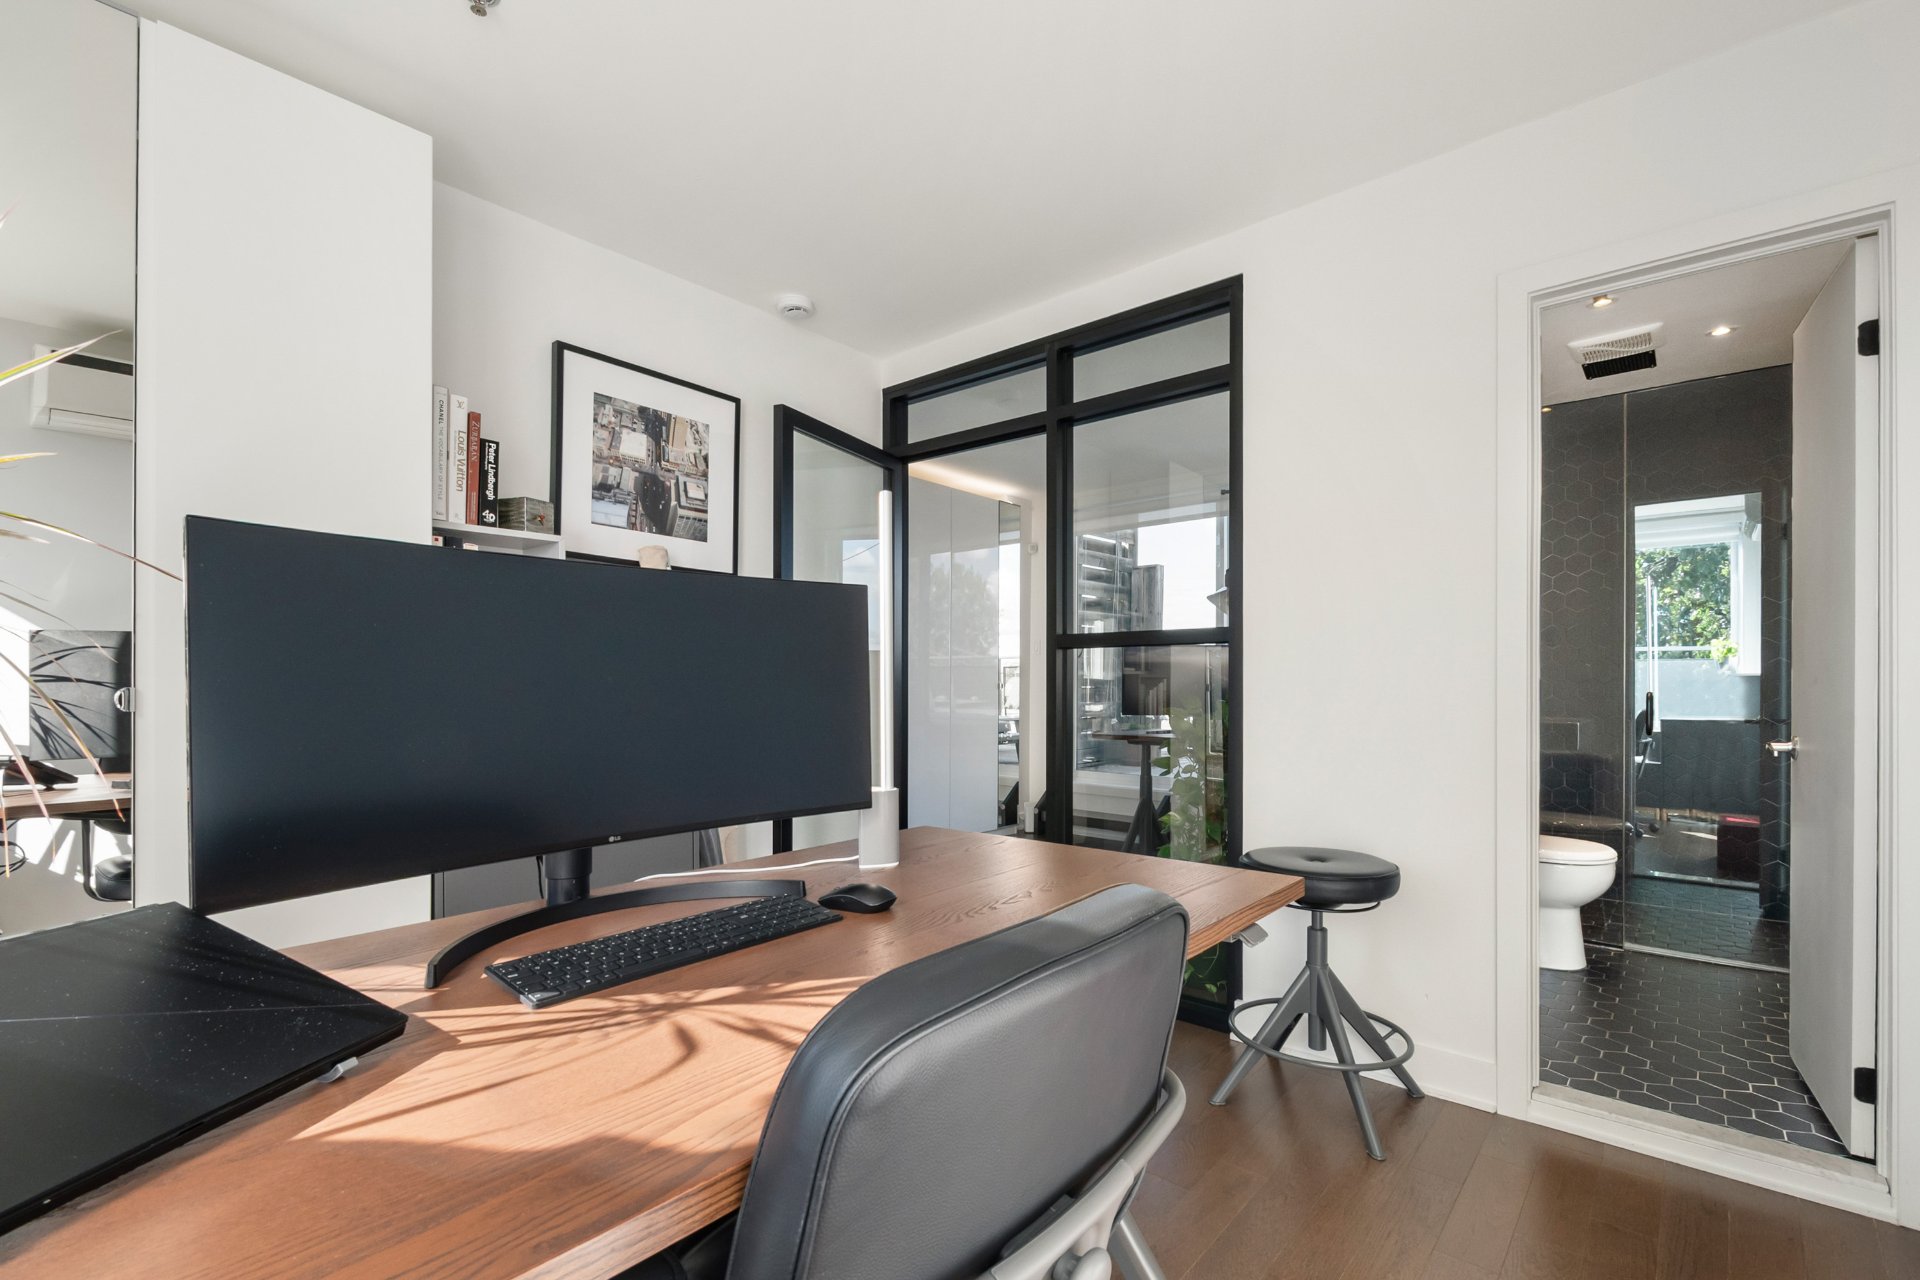
Bathroom
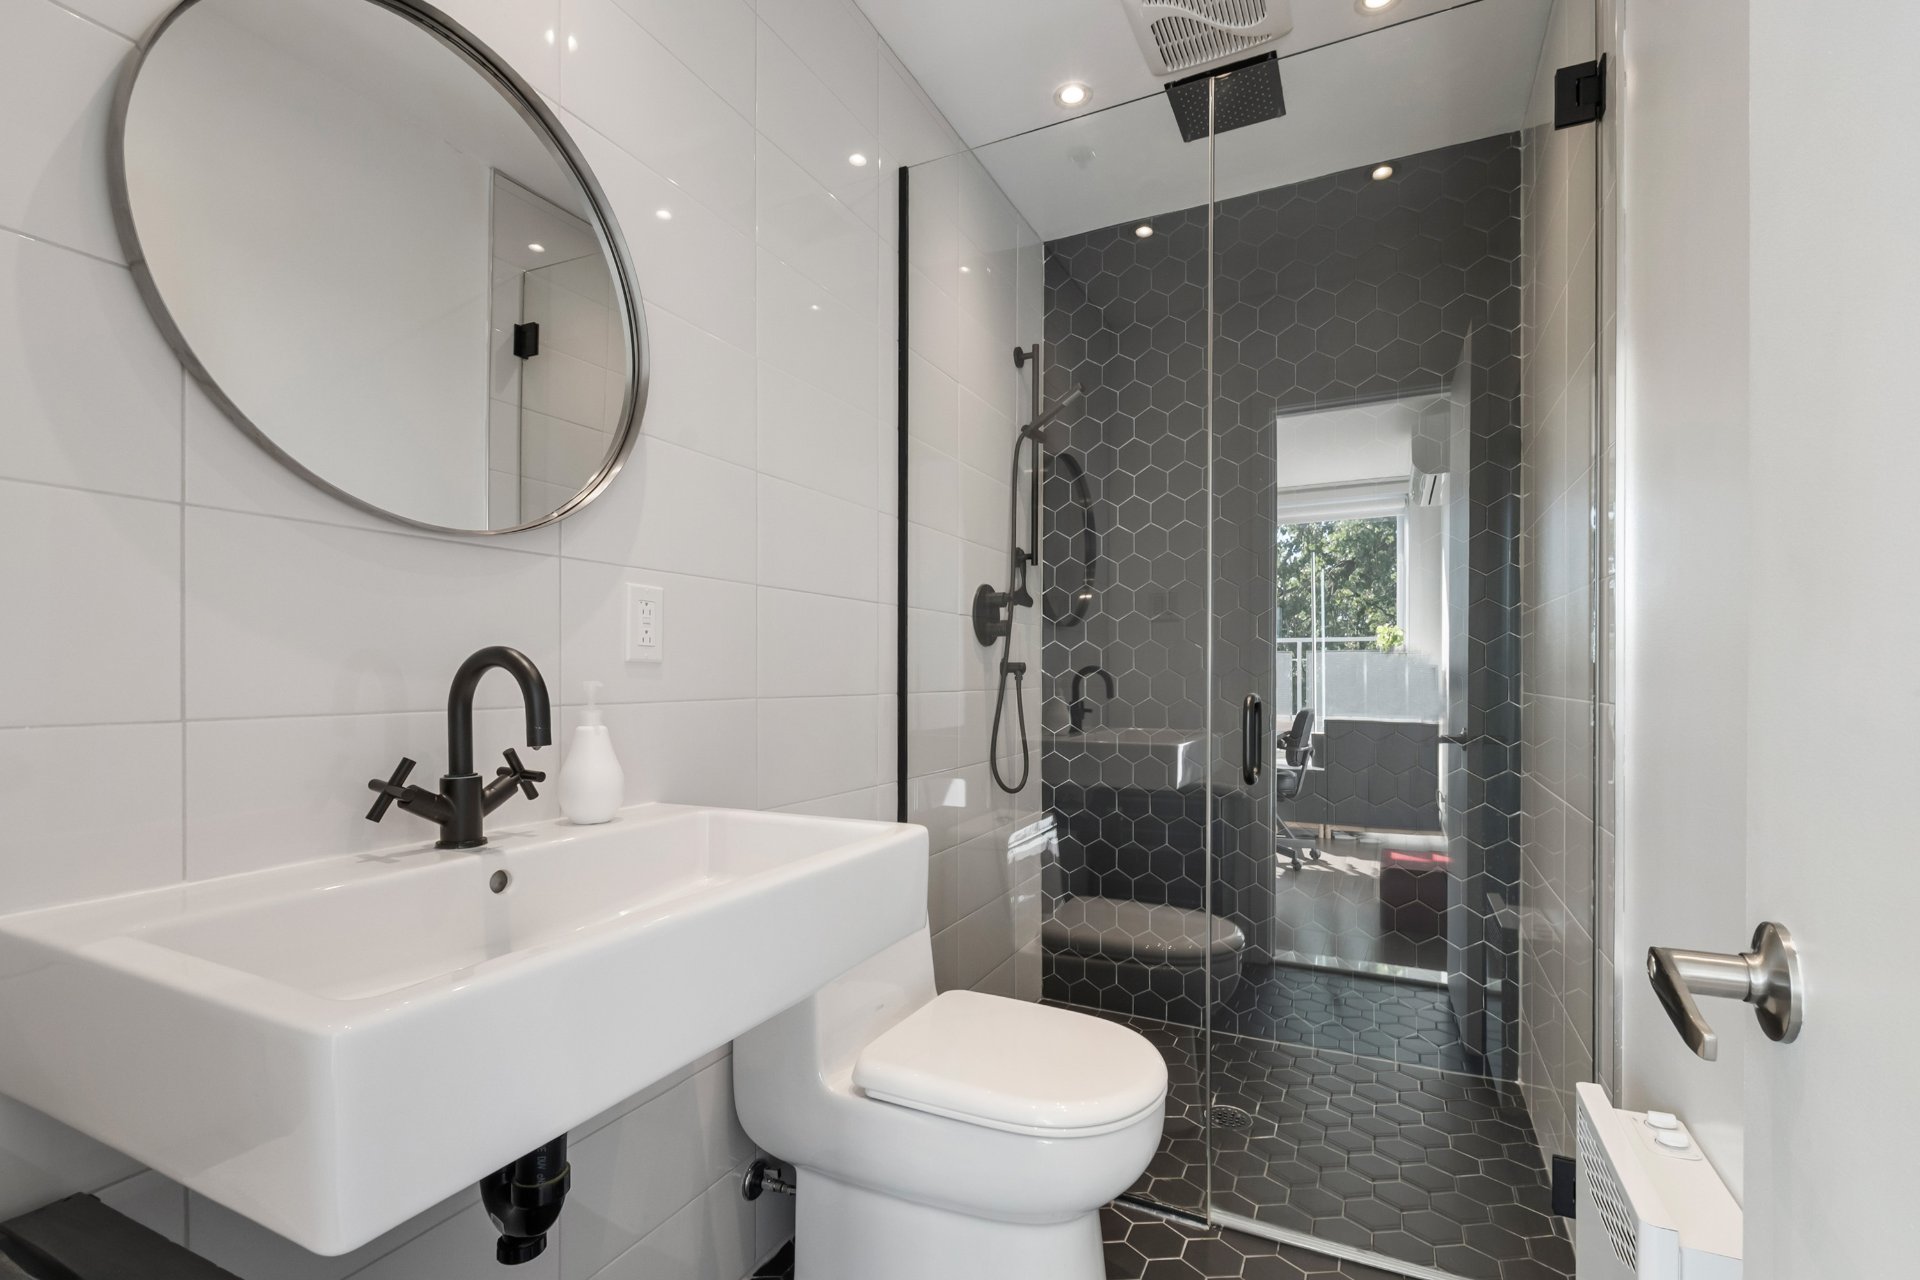
Bedroom
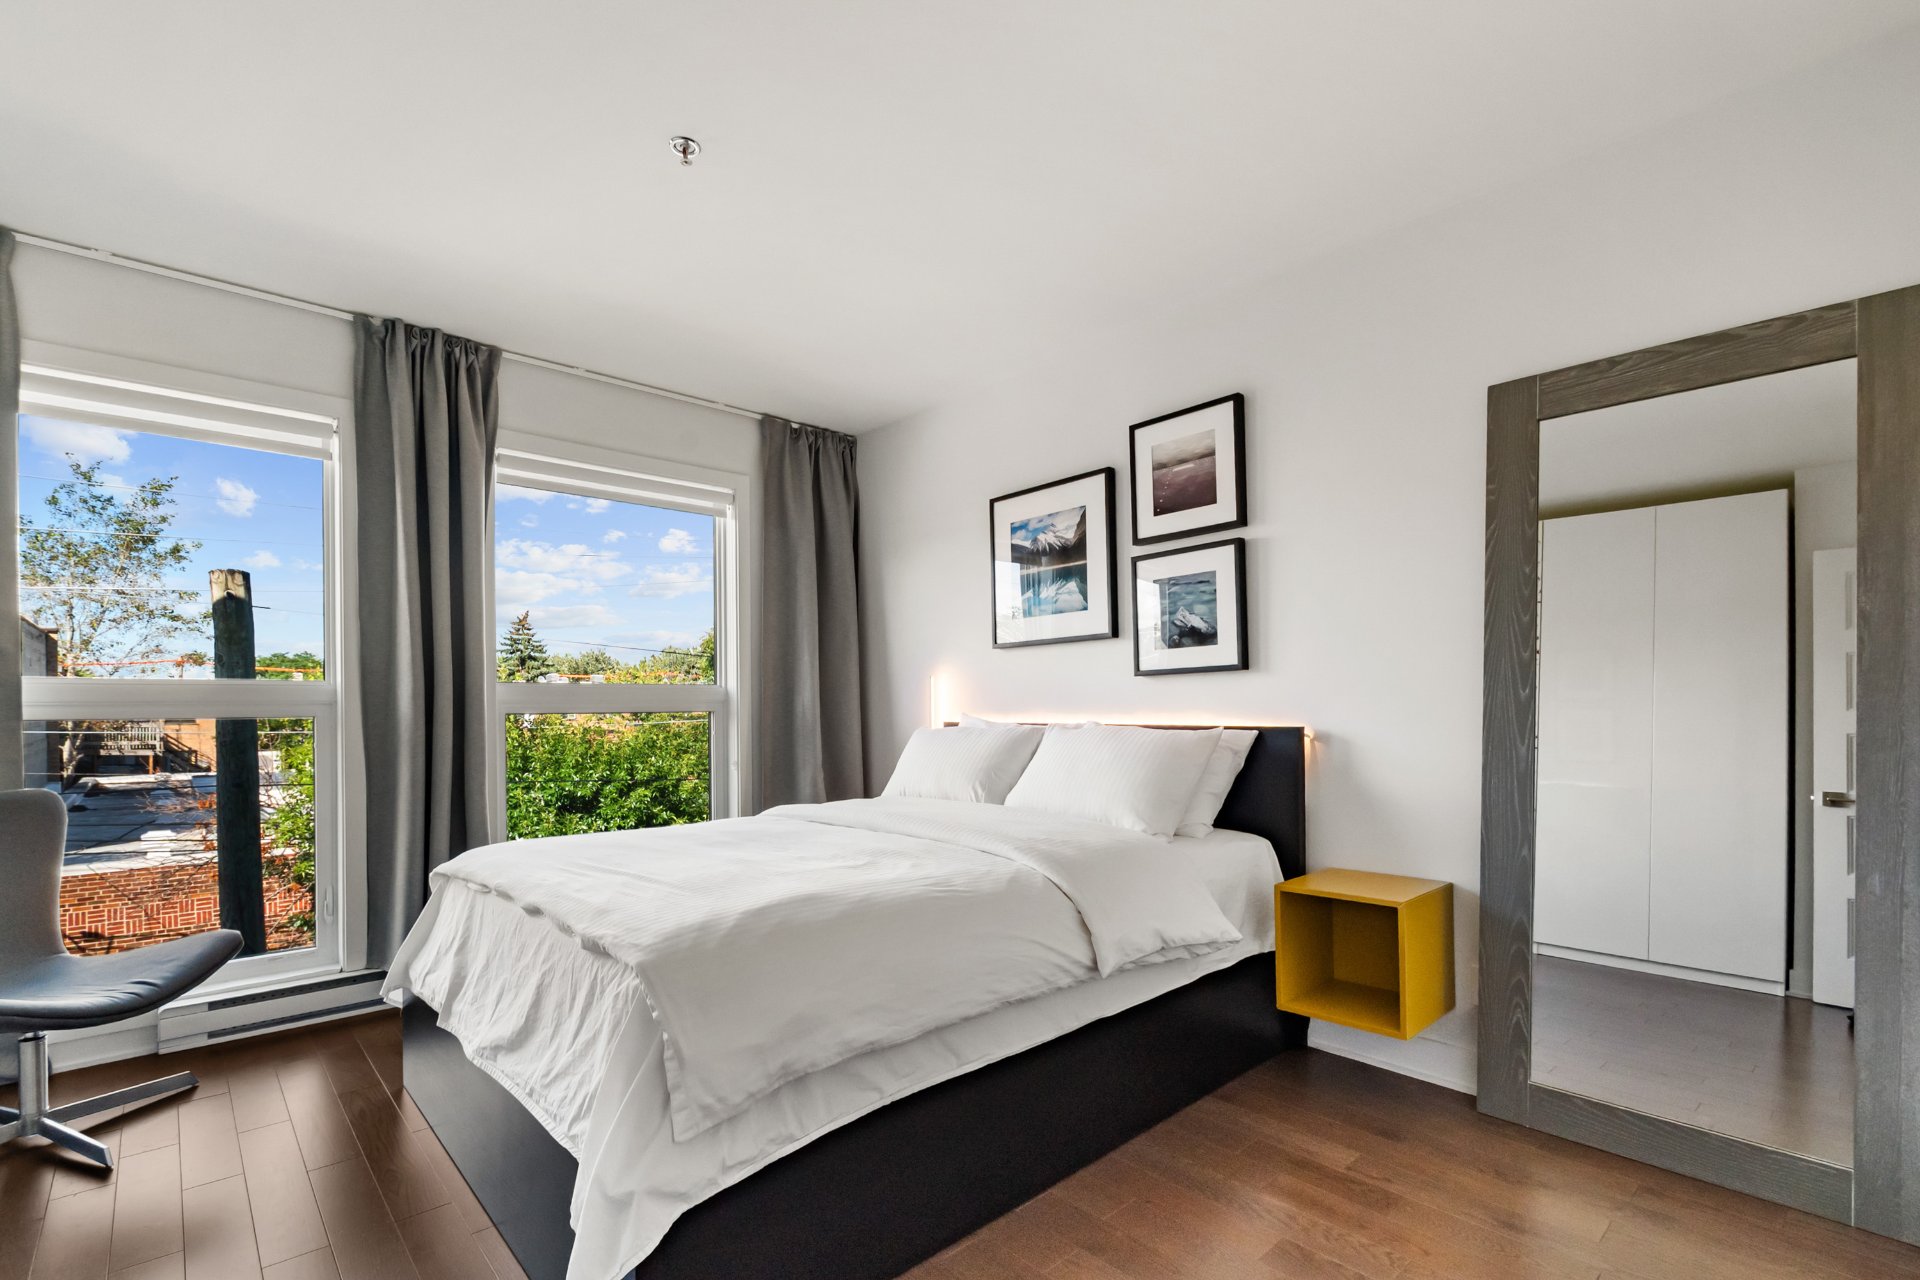
Bedroom
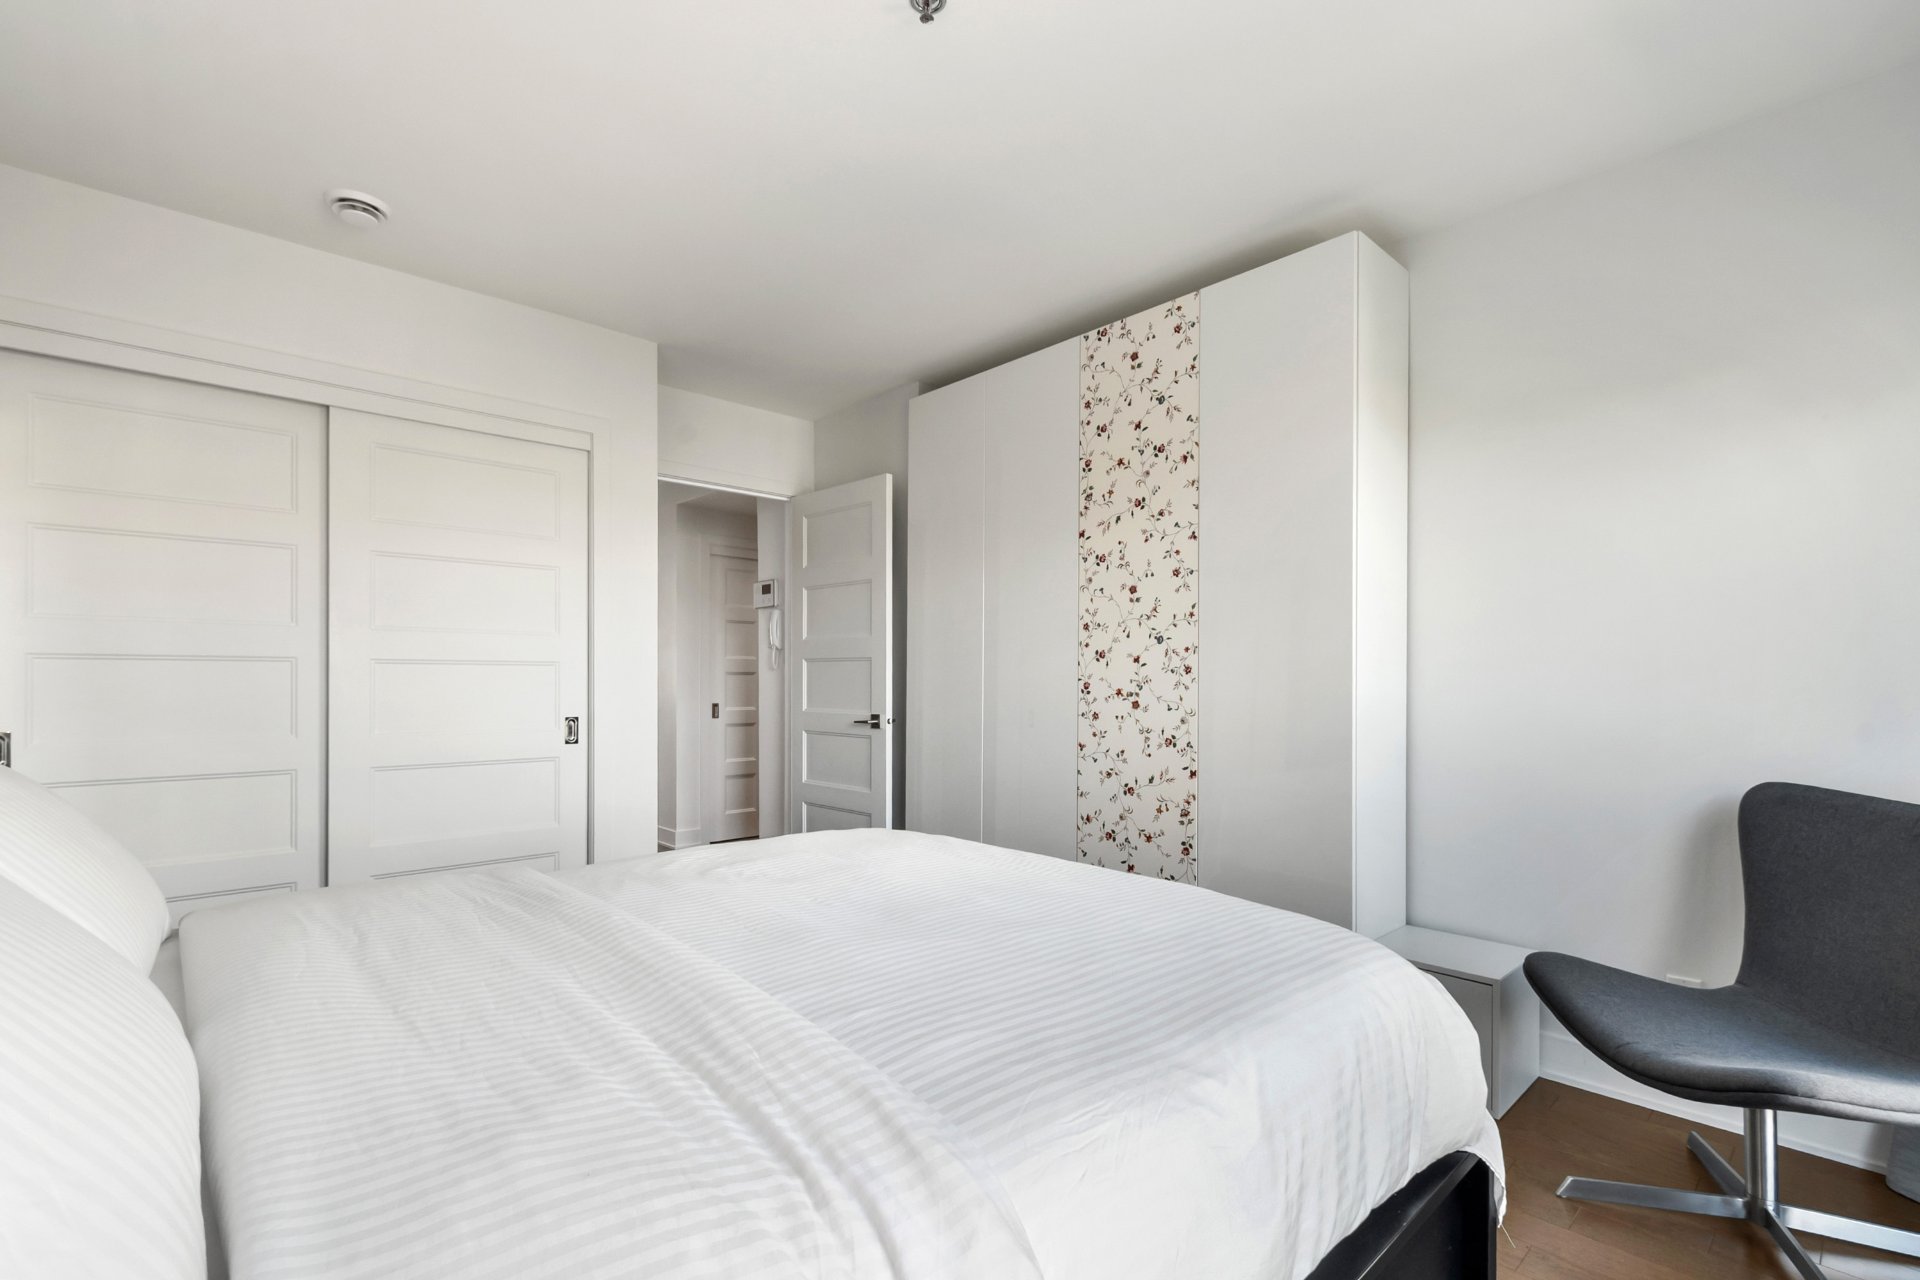
Bathroom
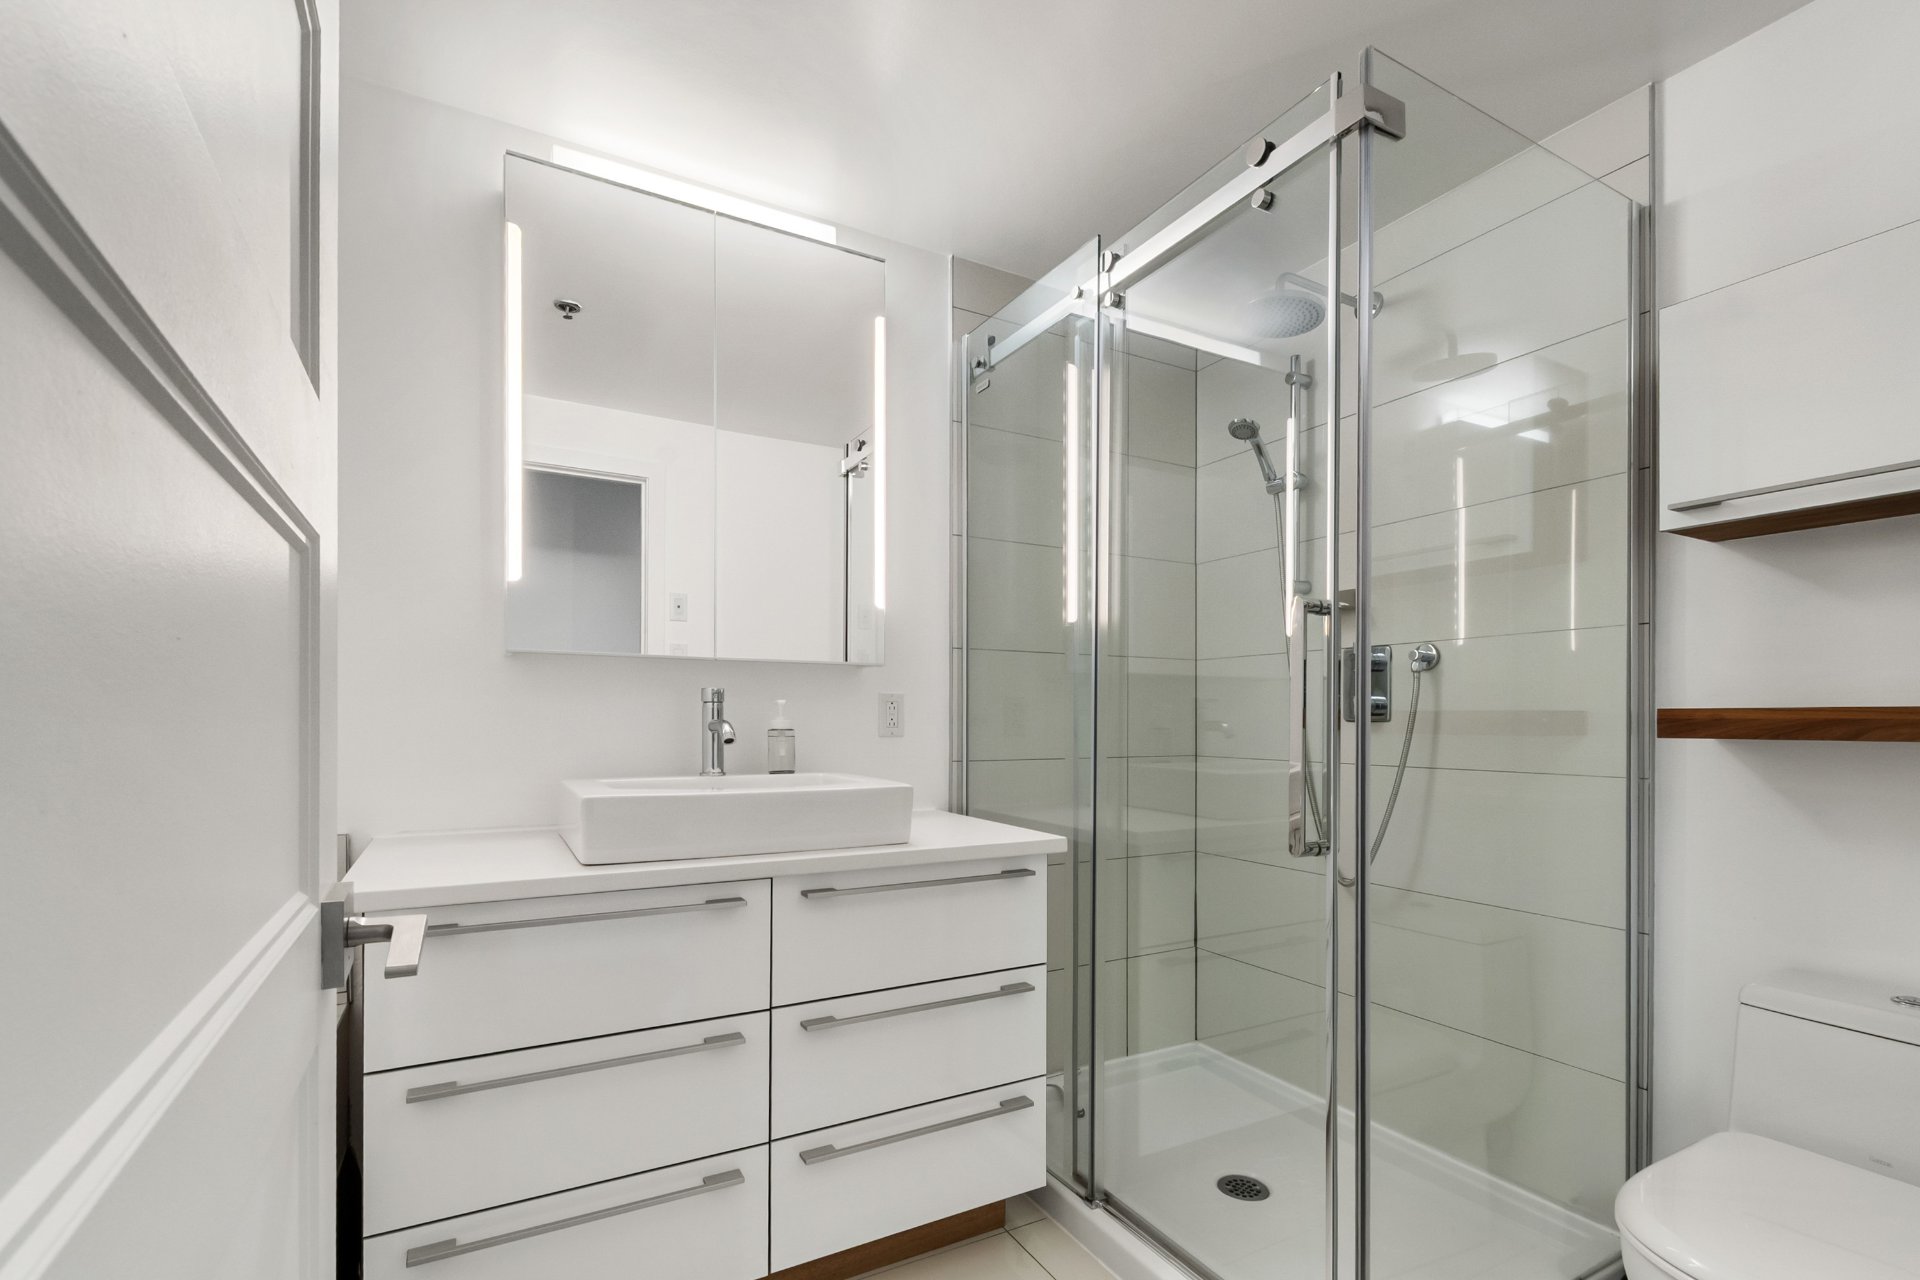
Bathroom
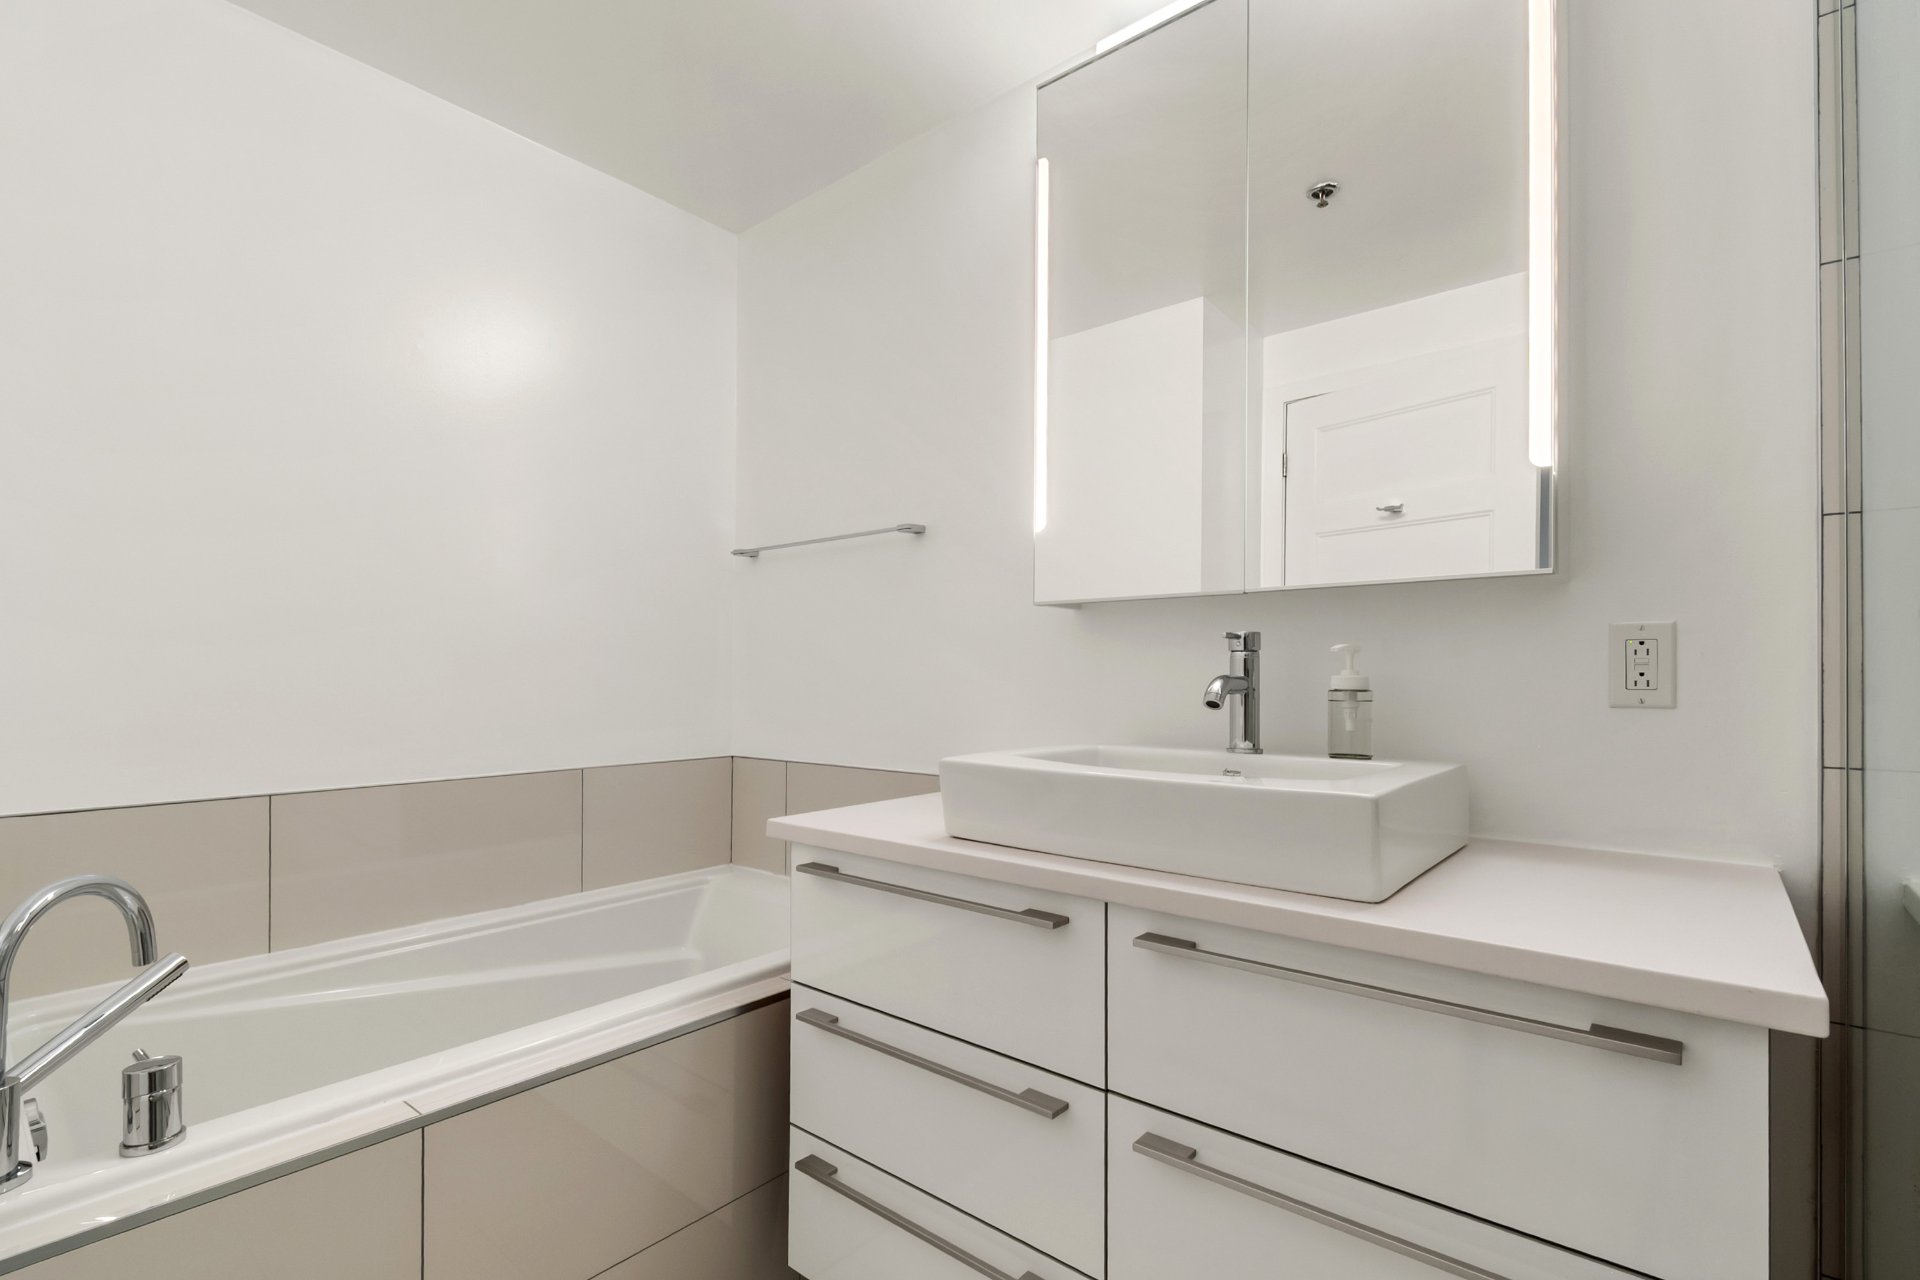
Laundry room
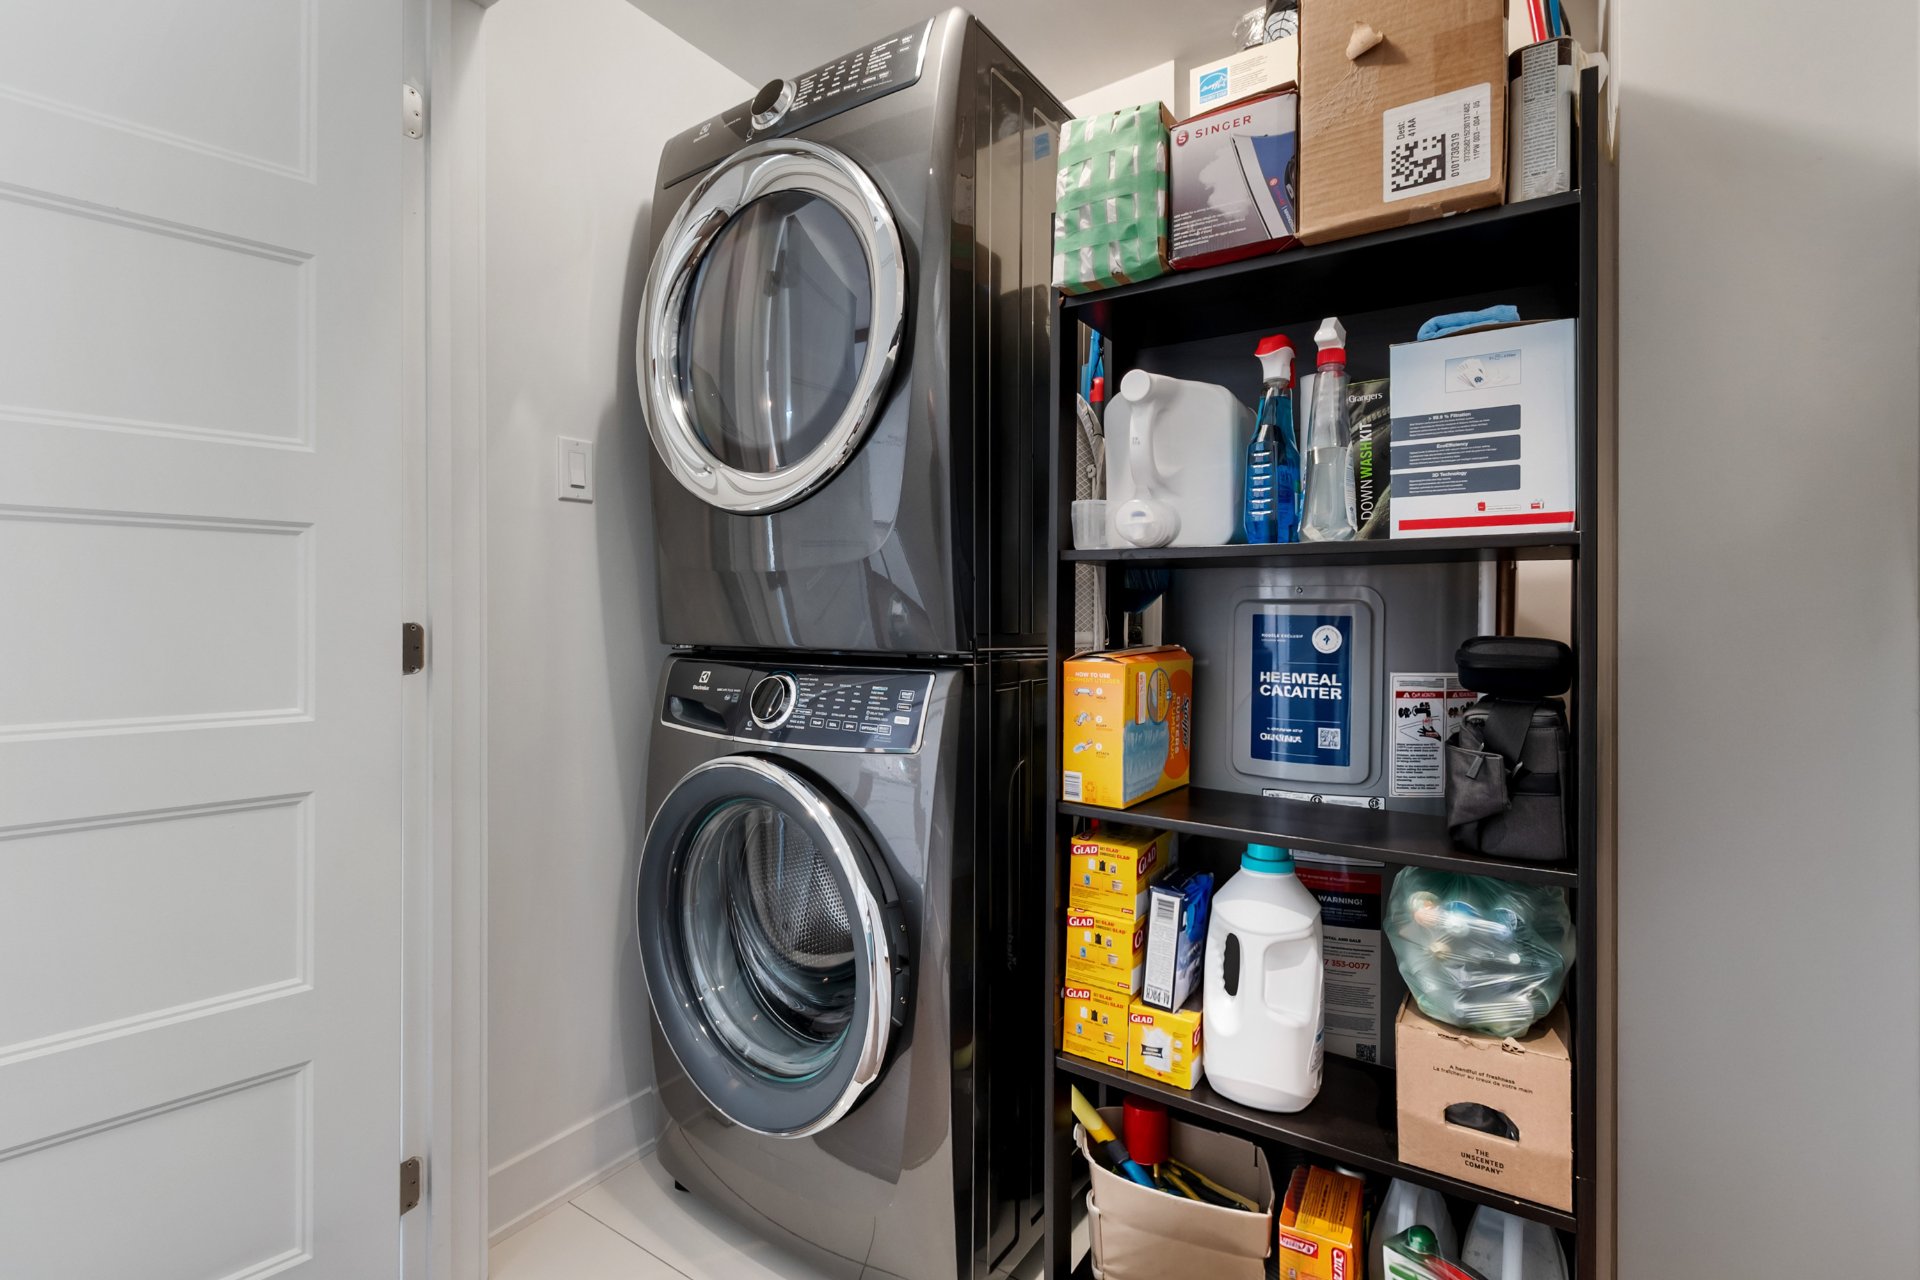
Storage
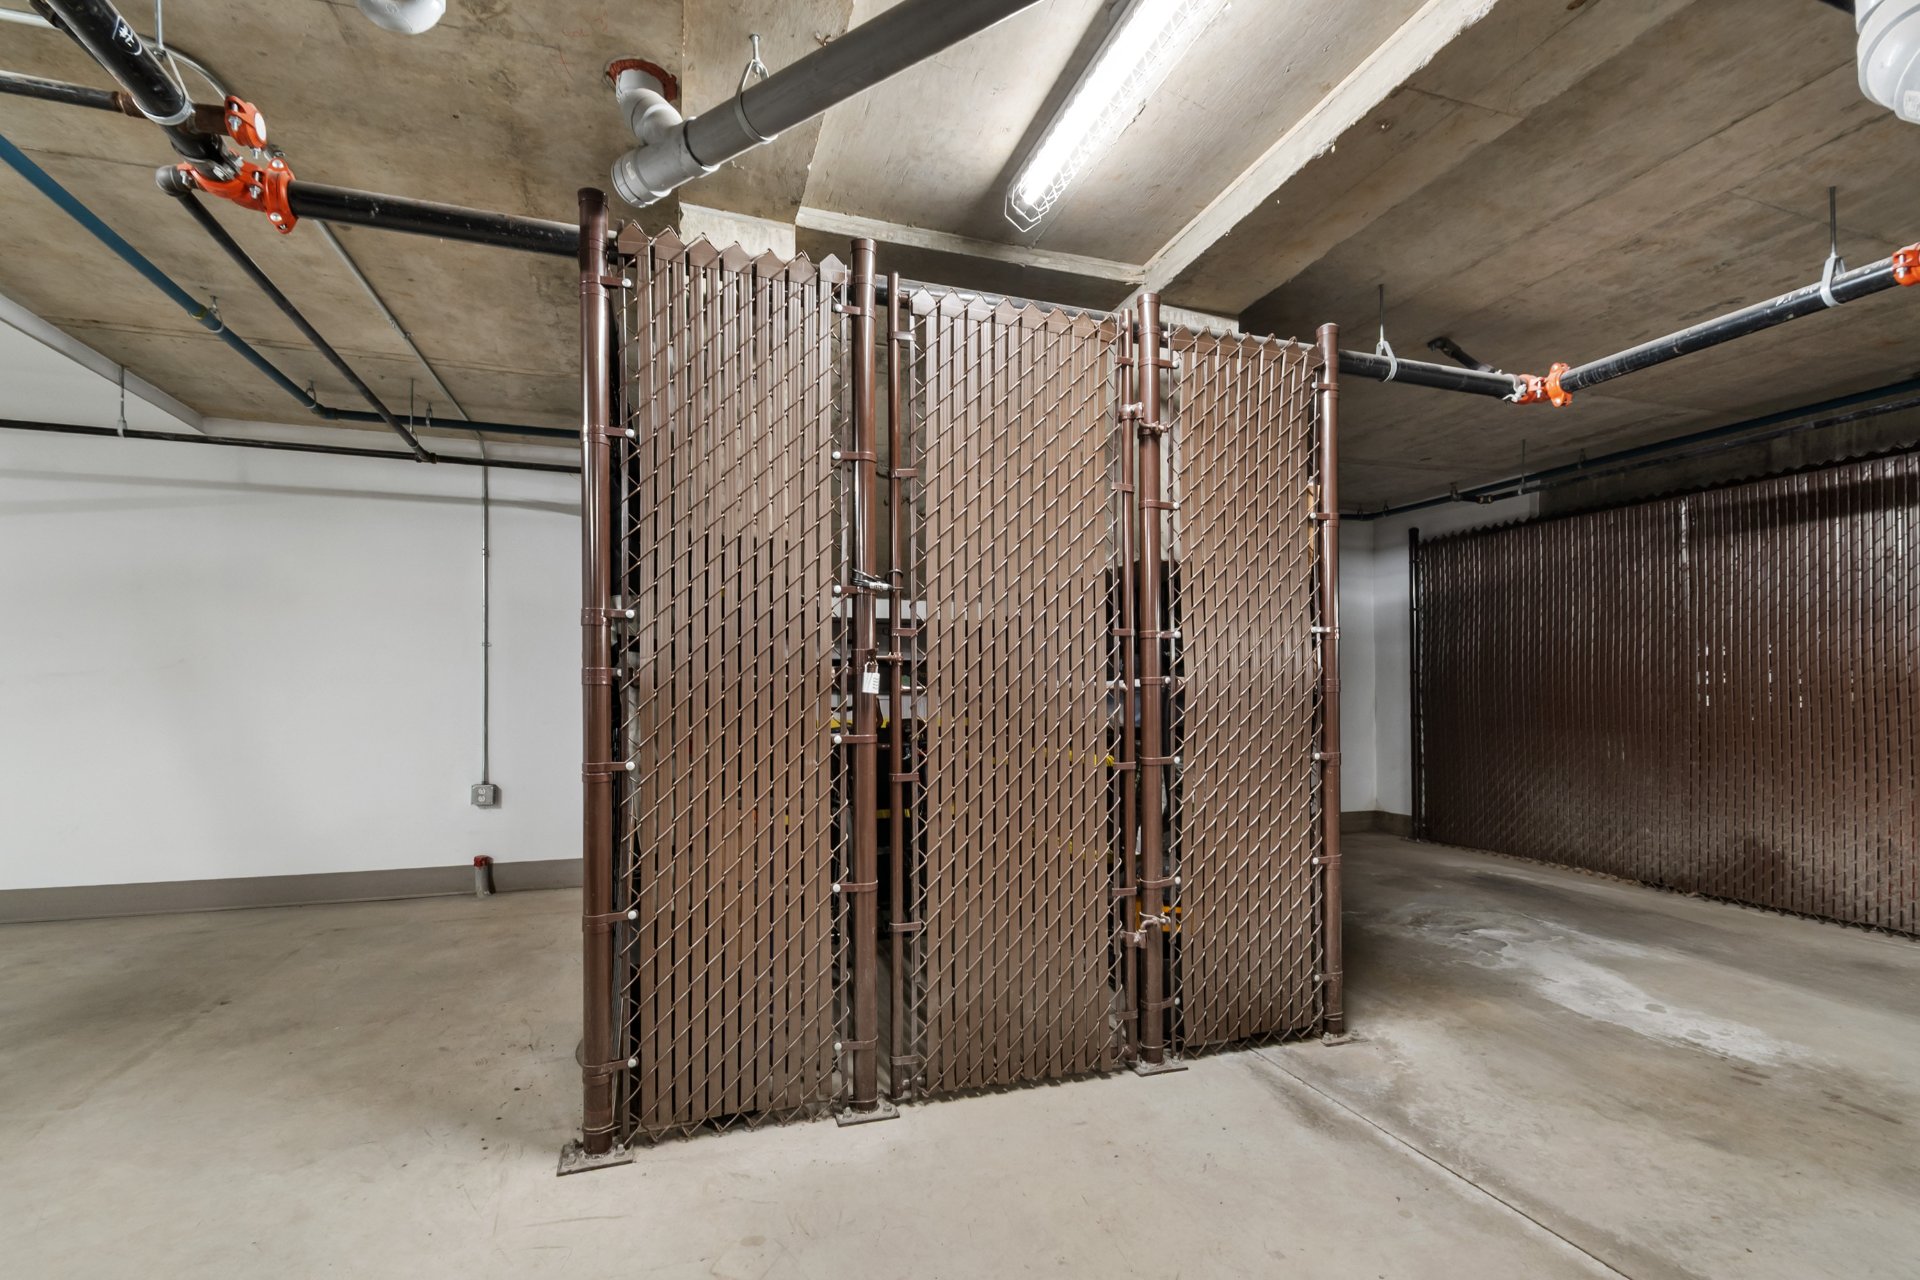
Garage
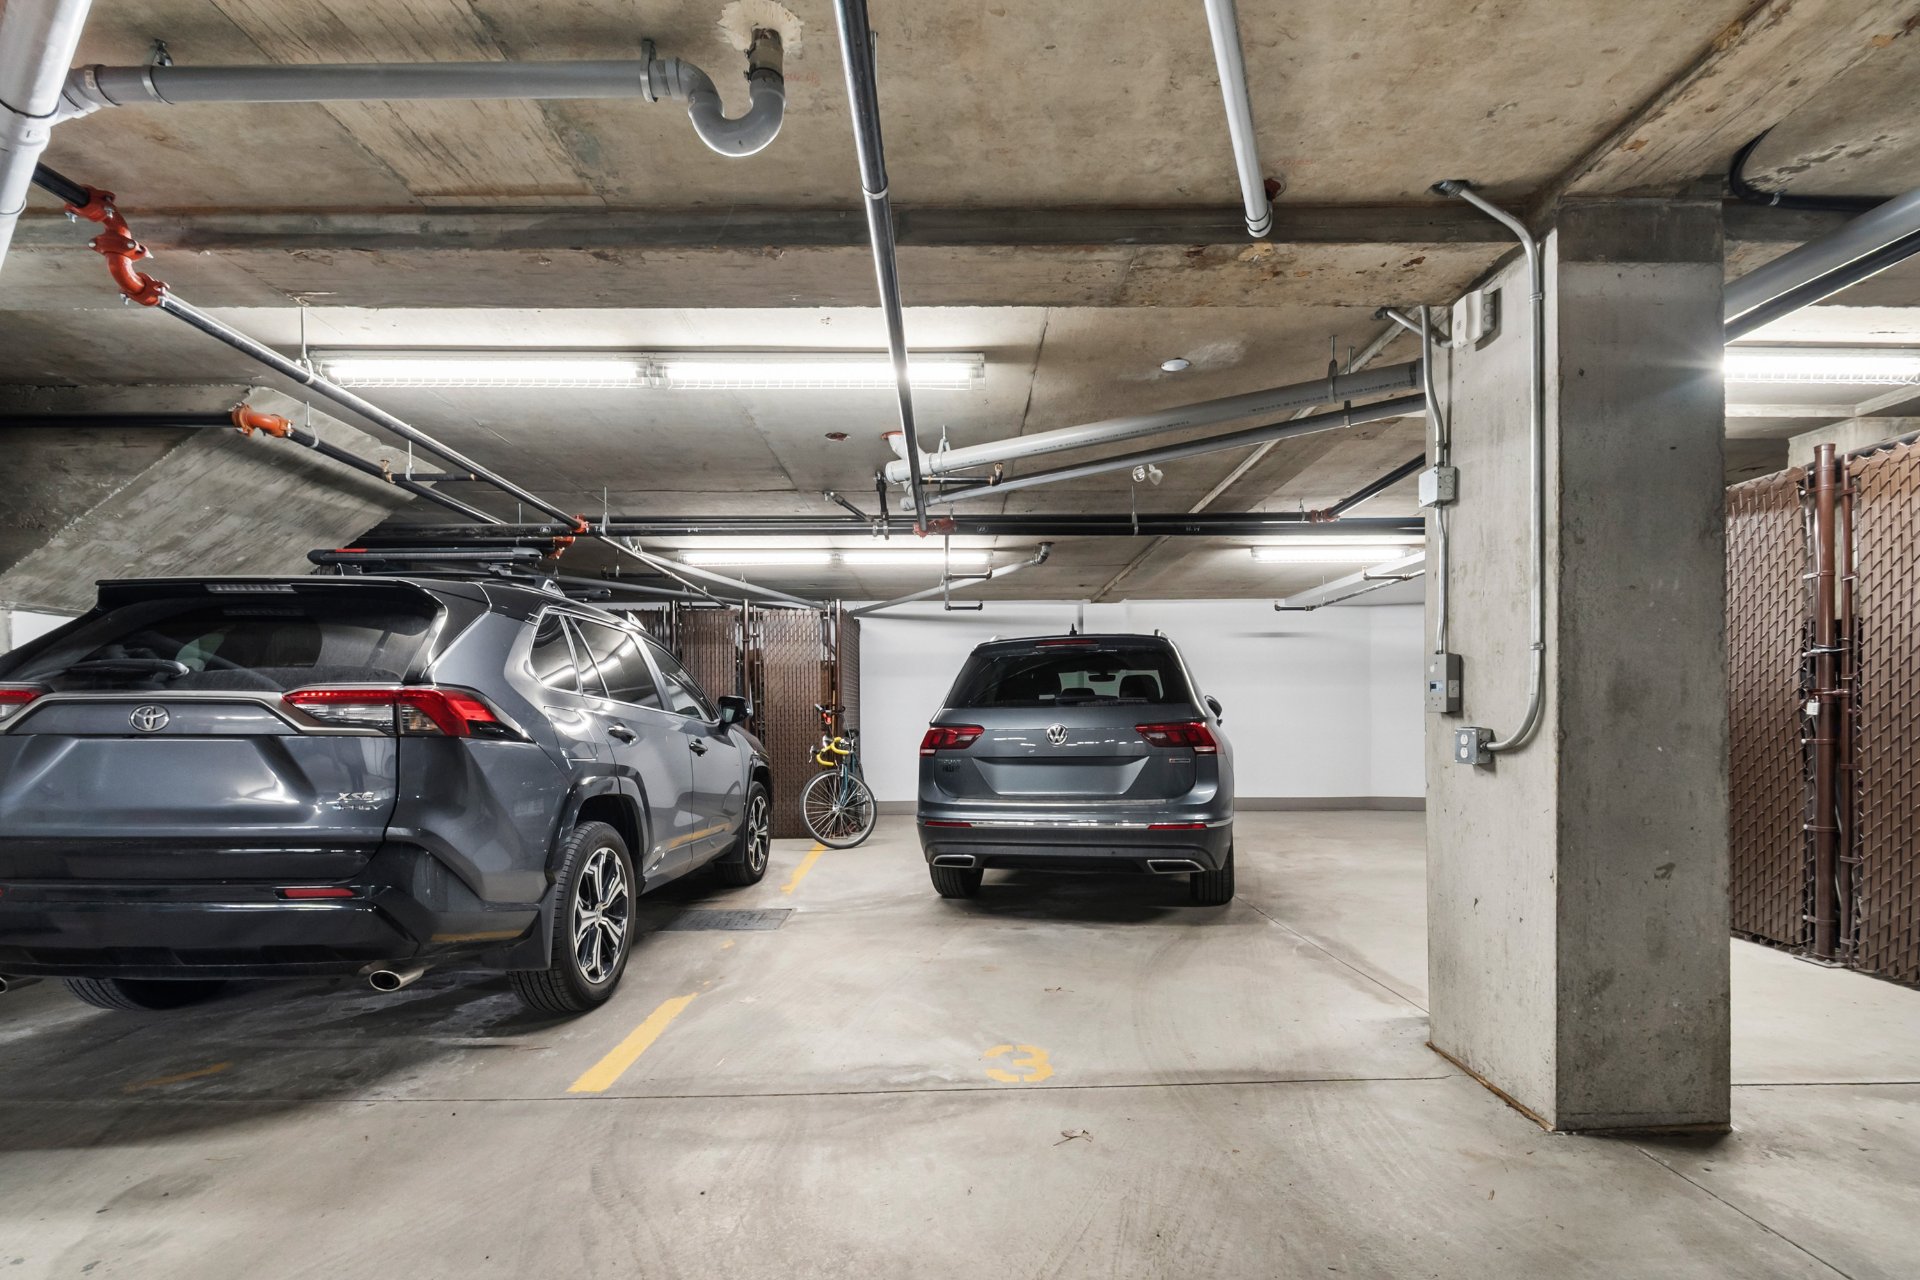
Overall View
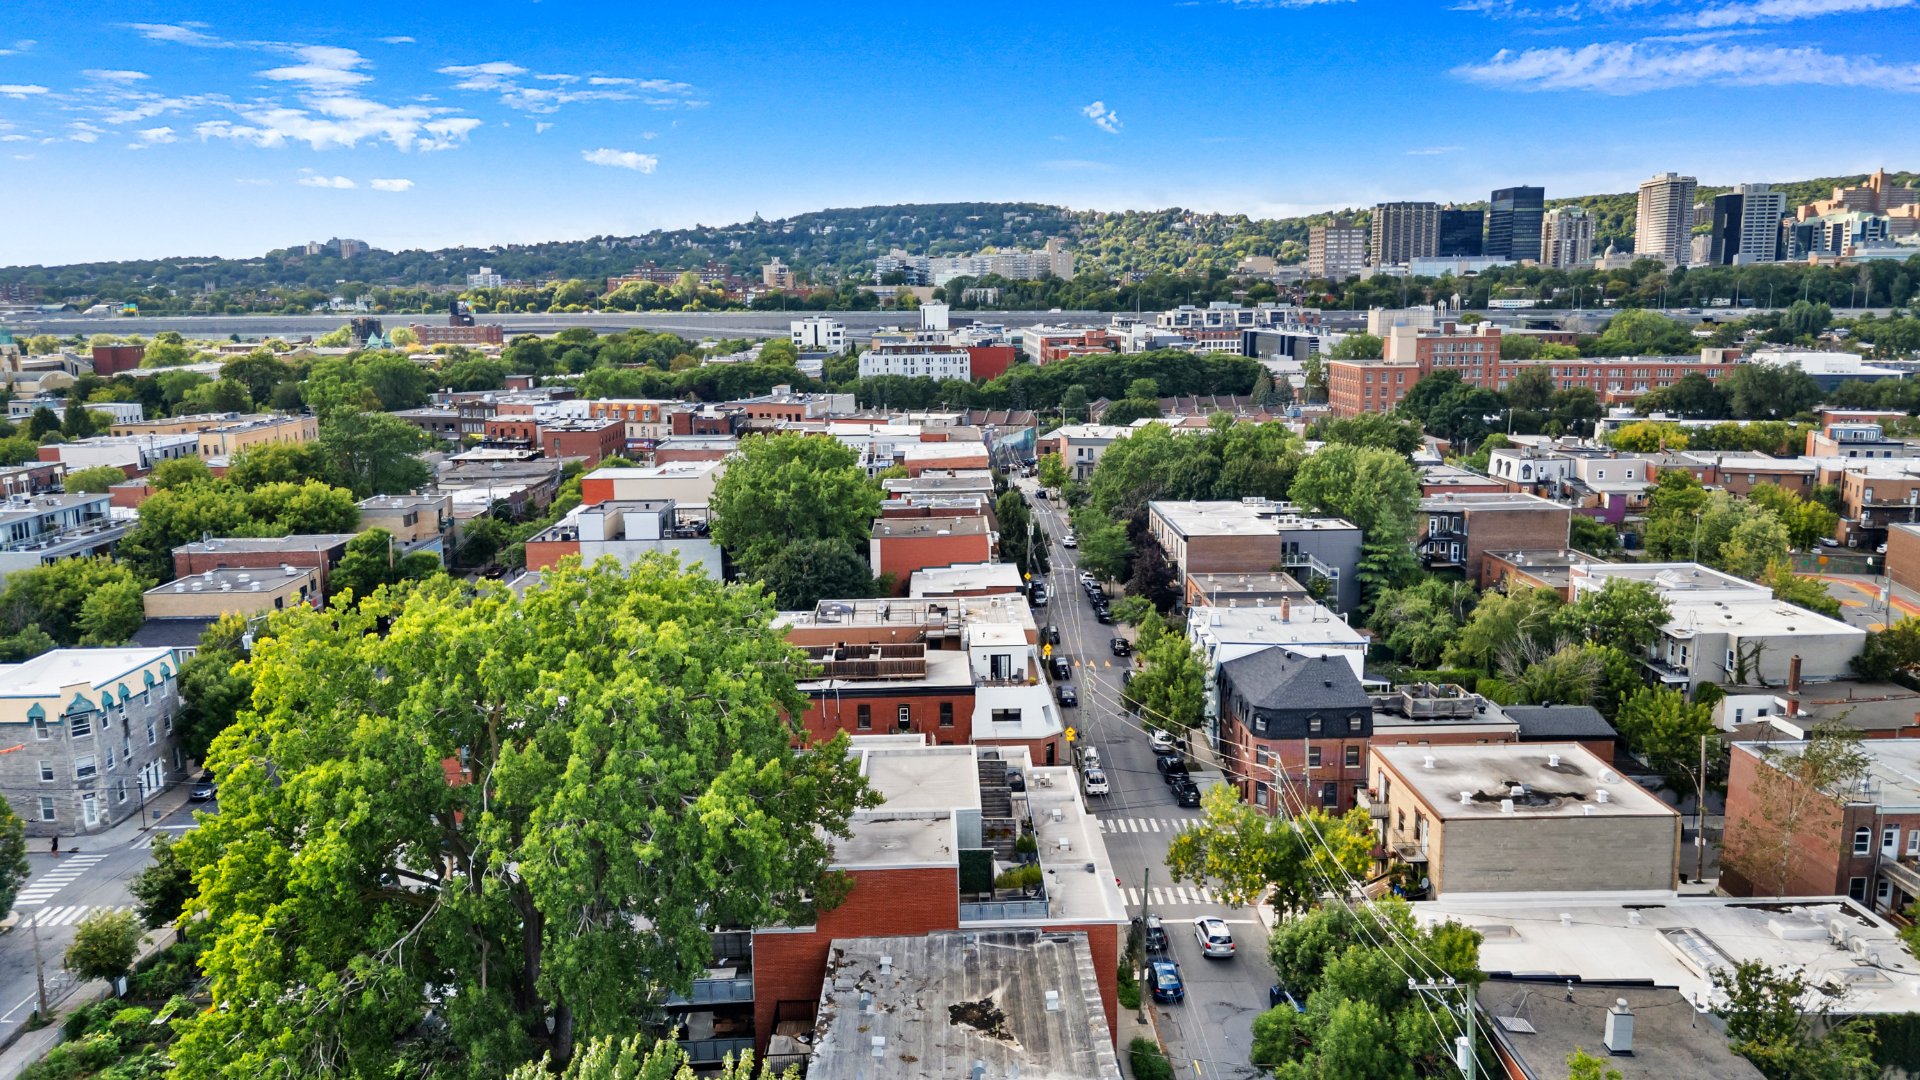
Overall View
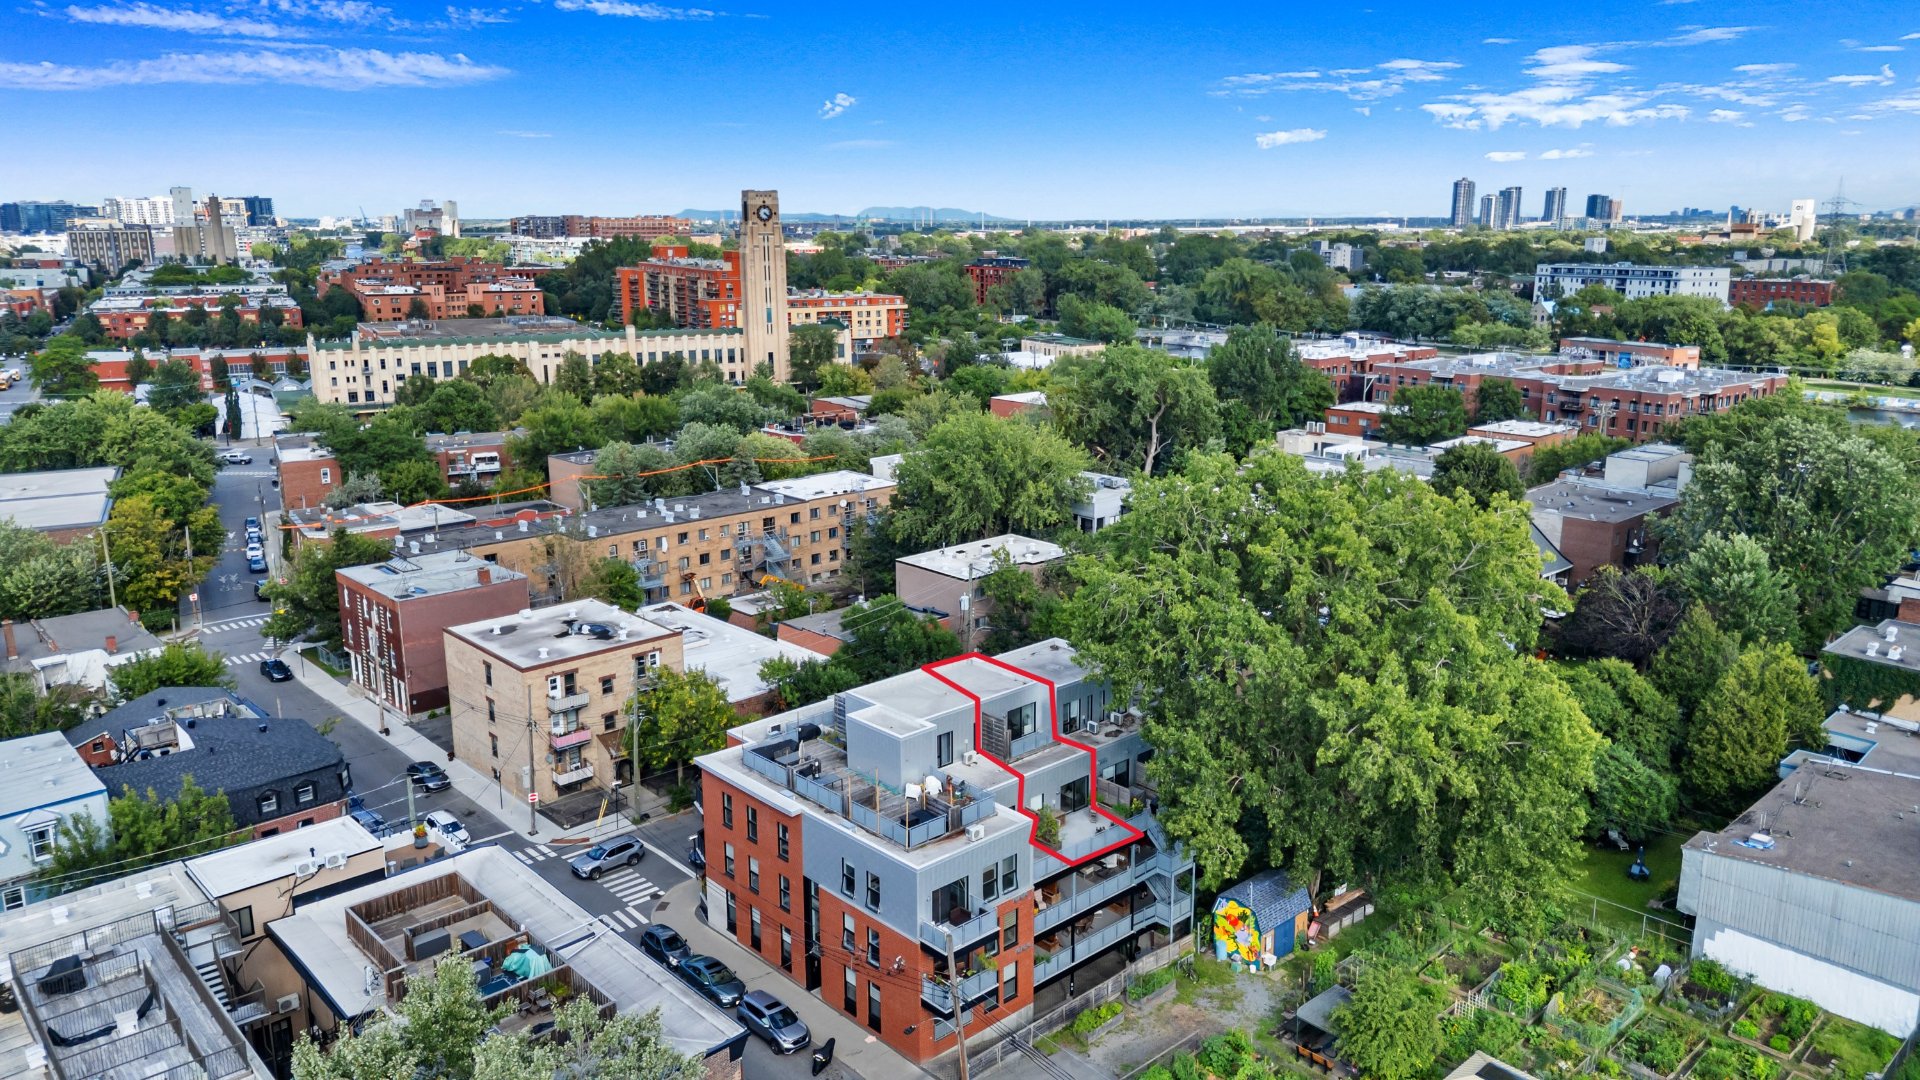
Overall View
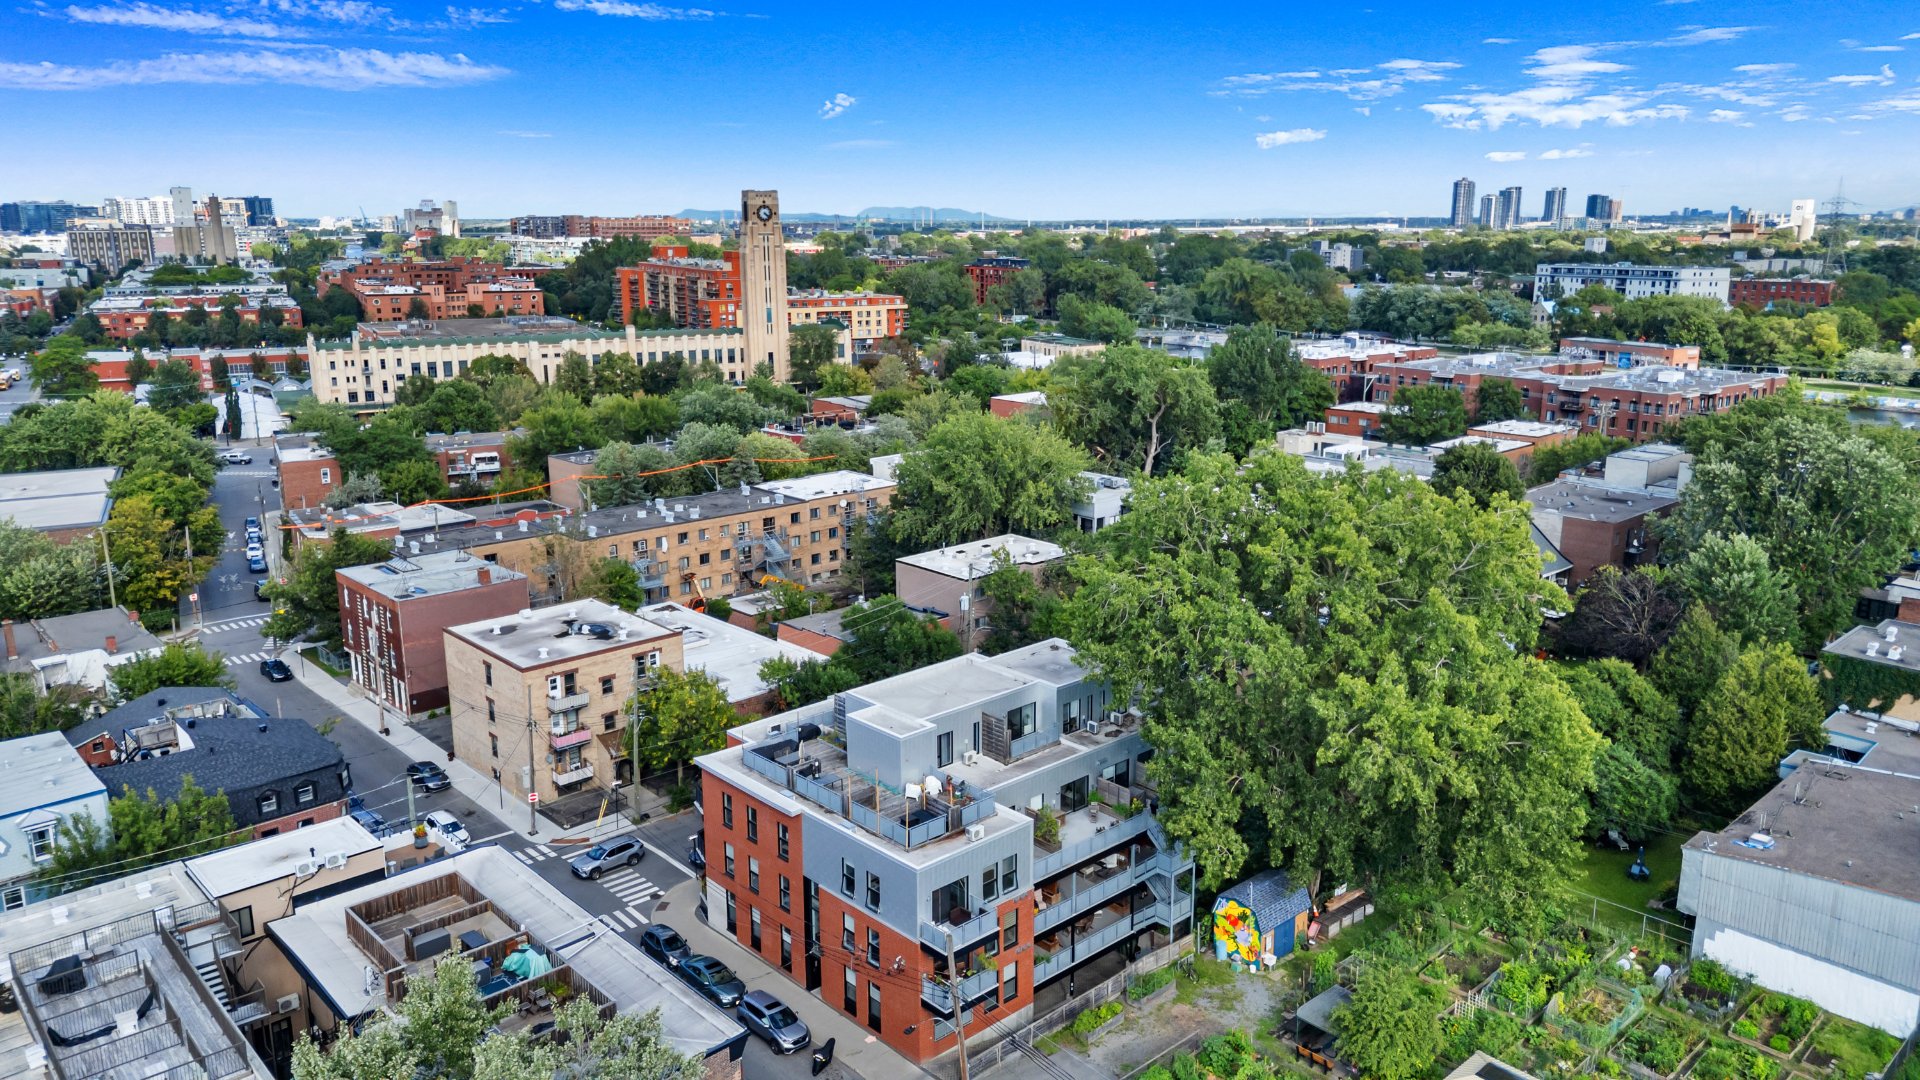
Overall View
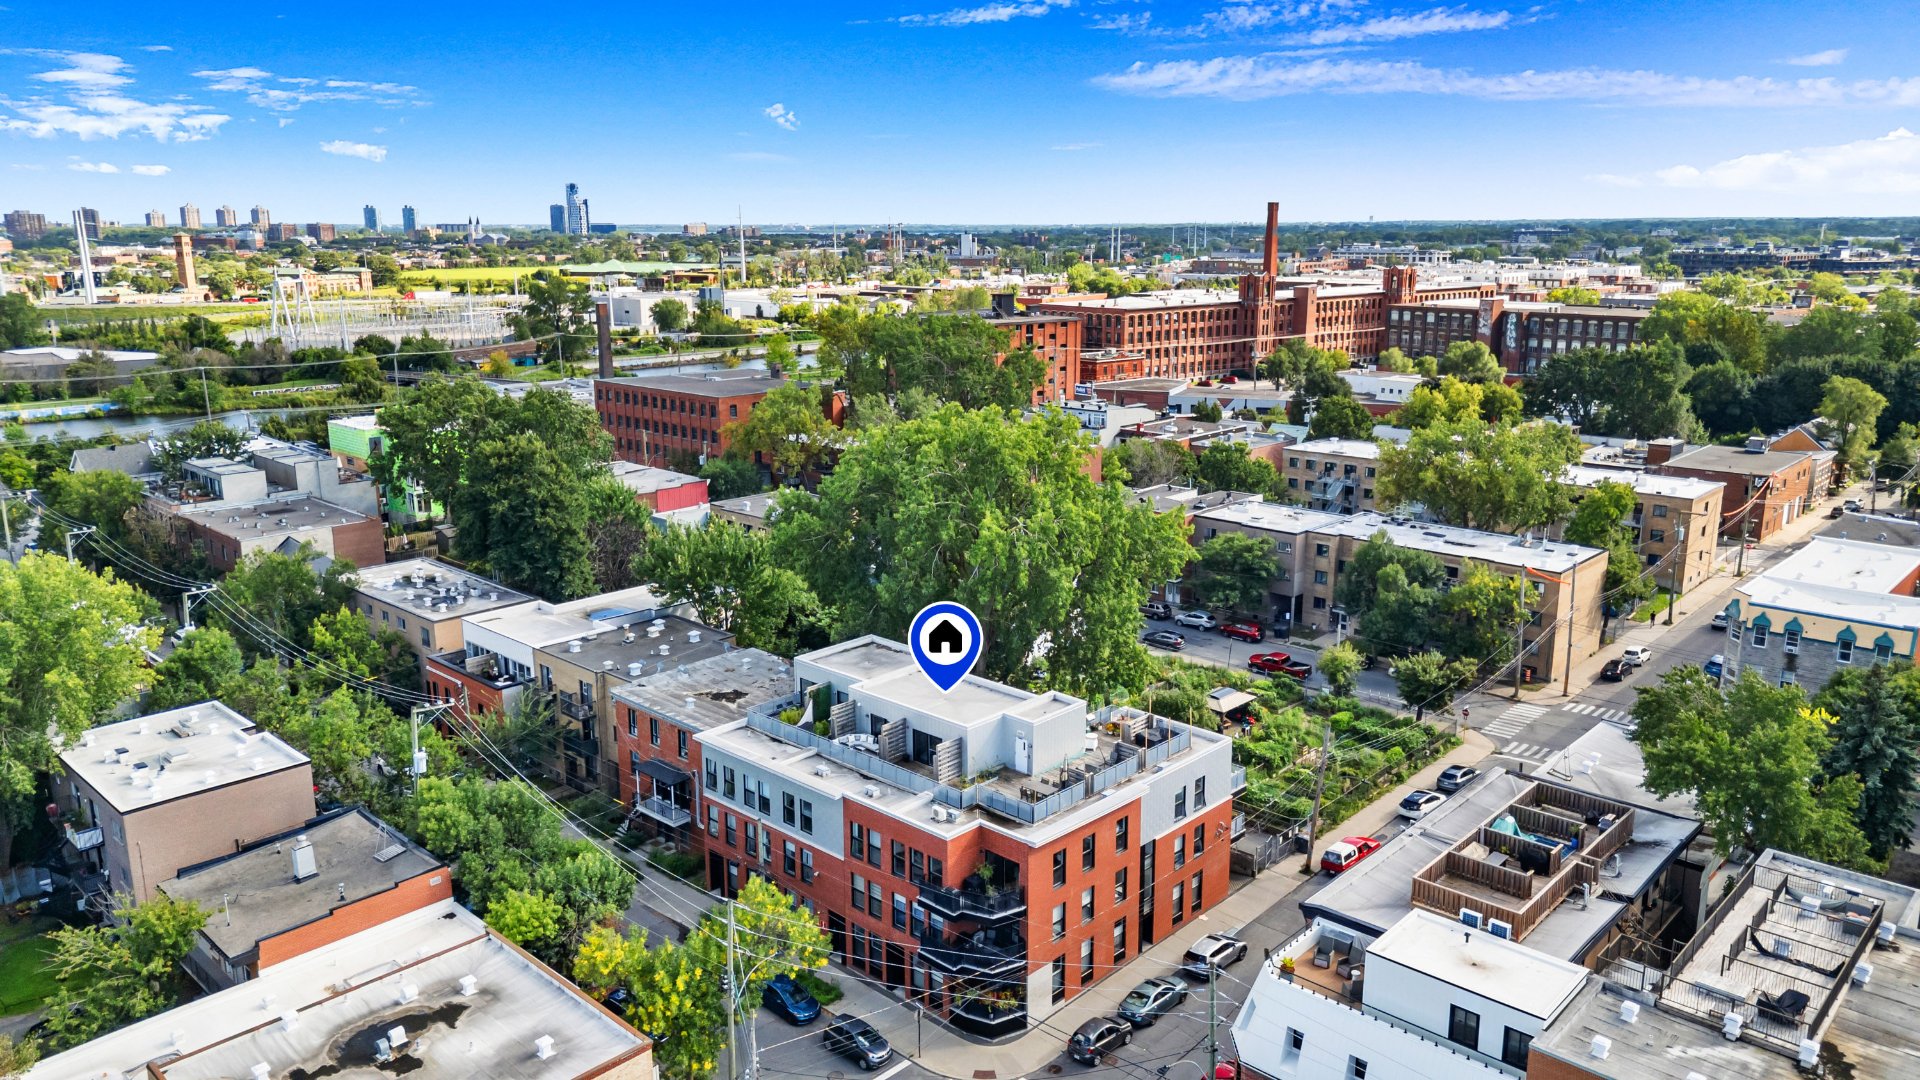
Overall View
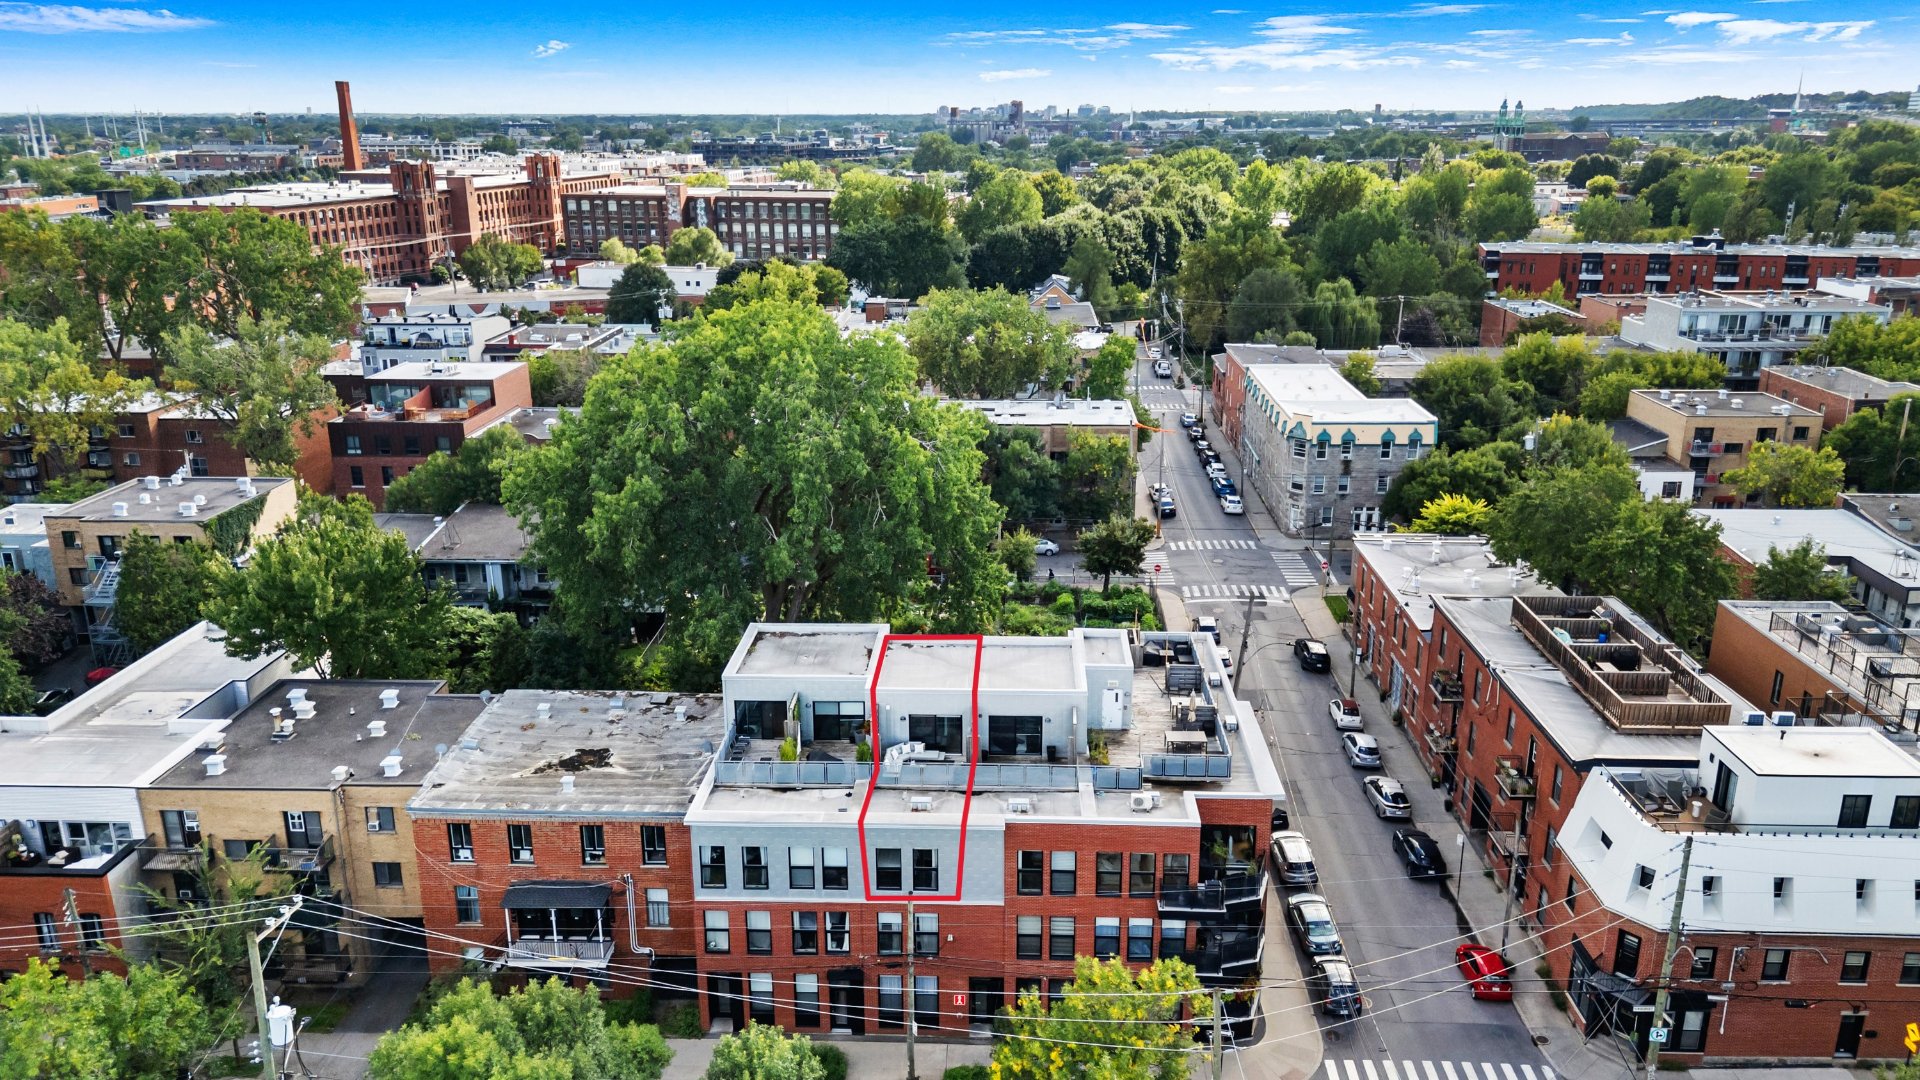
Overall View
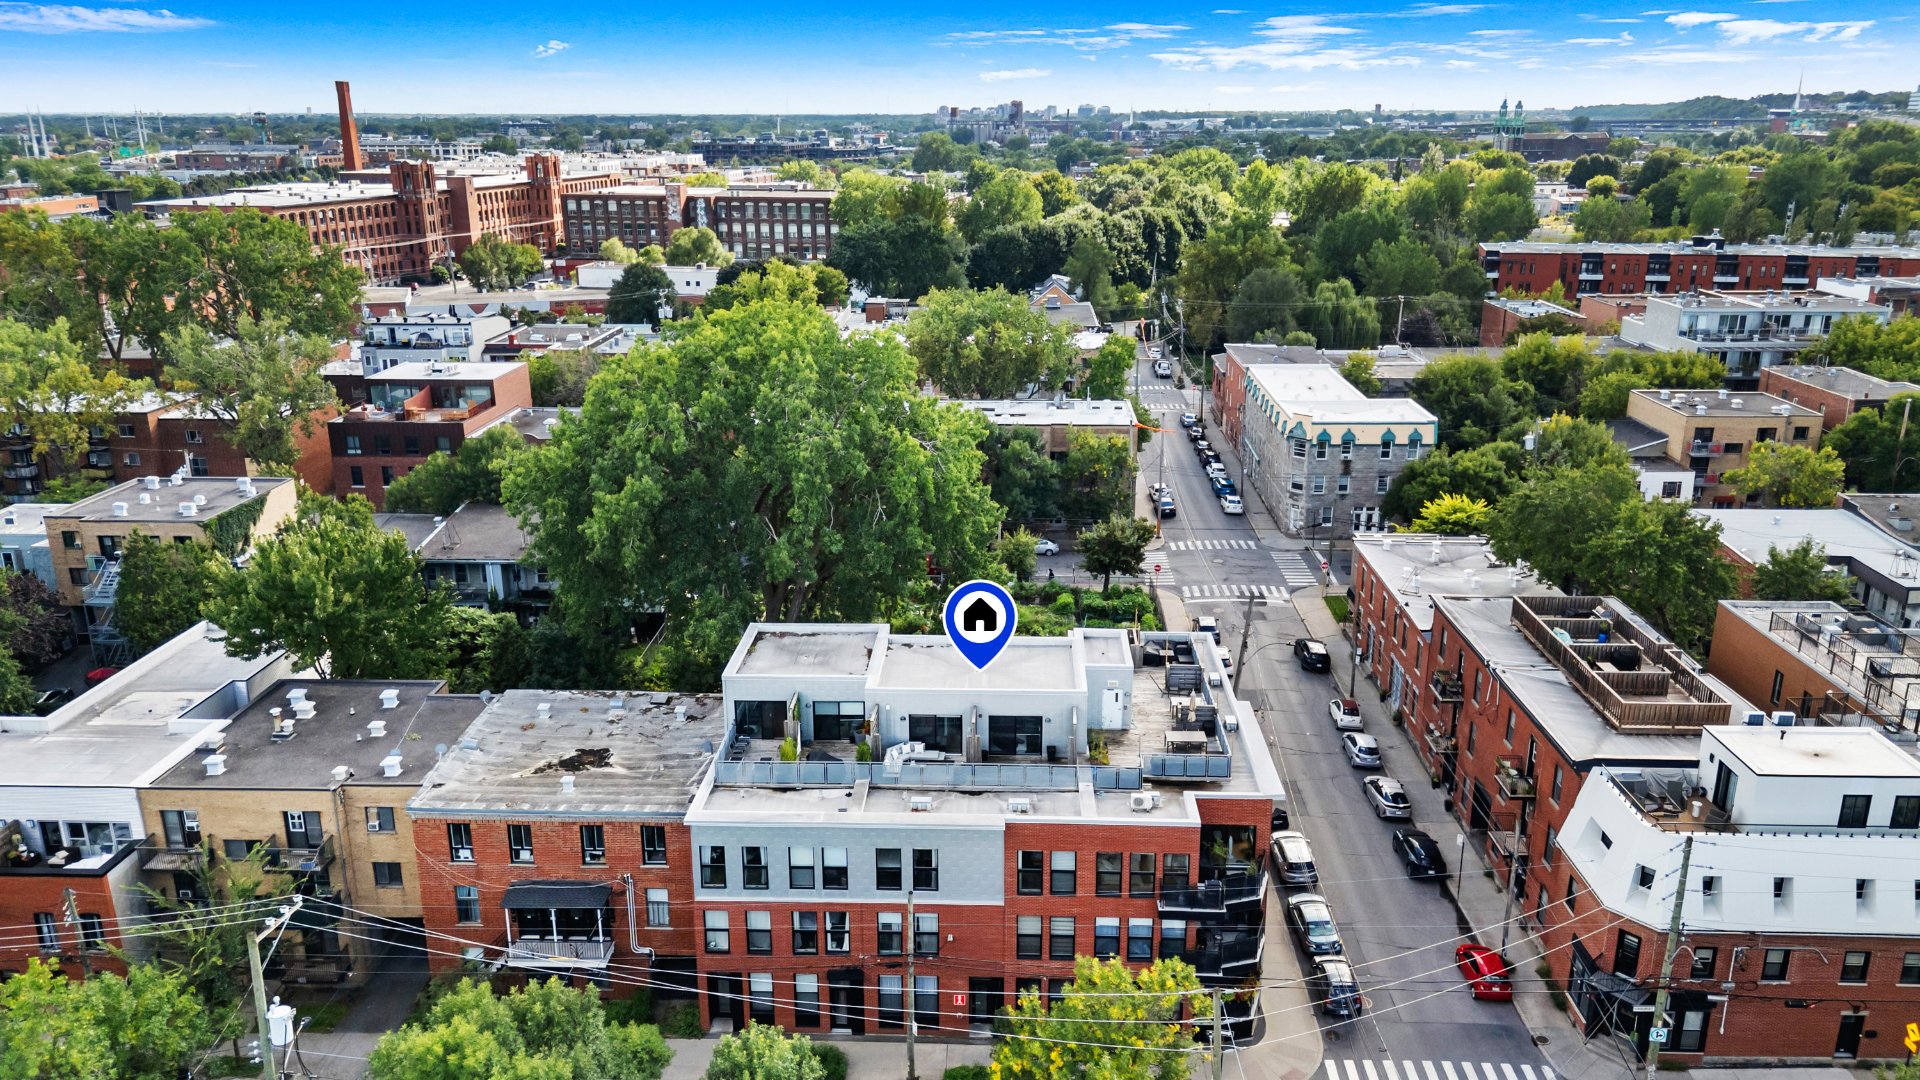
Overall View
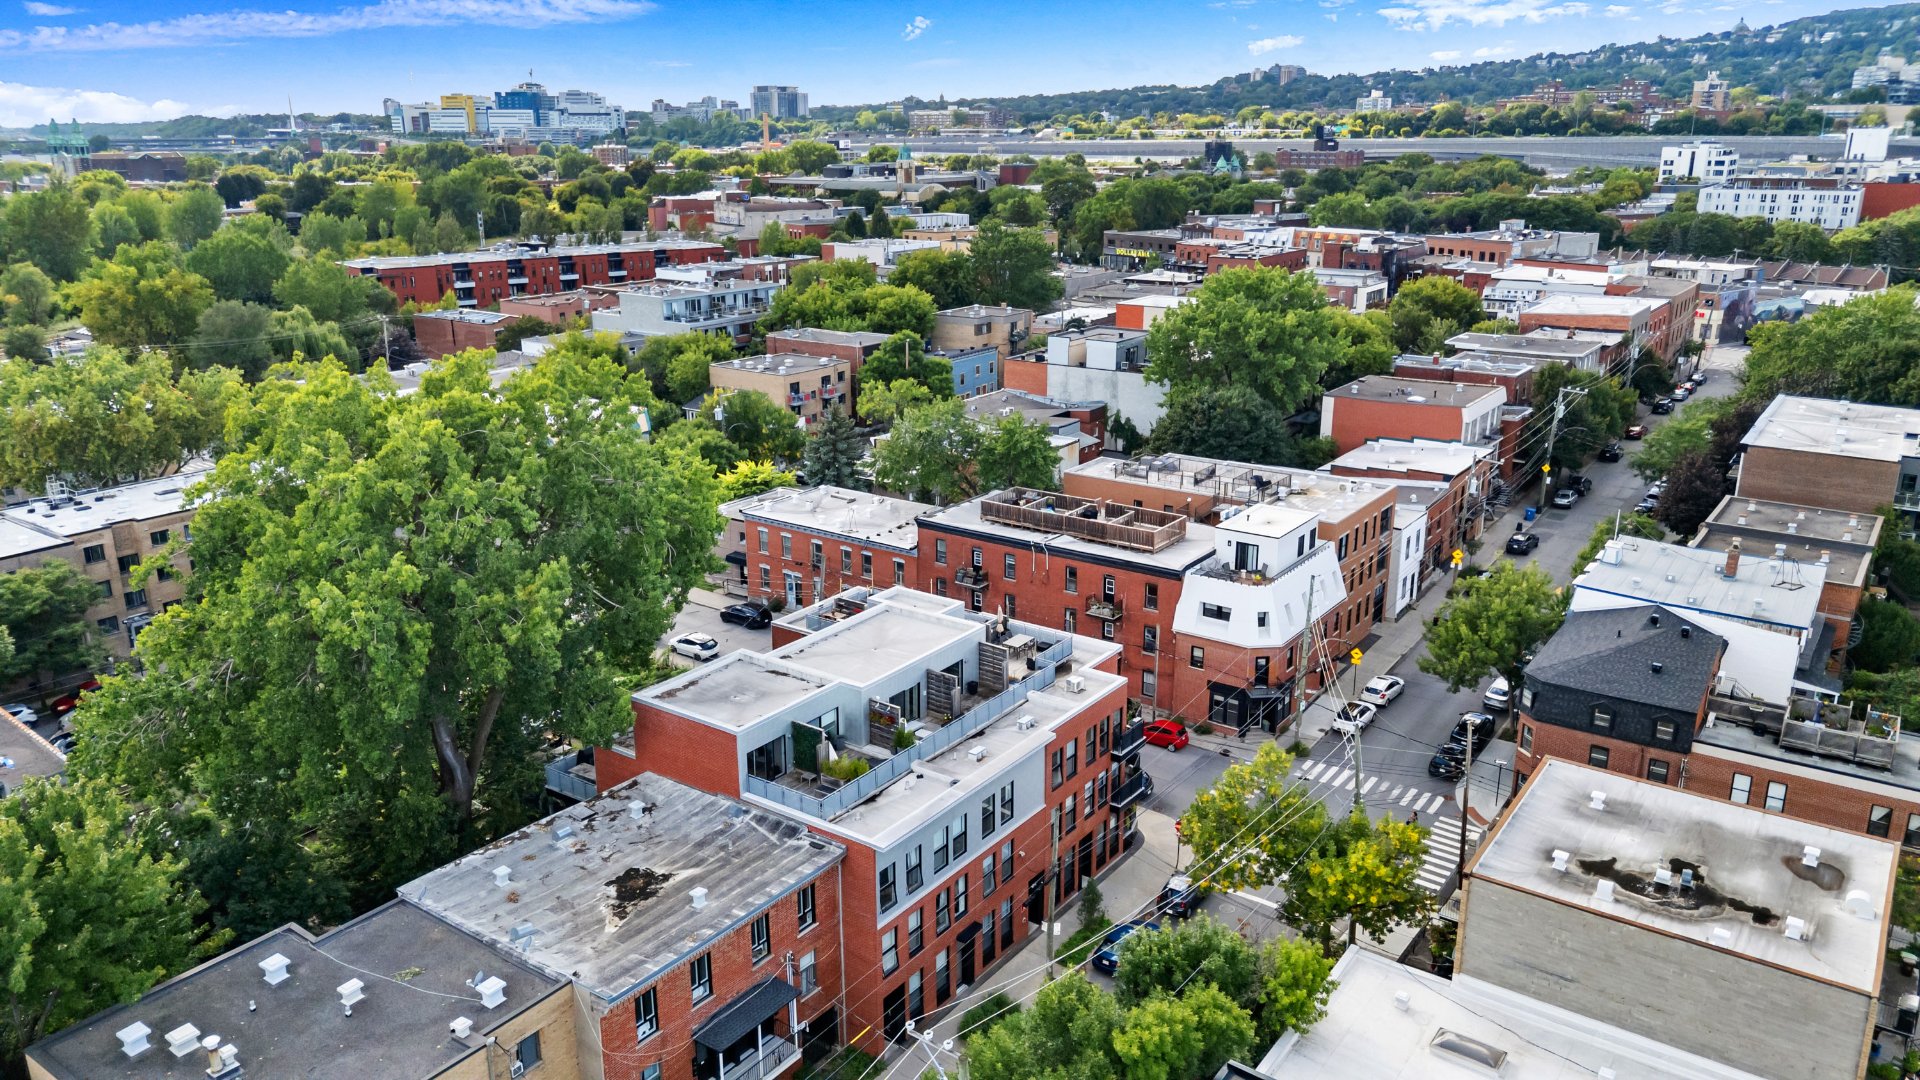
Overall View
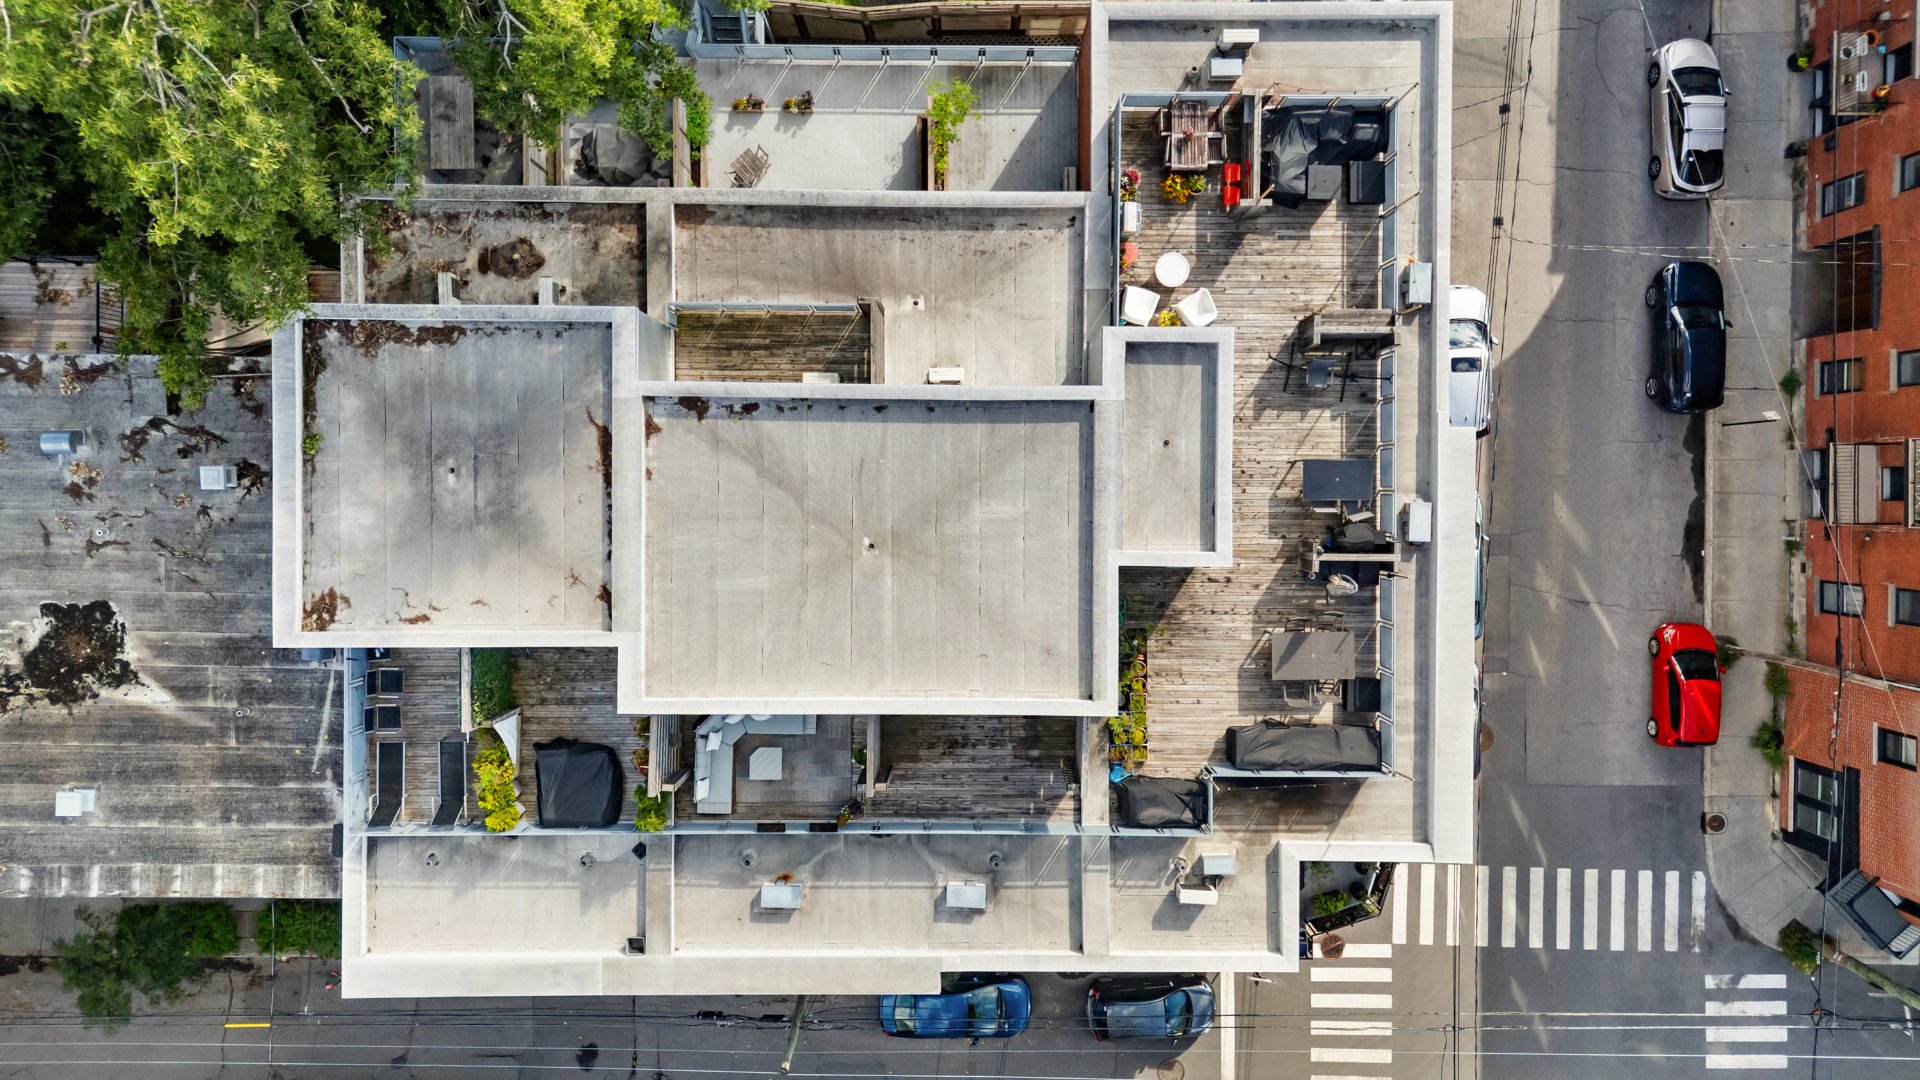
Frontage
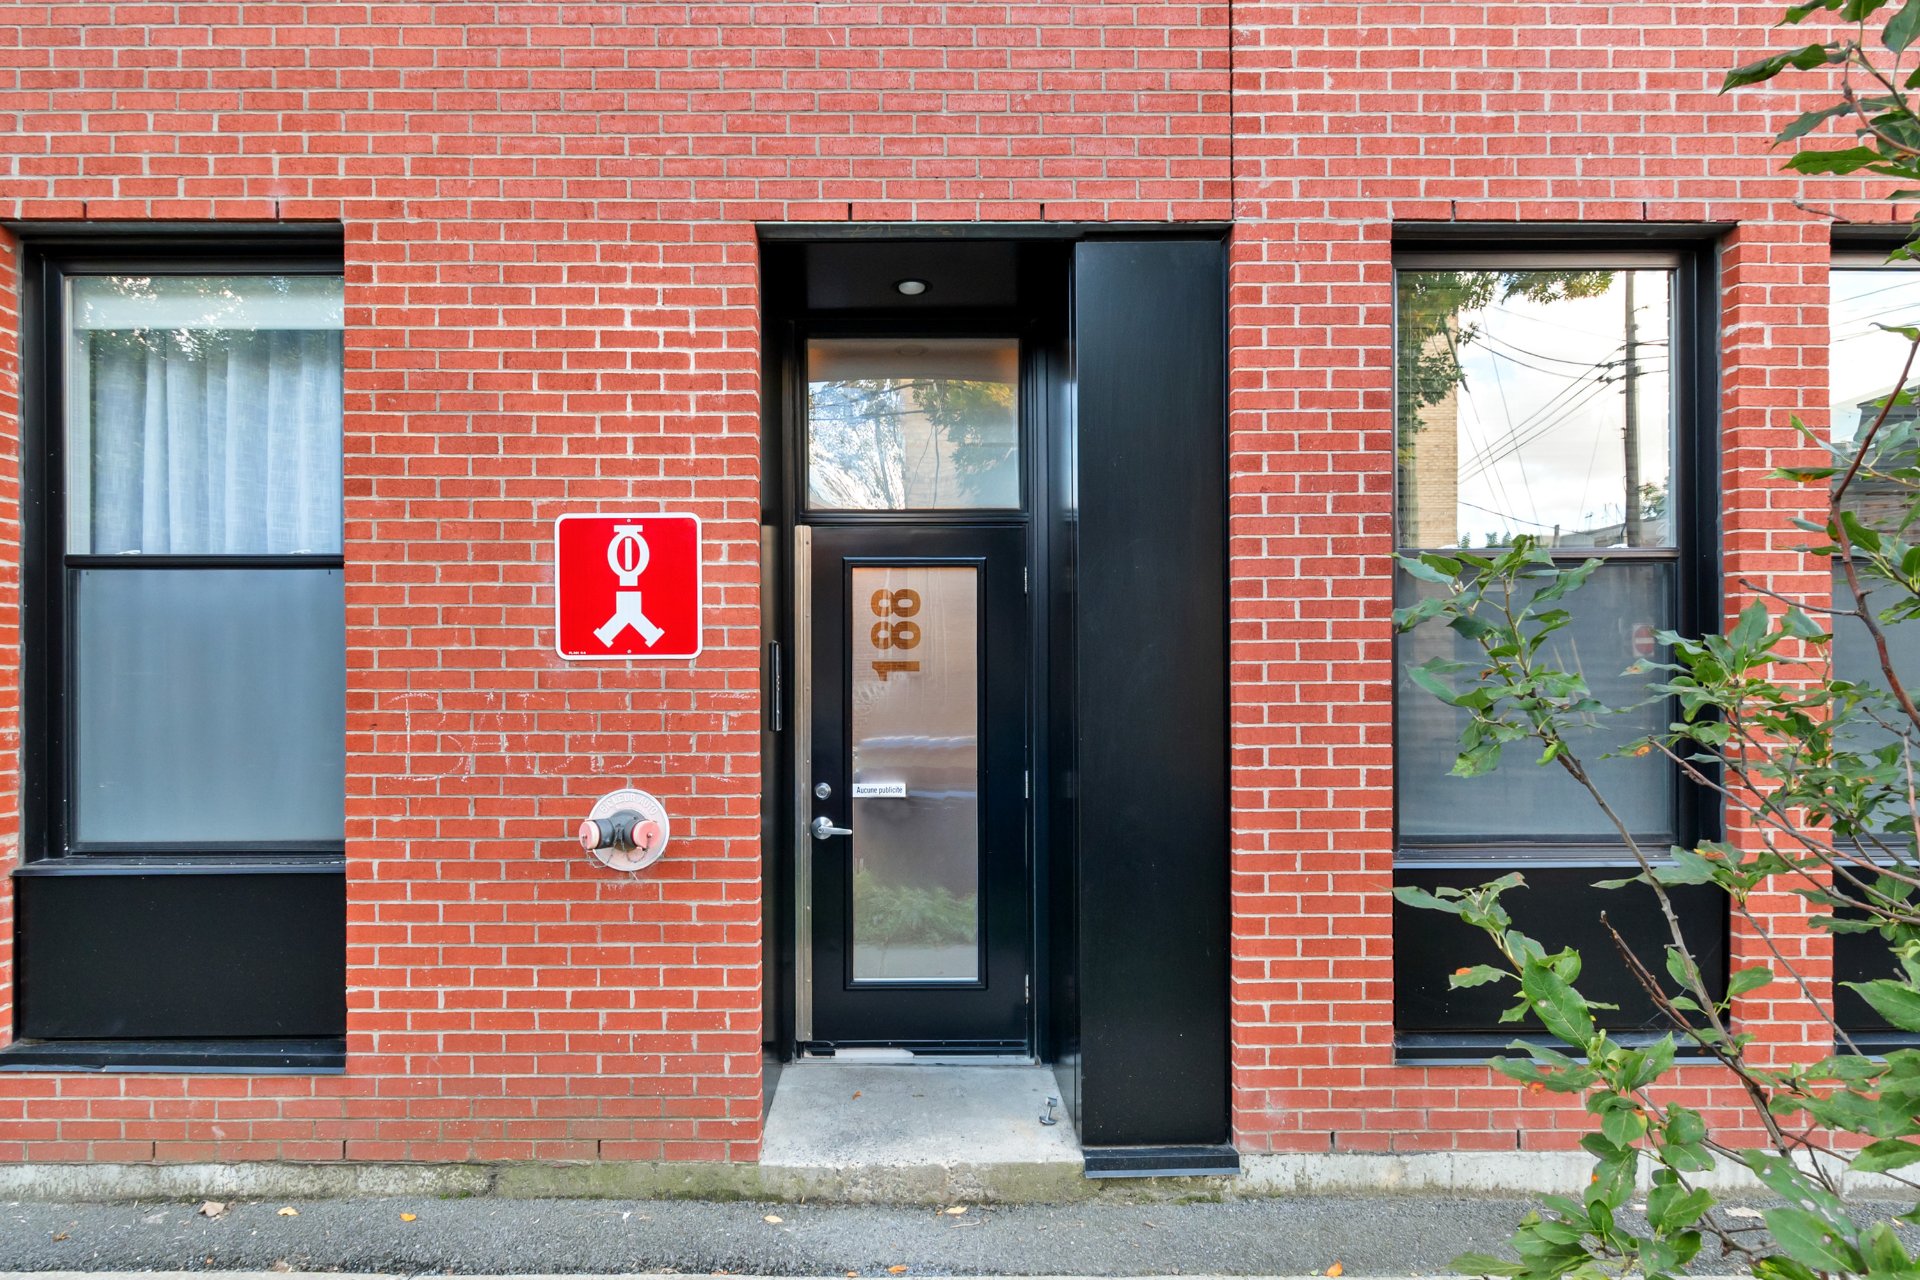
Frontage
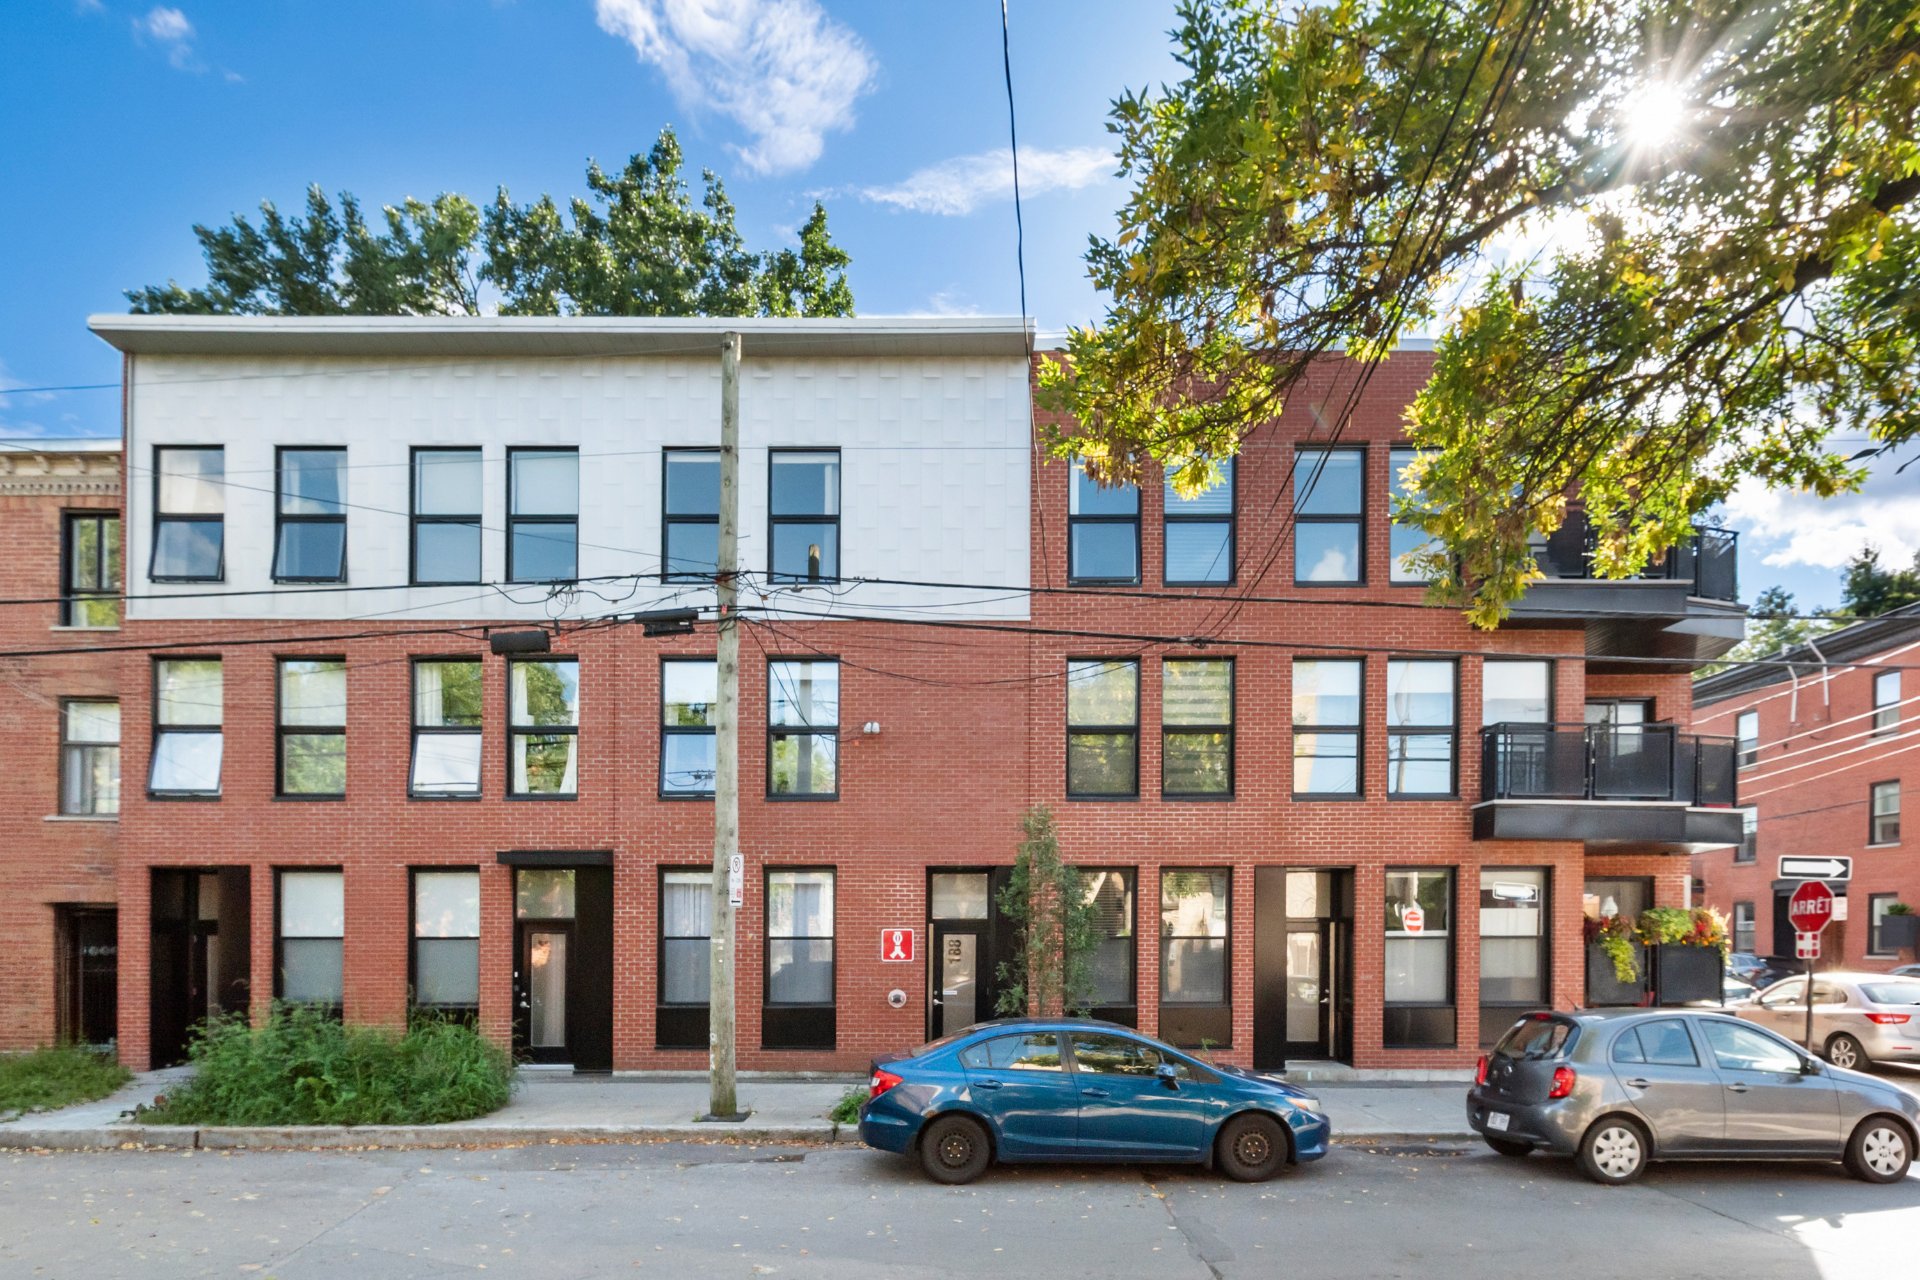
Frontage
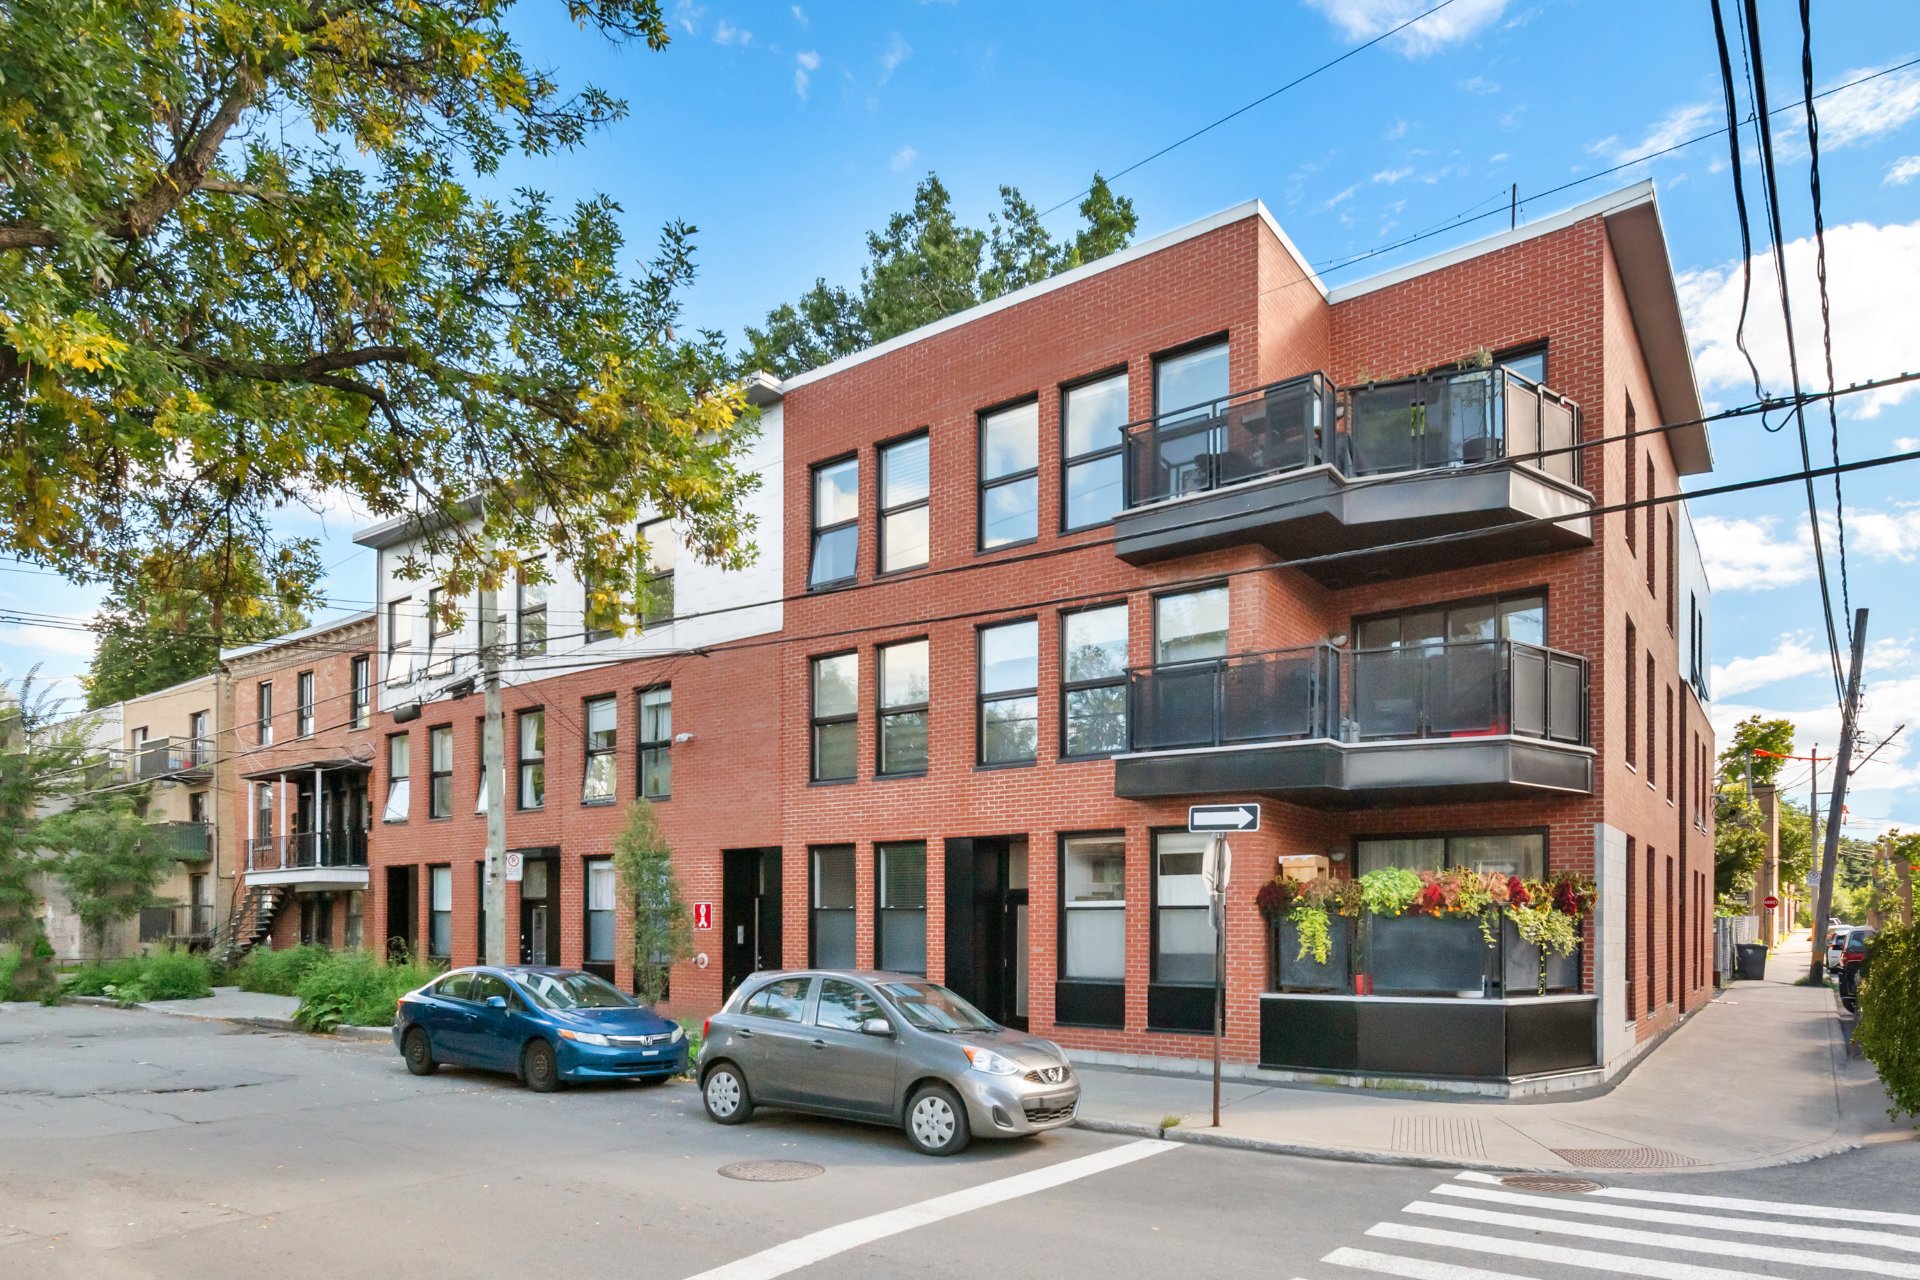
Patio
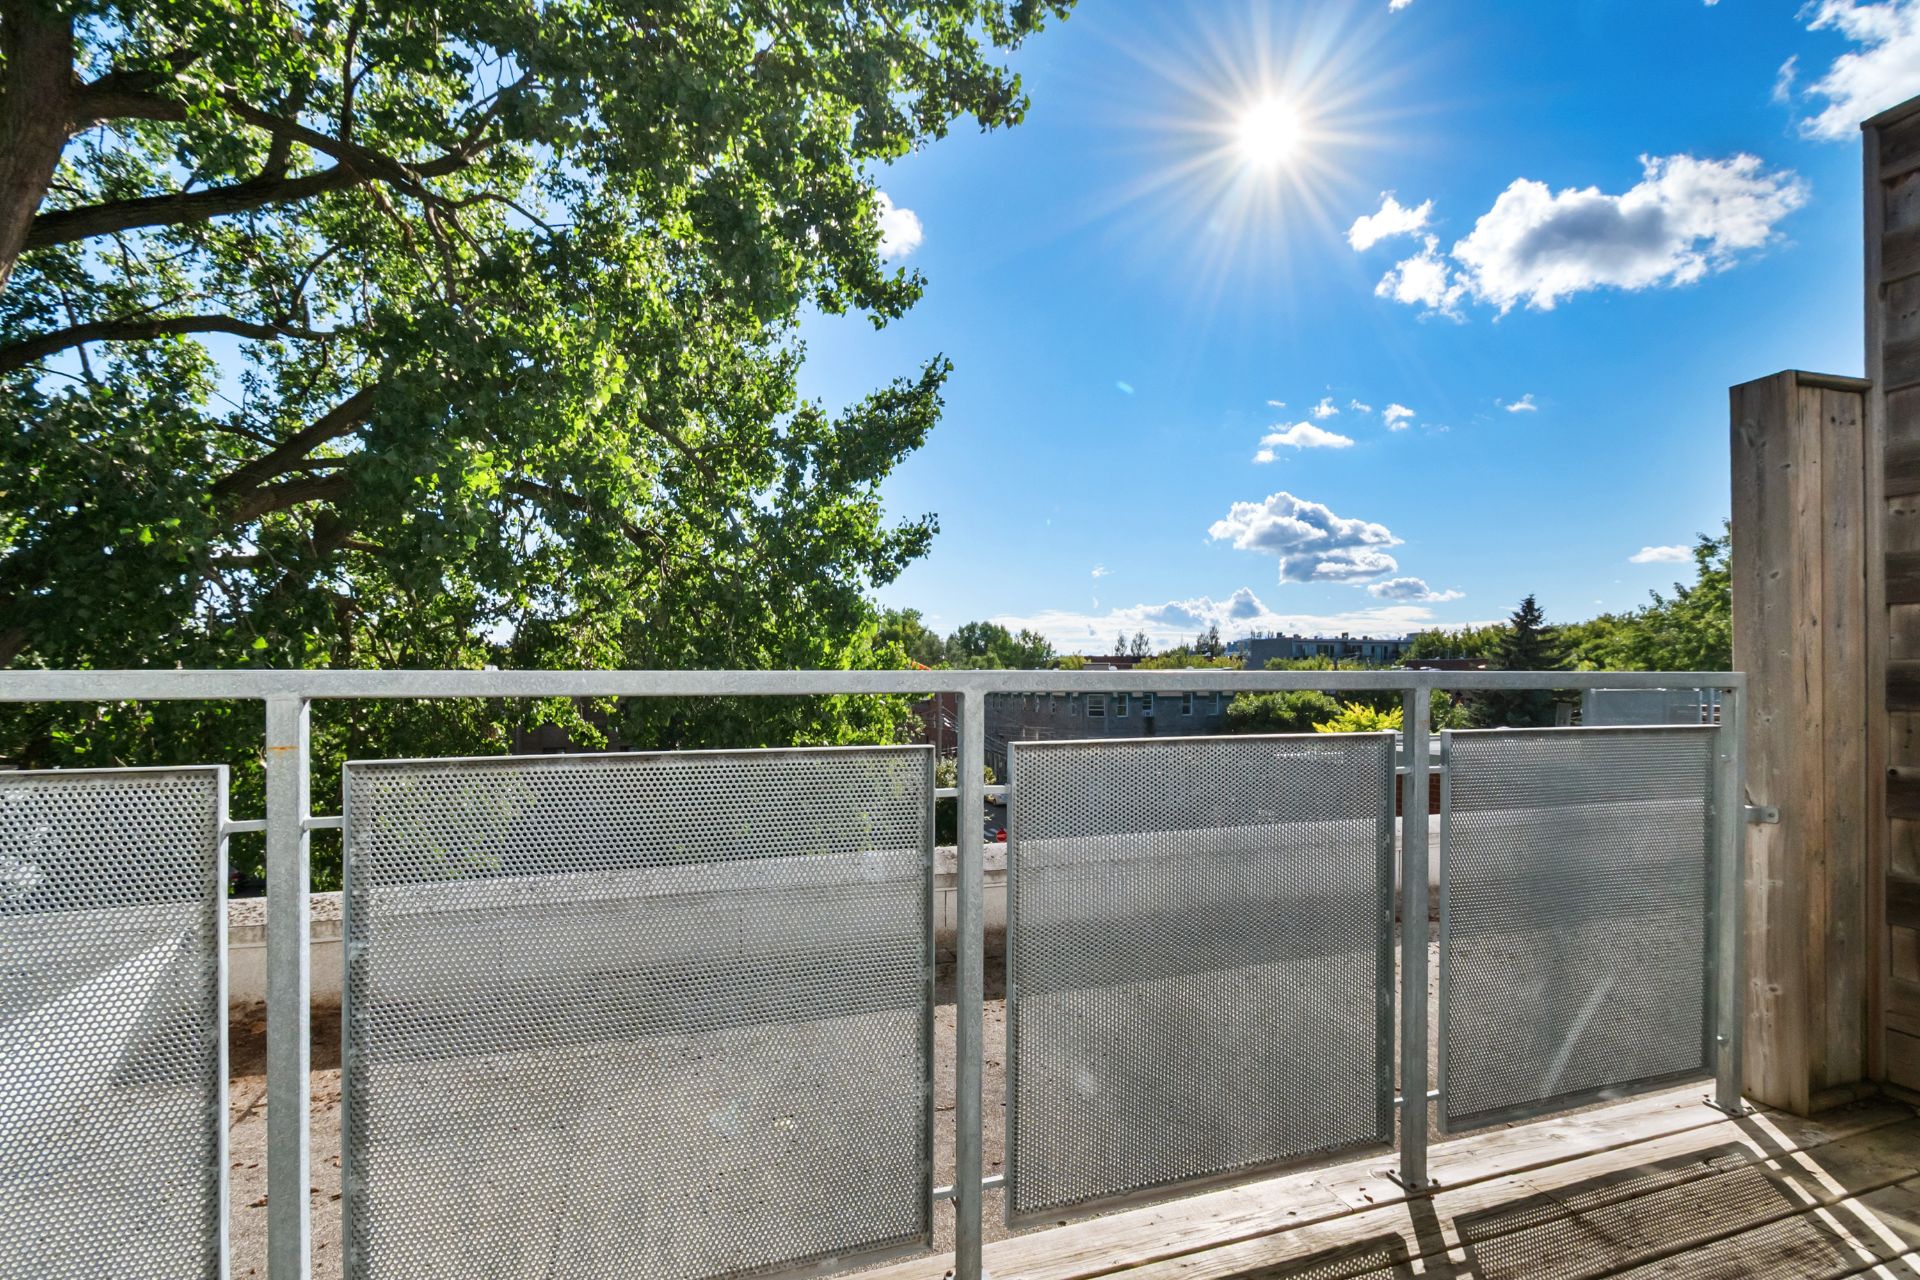
Hallway
Patio
Patio
Overall View
OPEN HOUSE

Sunday, 6 September, 2026 | 13:00 - 15:00

188 Rue Bourget, Montréal (Le Sud-Ouest), QC H4C

$915,000 | 1076 PC

  • 2 Bedrooms
  • 2 Bathrooms
  • 2015
  • MLS: 11901816

Description

3 Private rooftop terrace with unobstructed 360° views from east to west (space available for a hot tub). Garage and storage unit included. Two-story condo. The main level features a bright, contemporary open-concept living area with hardwood floors. The sophisticated kitchen features a large island, ample storage space, and high-end appliances, including an induction cooktop and a built-in Fulgor Milano oven. The large windows create a beautiful connection to the outdoors, while the impressive open staircase adds architectural character and accentuates the property's loft-style feel. Translated with DeepL.com (free version)

Addendum


- 3 Private rooftop terrace with unobstructed views
Reserved parking space and indoor storage Exceptional
location close to the Lachine Canal and services

MAIN FEATURES:

- Private and perfectly designed rooftop terrace1 private
parking space1 practical indoor storage space1 wall-mounted
air conditioner ensuring optimal comfort year-round

INCLUSIONS:

-Refrigerator, washer, dryer, dishwasher, bed on the
condo's first floor (including the mattress)

SCHOOLS AND DAYCARES:

- Primary and secondary schools nearby
- Several daycare options and CPEs (early childhood
centers) within walking distance

TRANSPORTATION AND ACCESSIBILITY:

- Metro stations just a few minutes' walk away
(Lionel-Groulx)
- Direct bus lines to downtown
- Bike paths along the Lachine Canal
- Quick access to major highways (Highways 15, 20, and
720/150)

LEISURE AND PARKS:

- Green parks and recreational spaces just steps away

- Proximity to the waterfront and the Lachine Canal for
cycling, walking, or kayaking

LOCAL AMENITIES:

- Trendy boutiques, cafes, gourmet restaurants, and grocery
stores nearby

THE BUILDING AND THE UNIT:

- Meticulously maintained unit offering contemporary
finishes

- Bright, open-concept living area combining the living and
dining roomsFunctional kitchen with an optimal layout
- Private indoor storage facilitating daily organization

ABOUT THE AREA (SAINT-HENRI / POINTE-SAINT-CHARLES):

Over the past decade, this highly sought-after Southwest
sector has experienced a remarkable boom, attracting trendy
businesses, art galleries, and renowned restaurants. Enjoy
the proximity of the Atwater Market for your fresh produce,
as well as the numerous cultural and dining options on
Notre-Dame and Centre streets. Blending historical charm
with modernity, this neighborhood offers a dynamic
lifestyle where everything is within walking distance.
Whether for a stroll along the canal or quick access to
downtown, you will enjoy the very best of Montreal.

ROOM DETAILS
Room Dimensions Level Flooring
Hallway 3.5 x 4.5 P 2nd Floor
Bedroom 14 x 11 P 2nd Floor
Bathroom 6.5 x 10 P 2nd Floor
Hallway 3.5 x 11.5 P 2nd Floor
Kitchen 14.5 x 12 P 2nd Floor
Dining room 9 x 17.5 P 2nd Floor
Living room 9.5 x 14 P 2nd Floor
Staircase 3 x 16.5 P 2nd Floor
Home office 9 x 9 P 2nd Floor
Bedroom 11.5 x 10 P 2nd Floor
Bathroom 8.5 x 4.5 P 2nd Floor
BUILDING
Type Apartment
Style Attached
Dimensions 0x0
Lot Size 55 PC
EXPENSES
Co-ownership fees $ 6516 / year
Municipal Taxes (2026) $ 5455 / year
School taxes (2026) $ 641 / year
CHARACTERISTICS
Proximity Bicycle path, Cegep, Daycare centre, Elementary school, Golf, High school, Highway, Hospital, Park - green area, Public transport, Réseau Express Métropolitain (REM), University
Parking Garage
Garage Heated
Sewage system Municipal sewer
Water supply Municipality
Available services Outdoor storage space, Roof terrace
Equipment available Partially furnished, Wall-mounted air conditioning

Loading maps...

Loading street view...

This property is presented in collaboration with RE/MAX DYNAMIQUE INC




