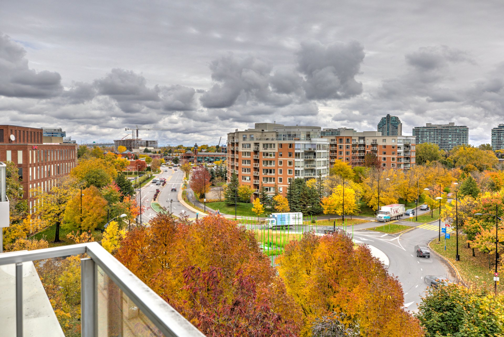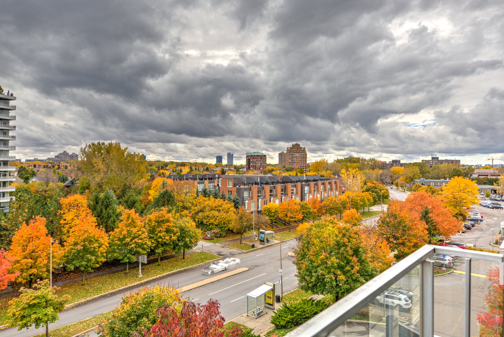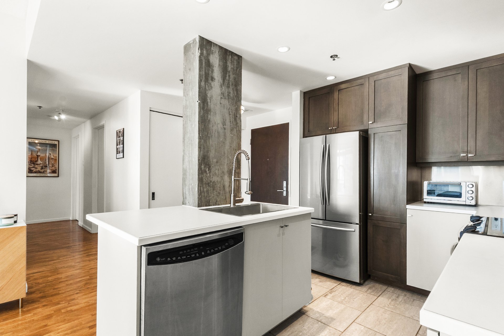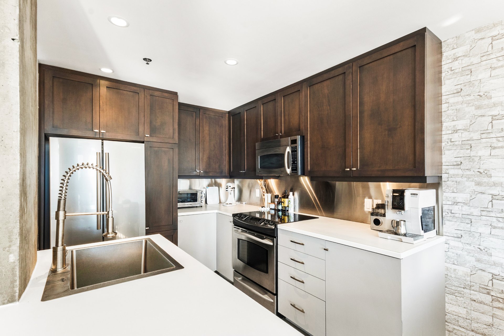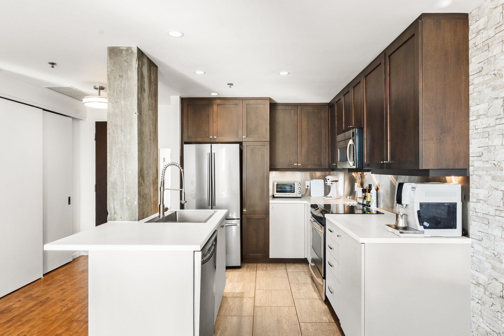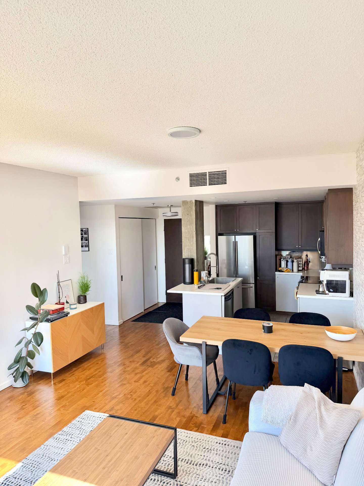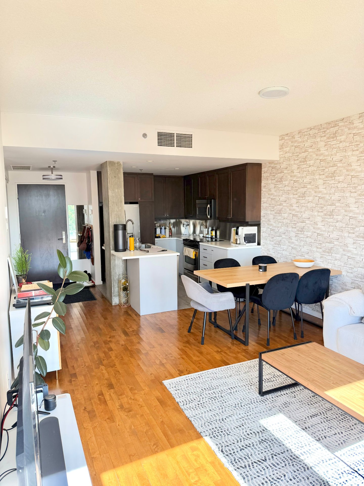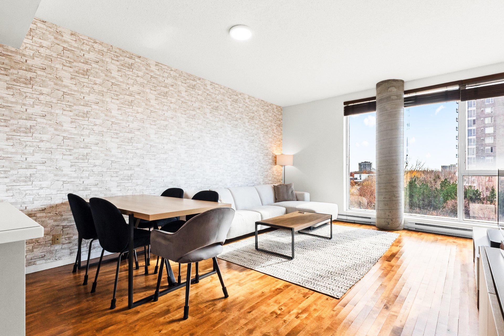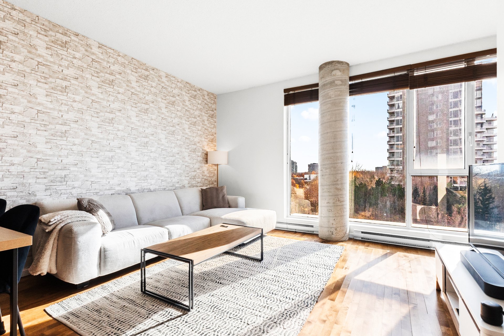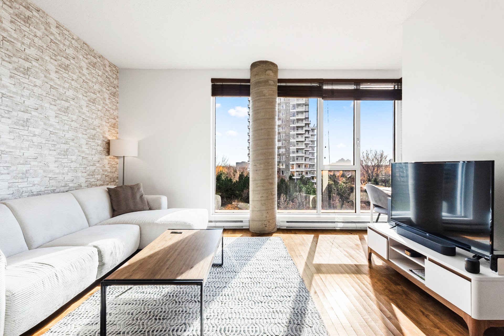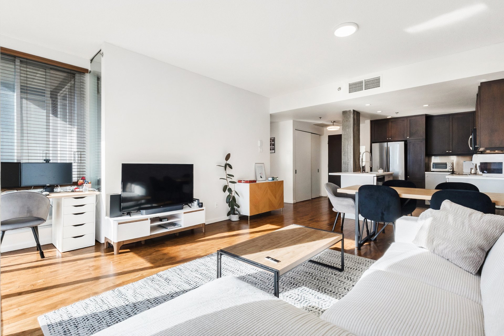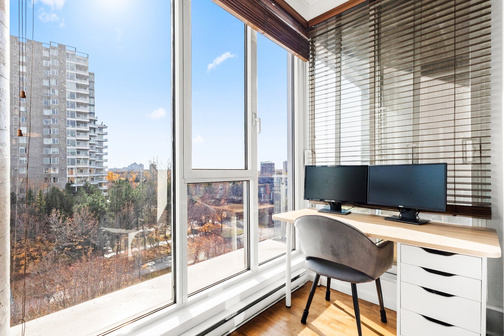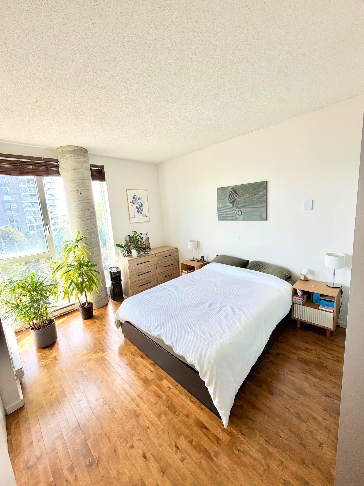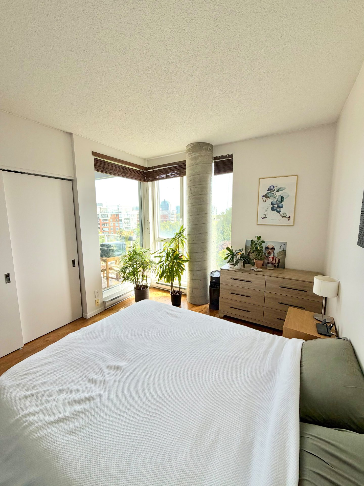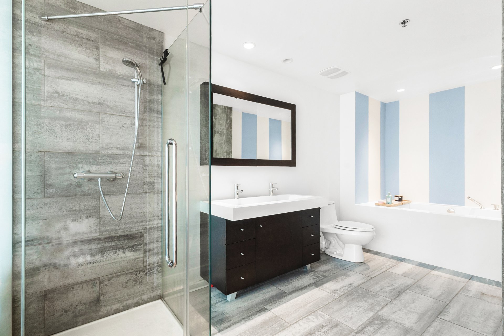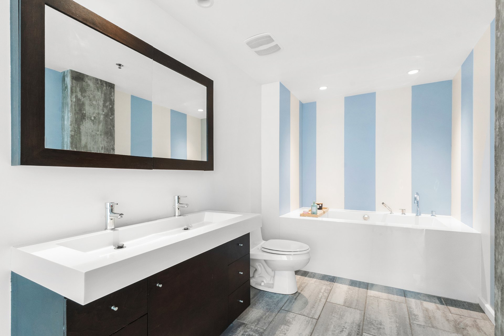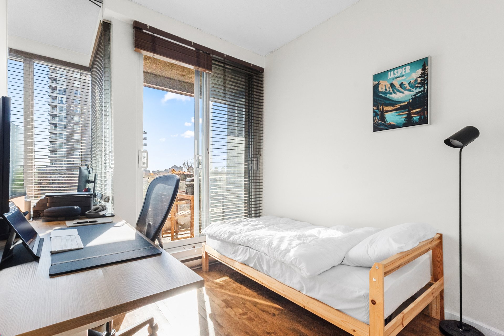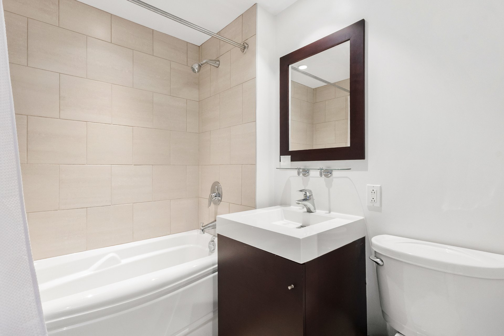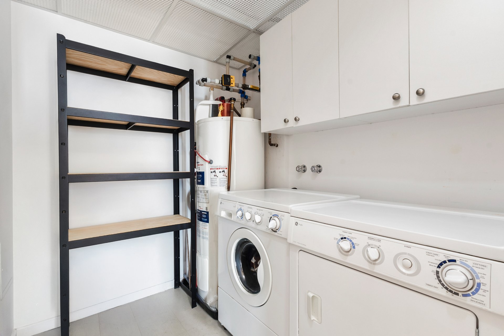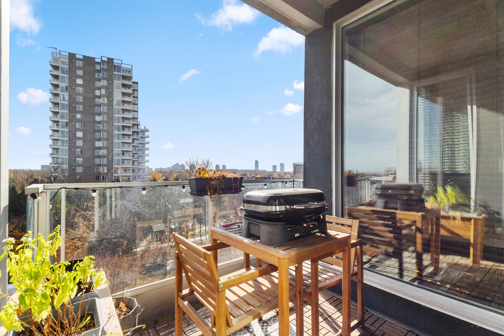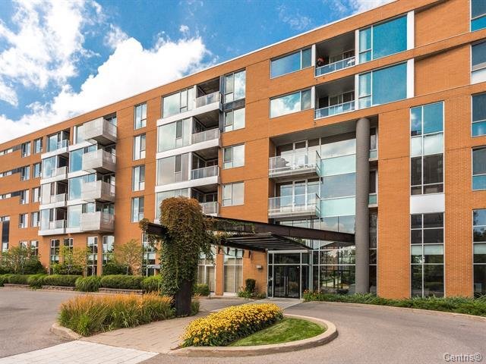
The SAX - This bright and sunny condo is located on top floor. Beautiful open concept kitchen, 2 bedrooms, 2 bathroom, 1 garage and 1 locker are included. SAX is located at the entrance to Ile-des-Soeurs, few min walk to REM, Nautilus, Club de tennis, SAQ, Provigo, IGA, Pharmaprix, patisserie Mamie Clafoutis and other shops Easy access to downtown Montreal and to Rive sud.
SAX I offers its residents:
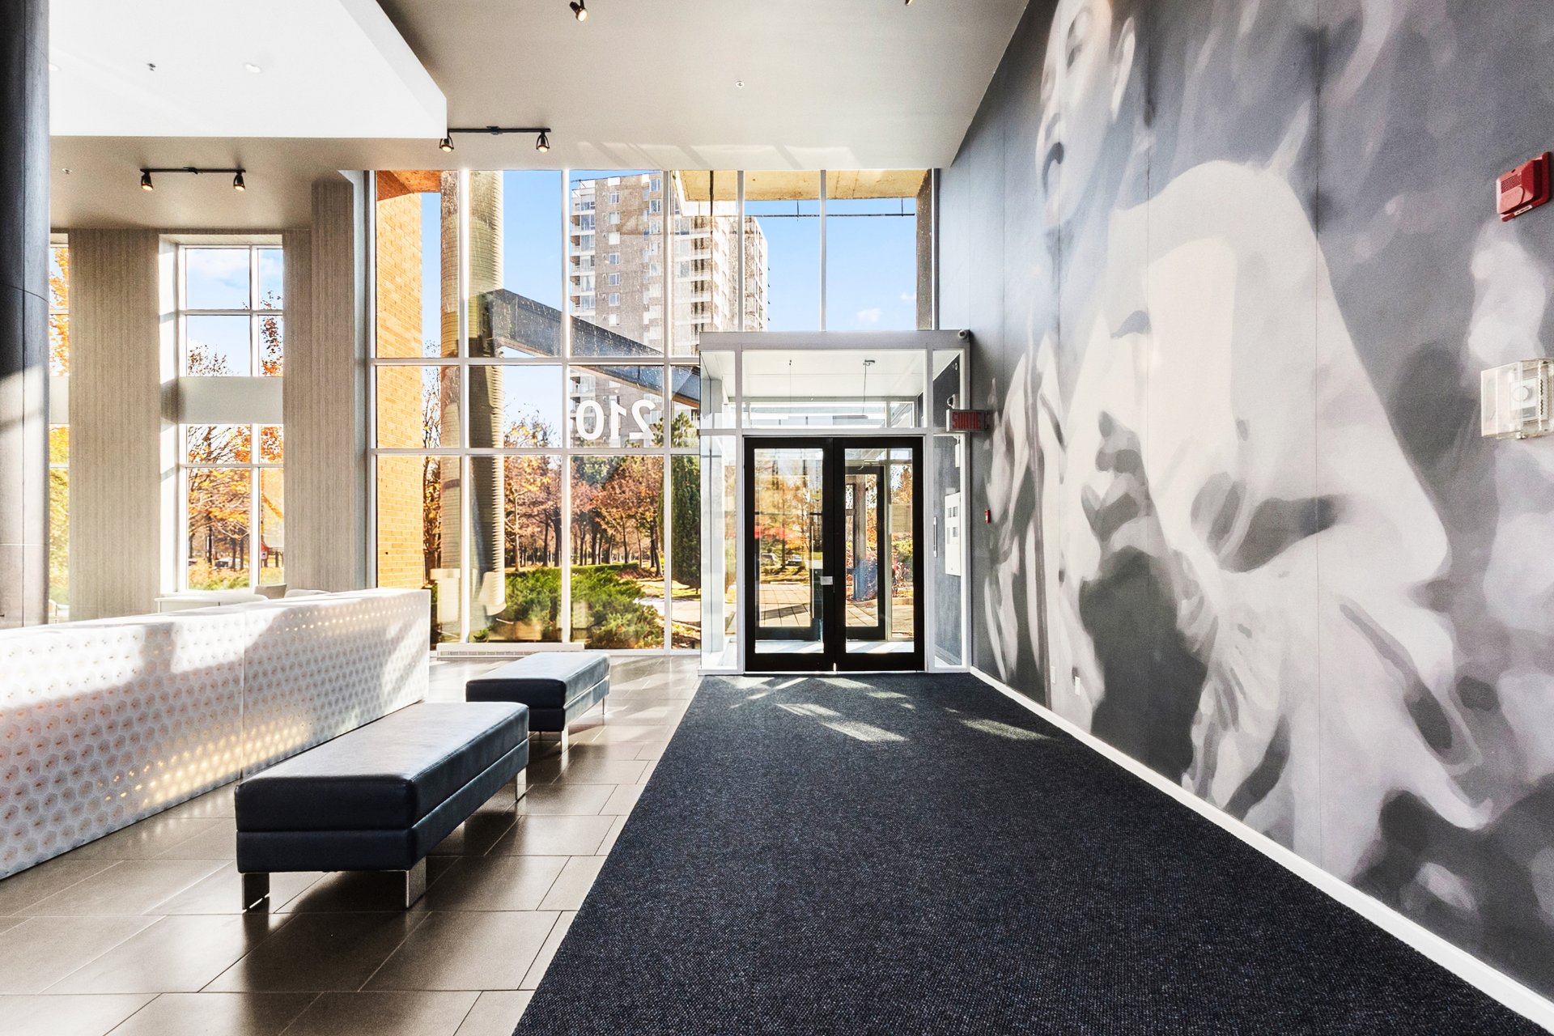
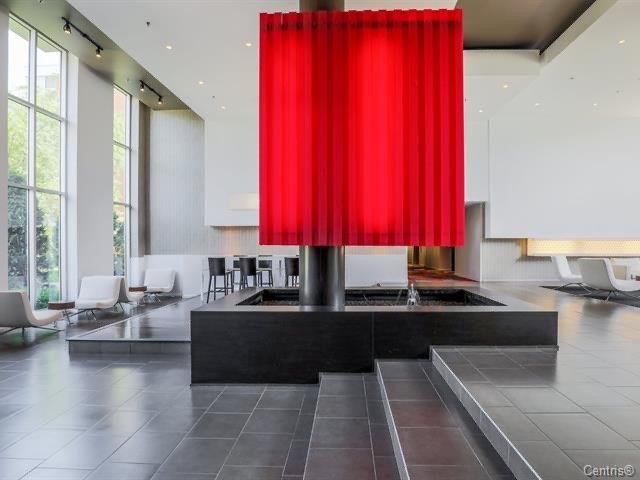
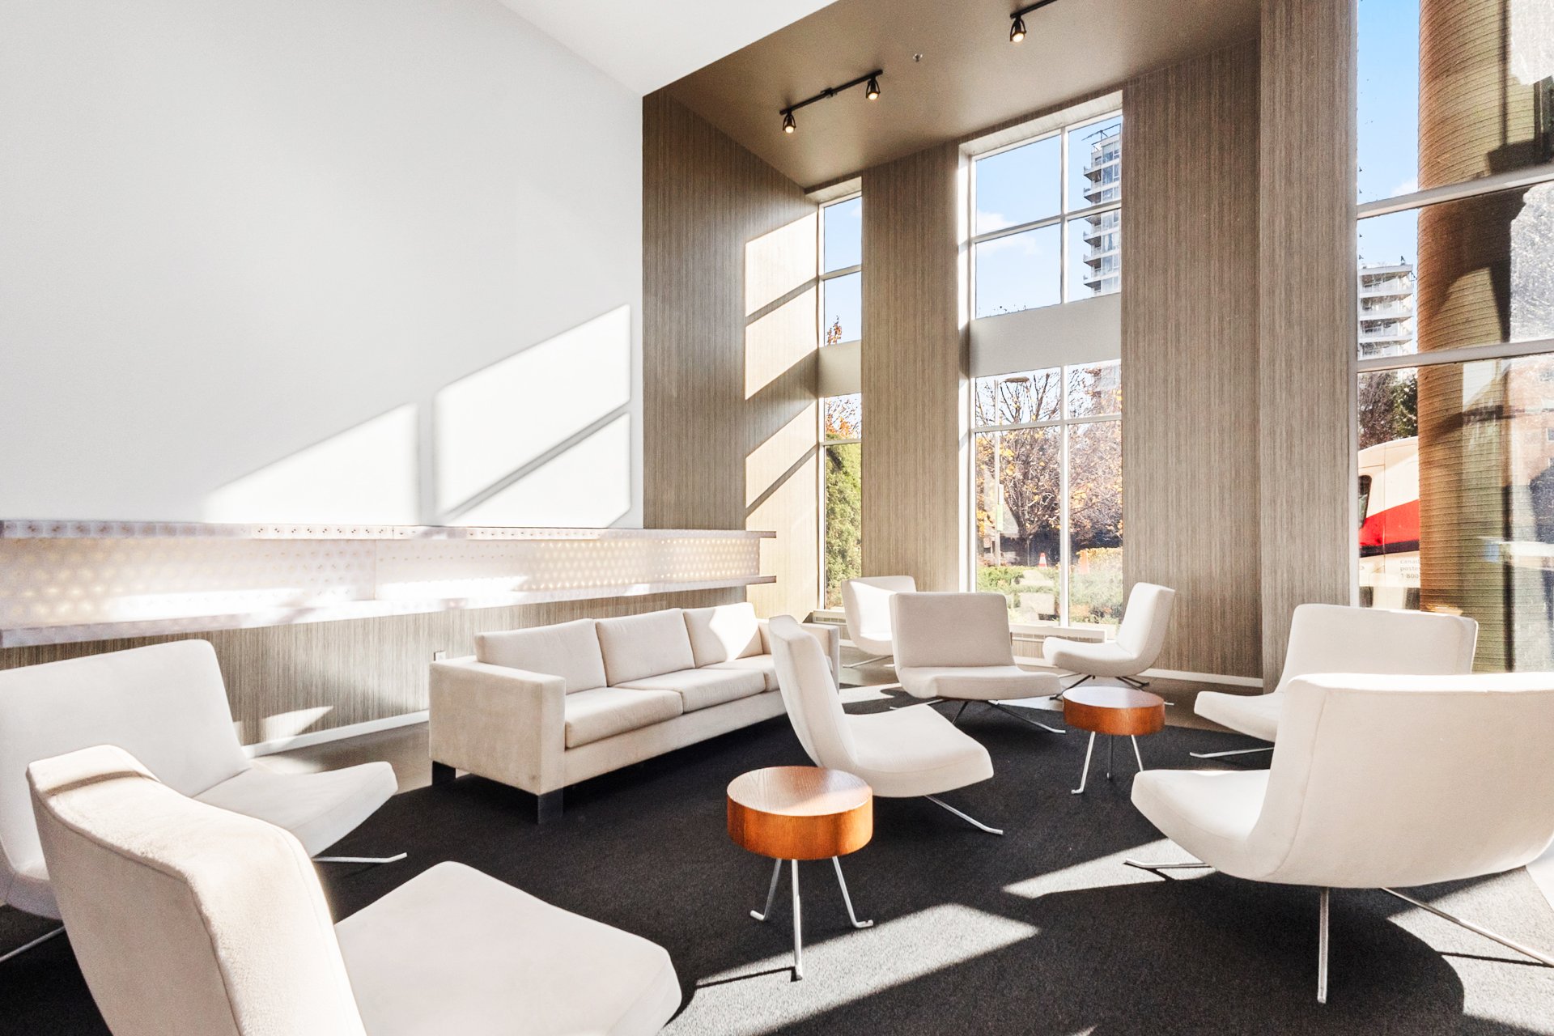
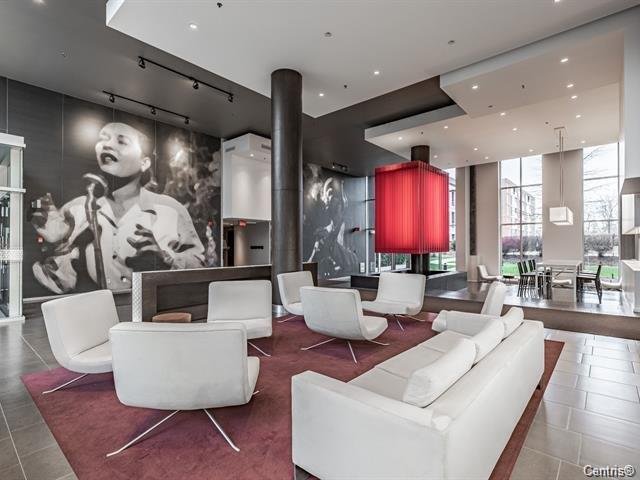
- Elegant and spacious lobby with panoramic fireplace
- 2 Fast elevators
- A high-quality concrete building
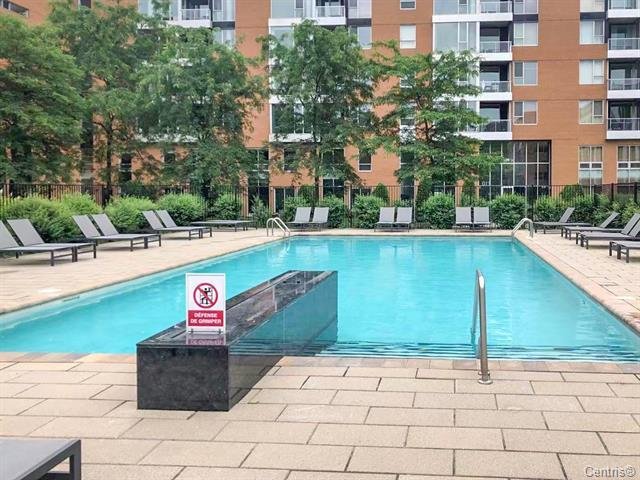
- An impressive outdoor swimming pool
- Very large and peaceful landscaped gardens
- Proximity to bicycle paths
- 24-hour concierge service
|
ROOM DETAILS |
|||
|---|---|---|---|
| Room | Dimensions | Level | Flooring |
| Living room | 4.6 x 3.23 M | 6thth Floor | Wood |
| Dining room | 4.6 x 1.68 M | 6thth Floor | Wood |
| Kitchen | 2.62 x 3.30 M | 6thth Floor | Ceramic tiles |
| Primary bedroom | 3.71 x 3.2 M | 6thth Floor | Wood |
| Bathroom | 4.8 x 2.8 M | 6thth Floor | Ceramic tiles |
| Bedroom | 2.67 x 2.67 M | 6thth Floor | Wood |
| Bathroom | 2.13 x 1.68 M | 6thth Floor | Ceramic tiles |
| Laundry room | 2.13 x 1.85 M | 6thth Floor | Ceramic tiles |
| BUILDING | |
|---|---|
| Type | Apartment |
| Style | Detached |
| Dimensions | 0x0 |
| Lot Size | 0 |
|
CHARACTERISTICS |
|
|---|---|
| Bathroom / Washroom | Adjoining to primary bedroom |
| Heating system | Air circulation, Electric baseboard units |
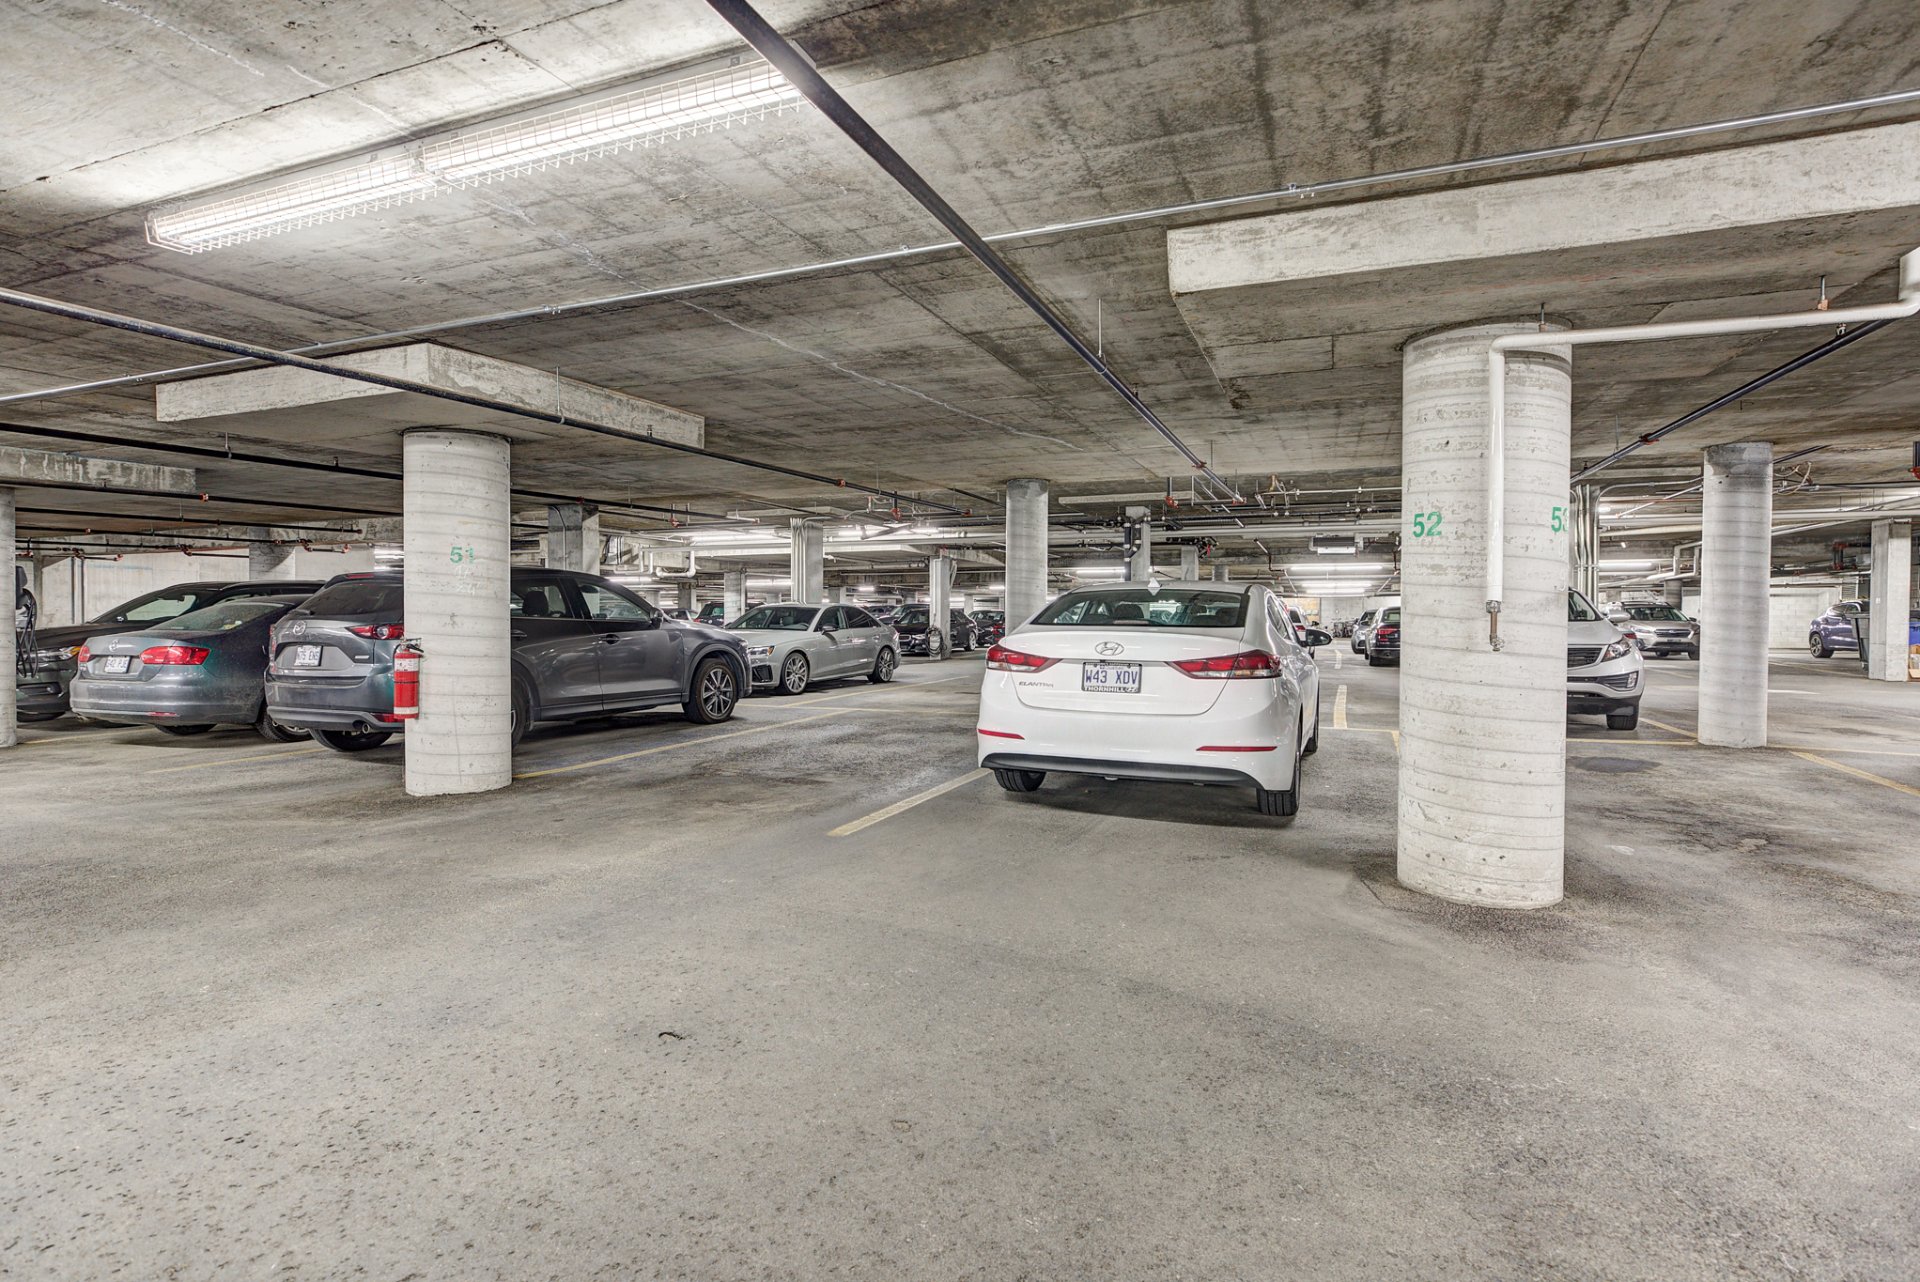
| Garage | Attached, Heated, Single width |
| Proximity | Bicycle path, Cross-country skiing, Daycare centre, Elementary school, Golf, Highway, Park - green area, Public transport, Réseau Express Métropolitain (REM) |
| Heating energy | Electricity |
| Parking | Garage |
| Restrictions/Permissions | No pets allowed |
| Zoning | Residential |
Loading maps...
Loading street view...