22 Rue Dufferin, Kirkland, QC H9J3X6 $1,159,000
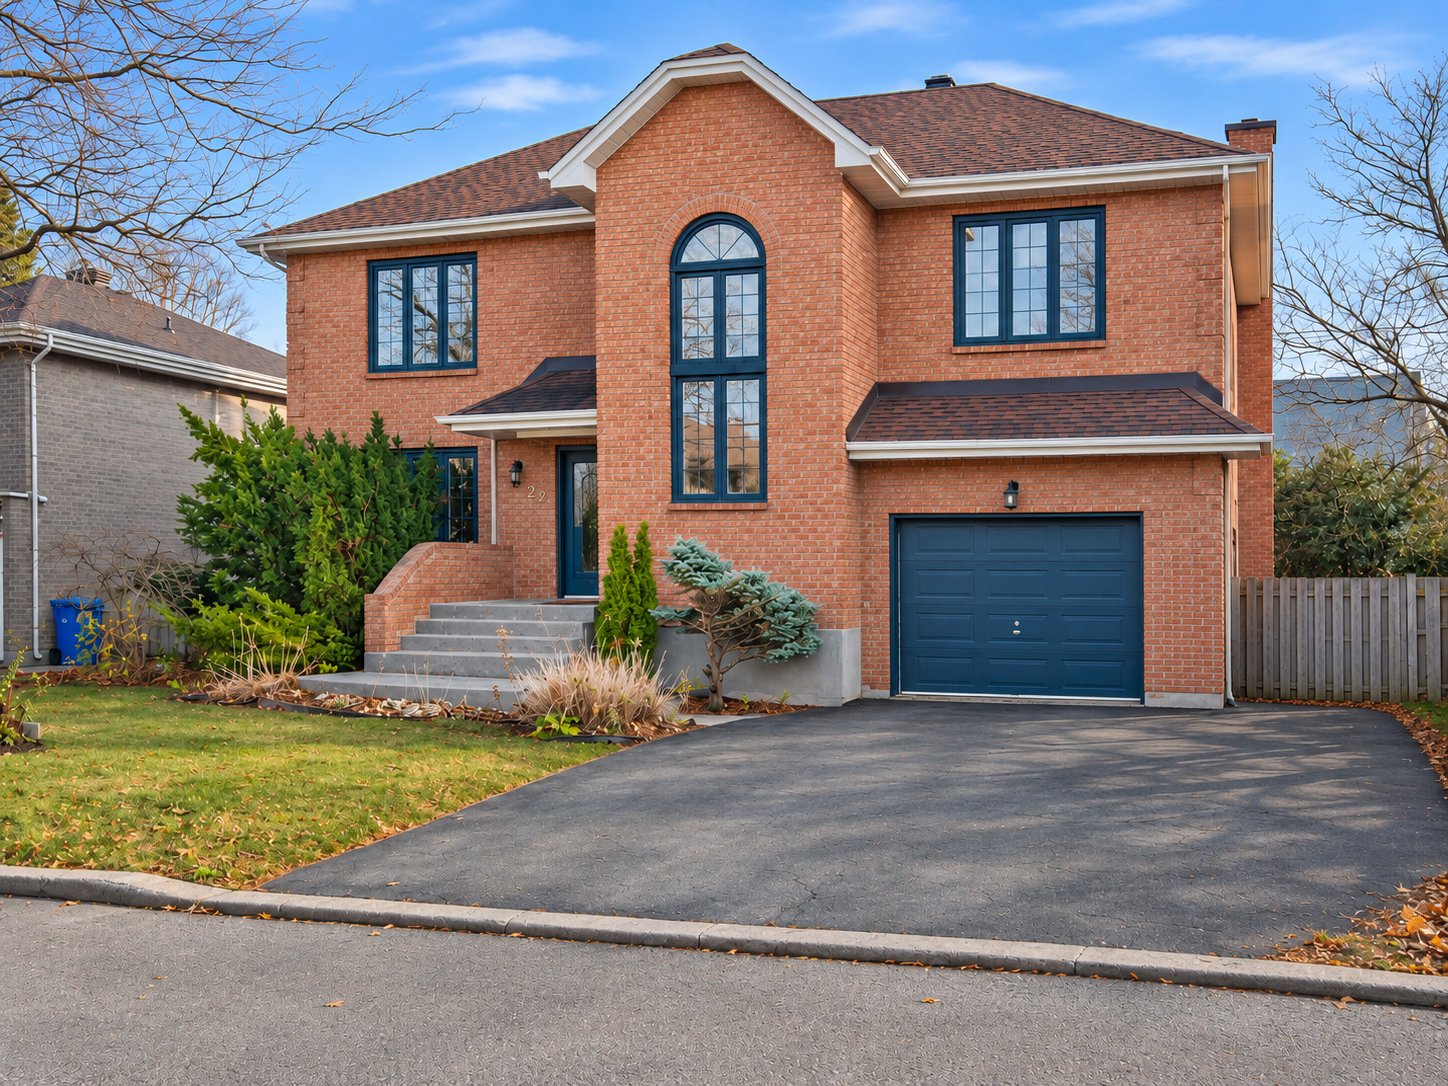
Frontage
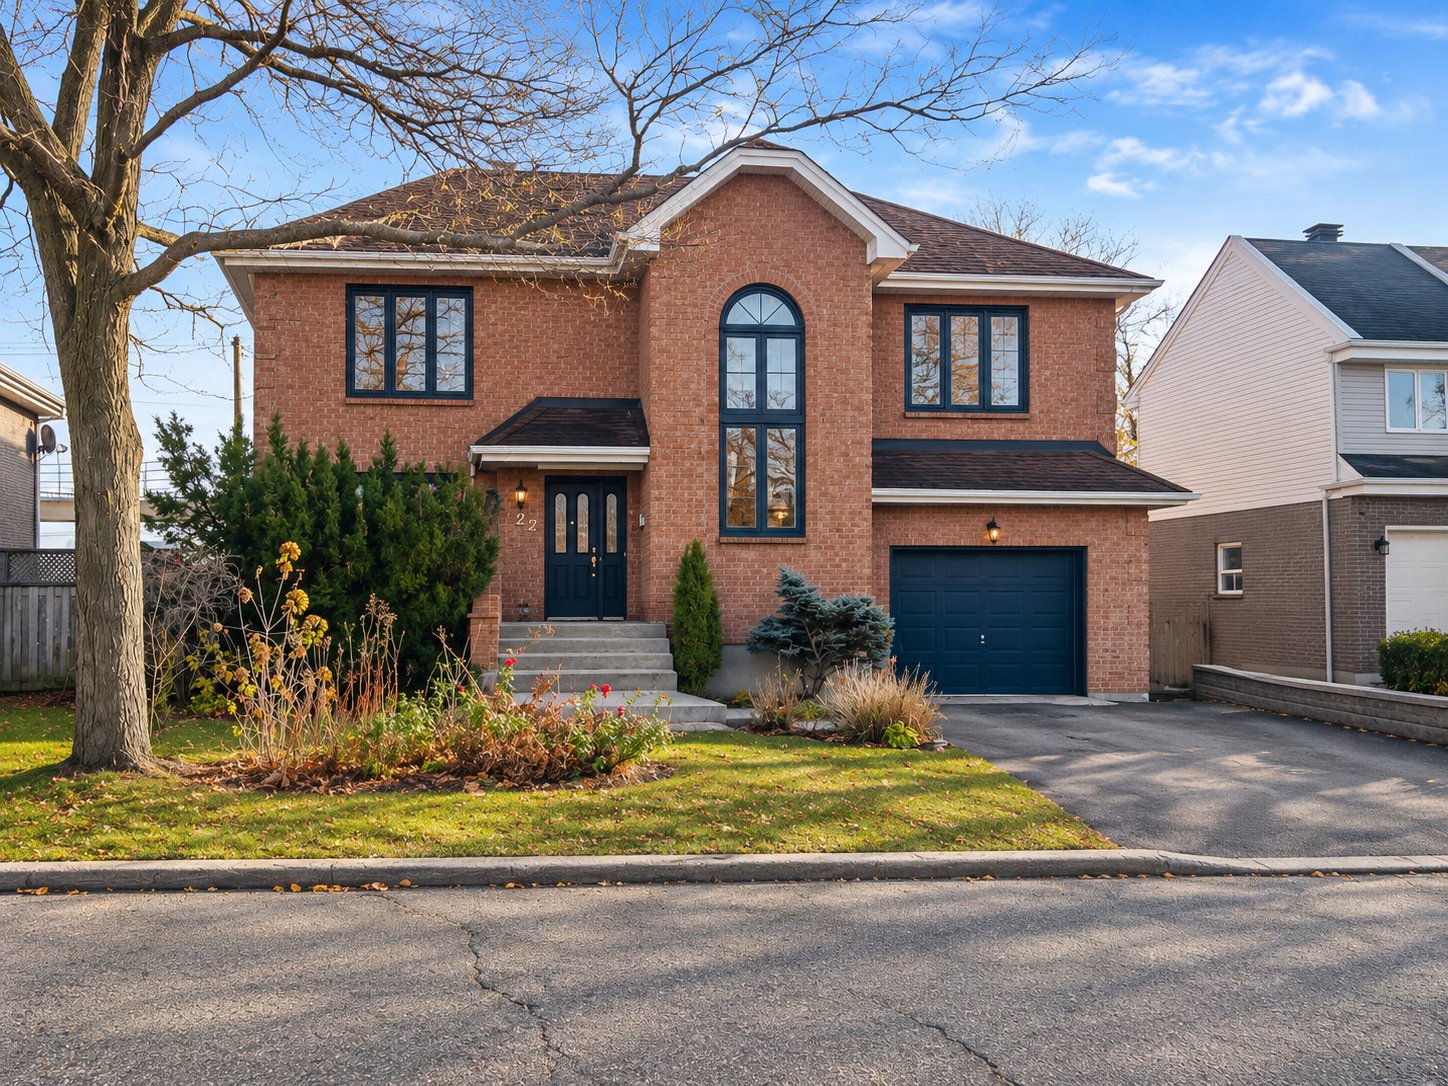
Frontage
|
|
Description
On a quiet street in northwest Kirkland, minutes from the REM, this spacious home makes room for the different rhythms of daily life. A French-door vestibule leads to separate living and dining rooms, while the island kitchen and breakfast area bring a casual side to everyday gatherings. The family room has its own inviting character, with high ceilings, a fireplace and patio doors to the backyard. Upstairs, a private primary suite provides a place to retreat. With a built-in garage, a nearly 7000 sqft lot and public and private schools nearby, including Kuper Academy and Académie Marie-Claire, it offers space and convenience for family life.
A spacious four-bedroom home in an established Kirkland
neighbourhood, offering an uncommon layout with several
distinct living areas and excellent access to
transportation, schools and everyday amenities.
MAIN FLOOR
- Welcoming vestibule with French doors.
- Separate living and dining rooms.
- Spacious kitchen with granite countertops, centre island
and adjoining breakfast area.
- Generous family room with high ceilings, fireplace and
patio doors leading to the backyard.
BEDROOMS & BATHROOMS
- Private primary suite with walk-in closet and spacious
ensuite bathroom.
- Three additional generously sized bedrooms, including two
with walk-in closets.
- Second full bathroom and main-floor powder room.
**Additional Features**
- Built-in single garage.
- Partially finished basement with storage space and cold
room.
- Approximately 6,961 sq. ft. lot.
LOCATION
- Minutes from the REM, with convenient access to Highway
40 and St-Charles Boulevard.
- Near parks, cycling paths and local amenities.
- Schools nearby include Émile-Nelligan, Margaret Manson,
Kuper Academy and Académie Marie-Claire.
PLEASE NOTE
* Property currently occupied by tenants. Visits by
appointment with 24-hour notice.
* Interior photographs to follow.
neighbourhood, offering an uncommon layout with several
distinct living areas and excellent access to
transportation, schools and everyday amenities.
MAIN FLOOR
- Welcoming vestibule with French doors.
- Separate living and dining rooms.
- Spacious kitchen with granite countertops, centre island
and adjoining breakfast area.
- Generous family room with high ceilings, fireplace and
patio doors leading to the backyard.
BEDROOMS & BATHROOMS
- Private primary suite with walk-in closet and spacious
ensuite bathroom.
- Three additional generously sized bedrooms, including two
with walk-in closets.
- Second full bathroom and main-floor powder room.
**Additional Features**
- Built-in single garage.
- Partially finished basement with storage space and cold
room.
- Approximately 6,961 sq. ft. lot.
LOCATION
- Minutes from the REM, with convenient access to Highway
40 and St-Charles Boulevard.
- Near parks, cycling paths and local amenities.
- Schools nearby include Émile-Nelligan, Margaret Manson,
Kuper Academy and Académie Marie-Claire.
PLEASE NOTE
* Property currently occupied by tenants. Visits by
appointment with 24-hour notice.
* Interior photographs to follow.
Inclusions: All furniture (itemized list will be provided with a promise to purchase)
Exclusions : All major appliances, tenant's belongings.
| BUILDING | |
|---|---|
| Type | Two or more storey |
| Style | Detached |
| Dimensions | 43.7x42.5 P |
| Lot Size | 646.7 MC |
| EXPENSES | |
|---|---|
| Municipal Taxes (2026) | $ 6813 / year |
| School taxes (2026) | $ 920 / year |
|
ROOM DETAILS |
|||
|---|---|---|---|
| Room | Dimensions | Level | Flooring |
| Vestibule | 10 x 5.6 P | Ground Floor | Ceramic tiles |
| Living room | 17.9 x 12.9 P | Ground Floor | Wood |
| Dining room | 16 x 12.9 P | Ground Floor | Wood |
| Kitchen | 14 x 9.2 P | Ground Floor | Ceramic tiles |
| Dinette | 14 x 10.7 P | Ground Floor | Ceramic tiles |
| Family room | 29 x 12.11 P | Ground Floor | Wood |
| Washroom | 6.7 x 5 P | Ground Floor | Ceramic tiles |
| Primary bedroom | 17.6 x 12.11 P | 2nd Floor | Carpet |
| Bathroom | 18 x 16.6 P | 2nd Floor | Ceramic tiles |
| Bedroom | 14.8 x 12.2 P | 2nd Floor | Carpet |
| Bedroom | 14.8 x 9.11 P | 2nd Floor | Carpet |
| Bedroom | 14 x 10.8 P | 2nd Floor | Carpet |
| Bathroom | 13.5 x 4.11 P | 2nd Floor | Ceramic tiles |
| Family room | 23.8 x 14.11 P | Basement | Flexible floor coverings |
| Washroom | 5 x 7 P | Basement | Ceramic tiles |
| Bedroom | 18.11 x 12.7 P | Basement | Flexible floor coverings |
| Utility room | 14.6 x 12.10 P | Basement | Concrete |
| Cellar / Cold room | 13.6 x 7.4 P | Basement | Concrete |
|
CHARACTERISTICS |
|
|---|---|
| Basement | 6 feet and over, Partially finished |
| Bathroom / Washroom | Adjoining to primary bedroom, Seperate shower |
| Heating system | Air circulation |
| Driveway | Asphalt |
| Roofing | Asphalt shingles |
| Proximity | Bicycle path, Cegep, Daycare centre, Elementary school, High school, Highway, Hospital, Park - green area, Public transport, Réseau Express Métropolitain (REM) |
| Siding | Brick |
| Equipment available | Central heat pump, Furnished, Private yard |
| Window type | Crank handle |
| Heating energy | Electricity |
| Landscaping | Fenced, Land / Yard lined with hedges, Landscape |
| Garage | Fitted, Heated, Single width |
| Topography | Flat |
| Parking | Garage, Outdoor |
| Sewage system | Municipal sewer |
| Water supply | Municipality |
| Distinctive features | No neighbours in the back |
| Restrictions/Permissions | Pets allowed |
| Foundation | Poured concrete |
| Windows | PVC |
| Zoning | Residential |
| Hearth stove | Wood fireplace |

