2321 Av. des Érables, Montréal (Ville-Marie), QC H2K3V4 $499,900
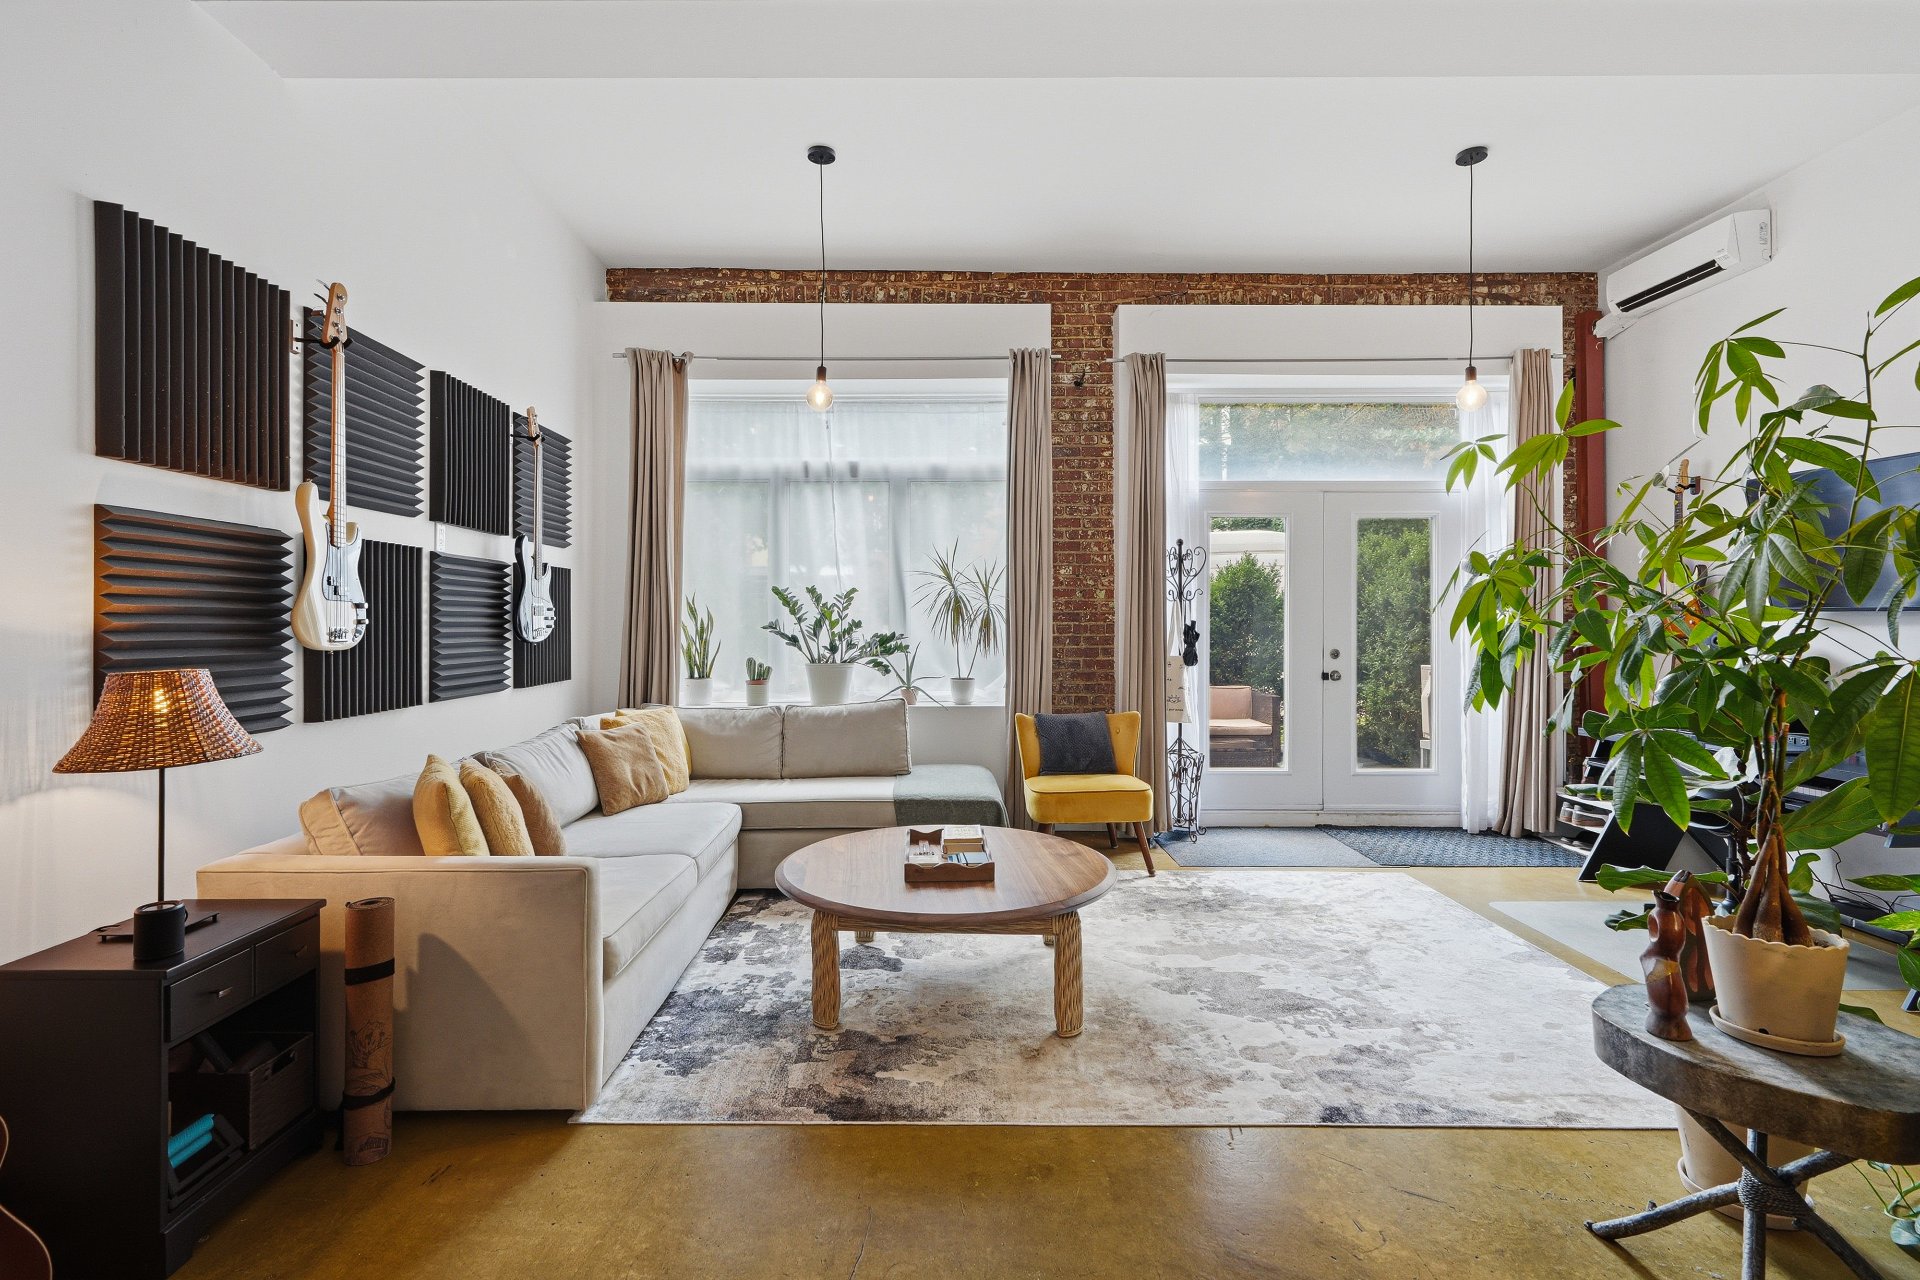
Living room
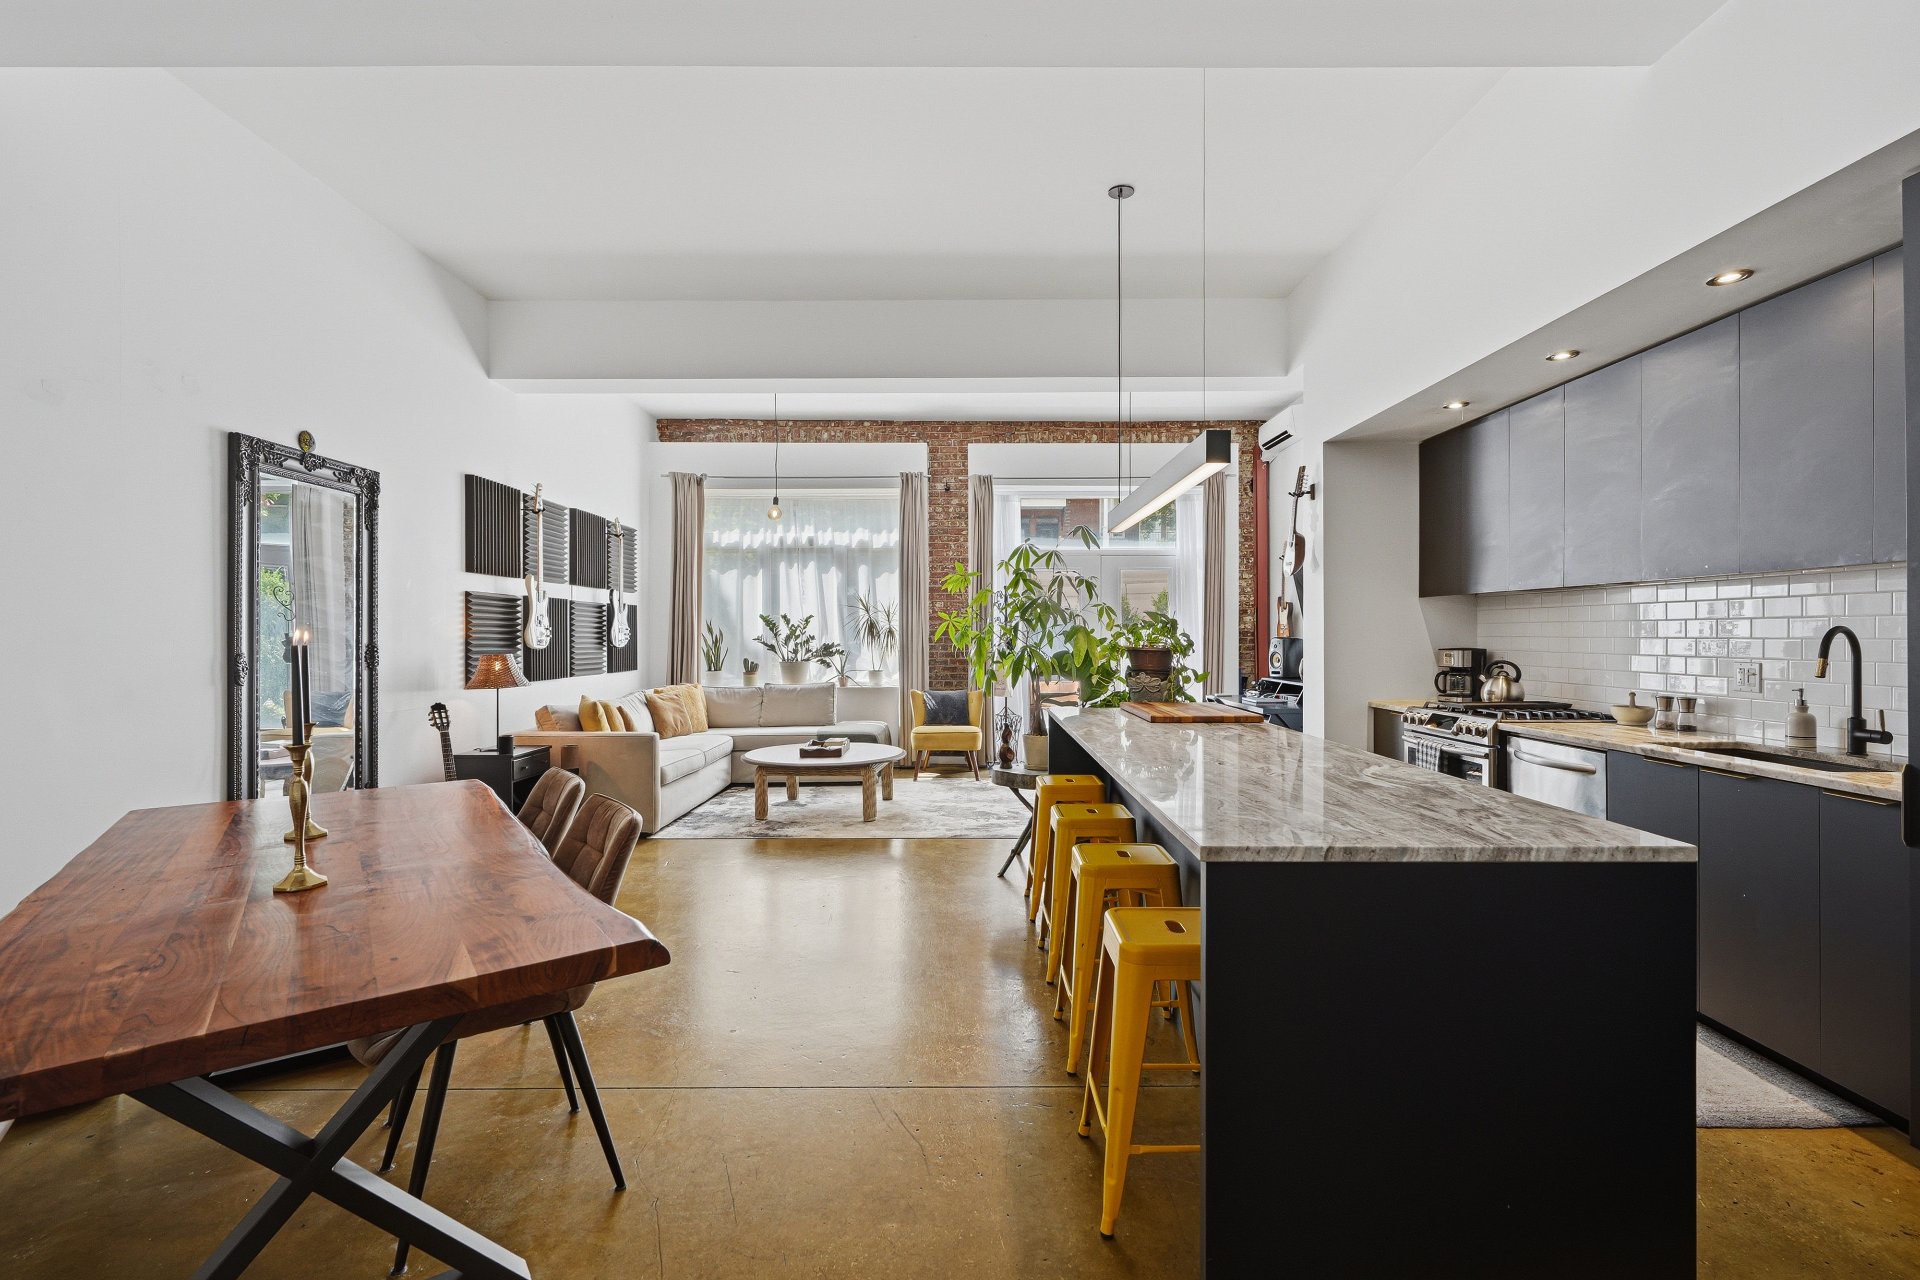
Overall View
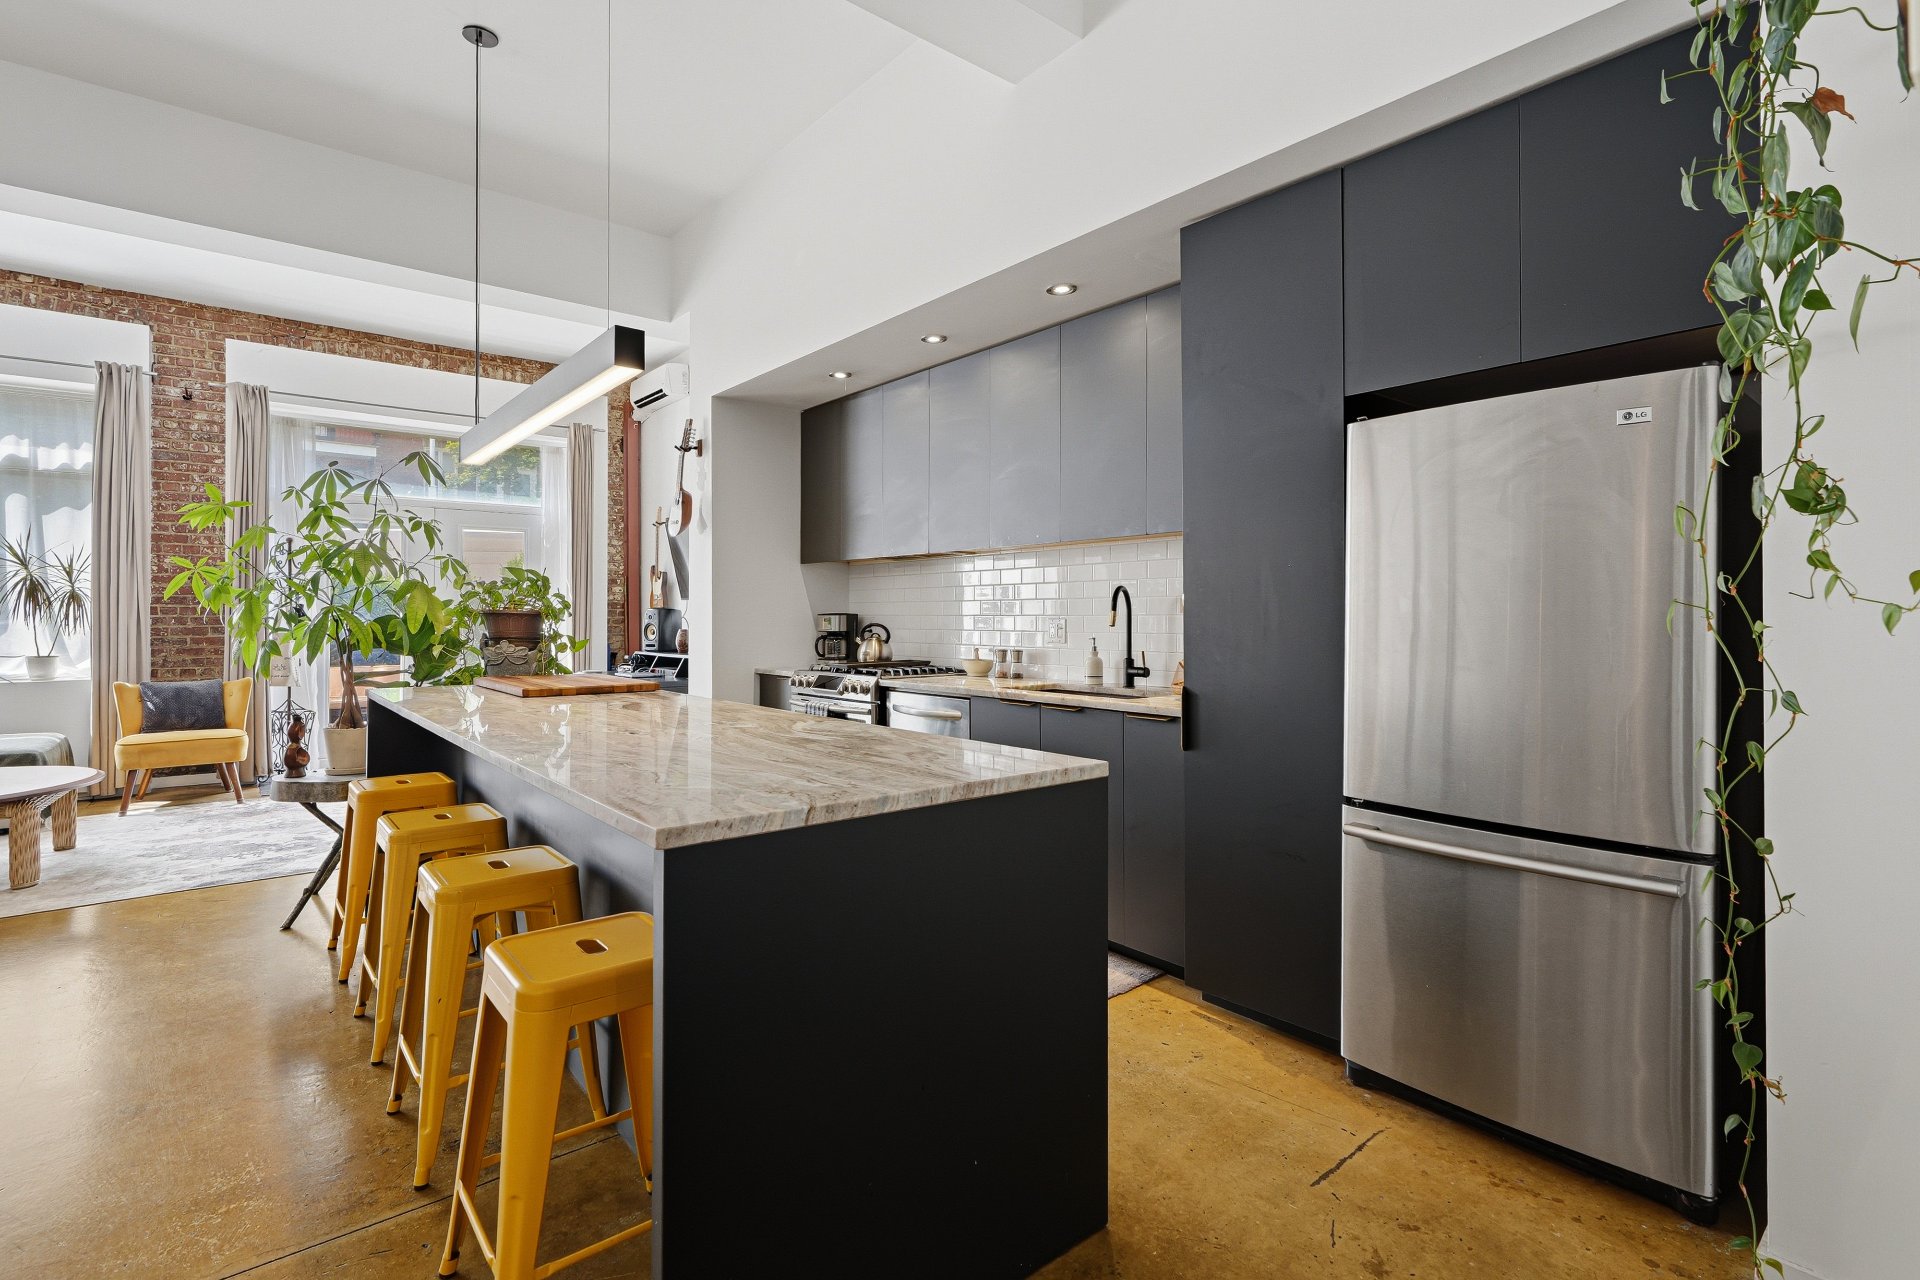
Kitchen
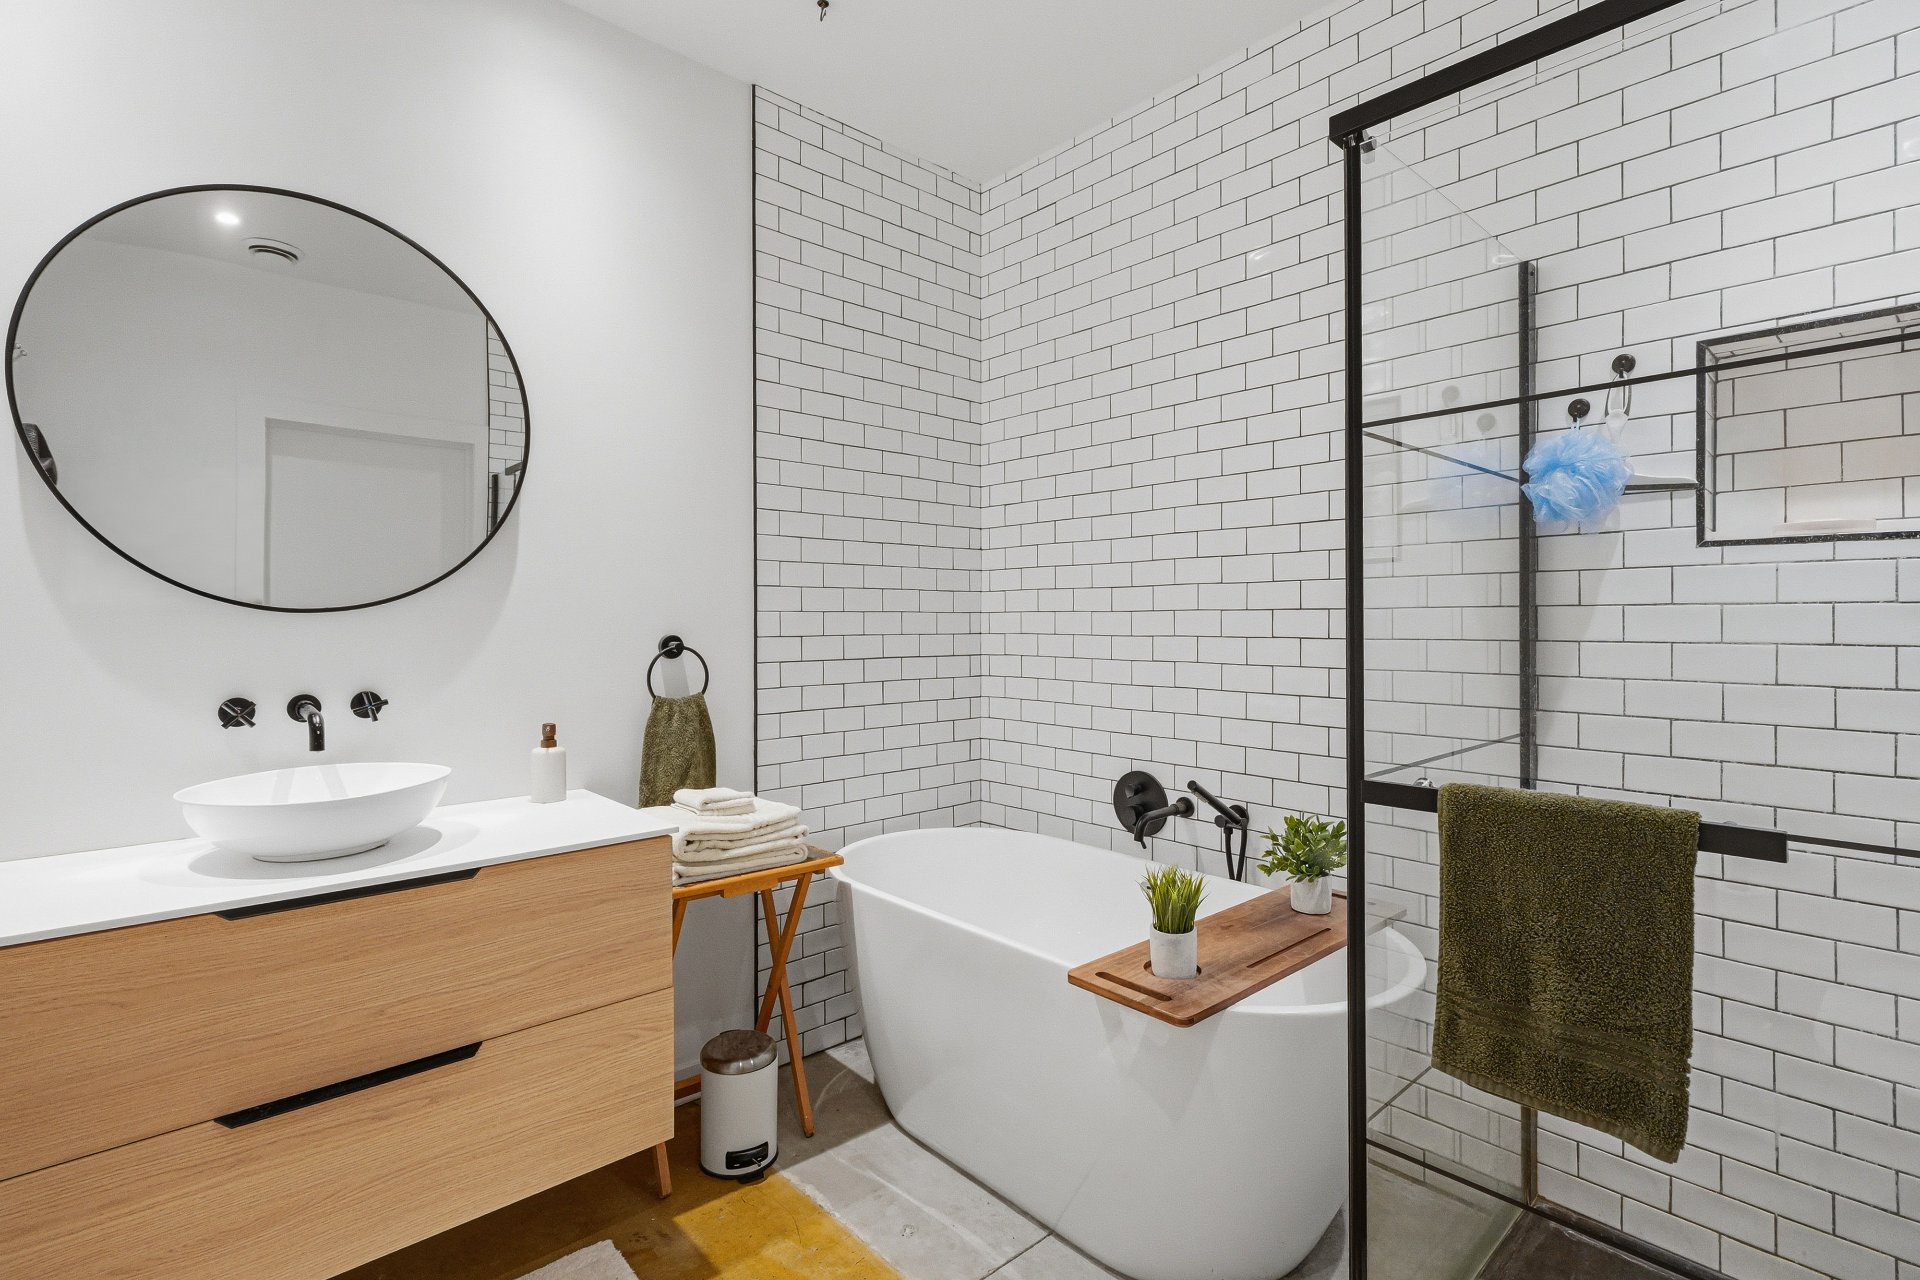
Bathroom
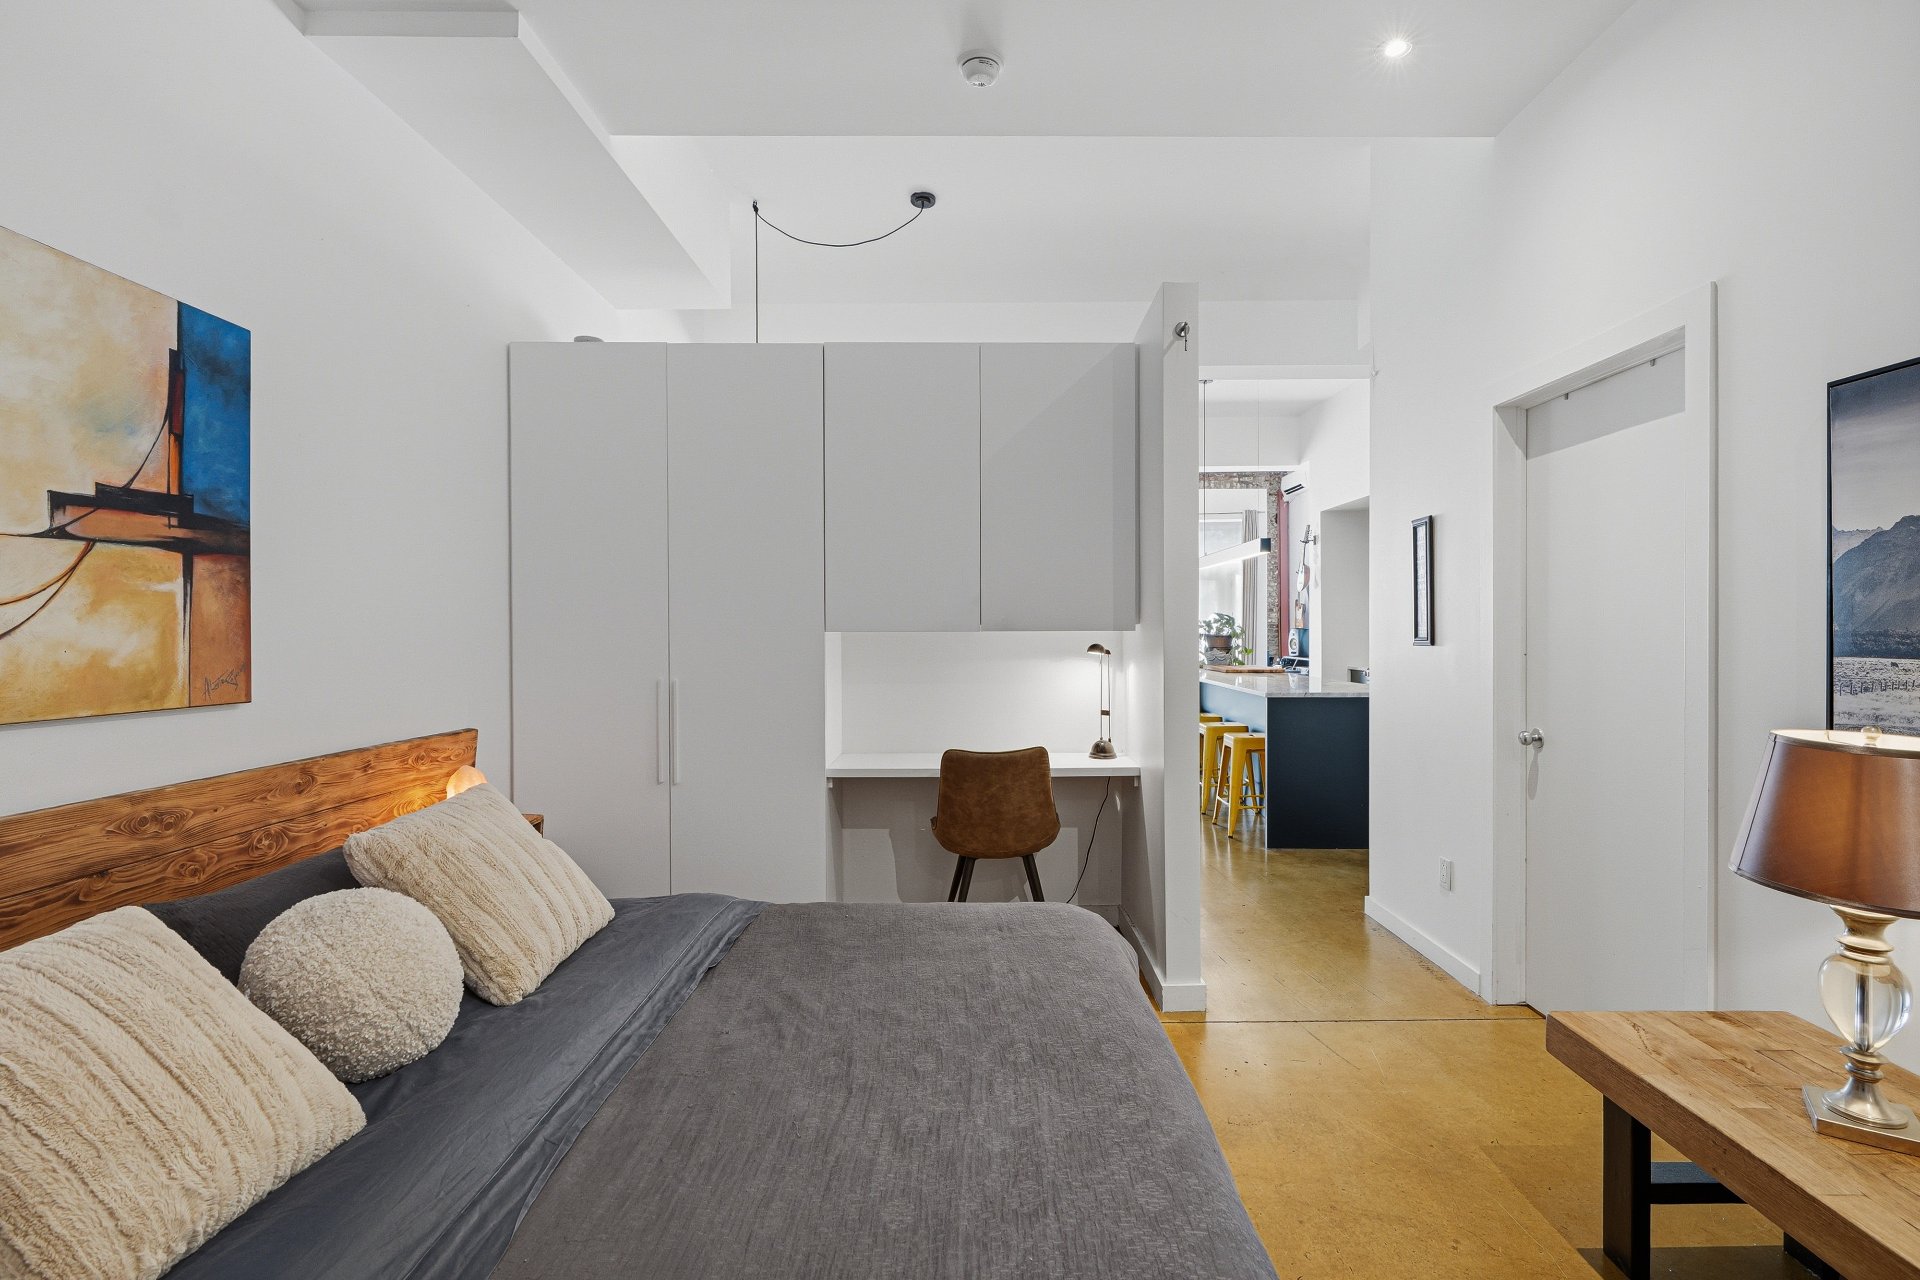
Bedroom
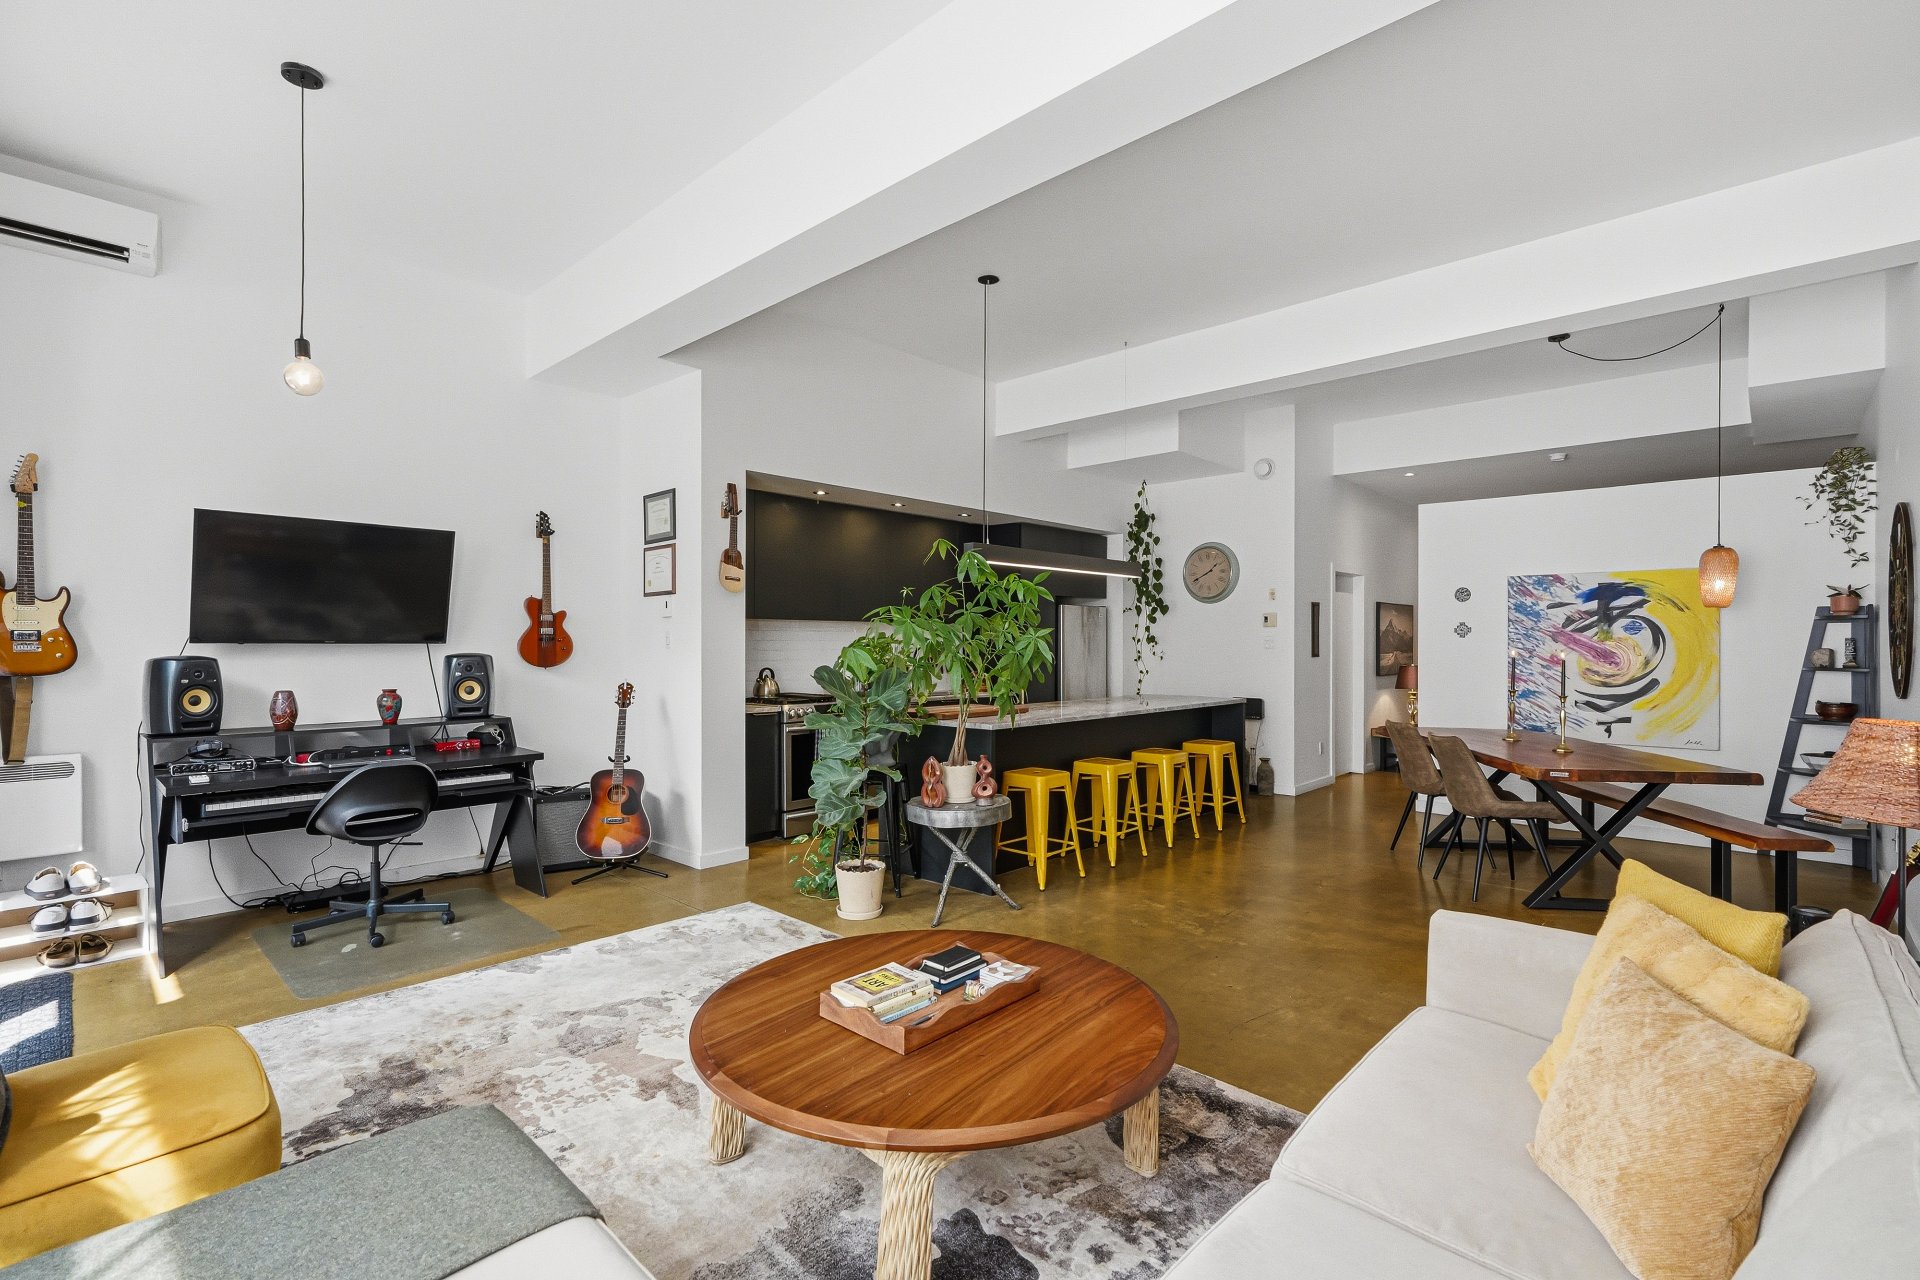
Overall View
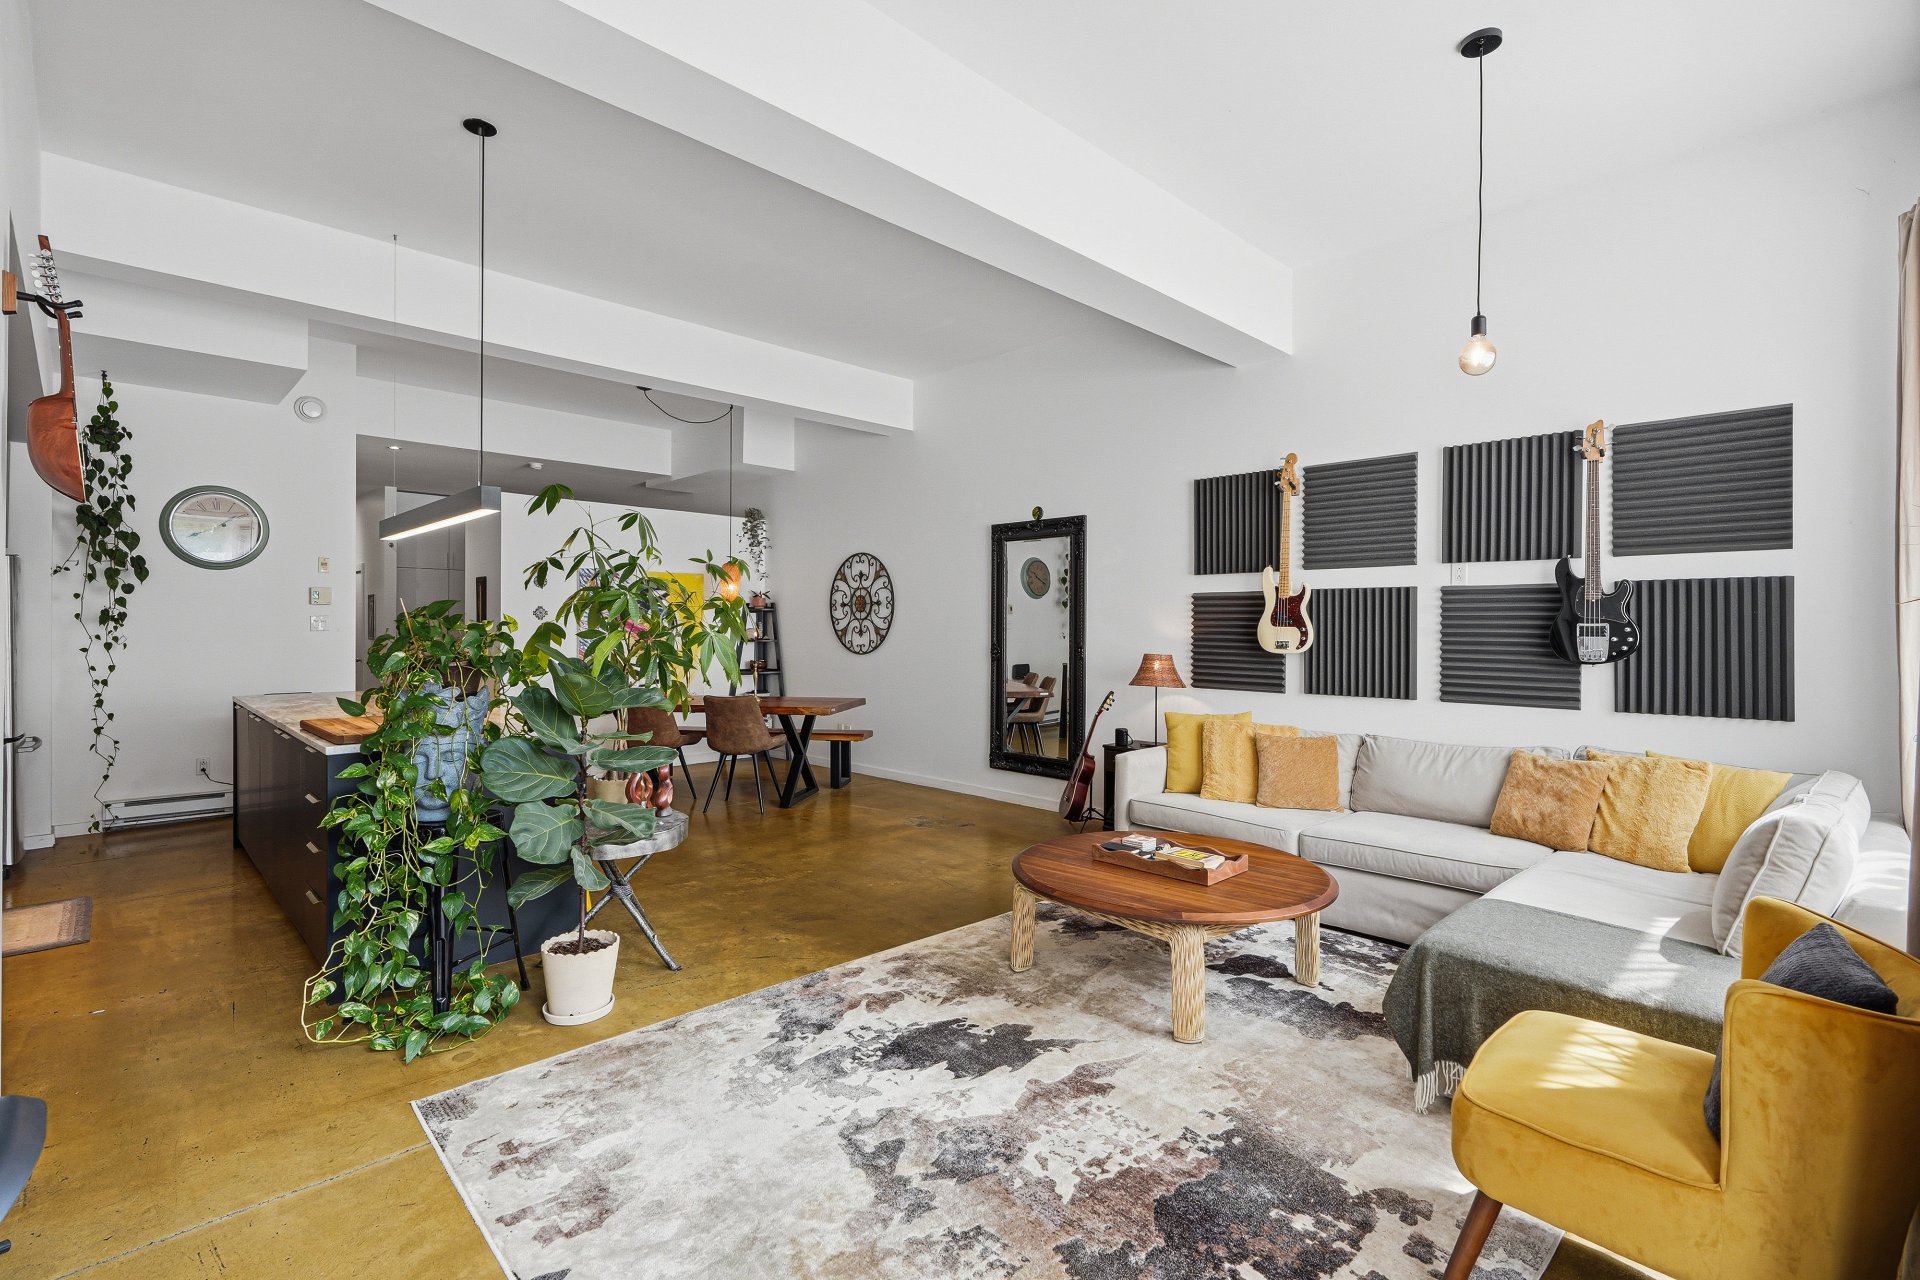
Overall View
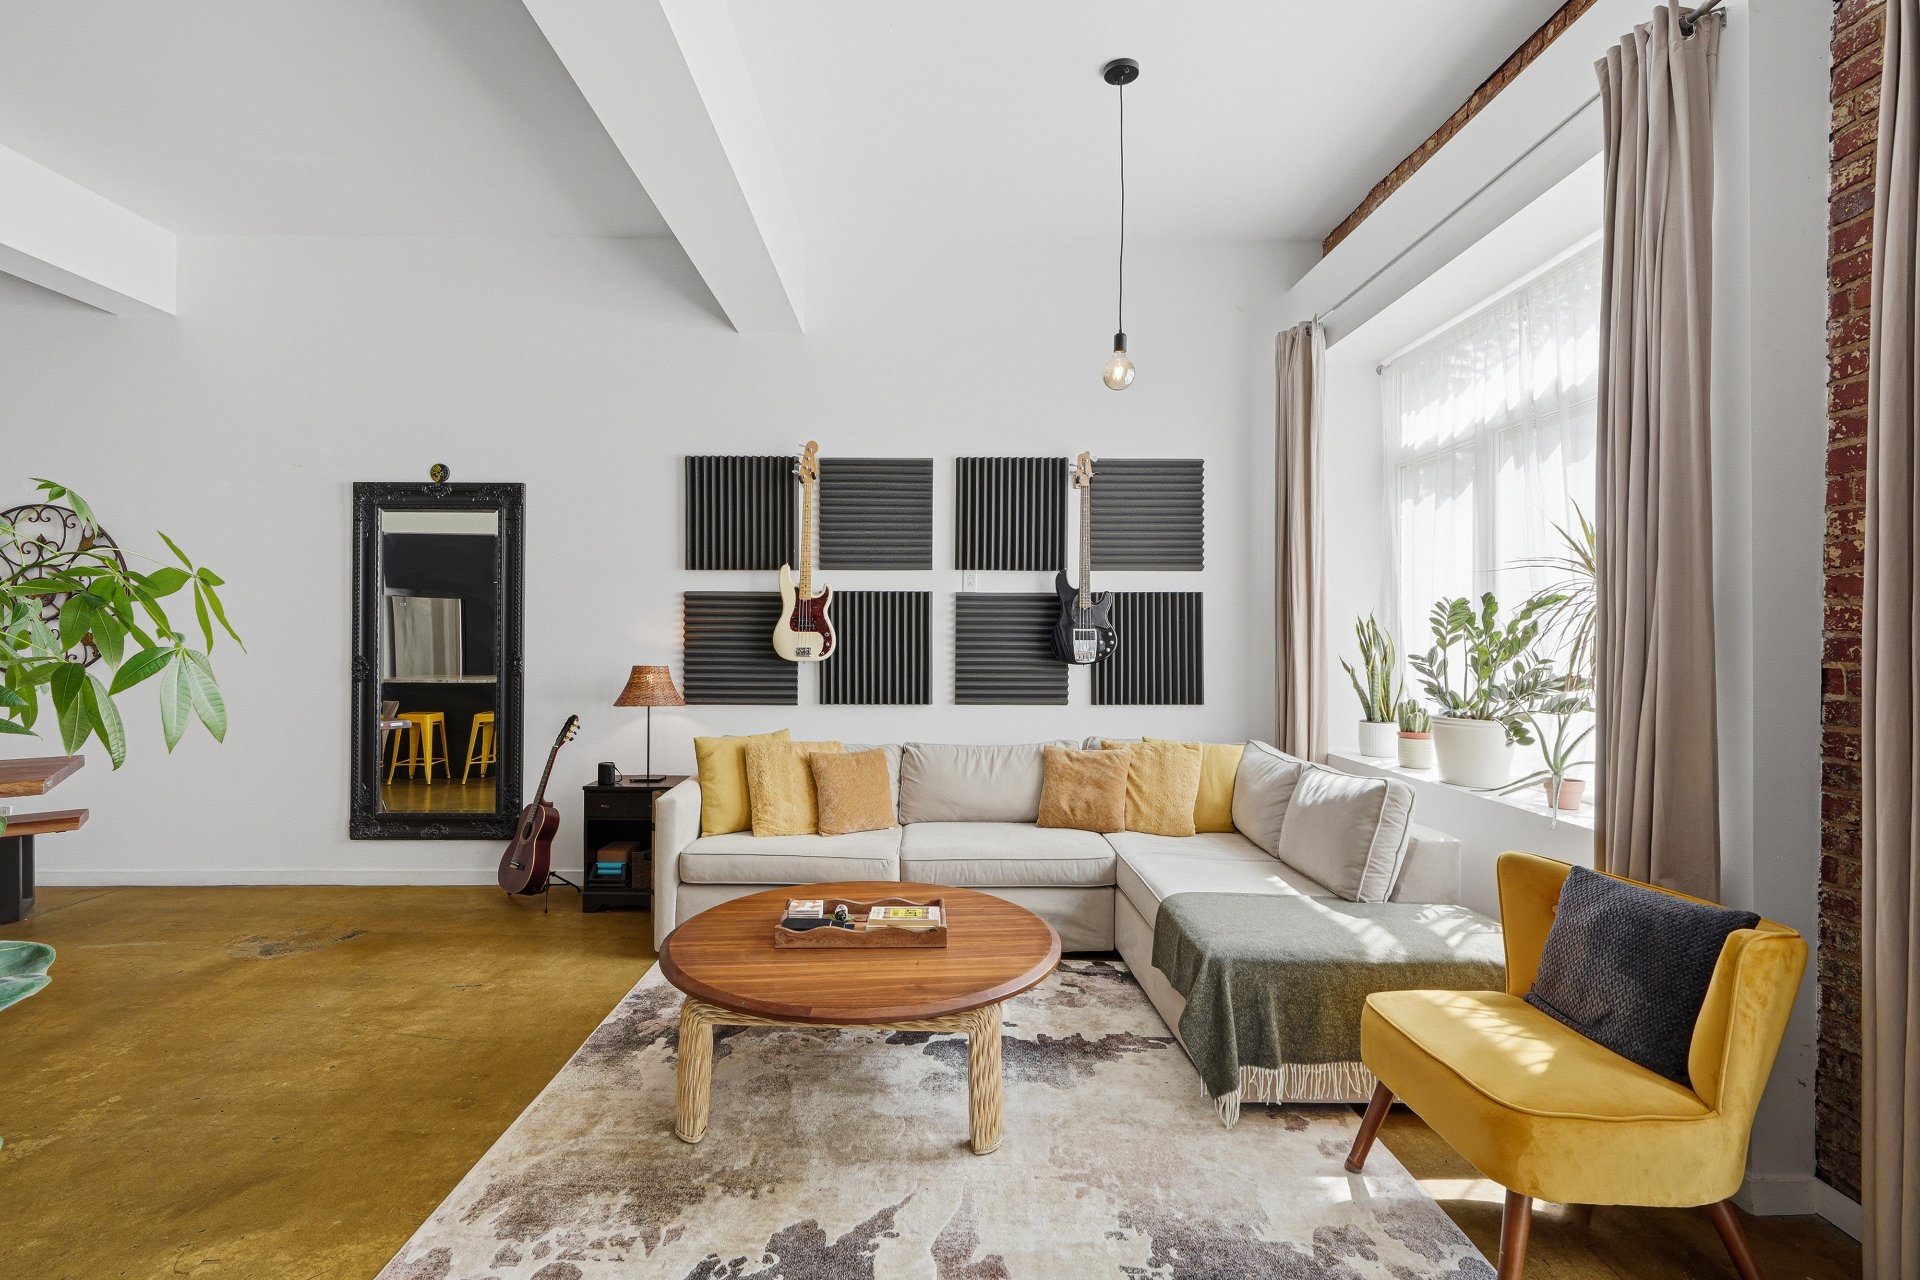
Living room
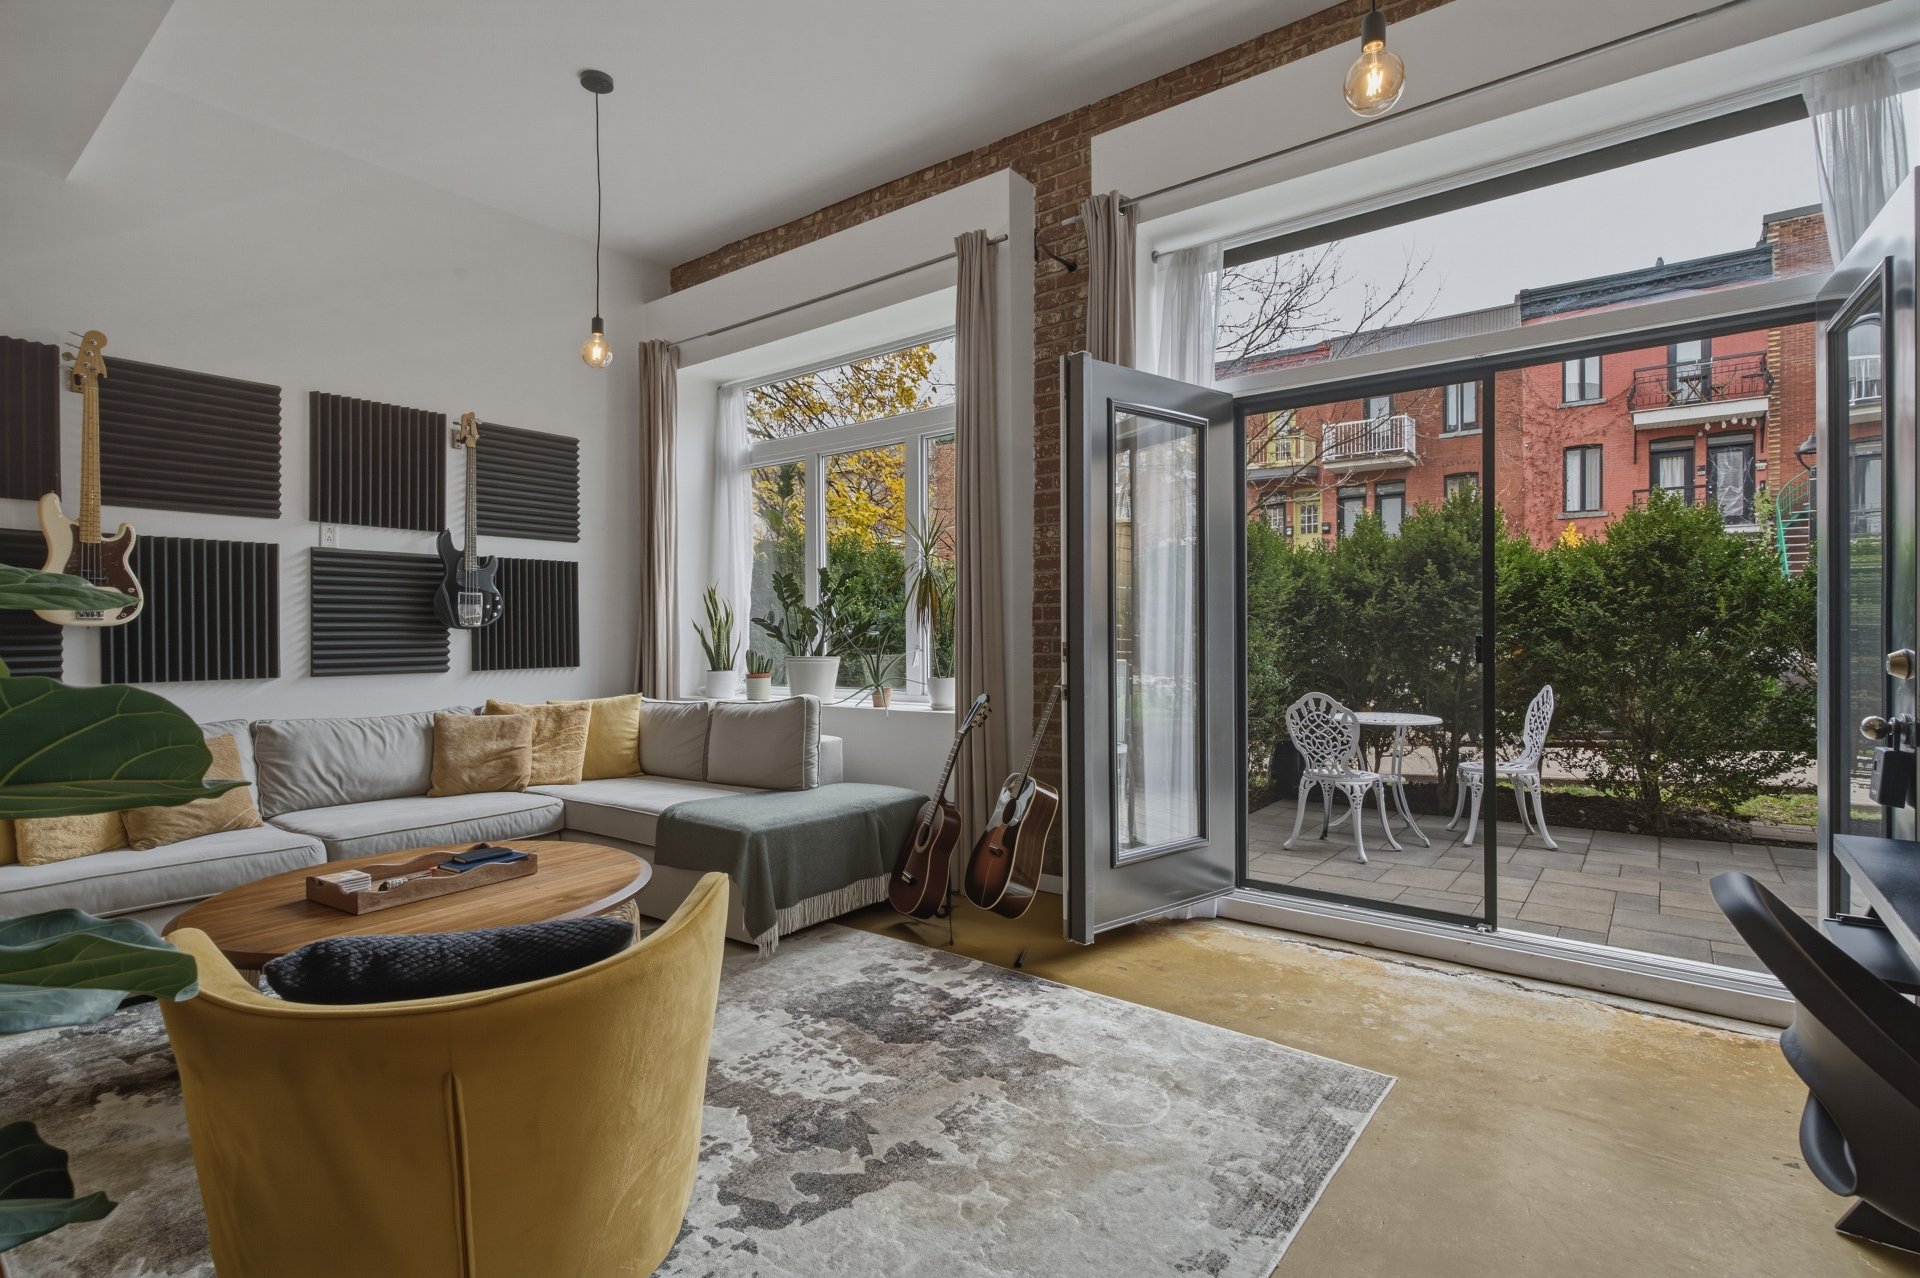
Living room
|
|
OPEN HOUSE
Sunday, 8 November, 2026 | 14:00 - 16:00
Description
A loft that stands out for its generous proportions and character! At Lofts des Érables, this 988 sq. ft. space features ceilings nearly 12 feet high, concrete floors, and a spacious open-plan living area. A kitchen with a central island, sleeping and office areas, built-in furniture, and storage: every space has its place. The bathroom includes a bathtub and a separate shower. An exclusive-use terrace, accessible directly from the loft, extends your living space outdoors. Discover a space to make your own in Ville-Marie!
OPEN HOUSE SUNDAY, NOVEMBER 8, FROM 2 TO 4 P.M.
Generous proportions, character, and an outdoor space of
your own. This 988 sq. ft. loft at Lofts des Érables
features ceilings nearly 12 feet high and an open layout
where every area has its place. Concrete floors and
built-in furniture create an interior to make your own,
while the exclusive-use terrace extends the living space
outdoors.
---
THE LOFT
-» Located on the ground floor
-» 988 sq. ft. of living space
-» Ceilings nearly 12 feet high
-» Concrete floors with industrial character
-» Spacious open-plan living room, dining room, and kitchen
-» Open sleeping area with built-in furniture that makes
the most of the ceiling height
-» Office area for working from home, reading, or personal
projects
-» Additional storage within the unit
---
THE KITCHEN AND BATHROOM
-» Kitchen and bathroom renovated in 2021
-» Kitchen with a central island at the heart of the living
area
-» Ample storage to keep everyday life organized
-» Dining area open to the kitchen and living room, ideal
for entertaining
-» Bathroom with a bathtub and separate shower
-» Laundry area adjoining the bathroom
---
THE TERRACE
-» Accessible directly from the loft
-» An outdoor space for morning coffee, plants, and
relaxing
-» Patio slabs replaced in 2025
-» Common portion for exclusive use
---
THE BUILDING: LOFTS DES ÉRABLES
-» Former industrial and commercial building converted into
condominiums in 2004
-» Divided co-ownership comprising 19 units
---
THE NEIGHBOURHOOD
-» Located in Ville-Marie, near Rue de Rouen
-» Parc des Royaux nearby, with spaces to relax and
recreational facilities
-» Parc La Fontaine within walking distance for strolls,
running, and picnics
-» Shops, cafés, and services along Ontario and Frontenac
streets within walking distance
-» Frontenac métro station, on the Green Line, within
walking distance
-» A location for enjoying Montréal on foot, by bike, and
by public transit
Generous proportions, character, and an outdoor space of
your own. This 988 sq. ft. loft at Lofts des Érables
features ceilings nearly 12 feet high and an open layout
where every area has its place. Concrete floors and
built-in furniture create an interior to make your own,
while the exclusive-use terrace extends the living space
outdoors.
---
THE LOFT
-» Located on the ground floor
-» 988 sq. ft. of living space
-» Ceilings nearly 12 feet high
-» Concrete floors with industrial character
-» Spacious open-plan living room, dining room, and kitchen
-» Open sleeping area with built-in furniture that makes
the most of the ceiling height
-» Office area for working from home, reading, or personal
projects
-» Additional storage within the unit
---
THE KITCHEN AND BATHROOM
-» Kitchen and bathroom renovated in 2021
-» Kitchen with a central island at the heart of the living
area
-» Ample storage to keep everyday life organized
-» Dining area open to the kitchen and living room, ideal
for entertaining
-» Bathroom with a bathtub and separate shower
-» Laundry area adjoining the bathroom
---
THE TERRACE
-» Accessible directly from the loft
-» An outdoor space for morning coffee, plants, and
relaxing
-» Patio slabs replaced in 2025
-» Common portion for exclusive use
---
THE BUILDING: LOFTS DES ÉRABLES
-» Former industrial and commercial building converted into
condominiums in 2004
-» Divided co-ownership comprising 19 units
---
THE NEIGHBOURHOOD
-» Located in Ville-Marie, near Rue de Rouen
-» Parc des Royaux nearby, with spaces to relax and
recreational facilities
-» Parc La Fontaine within walking distance for strolls,
running, and picnics
-» Shops, cafés, and services along Ontario and Frontenac
streets within walking distance
-» Frontenac métro station, on the Green Line, within
walking distance
-» A location for enjoying Montréal on foot, by bike, and
by public transit
Inclusions: Refrigerator, gas range, dishwasher, washer and dryer.
Exclusions : N/A
| BUILDING | |
|---|---|
| Type | Loft / Studio |
| Style | Attached |
| Dimensions | 0x0 |
| Lot Size | 0 |
| EXPENSES | |
|---|---|
| Co-ownership fees | $ 3564 / year |
| Municipal Taxes (2026) | $ 2350 / year |
| School taxes (2026) | $ 278 / year |
|
ROOM DETAILS |
|||
|---|---|---|---|
| Room | Dimensions | Level | Flooring |
| Kitchen | 9.2 x 16.7 P | Ground Floor | Concrete |
| Dining room | 11.2 x 16.5 P | Ground Floor | Concrete |
| Living room | 11.3 x 13.2 P | Ground Floor | Concrete |
| Bathroom | 7.8 x 8.10 P | Ground Floor | Concrete |
| Bedroom | 11.9 x 12.5 P | Ground Floor | Concrete |
| Laundry room | 3.4 x 5.9 P | Ground Floor | Concrete |
| Home office | 7.2 x 11.3 P | Ground Floor | Concrete |
| Storage | 3.11 x 8.4 P | Ground Floor | Concrete |
|
CHARACTERISTICS |
|
|---|---|
| Proximity | Bicycle path, Hospital, Park - green area, Public transport |
| Siding | Brick |
| Roofing | Elastomer membrane |
| Heating system | Electric baseboard units |
| Heating energy | Electricity |
| Equipment available | Entry phone, Other, Partially furnished, Ventilation system, Wall-mounted heat pump |
| Sewage system | Municipal sewer |
| Water supply | Municipality |
| Zoning | Residential |
| Bathroom / Washroom | Seperate shower |
| Restrictions/Permissions | Short-term rentals not allowed |

