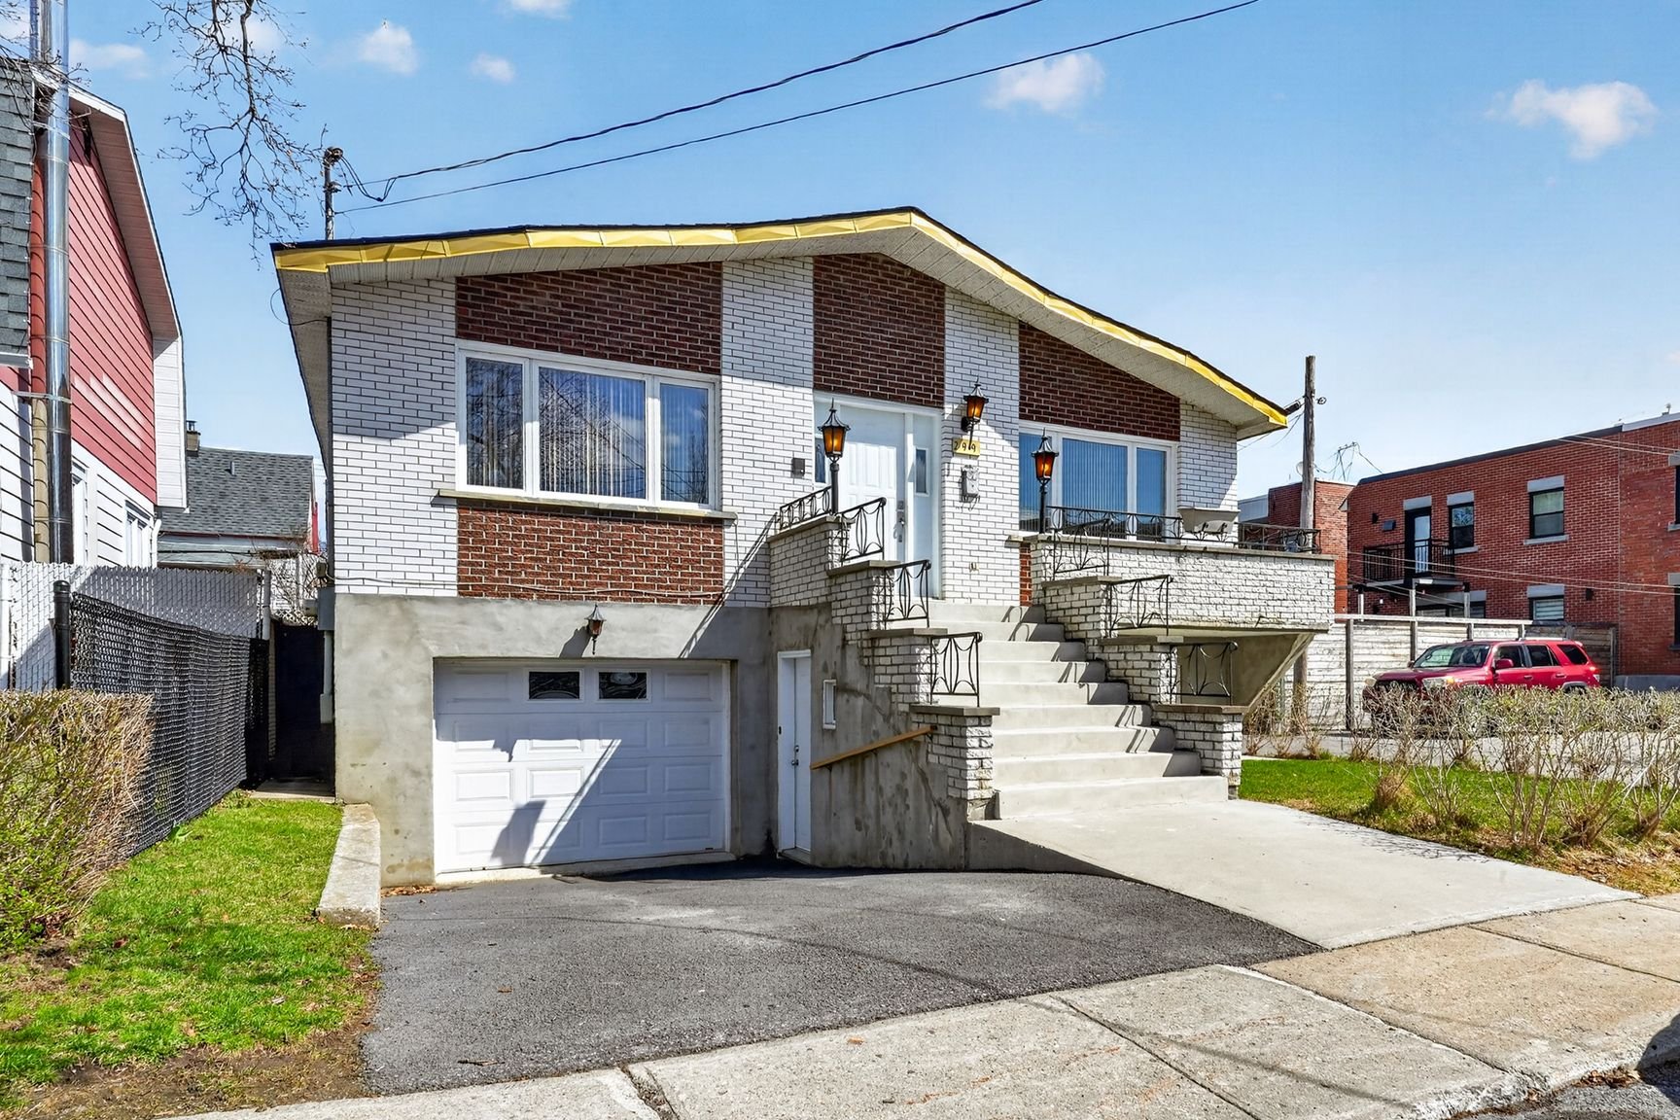
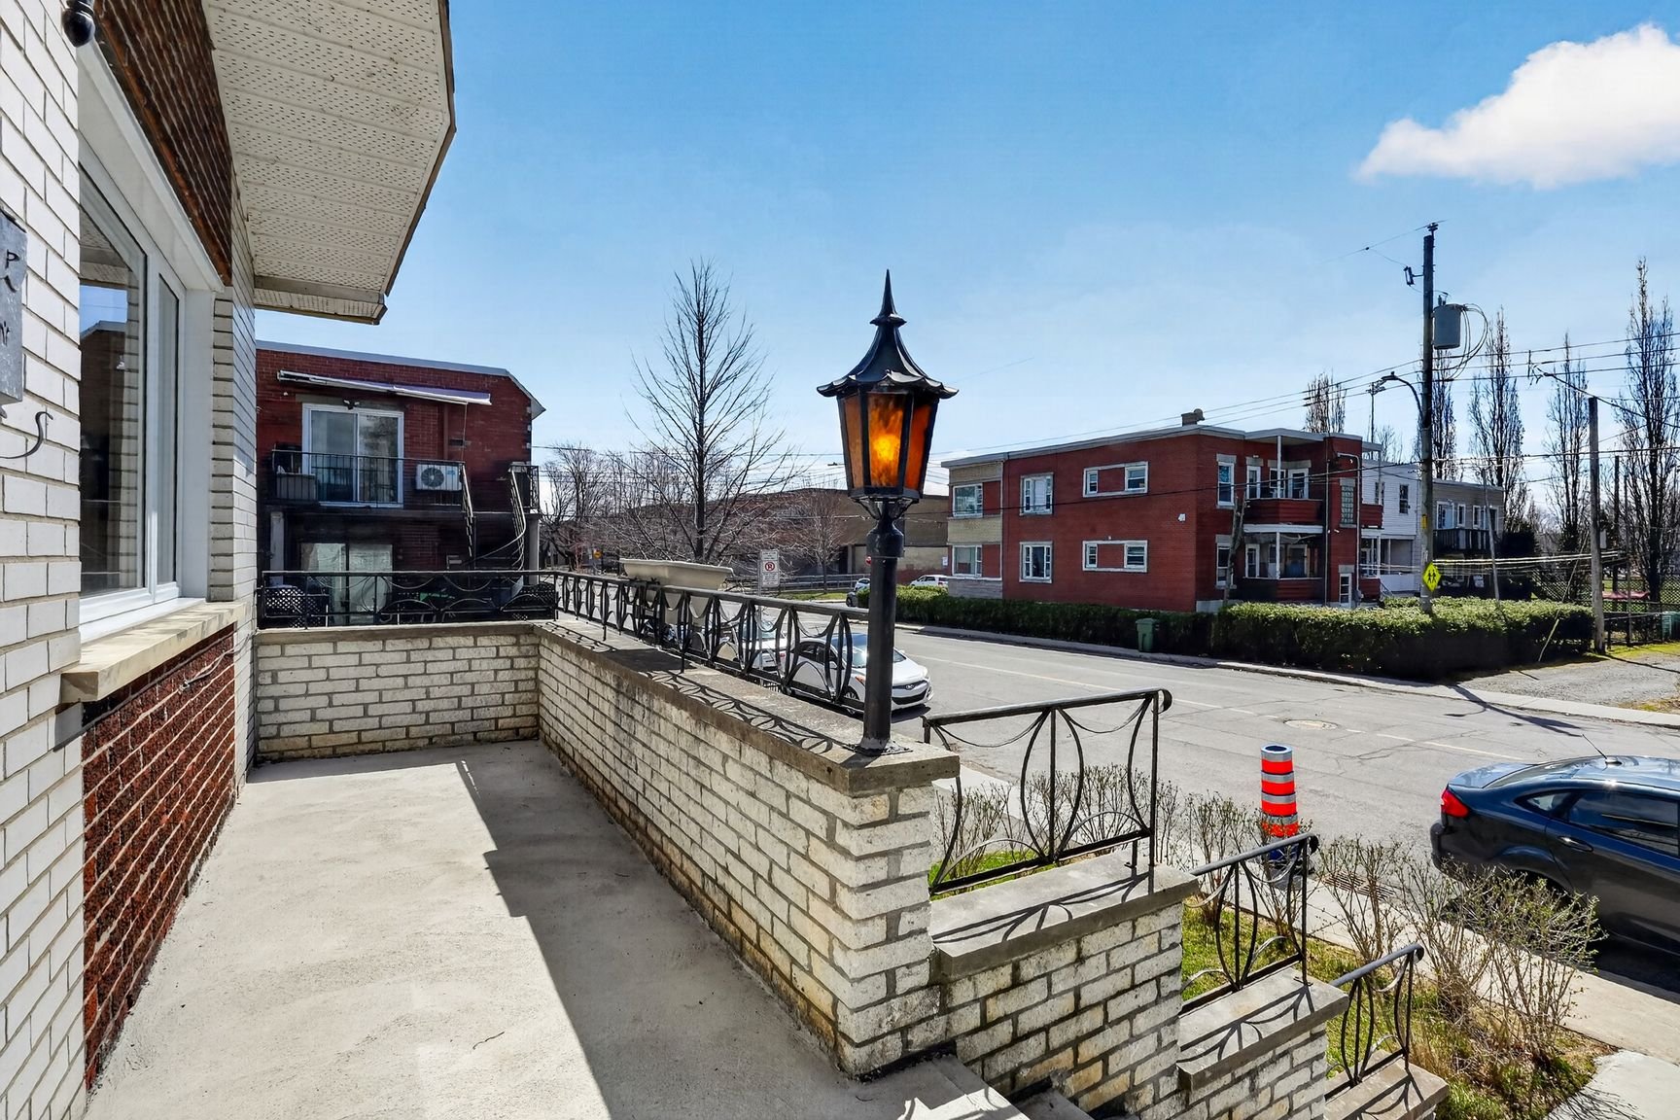
Frontage
Frontage
Frontage
Frontage
Hallway
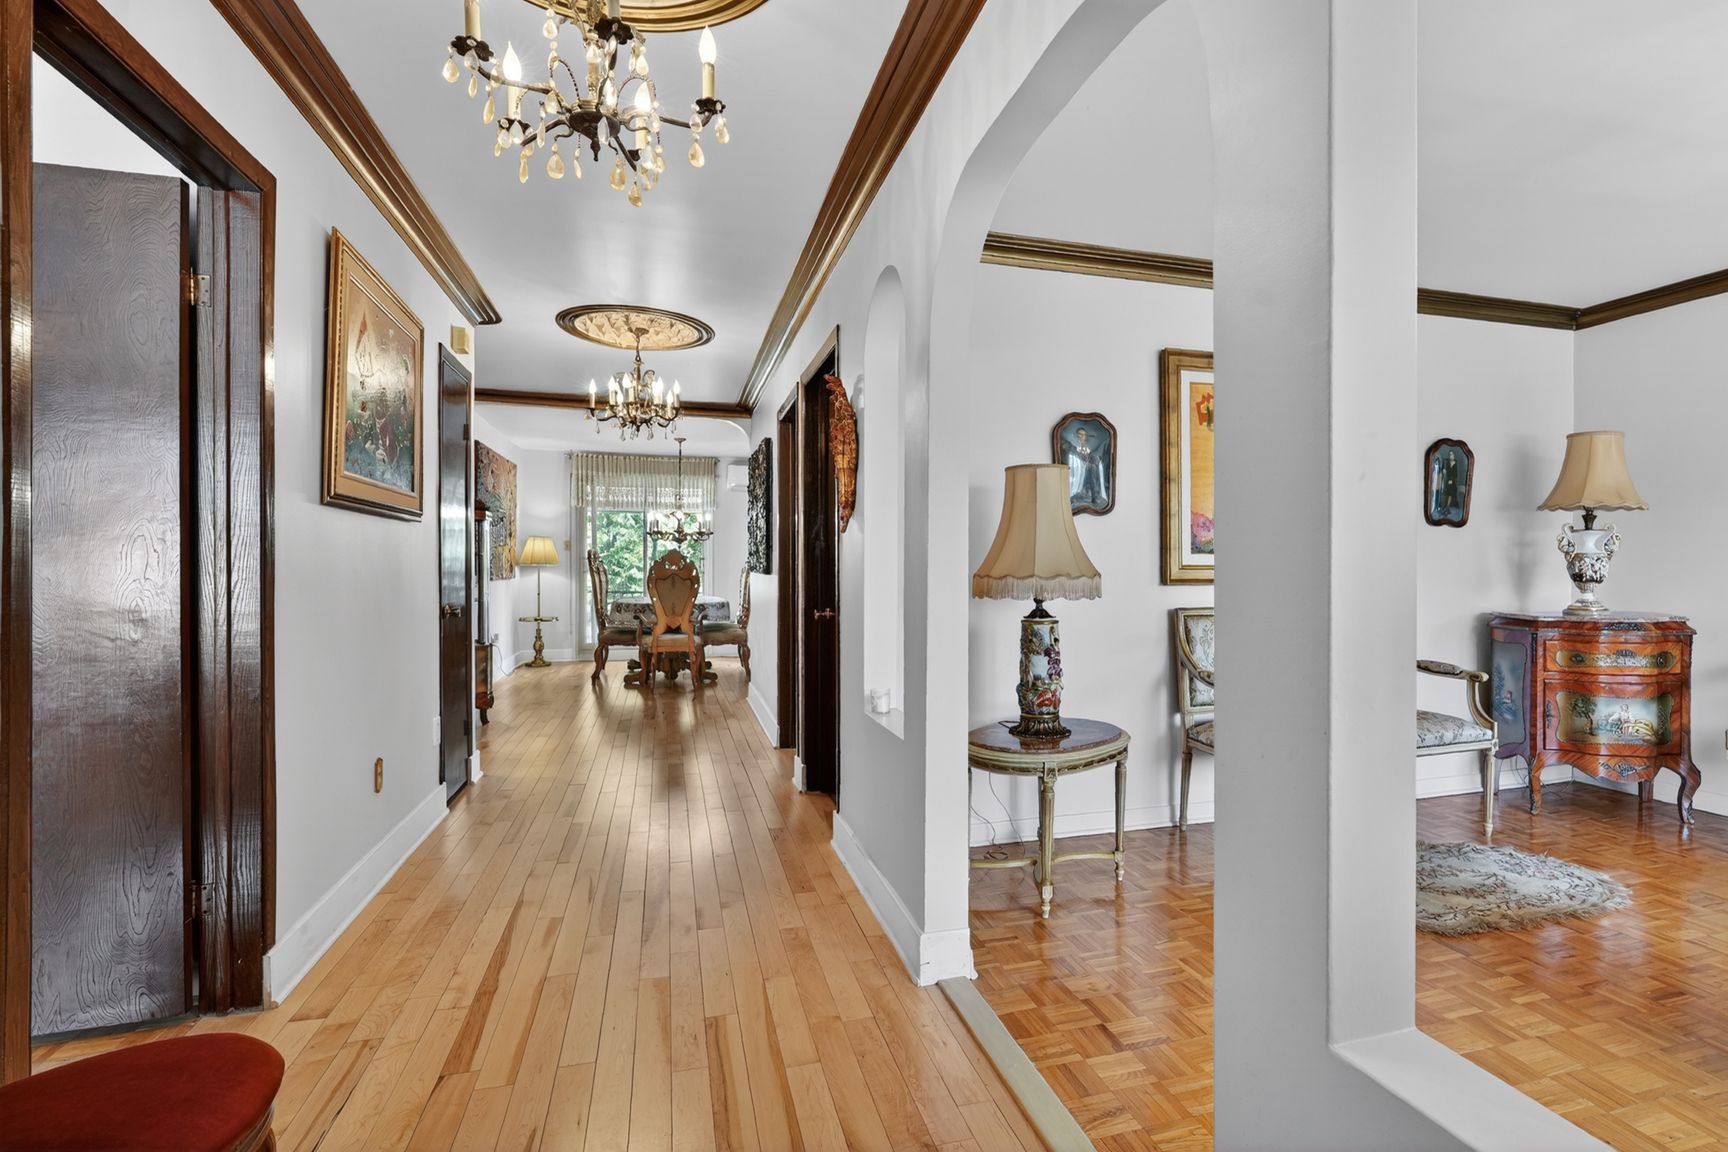
Hallway
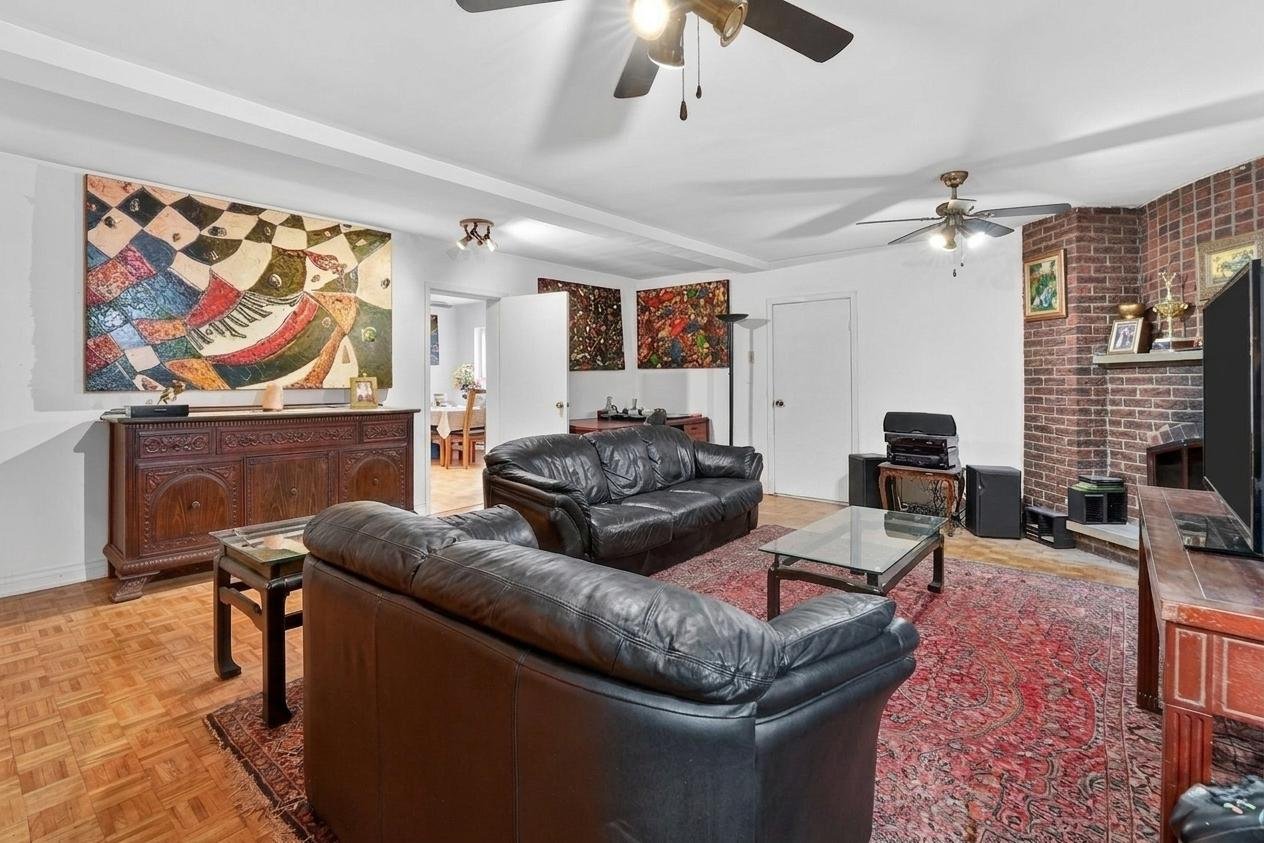
Living room
Living room
Living room
Living room
Hallway
Hallway
Dining room
Dining room
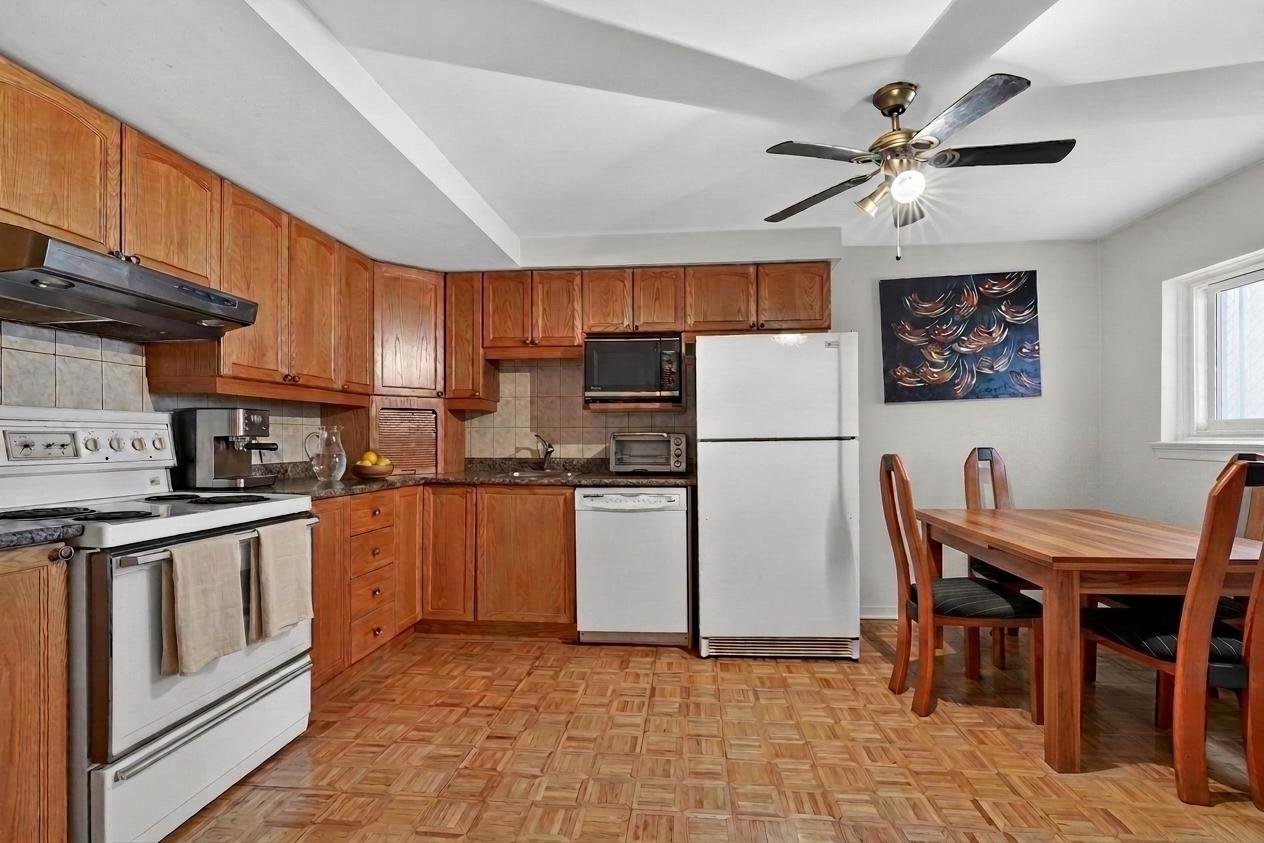
Kitchen
Kitchen
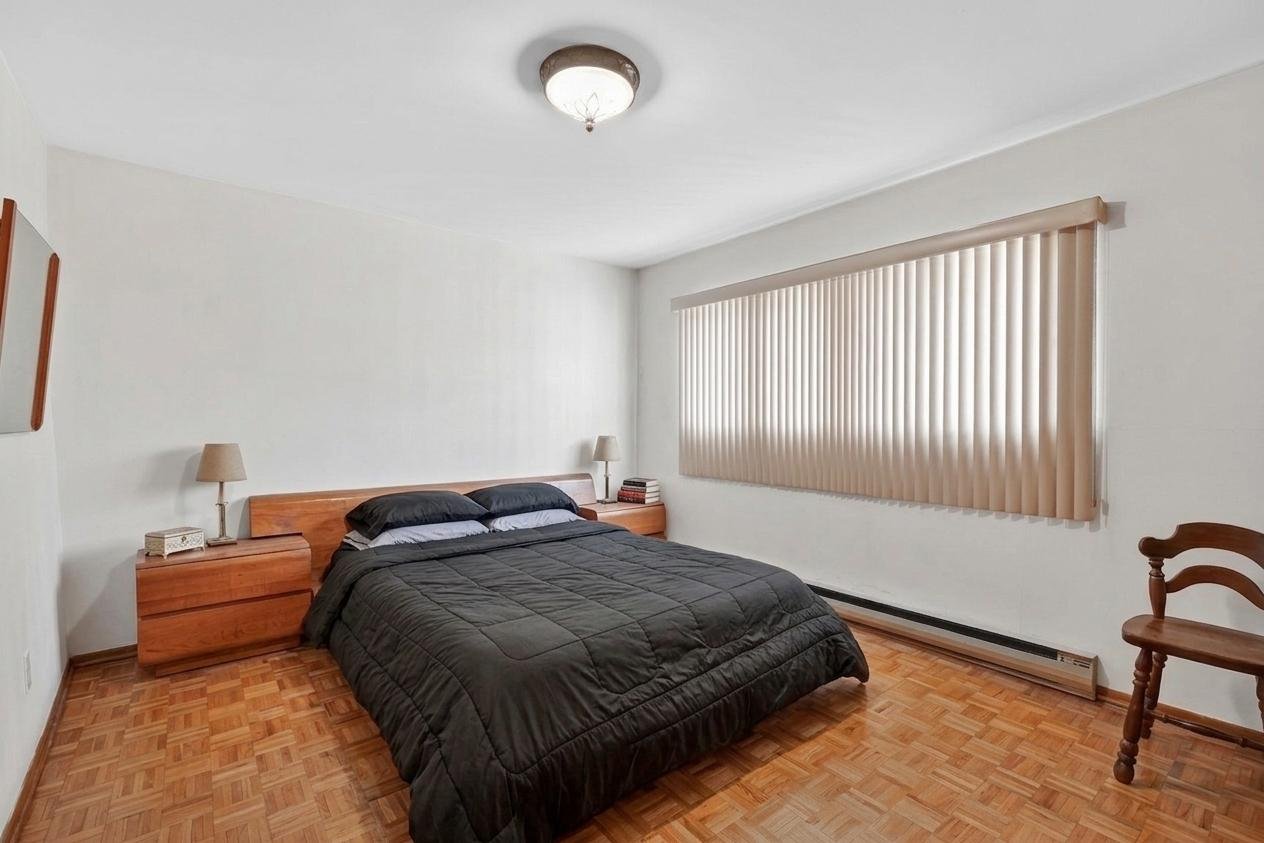
Primary bedroom
Primary bedroom
Primary bedroom
Primary bedroom
Bedroom
Bedroom
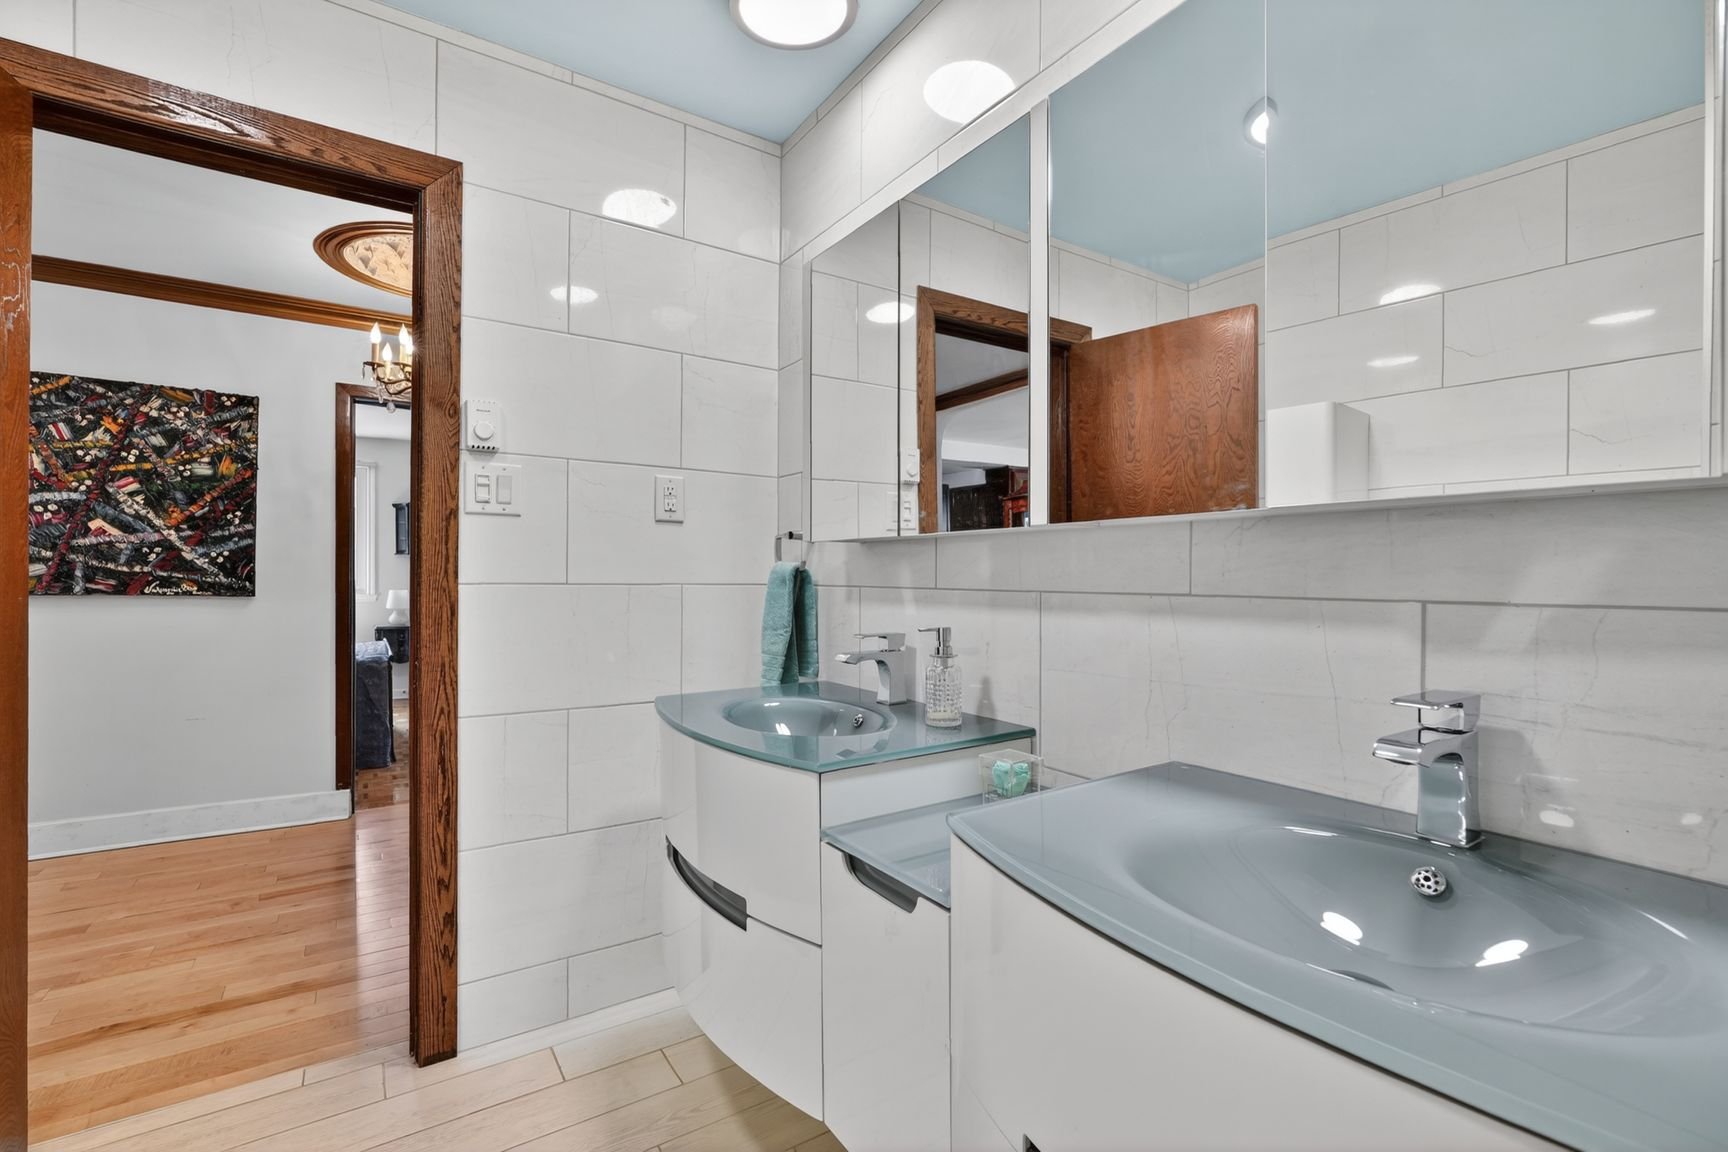
Bathroom
Bathroom
Bathroom
Bathroom
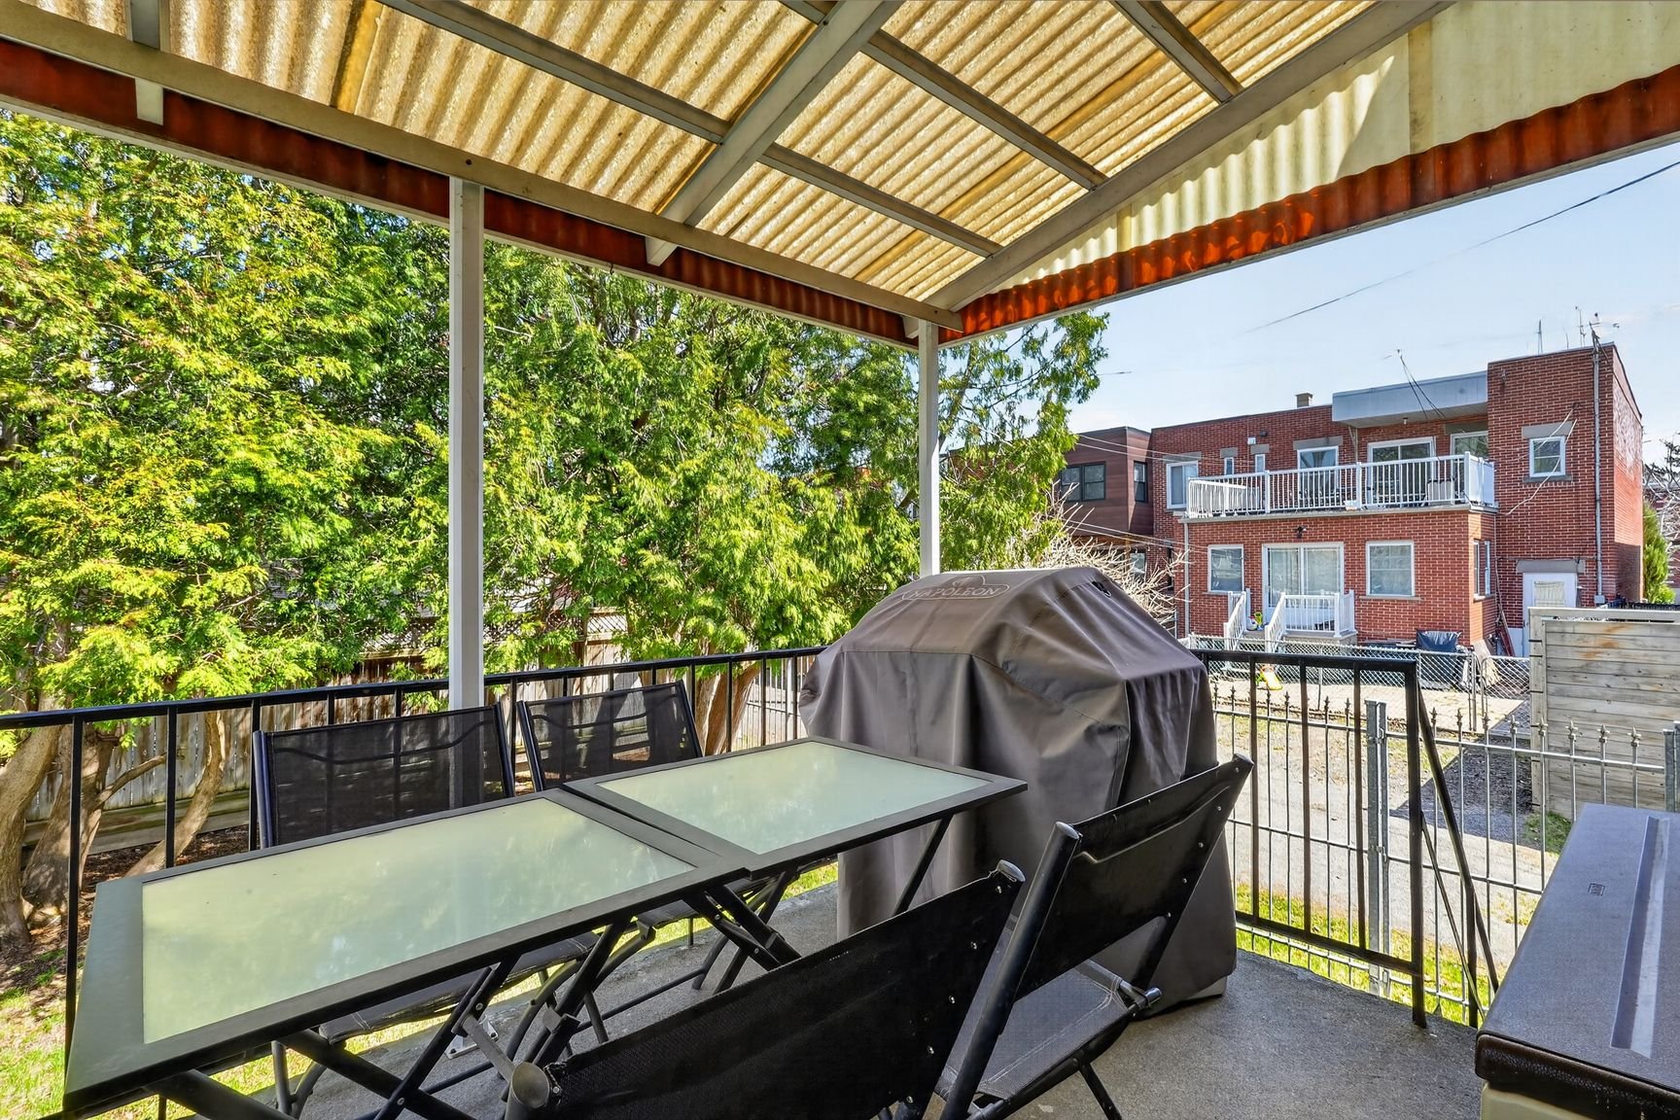
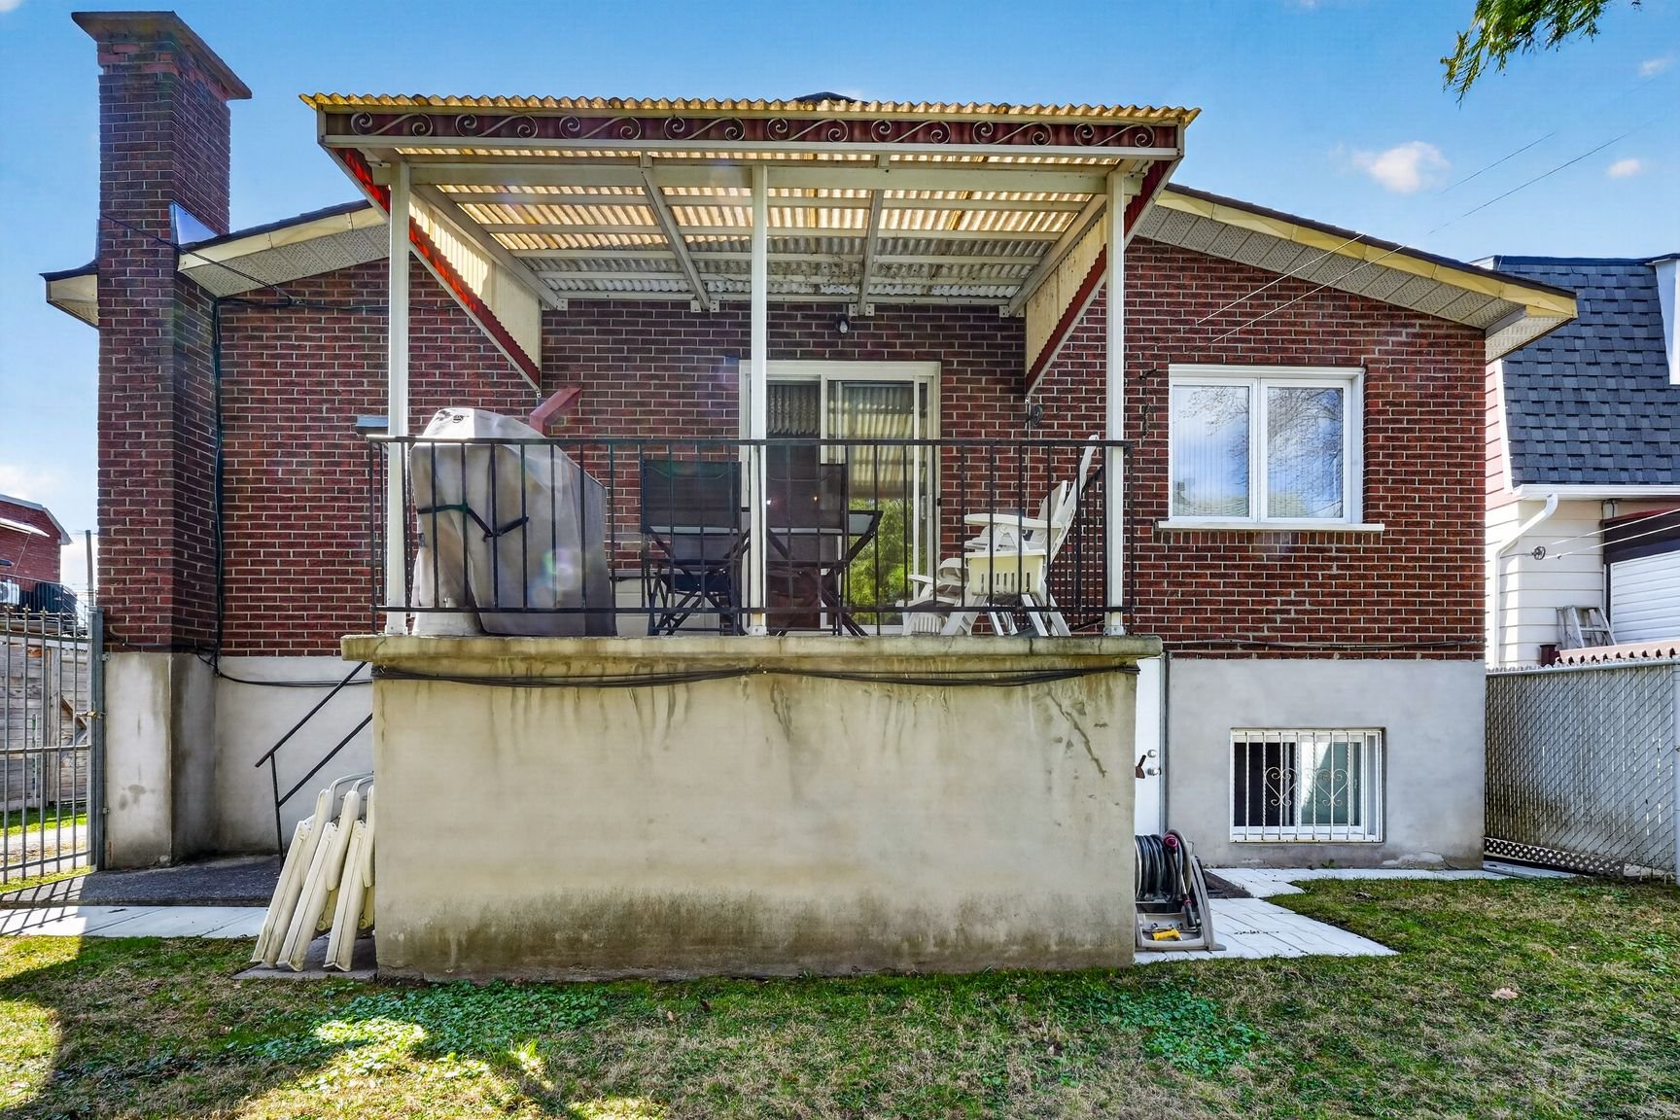
Balcony
Balcony
Balcony
Balcony
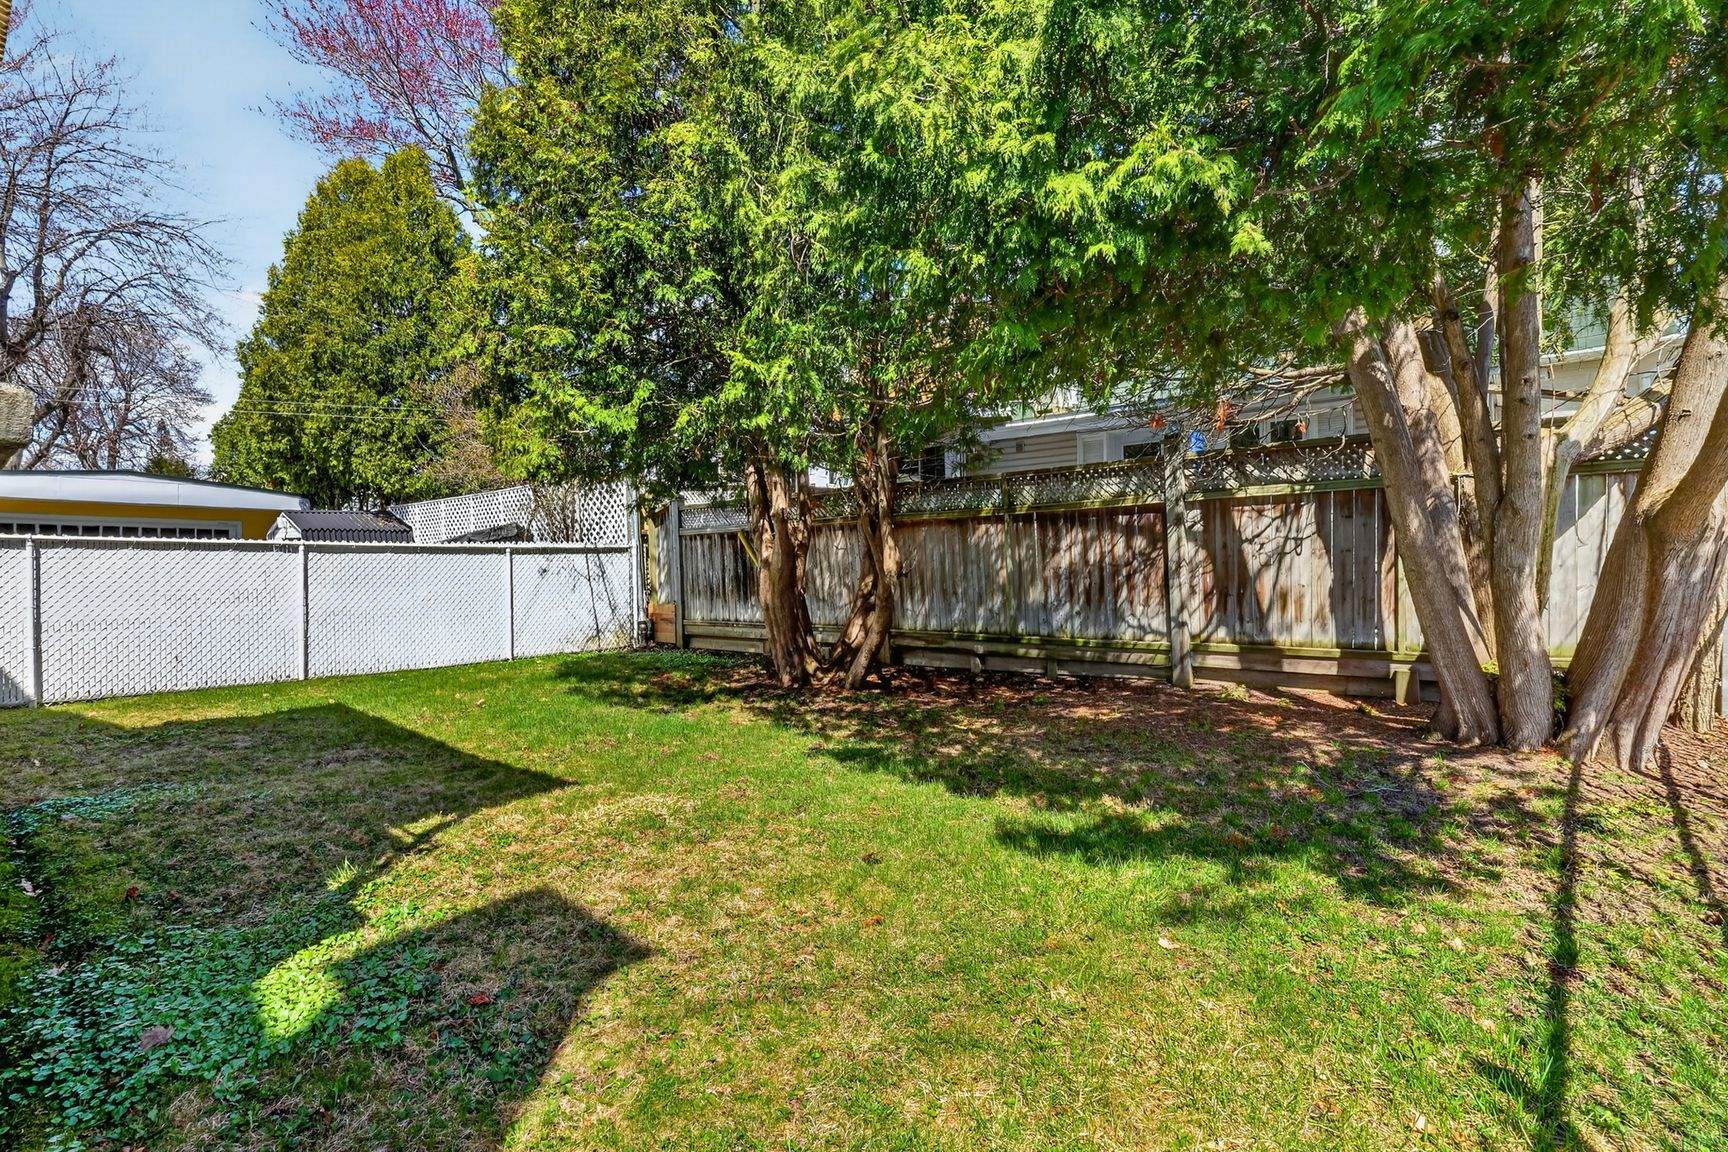
Backyard
Backyard
Backyard
Backyard
Balcony
Balcony
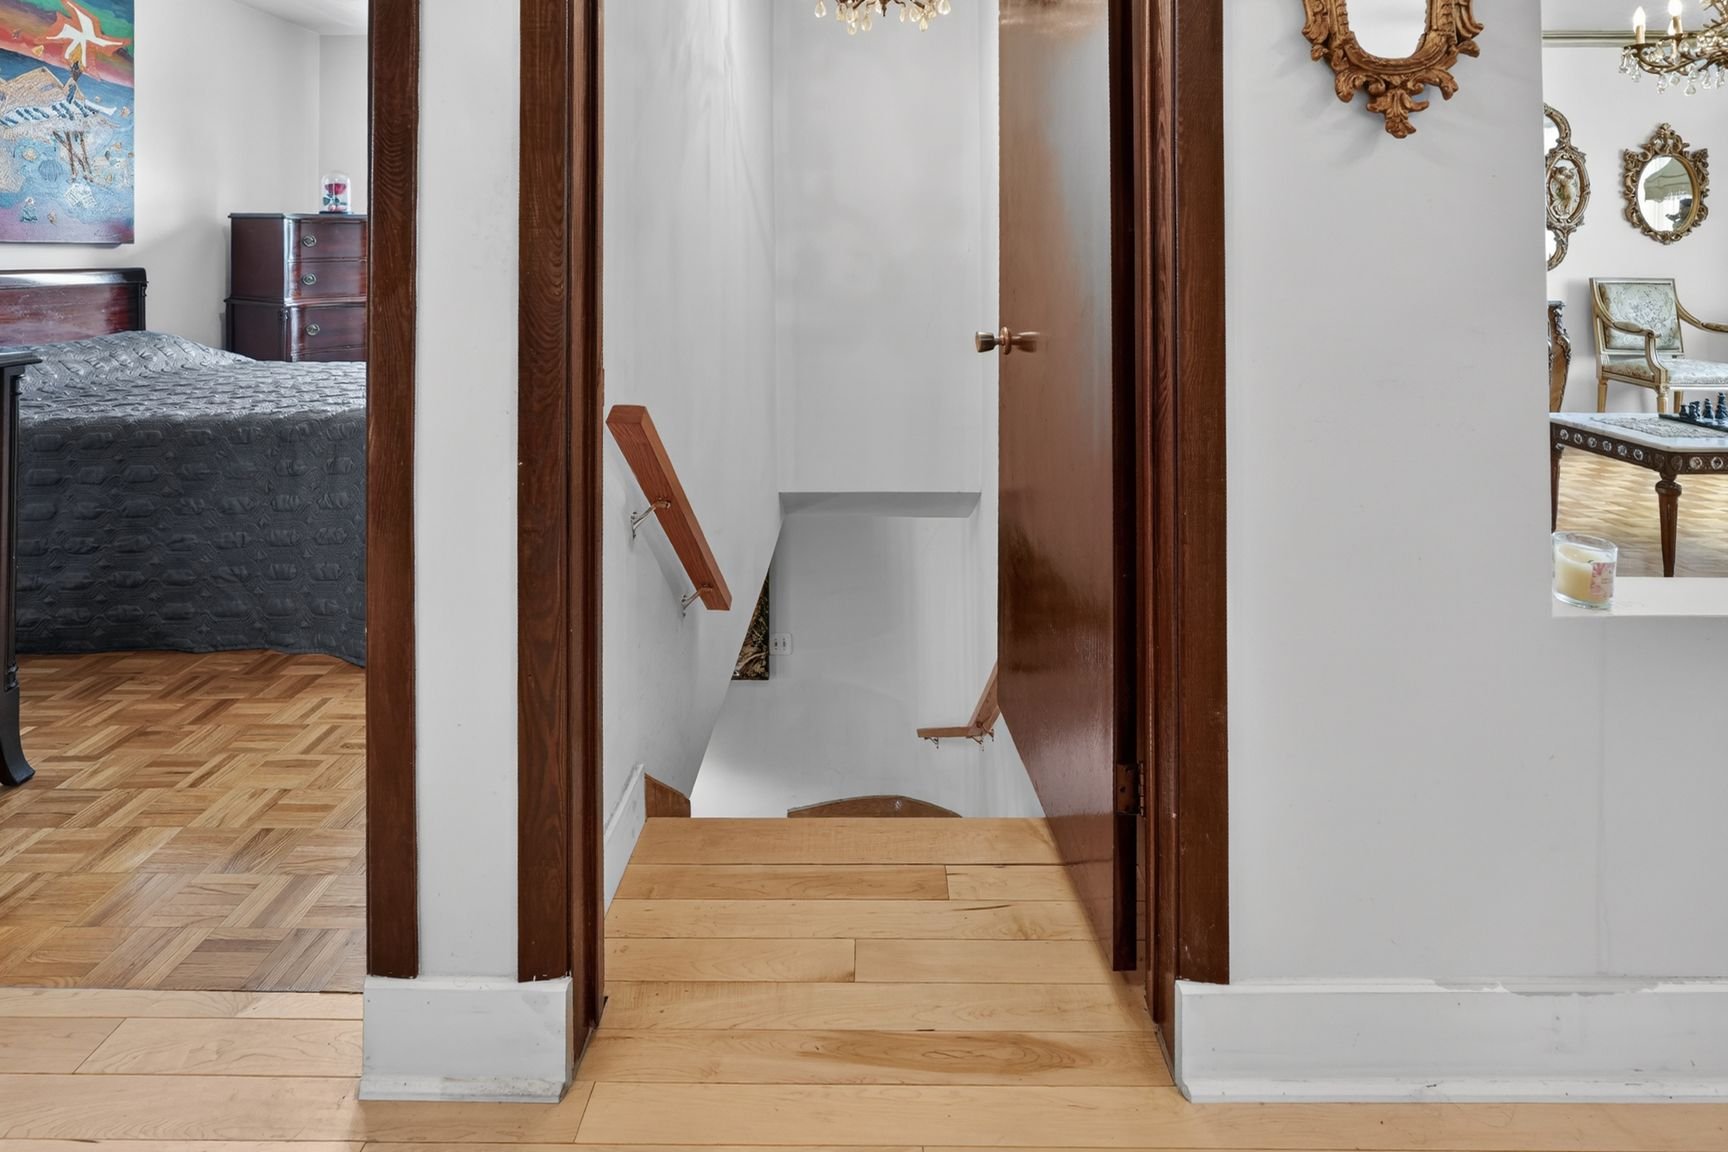
Staircase
Staircase
Living room
Living room
Bedroom
Bedroom
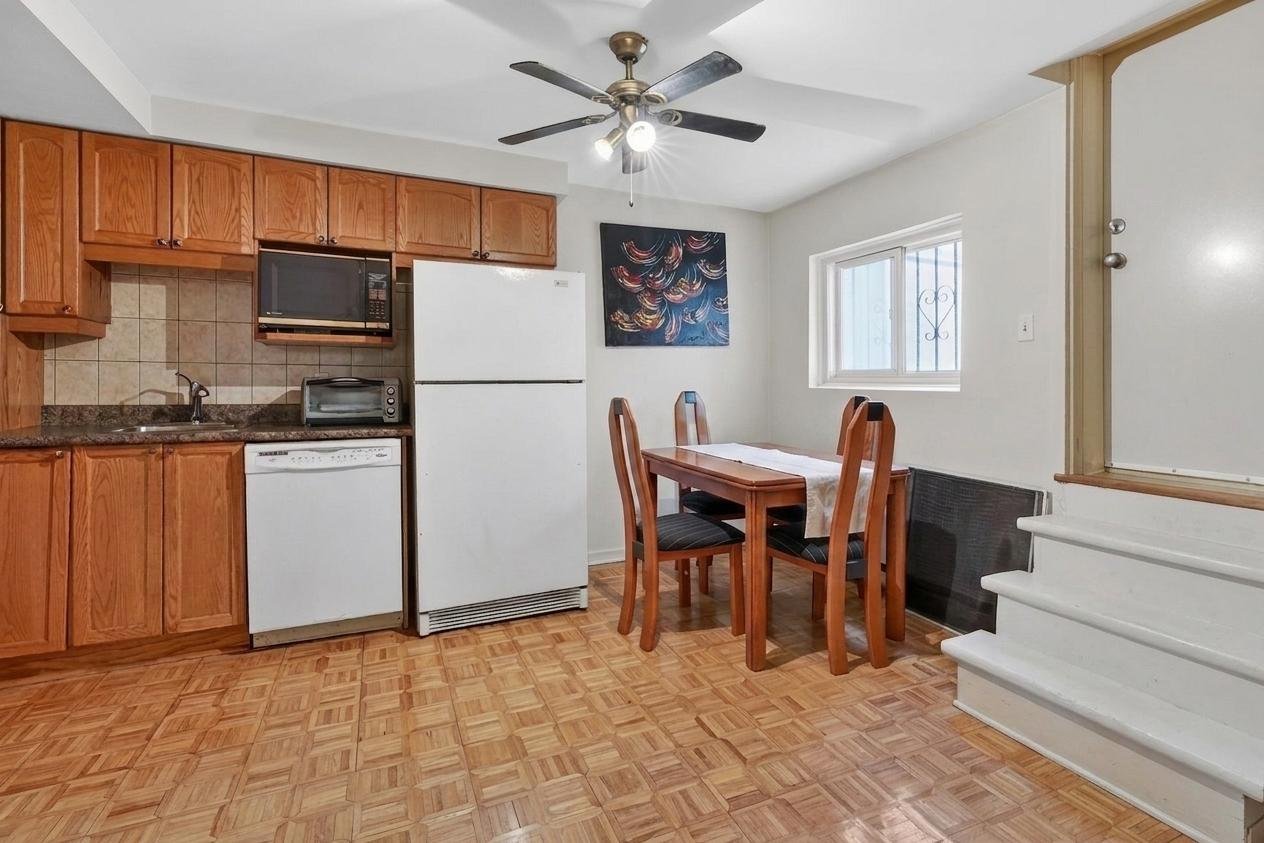
Kitchen
Kitchen
Kitchen
Kitchen
Frontage
Frontage
Hallway
Living room
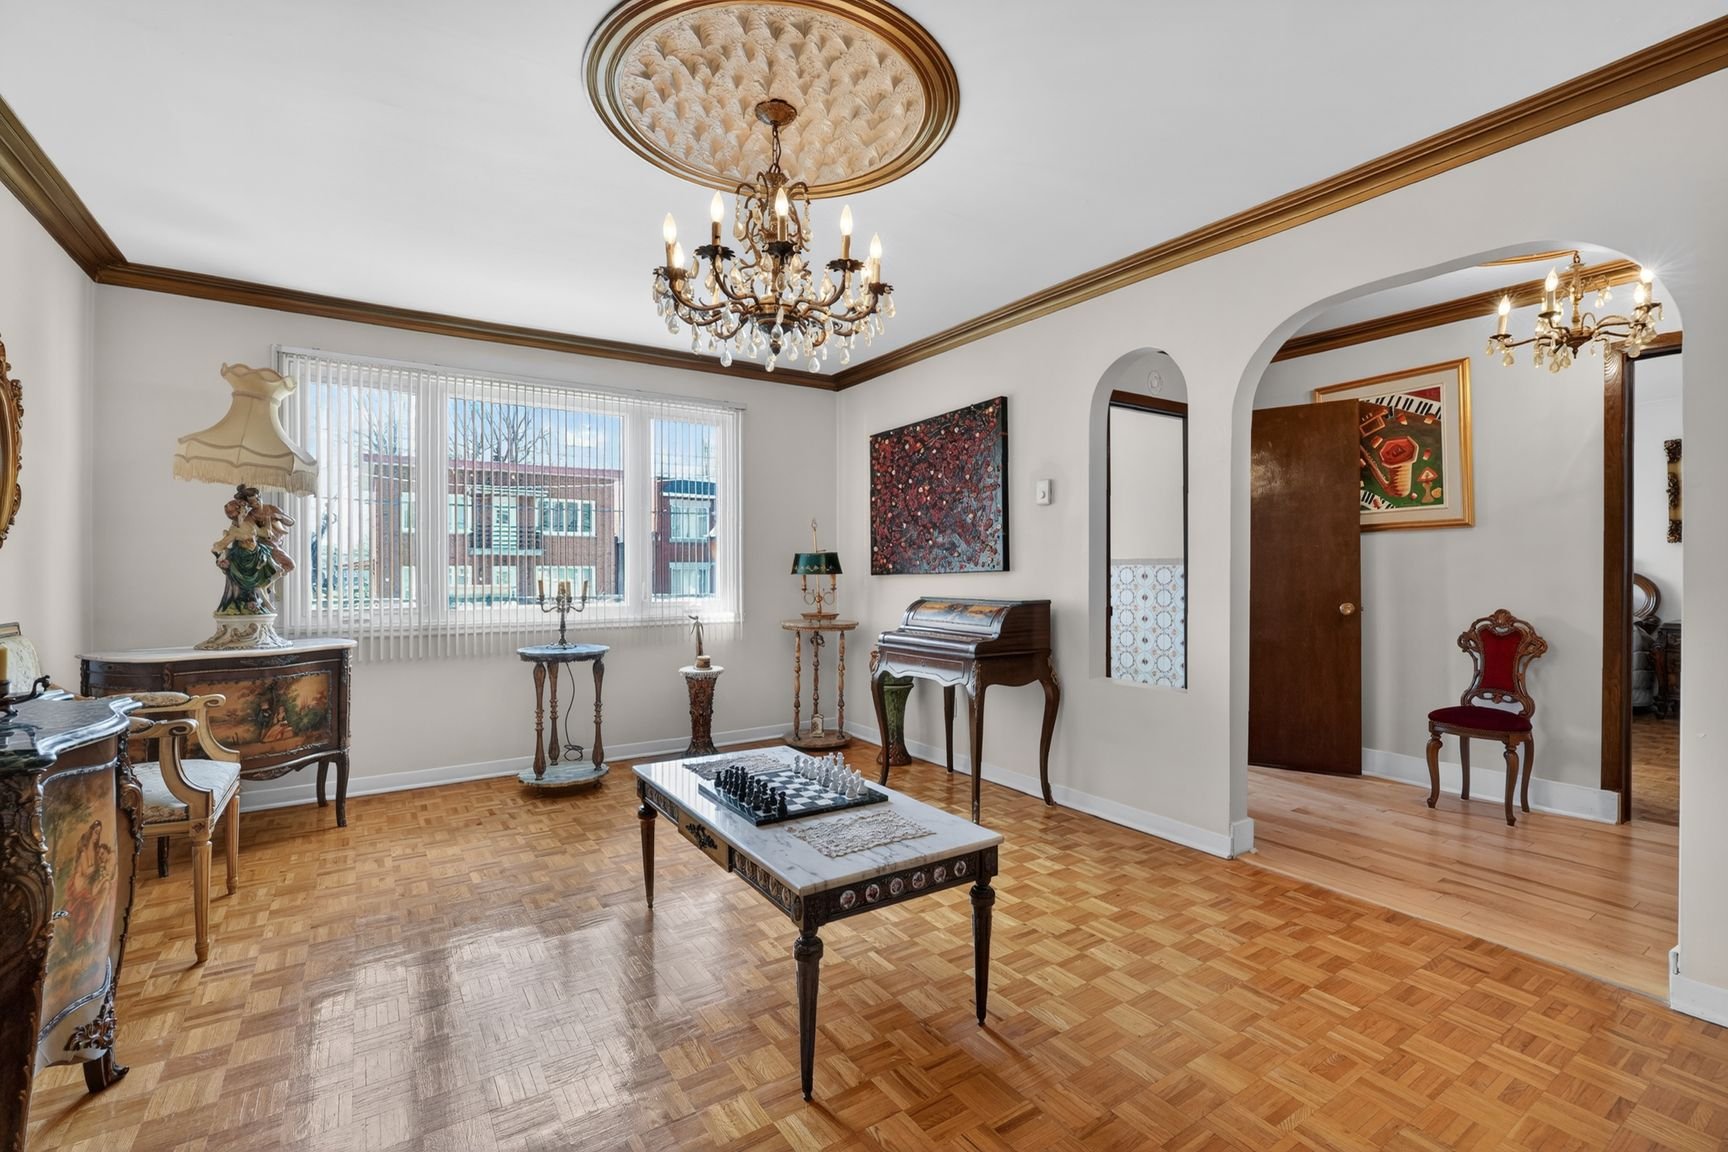
Living room
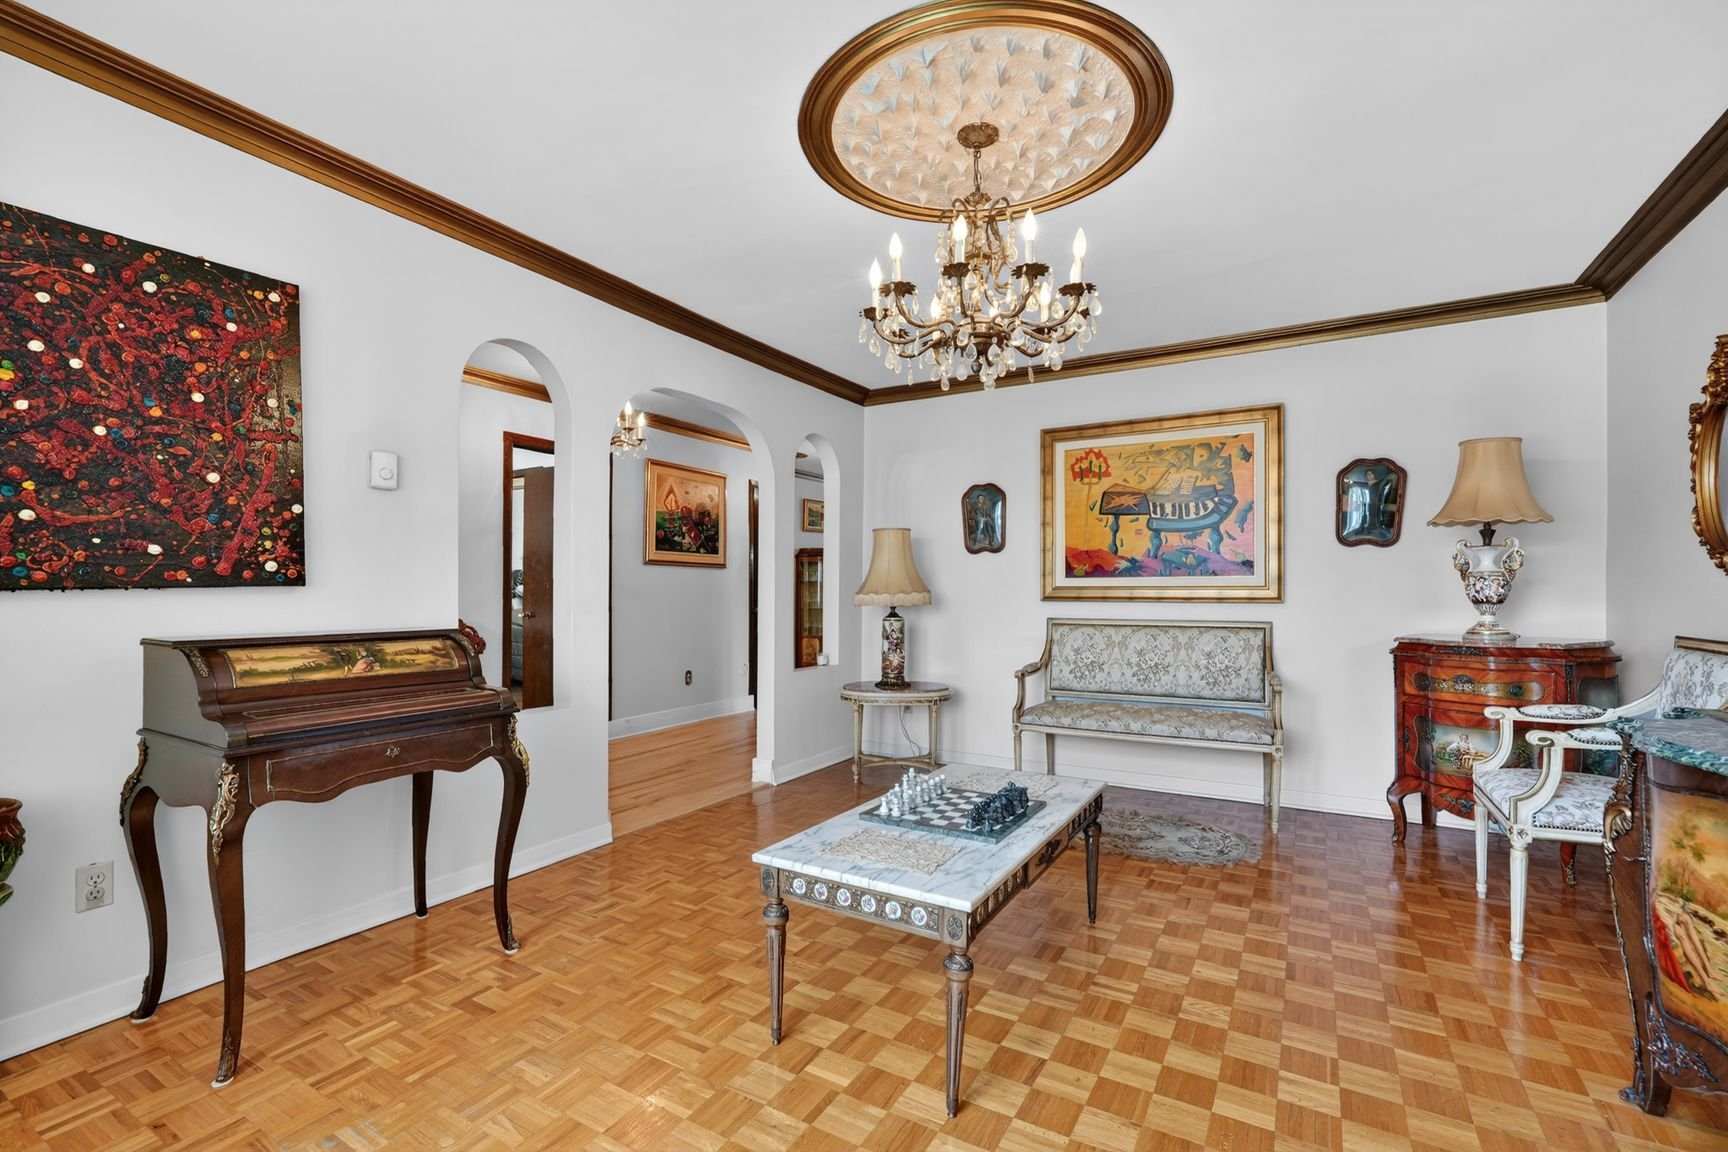
Hallway
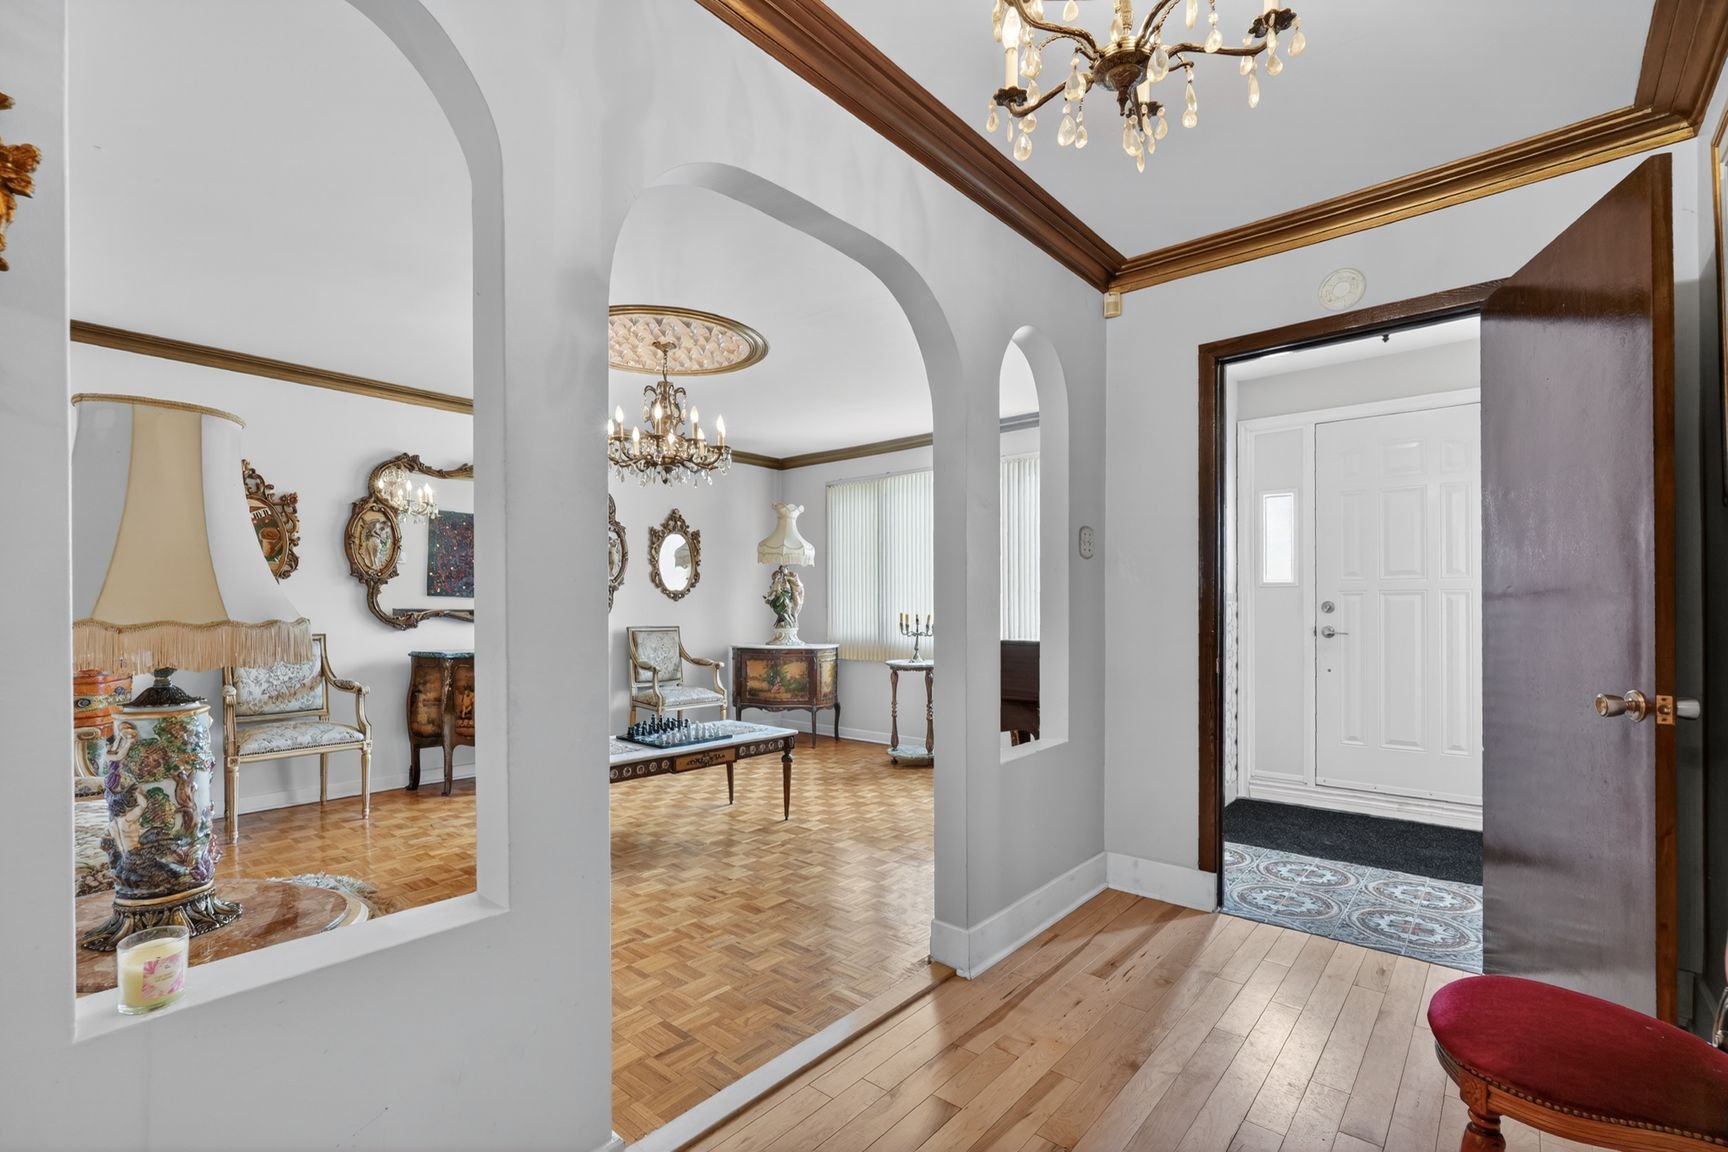
Dining room
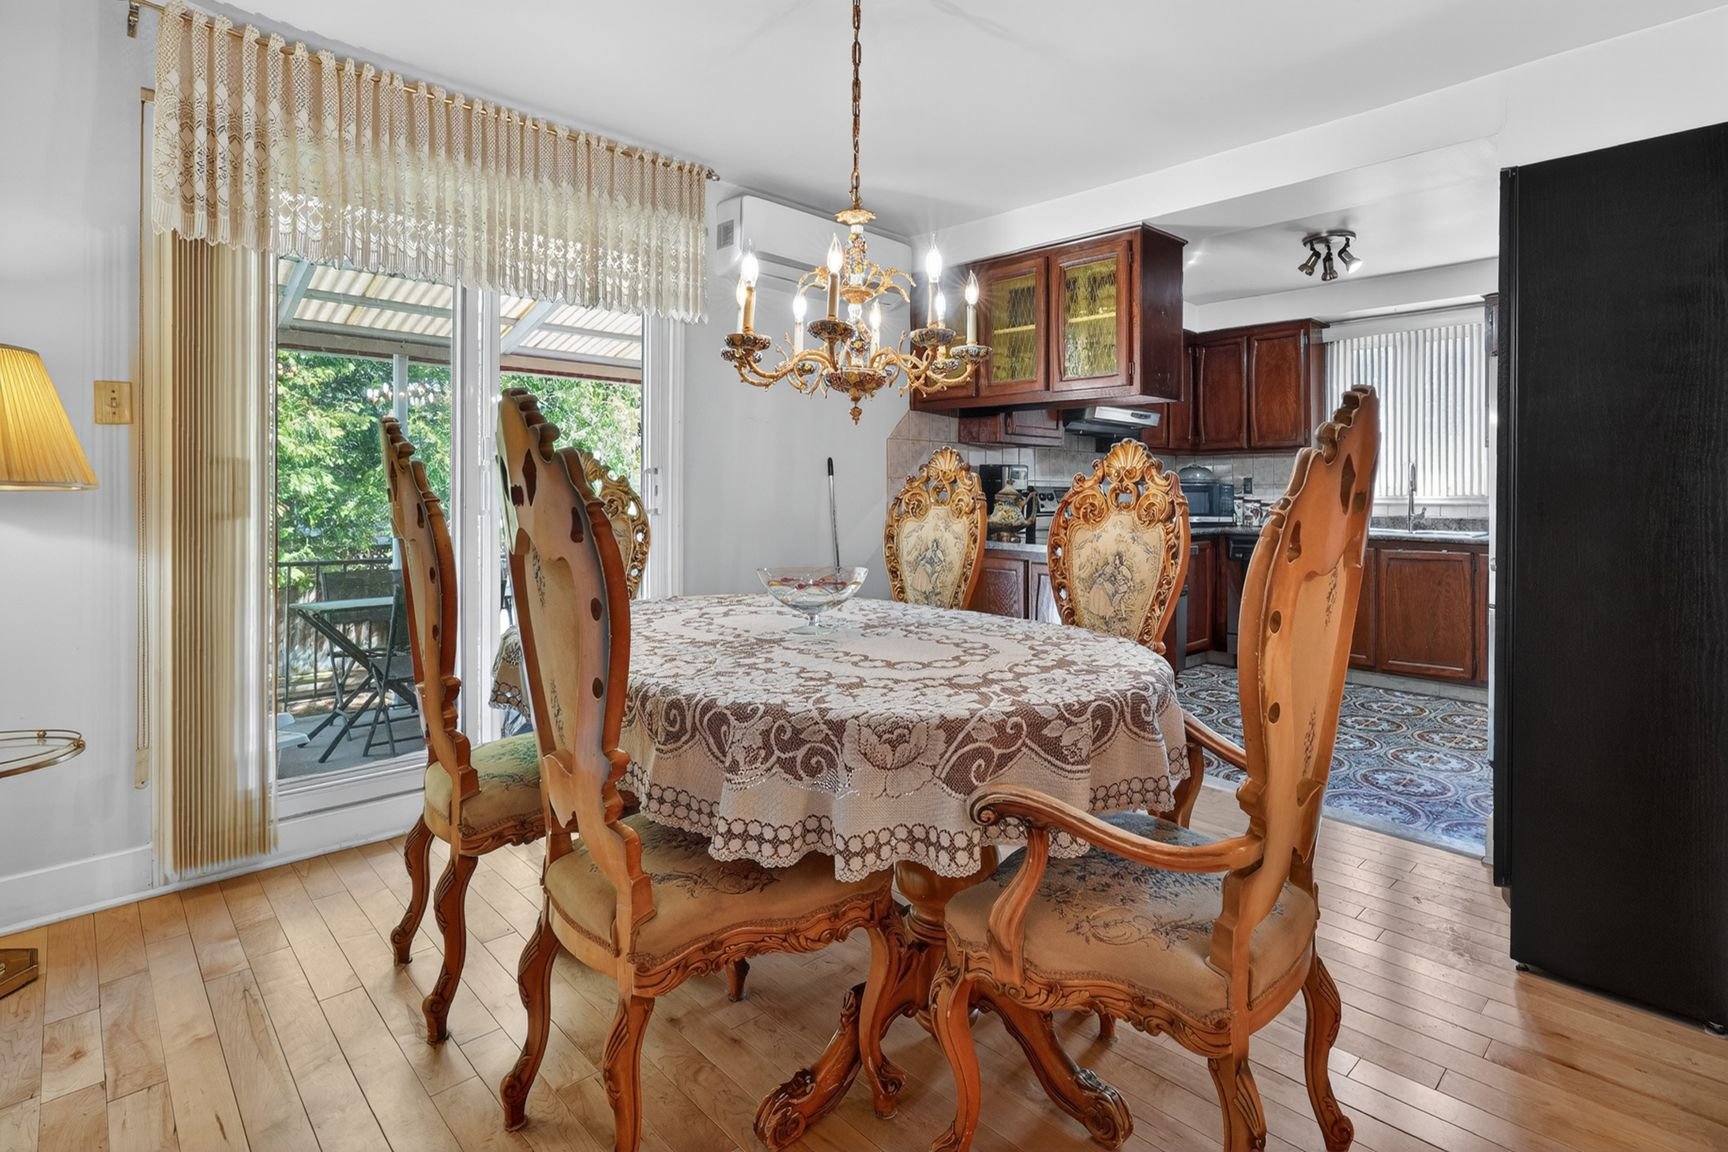
Kitchen
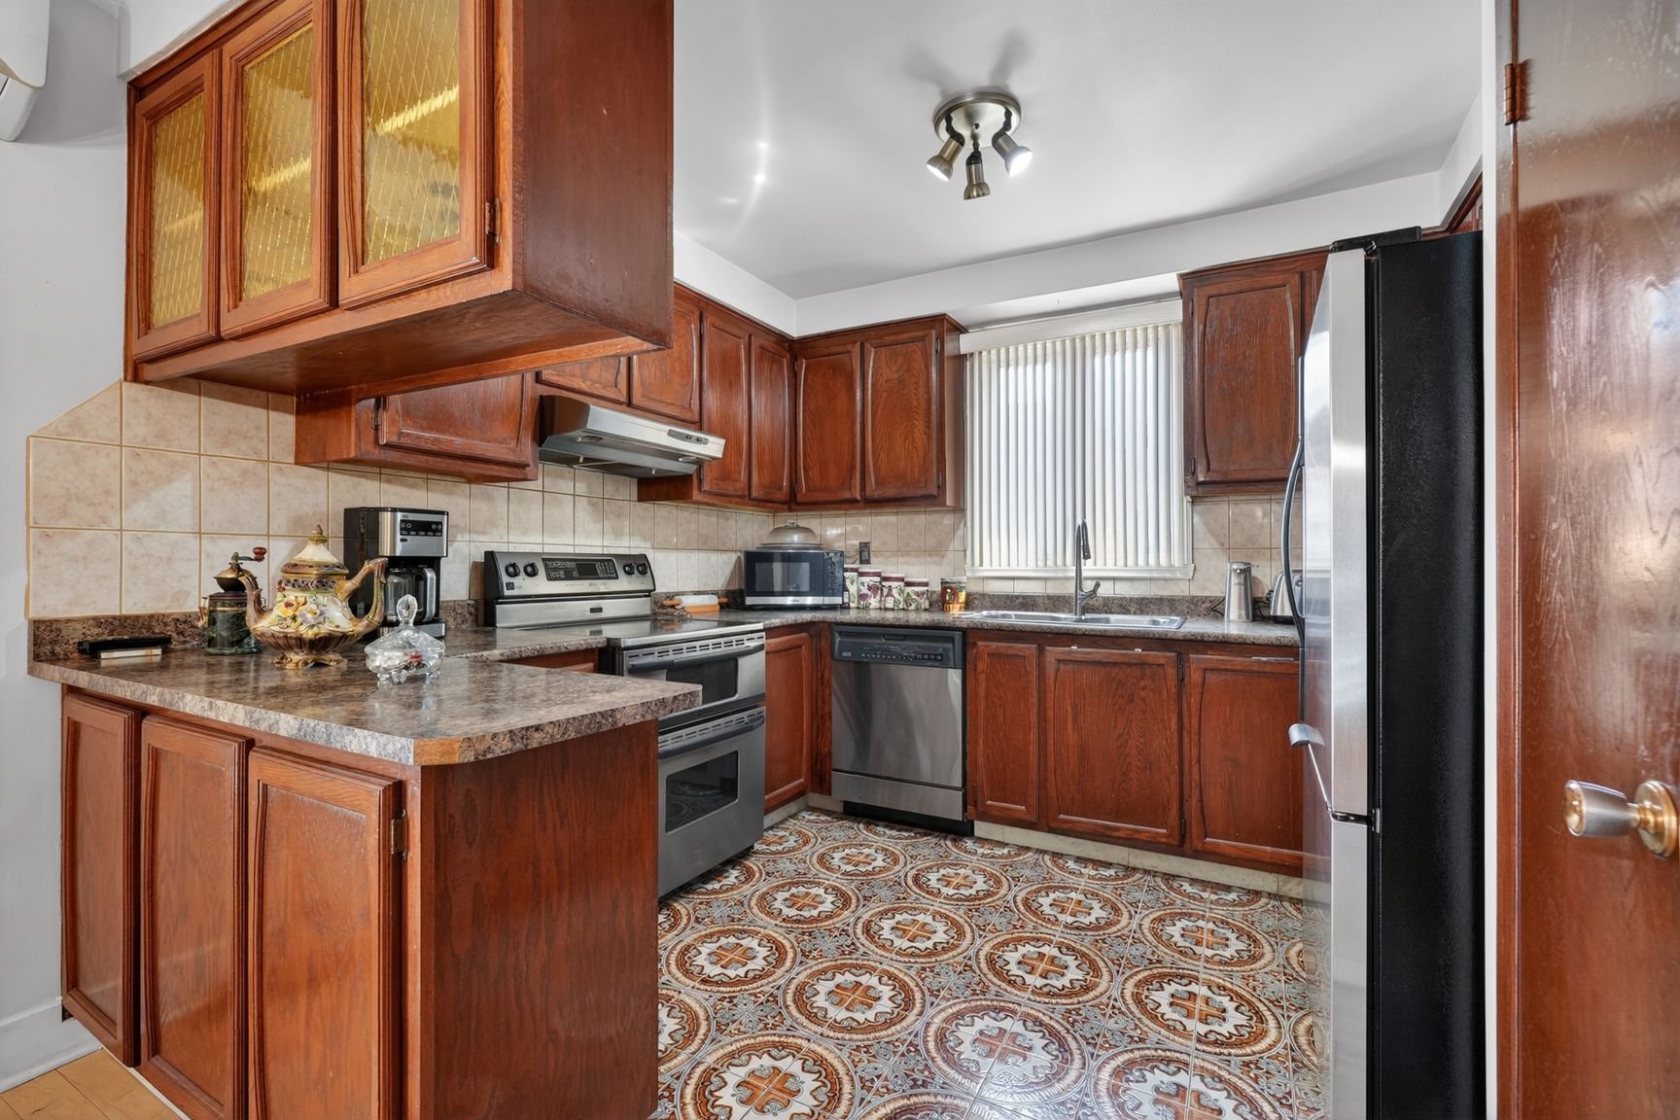
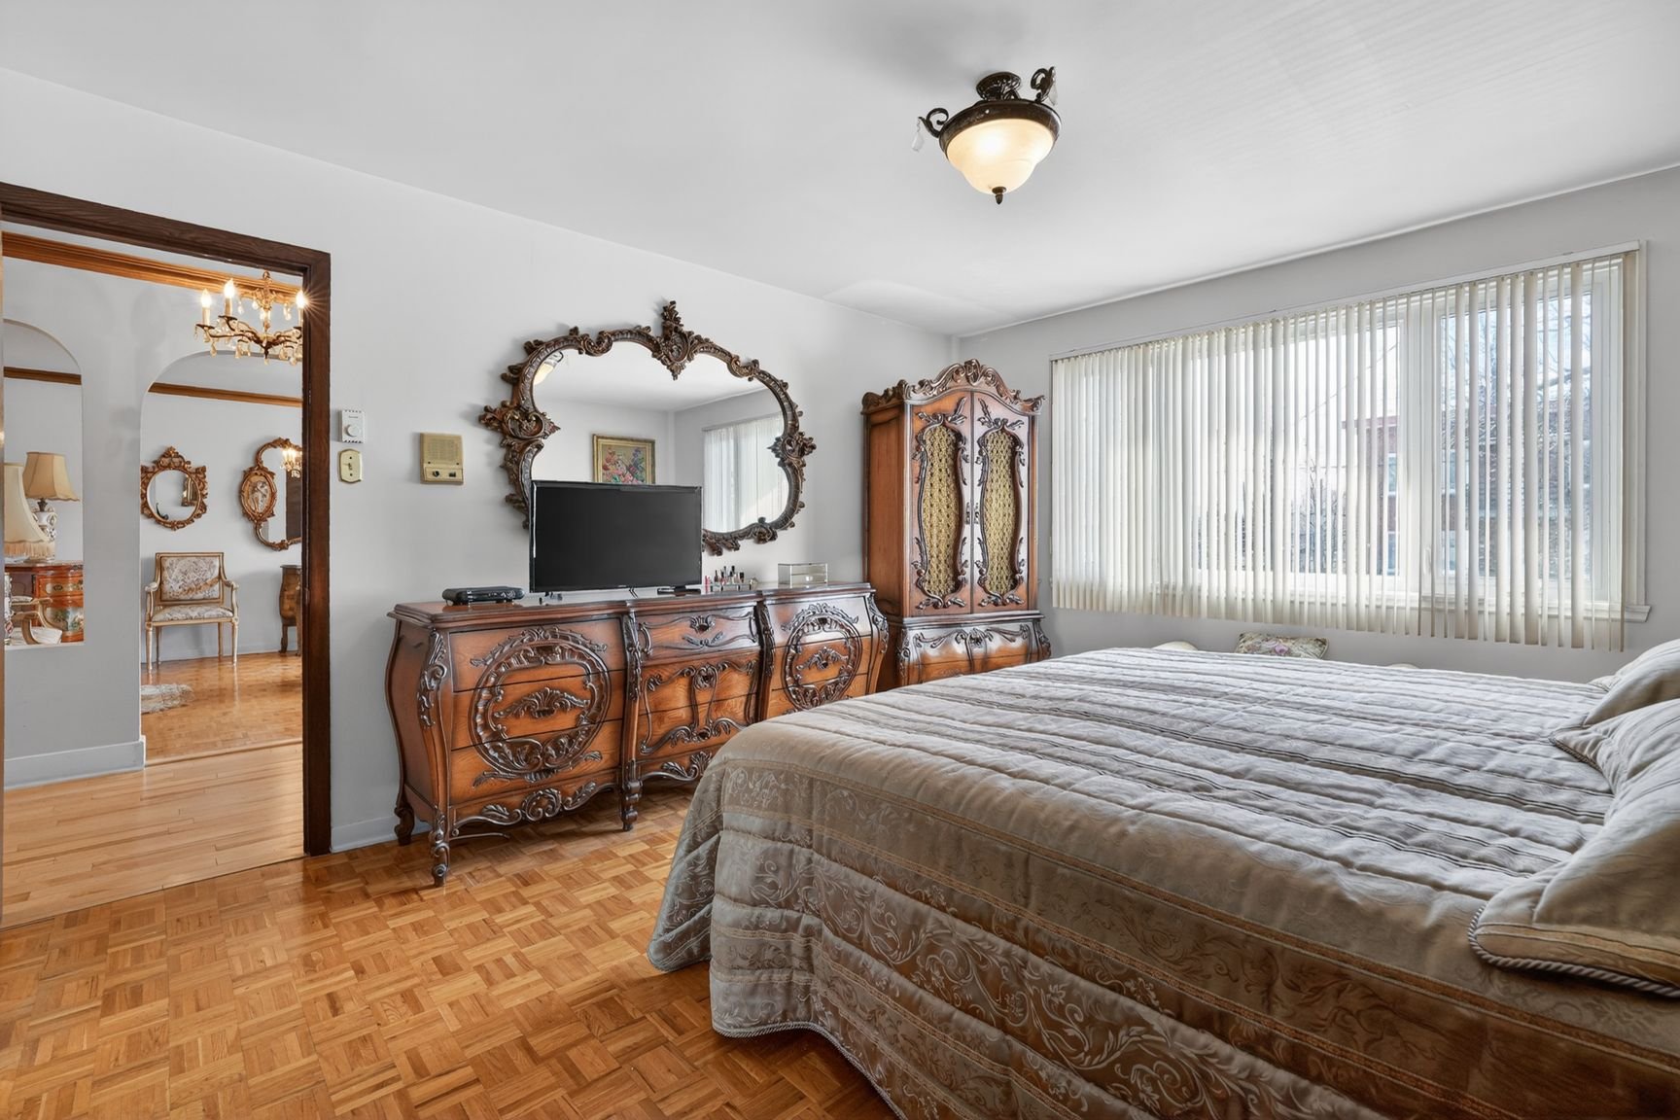
Primary bedroom
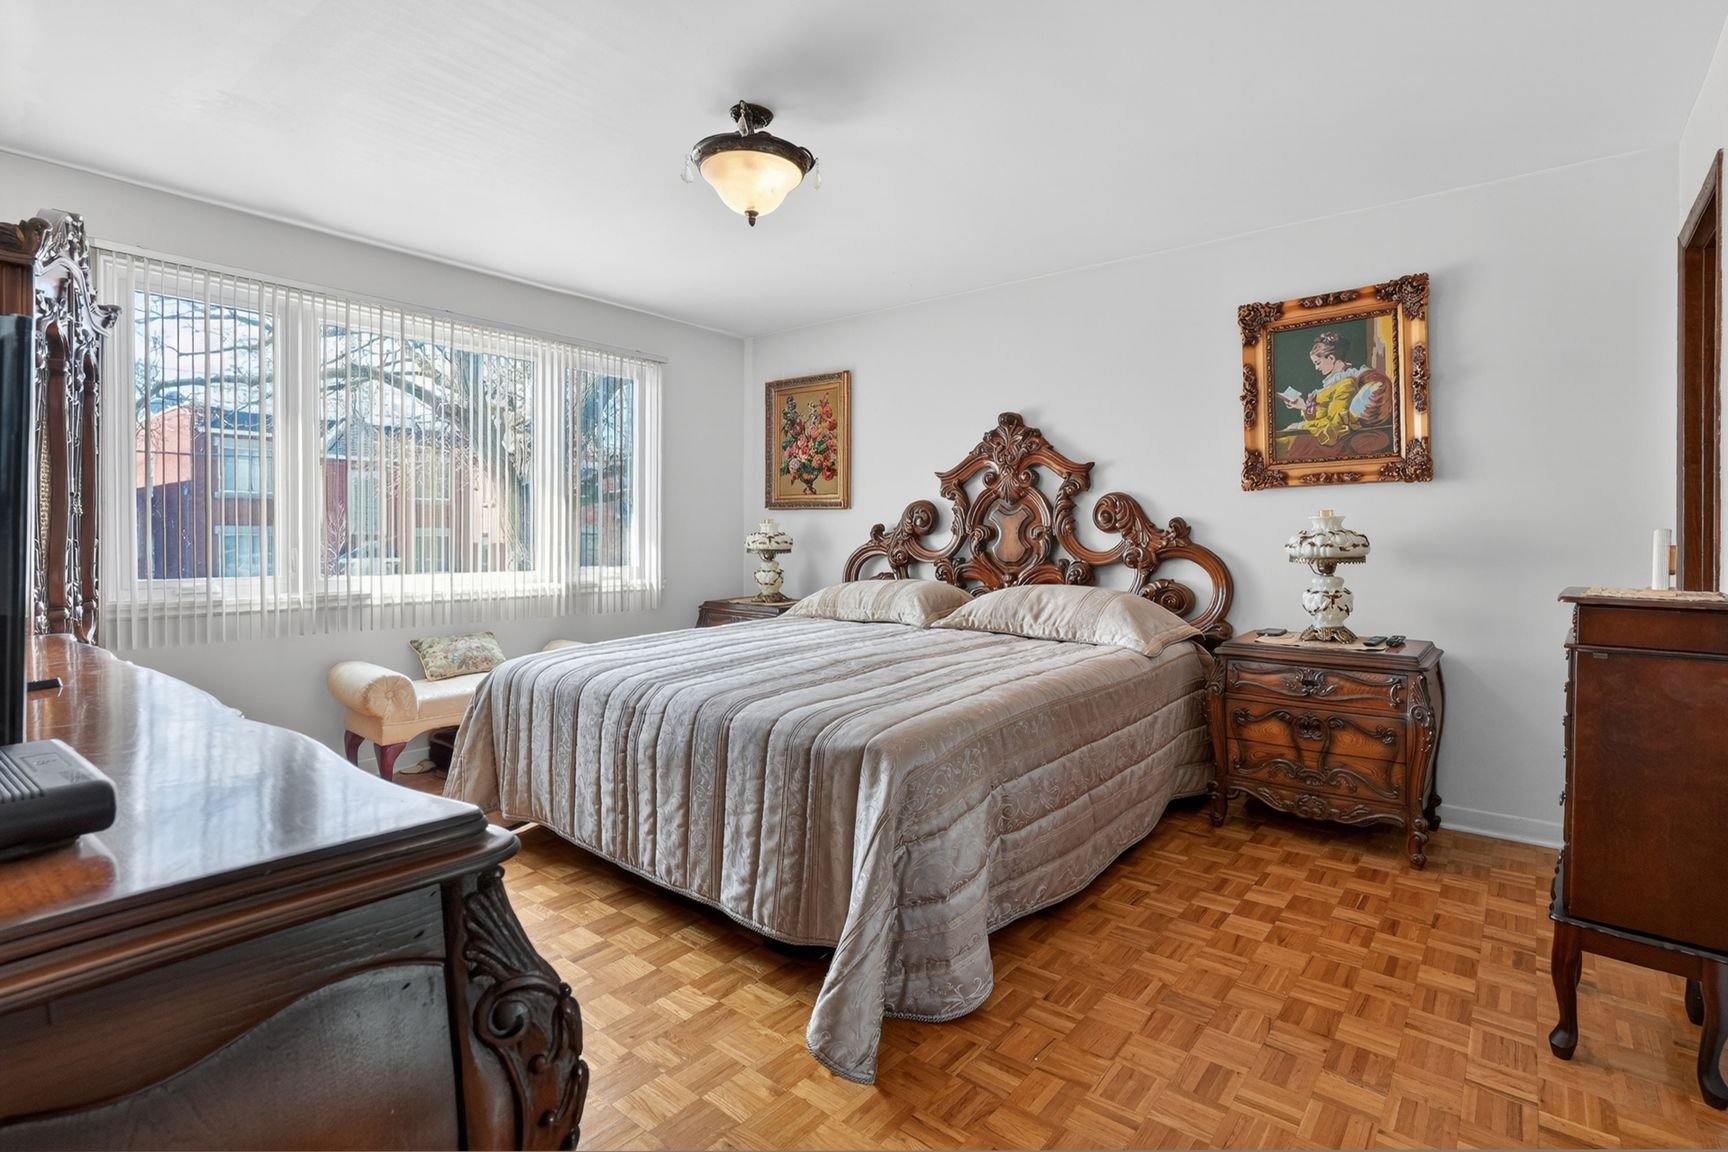
Primary bedroom
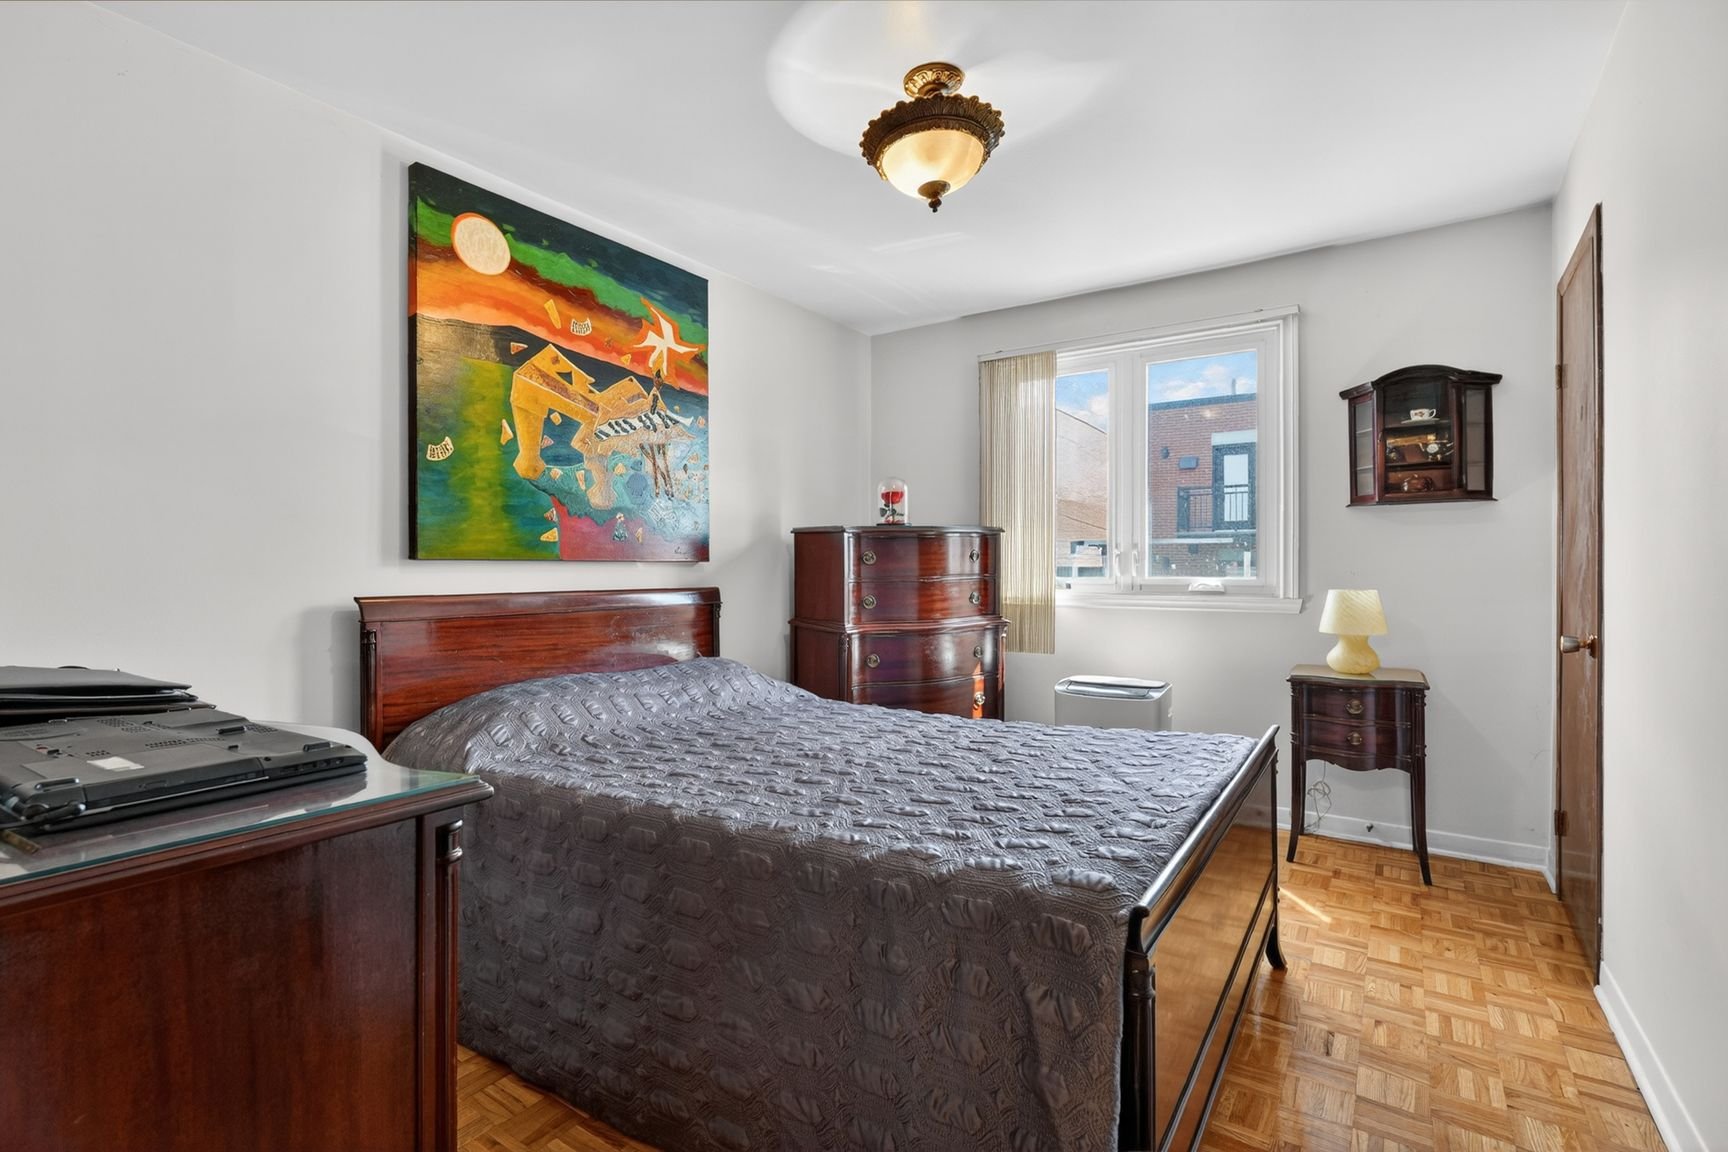
Bedroom
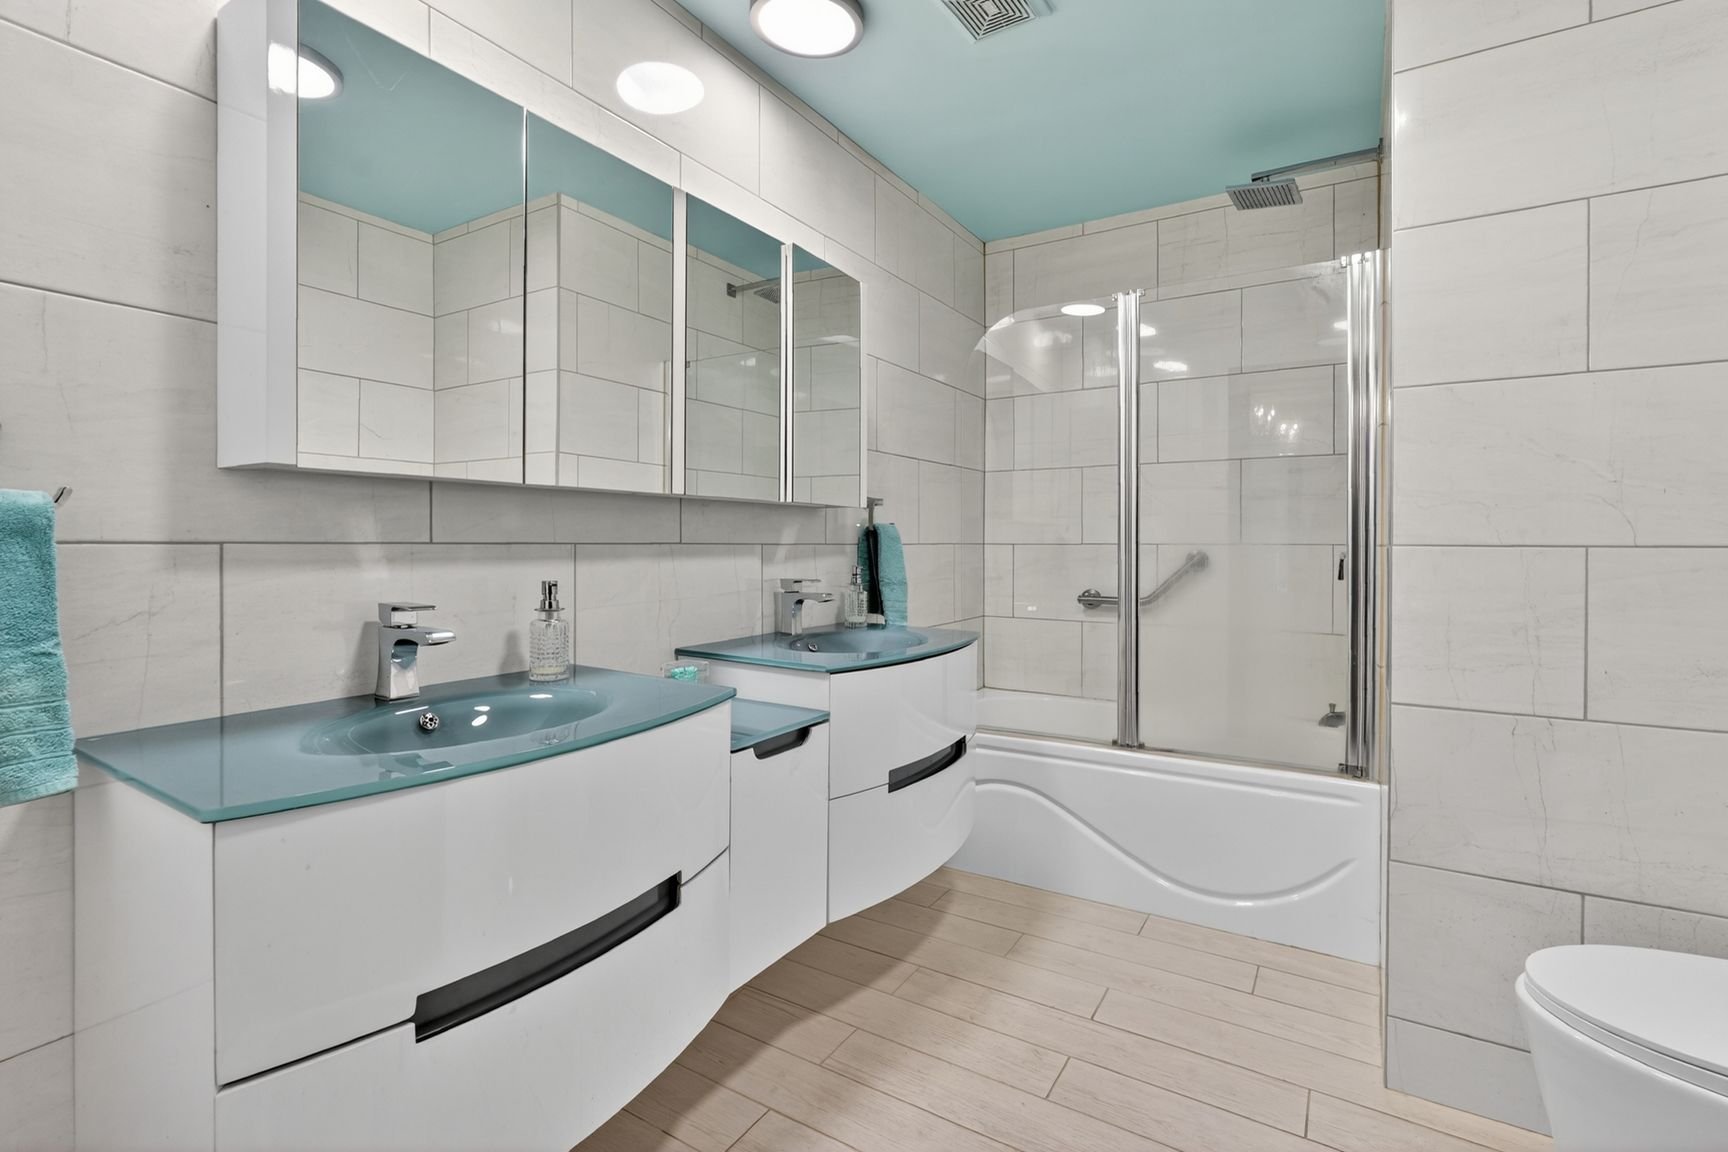
Bathroom
Bathroom
Balcony
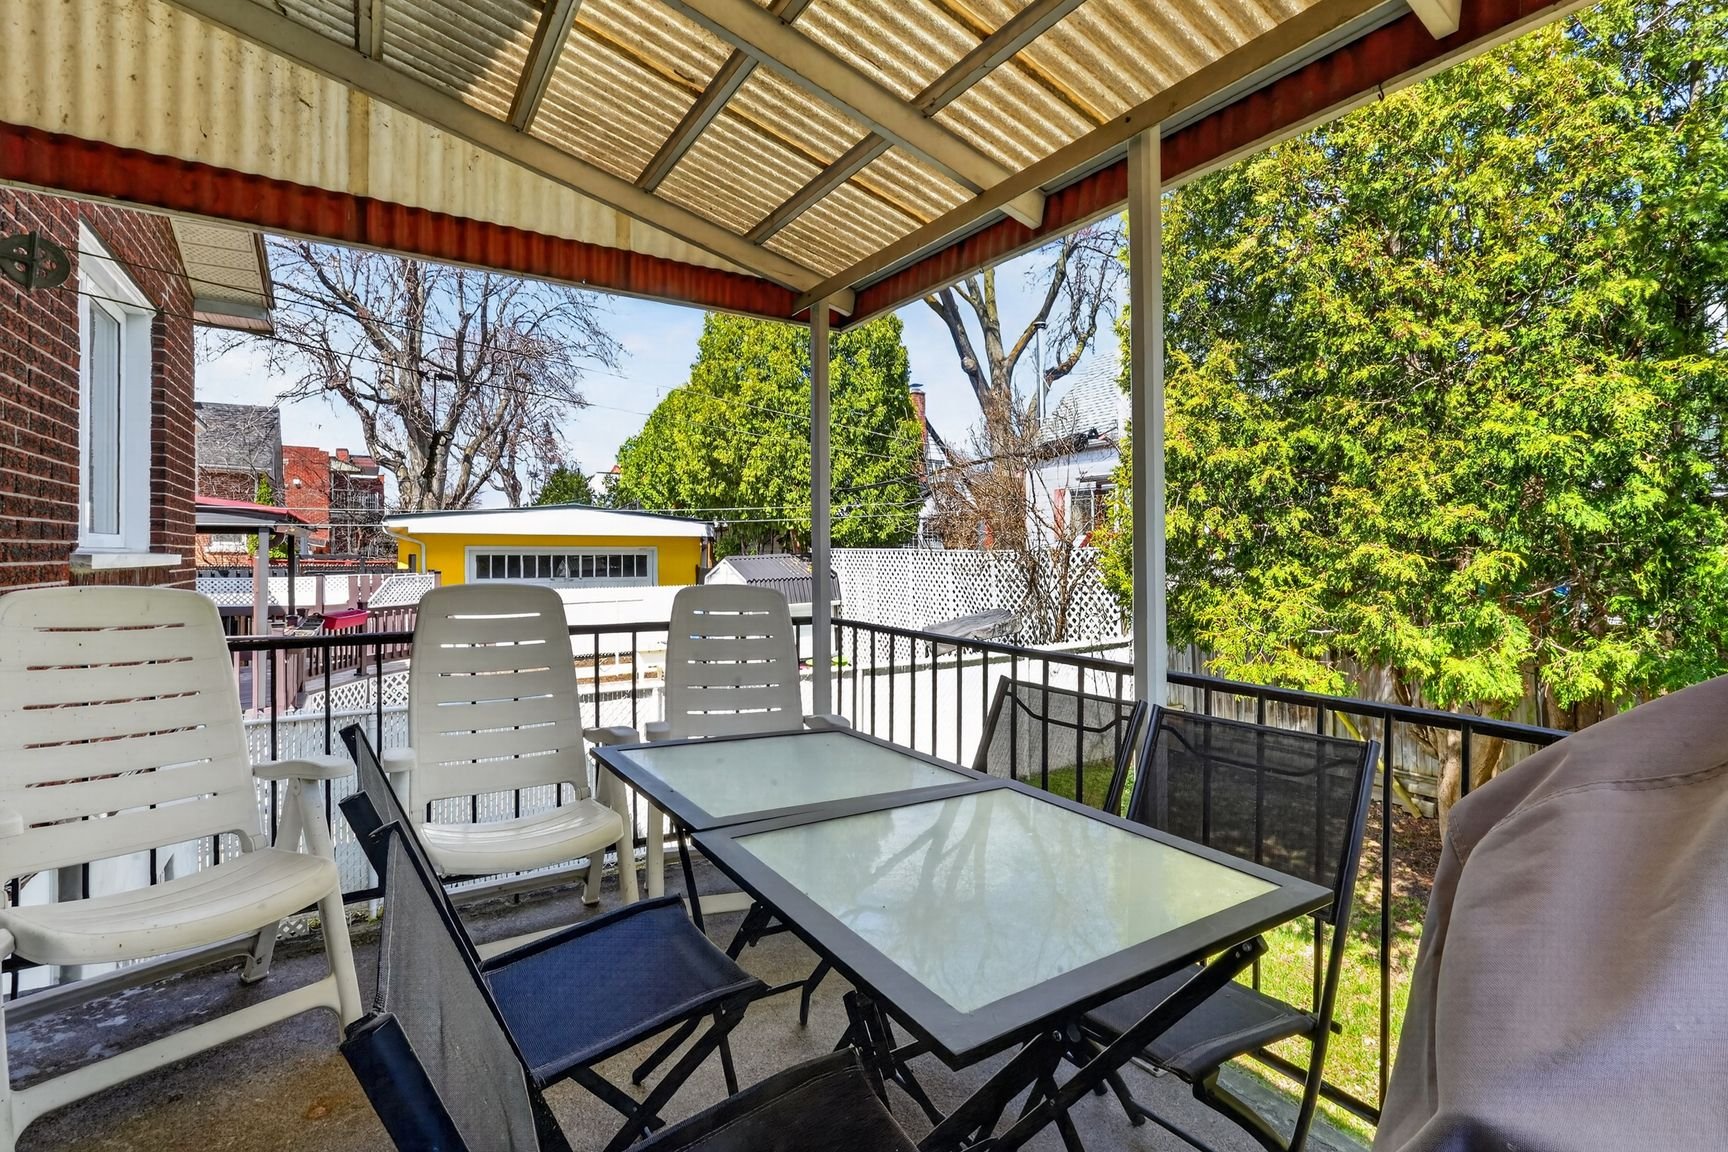
Balcony
Backyard
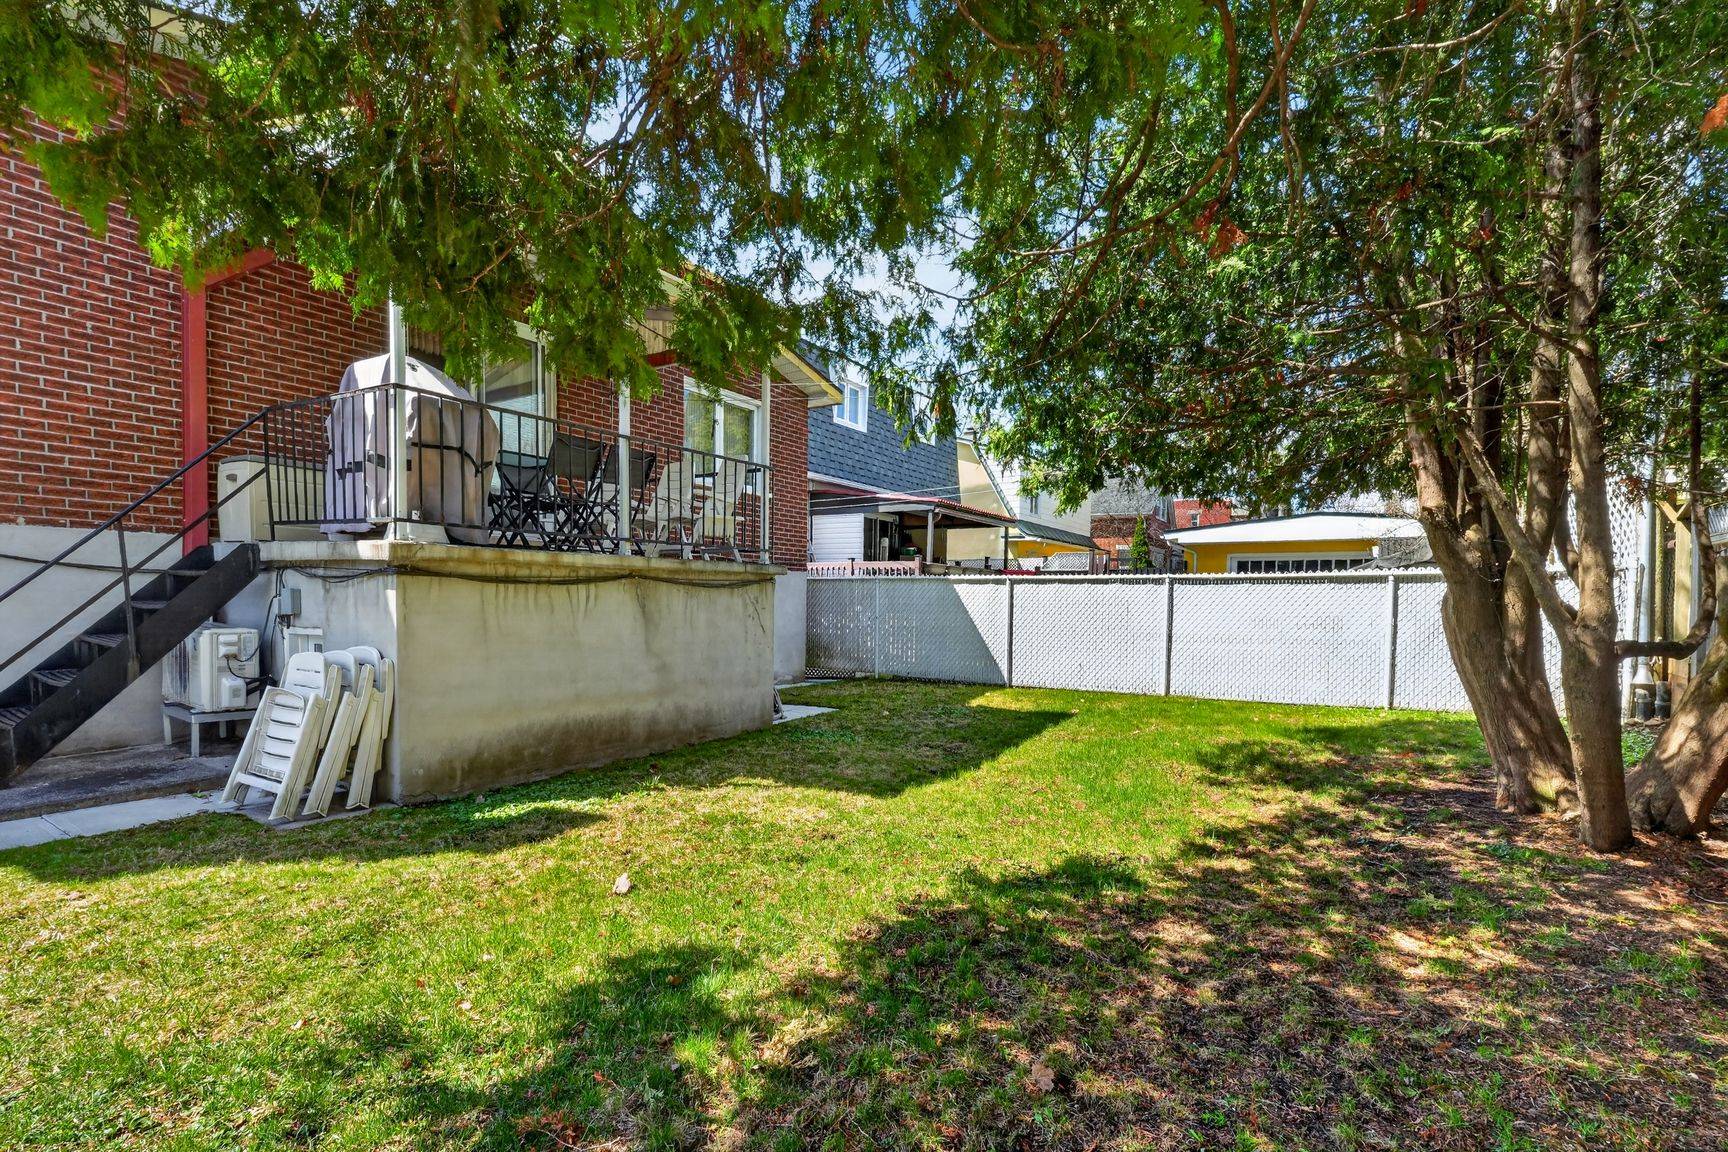
Backyard
Balcony
Staircase
Living room
Bedroom
Kitchen
Kitchen
299 9e Avenue, Montréal (LaSalle), QC H8P

$1,150,000 | 1720 PC

  • 4 Bedrooms
  • 2 Bathrooms
  • 1976
  • MLS: 22063709

Description

Intergenerational property officially recognized by the City of LaSalle, 1,720 sq. ft. of living space in a neighbourhood undergoing full transformation. Total: 4 bedrooms and 2 bathrooms. Basement unit with independent entrance, full kitchen, living room and private bathroom -- ideal for parent, teenager or rental income. Recent renovations: doors, windows, roof and main-floor bathroom. Steps from schools, parks, transit and main arteries, with quick access to downtown. Sought-after layout for extended families.

Addendum

THE NEIGHBOURHOOD
Located in the heart of a quiet residential area of
LaSalle, this property benefits from a family-oriented and
diverse neighbourhood where young families, retirees and
long-time homeowners live side by side. The area has seen a
notable revival in recent years, with many renovated homes
and a steady influx of new residents. Residents enjoy close
access to the Henri-Lemieux Cultural and Community Centre,
the L'Octogone Library, the Dollard-St-Laurent Sports
Centre, as well as several neighbourhood parks (Raymond
Park, Ouellette Park, Hayward Park). Just minutes away by
car or bike: the shores of the St. Lawrence River, the
Aqueduct Canal bike path, and the stunning Parc des
Rapides, known for its trails, migratory bird watching and
breathtaking views of the Lachine Rapids. Old LaSalle, with
its cafés, restaurants and shops along LaSalle Boulevard,
rounds out the local offering. For shopping, Newman Plaza
and Carrefour Angrignon are just a short distance away.
NEARBY SCHOOLS
French-language (CSS Marguerite-Bourgeoys):

Catherine-Soumillard Elementary School -- within walking
distance
Notre-Dame-des-Rapides Elementary School -- nearby
Des Découvreurs Elementary School -- a short drive away
Cavelier-de-LaSalle High School (Centrale Street) -- about
5 minutes by car
Sainte-Anne Academy (private, Lachine) -- about 10 minutes
by car

English-language (Lester B. Pearson School Board):

Children's World Academy (elementary) -- nearby
LaSalle Elementary Senior Campus (Riverview) -- a short
distance away
LaSalle Community Comprehensive High School (LCCHS) --
about 5 minutes by car

TRANSPORTATION

Angrignon metro station (Green Line, western terminus):
about 10 minutes by direct bus or by car
Monk and Jolicoeur stations (Green Line) also accessible to
the north
STM bus lines serving the area: 106 Newman, 110 Centrale,
113 LaSalle, 109 LaSalle Boulevard
Quick access to Highway 15 via Newman Boulevard and de La
Vérendrye Boulevard
Highway 20 and the Turcot Interchange about 10 to 15
minutes away
Samuel-De Champlain Bridge accessible in 10 to 12 minutes,
toward the South Shore
Downtown Montreal: approximately 20 to 25 minutes outside
of rush hour

ROOM DETAILS
Room Dimensions Level Flooring
Primary bedroom 13.1 x 11.1 P RJ Parquetry
Living room 16.10 x 12.6 P Ground Floor Parquetry
Family room 22.10 x 18.4 P RJ Parquetry
Primary bedroom 14.11 x 12.5 P Ground Floor Parquetry
Kitchen 10.8 x 9.7 P RJ Parquetry
Bathroom 10.3 x 7.7 P Ground Floor Ceramic tiles
Bathroom 13 x 4.10 P RJ Ceramic tiles
Bedroom 12.6 x 8.9 P Ground Floor Parquetry
Storage 8 x 5 P RJ Flexible floor coverings
Bedroom 12.6 x 10.4 P Ground Floor Parquetry
Dining room 10.10 x 10.8 P Ground Floor Wood
Kitchen 10.8 x 9.7 P Ground Floor Ceramic tiles
BUILDING
Type Bungalow
Style Detached
Dimensions 12.79x10.06 M
Lot Size 289.39 MC
EXPENSES
Municipal Taxes (2026) $ 5669 / year
School taxes (2025) $ 701 / year
CHARACTERISTICS
Basement 6 feet and over, Finished basement, Separate entrance
Driveway Asphalt, Concrete
Garage Attached, Fitted, Heated, Single width
Proximity Bicycle path, Cegep, Daycare centre, Elementary school, High school, Highway, Hospital, Park - green area, Public transport
Siding Brick
Window type Crank handle, Sliding
Heating system Electric baseboard units, Other
Heating energy Electricity
Landscaping Fenced, Land / Yard lined with hedges
Topography Flat
Parking Garage, Outdoor
Distinctive features Intergeneration, Wooded lot: hardwood trees
Sewage system Municipal sewer
Water supply Municipality
Foundation Poured concrete
Equipment available Private yard, Wall-mounted heat pump
Zoning Residential
Rental appliances Water heater
Cupboard Wood

Loading maps...

Loading street view...

This property is presented in collaboration with GROUPE SUTTON-CLODEM INC




