3432Z Rue Peel, Montréal (Ville-Marie), QC H3A3K8 $1,500,000
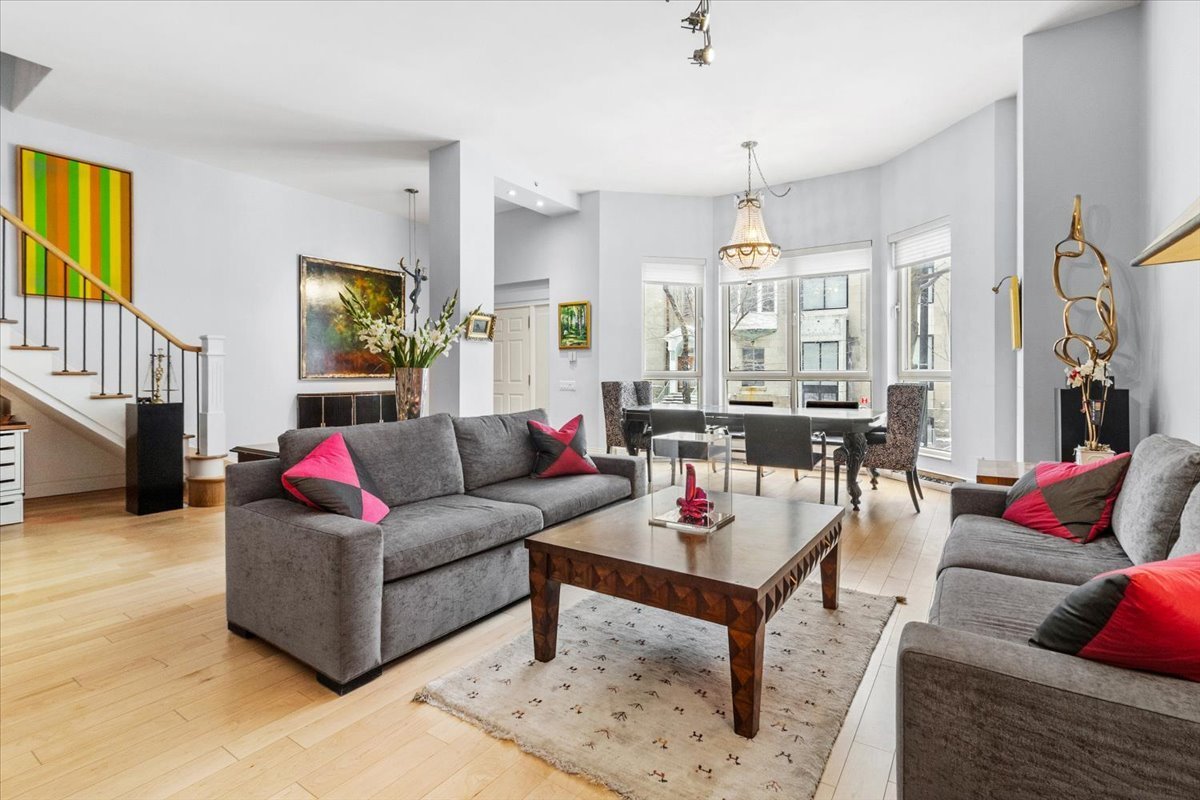
Living room
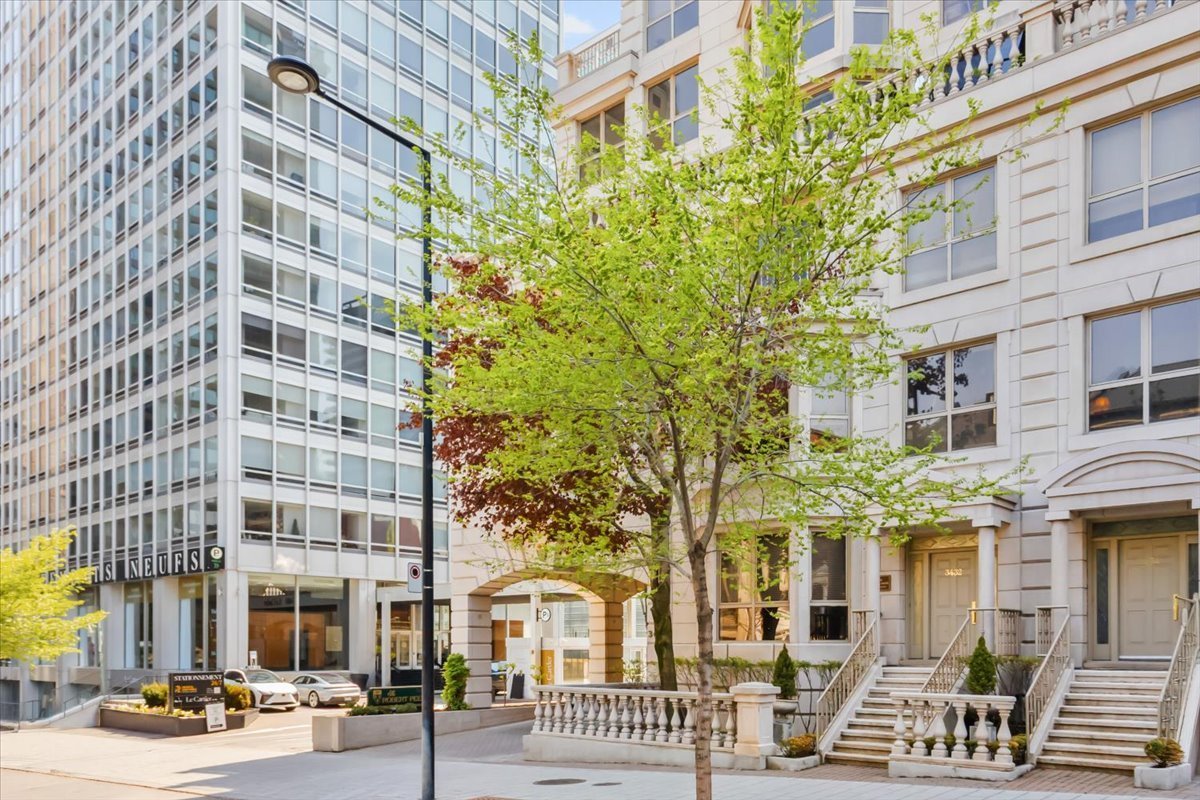
Frontage
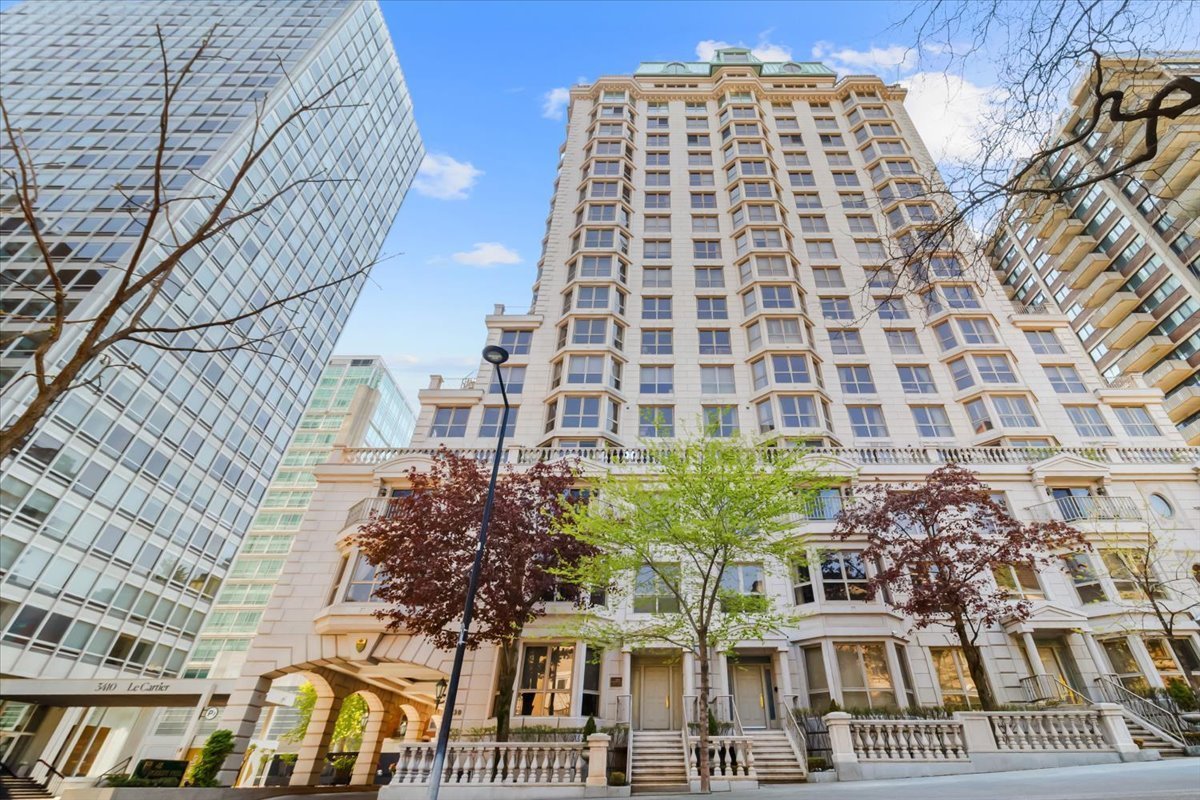
Back facade
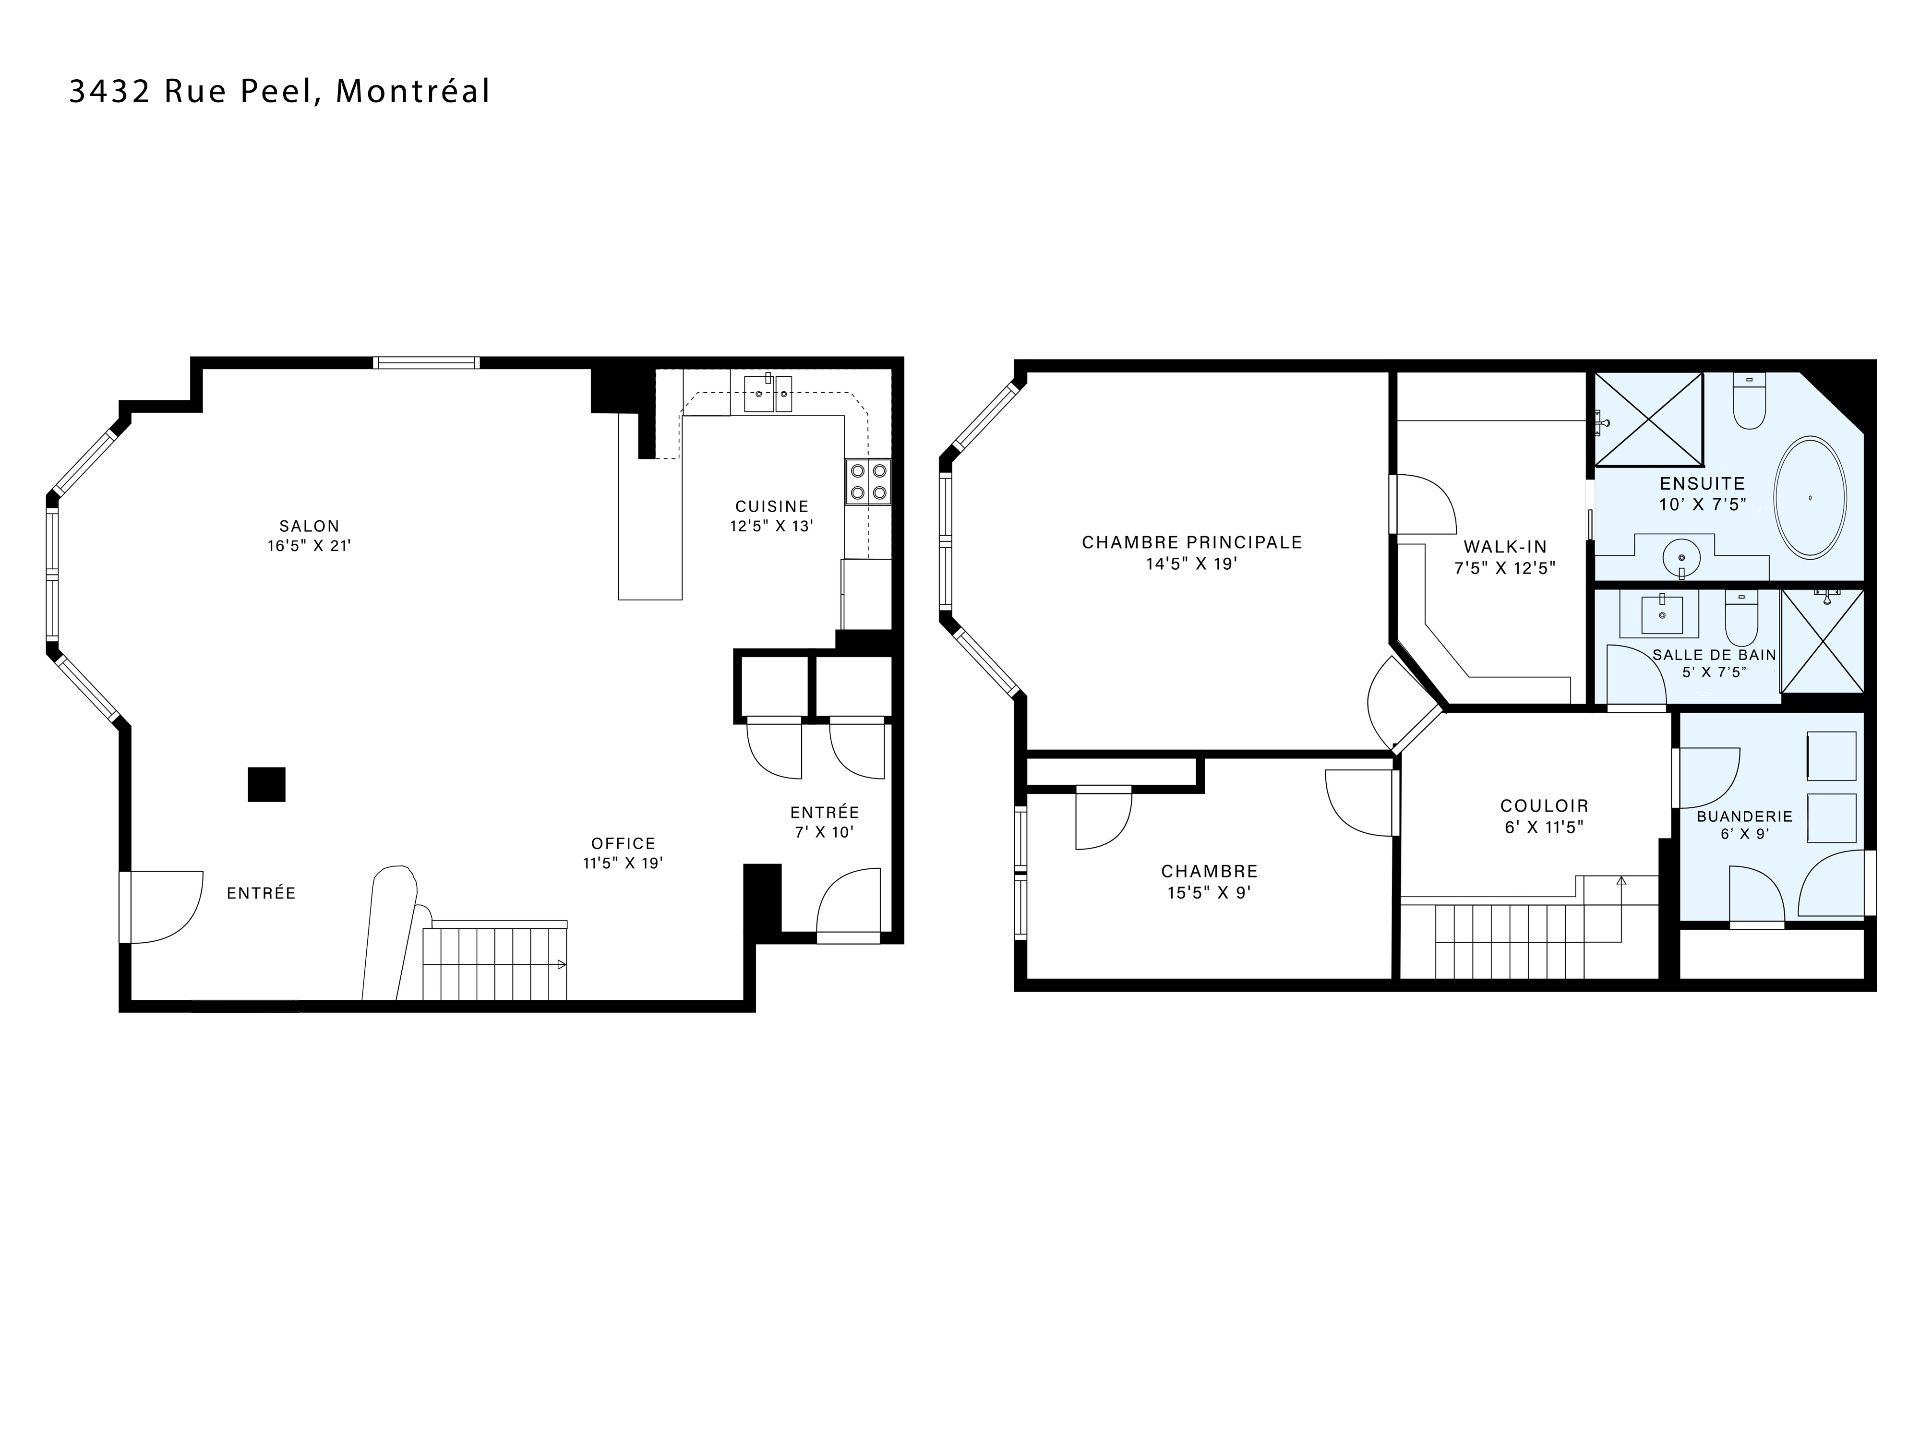
Drawing (sketch)
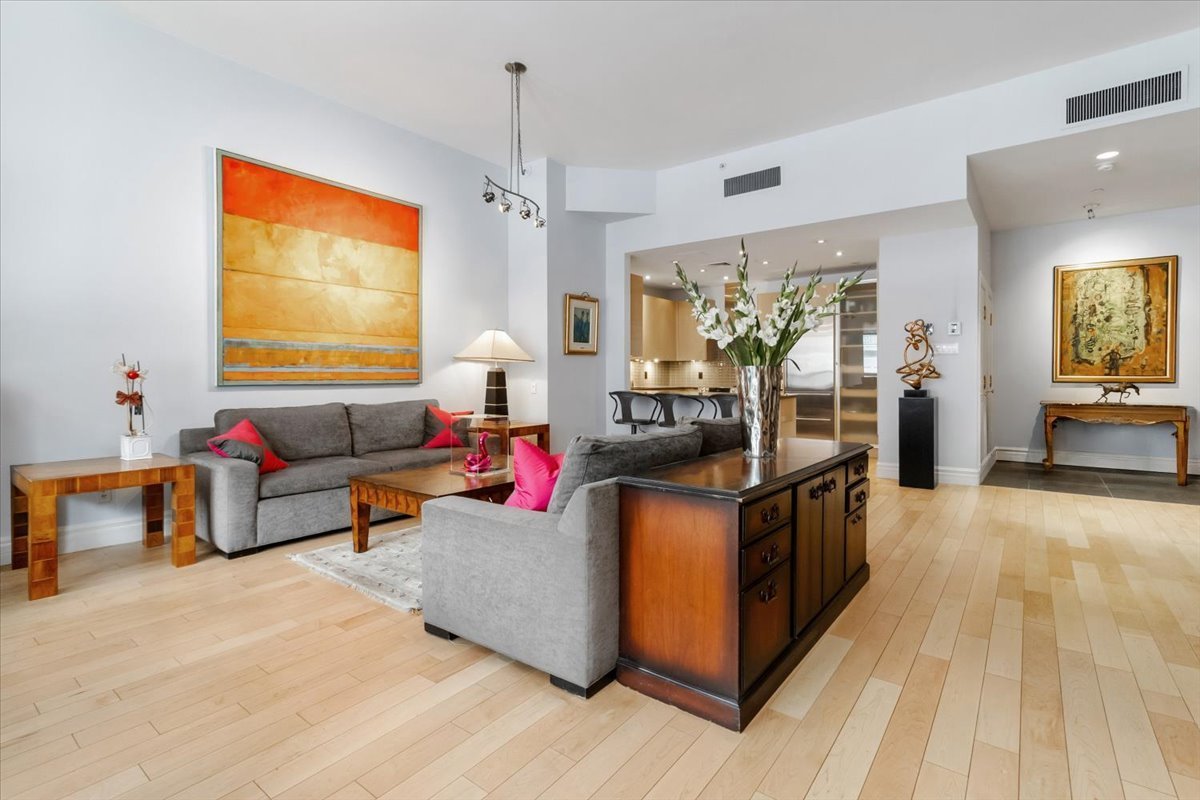
Living room
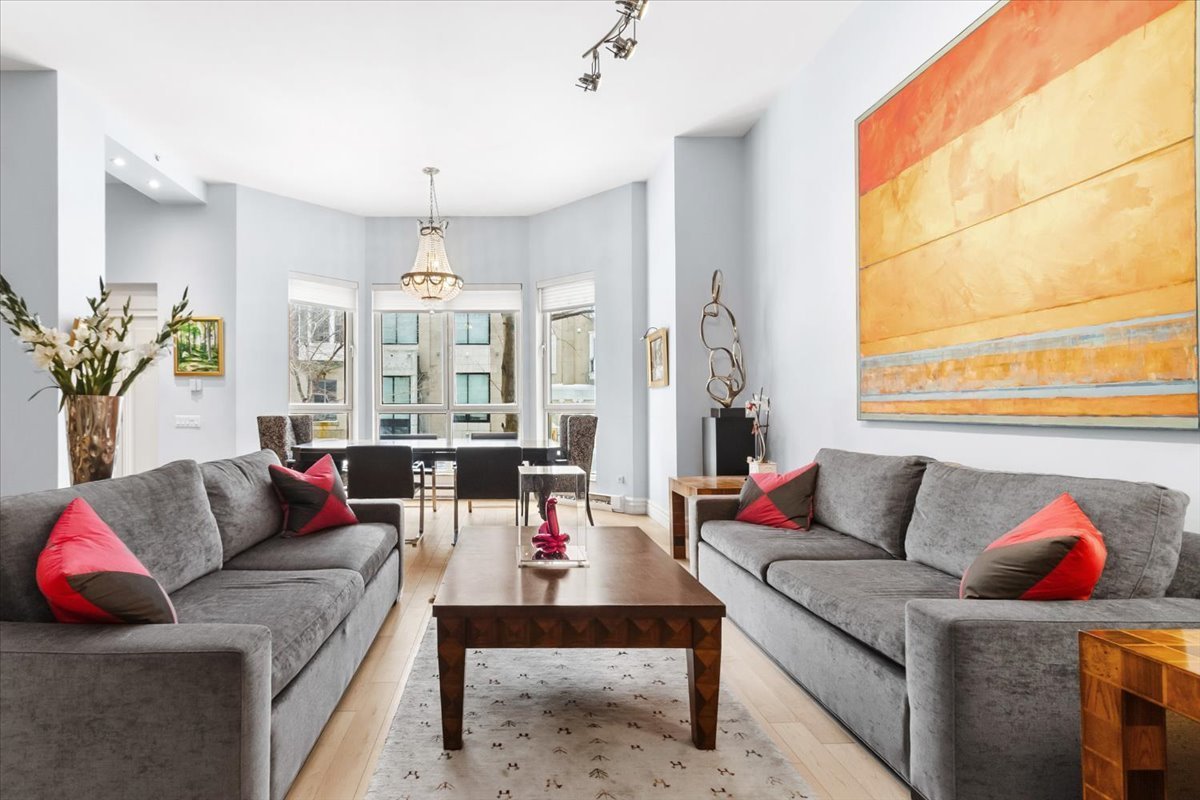
Living room
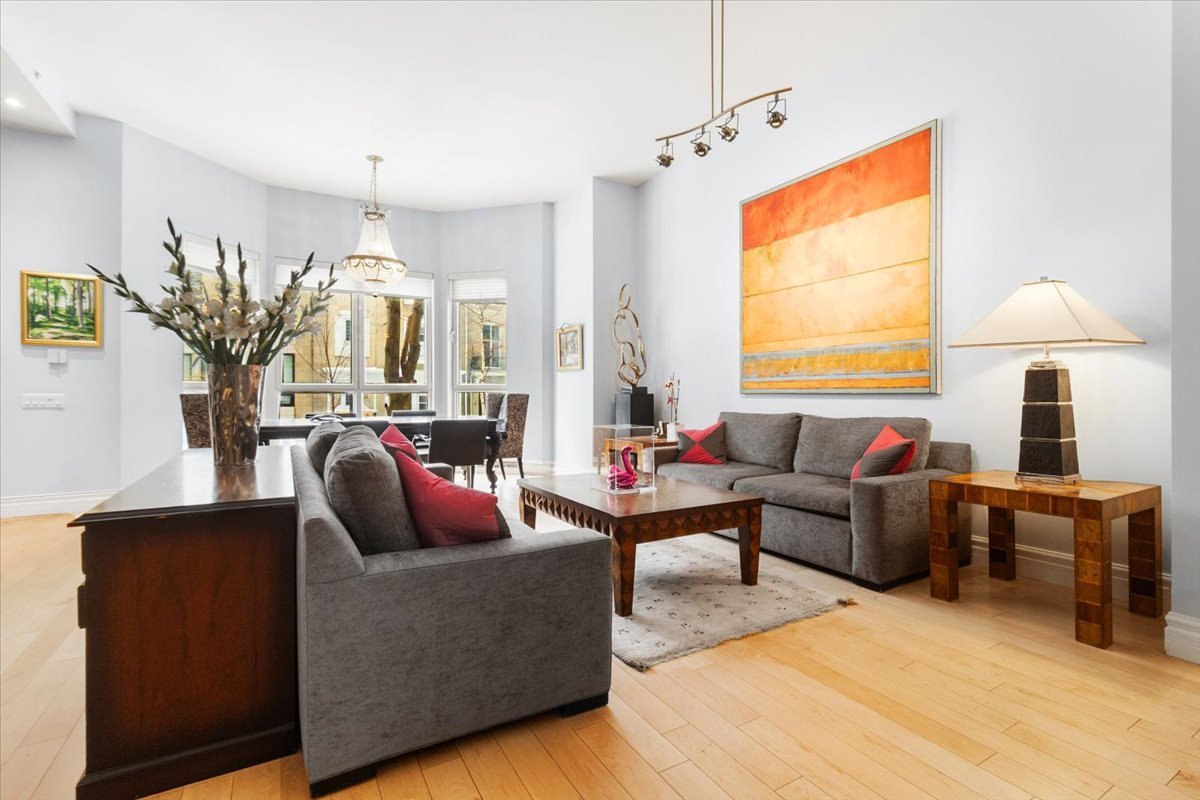
Living room
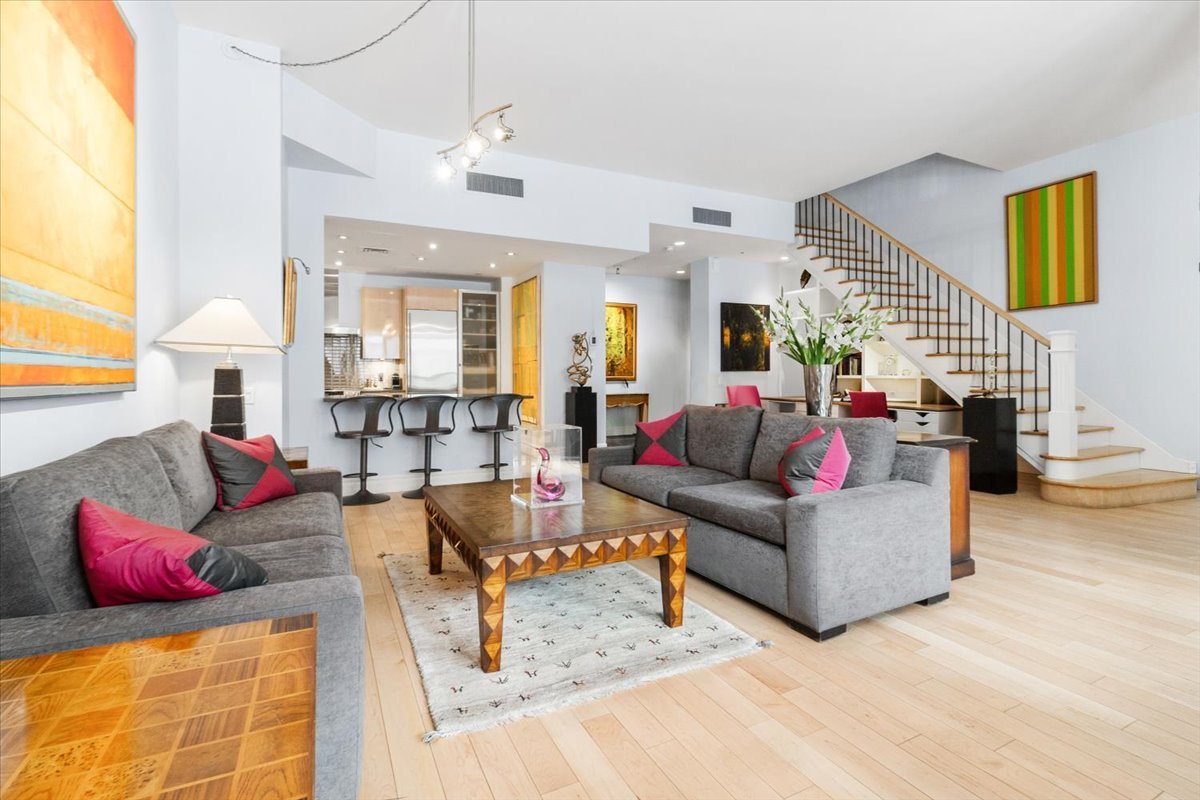
Living room
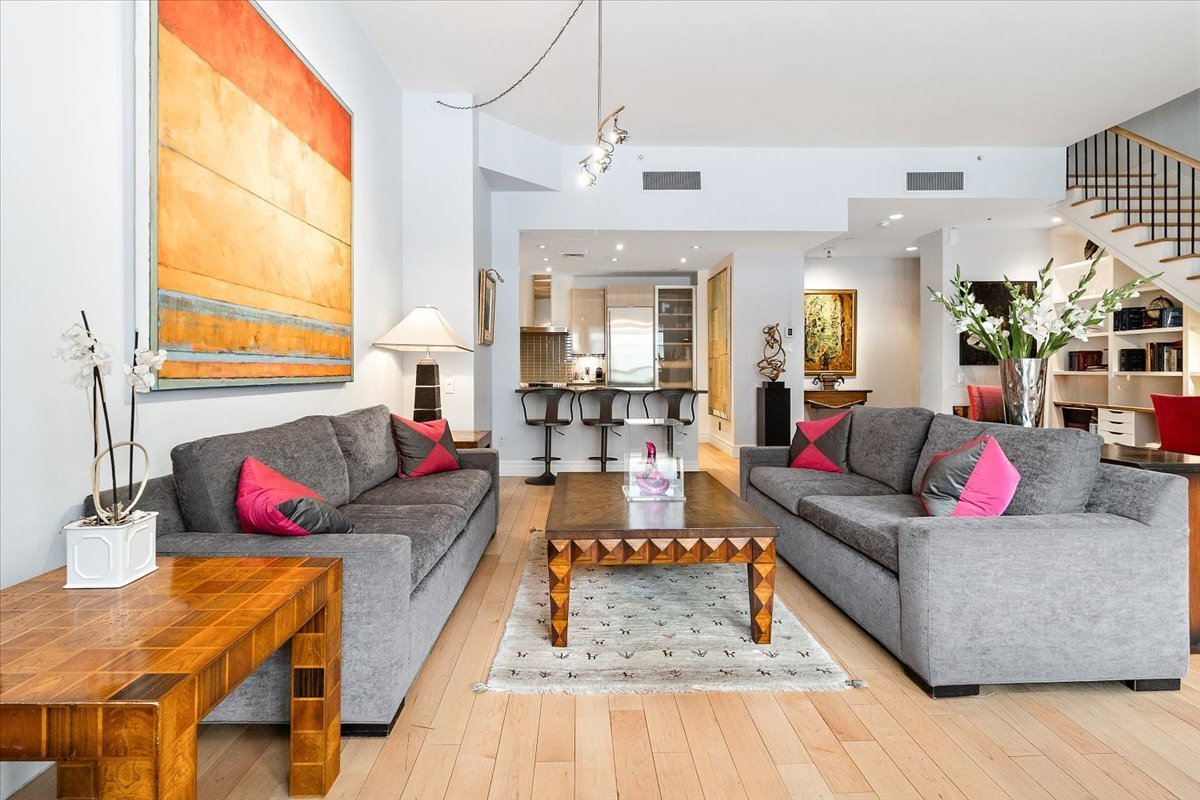
Living room
|
|
Description
Located in the heart of Ville-Marie, this two-storey condo captivates from the moment you arrive with its unique architecture, featuring a private entrance in addition to interior building access. Inside, the open-concept living space offers a bright, expansive main area complemented by a modern kitchen. The unit includes two bedrooms, including a primary suite with a walk-in closet and ensuite bathroom, as well as a second full bathroom and a separate laundry room. The building offers a range of high-end amenities, along with garage parking. An exceptional property suited to both residential and commercial use.
Luxury two-story condo in the heart of the Golden Square
Mile!
THE PROJECT
- The Sir Robert Peel
- Heated indoor pool
- Spa tub
- Dry sauna
- Exercise equipment available
- Landscaped and furnished garden
- 24/7 doorman
- Common room
- Paid valet parking service for guests at the Cartier Tower
THE CONDO
- Private, separate entrance on Peel Street
- Second separate entrance (access to common areas, garage,
etc.)
- Two-level condo
- Suitable for residential or commercial use
- 2 bedrooms
- 2 full bathrooms (one en suite to the master bedroom with
a large walk-in closet)
- Separate laundry room
- 1 parking space in the garage
- Storage space in the garage
NEARBY
Walking distance to all the essentials
- 6-minute walk to the Provigo grocery store
- 5-minute walk to the Pharmaprix pharmacy
- 3-minute walk to Starbucks
- 8-minute walk to the SAQ
- Near Sainte-Catherine Street
- Eaton Centre Montreal
- 10-minute walk to Mount Royal Park
**Note: Municipal taxes are estimated based on residential
use. Current taxes are higher due to commercial use.**
Mile!
THE PROJECT
- The Sir Robert Peel
- Heated indoor pool
- Spa tub
- Dry sauna
- Exercise equipment available
- Landscaped and furnished garden
- 24/7 doorman
- Common room
- Paid valet parking service for guests at the Cartier Tower
THE CONDO
- Private, separate entrance on Peel Street
- Second separate entrance (access to common areas, garage,
etc.)
- Two-level condo
- Suitable for residential or commercial use
- 2 bedrooms
- 2 full bathrooms (one en suite to the master bedroom with
a large walk-in closet)
- Separate laundry room
- 1 parking space in the garage
- Storage space in the garage
NEARBY
Walking distance to all the essentials
- 6-minute walk to the Provigo grocery store
- 5-minute walk to the Pharmaprix pharmacy
- 3-minute walk to Starbucks
- 8-minute walk to the SAQ
- Near Sainte-Catherine Street
- Eaton Centre Montreal
- 10-minute walk to Mount Royal Park
**Note: Municipal taxes are estimated based on residential
use. Current taxes are higher due to commercial use.**
Inclusions: Refrigerators (Sub Zero), stove, dishwasher, light fixtures, blinds, washer and dryer, microwave
Exclusions : N/A
| BUILDING | |
|---|---|
| Type | Commercial condo |
| Style | Attached |
| Dimensions | 9.6x6.04 M |
| Lot Size | 0 |
| EXPENSES | |
|---|---|
| Co-ownership fees | $ 15984 / year |
| Municipal Taxes (2026) | $ 42900 / year |
| School taxes (2026) | $ 1209 / year |
|
ROOM DETAILS |
|||
|---|---|---|---|
| Room | Dimensions | Level | Flooring |
| N/A | |||
|
CHARACTERISTICS |
|
|---|---|
| Equipment available | Central air conditioning, Entry phone |
| Zoning | Commercial, Residential |
| Heating system | Electric baseboard units |
| Heating energy | Electricity |
| Easy access | Elevator |
| Garage | Fitted, Heated, Single width |
| Parking | Garage |
| Proximity | Highway, Public transport |
| Sewage system | Municipal sewer |
| Water supply | Municipality |
| Basement | No basement |
| Kind of commerce | Office |
| Foundation | Poured concrete |
| Type of business/Industry | Service |

