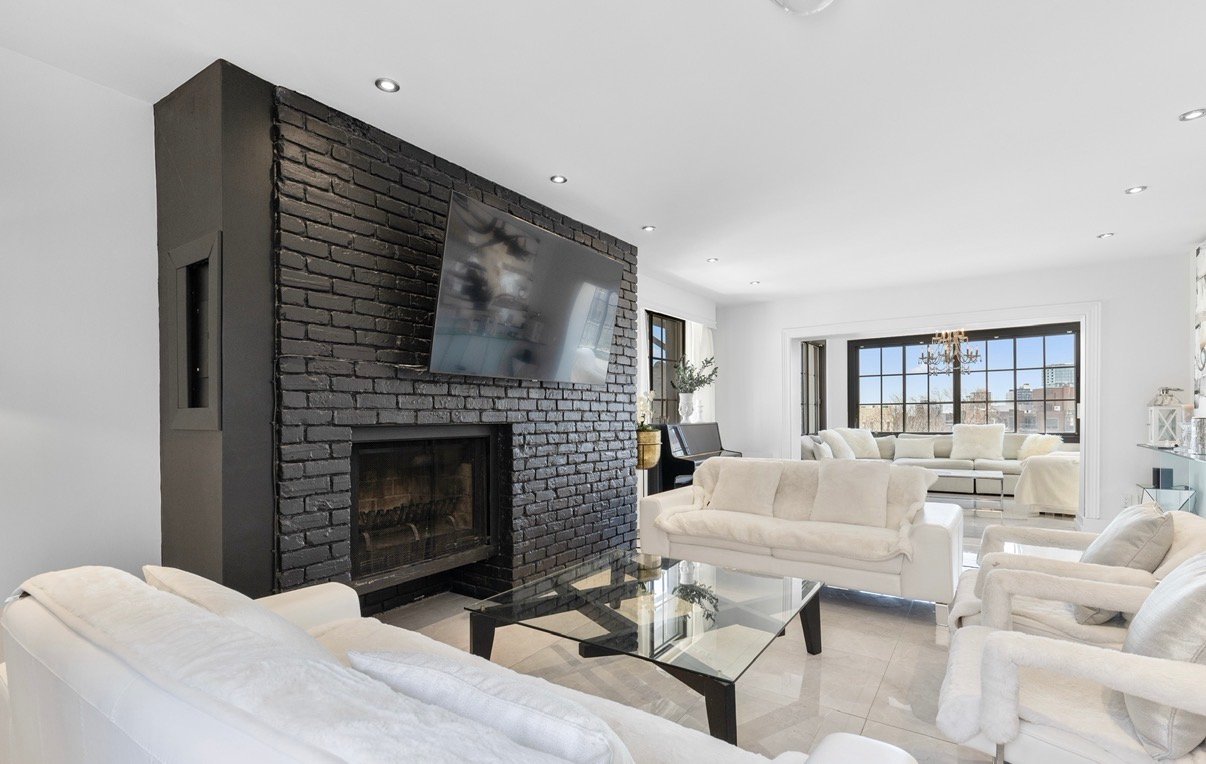
Family room
Family room
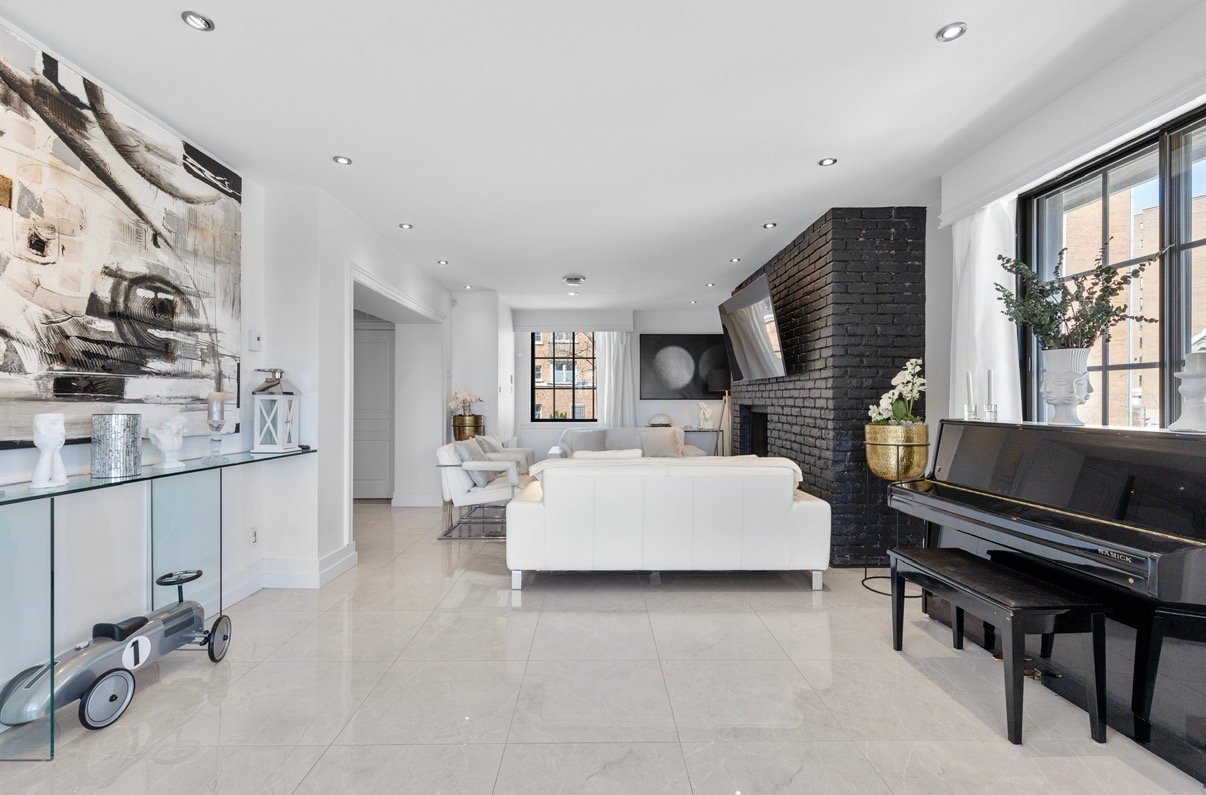
Family room
Family room
Living room
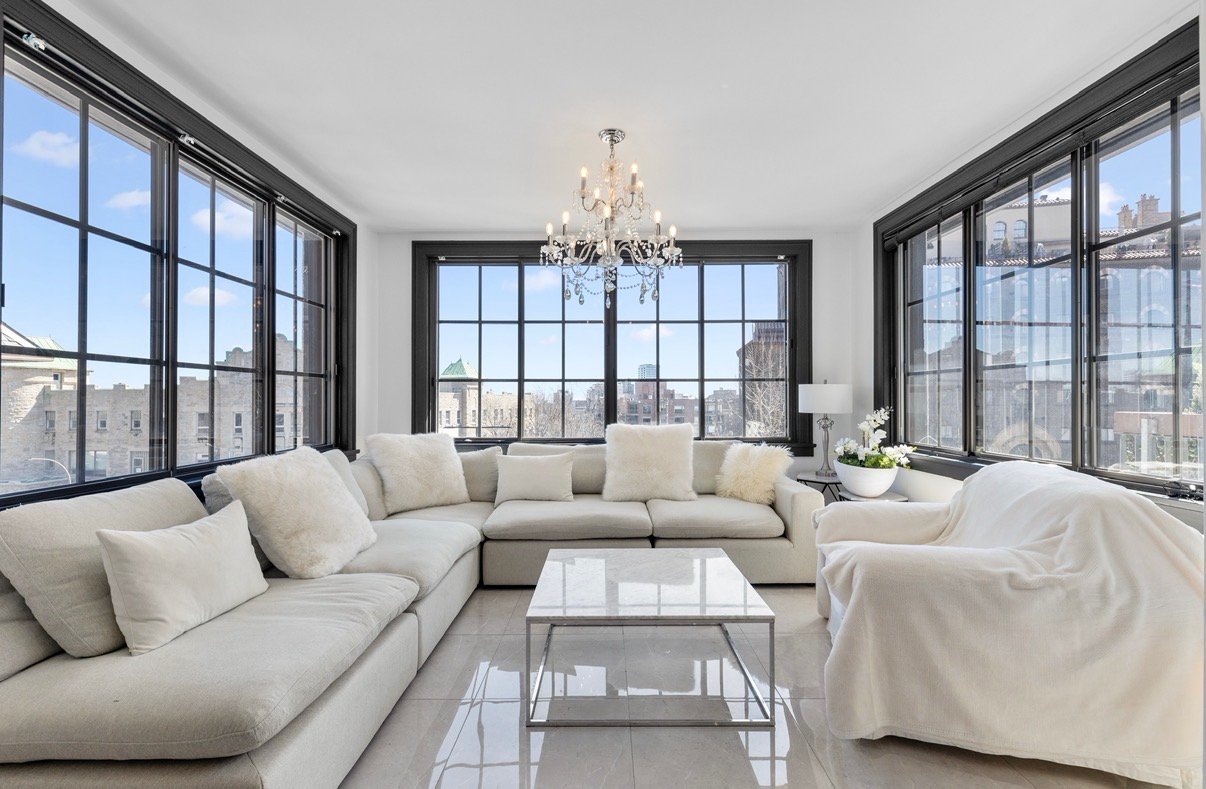
Living room
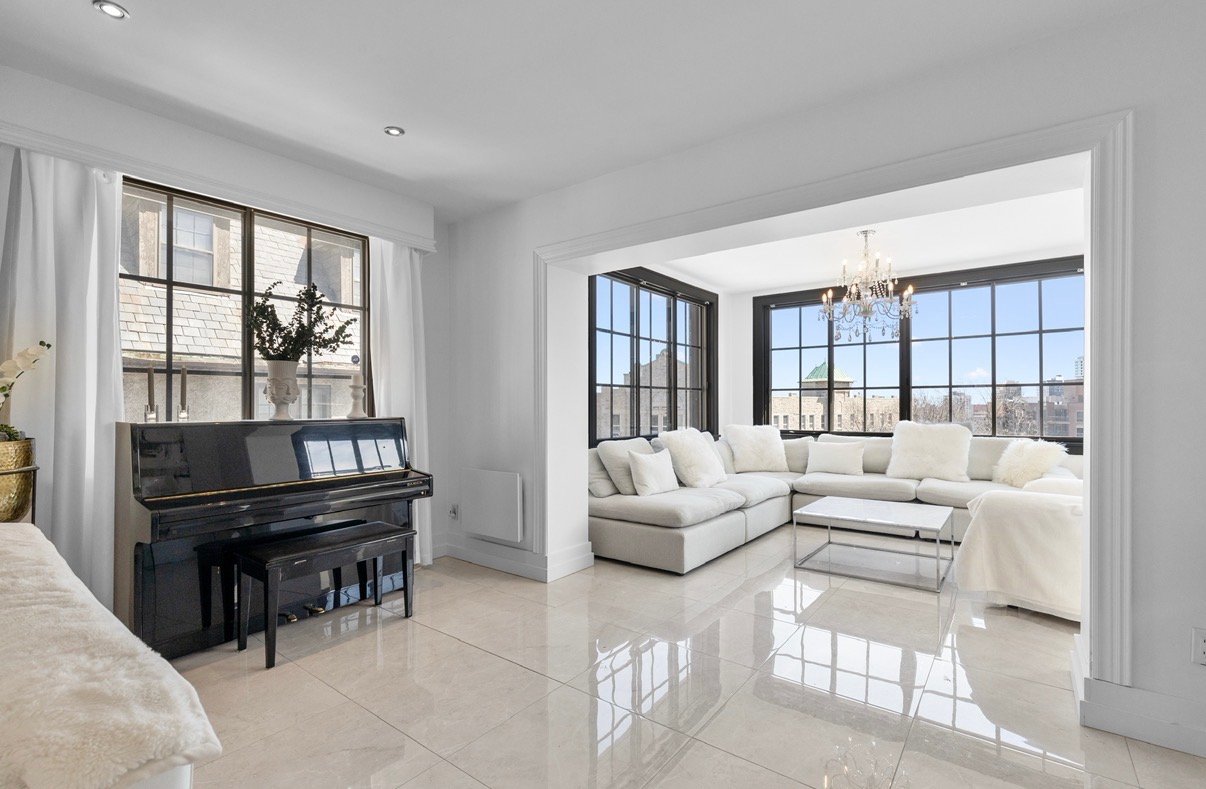
Living room
Living room
Family room
Family room
Family room
Family room
Staircase
Staircase
Bathroom
Bathroom
Bathroom
Bathroom
Dining room
Dining room
Kitchen
Kitchen
Dining room
Dining room
Staircase
Staircase
Bedroom
Bedroom
Bathroom
Bathroom
Bedroom
Bedroom
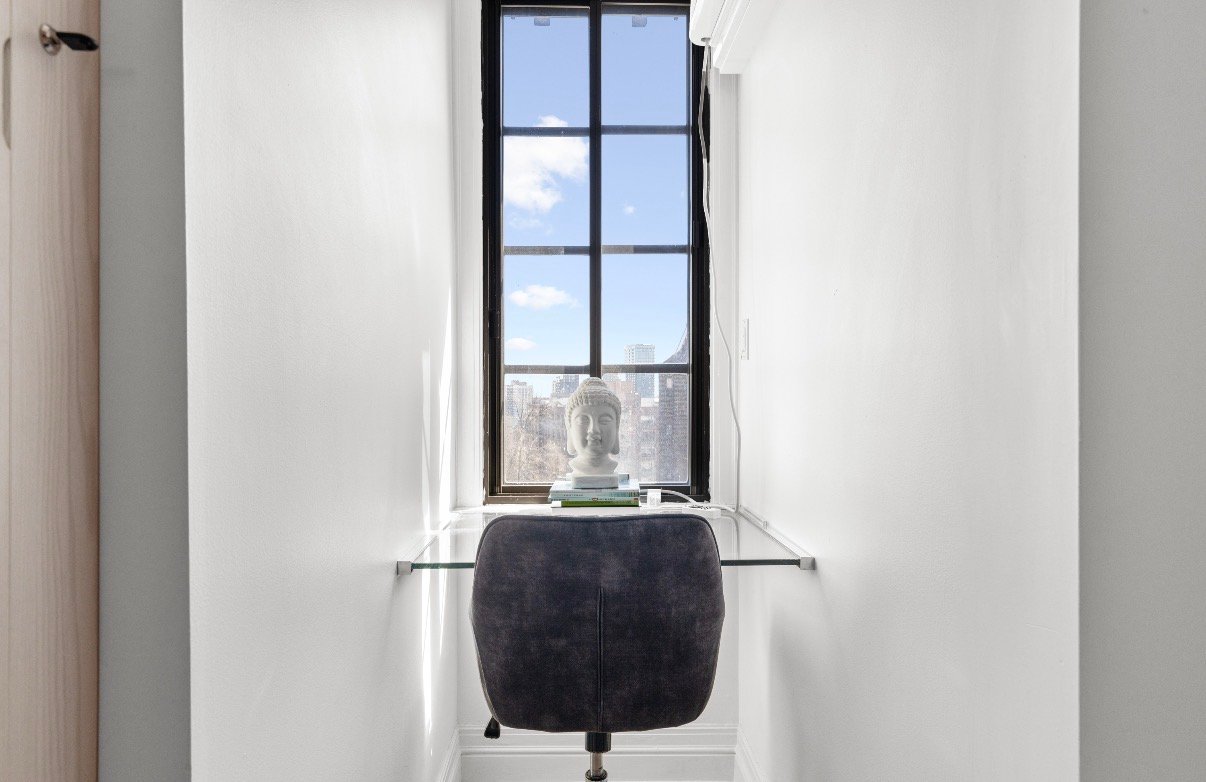
Office
Office
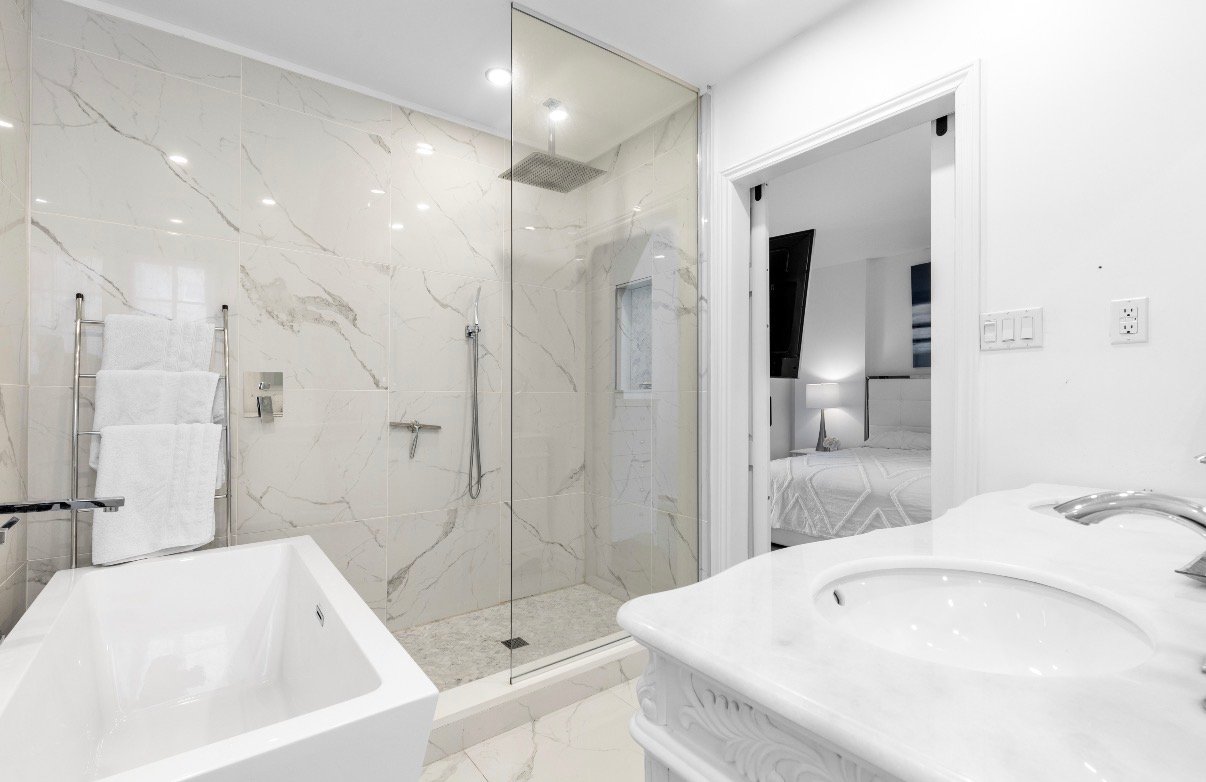
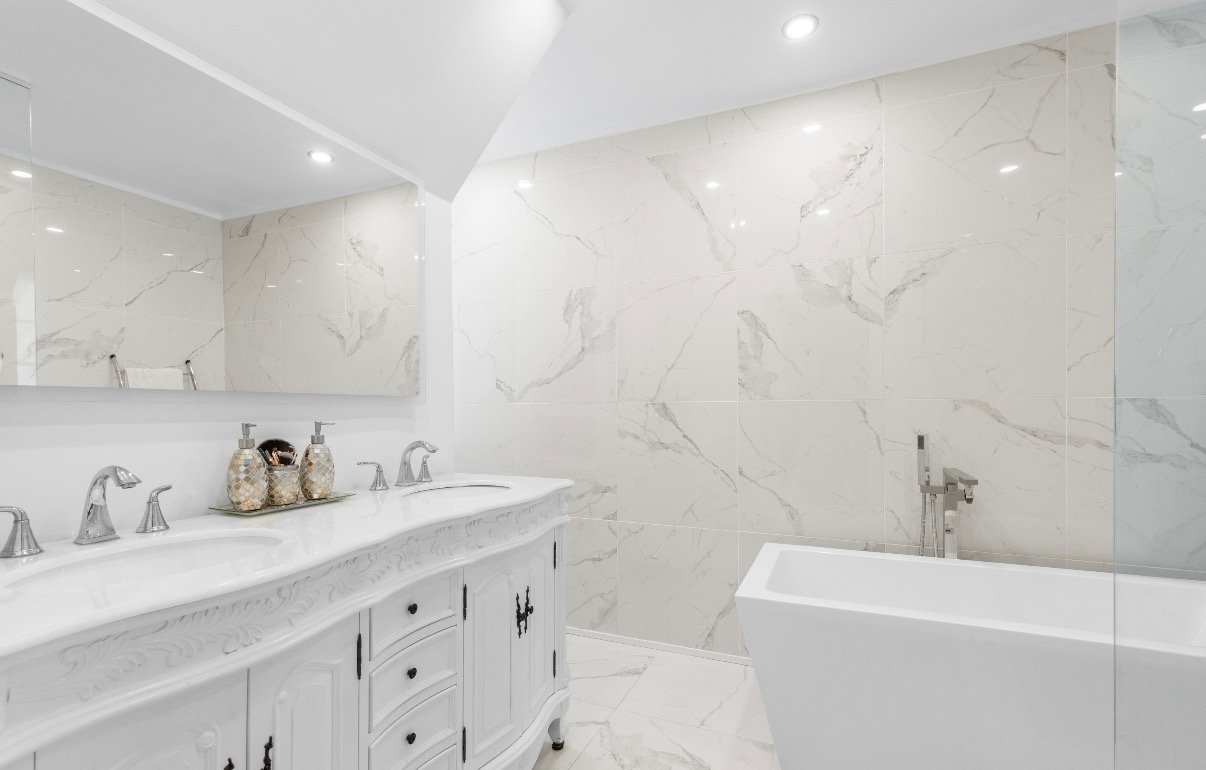
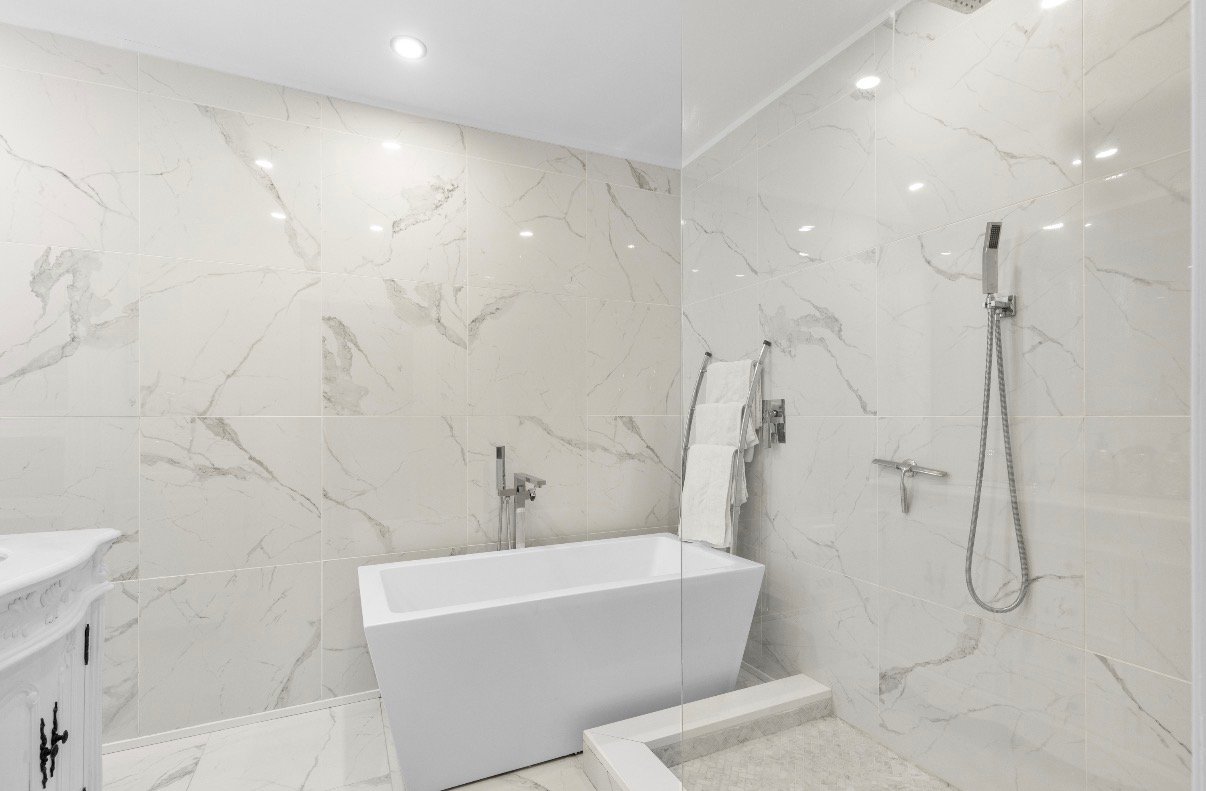
Ensuite bathroom
Ensuite bathroom
Ensuite bathroom
Ensuite bathroom
Ensuite bathroom
Ensuite bathroom
Primary bedroom
Primary bedroom
Primary bedroom
Primary bedroom
Primary bedroom
Primary bedroom
Office
Office
Bedroom
Bedroom
Balcony
Balcony
Staircase
Staircase
Exterior
Exterior
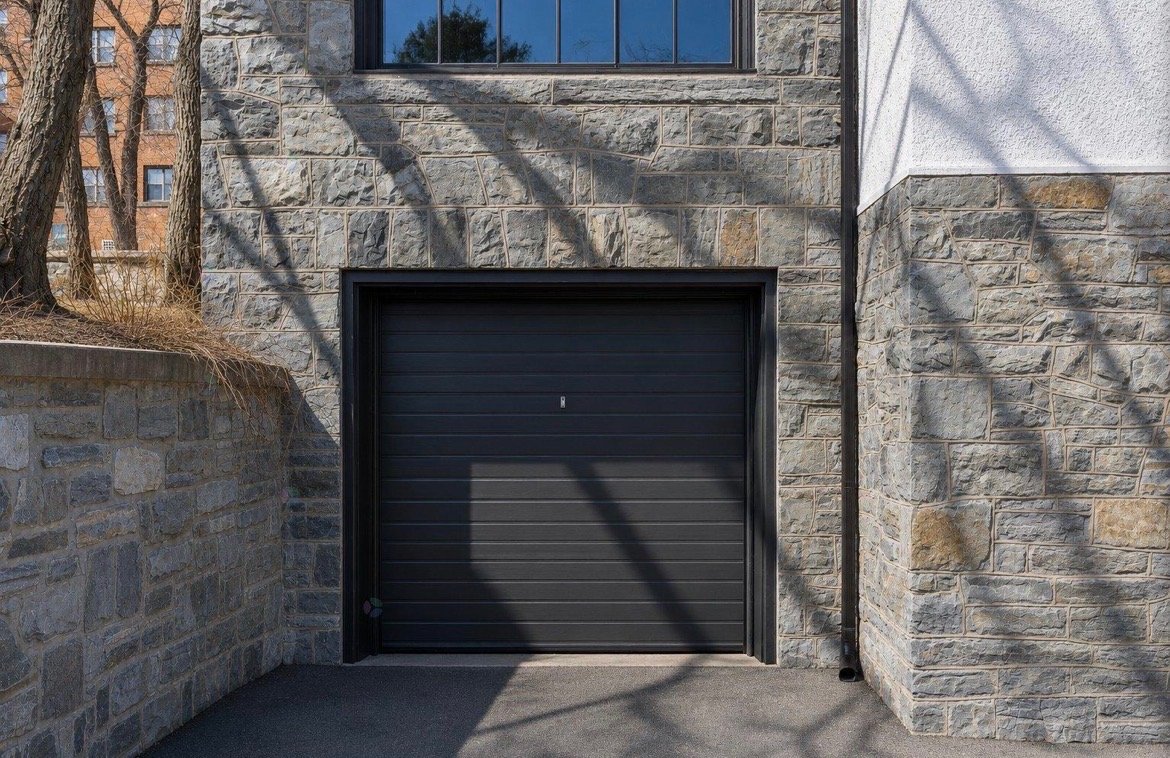
Garage
Garage
Family room
Family room
Living room
Living room
Family room
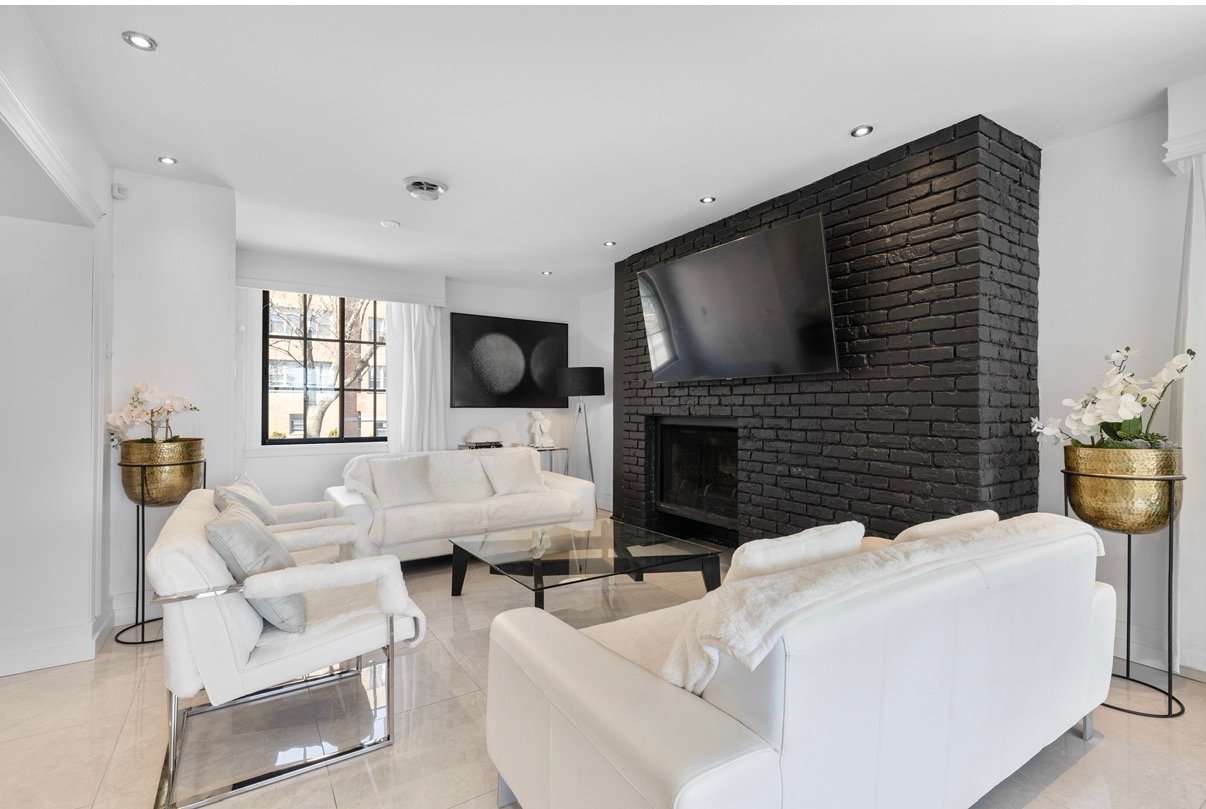
Family room
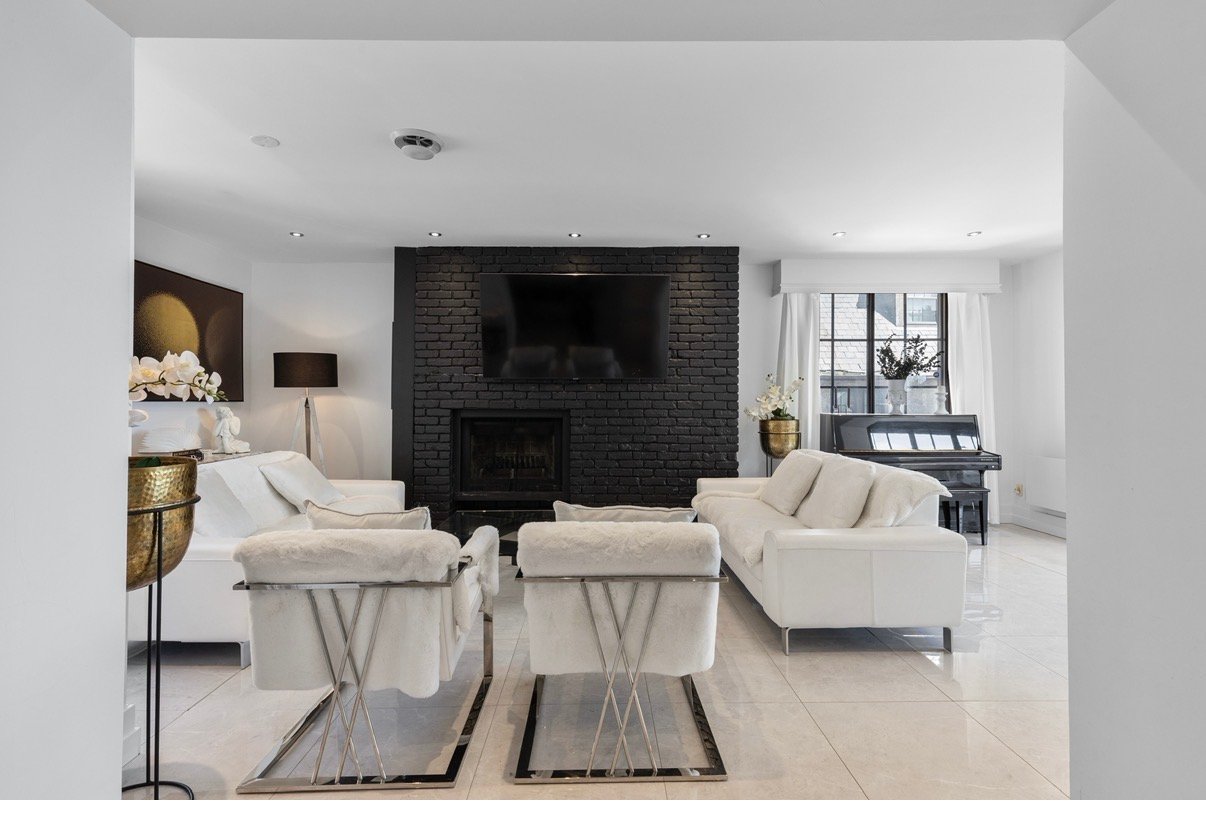
Staircase
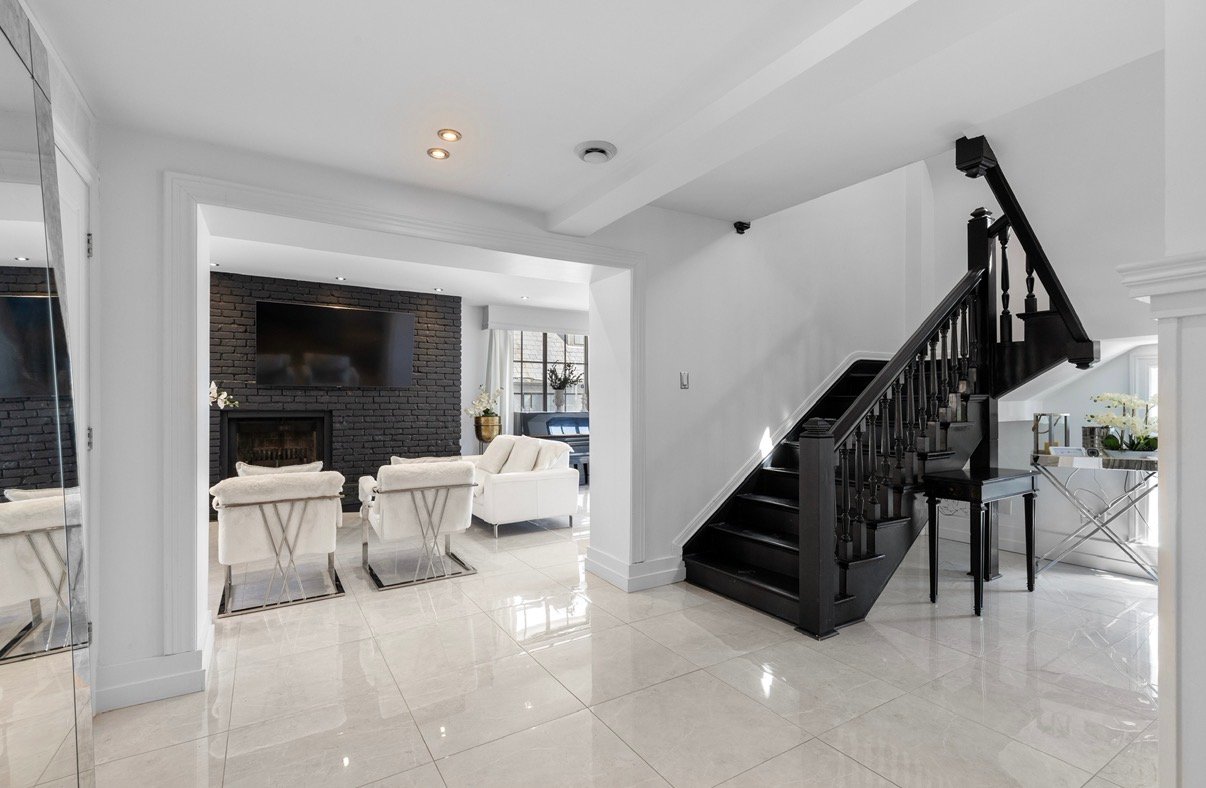
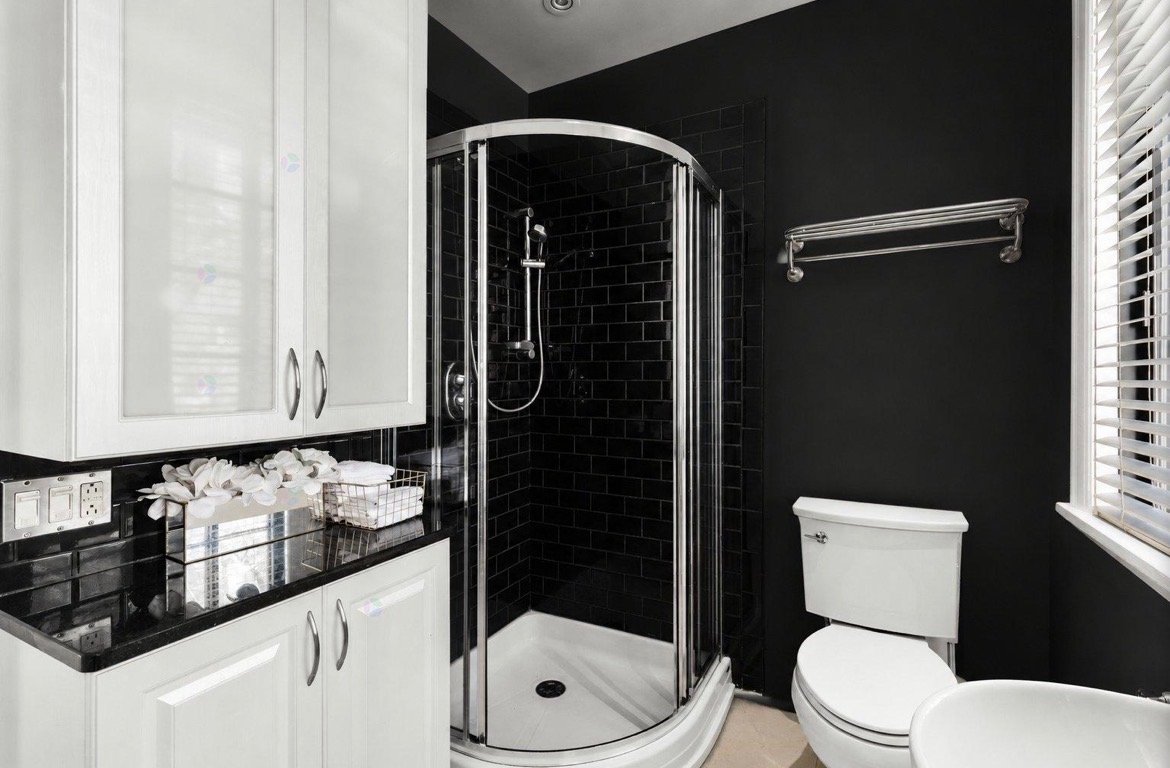
Bathroom
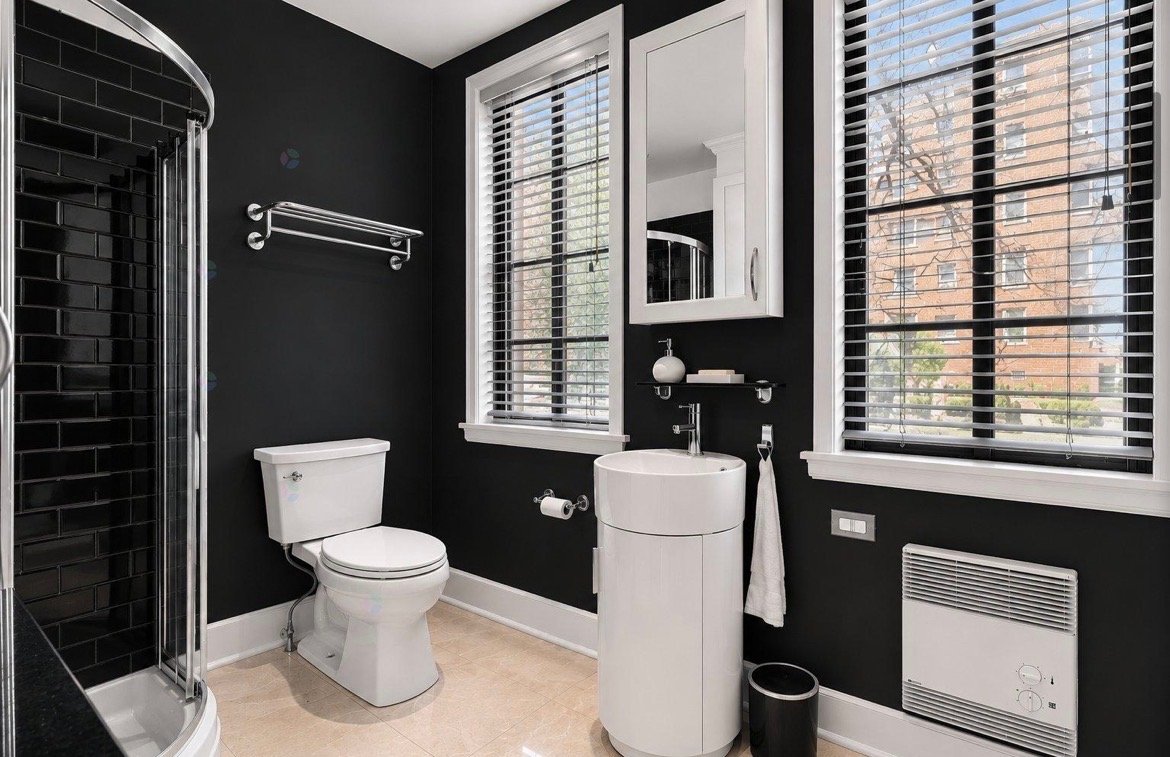
Bathroom
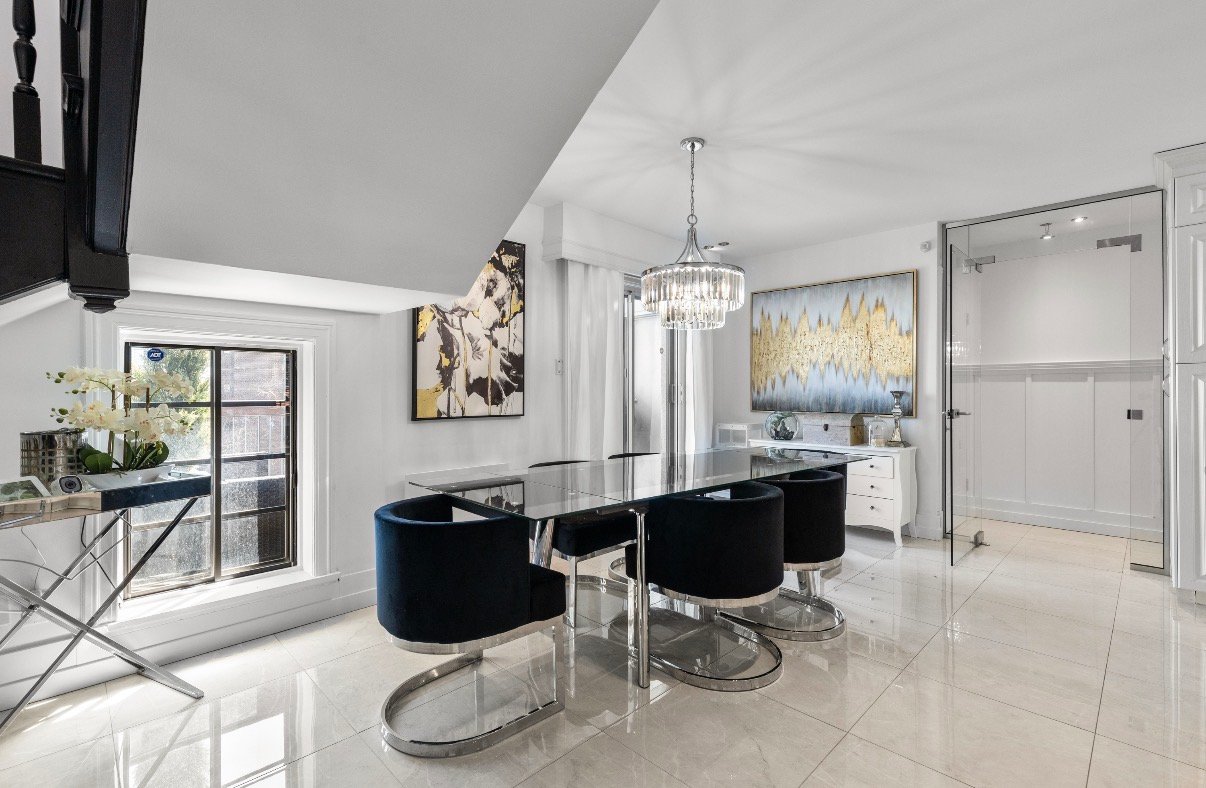
Dining room
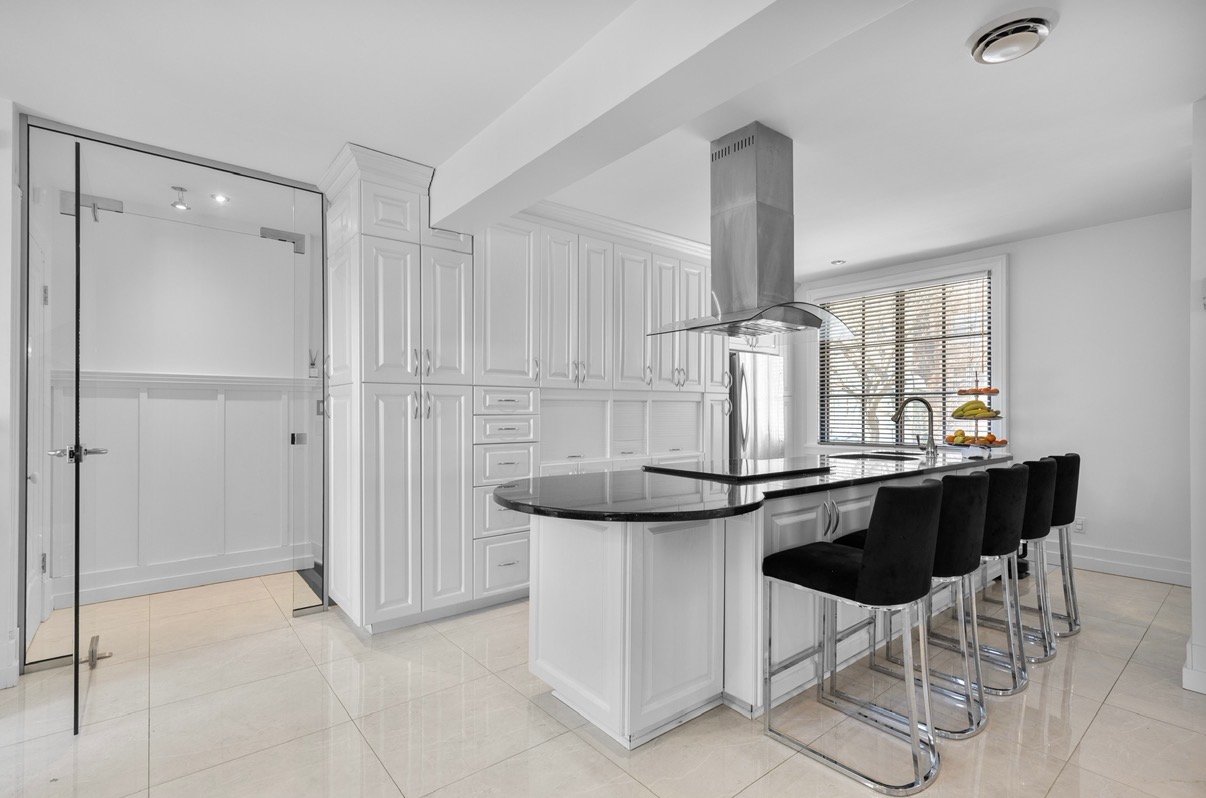
Kitchen
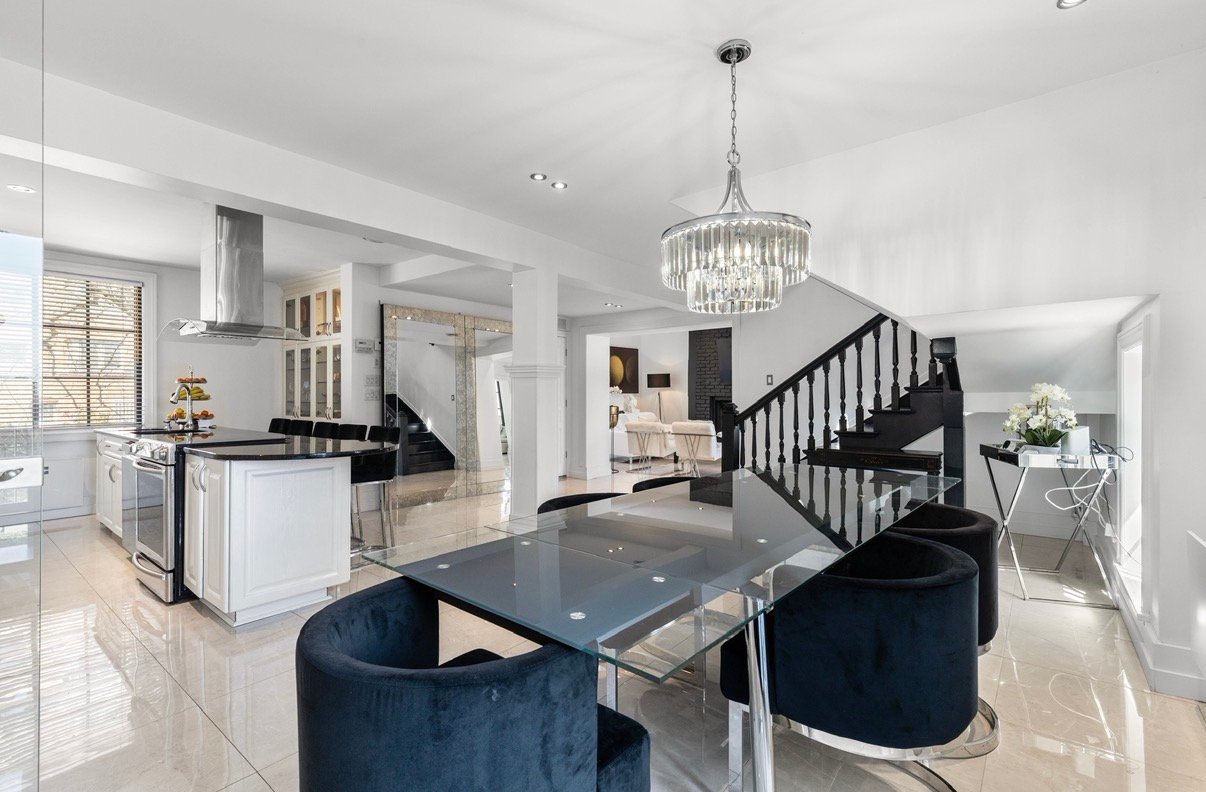
Dining room
Staircase
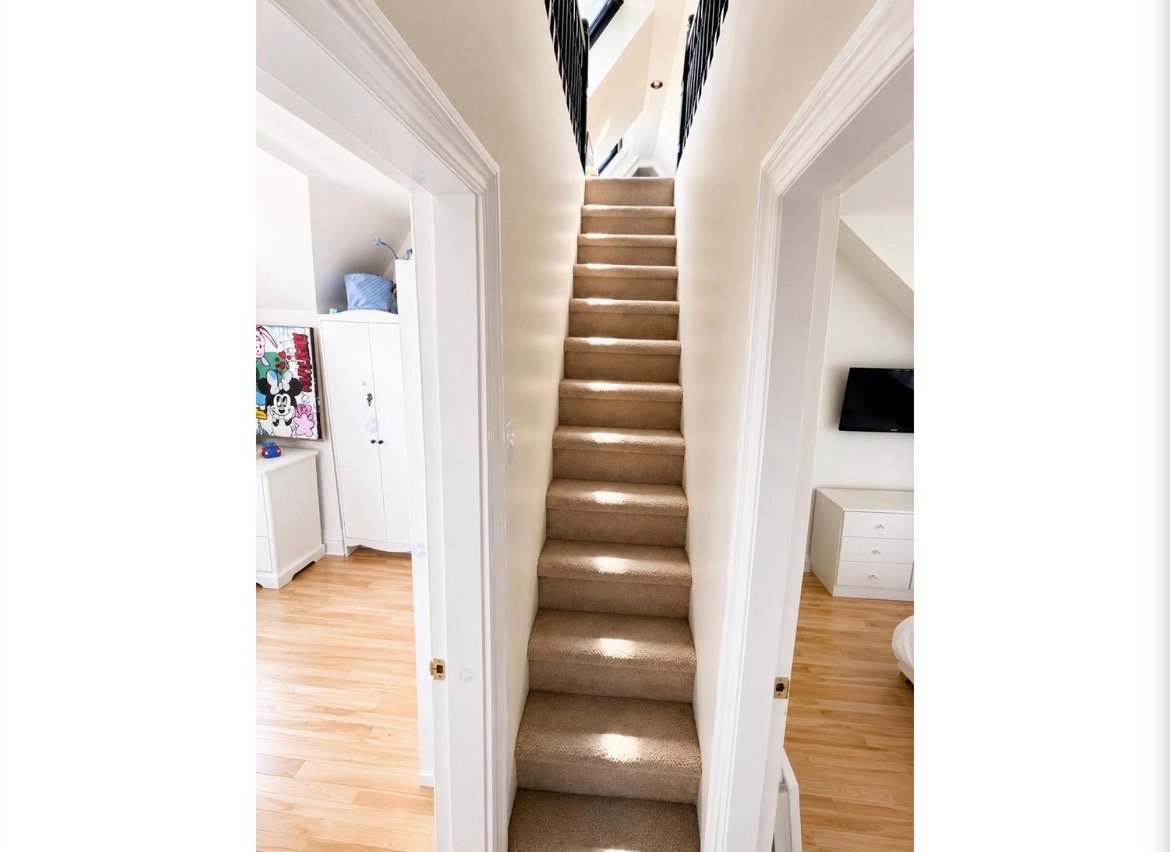
Bedroom
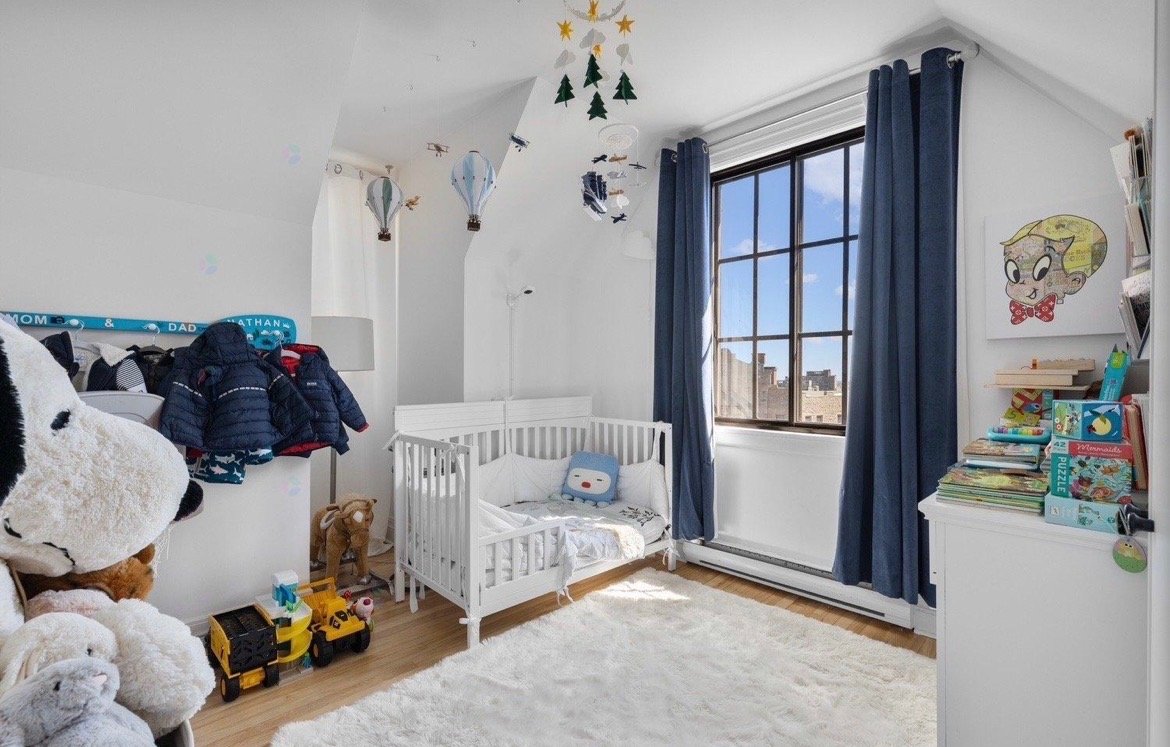
Bathroom
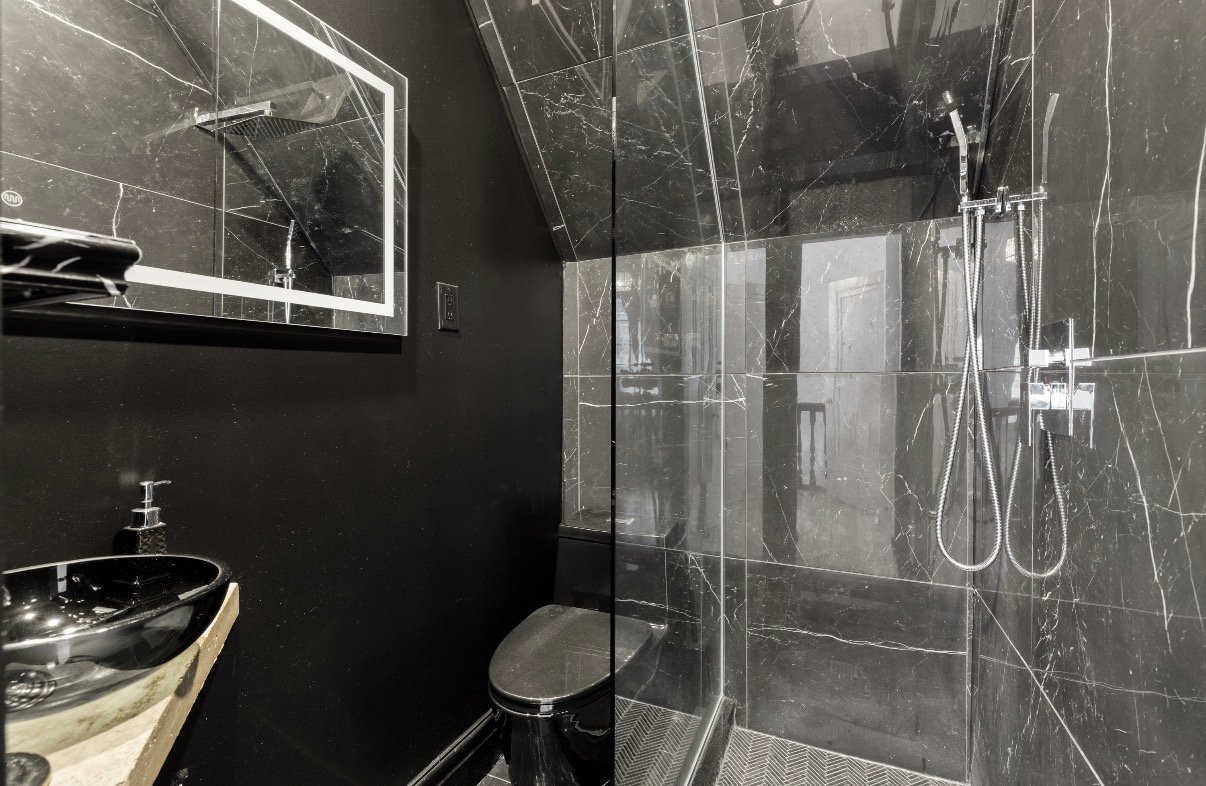
Bedroom
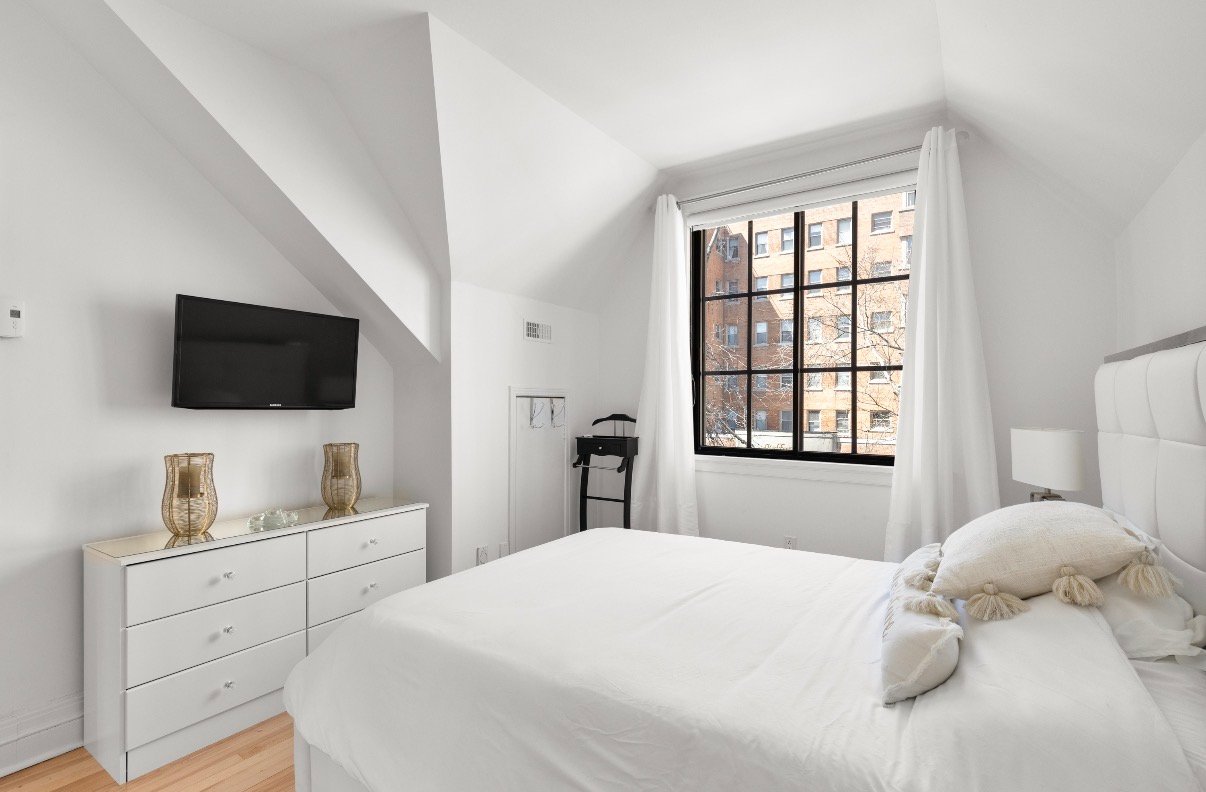
Office
Ensuite bathroom
Ensuite bathroom
Ensuite bathroom
Primary bedroom
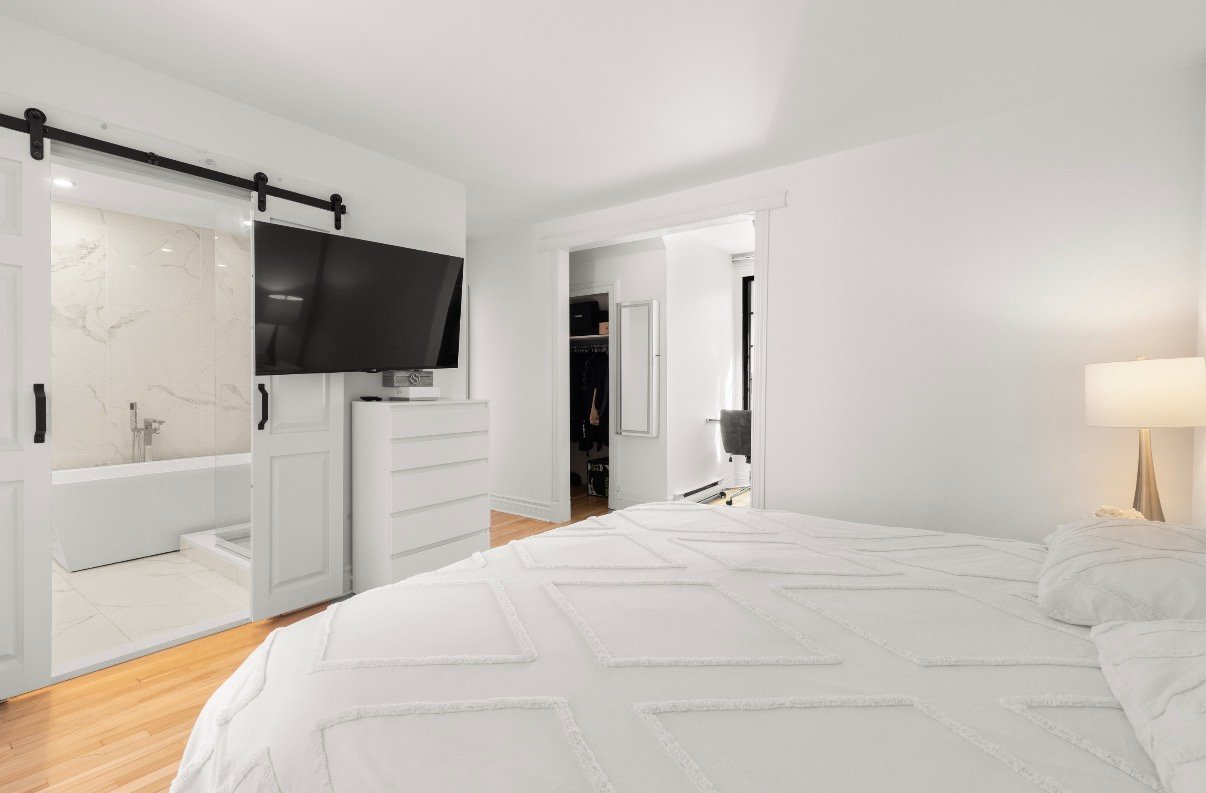
Primary bedroom
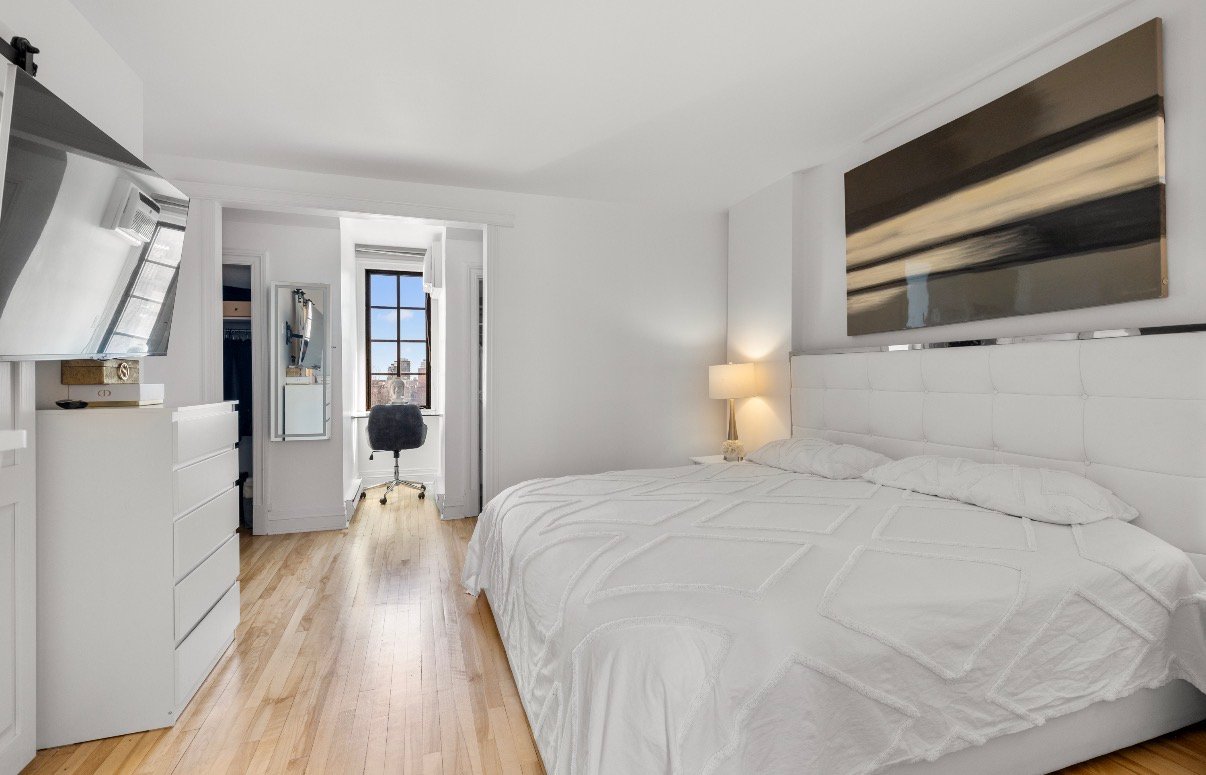
Primary bedroom
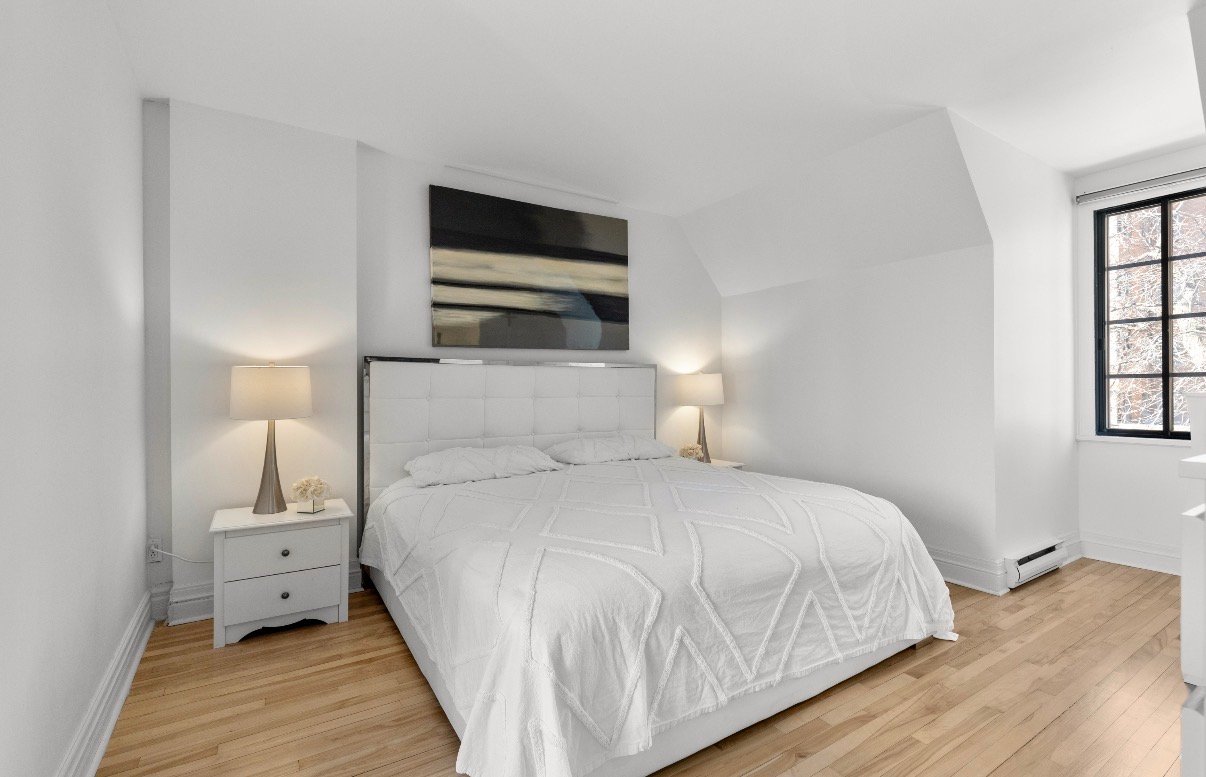
Office
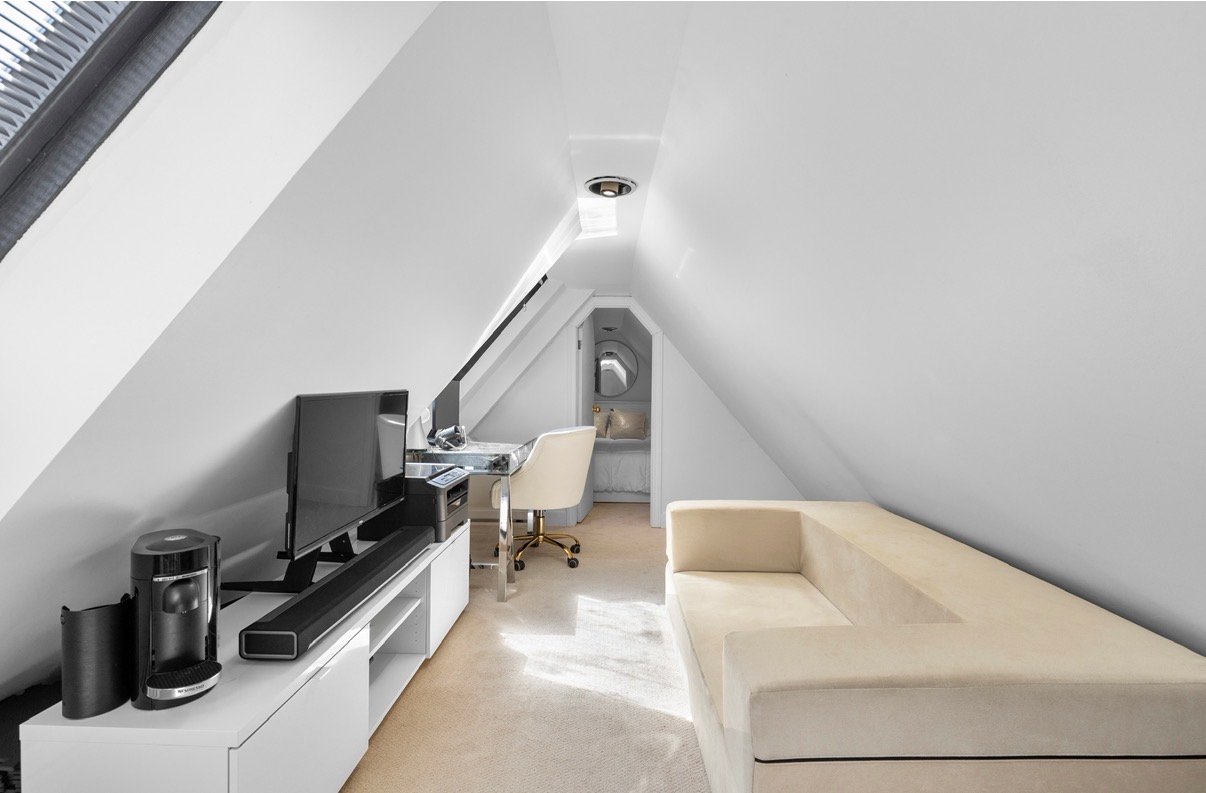
Bedroom
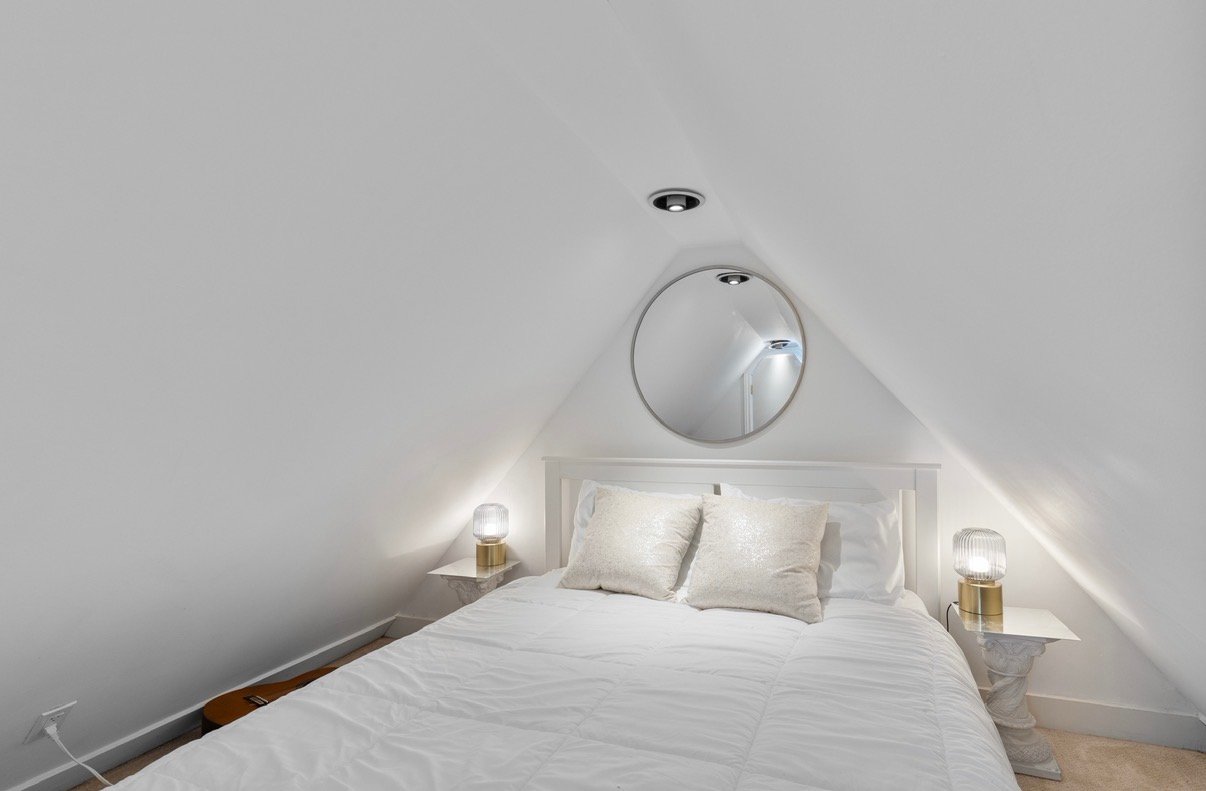
Balcony
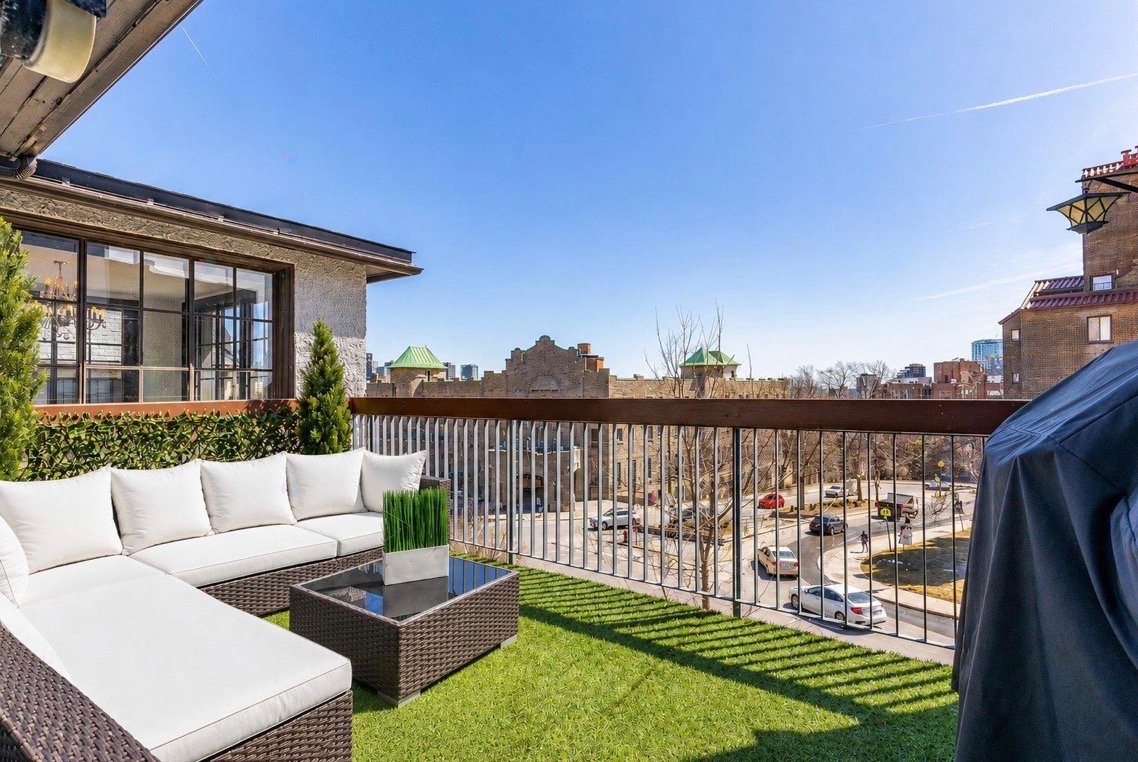
Staircase
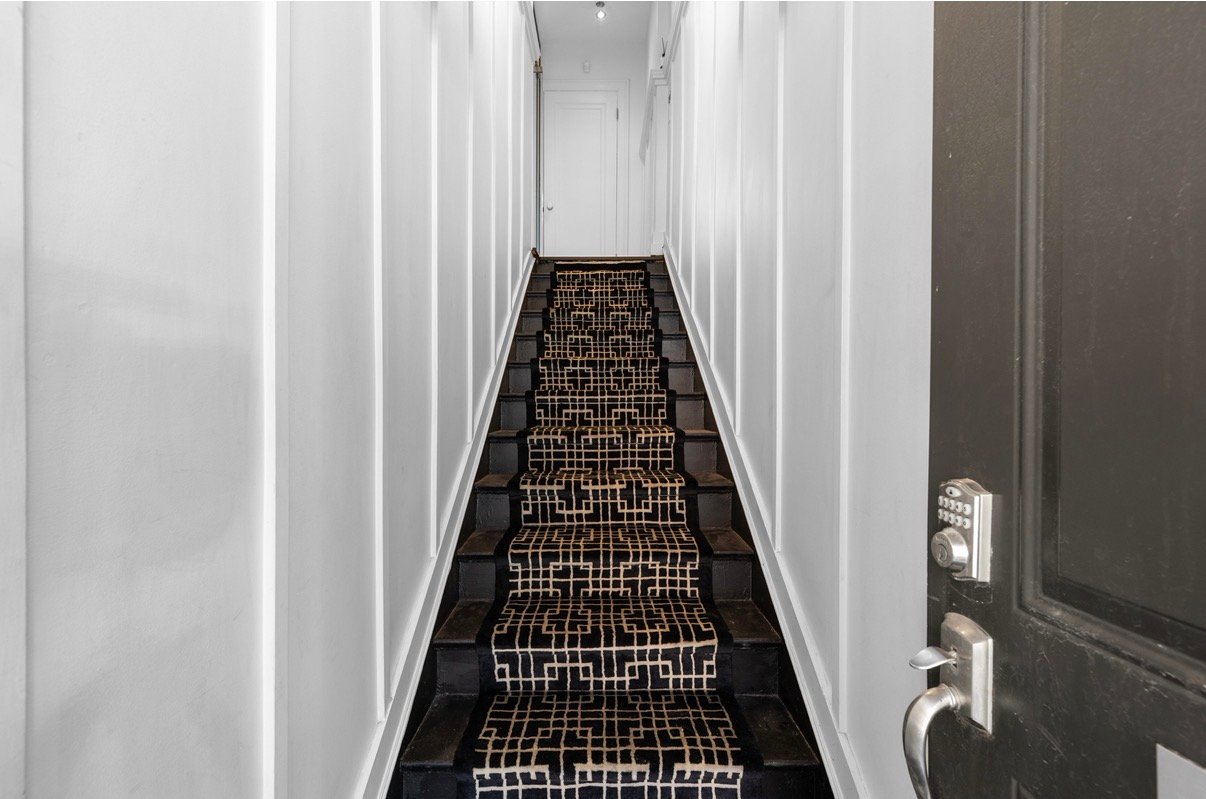
Exterior
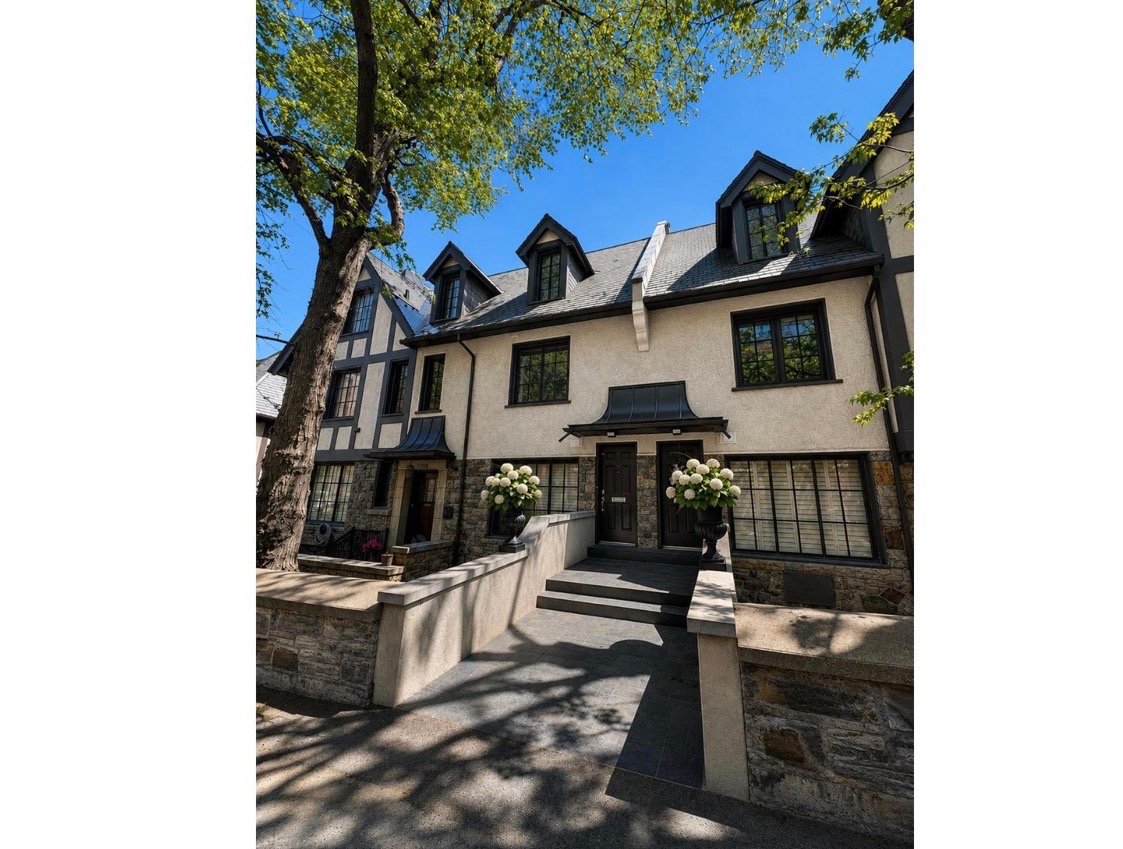
Garage
3792 Ch. de la Côte des Neiges, Montréal (Ville-Marie), QC H3H

$7,500/M | 1958 PC

  • 4 Bedrooms
  • 3 Bathrooms
  • MLS: 27046416

Addendum

A truly unique townhouse-style residence in the heart of
Montreal.

Discover this elegant three-level home offering nearly
2,000 sq. ft. of living space, a private entrance and its
own garage -- a rare combination in this sought-after
location between Westmount and Ville-Marie.

Filled with natural light, the residence features an
impressive open-concept living area and a living room
surrounded by windows on three sides, showcasing beautiful
panoramic views of Montreal. The spacious dining area is
ideal for entertaining, while the private balcony provides
the perfect outdoor retreat.

The bedroom level offers three bedrooms and two full
bathrooms, including a generous primary suite with an
ensuite bathroom featuring both a bathtub and separate
shower. A fully finished attic adds exceptional versatility
and can easily serve as a fourth bedroom, home office,
family room or playroom.

Thoughtfully renovated while preserving the charm and
character of its original architecture, this distinctive
residence seamlessly combines timeless elegance with modern
comfort.

Ideally located just steps from Mount Royal and minutes
from downtown, Westmount and some of Montreal's finest
schools. A rare opportunity to enjoy the space and privacy
of a home with the convenience of condominium living.

ROOM DETAILS
Room Dimensions Level Flooring
Dining room 12.10 x 10.9 P 2nd Floor Ceramic tiles
Kitchen 14.10 x 10.1 P 2nd Floor Ceramic tiles
Living room 23.11 x 10.6 P 2nd Floor Ceramic tiles
Family room 12.9 x 12.1 P 2nd Floor Ceramic tiles
Bathroom 8.7 x 6.0 P 2nd Floor Ceramic tiles
Primary bedroom 16.7 x 15.3 P 3rd Floor Wood
Bathroom 8.10 x 13.2 P 3rd Floor Ceramic tiles
Bedroom 10.6 x 10.2 P 3rd Floor Wood
Bathroom 4.2 x 5.6 P 3rd Floor Ceramic tiles
Bedroom 10.6 x 10.2 P 4th Floor Wood
Bedroom 15.8 x 10.5 P 4th Floor Carpet
BUILDING
Type Split-level
Style Attached
Dimensions 0x0
Lot Size 0
CHARACTERISTICS
Easy access Elevator
Equipment available Entry phone, Furnished, Private yard
Available services Exercise room
Parking Garage
Zoning Residential

Loading maps...

Loading street view...

This property is presented in collaboration with EXP AGENCE IMMOBILIÈRE




