Sunday, 27 September, 2026 | 14:00 - 16:00
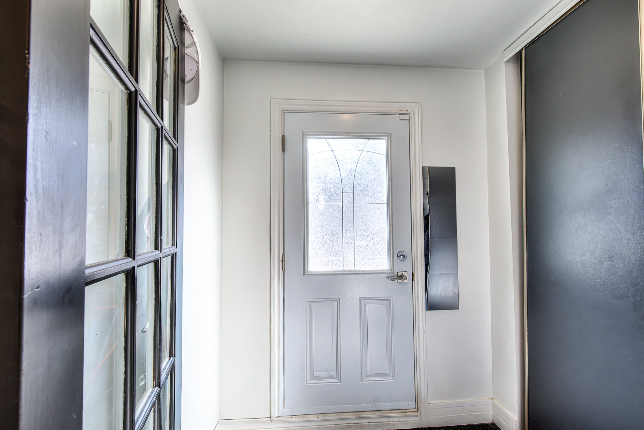
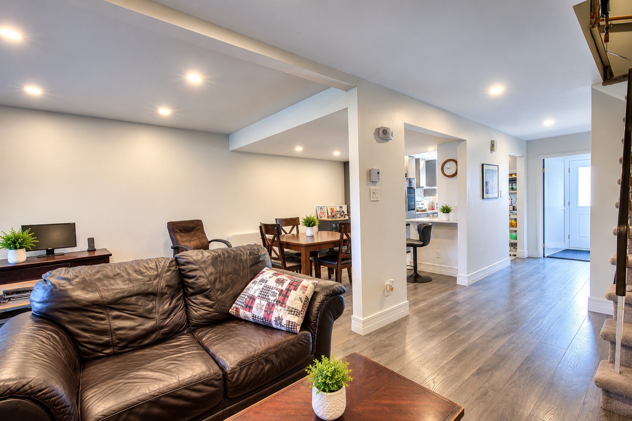
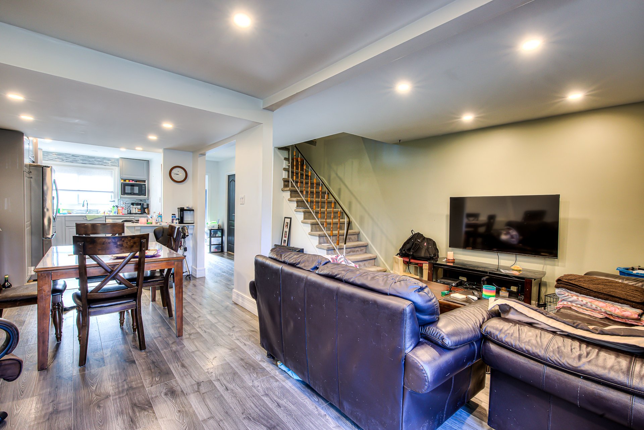
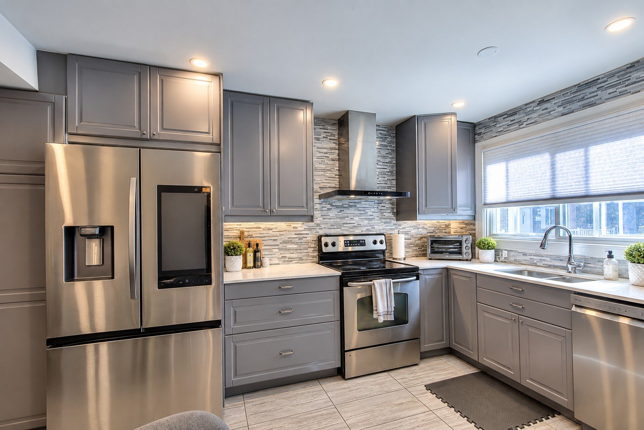
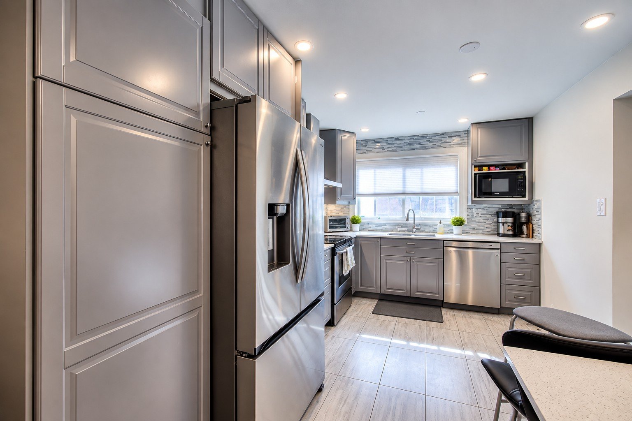
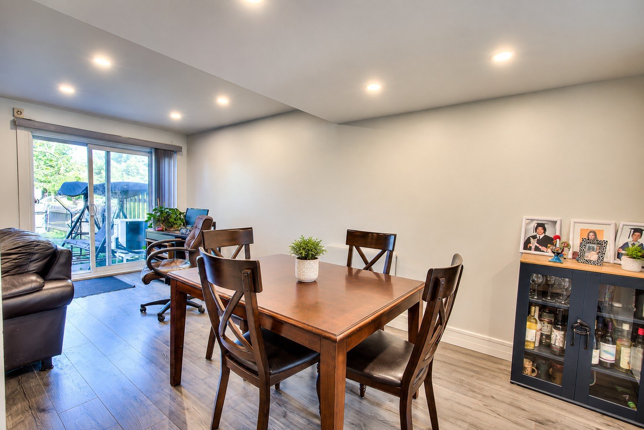
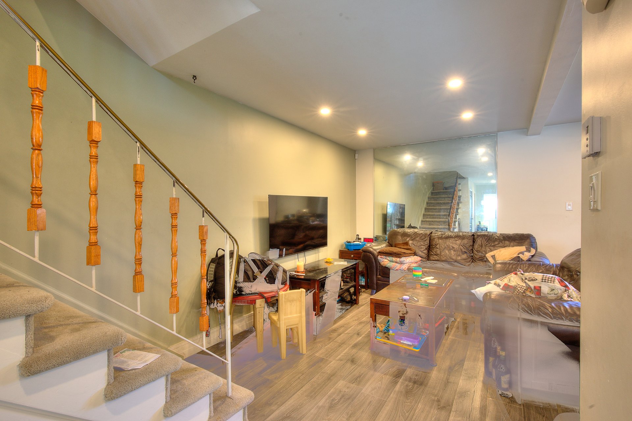
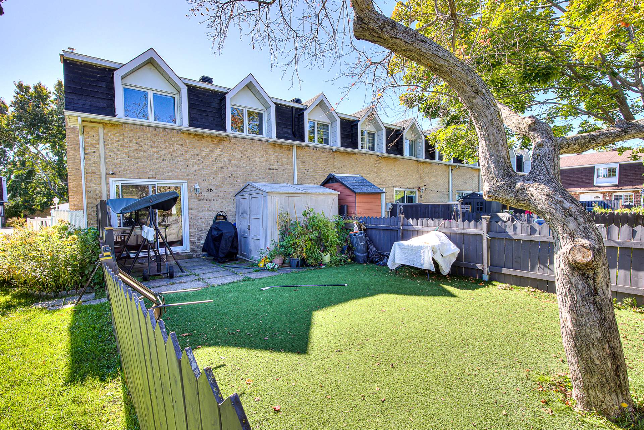
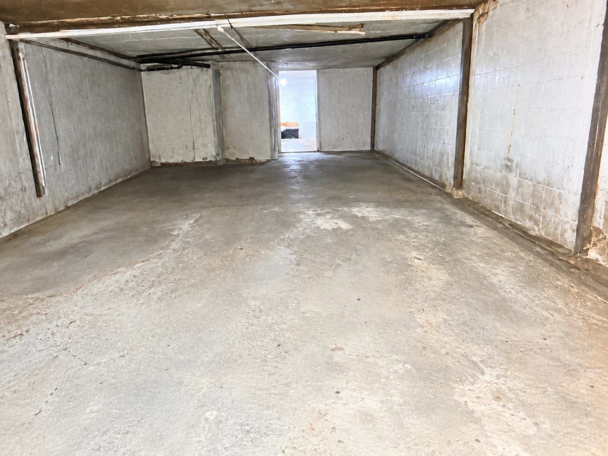
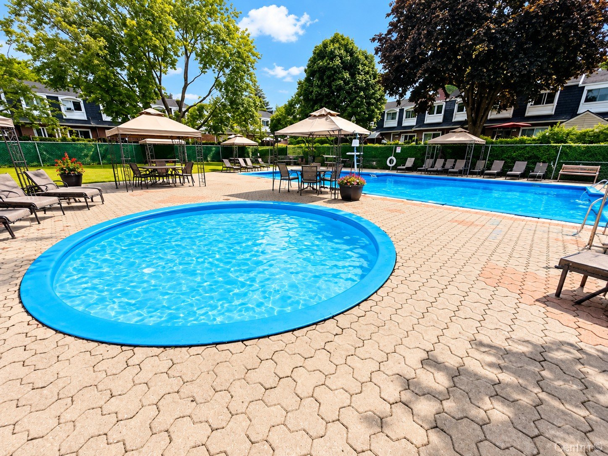
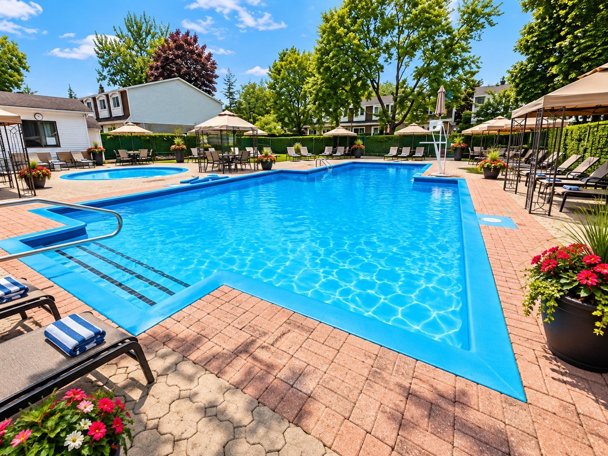
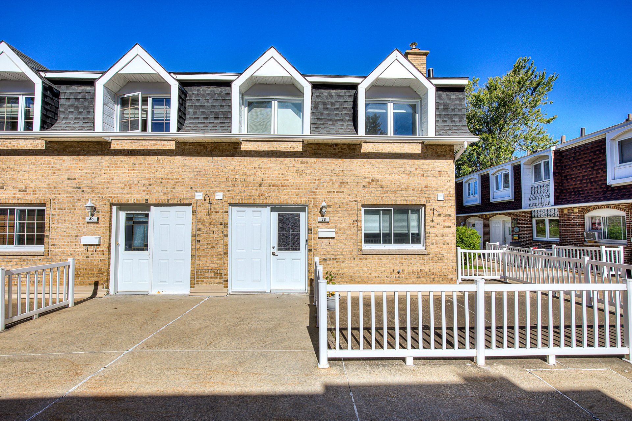
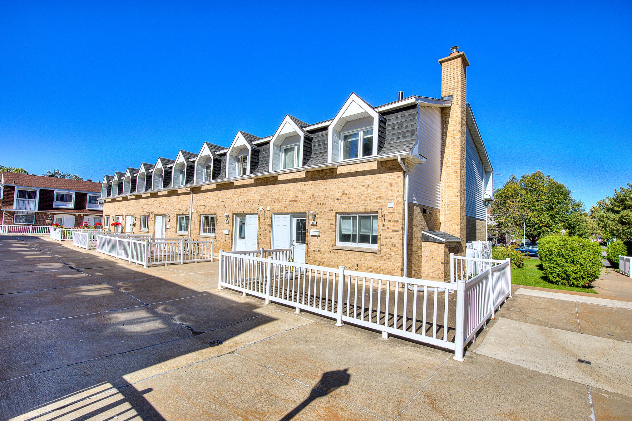
Beautiful and spacious 3-bedroom semi-detached condo-townhouse in a desirable Dollard-des-Ormeaux location, close to schools, parks, public transit, shopping and Fairview Pointe-Claire. Bright open-concept living and dining area, 2 full bathrooms plus powder room, large primary bedroom with walk-in closet and fully finished basement with family room and laundry area. Private fenced backyard, indoor garage, several renovations, low condo fees and access to a common outdoor swimming pool reserved for co-owners. A great opportunity offering space, comfort and convenience!
Beautiful and spacious semi-detached 3-bedroom
condo-townhouse, offering generous living space across
three levels. Ideally located in a desirable area of
Dollard-des-Ormeaux, close to schools, parks, public
transportation, shopping, Fairview Pointe-Claire and
essential services. The main floor features a bright and
spacious open-concept living and dining area, perfect for
everyday living and entertaining, along with a convenient
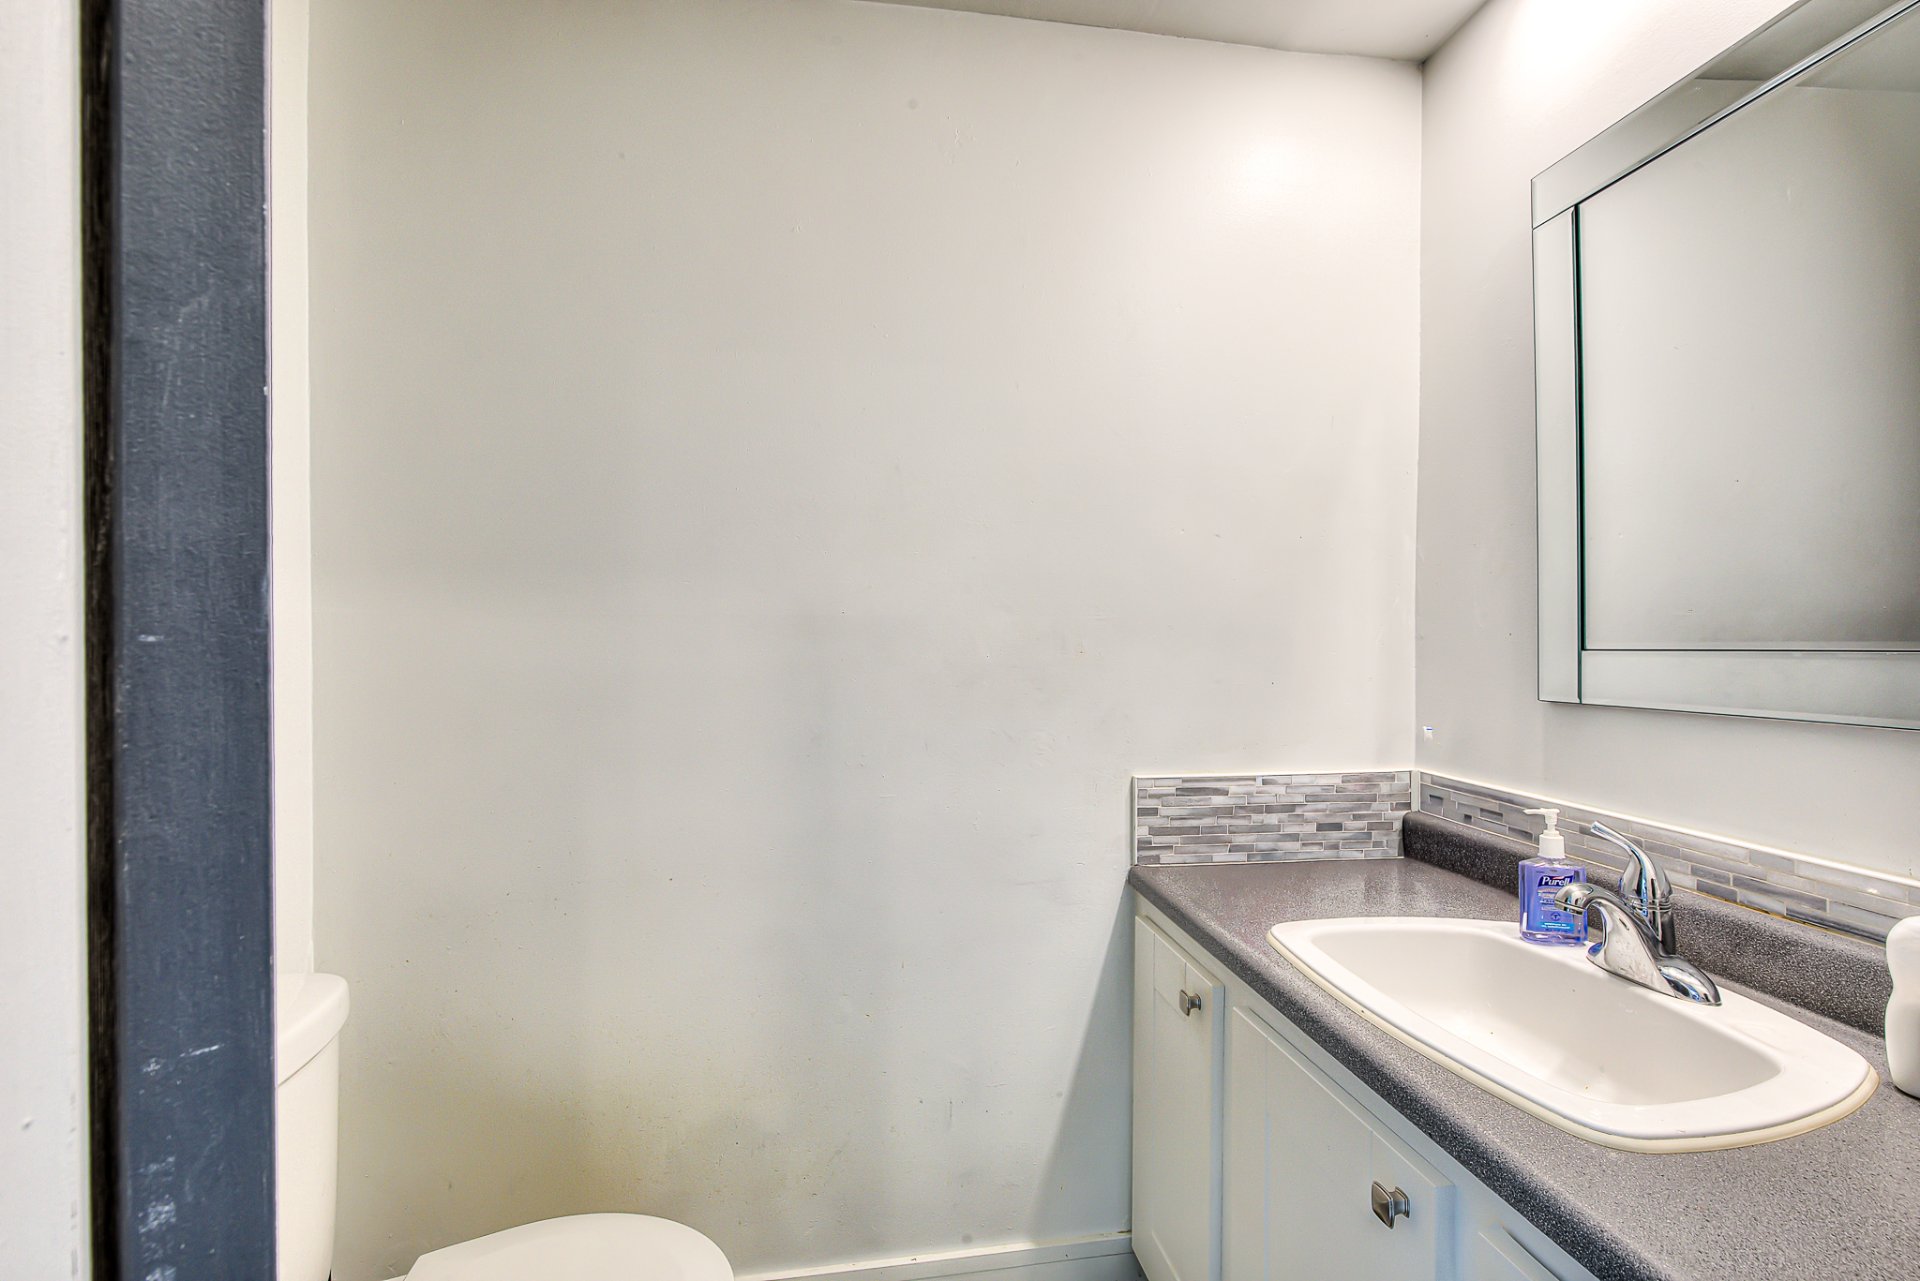
powder room.
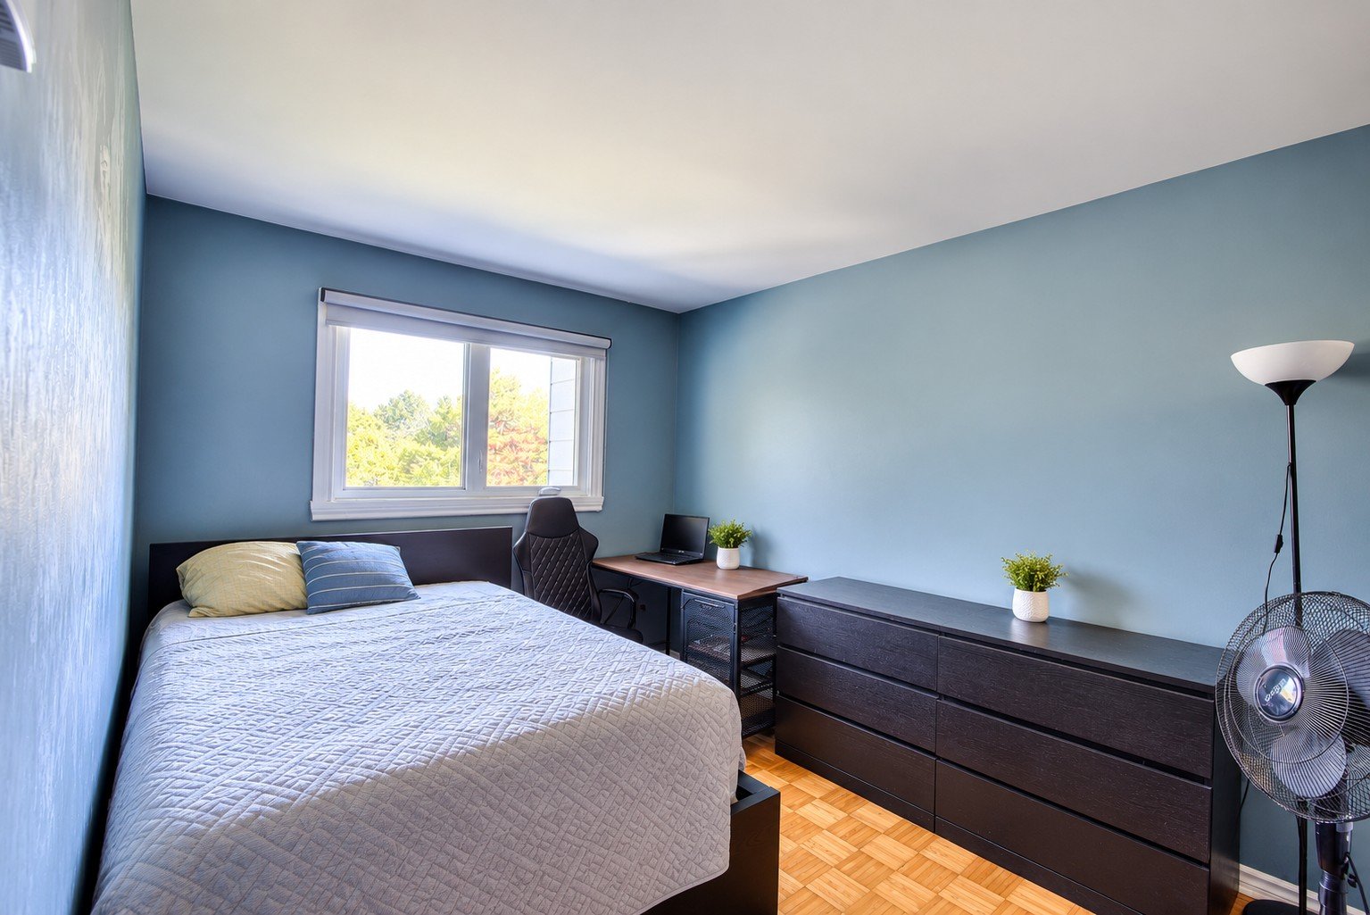
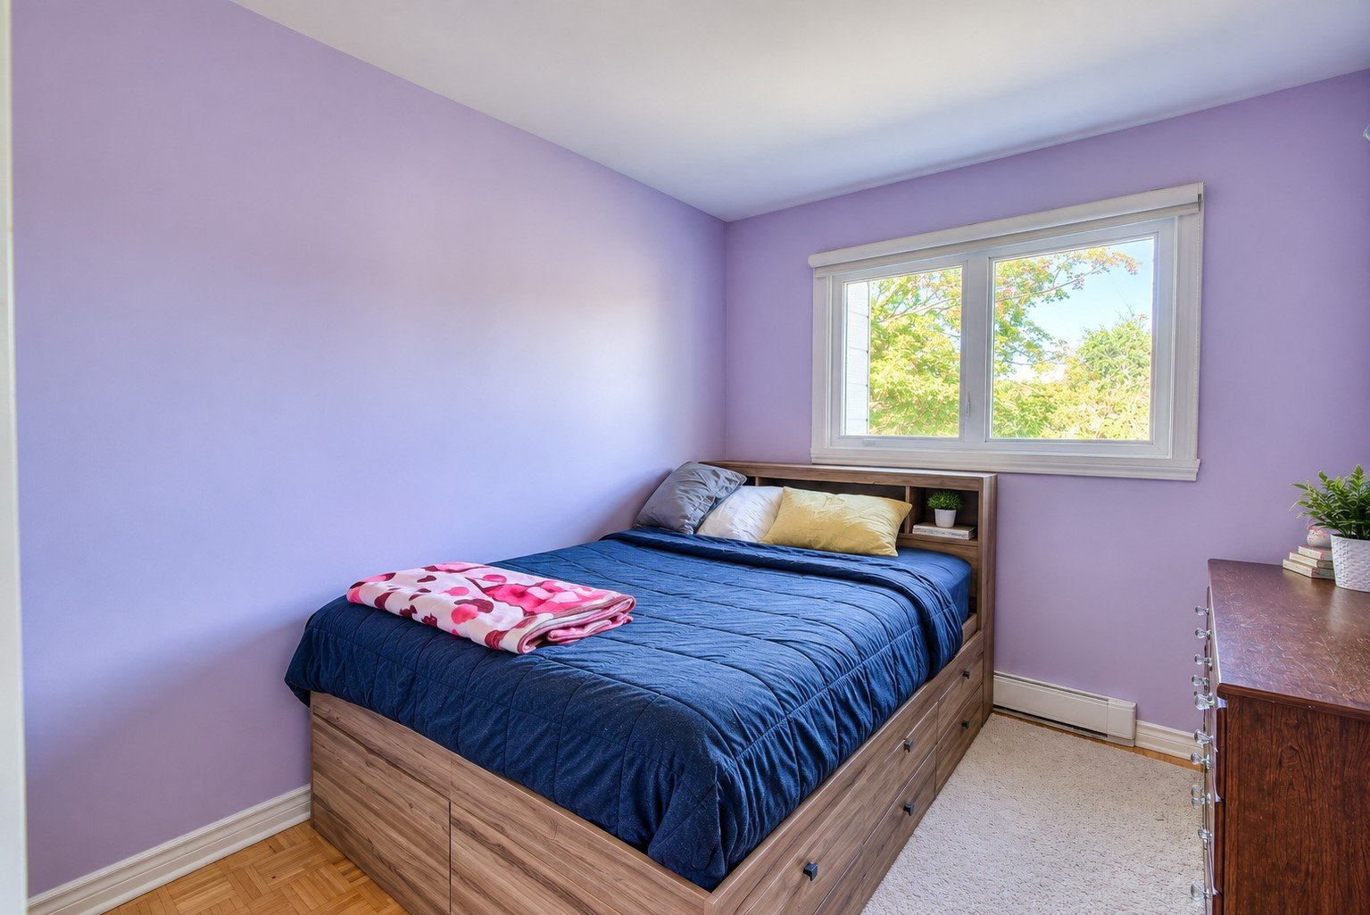
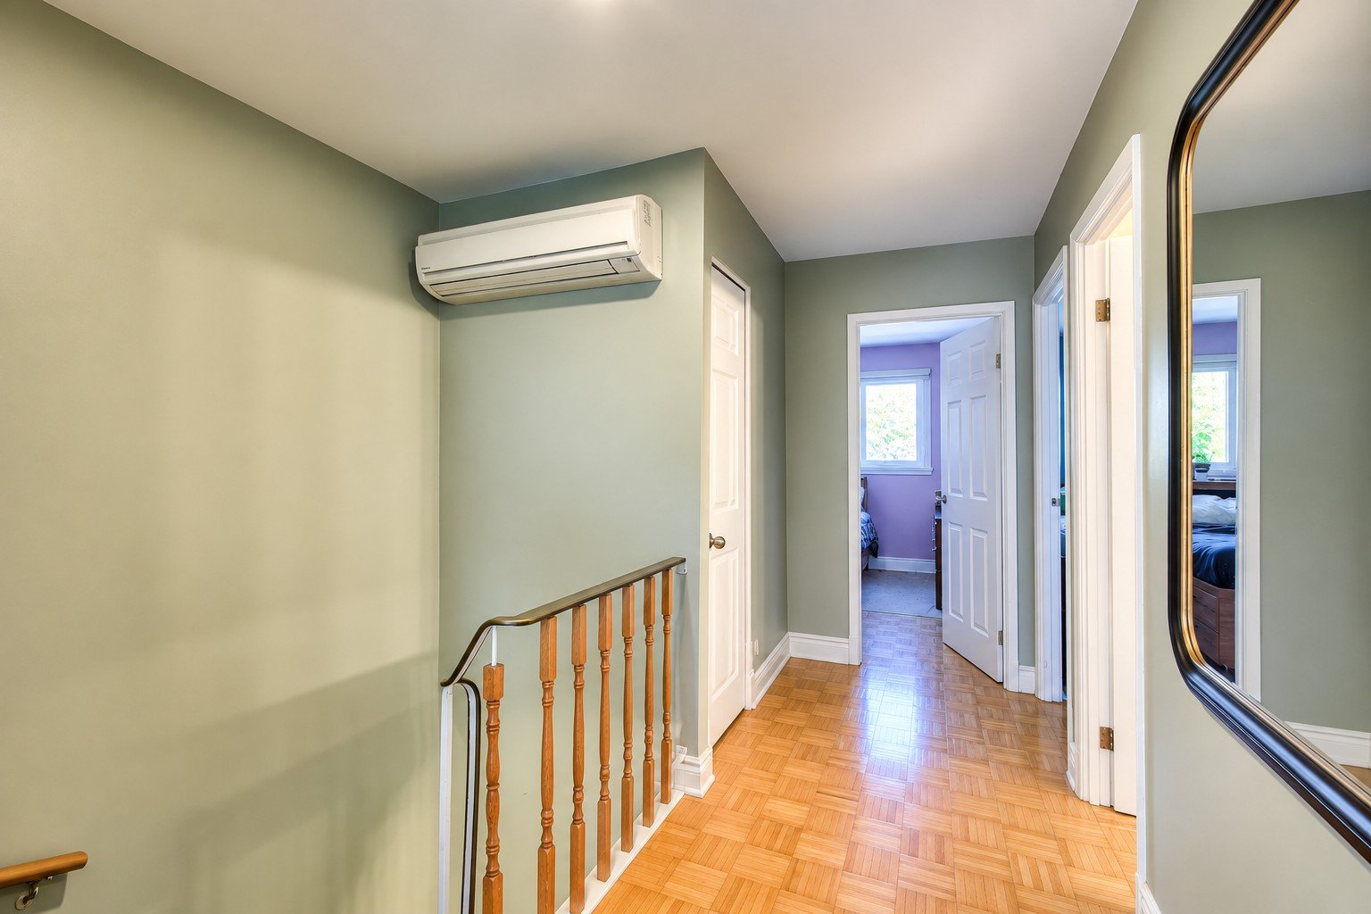
Upstairs, you will find three well-sized bedrooms,
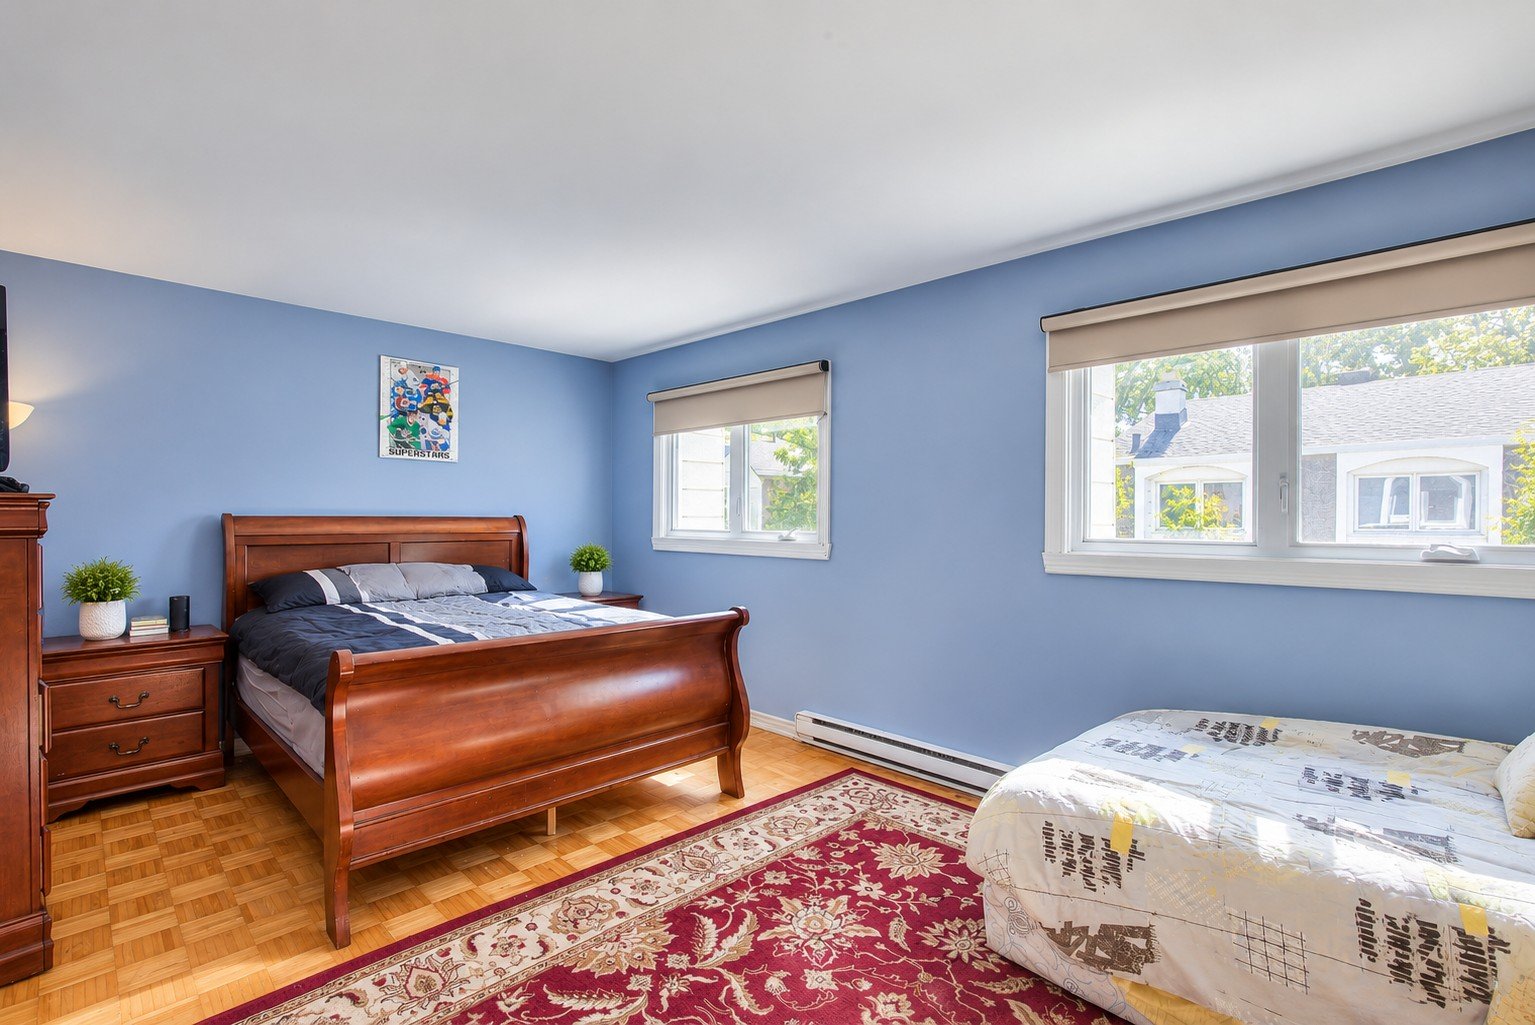
including an impressive primary bedroom measuring
approximately 17.8 x 11.5 ft, complete with a large walk-in
closet and a full bathroom.
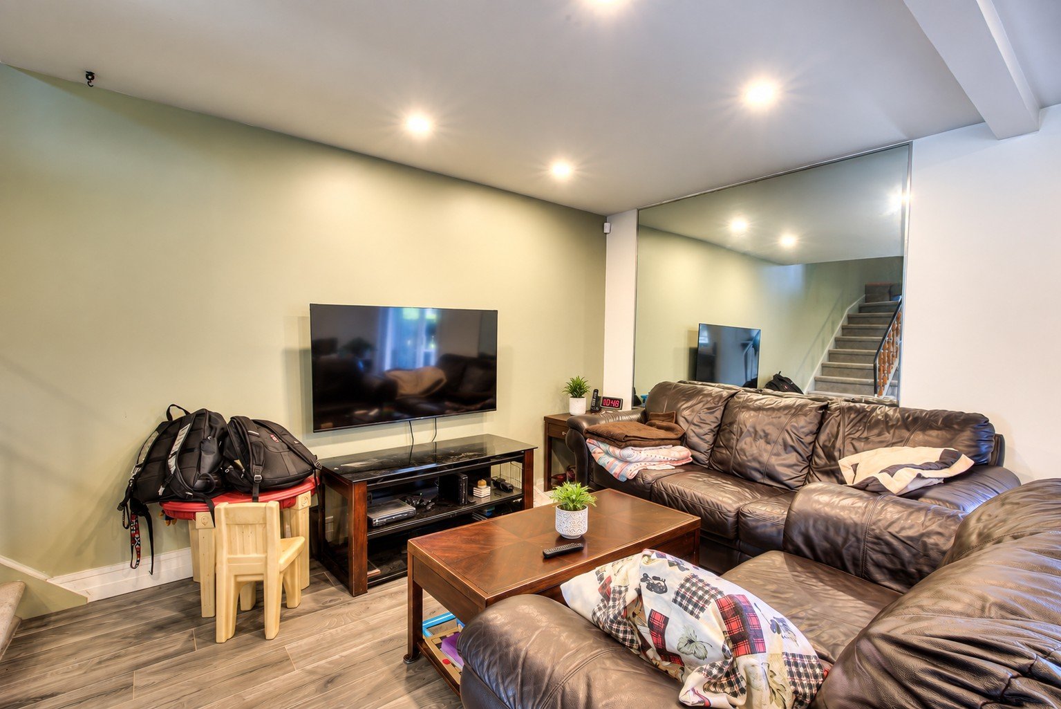
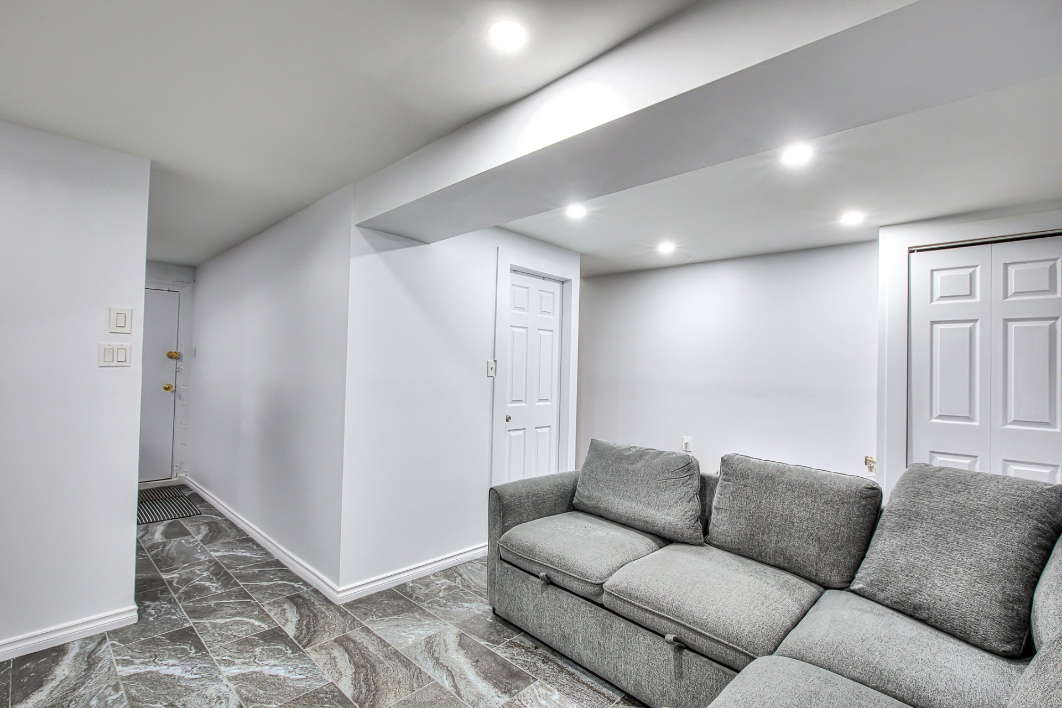
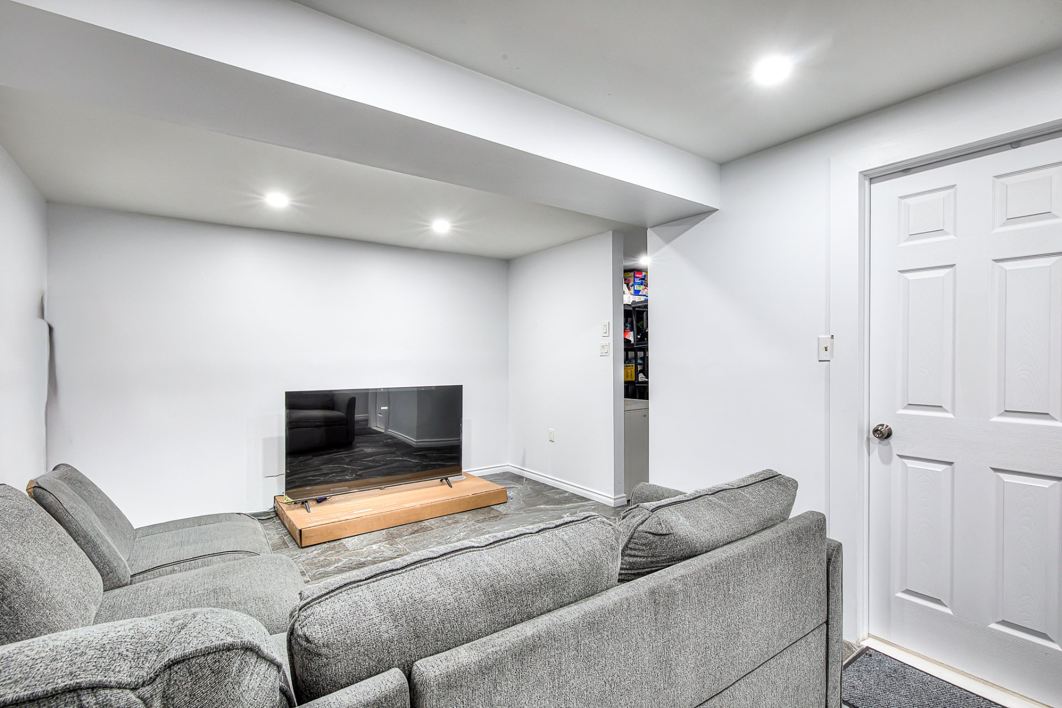
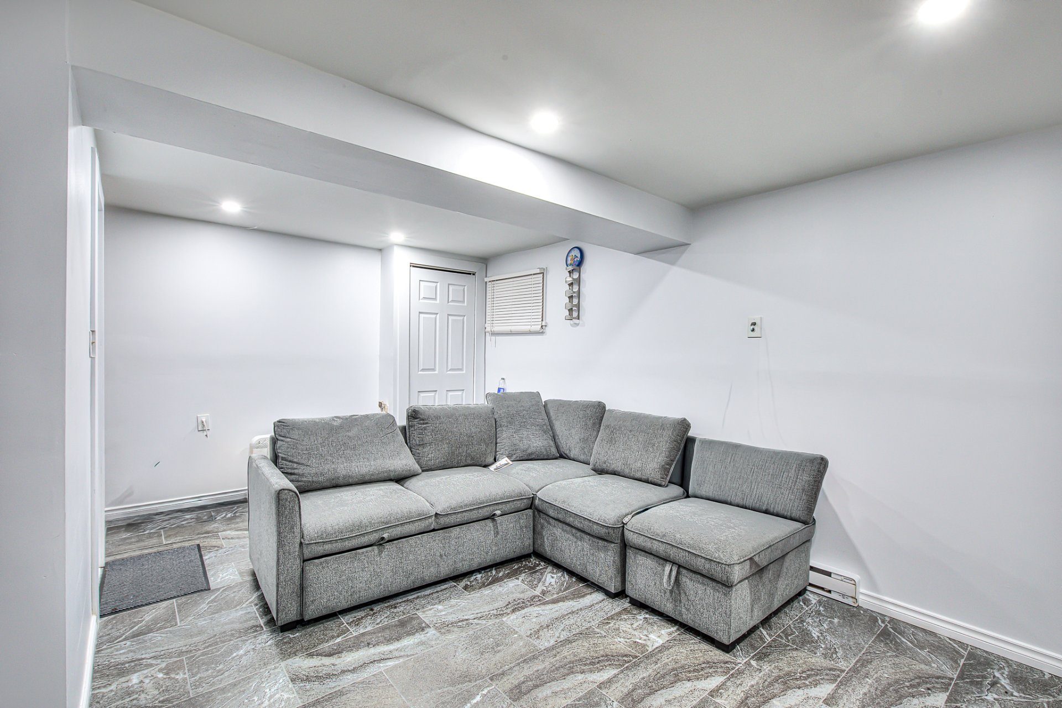
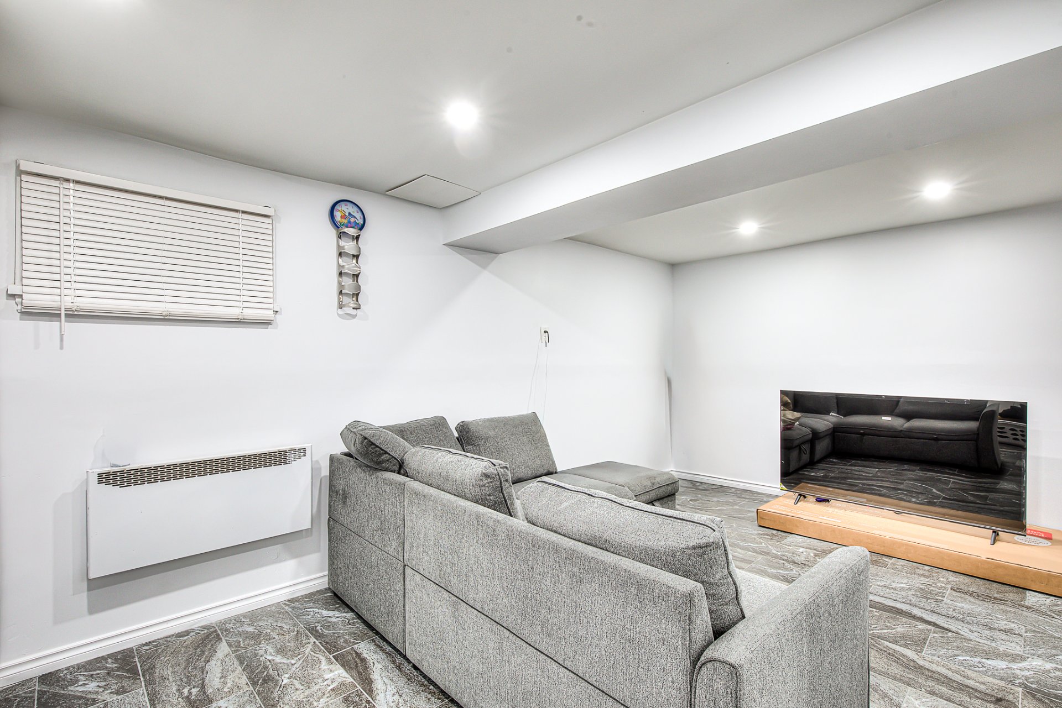
The fully finished basement provides valuable additional
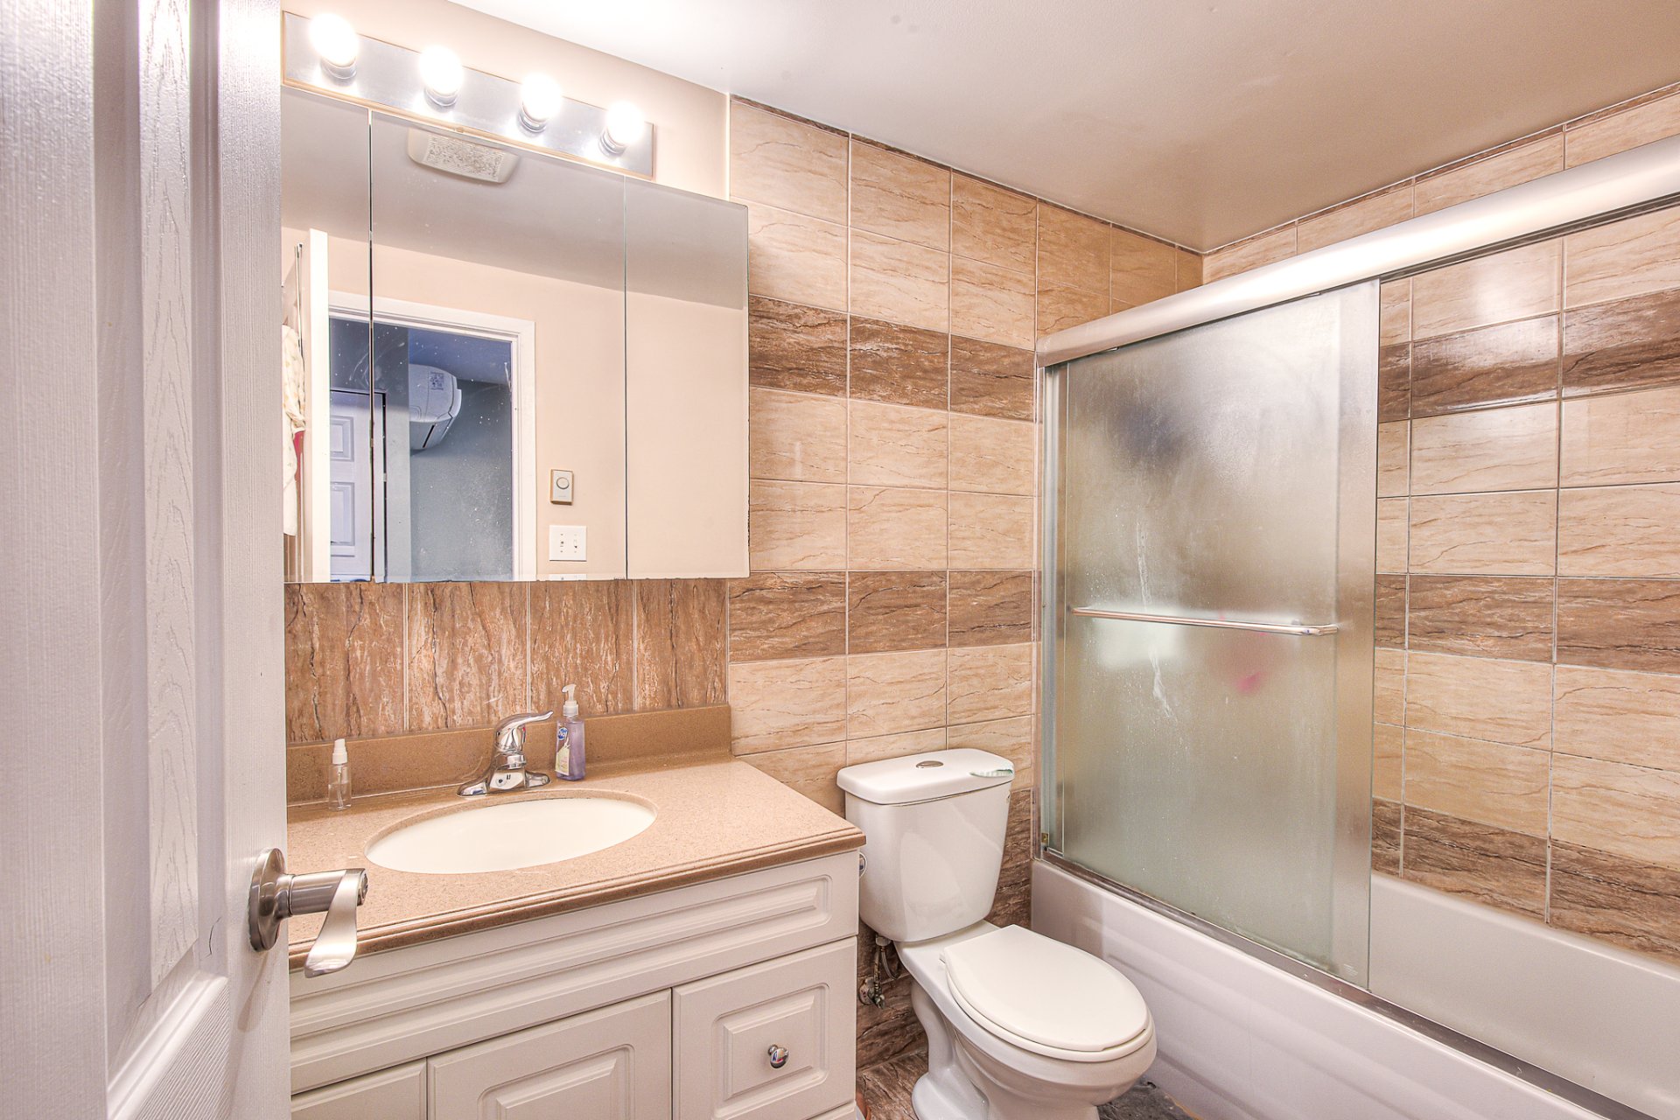
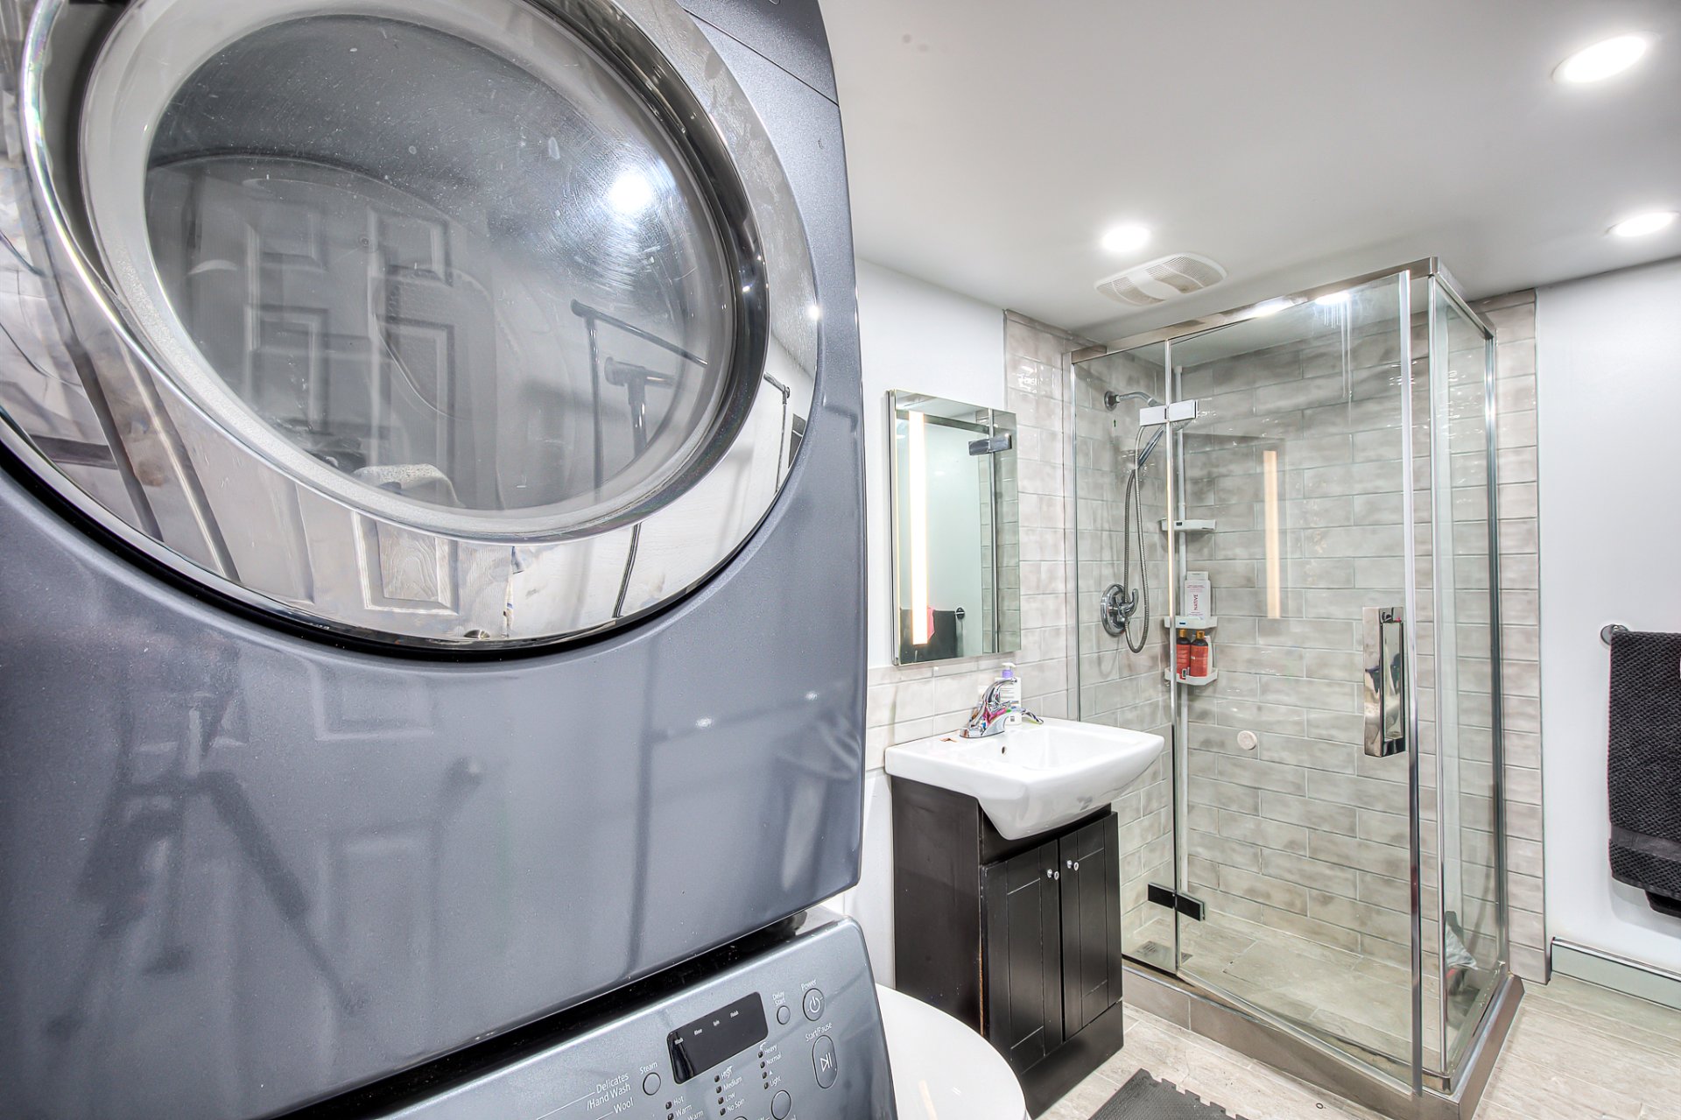
living space with a family/playroom, laundry area and a
second full bathroom. Several renovations and improvements
have been completed over the years, adding comfort,
functionality and value to the property.
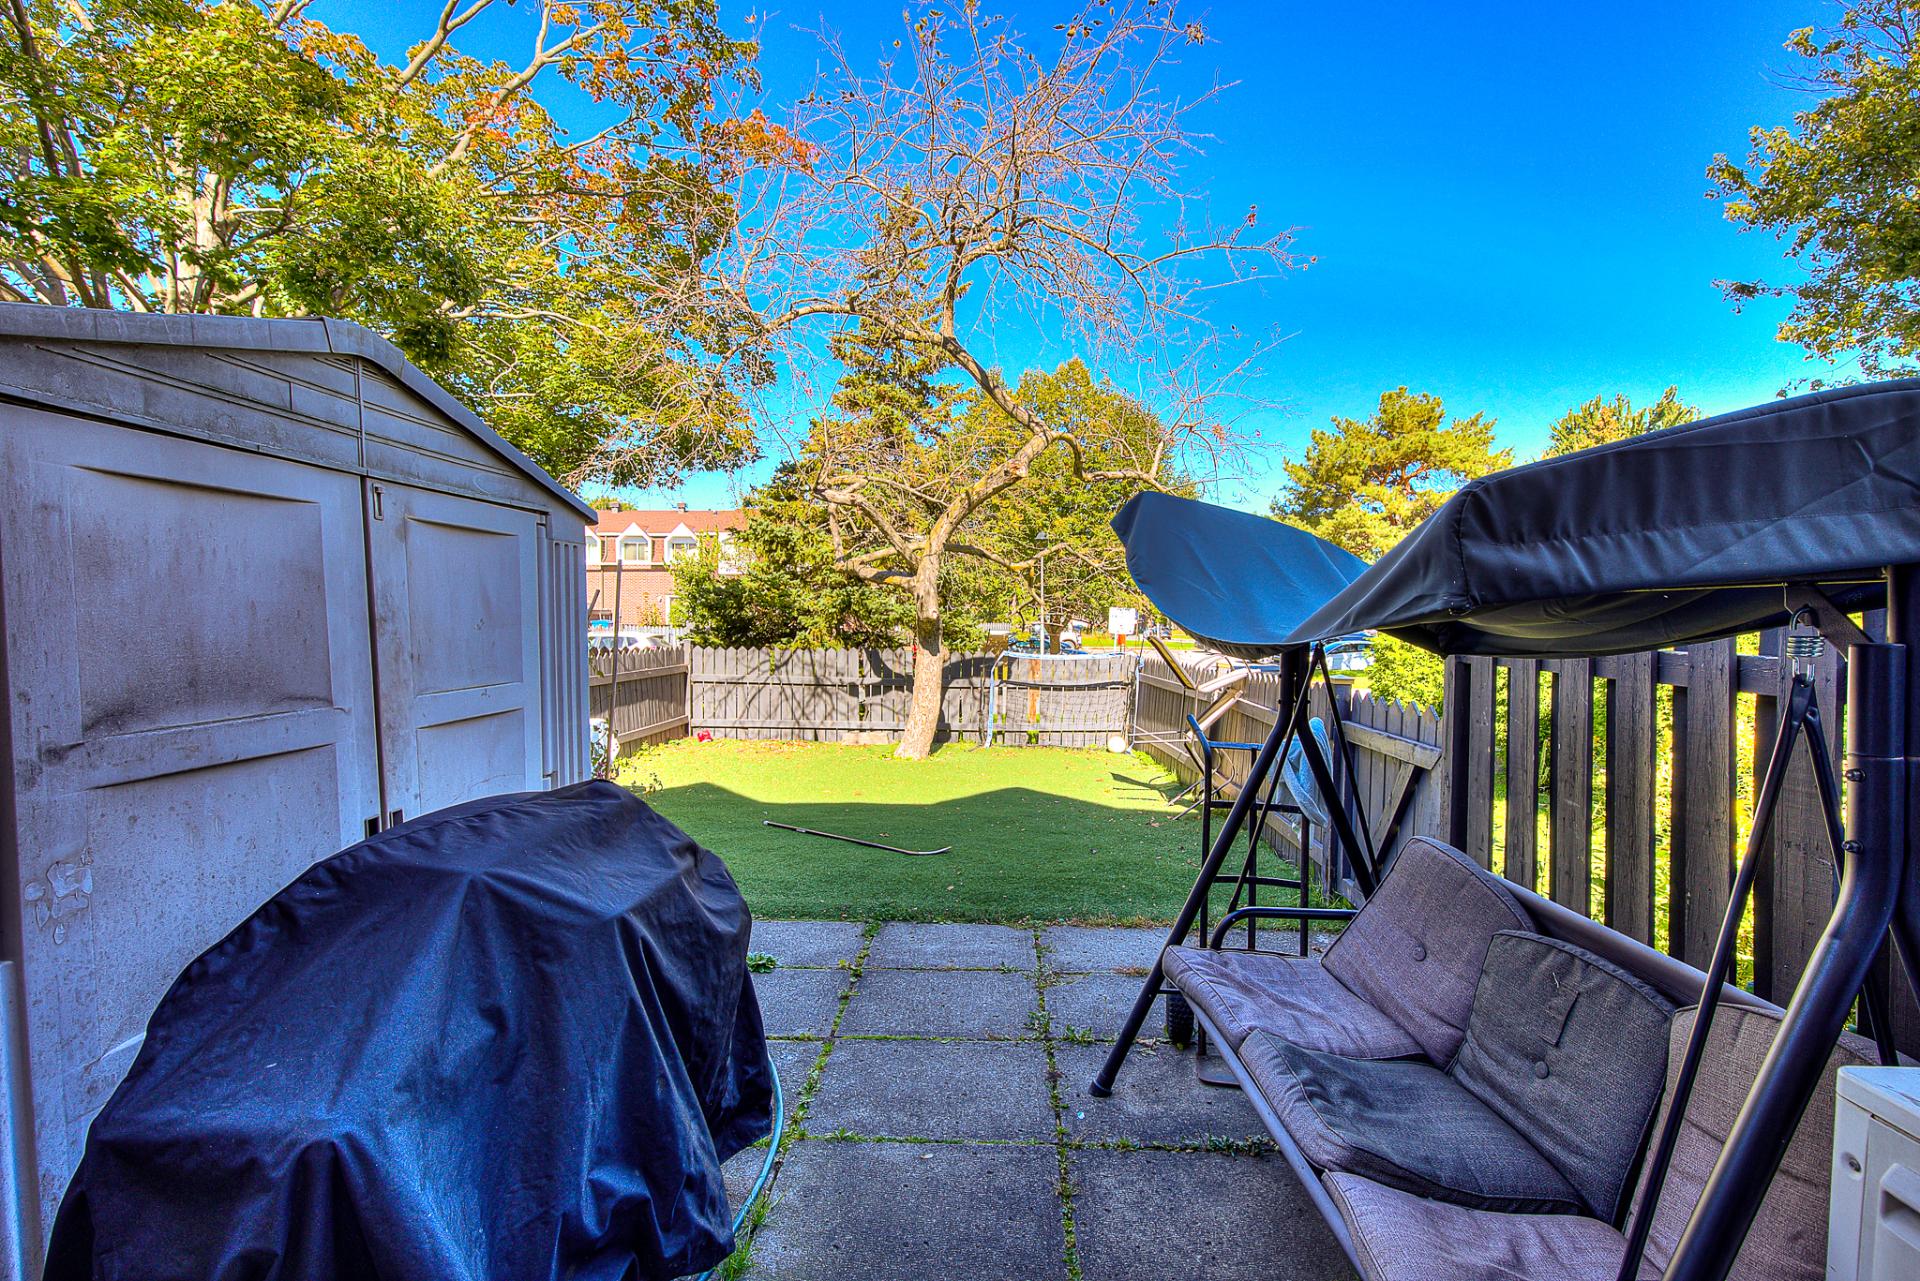
Outside, enjoy a private fenced backyard, while the
property also includes an indoor garage. Co-owners have
access to a common outdoor swimming pool reserved
exclusively for residents of the complex.
Additional highlights include 2 full bathrooms plus 1
powder room, a fully finished basement, several
renovations, low condo fees, indoor garage and access to
the common swimming pool.
A Wonderful opportunity combining the space and comfort of
a home with the convenience of condominium living.
Excellent location in Dollard-des-Ormeaux -- easy to visit
and ready to welcome its next owners!
|
ROOM DETAILS |
|||
|---|---|---|---|
| Room | Dimensions | Level | Flooring |
| Hallway | 4.5 x 4.5 P | Ground Floor | Wood |
| Living room | 17.4 x 10.7 P | Ground Floor | Parquetry |
| Dining room | 14 x 8 P | Ground Floor | Parquetry |
| Kitchen | 13.5 x 8.5 P | Ground Floor | Ceramic tiles |
| Washroom | 4.8 x 4 P | Ground Floor | Ceramic tiles |
| Primary bedroom | 17.5 x 11.5 P | 2nd Floor | Parquetry |
| Bedroom | 12.10 x 9 P | 2nd Floor | Parquetry |
| Bedroom | 9.5 x 8.3 P | 2nd Floor | Parquetry |
| Bathroom | 6 x 5 P | 2nd Floor | Ceramic tiles |
| Family room | 17 x 11.5 P | Basement | Floating floor |
| Bathroom | 7 x 5 P | Basement | Ceramic tiles |
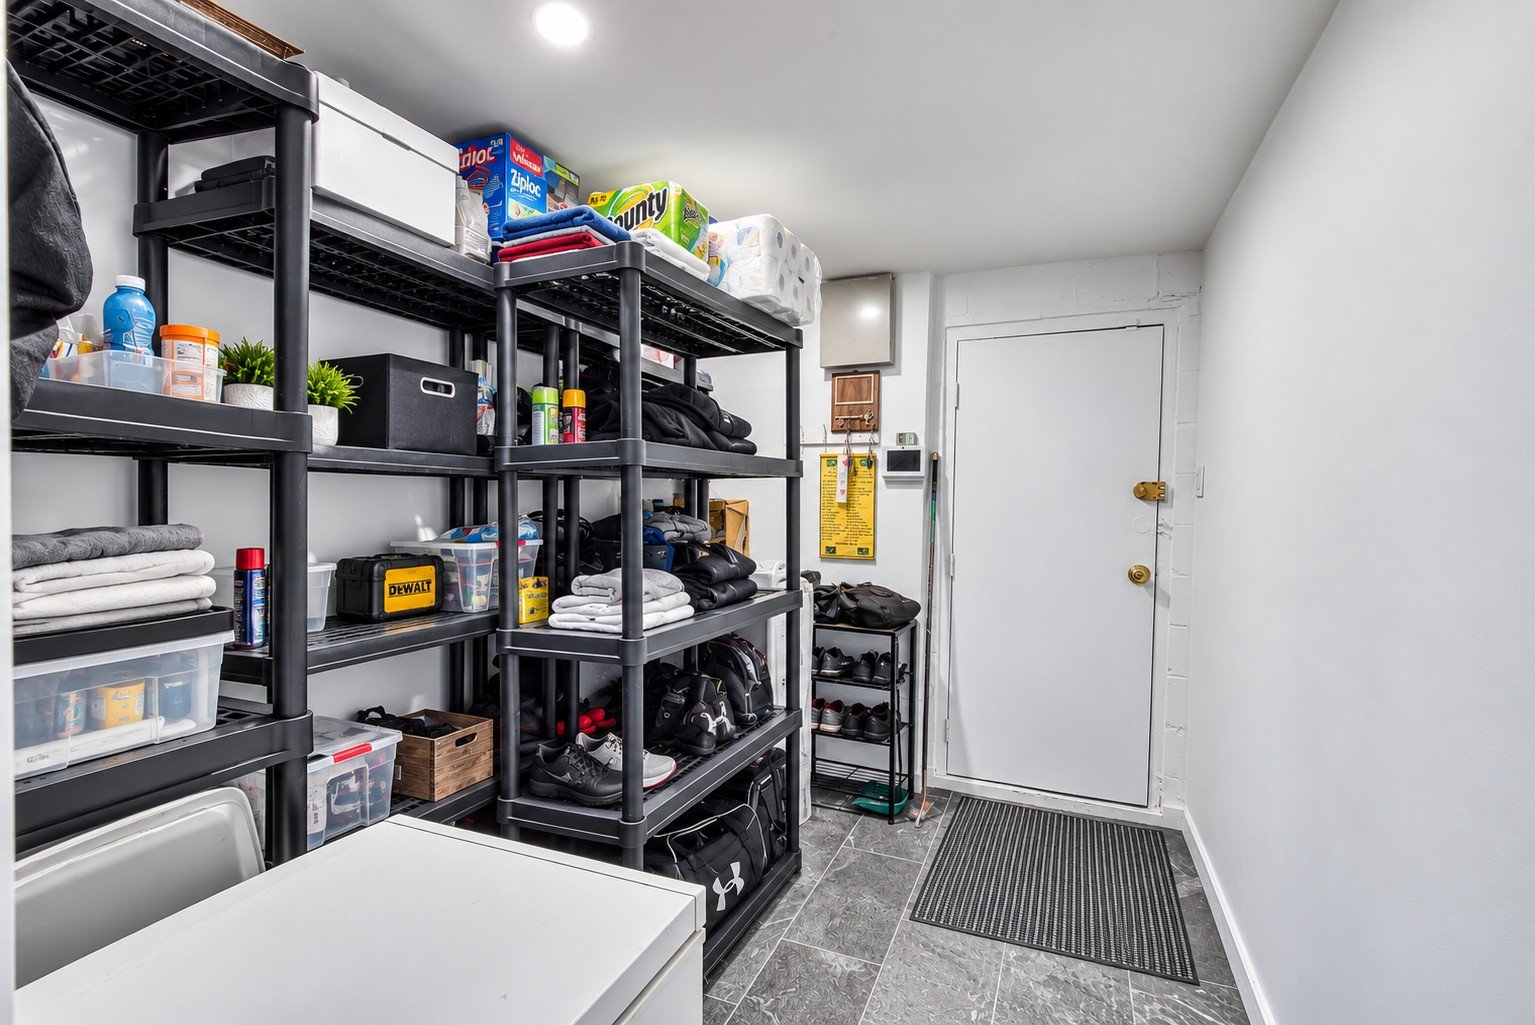
| Storage | 4 x 4 P | Basement | Ceramic tiles |
| BUILDING | |
|---|---|
| Type | Two or more storey |
| Style | Semi-detached |
| Dimensions | 18x34 P |
| Lot Size | 0 |
| EXPENSES | |
|---|---|
| Co-ownership fees | $ 4044 / year |
| Municipal Taxes (2026) | $ 2925 / year |
| School taxes (2026) | $ 279 / year |
|
CHARACTERISTICS |
|
|---|---|
| Basement | 6 feet and over, Finished basement |
| Window type | Crank handle |
| Heating system | Electric baseboard units |
| Heating energy | Electricity |
| Landscaping | Fenced |
| Garage | Fitted |
| Topography | Flat |
| Parking | Garage |
| Pool | Inground |
| Sewage system | Municipal sewer |
| Water supply | Municipality |
| Windows | PVC |
| Zoning | Residential |
| Cupboard | Thermoplastic |
Loading maps...
Loading street view...