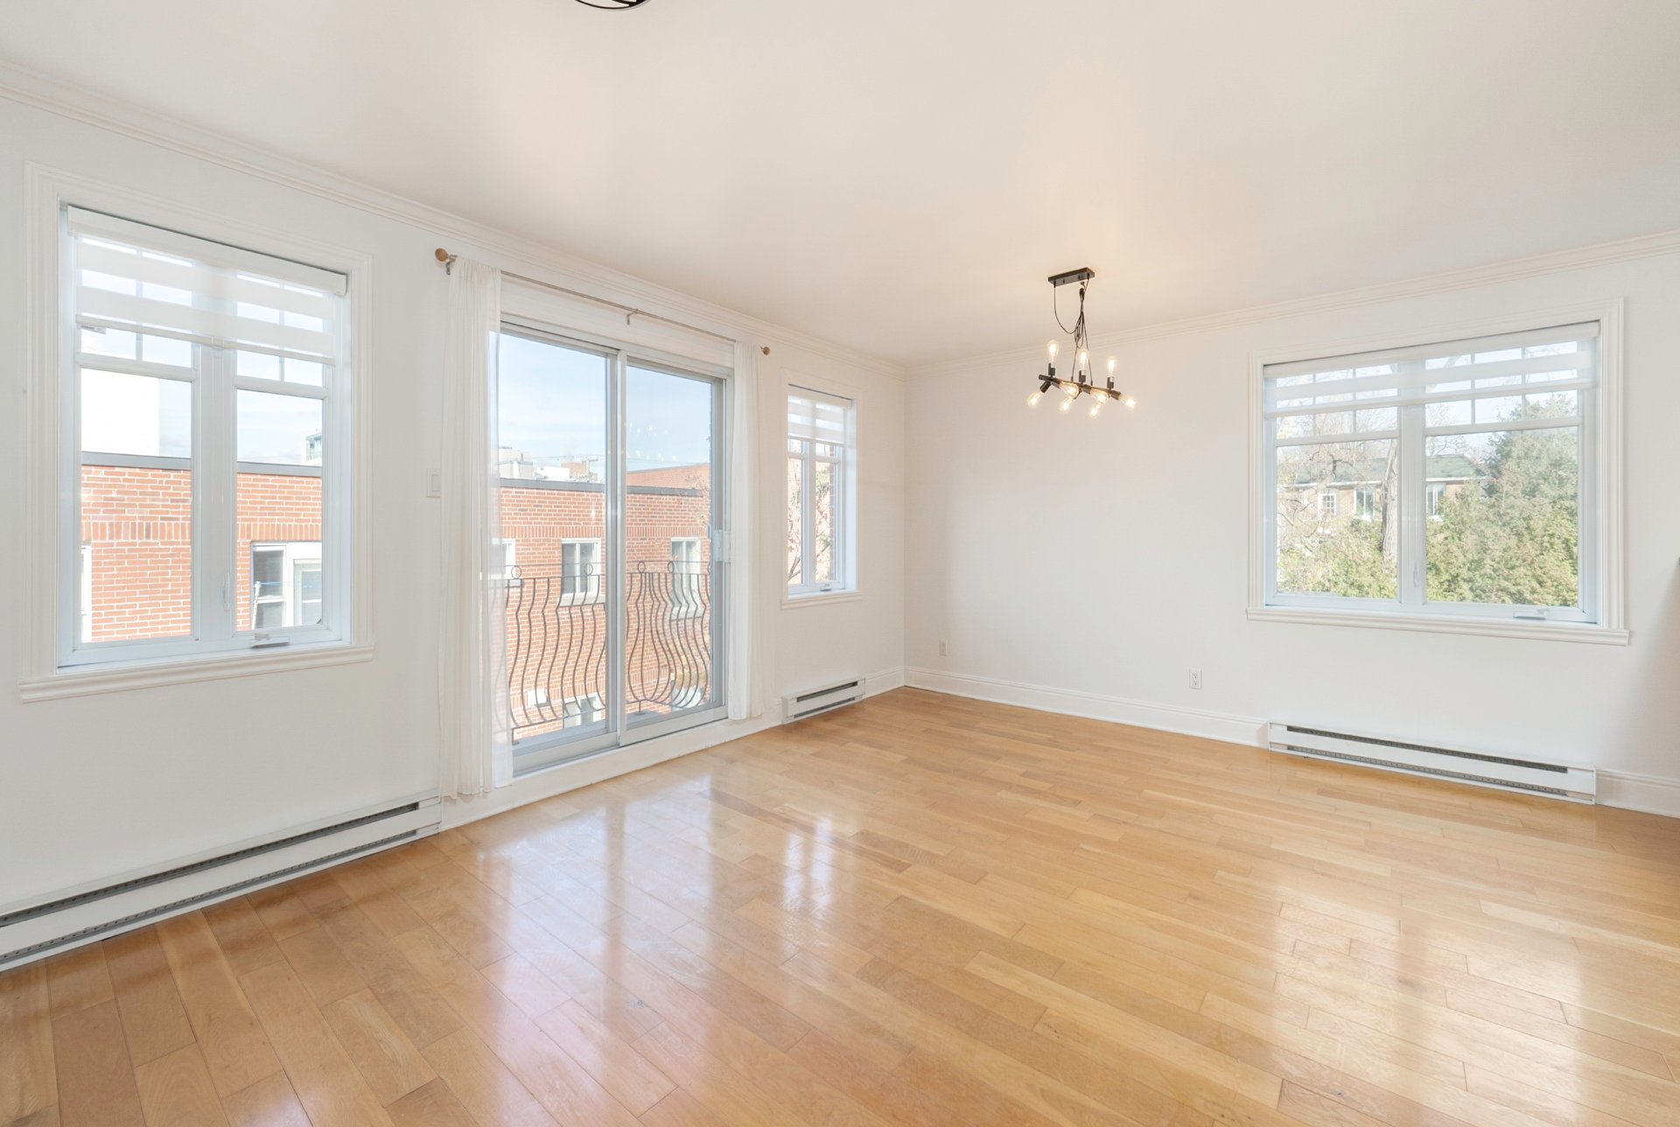
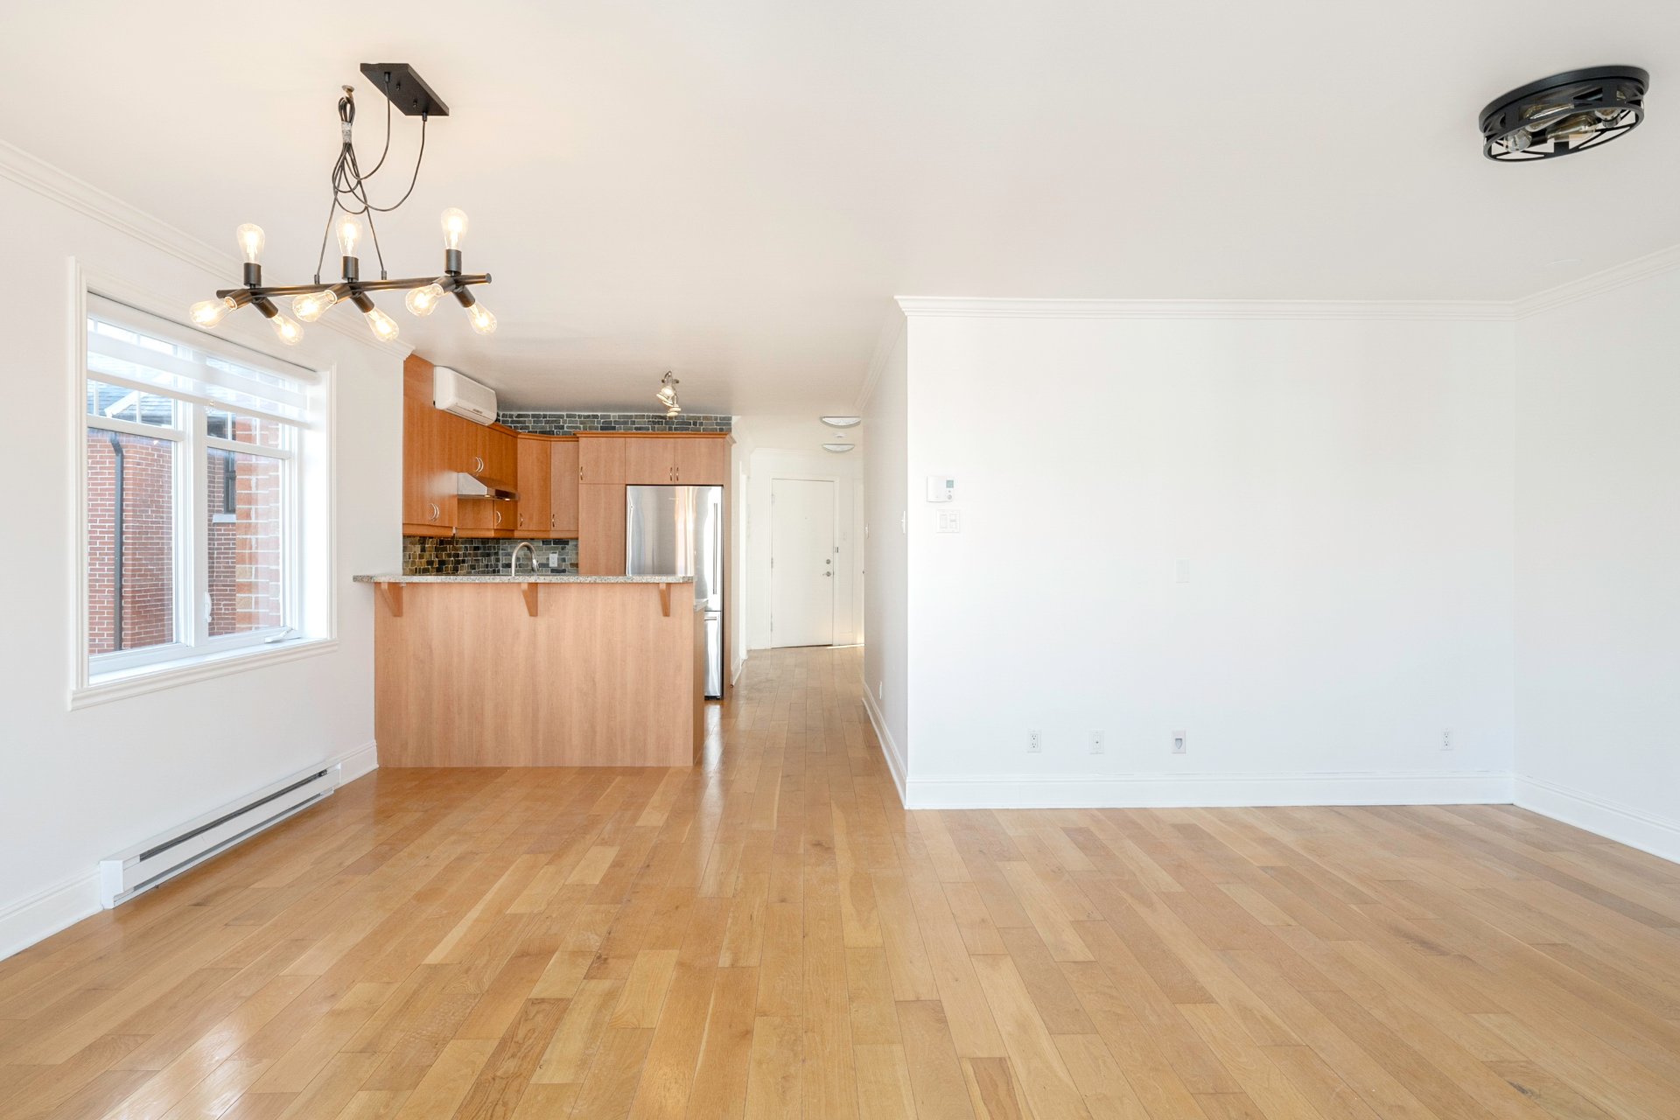
Living room
Living room
Exterior
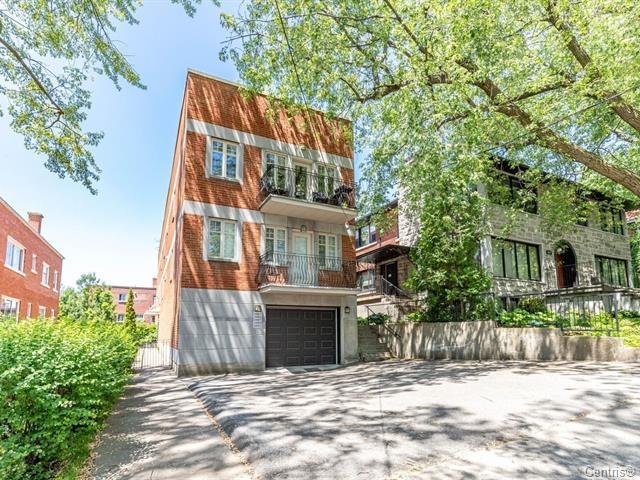
Exterior
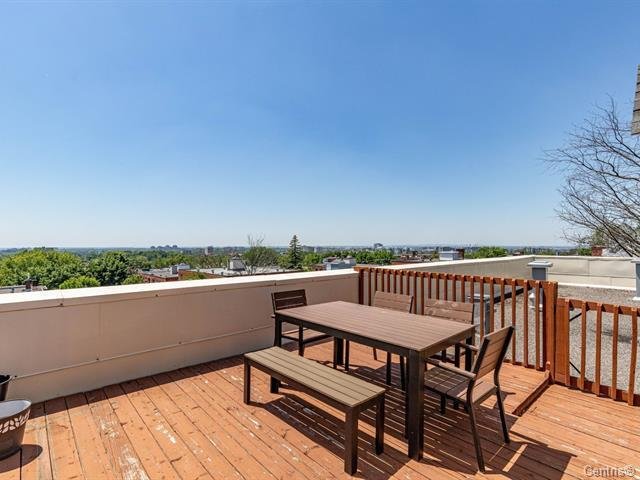
Exterior
Exterior
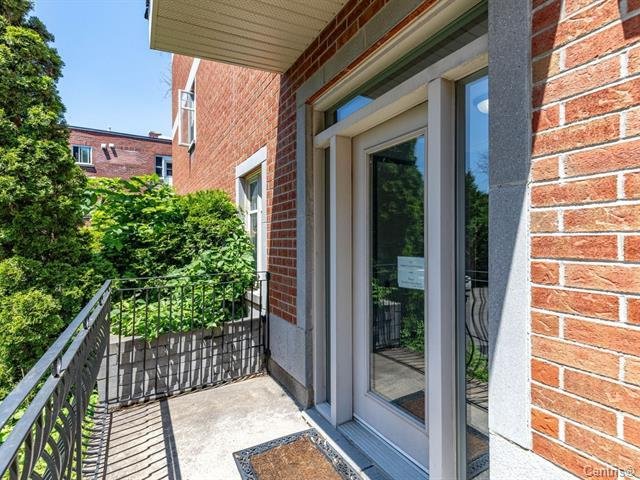
Exterior entrance
Exterior entrance
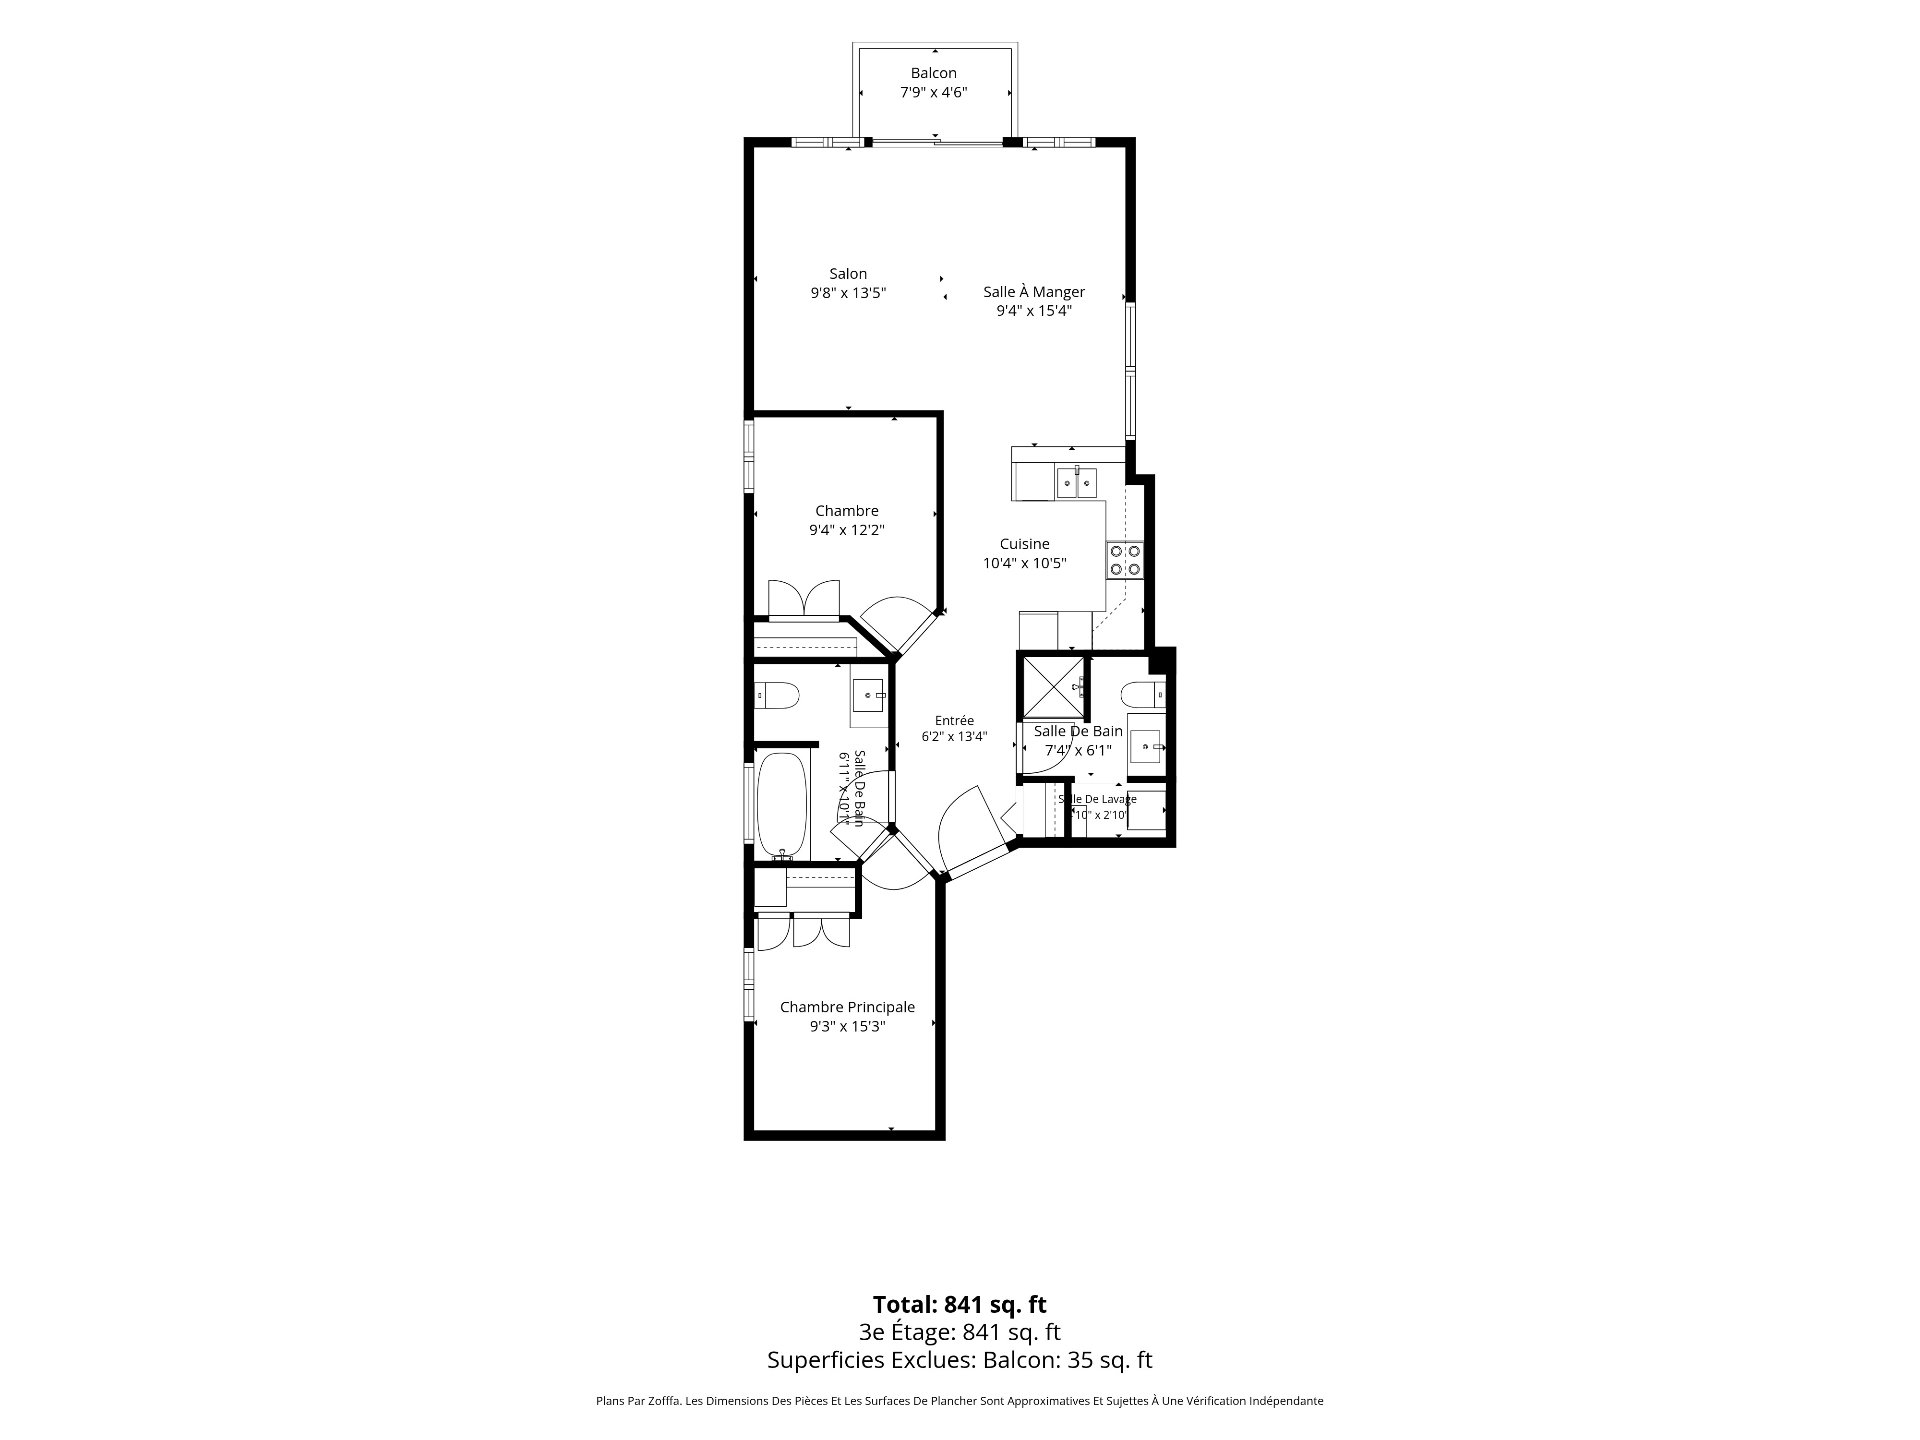
Drawing (sketch)
Drawing (sketch)
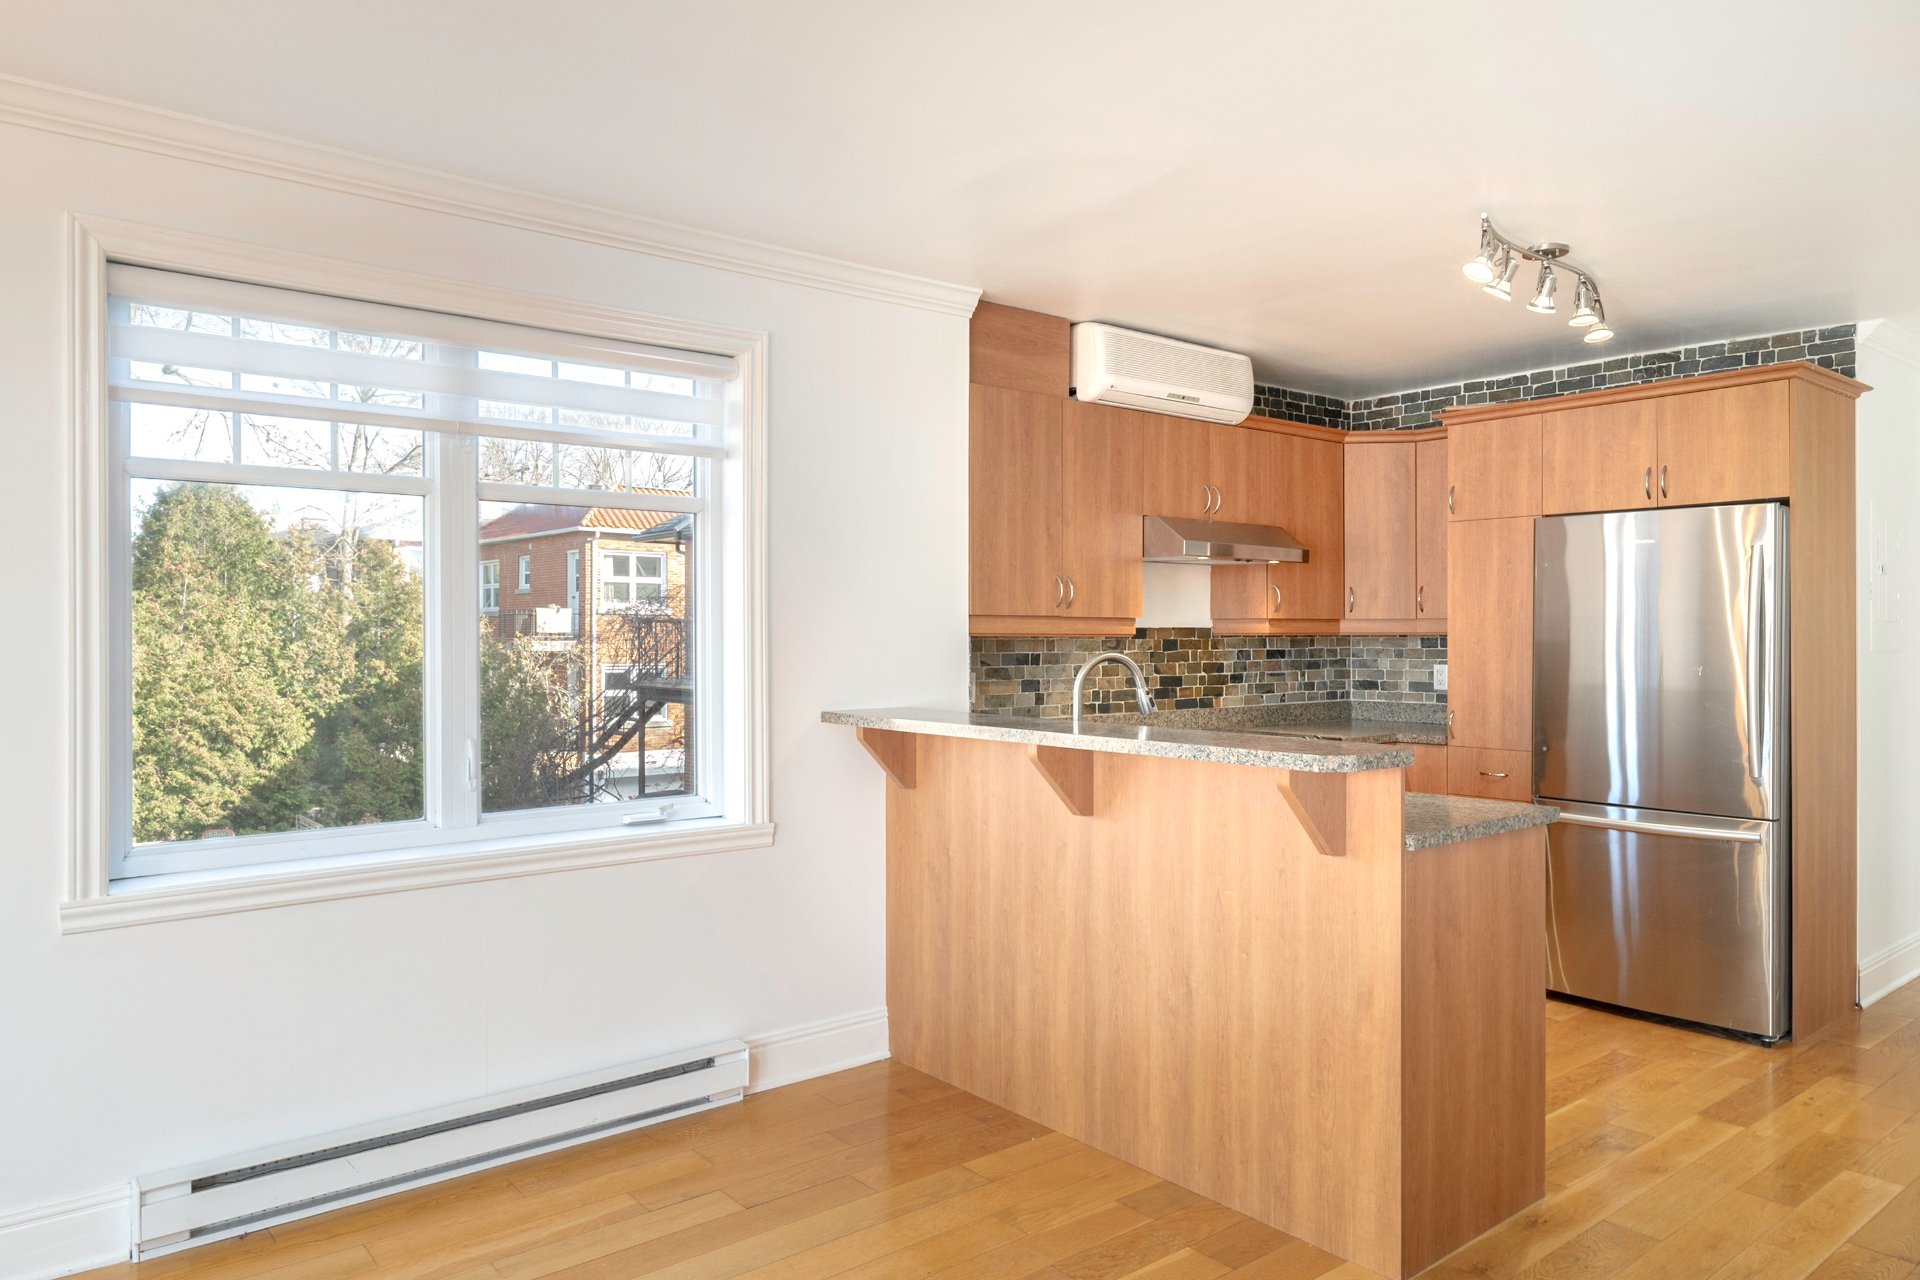
Kitchen
Kitchen
Living room
Living room
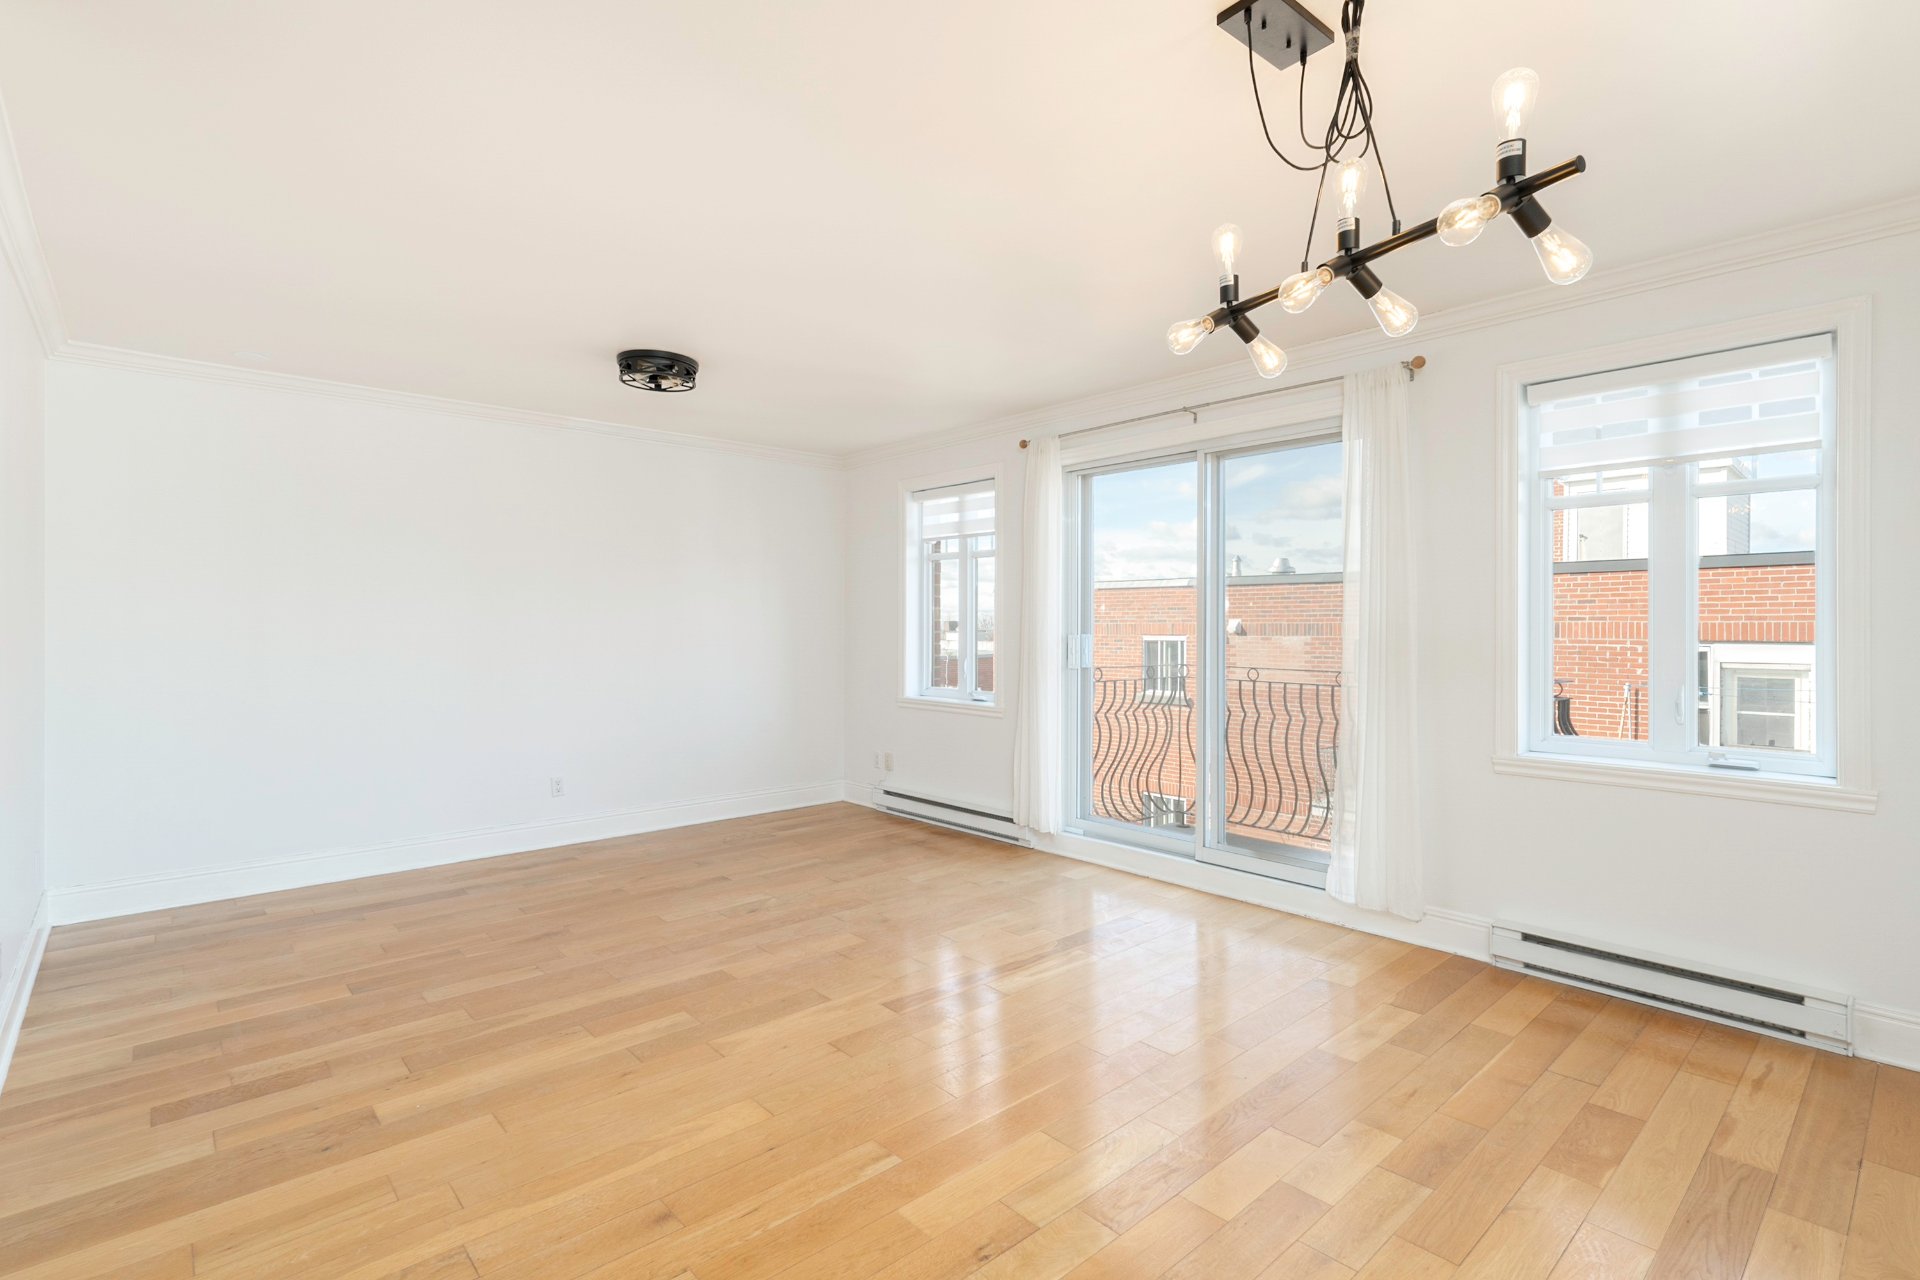
Dining room
Dining room
Living room
Living room
Kitchen
Kitchen
Kitchen
Kitchen
Dining room
Dining room
Hallway
Hallway
Hallway
Hallway
Primary bedroom
Primary bedroom
Primary bedroom
Primary bedroom
Bathroom
Bathroom
Bathroom
Bathroom
Bathroom
Bathroom
Bedroom
Bedroom
Bedroom
Bedroom
Bathroom
Bathroom
Bathroom
Bathroom
Bathroom
Bathroom
Balcony
Balcony
Balcony
Balcony
Balcony
Balcony
Exterior
Exterior
Exterior
Exterior
Exterior entrance
Exterior entrance
Exterior
Exterior
Exterior
Exterior
Exterior
Exterior
Garage
Garage
Garage
Garage
Exterior
Exterior
Living room
Exterior
Exterior
Exterior entrance
Drawing (sketch)
Kitchen
Living room
Dining room
Living room
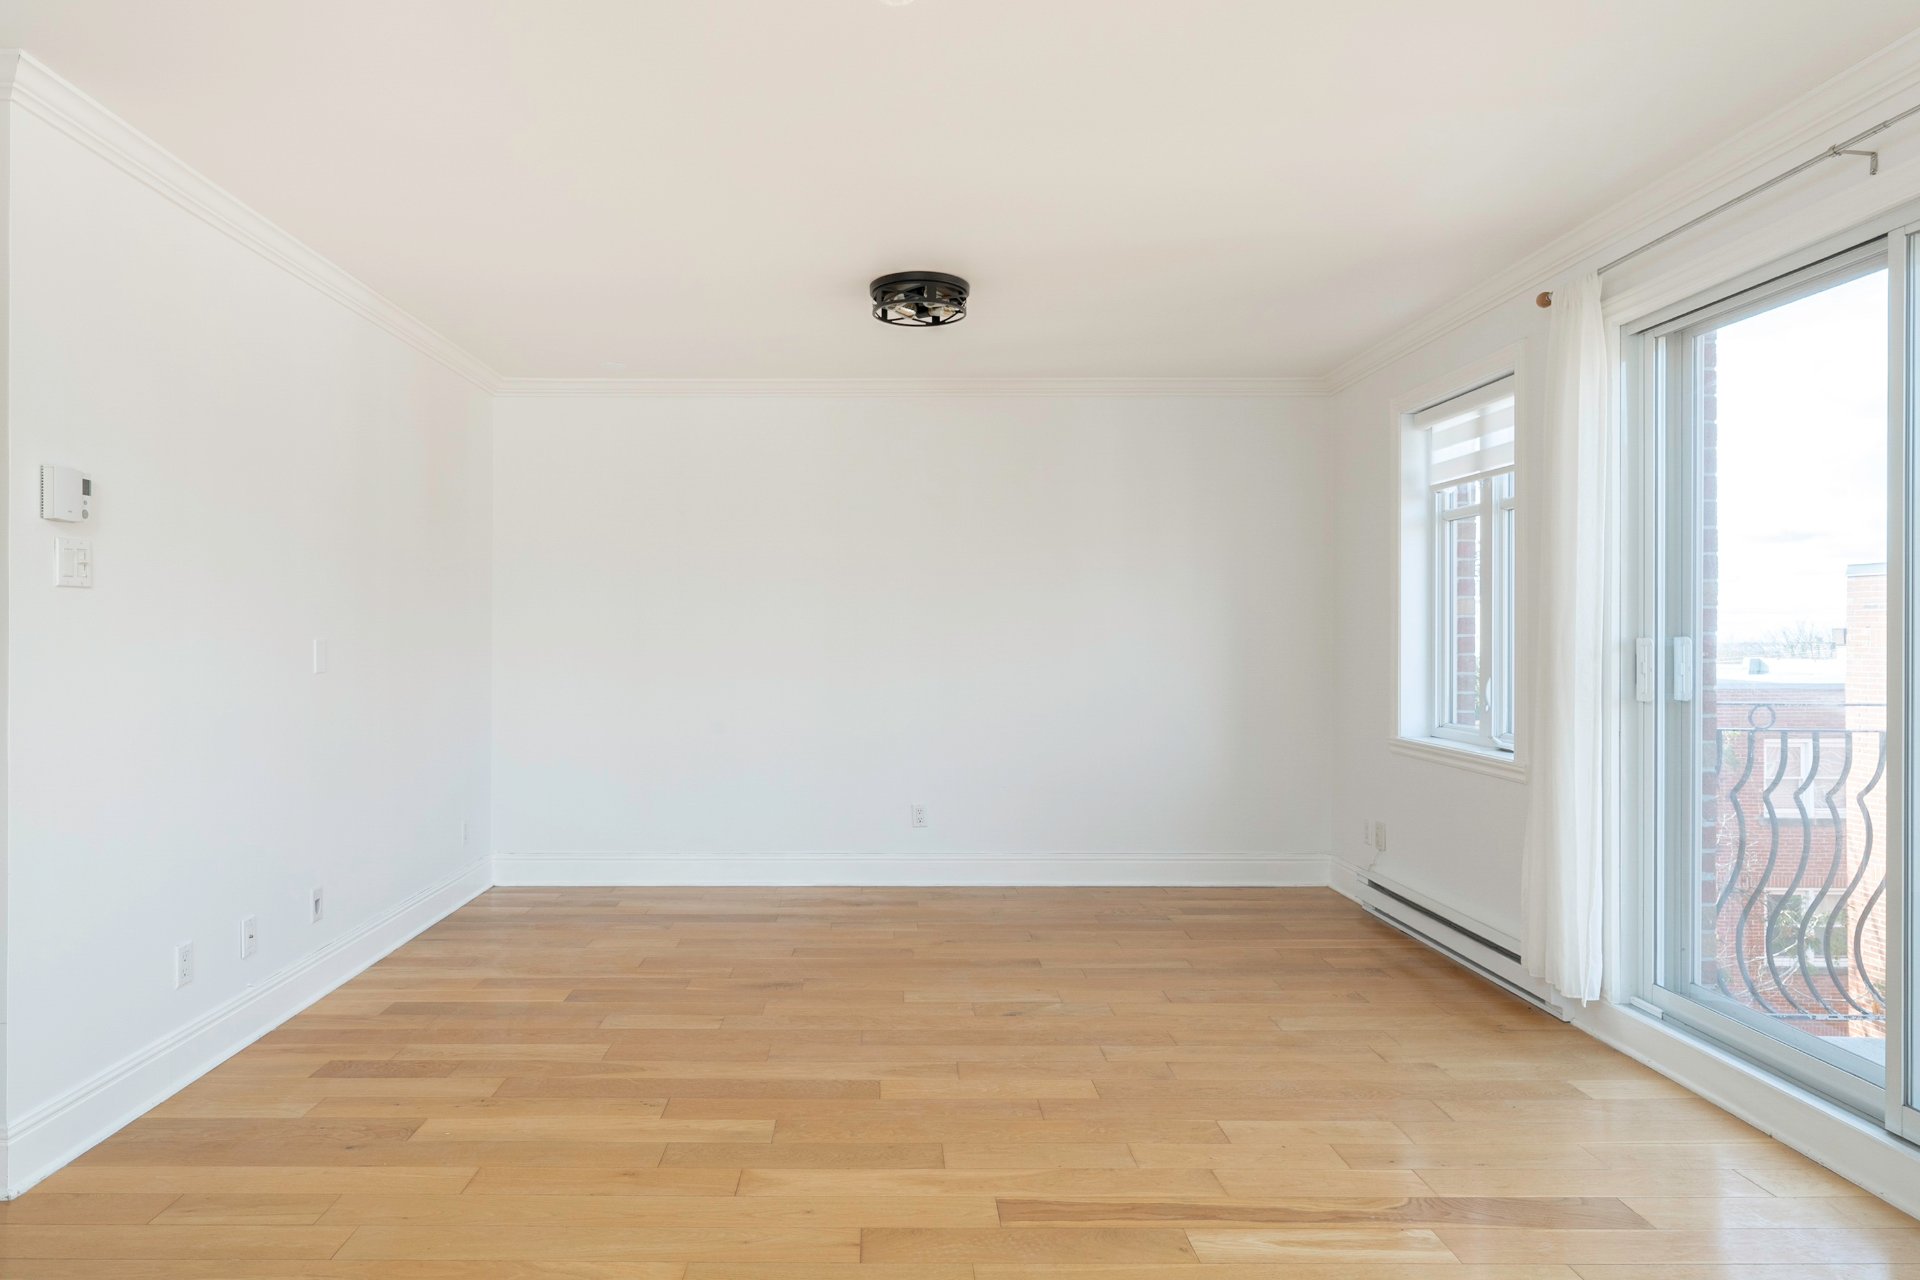
Kitchen
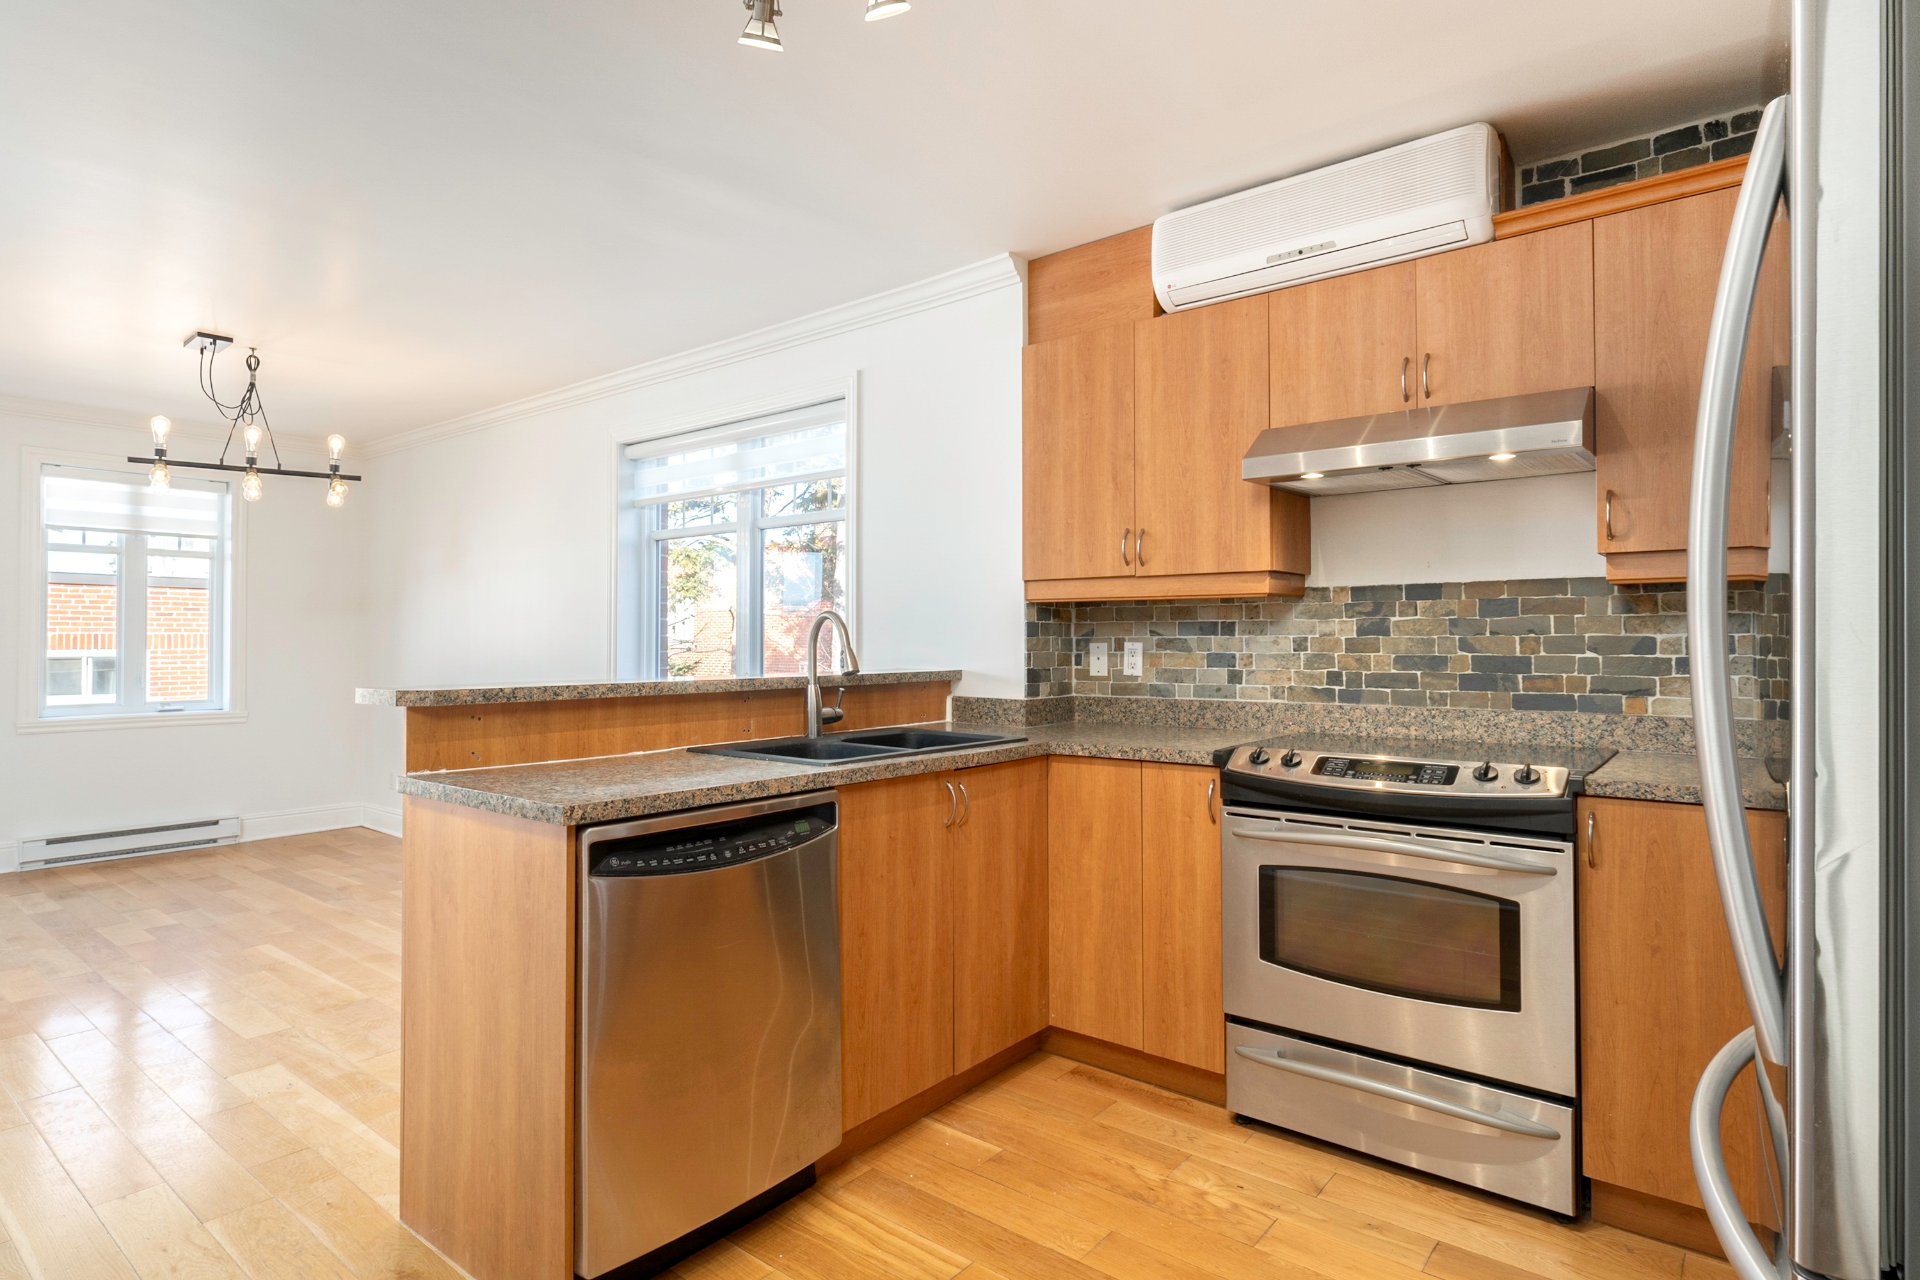
Kitchen
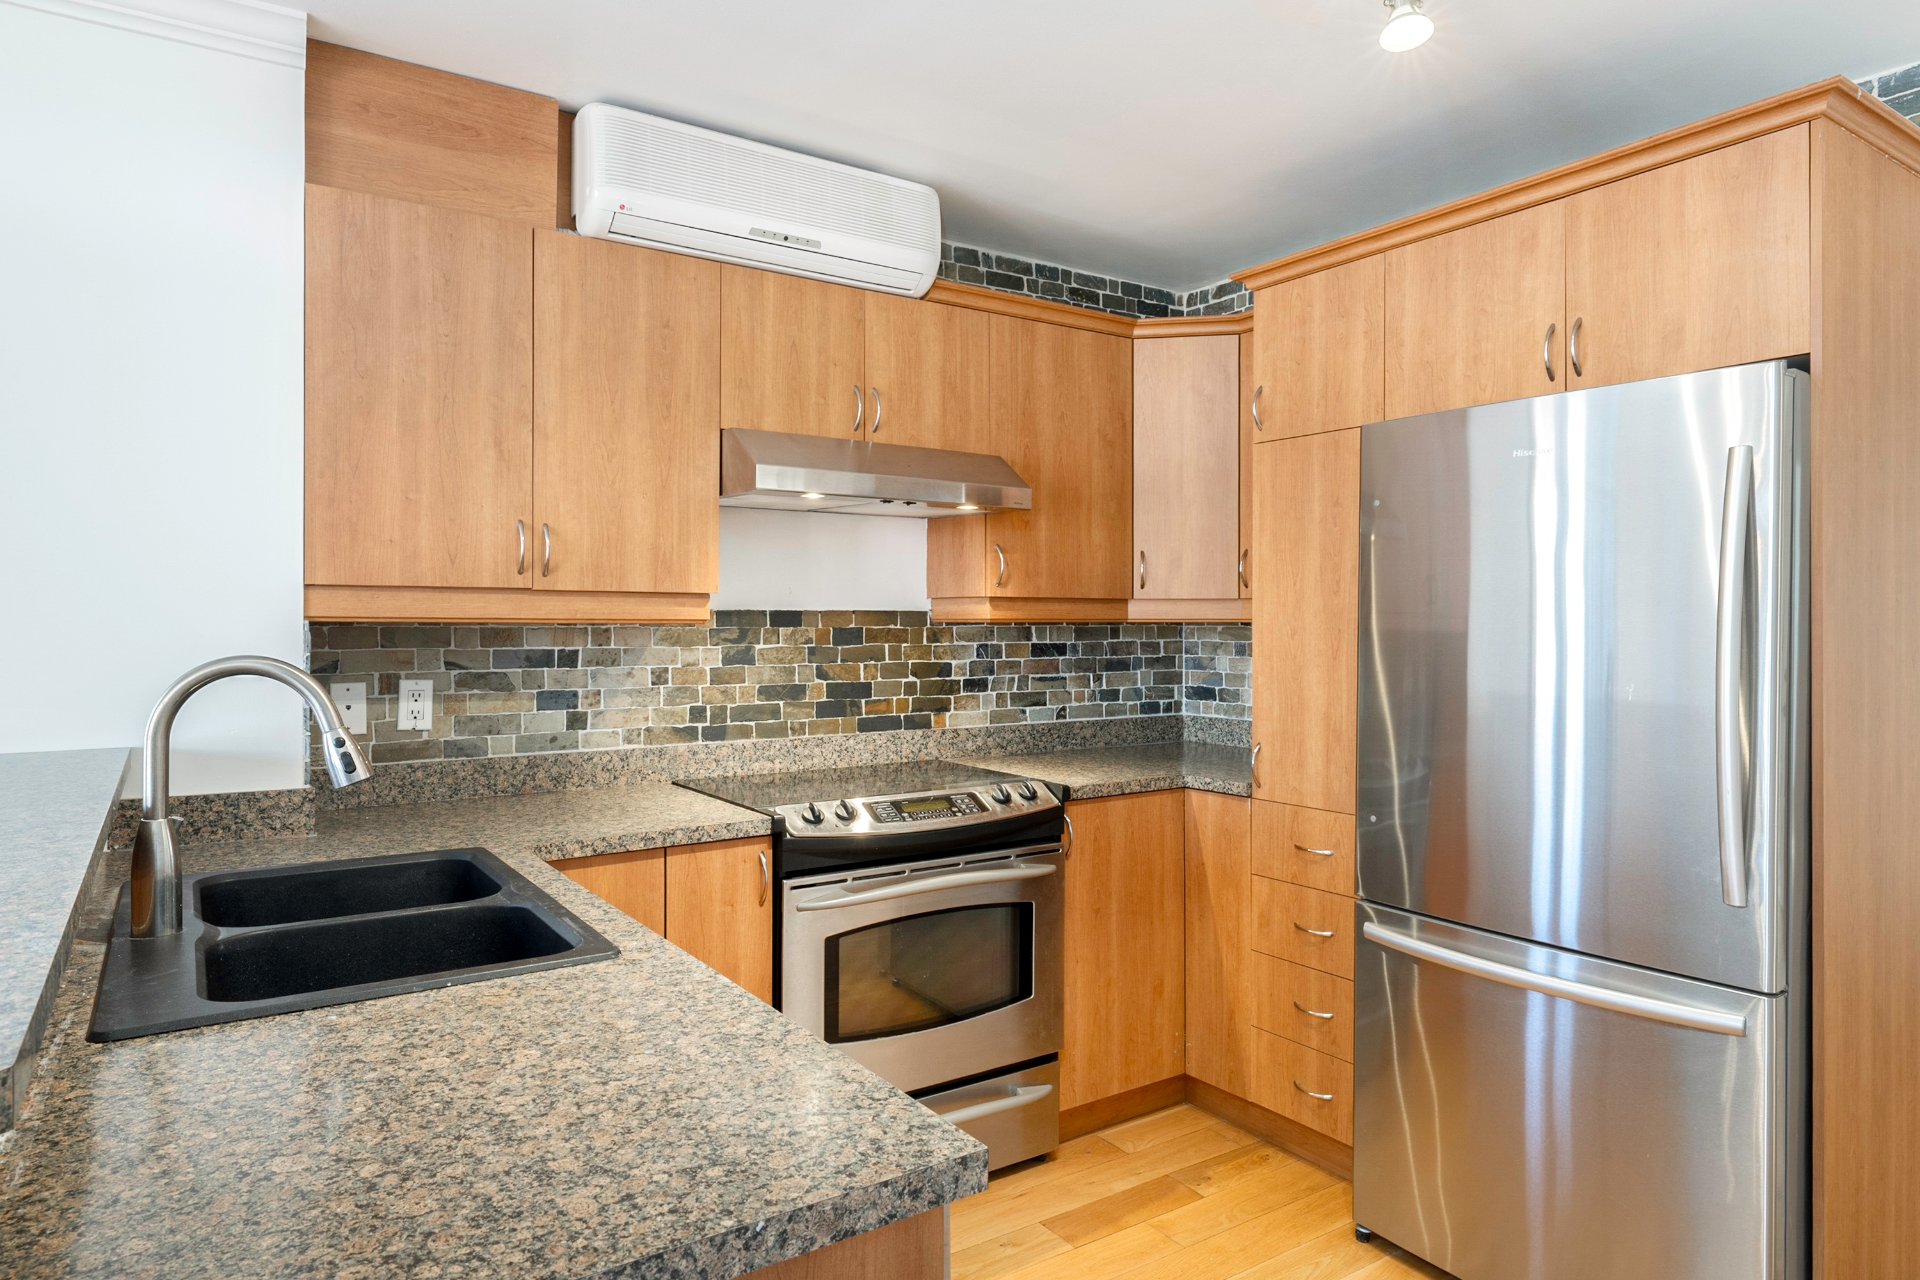
Dining room
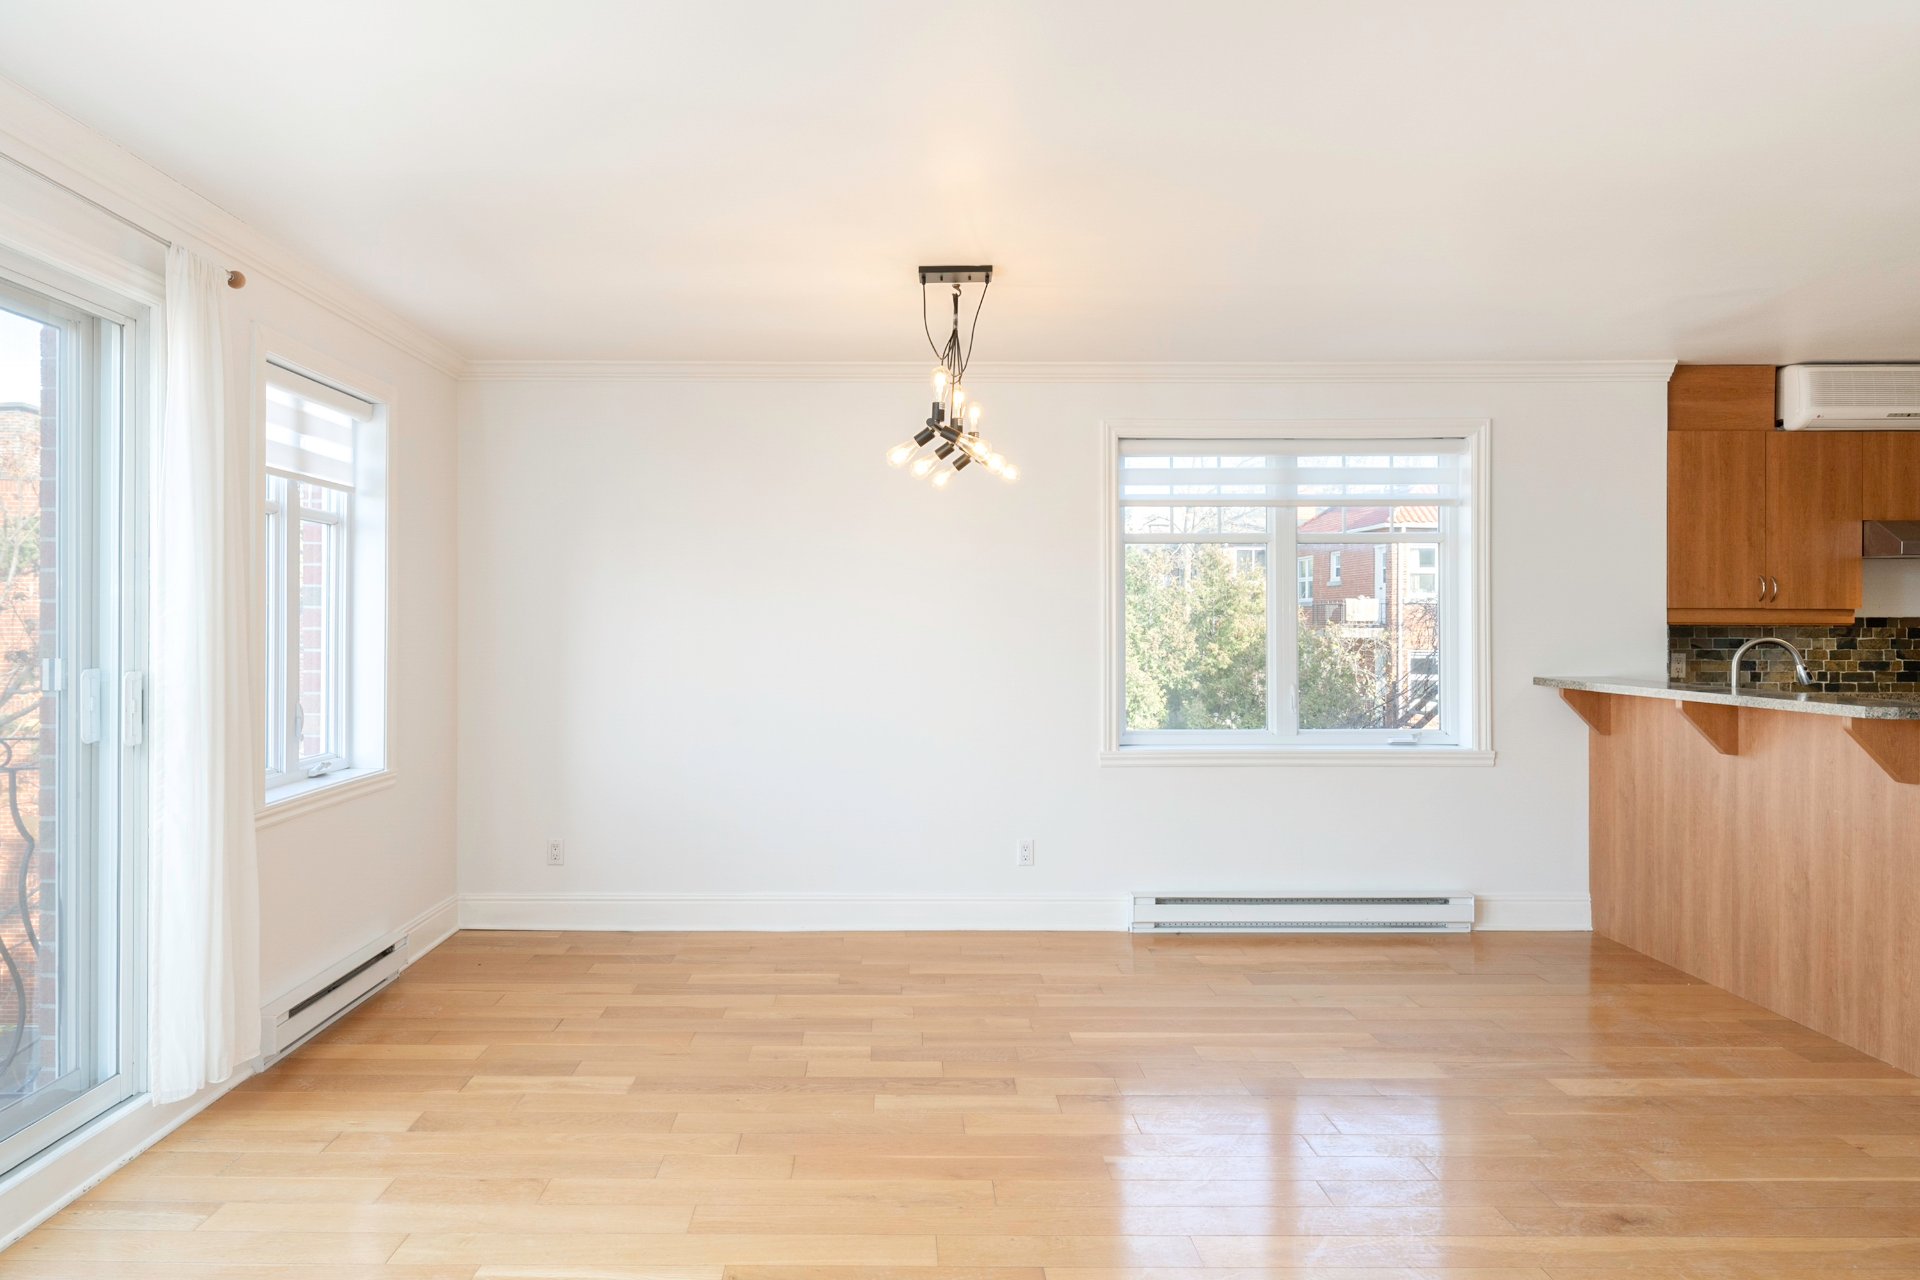
Hallway
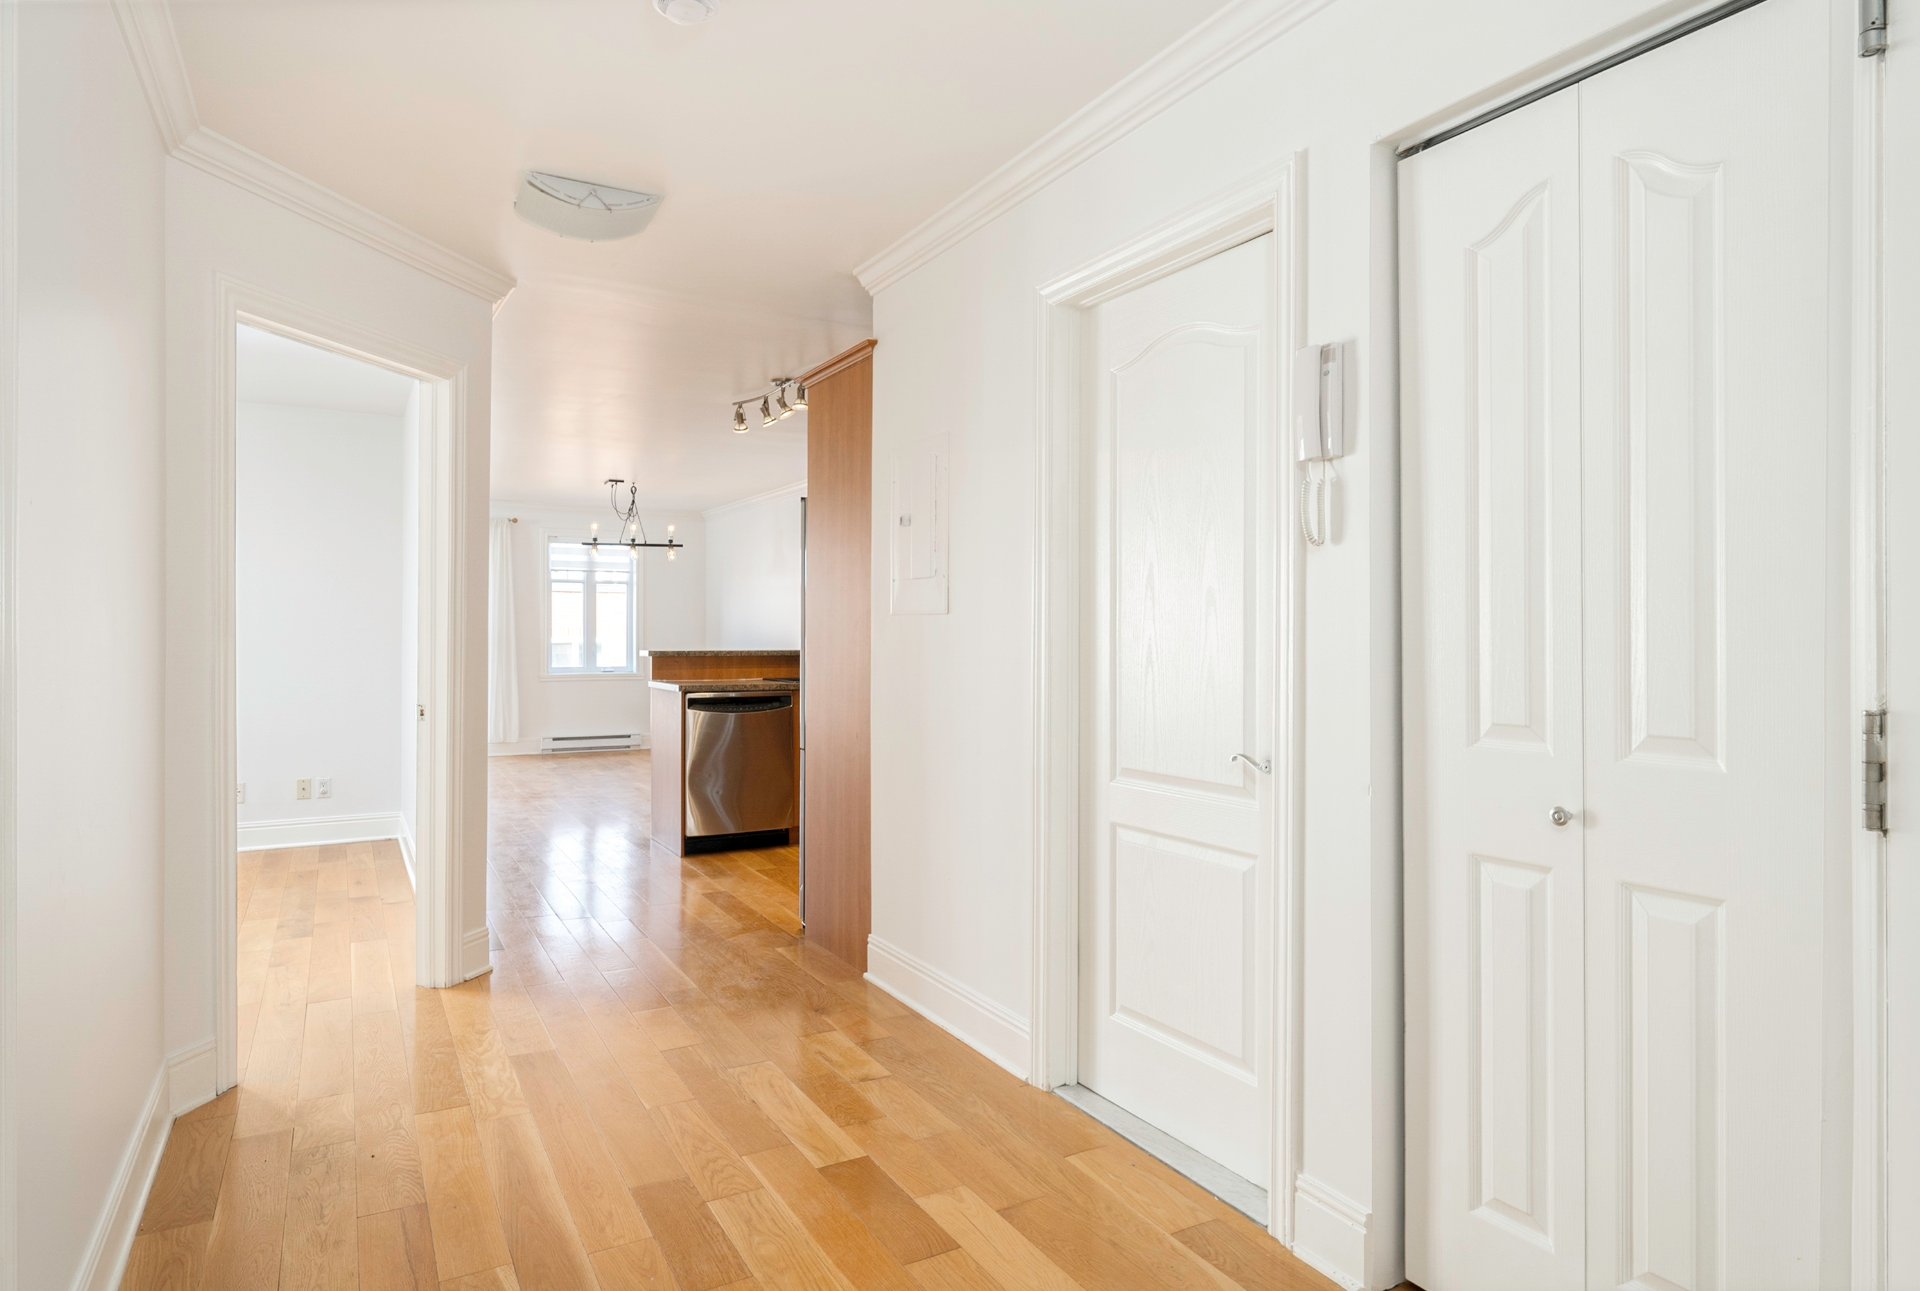
Hallway
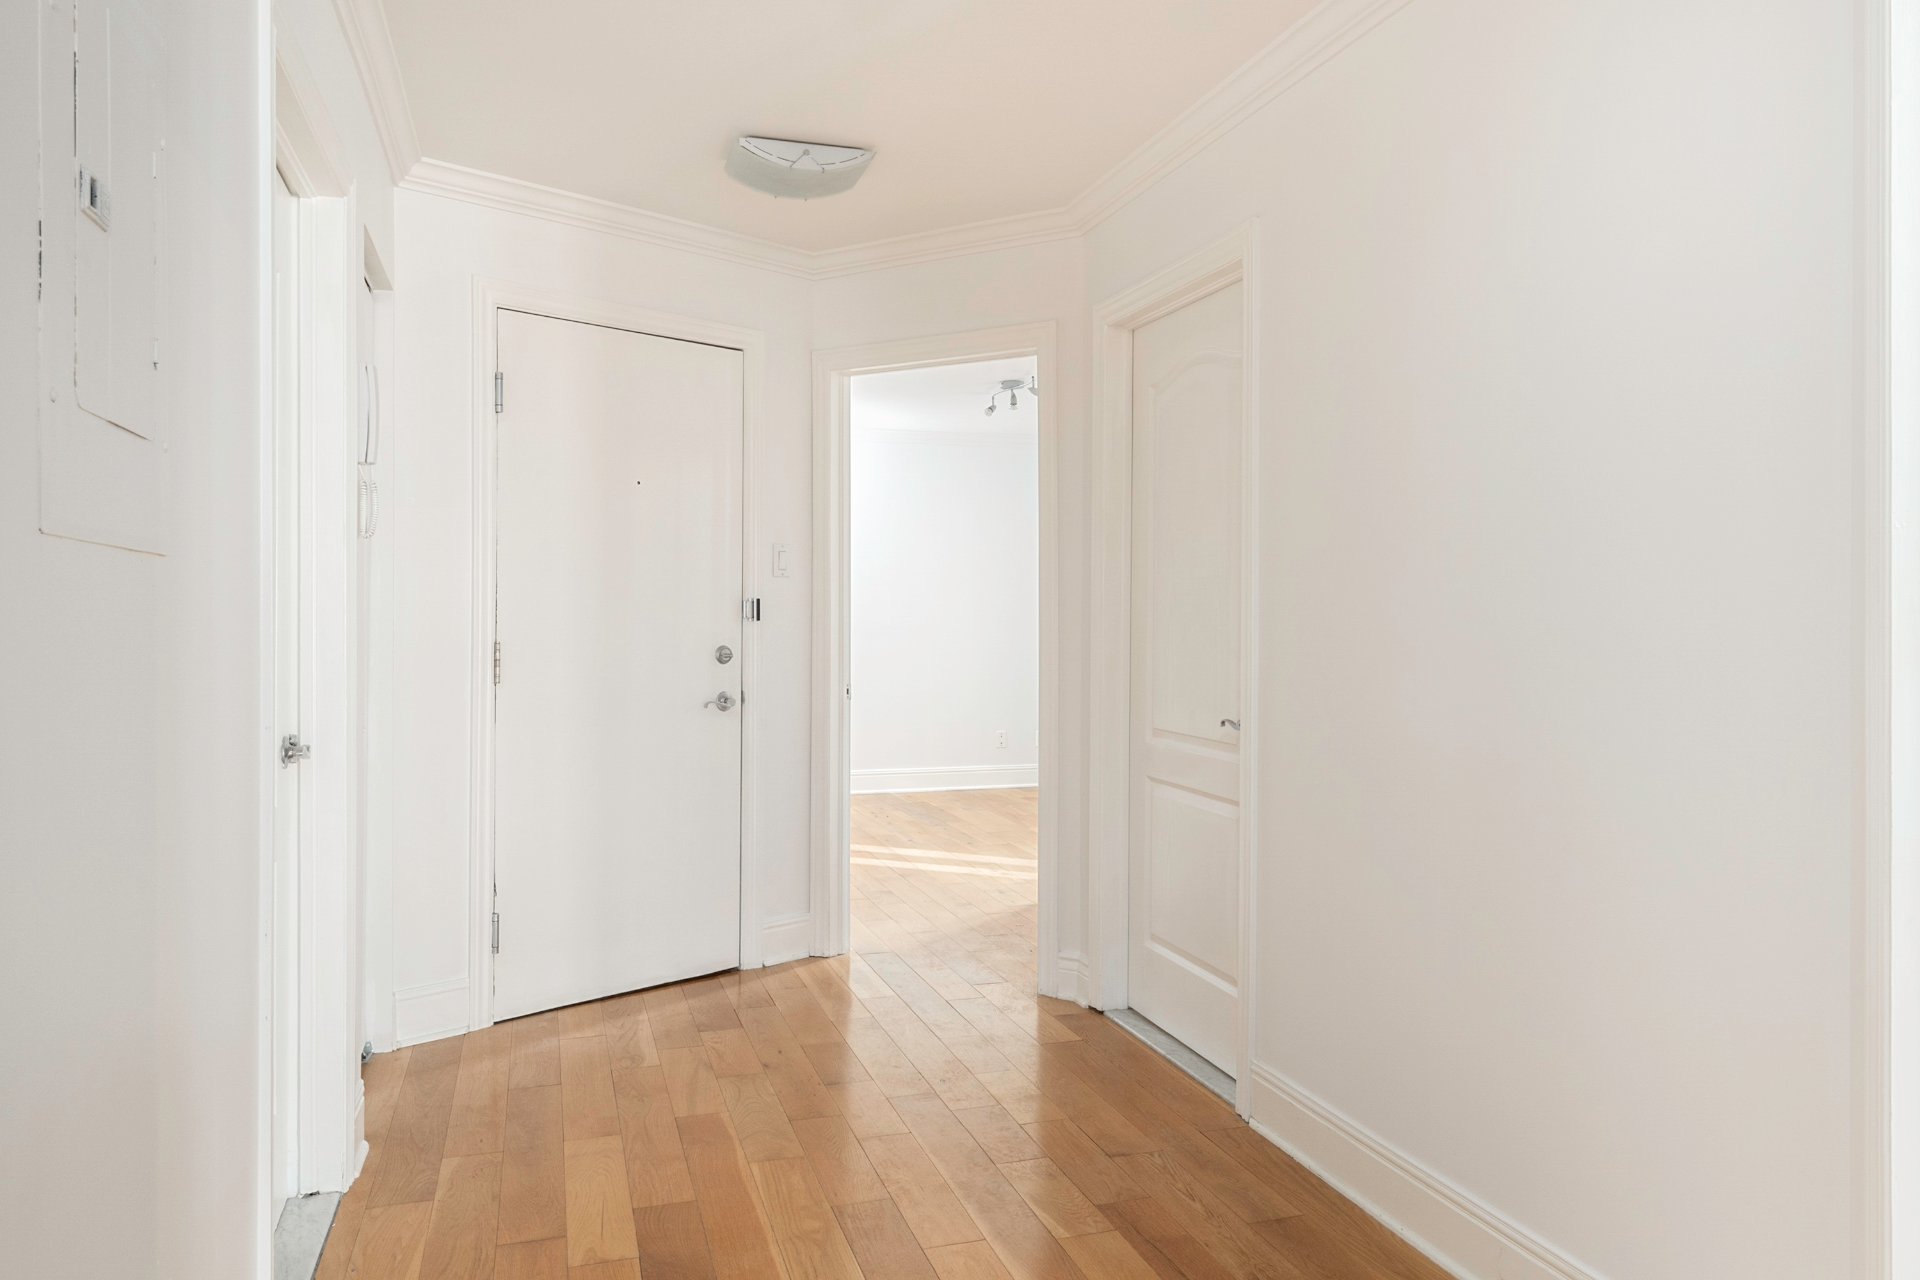
Primary bedroom
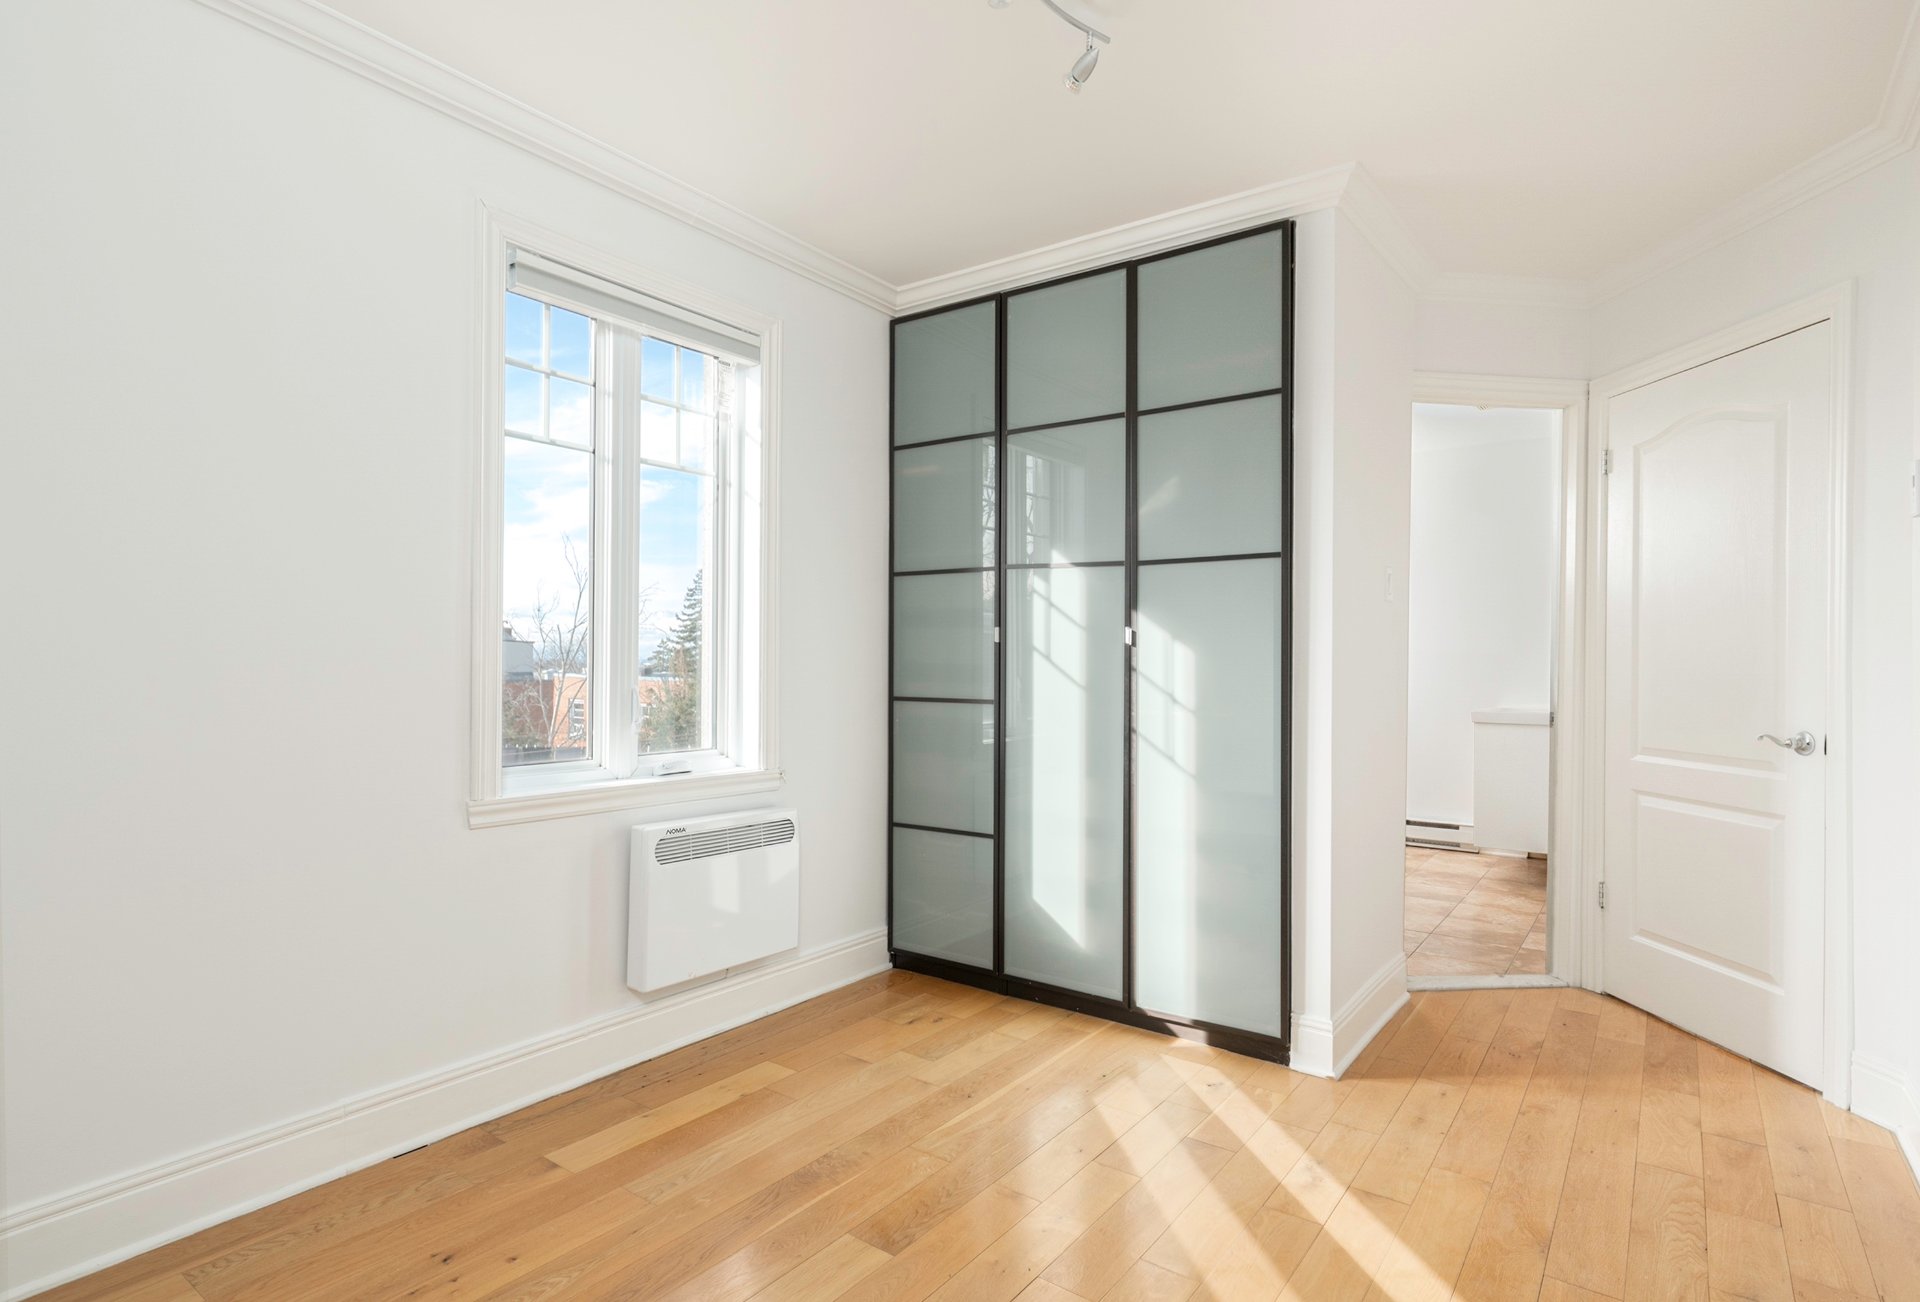
Primary bedroom
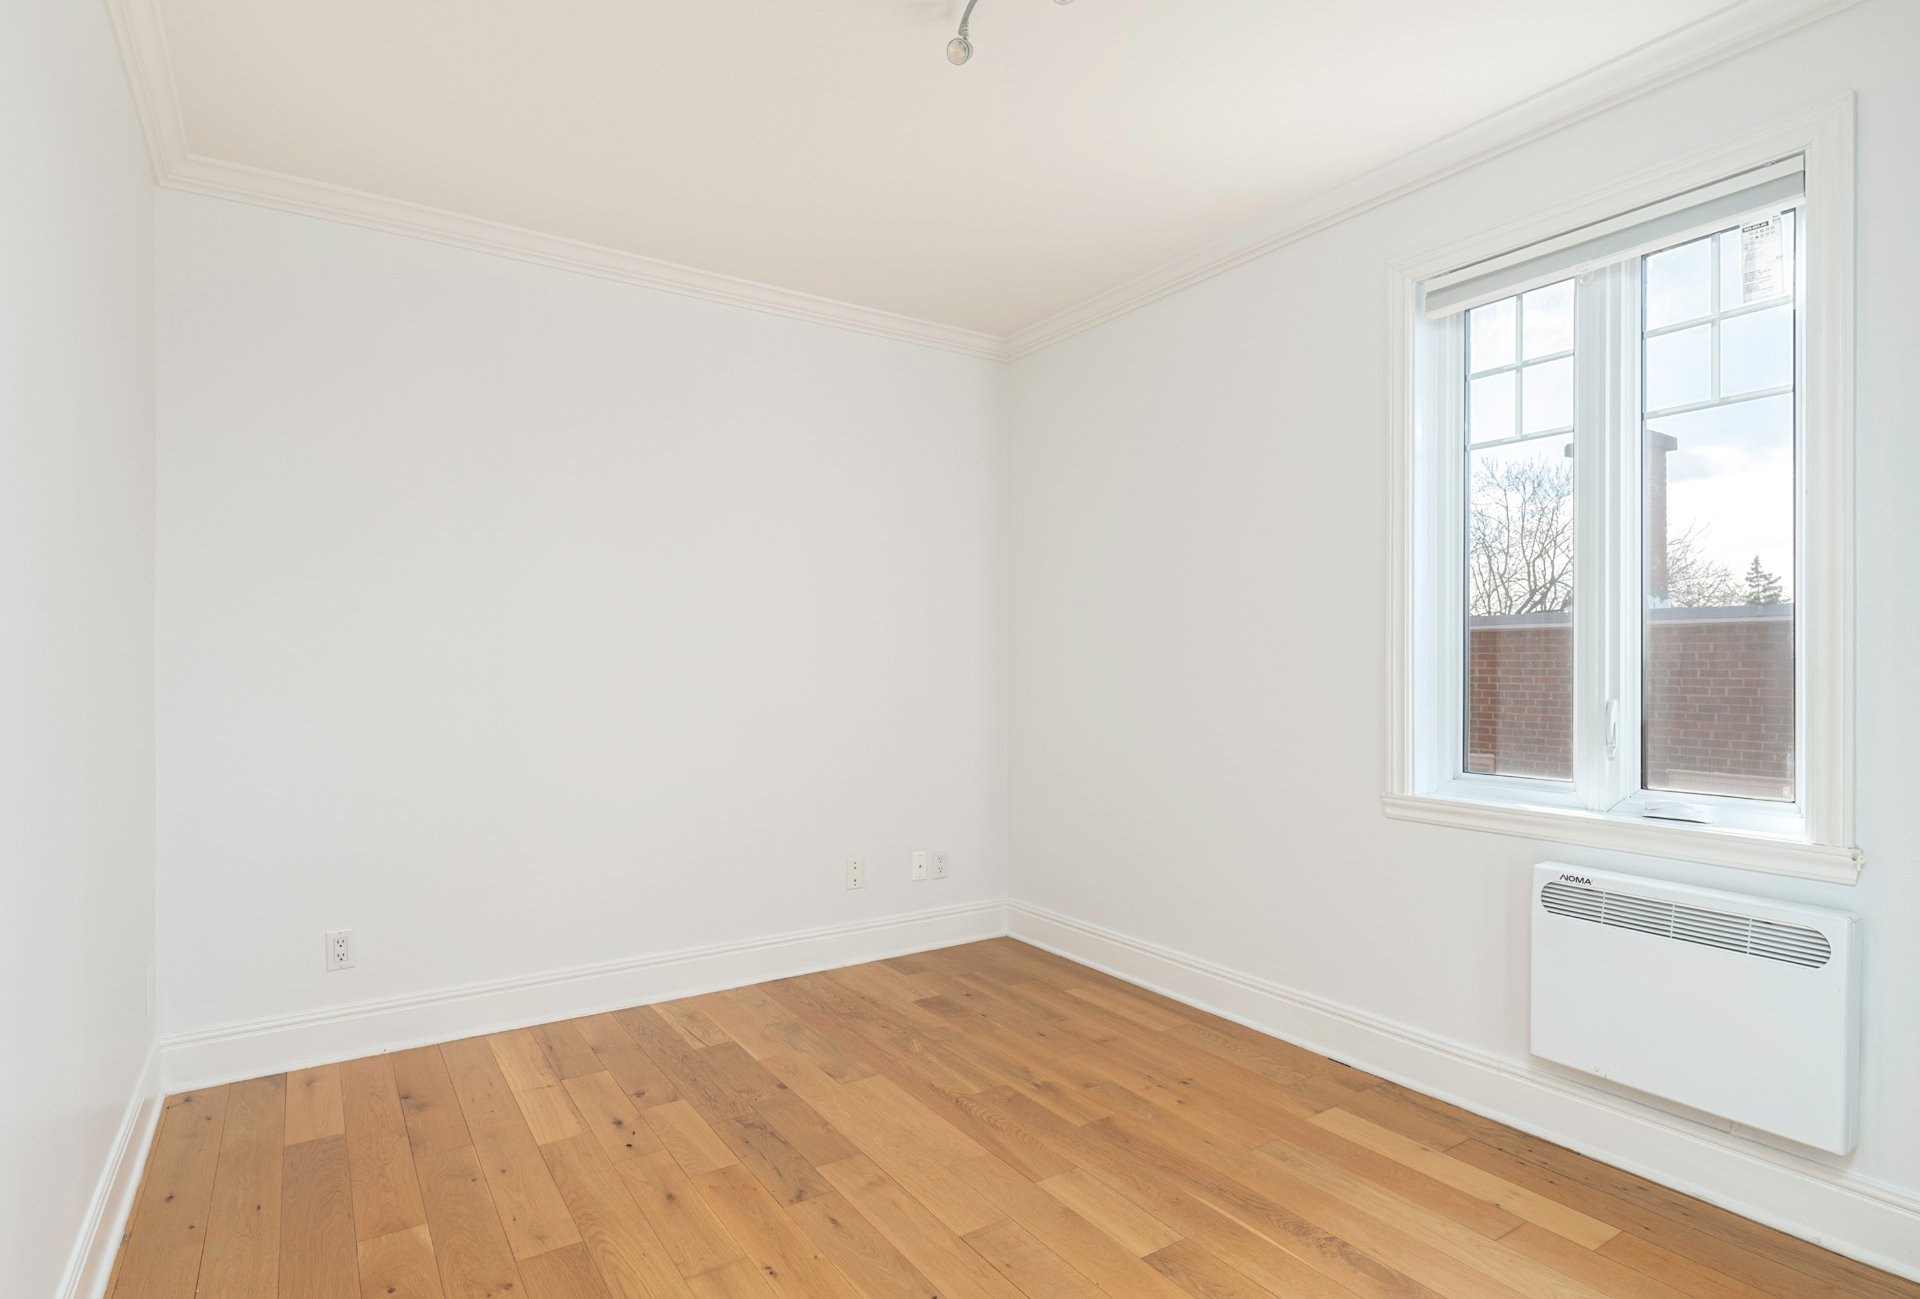
Bathroom
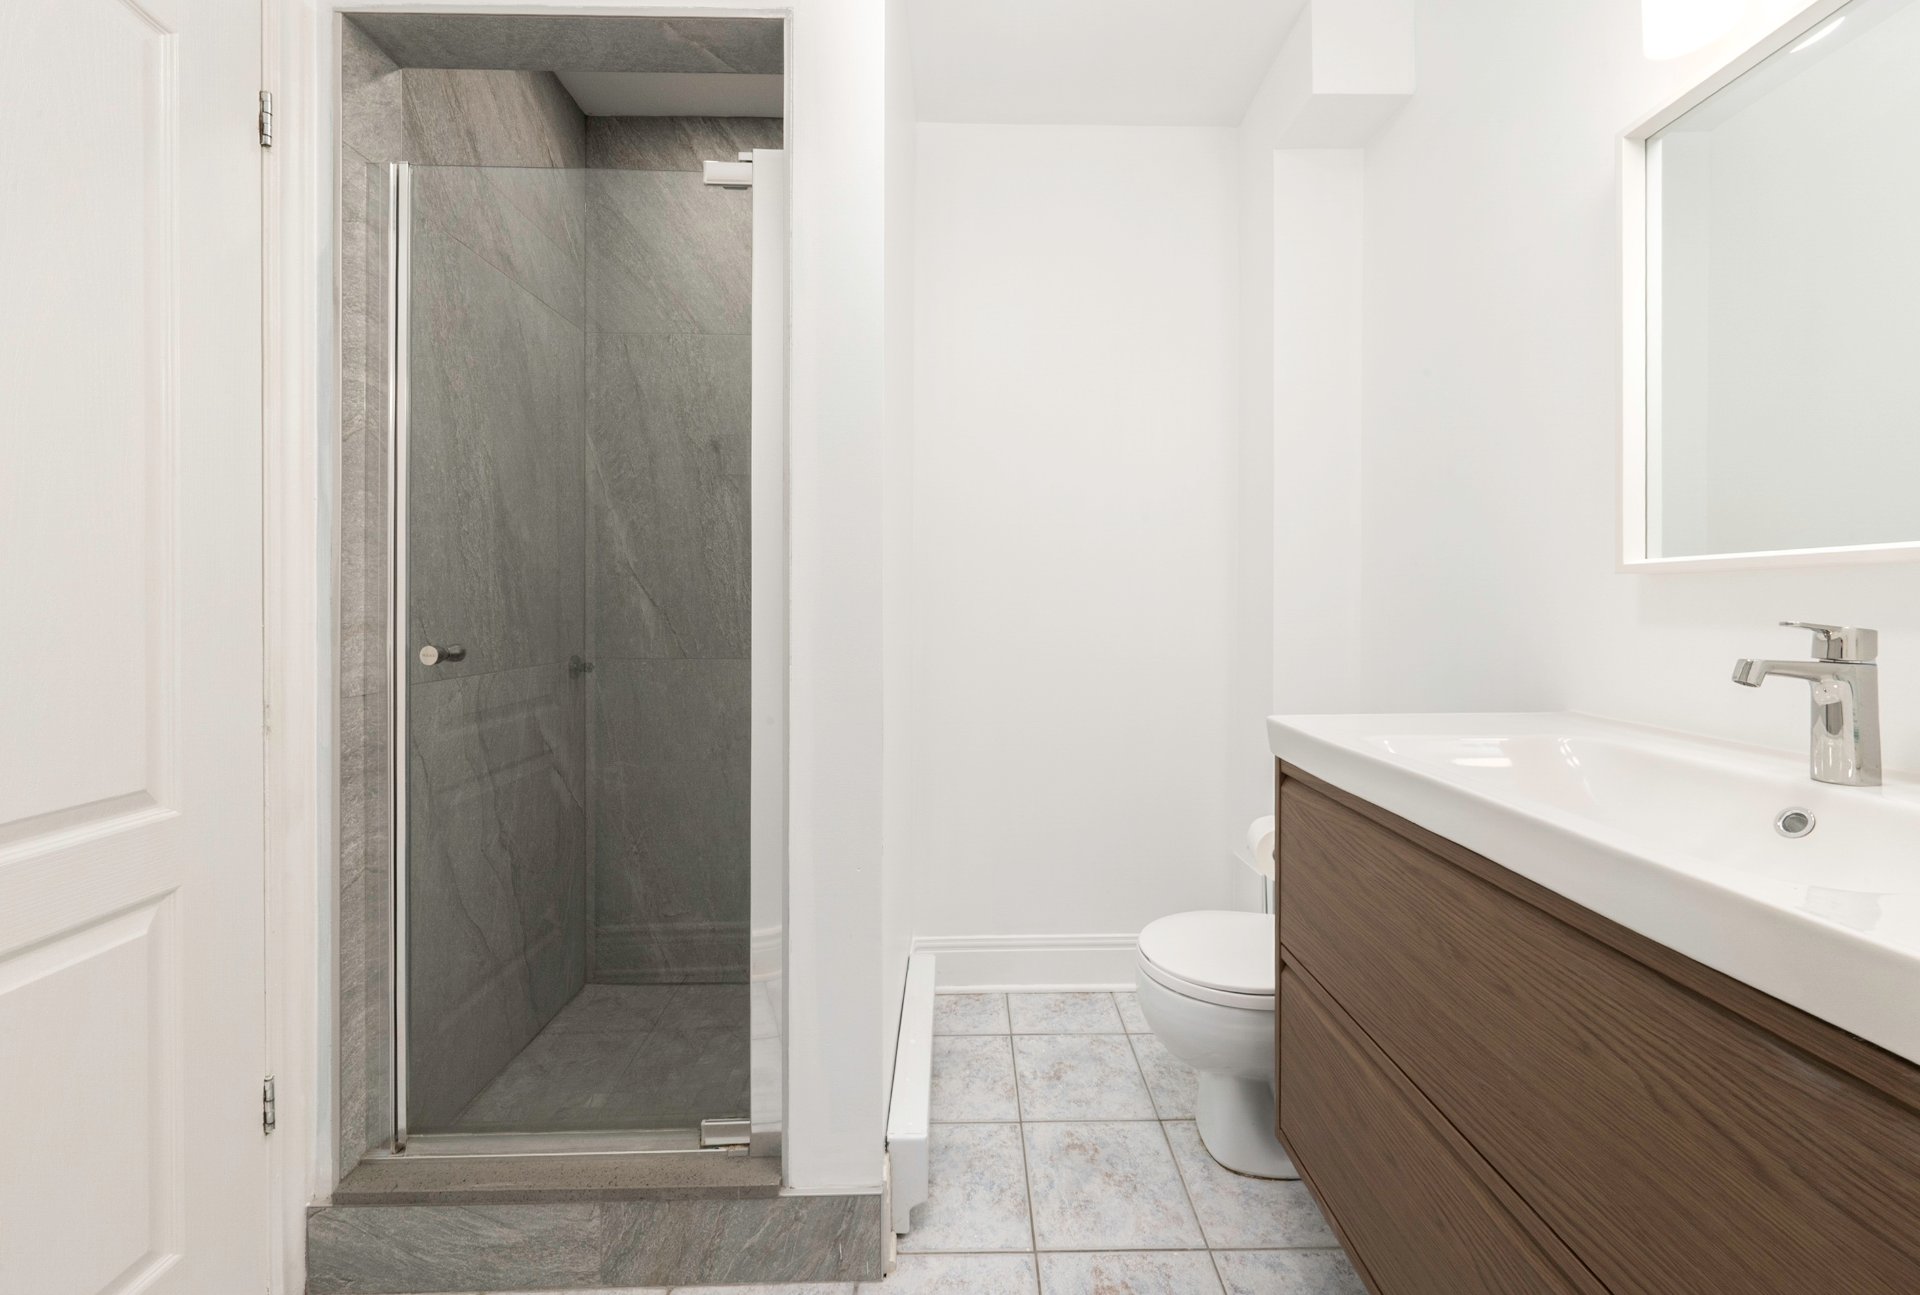
Bathroom
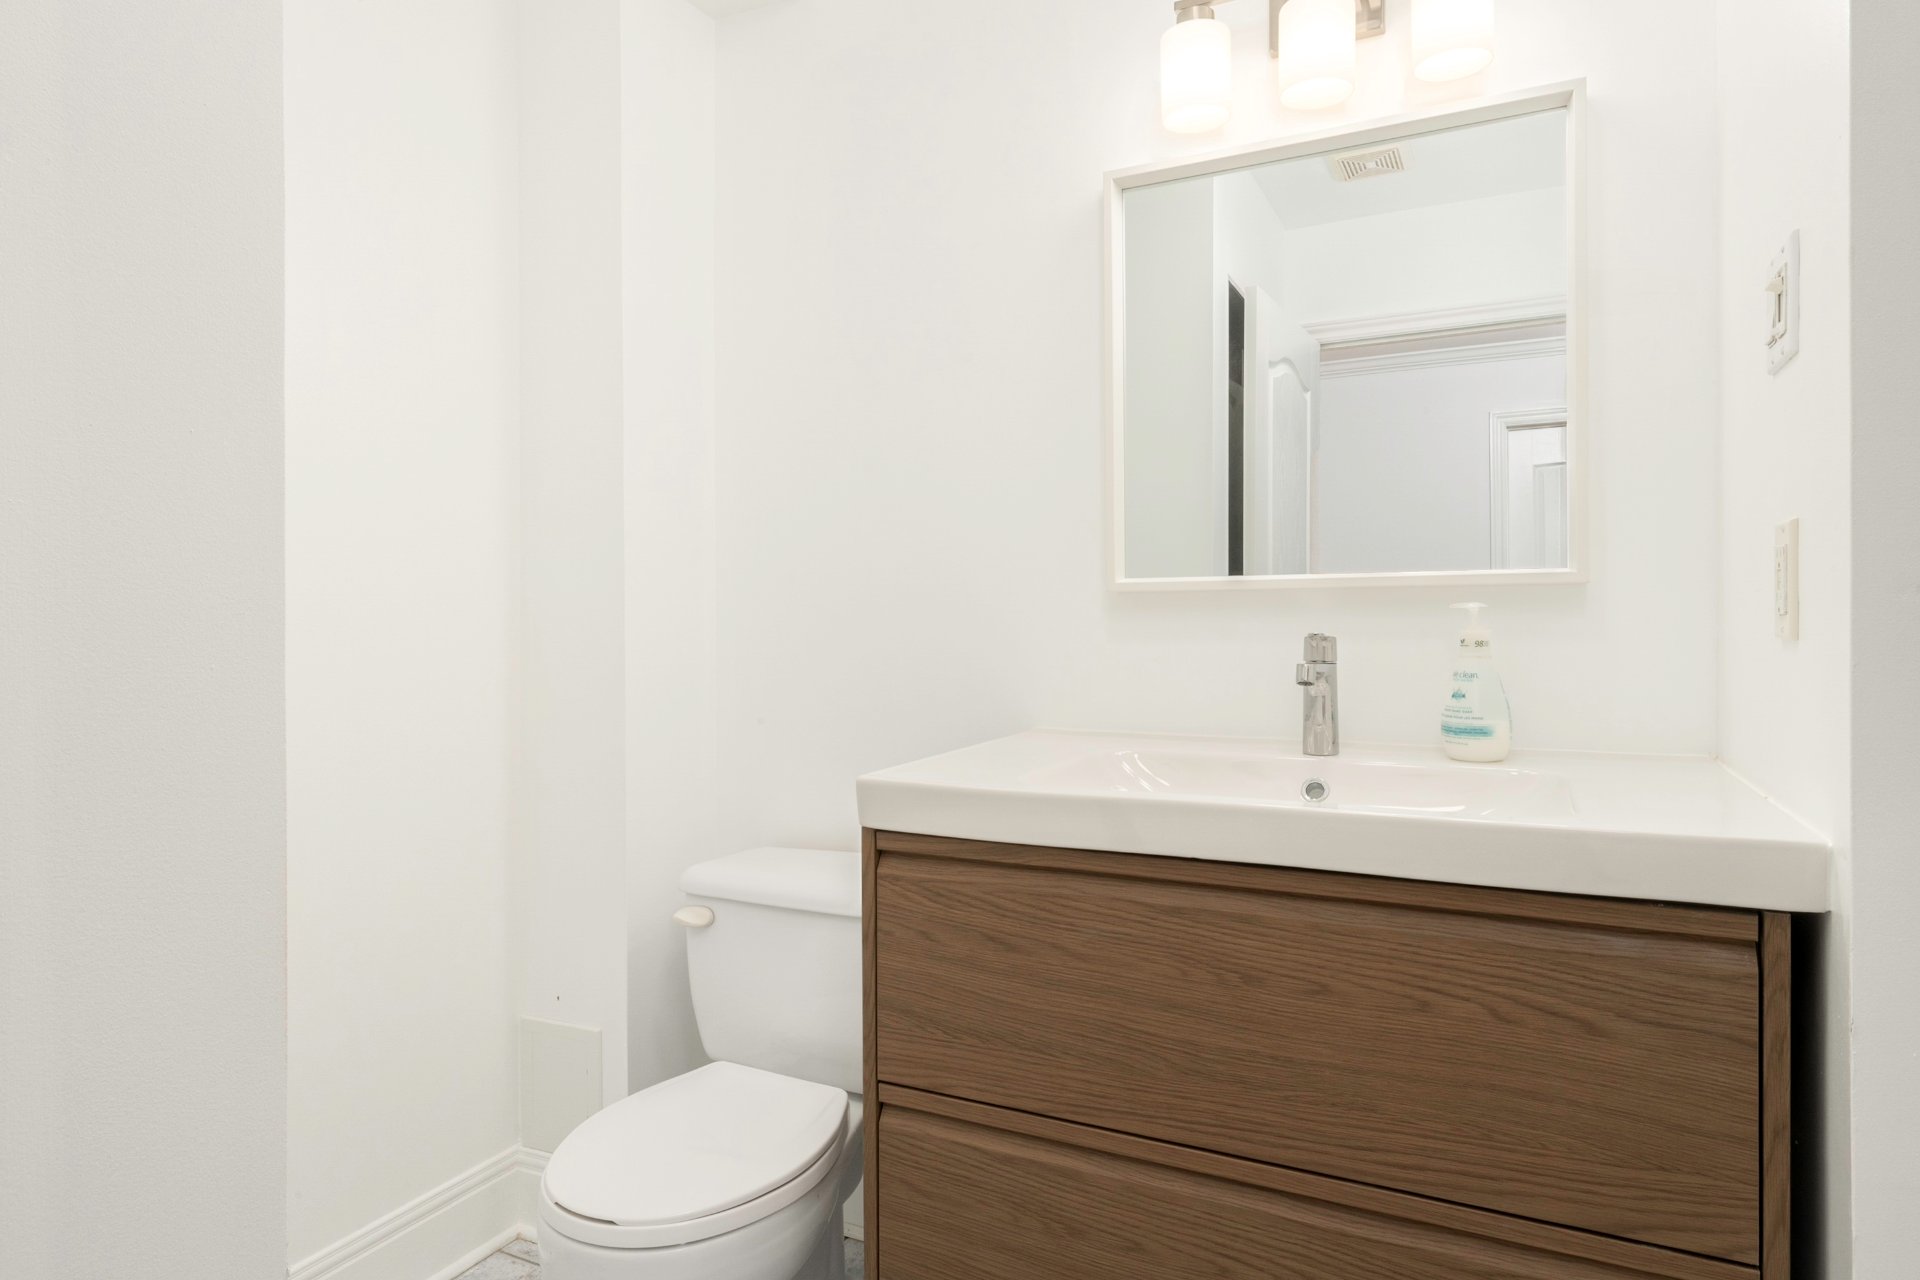
Bathroom
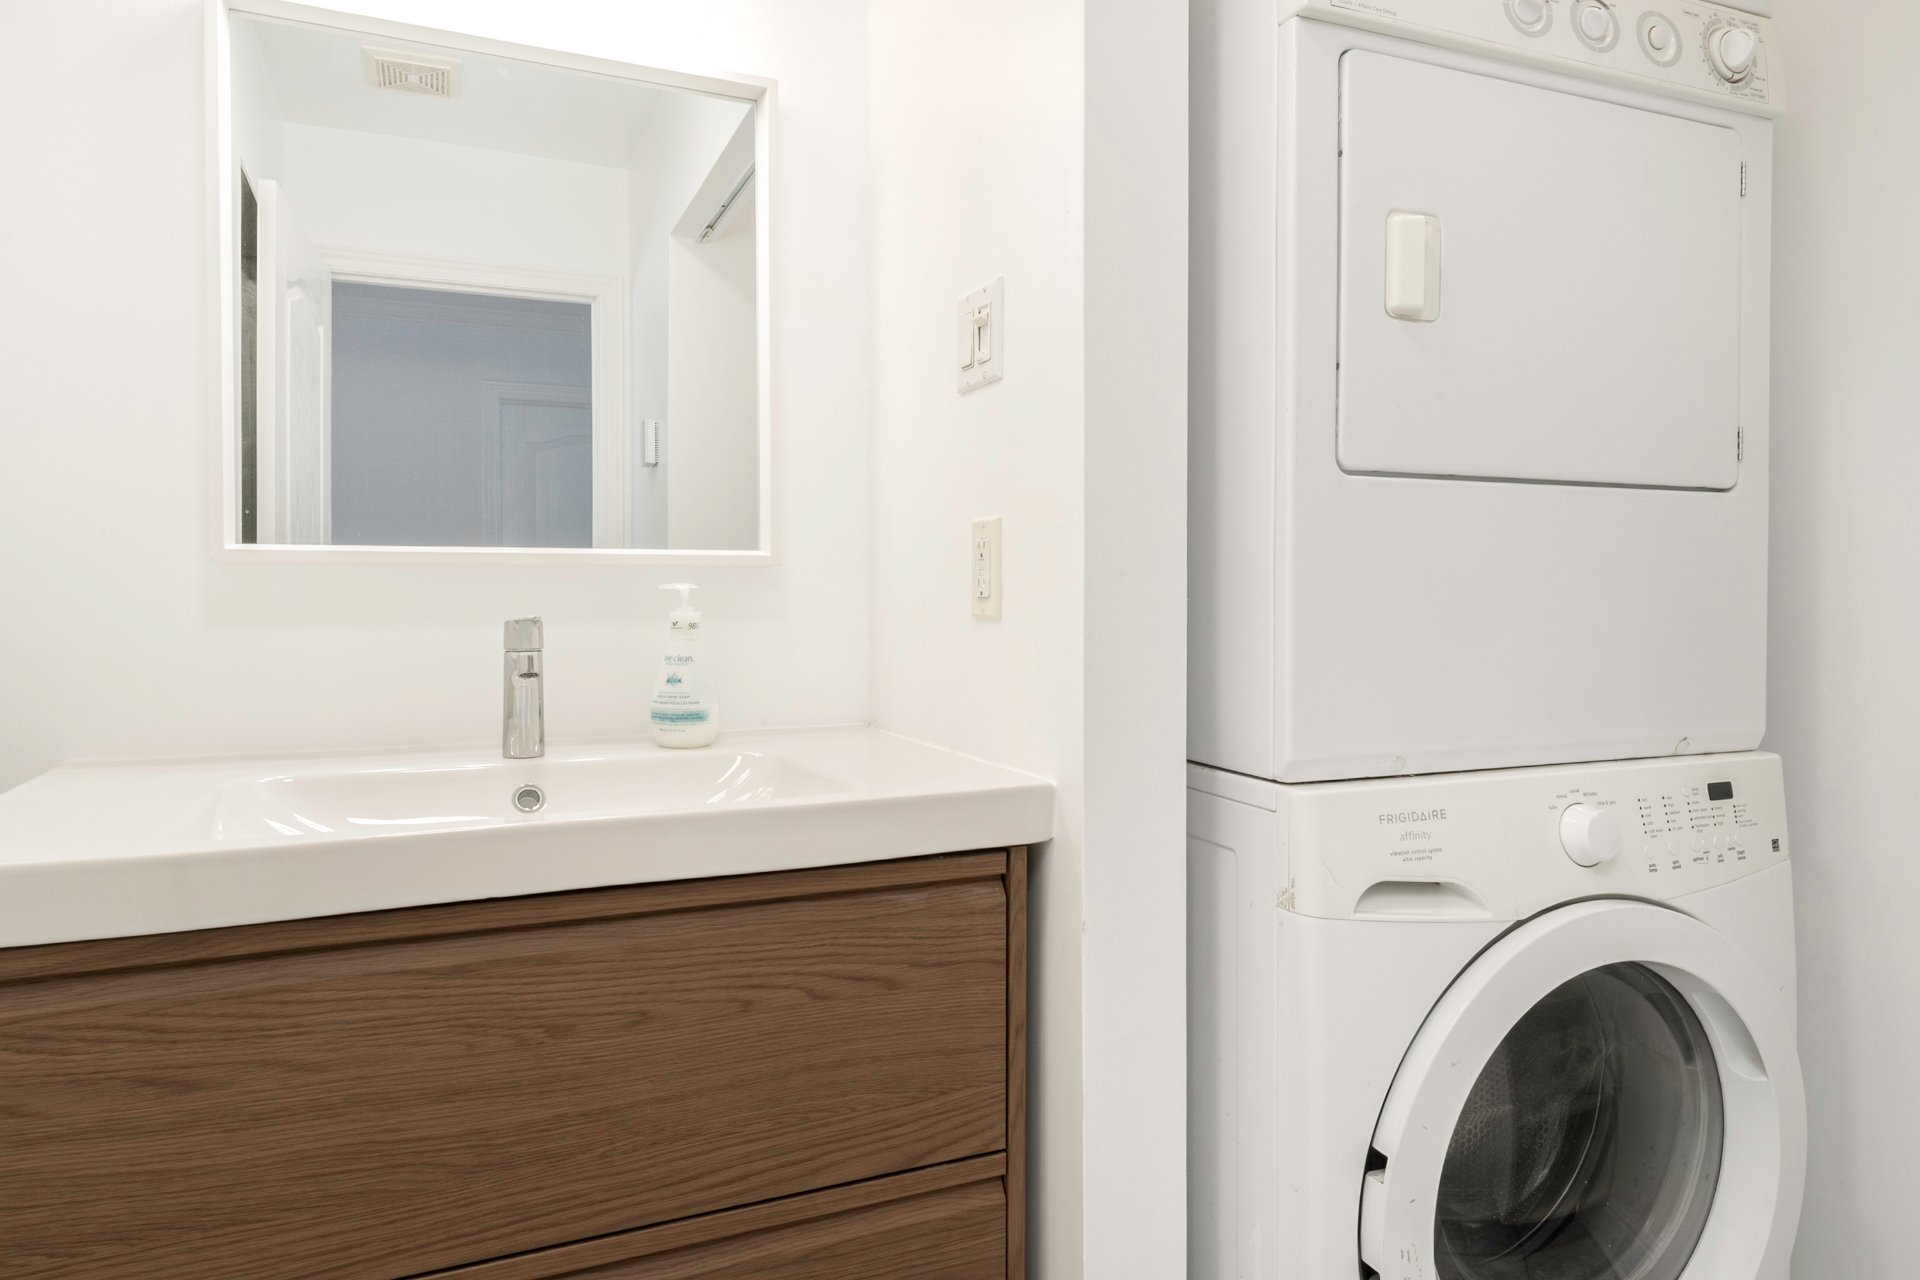
Bedroom
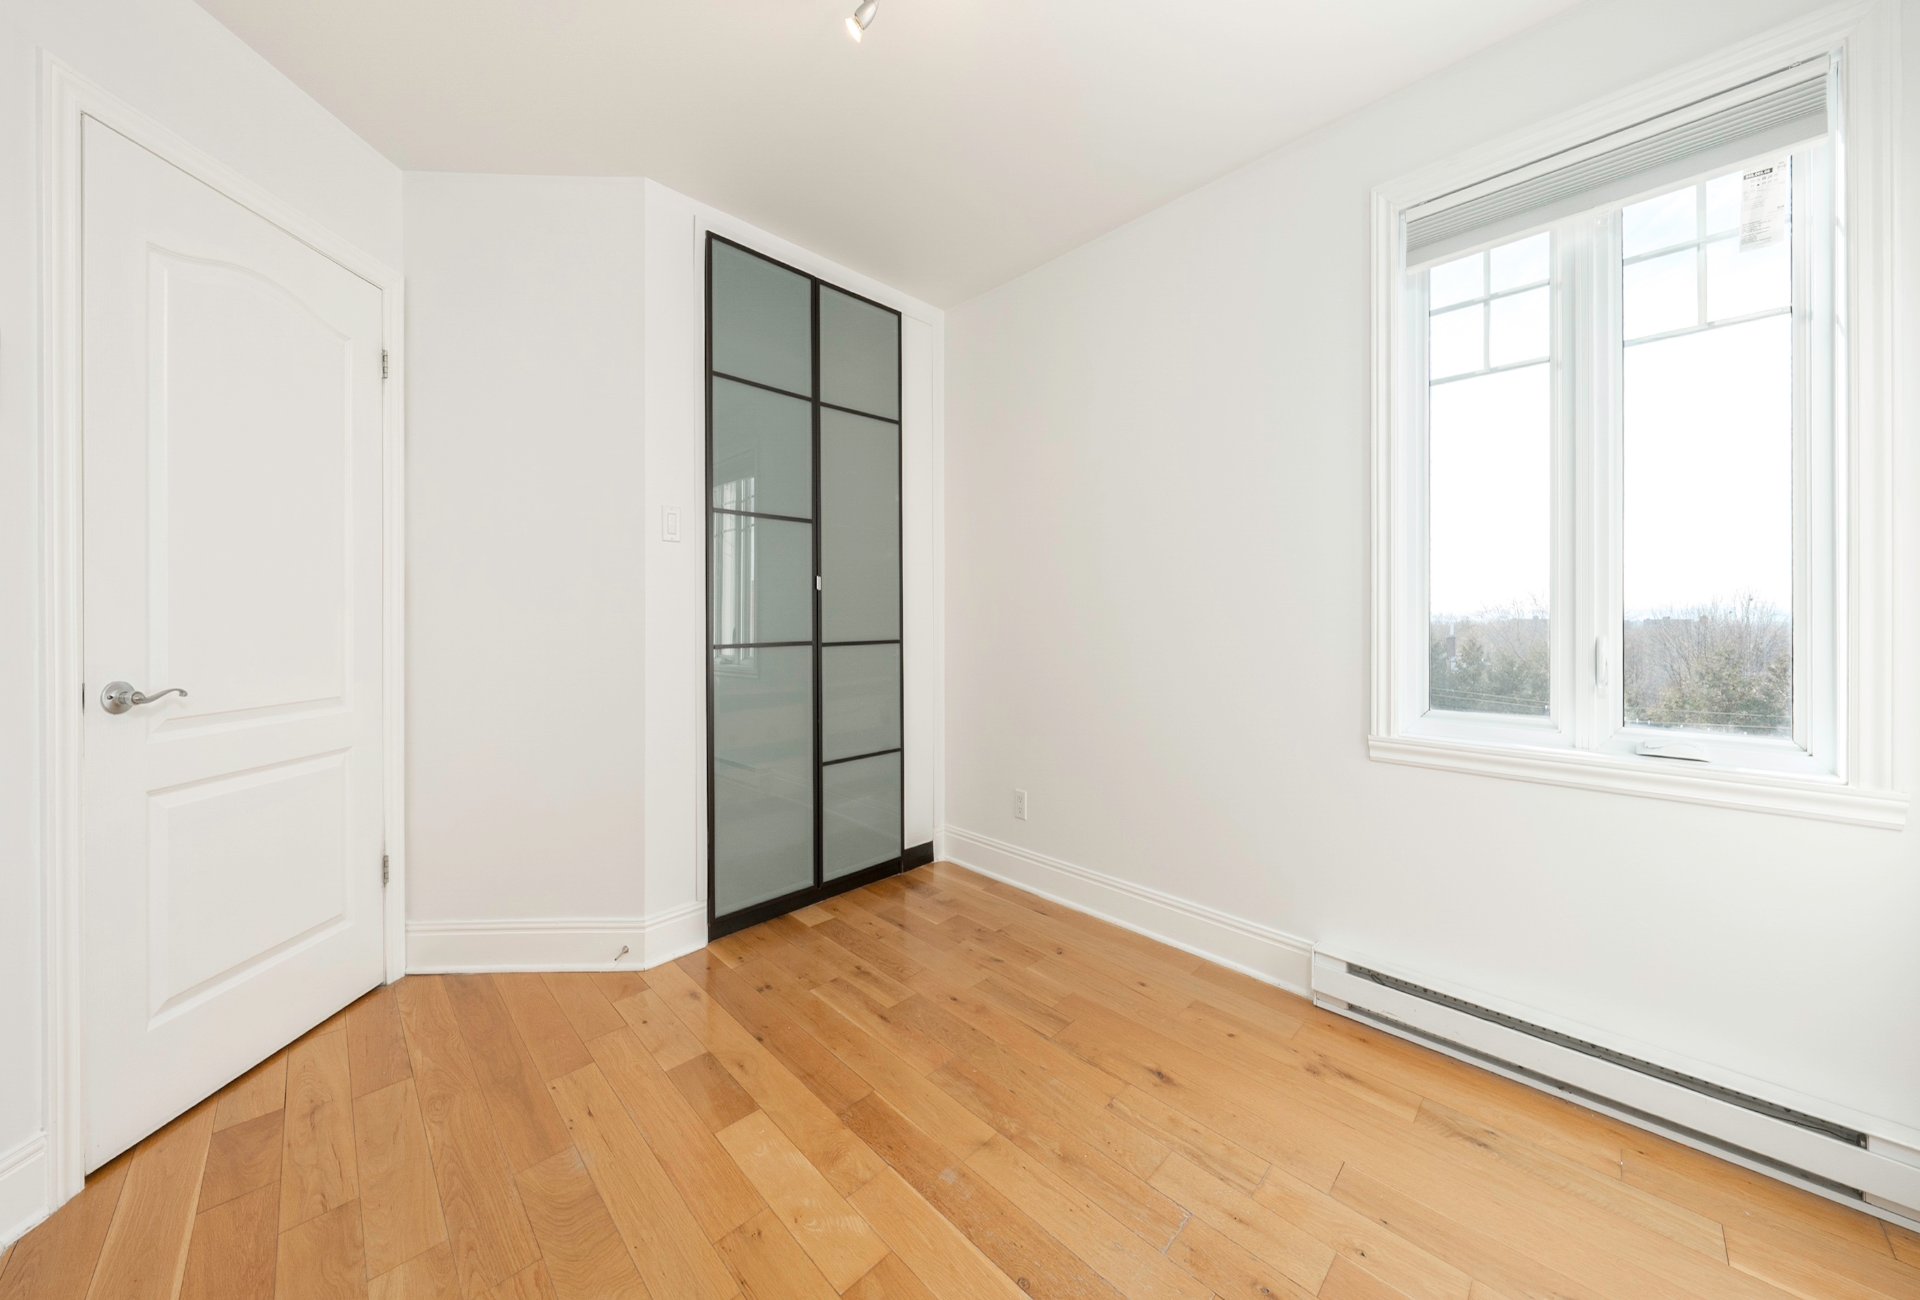
Bedroom
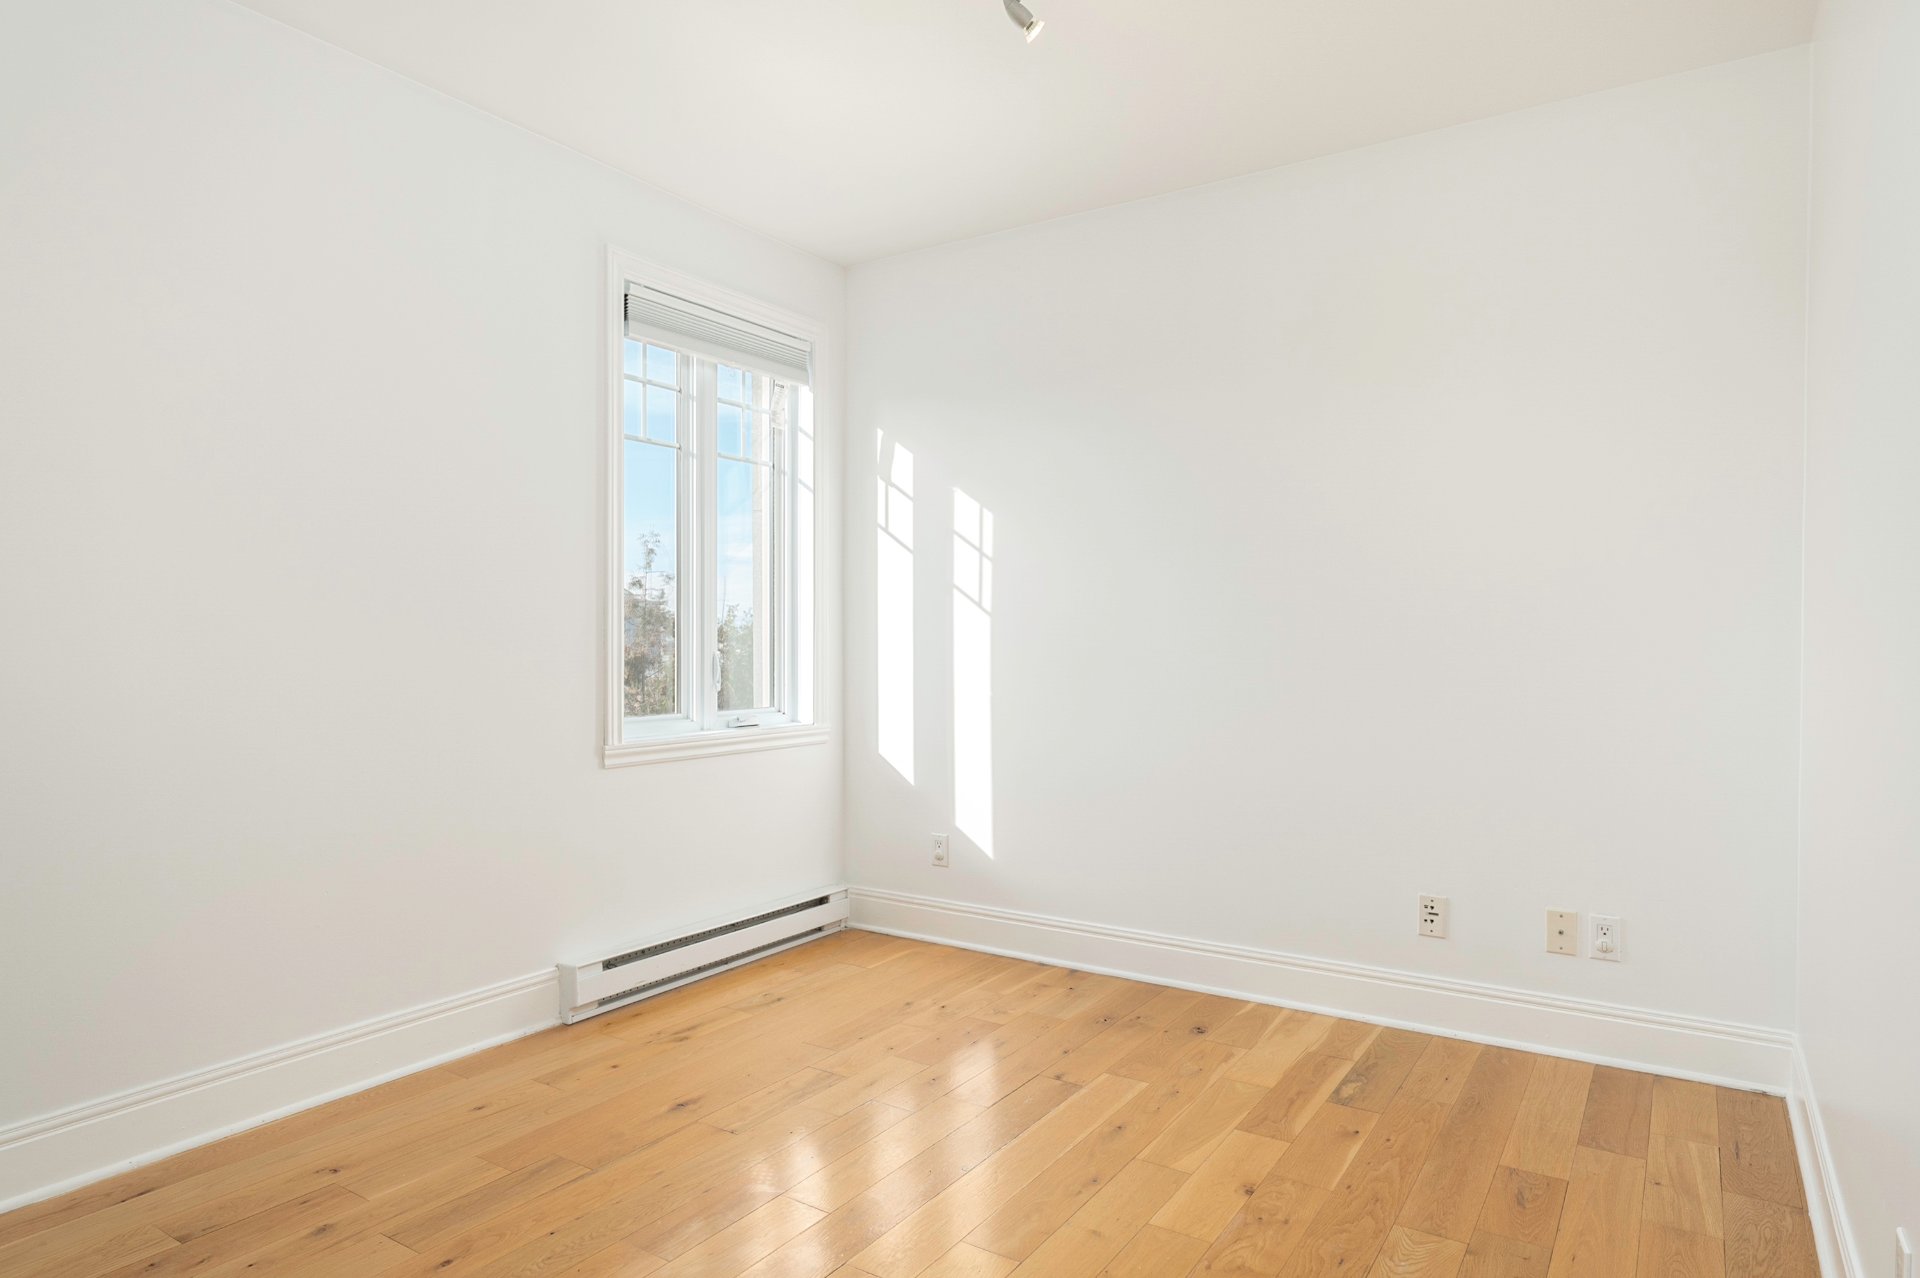
Bathroom
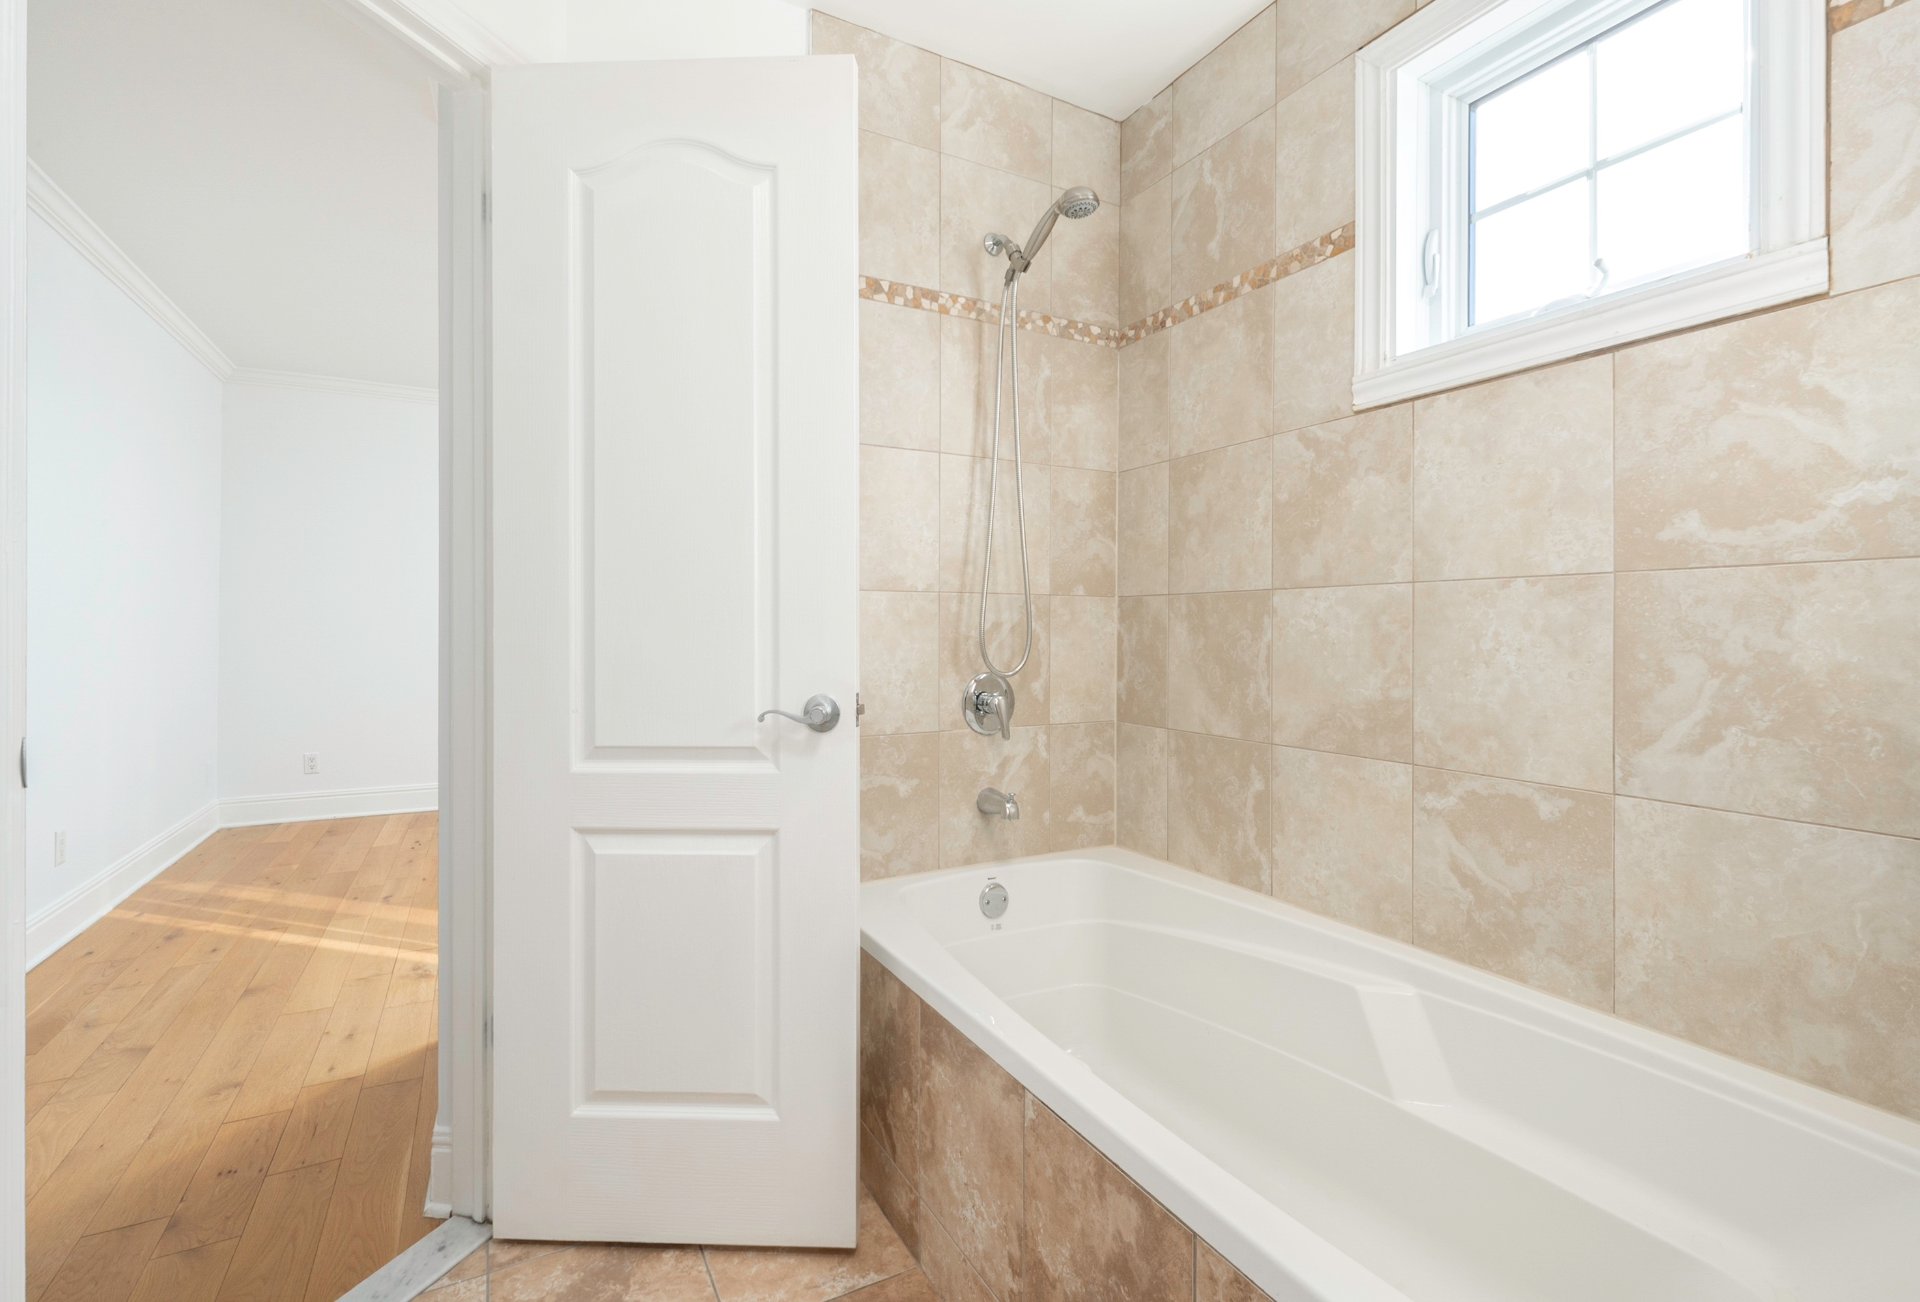
Bathroom
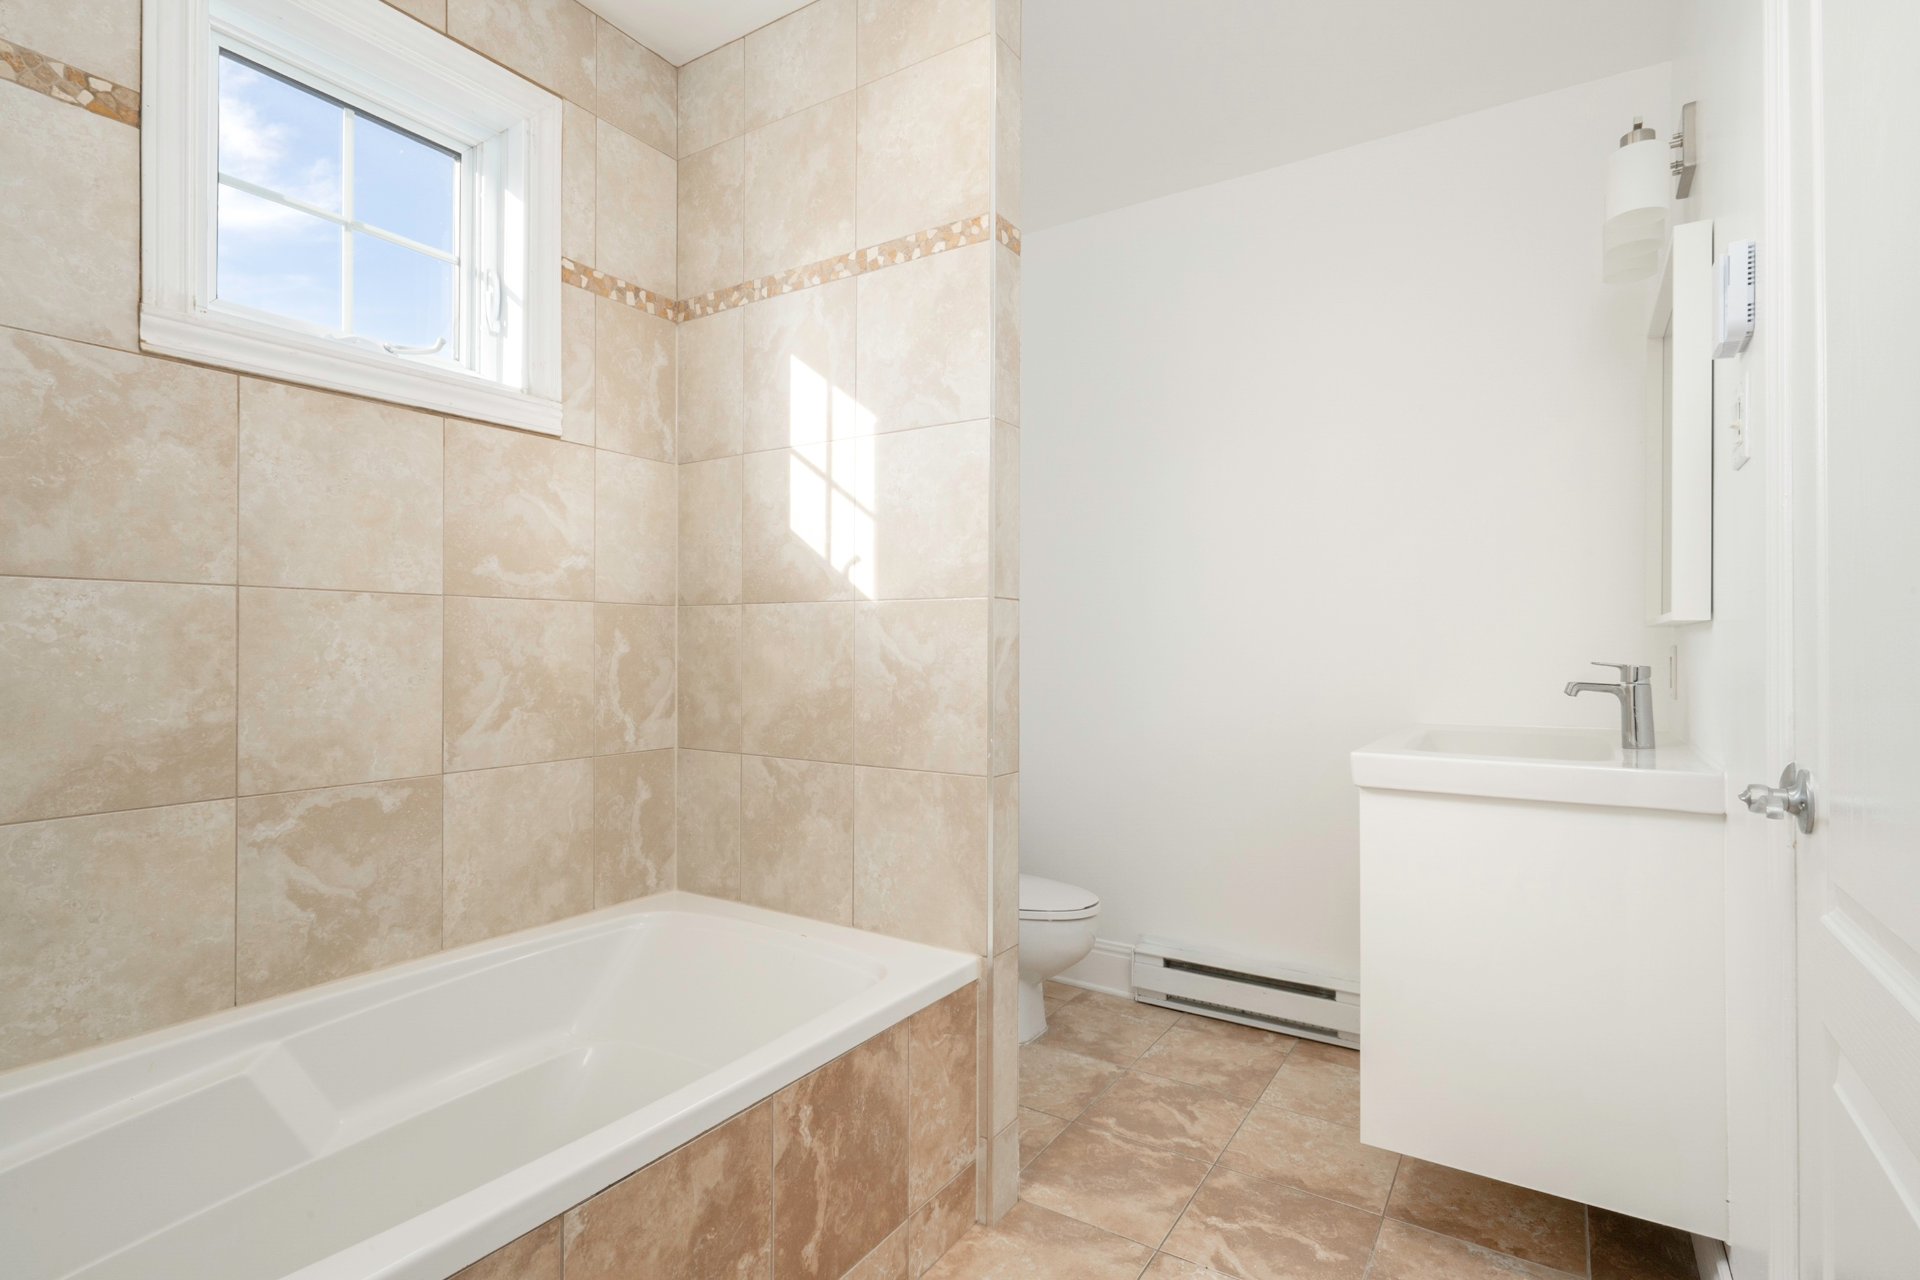
Bathroom
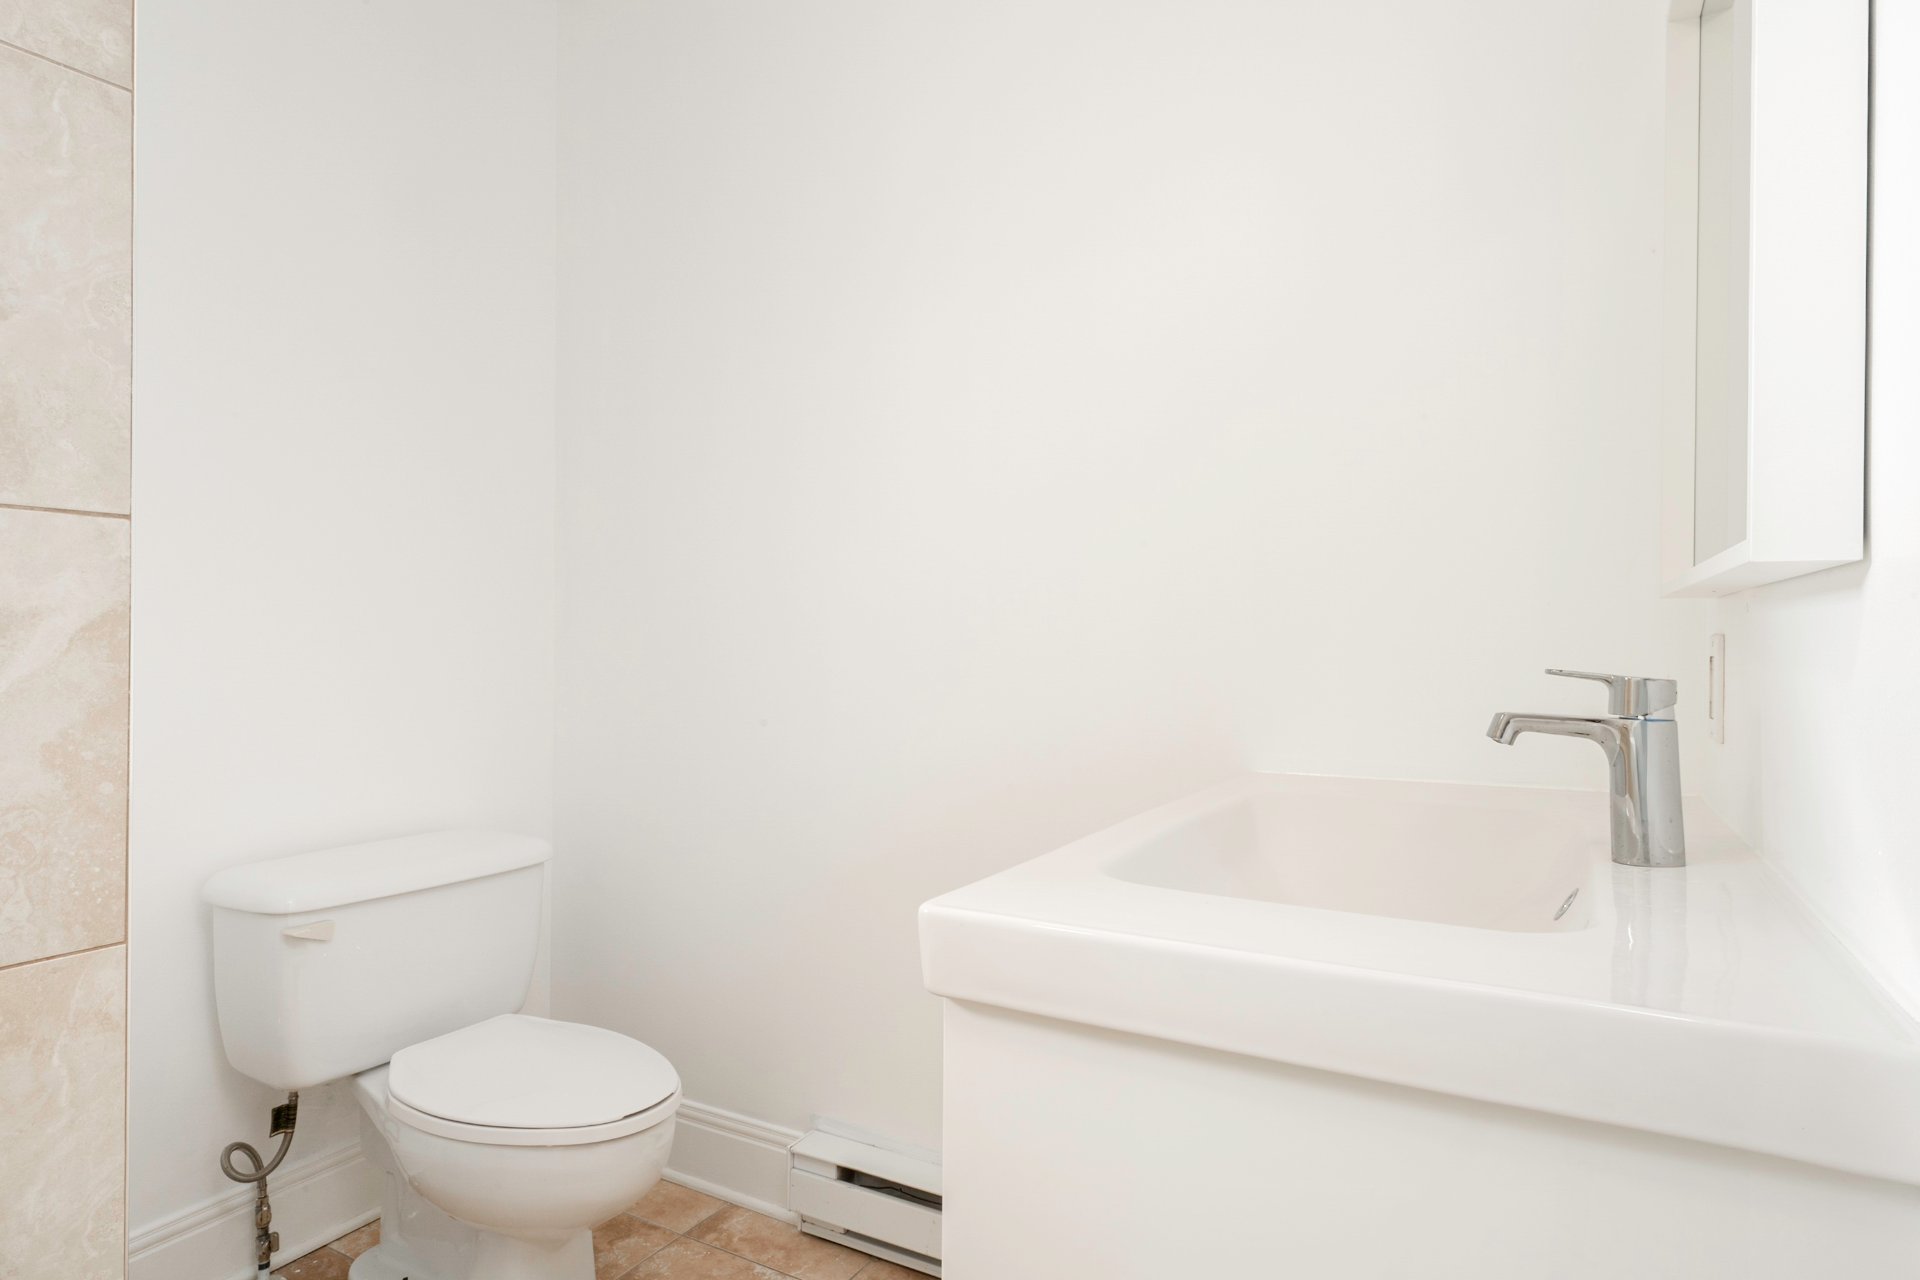
Balcony
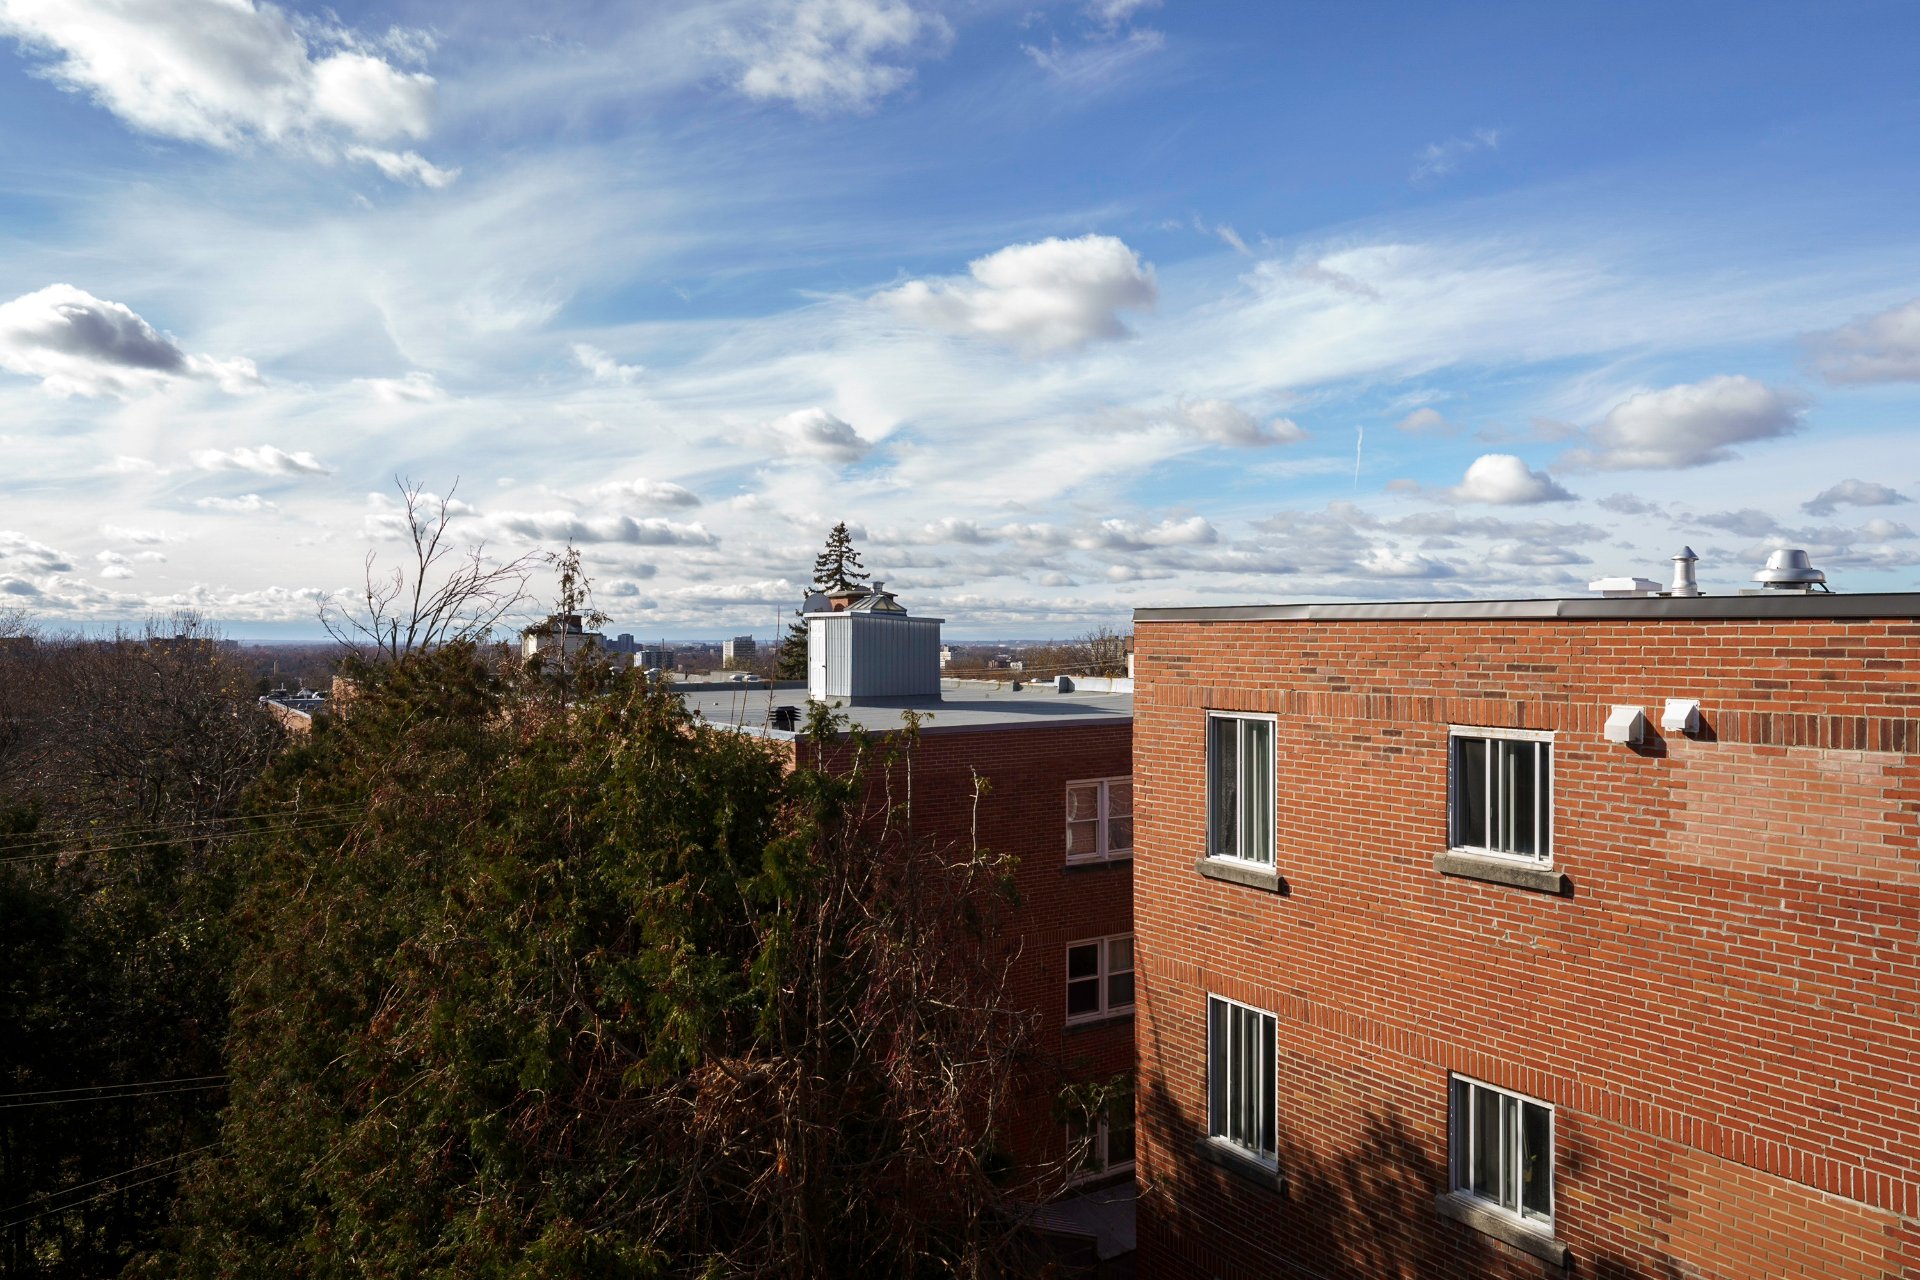
Balcony
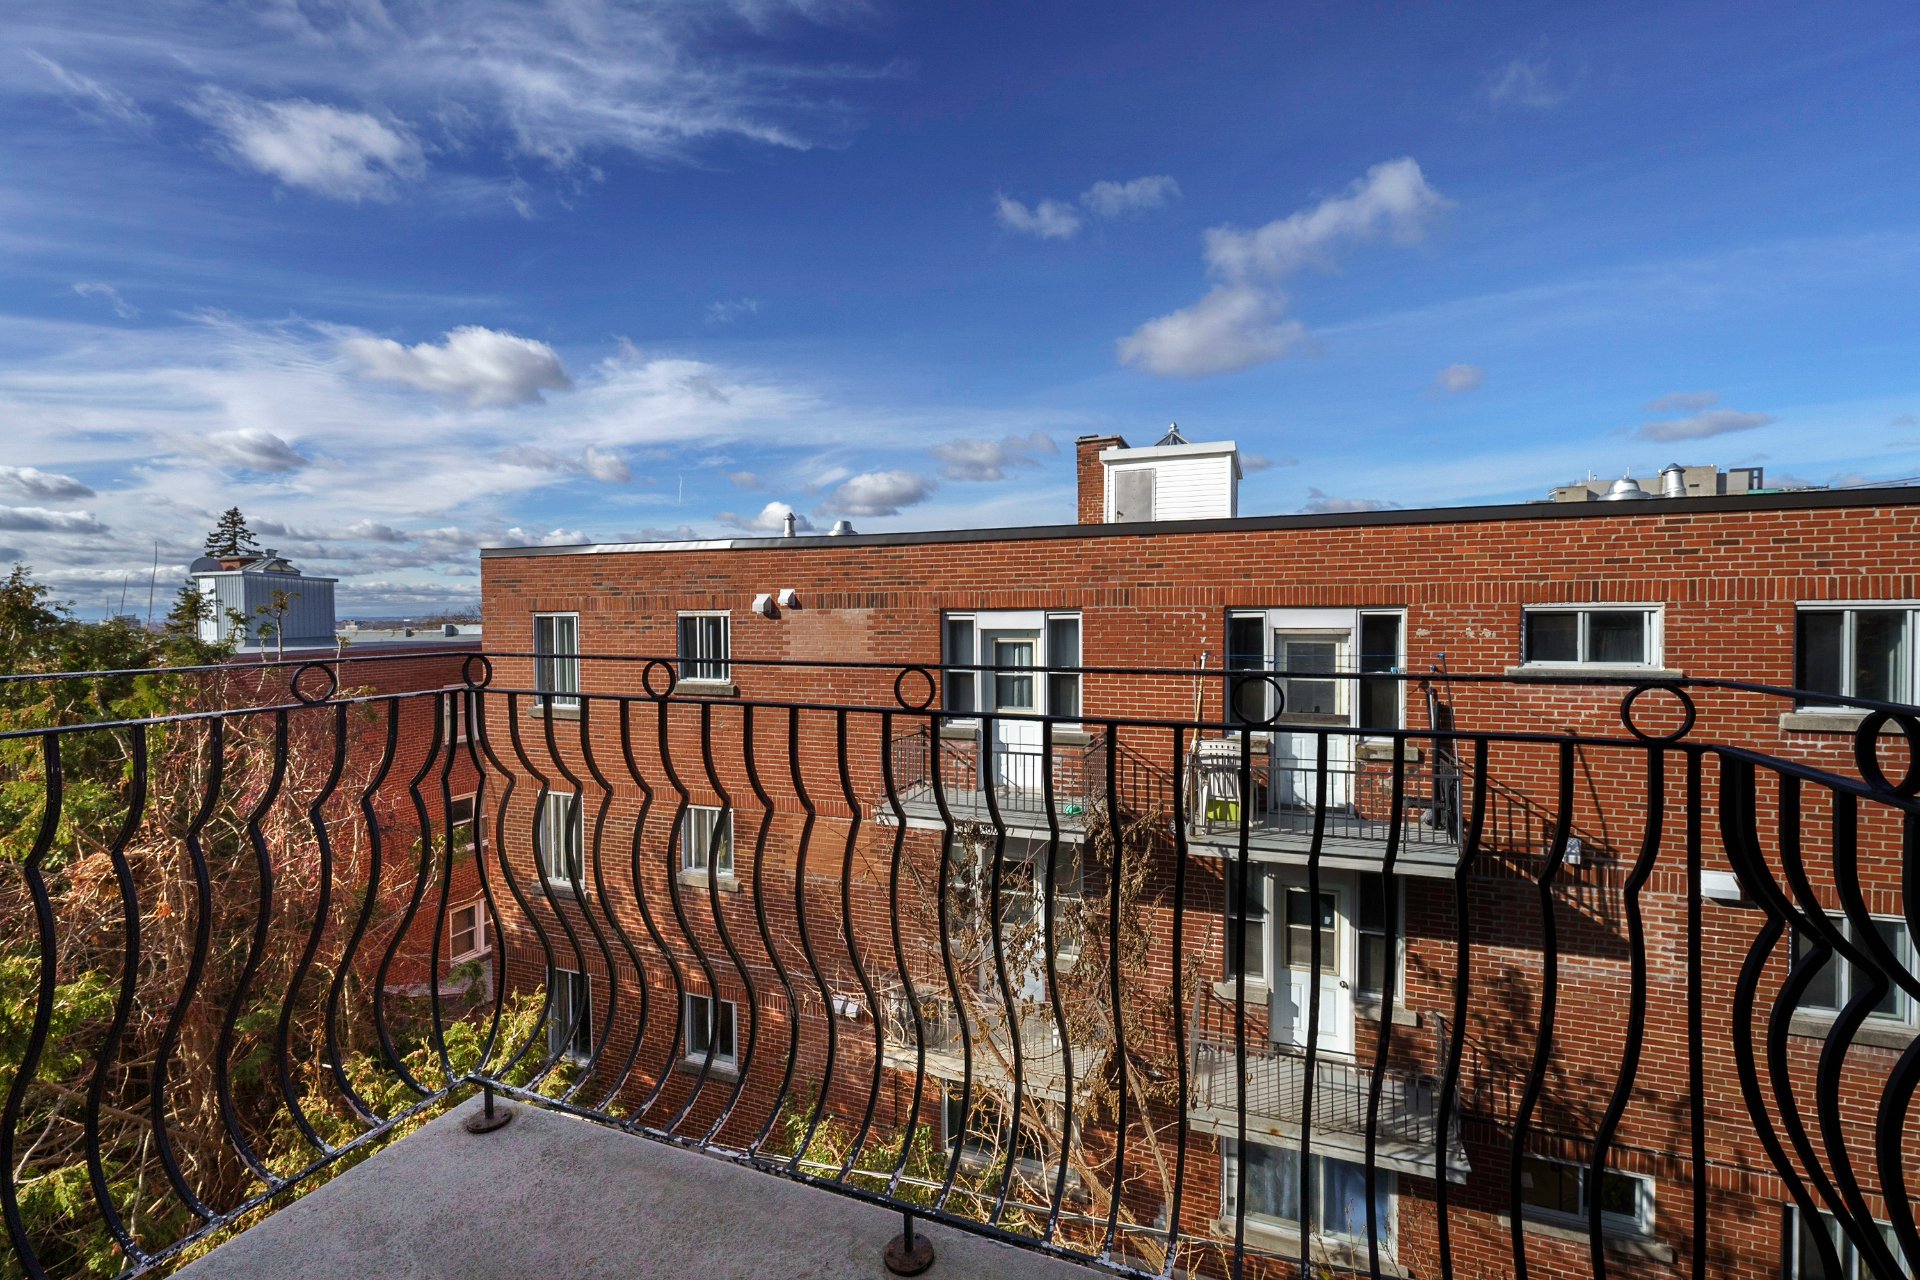
Balcony
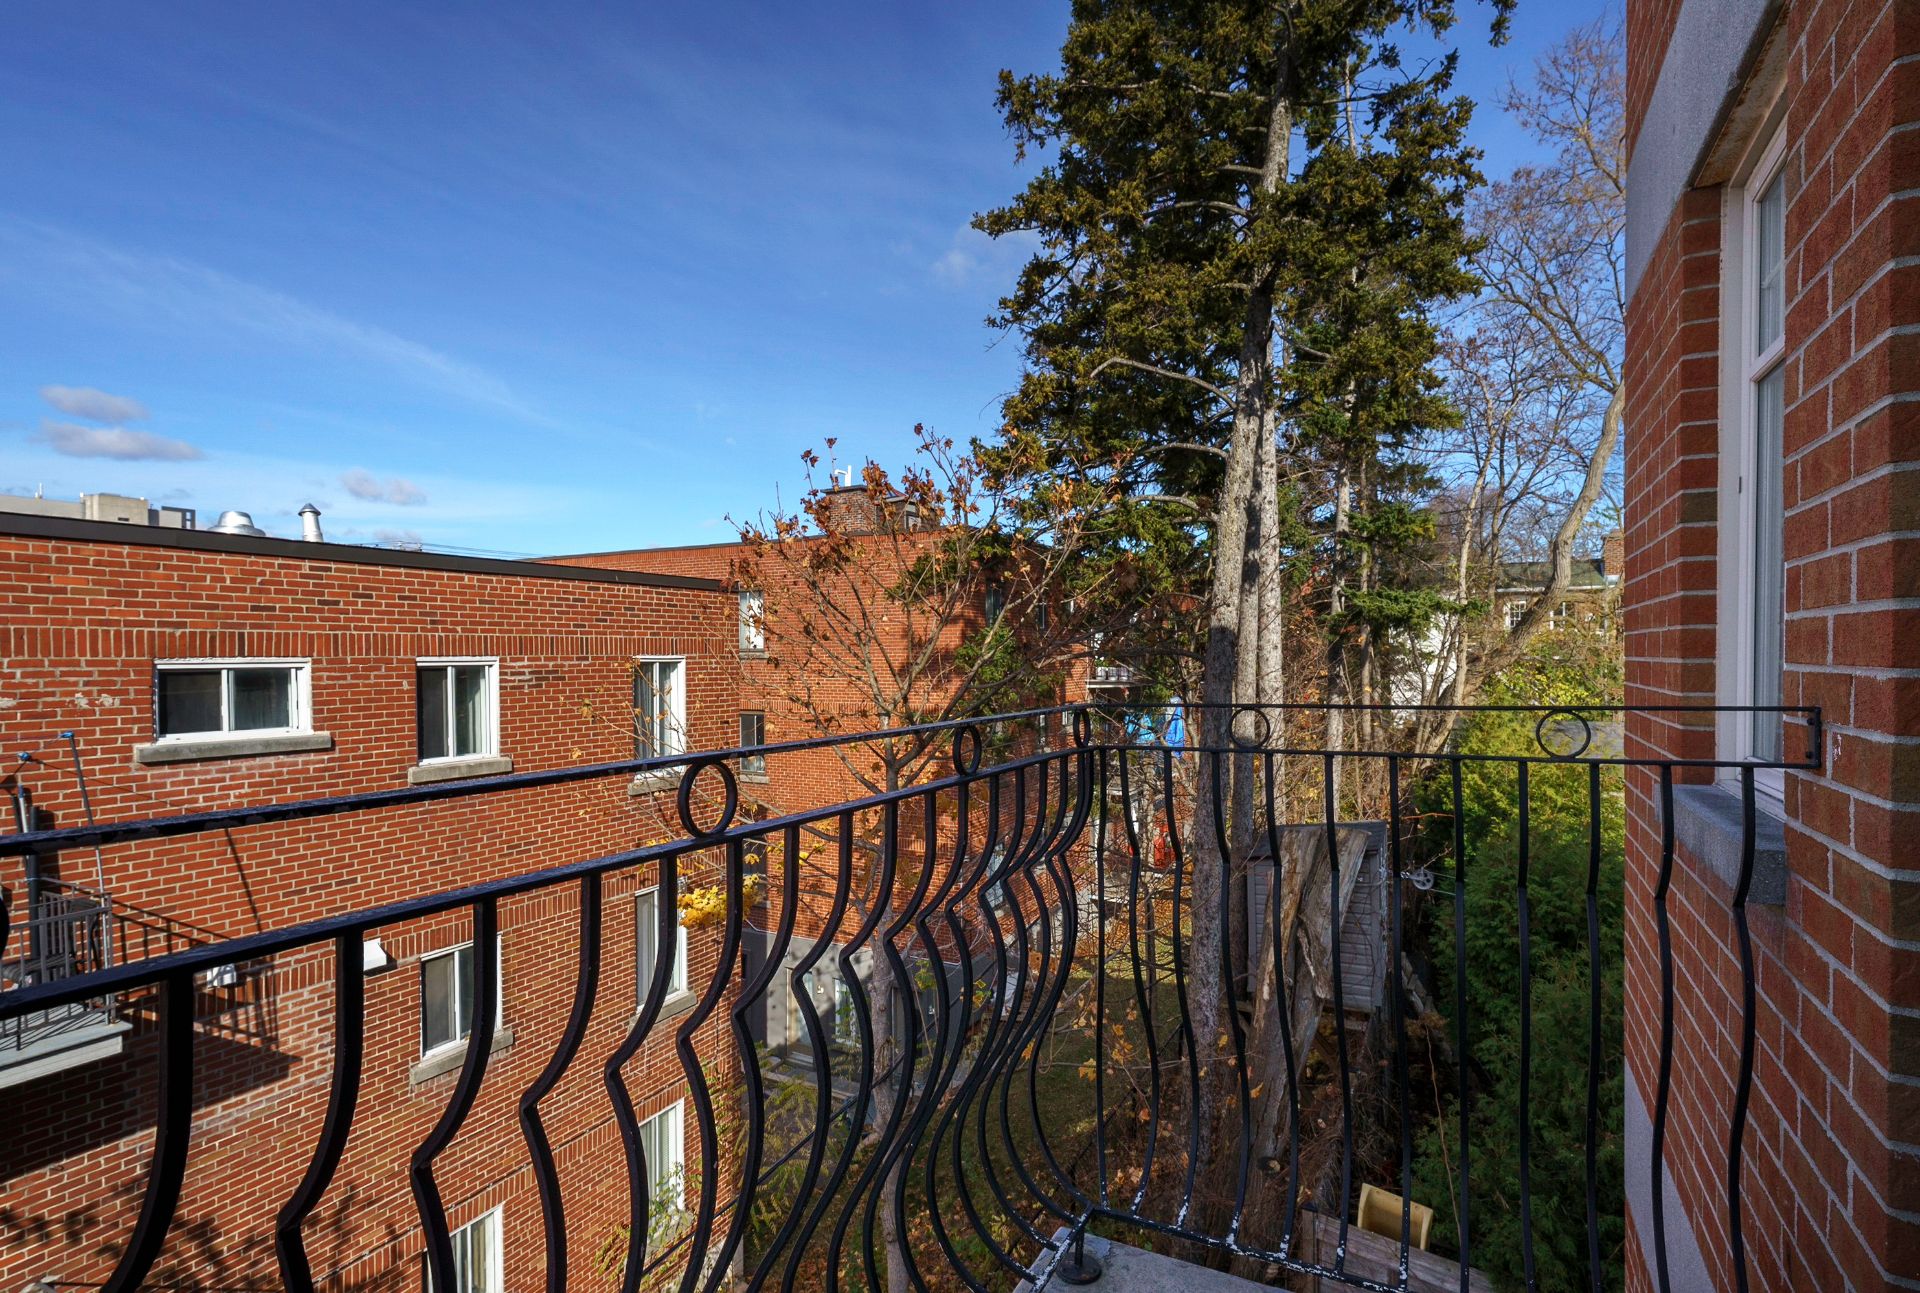
Exterior
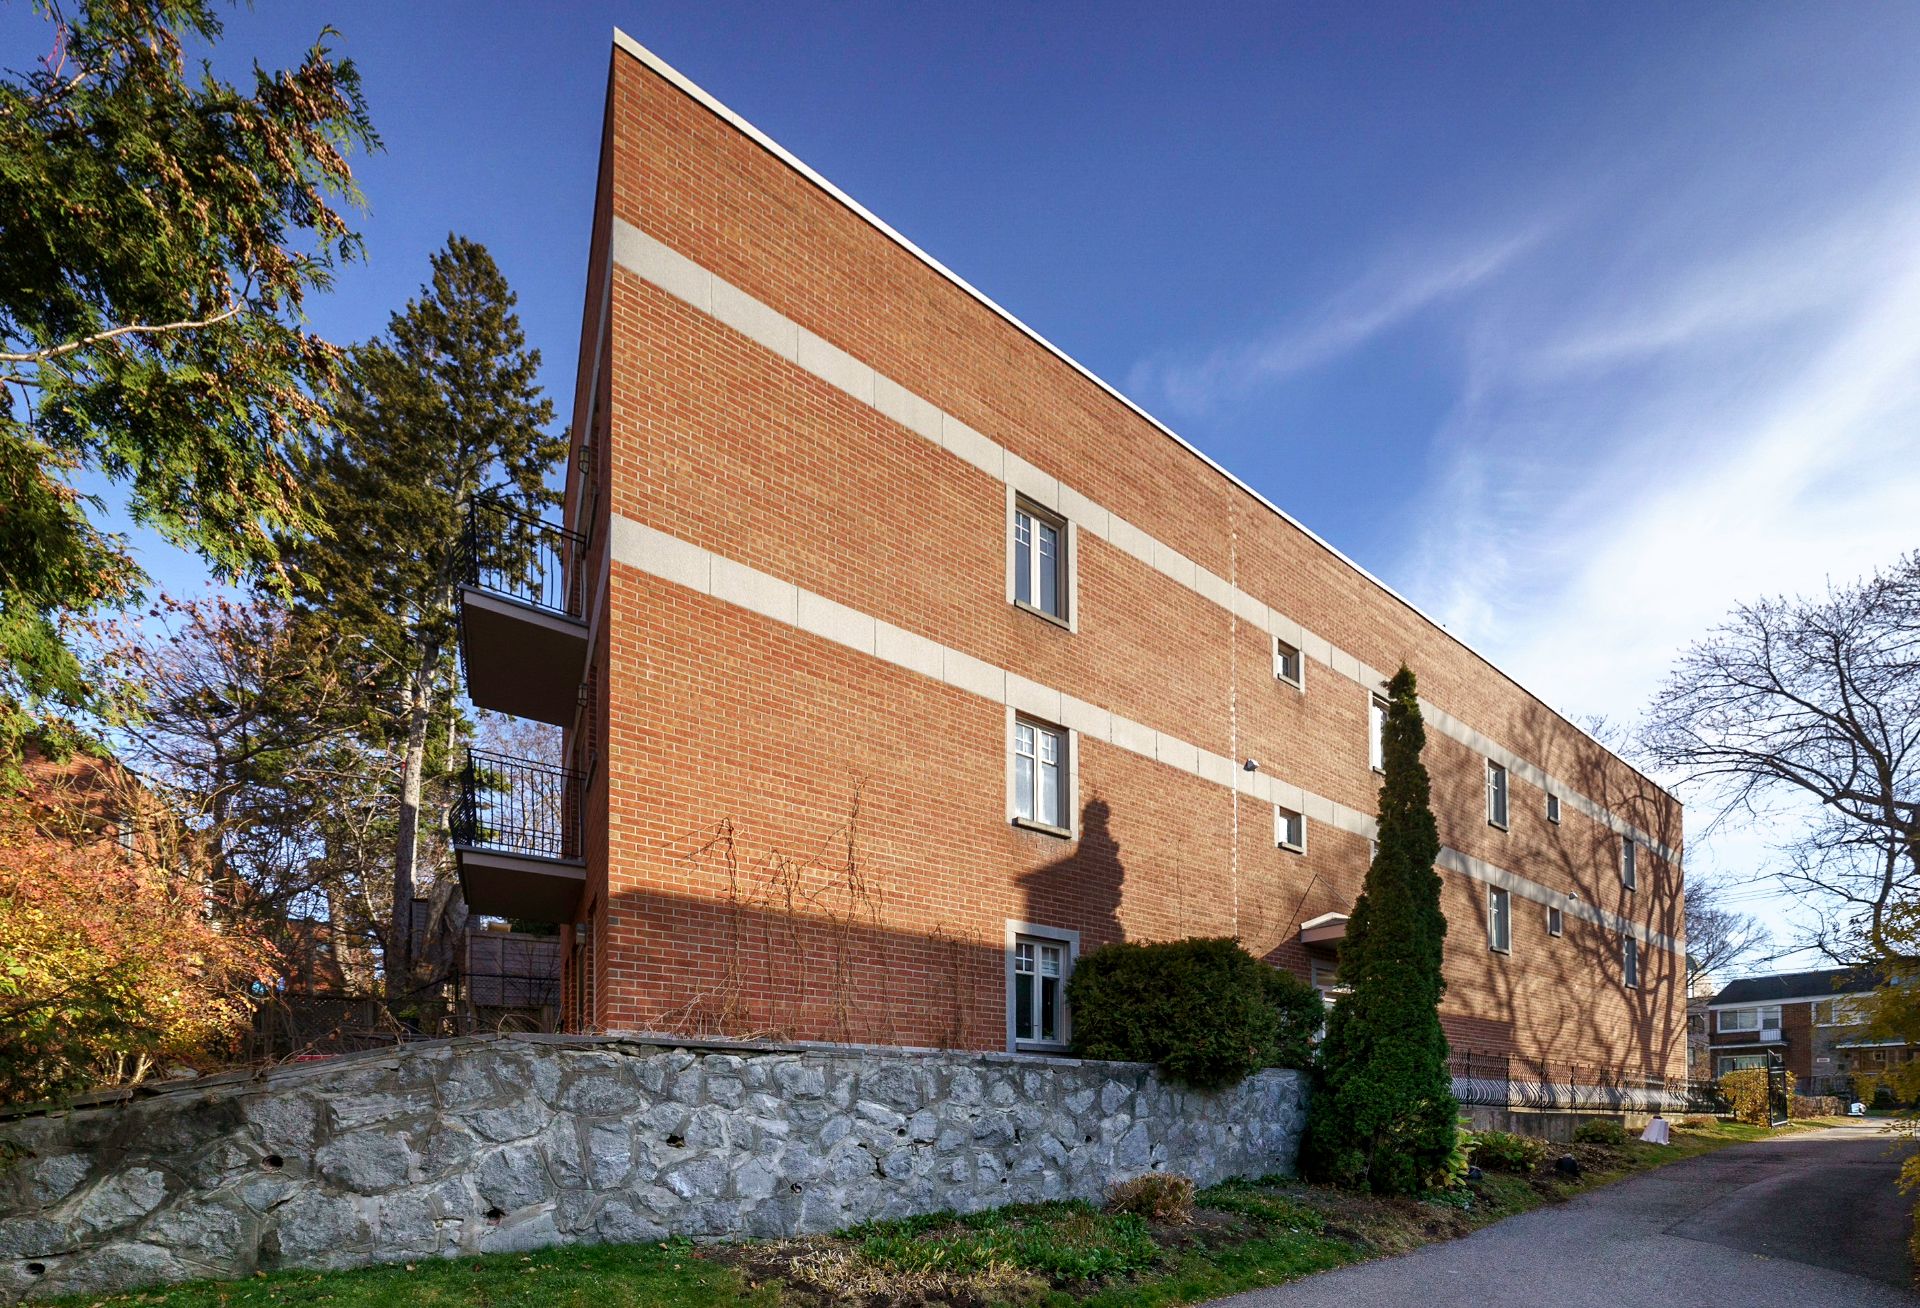
Exterior
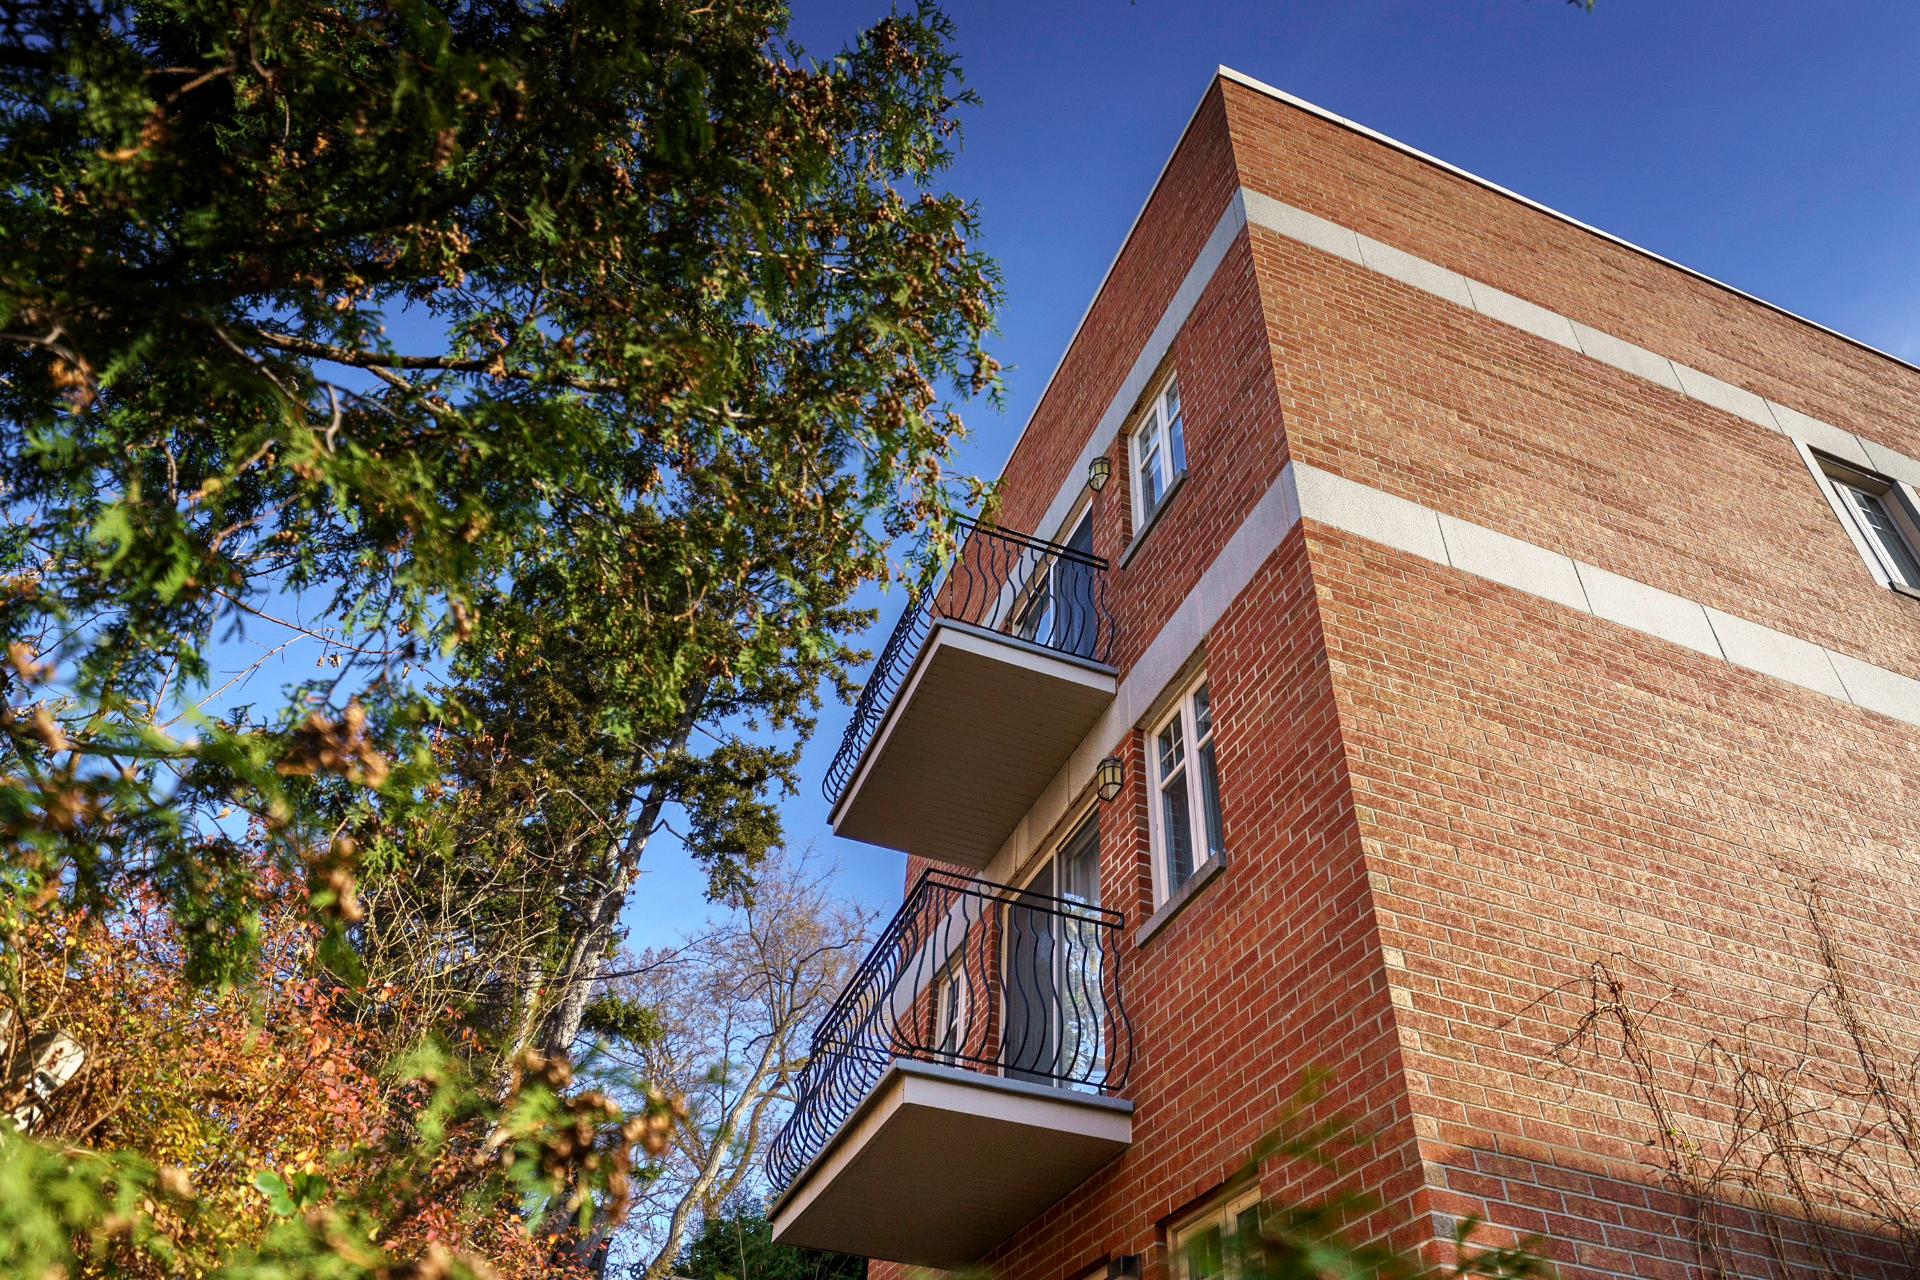
Exterior entrance
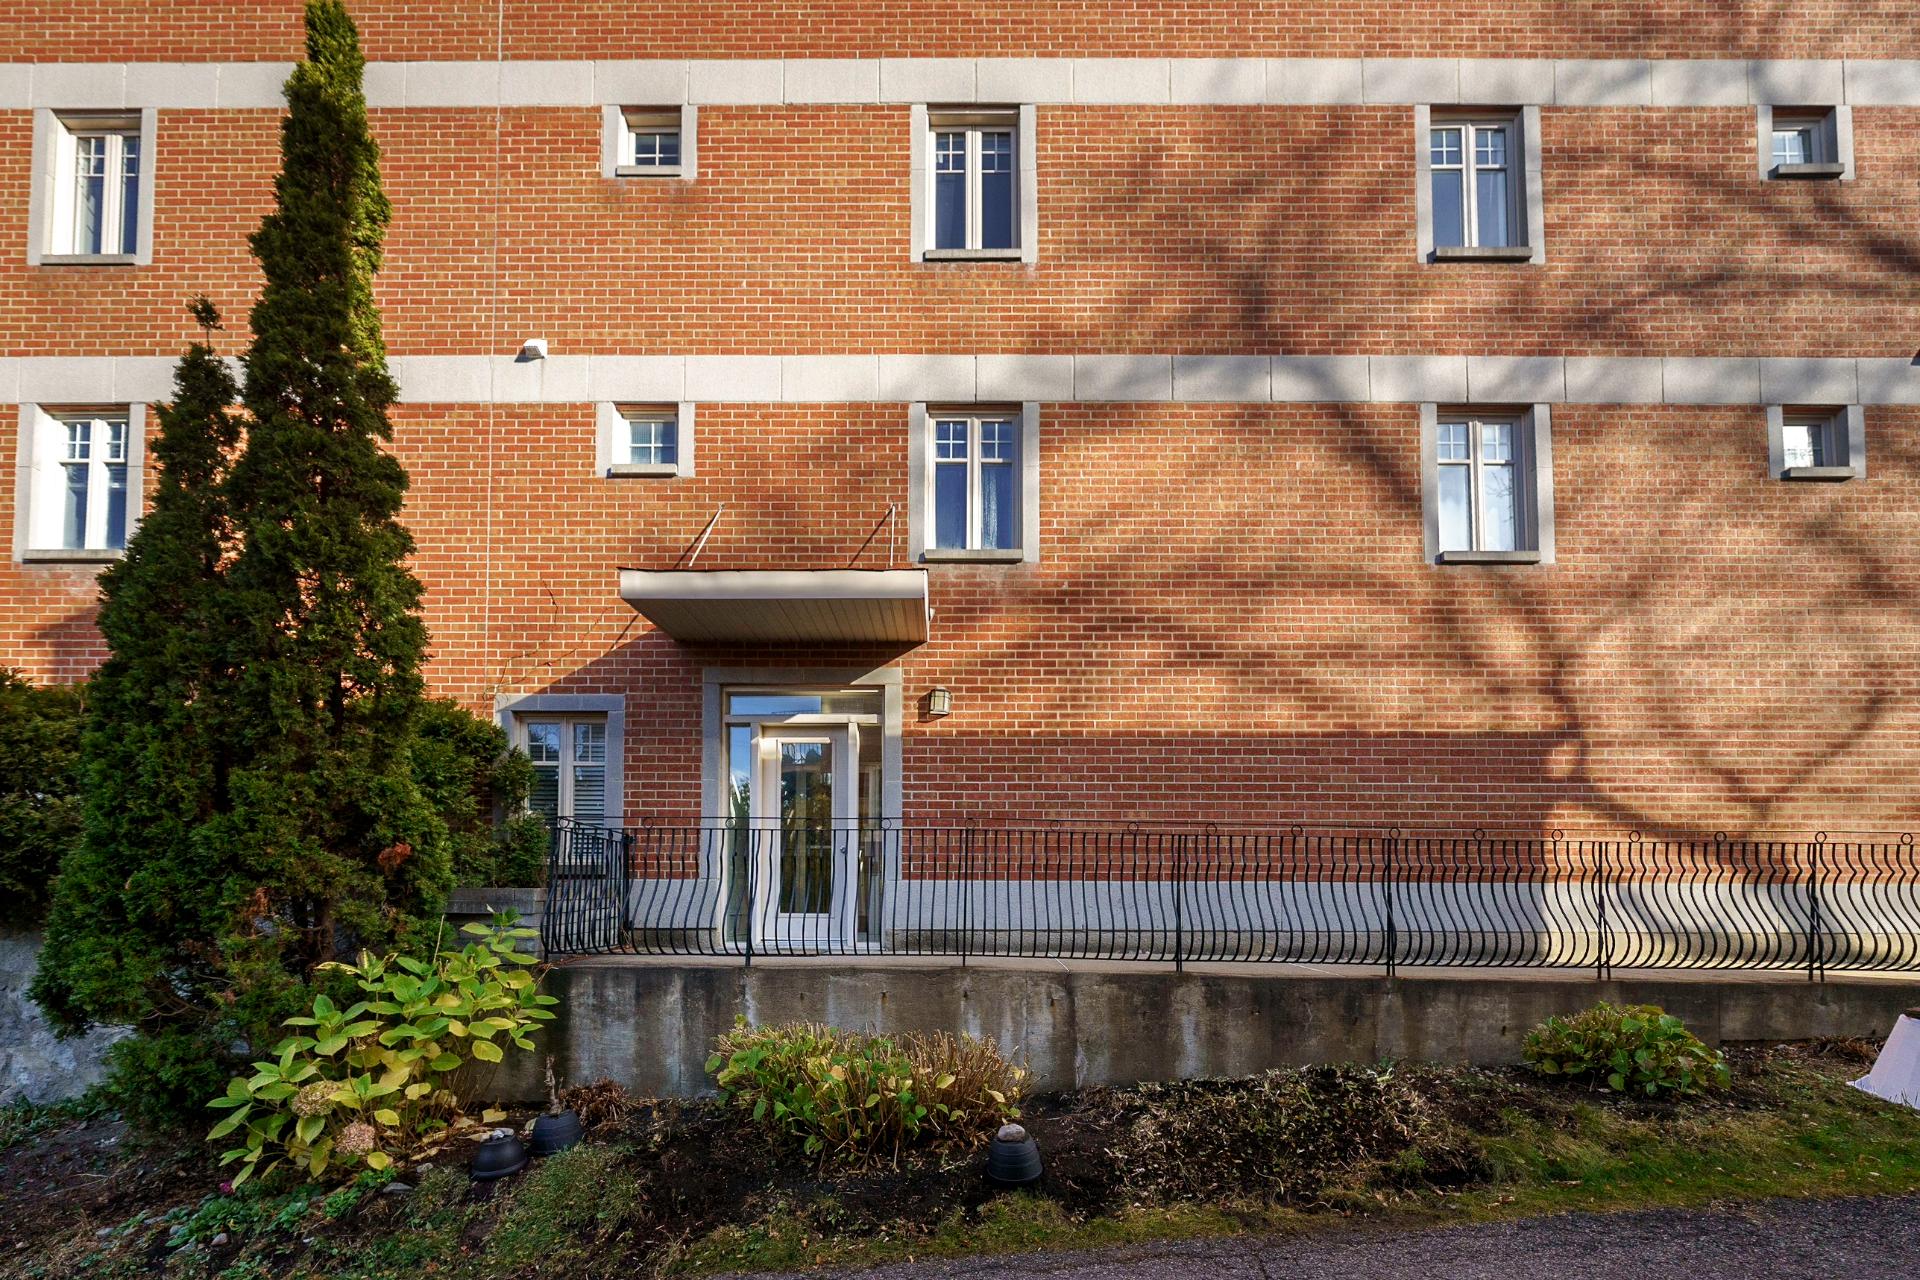
Exterior
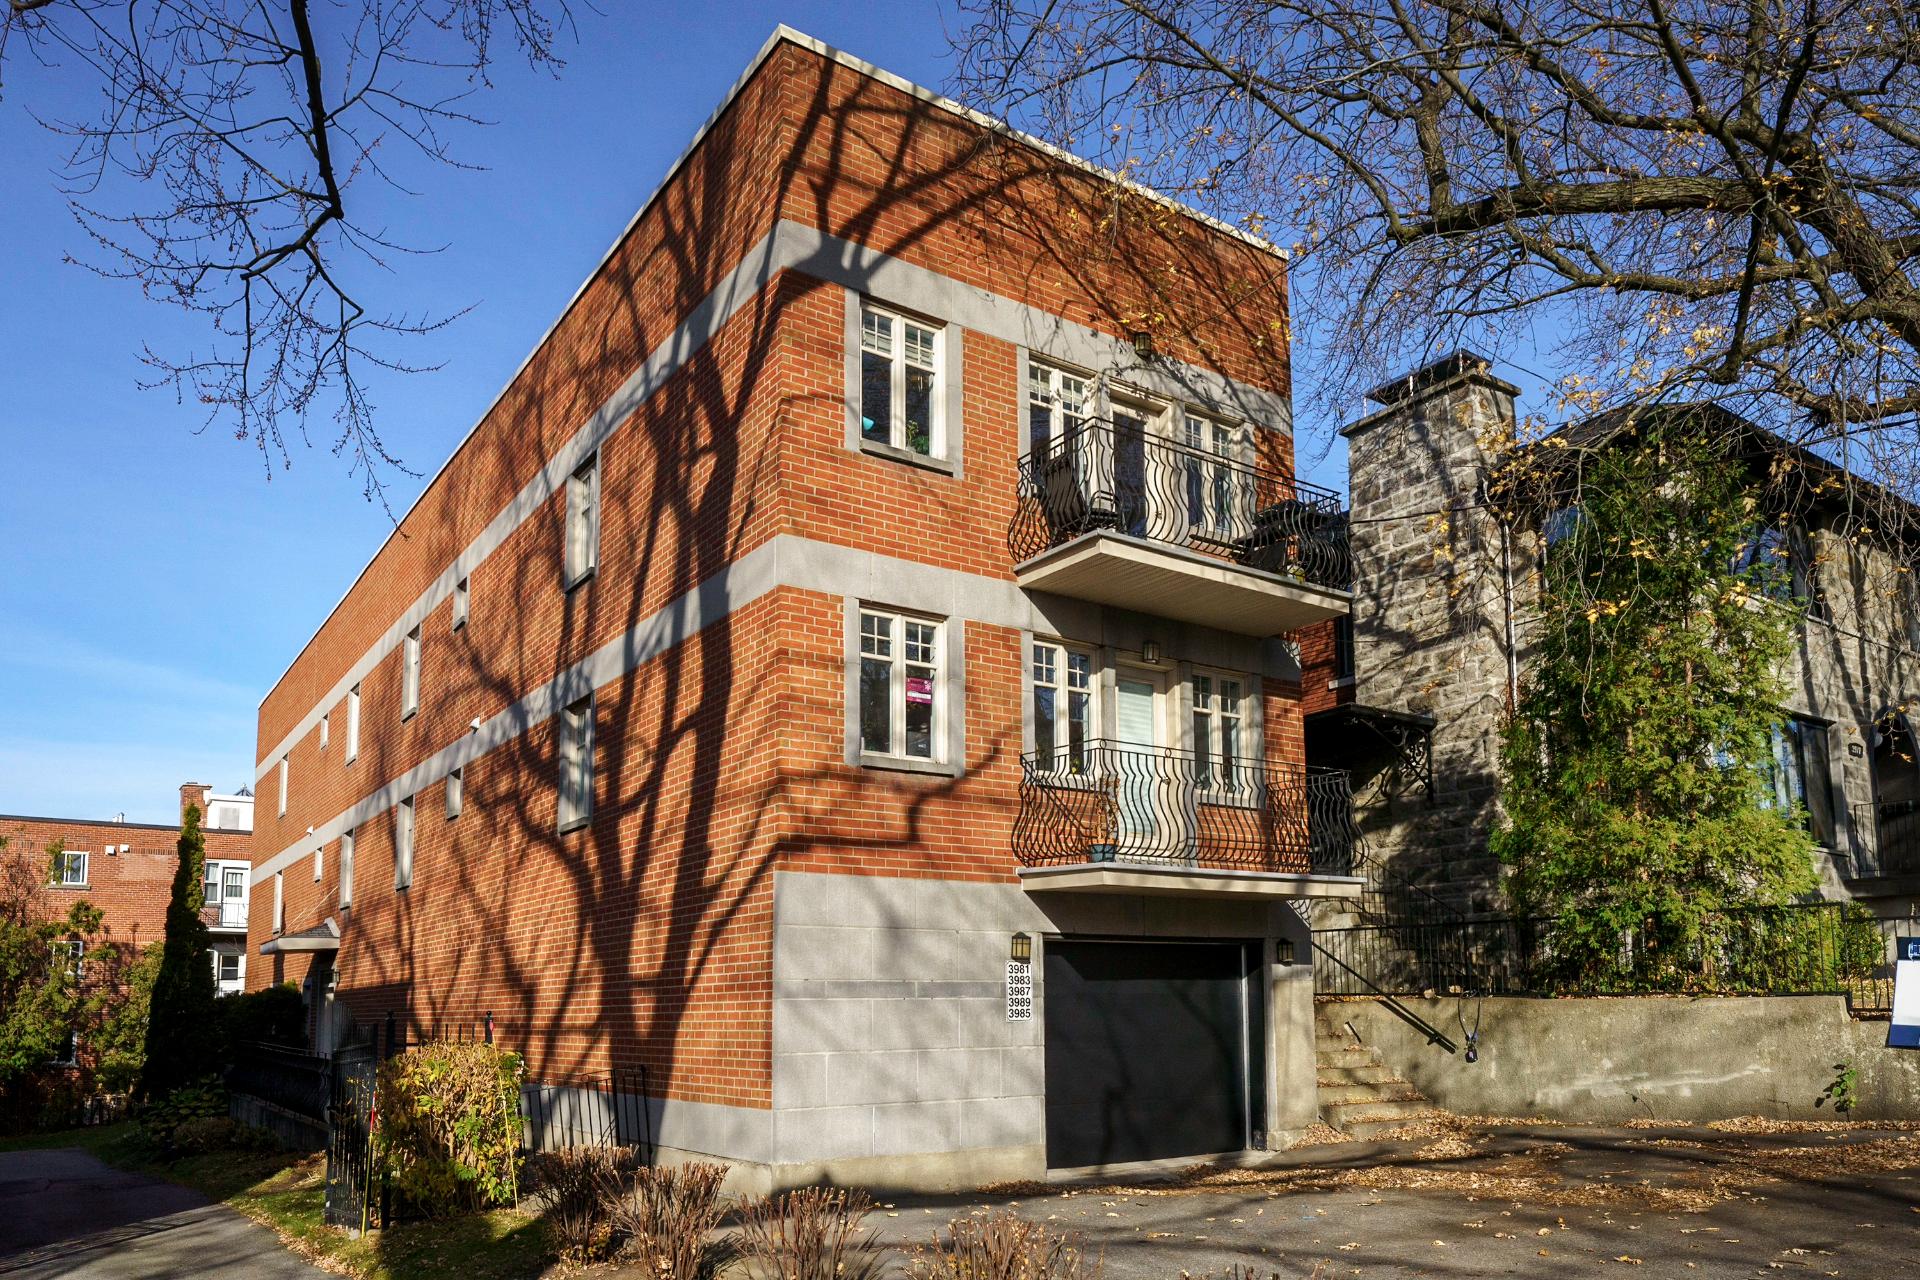
Exterior
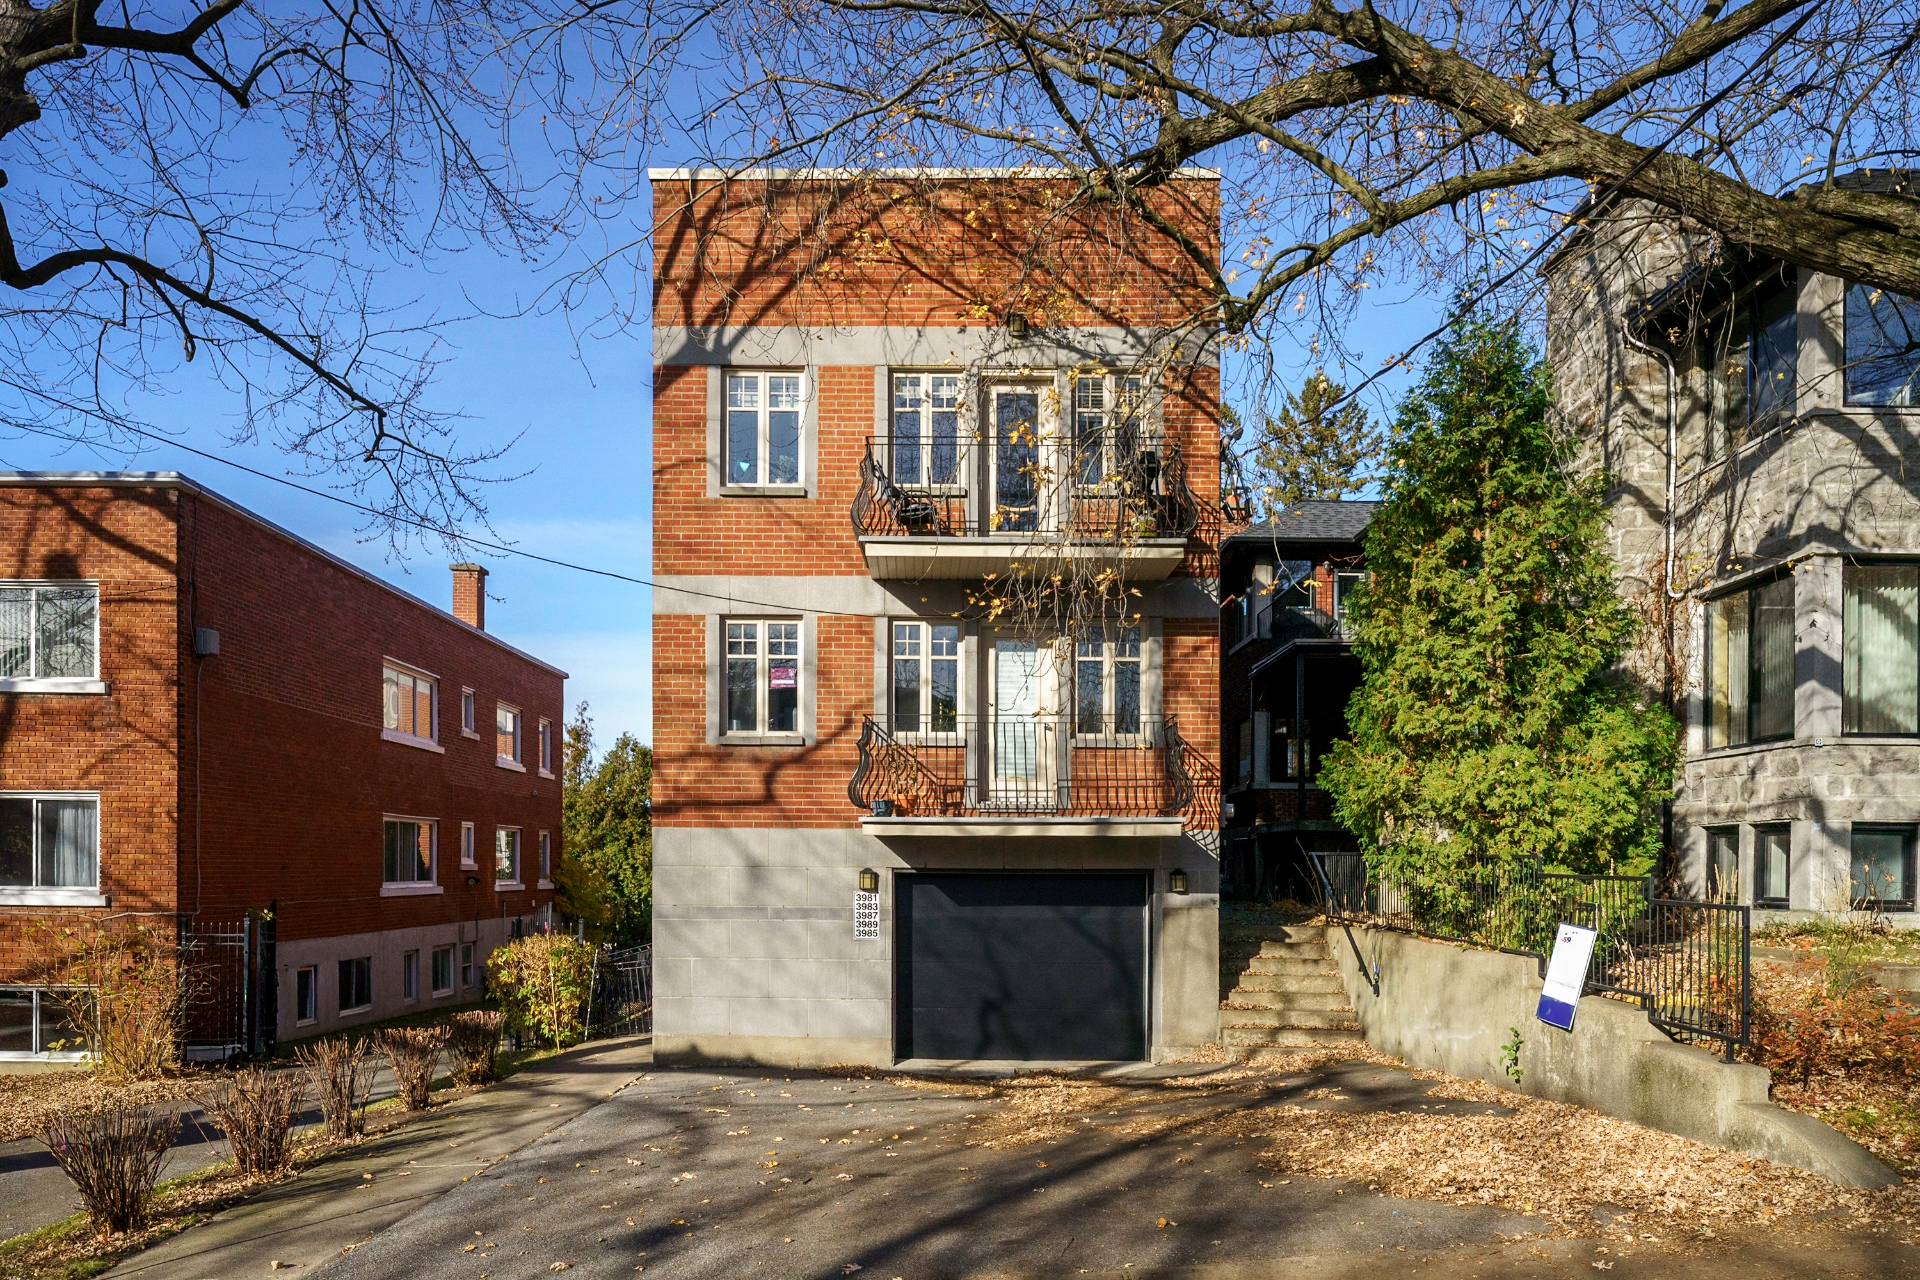
Exterior
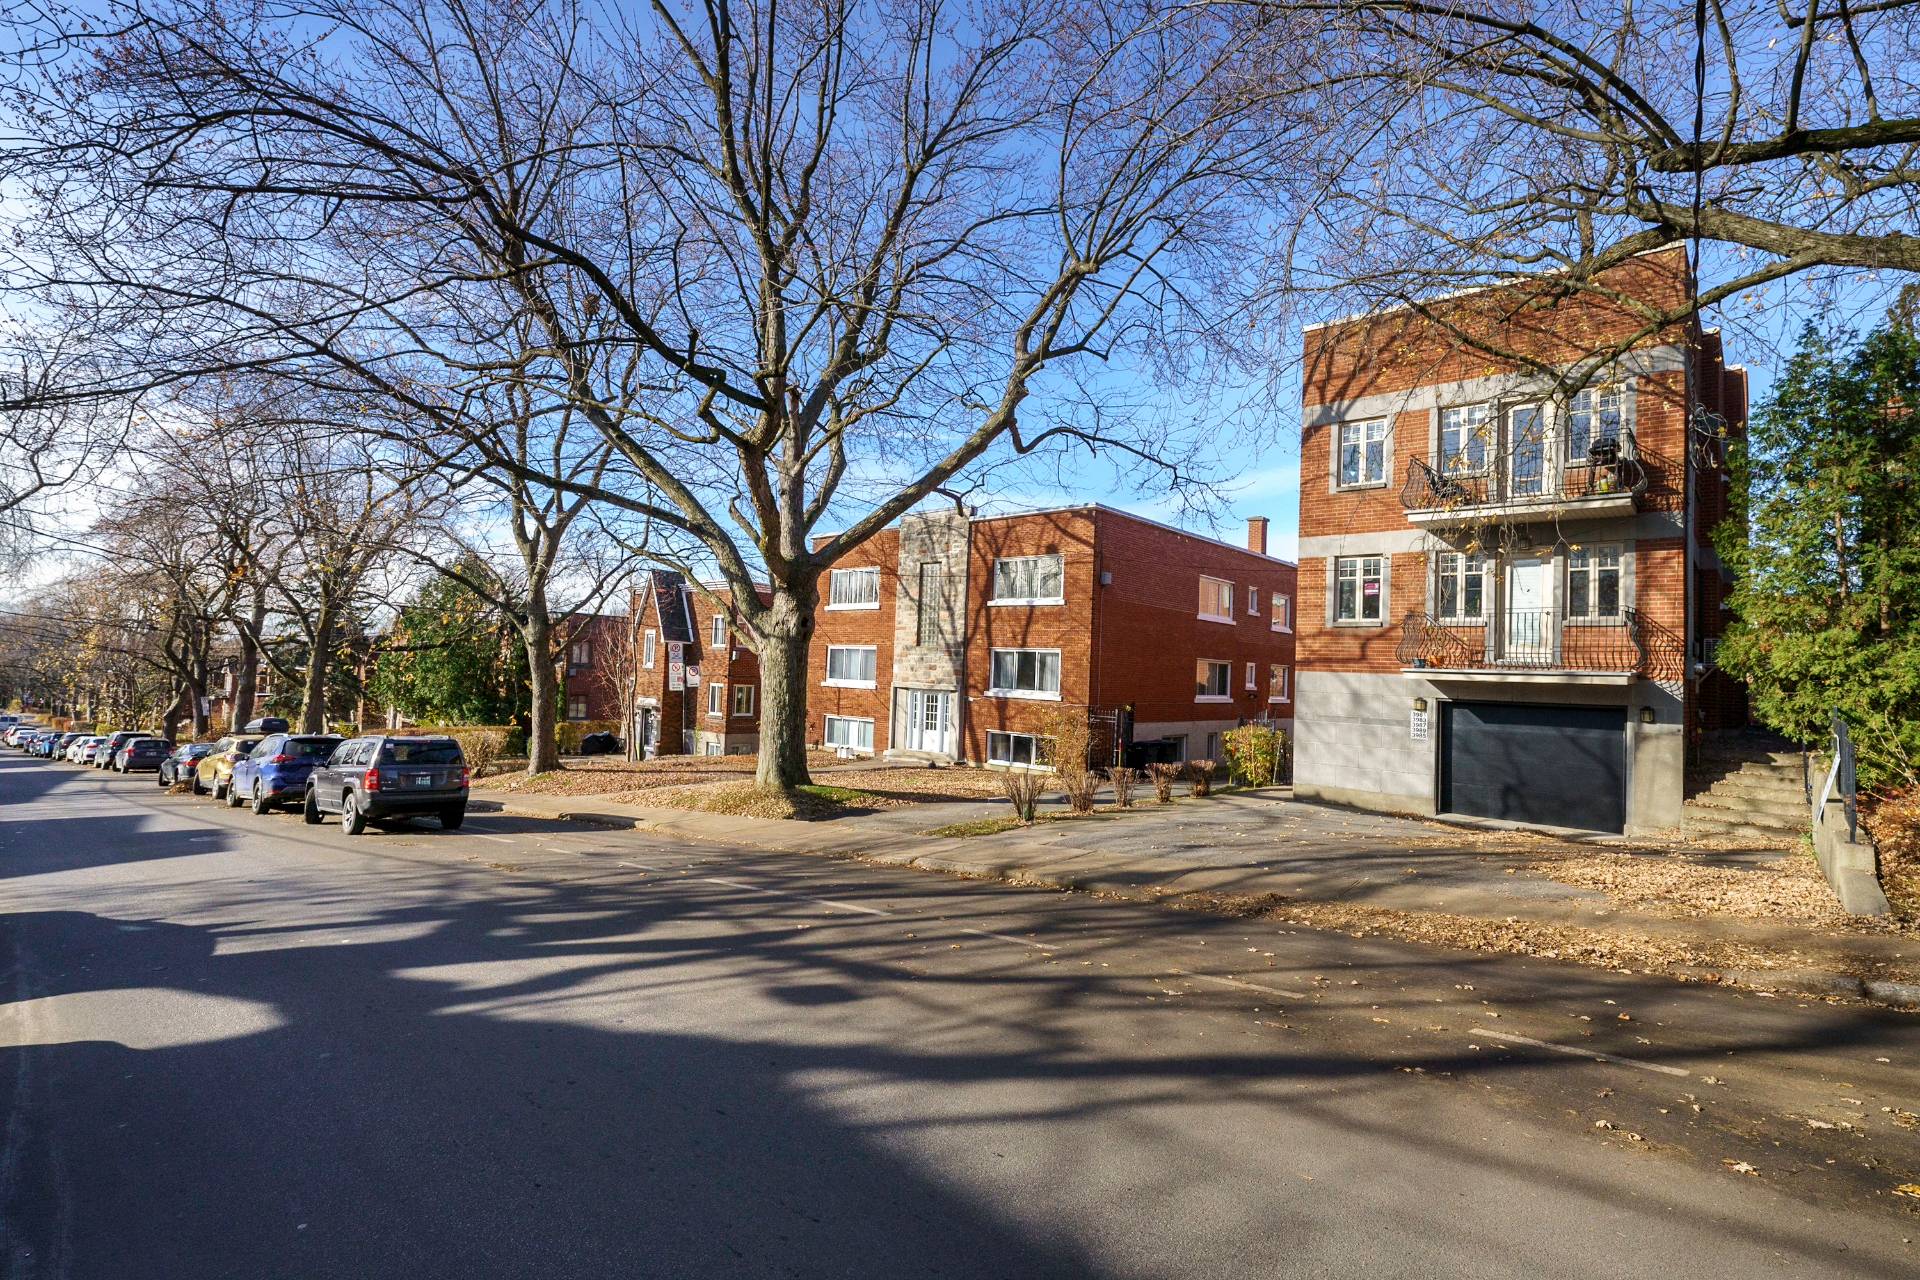
Garage
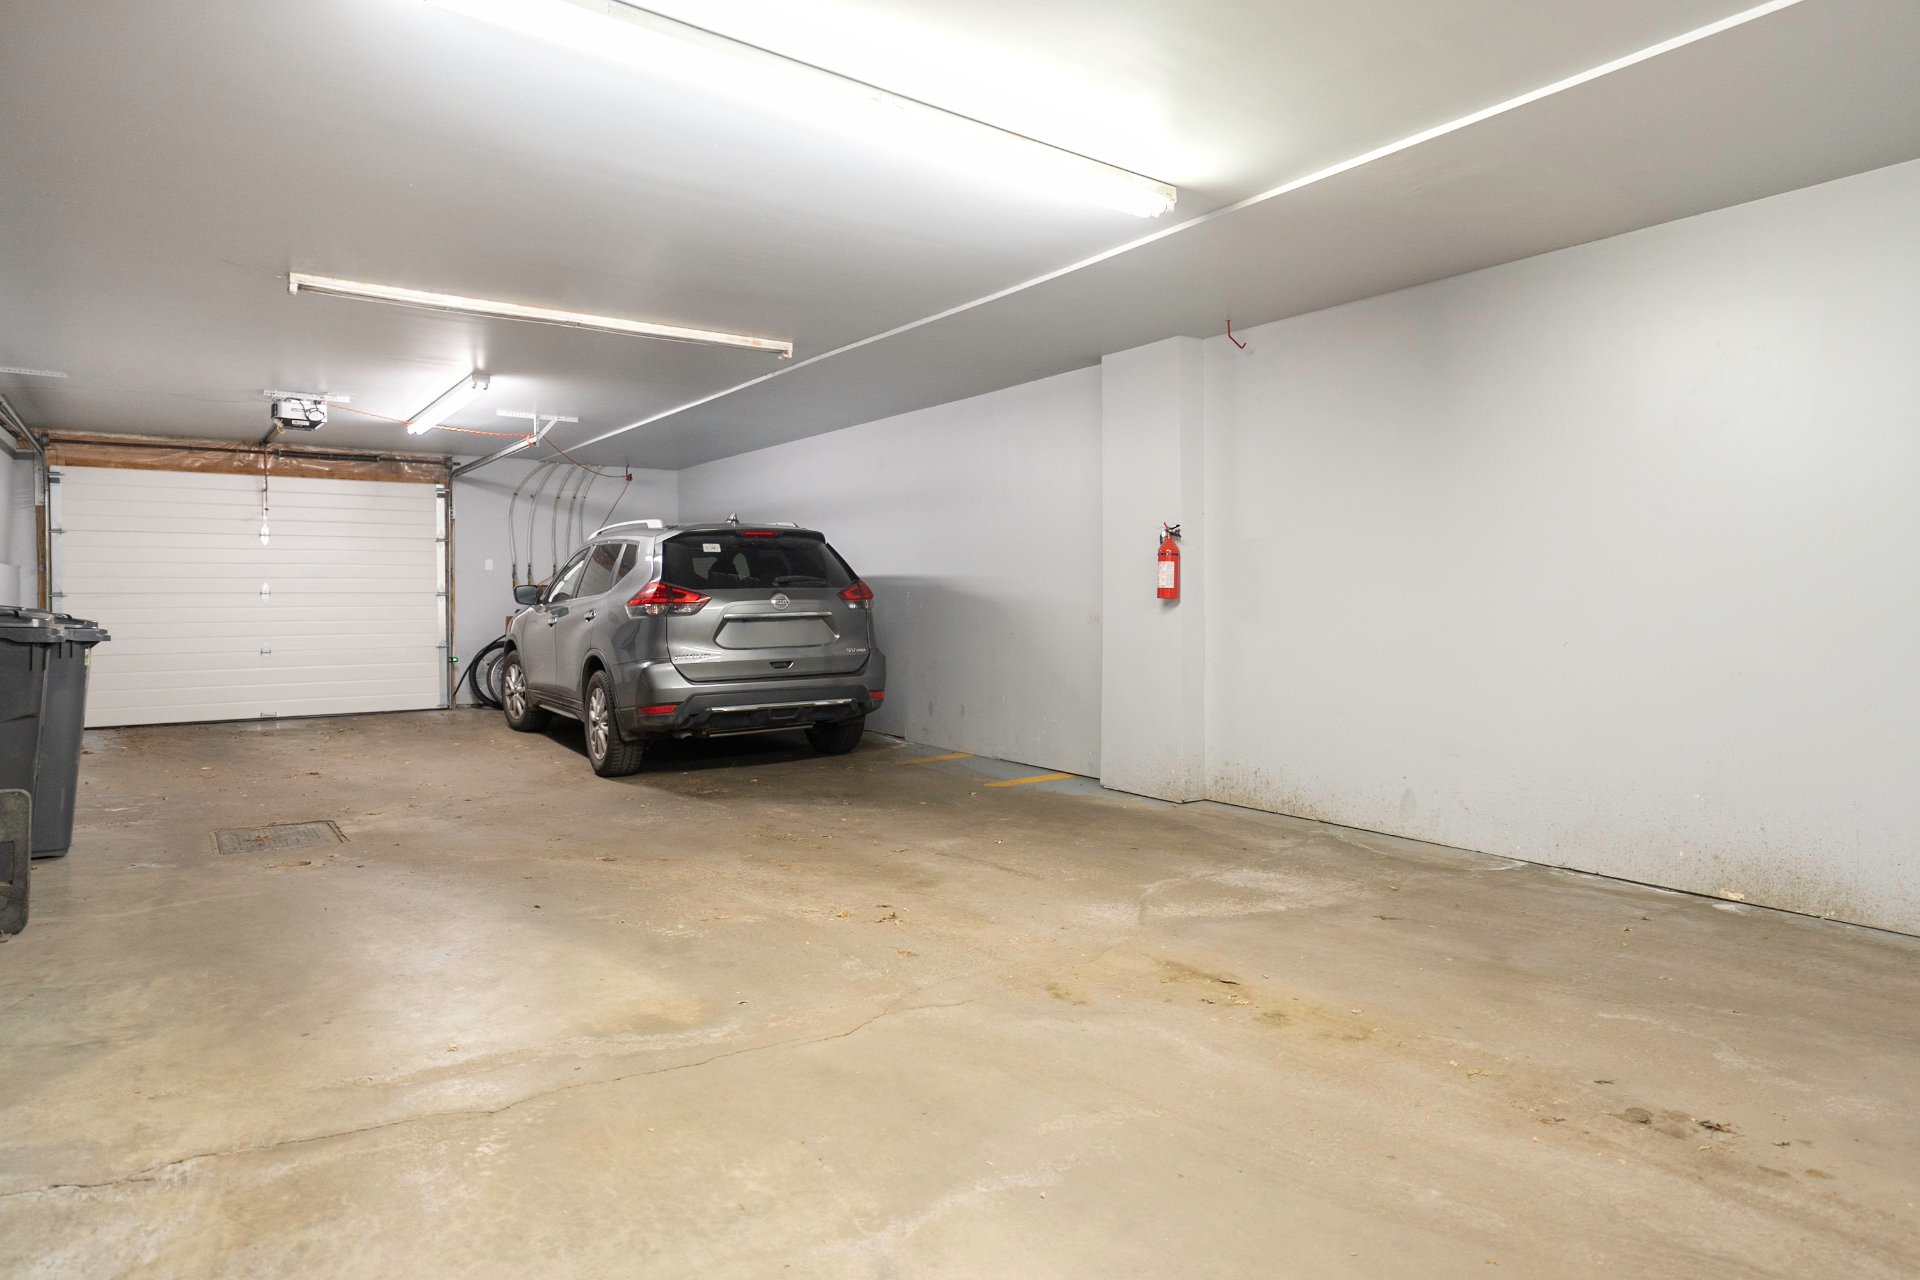
Garage
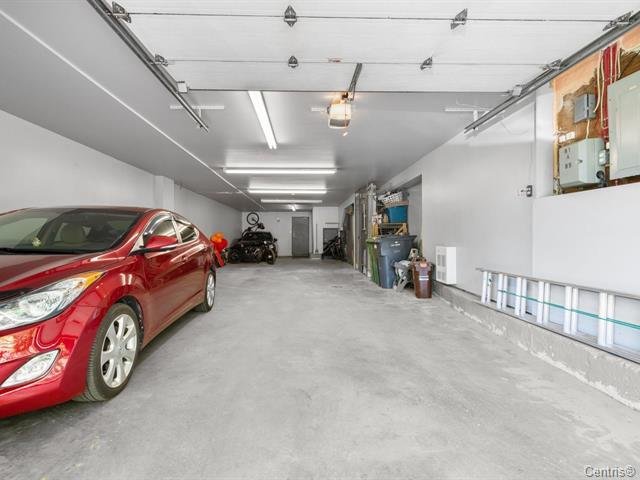
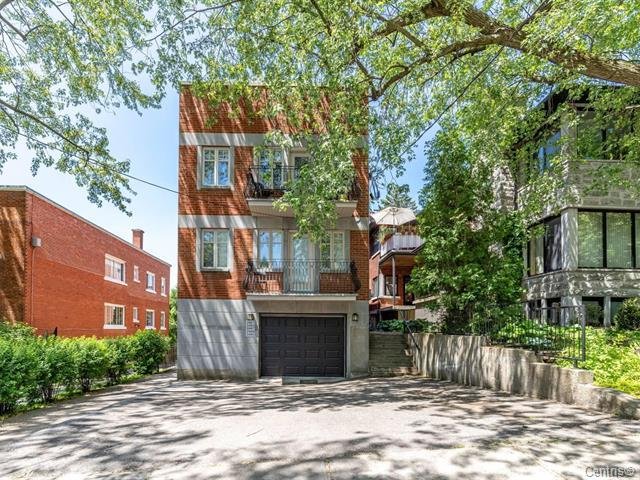
Exterior
3989 Boul. Édouard Montpetit, Montréal (Côte-des-Neiges, QC H3T

$2,500/M

  • 2 Bedrooms
  • 2 Bathrooms
  • 2004
  • MLS: 18450603

Description

Beautifully renovated top-floor apartment with 2 bedrooms, 2 bathrooms, 1 indoor parking spot & 1 indoor storage locker. Enjoy the privacy of having no neighbours above! Prime location just minutes from Côte-des-Neiges and Côte-Sainte-Catherine metro stations, Saint Joseph's Oratory, Mount Royal, St. Mary's Hospital, schools, restaurants, grocery stores, cafés & more. Spacious, bright & appliances included. Applicants must provide proof of employment and have good credit.

Addendum

Beautifully renovated top-floor apartment with 2 bedrooms,
2 bathrooms, 1 indoor parking spot & 1 indoor storage
locker. Enjoy the privacy of having no neighbours above!
Prime location just minutes from Côte-des-Neiges and
Côte-Sainte-Catherine metro stations, Saint Joseph's
Oratory, Mount Royal, St. Mary's Hospital, schools,
restaurants, grocery stores, cafés & more. Spacious, bright
& appliances included. Applicants must provide proof of
employment and have good credit.

ROOM DETAILS
Room Dimensions Level Flooring
Living room 9.1 x 13.3 P 3rd Floor
Dining room 9.6 x 14.0 P 3rd Floor
Kitchen 6.1 x 11.5 P 3rd Floor
Primary bedroom 9.5 x 10.2 P 3rd Floor
Bathroom 6.8 x 10.0 P 3rd Floor
Bedroom 9.5 x 11.0 P 3rd Floor
Bathroom 7.8 x 6.1 P 3rd Floor
BUILDING
Type Apartment
Style Detached
Dimensions 0x0
Lot Size 0
CHARACTERISTICS
Garage Attached, Heated
Proximity Bicycle path, Cegep, Cross-country skiing, Daycare centre, Elementary school, Golf, High school, Highway, Hospital, Park - green area, Public transport, University
Heating system Electric baseboard units
Parking Garage
Sewage system Municipal sewer
Water supply Municipality
Zoning Residential
Restrictions/Permissions Short-term rentals not allowed, Smoking not allowed

Loading maps...

Loading street view...

This property is presented in collaboration with RE/MAX ACTION