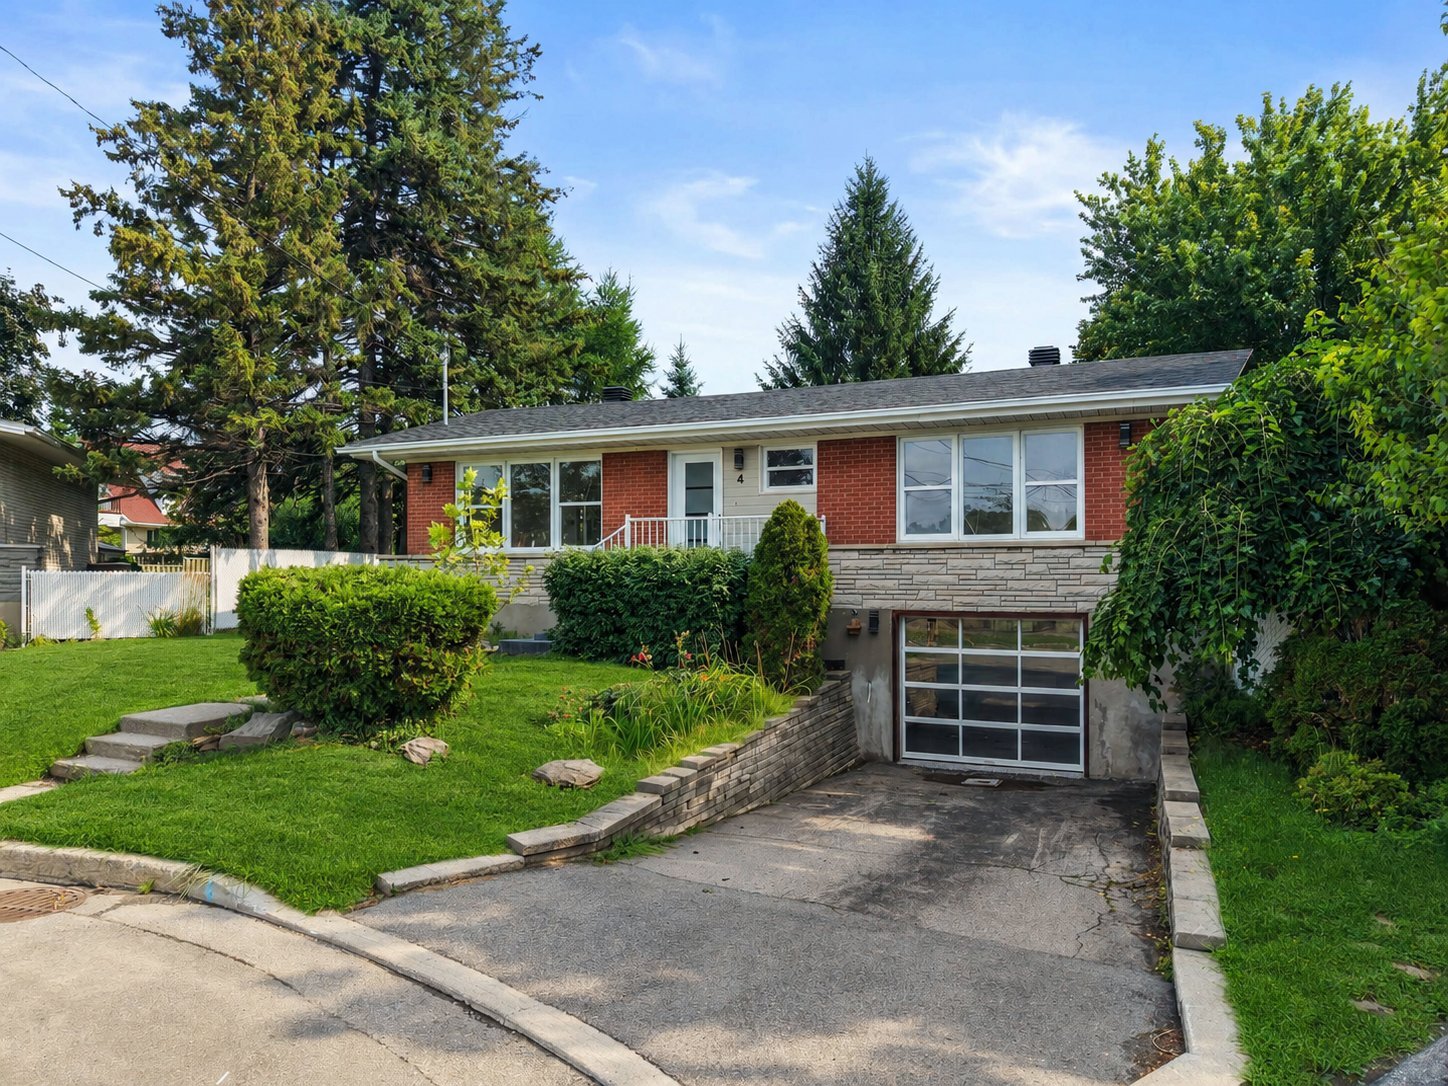
Frontage
Frontage
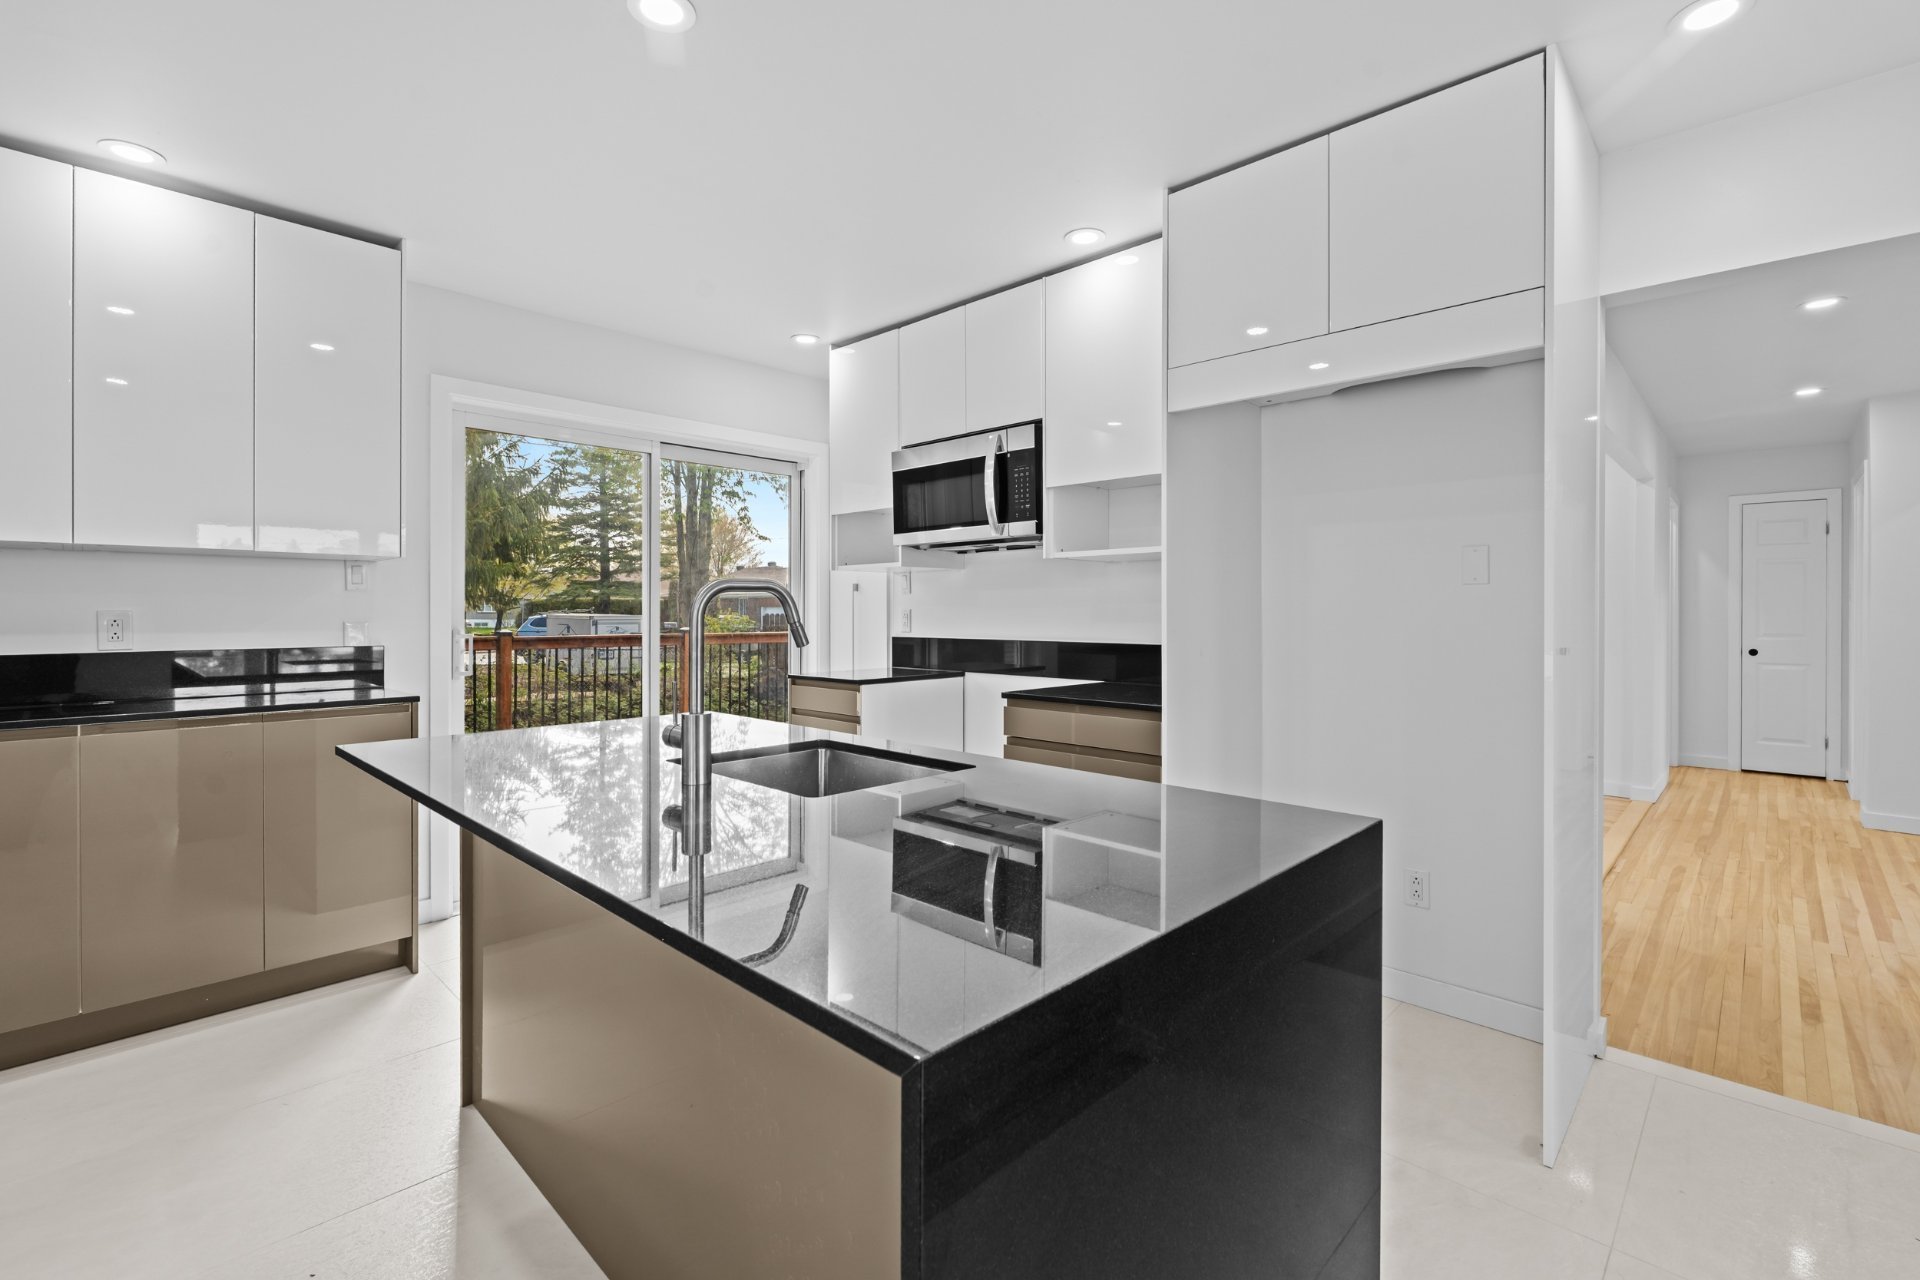
Kitchen
Kitchen
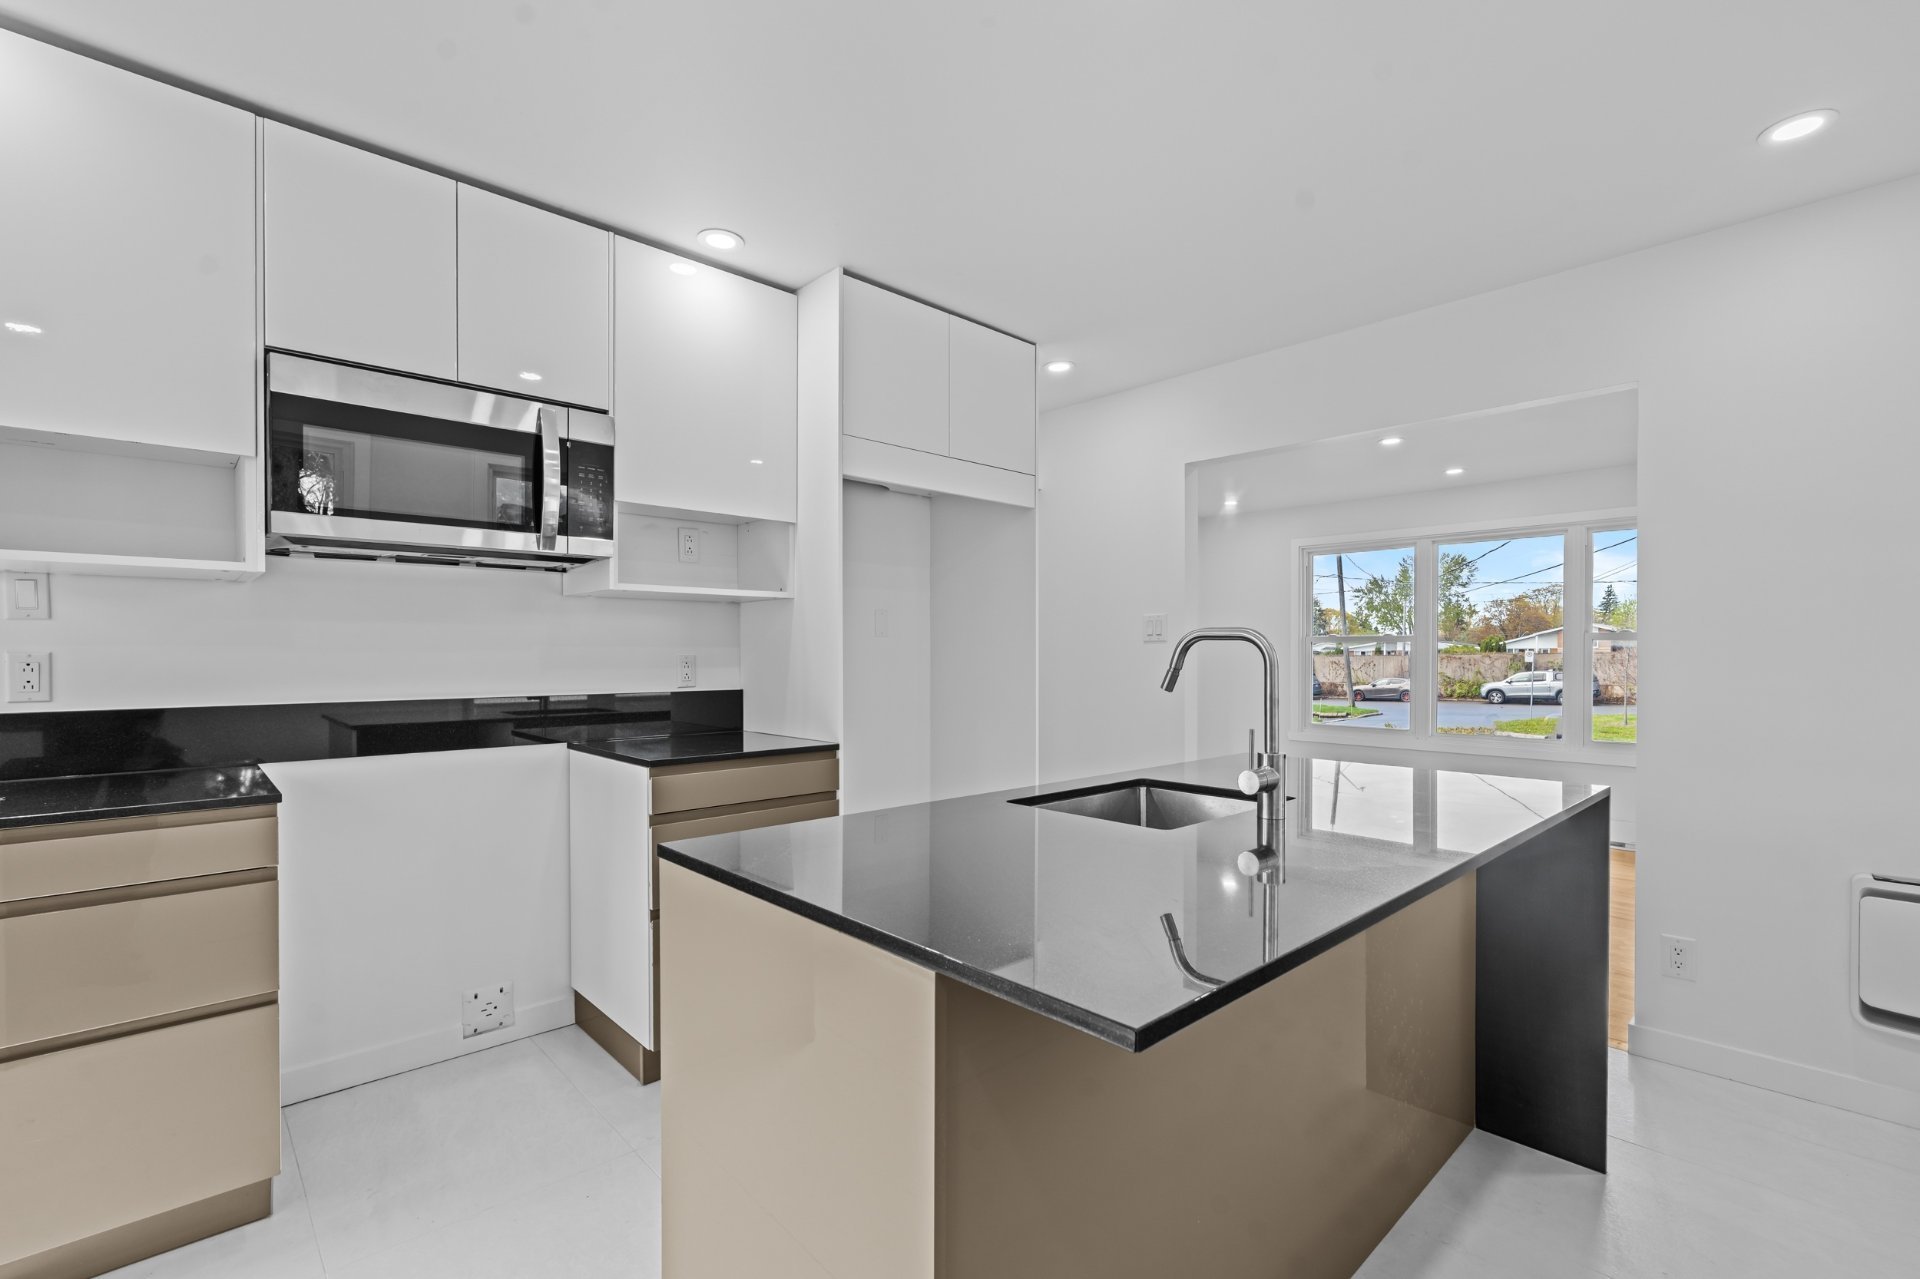
Kitchen
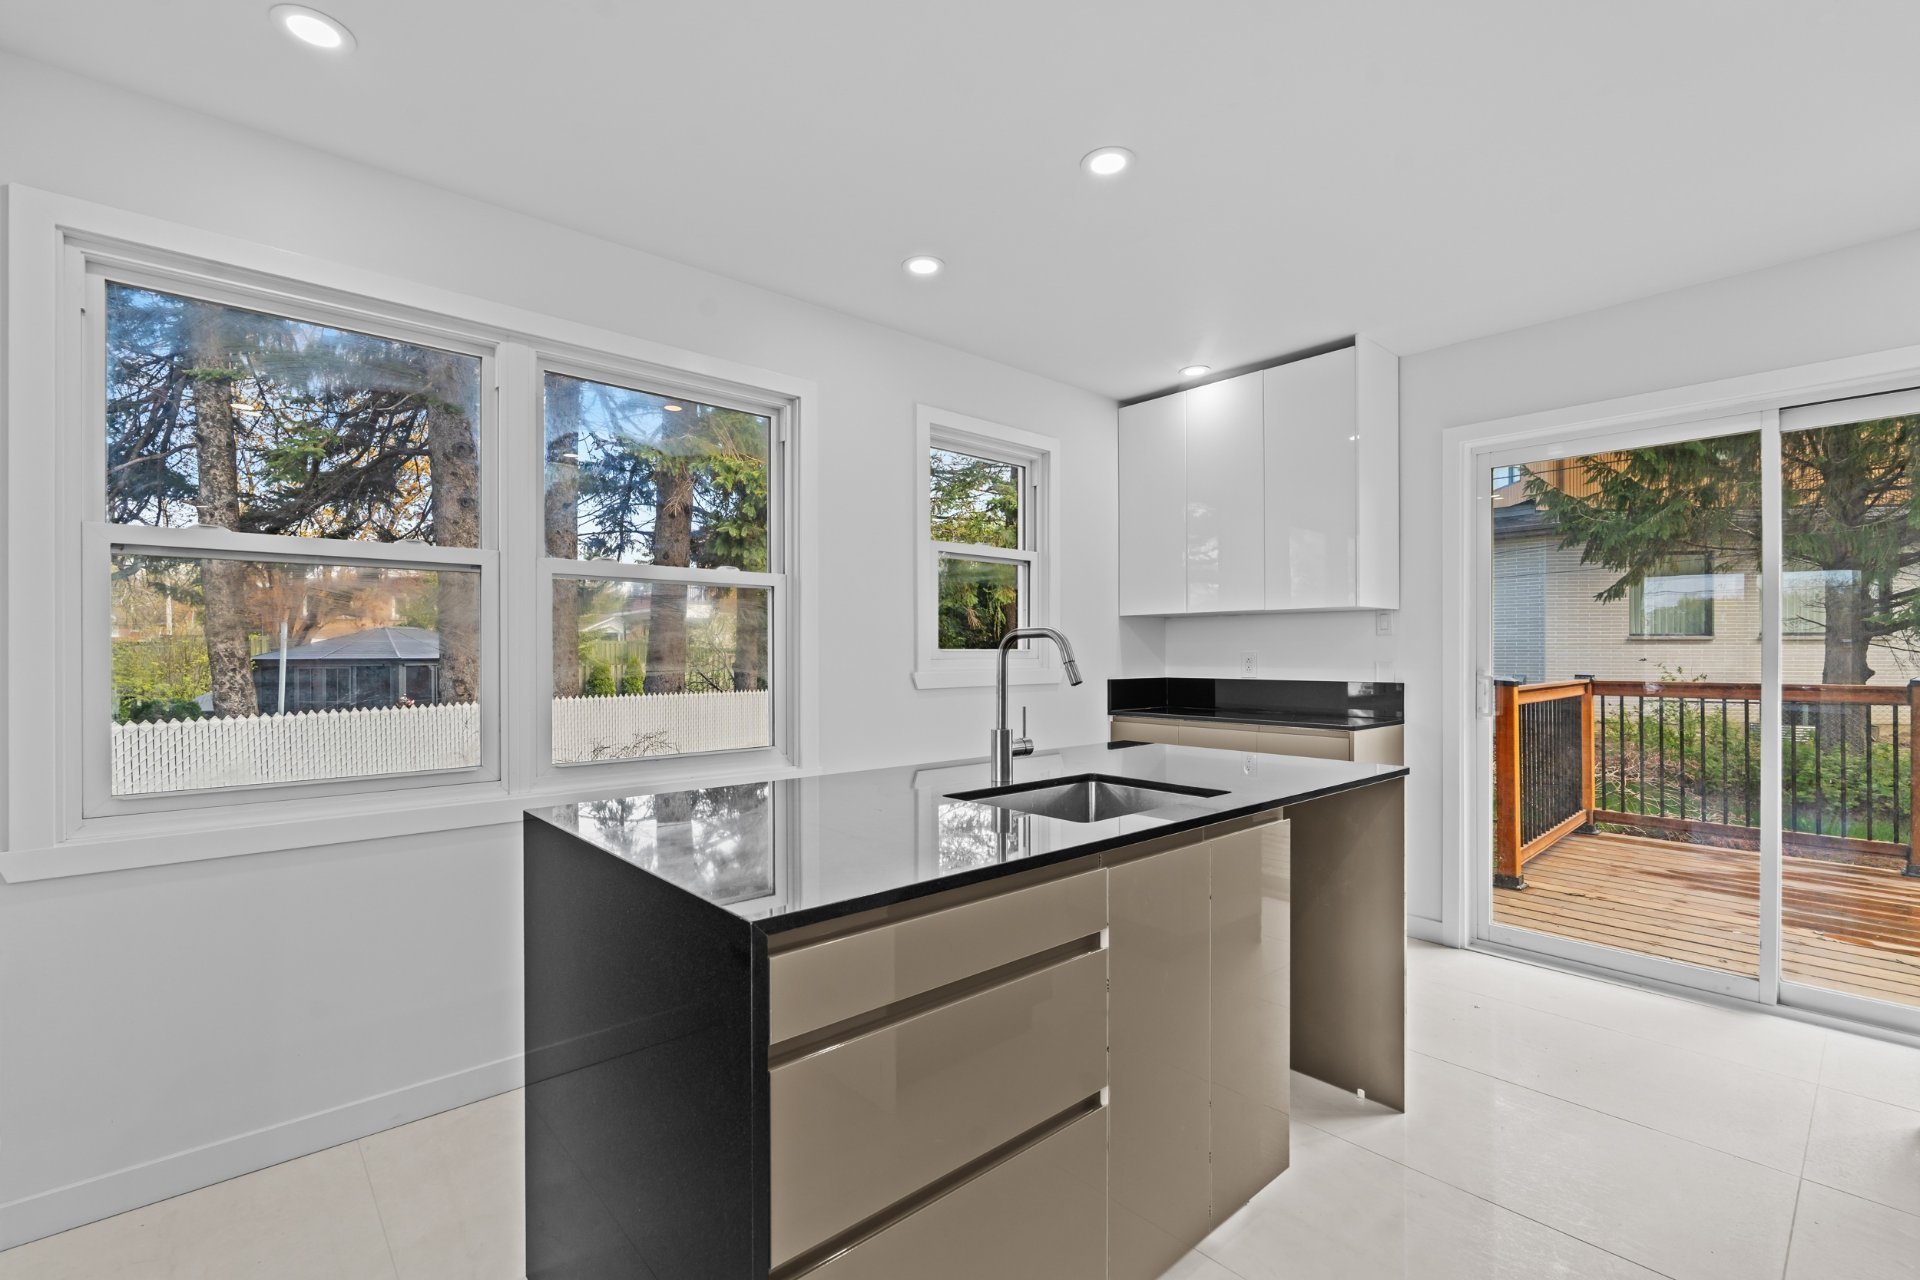
Kitchen
Kitchen
Kitchen
Living room
Living room
Living room
Living room
Living room
Living room
Dining room
Dining room
Overall View
Overall View
Corridor
Corridor
Primary bedroom
Primary bedroom
Primary bedroom
Primary bedroom
Bedroom
Bedroom
Bedroom
Bedroom
Bathroom
Bathroom
Bathroom
Bathroom
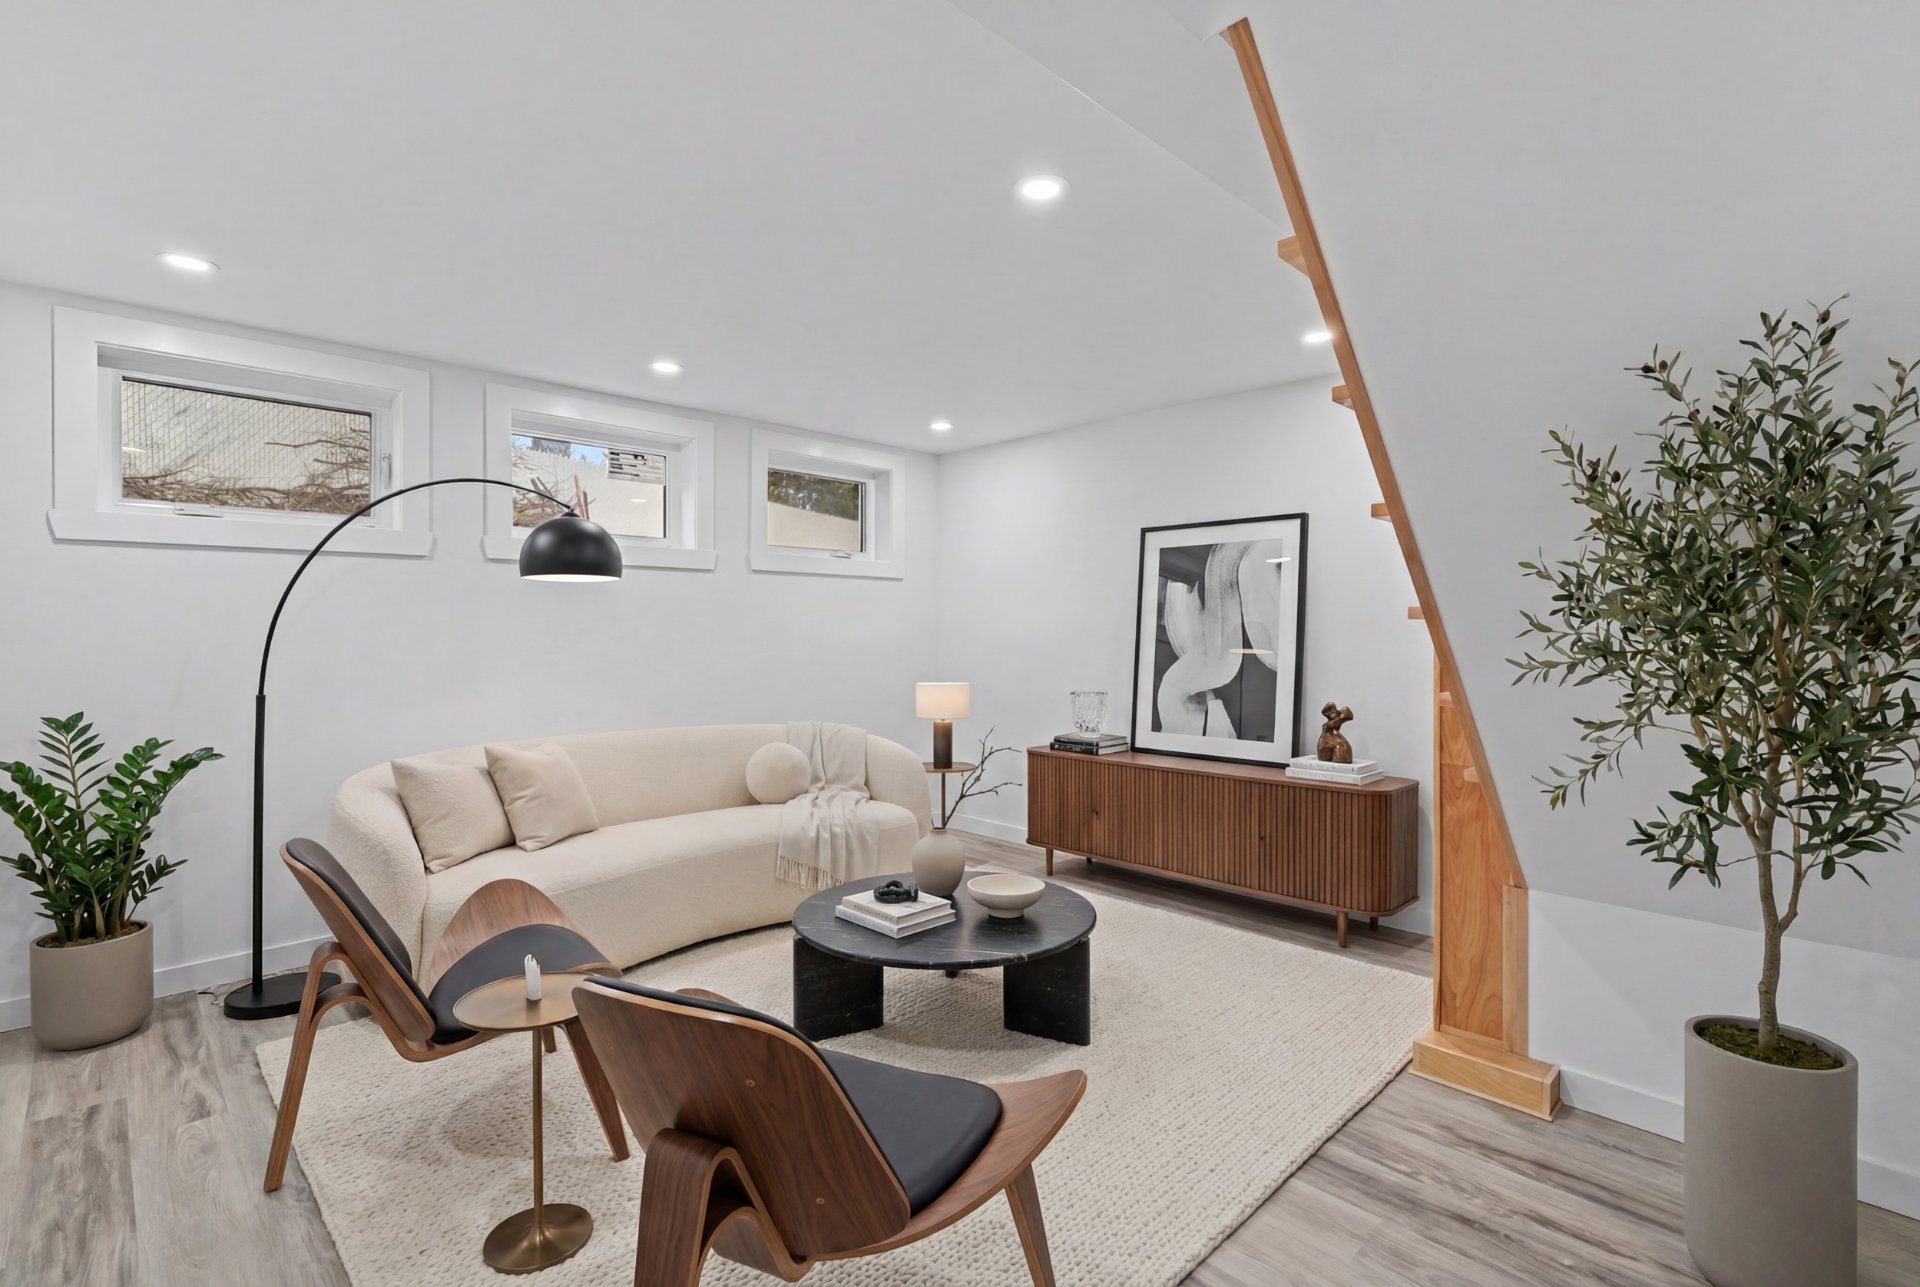
Family room
Family room
Family room
Family room
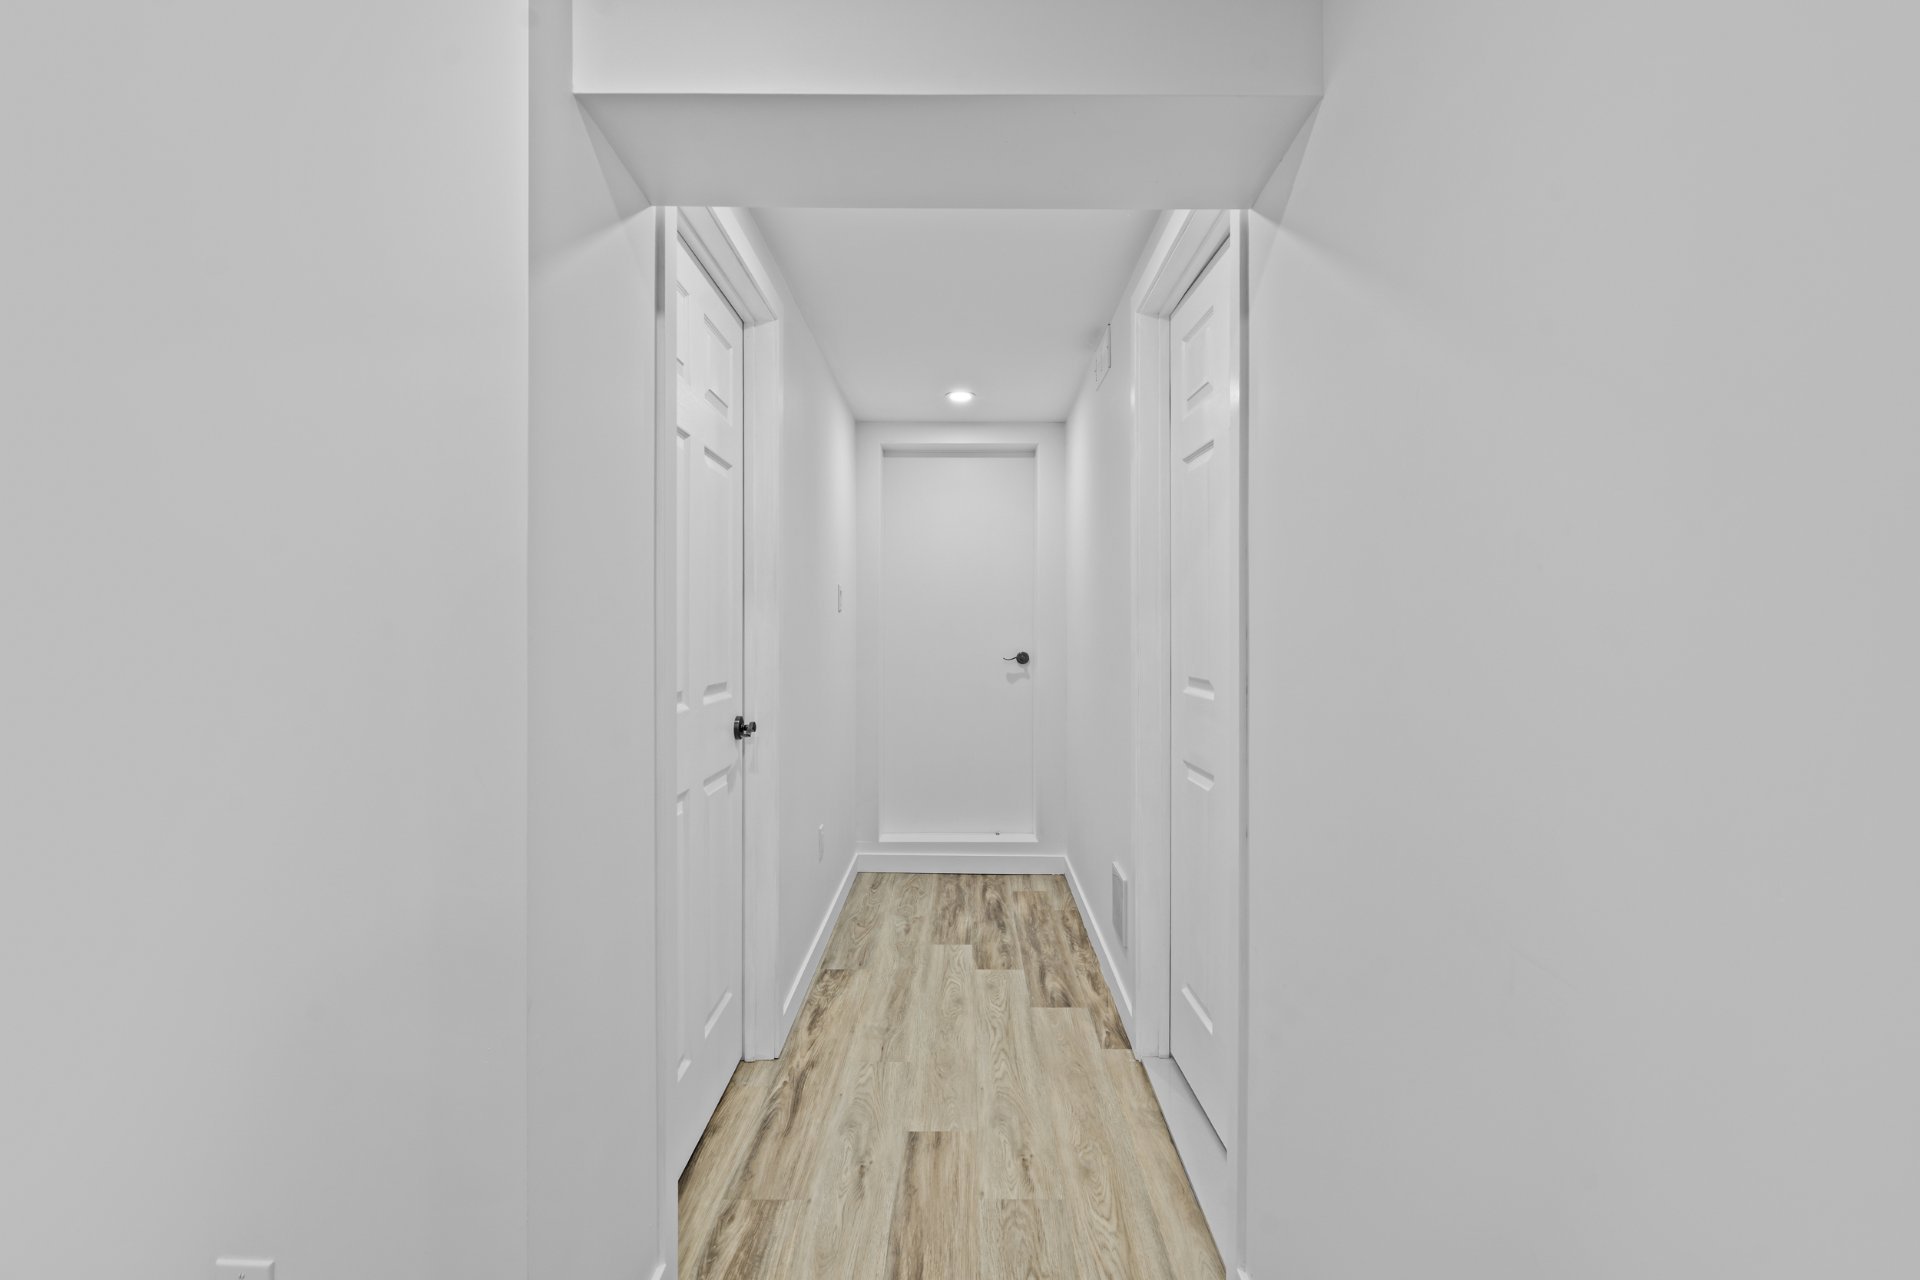
Corridor
Corridor
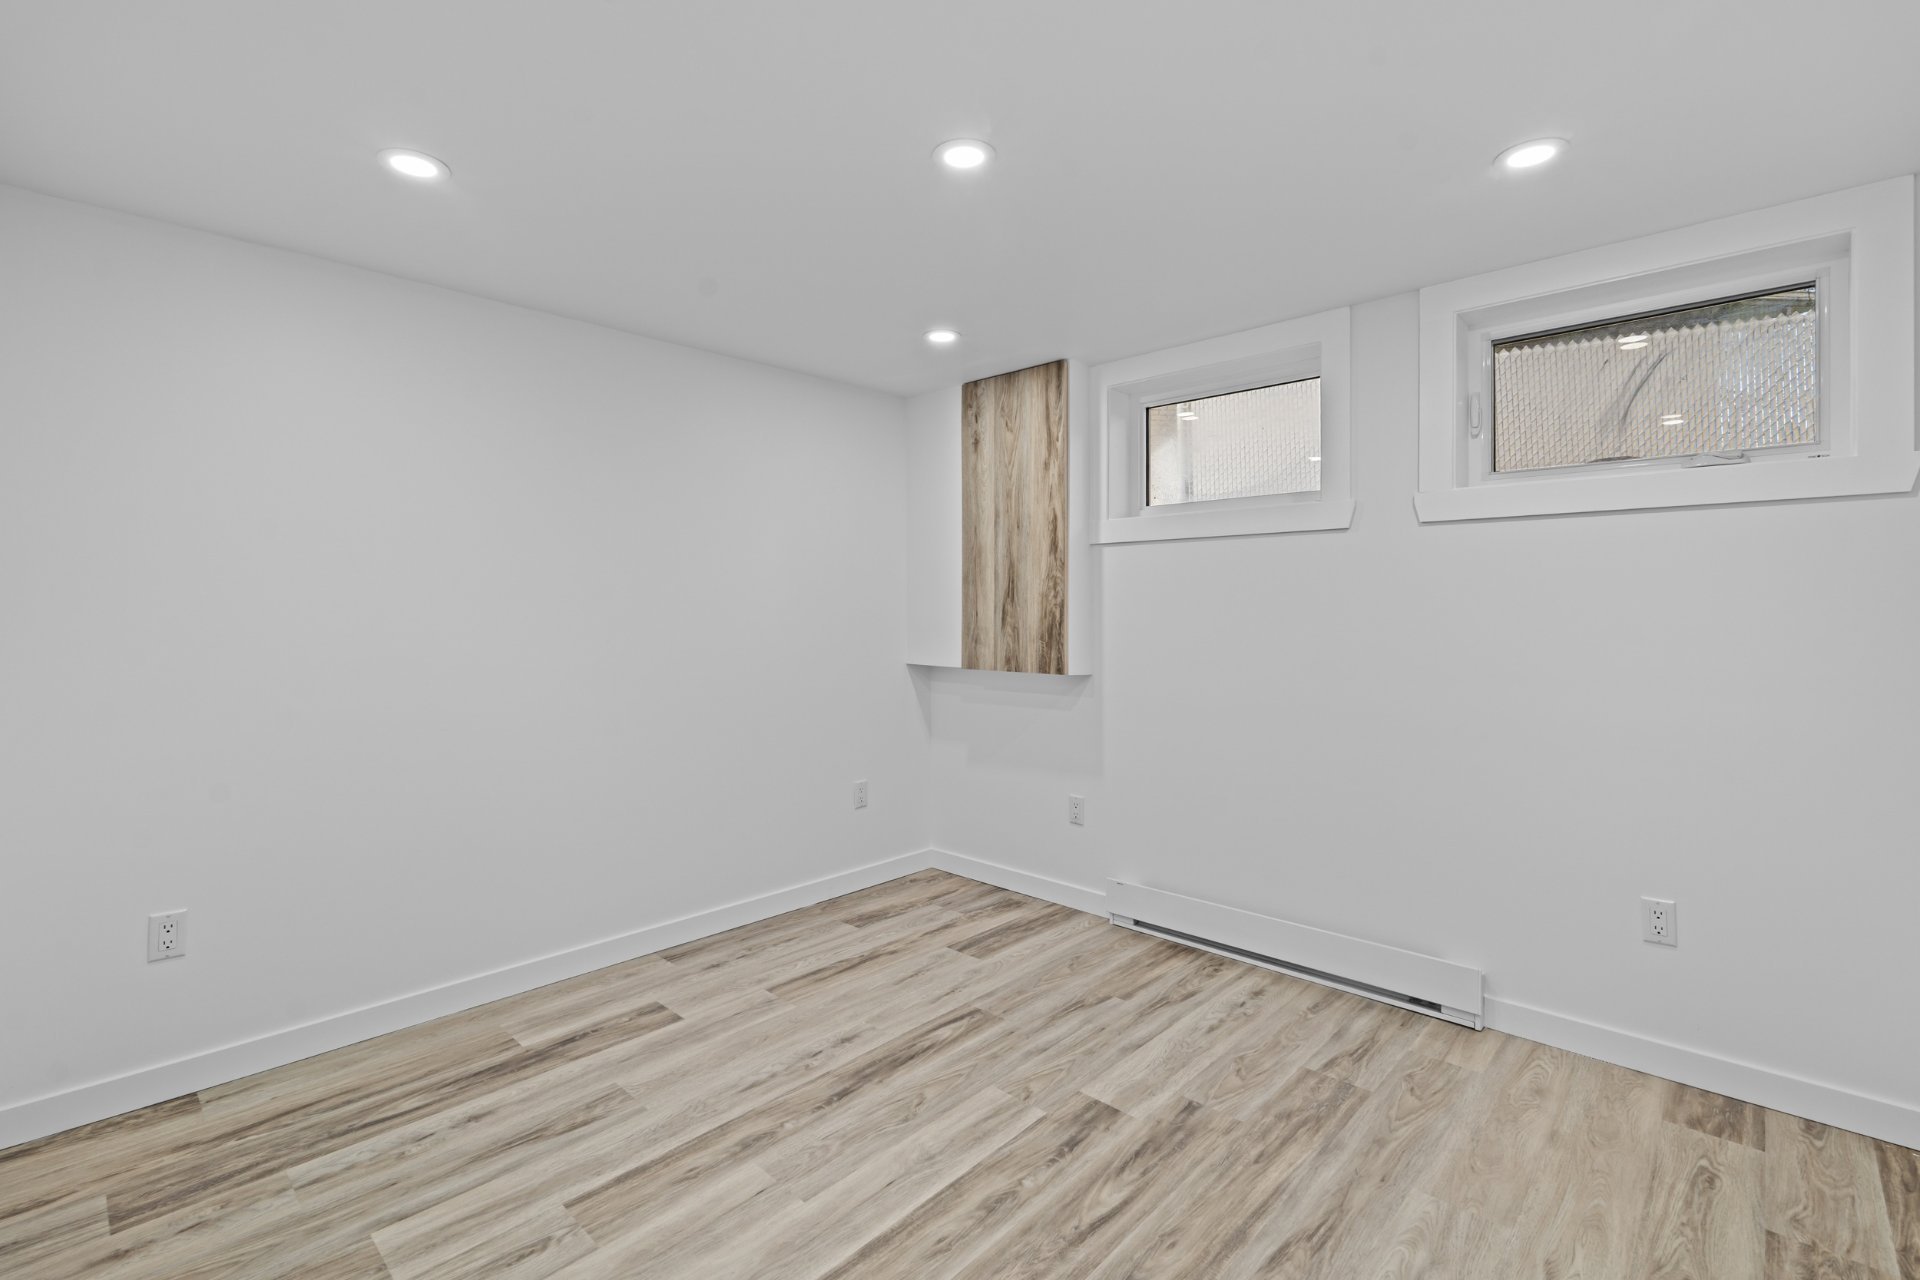
Bedroom
Bedroom
Bedroom
Bedroom
Bedroom
Bedroom
Bedroom
Bedroom
Bedroom
Bedroom
Bathroom
Bathroom
Bathroom
Bathroom
Garage
Garage
Garage
Garage
Backyard
Backyard
Backyard
Backyard
Backyard
Backyard
Backyard
Backyard
Backyard
Backyard
Aerial photo
Aerial photo
Aerial photo
Aerial photo
Drawing (sketch)
Drawing (sketch)
Drawing (sketch)
Drawing (sketch)
Drawing (sketch)
Drawing (sketch)
Frontage
Frontage
Frontage
Kitchen
Kitchen
Kitchen
Living room
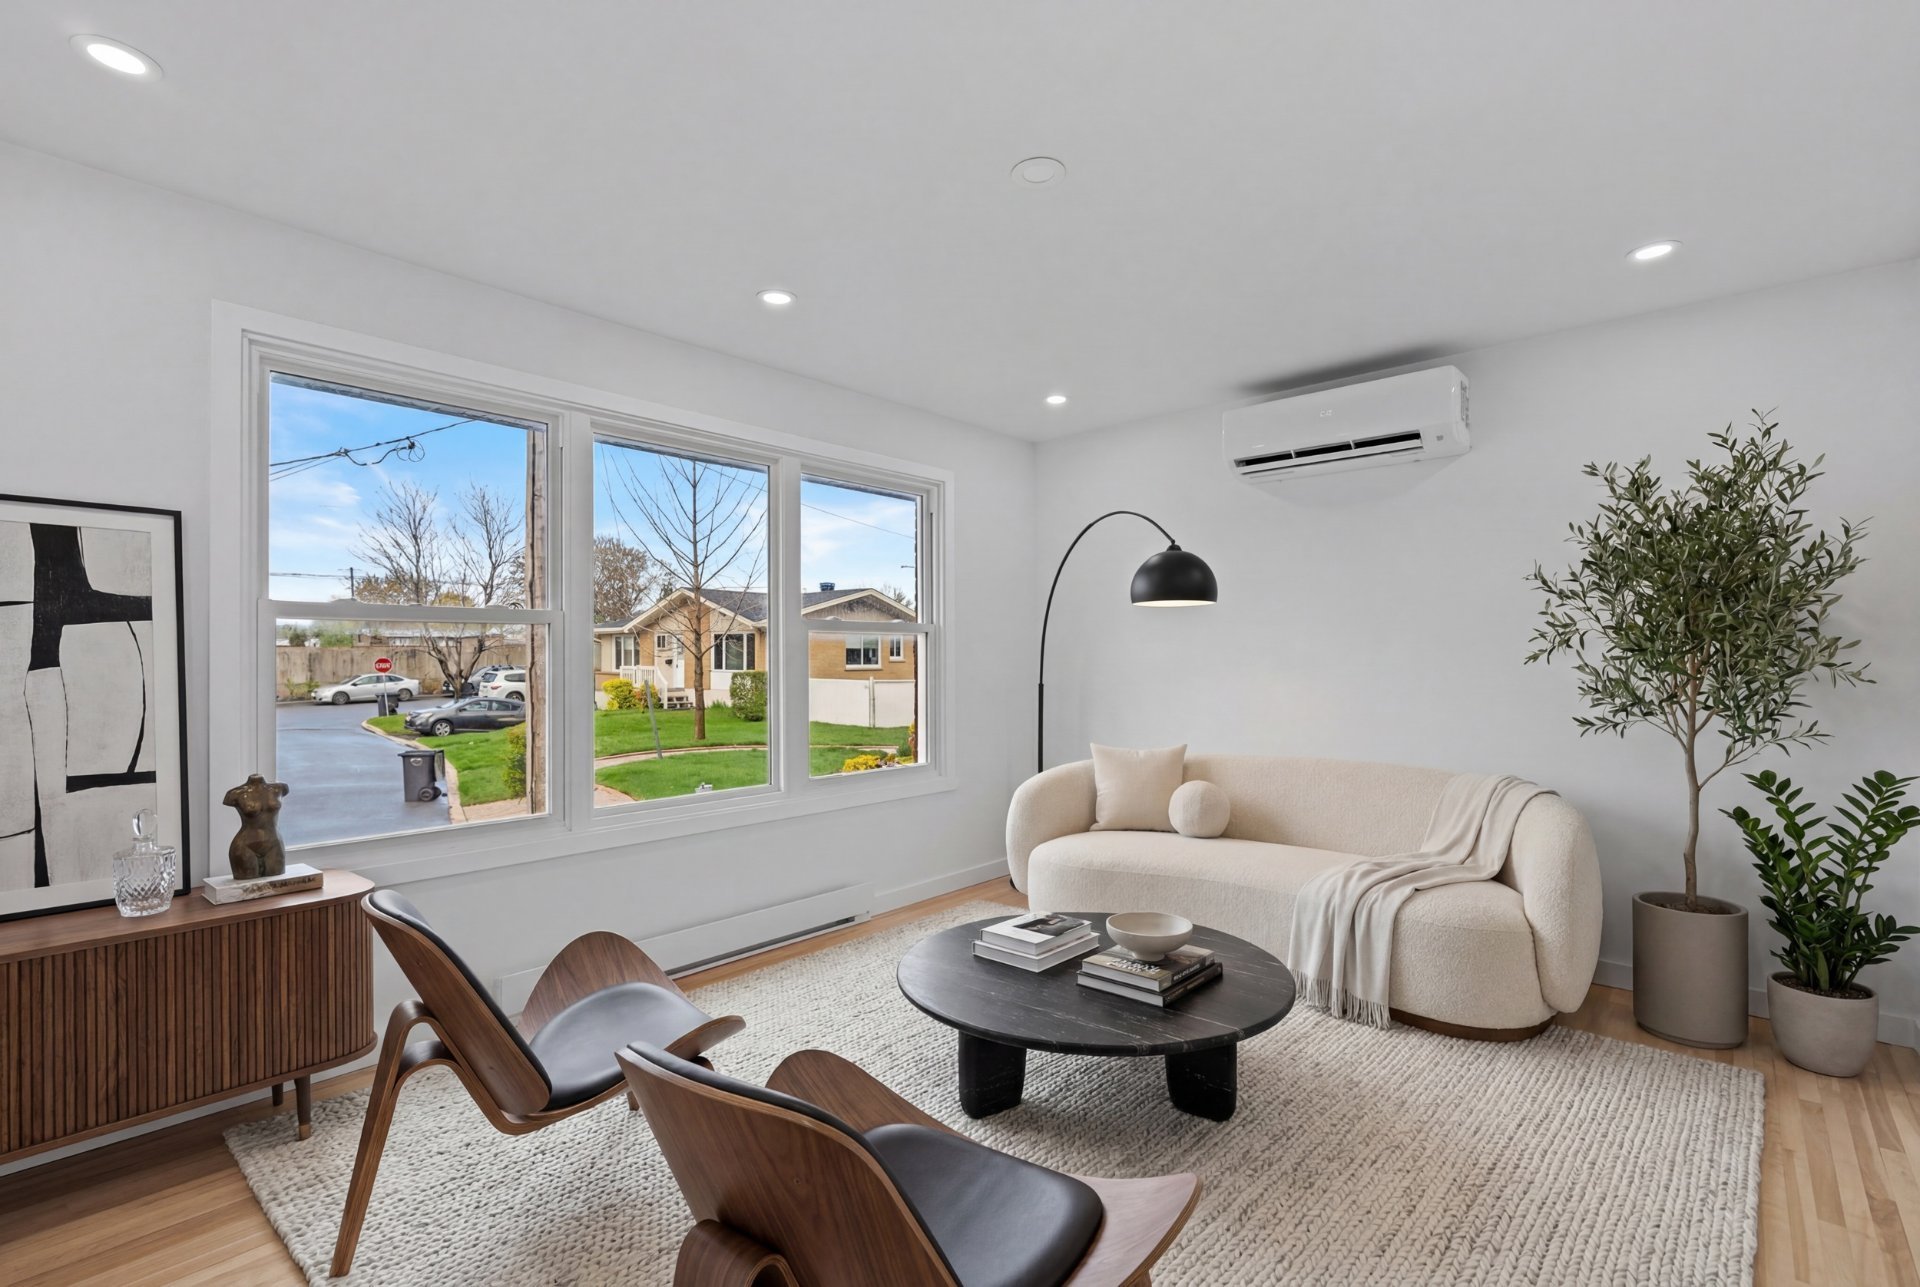
Living room
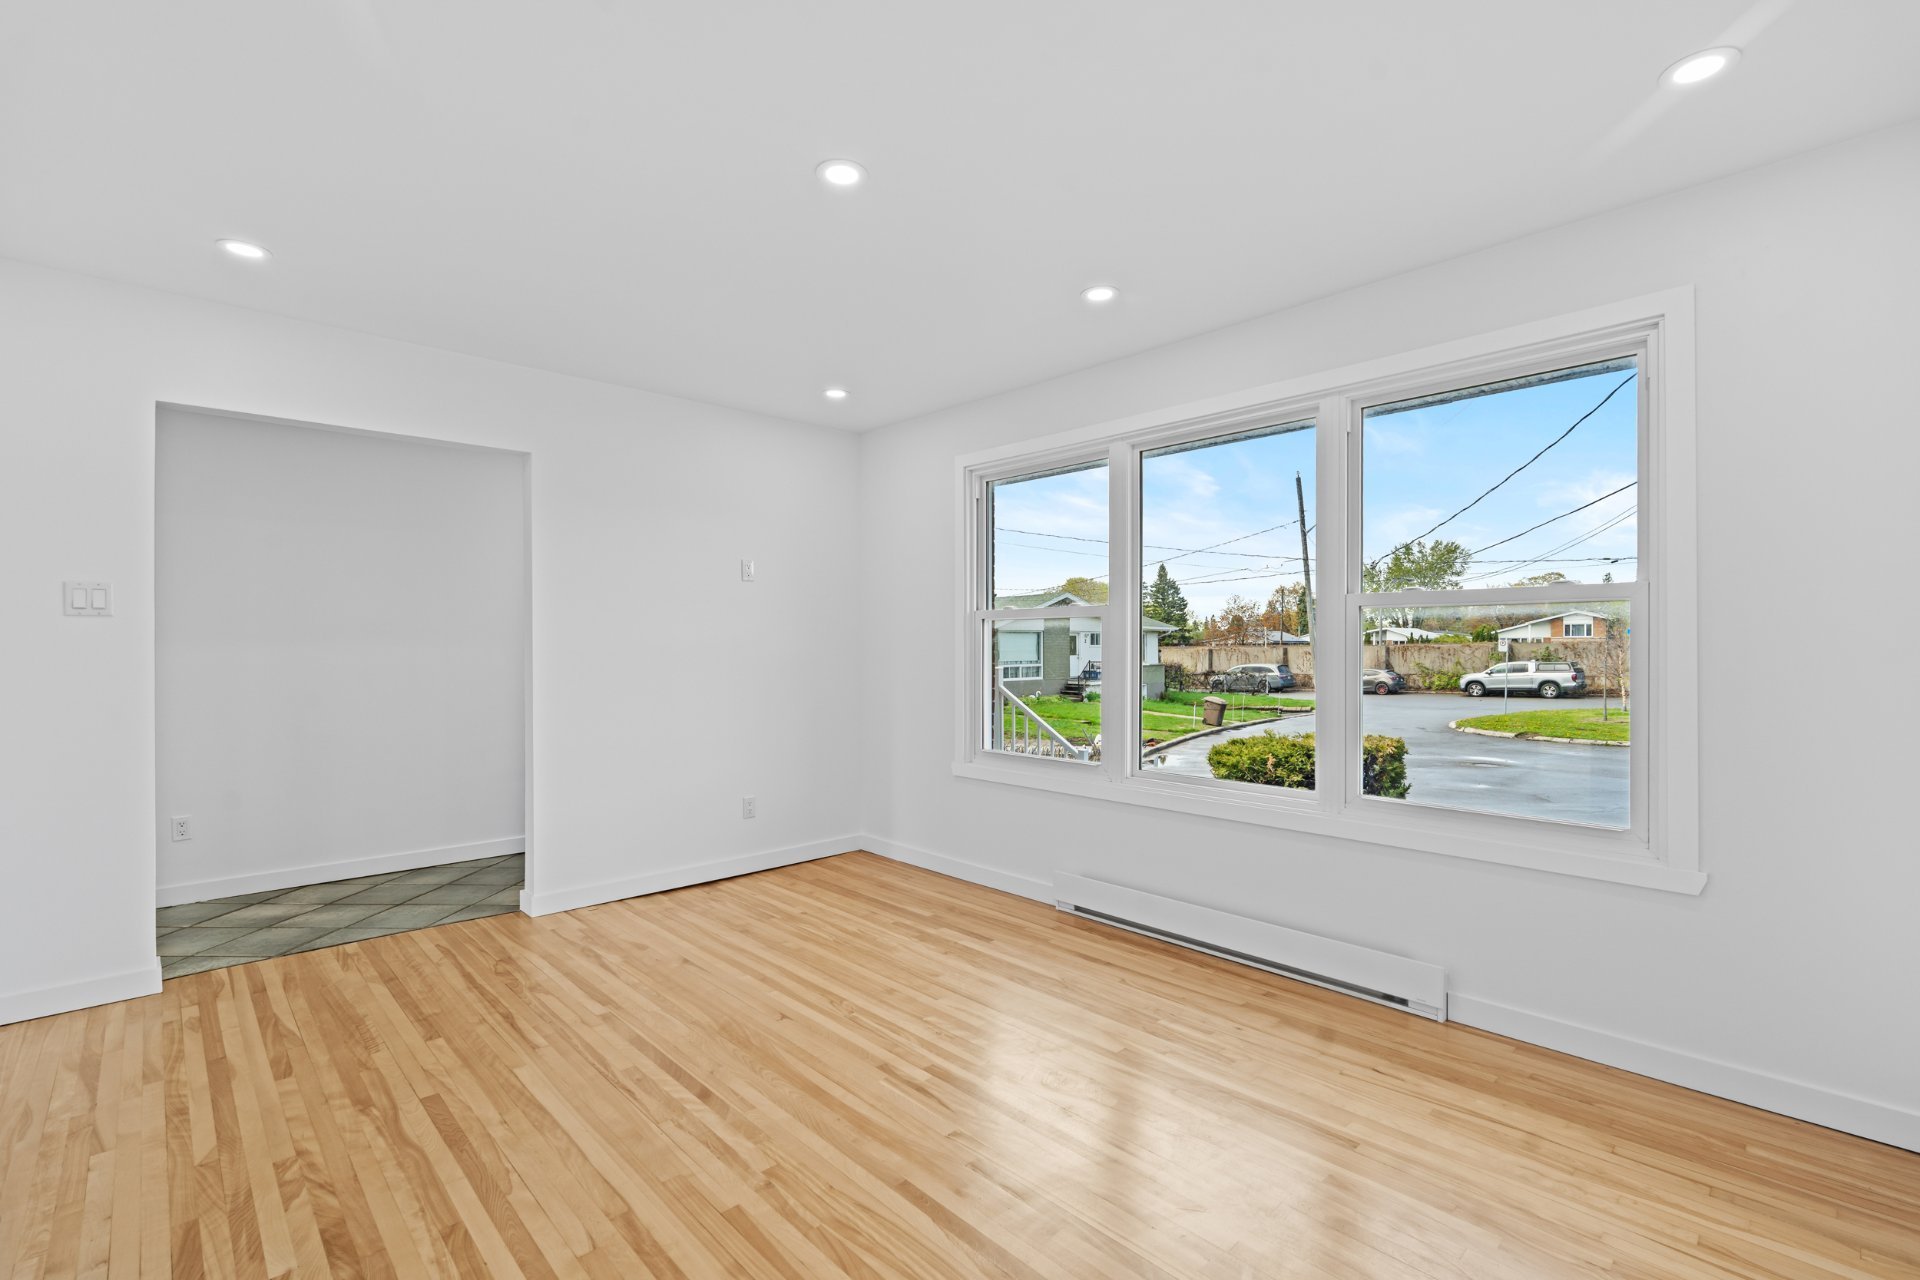
Living room
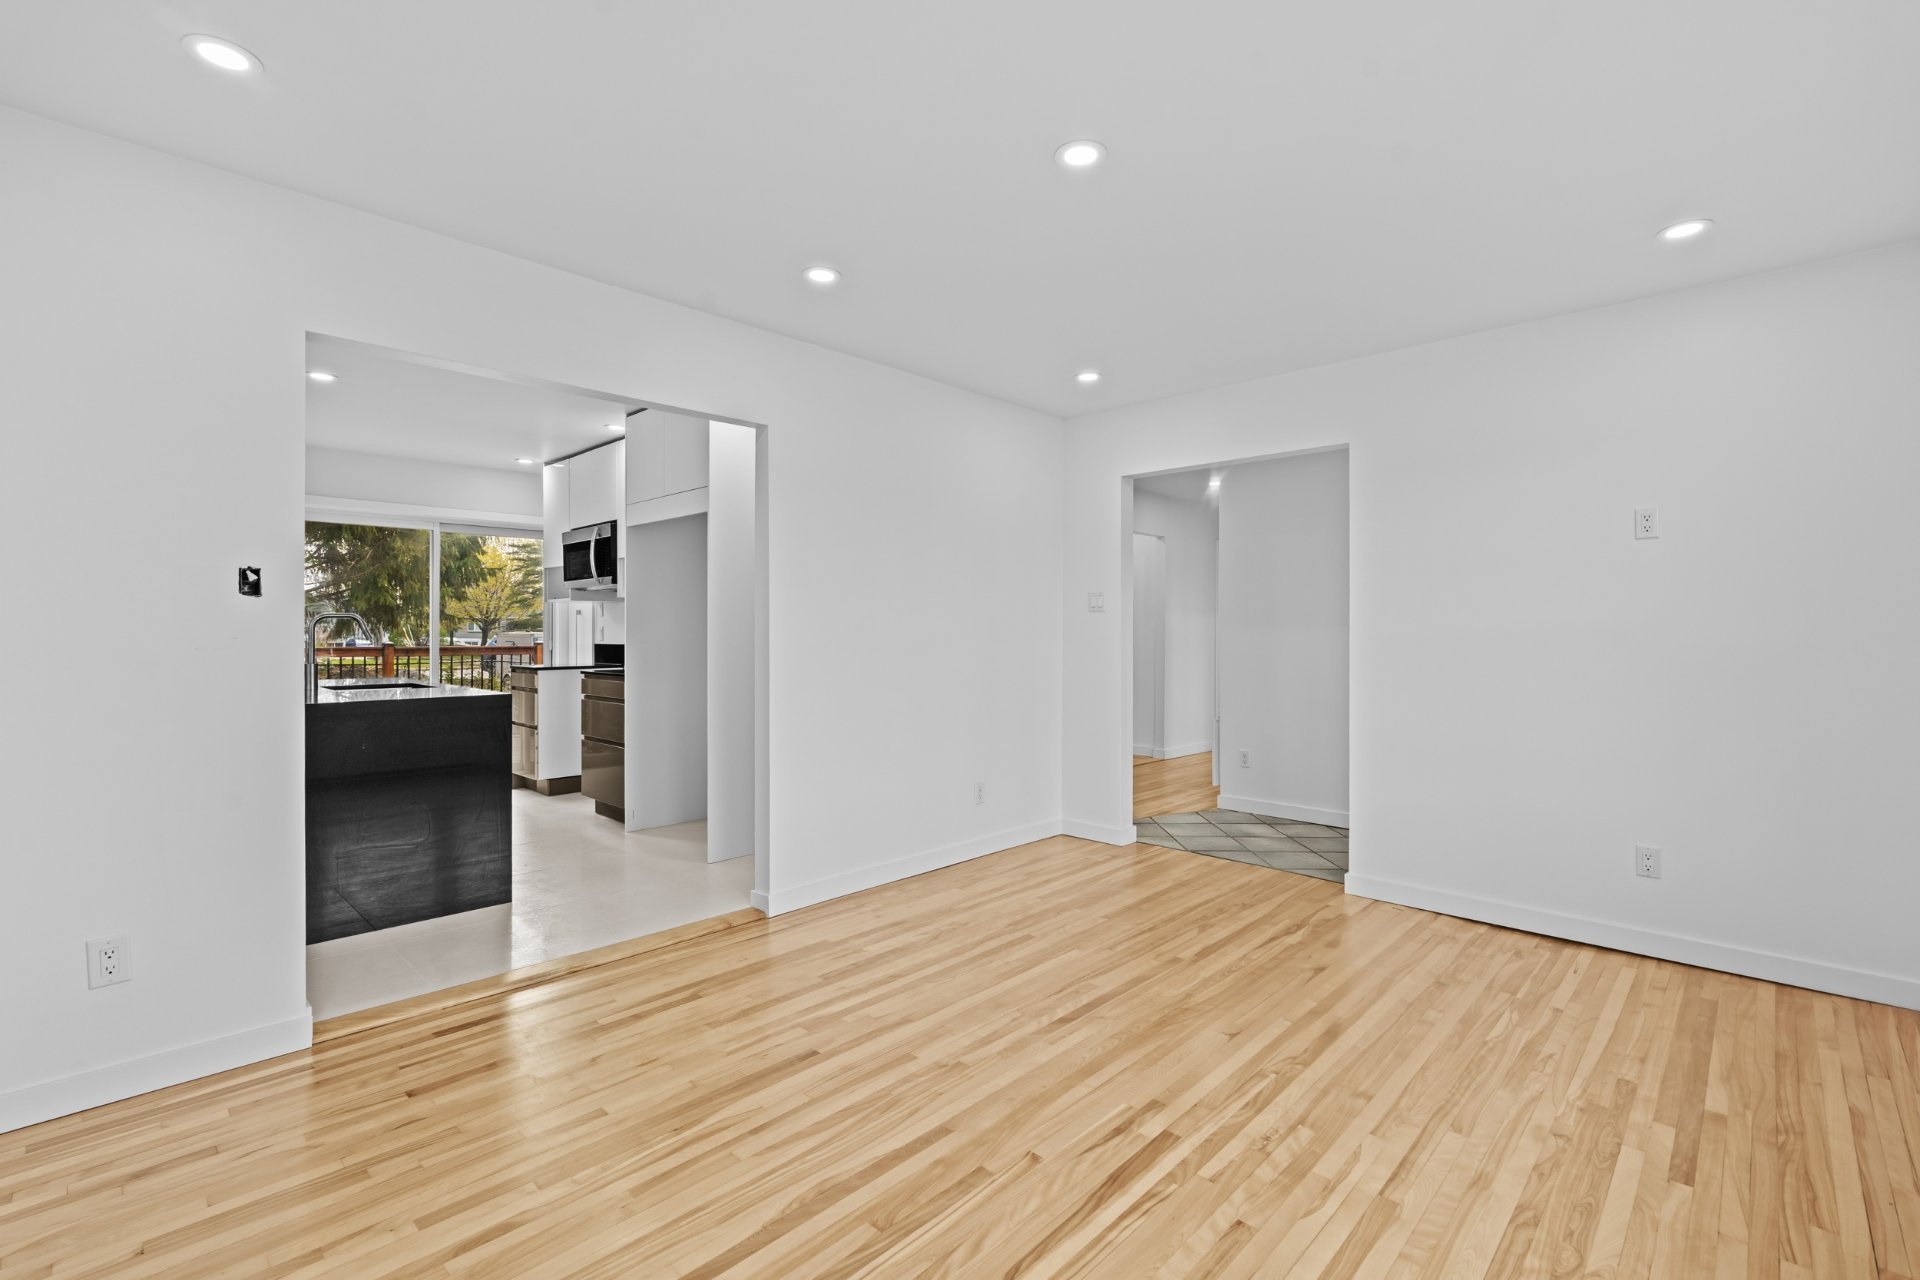
Dining room
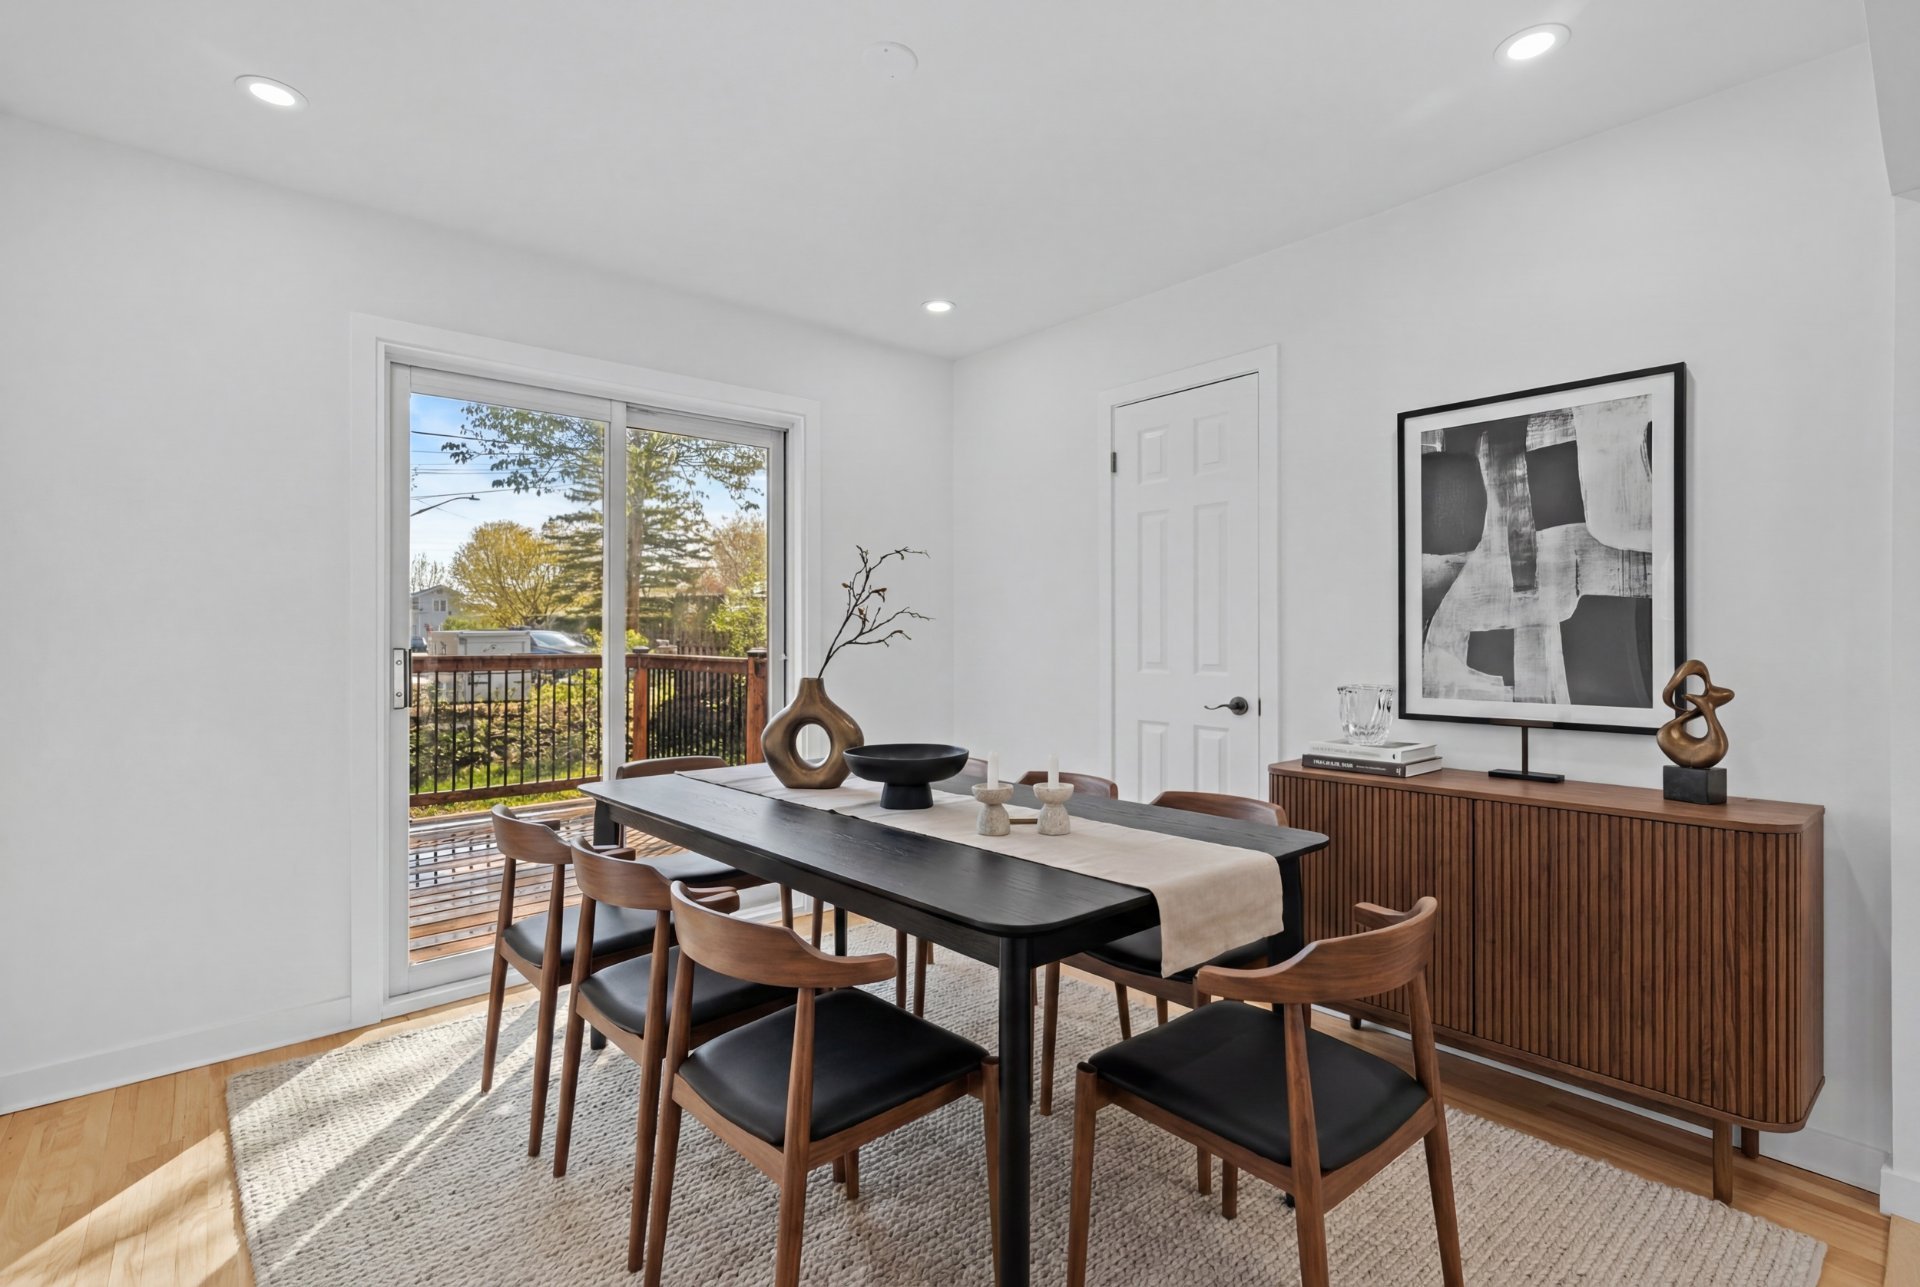
Overall View
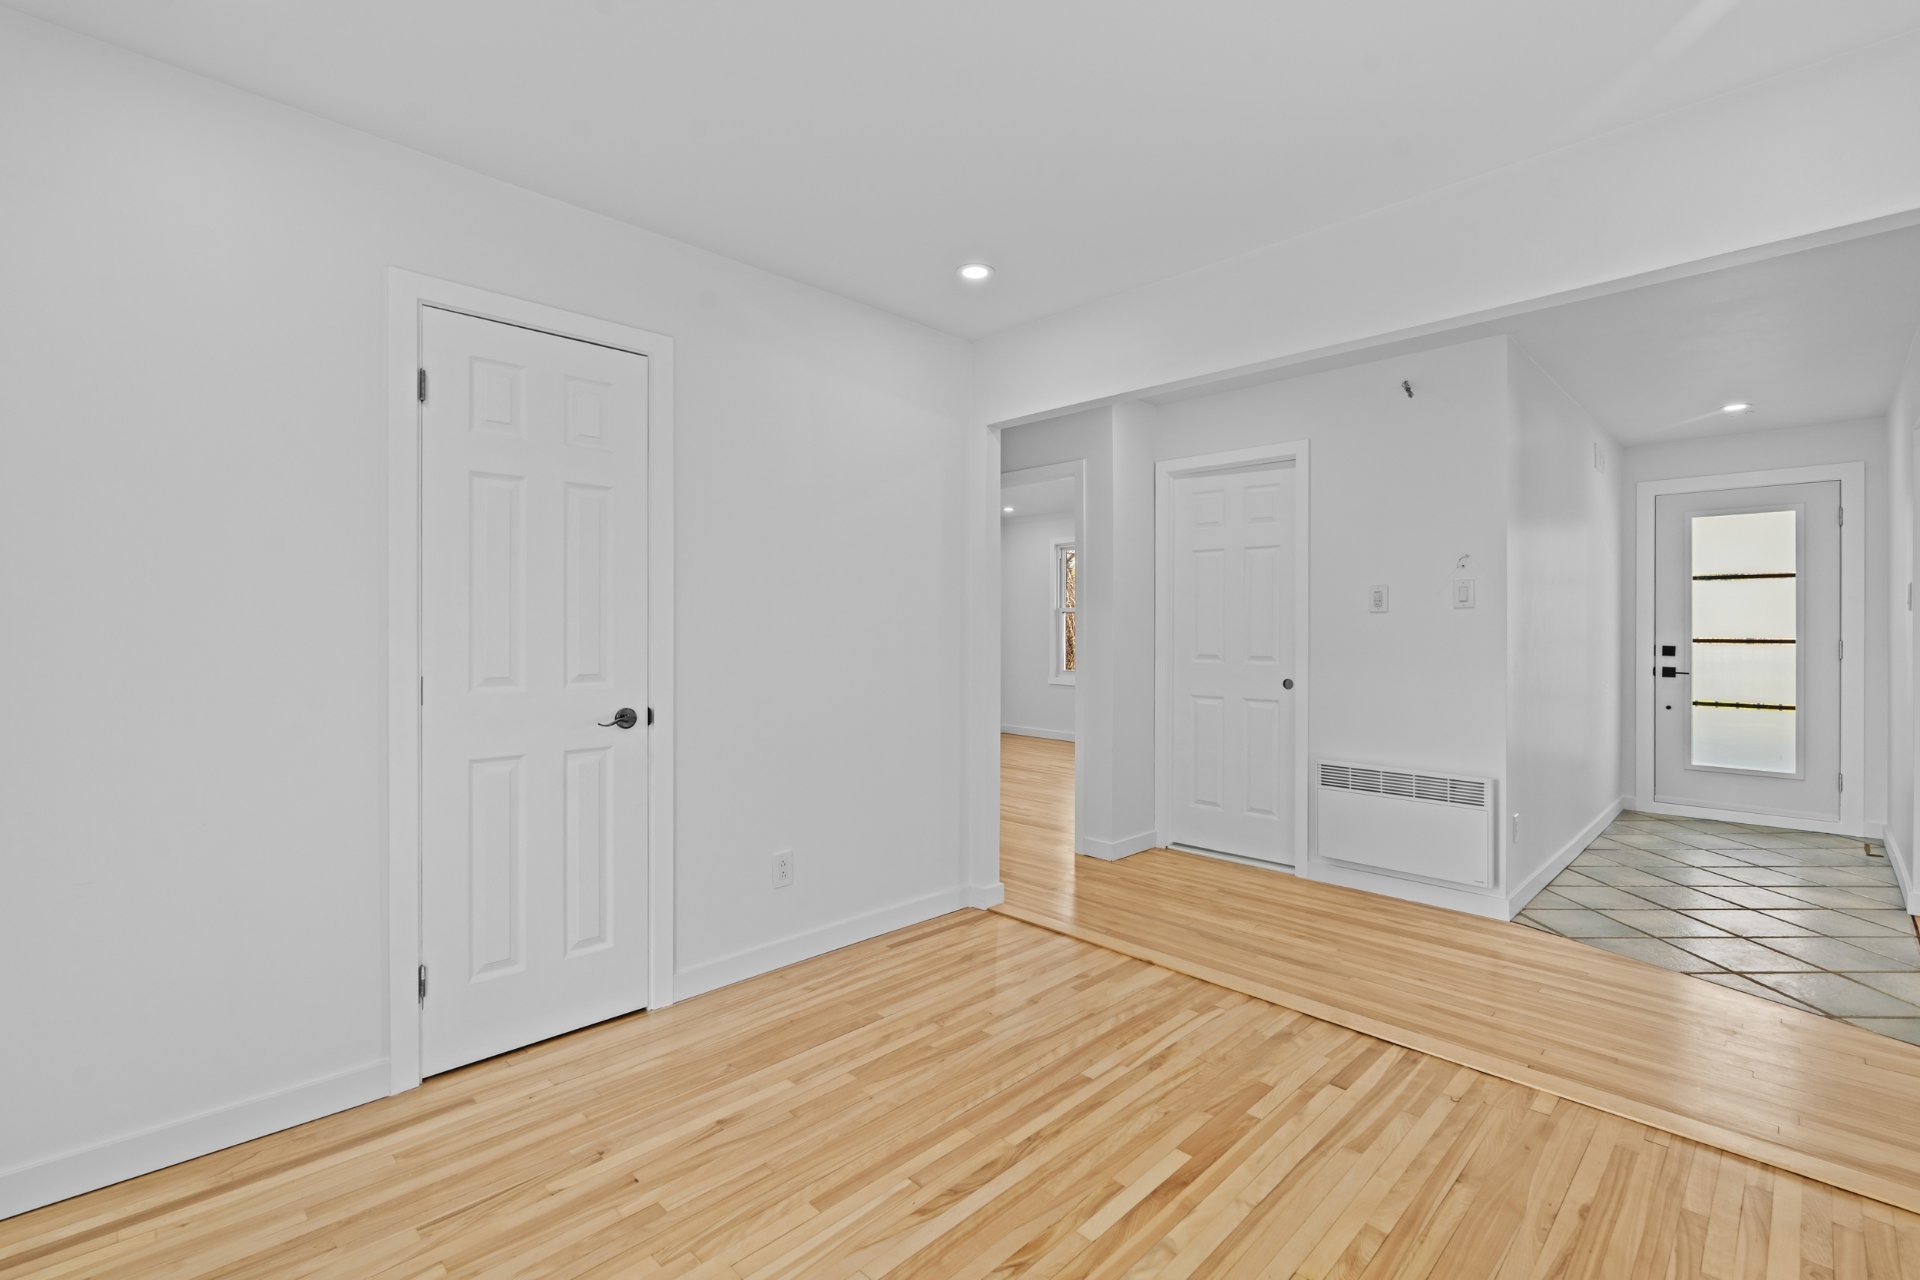
Corridor
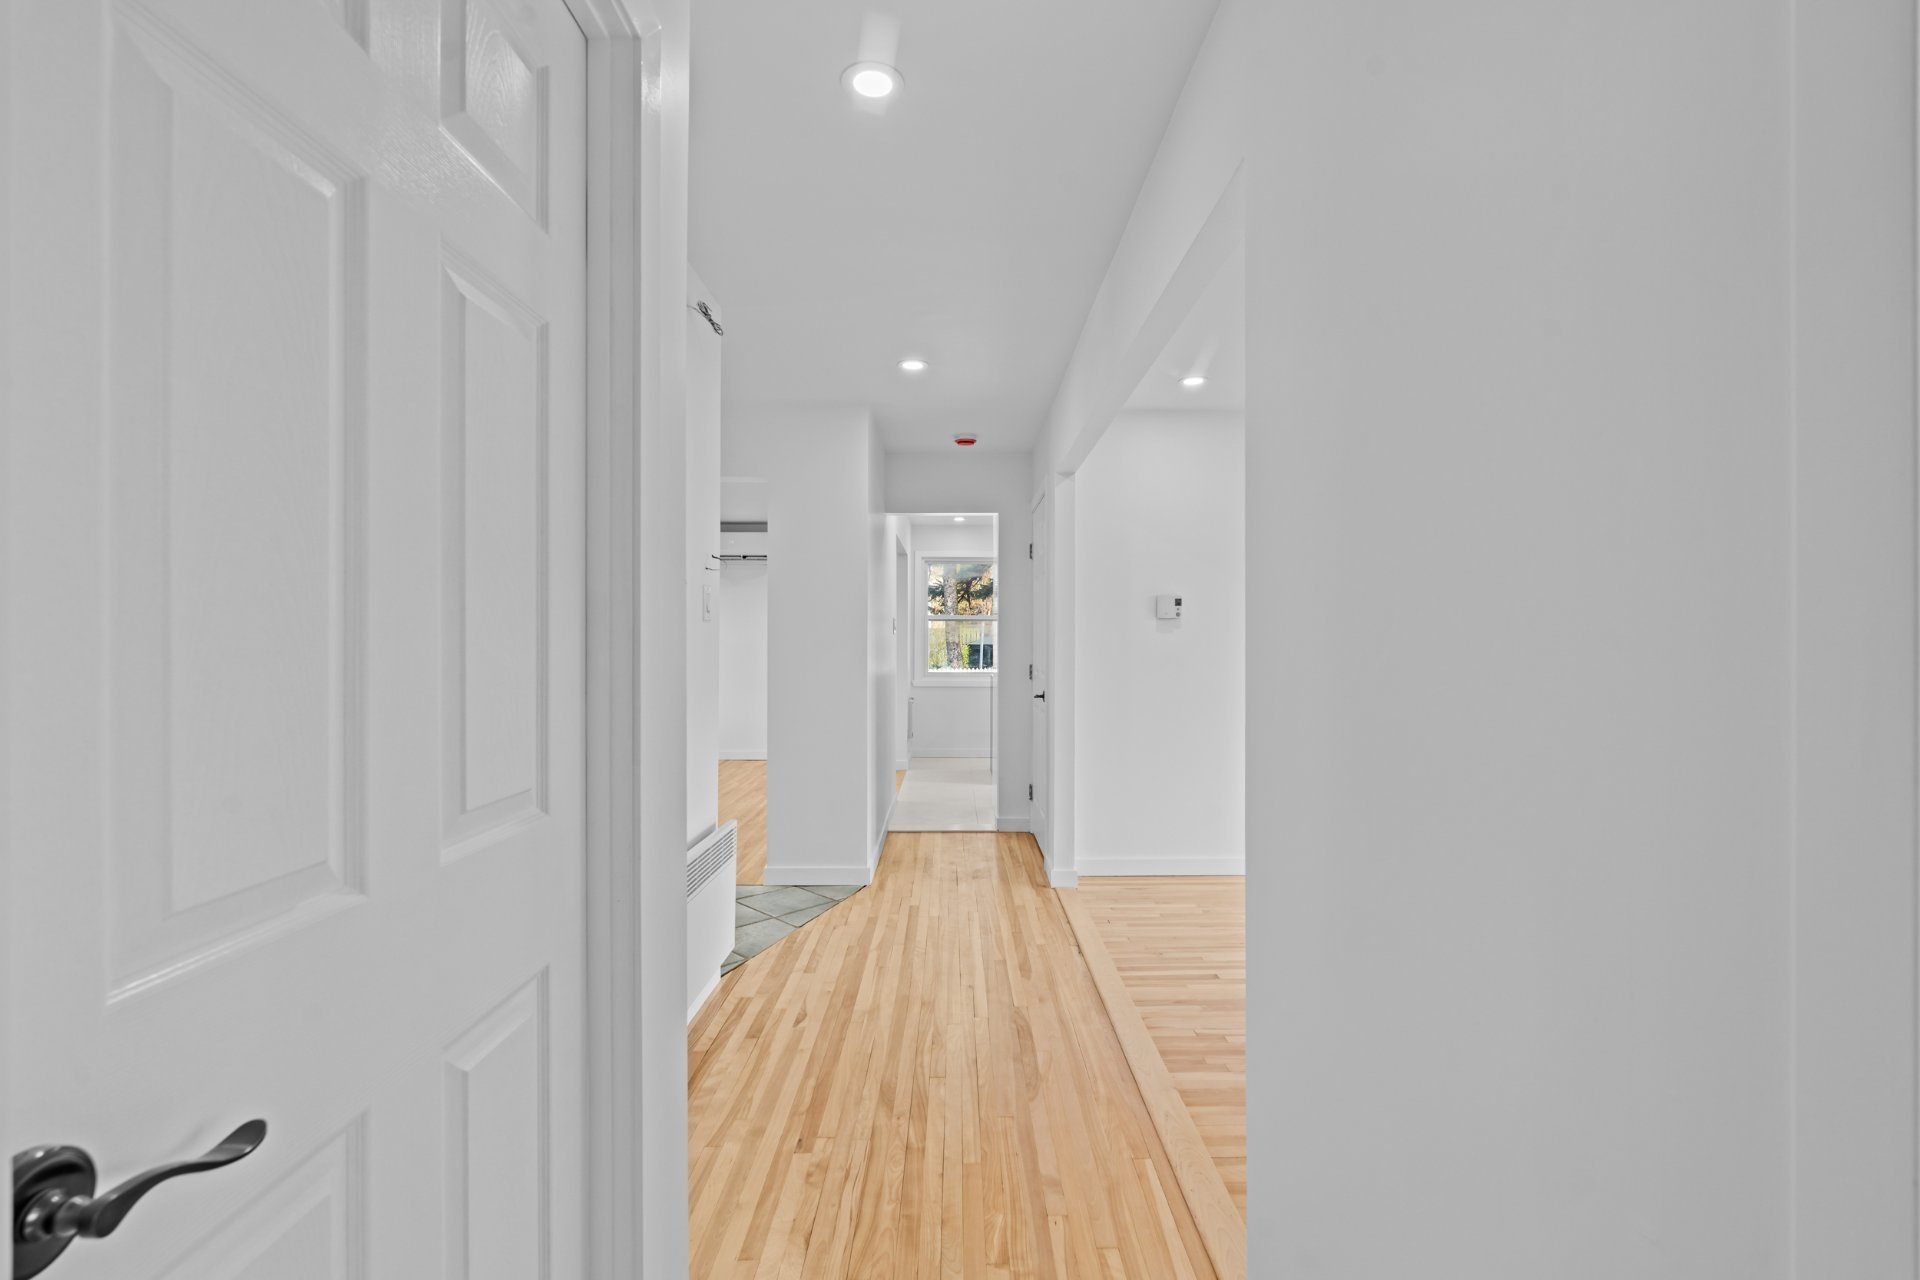
Primary bedroom
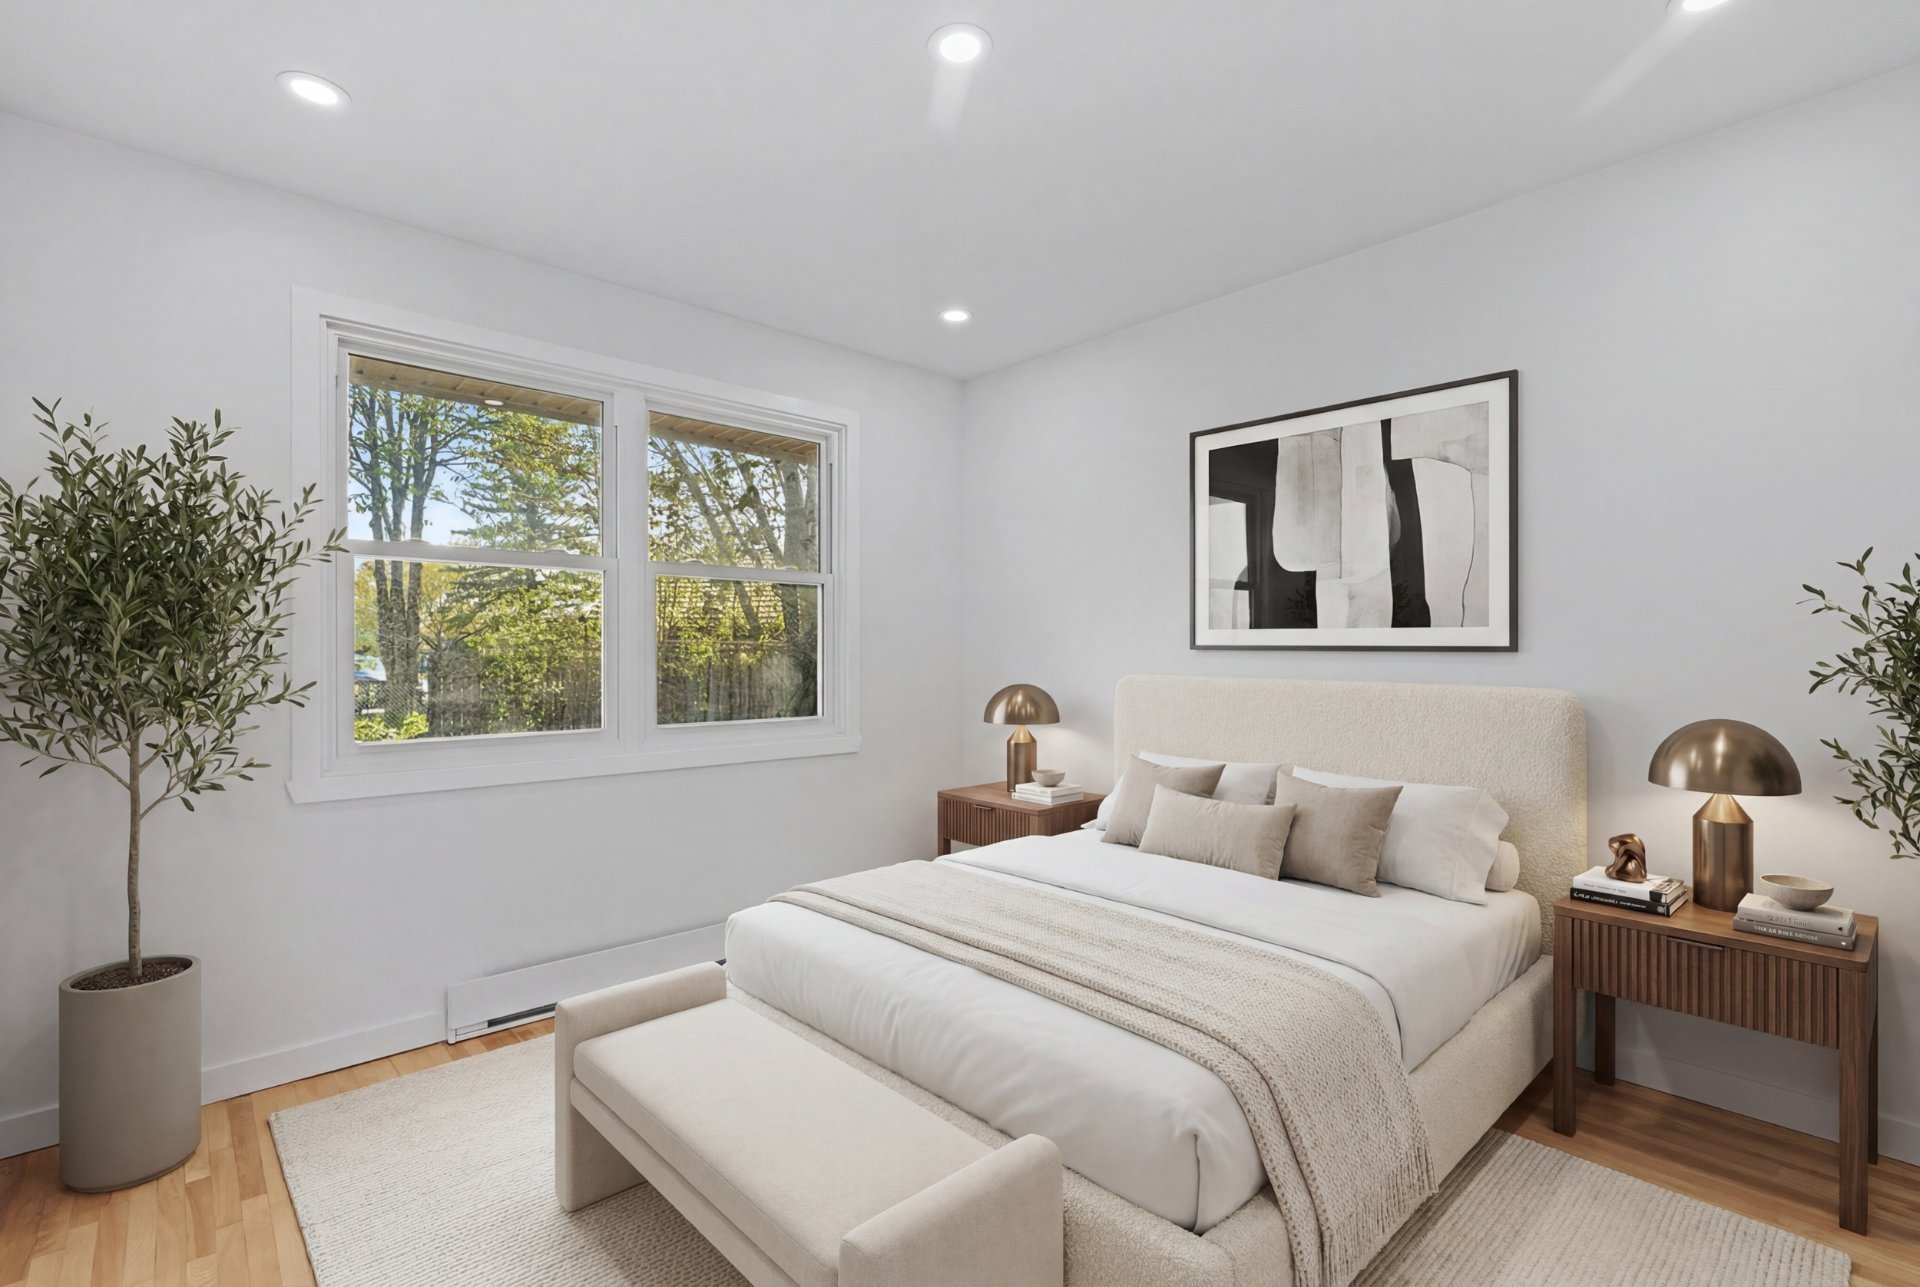
Primary bedroom
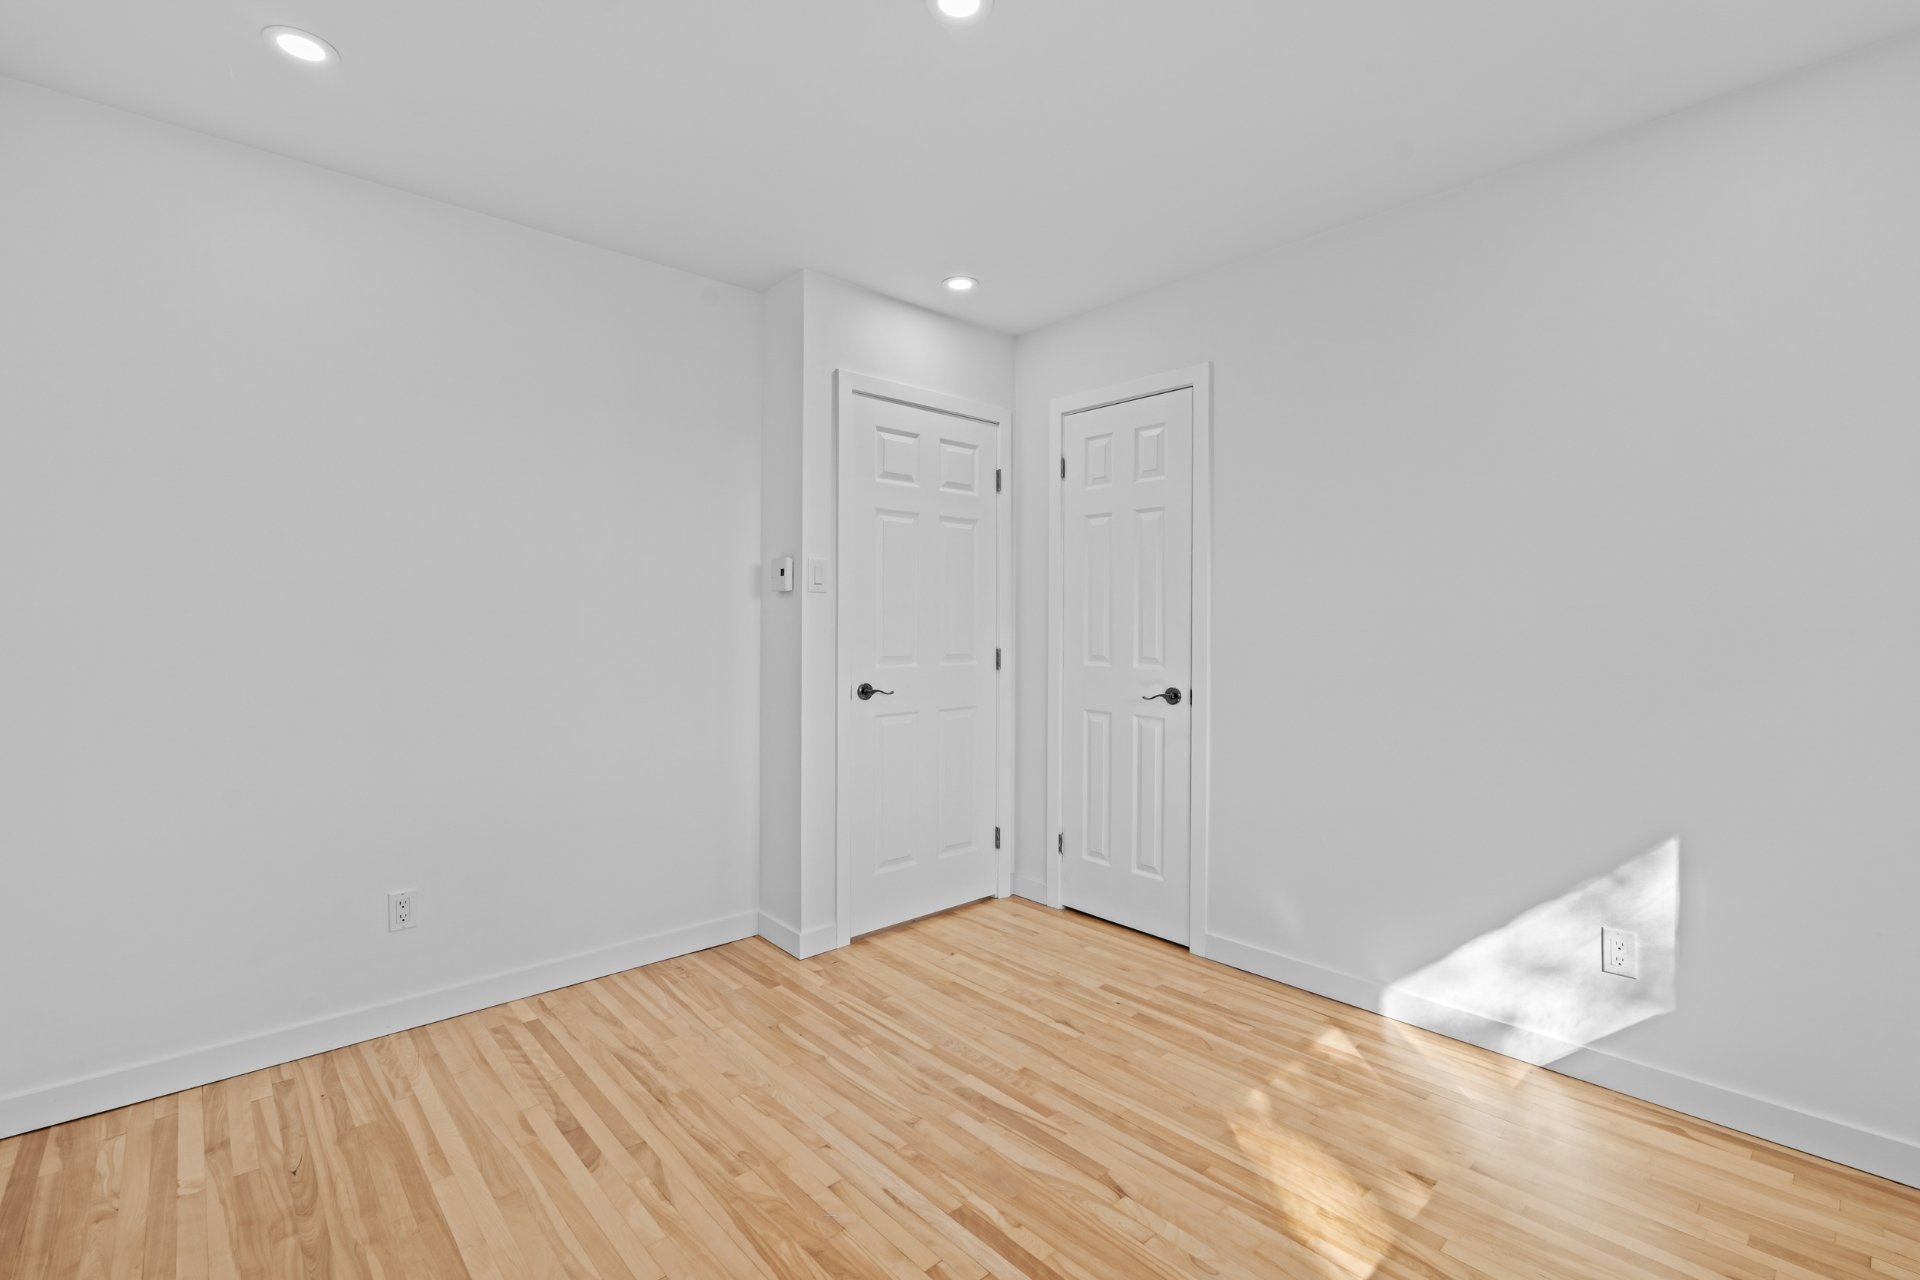
Bedroom
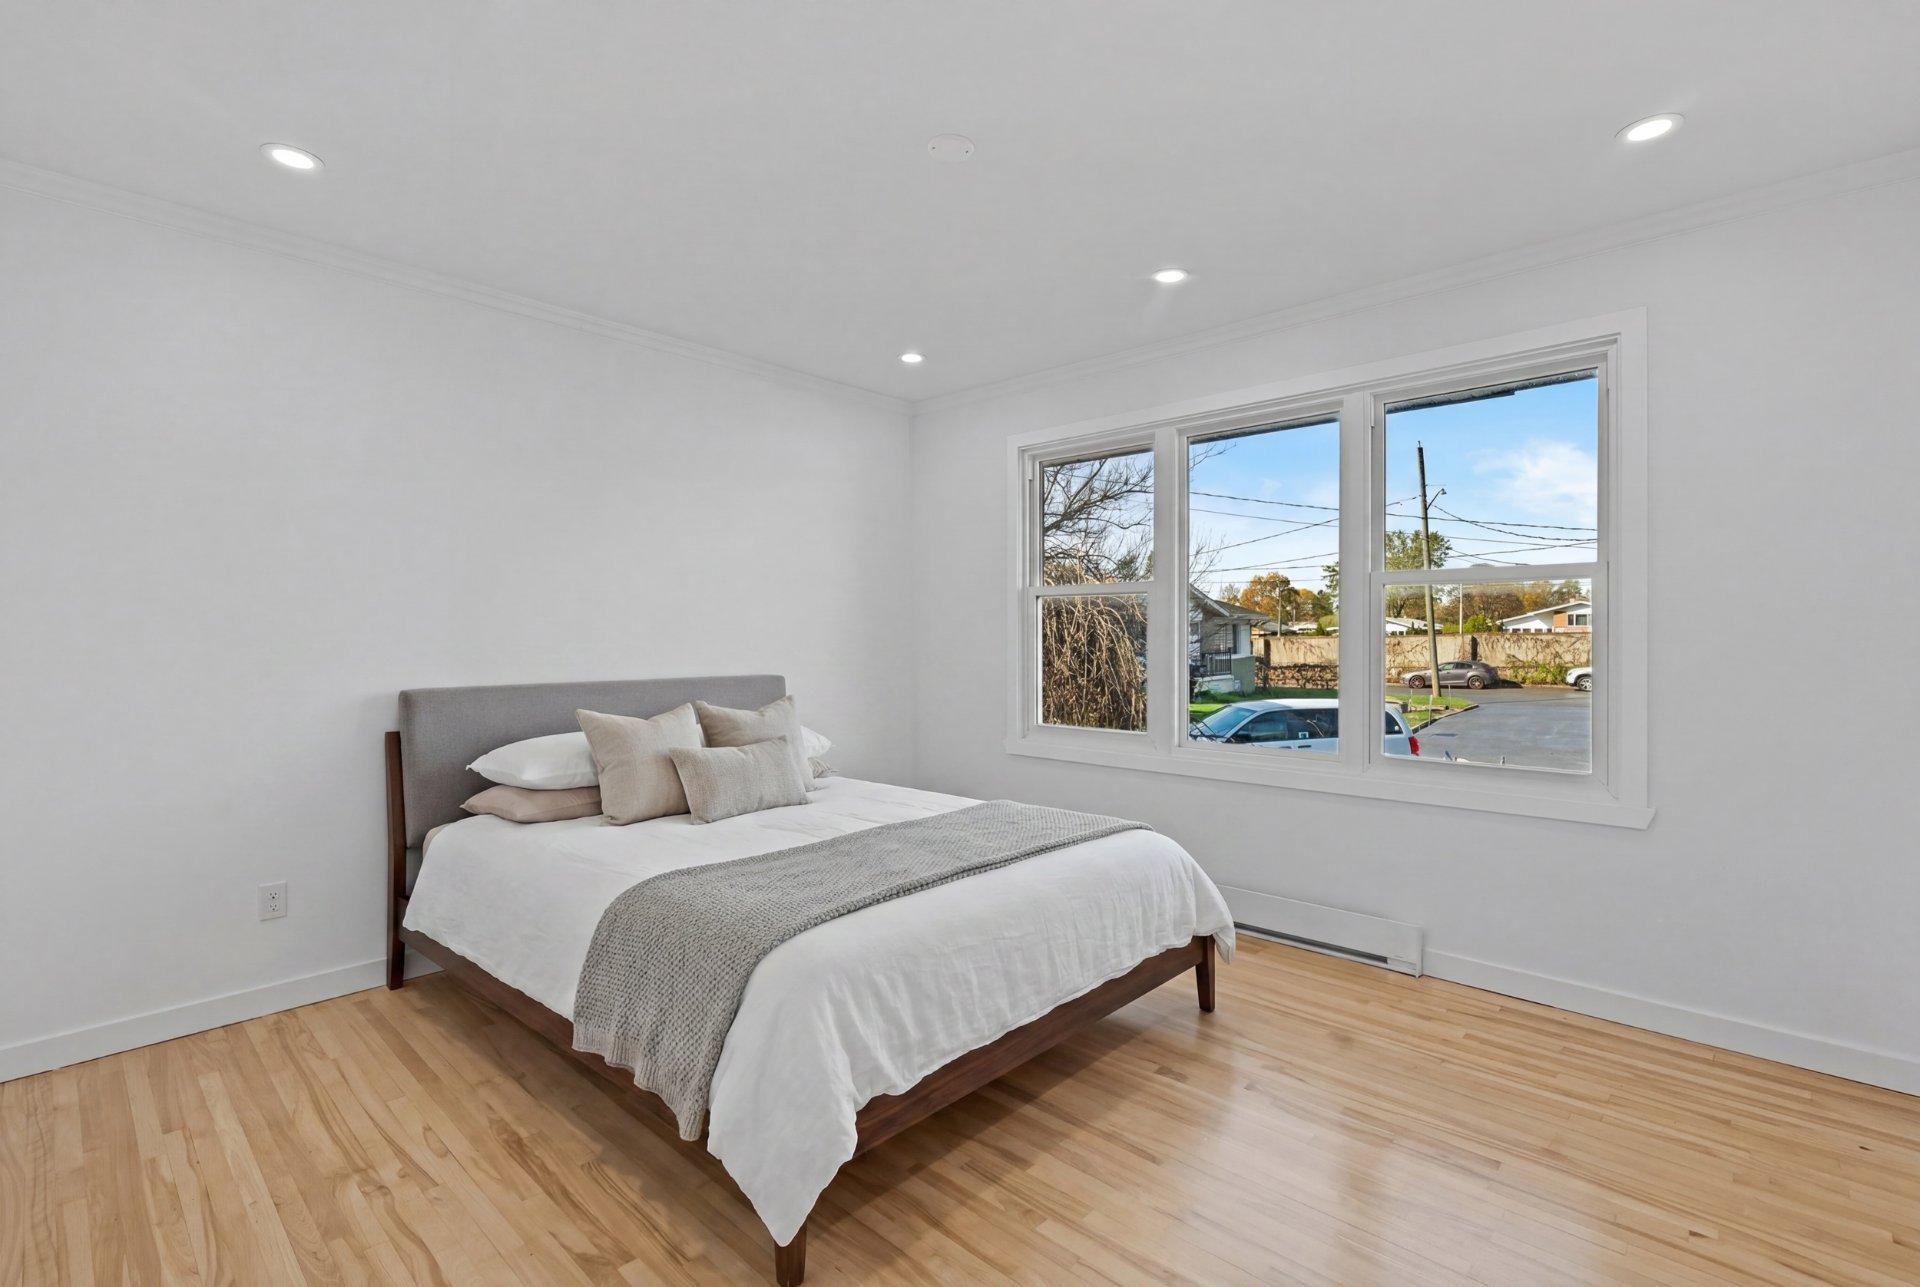
Bedroom
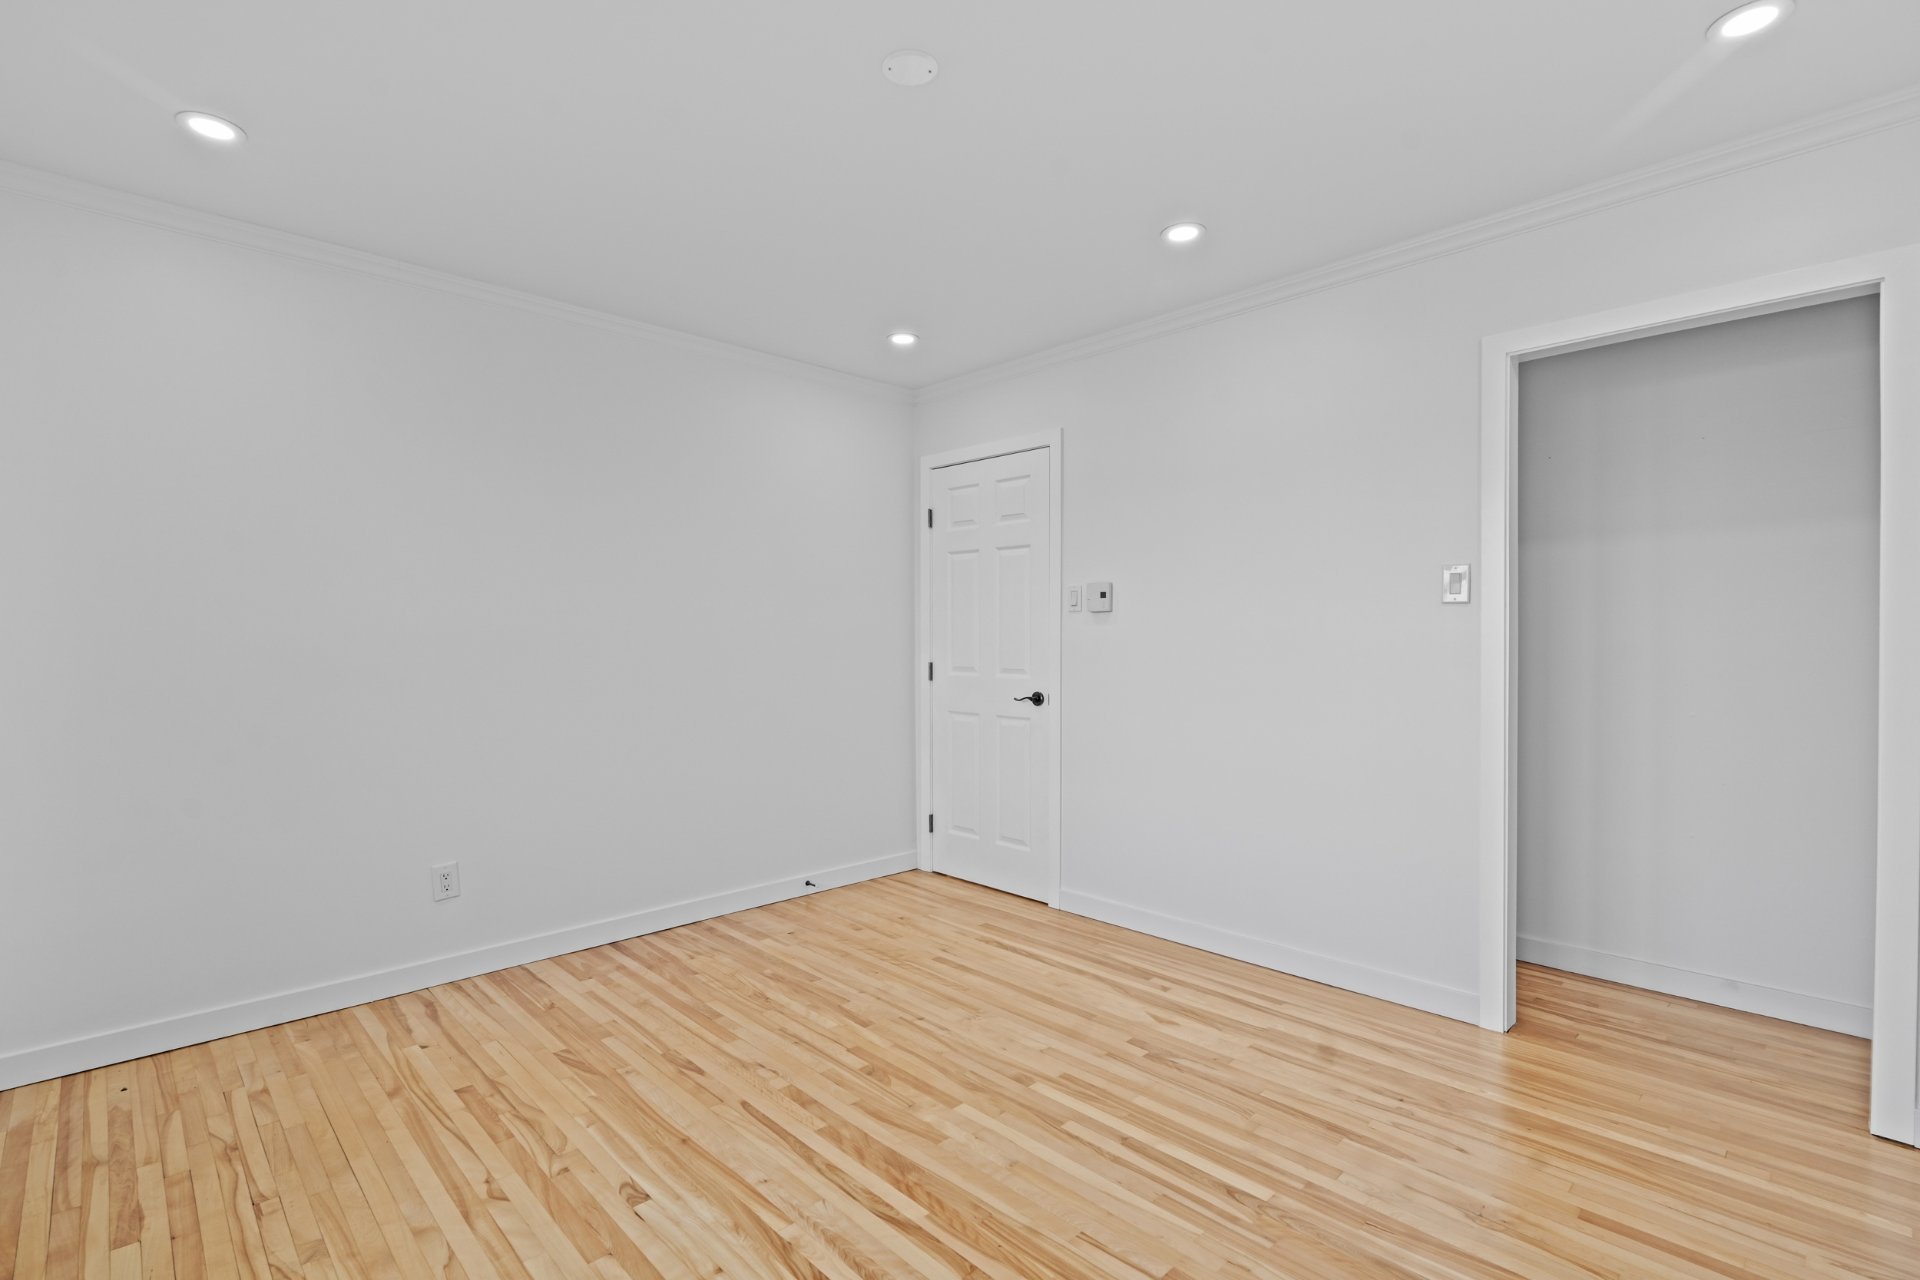
Bathroom
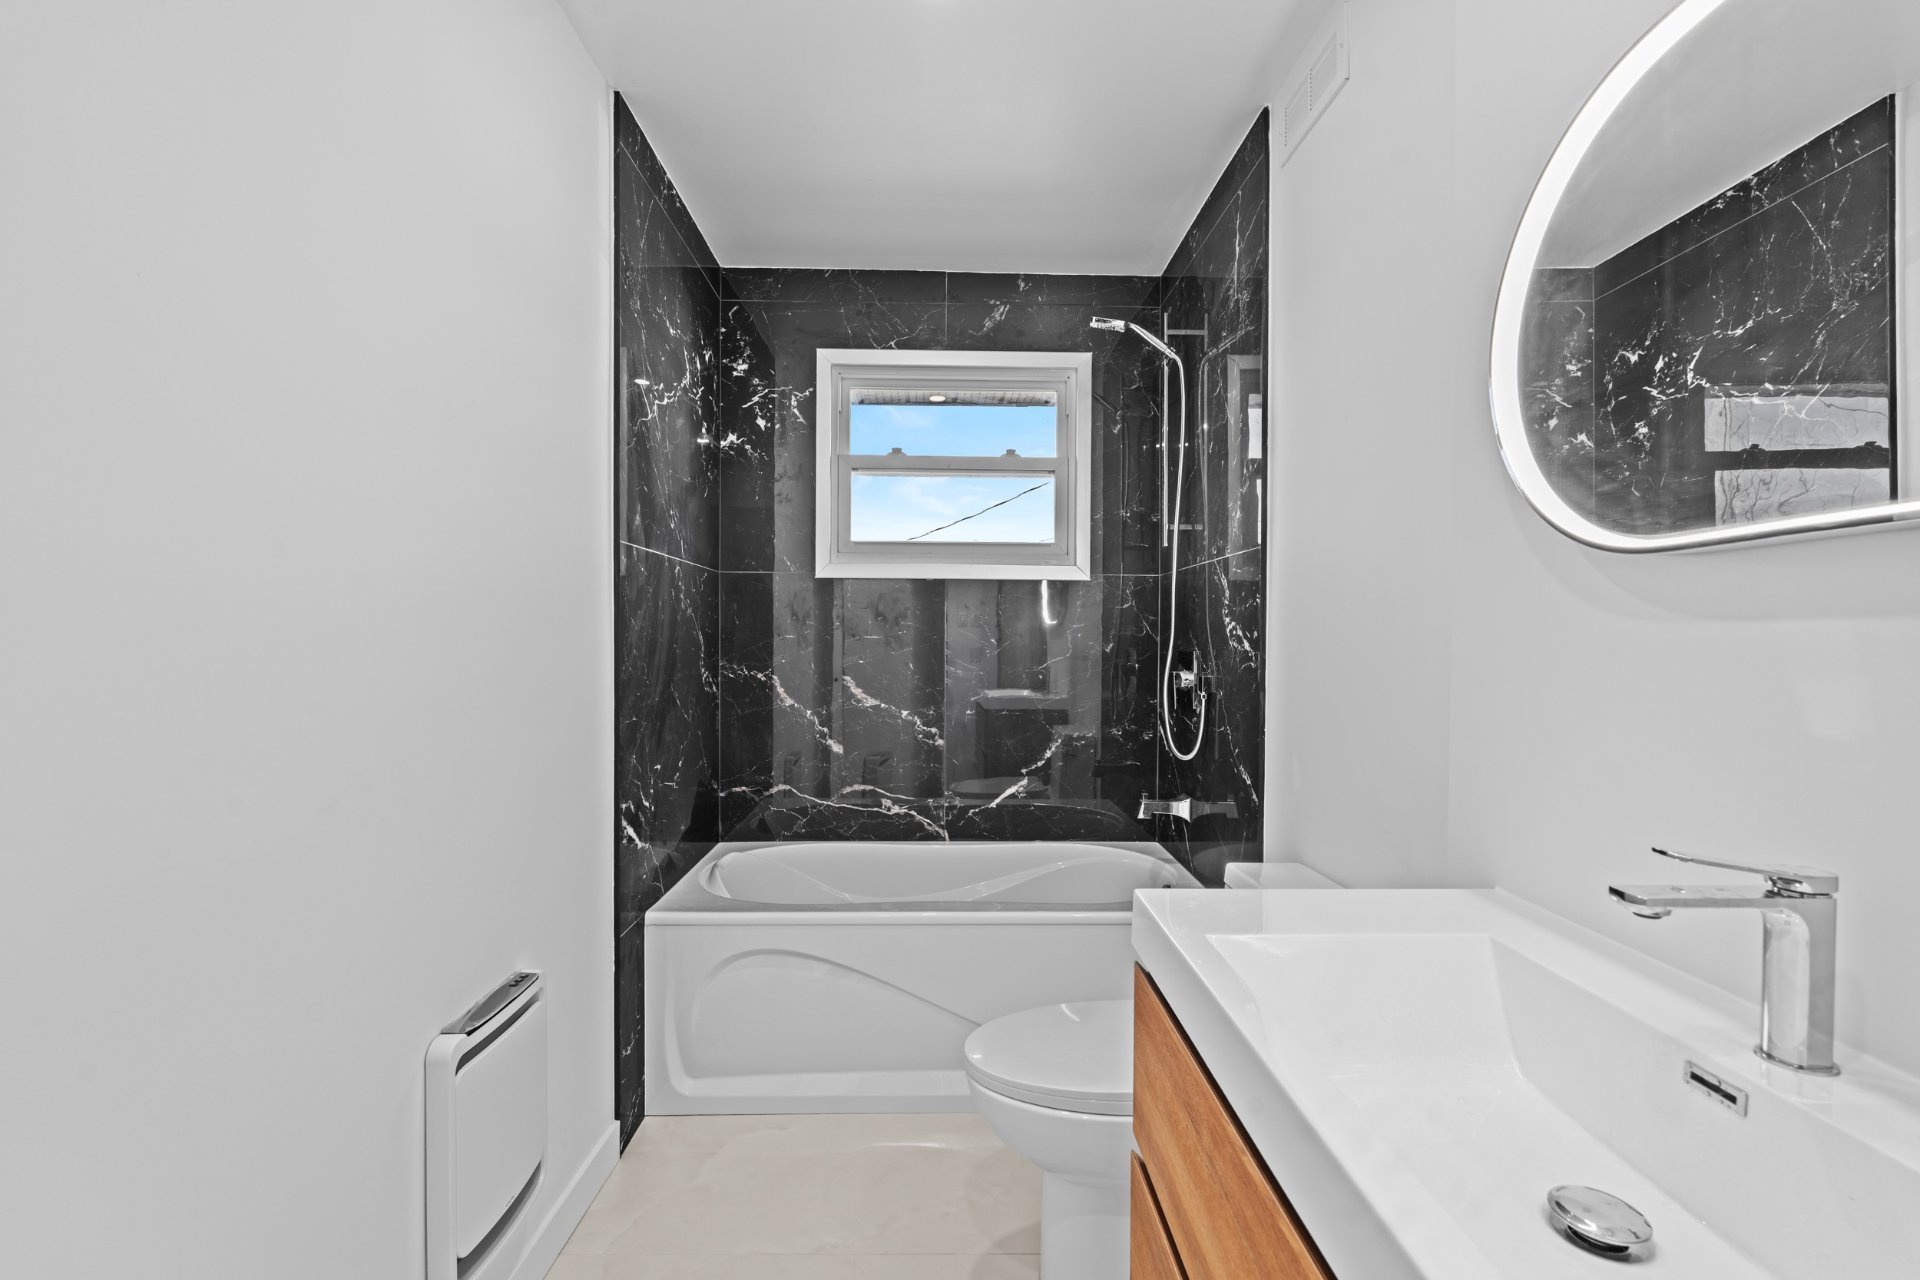
Bathroom
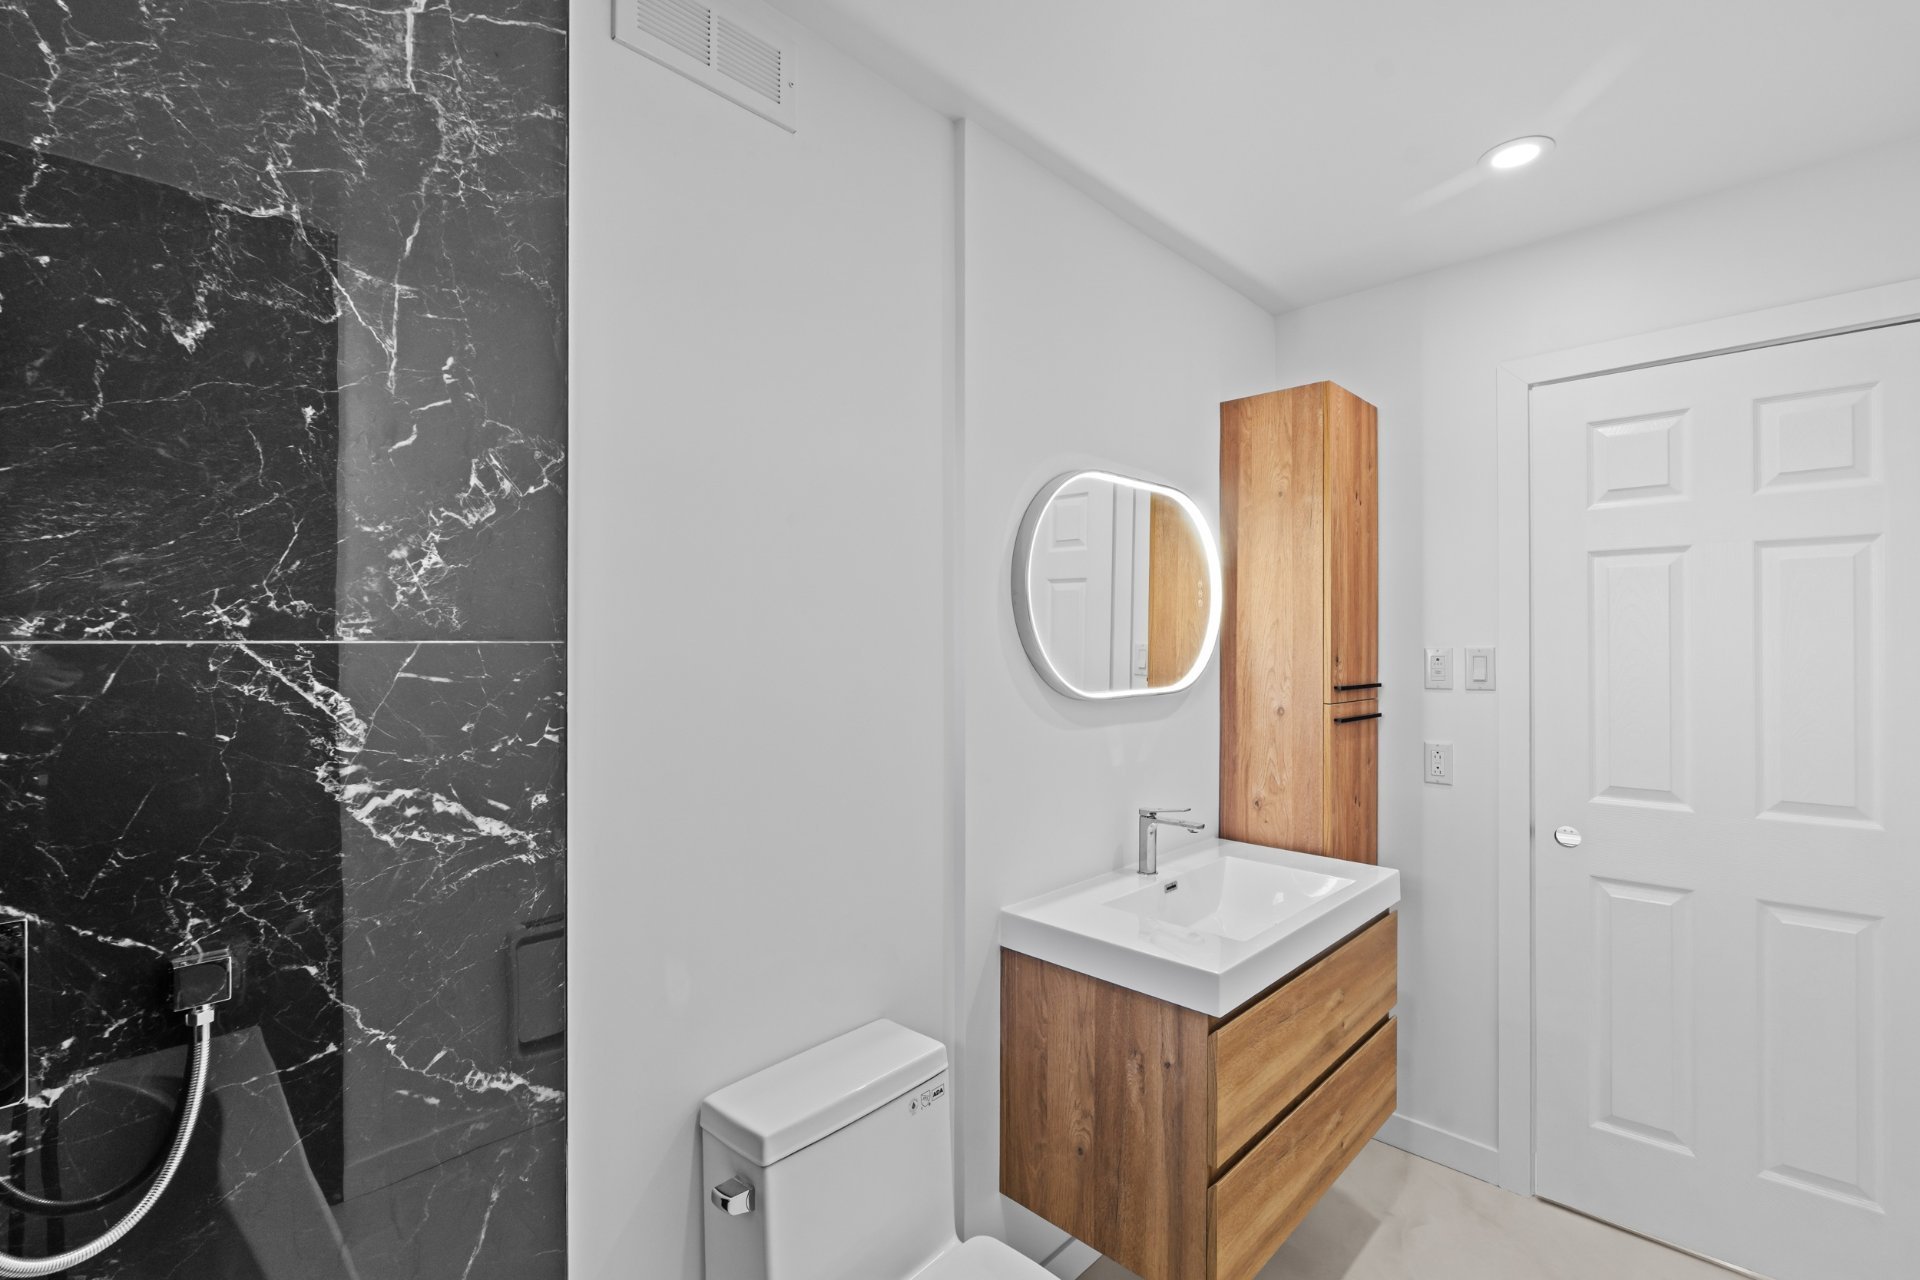
Family room
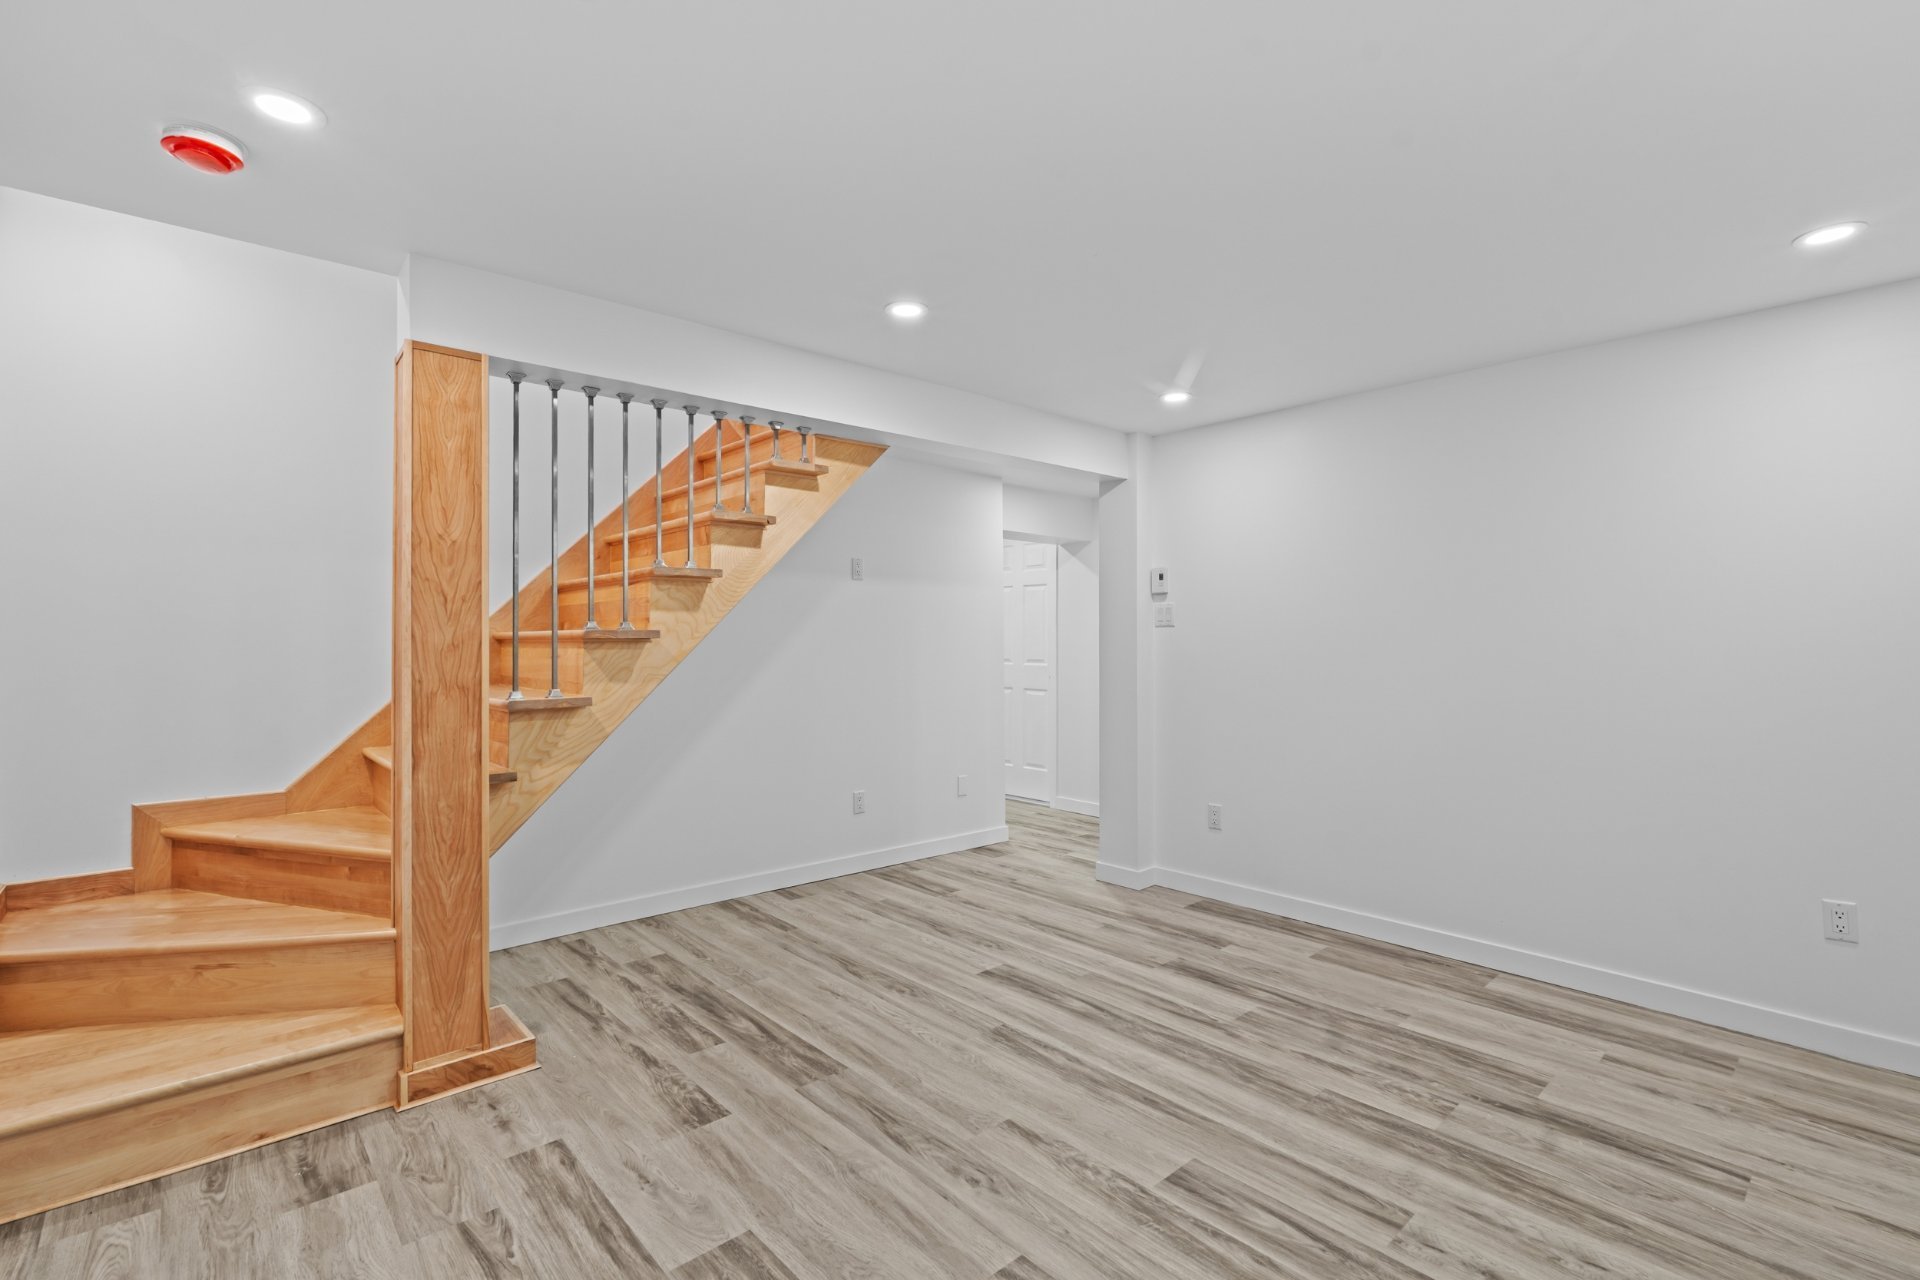
Family room
Corridor
Bedroom
Bedroom
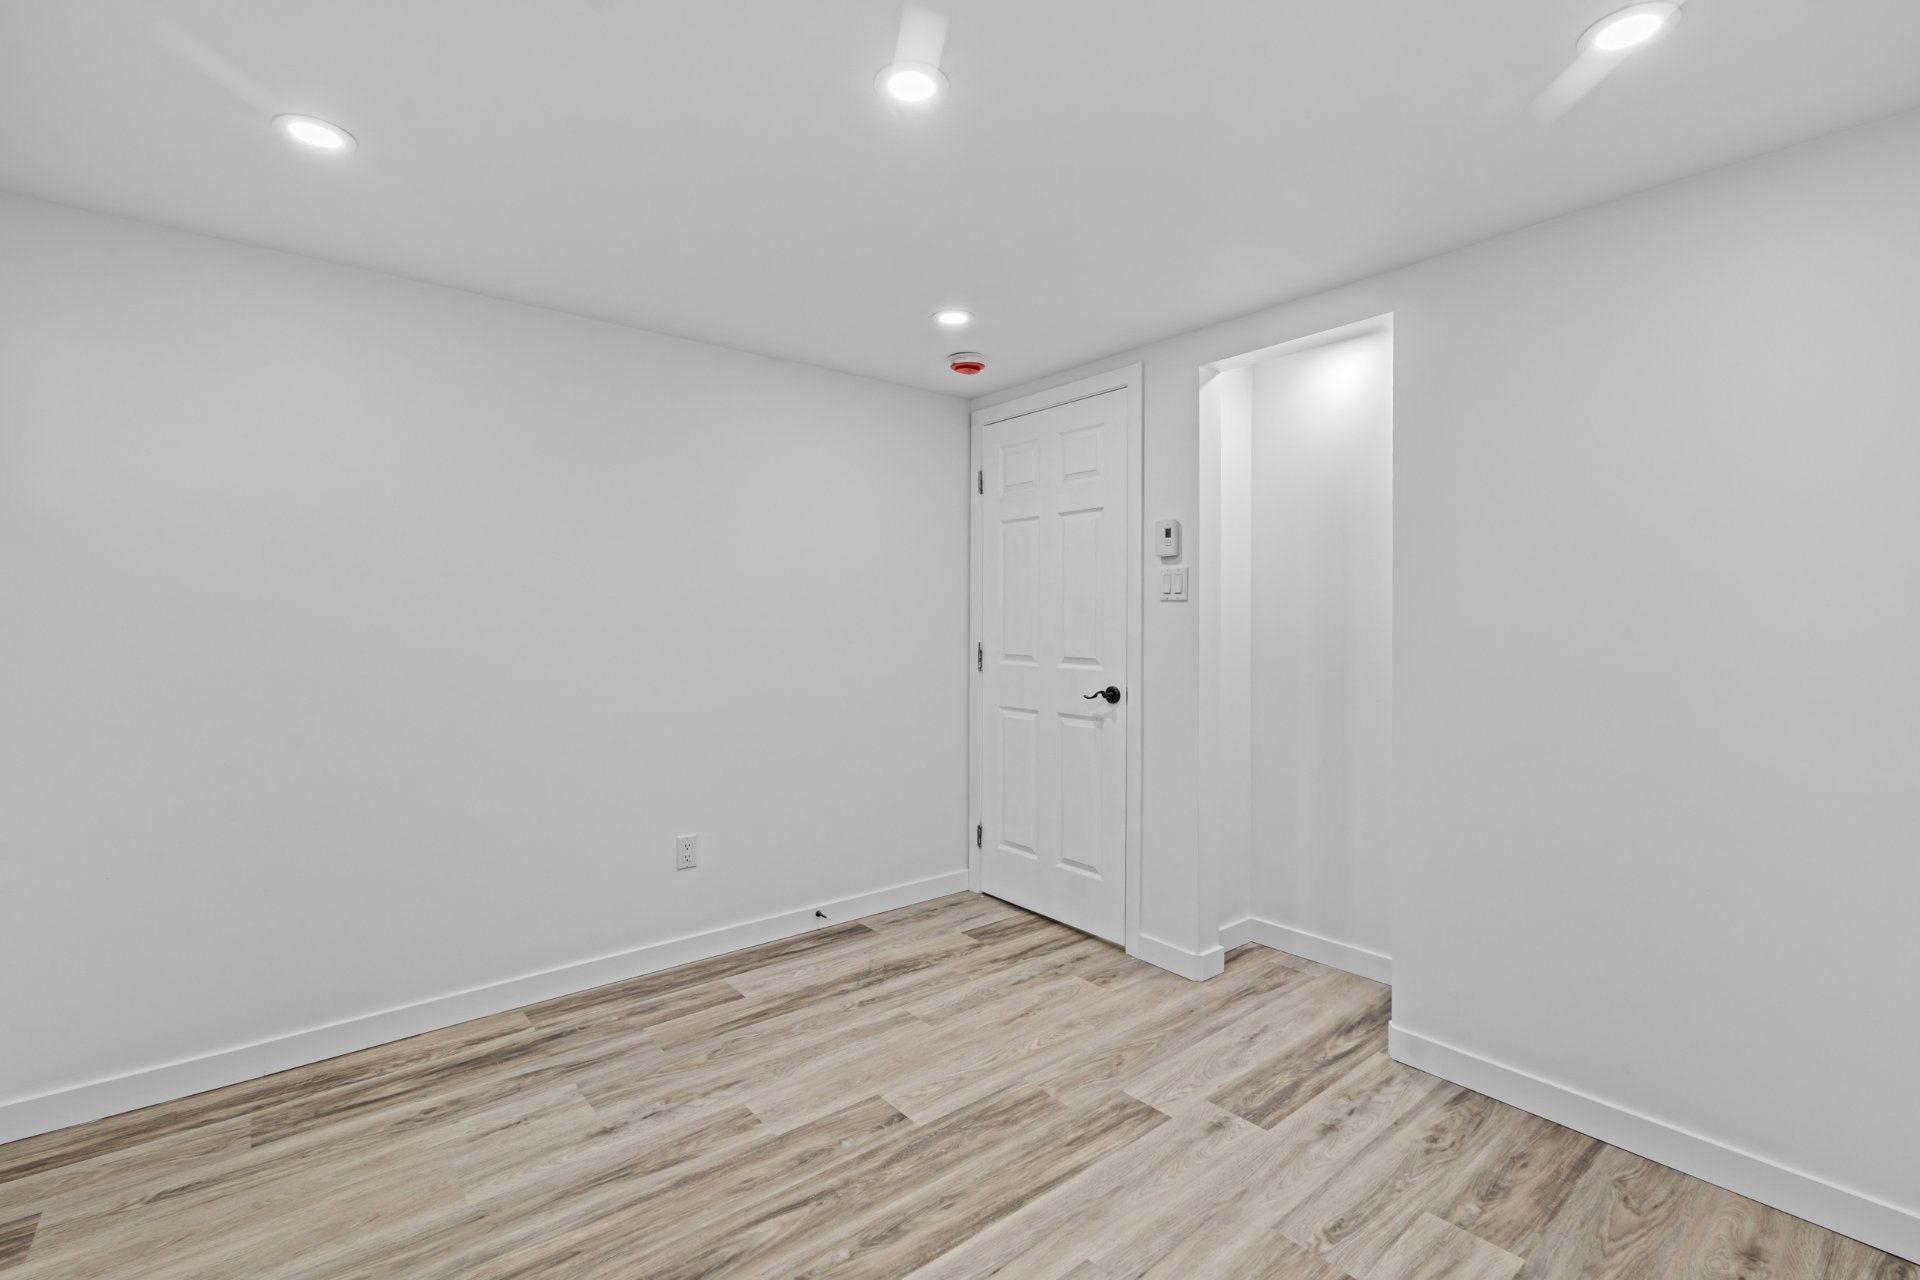
Bedroom
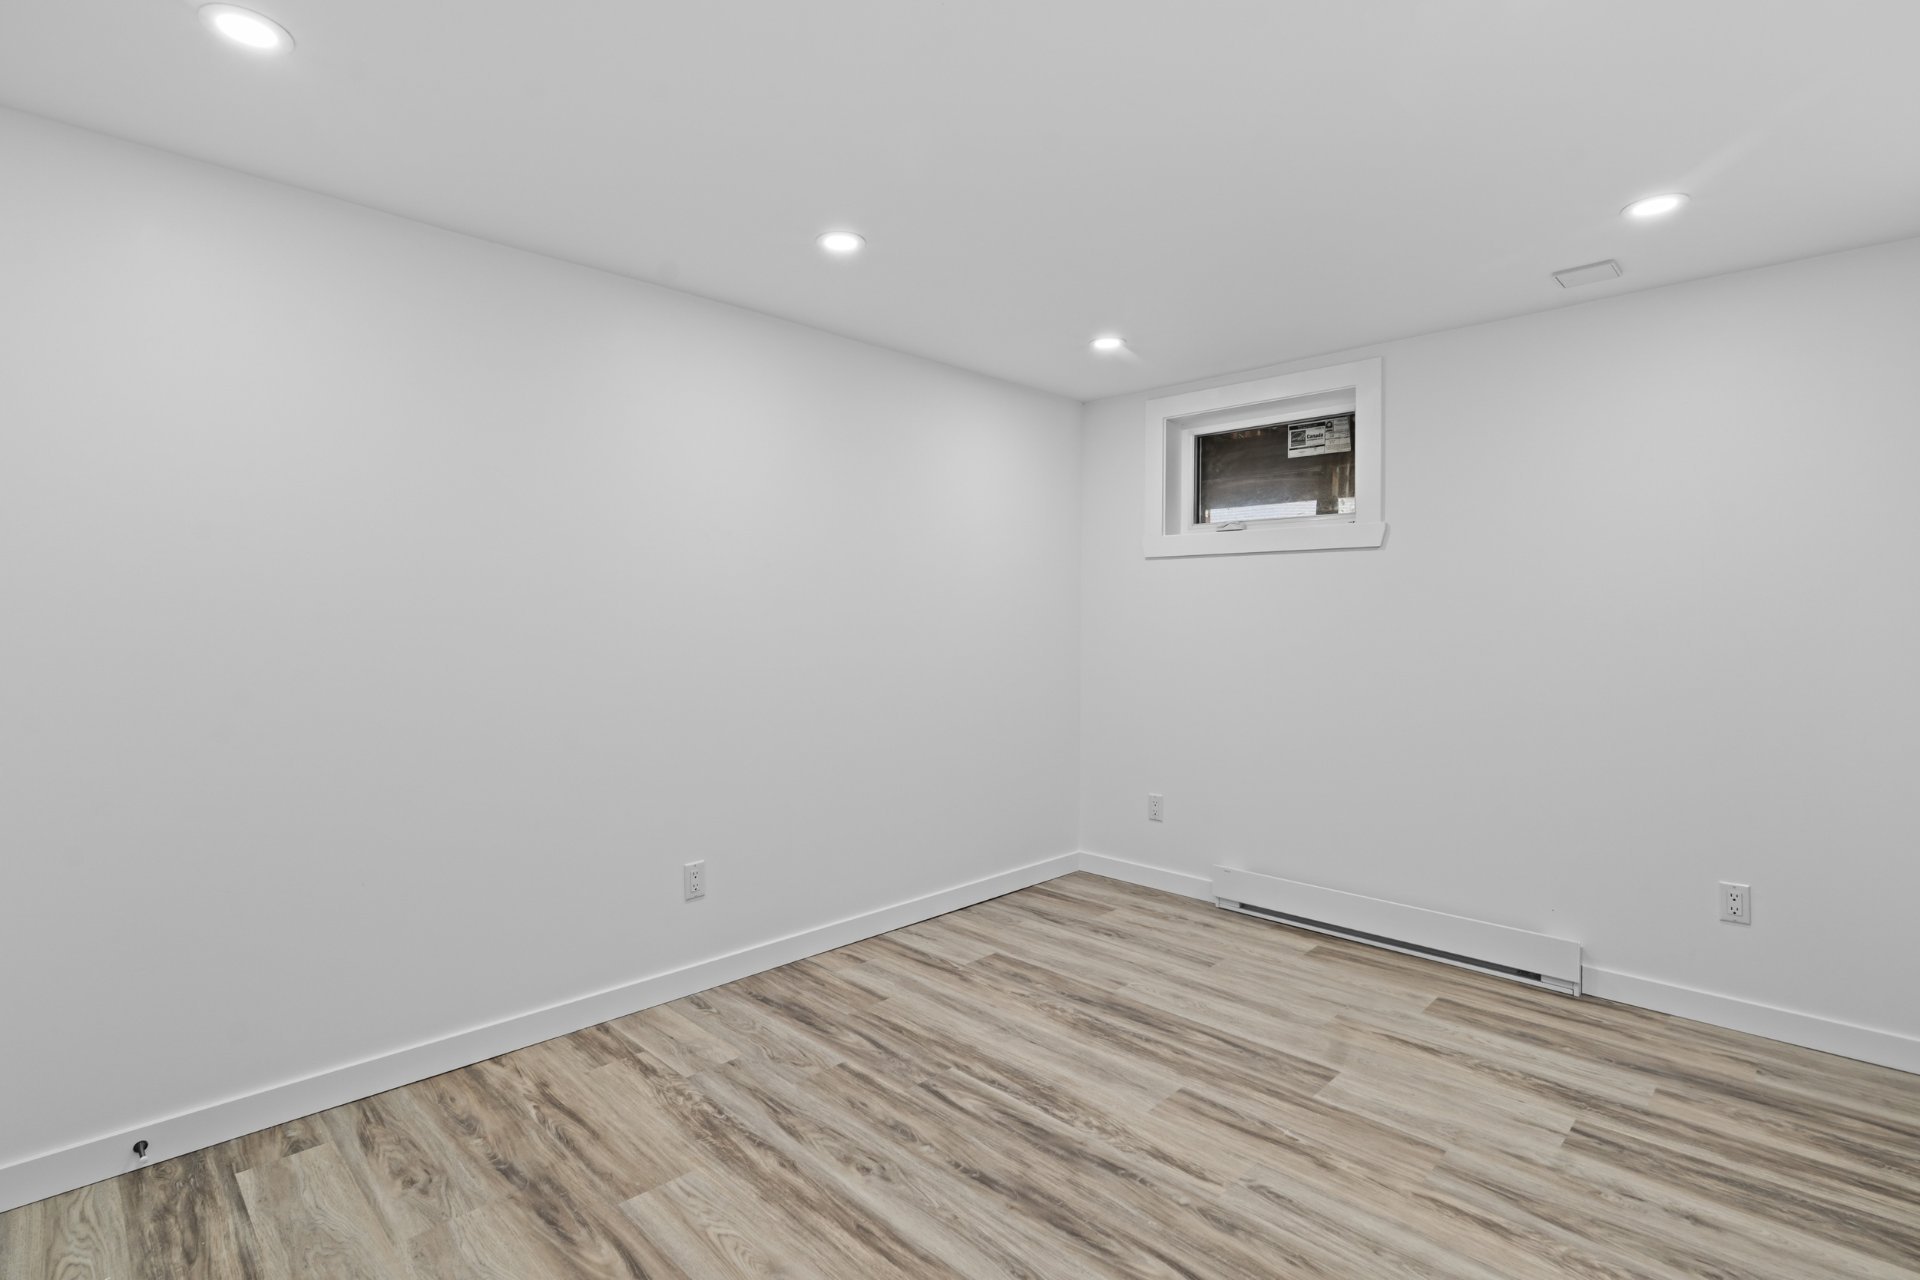
Bedroom
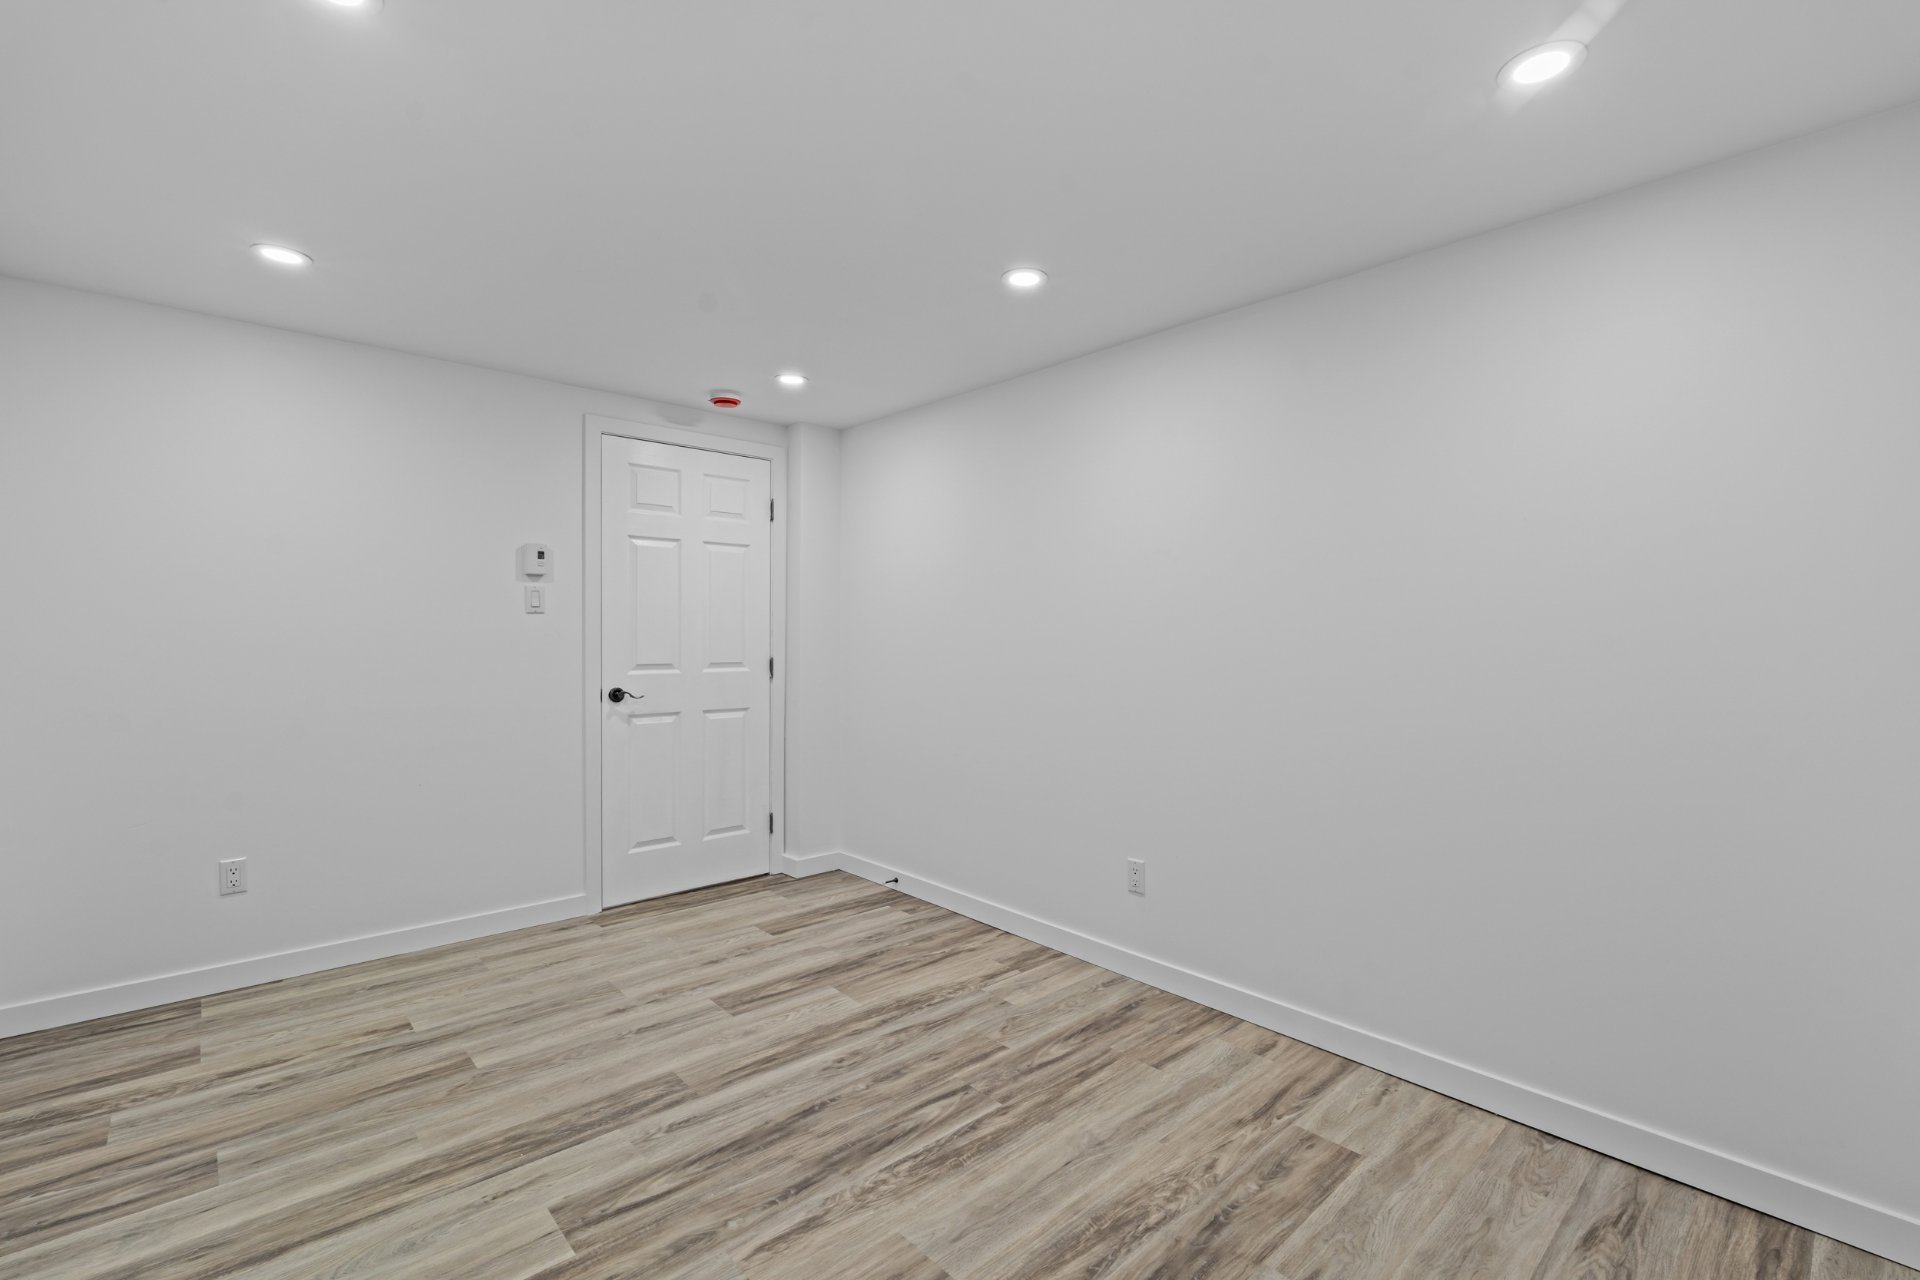
Bedroom
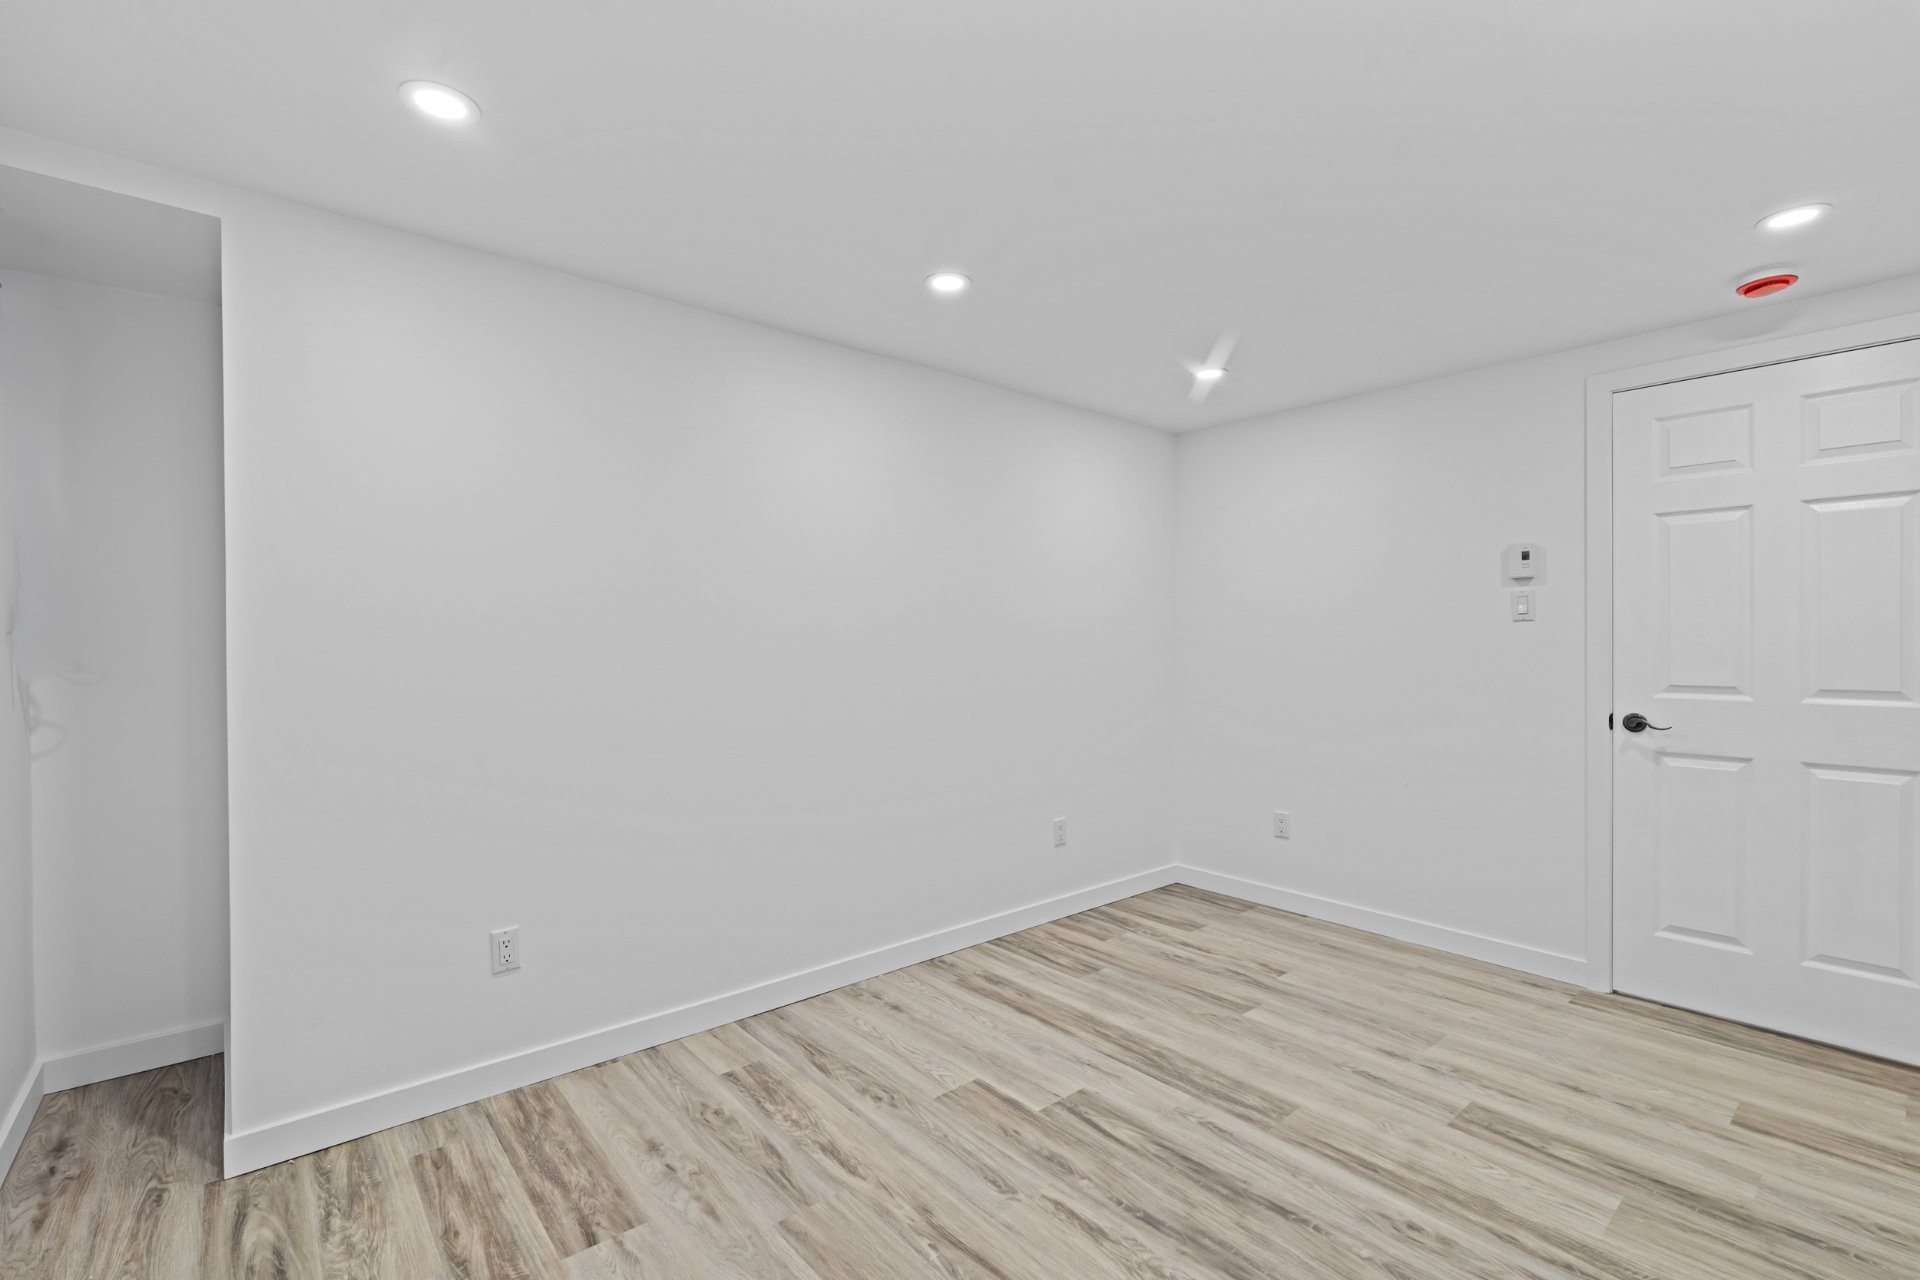
Bathroom
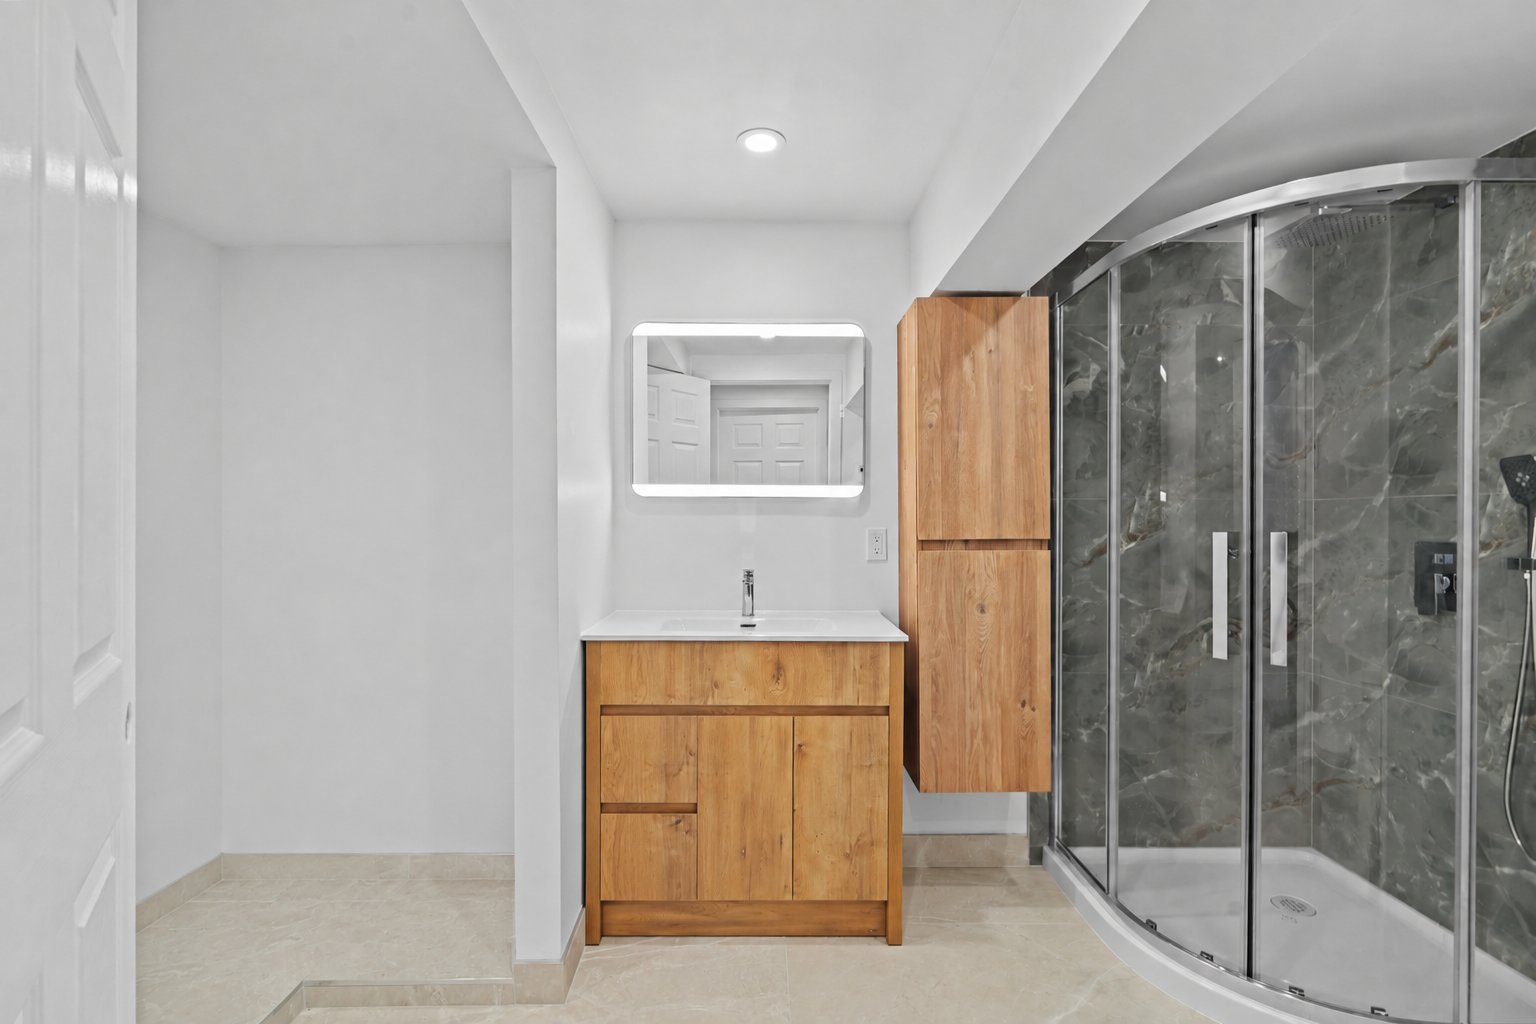
Bathroom
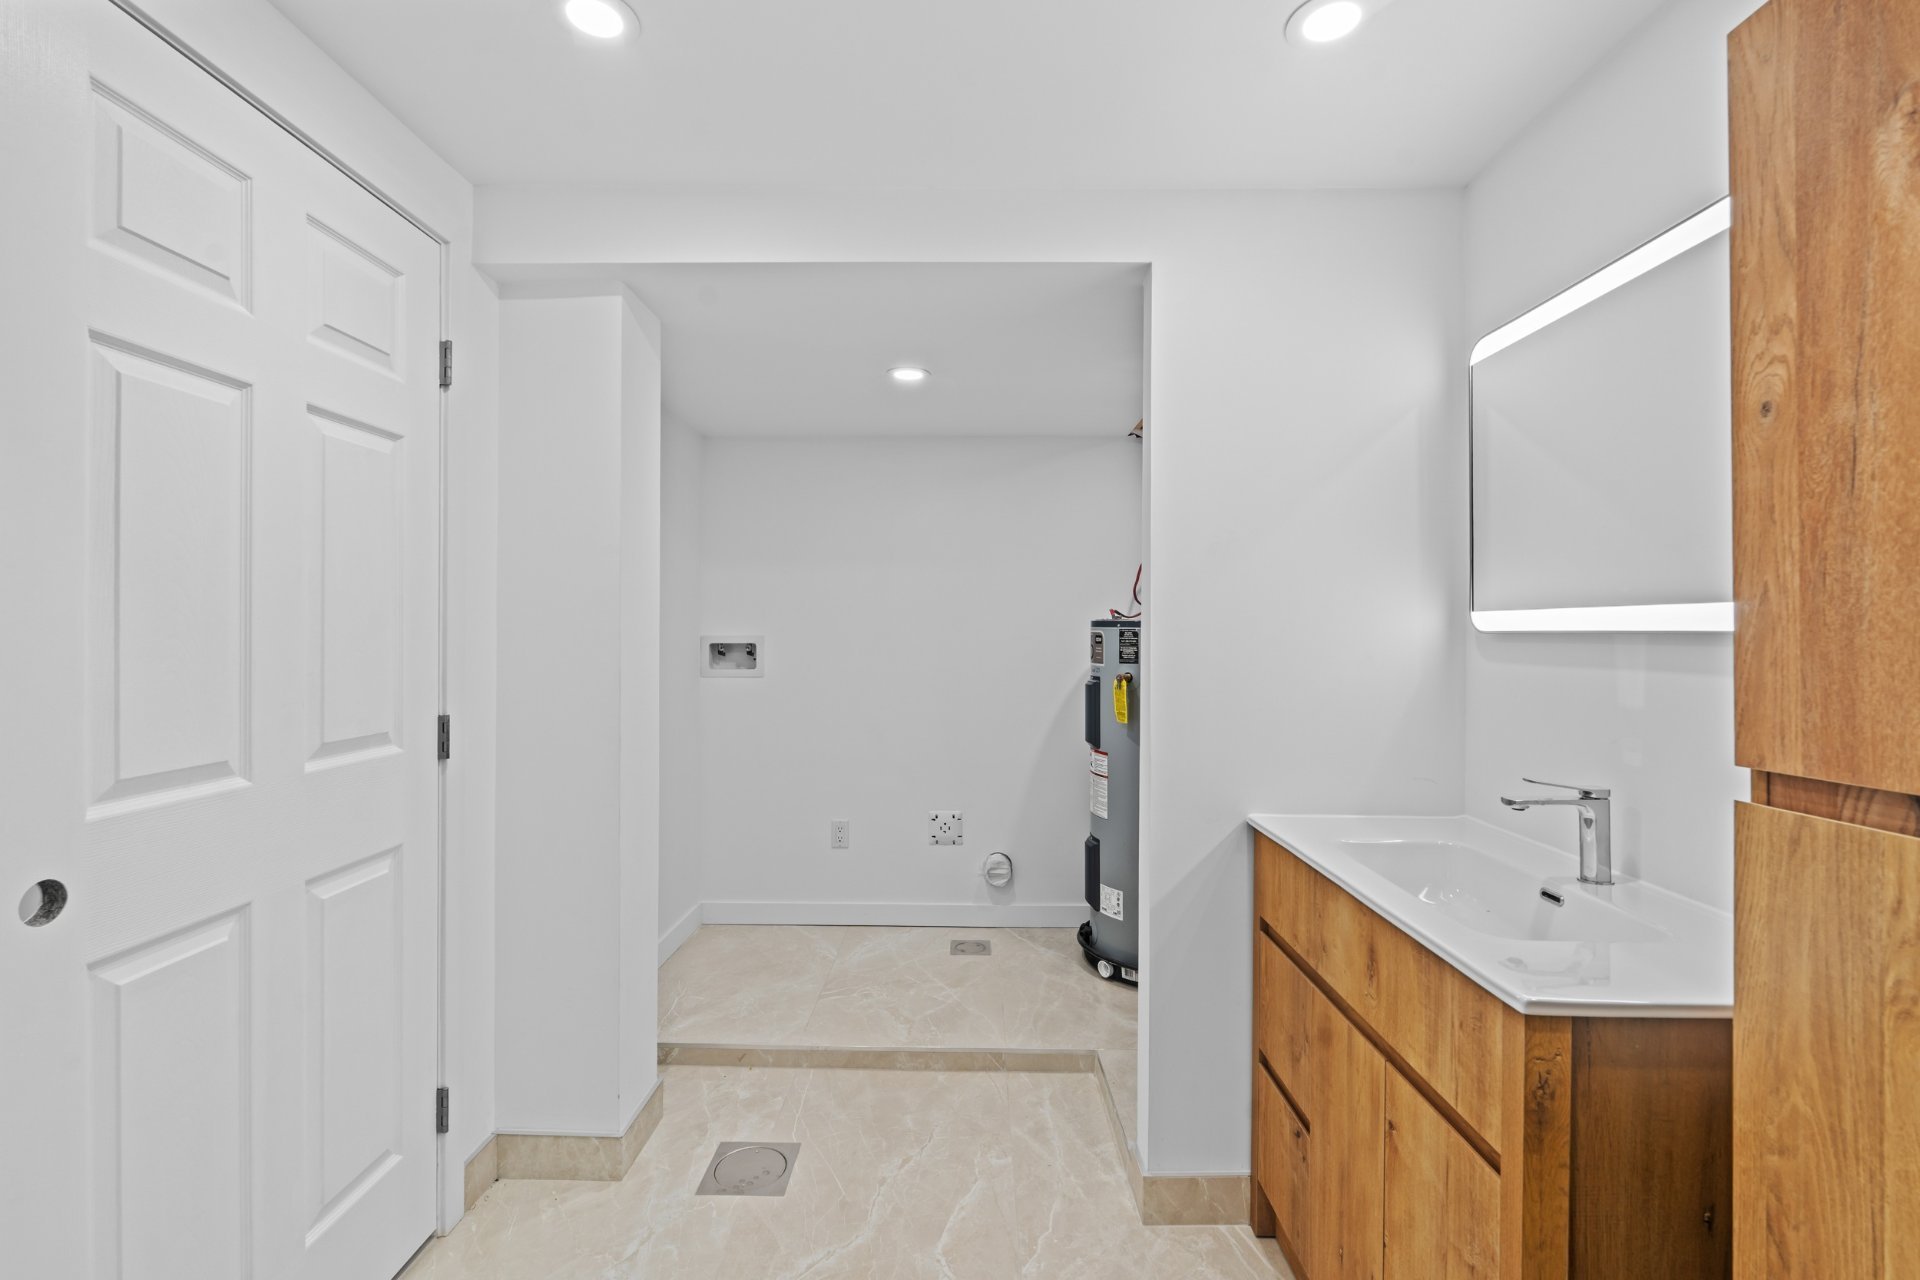
Garage
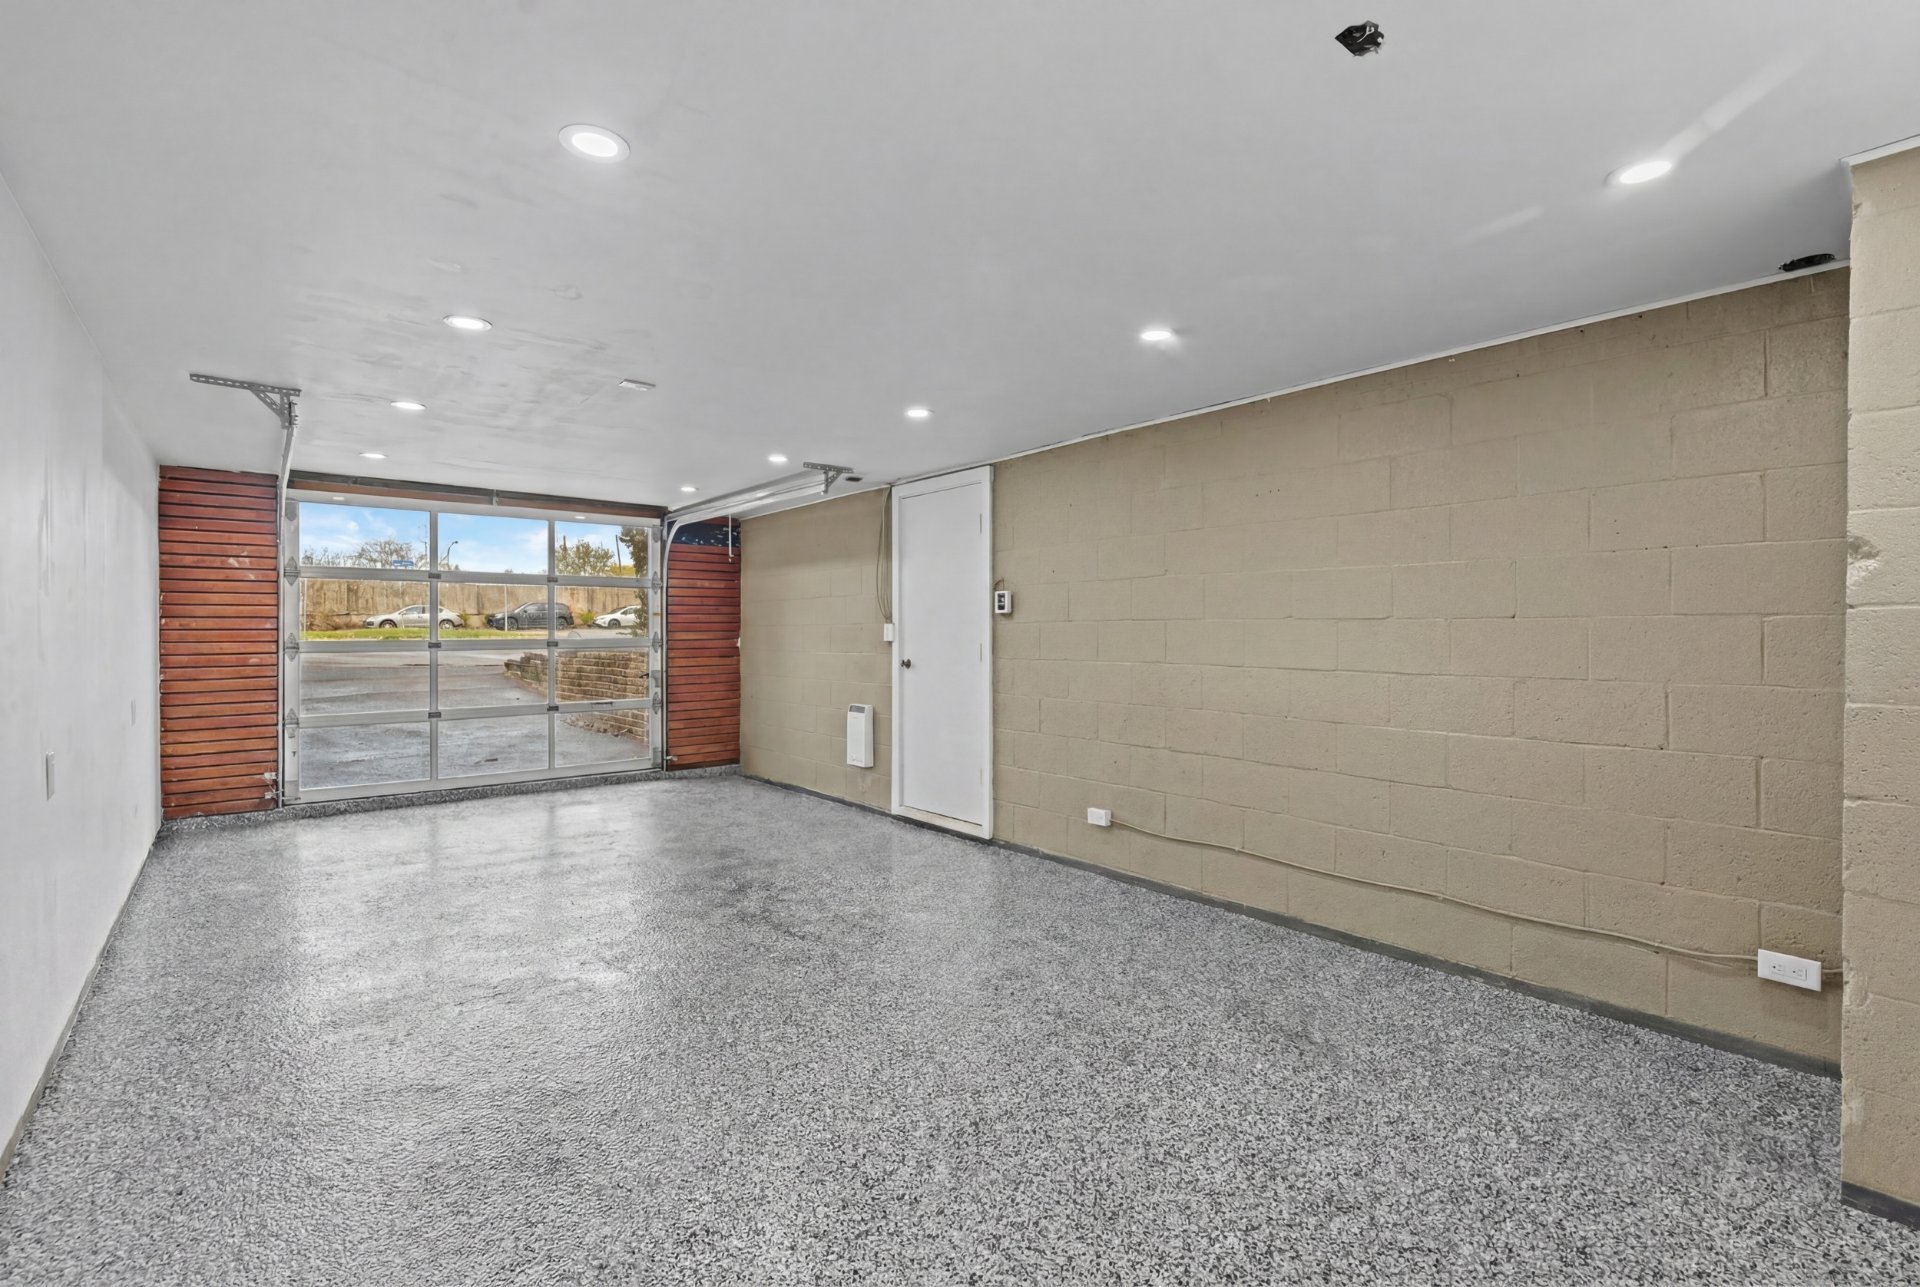
Garage
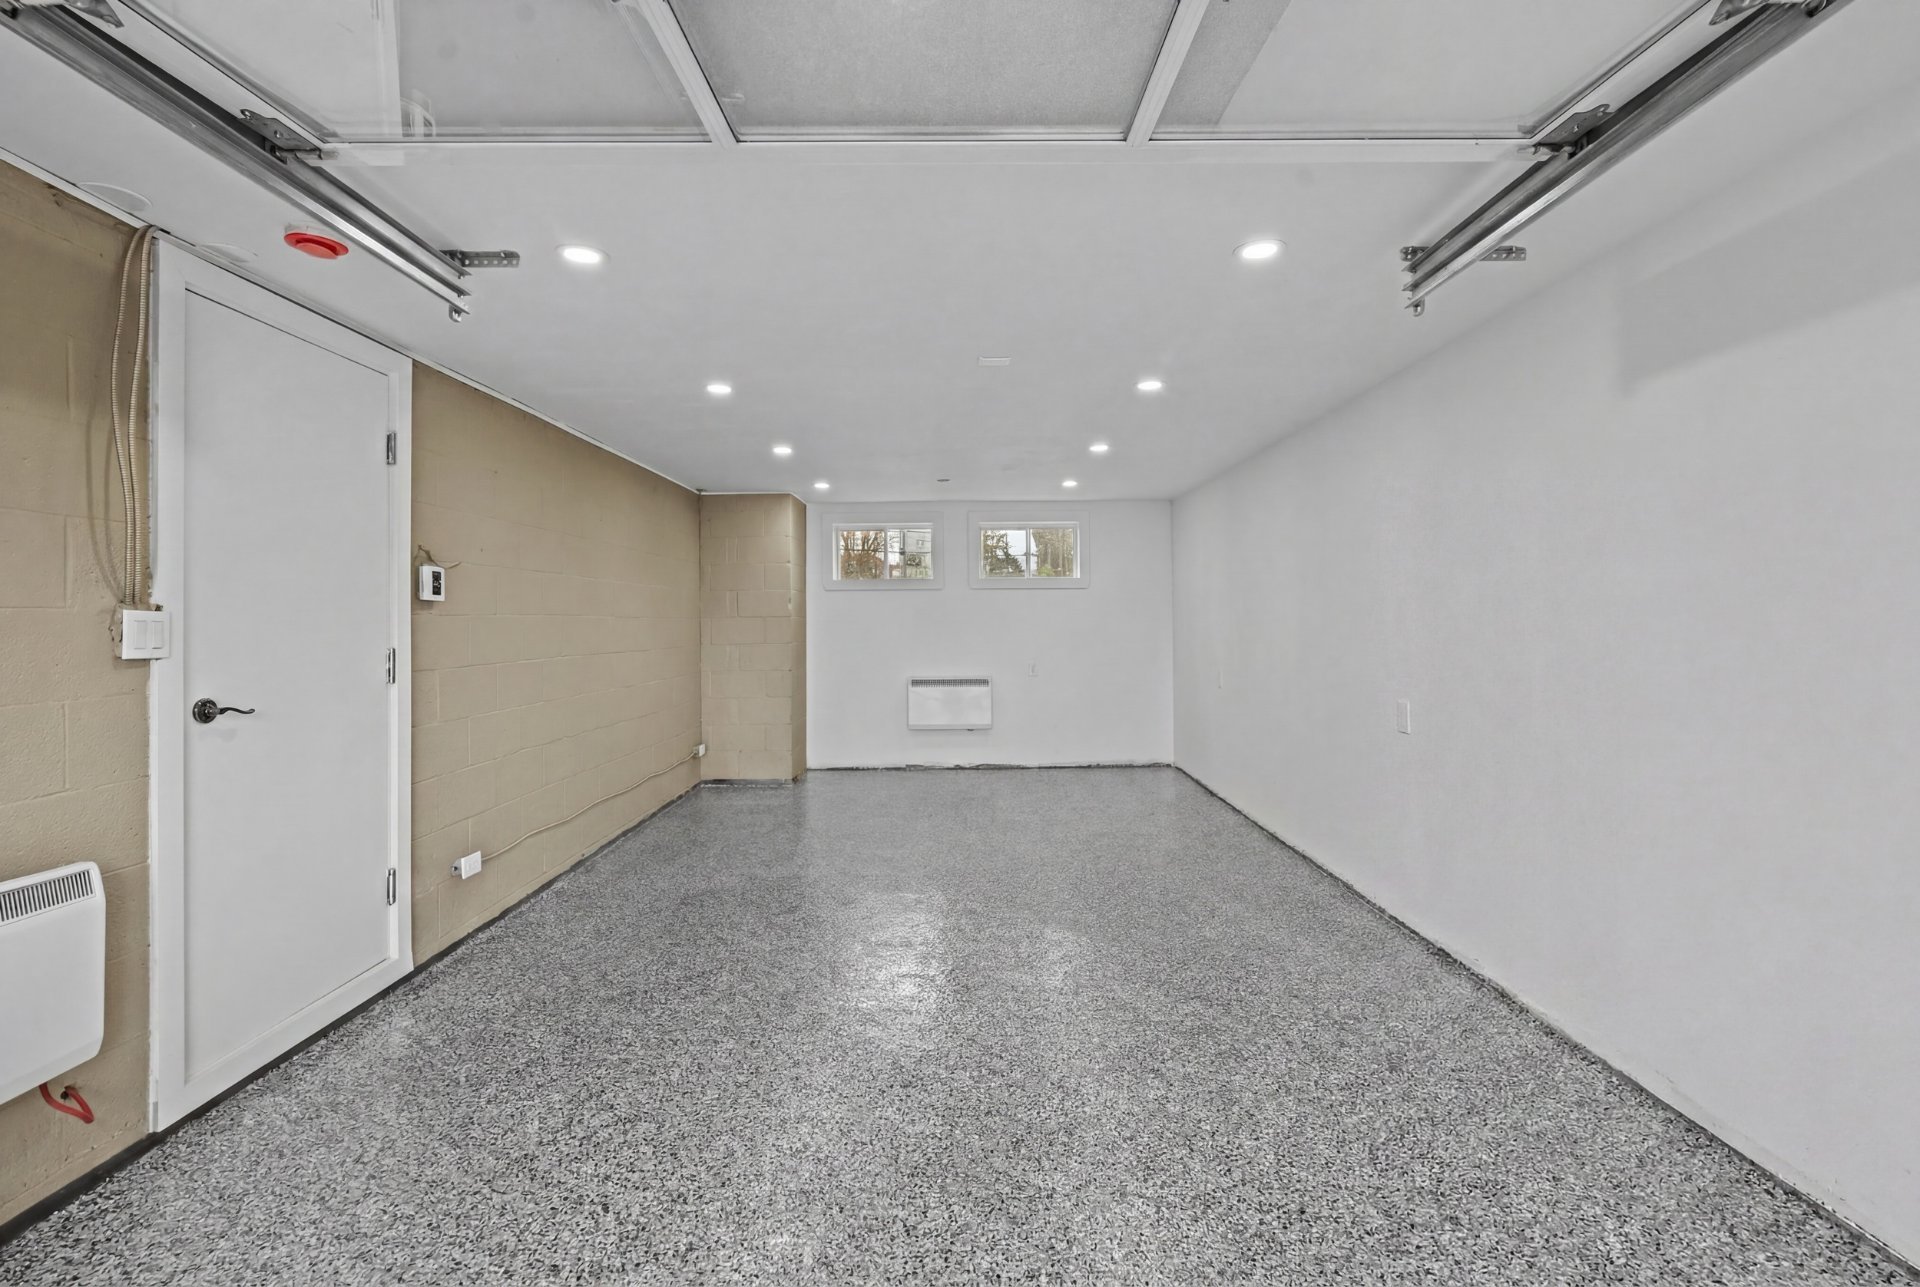
Backyard
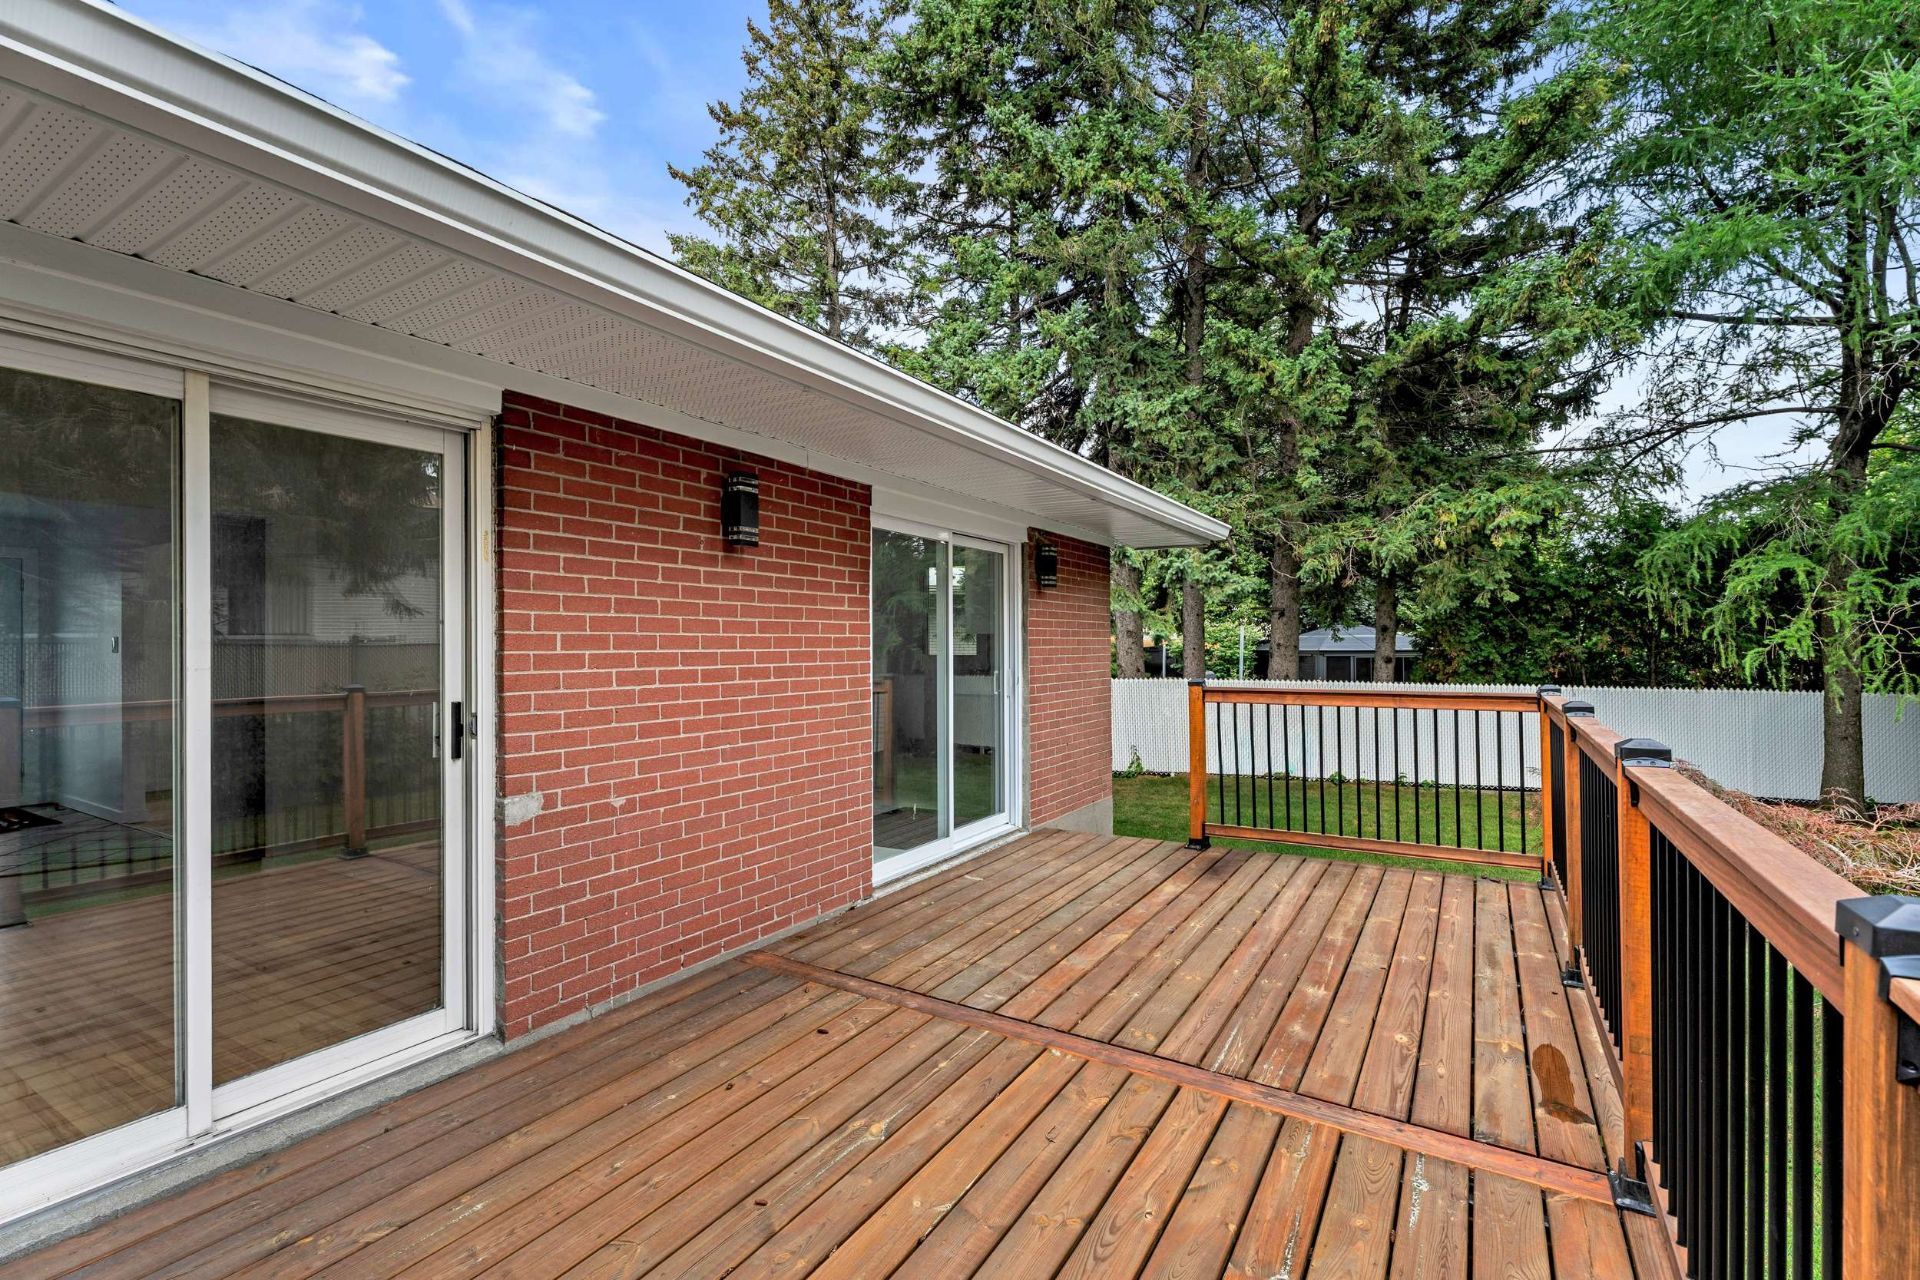
Backyard
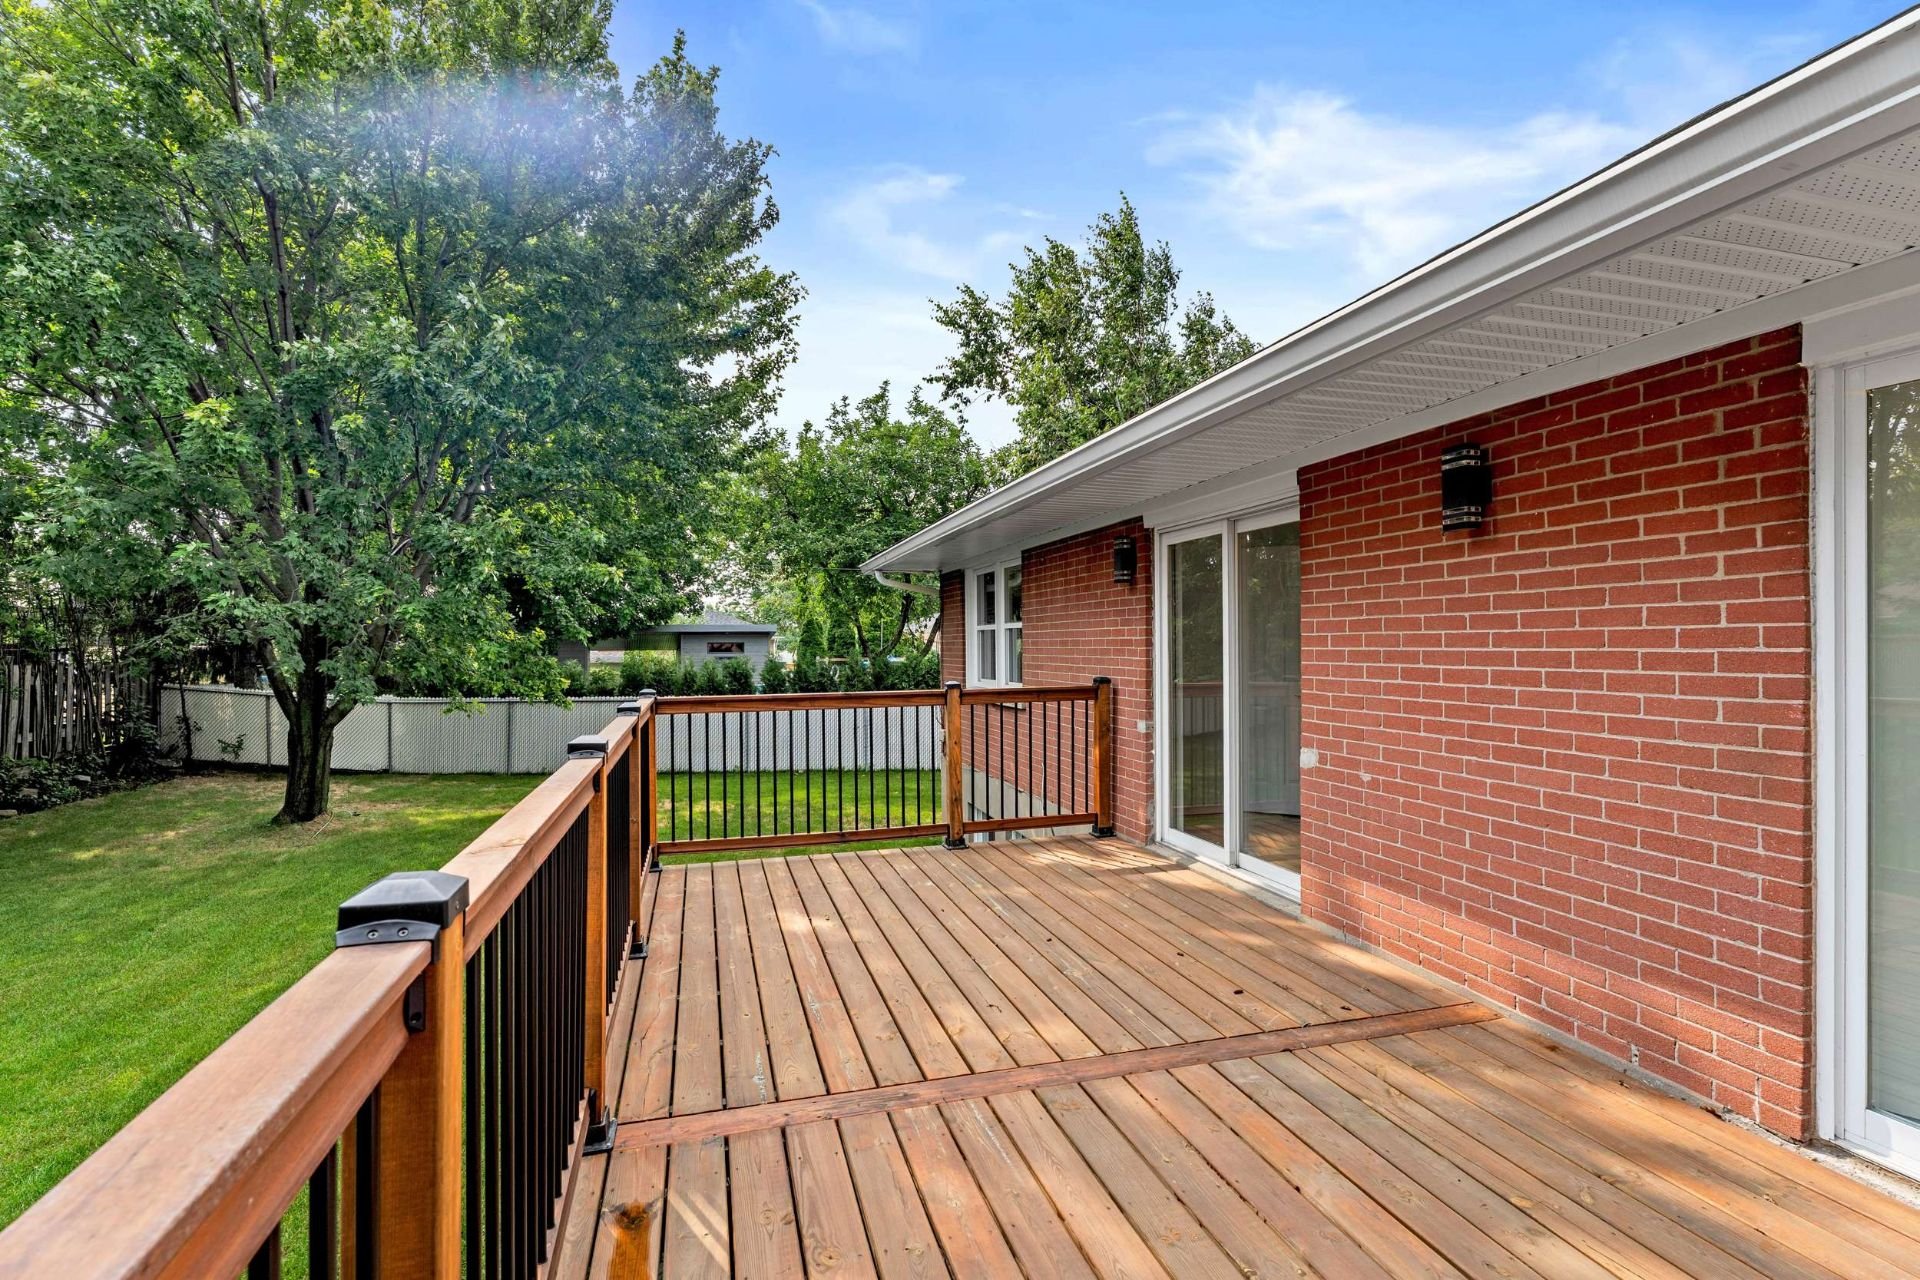
Backyard
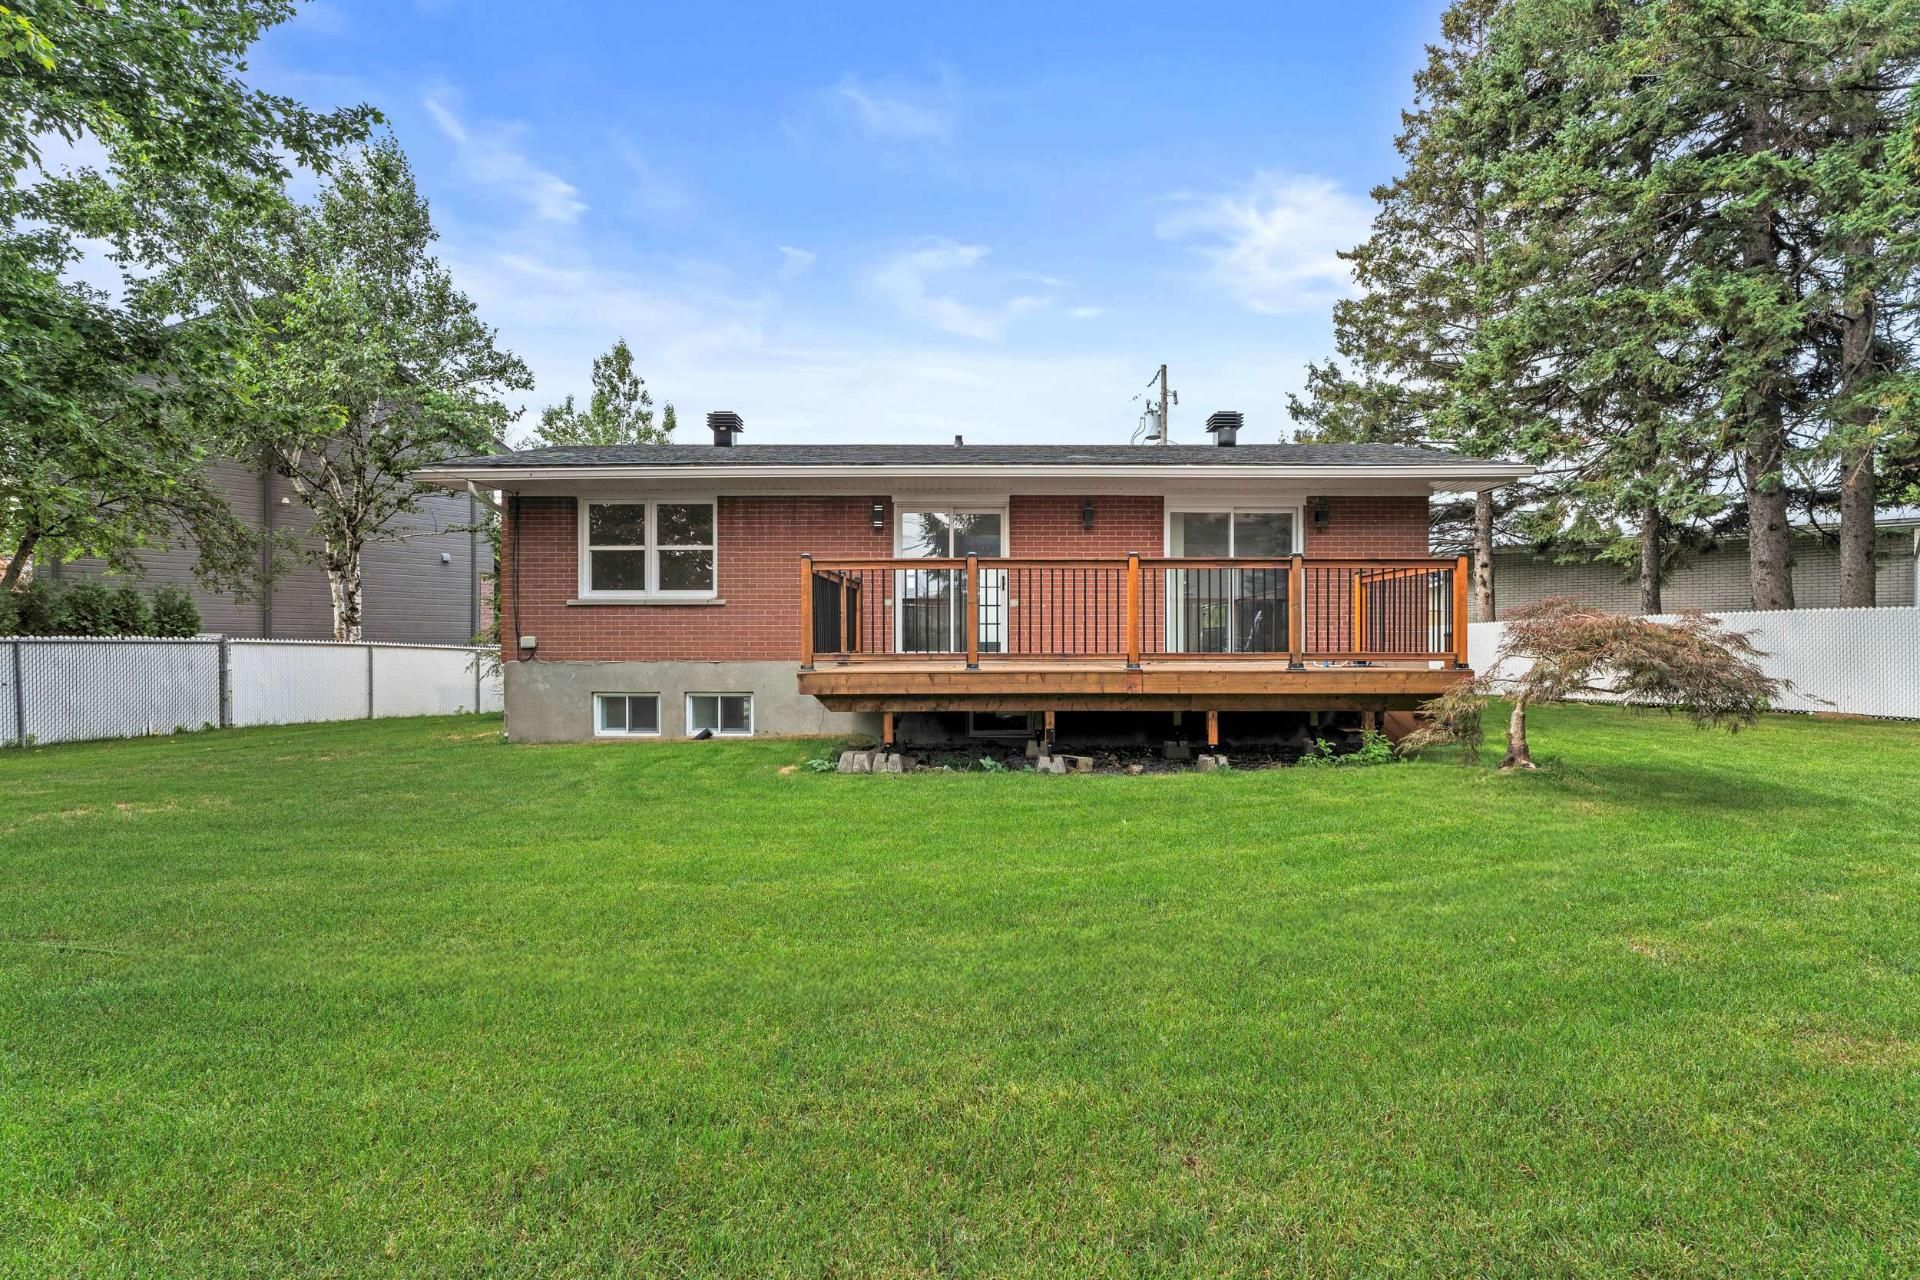
Backyard
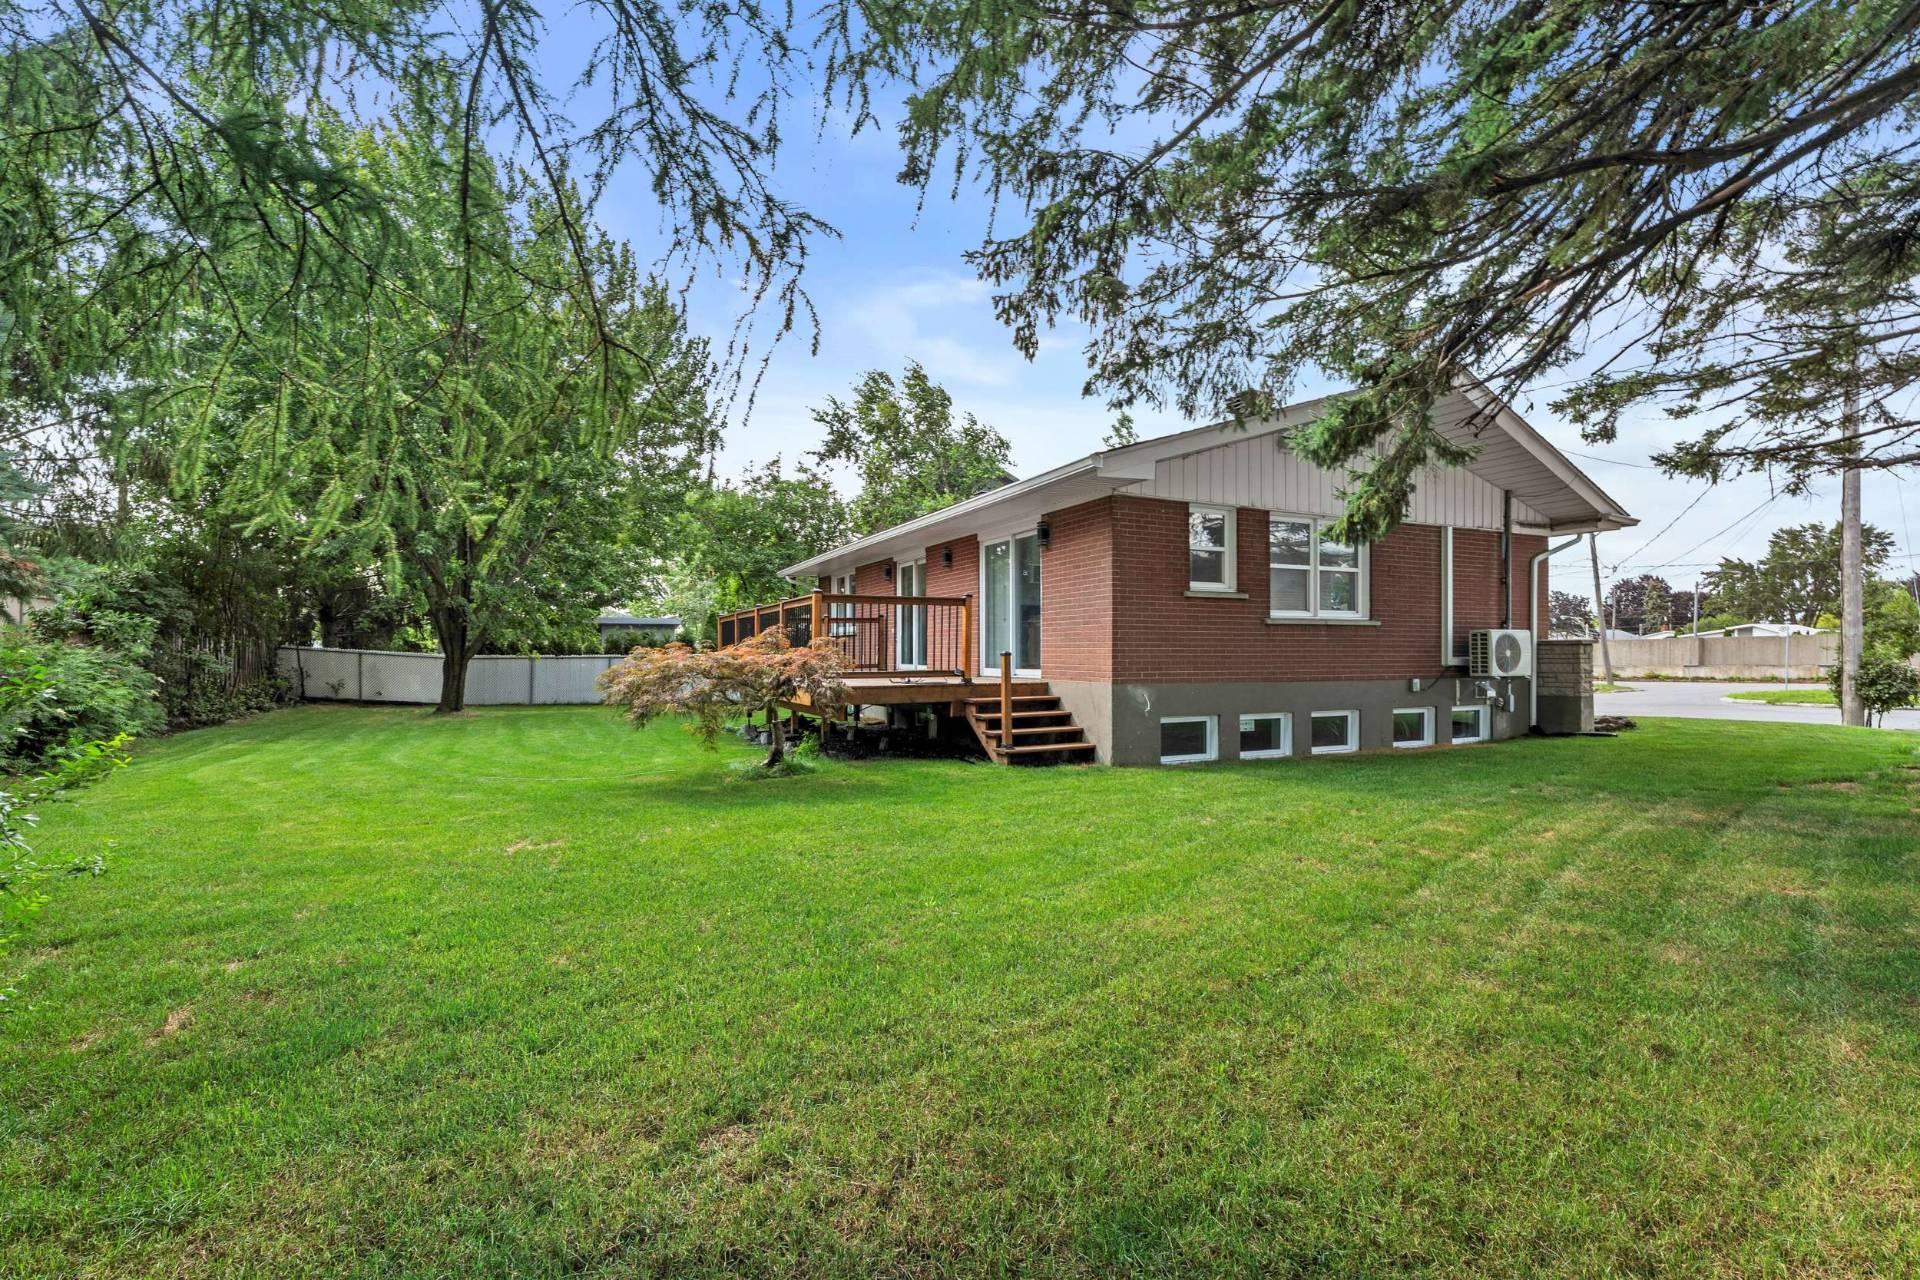
Backyard
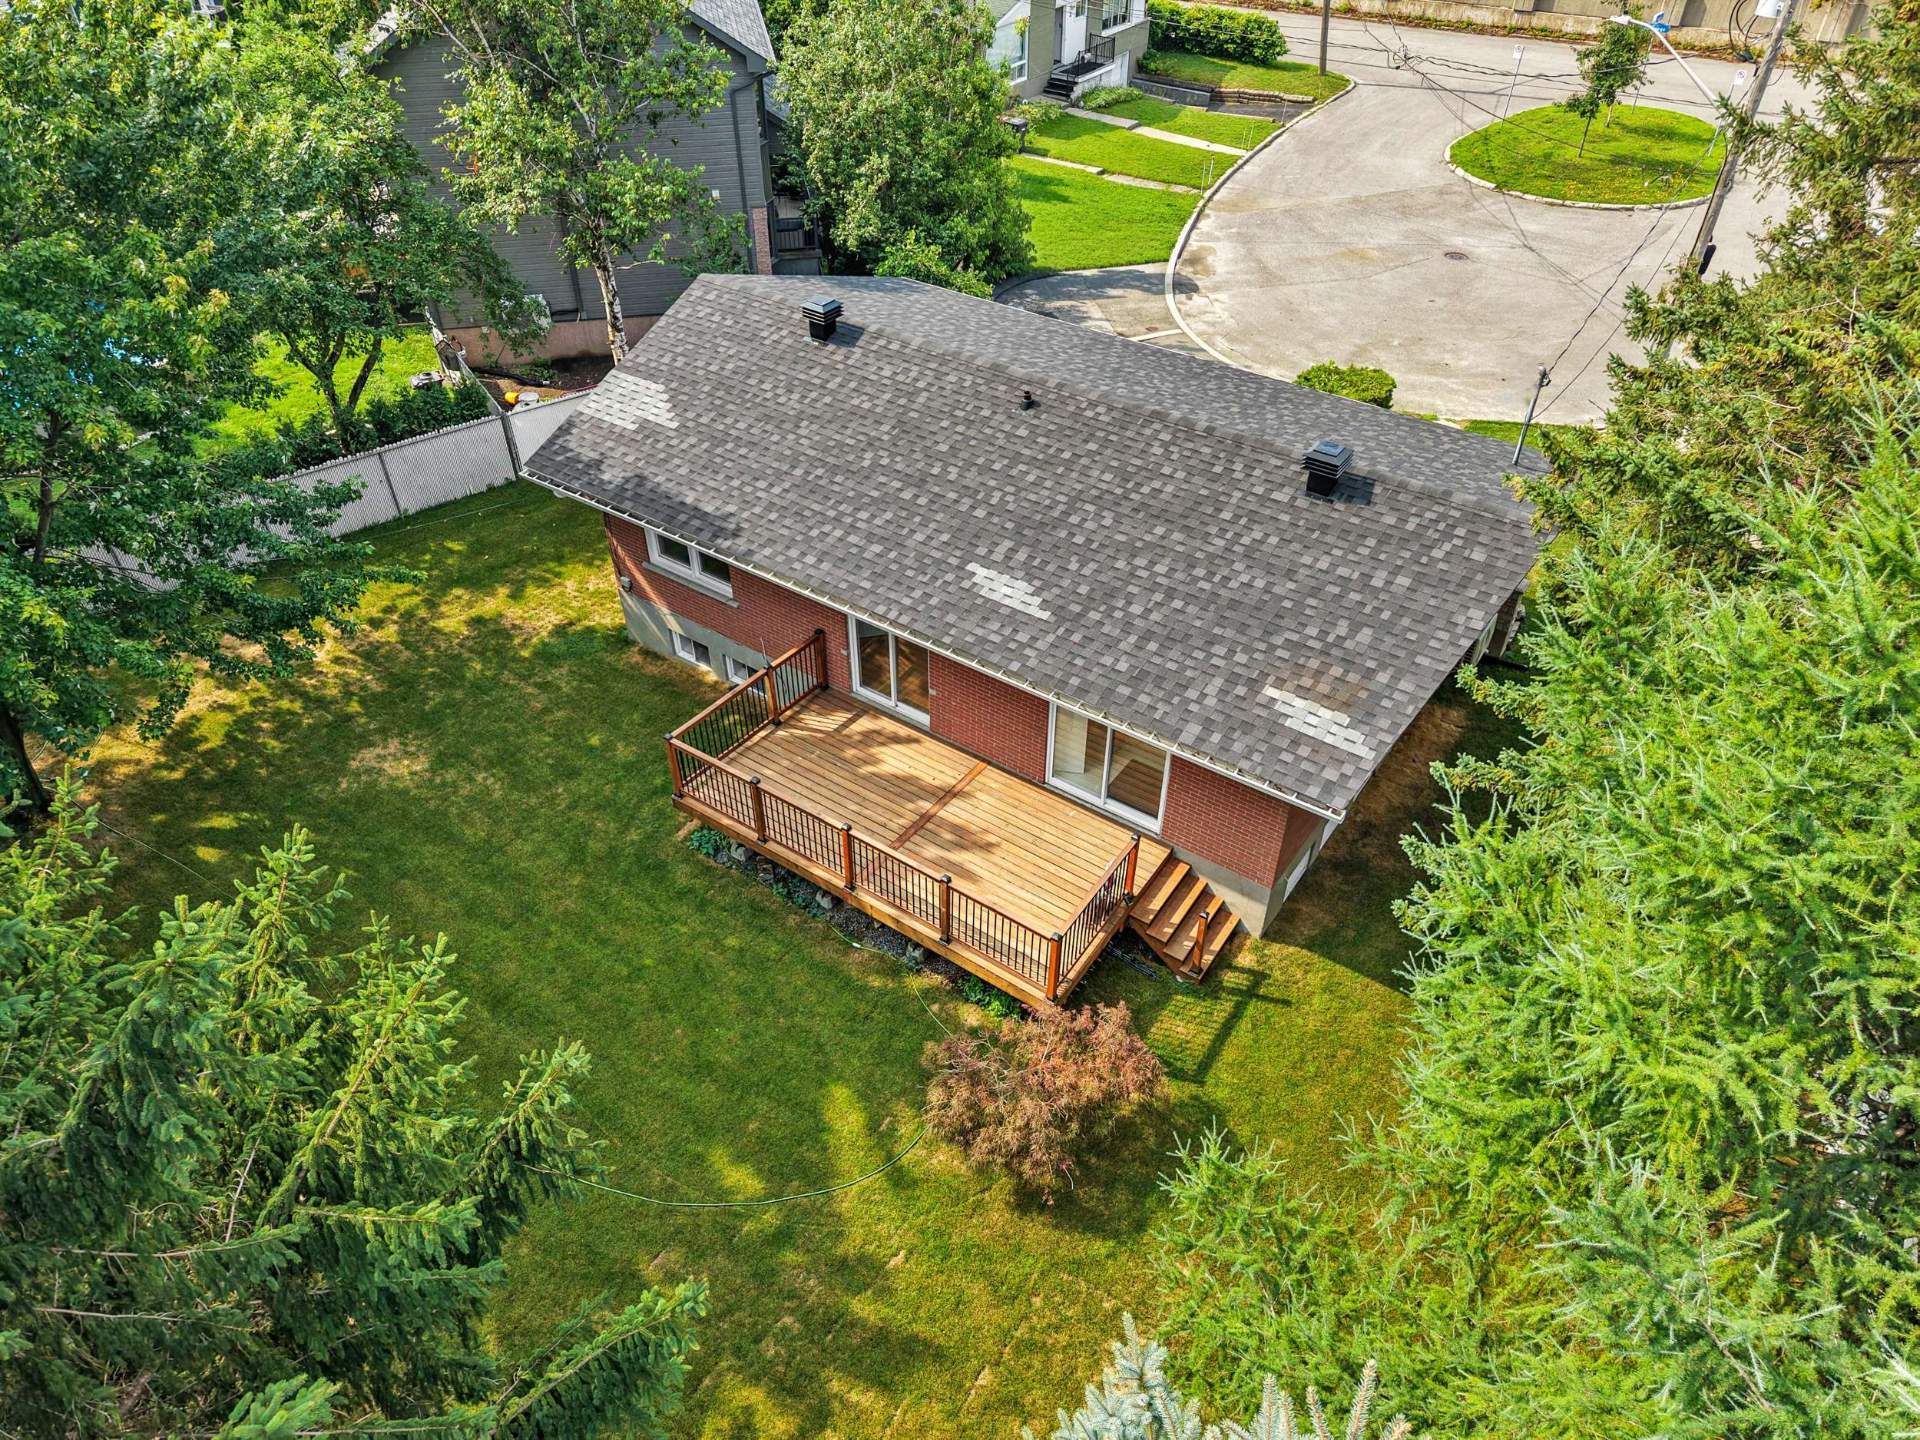
Aerial photo
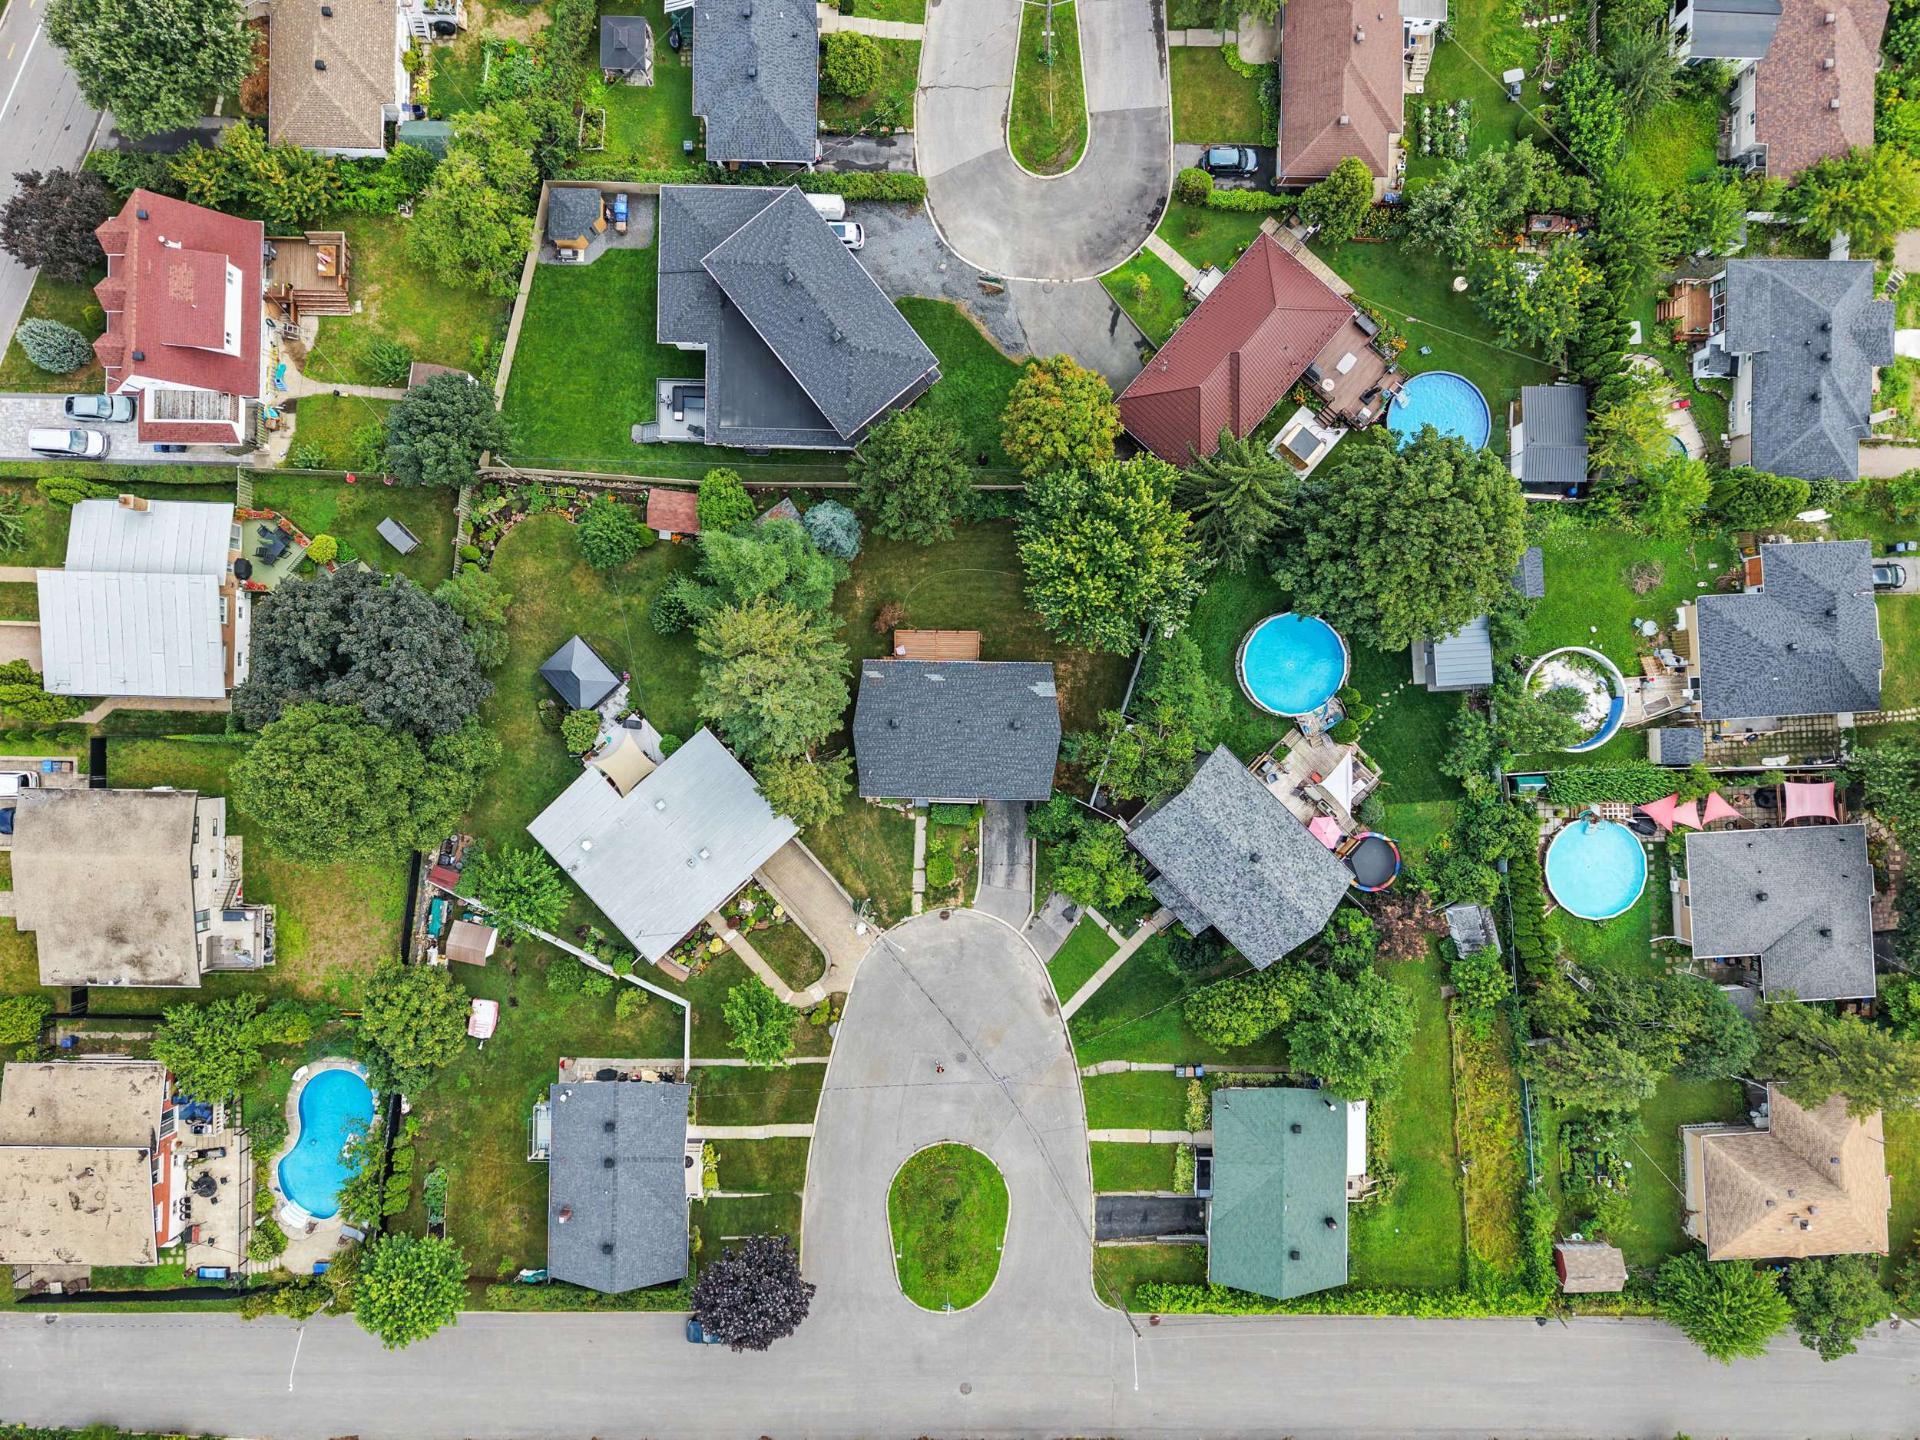
Aerial photo
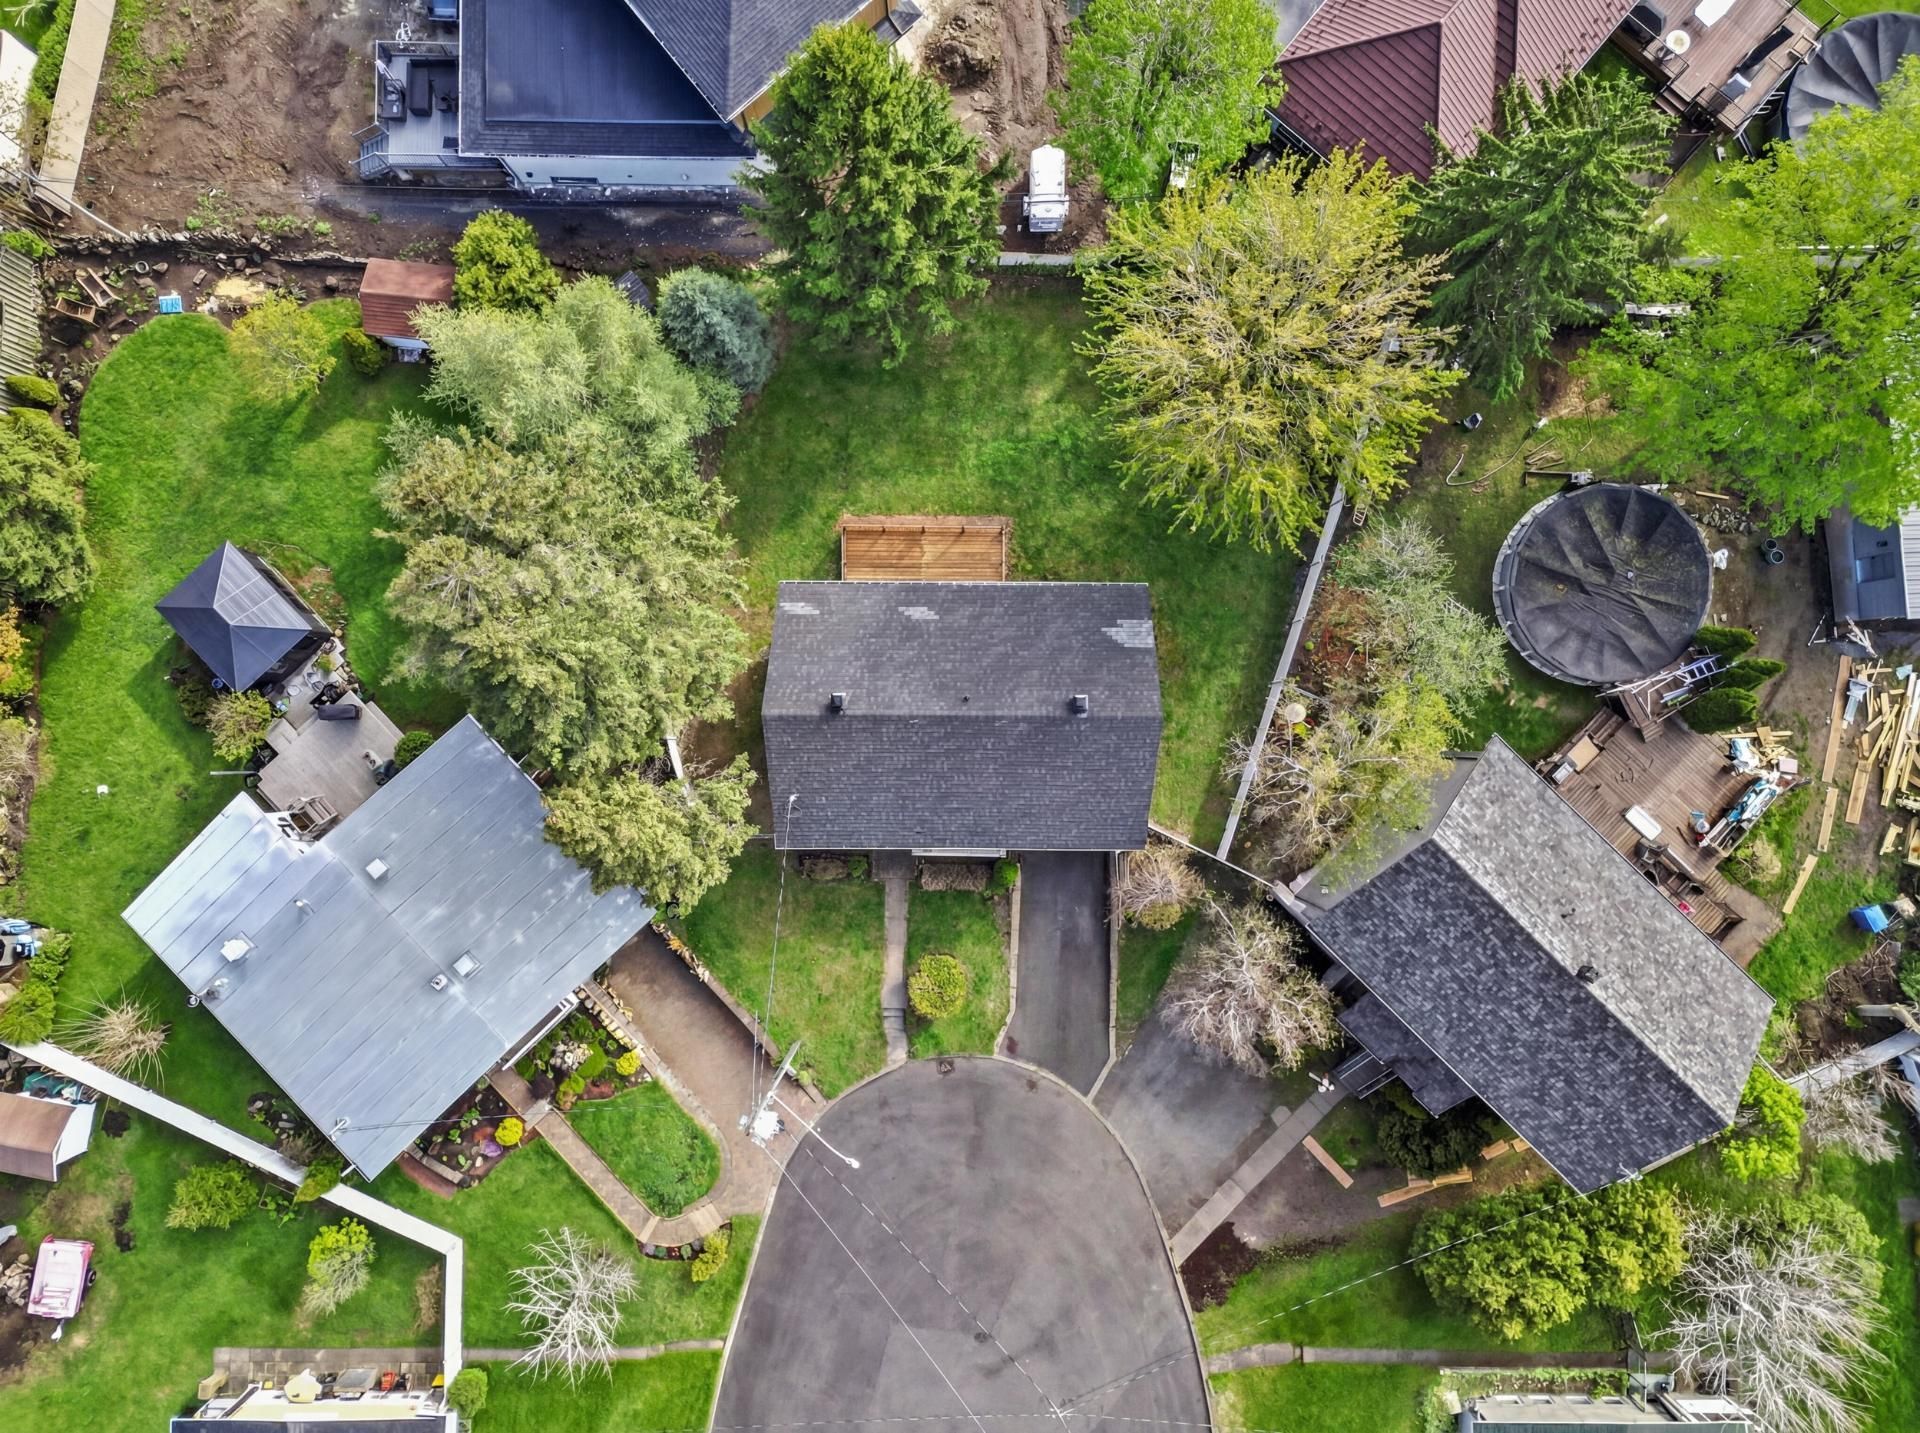
Drawing (sketch)
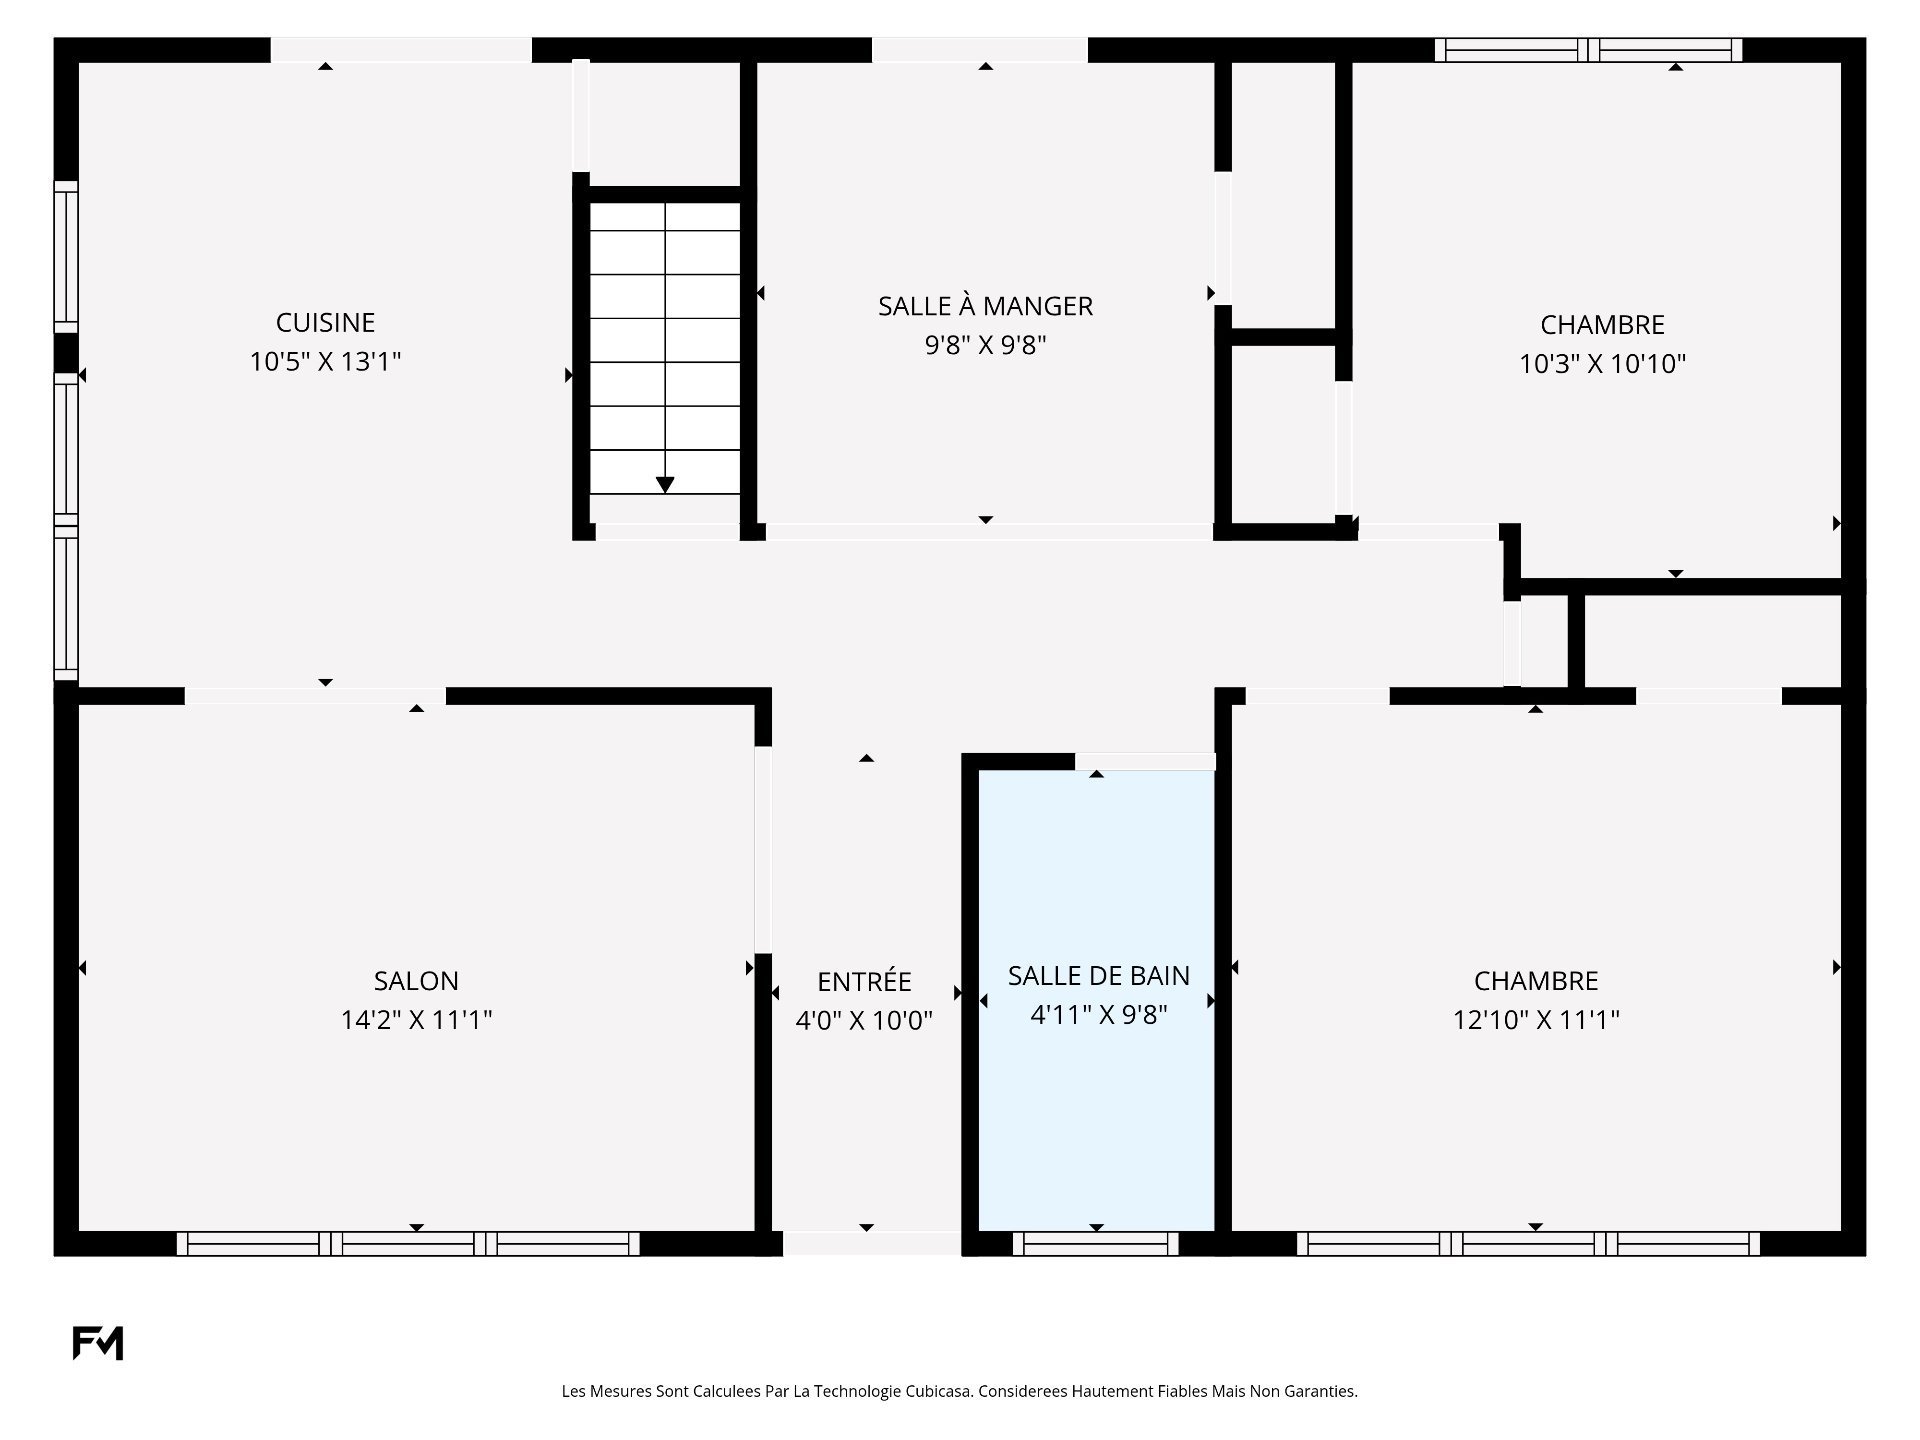
Drawing (sketch)
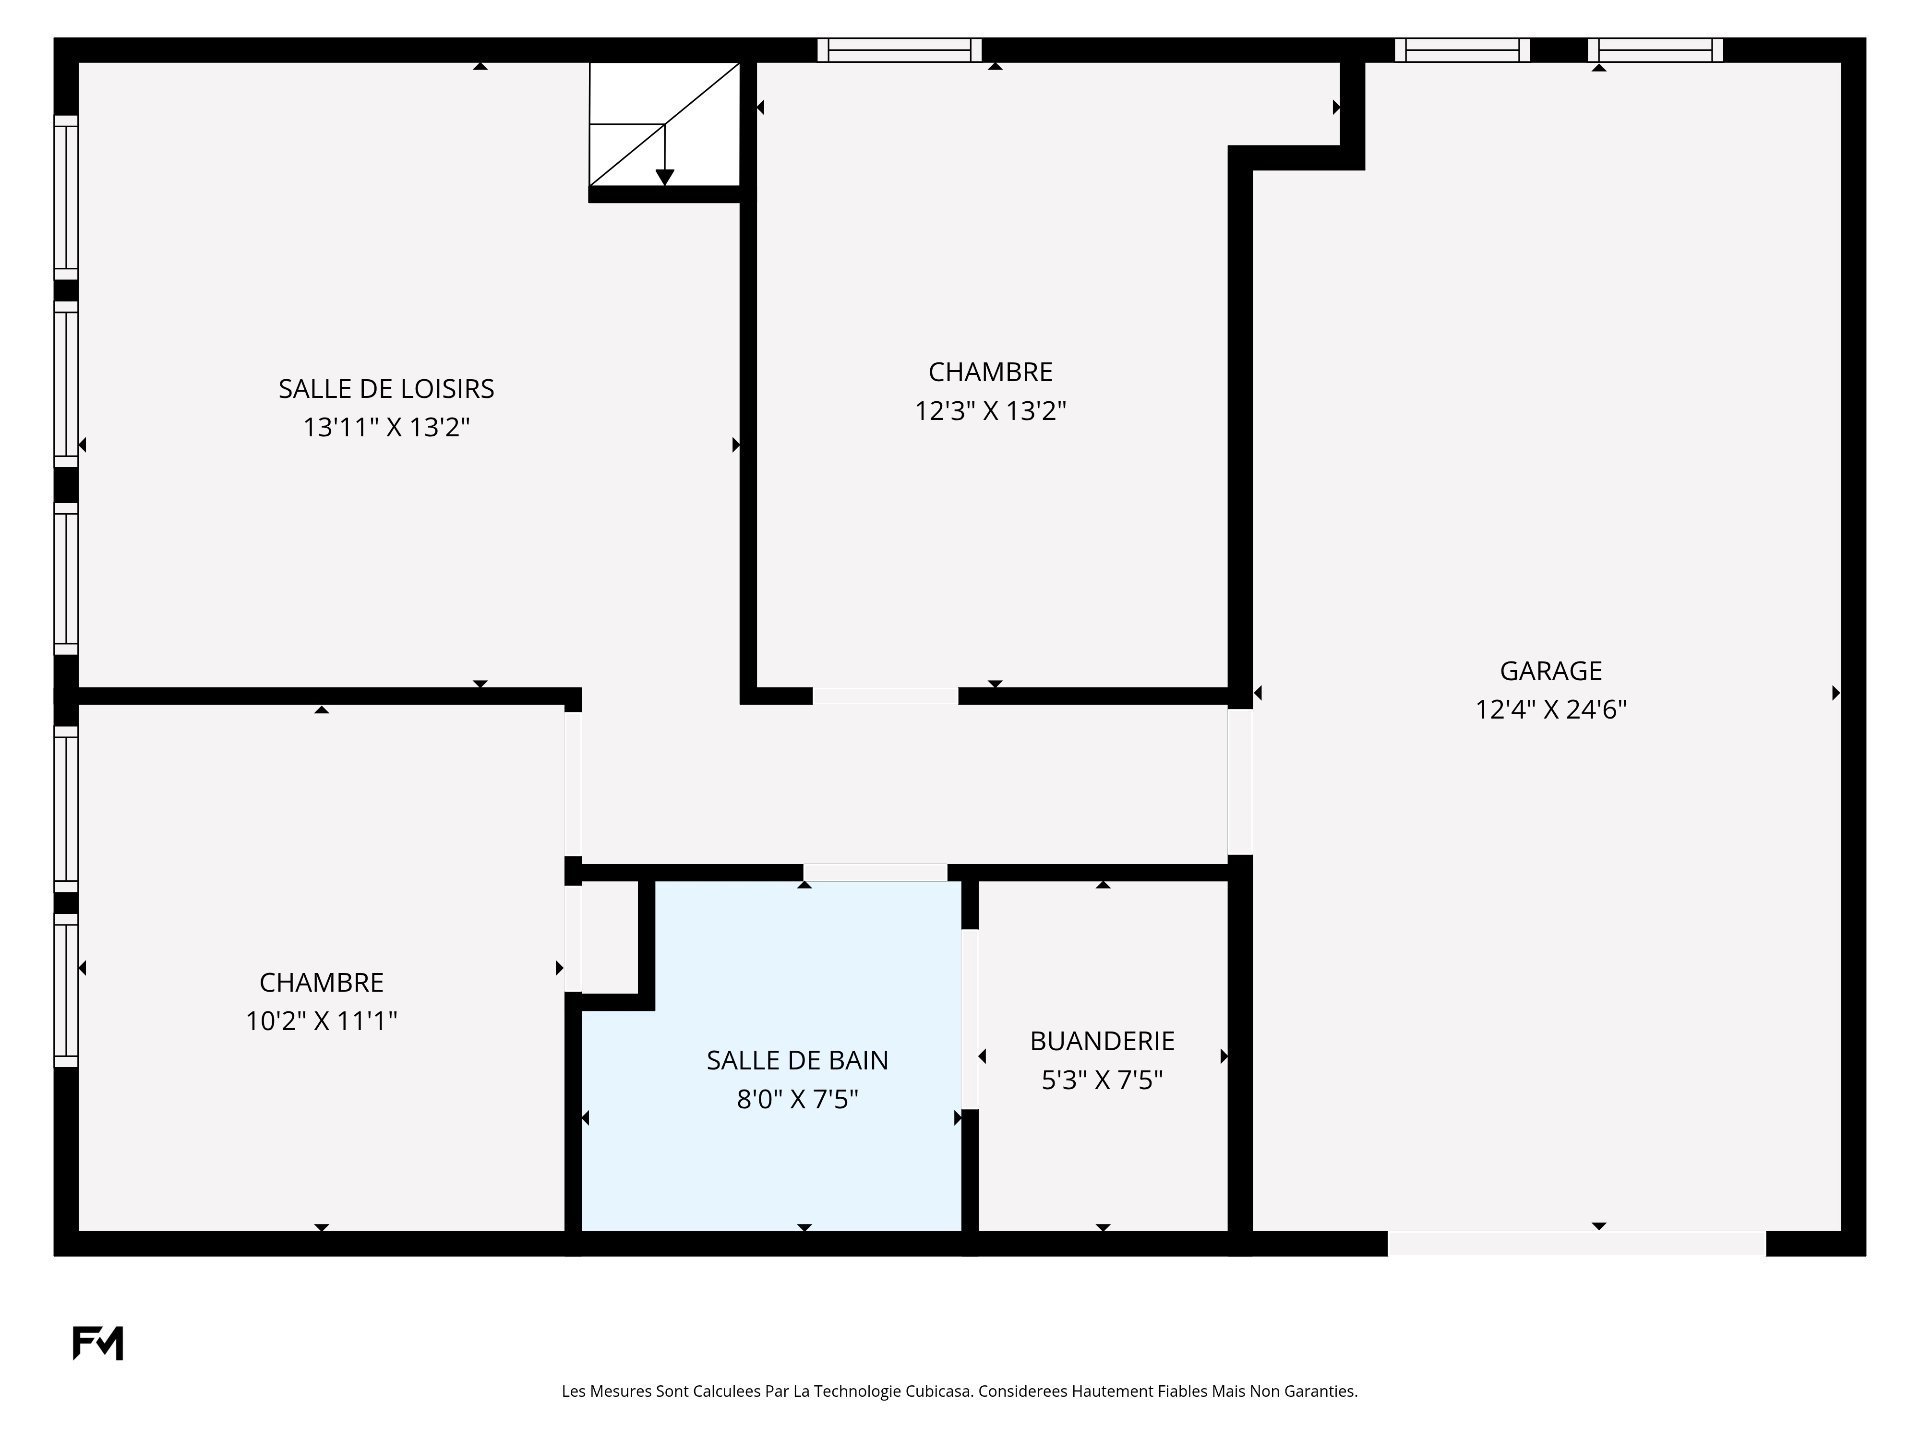
Drawing (sketch)
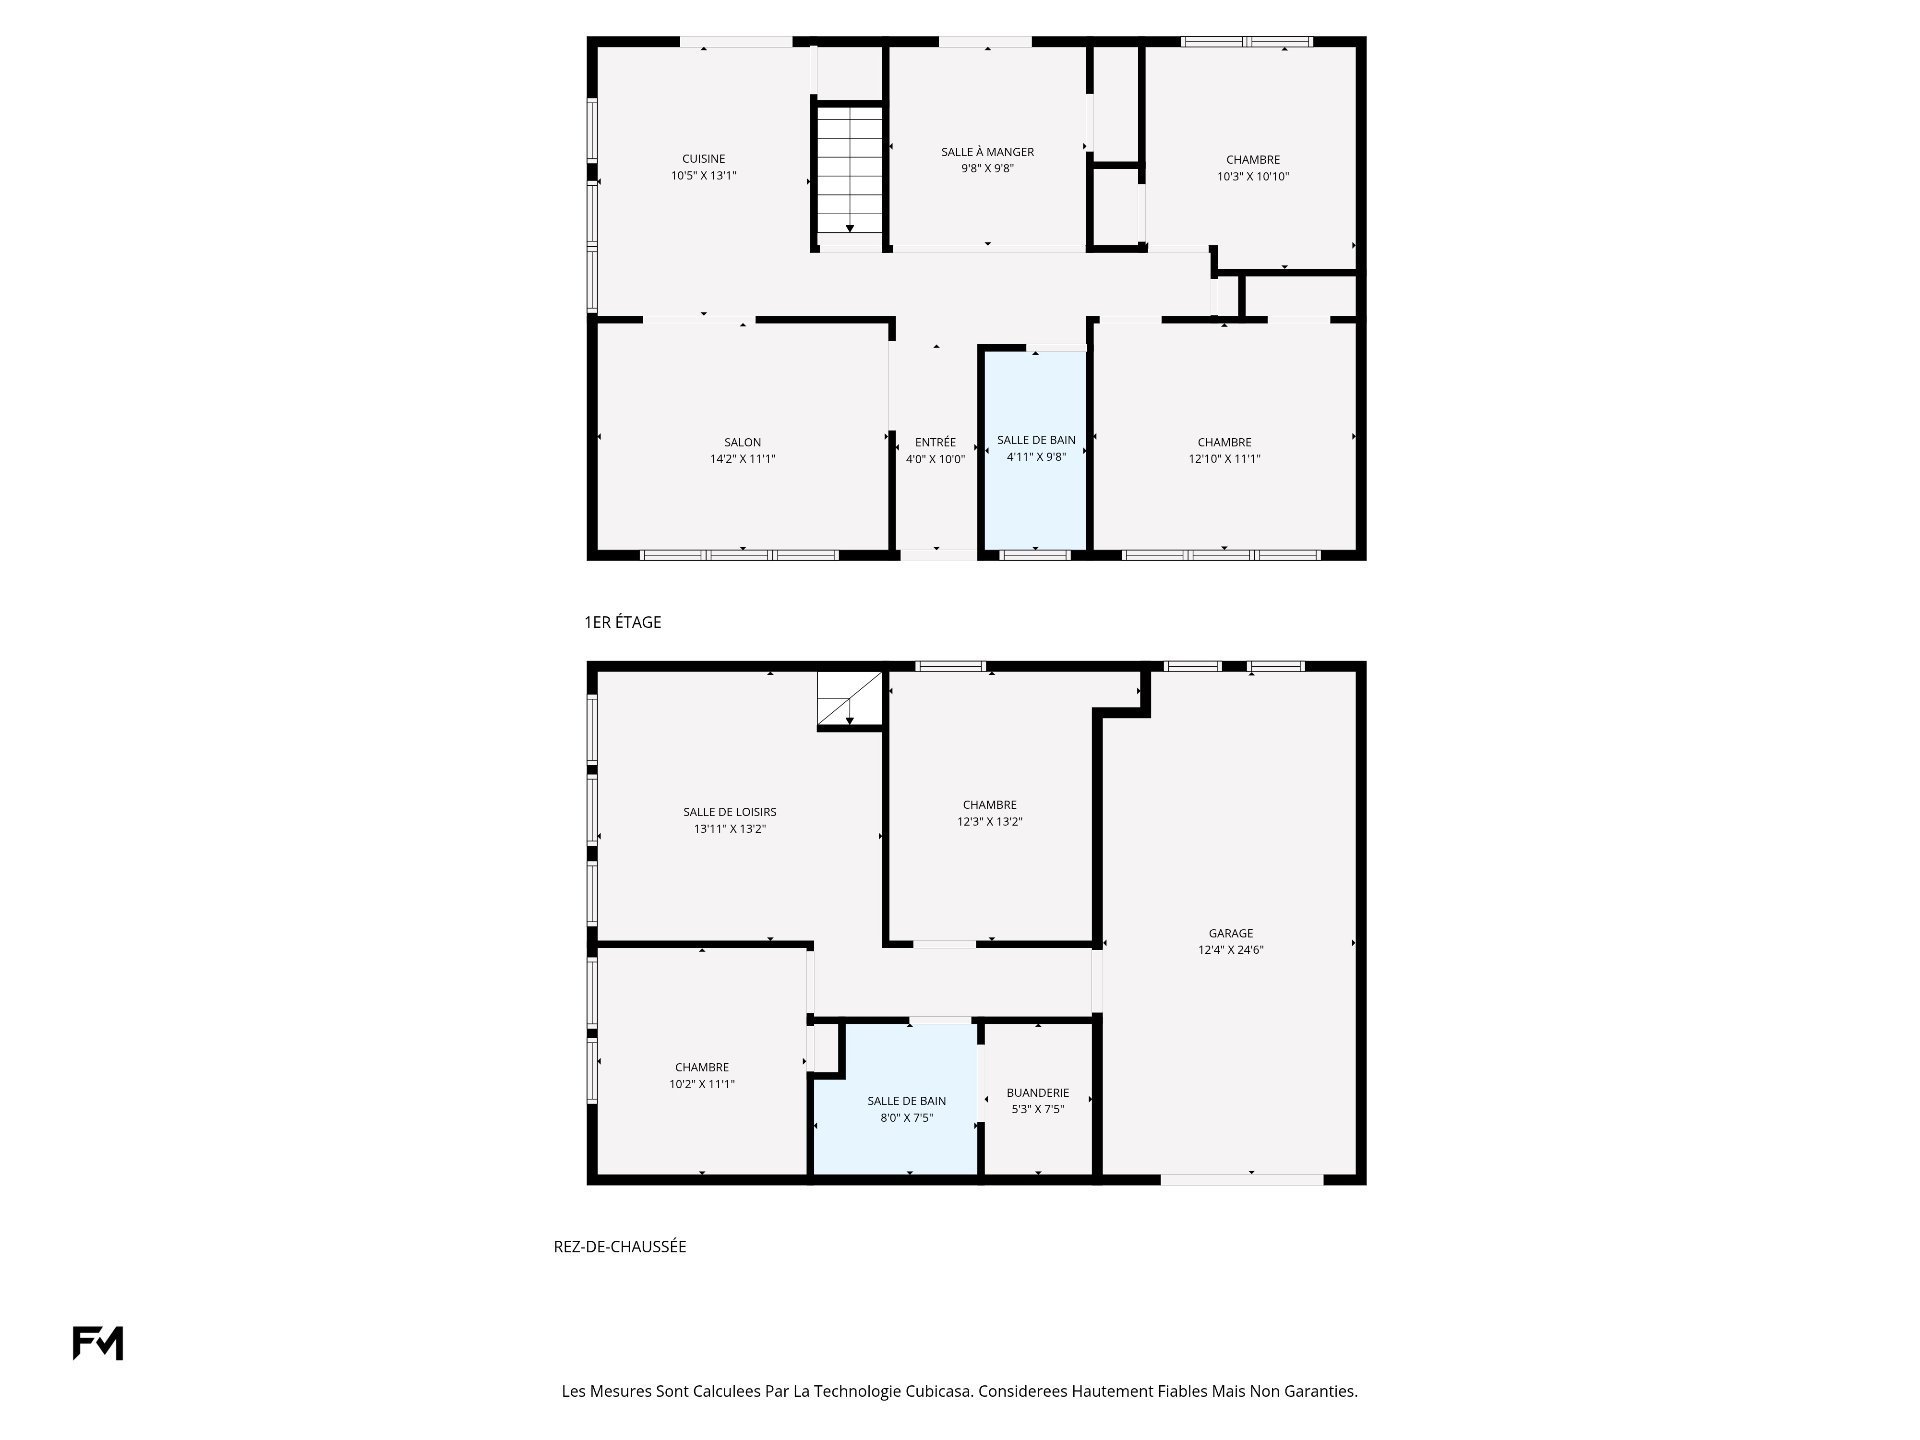
Frontage
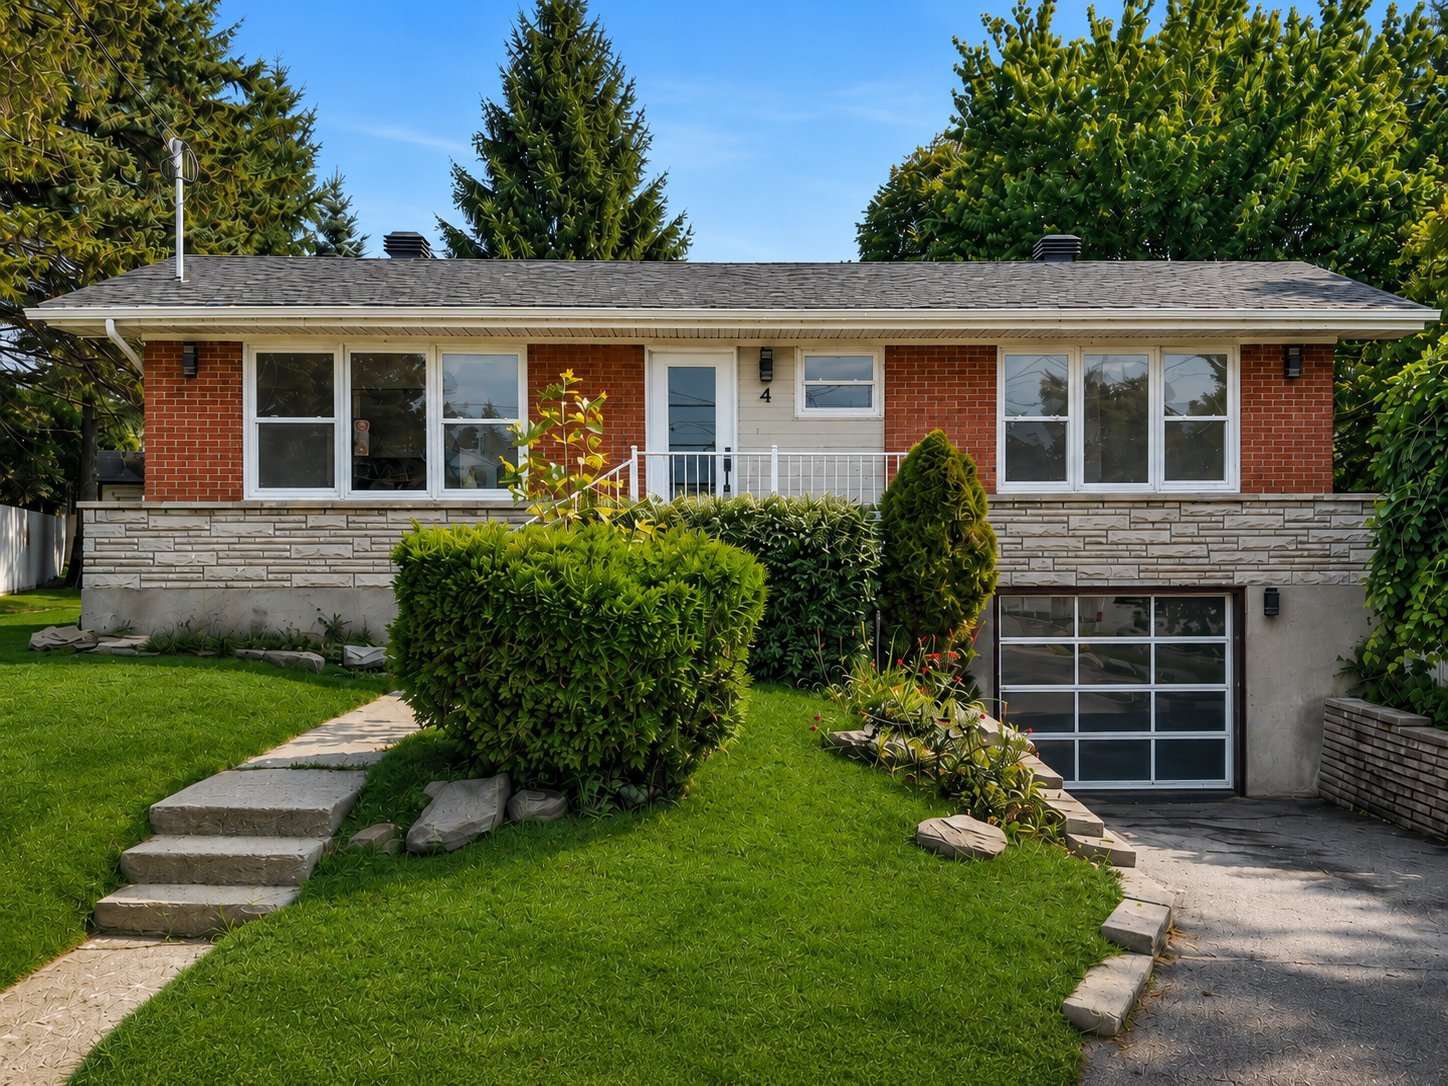
4 Place Aubé, Laval (Duvernay), QC H7E

$3,300/M

  • 4 Bedrooms
  • 2 Bathrooms
  • 1958
  • MLS: 26939864

Description

Turnkey renovated bungalow on a quiet crescent, set on a private 7,632 sq. ft. lot surrounded by mature trees. Offering 2+2 bedrooms and 2 full bathrooms, this bright open-concept home features high-end finishes throughout. Modern kitchen with large island flows seamlessly into the living and dining areas. Fully finished basement includes 2 bedrooms, full bath, and versatile family space. Private backyard with excellent outdoor living potential in a peaceful, sought-after location.

Addendum

Beautifully renovated turnkey property ideally located on a
quiet crescent, offering privacy, tranquility, and an
impressive 7,632.68 sq. ft. lot surrounded by mature trees.
Thoughtfully redesigned with quality materials and refined
finishes throughout, this home combines comfort, style, and
functionality in a highly desirable setting.

The bright and inviting main floor features an open-concept
layout designed for modern living and effortless
entertaining. Large windows flood the space with natural
light, highlighting the elegant finishes and warm
atmosphere throughout. The contemporary kitchen serves as
the heart of the home, showcasing sleek cabinetry, quartz
countertops, a spacious island with seating, and seamless
flow into the dining and living areas. Direct access to the
outdoor space further enhances the home's ideal layout for
both everyday family life and hosting guests.

Offering 2+2 bedrooms and 2 full bathrooms, the property
provides exceptional versatility for families of all sizes.
With the potential to convert the dining room back into a
third bedroom upstairs (The seller is willing to add the
wall prior to closing).

The fully finished lower level significantly expands the
living space and includes two additional bedrooms, a second
full bathroom with integrated laundry area, and a spacious
family room that can easily be adapted to suit your needs,
whether as a media room, home office, gym, playroom, or
guest retreat.

Outside, the expansive tree-lined lot offers remarkable
privacy and endless potential for outdoor living. Whether
you envision a pool, outdoor lounge area, garden, or
entertainment space, the backyard provides the perfect
canvas to create your ideal oasis while enjoying the
peaceful natural surroundings.

Located on a peaceful crescent in a sought-after area, this
exceptional property presents a rare opportunity to own a
fully renovated home where thoughtful design, modern
finishes, generous living space, and a serene setting come
together seamlessly.

**Renovations 2025--2026:**
- Kitchen
- Main-floor and basement bathrooms
- Hardwood floors sanded and refinished
- 6 basement windows
- Front entrance door
- 10' x 20' rear deck
- Front balcony and steps
- Basement and garage insulation
- Basement flooring
- Epoxy flooring in the garage
- Rear soffits and gutters redone
- Fences partially redone
- Lighting and switches throughout the entire house
- New French drain
- Grass

ROOM DETAILS
Room Dimensions Level Flooring
Hallway 4.0 x 10.0 P Ground Floor Ceramic tiles
Living room 14.2 x 11.1 P Ground Floor Wood
Kitchen 10.5 x 13.1 P Ground Floor Ceramic tiles
Dining room 9.8 x 9.8 P Ground Floor Wood
Bedroom 10.3 x 10.10 P Ground Floor Wood
Primary bedroom 12.10 x 11.1 P Ground Floor Wood
Bathroom 4.11 x 9.8 P Ground Floor Ceramic tiles
Family room 13.11 x 13.2 P Basement Floating floor
Bedroom 10.2 x 11.1 P Basement Floating floor
Bathroom 8.0 x 7.5 P Basement Ceramic tiles
Laundry room 5.3 x 7.5 P Basement Ceramic tiles
Bedroom 12.3 x 13.2 P Basement Floating floor
BUILDING
Type Bungalow
Style Detached
Dimensions 11.9x8.1 M
Lot Size 7632.68 PC
EXPENSES
Municipal Taxes $ 0 / year
School taxes $ 0 / year
CHARACTERISTICS
Basement 6 feet and over, Finished basement
Driveway Asphalt
Roofing Asphalt shingles
Proximity Bicycle path, Daycare centre, Elementary school, High school, Highway, Park - green area, Public transport
Siding Brick
Heating system Electric baseboard units, Space heating baseboards
Heating energy Electricity
Landscaping Fenced, Landscape
Available services Fire detector
Garage Fitted, Heated, Single width
Parking Garage, Outdoor
Sewage system Municipal sewer
Water supply Municipality
Foundation Poured concrete
Zoning Residential
Bathroom / Washroom Seperate shower
Equipment available Ventilation system, Wall-mounted air conditioning, Wall-mounted heat pump

Loading maps...

Loading street view...

This property is presented in collaboration with RE/MAX DYNASTIE




