42 Av. Bélanger, Montréal (LaSalle), QC H8R3K5 $699,999
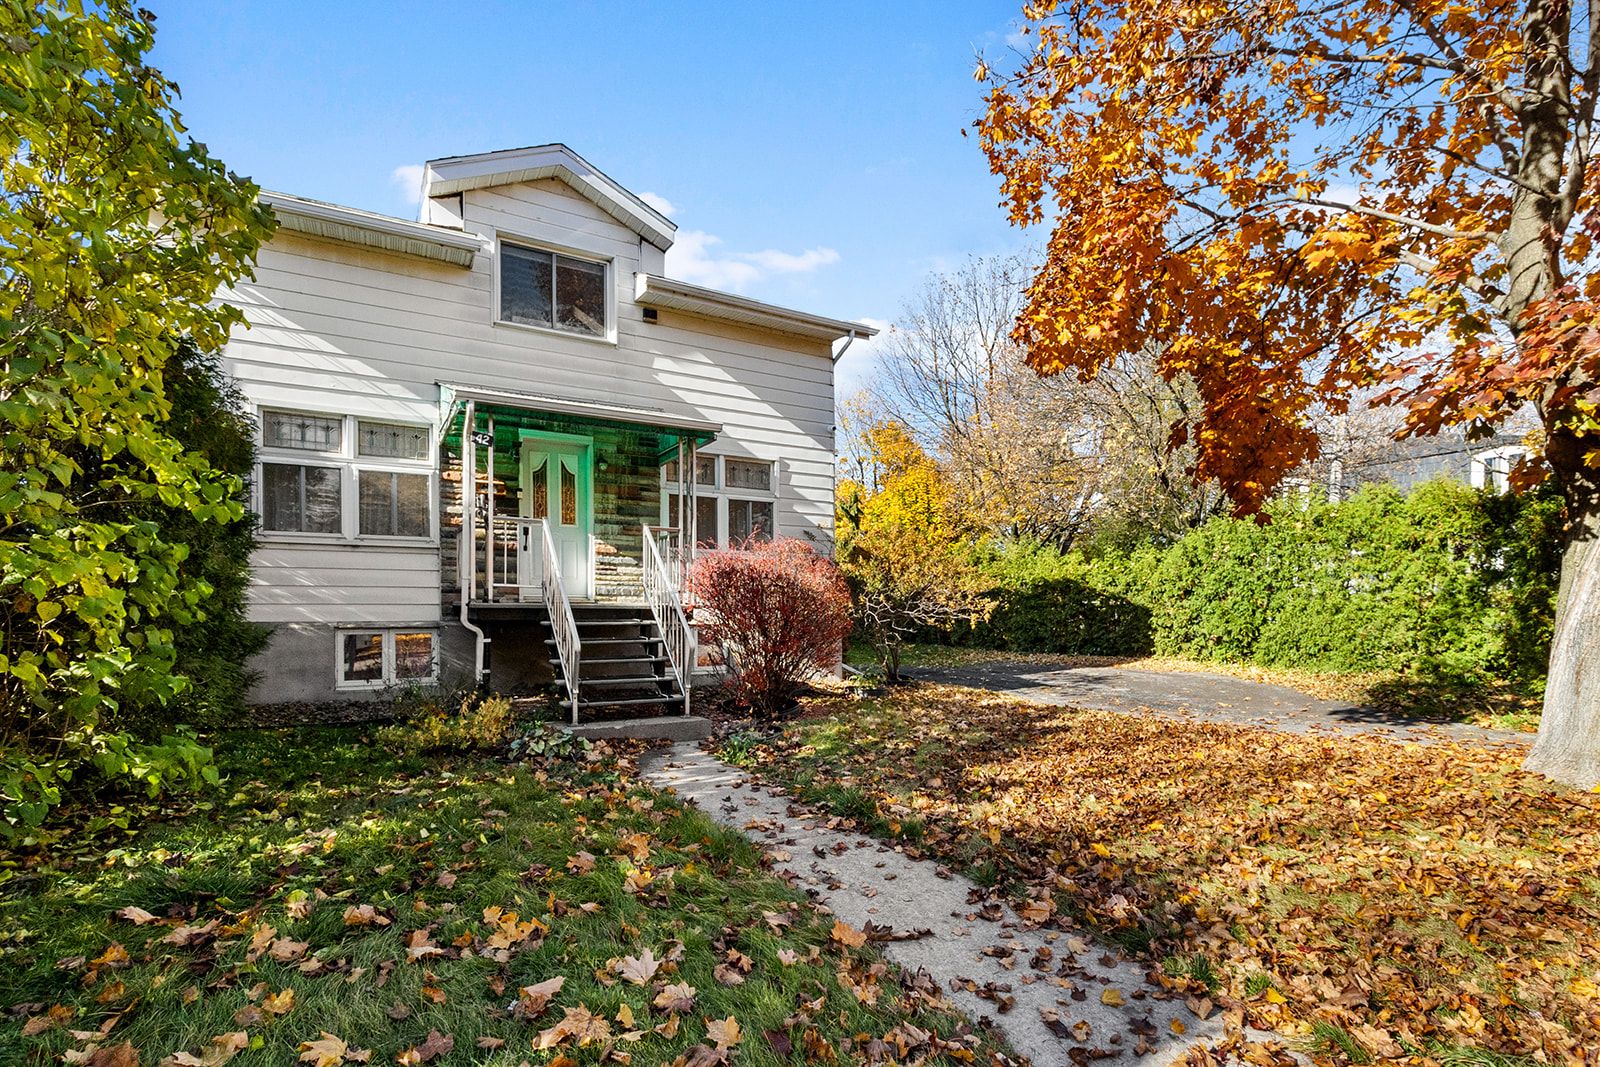
Frontage
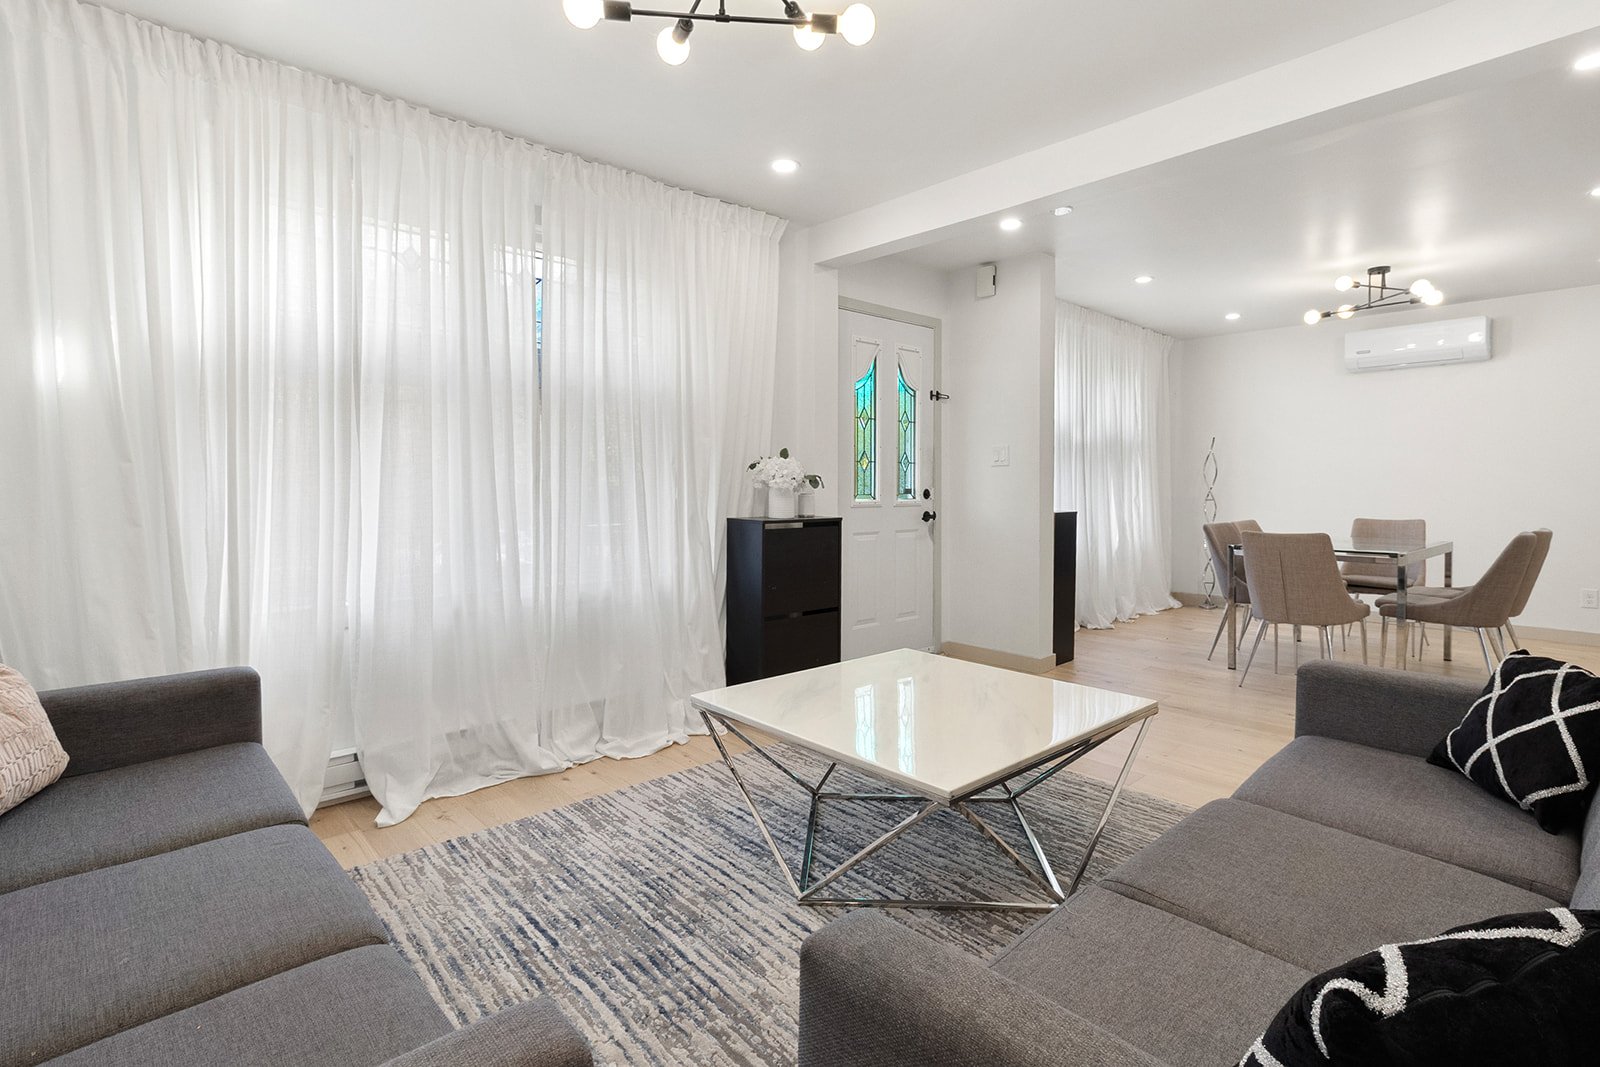
Living room
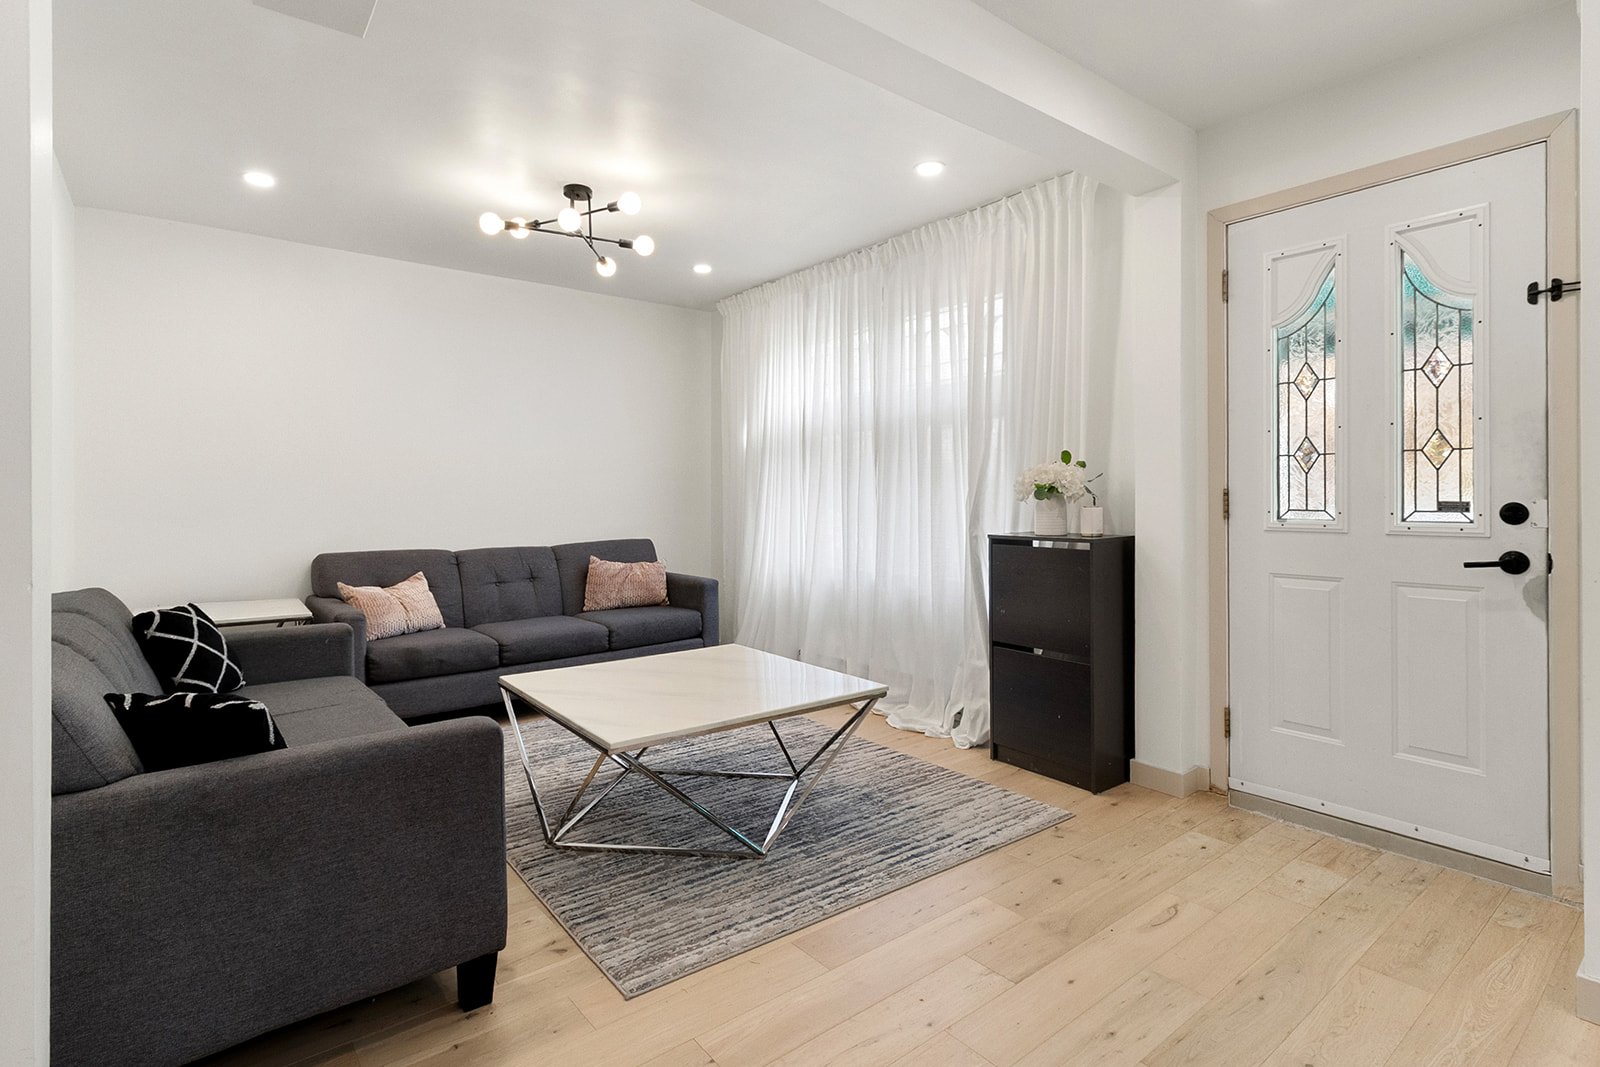
Living room
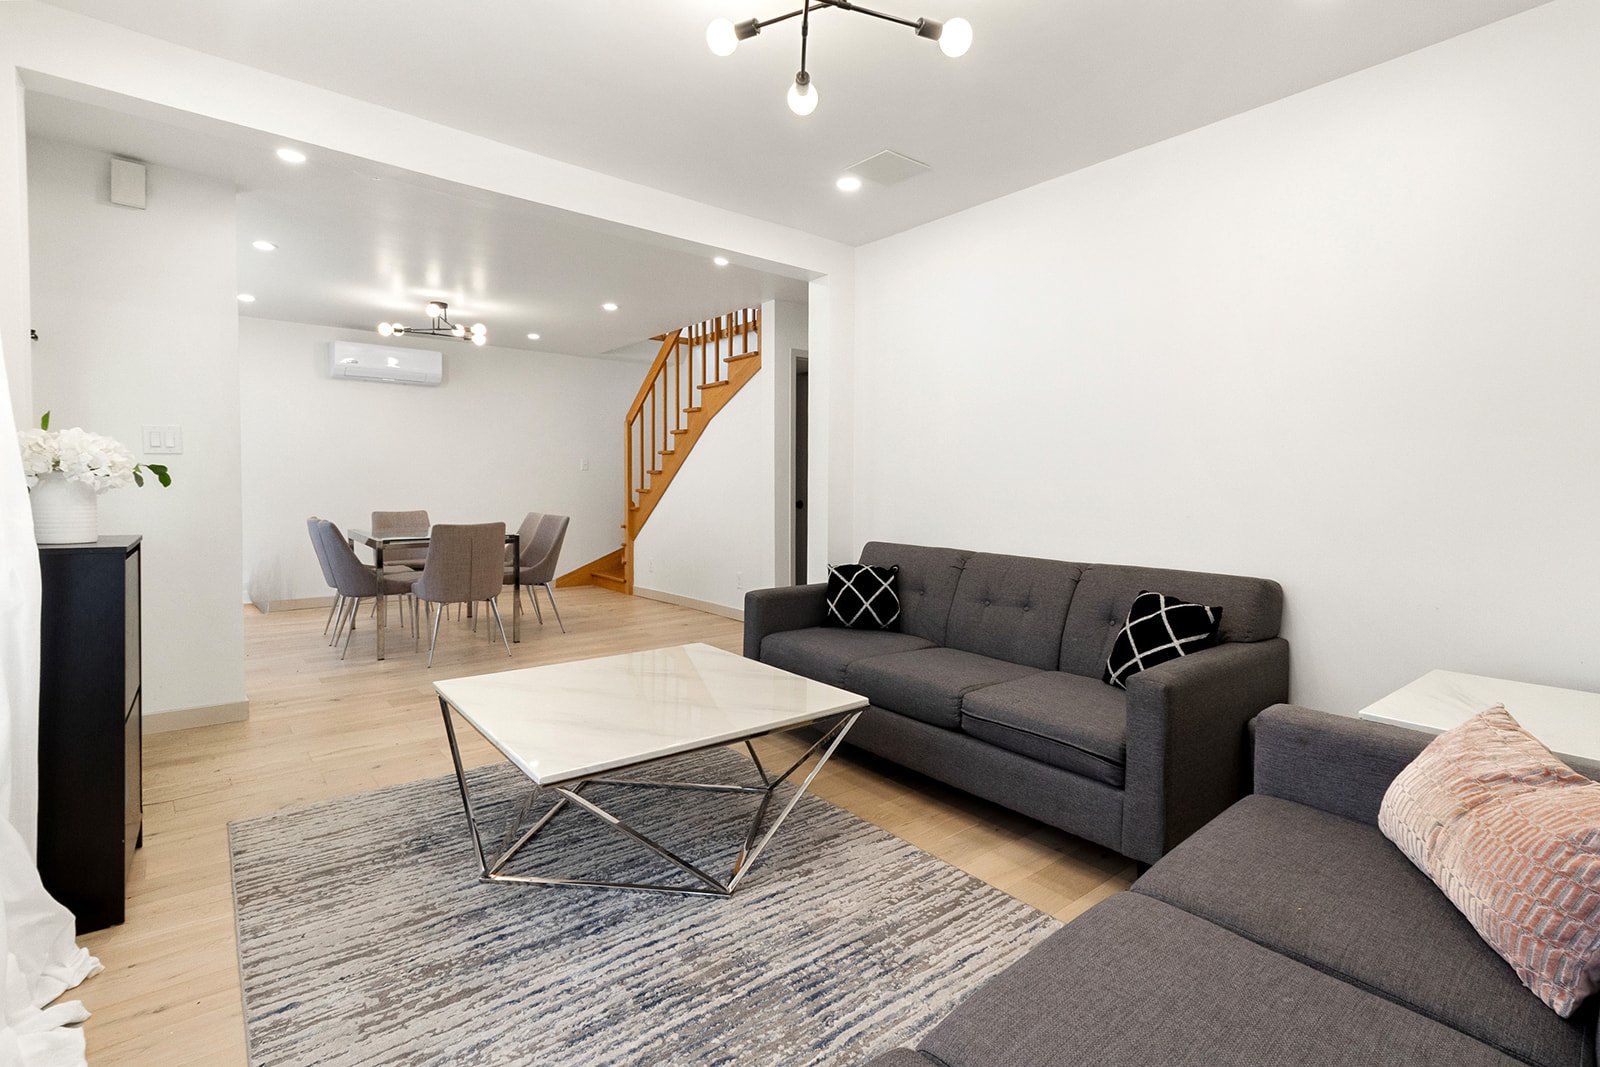
Living room
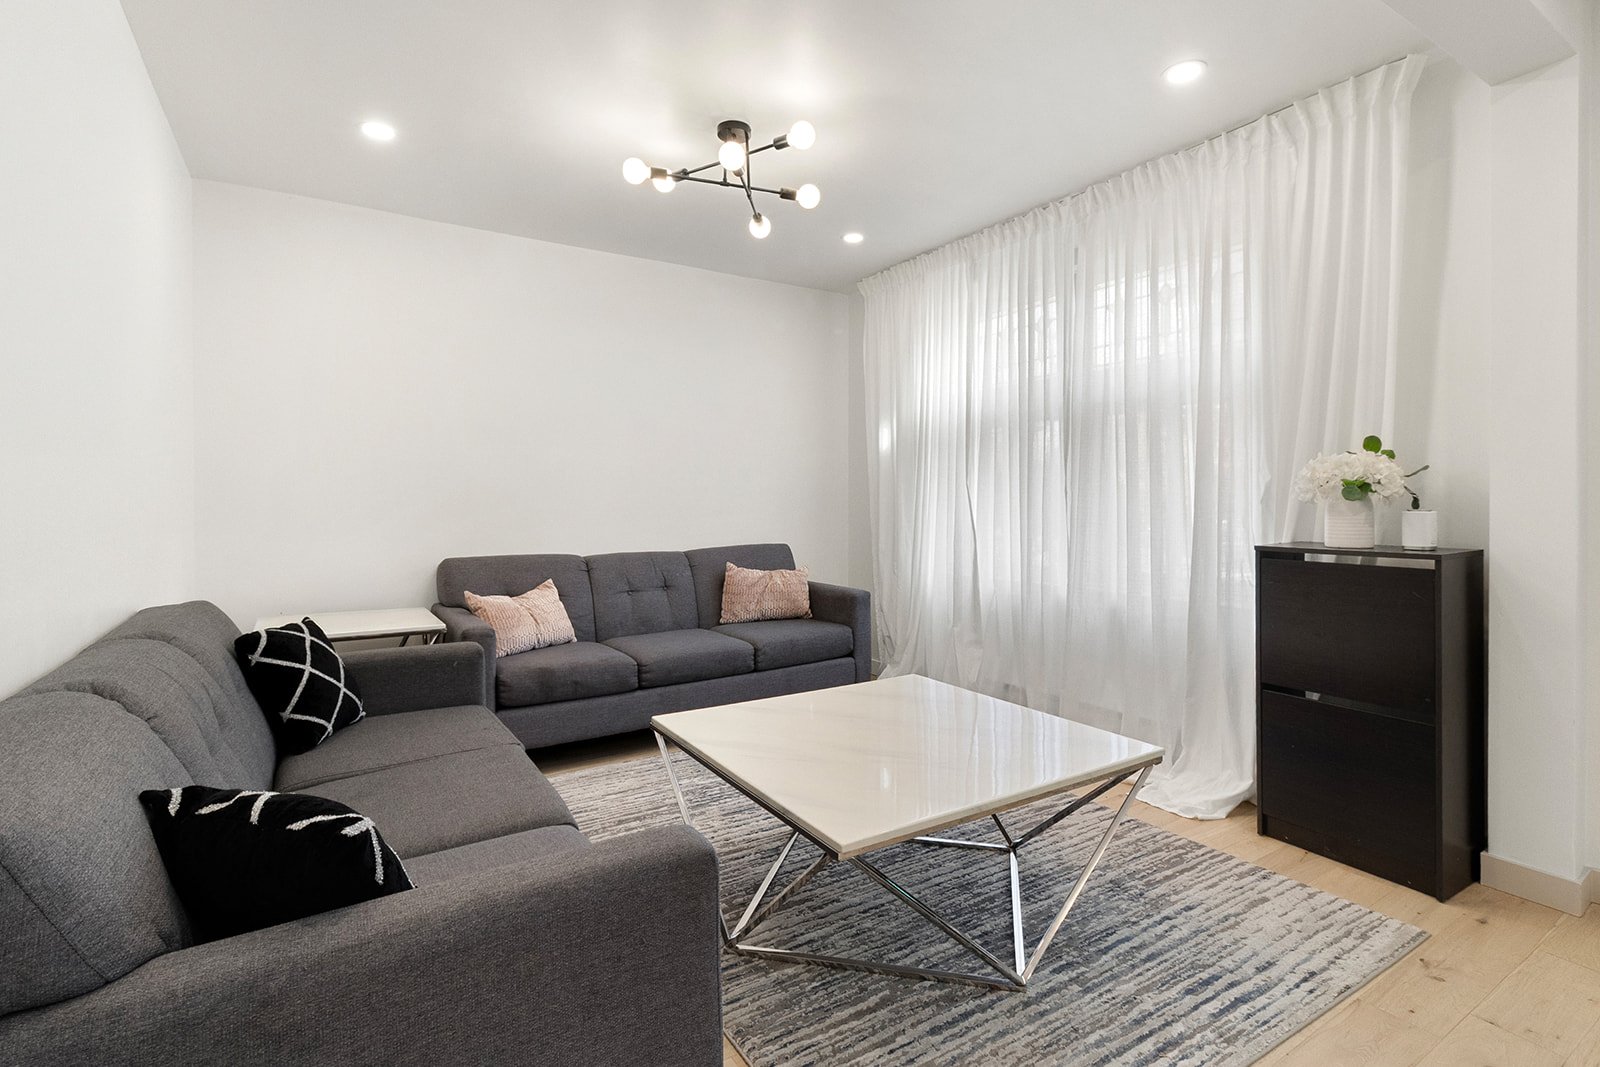
Living room
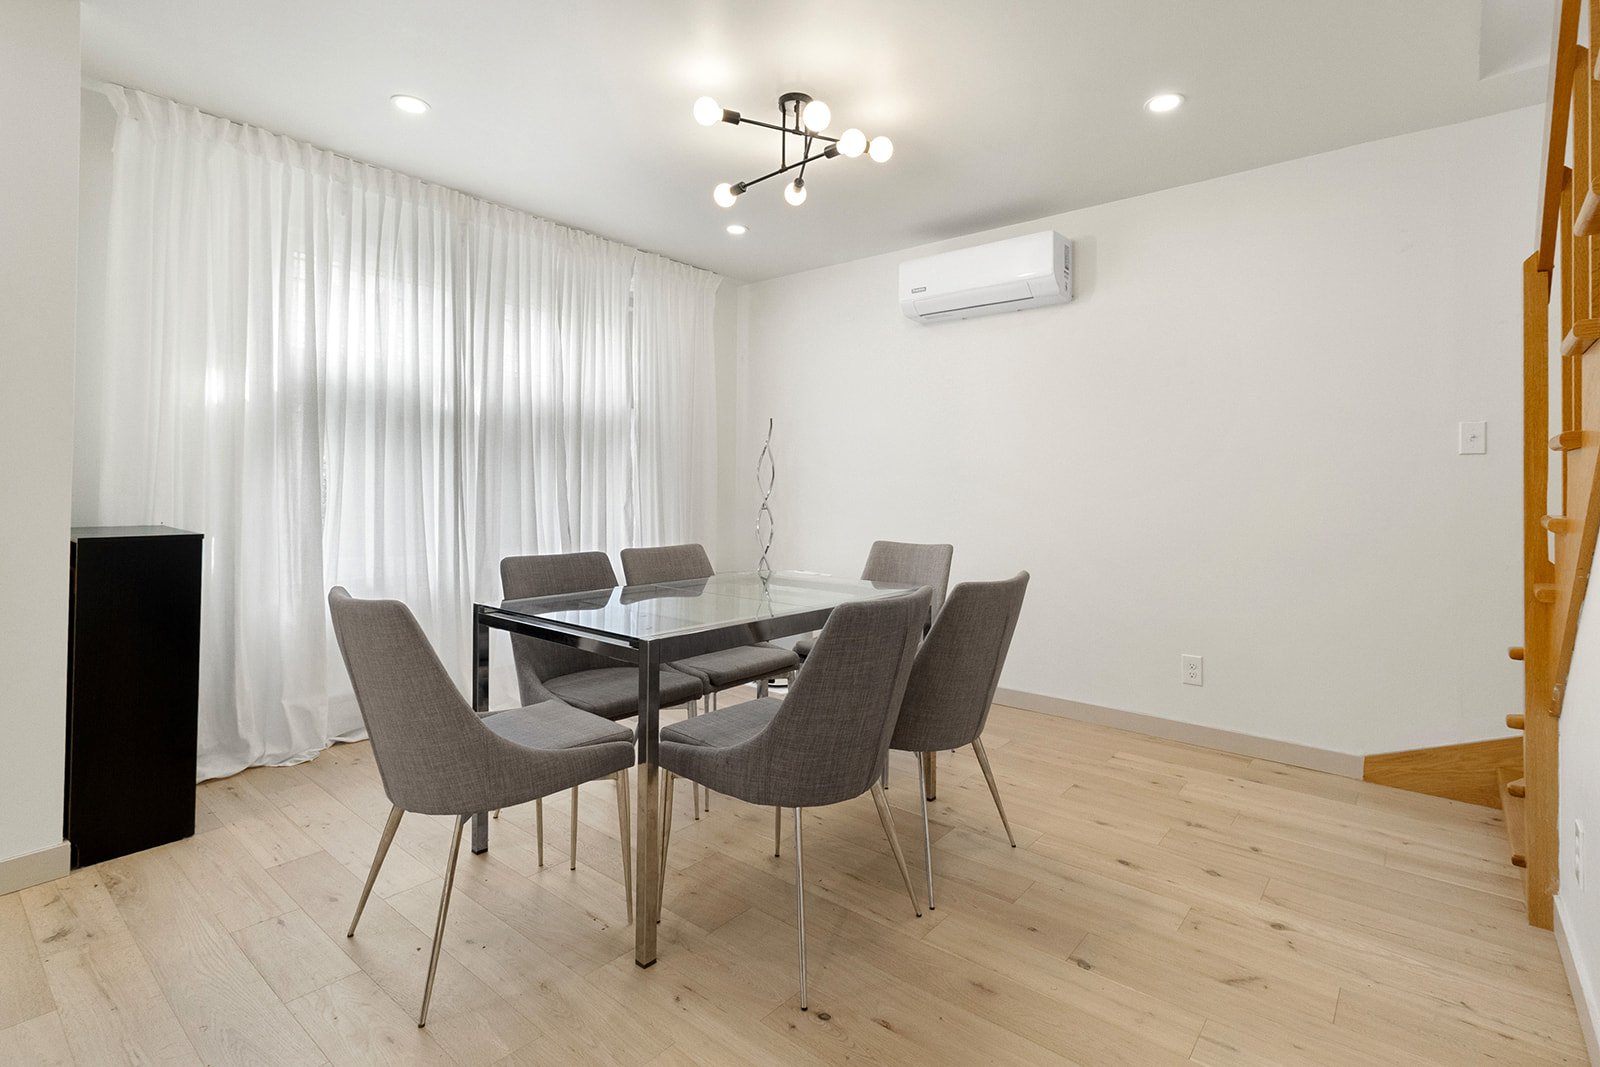
Dining room
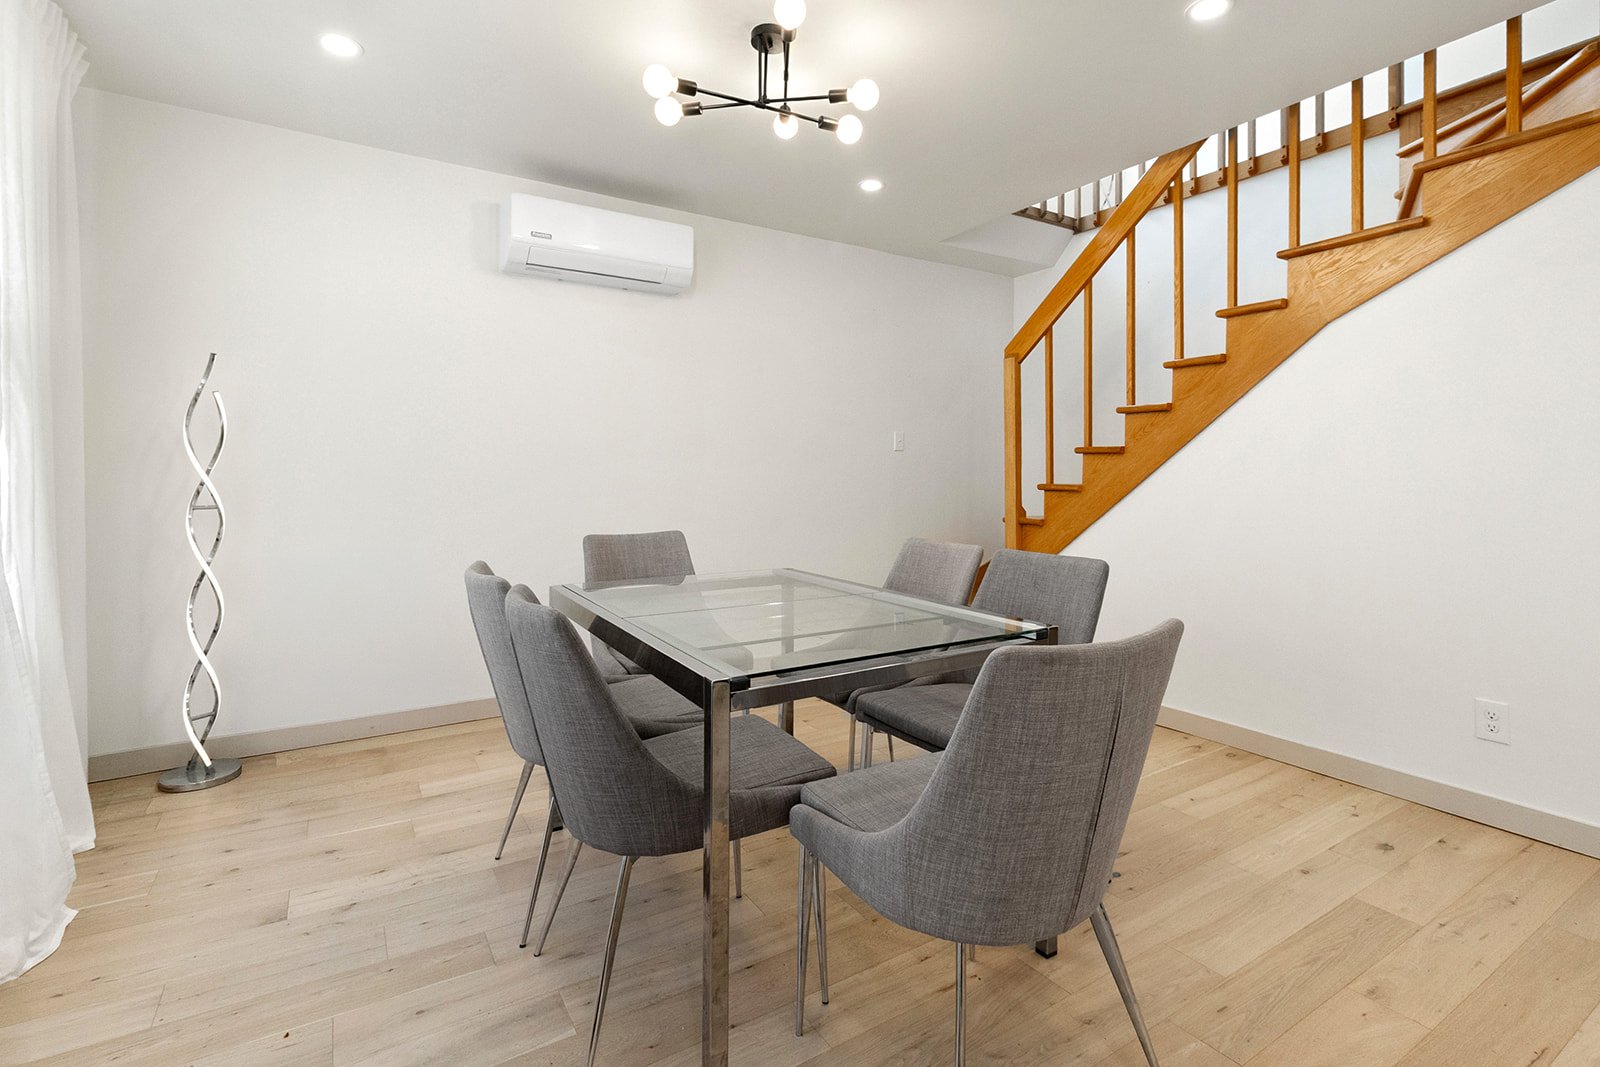
Dining room
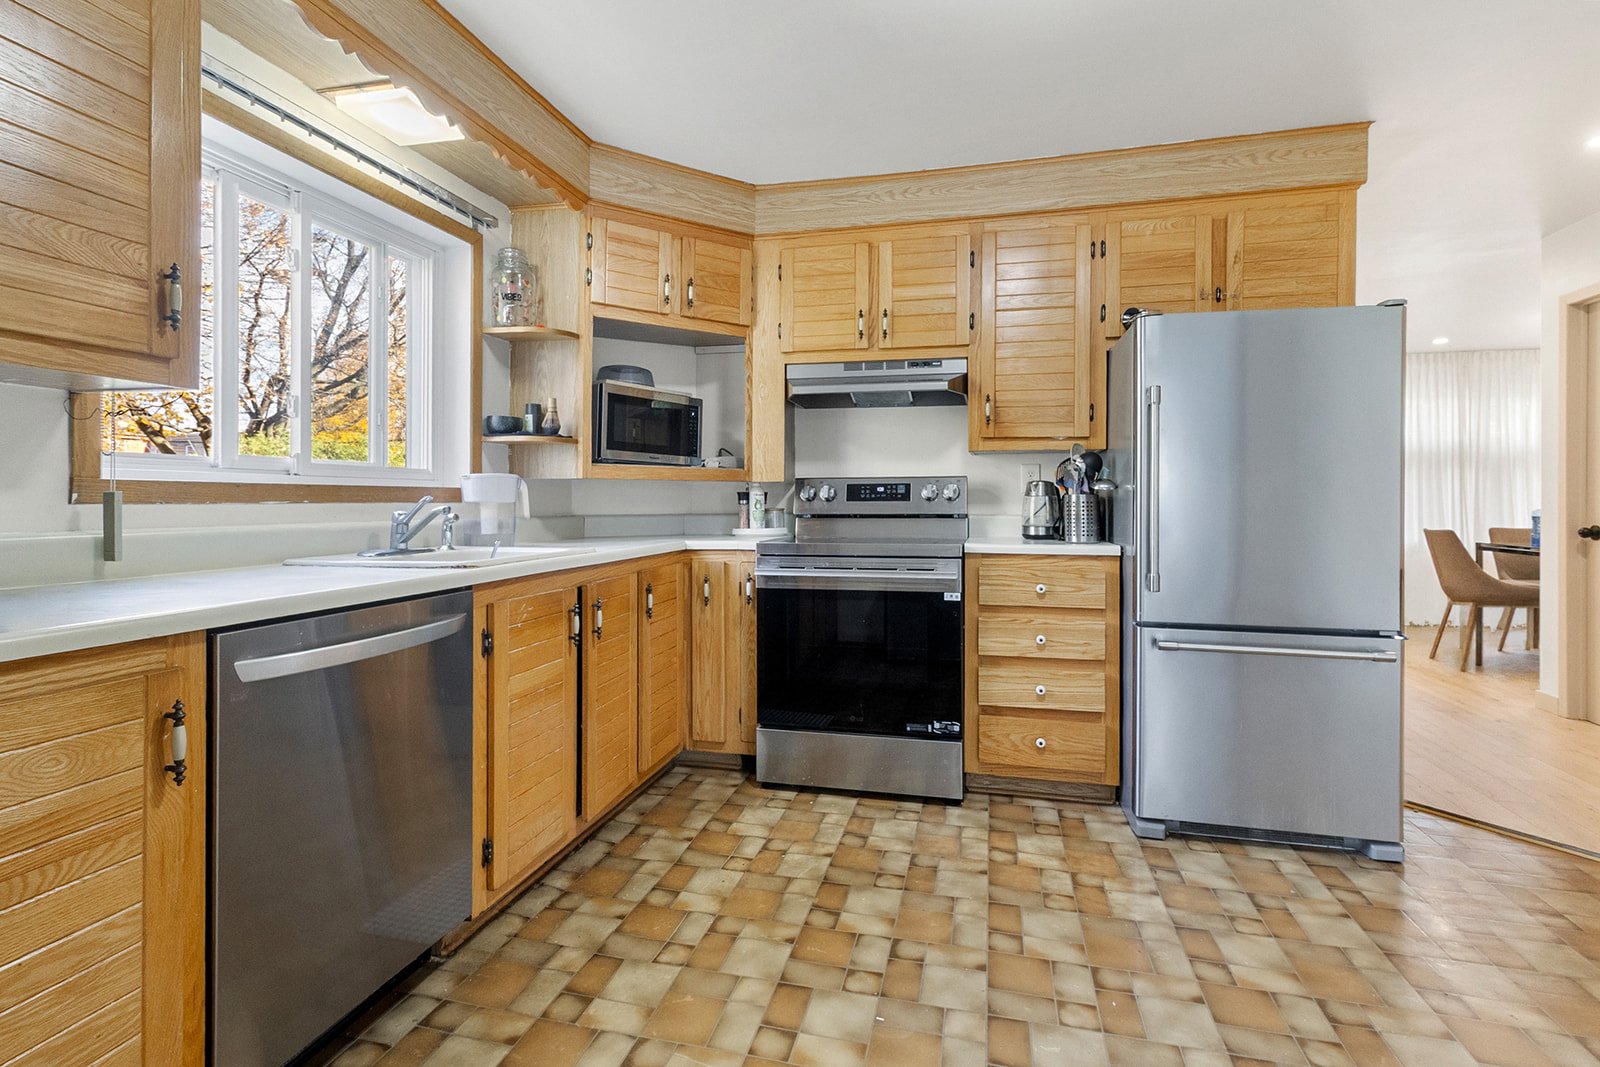
Kitchen
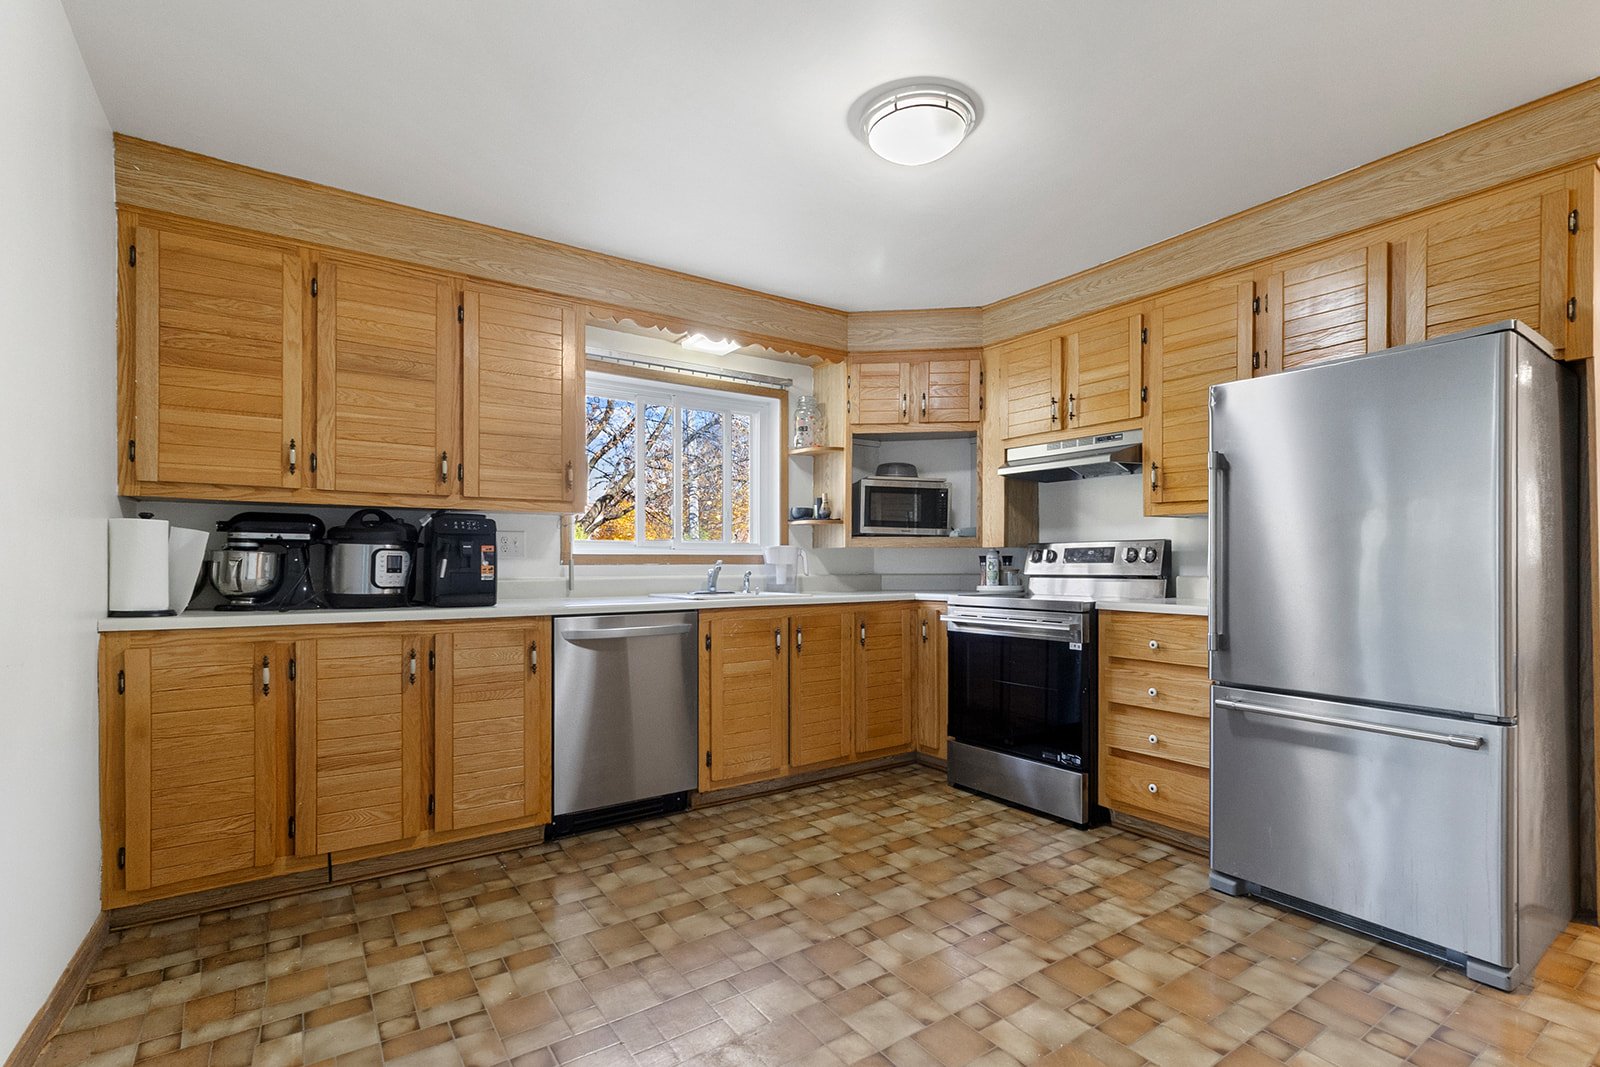
Kitchen
|
|
OPEN HOUSE
Sunday, 8 November, 2026 | 14:00 - 16:00
Description
Picture your family thriving in this warm two storey LaSalle home: 4 bedrooms, 2 full bathrooms and 1,620 sq. ft. filled with natural light. Outside, a large yard to design as you dream, with no rear neighbours, plus parking for 4 cars. Comfort and peace of mind with 2 heat pumps installed in 2026 and a poured concrete foundation. LaSalle train station a 4 minute walk away, with parks, schools, bike paths and shops nearby. See the addendum for details on the adjacent lots leased from the City.
Picture your kids running around the yard while dinner
simmers, summer evenings with friends, and the calm of a
neighbourhood where life feels good. Nestled in a quiet,
leafy area of LaSalle, this 4 bedroom two storey home has
everything it takes to become the heart of your family life.
As soon as you walk in, the open living room welcomes you
with a lovely sense of space. On the ground floor, the
living room, dining room and kitchen create a warm setting,
whether for rushed weekday breakfasts or long Sunday meals.
A bedroom, perfect as an office or guest room, completes
this level. Upstairs, away from the daily bustle, 3
bedrooms and a full bathroom give everyone a space of their
own. Throughout, large windows let in beautiful natural
light.
The veranda will quickly become your favourite spot for
morning coffee or reading at the end of the day, and the
cold room offers handy storage for your provisions.
Outside, a true playground awaits: 2,373 sq. ft. (220.5 m²)
of outdoor space to design as you dream, vegetable garden,
kids' play area or patio, with no rear neighbours. The lot
measures nearly 5,000 sq. ft. (461 m²) and the yard opens
onto two adjacent lots owned by the City of Montréal,
currently leased by the seller (see the note below).
For your peace of mind
2 full bathrooms
2 heat pumps installed in 2026
New electrical panel
Poured concrete foundation
Parking for 4 cars
Public transit
LaSalle train station (exo Candiac line) a 4 minute walk
away
Bus stops for lines 101, 106, 112 and 350 less than a 10
minute walk away
Amenities
4 minutes by car to the shopping complex with Sami Fruits,
Sami Poissonnerie and Marché Océan Plus
Less than 10 minutes by car to Carrefour Angrignon
Parks, schools and bike paths nearby
Highway access
Highway 20 and Route 138
NOTE
The seller declares that lots 1 930 304 and 2 331 553 of
the Cadastre du Québec are the property of the City of
Montréal and are not included in the sale of the immovable
covered by this contract.
These two lots are subject to a lease with the City of
Montréal for a term of three (3) years, at a rent of three
dollars ($3) per year, ending in 2029.
The seller undertakes to provide a copy of this lease to
the broker and authorizes the broker to disclose this
situation to any prospective buyer. The seller acknowledges
that a declaration on this subject must be included in any
promise to purchase.
simmers, summer evenings with friends, and the calm of a
neighbourhood where life feels good. Nestled in a quiet,
leafy area of LaSalle, this 4 bedroom two storey home has
everything it takes to become the heart of your family life.
As soon as you walk in, the open living room welcomes you
with a lovely sense of space. On the ground floor, the
living room, dining room and kitchen create a warm setting,
whether for rushed weekday breakfasts or long Sunday meals.
A bedroom, perfect as an office or guest room, completes
this level. Upstairs, away from the daily bustle, 3
bedrooms and a full bathroom give everyone a space of their
own. Throughout, large windows let in beautiful natural
light.
The veranda will quickly become your favourite spot for
morning coffee or reading at the end of the day, and the
cold room offers handy storage for your provisions.
Outside, a true playground awaits: 2,373 sq. ft. (220.5 m²)
of outdoor space to design as you dream, vegetable garden,
kids' play area or patio, with no rear neighbours. The lot
measures nearly 5,000 sq. ft. (461 m²) and the yard opens
onto two adjacent lots owned by the City of Montréal,
currently leased by the seller (see the note below).
For your peace of mind
2 full bathrooms
2 heat pumps installed in 2026
New electrical panel
Poured concrete foundation
Parking for 4 cars
Public transit
LaSalle train station (exo Candiac line) a 4 minute walk
away
Bus stops for lines 101, 106, 112 and 350 less than a 10
minute walk away
Amenities
4 minutes by car to the shopping complex with Sami Fruits,
Sami Poissonnerie and Marché Océan Plus
Less than 10 minutes by car to Carrefour Angrignon
Parks, schools and bike paths nearby
Highway access
Highway 20 and Route 138
NOTE
The seller declares that lots 1 930 304 and 2 331 553 of
the Cadastre du Québec are the property of the City of
Montréal and are not included in the sale of the immovable
covered by this contract.
These two lots are subject to a lease with the City of
Montréal for a term of three (3) years, at a rent of three
dollars ($3) per year, ending in 2029.
The seller undertakes to provide a copy of this lease to
the broker and authorizes the broker to disclose this
situation to any prospective buyer. The seller acknowledges
that a declaration on this subject must be included in any
promise to purchase.
Inclusions: Washer/Dryer in the Basement, Refrigerator, Heat Pump
Exclusions : Dishwasher, Oven, Washer/dryer (upstairs), Security cameras around the house
| BUILDING | |
|---|---|
| Type | Two or more storey |
| Style | Detached |
| Dimensions | 11.26x8.35 M |
| Lot Size | 460.8 MC |
| EXPENSES | |
|---|---|
| Municipal Taxes (2026) | $ 2816 / year |
| School taxes (2026) | $ 324 / year |
|
ROOM DETAILS |
|||
|---|---|---|---|
| Room | Dimensions | Level | Flooring |
| Hallway | 4.7 x 4.4 P | Ground Floor | |
| Living room | 11.3 x 10.7 P | Ground Floor | |
| Dining room | 12.5 x 11 P | Ground Floor | |
| Kitchen | 13 x 11.2 P | Ground Floor | |
| Veranda | 12 x 6 P | Ground Floor | |
| Bedroom | 13 x 10.7 P | Ground Floor | |
| Bathroom | 11 x 4.8 P | Ground Floor | |
| Primary bedroom | 16 x 11.5 P | 2nd Floor | |
| Bedroom | 12.5 x 10 P | 2nd Floor | |
| Walk-in closet | 9.3 x 7.3 P | 2nd Floor | |
| Bathroom | 9 x 5 P | 2nd Floor | Ceramic tiles |
| Bedroom | 15.3 x 9.5 P | 2nd Floor | Floating floor |
|
CHARACTERISTICS |
|
|---|---|
| Siding | Aluminum |
| Driveway | Asphalt |
| Roofing | Asphalt shingles |
| Proximity | Bicycle path, Cegep, Cross-country skiing, Daycare centre, Elementary school, Golf, High school, Highway, Hospital, Park - green area, Public transport, University |
| Foundation | Concrete block, Poured concrete |
| Window type | Crank handle |
| Heating system | Electric baseboard units |
| Heating energy | Electricity |
| Landscaping | Fenced |
| Sewage system | Municipal sewer |
| Water supply | Municipality |
| Distinctive features | No neighbours in the back |
| Parking | Outdoor |
| Windows | PVC |
| Zoning | Residential |
| Basement | Unfinished |
| Equipment available | Wall-mounted heat pump |

