4219 Rue Drolet, Montréal (Le Plateau-Mont-Royal), QC H2W2L7 $2,250/M
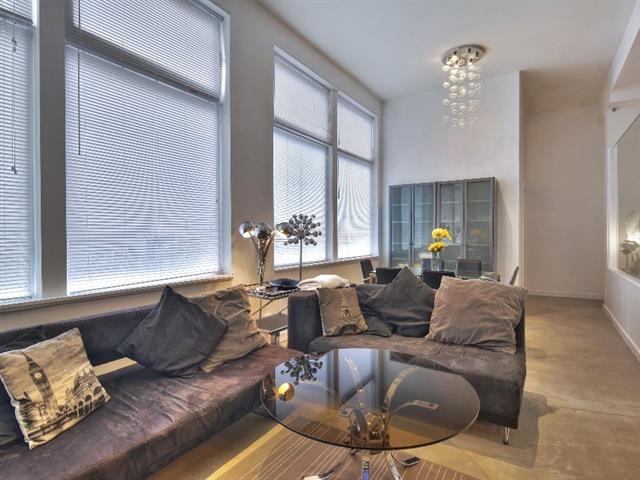
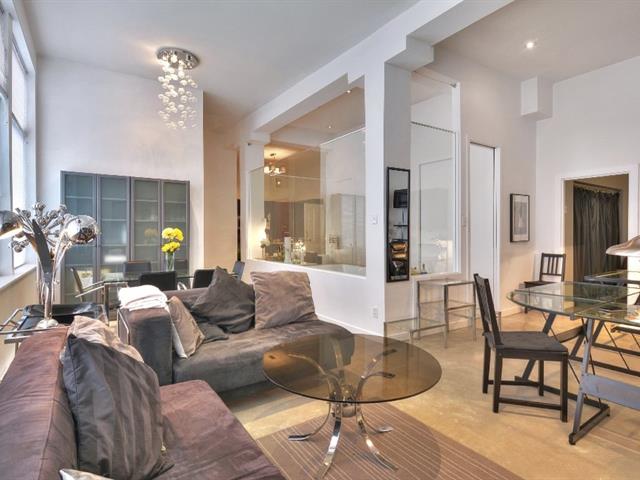
Dinette
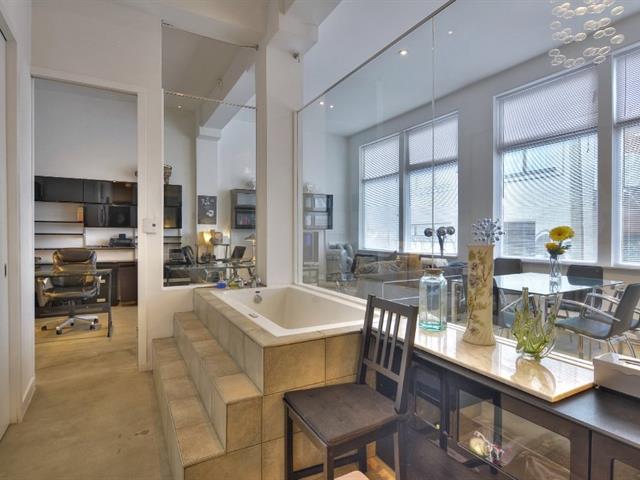
Bathroom
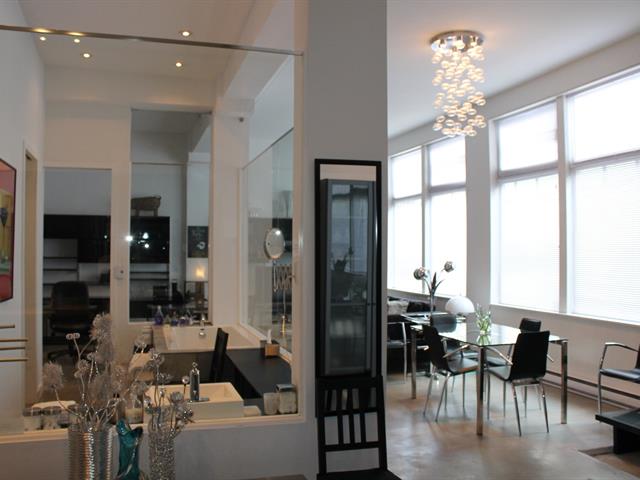
Dinette
Living room
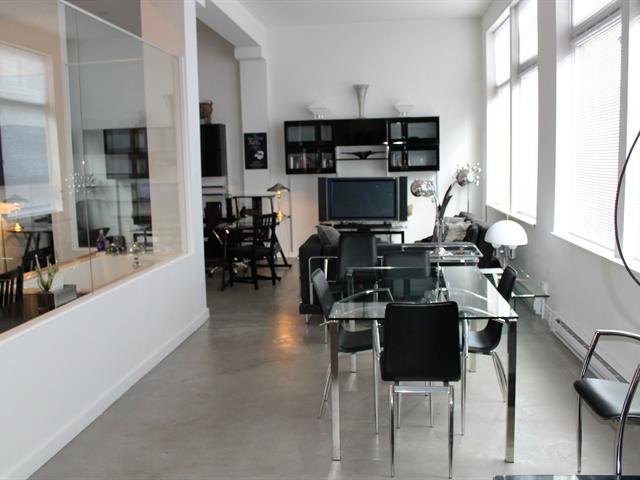
Other
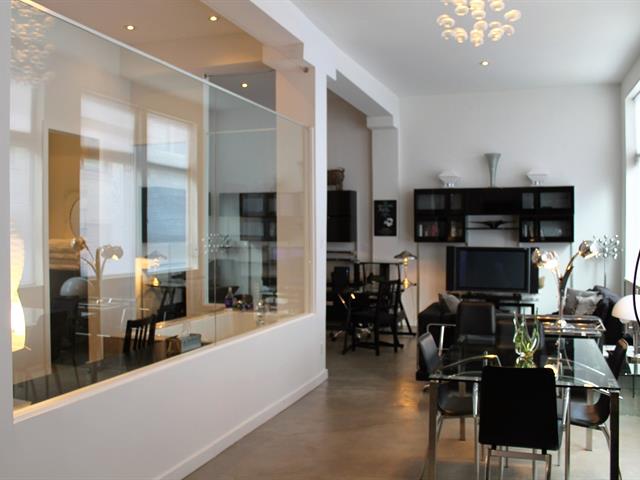
Living room
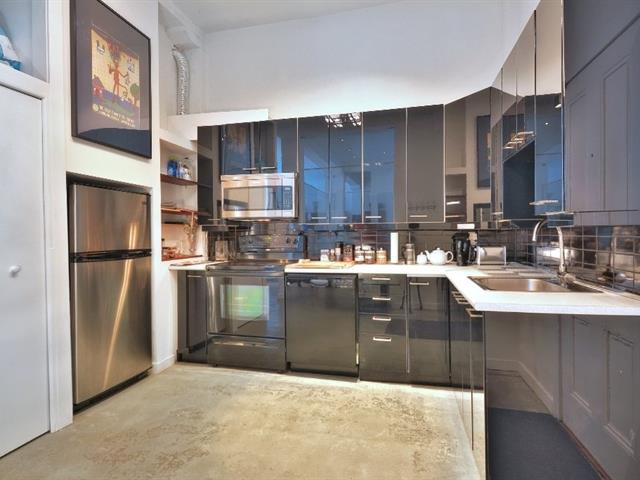
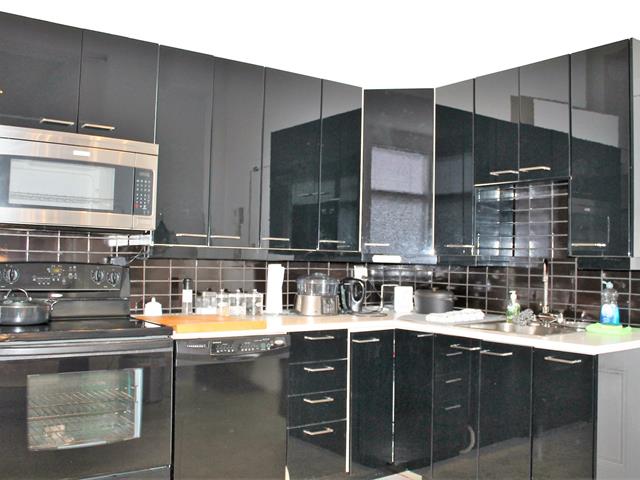
Kitchen
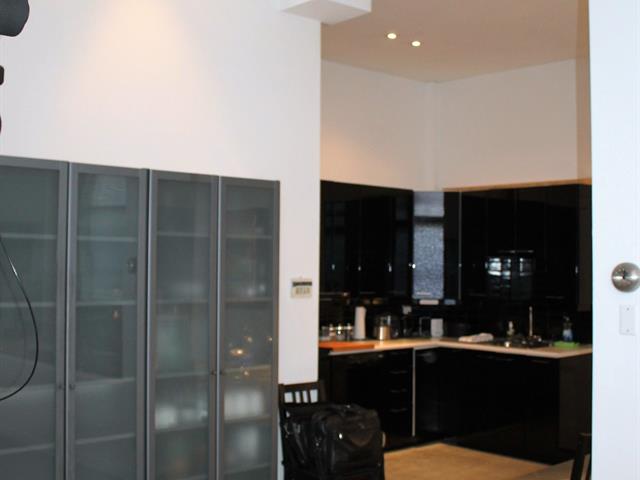
Kitchen
Washroom
|
|
Description
Proof of employment must be submitted with the Promise to Lease. The tenant must provide proof of civil liability tenant insurance prior to occupancy date. Non-smoking unit (tobacco, vaping, cannabis, or any other substance).Pets possible with conditions of a security deposit. Subletting of any kind is not allowed without permission of the lessor and approval of the sublet person.
The apartment location is considered to be the very center
of the Plateau, where everything one could need is
immediately nearby: shops, grocery stores, health food
stores, the SAQ on the corner, parks, gyms, and a wide
variety of restaurants and café. The apartment itself is
very unique, designed by a former designer occupant and
renovated by the owner, as shown in the photos. The
furnishings include retro 1950sstyle elements mixed with
modern pieces. The bathroom is particularly special, with
glass walls and a whirlpool bath; the shower and the toilet
with bidet each have their own separate enclosed rooms,
keeping the overall space very open. There are two closed
bedrooms, one with a queen bed and mattress topper, and the
other smaller one with a double bed. The apartment includes
a dedicated office area next to the open living and dining
space, with two Lshaped glass desks, a filing cabinet, and
wall cabinets, making it ideal for people who work from
home. Linens, bedding, and towels are provided and new. The
kitchen is fully equipped with dishes and cutlery for eight
settings, along with plenty of utensils for cooking and
serving; appliances include a dishwasher, microwave, and
small appliances such as a Bodum coffee maker, kettle, and
toaster. You only need your food. The apartment features
halogen lighting with dimmers, original polished grey
cement floors, and 12foot ceilings. The east facing wall is
full of light having continuous huge windows with white
Venetian blinds. The building was originally a small three
story boot factory at the turn of the century and has been
completely renovated into a three unit loft/apartment
complex. This apartment is the main floor unit. The
property is discreetly tucked away behind the street facing
building on Drolet itself, making it very private and
quiet. it is accessed through a passageway with a locked
door, and has night sensor lighting, intercoms, and locked
mailboxes, offering excellent security. Past tenants have
all been professionals or artistic individuals who
appreciate the loft style layout and unique design, very
different from the more traditional apartments typically
found in the Plateau Mont Royal.
of the Plateau, where everything one could need is
immediately nearby: shops, grocery stores, health food
stores, the SAQ on the corner, parks, gyms, and a wide
variety of restaurants and café. The apartment itself is
very unique, designed by a former designer occupant and
renovated by the owner, as shown in the photos. The
furnishings include retro 1950sstyle elements mixed with
modern pieces. The bathroom is particularly special, with
glass walls and a whirlpool bath; the shower and the toilet
with bidet each have their own separate enclosed rooms,
keeping the overall space very open. There are two closed
bedrooms, one with a queen bed and mattress topper, and the
other smaller one with a double bed. The apartment includes
a dedicated office area next to the open living and dining
space, with two Lshaped glass desks, a filing cabinet, and
wall cabinets, making it ideal for people who work from
home. Linens, bedding, and towels are provided and new. The
kitchen is fully equipped with dishes and cutlery for eight
settings, along with plenty of utensils for cooking and
serving; appliances include a dishwasher, microwave, and
small appliances such as a Bodum coffee maker, kettle, and
toaster. You only need your food. The apartment features
halogen lighting with dimmers, original polished grey
cement floors, and 12foot ceilings. The east facing wall is
full of light having continuous huge windows with white
Venetian blinds. The building was originally a small three
story boot factory at the turn of the century and has been
completely renovated into a three unit loft/apartment
complex. This apartment is the main floor unit. The
property is discreetly tucked away behind the street facing
building on Drolet itself, making it very private and
quiet. it is accessed through a passageway with a locked
door, and has night sensor lighting, intercoms, and locked
mailboxes, offering excellent security. Past tenants have
all been professionals or artistic individuals who
appreciate the loft style layout and unique design, very
different from the more traditional apartments typically
found in the Plateau Mont Royal.
Inclusions: Fully Furnished A to Z ....Totally equipped kitchen, bed linens towels etc. Suit case move in set up - perfect for corporate clients or autonomous workers. This design apartment appeals to arts persons.
Exclusions : Hydro,Internet
| BUILDING | |
|---|---|
| Type | Apartment |
| Style | Detached |
| Dimensions | 0x0 |
| Lot Size | 0 |
| EXPENSES | |
|---|---|
| Energy cost | $ 2600 / year |
|
ROOM DETAILS |
|||
|---|---|---|---|
| Room | Dimensions | Level | Flooring |
| Living room | 12.0 x 20.0 P | Ground Floor | Concrete |
| Living room | 12.0 x 20.0 P | Ground Floor | Concrete |
| Kitchen | 10.0 x 10.0 P | Ground Floor | Concrete |
| Kitchen | 10.0 x 10.0 P | Ground Floor | Concrete |
| Bathroom | 8.0 x 15.0 P | Ground Floor | Concrete |
| Bathroom | 8.0 x 15.0 P | Ground Floor | Concrete |
| Home office | 8.0 x 12.0 P | Ground Floor | Concrete |
| Home office | 8.0 x 12.0 P | Ground Floor | Concrete |
| Bedroom | 10.0 x 12.0 P | Ground Floor | Carpet |
| Bedroom | 10.0 x 12.0 P | Ground Floor | Carpet |
| Bedroom | 8.0 x 10.0 P | Ground Floor | Carpet |
| Bedroom | 8.0 x 10.0 P | Ground Floor | Carpet |
|
CHARACTERISTICS |
|
|---|---|
| Equipment available | Entry phone, Furnished |
| Restrictions/Permissions | Pets allowed with conditions |
| Zoning | Residential |

