4594Z Rue Lake, Dollard-des-Ormeaux, QC H9G1G8 $435,000
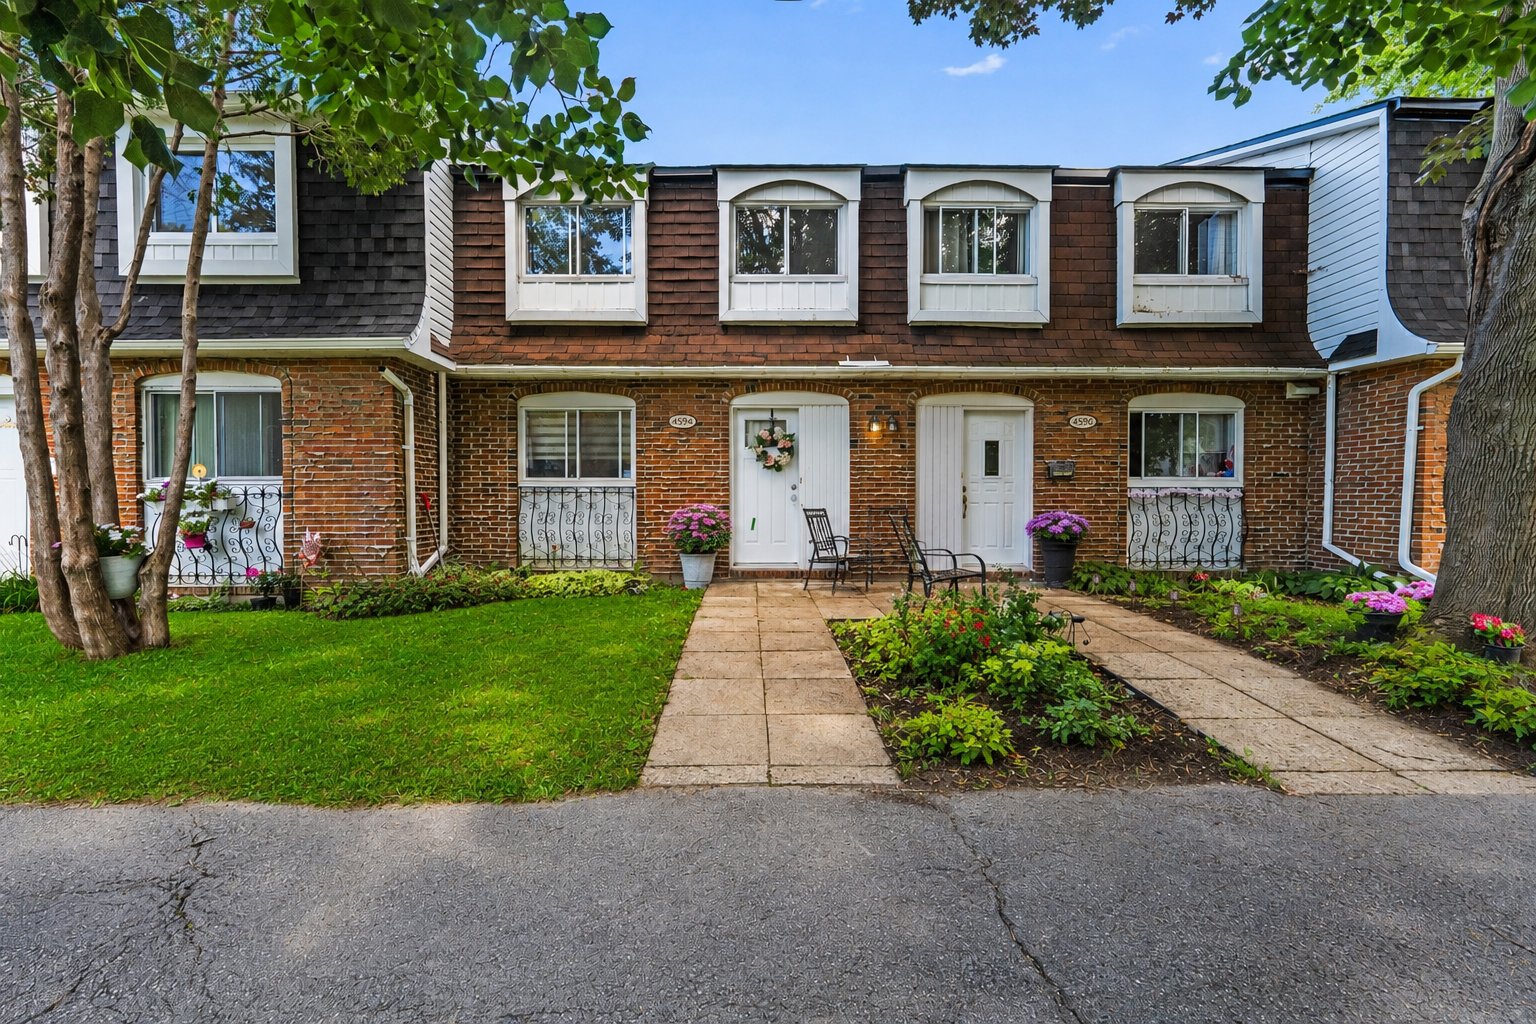
Frontage
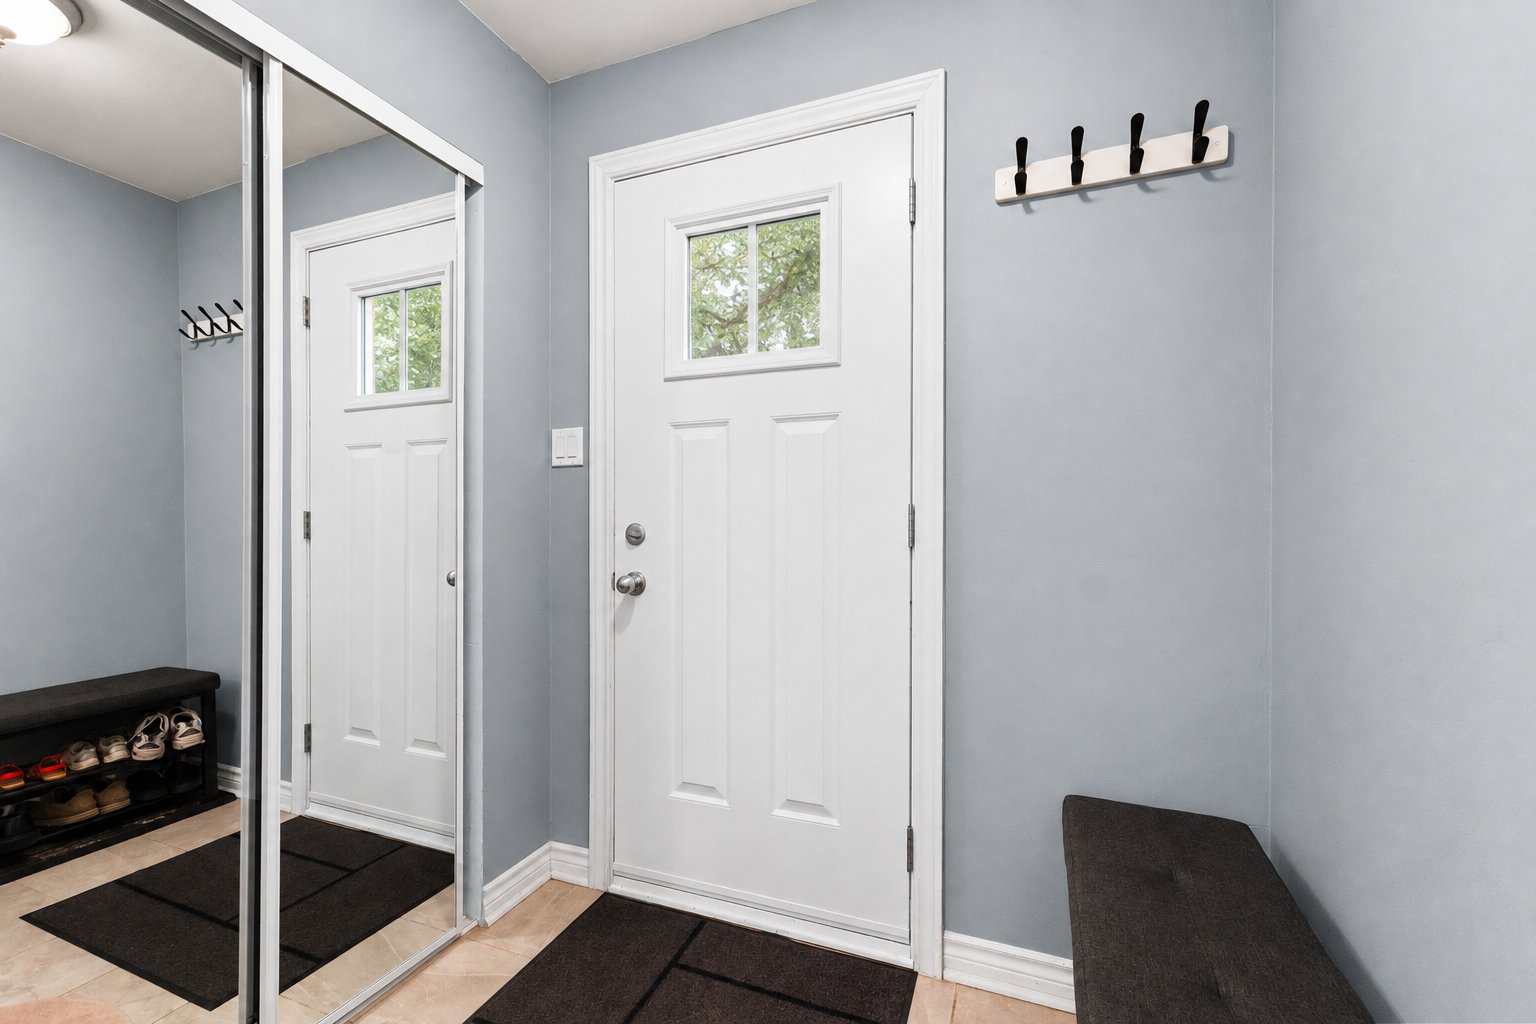
Hallway
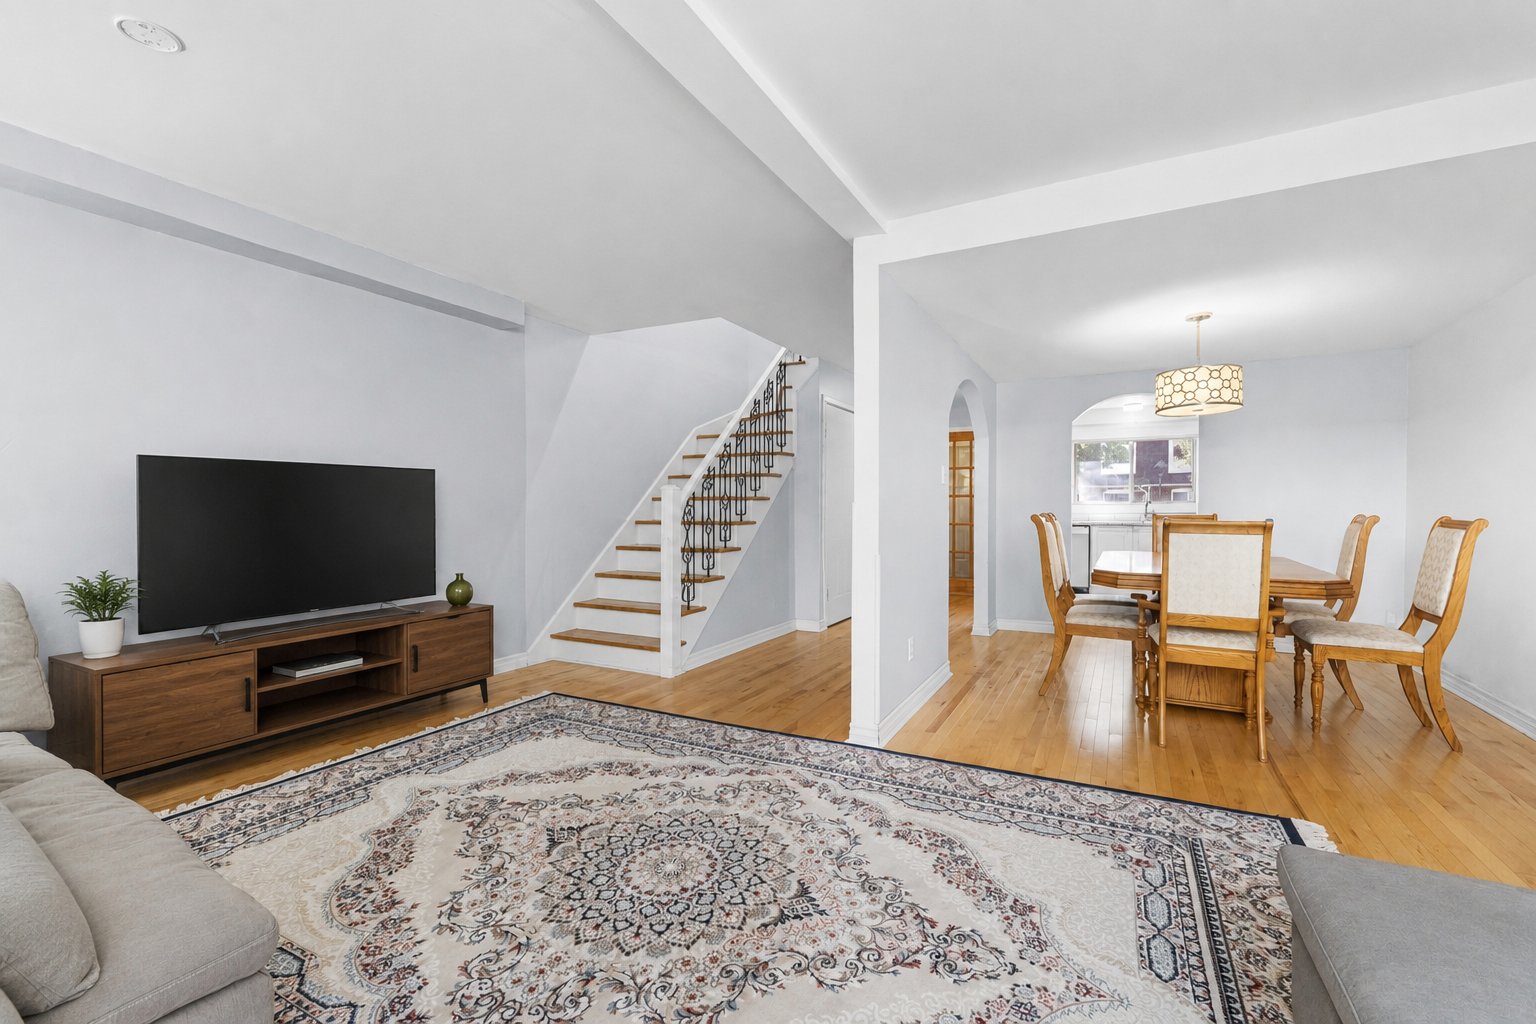
Living room
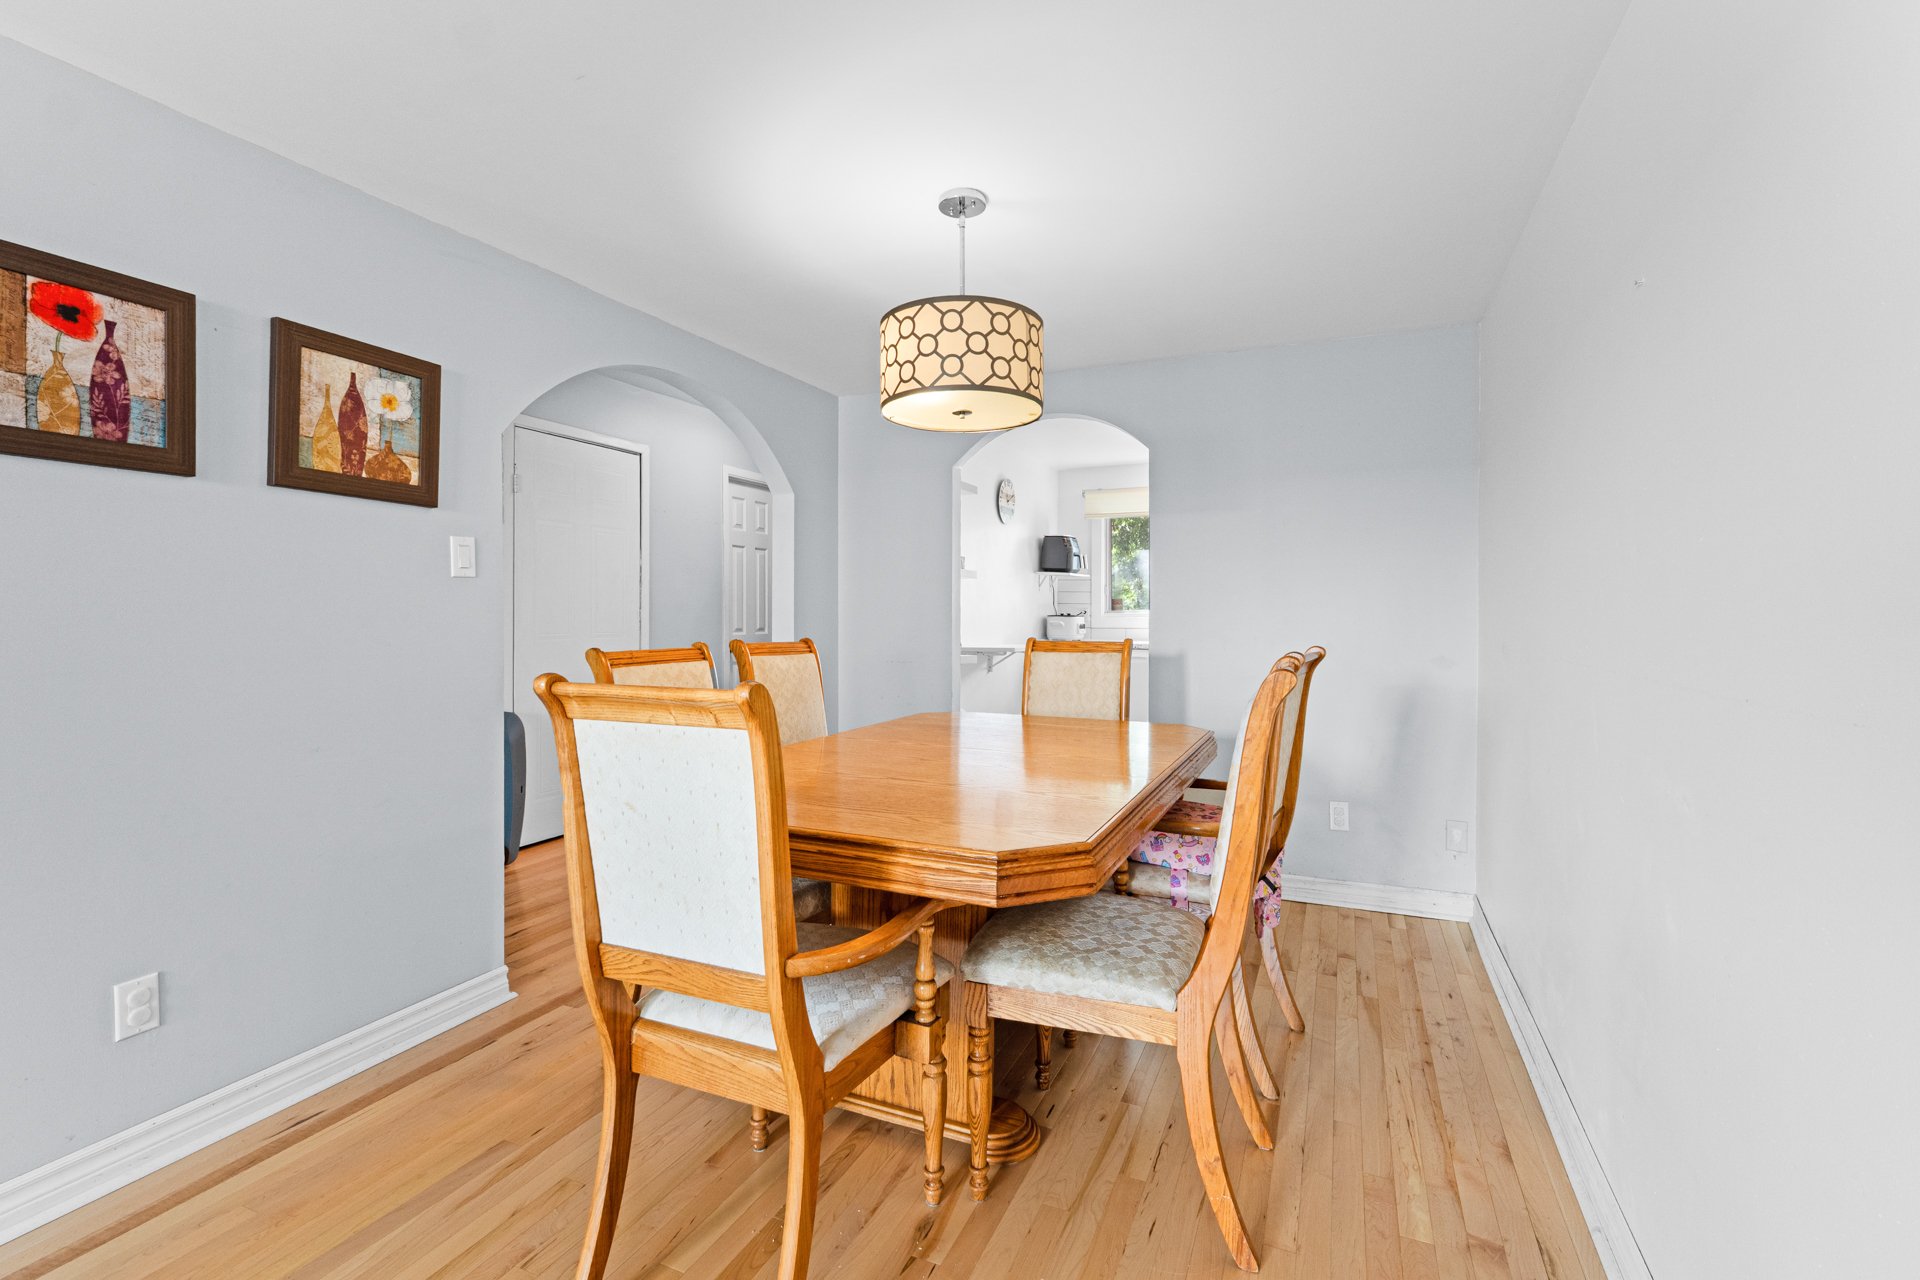
Dining room
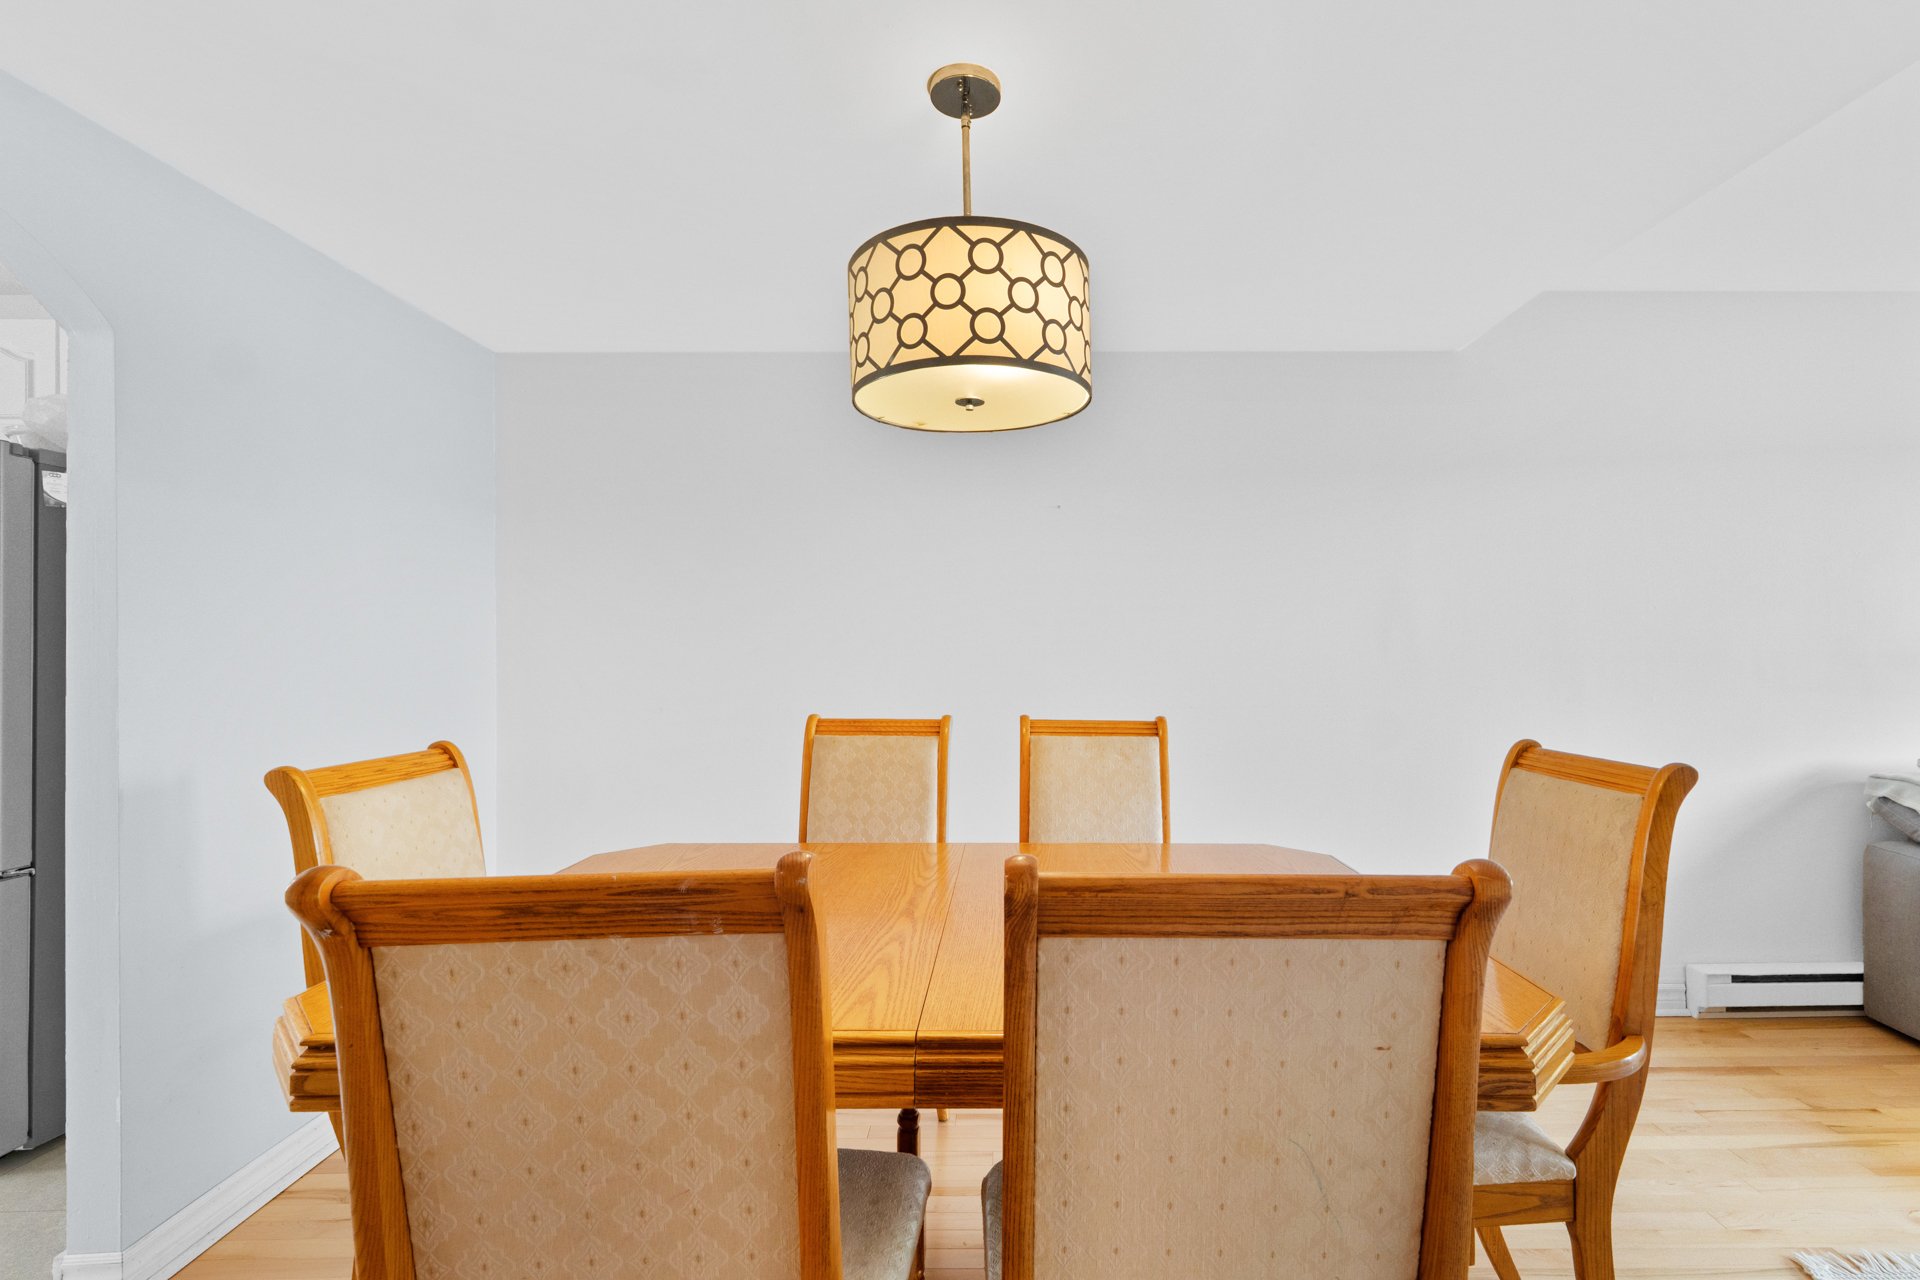
Dining room
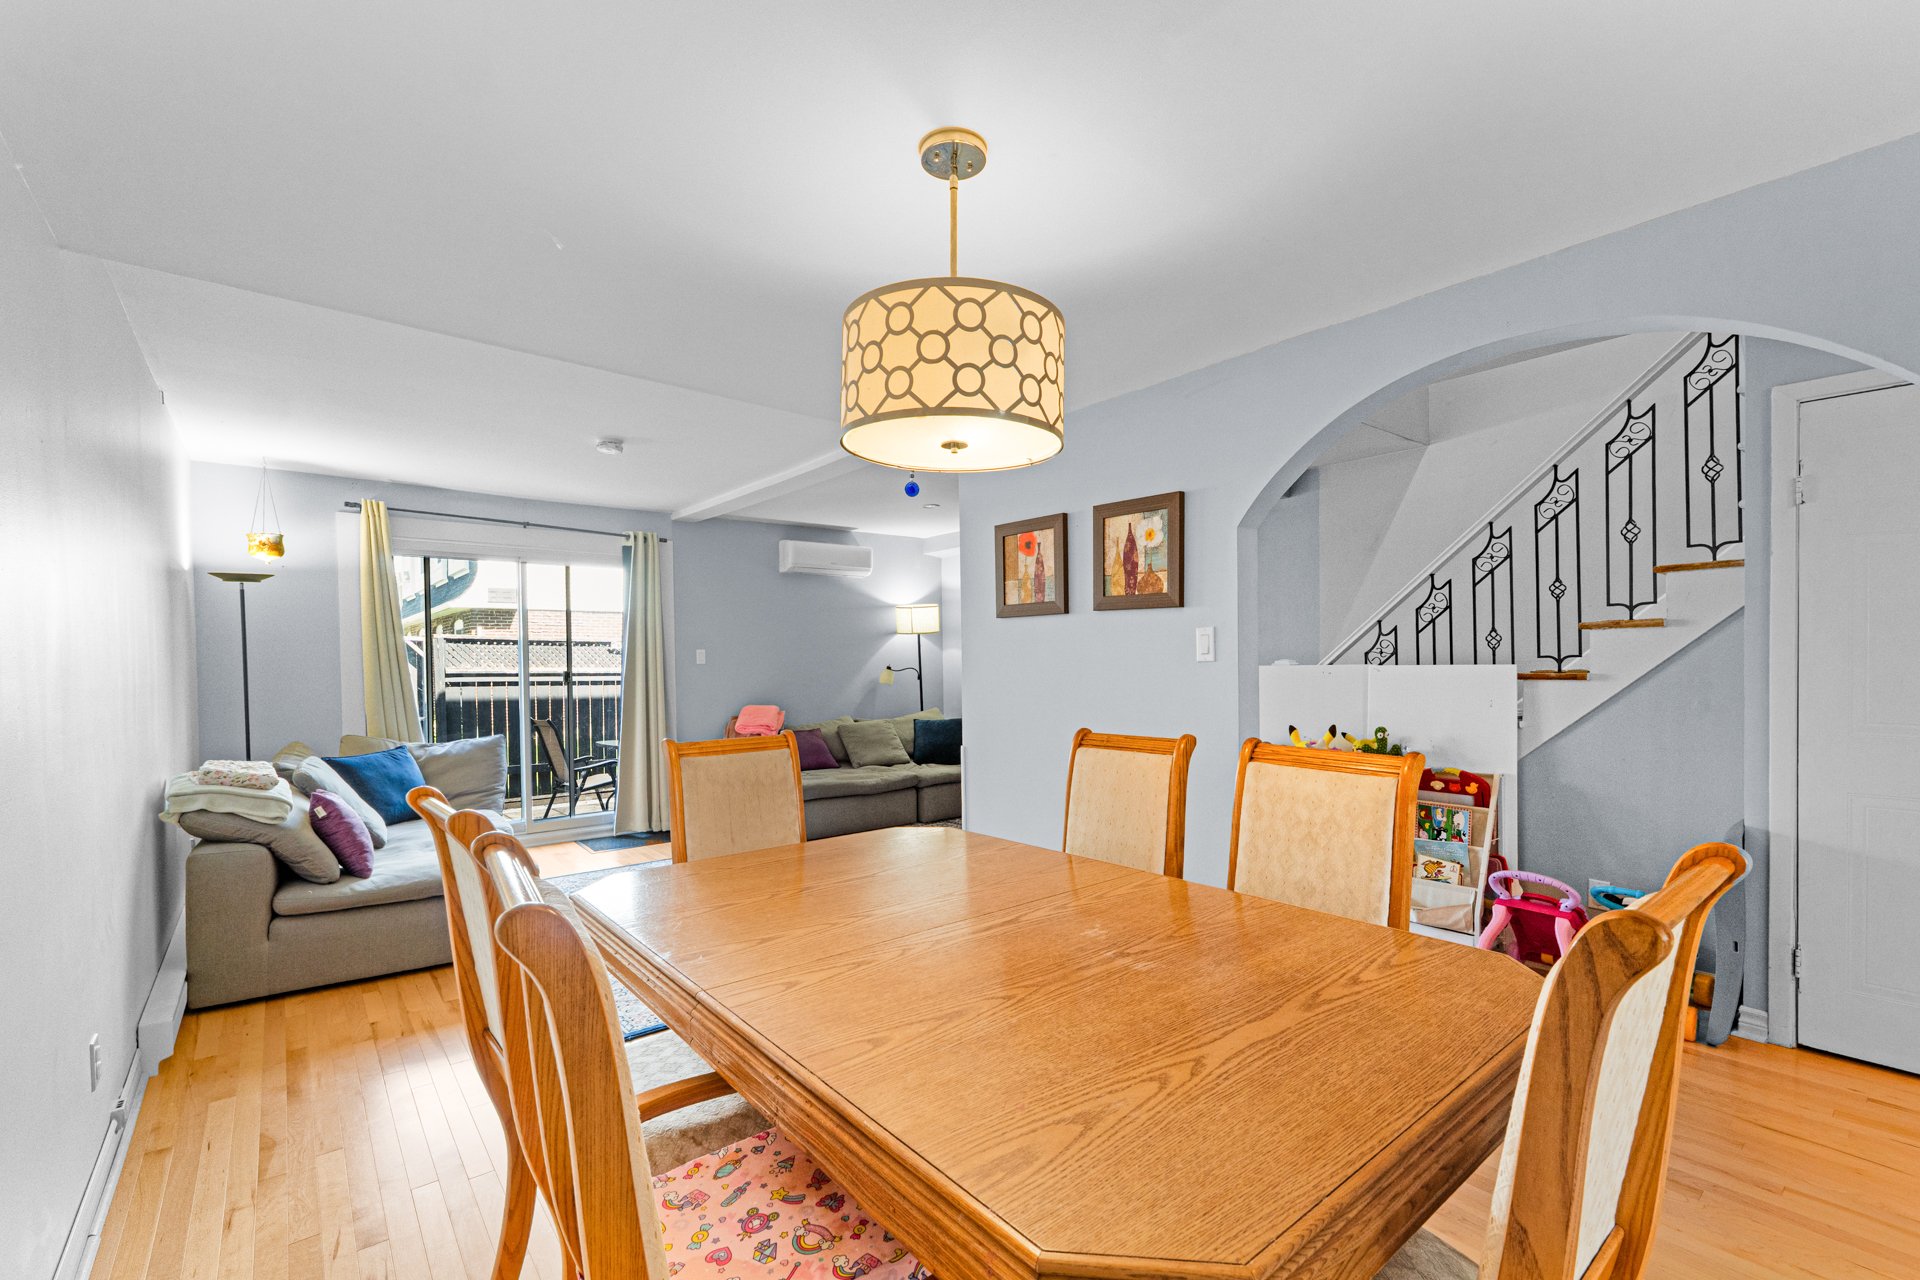
Dining room
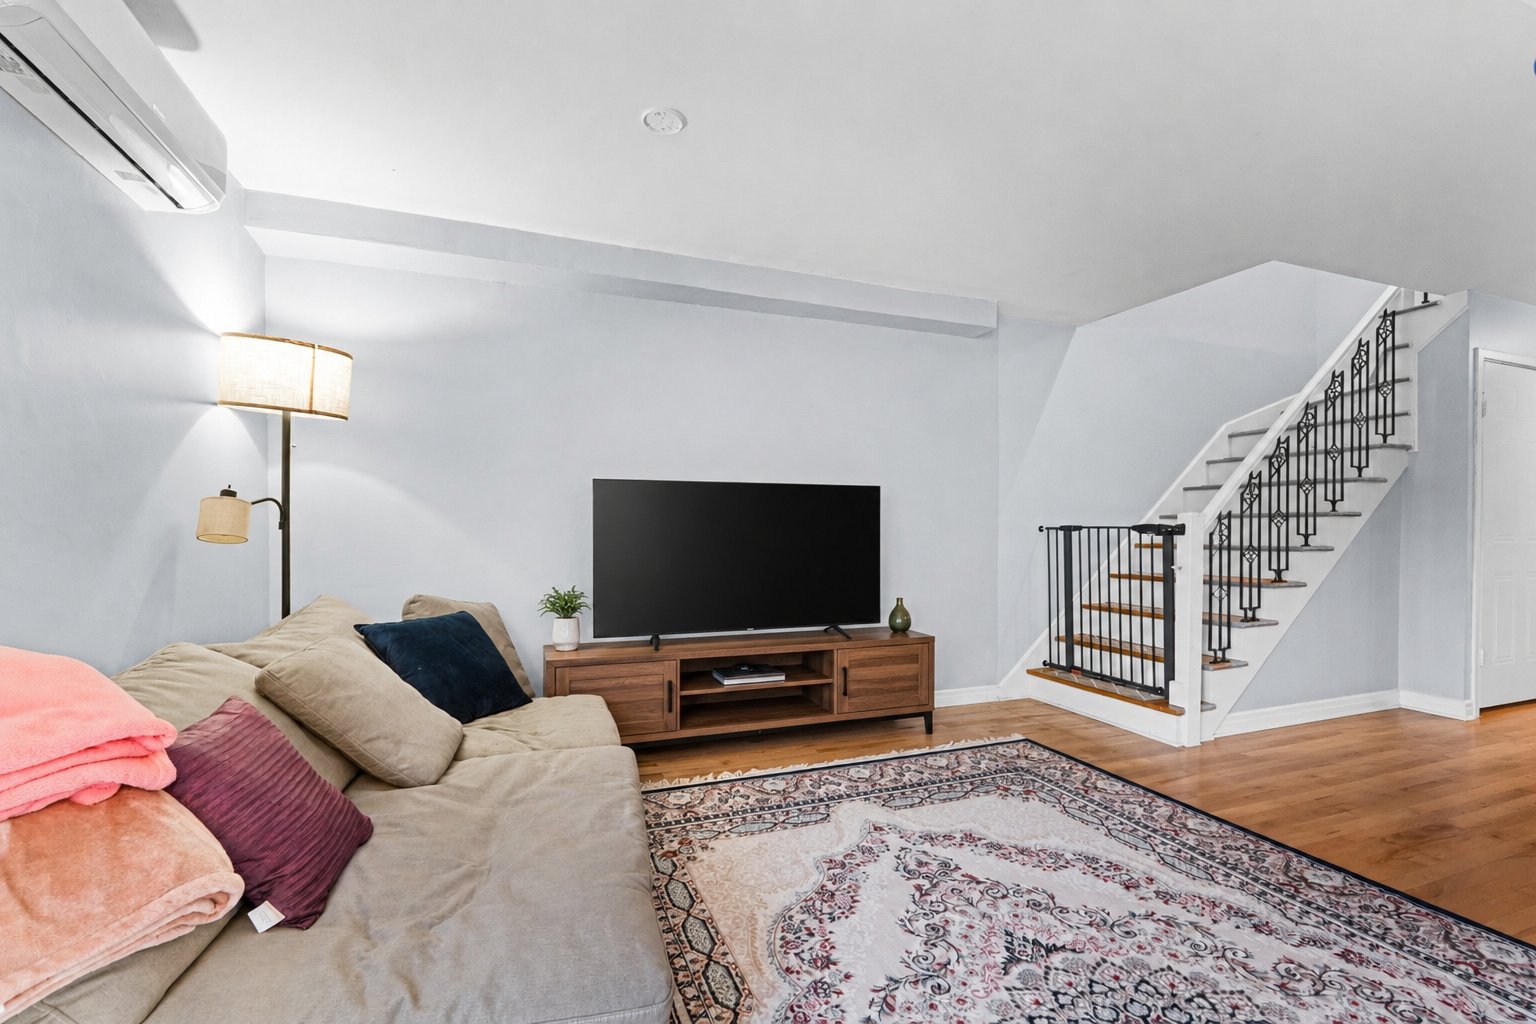
Living room
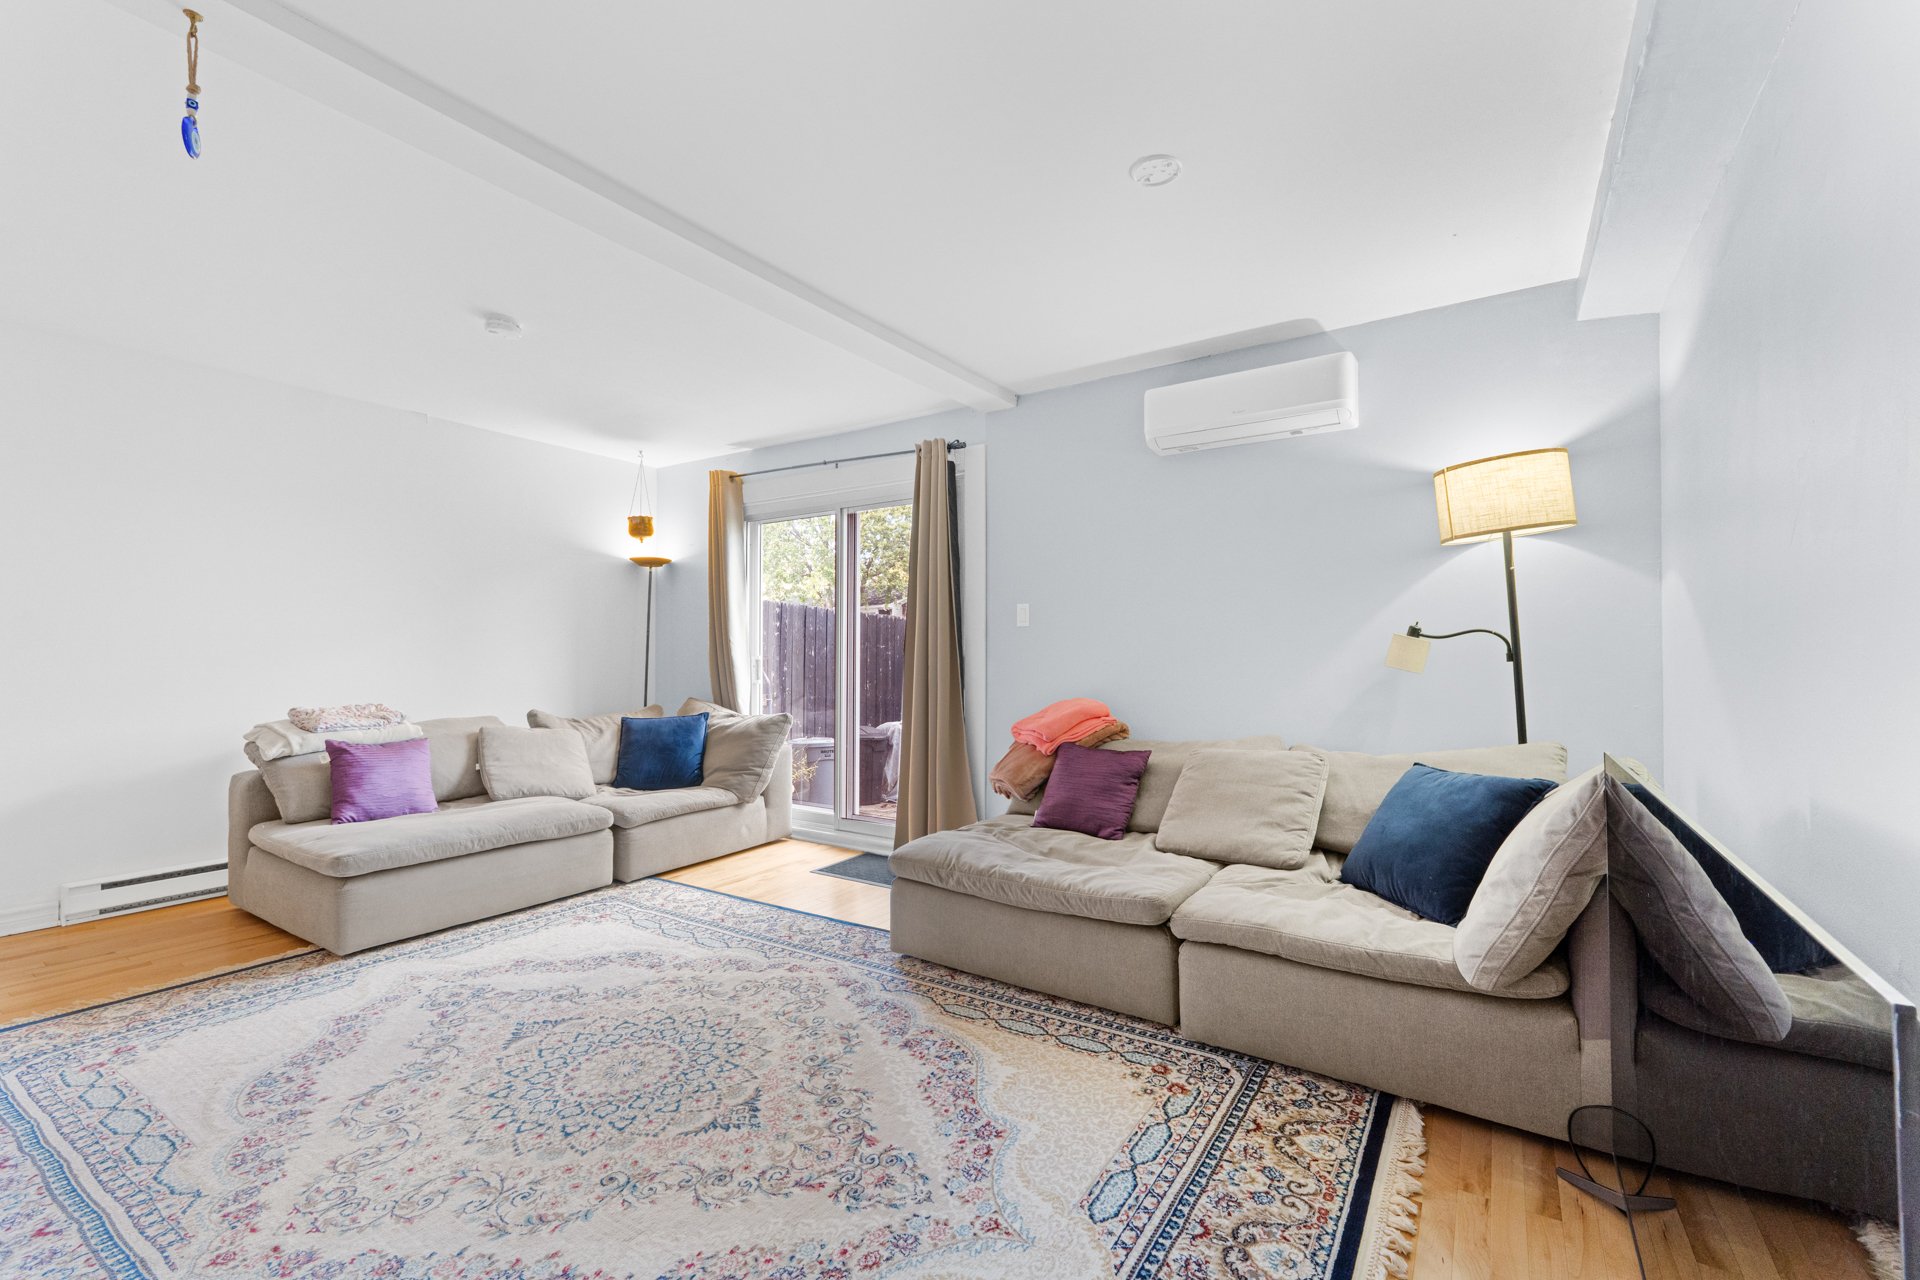
Living room
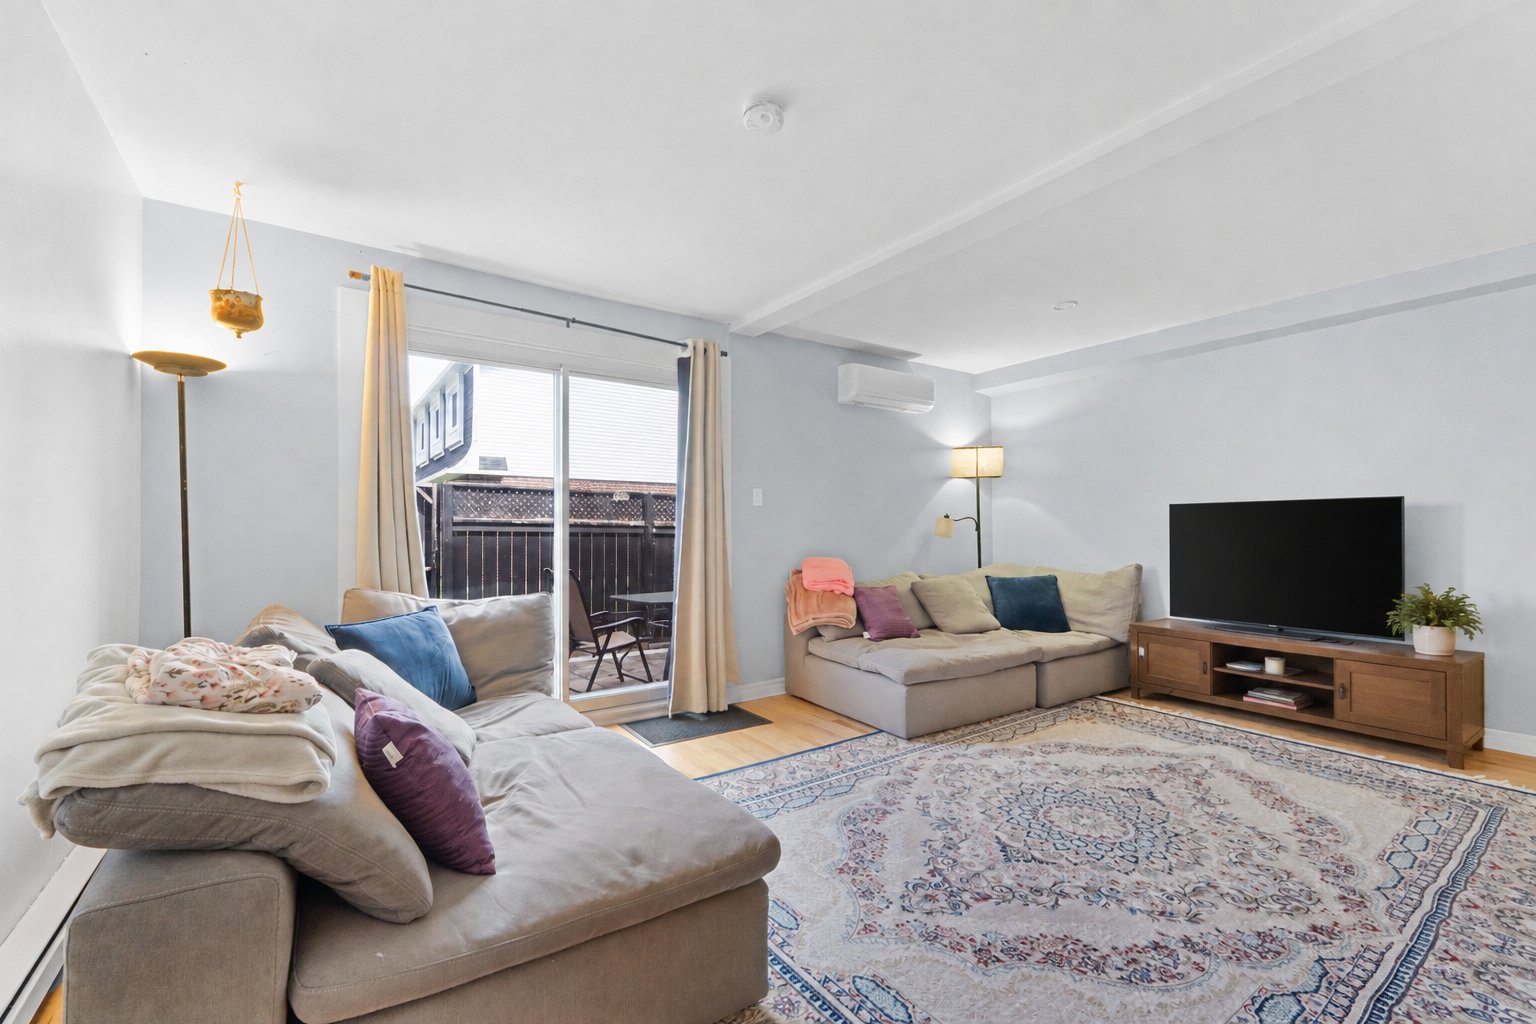
Living room
|
|
Description
A townhouse designed for family living! Spacious and renovated, it features 4 bedrooms upstairs, generous living spaces, and a private terrace to fully enjoy the outdoors. The co-ownership also offers a shared in-ground pool, perfect for the summer months. Located in a sought-after, family-friendly area of DDO, close to schools, parks, public transit, the REM, CF Fairview Pointe-Claire, and a wide range of shops and services. A convenient location where everything is within easy reach!
## PROPERTY IMPROVEMENTS AND FEATURES
This spacious co-owned townhouse has benefited from several
renovations and improvements over the past few years.
**Recent Work and Improvements:**
* Attic insulation redone by the condominium syndicate in
2023.
* Electrical panel replaced in 2024, with electrical
compliance work completed by a master electrician.
* Hydro-Québec electrical service replaced by the syndicate
in 2024.
* Backwater valve installed by the syndicate in 2025.
* Excavation and grading work completed at the rear of the
property in 2025, including replacement of the basement
window well and correction of the surrounding grading.
* LVP flooring installed in the basement.
* Drywall installed and new electric baseboard heater added
in the basement.
* Bathtub refinished.
* Bathroom vanity replaced.
* Toilet replaced.
* Dishwasher installed.
* Doorbell button replaced.
* Basement staircase carpeting to be replaced by the seller
prior to the sale.
**Improvements Reported in the Previous Seller's
Declaration:**
* **2021 -- Entrance:** New ceramic flooring and new front
door.
* **2021 -- Powder Room:** New ceramic flooring, vanity,
and toilet seat.
* **2021 -- Main Floor:** New hardwood flooring.
* **2022 -- Kitchen:** New countertop, ceramic tile, and
paint.
* **2022 -- Staircase:** New railing.
* **2022 -- Upper Floor:** New floating floors in all
bedrooms.
* **2022 -- Bathroom:** Renovations completed.
* **2022 -- Roof:** New roof covering, according to
information reported by the previous owner.
A property that has benefited from numerous improvements
over the years, offering four bedrooms on the upper floor
and spacious, functional living areas well suited to family
life.
This spacious co-owned townhouse has benefited from several
renovations and improvements over the past few years.
**Recent Work and Improvements:**
* Attic insulation redone by the condominium syndicate in
2023.
* Electrical panel replaced in 2024, with electrical
compliance work completed by a master electrician.
* Hydro-Québec electrical service replaced by the syndicate
in 2024.
* Backwater valve installed by the syndicate in 2025.
* Excavation and grading work completed at the rear of the
property in 2025, including replacement of the basement
window well and correction of the surrounding grading.
* LVP flooring installed in the basement.
* Drywall installed and new electric baseboard heater added
in the basement.
* Bathtub refinished.
* Bathroom vanity replaced.
* Toilet replaced.
* Dishwasher installed.
* Doorbell button replaced.
* Basement staircase carpeting to be replaced by the seller
prior to the sale.
**Improvements Reported in the Previous Seller's
Declaration:**
* **2021 -- Entrance:** New ceramic flooring and new front
door.
* **2021 -- Powder Room:** New ceramic flooring, vanity,
and toilet seat.
* **2021 -- Main Floor:** New hardwood flooring.
* **2022 -- Kitchen:** New countertop, ceramic tile, and
paint.
* **2022 -- Staircase:** New railing.
* **2022 -- Upper Floor:** New floating floors in all
bedrooms.
* **2022 -- Bathroom:** Renovations completed.
* **2022 -- Roof:** New roof covering, according to
information reported by the previous owner.
A property that has benefited from numerous improvements
over the years, offering four bedrooms on the upper floor
and spacious, functional living areas well suited to family
life.
Inclusions: Baby gates, washer/dryer, dishwasher, stove, fridge, kitchen, curtain, curtain rods throughout the house.
Exclusions : N/A
| BUILDING | |
|---|---|
| Type | Two or more storey |
| Style | Attached |
| Dimensions | 17.9x33.9 P |
| Lot Size | 2443.95 PC |
| EXPENSES | |
|---|---|
| Common expenses/Rental | $ 5244 / year |
| Municipal Taxes (2026) | $ 2893 / year |
| School taxes (2026) | $ 272 / year |
|
ROOM DETAILS |
|||
|---|---|---|---|
| Room | Dimensions | Level | Flooring |
| Kitchen | 9.1 x 11.7 P | Ground Floor | Ceramic tiles |
| Dining room | 10.9 x 9 P | Ground Floor | Wood |
| Living room | 11.3 x 17.5 P | Ground Floor | Wood |
| Washroom | 6.2 x 3.11 P | Ground Floor | Ceramic tiles |
| Primary bedroom | 14.3 x 9.11 P | 2nd Floor | Flexible floor coverings |
| Bedroom | 7.6 x 10.11 P | 2nd Floor | Flexible floor coverings |
| Bedroom | 9.3 x 12.8 P | 2nd Floor | Flexible floor coverings |
| Bedroom | 9.3 x 8.9 P | 2nd Floor | Flexible floor coverings |
| Bathroom | 4.11 x 6.9 P | 2nd Floor | Flexible floor coverings |
| Family room | 16 x 17.5 P | Basement | Flexible floor coverings |
| Storage | 19 x 17.9 P | Basement | Flexible floor coverings |
|
CHARACTERISTICS |
|
|---|---|
| Basement | 6 feet and over |
| Driveway | Asphalt |
| Proximity | Bicycle path, Cegep, Daycare centre, Elementary school, Golf, High school, Highway, Hospital, Park - green area, Public transport, Réseau Express Métropolitain (REM) |
| Equipment available | Central heat pump |
| Foundation | Concrete block, Poured concrete |
| Heating energy | Electricity |
| Sewage system | Municipal sewer |
| Water supply | Municipality |
| Parking | Outdoor |
| Zoning | Residential |

