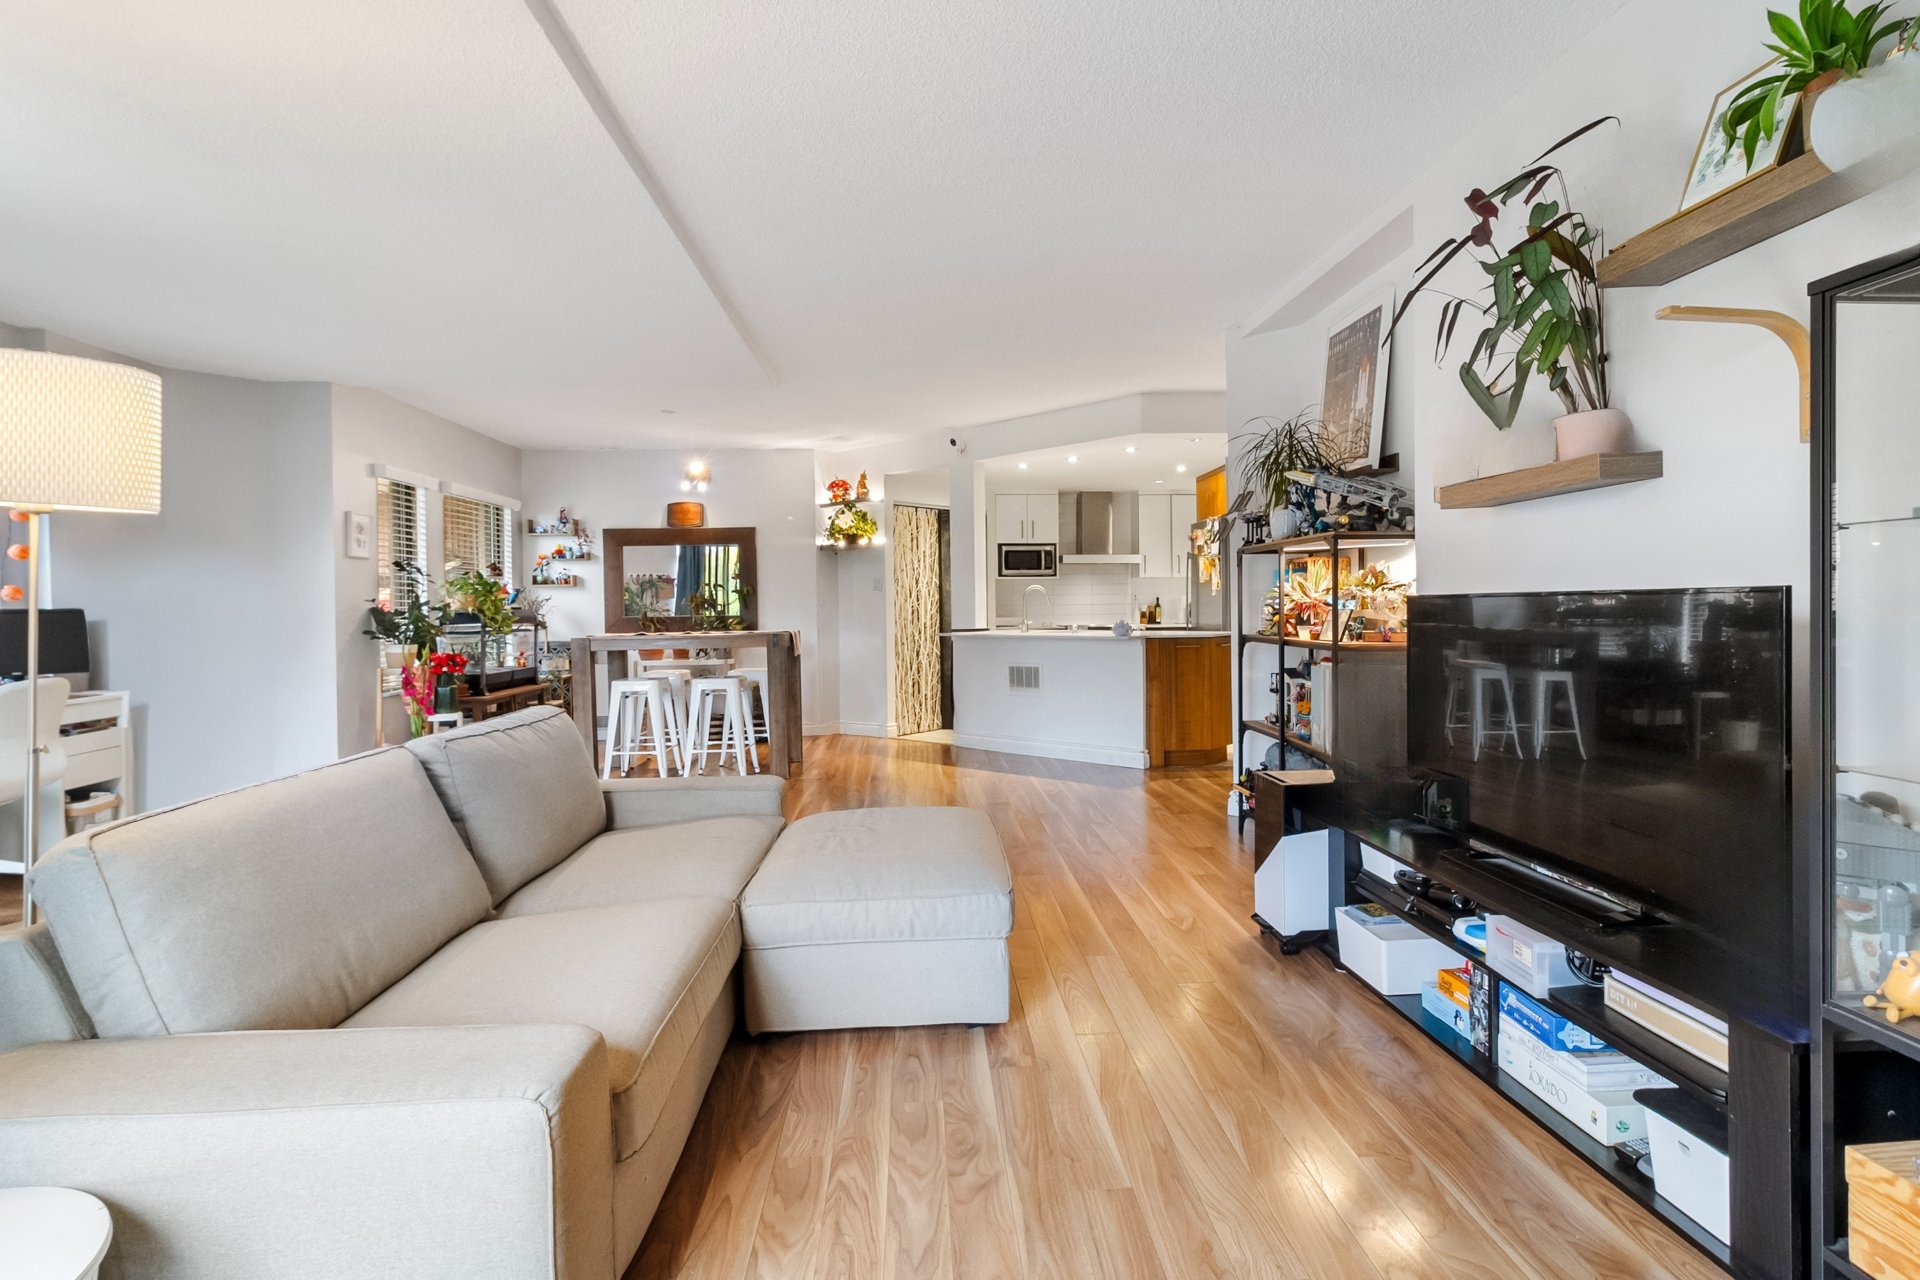
Living room
Living room
Kitchen
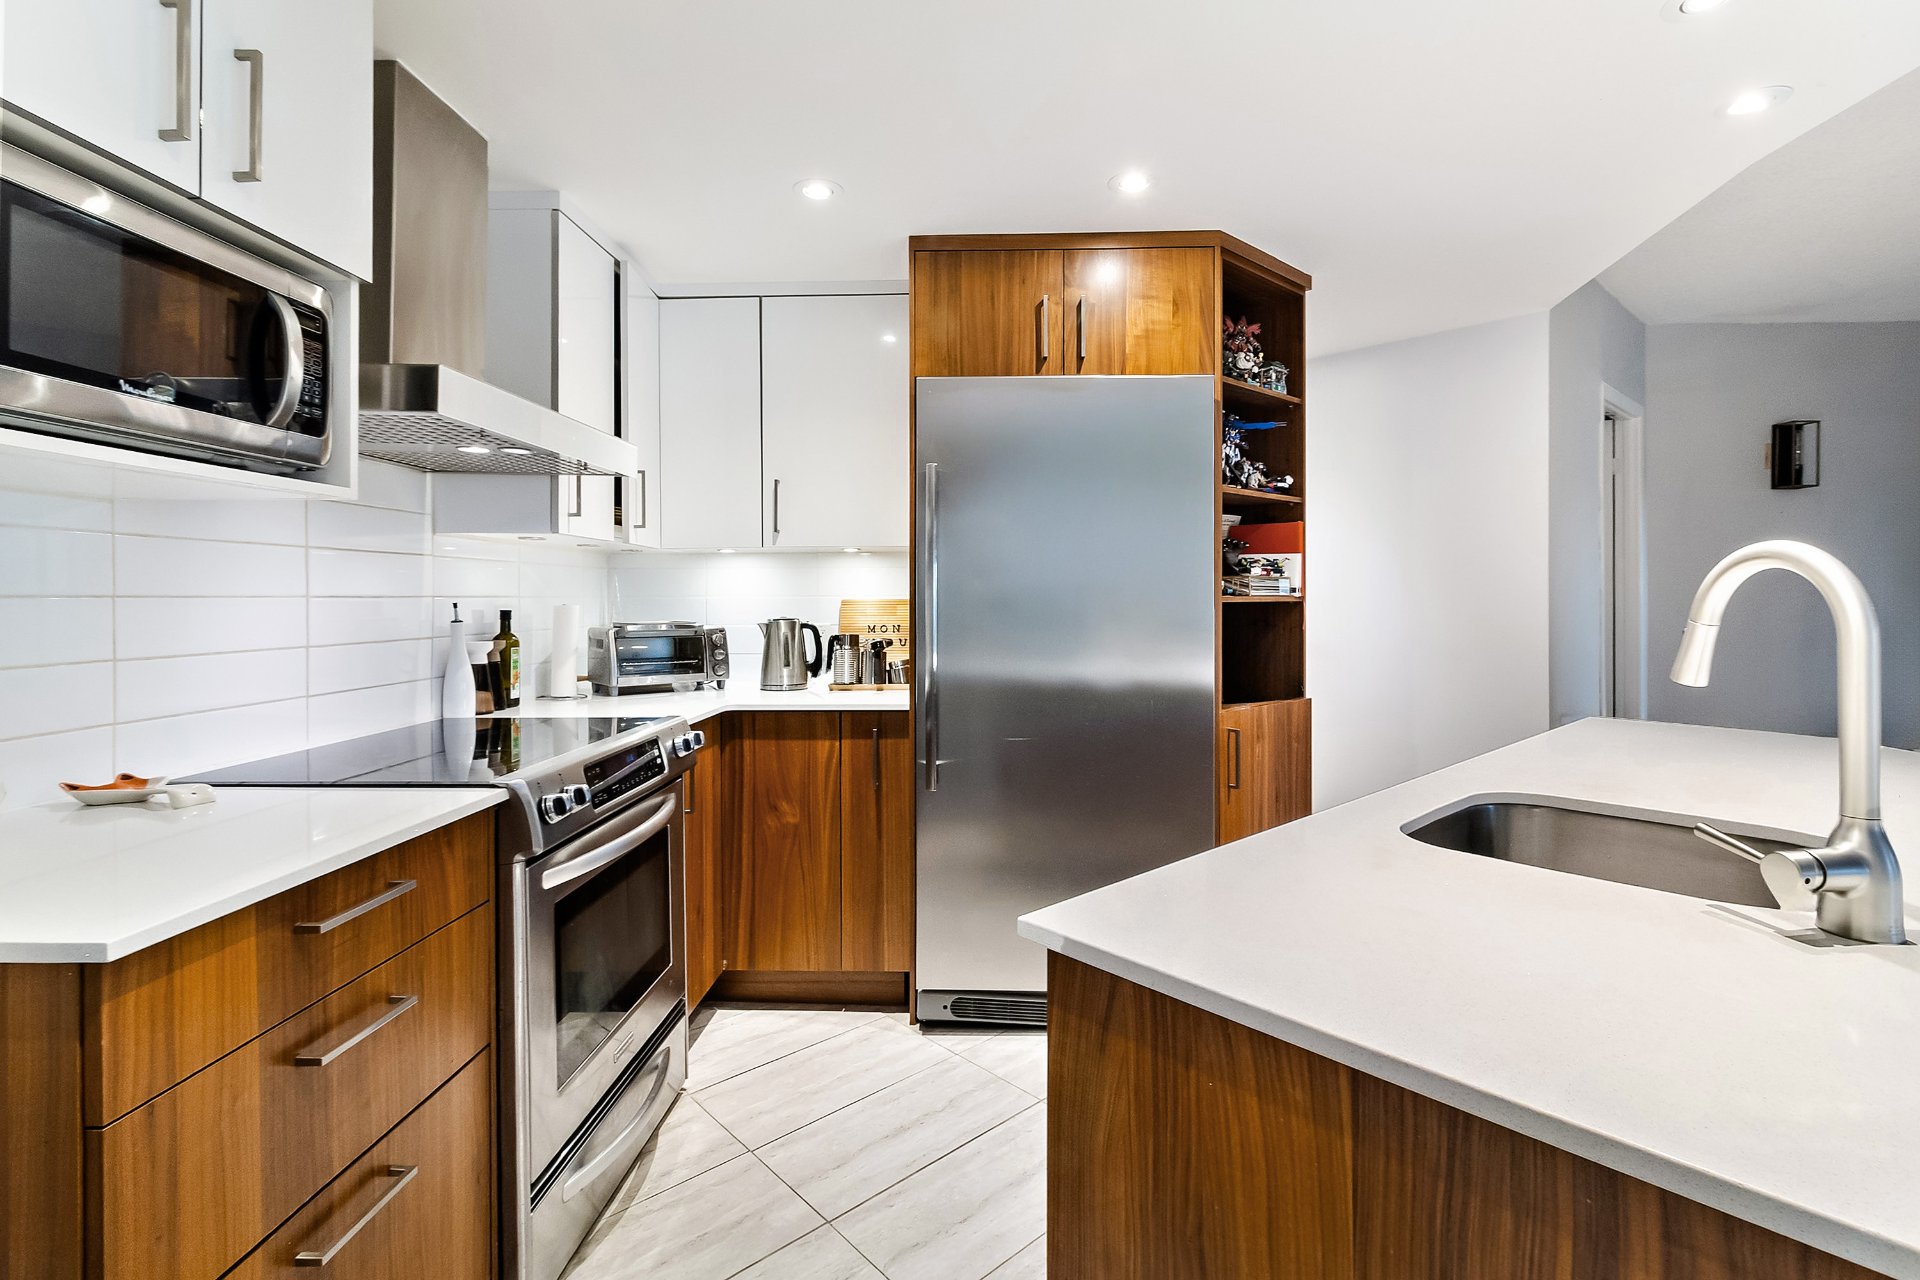
Kitchen
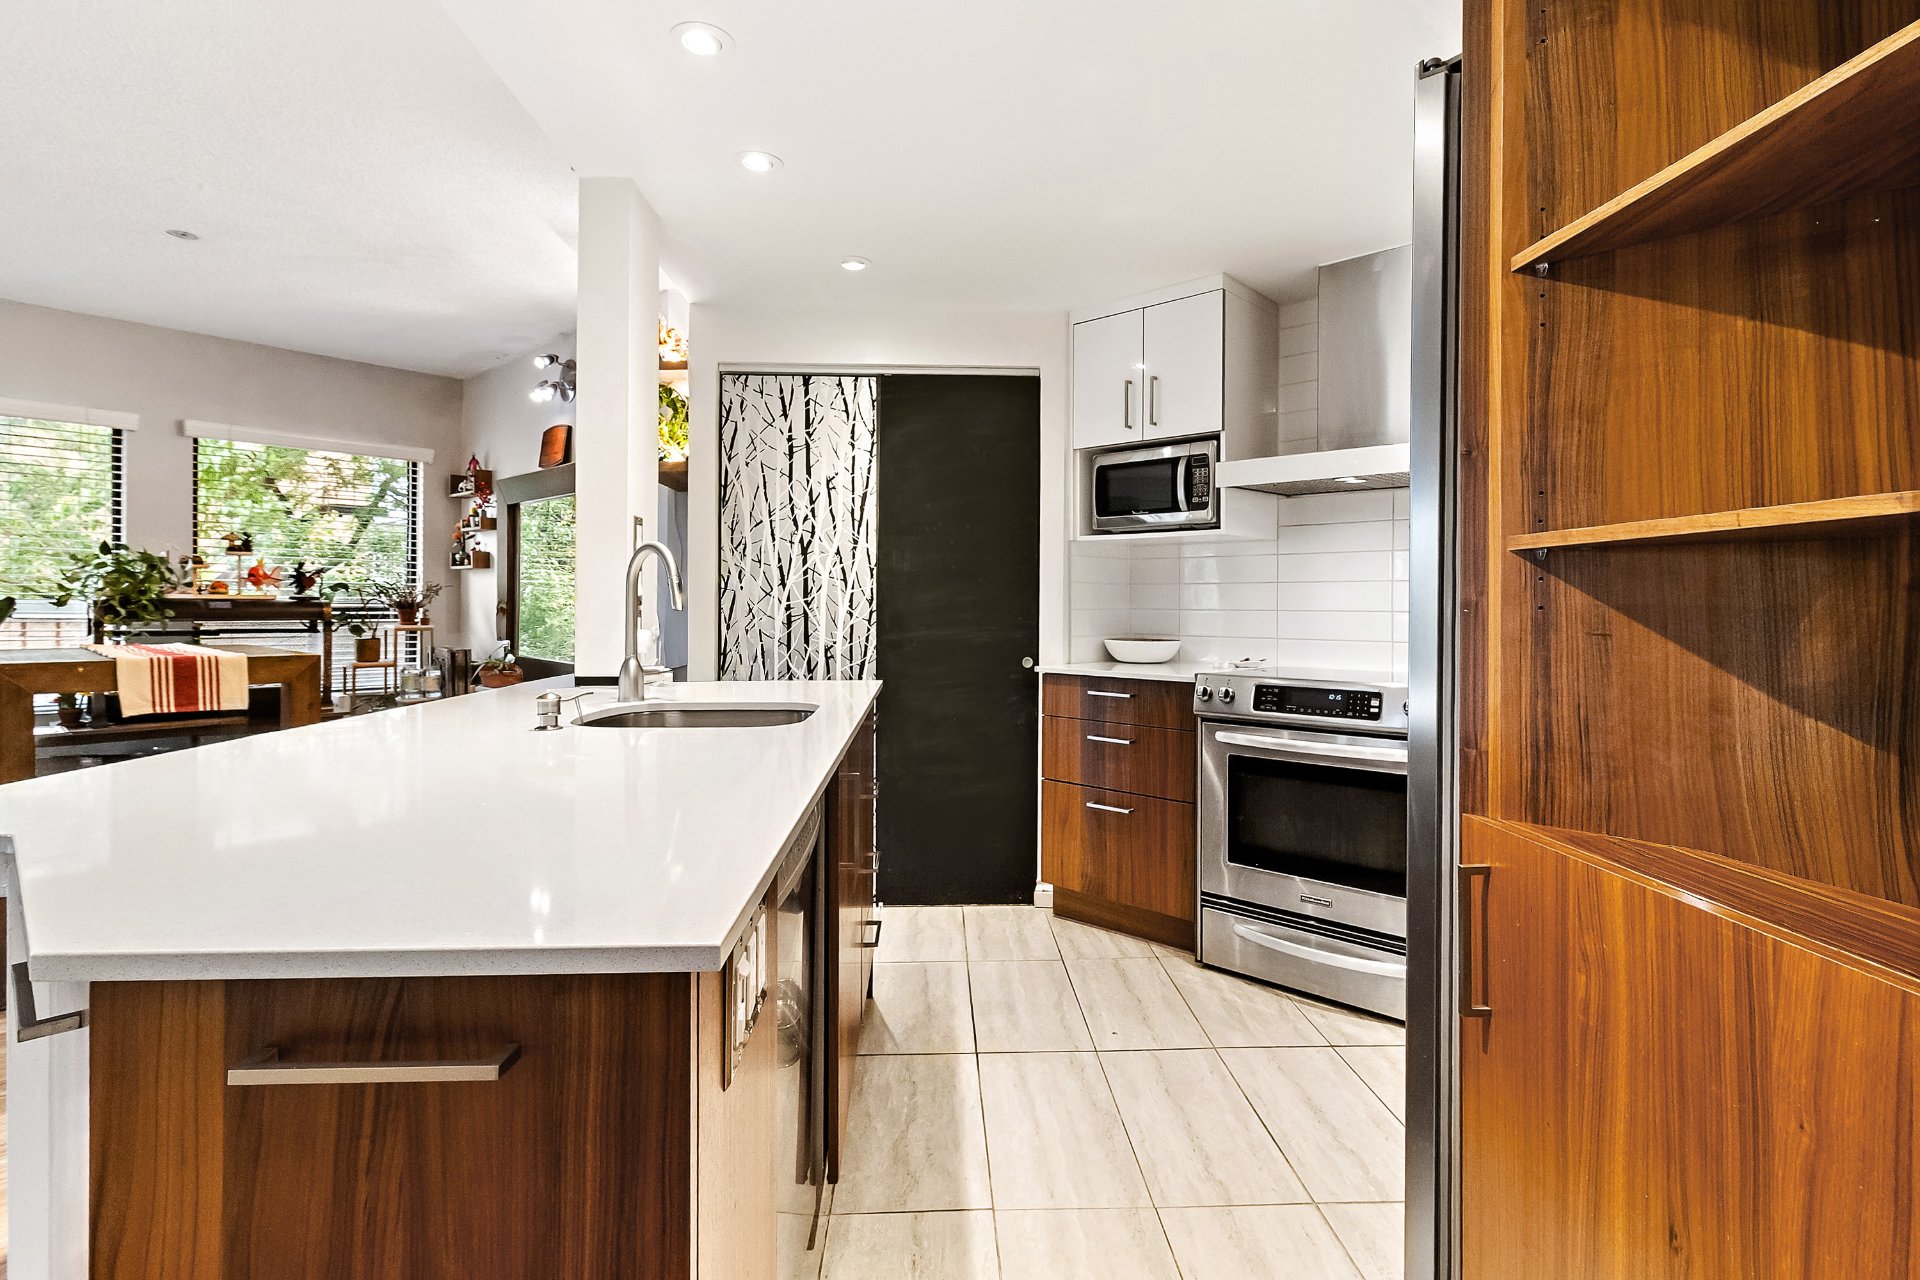
Kitchen
Kitchen
Overall View
Overall View
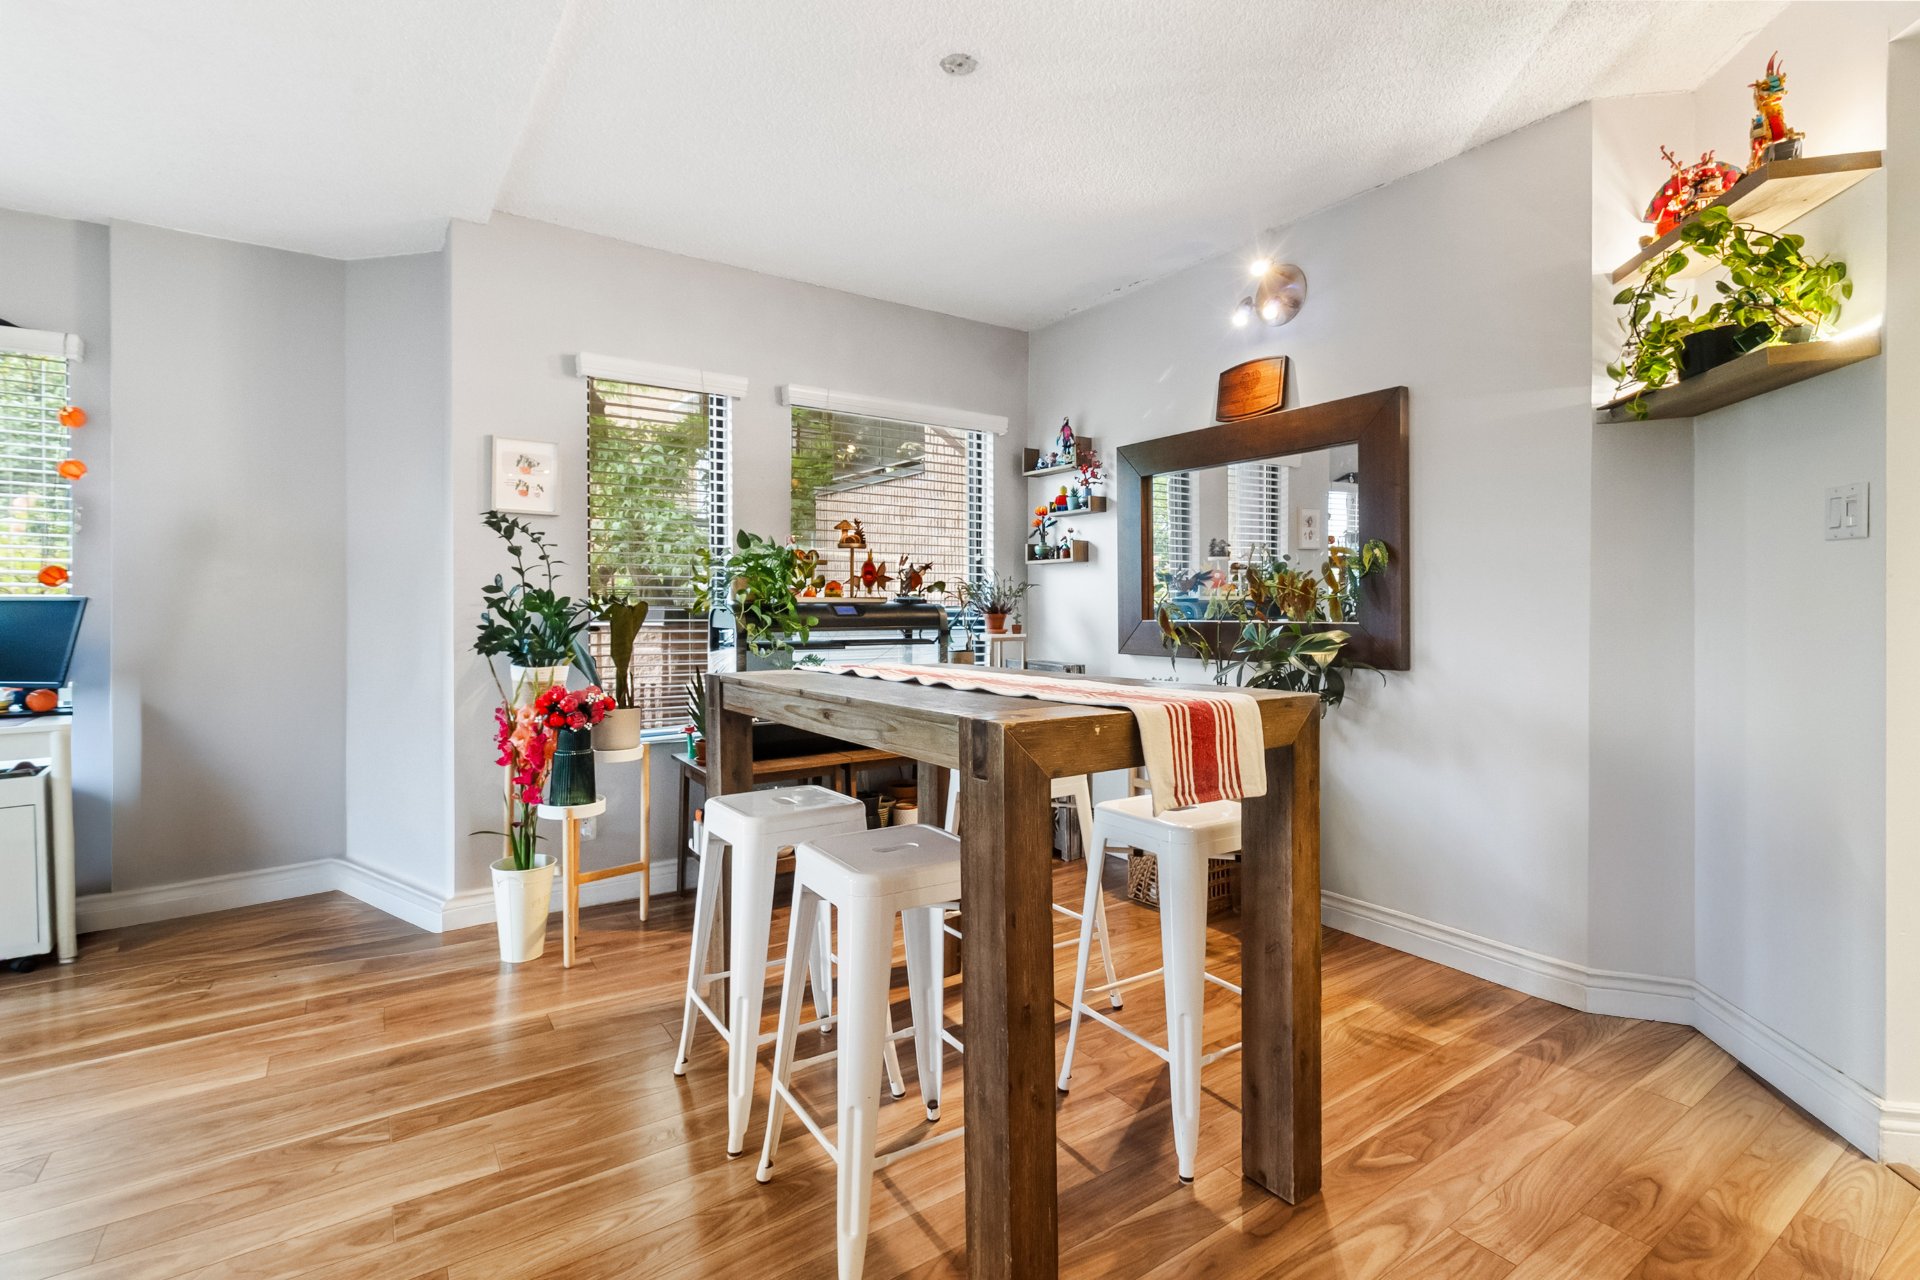
Dining room
Dining room
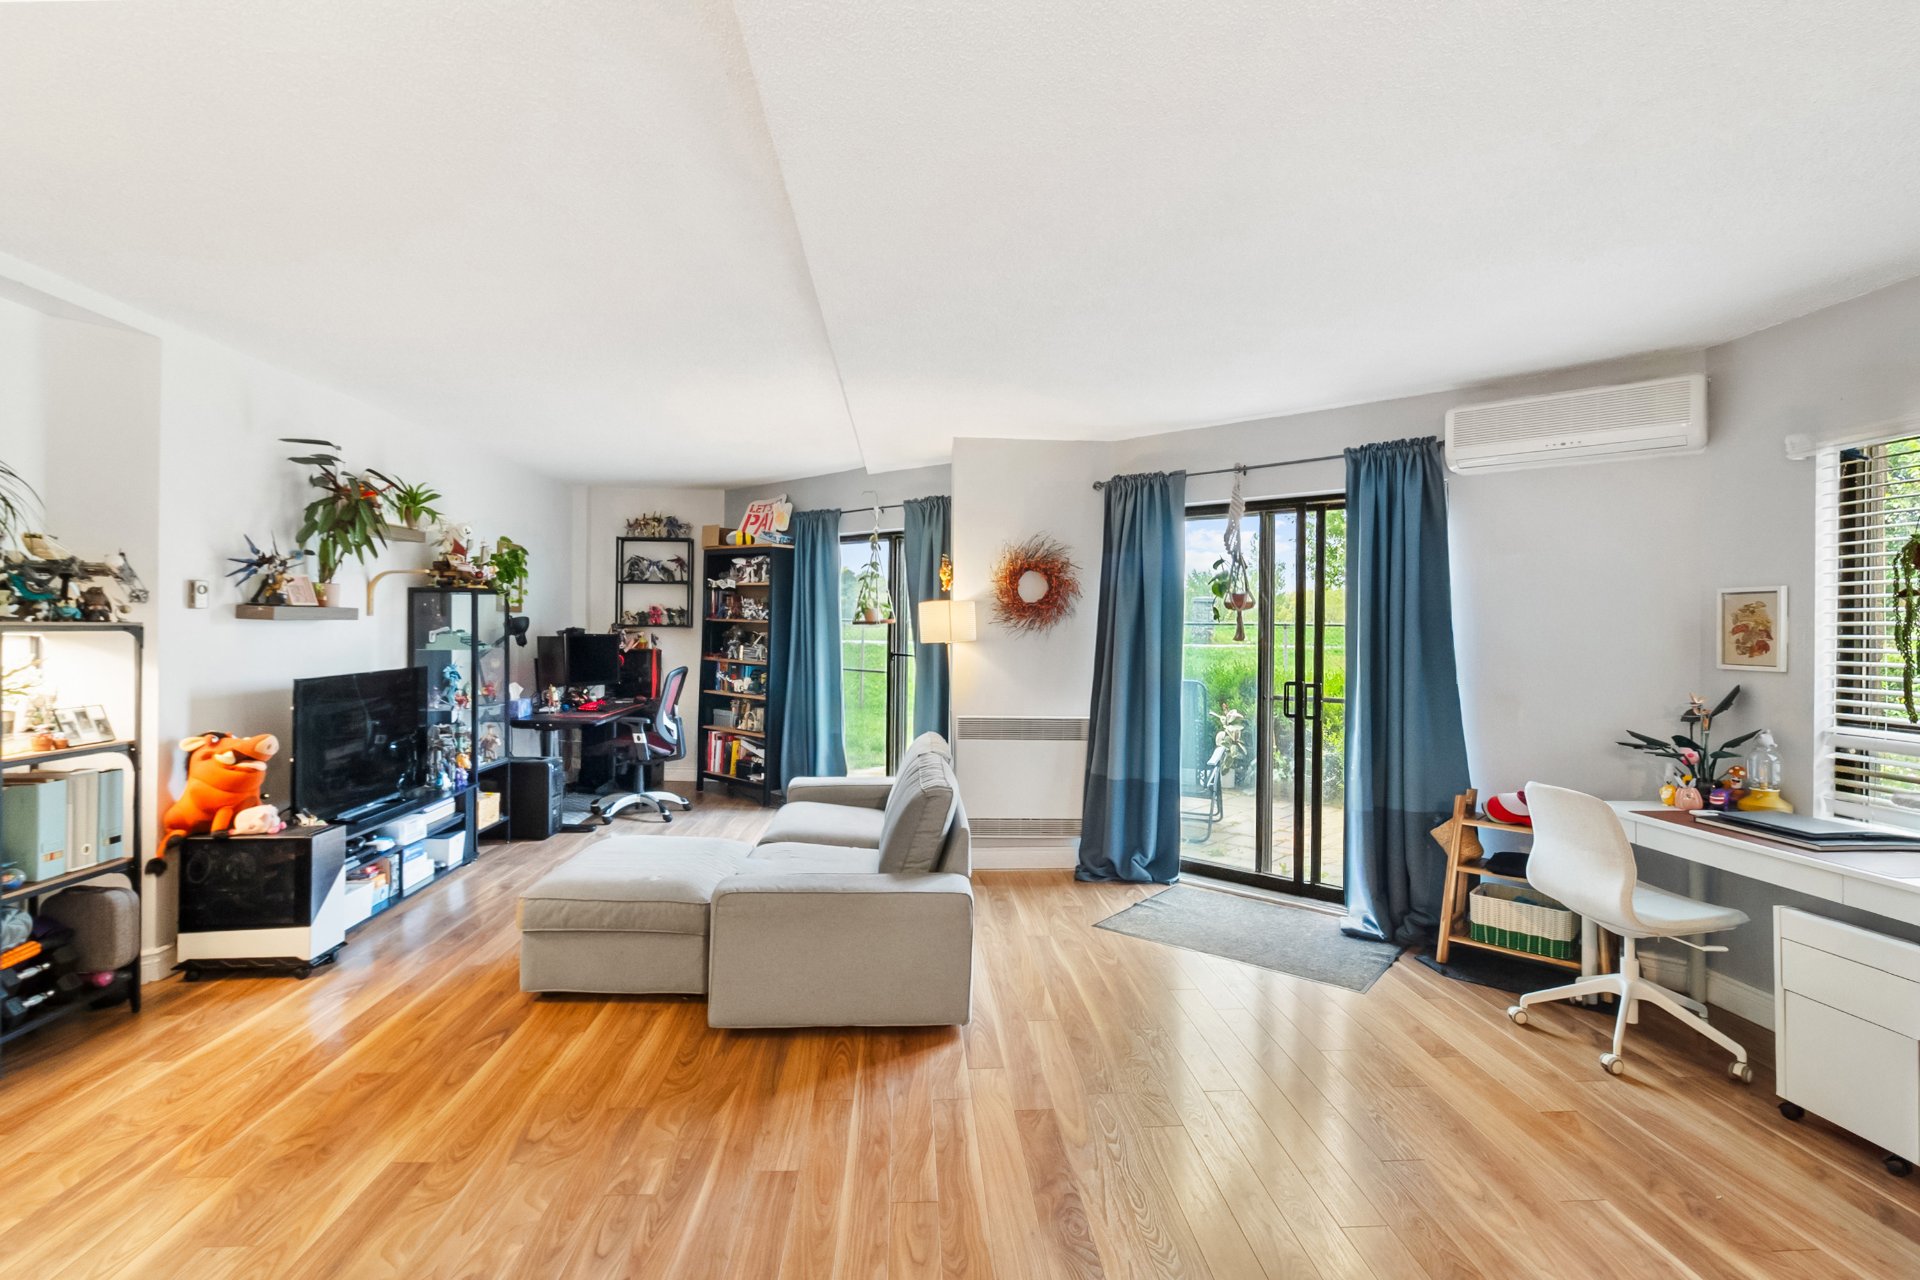
Living room
Living room
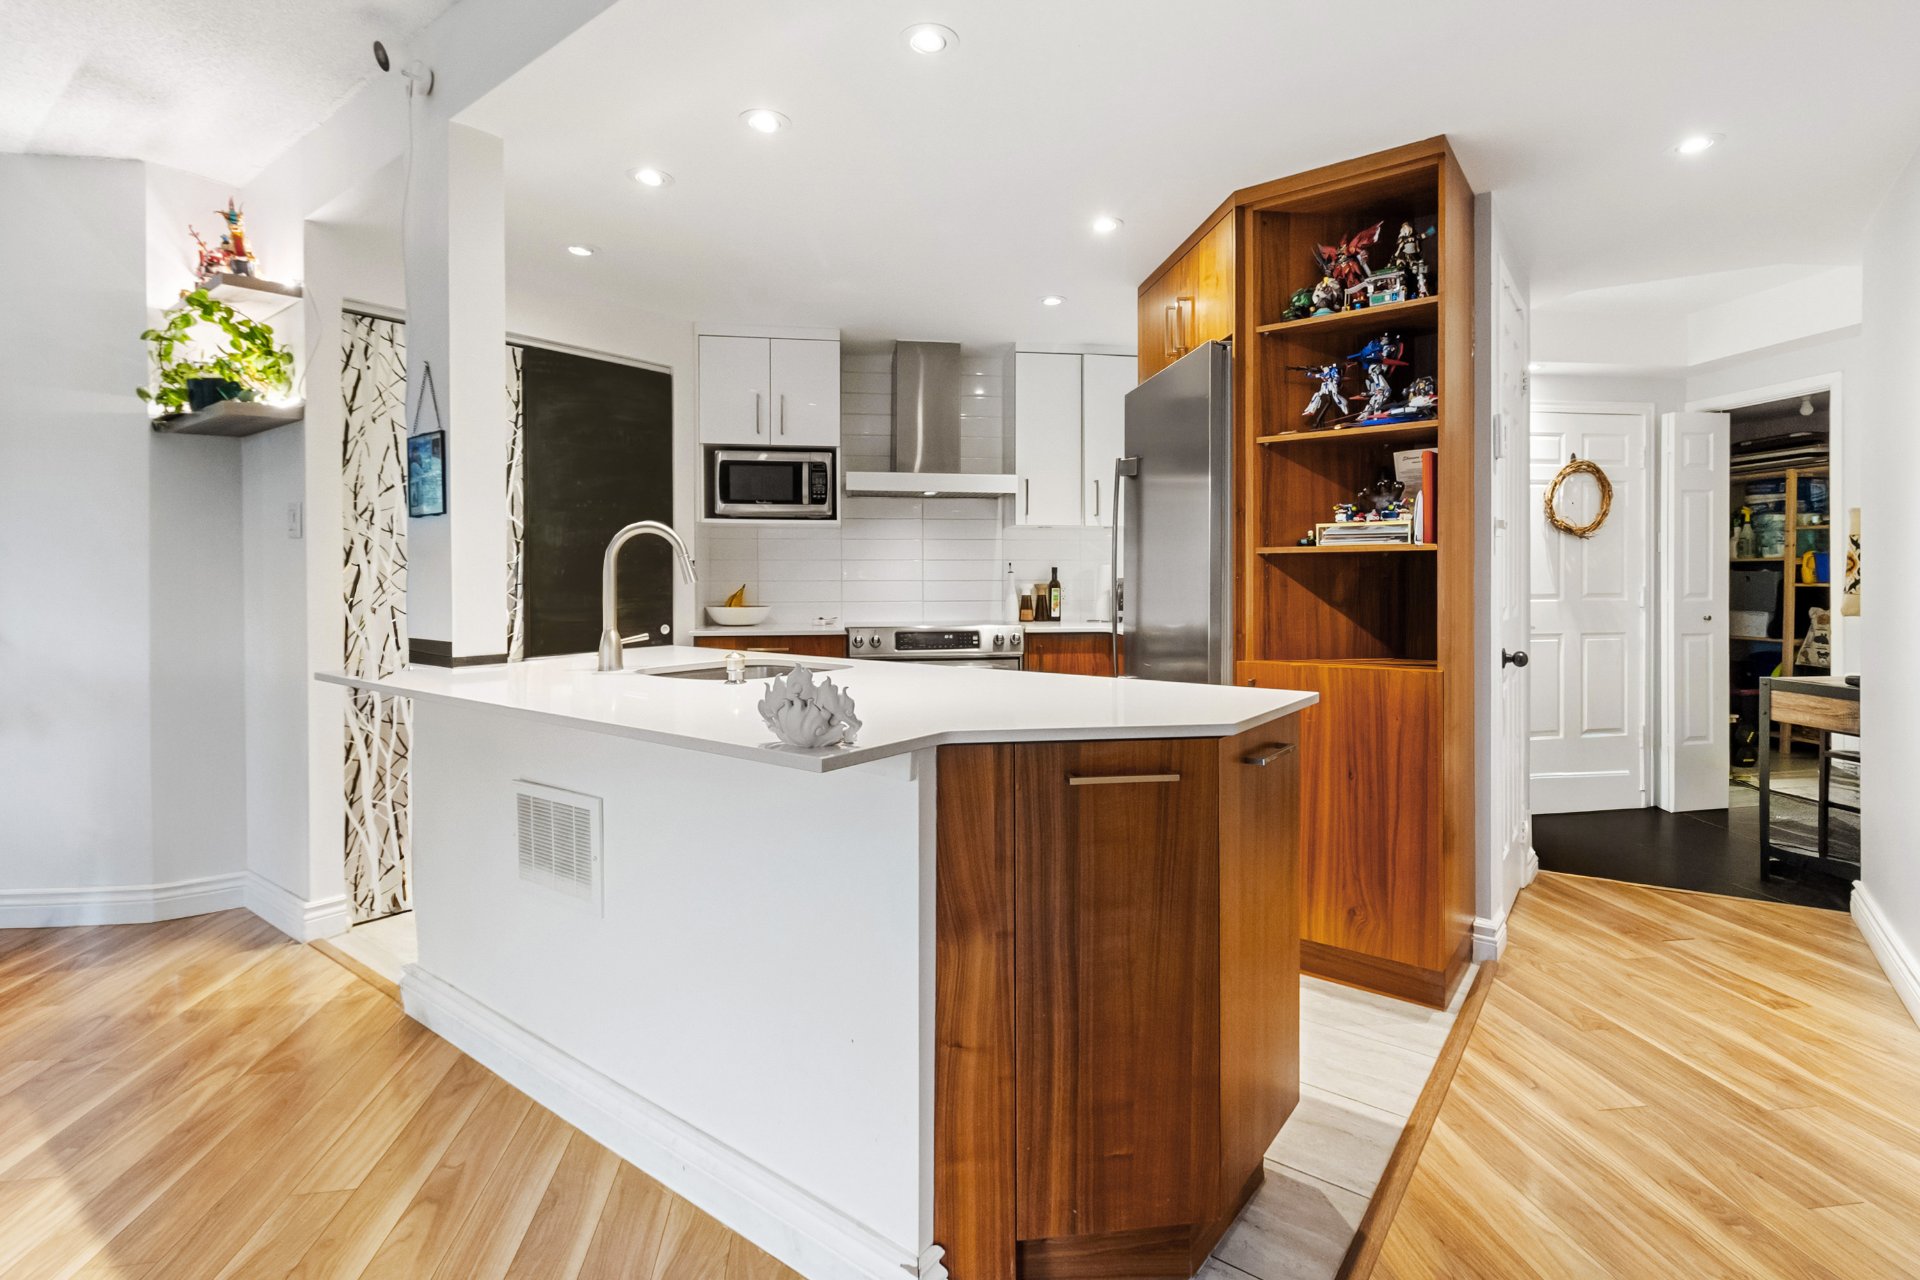
Kitchen
Kitchen
Kitchen
Kitchen
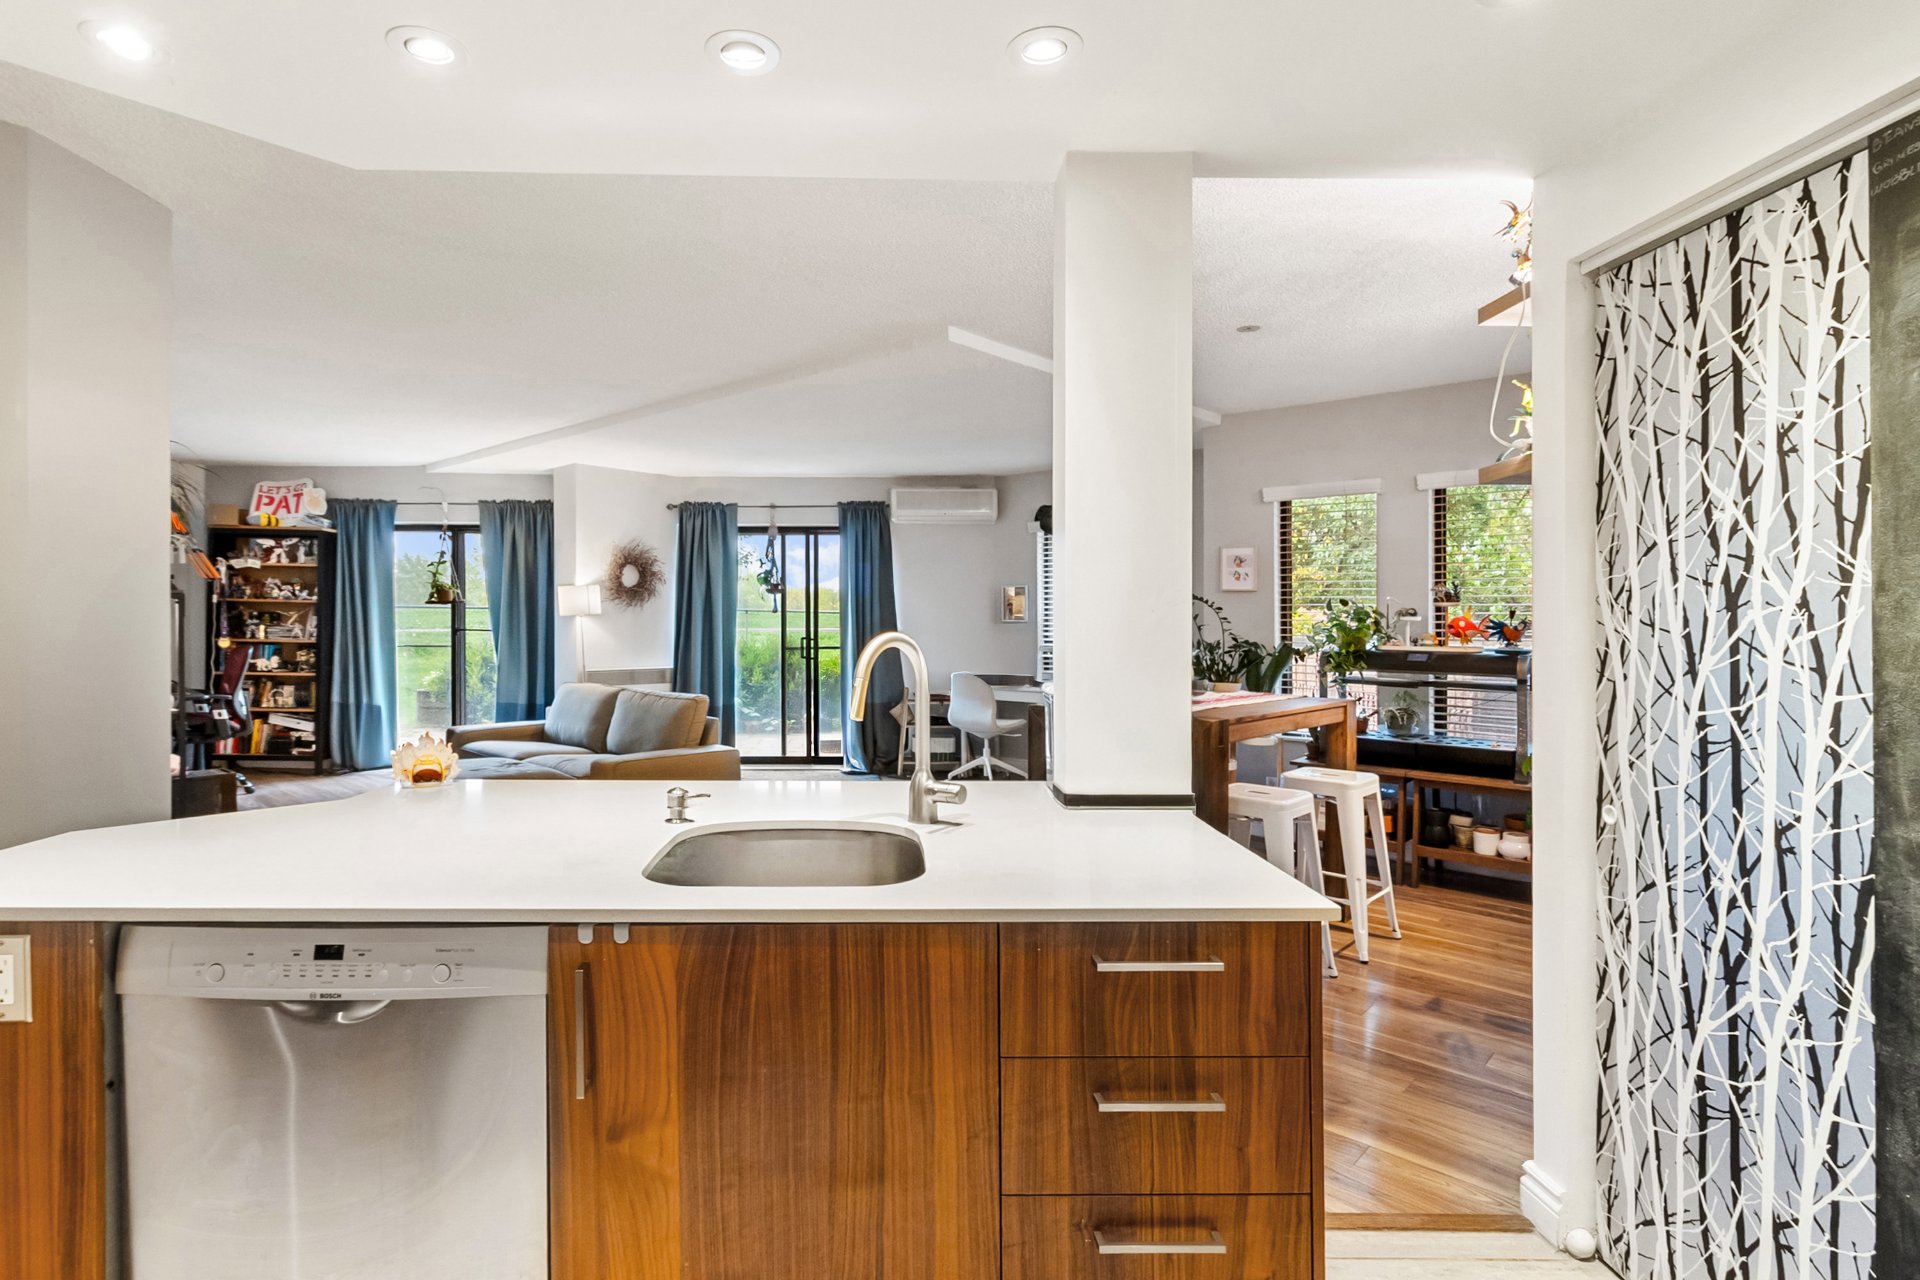
Other
Other
Living room
Living room
Hallway
Hallway
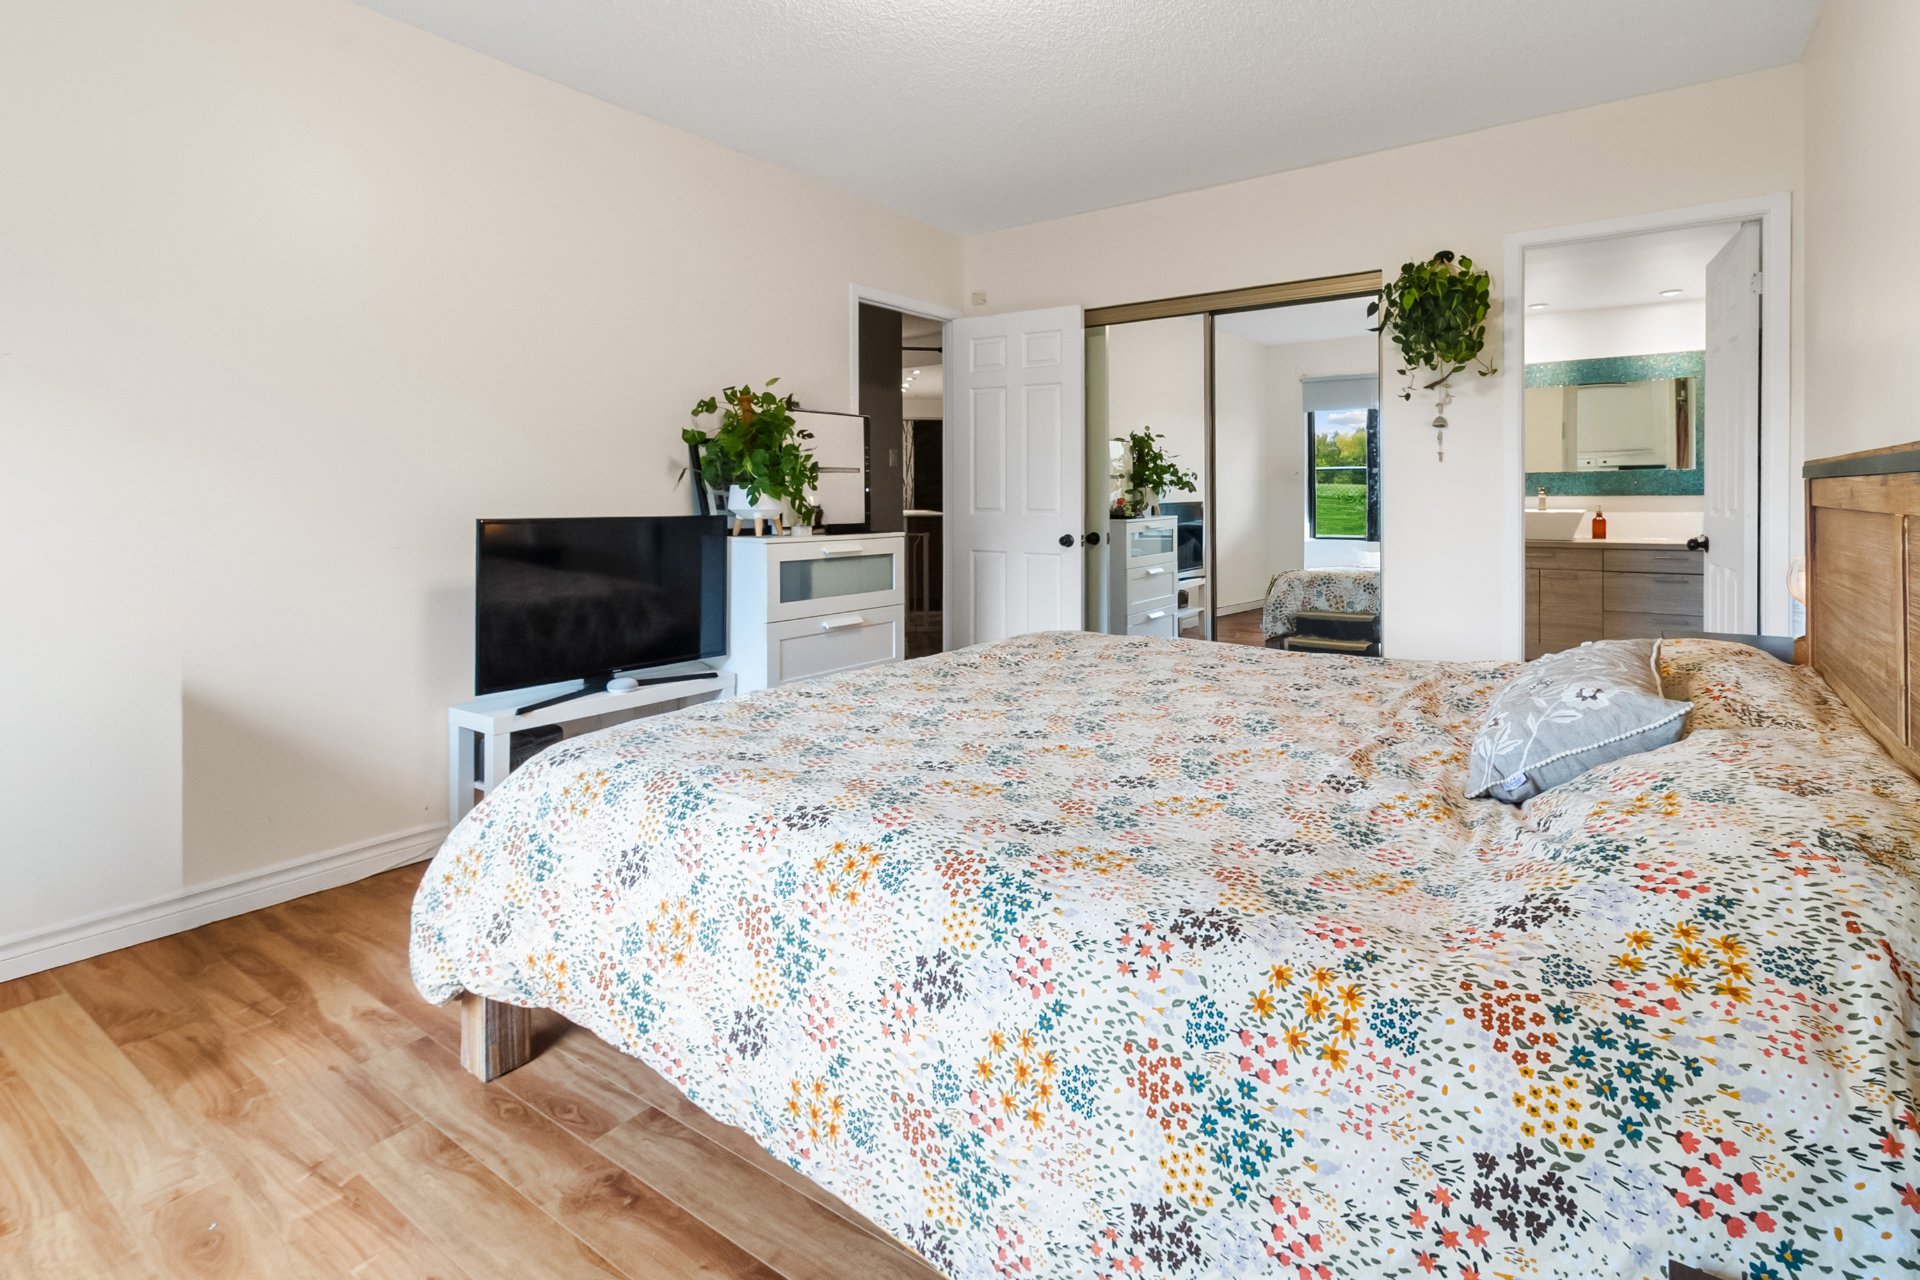
Primary bedroom
Primary bedroom
Primary bedroom
Primary bedroom
Primary bedroom
Primary bedroom
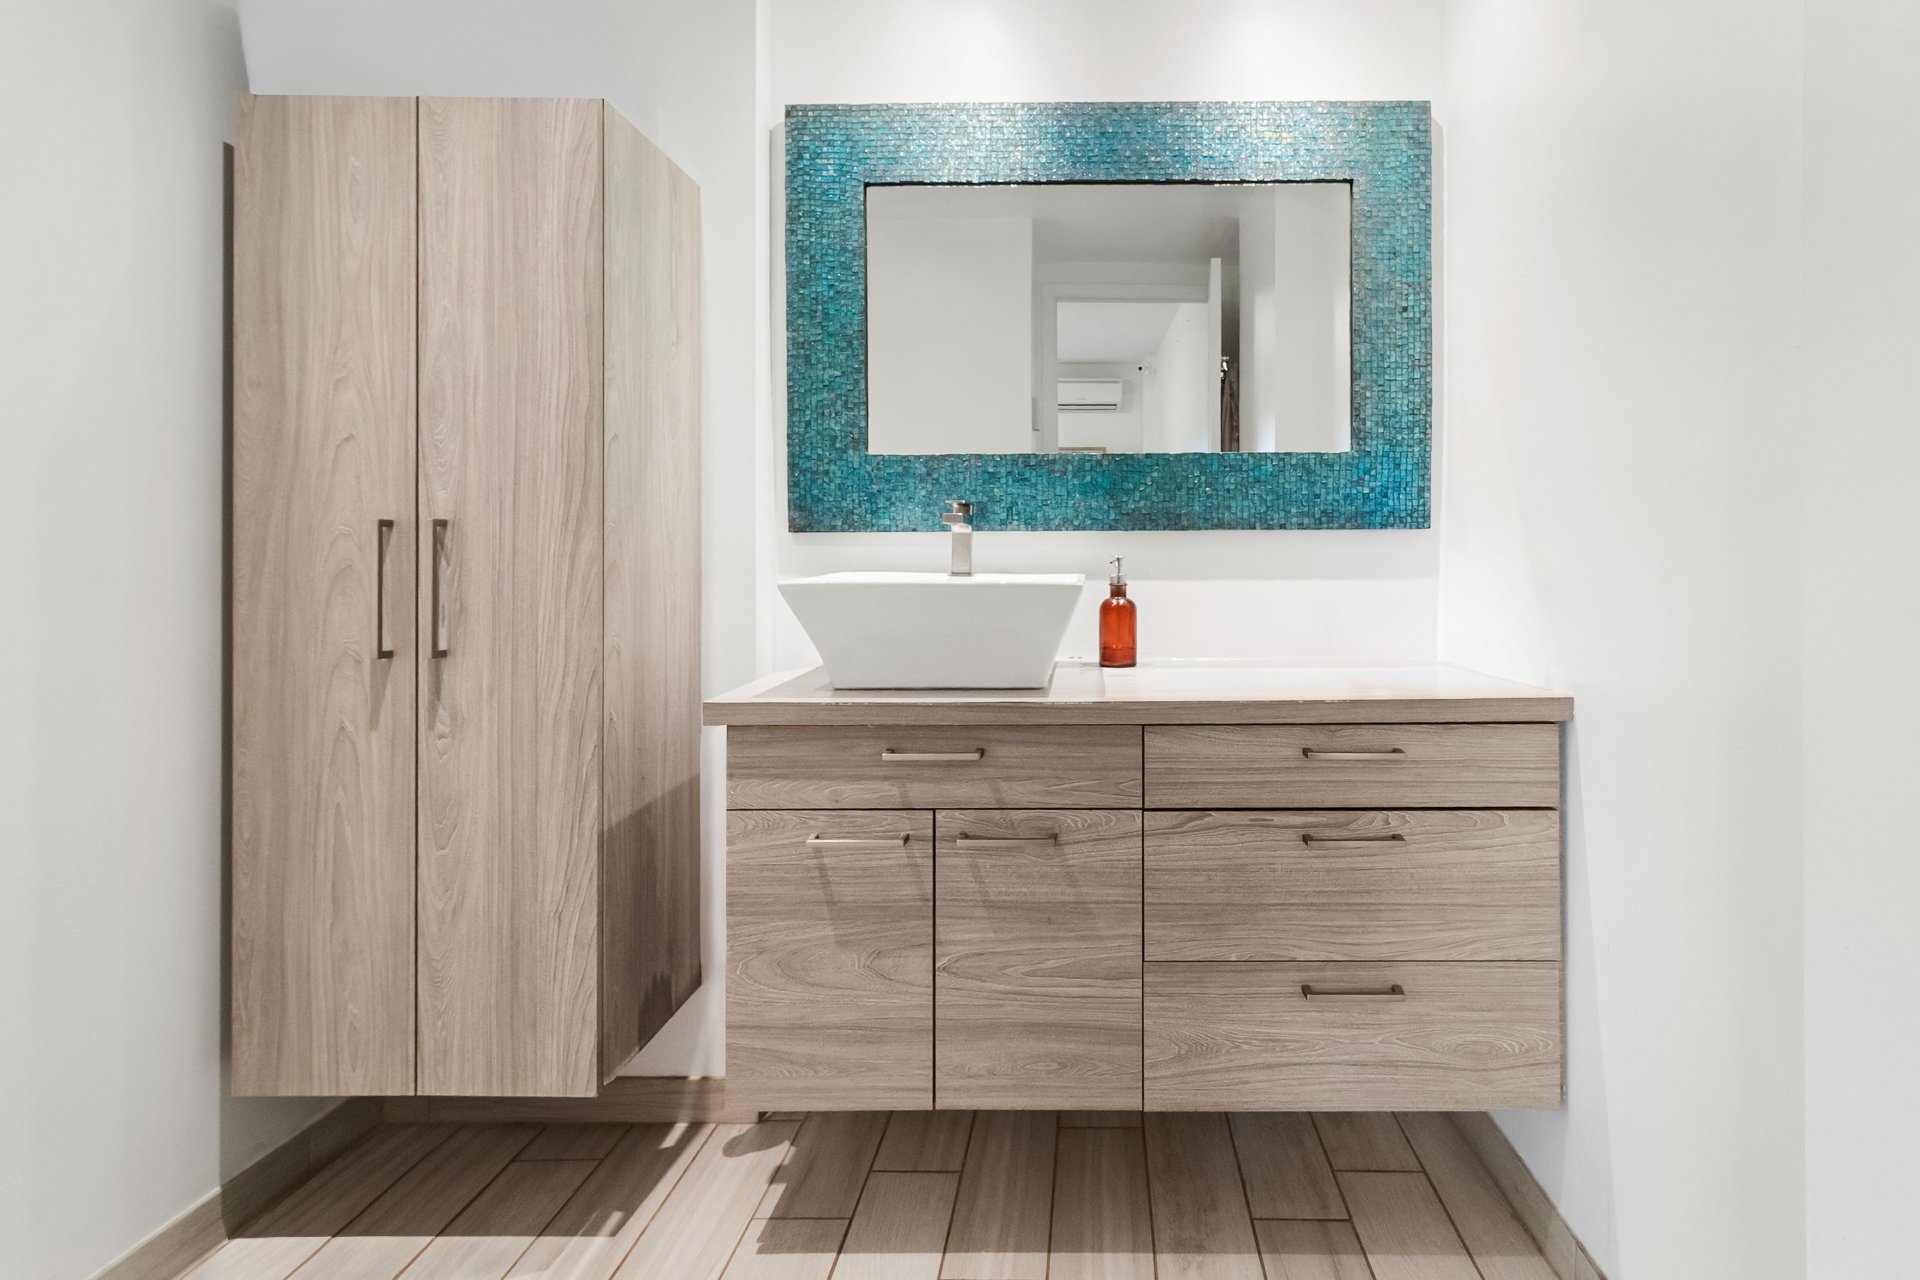
Bathroom
Bathroom
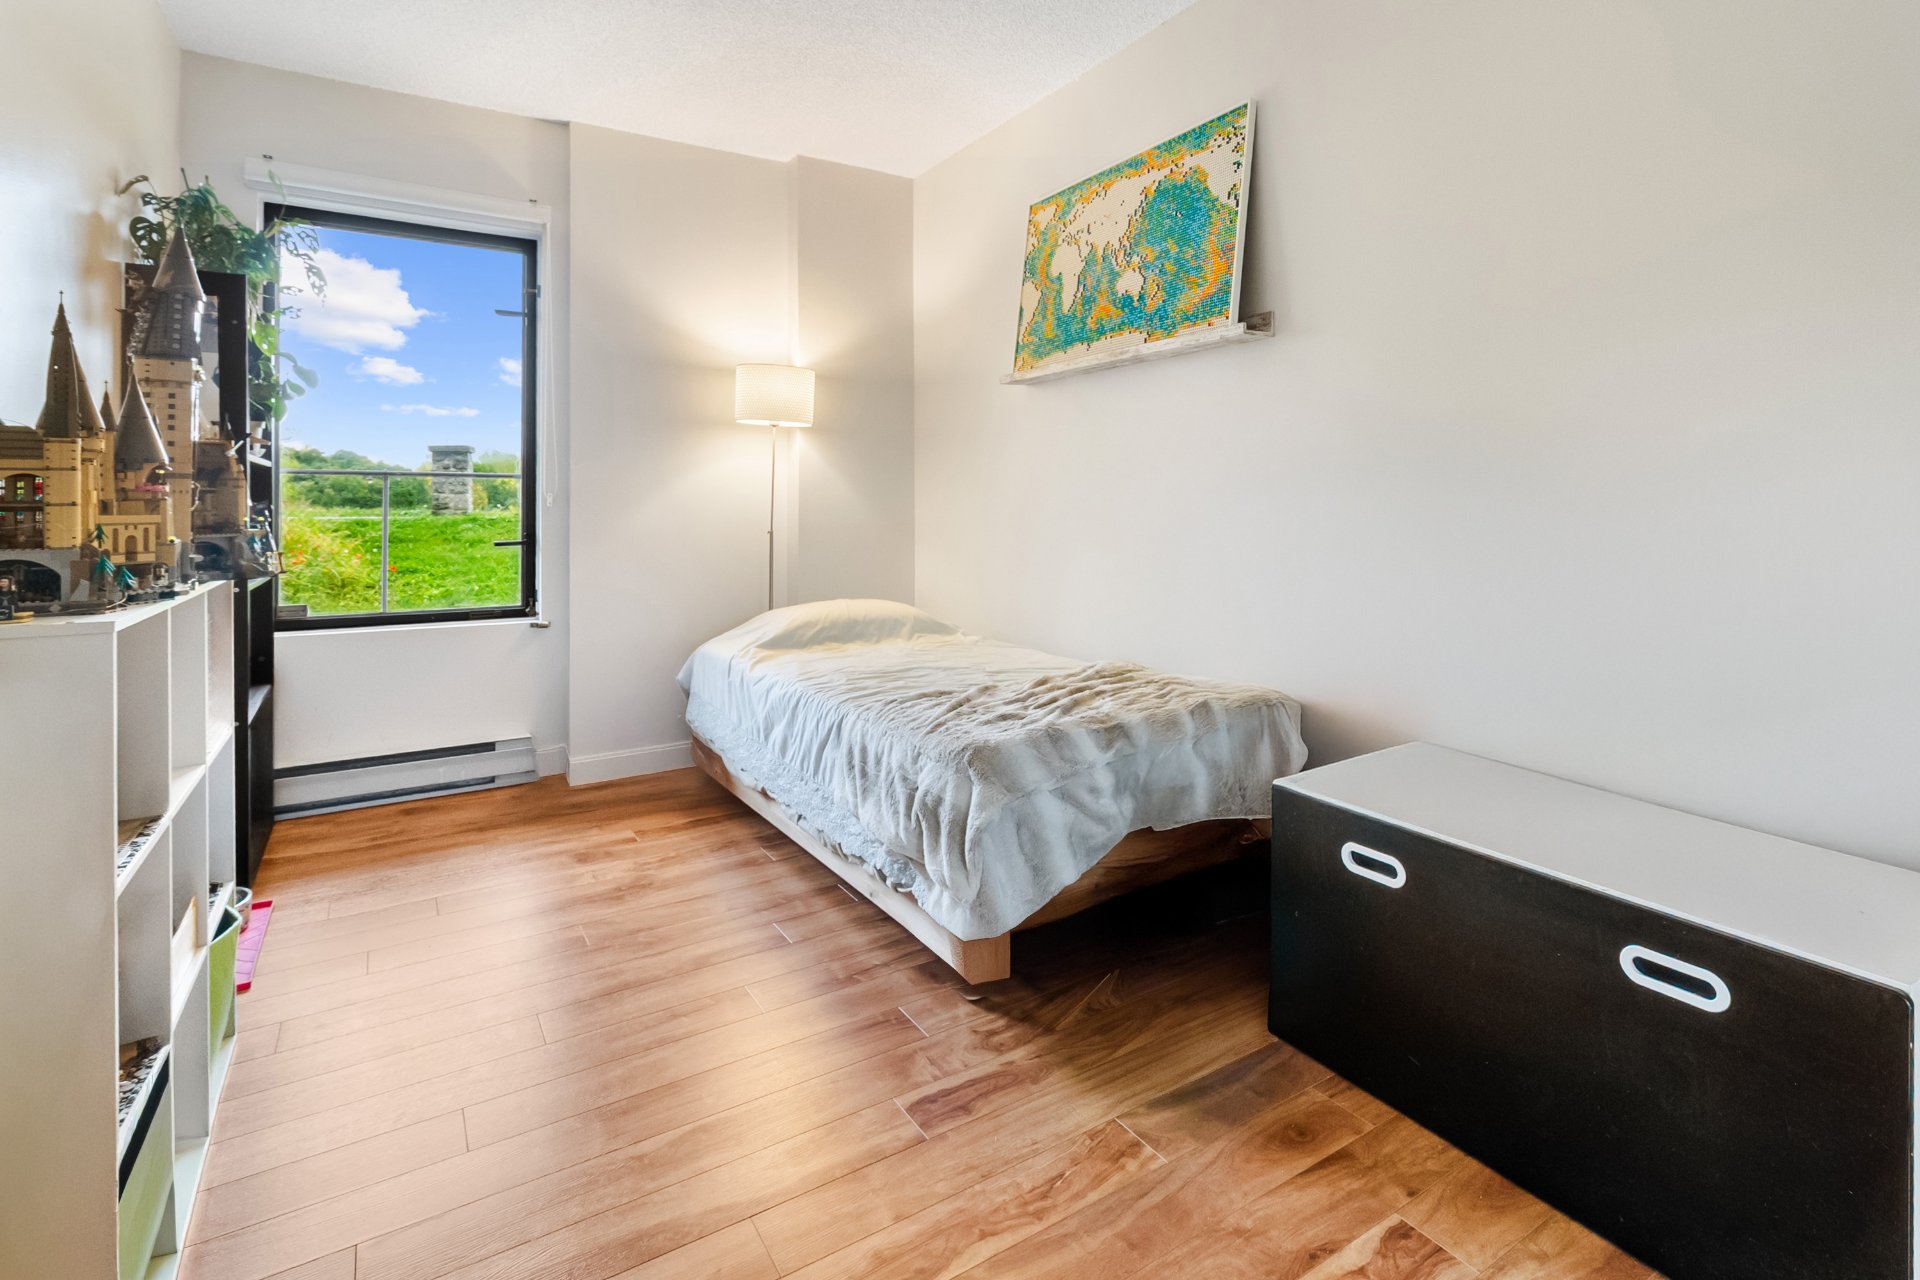
Bedroom
Bedroom
Bathroom
Bathroom
Bathroom
Bathroom
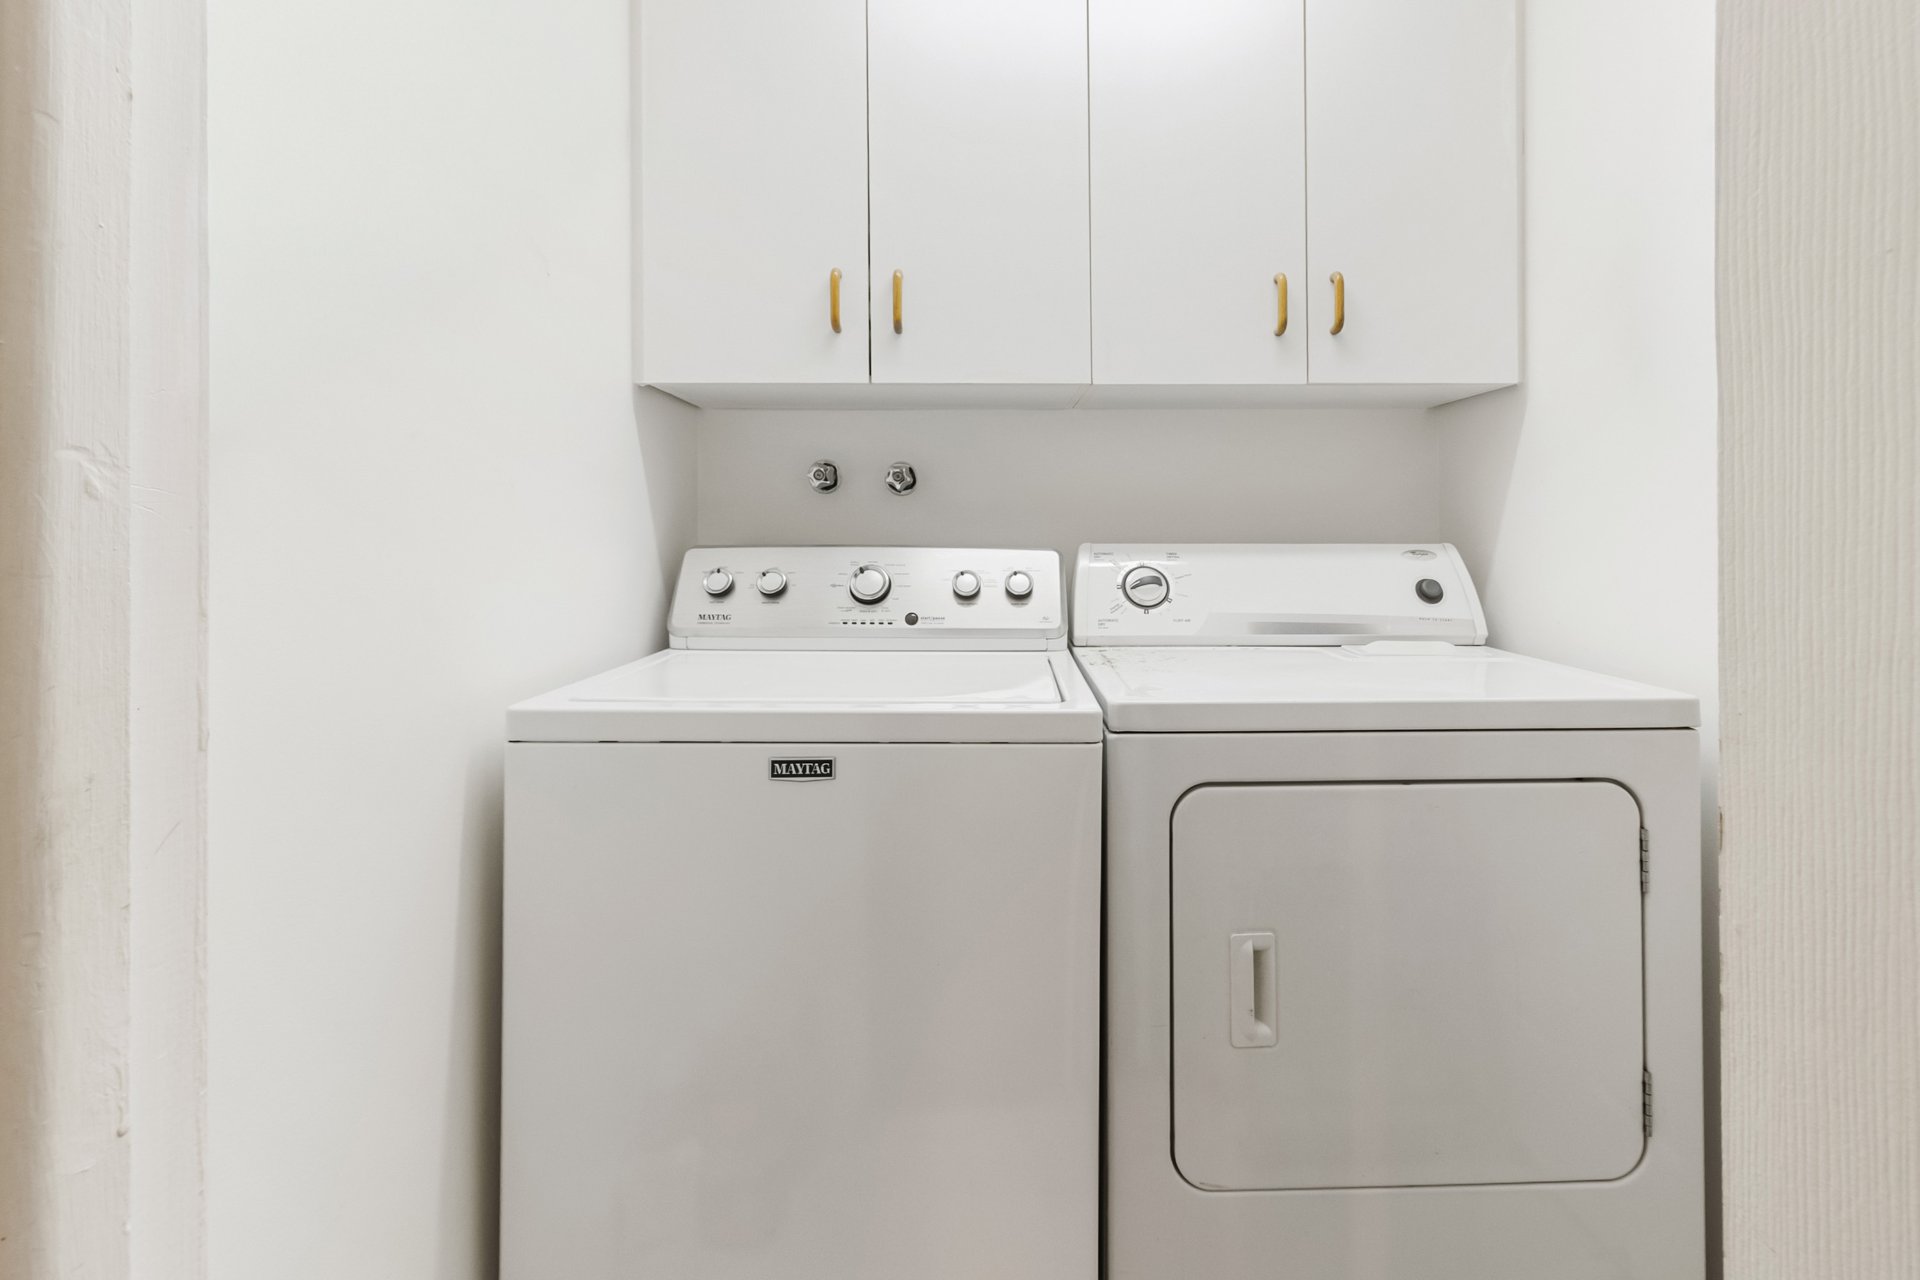
Laundry room
Laundry room
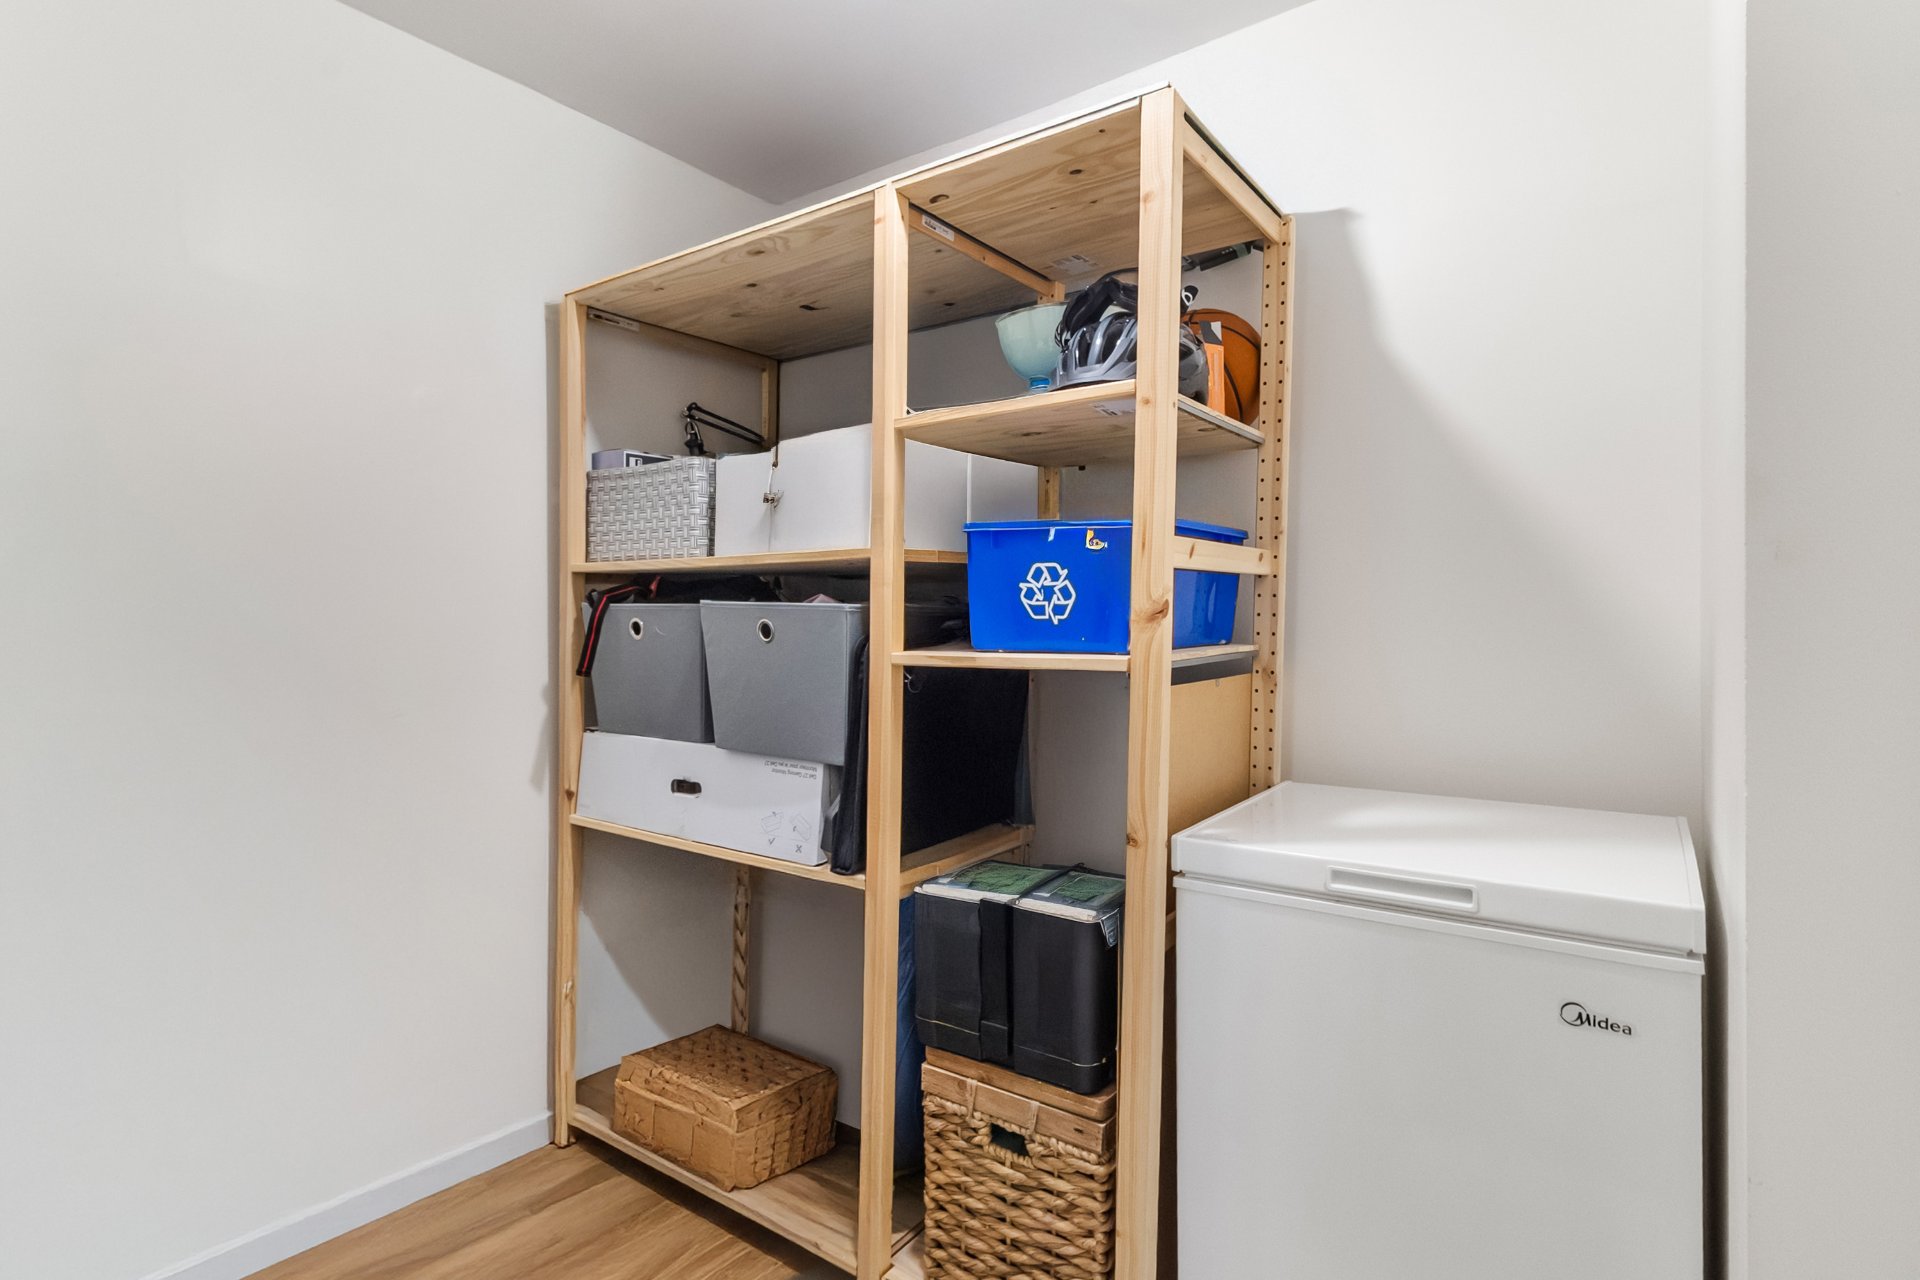
Storage
Storage
Patio
Patio
Parking
Parking
Hallway
Hallway
Playroom
Playroom
Frontage
Frontage
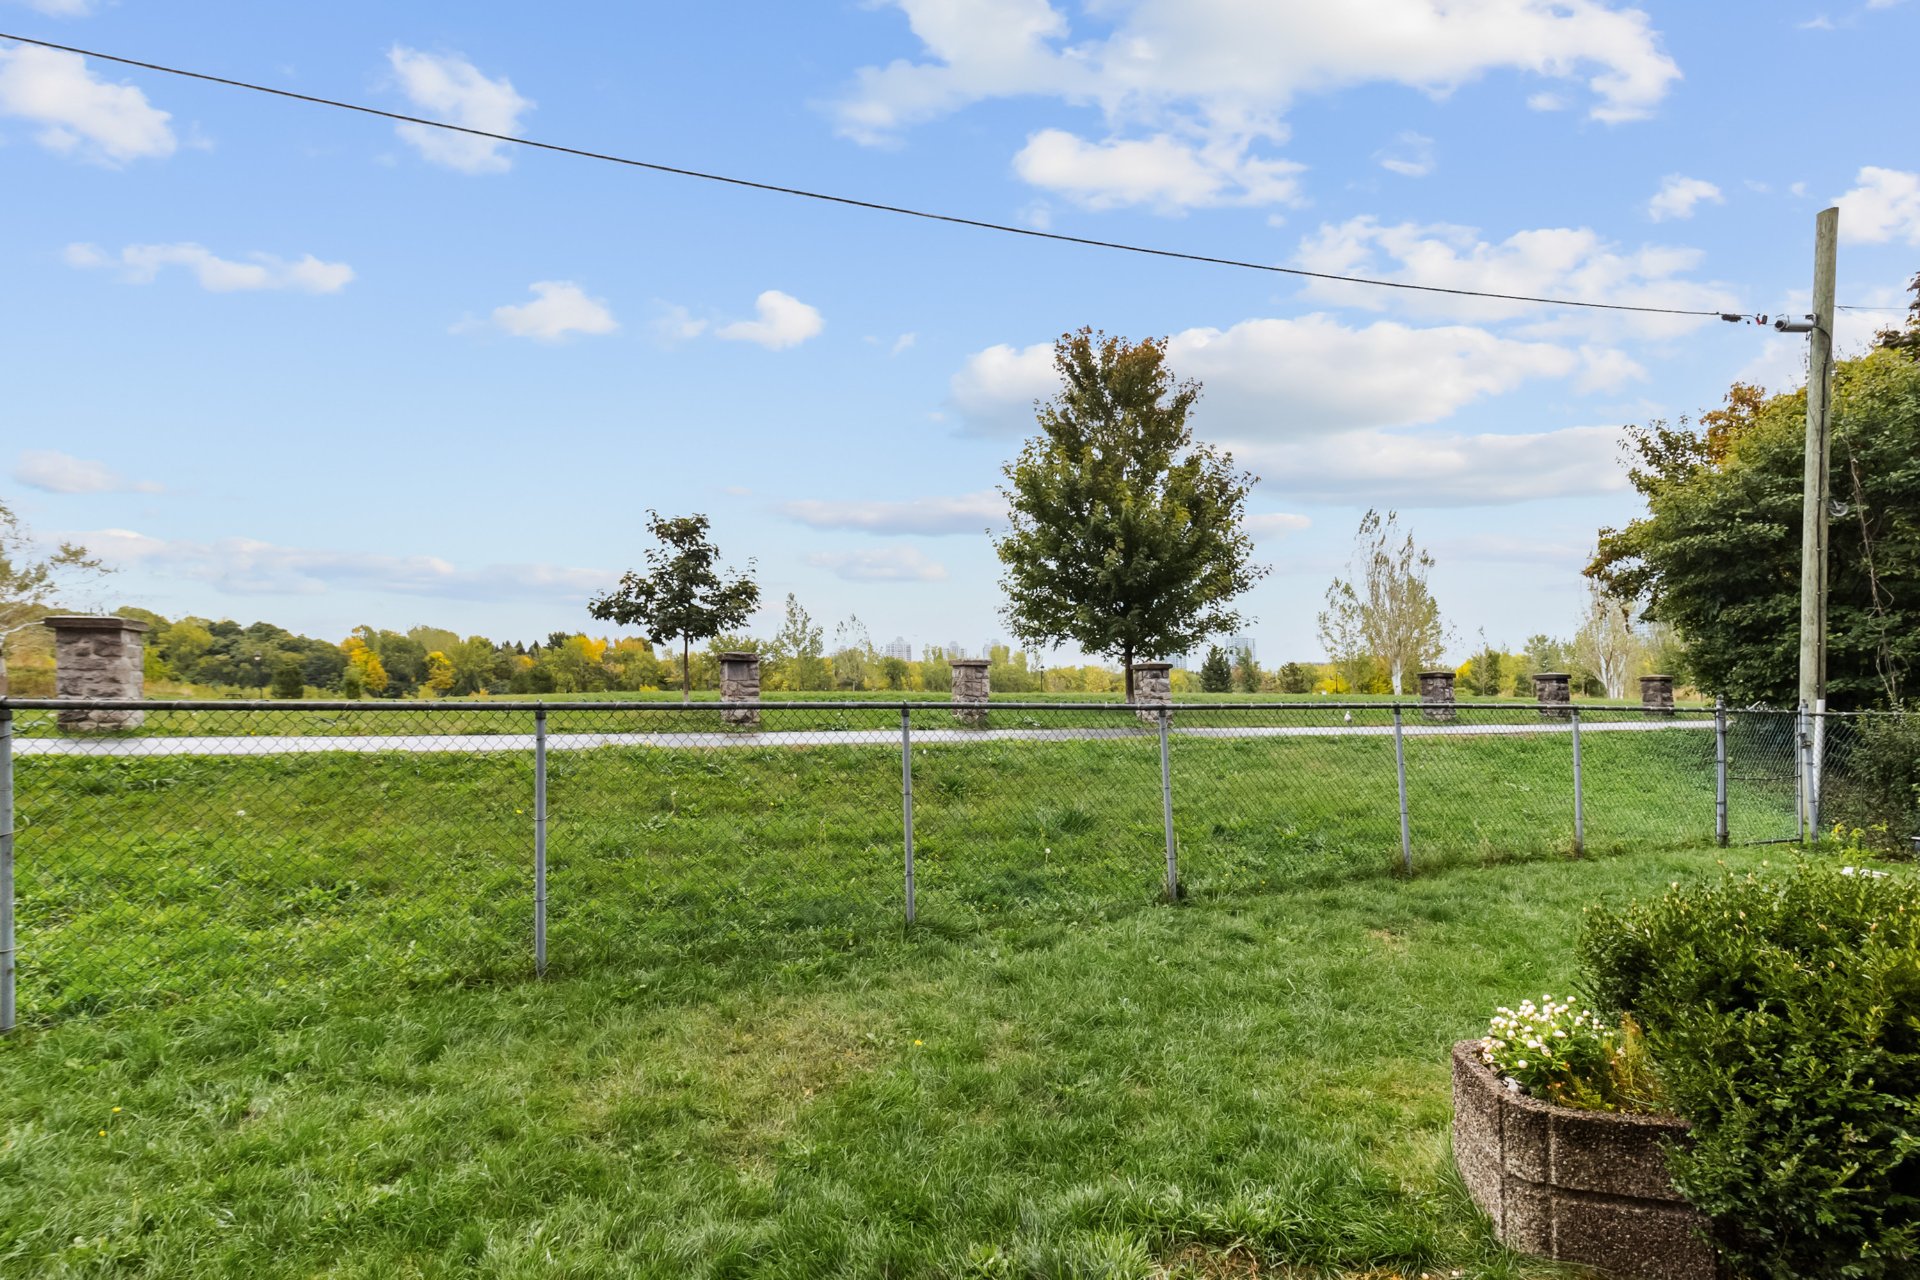
View
View
Living room
Kitchen
Kitchen
Overall View
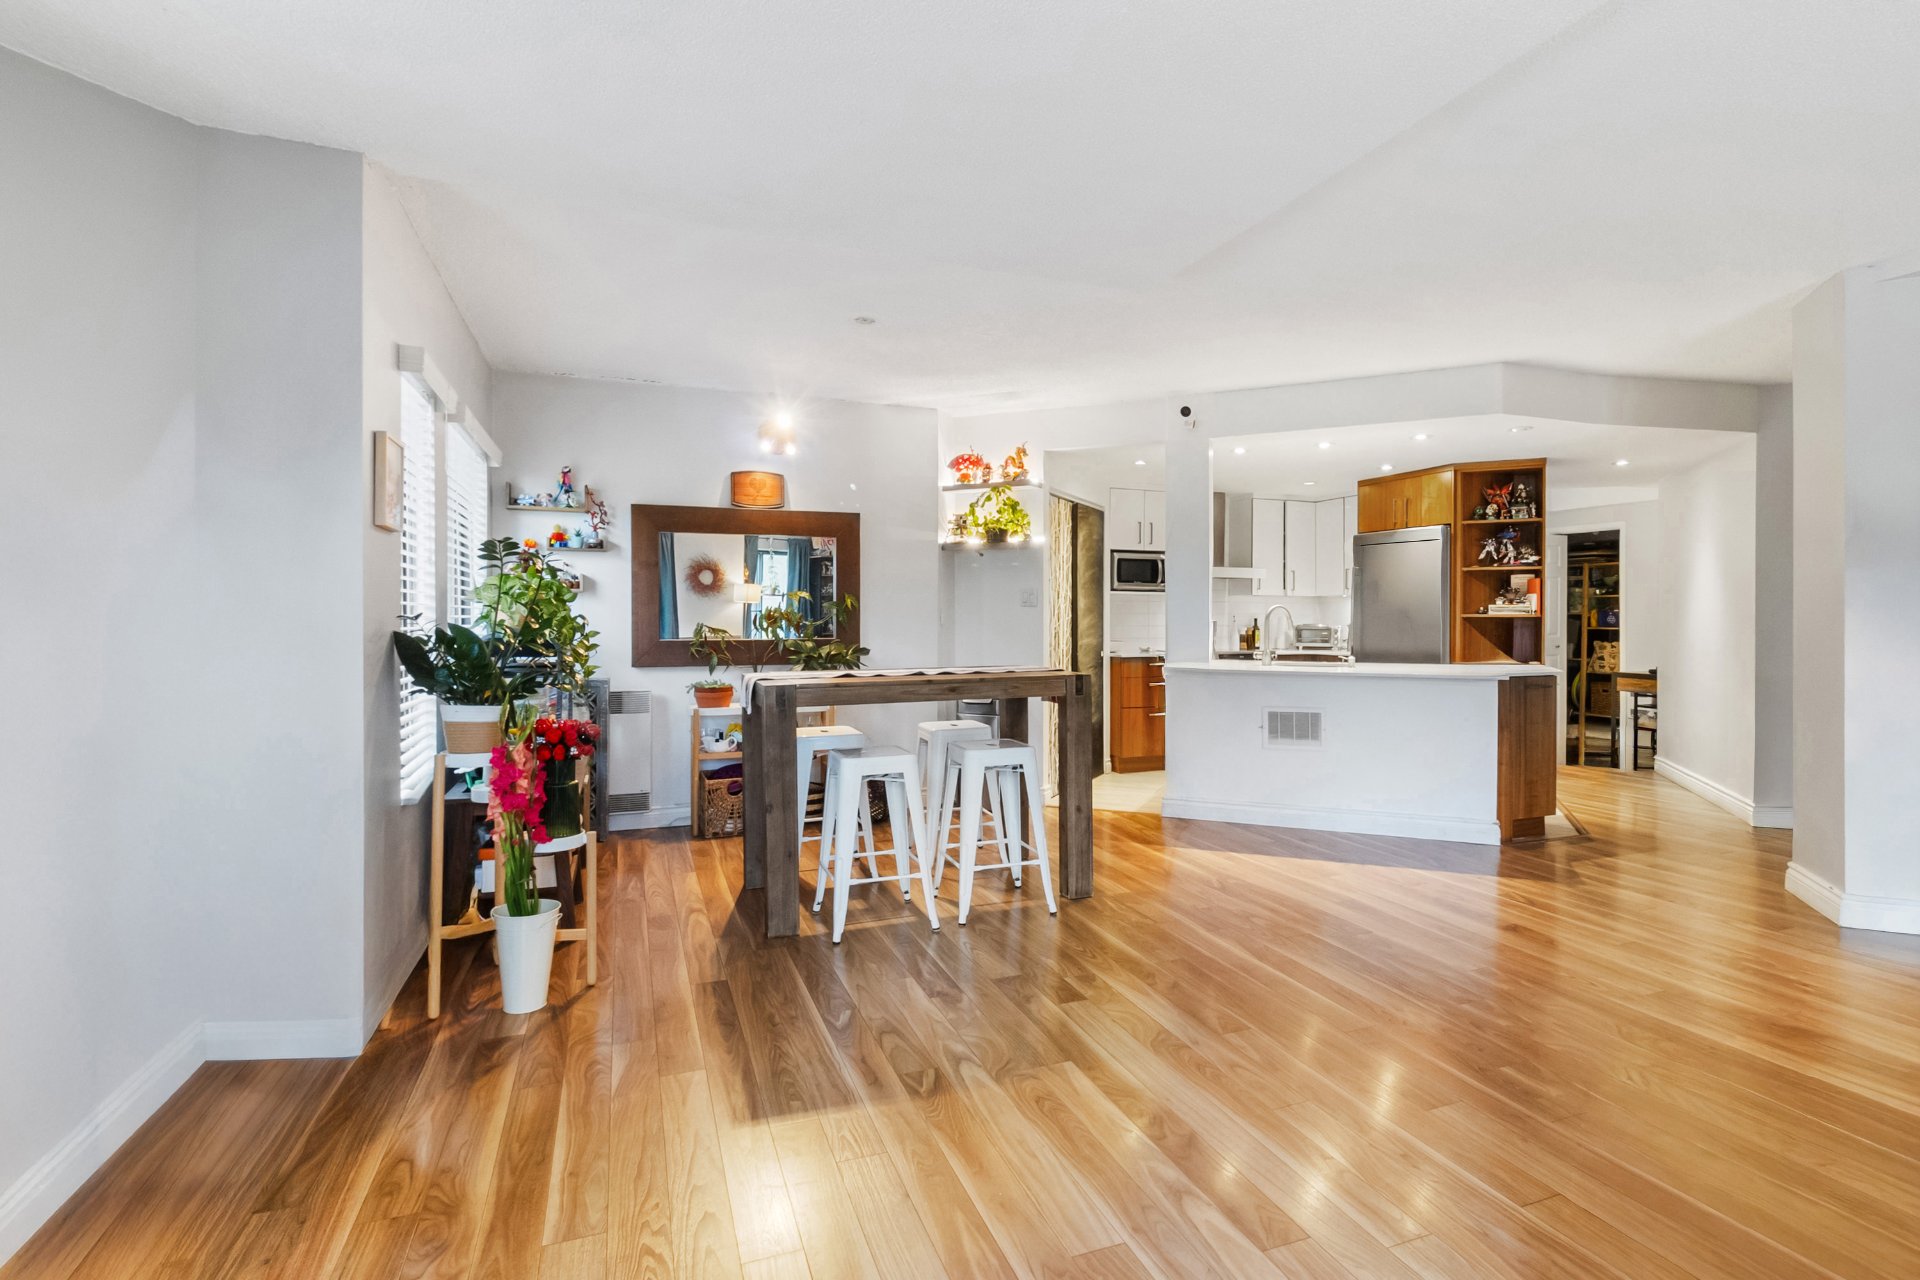
Dining room
Living room
Kitchen
Kitchen
Other
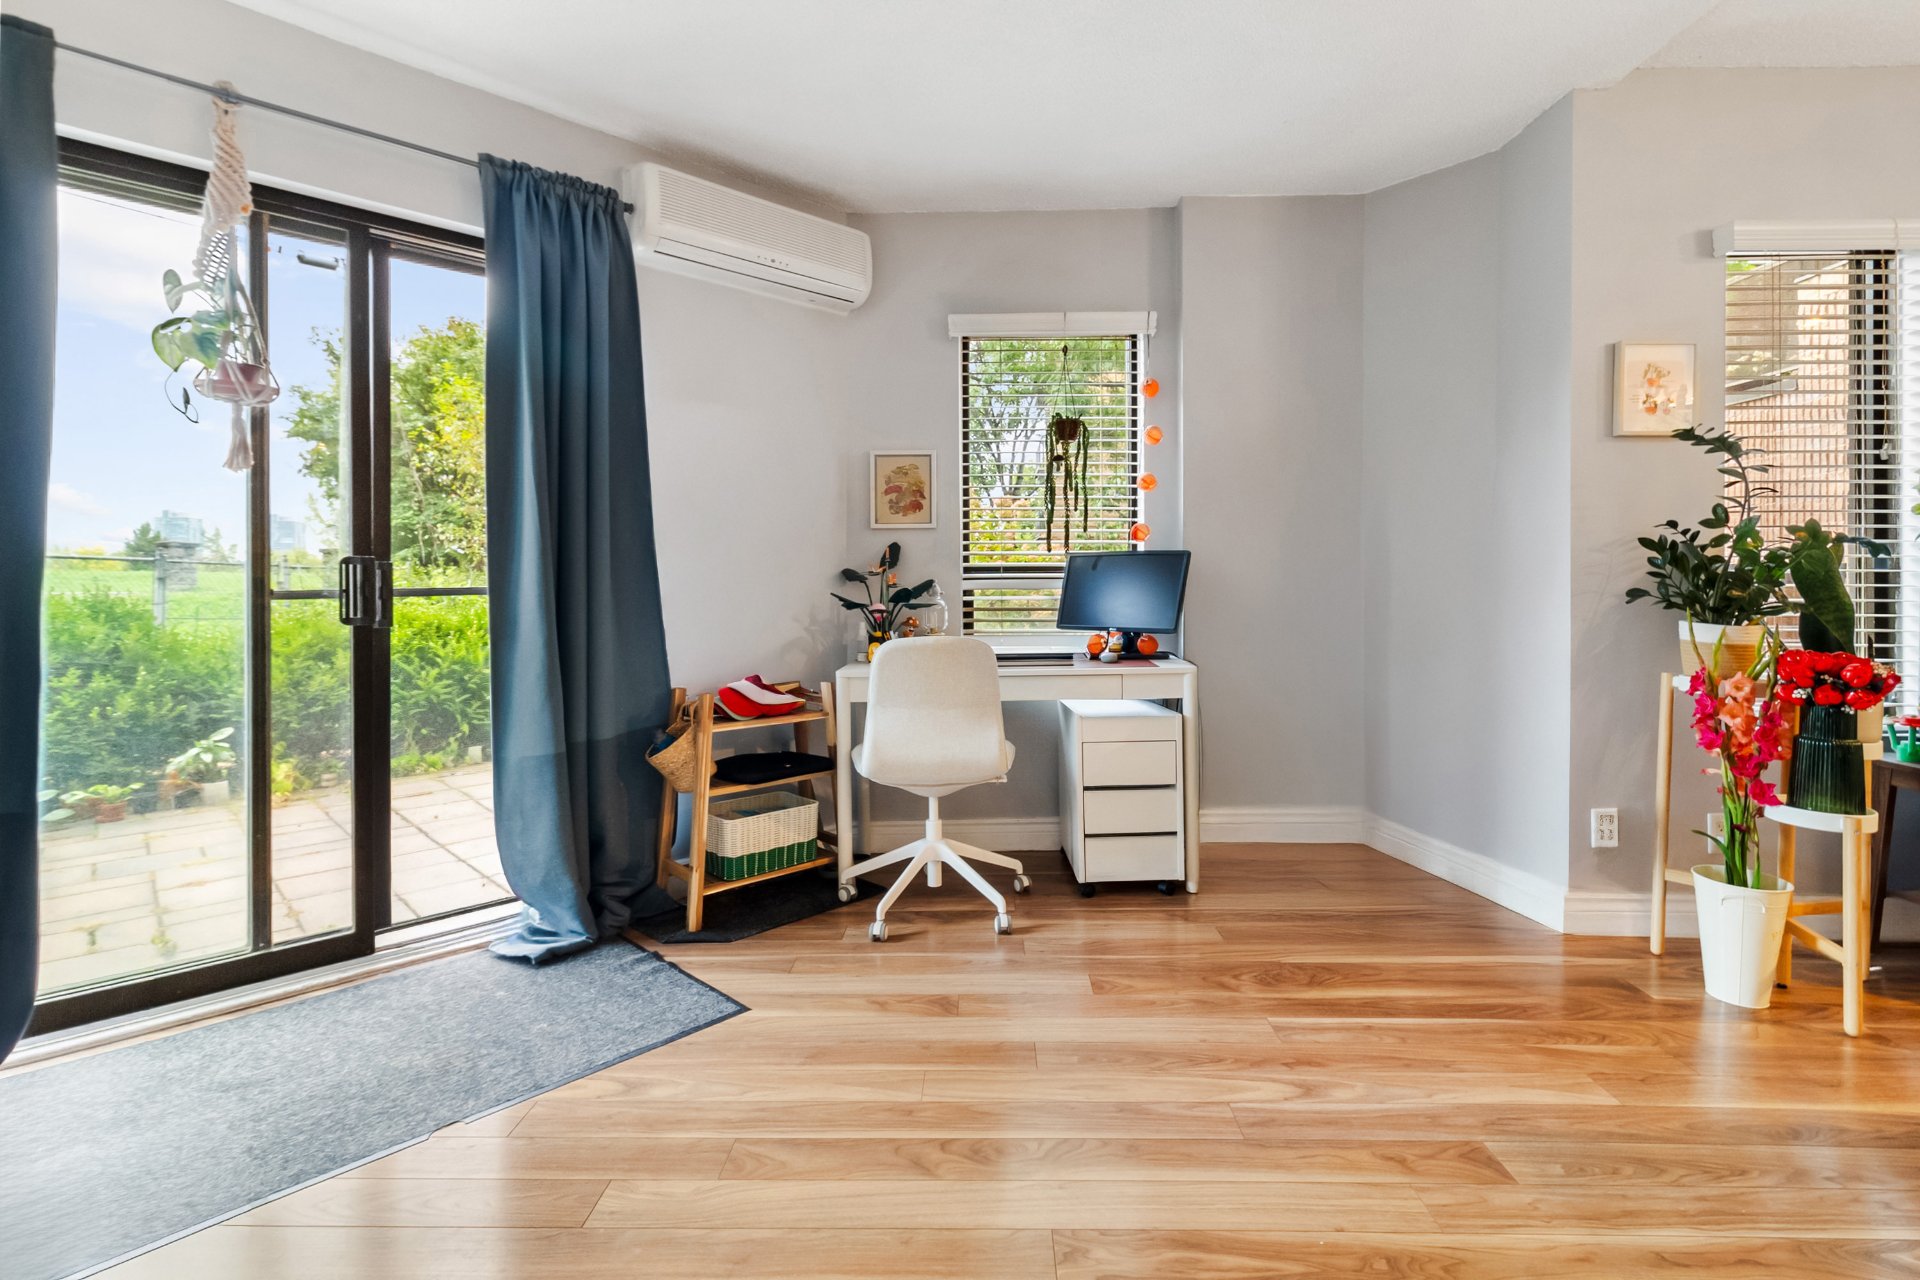
Living room
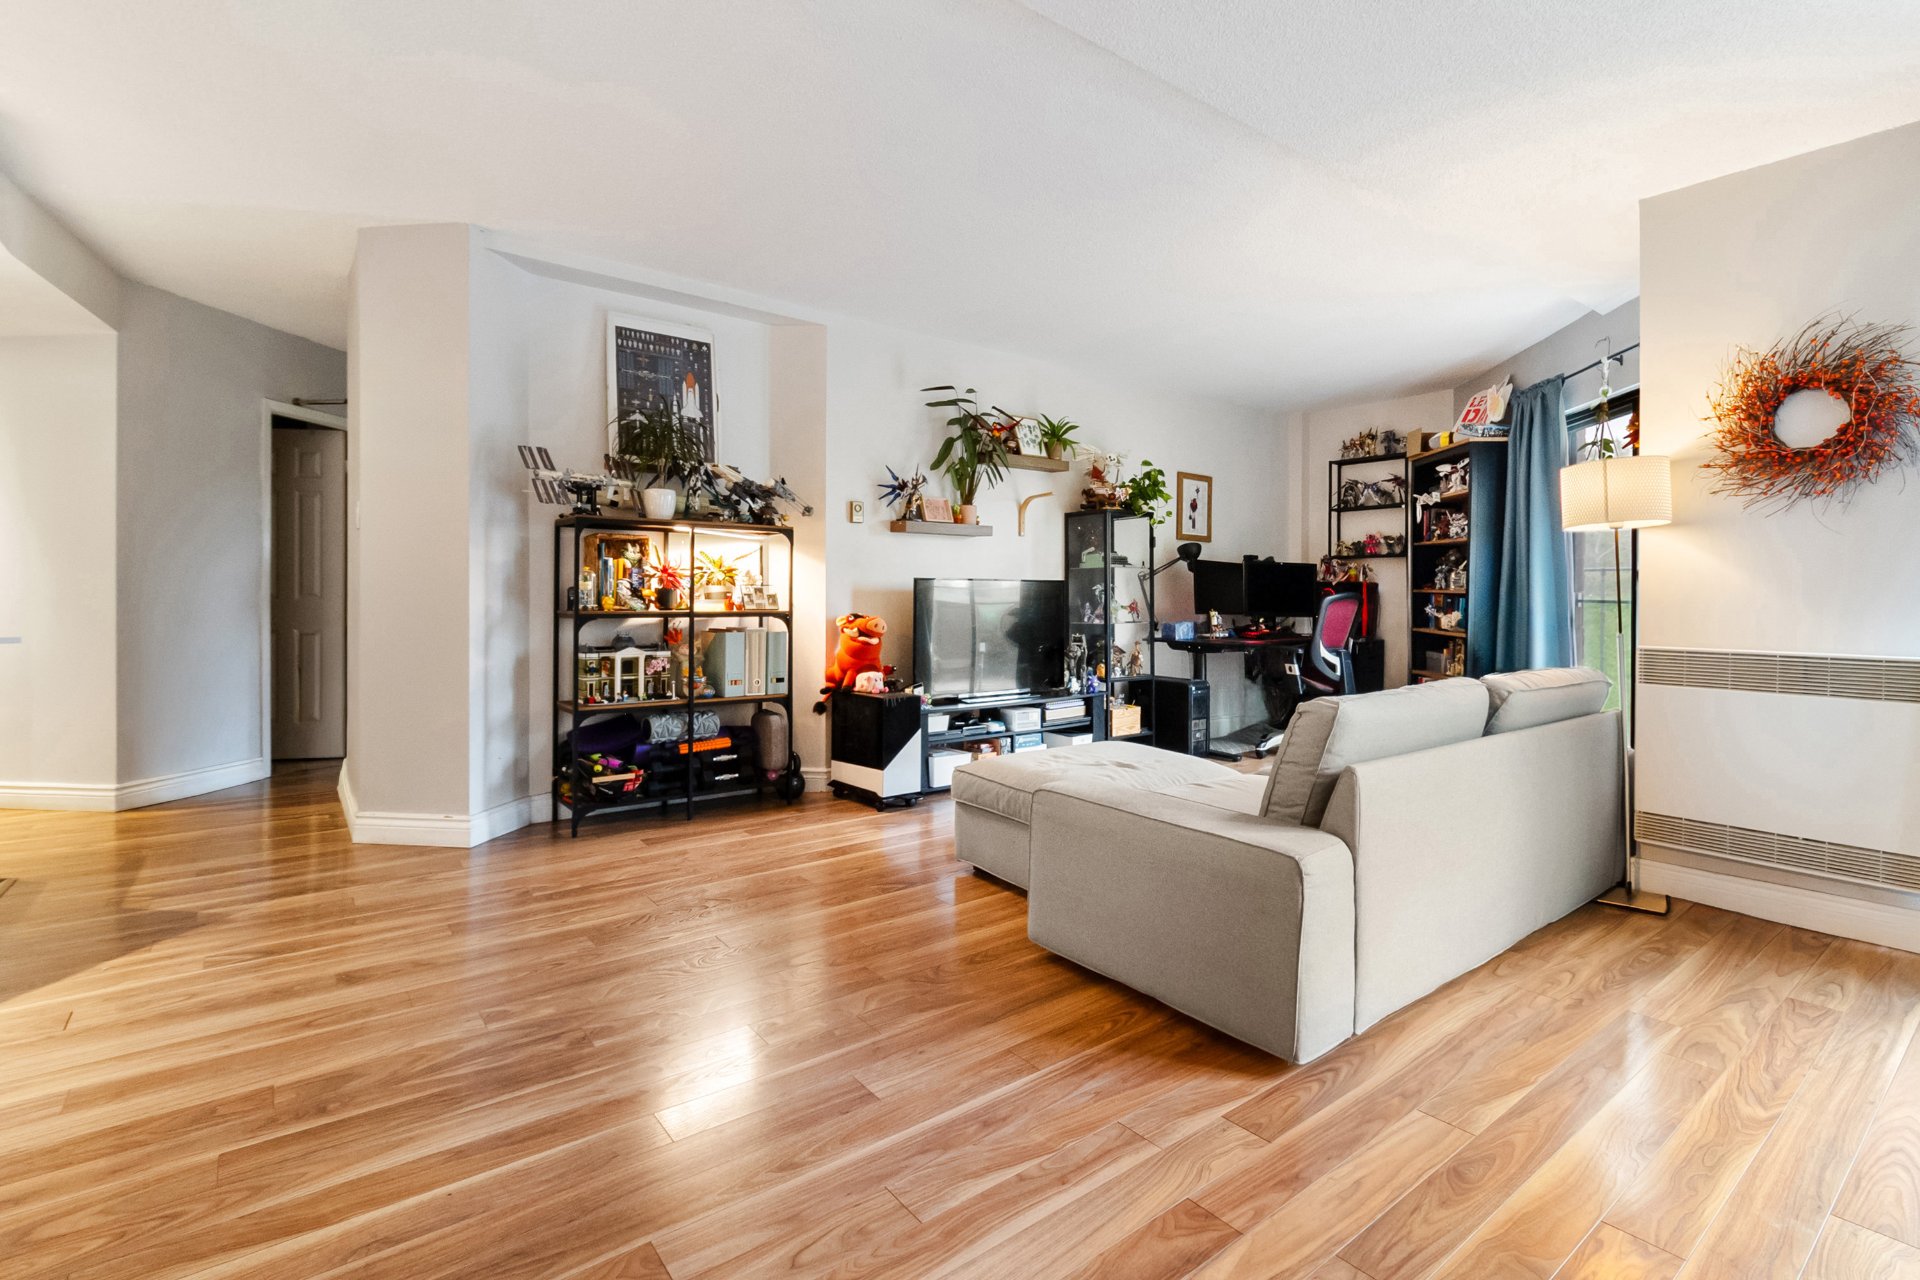
Hallway
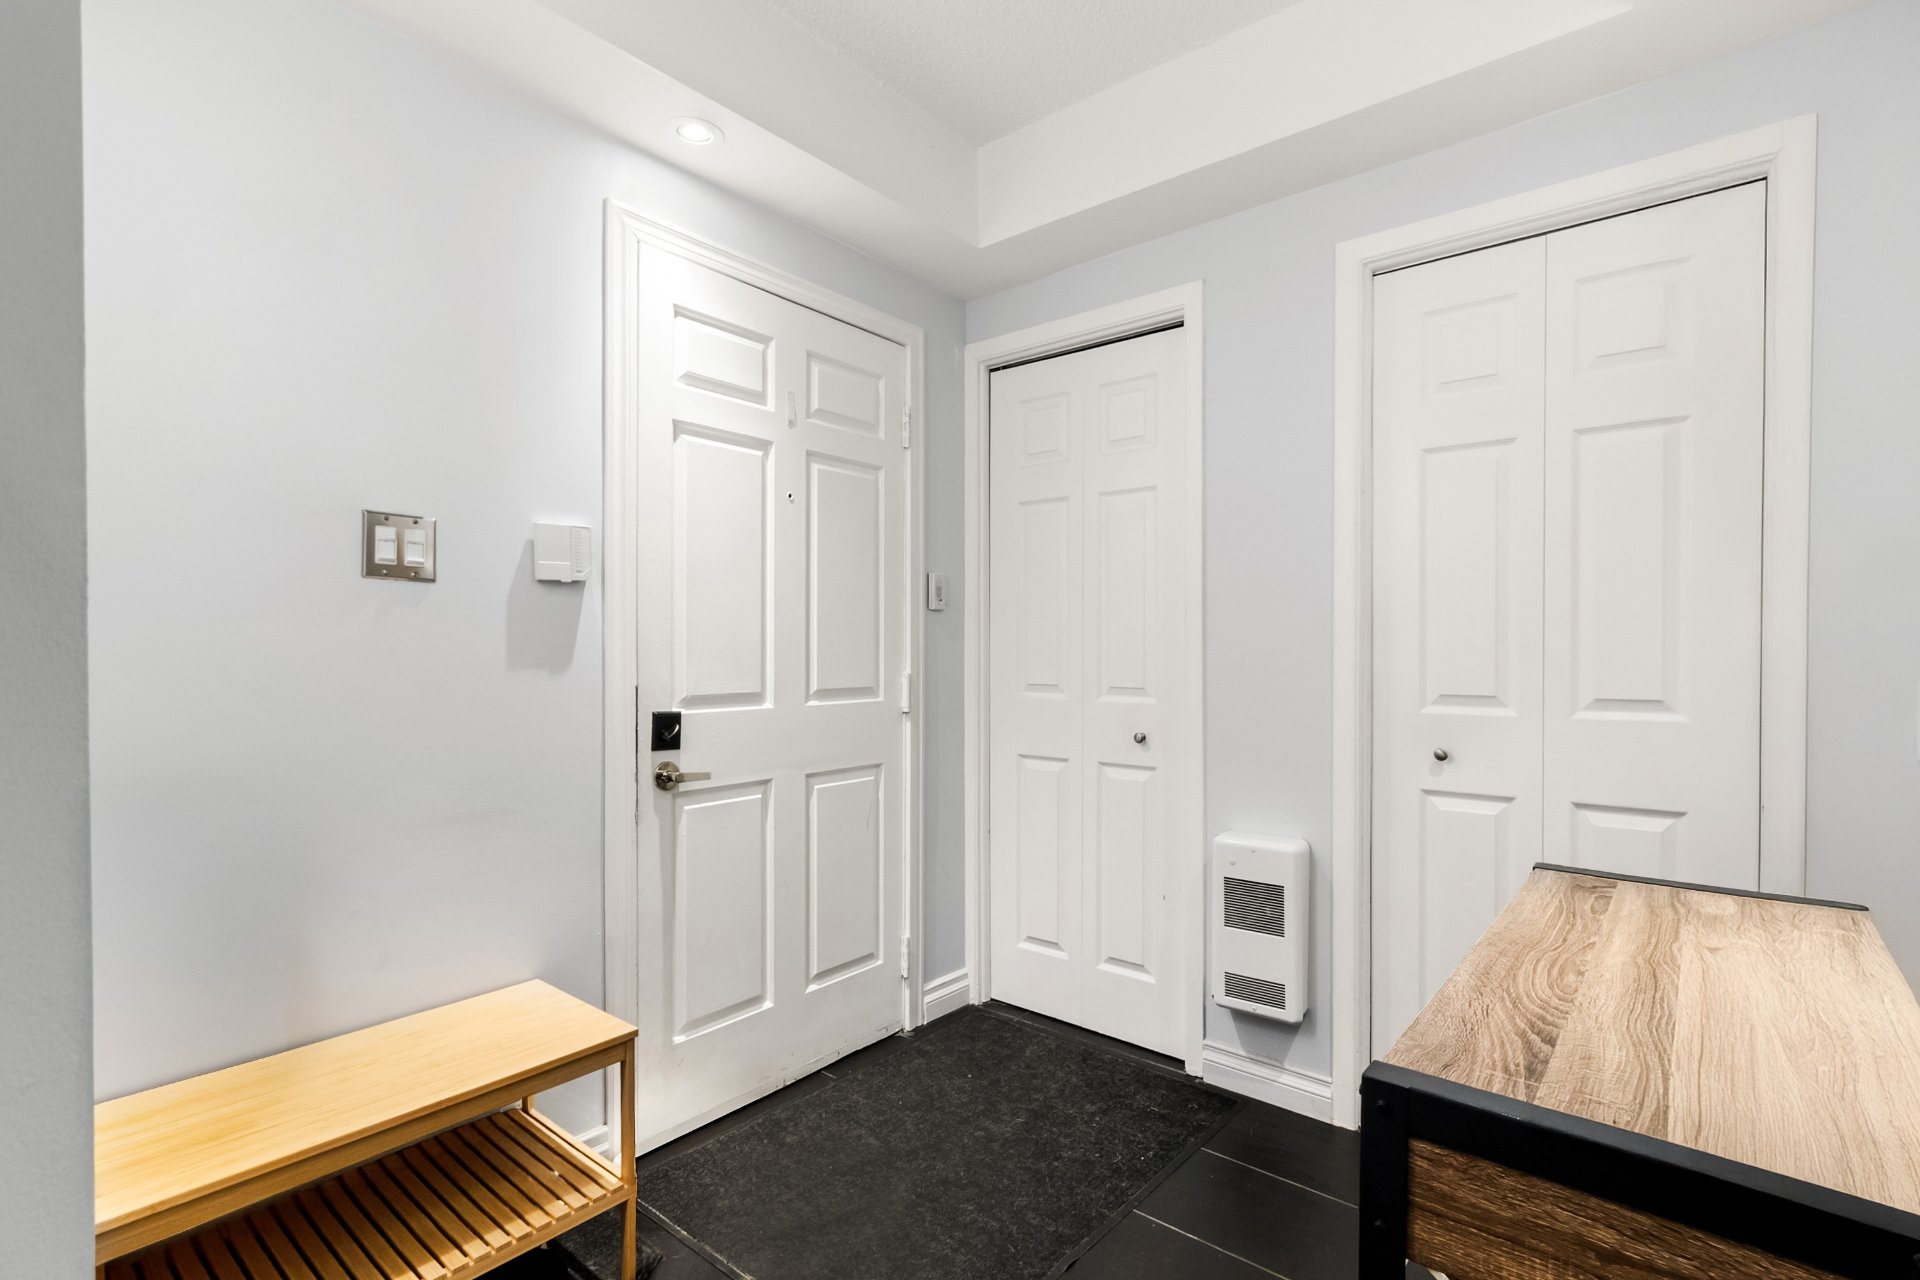
Primary bedroom
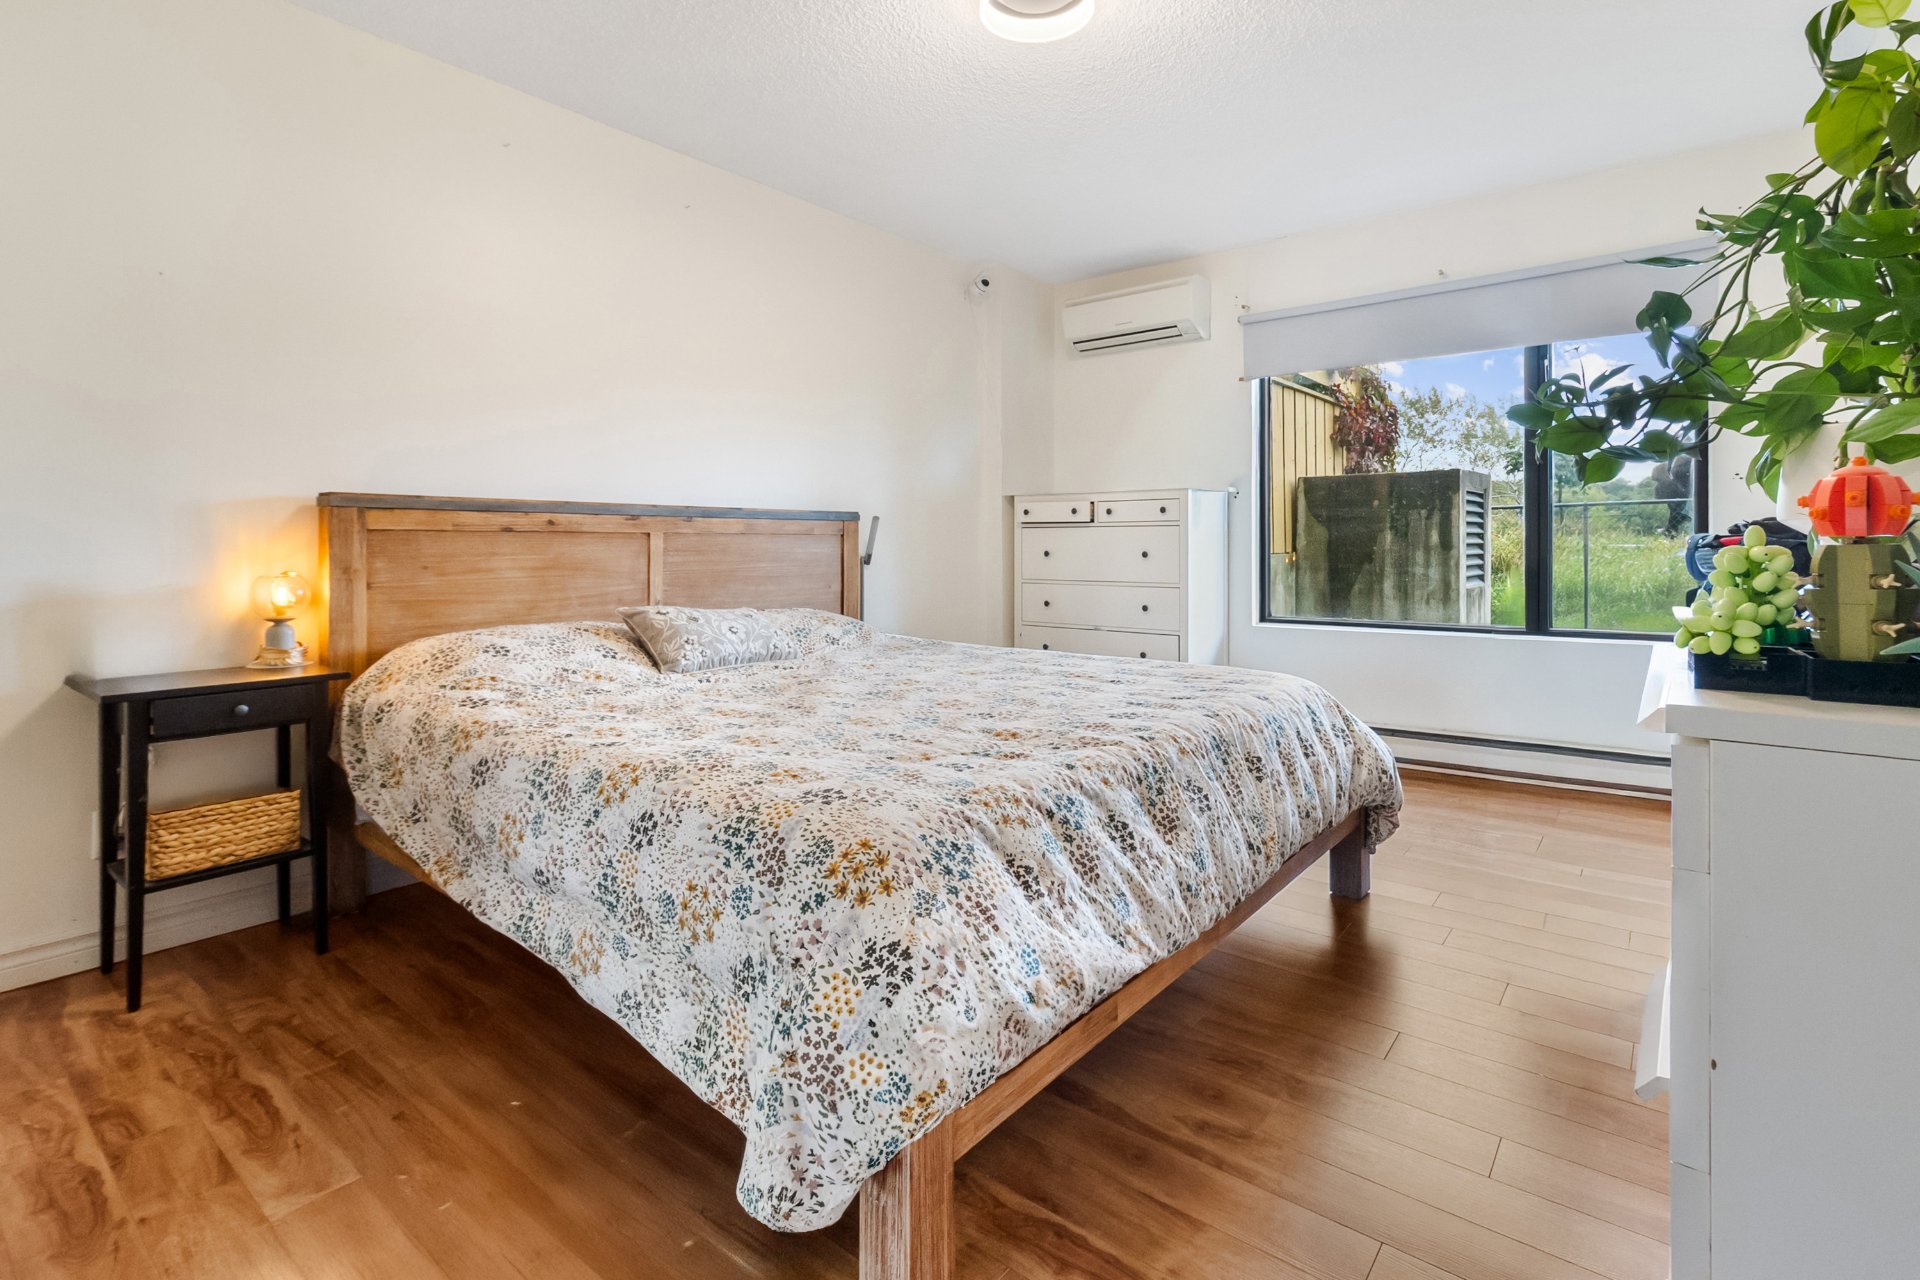
Primary bedroom
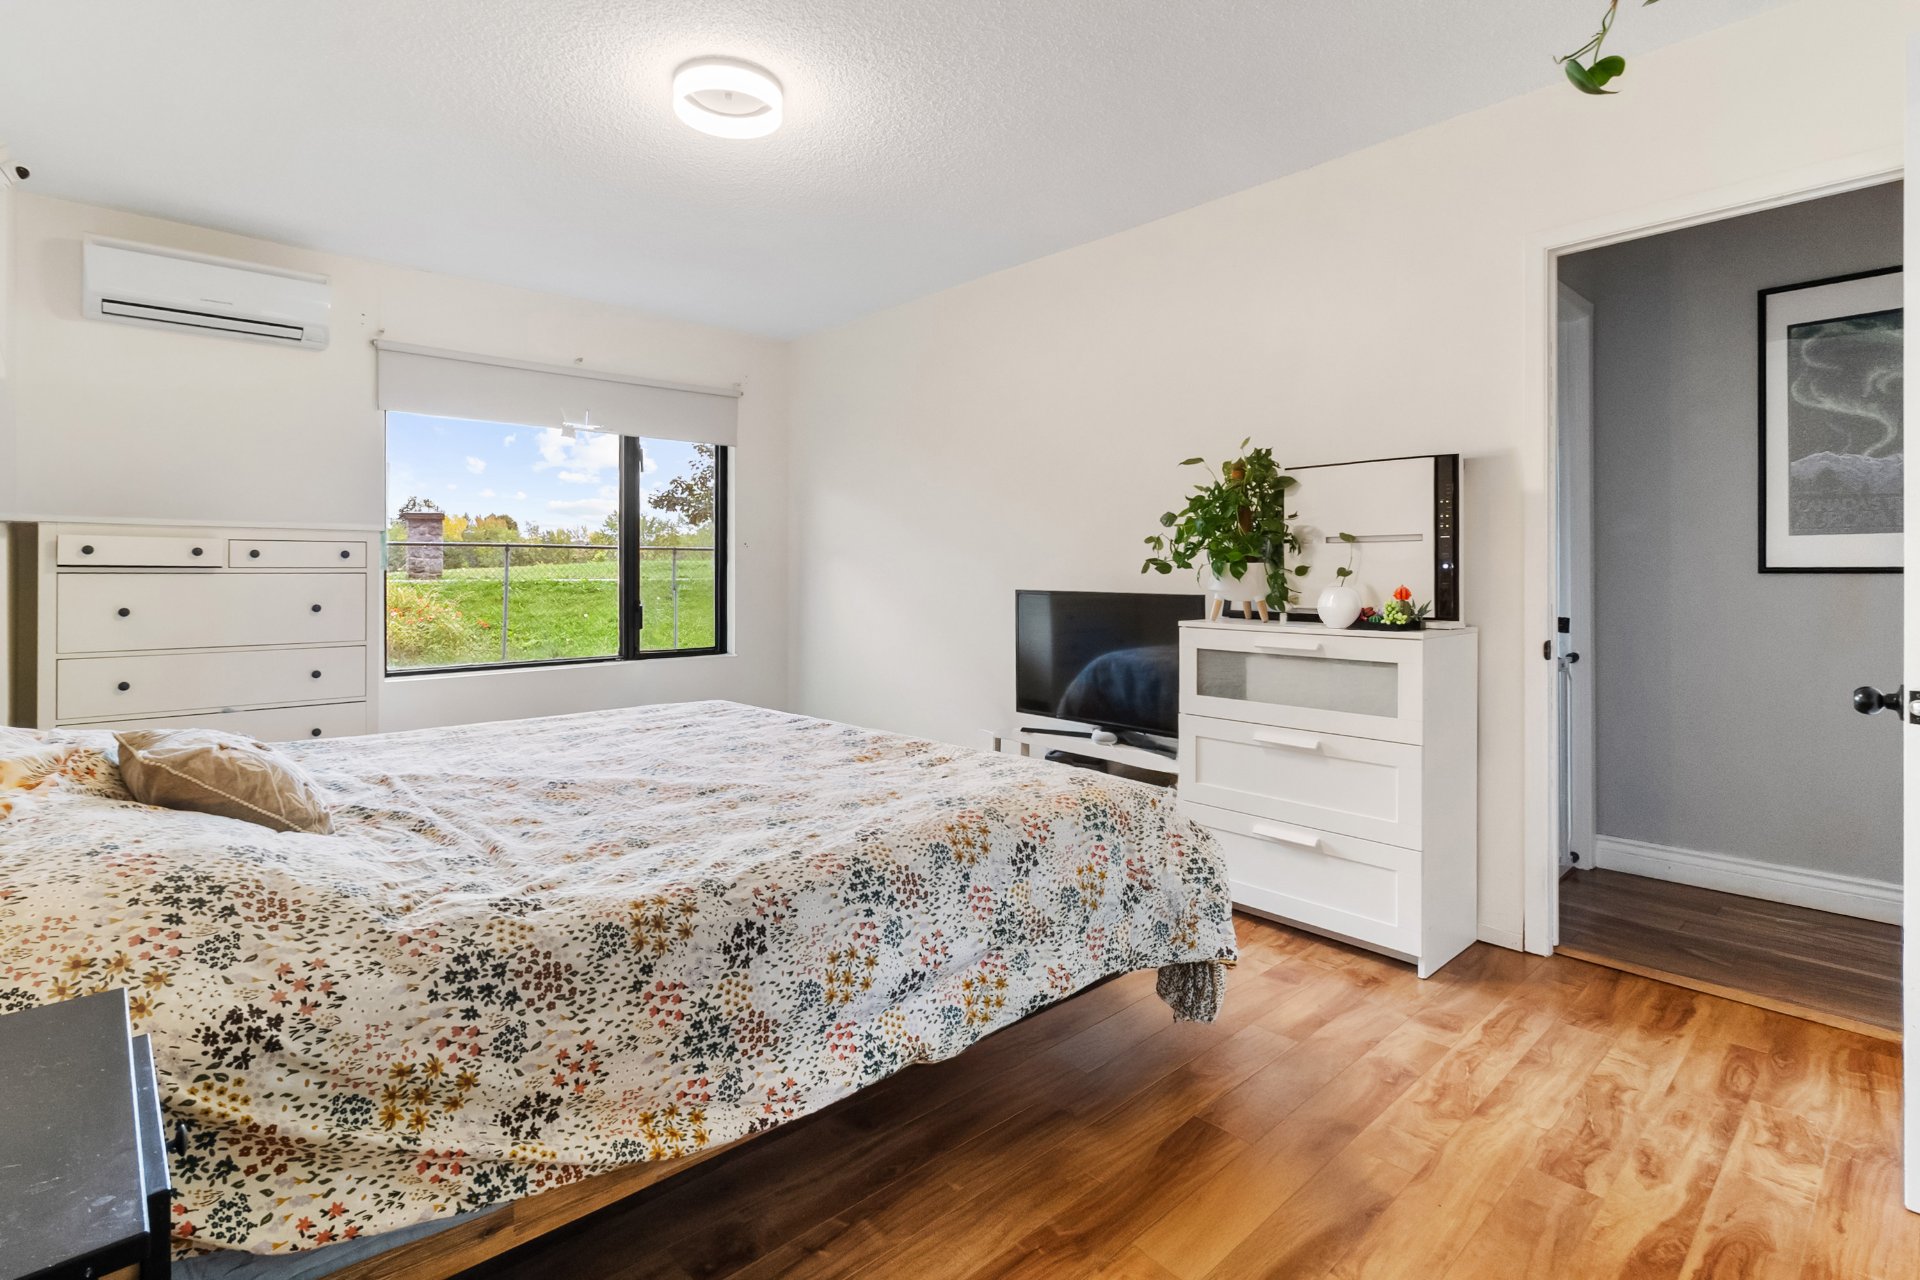
Primary bedroom
Bathroom
Bedroom
Bathroom
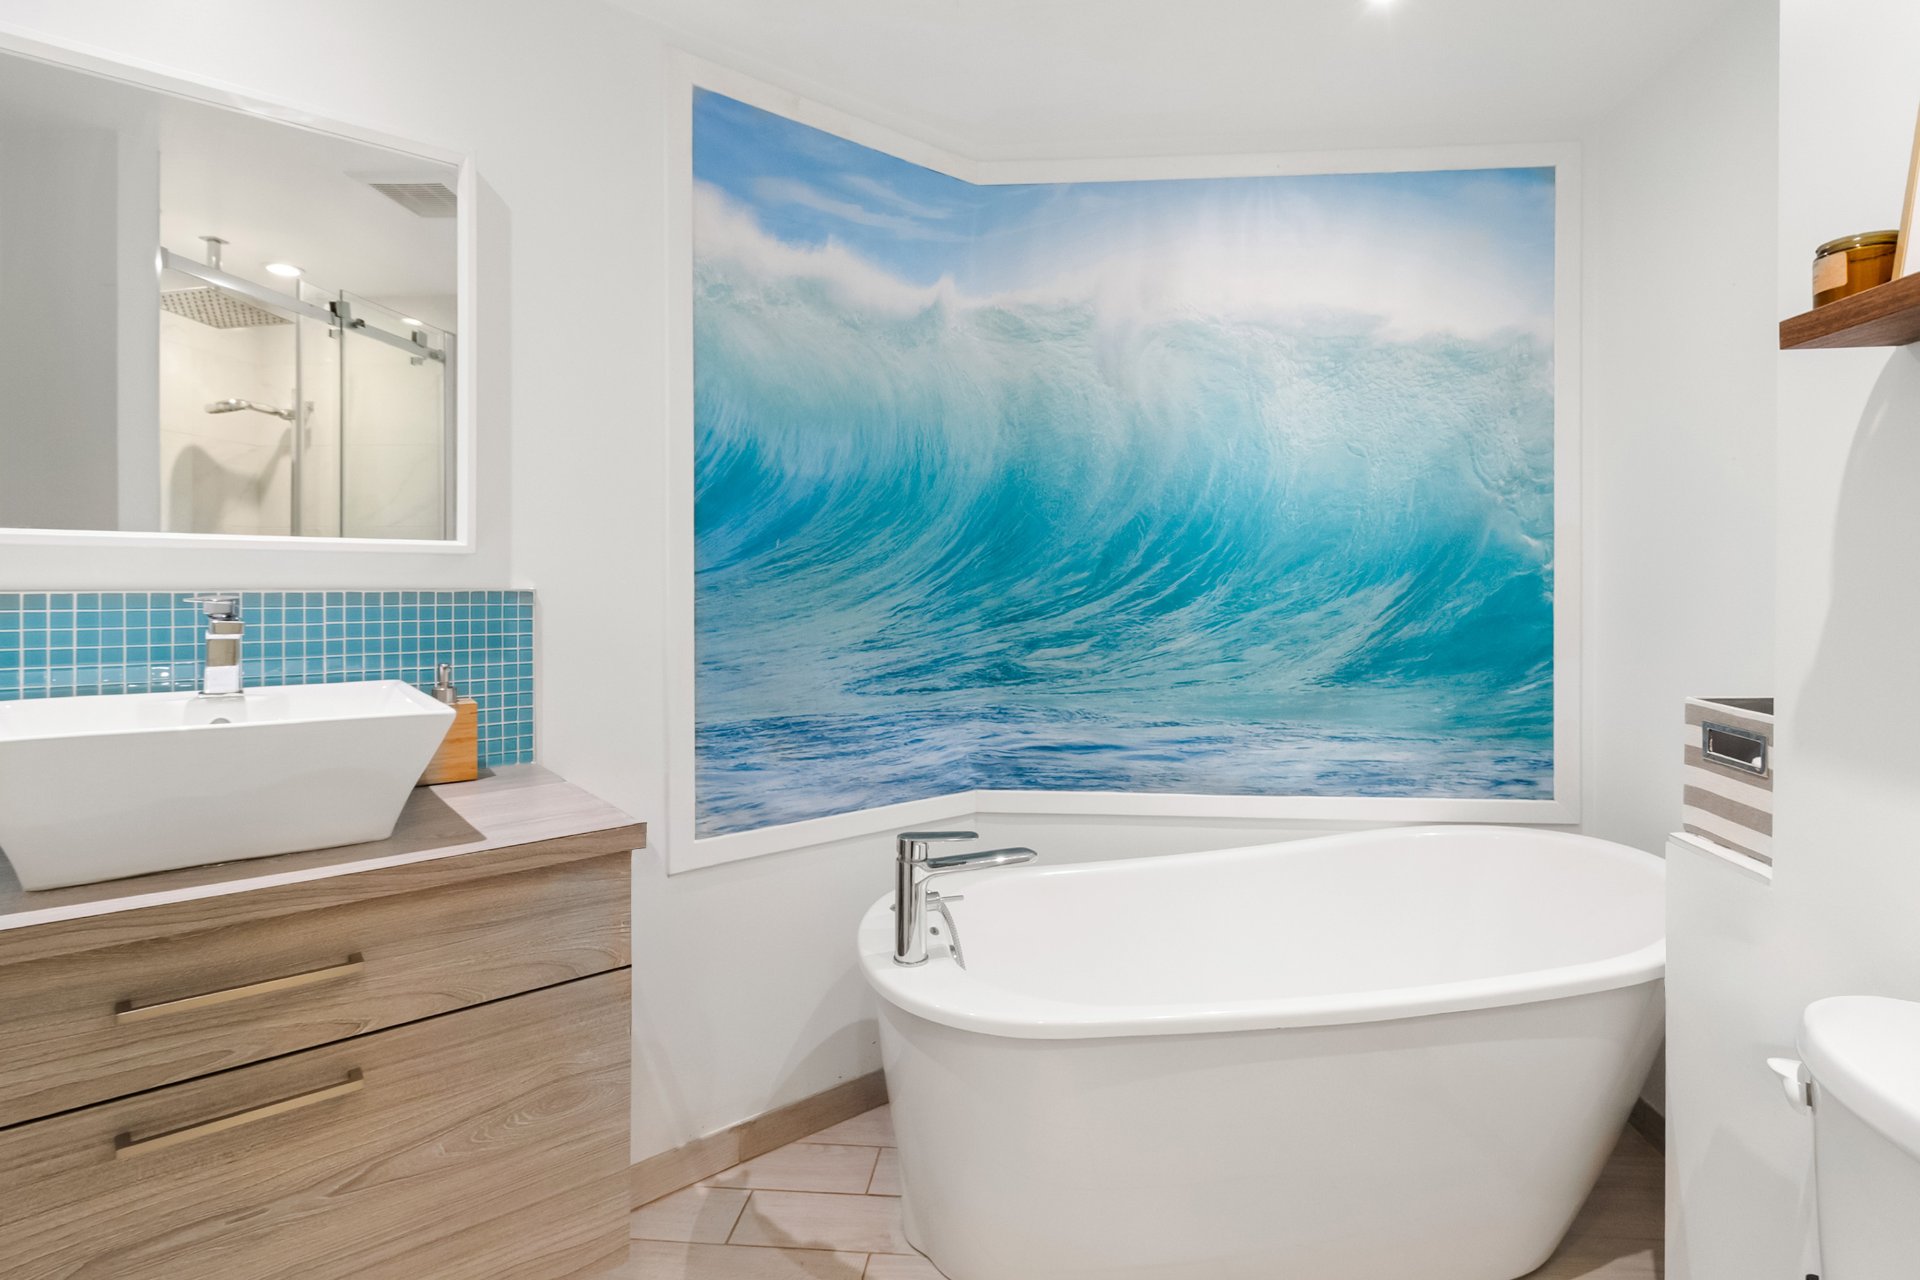
Bathroom
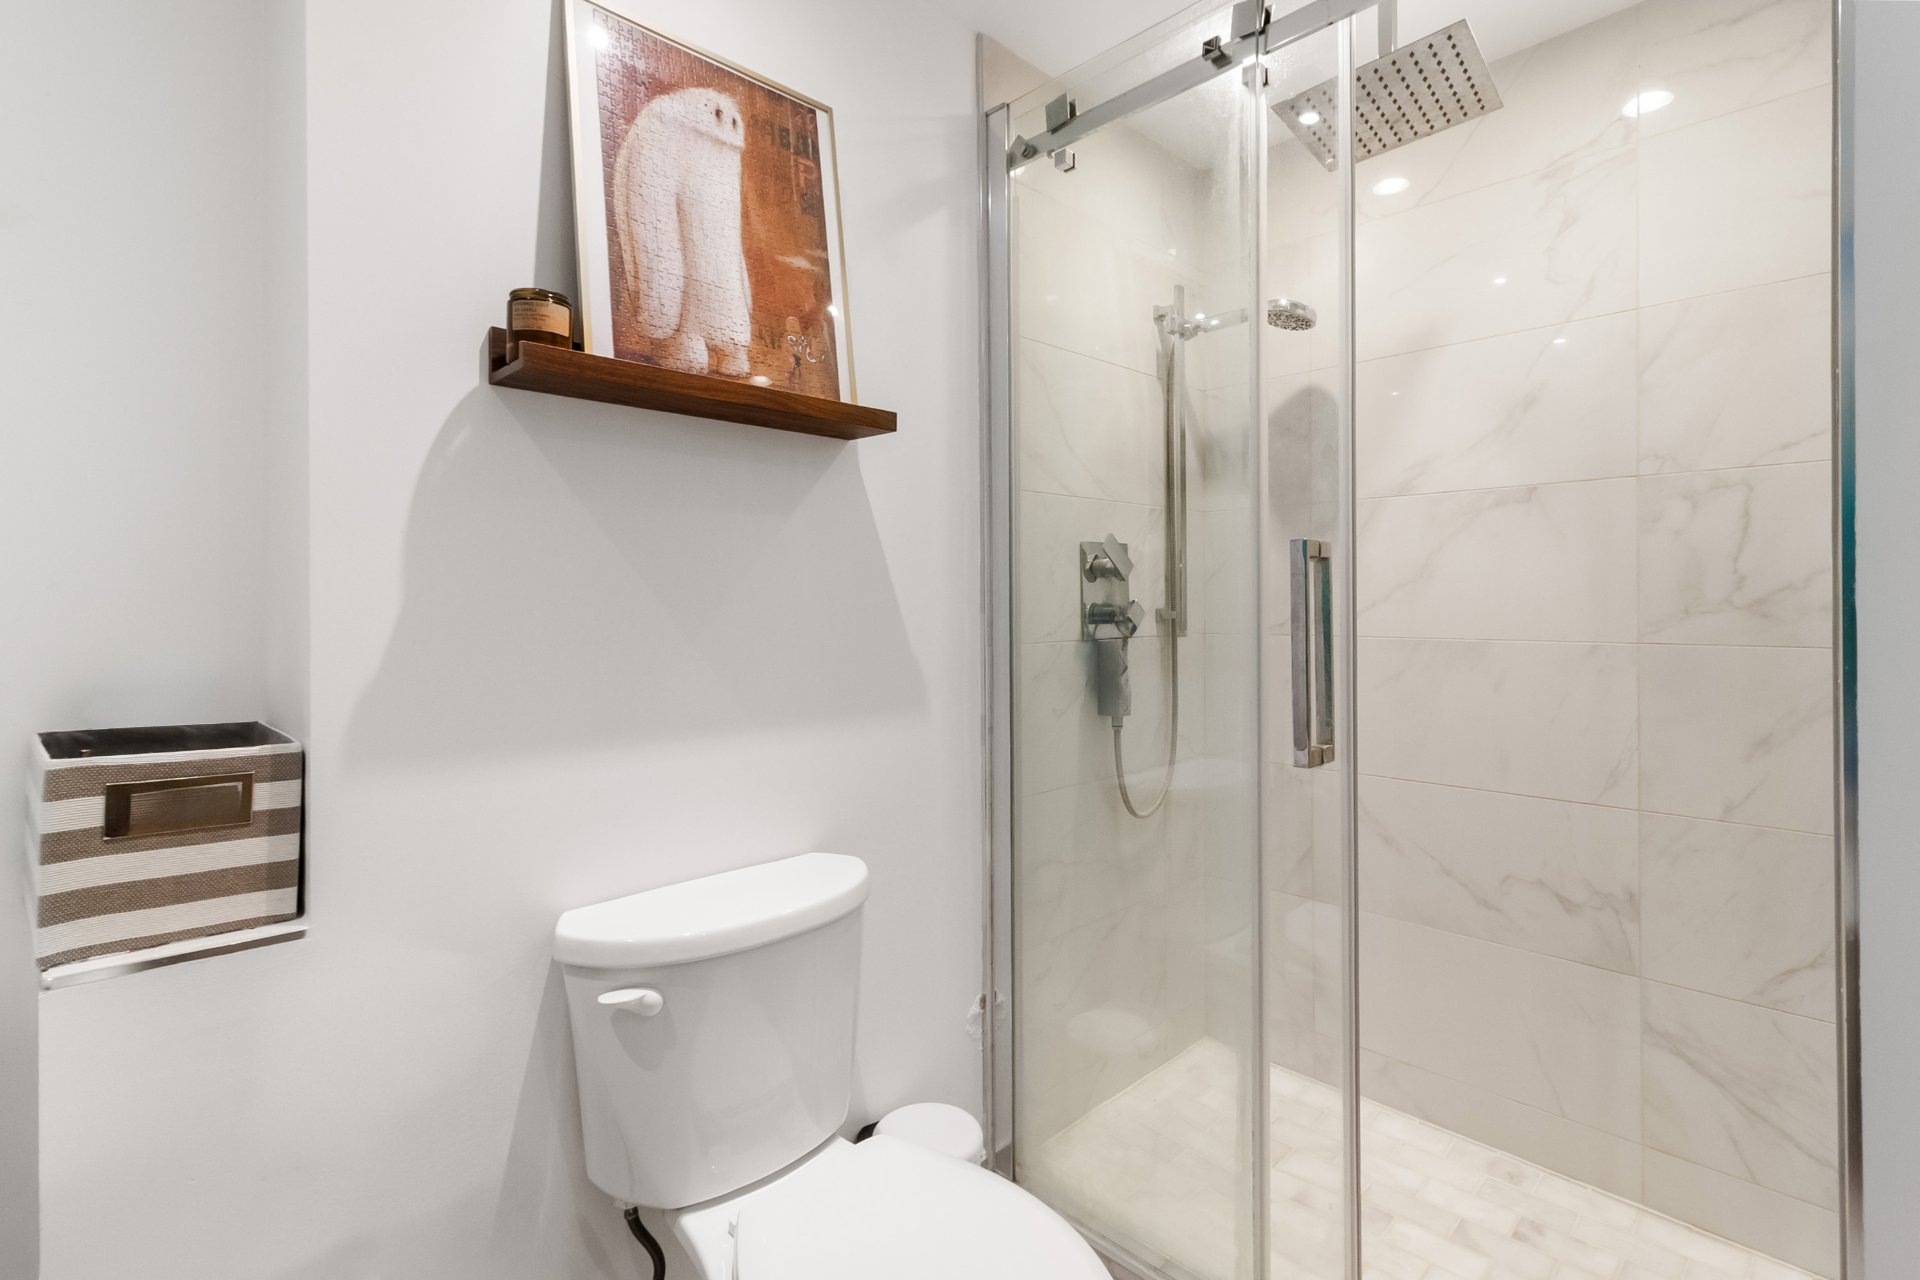
Laundry room
Storage
Patio
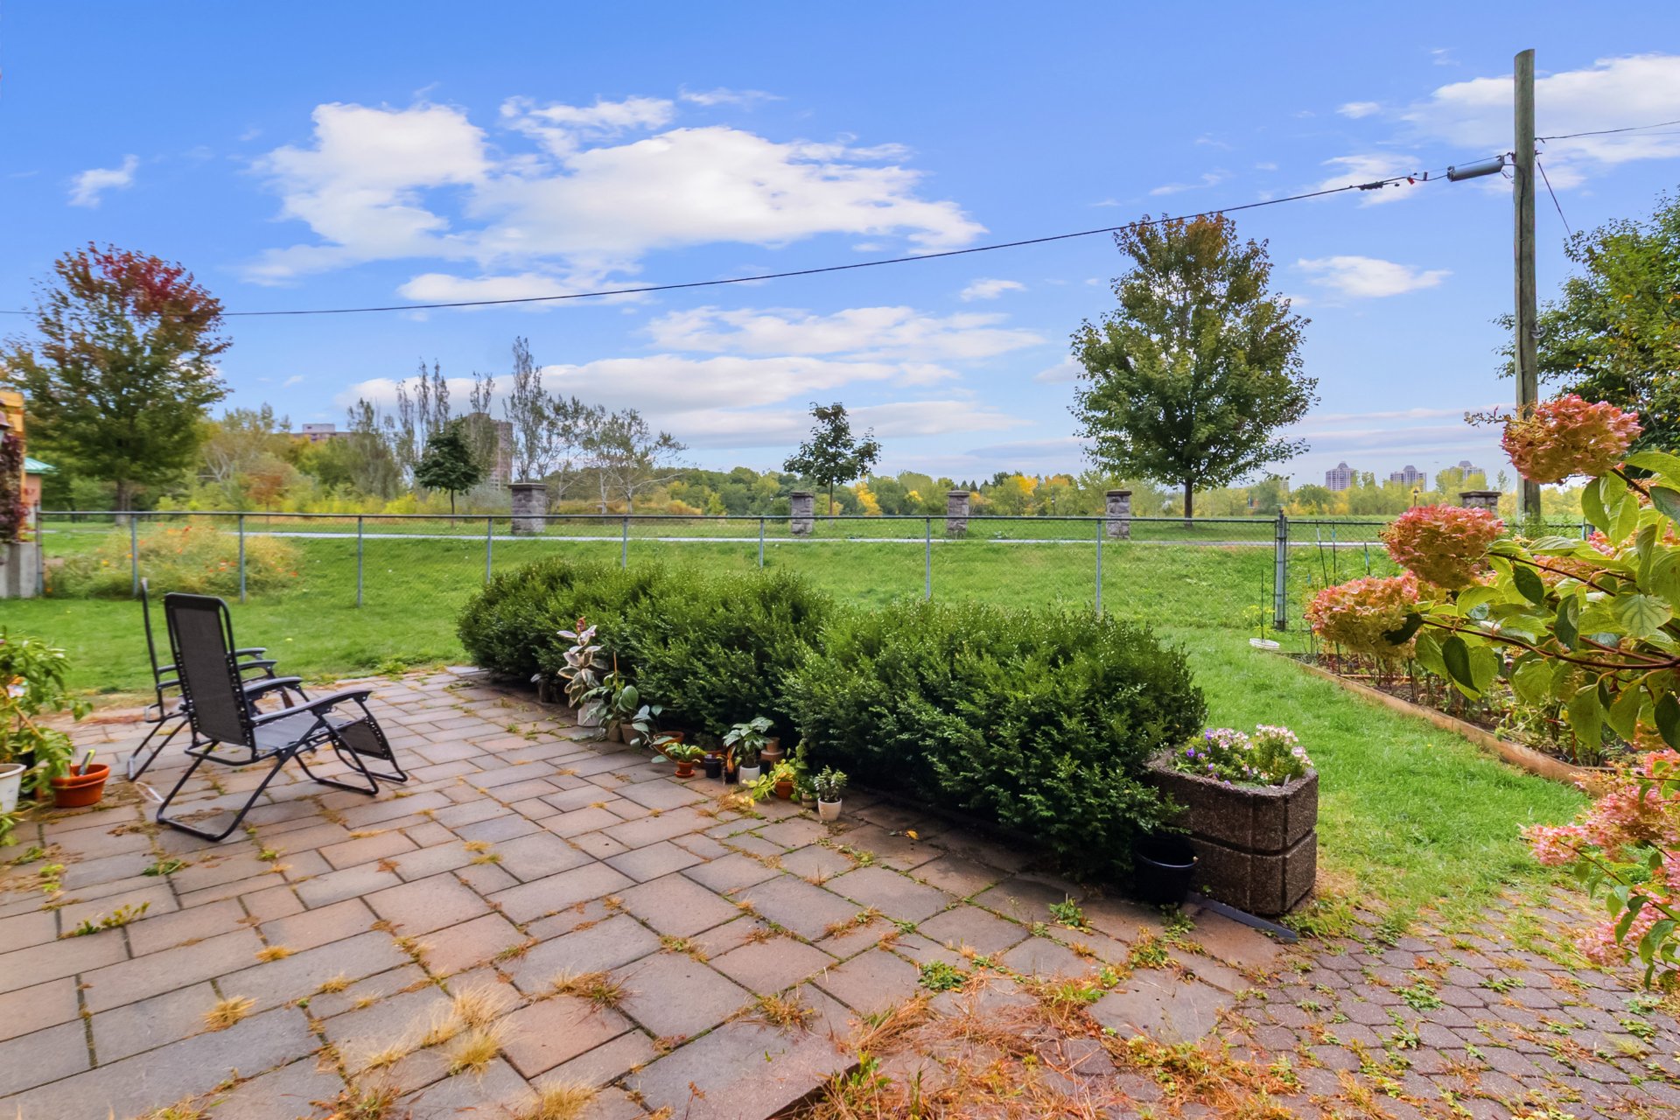
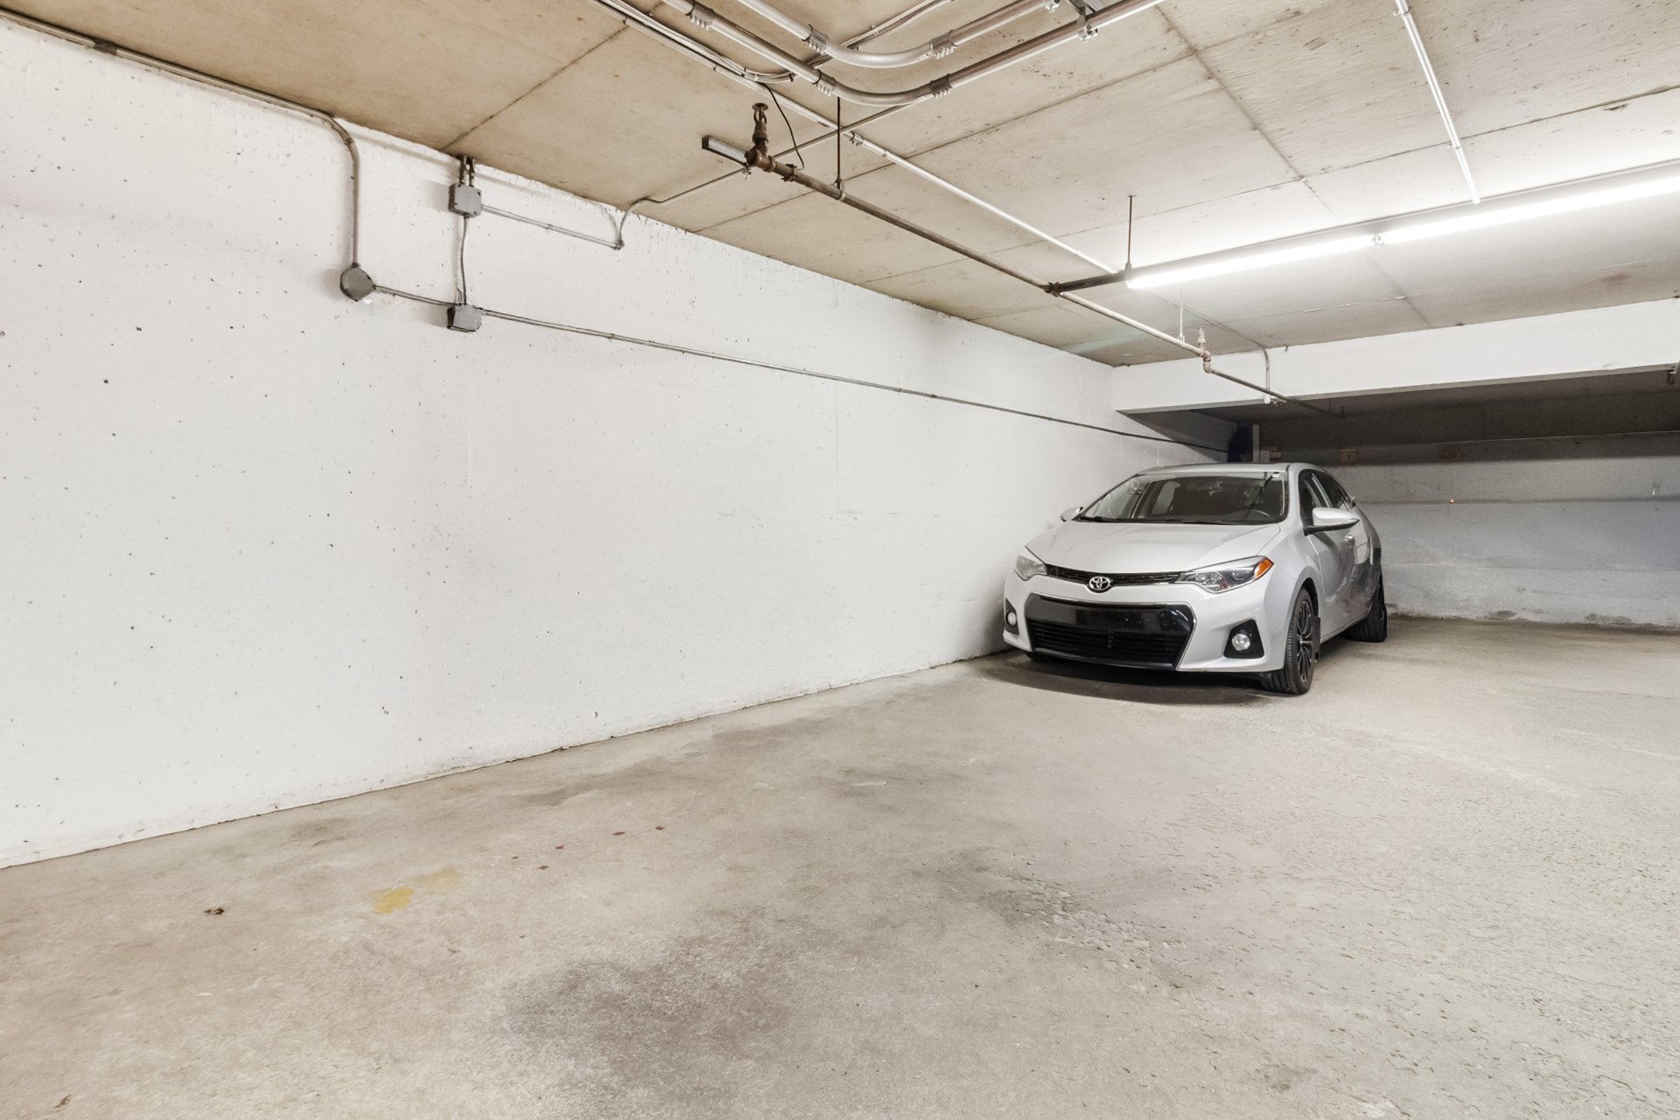
Parking
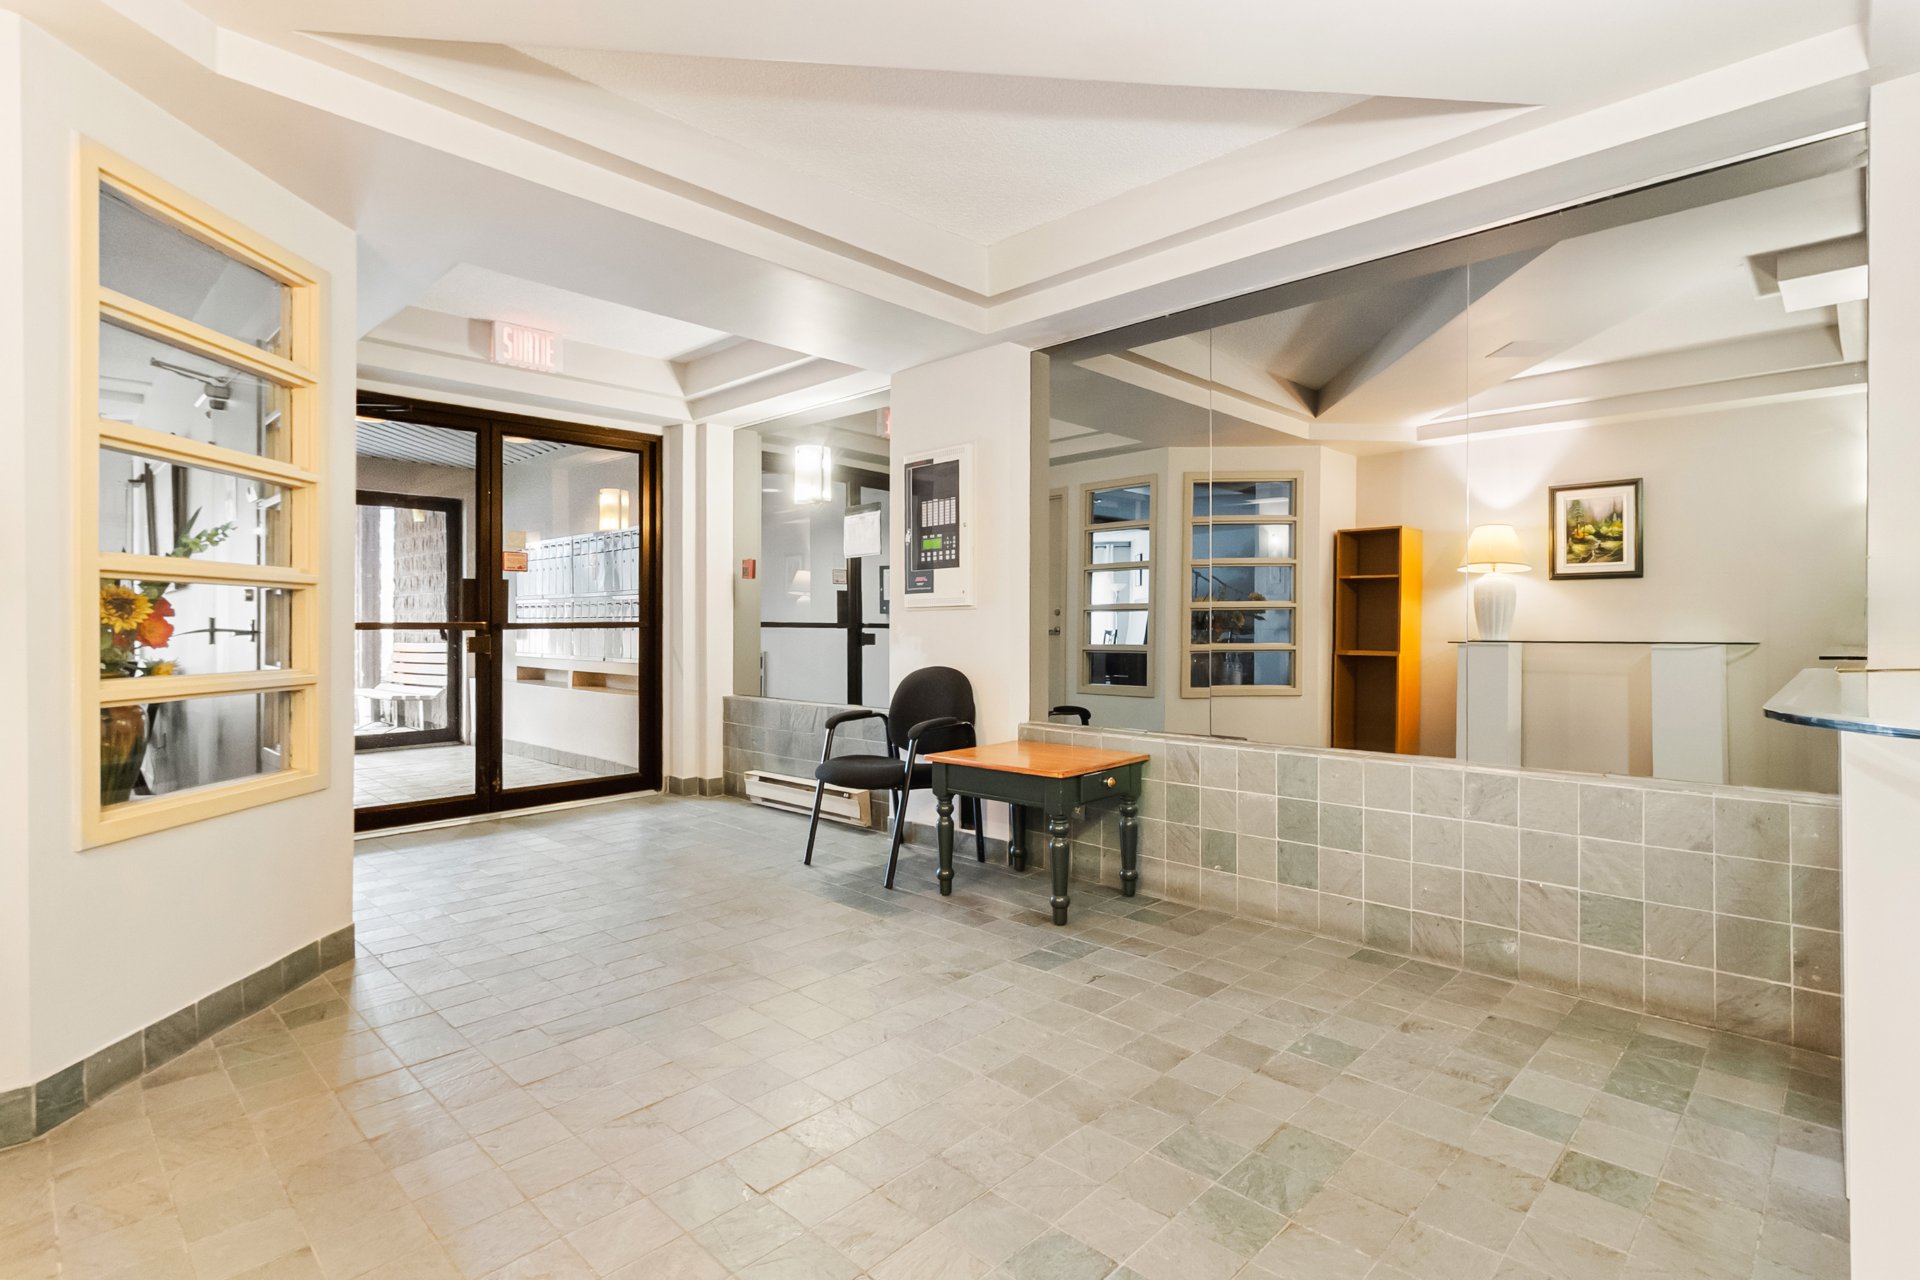
Hallway
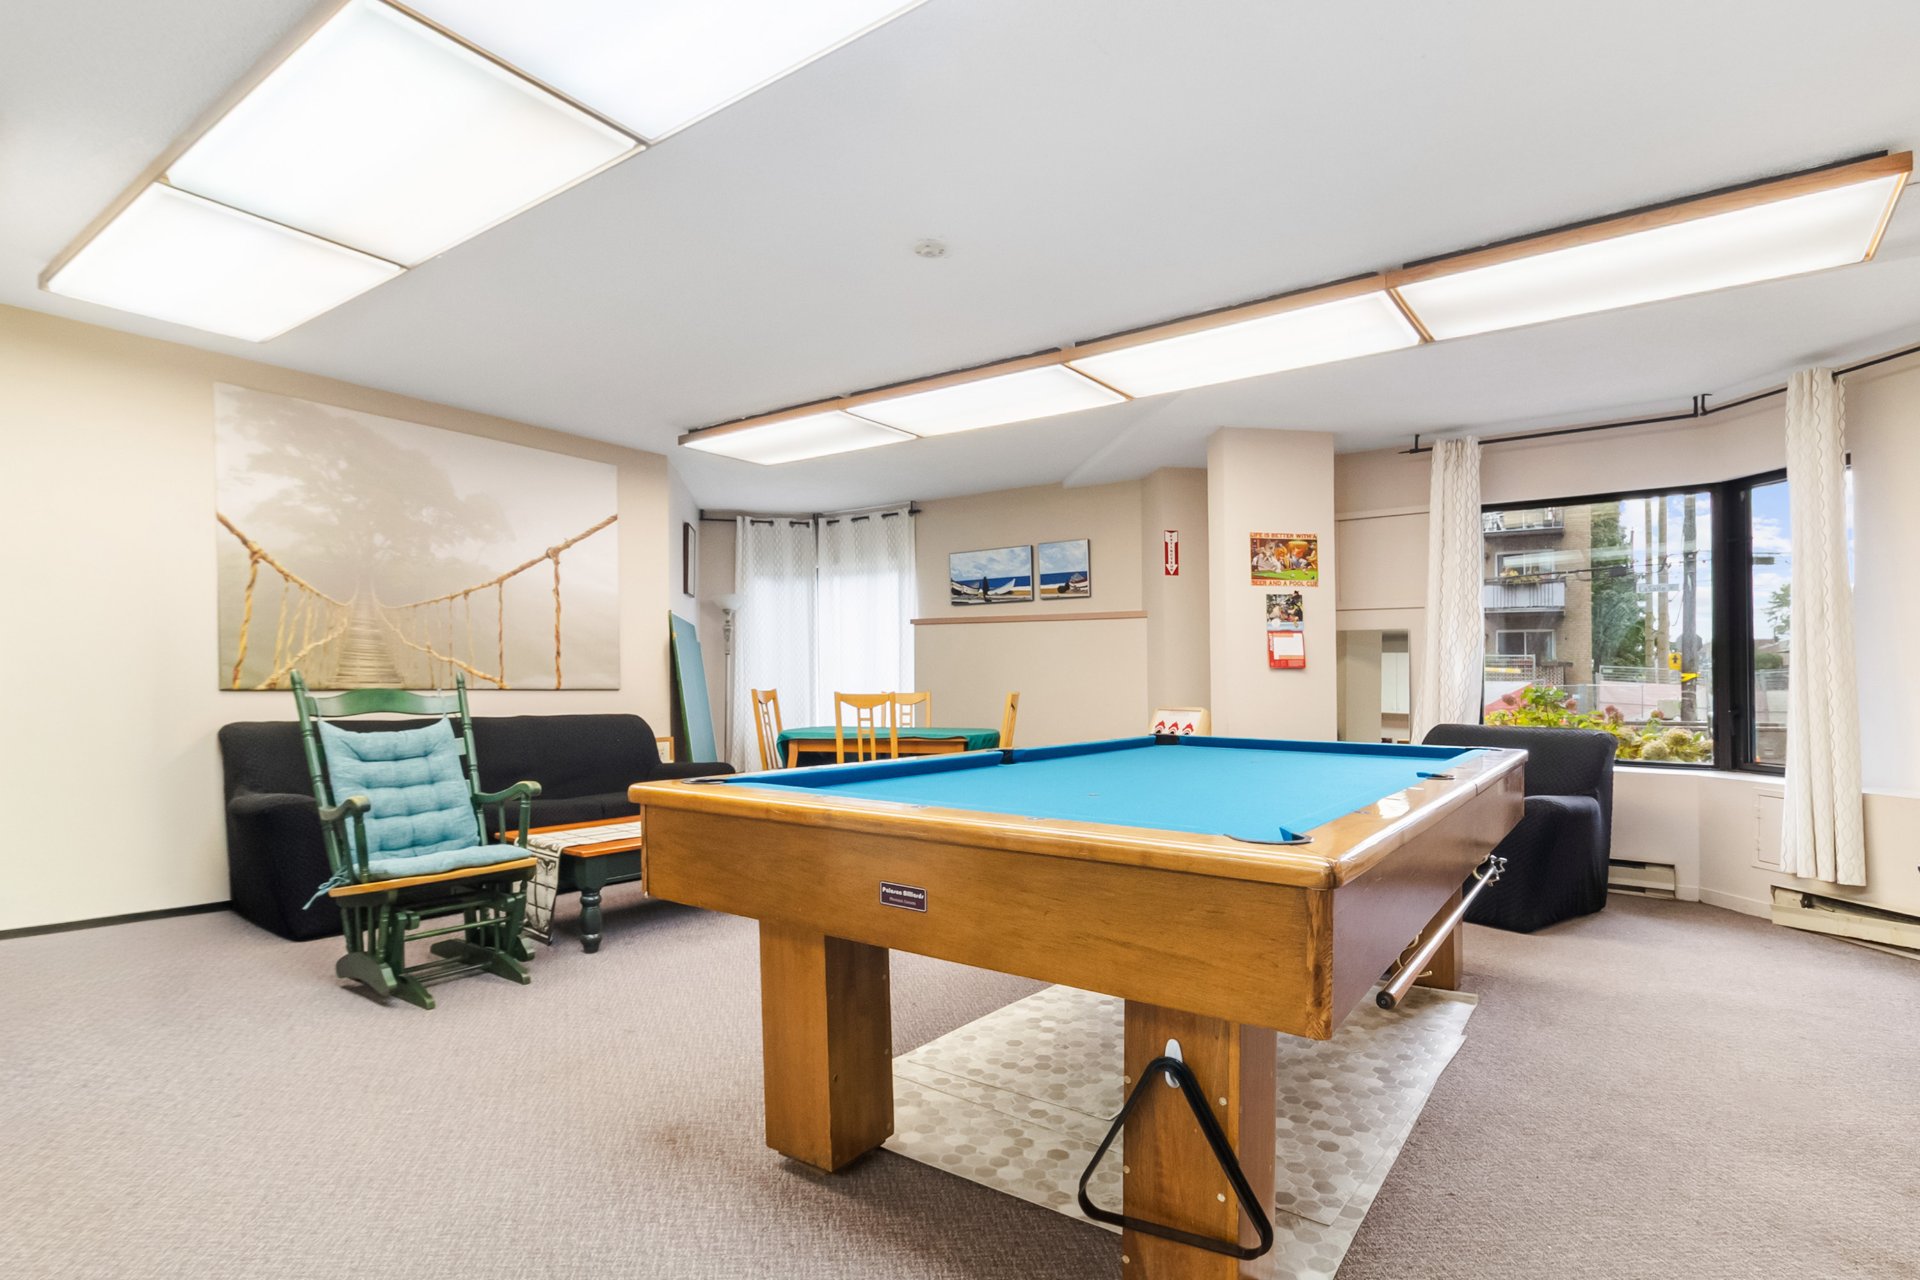
Playroom
Frontage
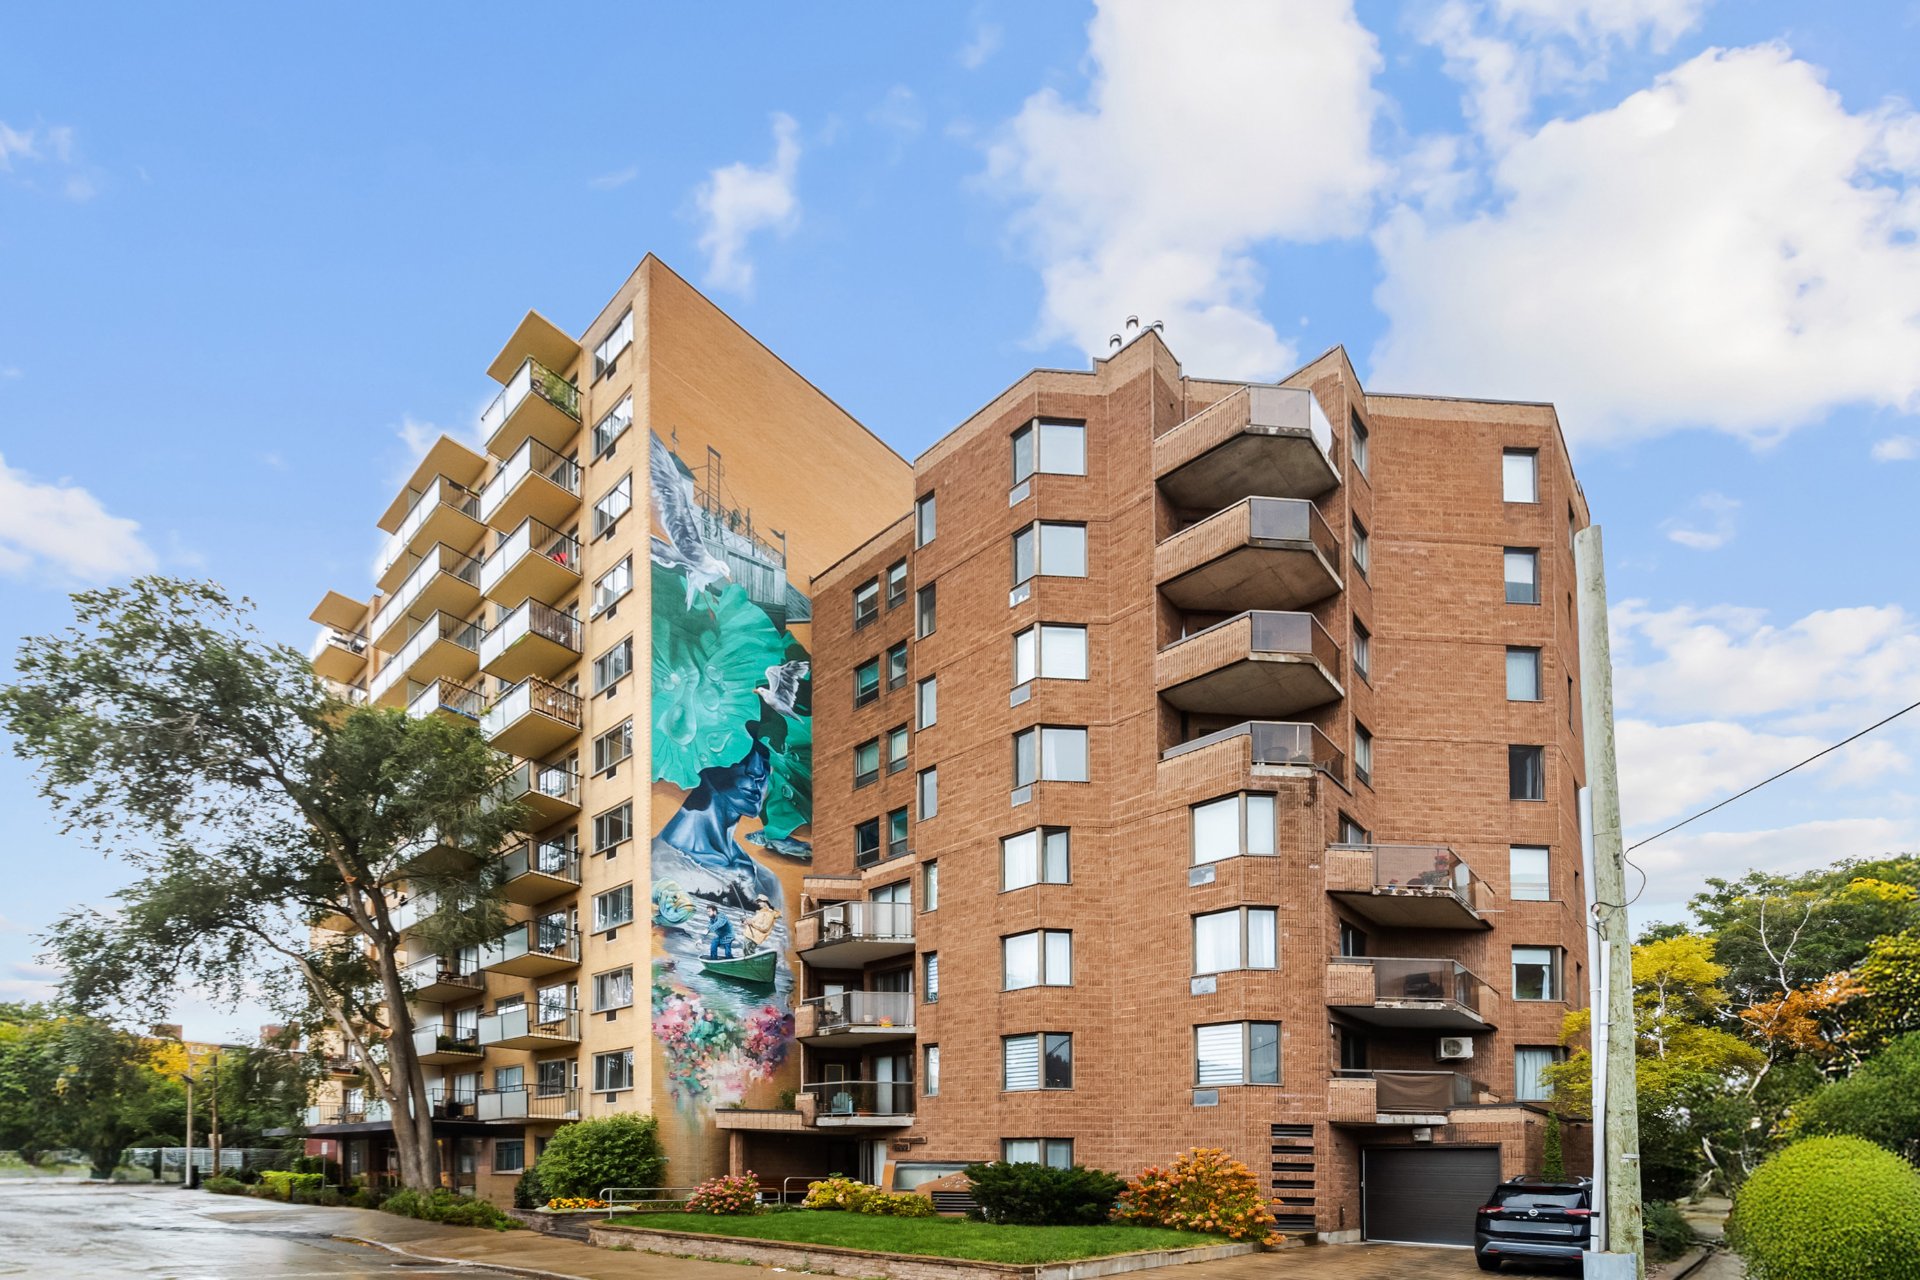
View
OPEN HOUSE

Sunday, 20 September, 2026 | 14:00 - 16:00

4600 Boul. LaSalle, Montréal (Verdun, QC H4G

$525,000 | 113 MC

  • 2 Bedrooms
  • 1 Bathrooms
  • 1988
  • MLS: 25637561

Description

Situated in the heart of Verdun, this spacious 1,216 sq ft (113 m²) flat is bathed in natural light thanks to its generous windows, and features, amongst other things, a large bedroom with ample storage and a home office area. It also boasts a private balcony, a private storage room on the same floor and a communal area for bicycles in the garage. A significant advantage is a private parking space in the building's garage. Close to the metro station de L'Église

Addendum

Located in the heart of Verdun, this spacious 1,216 sq. ft.
(113 m²) apartment is filled with natural light thanks to
its generous windows. It features a large bedroom with
plenty of storage and a home office space.

It also includes a private balcony, a private storage unit
on the same floor, and a shared bike storage area in the
garage.

A major bonus: a private parking space in the building's
garage.

**** Location ****

A distance de marche des moyens de transports
Station de métro

À 6 minutes de la station de métro de l'Église, 13 mn de la
station Verdun et 14 mn dela station LaSalle

Arret de bus
Trés proche des arret debus des ligne 12 et 37

Vous pourrez profiter aussi du :
Parc Monseigner JA Richard pour vous ballader le long du
fleuve

Plage urbaine de Verdun, une plage de sable urbaine située
au bord du fleuve Saint-Laurent

Piscine du parc Arthur-Therrien

VERDUN: Booming with a host of new residential and
commercial developments, Verdun is fostering a vibrant
neighbourhood life for families and professionals alike.

The bustling Promenade Wellington attracts many people from
the city and the surrounding area with its shops, charming
cafés and laid-back bars. What's more, with major
renovations such as the refurbishment of the Verdun
Auditorium and the construction of an indoor aquatic centre
due for 2022, Verdun is becoming more attractive by the day.

Living in Verdun means being spoilt for choice with a
thousand and one opportunities in no time at all!
Everything is within walking distance, whether you're
heading into the city centre on the Green Line or enjoying
nature with its many parks, long cycle paths... or even its
urban beach!

This neighbourhood also delights culture lovers, with its
historic monuments and the Verdun cultural centre, Quai
5160, which features a performance hall, a circus school
and a venue for visual arts exhibitions.
Verdun: a neighbourhood brimming with life! A trendy
destination.

ROOM DETAILS
Room Dimensions Level Flooring
Hallway 7.3 x 6.6 P Ground Floor Ceramic tiles
Living room 23.6 x 15.5 P Ground Floor Wood
Dining room 13.3 x 10.2 P Ground Floor Wood
Kitchen 11.2 x 10.7 P Ground Floor Ceramic tiles
Primary bedroom 16.2 x 11.4 P Ground Floor Wood
Bathroom 9.3 x 8.9 P Ground Floor Ceramic tiles
Bedroom 12.7 x 8.9 P Ground Floor Wood
Laundry room 5.6 x 5 P Ground Floor Ceramic tiles
Storage 6.7 x 5.8 P Ground Floor Wood
Home office 8.2 x 6.6 P Ground Floor Wood
BUILDING
Type Apartment
Style Semi-detached
Dimensions 10.06x11.28 M
Lot Size 0
EXPENSES
Co-ownership fees $ 8844 / year
Municipal Taxes (2026) $ 2998 / year
School taxes (2026) $ 341 / year
CHARACTERISTICS
Proximity Bicycle path, Daycare centre, Elementary school, High school, Park - green area, Public transport
Available services Bicycle storage area, Leak detection system
Heating system Electric baseboard units, Space heating baseboards
Heating energy Electricity
Easy access Elevator
Garage Fitted
Window type French window, Tilt and turn
Parking Garage
Sewage system Municipal sewer
Water supply Municipality
Windows PVC
Zoning Residential
Equipment available Wall-mounted air conditioning
View Water

Loading maps...

Loading street view...

This property is presented in collaboration with RE/MAX DYNAMIQUE INC




