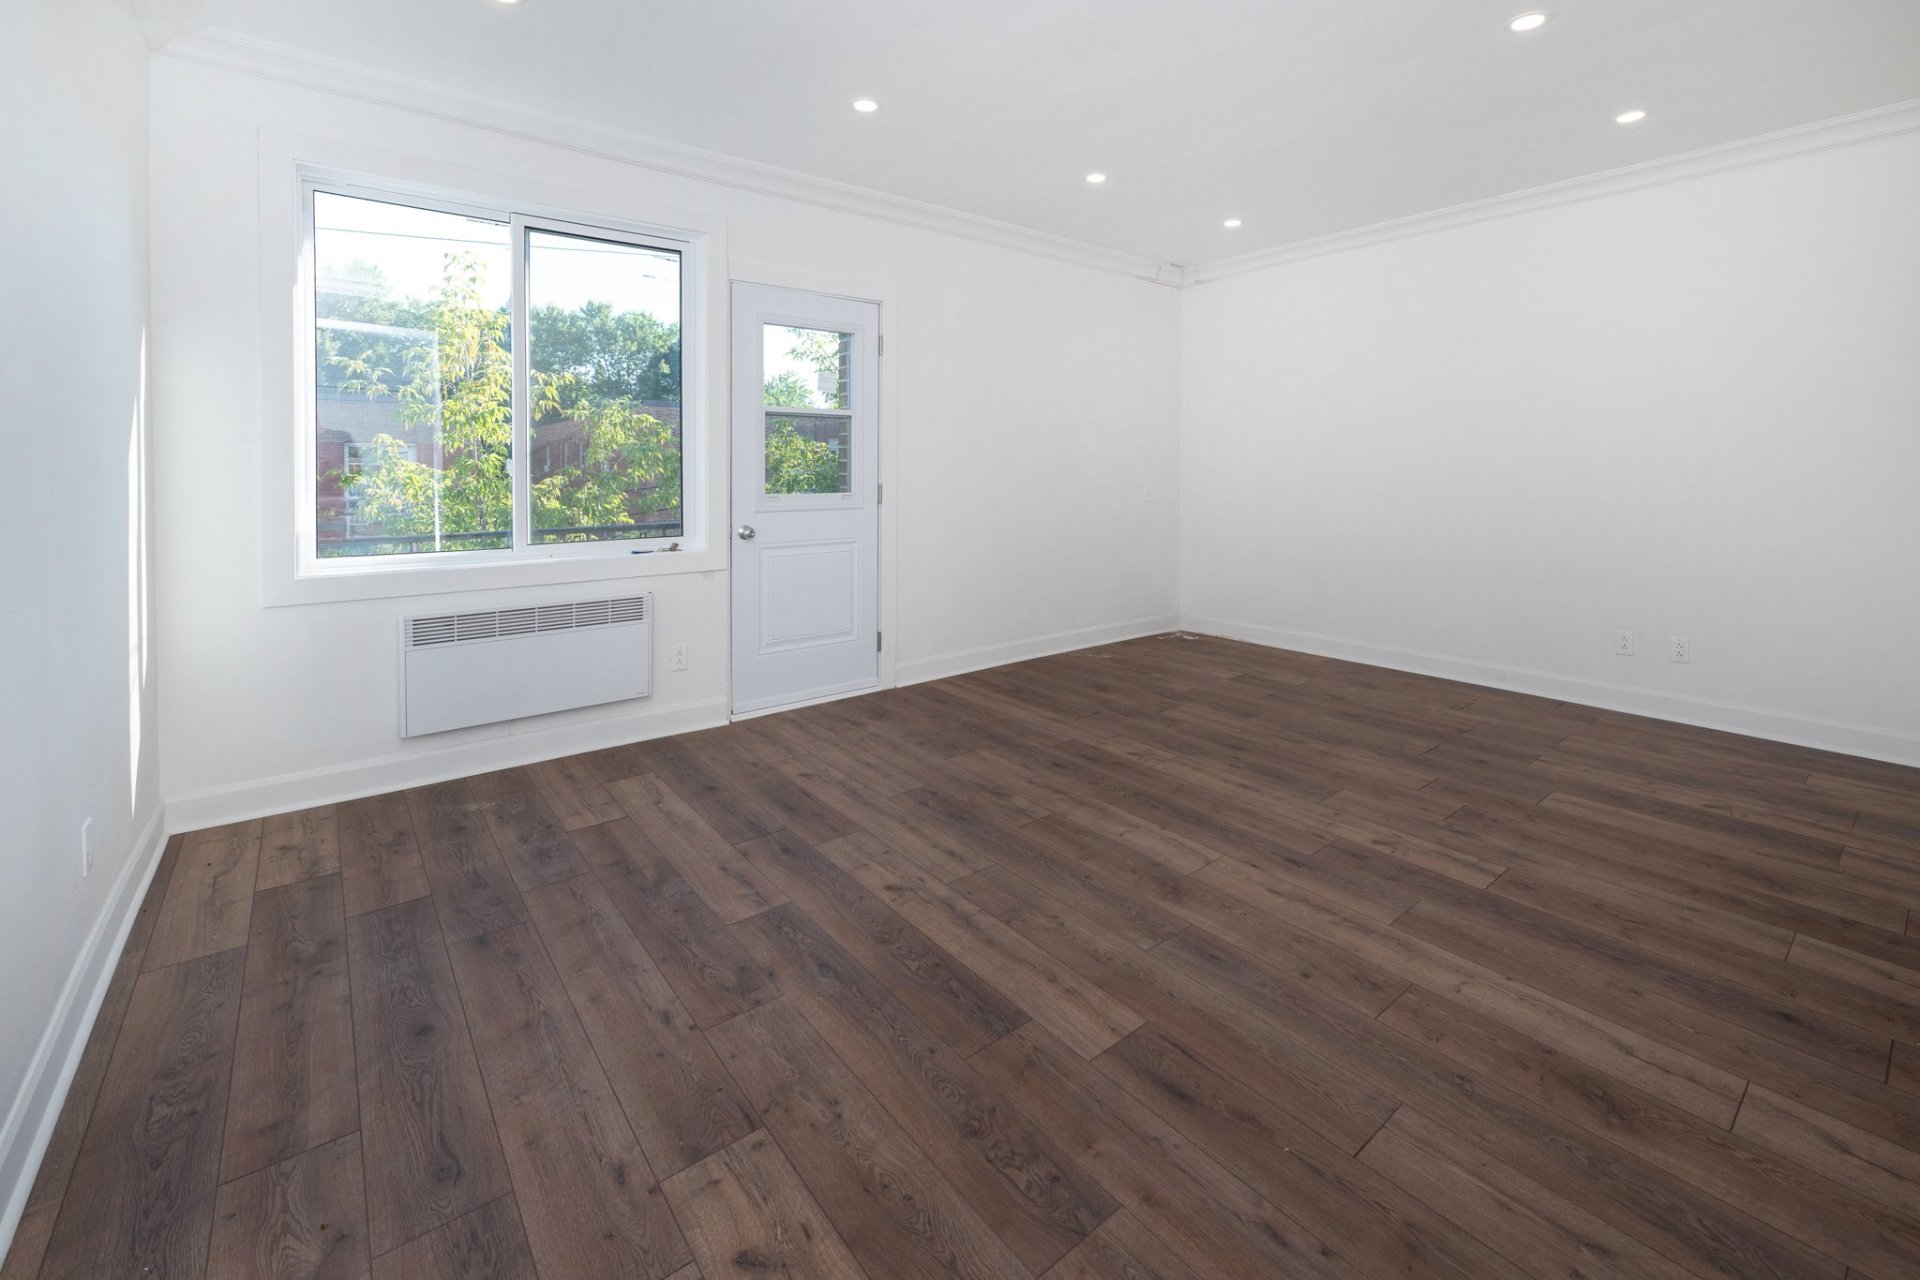
Living room
Living room
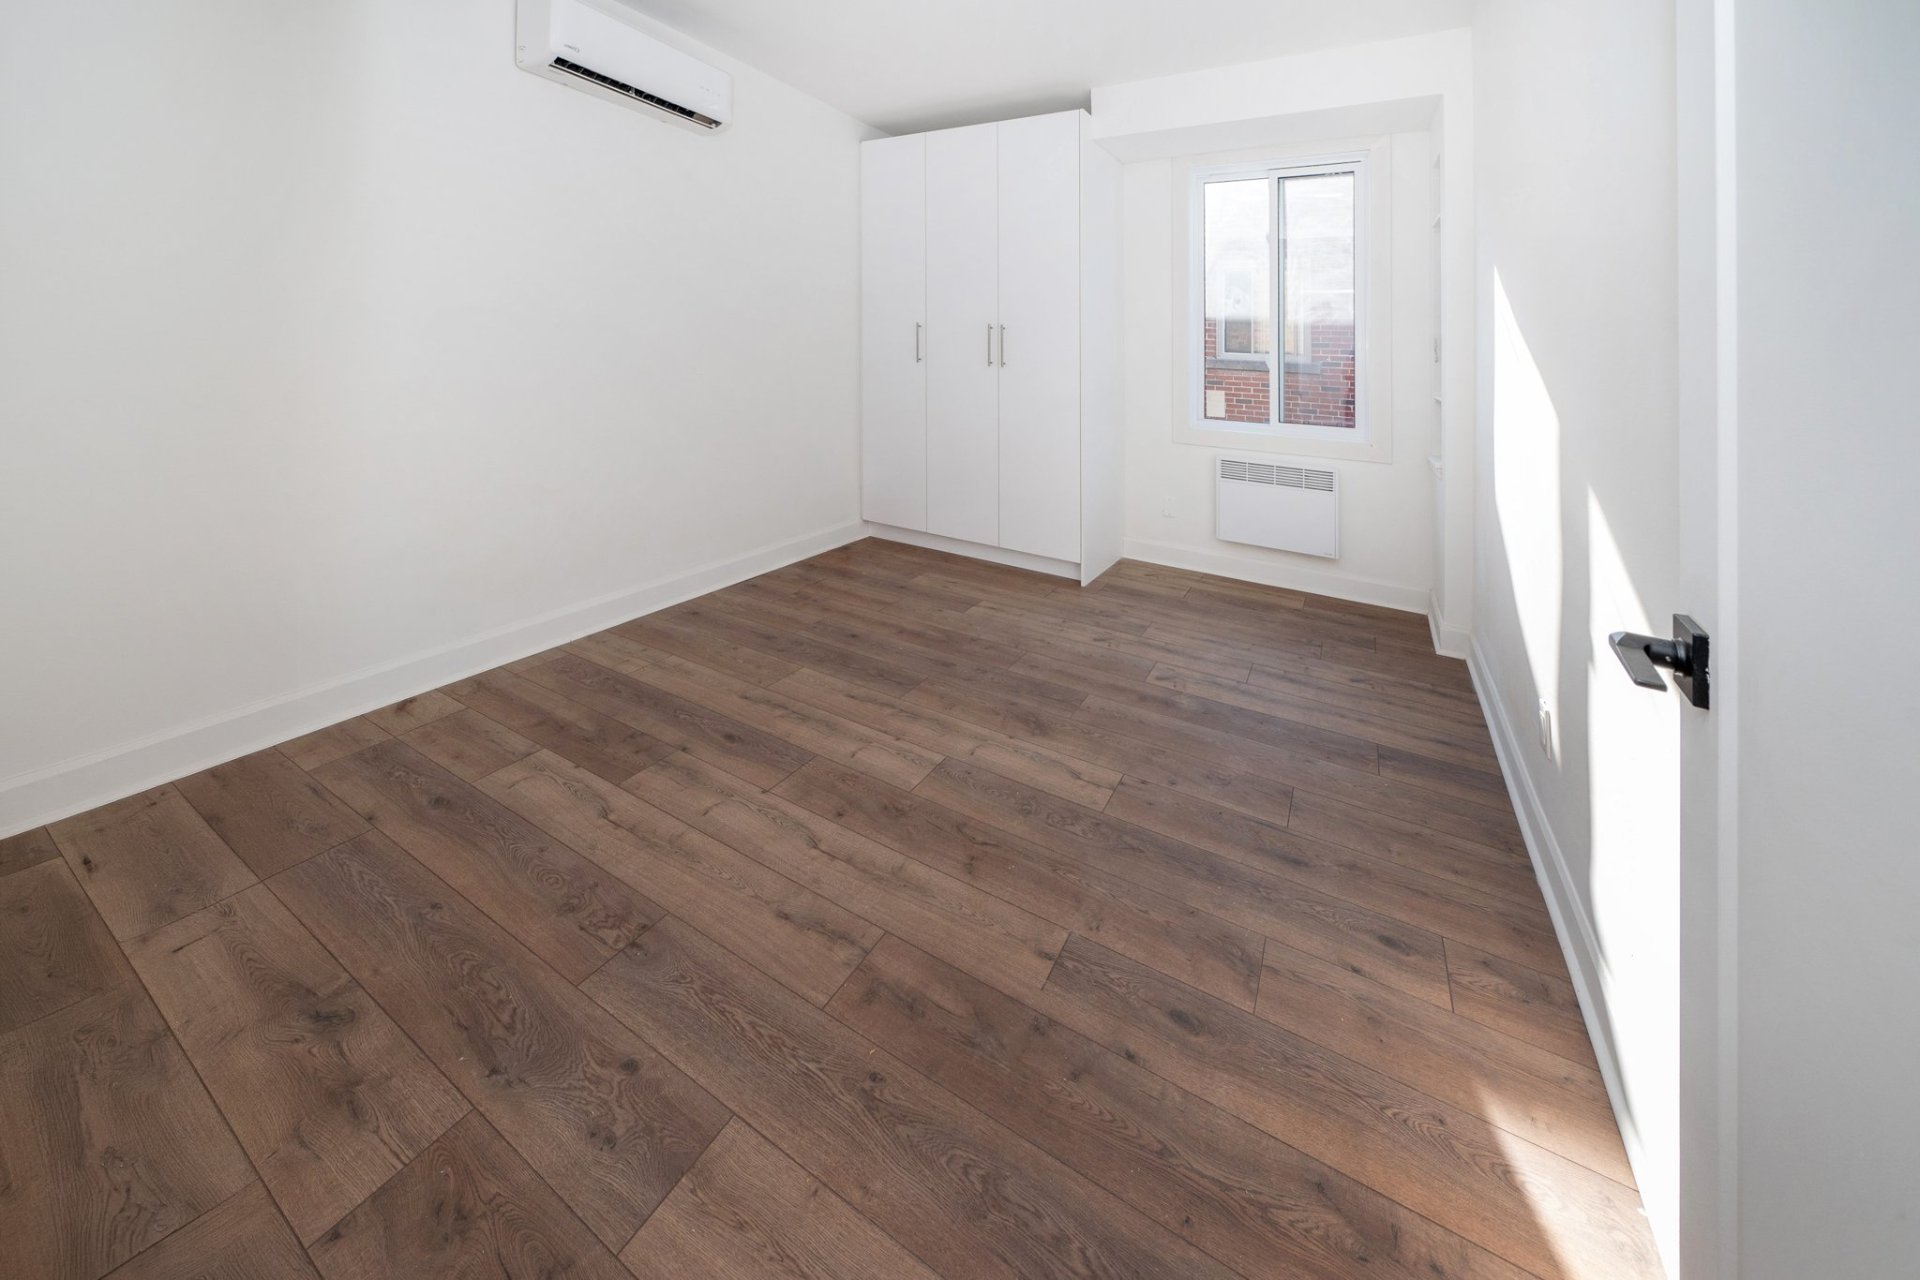
Living room
Living room
Corridor
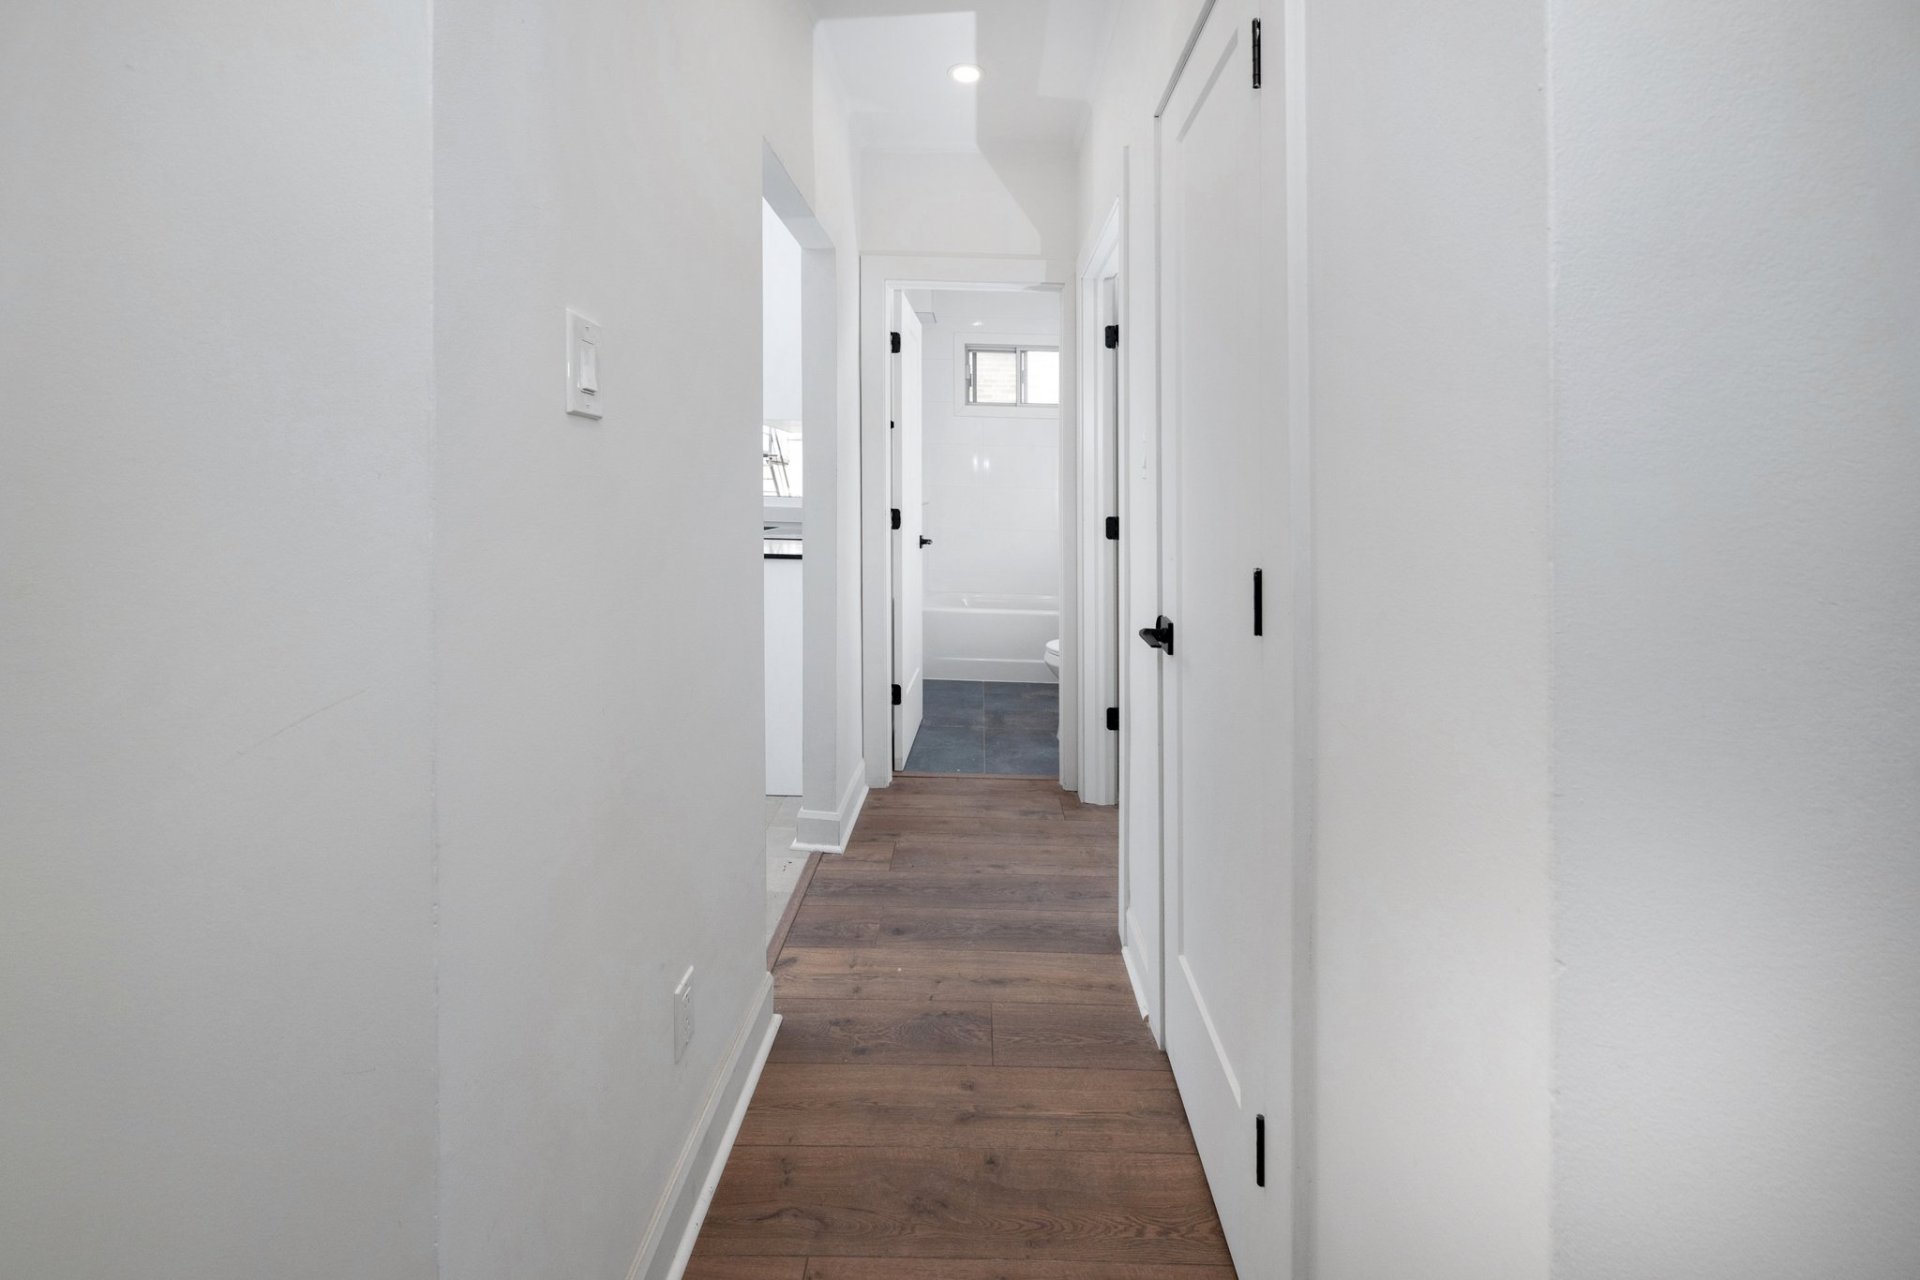
Corridor
Kitchen
Kitchen
Kitchen
Kitchen
Kitchen
Kitchen
Kitchen
Kitchen
Bedroom
Bedroom
Bedroom
Bedroom
Bedroom
Bedroom
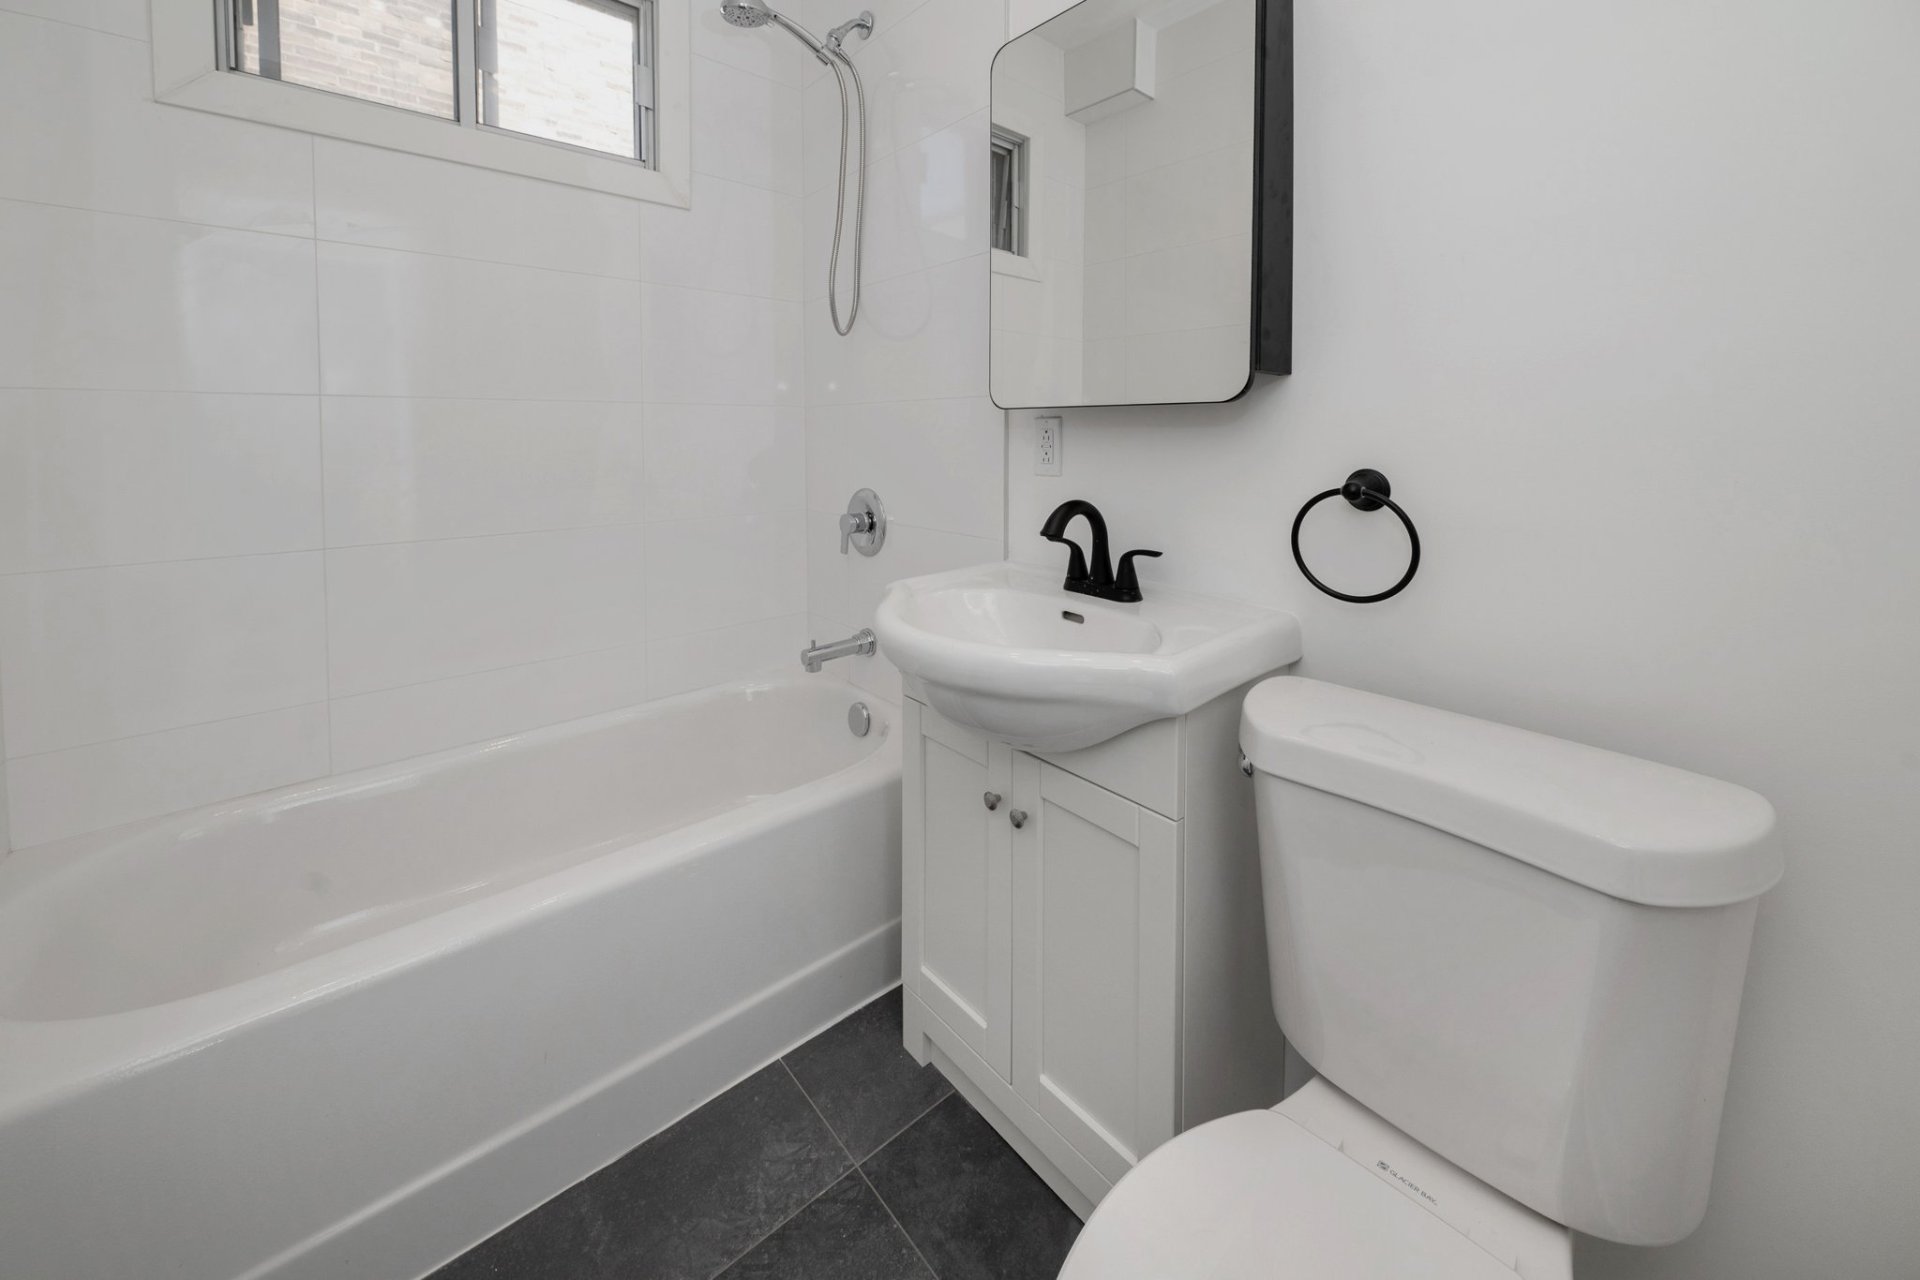
Bathroom
Bathroom
Bathroom
Bathroom
Bathroom
Bathroom
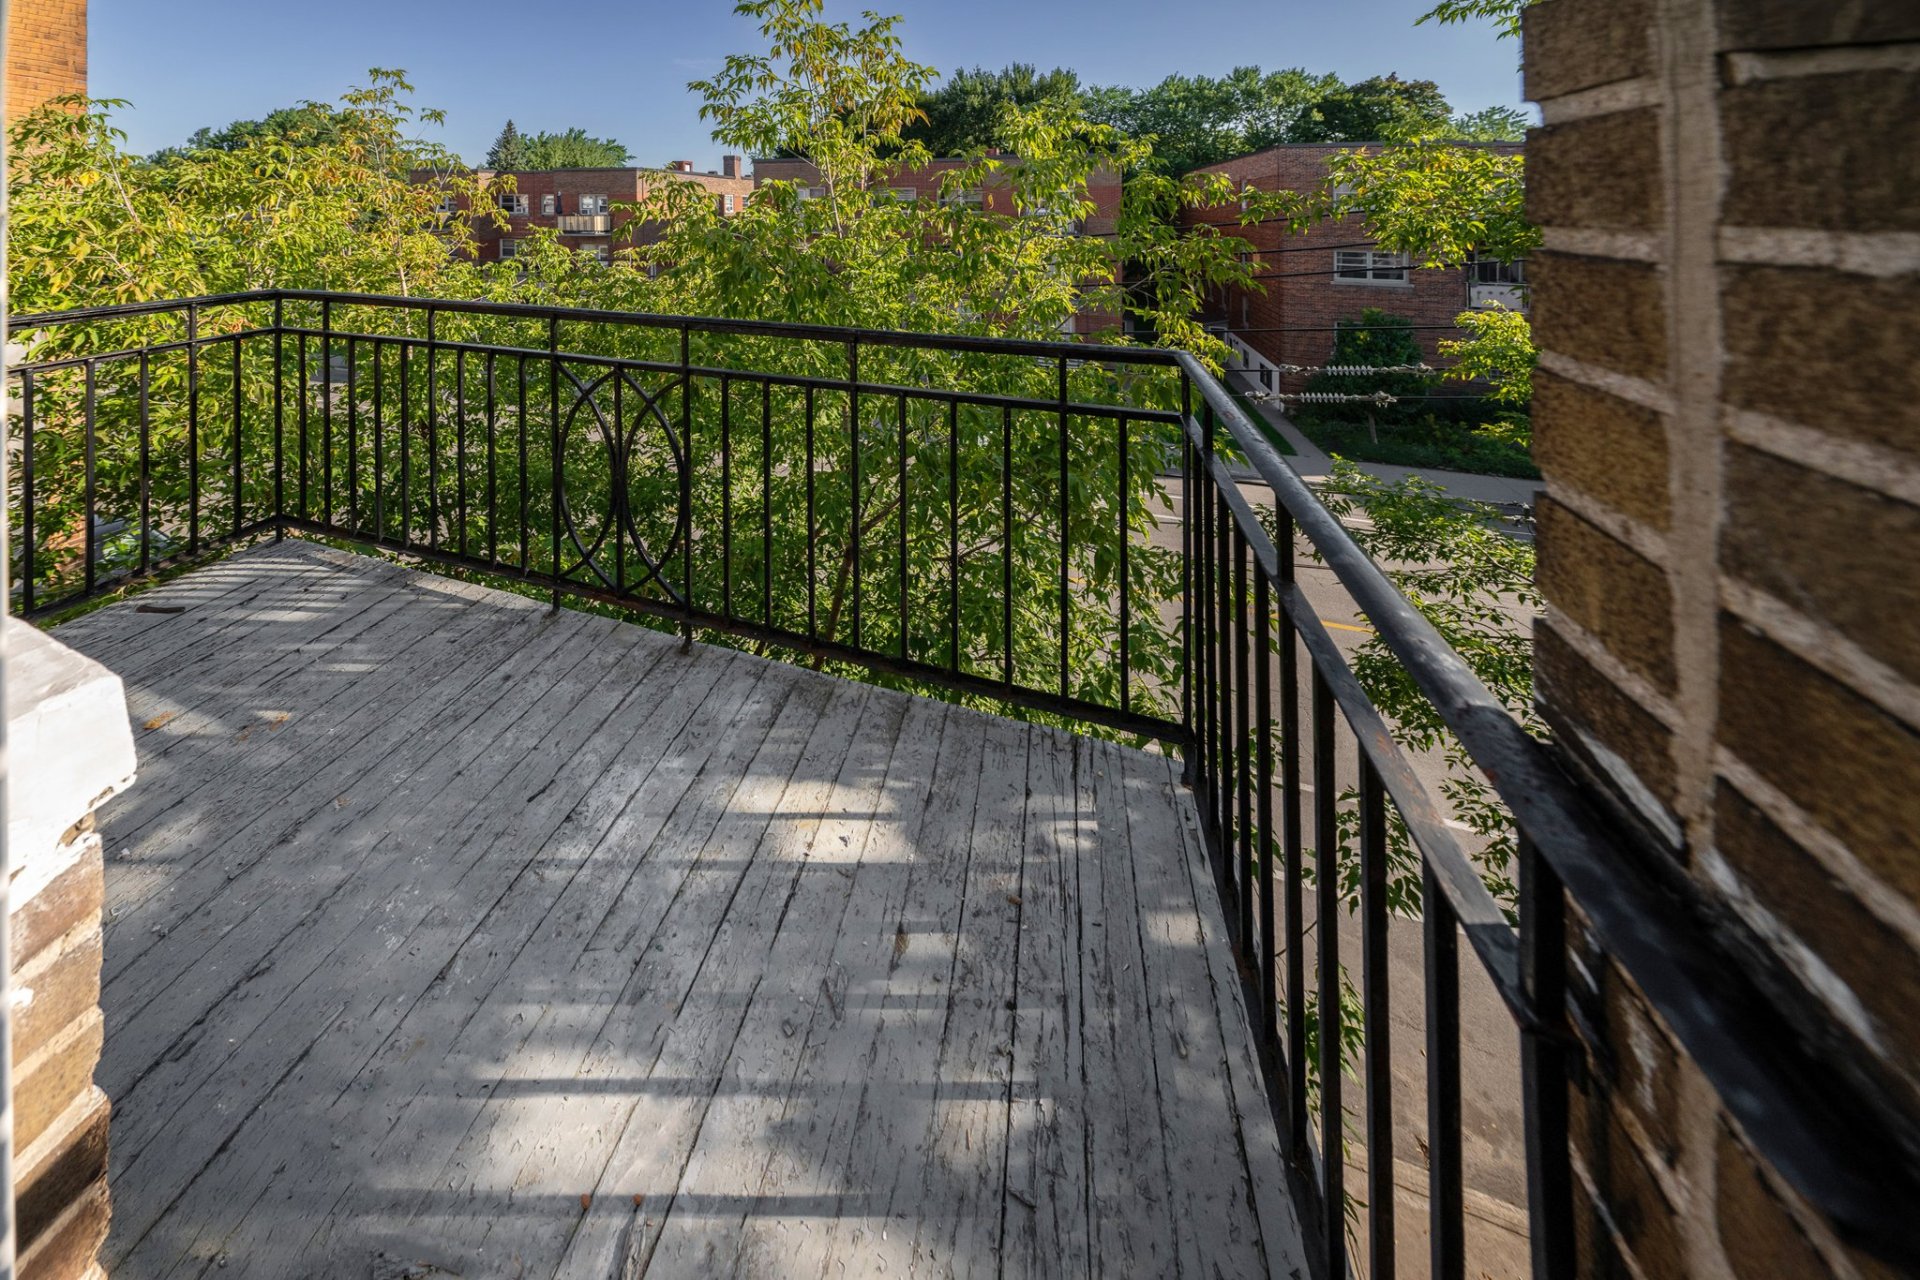
Balcony
Balcony
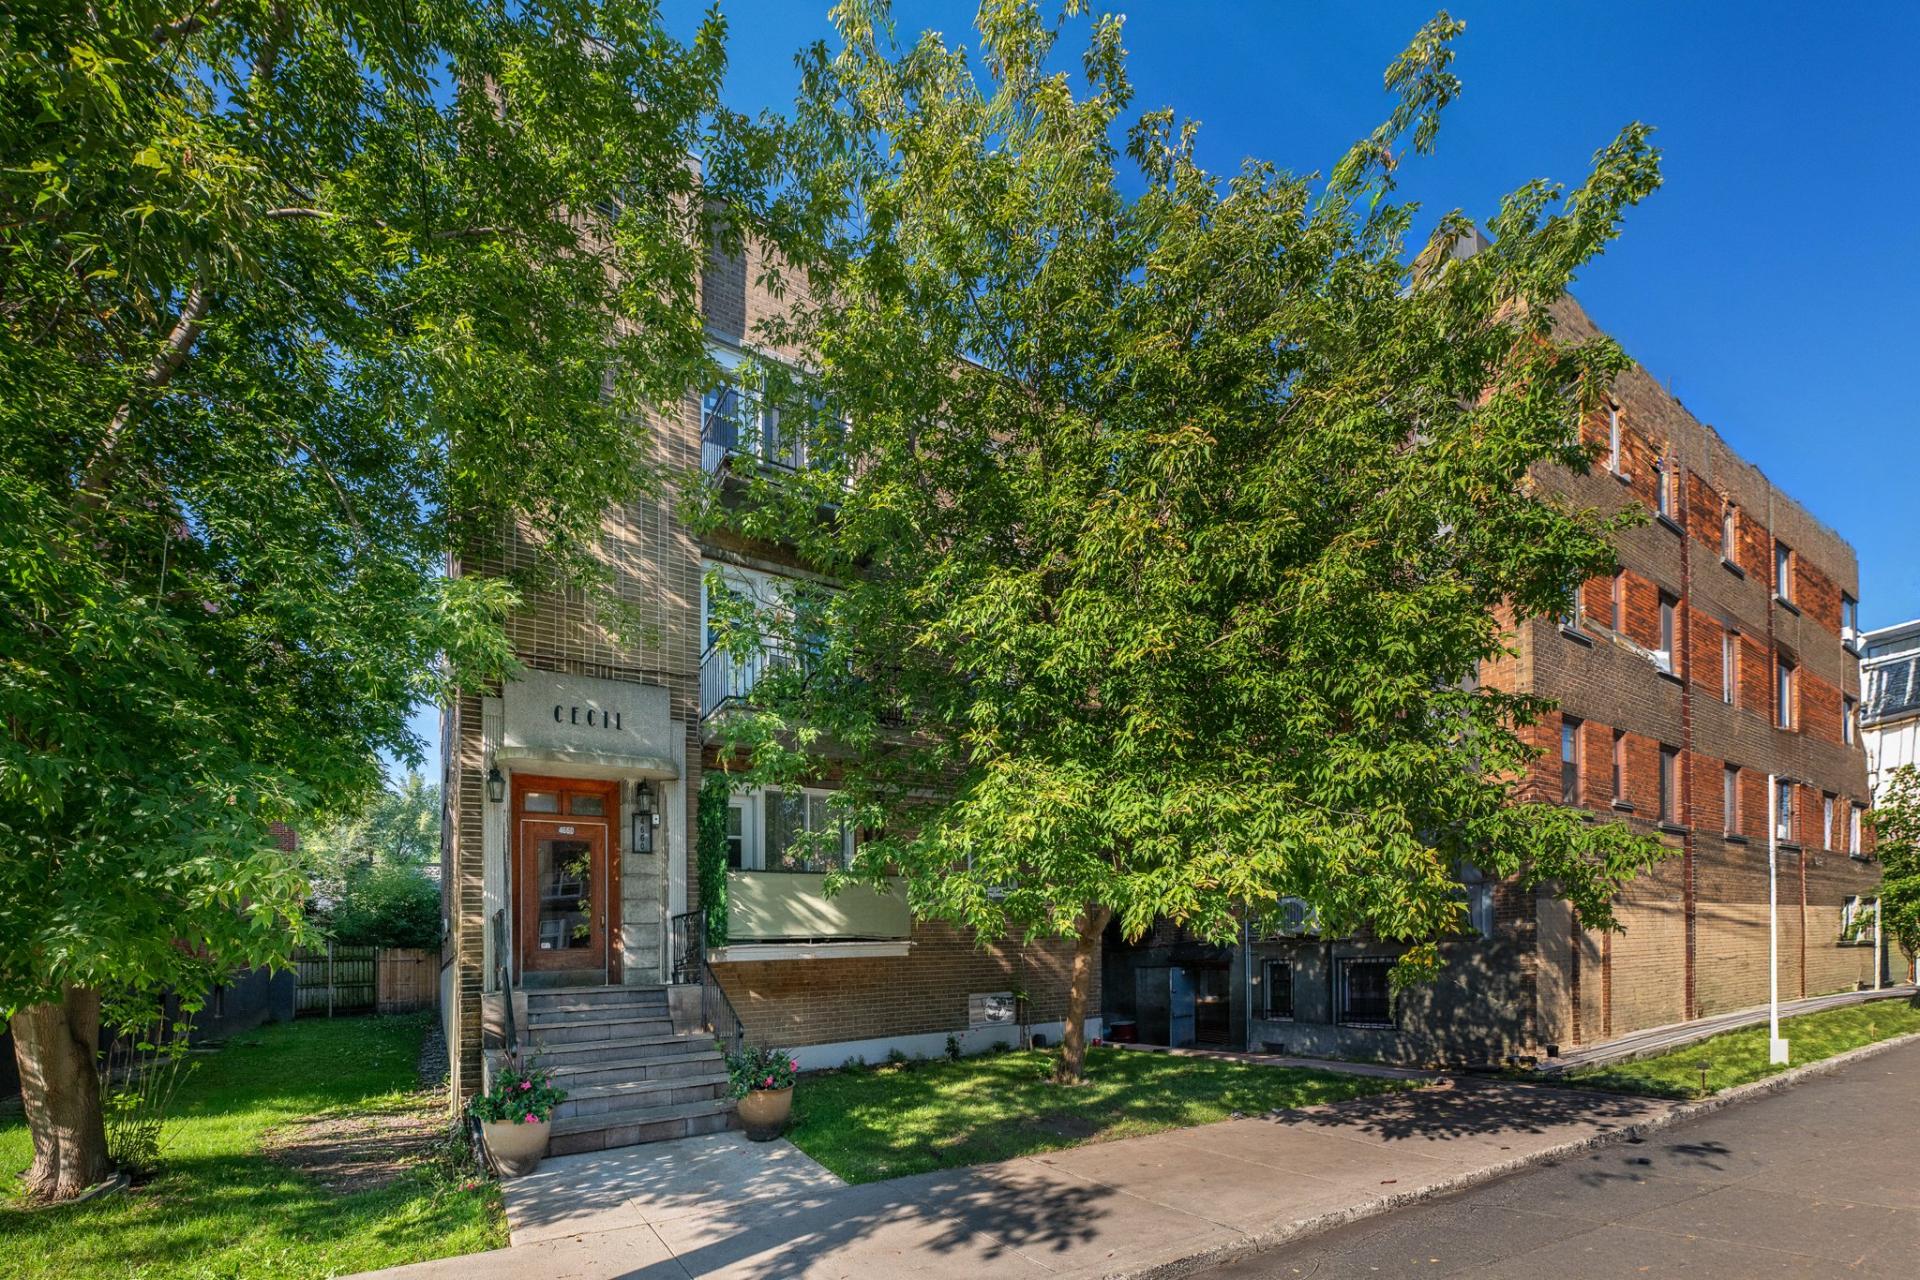
Frontage
Frontage
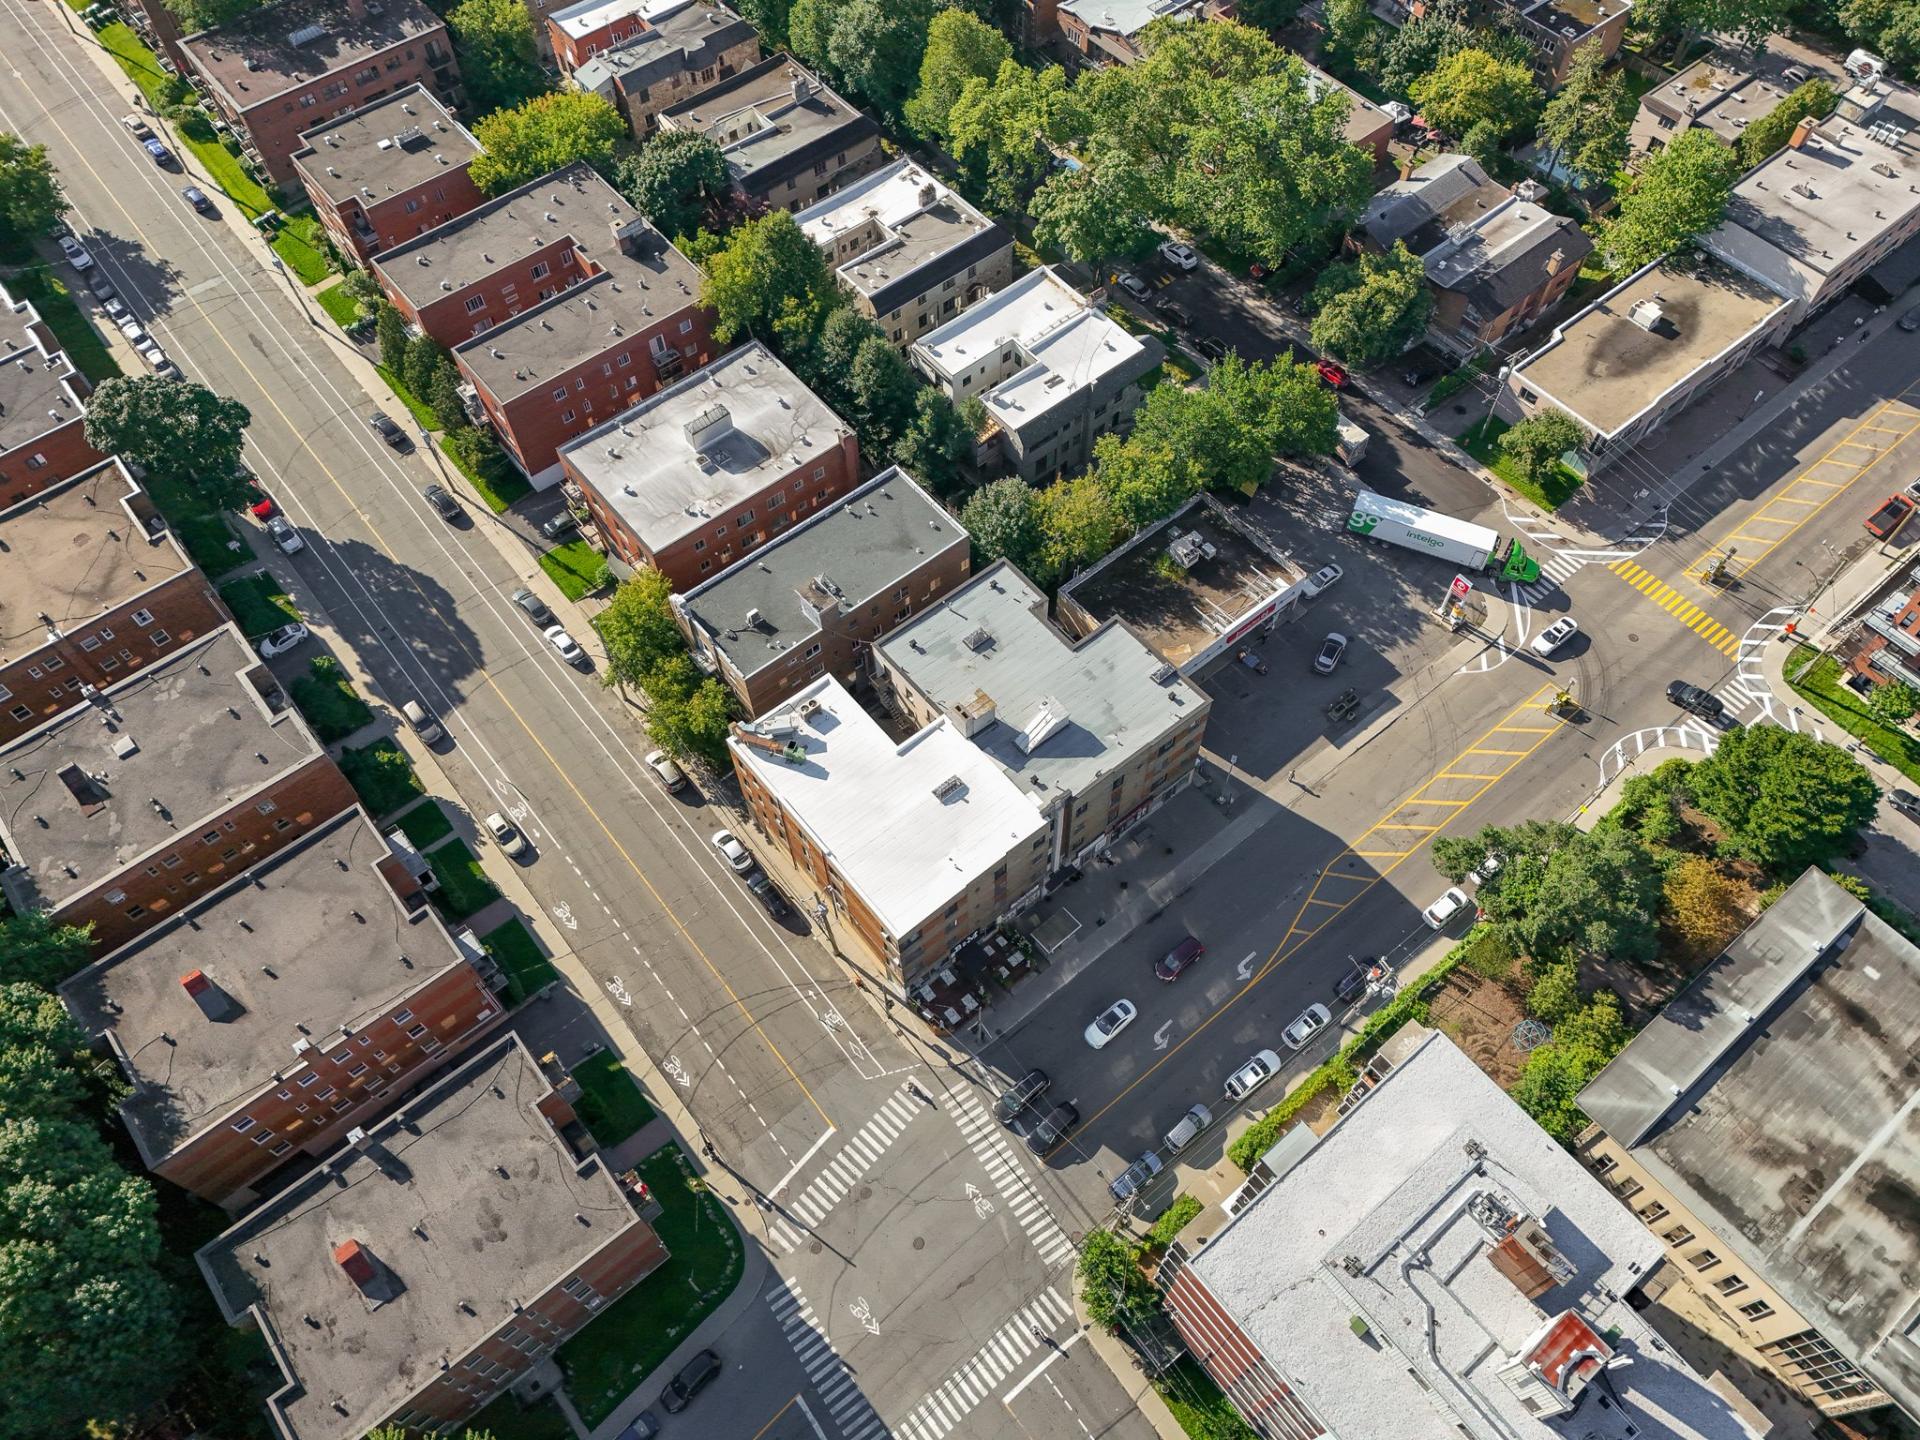
Aerial photo
Aerial photo
Aerial photo
Aerial photo
Aerial photo
Aerial photo
Aerial photo
Aerial photo
Aerial photo
Aerial photo
Aerial photo
Aerial photo
Living room
Living room
Corridor
Kitchen
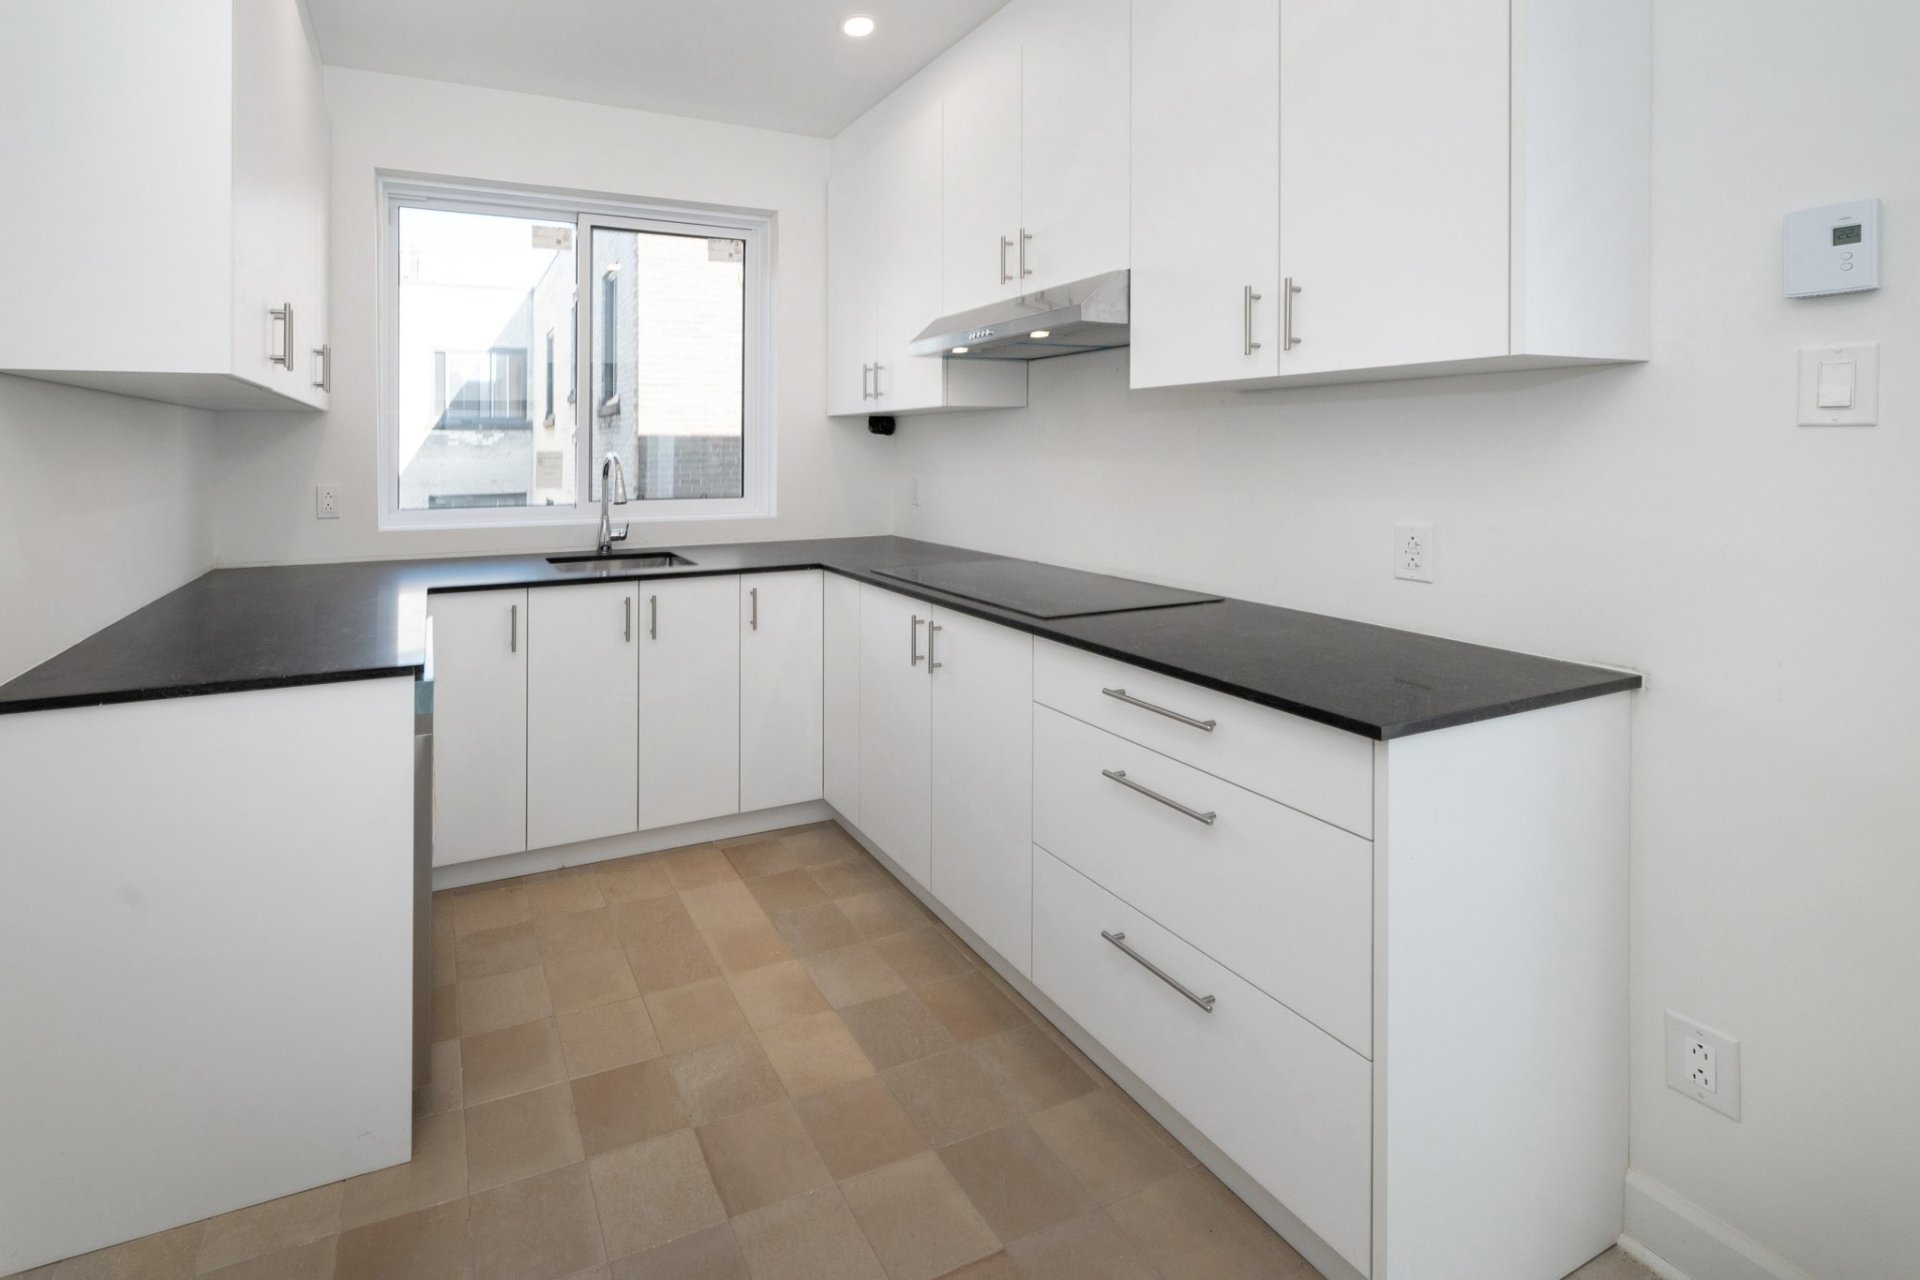
Kitchen
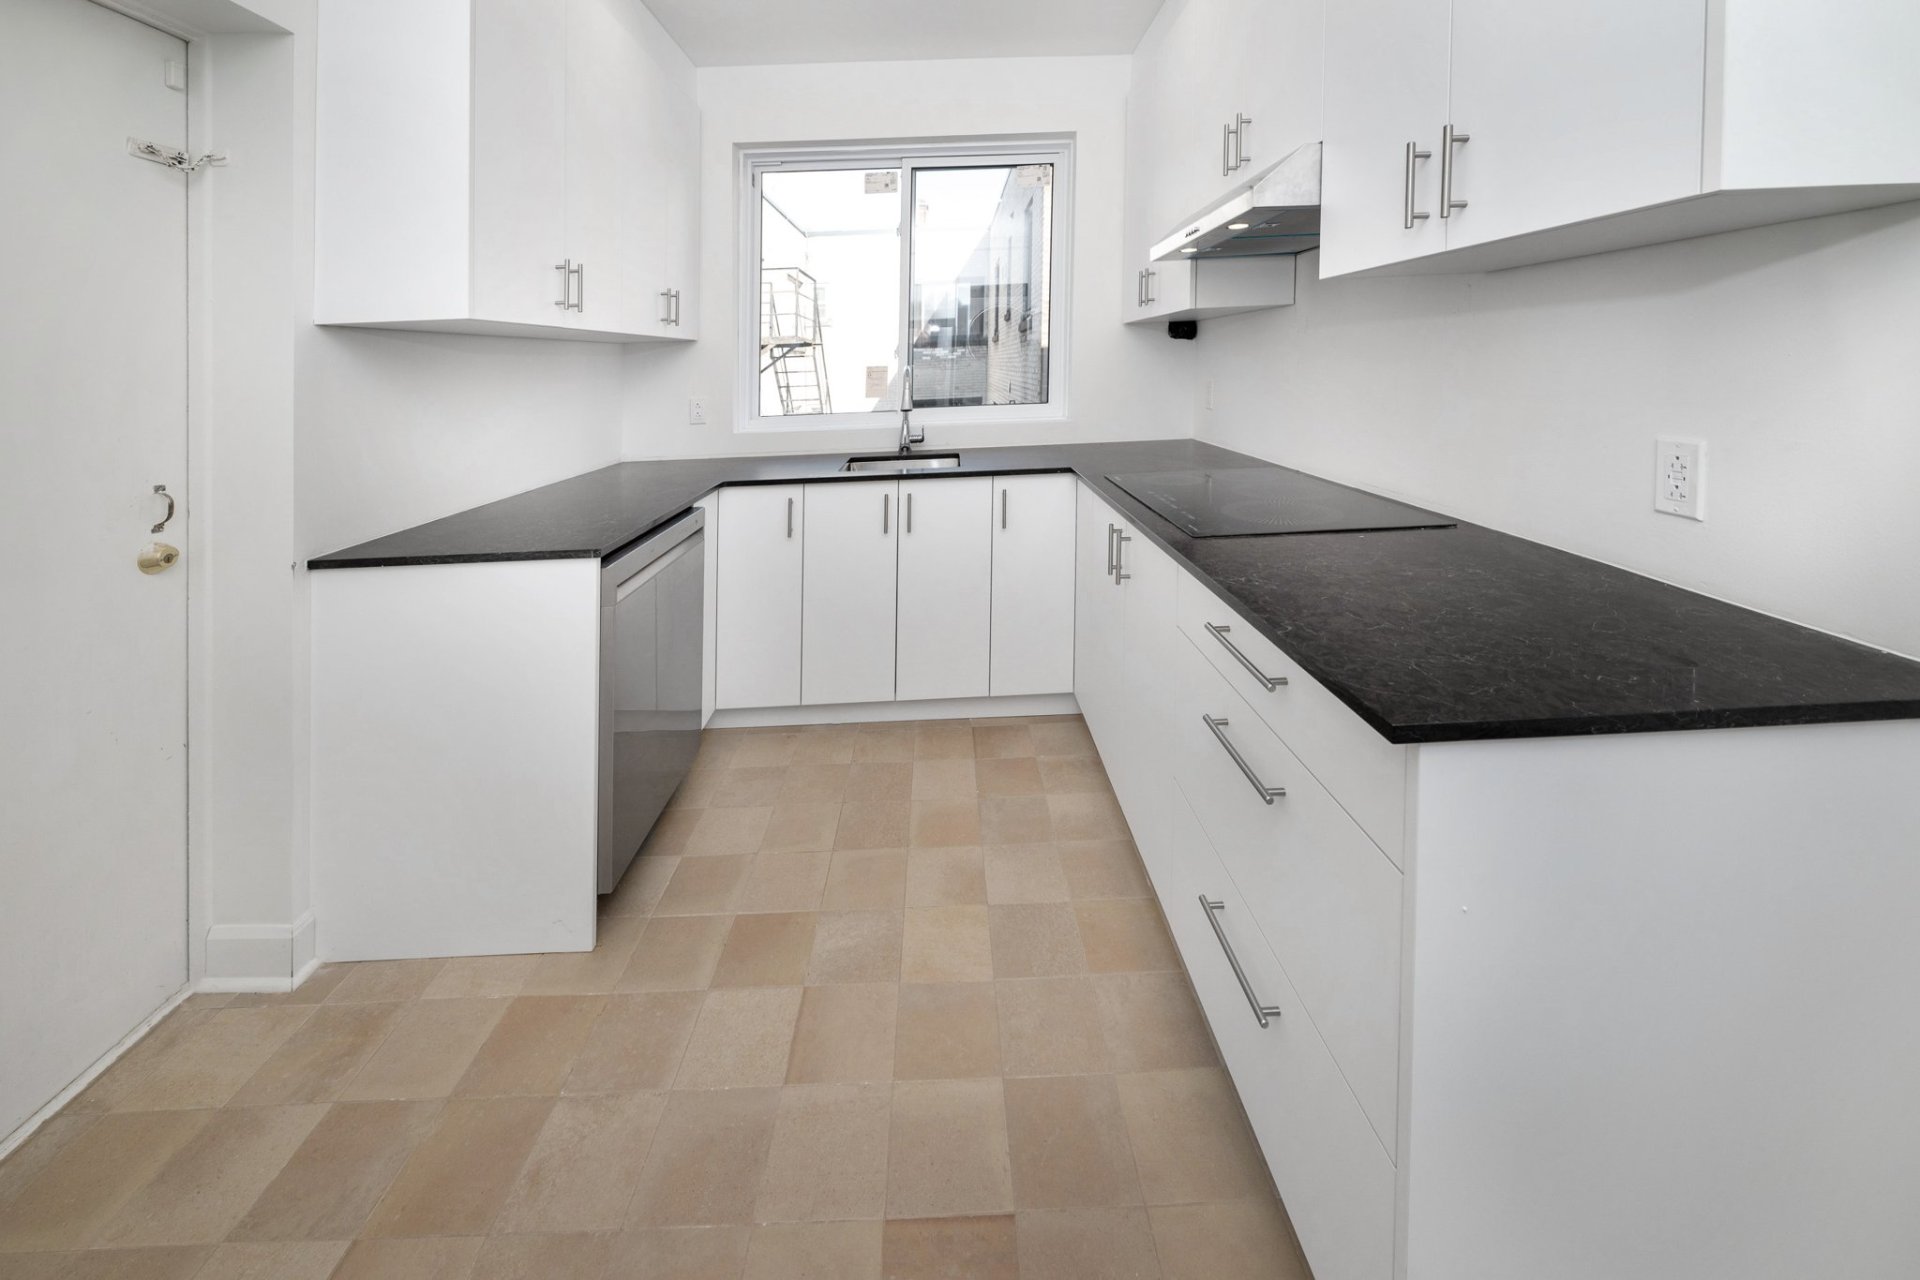
Kitchen
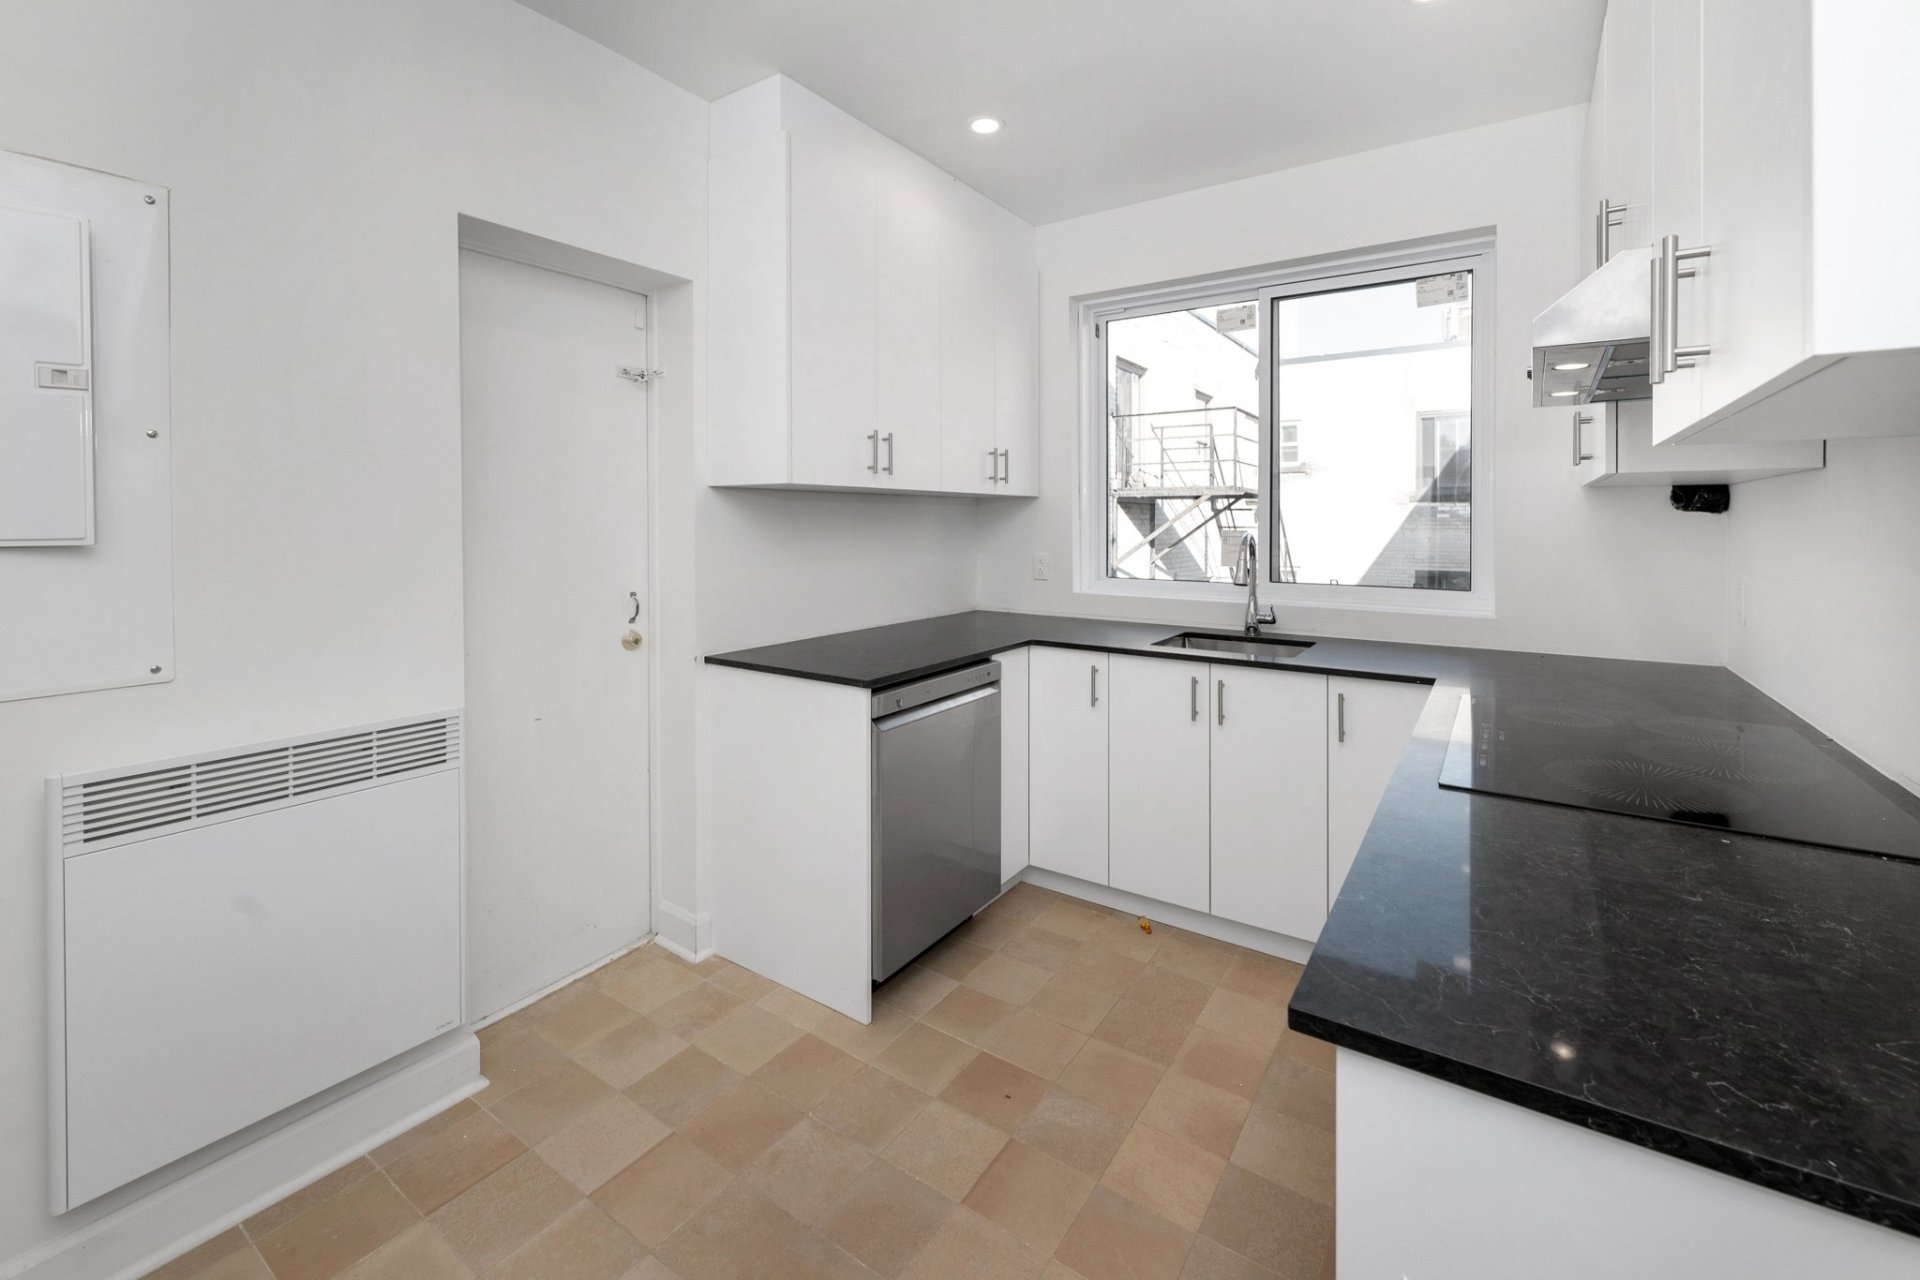
Kitchen
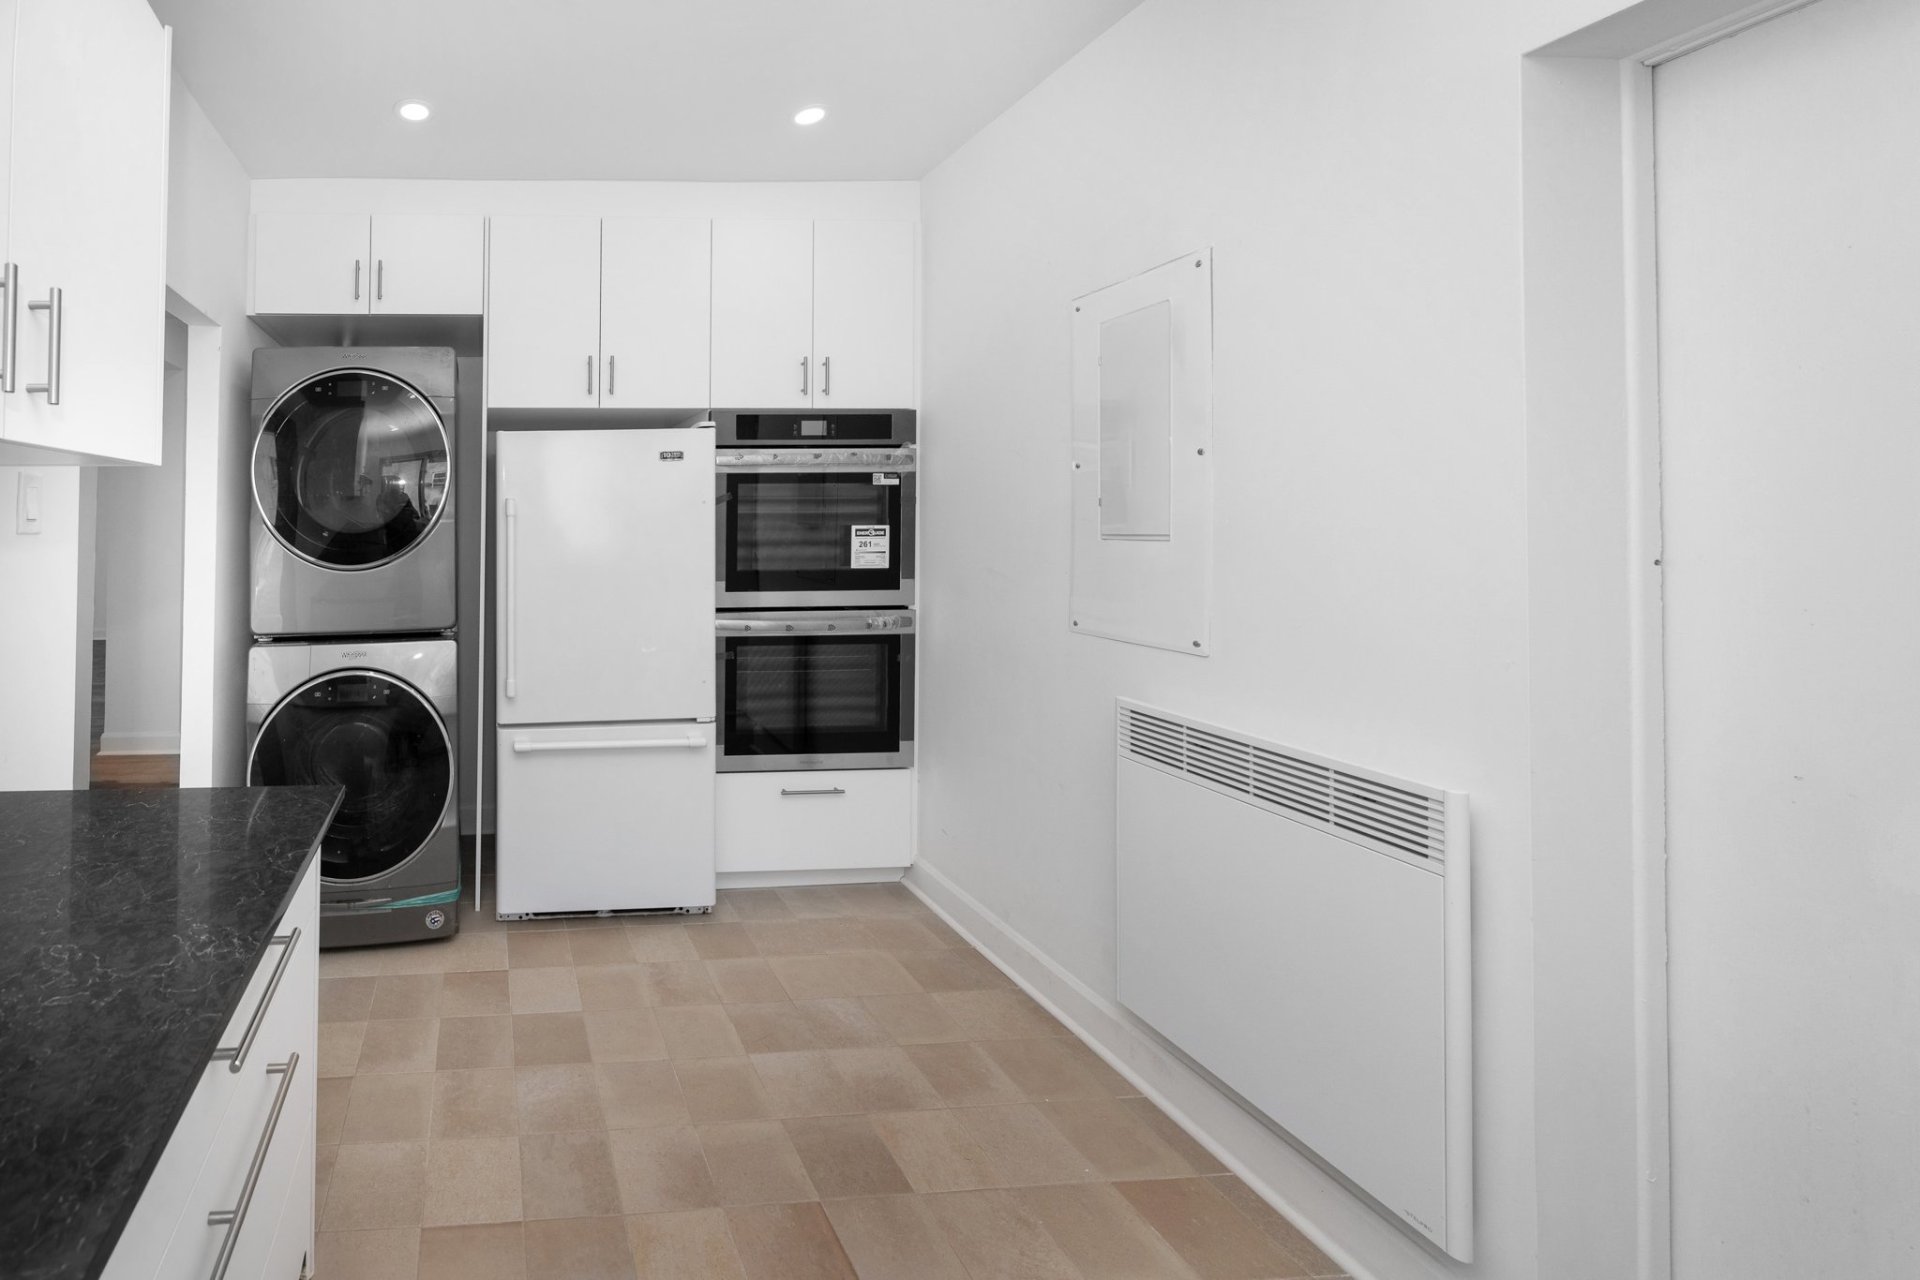
Bedroom
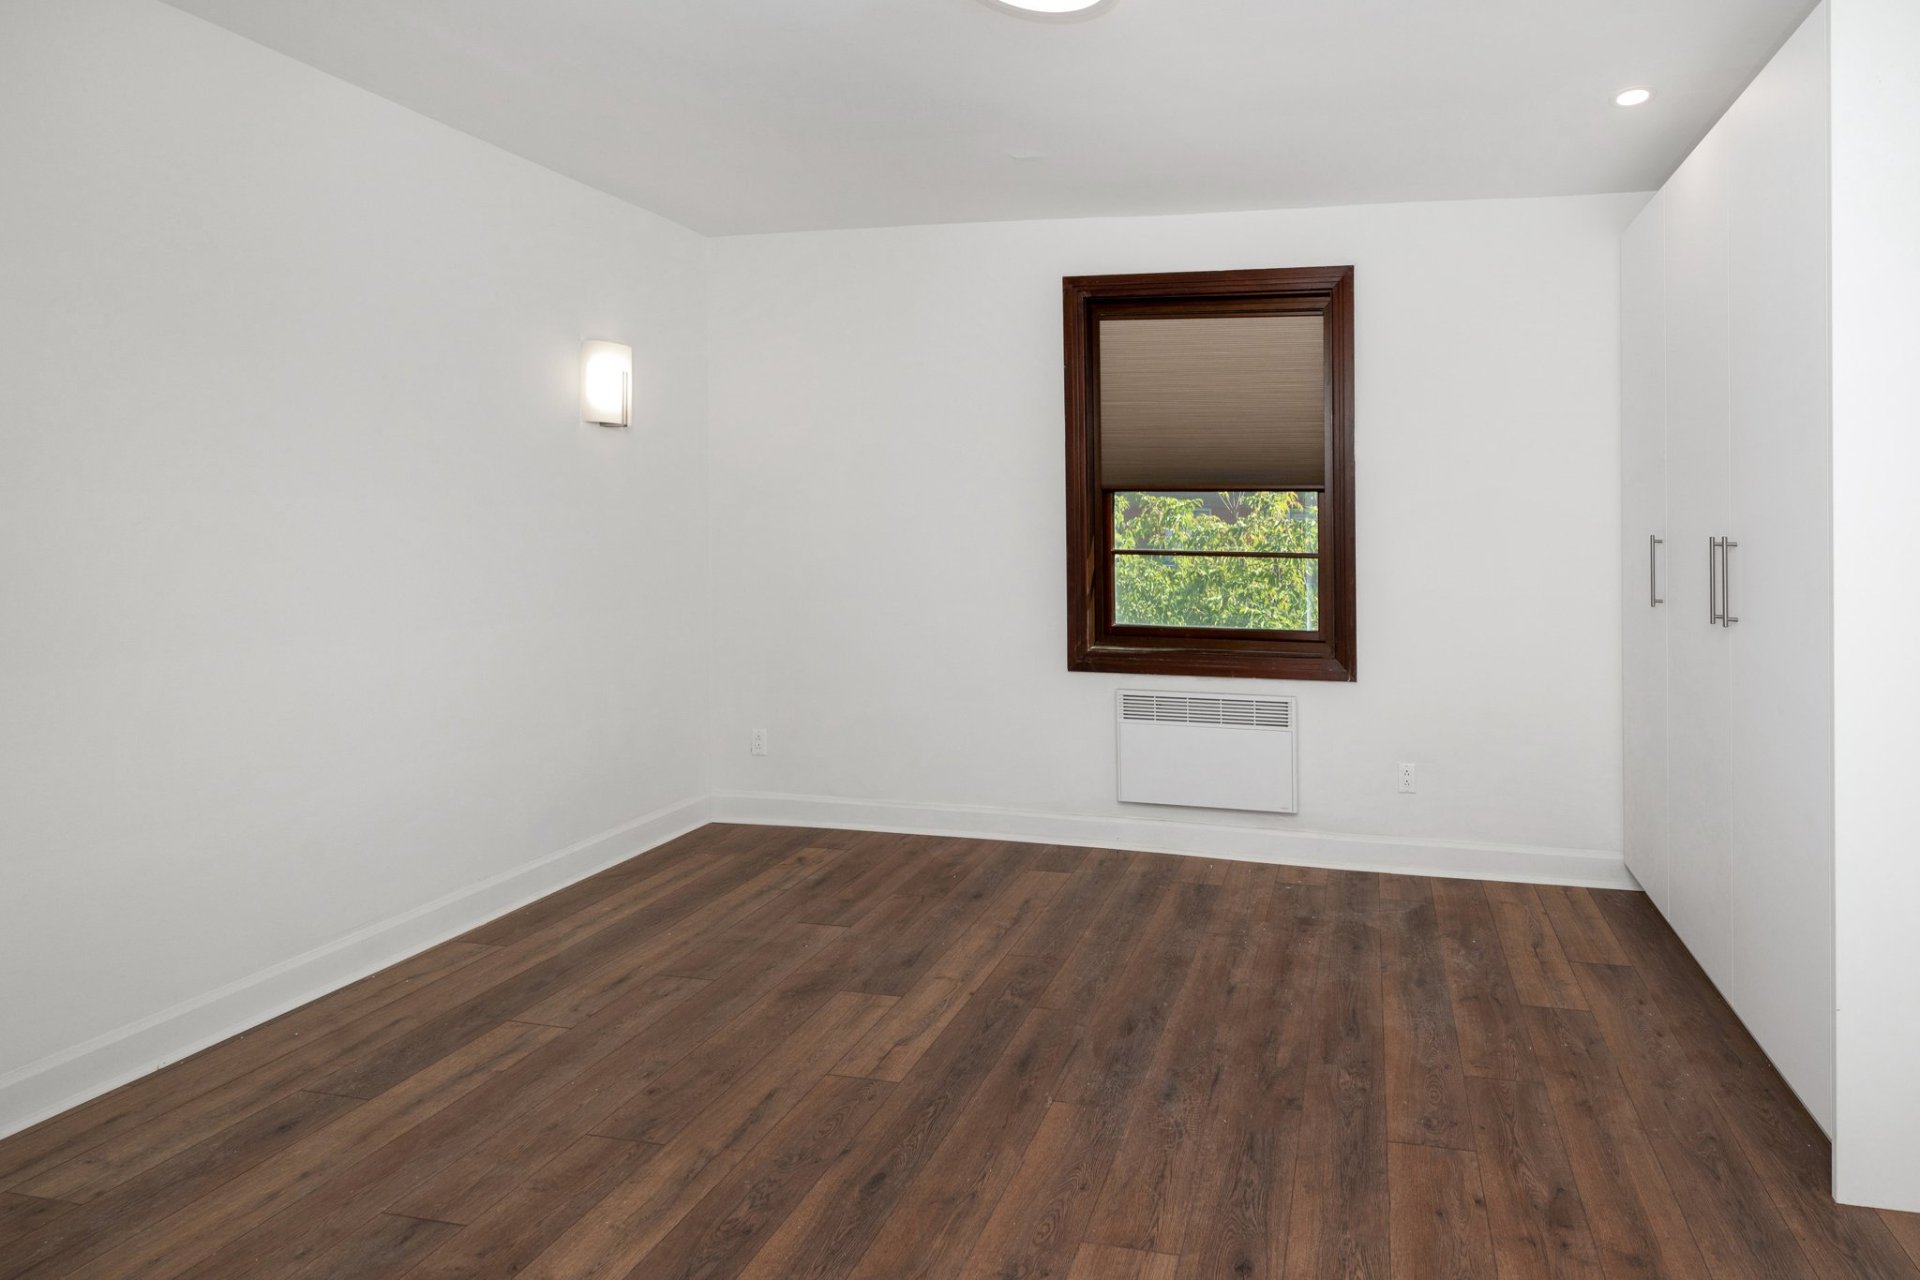
Bedroom
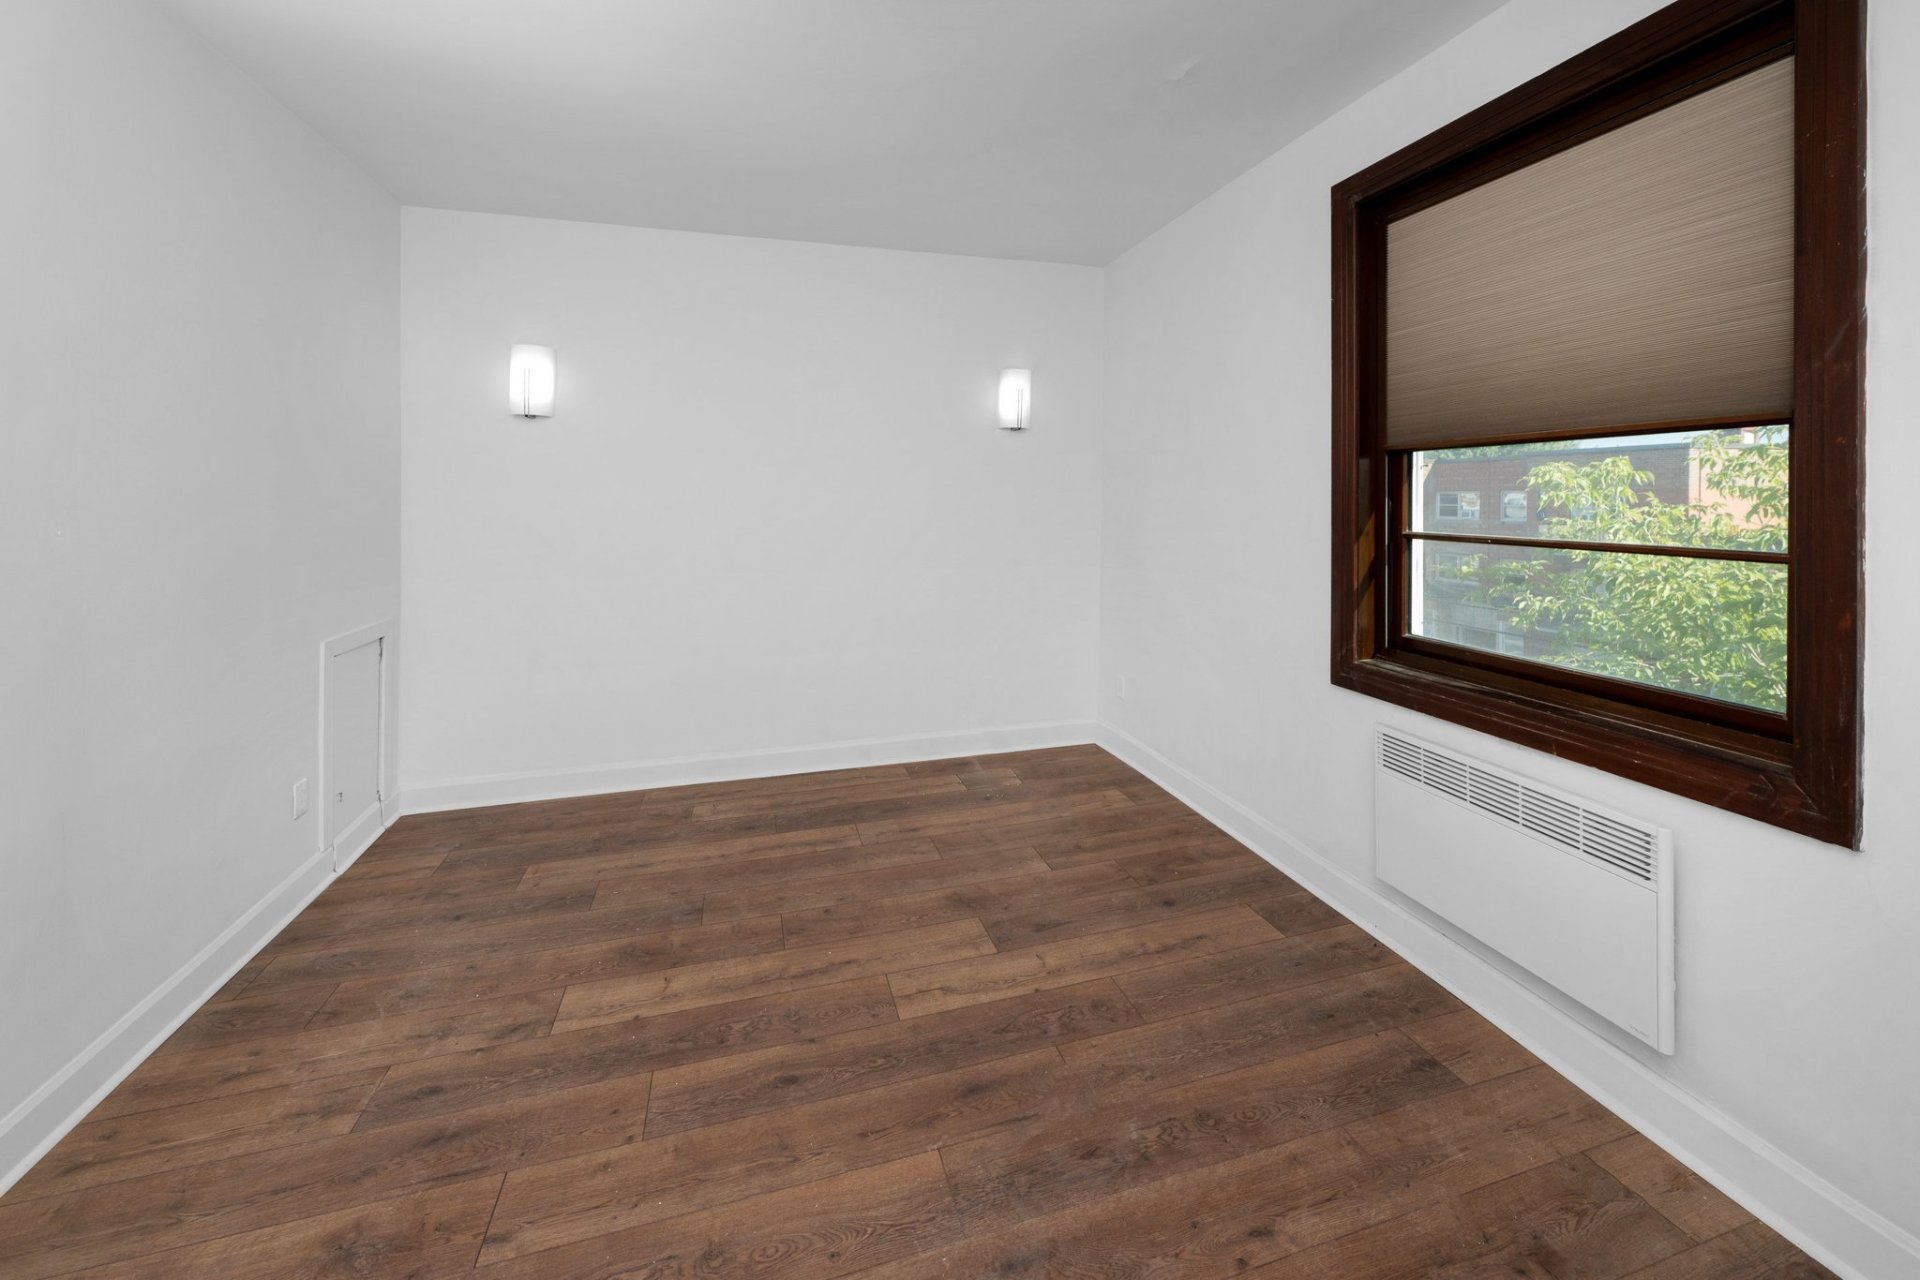
Bedroom
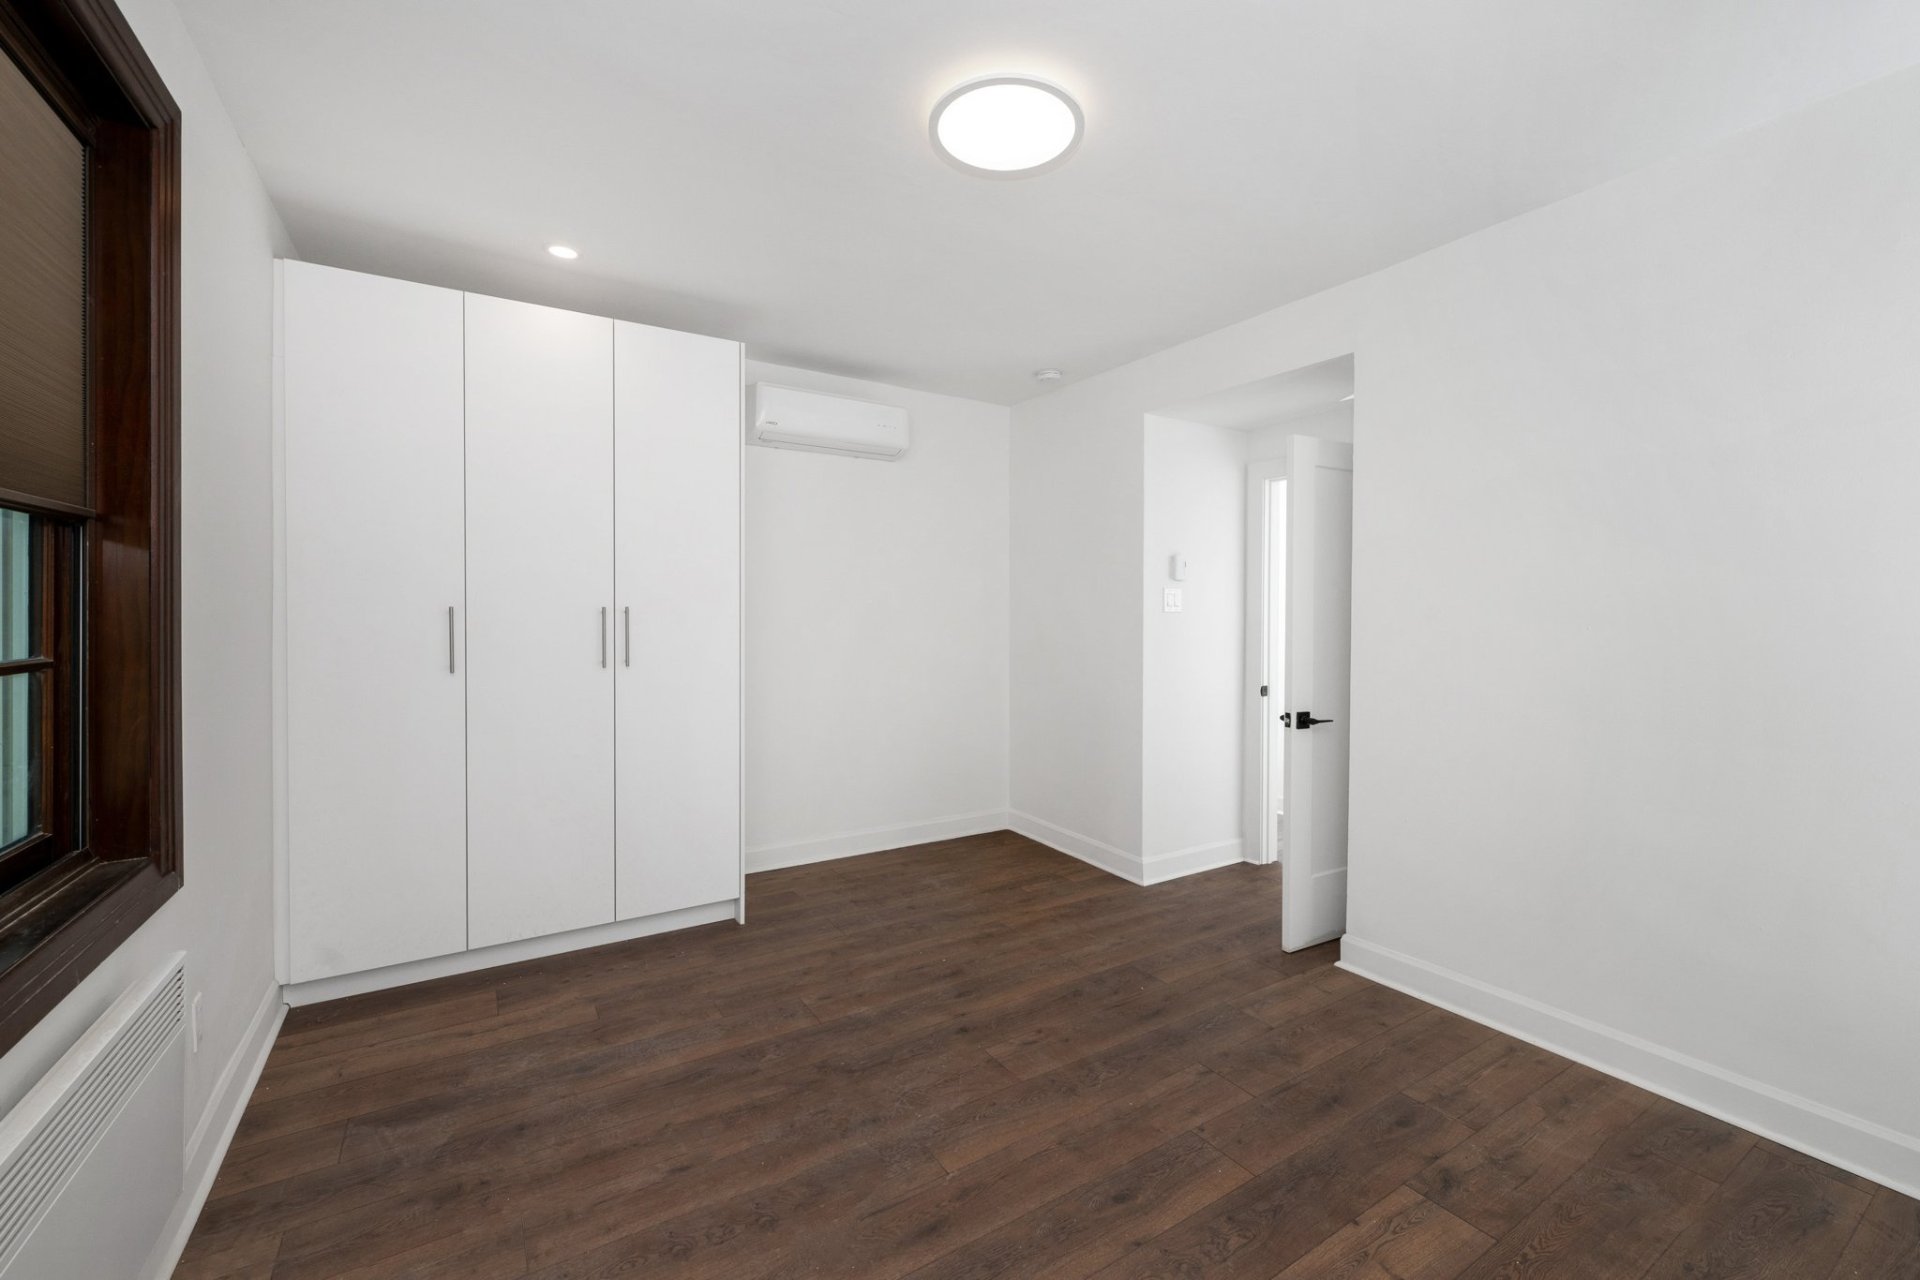
Bathroom
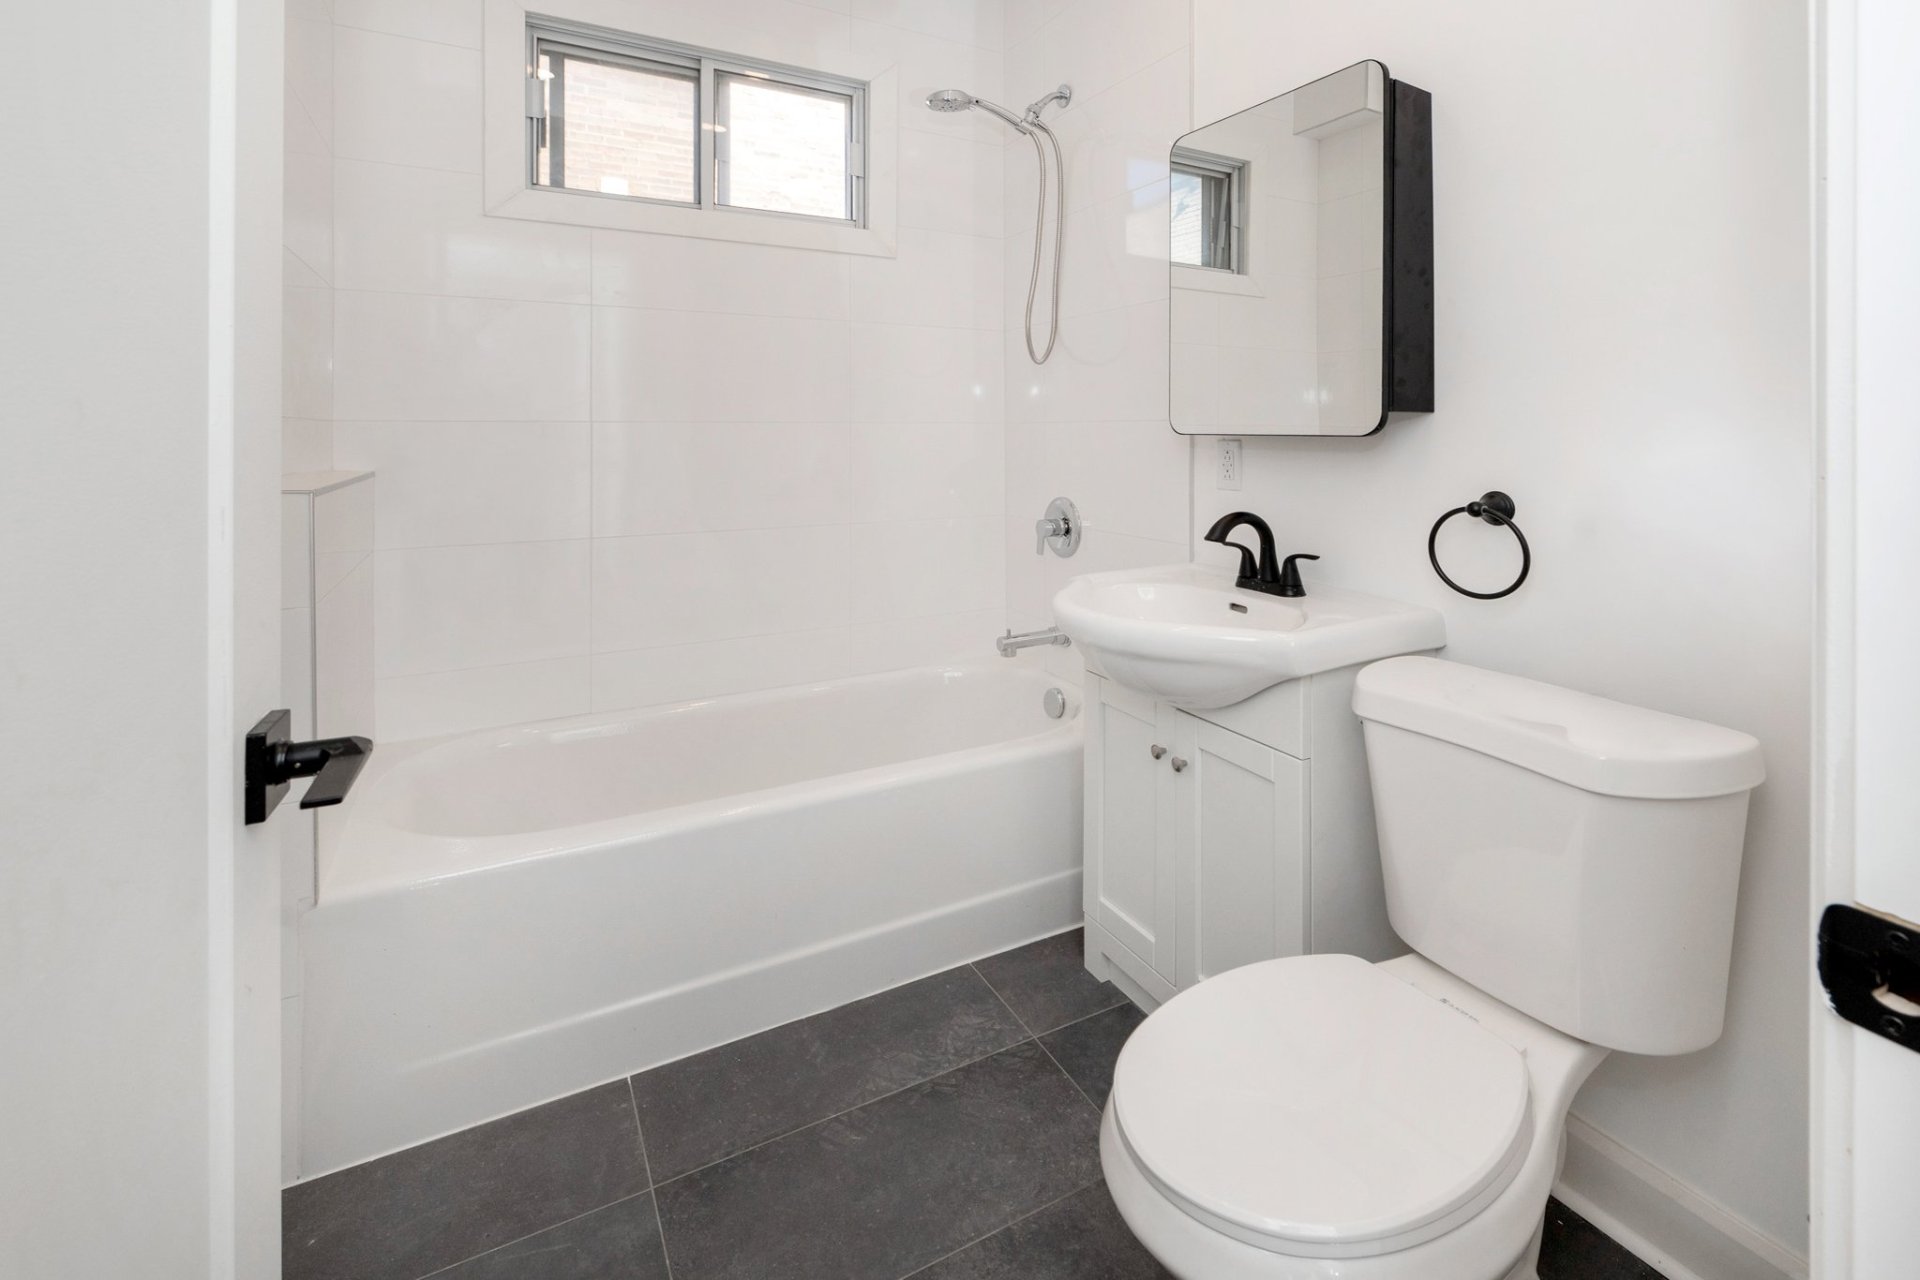
Bathroom
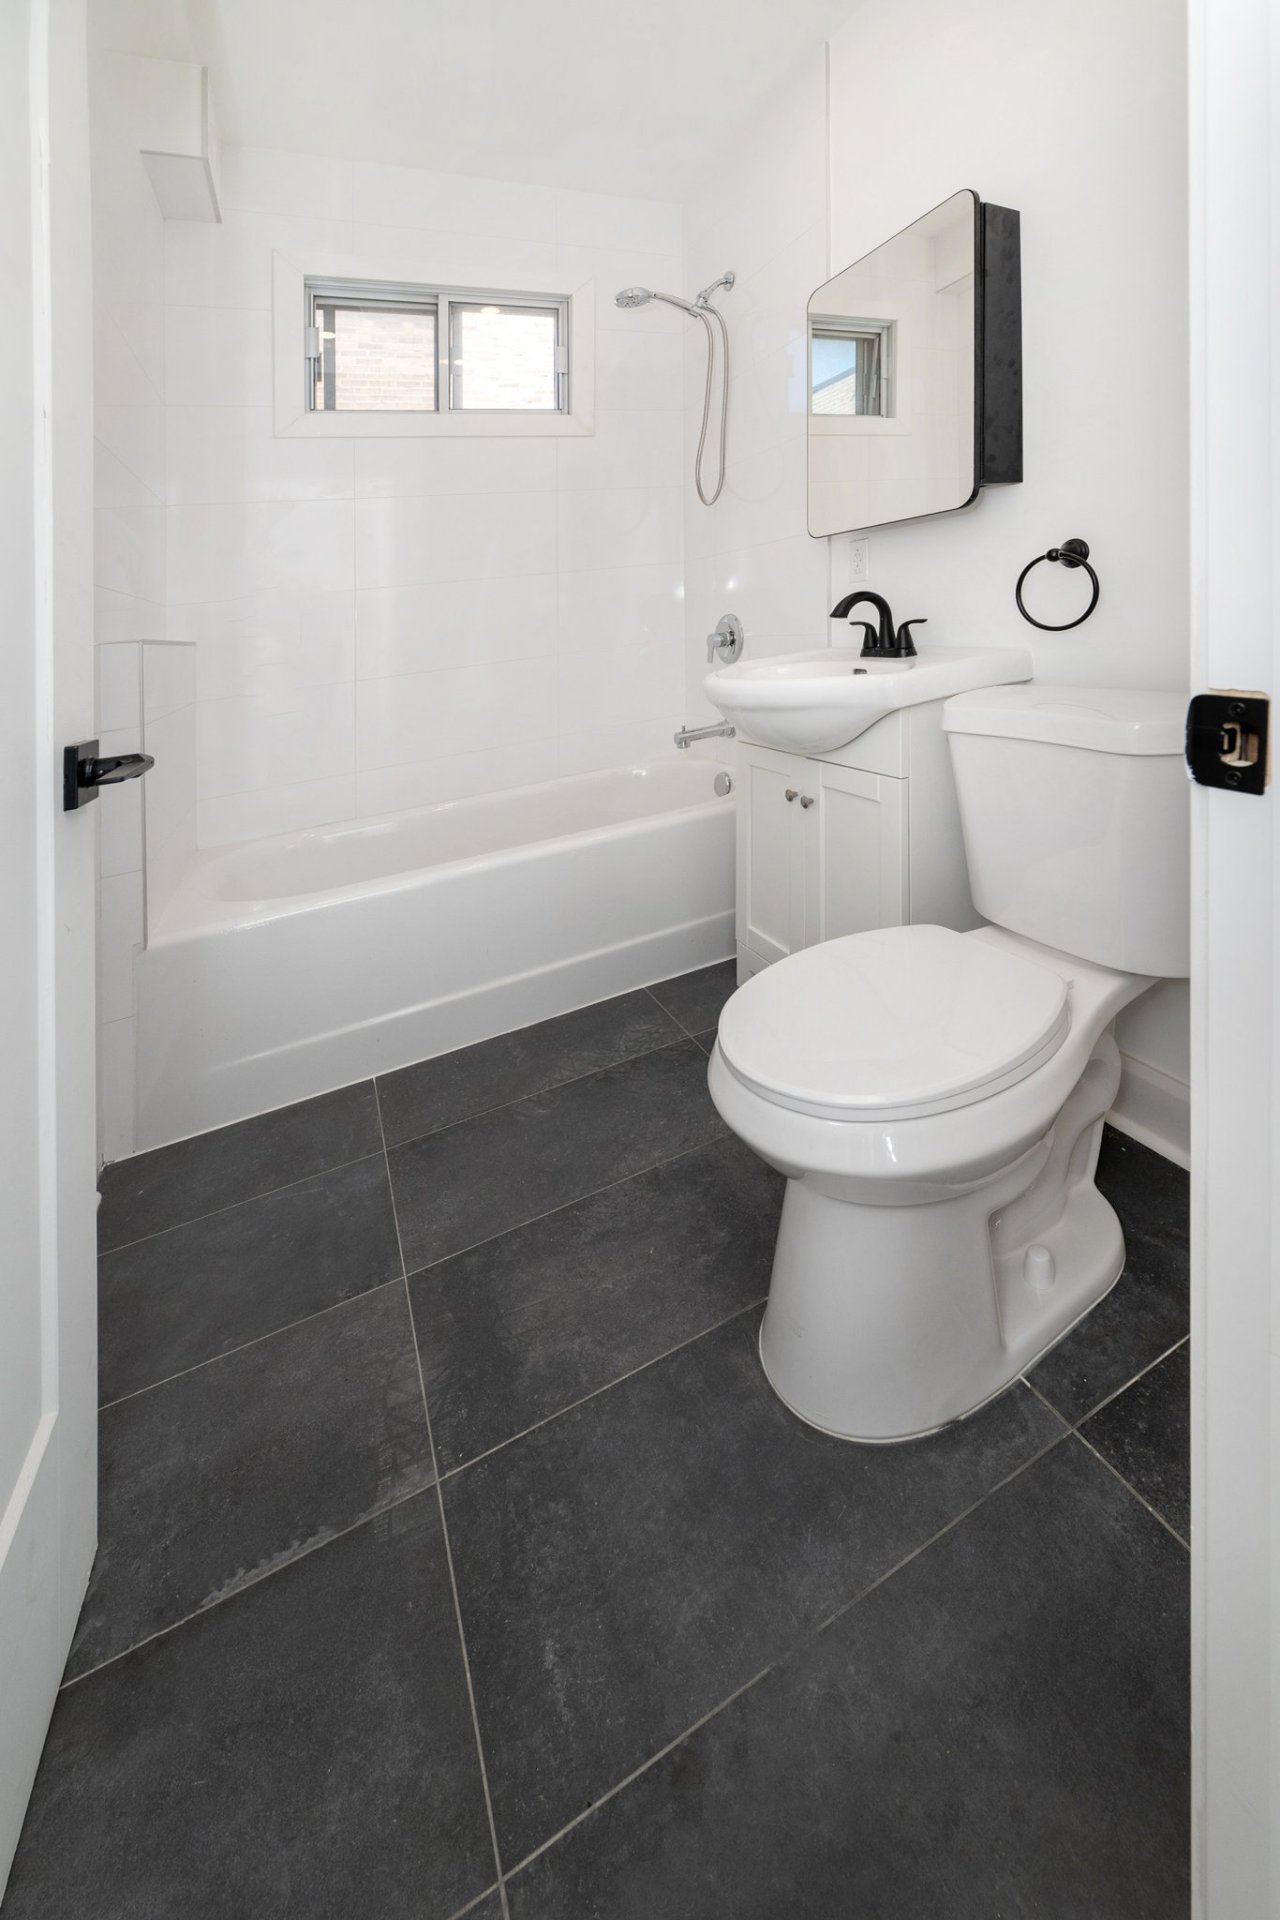
Bathroom
Balcony
Frontage
Aerial photo
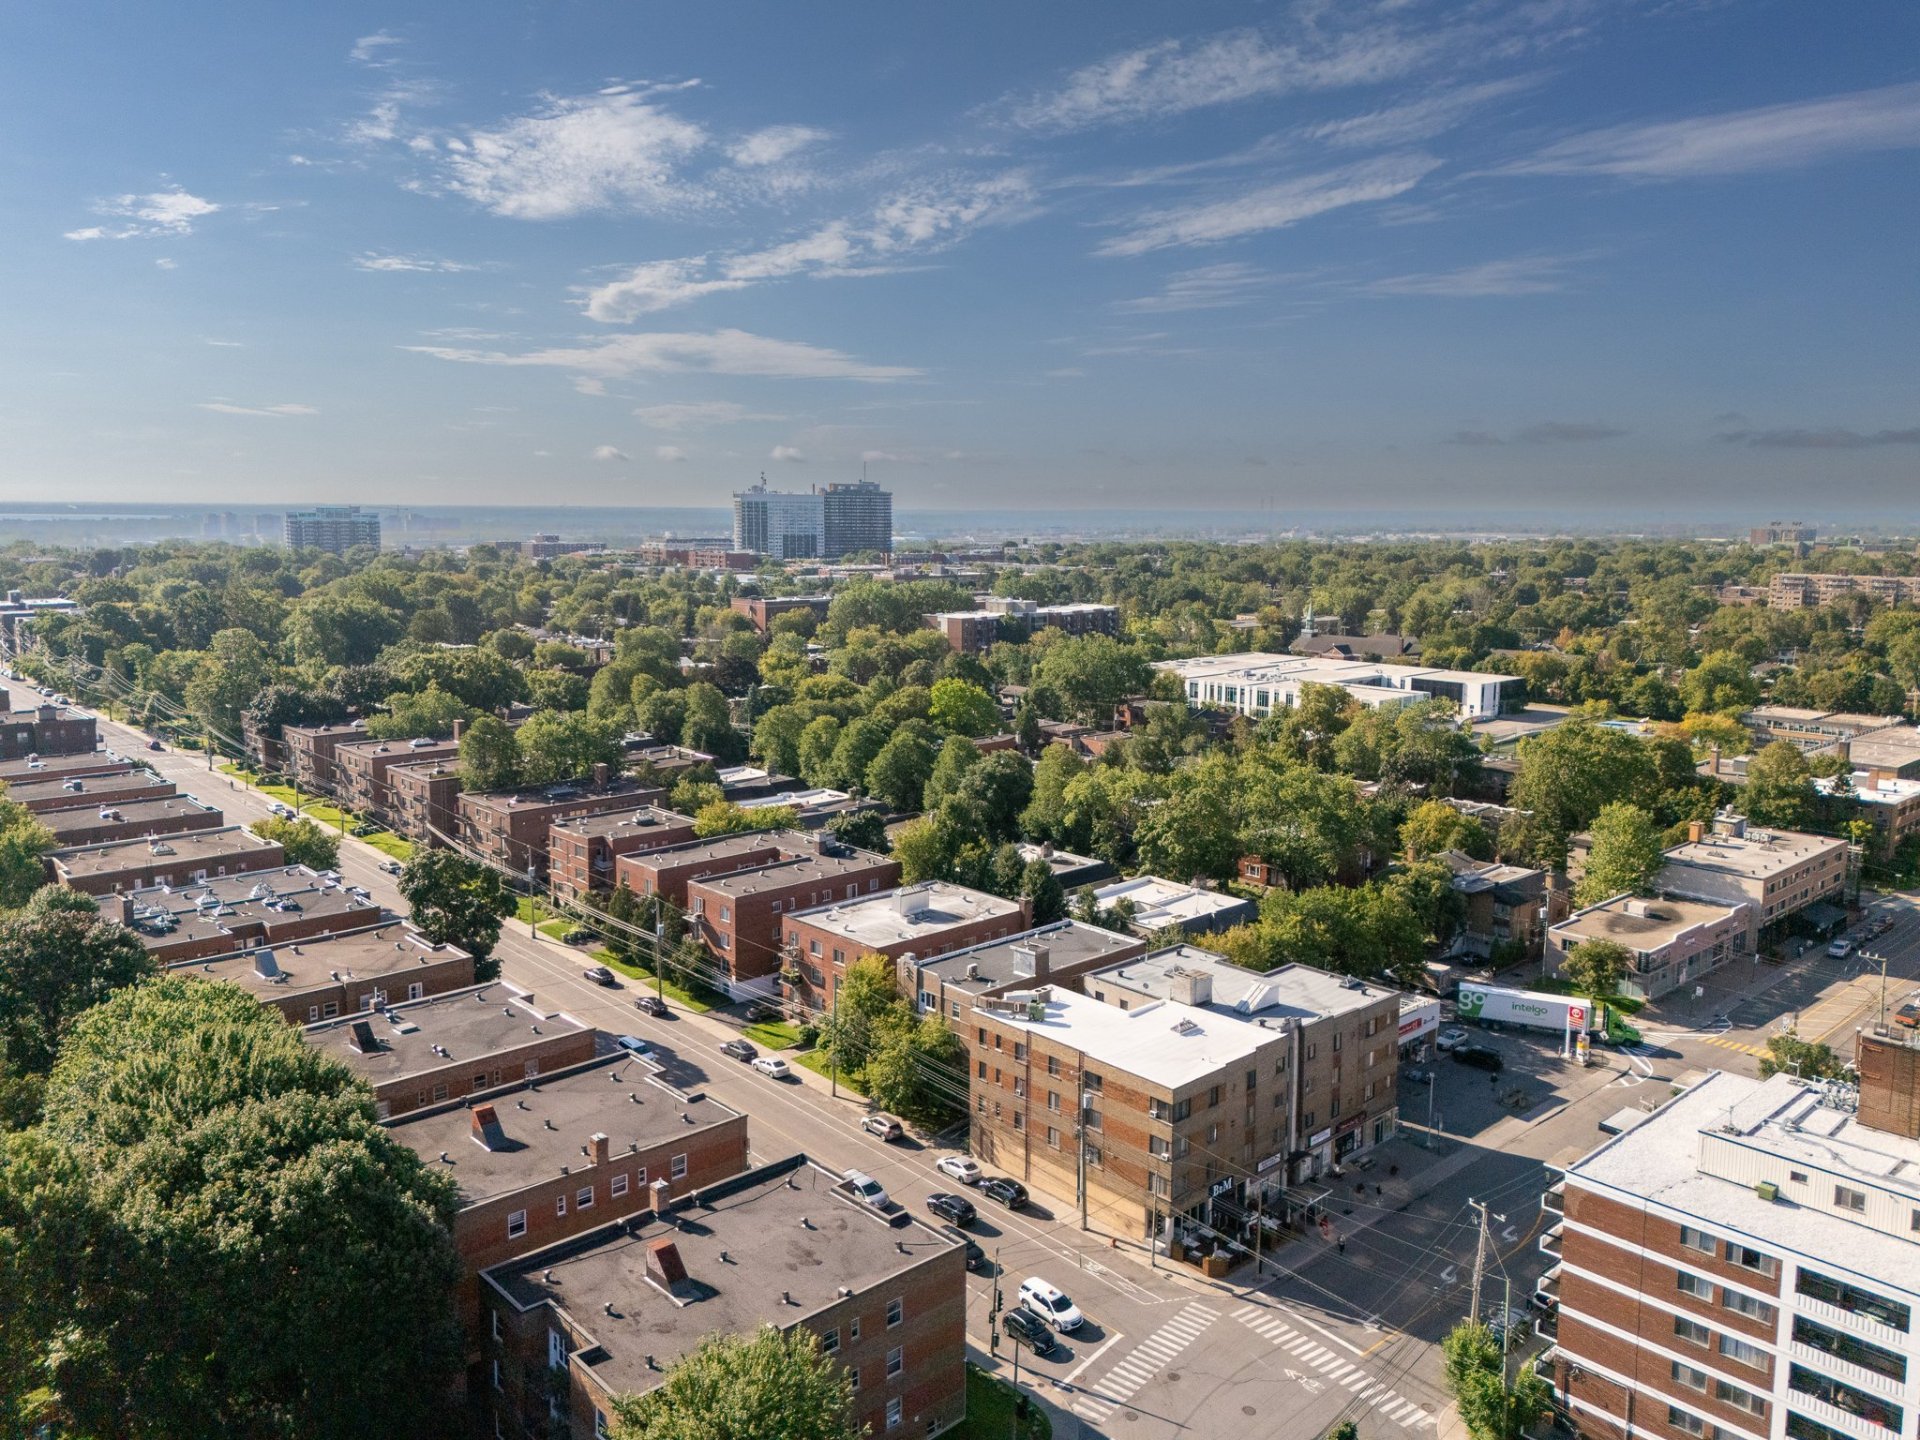
Aerial photo
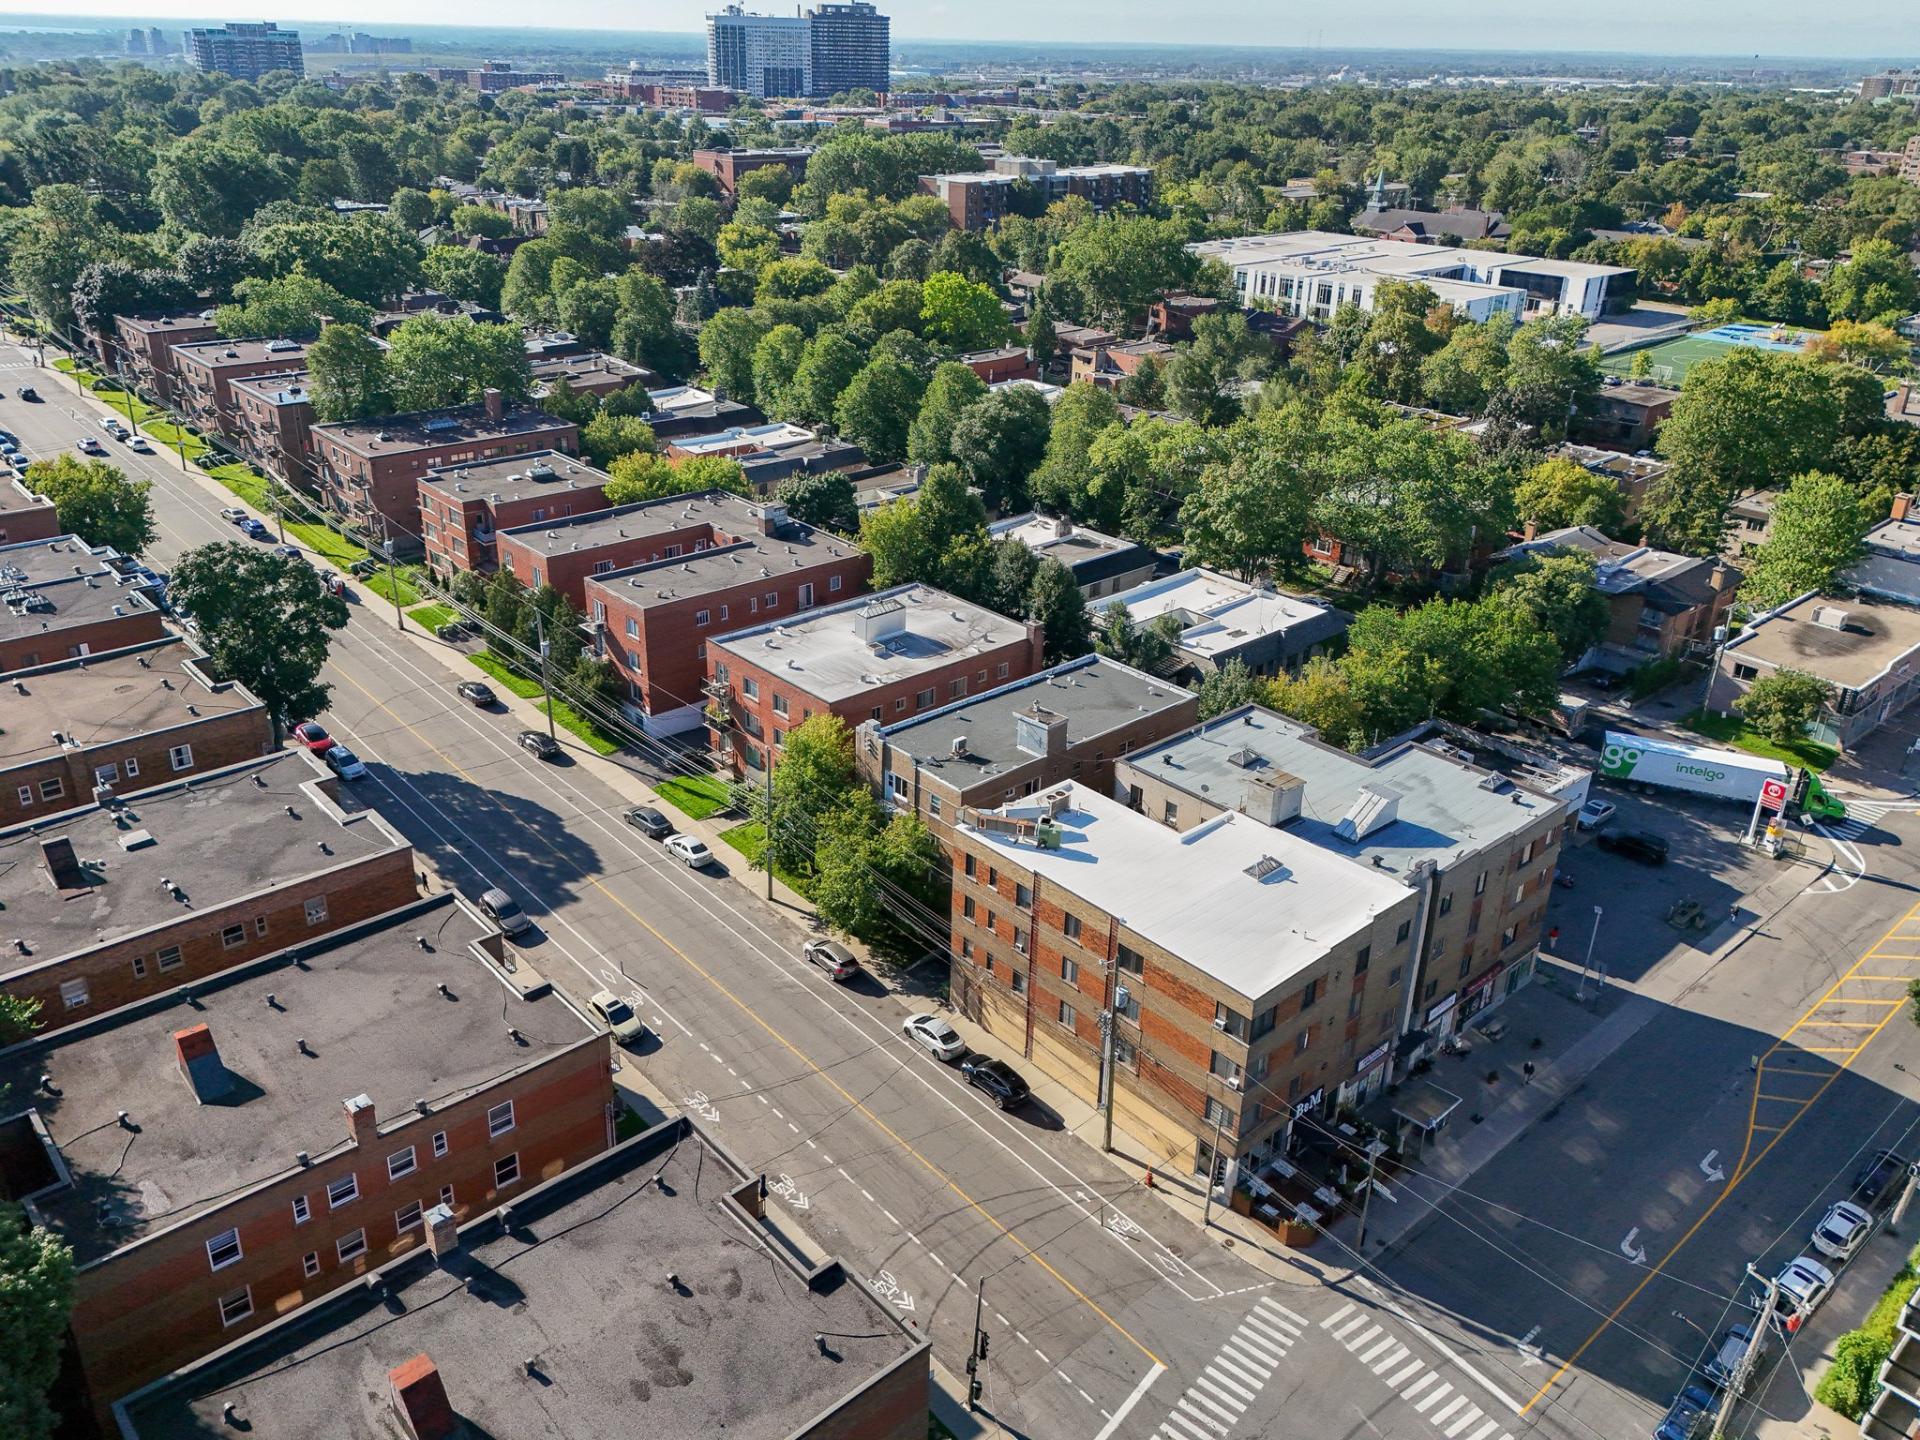
Aerial photo
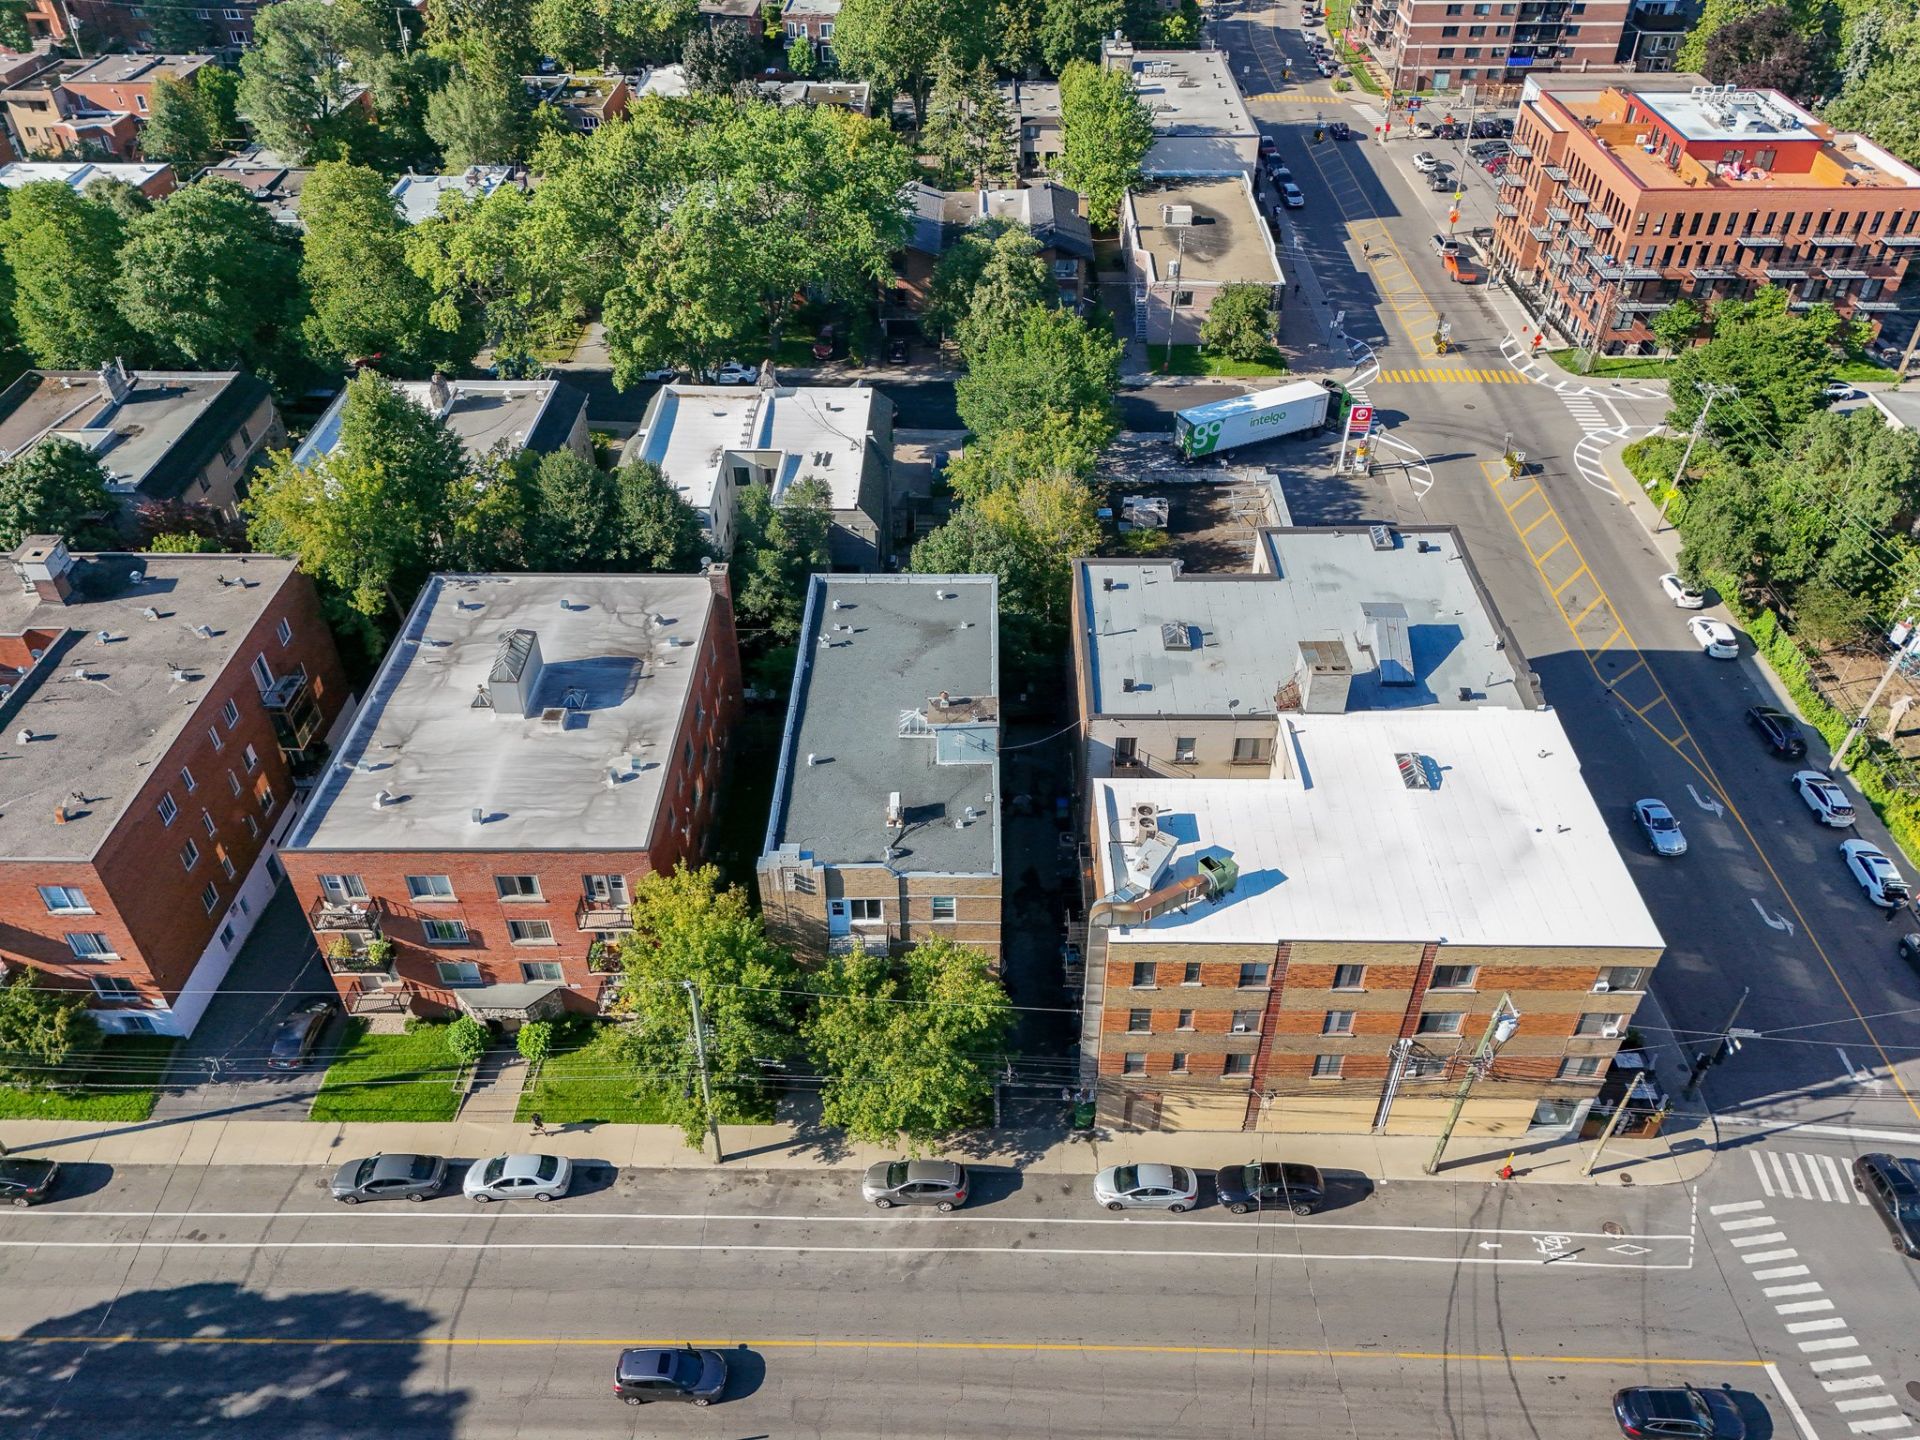
Aerial photo
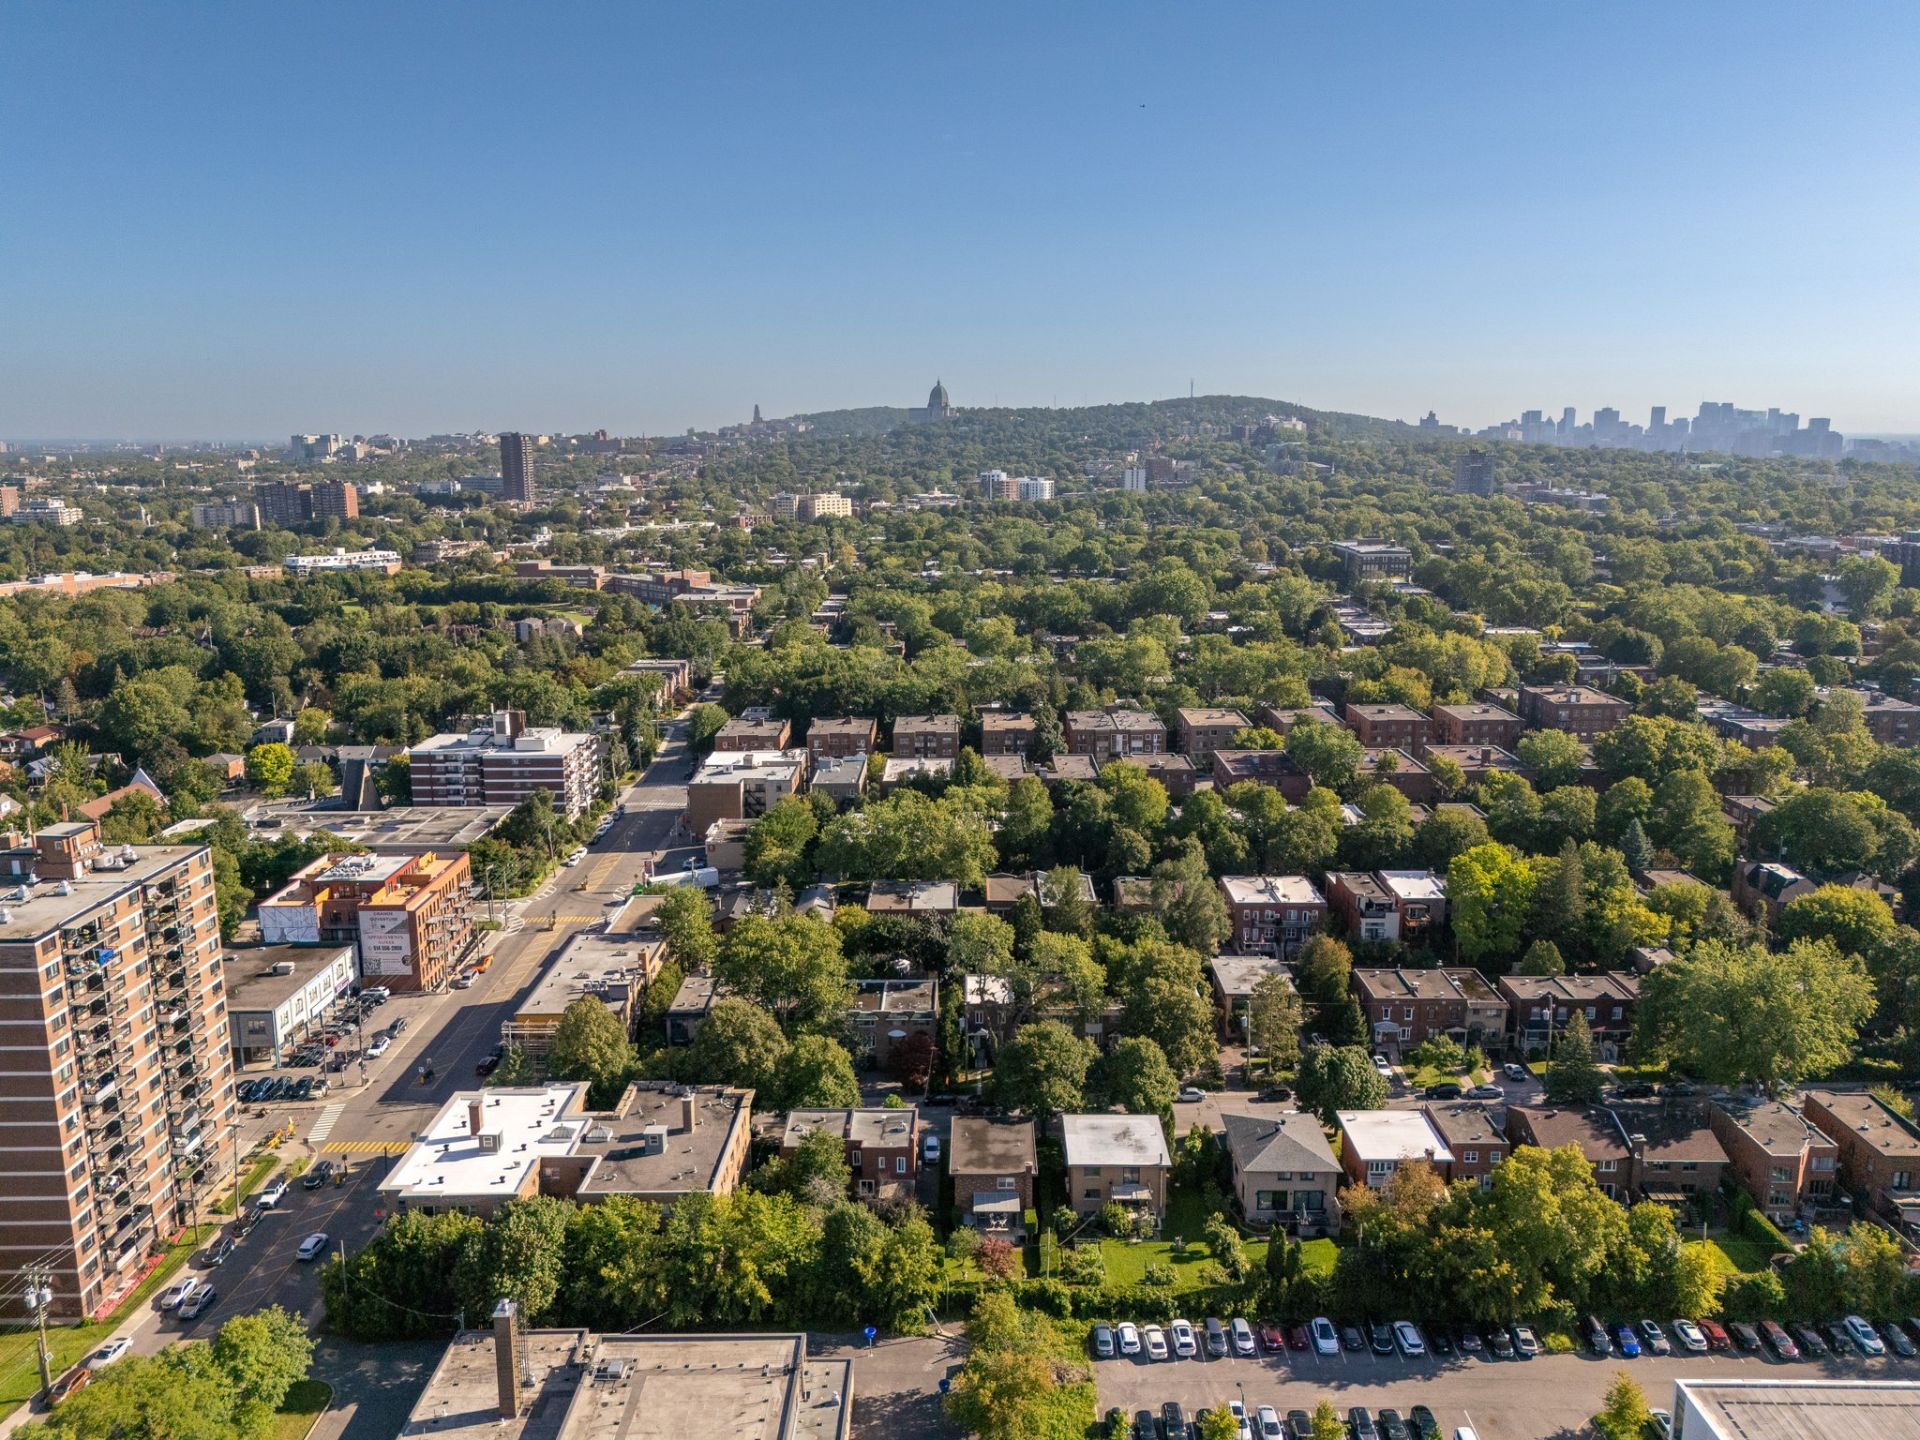
Aerial photo
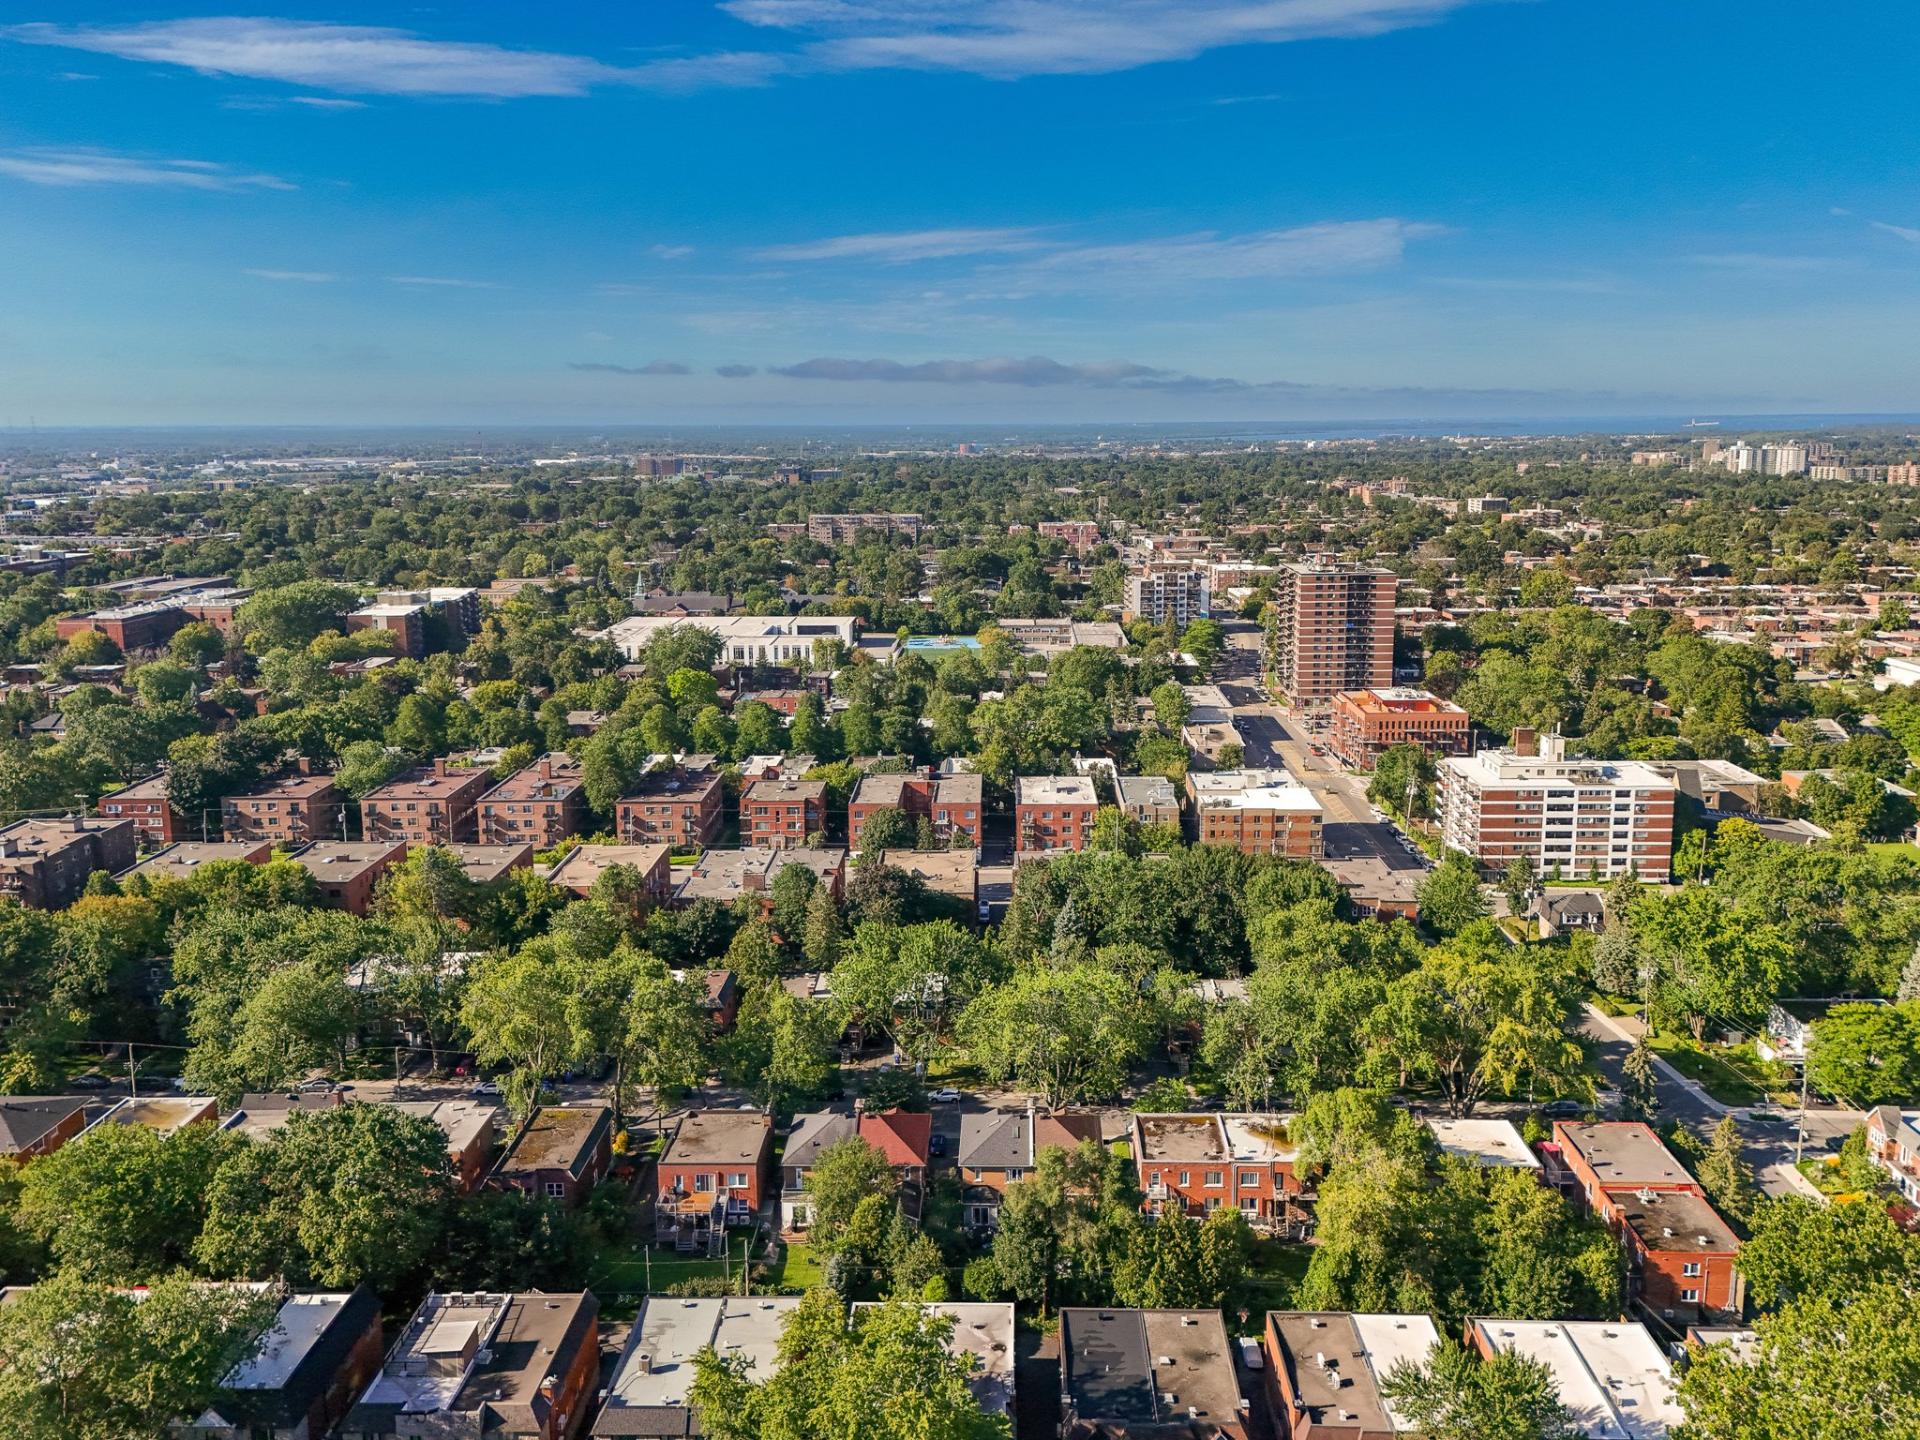
Aerial photo
4660 Boul. Grand, Montréal (Côte-des-Neiges, QC H4B

$2,400/M

  • 2 Bedrooms
  • 1 Bathrooms
  • 1940
  • MLS: 18193362

Description

Large, fully renovated 4½ at the corner of Somerled, in Notre-Dame-de-Grâce. Everything is new: floors, paint, kitchen with white cabinets, countertops, cooktop and wall oven, ceramic bathroom. Three wall-mounted heat pumps, providing air conditioning and heating in the main rooms. Refrigerator, washer, and dryer included. Private balcony. Available five days after the acceptance of the promise to lease. Contact me to schedule a visit!

Addendum

The unit has just undergone a complete renovation. New
wide-plank floating floors in the hallway, living room, and
both bedrooms, ceramic tile in the kitchen and bathroom,
freshly painted walls, recessed lighting.

The kitchen is brand new: white cabinets up to the ceiling,
built-in cooktop, wall oven, dishwasher, refrigerator, and
stacked washer and dryer in the room.

The bathroom is also brand new: ceramic floor, tub-shower,
vanity, and mirrored medicine cabinet.

Three wall-mounted heat pumps heat and cool the main rooms,
in addition to electric convector heaters.

Private balcony. Well-maintained brick building, steps away
from the shops and services on Somerled Avenue.

Non-smoking unit, pets not allowed. Twelve-month lease,
with a fixed annual increase of 3% set out in the lease.

Every application is subject to a full verification.

Available five days after the acceptance of the promise to
lease.

A great opportunity not to be missed! Contact me for more
information or to schedule a visit.

ROOM DETAILS
Room Dimensions Level Flooring
Hallway 9 x 4.2 P 3rd Floor Floating floor
Living room 17.5 x 12.3 P 3rd Floor Floating floor
Kitchen 12.4 x 8 P 3rd Floor Ceramic tiles
Primary bedroom 14.8 x 11 P 3rd Floor Floating floor
Bedroom 12.5 x 10.1 P 3rd Floor Floating floor
Bathroom 7 x 5.3 P 3rd Floor Ceramic tiles
BUILDING
Type Apartment
Style Detached
Dimensions 0x0
Lot Size 1380 MC
CHARACTERISTICS
Proximity Bicycle path, Cegep, Daycare centre, Elementary school, High school, Highway, Hospital, Park - green area, Public transport
Siding Brick
Zoning Commercial, Residential
Heating system Electric baseboard units
Heating energy Electricity
Cadastre - Parking (excluded in the price) Garage
Cupboard Melamine
Sewage system Municipal sewer
Water supply Municipality
Restrictions/Permissions No pets allowed, Short-term rentals not allowed, Smoking not allowed
Equipment available Private balcony, Wall-mounted heat pump

Loading maps...

Loading street view...

This property is presented in collaboration with EXP AGENCE IMMOBILIÈRE




