4945 Rue Olympia, Montréal (Pierrefonds-Roxboro), QC H8Y1Y9 $649,900
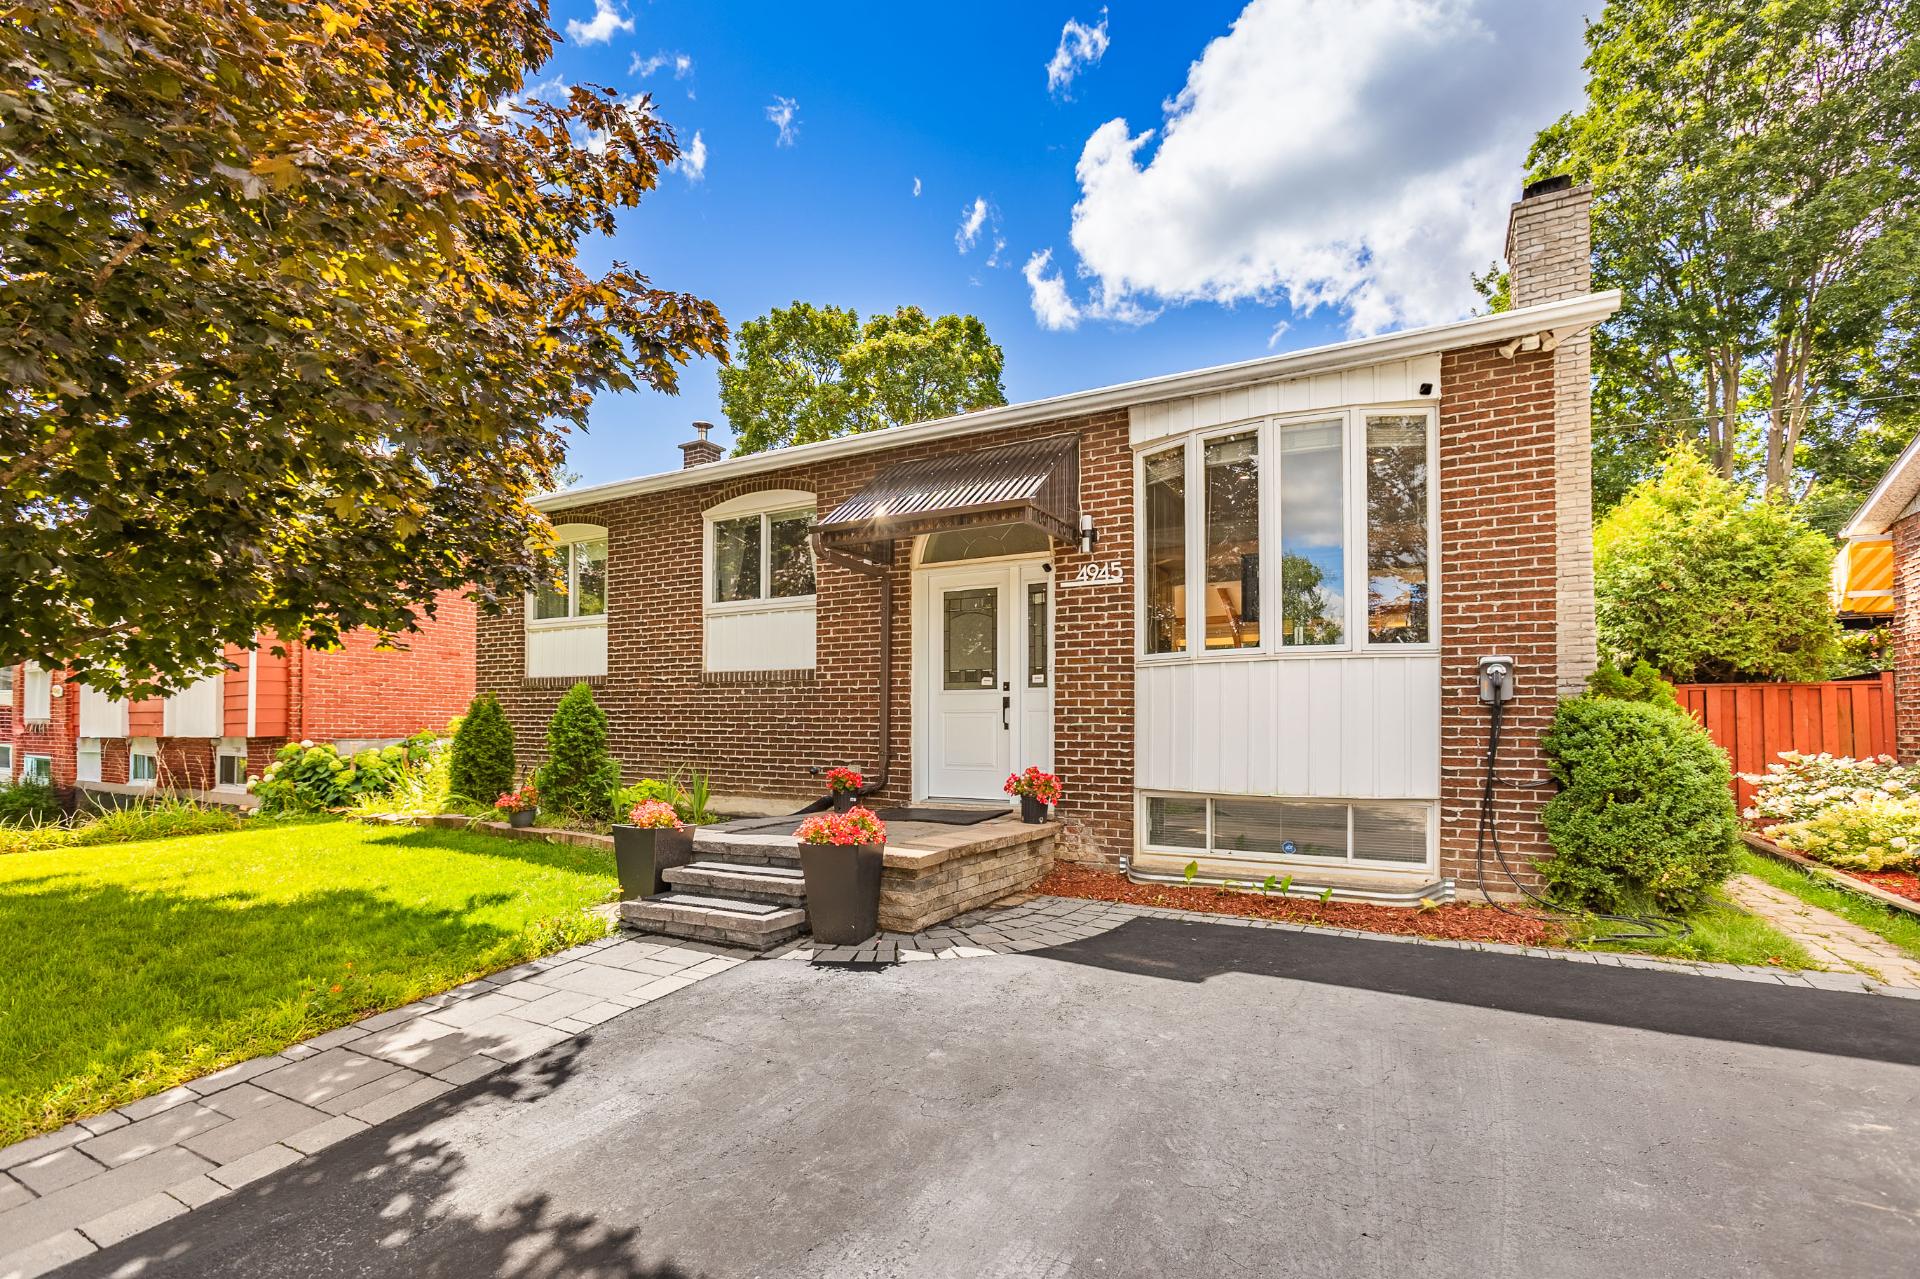
Frontage
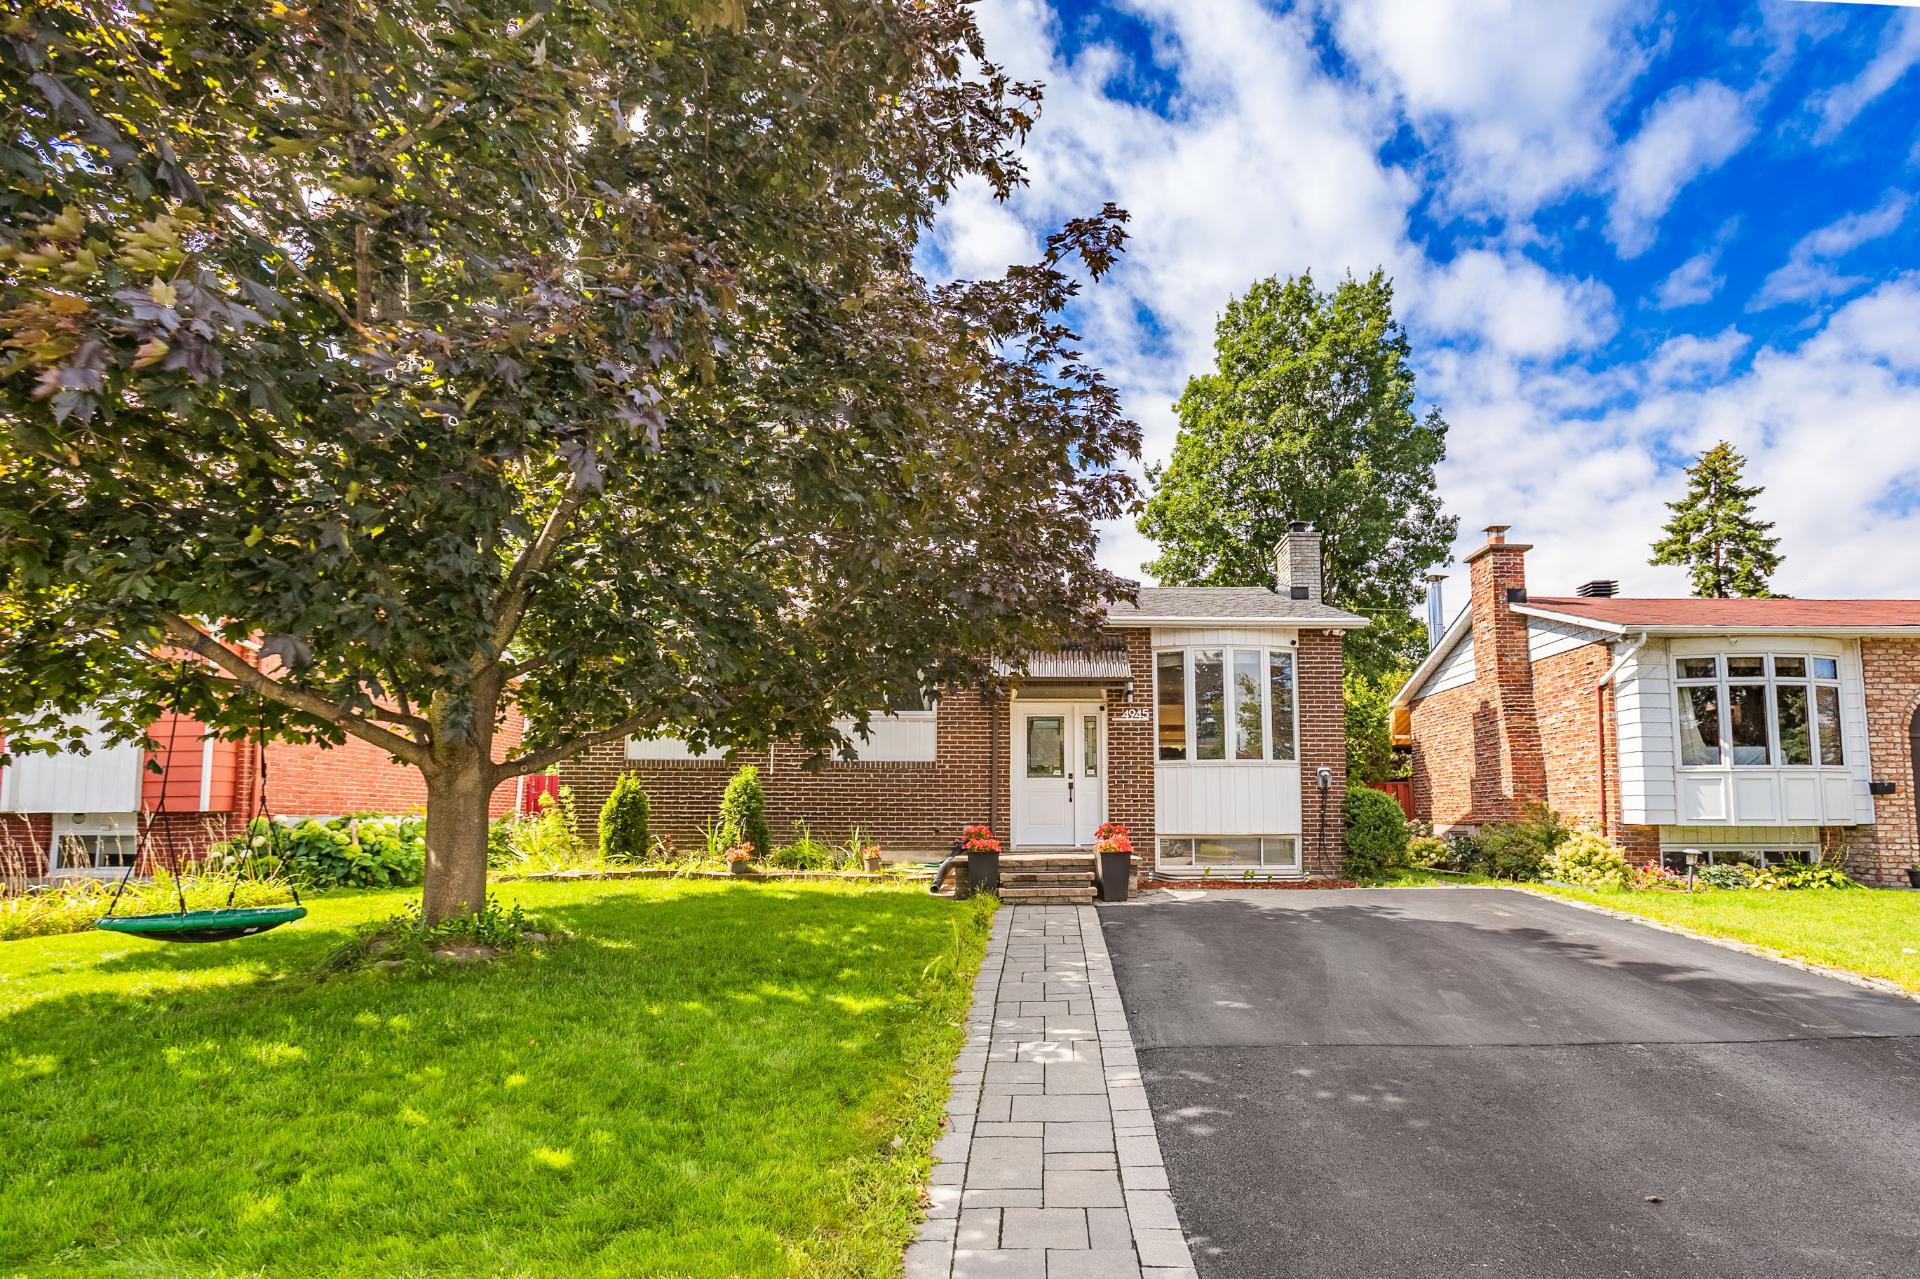
Frontage
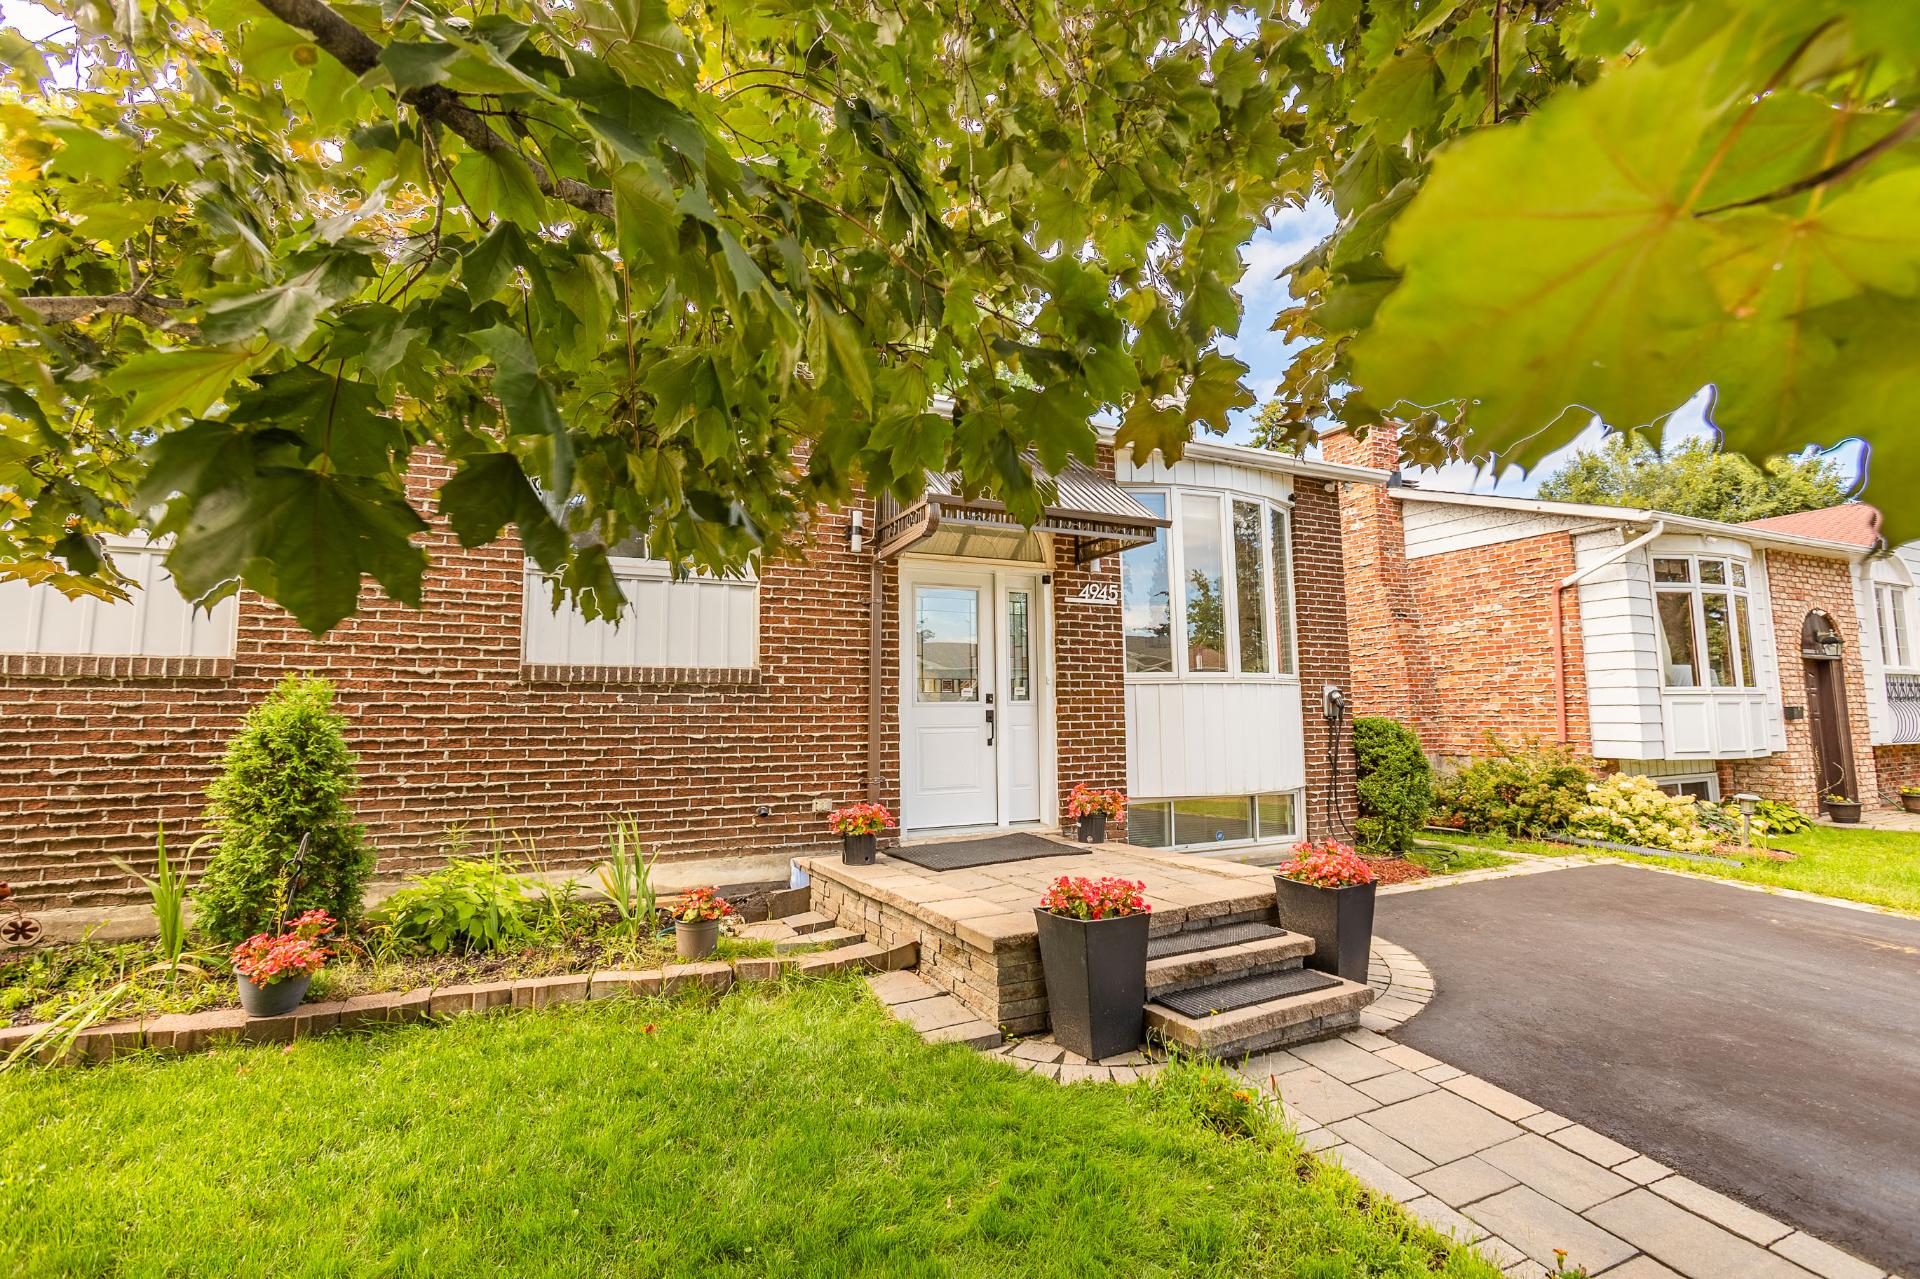
Frontage
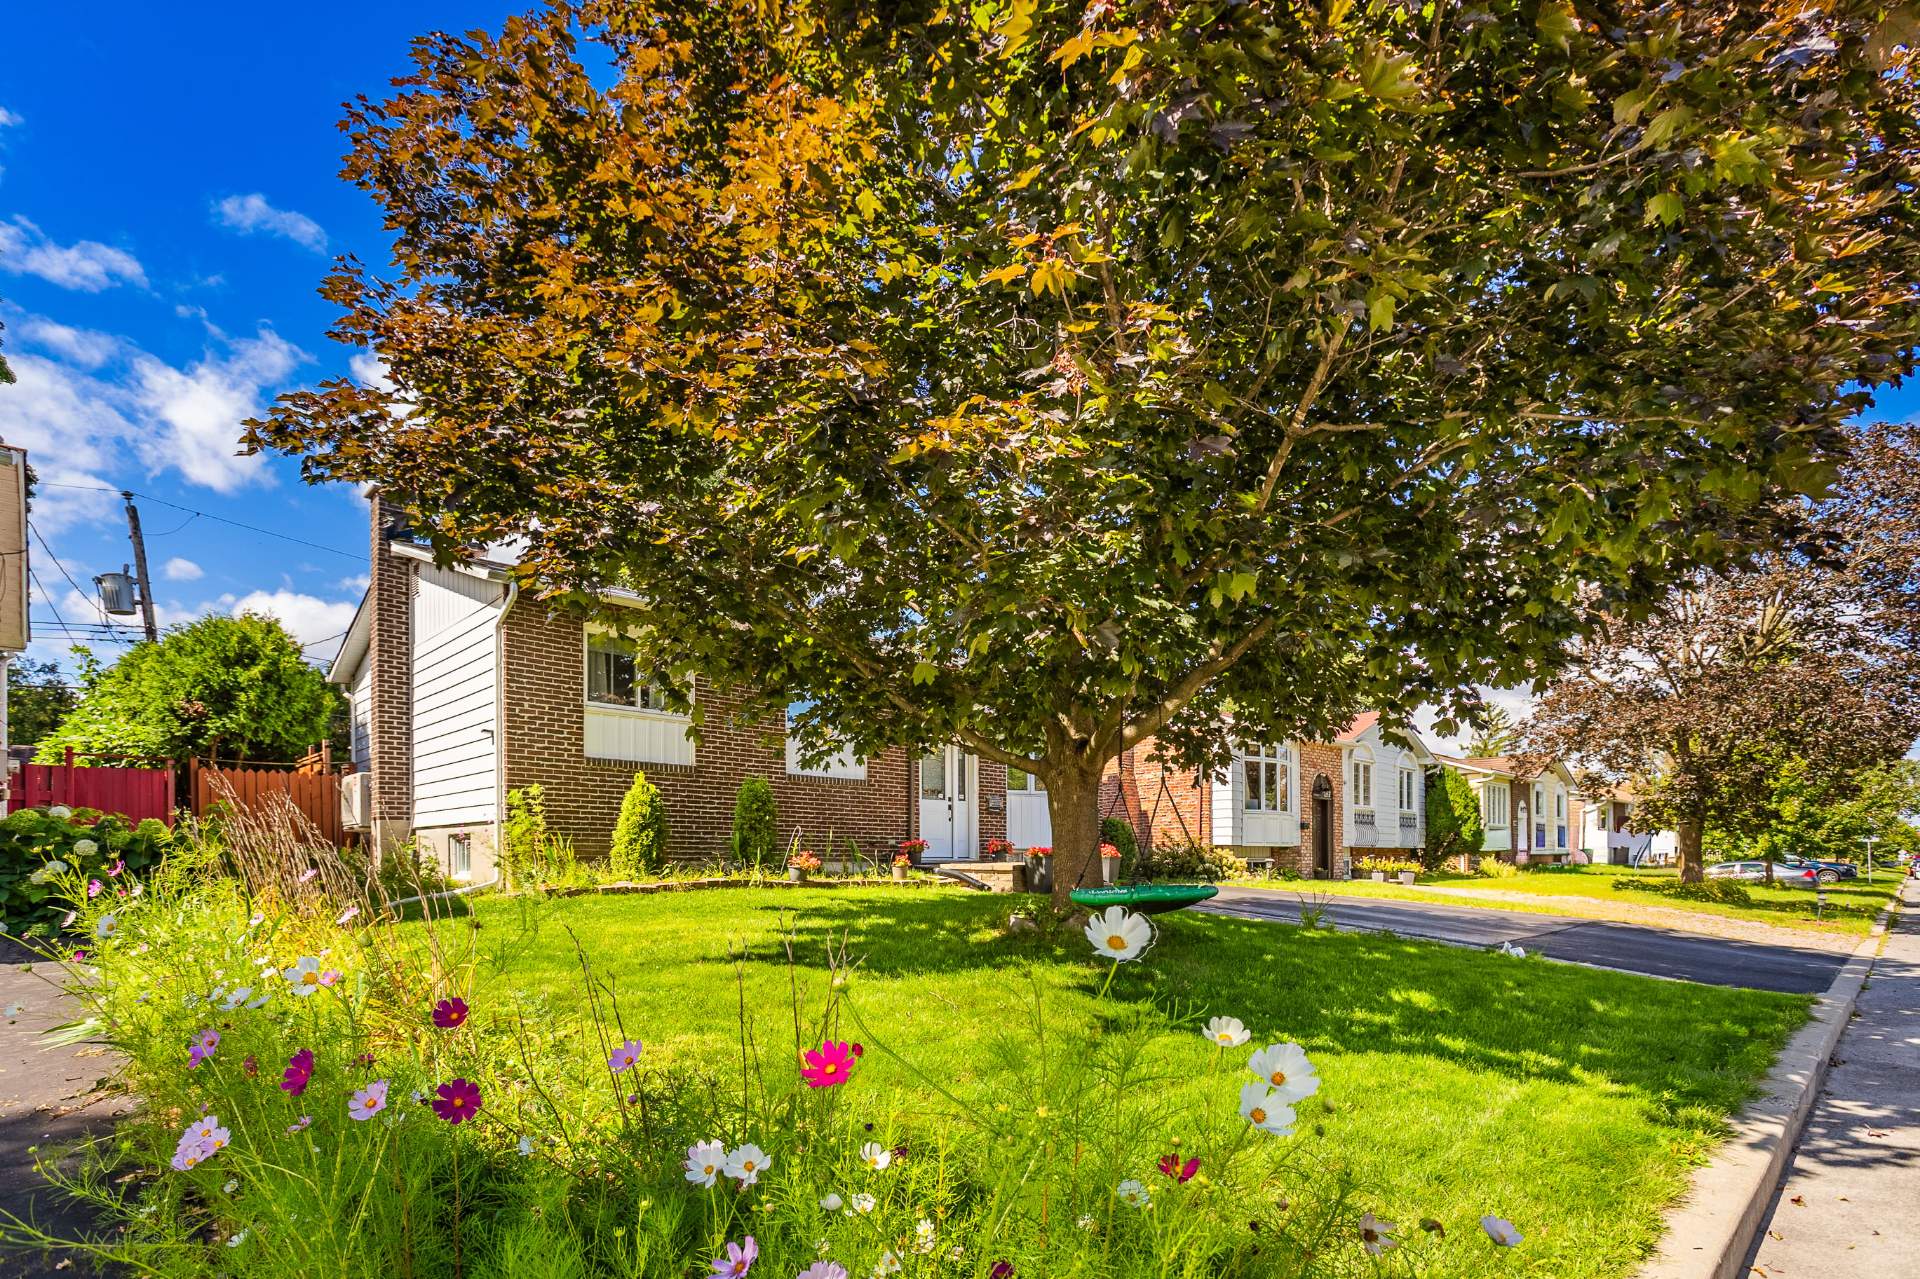
Frontage
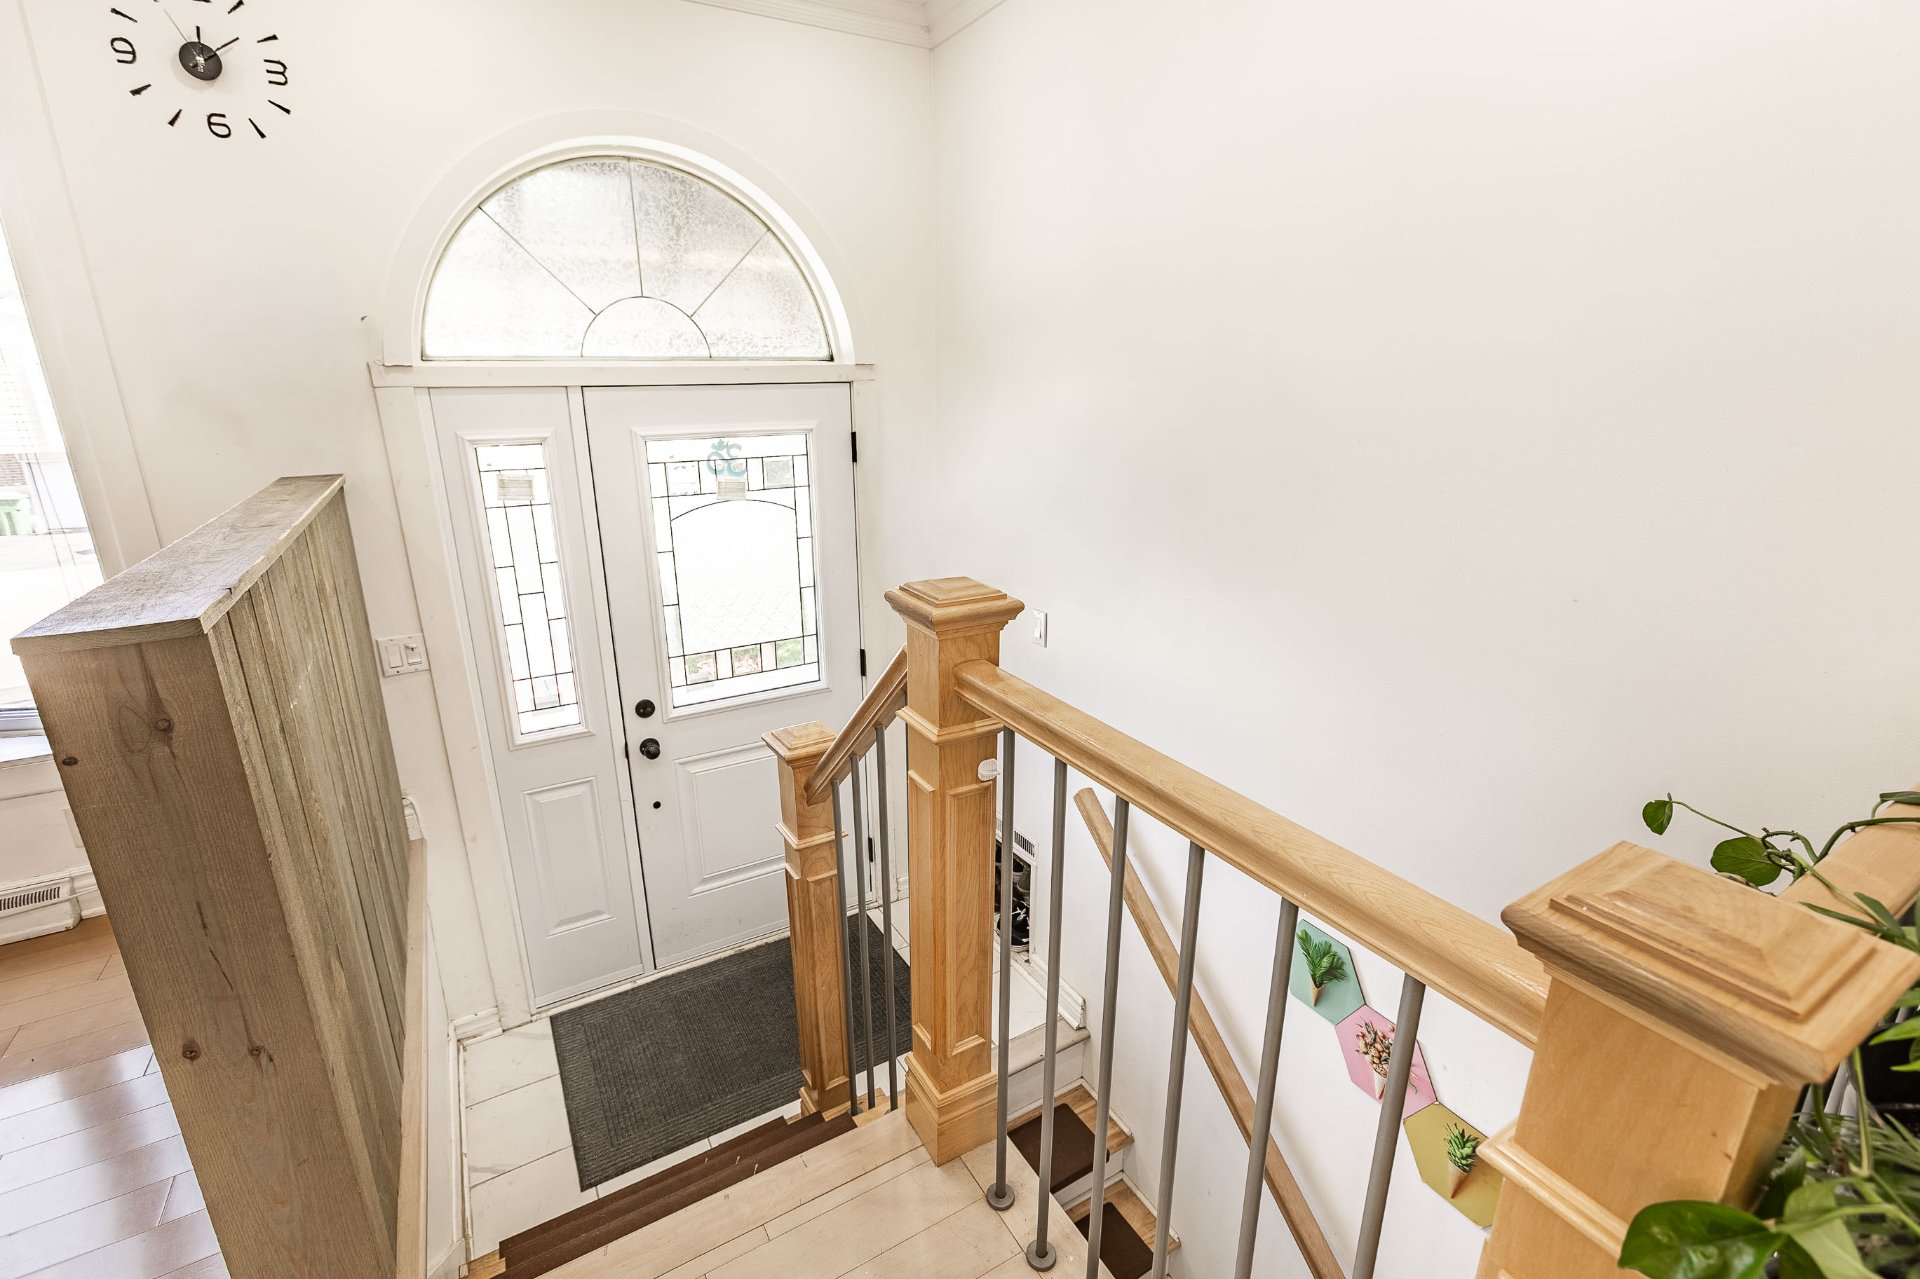
Hallway
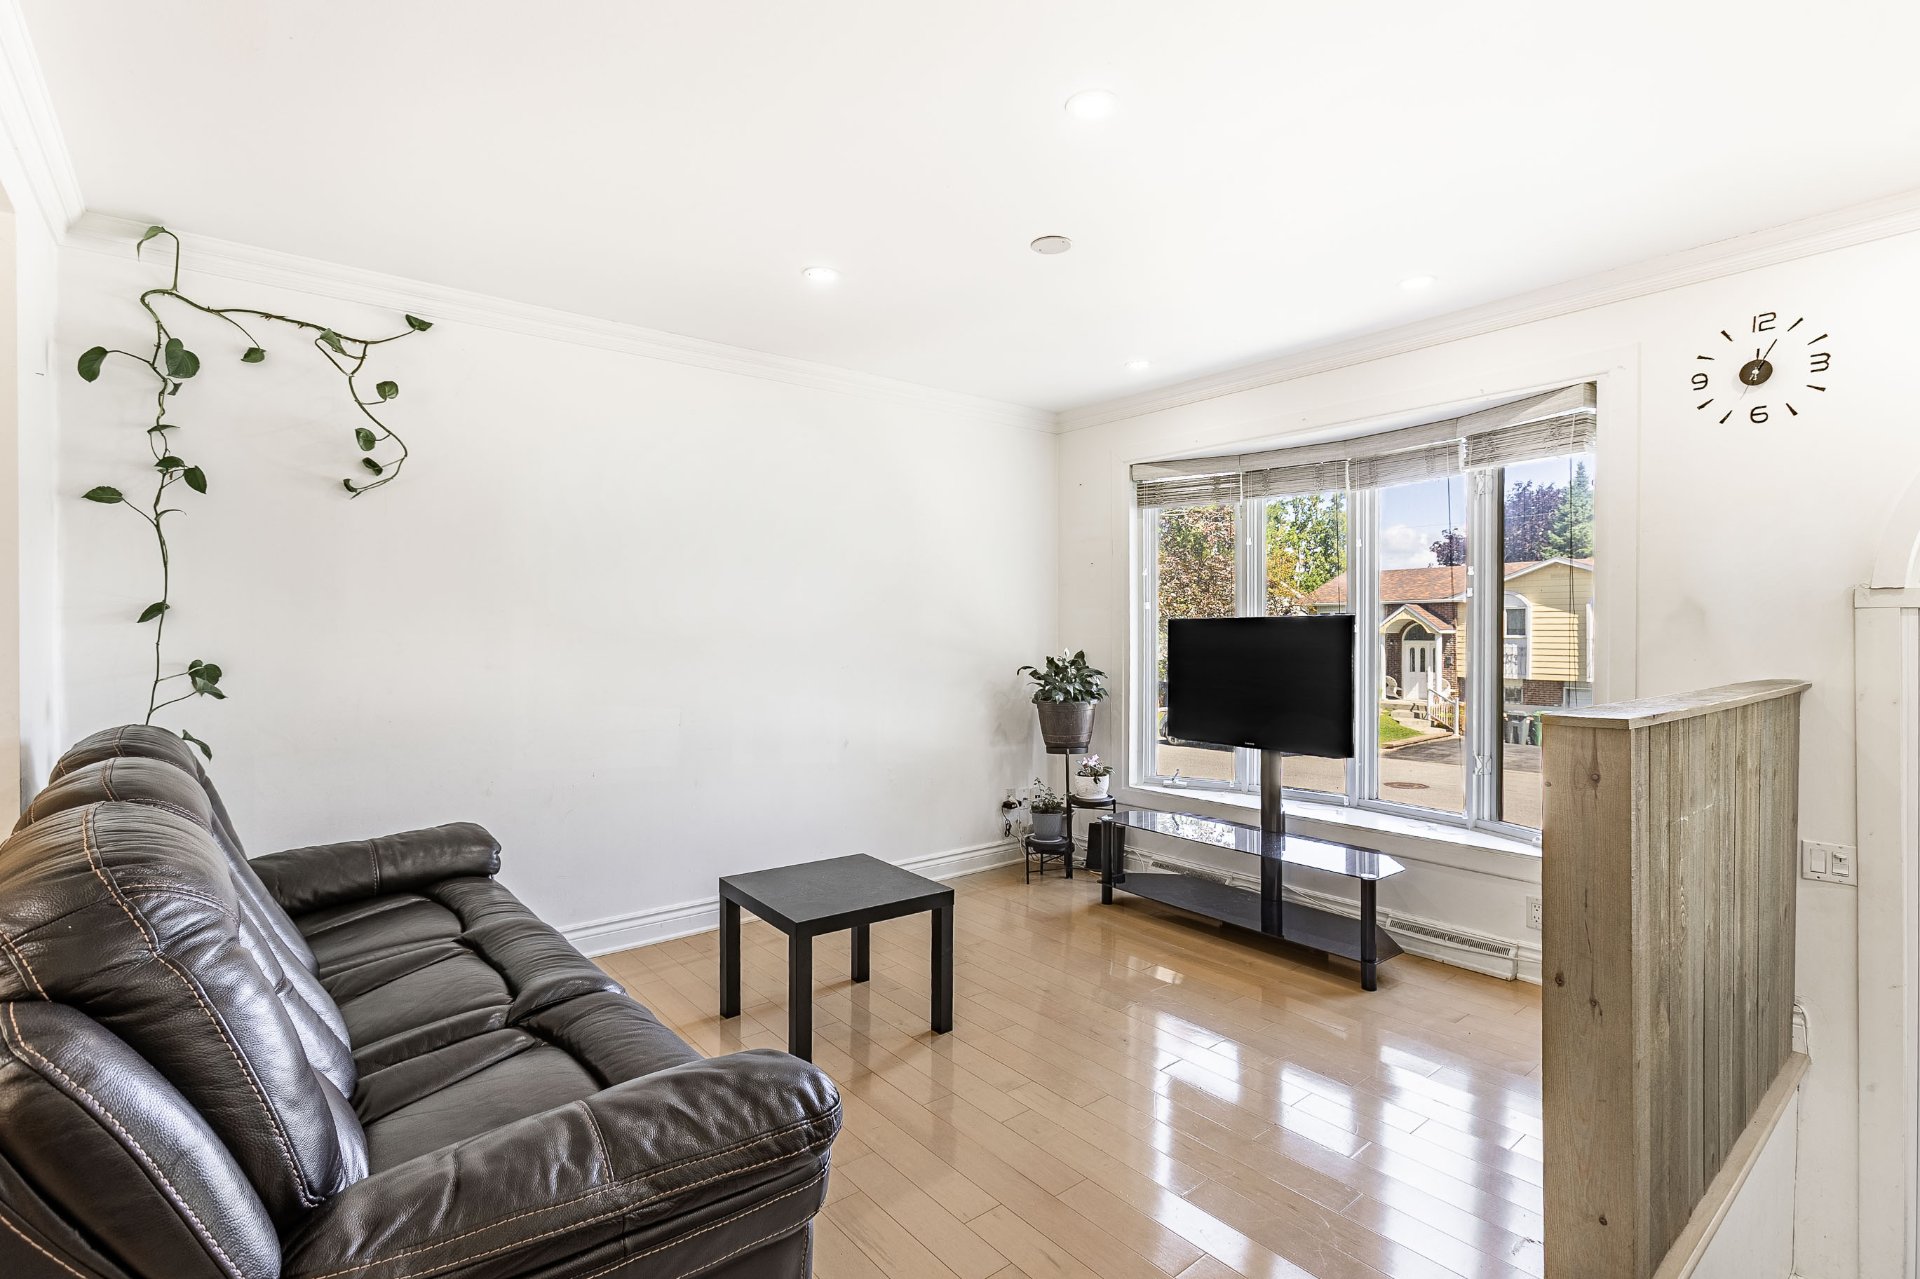
Living room
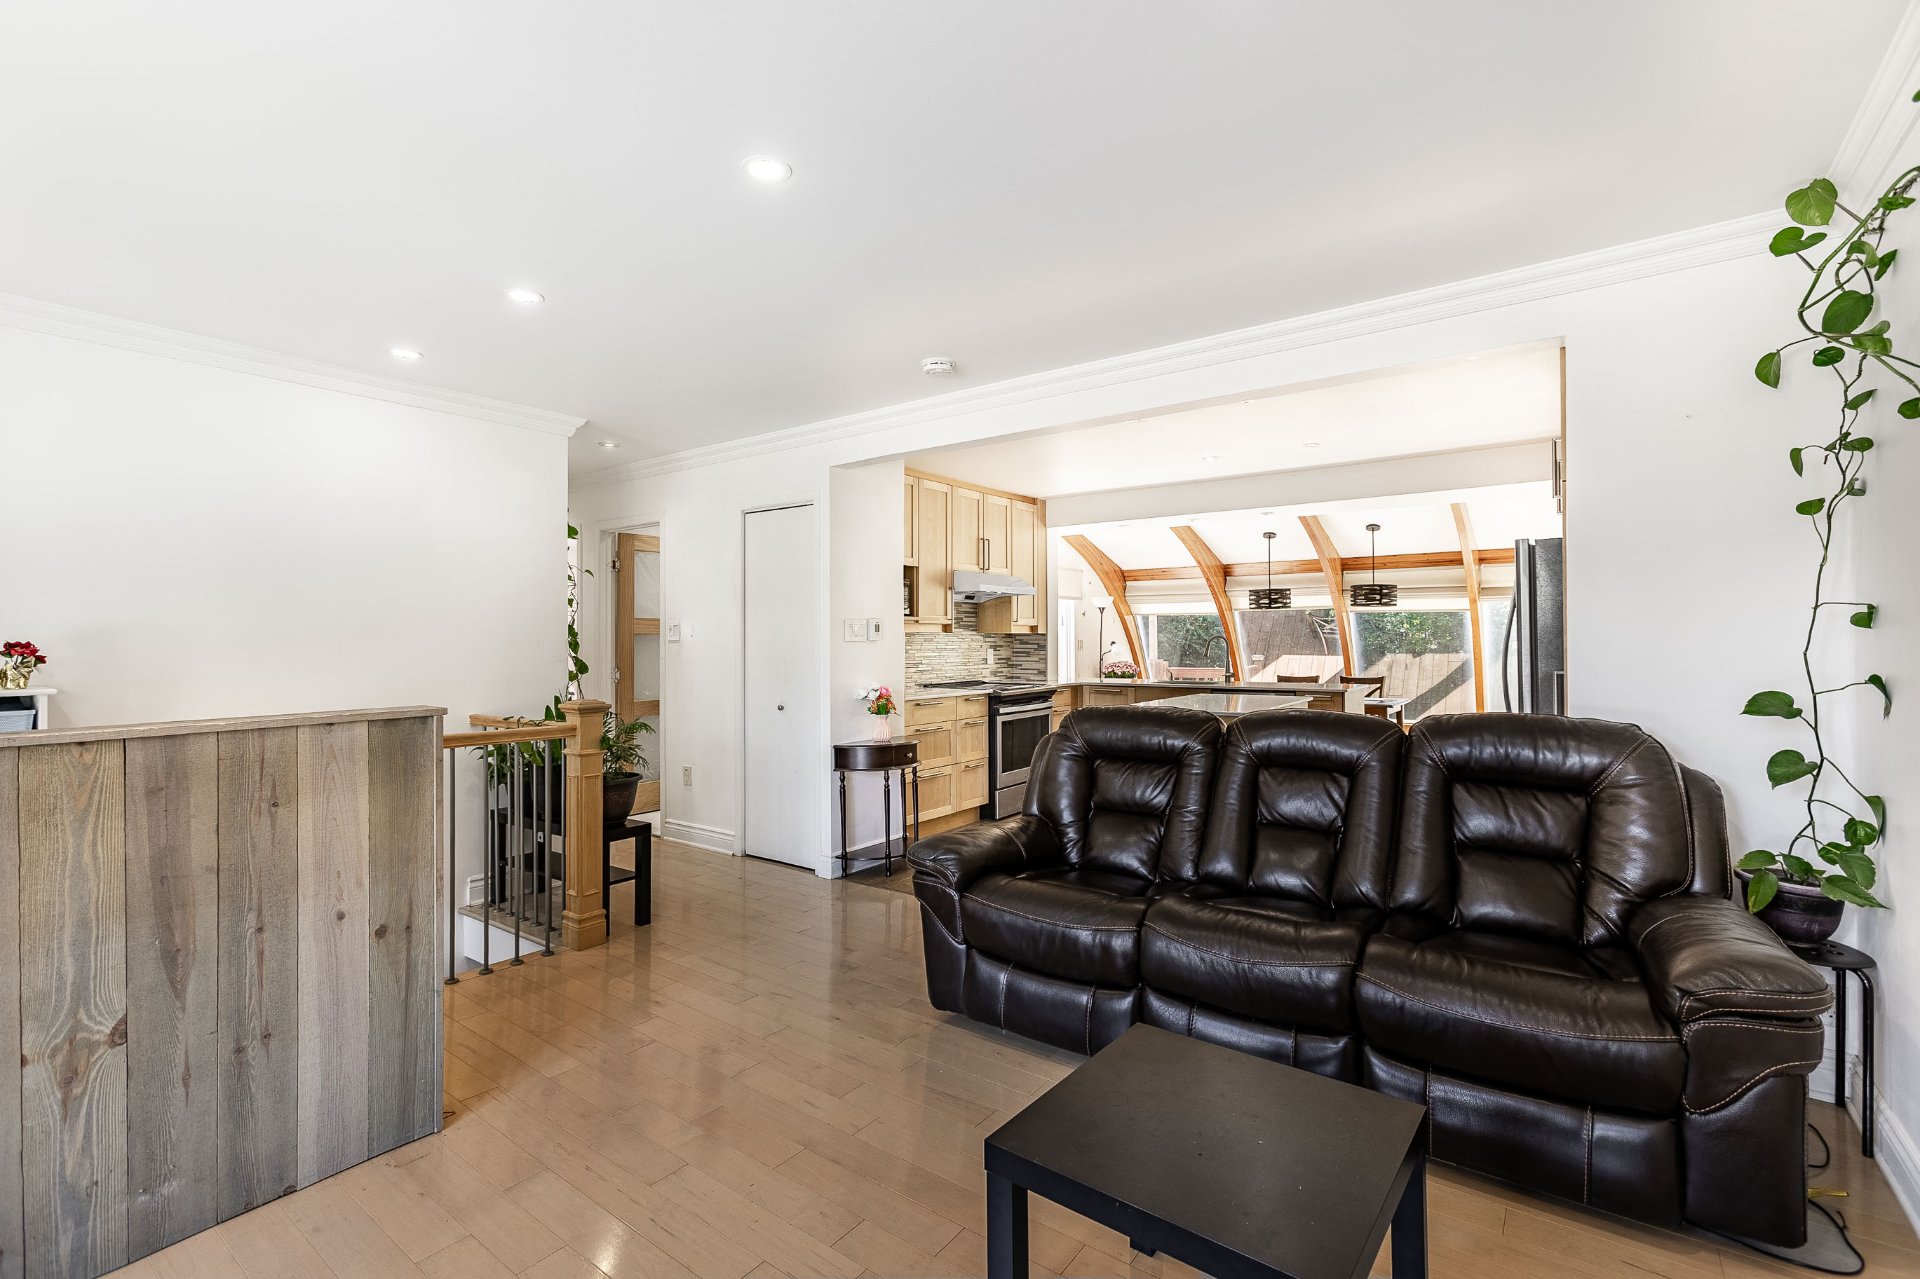
Living room
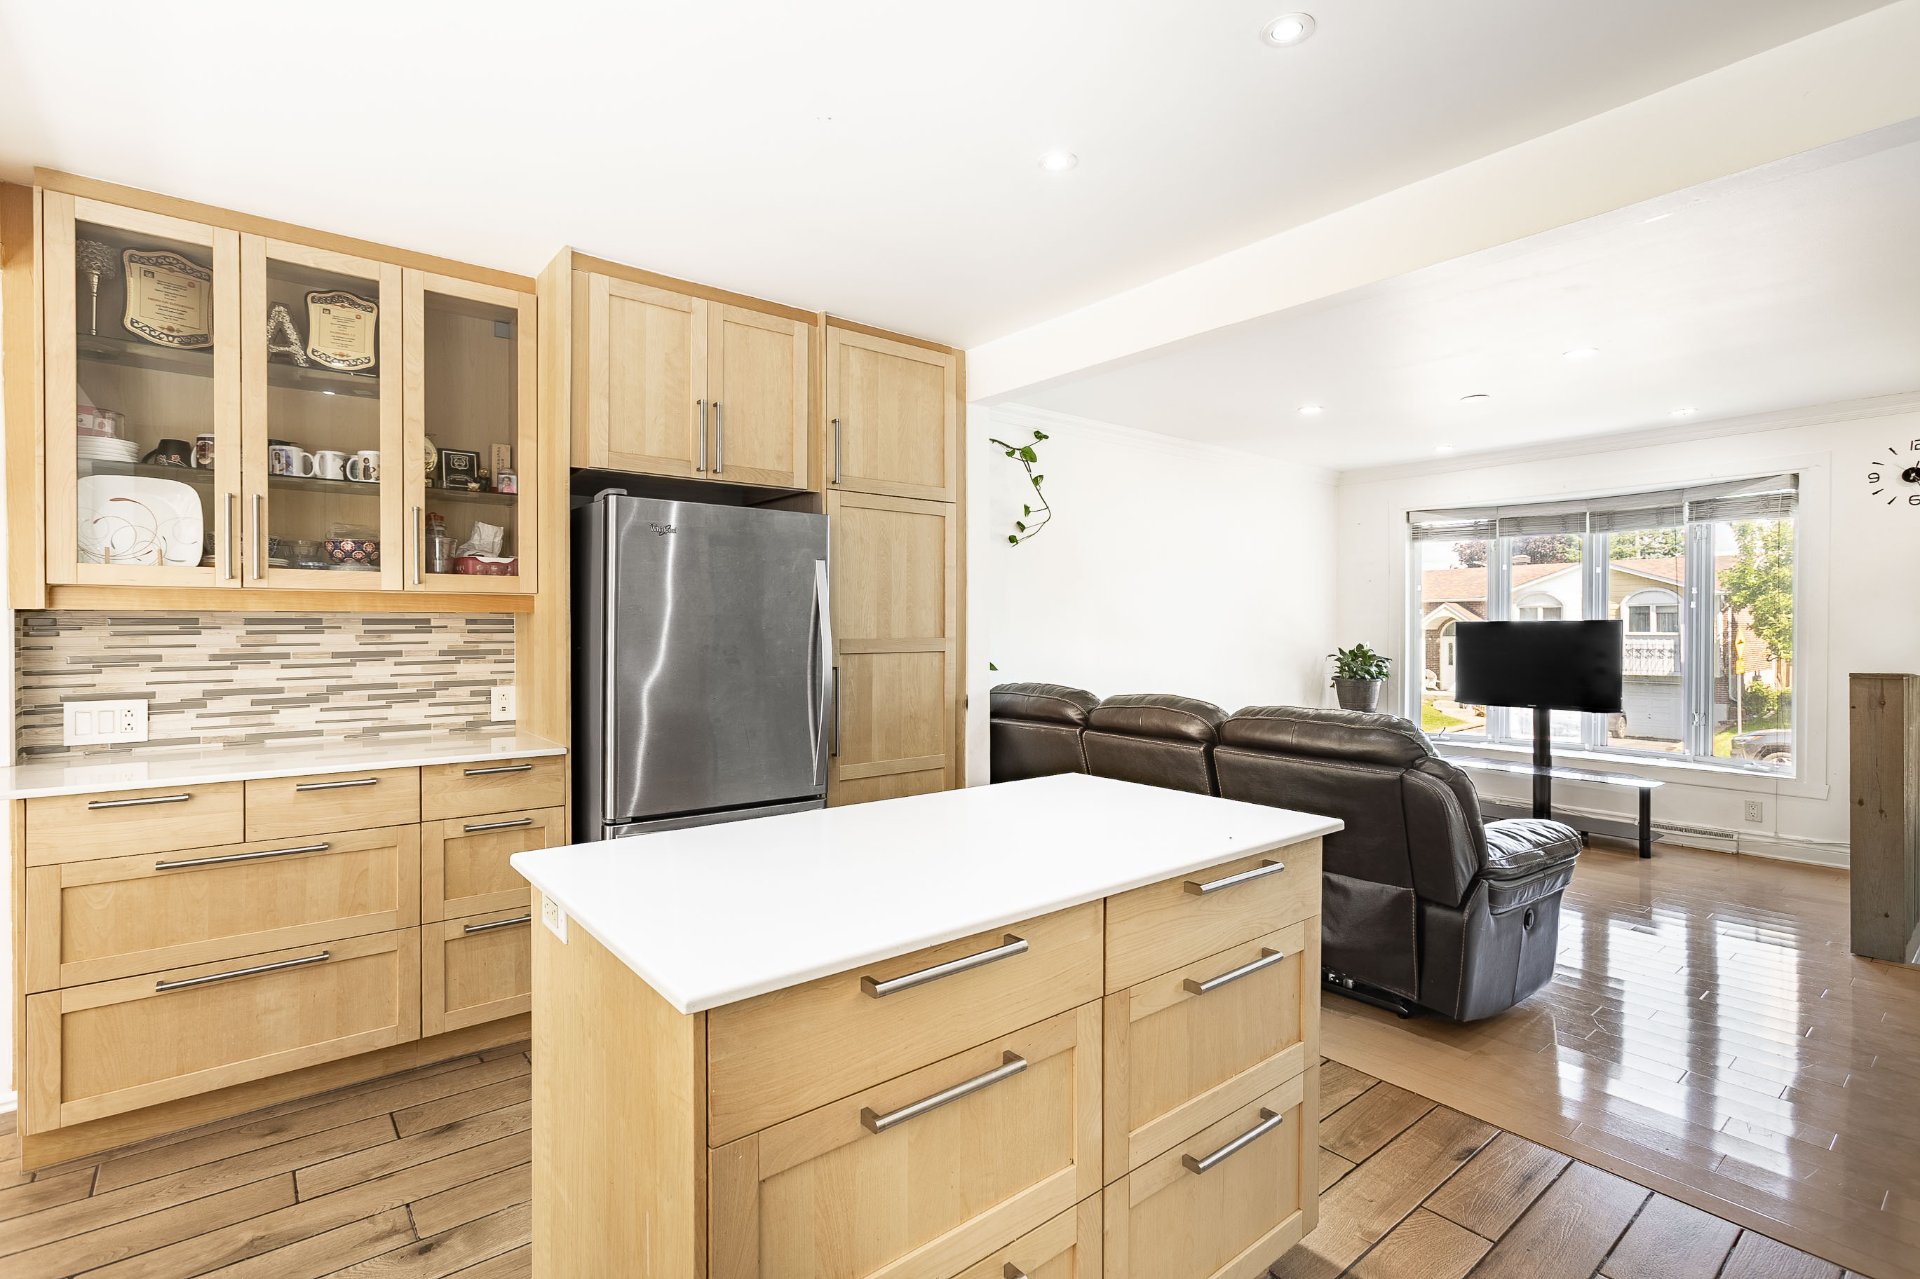
Kitchen
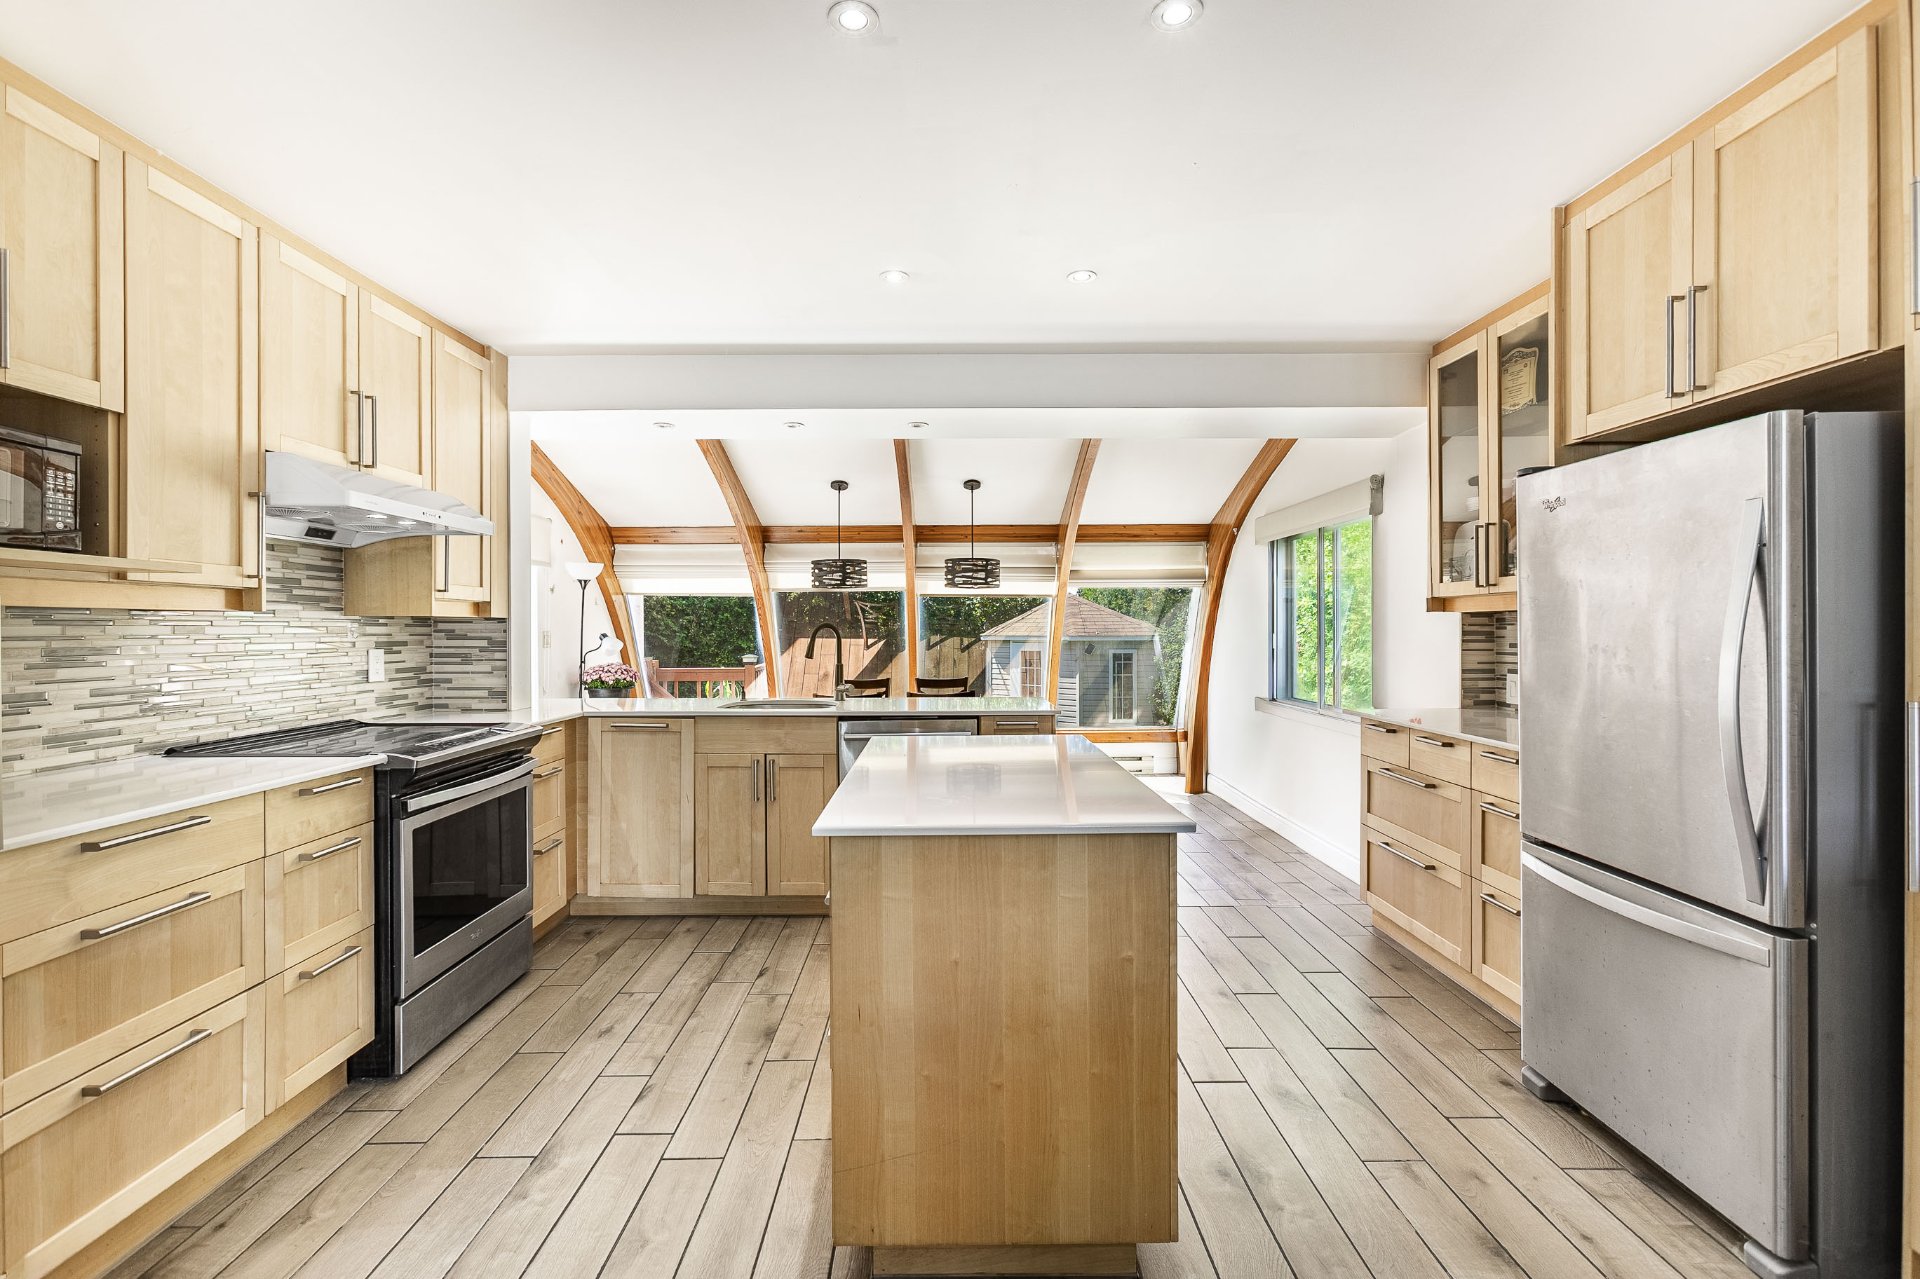
Kitchen
|
|
OPEN HOUSE
Sunday, 6 September, 2026 | 12:00 - 14:00
Description
Charming bungalow filled with natural light, located in a sought-after area near Gouin Blvd and 3 minutes from Highway 13. This home features 4 bedrooms and 2 full bathrooms. The kitchen and dining room boast heated floors, complemented by magnificent solarium-style windows. Outside, you will love the highly private yard and large terrace with a gazebo, perfect for relaxing. Parking includes a 4-car driveway equipped with an electric vehicle charging station. An opportunity not to be missed! OPEN HOUSE SUNDAY, SEPTEMBER 6, 12 PM - 2 PM!
*Property Characteristics*
- Charming Detached Bungalow: Single-story layout offering
optimal comfort and accessibility.
- Bedrooms & Bathrooms: 4 bedrooms and 2 full bathrooms.
- Light-Filled Living Space: Dining area features large
solarium-style windows allowing abundant natural light
throughout the day.
- Radiant Comfort: Heated floors in the kitchen and dining
area for maximum comfort.
- Private Outdoor Oasis: Highly private, fully enclosed
backyard with a garden, mature surroundings, and a large
terrace featuring a gazebo.
- Ample Parking: Driveway accommodating up to 4 vehicles.
- EV-Ready: Equipped with a dedicated electric vehicle (EV)
charging station.
*Proximity & Location Highlights*
- Prime Transport Access: Located just 3 minutes from
Highway 13 for seamless commuting across the island.
- Scenic Surroundings: Steps away from Boulevard Gouin
West, waterfront parks, and walking paths along the Rivière
des Prairies.
- Public Transit Access: Conveniently situated near local
bus lines and within short driving distance to the
Sunnybrooke and Pierrefonds-Roxboro REM stations.
- Nearby Amenities: Close to primary and secondary schools,
daycares, grocery stores, pharmacies, and West Island
commercial services.
*Upgrades, Improvements & Renovations*
- Heat Pump: Installed in 2025
- Hot Water Tank: Replaced in 2024
- Main Entrance Door: Replaced in 2024
- Fence Door: Replaced in 2024
- EV Charging Station: Installed in 2024
- Gutter Guards: Installed in 2024
- Entrance Roof: Replaced in 2023
- Ductwork Cleaning: Performed in 2023
- New Paved Walkway: Installed in 2022
- French Drain (Front of House): Installed in 2022
- Furnace: Replaced in 2022
- Attic Insulation: Upgraded in 2022
- Sump Pump: Installed in 2021
- Basement Full Bathroom: Renovated in 2021
- Main Floor Bathroom: Floor tiles replaced in 2021
- Roof: Replaced in 2015
- Kitchen & Dining Room: Upgraded with radiant heated
floors (previous owner)
- Charming Detached Bungalow: Single-story layout offering
optimal comfort and accessibility.
- Bedrooms & Bathrooms: 4 bedrooms and 2 full bathrooms.
- Light-Filled Living Space: Dining area features large
solarium-style windows allowing abundant natural light
throughout the day.
- Radiant Comfort: Heated floors in the kitchen and dining
area for maximum comfort.
- Private Outdoor Oasis: Highly private, fully enclosed
backyard with a garden, mature surroundings, and a large
terrace featuring a gazebo.
- Ample Parking: Driveway accommodating up to 4 vehicles.
- EV-Ready: Equipped with a dedicated electric vehicle (EV)
charging station.
*Proximity & Location Highlights*
- Prime Transport Access: Located just 3 minutes from
Highway 13 for seamless commuting across the island.
- Scenic Surroundings: Steps away from Boulevard Gouin
West, waterfront parks, and walking paths along the Rivière
des Prairies.
- Public Transit Access: Conveniently situated near local
bus lines and within short driving distance to the
Sunnybrooke and Pierrefonds-Roxboro REM stations.
- Nearby Amenities: Close to primary and secondary schools,
daycares, grocery stores, pharmacies, and West Island
commercial services.
*Upgrades, Improvements & Renovations*
- Heat Pump: Installed in 2025
- Hot Water Tank: Replaced in 2024
- Main Entrance Door: Replaced in 2024
- Fence Door: Replaced in 2024
- EV Charging Station: Installed in 2024
- Gutter Guards: Installed in 2024
- Entrance Roof: Replaced in 2023
- Ductwork Cleaning: Performed in 2023
- New Paved Walkway: Installed in 2022
- French Drain (Front of House): Installed in 2022
- Furnace: Replaced in 2022
- Attic Insulation: Upgraded in 2022
- Sump Pump: Installed in 2021
- Basement Full Bathroom: Renovated in 2021
- Main Floor Bathroom: Floor tiles replaced in 2021
- Roof: Replaced in 2015
- Kitchen & Dining Room: Upgraded with radiant heated
floors (previous owner)
Inclusions: Lighting fixtures, all curtains and blinds, Stove, Stove hood, Dish-Washer, Fridge, Central vacuum, Shed, gaz fireplace (propane), Gazebo, Bedroom closet, Basement bedroom closet.
Exclusions : N/A
| BUILDING | |
|---|---|
| Type | Bungalow |
| Style | Detached |
| Dimensions | 11.12x11.64 M |
| Lot Size | 457.5 MC |
| EXPENSES | |
|---|---|
| Municipal Taxes (2026) | $ 3742 / year |
| School taxes (2026) | $ 422 / year |
|
ROOM DETAILS |
|||
|---|---|---|---|
| Room | Dimensions | Level | Flooring |
| Hallway | 4.2 x 3.3 P | Ground Floor | Wood |
| Living room | 13.2 x 9.6 P | Ground Floor | Wood |
| Kitchen | 14.9 x 11.8 P | Ground Floor | Ceramic tiles |
| Dining room | 16.3 x 11.4 P | Ground Floor | Ceramic tiles |
| Bathroom | 9.3 x 4.9 P | Ground Floor | Ceramic tiles |
| Primary bedroom | 9.4 x 14.7 P | Ground Floor | Wood |
| Bedroom | 9.2 x 9.7 P | Ground Floor | Wood |
| Bedroom | 9.1 x 9.6 P | Ground Floor | Wood |
| Family room | 13.1 x 11.7 P | Basement | Floating floor |
| Family room | 26.6 x 11.6 P | Basement | Floating floor |
| Bathroom | 7.3 x 10.2 P | Basement | Ceramic tiles |
| Bedroom | 10.7 x 10.1 P | Basement | Floating floor |
|
CHARACTERISTICS |
|
|---|---|
| Basement | 6 feet and over, Finished basement |
| Heating system | Air circulation, Electric baseboard units |
| Driveway | Asphalt |
| Roofing | Asphalt shingles |
| Proximity | Bicycle path, Cegep, Daycare centre, Elementary school, High school, Highway, Hospital, Park - green area, Public transport, Réseau Express Métropolitain (REM) |
| Siding | Brick |
| Equipment available | Central heat pump, Central vacuum cleaner system installation, Level 2 charging station, Private yard |
| Heating energy | Electricity, Propane |
| Landscaping | Fenced, Land / Yard lined with hedges |
| Hearth stove | Gaz fireplace |
| Sewage system | Municipal sewer |
| Water supply | Municipality |
| Parking | Outdoor |
| Restrictions/Permissions | Pets allowed |
| Foundation | Poured concrete |
| Zoning | Residential |

