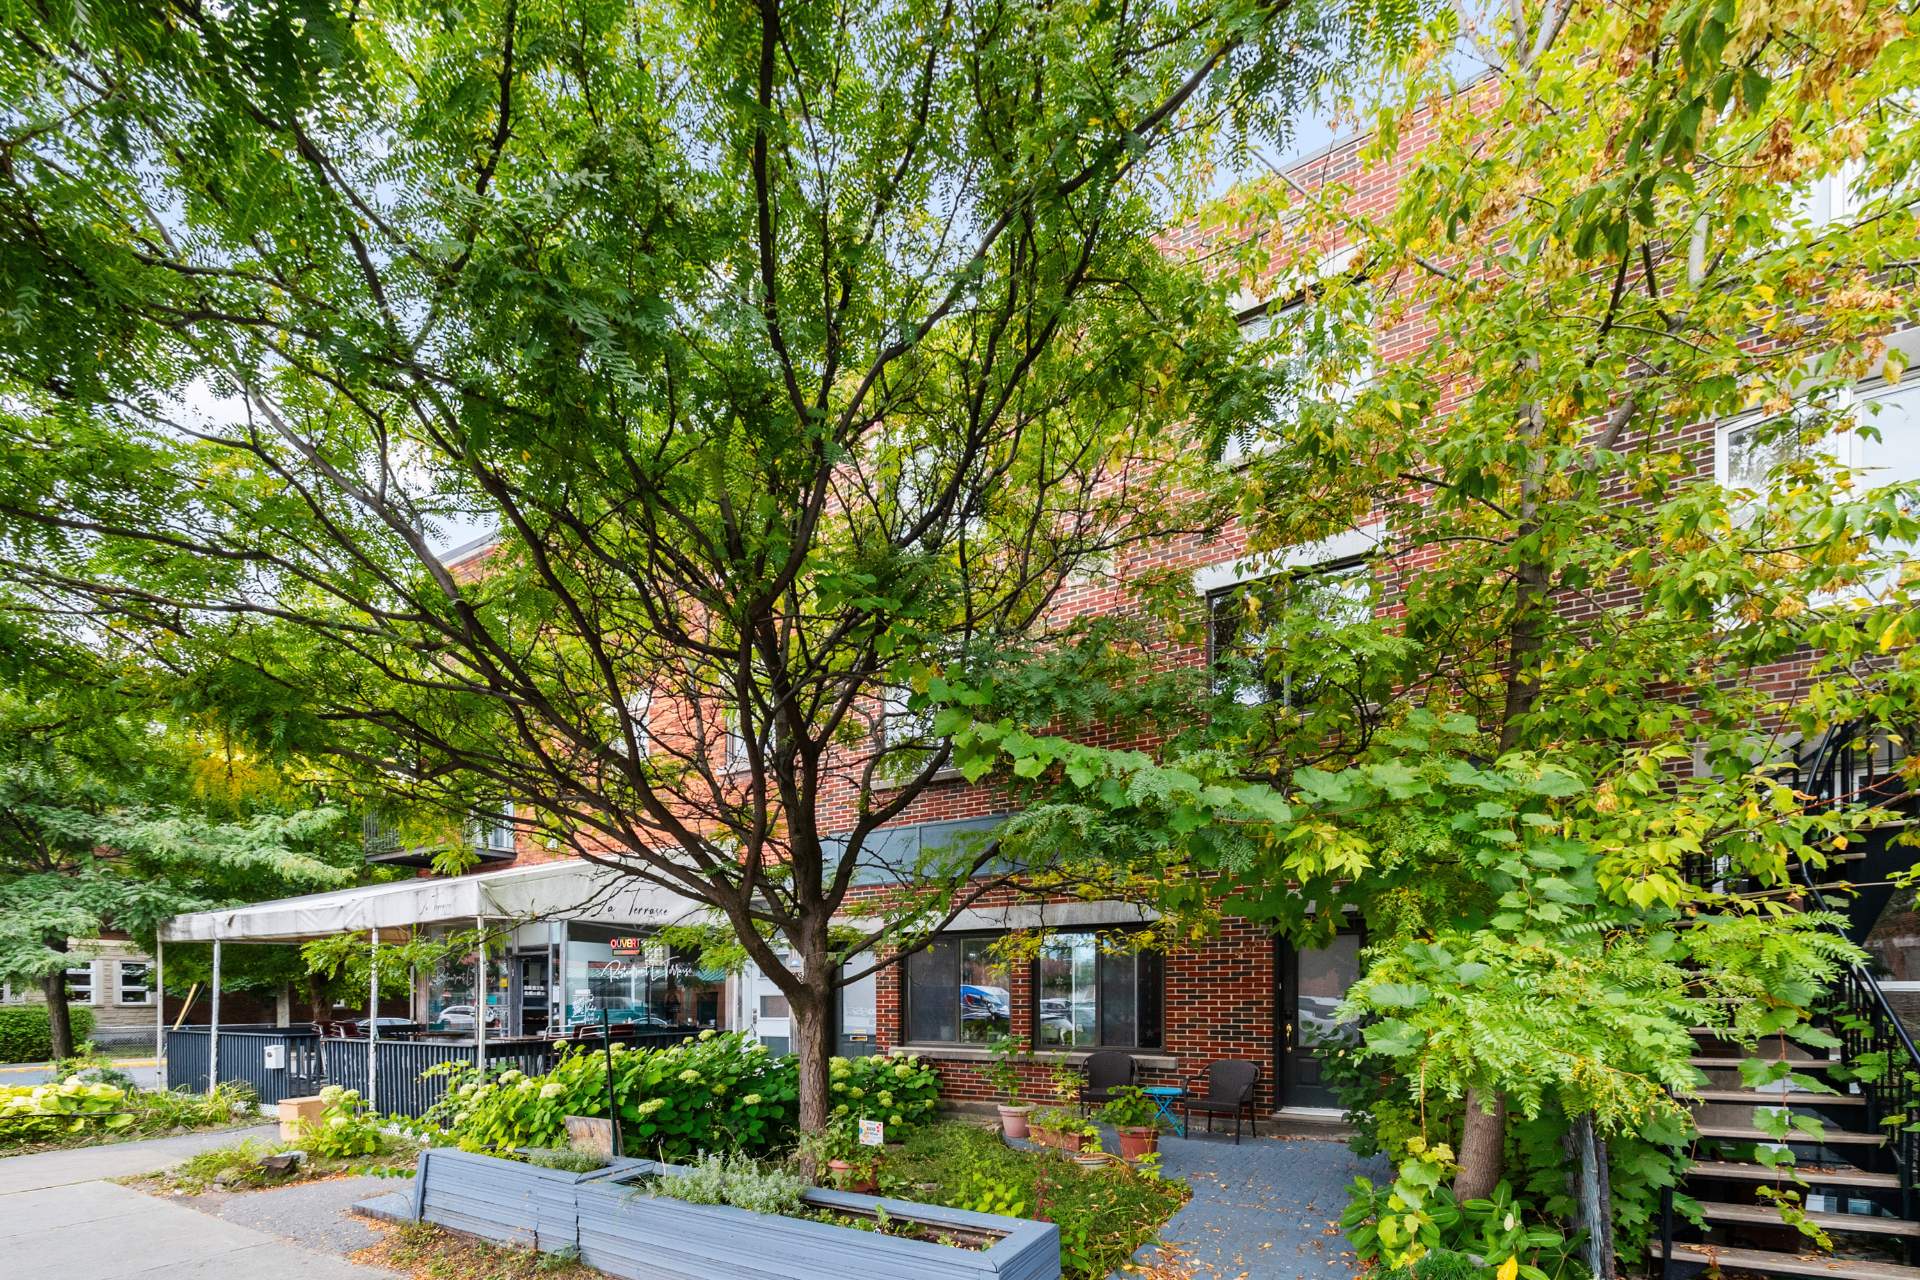
Frontage
Frontage
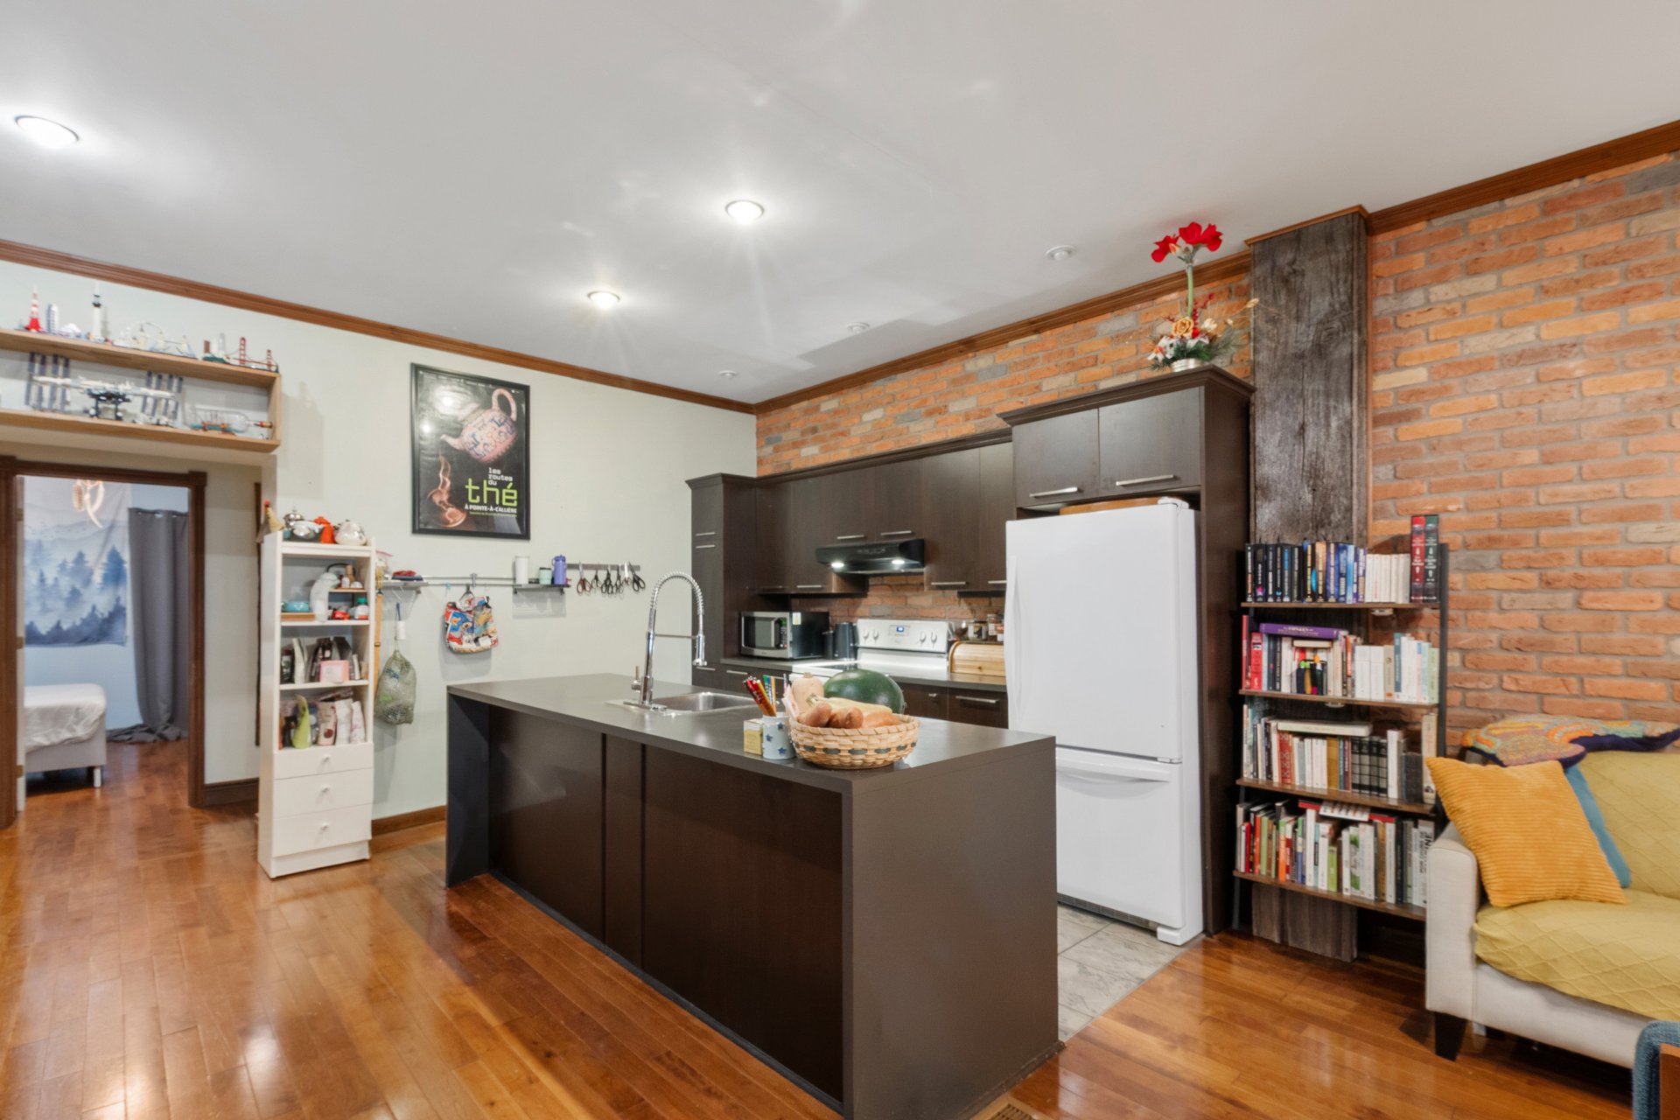
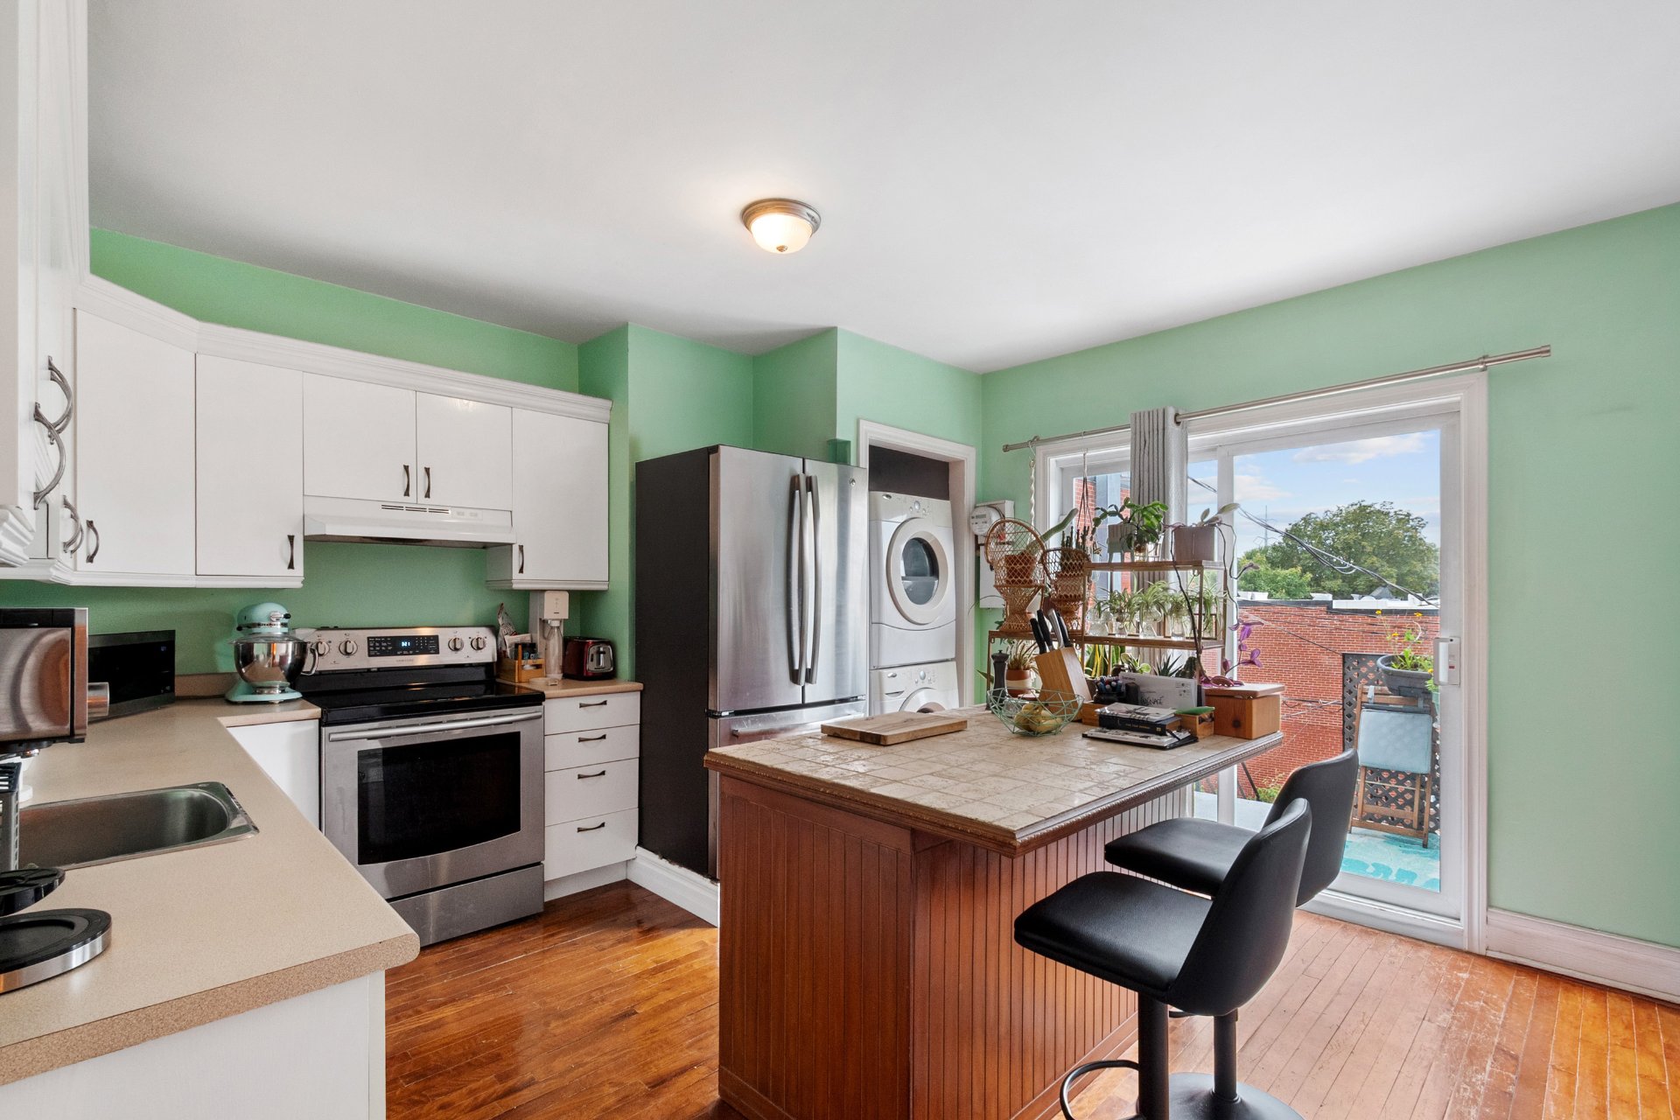
Kitchen
Kitchen
Family room
Family room
Overall View
Overall View
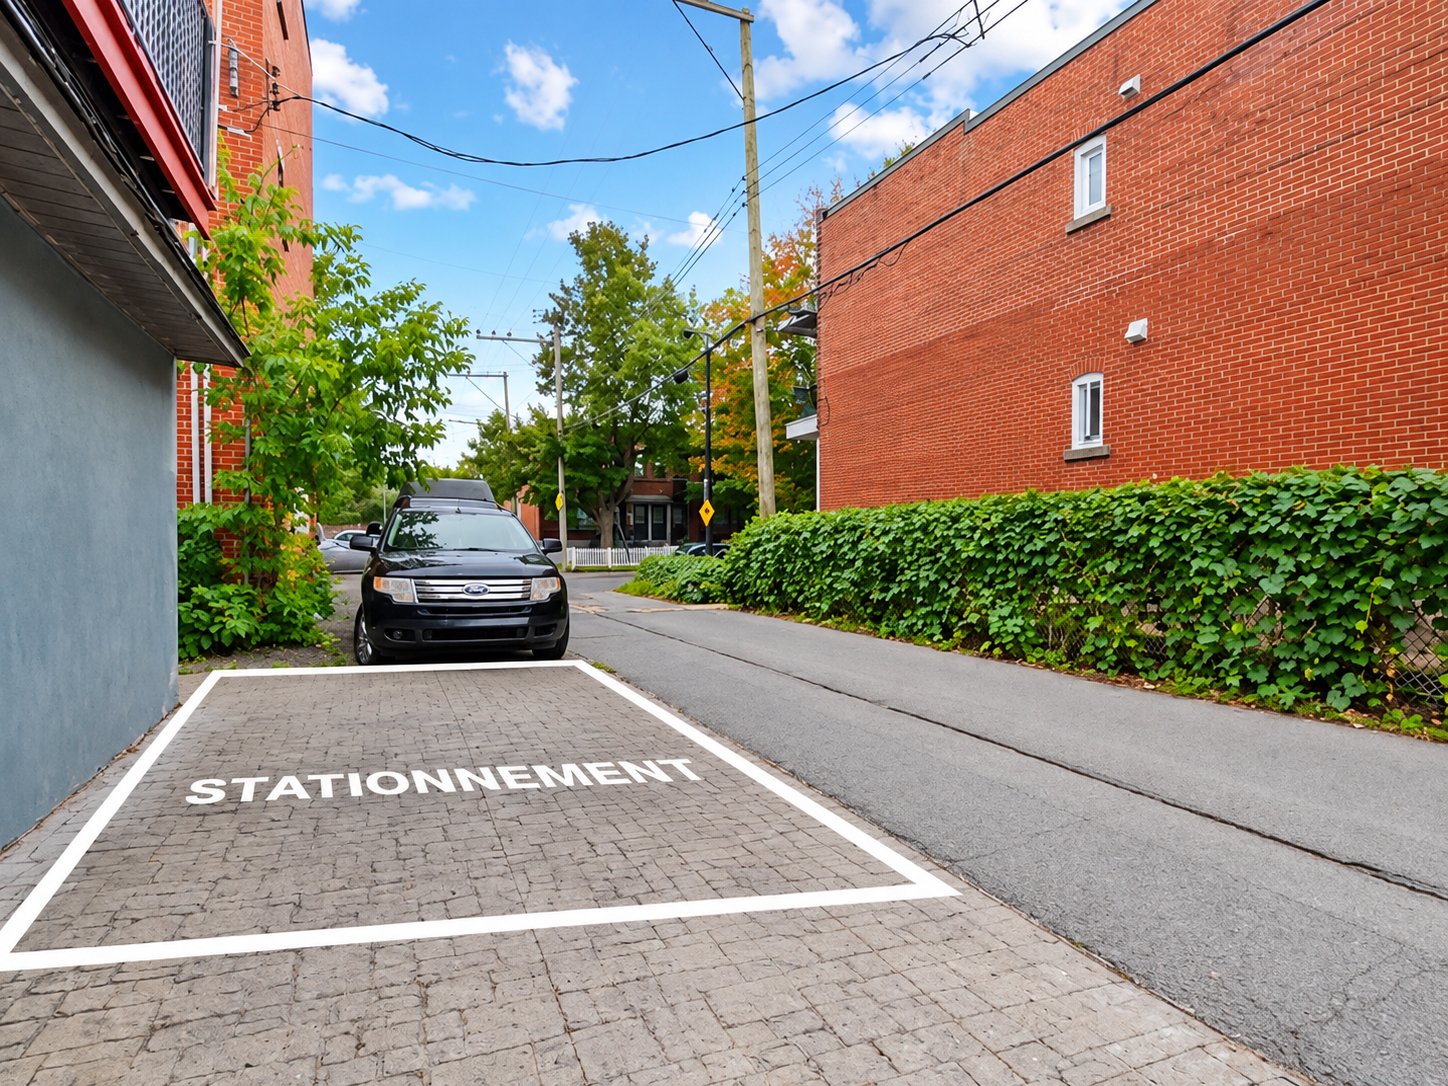
Parking
Parking
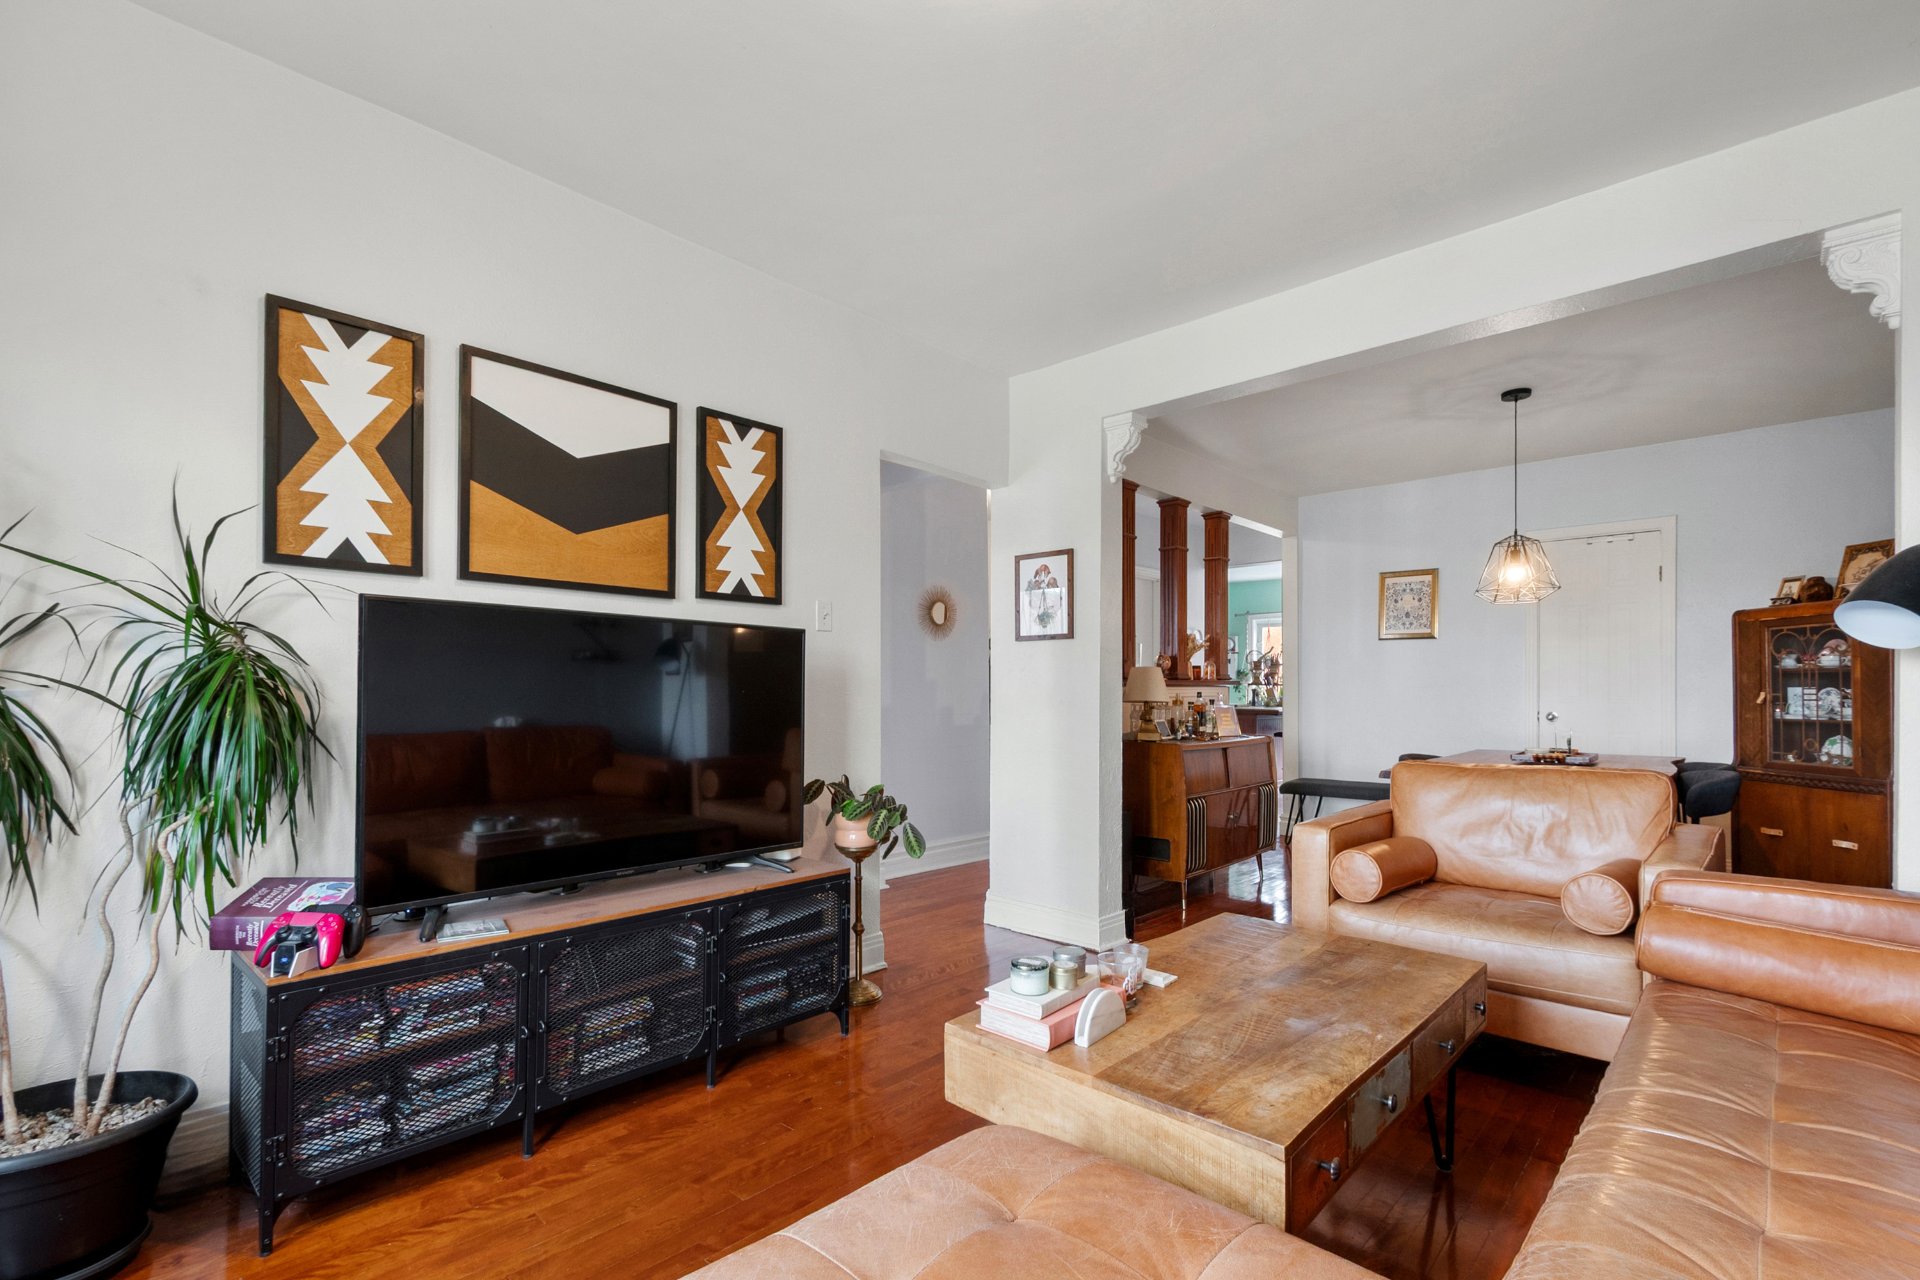
Living room
Living room
Kitchen
Kitchen
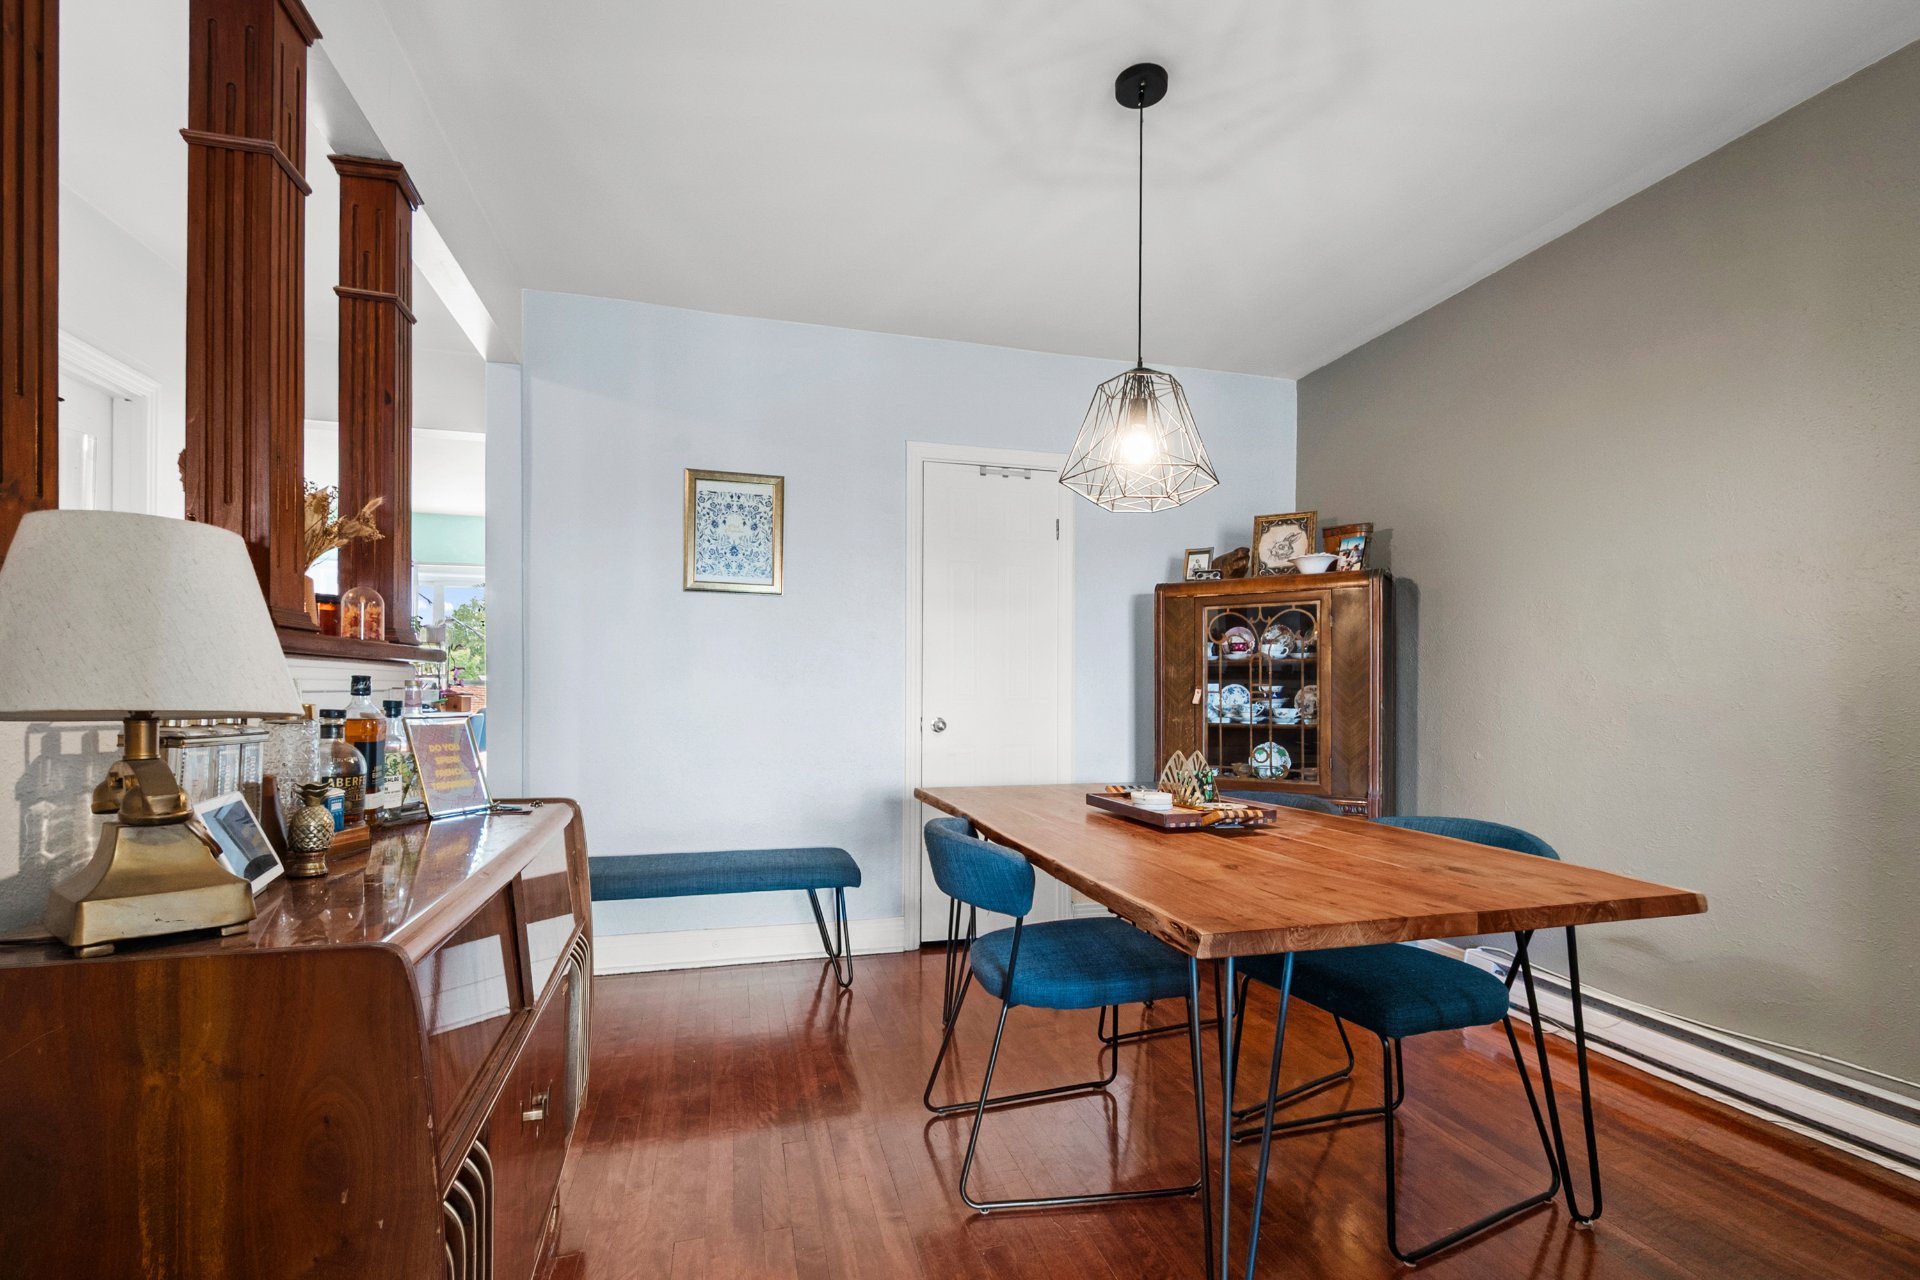
Dining room
Dining room
Living room
Living room
Living room
Living room
Kitchen
Kitchen
Kitchen
Kitchen
Office
Office
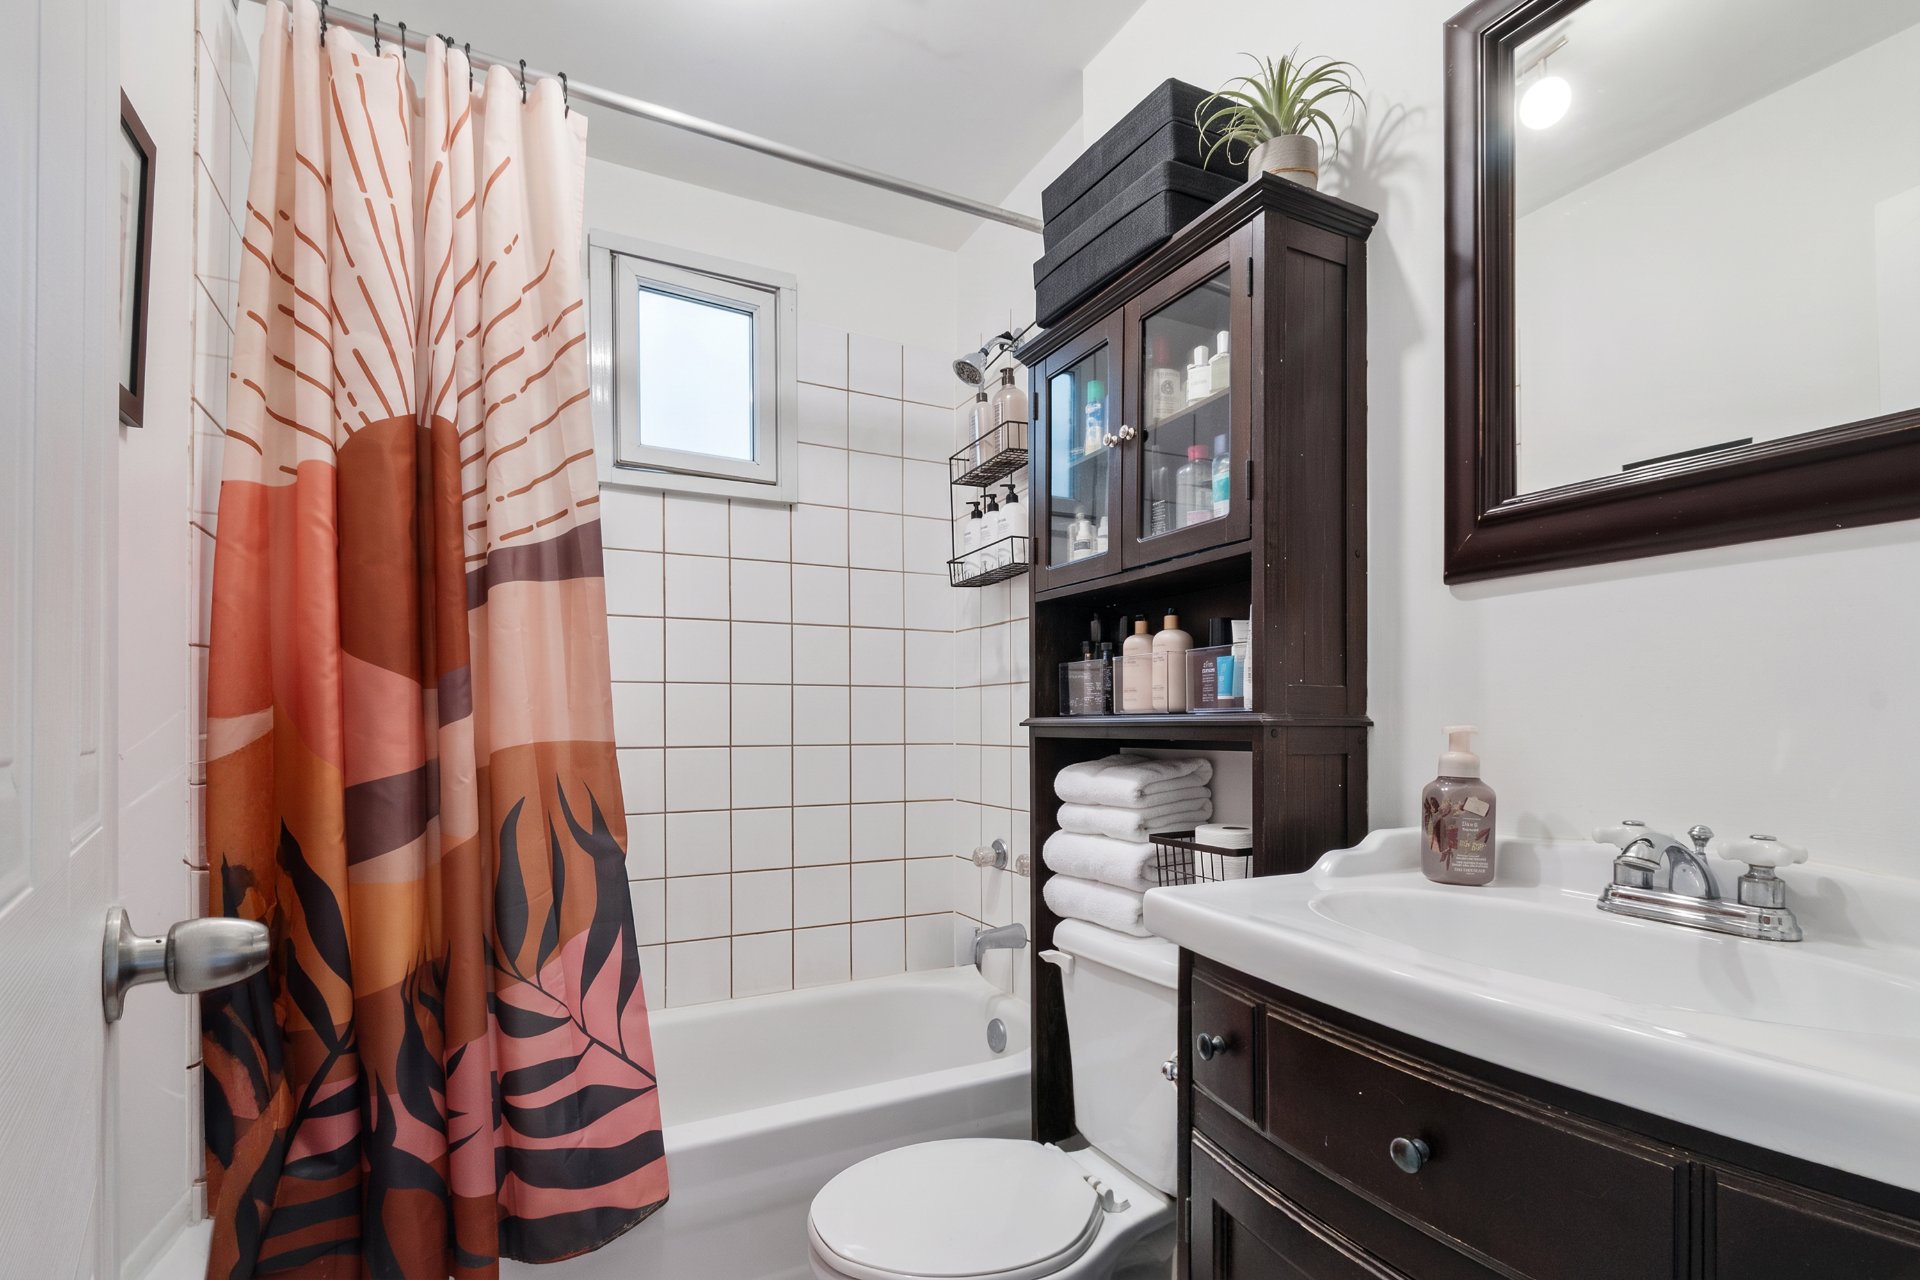
Bathroom
Bathroom
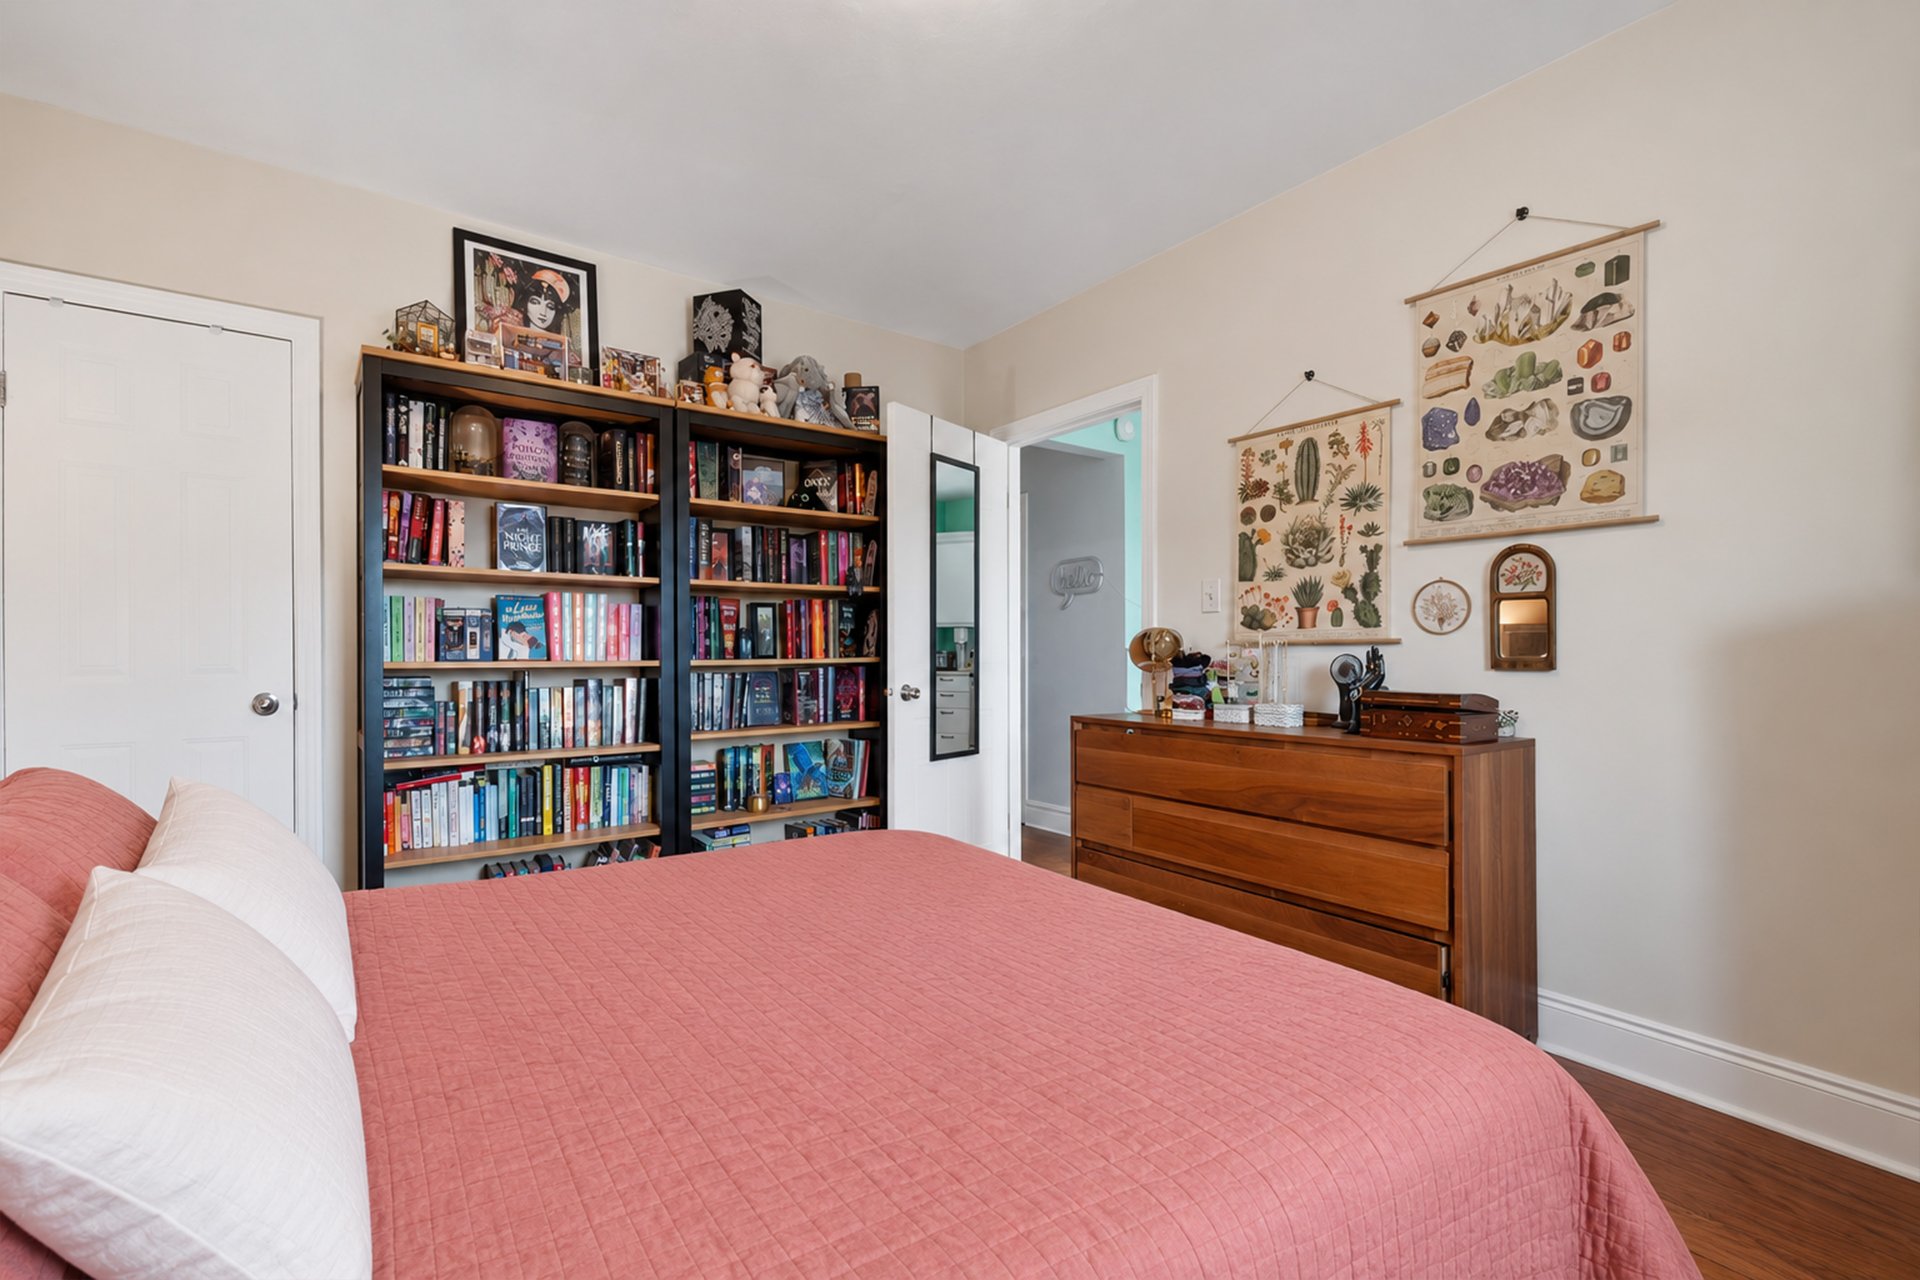
Bedroom
Bedroom
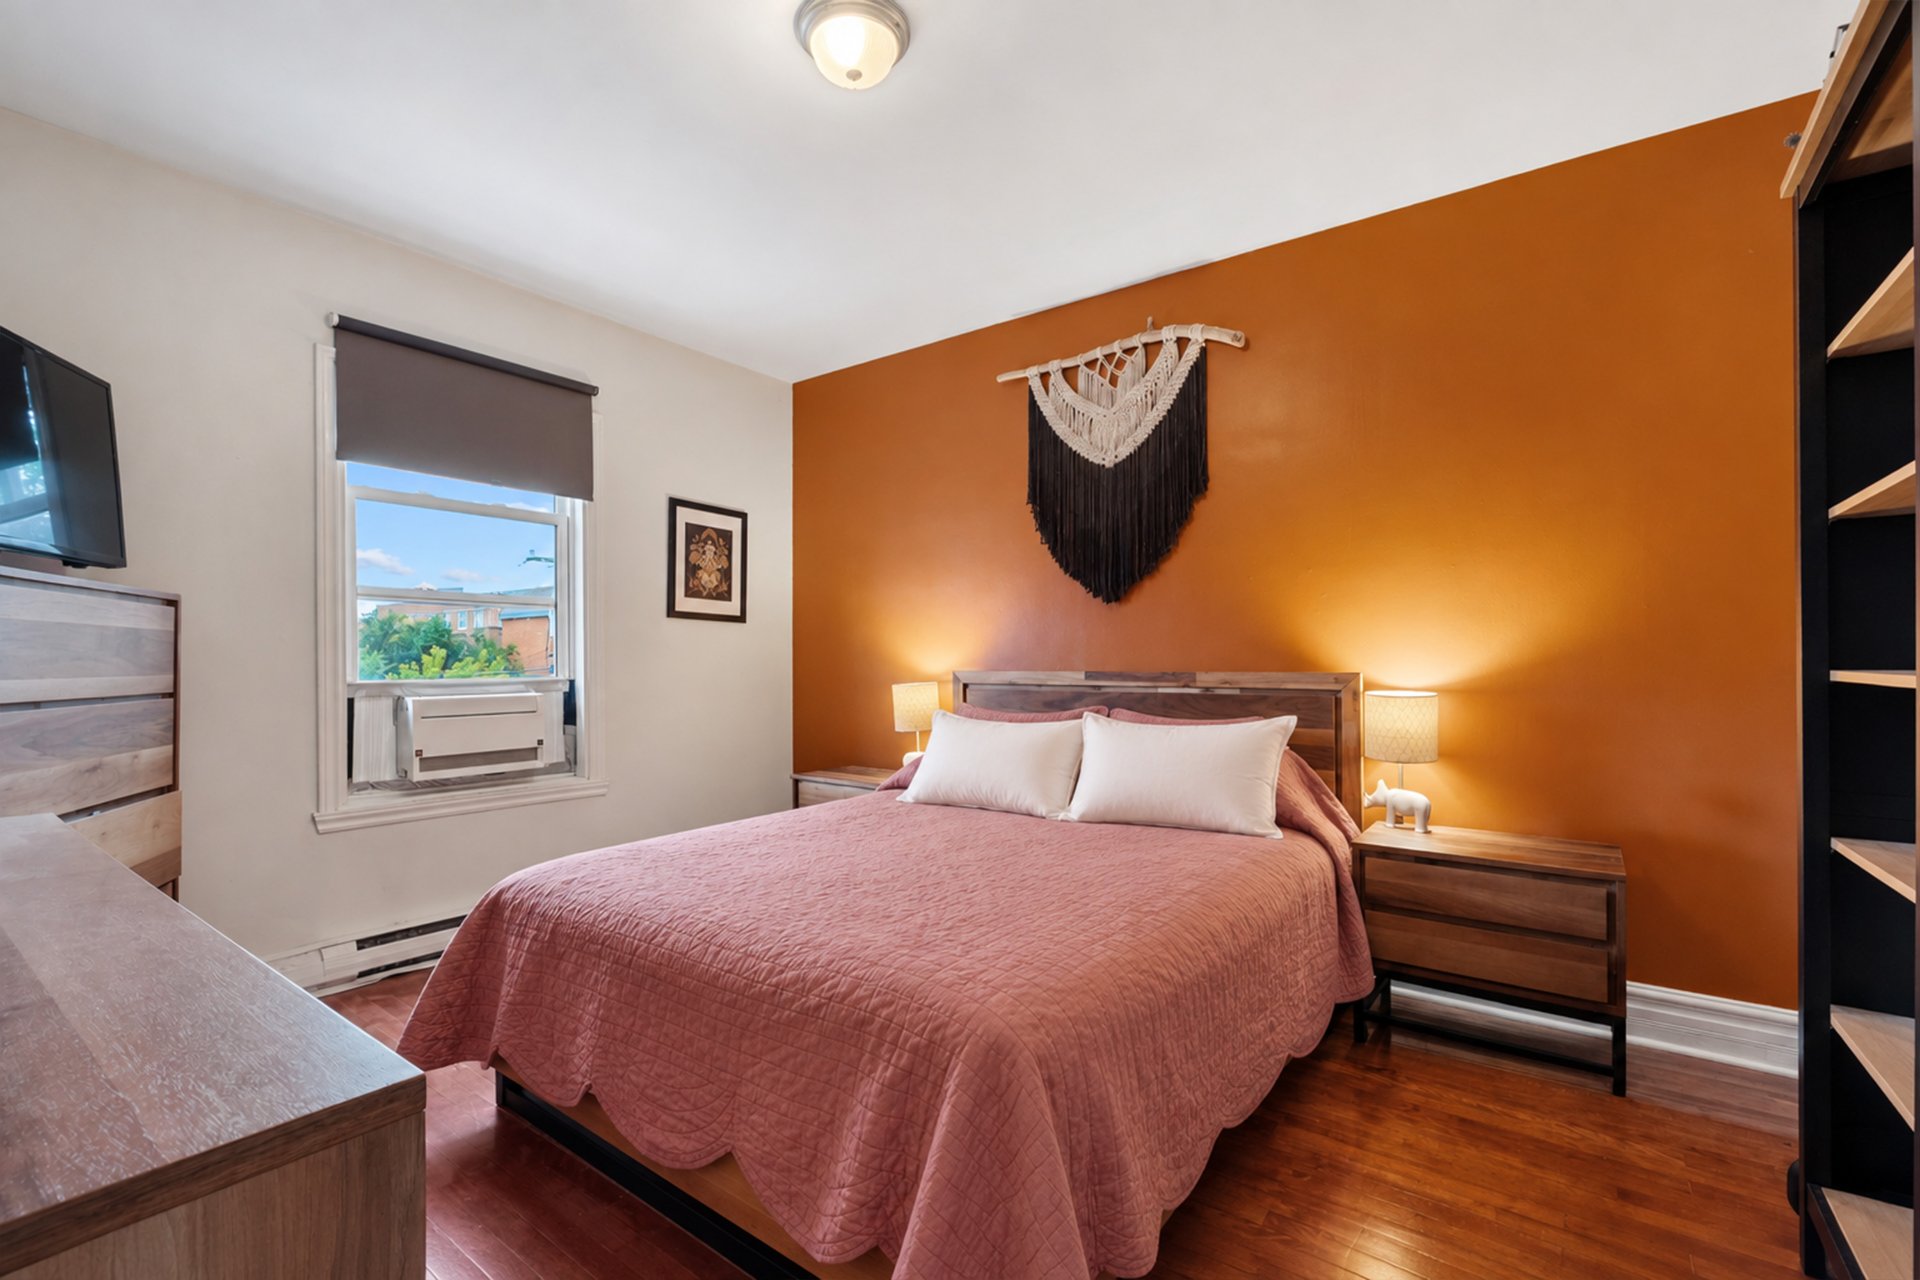
Bedroom
Bedroom
Hallway
Hallway
Kitchen
Kitchen
Kitchen
Kitchen
Kitchen
Kitchen
Kitchen
Kitchen
Bedroom
Bedroom
Bedroom
Bedroom
Bedroom
Bedroom
Bedroom
Bedroom
Dining room
Dining room
Overall View
Overall View
Bedroom
Bedroom
Bathroom
Bathroom
Patio
Patio
Patio
Patio
Patio
Patio
Other
Other
Kitchen
Kitchen
Overall View
Overall View
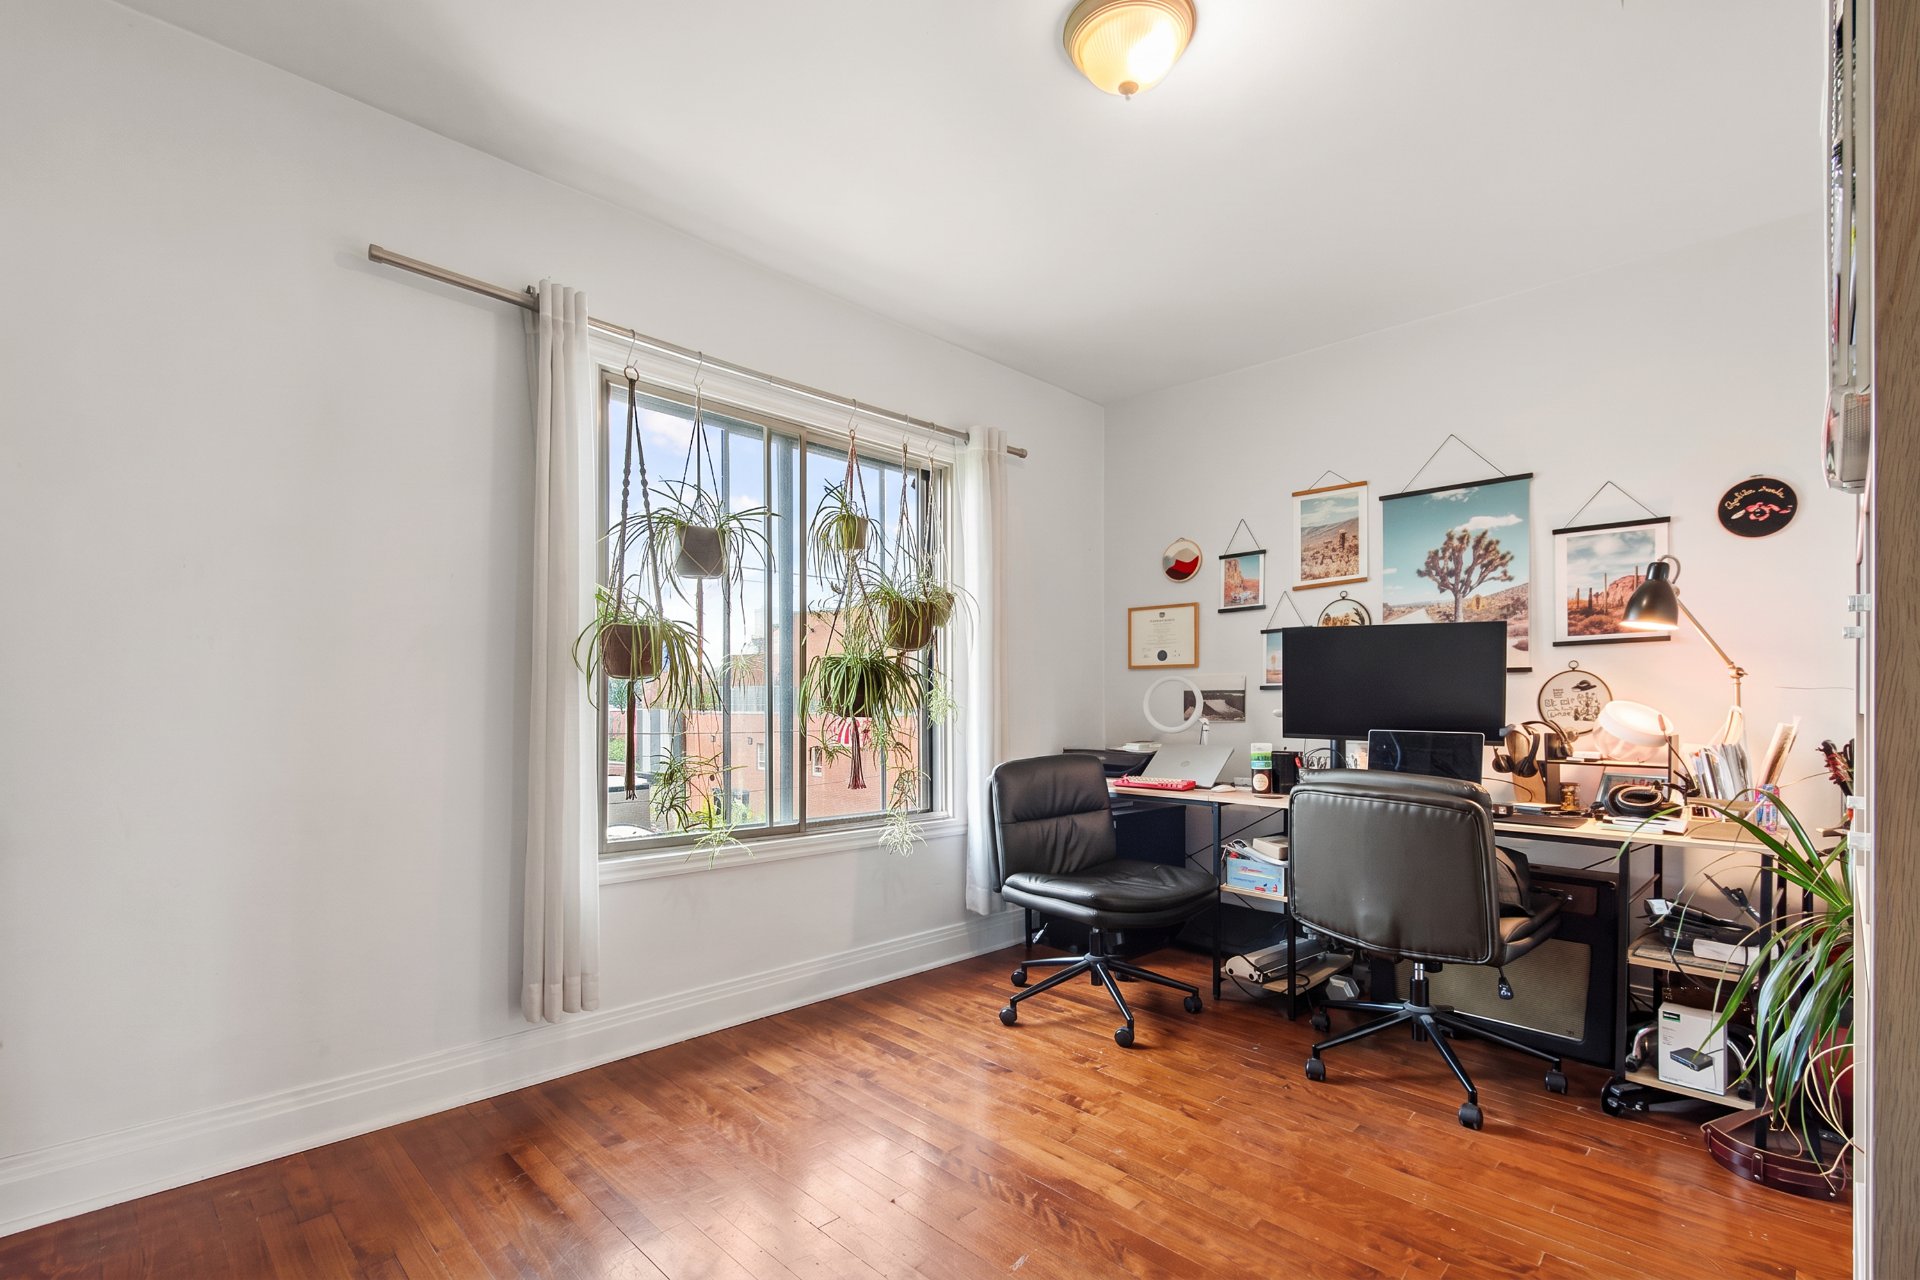
Office
Office
Office
Office
Overall View
Overall View
Living room
Living room
Living room
Living room
Workshop
Workshop
Workshop
Workshop
Family room
Family room
Overall View
Overall View
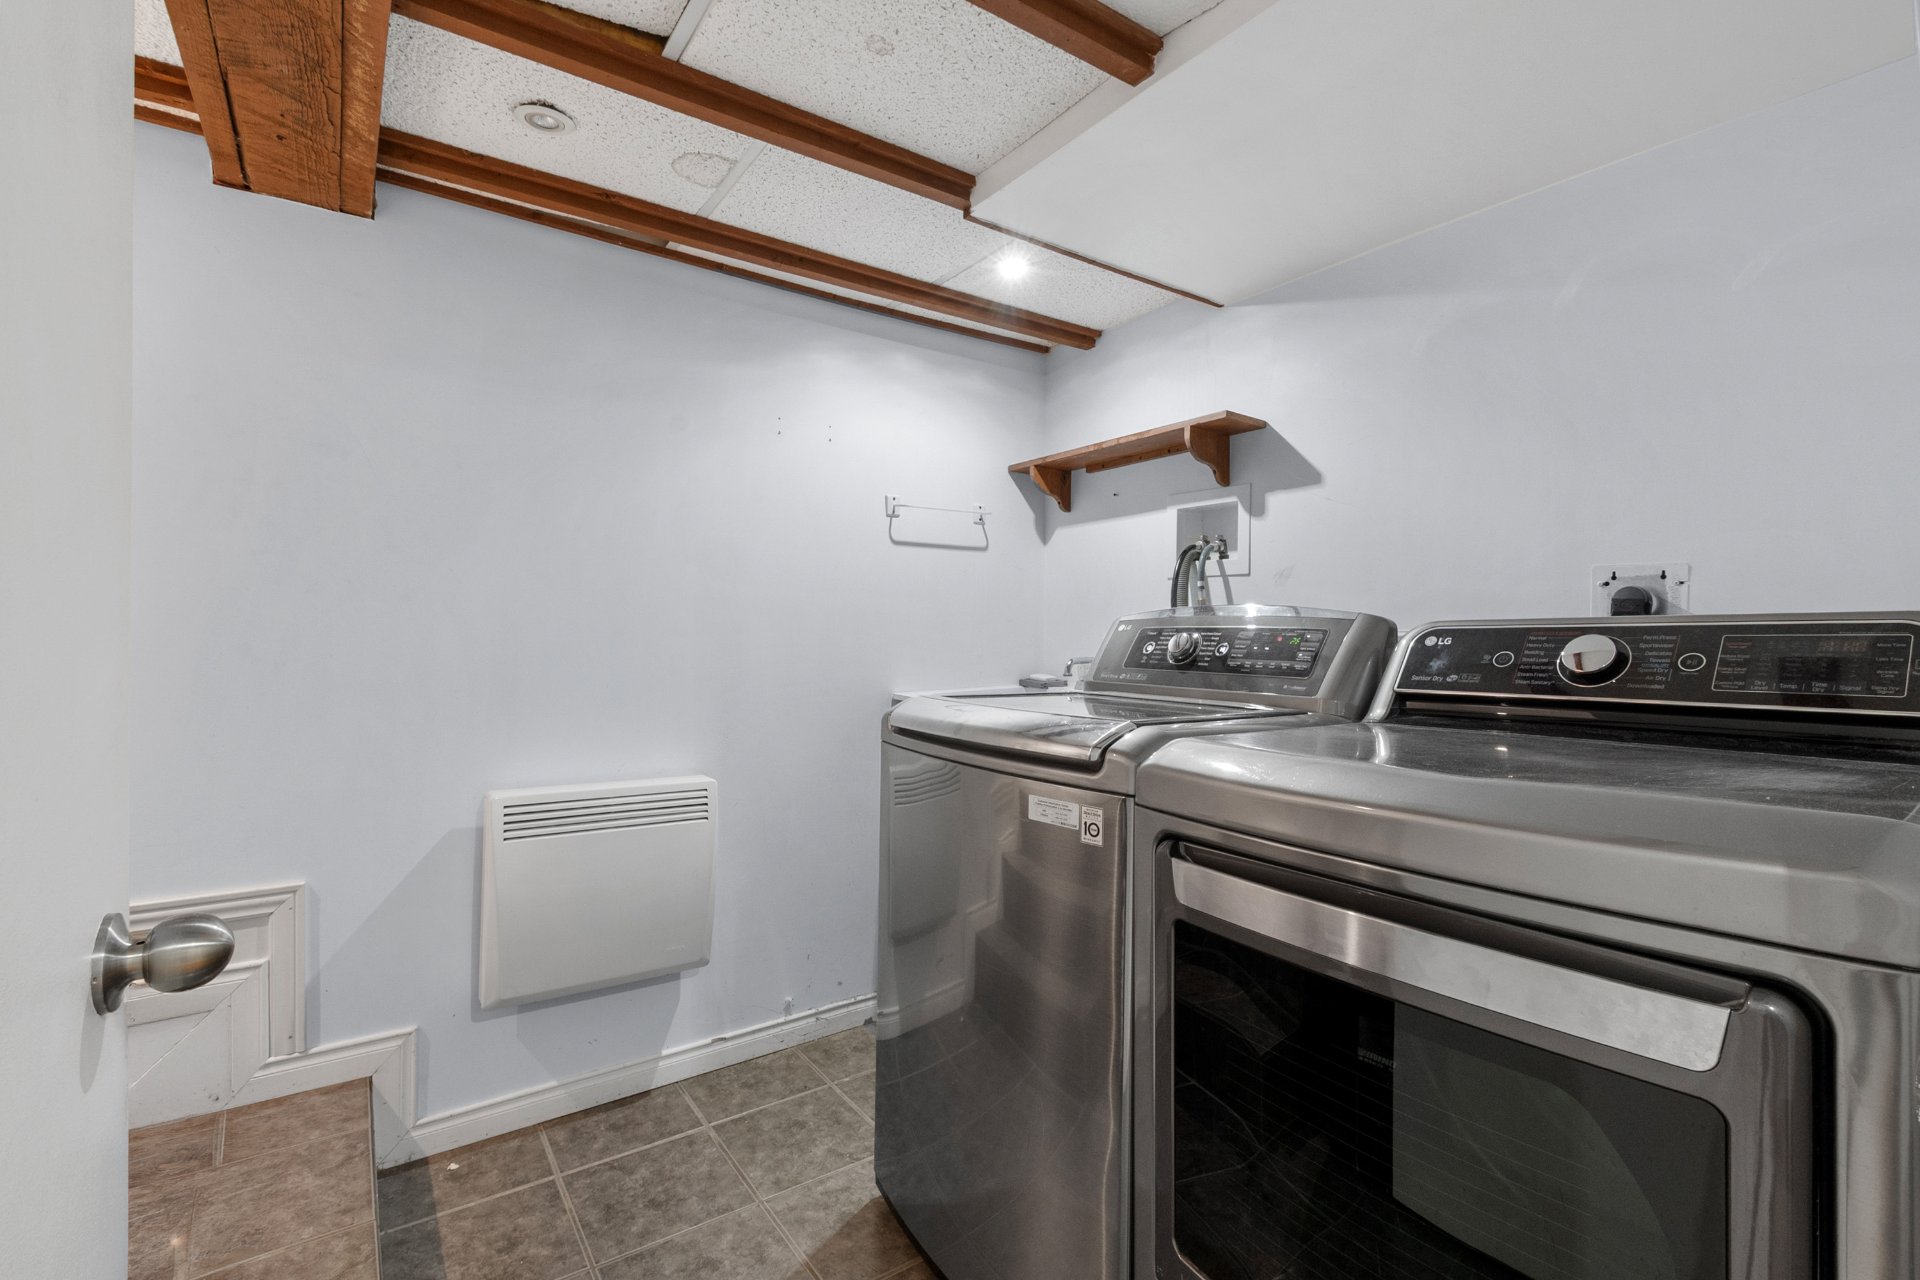
Laundry room
Laundry room
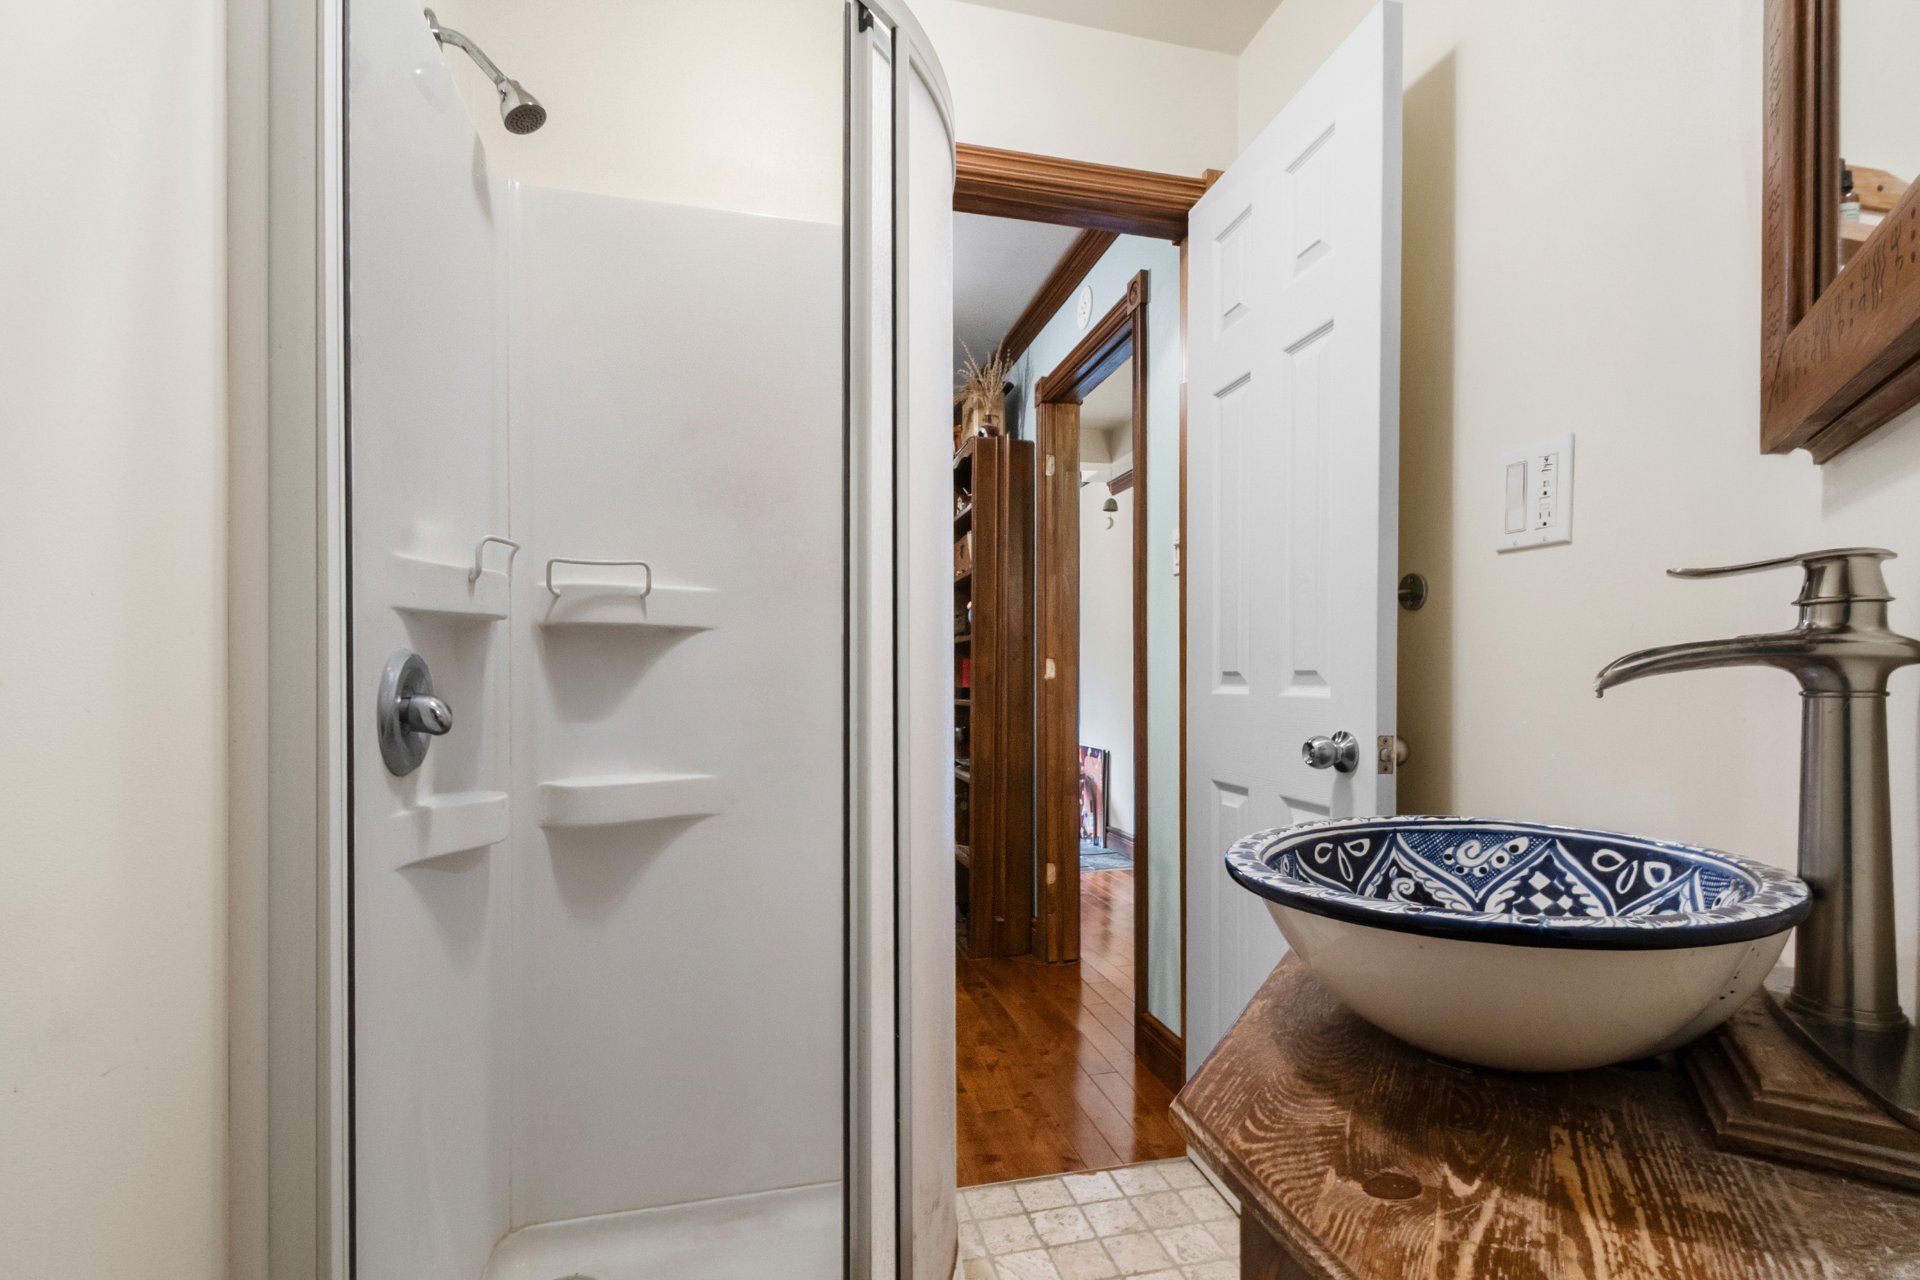
Bathroom
Bathroom
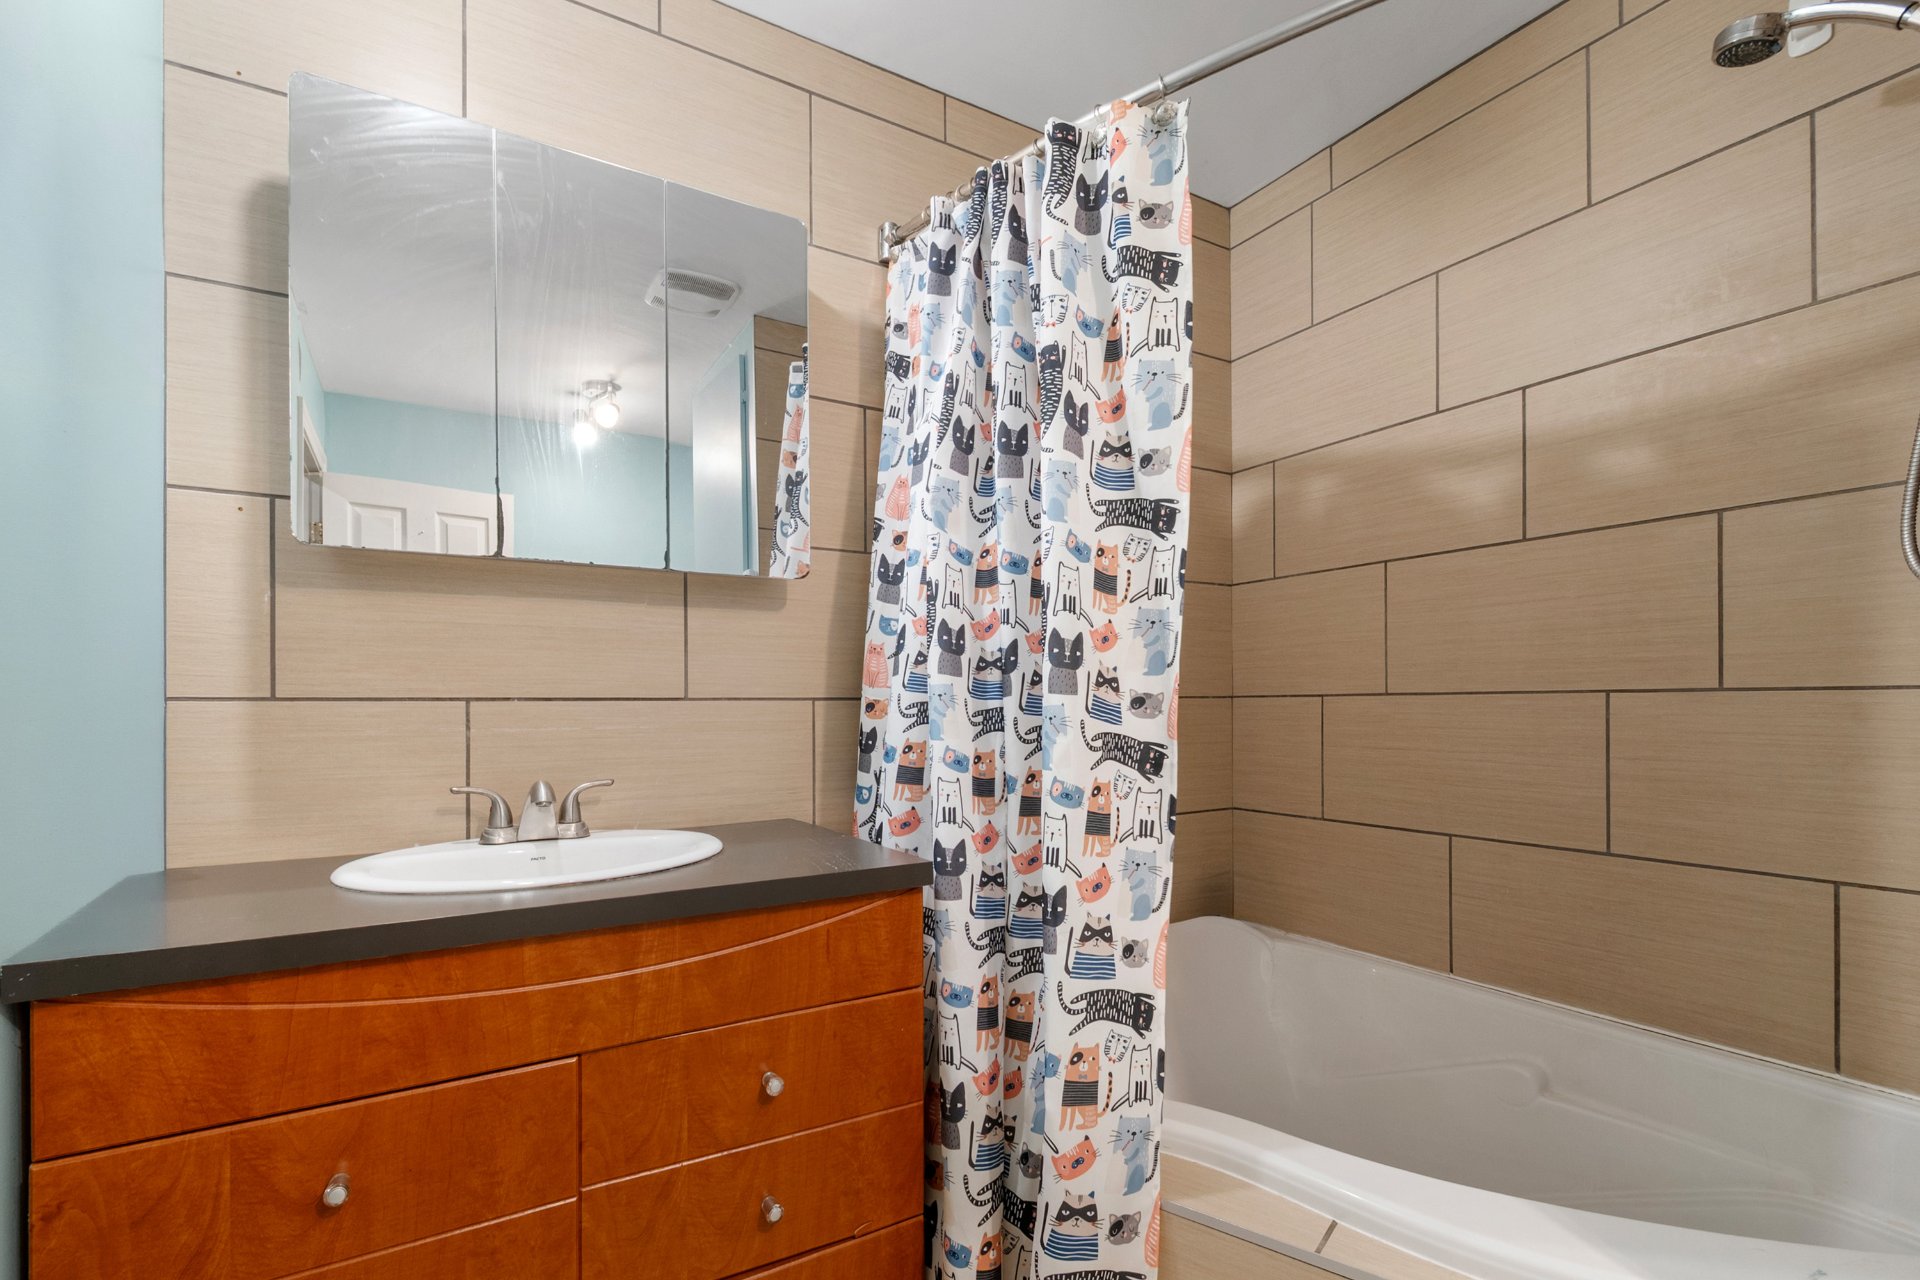
Bathroom
Bathroom
Bathroom
Bathroom
Washroom
Washroom
Bedroom
Bedroom
Bedroom
Bedroom
Bedroom
Bedroom
Hallway
Hallway
Frontage
Frontage
Frontage
Frontage
Patio
Patio
Frontage
Kitchen
Family room
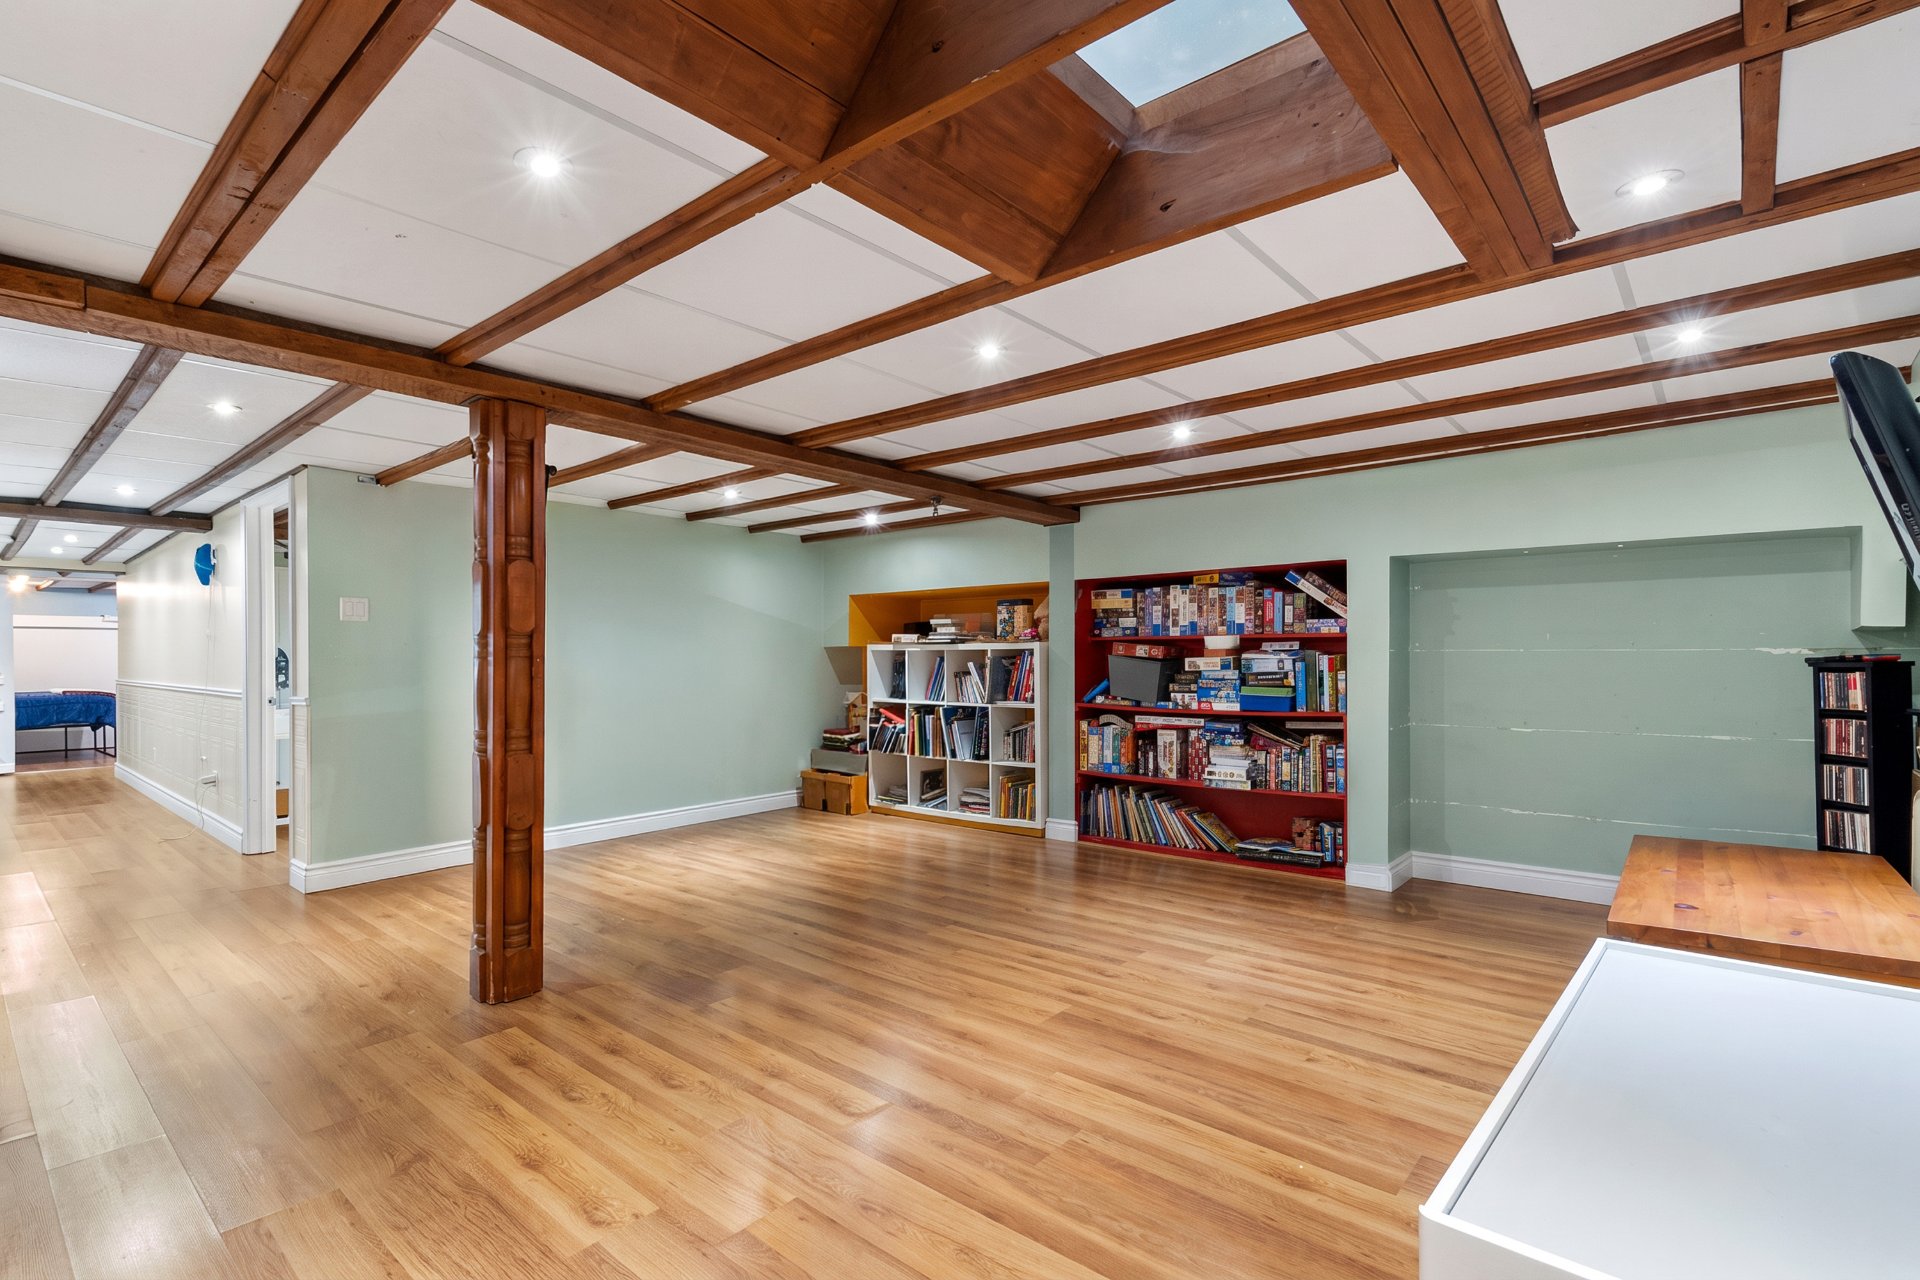
Overall View
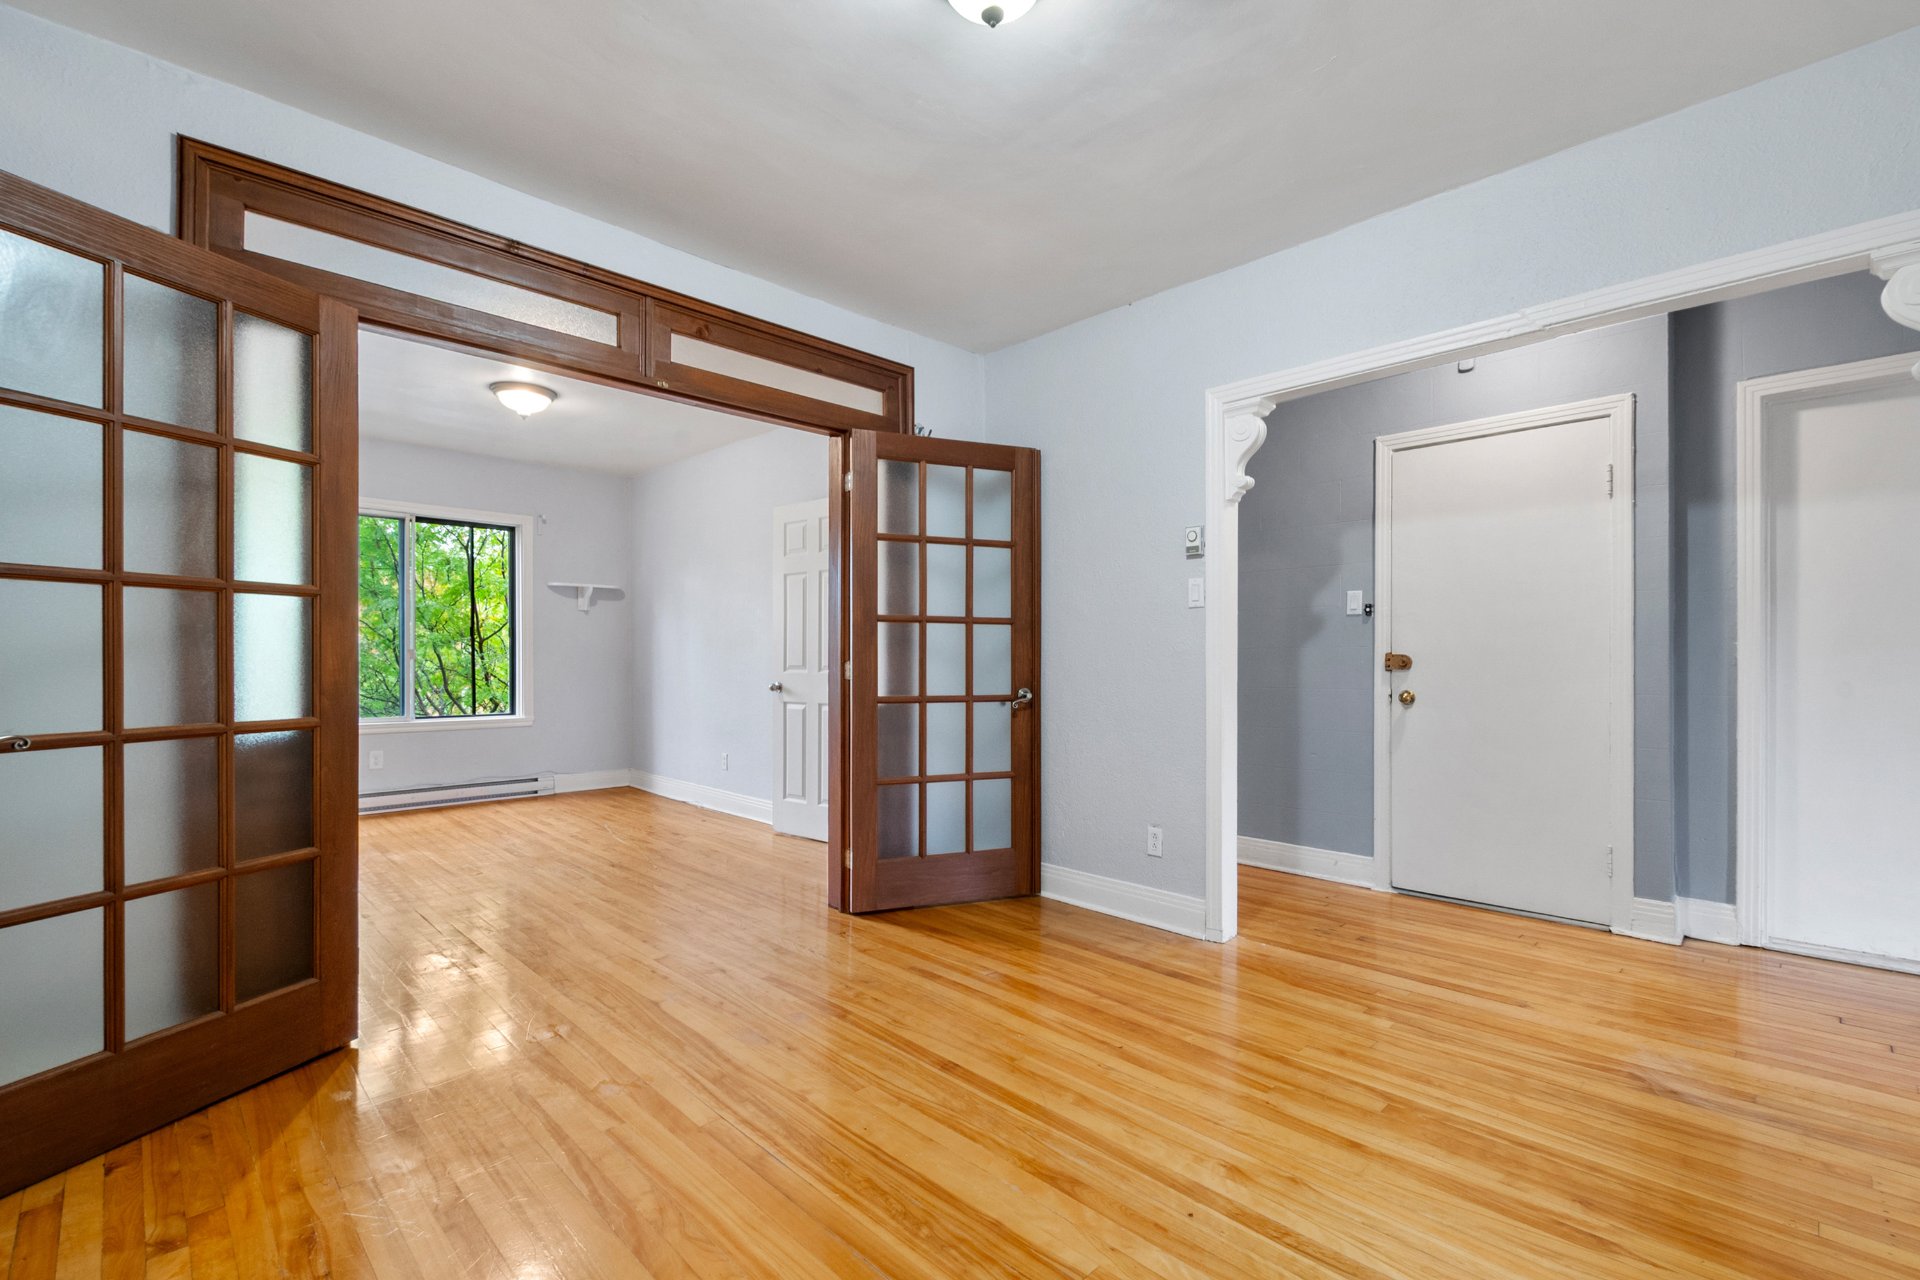
Parking
Living room
Kitchen
Dining room
Living room
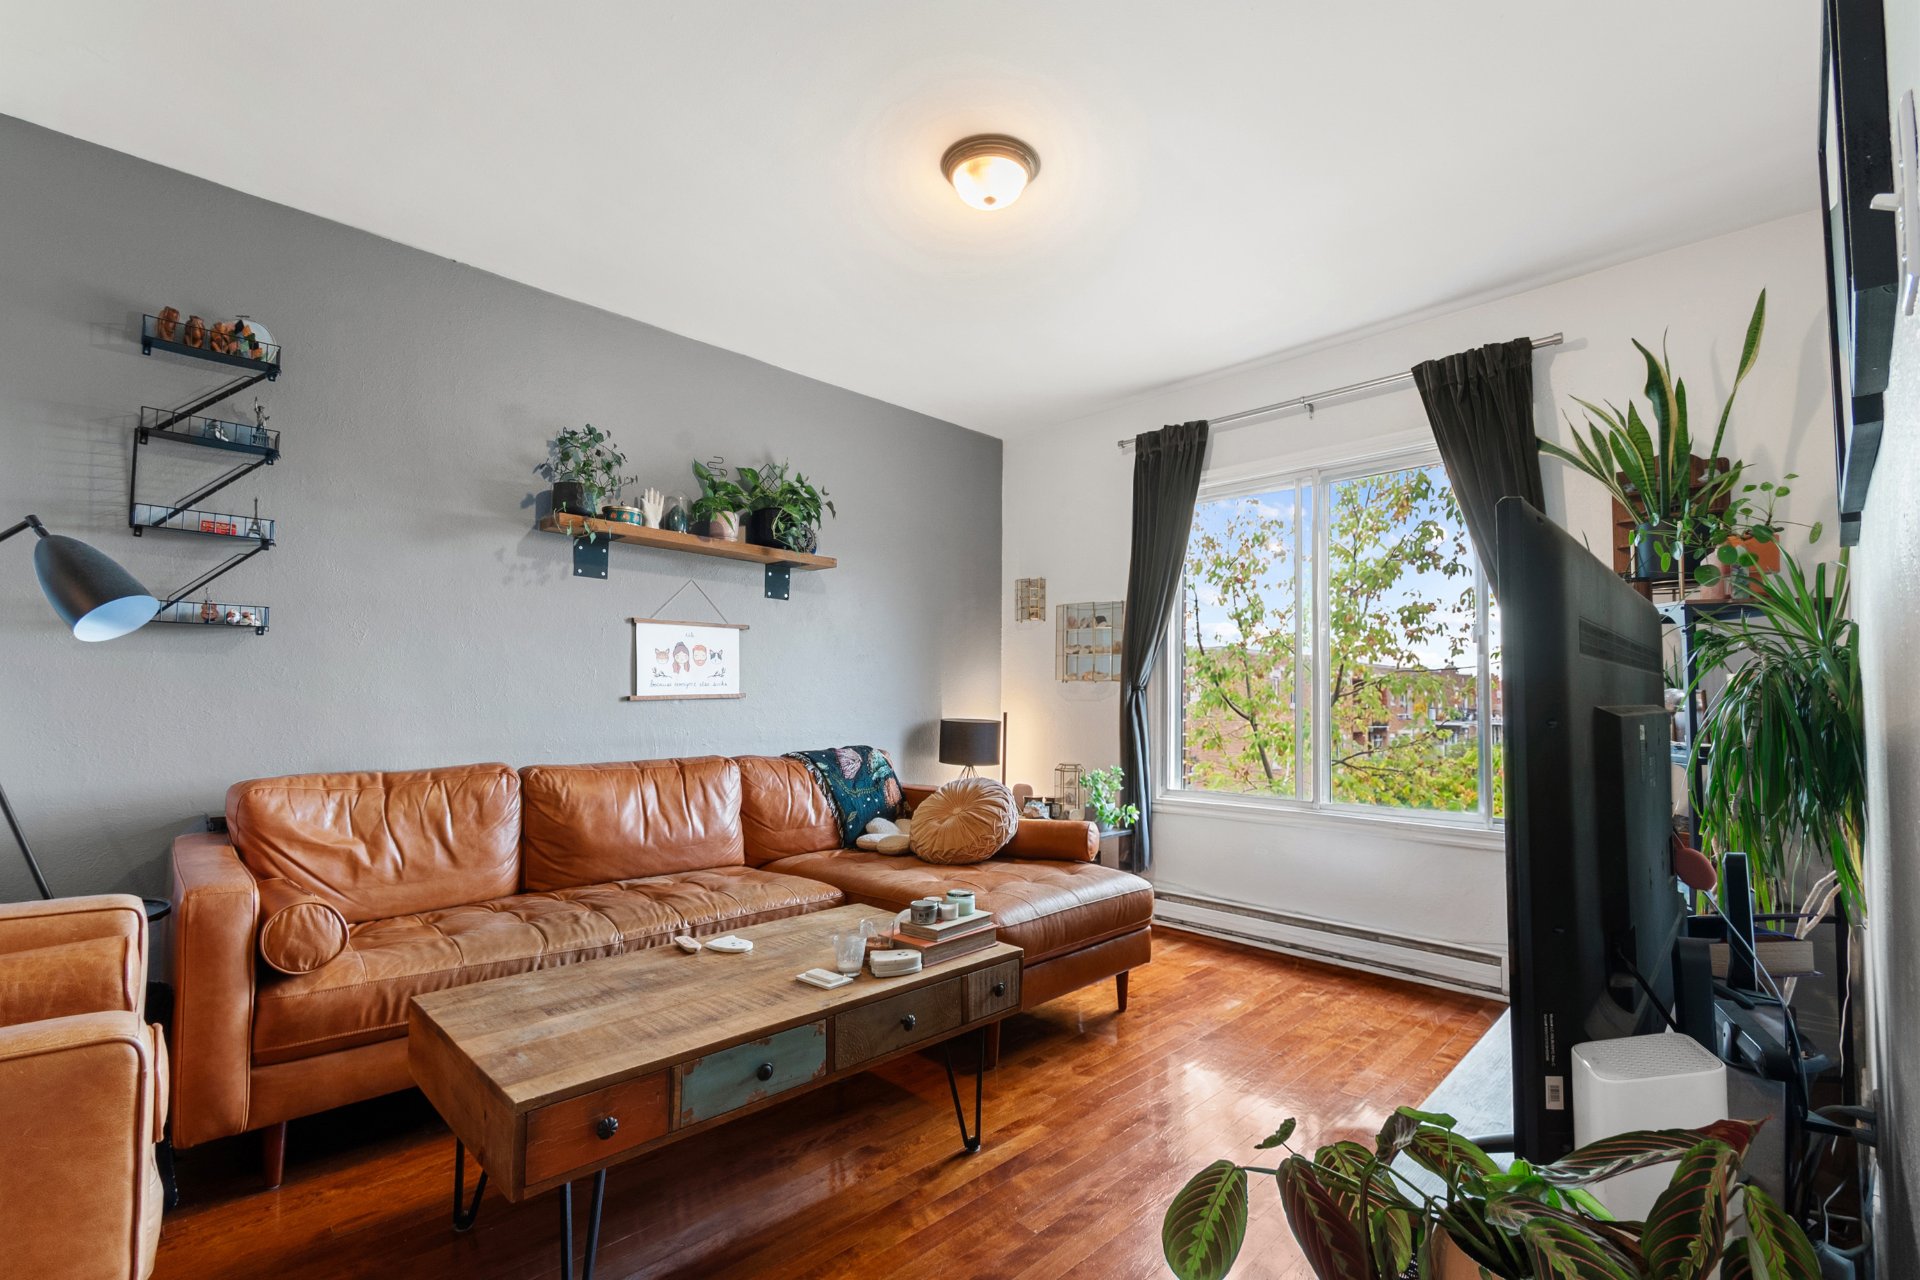
Living room
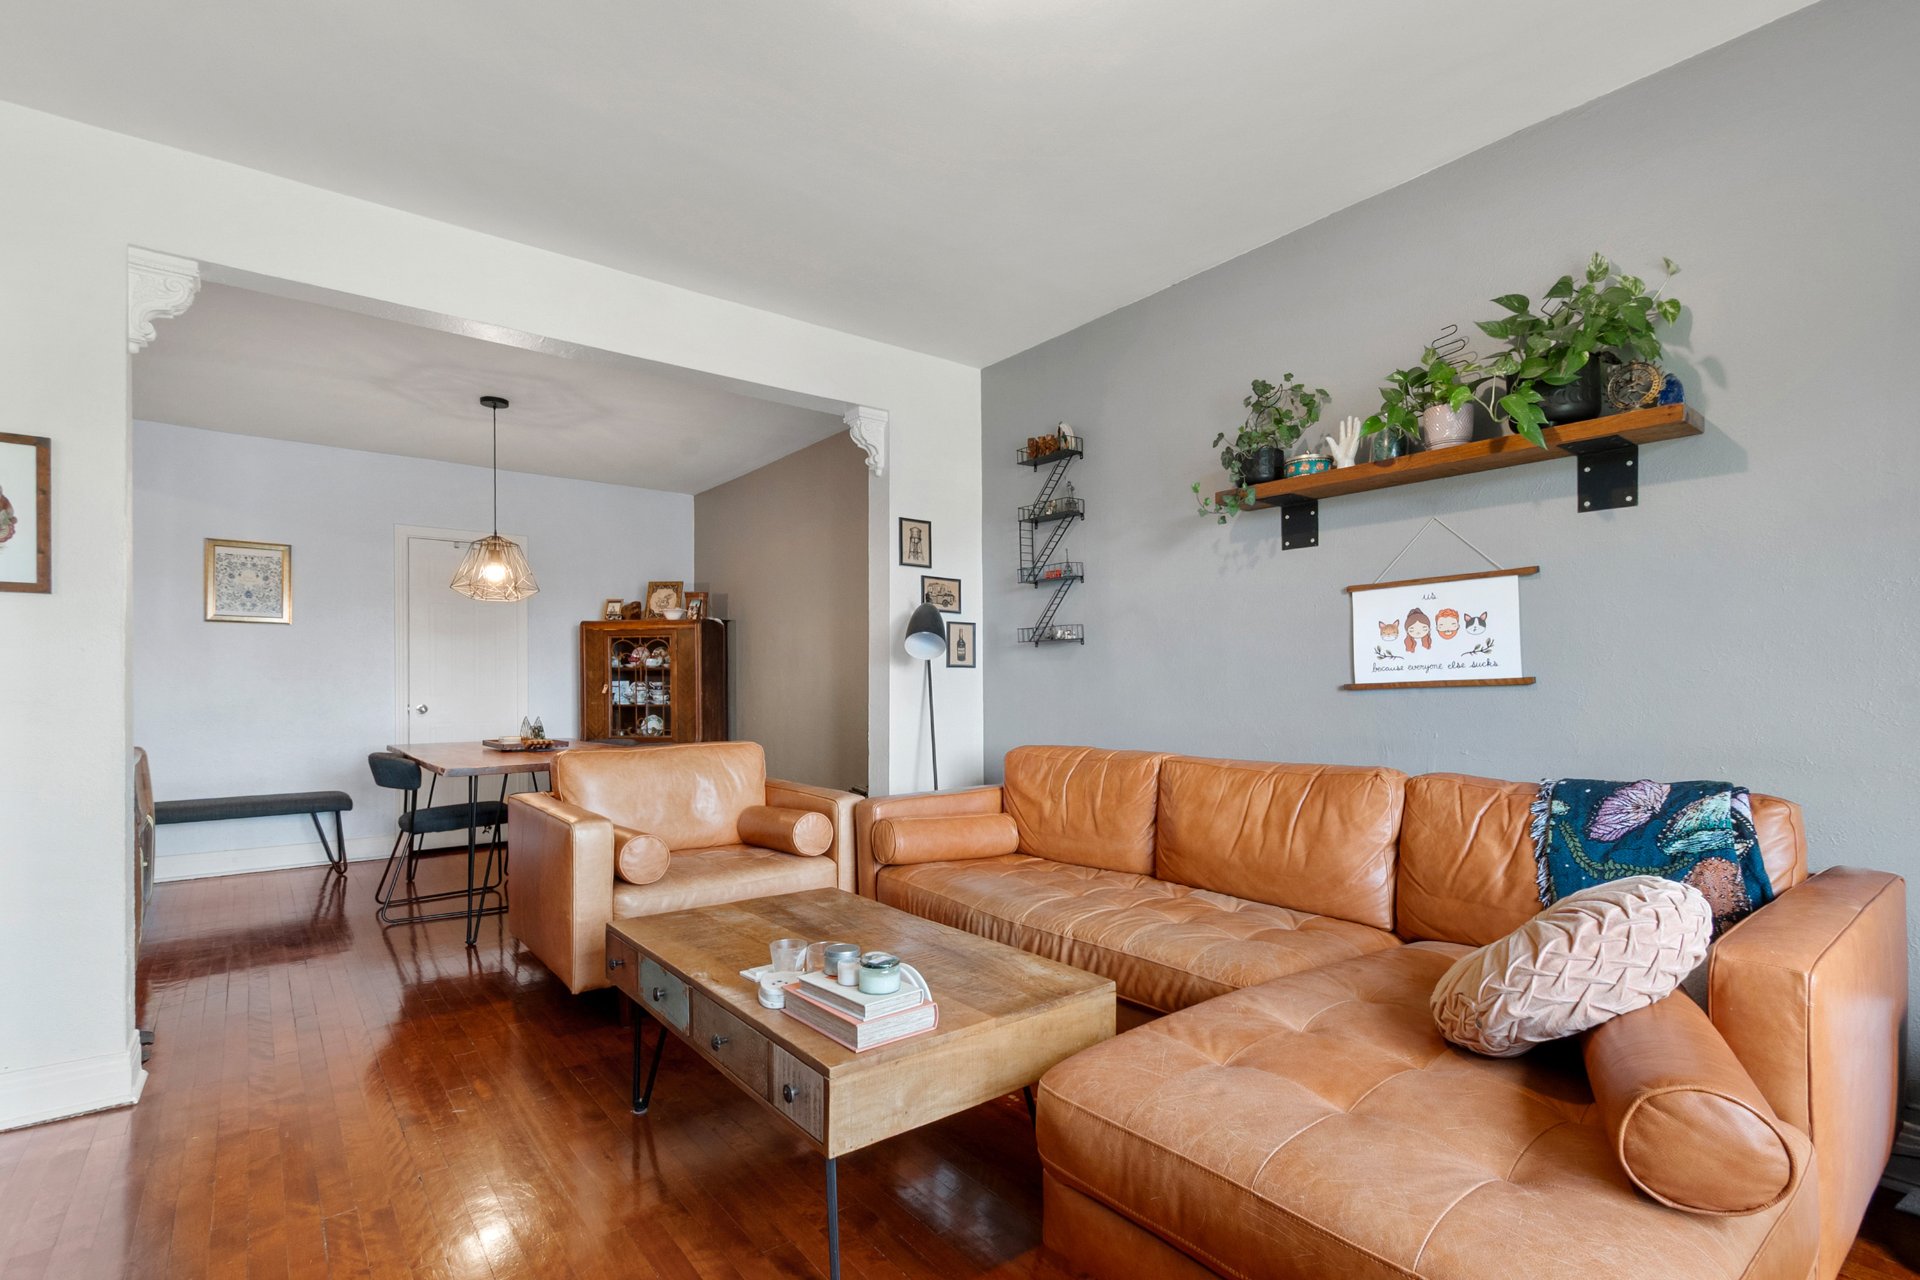
Kitchen
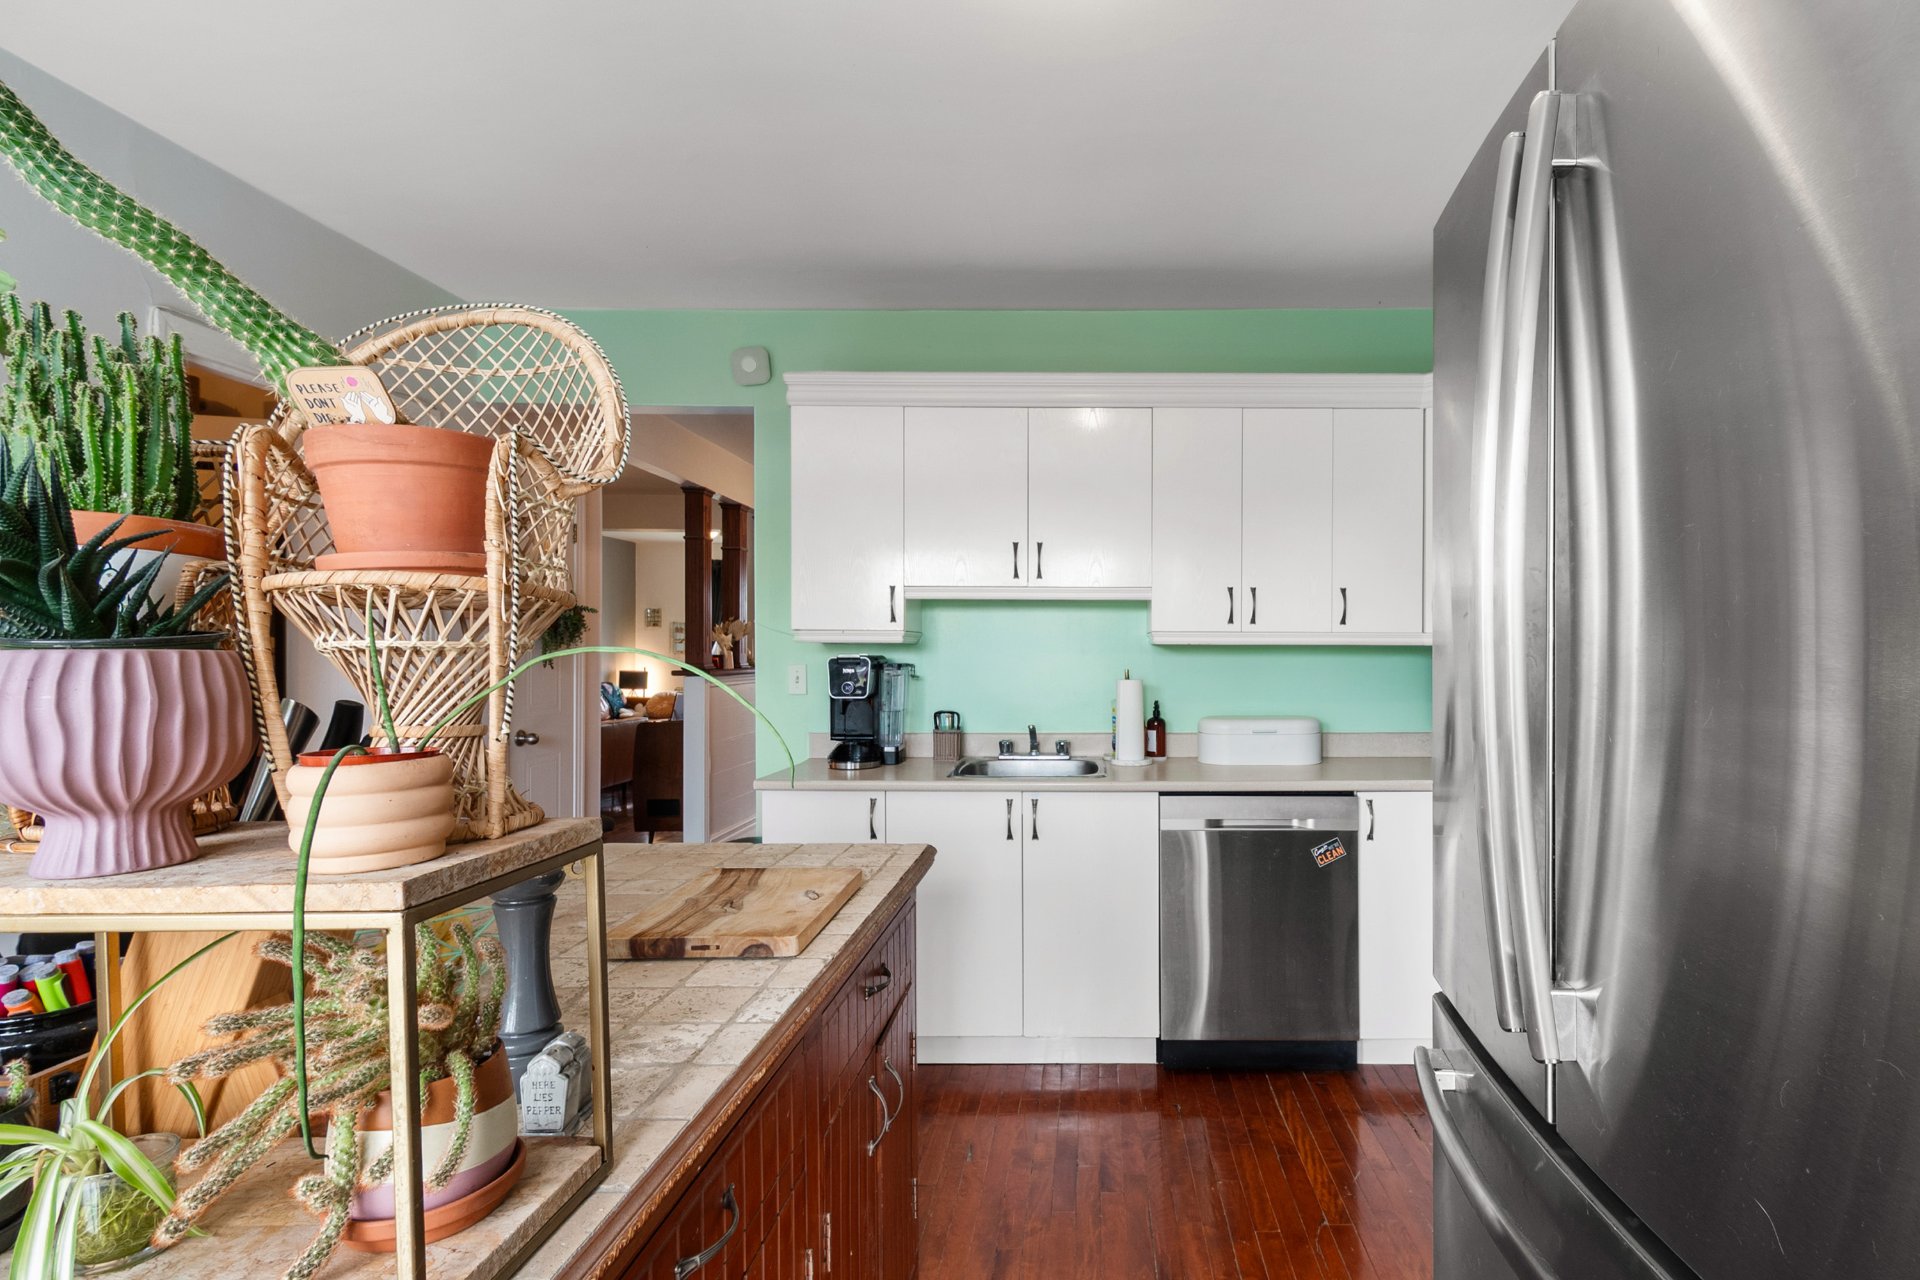
Kitchen
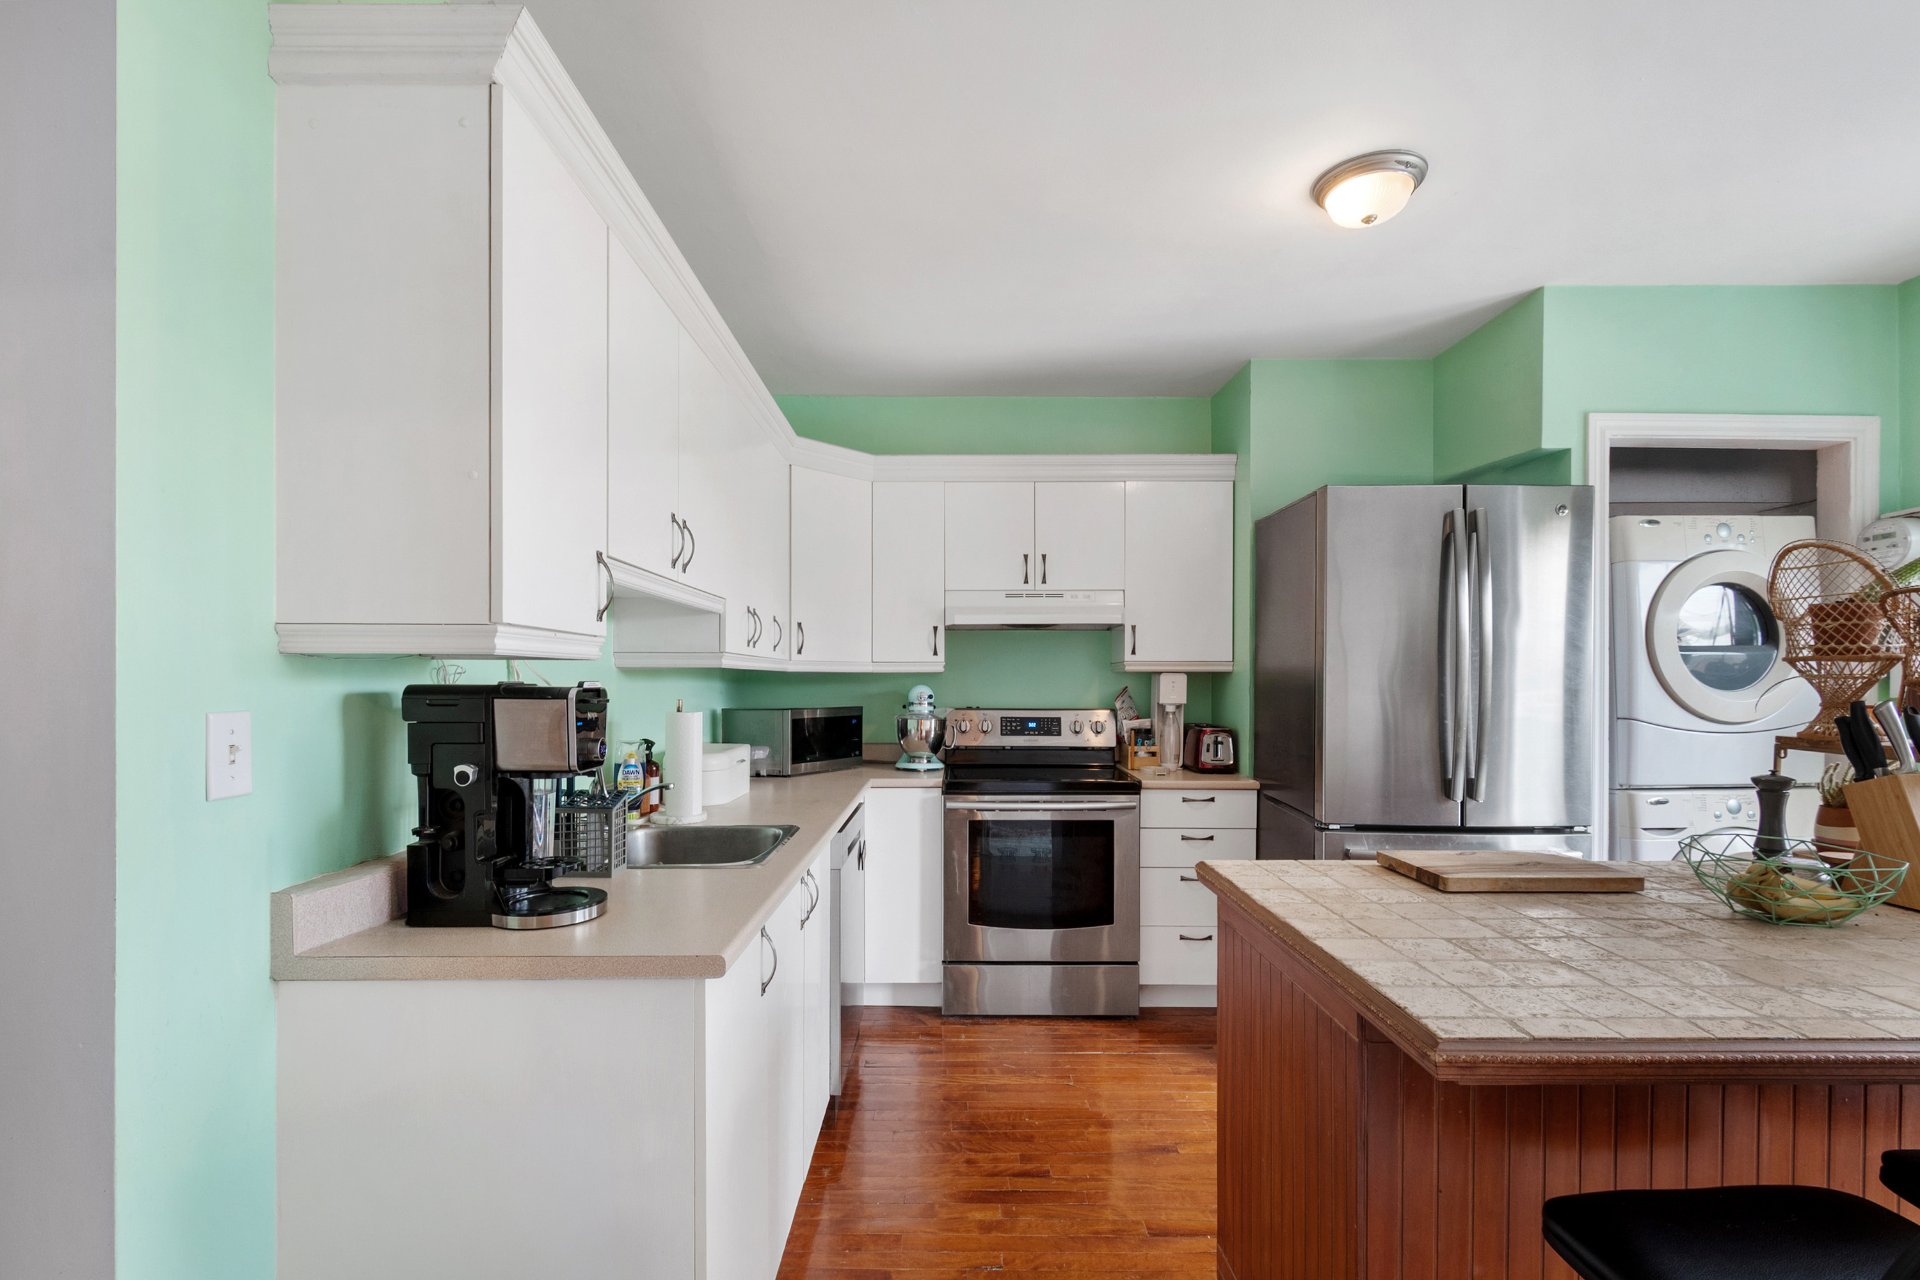
Office
Bathroom
Bedroom
Bedroom
Hallway
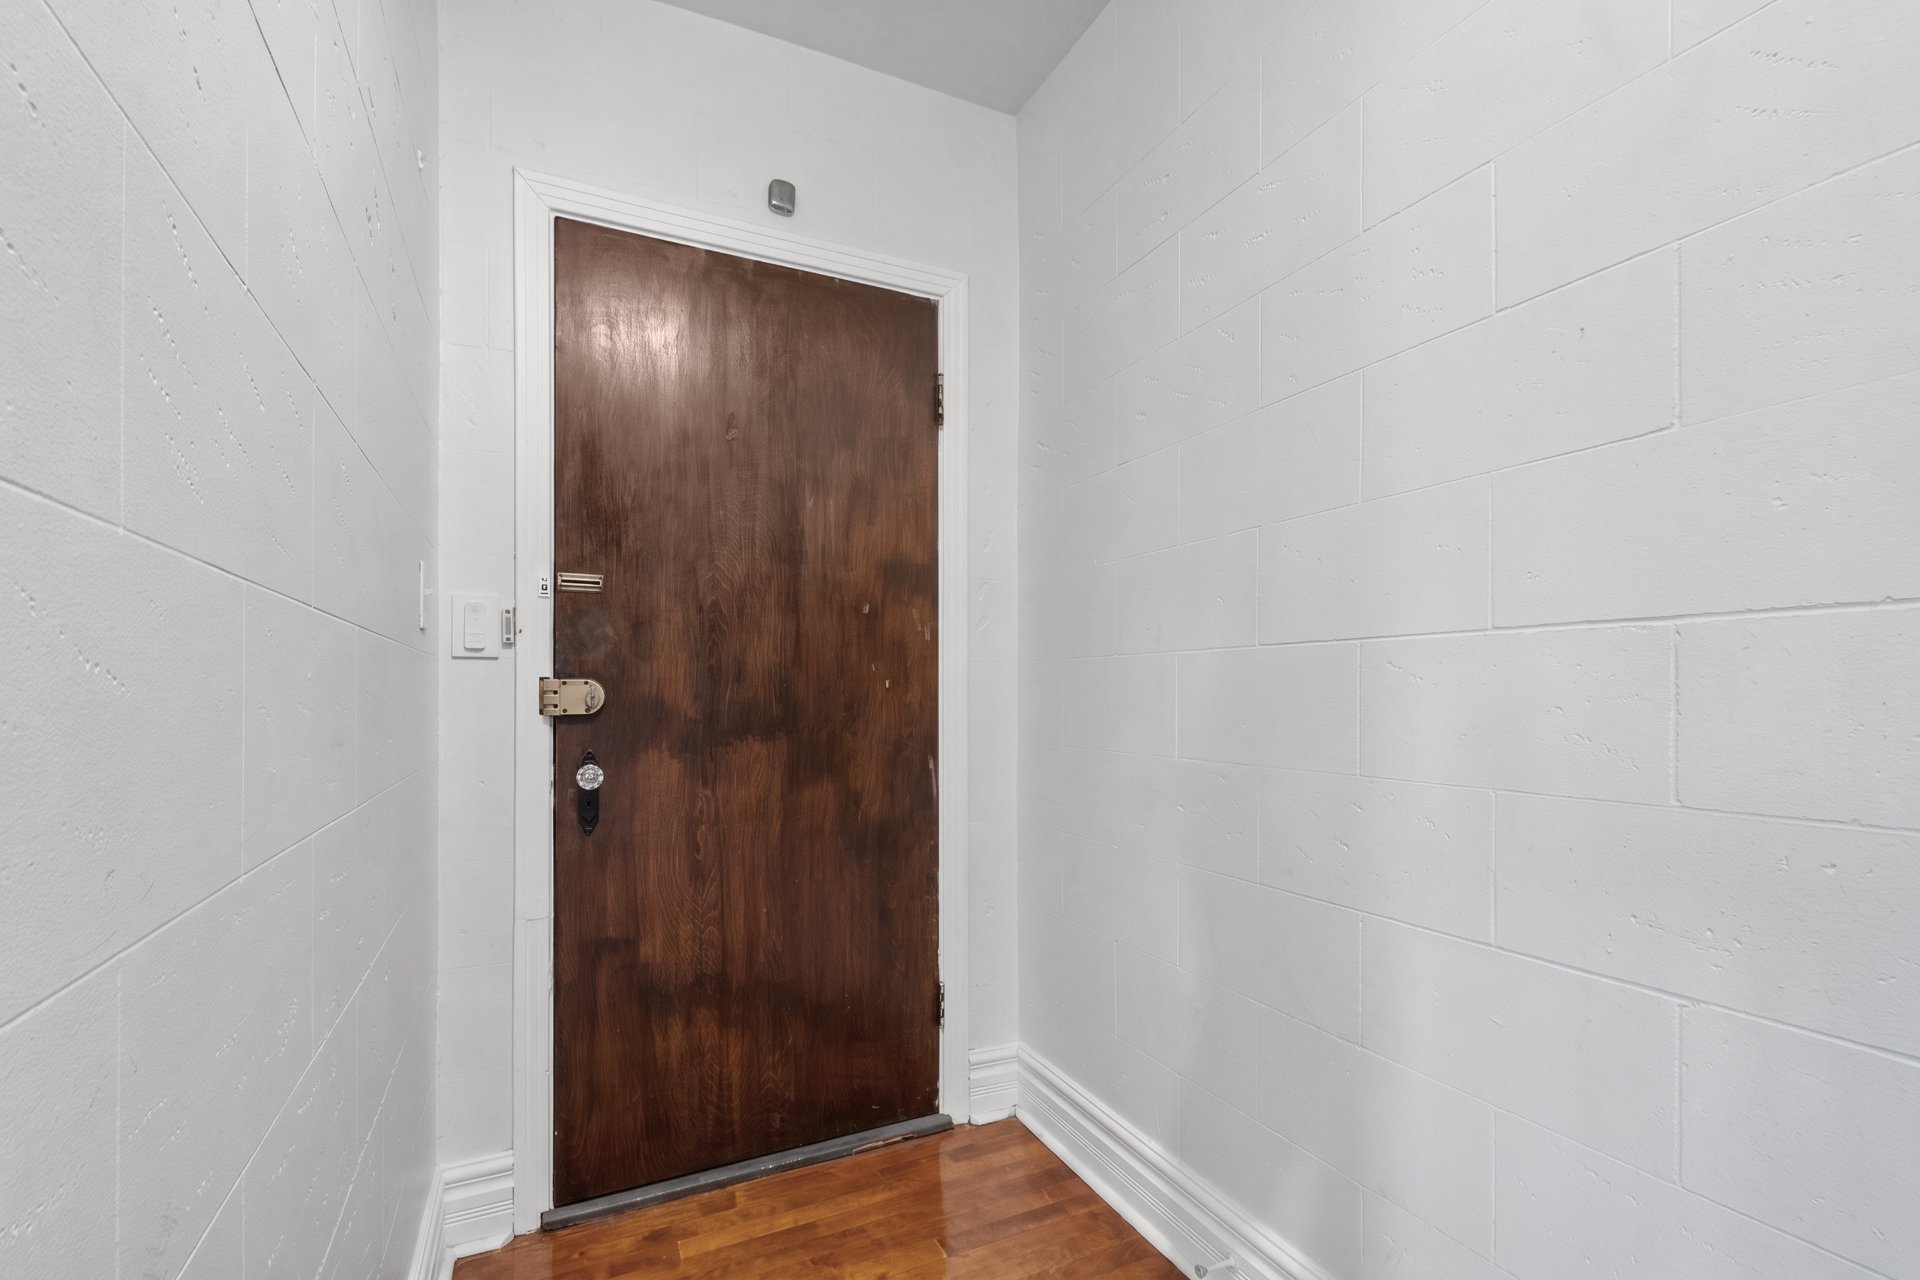
Kitchen
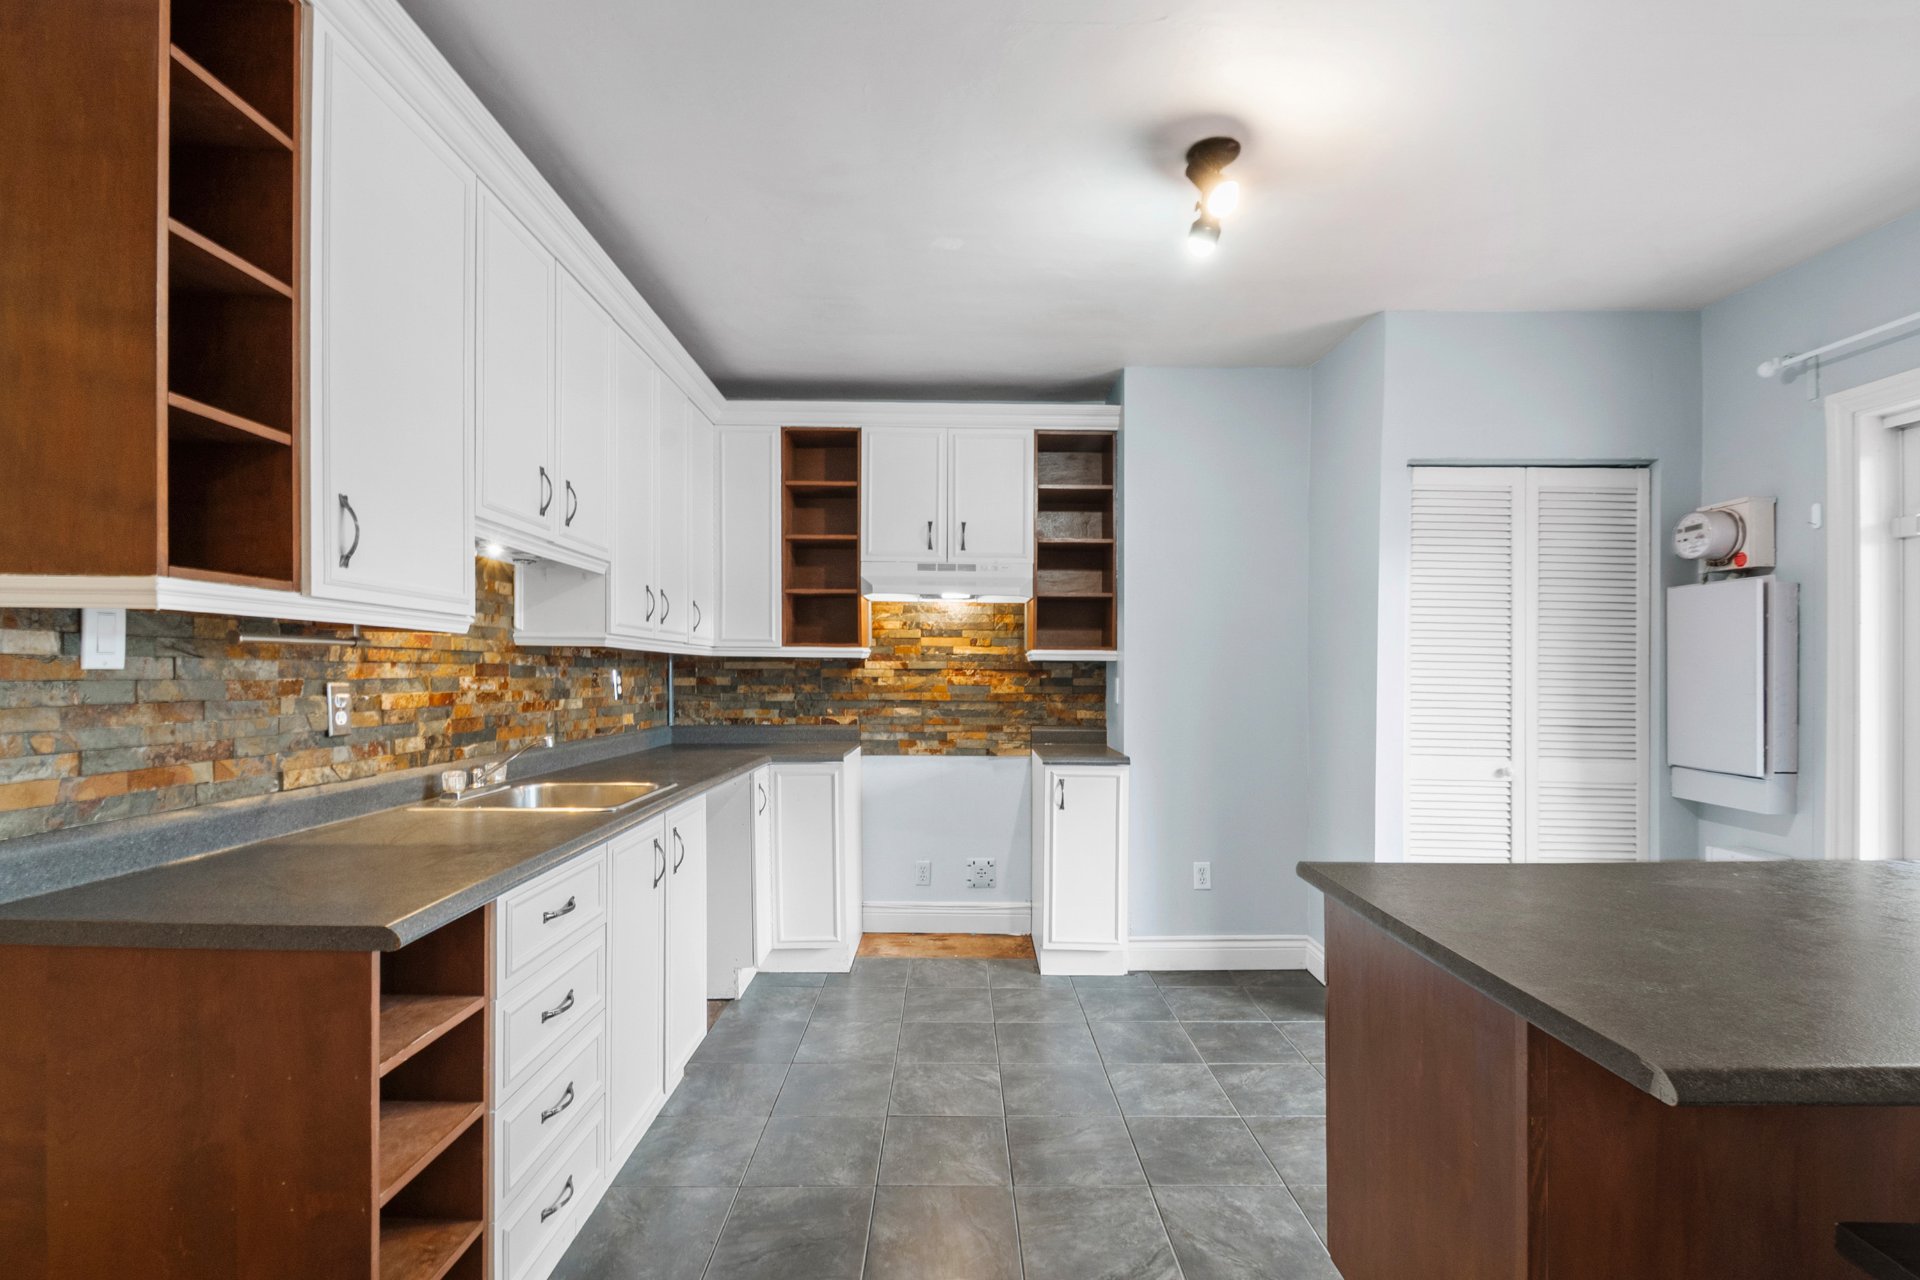
Kitchen
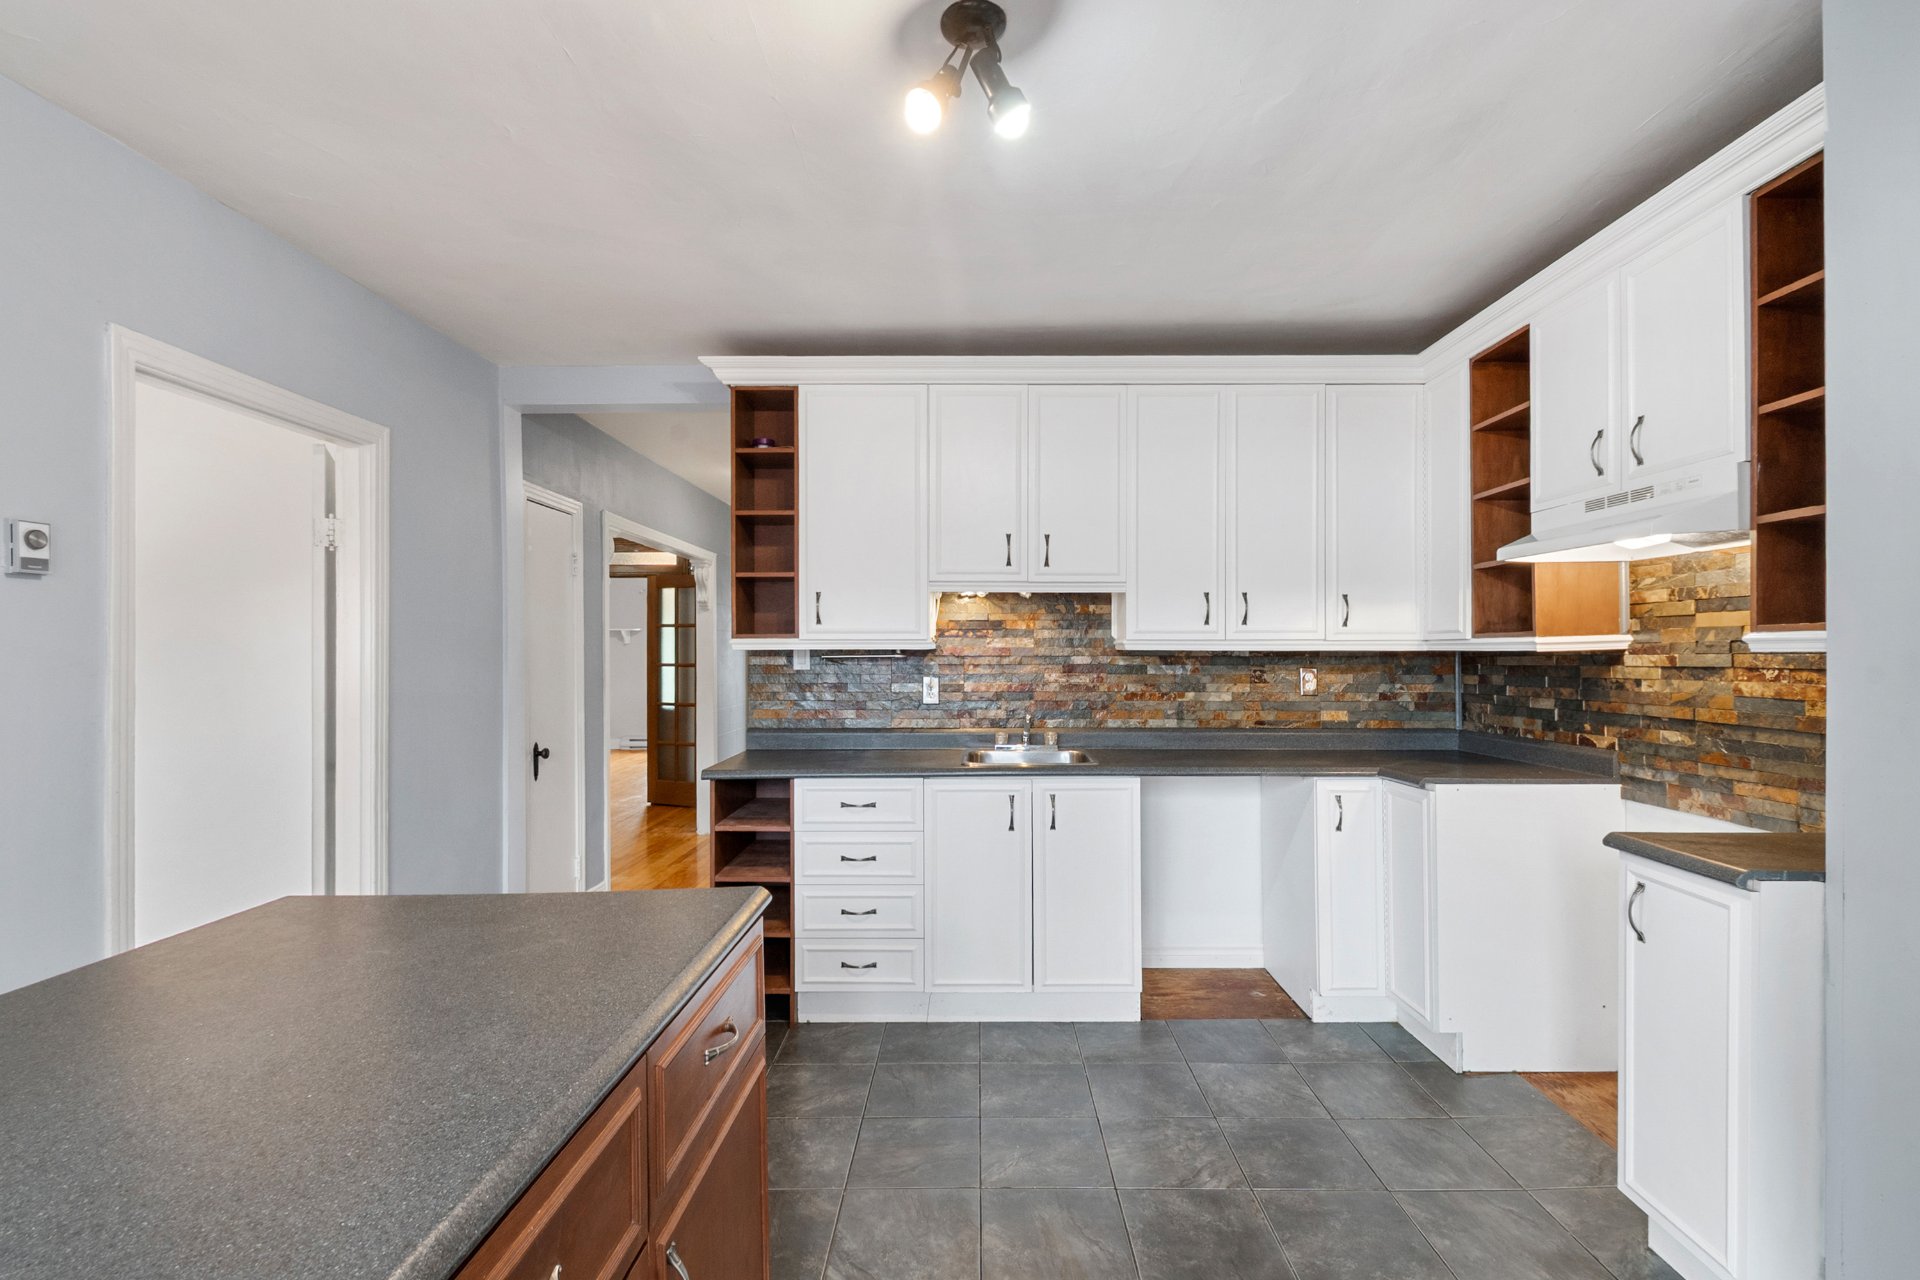
Kitchen
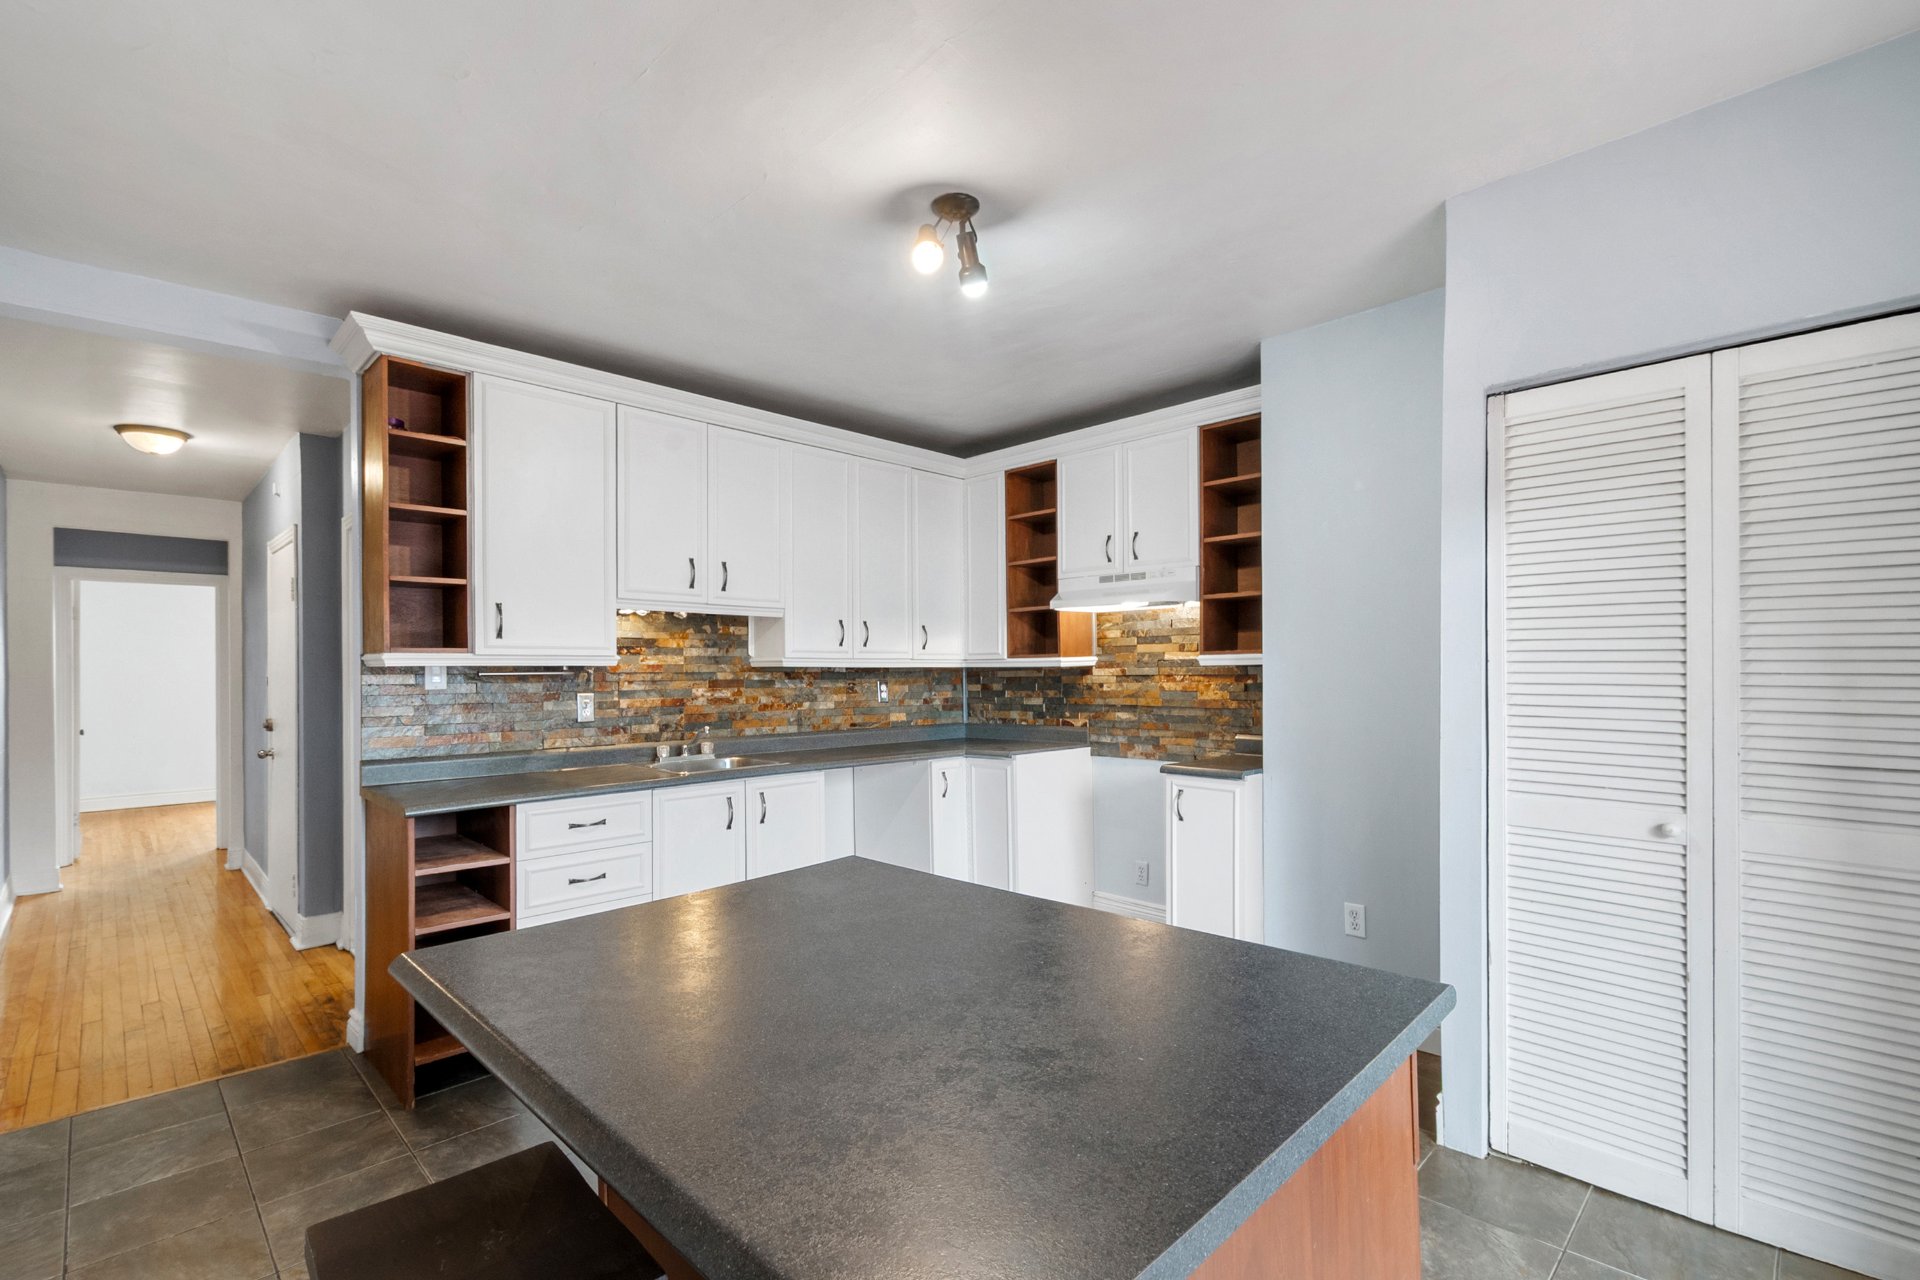
Kitchen
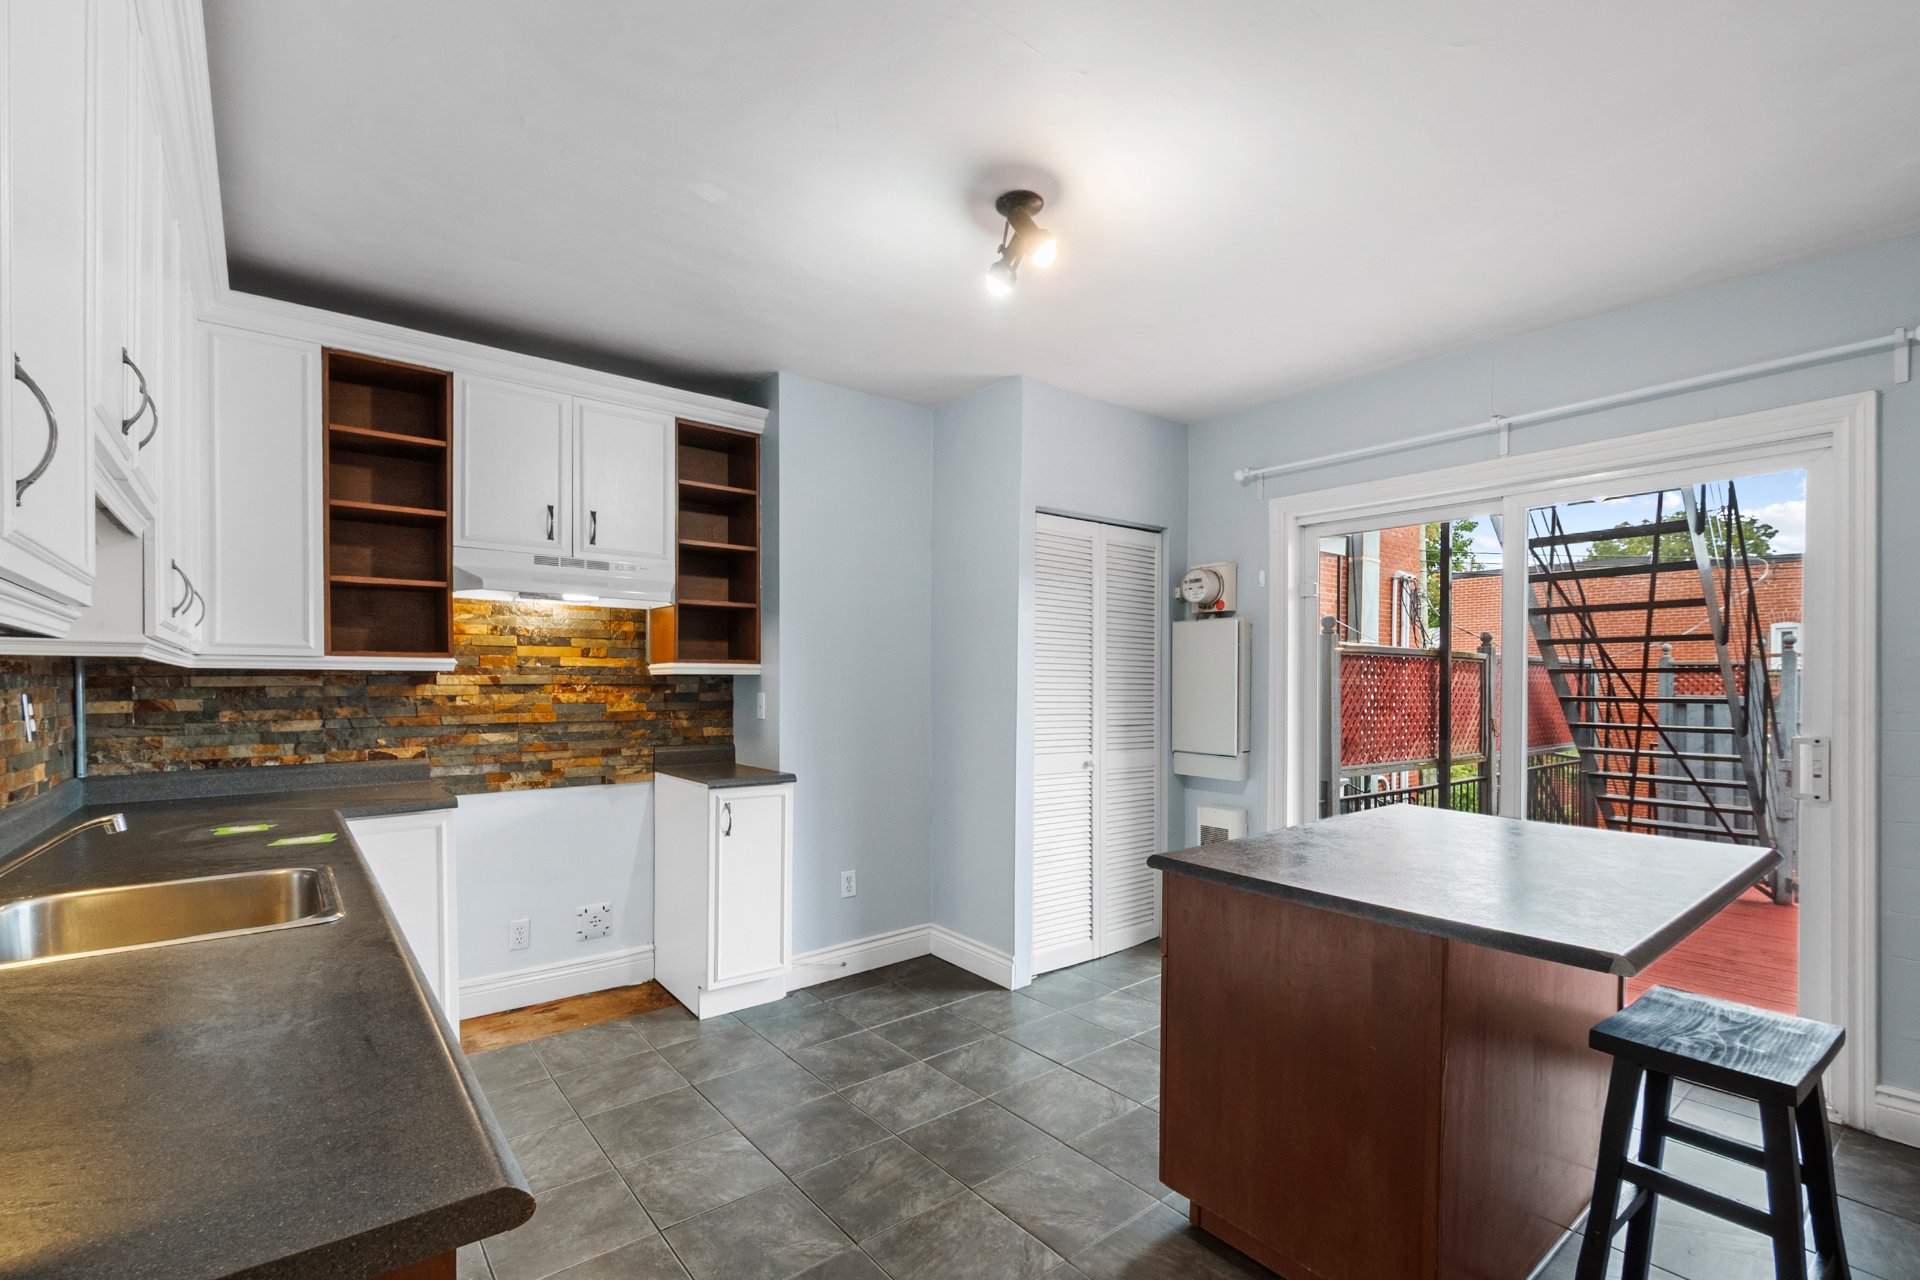
Bedroom
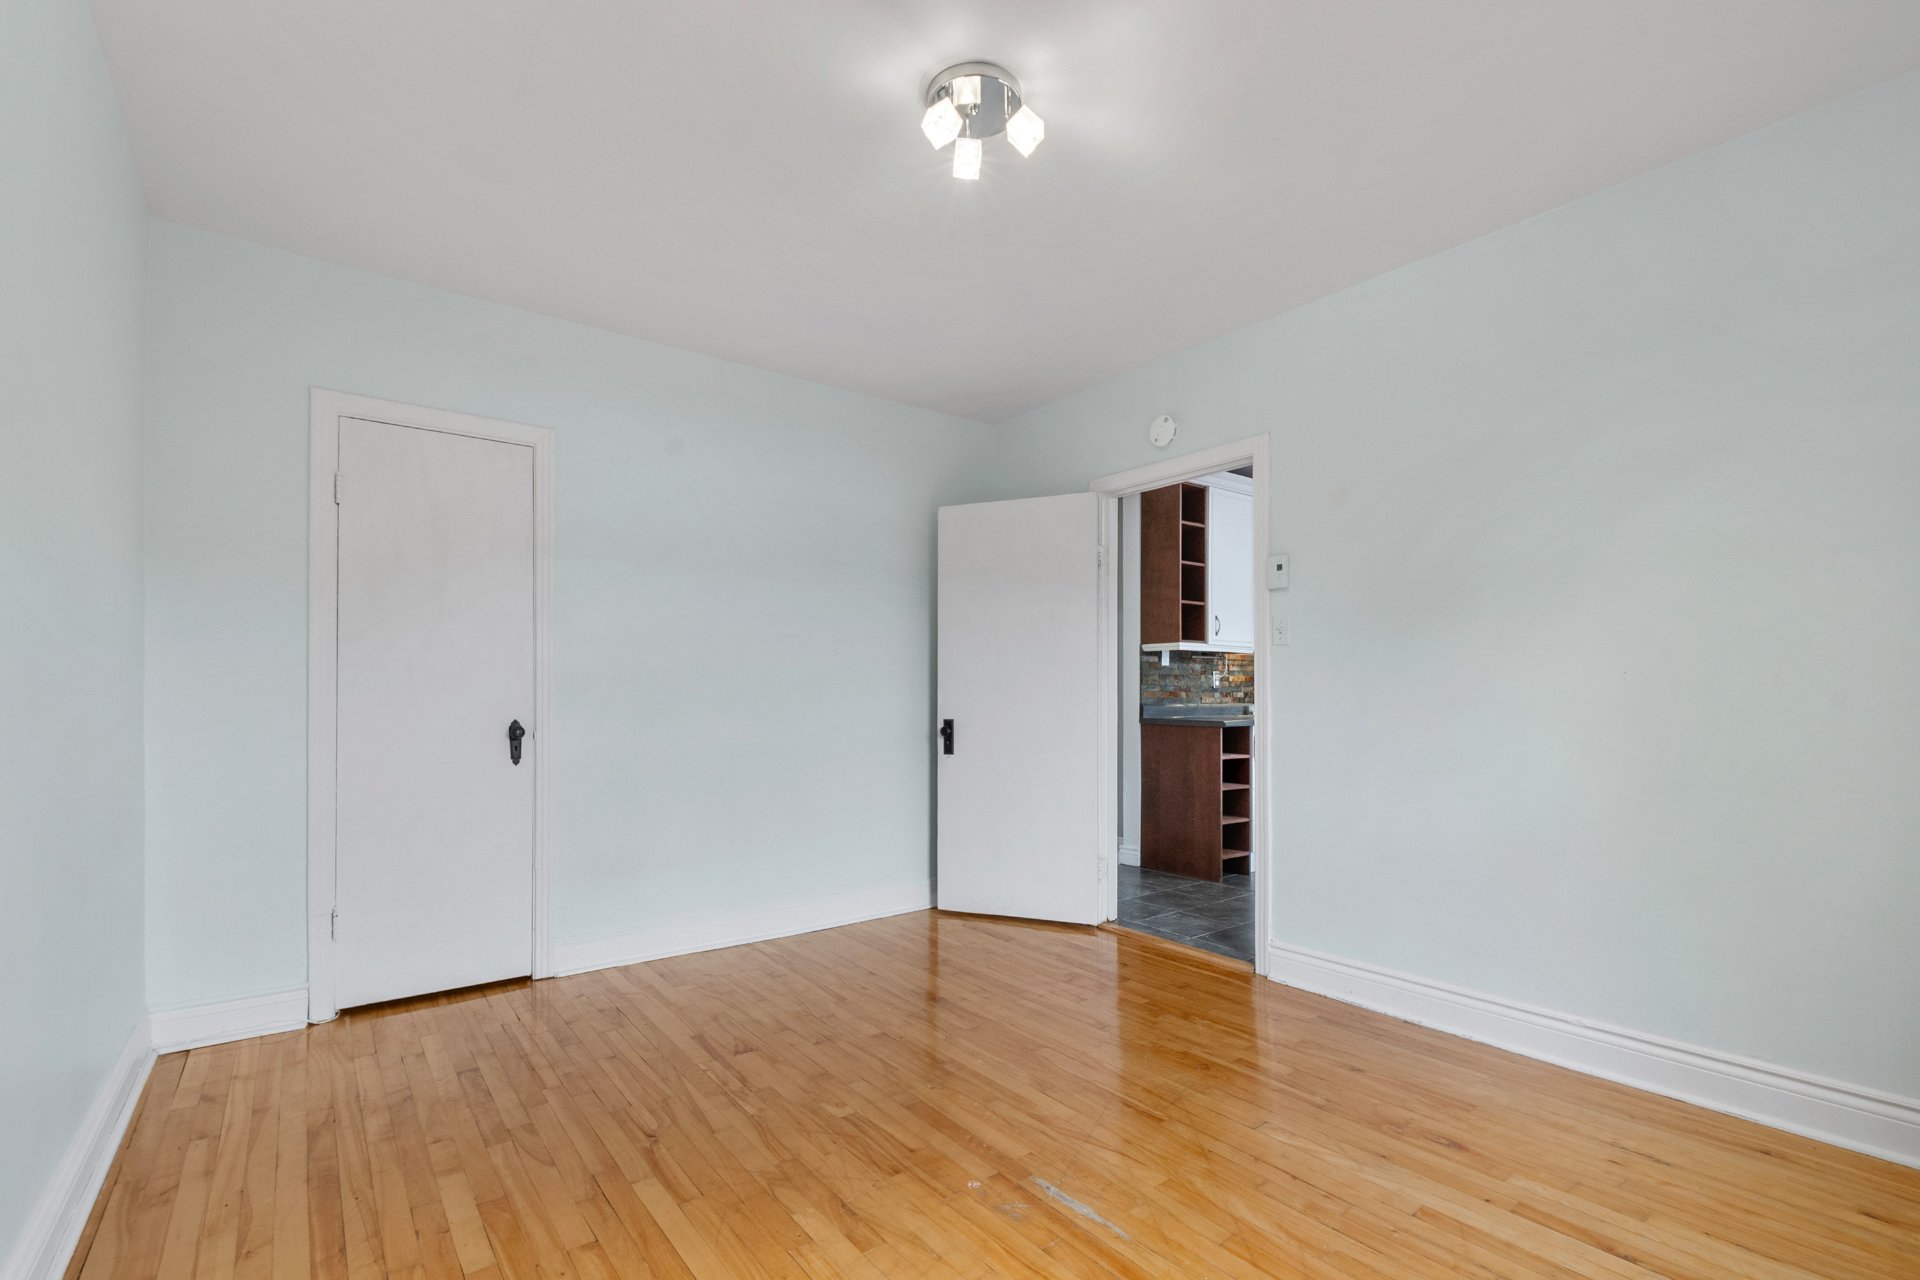
Bedroom
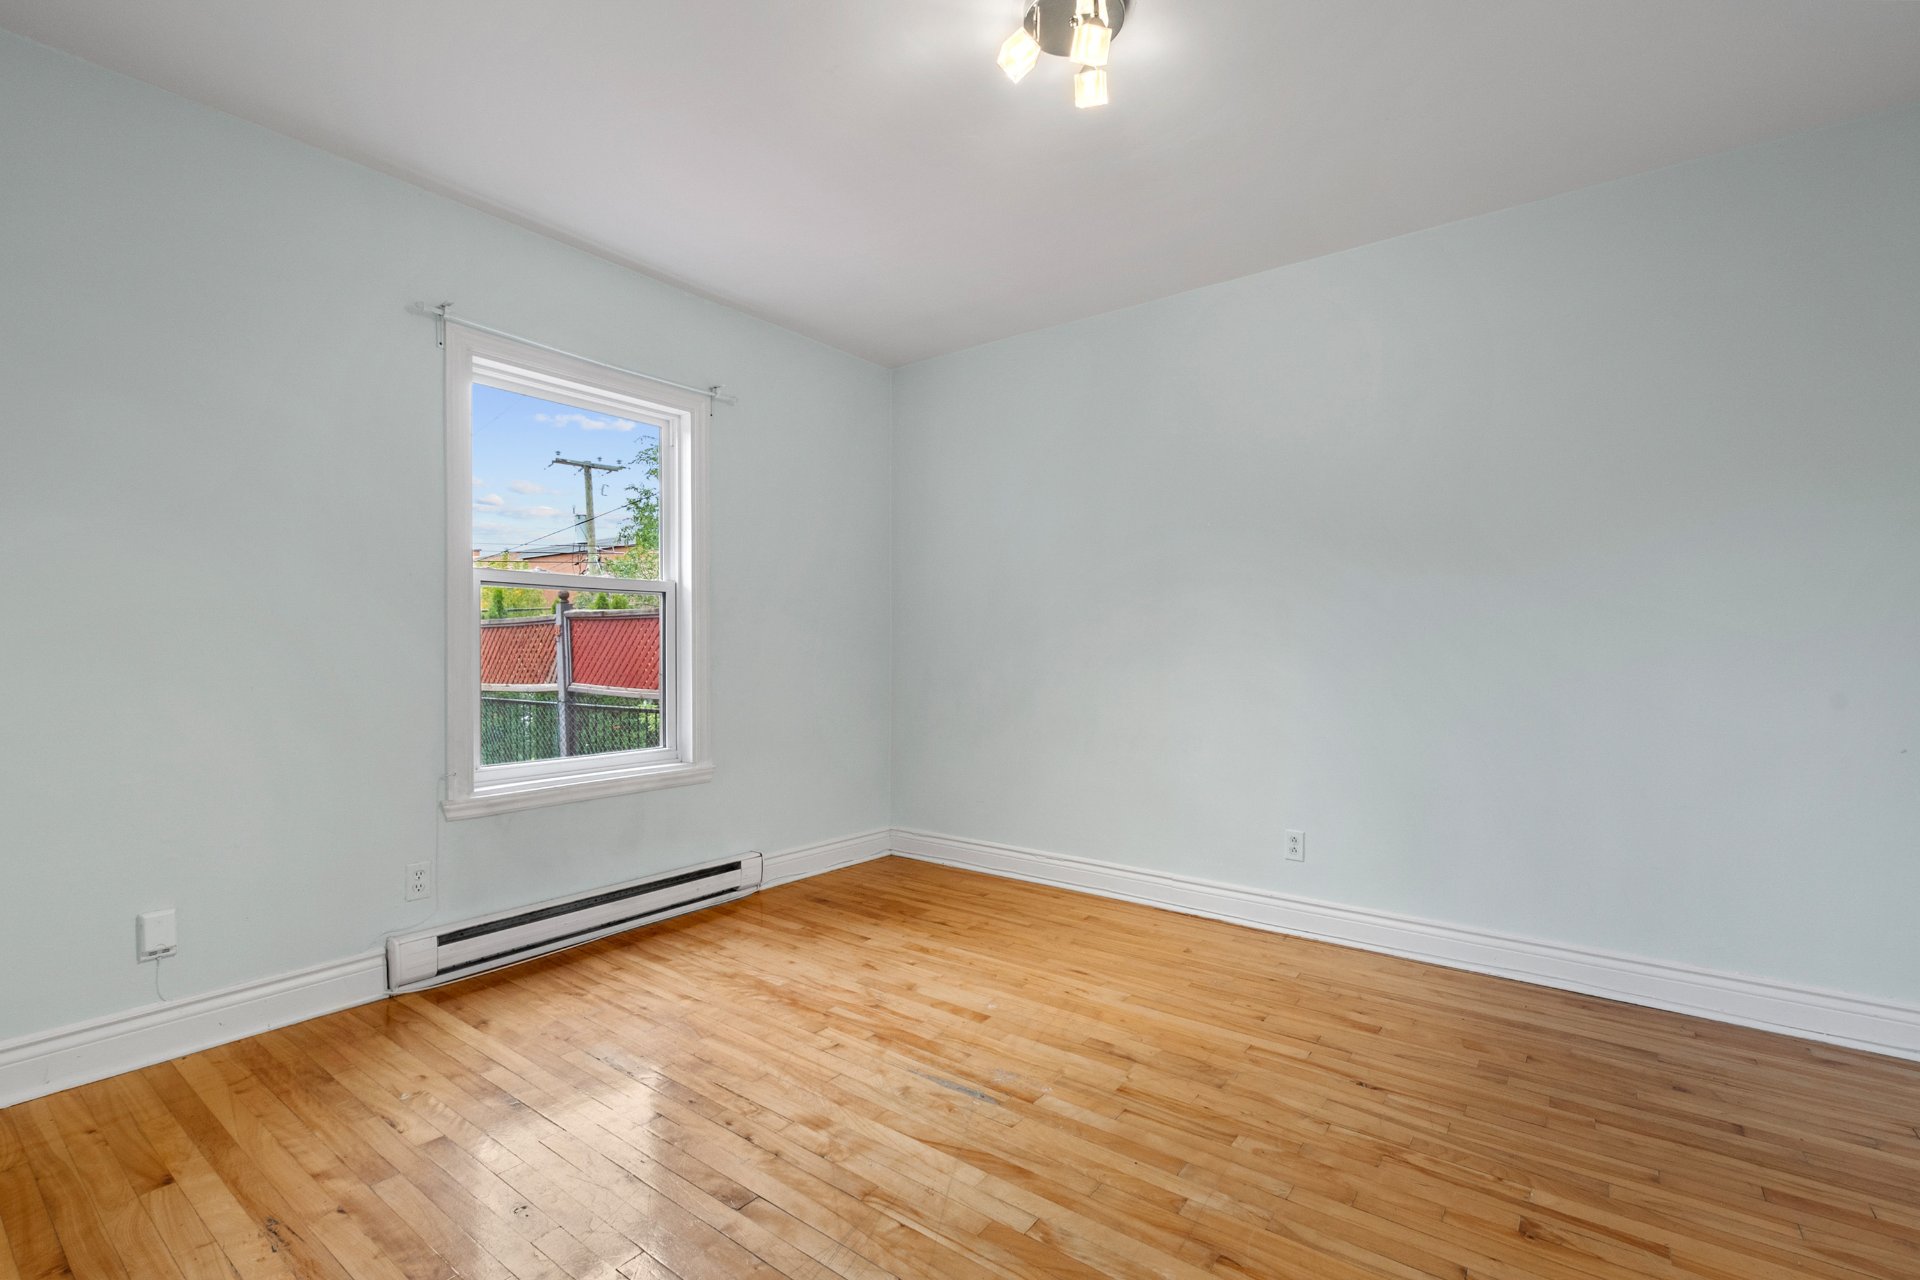
Bedroom
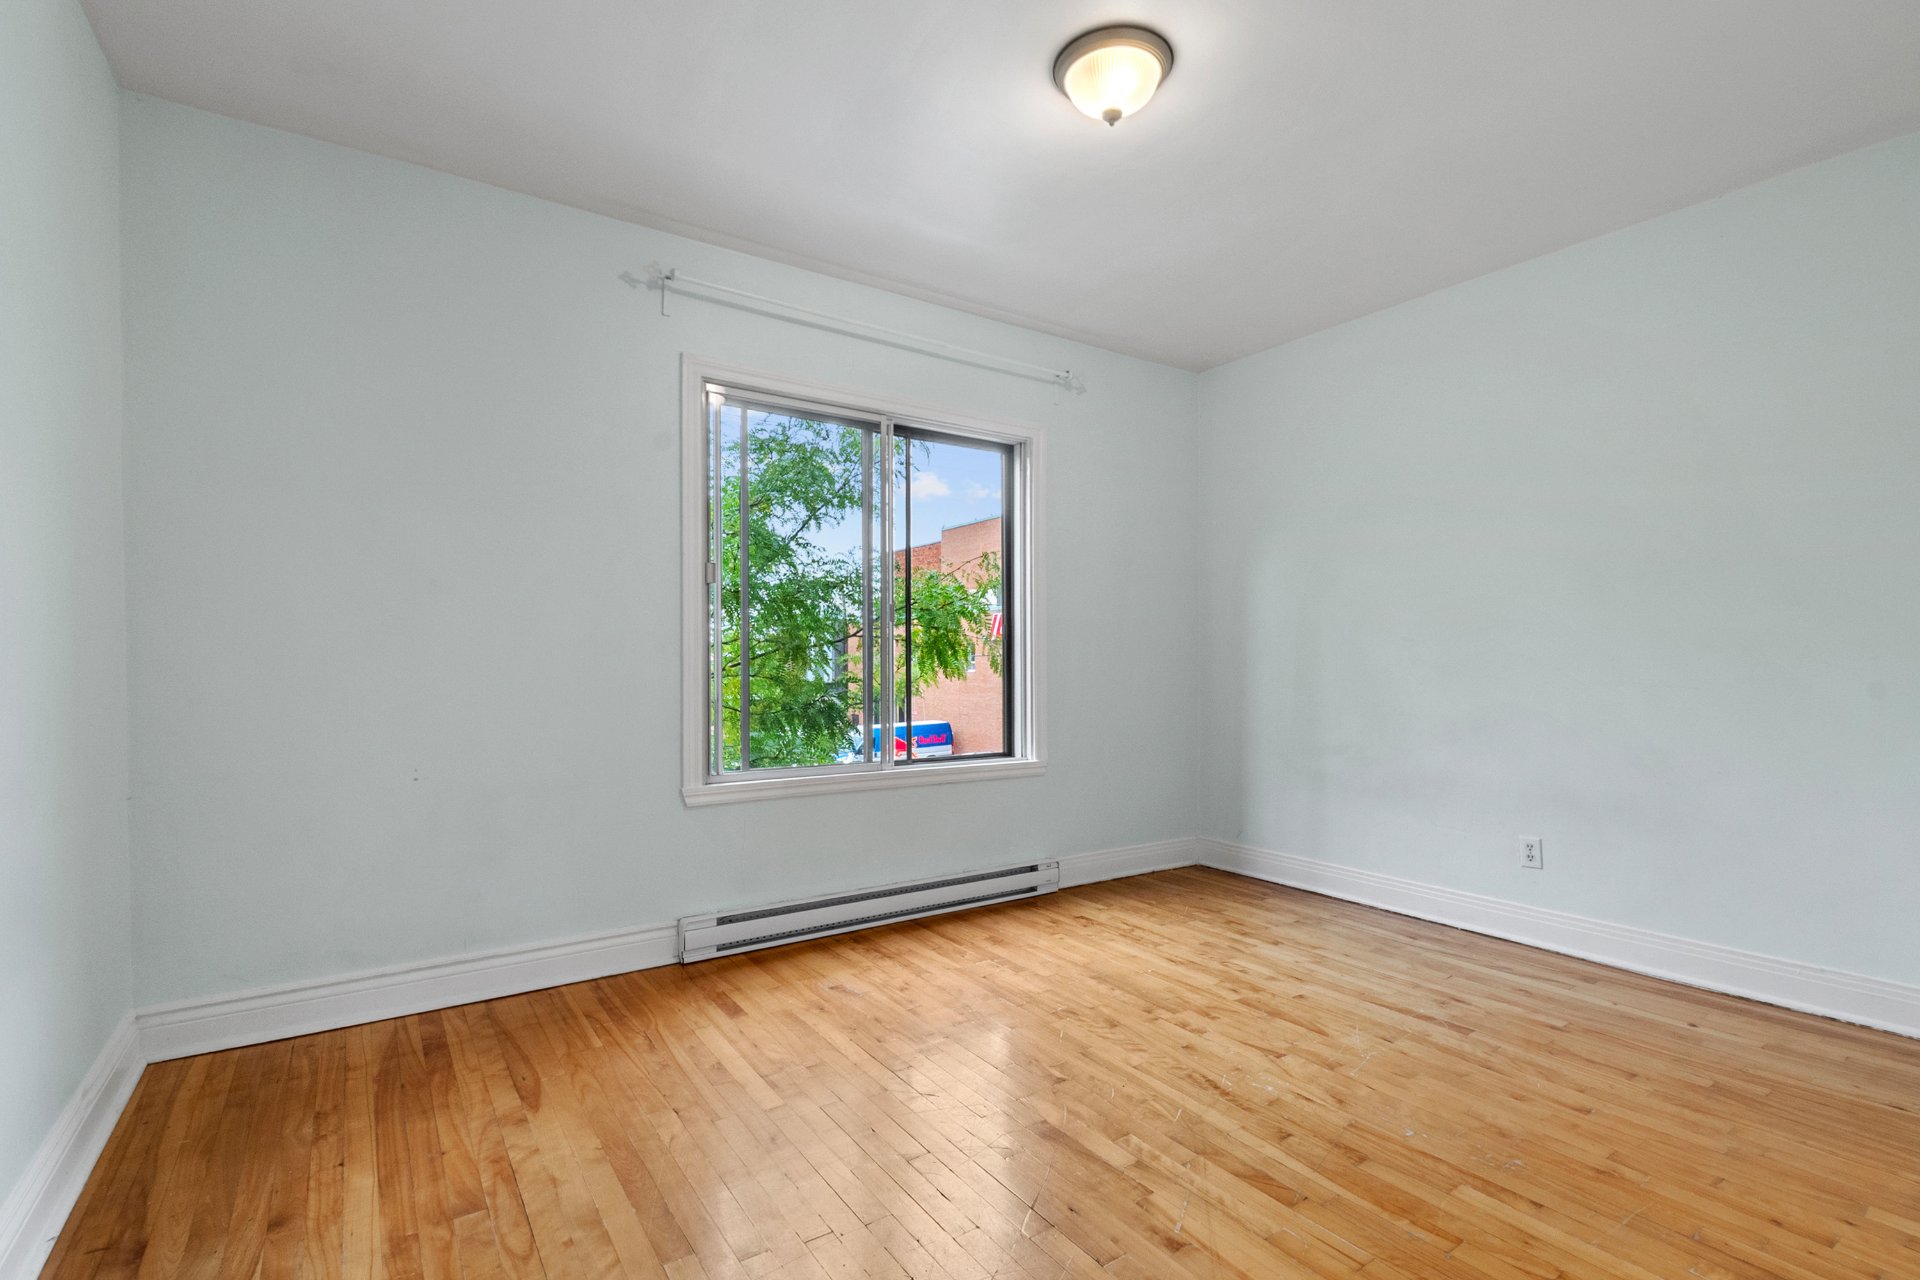
Bedroom
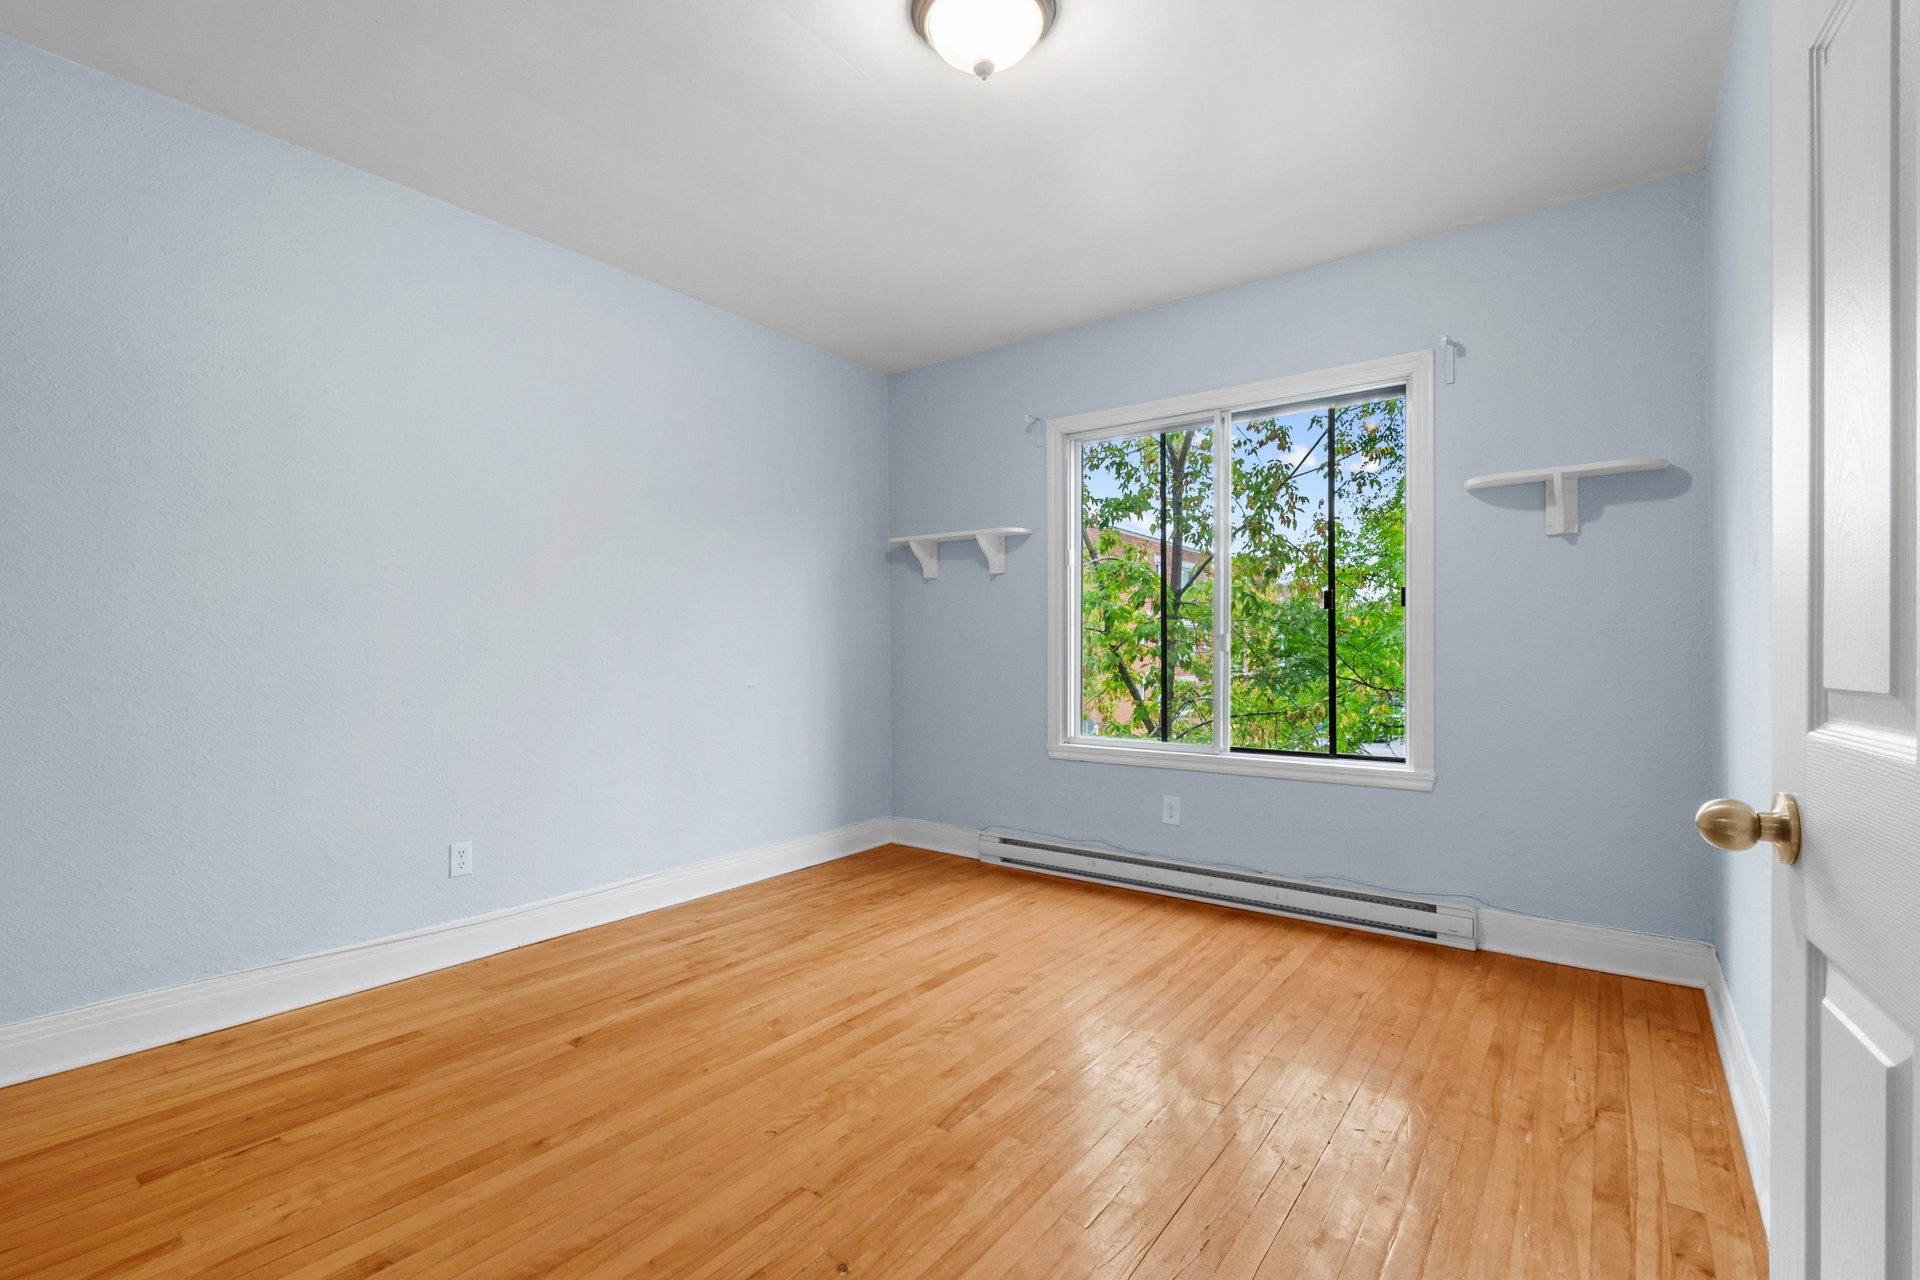
Dining room
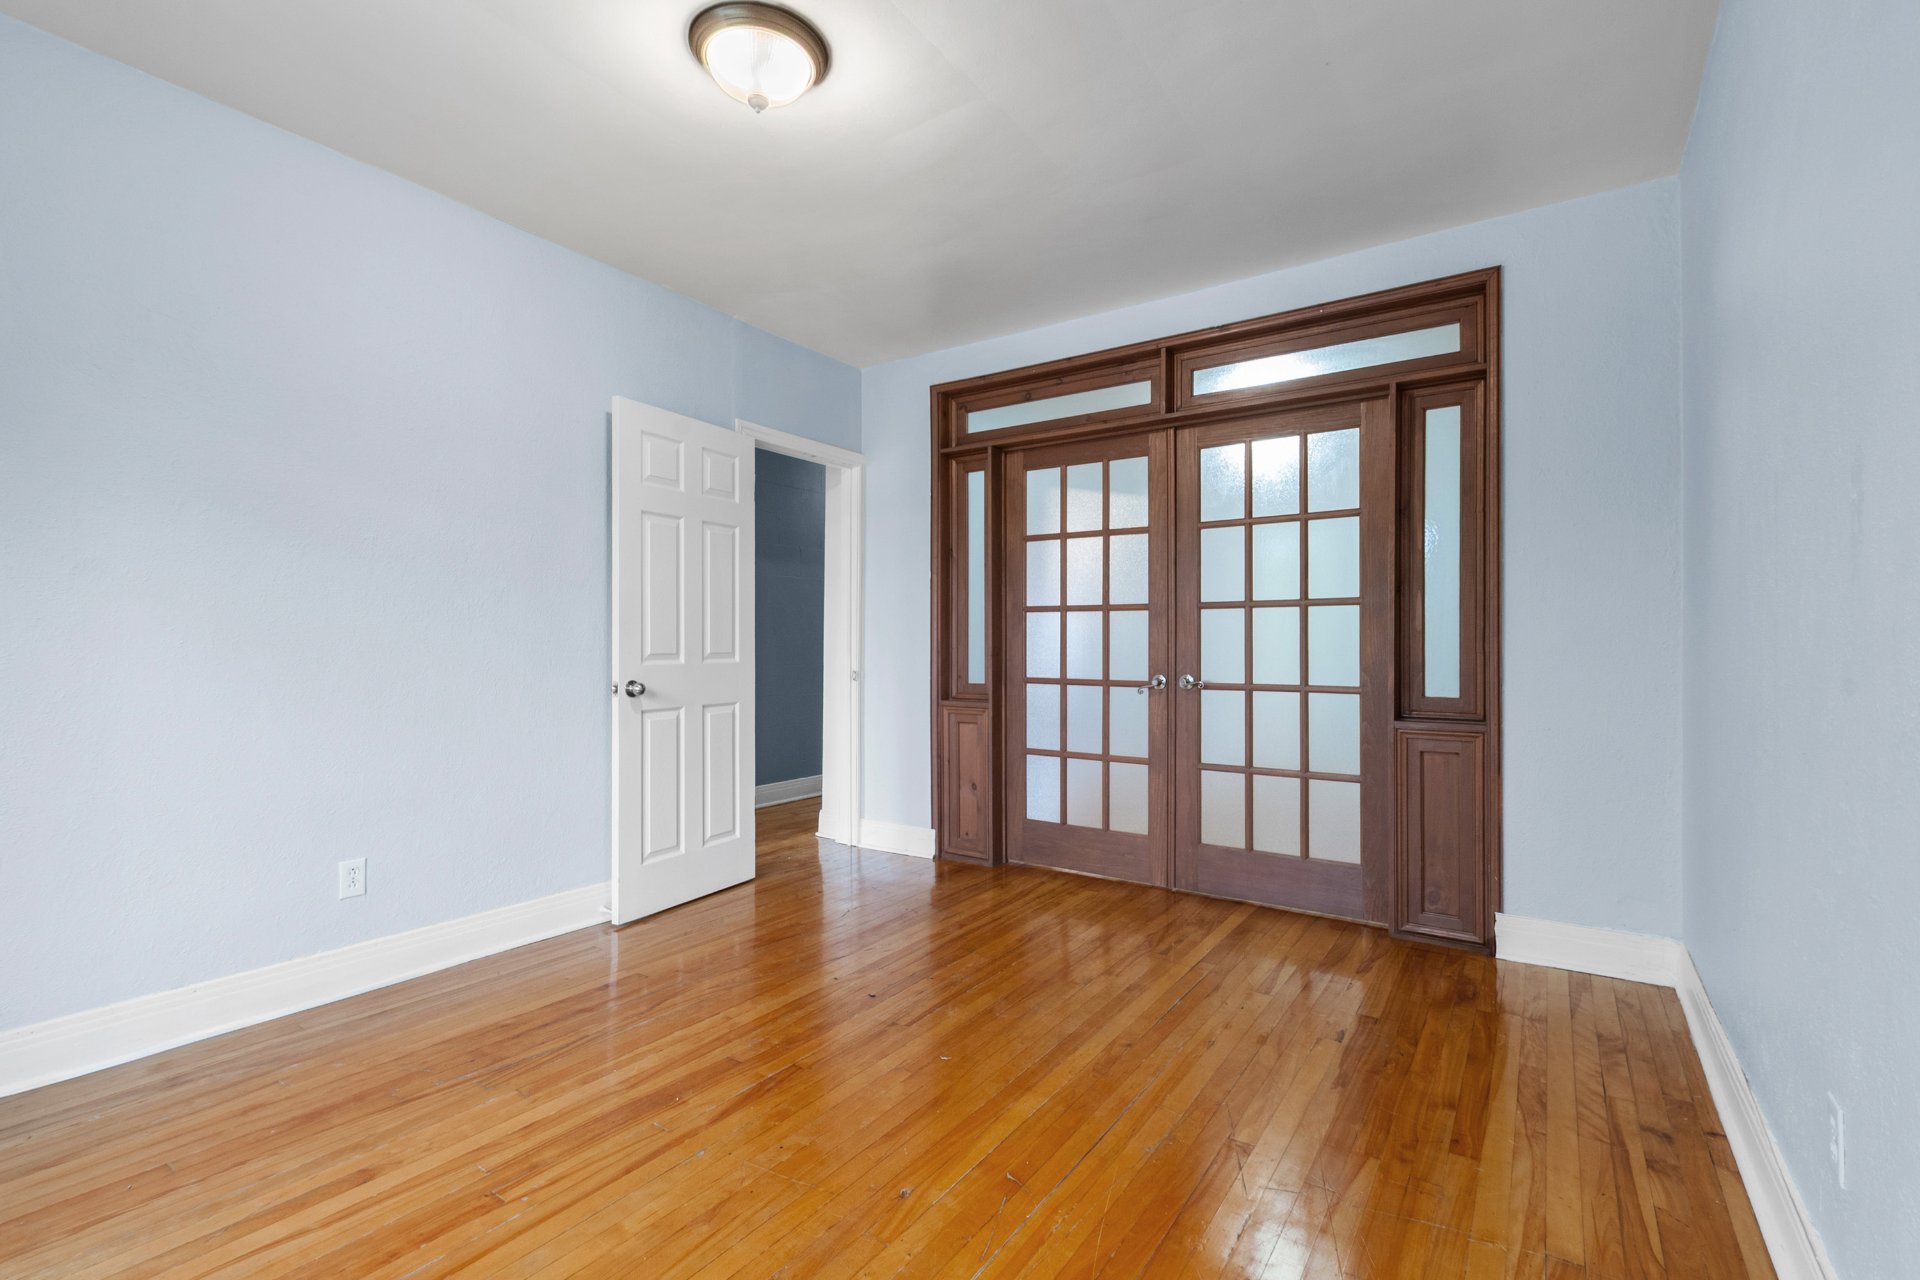
Overall View
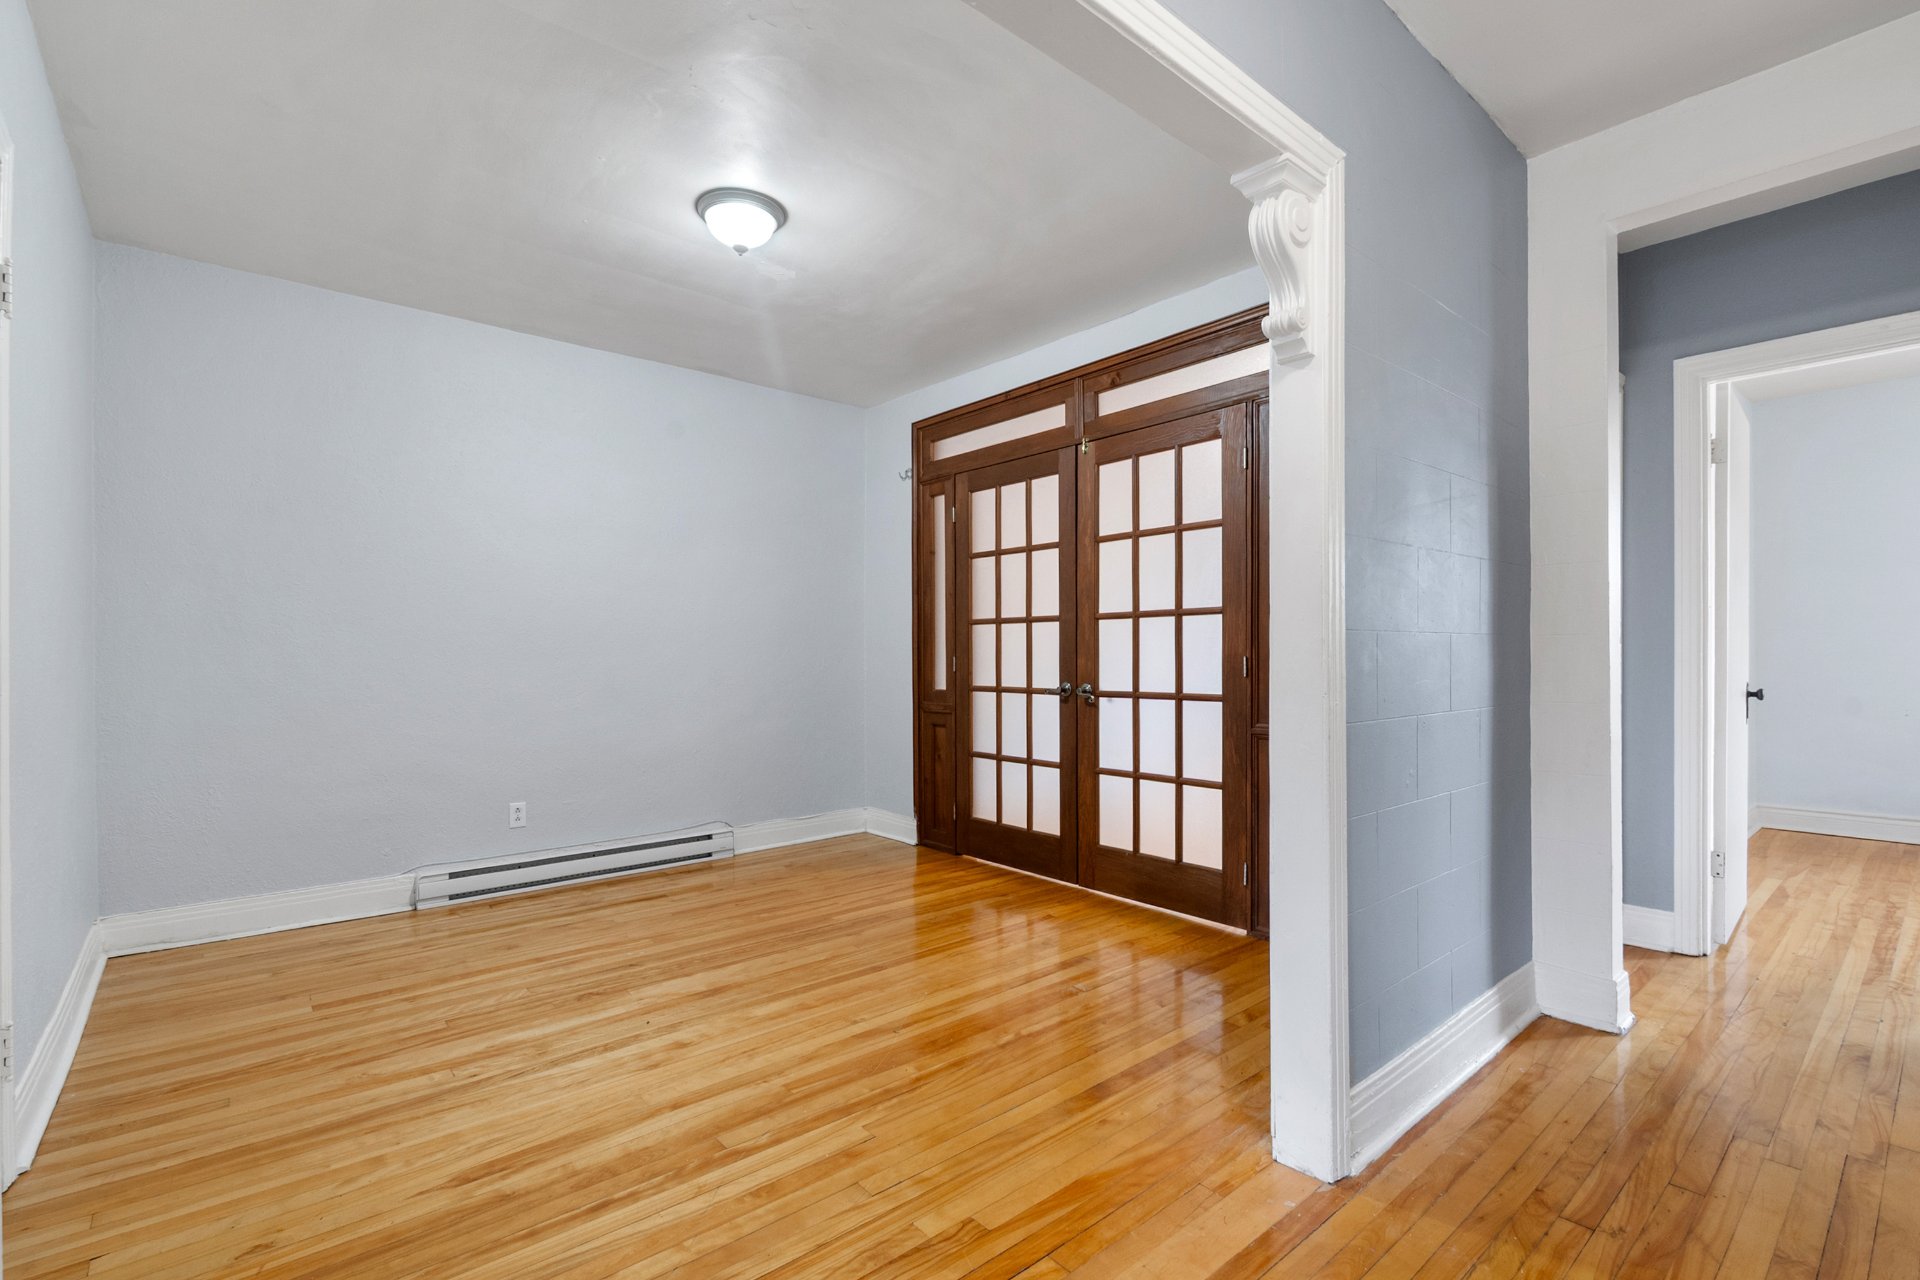
Bedroom
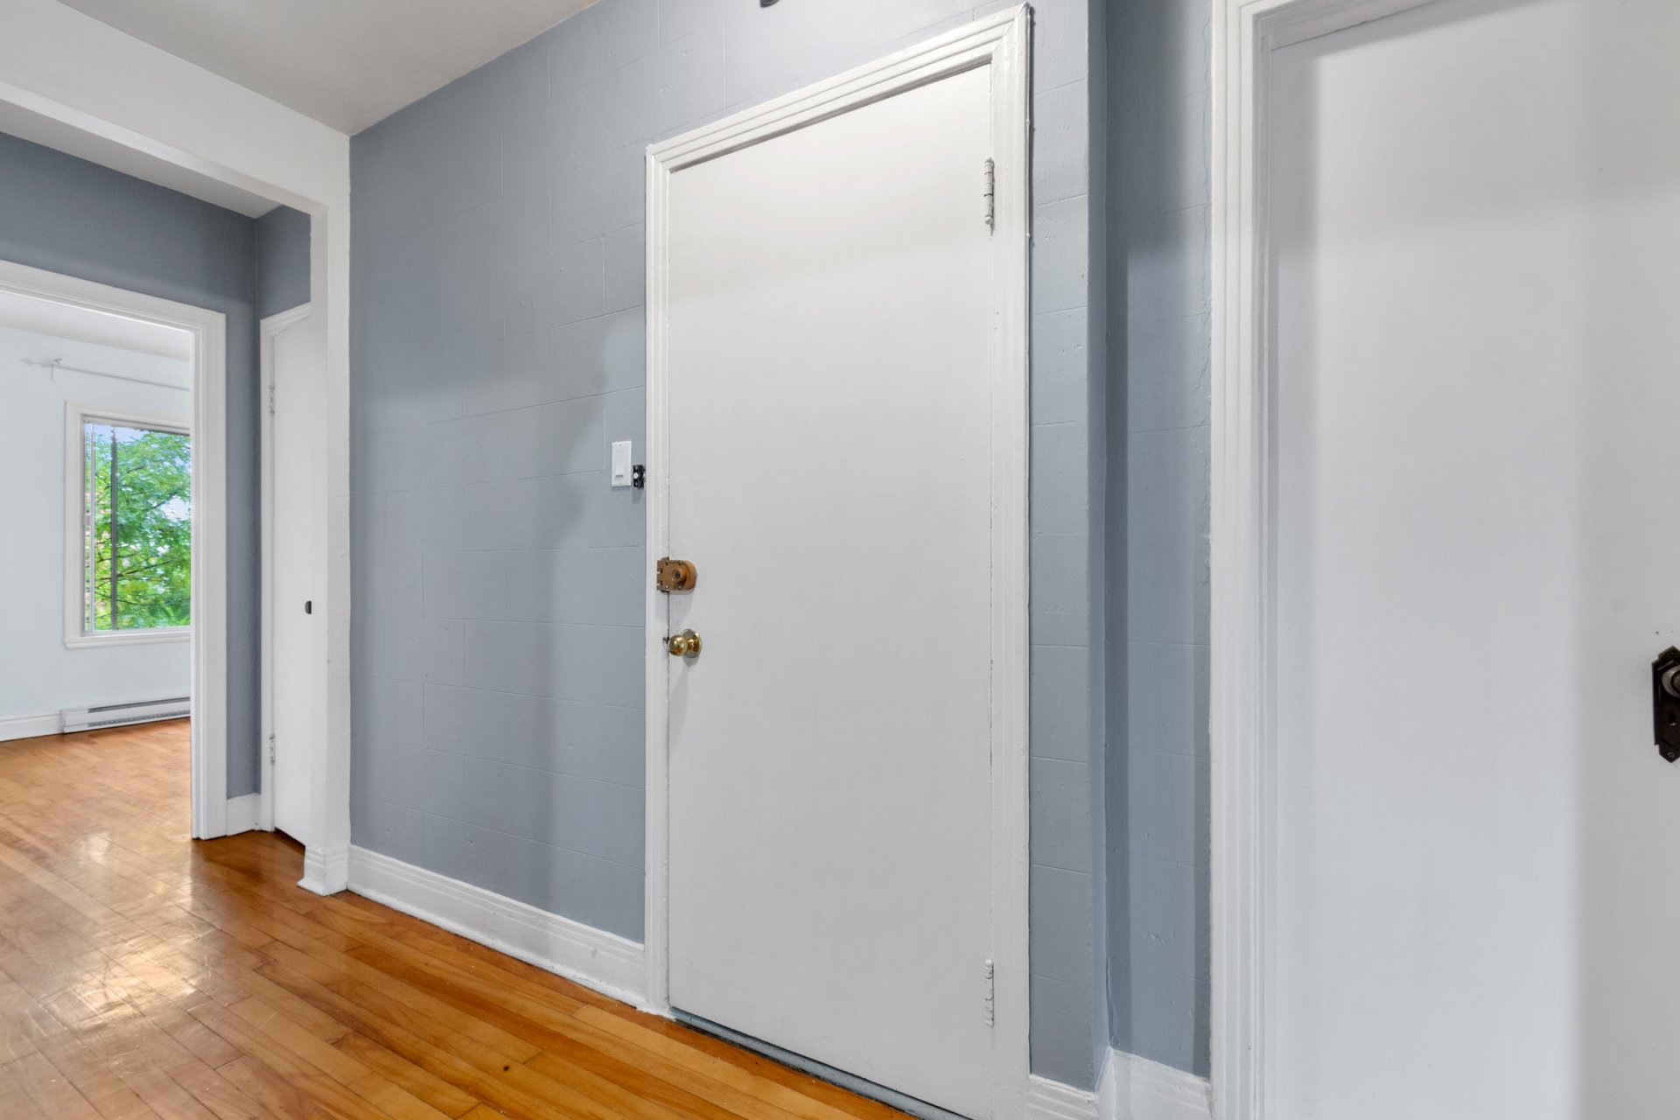
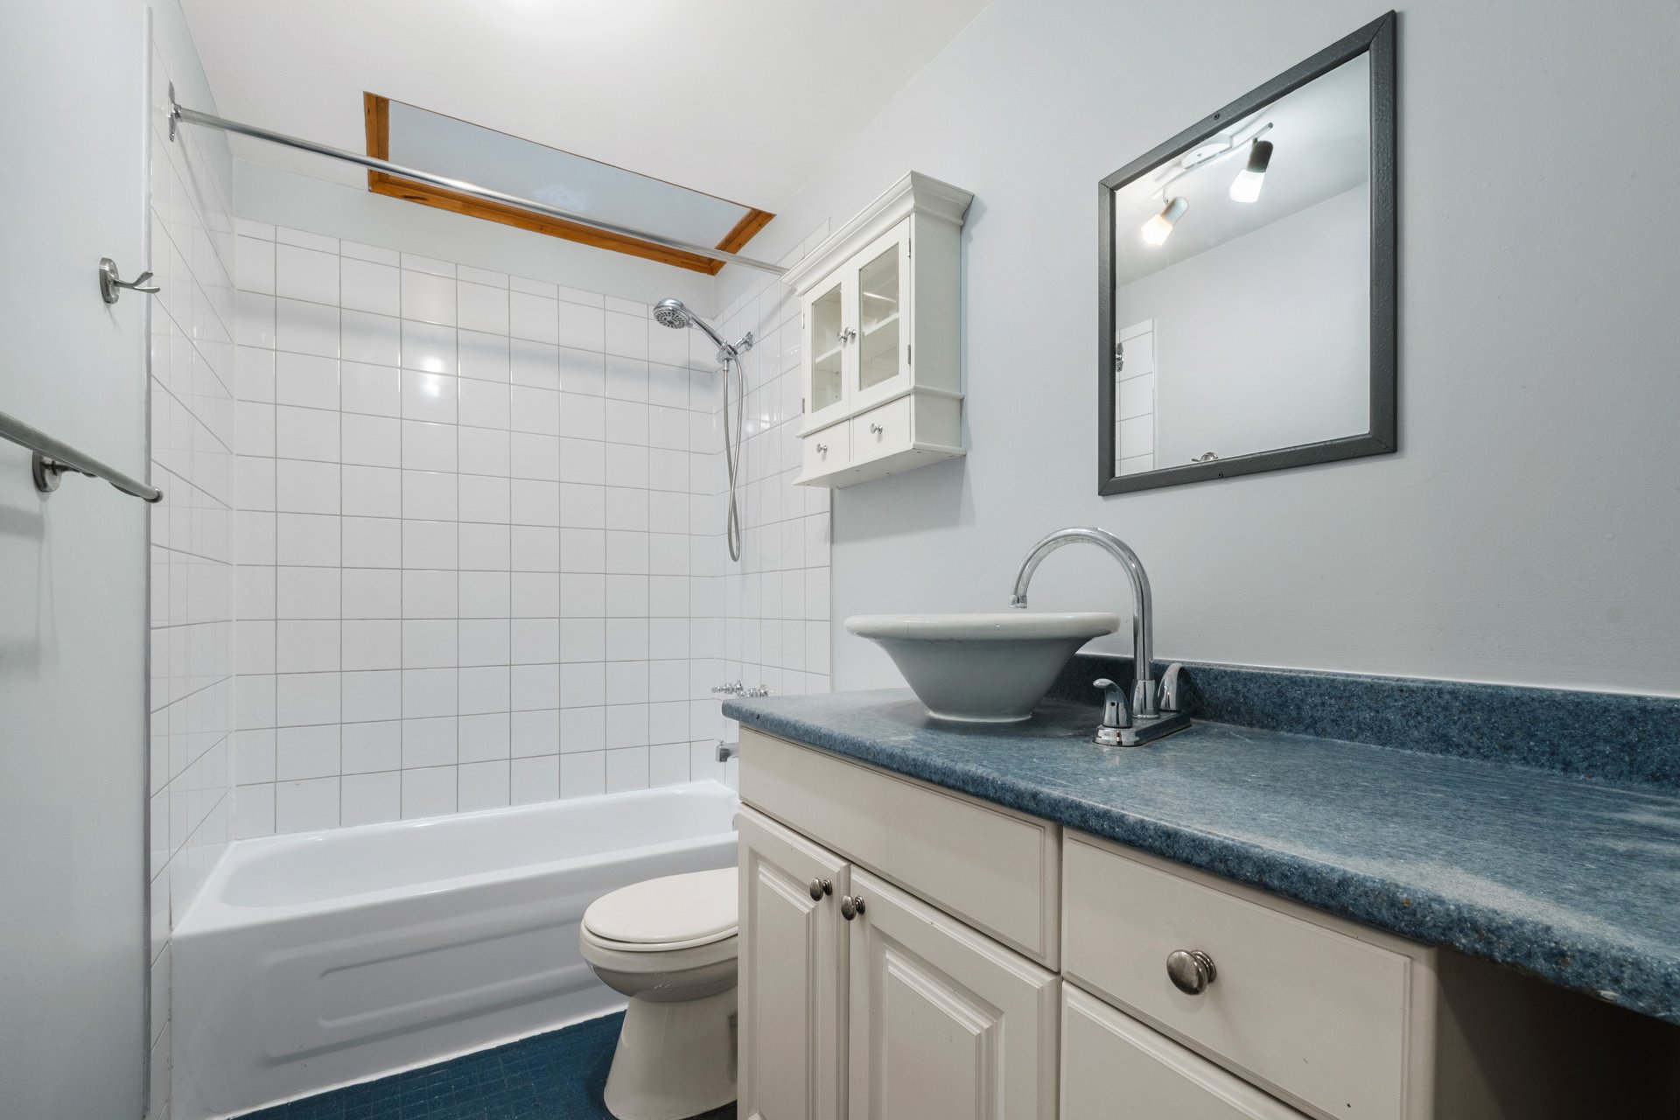
Bathroom
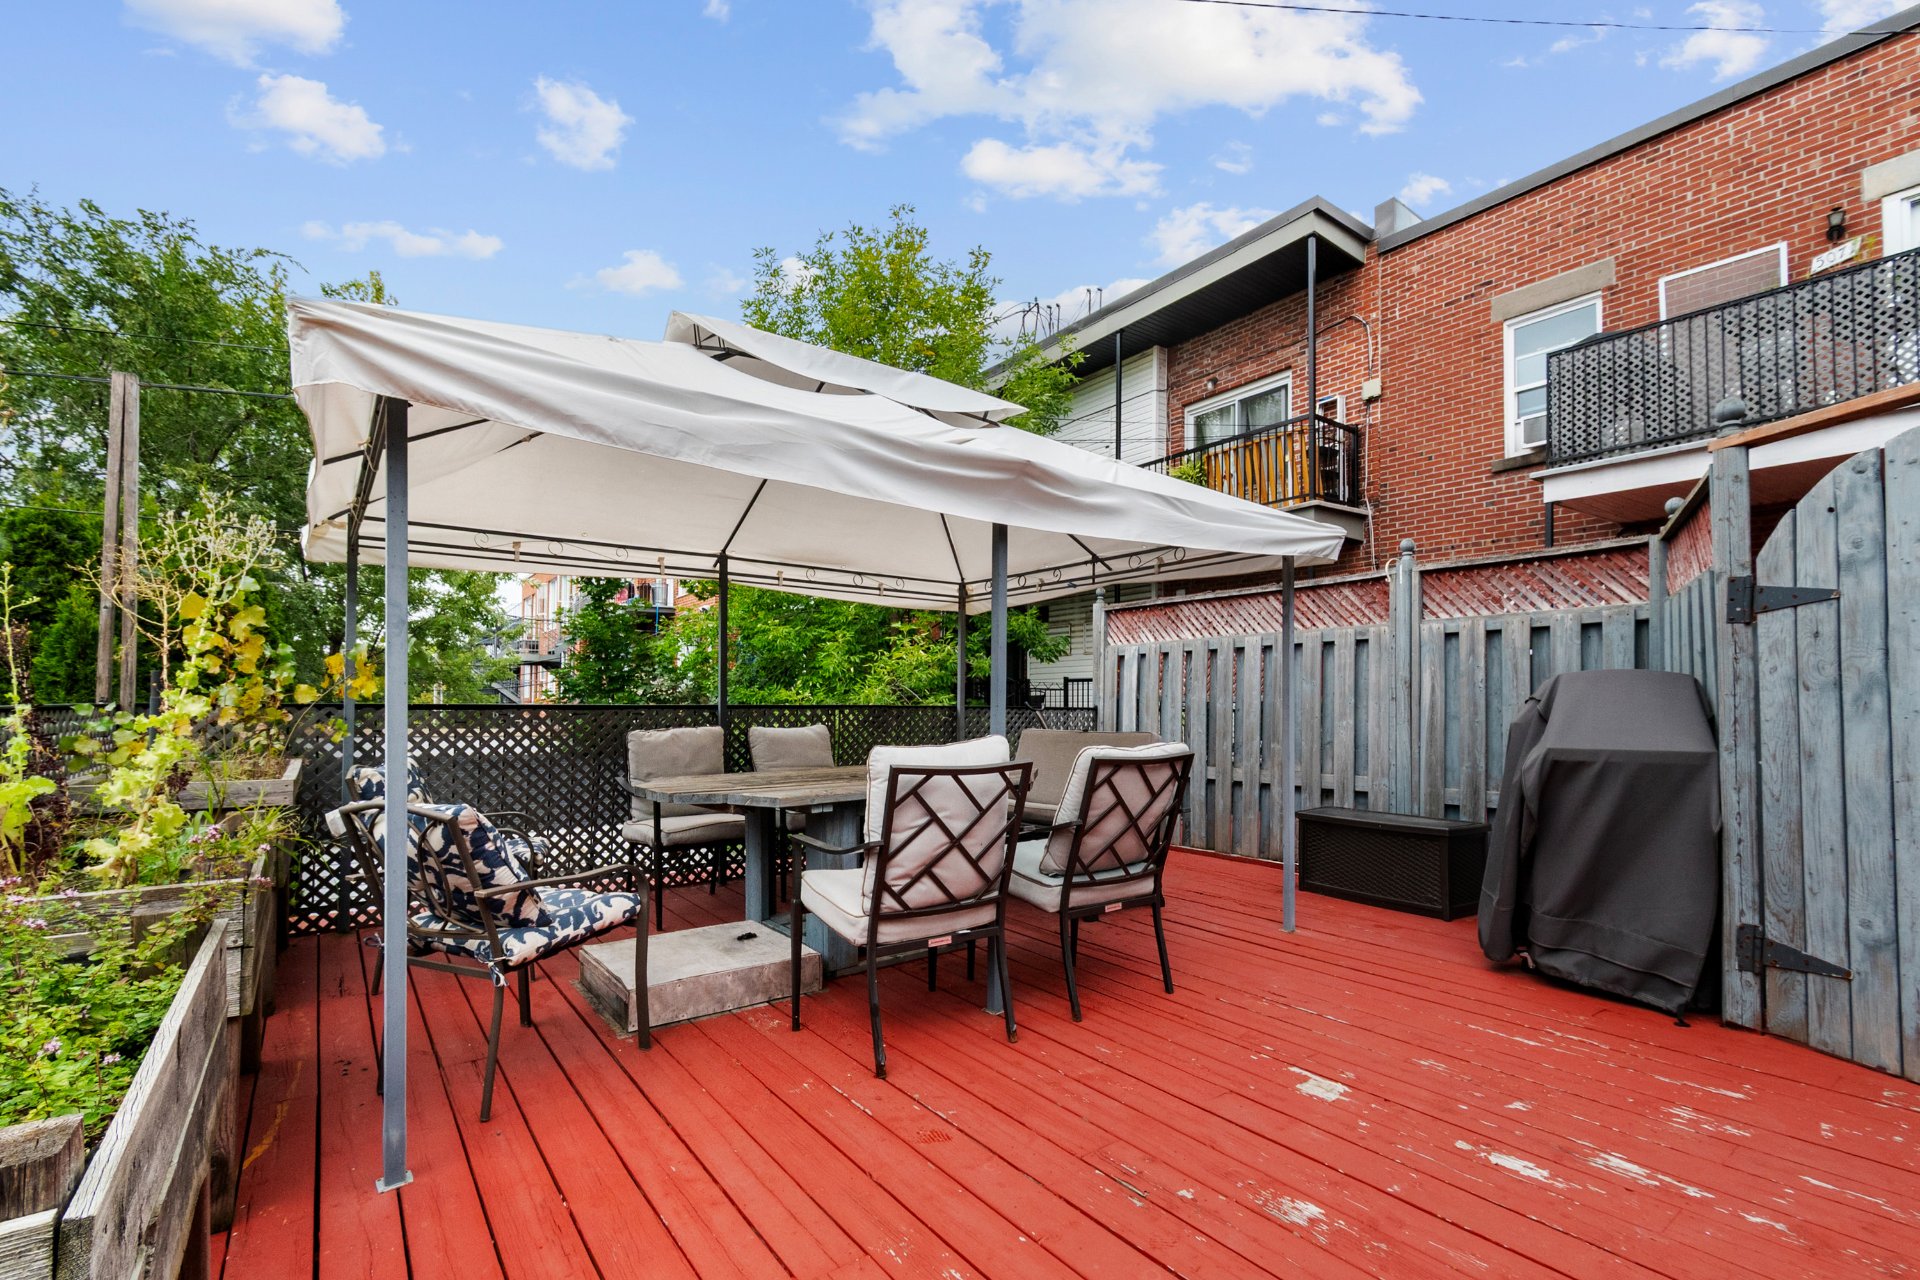
Patio
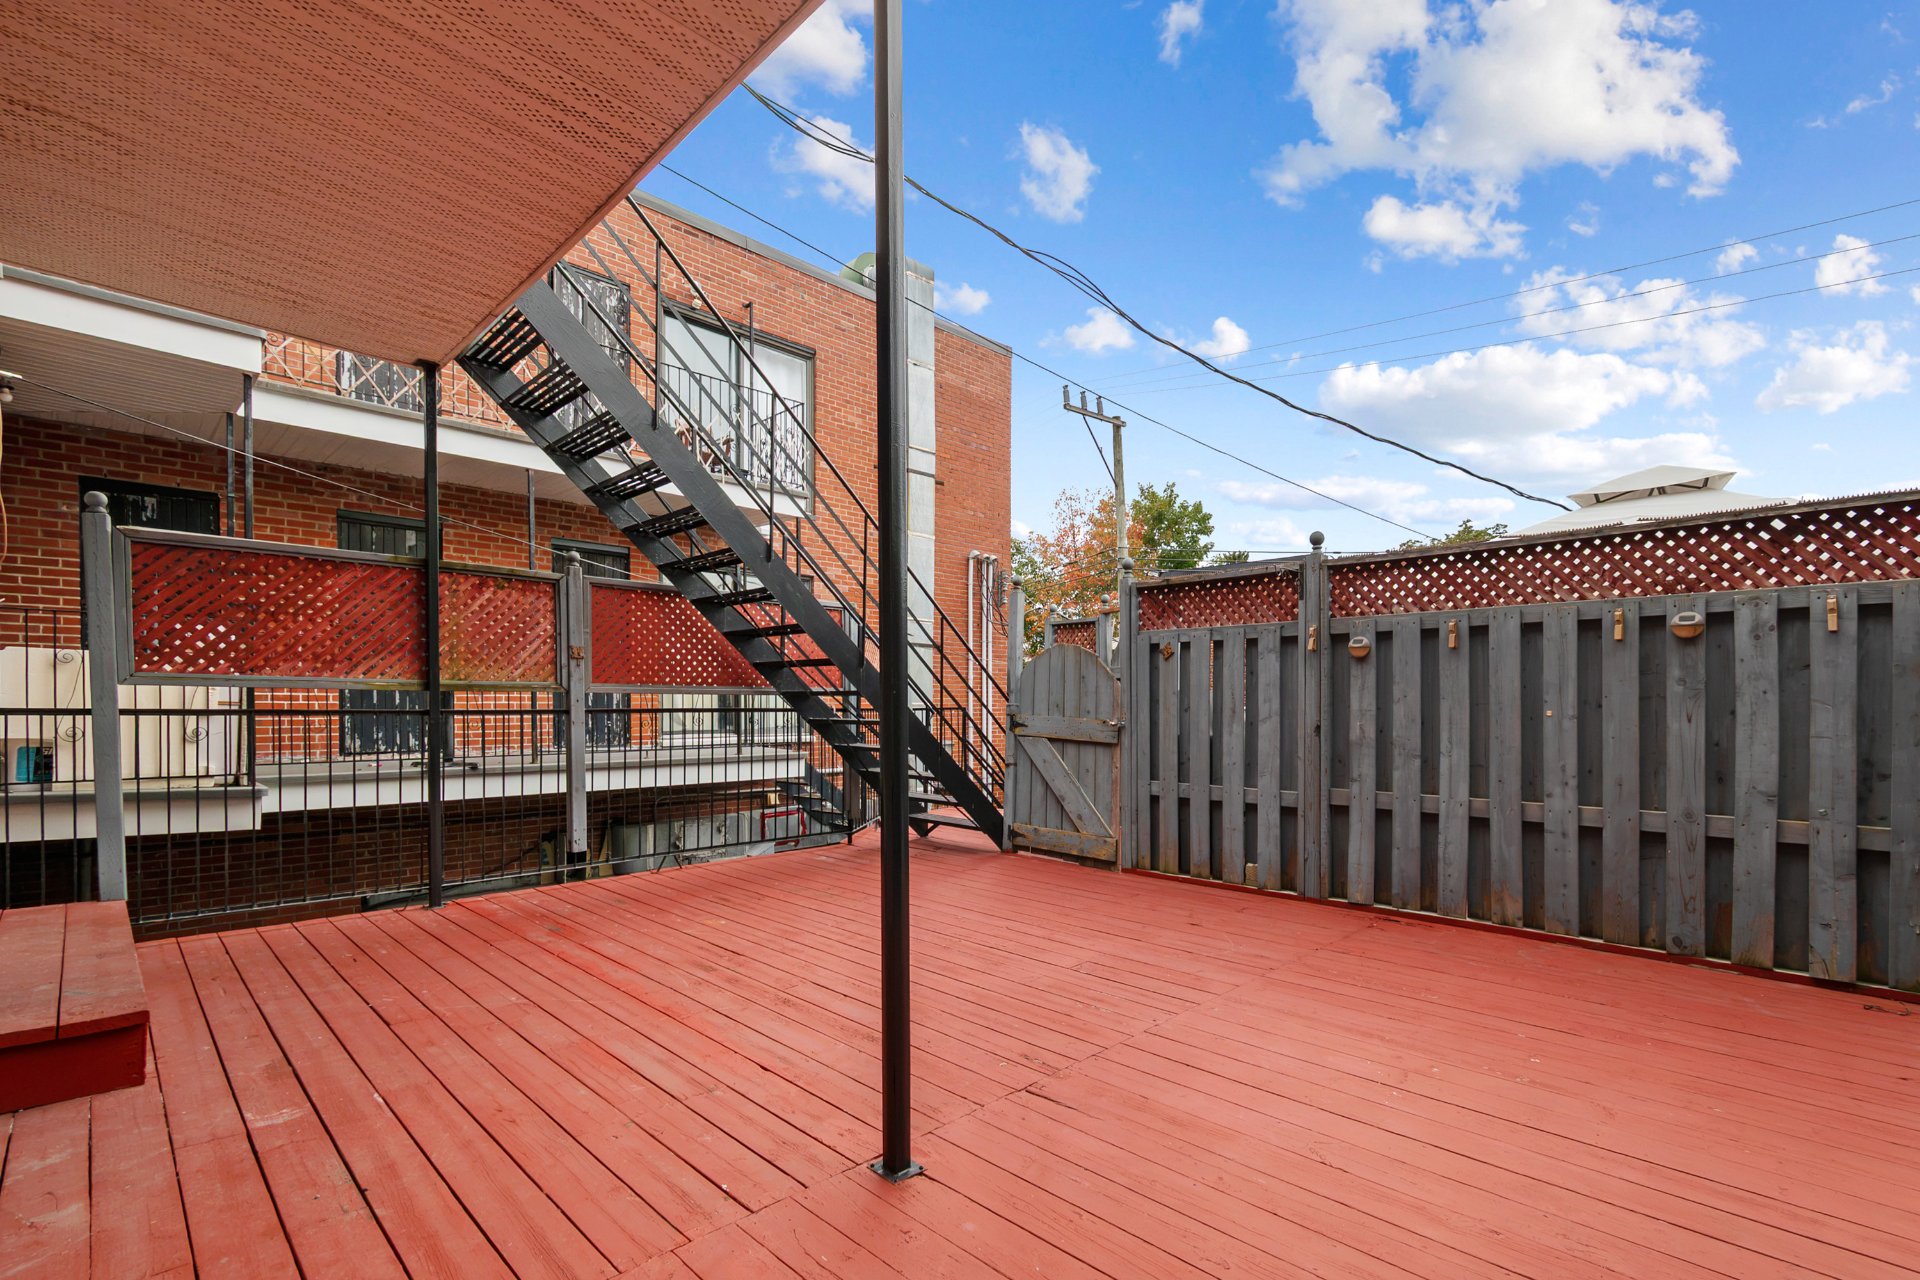
Patio
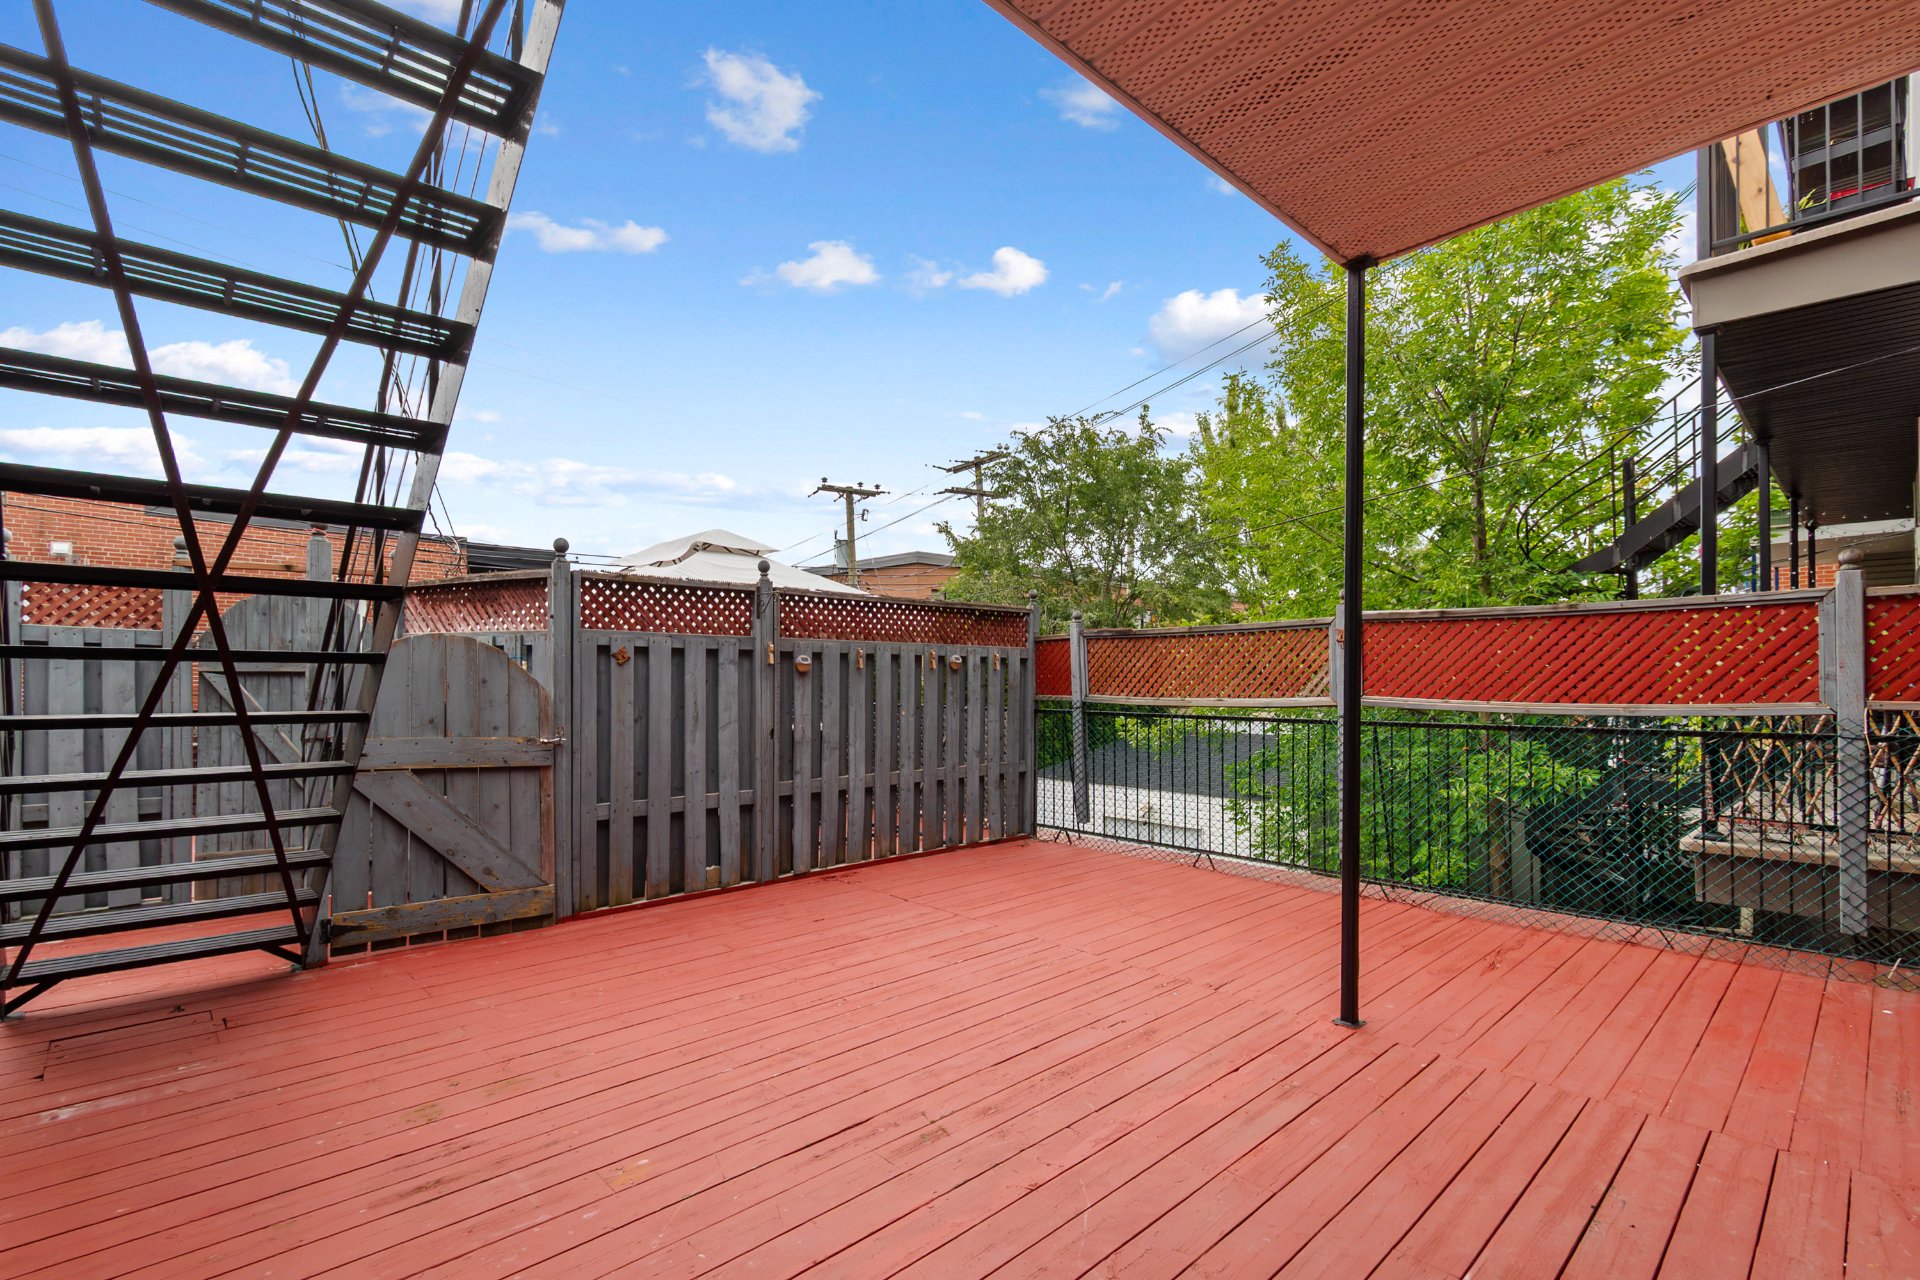
Patio
Other
Kitchen
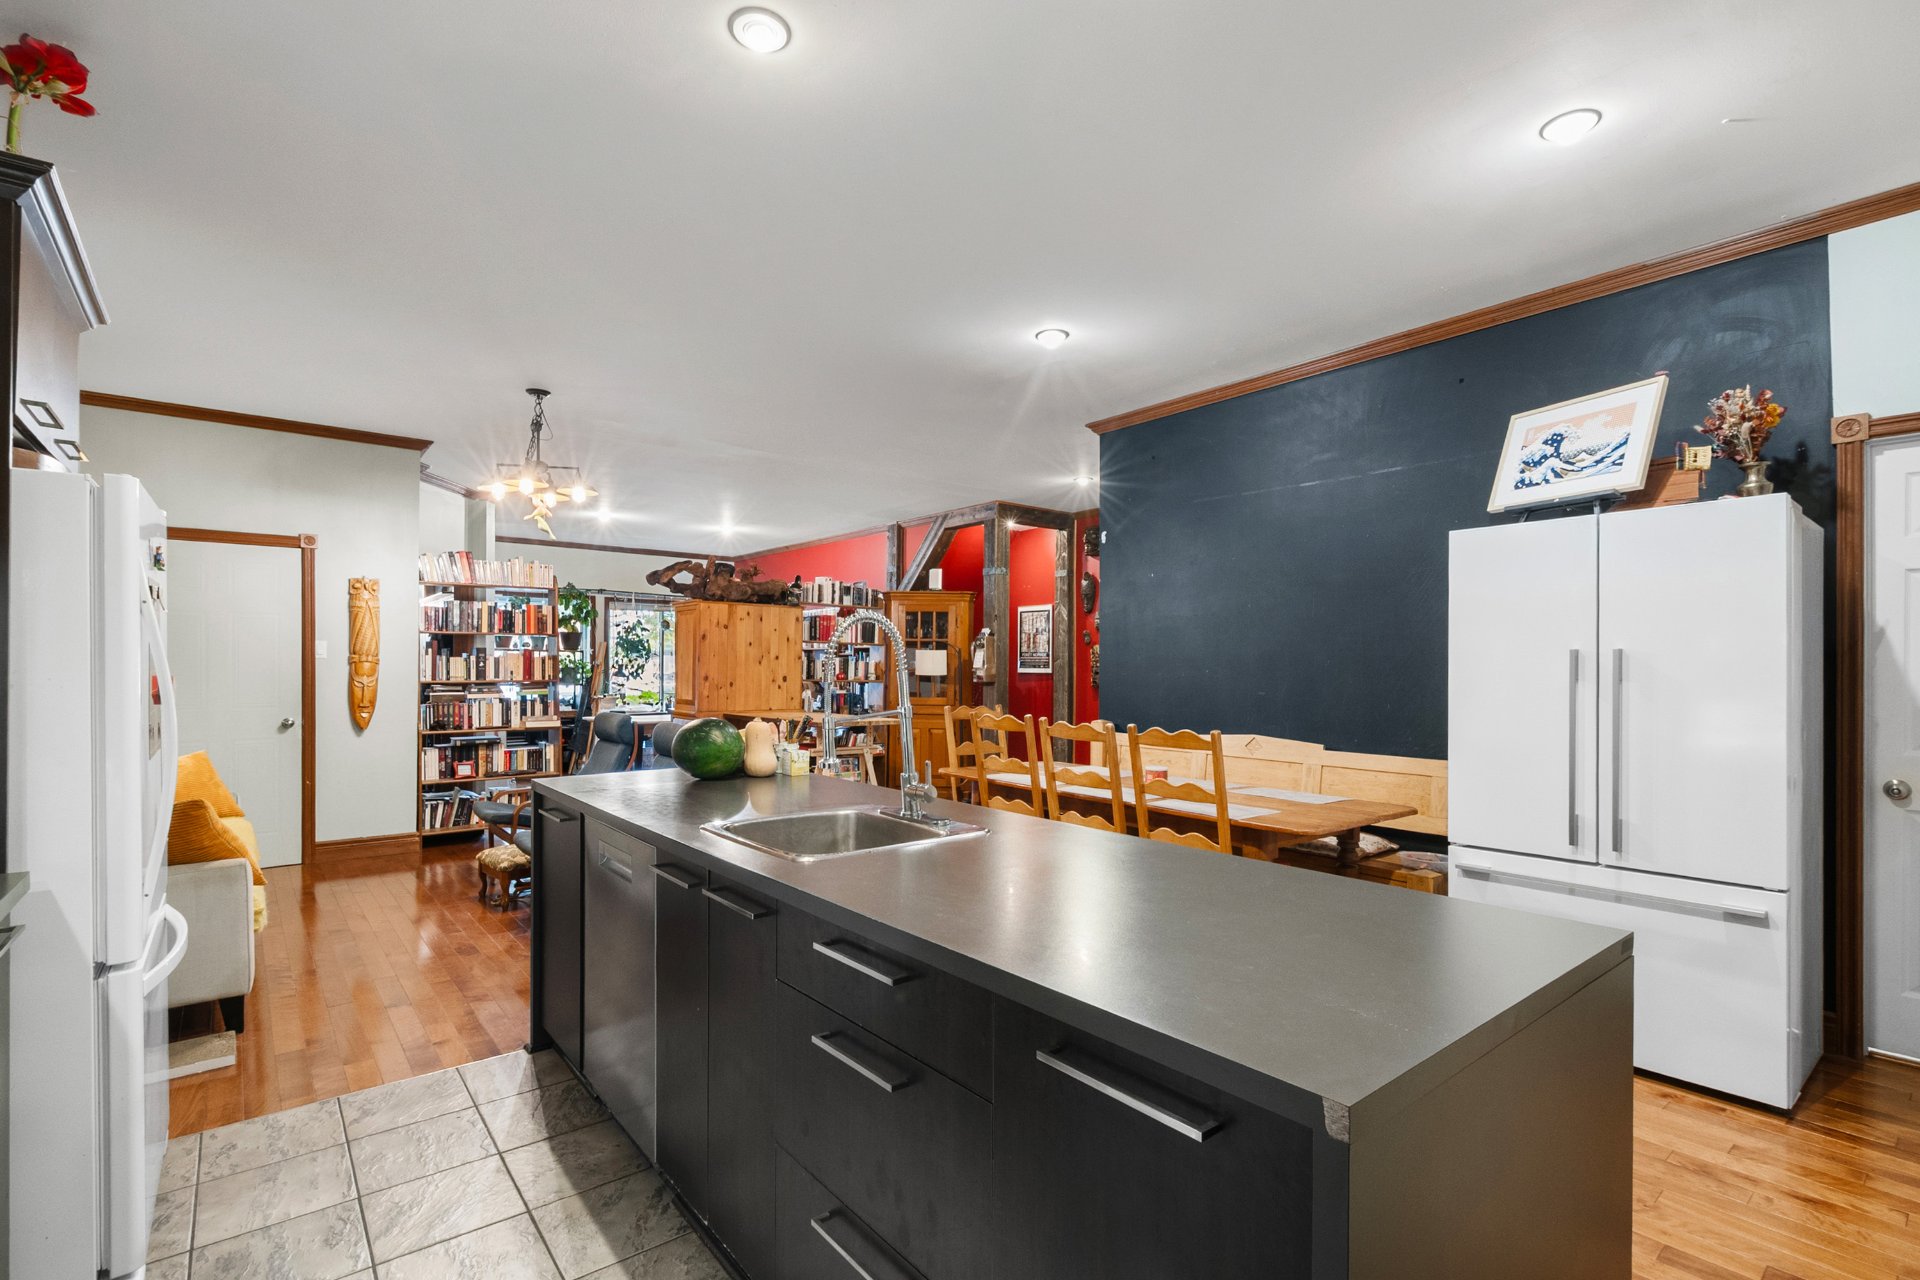
Overall View
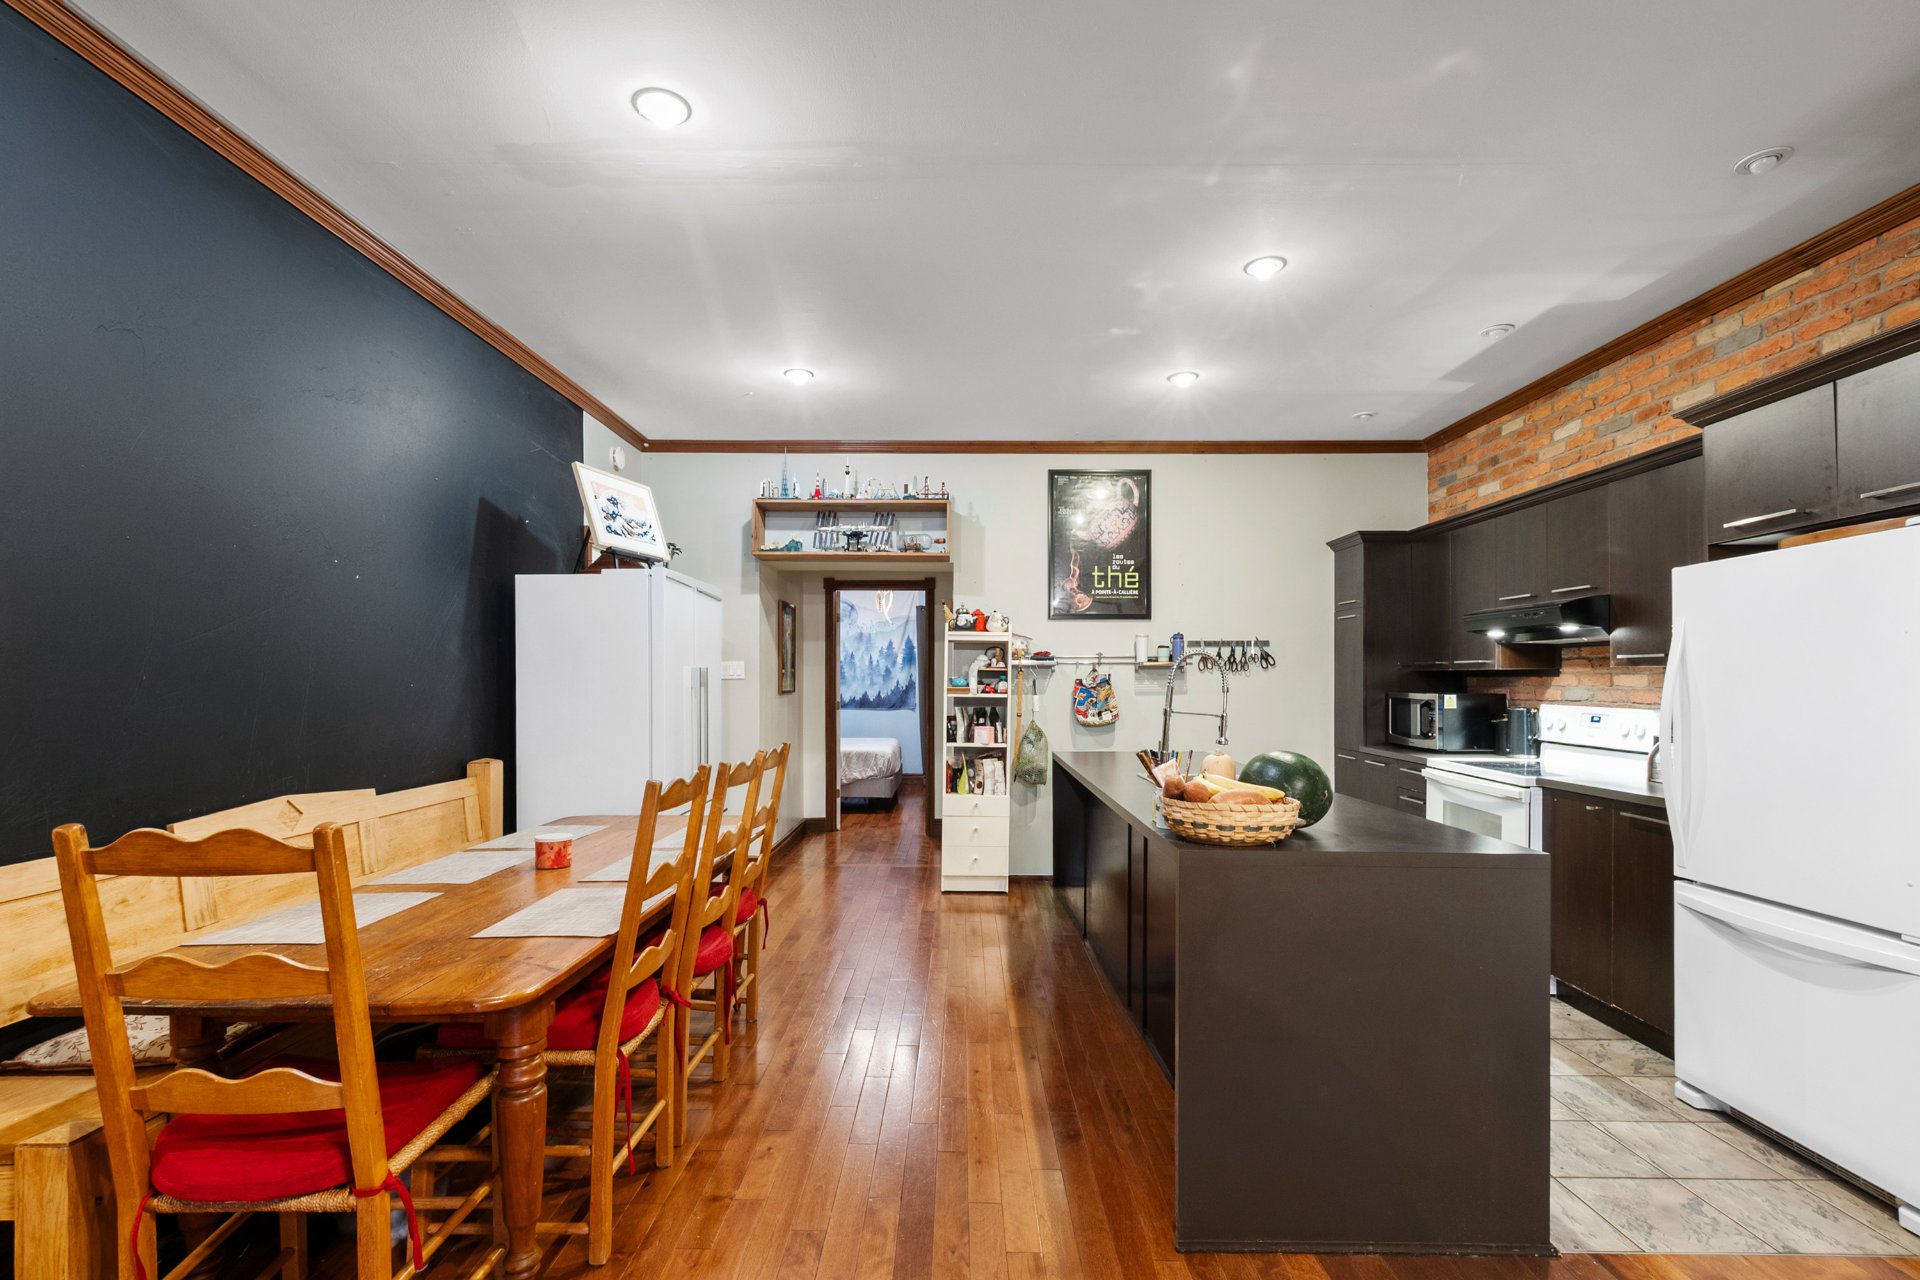
Office
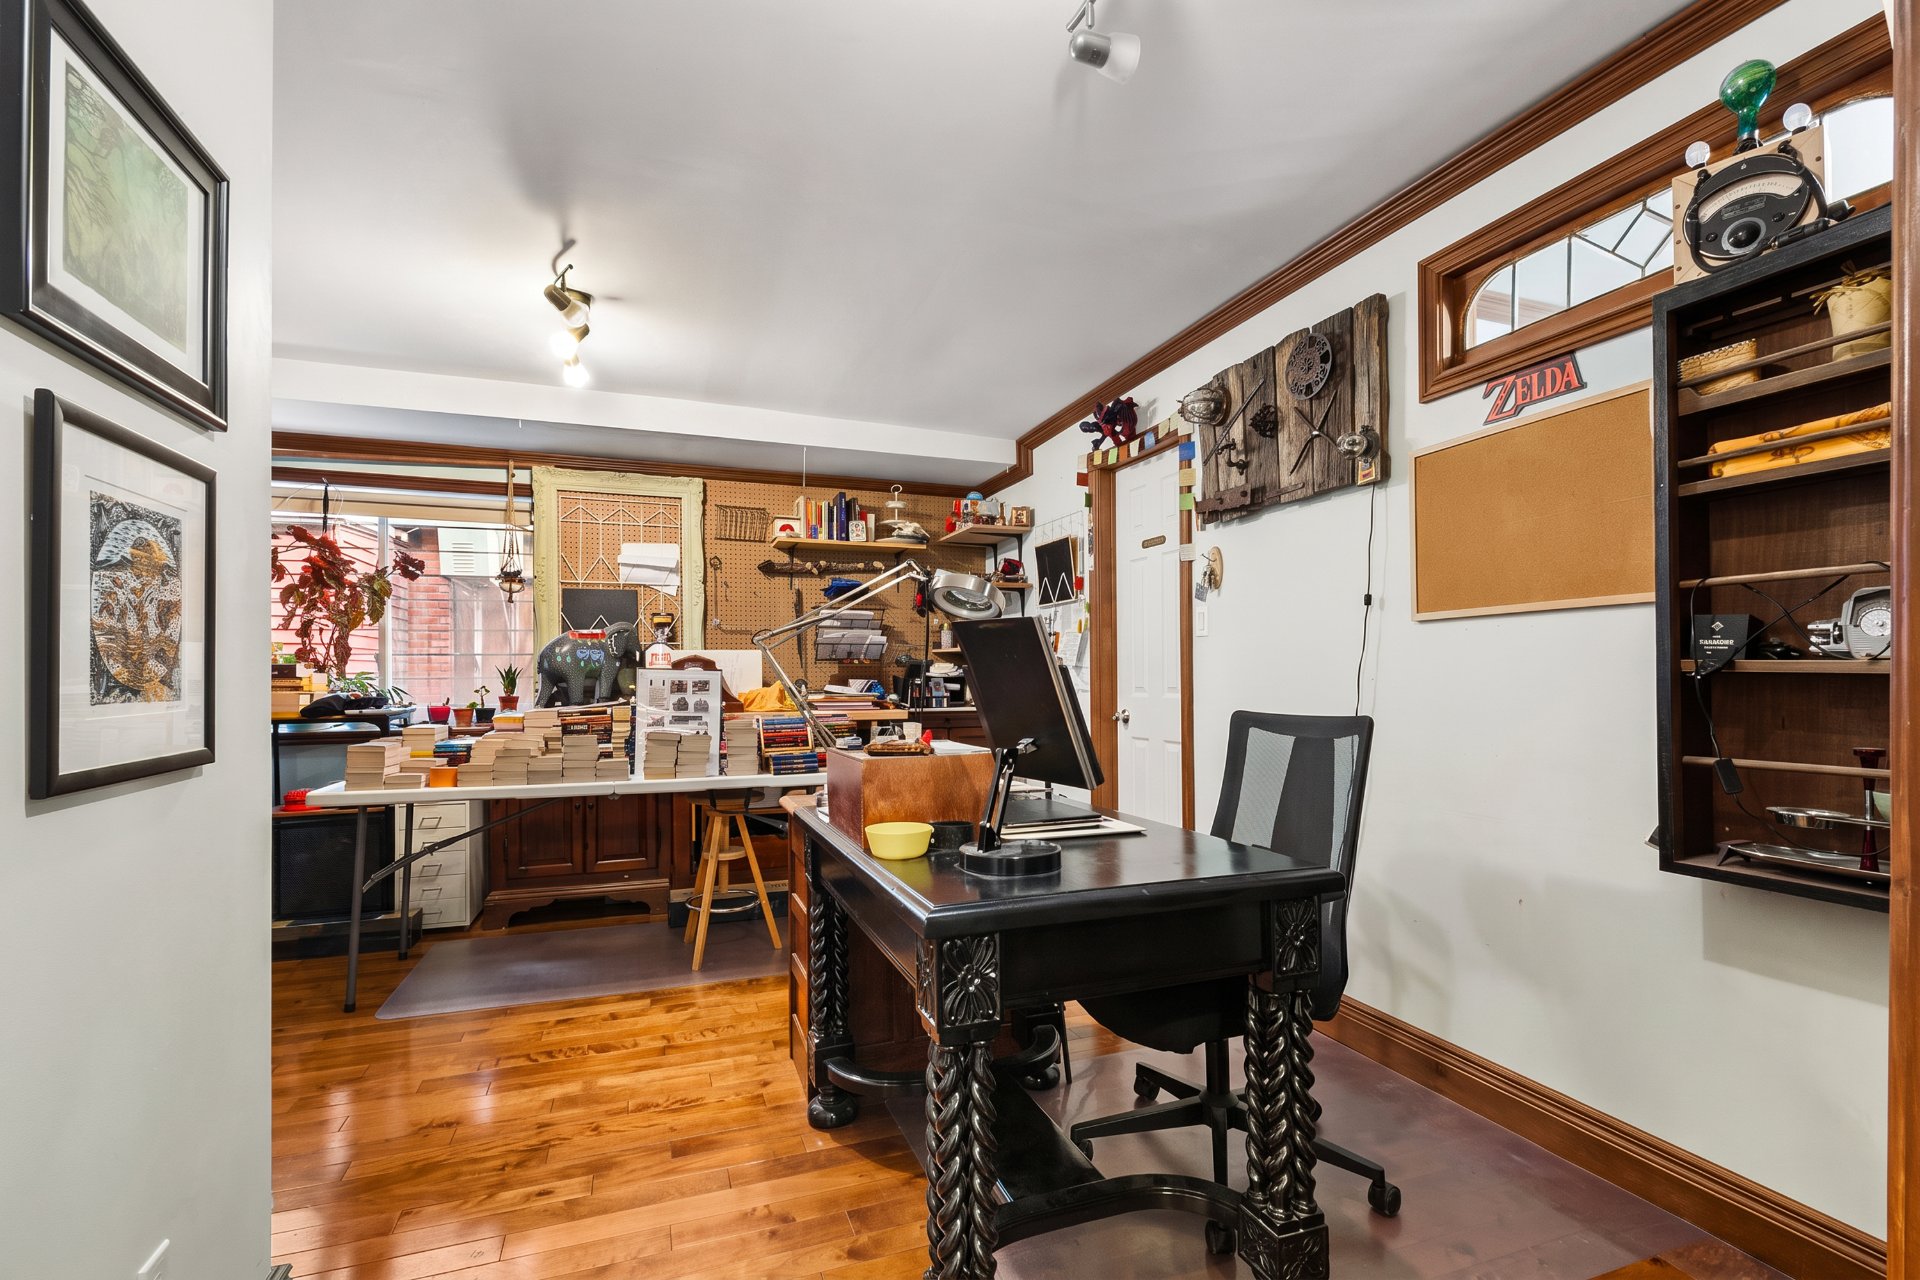
Office
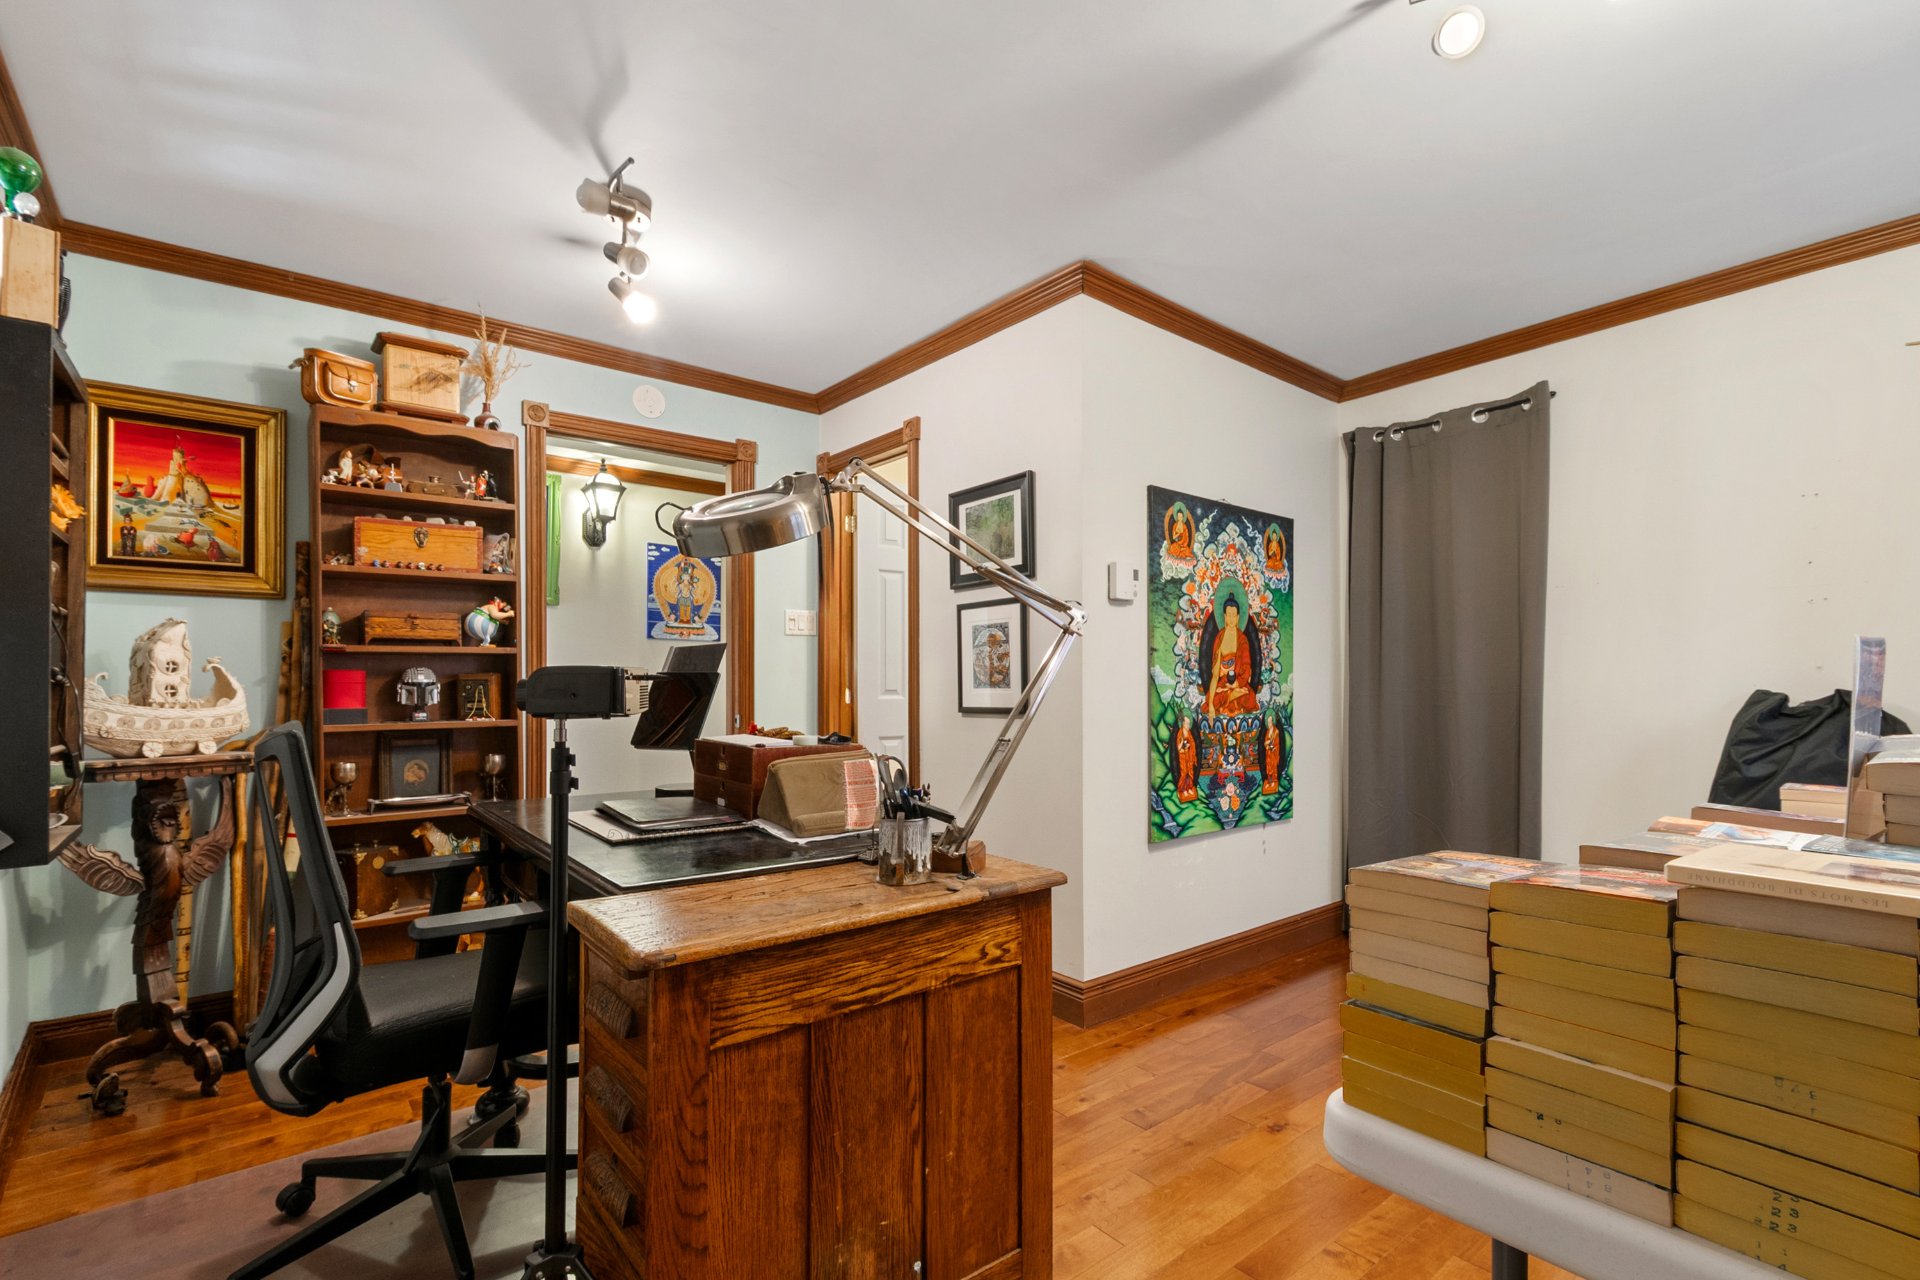
Overall View
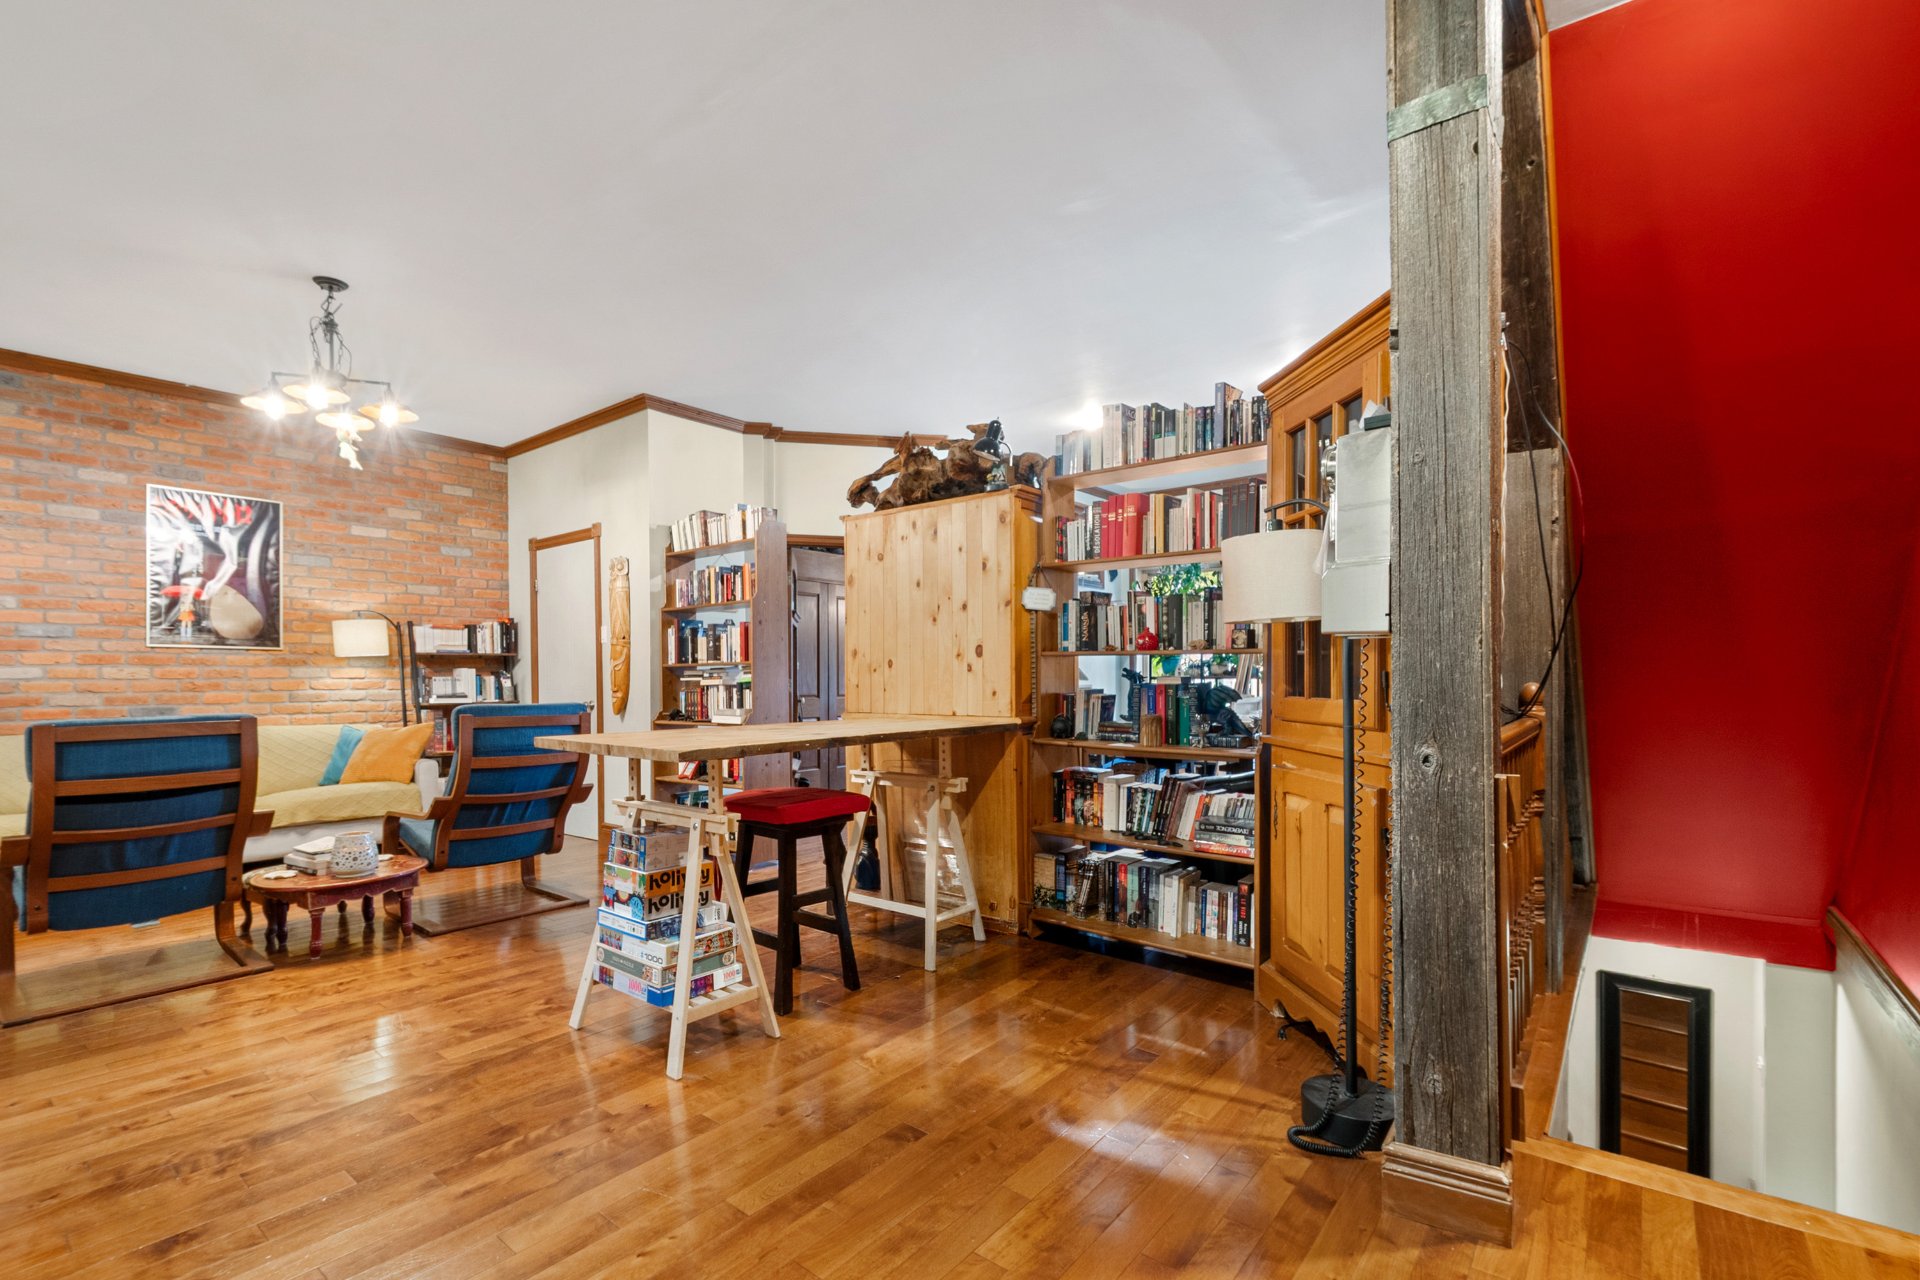
Living room
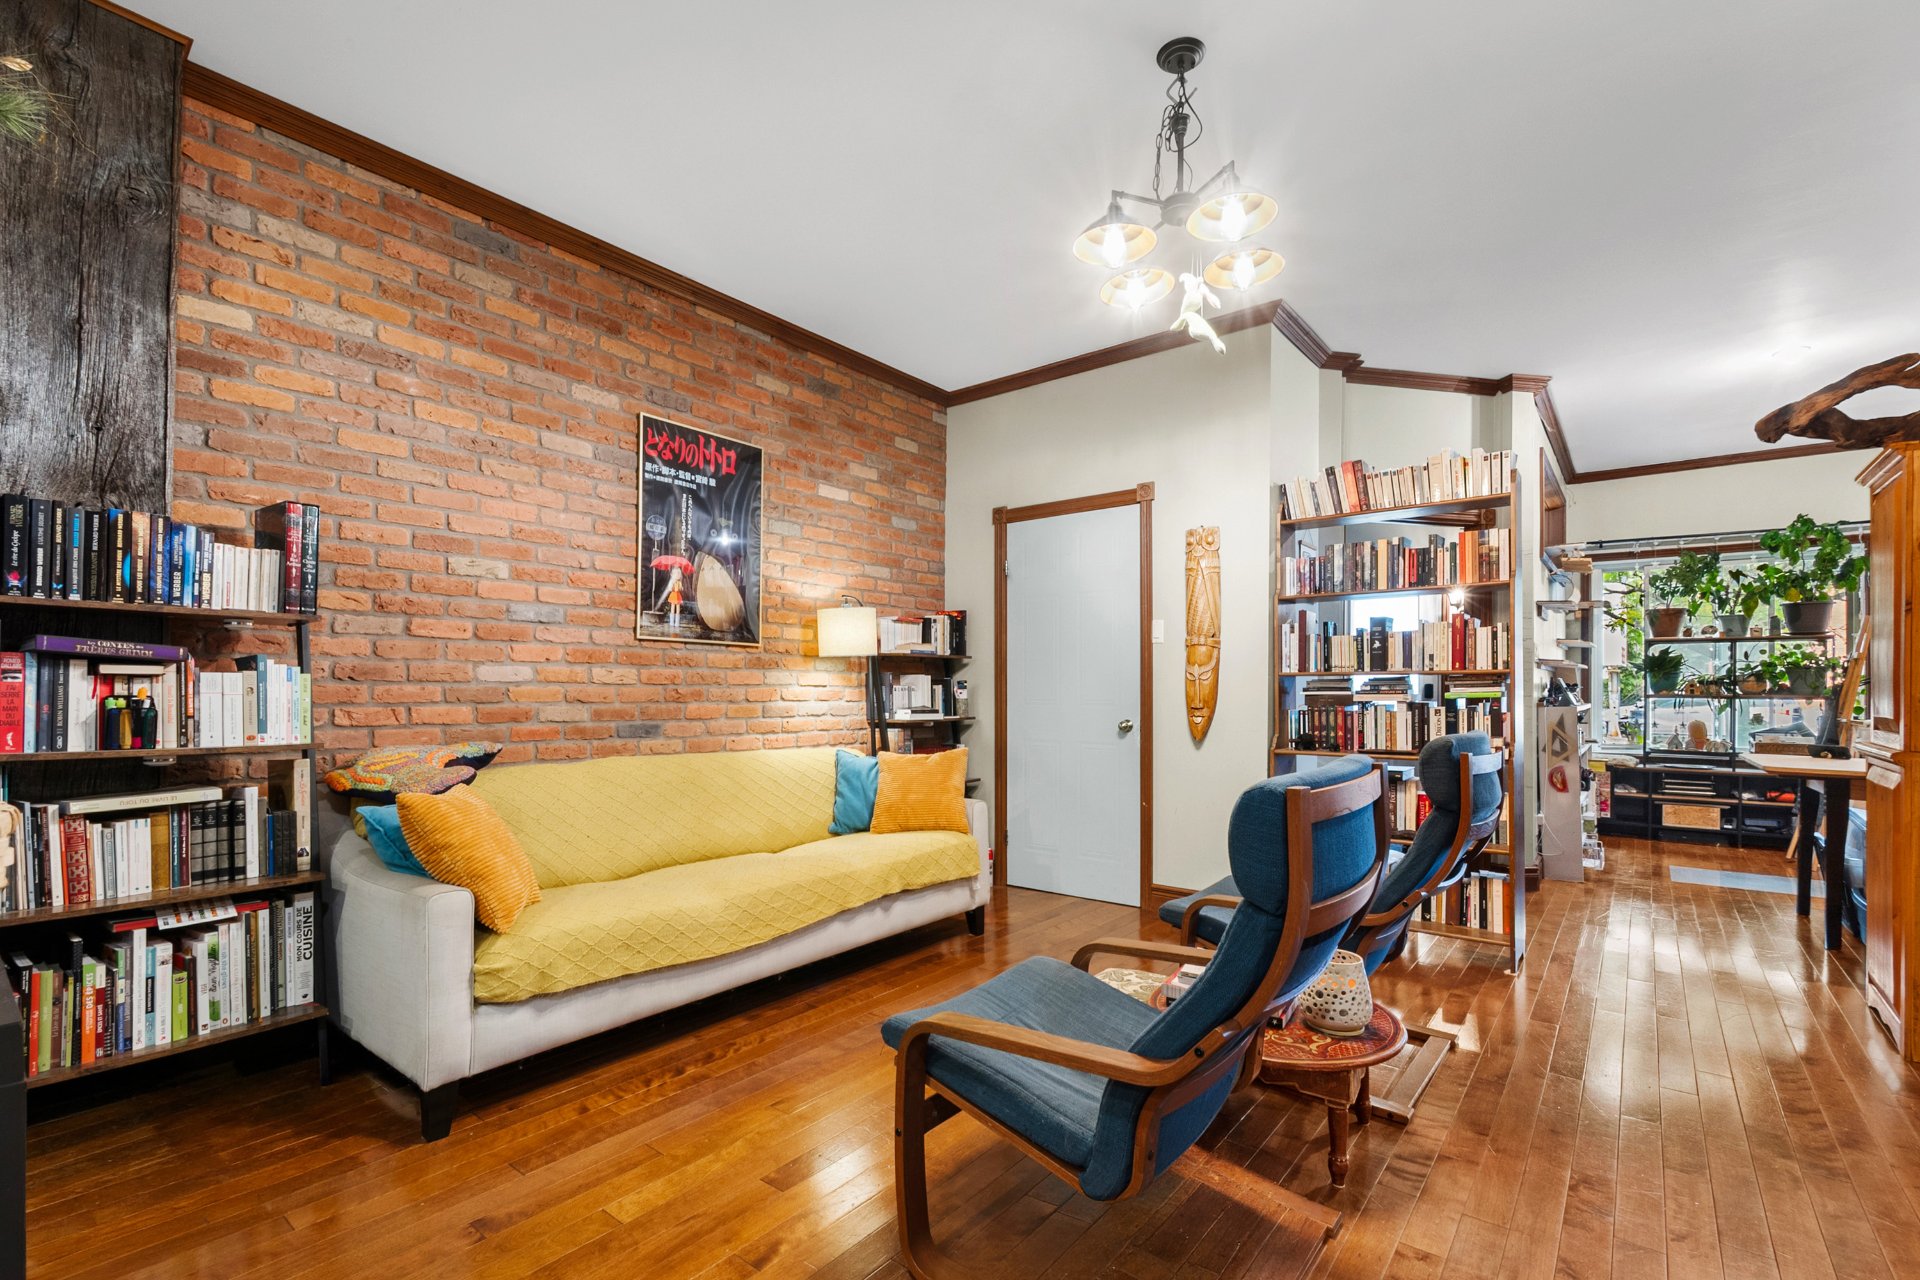
Living room
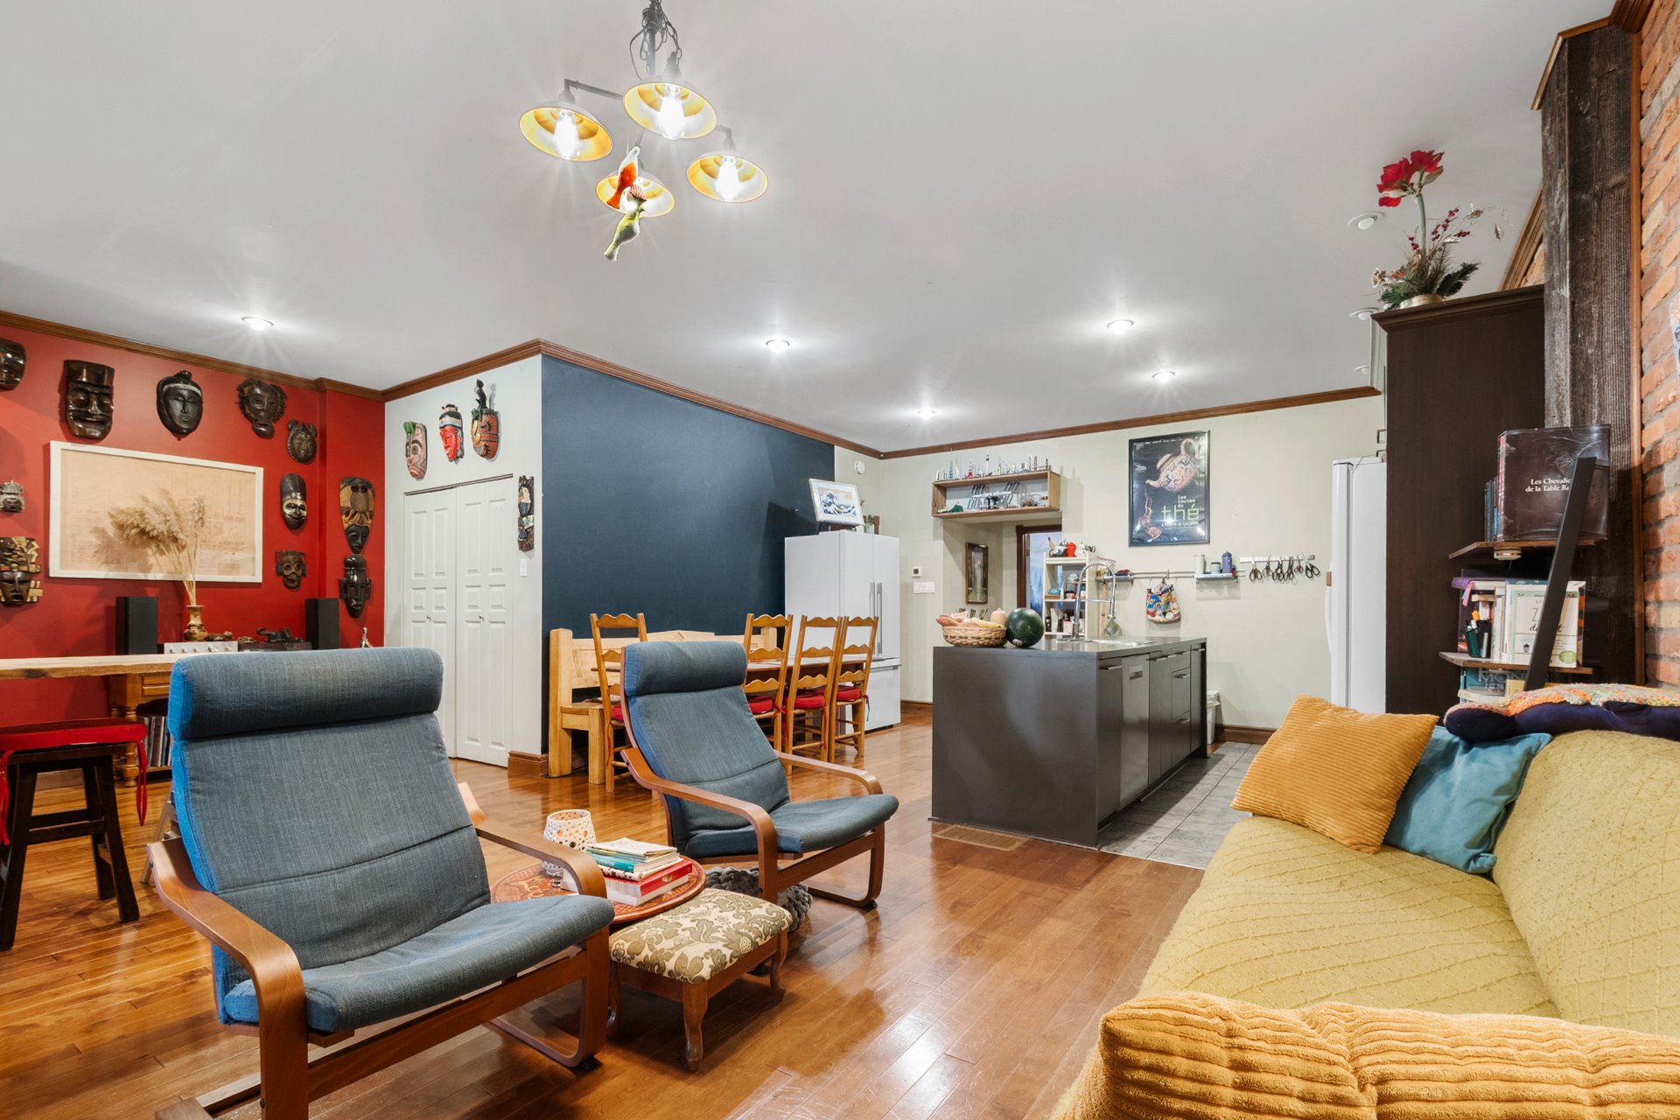
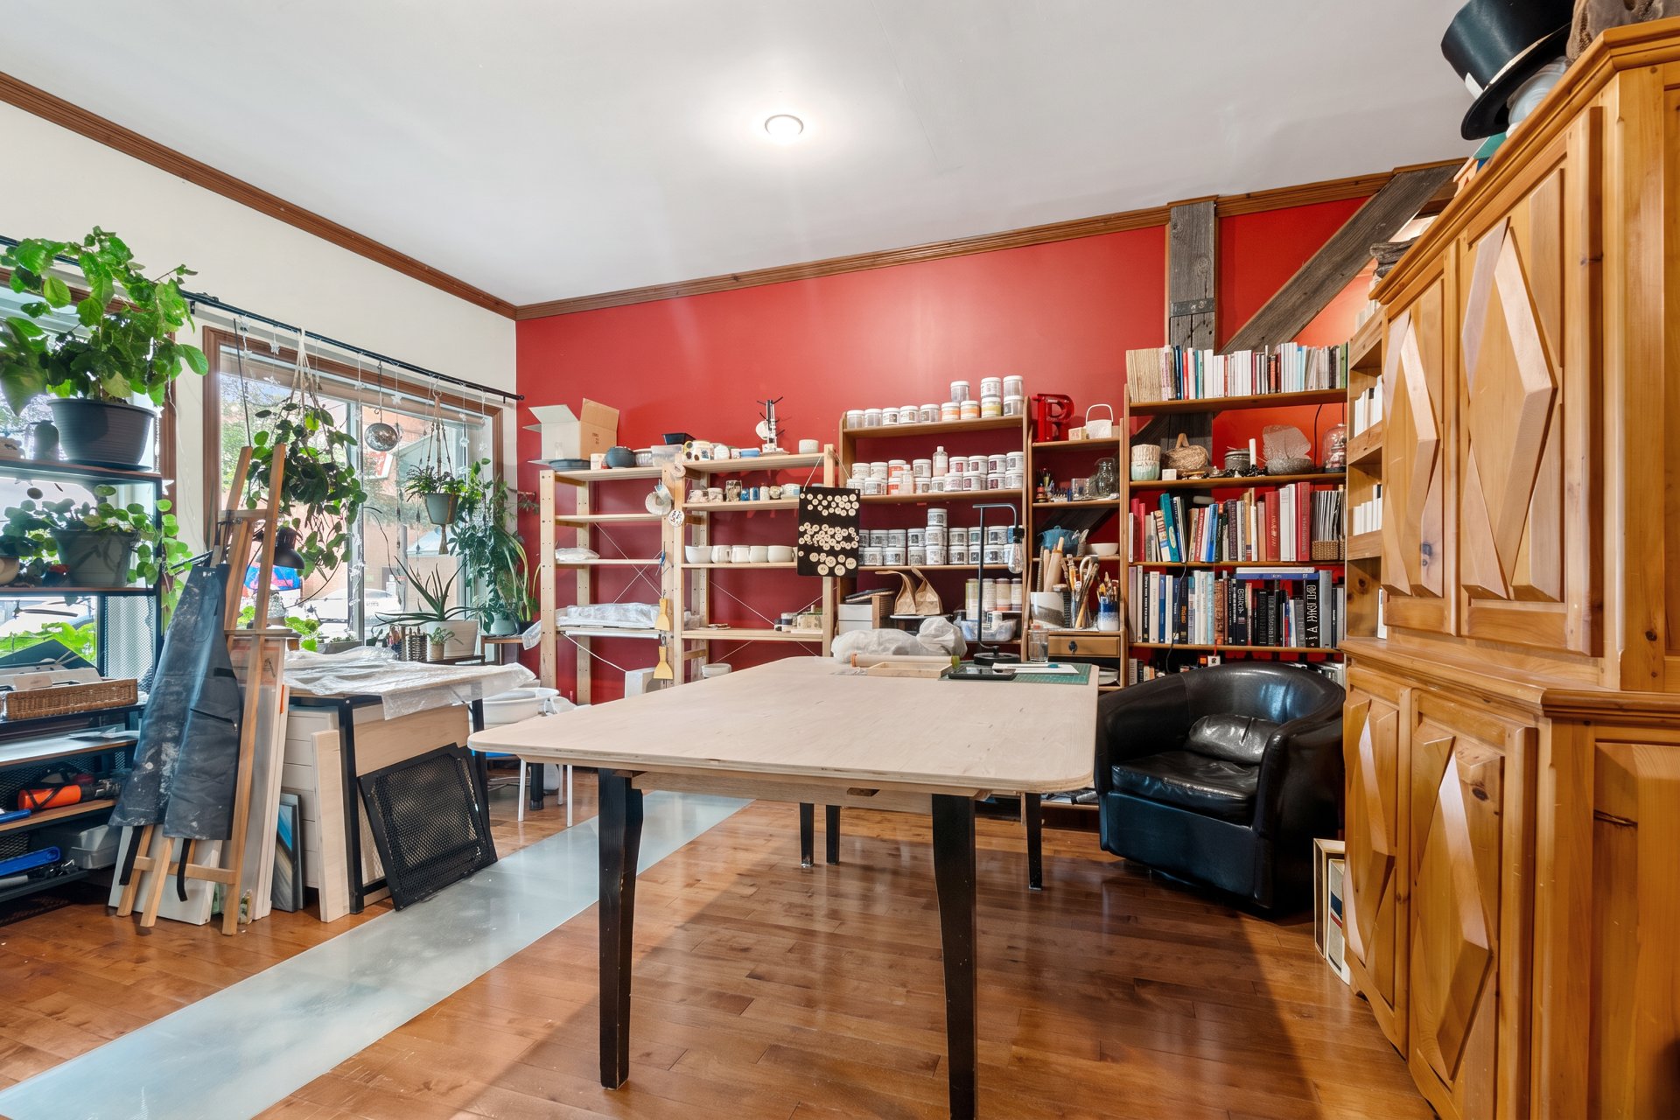
Workshop
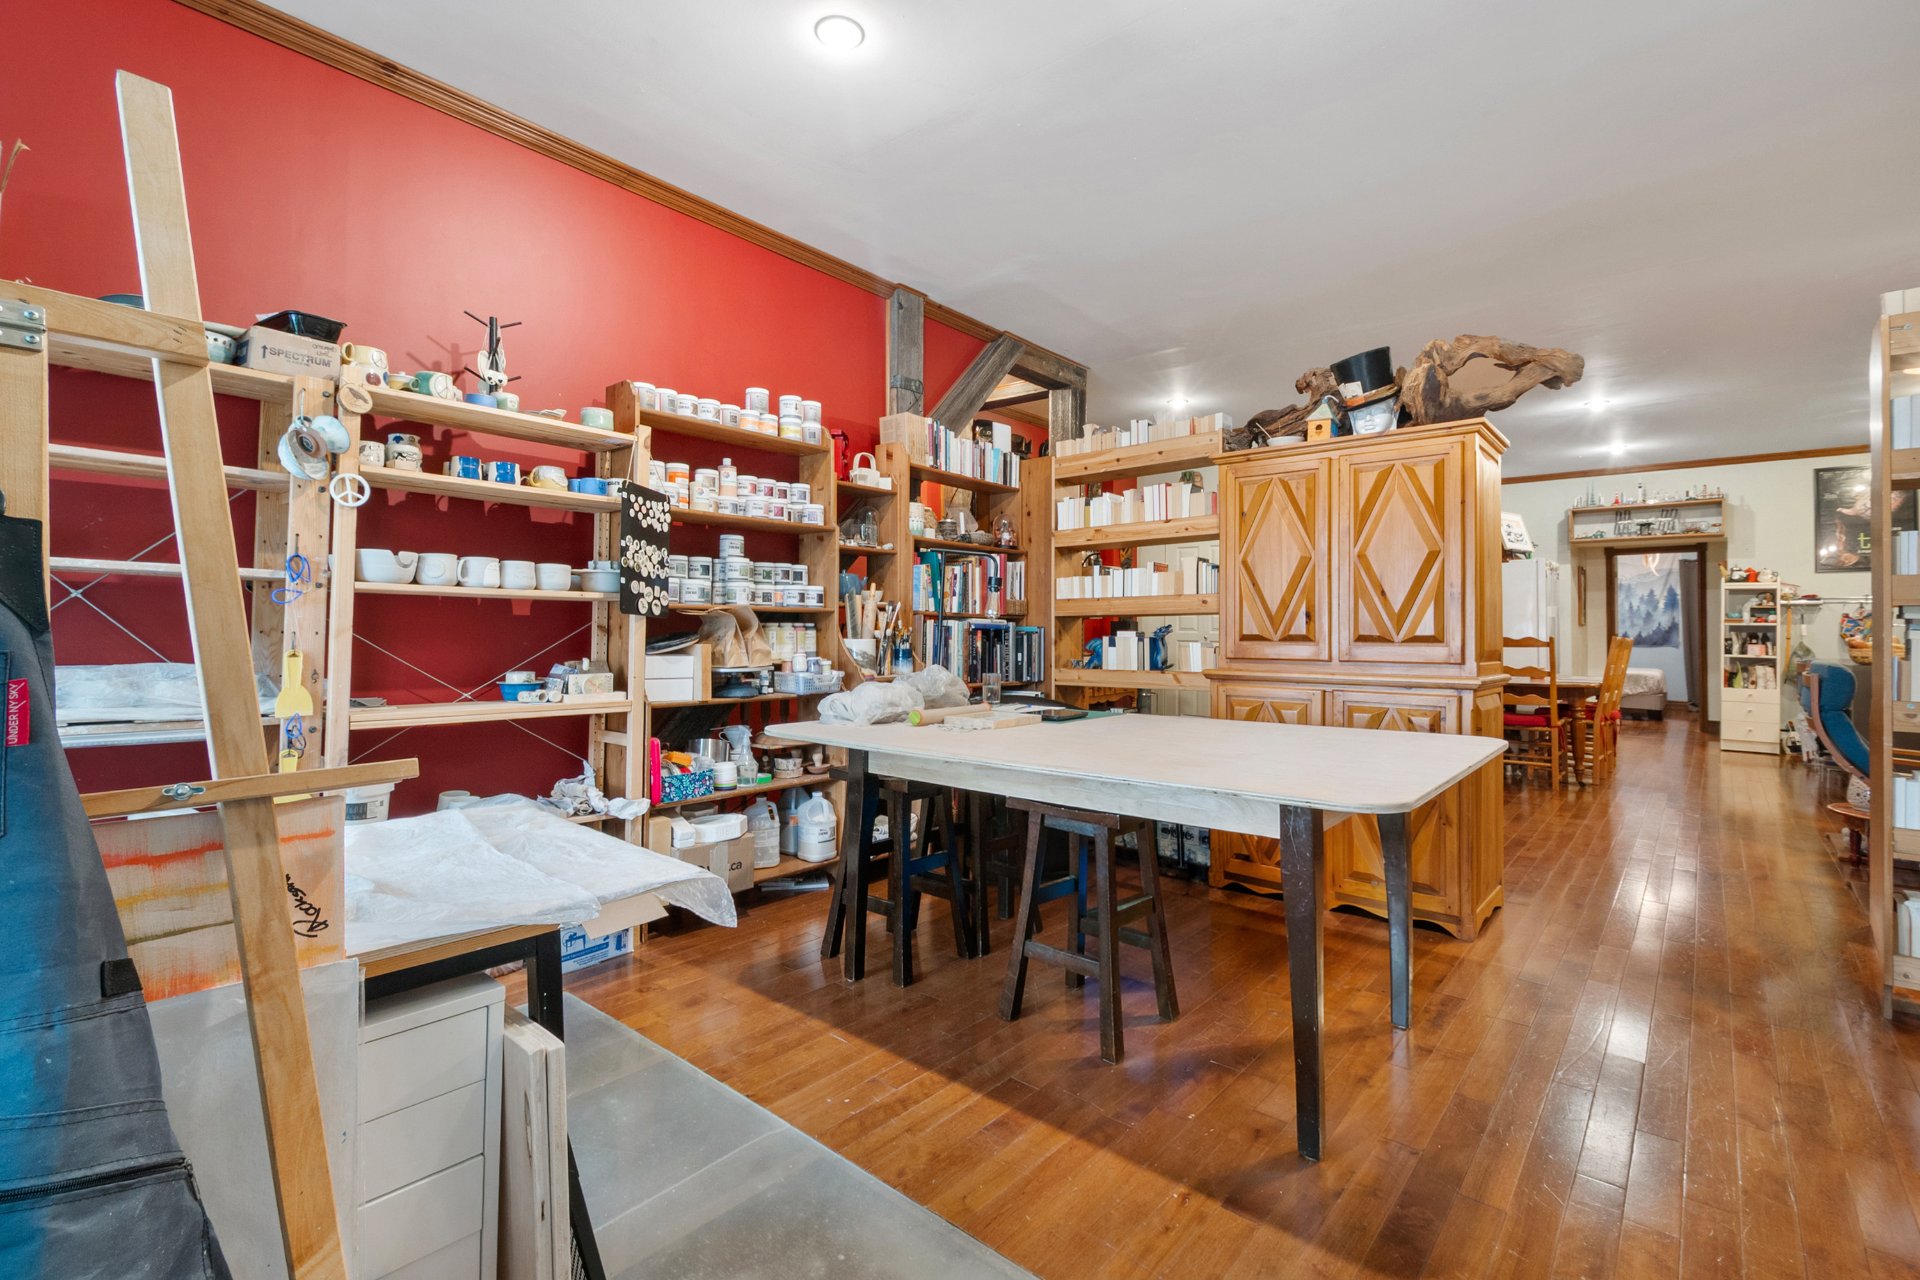
Workshop
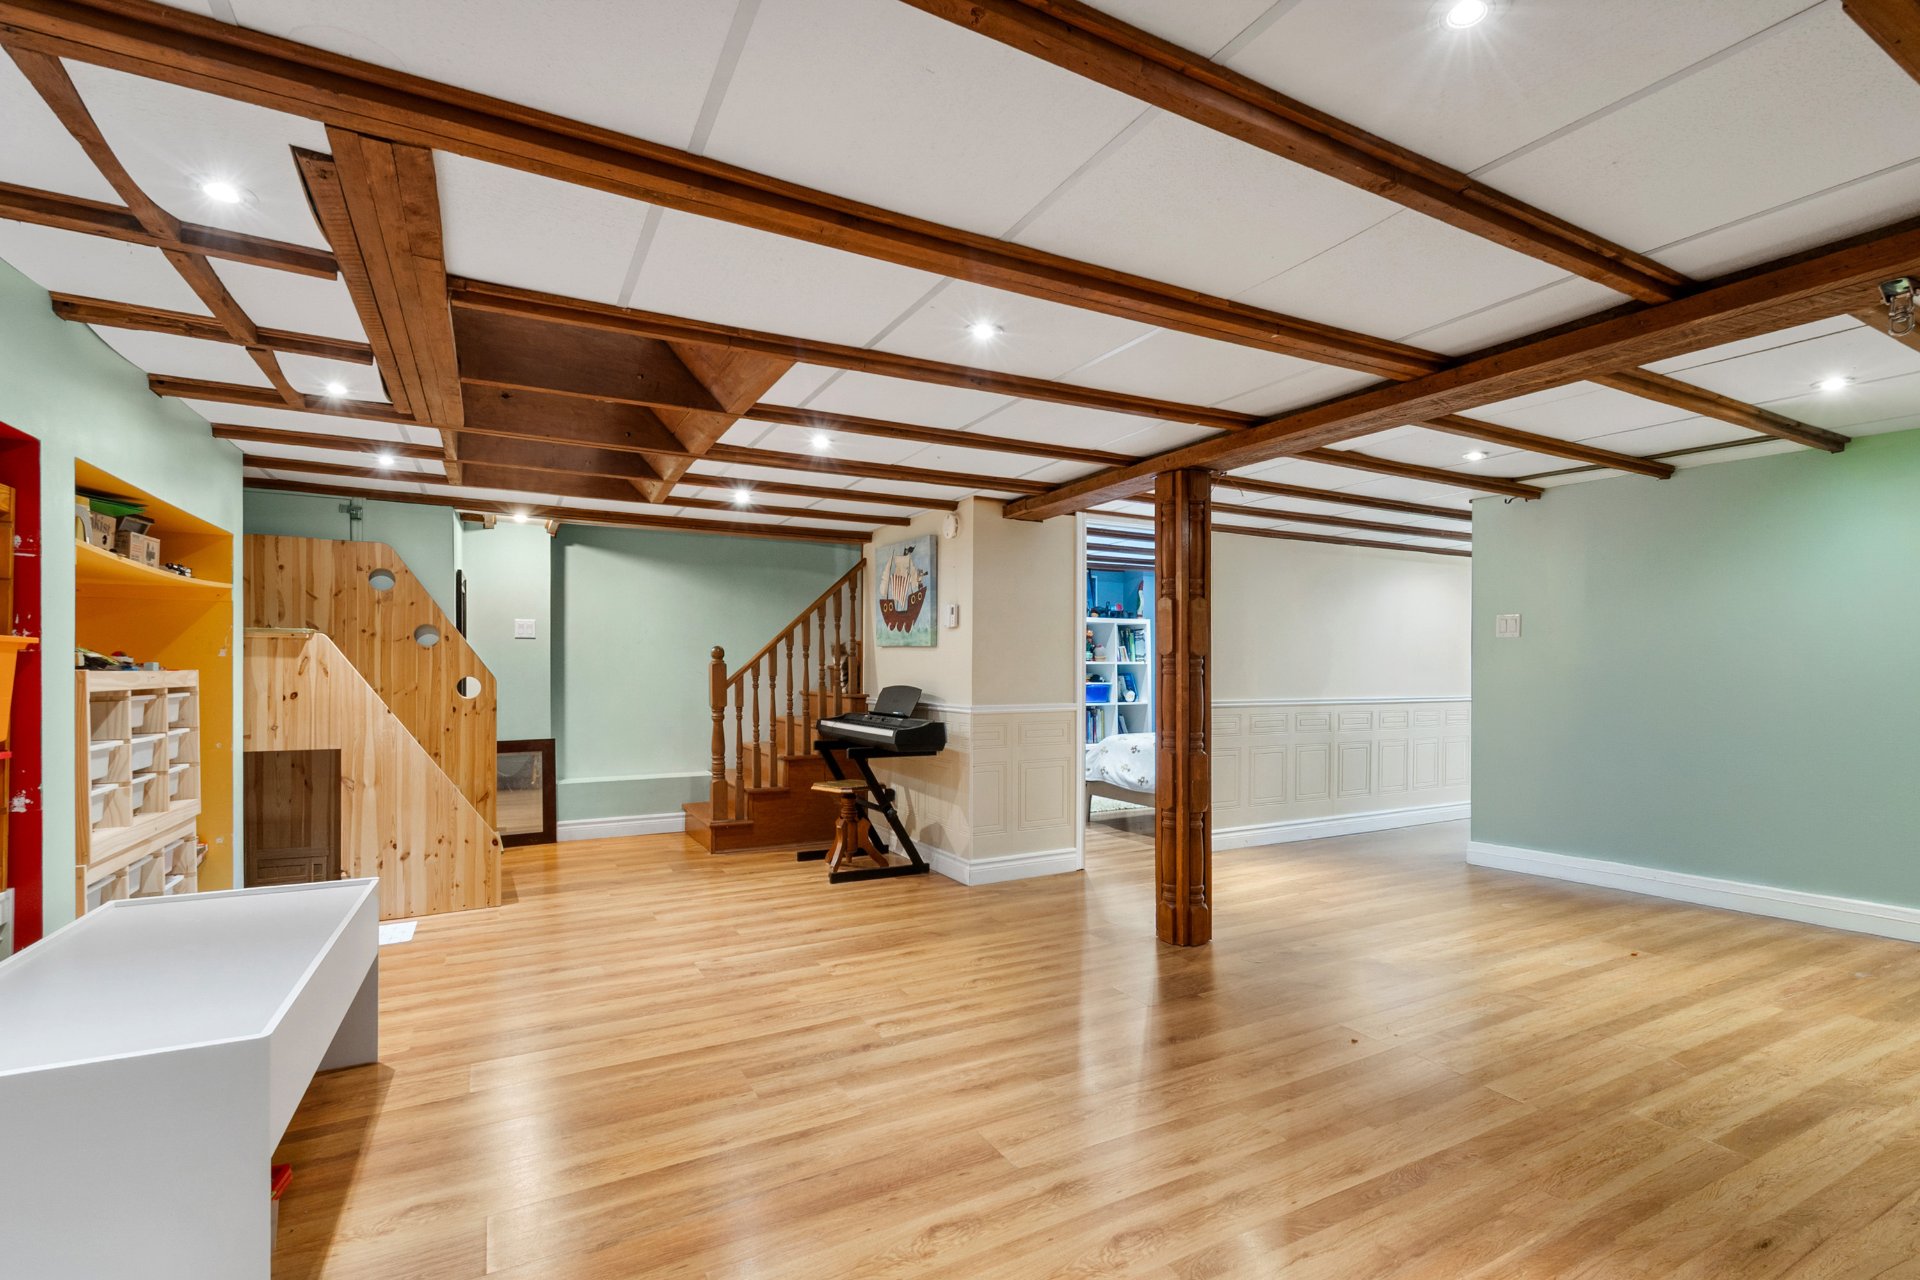
Family room
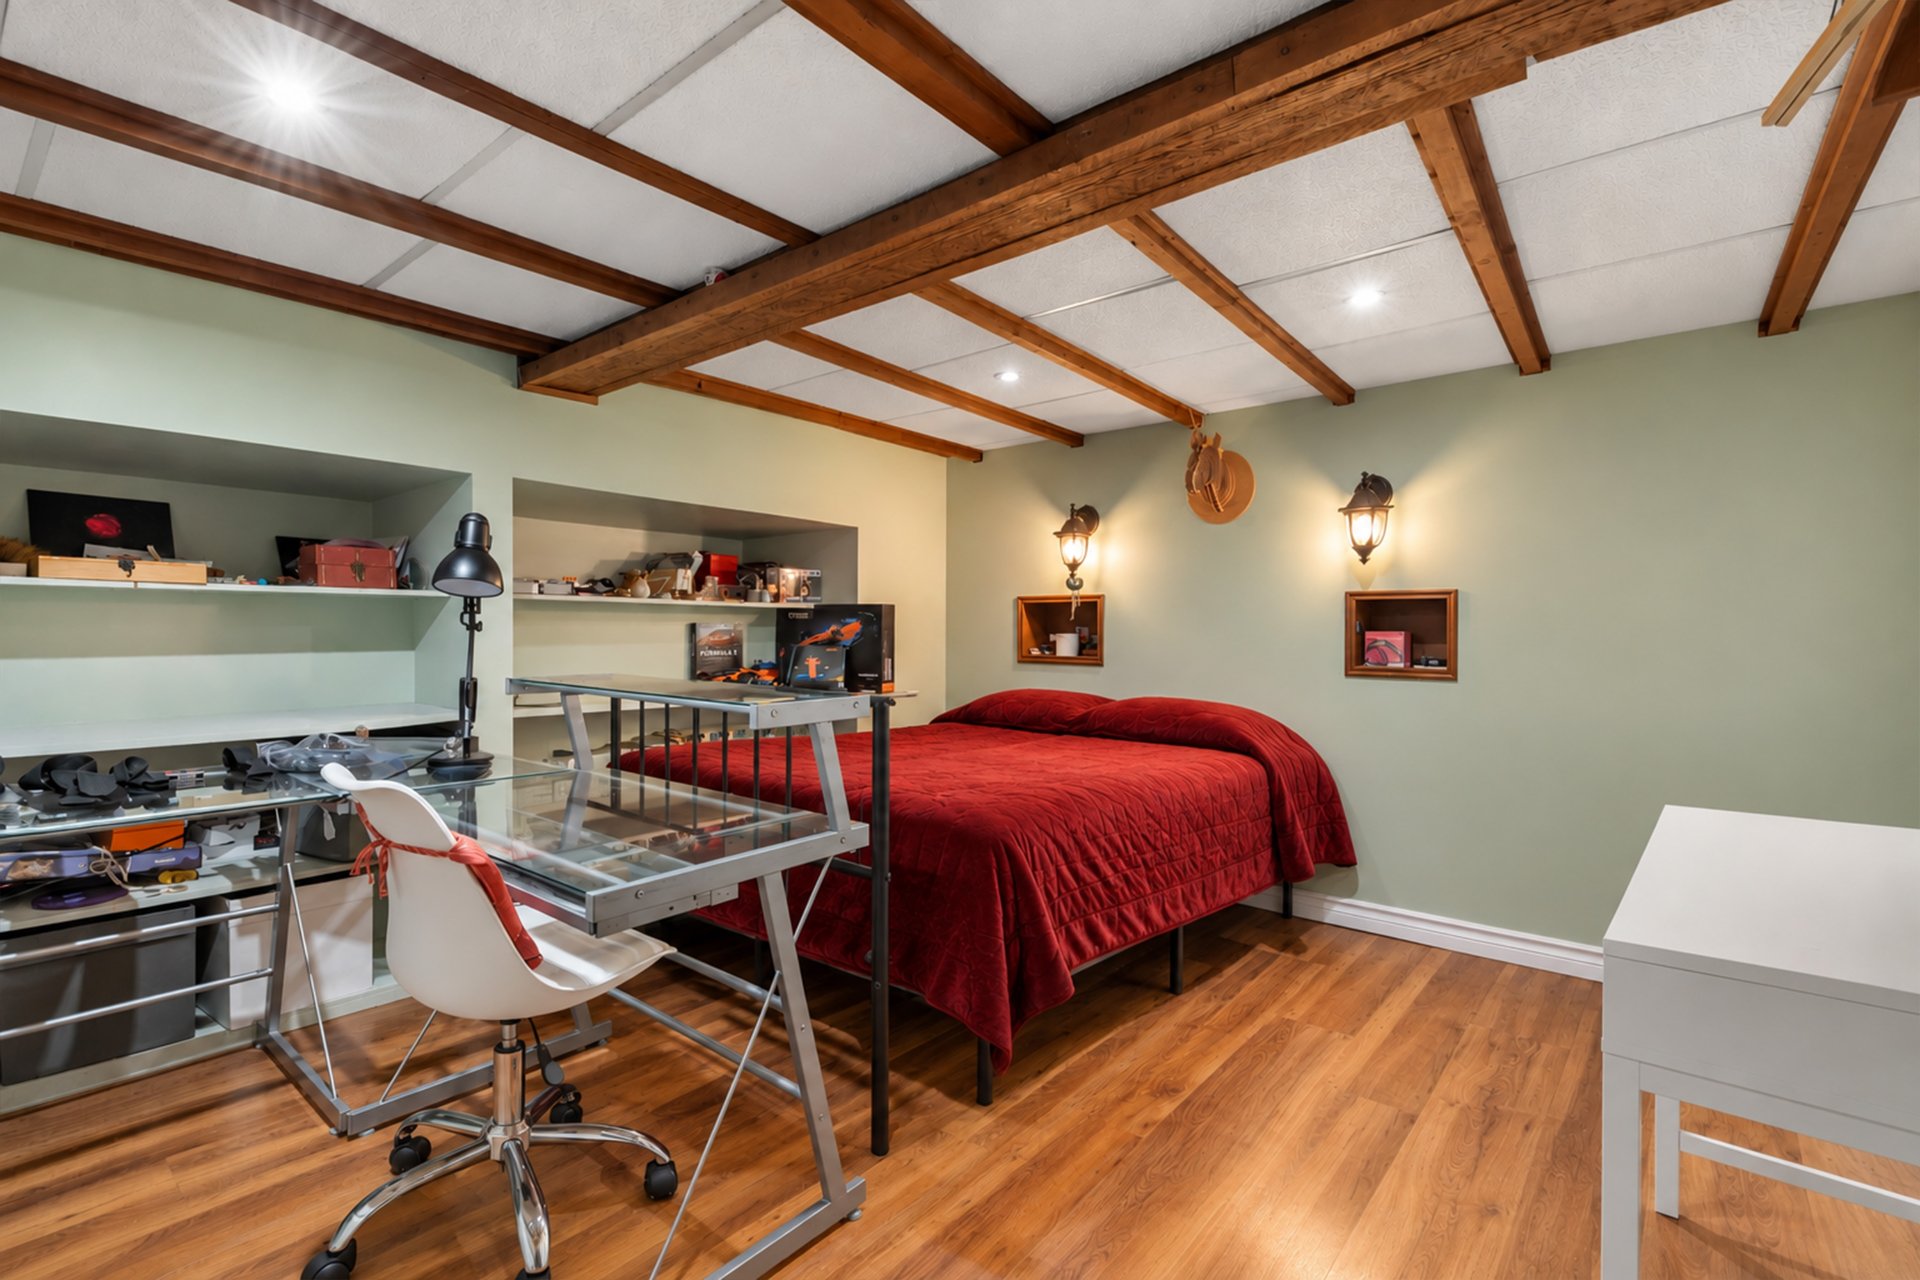
Overall View
Laundry room
Bathroom
Bathroom
Bathroom
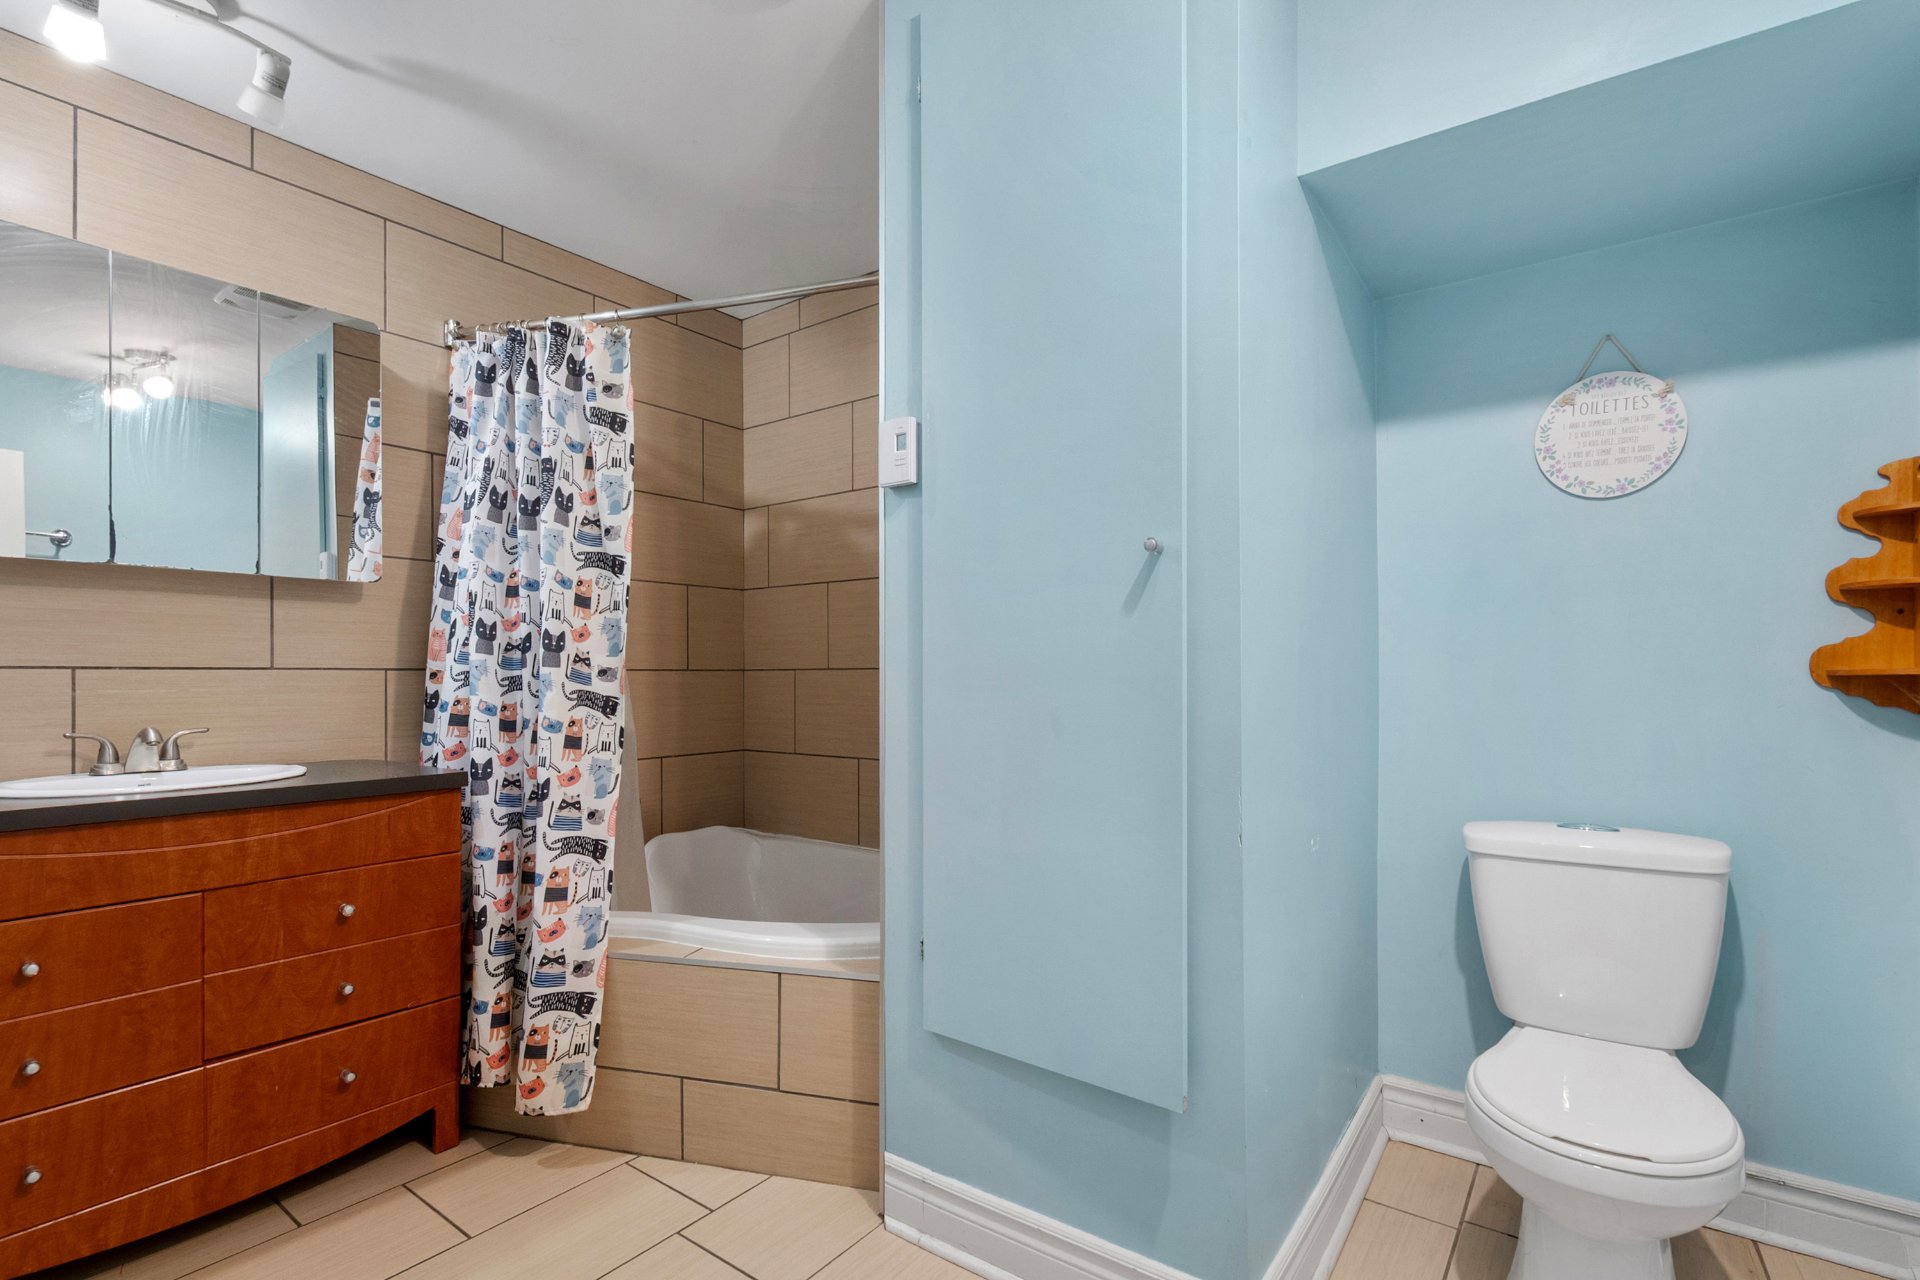
Washroom
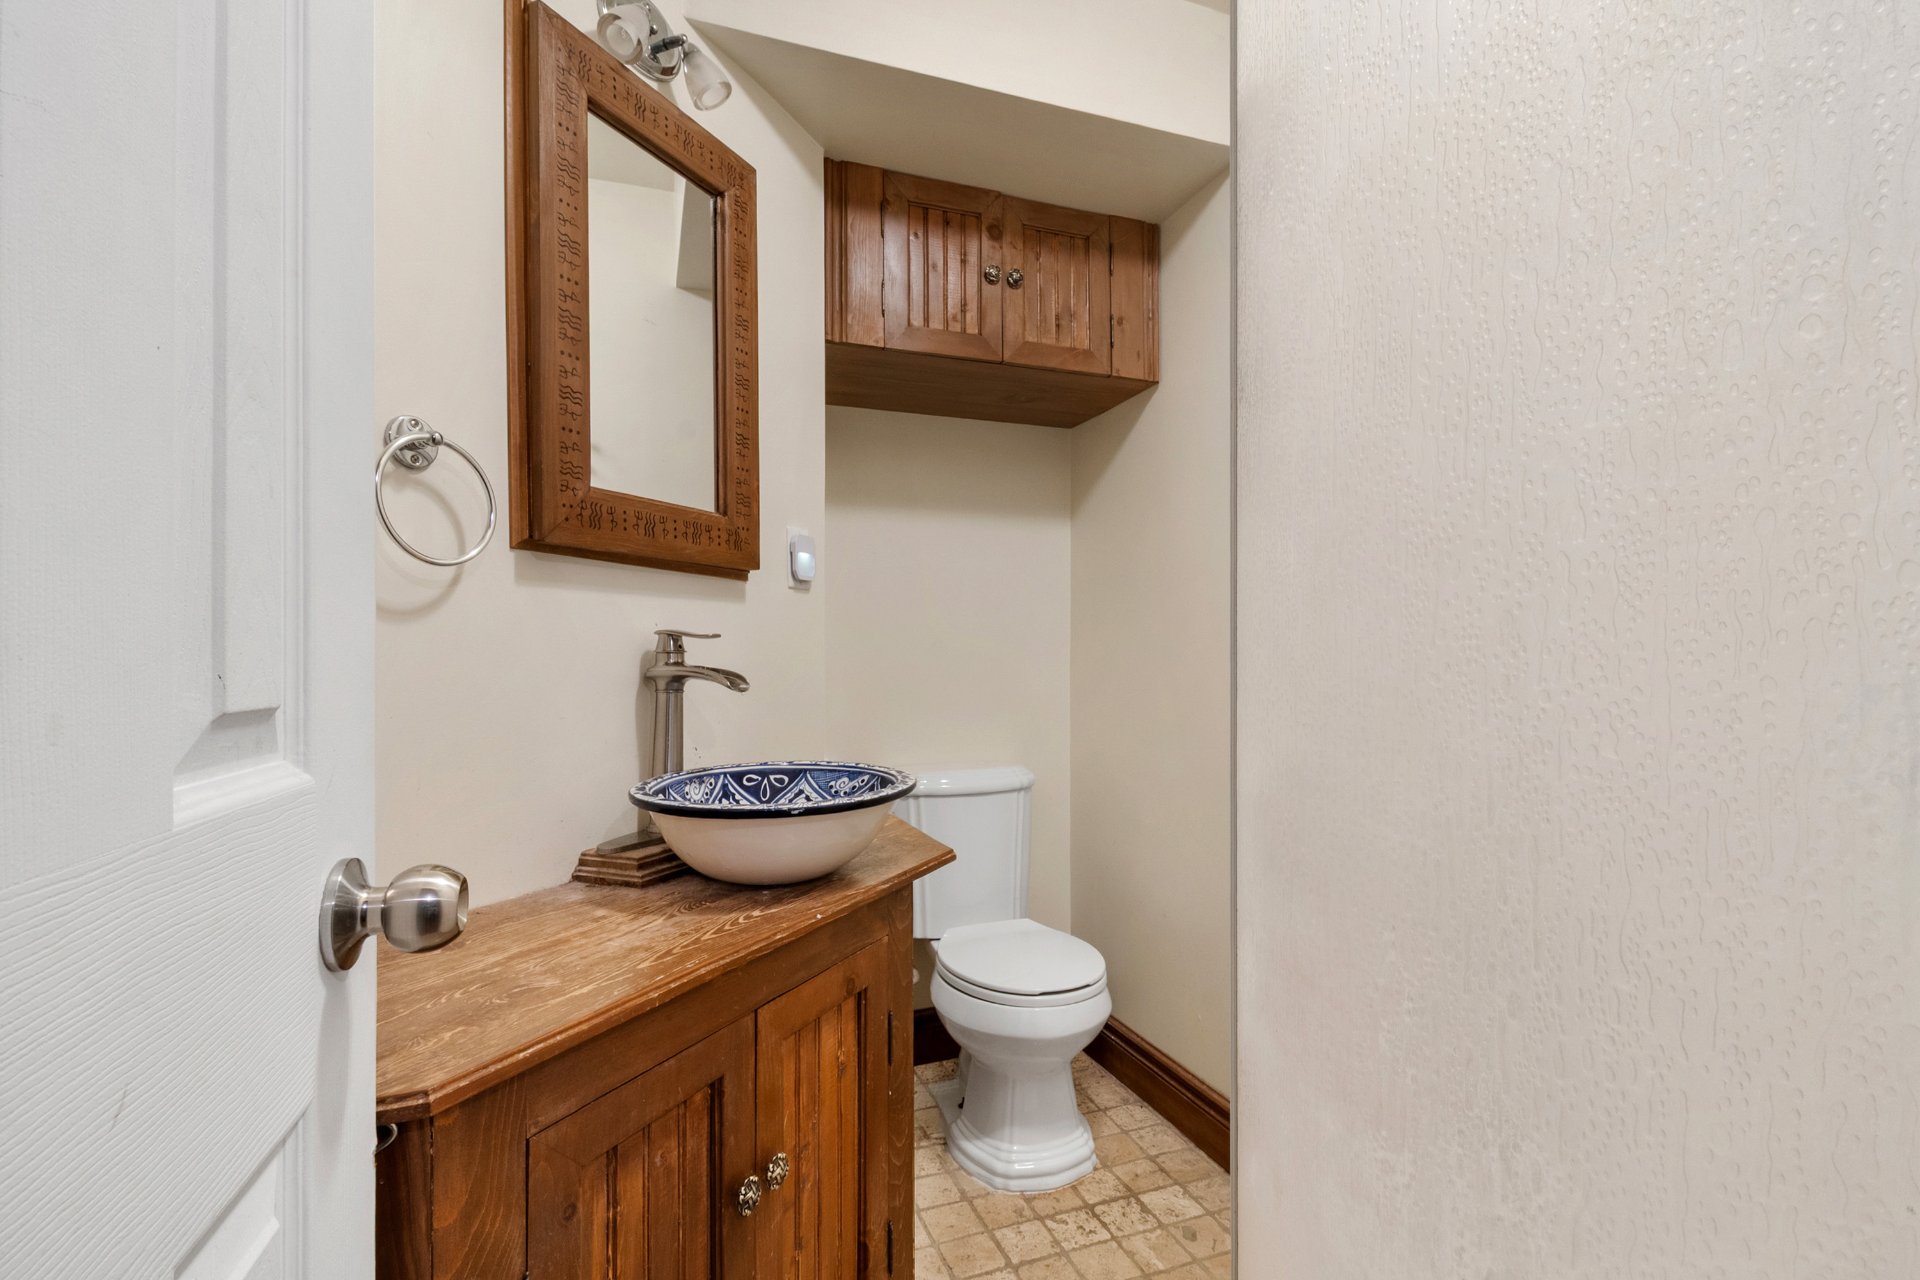
Bedroom
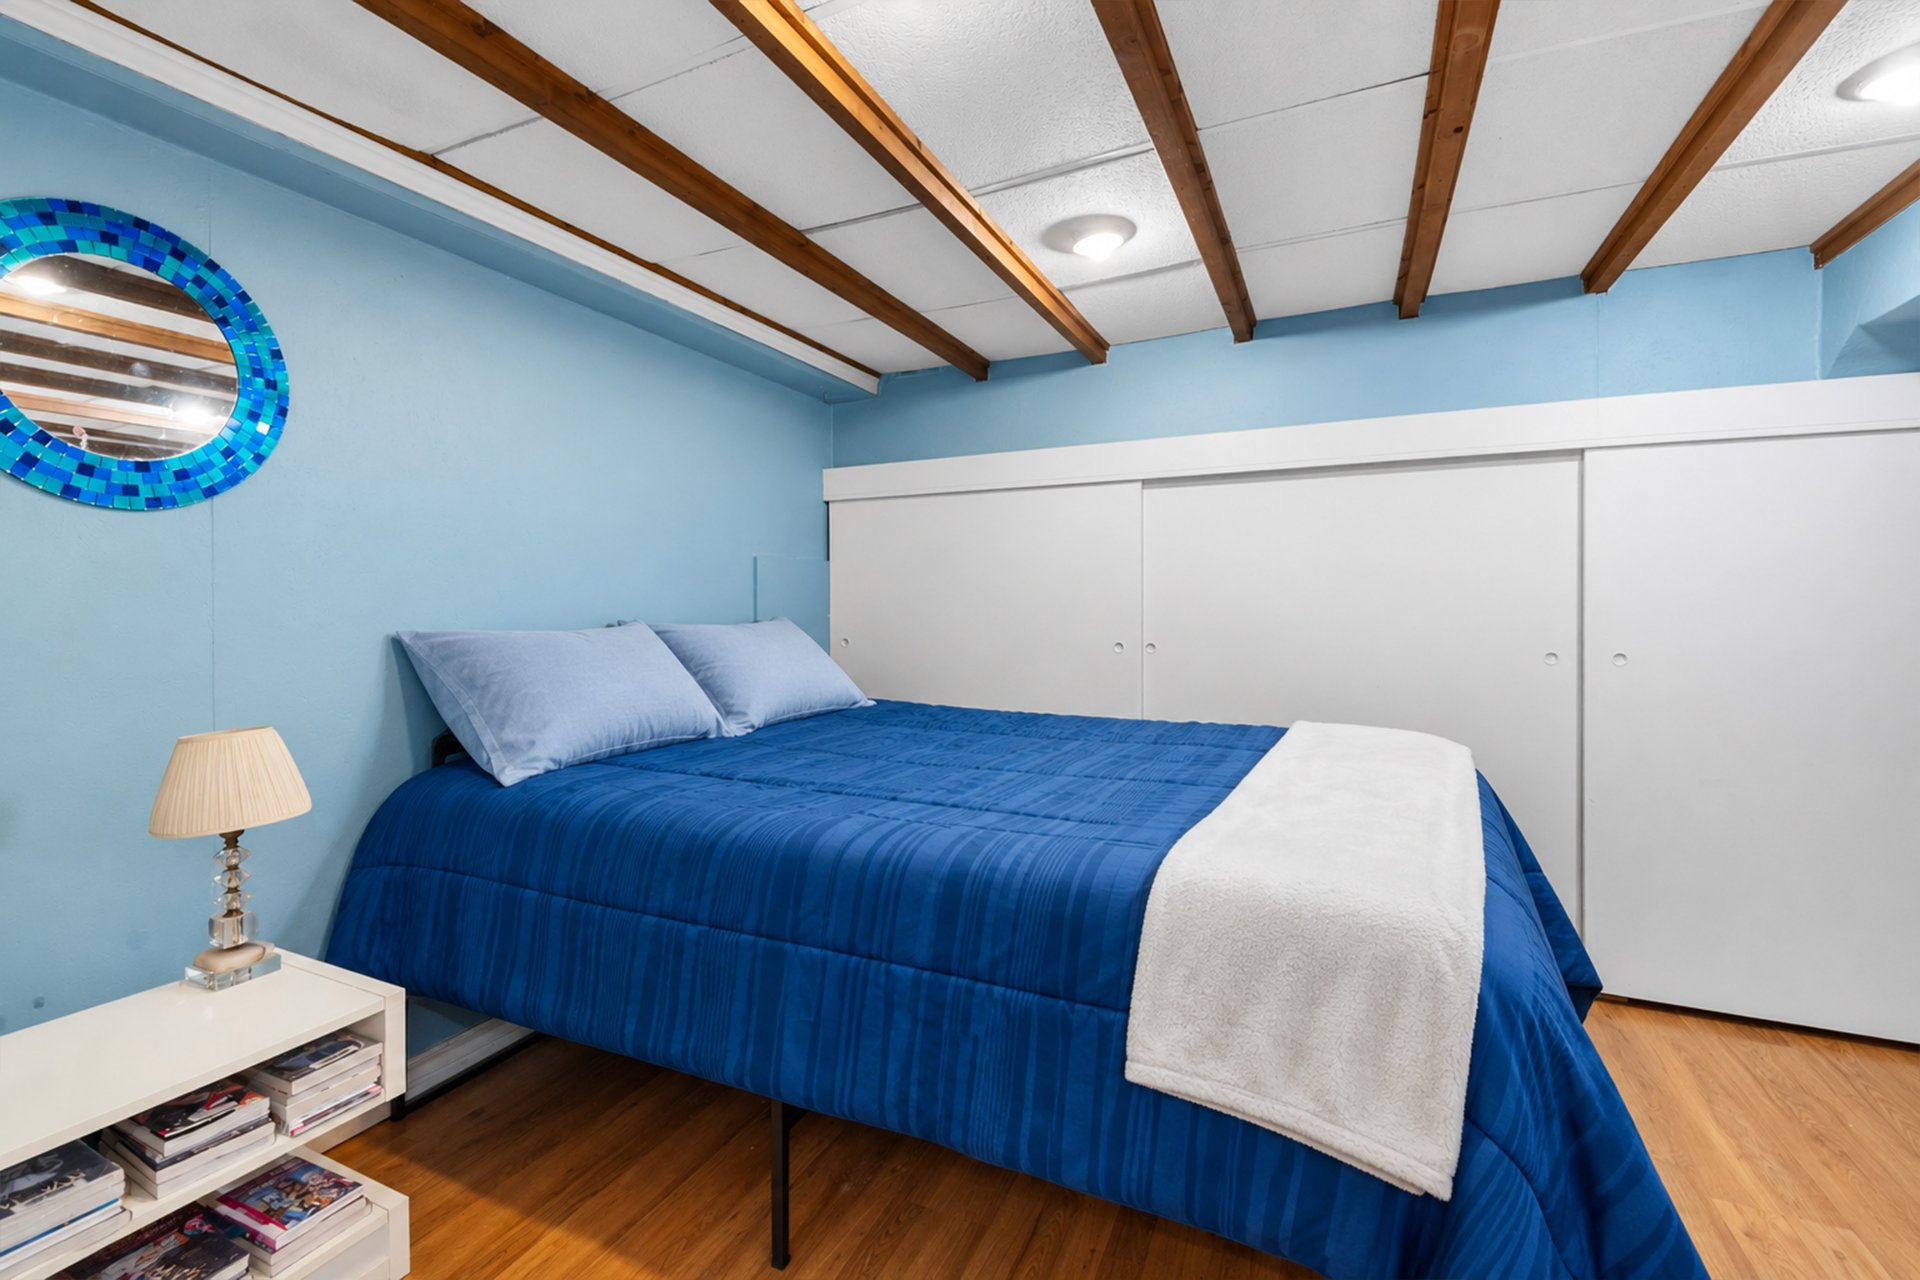
Bedroom
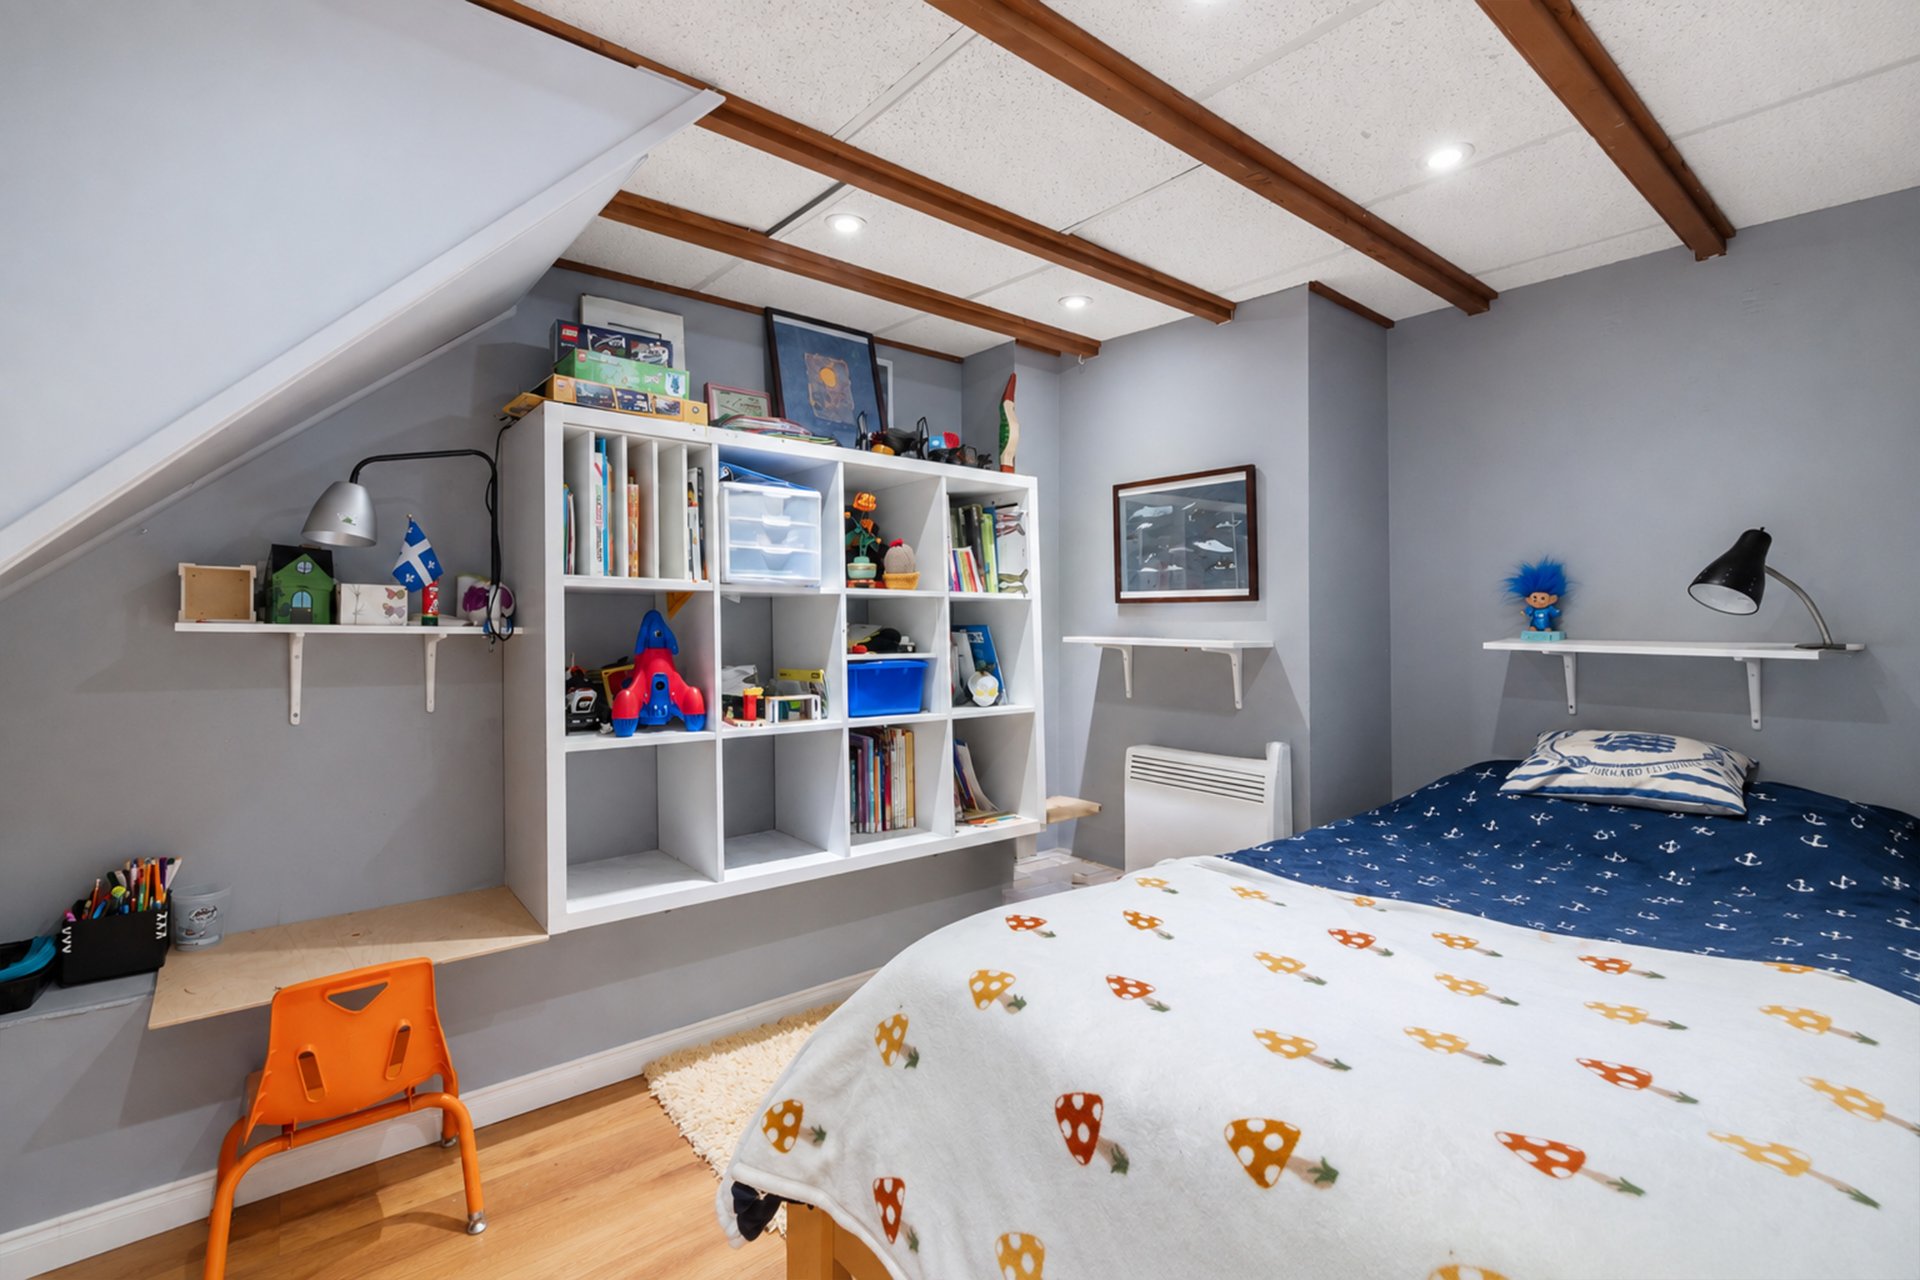
Bedroom
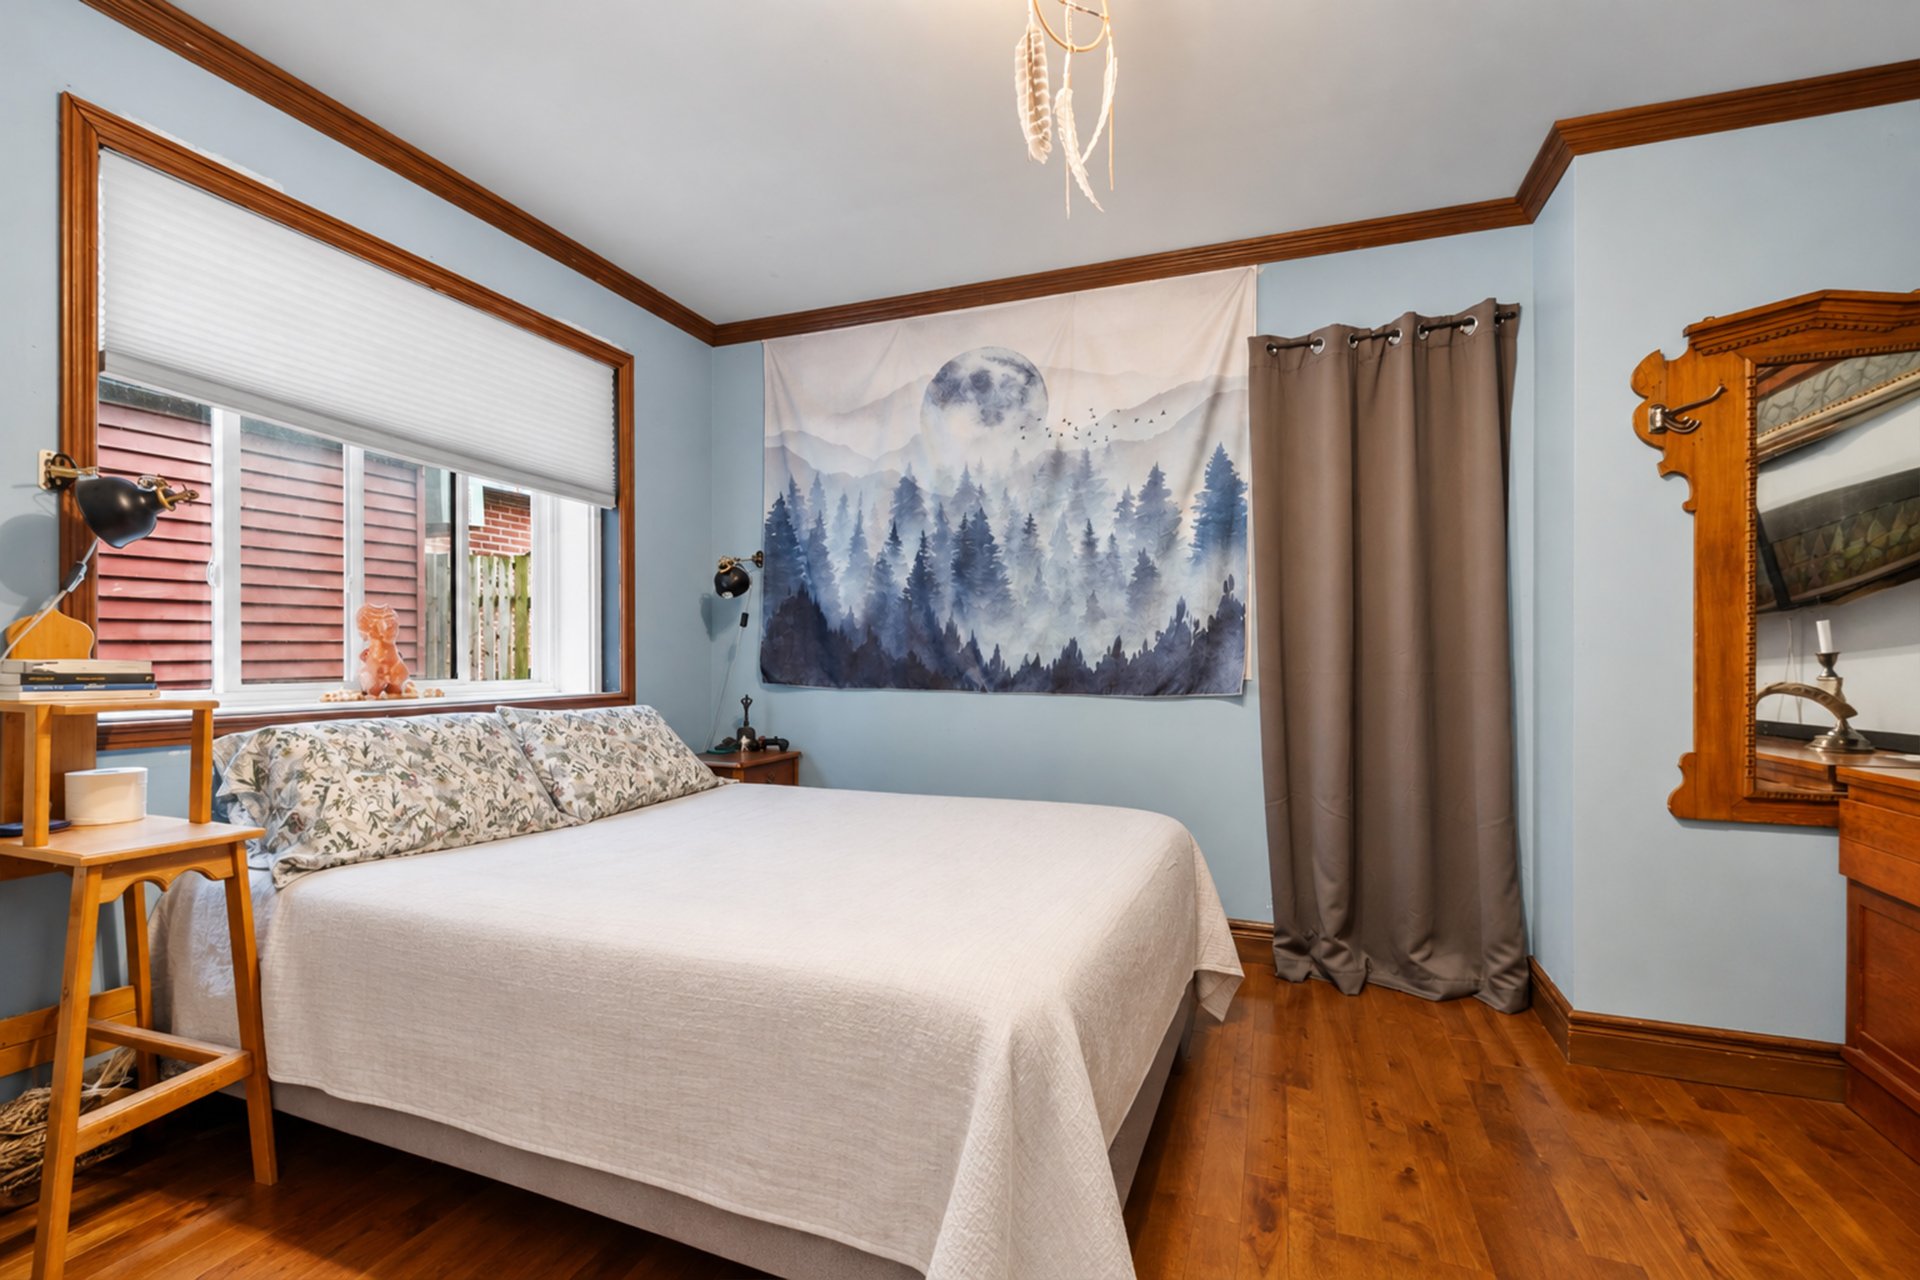
Hallway
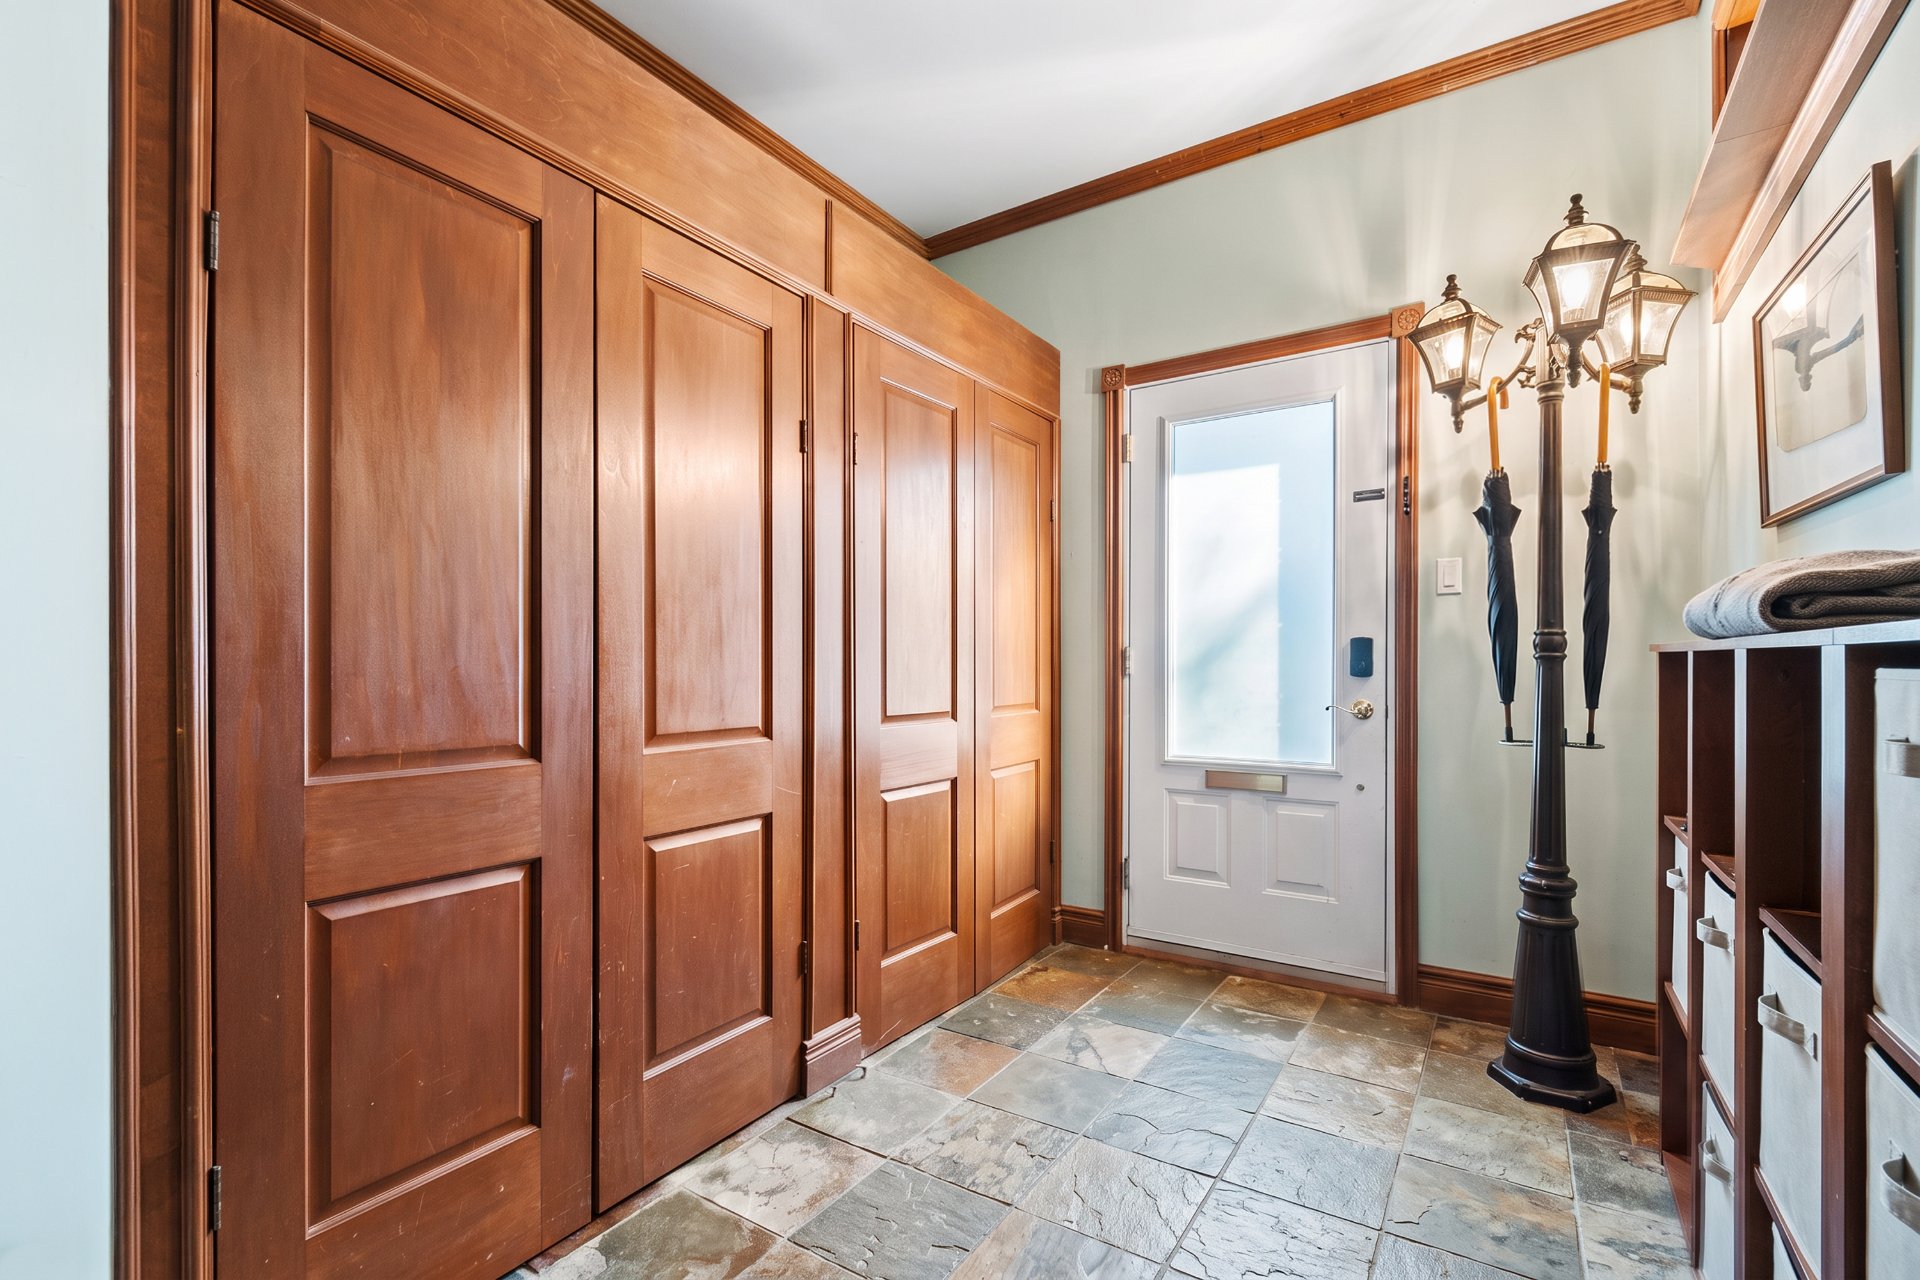
Frontage
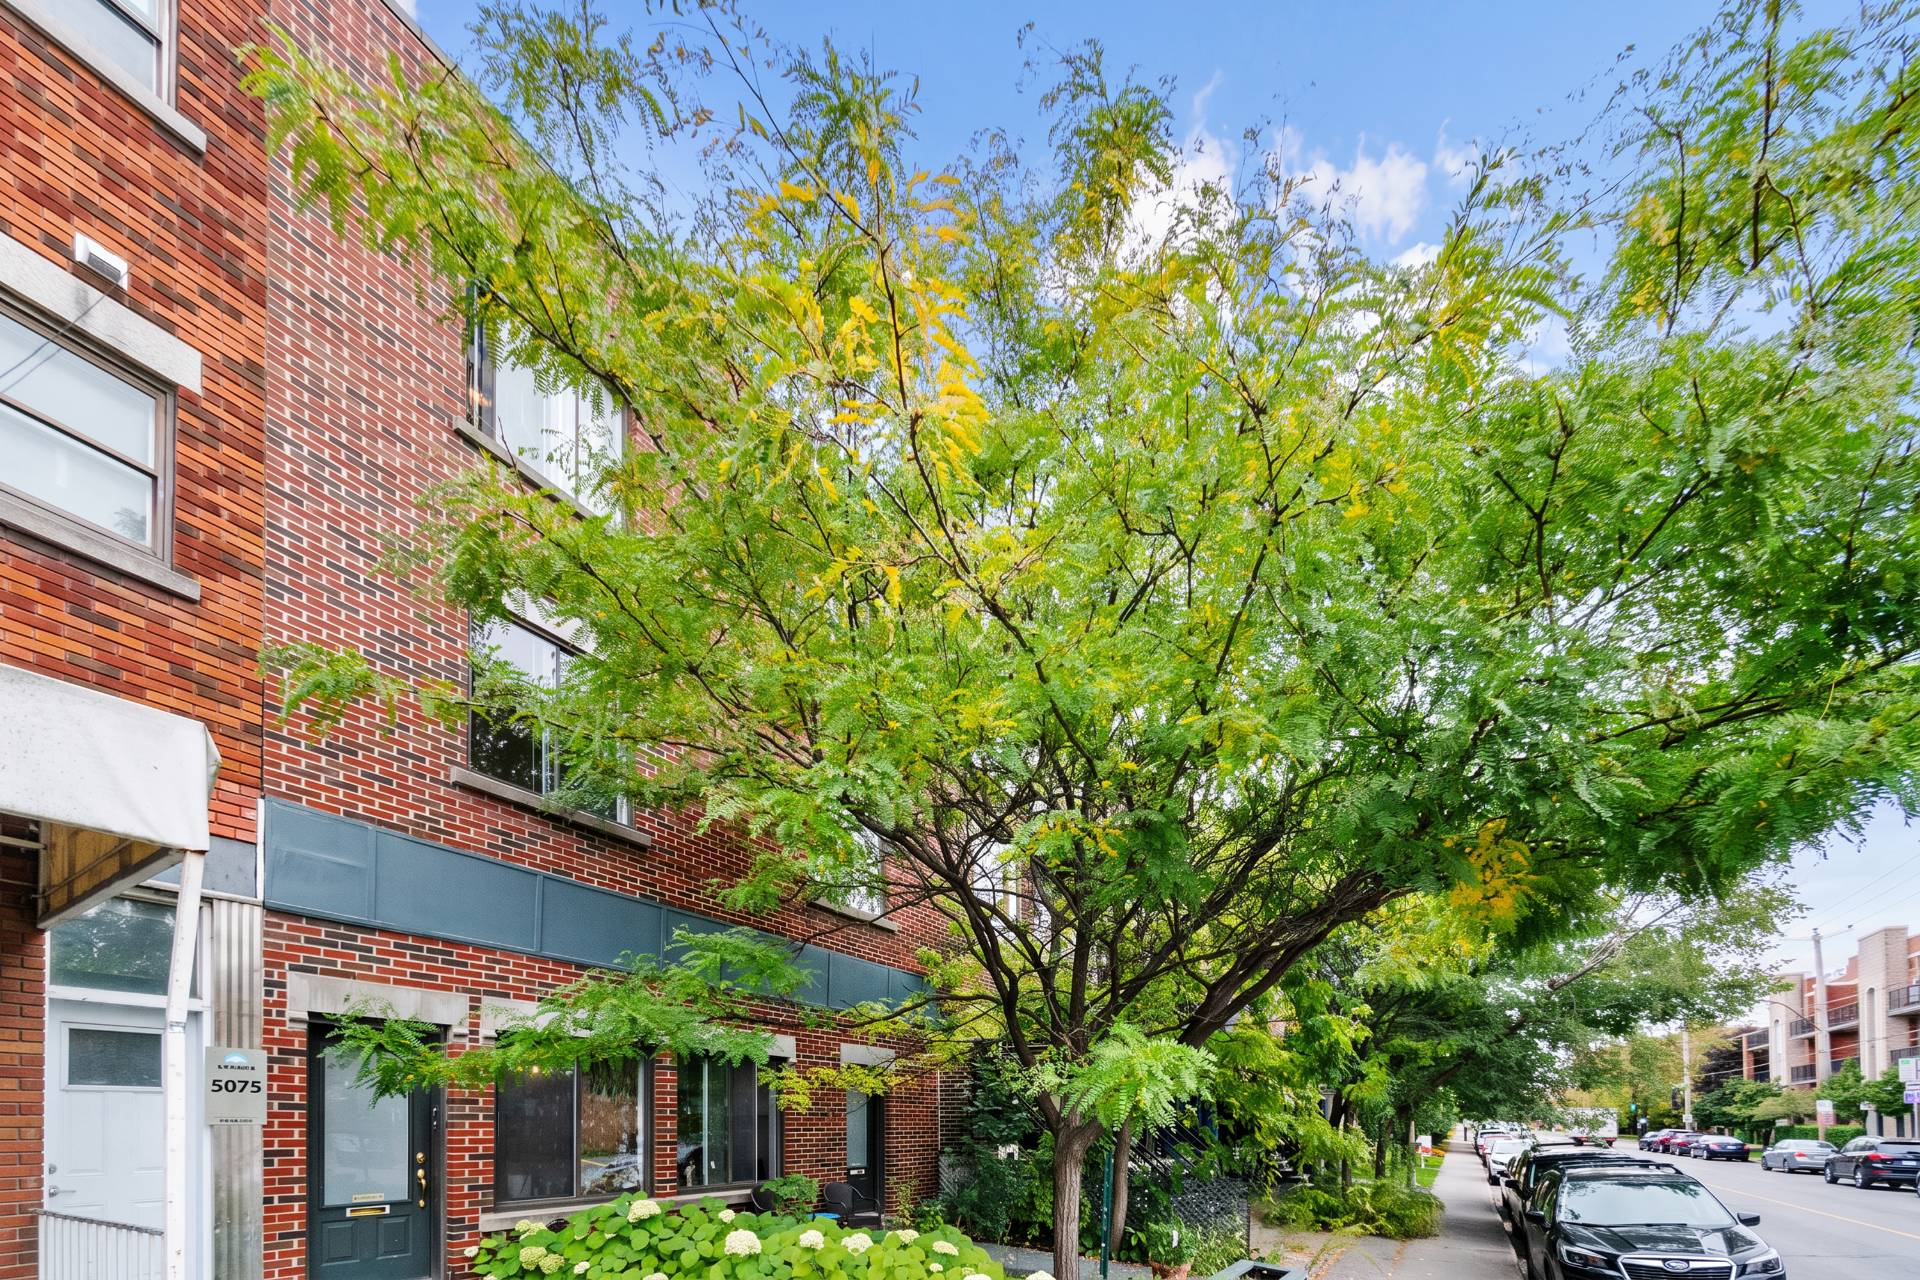
Frontage
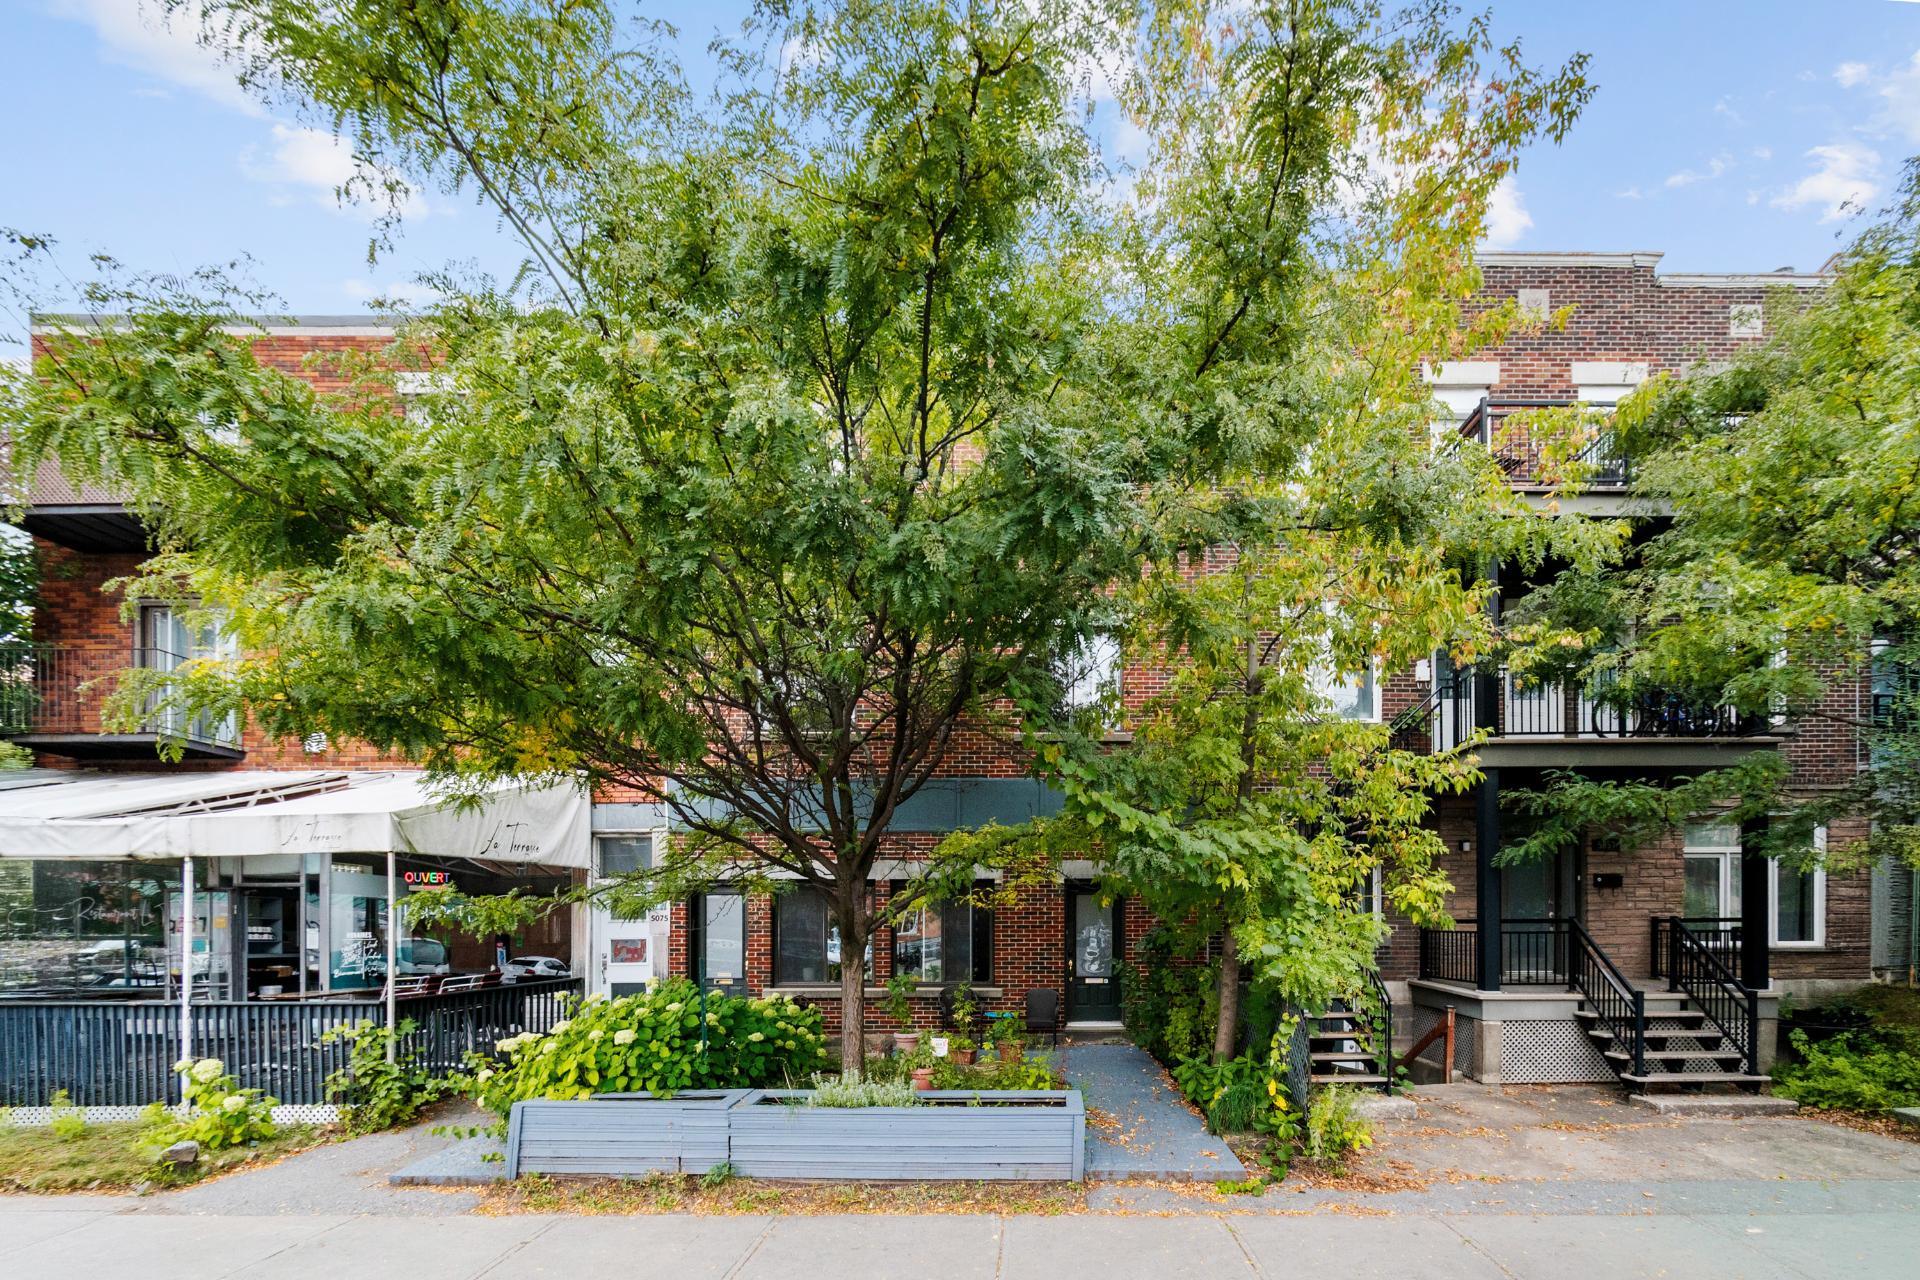
Patio
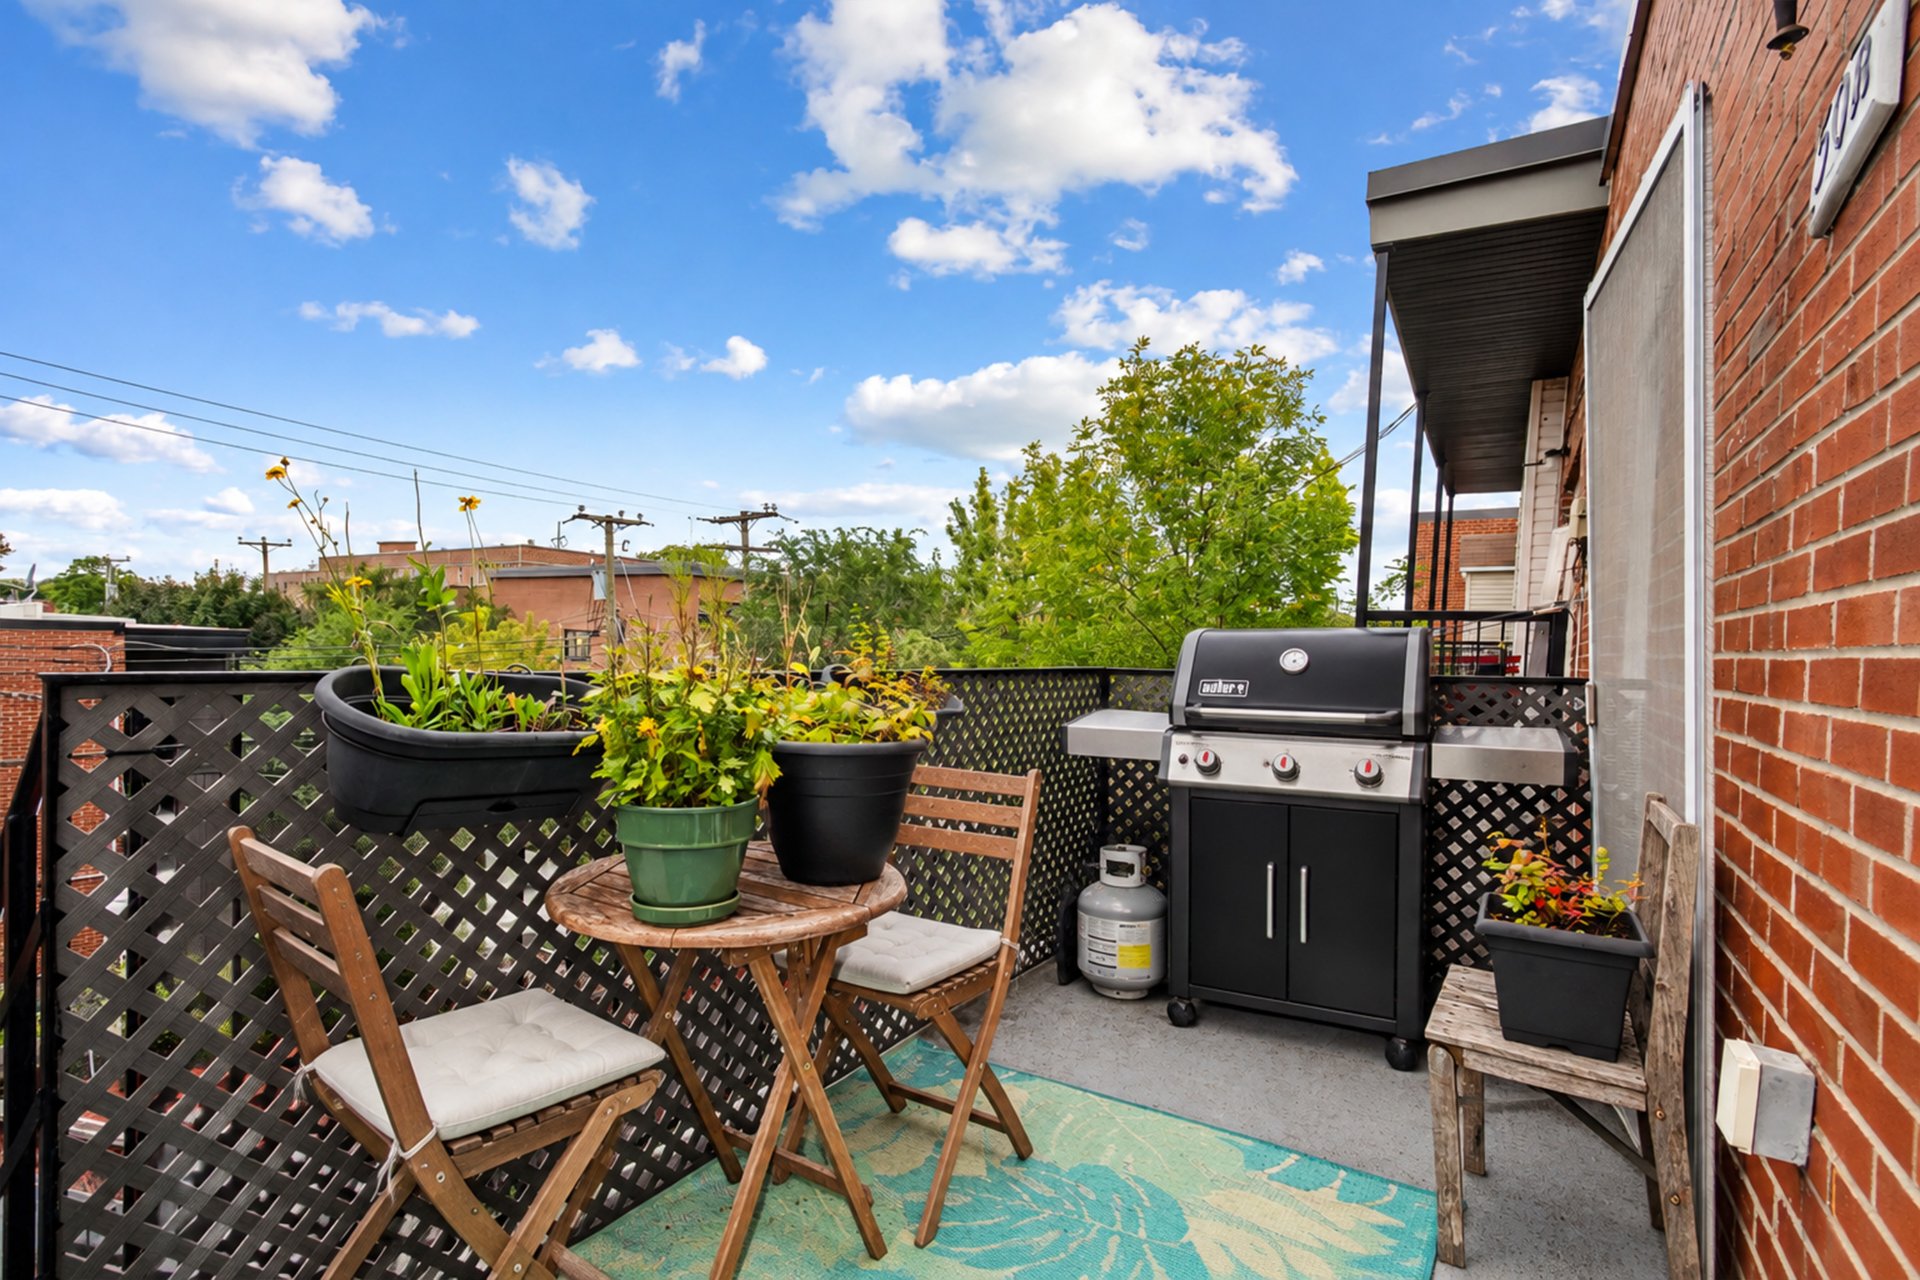
5067 Rue Bannantyne, Montréal (Verdun, QC H4G

$1,200,000

  • 4 Bedrooms
  • 2 Bathrooms
  • 1949
  • MLS: 19660854

Description

Property appraised at $1,425,000 by an independent appraiser! Immediate occupancy available. The main unit is a spacious 8½ spread over two levels (ground floor and basement), offering 5 bedrooms, two separate entrances, and a fully finished basement with a family room. Ideally suited for a large family, professionals, or an owner-occupant looking for a spacious, versatile, and functional living space.

Addendum

Welcome to 5067--5071 Rue Bannantyne. This magnificent
triplex, ideally situated in Verdun, offers buyers the
opportunity to live in unit 5067 or to invest by purchasing
this triplex, which includes two rental units offering
attractive income potential.

This property boasts a plot of 2,600 sq ft and over 2,500
sq ft of living space (above ground).

The main unit, an 8½, offers 5 bedrooms across two levels
(ground floor and basement), two separate entrances and a
fully fitted-out basement with a family room.

It is ideally designed for a large family, professionals or
even an owner-occupier. Your spacious master bedroom
features a walk-in wardrobe and an en-suite bathroom.

Two further 5½-room units on the upper floor.

All complemented by two large terraces.

***. Location. ***.
Public transport
Metro
A 6-minute walk from Jolicoeur station and 8 minutes from
Verdun

Bus stops
Less than 5 minutes from bus stops for routes 57, 108, 112
and 350

Major roads
Close to motorways 10, 15 and 20, and the Champlain Bridge.

For your information, in 2011, the commercial premises were
converted into residential accommodation

ROOM DETAILS
Room Dimensions Level Flooring
Hallway 10 x 6 P Ground Floor Ceramic tiles
Hallway 8 x 3.5 P 2nd Floor Wood
Hallway 6 x 4 P 3rd Floor Wood
Living room 26.5 x 12 P Ground Floor Wood
Living room 13 x 11 P 2nd Floor Wood
Living room 13 x 11 P 3rd Floor Wood
Dining room 14.5 x 6.5 P Ground Floor Wood
Dining room 11 x 11 P 2nd Floor Wood
Dining room 11 x 11 P 3rd Floor Wood
Kitchen 24.5 x 9.5 P Ground Floor Ceramic tiles
Kitchen 13.5 x 13 P 2nd Floor Ceramic tiles
Hallway 14.5 x 3.5 P 3rd Floor Wood
Bathroom 10 x 7.5 P Ground Floor Ceramic tiles
Primary bedroom 13.5 x 11 P 2nd Floor Wood
Kitchen 13.5 x 13 P 3rd Floor Ceramic tiles
Bedroom 13 x 10.5 P Ground Floor Wood
Bathroom 9 x 4.5 P 2nd Floor Ceramic tiles
Primary bedroom 12.5 x 11 P 3rd Floor Wood
Hallway 17 x 5.5 P Ground Floor Wood
Bedroom 13.5 x 10 P 2nd Floor Wood
Bathroom 7 x 4.5 P 3rd Floor Ceramic tiles
Primary bedroom 15.5 x 13.5 P Ground Floor Wood
Bedroom 13 x 10 P 3rd Floor Wood
Walk-in closet 8 x 5 P Ground Floor Wood
Bathroom 7.5 x 5 P Ground Floor Ceramic tiles
Family room 22 x 19.5 P Basement Wood
Bedroom 10.5 x 7.5 P Basement Wood
Bedroom 12.5 x 9.5 P Basement Wood
Hallway 25 x 4 P Basement Wood
Laundry room 10.5 x 6.5 P Basement Ceramic tiles
Bedroom 15.5 x 9 P Basement Wood
BUILDING
Type Triplex
Style Attached
Dimensions 23.81x7.93 M
Lot Size 241.5 MC
EXPENSES
Municipal Taxes (2026) $ 5827 / year
School taxes (2026) $ 682 / year
CHARACTERISTICS
Basement 6 feet and over, Finished basement
Roofing Asphalt and gravel
Proximity Bicycle path, Daycare centre, Elementary school, High school, Highway, Hospital, Park - green area, Public transport
Siding Brick
Equipment available Central heat pump
Heating system Electric baseboard units, Other
Heating energy Electricity
Window type French window, Hung, Sliding
Sewage system Municipal sewer
Water supply Municipality
Energy efficiency Novoclimat certification
Parking Outdoor
Foundation Poured concrete
Windows PVC
Zoning Residential

Loading maps...

Loading street view...

This property is presented in collaboration with RE/MAX DYNAMIQUE INC




