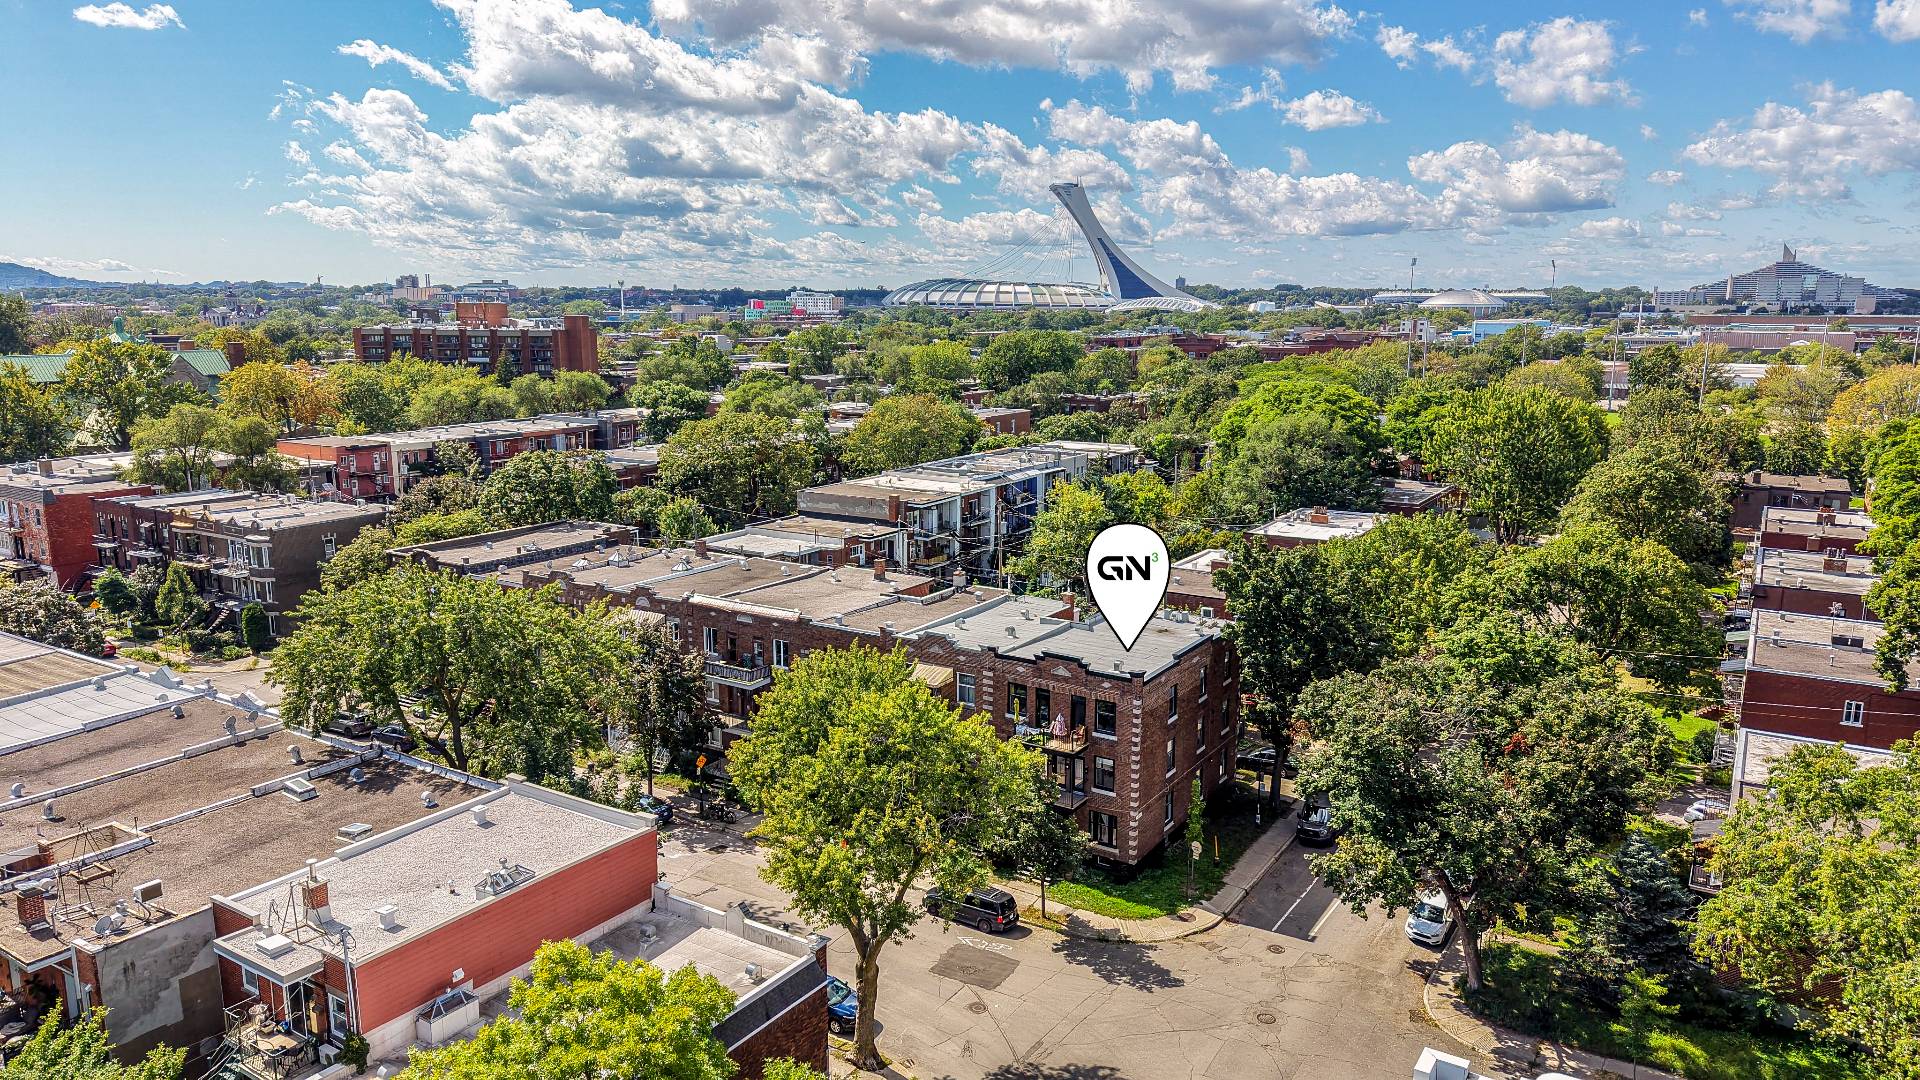
Aerial photo
Aerial photo
Frontage
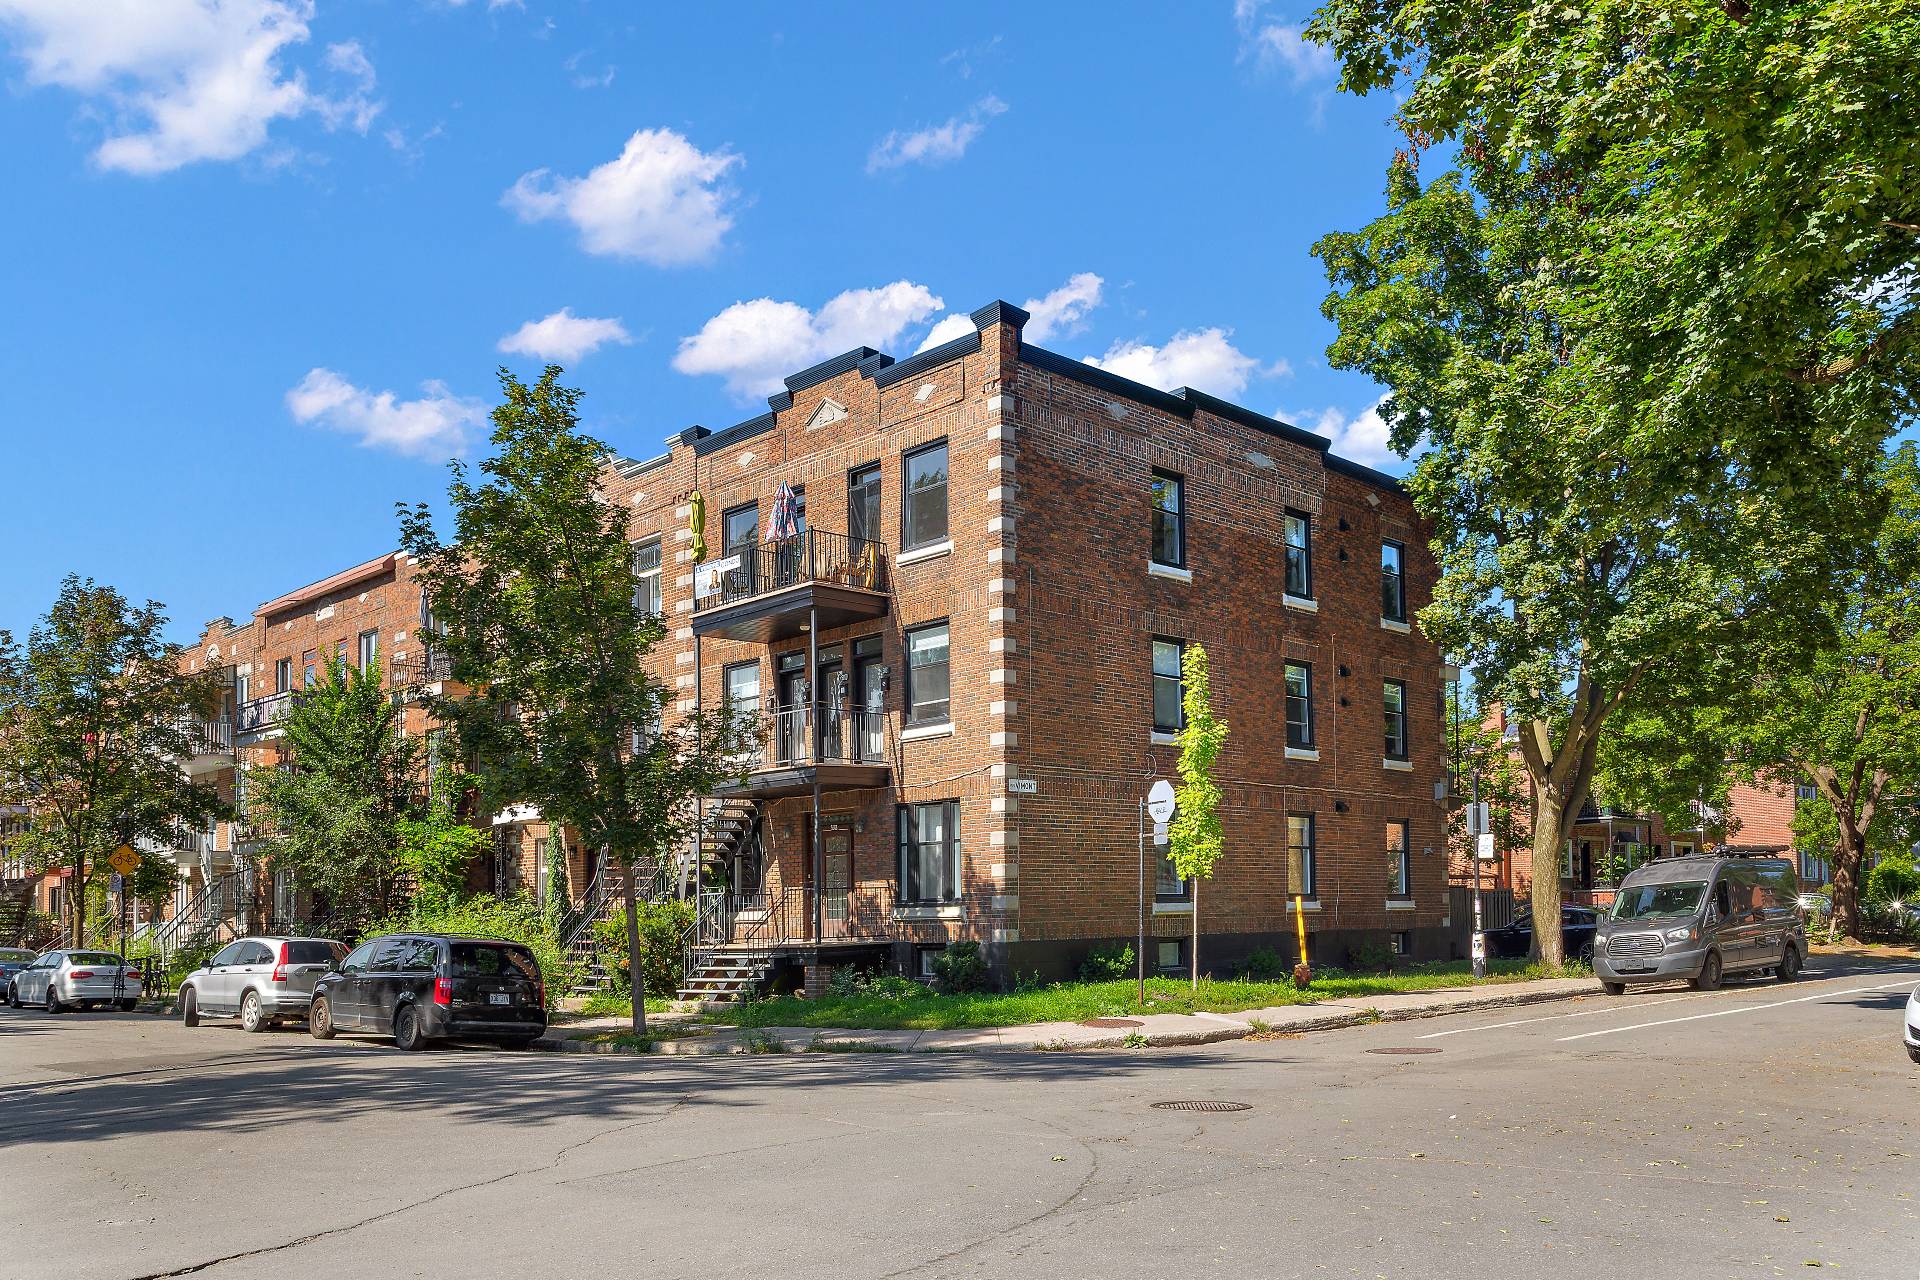
Frontage
Other
Other
Hallway
Hallway
Living room
Living room
Living room
Living room
Primary bedroom
Primary bedroom
Primary bedroom
Primary bedroom
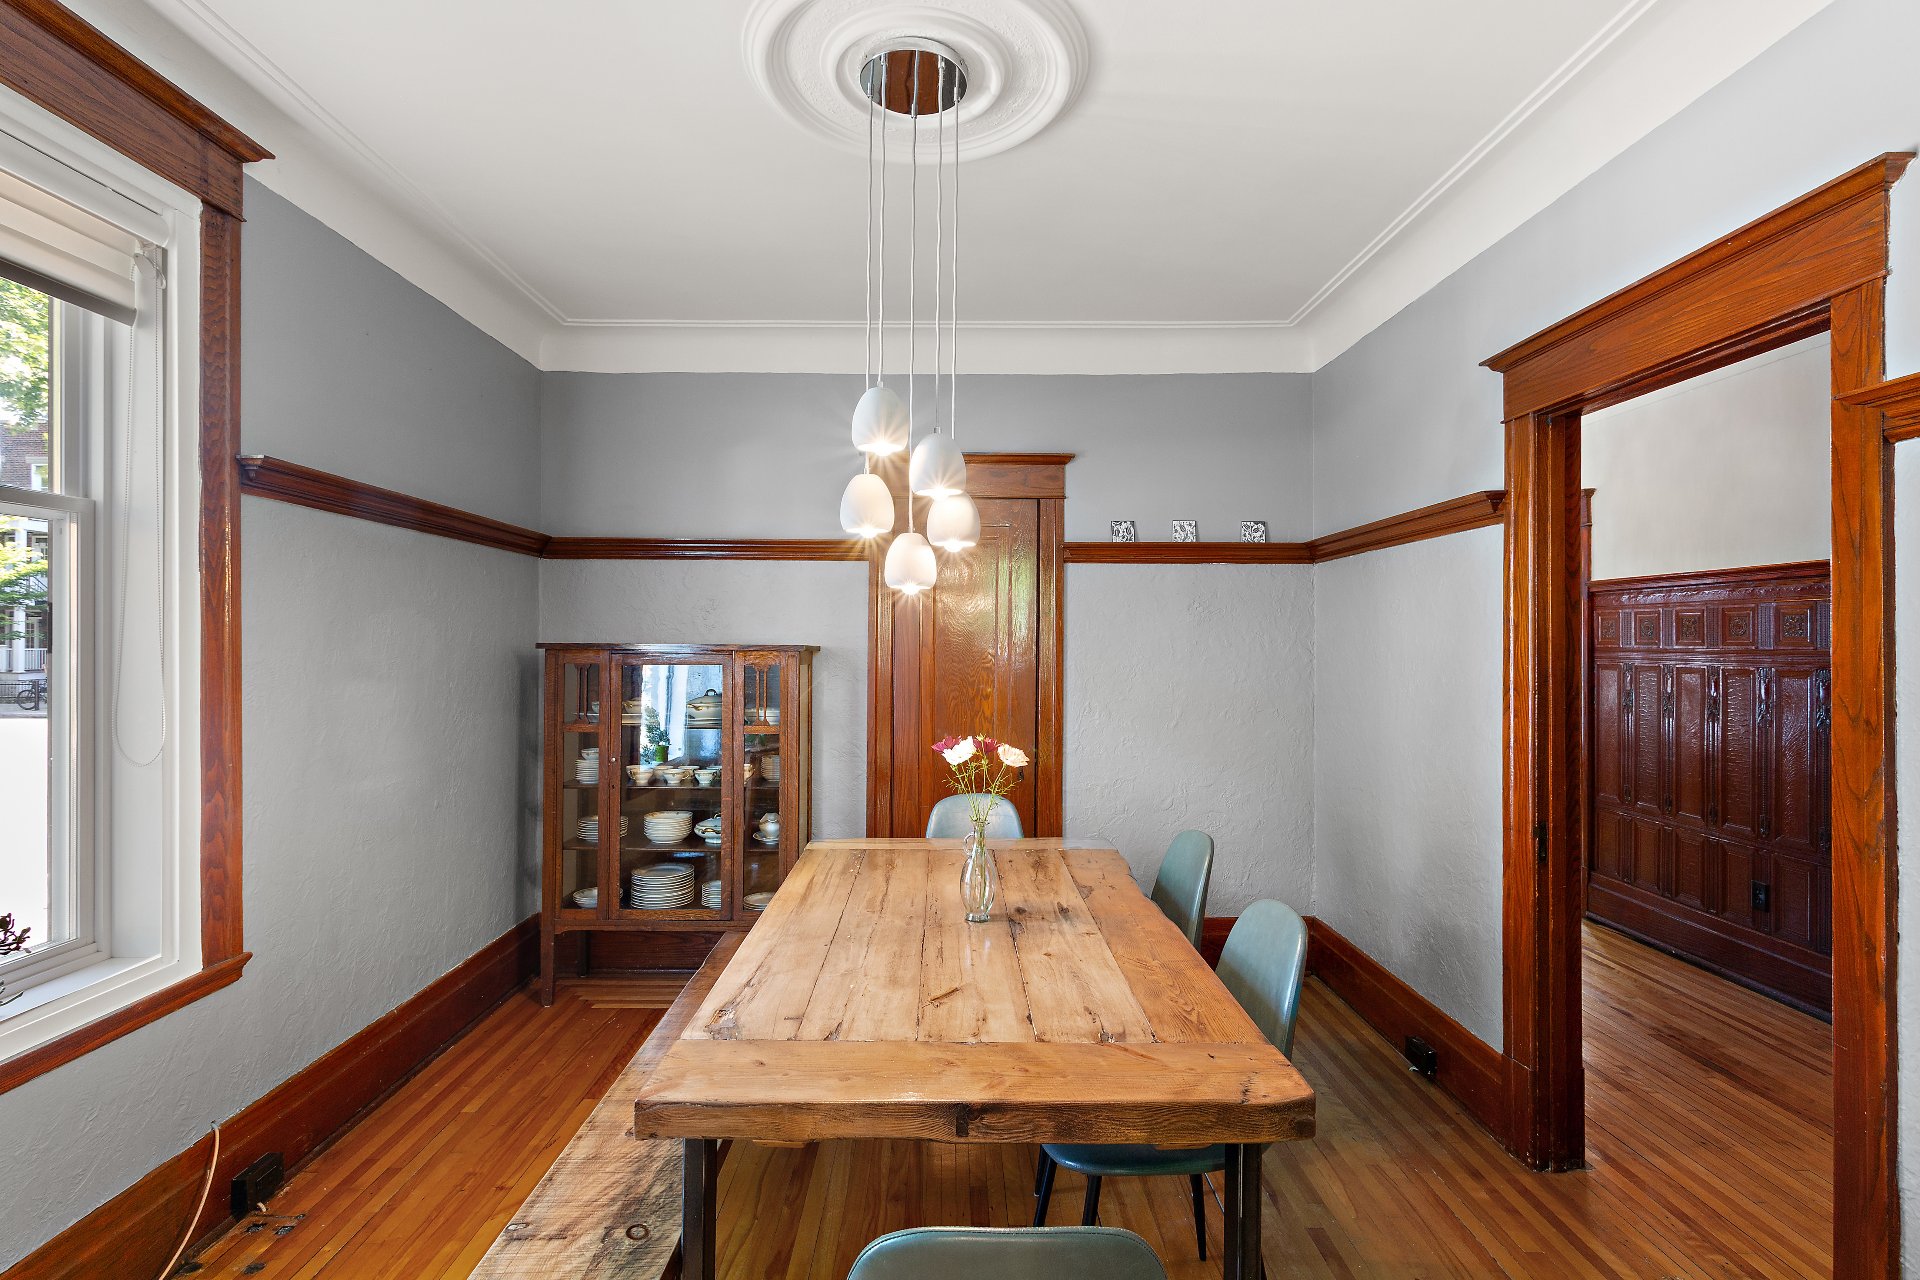
Dining room
Dining room
Dining room
Dining room
Kitchen
Kitchen
Kitchen
Kitchen
Kitchen
Kitchen
Kitchen
Kitchen
Hallway
Hallway
Bedroom
Bedroom
Bathroom
Bathroom
Family room
Family room
Family room
Family room
Family room
Family room
Bedroom
Bedroom
Cellar / Cold room
Cellar / Cold room
Bedroom
Bedroom
Bathroom
Bathroom
Basement
Basement
Backyard
Backyard
Backyard
Backyard
Backyard
Backyard
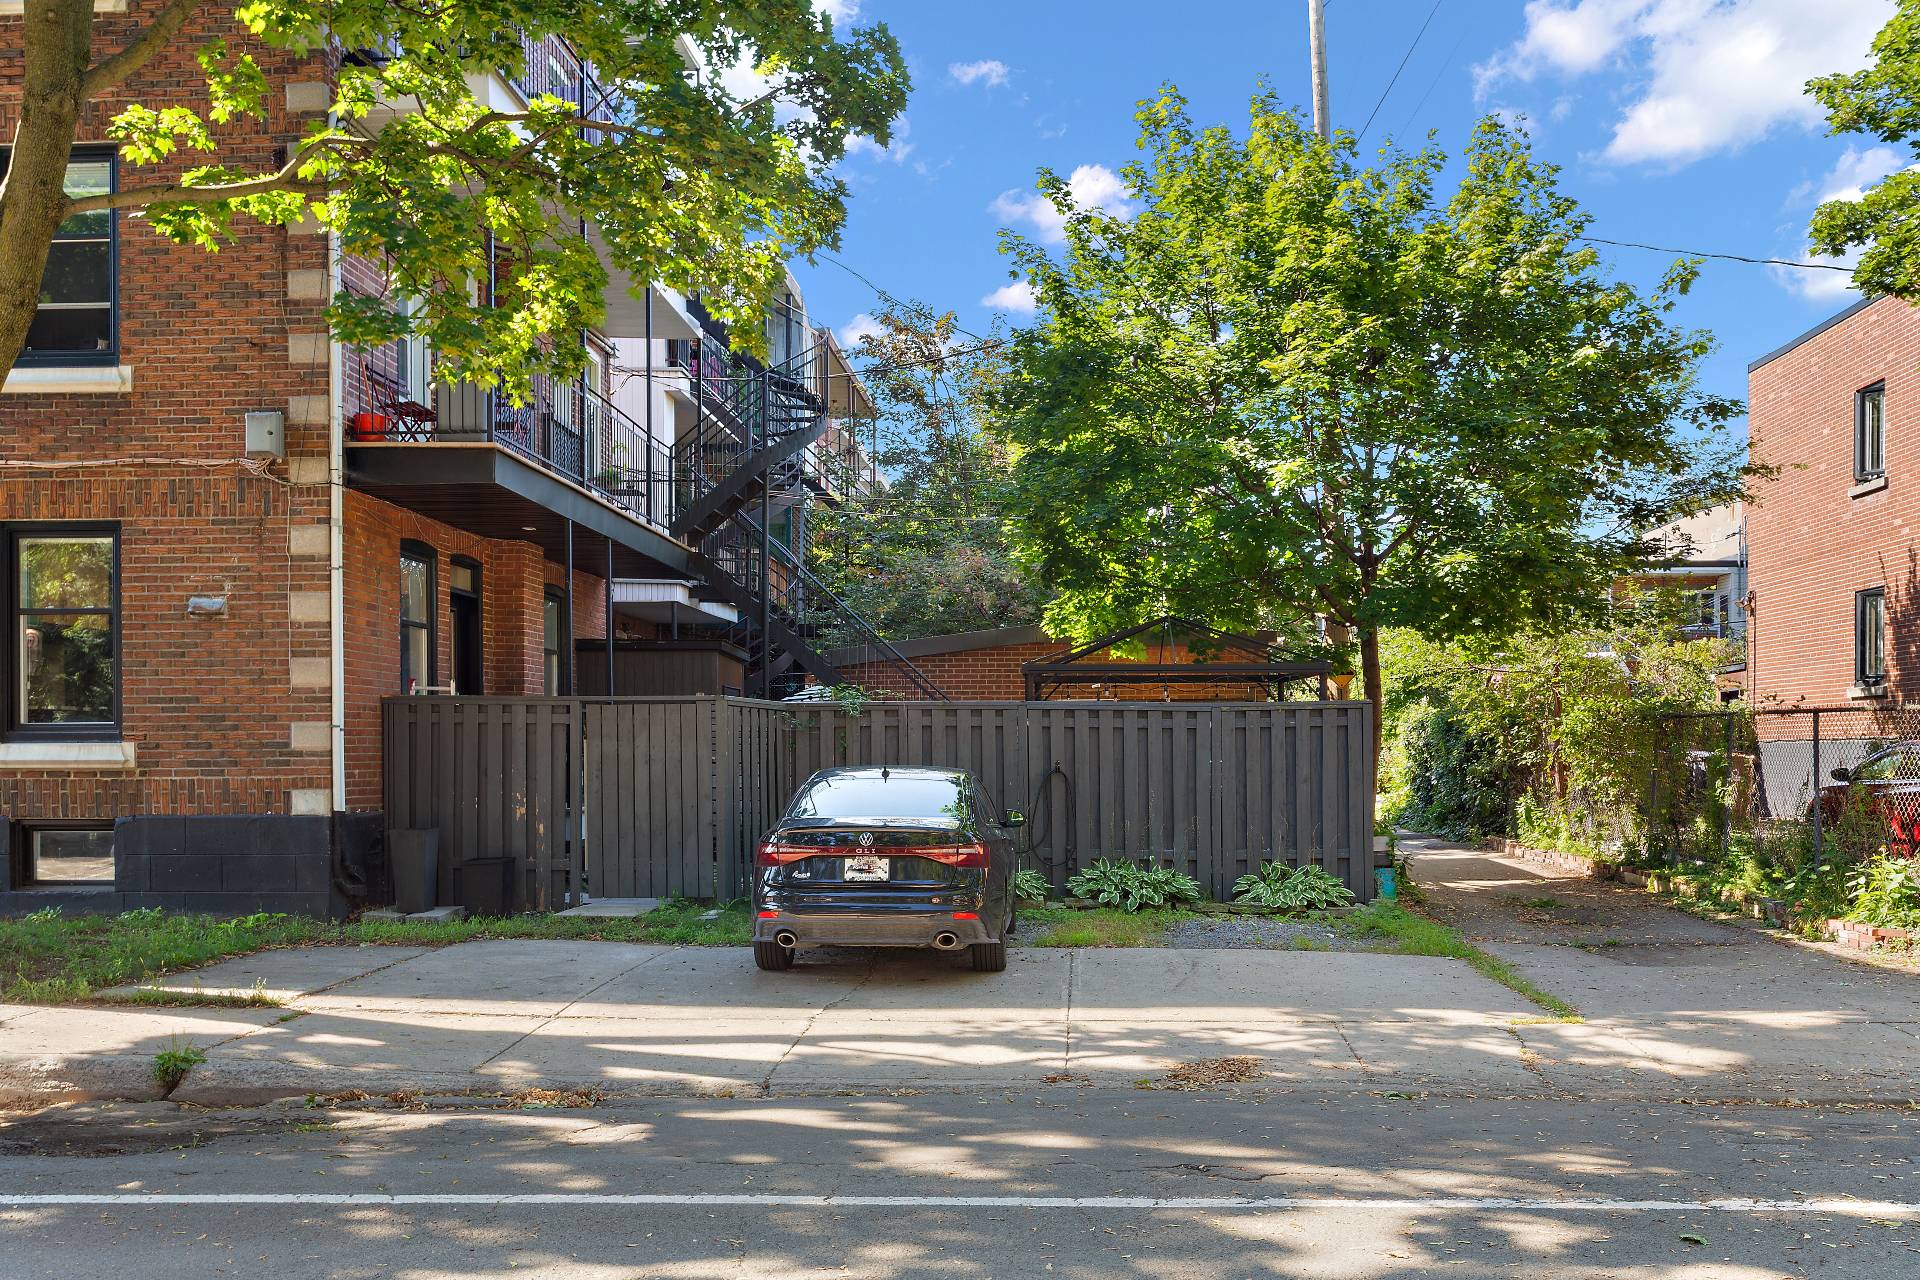
Parking
Parking
Parking
Parking
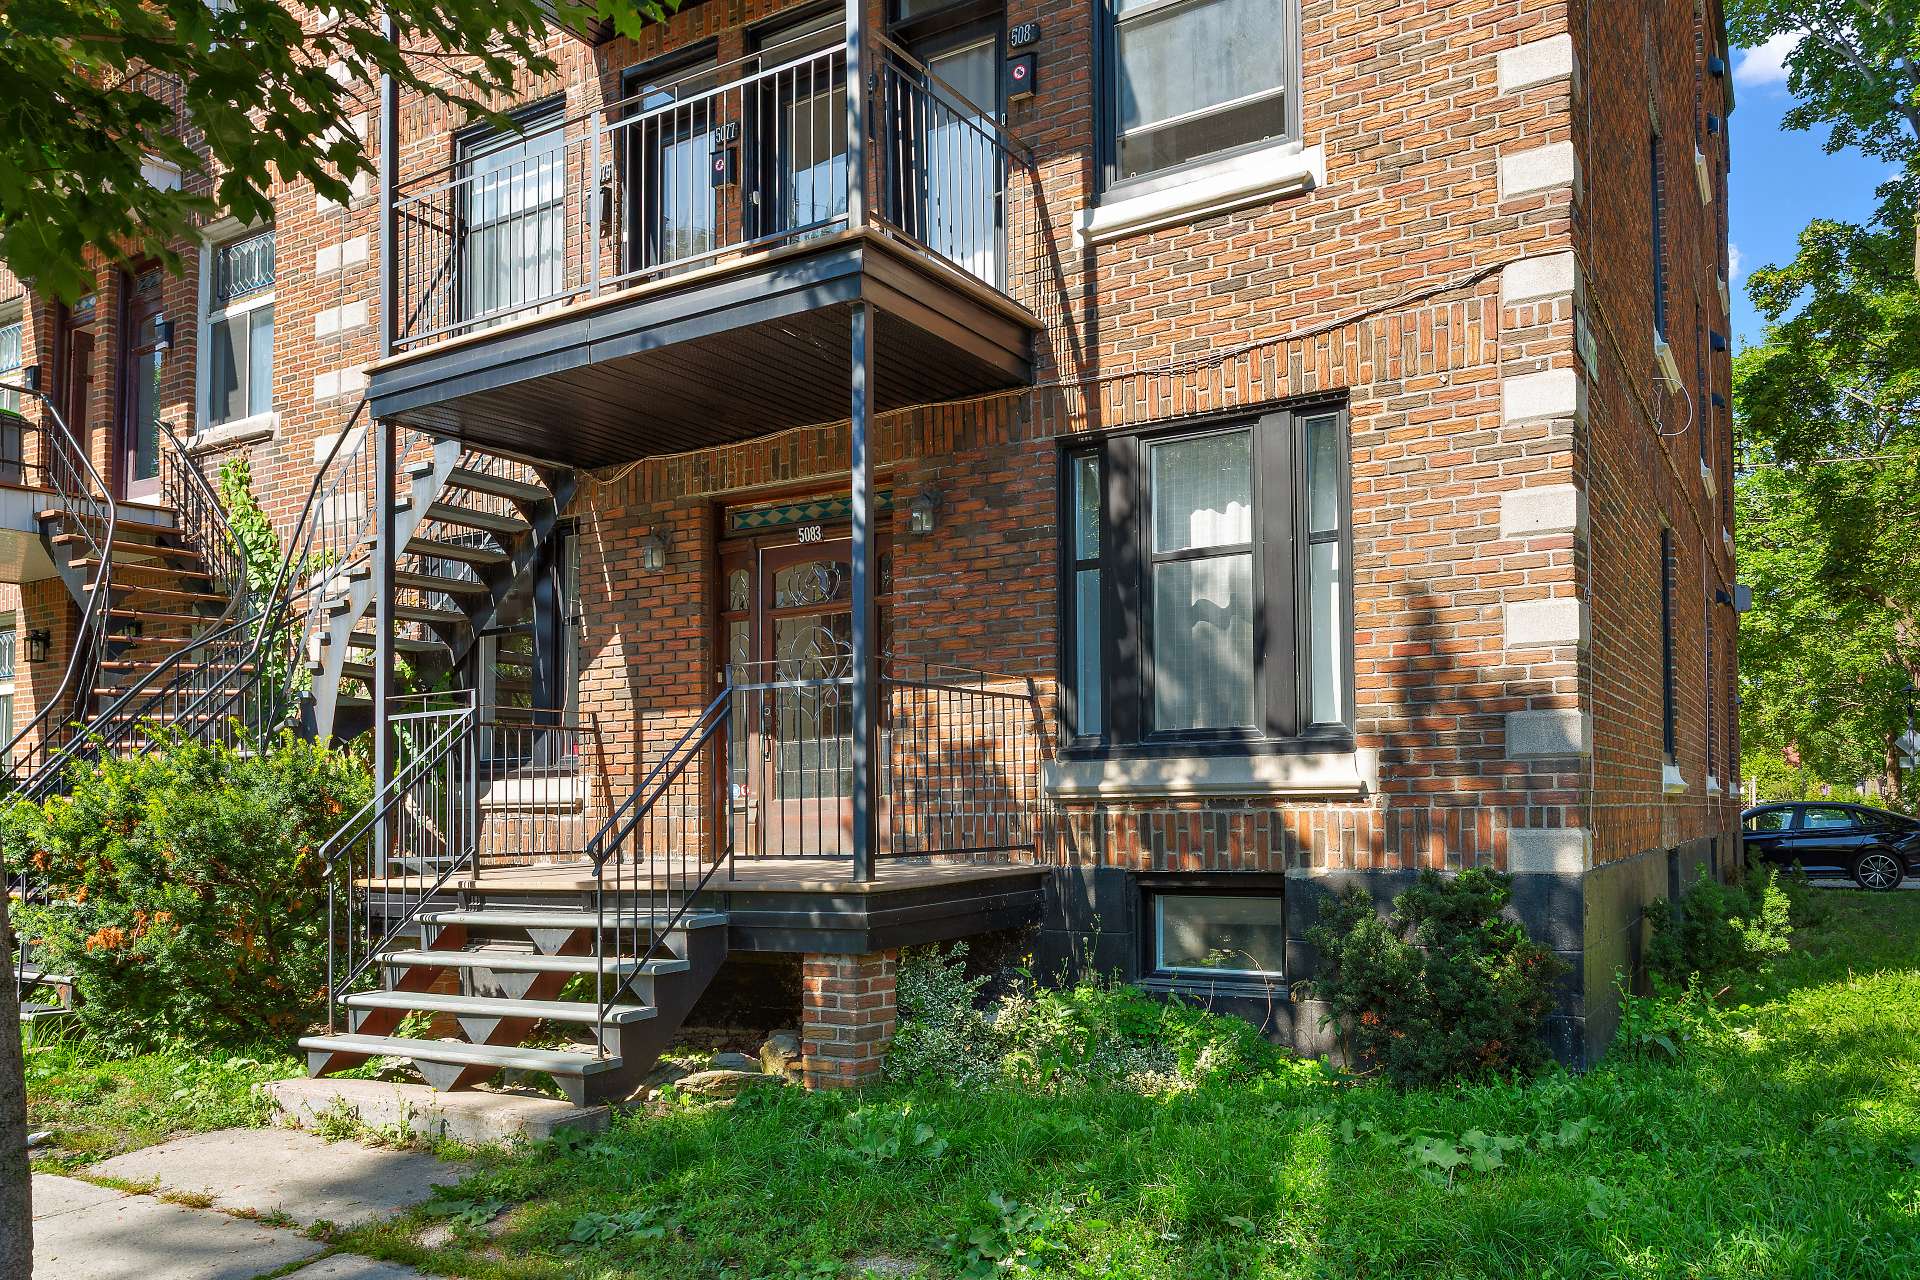
Frontage
Frontage
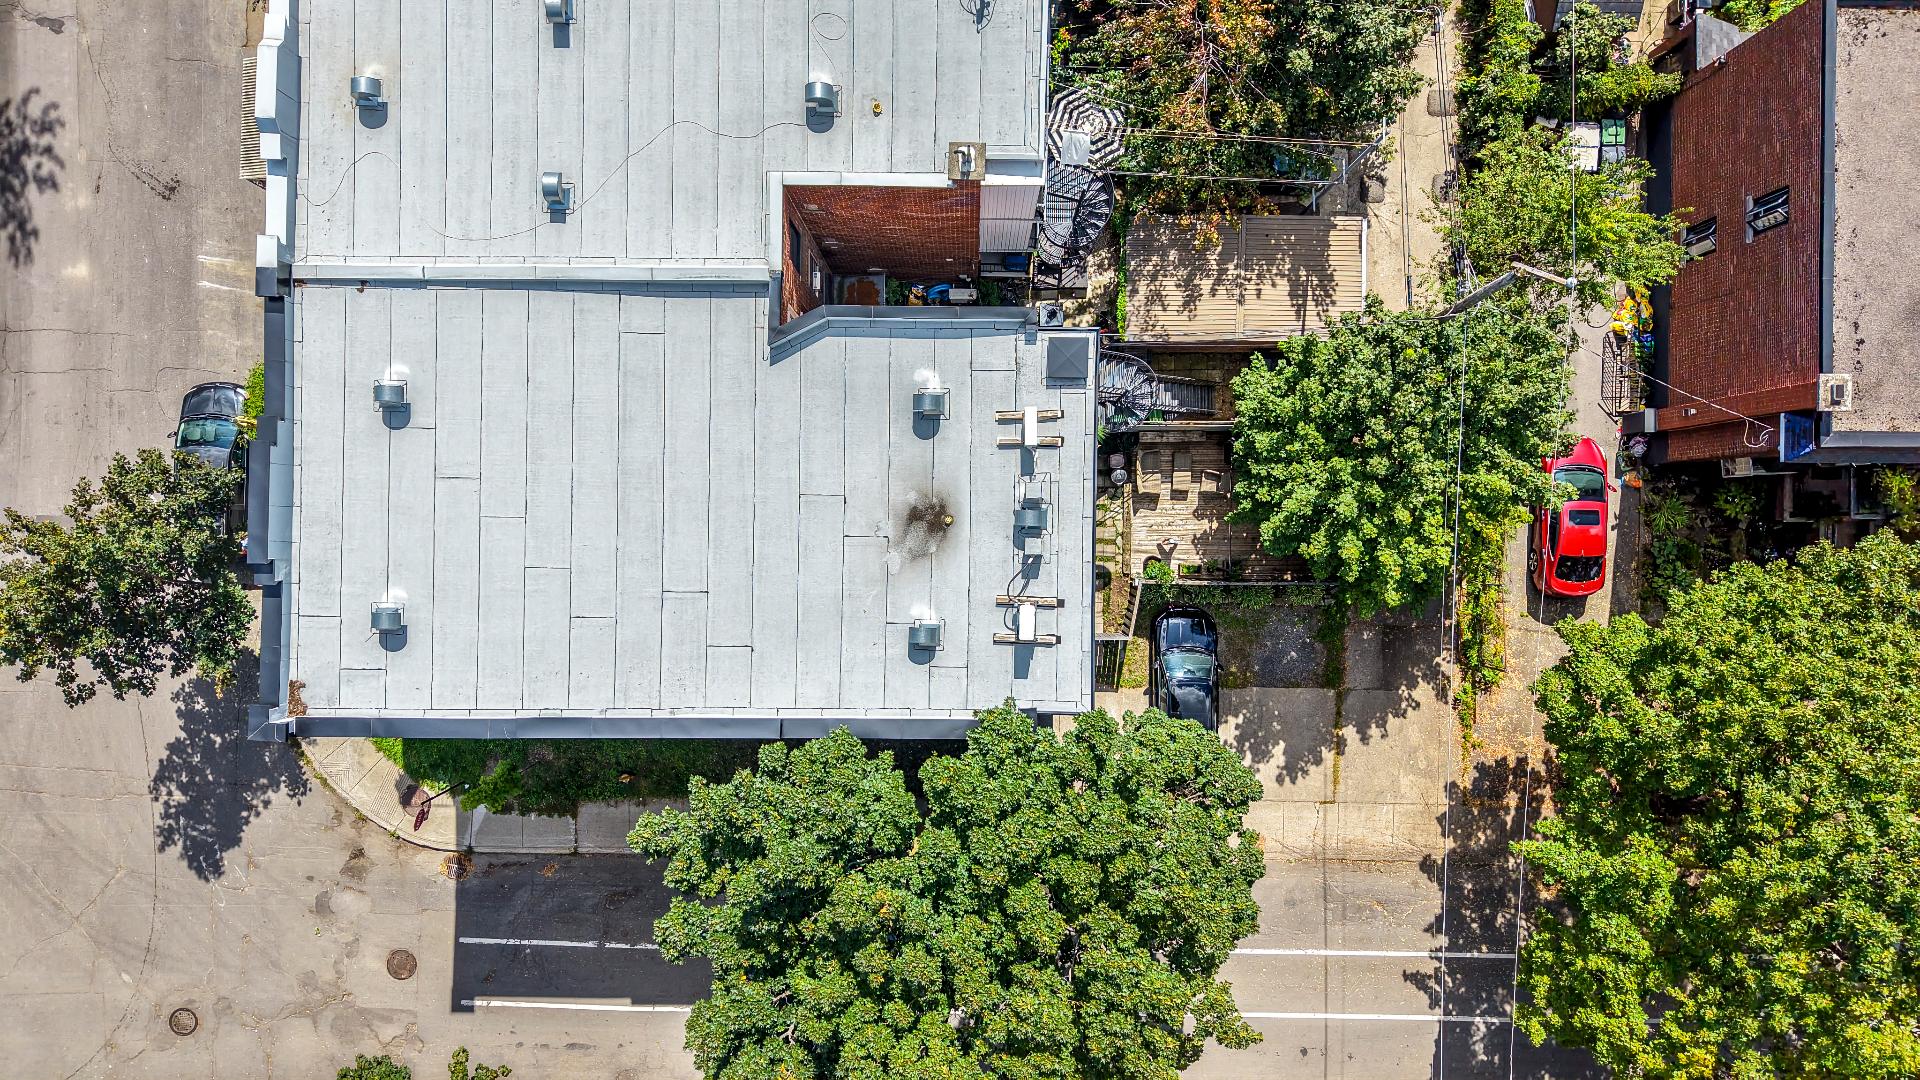
Aerial photo
Aerial photo
Other
Other
Aerial photo
Aerial photo
Aerial photo
Aerial photo
Aerial photo
Aerial photo
Aerial photo
Aerial photo
Aerial photo
Aerial photo
Aerial photo
Frontage
Other
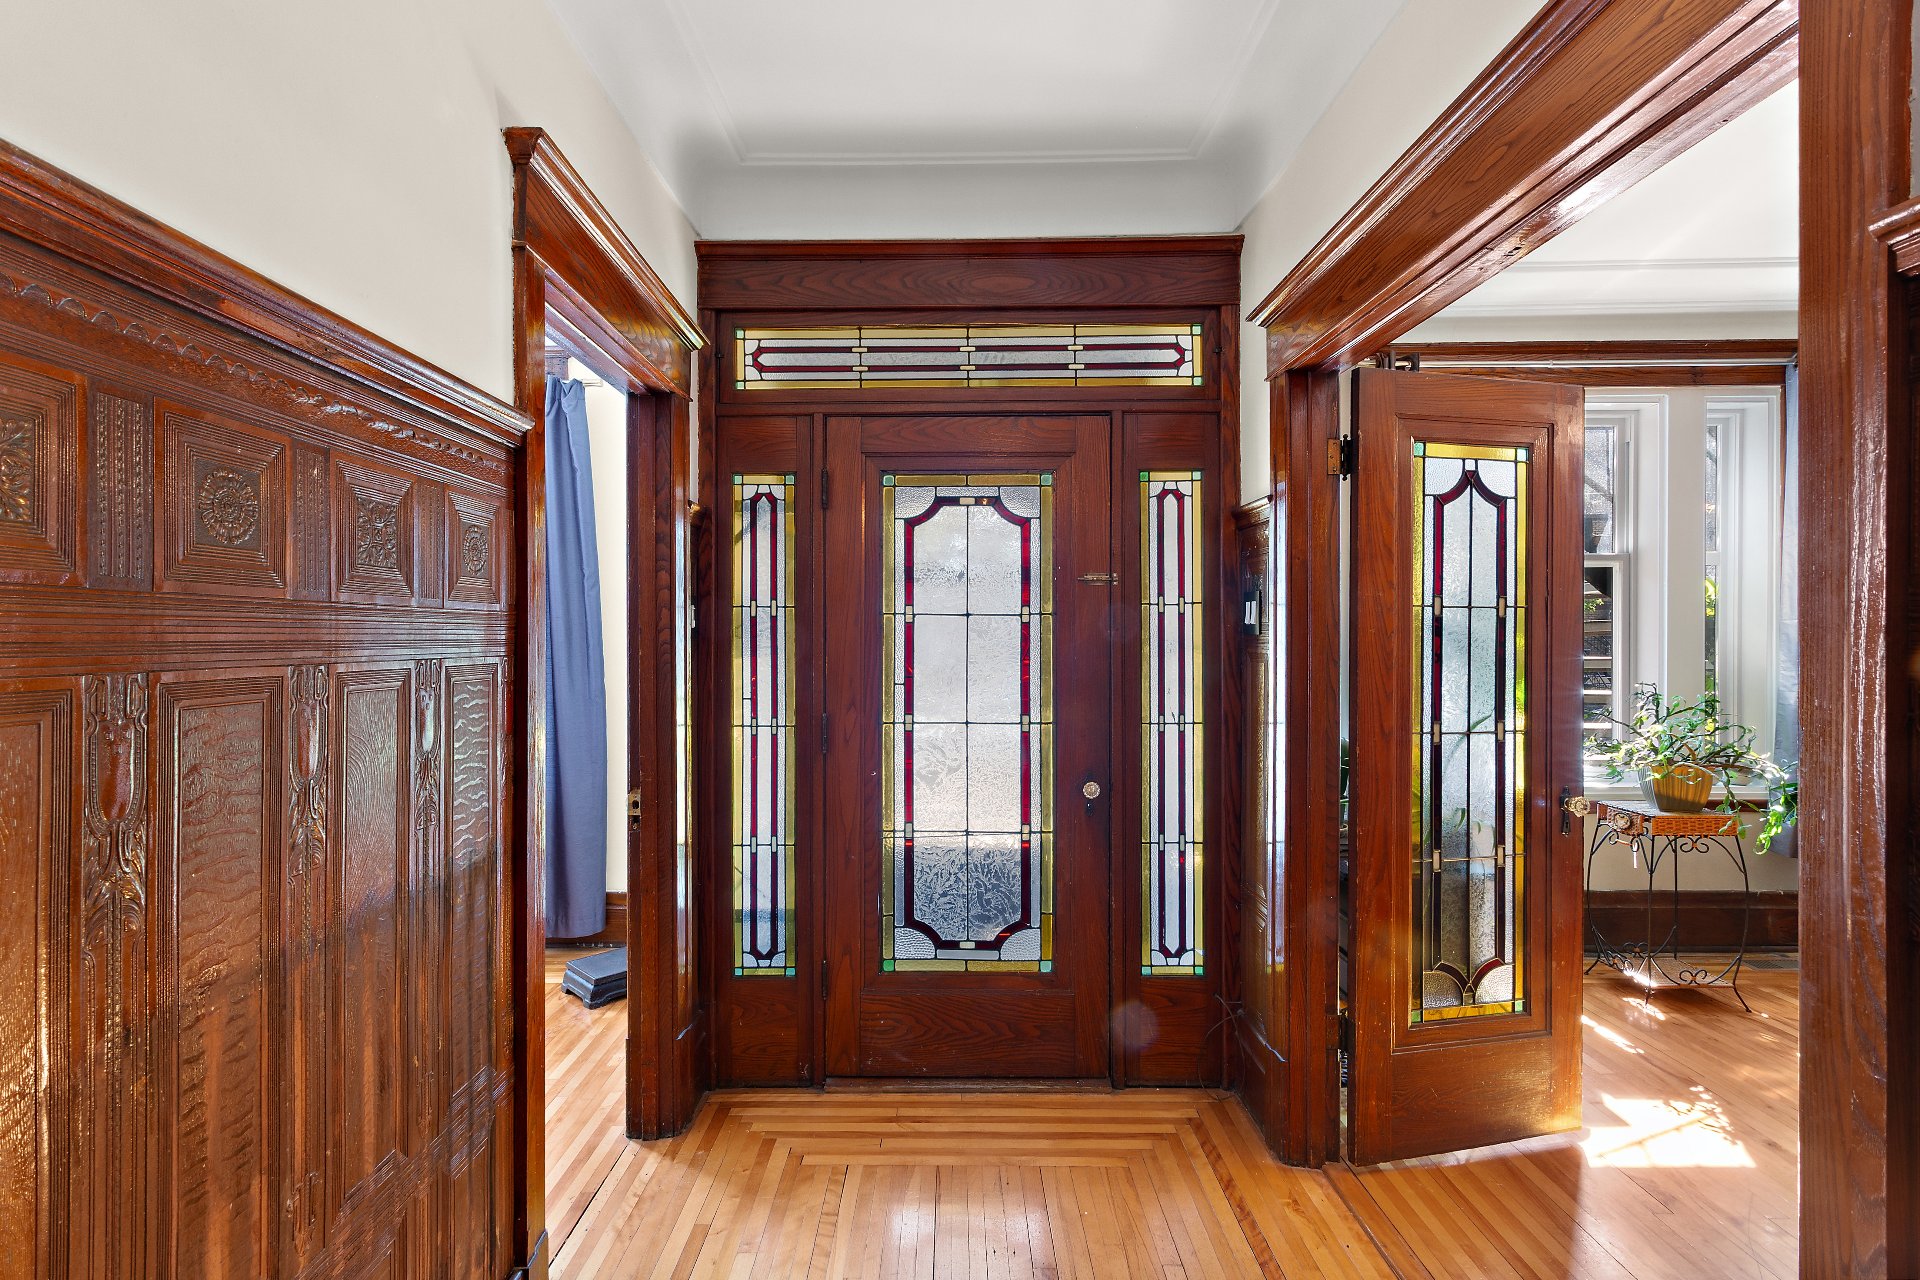
Hallway
Living room
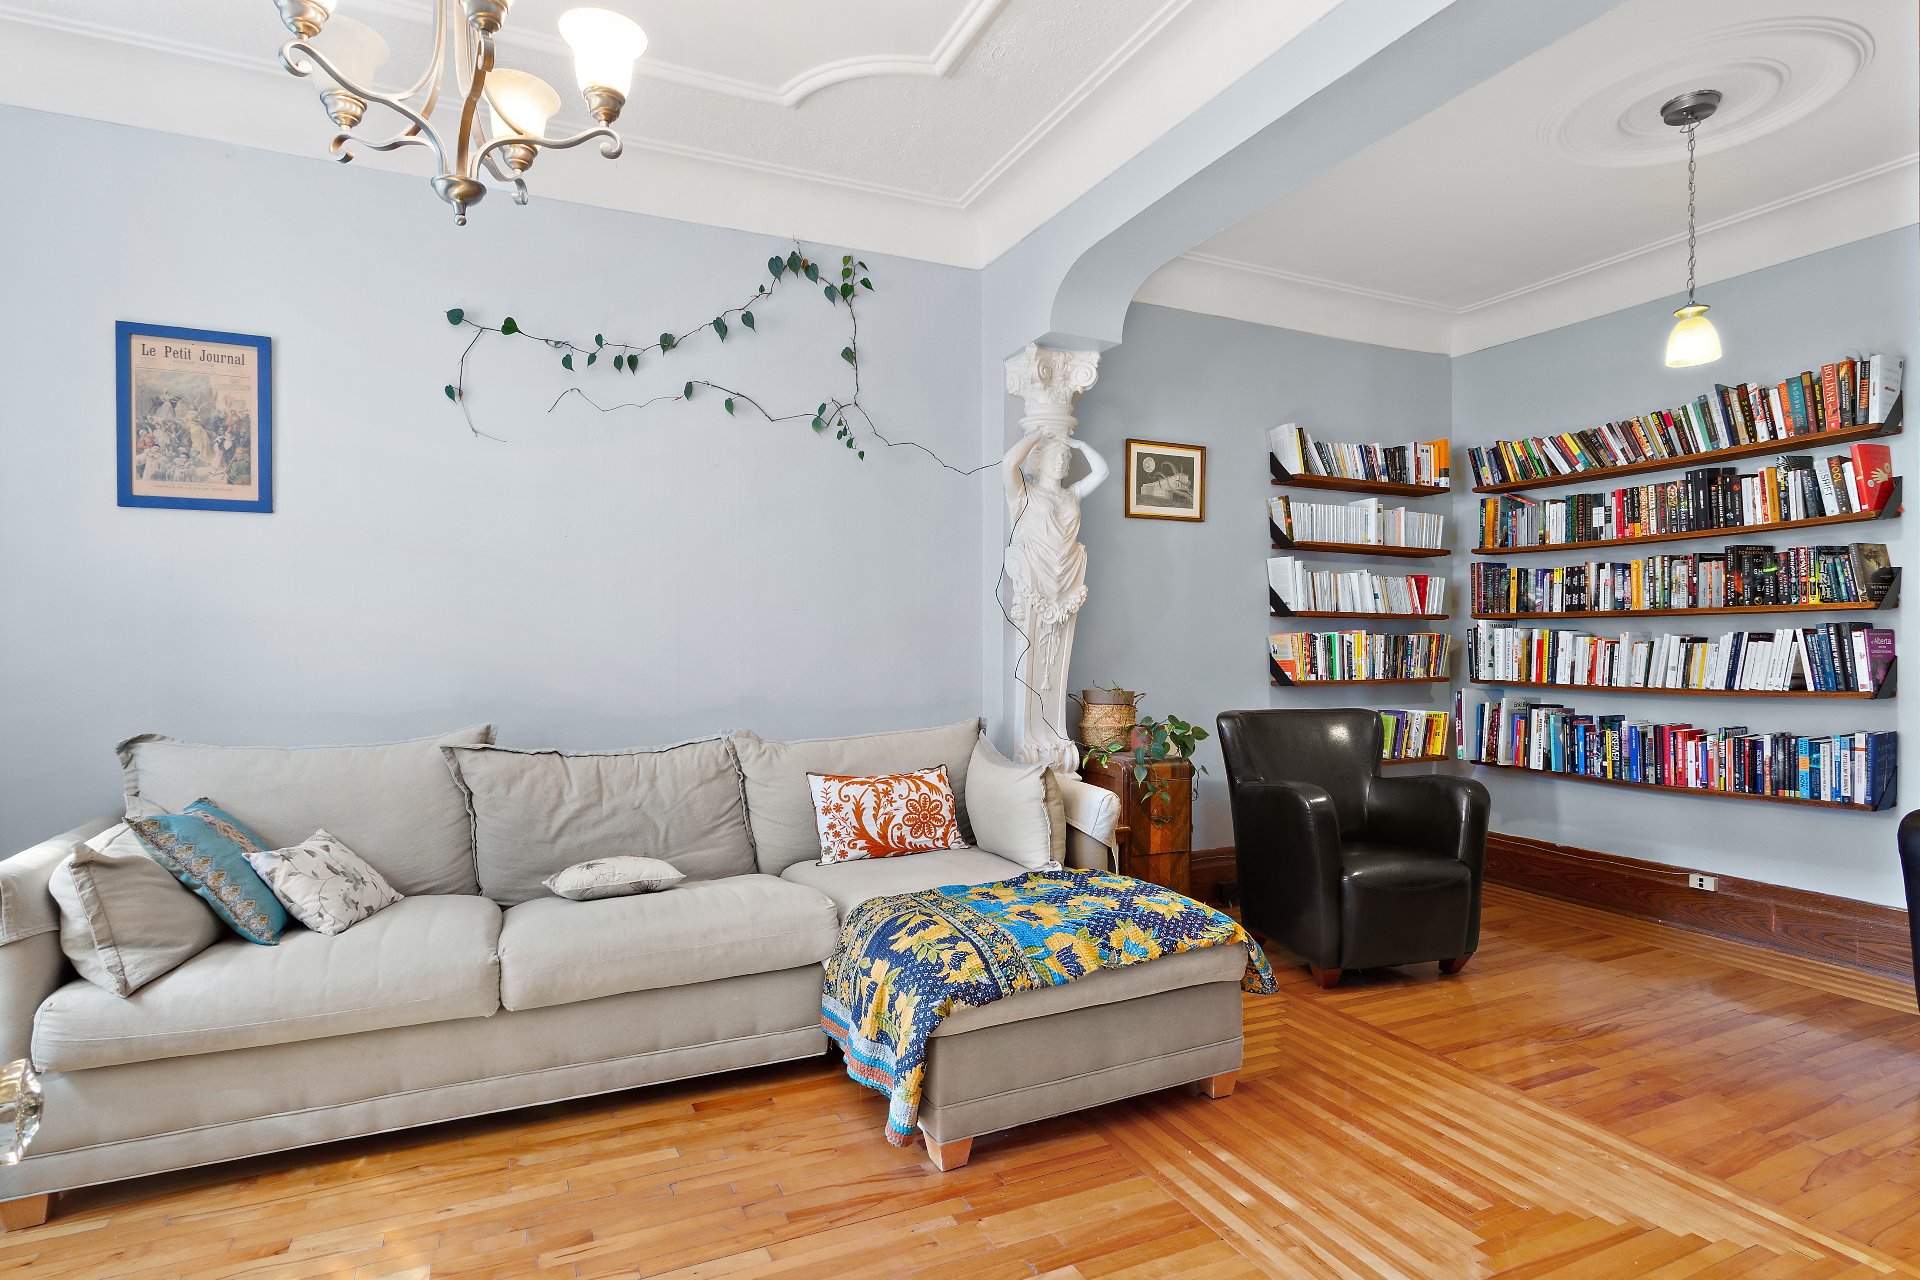
Living room
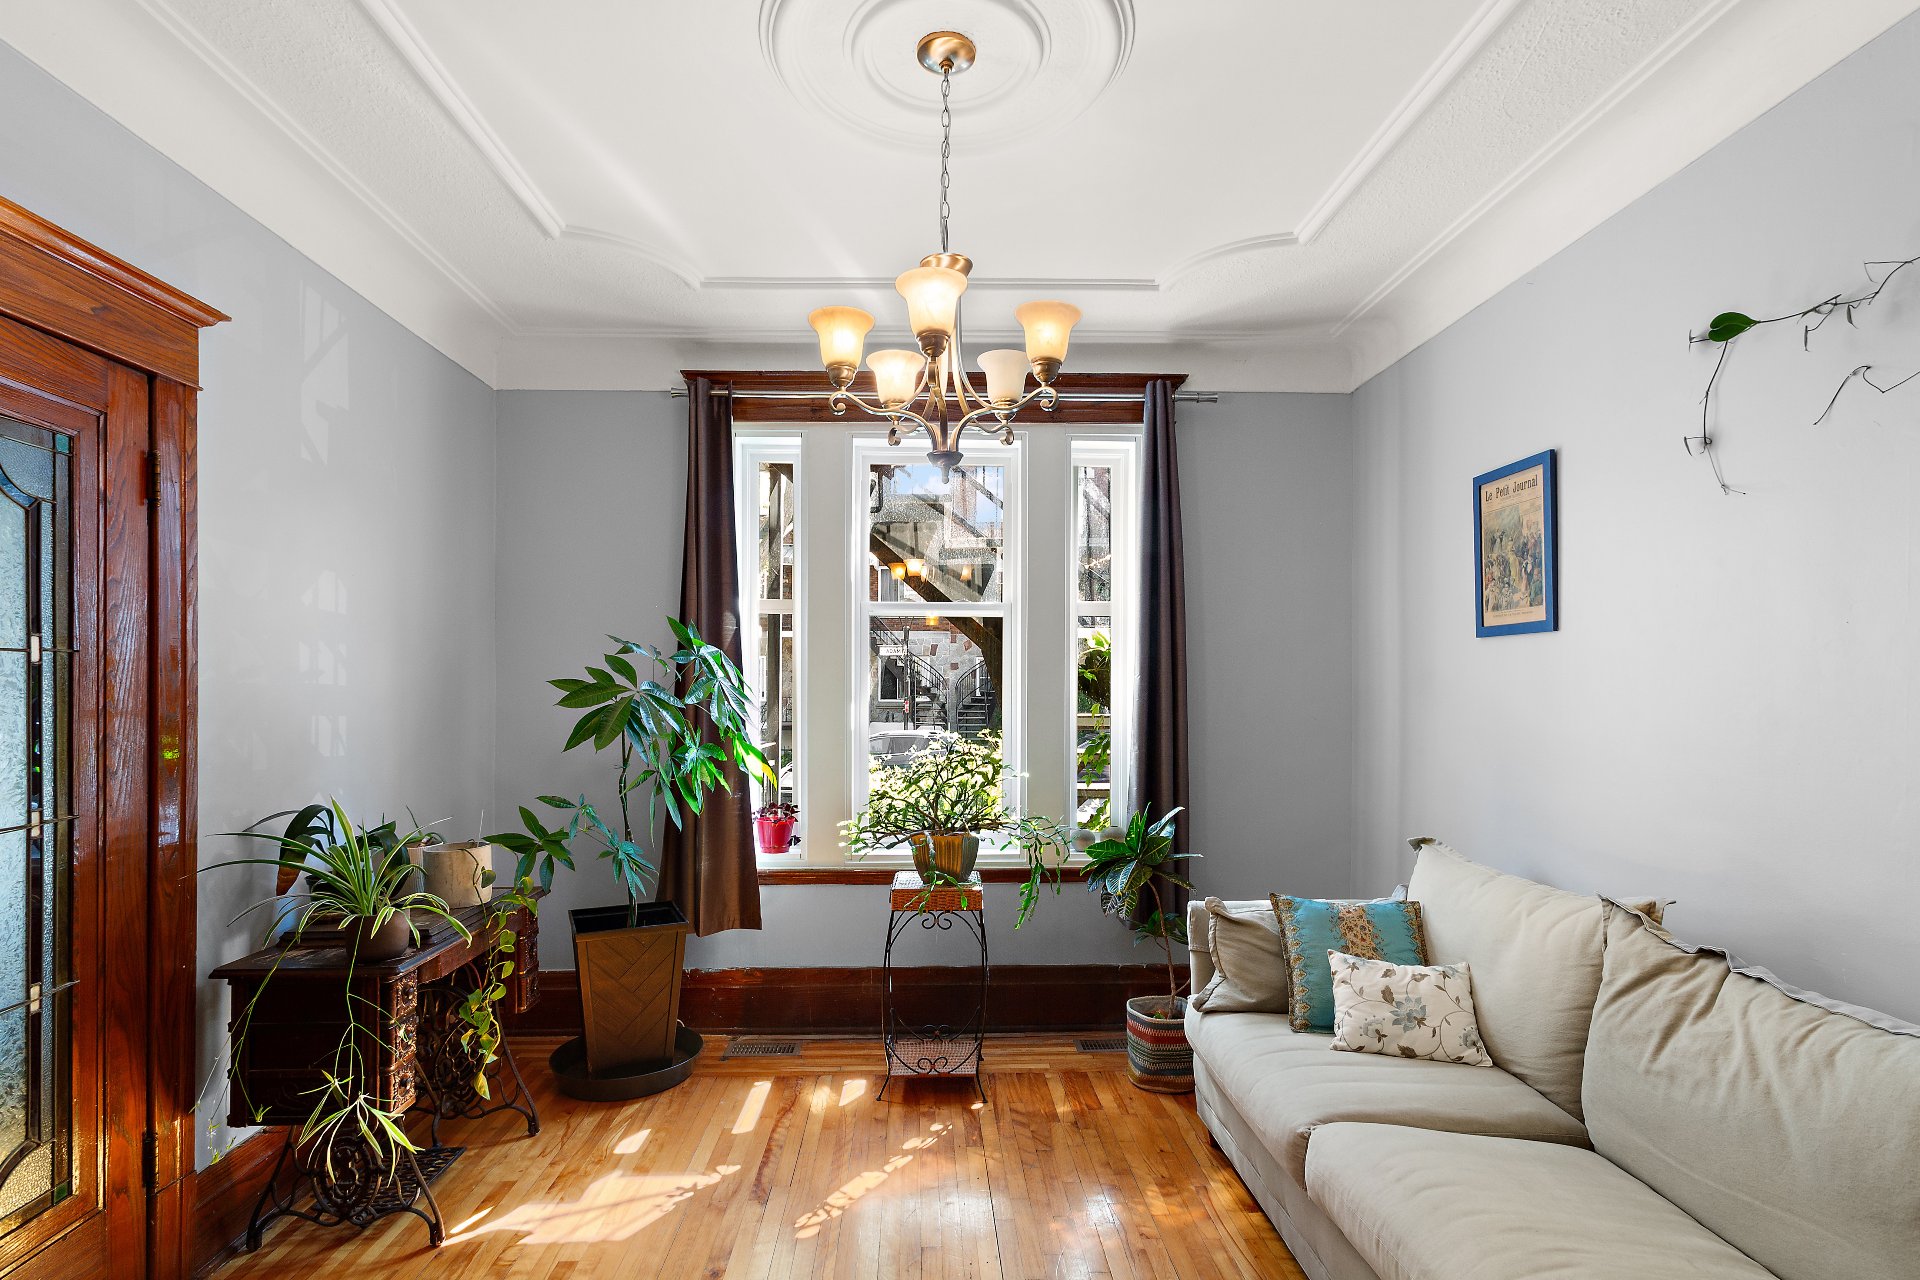
Primary bedroom
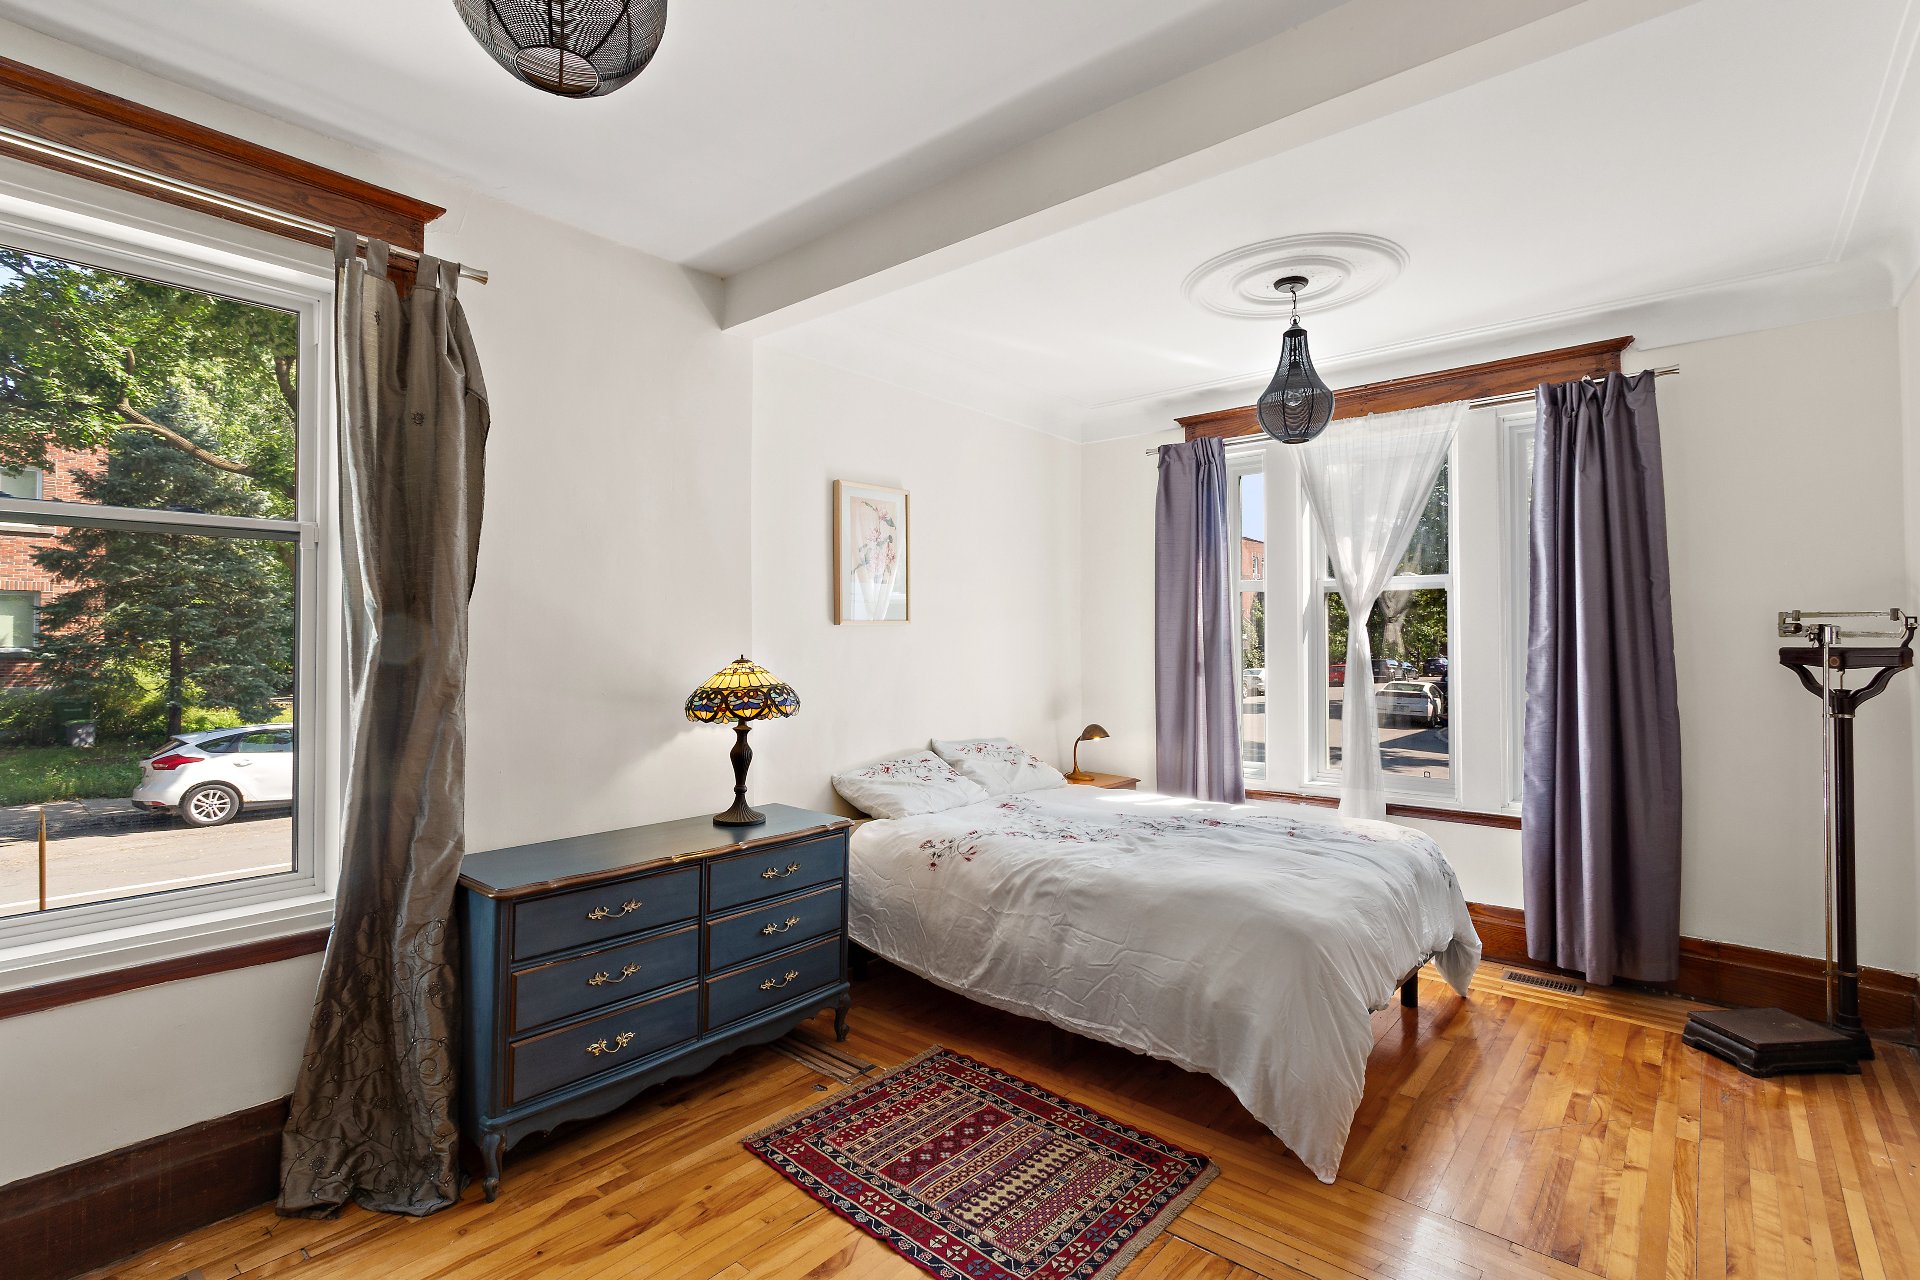
Primary bedroom
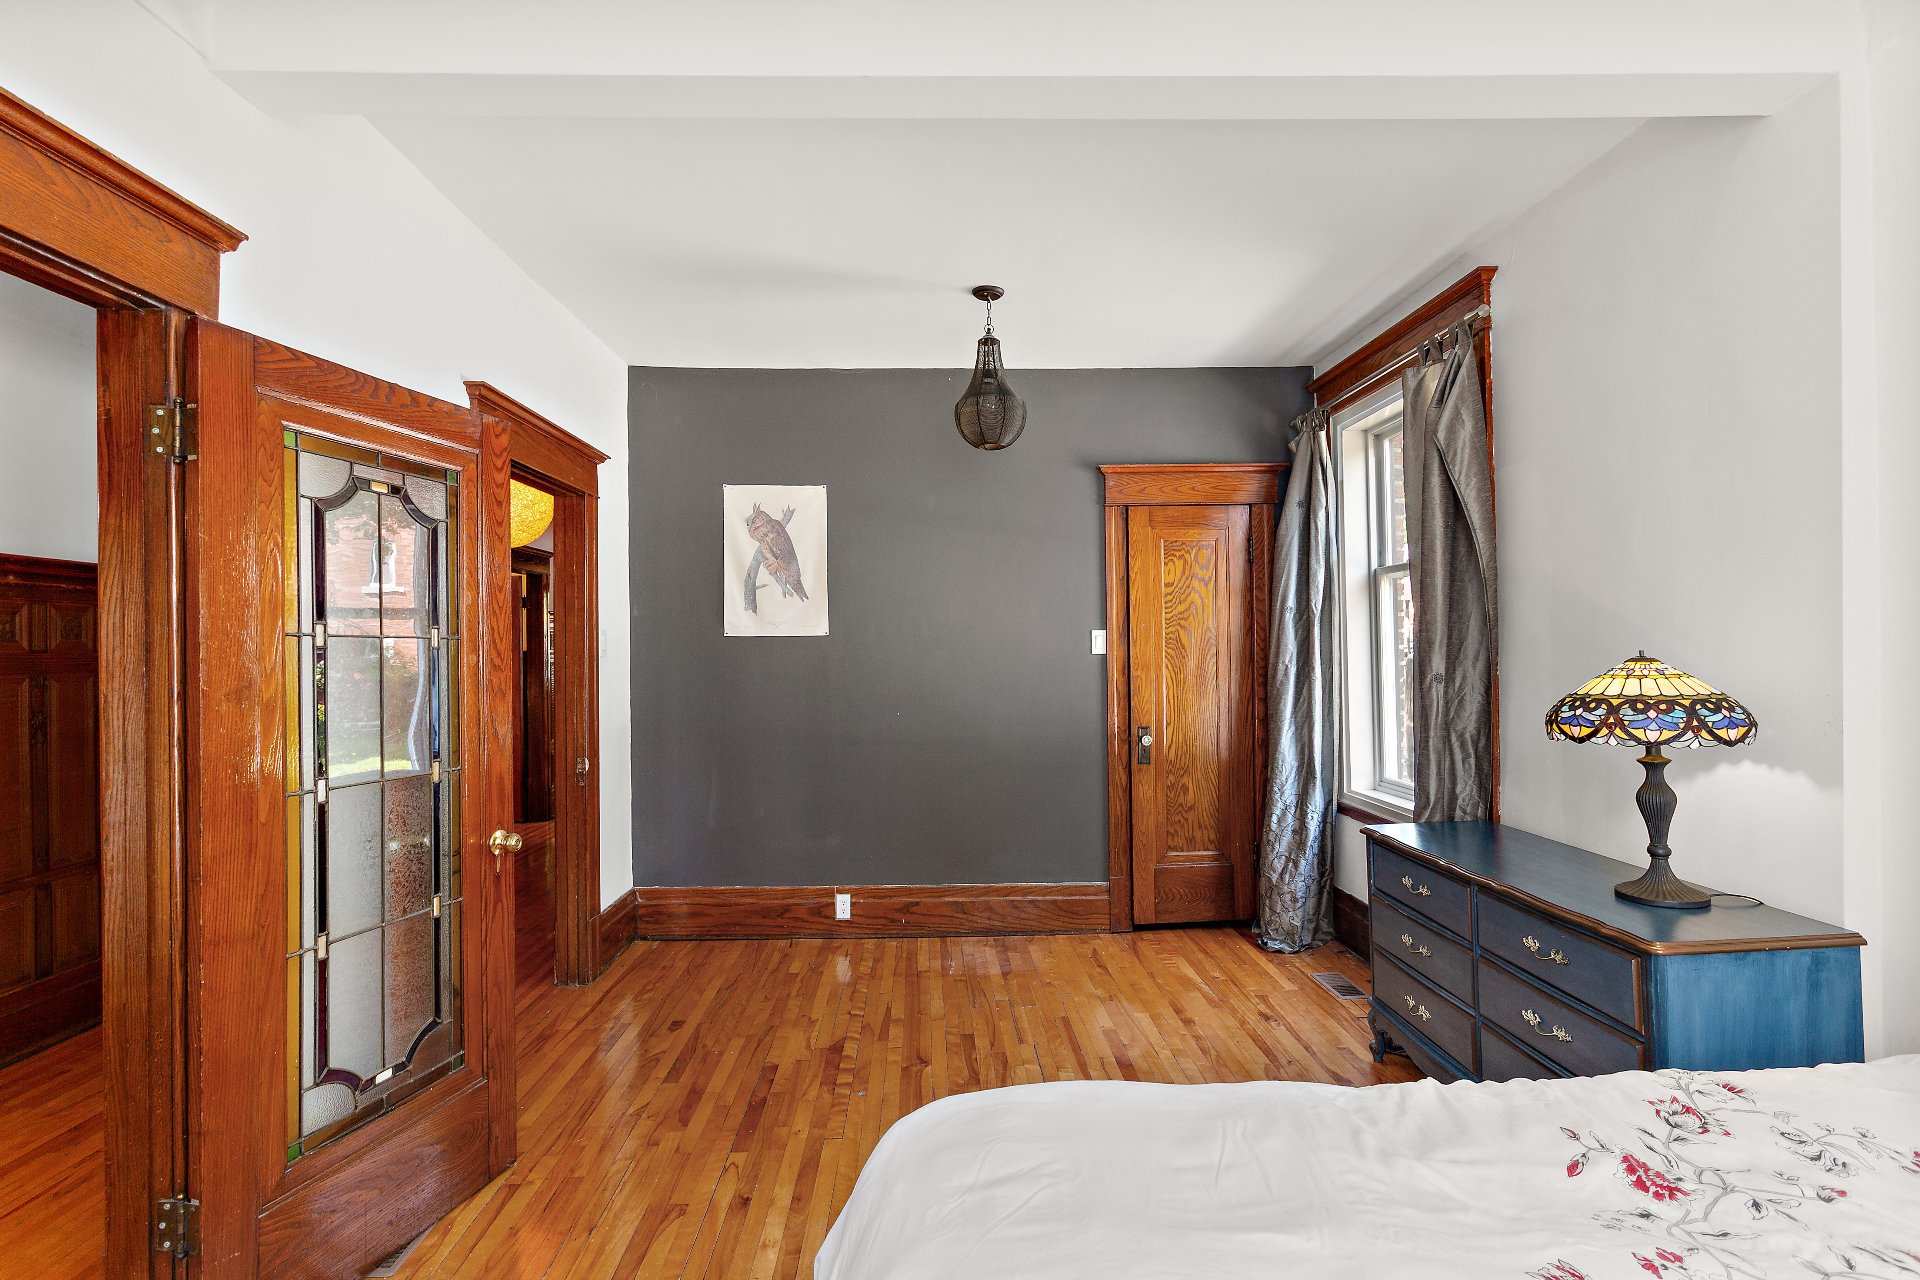
Dining room
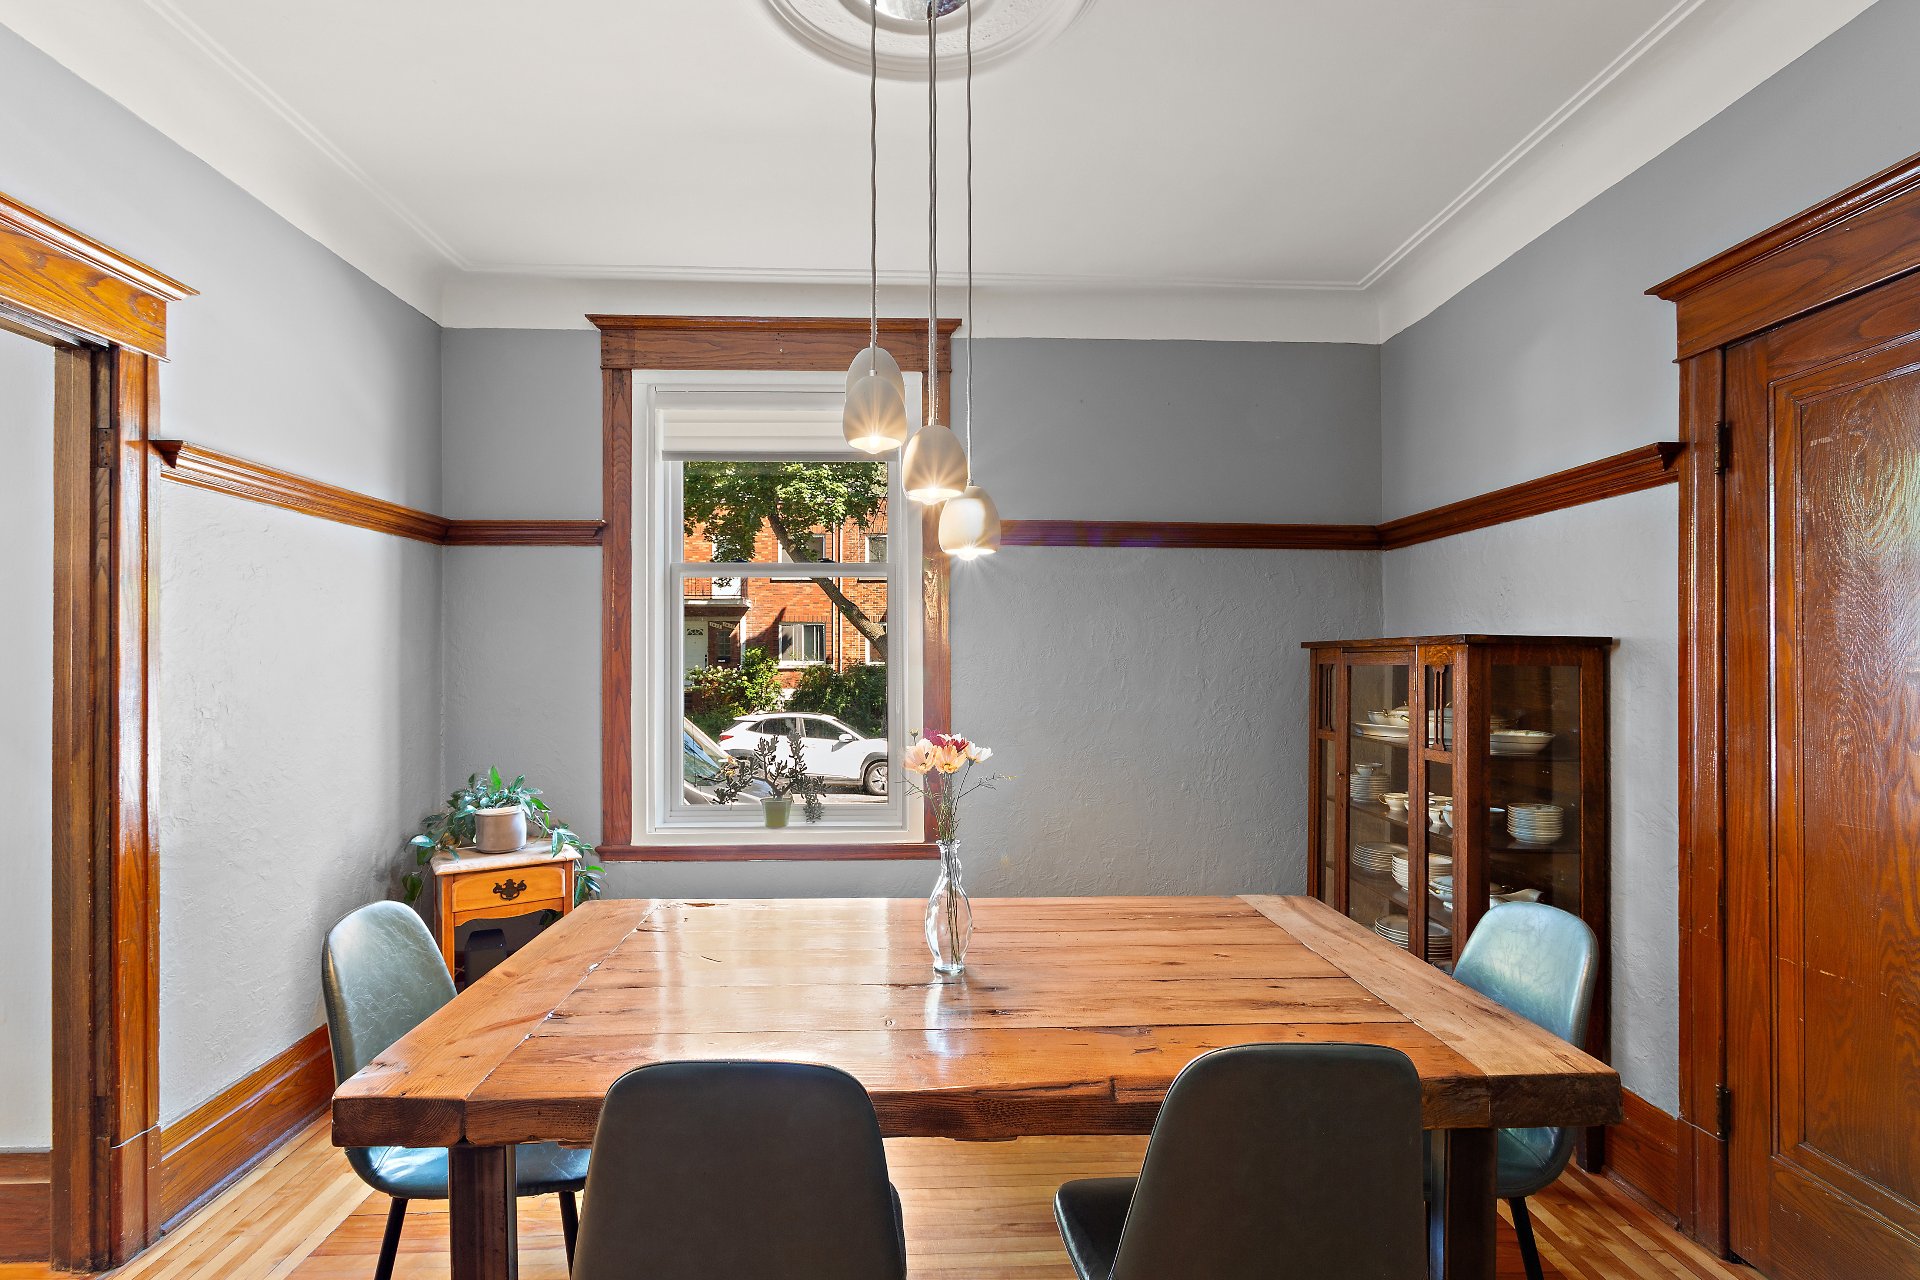
Dining room
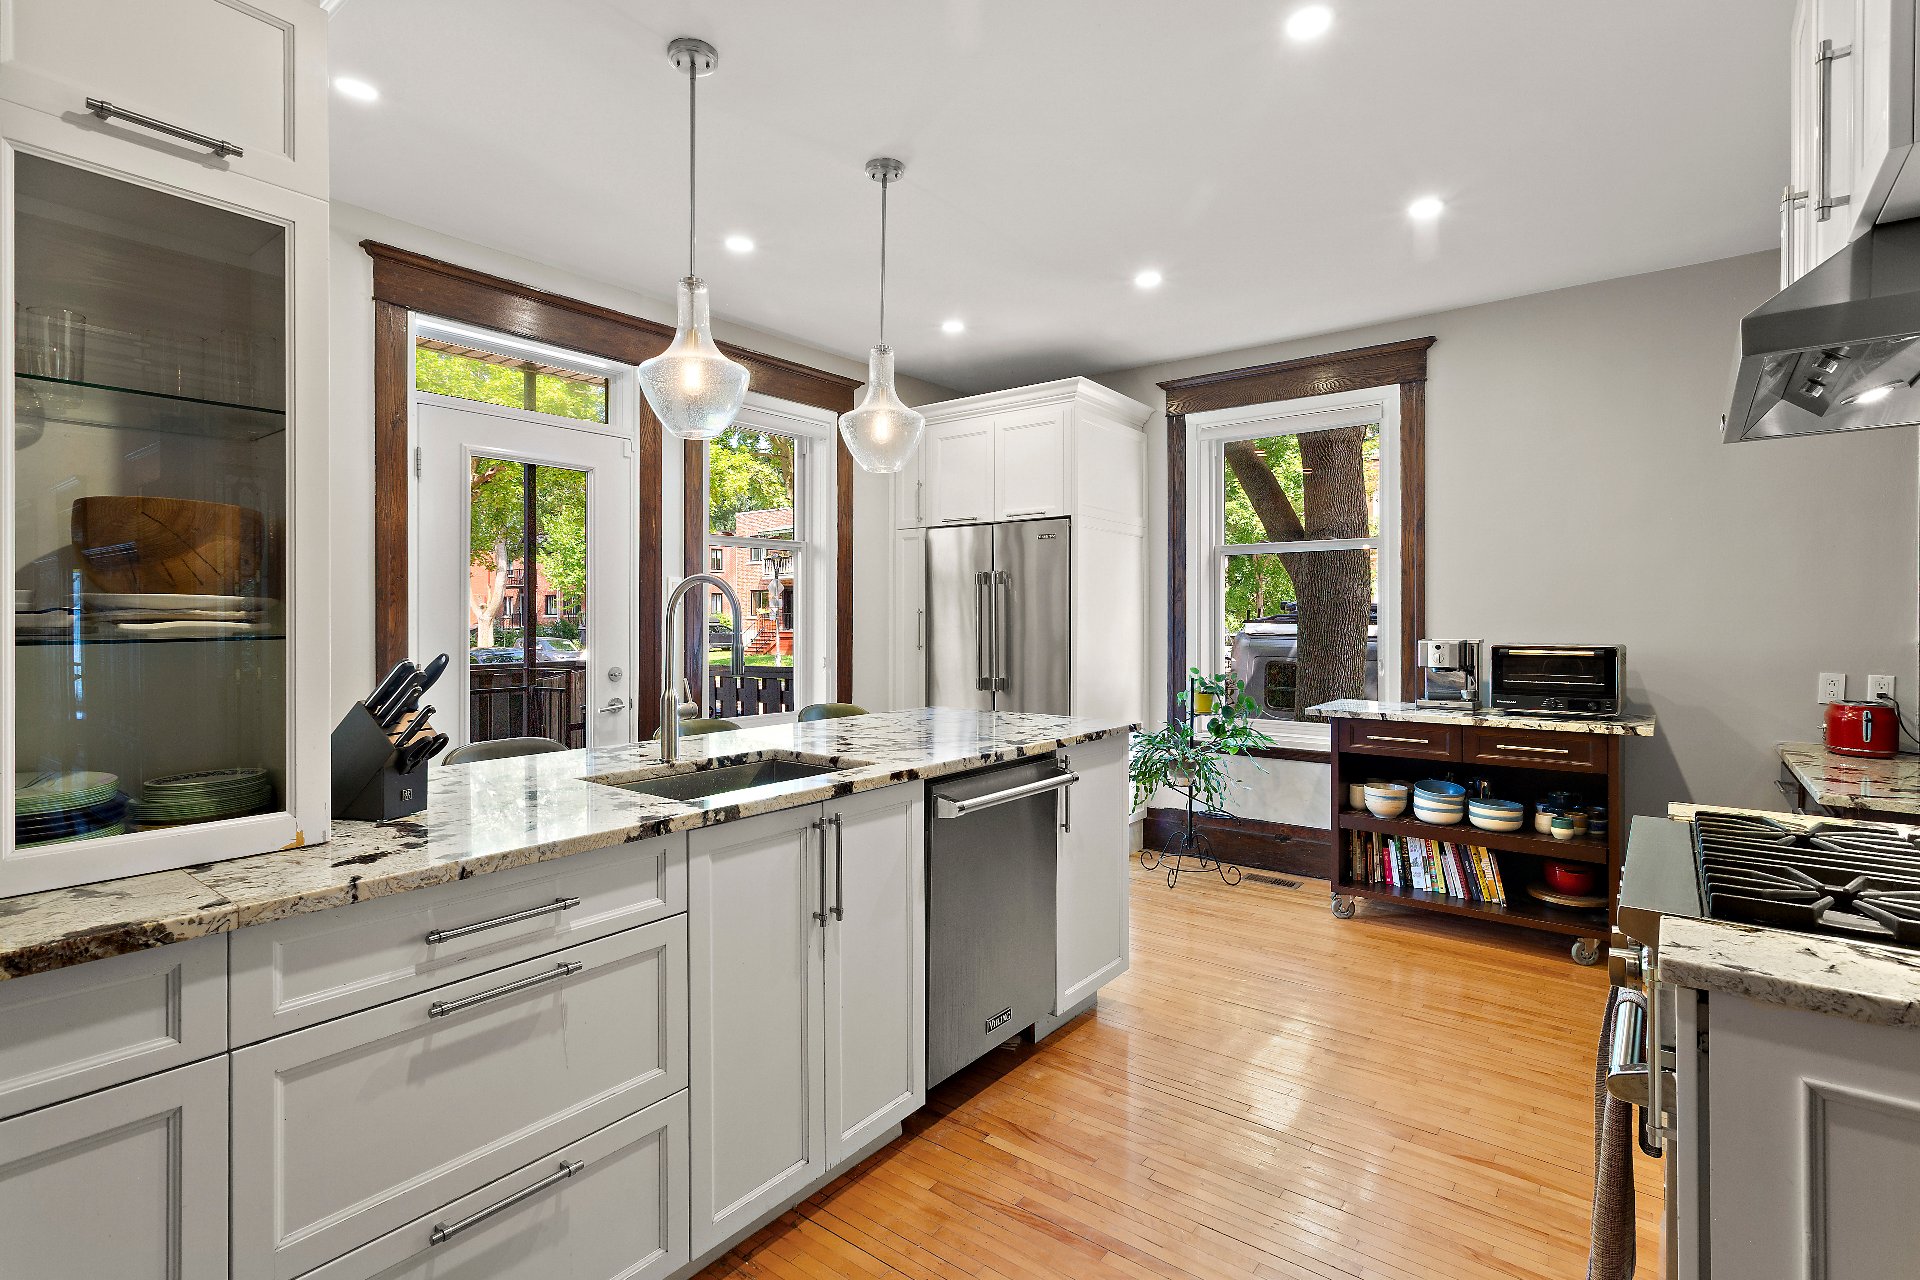
Kitchen
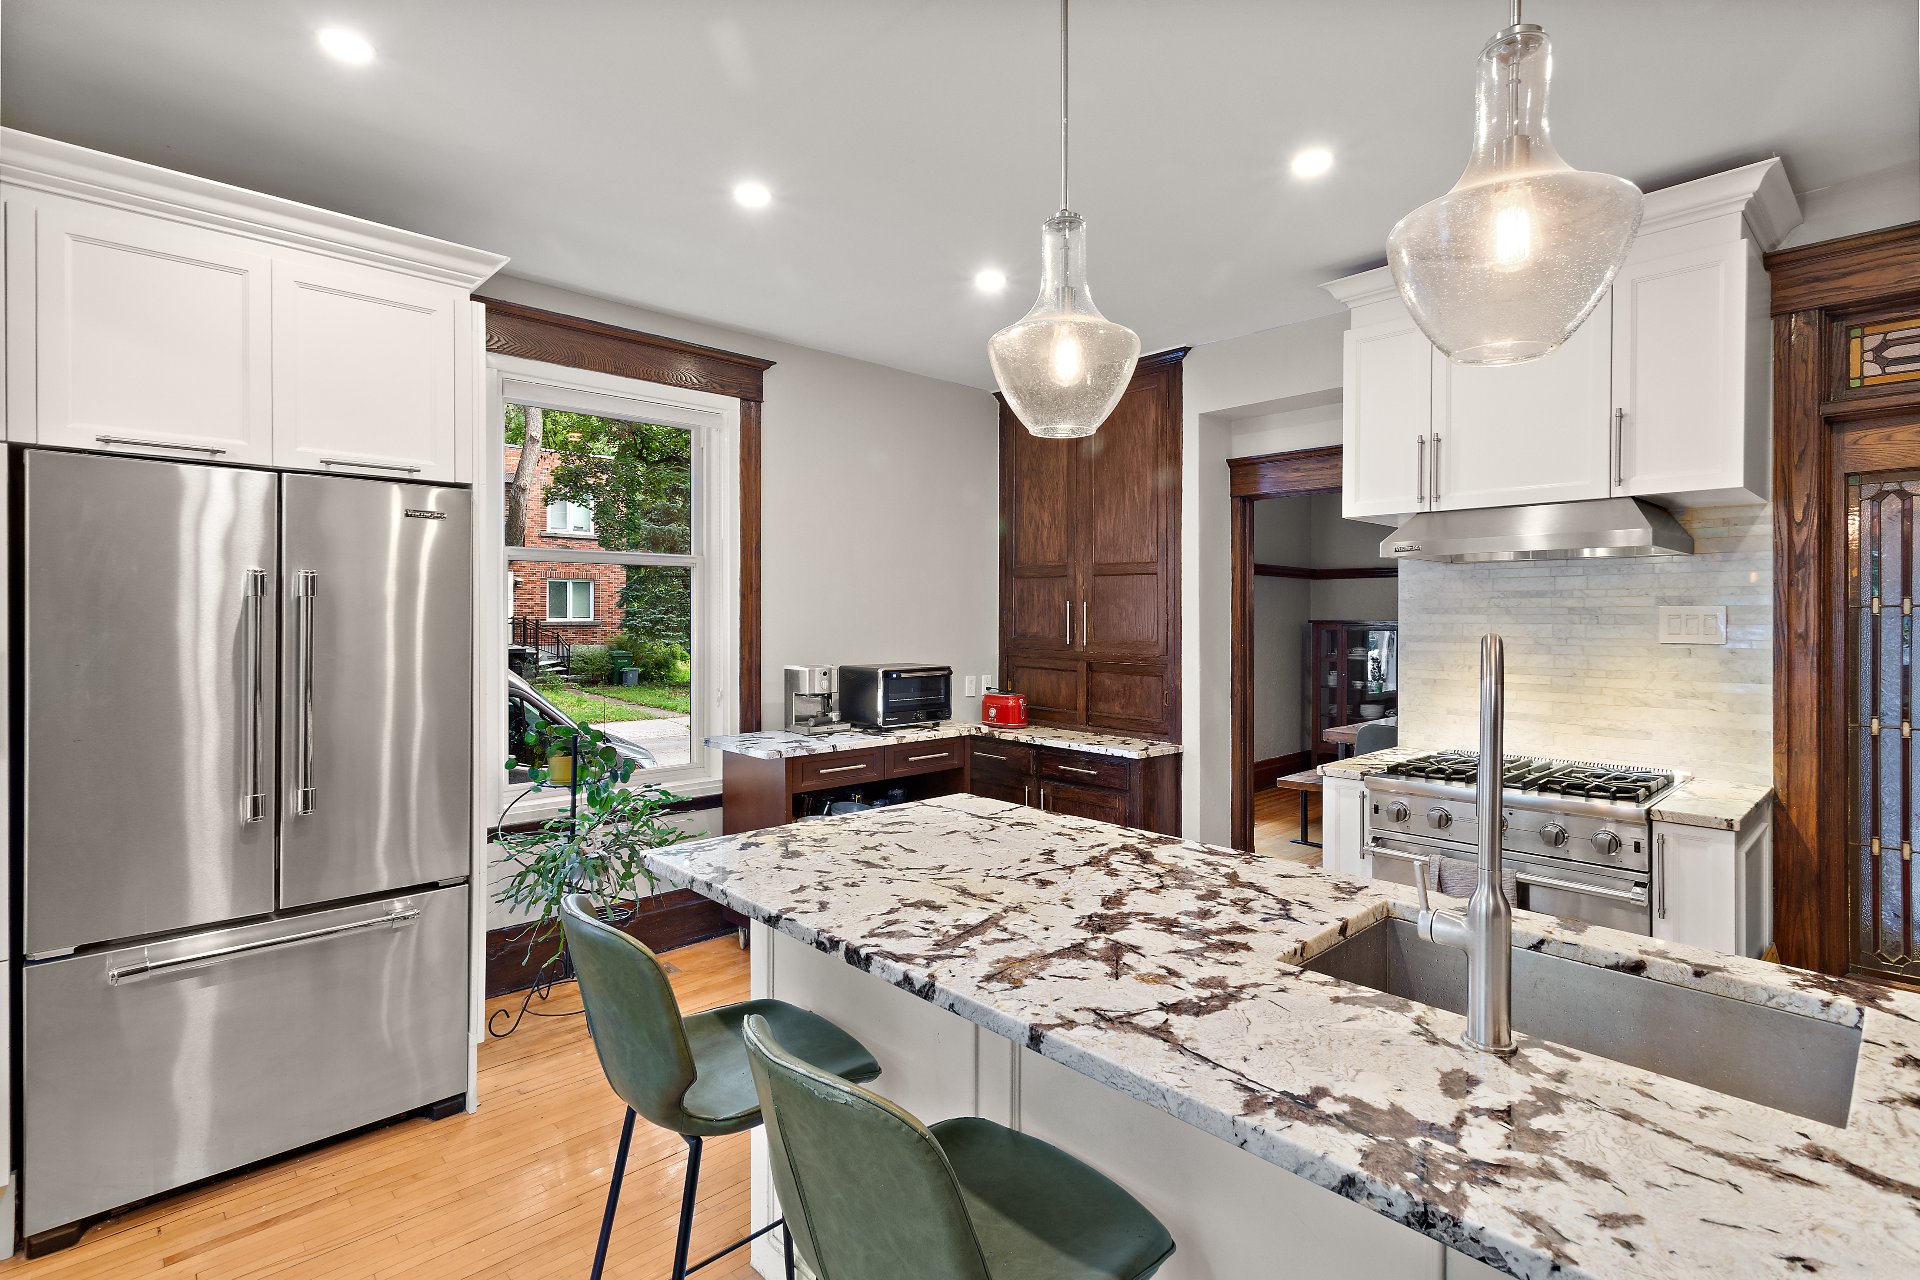
Kitchen
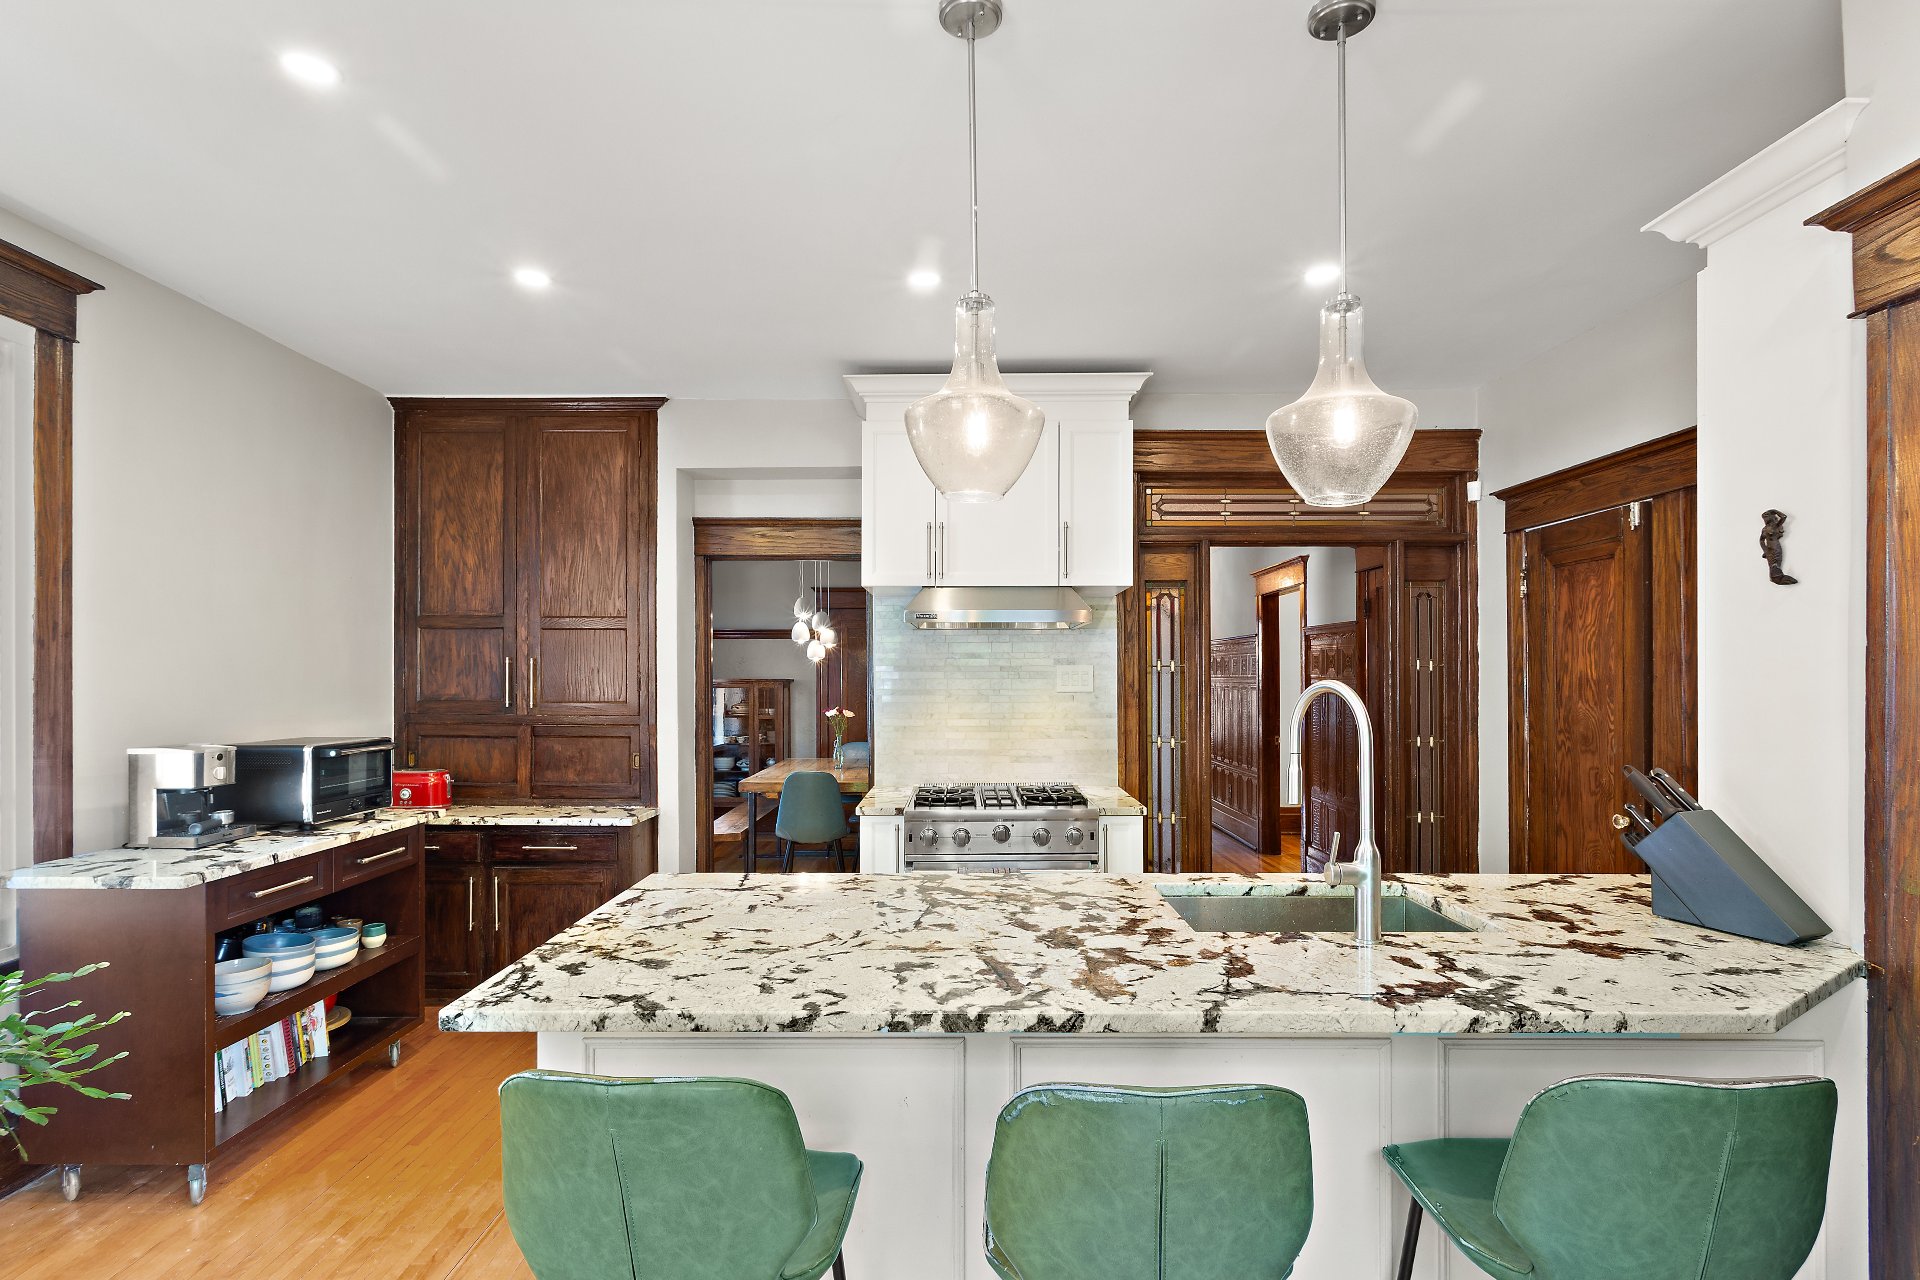
Kitchen
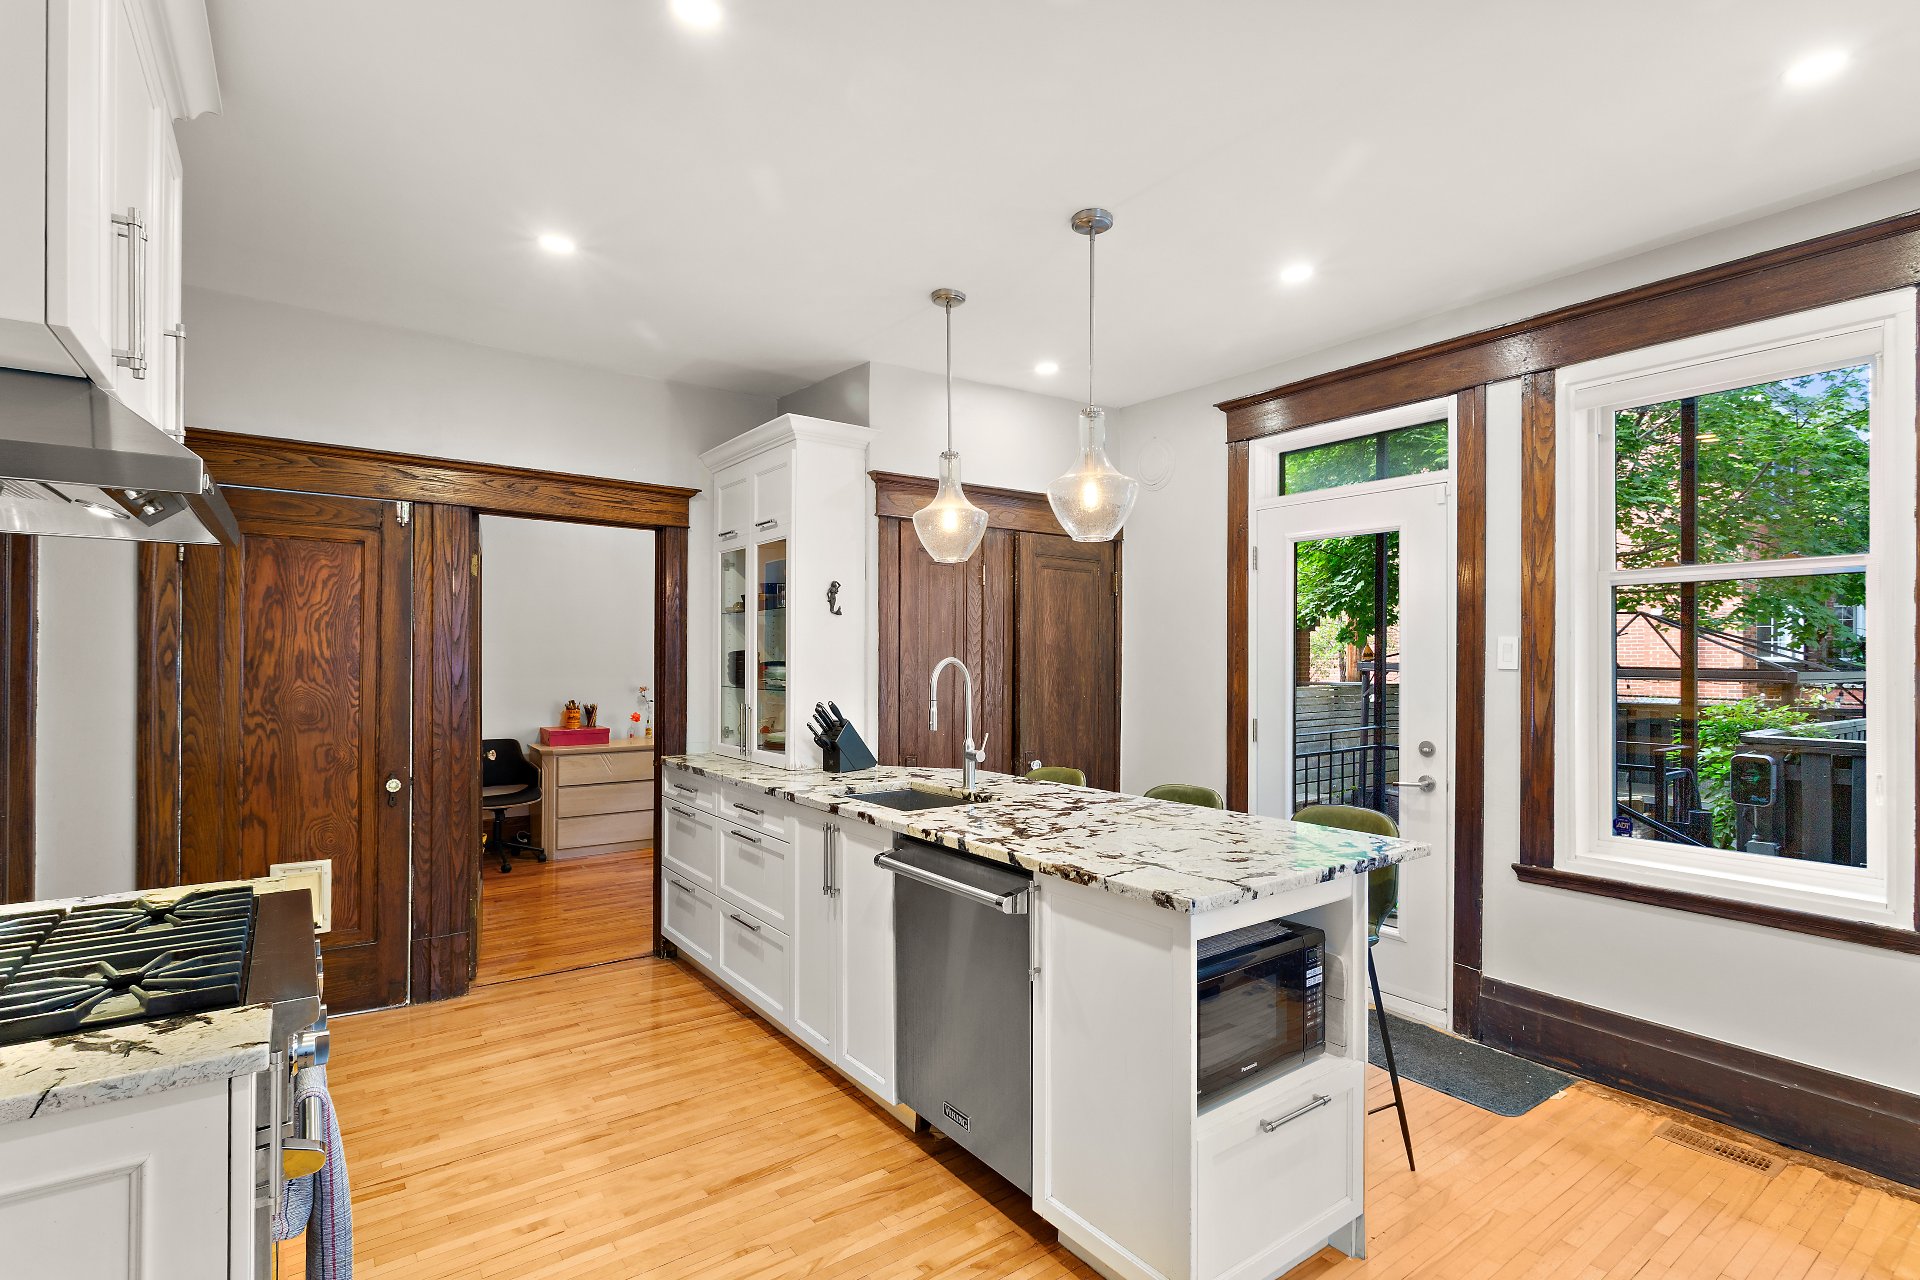
Kitchen
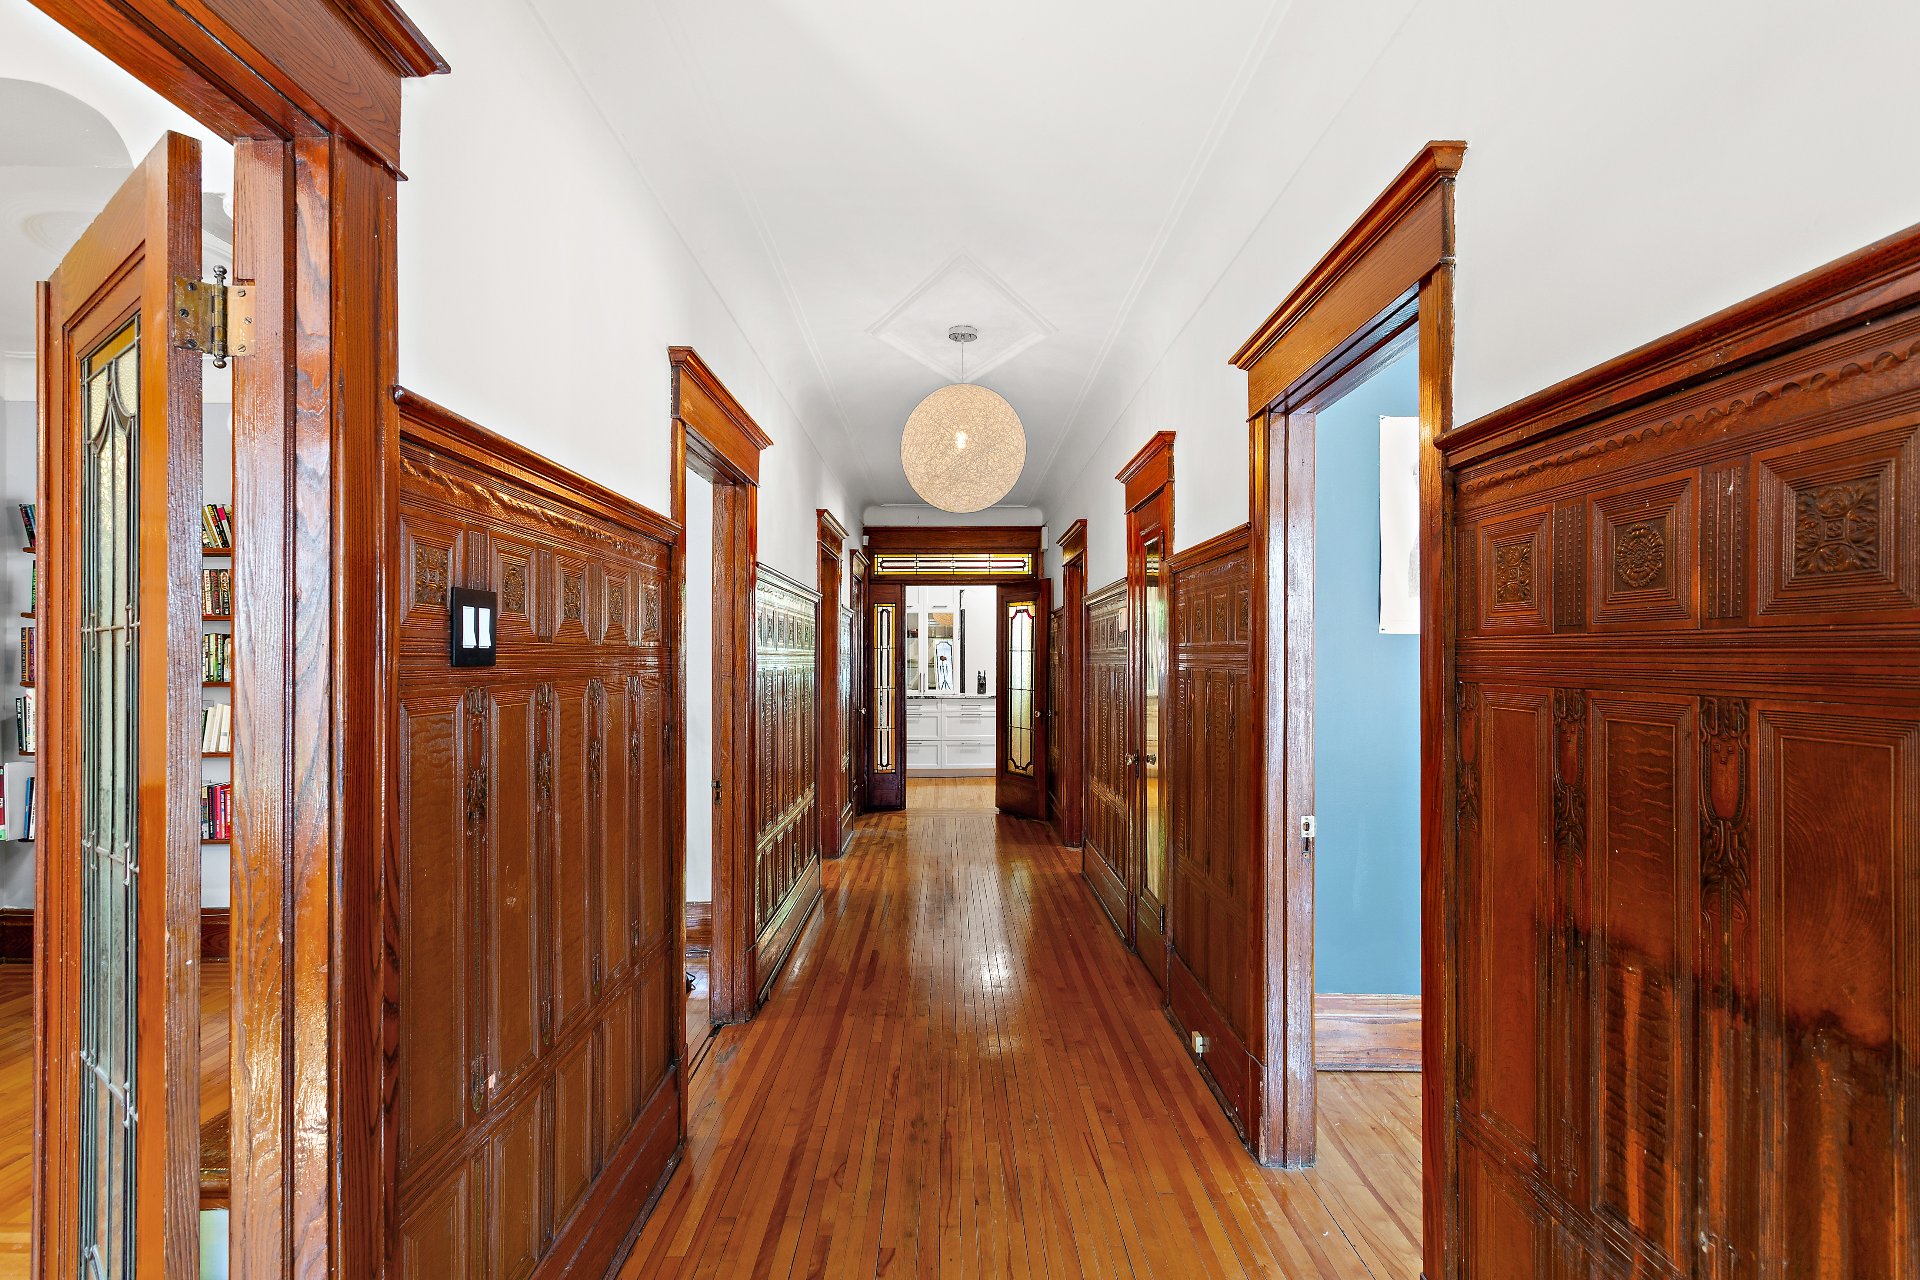
Hallway
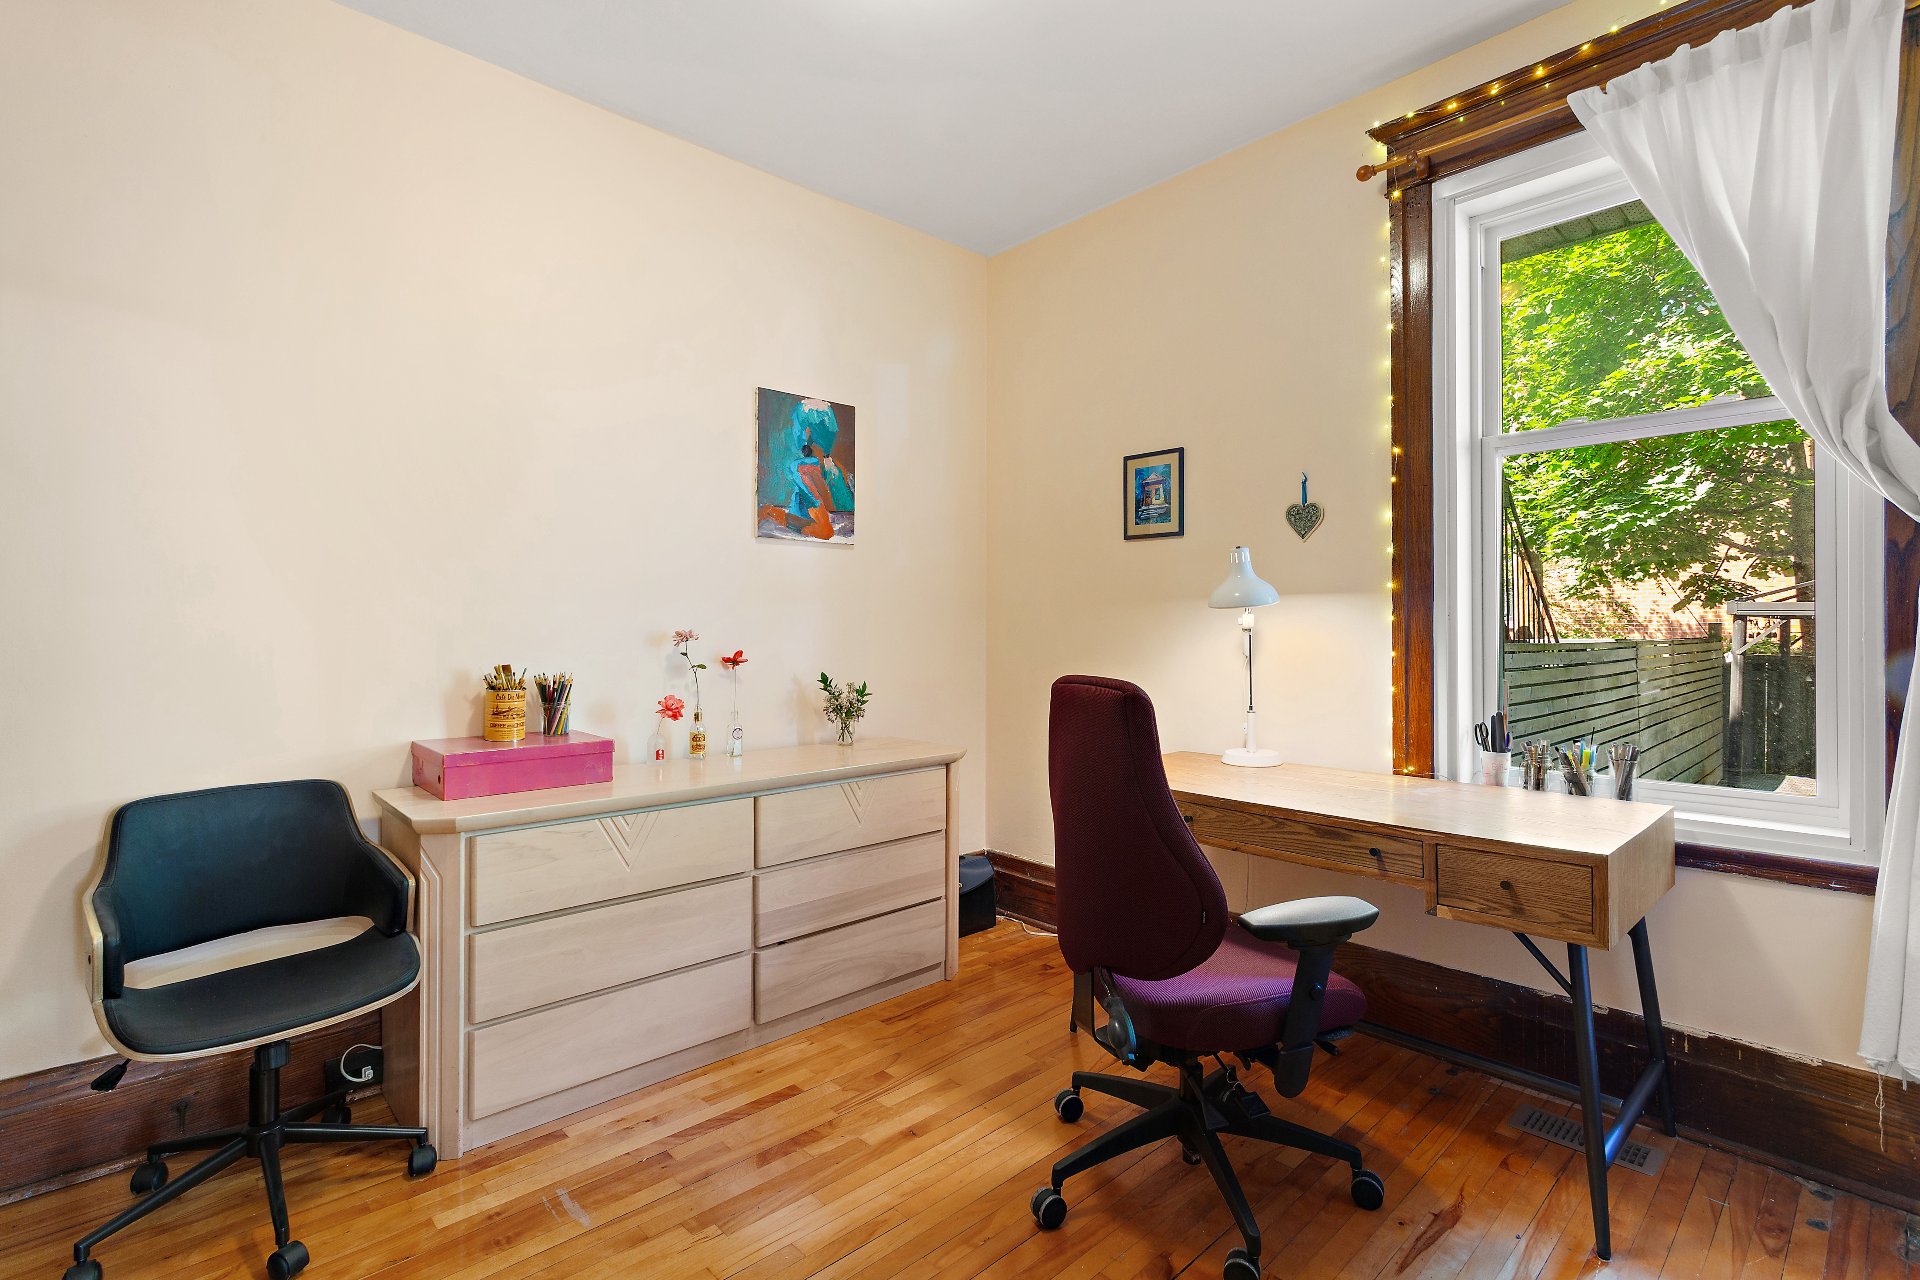
Bedroom
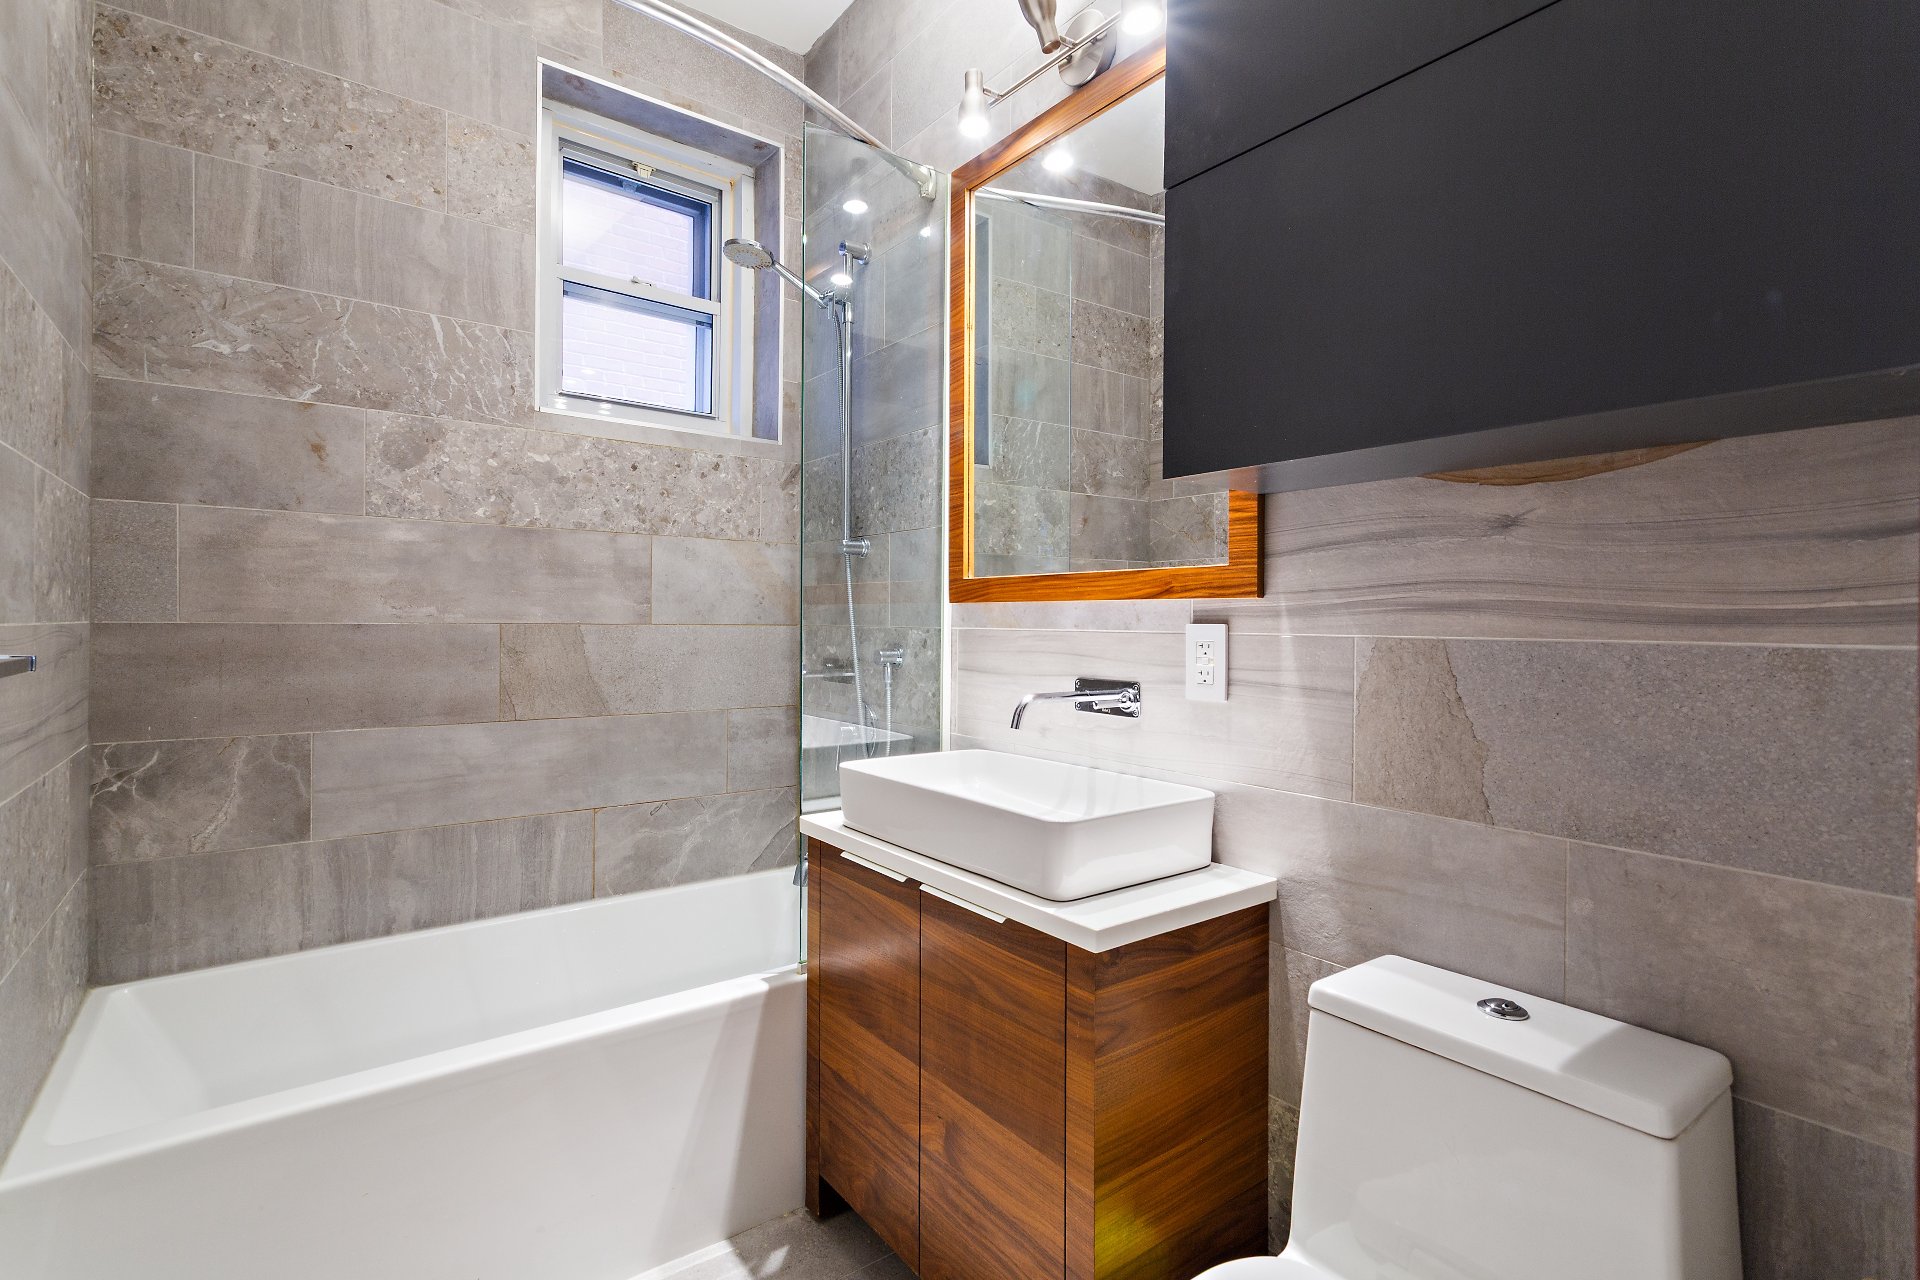
Bathroom
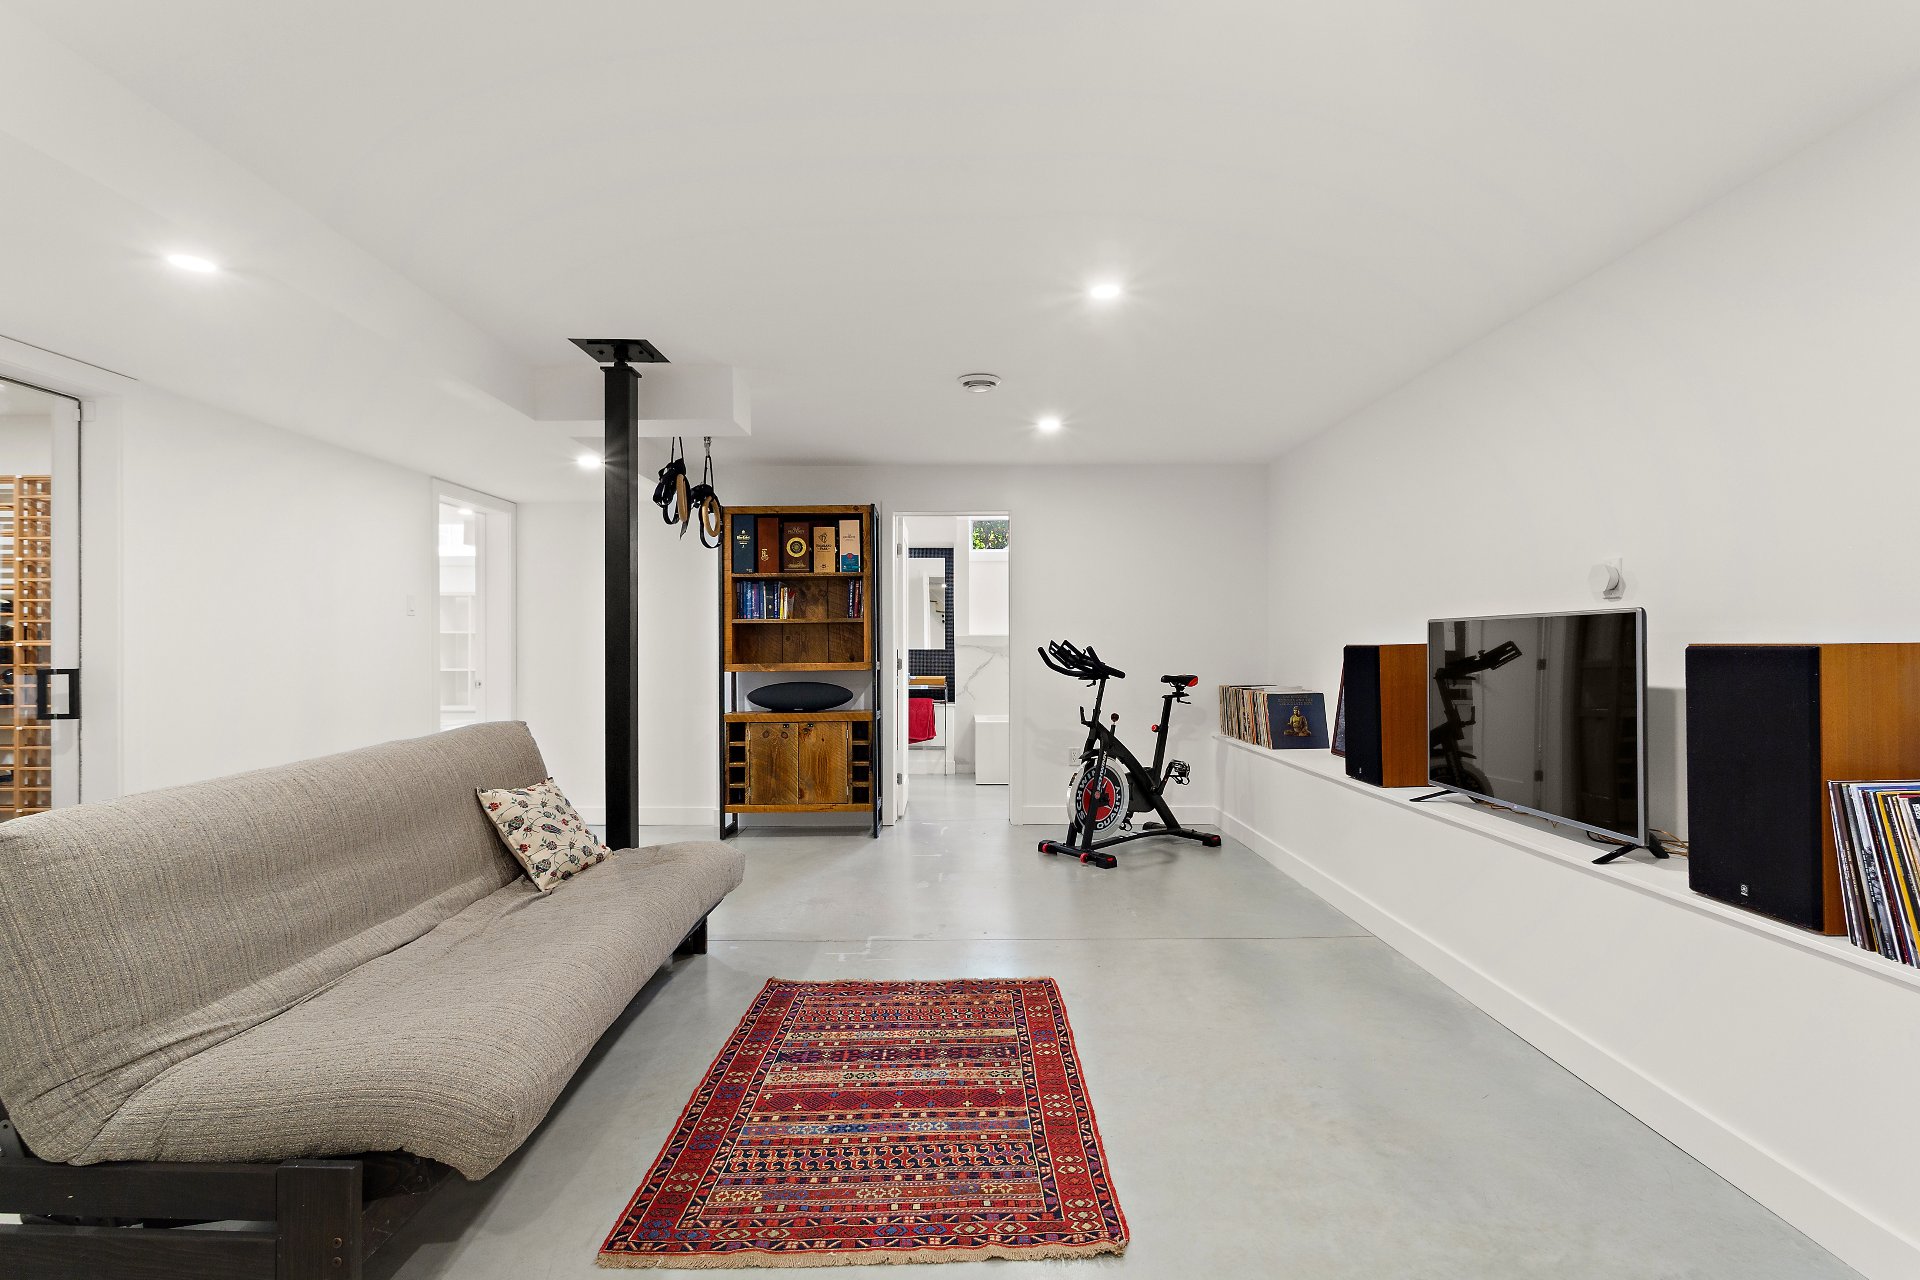
Family room
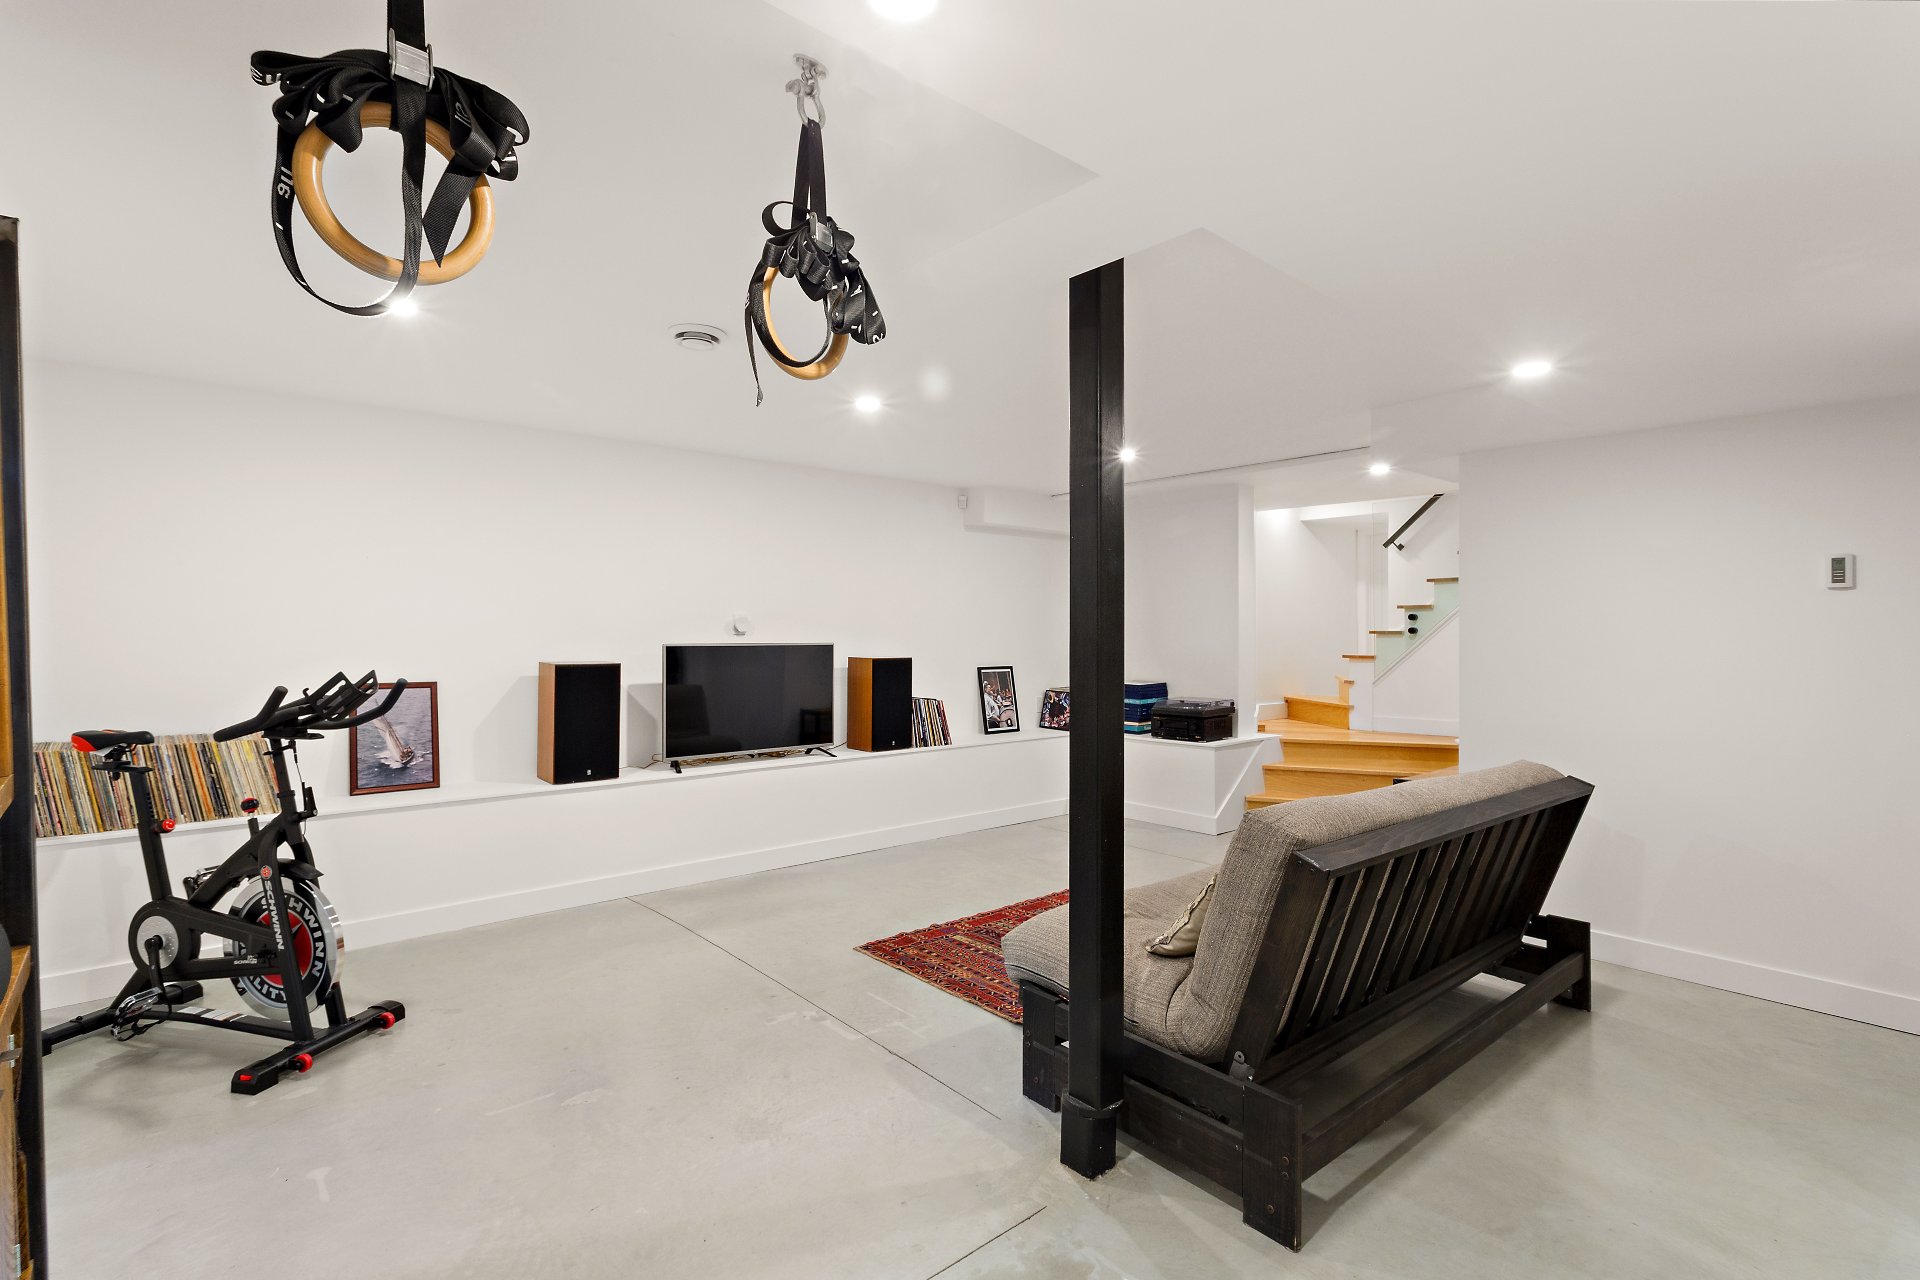
Family room
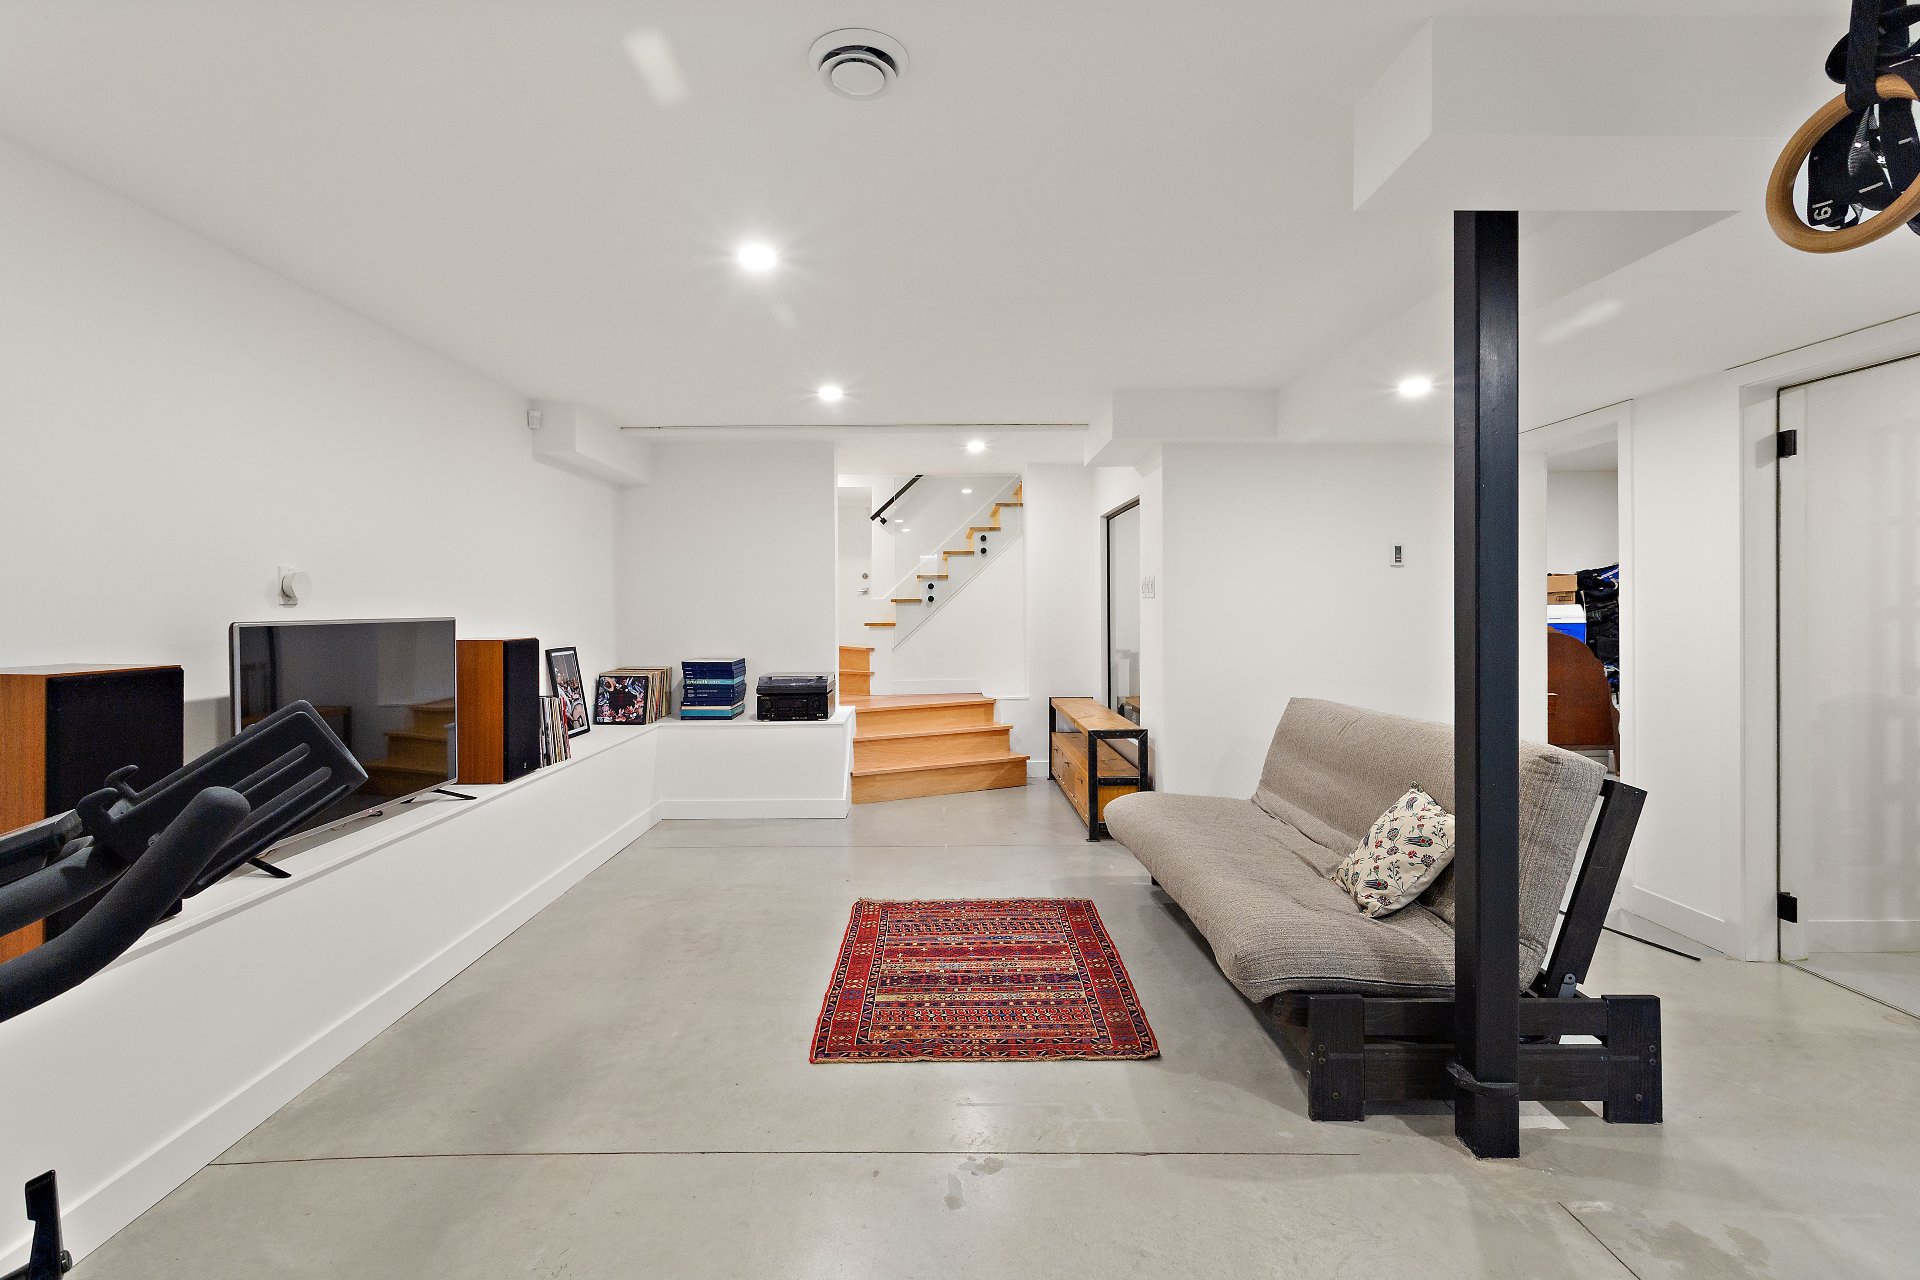
Family room
Bedroom
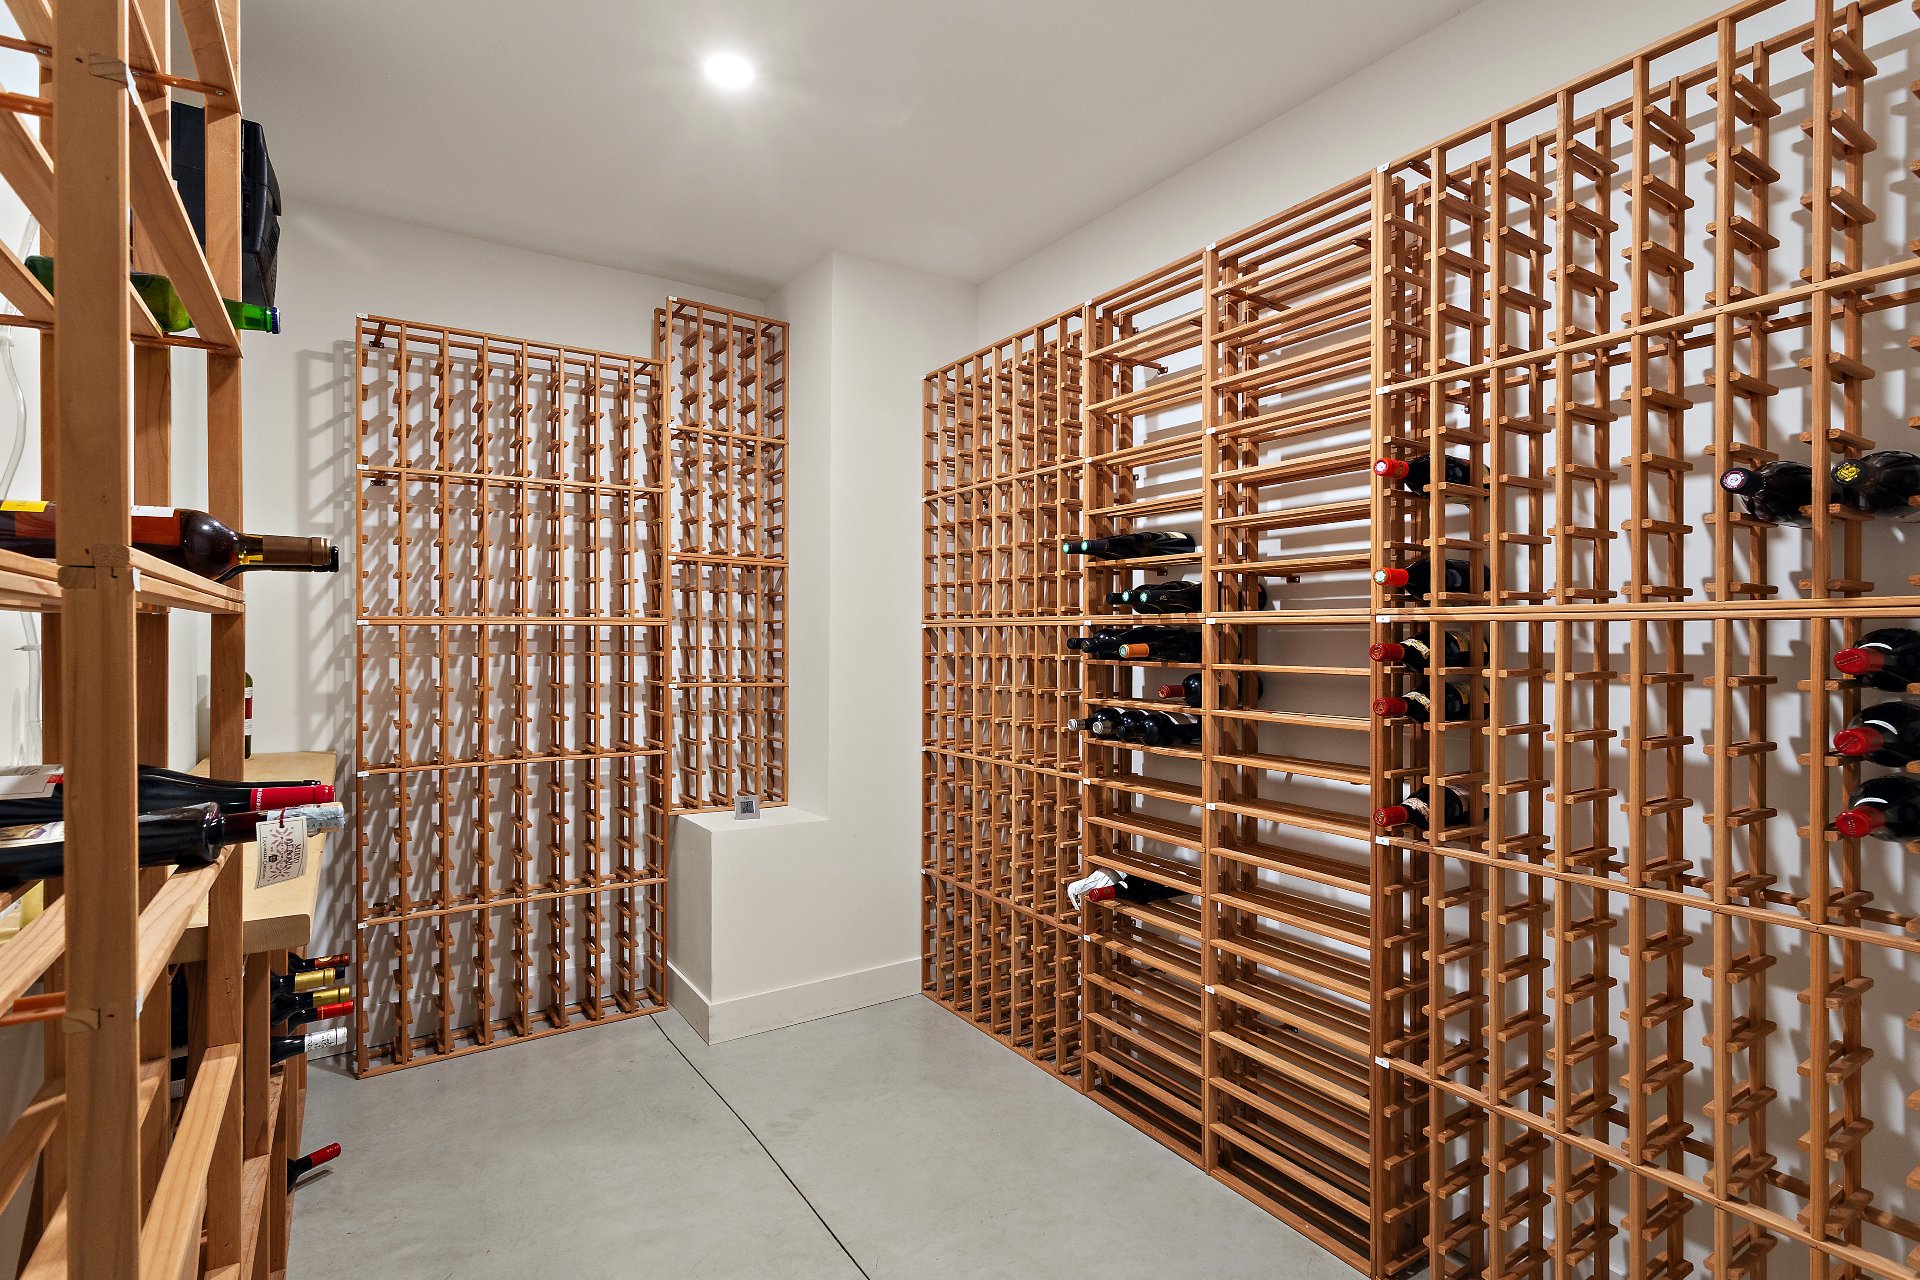
Cellar / Cold room
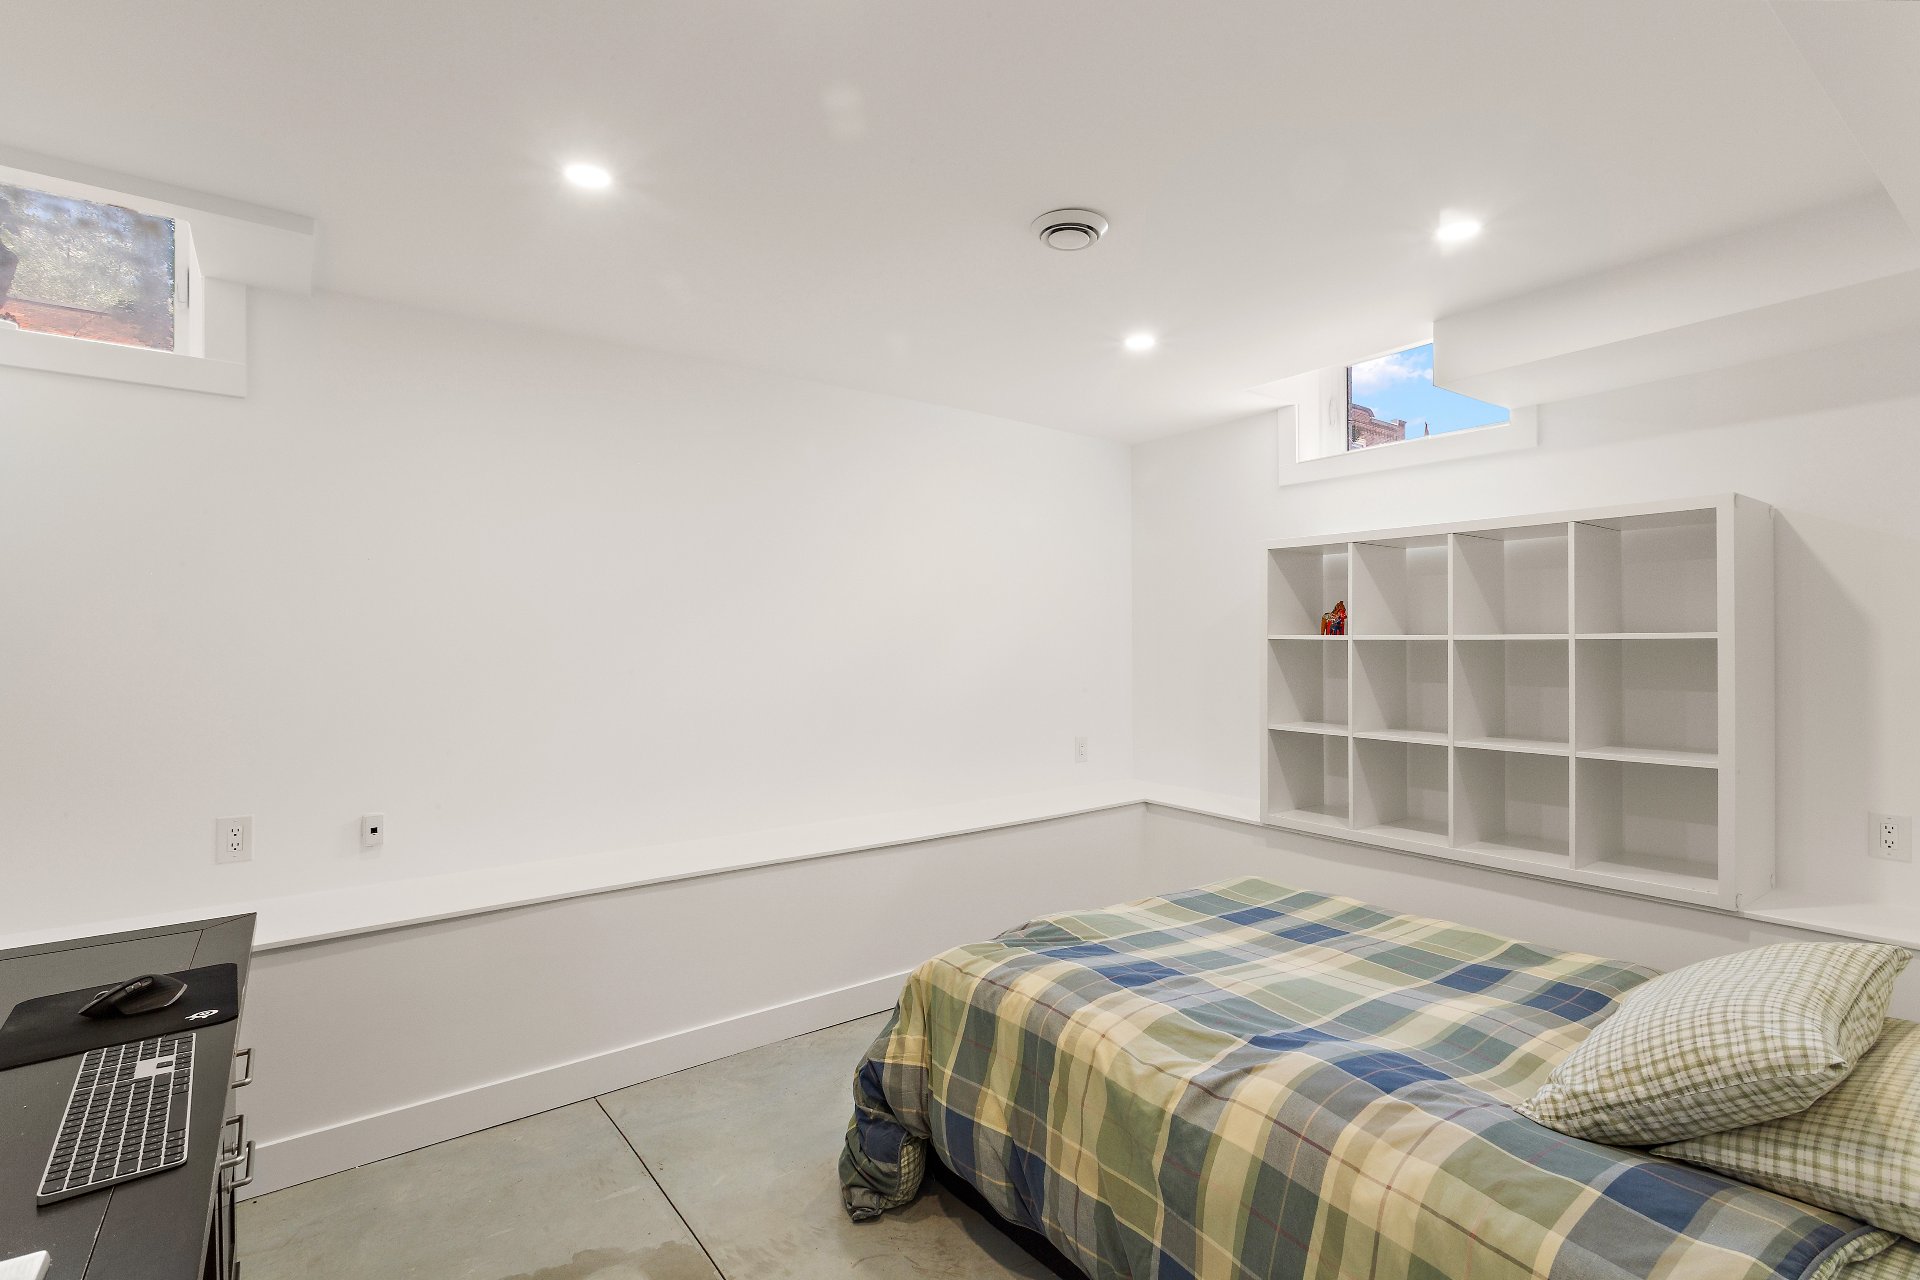
Bedroom
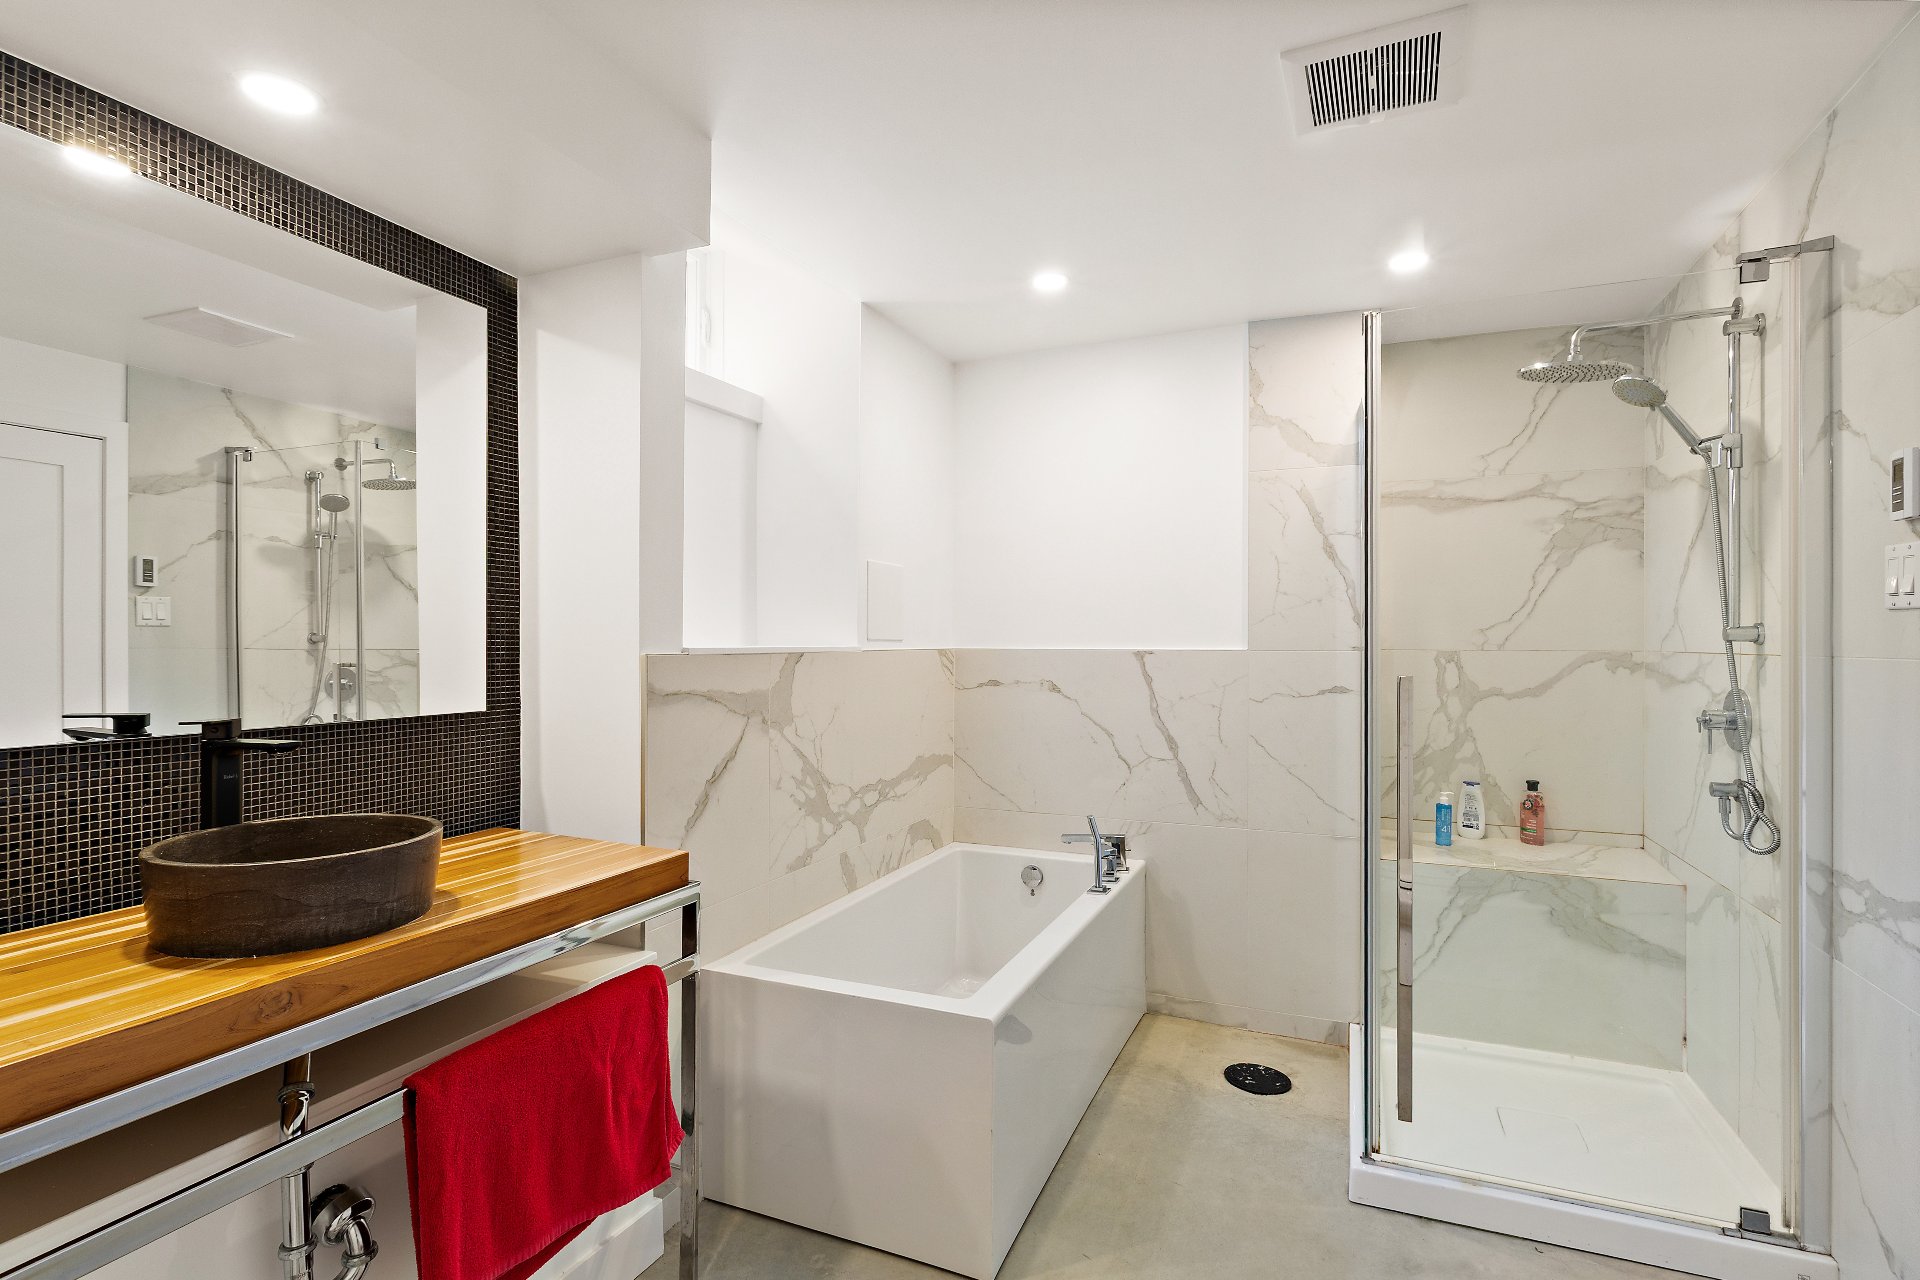
Bathroom
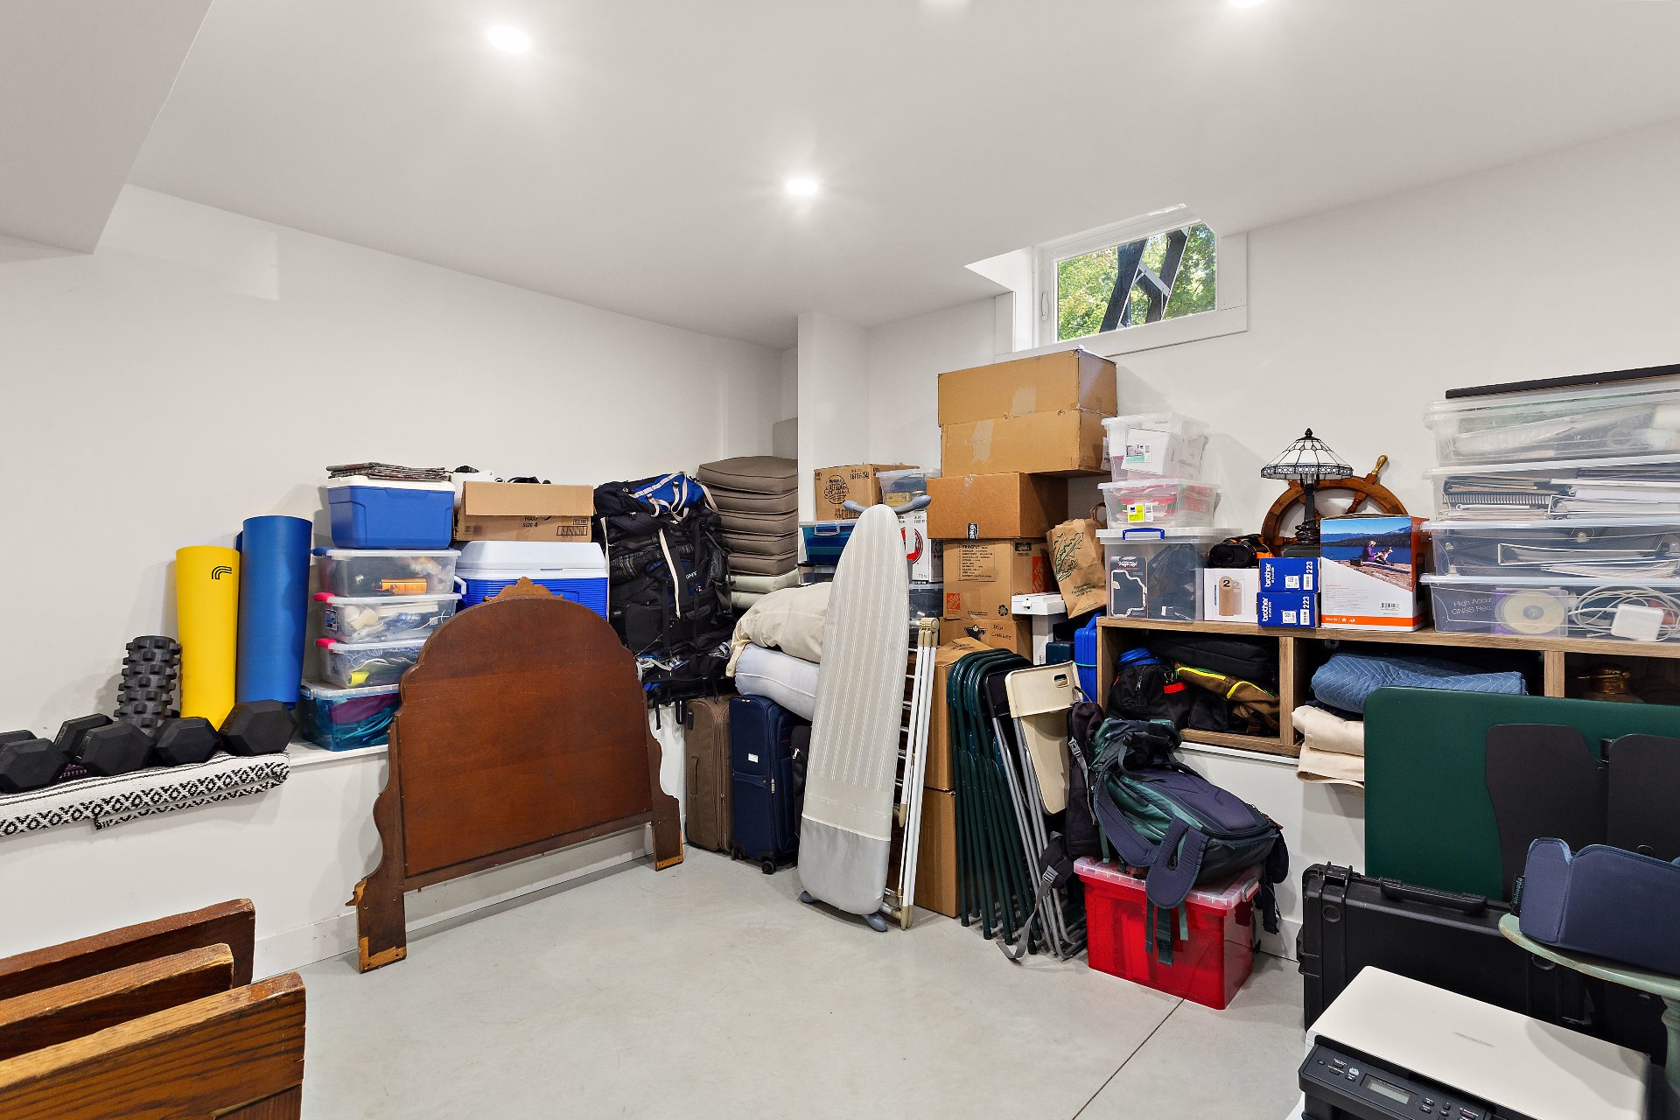
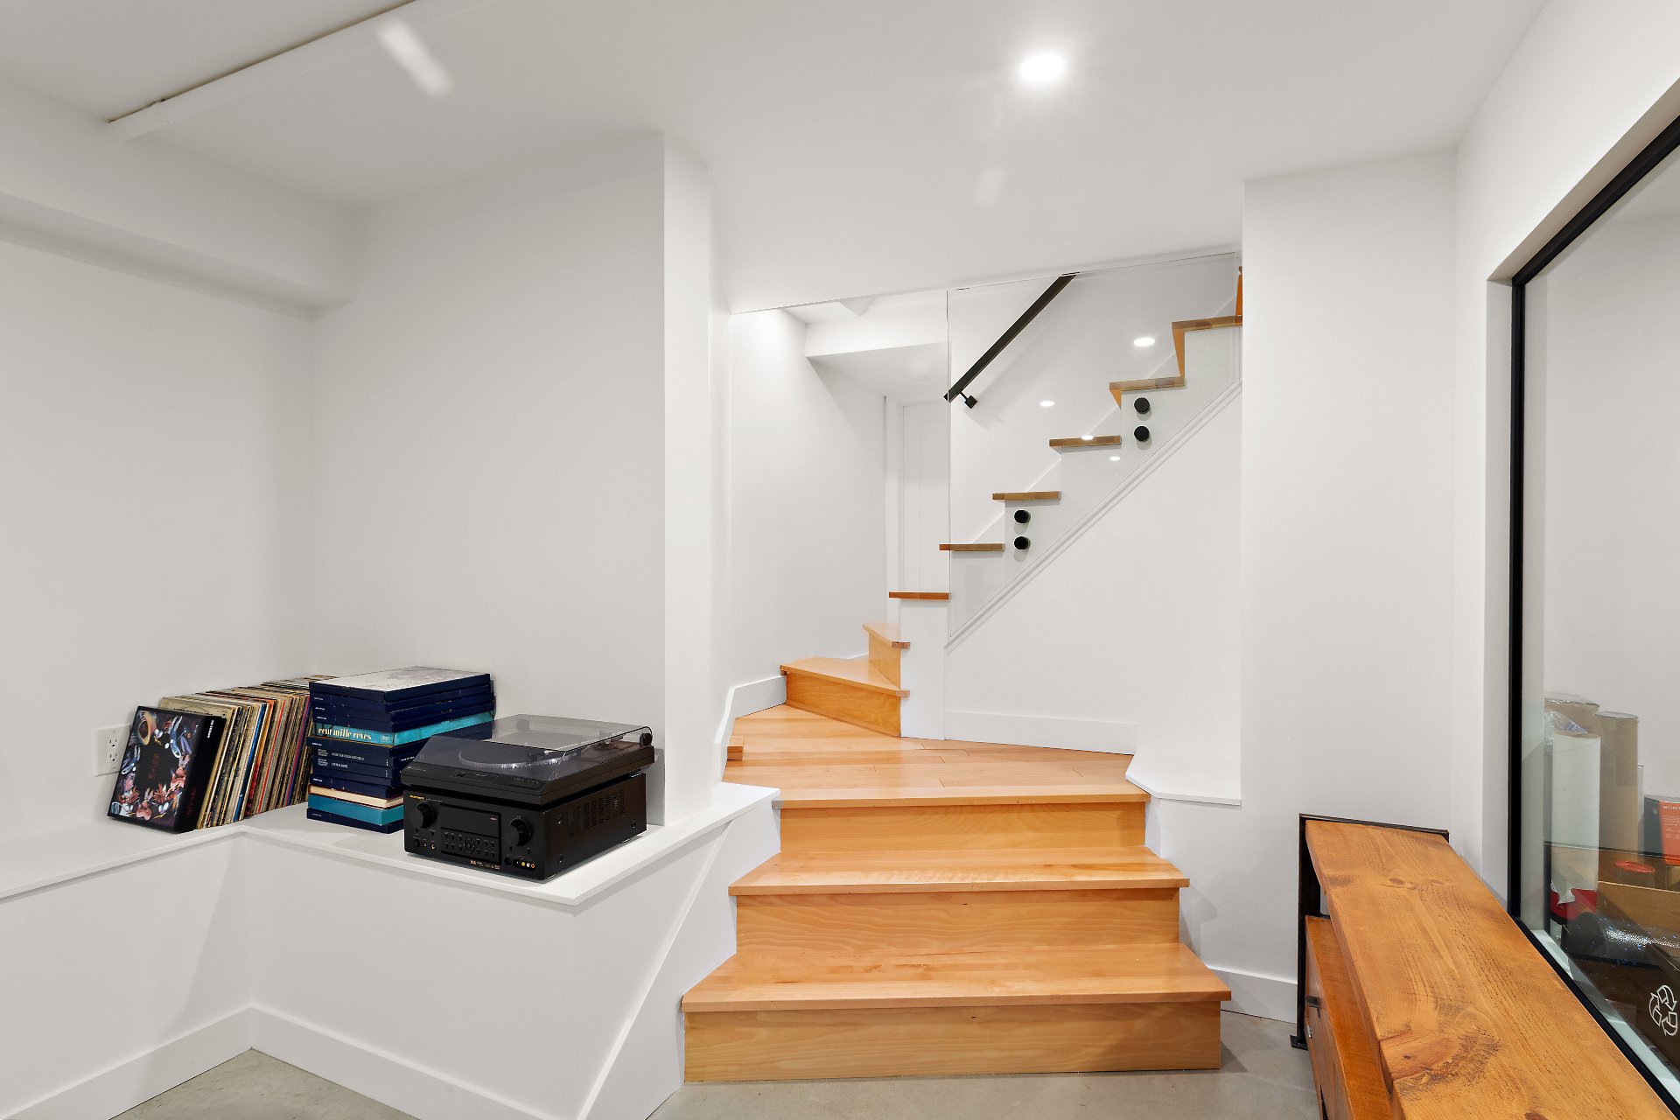
Basement
Backyard
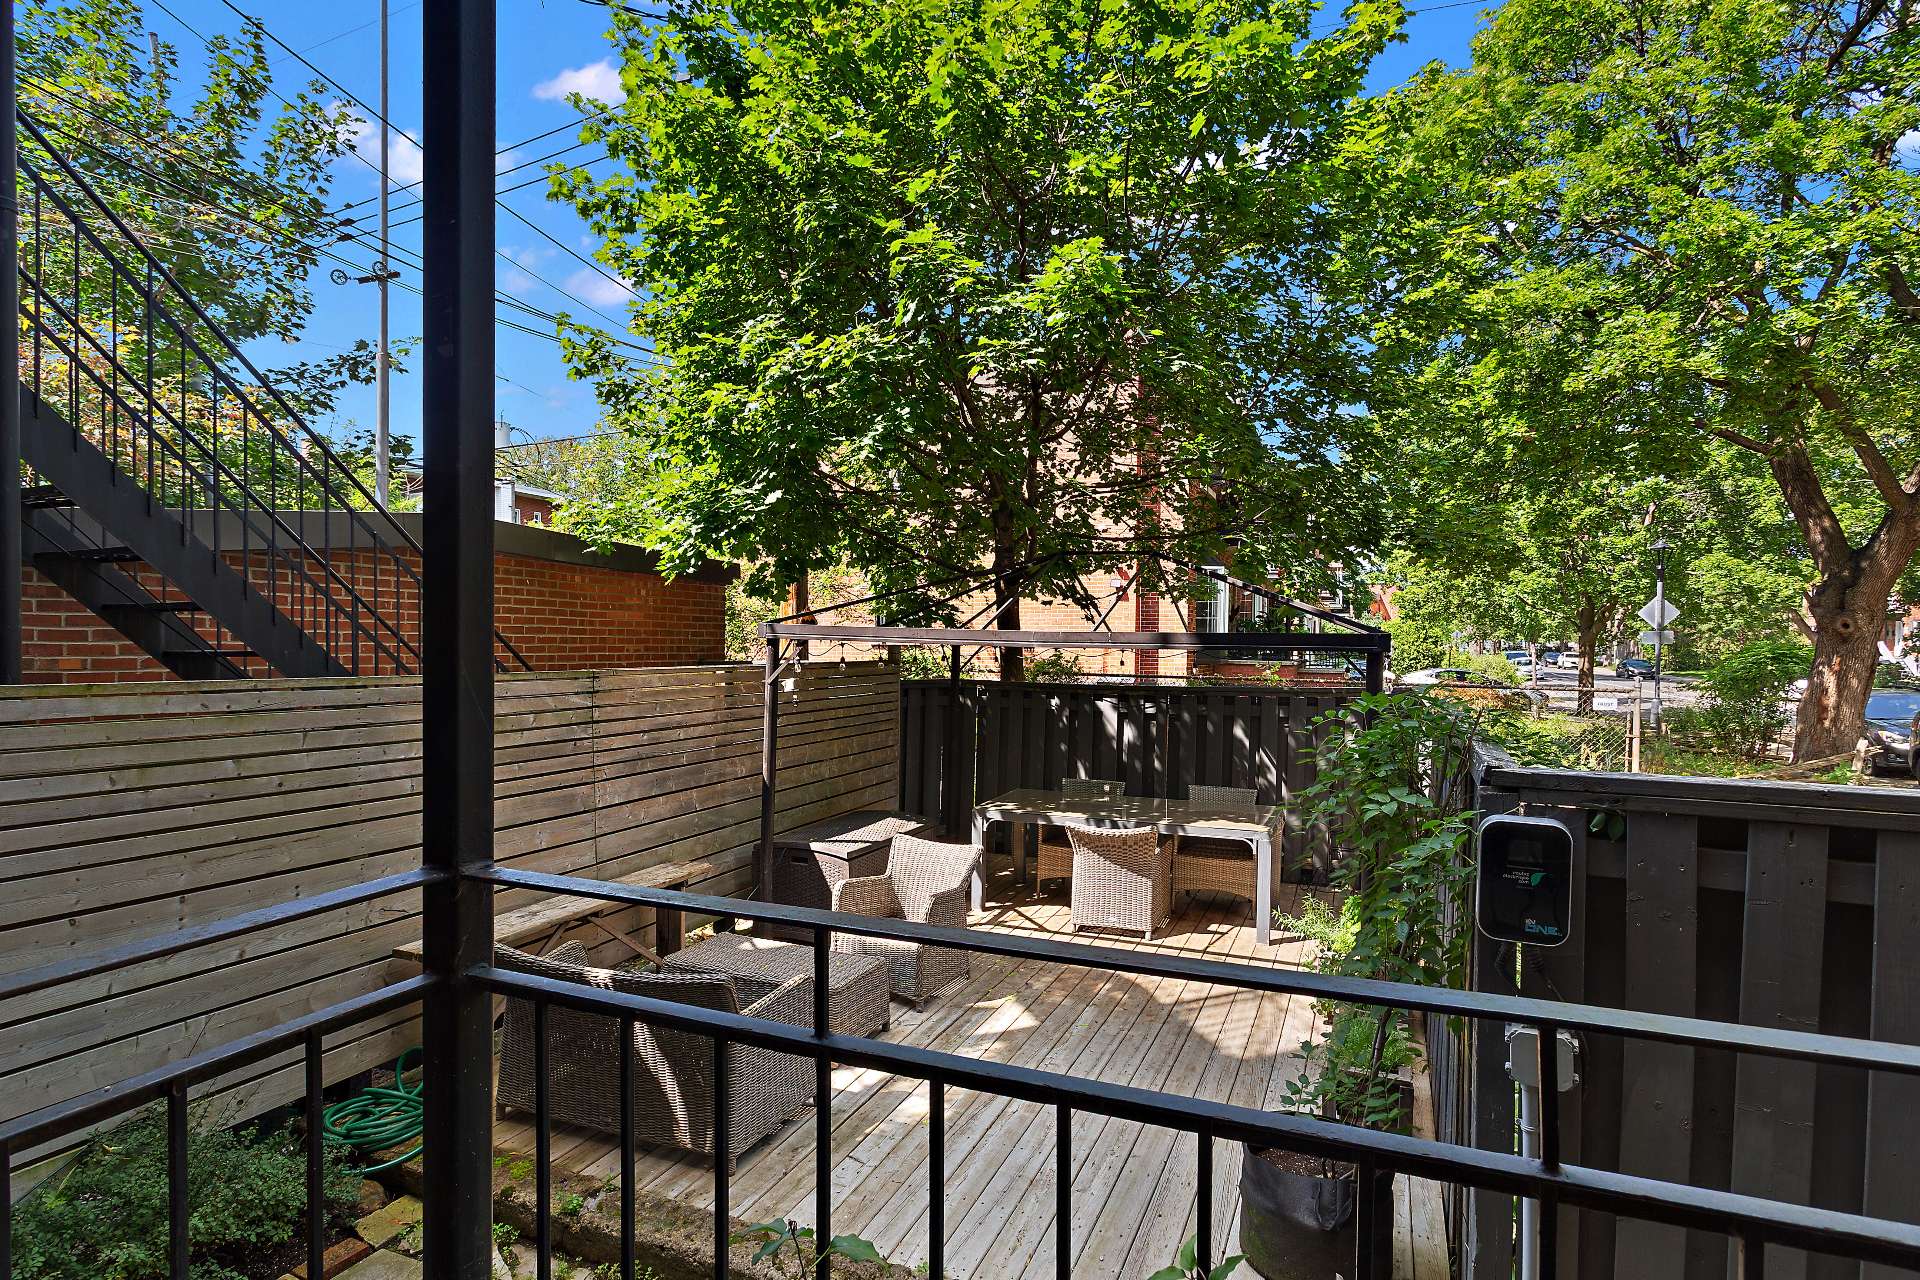
Backyard
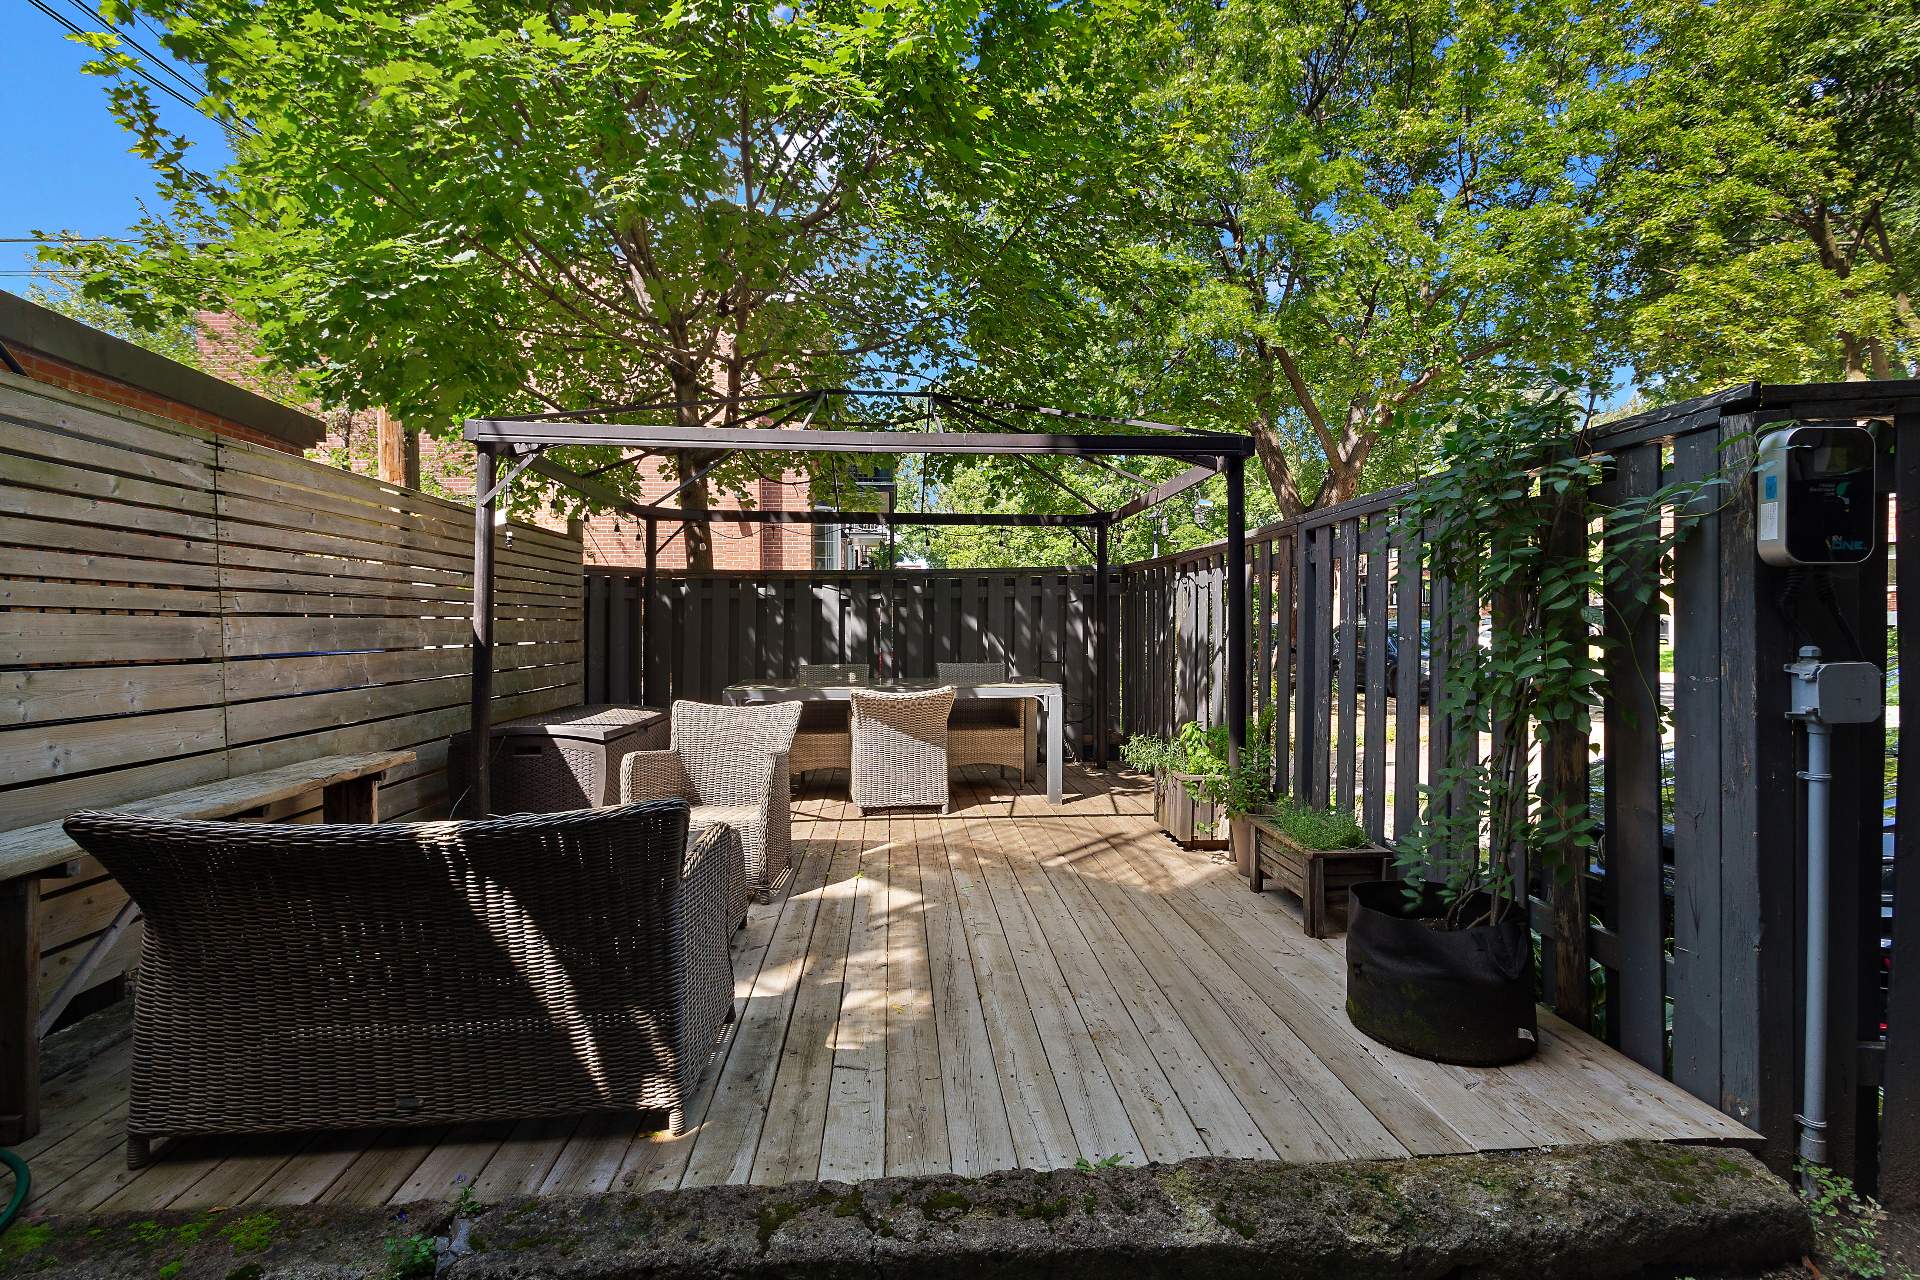
Backyard
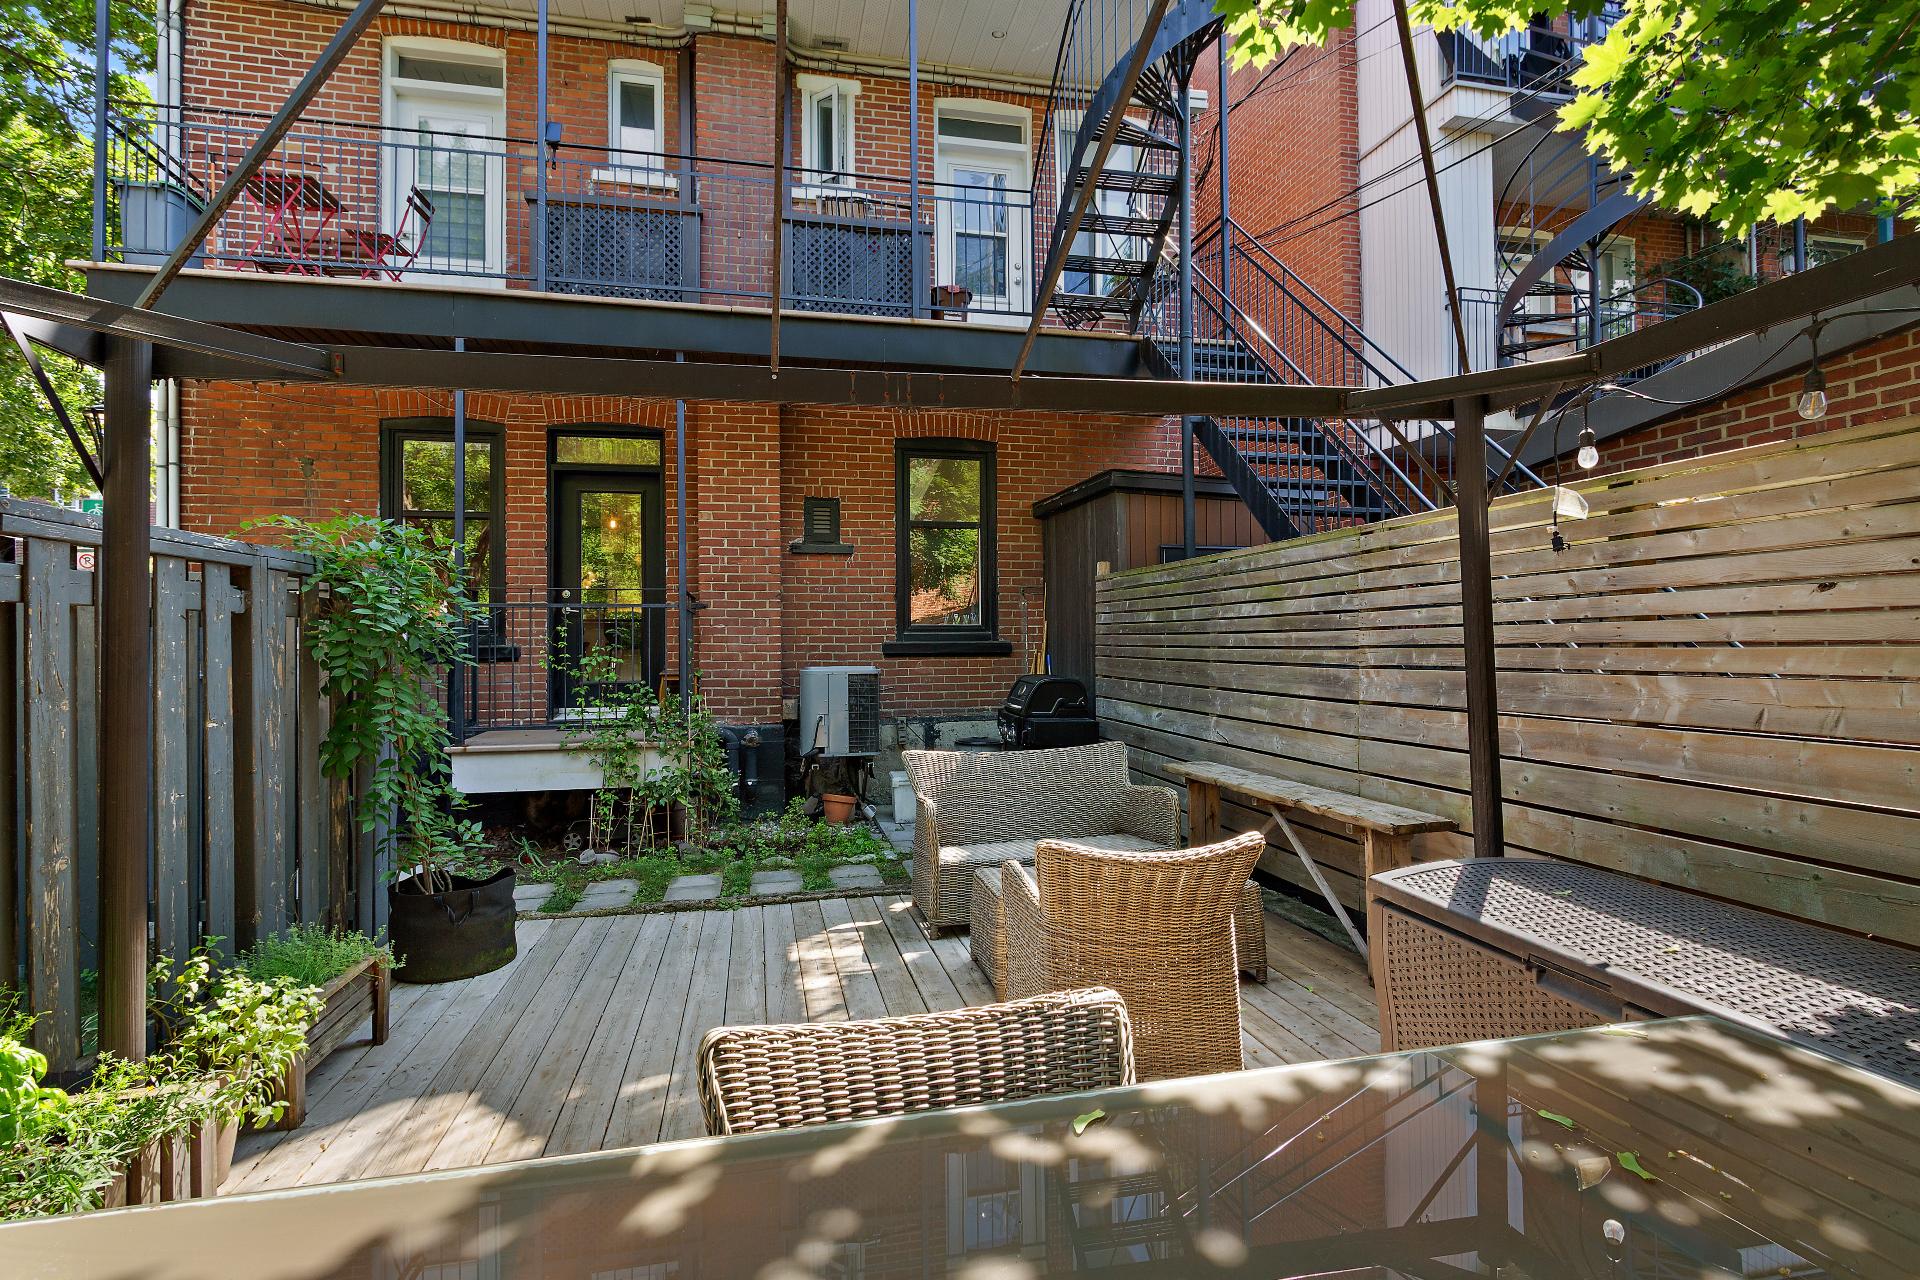
Parking
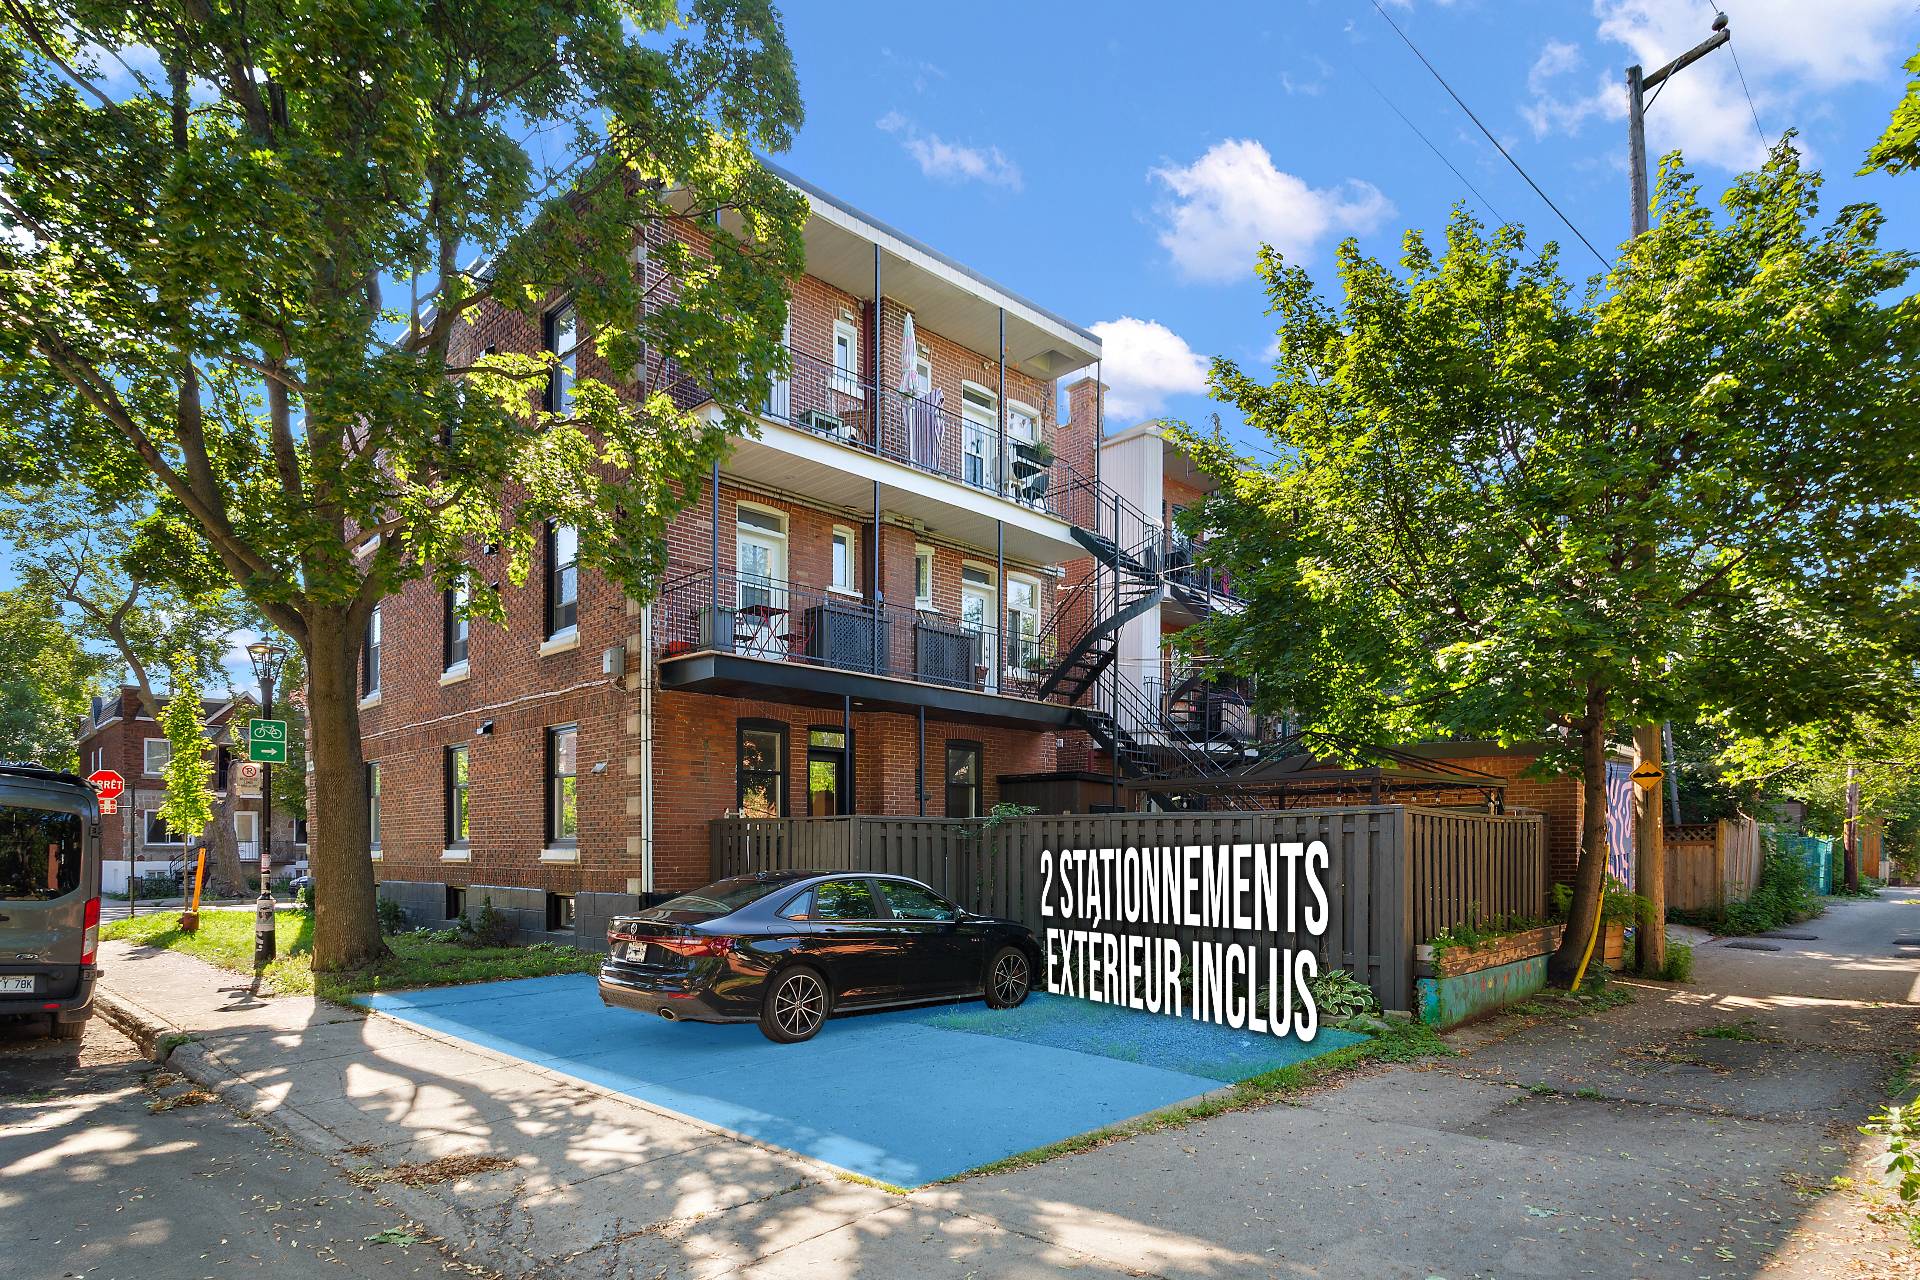
Parking
Frontage
Aerial photo
Other
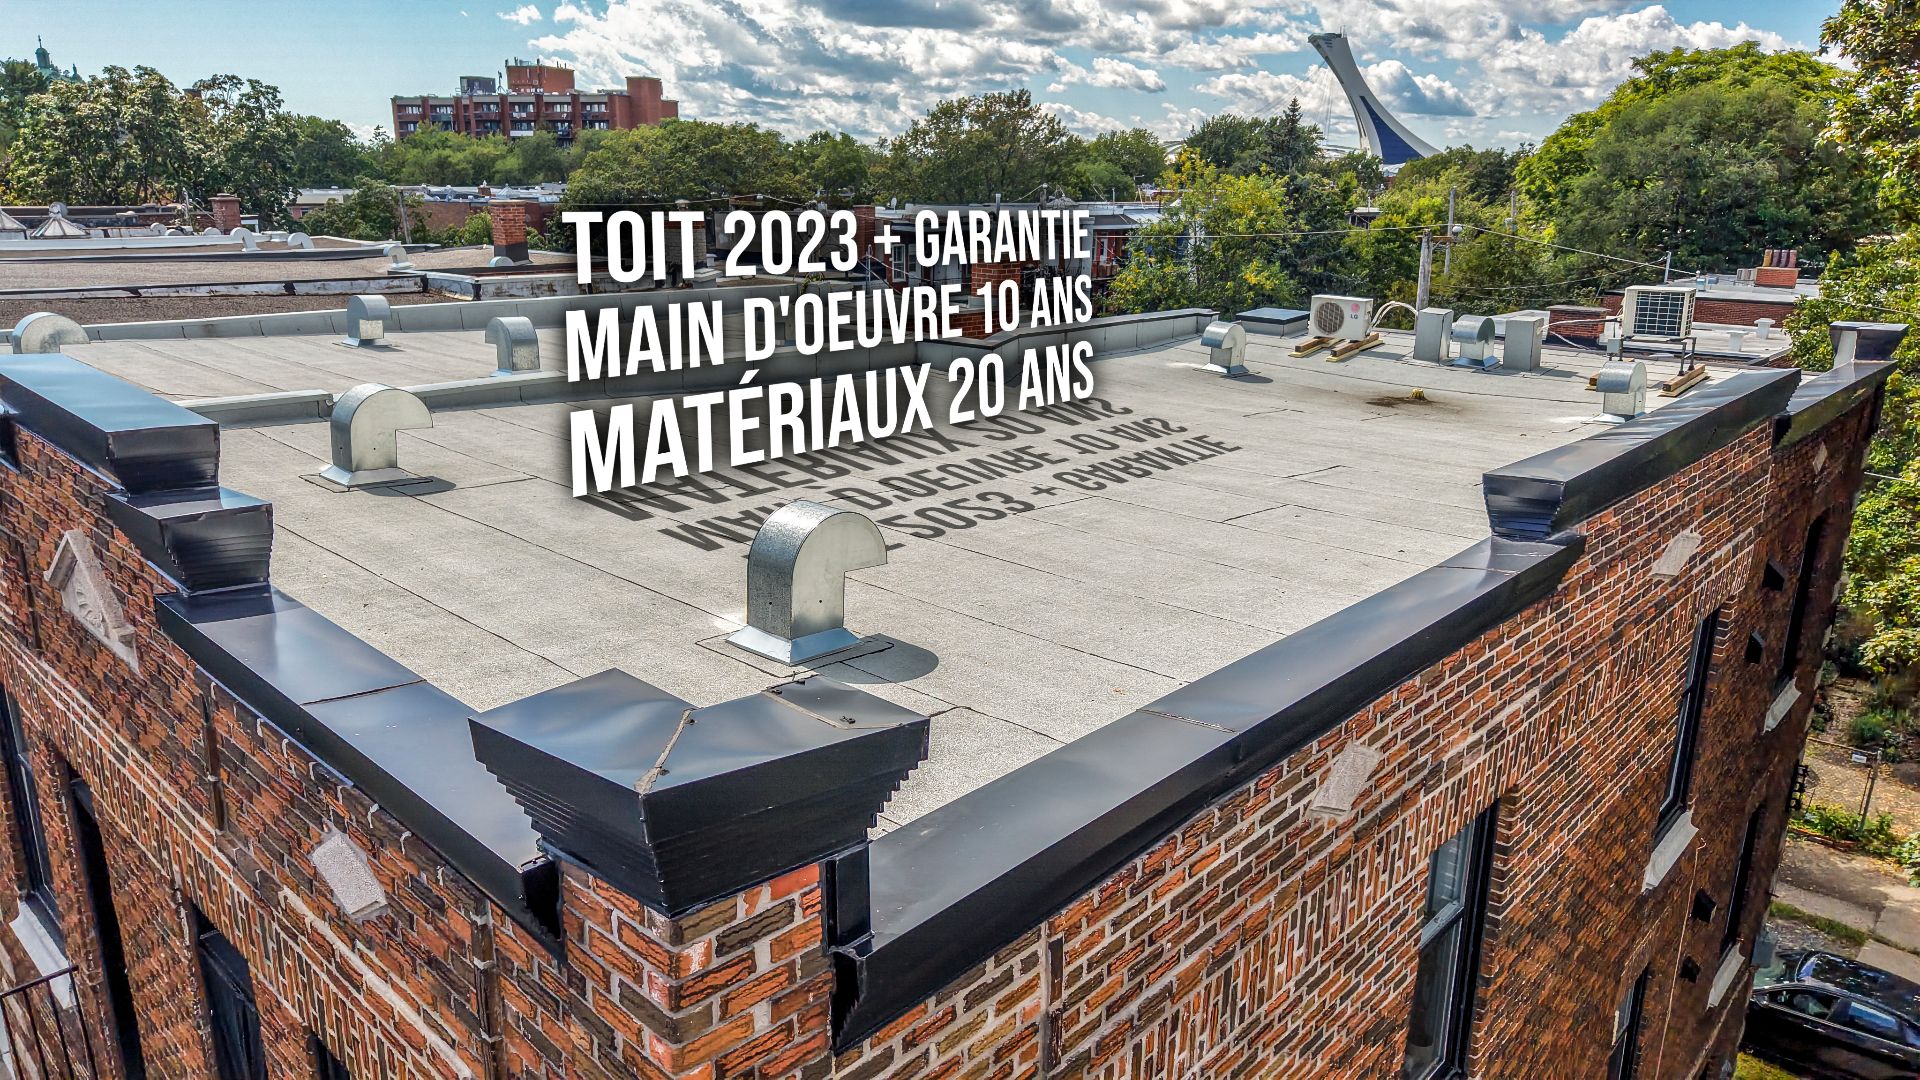
Aerial photo
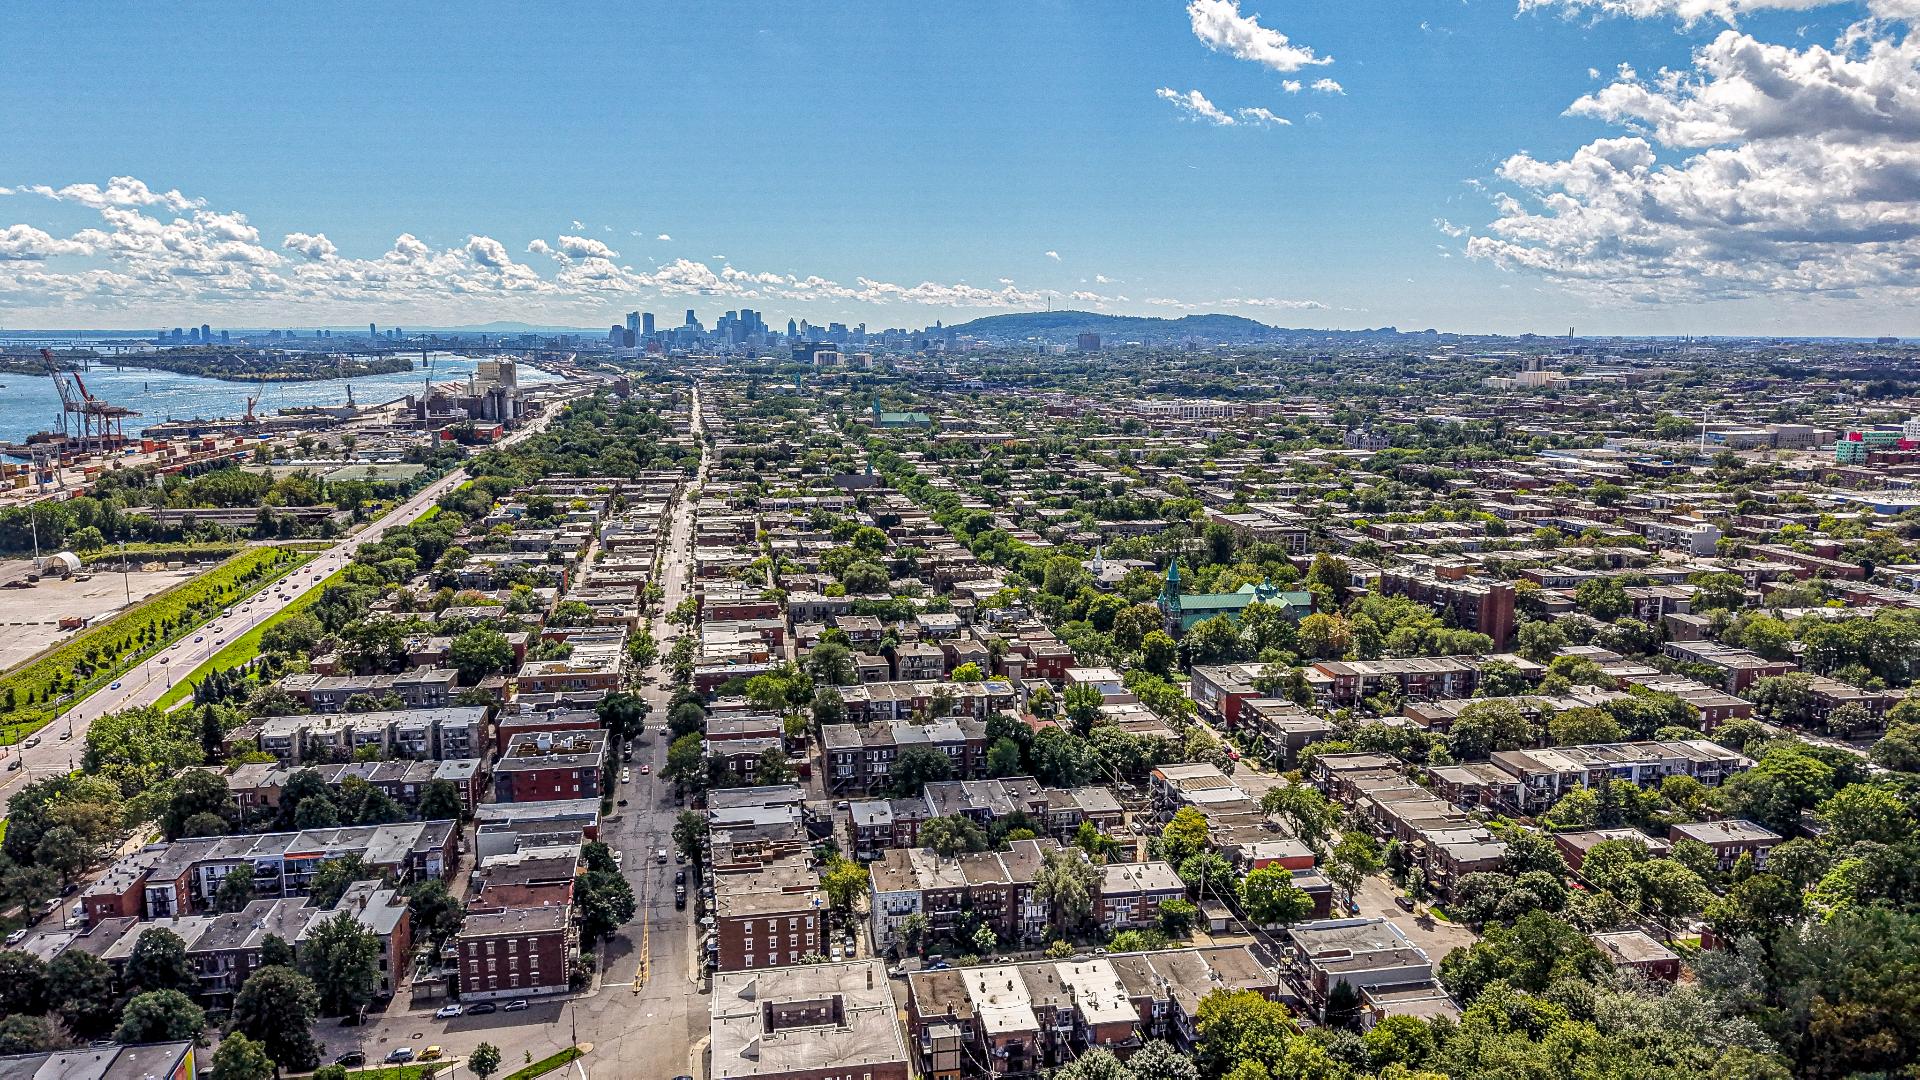
Aerial photo
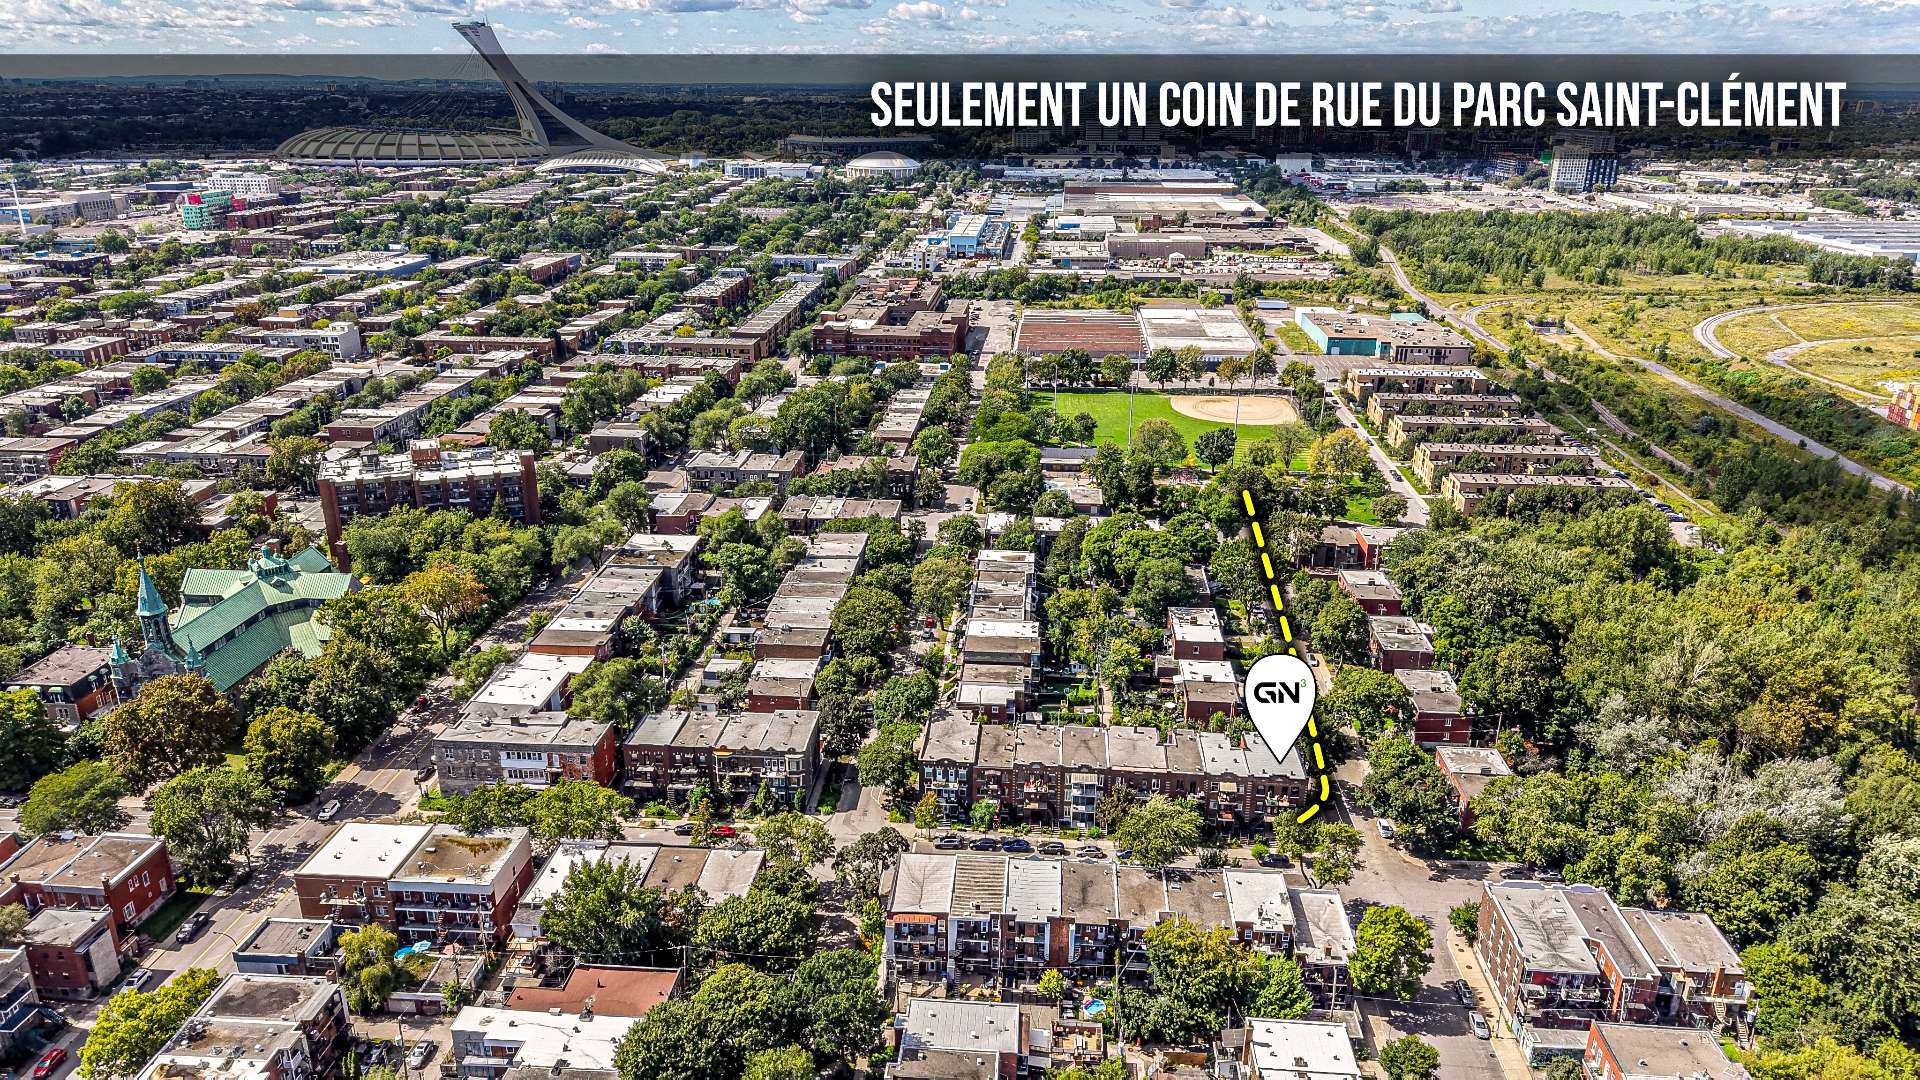
Aerial photo
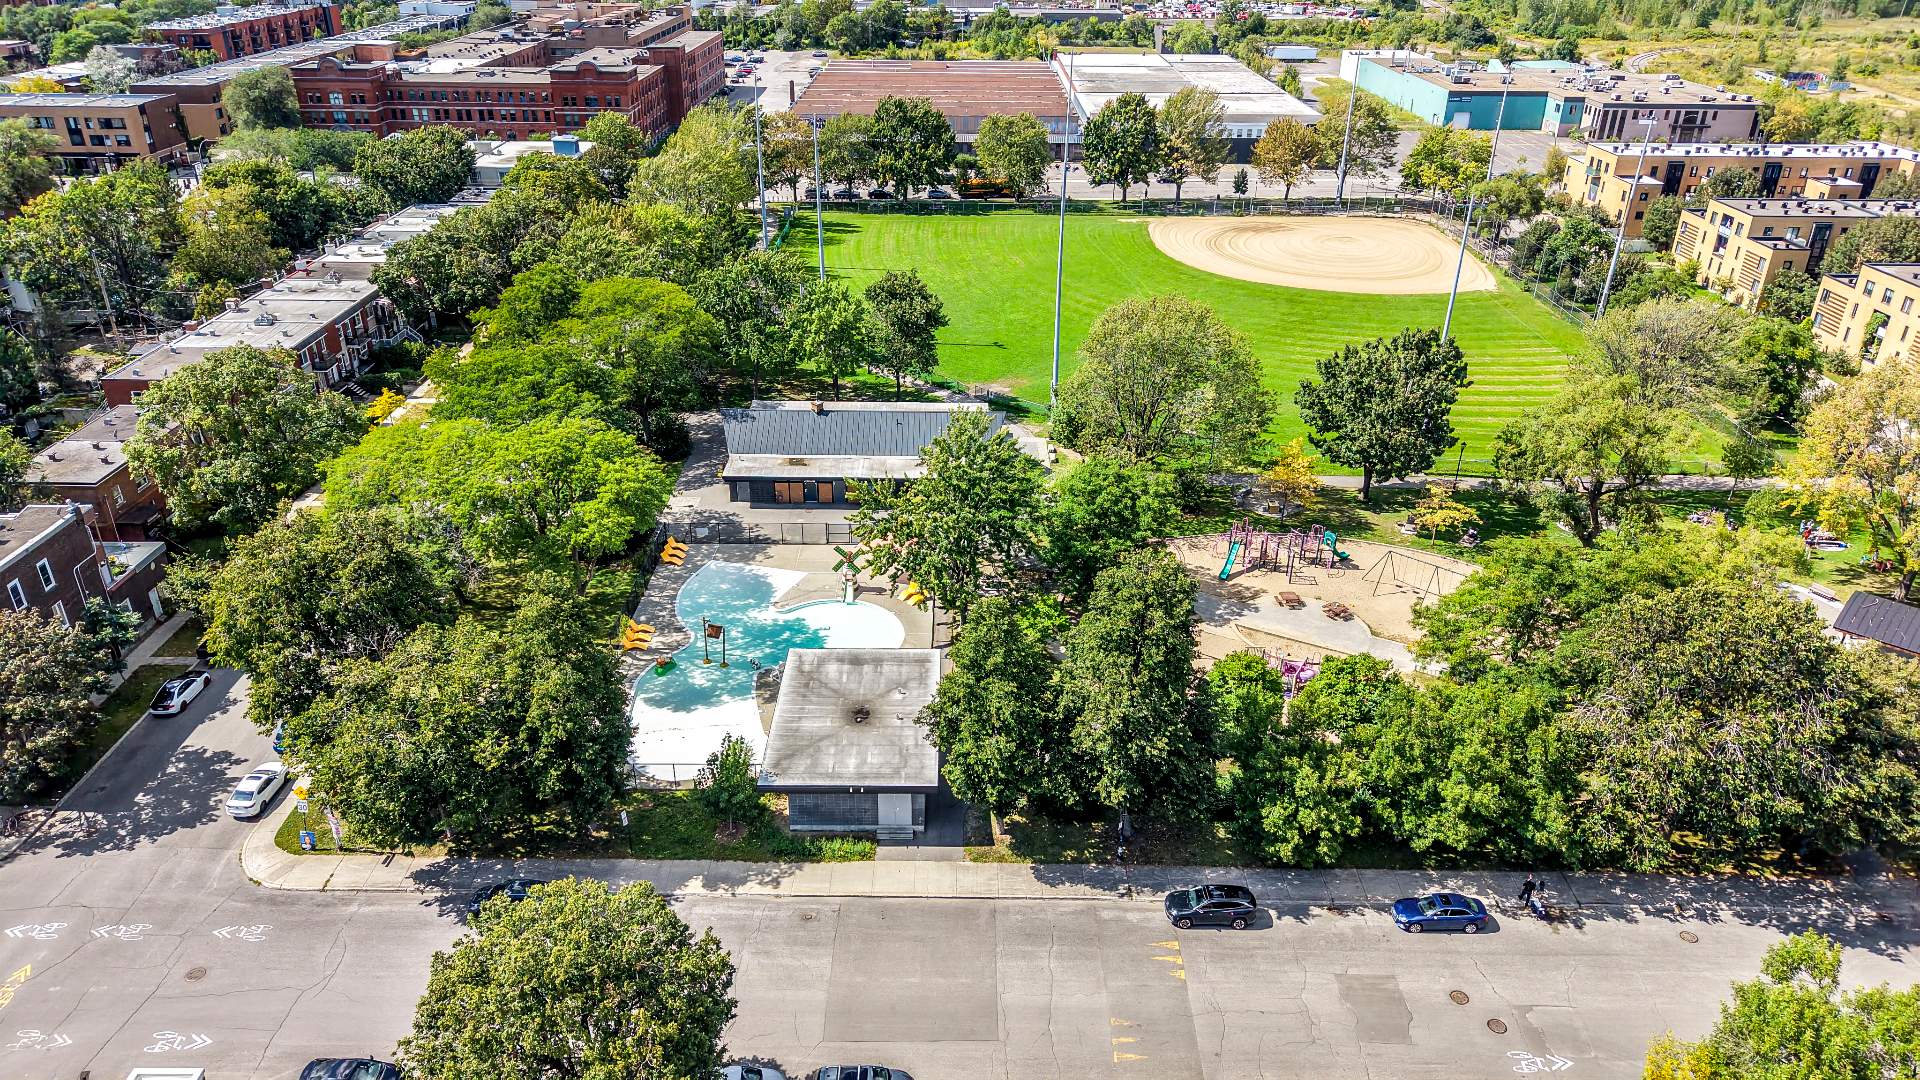
Aerial photo
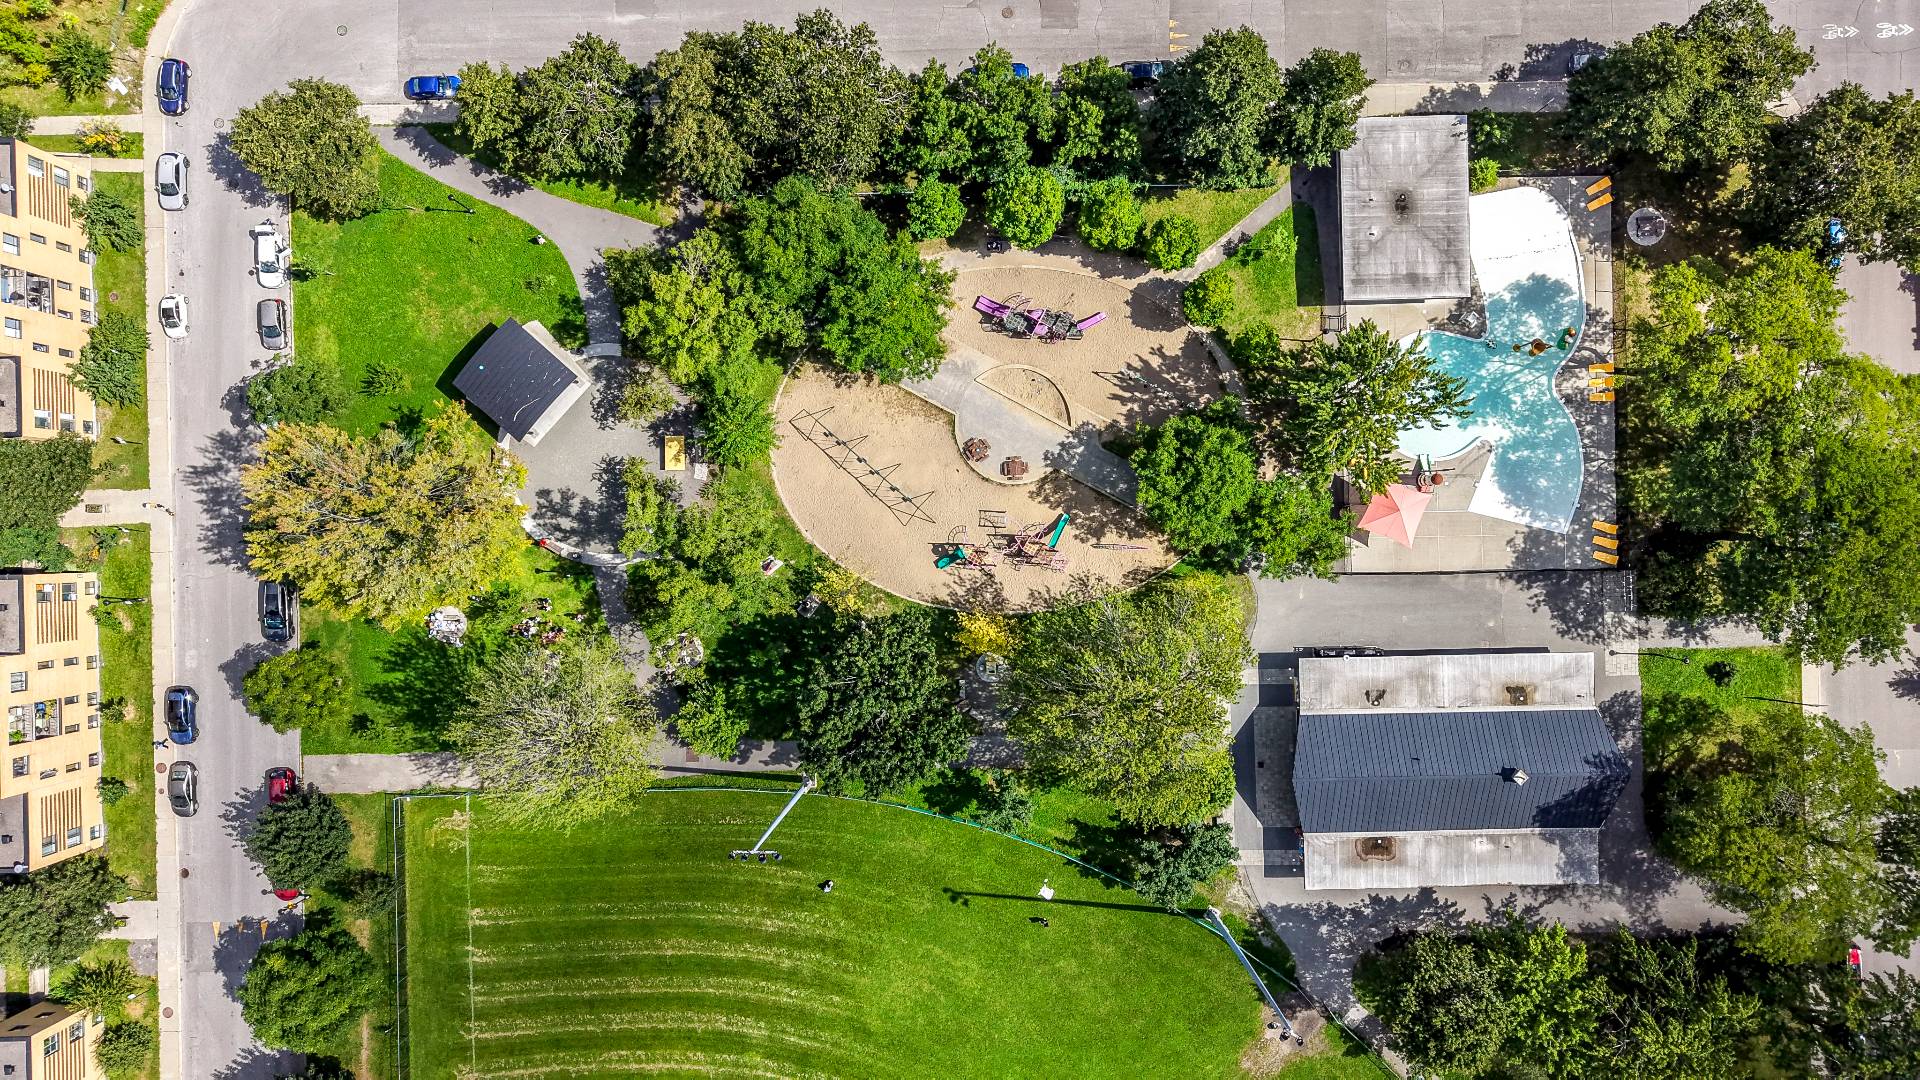
Aerial photo
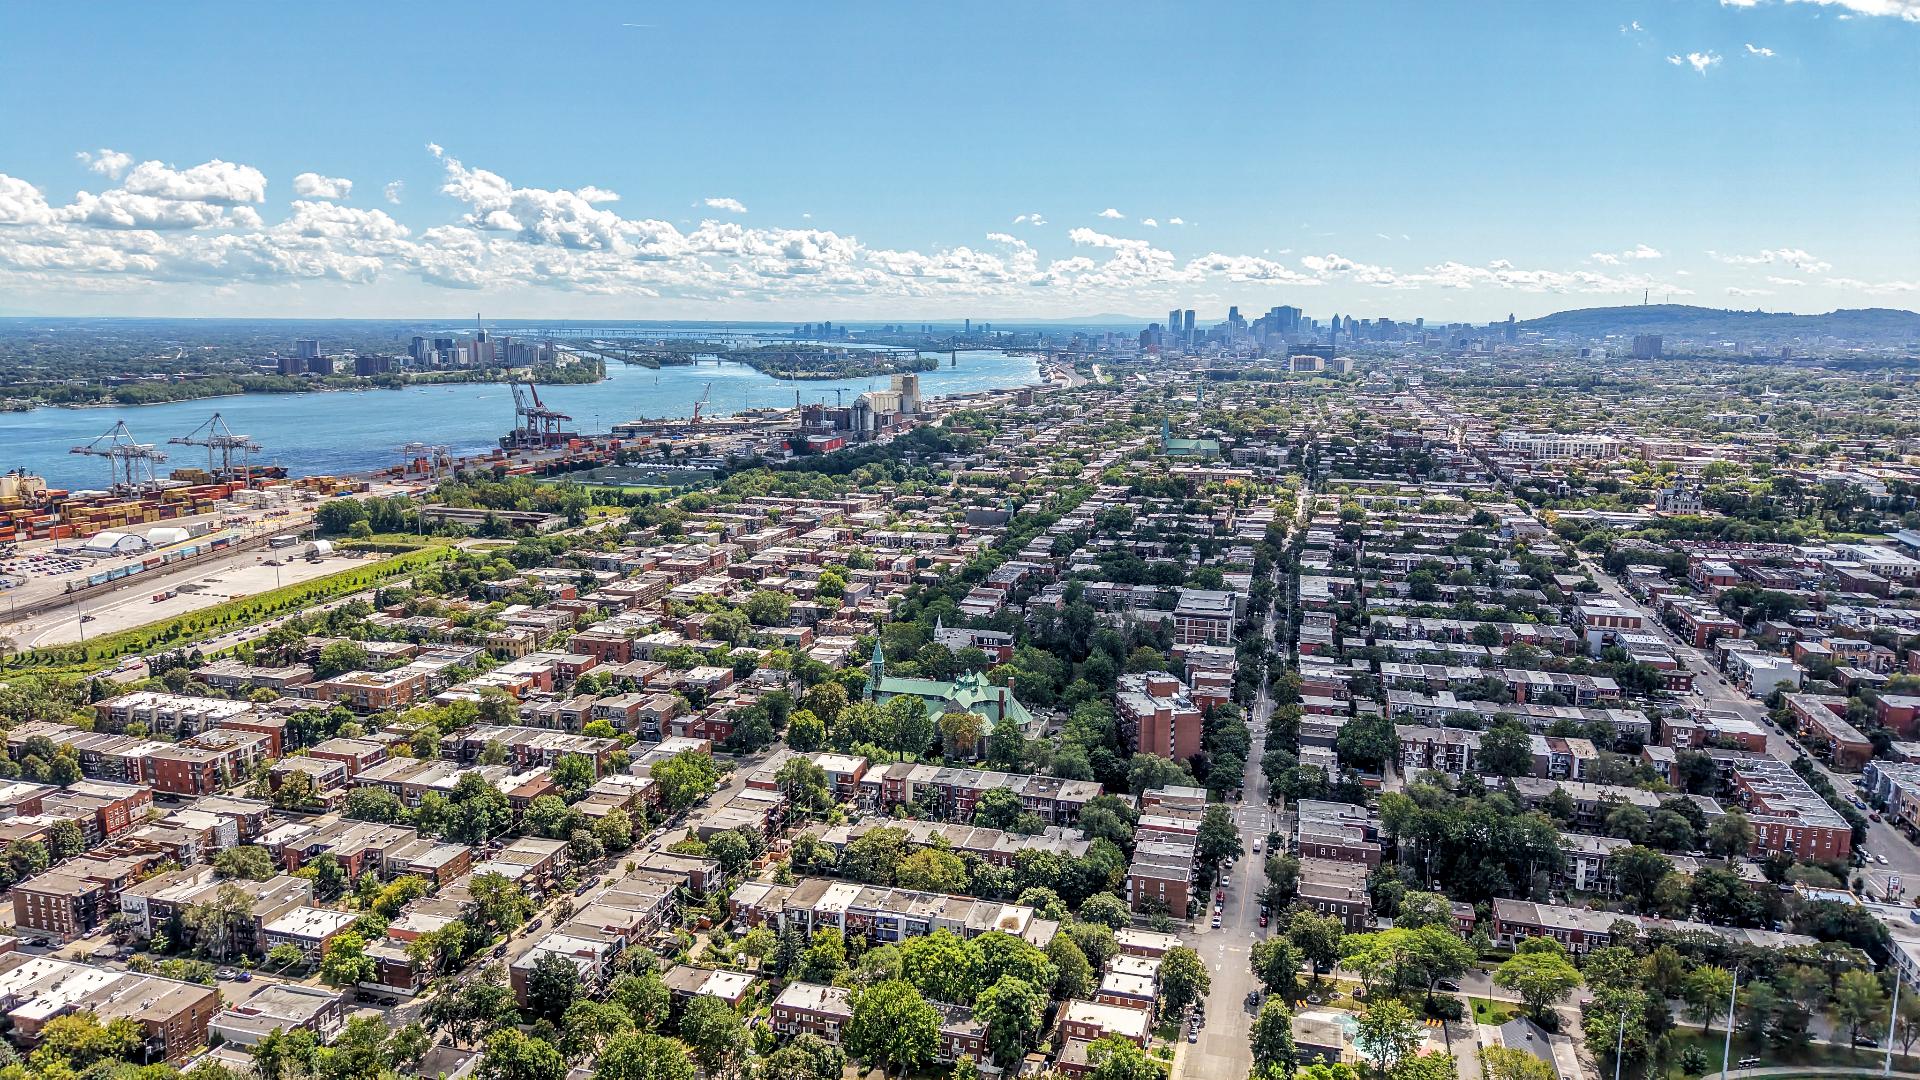
5083 Rue Adam, Montréal (Mercier, QC H1V

$1,075,000 | 2239 PC

  • 5 Bedrooms
  • 2 Bathrooms
  • 1931
  • MLS: 26575220

Description

A RARE FIND IN HOCHELAGA-MAISONNEUVE! Superb prestige condo on 2 levels offering over 2,200 sq. ft., beautifully blending period charm with contemporary renovations. Original woodwork, stained glass and architectural details meet a high-end kitchen and spectacular basement with heated floors. 4 bedrooms, office, 2 bathrooms, wine cellar, private yard and terrace, plus 2 parking spaces with EV chargers. Close to Marché Maisonneuve, Promenade Ontario, the Olympic Stadium and Botanical Garden.

Addendum

A UNIQUE PROPERTY IN HOCHELAGA-MAISONNEUVE

Prestige condo on 2 levels offering over 2,200 sq. ft.,
beautifully combining original architectural character with
contemporary renovations.

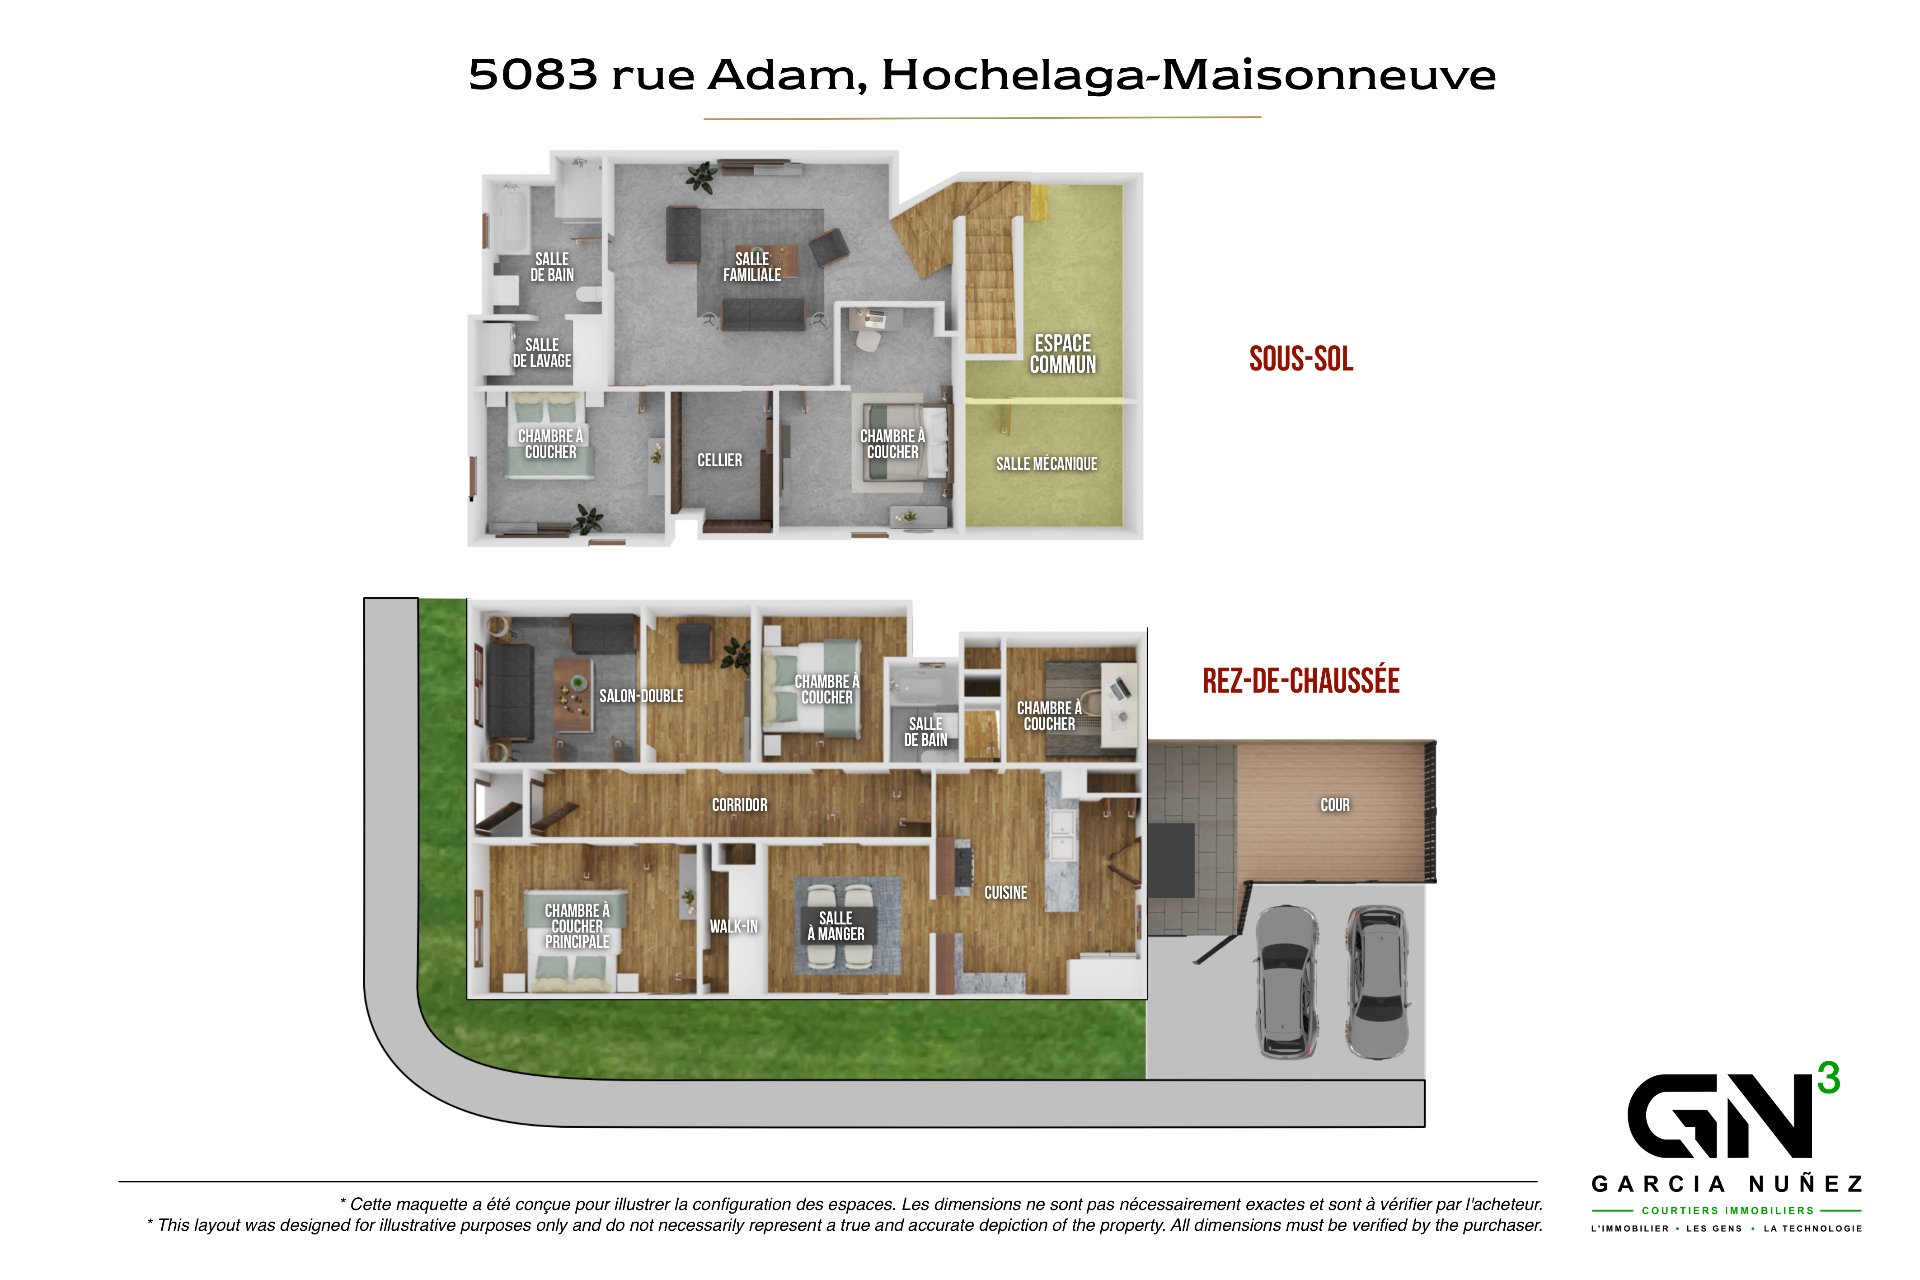
MAIN FLOOR
The period charm has been carefully preserved with original
woodwork, plaster, stained glass and architectural details.

Enclosed entrance hall with glass-panel doors
Double living room with woodwork and plaster columns
Large dining room with original built-in china cabinet
Bright kitchen with Shaker-style cabinetry, central
island/lunch counter, granite countertops and Viking
appliances
3 bedrooms and bathroom
Direct access to the private yard

BASEMENT
A decidedly contemporary space featuring polished concrete
heated floors divided into 4 zones (except wine cellar).

Large family room
4th bedroom
Office/gym/playroom
Full bathroom with bathtub and shower
Laundry room
Wine cellar

OUTDOOR SPACE
Fenced yard with private terrace and garden. 2 paved
parking spaces, each equipped with an EV charging station.

LOCATION
Close to Marché Maisonneuve, Promenade Ontario, Morgan and
Maisonneuve parks, Botanical Garden, Olympic Stadium and
Saputo Stadium. Easy access to Viau metro, buses, bike
paths and major highways. Downtown is easily accessible.

MAJOR RENOVATIONS -- ACCORDING TO THE SELLER

2017: Approximately 95% of plumbing redone, including
underground plumbing; much of the electrical system; doors
and windows (some replaced previously); building
underpinning; work on party wall; replacement of 6 concrete
columns with steel columns; grading adjusted to promote
proper water drainage.

2018: Masonry joints; work on rear and west façades;
cellulose soundproofing of ceilings/floors and certain
party walls; roof flashing waterproofing.

2019: New basement stairwell, including foundations,
structure and doors; common bicycle/stroller storage area
with rear-lane access.

2023: New roof with a 10-year labour warranty and 20-year
materials warranty.

ROOM DETAILS
Room Dimensions Level Flooring
Living room 20.5 x 11.5 P Ground Floor Wood
Kitchen 16.11 x 14.1 P Ground Floor Wood
Dining room 11.10 x 10.11 P Ground Floor Wood
Primary bedroom 16.5 x 11.2 P Ground Floor Wood
Bedroom 9.2 x 19.11 P Ground Floor Wood
Bedroom 11.5 x 8.10 P Ground Floor Wood
Bathroom 7.3 x 4.8 P Ground Floor Ceramic tiles
Hallway 29 x 5.4 P Ground Floor Wood
Family room 20.5 x 16.4 P Basement Concrete
Bedroom 13.6 x 10.5 P Basement Concrete
Bedroom 16.3 x 12.7 P Basement Concrete
Cellar / Cold room 10.3 x 6.11 P Basement Concrete
Bathroom 9.11 x 7.5 P Basement Concrete
Laundry room 8.7 x 5.1 P Basement Concrete
BUILDING
Type Apartment
Style Semi-detached
Dimensions 28x48 P
Lot Size 0
EXPENSES
Co-ownership fees $ 8352 / year
Municipal Taxes (2026) $ 5900 / year
School taxes (2026) $ 670 / year
CHARACTERISTICS
Basement 6 feet and over, Finished basement, Separate entrance
Heating system Air circulation, Other
Proximity Bicycle path, Cegep, Daycare centre, Elementary school, Golf, High school, Highway, Hospital, Park - green area, Public transport, University
Siding Brick
Equipment available Central air conditioning, Central heat pump, Private yard
Roofing Elastomer membrane
Heating energy Electricity, Natural gas
Landscaping Fenced
Topography Flat
Sewage system Municipal sewer
Water supply Municipality
Driveway Not Paved
Parking Outdoor
Zoning Residential
Bathroom / Washroom Seperate shower
Restrictions/Permissions Short-term rentals not allowed
Rental appliances Water heater

Loading maps...

Loading street view...

This property is presented in collaboration with EXP AGENCE IMMOBILIÈRE, THE AGENCY MONTRÉAL




