5365 Rue Paul Pau, Montréal (Mercier, QC H1K2M9 $979,900
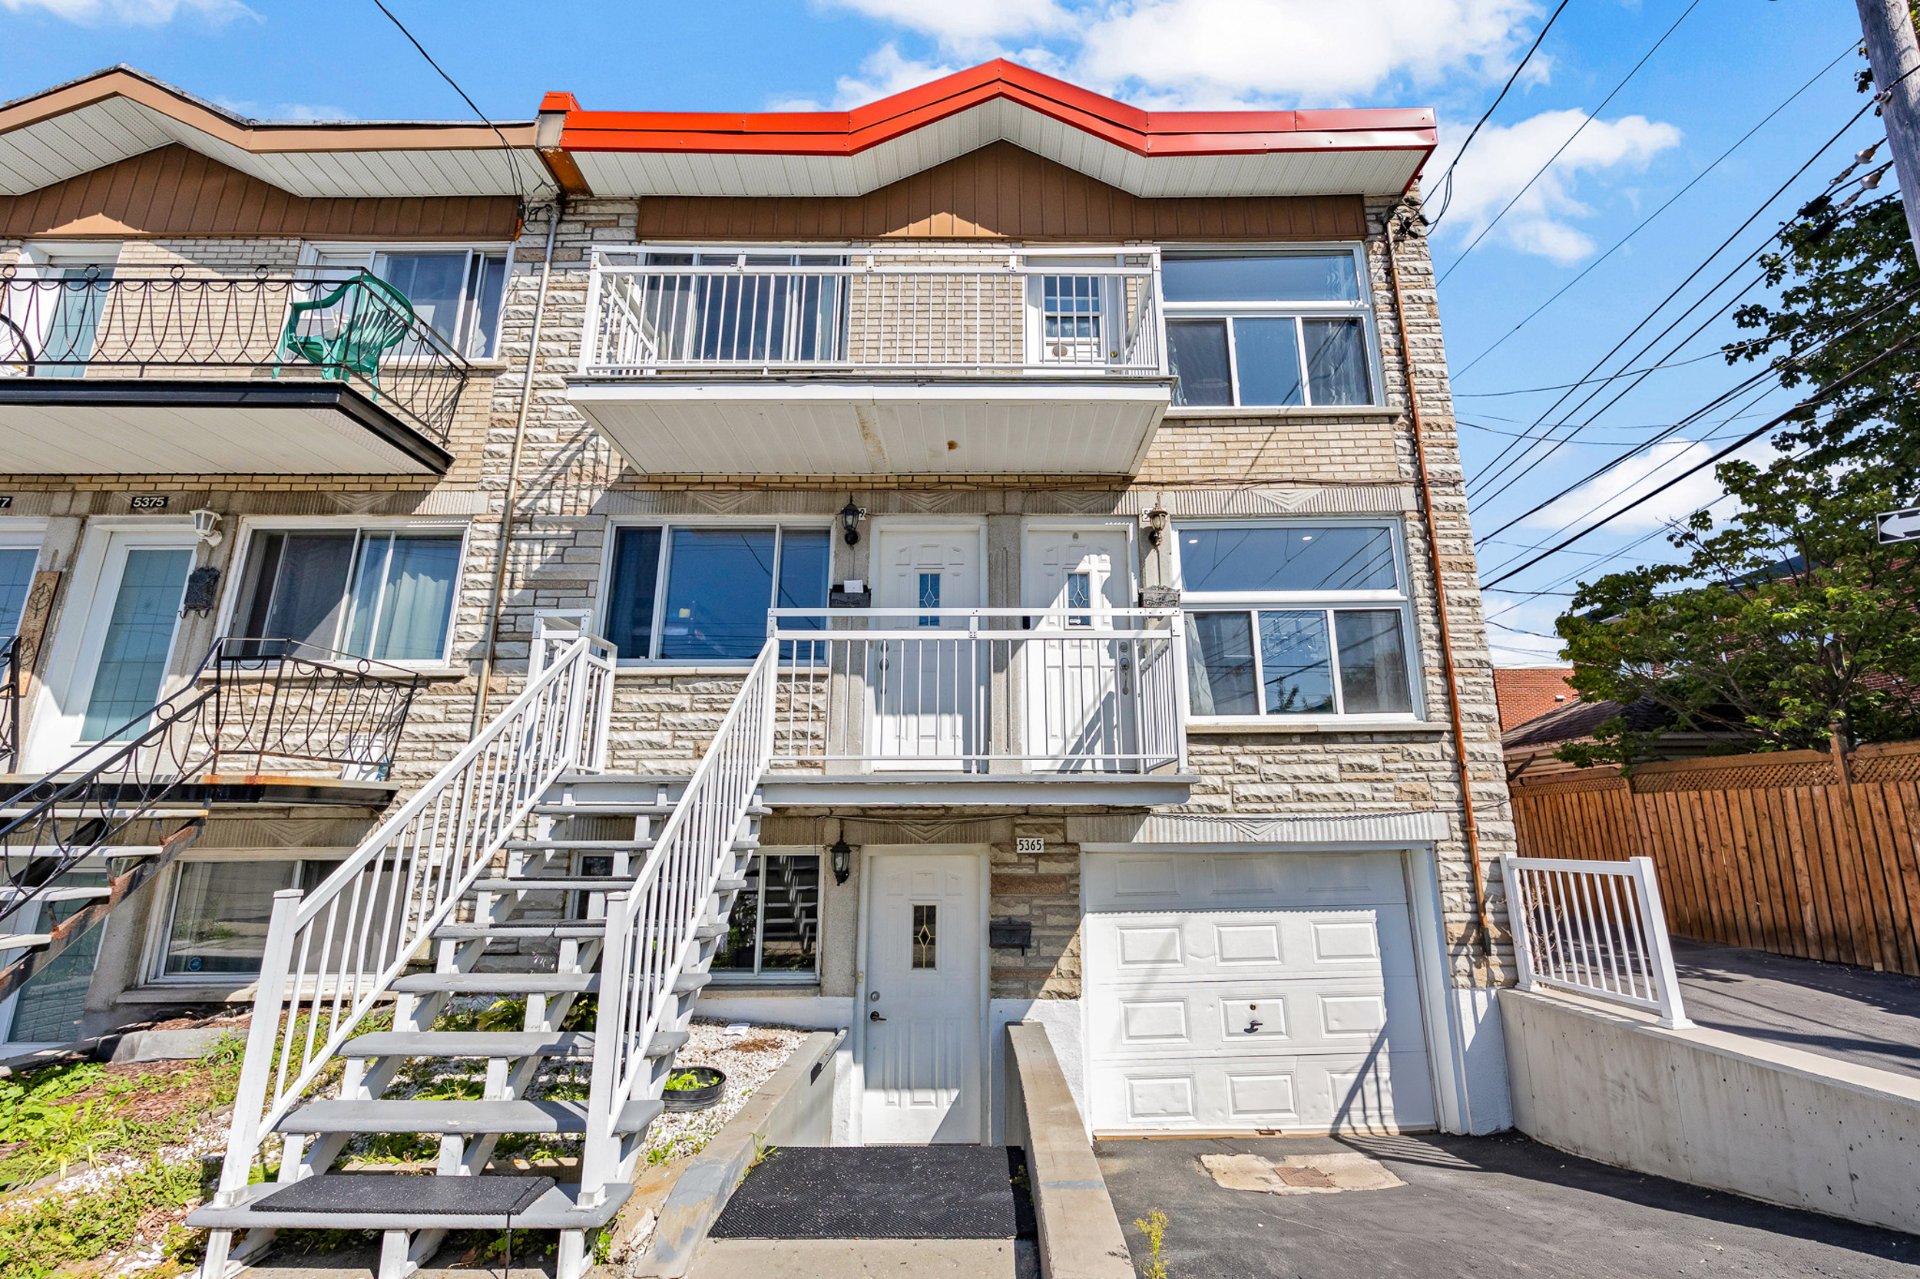
Frontage
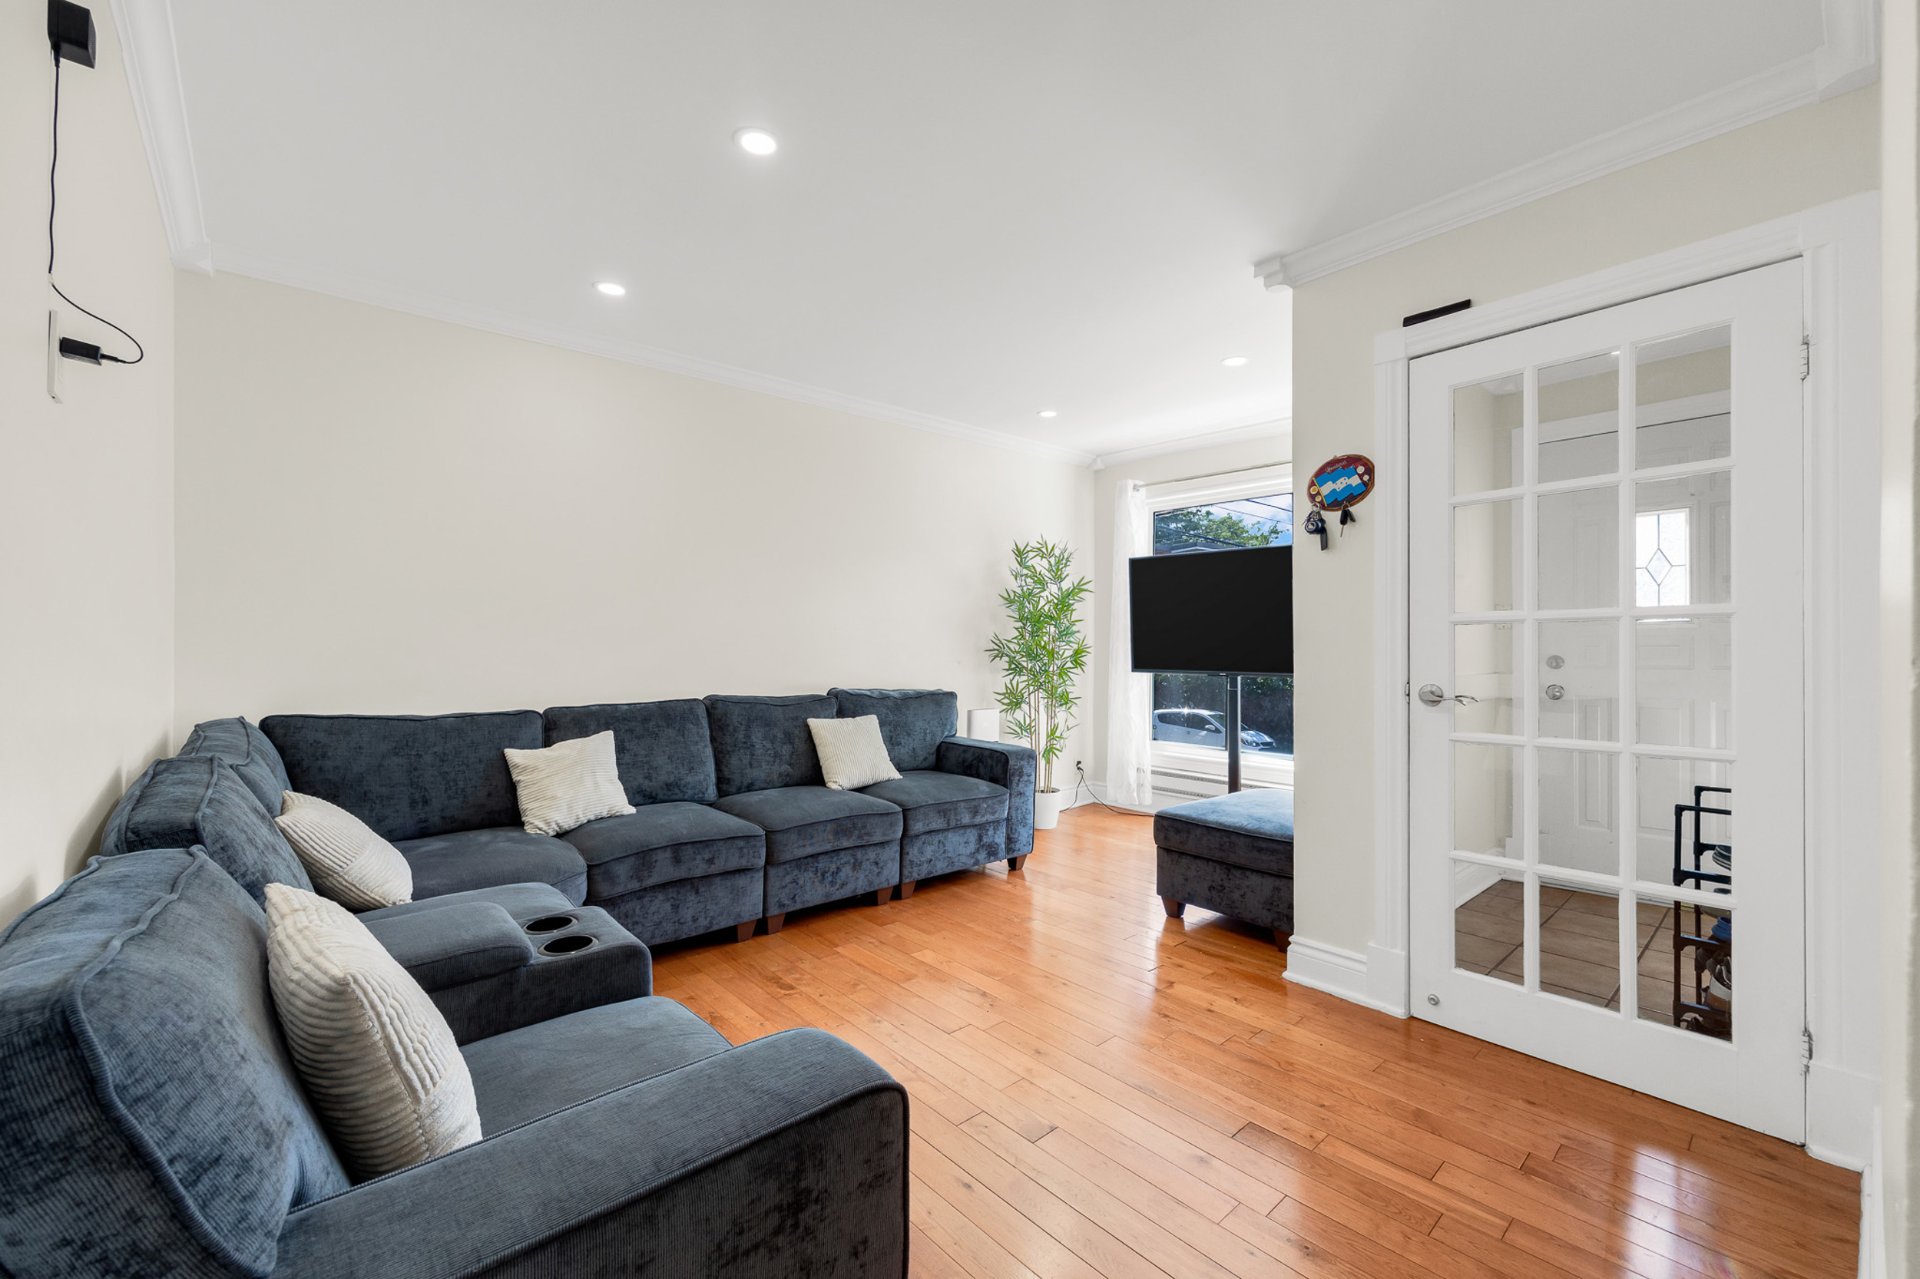
Living room
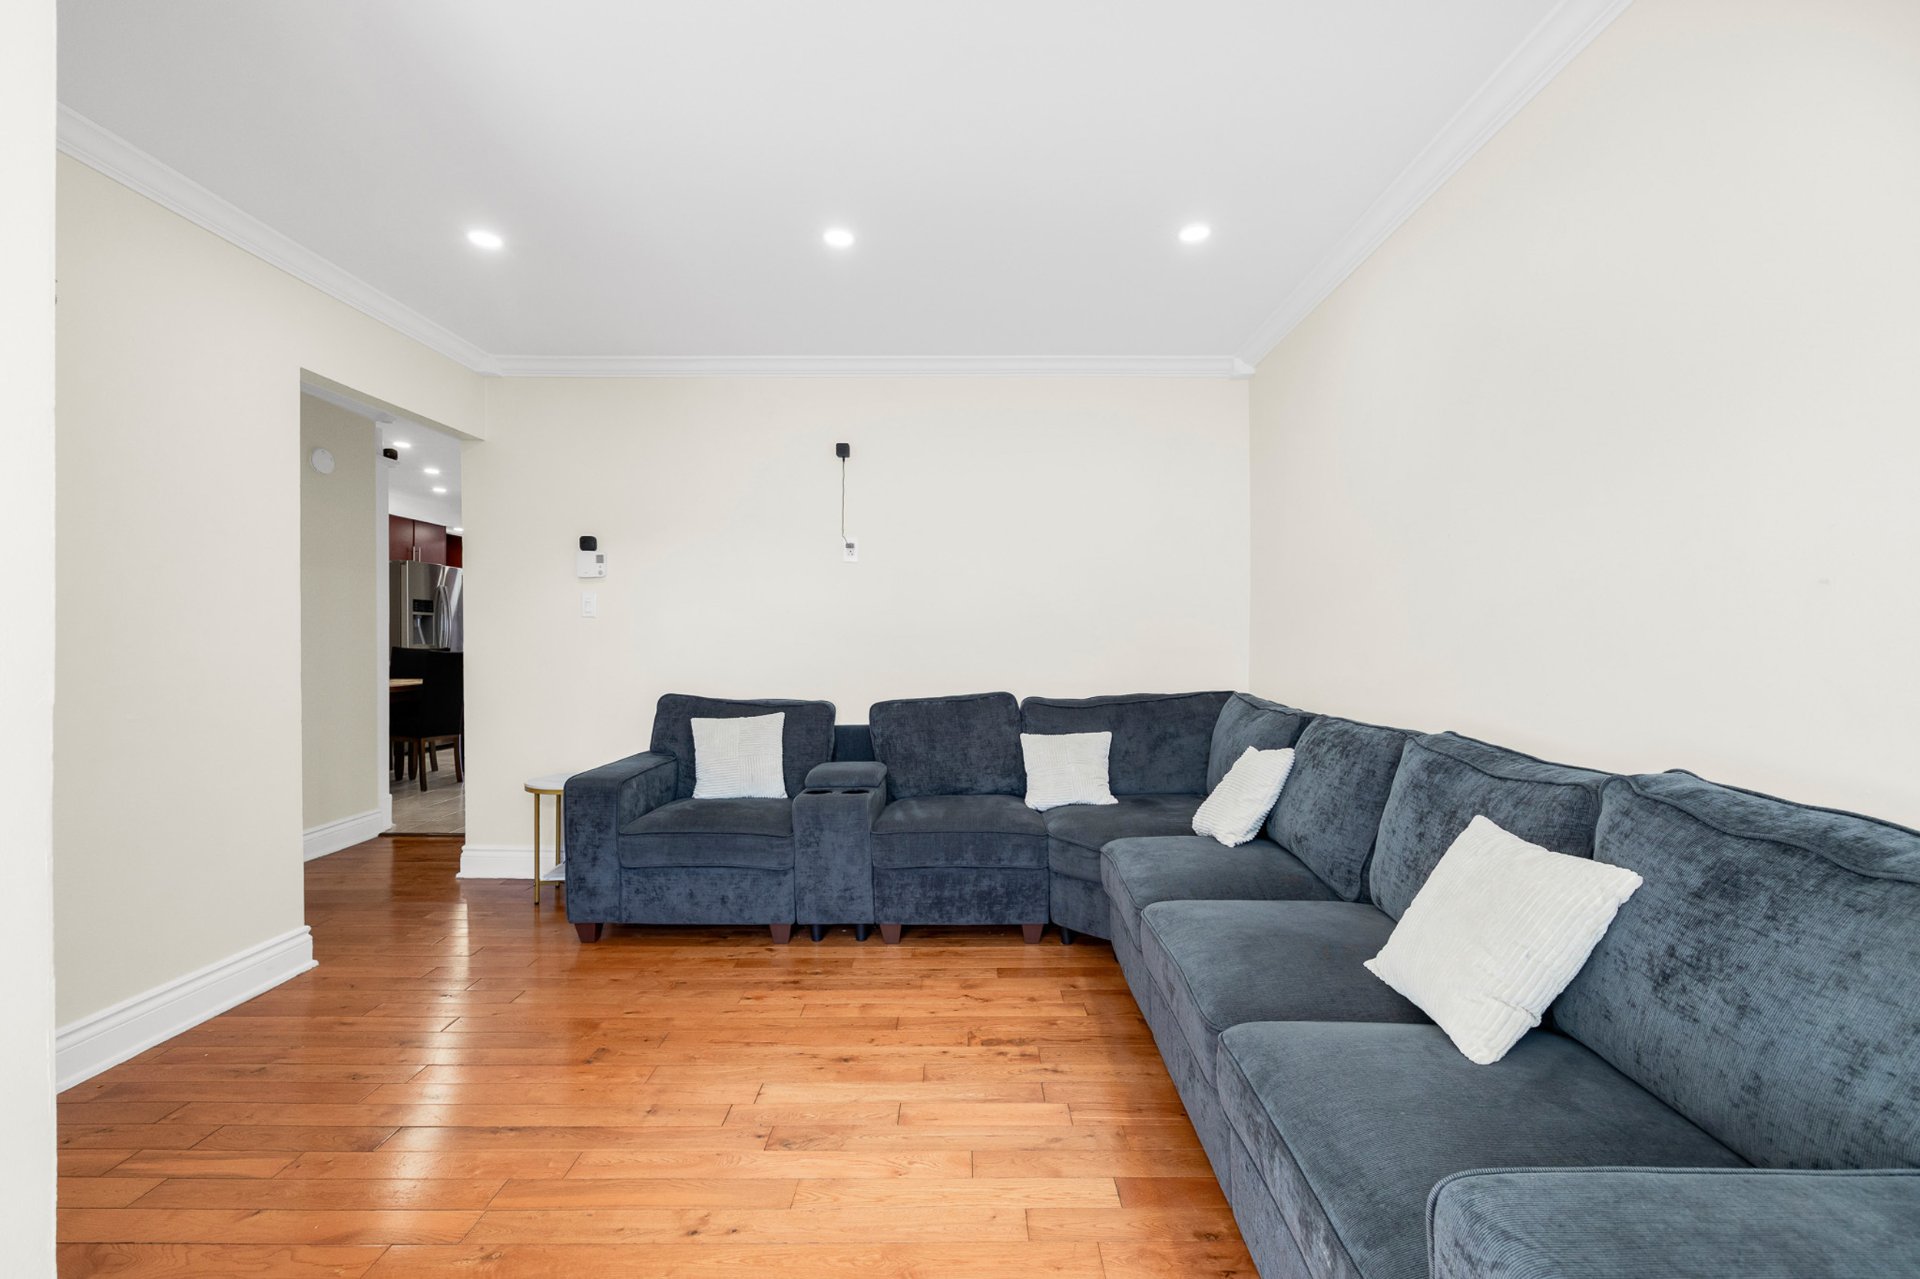
Living room
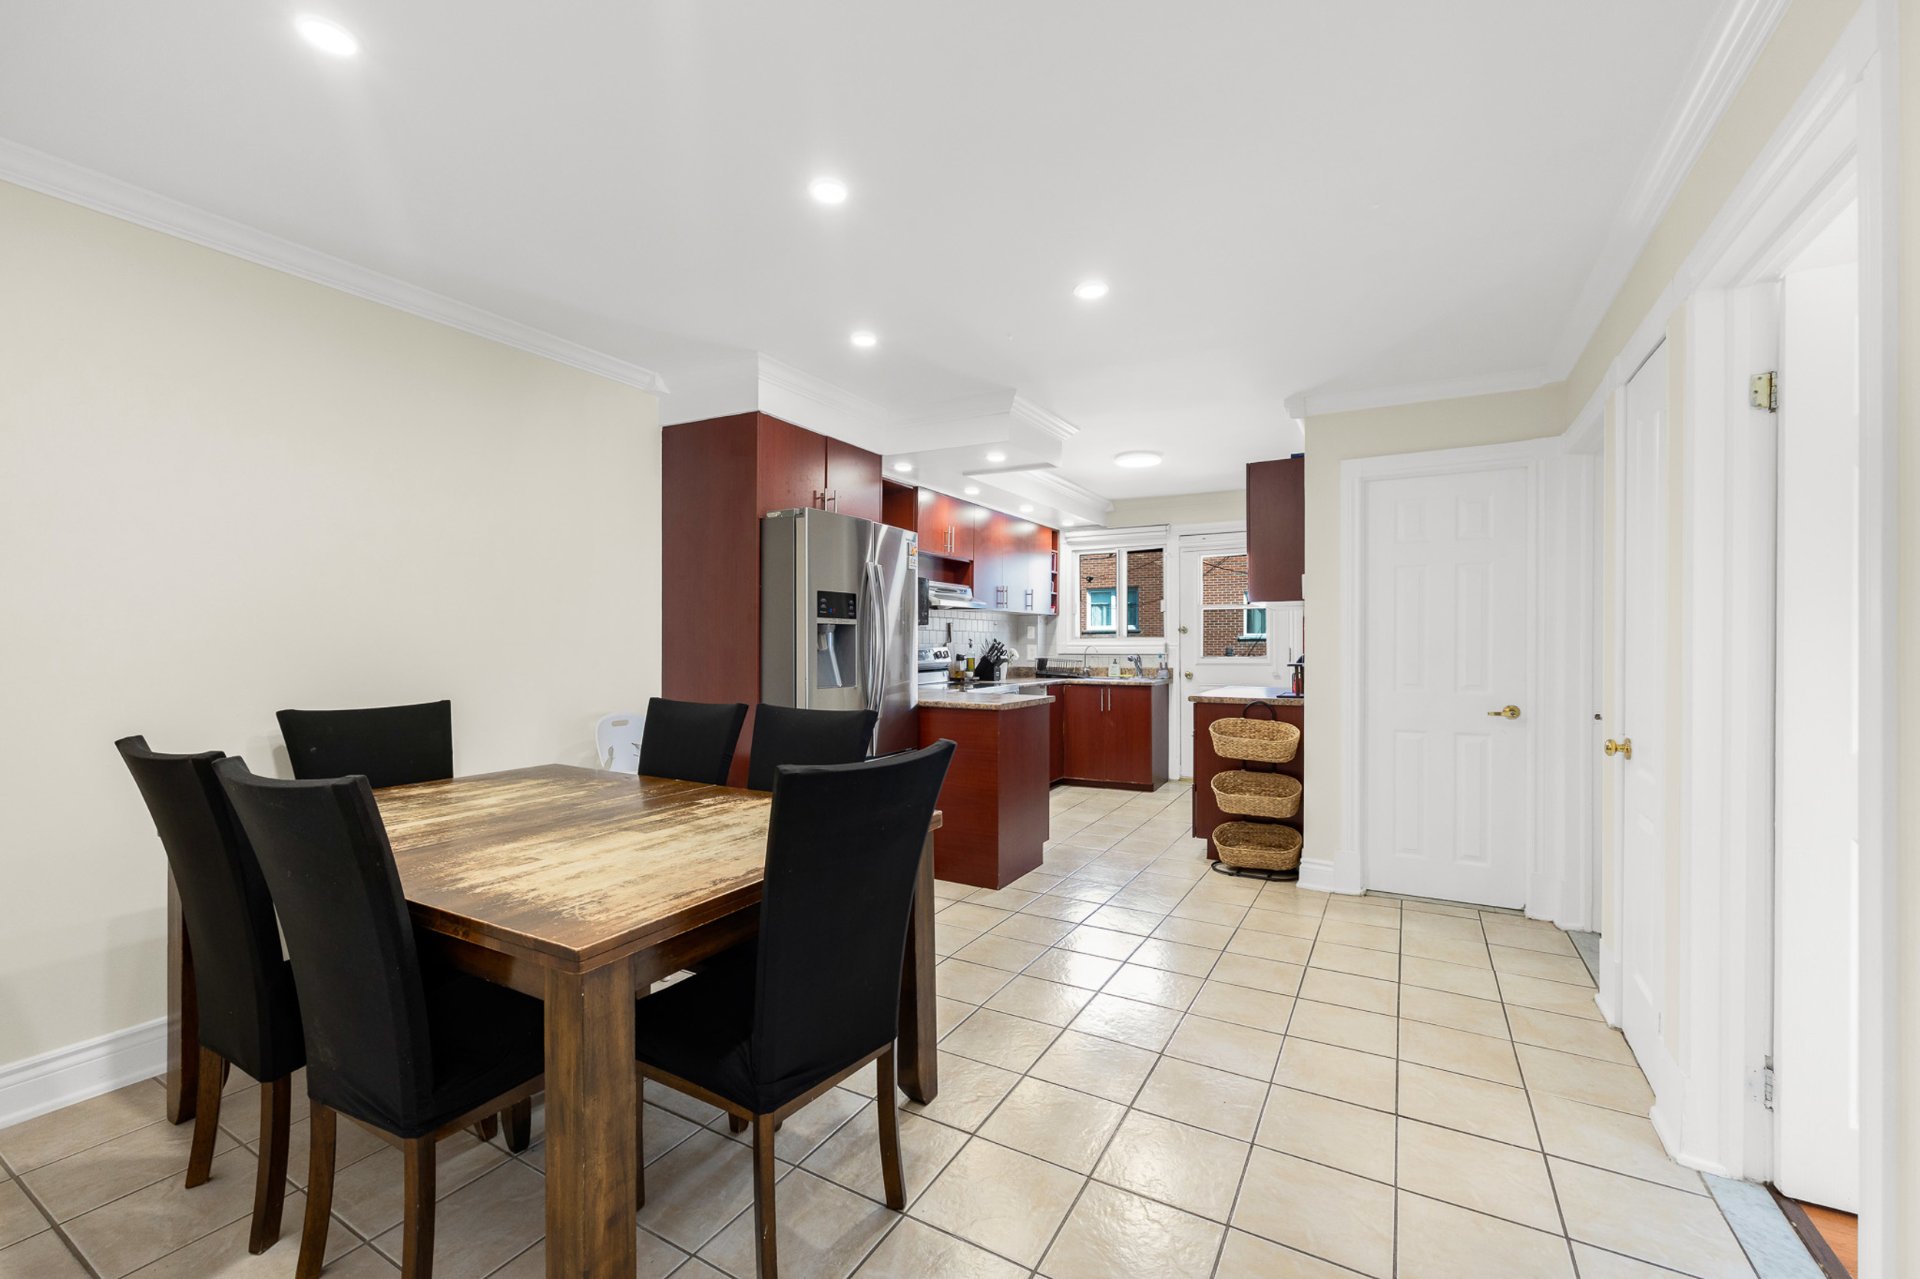
Dining room
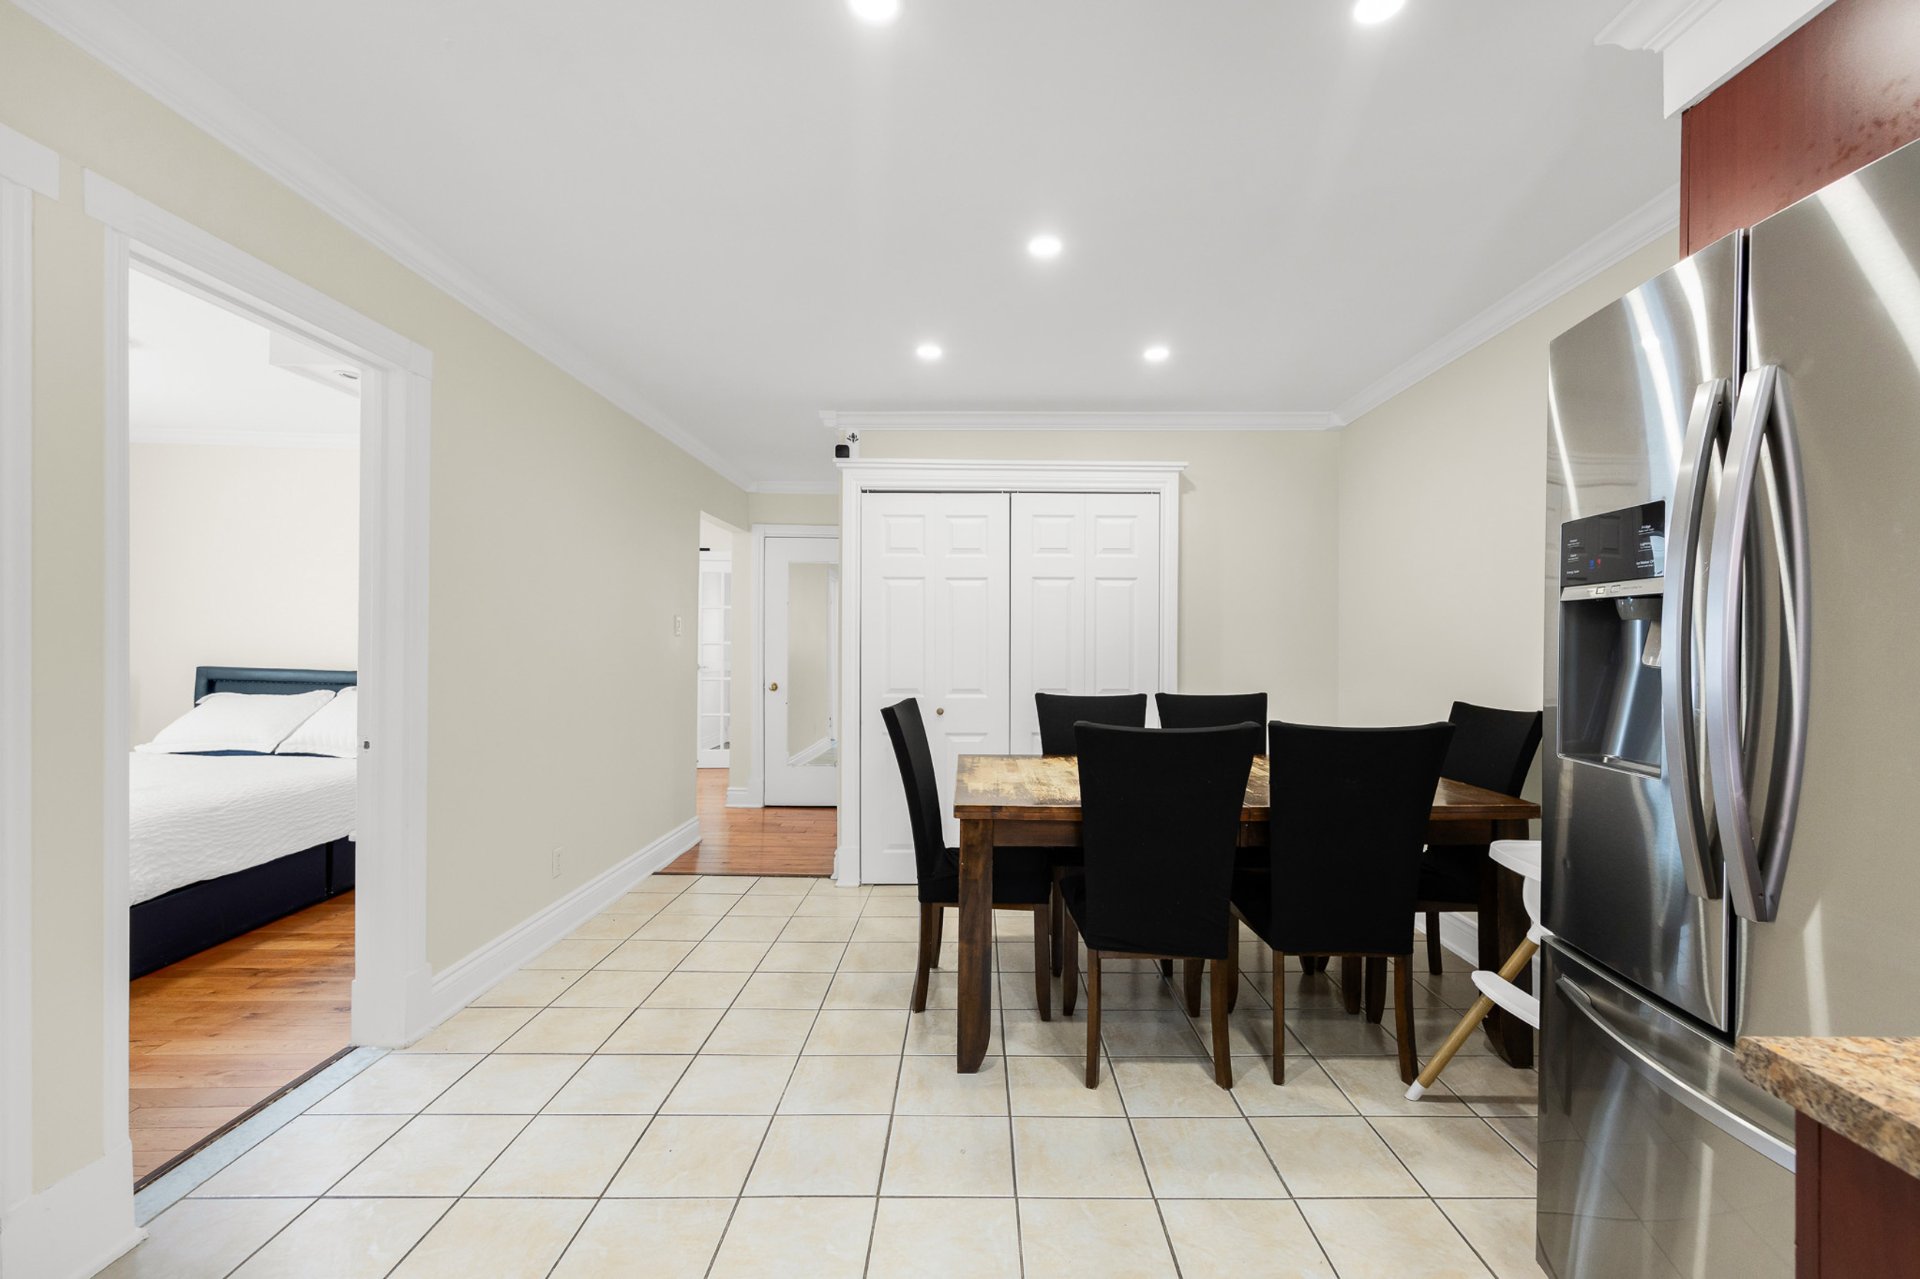
Dining room
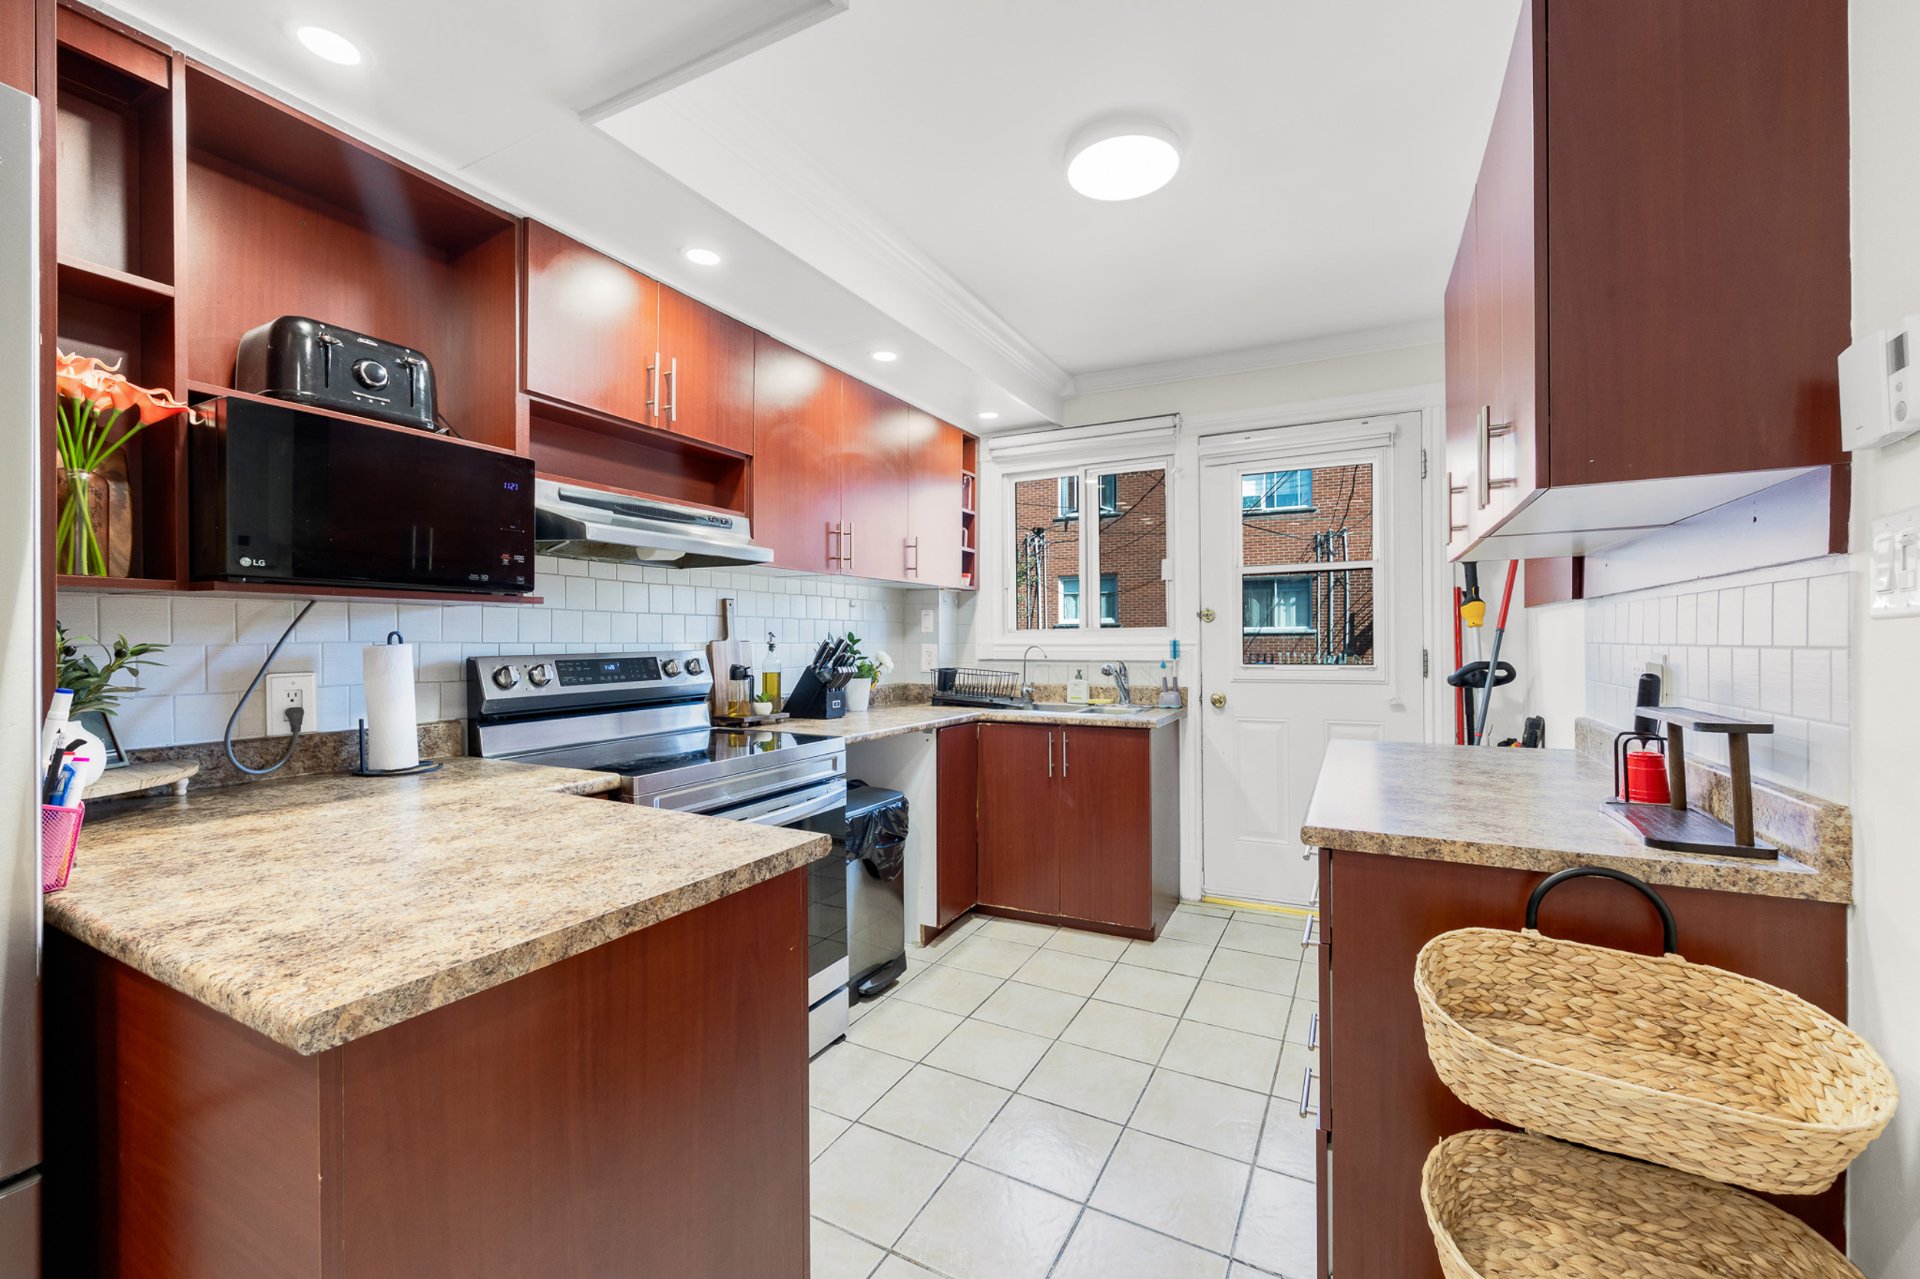
Kitchen
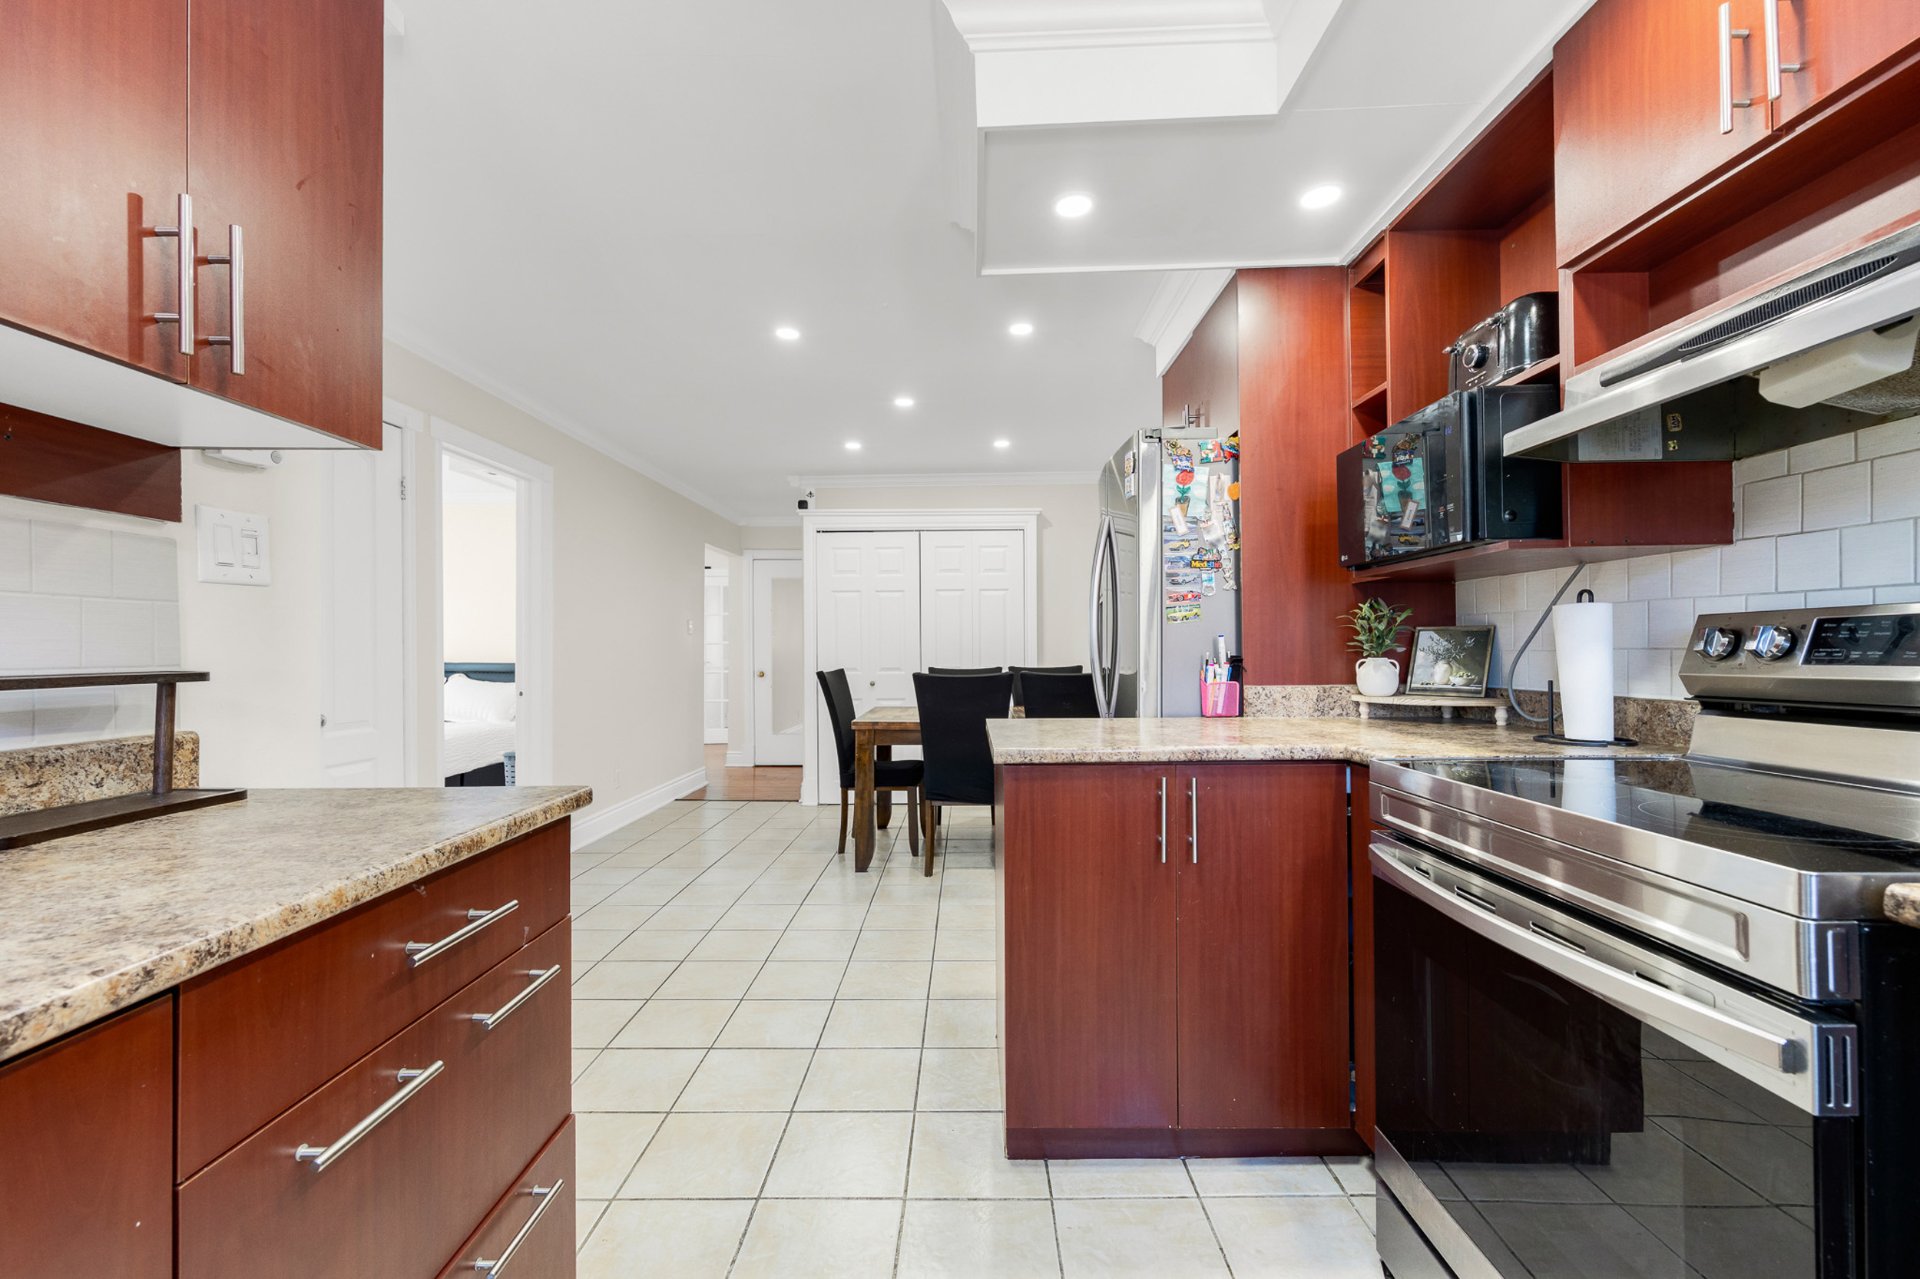
Kitchen
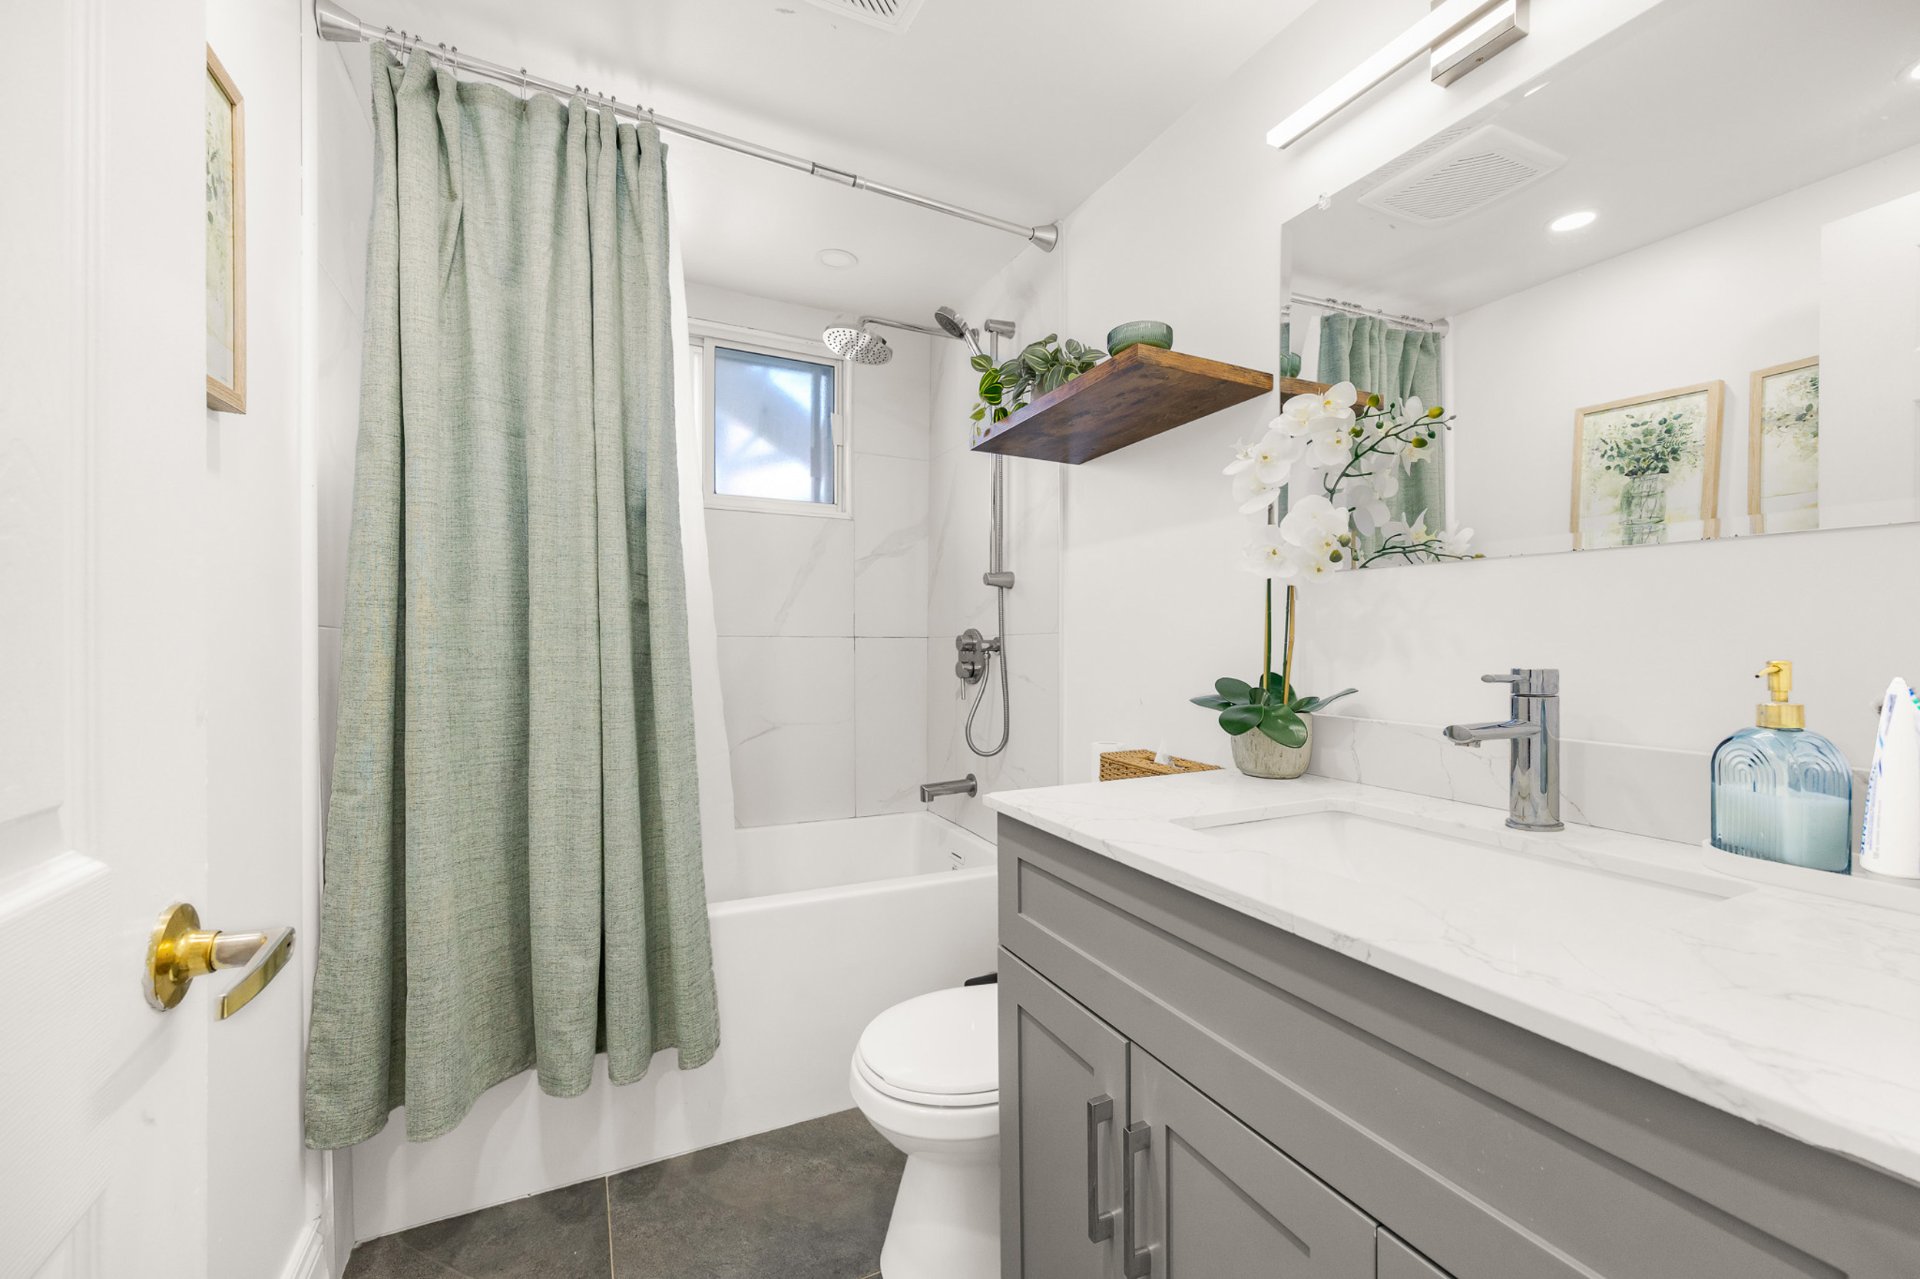
Bathroom
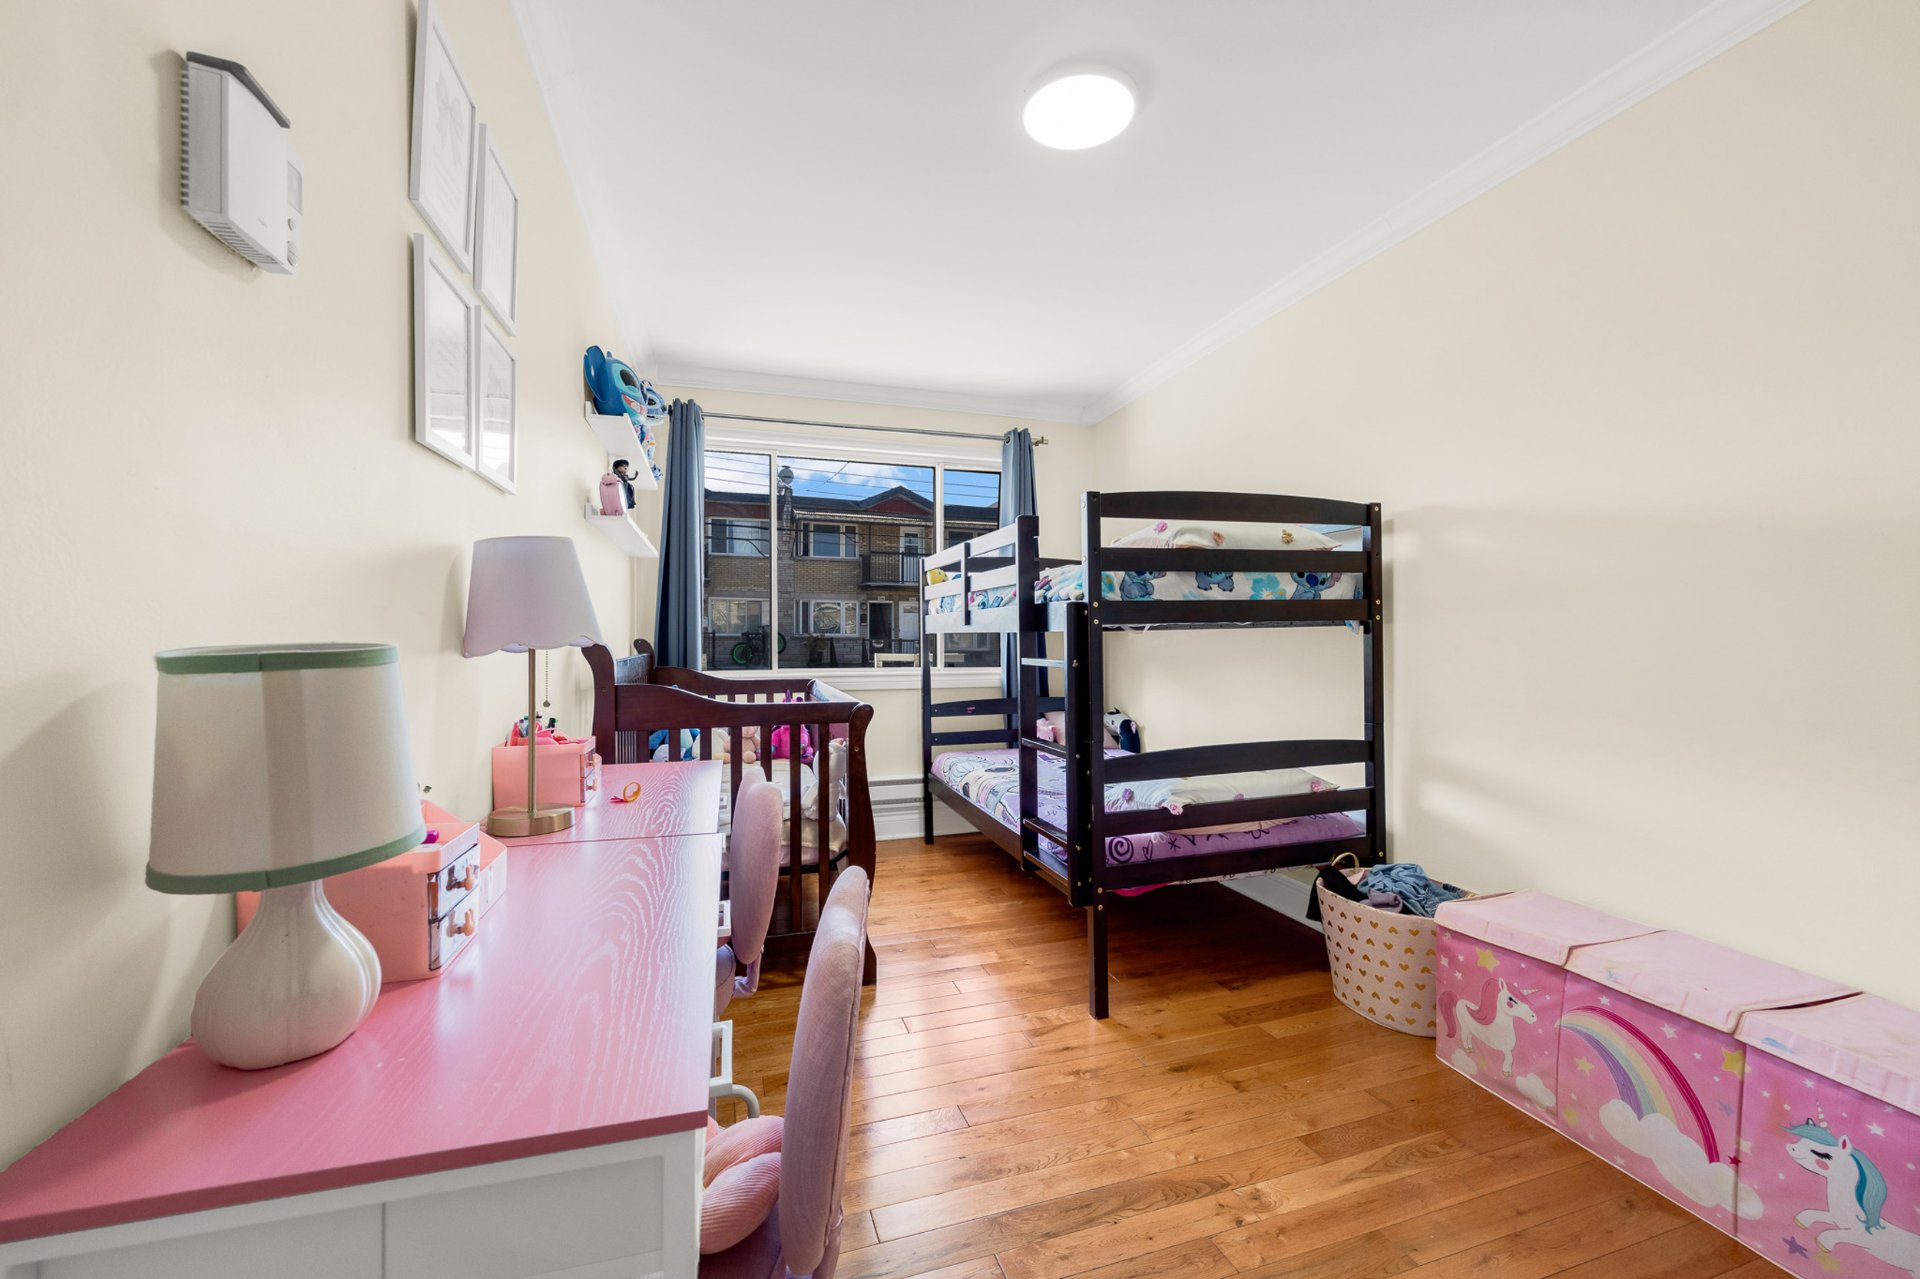
Bedroom
|
|
Description
Excellent opportunity in Montréal! This fully rented triplex offers three well-maintained, bright and functional units with classic Montréal charm. Features include a brick façade, hardwood and ceramic flooring, practical kitchens, comfortable living spaces and good natural light. Ideally located near shops, parks, public transit and everyday services. A great option for investors, with potential for a future owner-occupant.
Excellent opportunity in Montréal! This fully rented
triplex offers three well-maintained units with bright,
functional living spaces and the classic charm of a
Montréal plex. The property features a traditional brick
façade, abundant natural light, hardwood and ceramic
flooring, practical kitchens with ample cabinetry,
comfortable living areas, and well-sized bedrooms.
Ideally located in an established area of Montréal, the
property is close to shops, restaurants, parks, public
transportation and everyday services, offering a convenient
setting for tenants and future occupants alike.
All three units are currently rented, making this an
attractive option for investors looking for a
well-positioned income property. It may also be an
interesting choice for a future owner-occupant wishing to
eventually live in one unit while benefiting from rental
income from the others.
A great opportunity to acquire a versatile triplex in
Montréal with long-term potential.
triplex offers three well-maintained units with bright,
functional living spaces and the classic charm of a
Montréal plex. The property features a traditional brick
façade, abundant natural light, hardwood and ceramic
flooring, practical kitchens with ample cabinetry,
comfortable living areas, and well-sized bedrooms.
Ideally located in an established area of Montréal, the
property is close to shops, restaurants, parks, public
transportation and everyday services, offering a convenient
setting for tenants and future occupants alike.
All three units are currently rented, making this an
attractive option for investors looking for a
well-positioned income property. It may also be an
interesting choice for a future owner-occupant wishing to
eventually live in one unit while benefiting from rental
income from the others.
A great opportunity to acquire a versatile triplex in
Montréal with long-term potential.
Inclusions: Light fixtures and kitchen huts.
Exclusions : Tenants belongings.
| BUILDING | |
|---|---|
| Type | Triplex |
| Style | Semi-detached |
| Dimensions | 7.62x12.82 M |
| Lot Size | 1788.96 PC |
| EXPENSES | |
|---|---|
| Municipal Taxes (2026) | $ 4188 / year |
| School taxes (2026) | $ 470 / year |
|
ROOM DETAILS |
|||
|---|---|---|---|
| Room | Dimensions | Level | Flooring |
| Hallway | 3.9 x 6.5 P | Ground Floor | Ceramic tiles |
| Living room | 11.8 x 15.10 P | 2nd Floor | Floating floor |
| Entrance | 3.1 x 4.0 P | Basement | Ceramic tiles |
| Living room | 12.0 x 15.11 P | Ground Floor | Wood |
| Primary bedroom | 8.0 x 15.5 P | 2nd Floor | Wood |
| Living room | 11.6 x 12.11 P | Basement | Wood |
| Primary bedroom | 8.0 x 15.10 P | Ground Floor | Wood |
| Bedroom | 11.8 x 10.6 P | 2nd Floor | Wood |
| Bedroom | 8.1 x 9.6 P | Basement | Wood |
| Bedroom | 11.8 x 10.6 P | Ground Floor | Wood |
| Bedroom | 11.8 x 11.7 P | 2nd Floor | Wood |
| Hallway | 3.1 x 12.3 P | Basement | Ceramic tiles |
| Bedroom | 11.8 x 11.3 P | Ground Floor | Wood |
| Dining room | 11.6 x 10.11 P | 2nd Floor | Ceramic tiles |
| Kitchen | 11.6 x 13.10 P | Basement | Ceramic tiles |
| Dining room | 11.6 x 11.4 P | Ground Floor | Ceramic tiles |
| Kitchen | 11.6 x 12.2 P | 2nd Floor | Ceramic tiles |
| Primary bedroom | 11.8 x 13.7 P | Basement | Wood |
| Kitchen | 11.6 x 10.10 P | Ground Floor | Ceramic tiles |
| Bathroom | 4.8 x 8.4 P | 2nd Floor | Ceramic tiles |
| Bathroom | 5.0 x 6.10 P | Basement | Ceramic tiles |
| Bathroom | 4.11 x 8.2 P | Ground Floor | Ceramic tiles |
|
CHARACTERISTICS |
|
|---|---|
| Basement | 6 feet and over, Finished basement, Separate entrance |
| Driveway | Asphalt |
| Proximity | Bicycle path, Daycare centre, Elementary school, High school, Highway, Hospital, Park - green area, Public transport |
| Siding | Brick, Stone |
| Heating system | Electric baseboard units |
| Heating energy | Electricity |
| Landscaping | Fenced |
| Garage | Fitted, Heated, Single width |
| Parking | Garage, Outdoor |
| Sewage system | Municipal sewer |
| Water supply | Municipality |
| Roofing | Other |
| Foundation | Poured concrete |
| Zoning | Residential |
| Rental appliances | Water heater |

