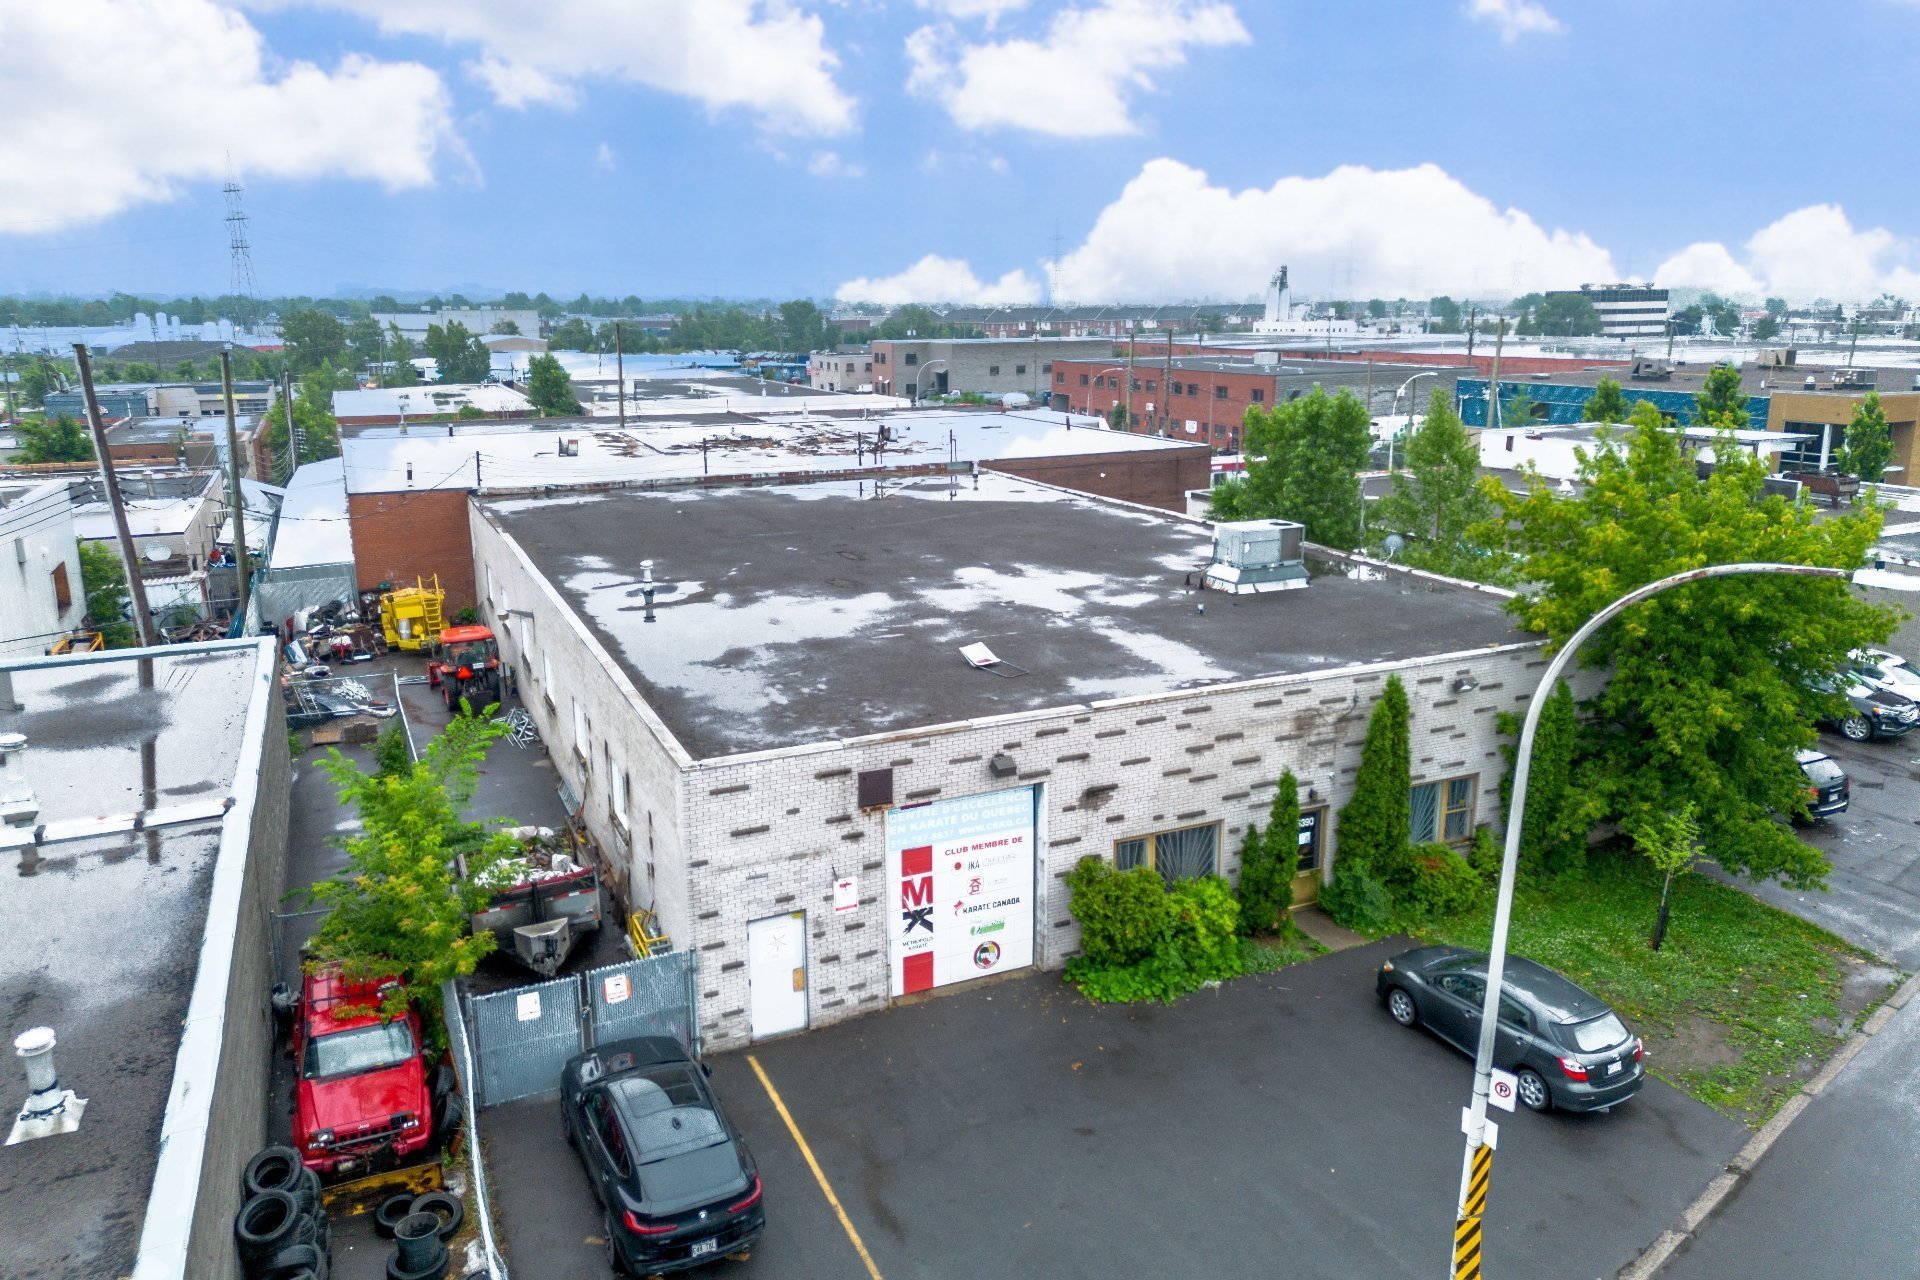
Frontage
Frontage
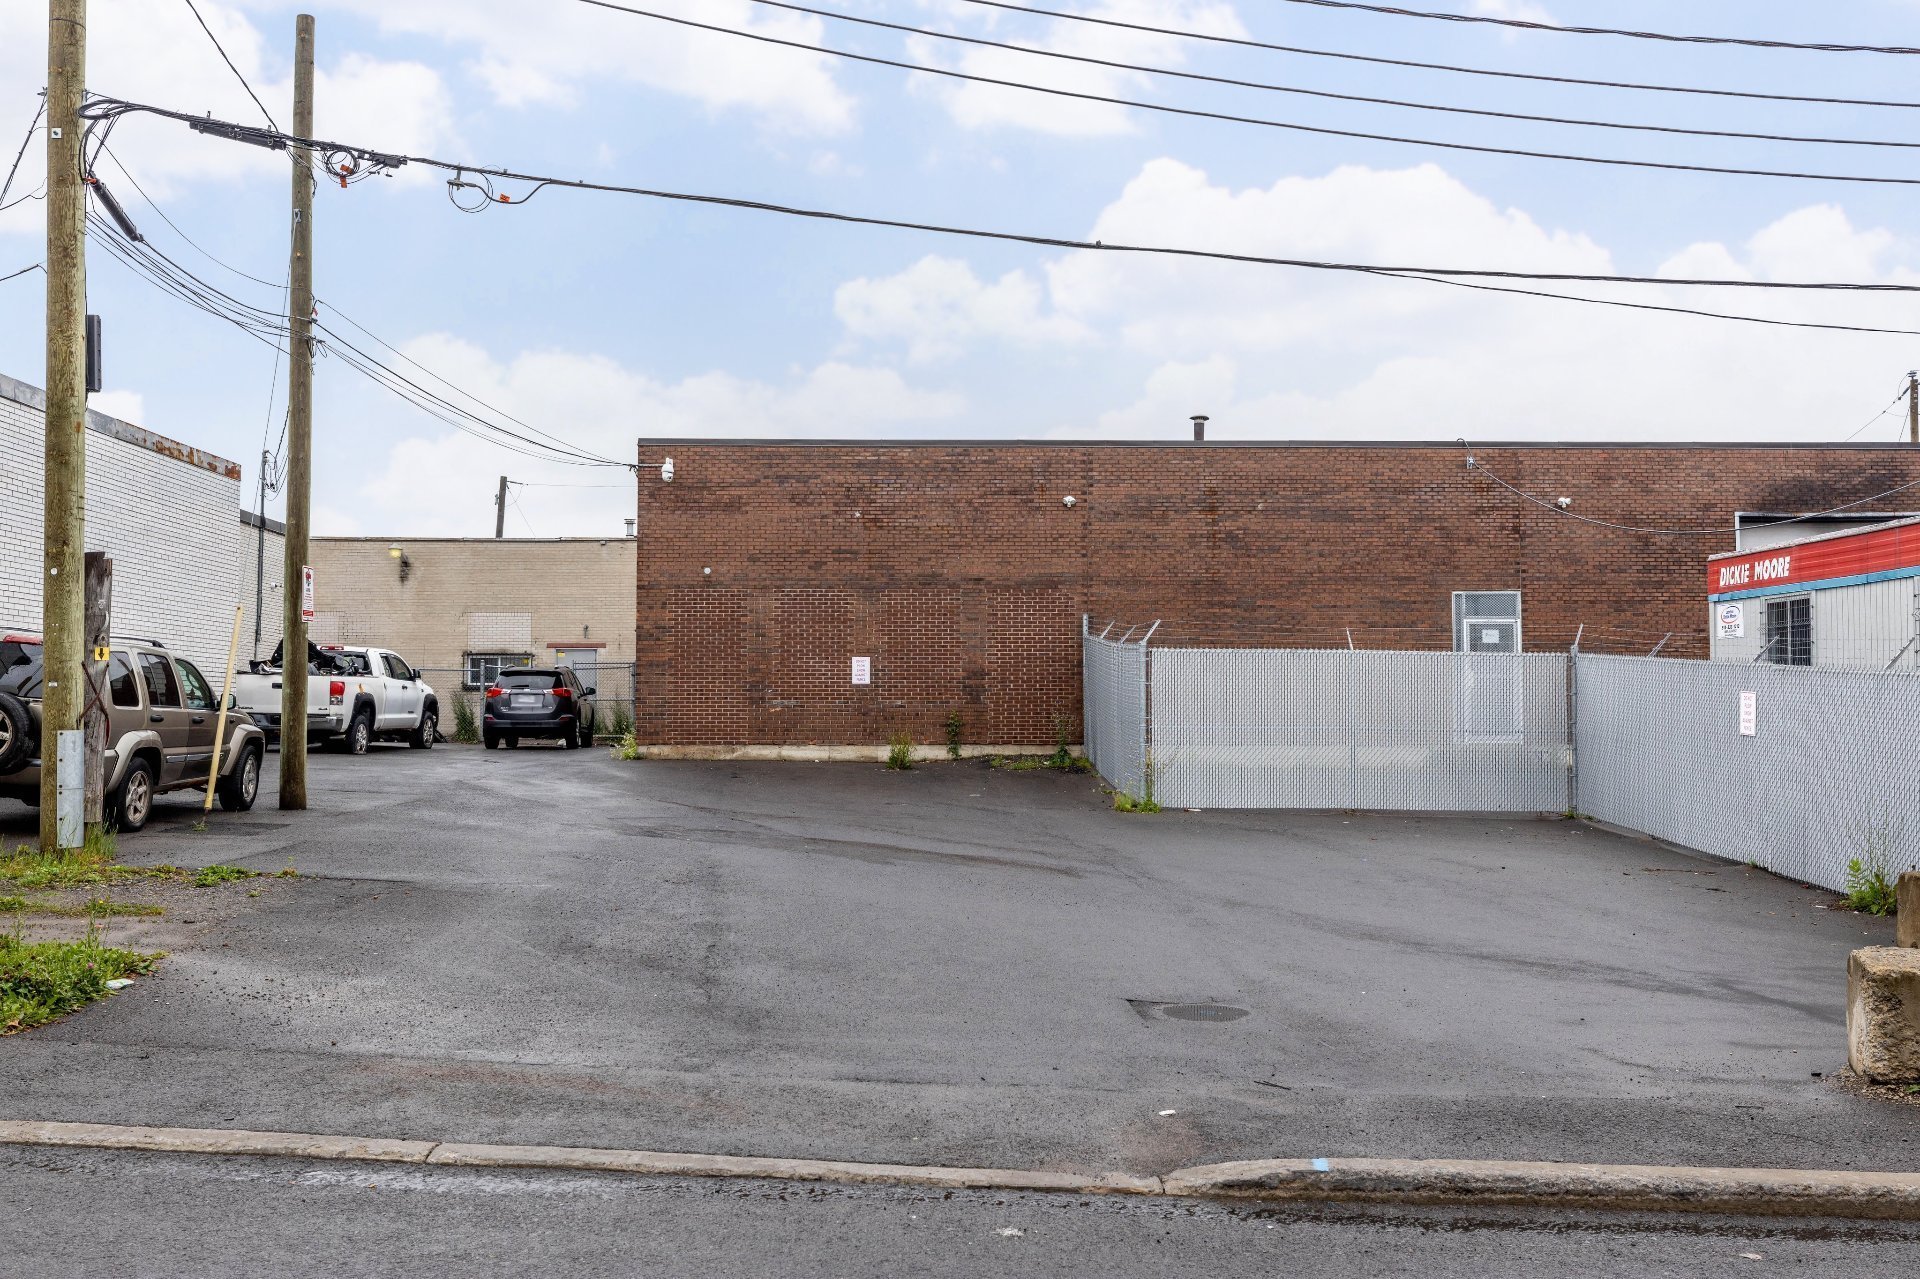
Parking
Parking
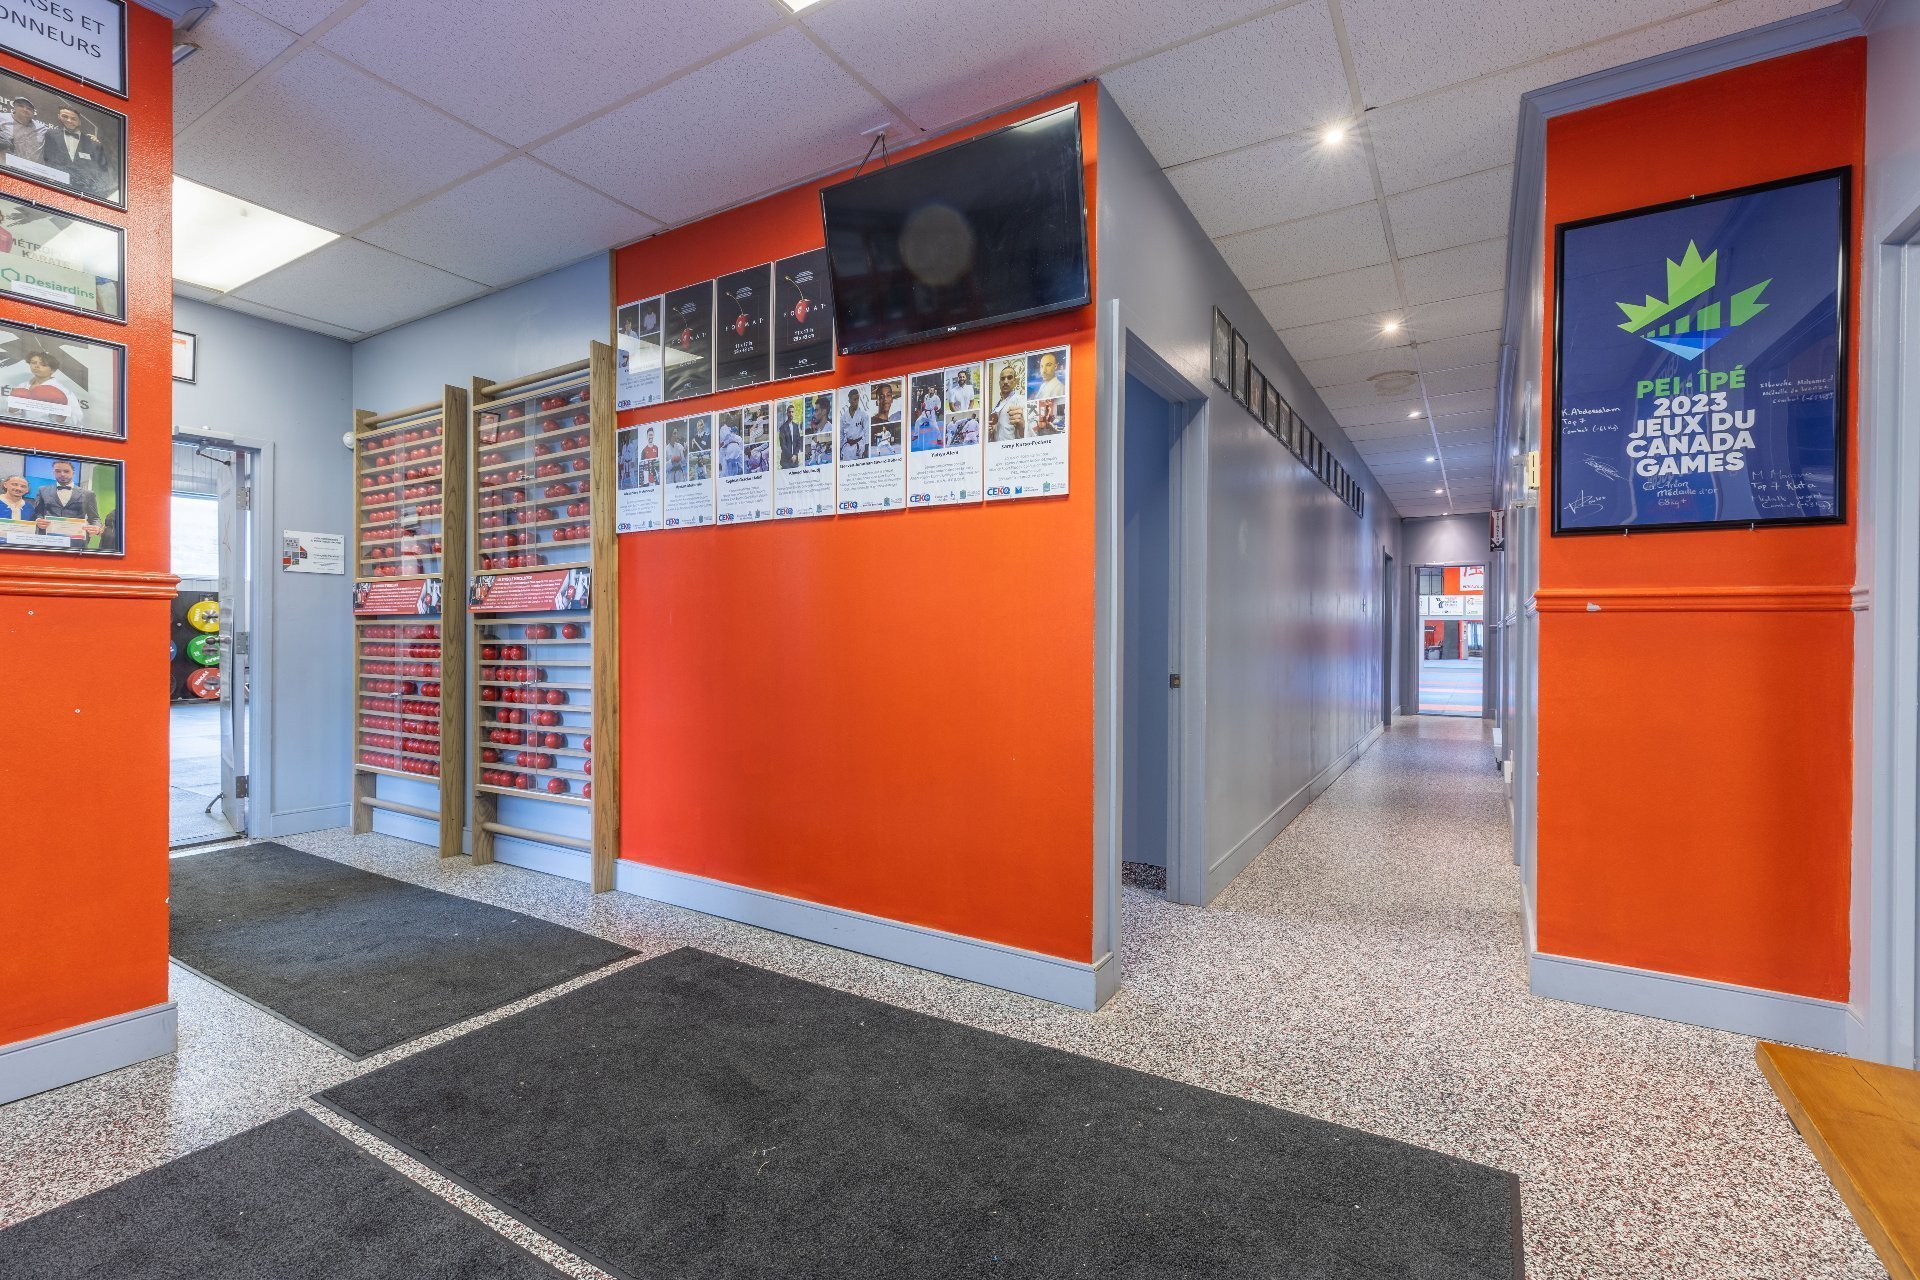
Hallway
Hallway
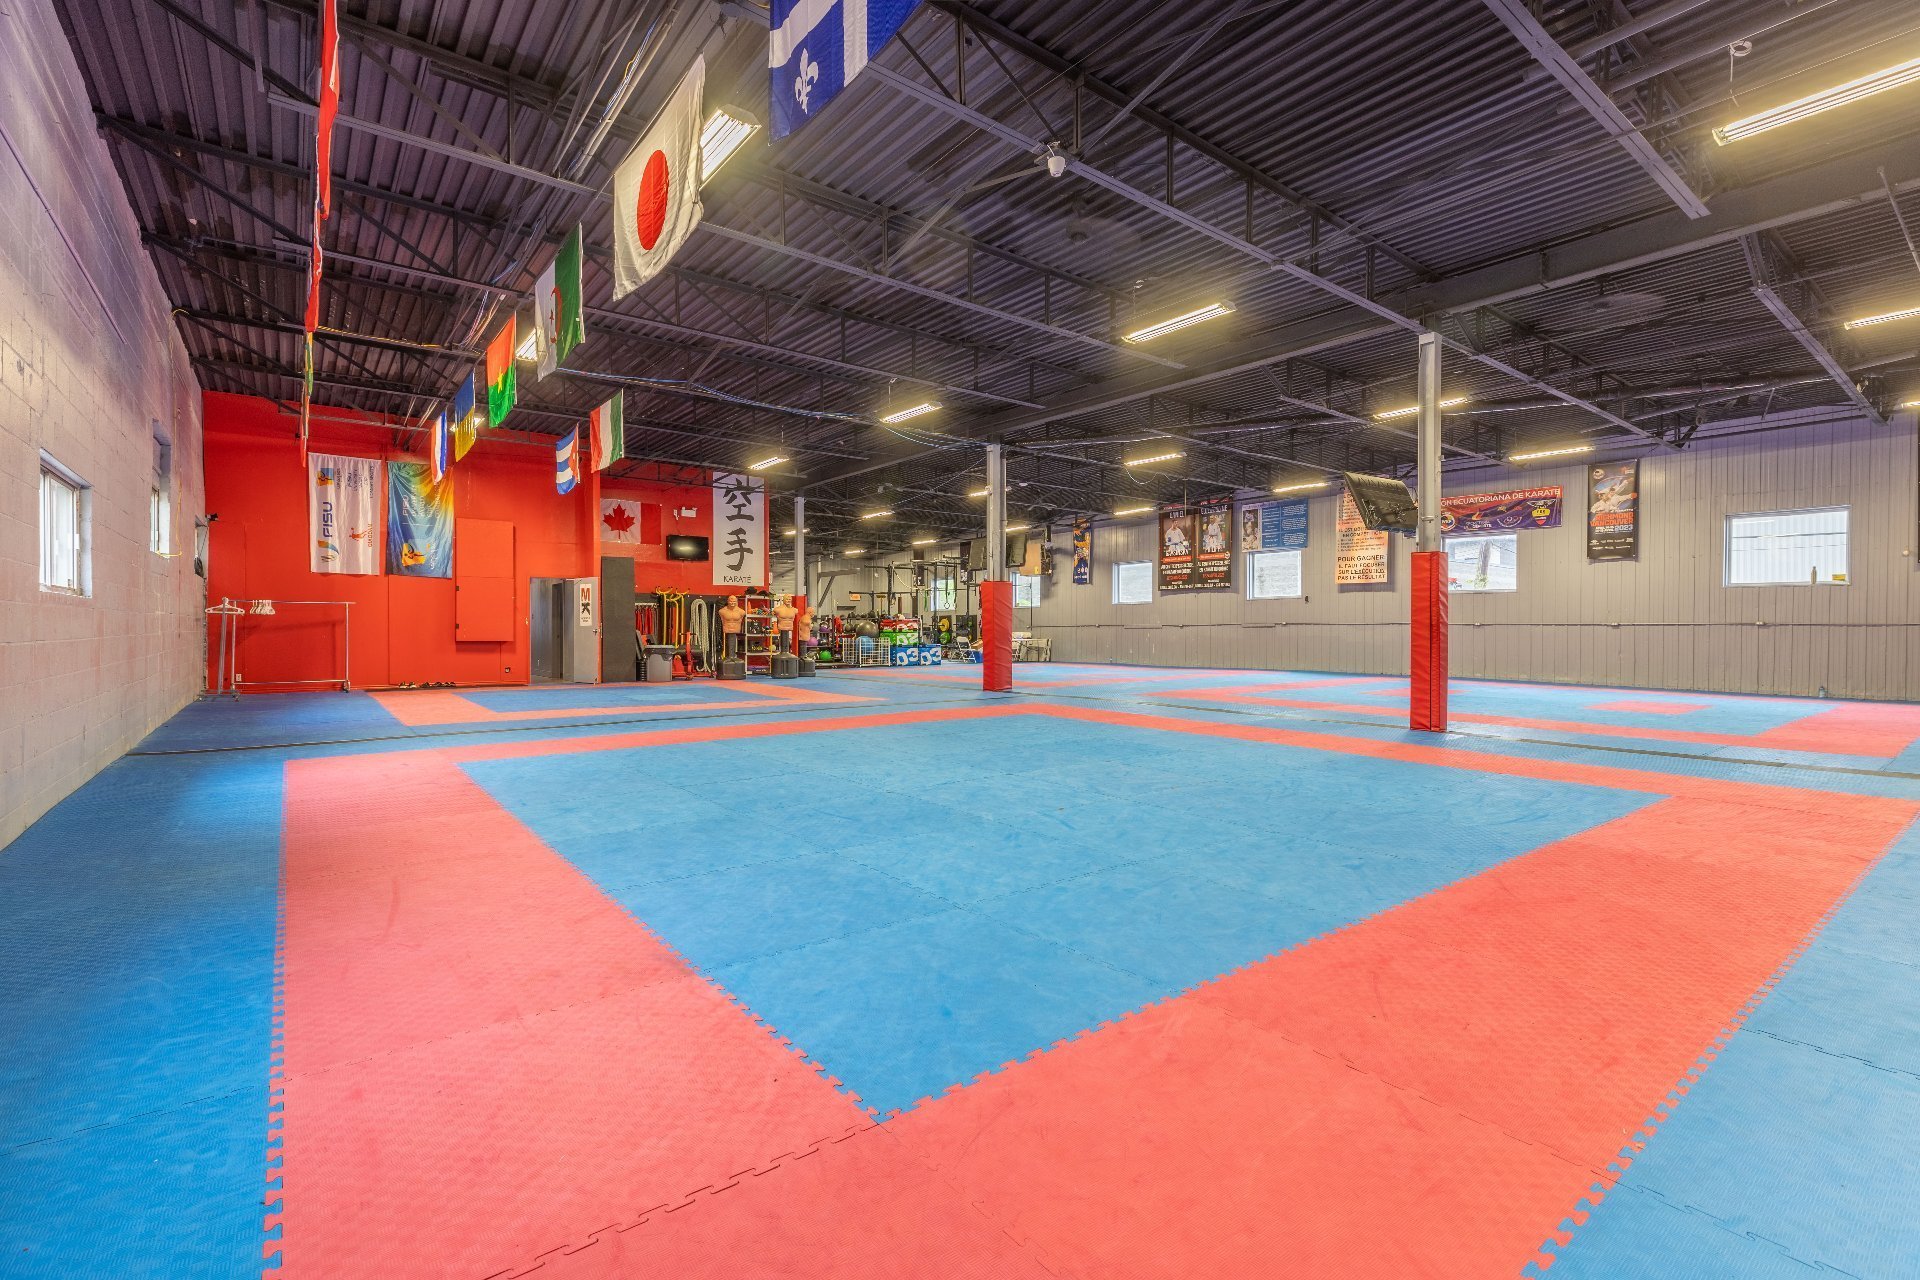
Exercise room
Exercise room
Exercise room
Exercise room
Exercise room
Exercise room
Exercise room
Exercise room
Exercise room
Exercise room
Exercise room
Exercise room
Conference room
Conference room
Conference room
Conference room
Office
Office
Office
Office
Other
Other
Other
Other
Other
Other
Washroom
Washroom
Other
Other
Washroom
Washroom
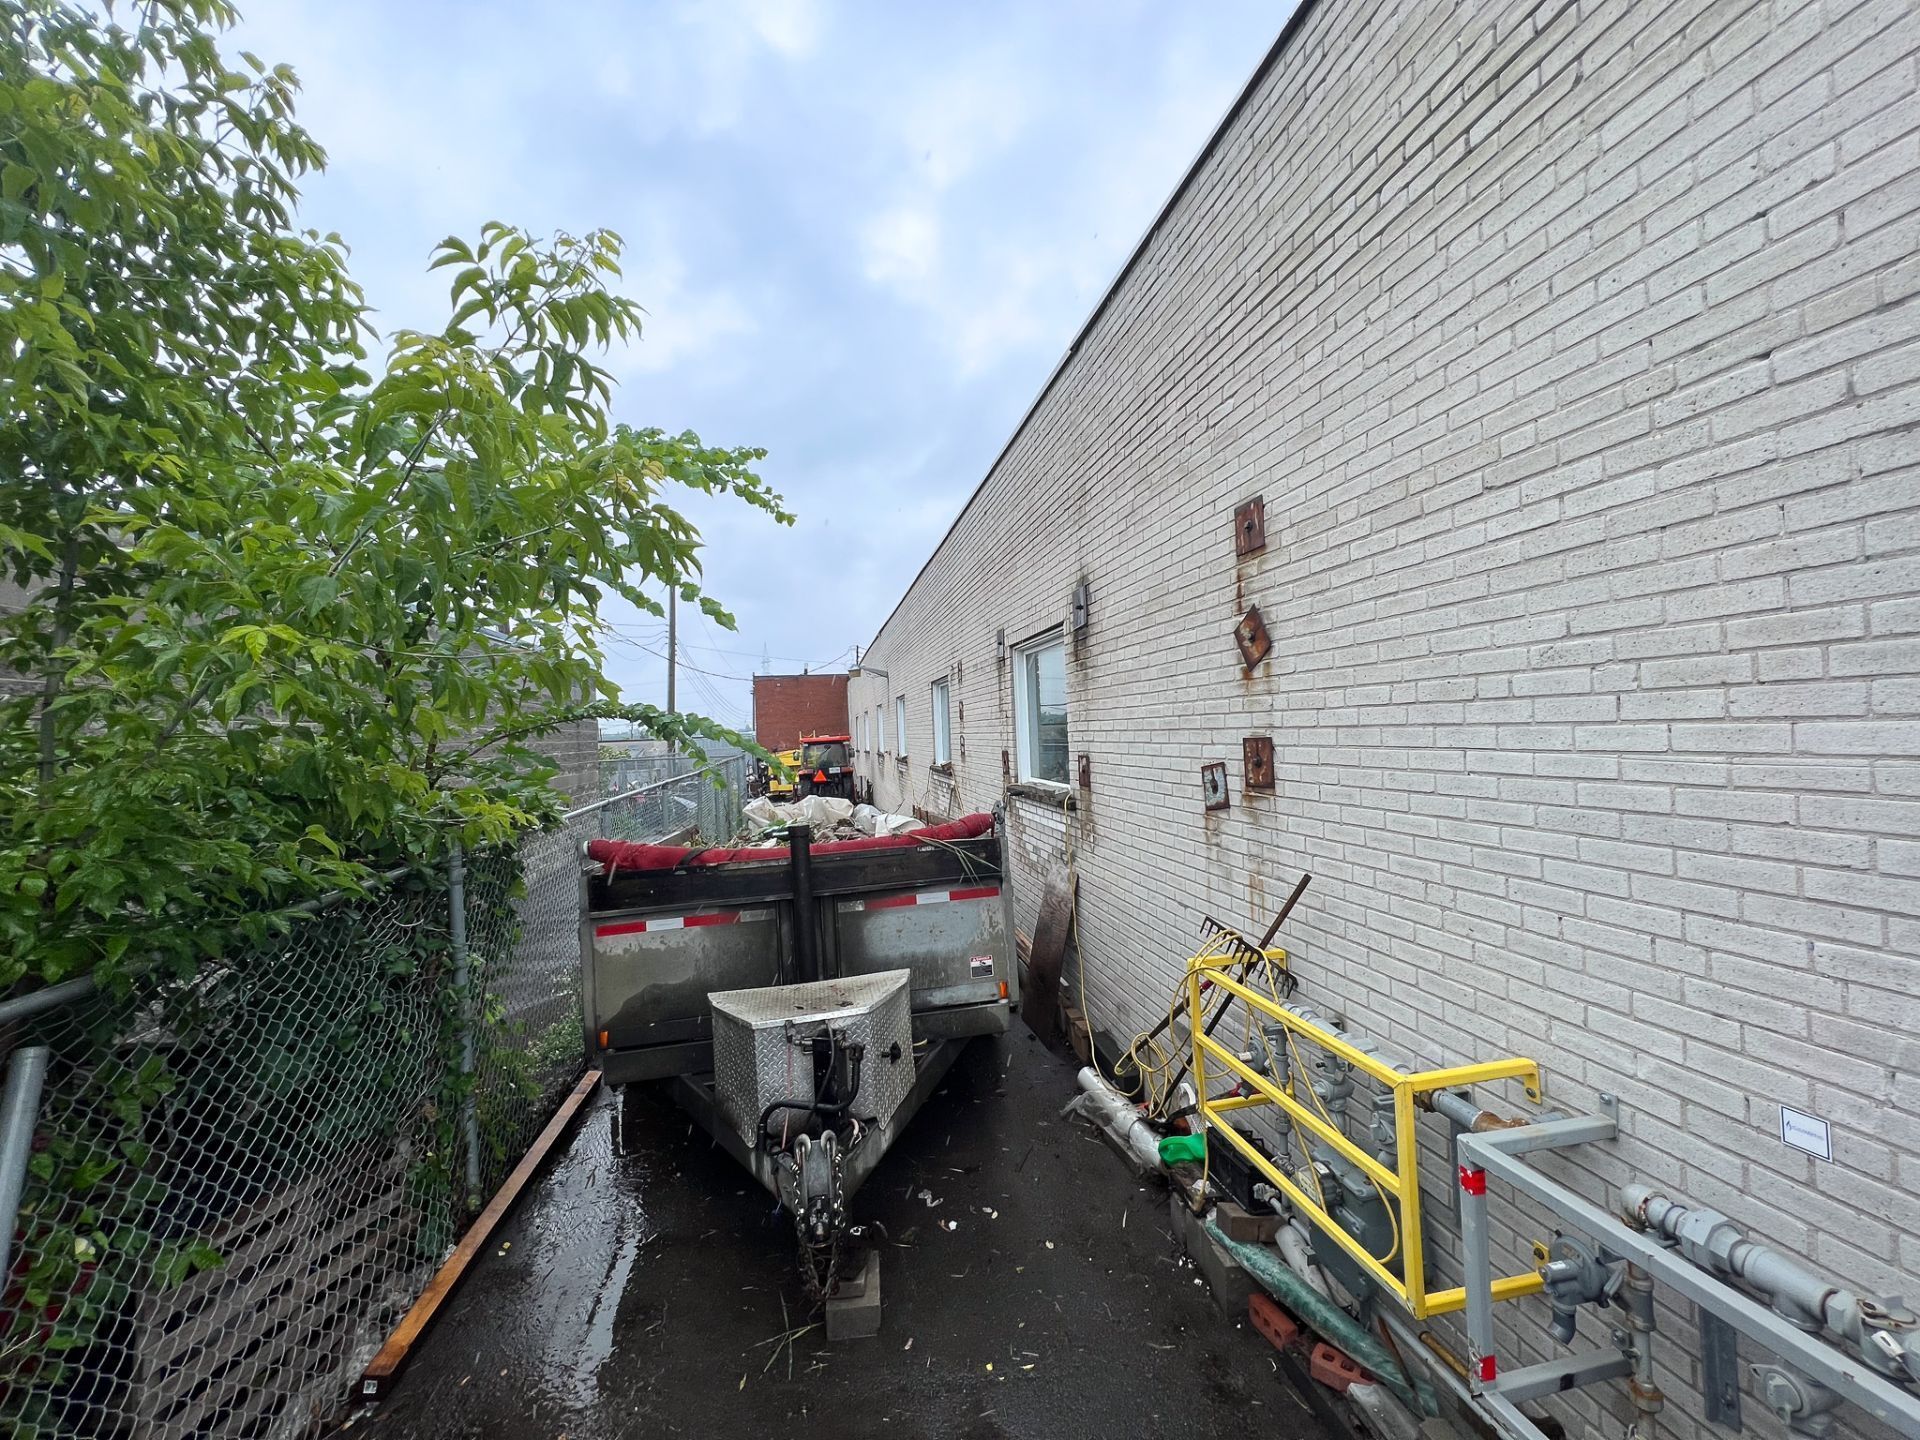
Parking
Parking
Parking
Parking
Frontage
Parking
Hallway
Exercise room
Exercise room
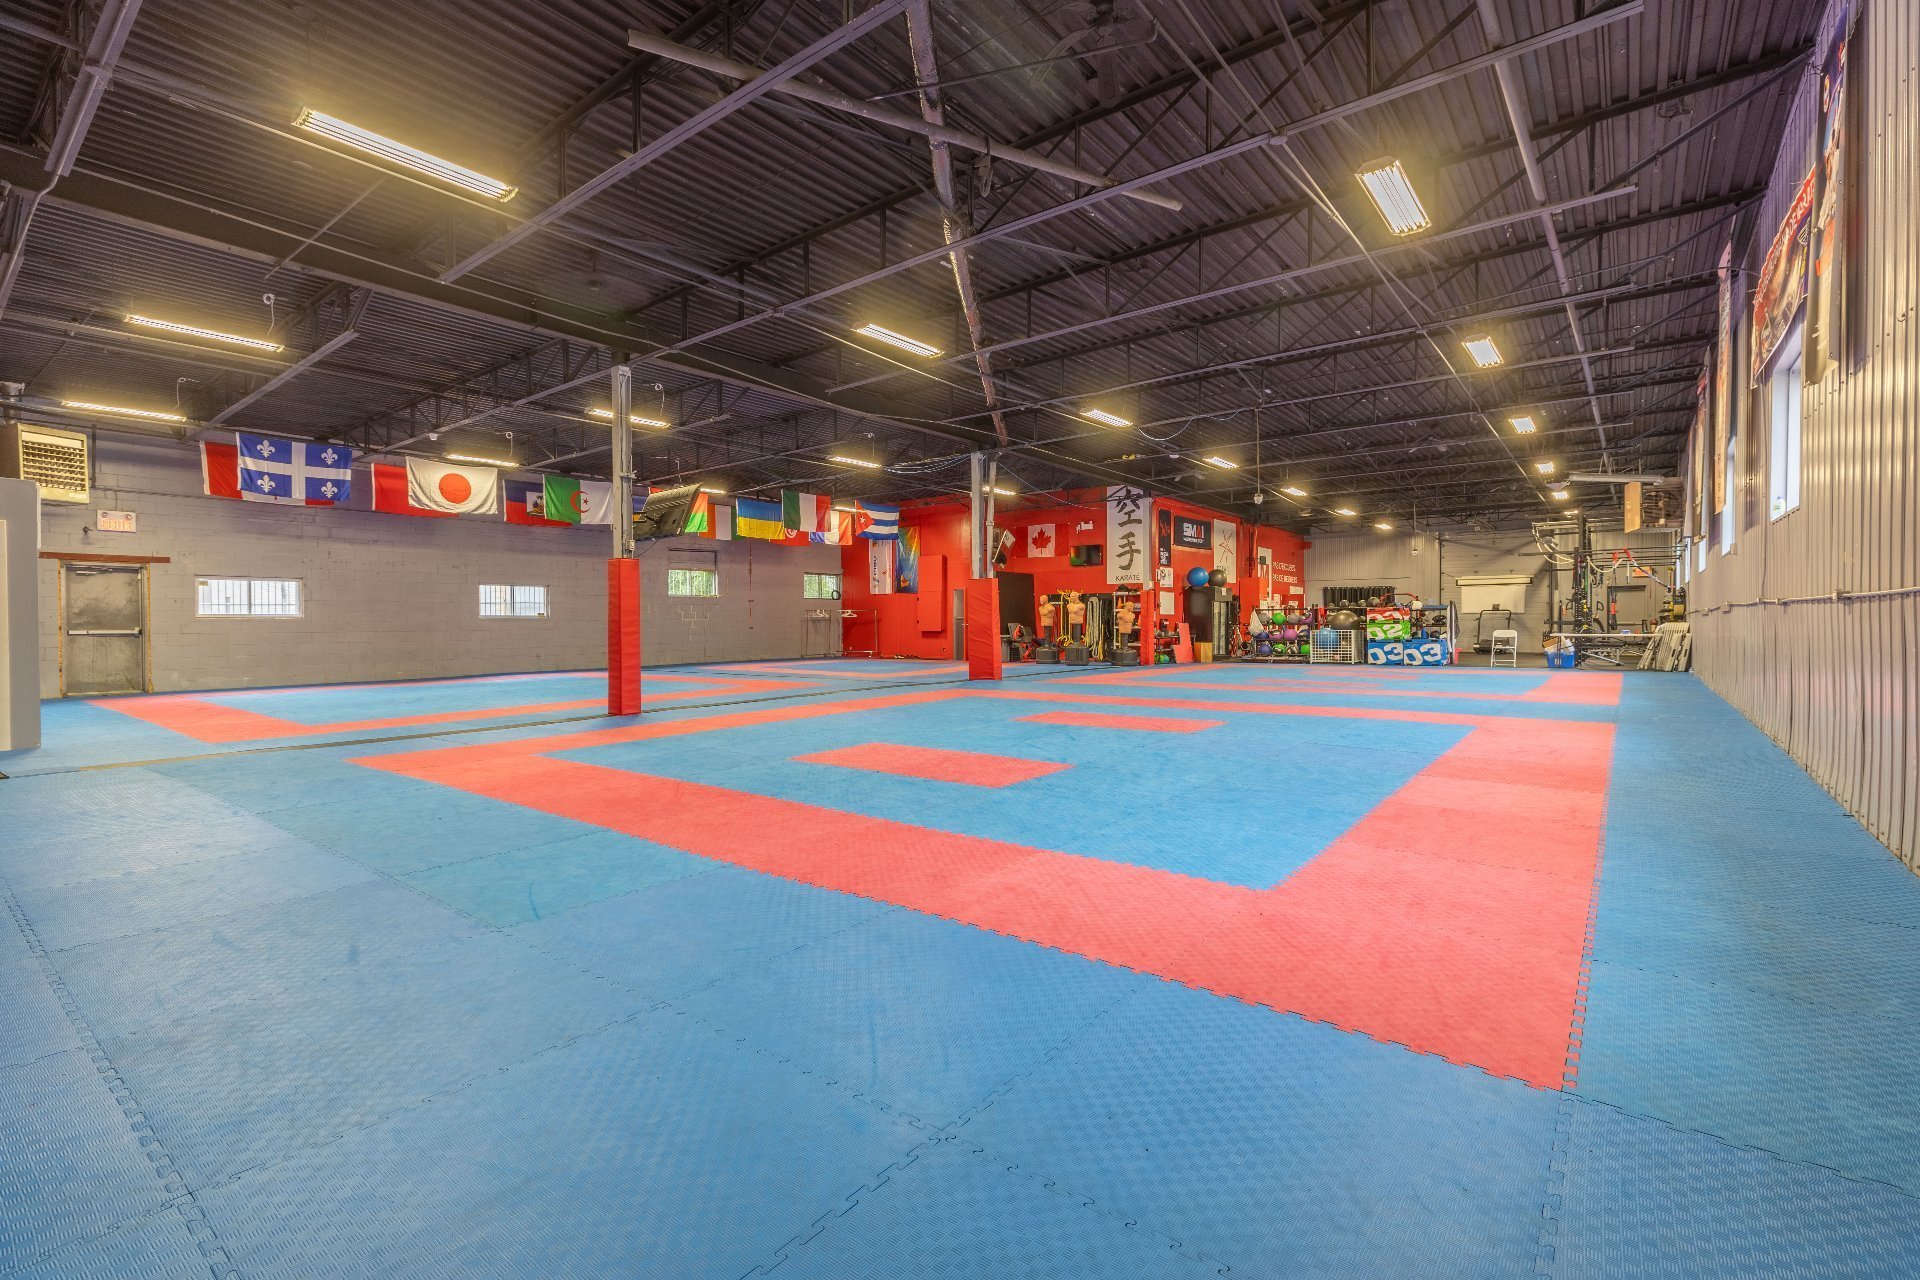
Exercise room
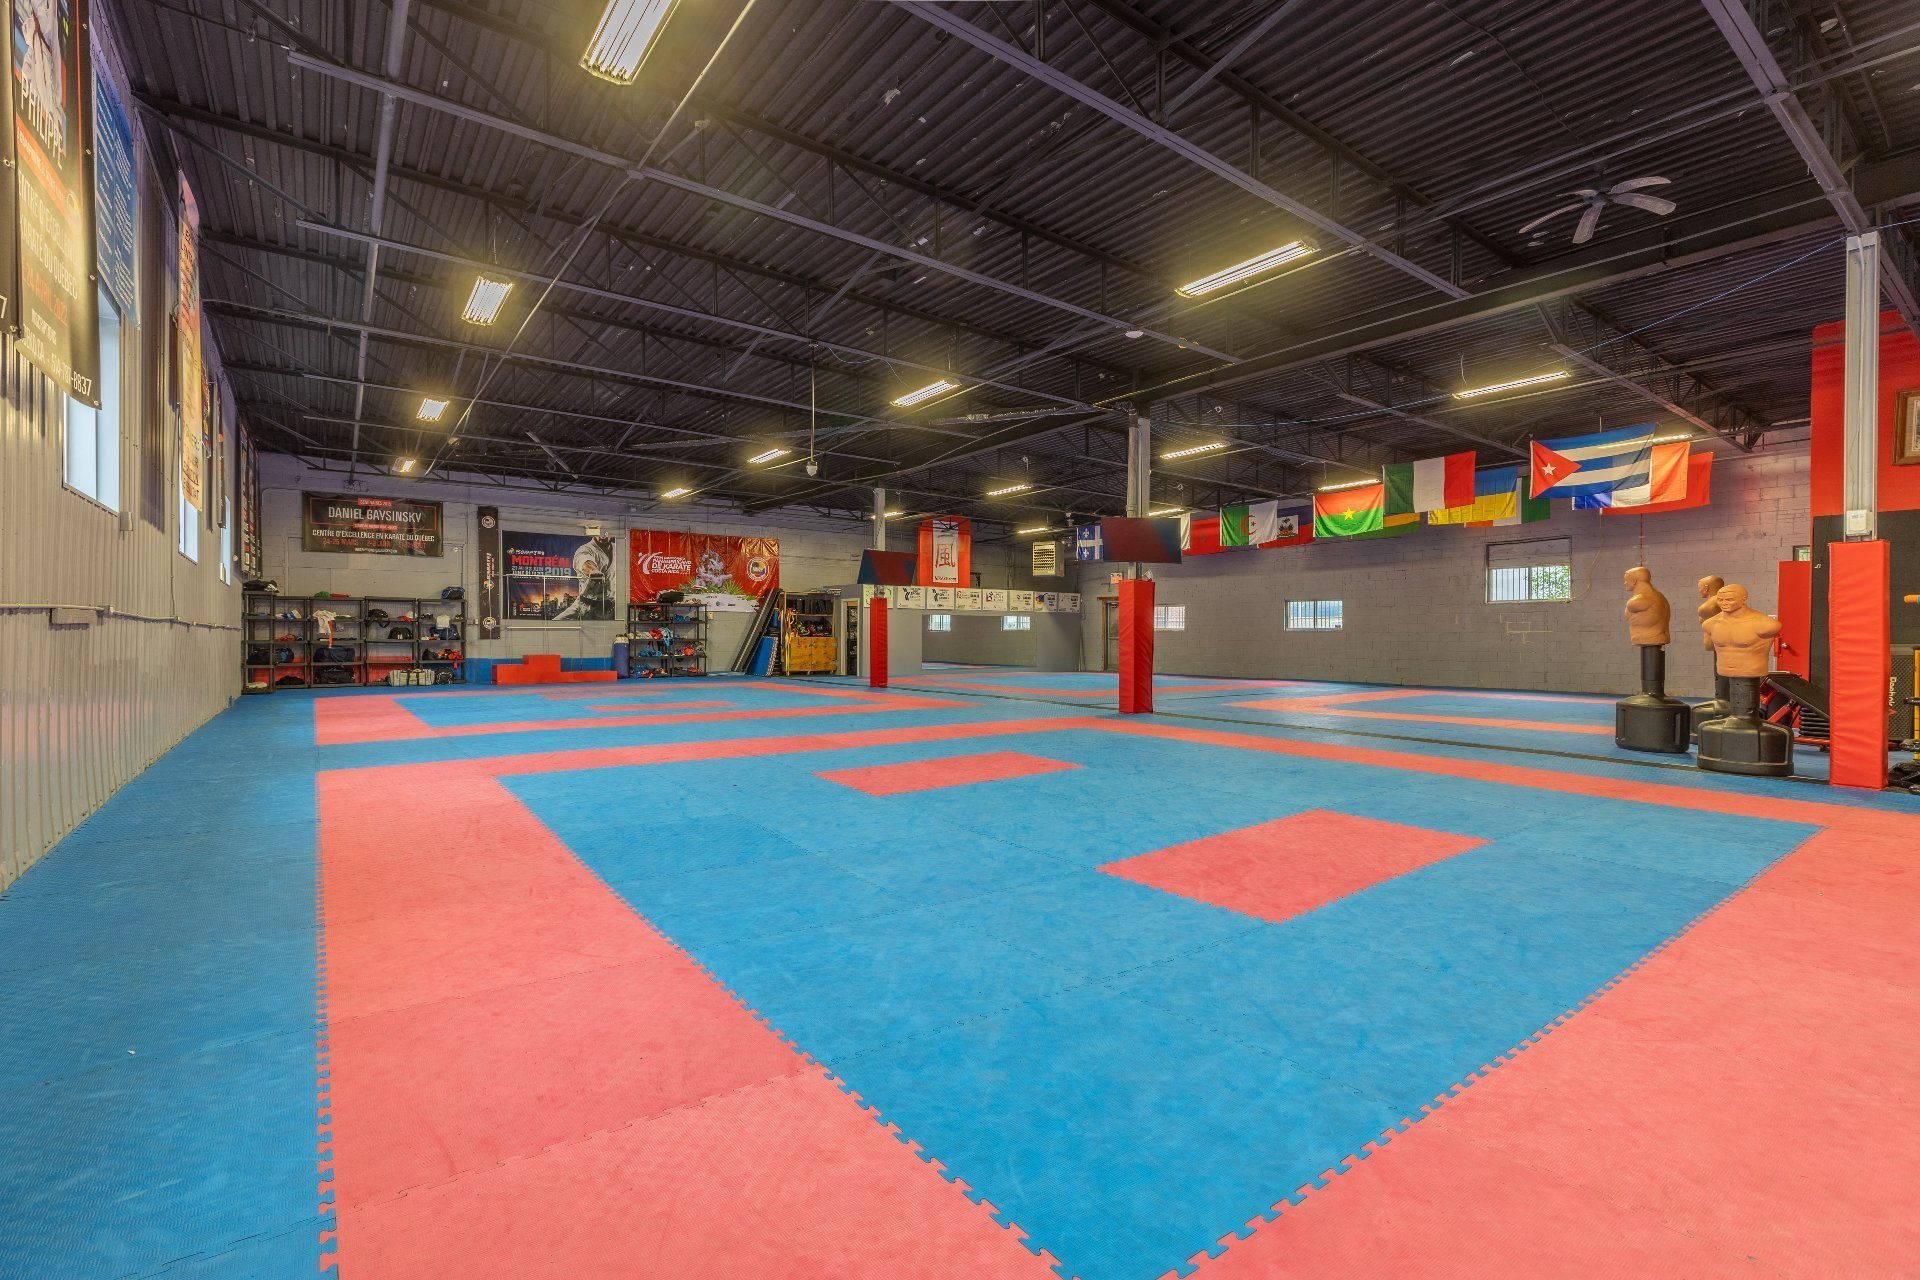
Exercise room
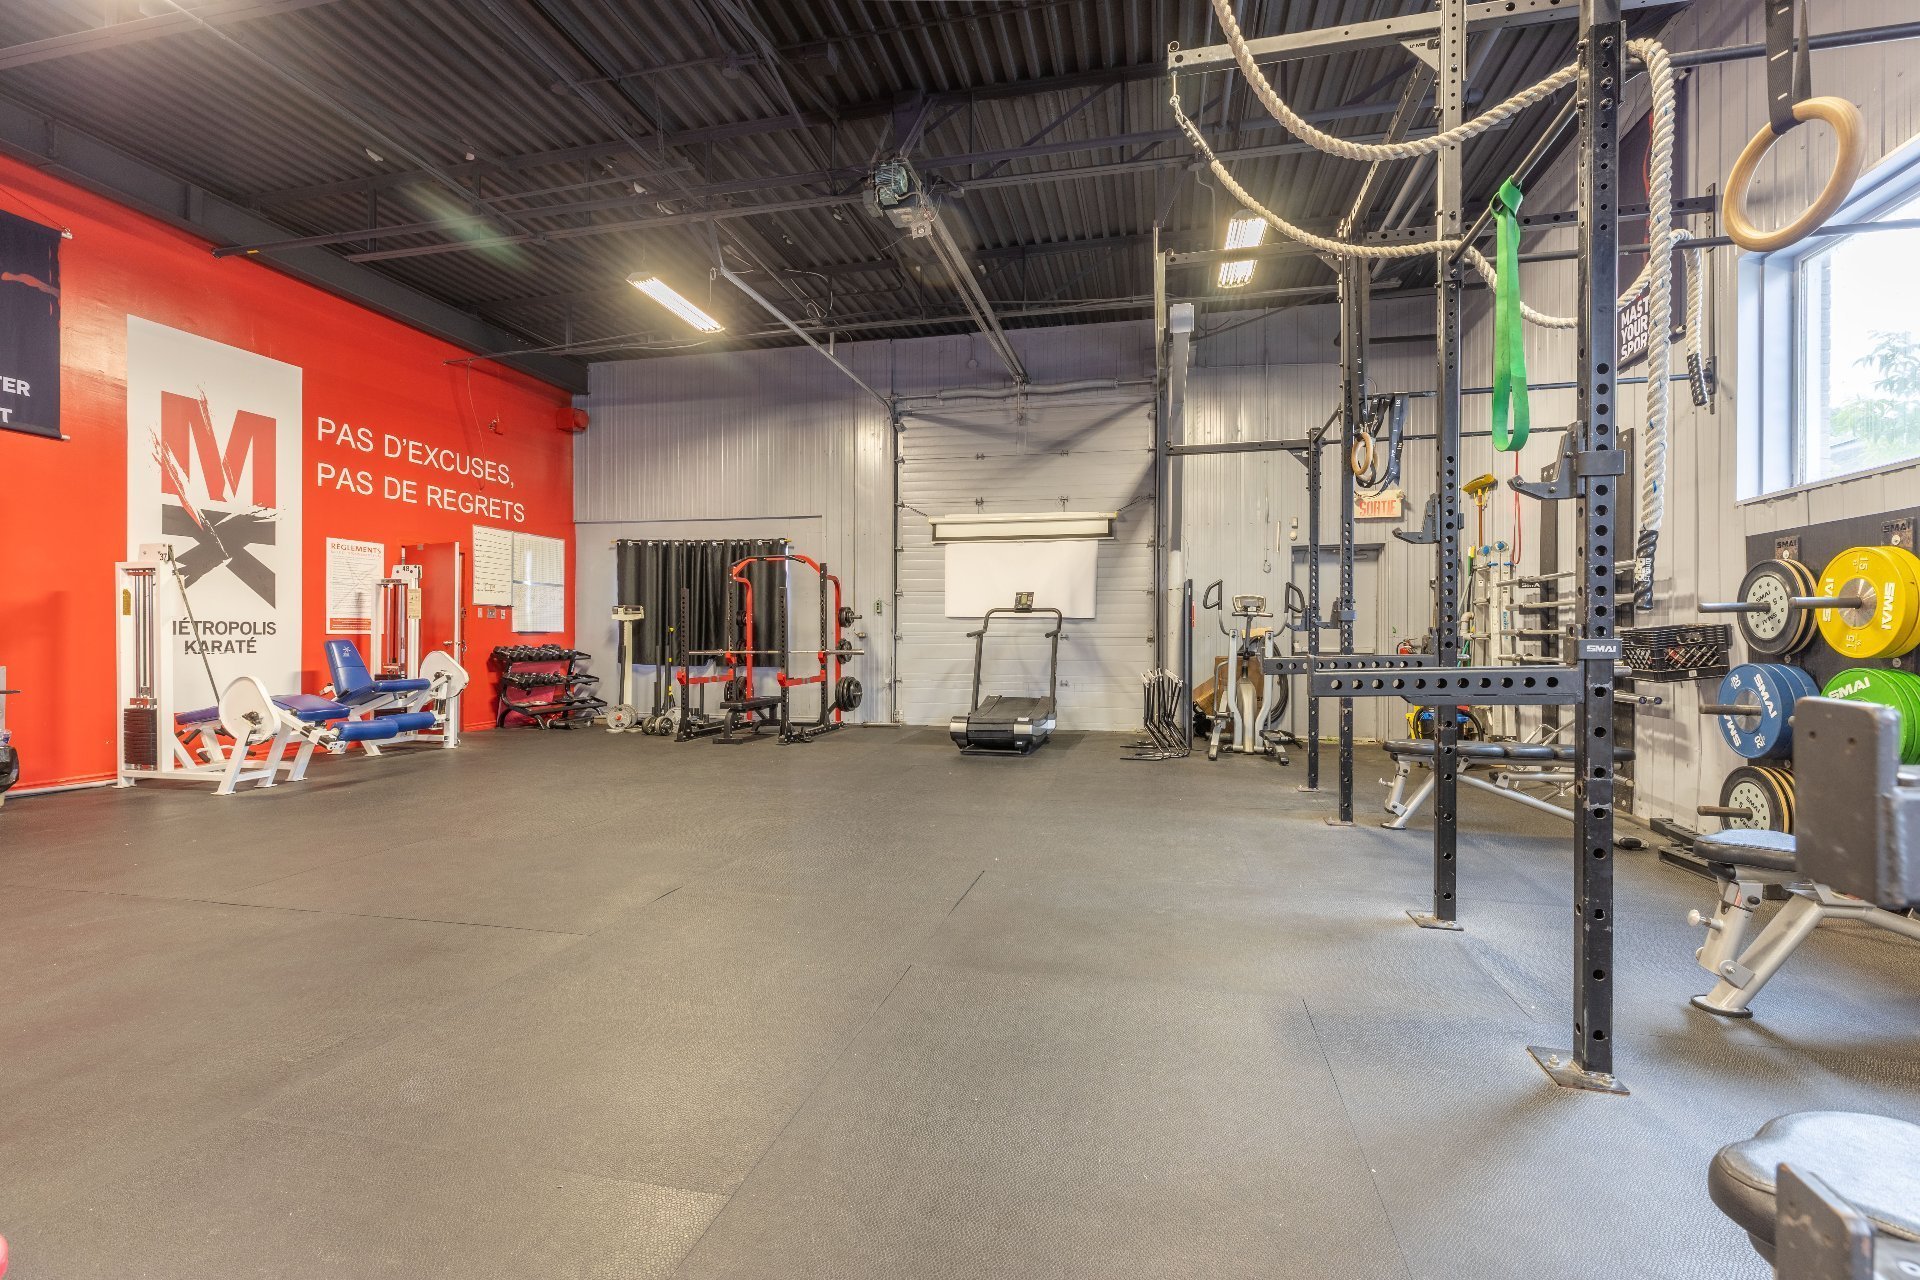
Exercise room
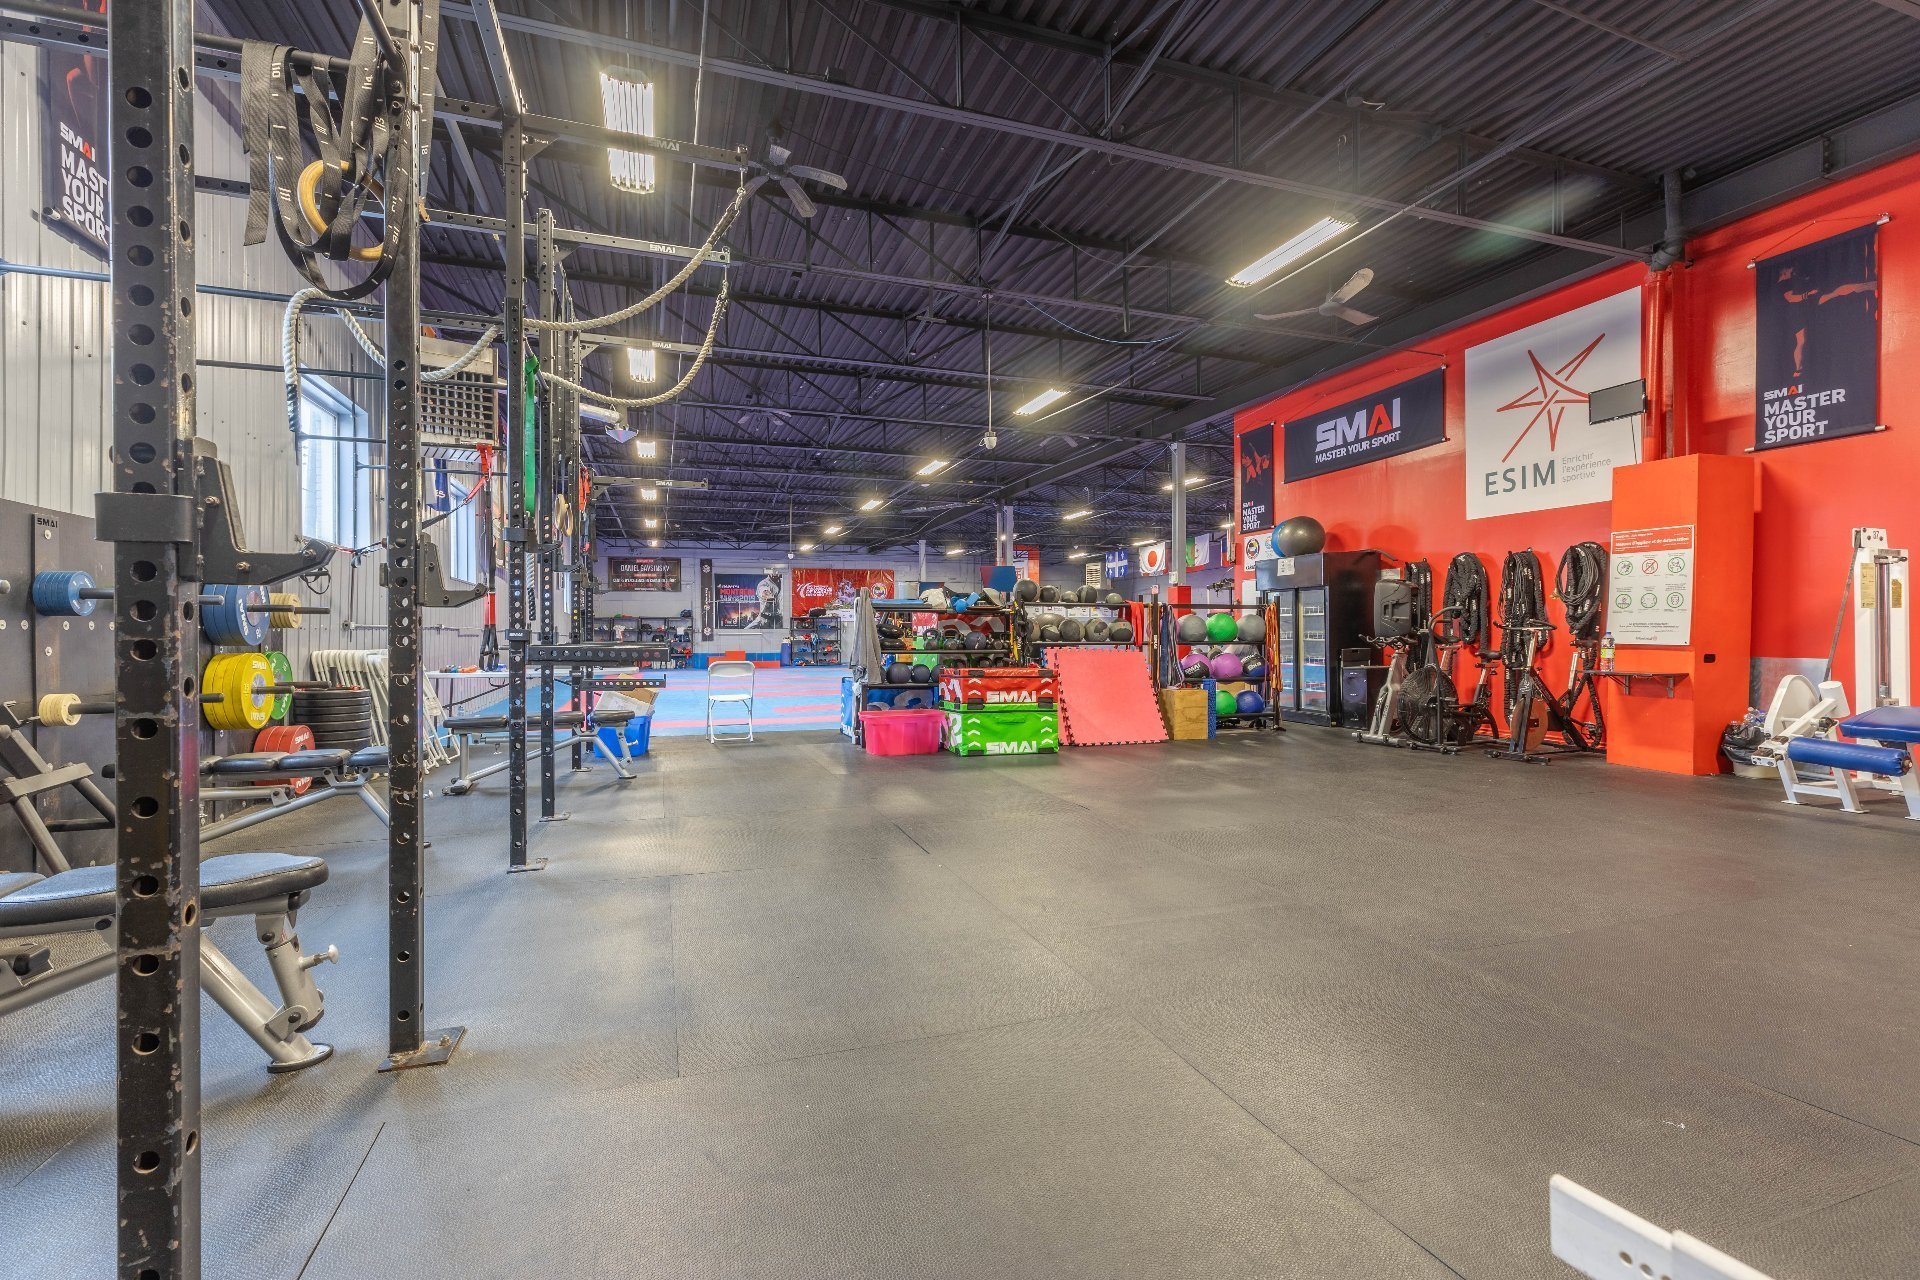
Exercise room
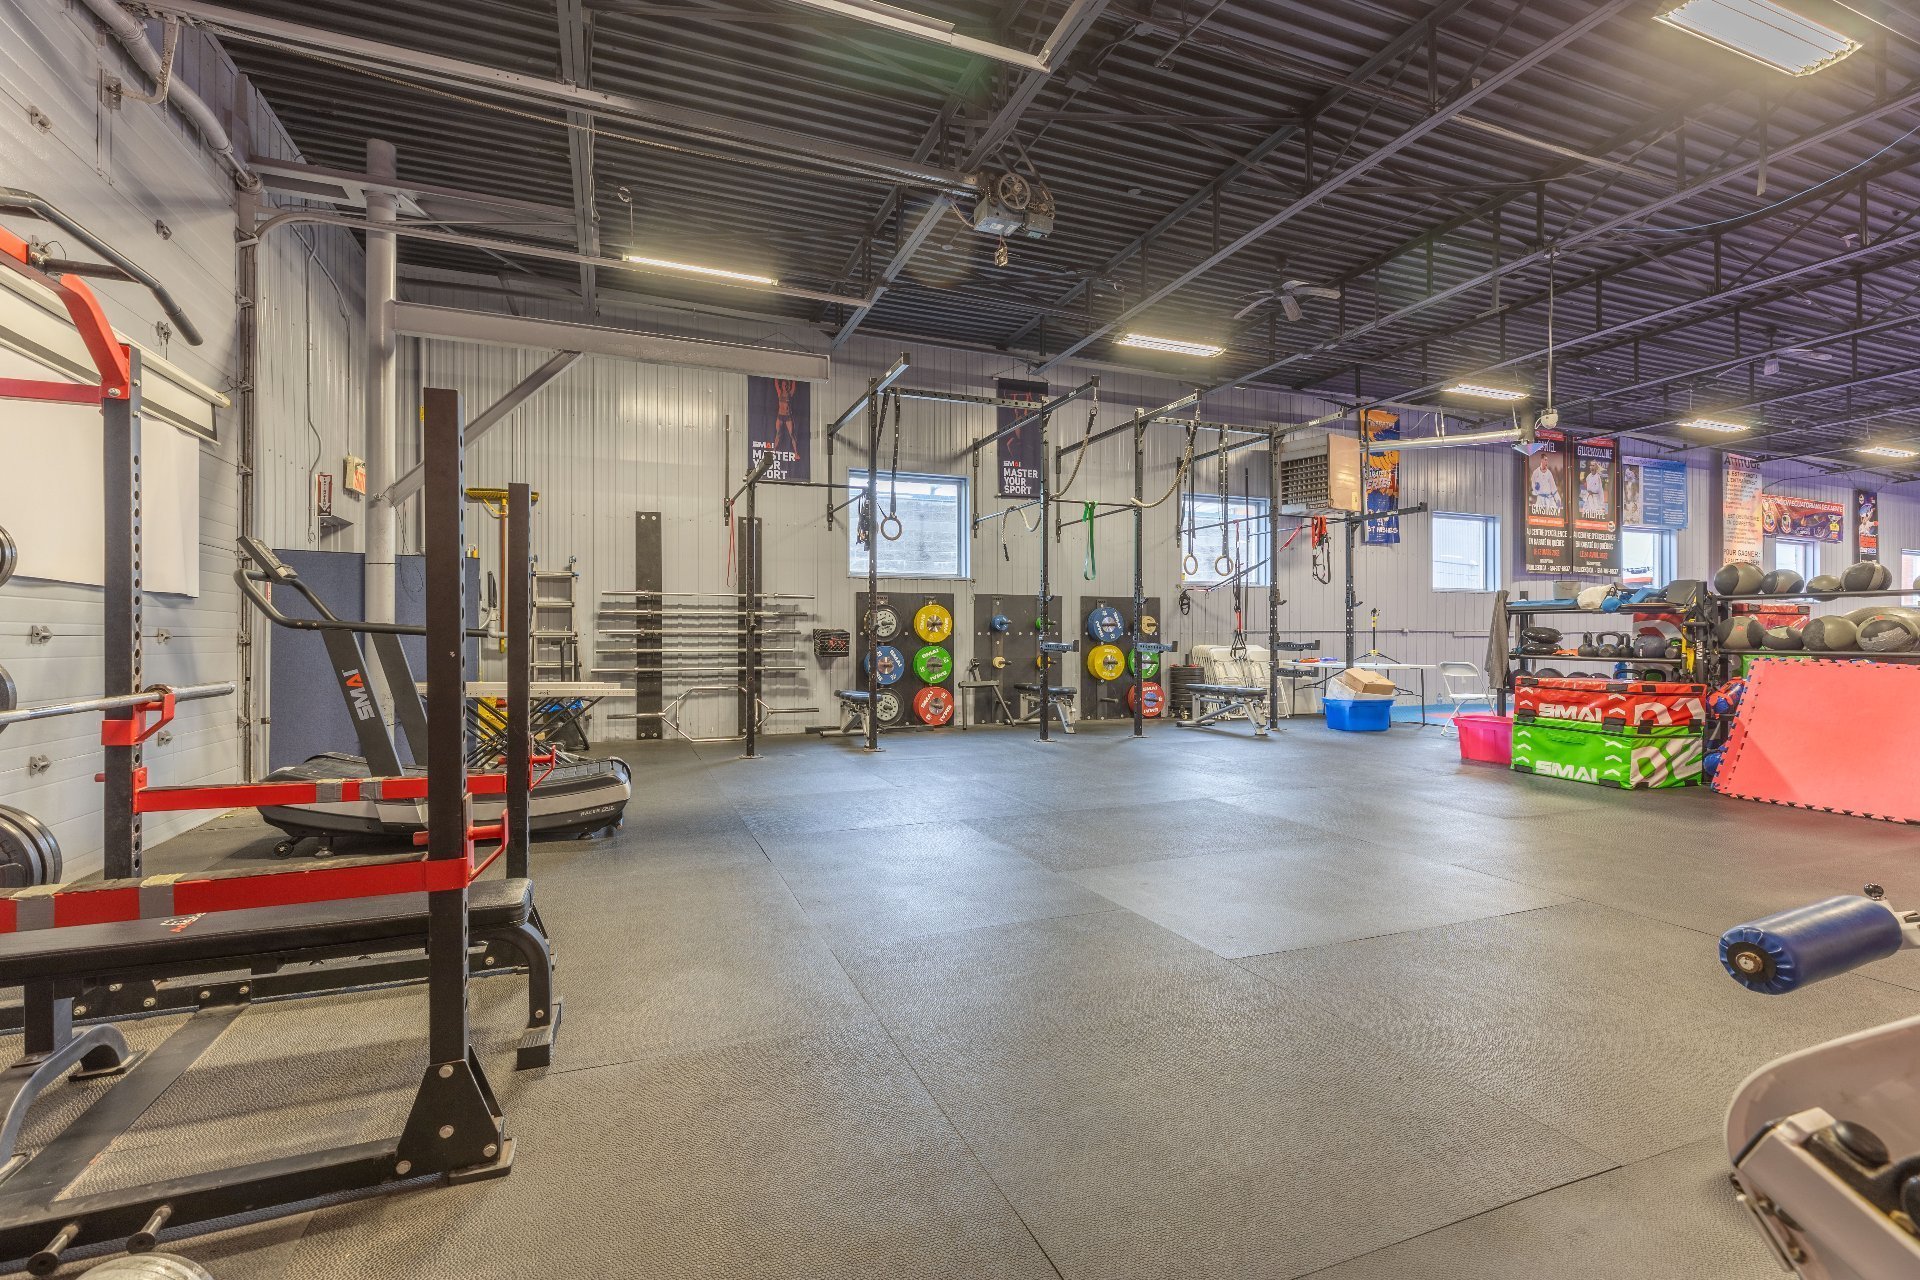
Conference room
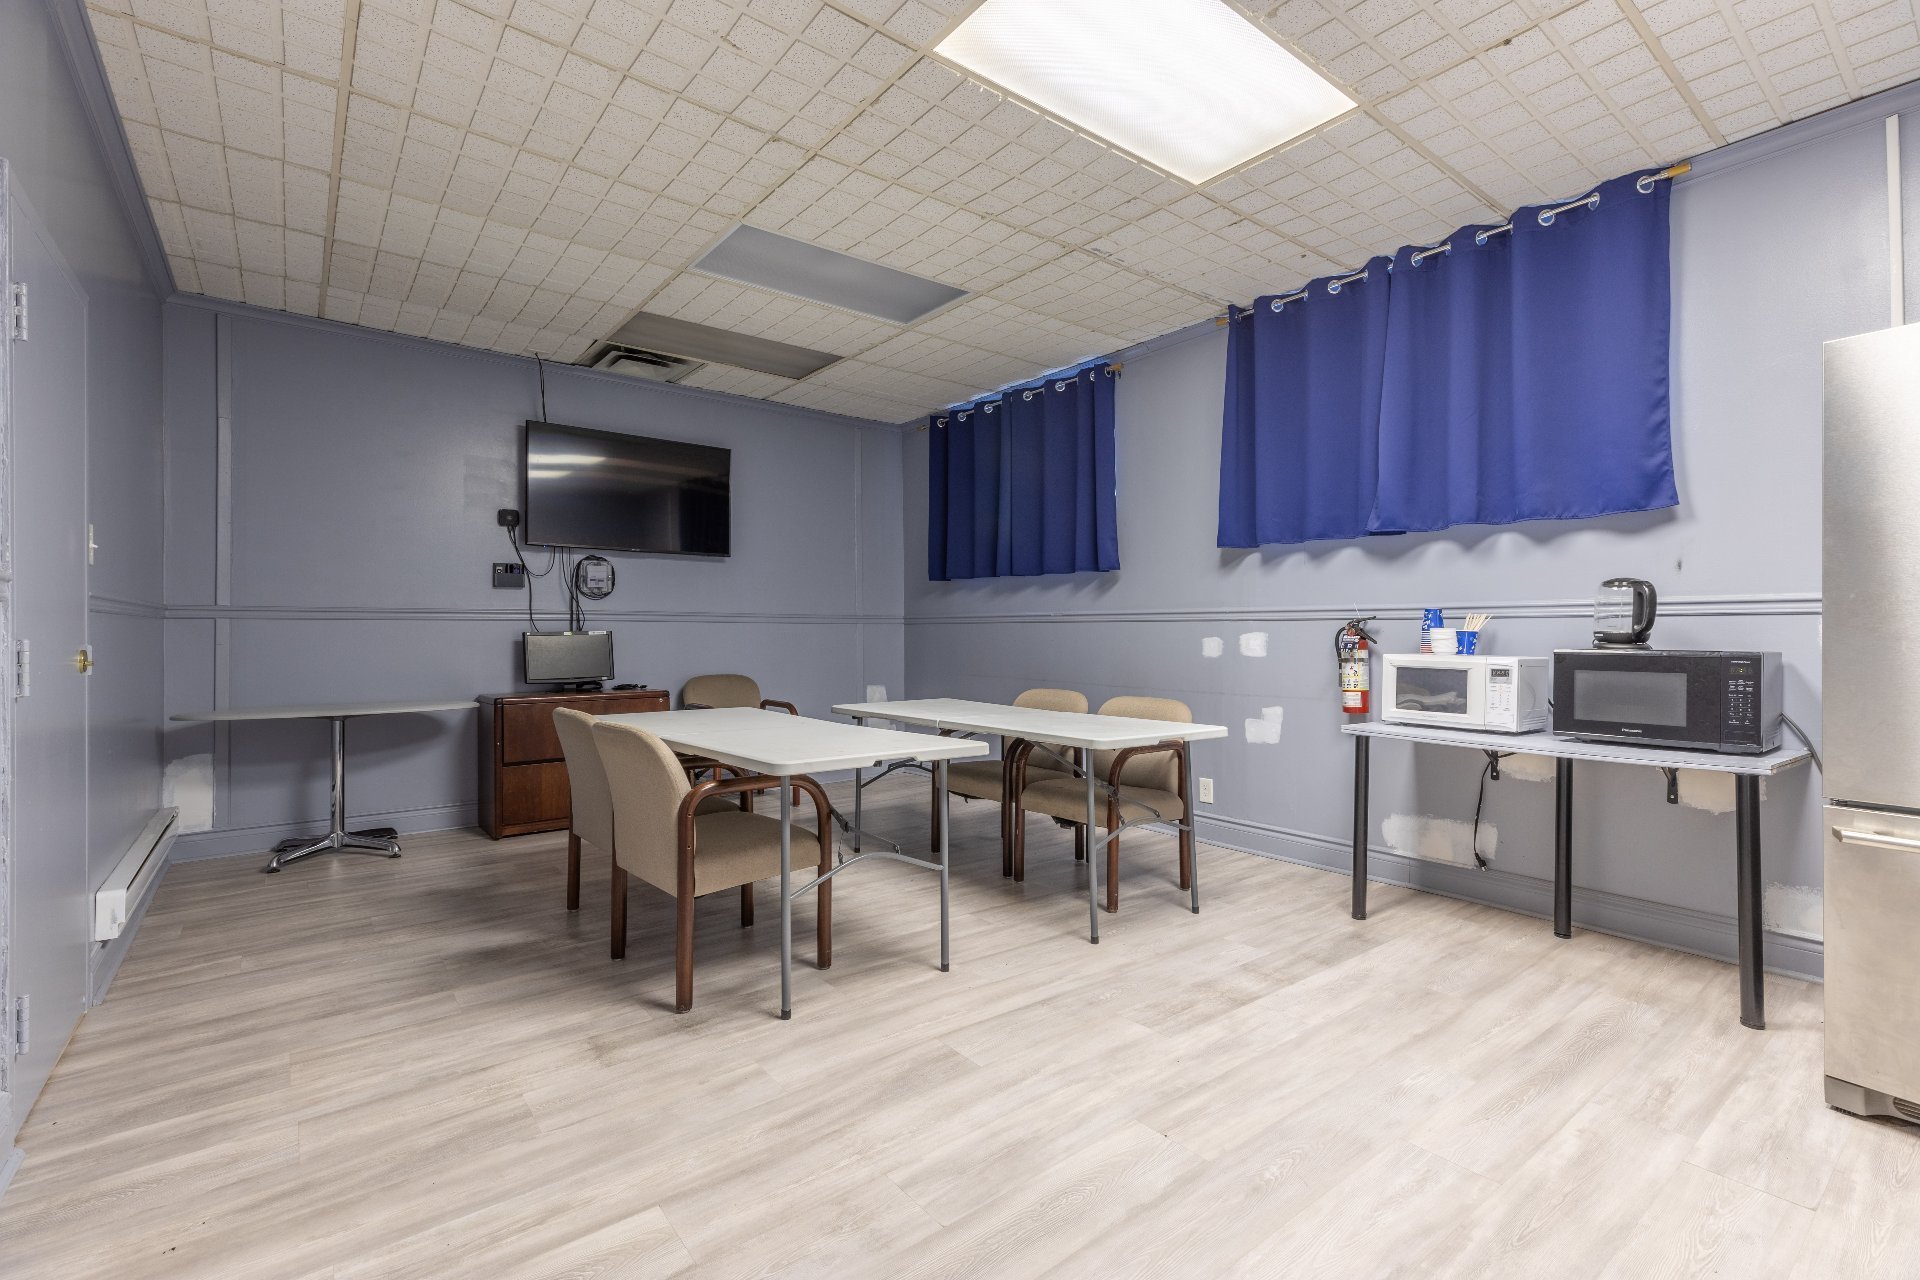
Conference room
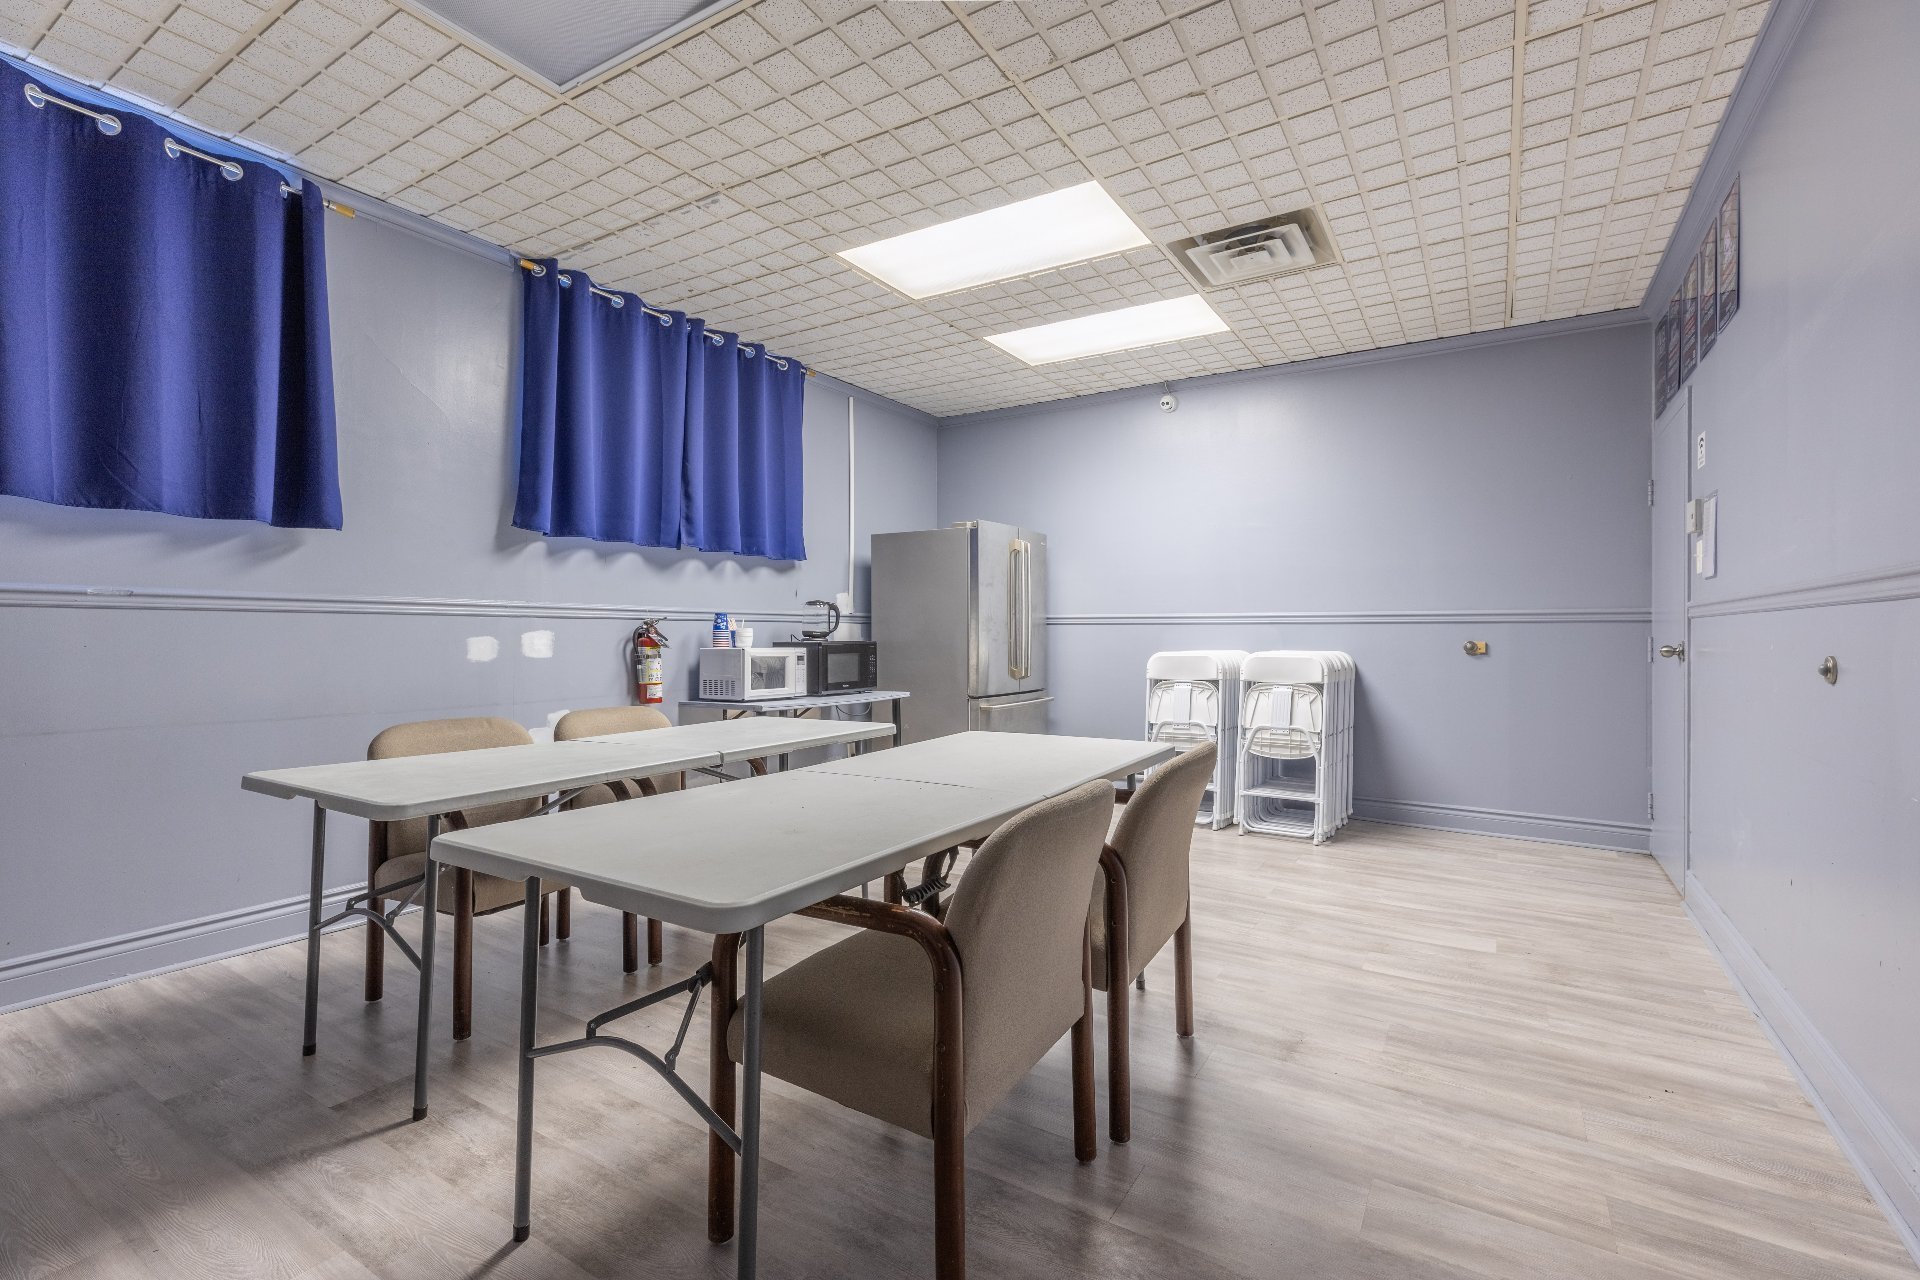
Office
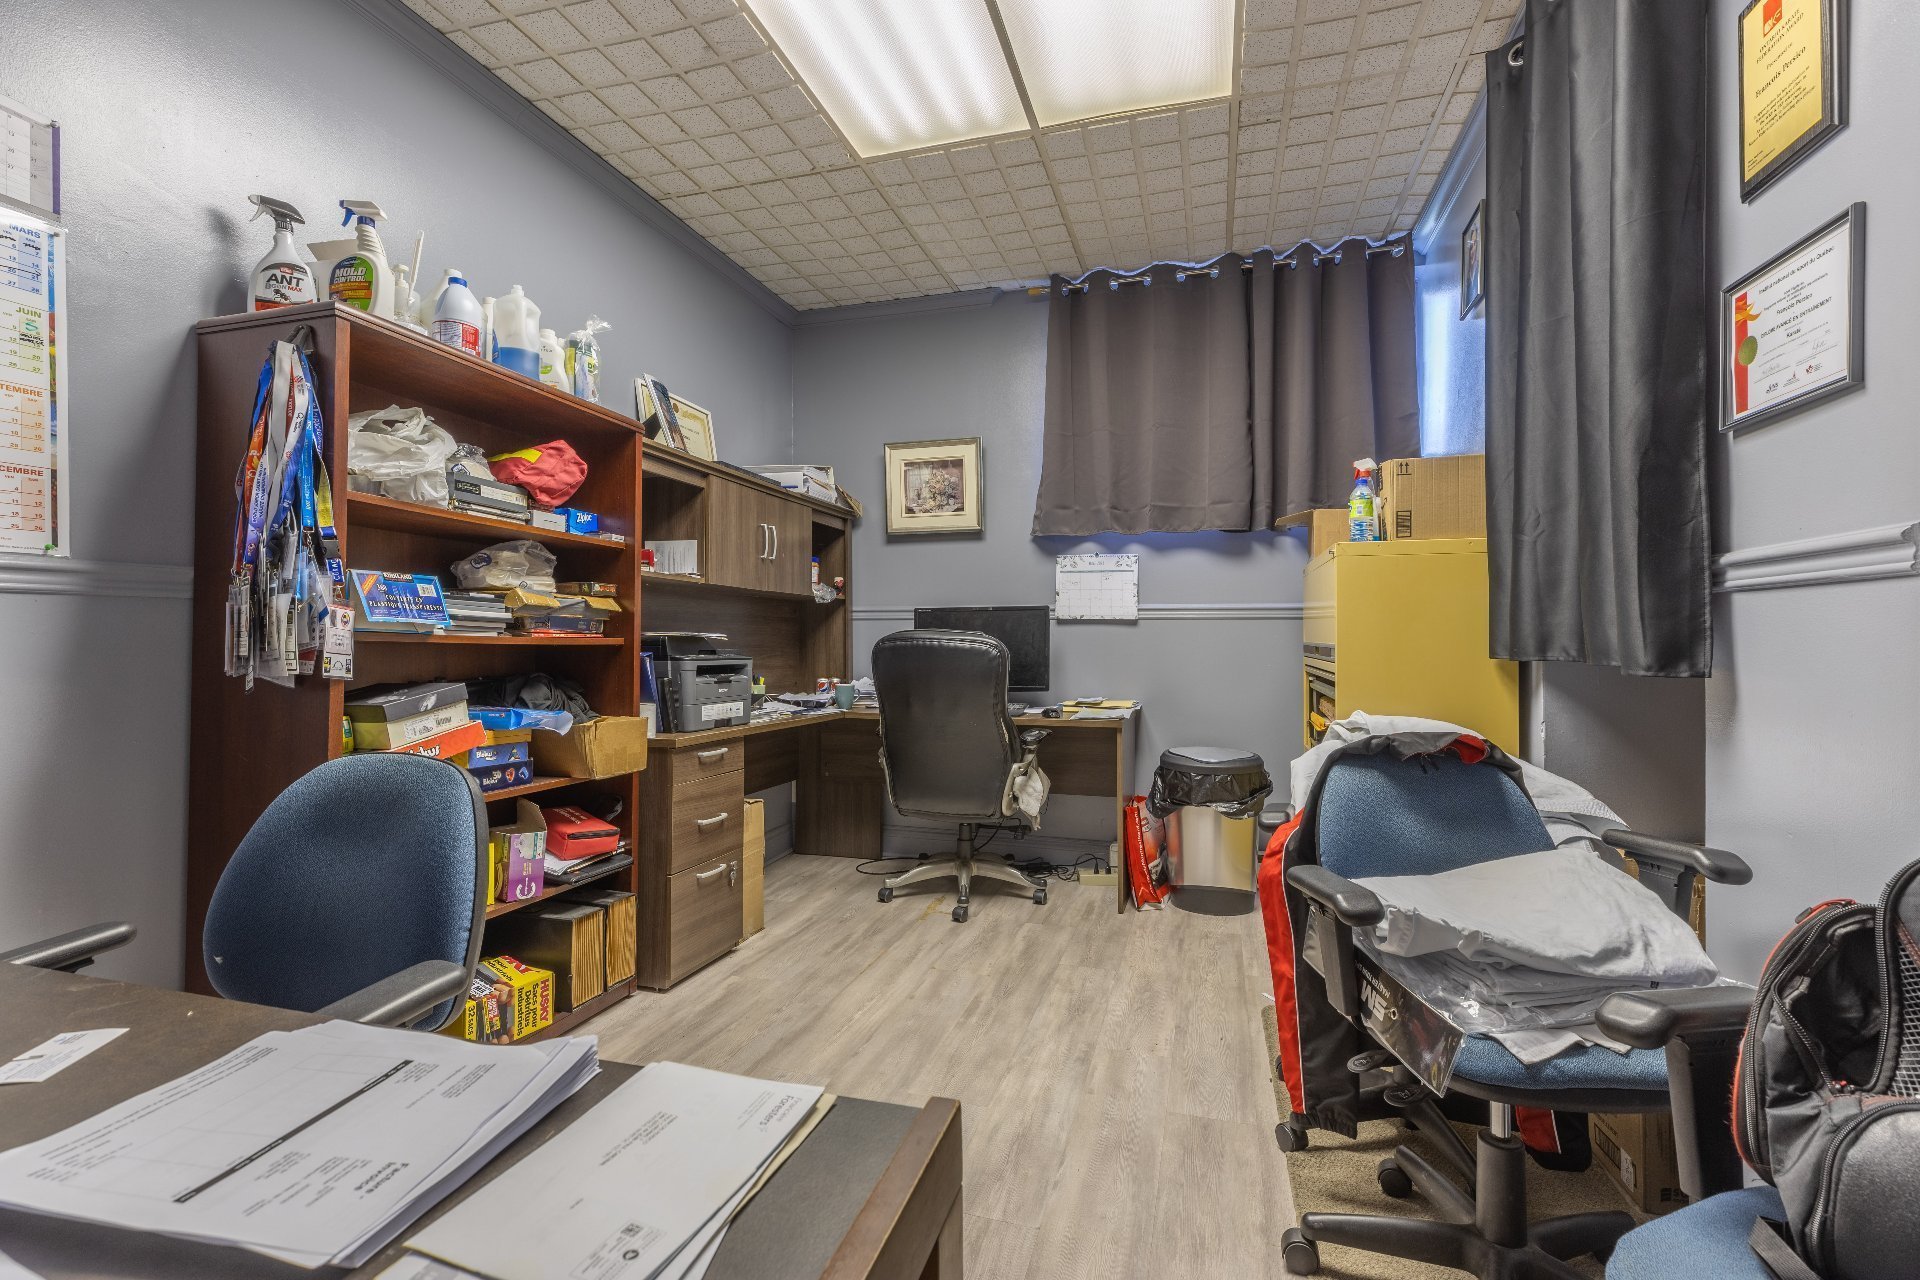
Office
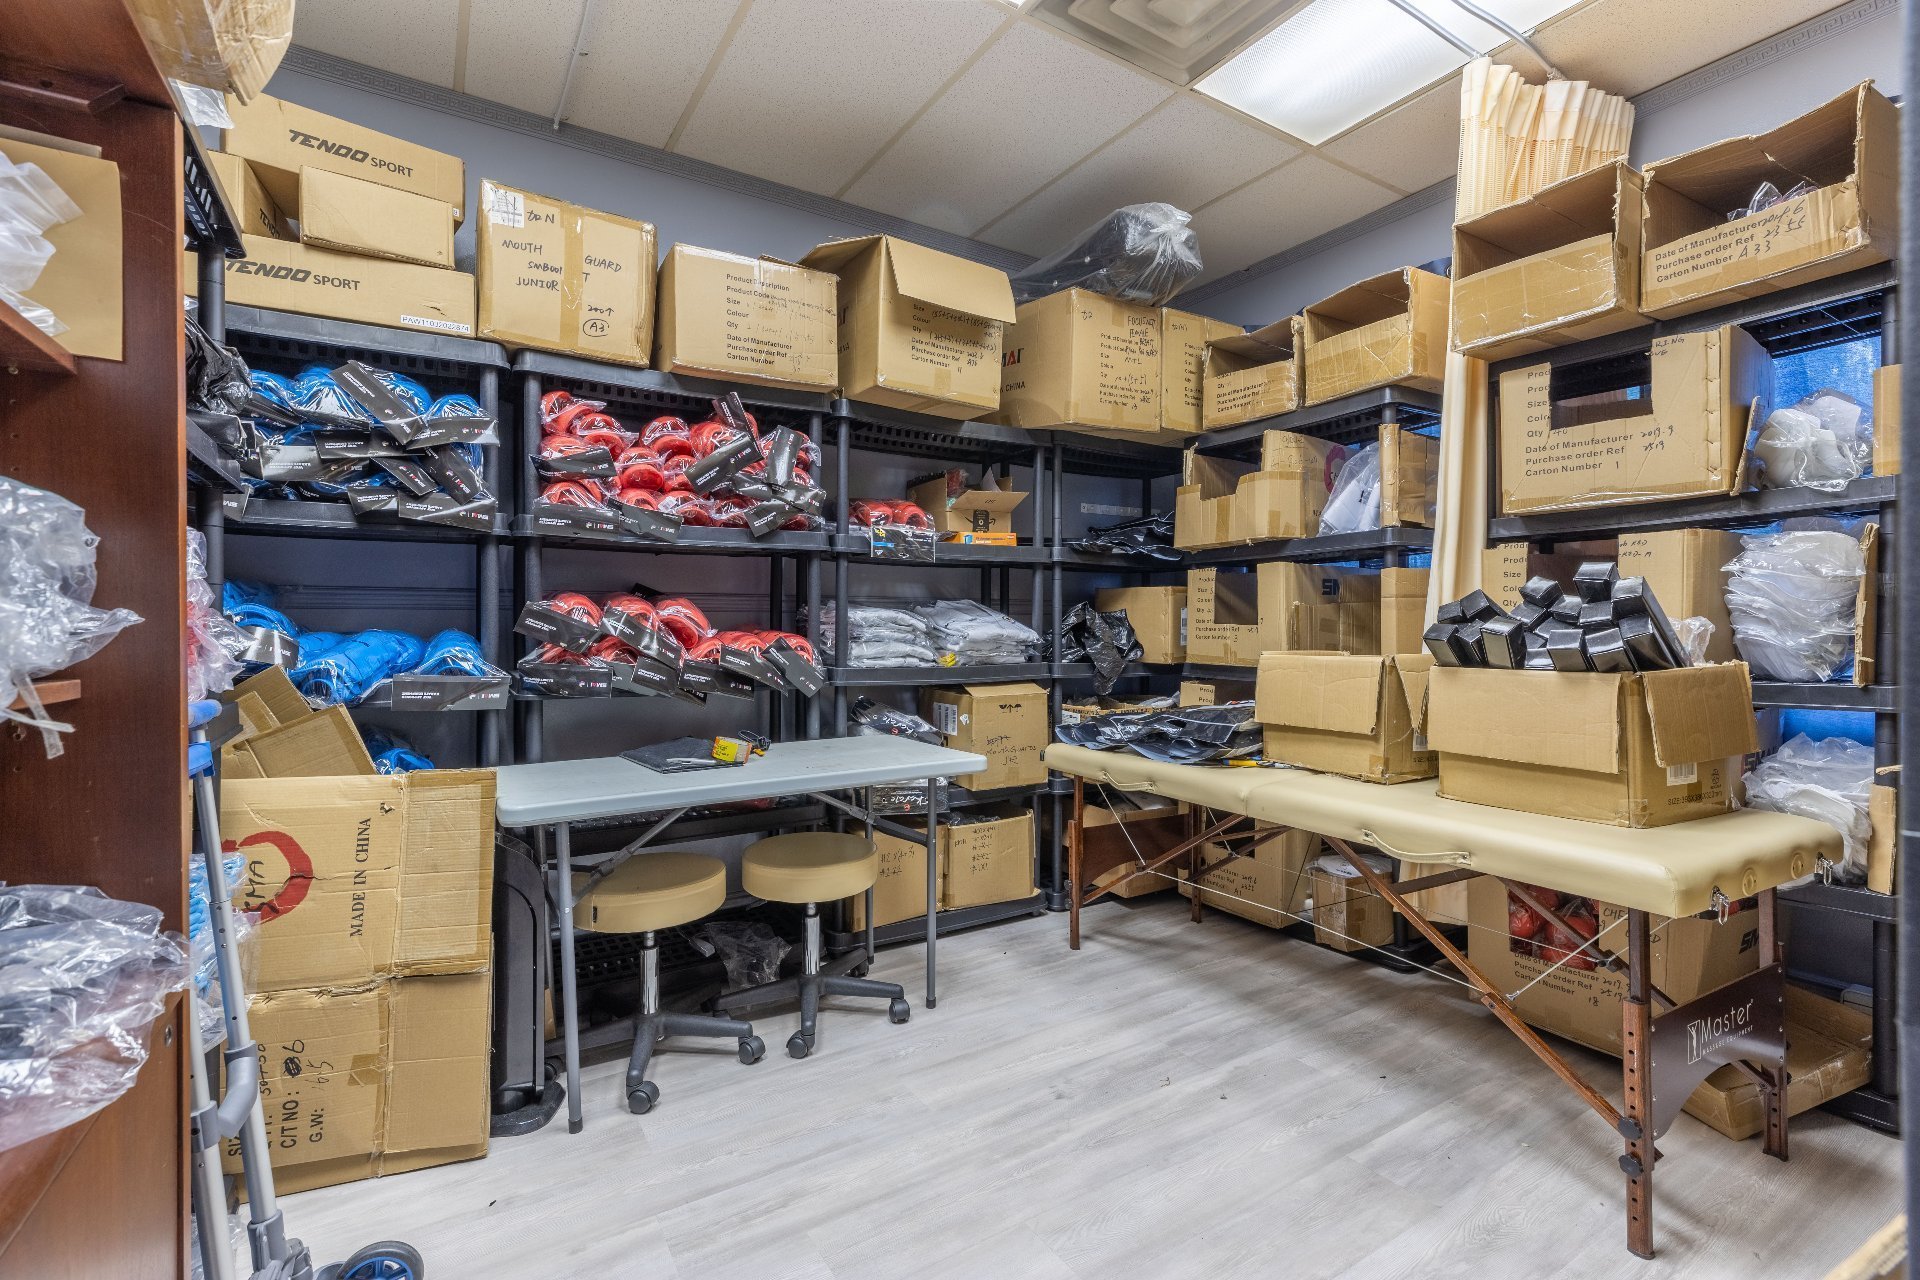
Other
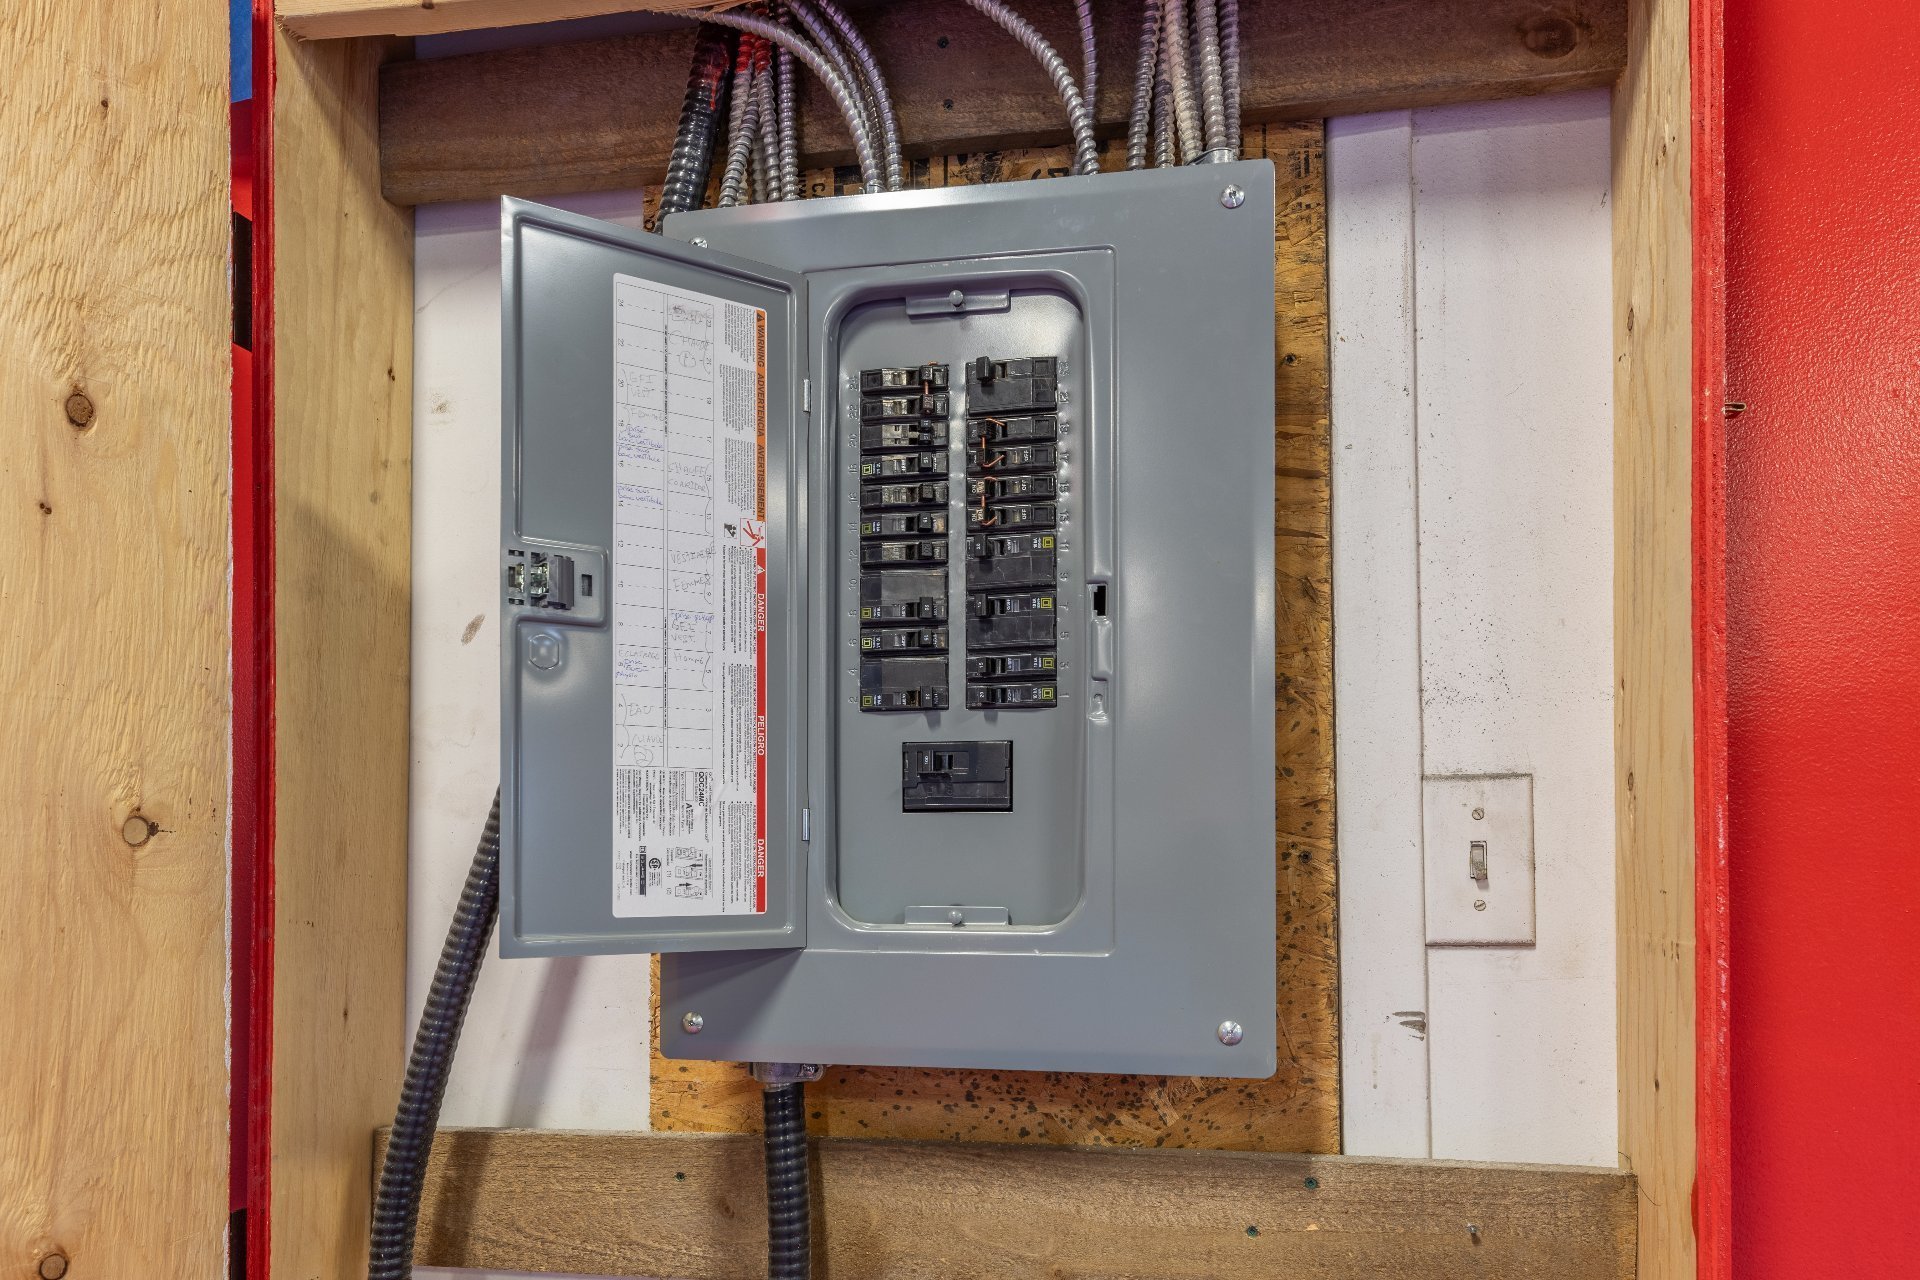
Other
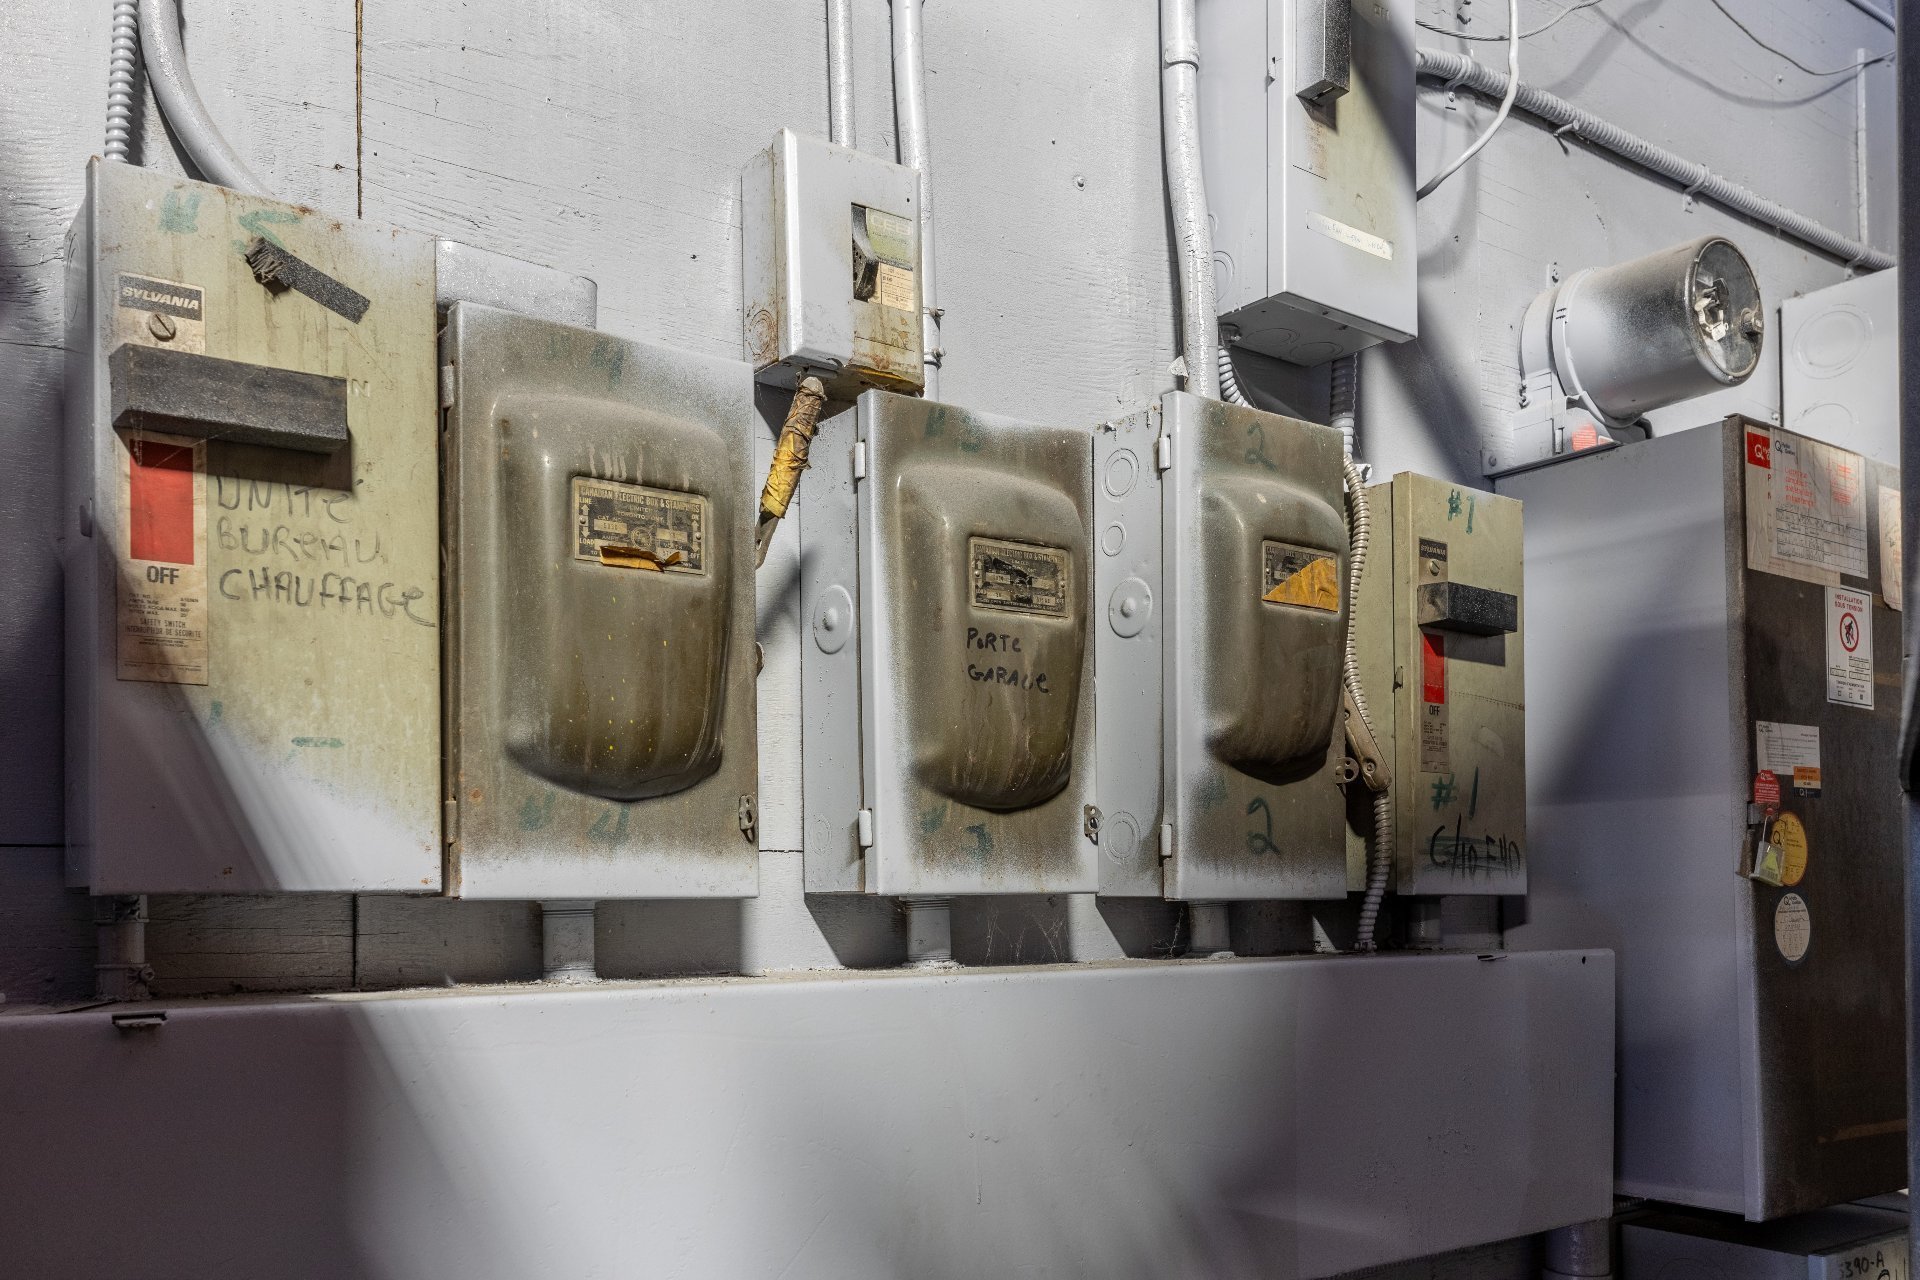
Other
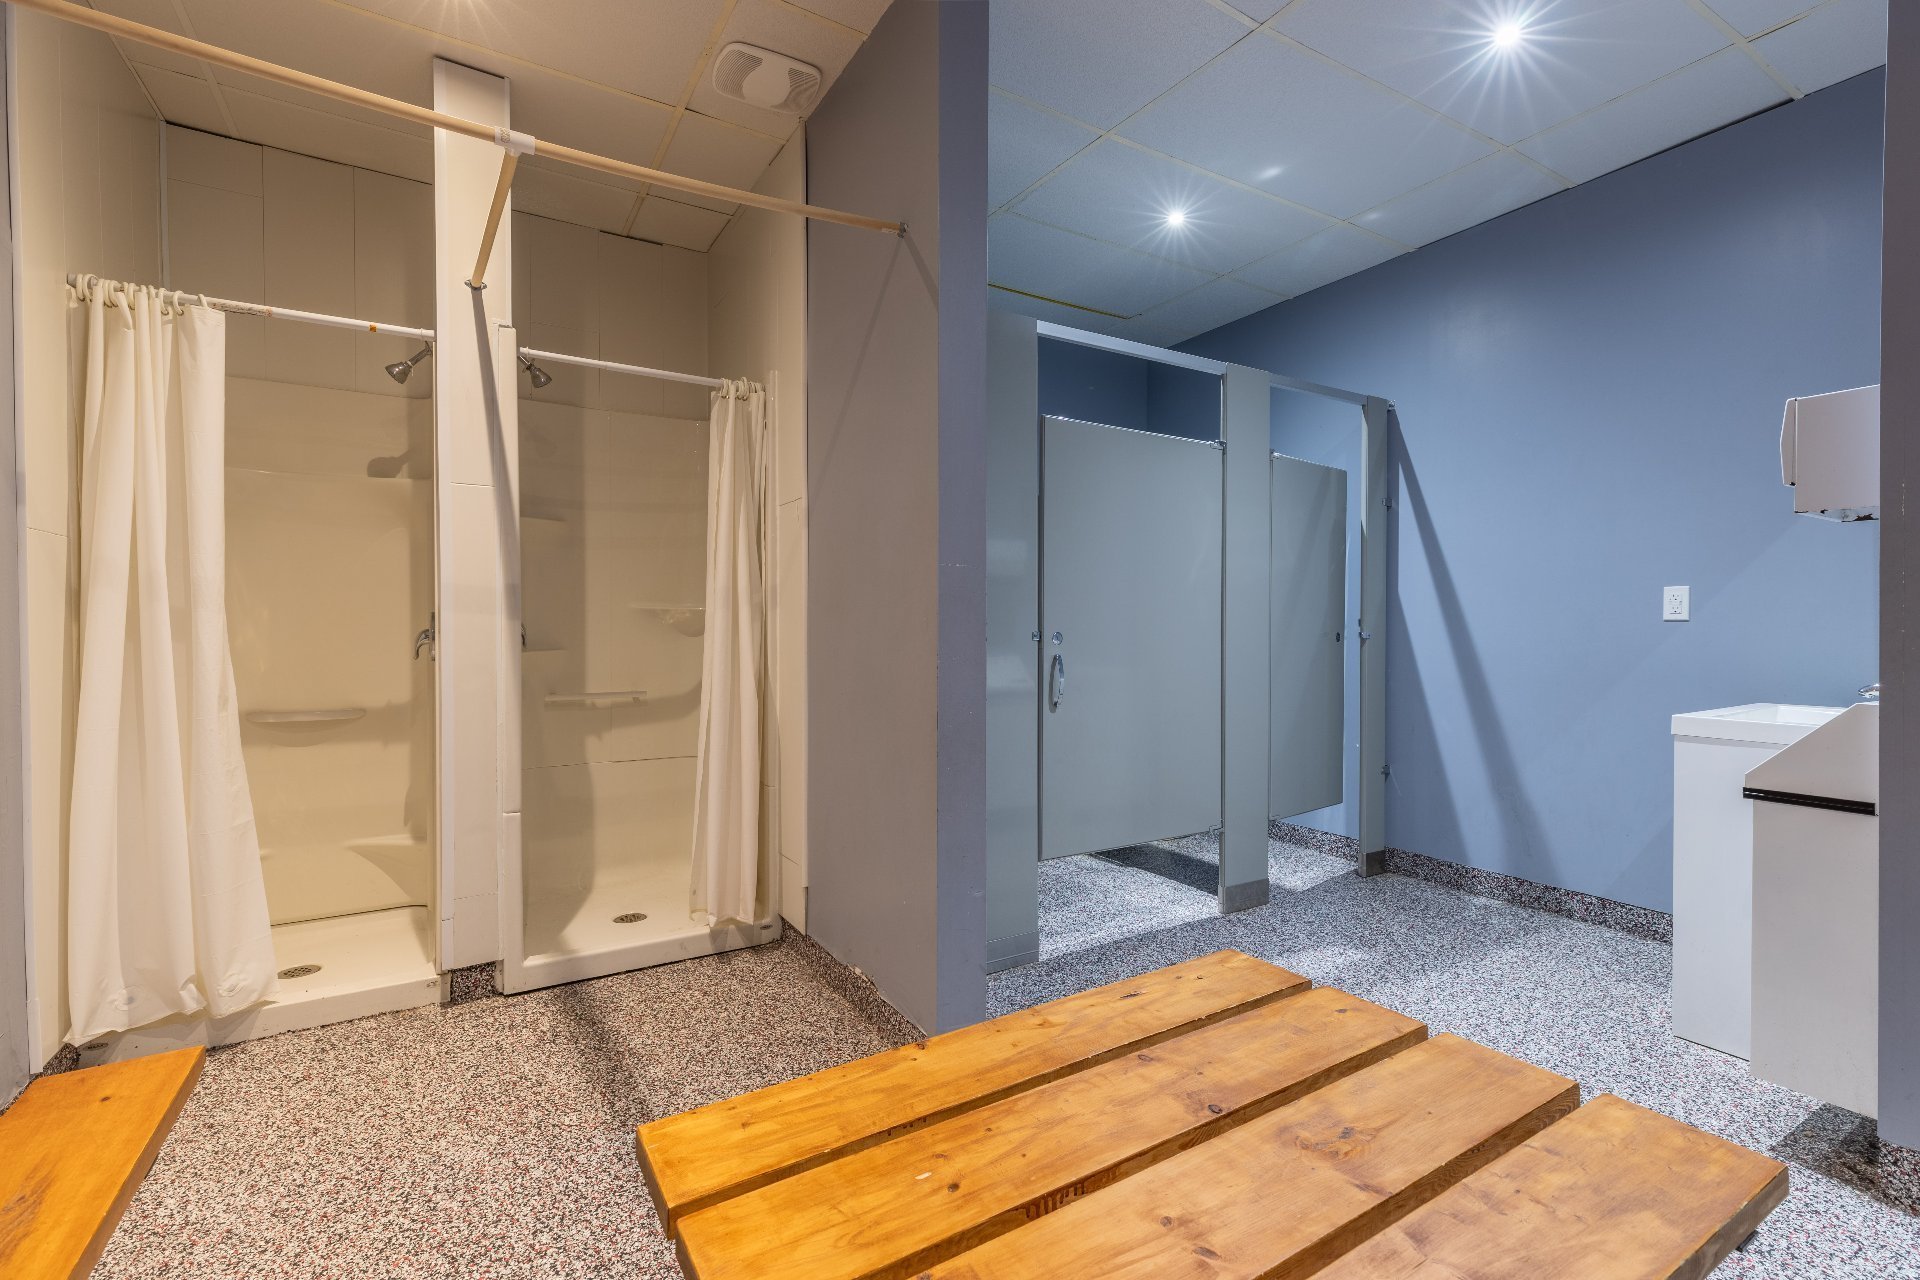
Washroom
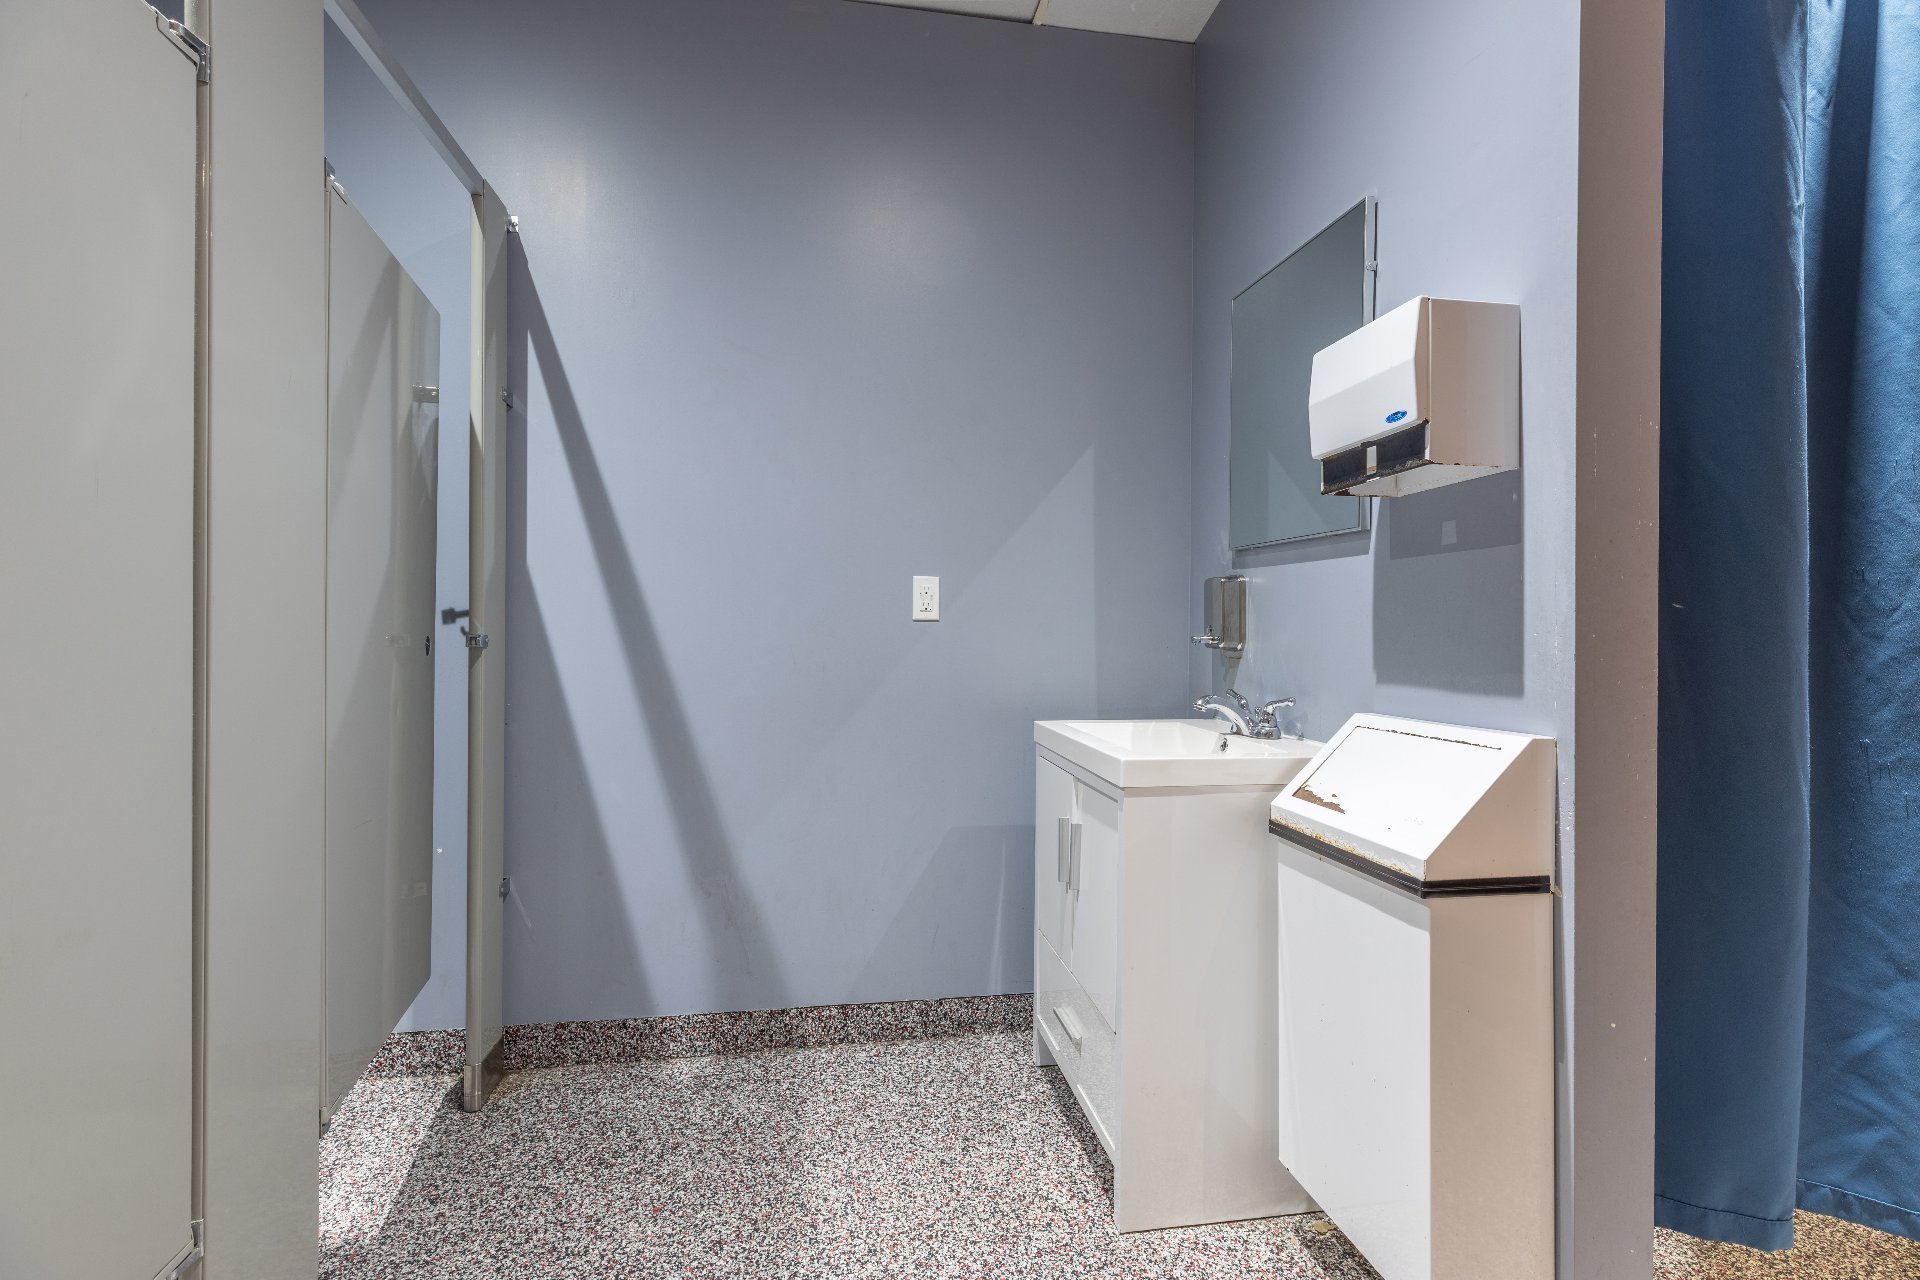
Other
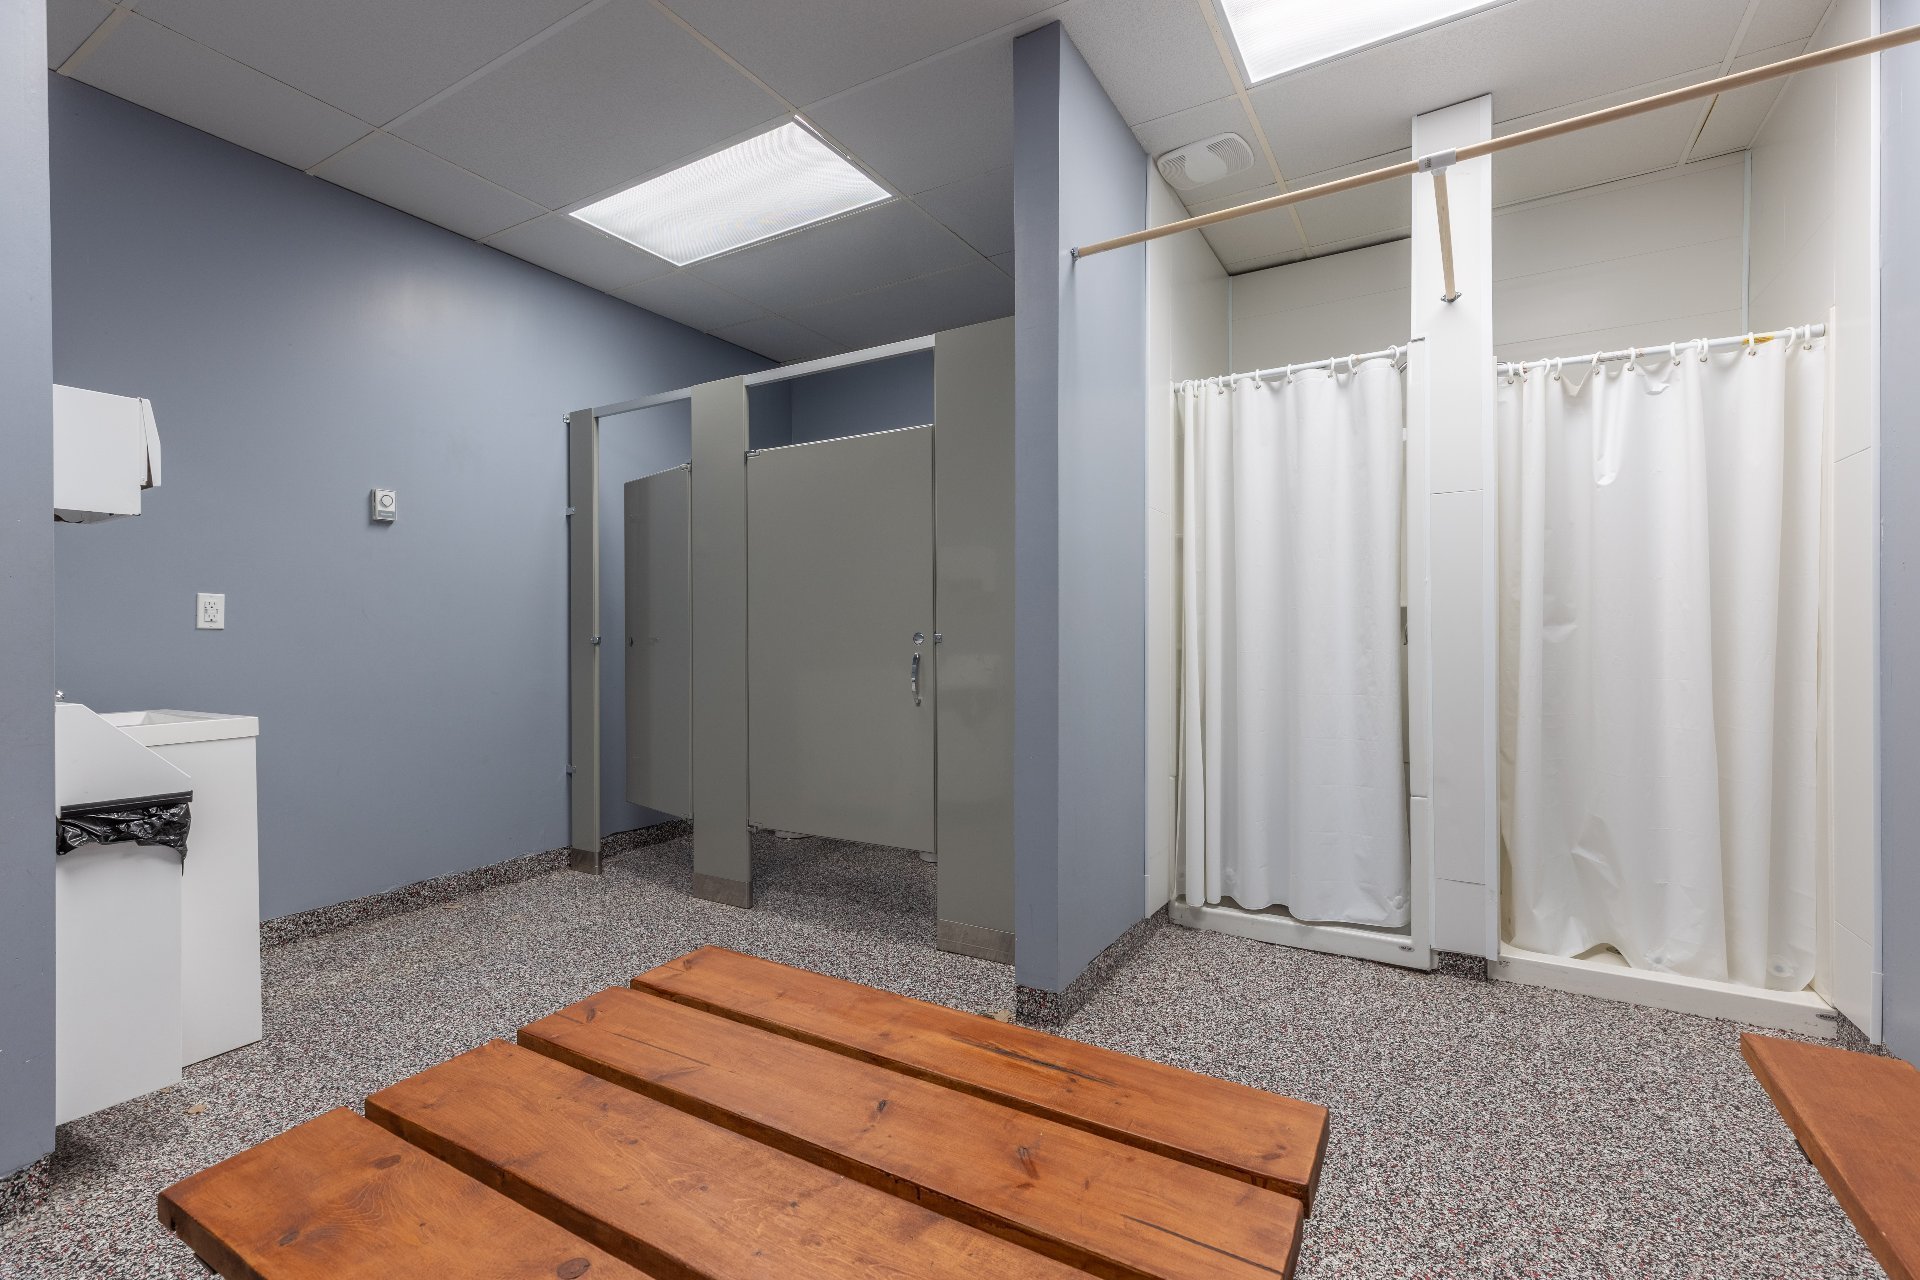
Washroom
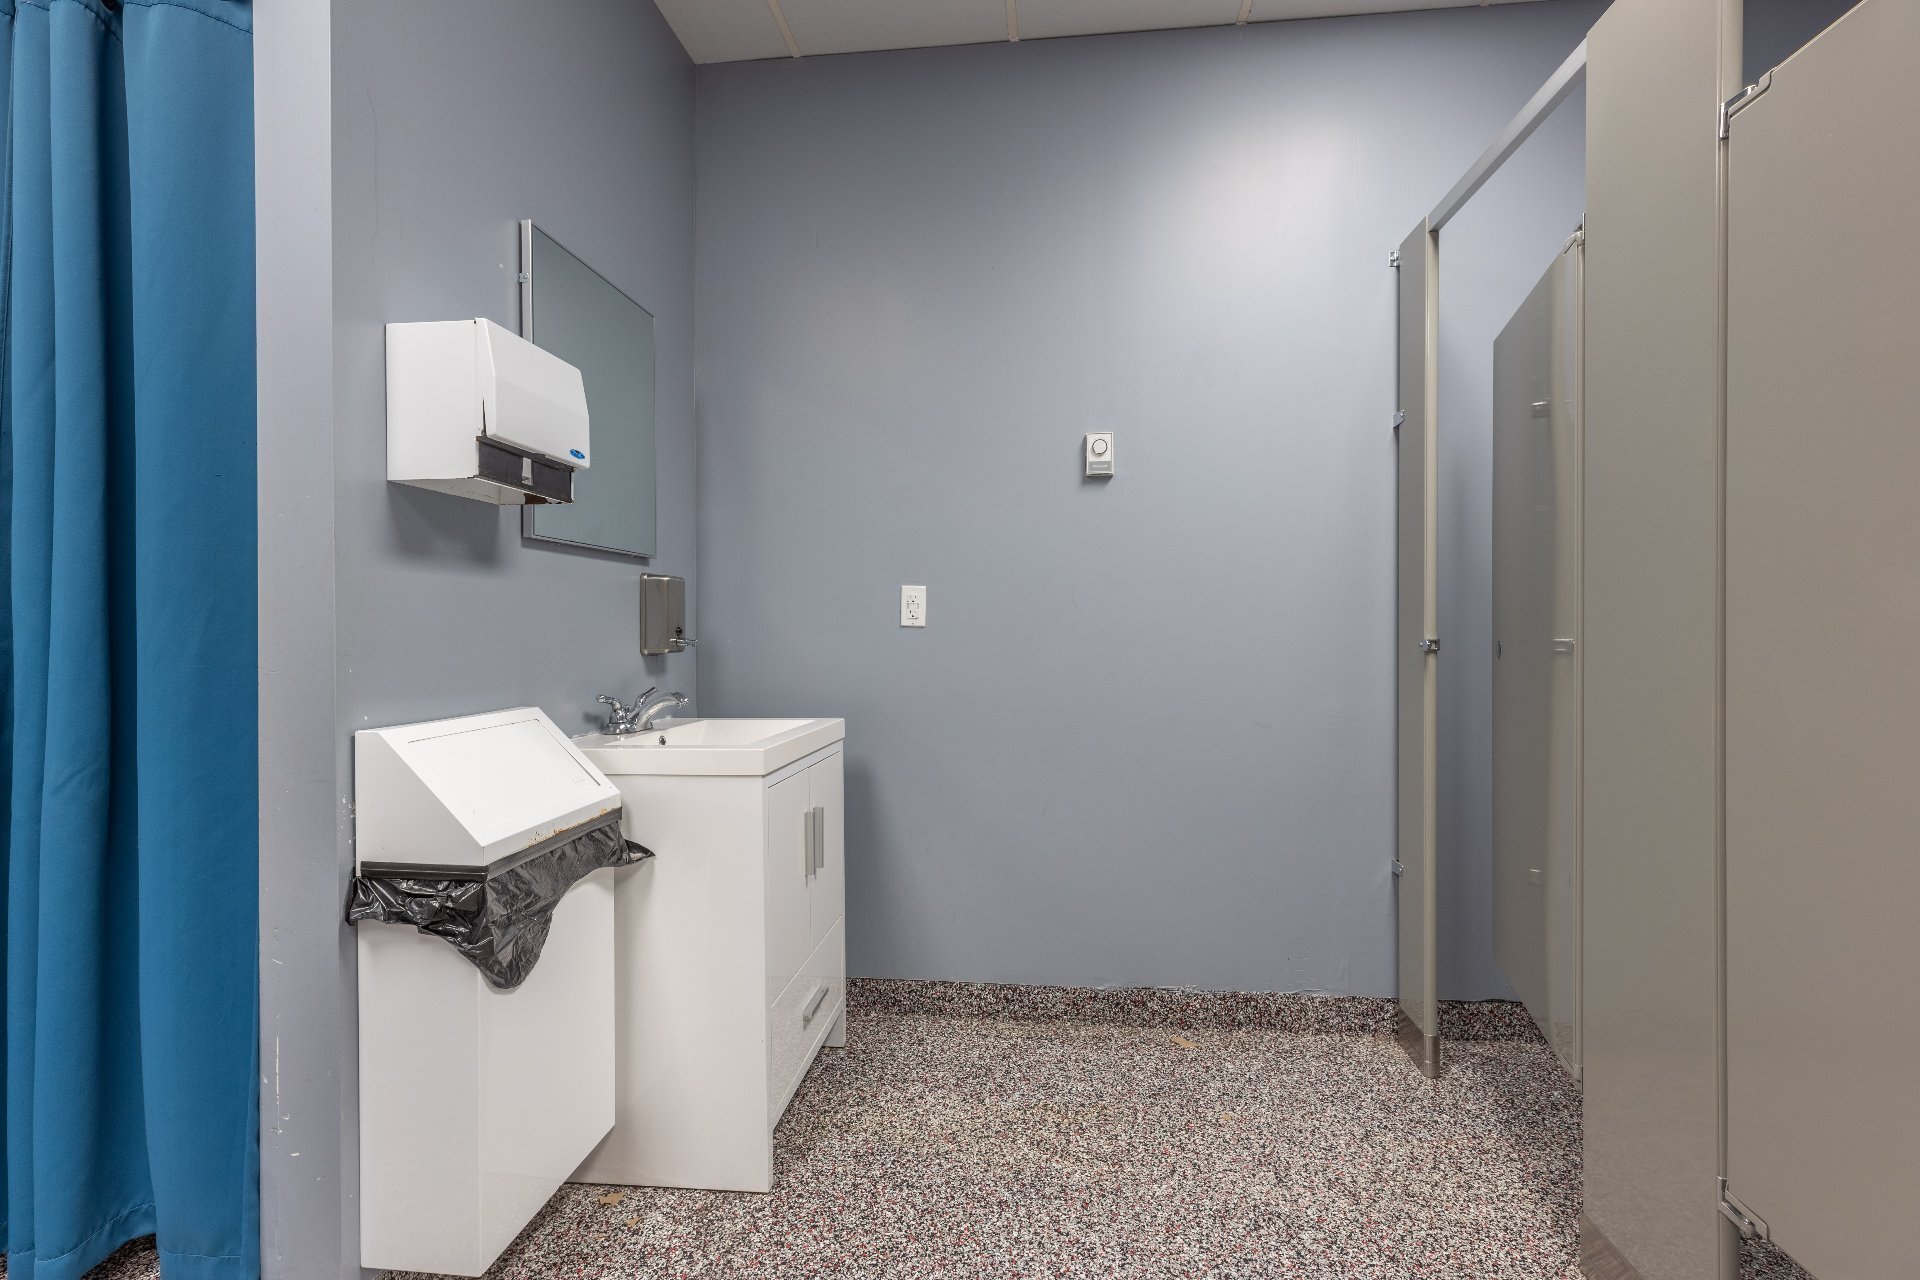
Parking
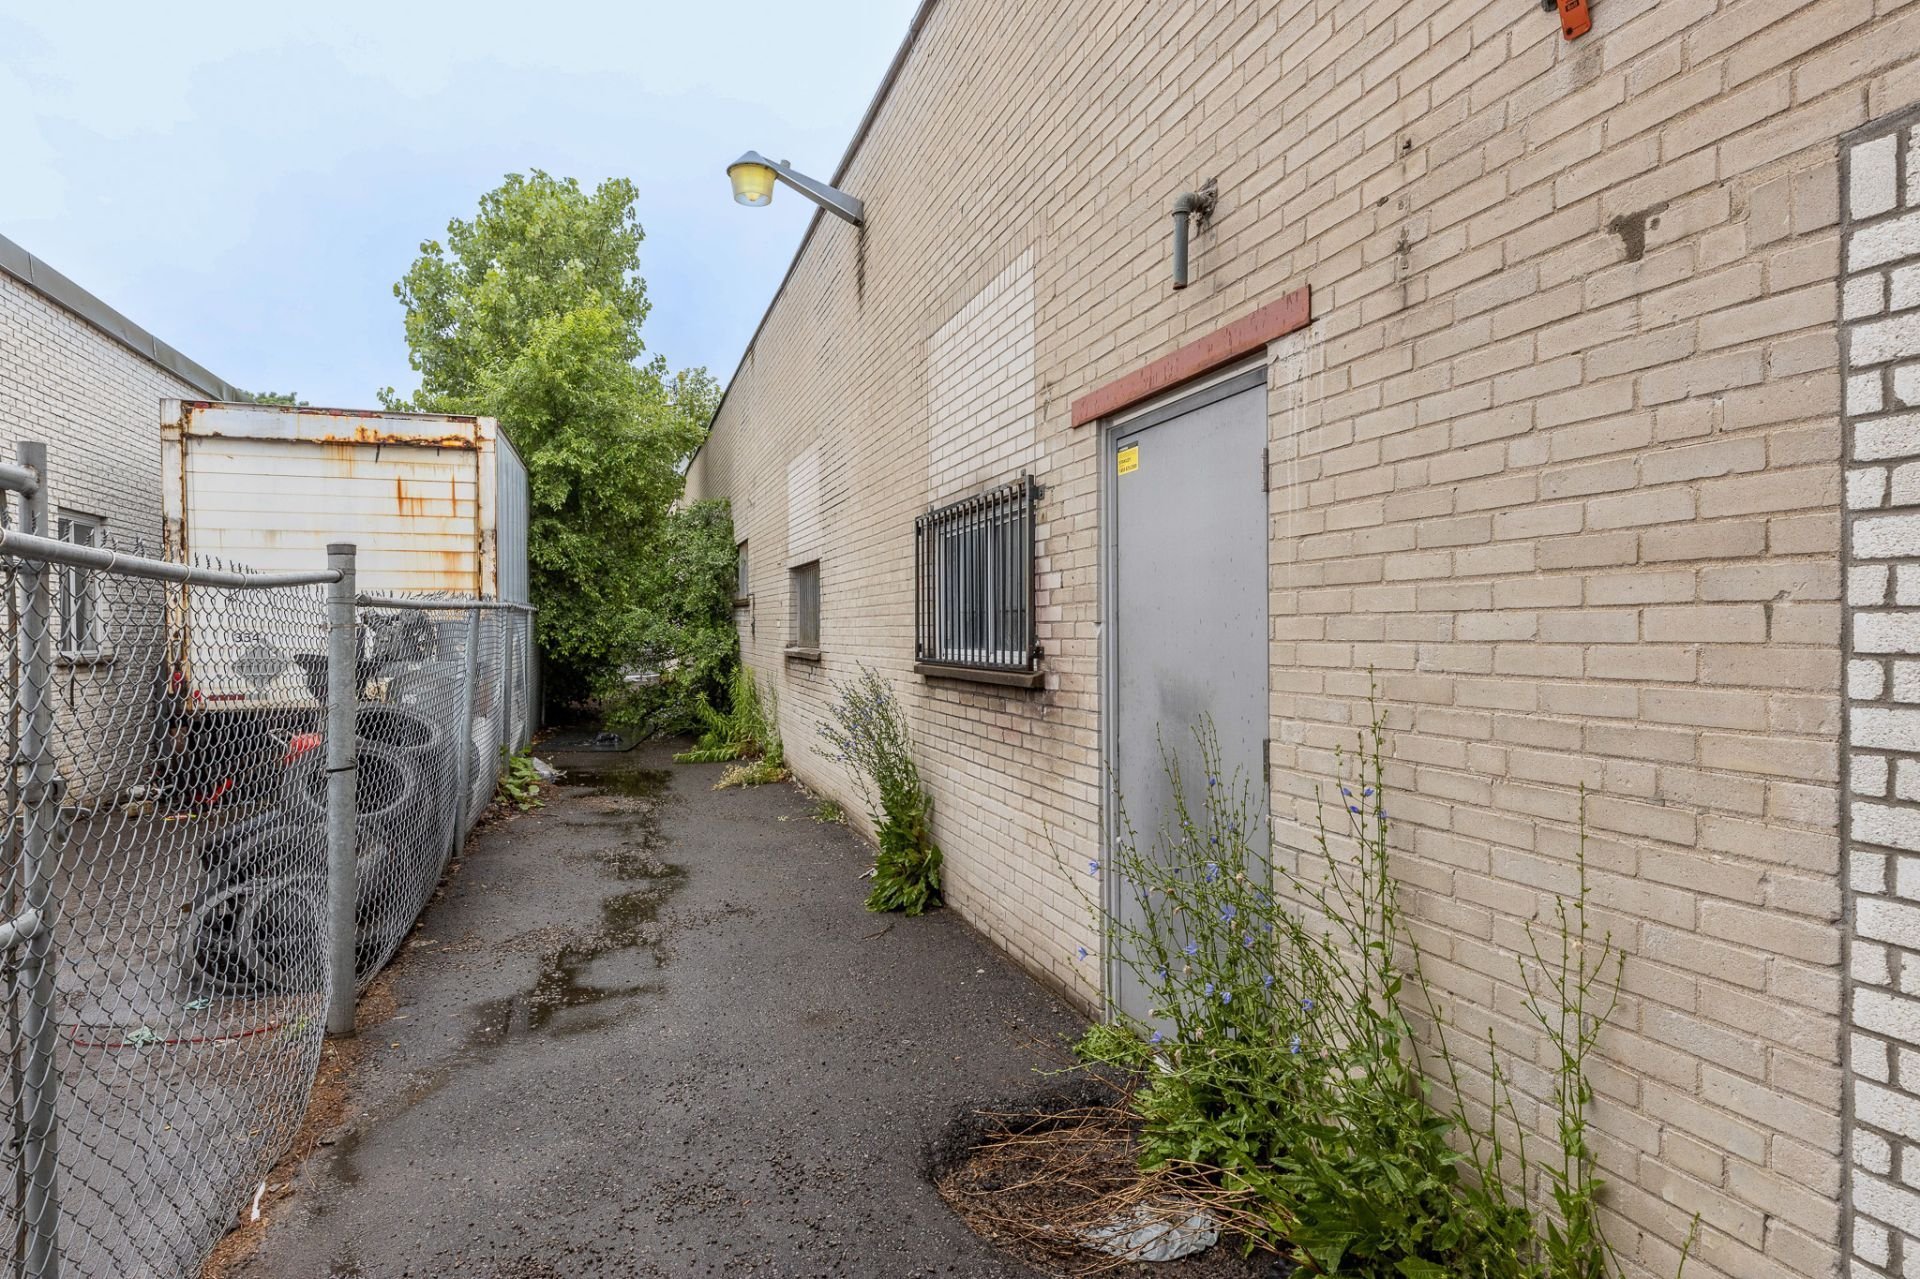
Parking
5390 Rue de Castille, Montréal (Montréal-Nord), QC H1G

$1,800,000 | 8347.41 PC

  • 0 Bedrooms
  • 0 Bathrooms
  • 1968
  • MLS: 16873690

Description

Commercial building measuring 72 ft x 115 ft (irregular shape) with 12 parking spaces and the possibility of adding more in tandem. Featuring two offices, a meeting room, two locker rooms with showers and washrooms, large storage space (67 ft x 112 ft irr) with 13-foot ceilings, and a front garage door for unloading, with the possibility of installing a loading dock. Enjoy a strategic location close to highways and with quick access to major arteries. An excellent opportunity for investors or businesses!

Addendum

Dimensions:

Entrance : 20'6 x 10'1p irr
Office : 13'11 x 9'5p
Cafeteria : 20'7p x 14'p
Checkroom I : 15'1p x 14'3p irr
Checkroom II : 14'7p x 14'3p irr
Warehouse : 67'p x 112'p irr
Mechanical room : 25'11p x 7'2p irr
Garage door : 9'8p x 12'p
Ceiling height : 13 feet to joists

BUILDING
Type Commercial condo
Style Semi-detached
Dimensions 115.7x72.2 P
Lot Size 0
EXPENSES
Co-ownership fees $ 0 / year
Municipal Taxes (2026) $ 27163 / year
School taxes (2026) $ 787 / year
CHARACTERISTICS
Equipment available Alarm system, Wall-mounted heat pump
Windows Aluminum
Driveway Asphalt
Roofing Asphalt and gravel
Siding Brick
Zoning Commercial, Industrial
Heating system Electric baseboard units
Heating energy Electricity, Natural gas
Proximity Highway, Public transport
Sewage system Municipal sewer
Water supply Municipality
Parking Outdoor
Foundation Poured concrete

Loading maps...

Loading street view...

This property is presented in collaboration with EXP AGENCE IMMOBILIÈRE




