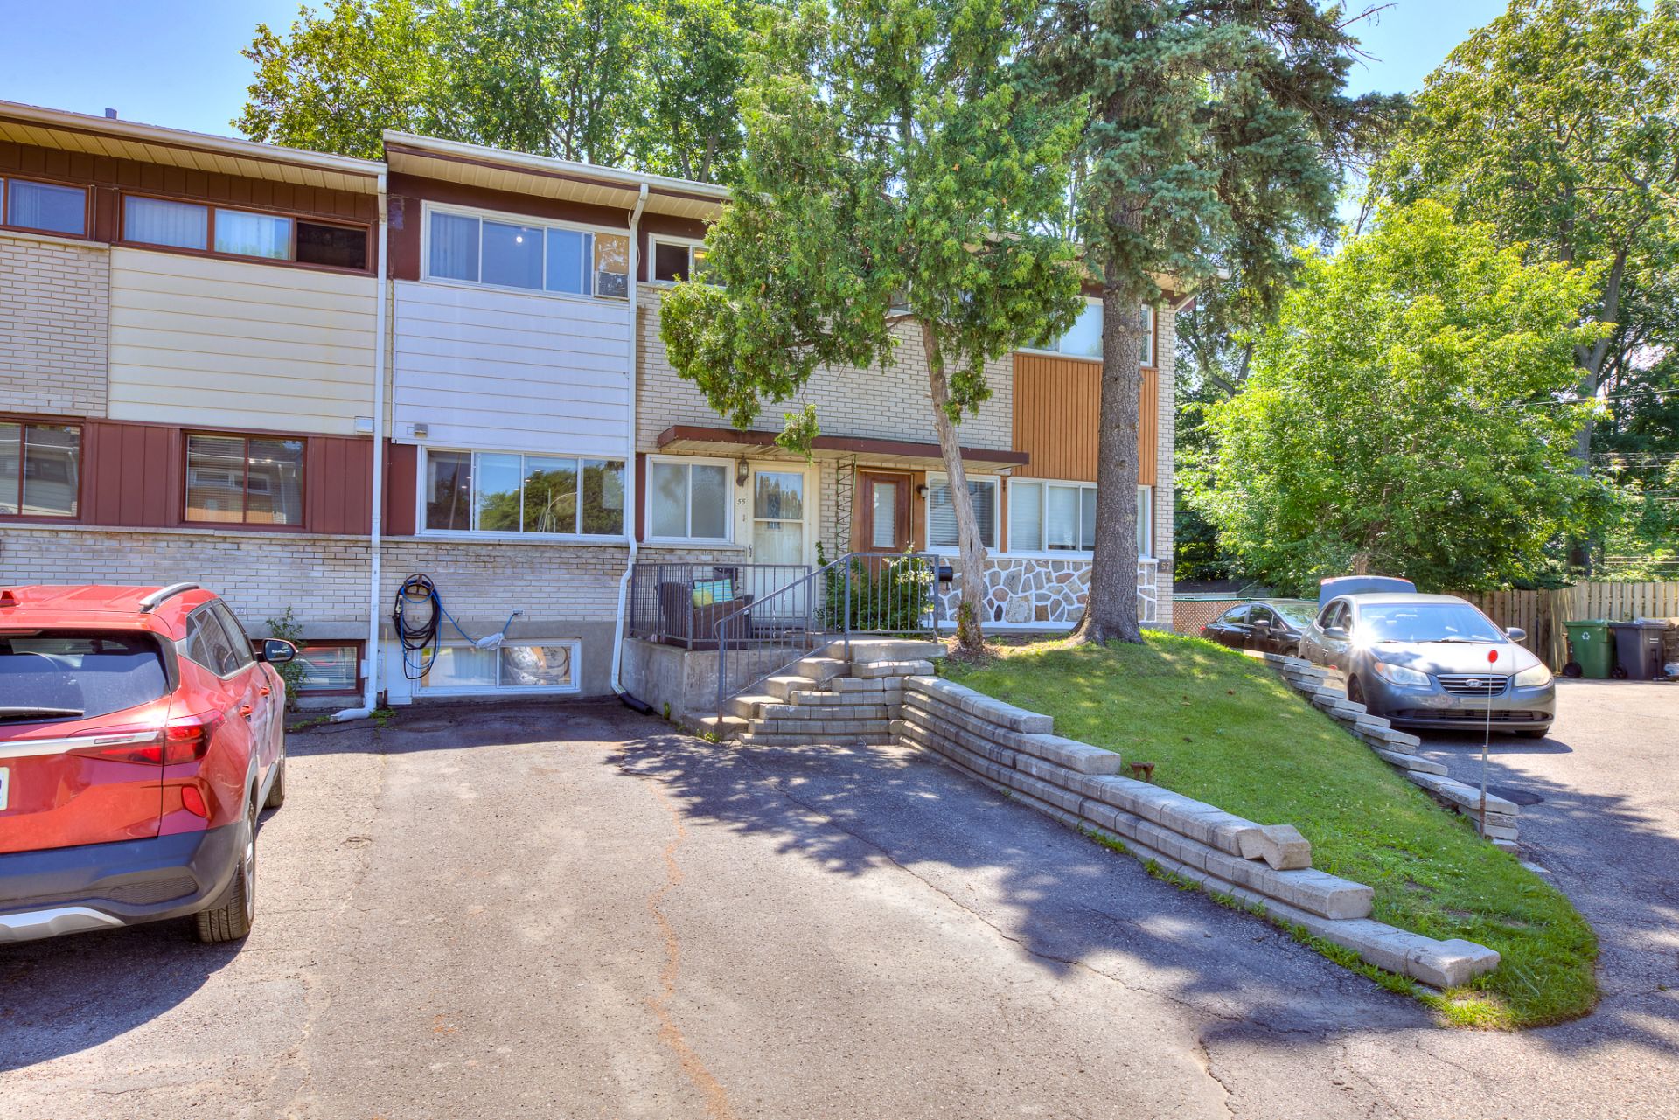
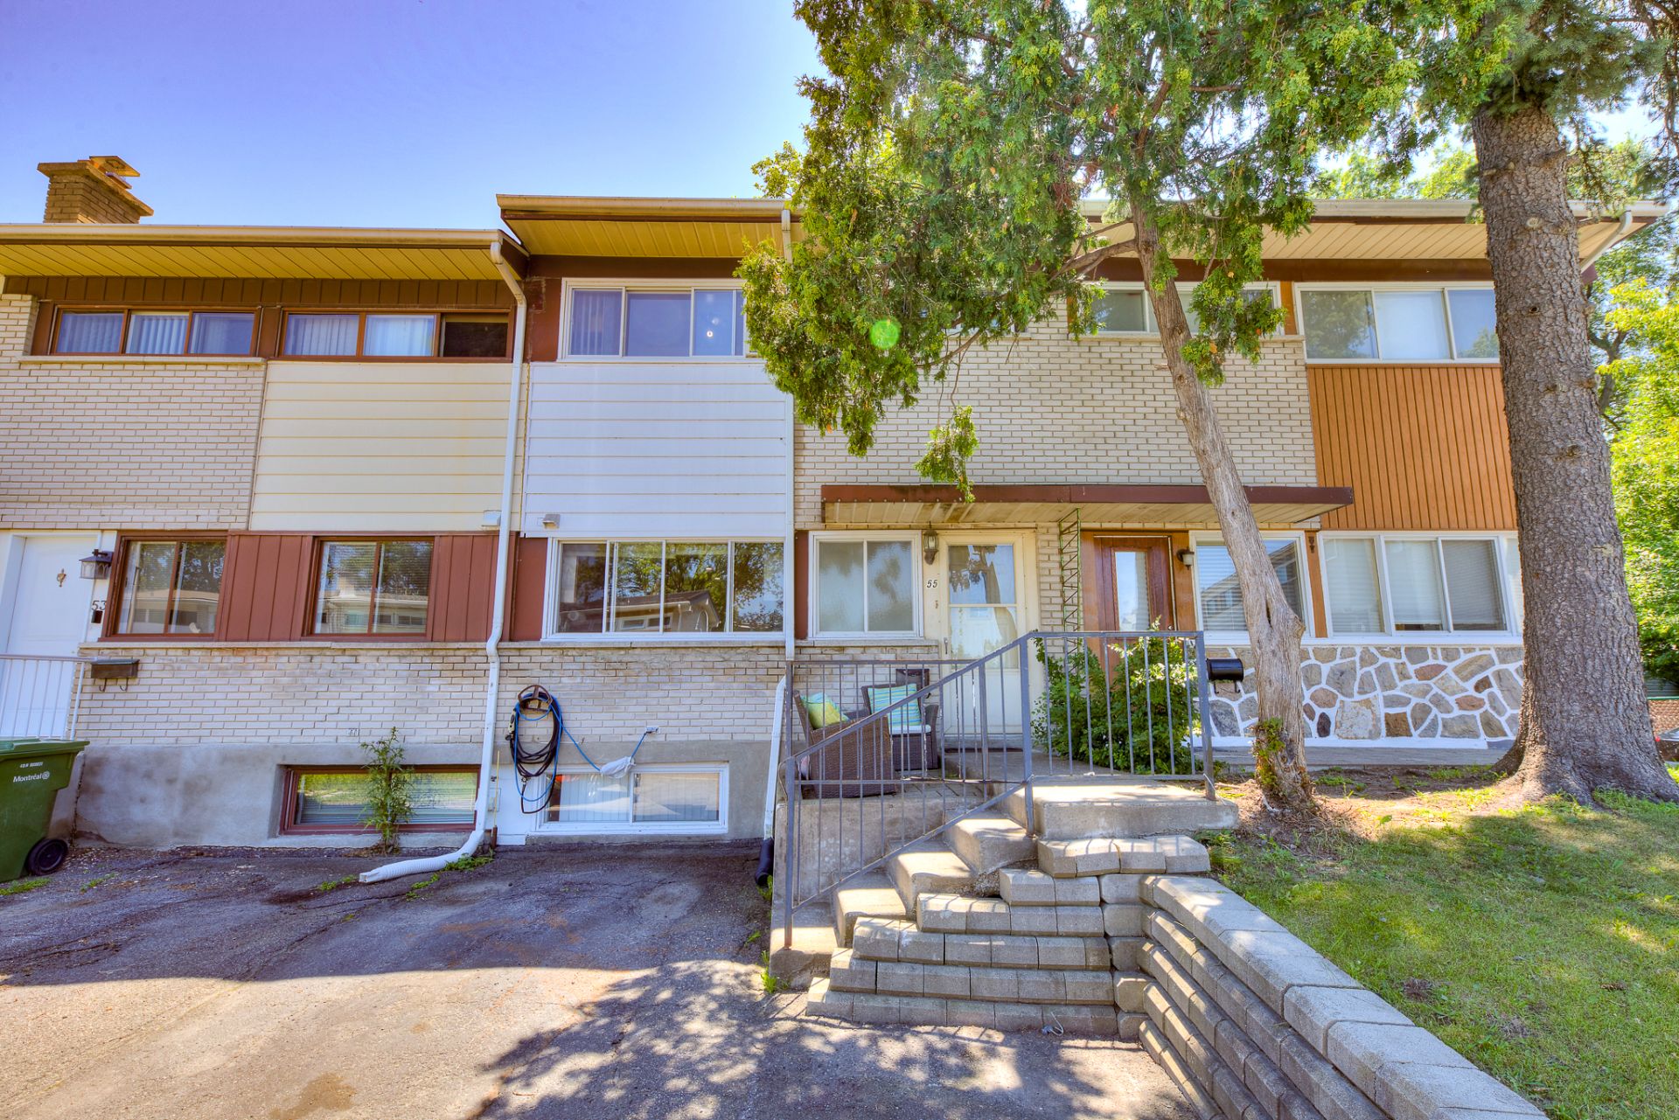
Frontage
Frontage
Exterior entrance
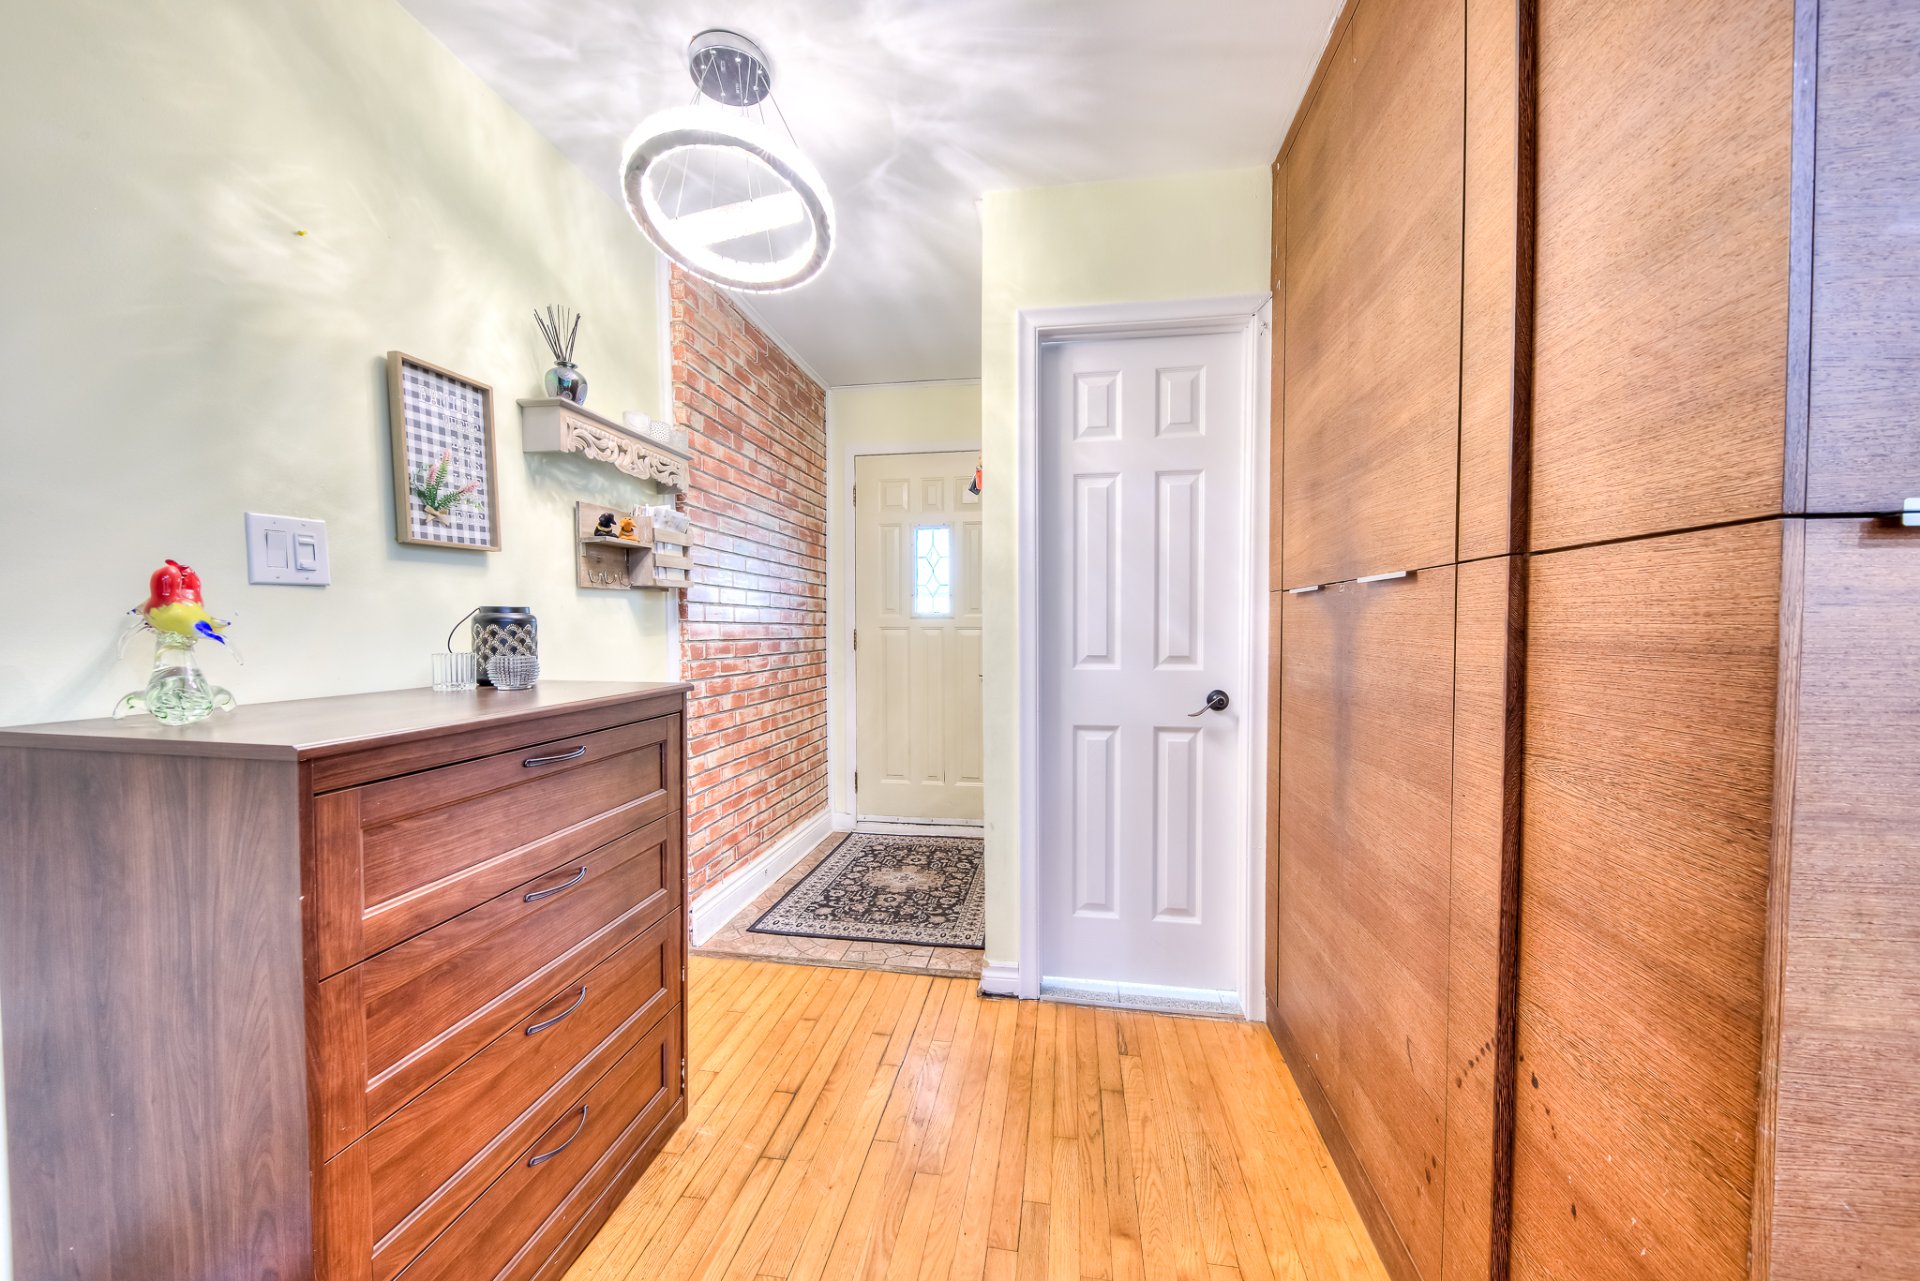
Exterior entrance
Staircase
Staircase
Dining room
Dining room
Kitchen
Kitchen
Kitchen
Kitchen
Kitchen
Kitchen
Kitchen
Kitchen
Dining room
Dining room
Living room
Living room
Living room
Living room
Living room
Living room
Living room
Living room
Washroom
Washroom
Hallway
Hallway
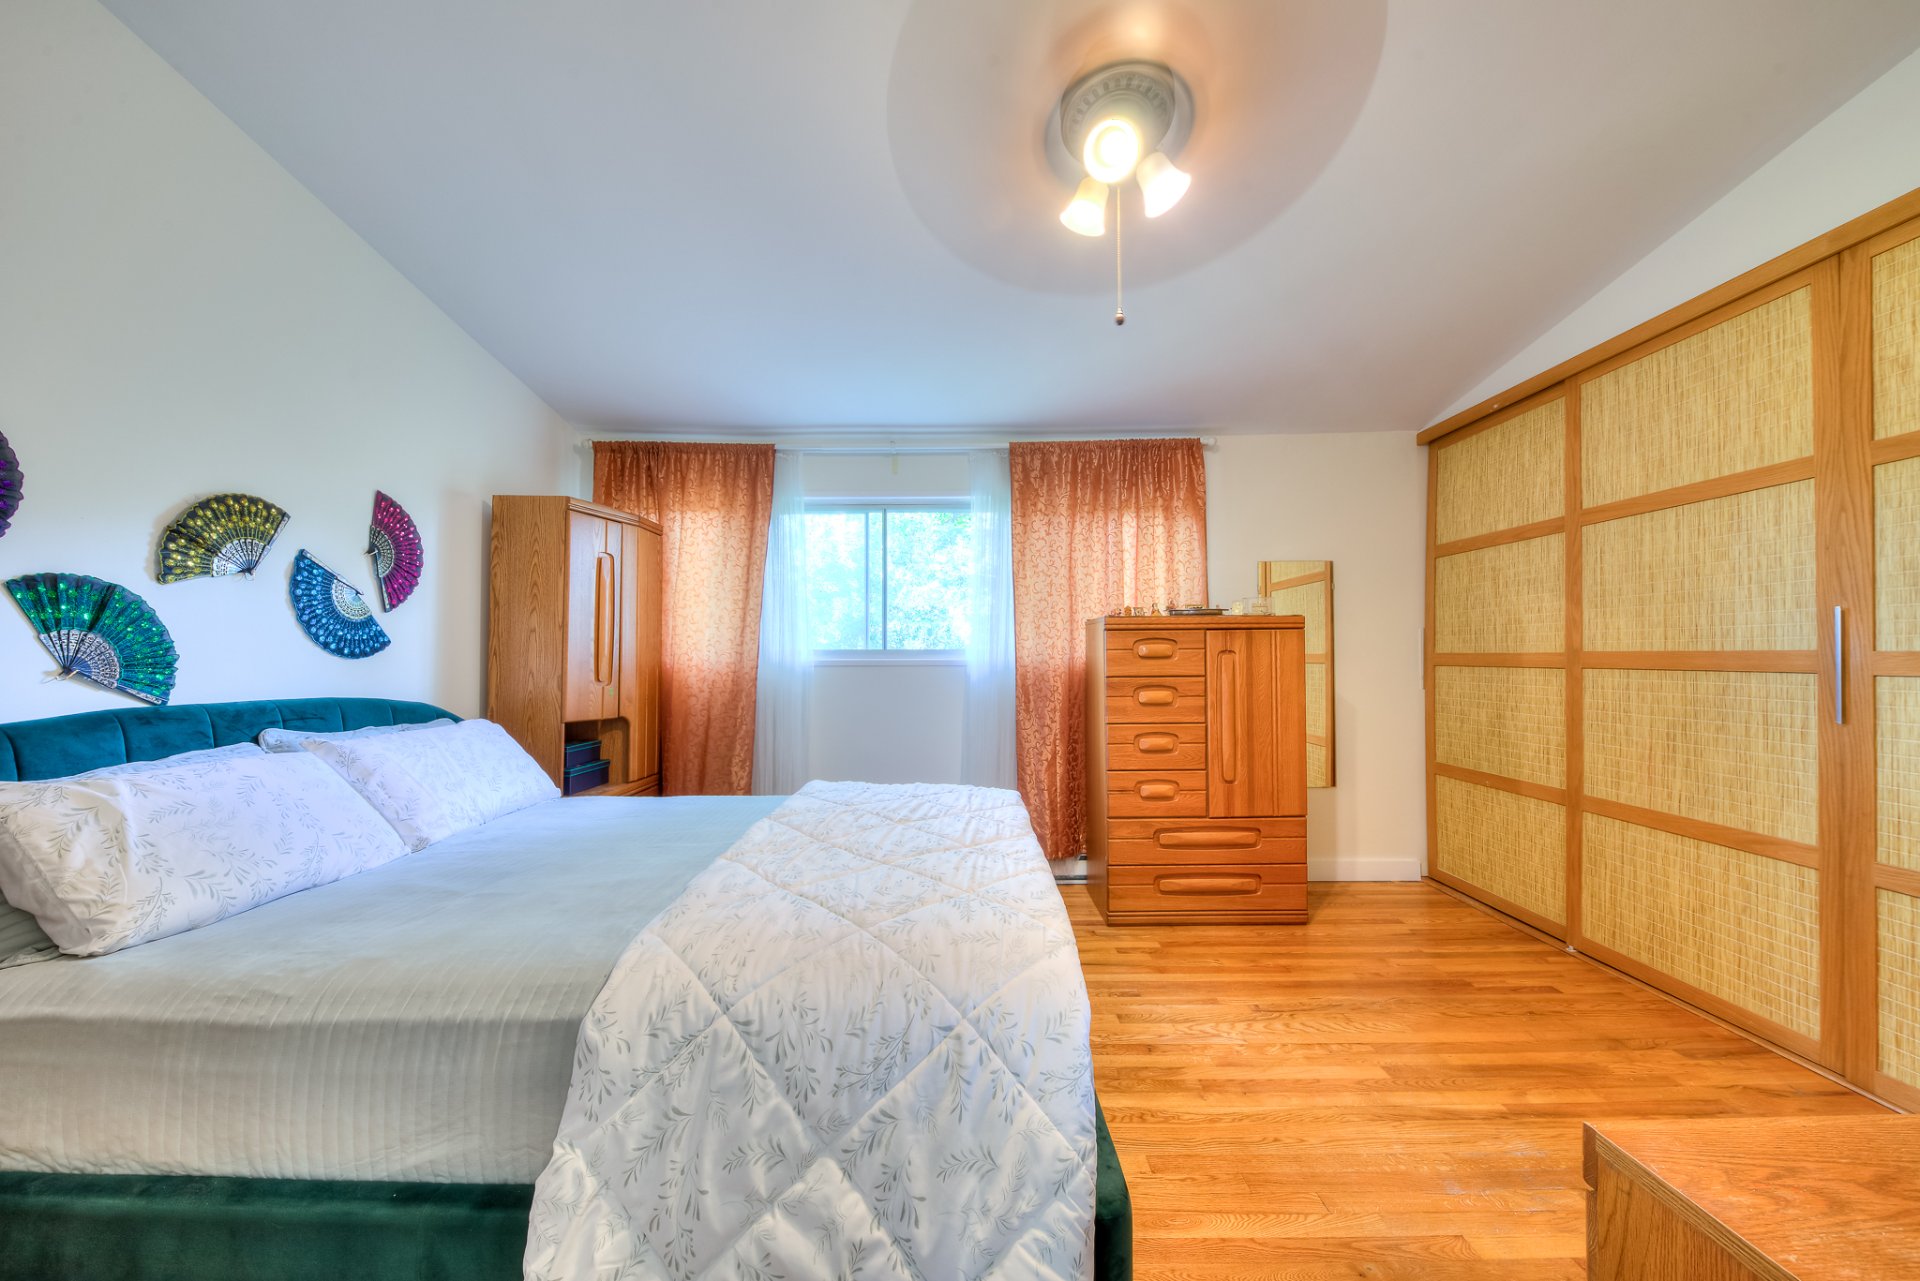
Primary bedroom
Primary bedroom
Primary bedroom
Primary bedroom
Primary bedroom
Primary bedroom
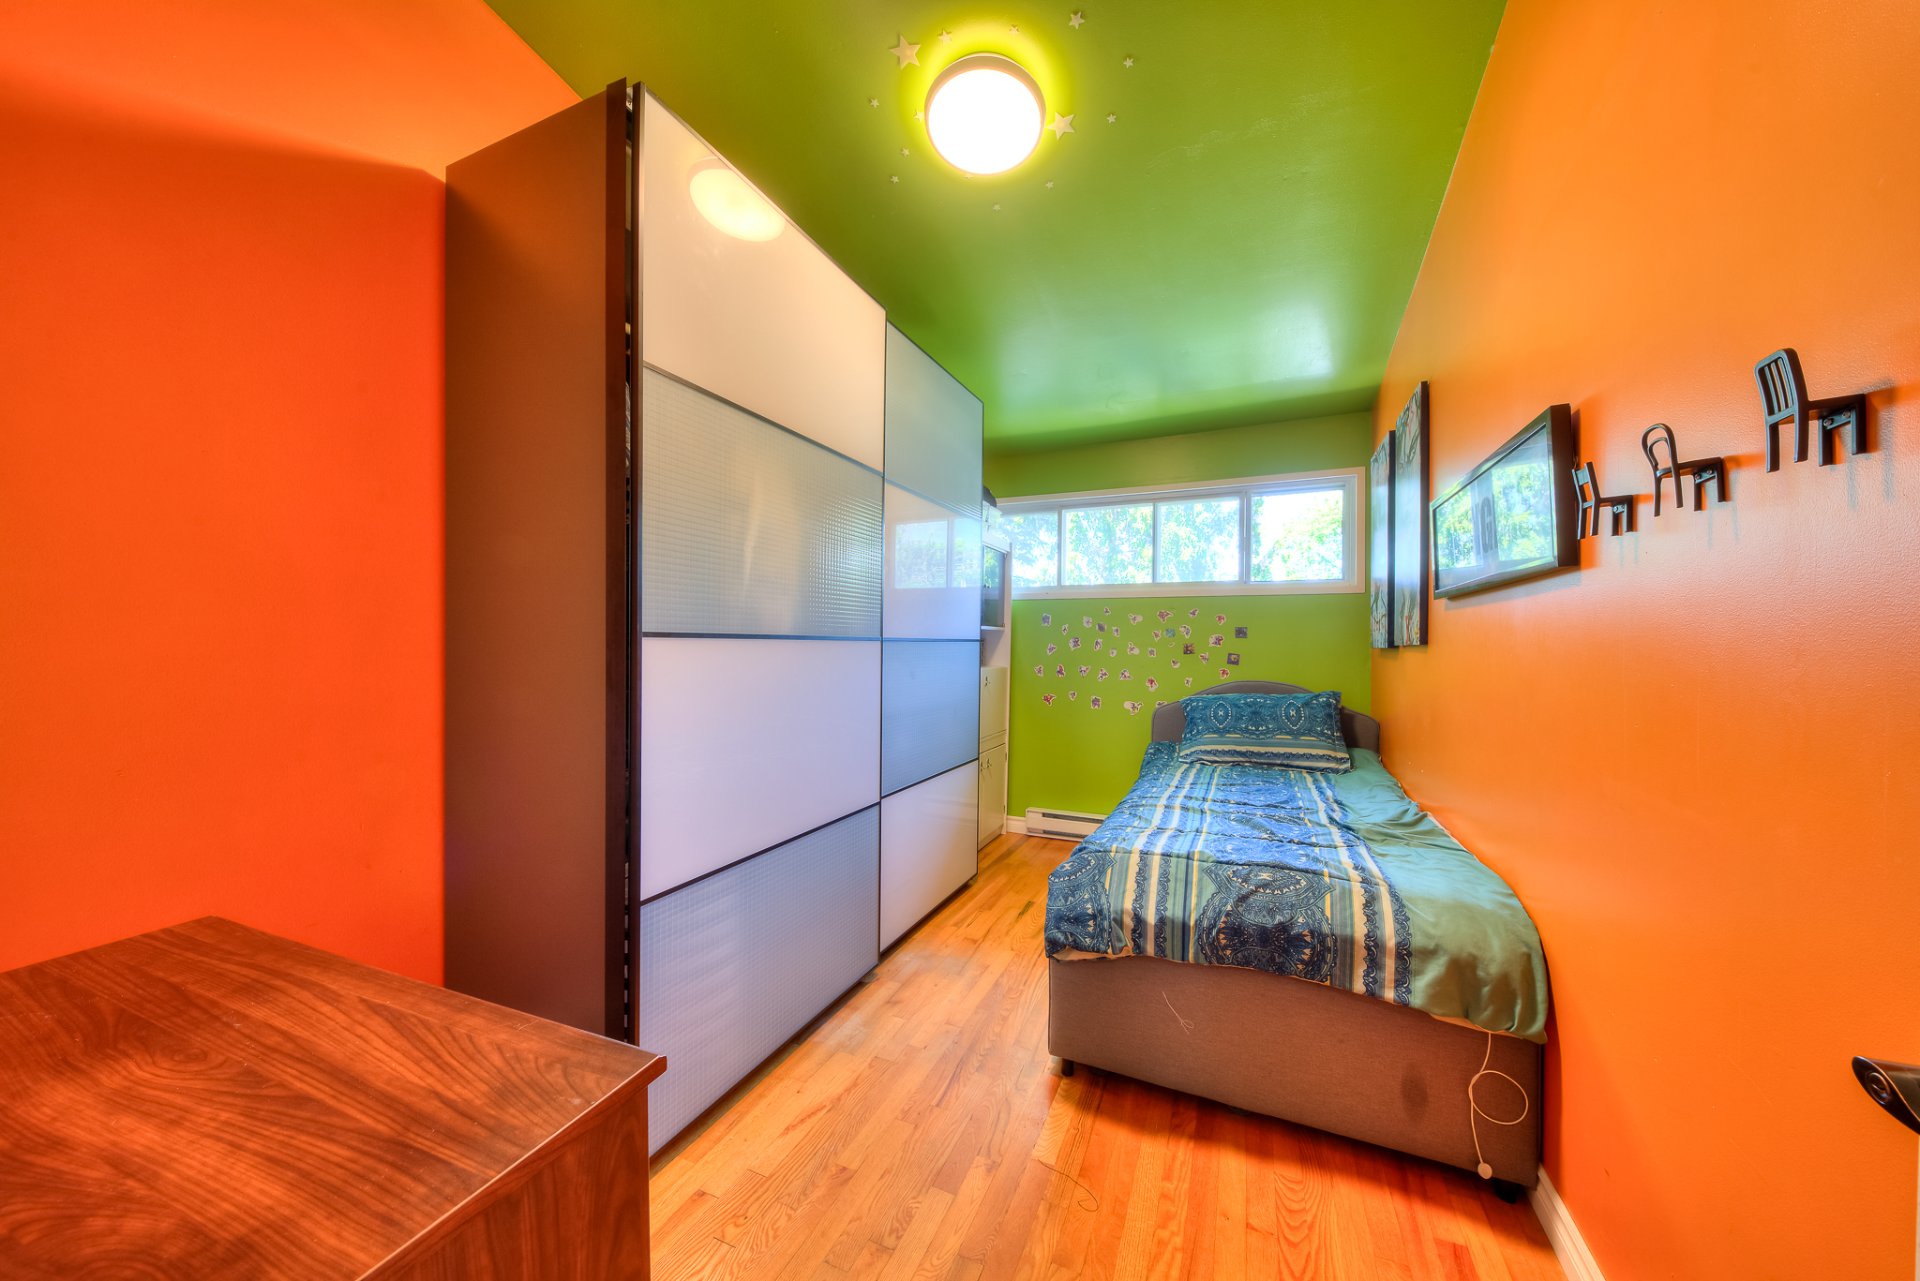
Bedroom
Bedroom
Bedroom
Bedroom
Bathroom
Bathroom
Basement
Basement
Basement
Basement
Laundry room
Laundry room
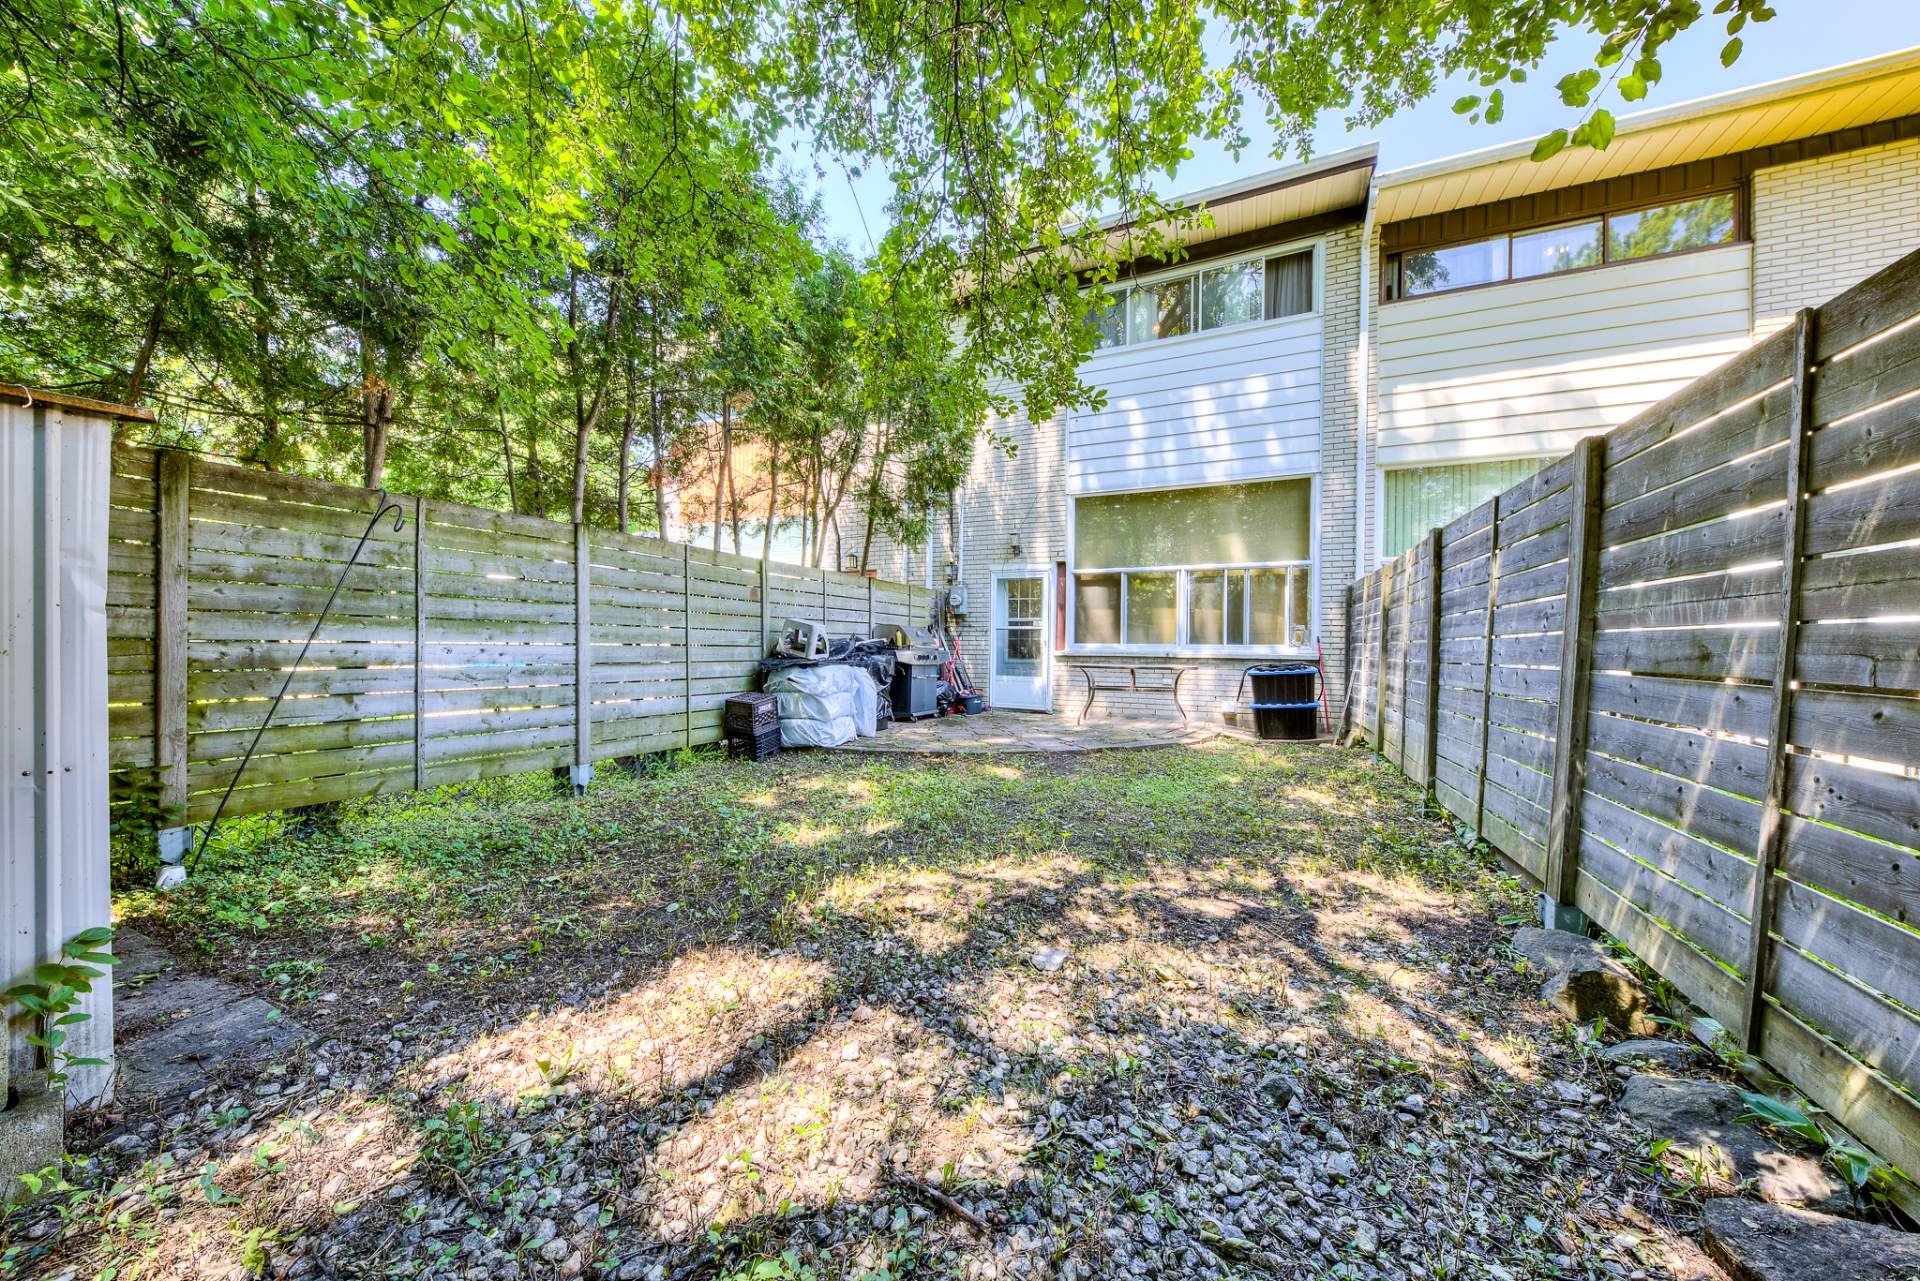
Backyard
Backyard
Backyard
Backyard
Frontage
Frontage
Frontage
Exterior entrance
Staircase
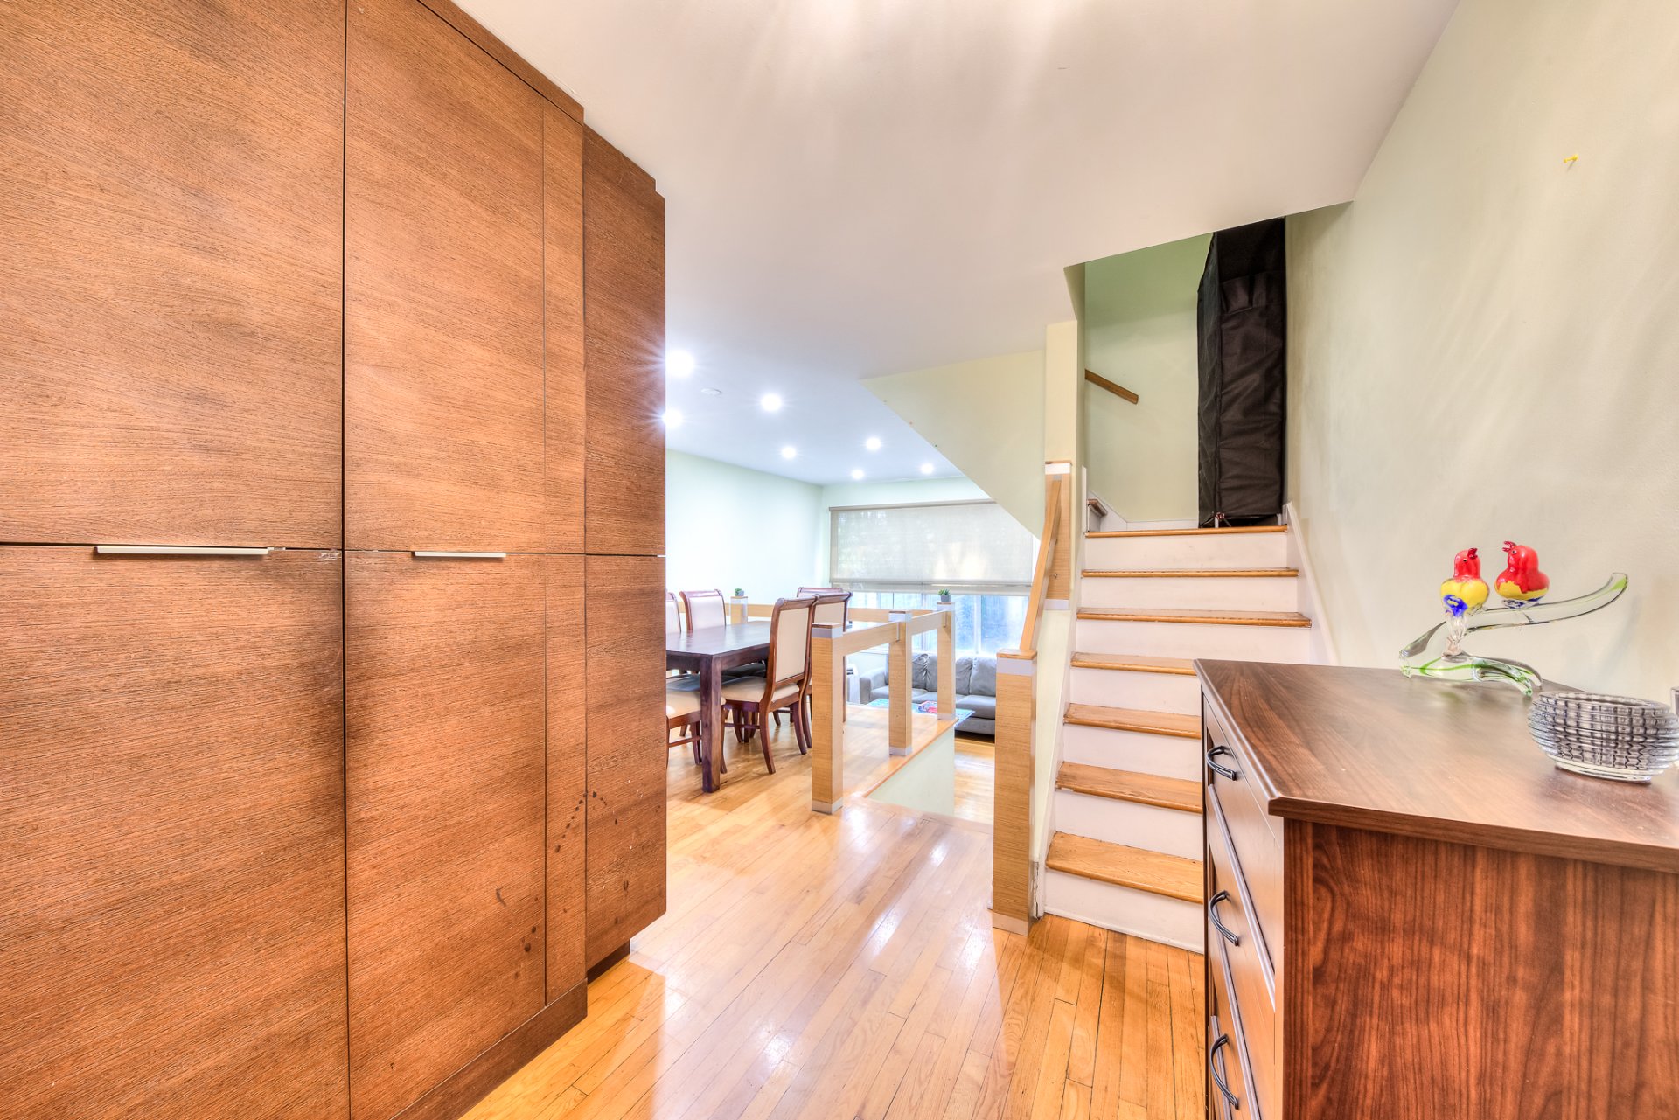
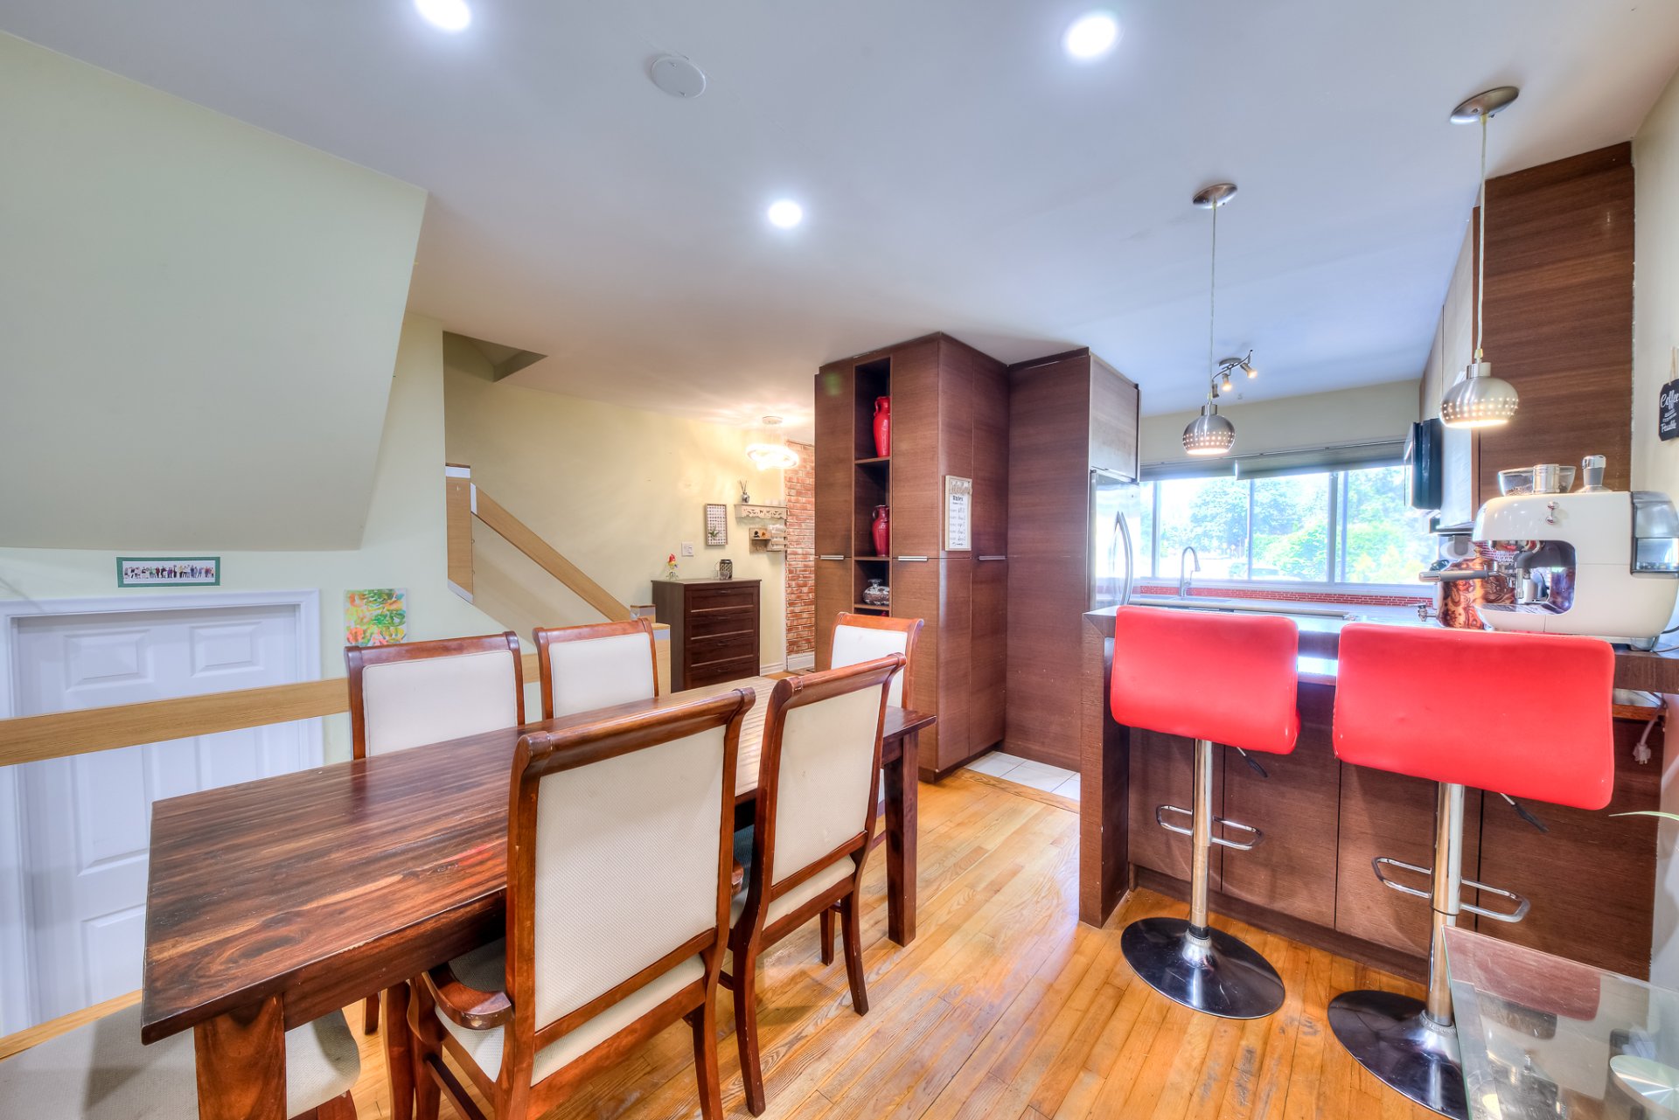
Dining room
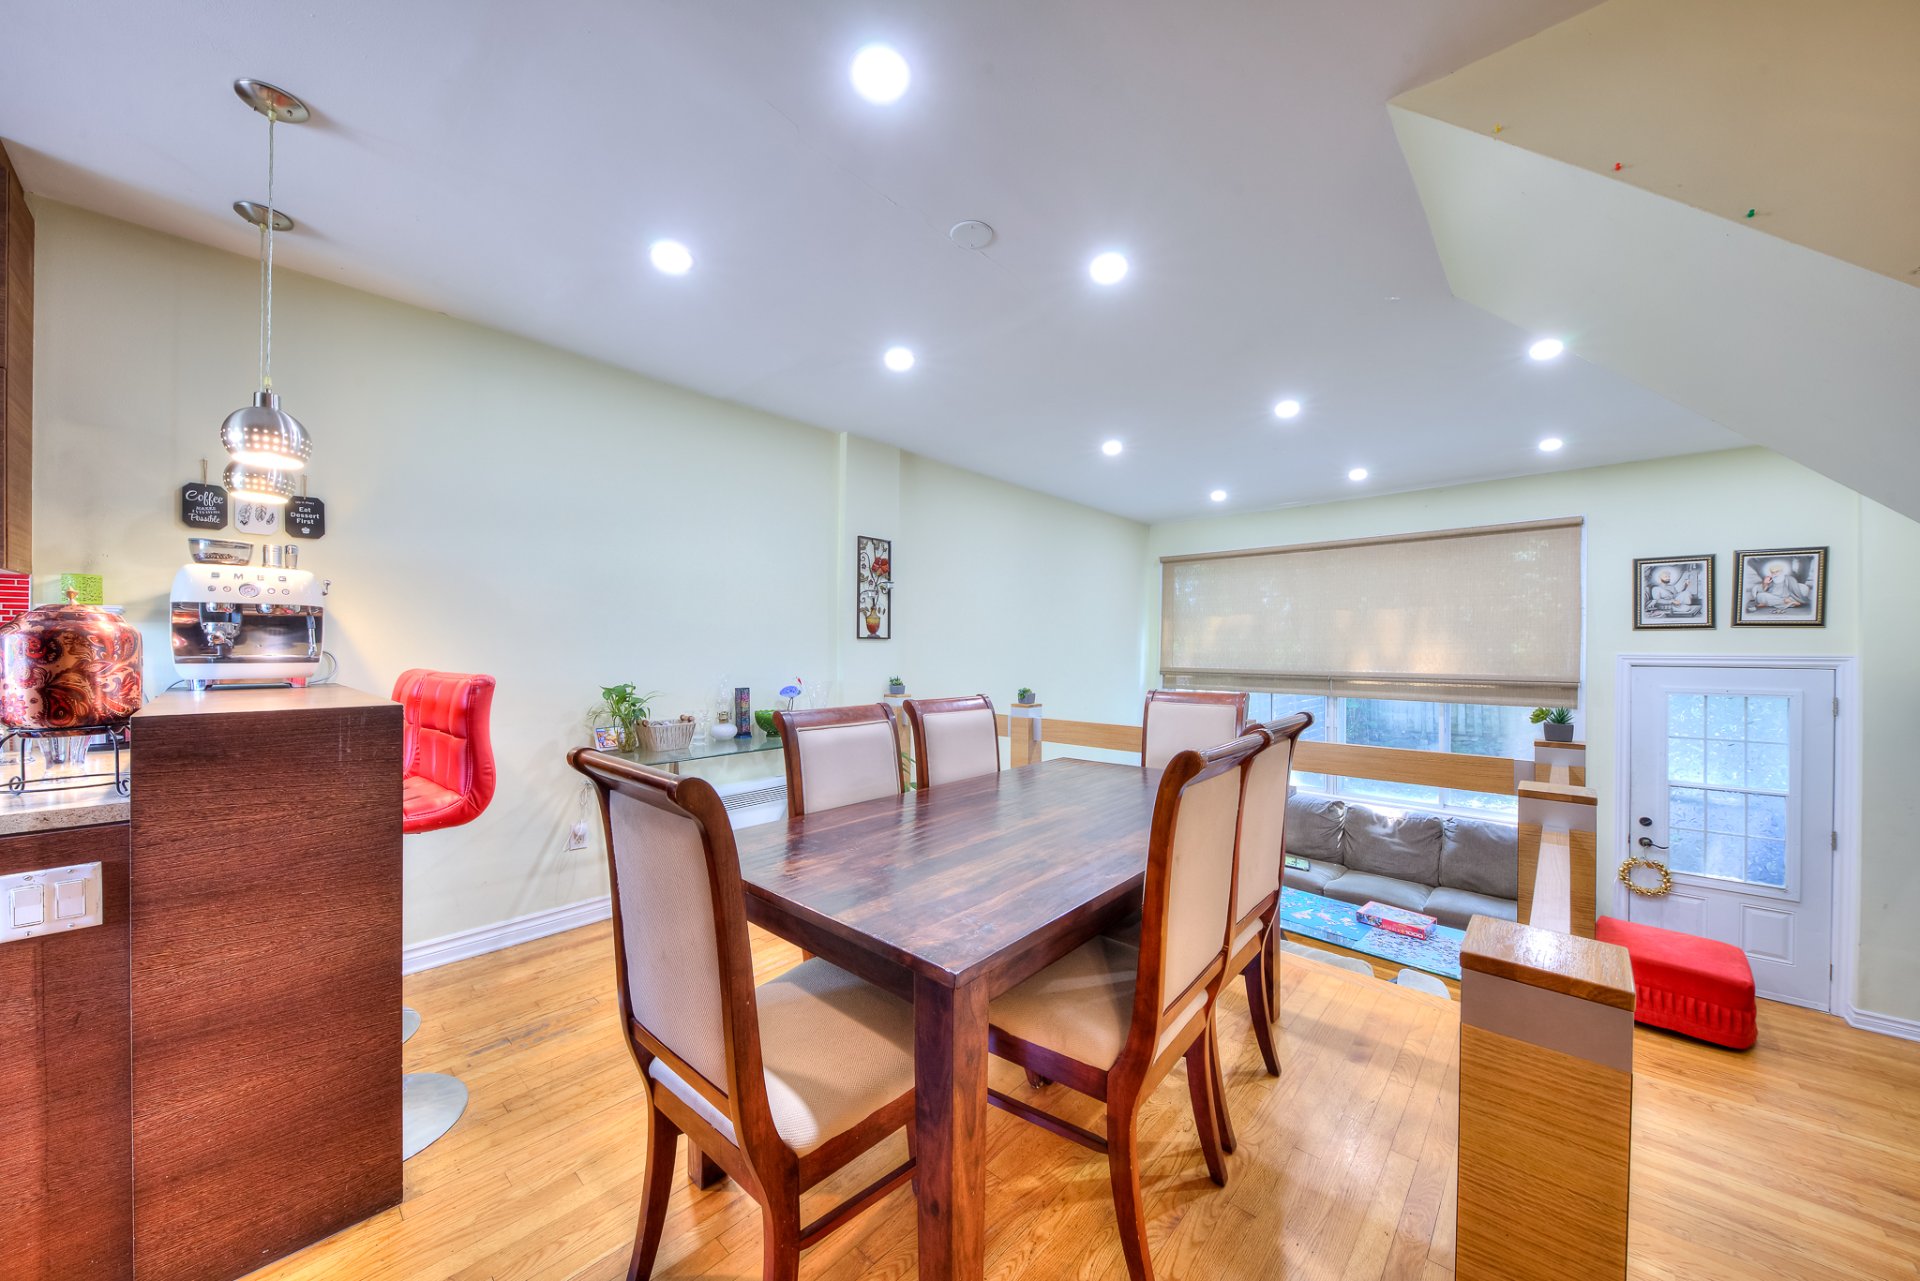
Kitchen
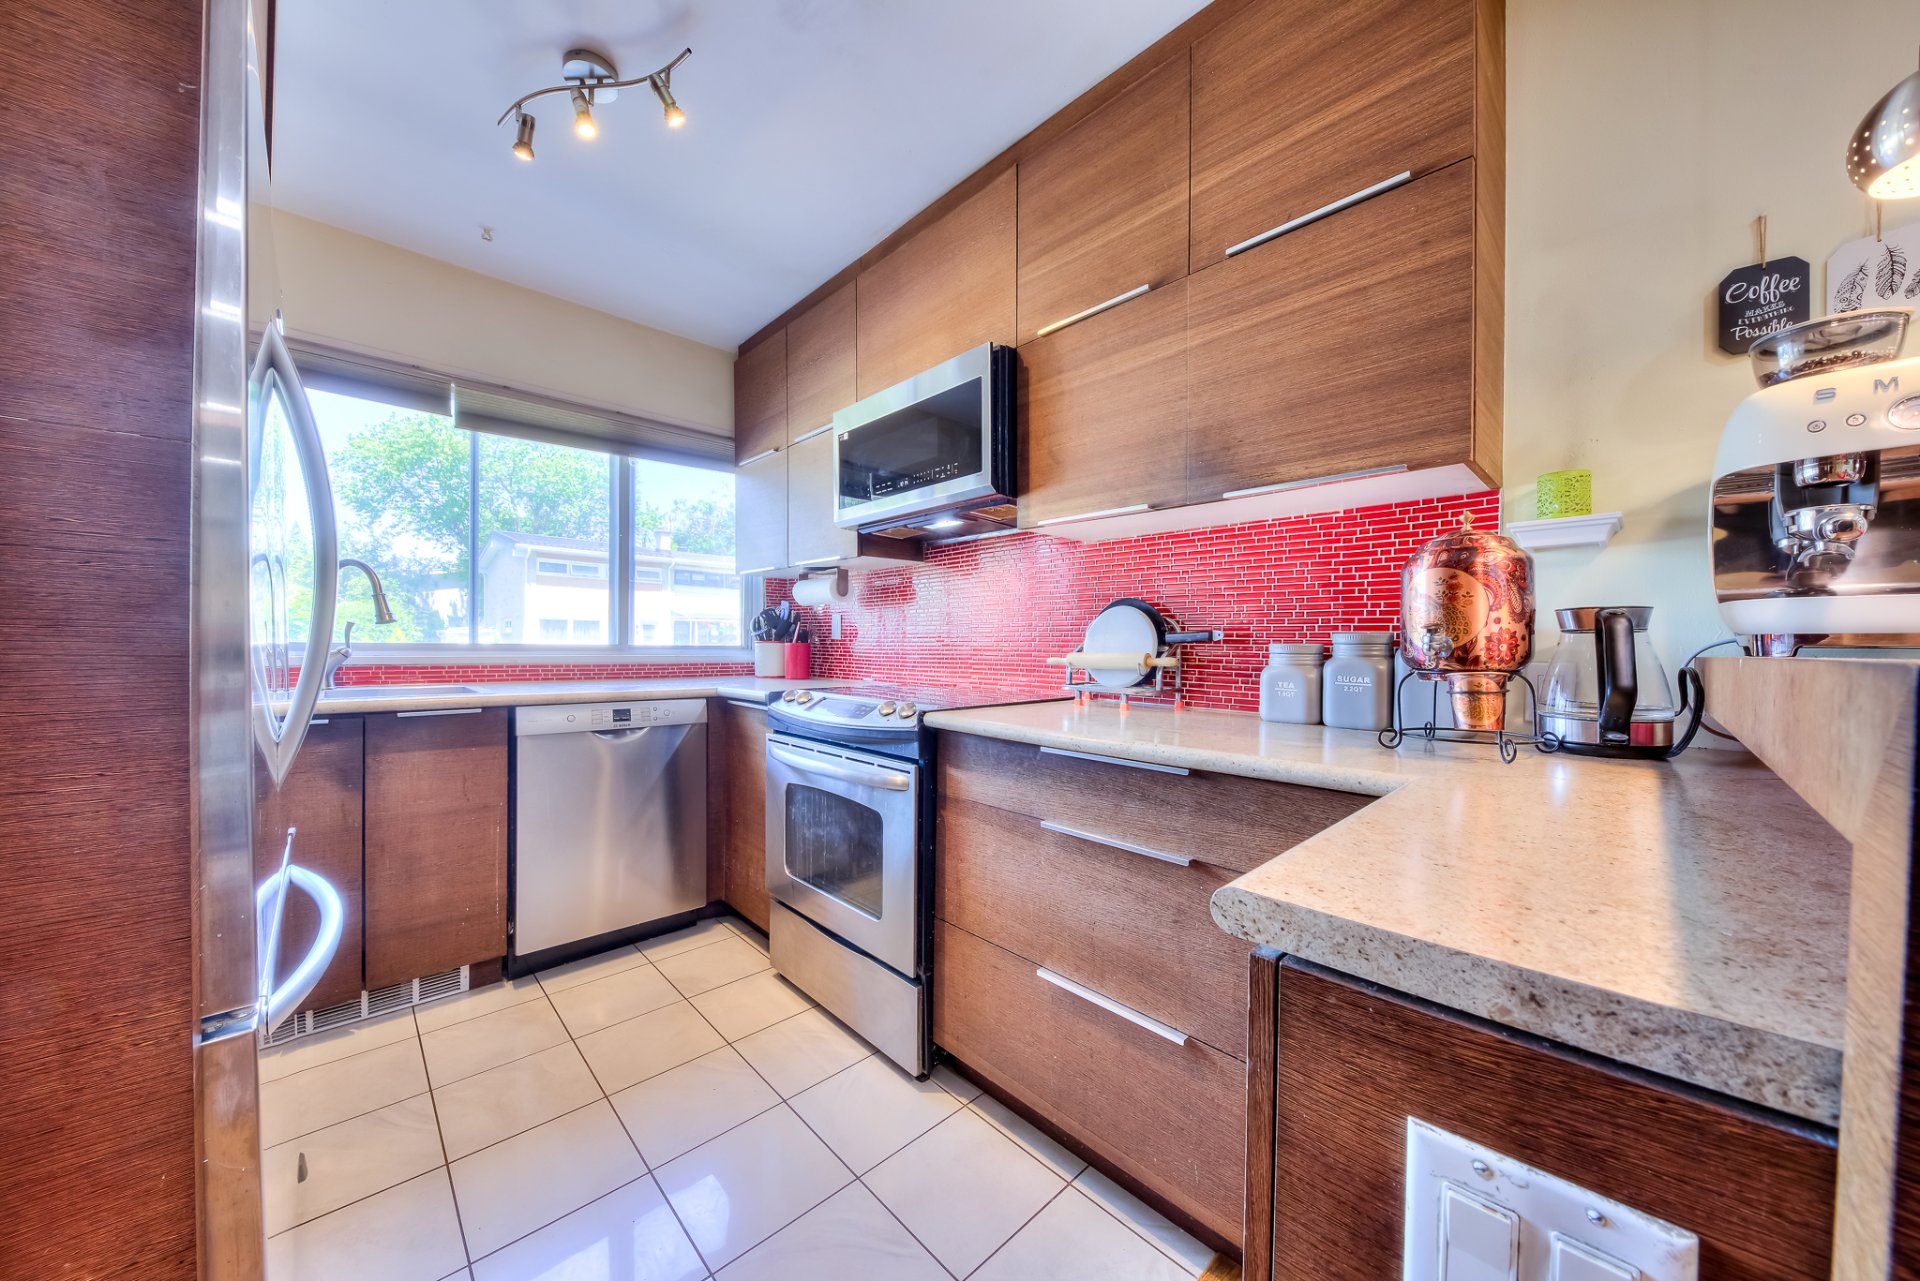
Kitchen
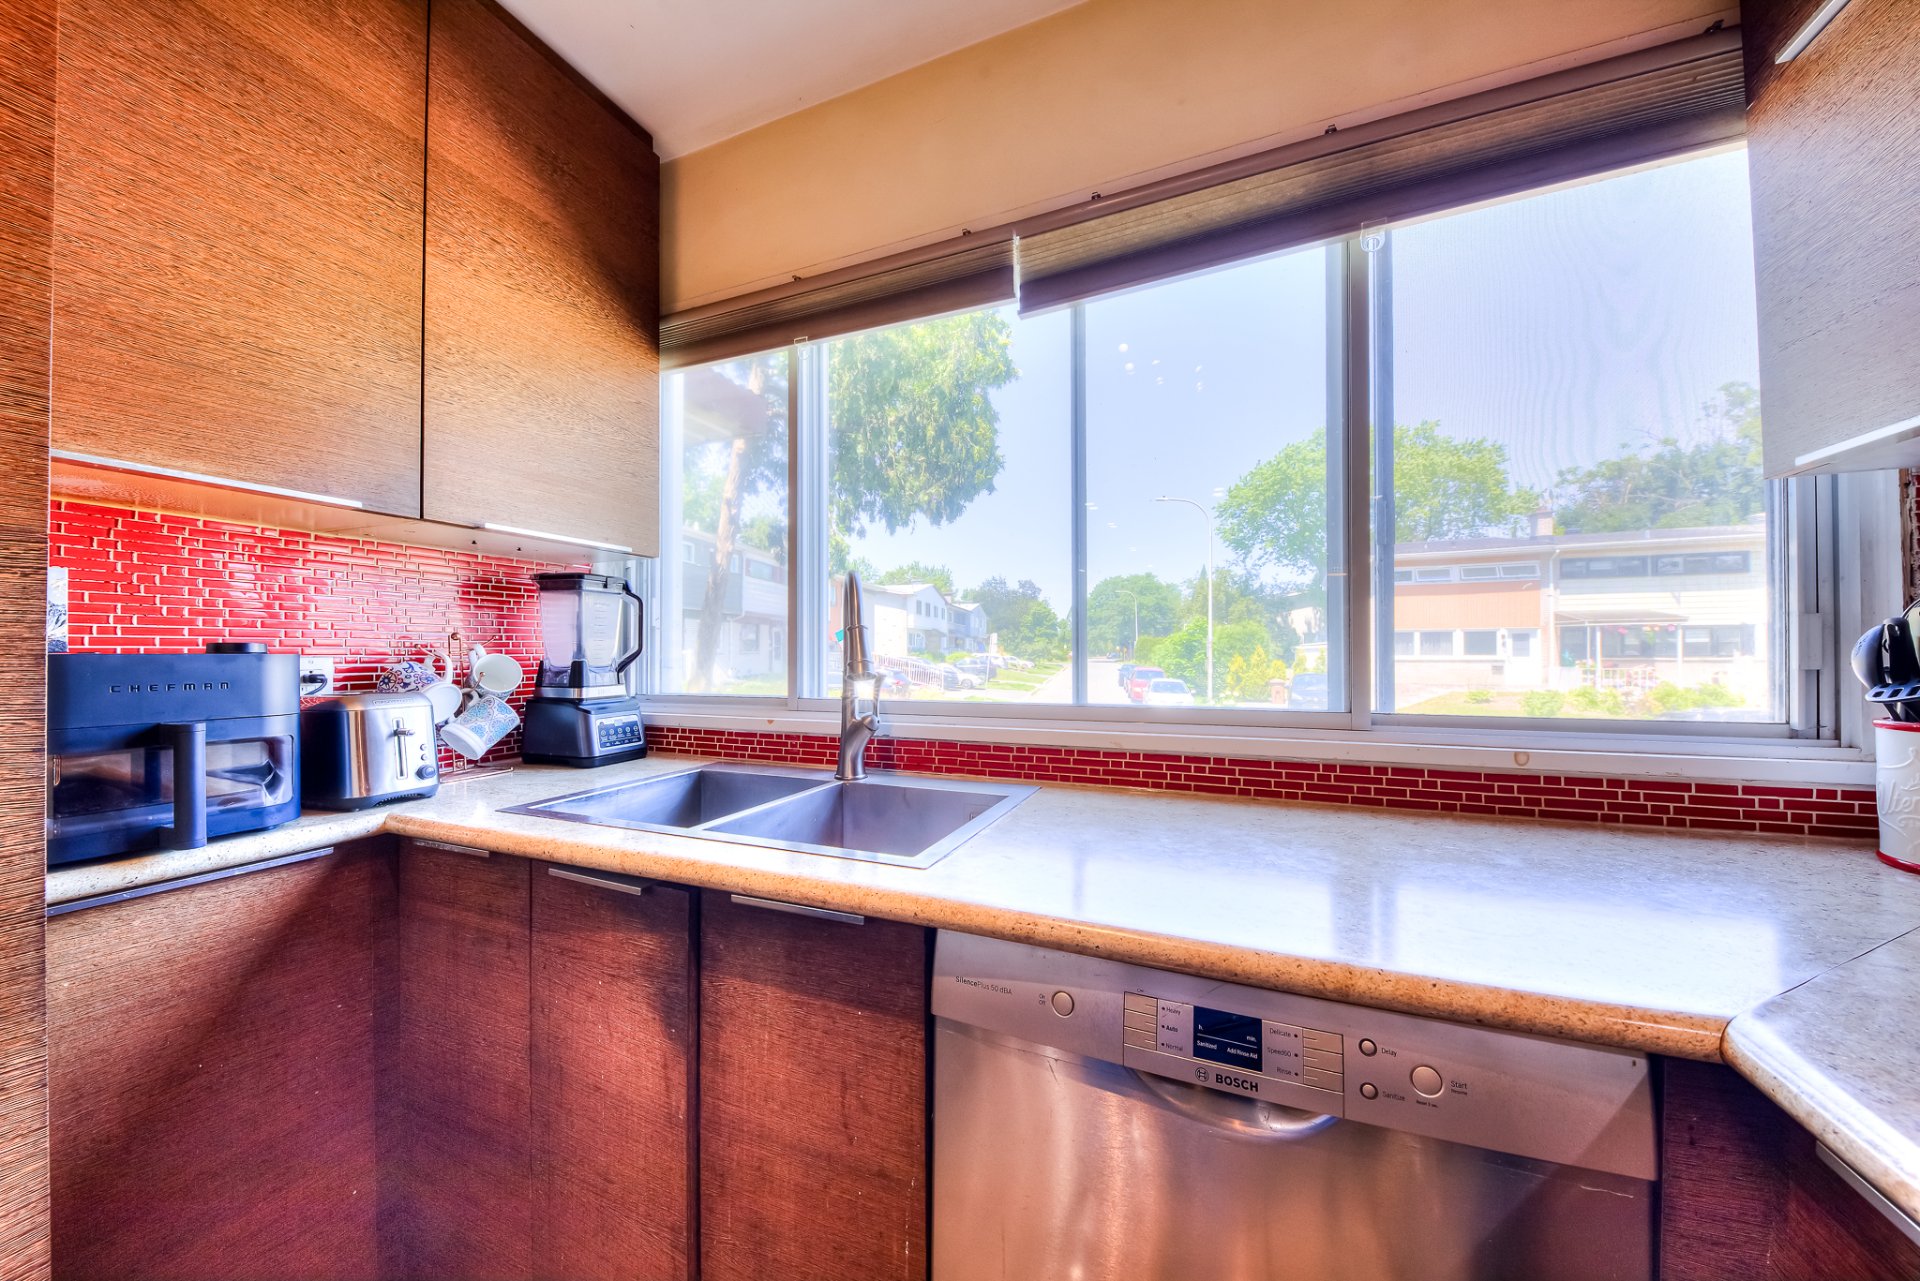
Kitchen
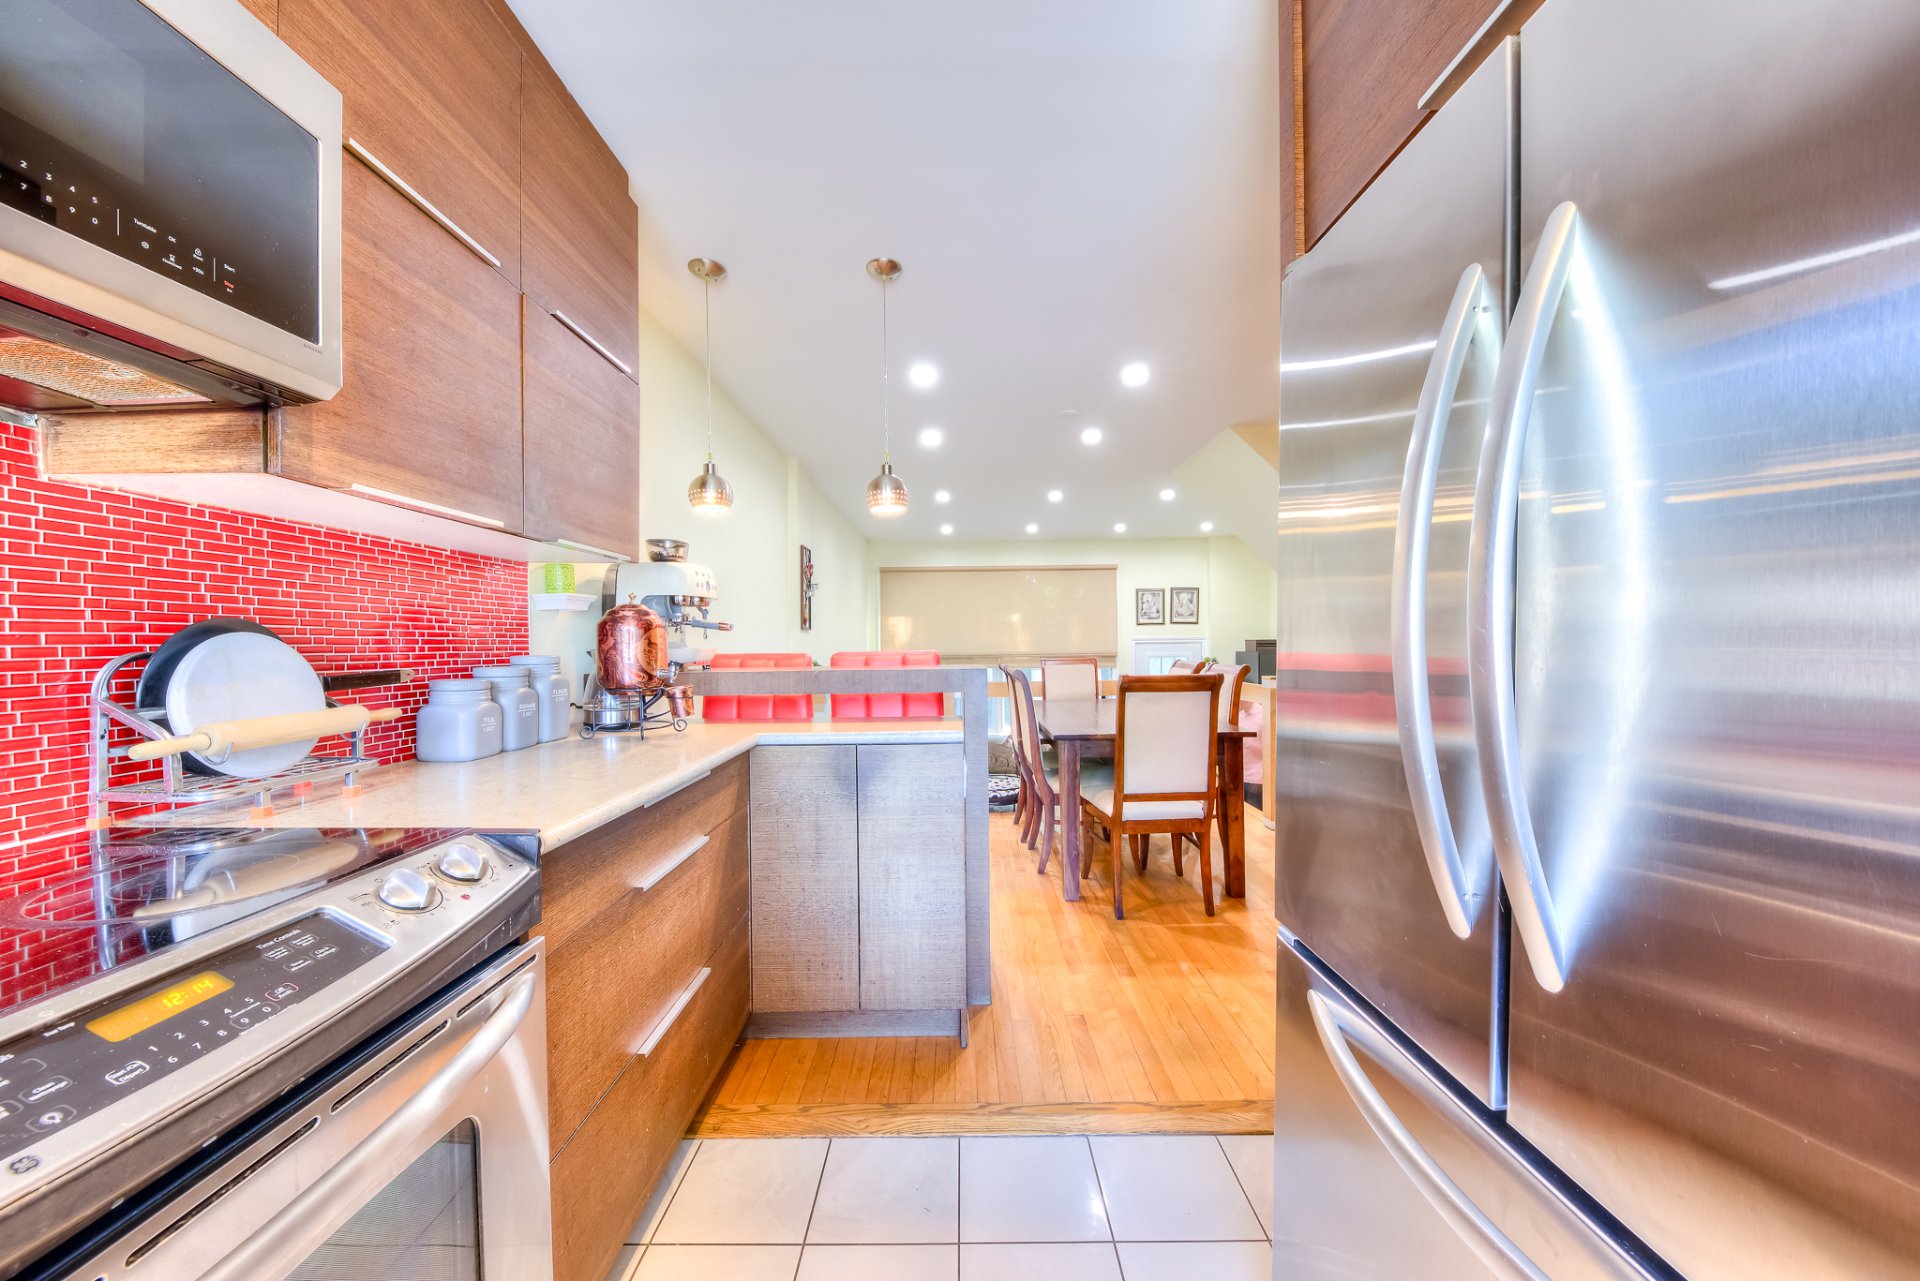
Kitchen
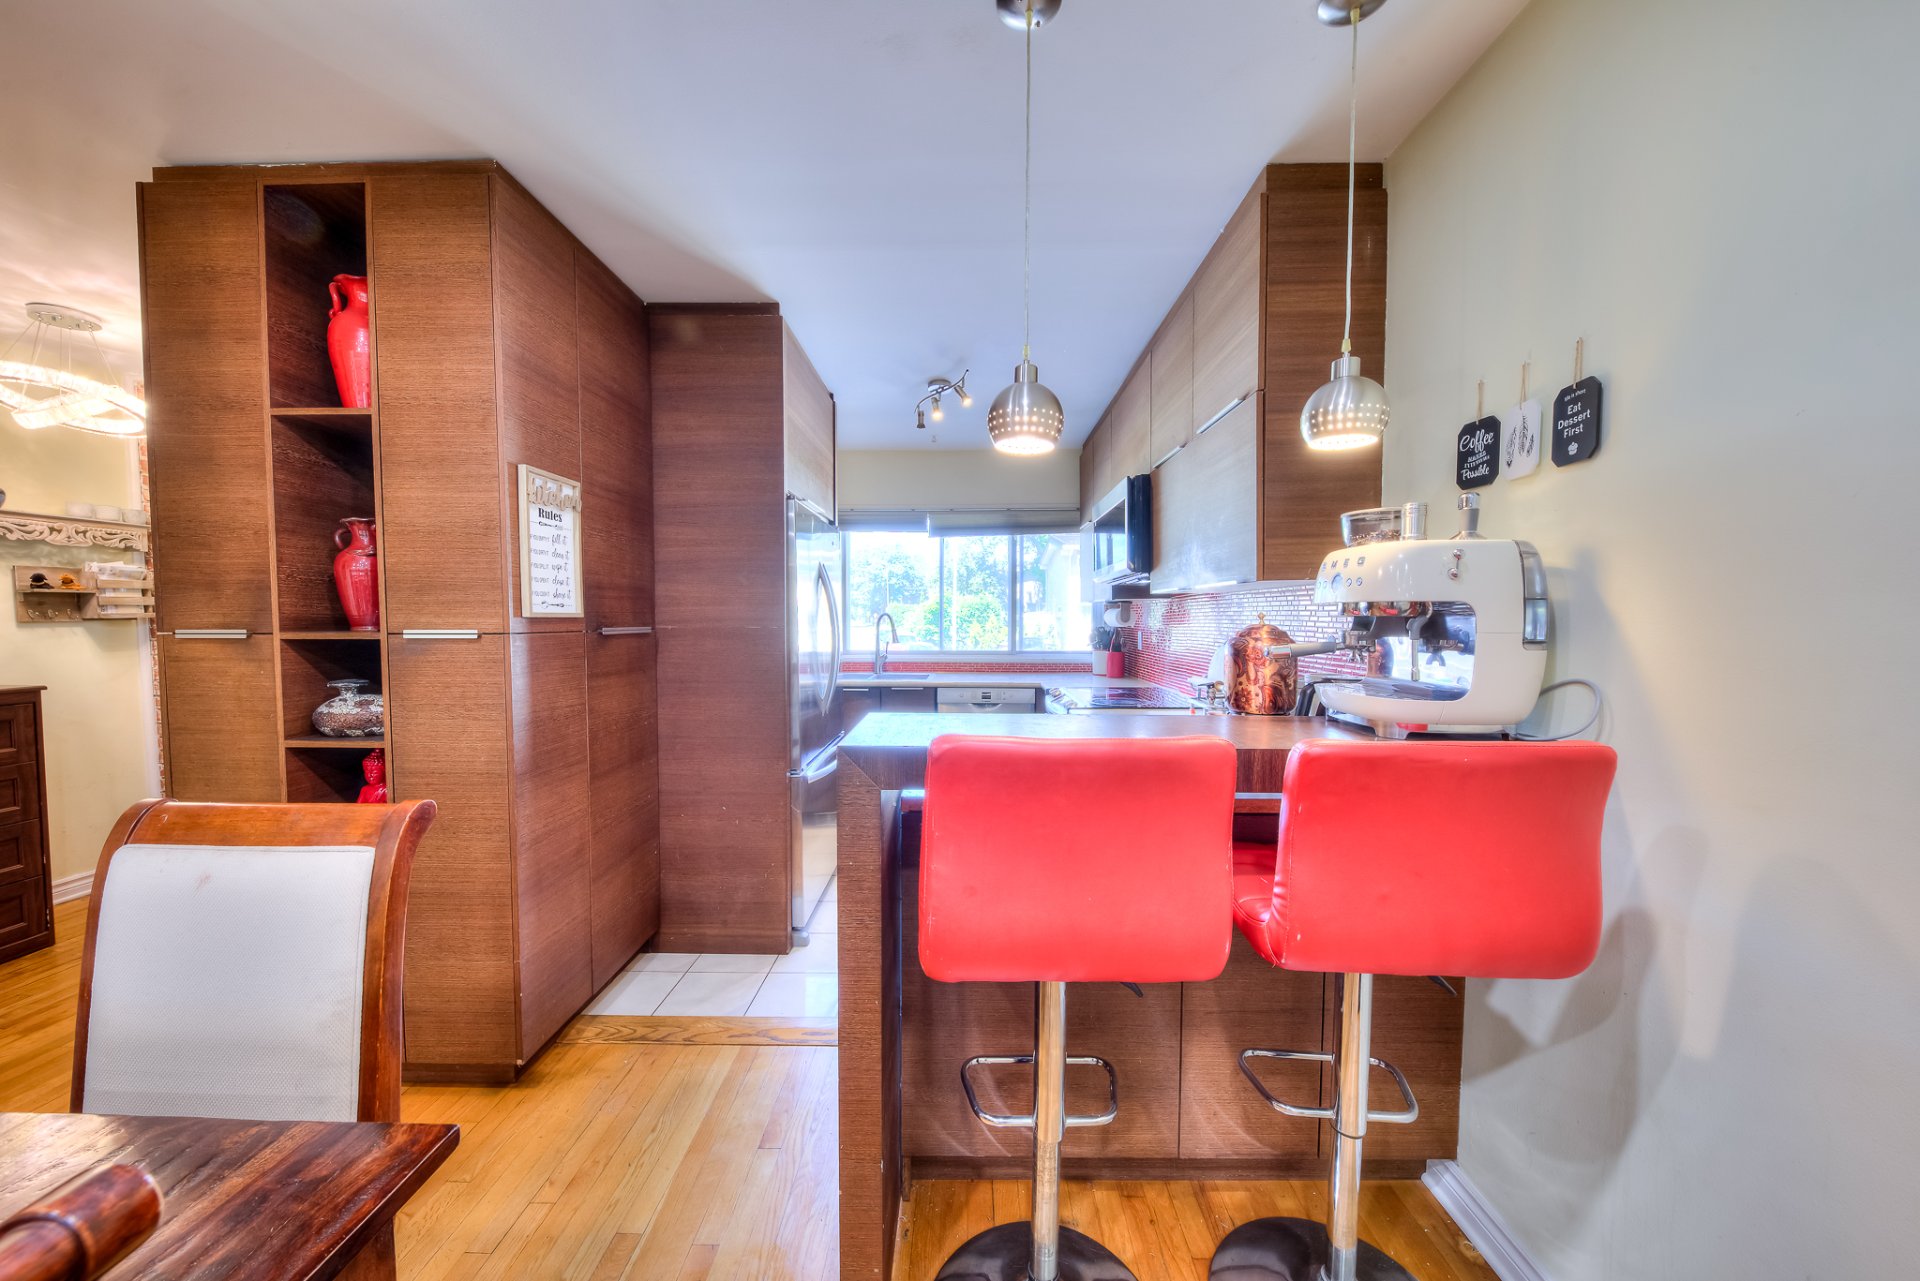
Dining room
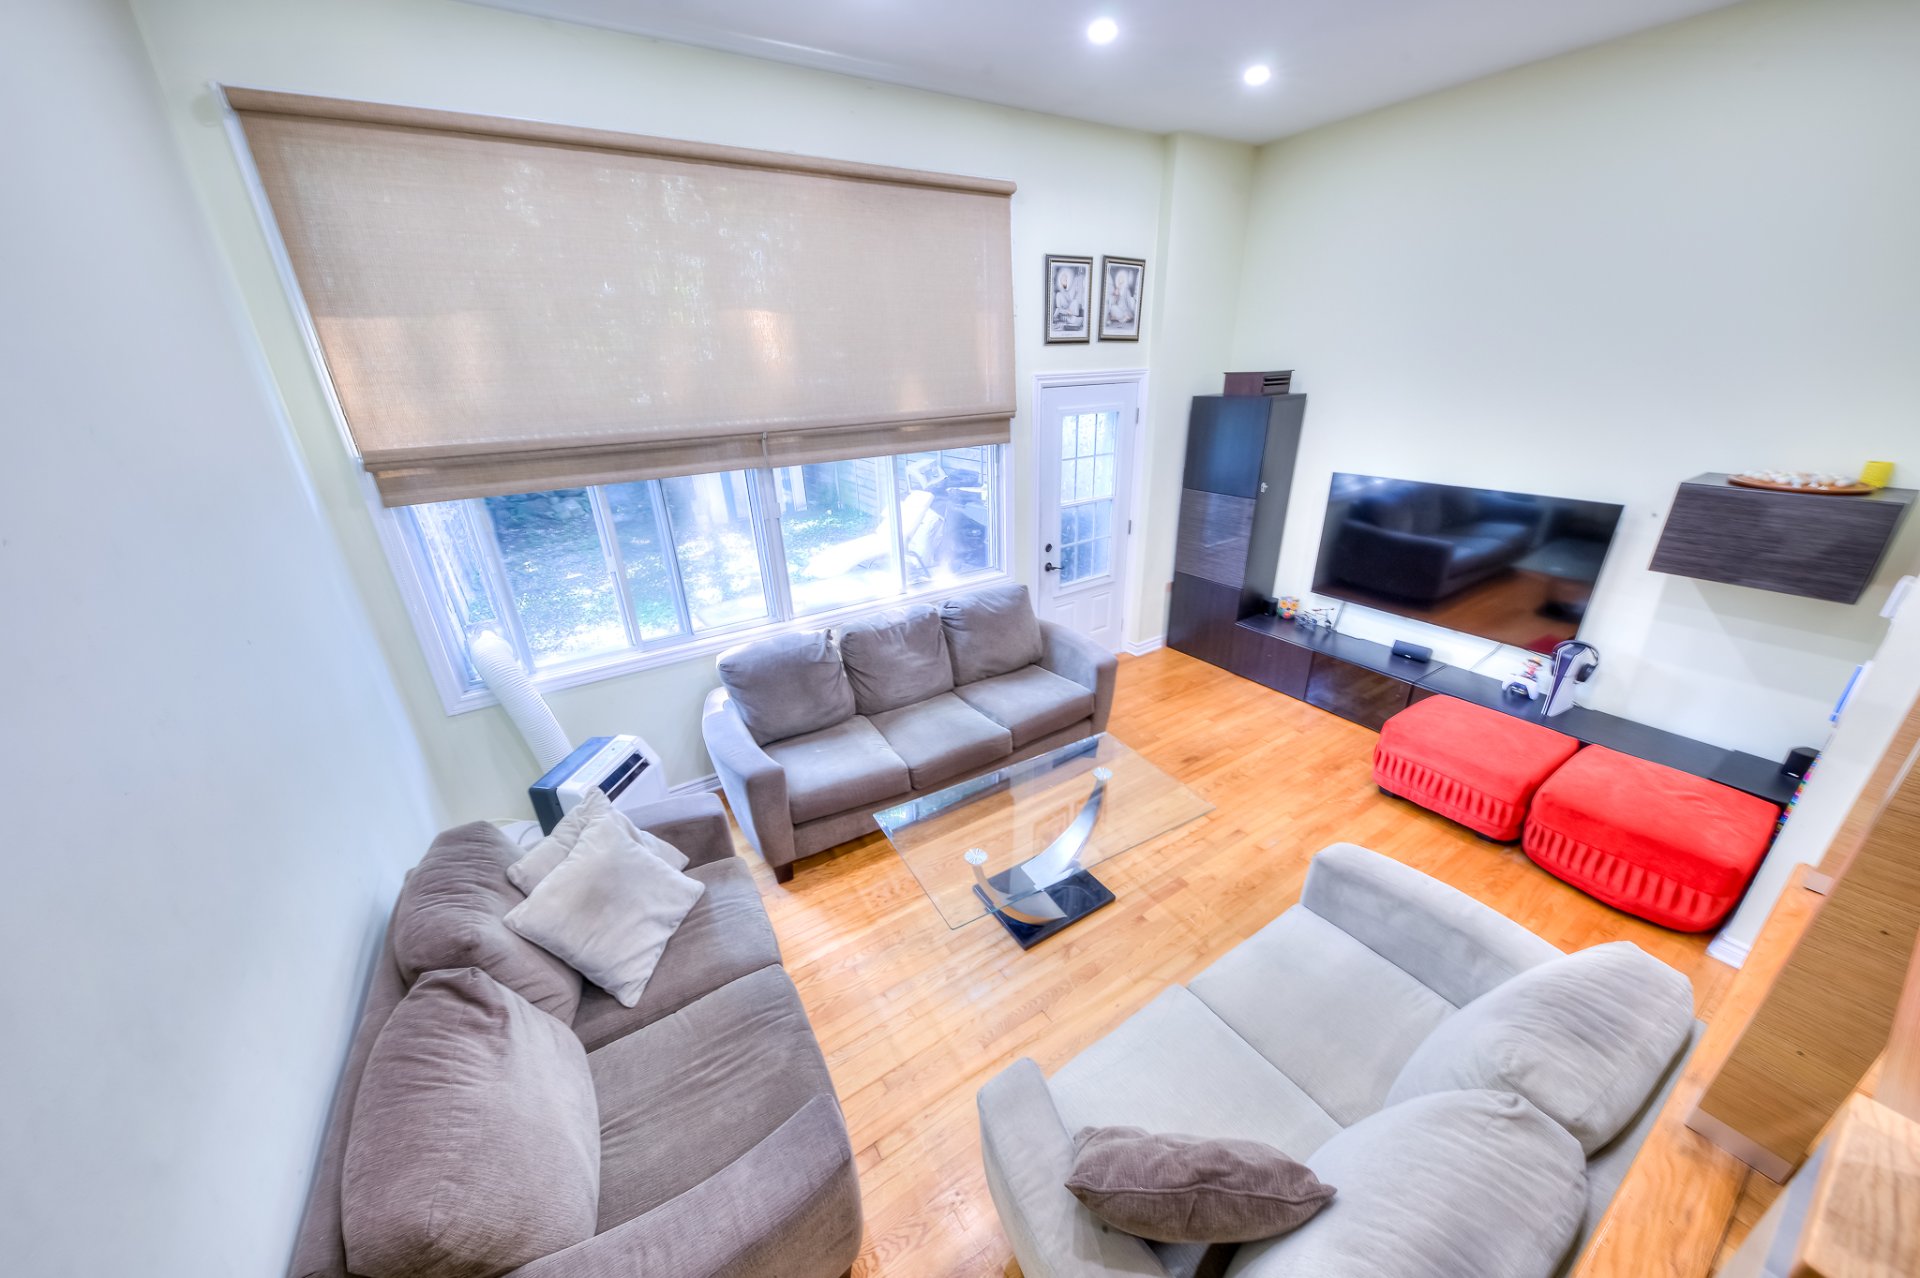
Living room
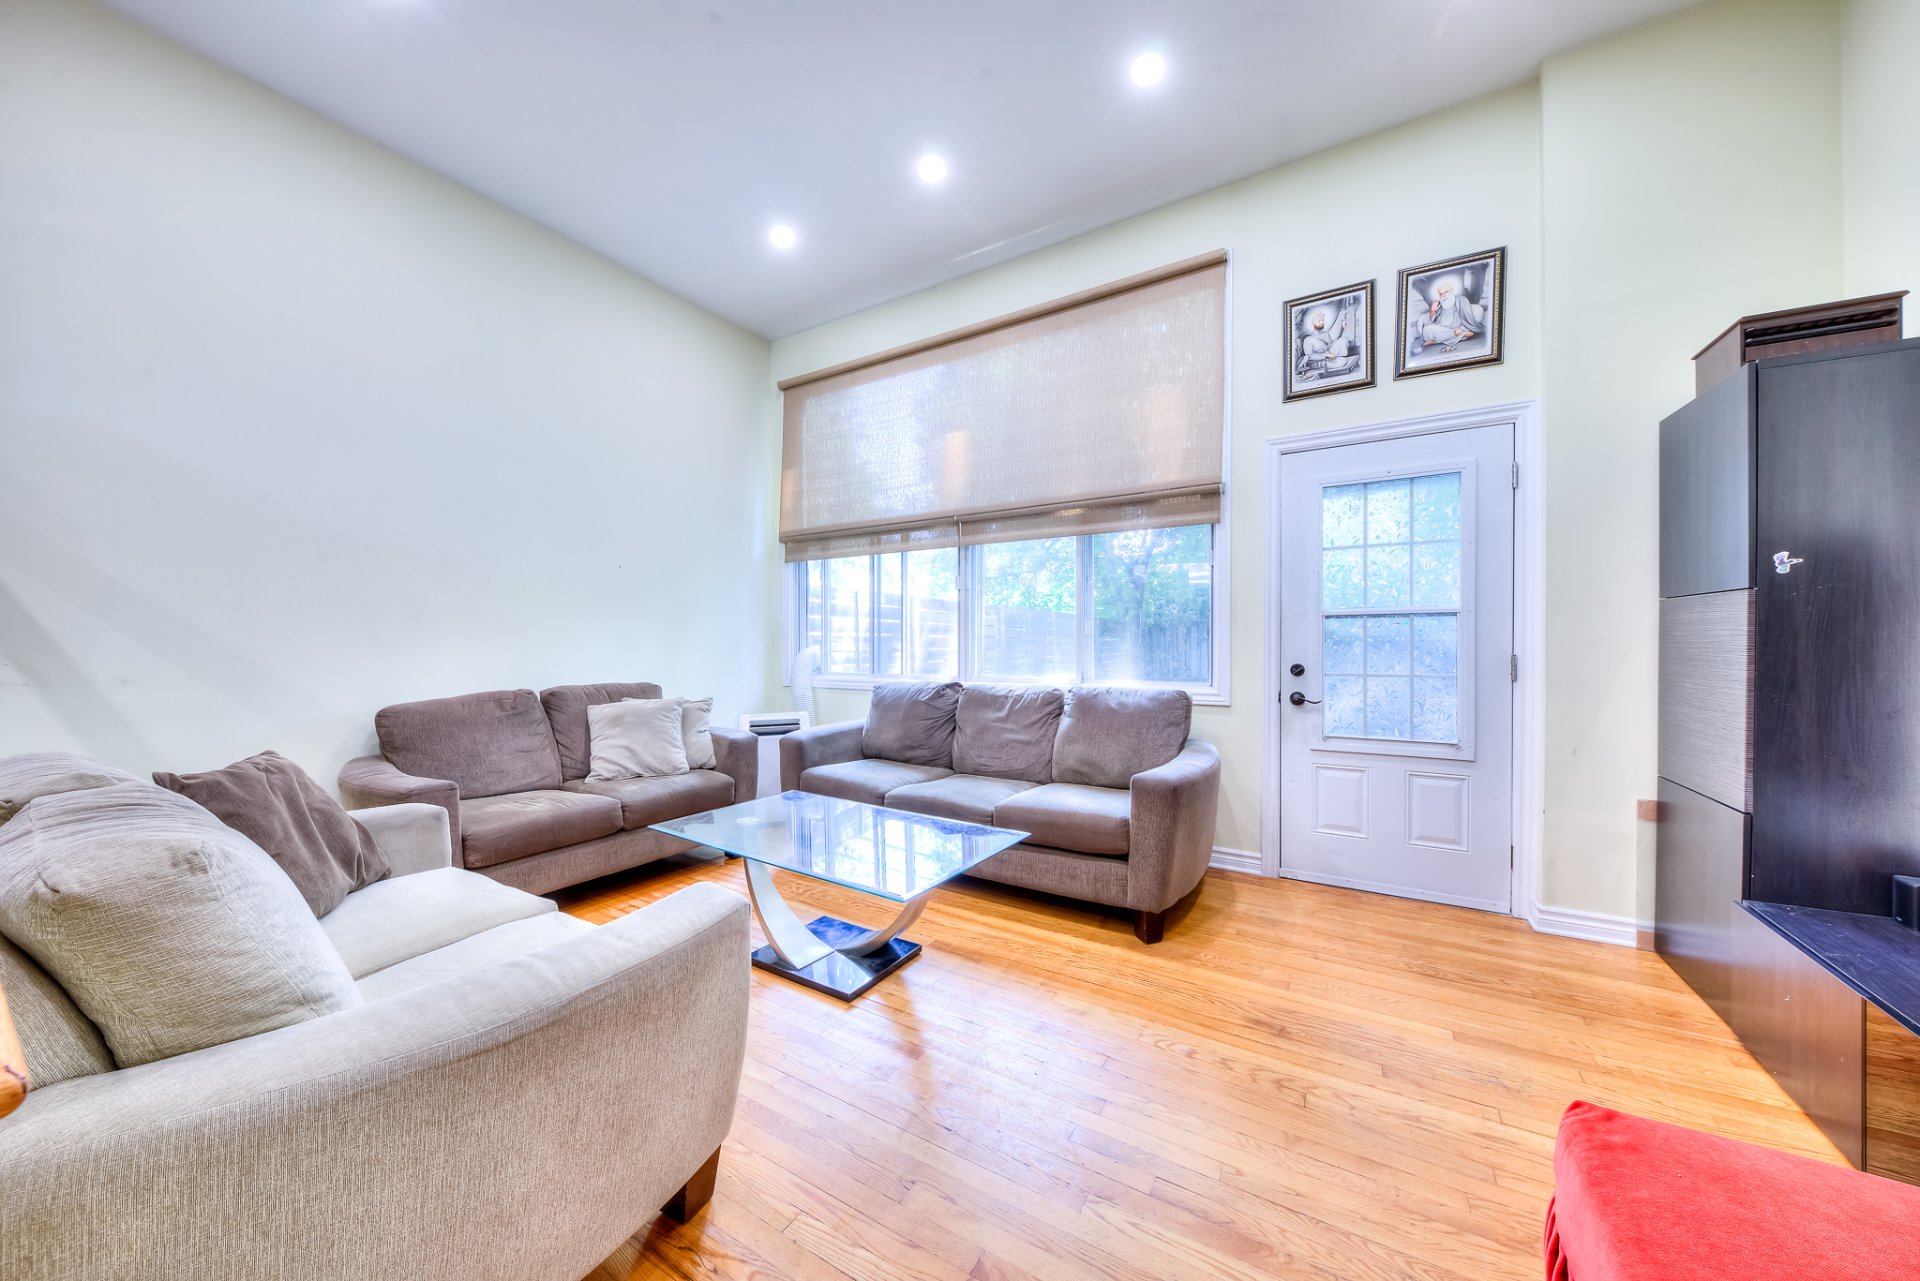
Living room
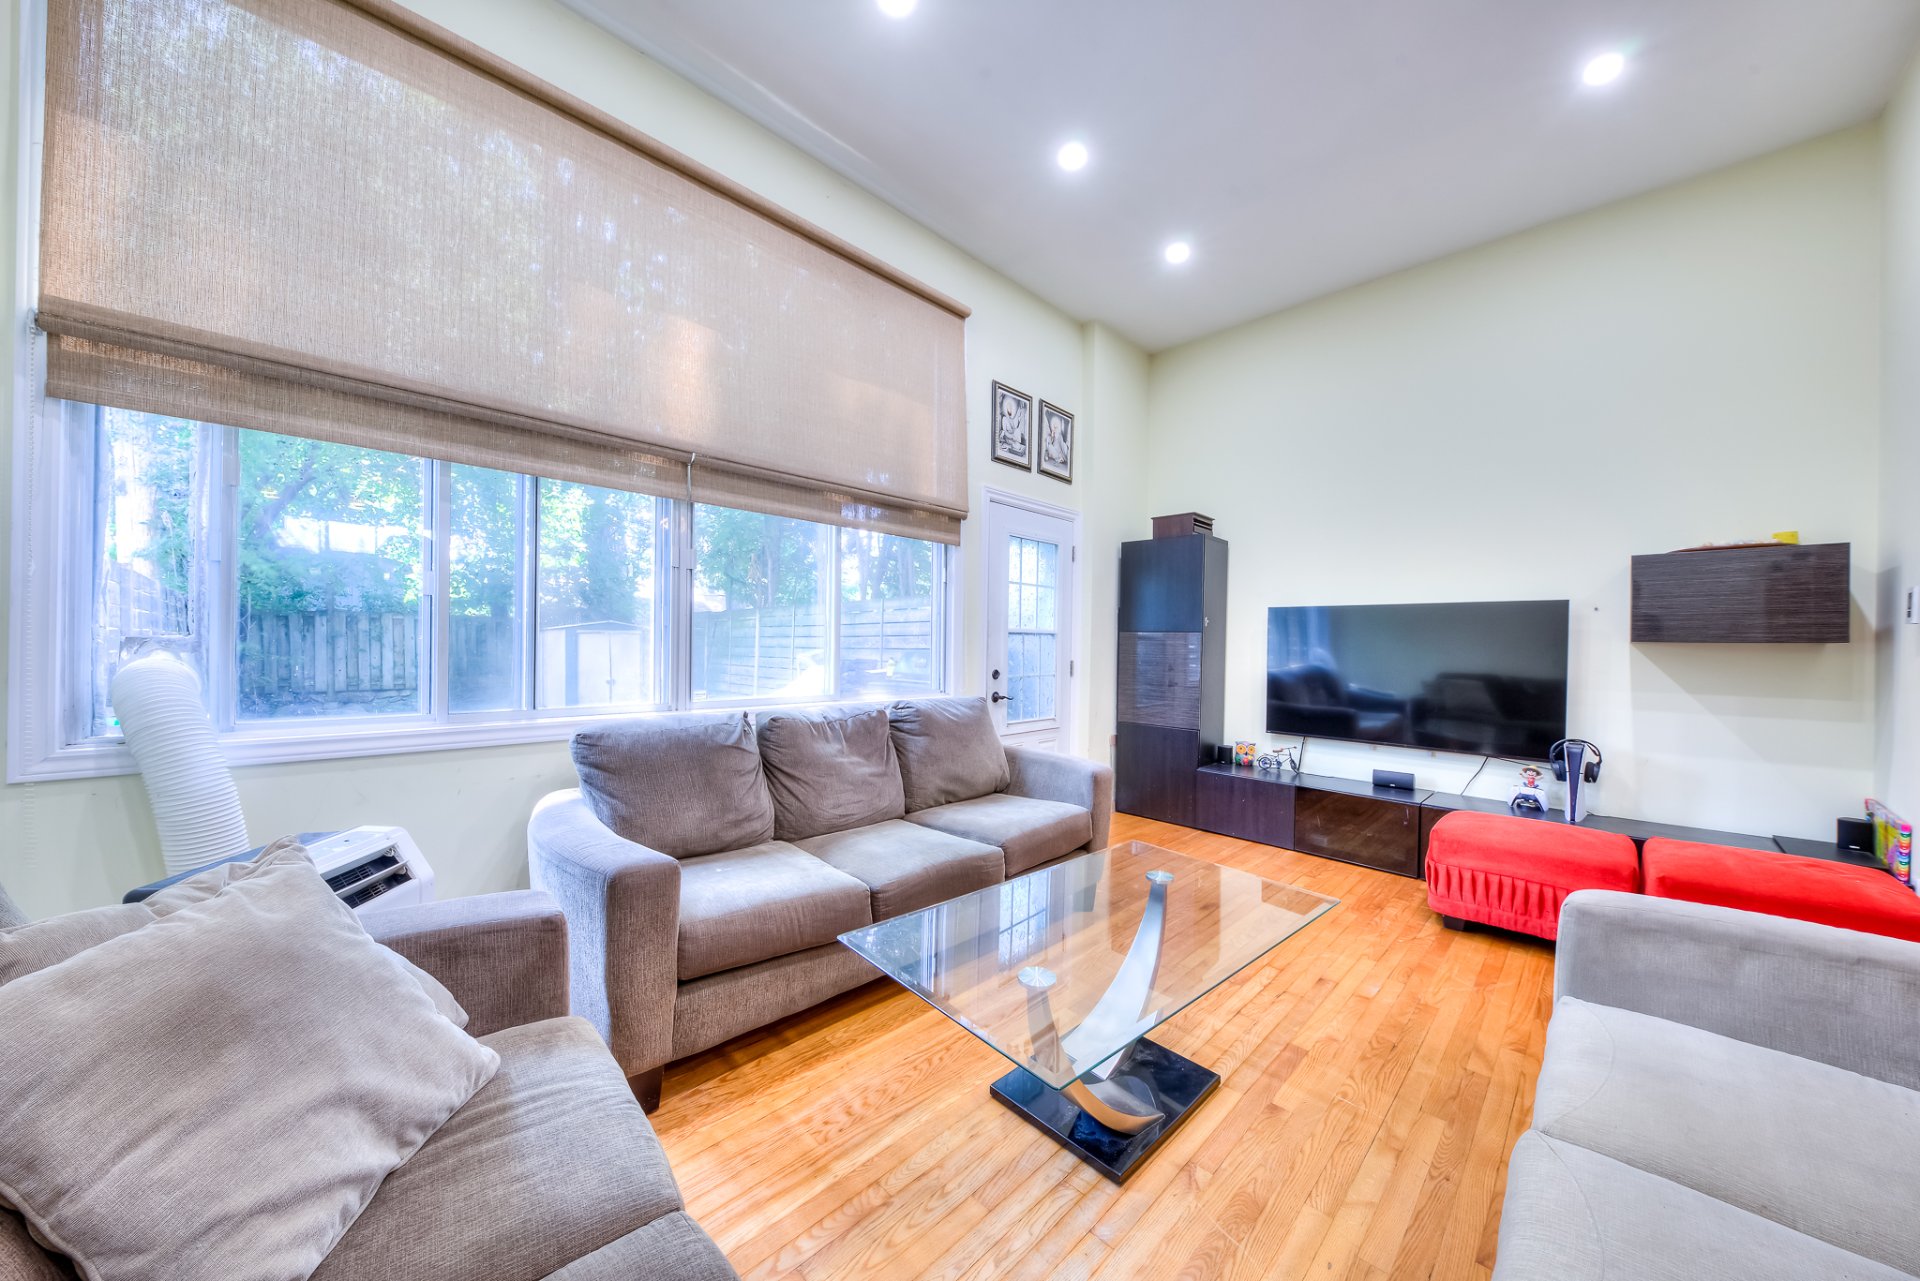
Living room
Living room
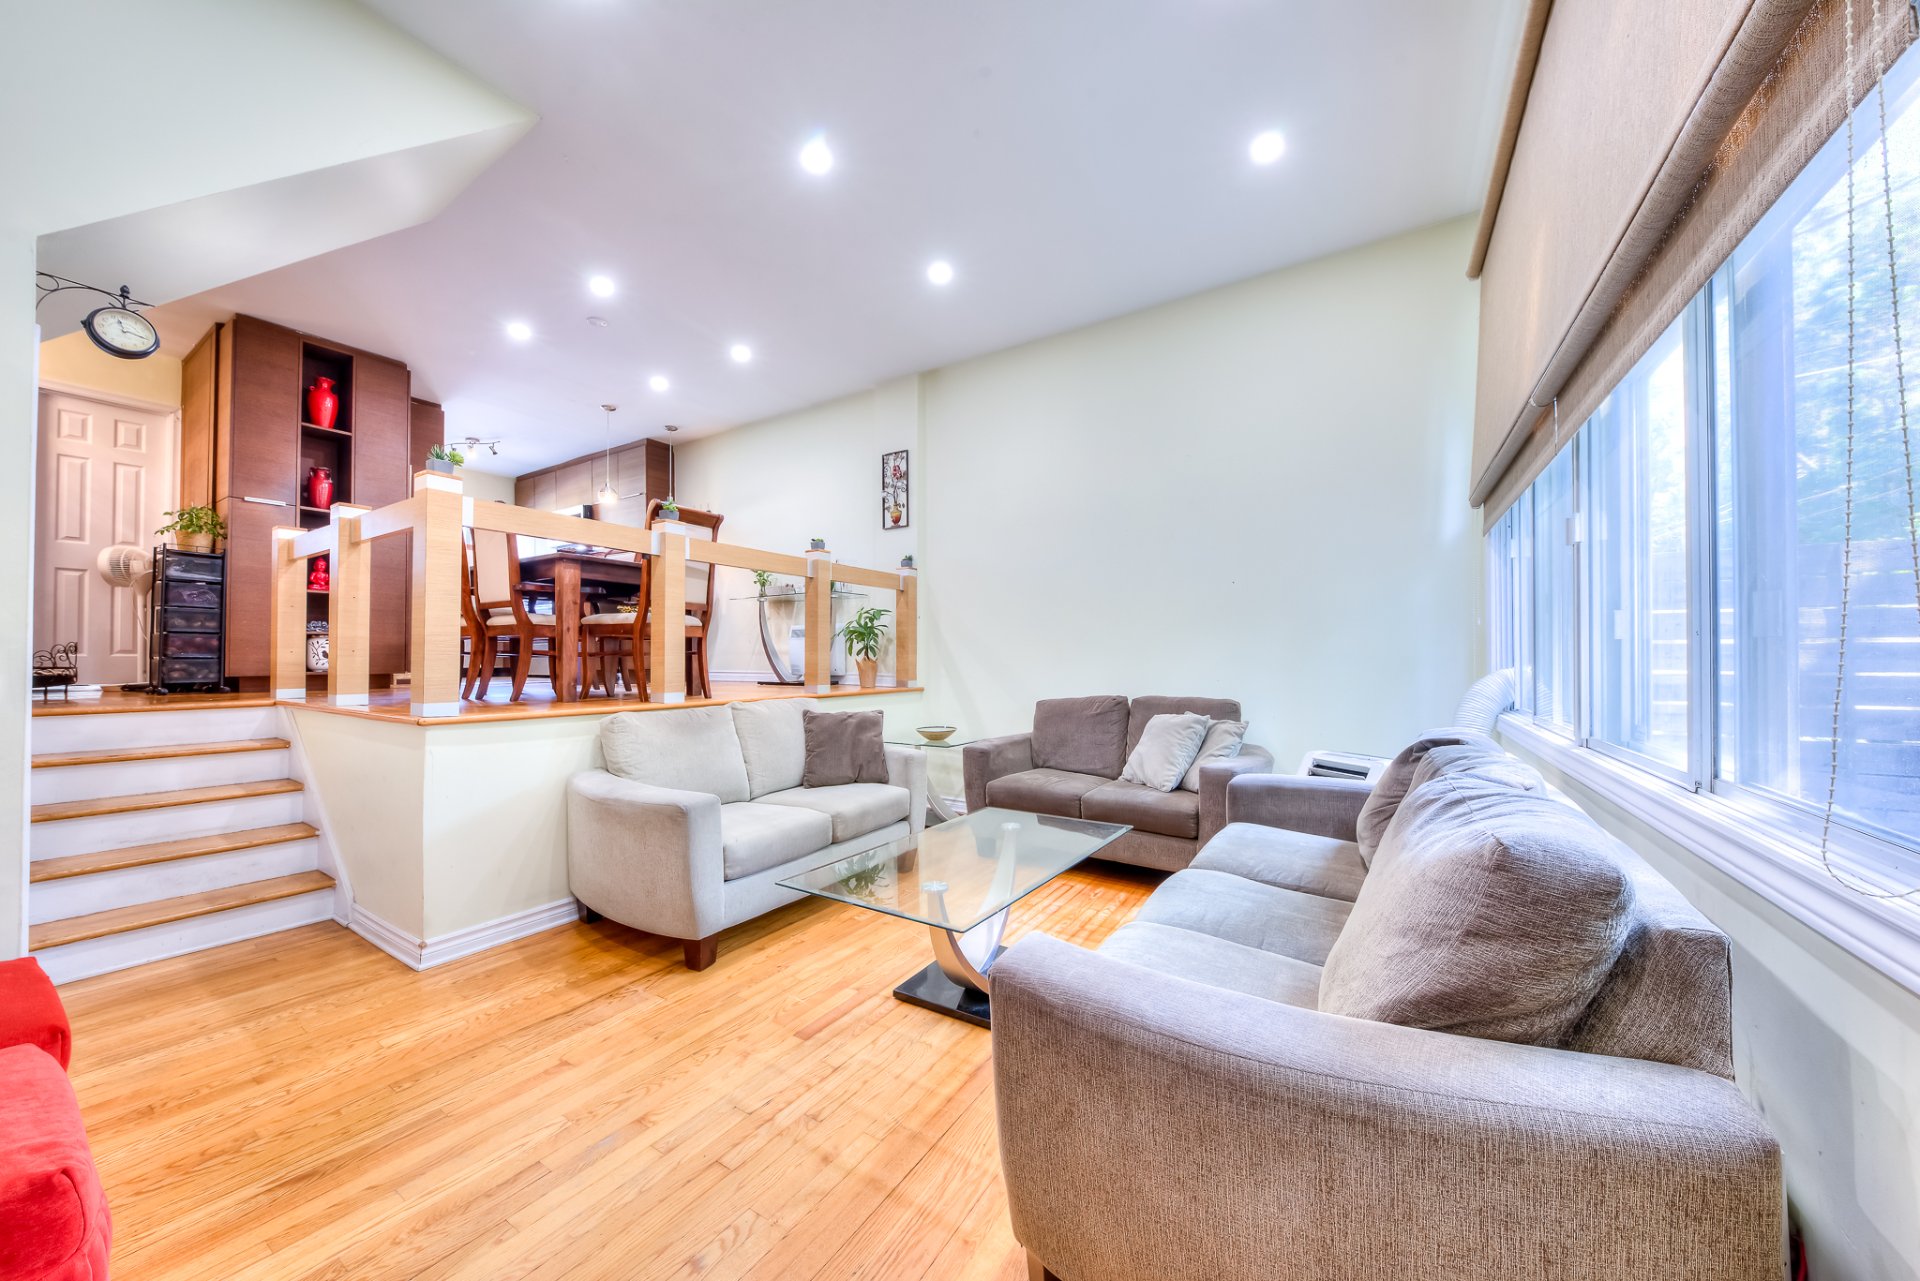
Washroom
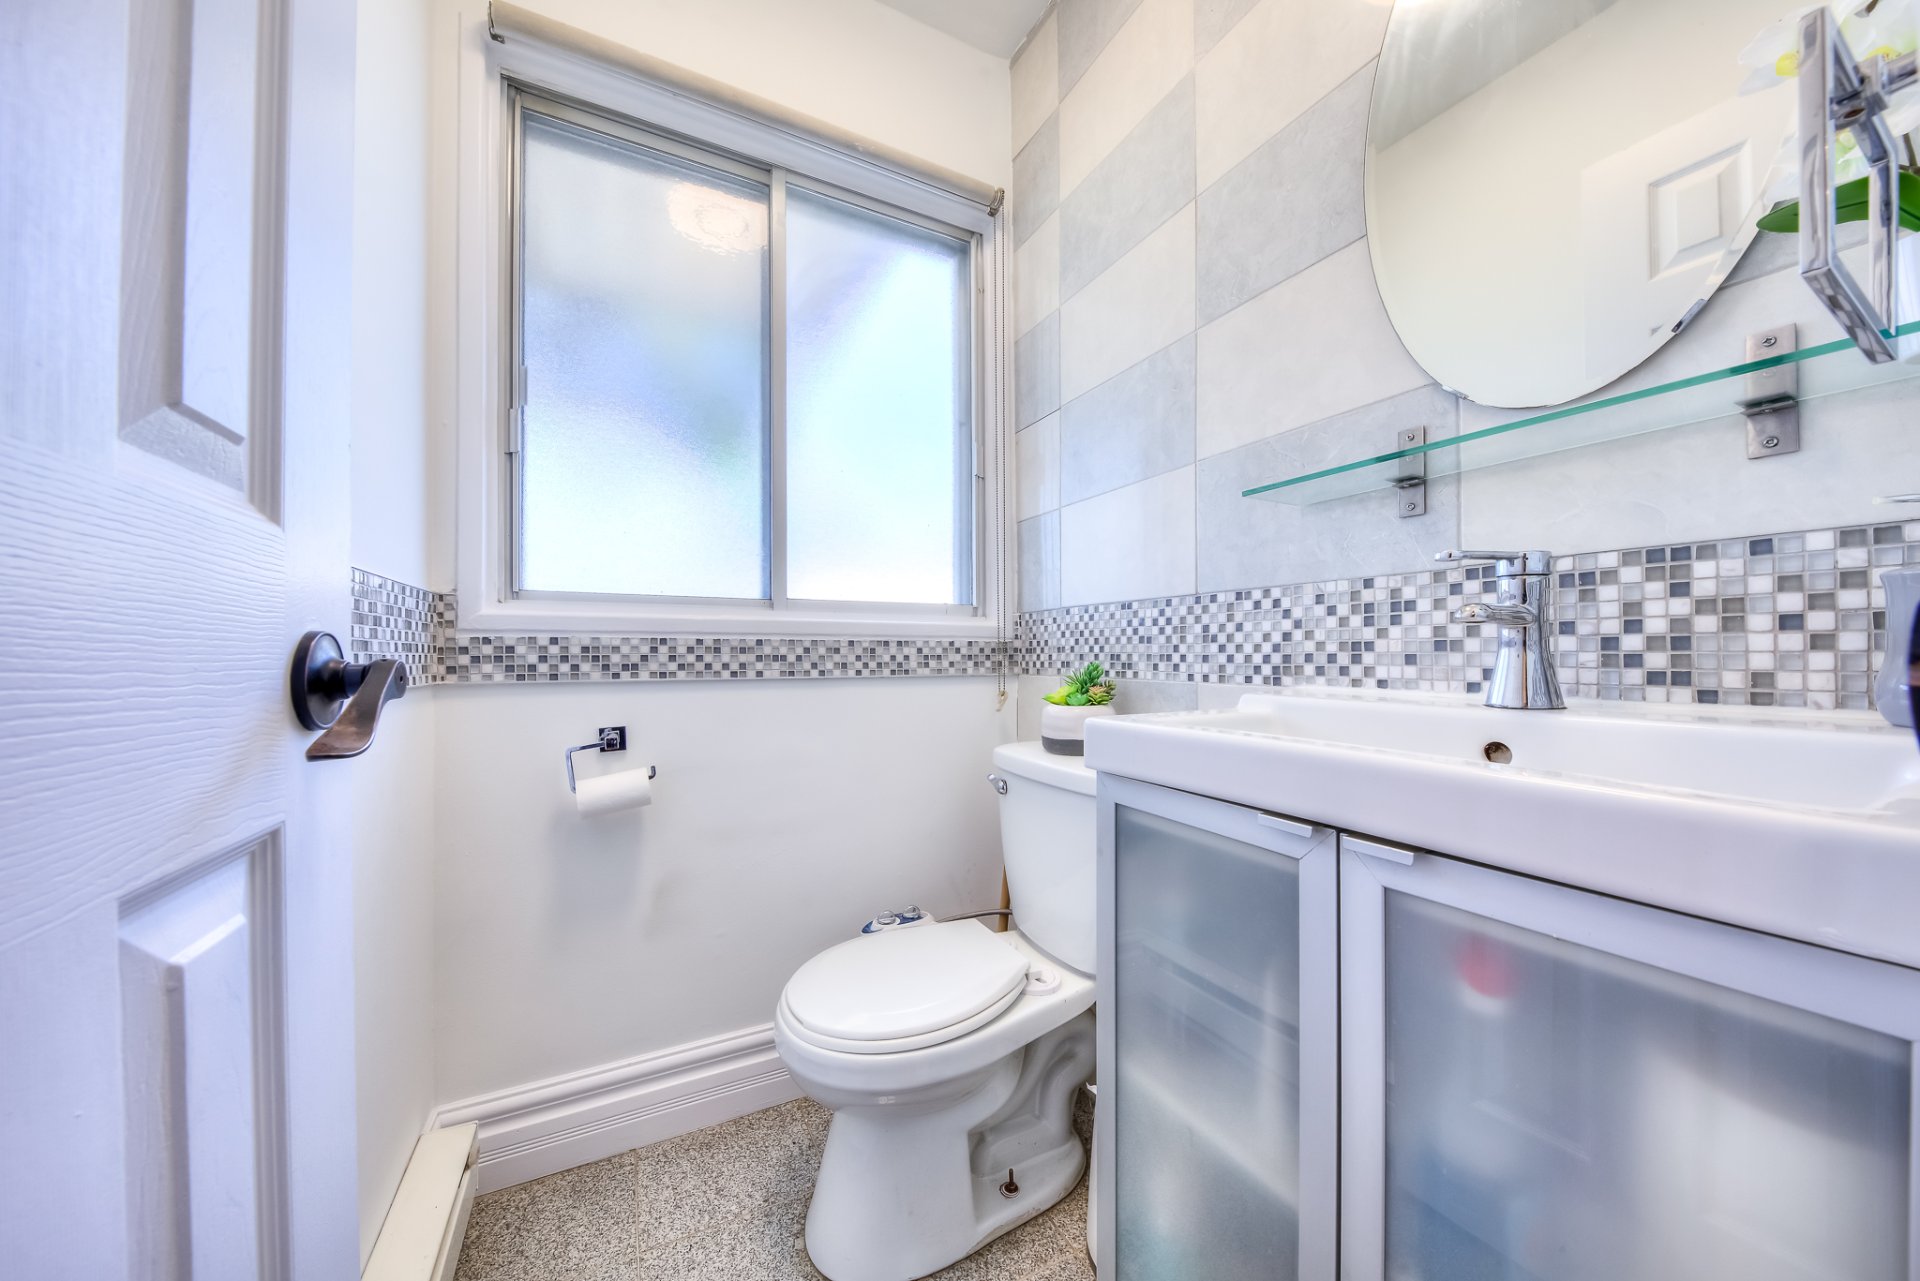
Hallway
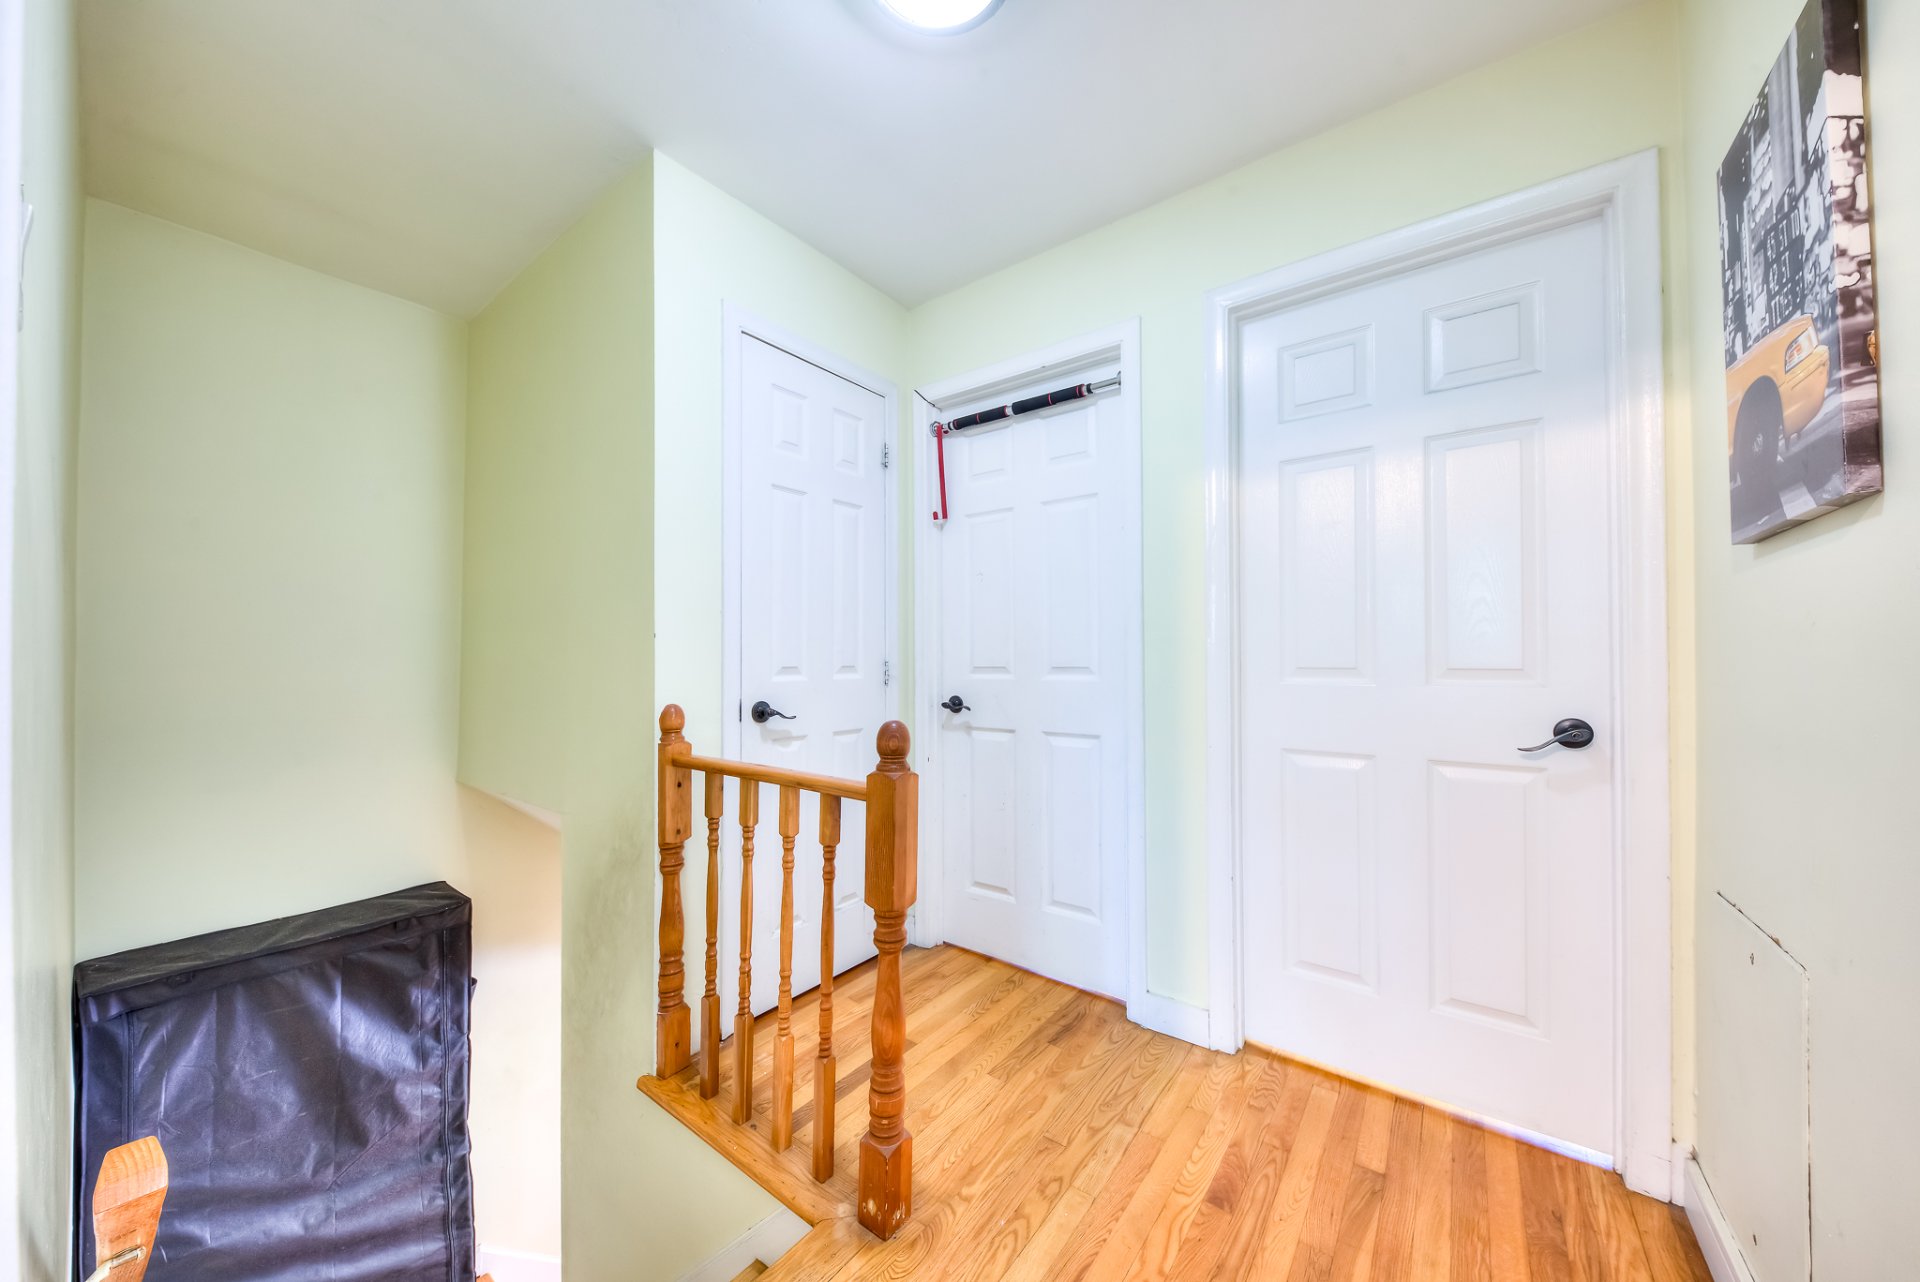
Primary bedroom
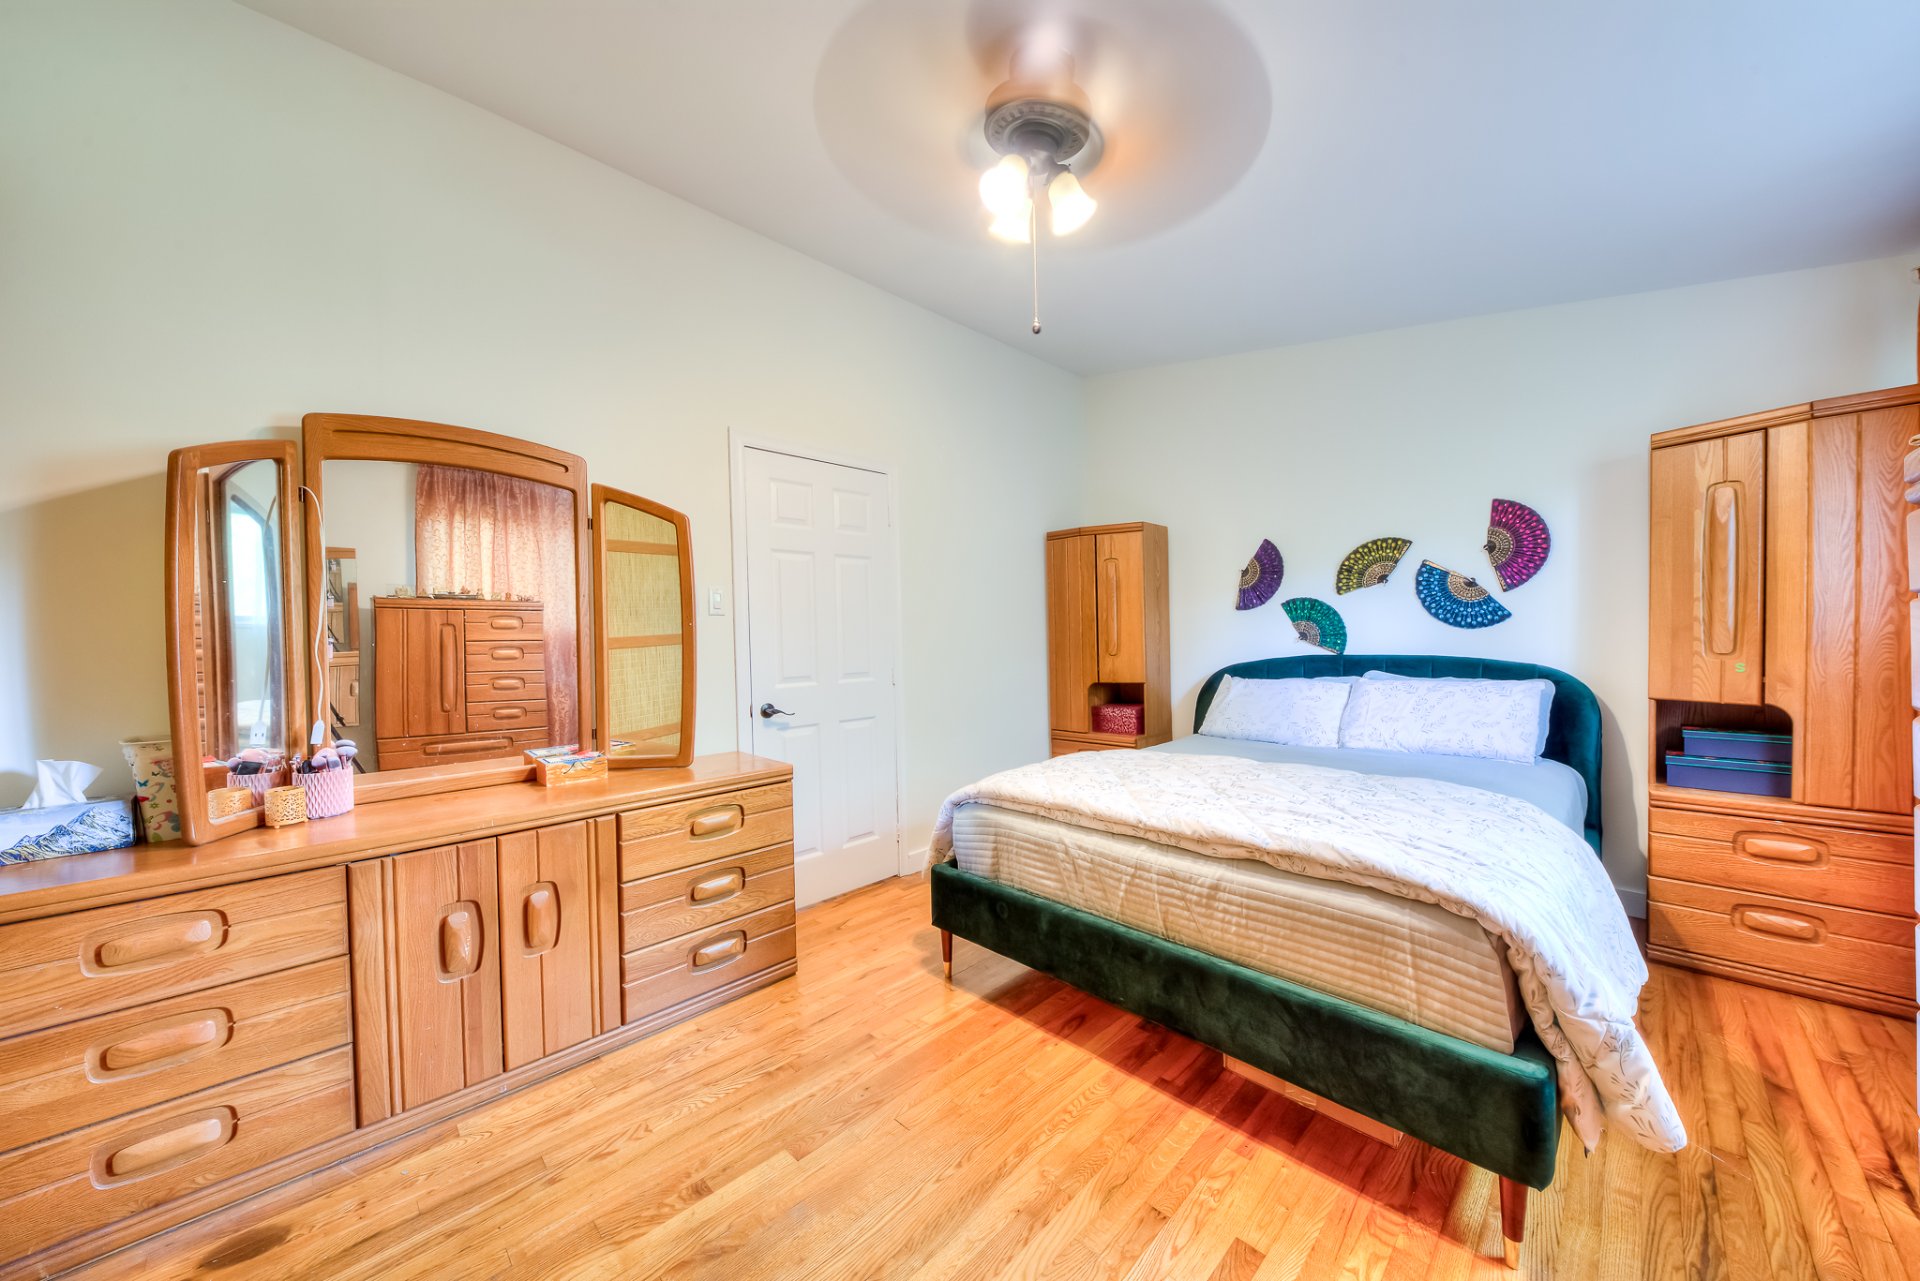
Primary bedroom
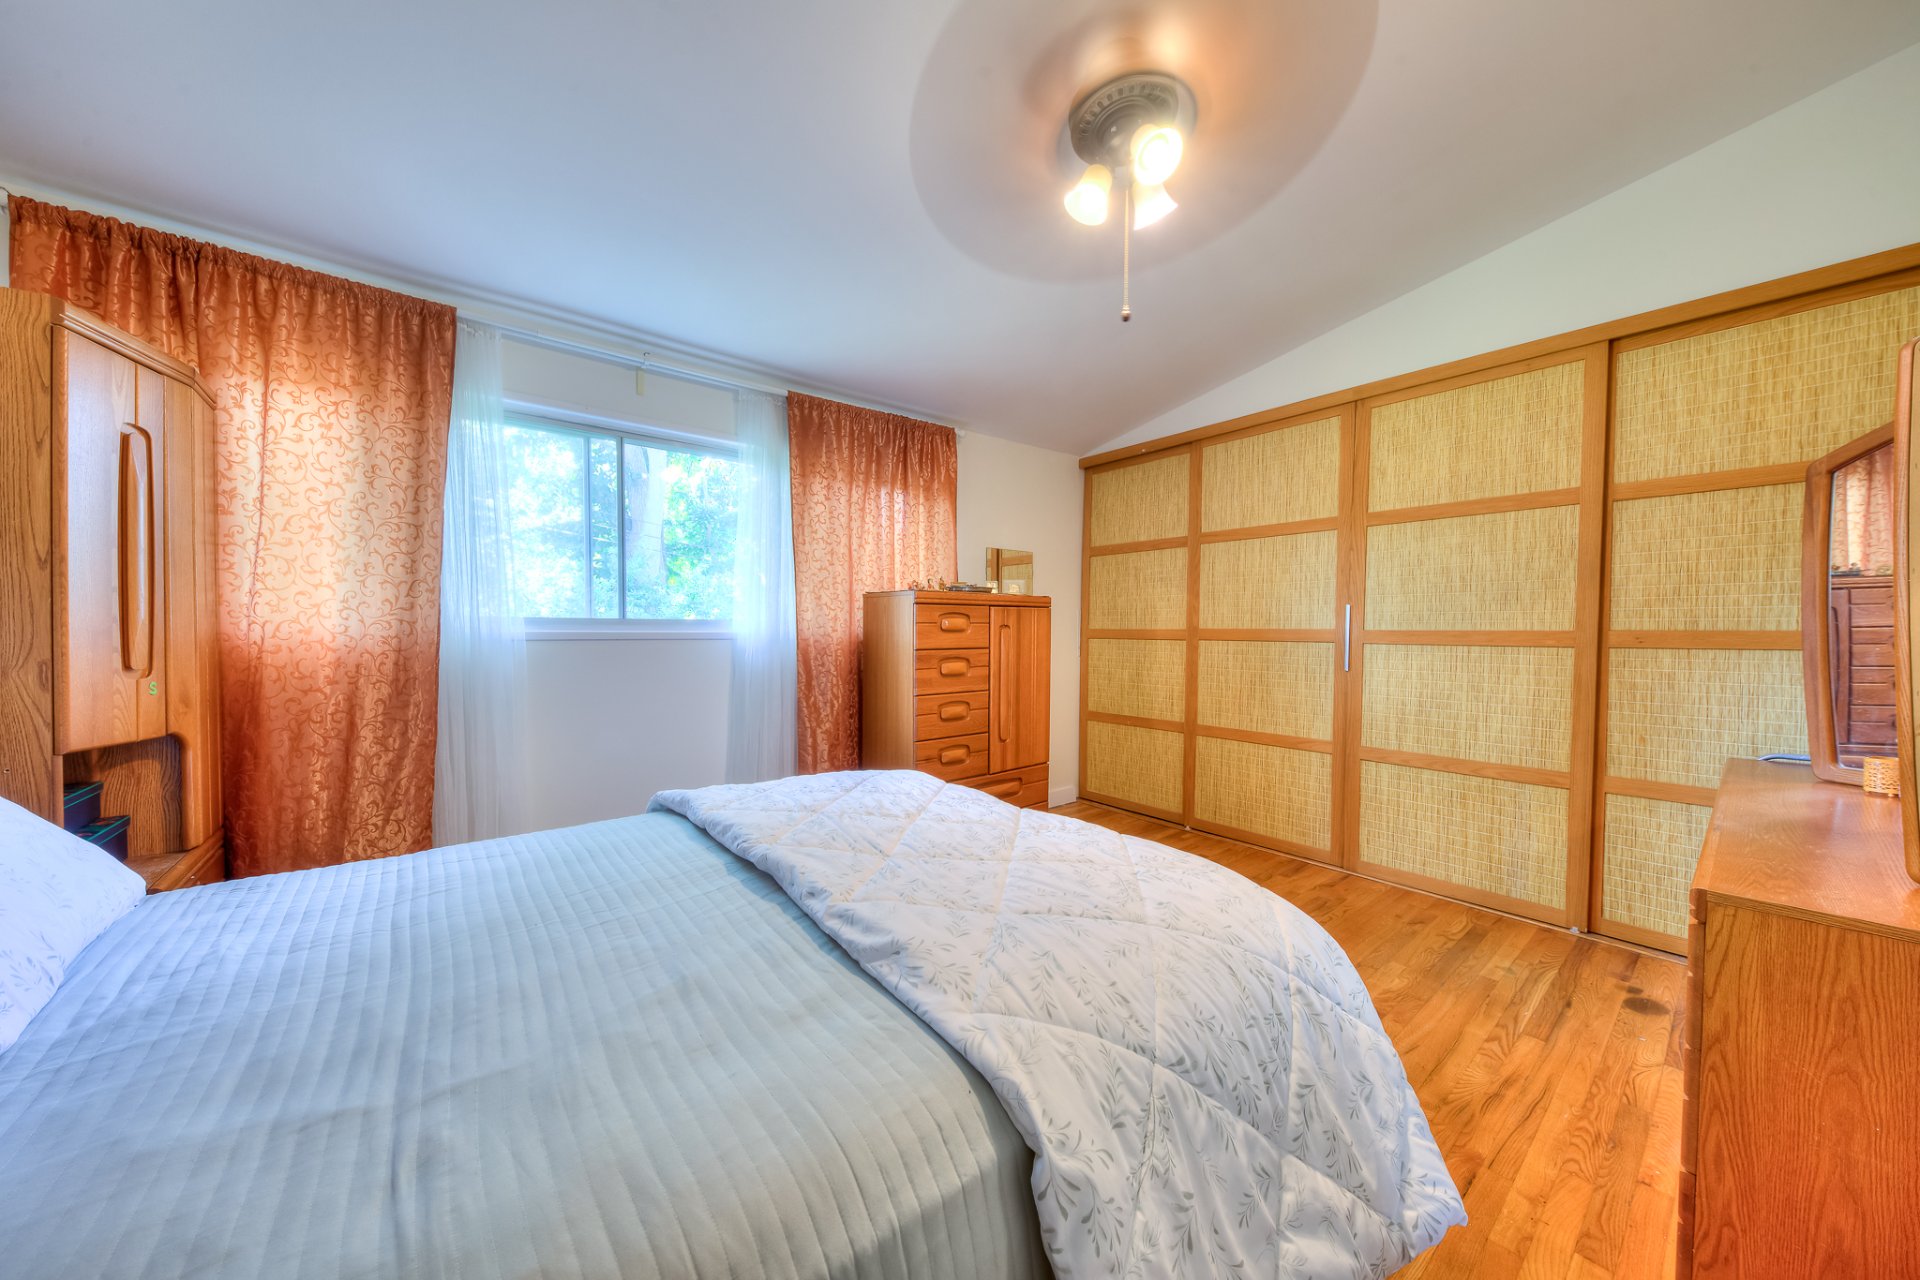
Primary bedroom
Bedroom
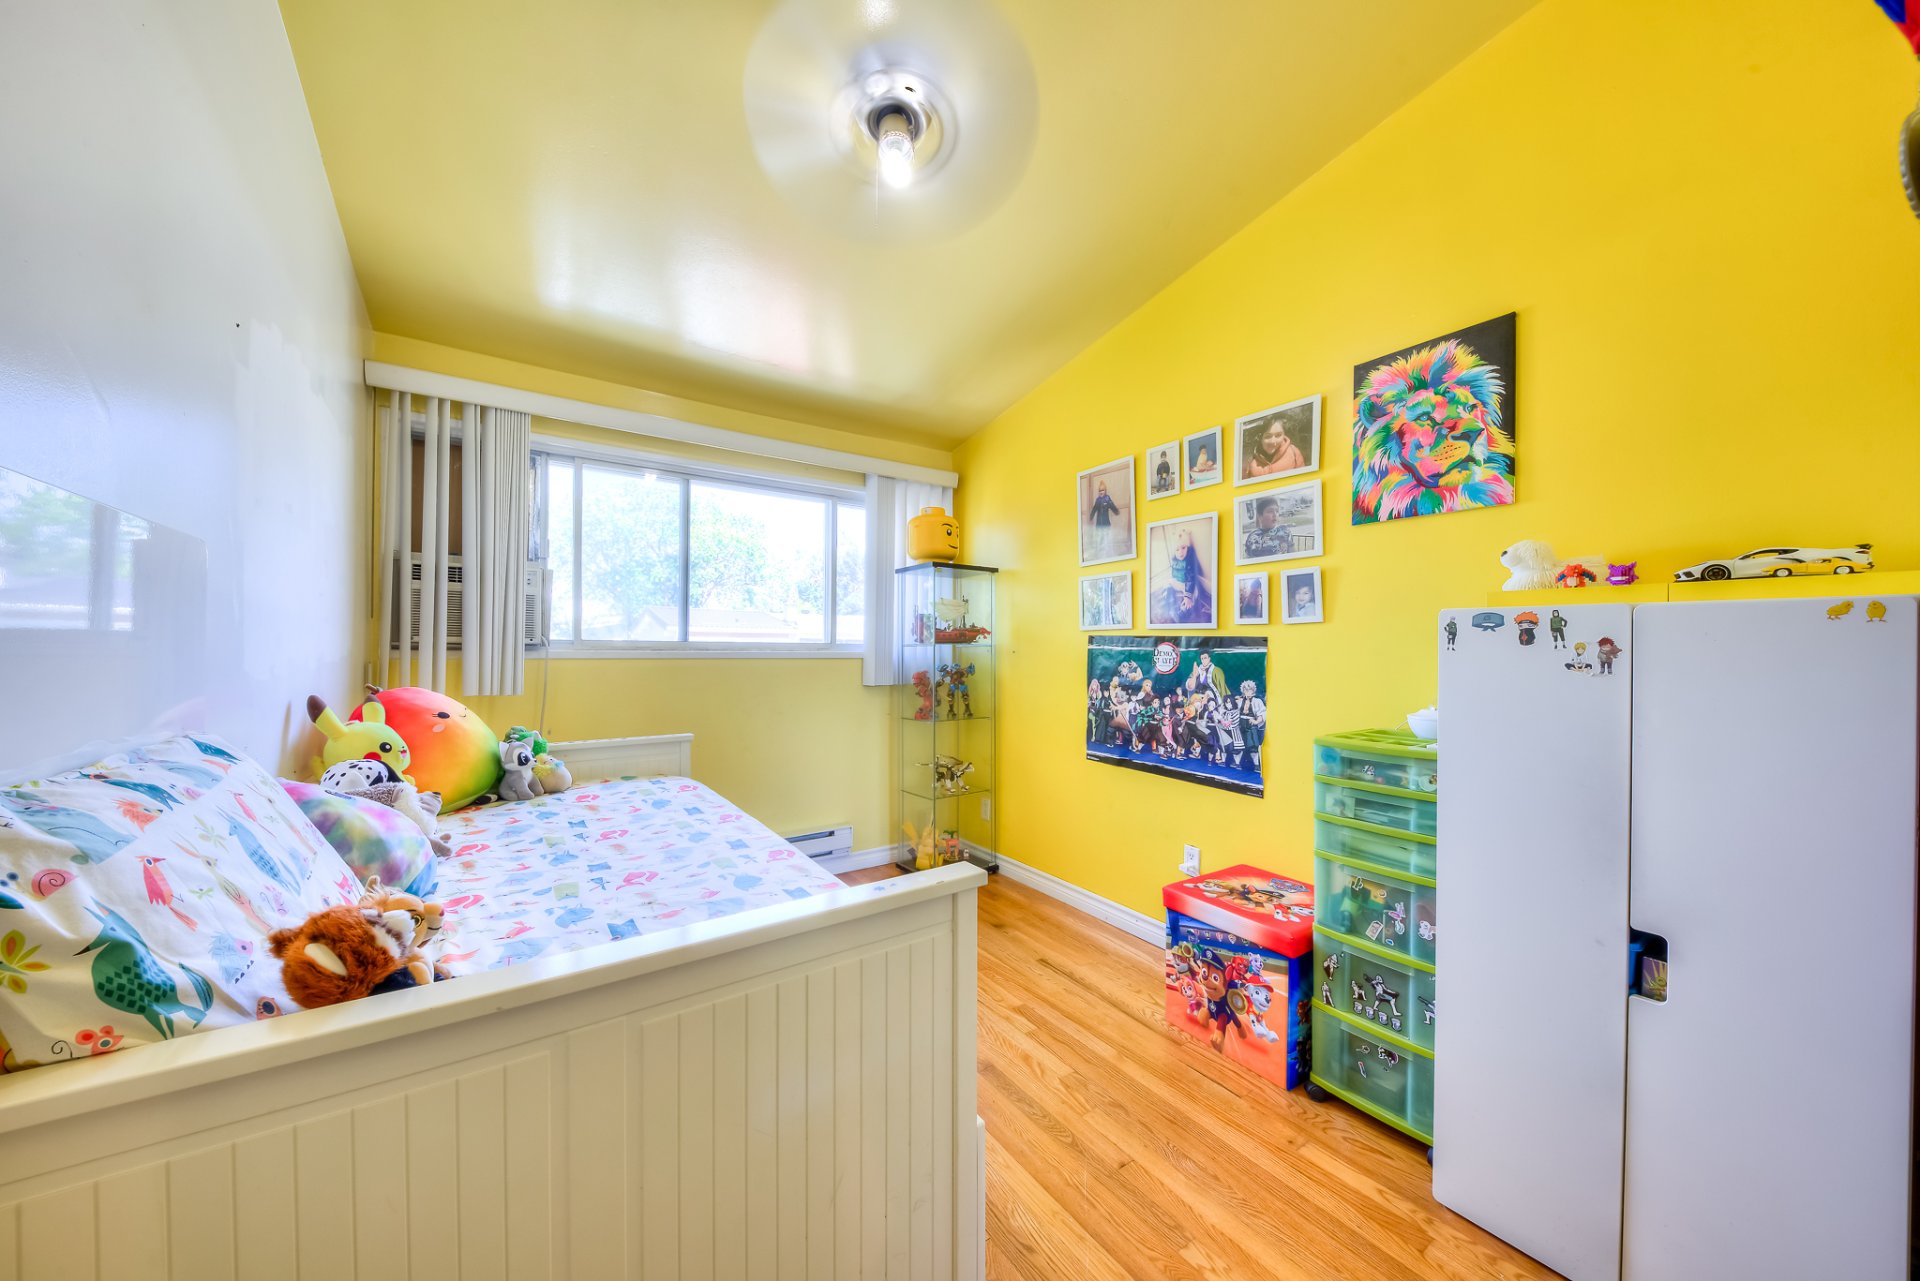
Bedroom
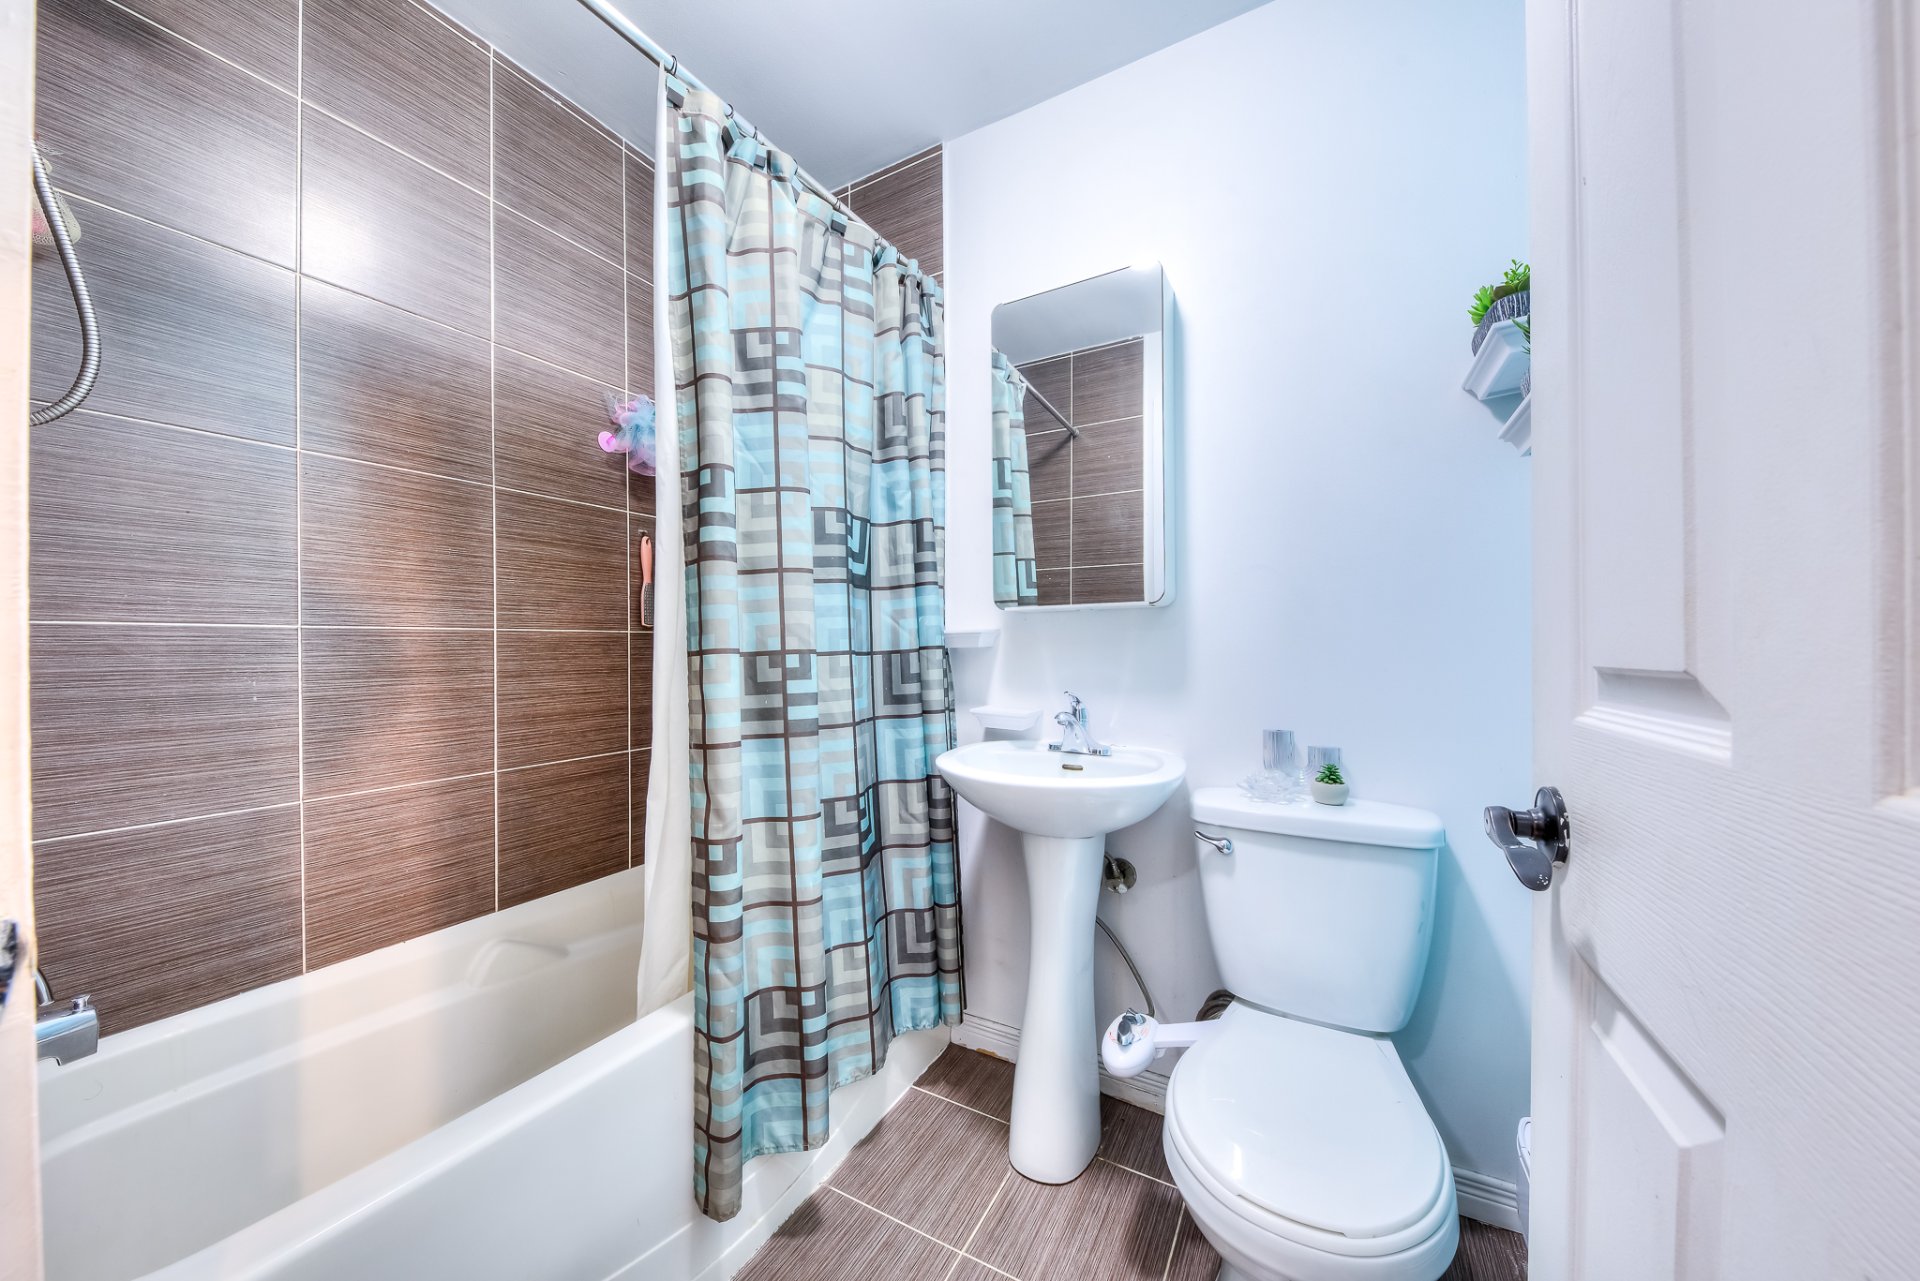
Bathroom
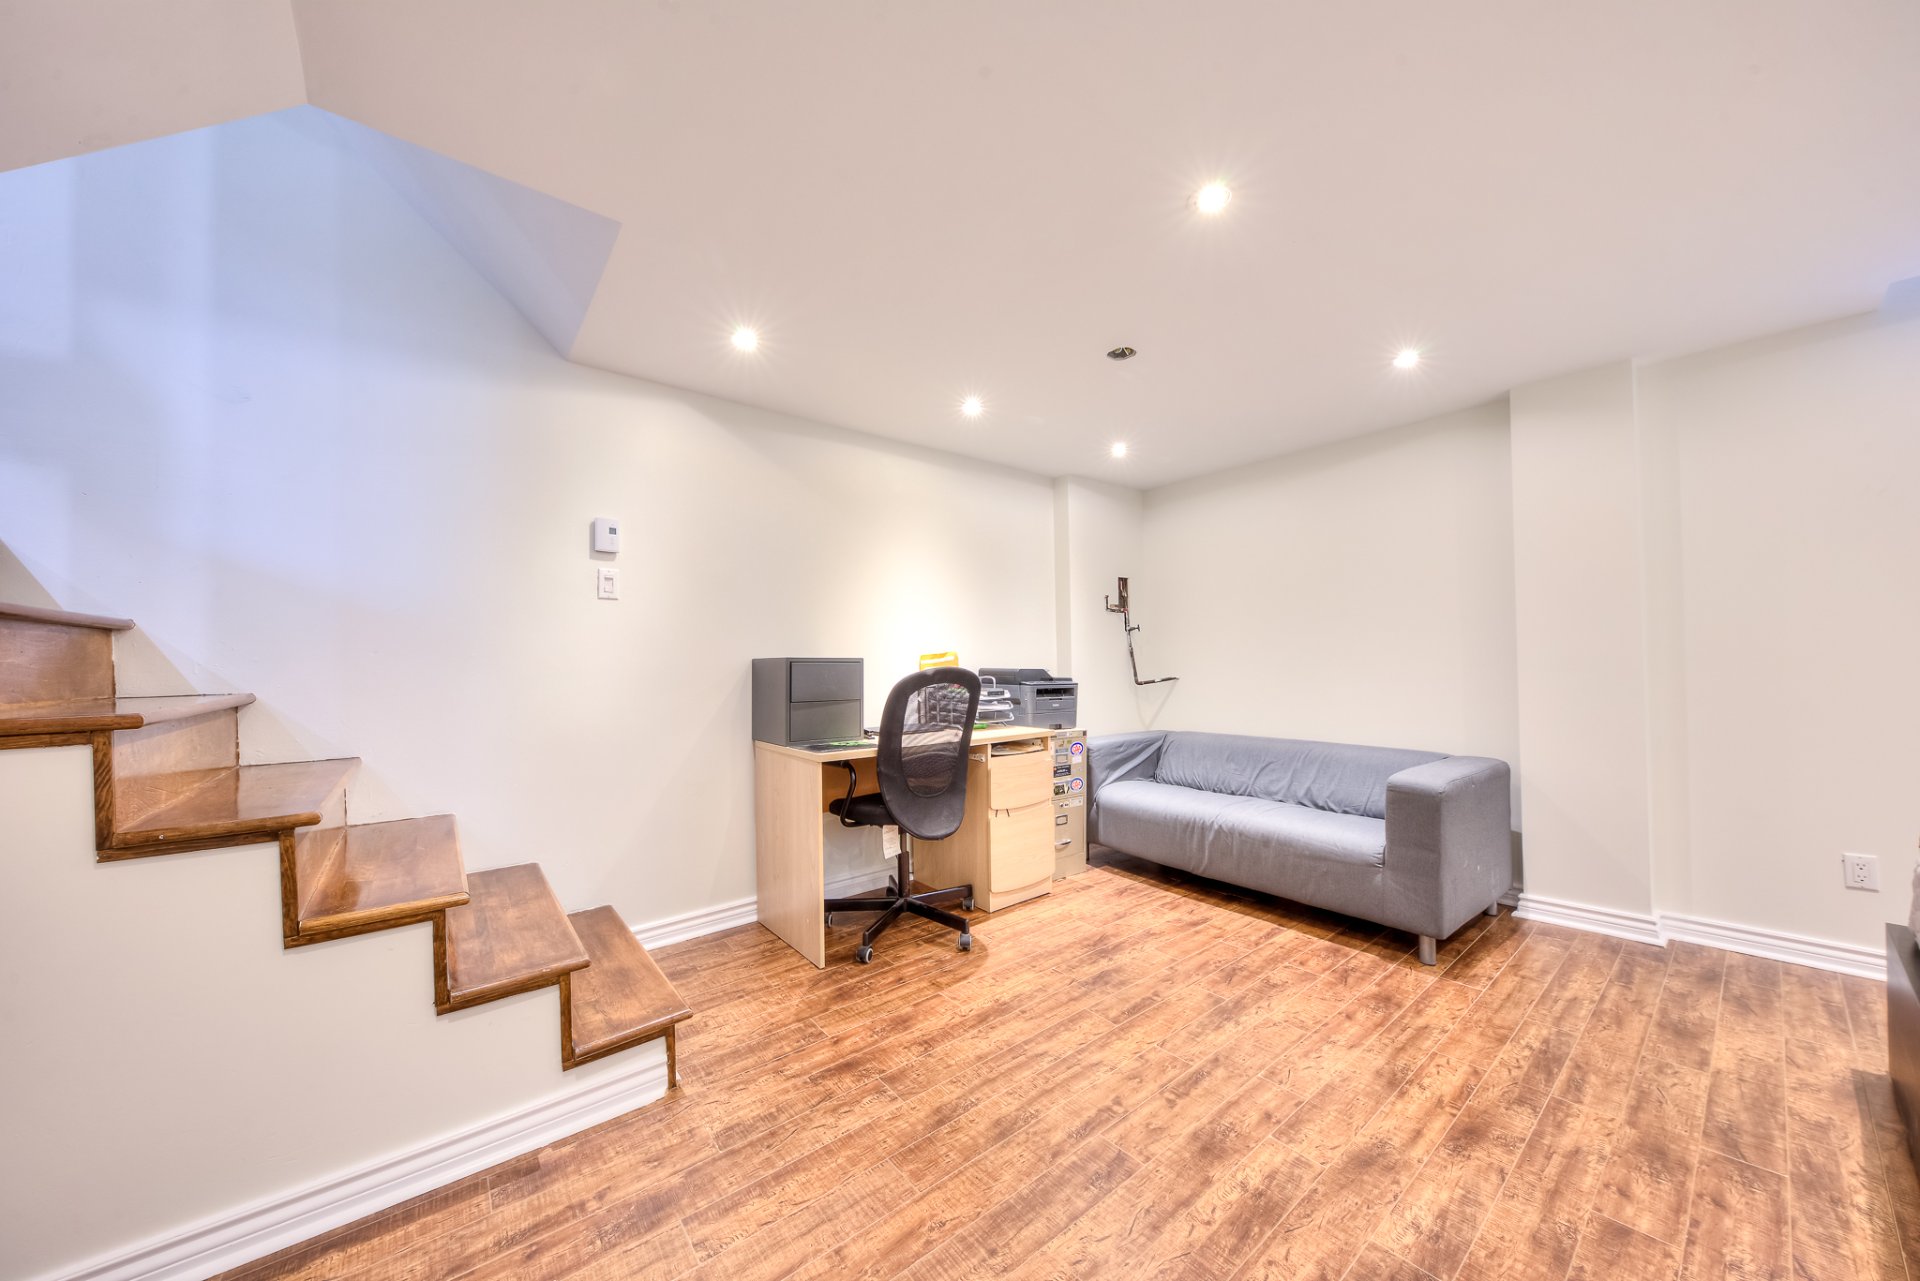
Basement
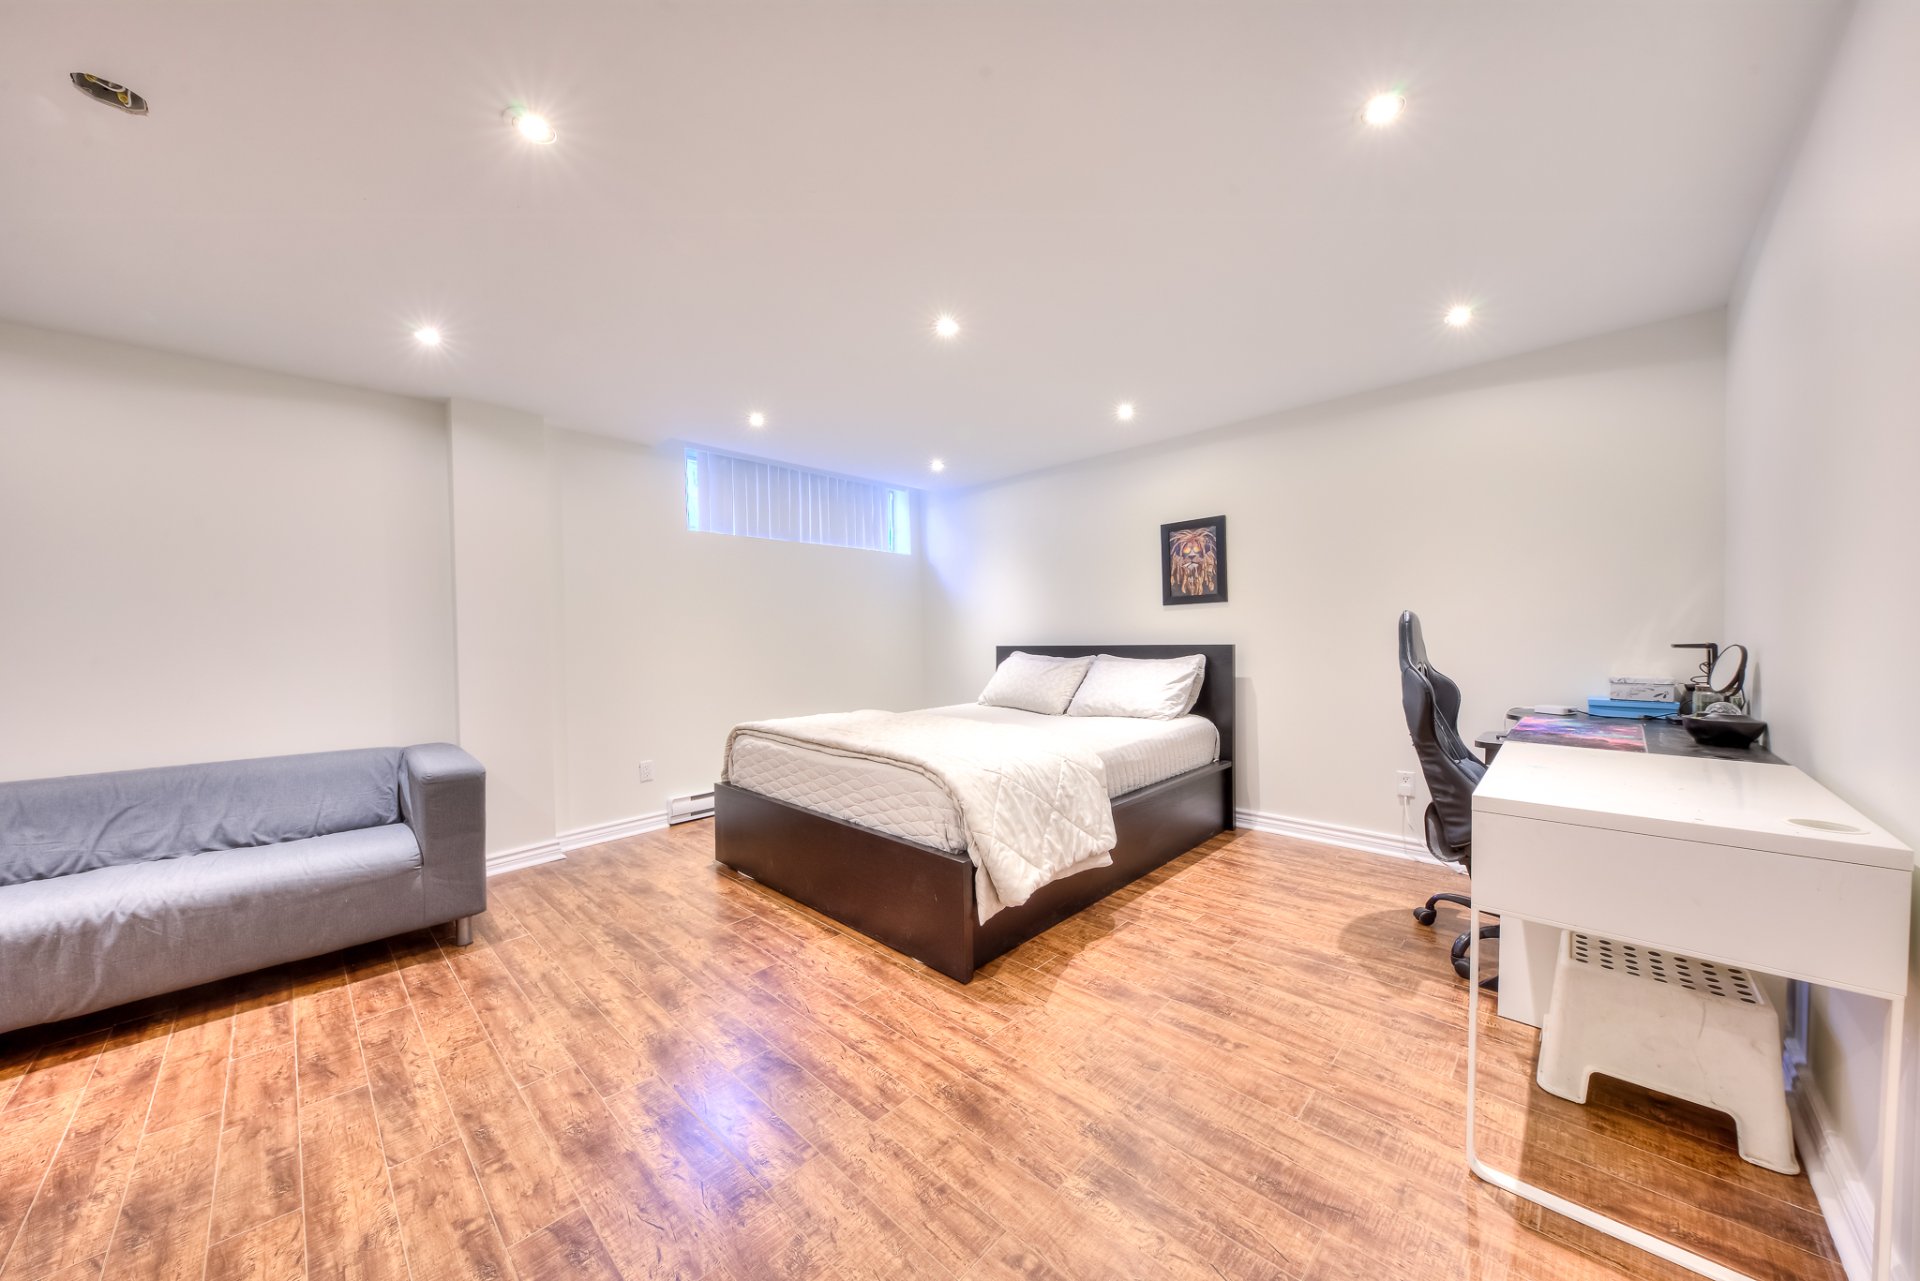
Basement
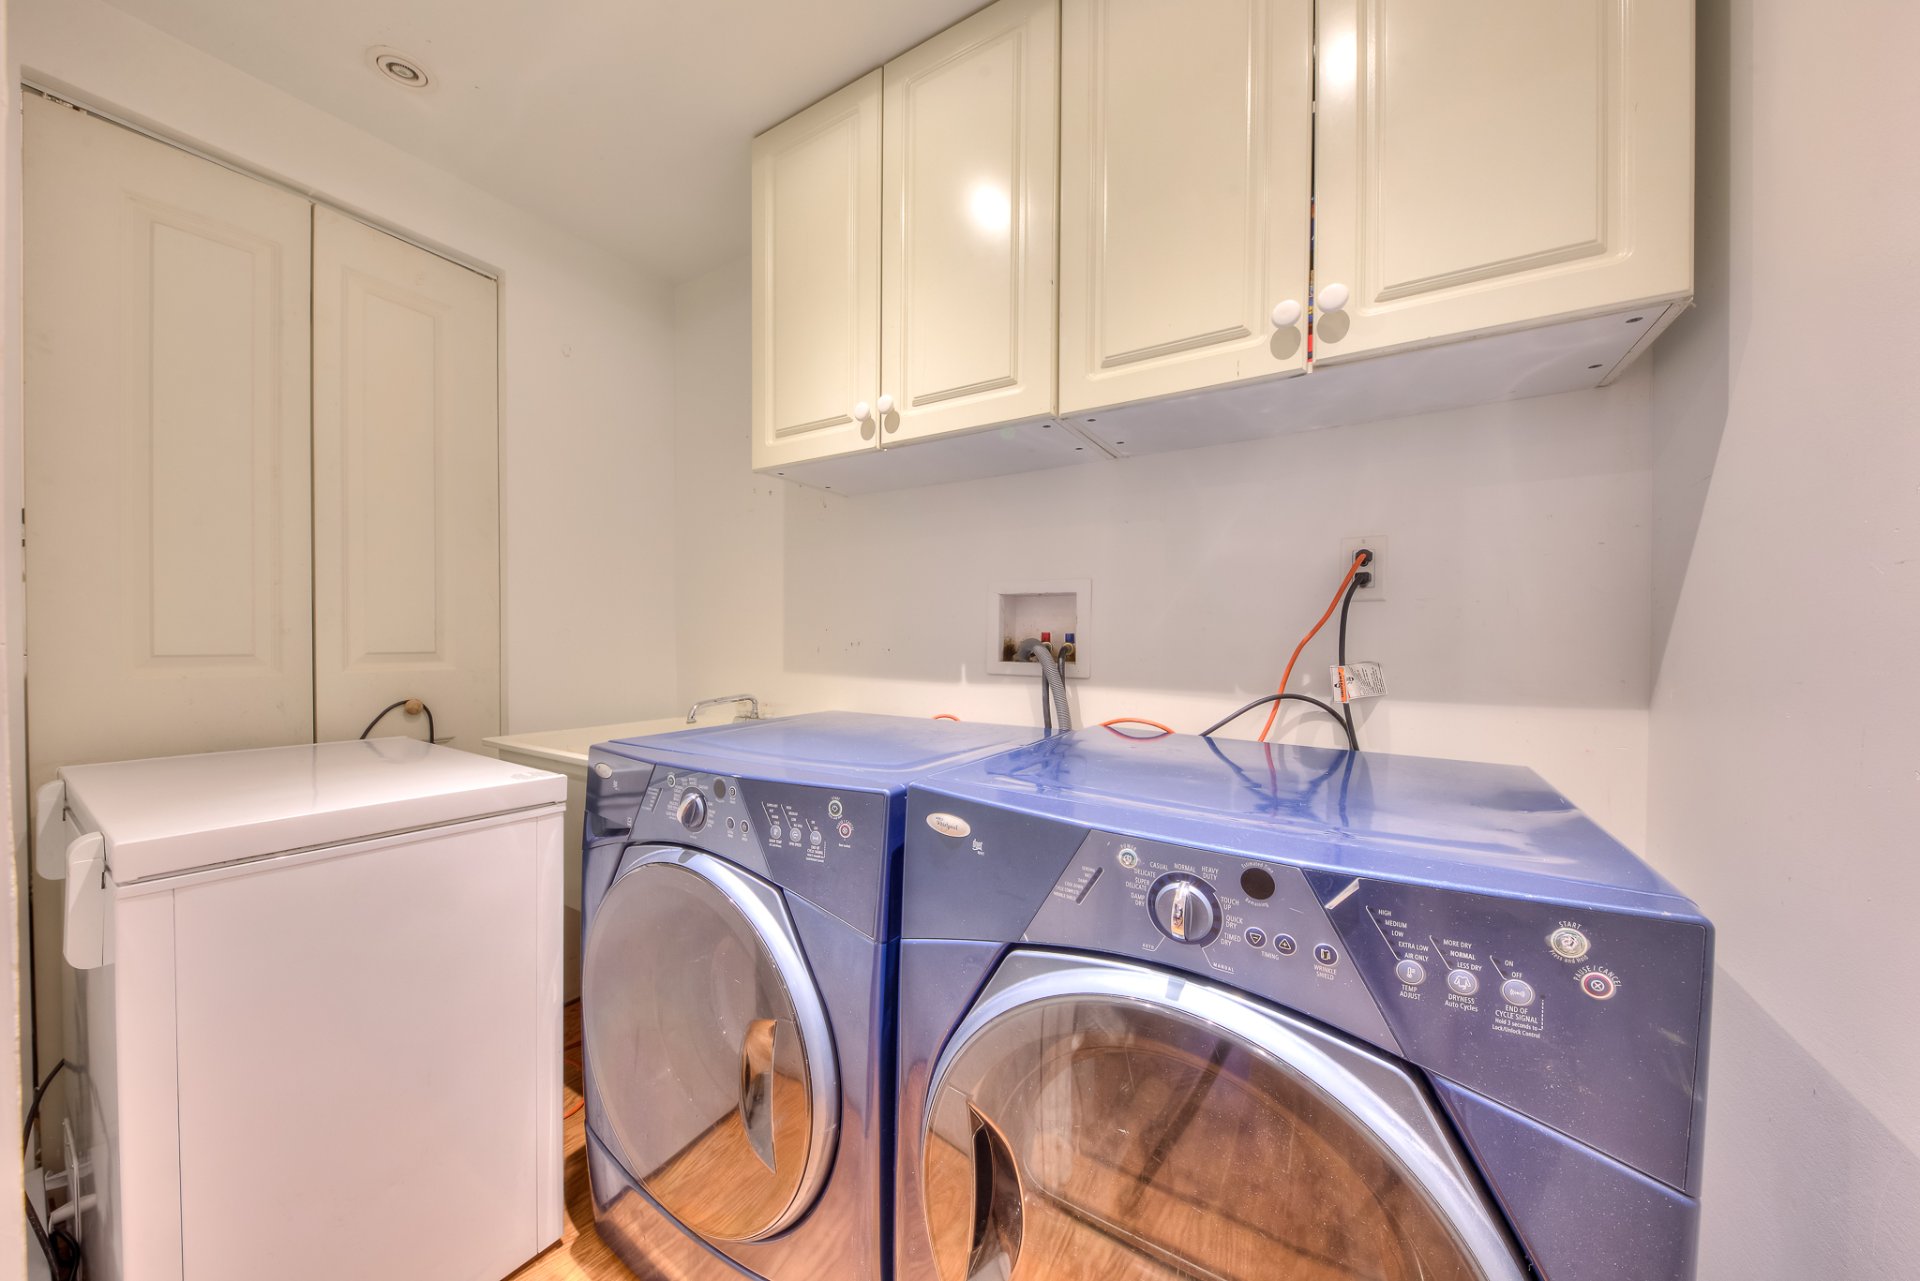
Laundry room
Backyard
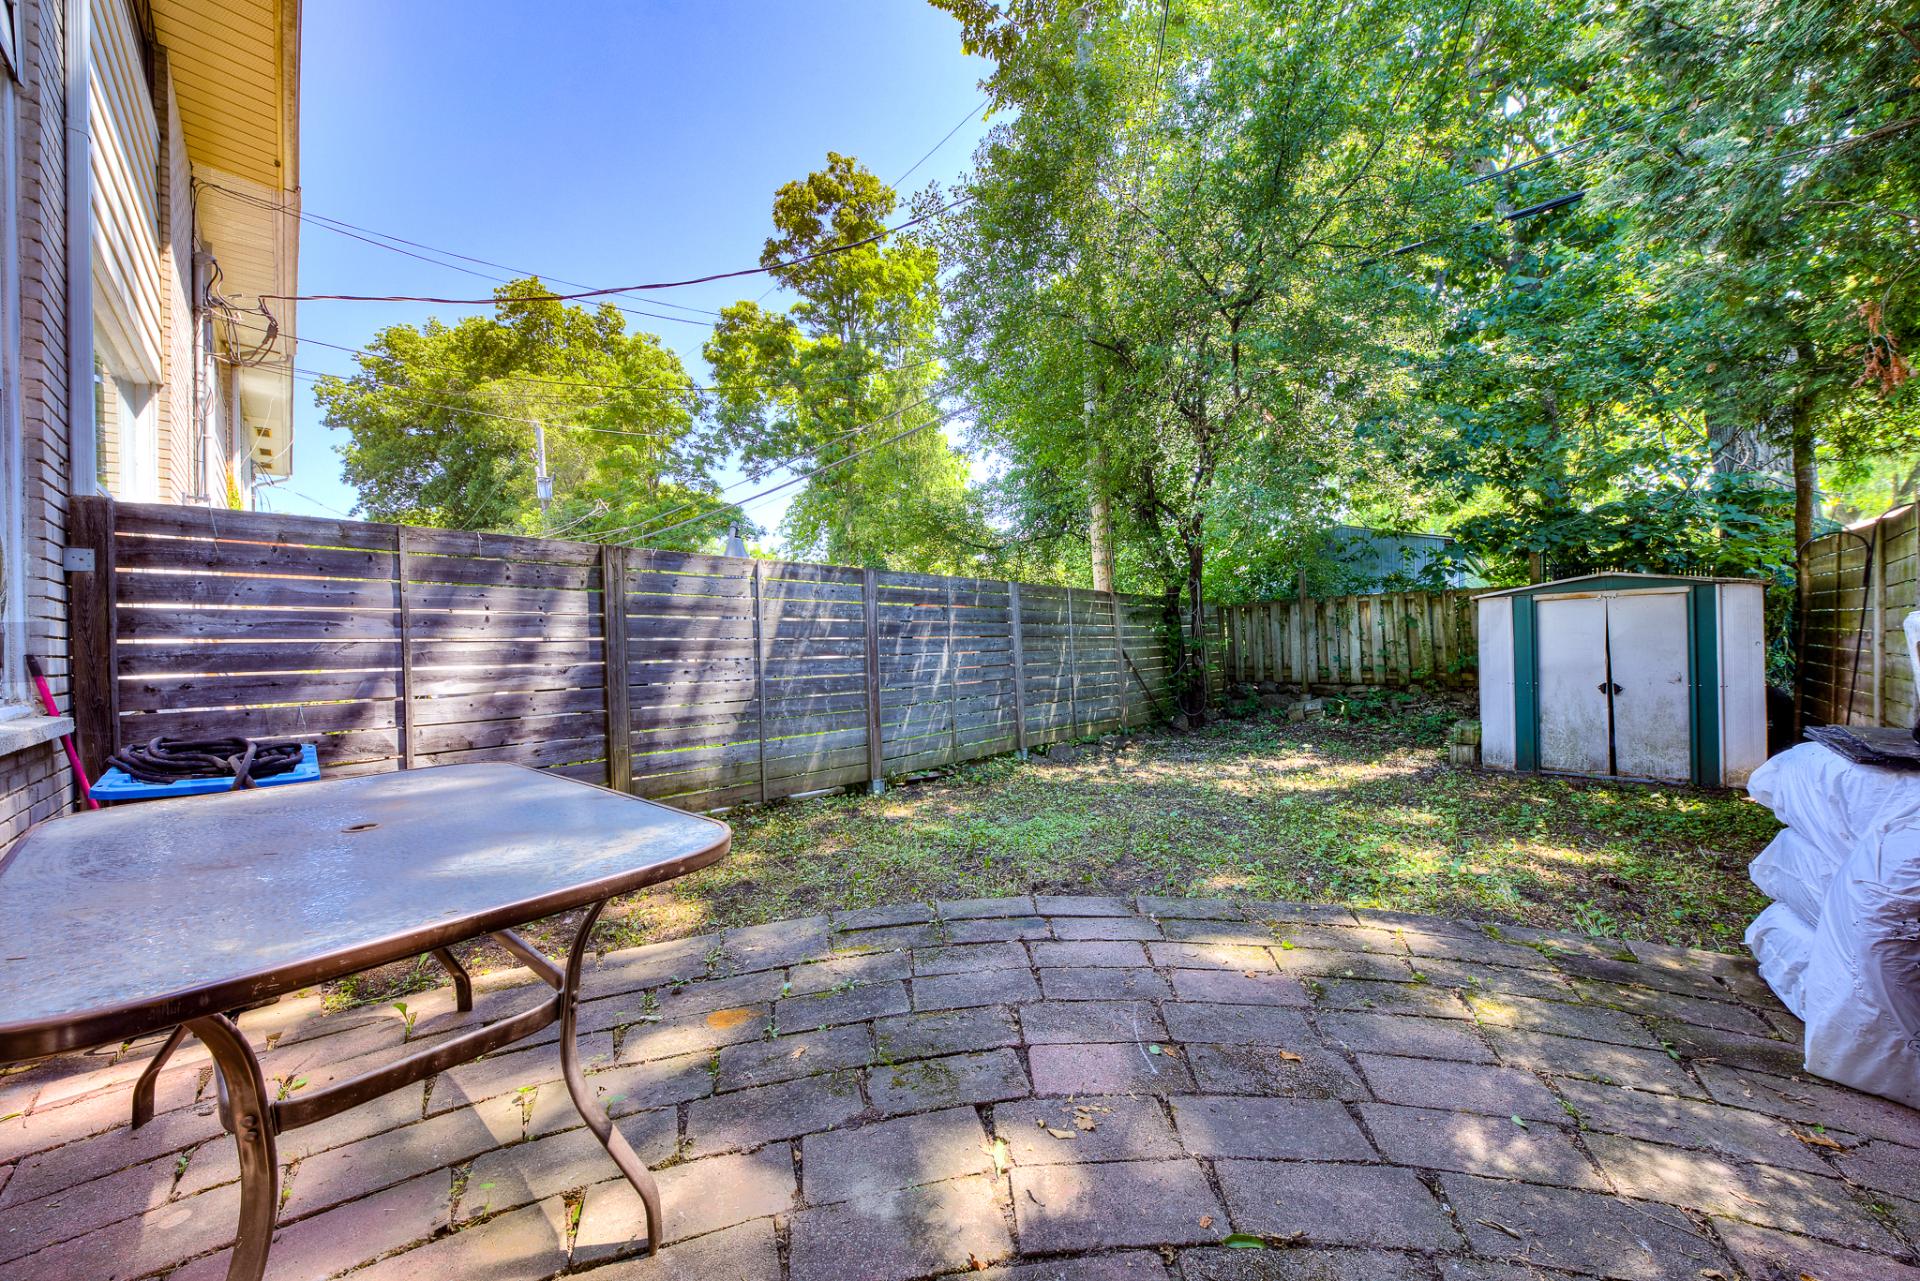
Backyard
Frontage
OPEN HOUSE

Sunday, 12 July, 2026 | 14:00 - 16:00

55 Av. Jean Brillant, Montréal (Pierrefonds-Roxboro), QC H8Y

$529,900 | 1188 PC

  • 3 Bedrooms
  • 1 Bathrooms
  • 1961
  • MLS: 23227434

Description

Welcome to 55 Av. Jean-Brillant, located in the highly sought-after neighborhood just steps from the REM and Jean-Brillant Park. Situated on a quiet street, the property offers 3 bedrooms, 1 bathroom, and 1 powder room, along with high ceilings in the living room and abundant natural light. Ideally located close to all essential amenities, it also features a spacious backyard in a well-situated and accessible area. This home combines comfort, convenience, and an exceptional location, making it a great choice for families. Don't miss this opportunity!

ROOM DETAILS
Room Dimensions Level Flooring
Living room 17.0 x 11.3 P Ground Floor Wood
Kitchen 8.7 x 8.2 P Ground Floor Ceramic tiles
Dining room 11.7 x 10.8 P Ground Floor Wood
Primary bedroom 15.0 x 11.8 P 2nd Floor Wood
Bedroom 12.6 x 8.2 P 2nd Floor Wood
Bedroom 12.6 x 8.7 P 2nd Floor Wood
BUILDING
Type Two or more storey
Style Attached
Dimensions 0x0
Lot Size 1767 PC
EXPENSES
Municipal Taxes (2026) $ 2552 / year
School taxes (2025) $ 282 / year
CHARACTERISTICS
Basement 6 feet and over, Finished basement
Driveway Asphalt
Roofing Asphalt shingles
Proximity Bicycle path, Daycare centre, Elementary school, High school, Highway, Hospital, Park - green area, Public transport, Réseau Express Métropolitain (REM)
Heating system Electric baseboard units
Heating energy Electricity
Sewage system Municipal sewer
Water supply Municipality
Parking Outdoor
Foundation Poured concrete
Zoning Residential

Loading maps...

Loading street view...

This property is presented in collaboration with EXP AGENCE IMMOBILIÈRE




