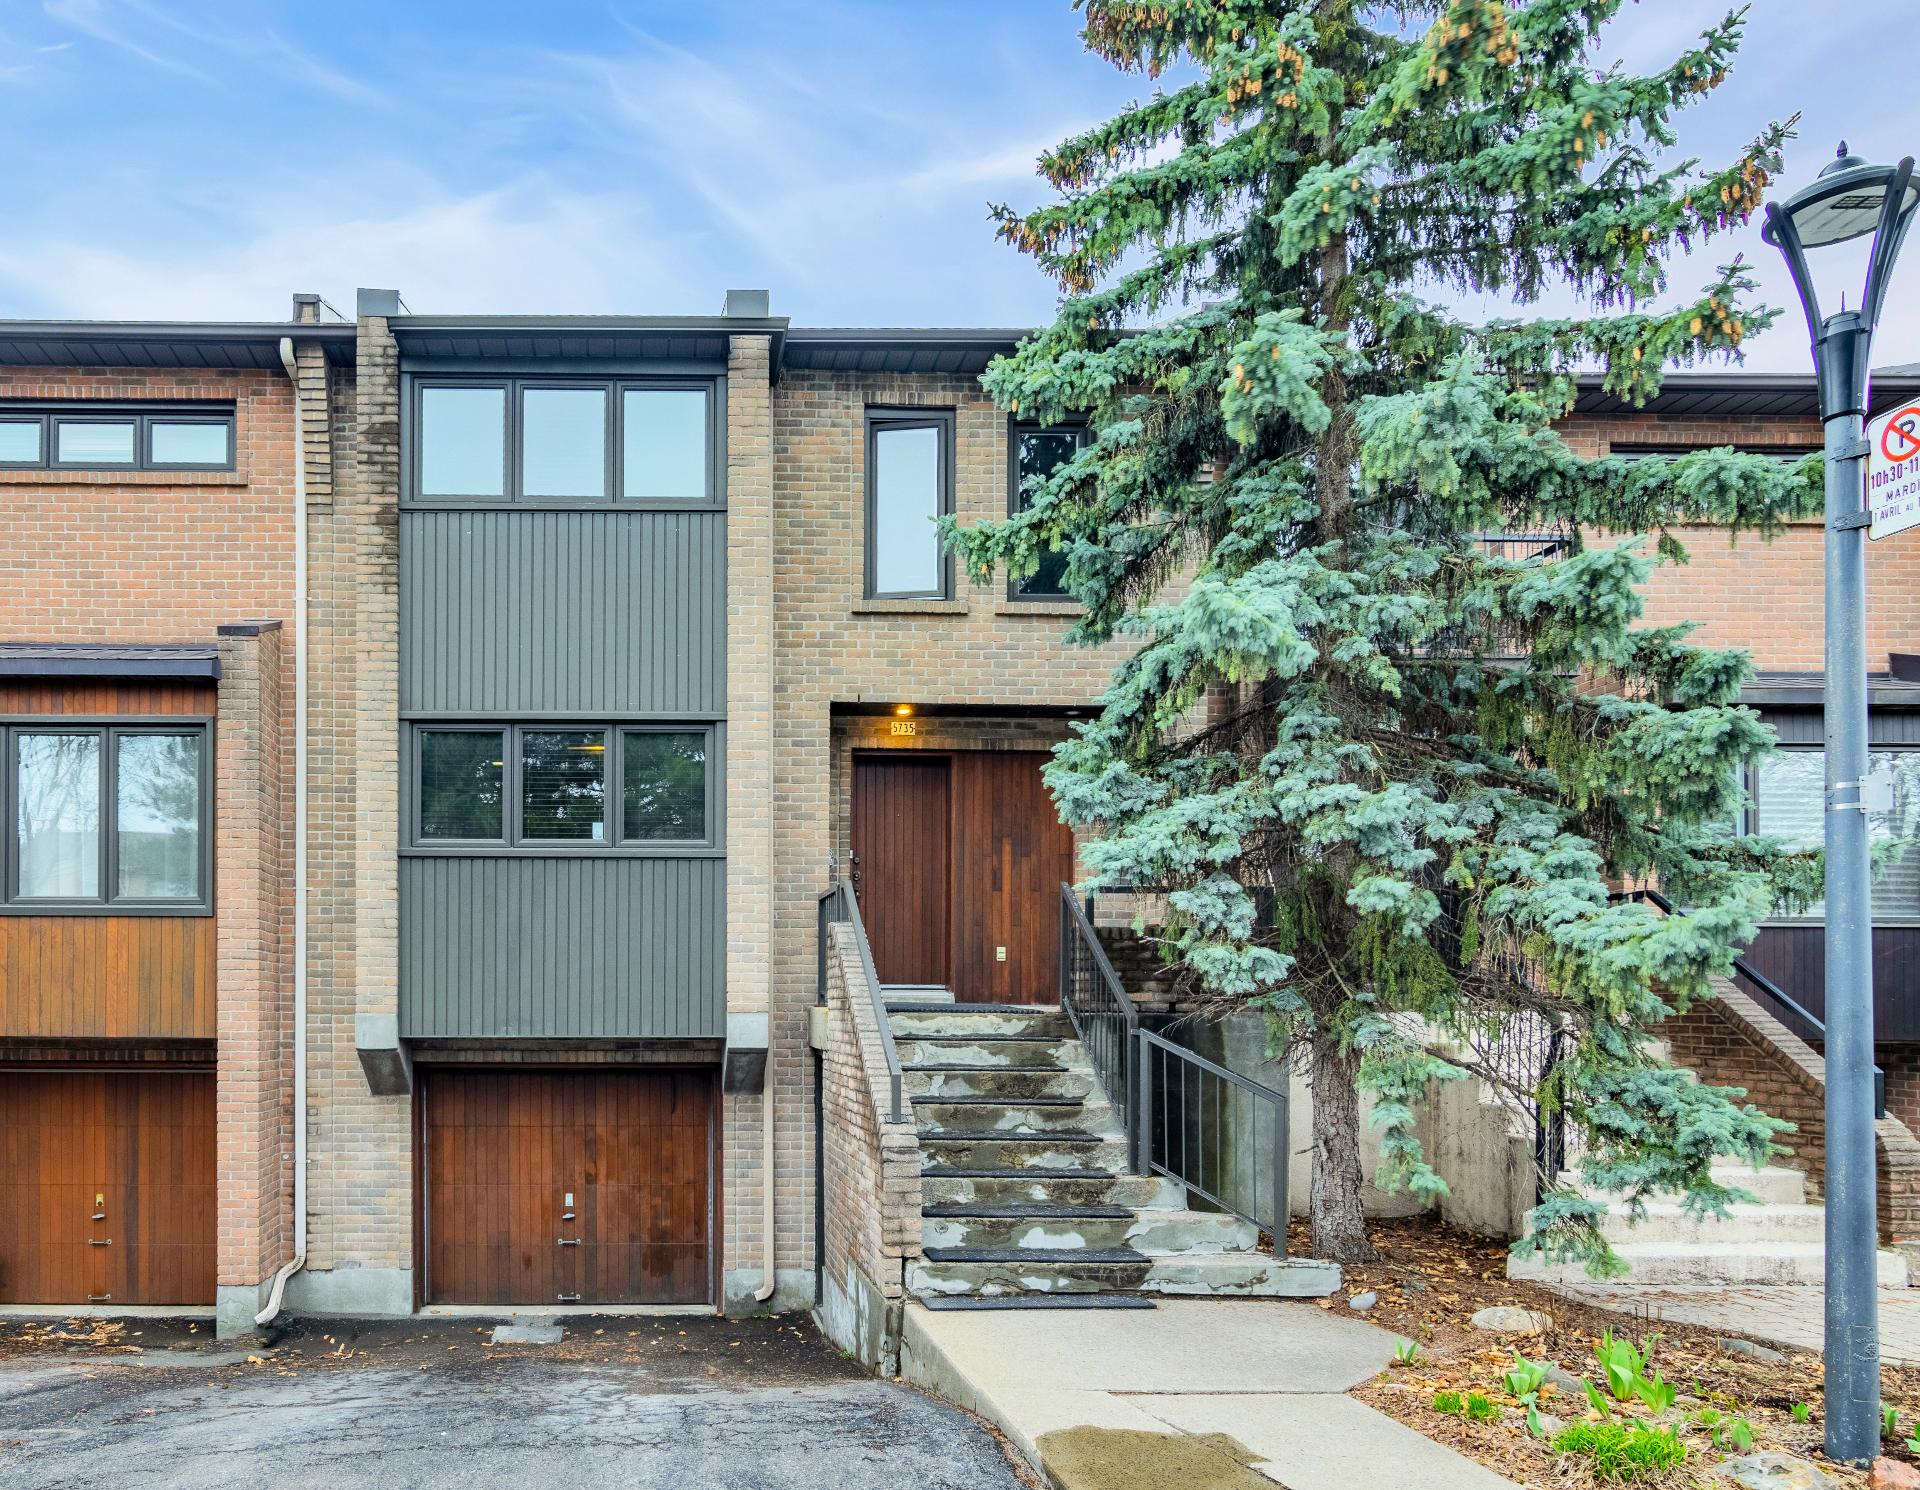
Frontage
Frontage
Living room
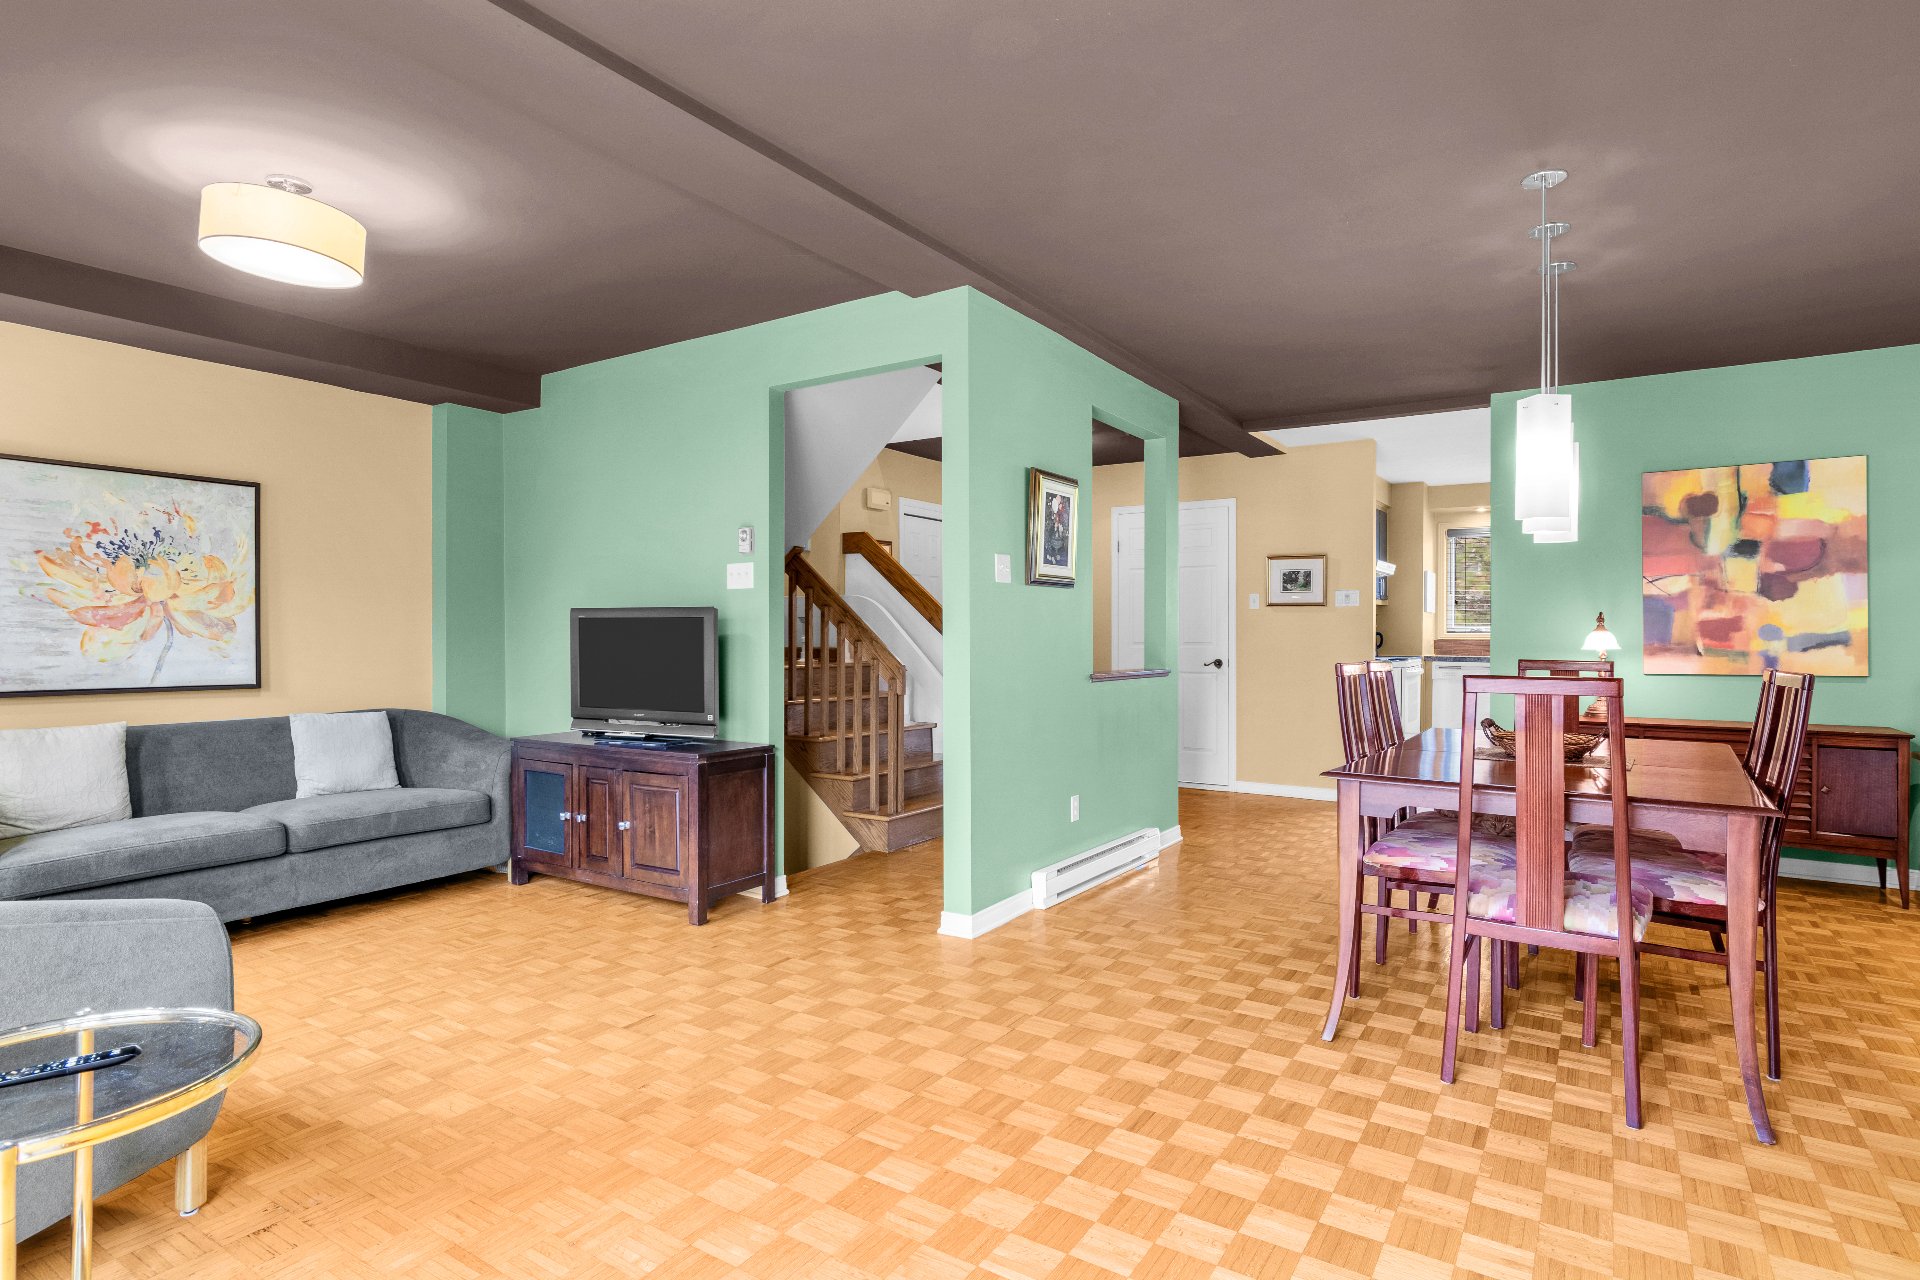
Living room
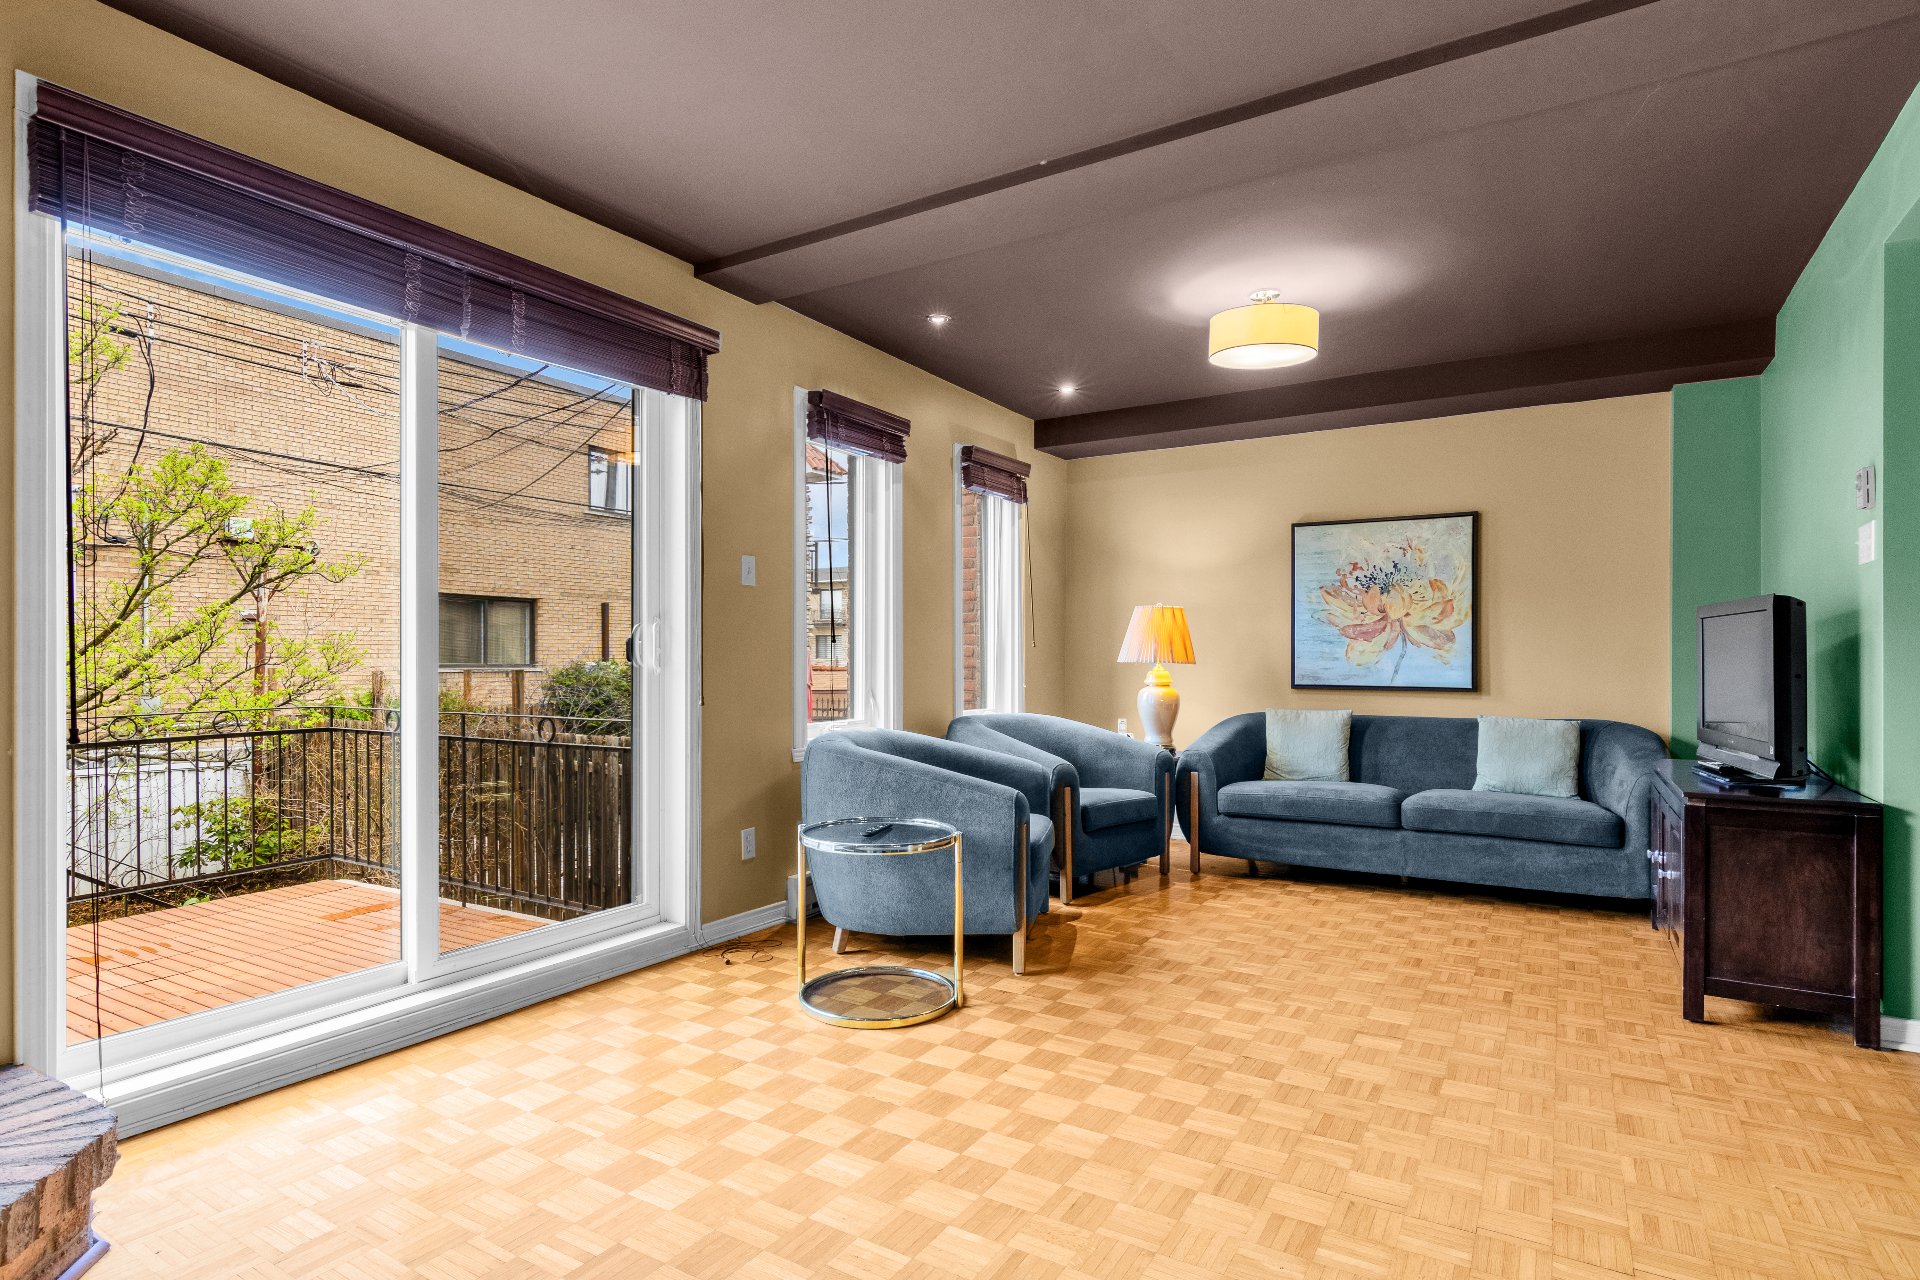
Living room
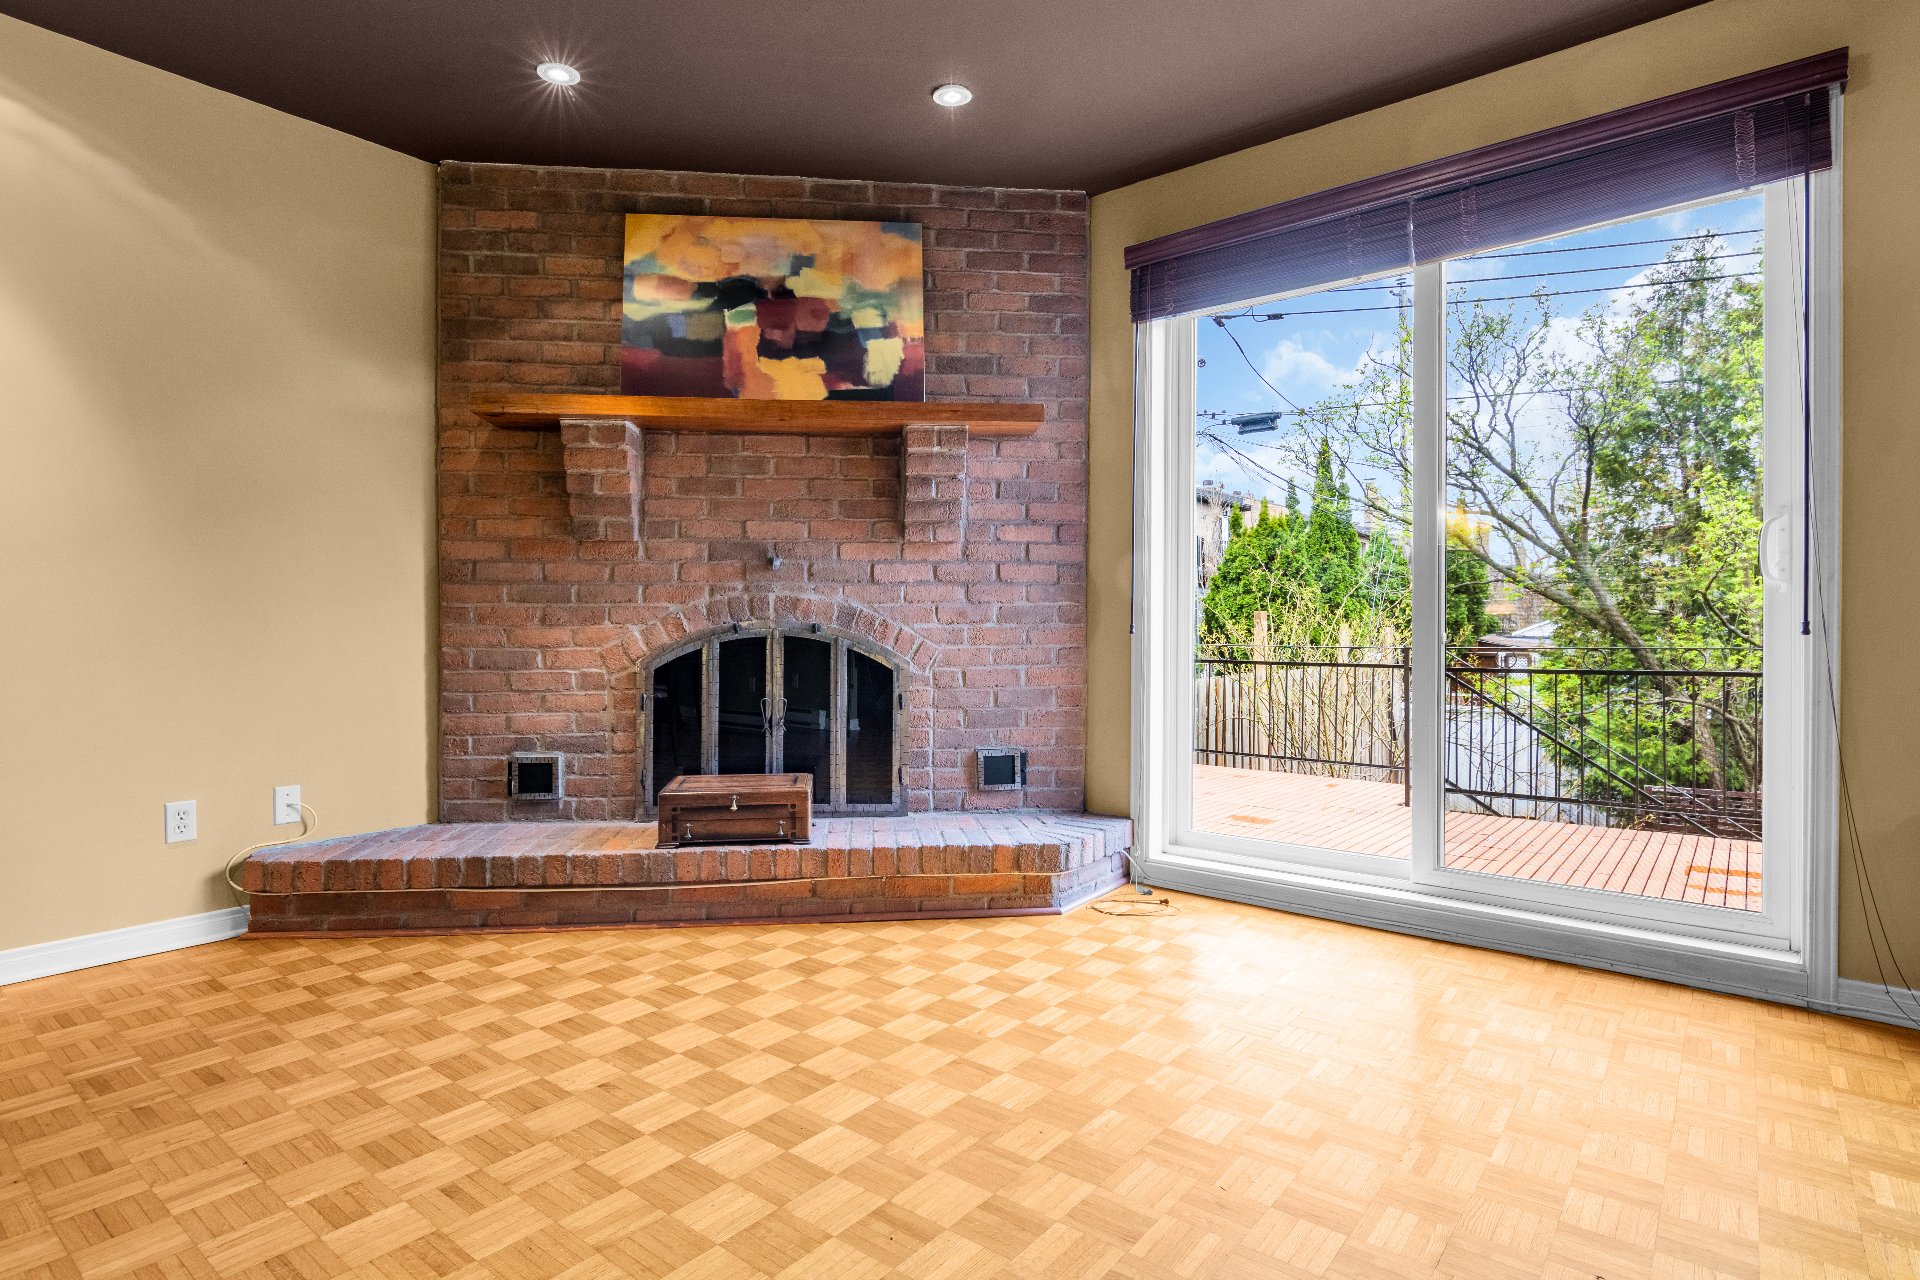
Living room
Living room
Living room
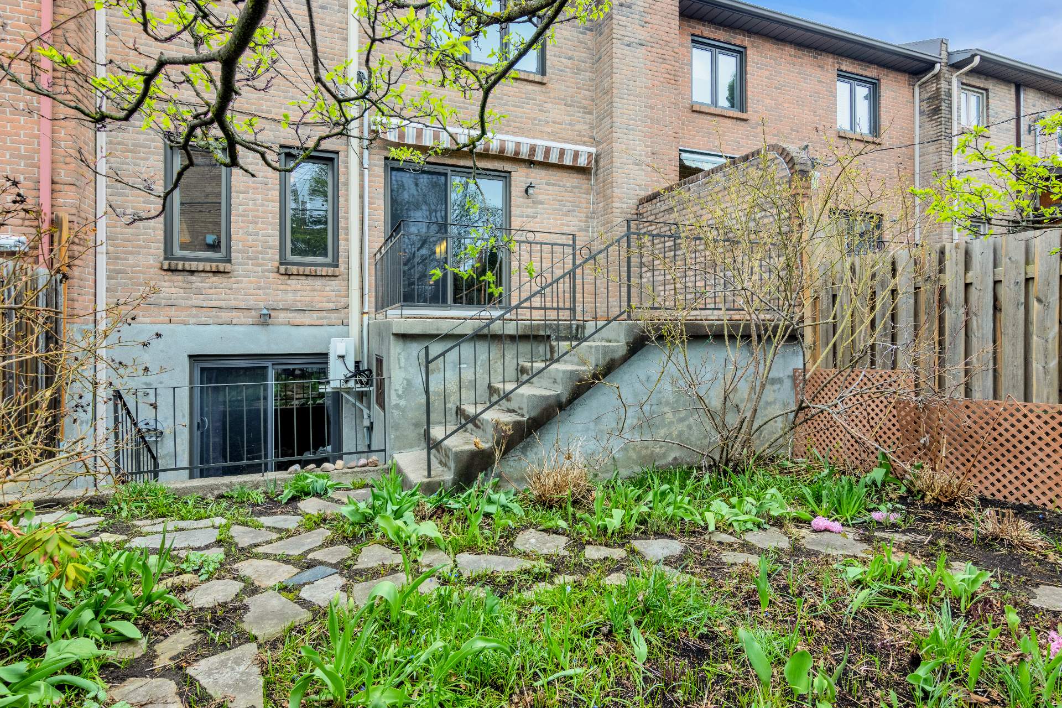
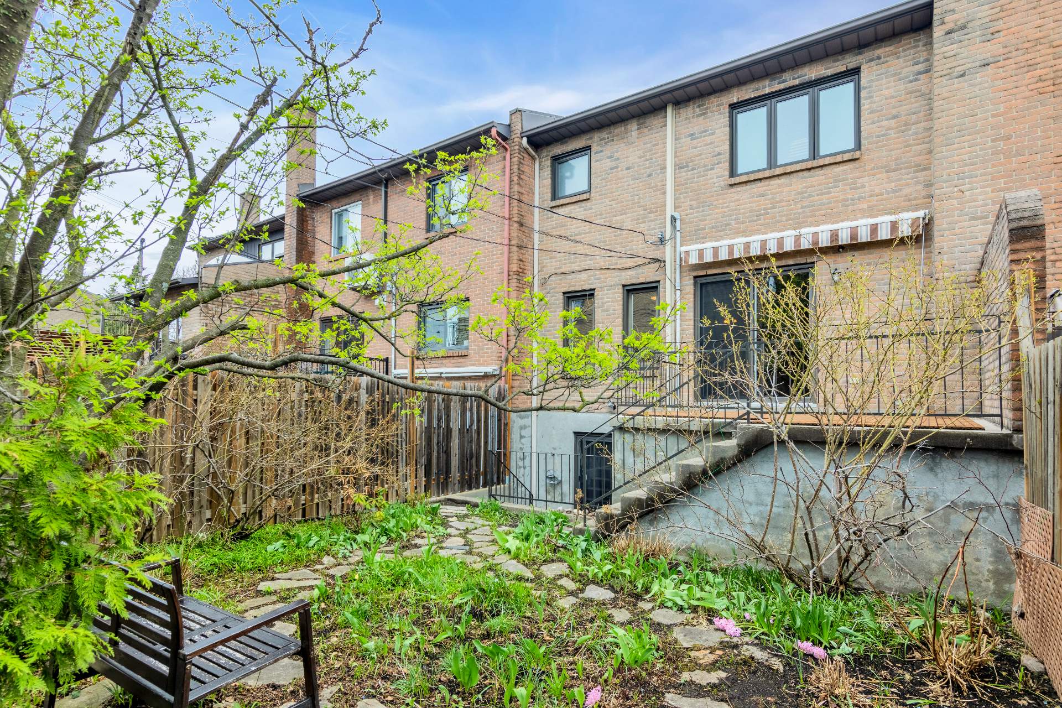
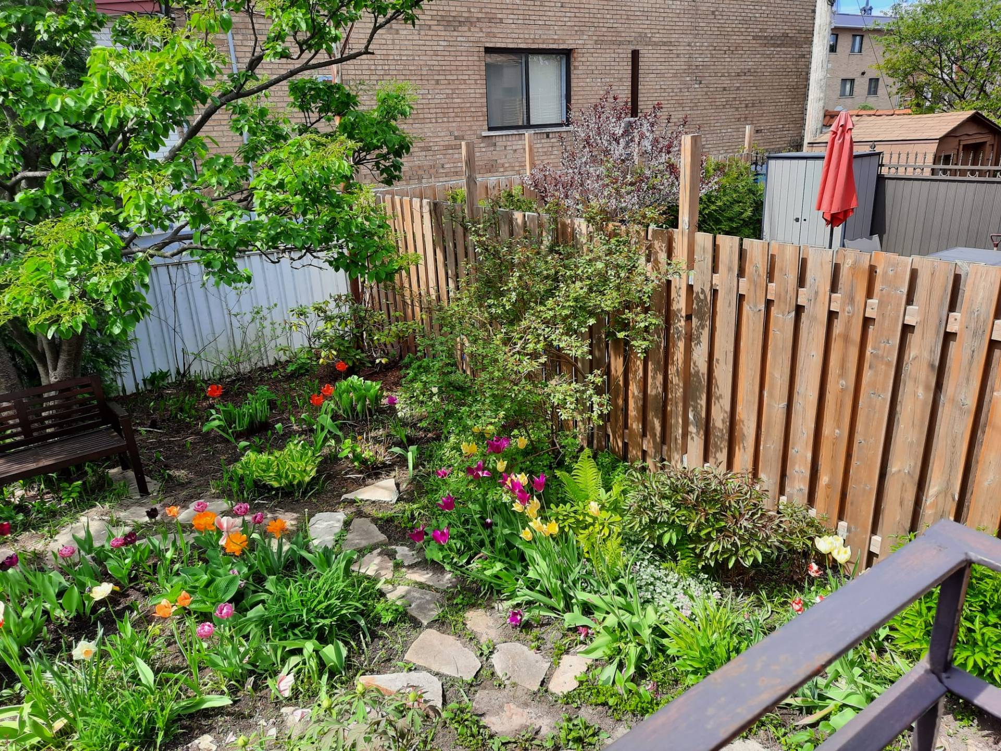
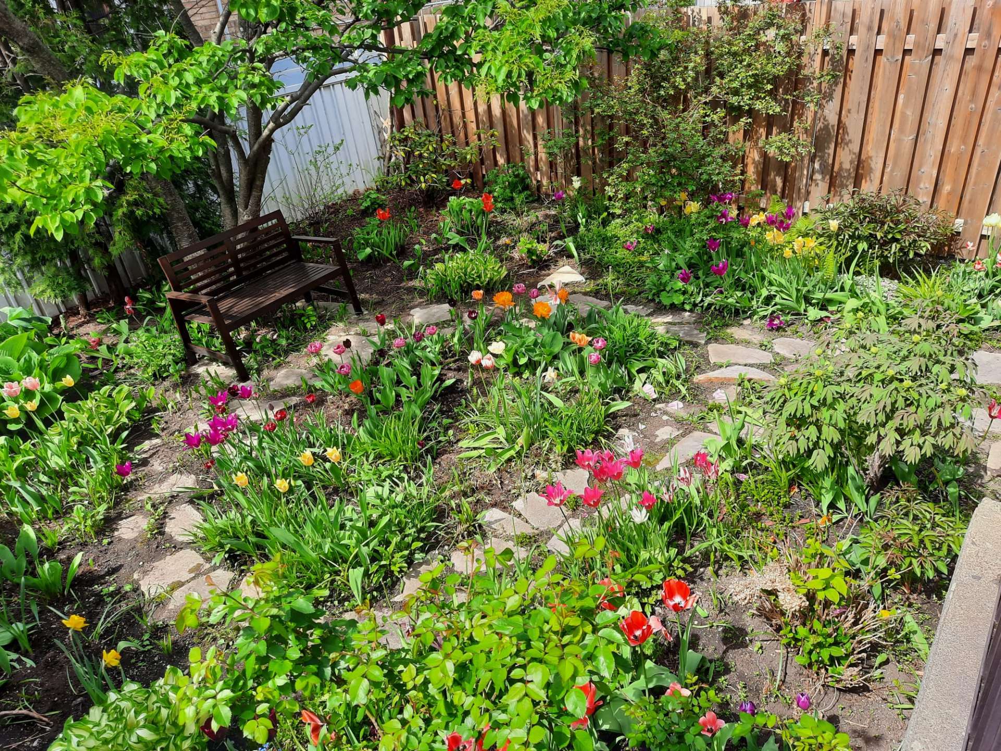
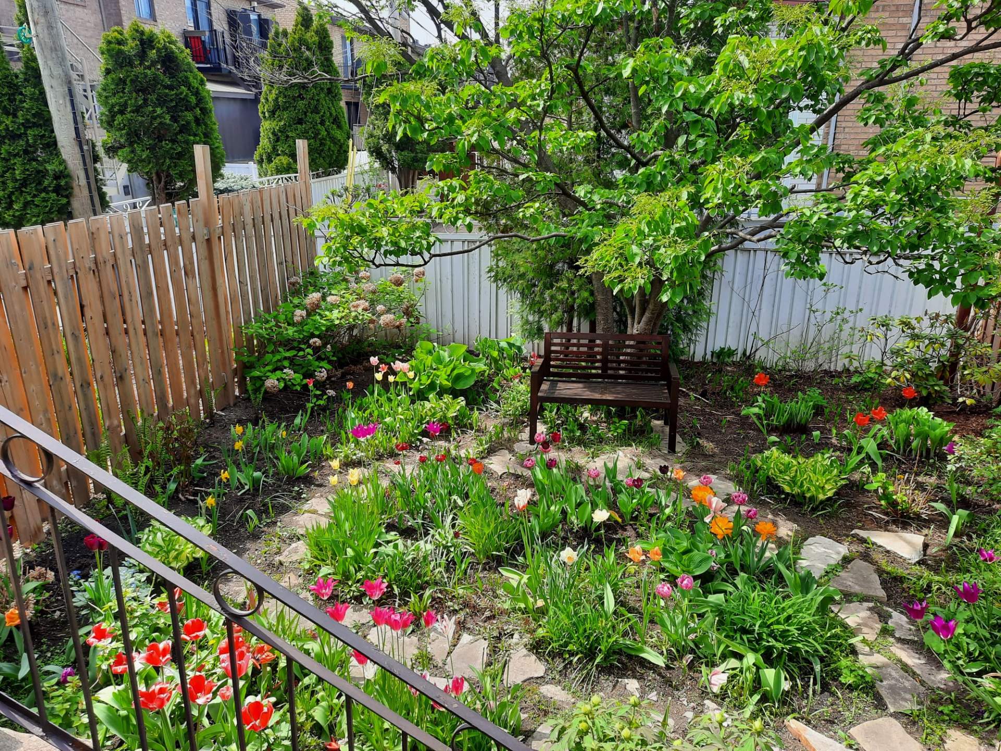
Garden
Garden
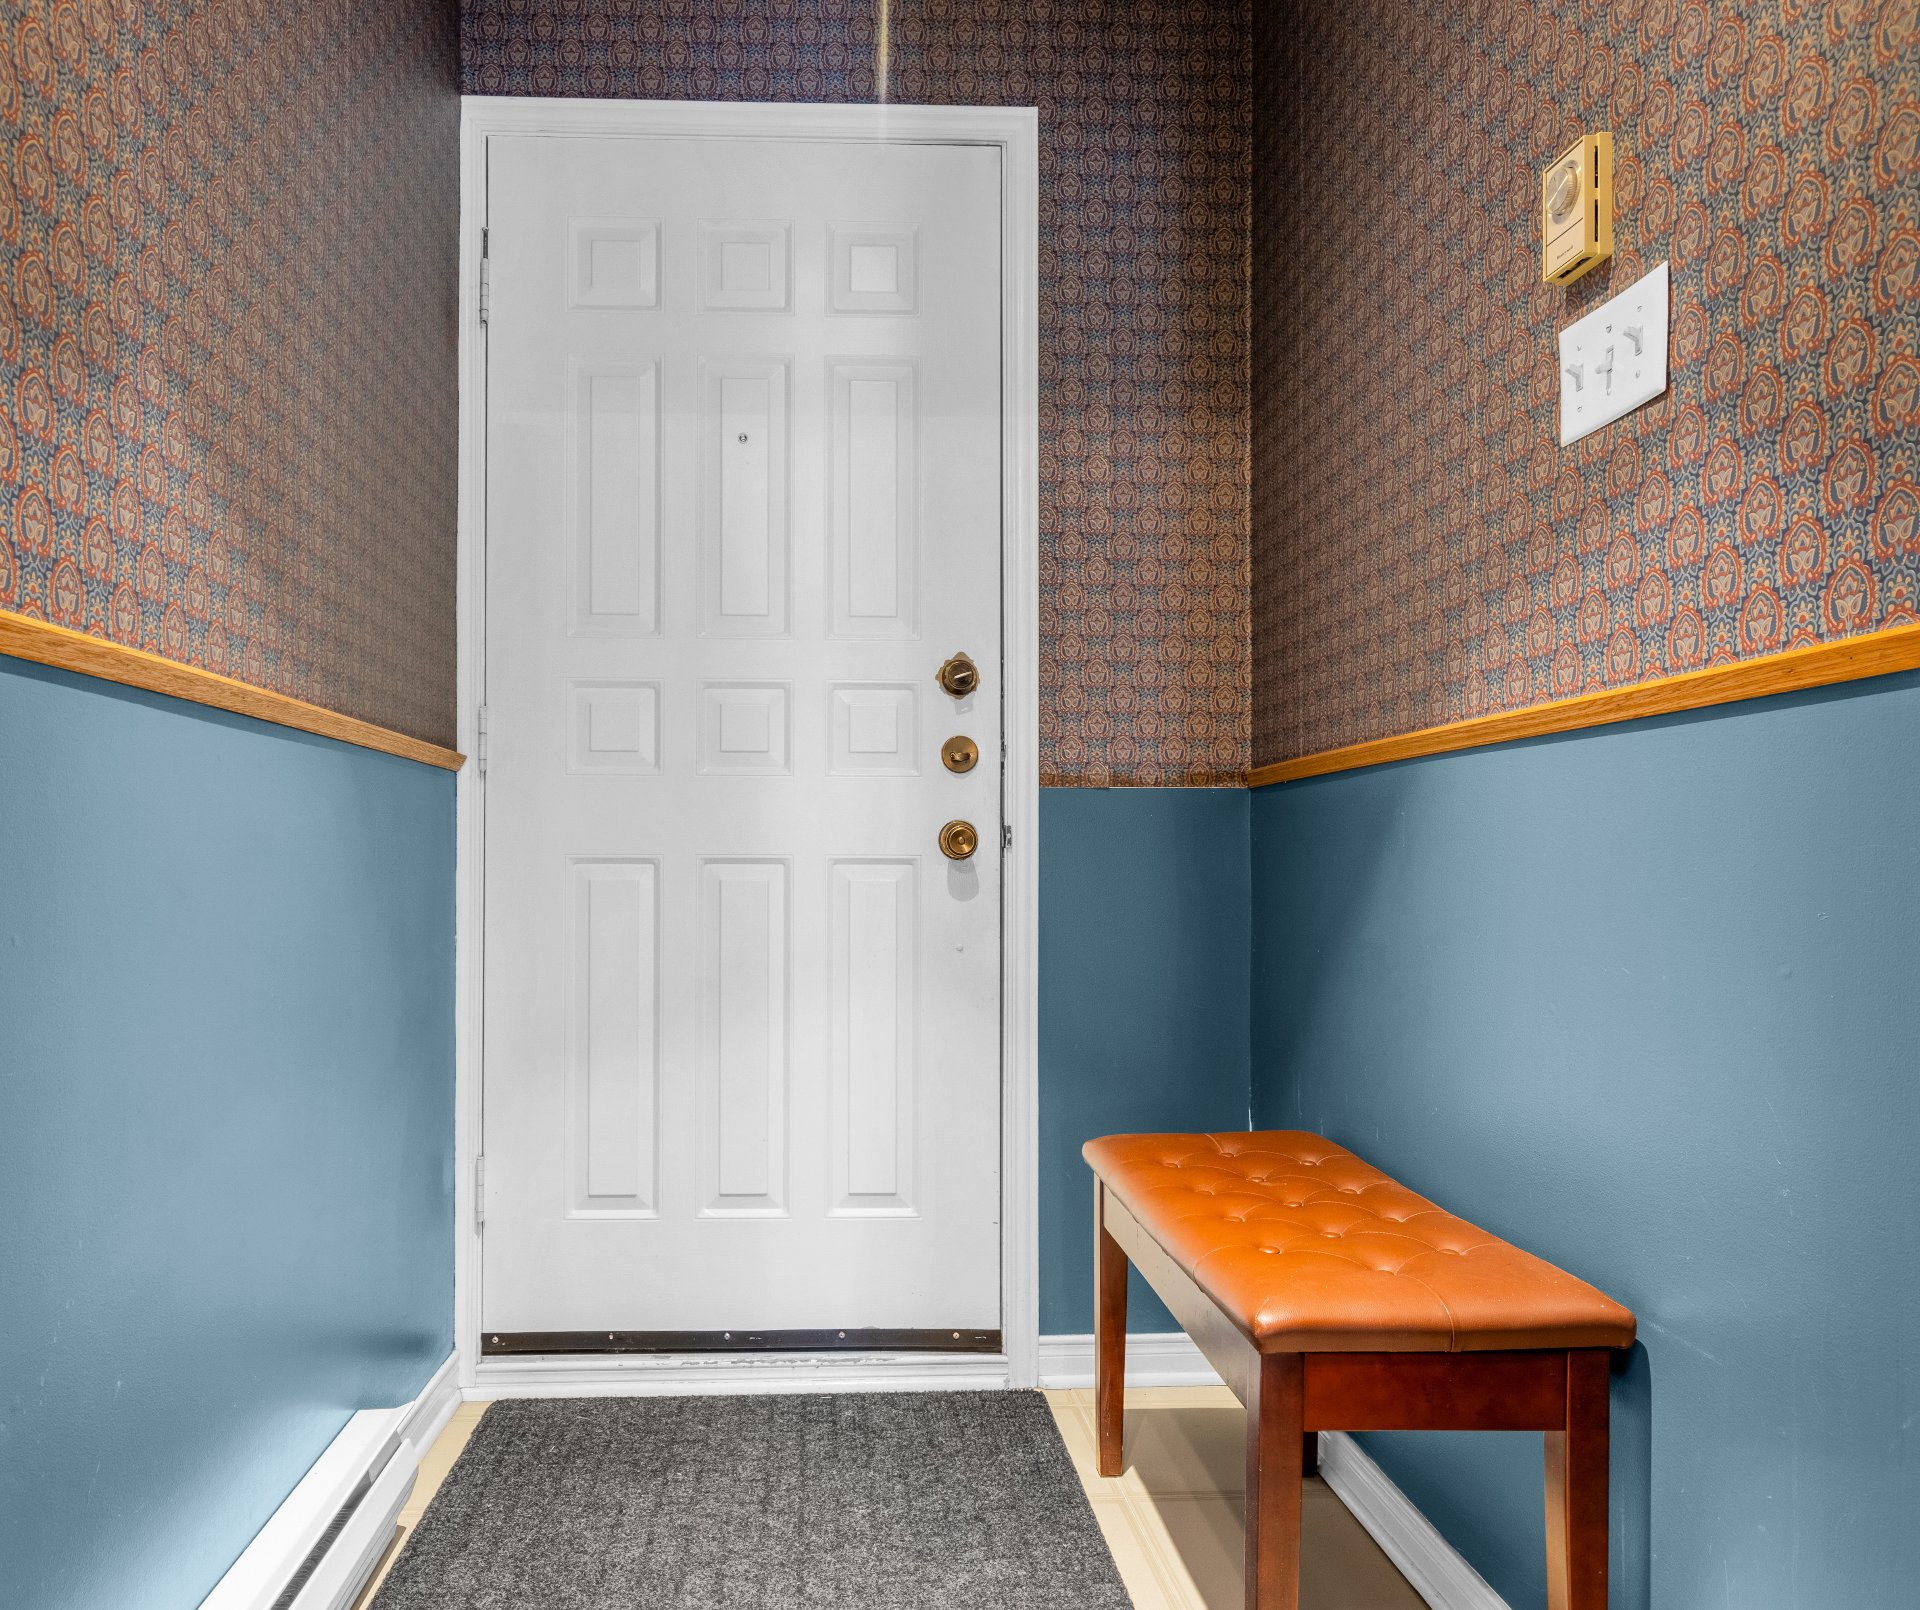
Hallway
Hallway
Hallway
Hallway
Dinette
Dinette
Kitchen
Kitchen
Kitchen
Kitchen
Dining room
Dining room
Dining room
Dining room
Living room
Living room
Living room
Living room
Living room
Living room
Washroom
Washroom
Other
Other
Bathroom
Bathroom
Bathroom
Bathroom
Primary bedroom
Primary bedroom
Primary bedroom
Primary bedroom
Bedroom
Bedroom
Bedroom
Bedroom
Bedroom
Bedroom
Bedroom
Bedroom
Corridor
Corridor
Laundry room
Laundry room
Washroom
Washroom
Family room
Family room
Family room
Family room
Patio
Patio
Patio
Patio
Garden
Garden
Garden
Garden
Garden
Garden
Garden
Garden
Frontage
Living room
Living room
Living room
Garden
Hallway
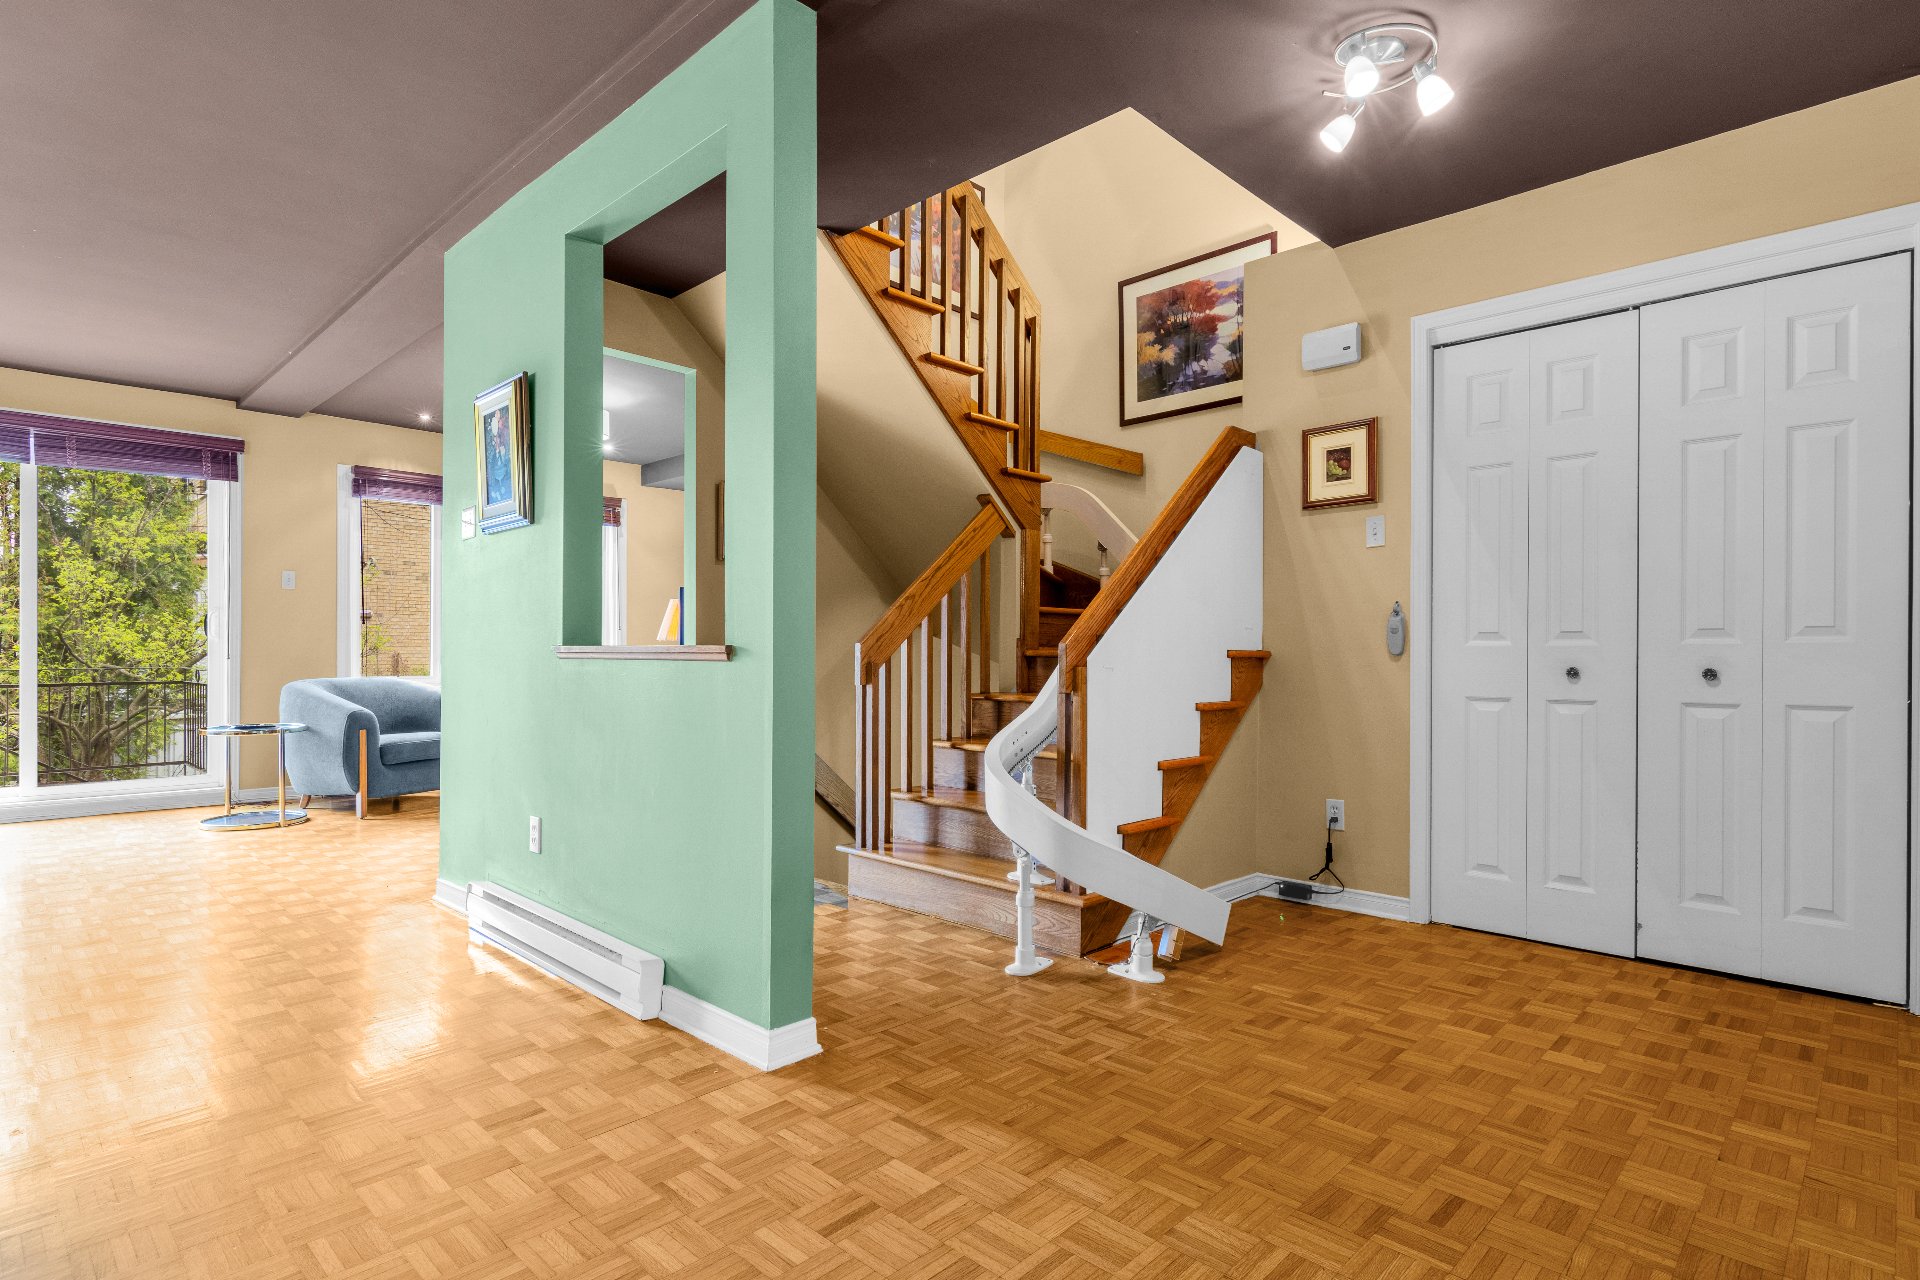
Hallway
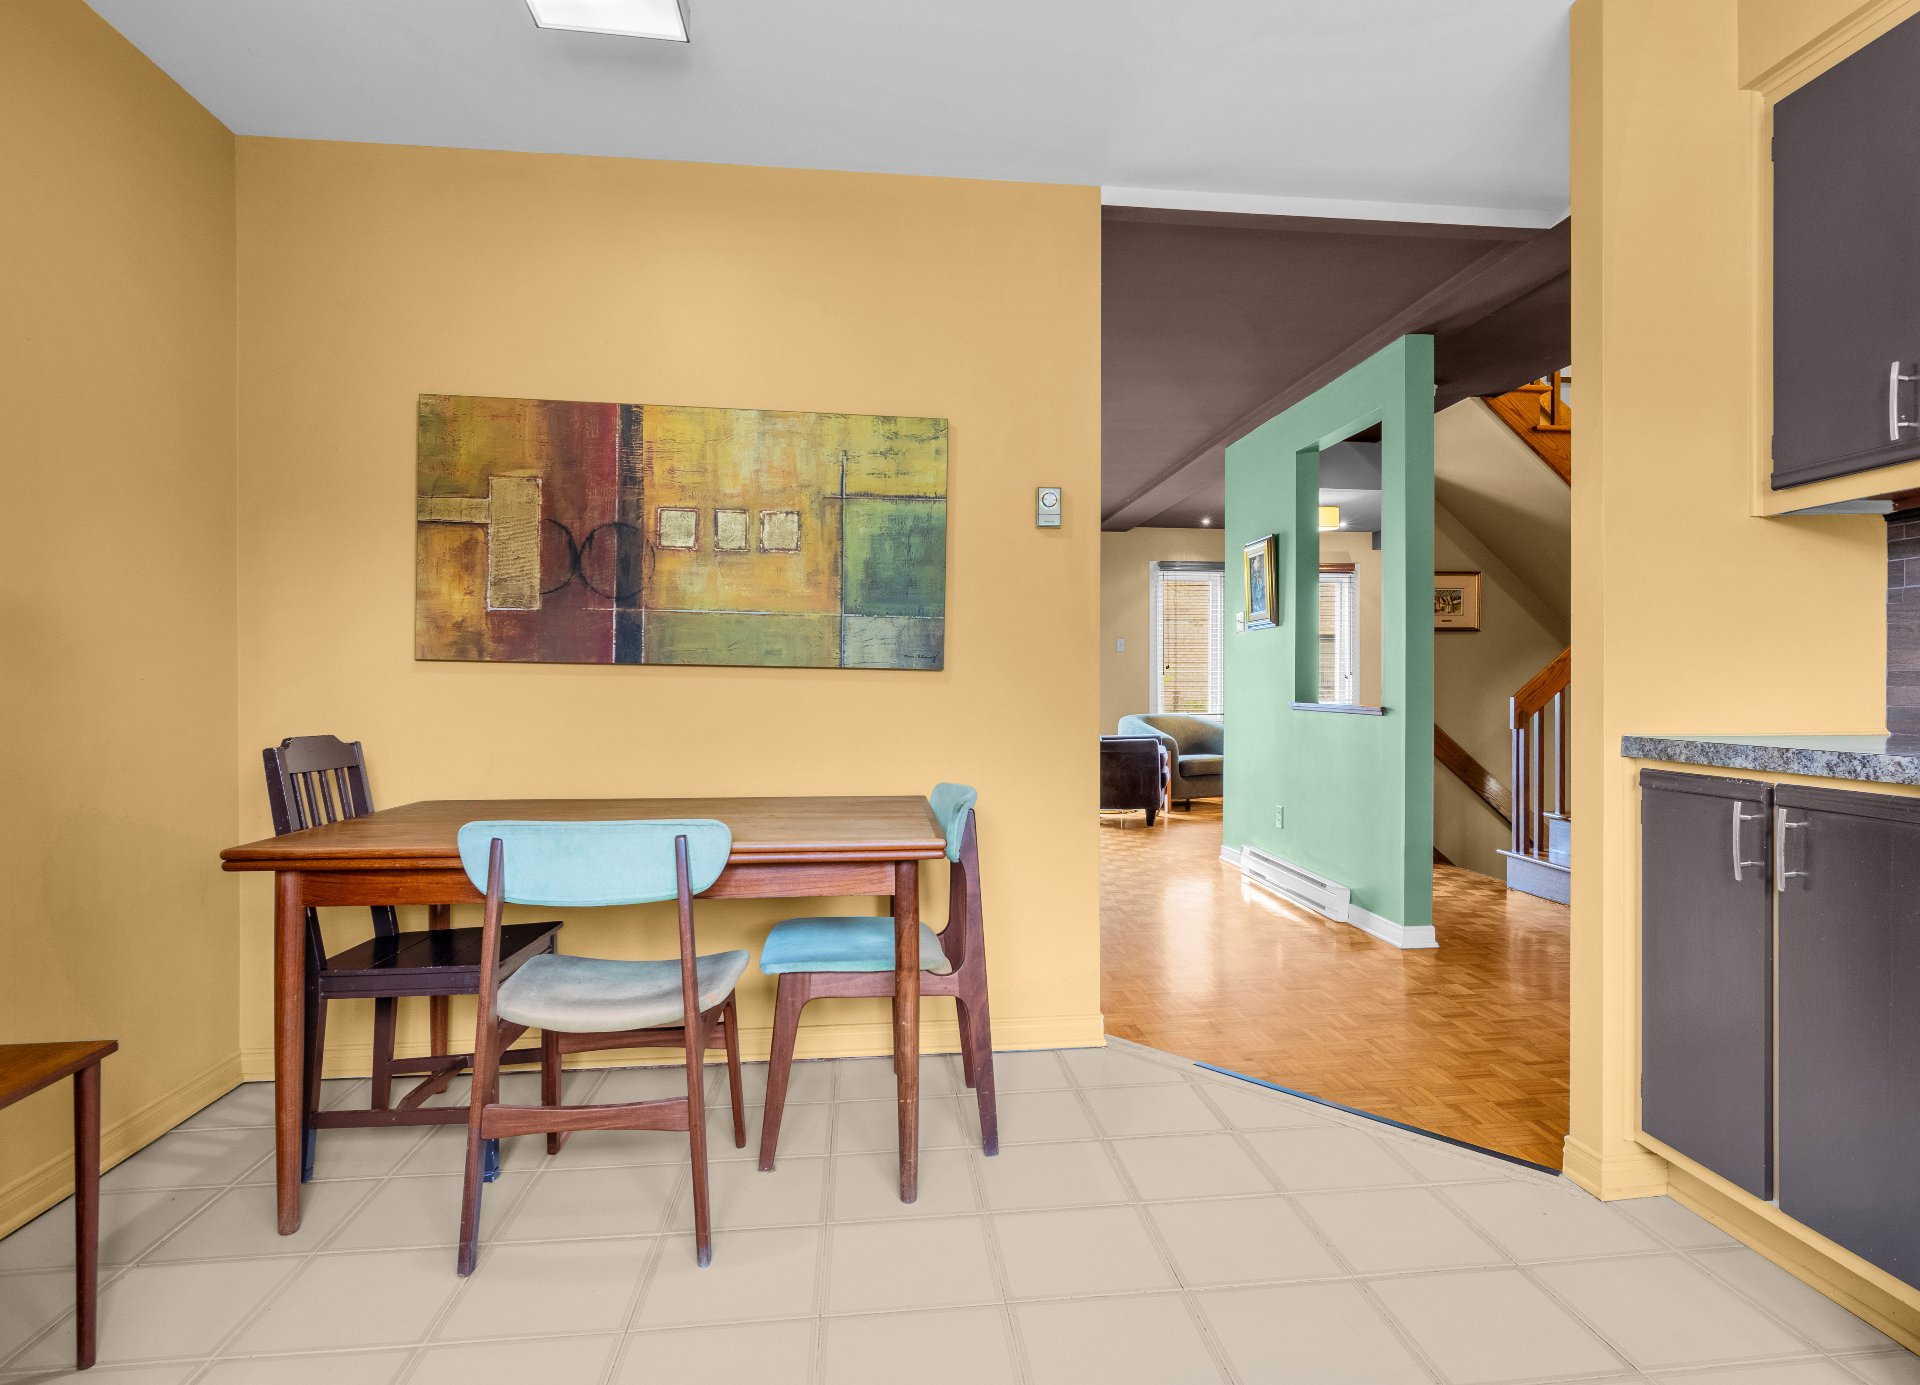
Dinette
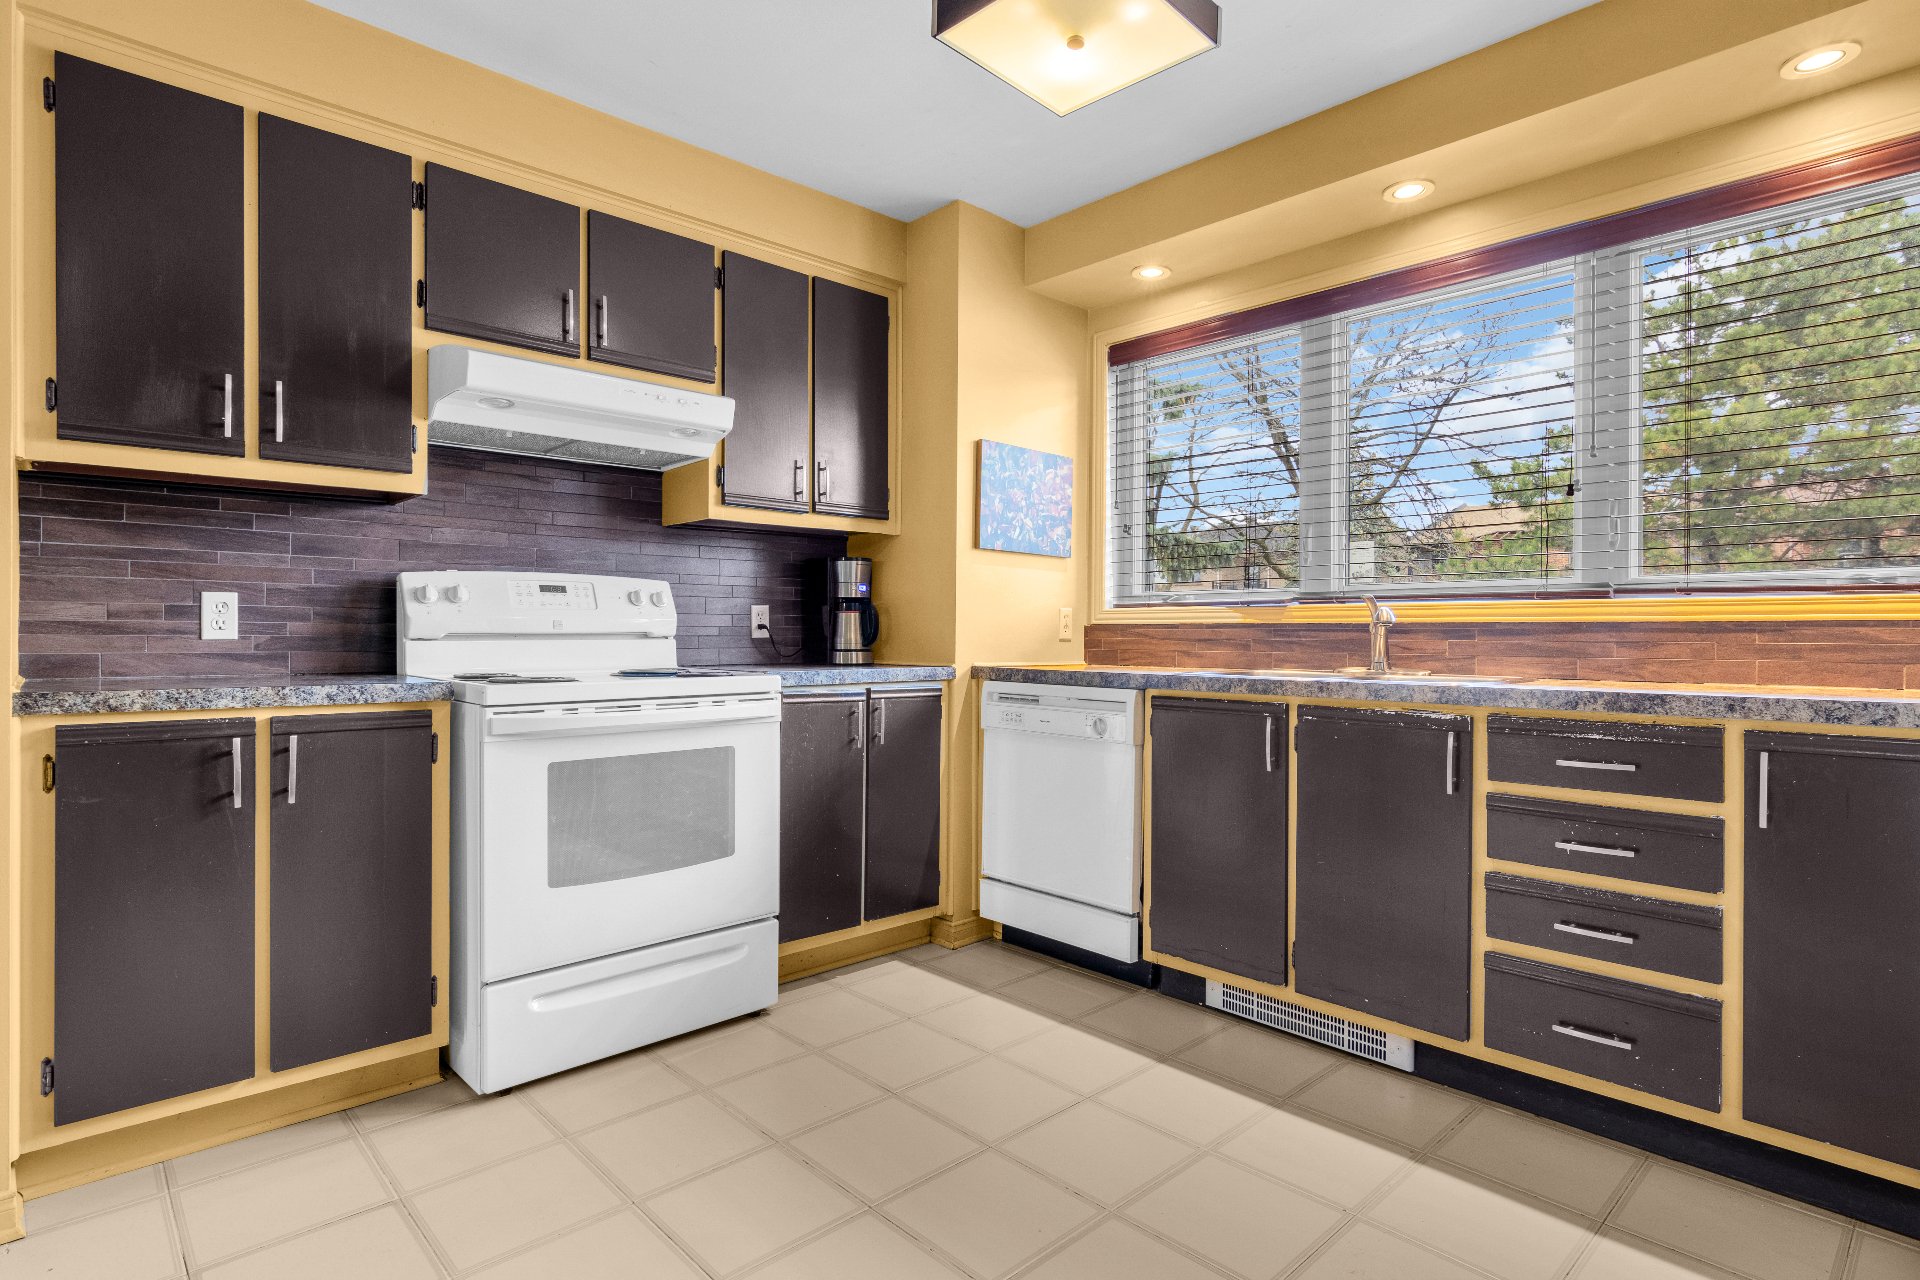
Kitchen
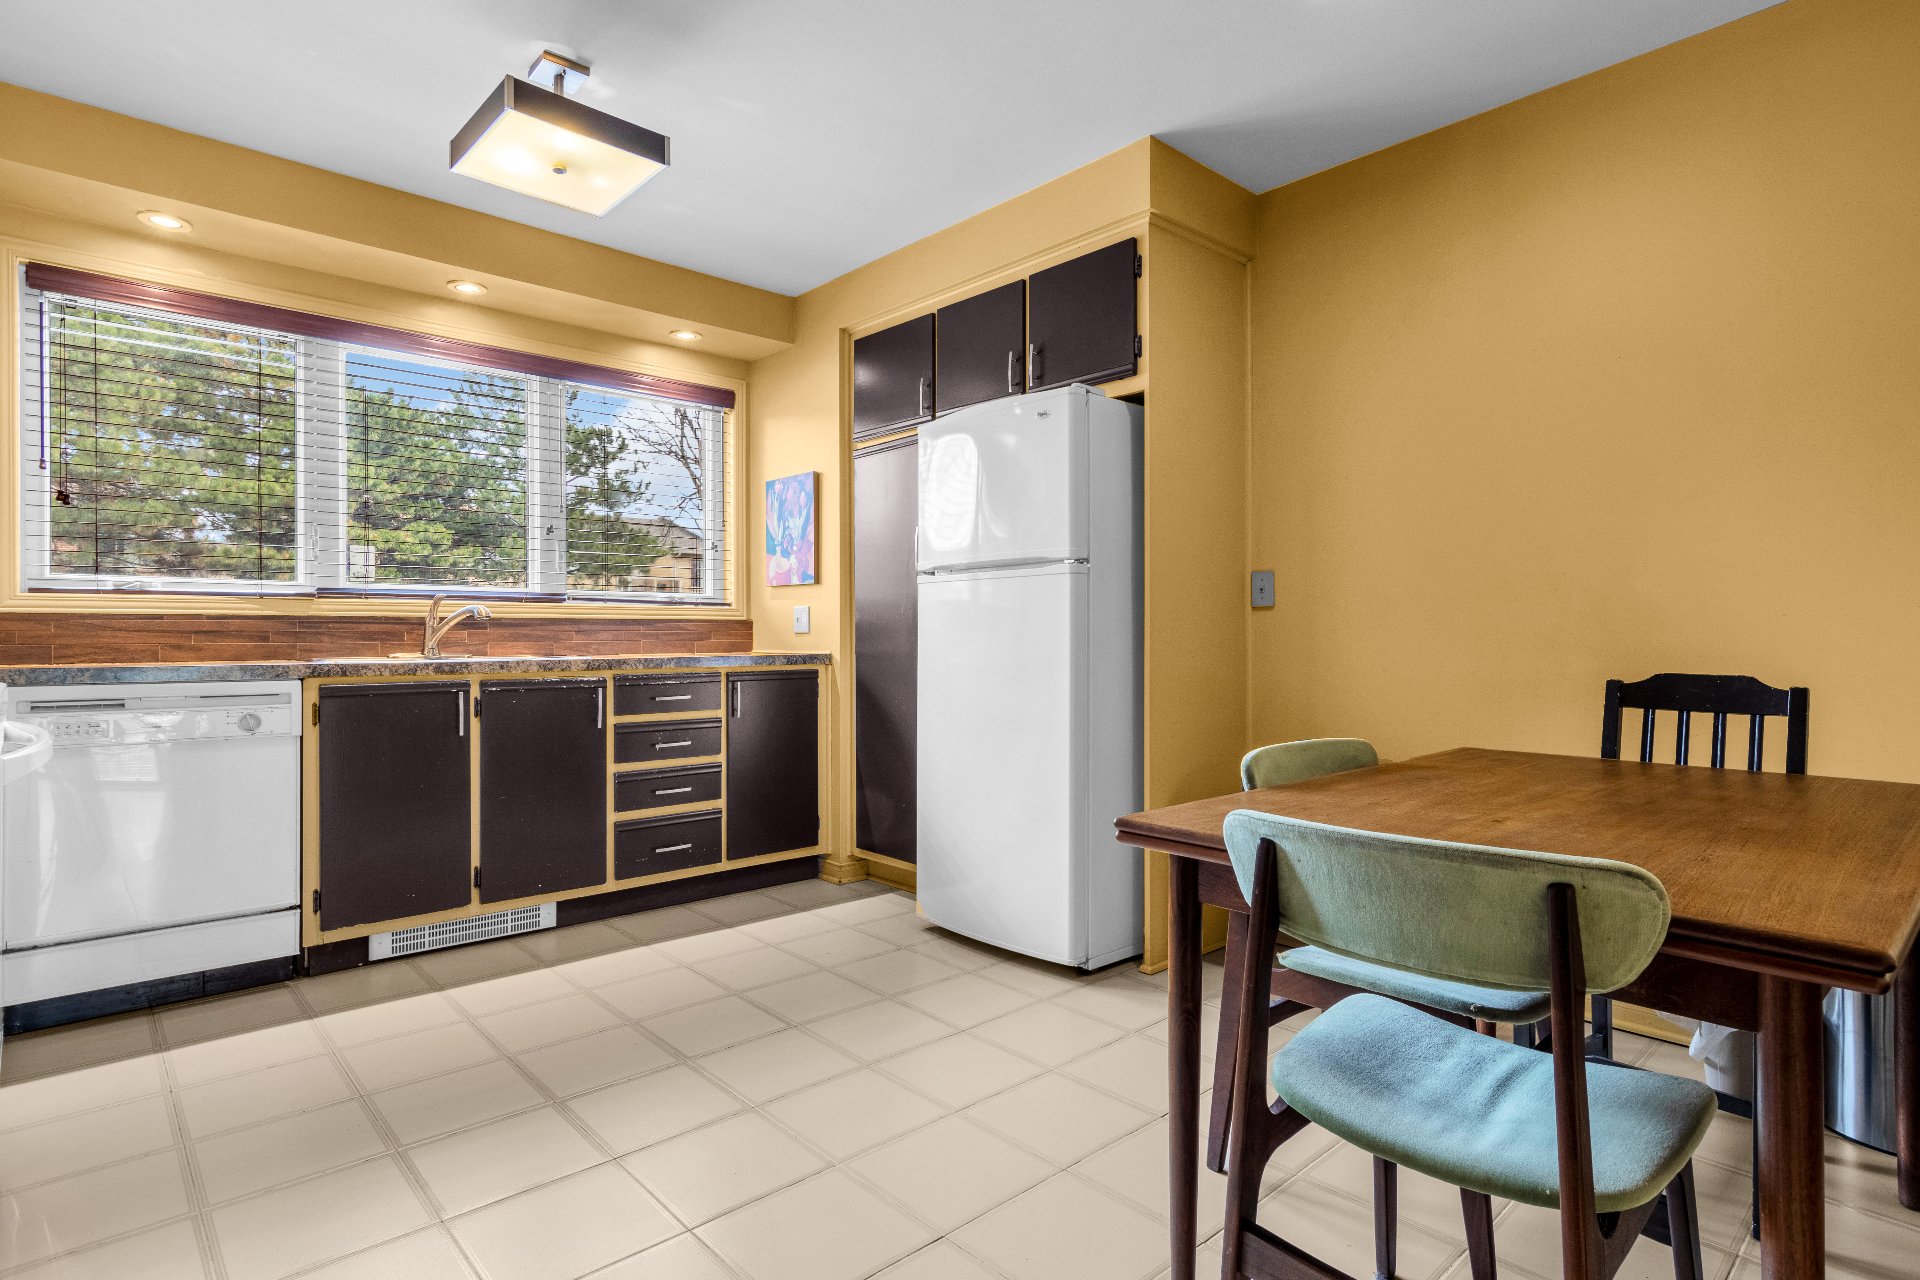
Kitchen
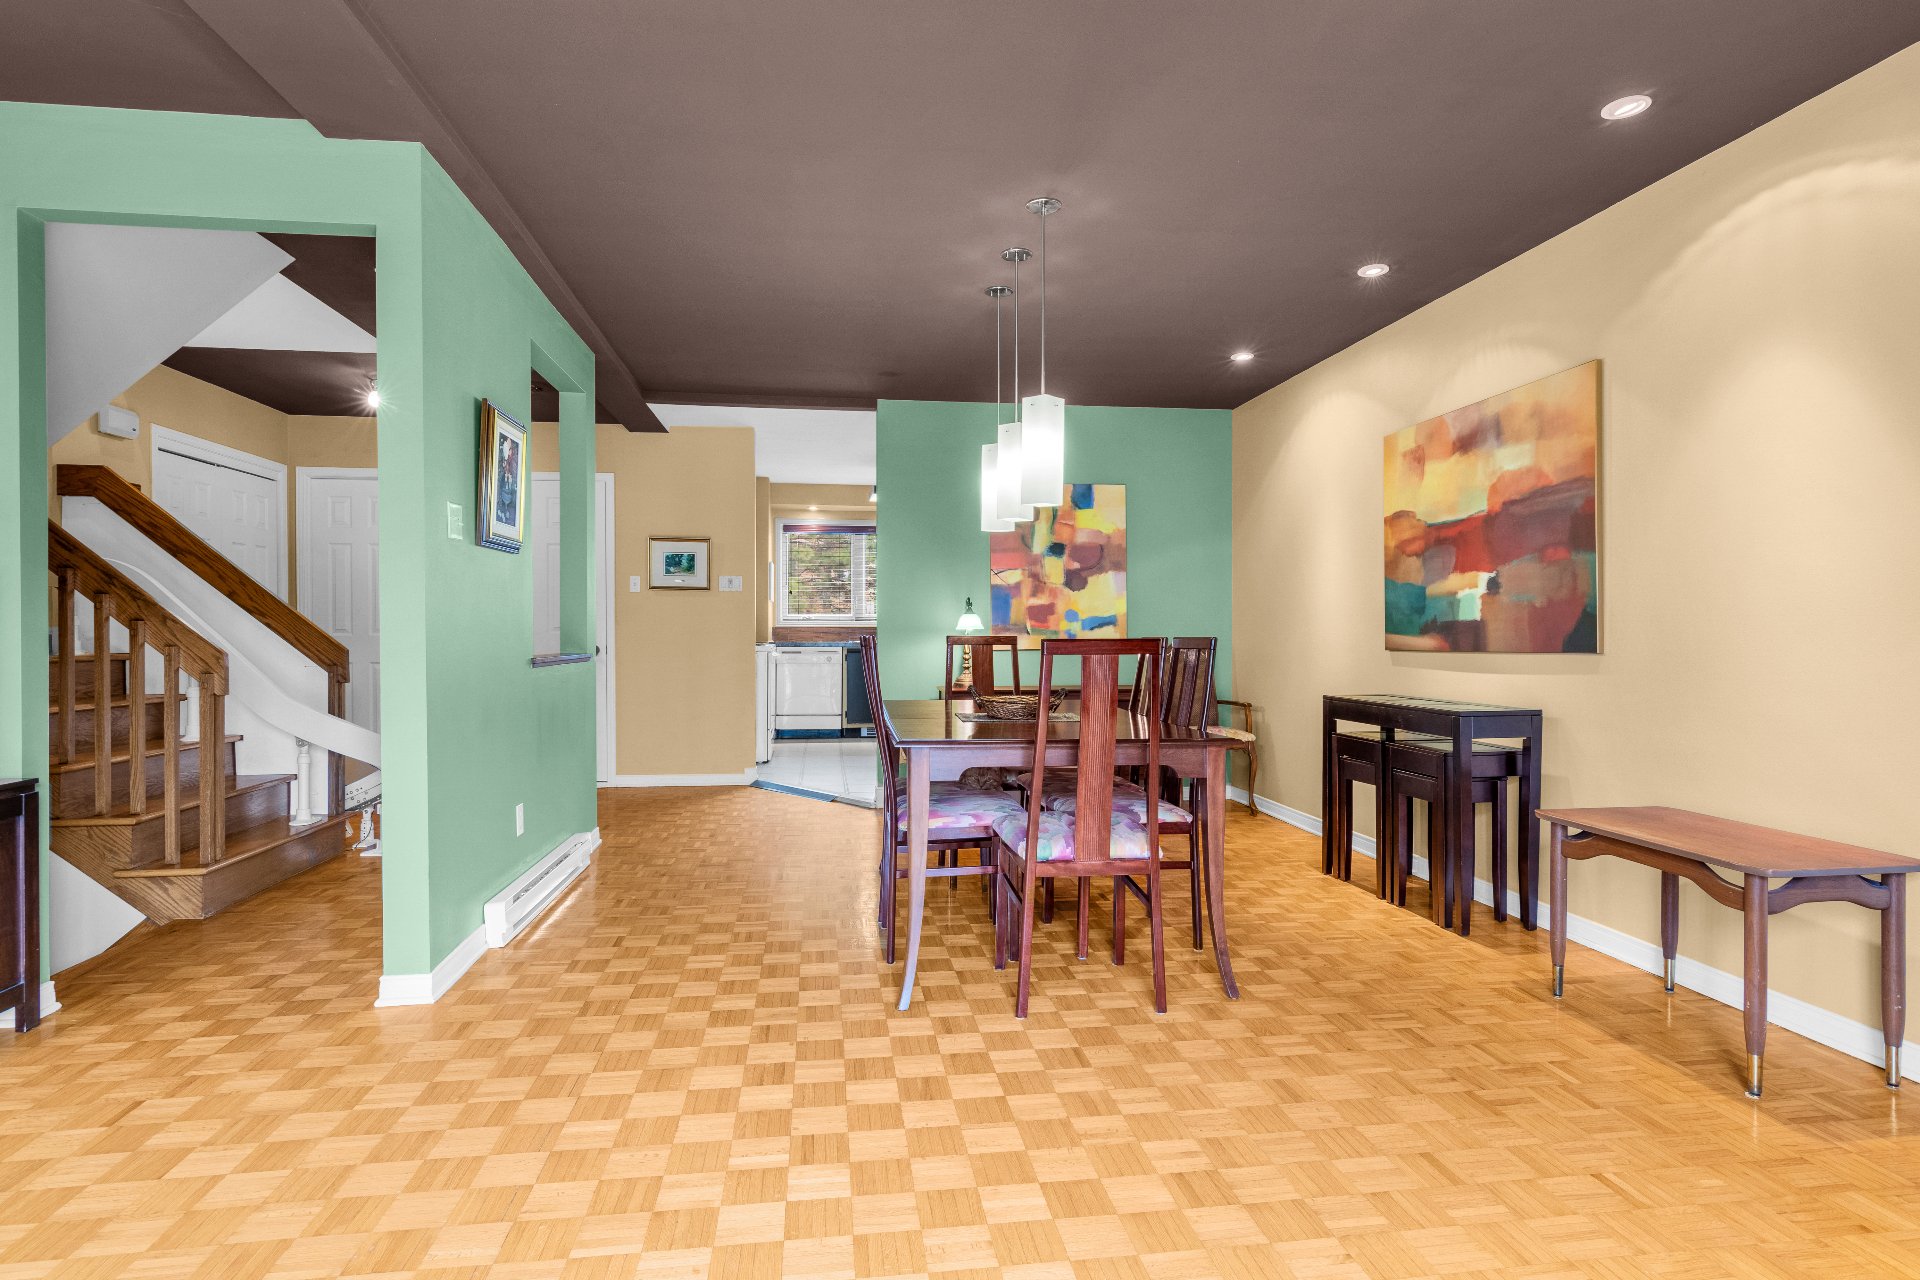
Dining room
Dining room
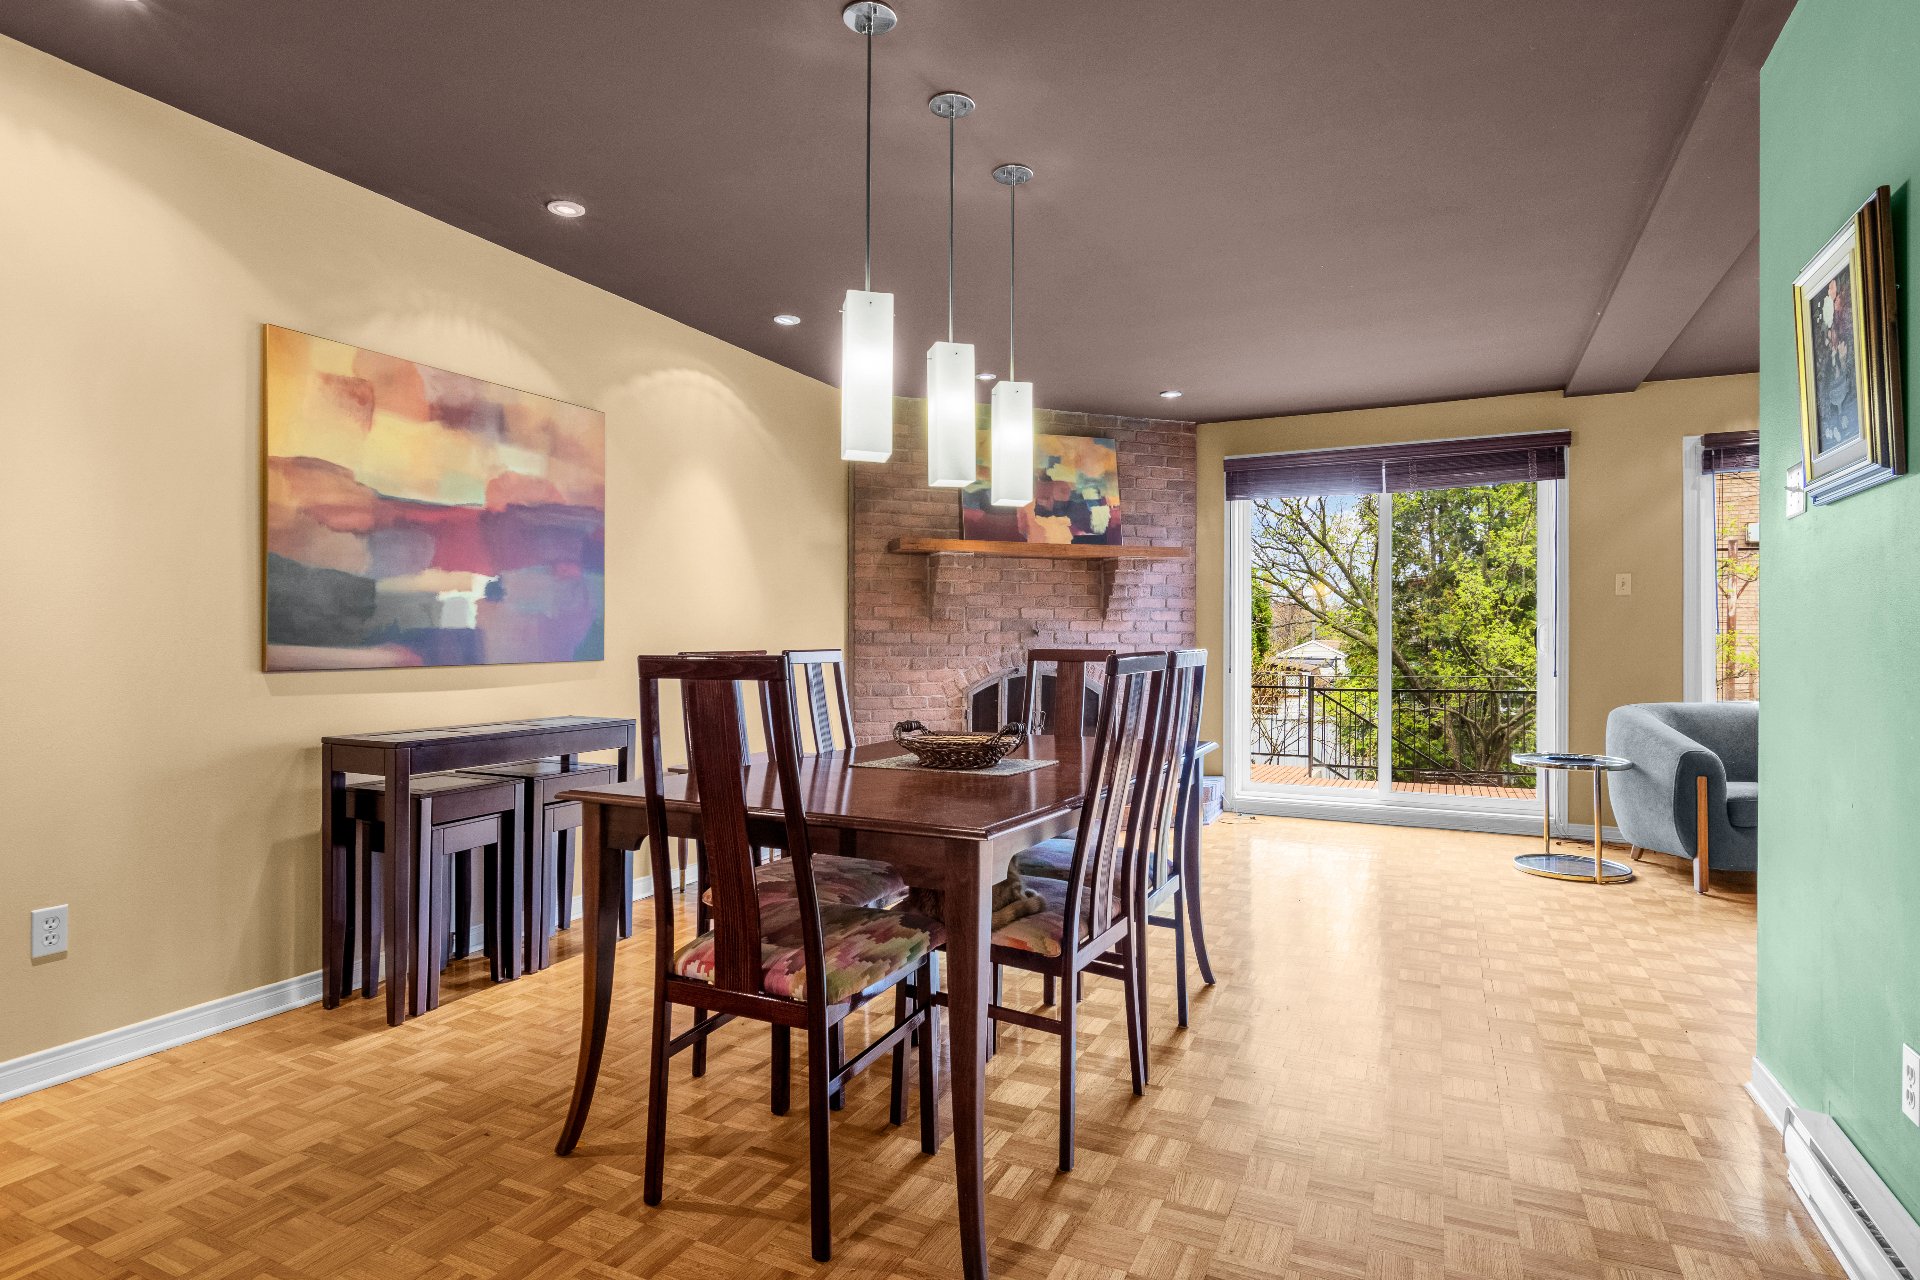
Living room
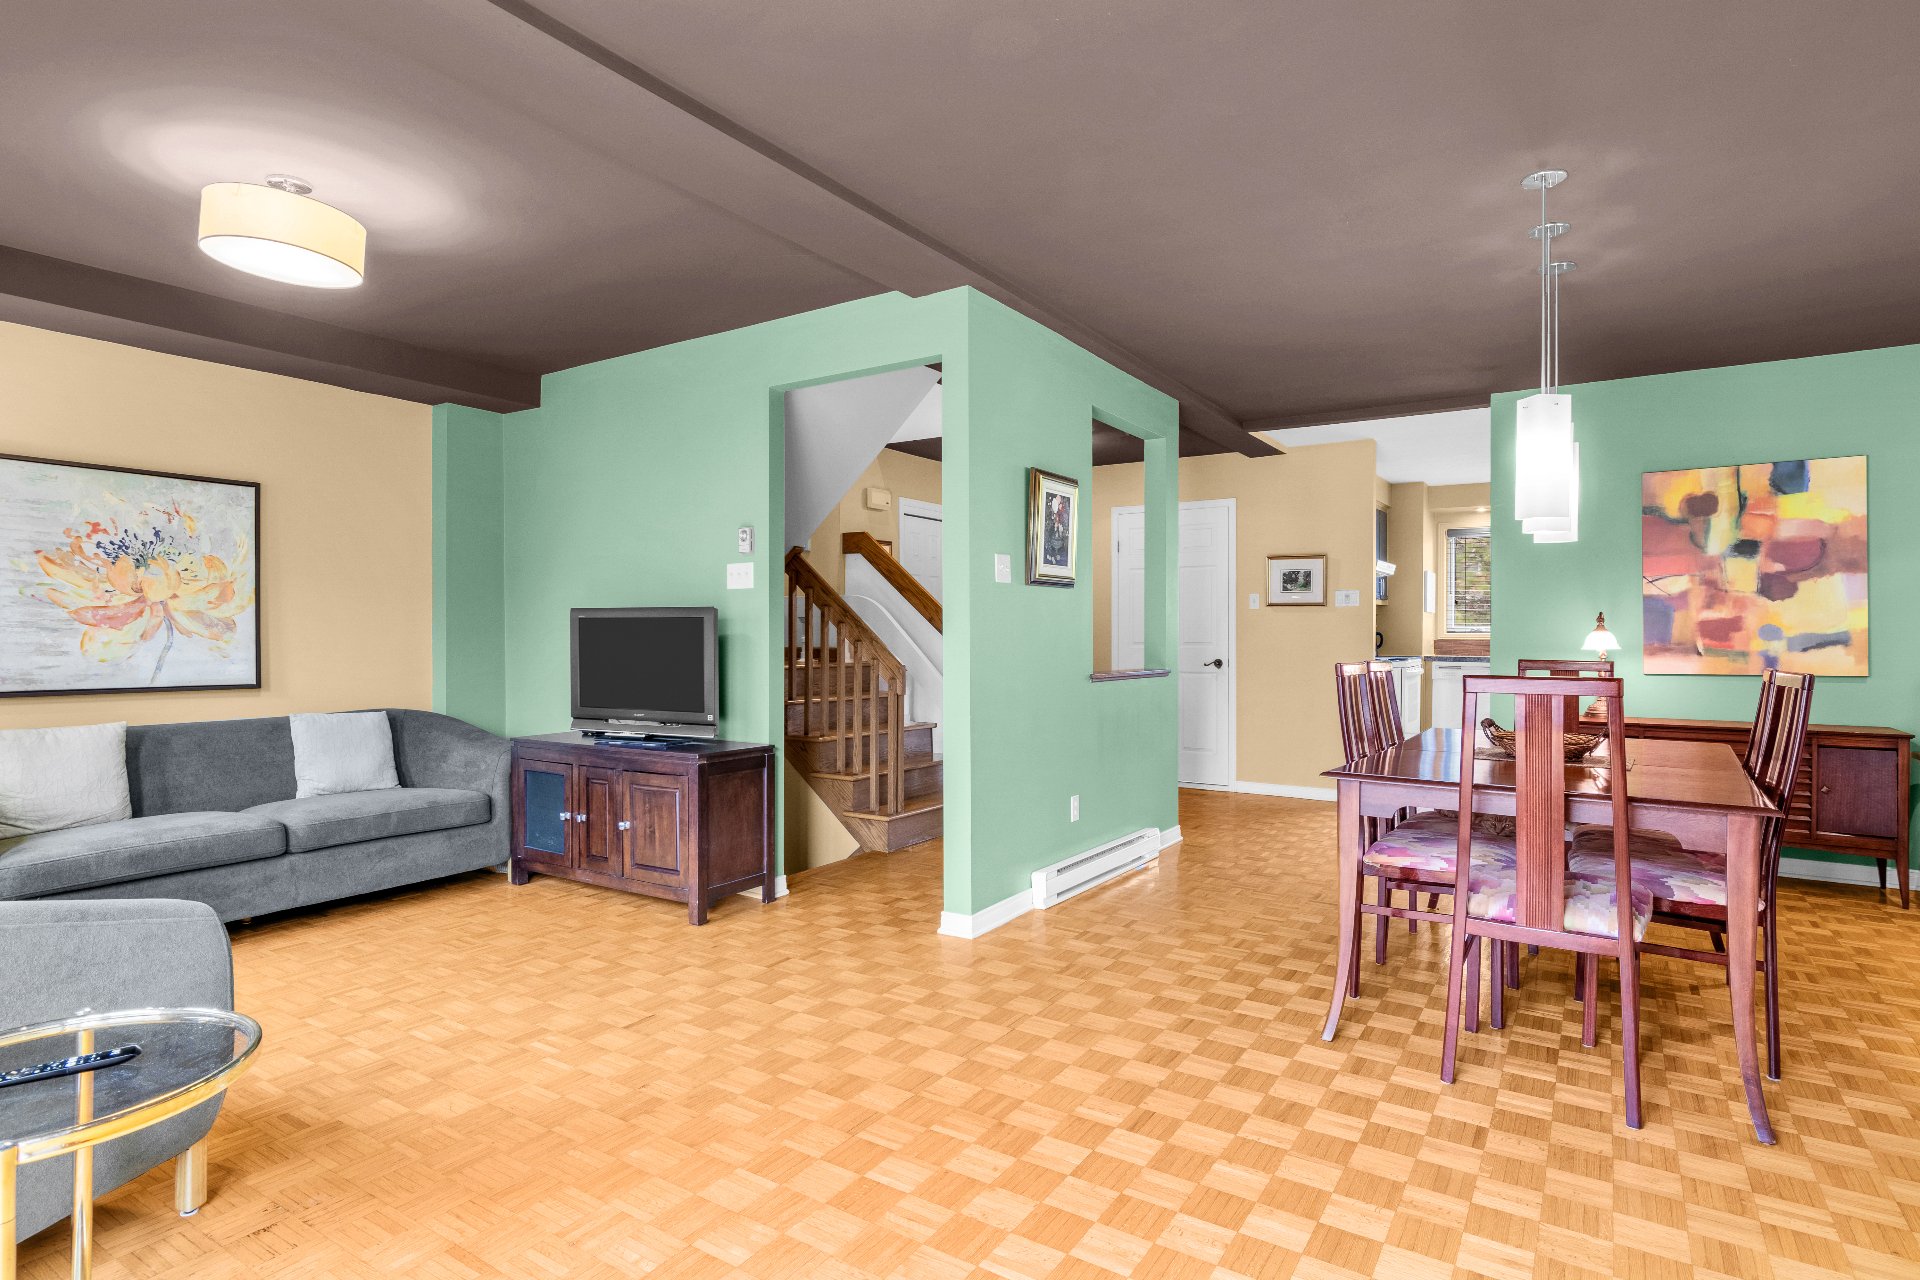
Living room
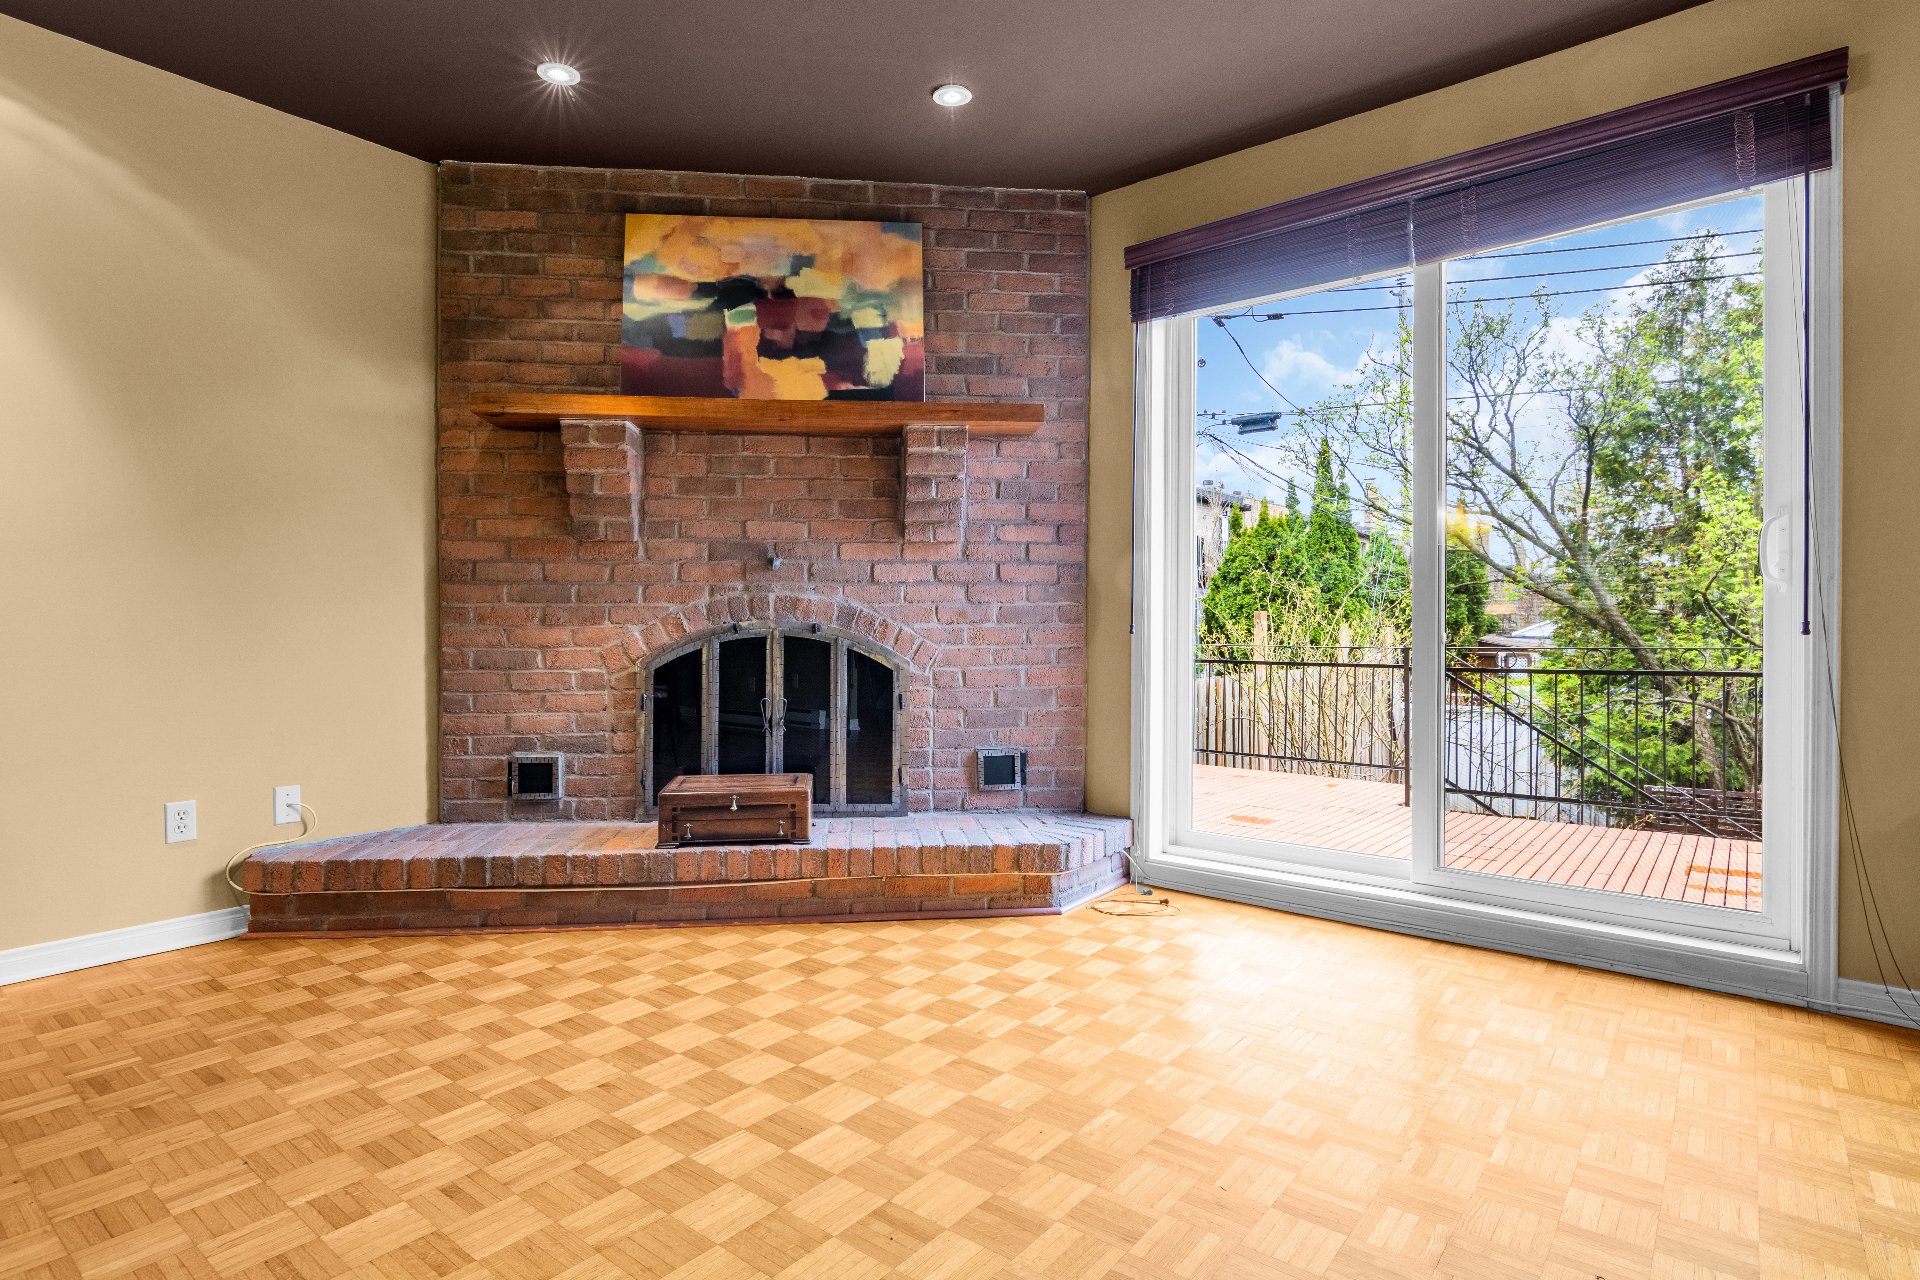
Living room
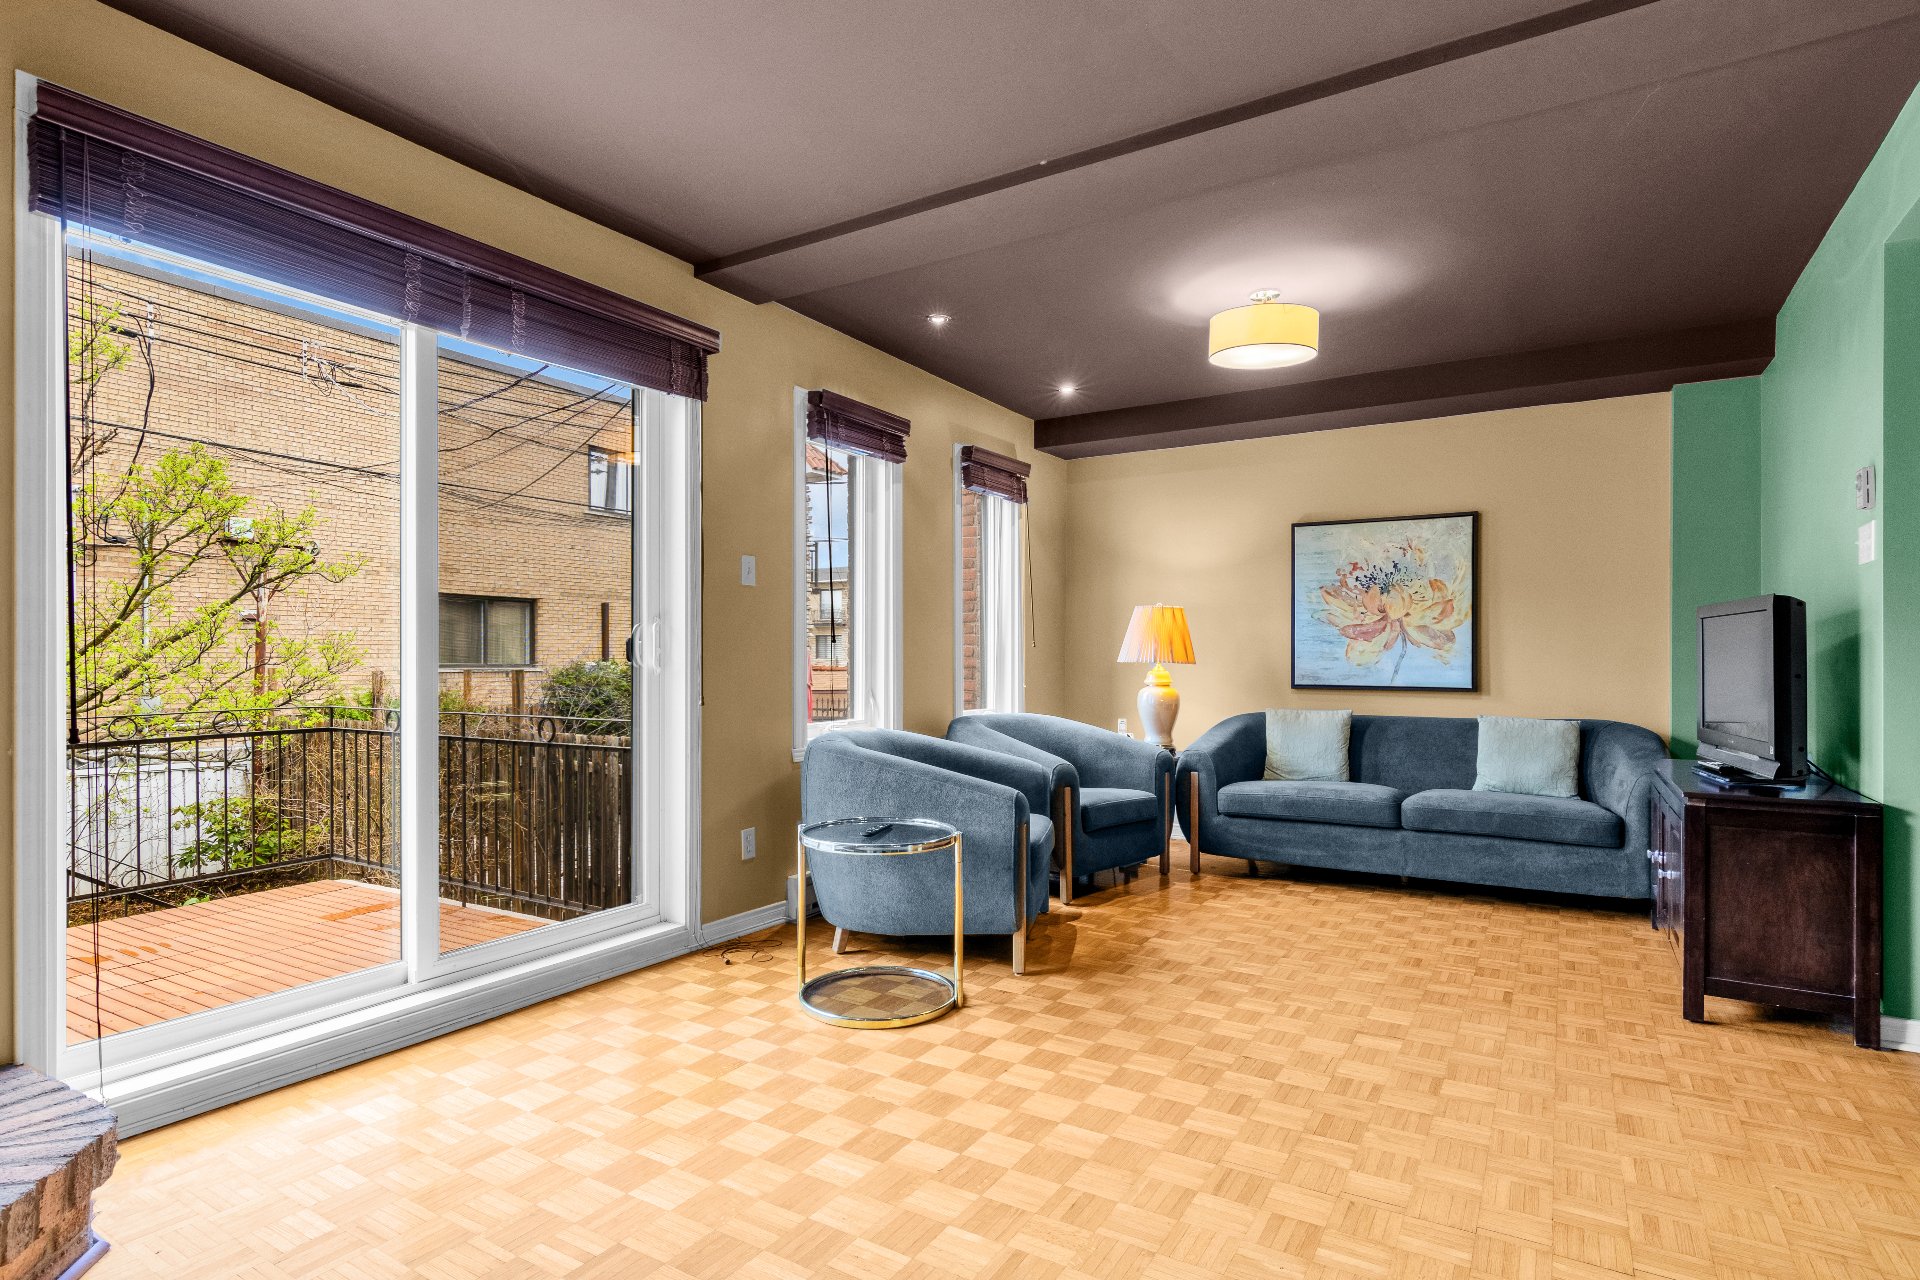
Washroom
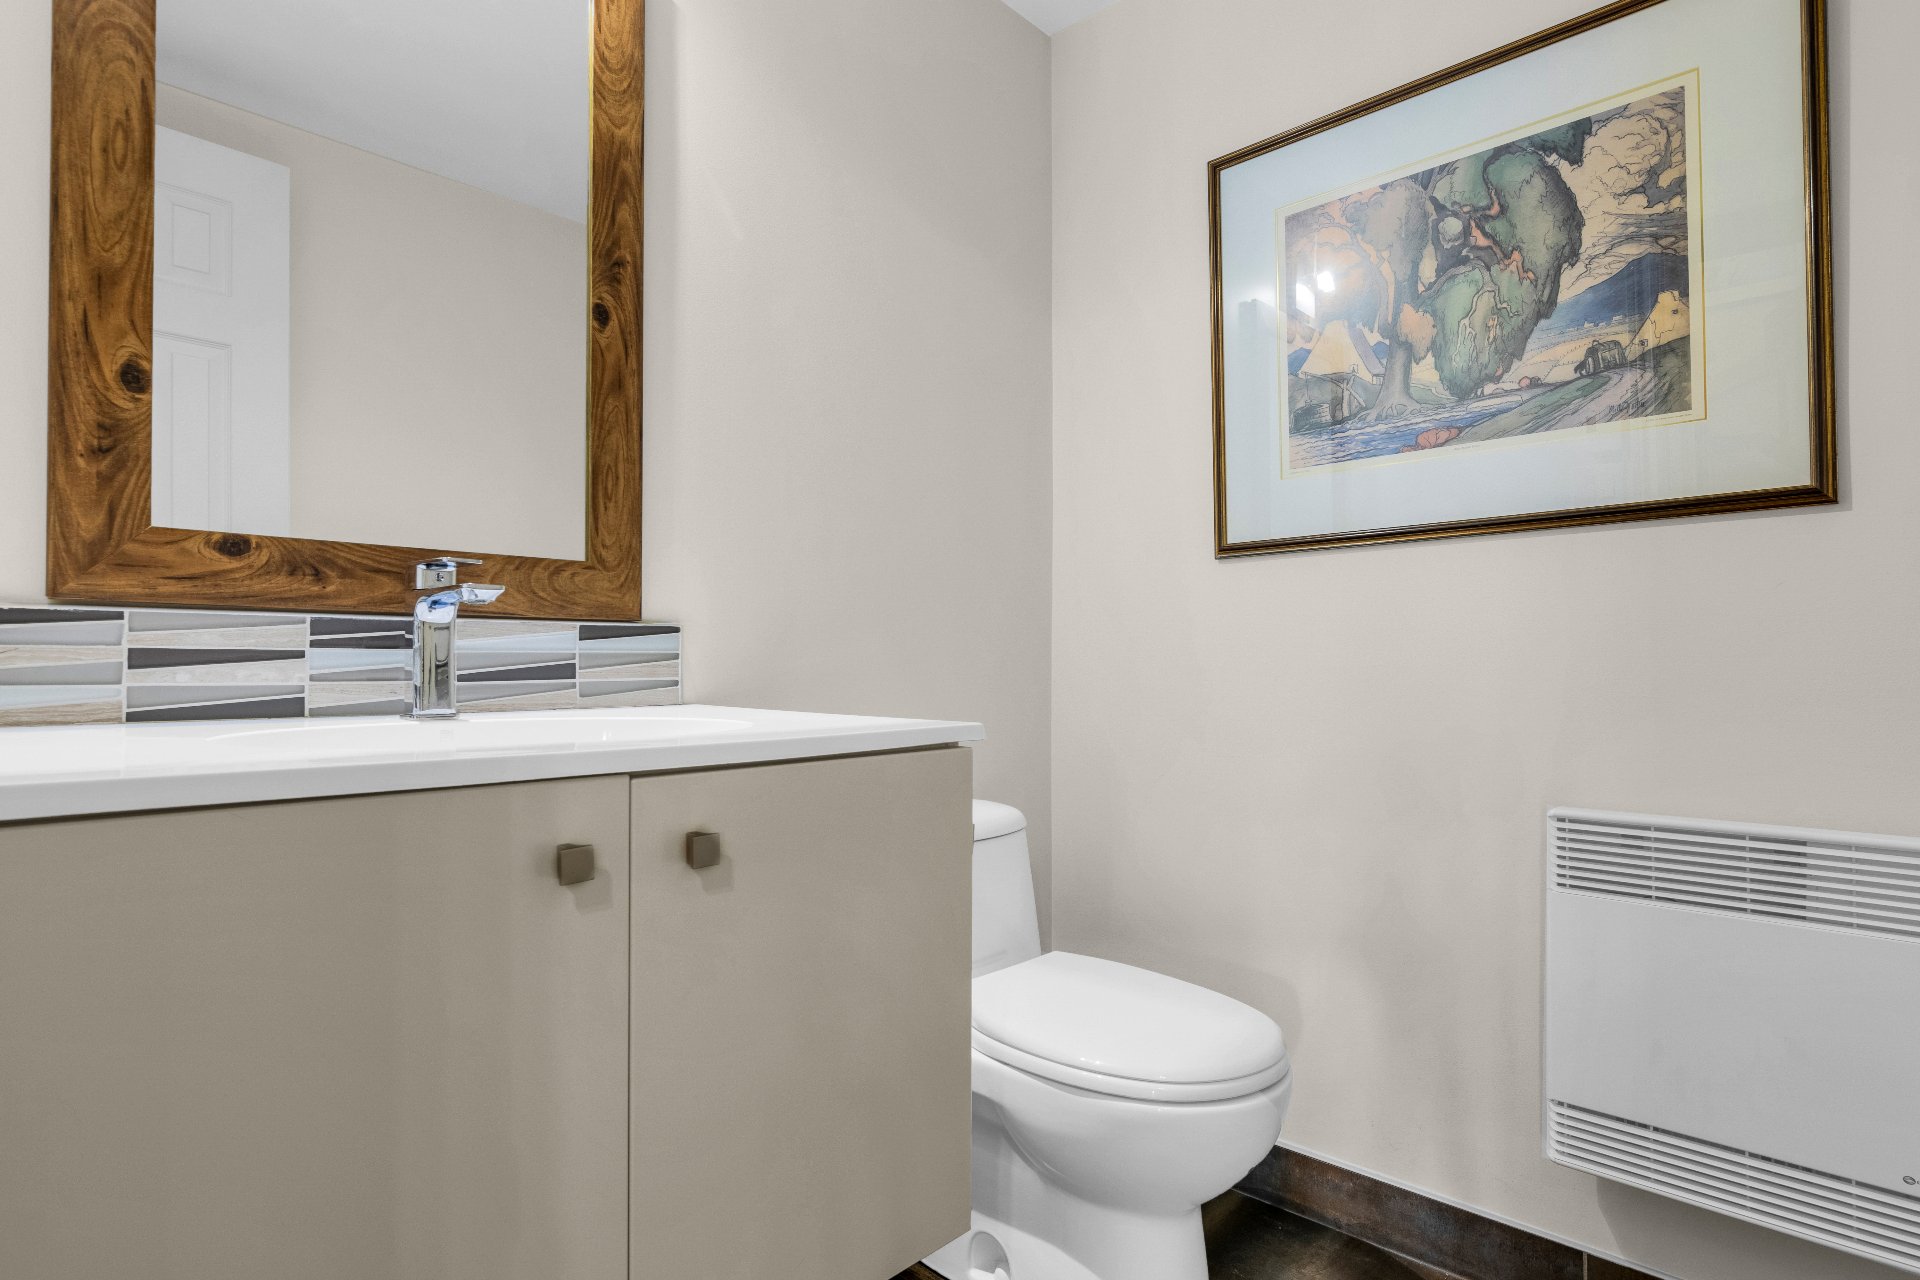
Other
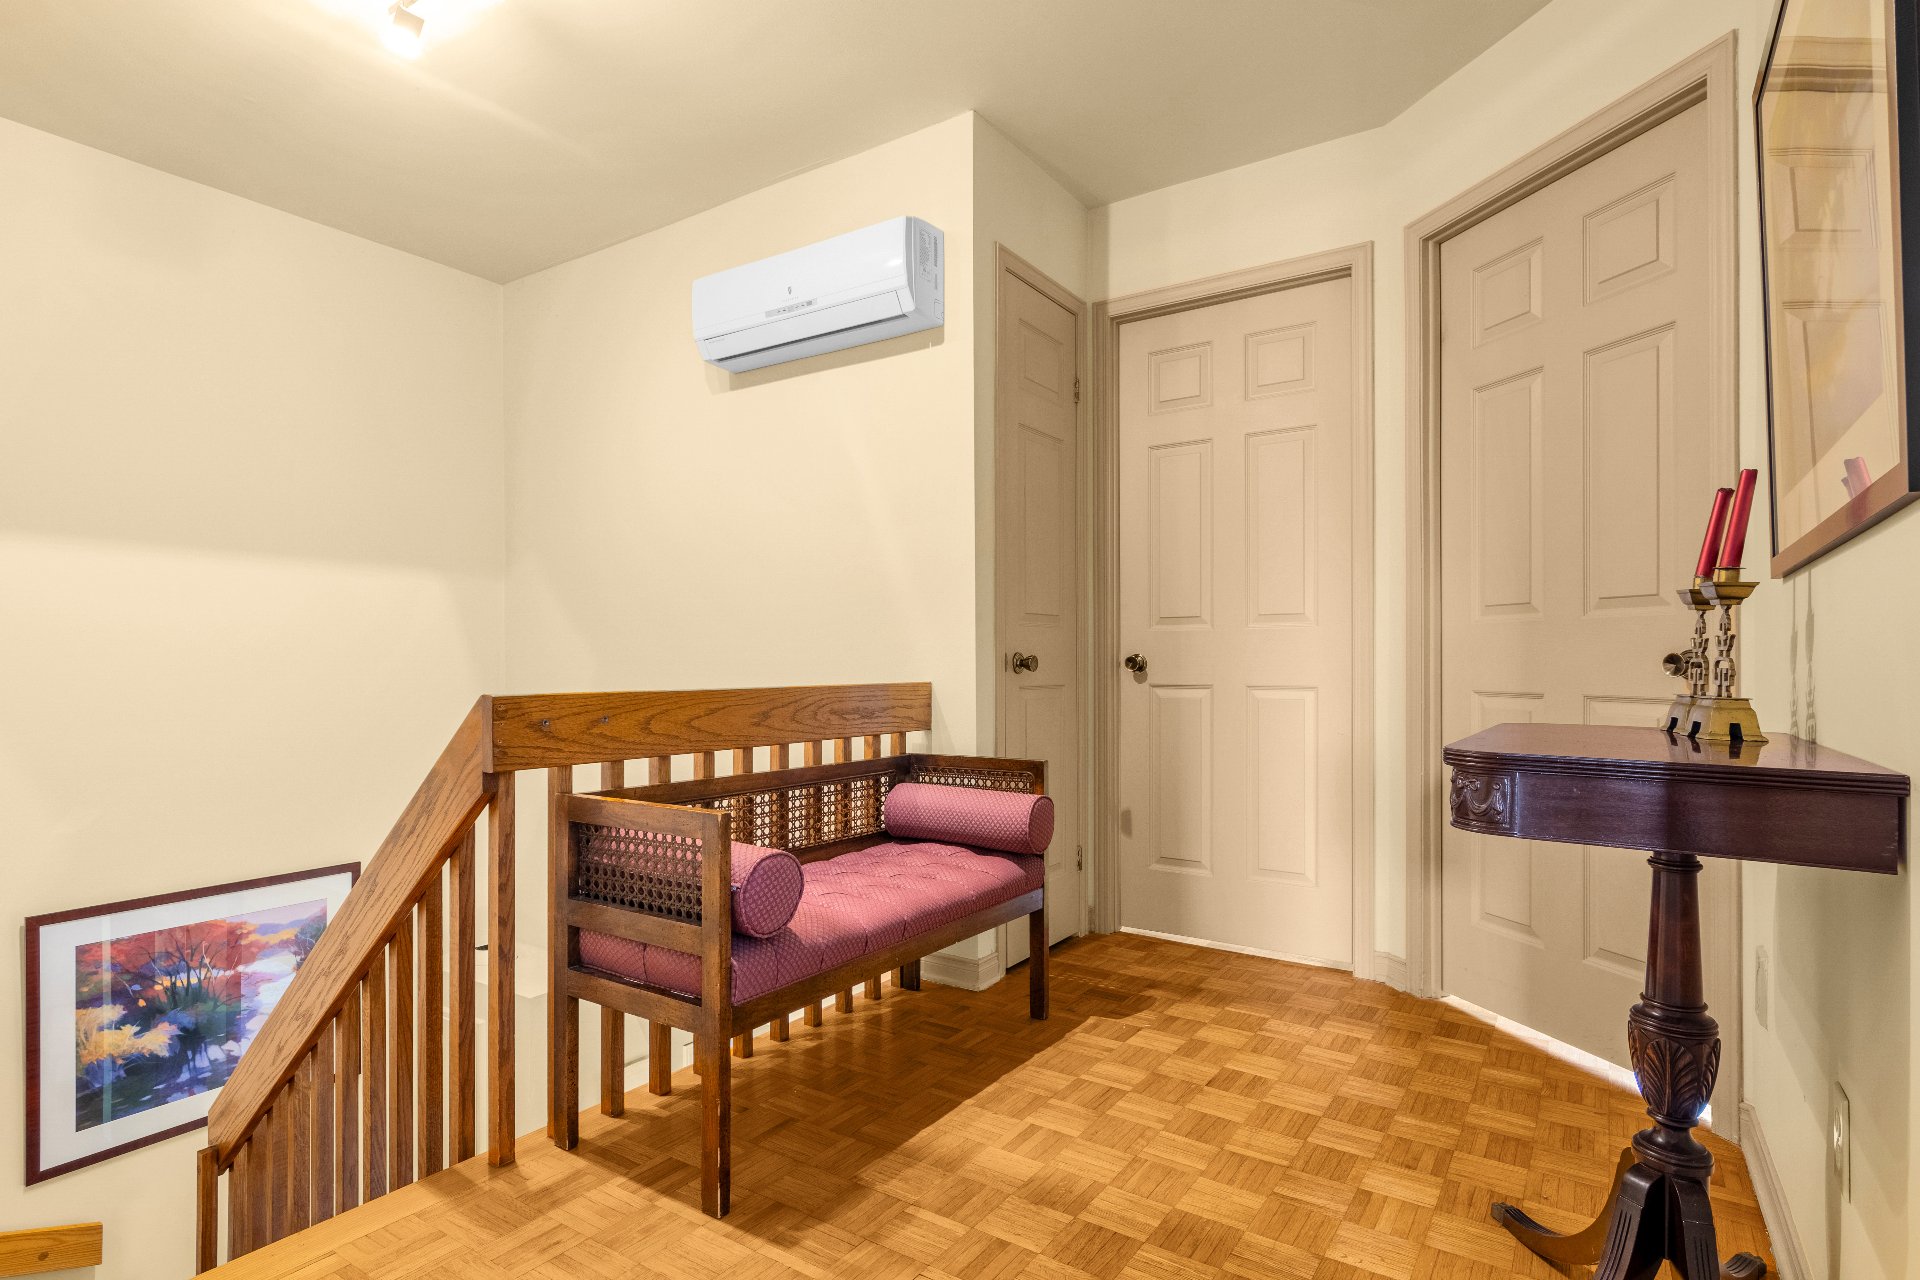
Bathroom
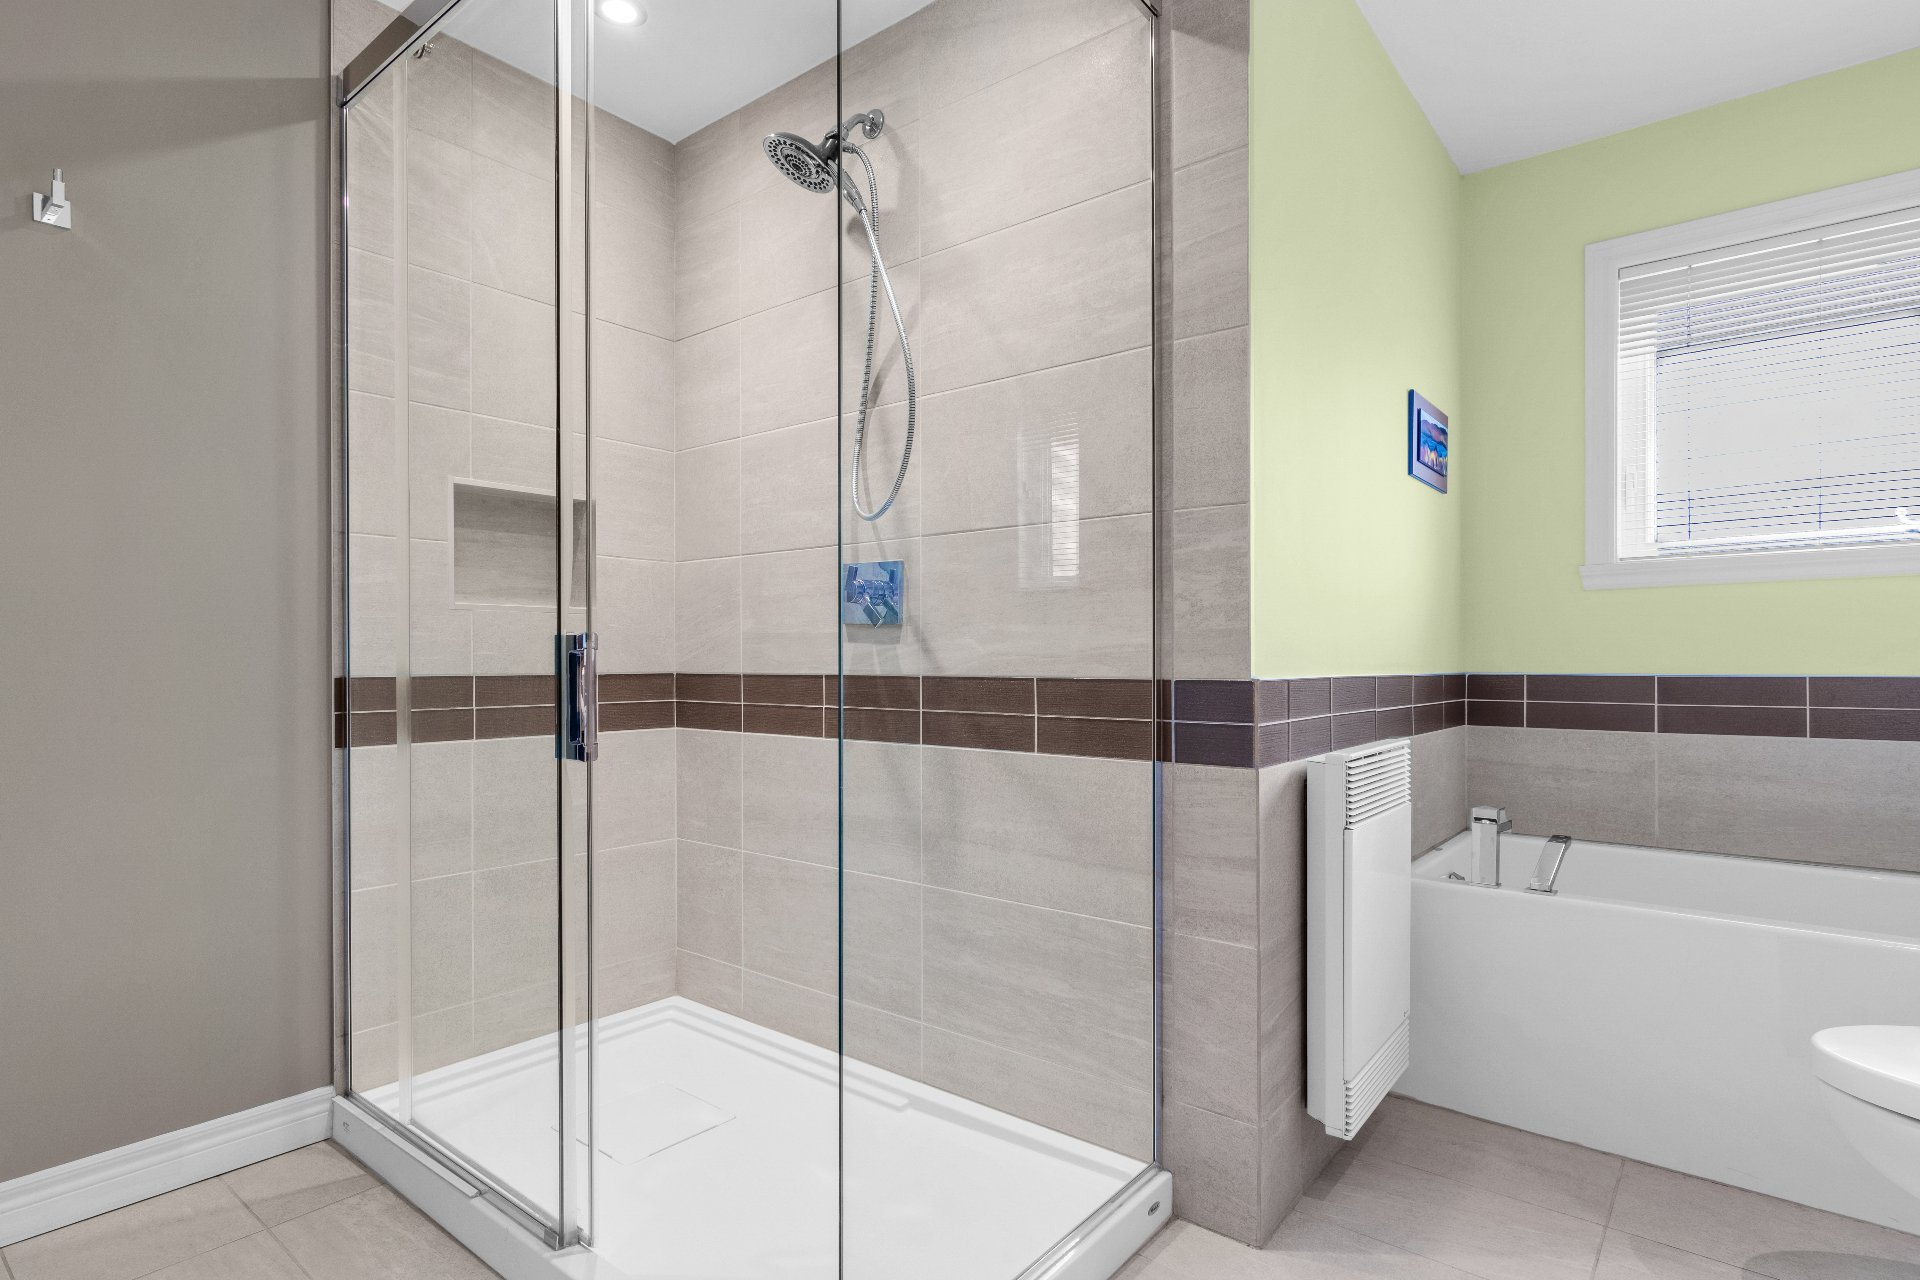
Bathroom
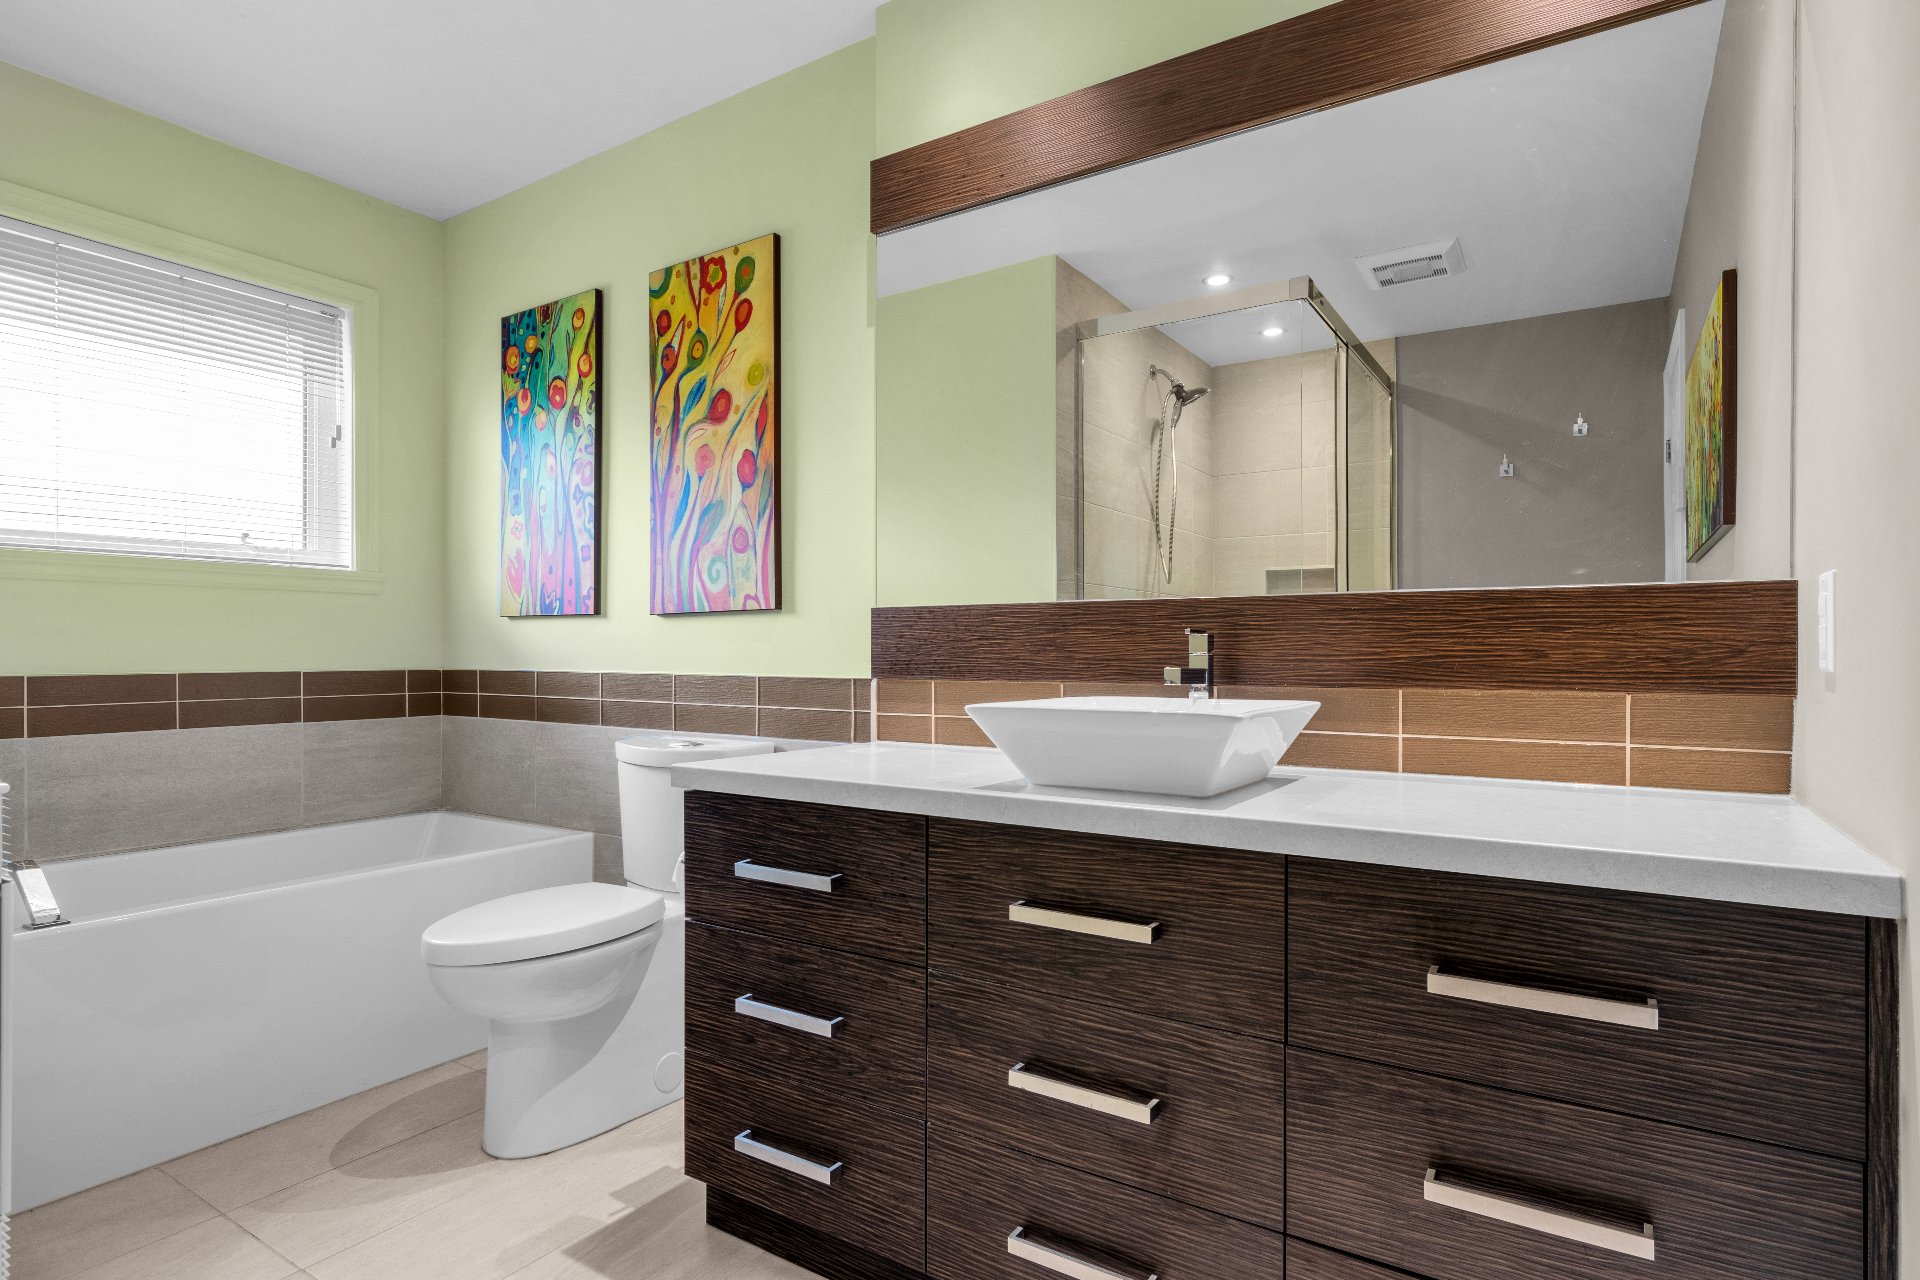
Primary bedroom
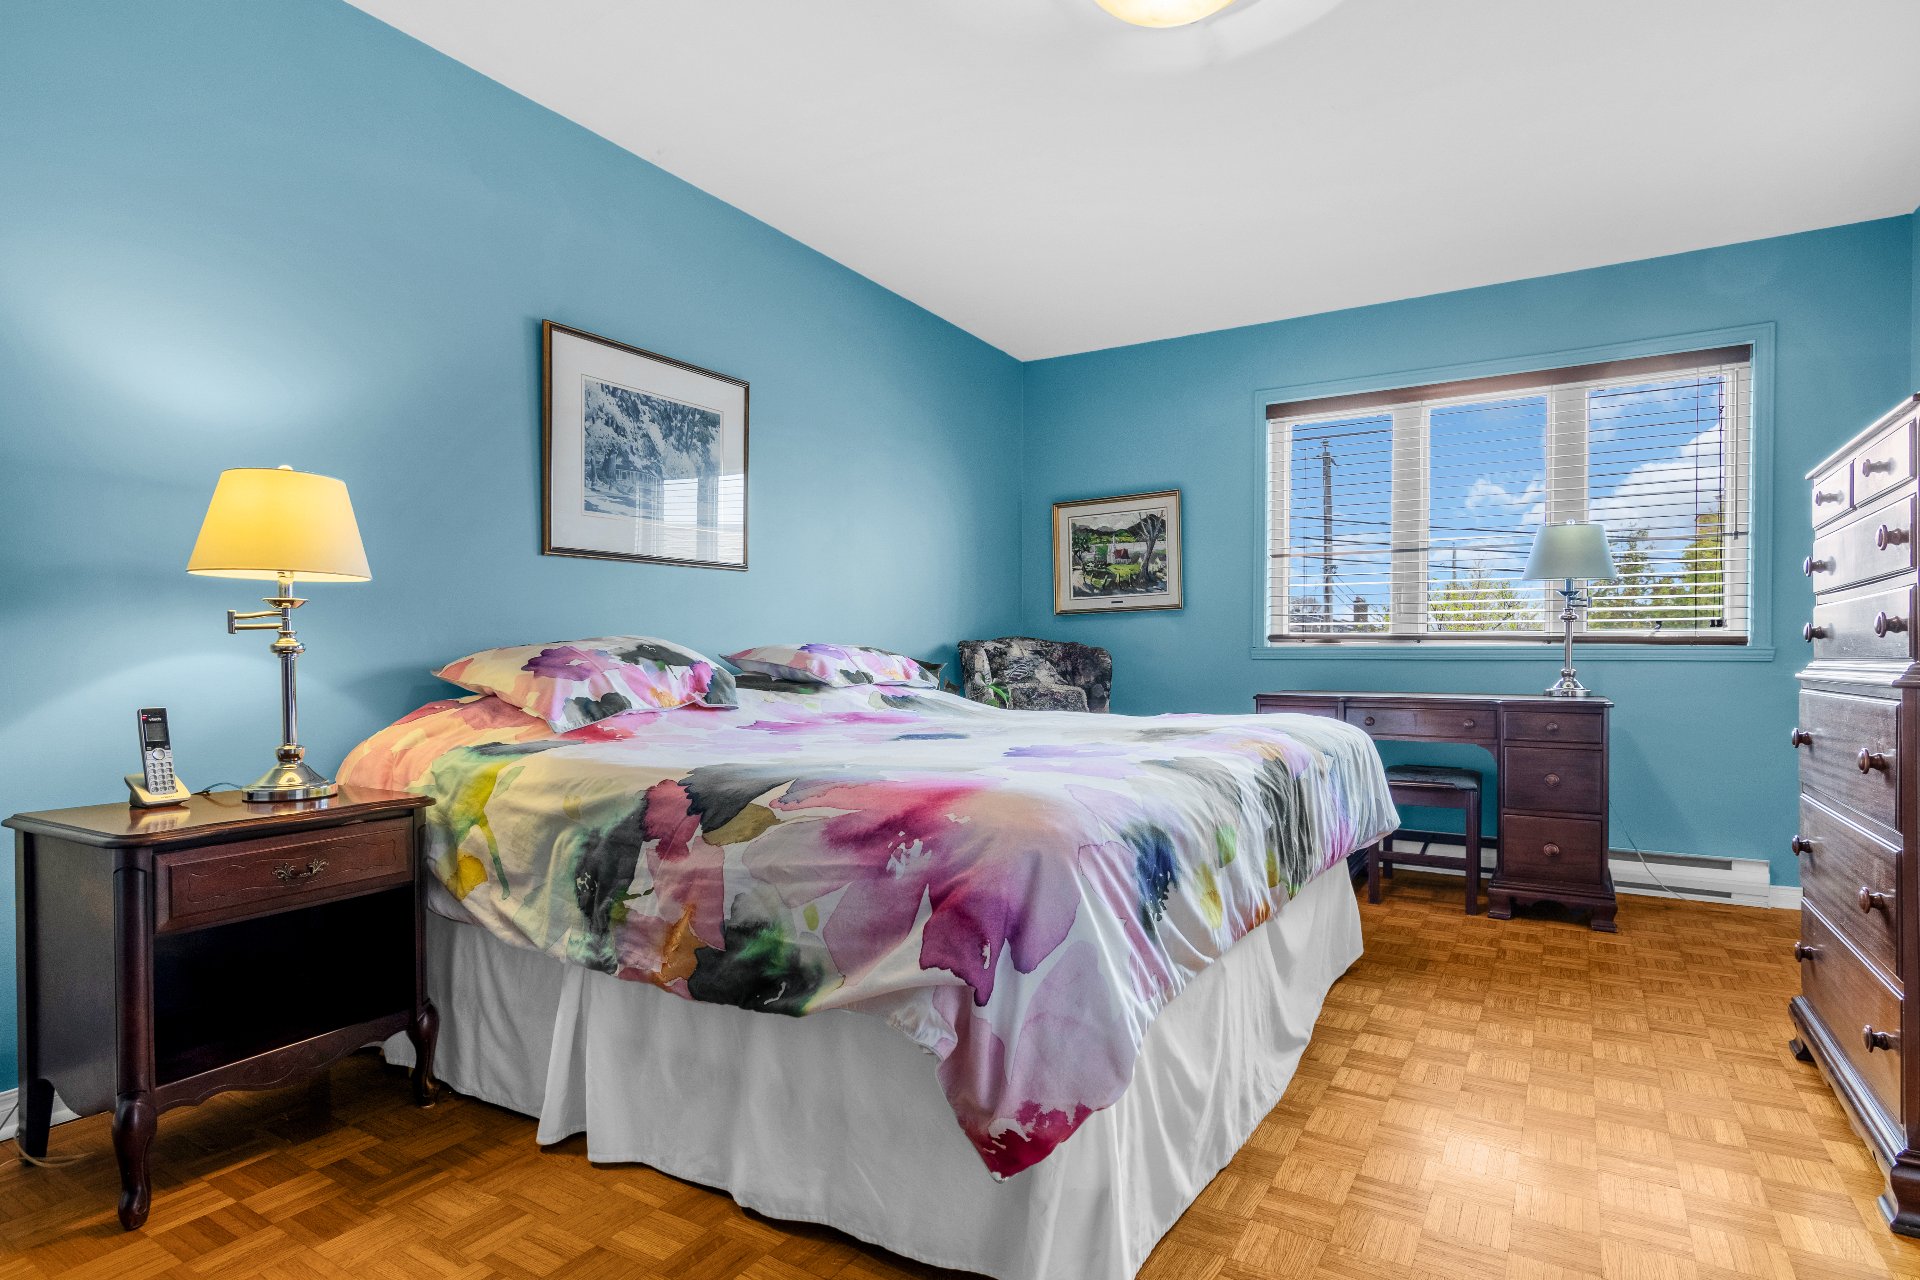
Primary bedroom
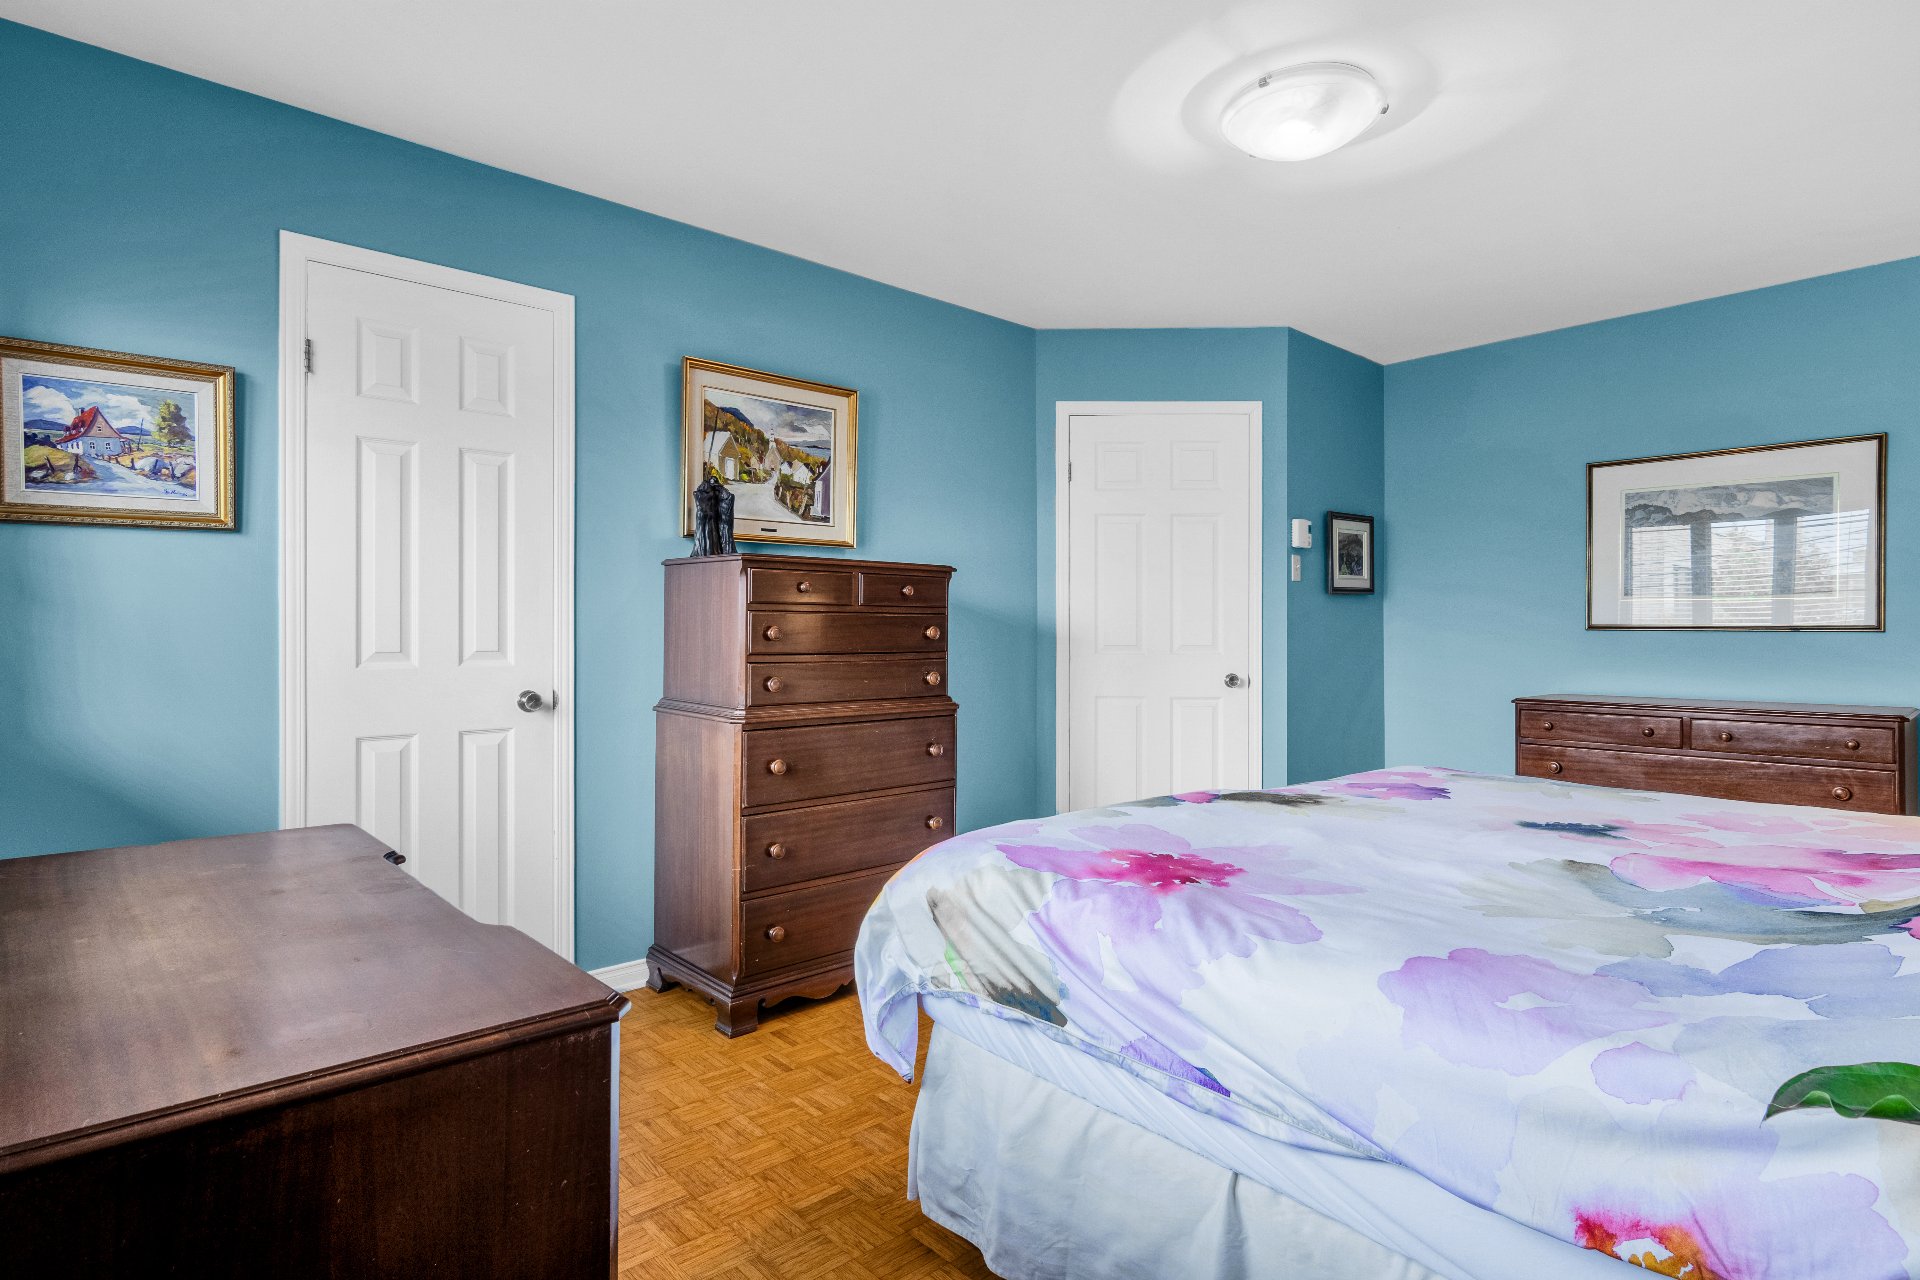
Bedroom
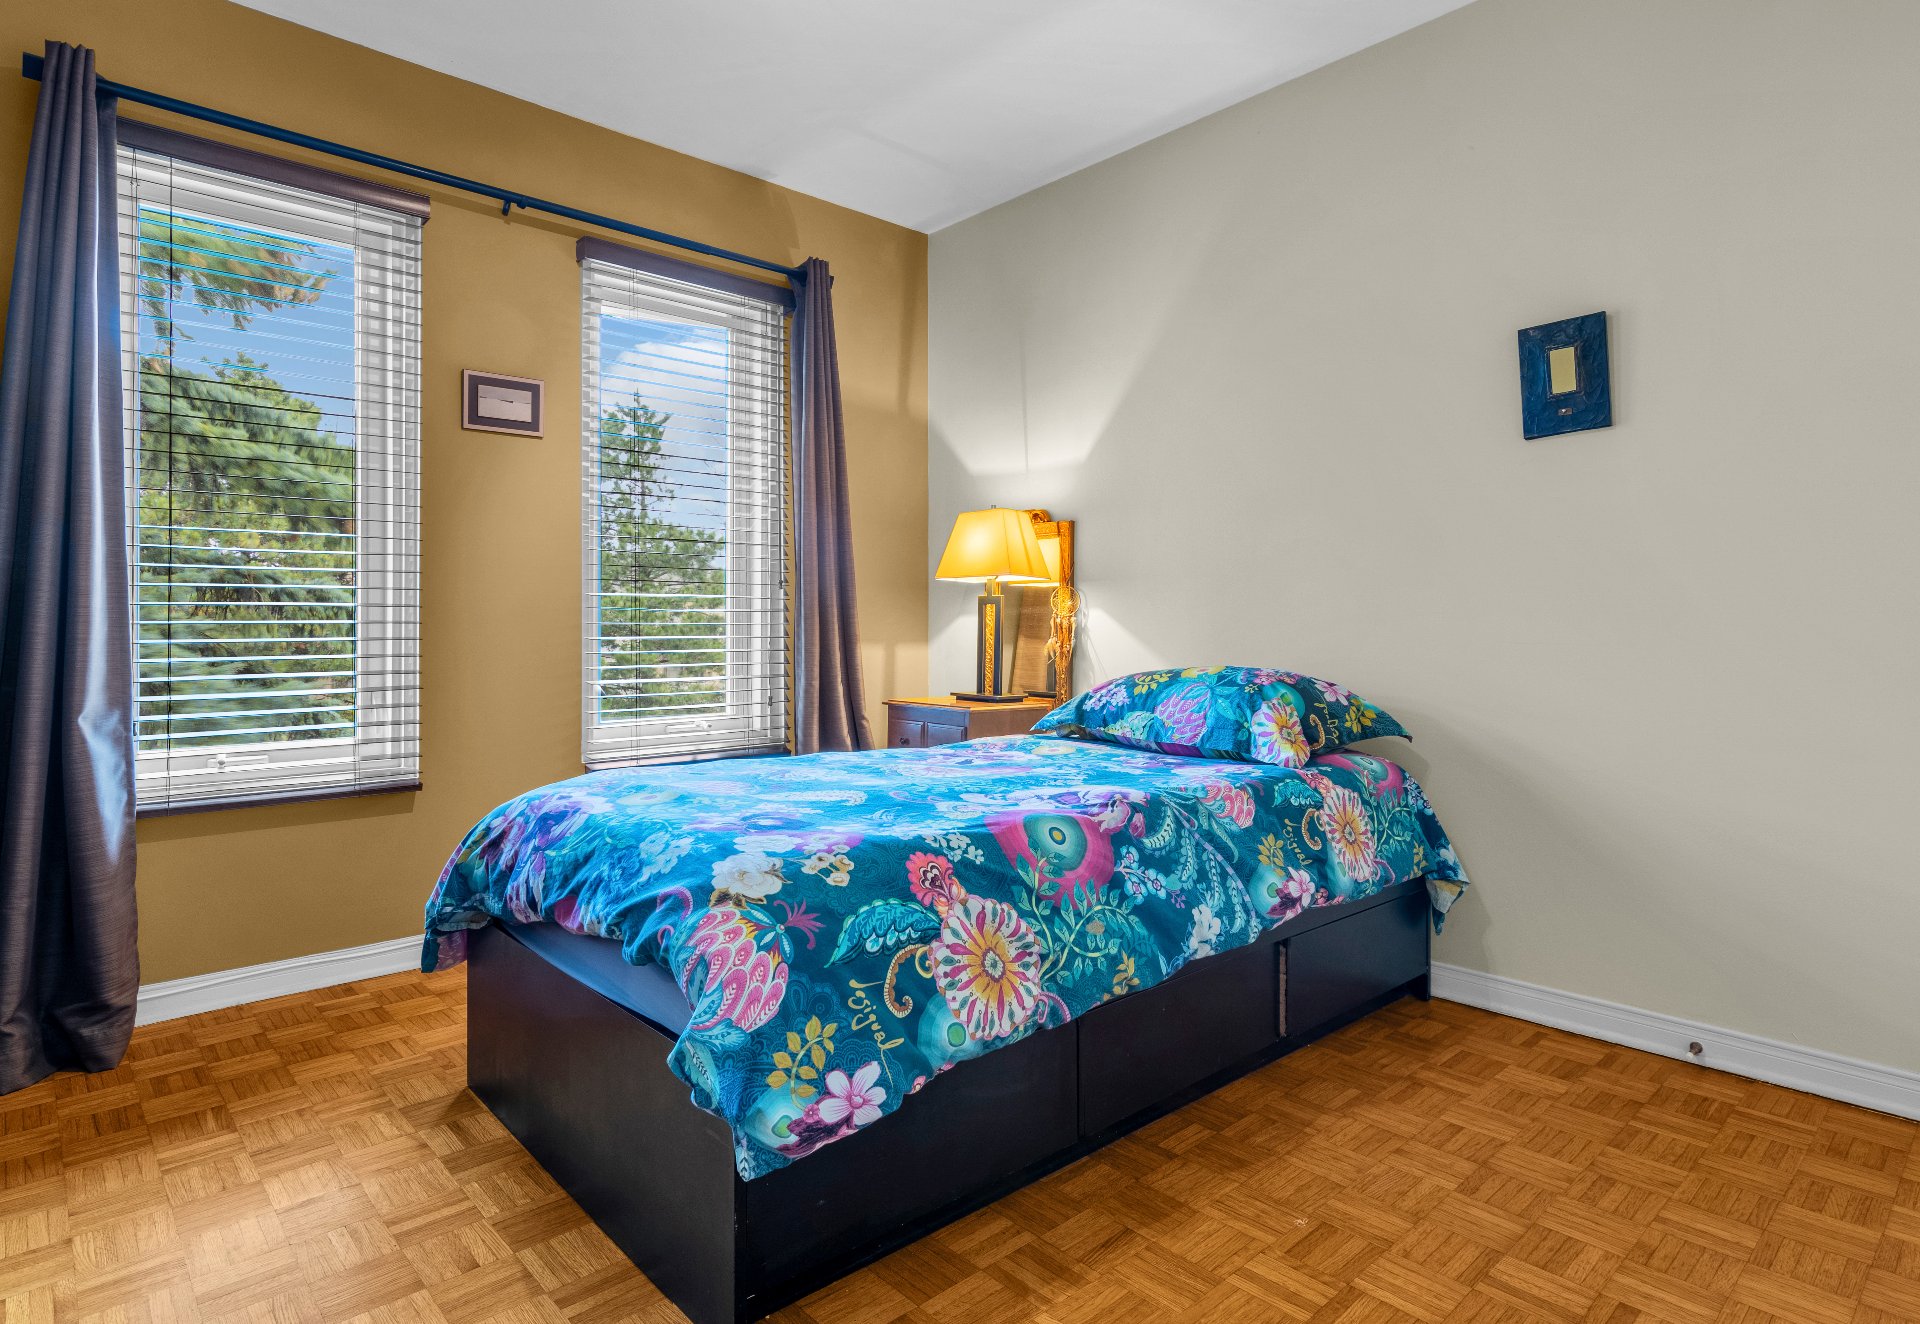
Bedroom
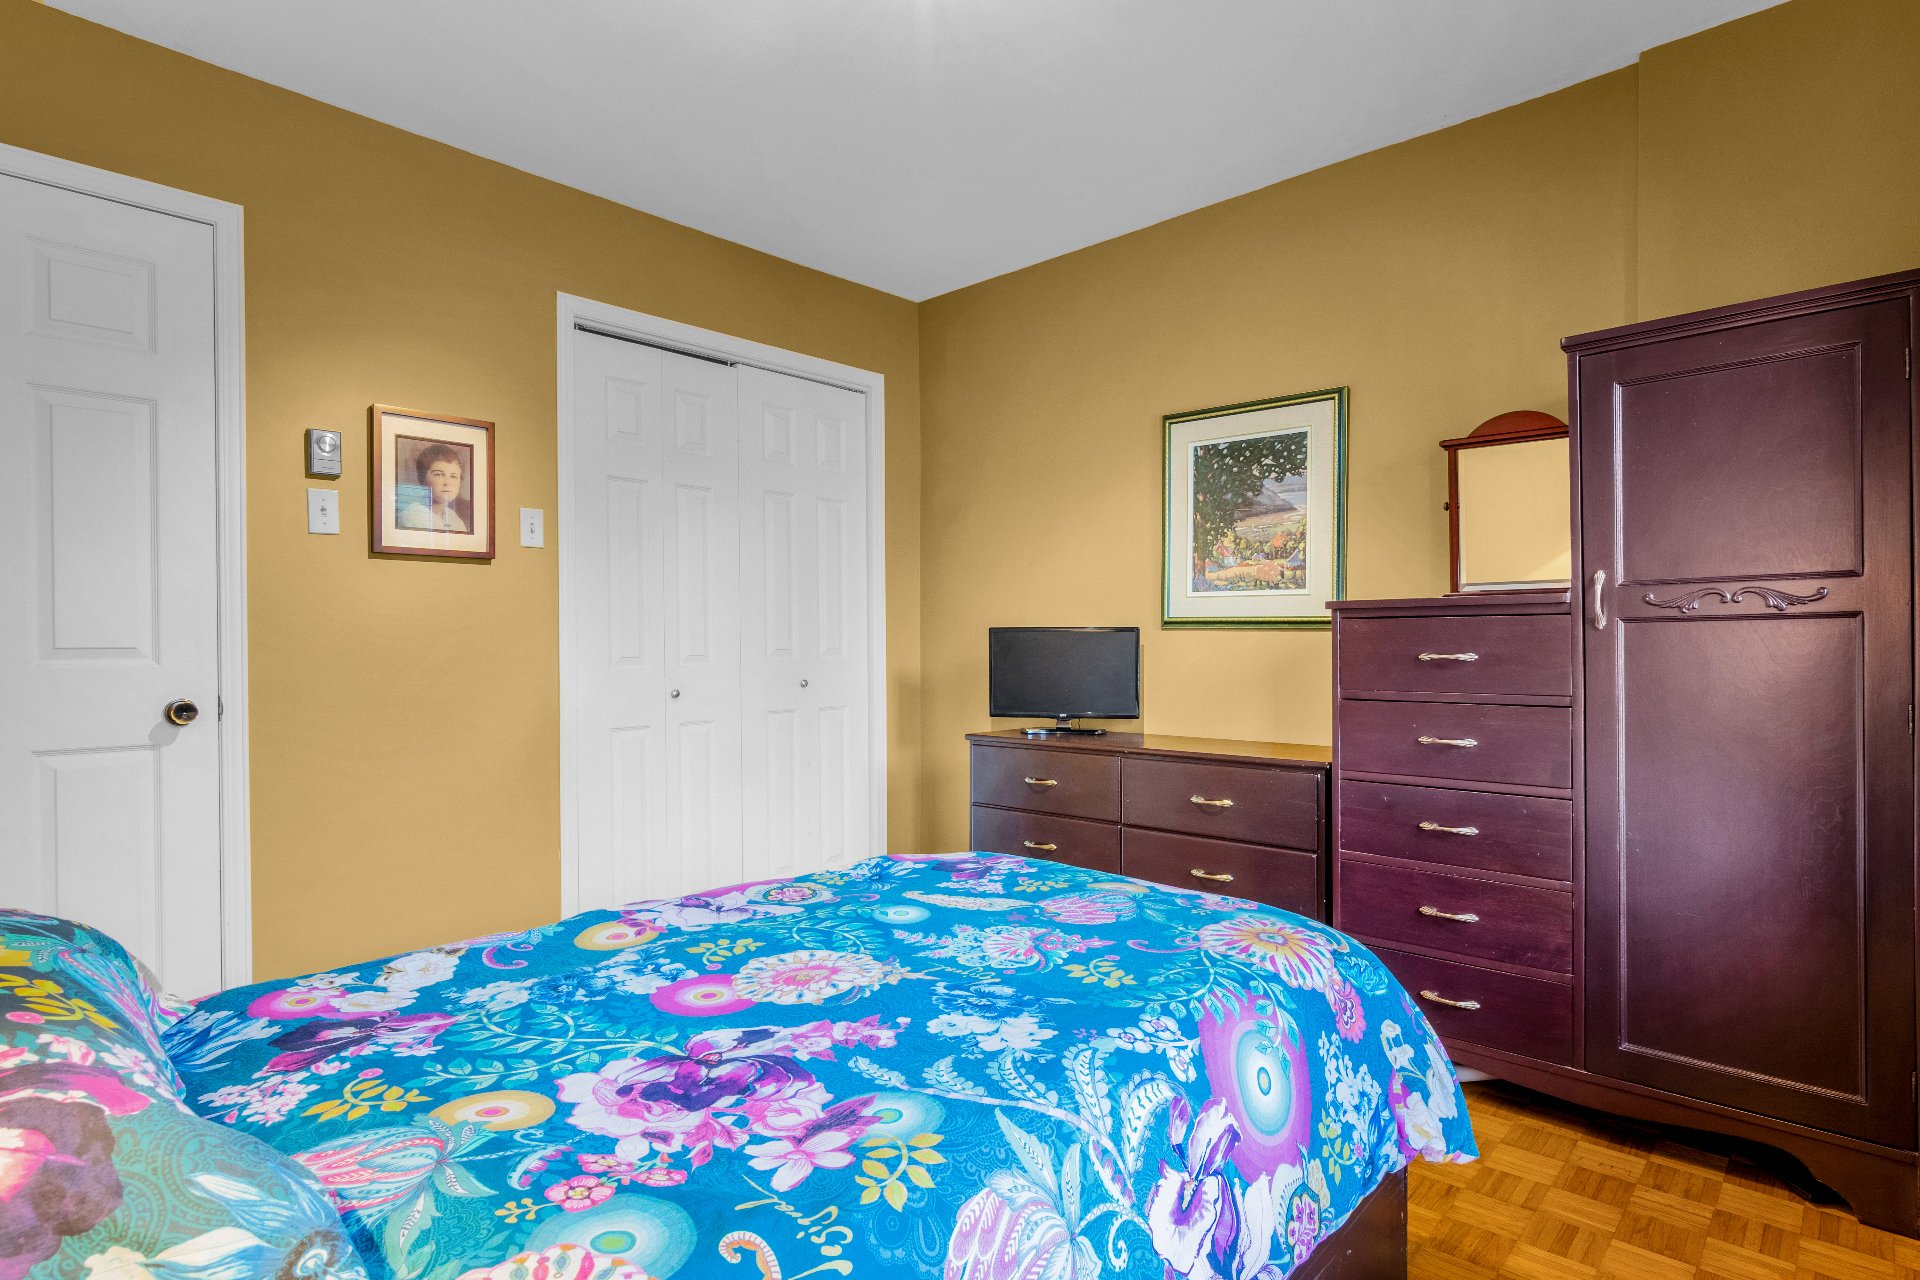
Bedroom
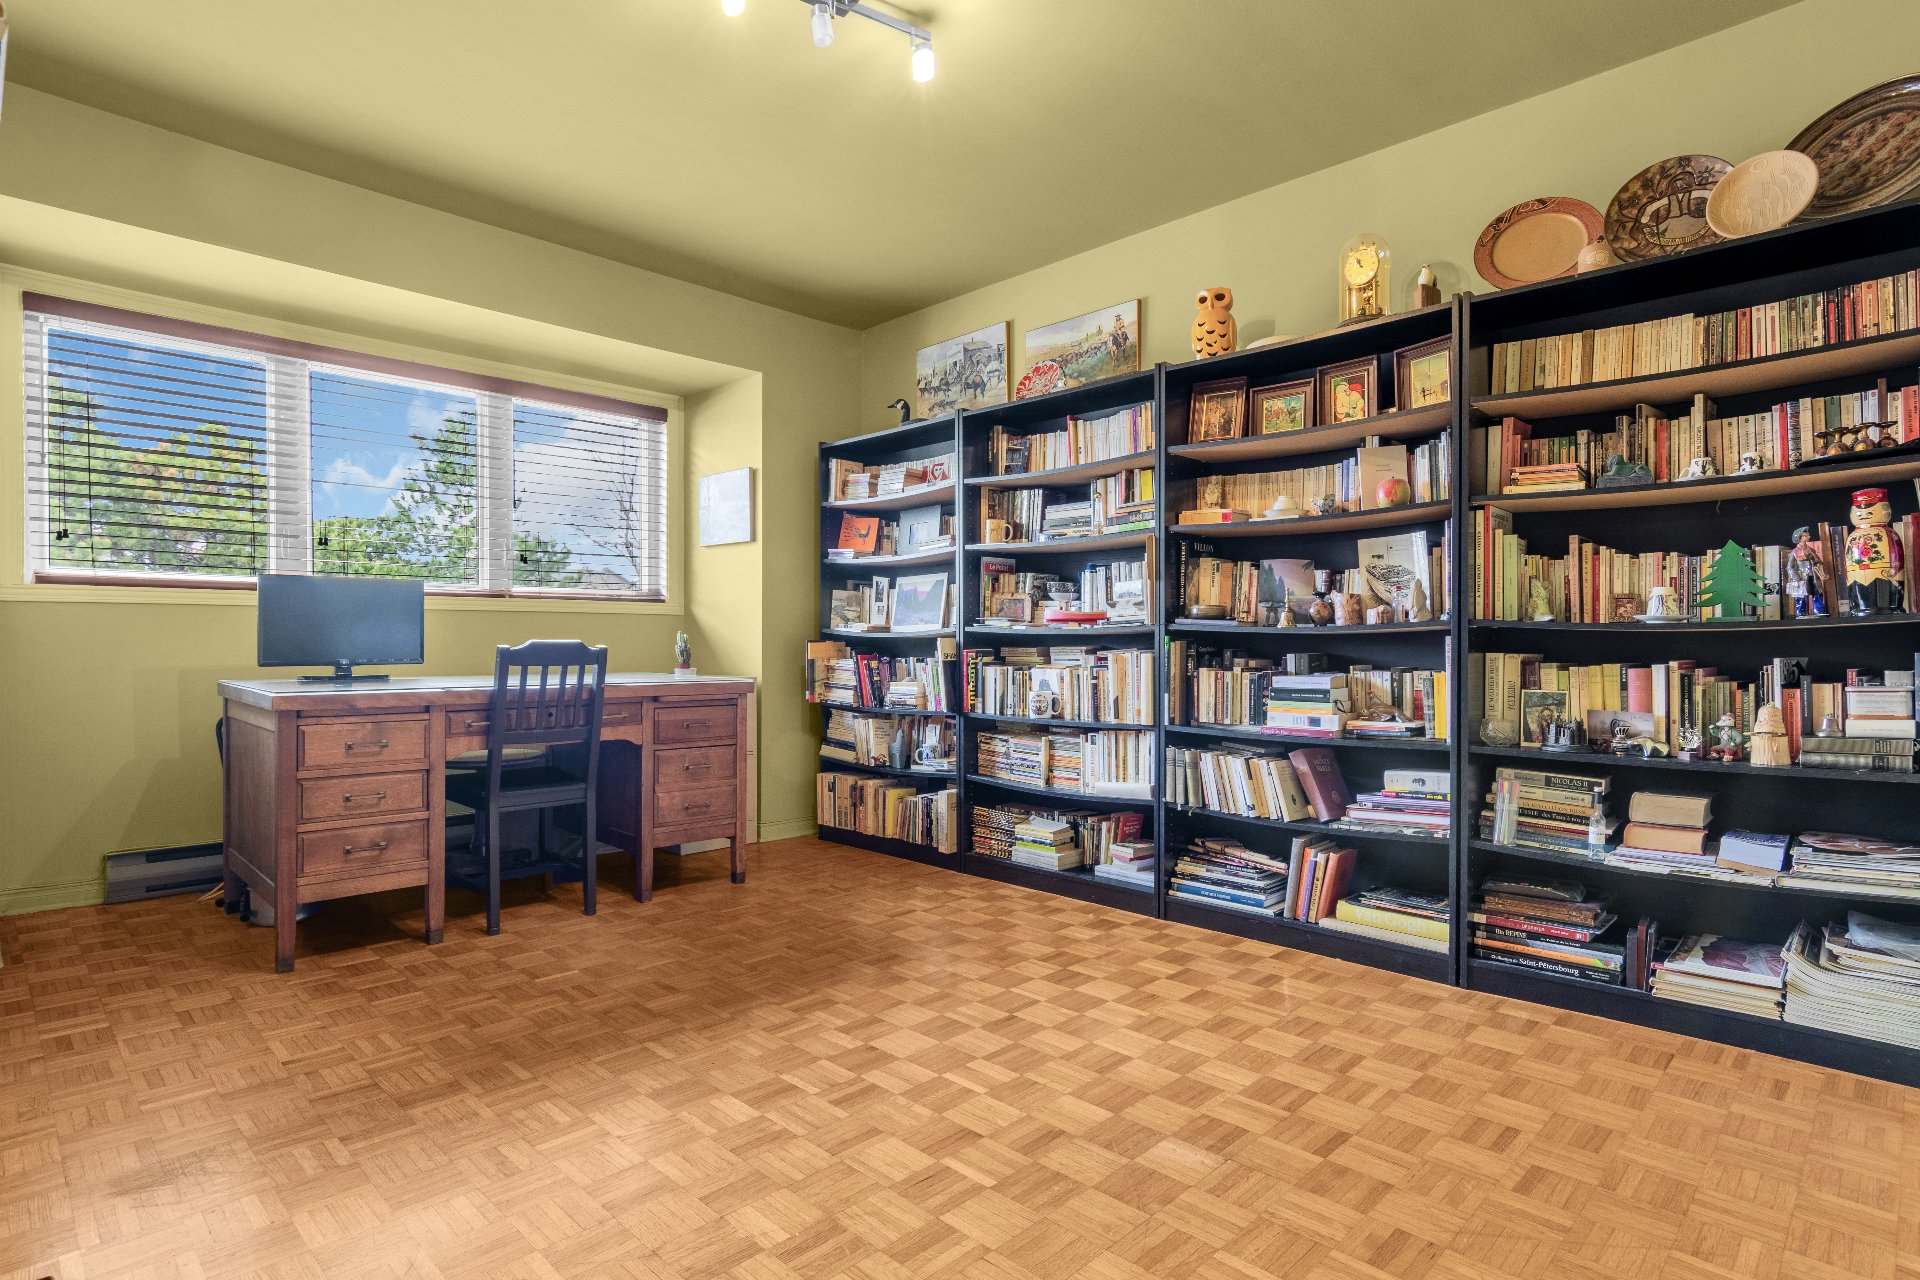
Bedroom
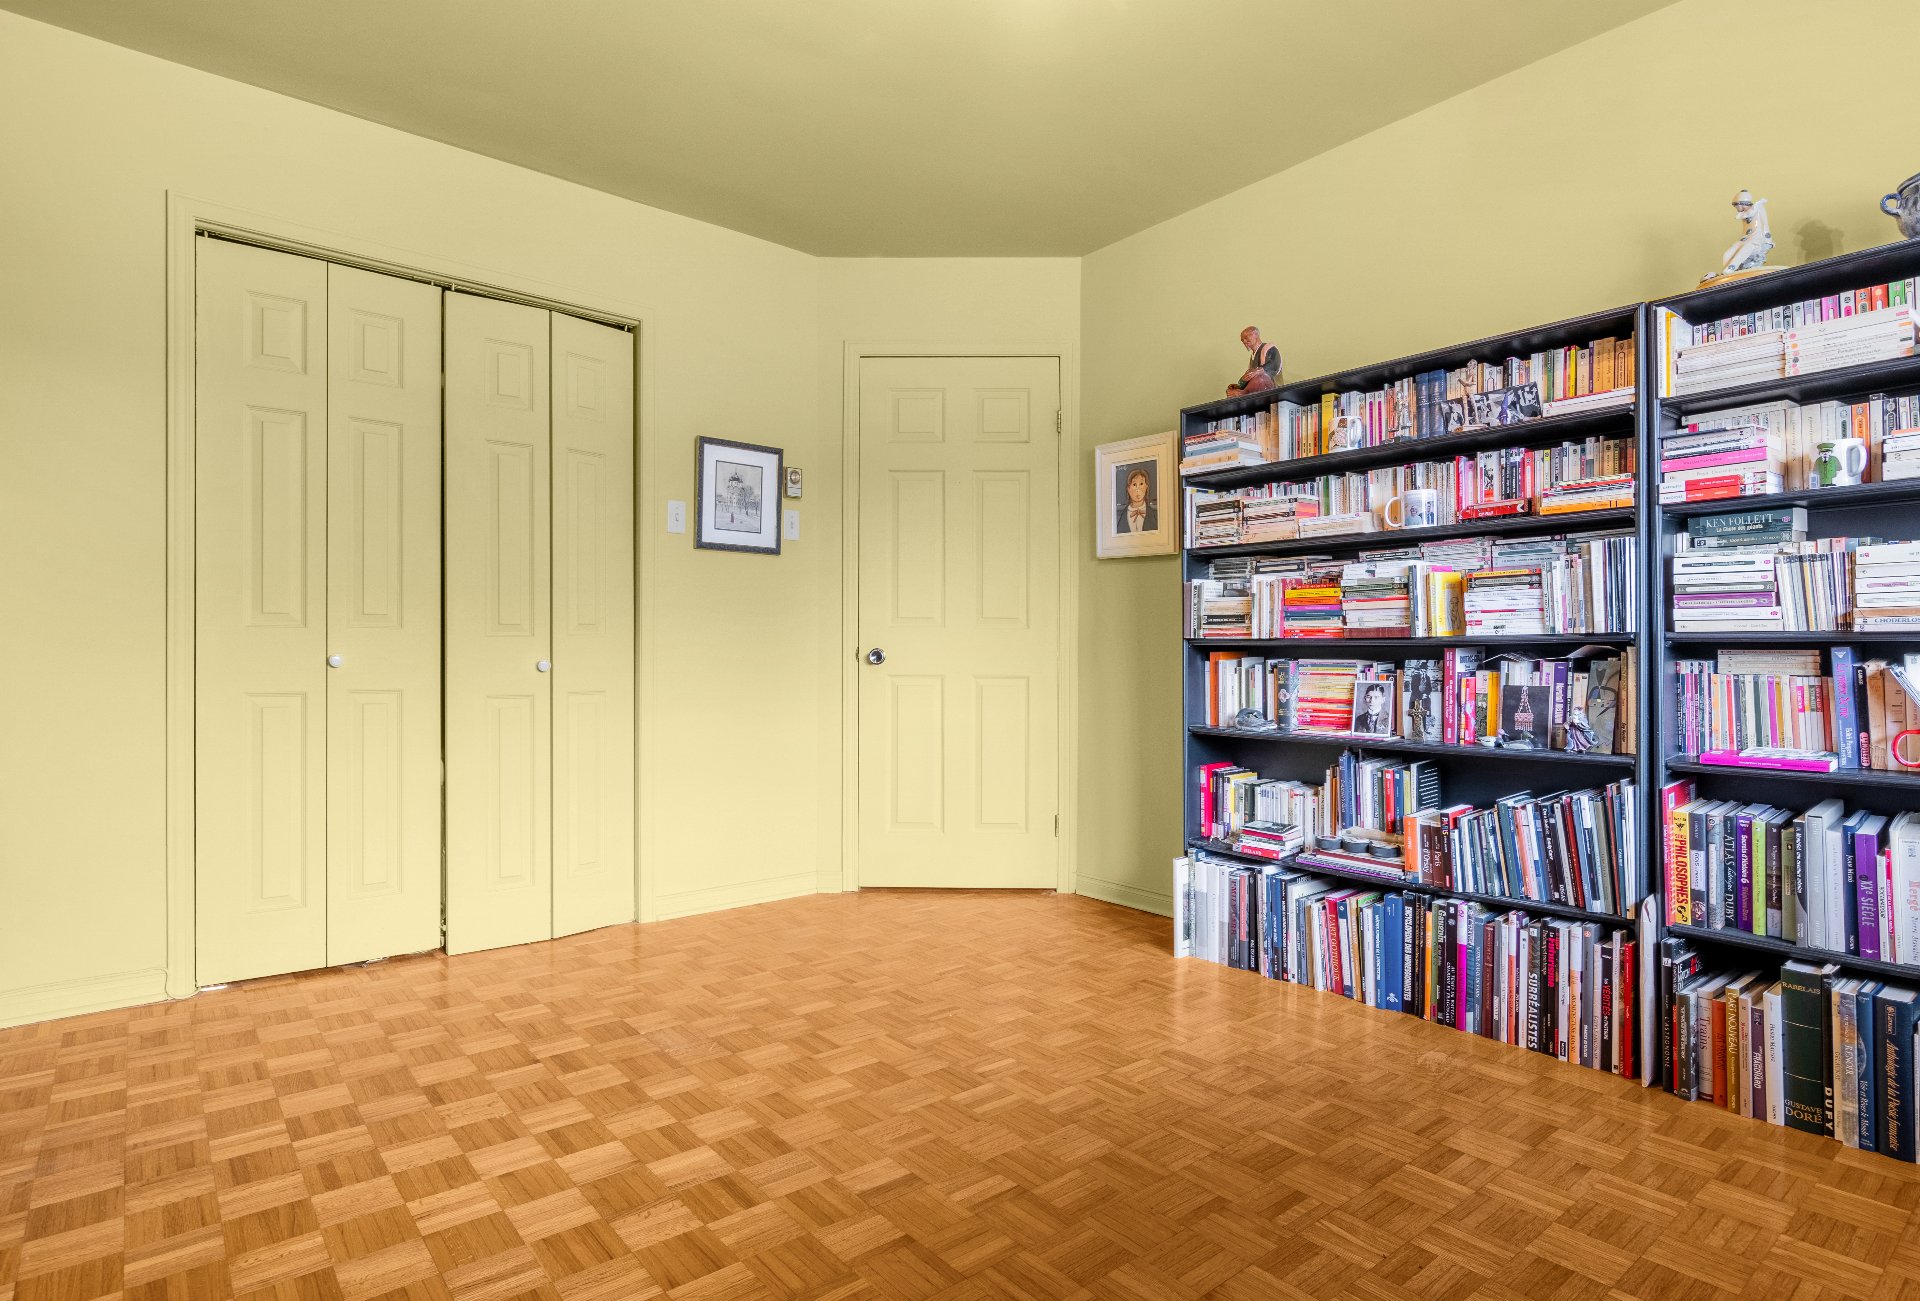
Corridor
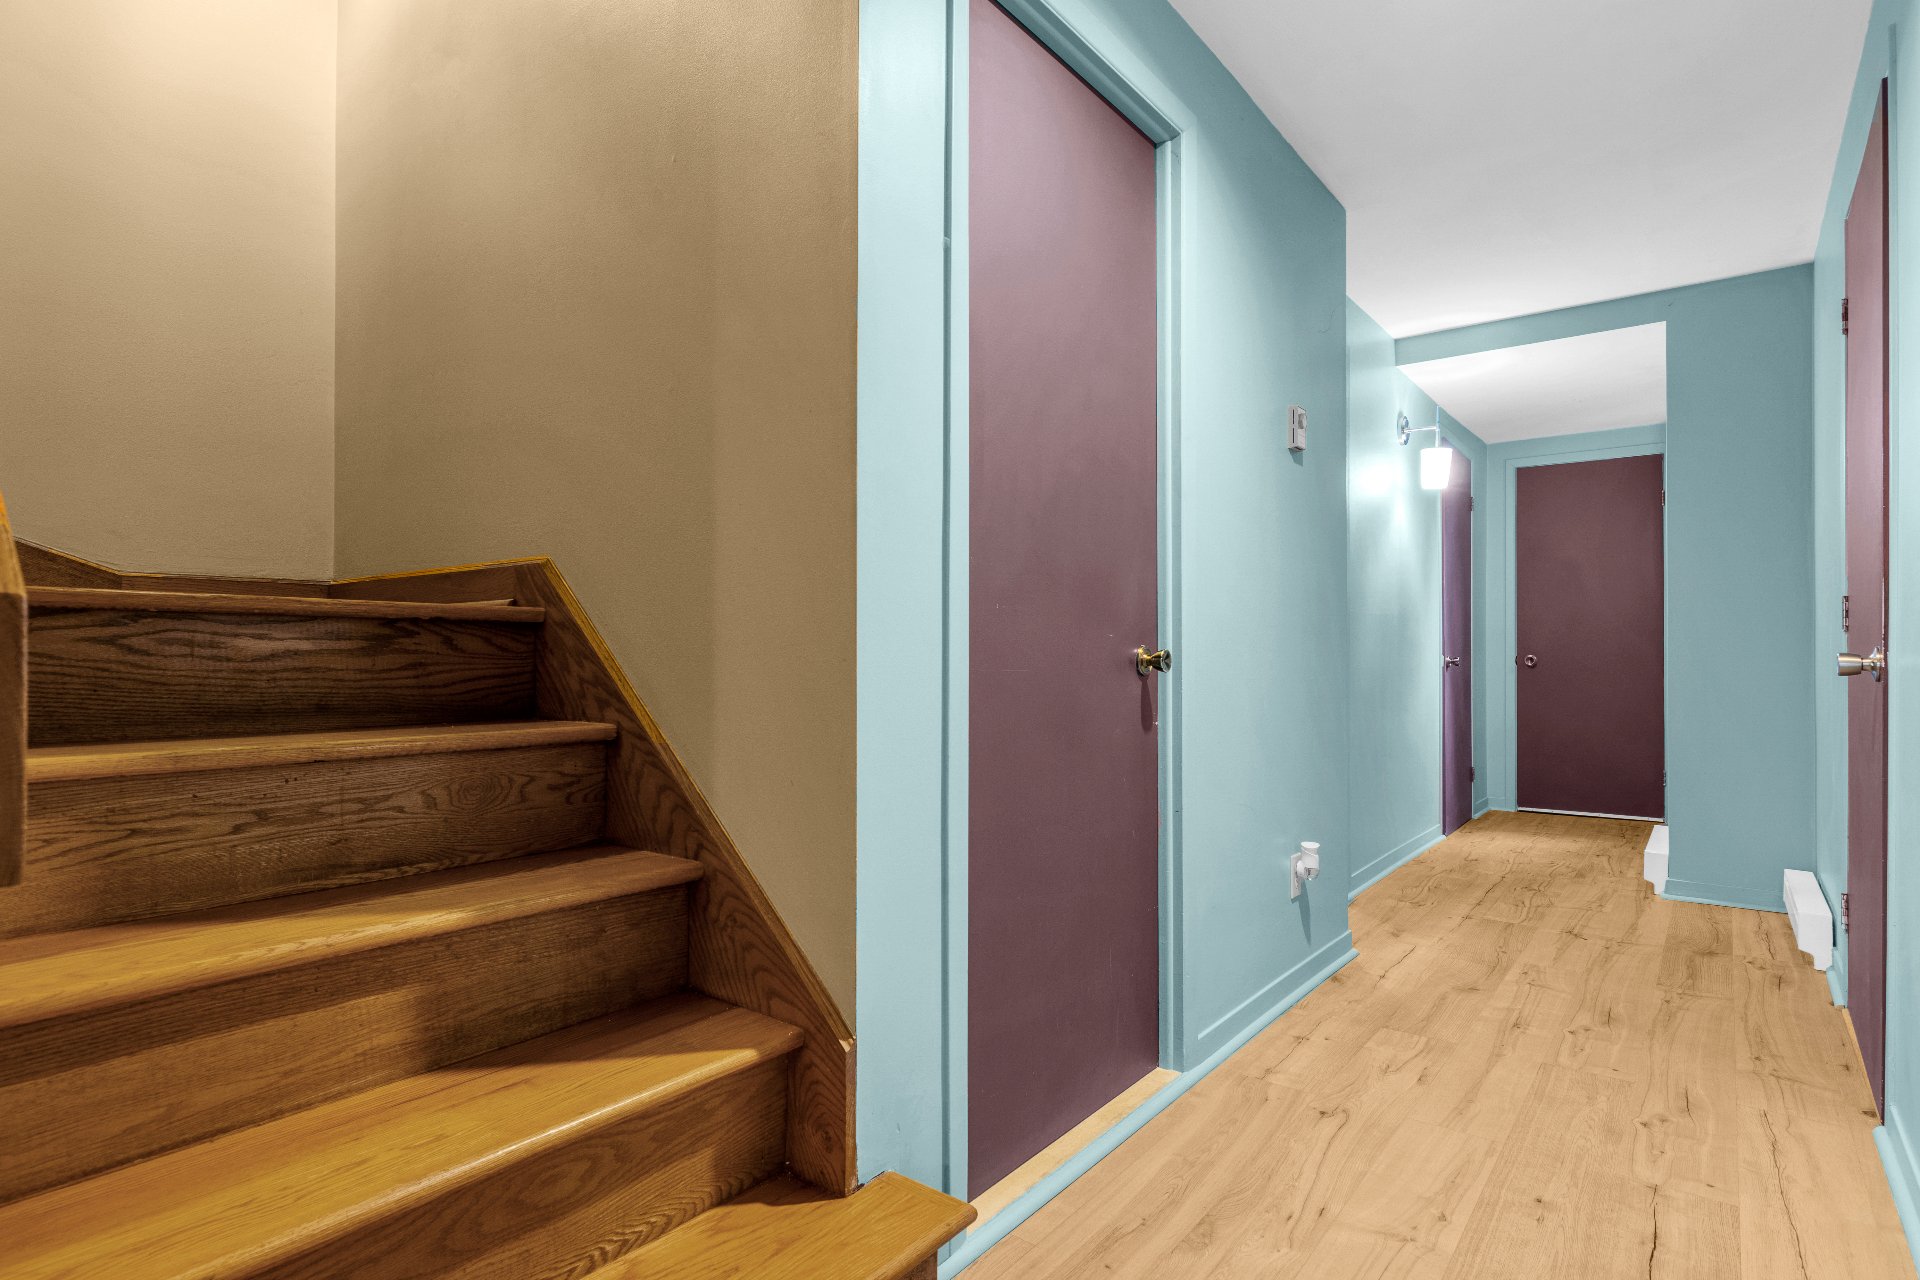
Laundry room
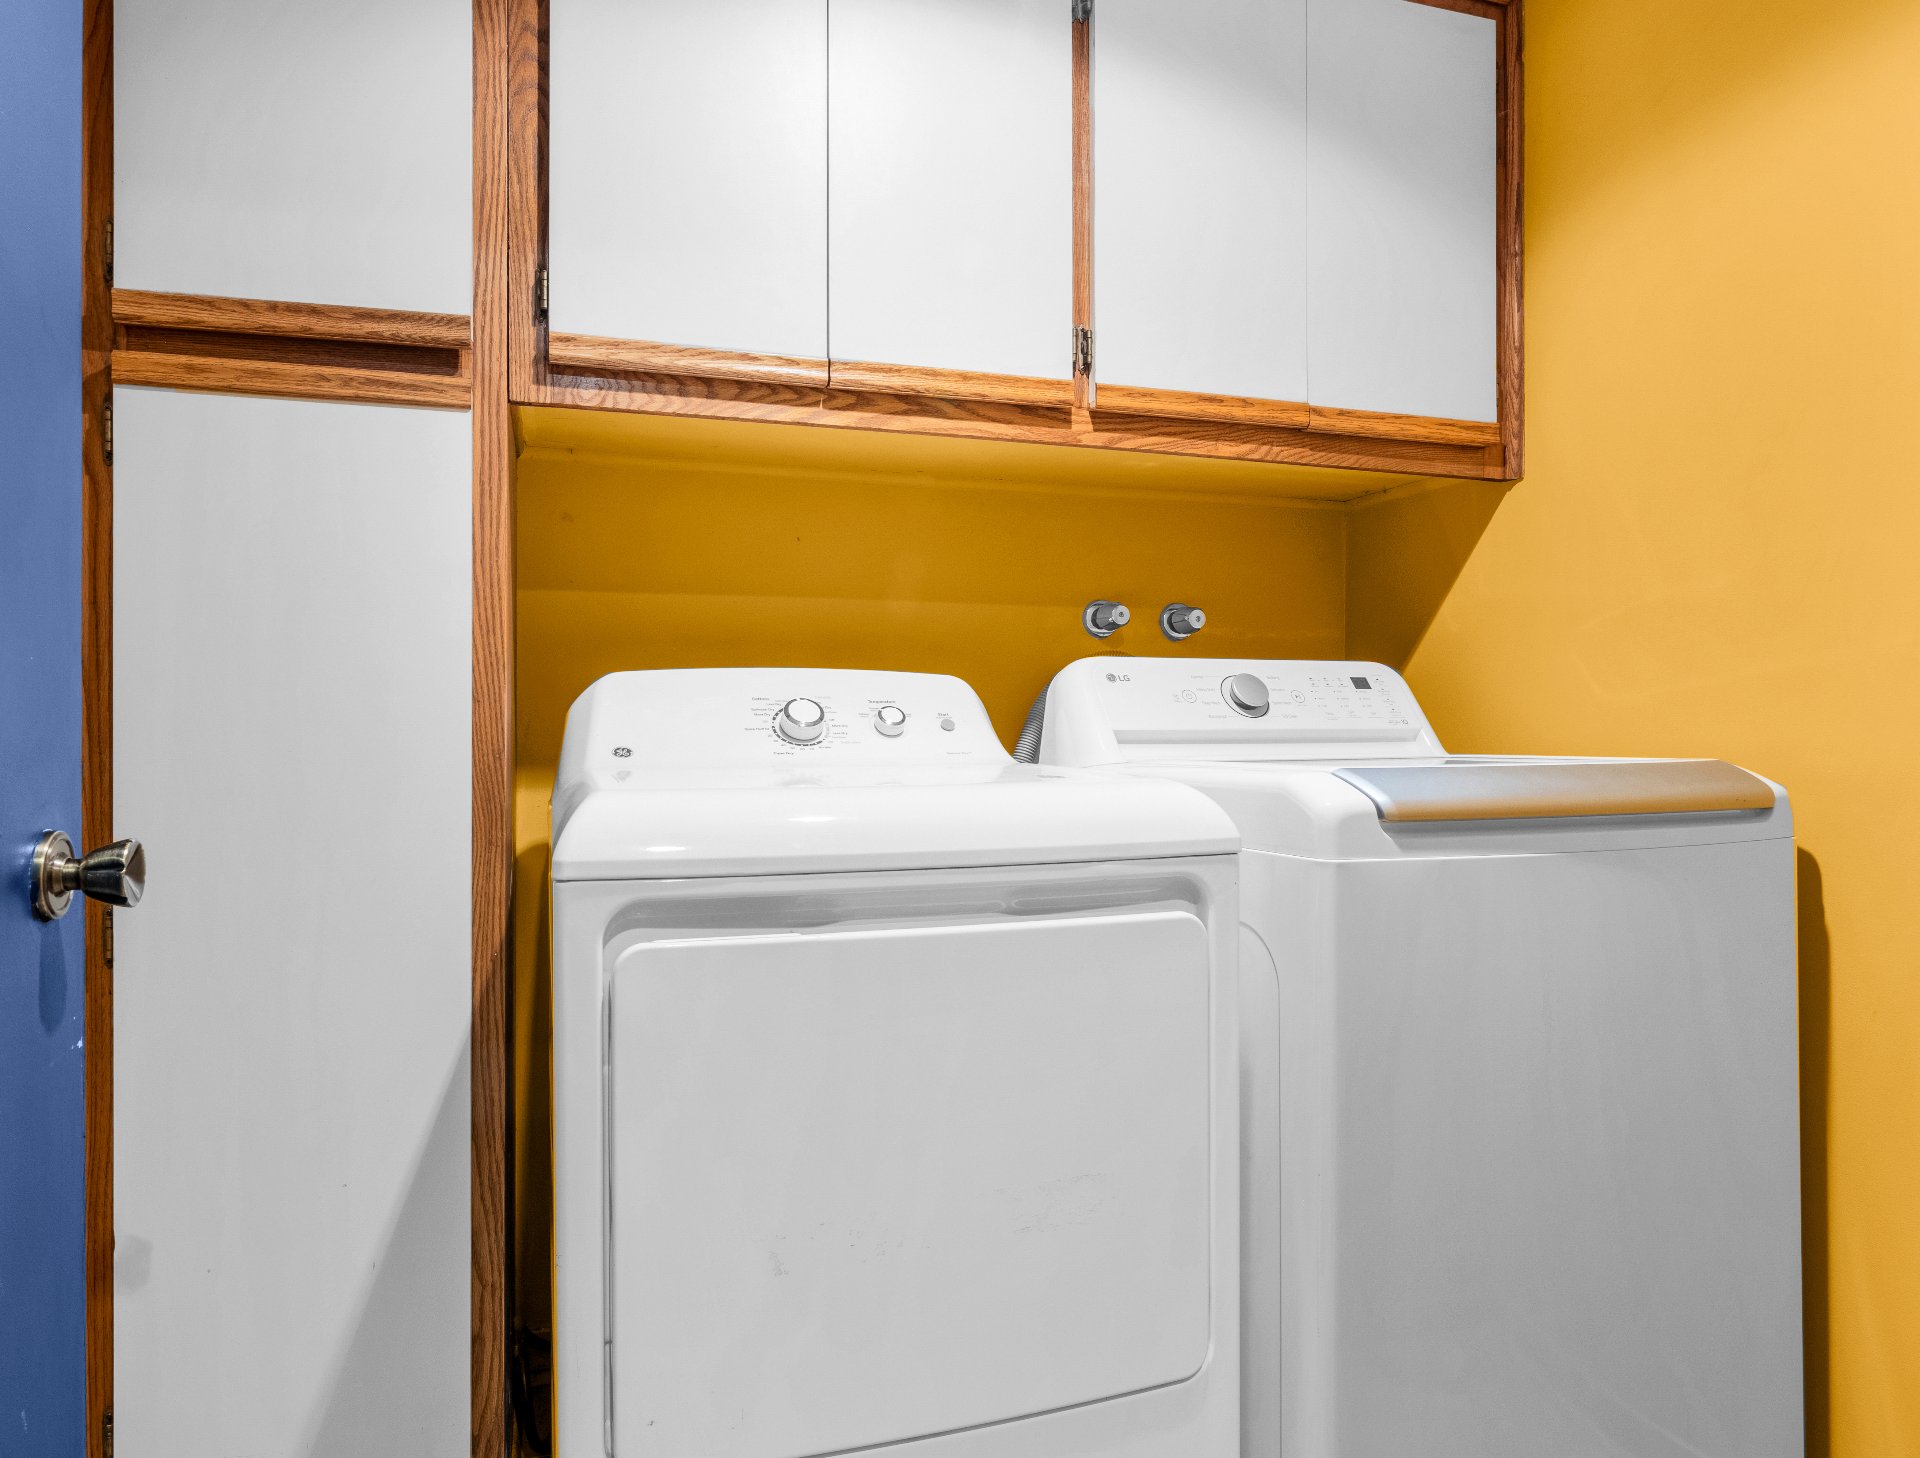
Washroom
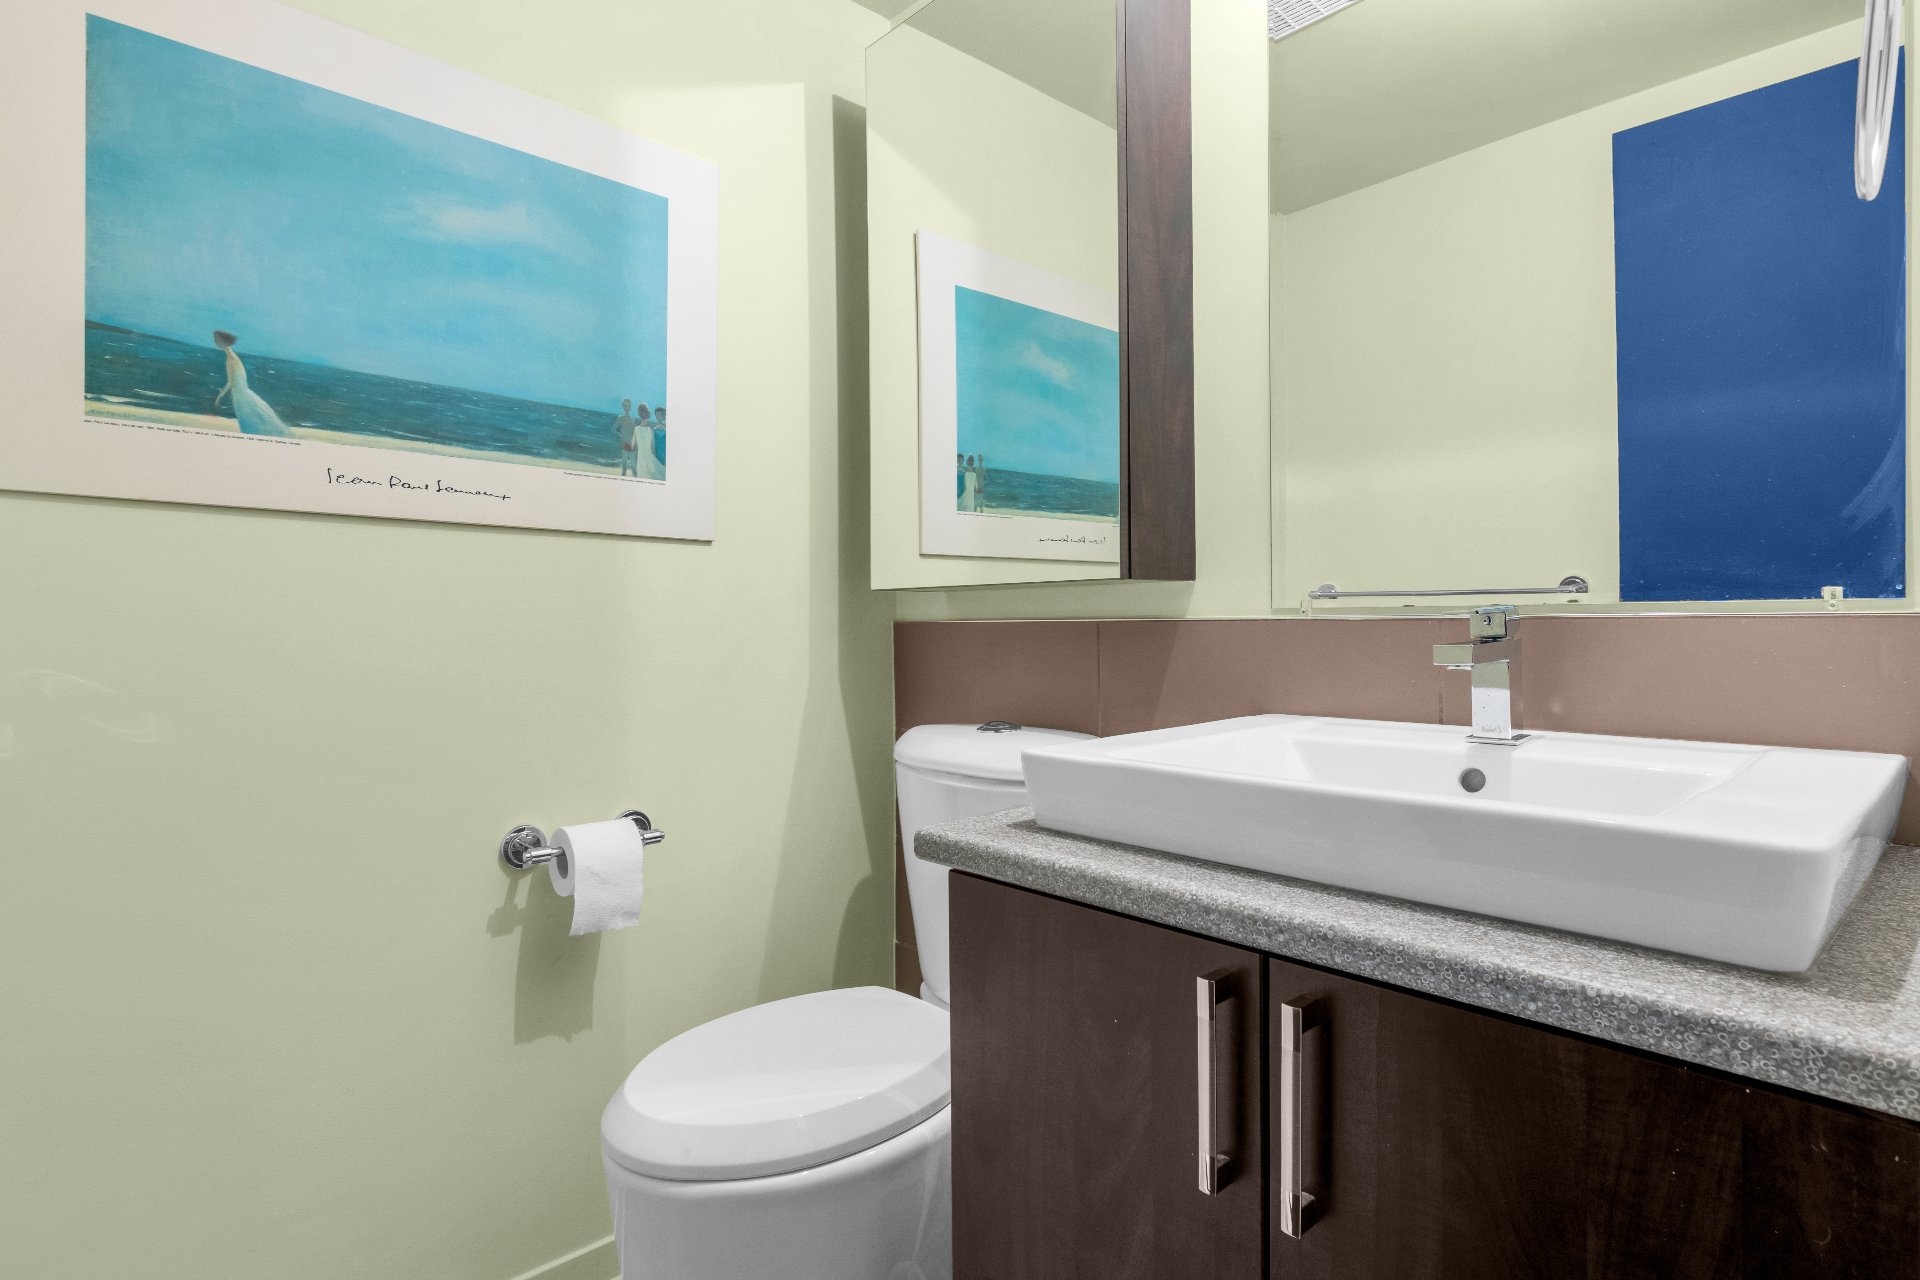
Family room
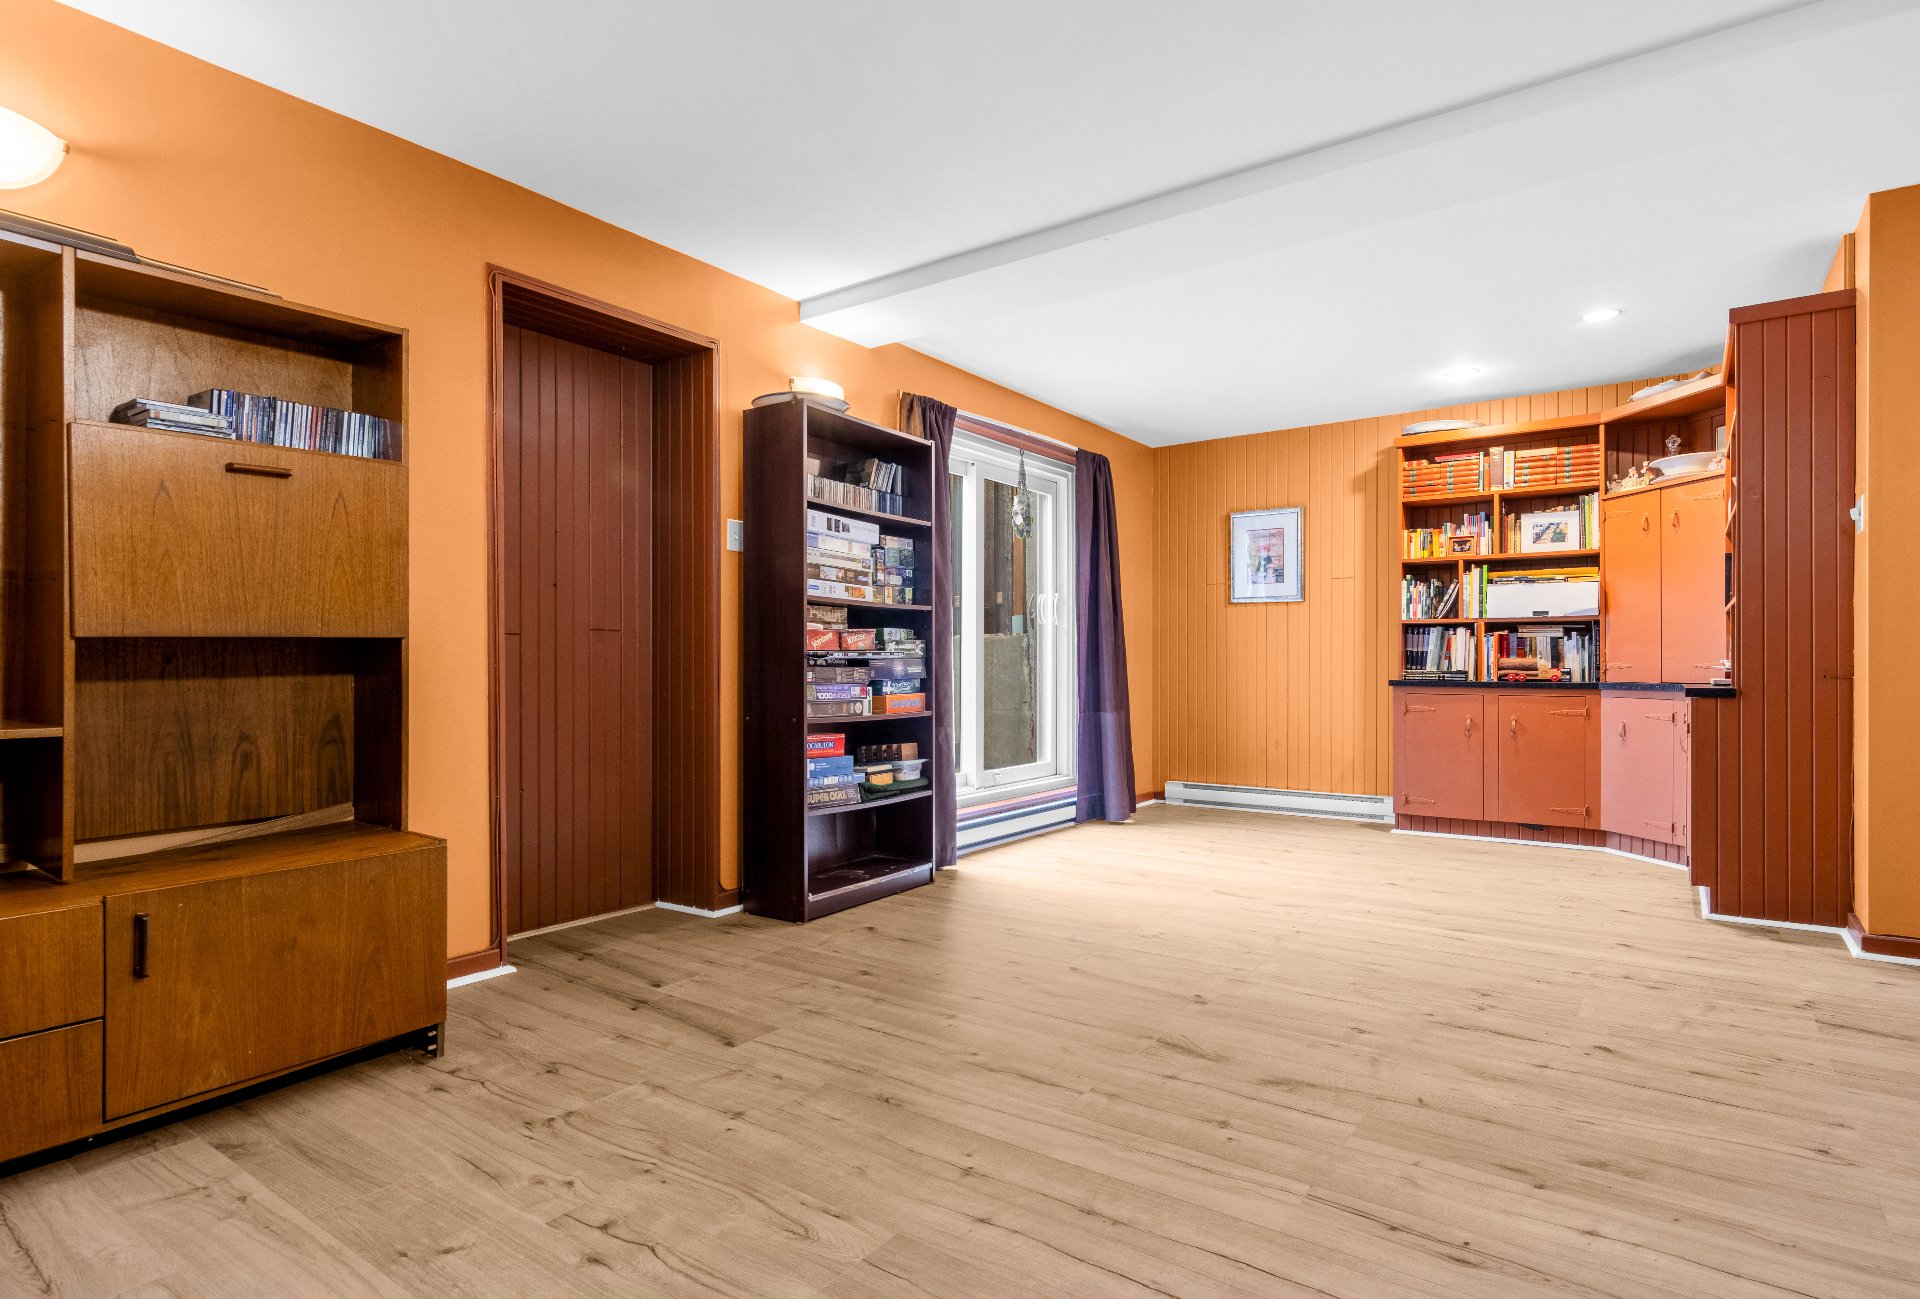
Family room
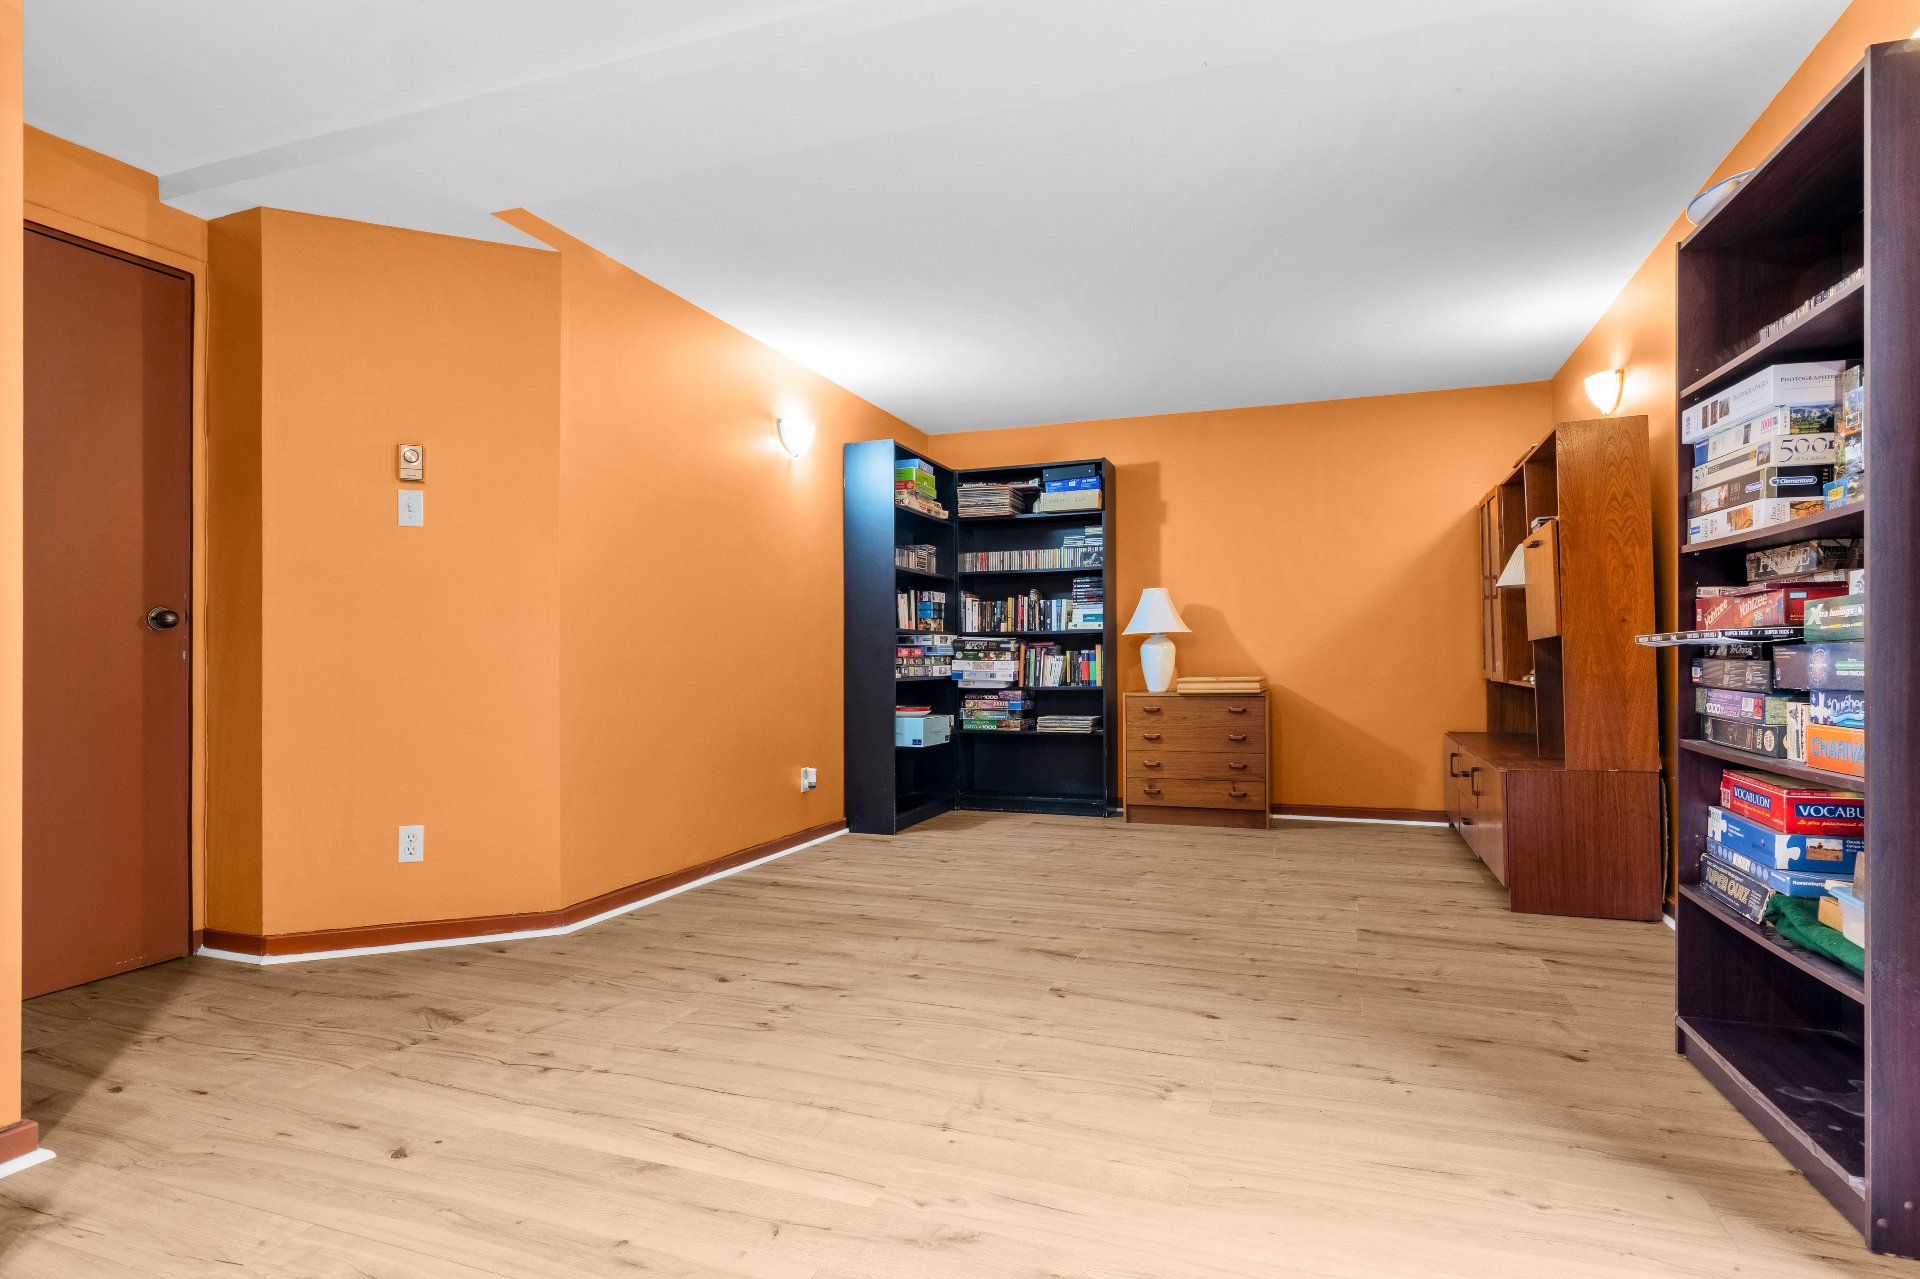
Patio
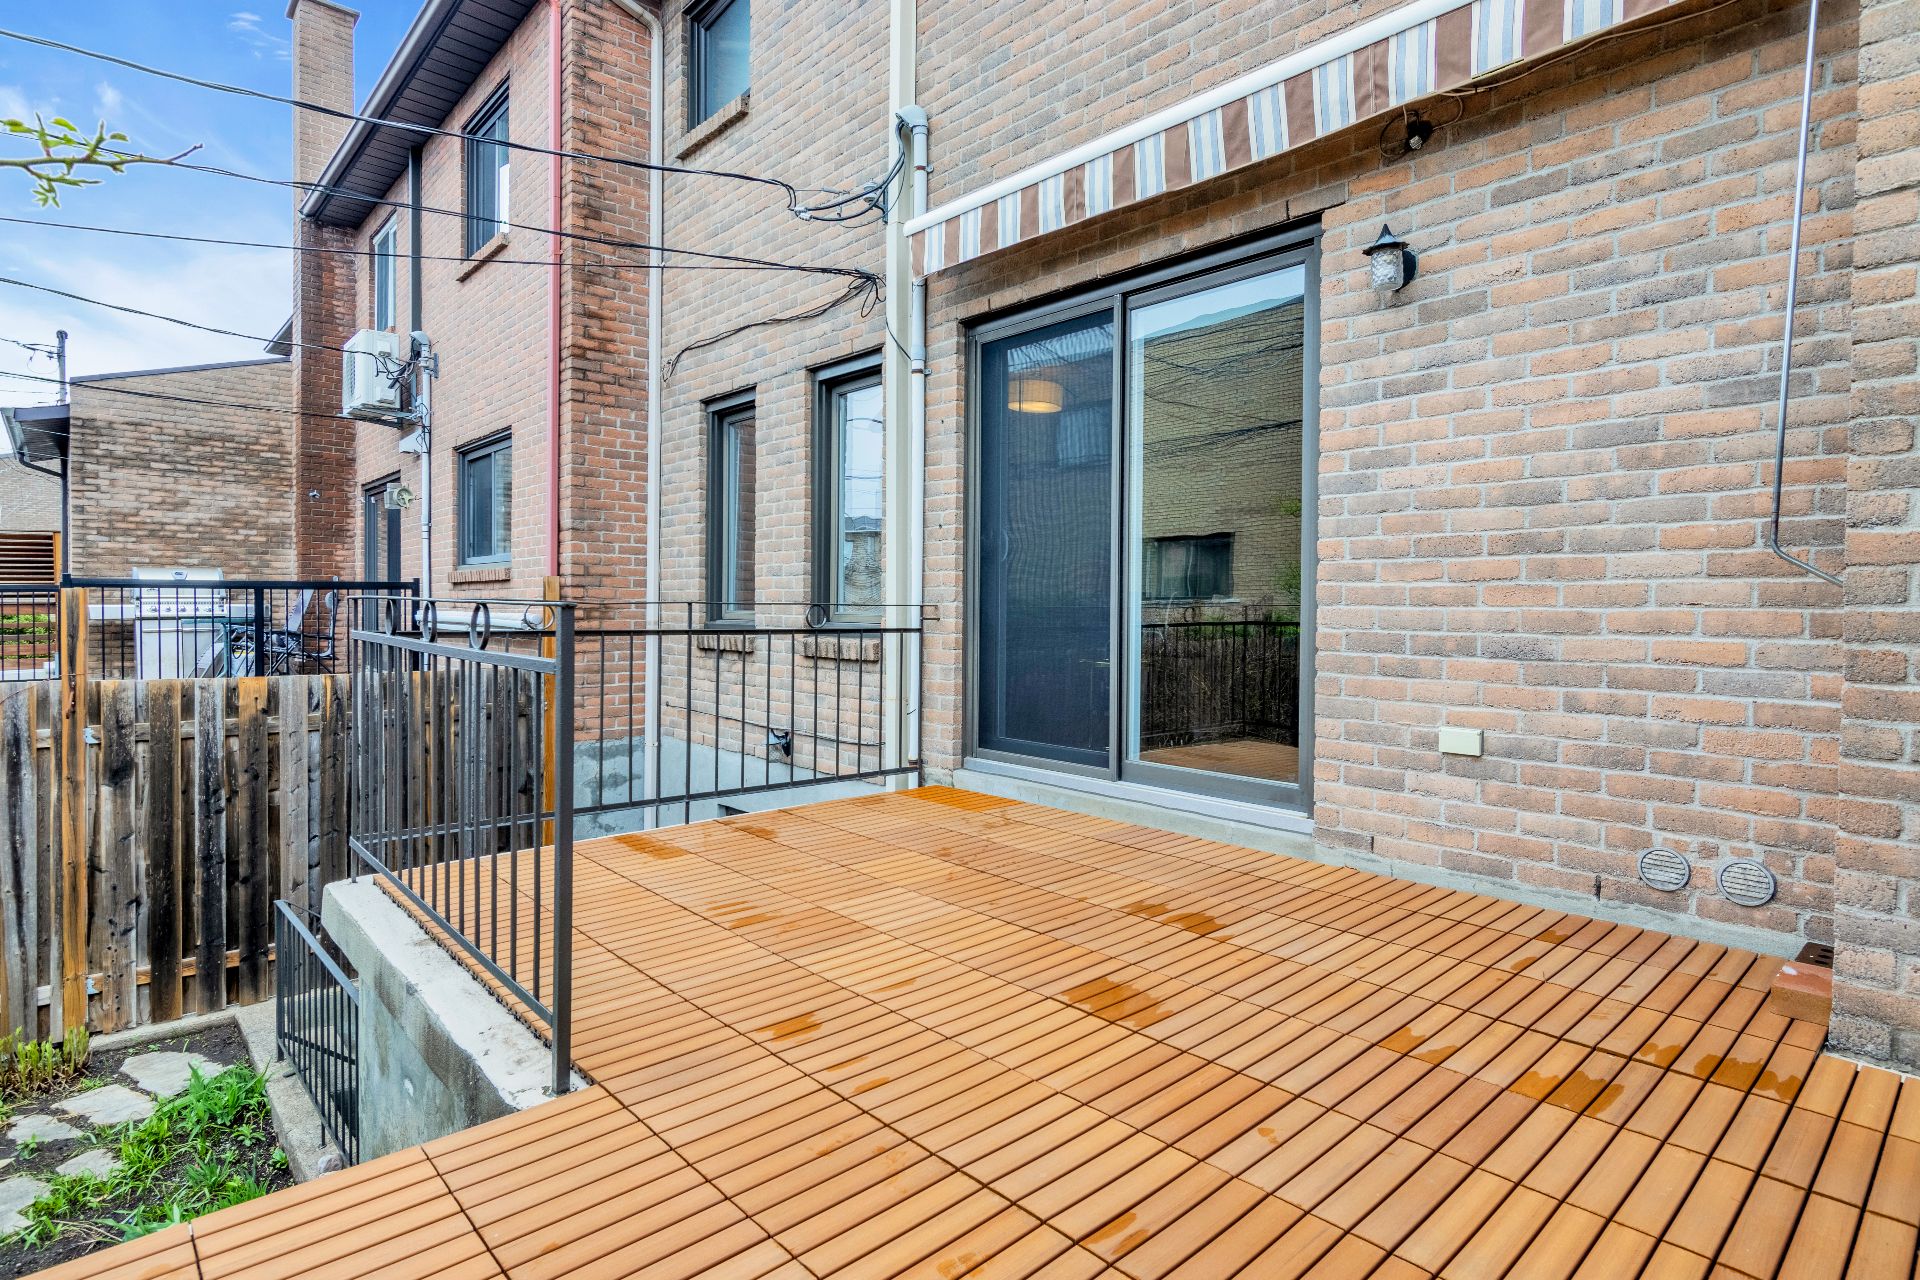
Patio
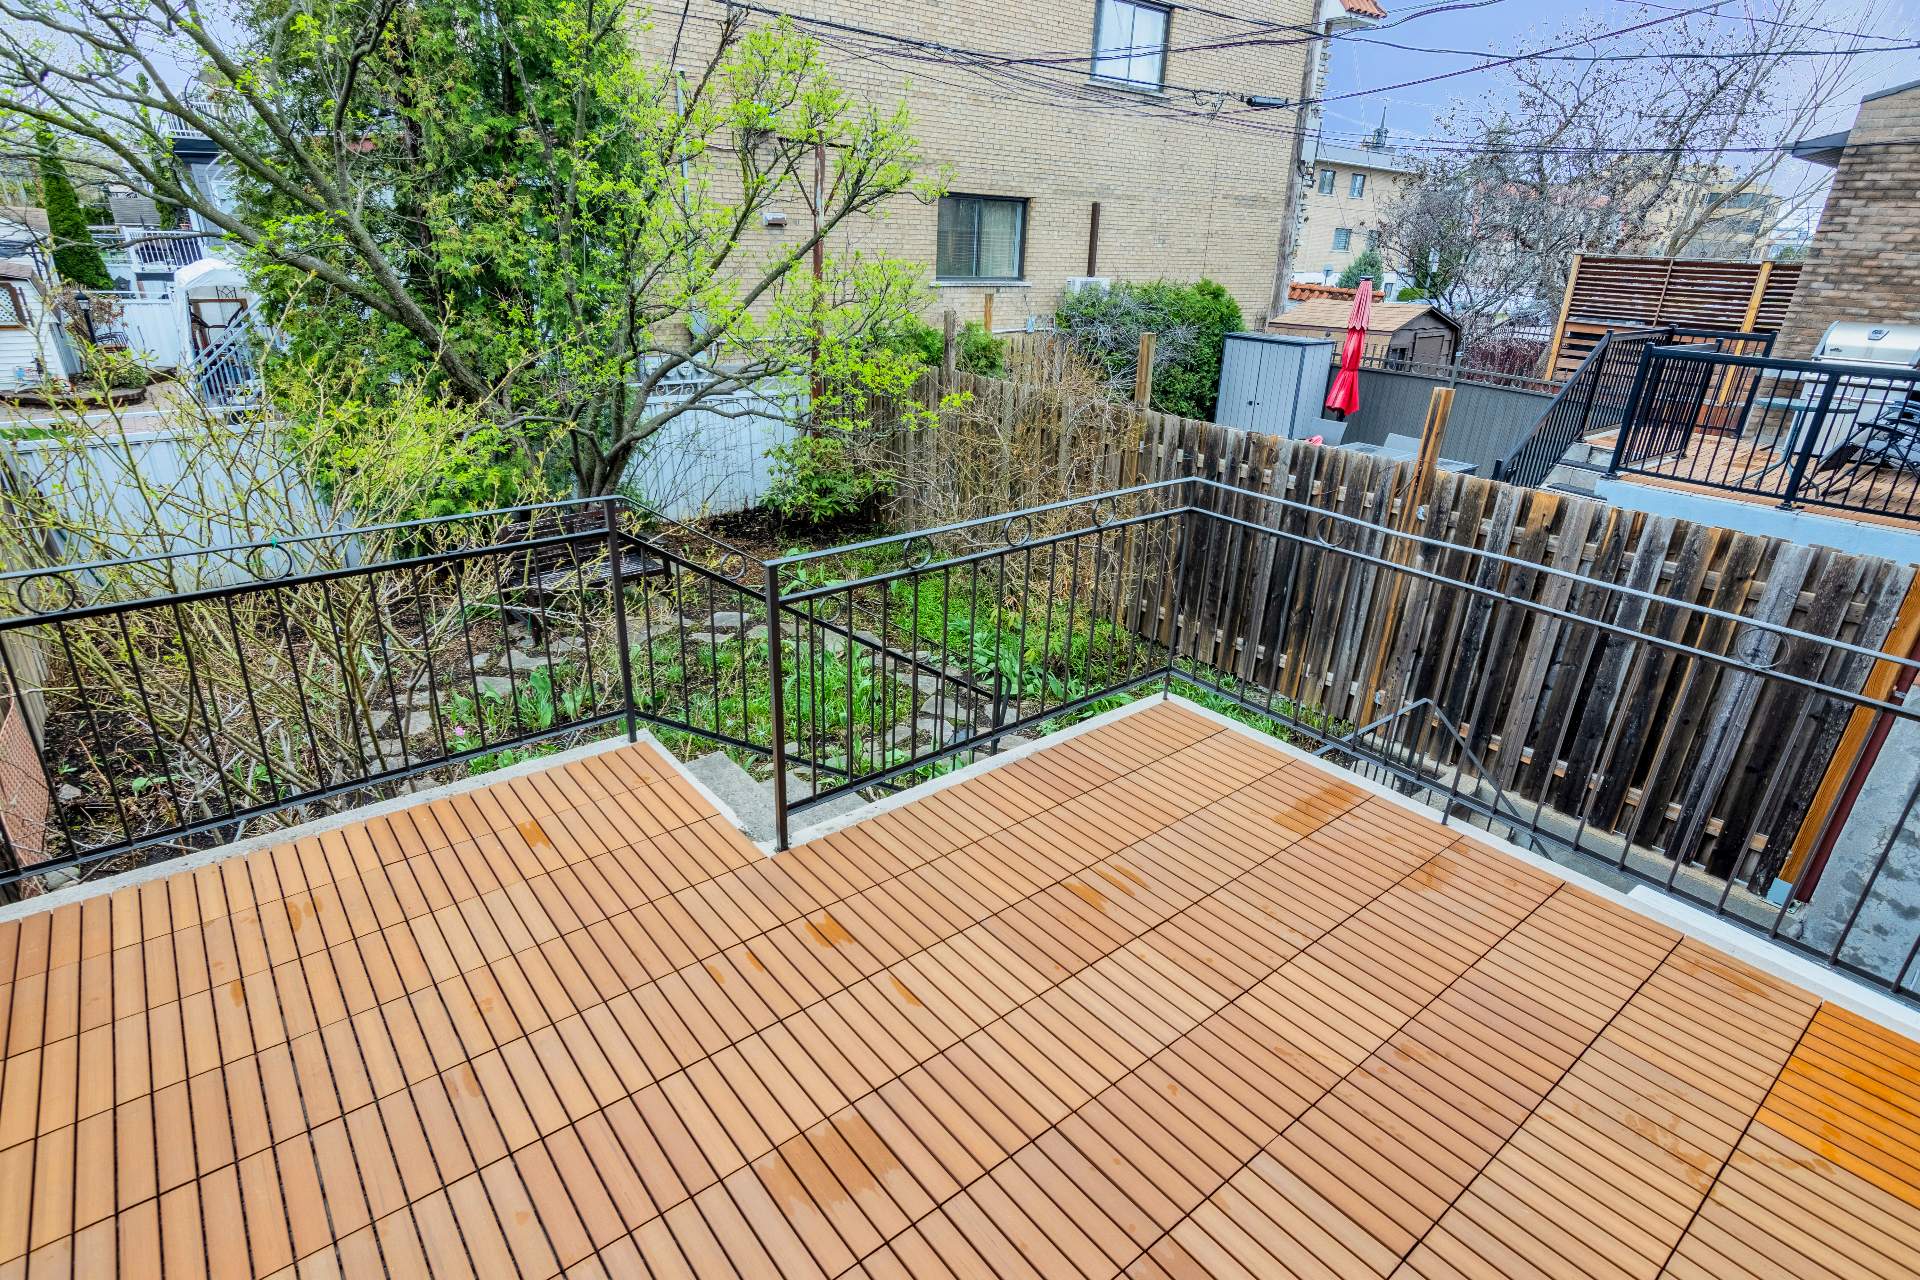
Garden
Garden
Garden
Garden
OPEN HOUSE

Sunday, 27 September, 2026 | 14:00 - 16:00

5735 Rue Hector Desloges, Montréal (Rosemont, QC H1T

$875,000

  • 4 Bedrooms
  • 1 Bathrooms
  • 1984
  • MLS: 22389280
ROOM DETAILS
Room Dimensions Level Flooring
Hallway 4.4 x 5.2 P Ground Floor Ceramic tiles
Hallway 7.3 x 6.2 P Ground Floor Parquetry
Washroom 5.3 x 4.11 P Ground Floor Ceramic tiles
Kitchen 12.10 x 12.1 P Ground Floor Ceramic tiles
Dining room 12.0 x 11.0 P Ground Floor Parquetry
Living room 22.0 x 11.0 P Ground Floor Parquetry
Bathroom 11.2 x 10.1 P 2nd Floor Ceramic tiles
Primary bedroom 11.4 x 16.6 P 2nd Floor Parquetry
Bedroom 15.0 x 11.5 P 2nd Floor Parquetry
Bedroom 10.4 x 10.4 P 2nd Floor Parquetry
Family room 11.2 x 22.0 P Basement Floating floor
Cellar / Cold room 10.0 x 11.8 P Basement
Washroom 4.10 x 4.6 P Basement Ceramic tiles
Laundry room 5.2 x 6.5 P Basement Ceramic tiles
BUILDING
Type Two or more storey
Style Attached
Dimensions 34x23 P
Lot Size 1978 PC
EXPENSES
Municipal Taxes (2026) $ 4615 / year
School taxes (2026) $ 533 / year
CHARACTERISTICS
Basement 6 feet and over, Finished basement, Separate entrance
Roofing Asphalt shingles
Garage Attached, Fitted, Heated, Single width
Proximity Bicycle path, Cegep, Daycare centre, Elementary school, High school, Highway, Hospital, Park - green area, Public transport, University
Equipment available Central vacuum cleaner system installation, Private yard, Wall-mounted air conditioning
Heating system Electric baseboard units
Heating energy Electricity
Parking Garage, Outdoor
Sewage system Municipal sewer
Water supply Municipality
Hearth stove Other
Driveway Plain paving stone
Zoning Residential
Mobility impared accessible Stair lift
Rental appliances Water heater

Loading maps...

Loading street view...

This property is presented in collaboration with ROYAL LEPAGE URBAIN




