6345 Boul. des Rossignols, Laval (Sainte-Rose), QC H7L5V6 $2,200/M
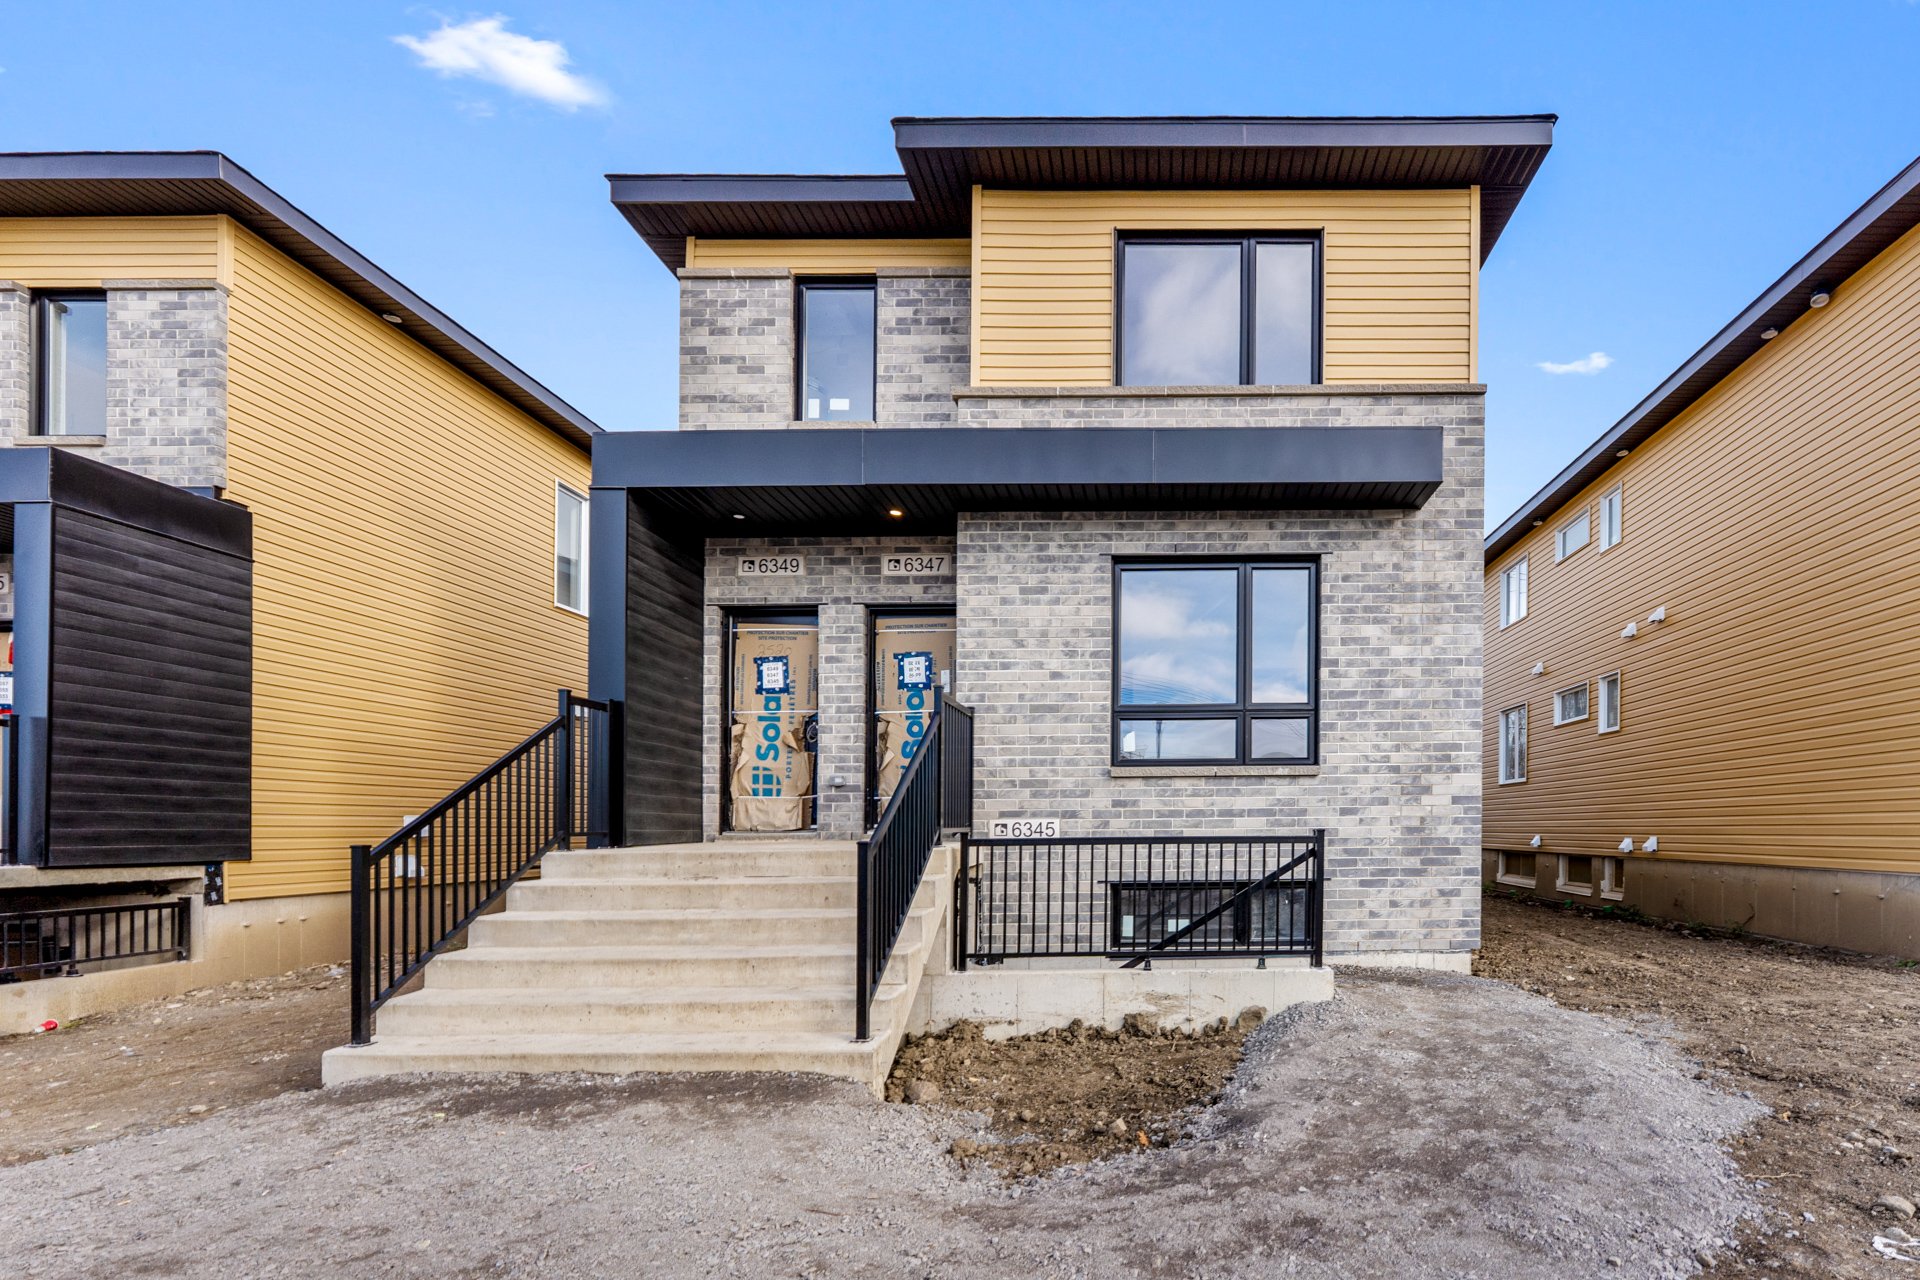
Frontage
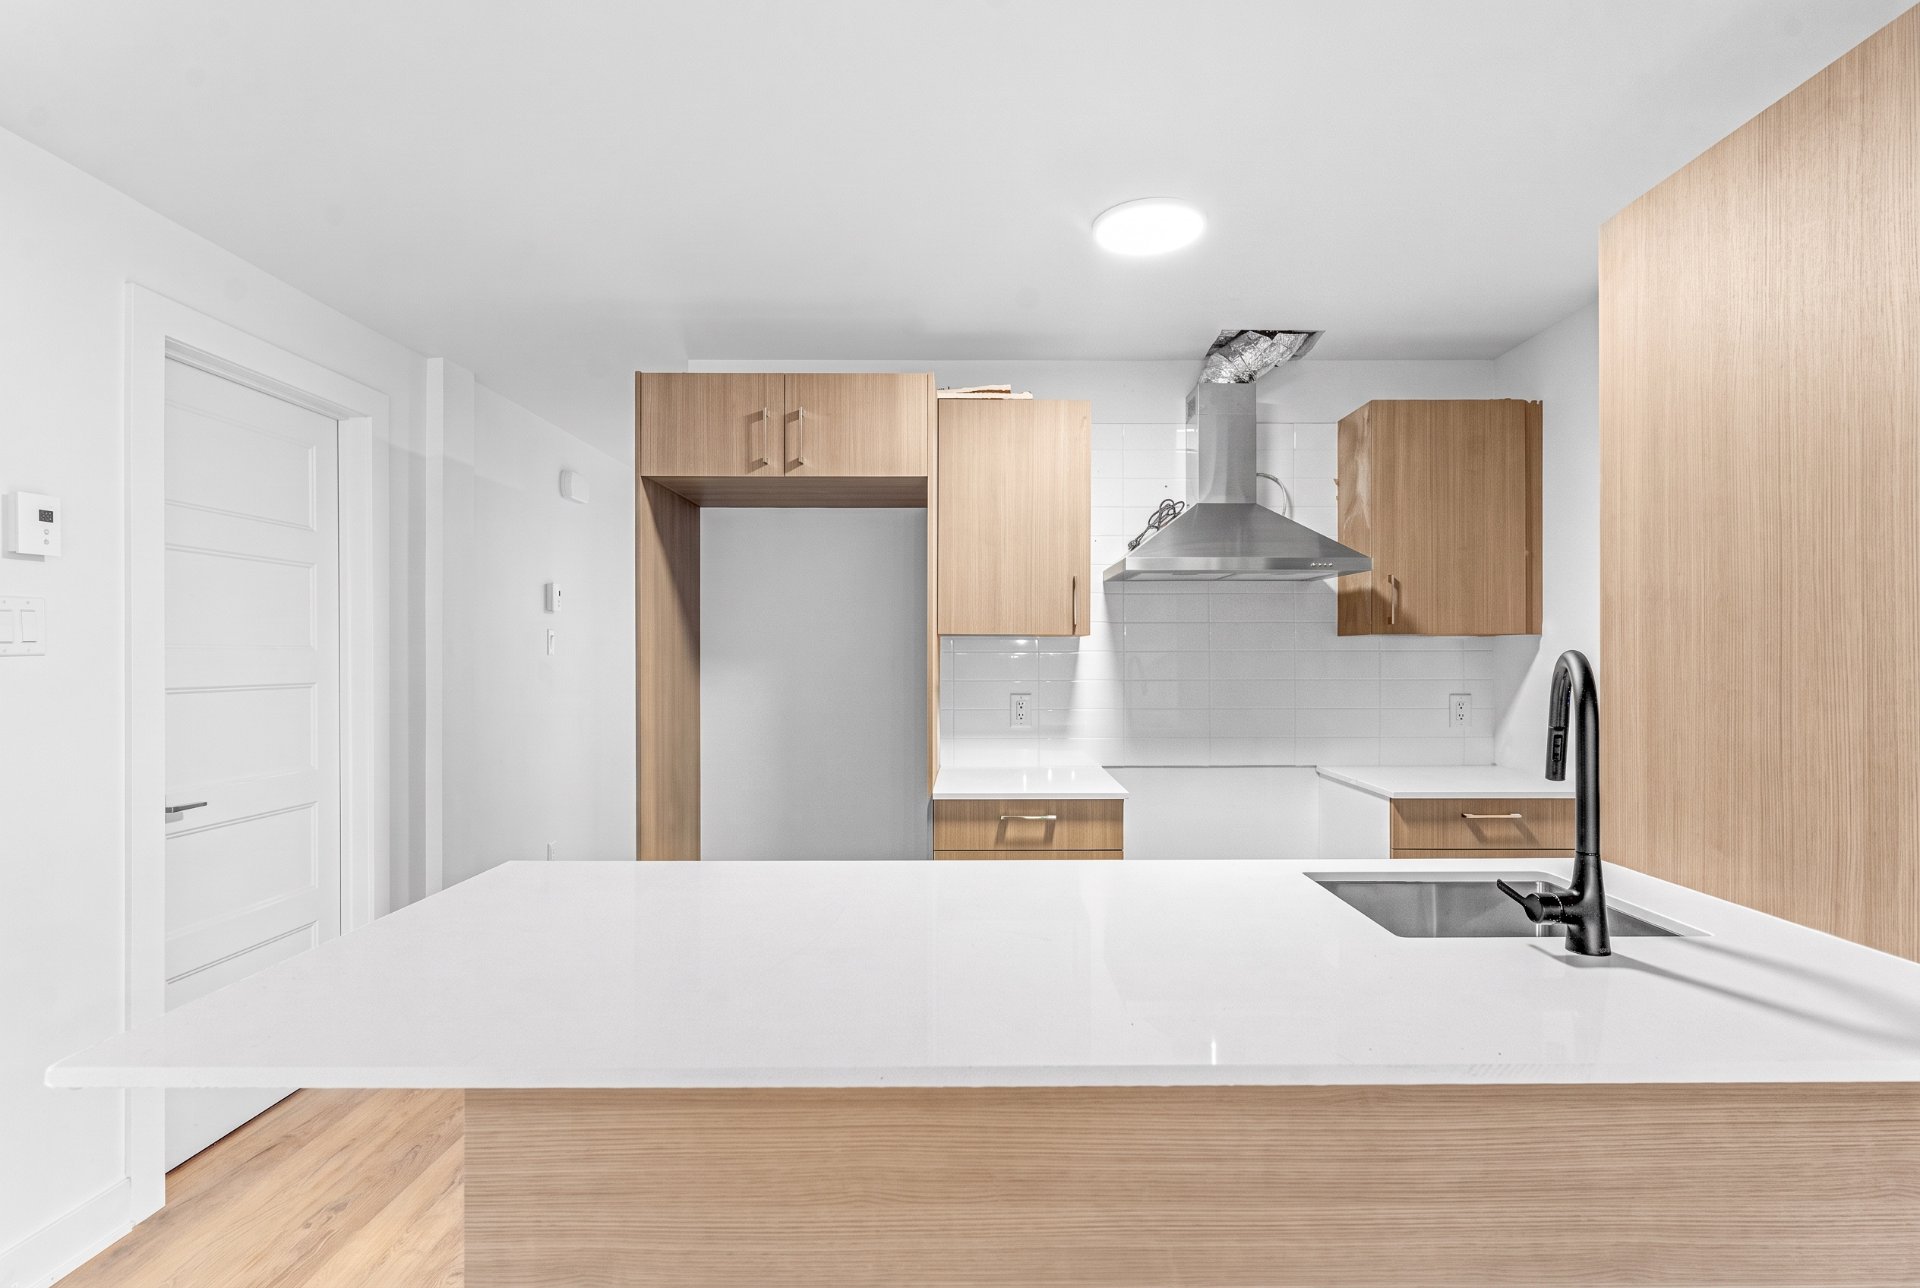
Kitchen
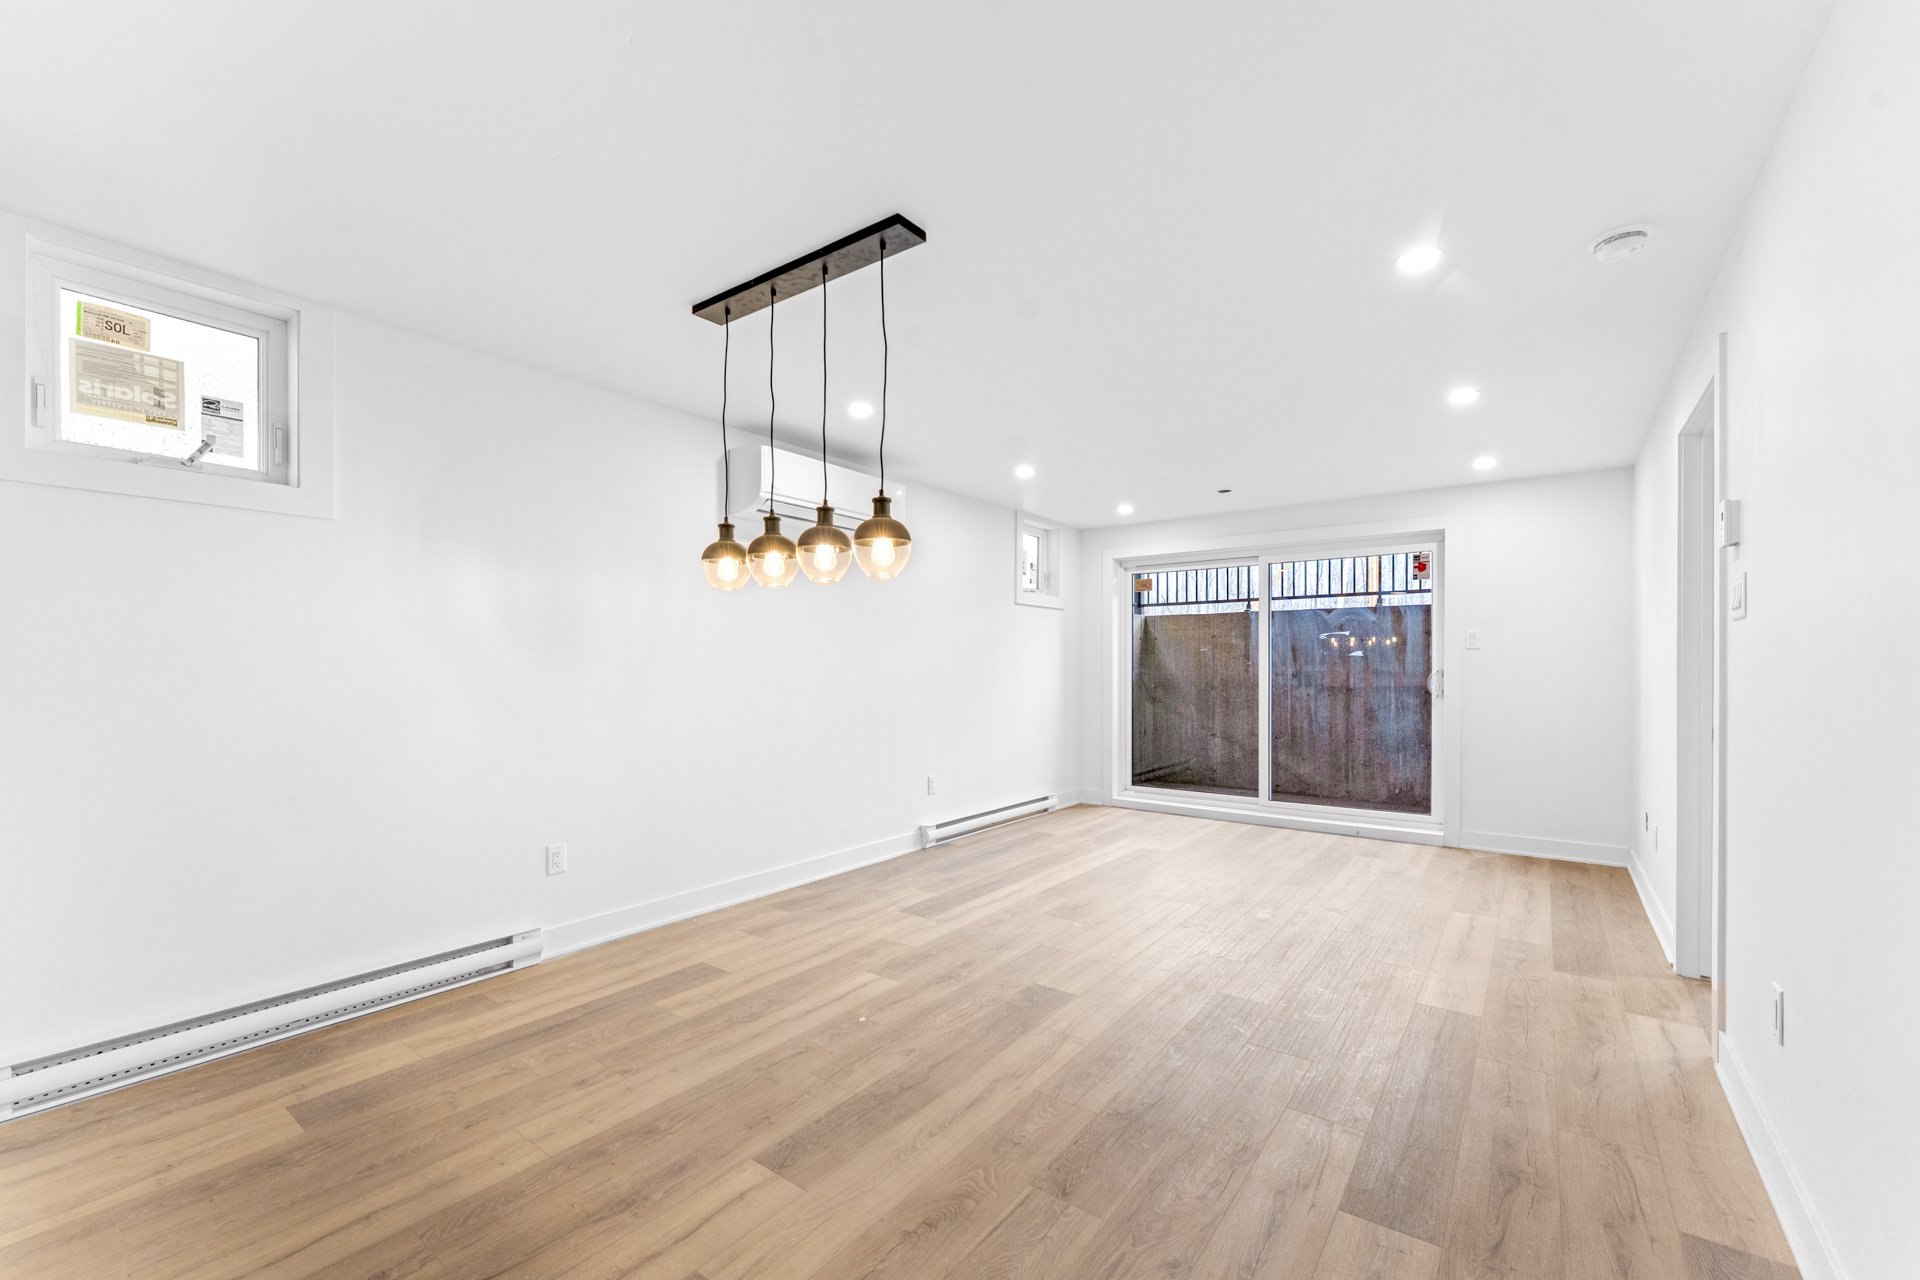
Dining room
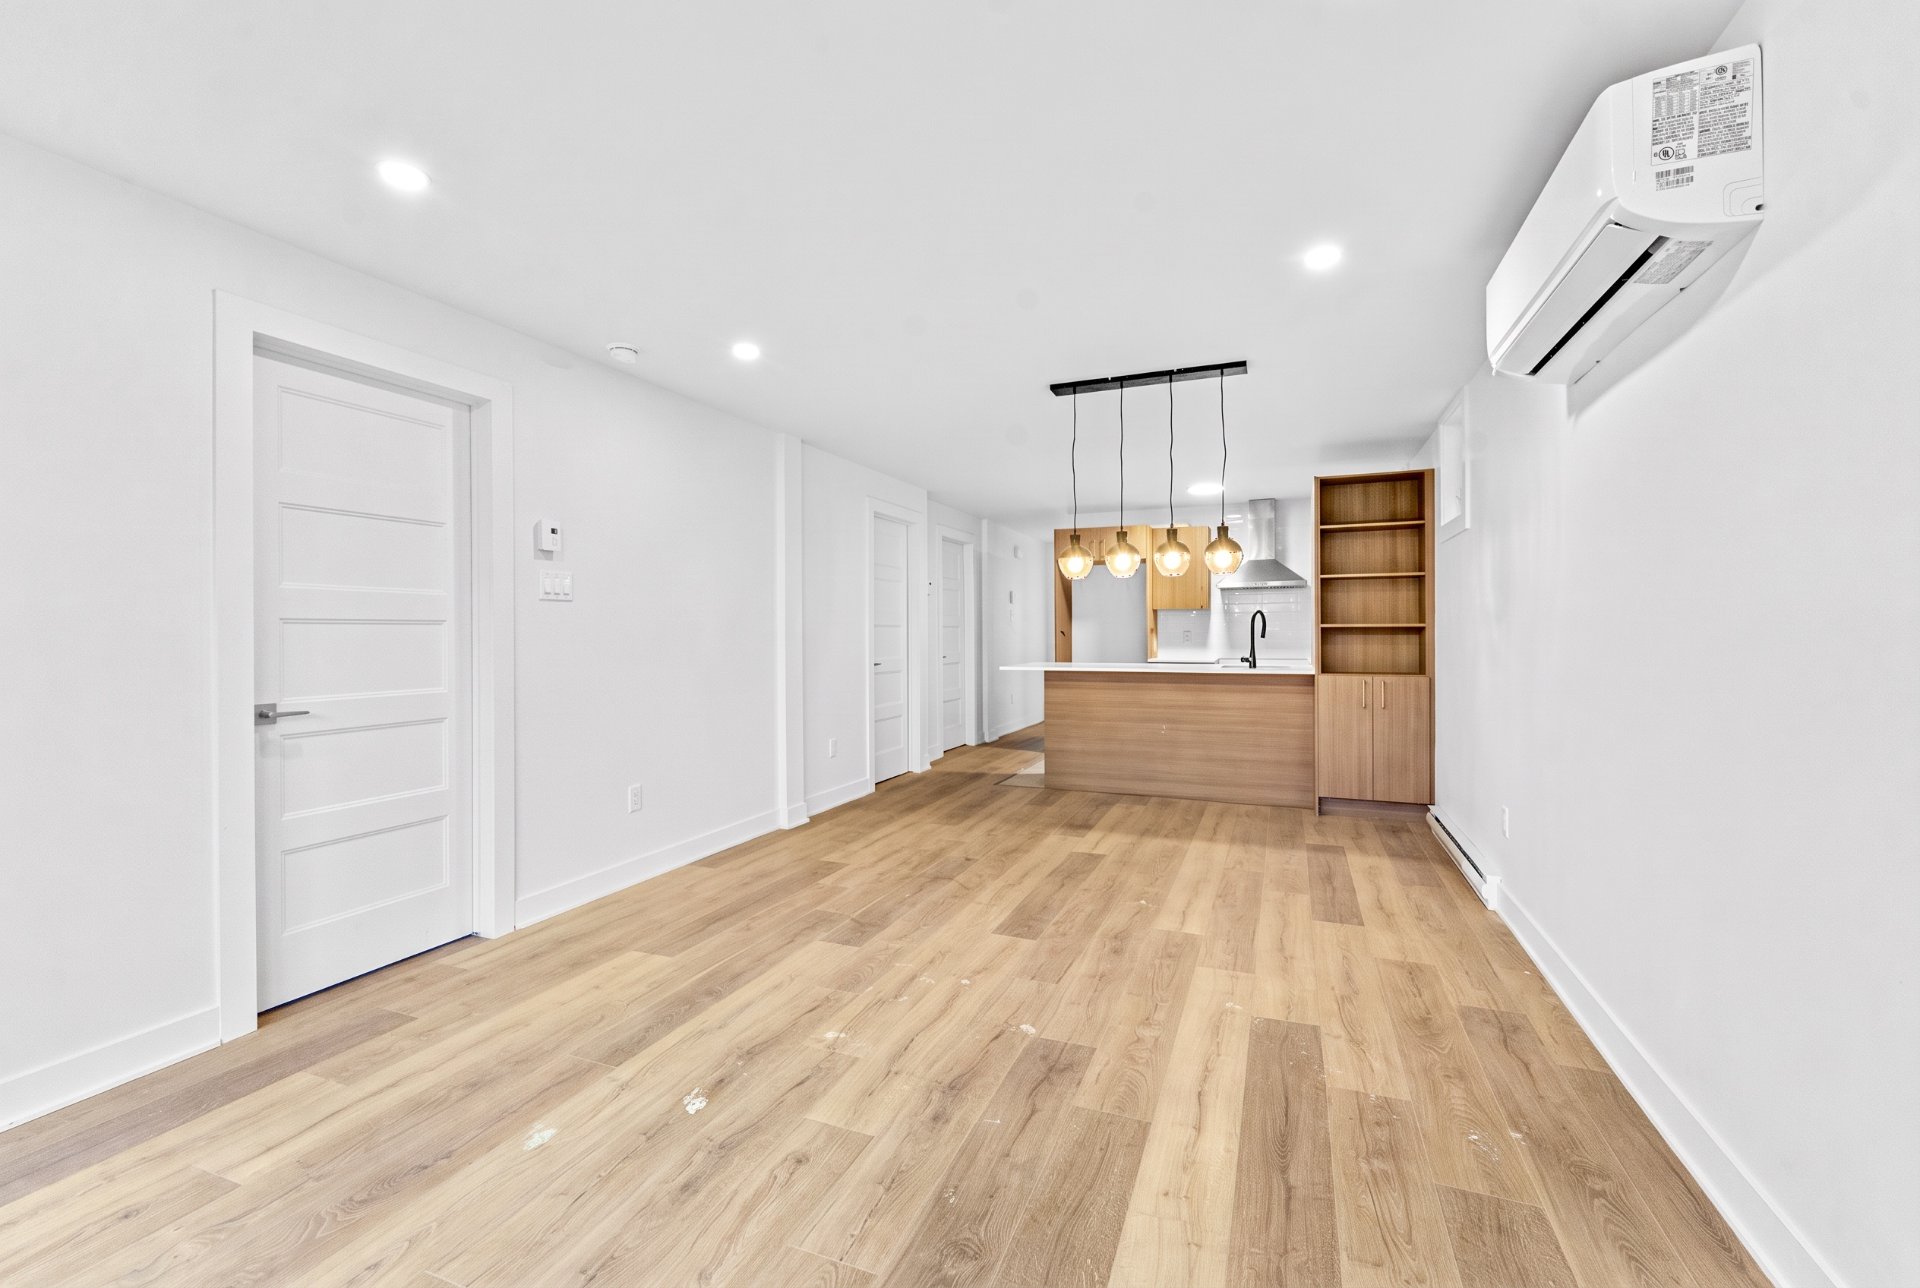
Dining room
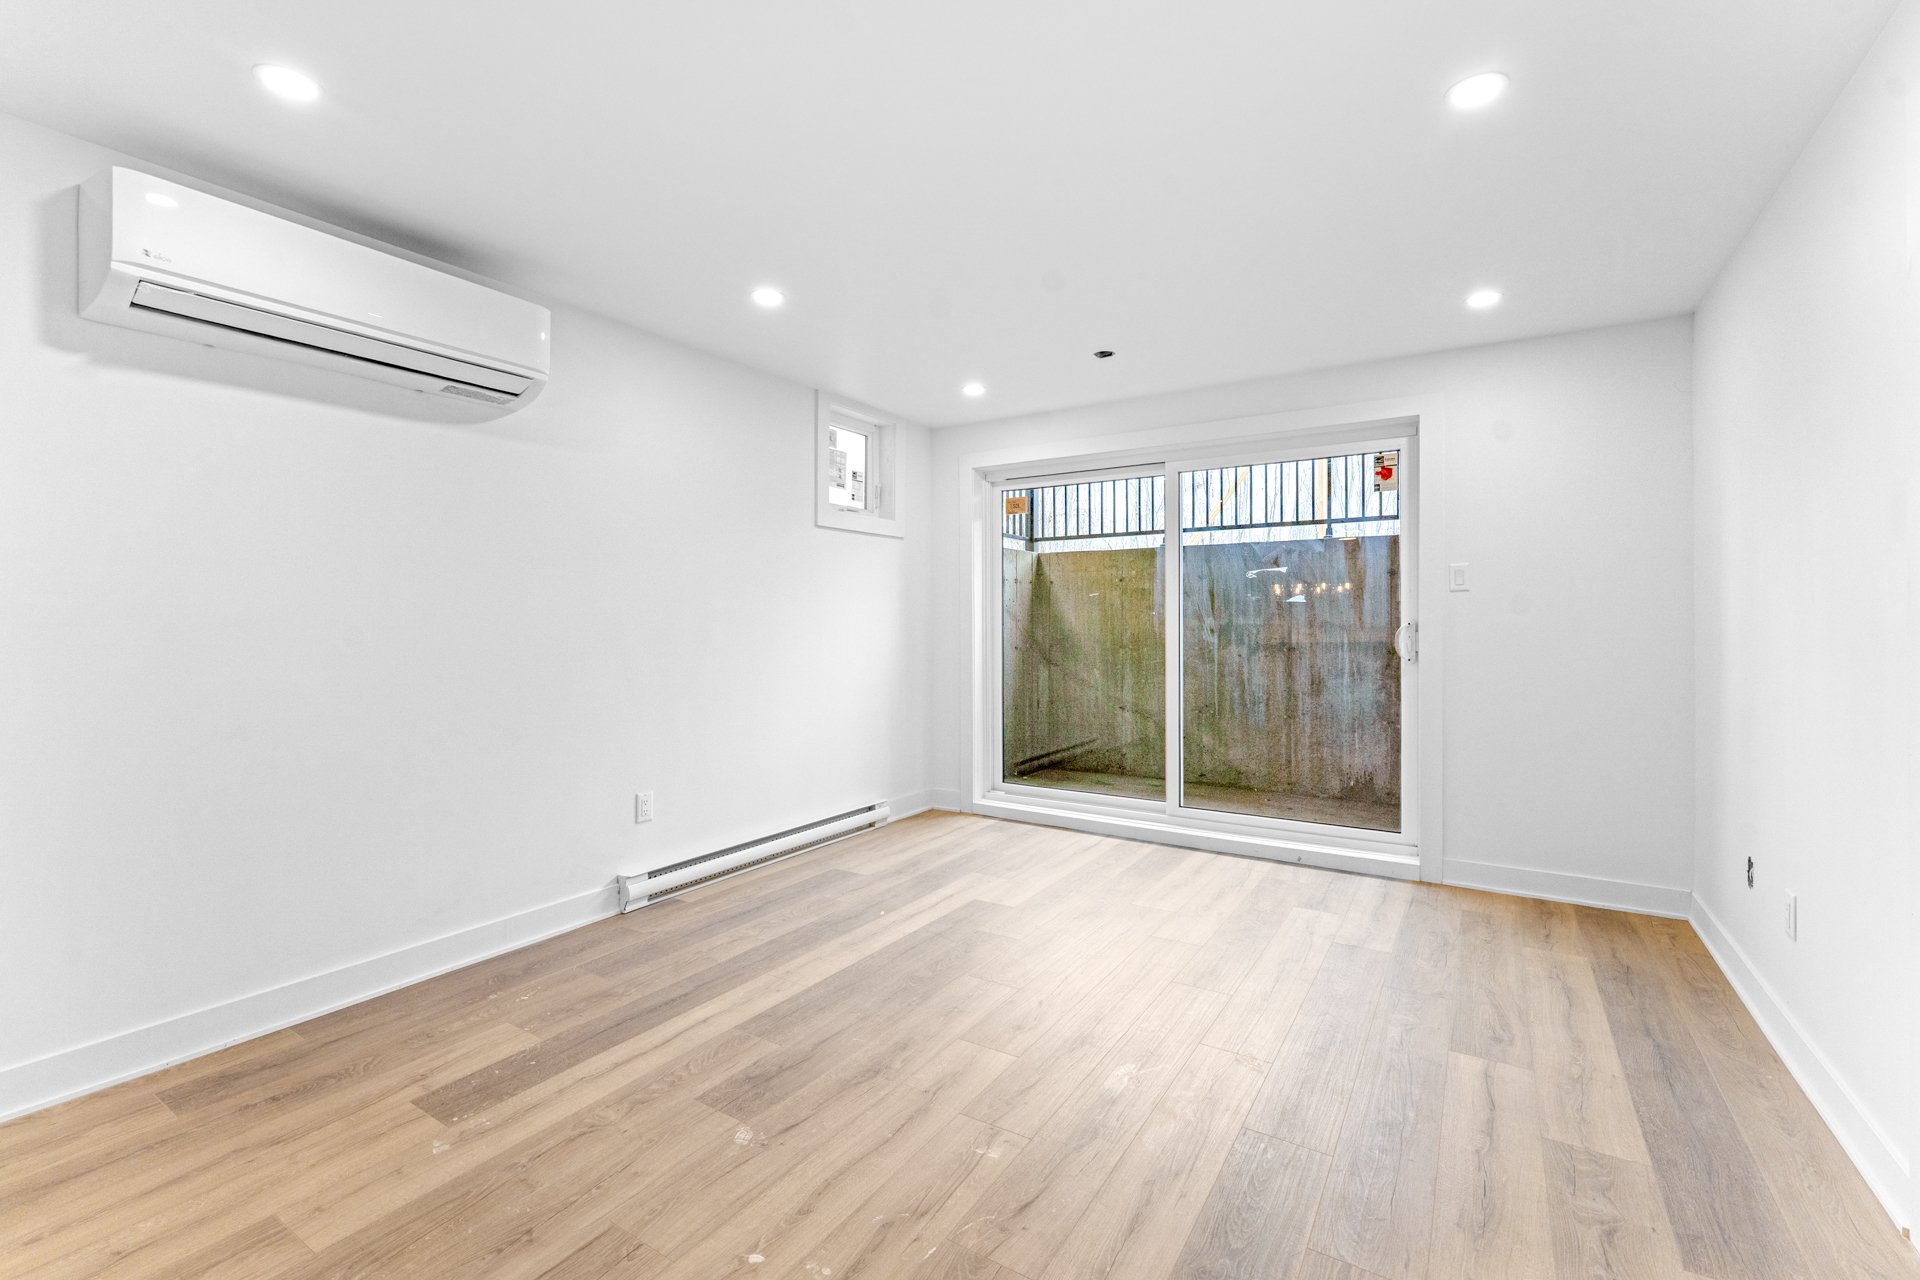
Living room
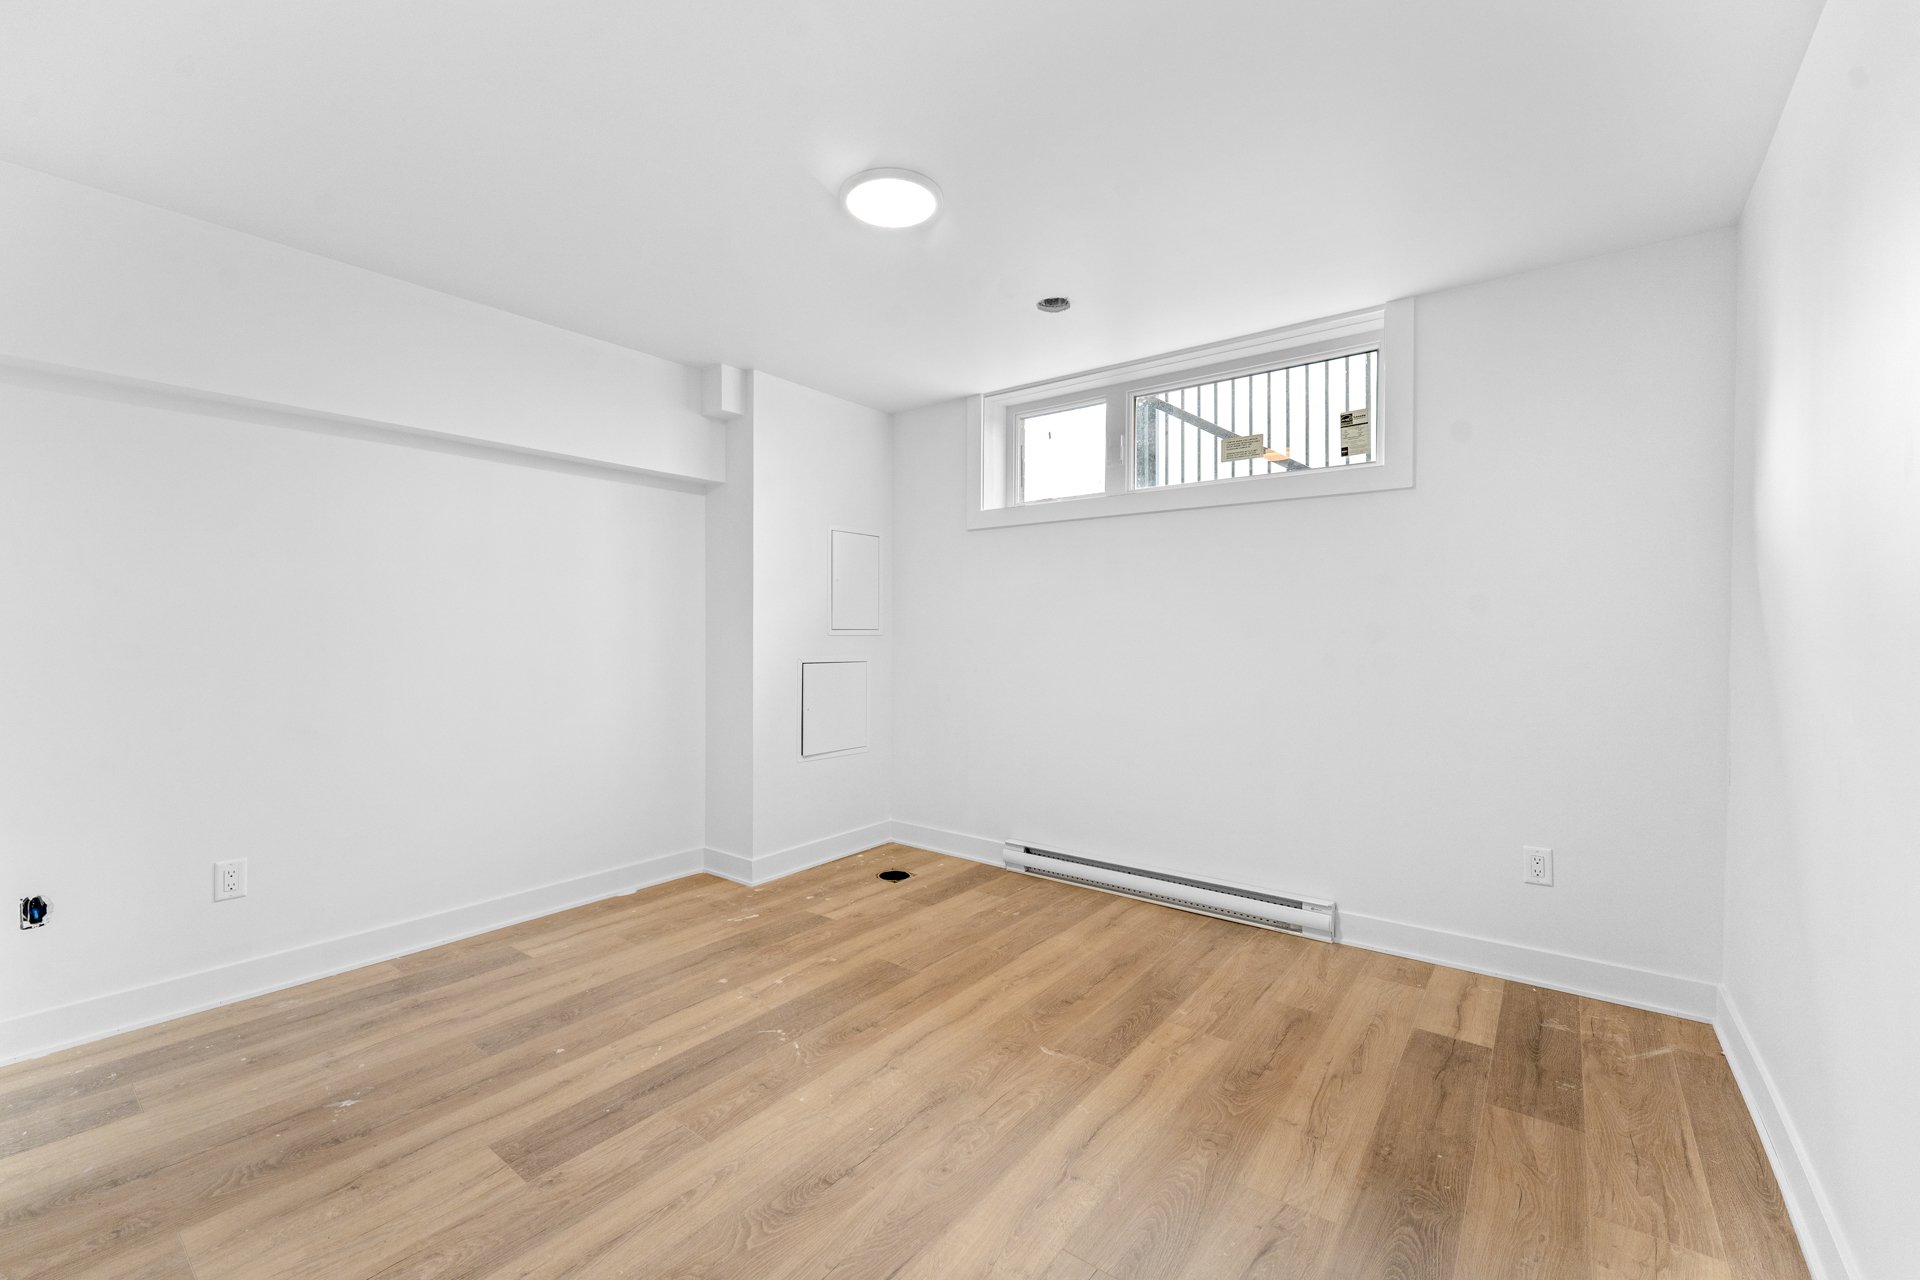
Primary bedroom
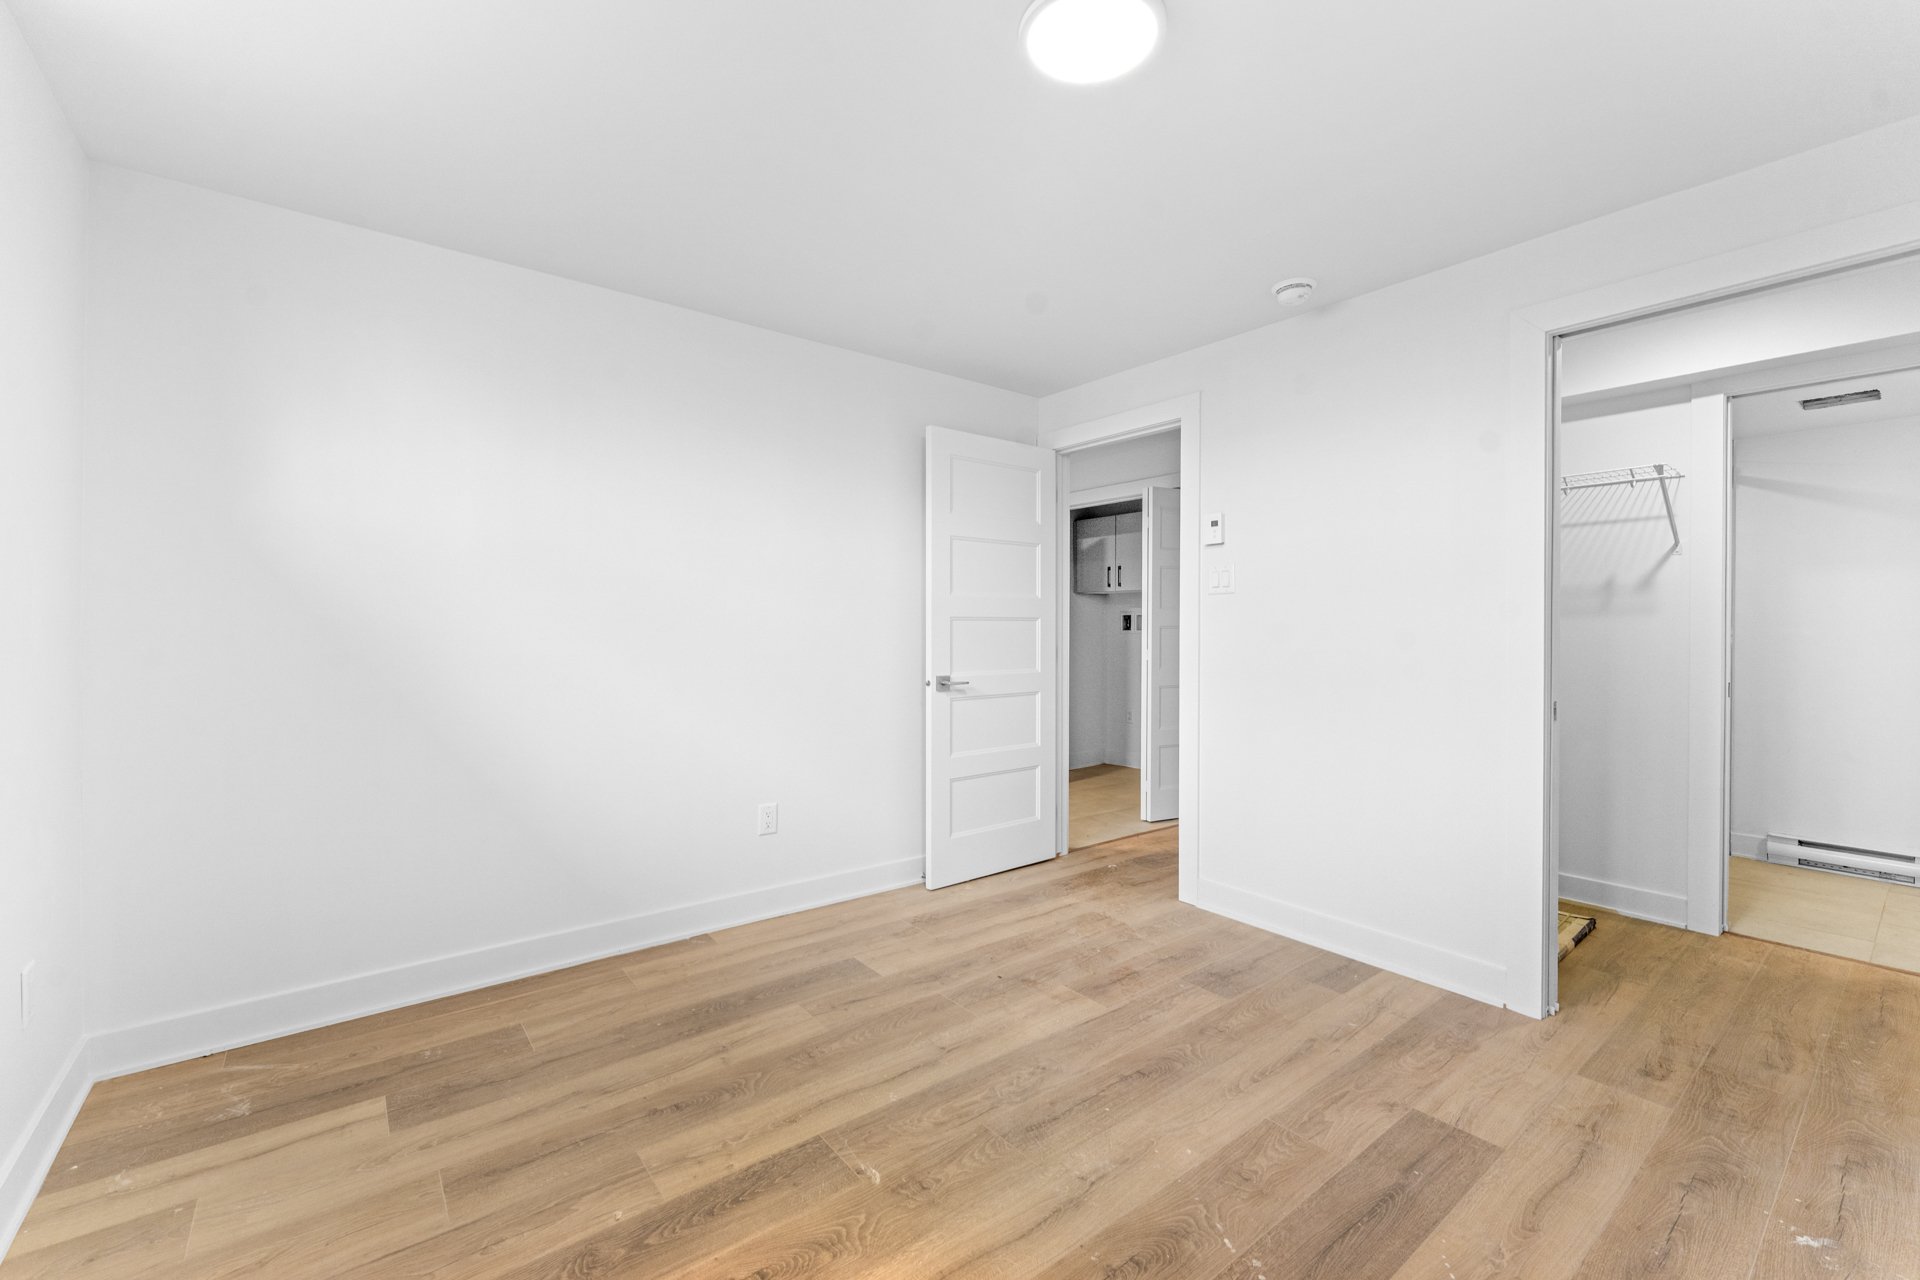
Primary bedroom
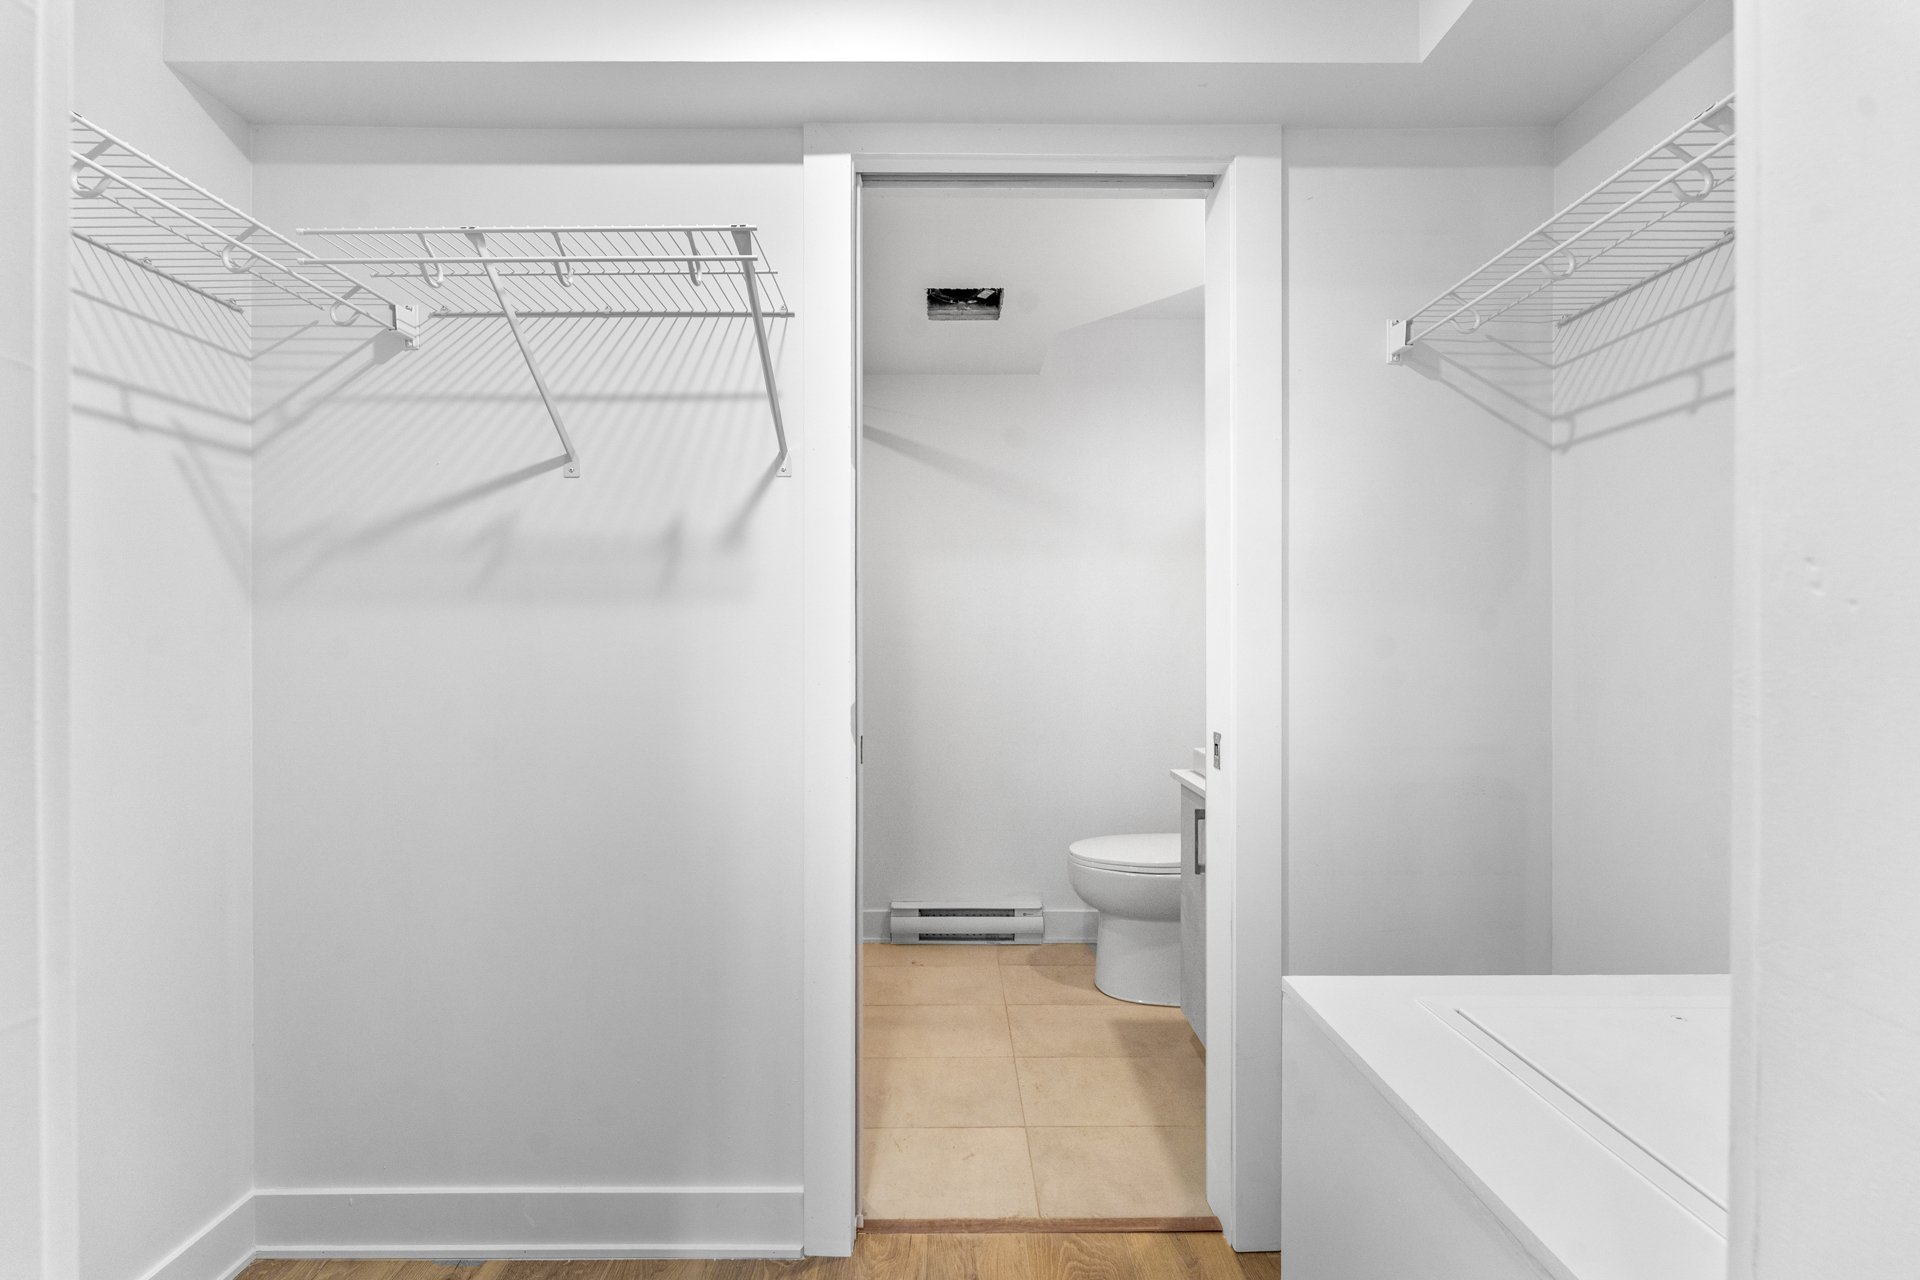
Walk-in closet
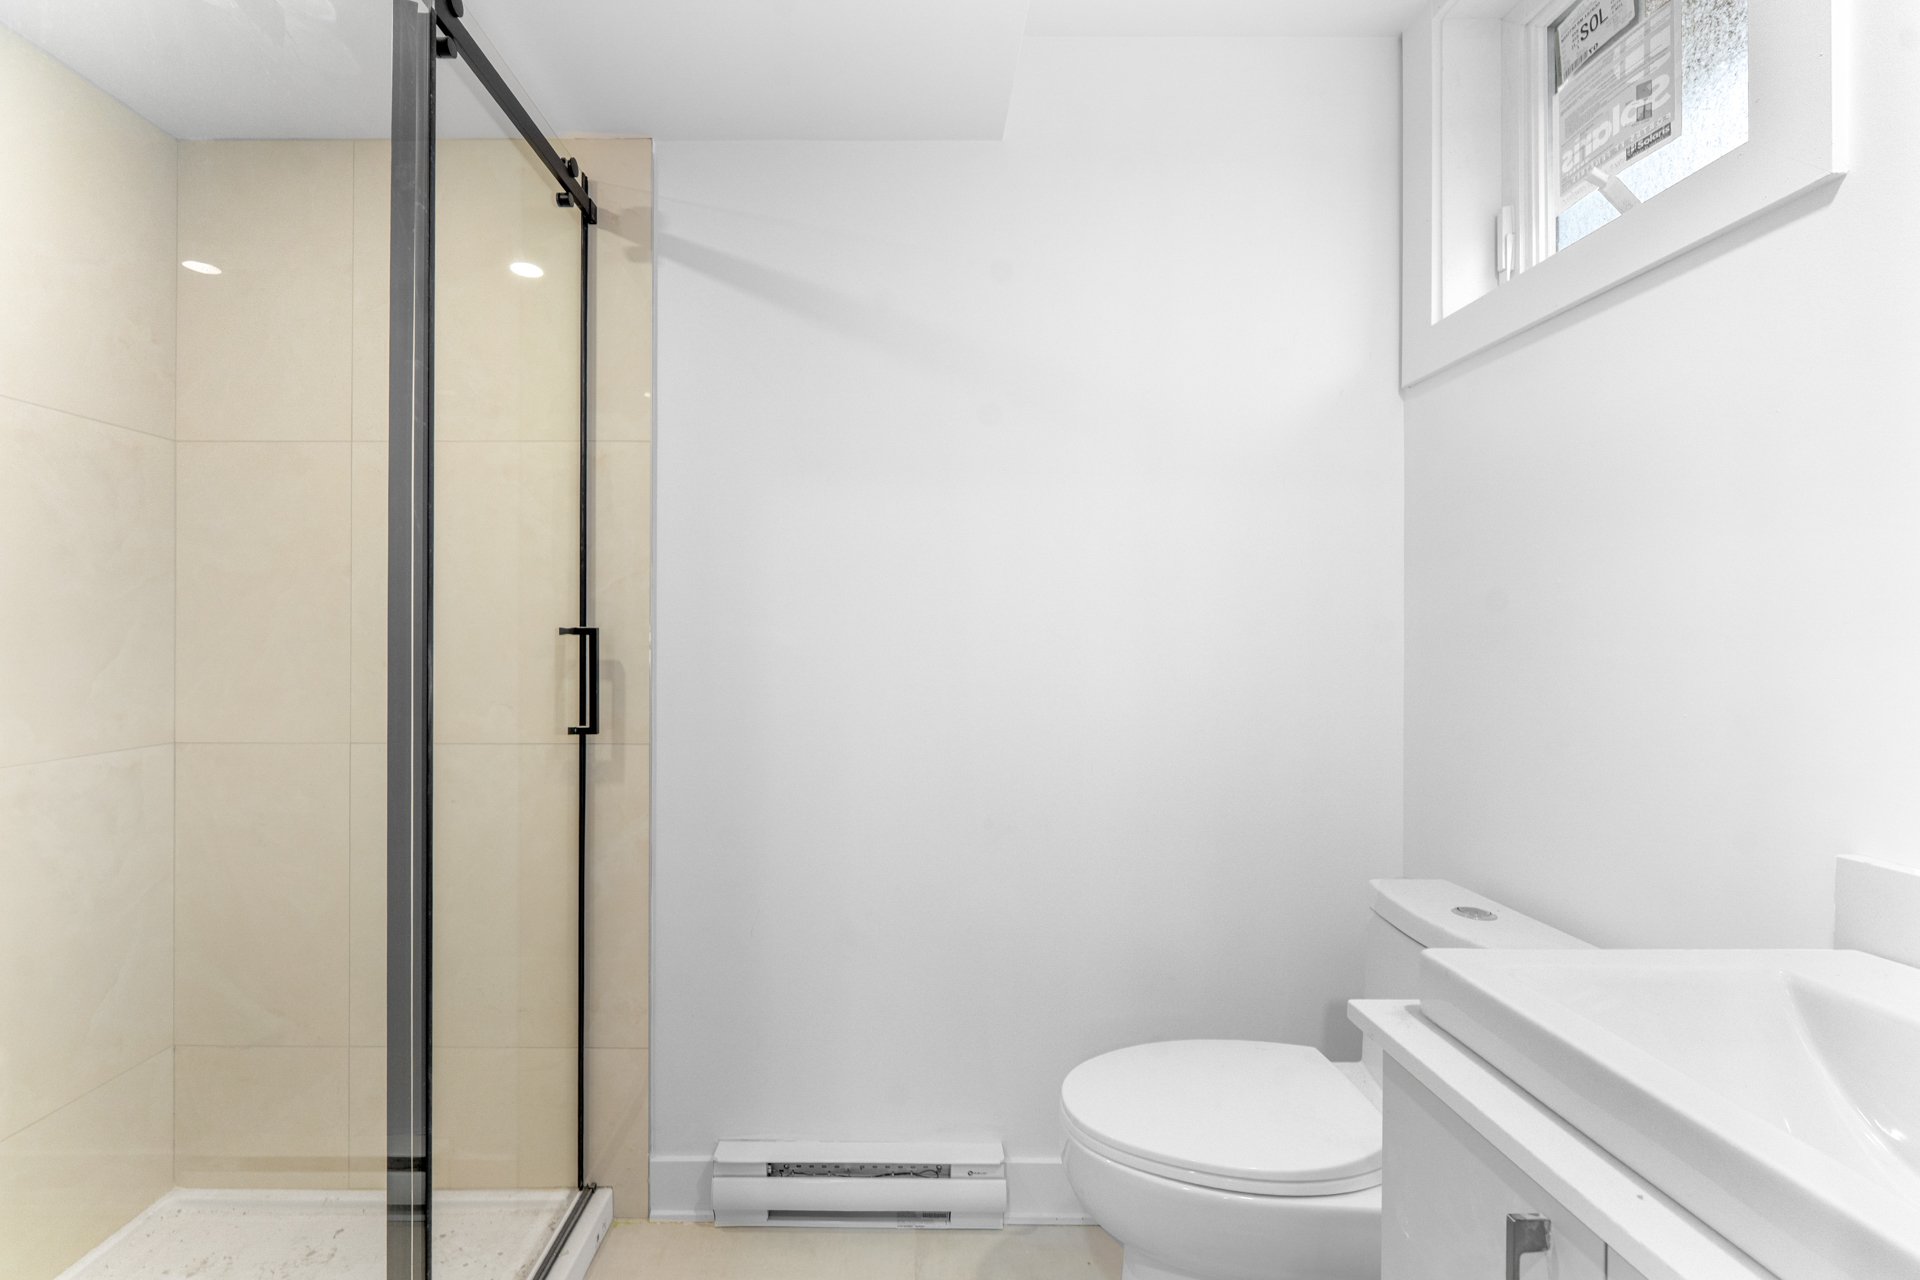
Ensuite bathroom
|
|
Description
A fresh start in a brand-new home! Discover this beautiful 3-bedroom apartment in the sought-after Champfleury neighbourhood of Sainte-Rose. Modern comfort, generous living spaces, and everyday convenience come together in one exceptional rental opportunity. Be the first to call it home!
BRAND-NEW CONSTRUCTION | STUNNING 3-BEDROOM APARTMENT IN
CHAMPFLEURY, SAINTE-ROSE!
The comfort of a brand-new home, generous living spaces,
and a prime location!
Discover this beautiful 3-bedroom apartment located on the
semi-basement level of a newly built triplex in the
sought-after Champfleury neighbourhood of Sainte-Rose.
You'll be pleasantly surprised by its generous windows,
spacious rooms, and inviting open-concept living area,
perfect for entertaining or simply relaxing at home.
FEATURES THAT MAKE THE DIFFERENCE:
. 3 generously sized bedrooms
. Primary bedroom with private ensuite bathroom and
spacious walk-in closet
. Modern kitchen with quartz countertops and a central
island that doubles as a breakfast bar
. Spacious open-concept living, dining, and kitchen area
. Large windows providing abundant natural light
. Concrete floor structure between levels designed to
enhance sound insulation and acoustic comfort
. Wall-mounted air conditioner for added comfort during the
summer months
. Air exchanger promoting fresh air circulation
. Separate laundry room
. Convenient indoor storage space
. 1 outdoor parking space included
. Brand-new construction with modern, tasteful finishes
CHAMPFLEURY: A WONDERFUL PLACE TO CALL HOME!
Enjoy the peaceful atmosphere of a desirable residential
neighbourhood, with everything you need close at hand!
Schools, parks, grocery stores, shops, restaurants,
essential services, and major highways are all easily
accessible. A location that perfectly combines tranquility
and everyday convenience.
GOOD TO KNOW:
Exterior landscaping is still being completed due to the
property's recent construction.
Credit check required. Proof of $2,000,000 in tenant
liability insurance is mandatory.
YOUR NEW HOME AWAITS!
A bright, thoughtfully designed apartment offering
sought-after features in a fantastic location.
Contact me today to schedule your private viewing!
CHAMPFLEURY, SAINTE-ROSE!
The comfort of a brand-new home, generous living spaces,
and a prime location!
Discover this beautiful 3-bedroom apartment located on the
semi-basement level of a newly built triplex in the
sought-after Champfleury neighbourhood of Sainte-Rose.
You'll be pleasantly surprised by its generous windows,
spacious rooms, and inviting open-concept living area,
perfect for entertaining or simply relaxing at home.
FEATURES THAT MAKE THE DIFFERENCE:
. 3 generously sized bedrooms
. Primary bedroom with private ensuite bathroom and
spacious walk-in closet
. Modern kitchen with quartz countertops and a central
island that doubles as a breakfast bar
. Spacious open-concept living, dining, and kitchen area
. Large windows providing abundant natural light
. Concrete floor structure between levels designed to
enhance sound insulation and acoustic comfort
. Wall-mounted air conditioner for added comfort during the
summer months
. Air exchanger promoting fresh air circulation
. Separate laundry room
. Convenient indoor storage space
. 1 outdoor parking space included
. Brand-new construction with modern, tasteful finishes
CHAMPFLEURY: A WONDERFUL PLACE TO CALL HOME!
Enjoy the peaceful atmosphere of a desirable residential
neighbourhood, with everything you need close at hand!
Schools, parks, grocery stores, shops, restaurants,
essential services, and major highways are all easily
accessible. A location that perfectly combines tranquility
and everyday convenience.
GOOD TO KNOW:
Exterior landscaping is still being completed due to the
property's recent construction.
Credit check required. Proof of $2,000,000 in tenant
liability insurance is mandatory.
YOUR NEW HOME AWAITS!
A bright, thoughtfully designed apartment offering
sought-after features in a fantastic location.
Contact me today to schedule your private viewing!
Inclusions: Wall-mounted air conditioning unit, light fixtures, one outdoor parking space, exterior snow removal and lawn maintenance (common portion).
Exclusions : Snow removal from the stairs and exterior balcony of the unit (private portion), electricity, heating, internet, cable/TV, hot water.
| BUILDING | |
|---|---|
| Type | Apartment |
| Style | Detached |
| Dimensions | 0x0 |
| Lot Size | 0 |
| EXPENSES | |
|---|---|
| N/A |
|
ROOM DETAILS |
|||
|---|---|---|---|
| Room | Dimensions | Level | Flooring |
| Hallway | 5.1 x 12.11 P | Basement | Ceramic tiles |
| Kitchen | 11.10 x 8.5 P | Basement | Ceramic tiles |
| Dining room | 11.10 x 9.10 P | Basement | Floating floor |
| Living room | 11.10 x 10.1 P | Basement | Floating floor |
| Primary bedroom | 11.8 x 10.6 P | Basement | Floating floor |
| Bathroom | 8.2 x 4.7 P | Basement | Ceramic tiles |
| Walk-in closet | 8.2 x 3.10 P | Basement | Floating floor |
| Bathroom | 8.2 x 5.1 P | Basement | Ceramic tiles |
| Bedroom | 8.2 x 10.0 P | Basement | Floating floor |
| Bedroom | 8.2 x 9.9 P | Basement | Floating floor |
| Laundry room | 5.1 x 3.0 P | Basement | Ceramic tiles |
| Storage | 3.0 x 9.9 P | Basement | Ceramic tiles |
|
CHARACTERISTICS |
|
|---|---|
| Bathroom / Washroom | Adjoining to primary bedroom, Seperate shower |
| Proximity | Bicycle path, Daycare centre, Elementary school, High school, Highway, Hospital, Park - green area, Public transport, University |
| Siding | Brick, Pressed fibre |
| Cadastre - Parking (included in the price) | Driveway |
| Heating system | Electric baseboard units |
| Heating energy | Electricity |
| Available services | Fire detector |
| Topography | Flat |
| Restrictions/Permissions | For autonomous people, Pets allowed with conditions, Smoking not allowed |
| Sewage system | Municipal sewer |
| Water supply | Municipality |
| Parking | Outdoor |
| Equipment available | Private balcony, Ventilation system, Wall-mounted air conditioning |
| Zoning | Residential |

