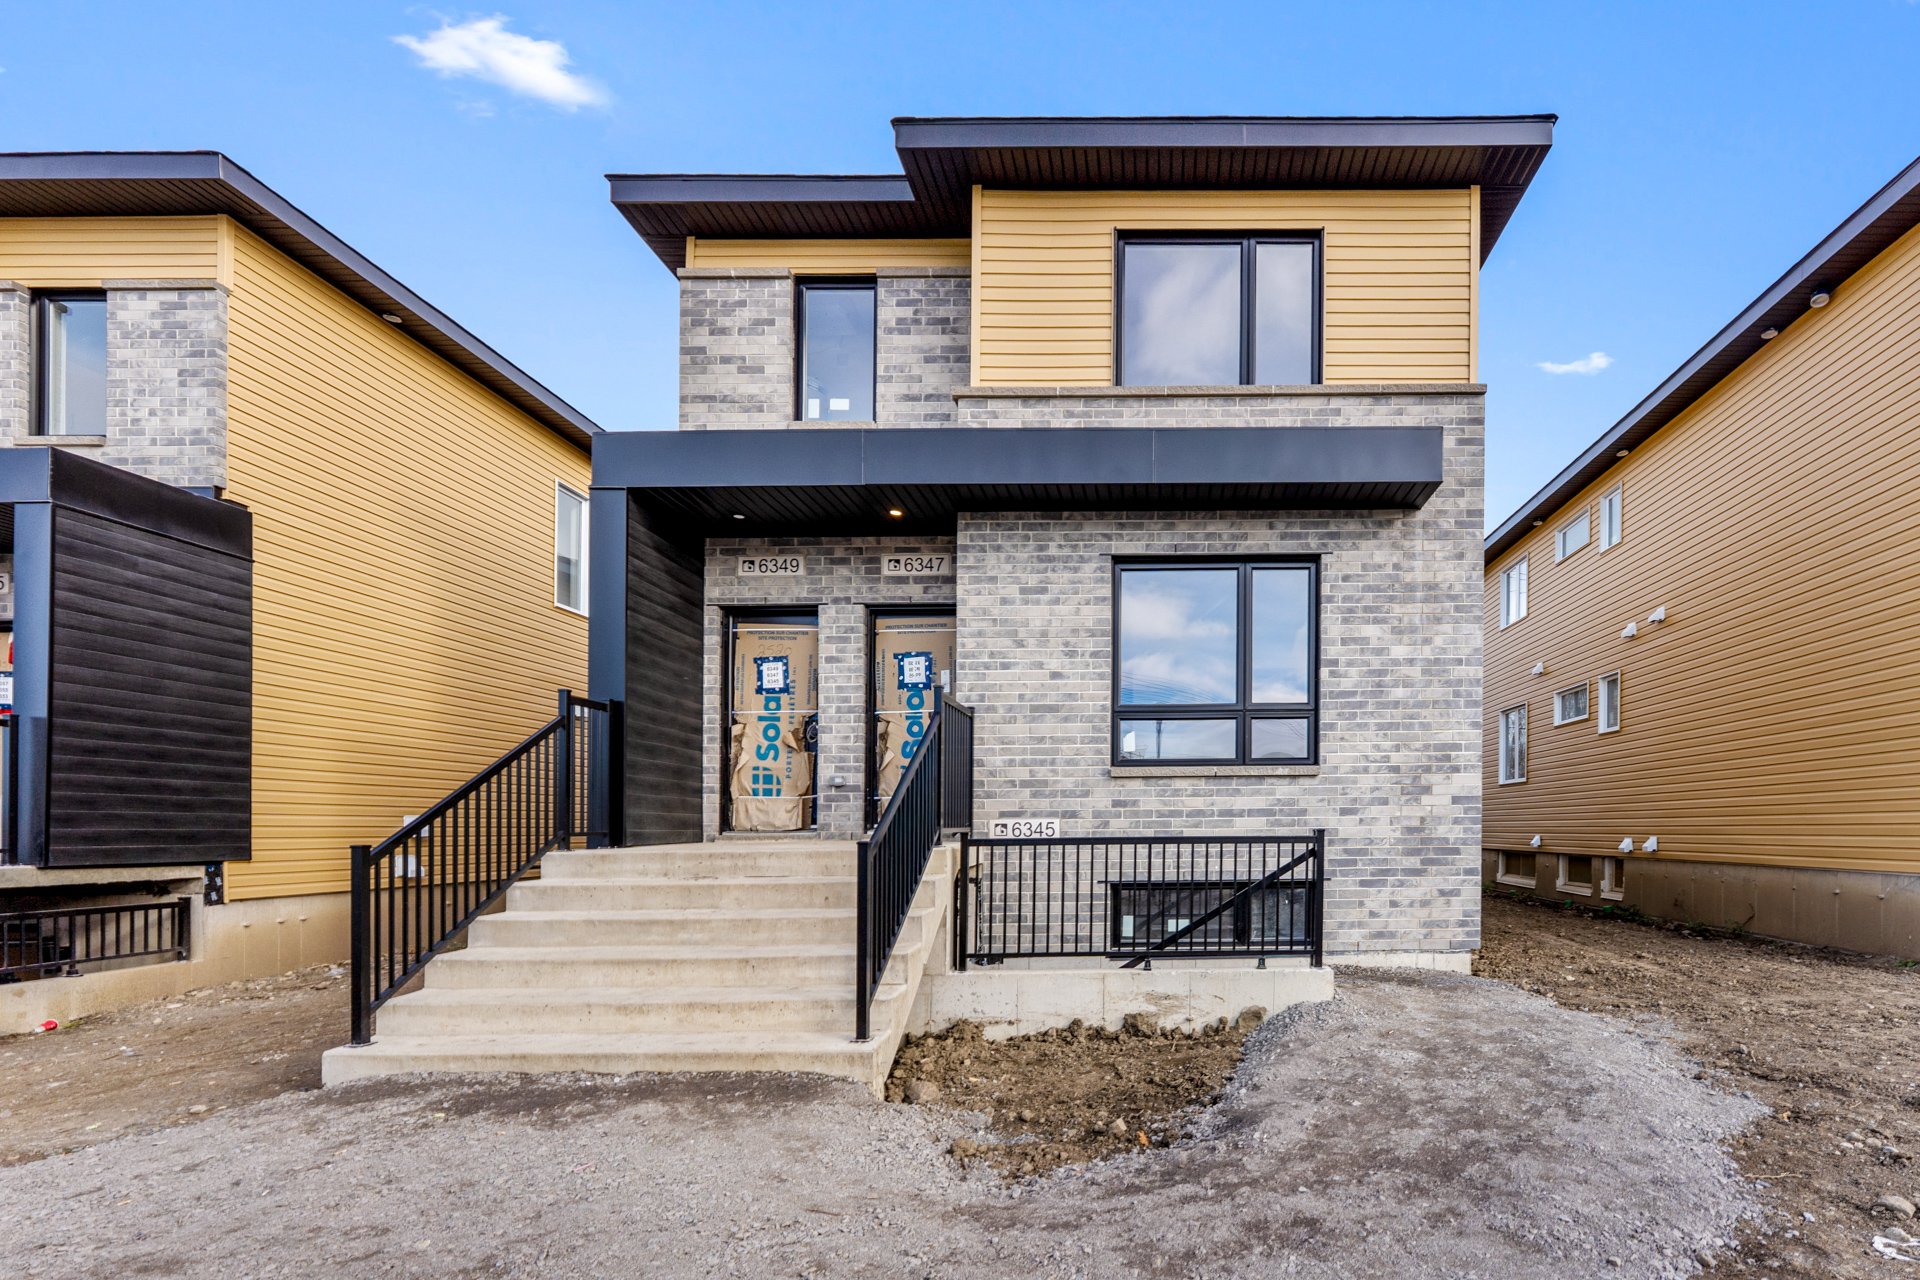
Frontage
Frontage
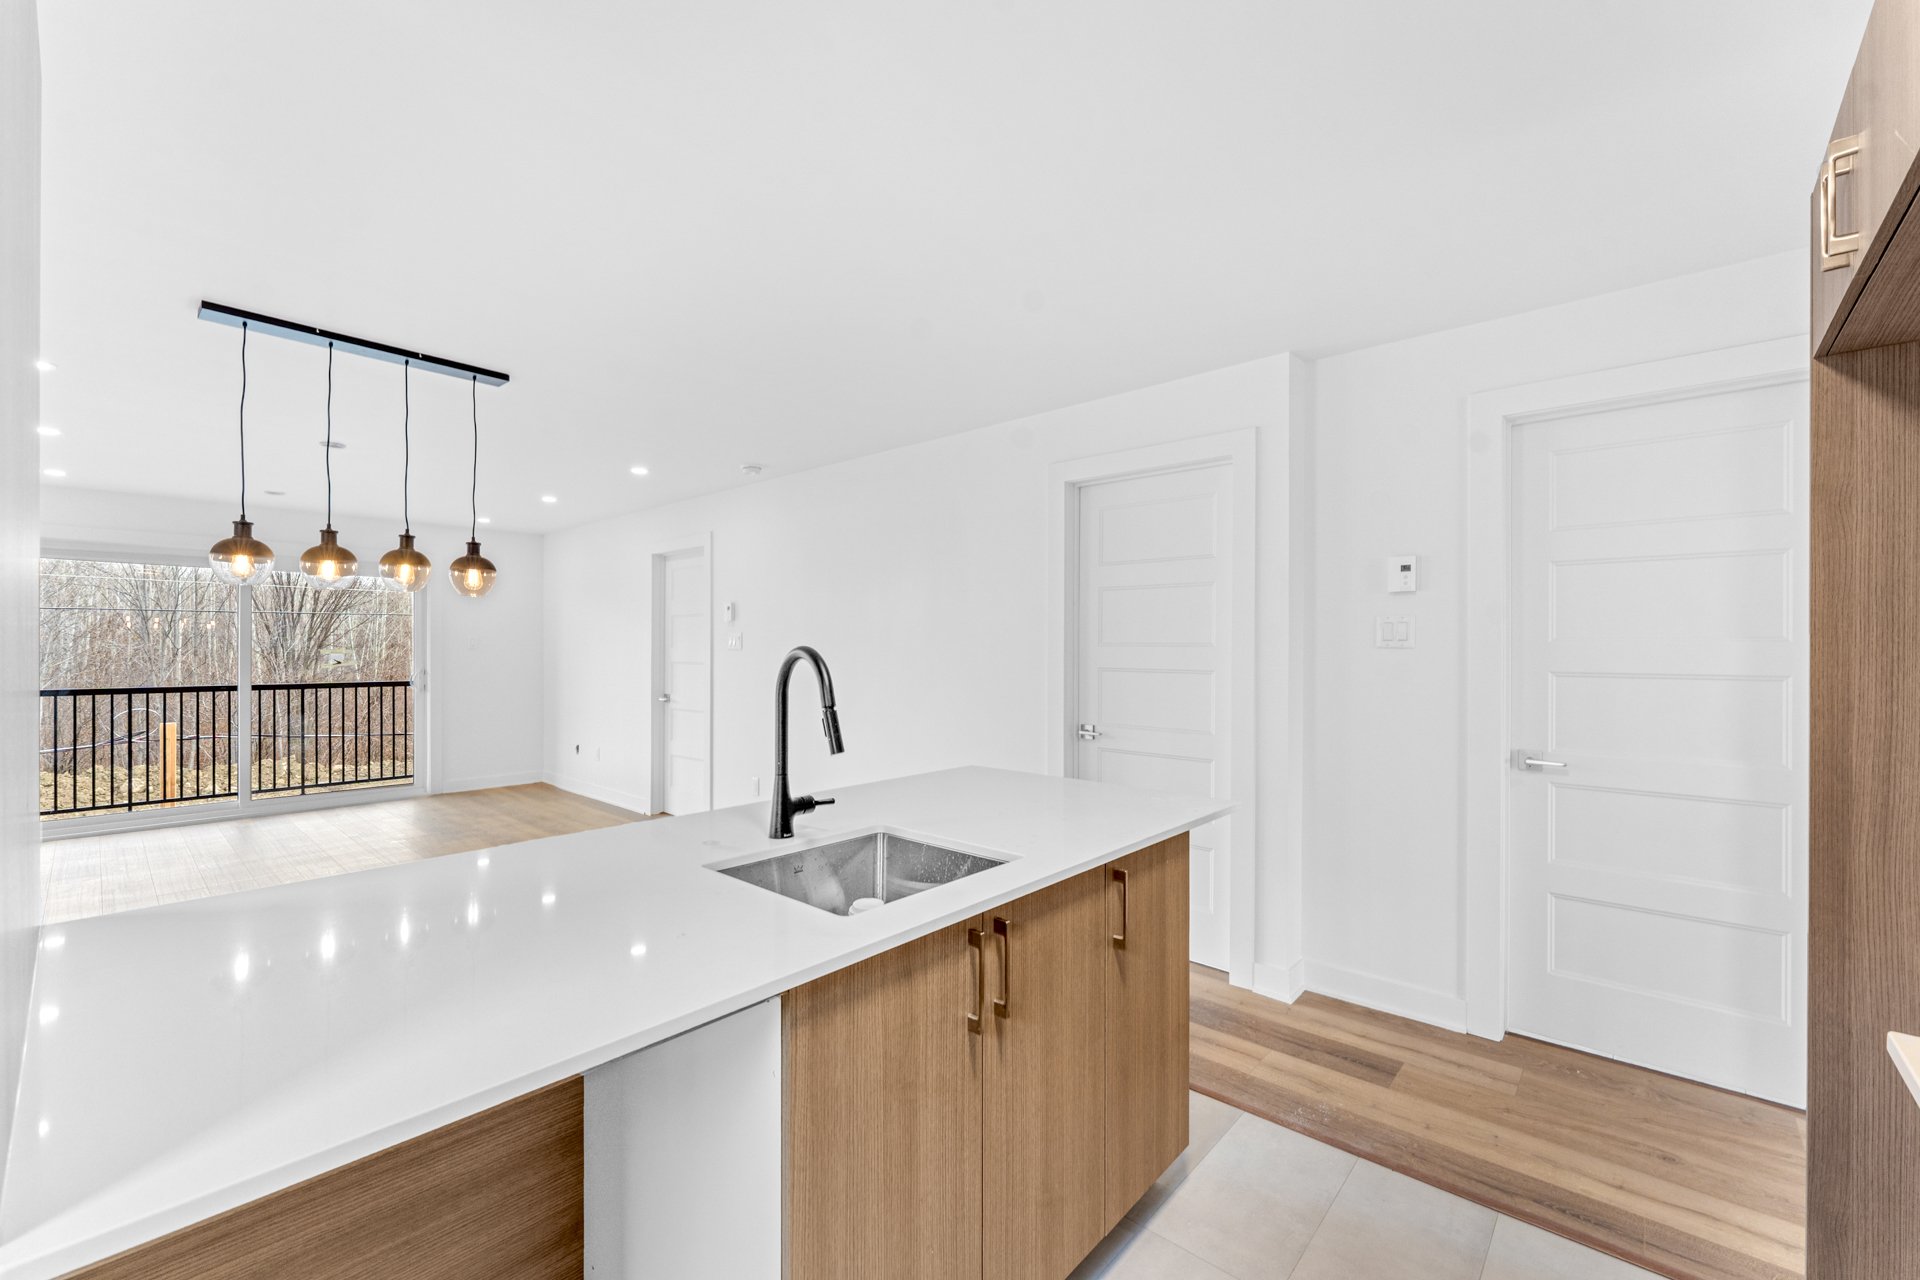
Kitchen
Kitchen
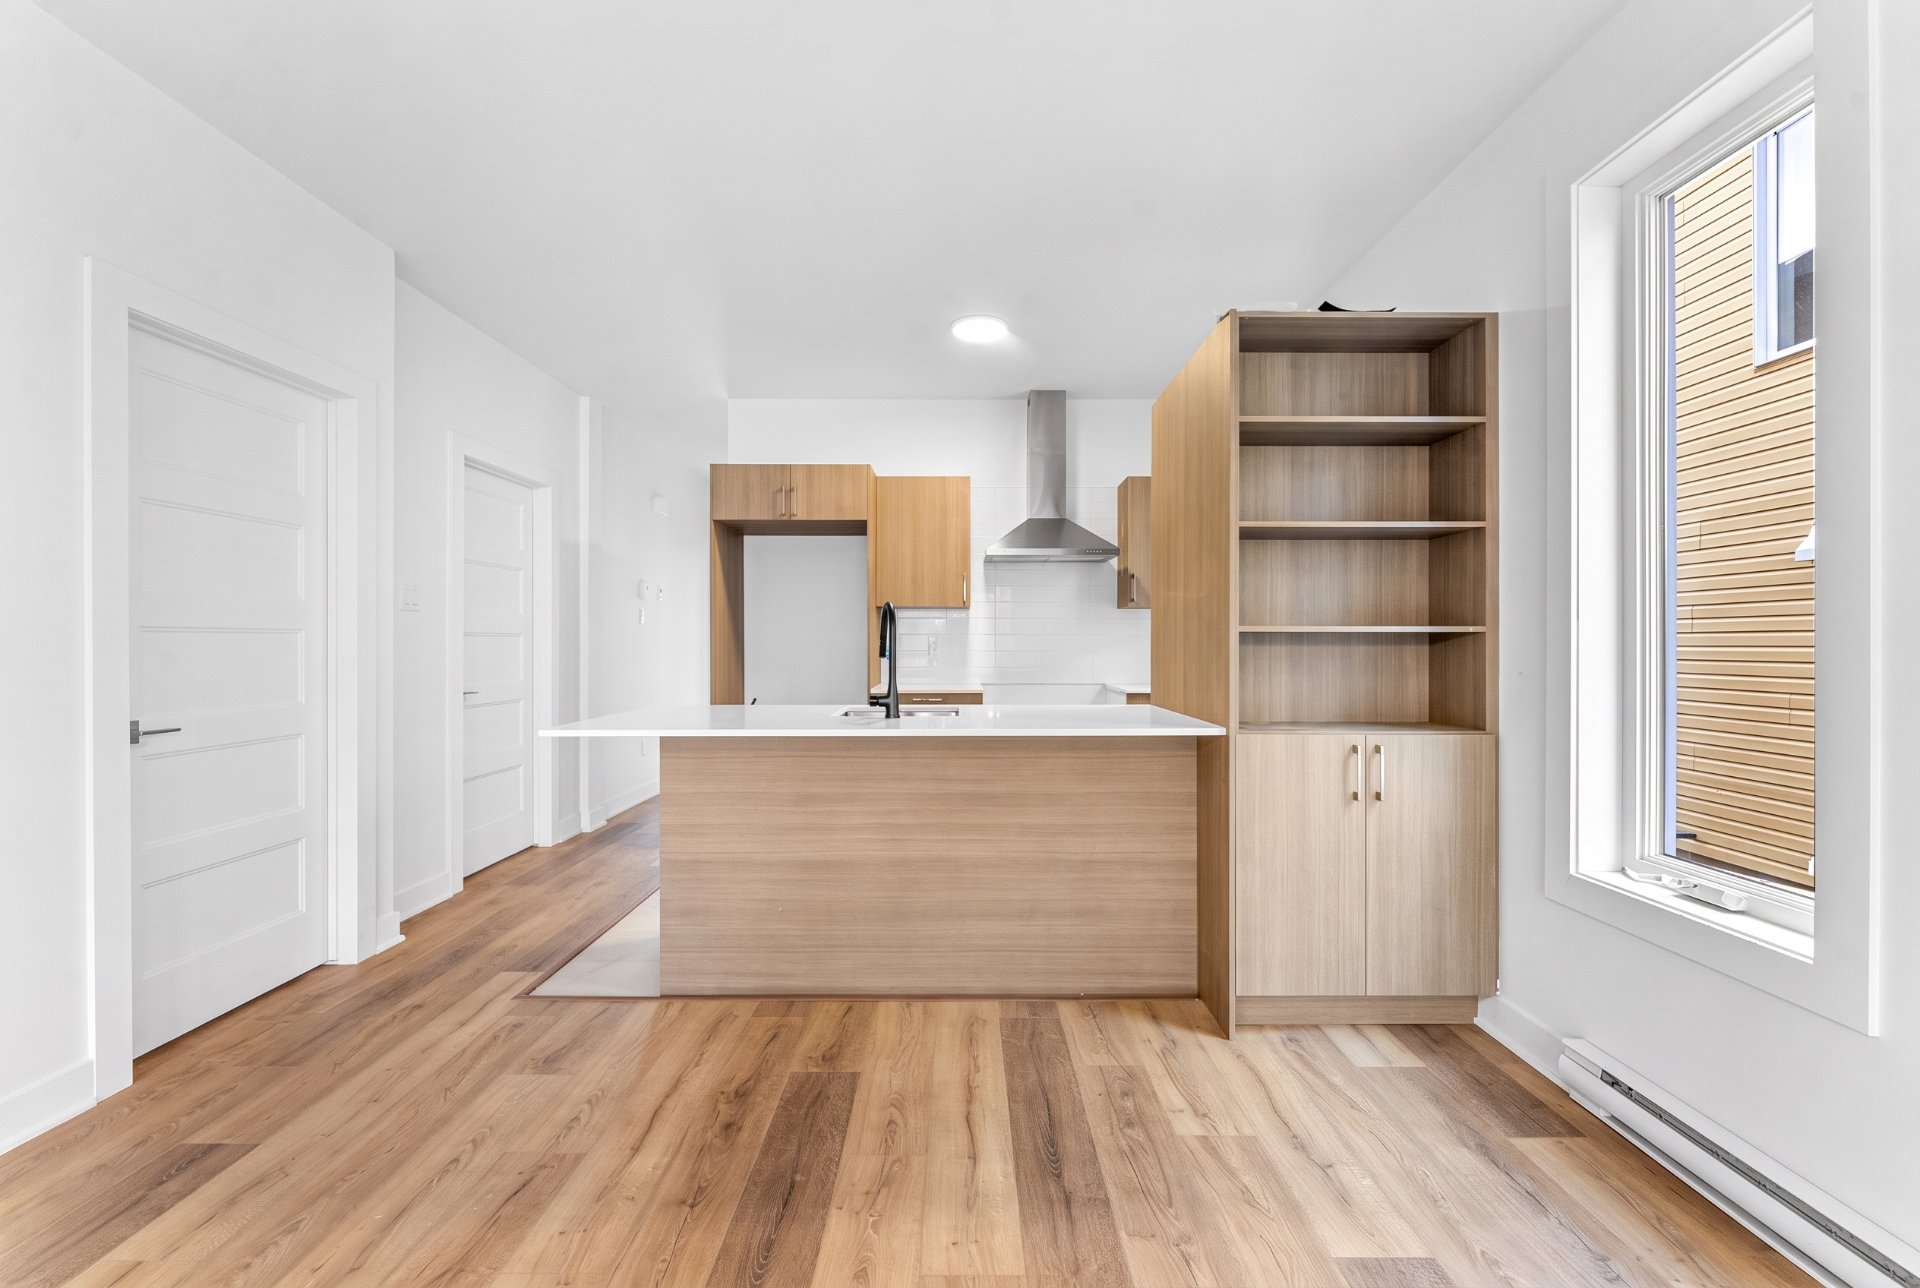
Kitchen
Kitchen
Dining room
Dining room
Living room
Living room
Bathroom
Bathroom
Primary bedroom
Primary bedroom
Primary bedroom
Primary bedroom
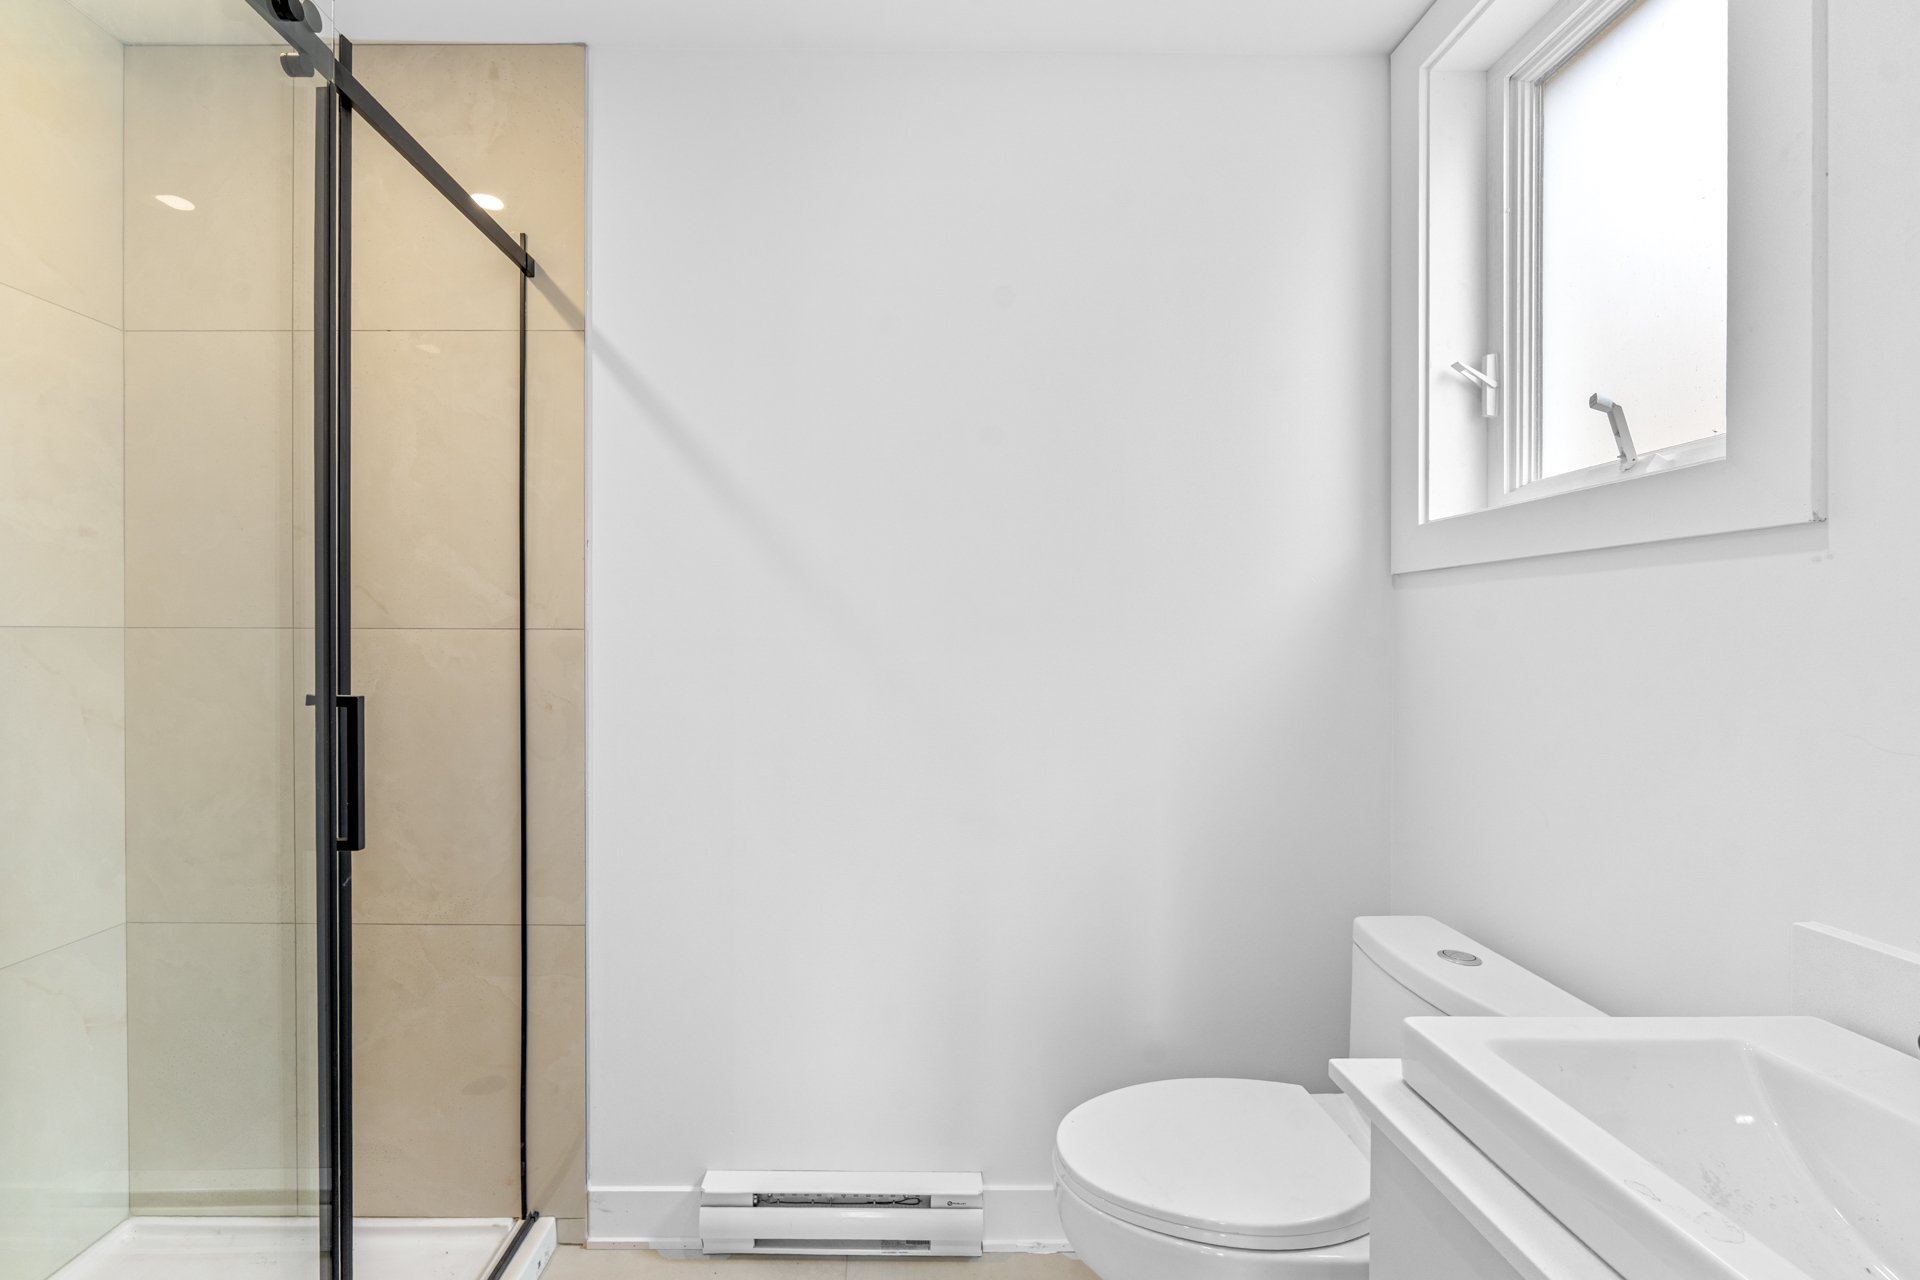
Ensuite bathroom
Ensuite bathroom
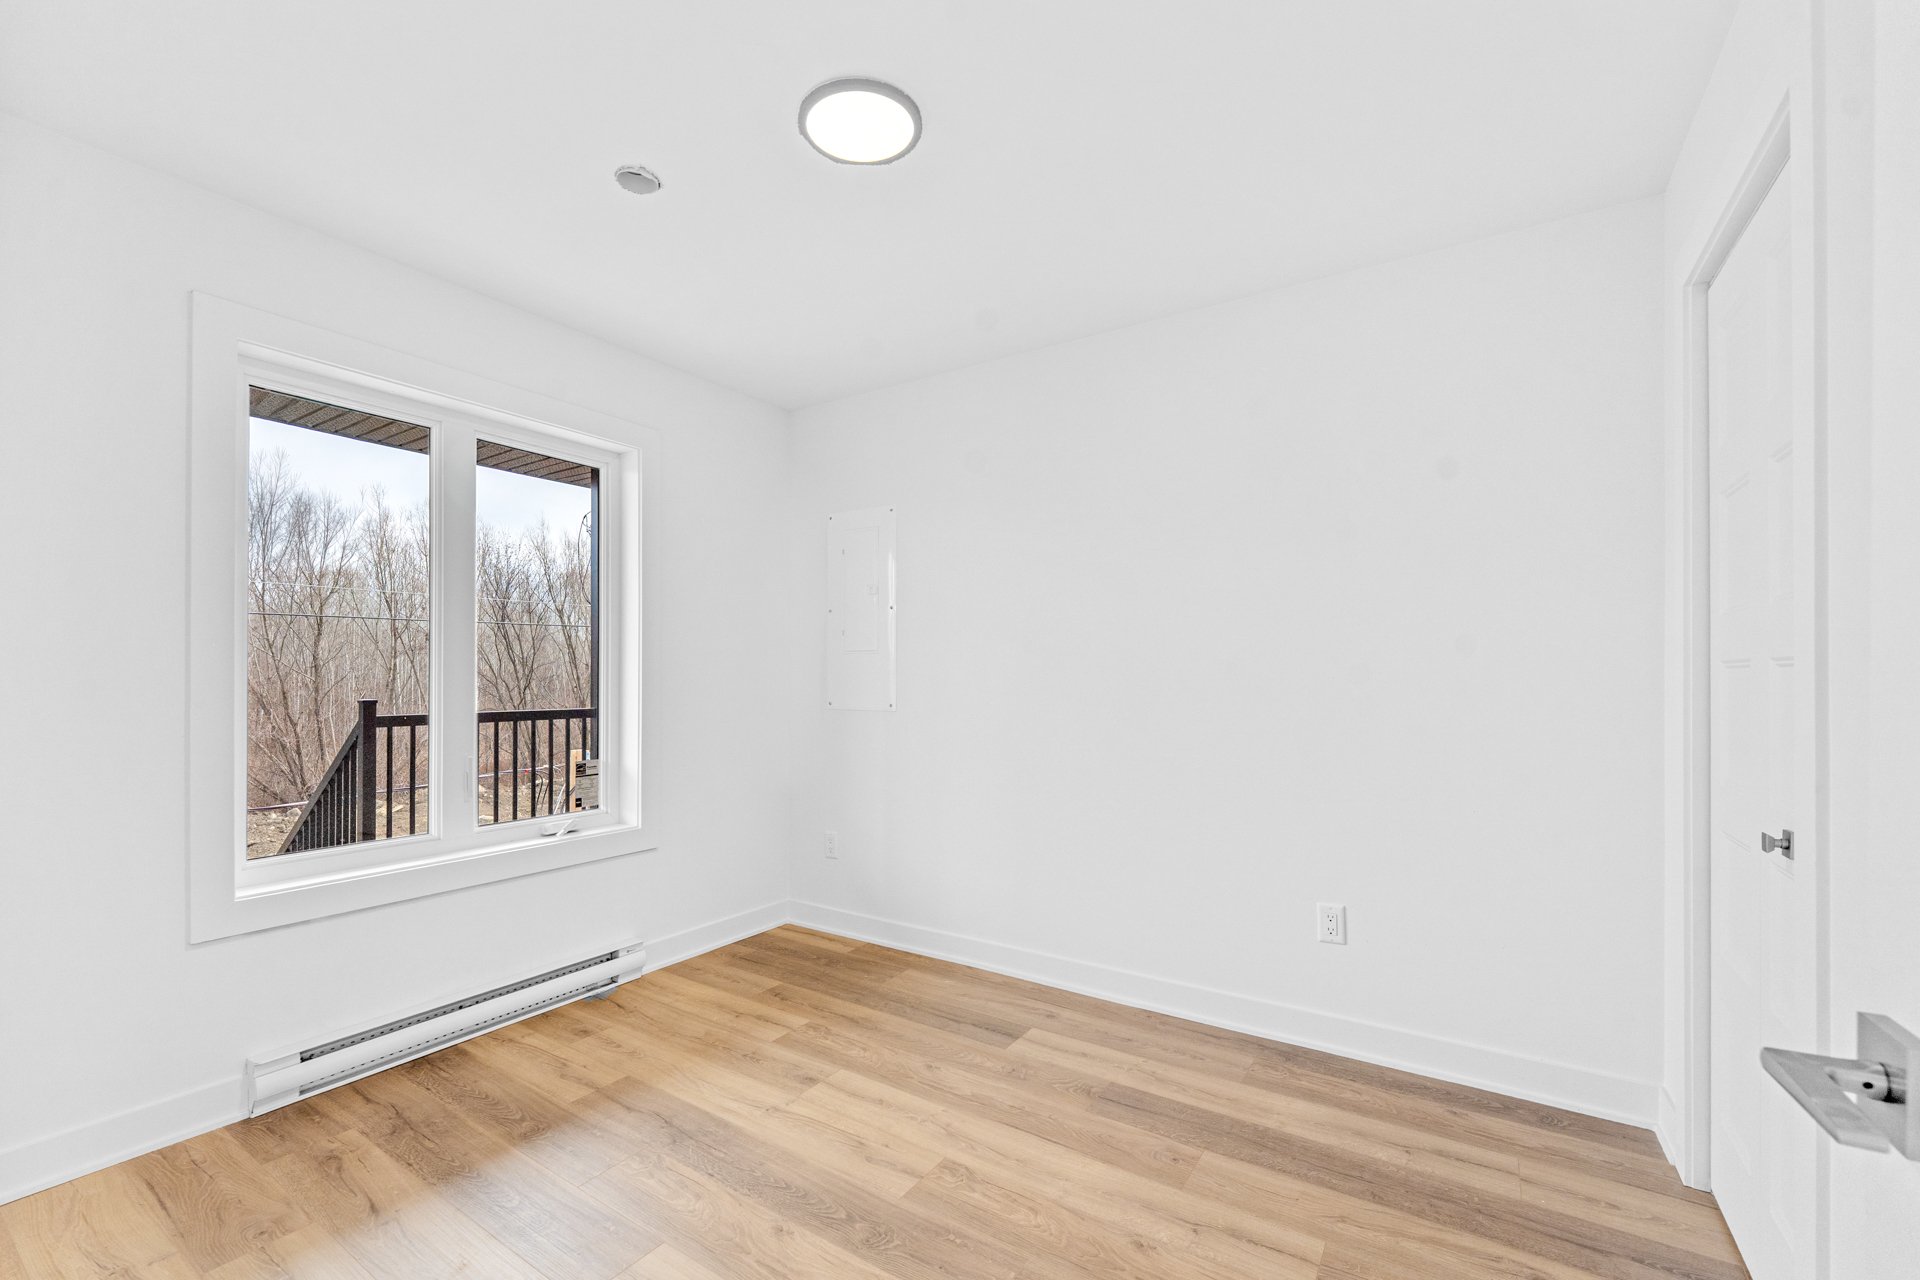
Bedroom
Bedroom
Bedroom
Bedroom
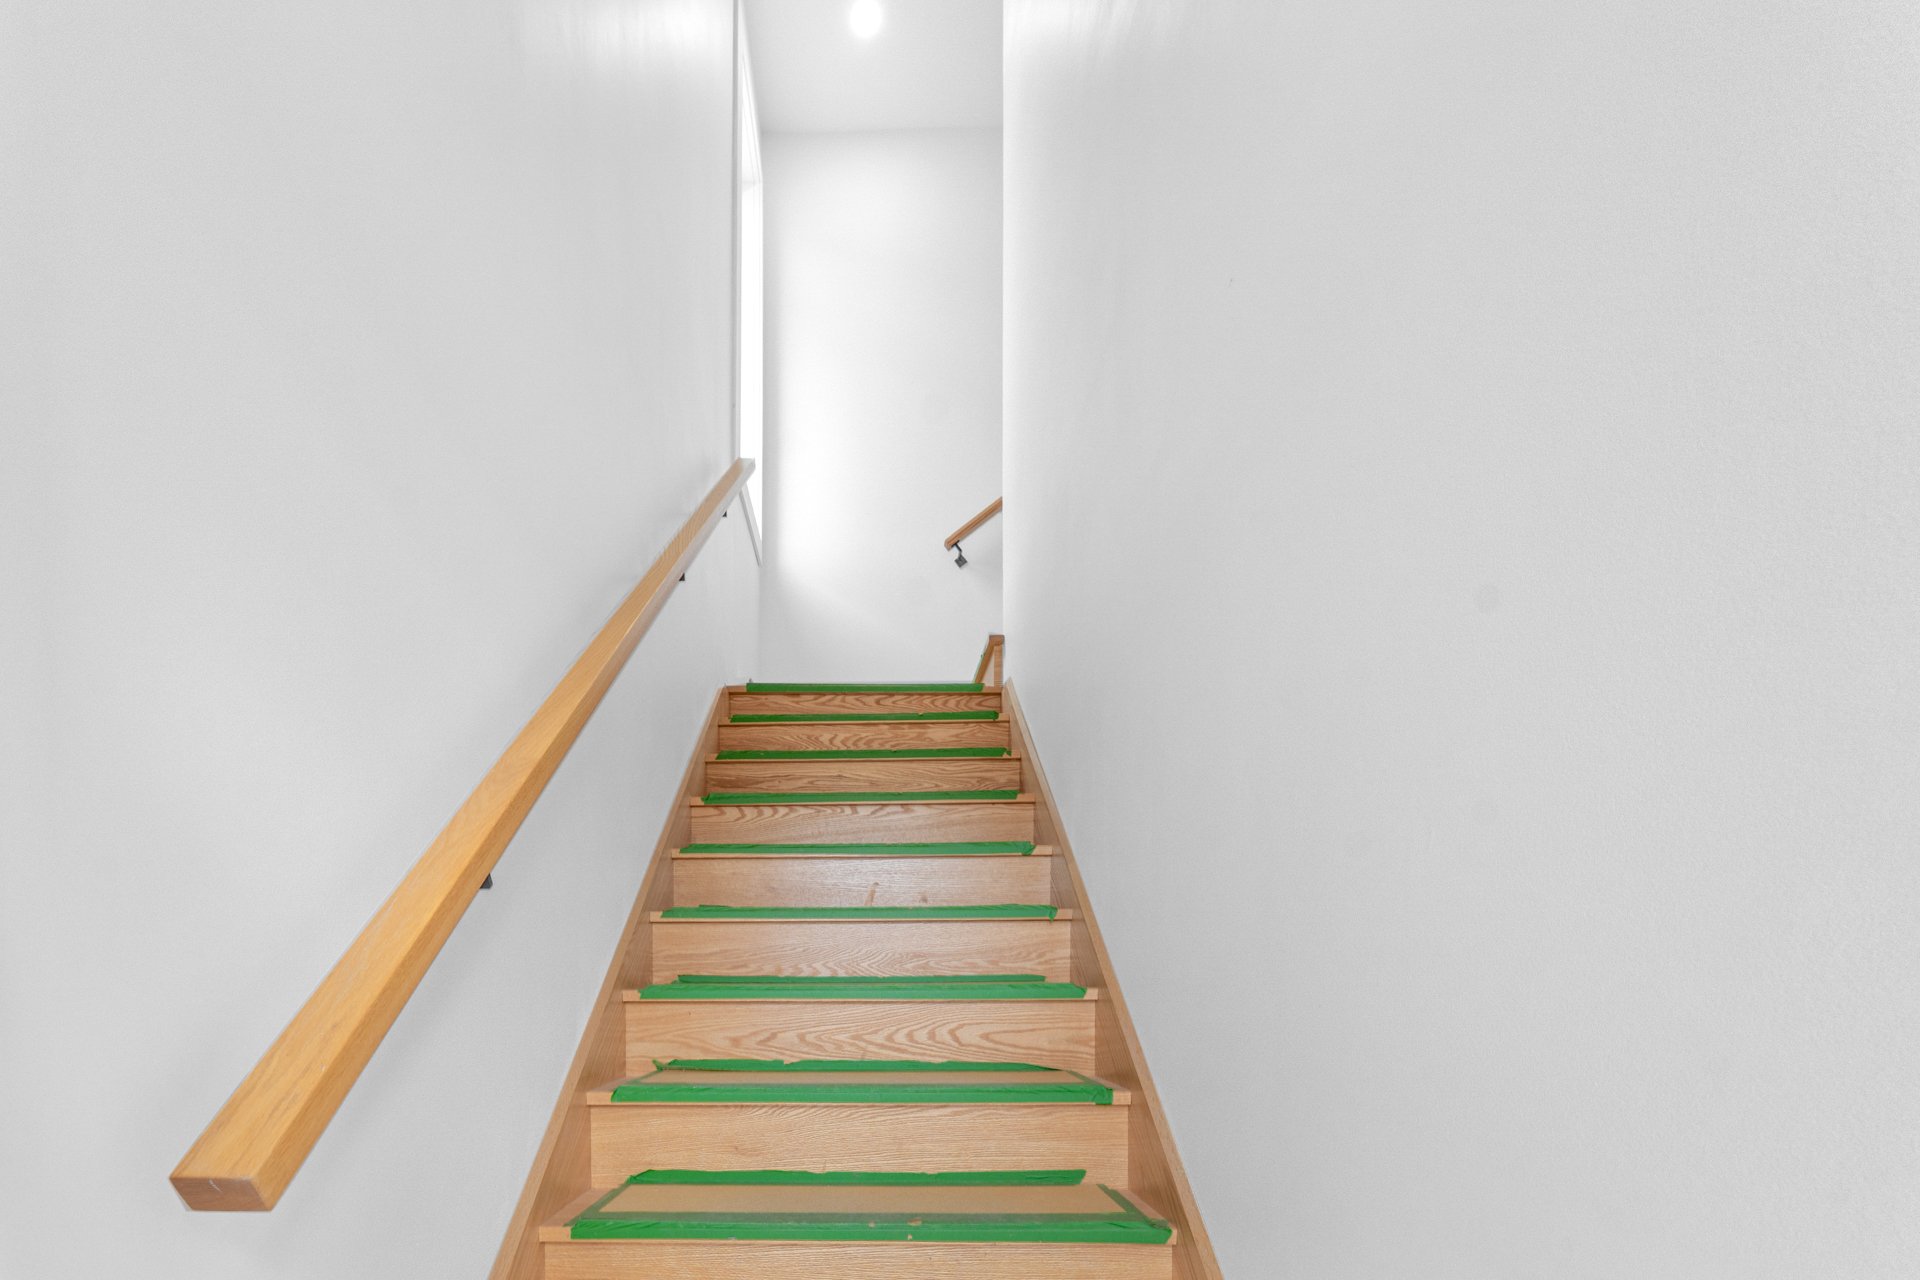
Staircase
Staircase
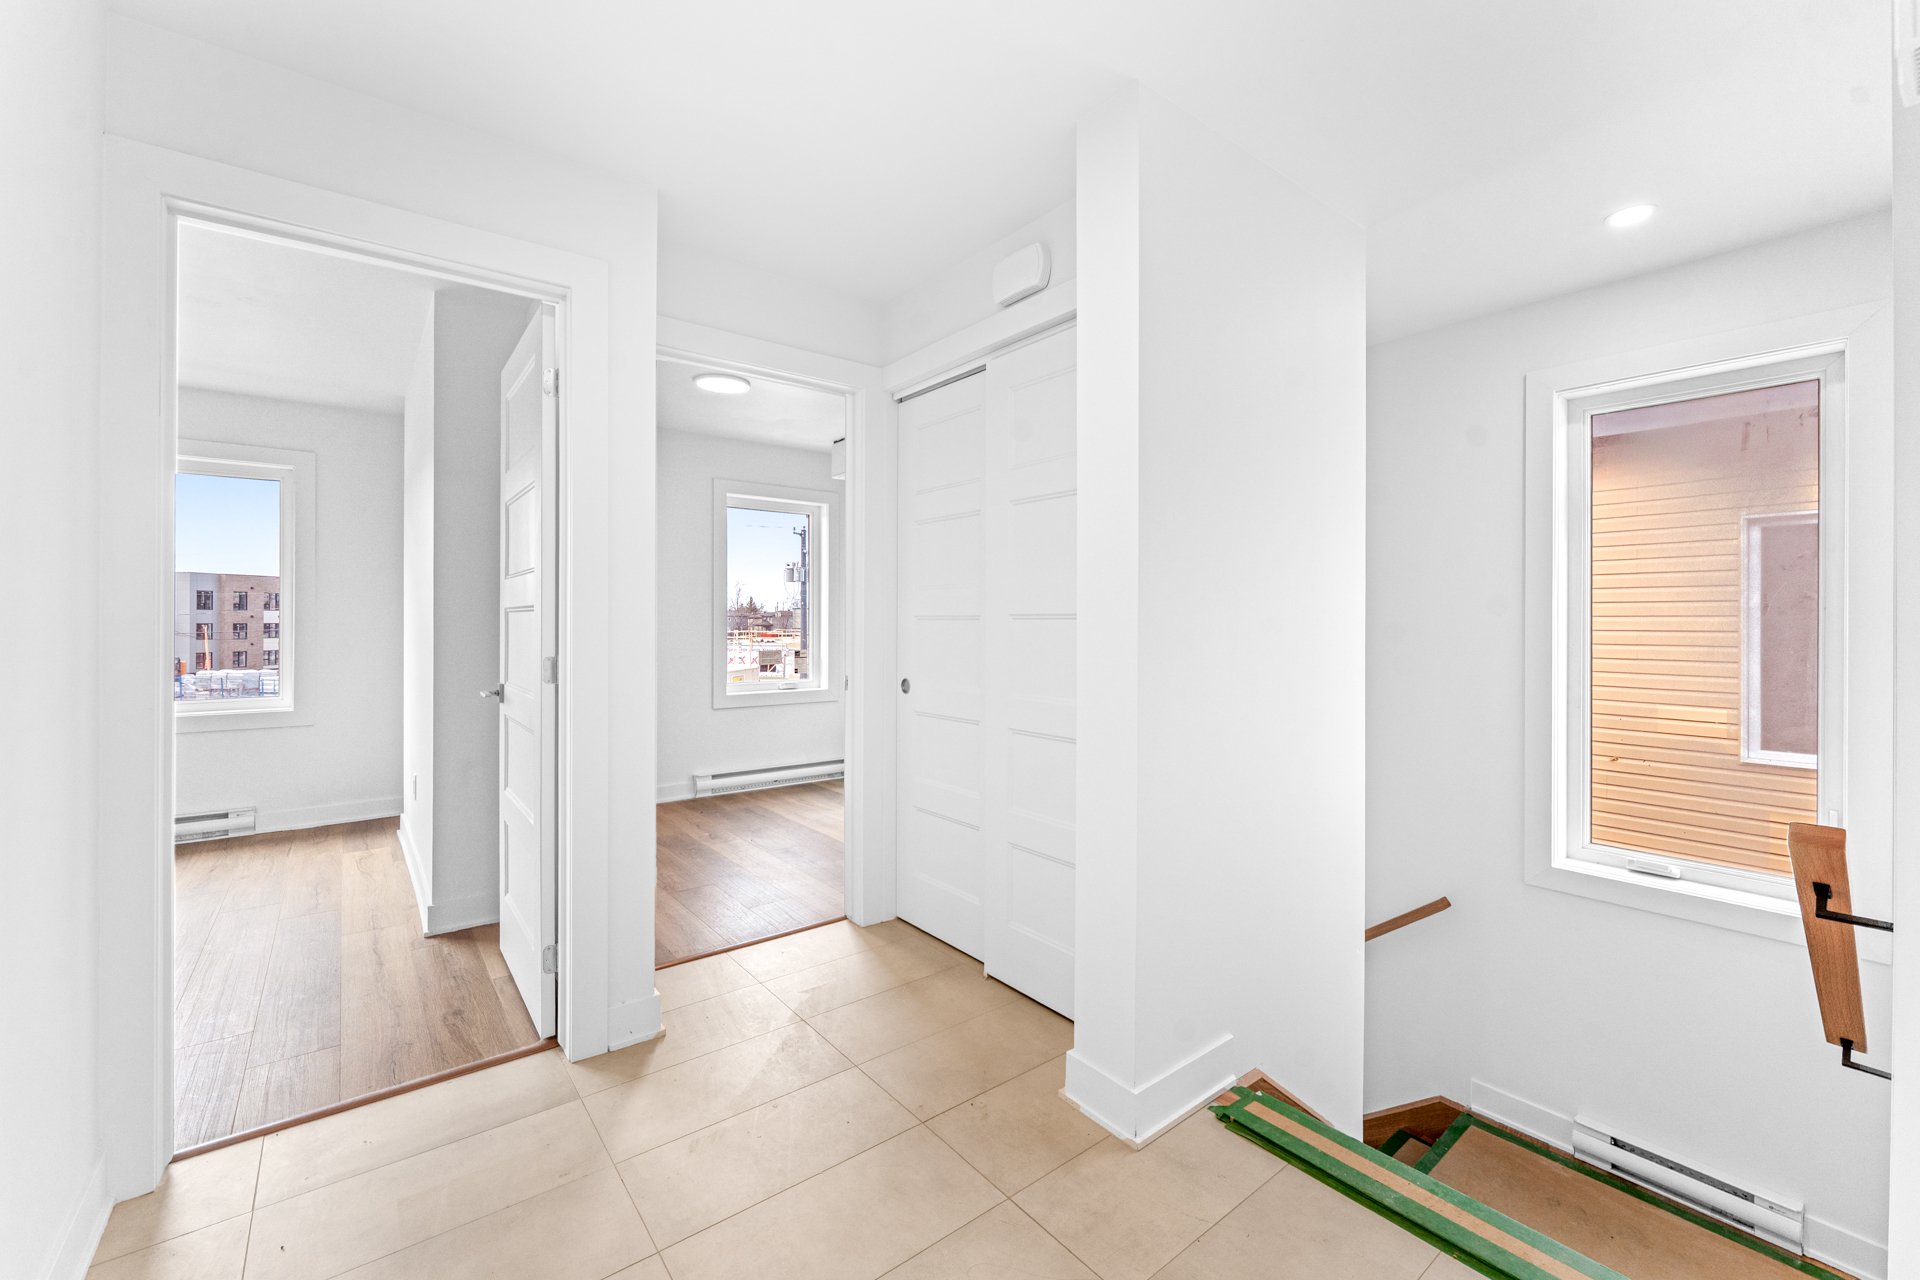
Hallway
Hallway
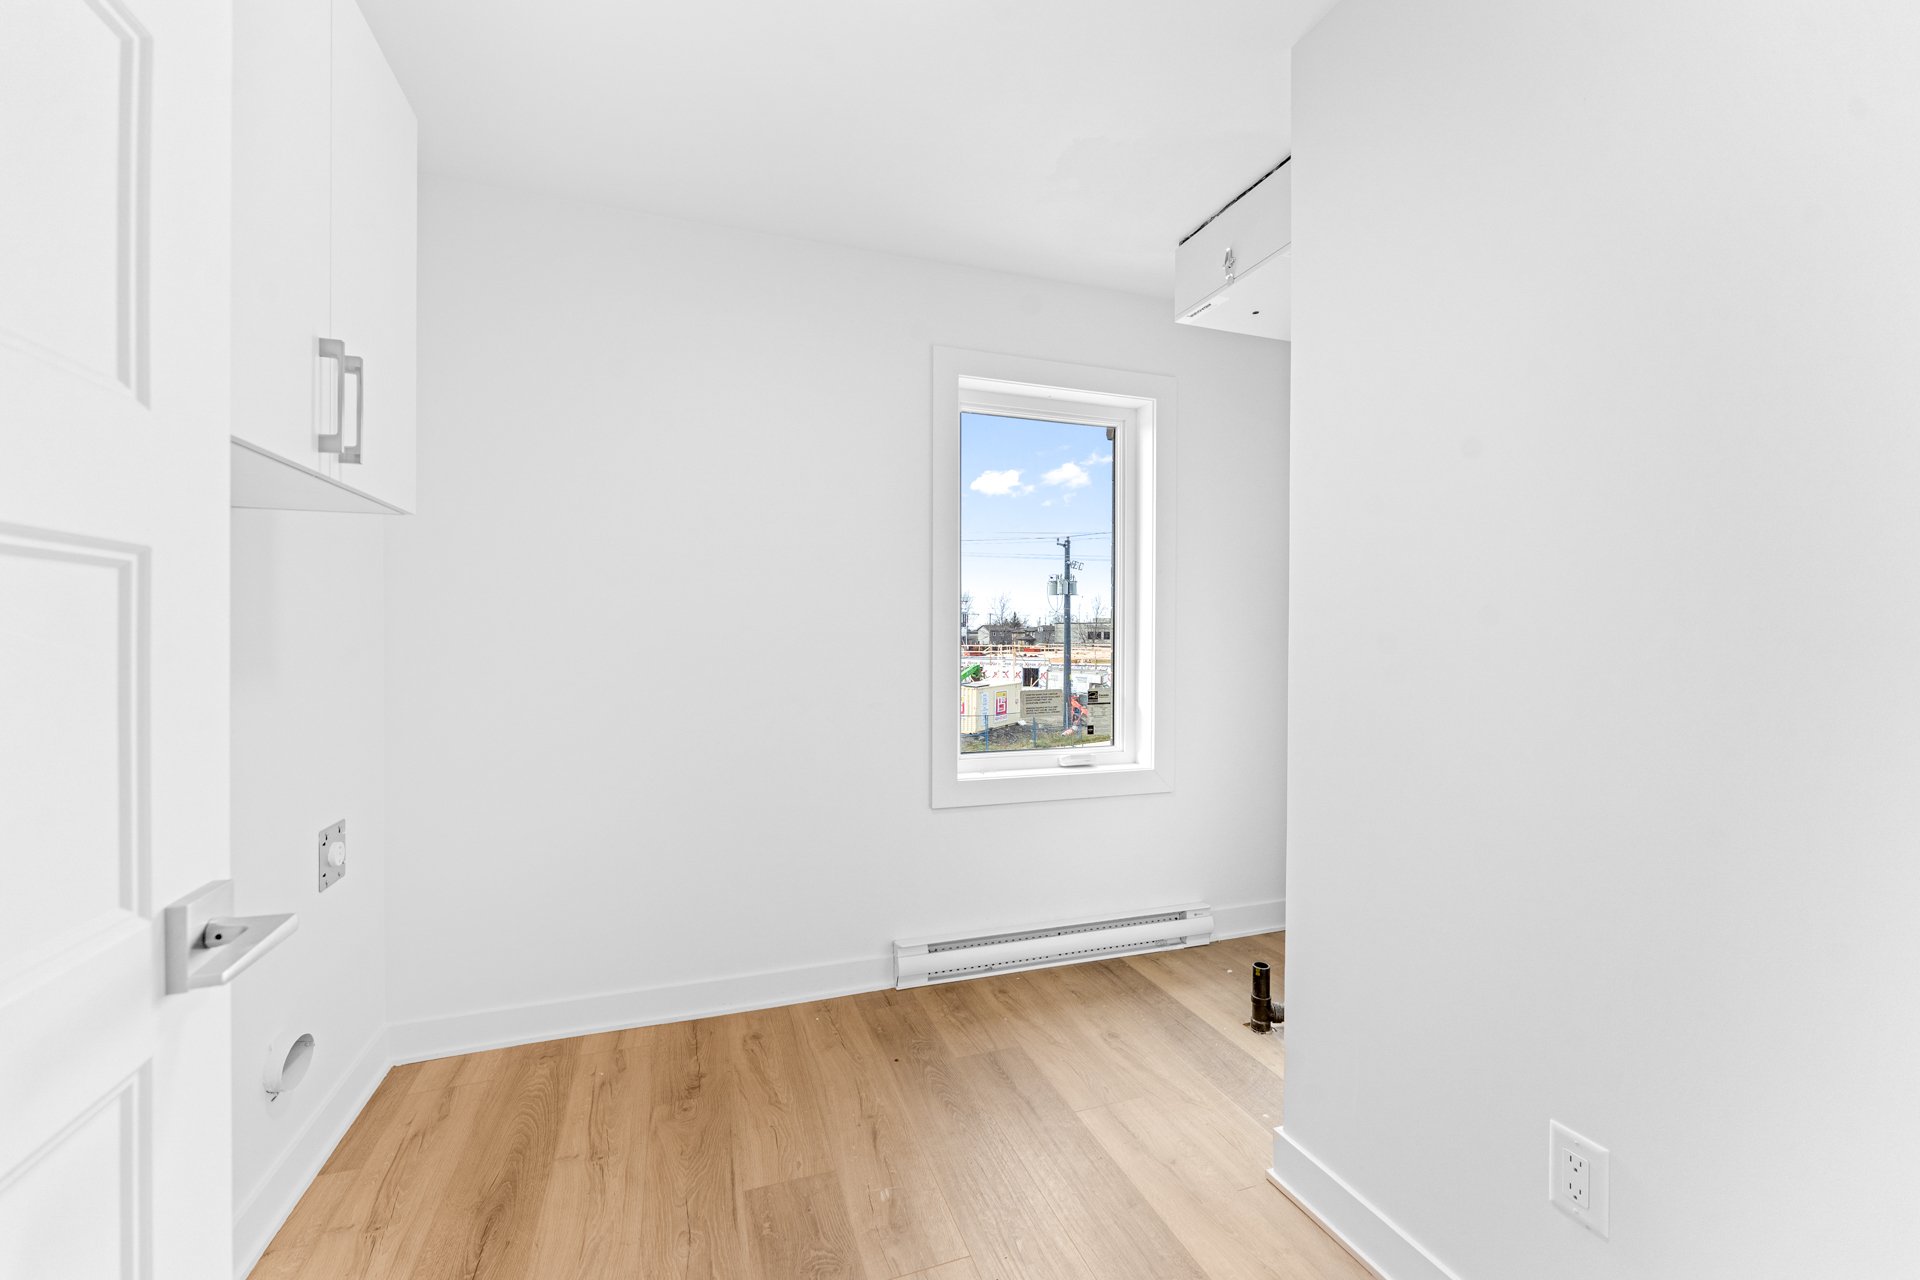
Laundry room
Laundry room
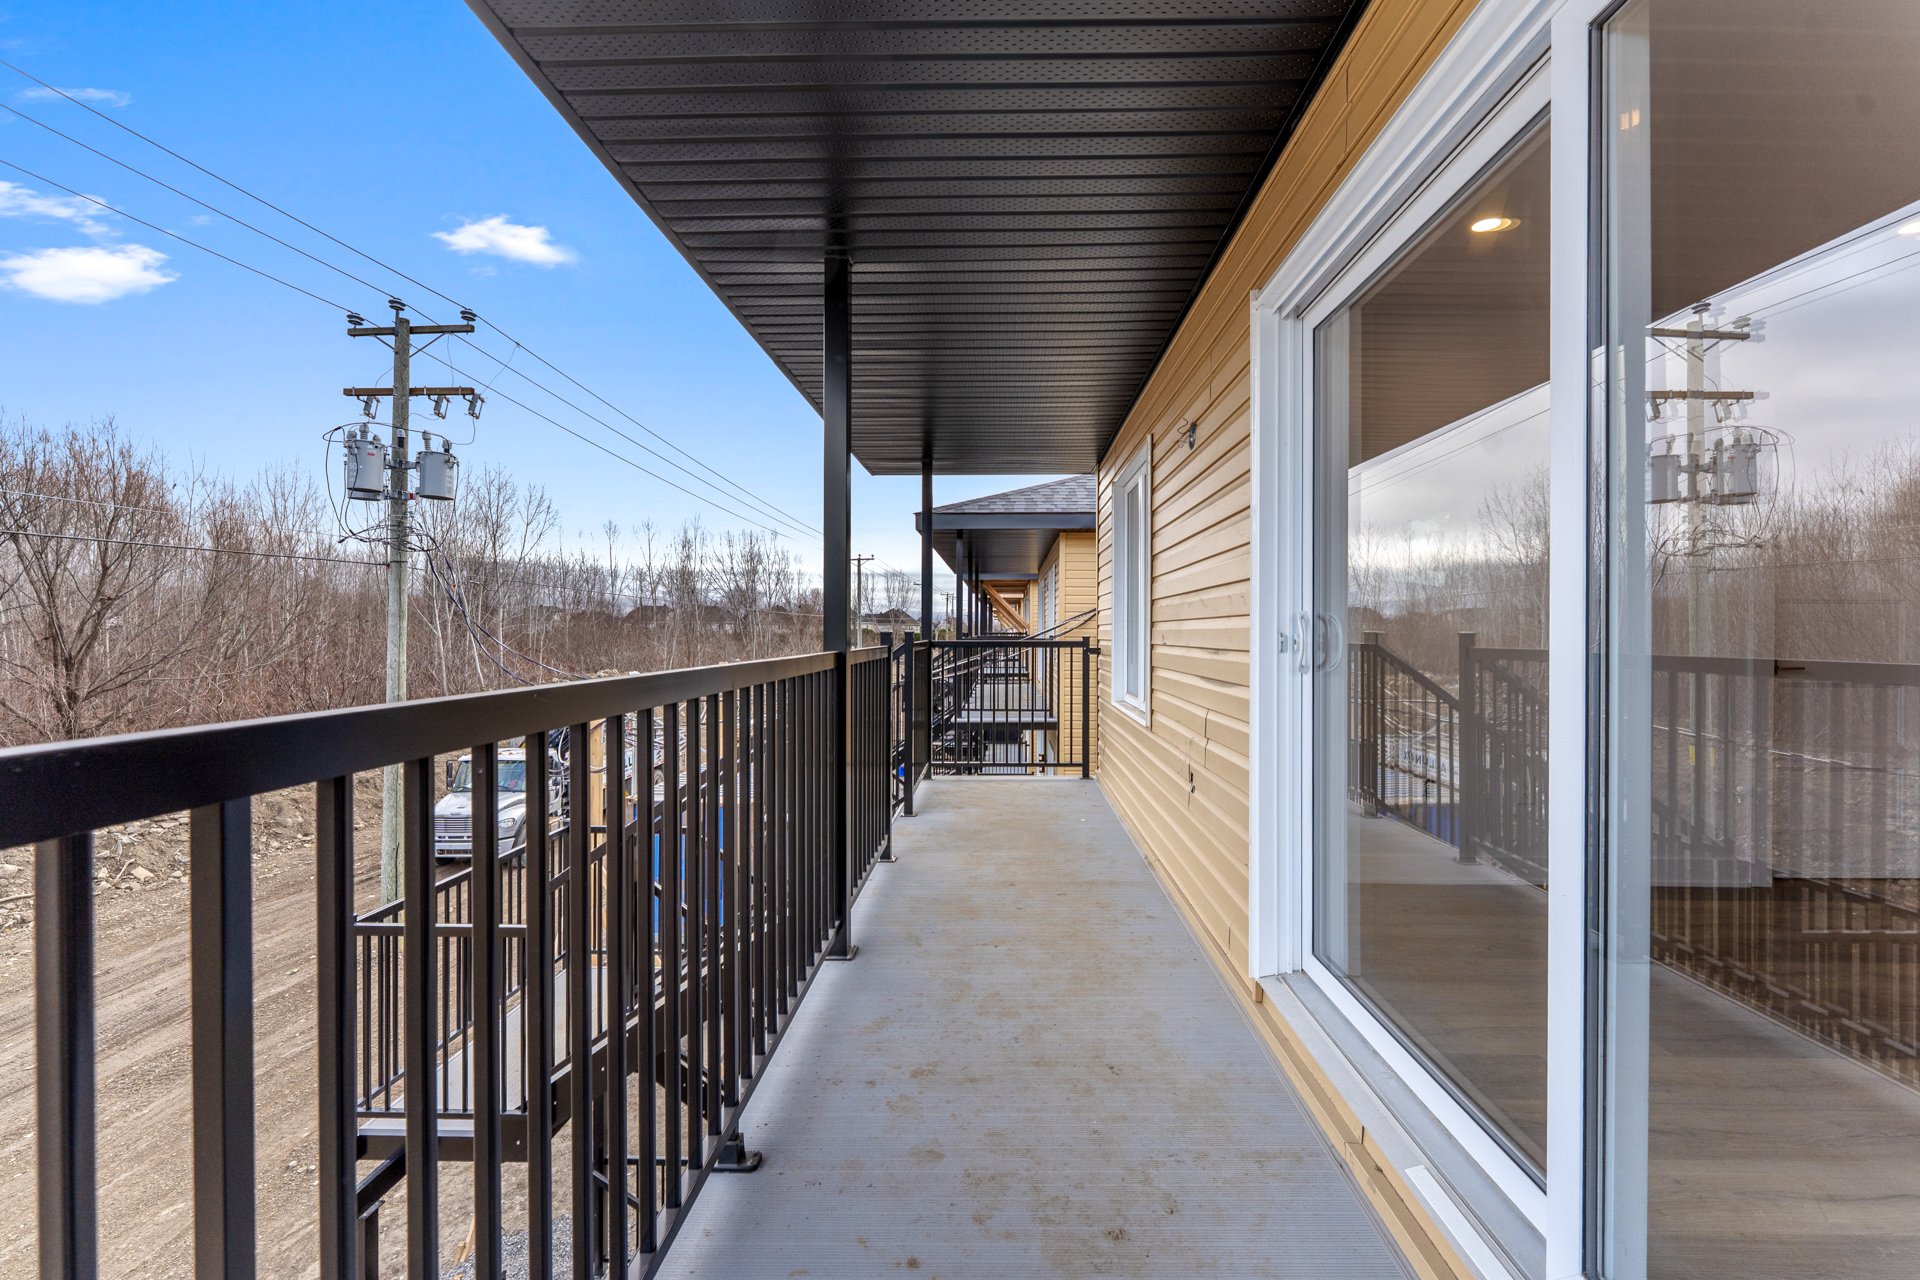
Balcony
Balcony
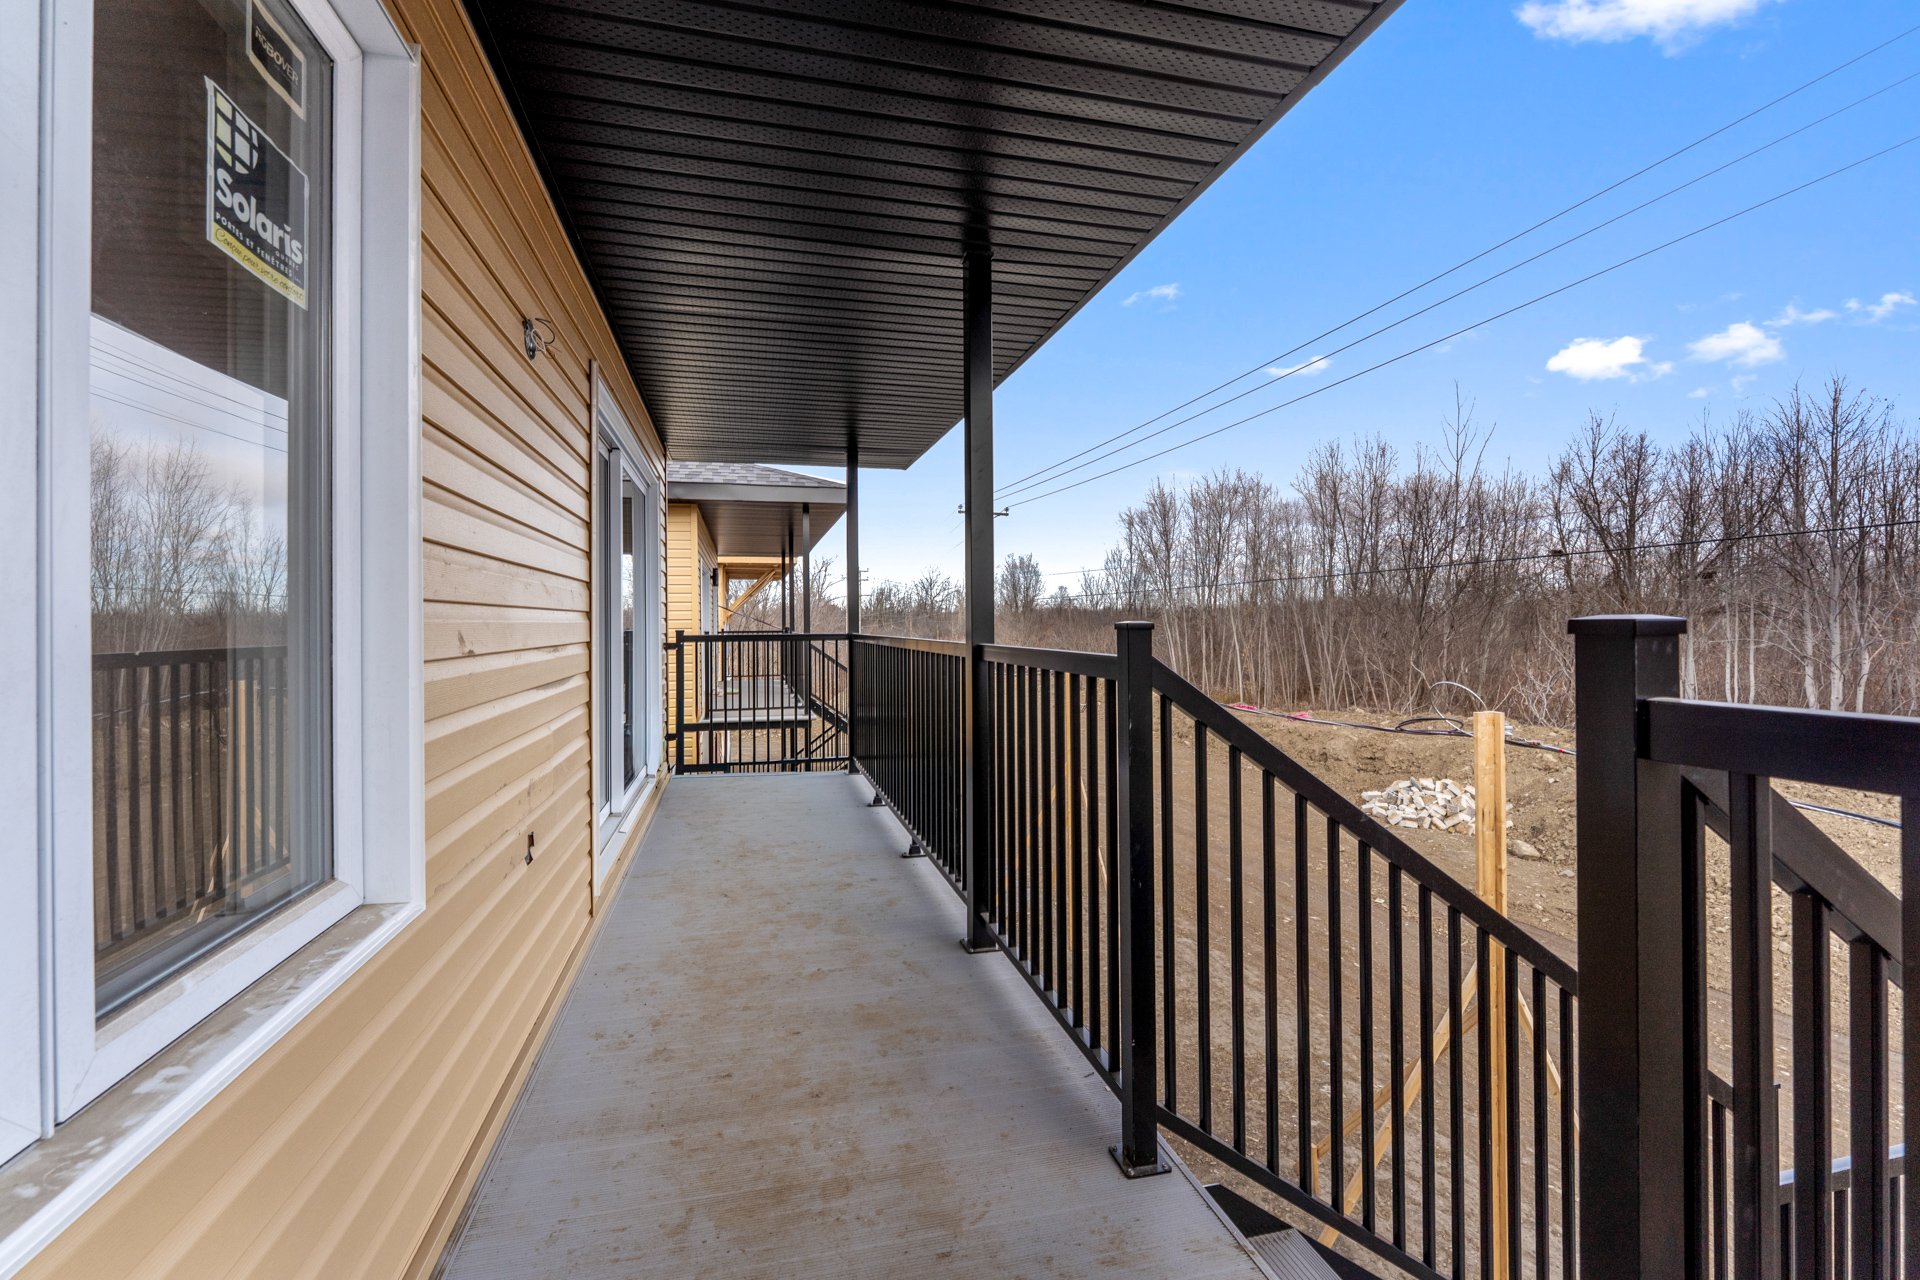
Balcony
Balcony
Drawing (sketch)
Drawing (sketch)
Drawing (sketch)
Drawing (sketch)
Frontage
Frontage
Frontage
Kitchen
Kitchen
Dining room
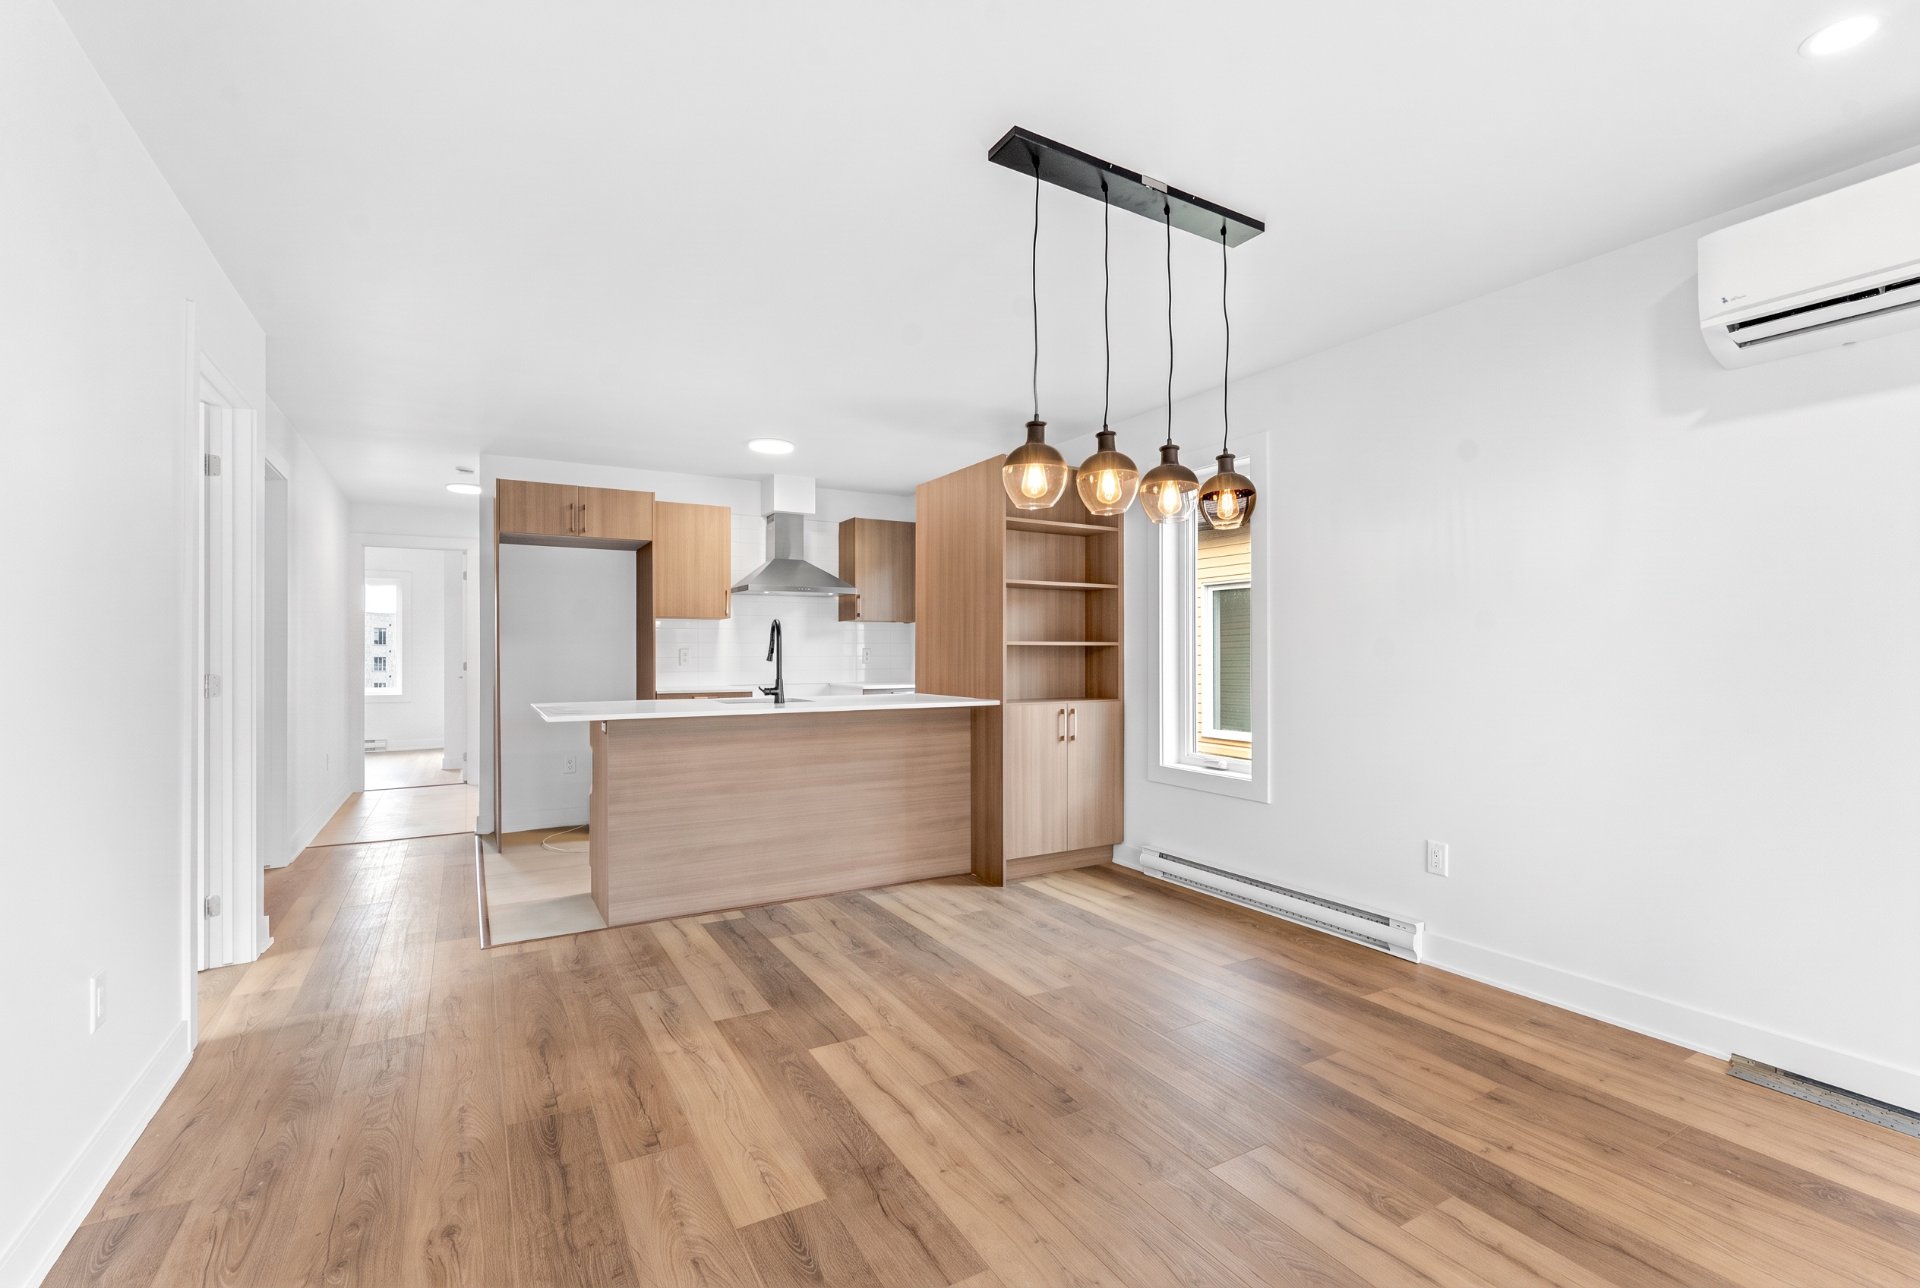
Living room
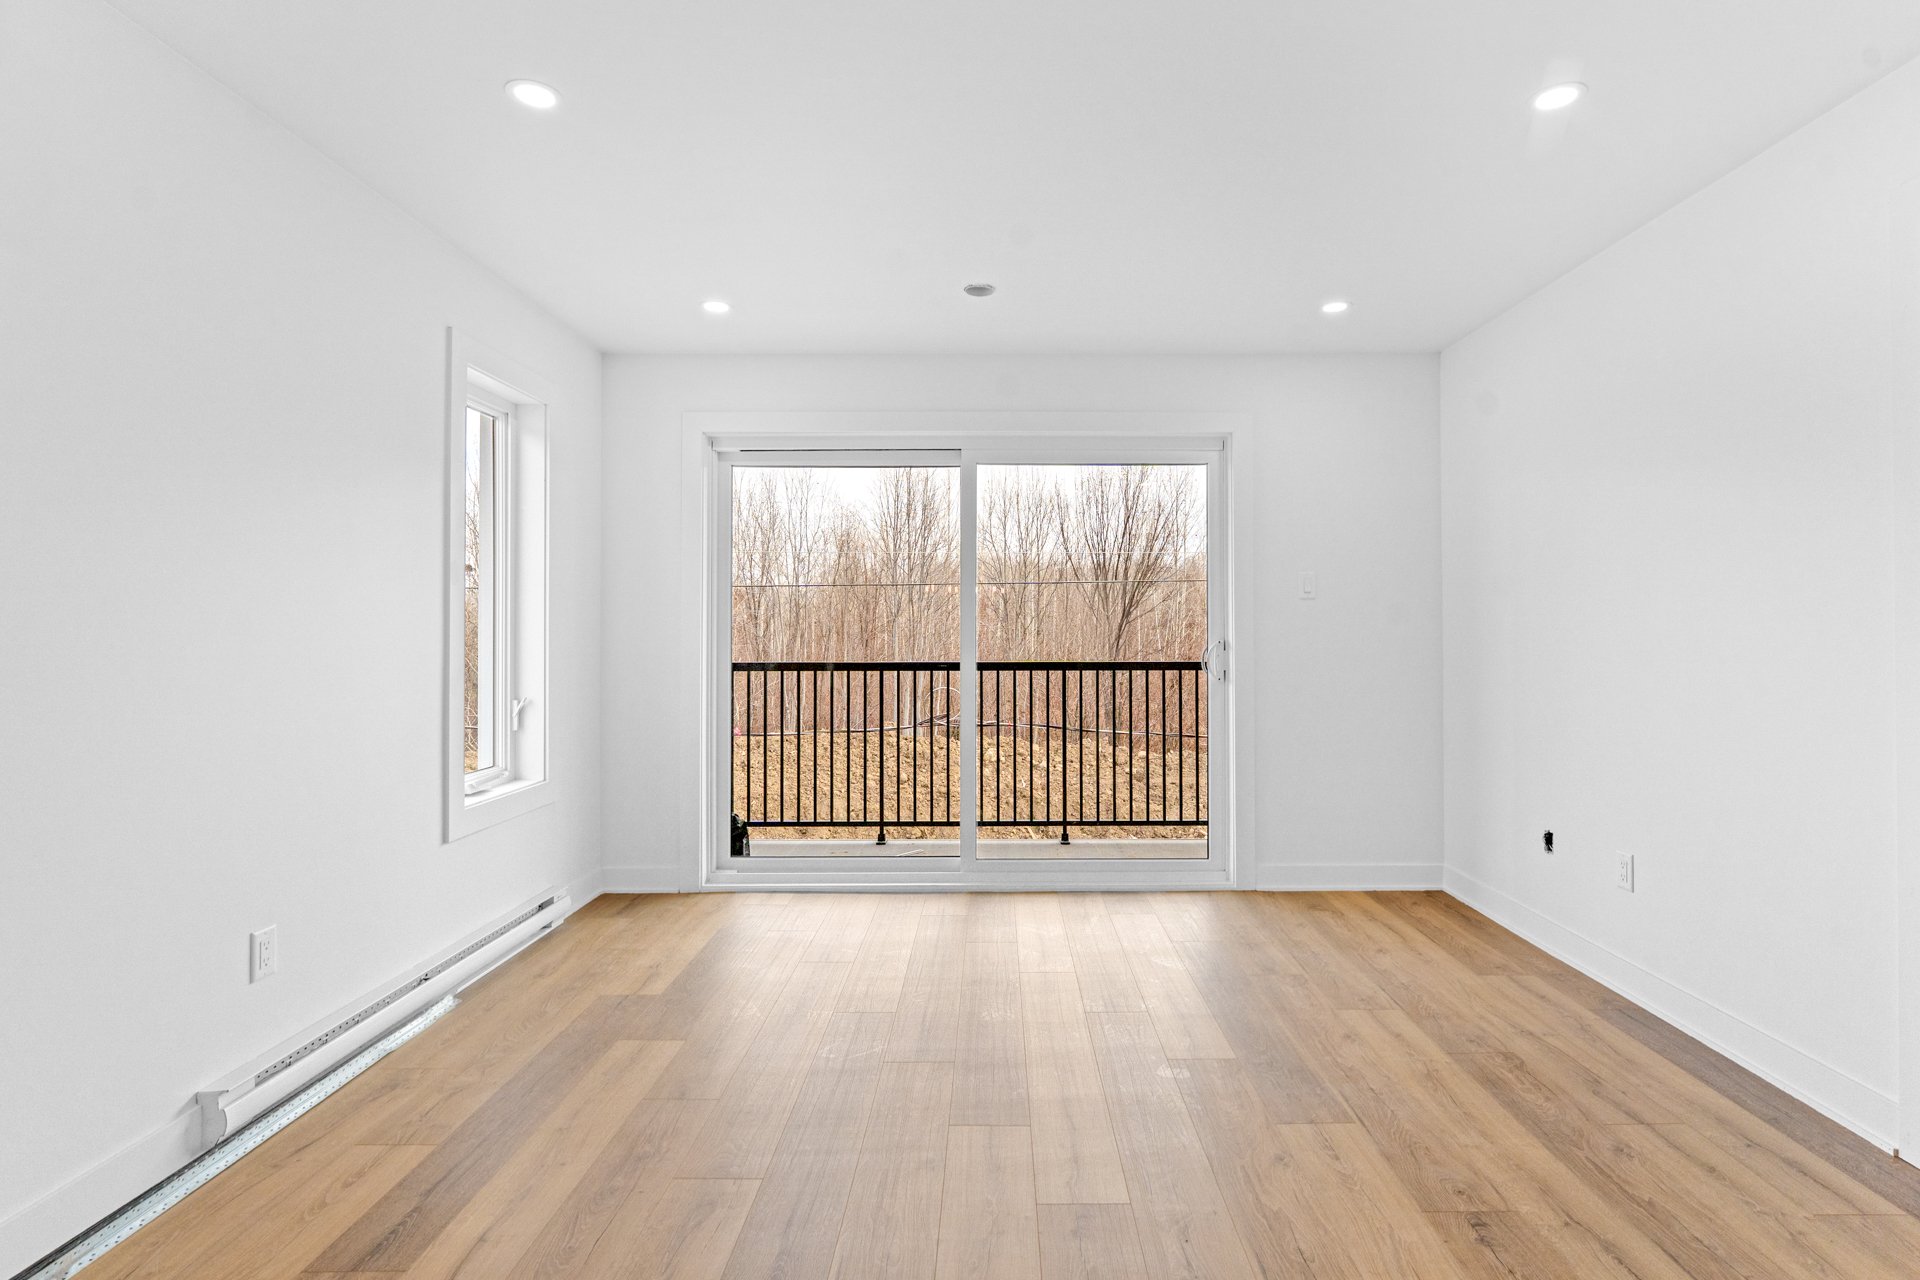
Bathroom
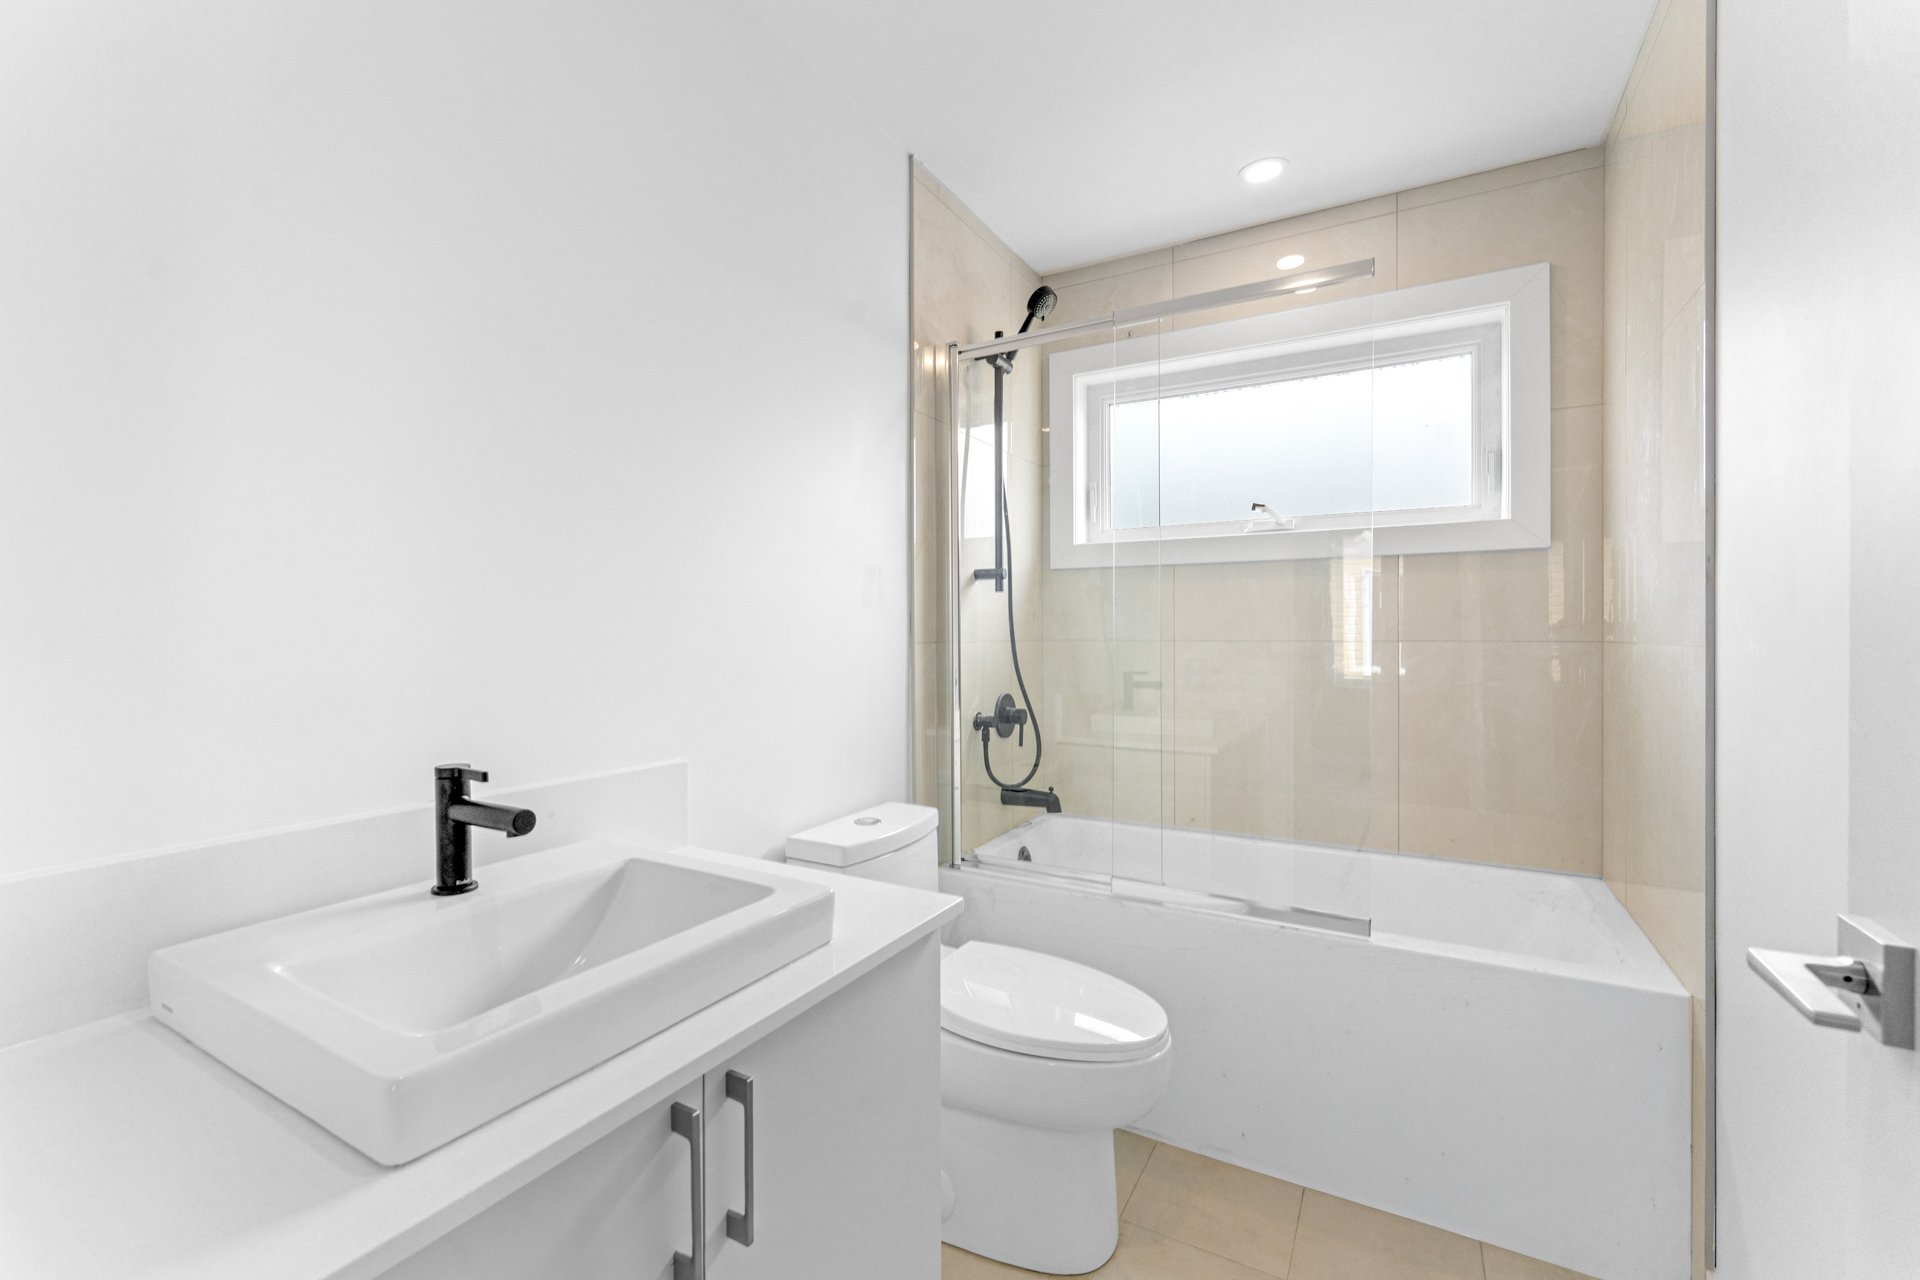
Primary bedroom
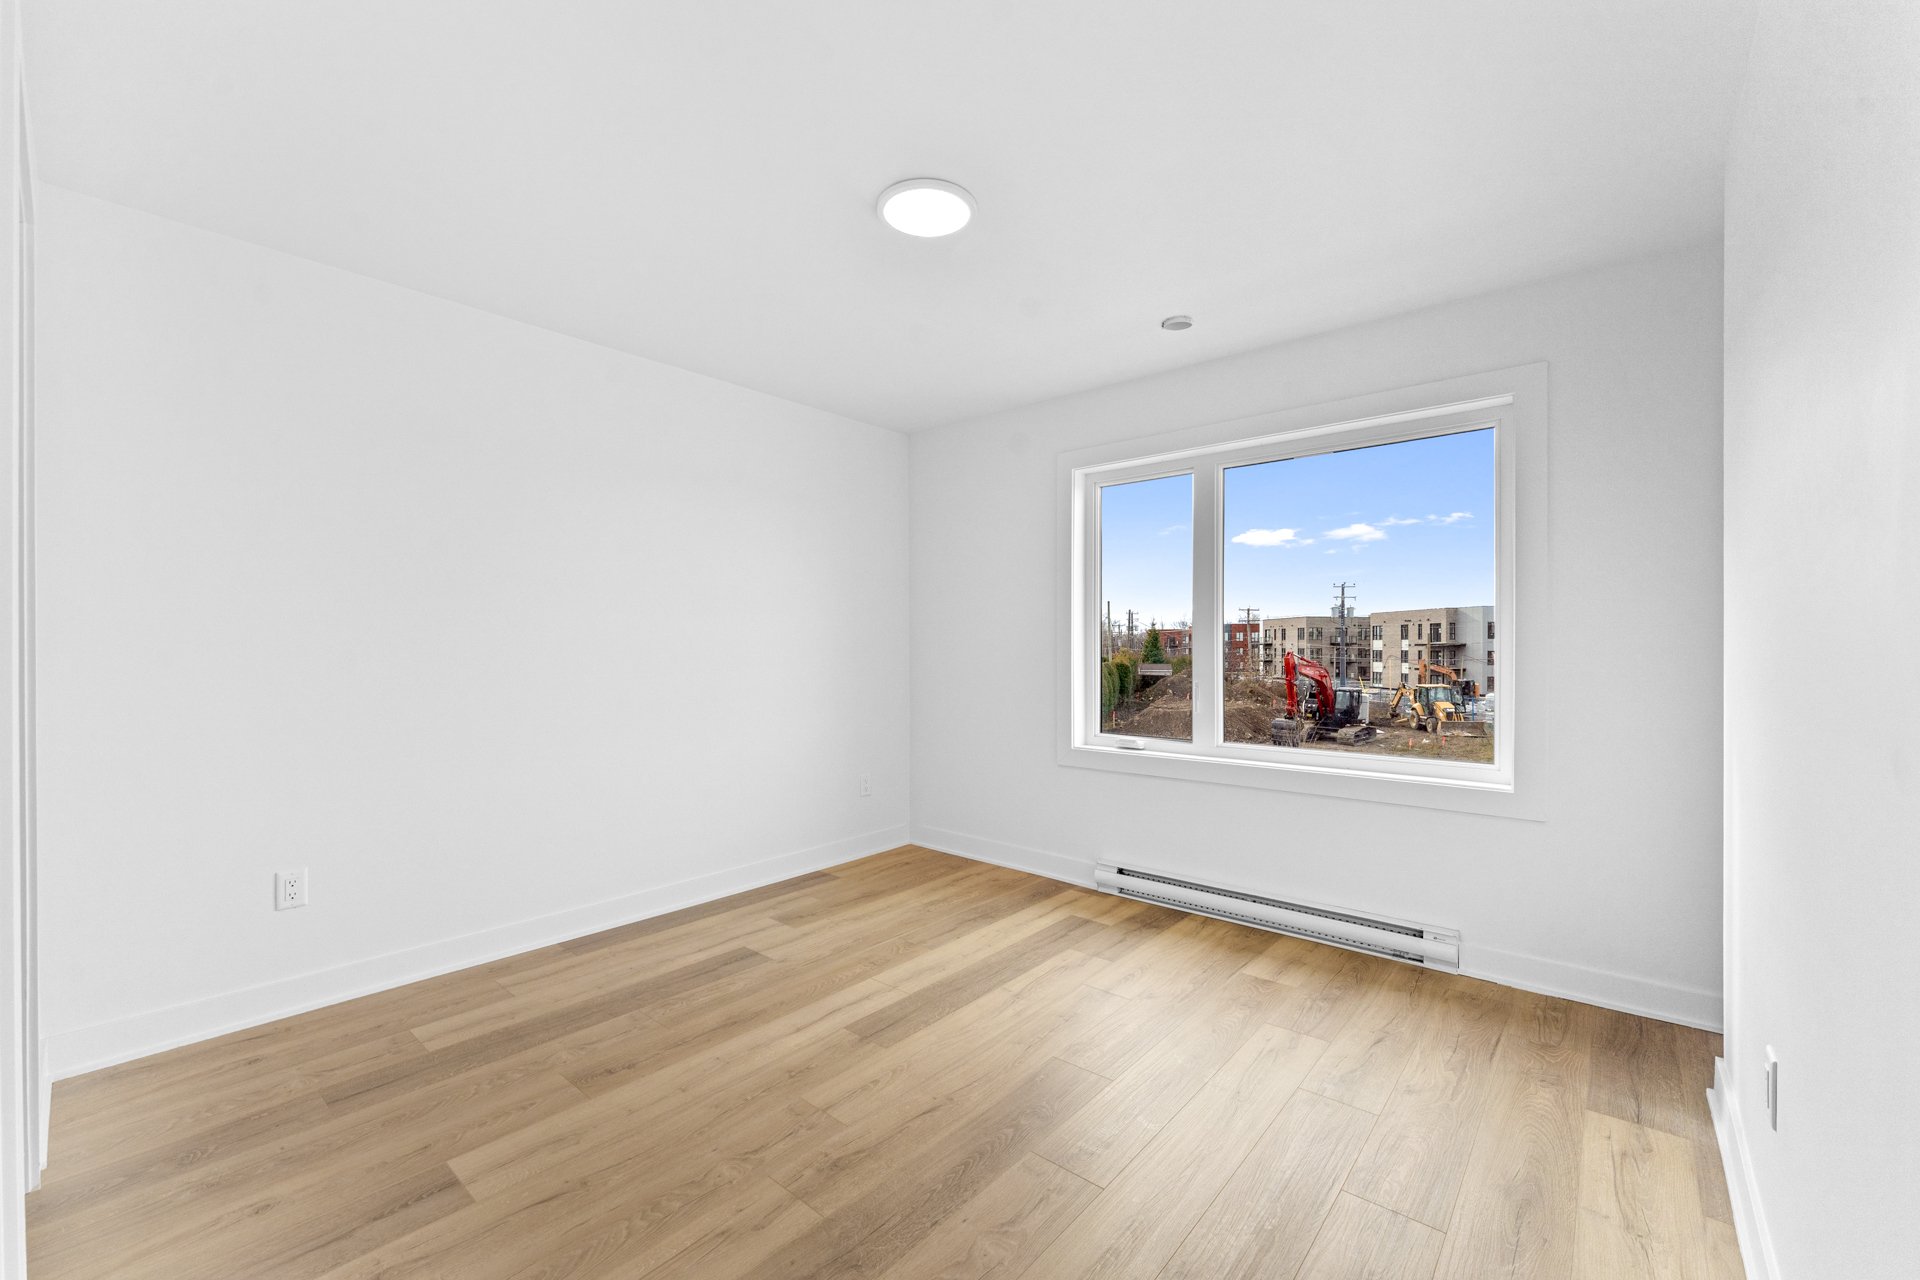
Primary bedroom
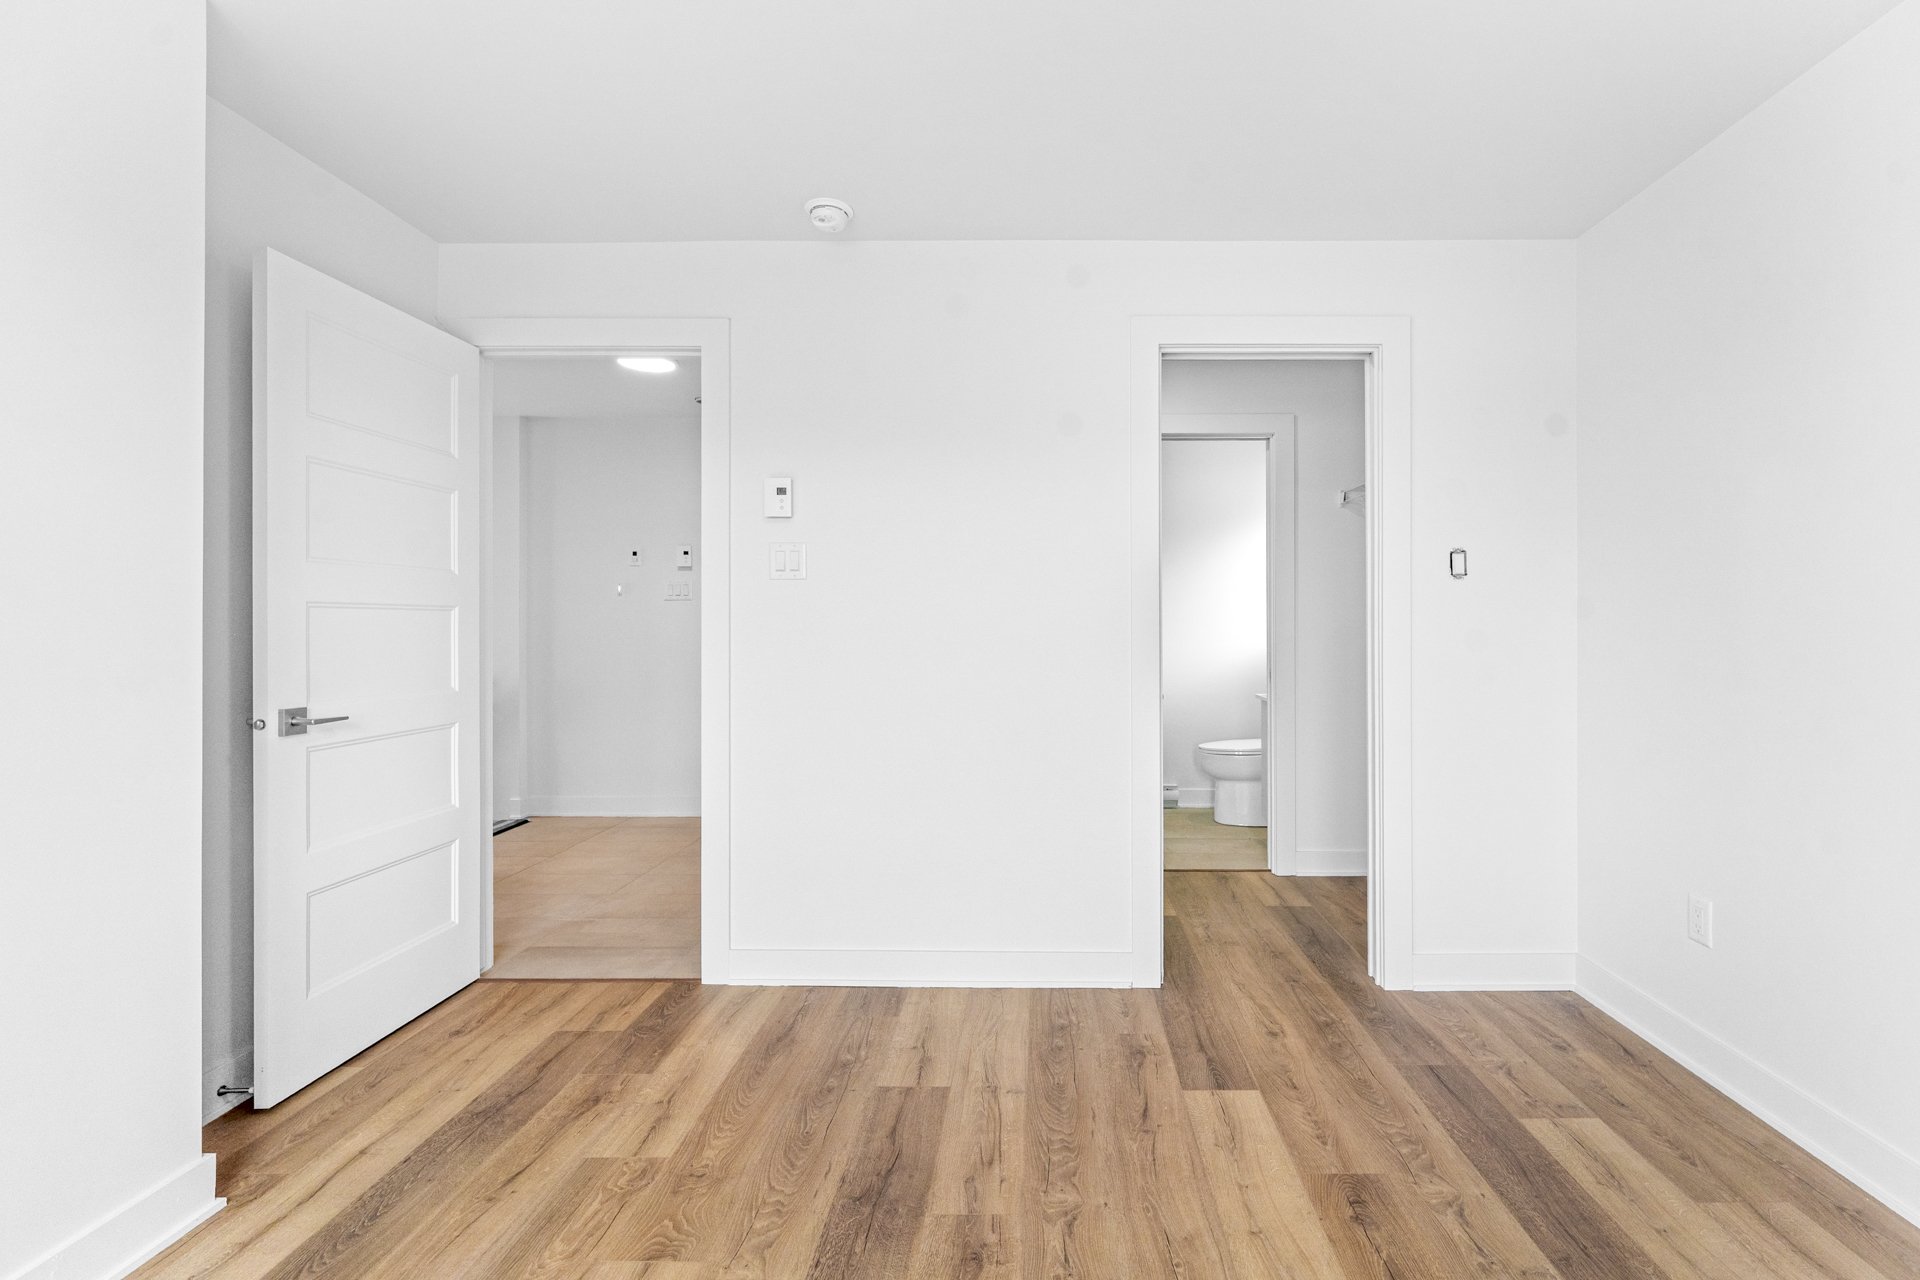
Ensuite bathroom
Bedroom
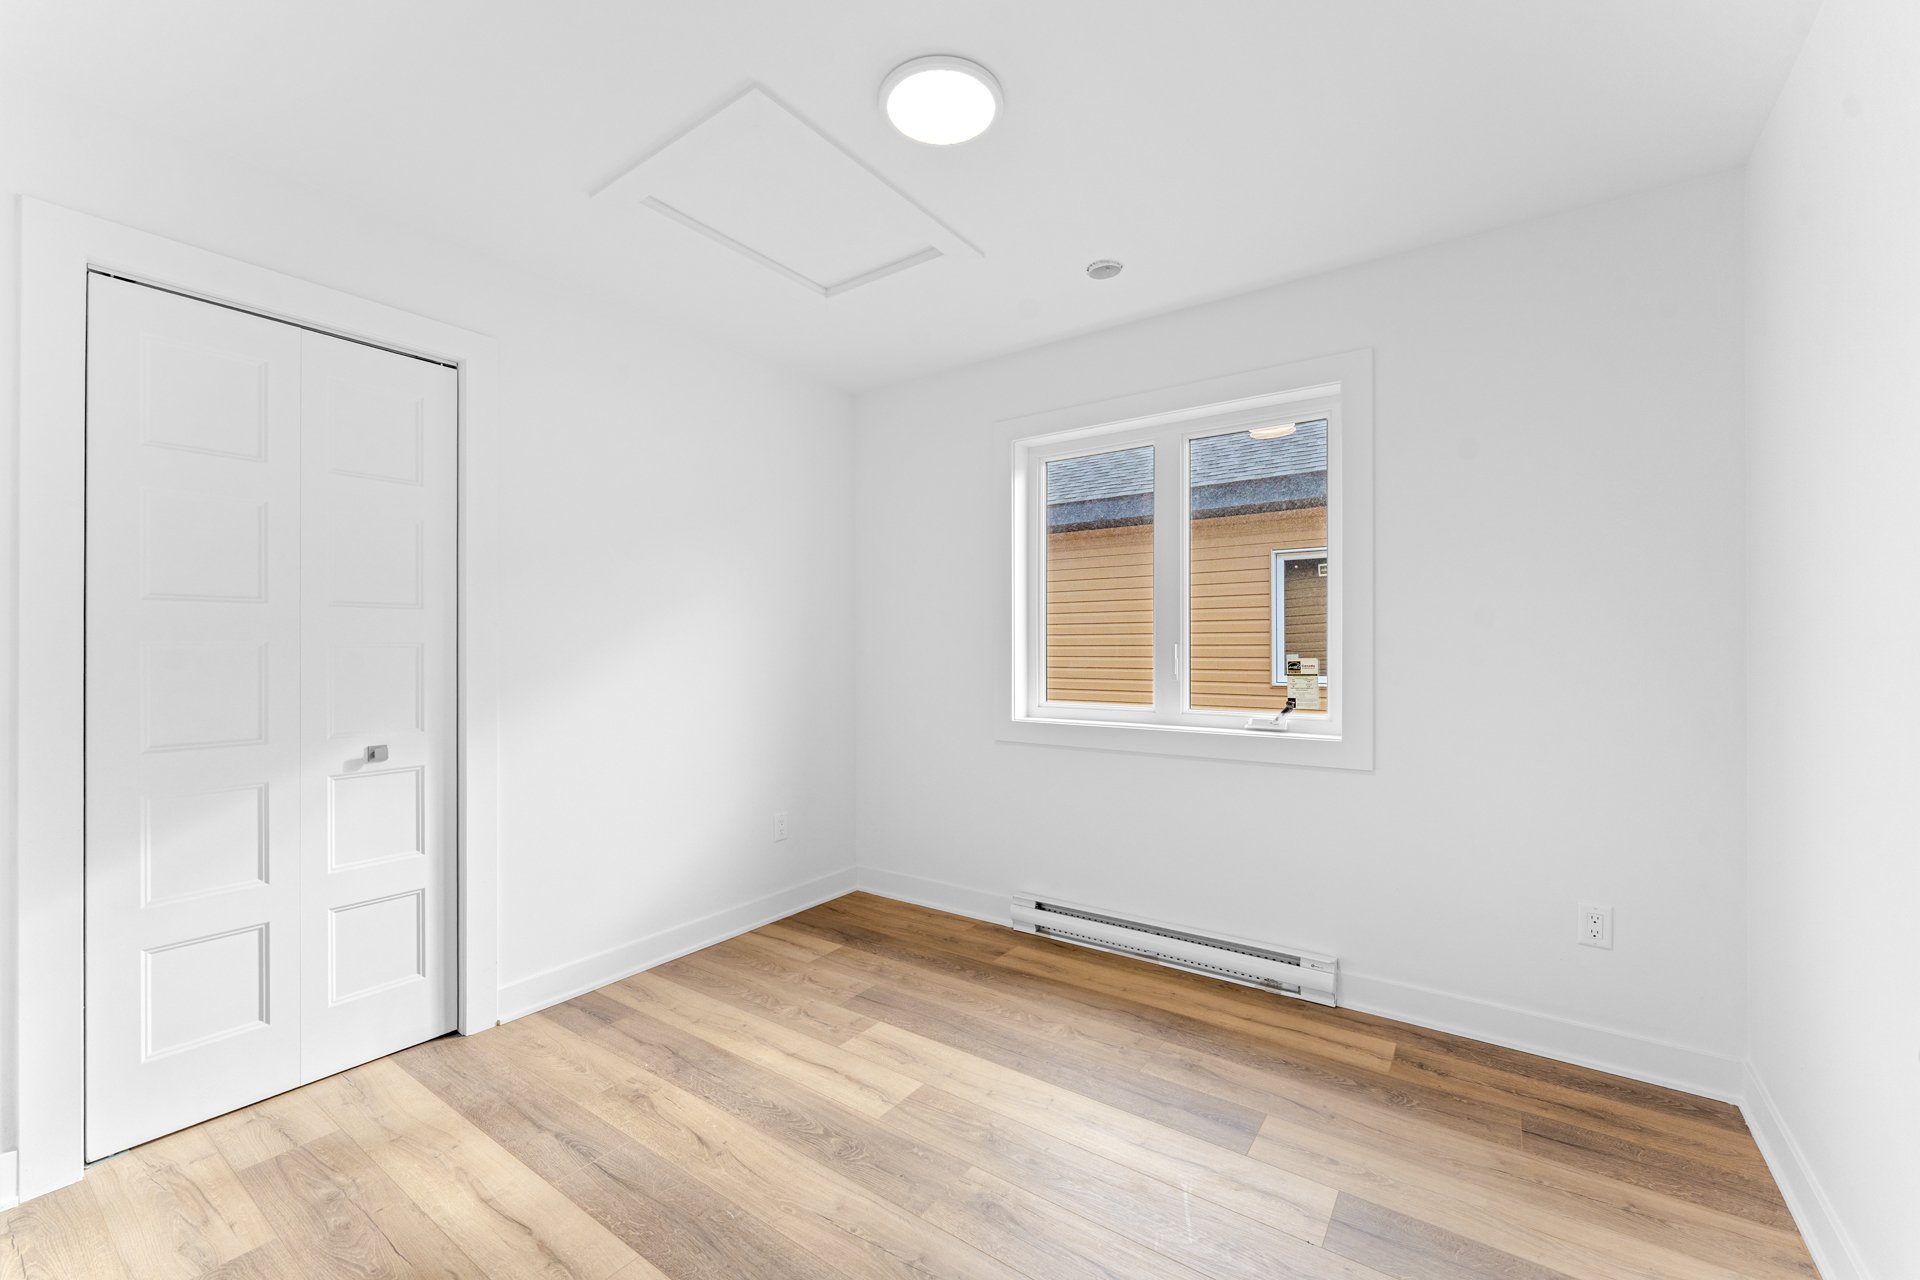
Bedroom
Staircase
Hallway
Laundry room
Balcony
Balcony
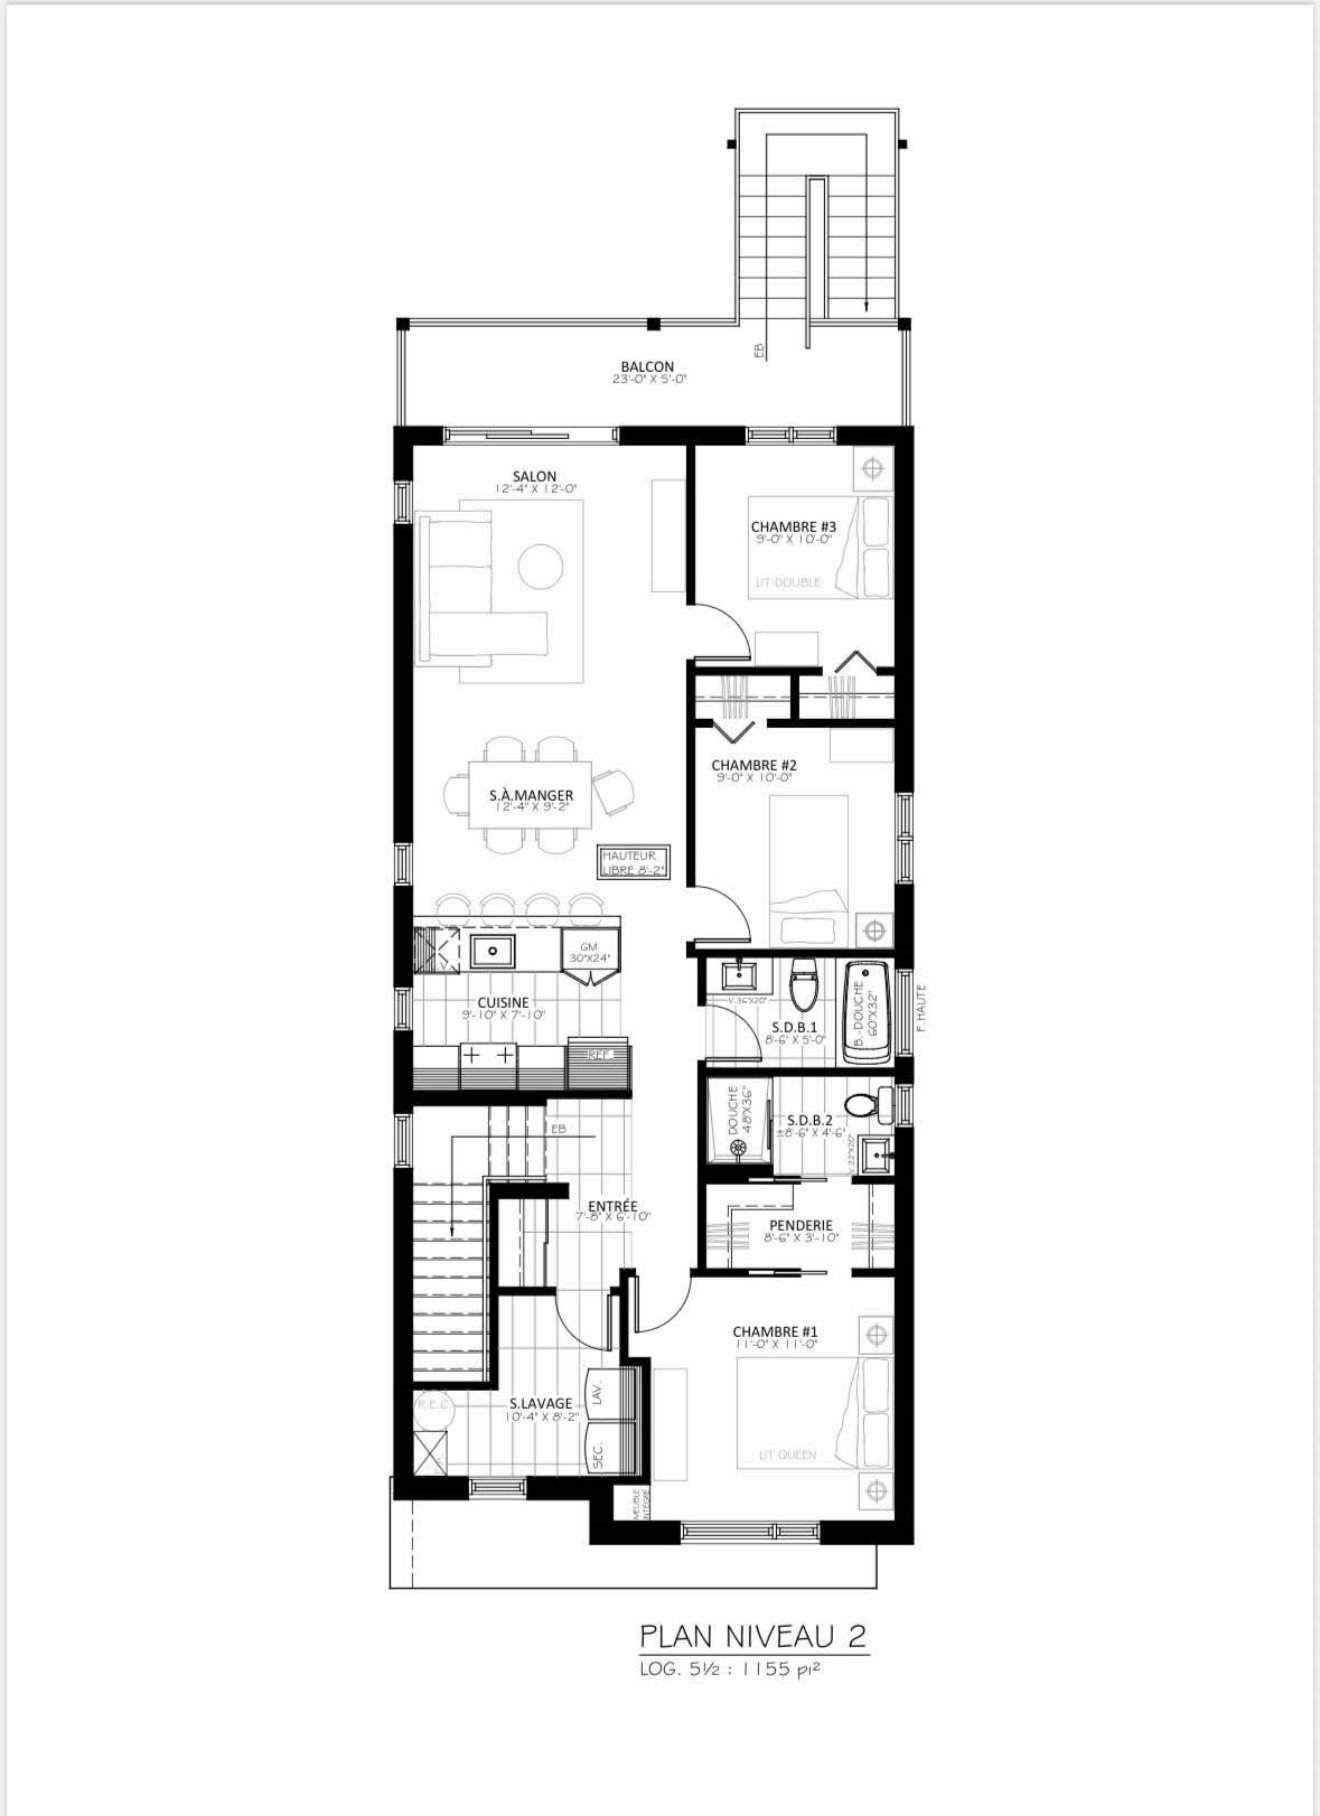
Drawing (sketch)
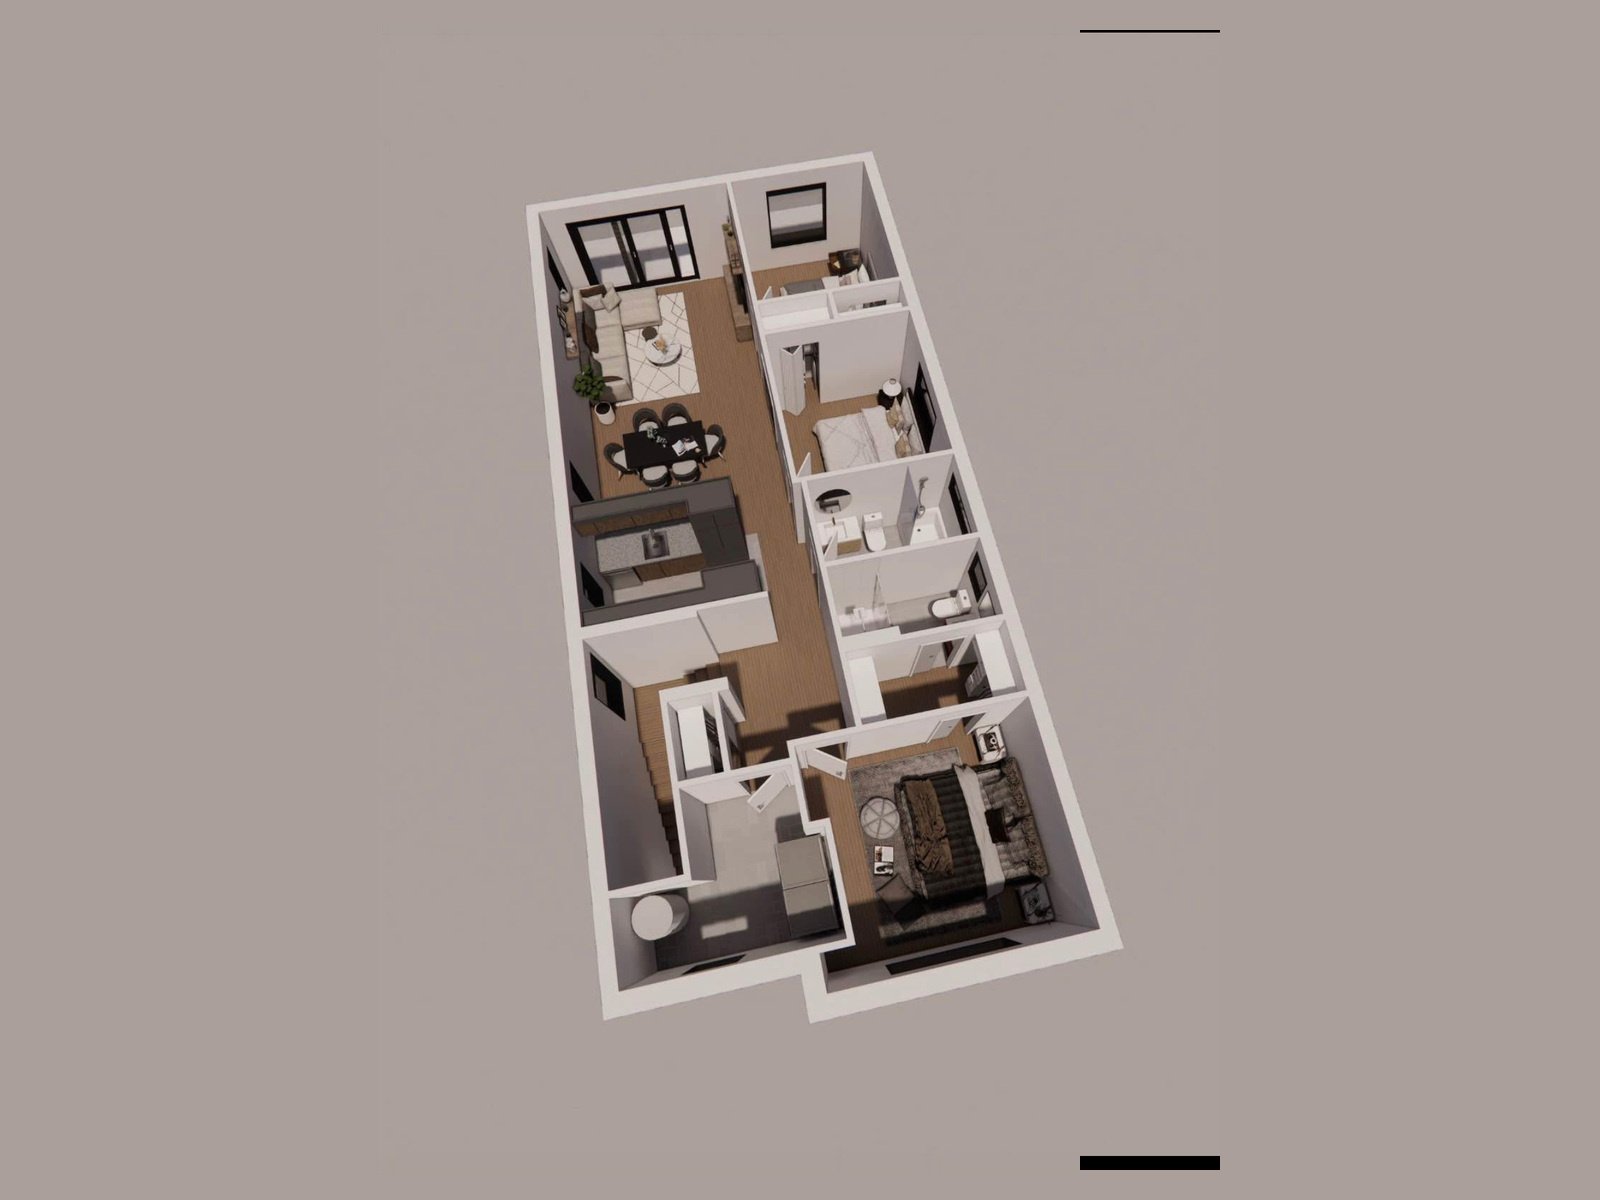
Drawing (sketch)
Frontage
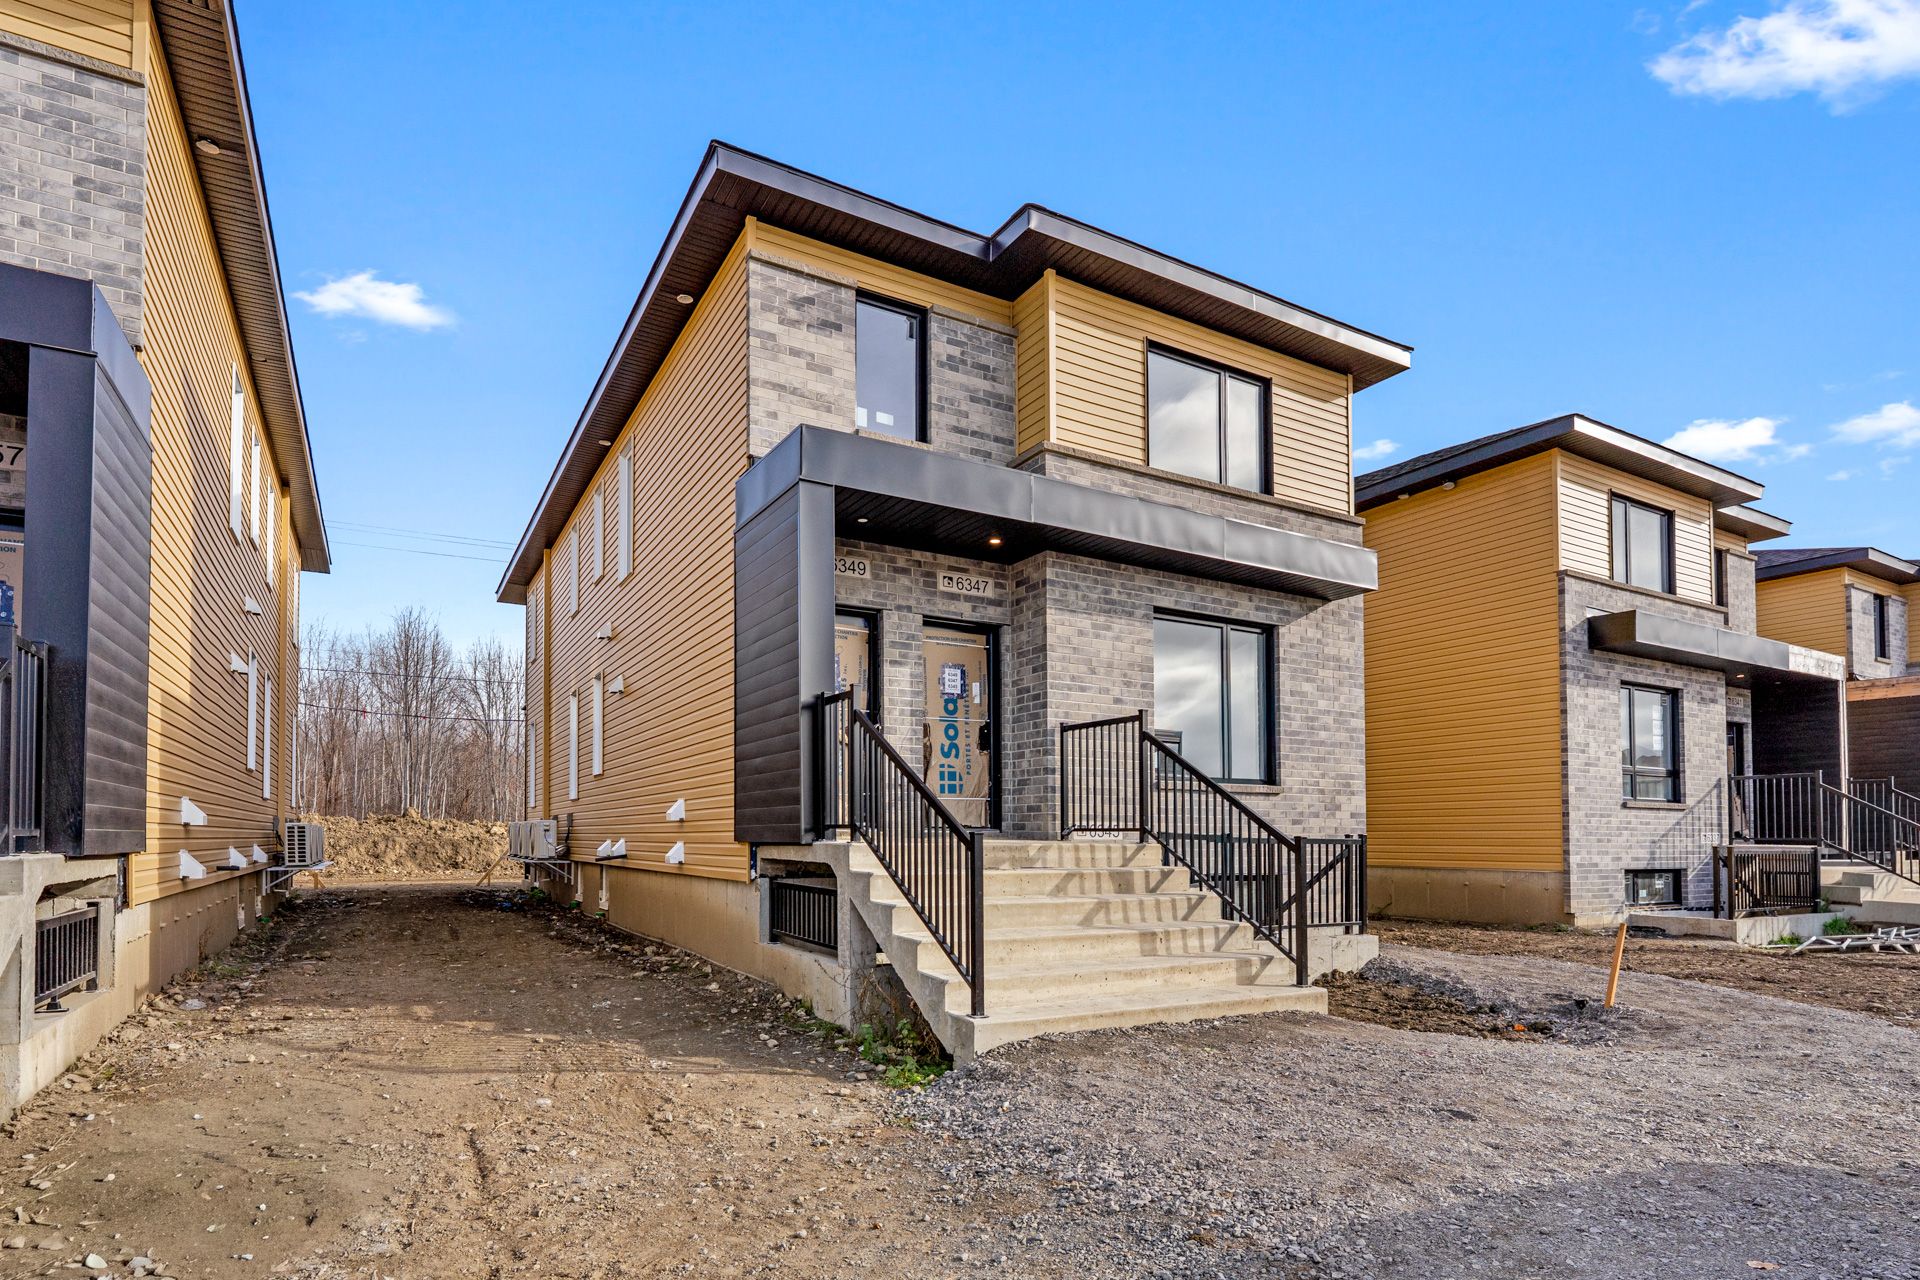
6349 Boul. des Rossignols, Laval (Sainte-Rose), QC H7L

$2,300/M | 1155 PC

  • 3 Bedrooms
  • 2 Bathrooms
  • 2026
  • MLS: 23628650

Description

A fresh start in a brand-new home! Discover this beautiful 3-bedroom apartment in the sought-after Champfleury neighbourhood of Sainte-Rose. Modern comfort, generous living spaces, and everyday convenience come together in one exceptional rental opportunity. Be the first to call it home!

Addendum

BRAND-NEW CONSTRUCTION | STUNNING 3-BEDROOM APARTMENT IN
CHAMPFLEURY, SAINTE-ROSE!

The comfort of a brand-new home, the space you've been
looking for, and a location you'll love!

Discover this beautiful 3-bedroom apartment in the
sought-after Champfleury neighbourhood of Sainte-Rose. A
modern residence where natural light, comfort, and
thoughtful design come together to create an exceptional
living environment!

Located on the second floor of a newly built triplex, this
inviting home features generous windows, spacious rooms,
and a beautiful open-concept living area. A bright and
welcoming space designed for everyday comfort.

FEATURES THAT MAKE THE DIFFERENCE:

- 3 generously sized bedrooms
- Primary bedroom with private ensuite bathroom and
spacious walk-in closet
- Expansive open-concept kitchen, dining, and living area
- Modern kitchen with a convenient breakfast bar, perfect
for casual meals or your morning coffee
- Large windows providing abundant natural light
- Separate laundry room
- 1 outdoor parking space included
- Brand-new construction with modern, tasteful finishes

A NEIGHBOURHOOD YOU'LL LOVE CALLING HOME!

Enjoy the peaceful atmosphere of a desirable residential
community while keeping everyday conveniences close at
hand! Schools, parks, grocery stores, shops, restaurants,
essential services, and major highways are all nearby. An
ideal location offering the perfect balance of tranquility
and accessibility.

GOOD TO KNOW:

Exterior landscaping is still being finalized, as the
property has just been built.

Credit check required. Proof of $2,000,000 in tenant
liability insurance is mandatory.

AN OPPORTUNITY NOT TO BE MISSED!

Experience the pleasure of living in a brand-new home that
combines generous living spaces, beautiful natural light,
and an excellent location. A wonderful opportunity to
settle into a thoughtfully designed space where comfort
comes naturally!

Contact me today to schedule your private viewing and
discover your next home!

ROOM DETAILS
Room Dimensions Level Flooring
Hallway 7.8 x 6.10 P 2nd Floor Ceramic tiles
Kitchen 9.10 x 7.10 P 2nd Floor Ceramic tiles
Dining room 12.4 x 9.2 P 2nd Floor Floating floor
Living room 12.4 x 12.0 P 2nd Floor Floating floor
Primary bedroom 11.0 x 11.0 P 2nd Floor Floating floor
Bathroom 8.6 x 4.6 P 2nd Floor Ceramic tiles
Walk-in closet 8.6 x 3.10 P 2nd Floor Floating floor
Bathroom 8.6 x 5.0 P 2nd Floor Ceramic tiles
Bedroom 9.0 x 10.0 P 2nd Floor Floating floor
Laundry room 10.4 x 8.2 P 2nd Floor Ceramic tiles
BUILDING
Type Apartment
Style Detached
Dimensions 0x0
Lot Size 0
CHARACTERISTICS
Bathroom / Washroom Adjoining to primary bedroom, Seperate shower
Proximity Bicycle path, Daycare centre, Elementary school, High school, Highway, Hospital, Park - green area, Public transport, University
Siding Brick, Pressed fibre
Cadastre - Parking (included in the price) Driveway
Heating system Electric baseboard units
Heating energy Electricity
Available services Fire detector
Topography Flat
Restrictions/Permissions For autonomous people, Pets allowed with conditions, Smoking not allowed
Sewage system Municipal sewer
Water supply Municipality
Parking Outdoor
Equipment available Private balcony, Ventilation system, Wall-mounted air conditioning
Zoning Residential

Loading maps...

Loading street view...

This property is presented in collaboration with RE/MAX 2000