679 Rue Rielle, Montréal (Verdun, QC H4G2S9 $1,350,000
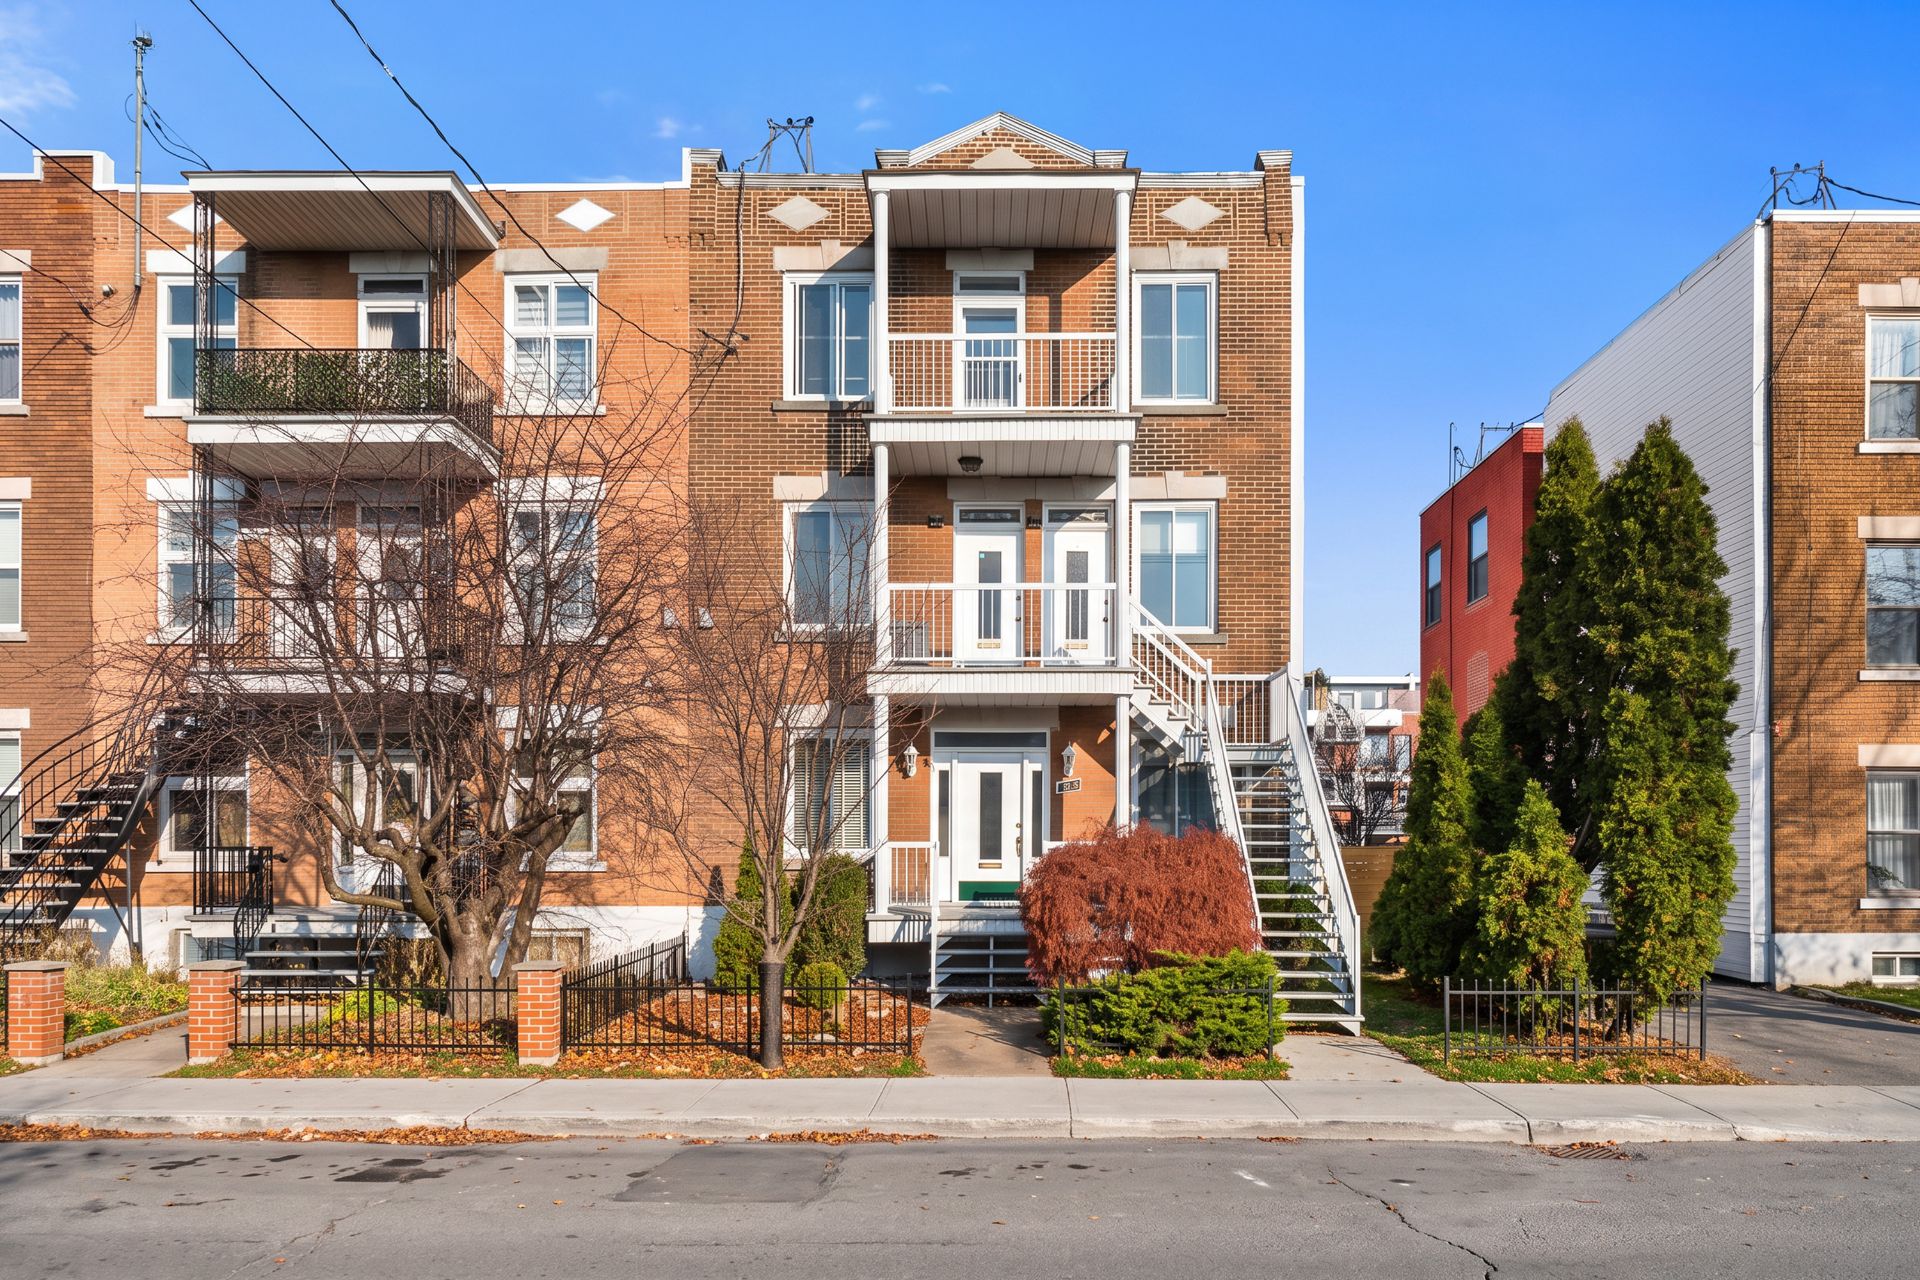
Frontage
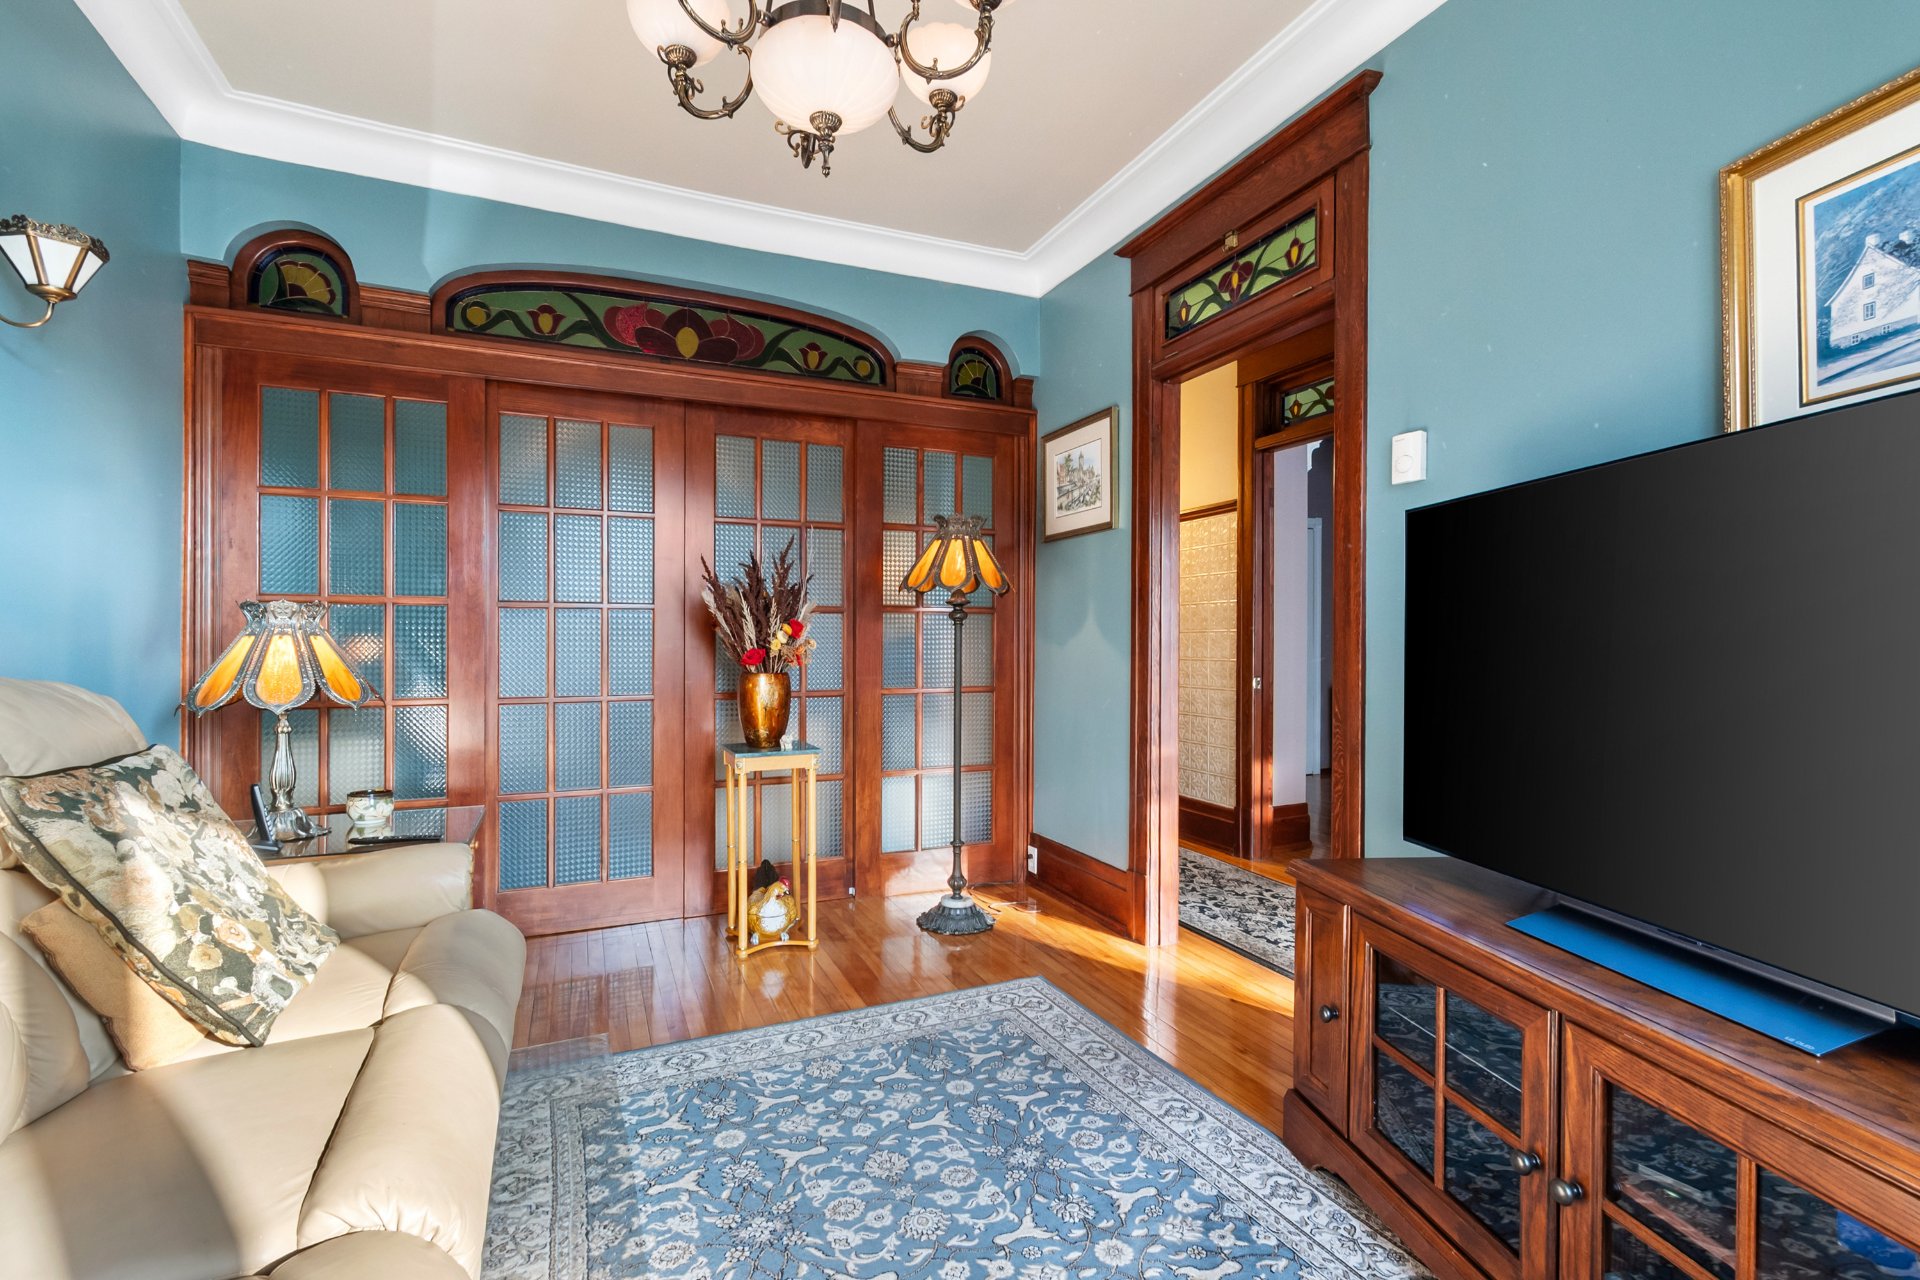
Living room
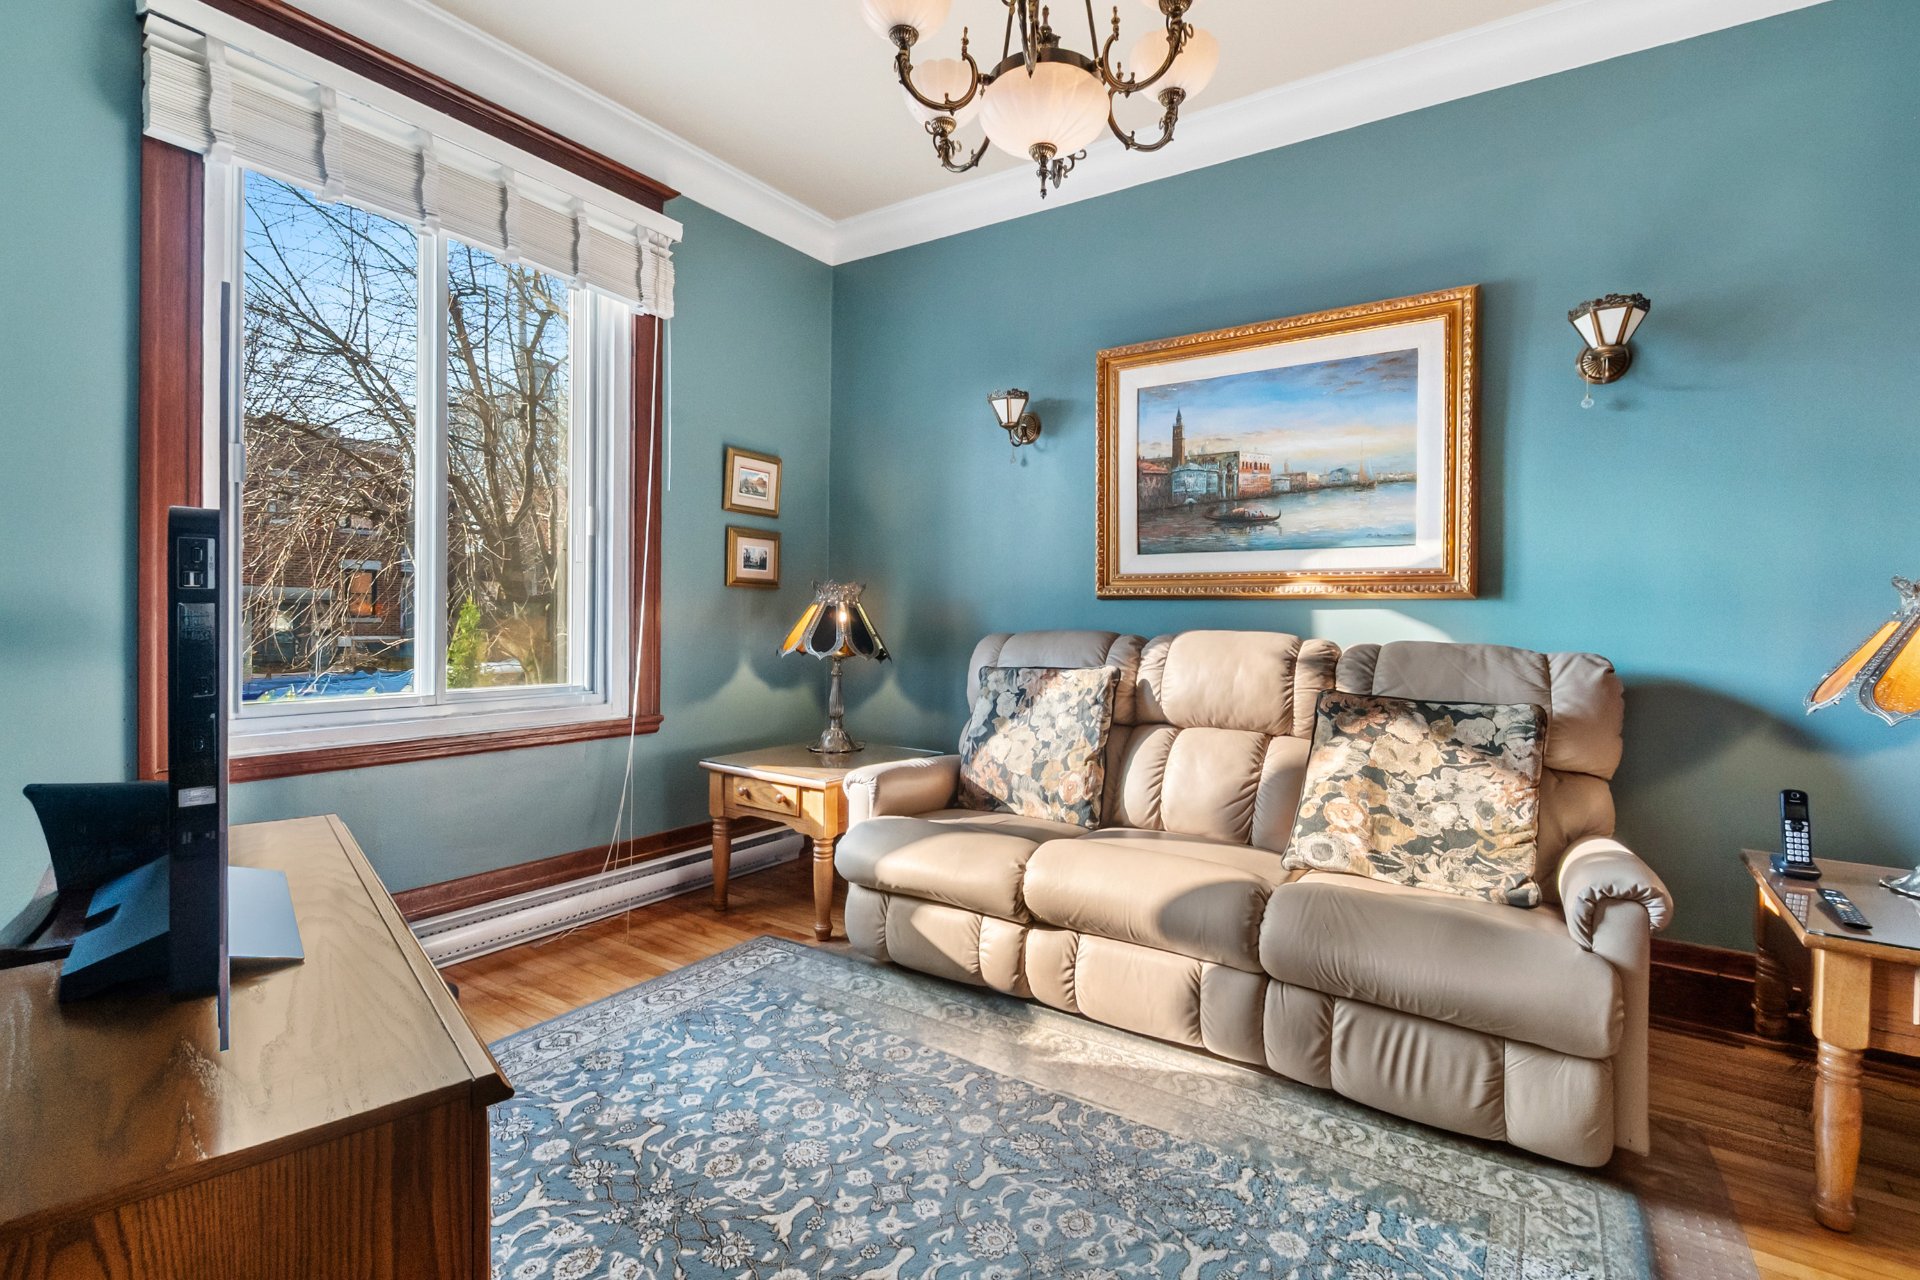
Living room
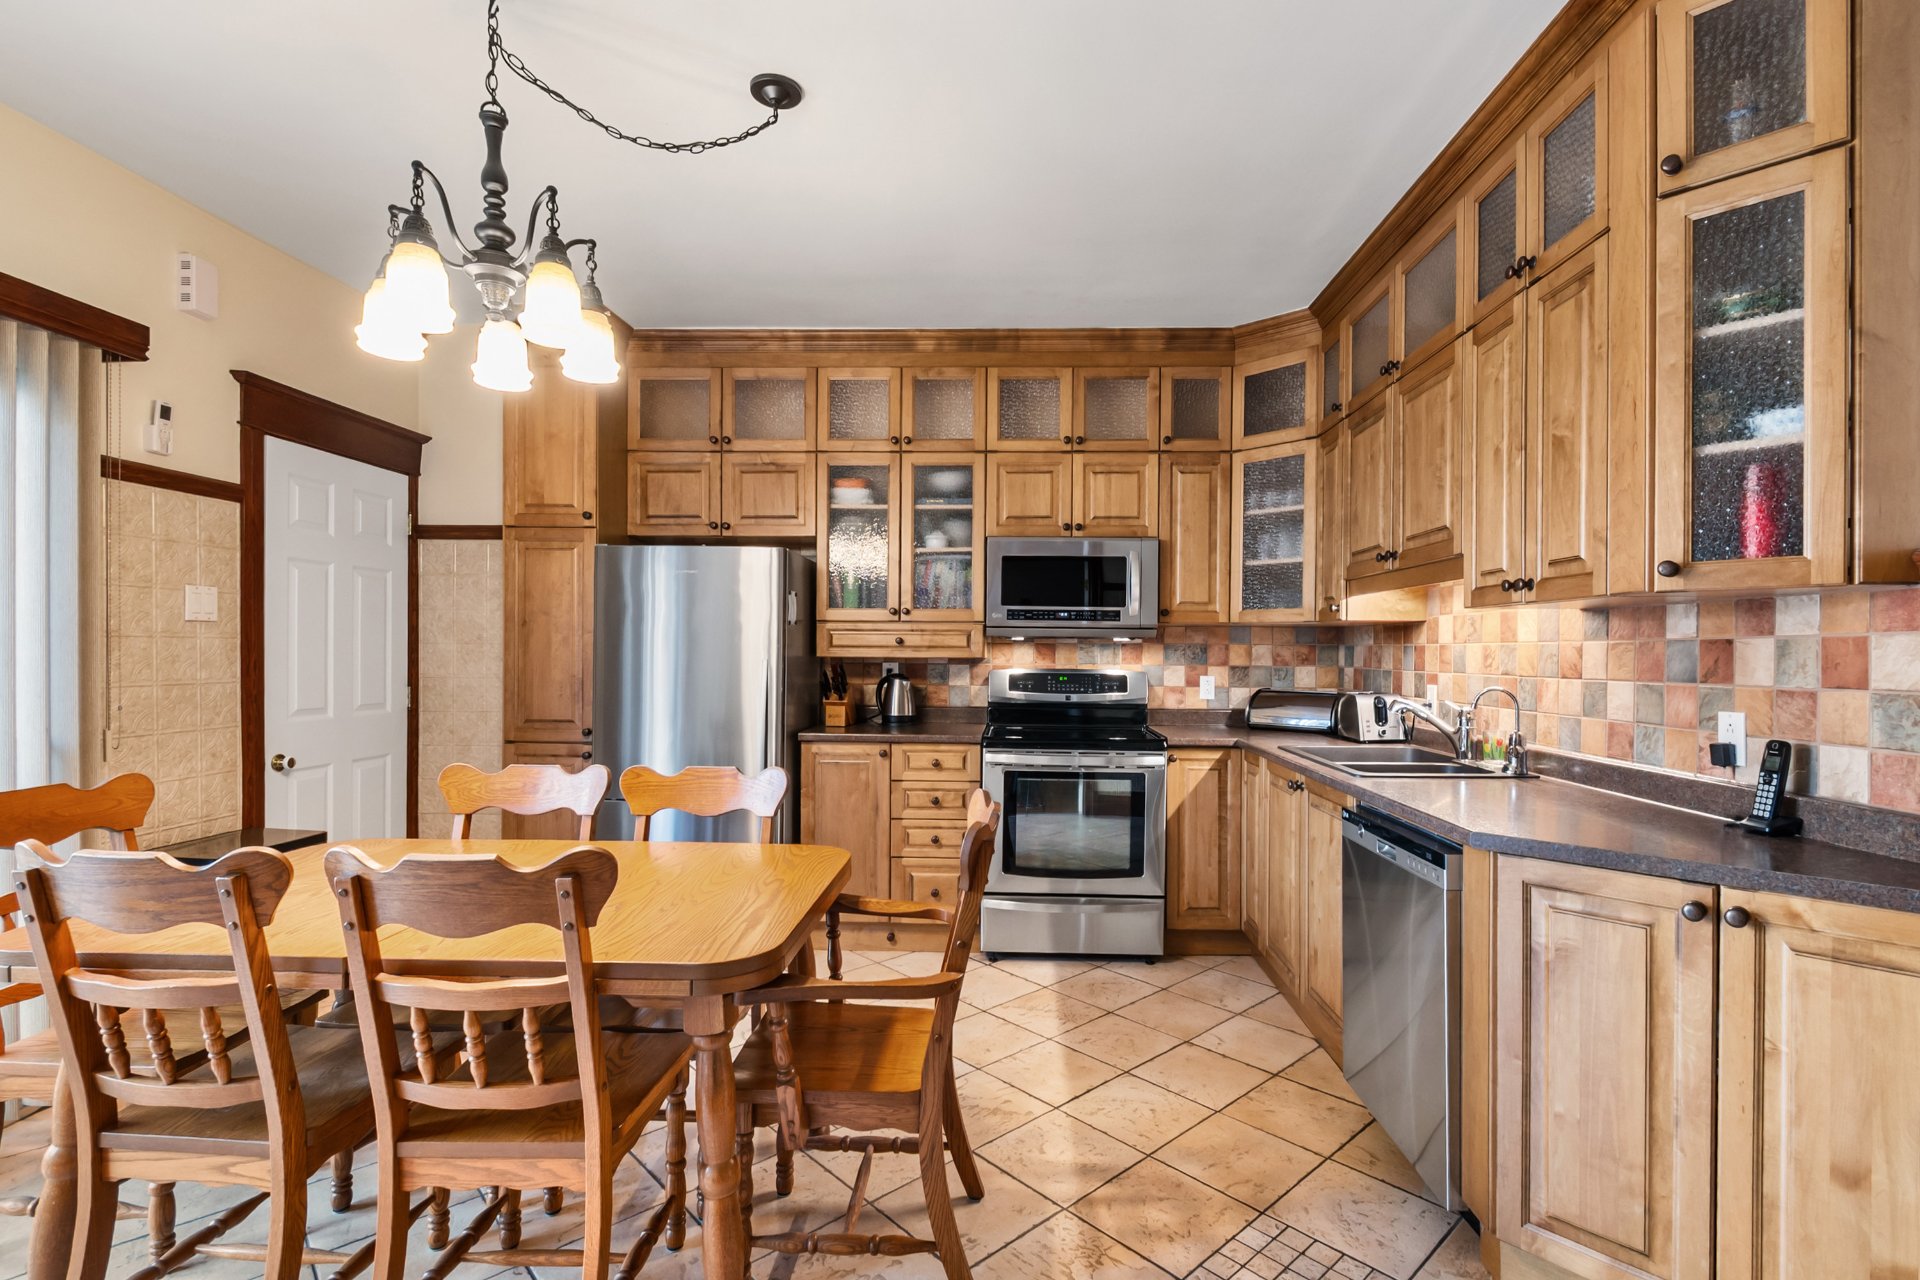
Overall View
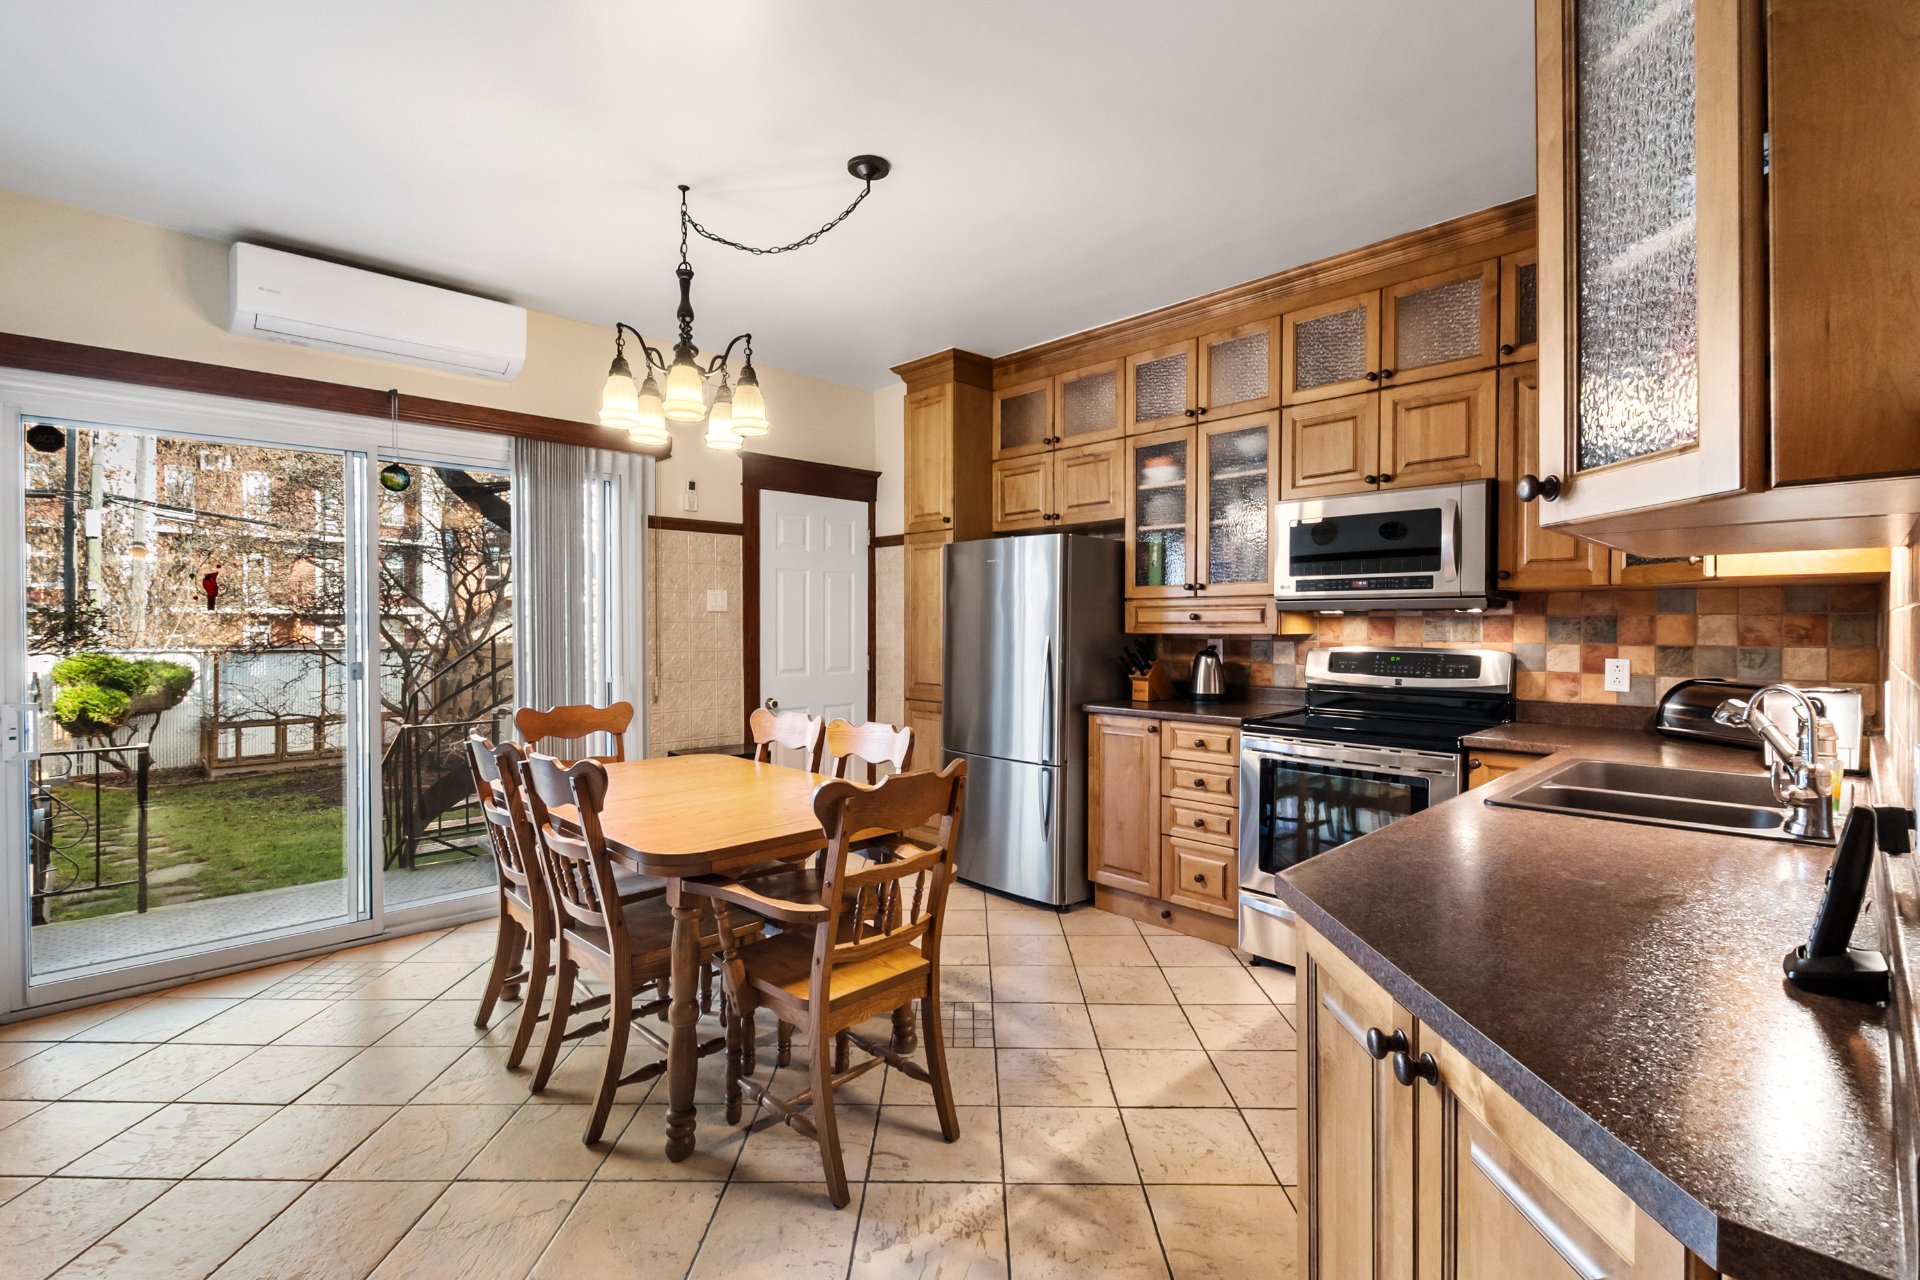
Dining room
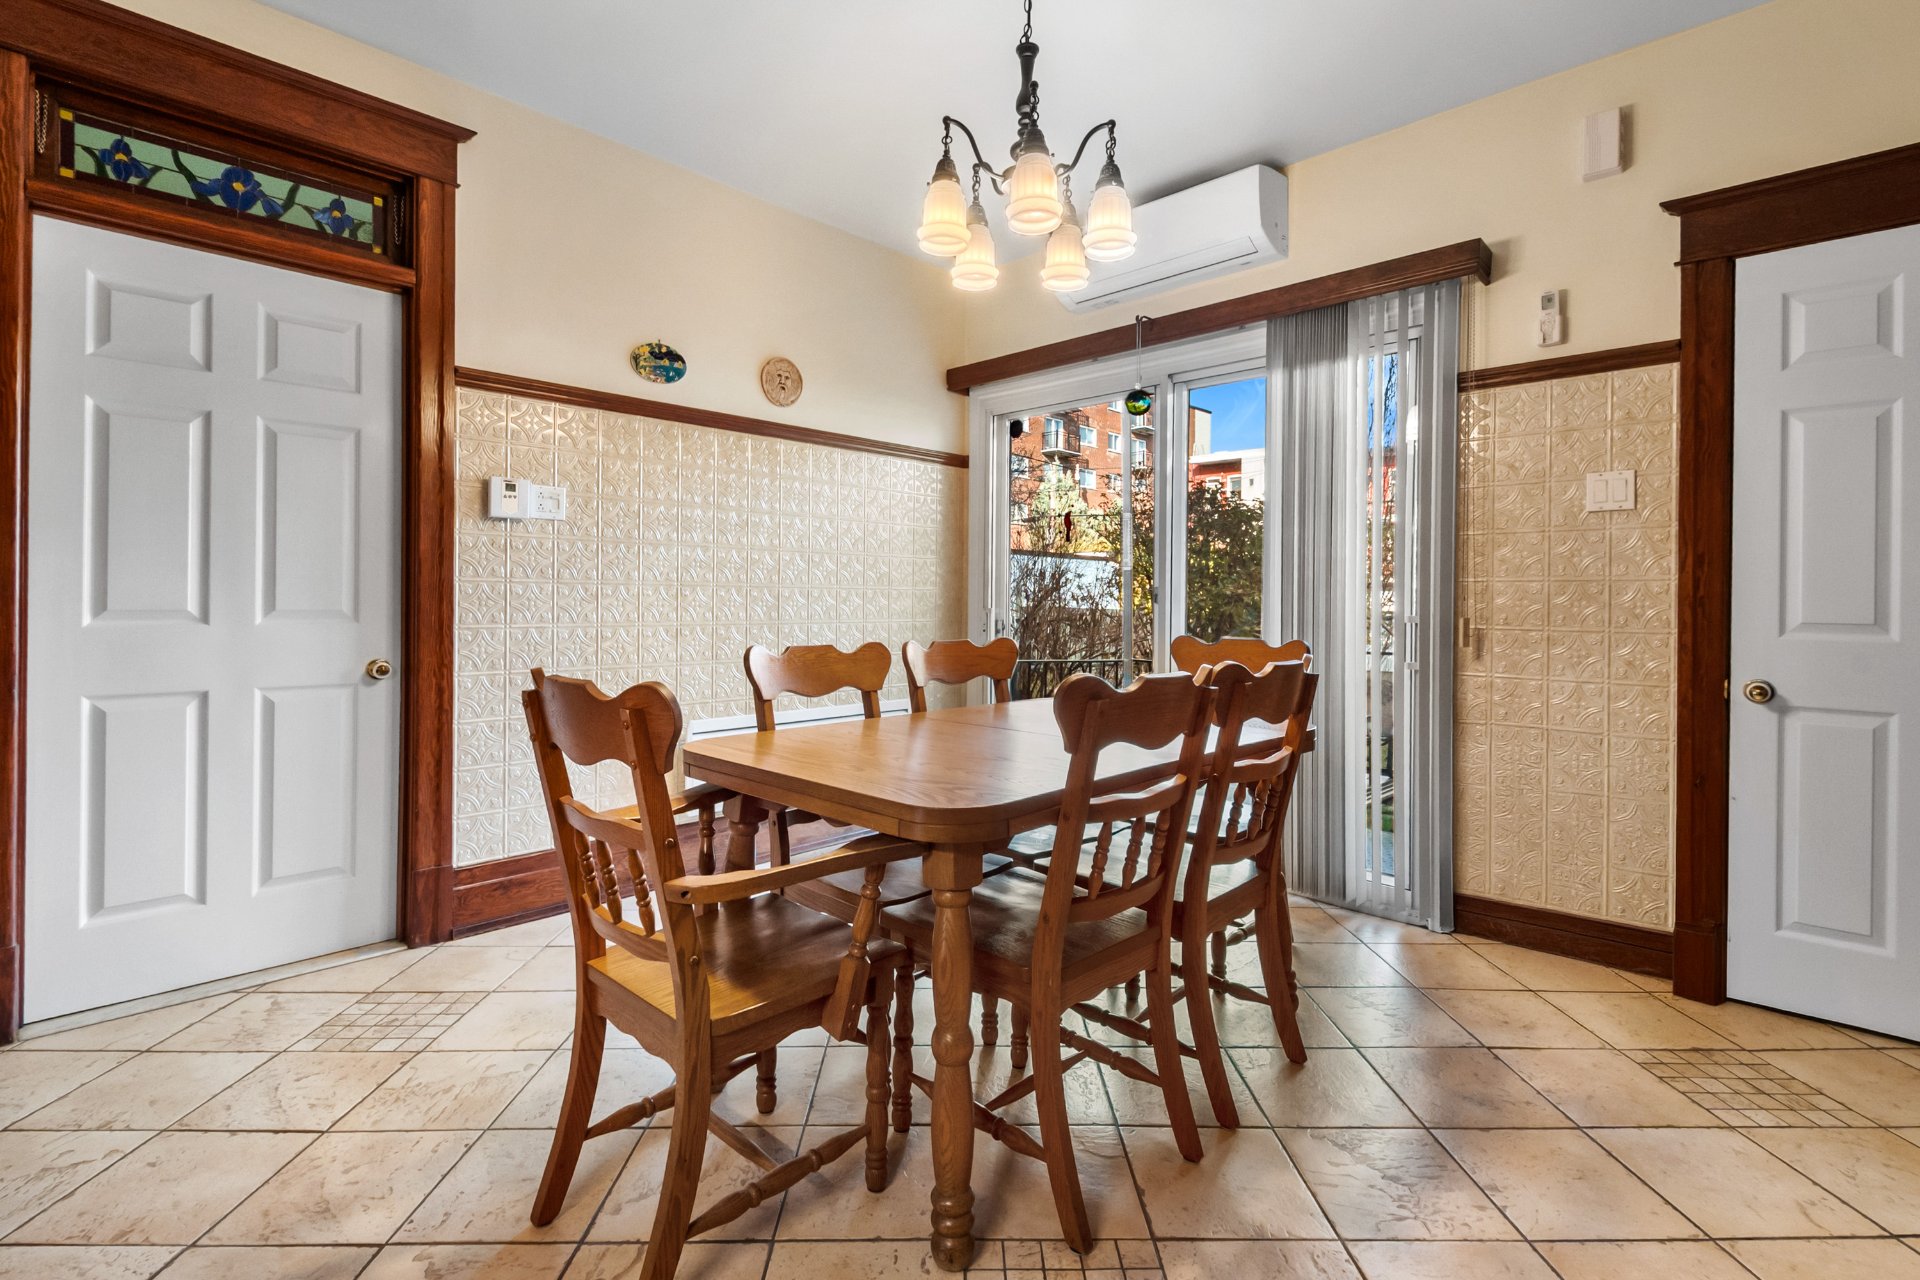
Dining room
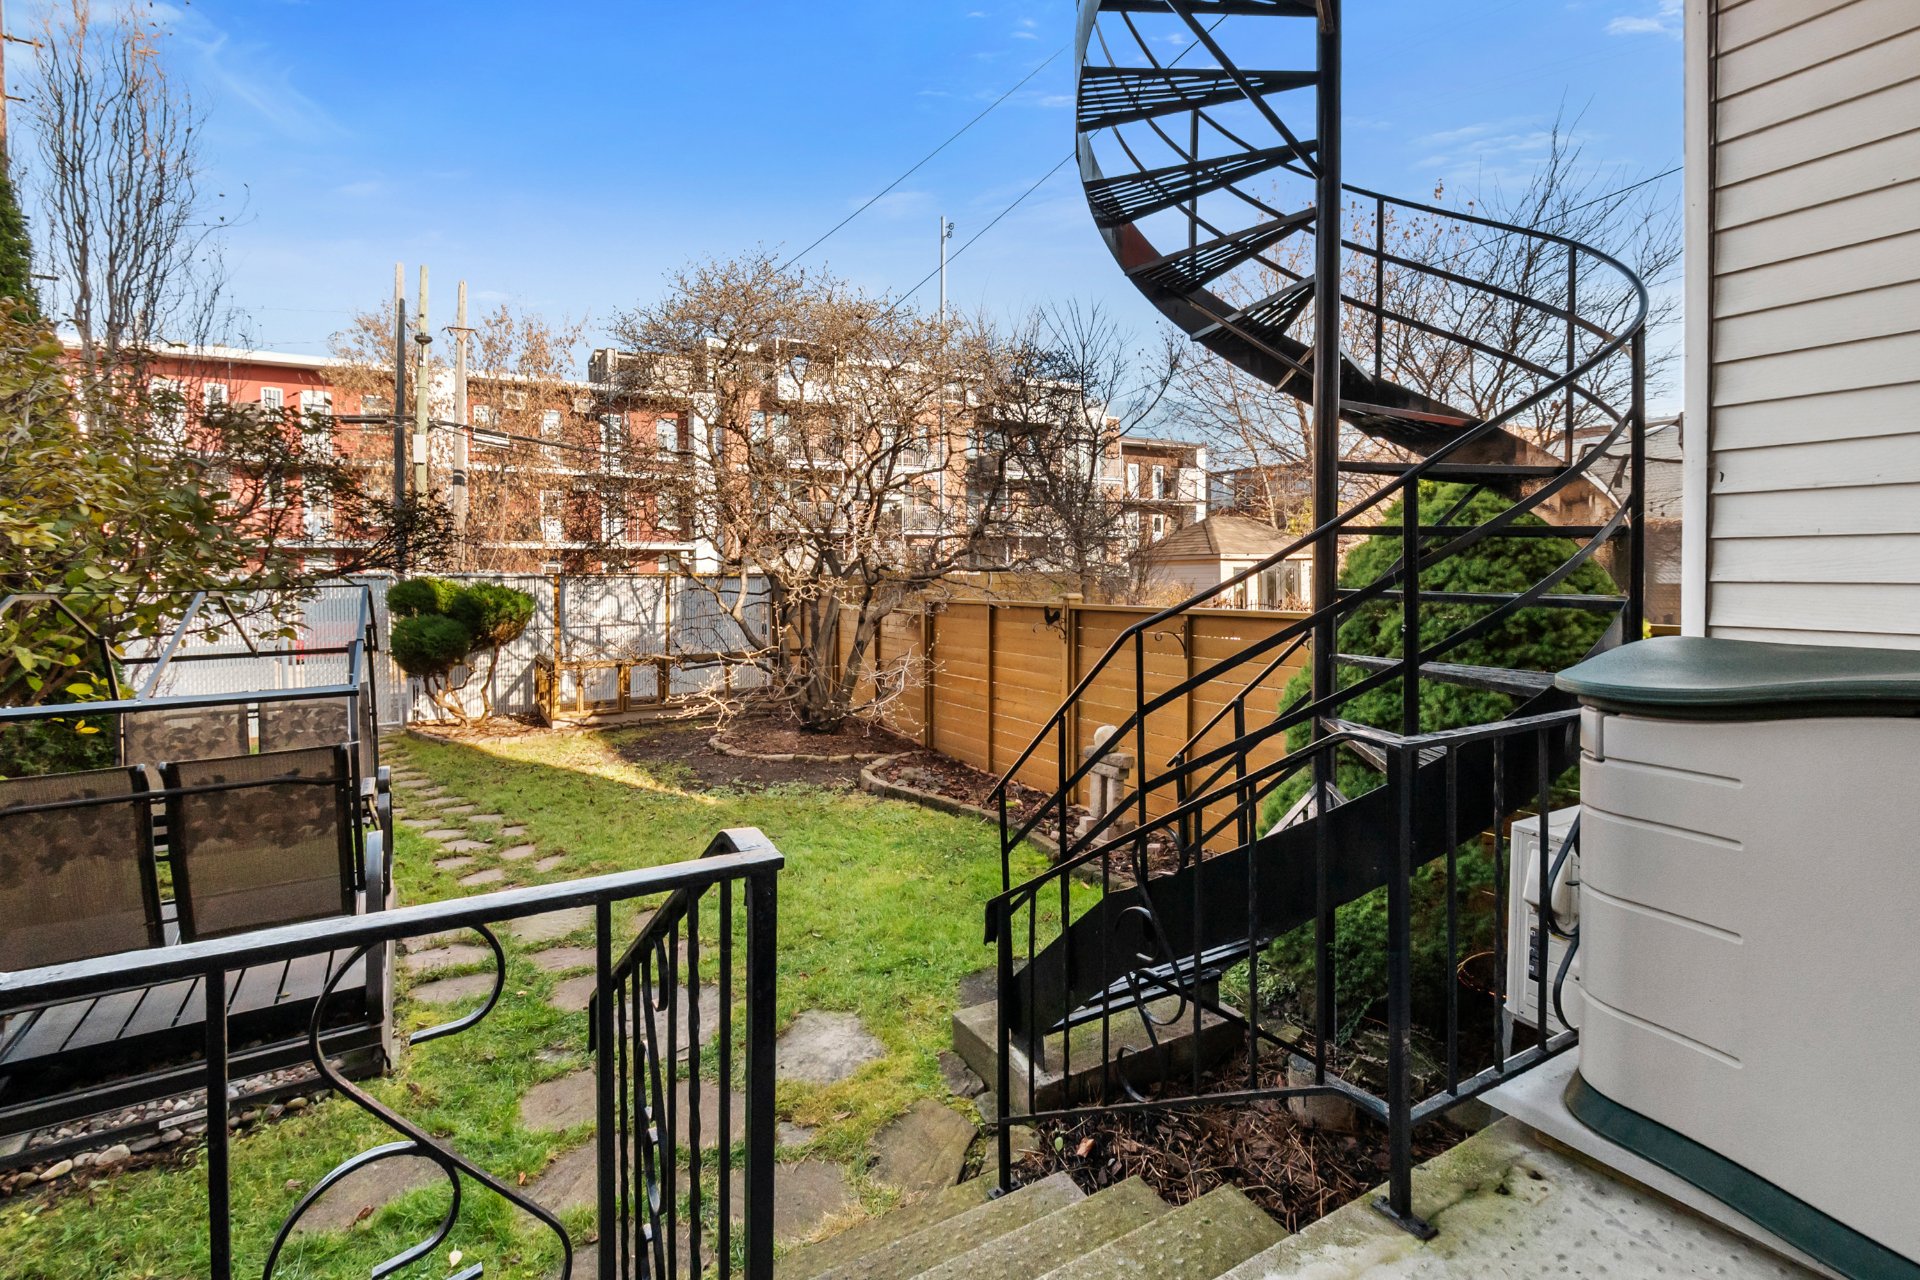
Other
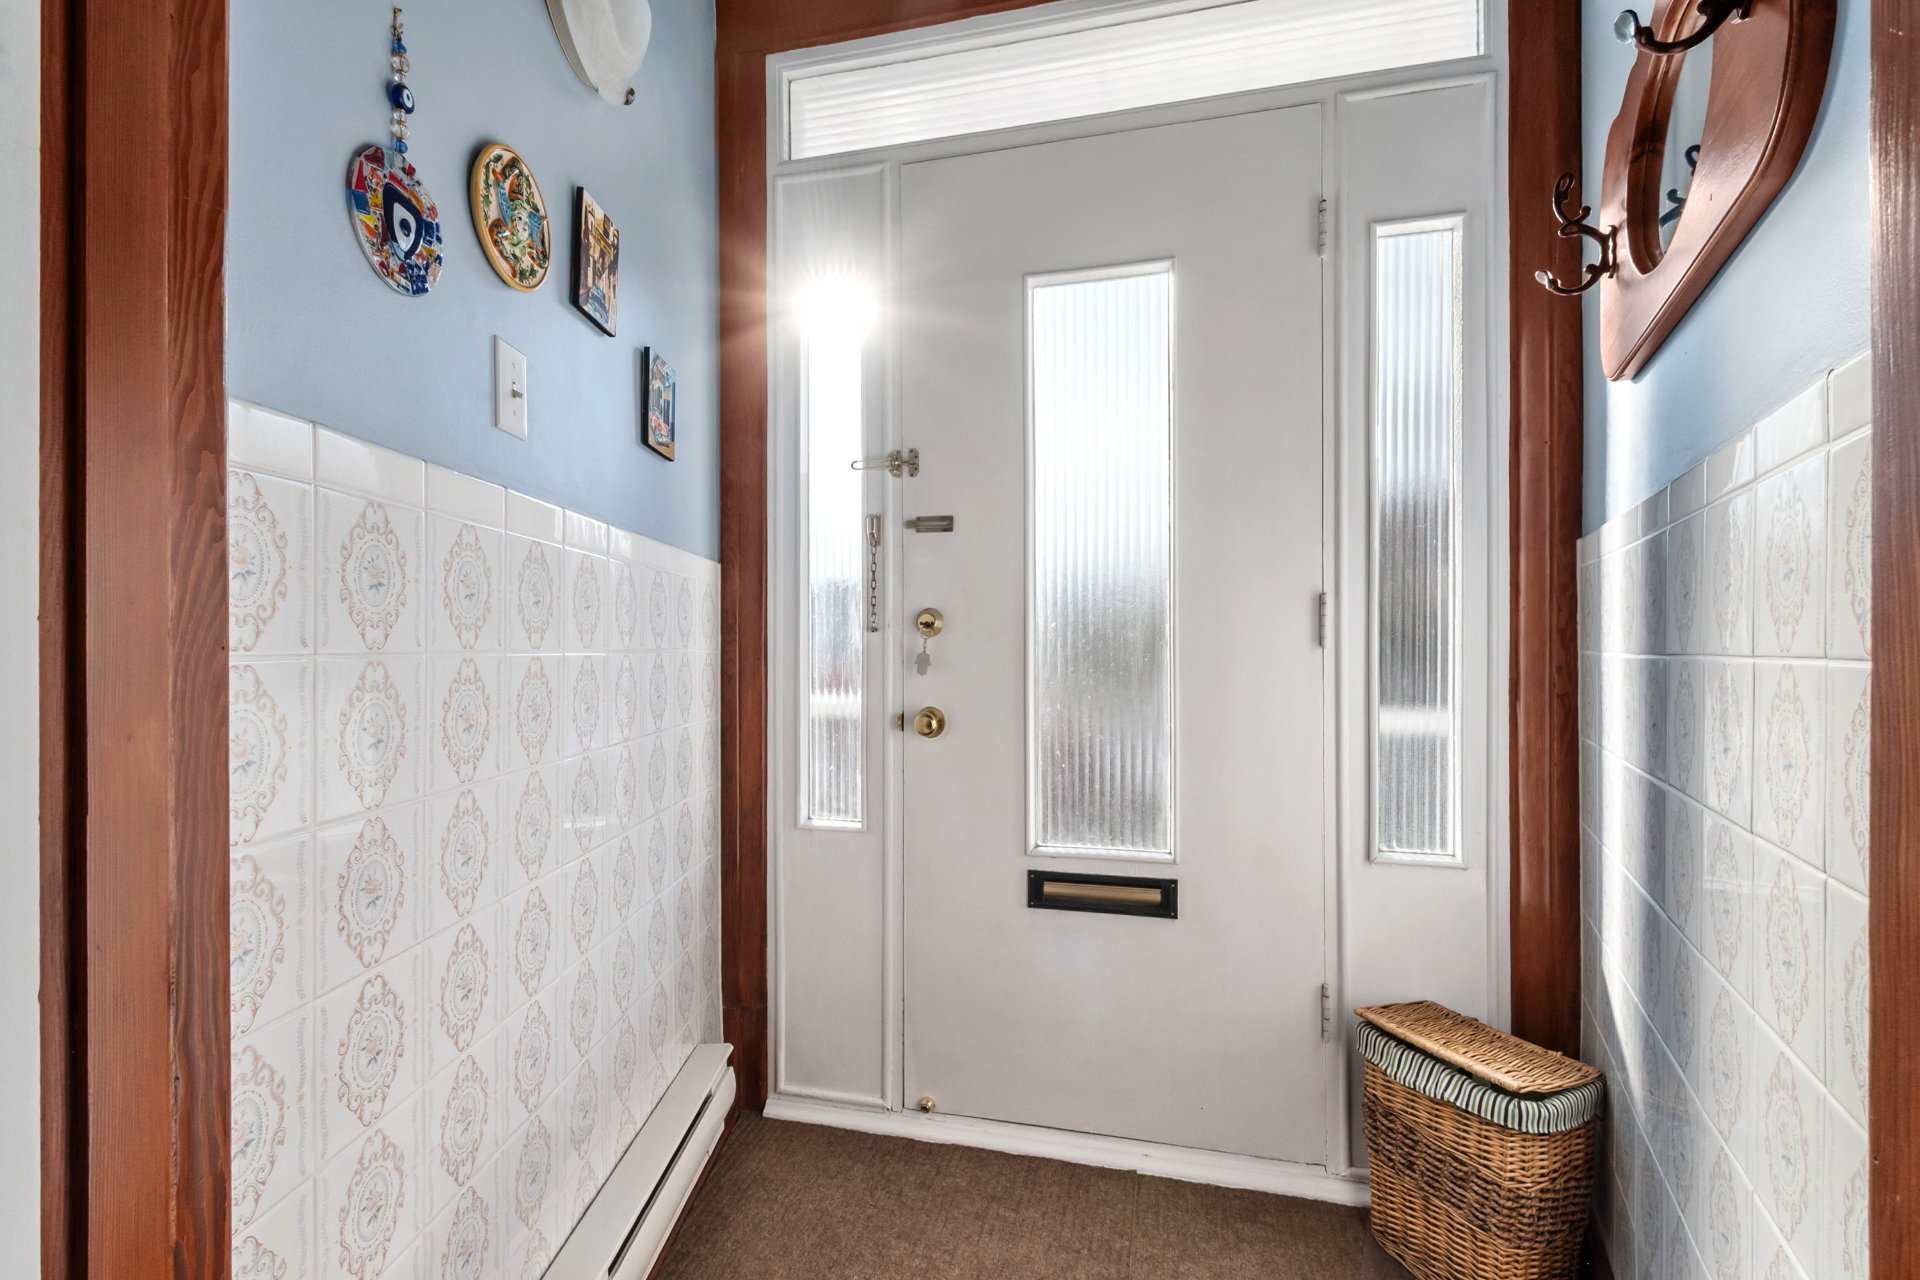
Hallway
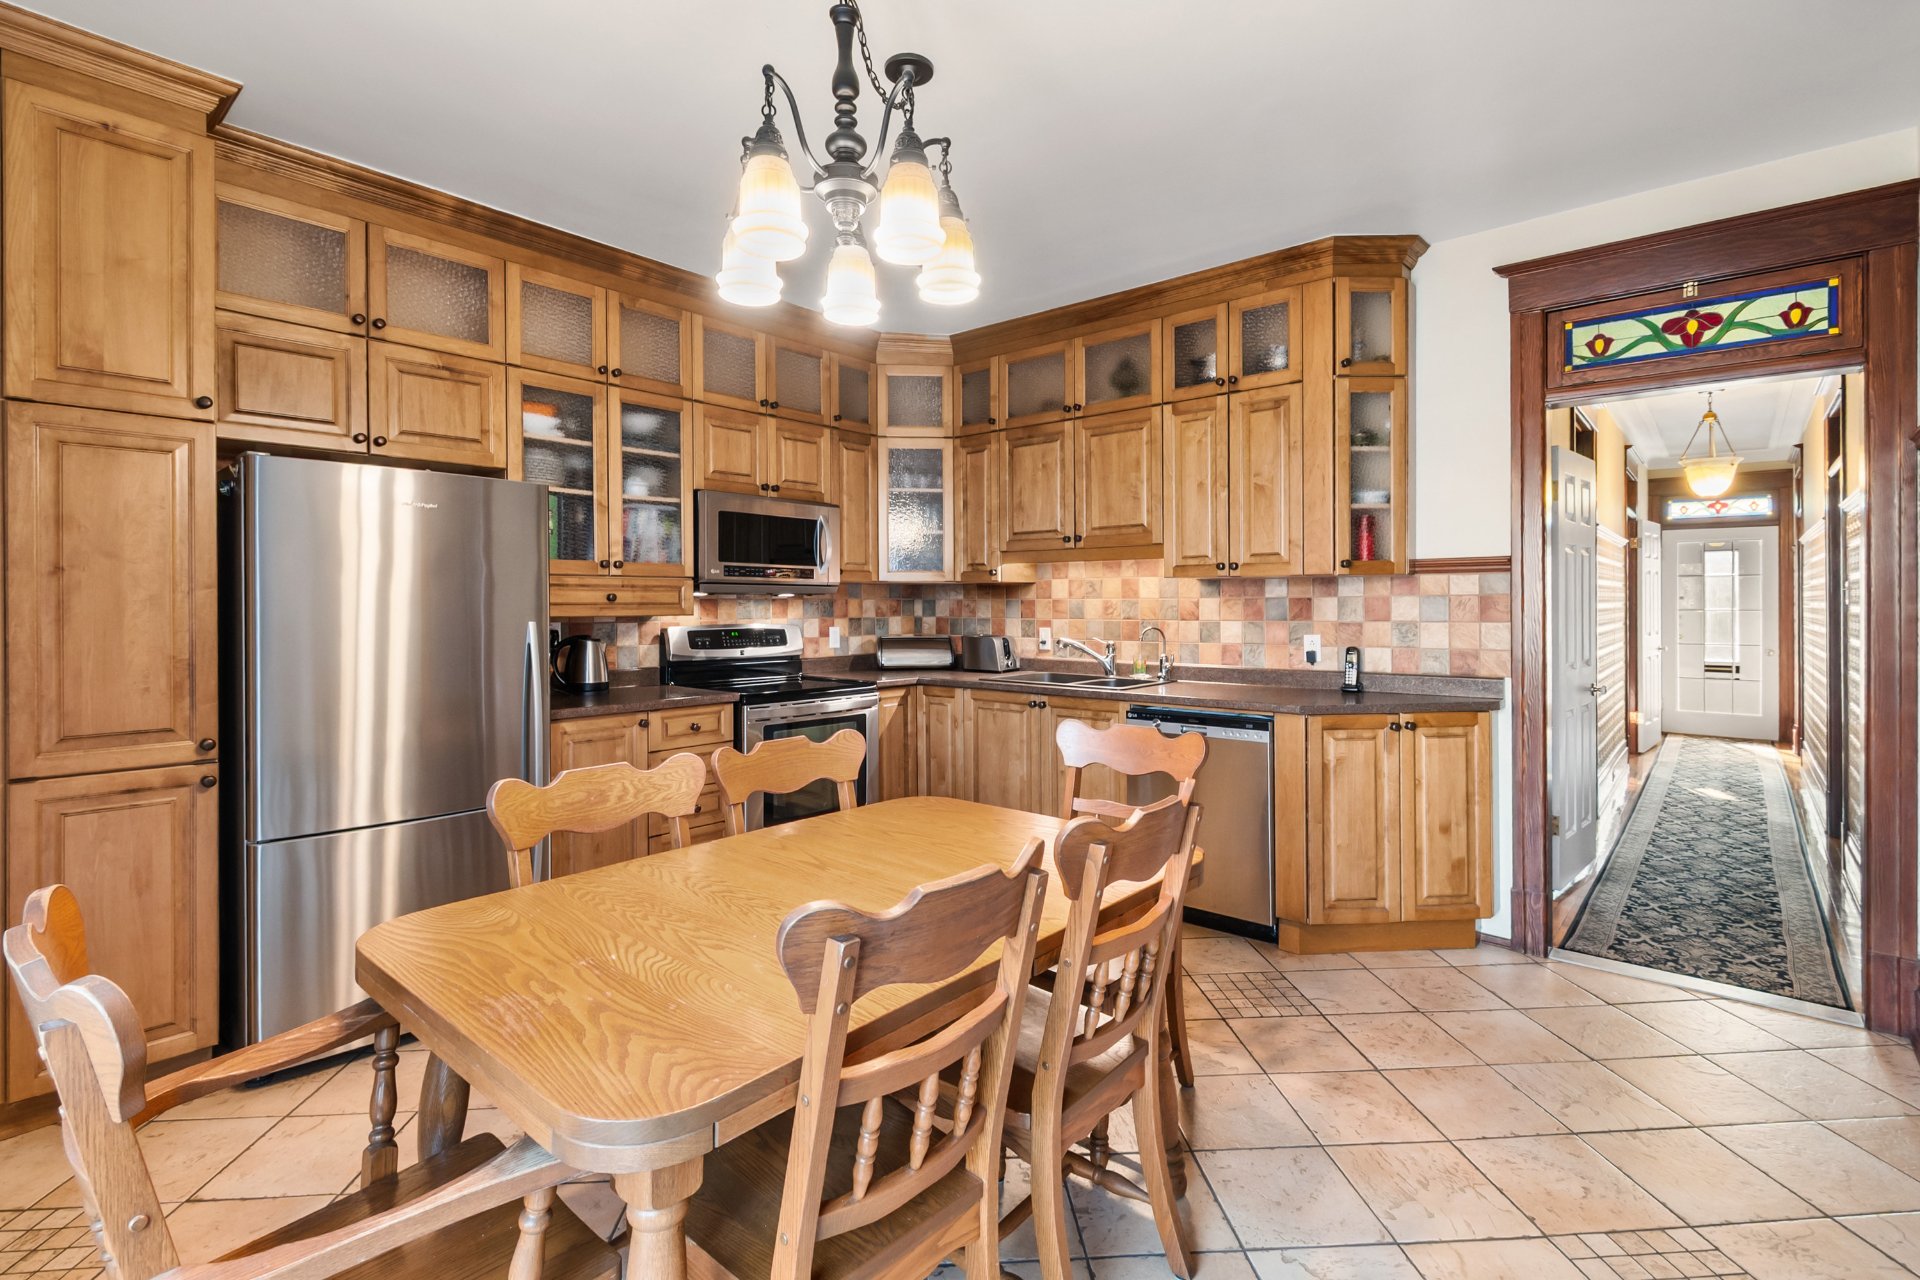
Dining room
|
|
OPEN HOUSE
Sunday, 22 November, 2026 | 14:00 - 16:00
Description
This triplex, situated in the heart of the sought-after
Verdun area, comprises three units 6½ with a plot area of
3,050 sq ft and a total living area of 3,443 sq ft.
Ideal for owner-occupation, the ground floor will be
available
The annual rental income generated is $53,280
A full-size basement with a workshop, a laundry room and
storage space.
Great potential for refurbishment
A wonderful opportunity for investors or owner-occupiers
wishing to combine quality of life with rental income
Its immediate proximity to the vibrant Rue Wellington
provides access to one of Montreal's liveliest shopping
streets. You'll have access to specialist and local grocery
shops, as well as restaurants and cafés
Public transport
Metro
You're close to Verdun station, a 4-minute walk away, and
the next station is Jolicoeur (10 minutes)
Bus
Less than 5 minutes from numerous bus stops on routes 38,
107, 108 and 350
Inclusions: Dishwasher, oven, microwave, Samsung washing machine and tumble dryer, fridge and freezer in the basement, wall-mounted air conditioner (18,000 BTU), blinds and curtains, light fittings, 3 x hot water tanks (60 gal), all metal shelves and plastic racks including the workbench, central vacuum system and other items in the basement left by the owner
Exclusions : Fridge and oven on the ground floor
| BUILDING | |
|---|---|
| Type | Triplex |
| Style | Attached |
| Dimensions | 13.73x7.62 M |
| Lot Size | 283.4 MC |
| EXPENSES | |
|---|---|
| Municipal Taxes (2026) | $ 7451 / year |
| School taxes (2026) | $ 877 / year |
|
ROOM DETAILS |
|||
|---|---|---|---|
| Room | Dimensions | Level | Flooring |
| Hallway | 5 x 5 P | Ground Floor | Ceramic tiles |
| Hallway | 10 x 3.5 P | 2nd Floor | Ceramic tiles |
| Hallway | 14 x 3.5 P | 3rd Floor | Ceramic tiles |
| Hallway | 20 x 3.5 P | Ground Floor | Wood |
| Kitchen | 13.9 x 13.9 P | 2nd Floor | Ceramic tiles |
| Hallway | 29 x 3.5 P | 3rd Floor | Wood |
| Living room | 13.5 x 10 P | Ground Floor | Wood |
| Pantry | 4 x 4 P | 2nd Floor | Wood |
| Living room | 13 x 10 P | 3rd Floor | Wood |
| Kitchen | 14 x 14 P | Ground Floor | Ceramic tiles |
| Double living room | 23 x 9.9 P | 2nd Floor | Wood |
| Kitchen | 14 x 14 P | 3rd Floor | Ceramic tiles |
| Pantry | 5 x 4 P | Ground Floor | Wood |
| Primary bedroom | 14 x 9.9 P | 2nd Floor | Wood |
| Bedroom | 11.5 x 10 P | 3rd Floor | Wood |
| Bedroom | 19 x 9.9 P | Ground Floor | Wood |
| Storage | 5.3 x 3 P | 2nd Floor | Wood |
| Home office | 10 x 9.5 P | 3rd Floor | Wood |
| Walk-in closet | 6 x 4 P | Ground Floor | Wood |
| Bathroom | 7 x 5.2 P | 2nd Floor | Ceramic tiles |
| Niche | 13.5 x 6 P | 3rd Floor | Wood |
| Bedroom | 12.5 x 10 P | Ground Floor | Wood |
| Double living room | 25 x 9.9 P | 2nd Floor | Wood |
| Bathroom | 7.5 x 5 P | 3rd Floor | Ceramic tiles |
| Bathroom | 9.5 x 5.5 P | Ground Floor | Ceramic tiles |
| Primary bedroom | 14 x 10 P | 3rd Floor | Wood |
| Bedroom | 14 x 10 P | Ground Floor | Wood |
| Workshop | 24 x 22 P | Basement | Concrete |
| Laundry and rest of basement | 24 x 20 P | Basement | Concrete |
|
CHARACTERISTICS |
|
|---|---|
| Basement | 6 feet and over, Separate entrance |
| Roofing | Asphalt and gravel |
| Available services | Balcony/terrace, Yard |
| Proximity | Bicycle path, Daycare centre, Elementary school, Park - green area, Public transport |
| Siding | Brick, Vinyl |
| Heating system | Electric baseboard units |
| Heating energy | Electricity |
| Landscaping | Fenced |
| Window type | French window, Hung, Sliding |
| Sewage system | Municipal sewer |
| Water supply | Municipality |
| Equipment available | Other, Wall-mounted air conditioning |
| Windows | PVC |
| Zoning | Residential |
| Distinctive features | Wooded lot: hardwood trees |

