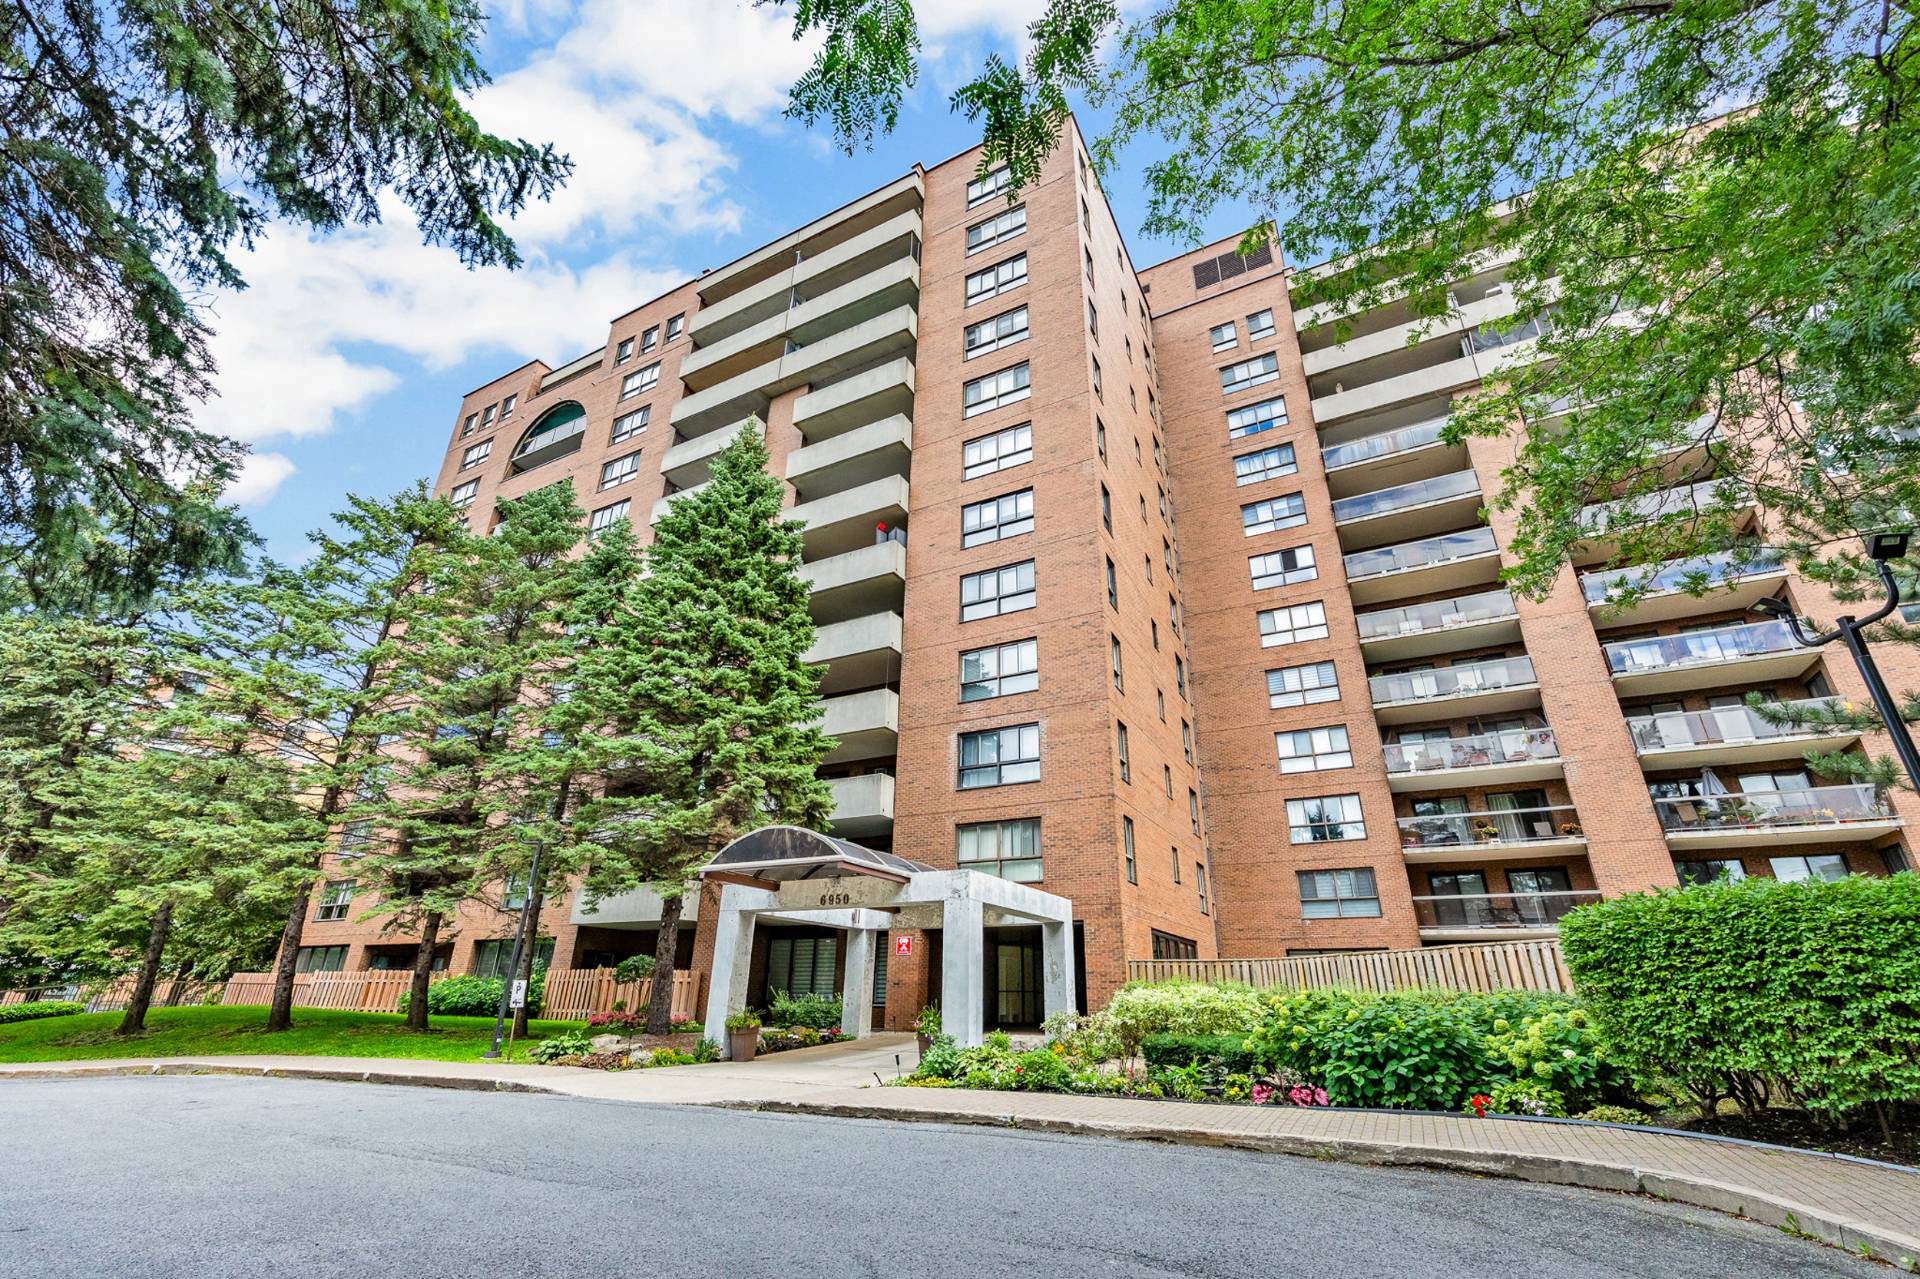
Frontage
Frontage
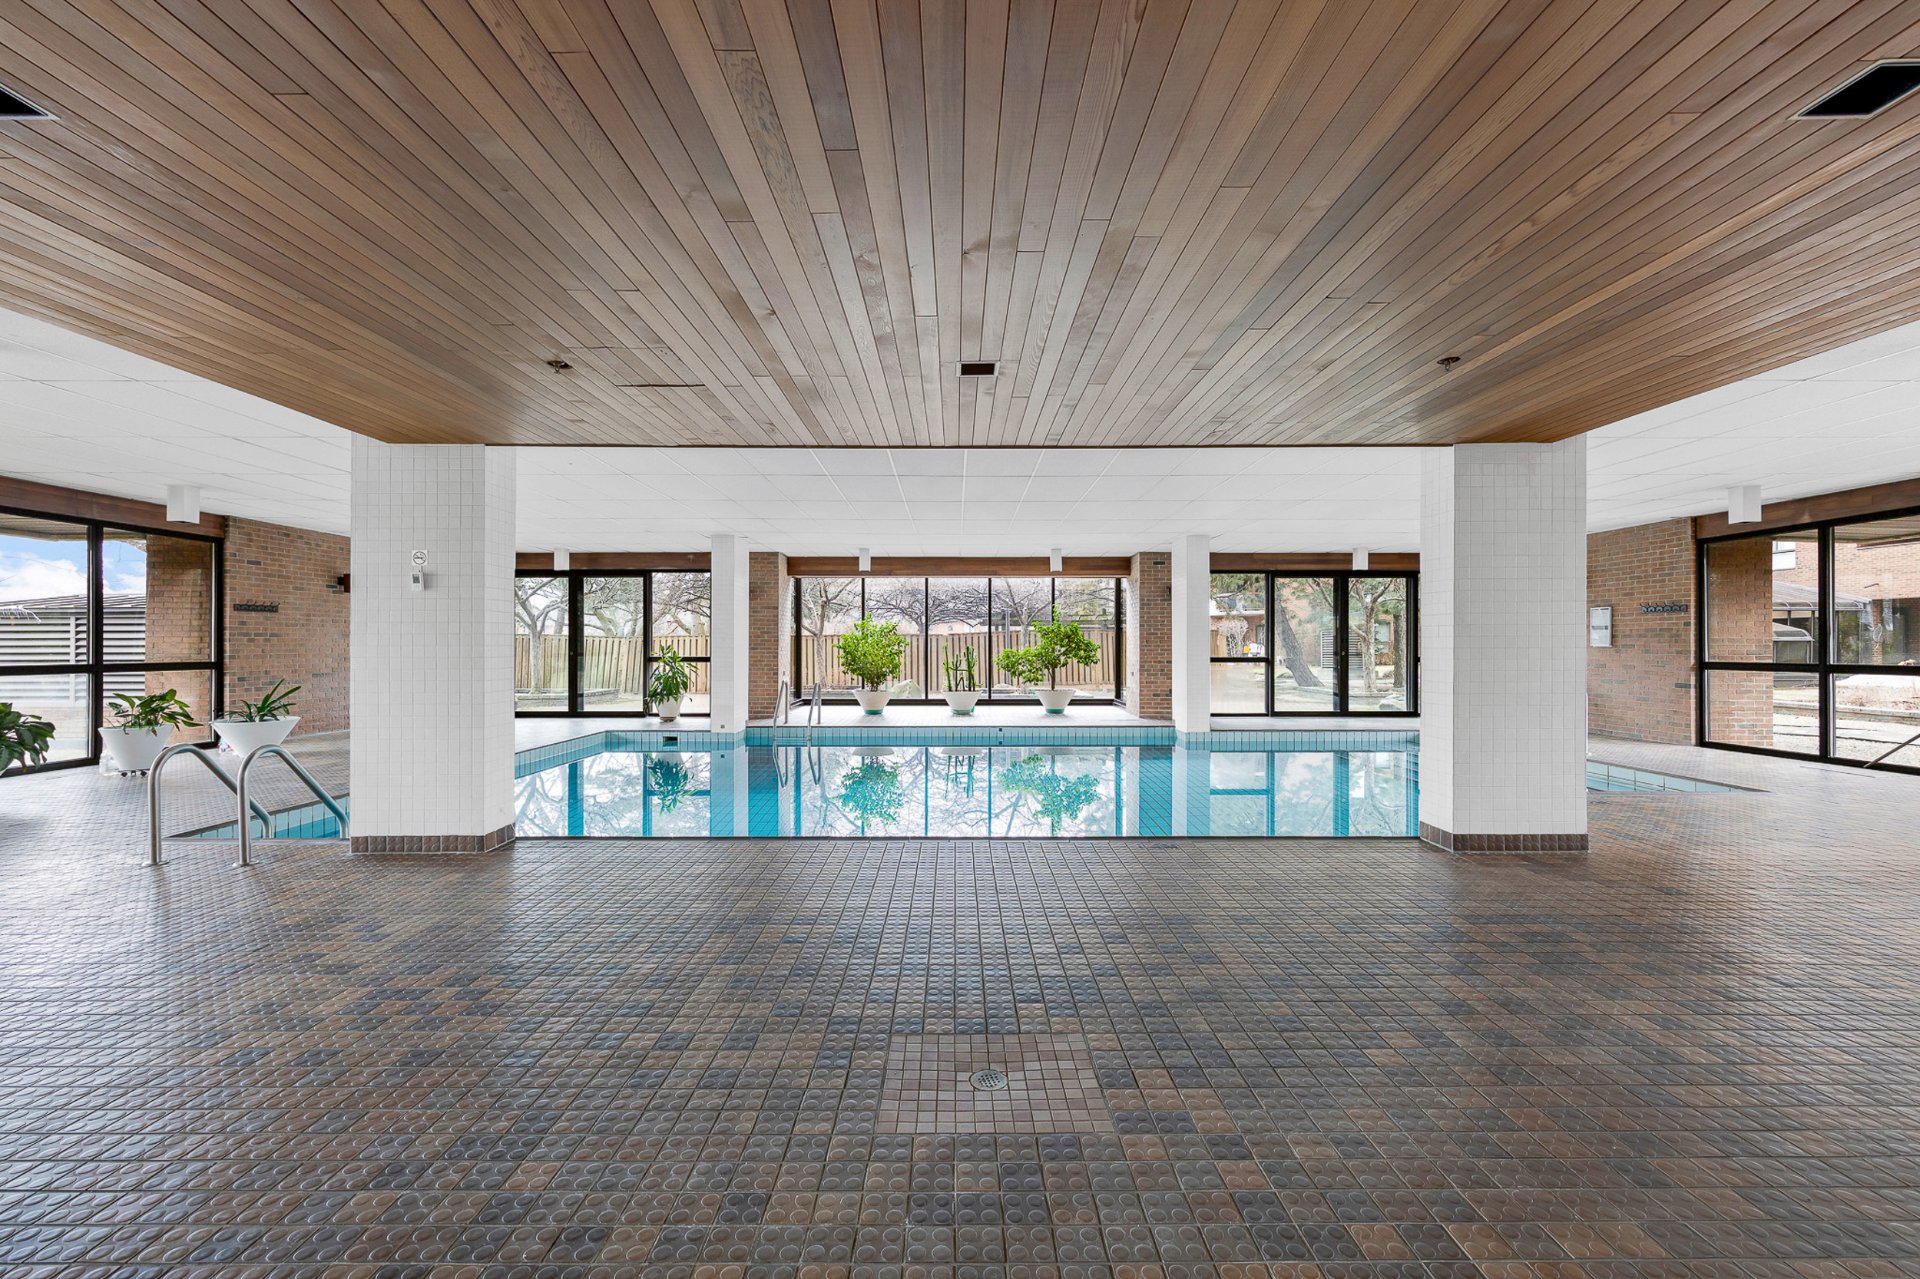
Pool
Pool
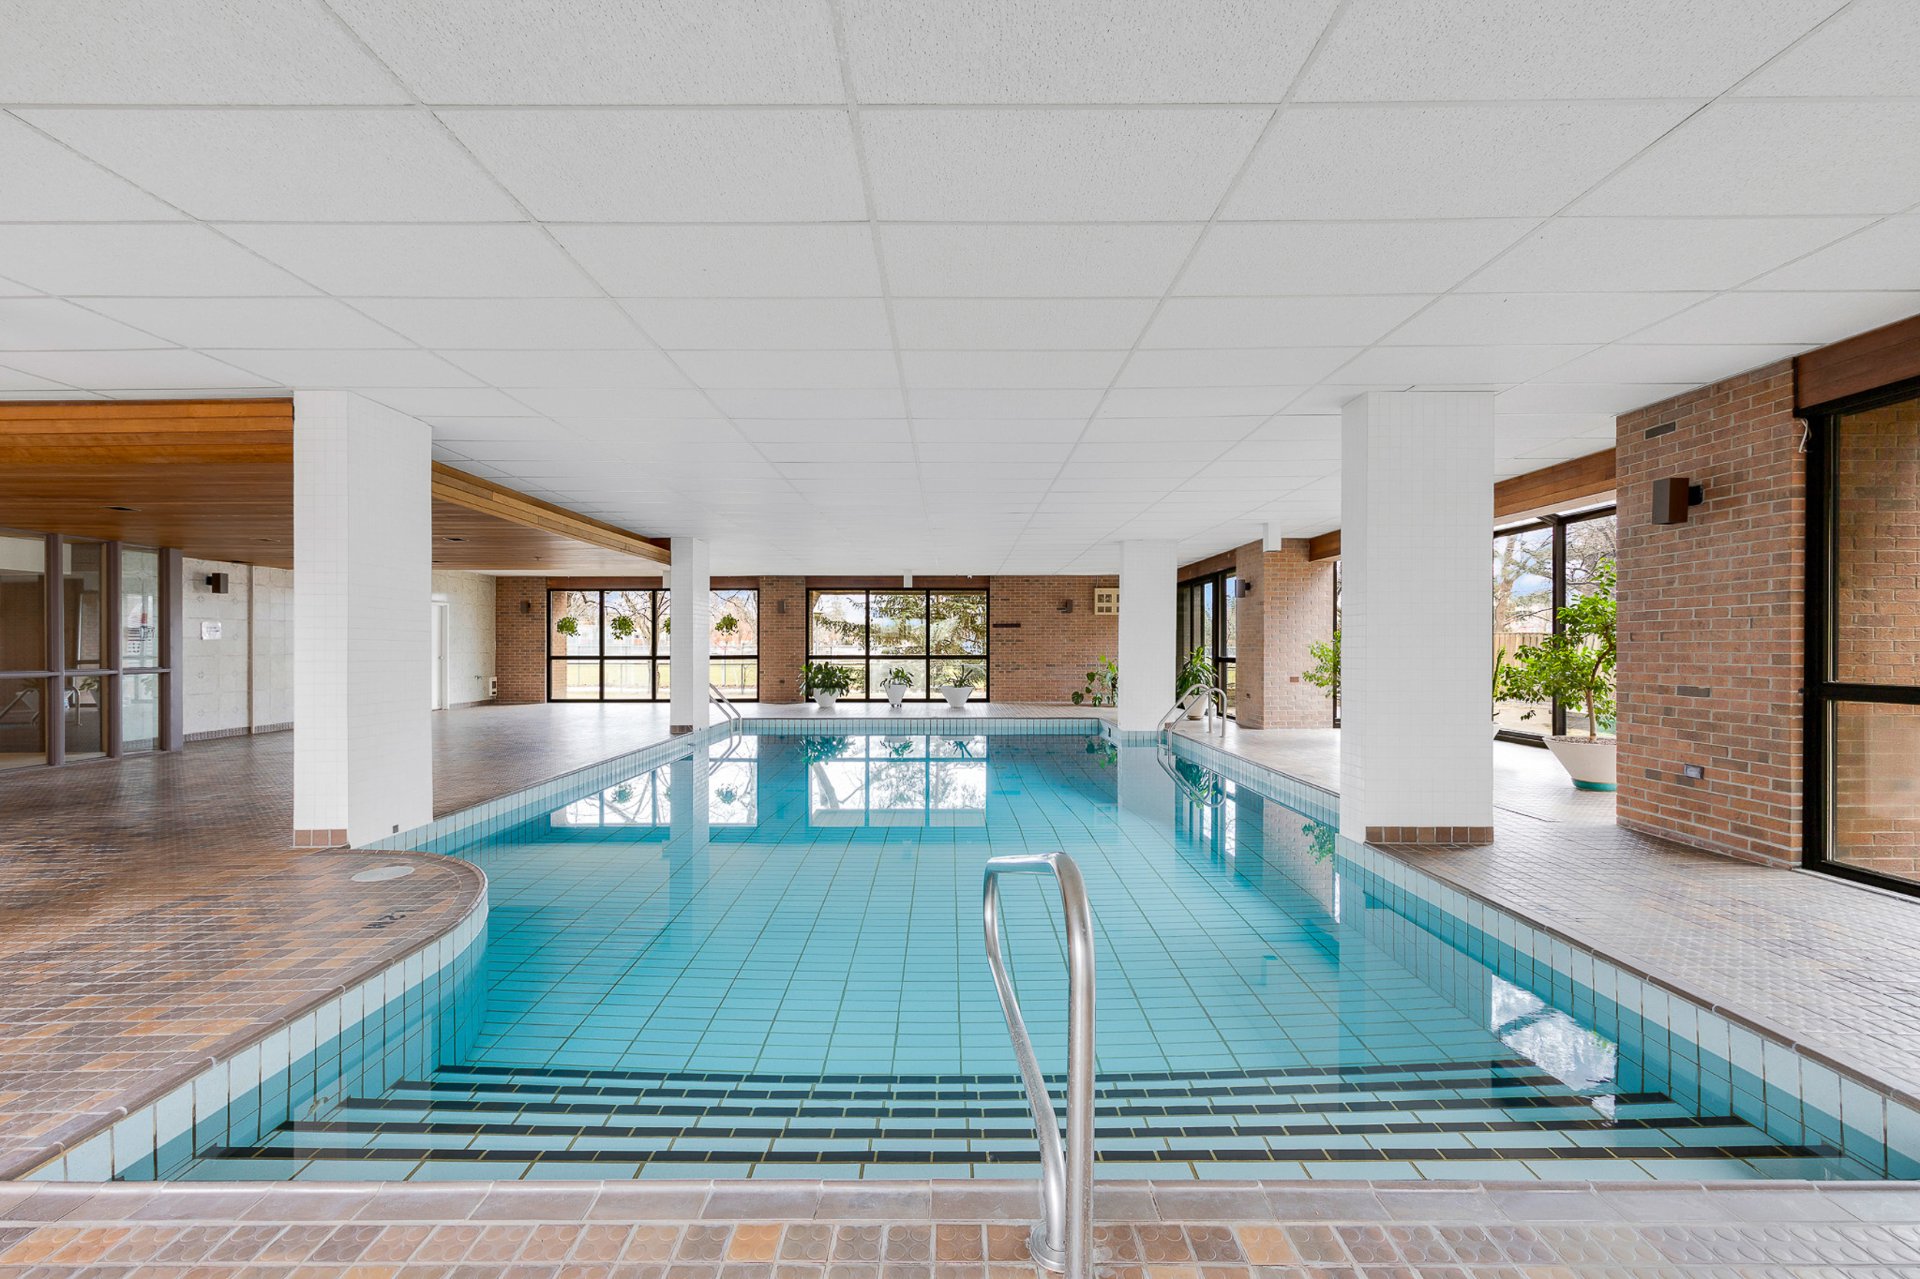
Pool
Pool
Sauna
Sauna
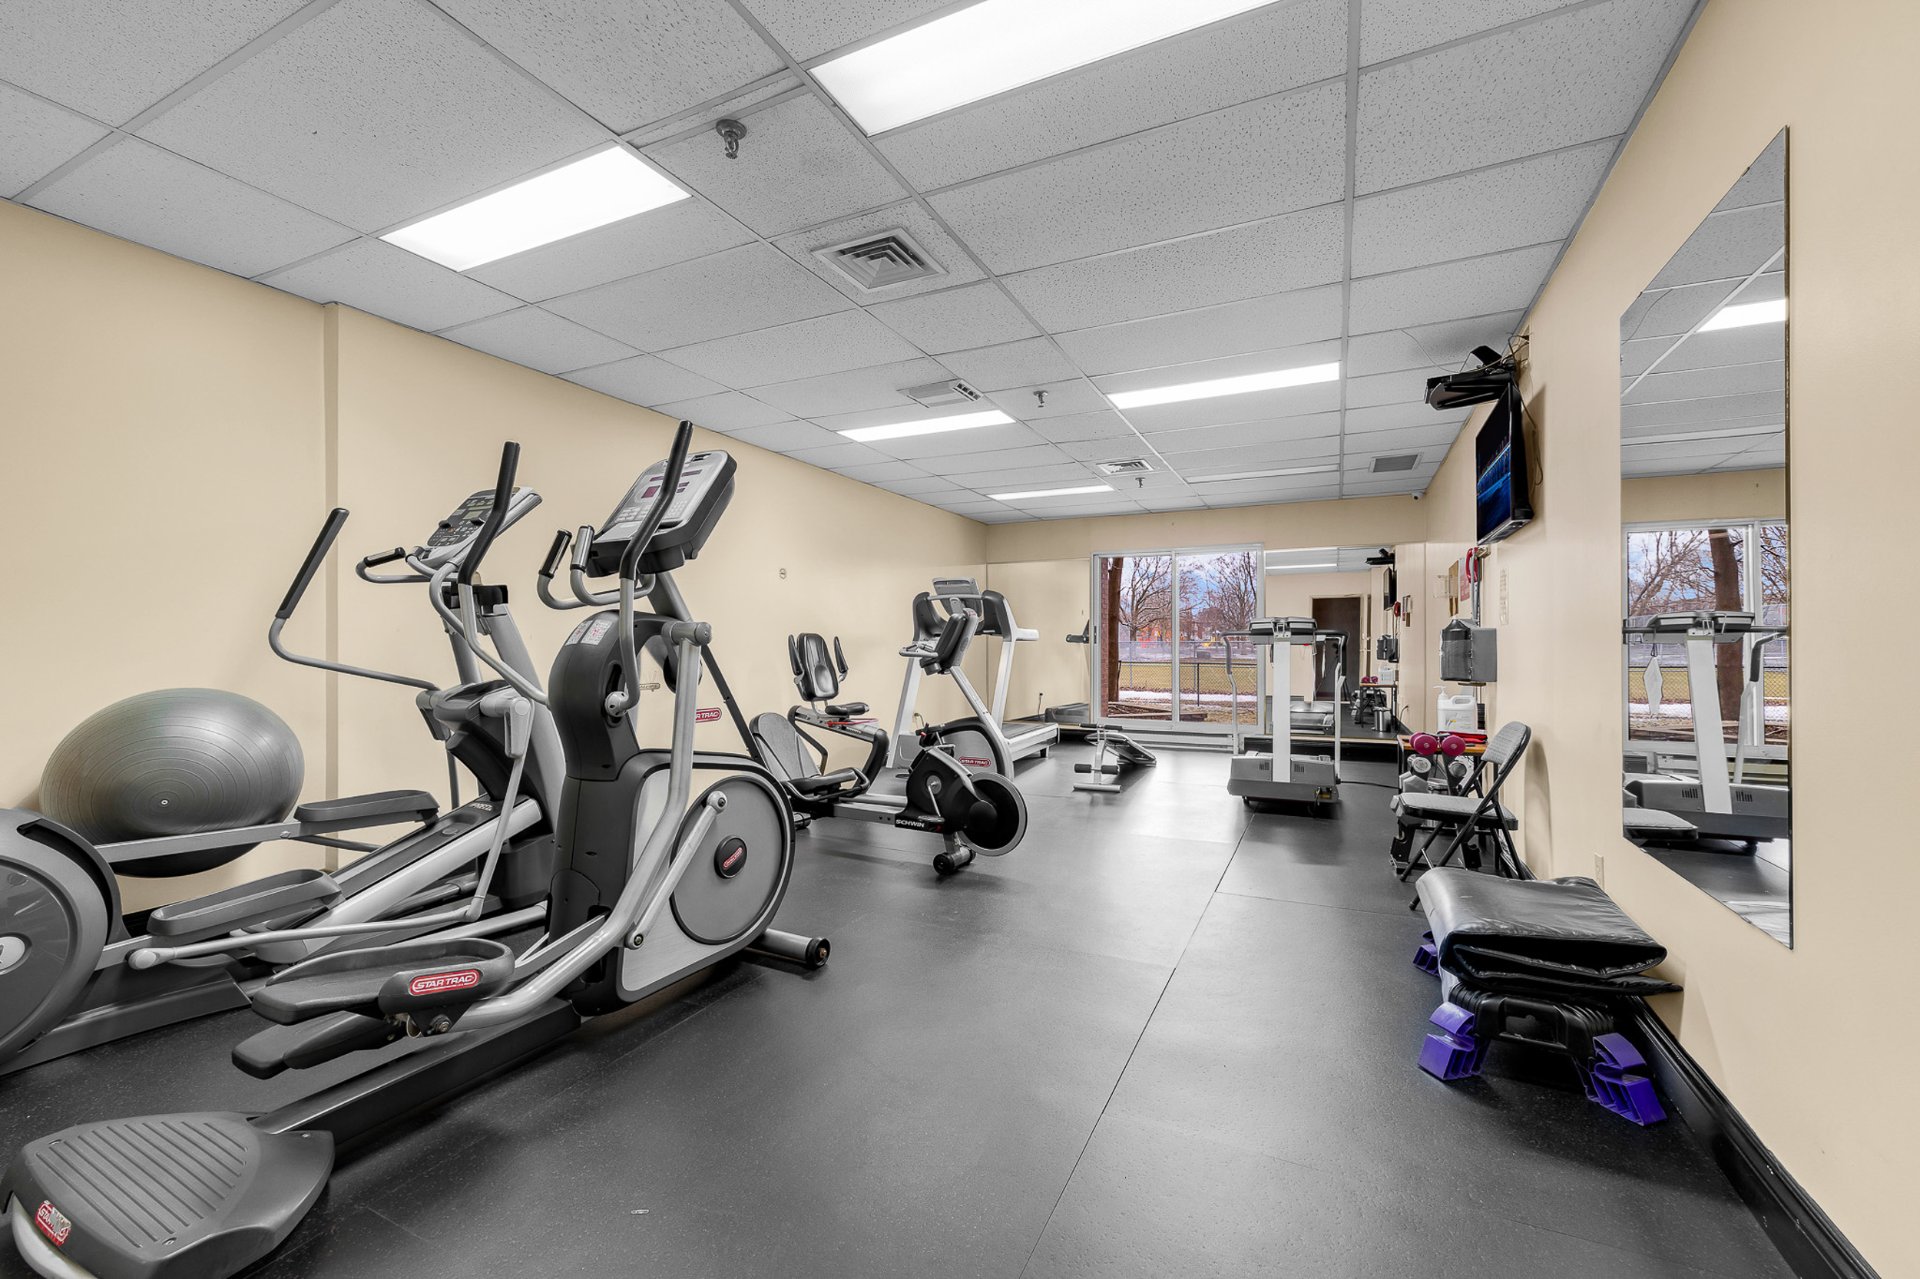
Exercise room
Exercise room
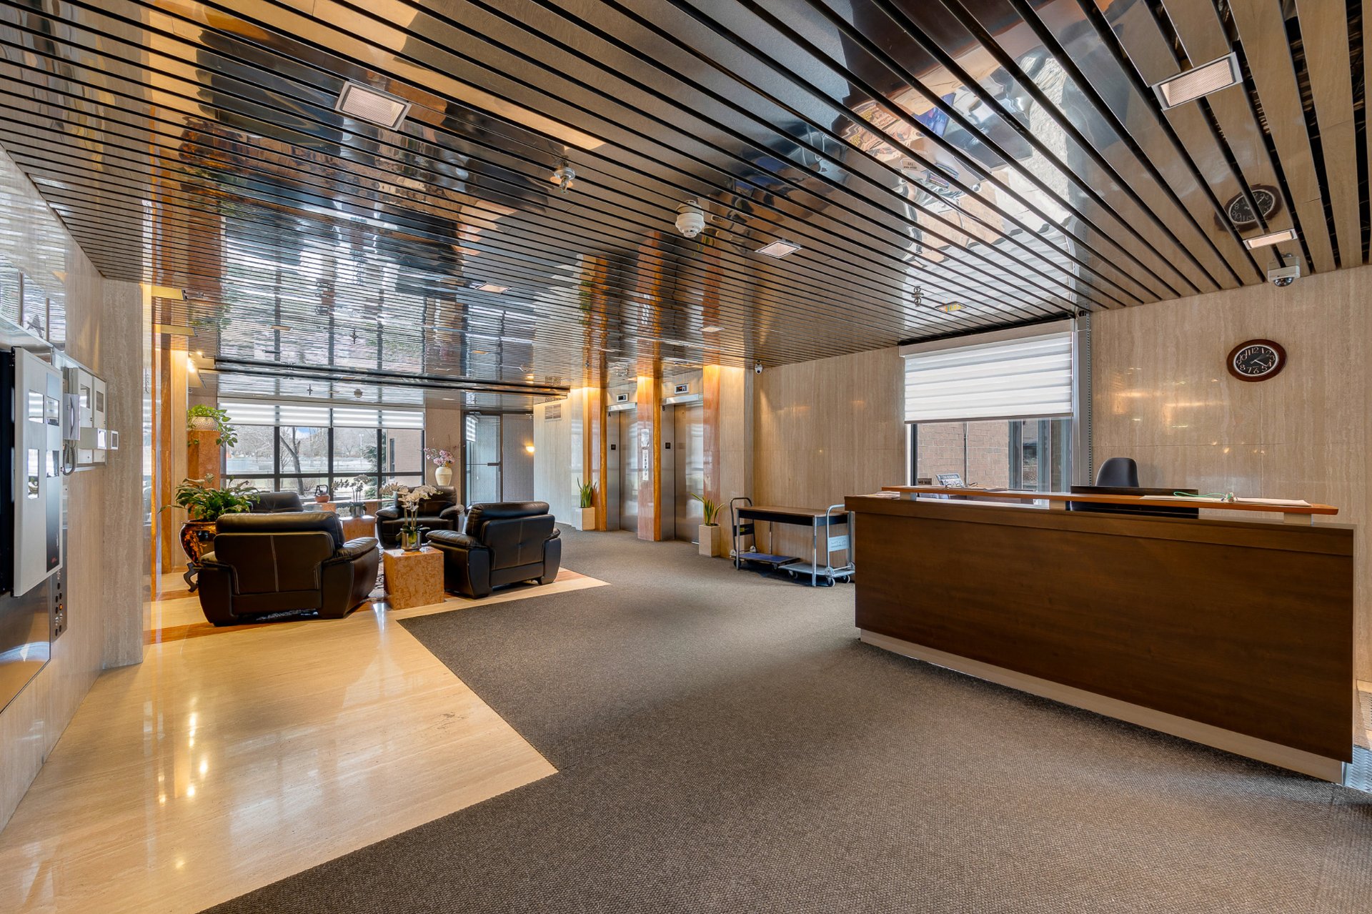
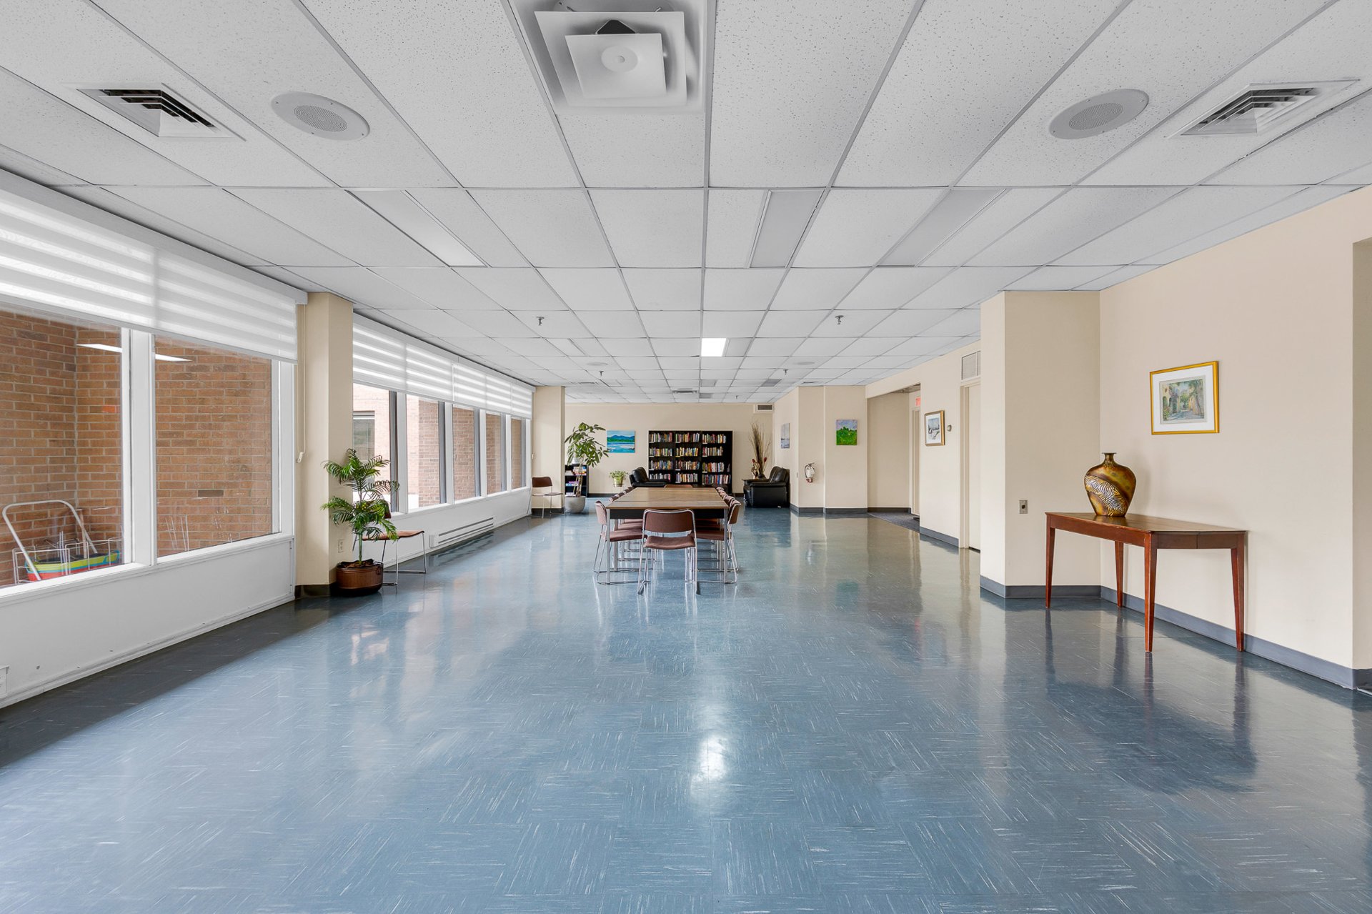
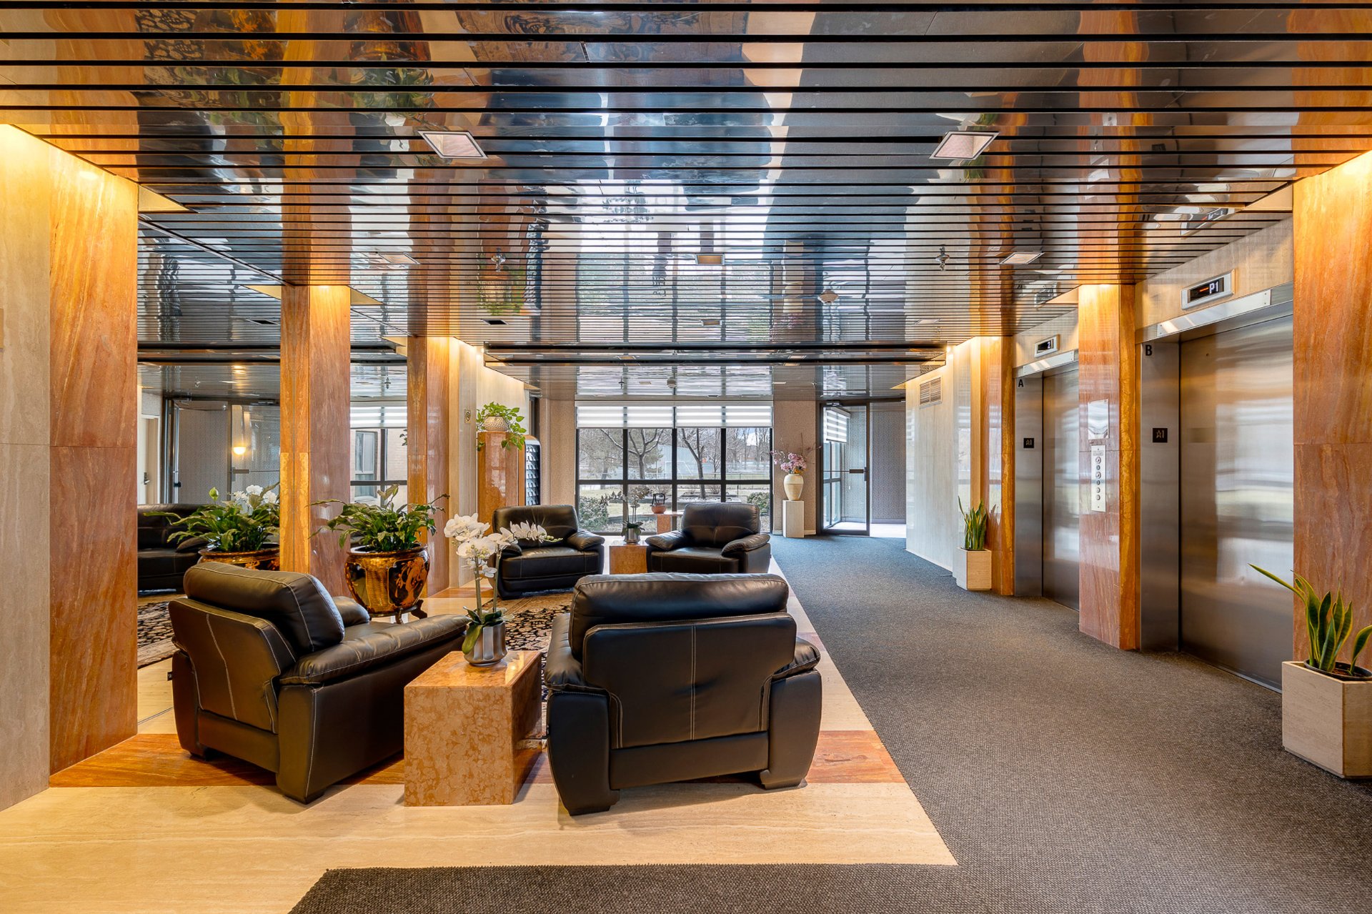
Common room
Common room
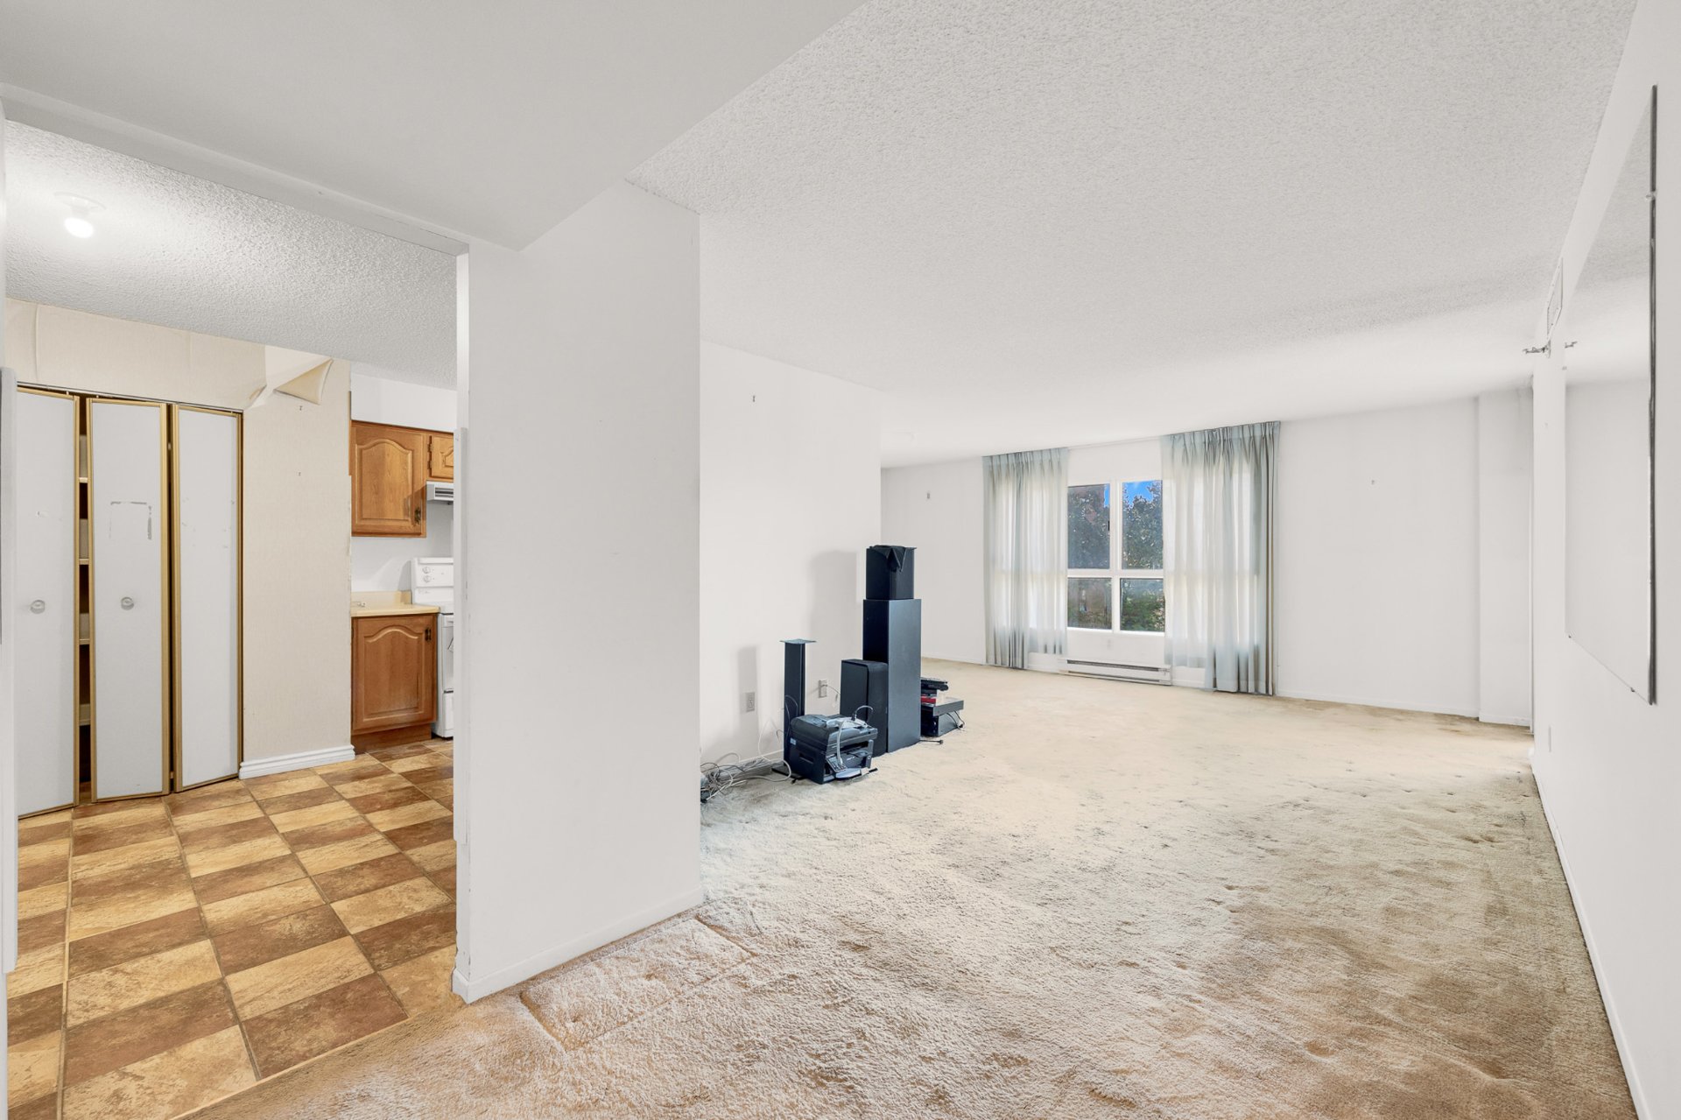
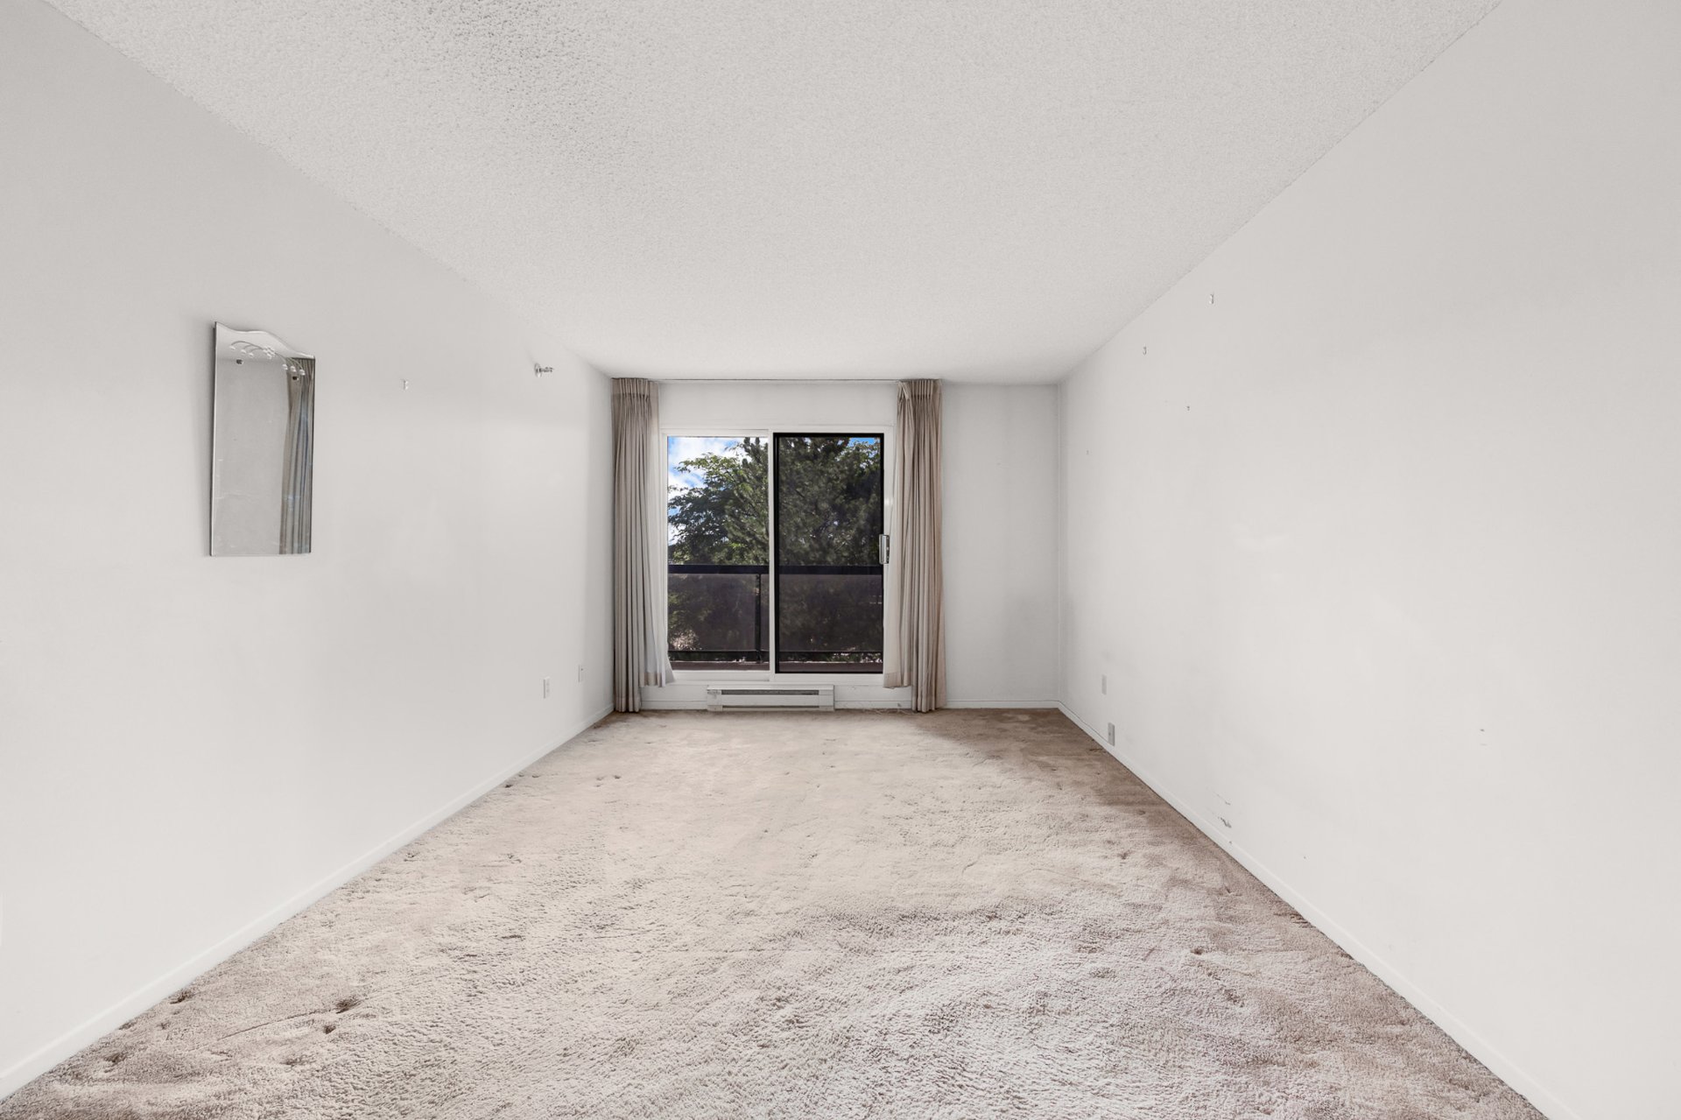
Living room
Living room
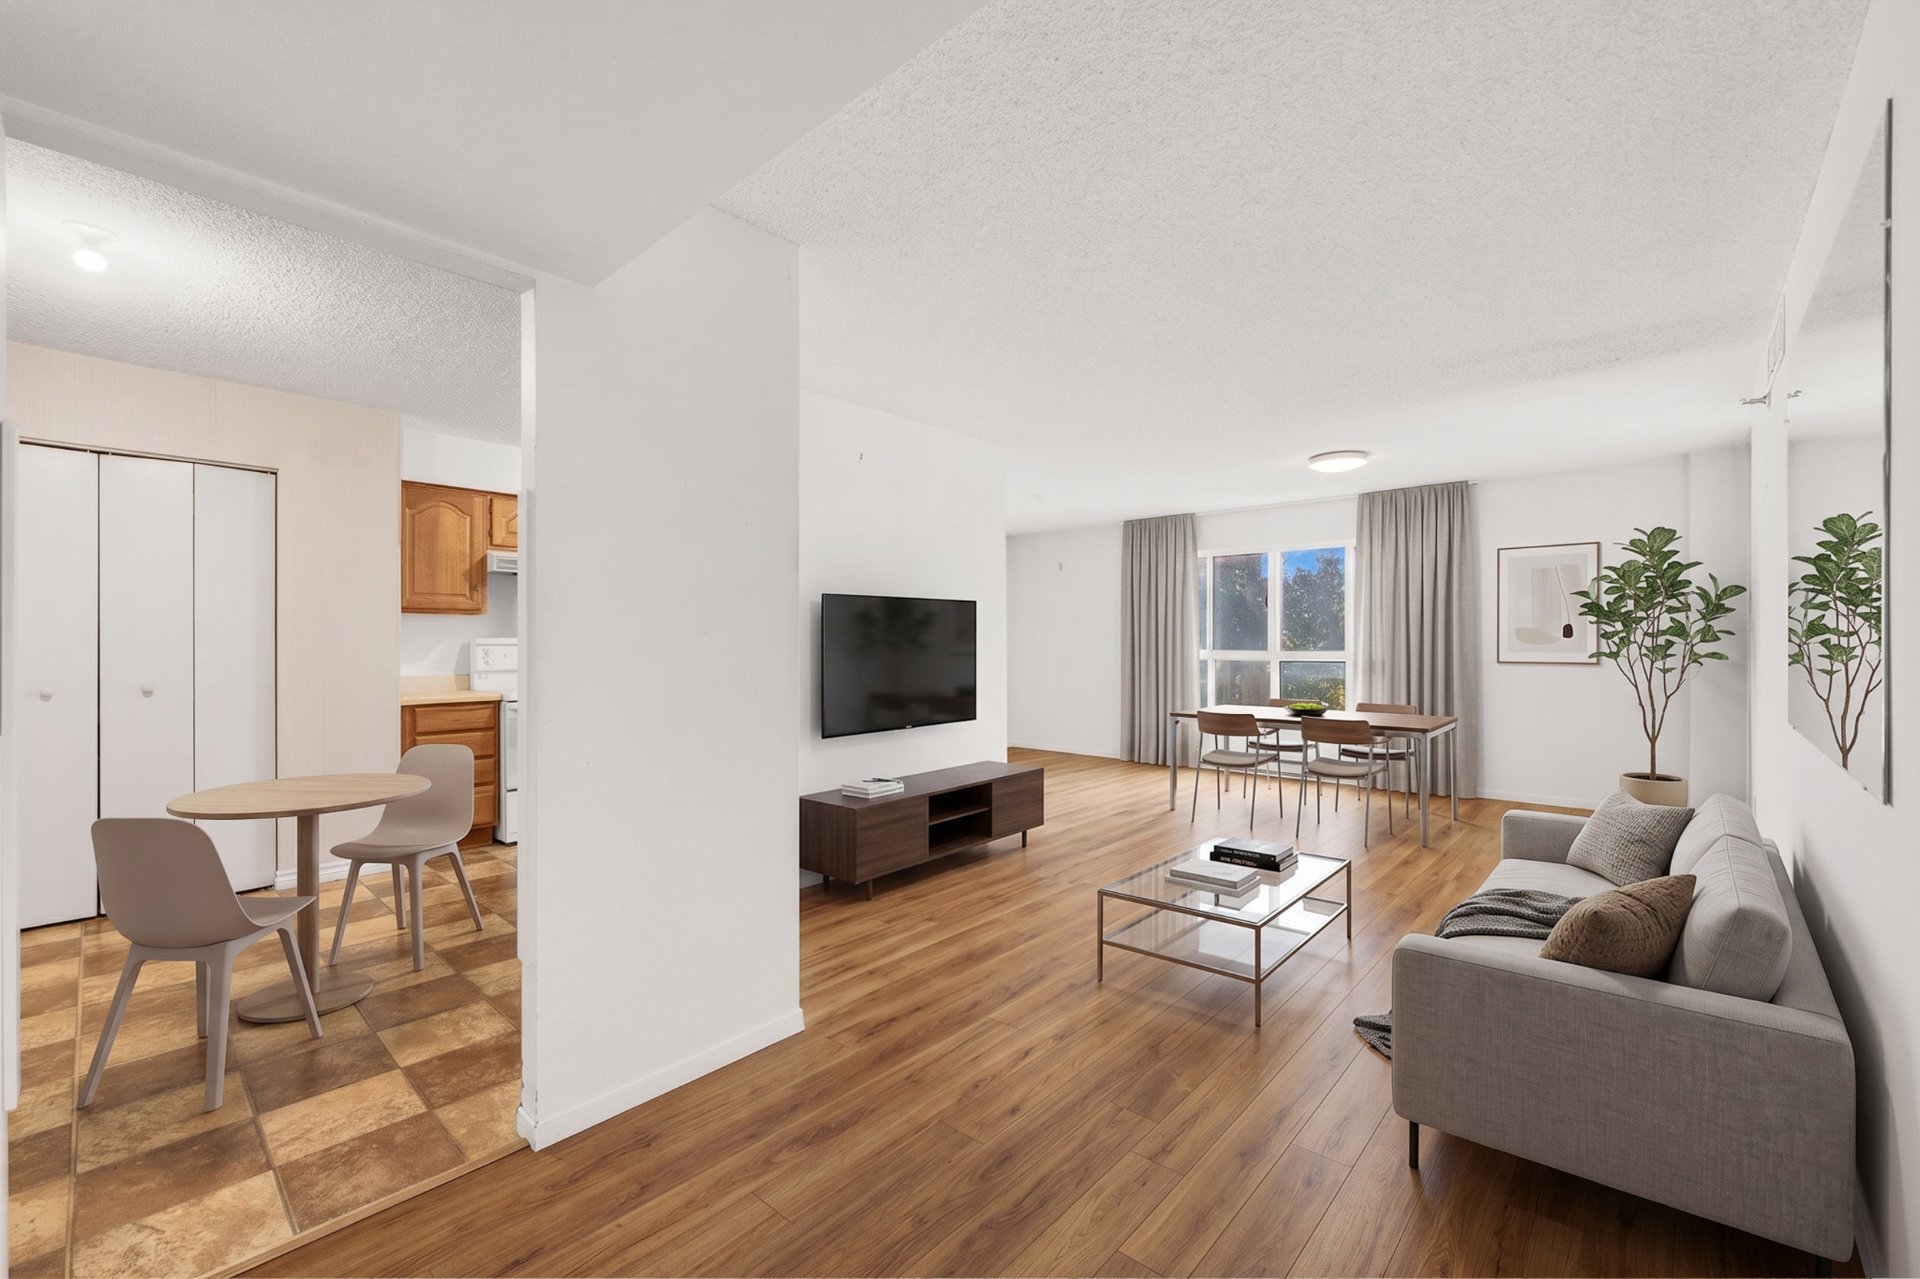
Living room
Living room
Living room
Living room
Living room
Living room
Dining room
Dining room
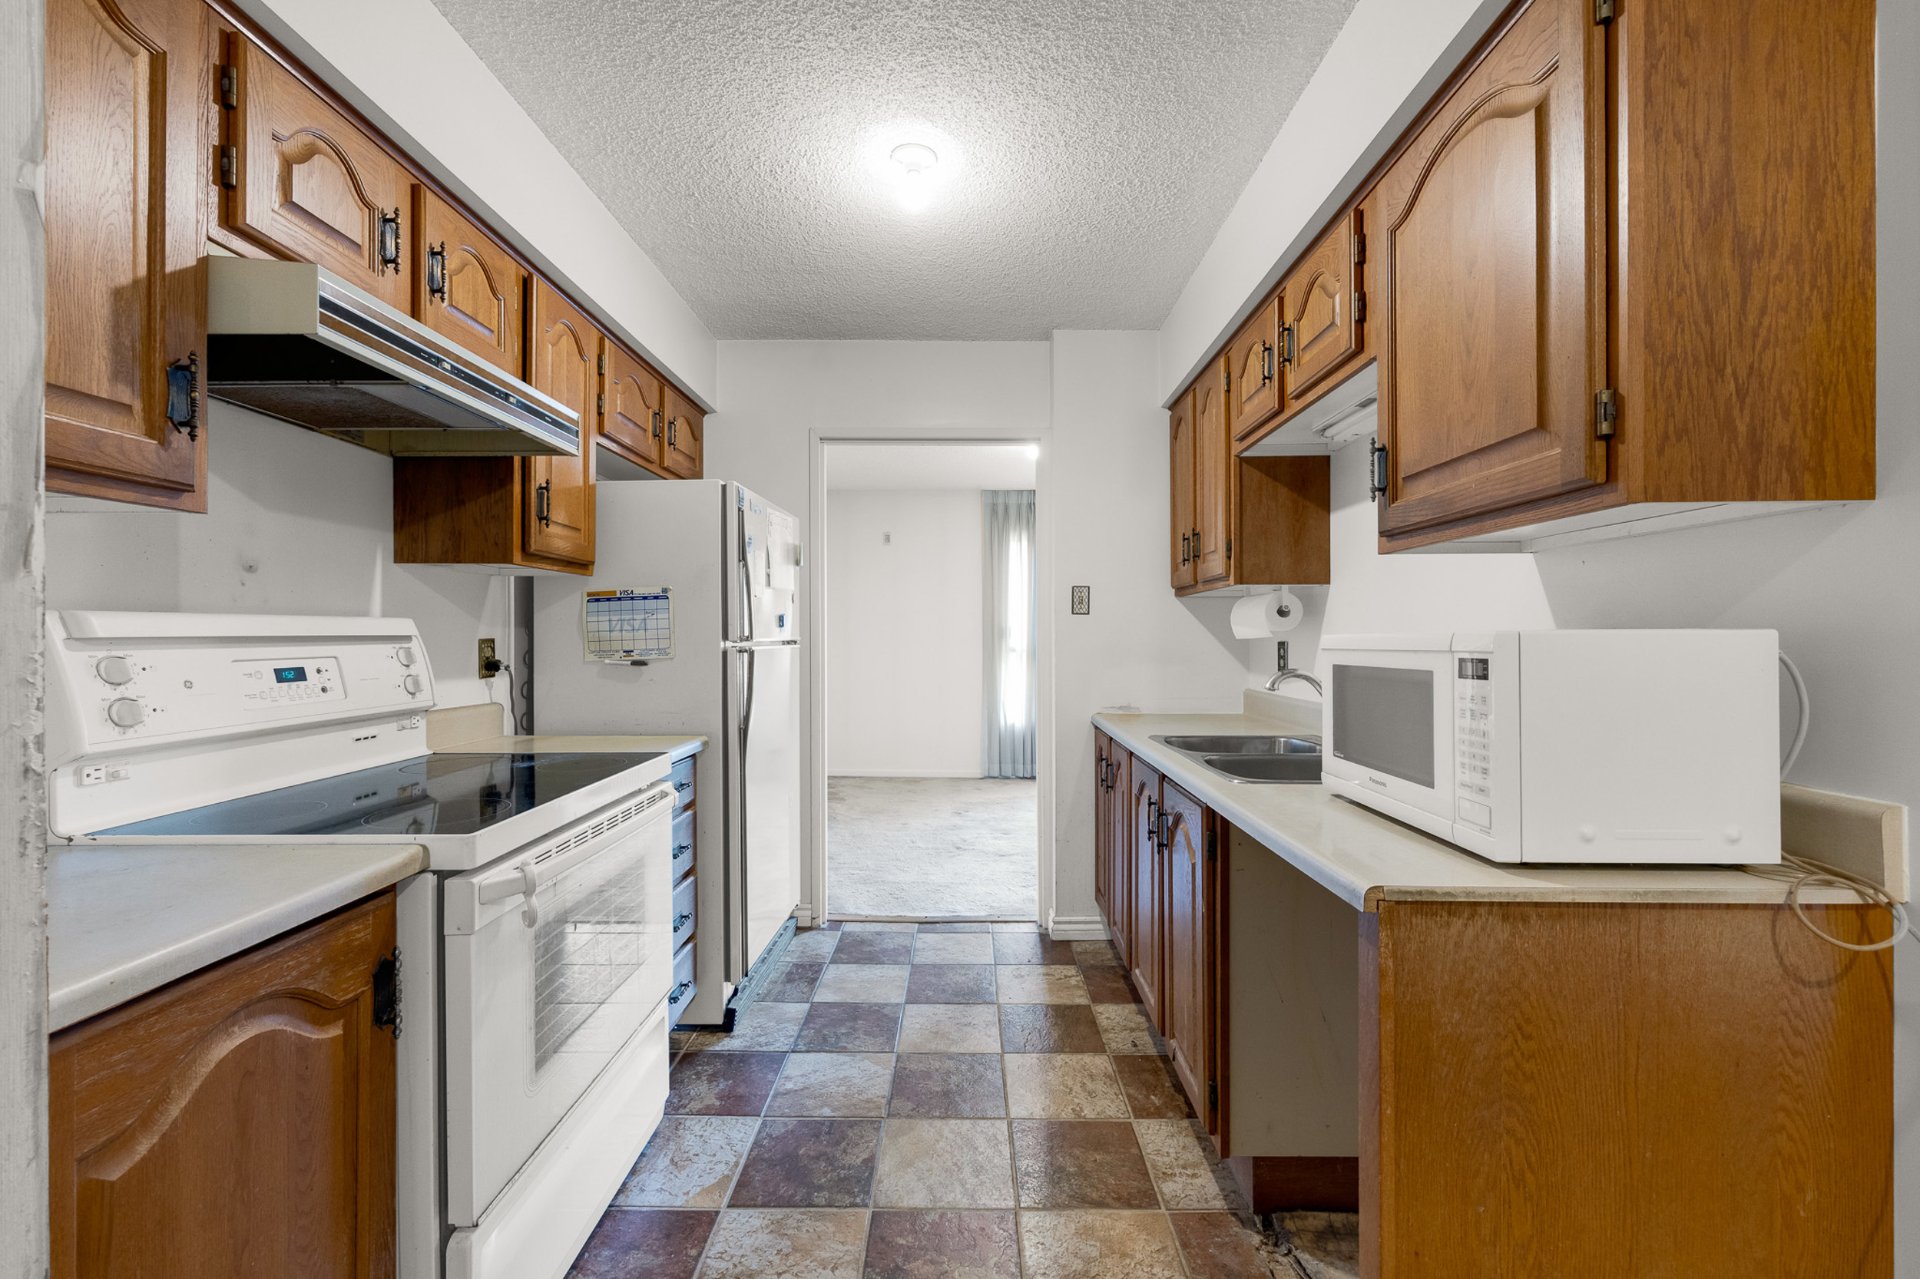
Kitchen
Kitchen
Kitchen
Kitchen
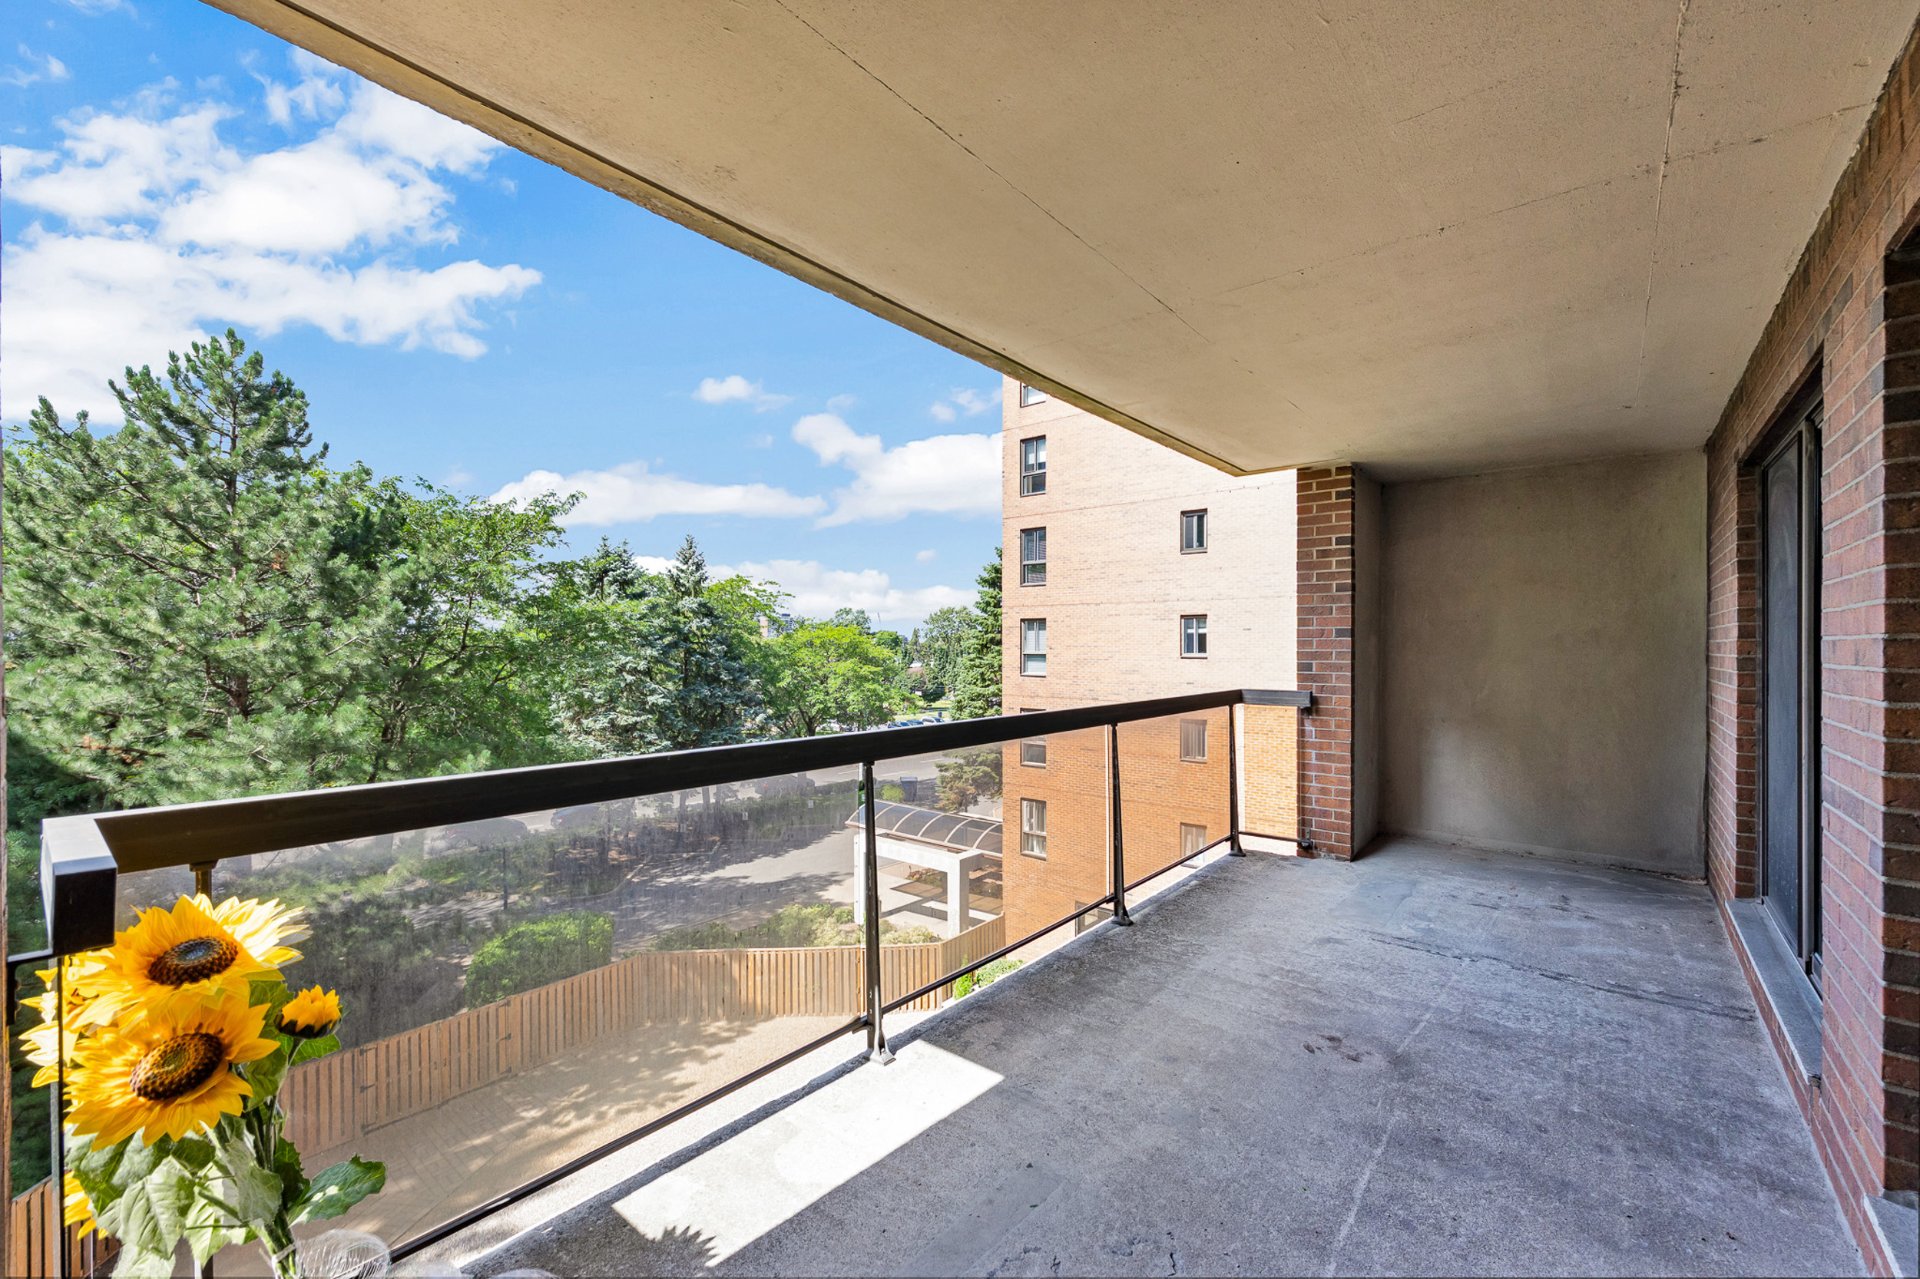
Balcony
Balcony
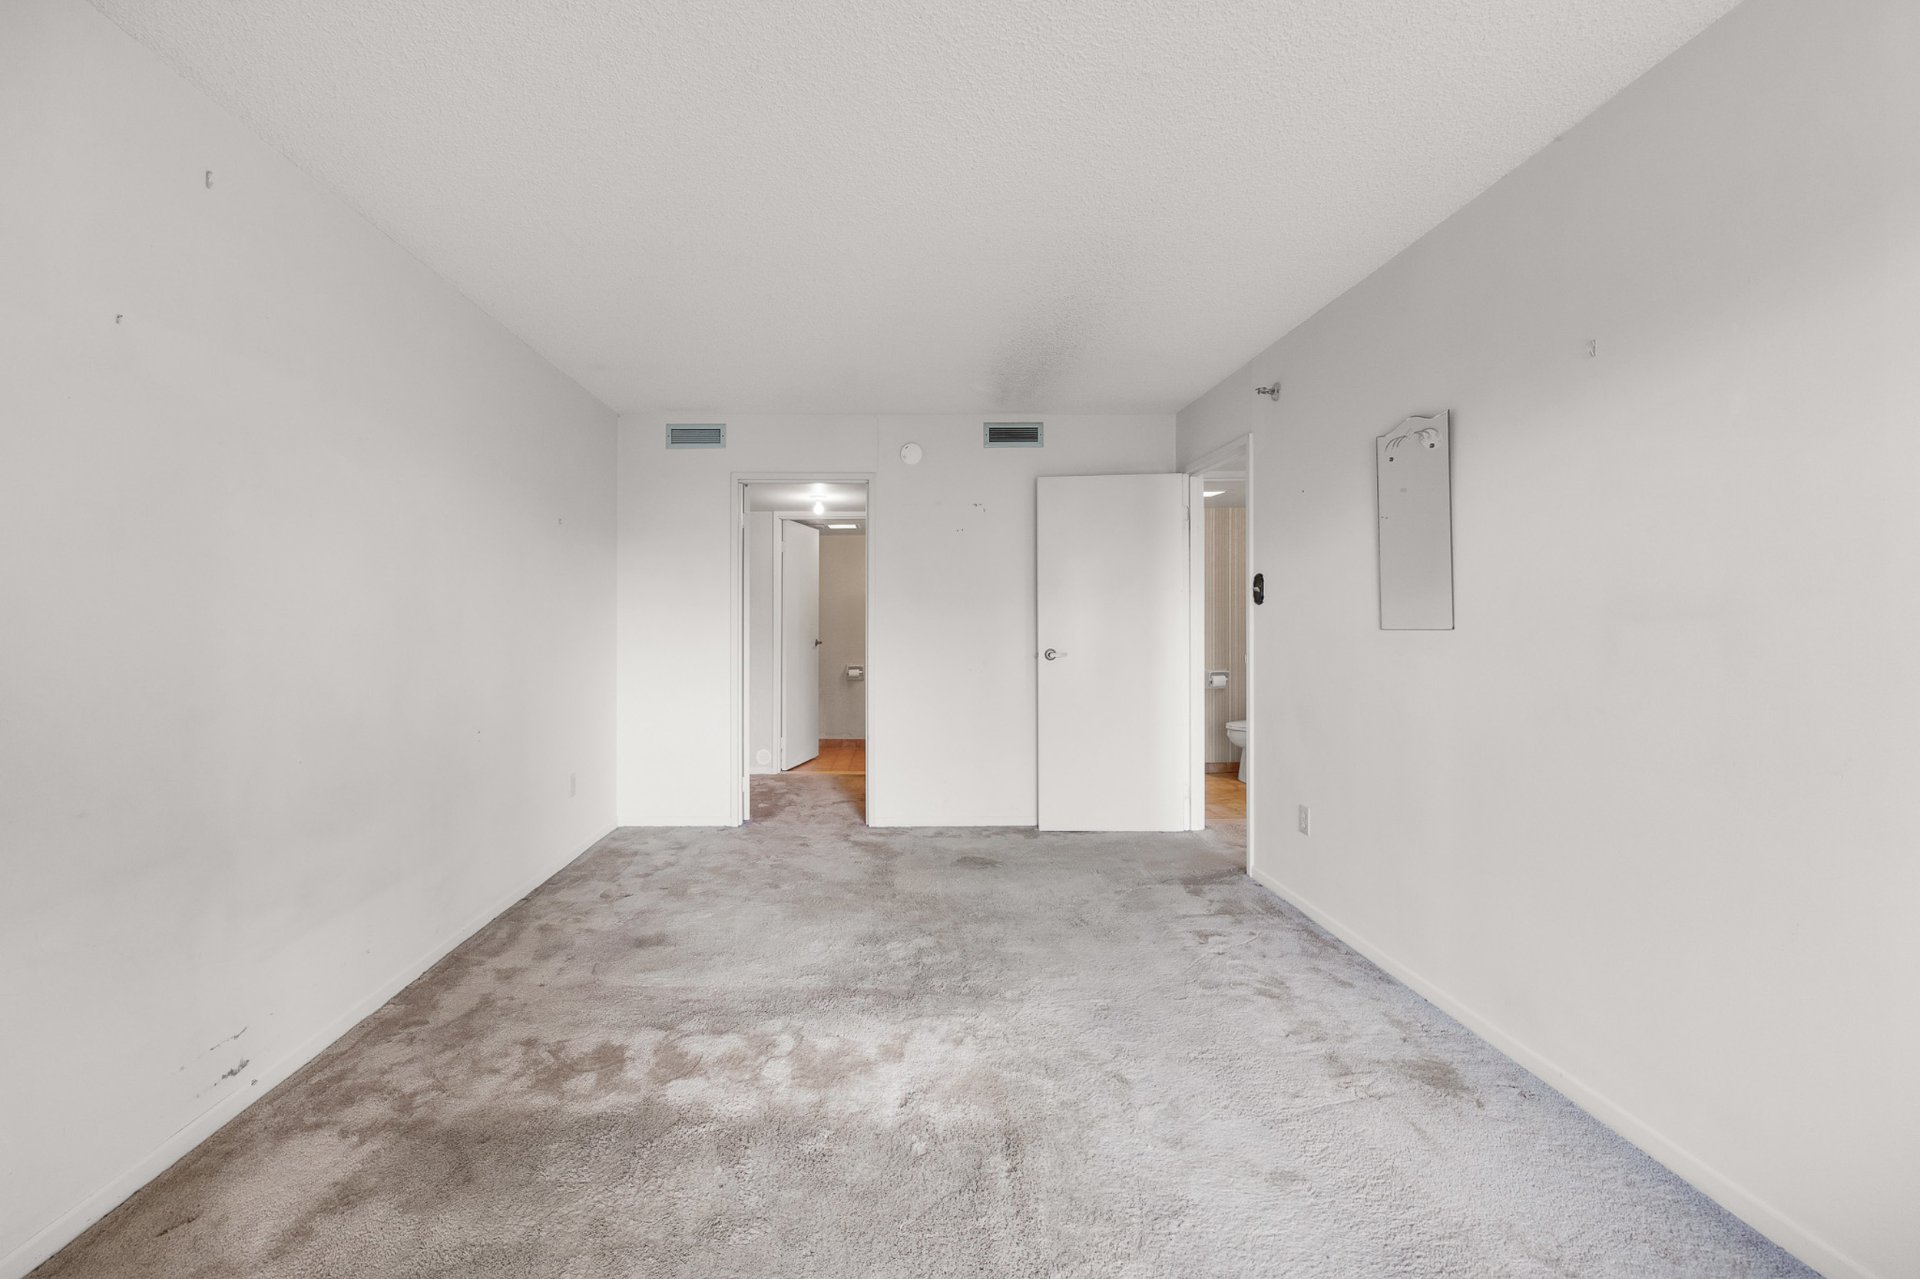
Primary bedroom
Primary bedroom
Primary bedroom
Primary bedroom
Walk-in closet
Walk-in closet
Ensuite bathroom
Ensuite bathroom
Bedroom
Bedroom
Bathroom
Bathroom
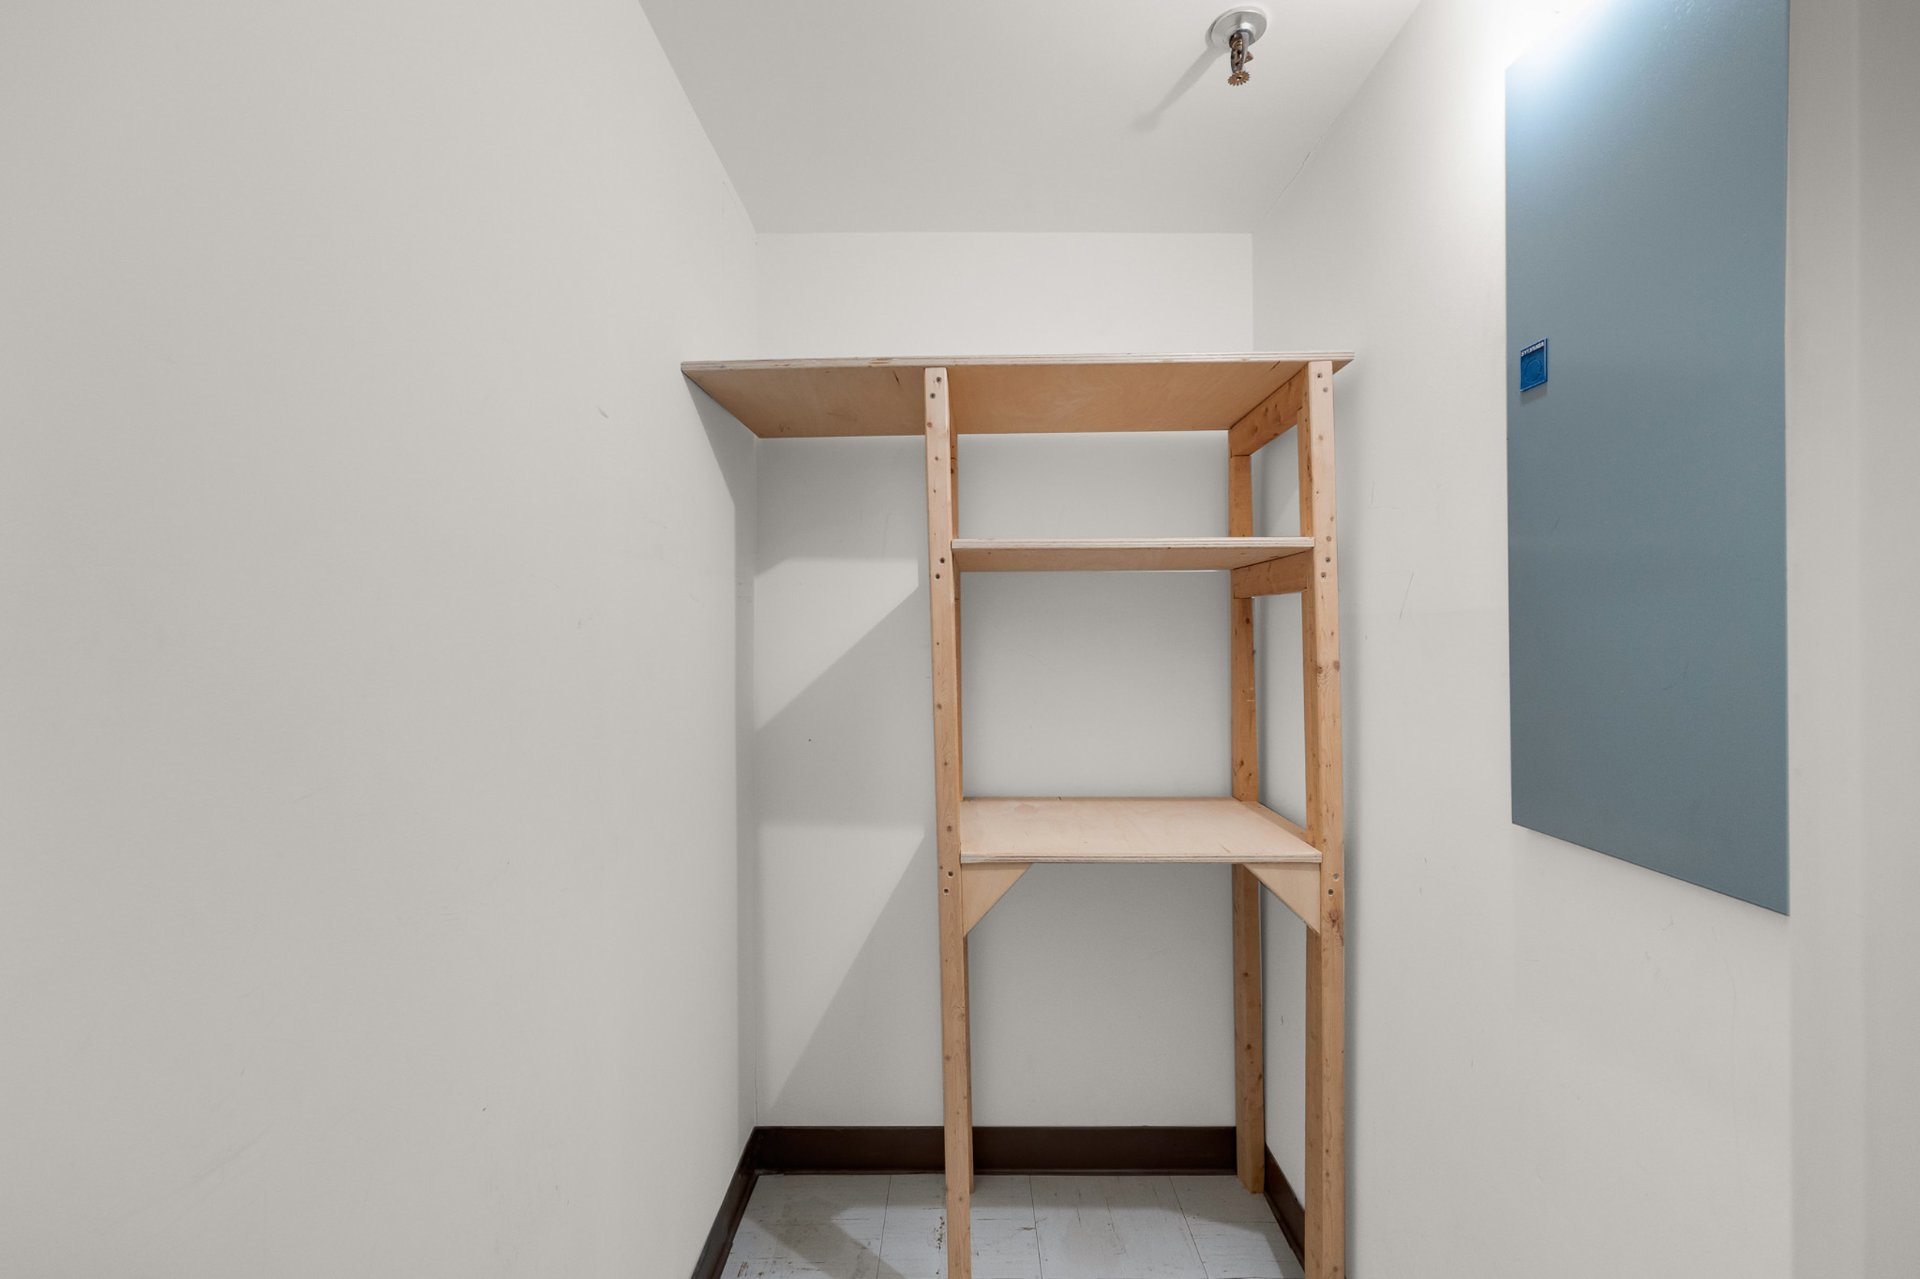
Storage
Storage
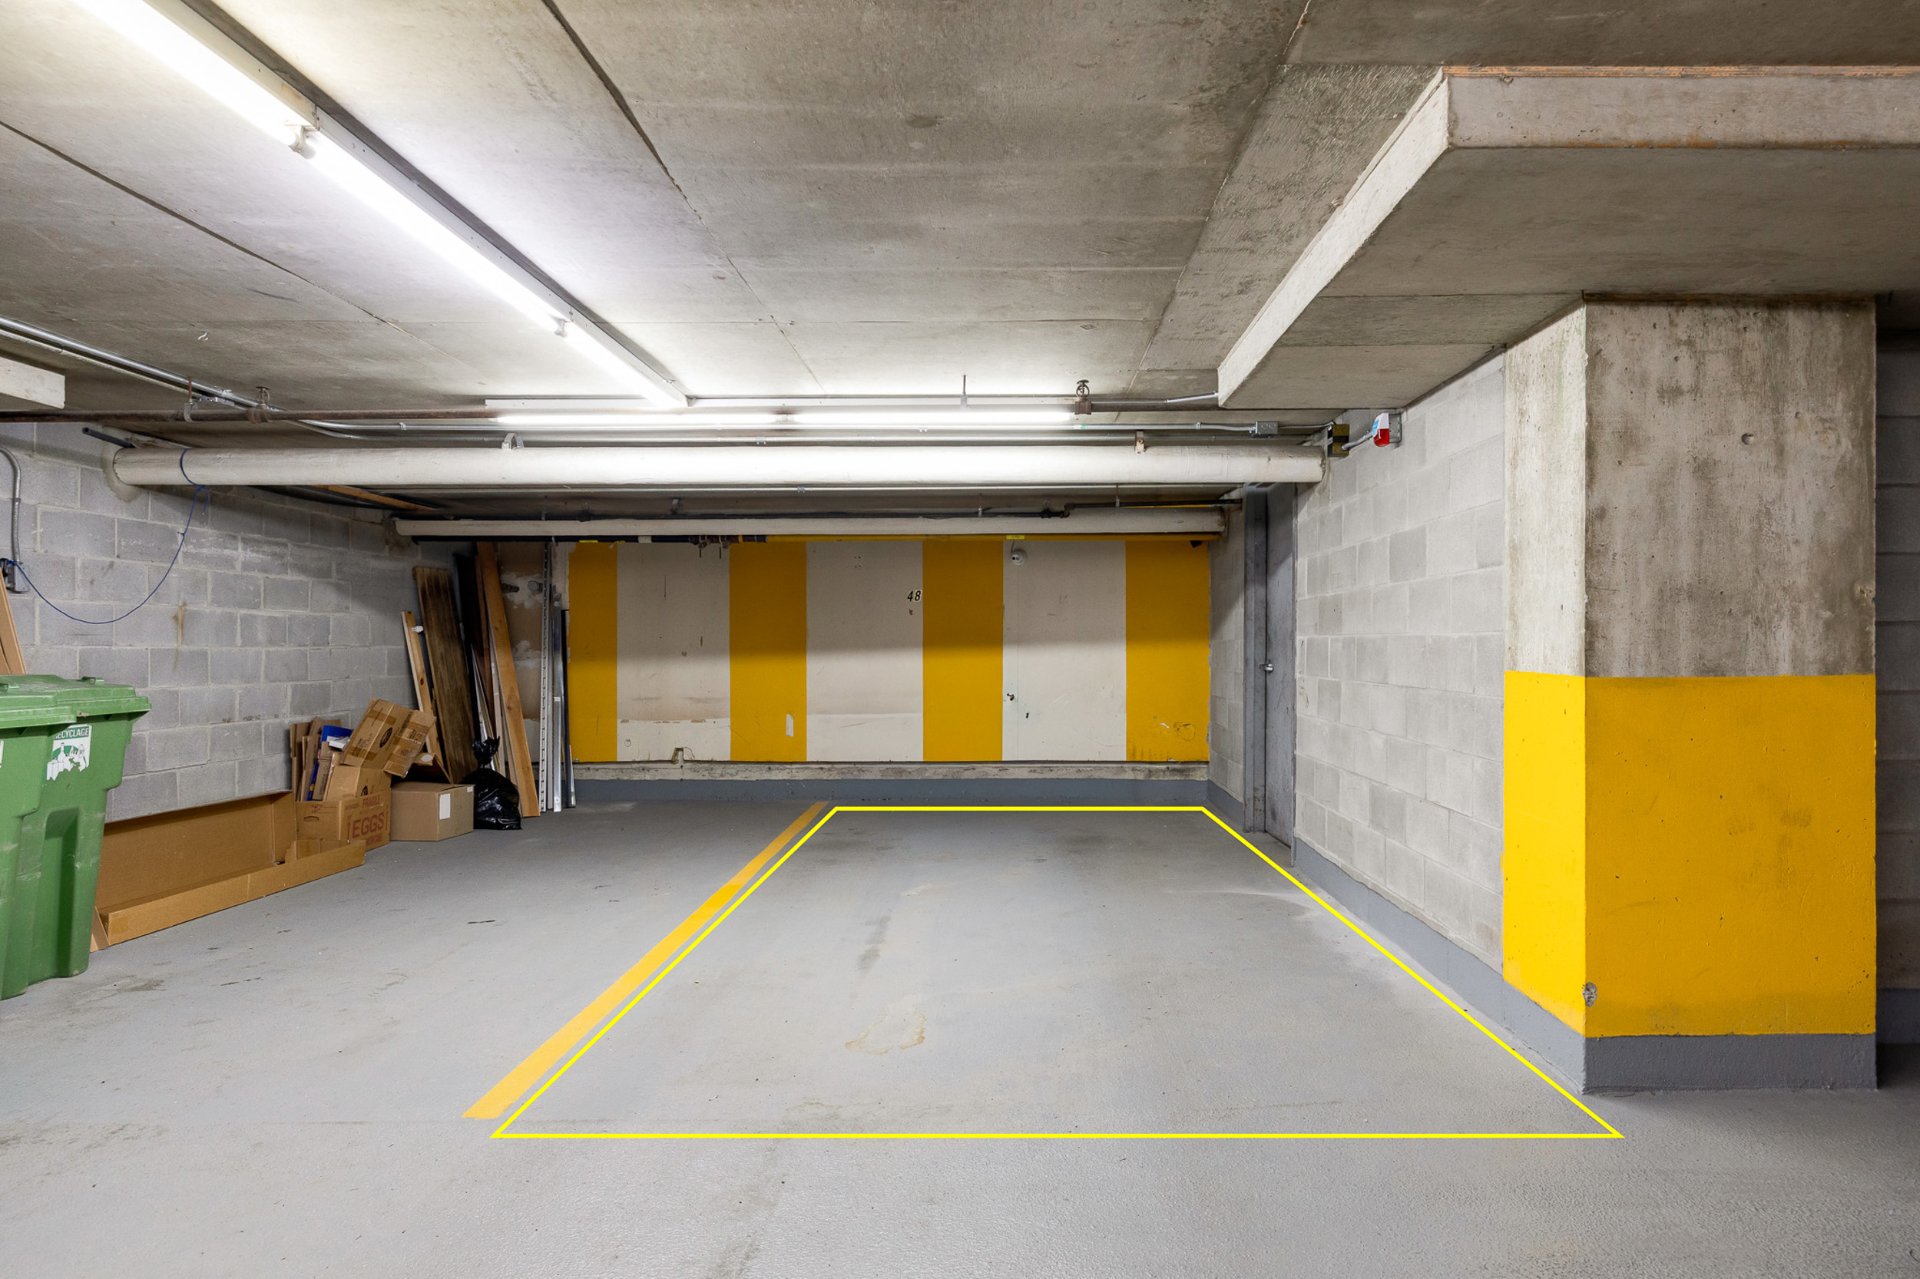
Parking
Parking
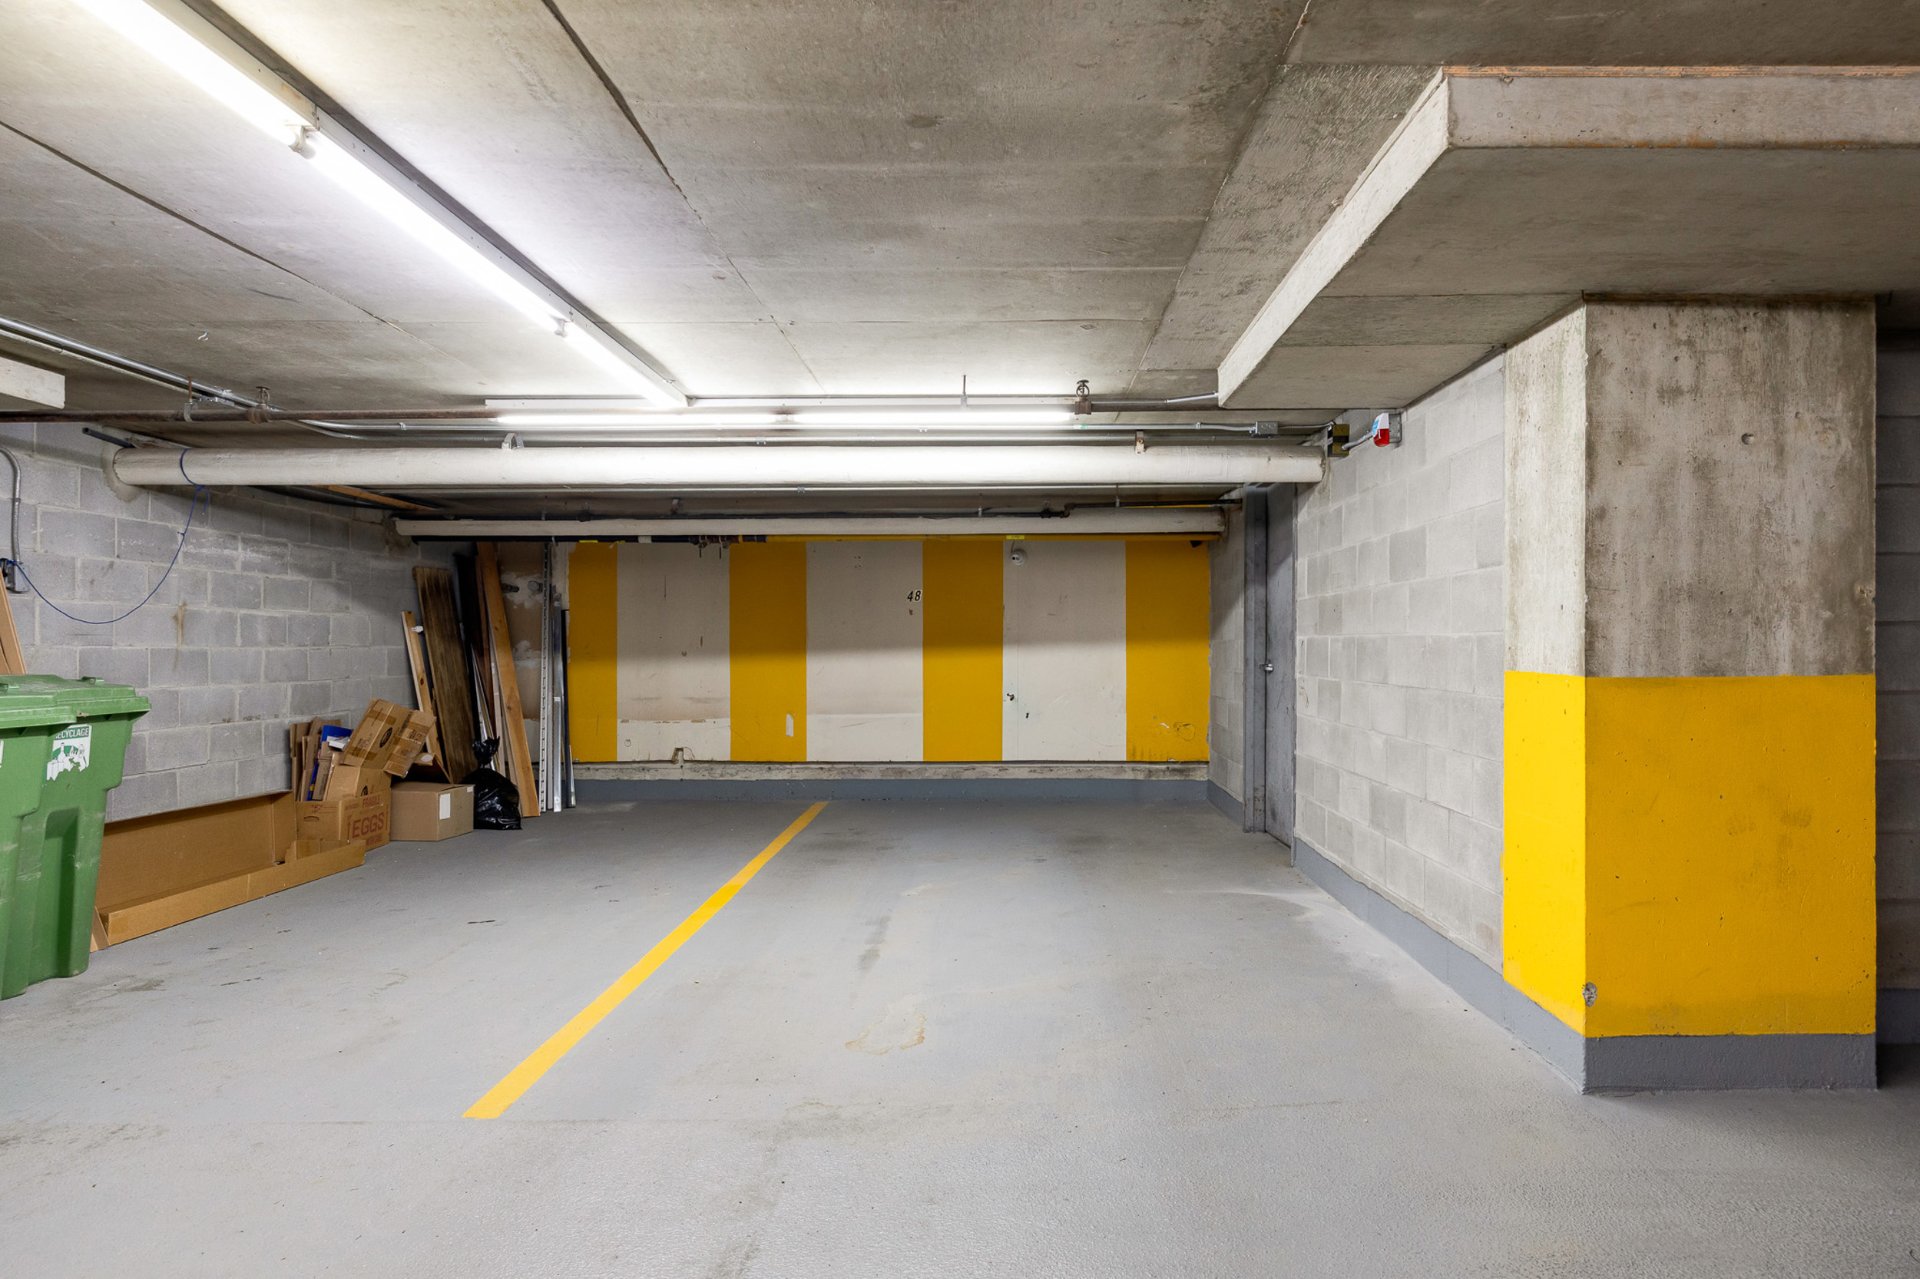
Parking
Parking
Common room
Common room
Common room
Common room
Frontage
Pool
Pool
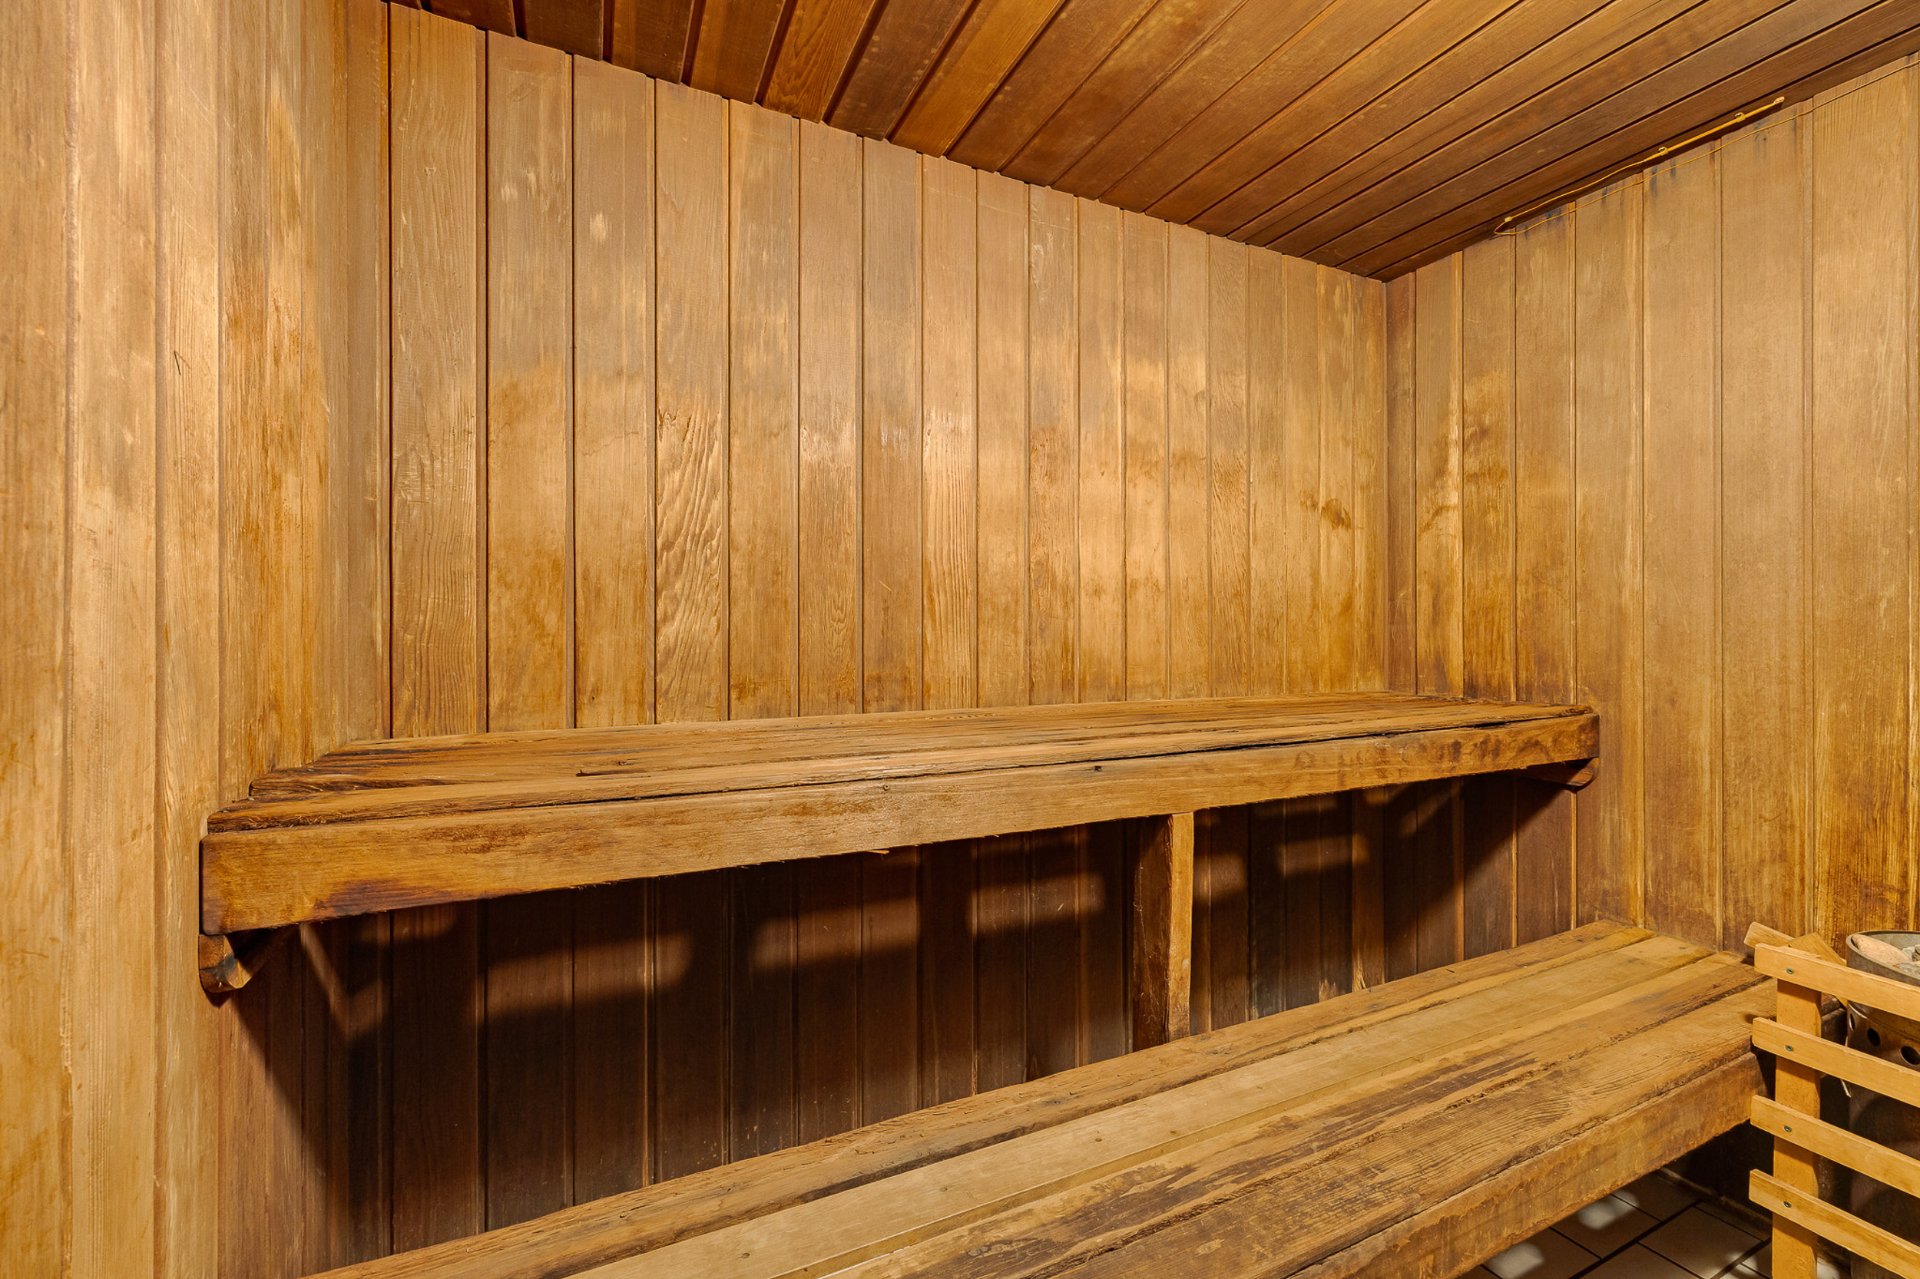
Sauna
Exercise room
Common room
Living room
Living room
Living room
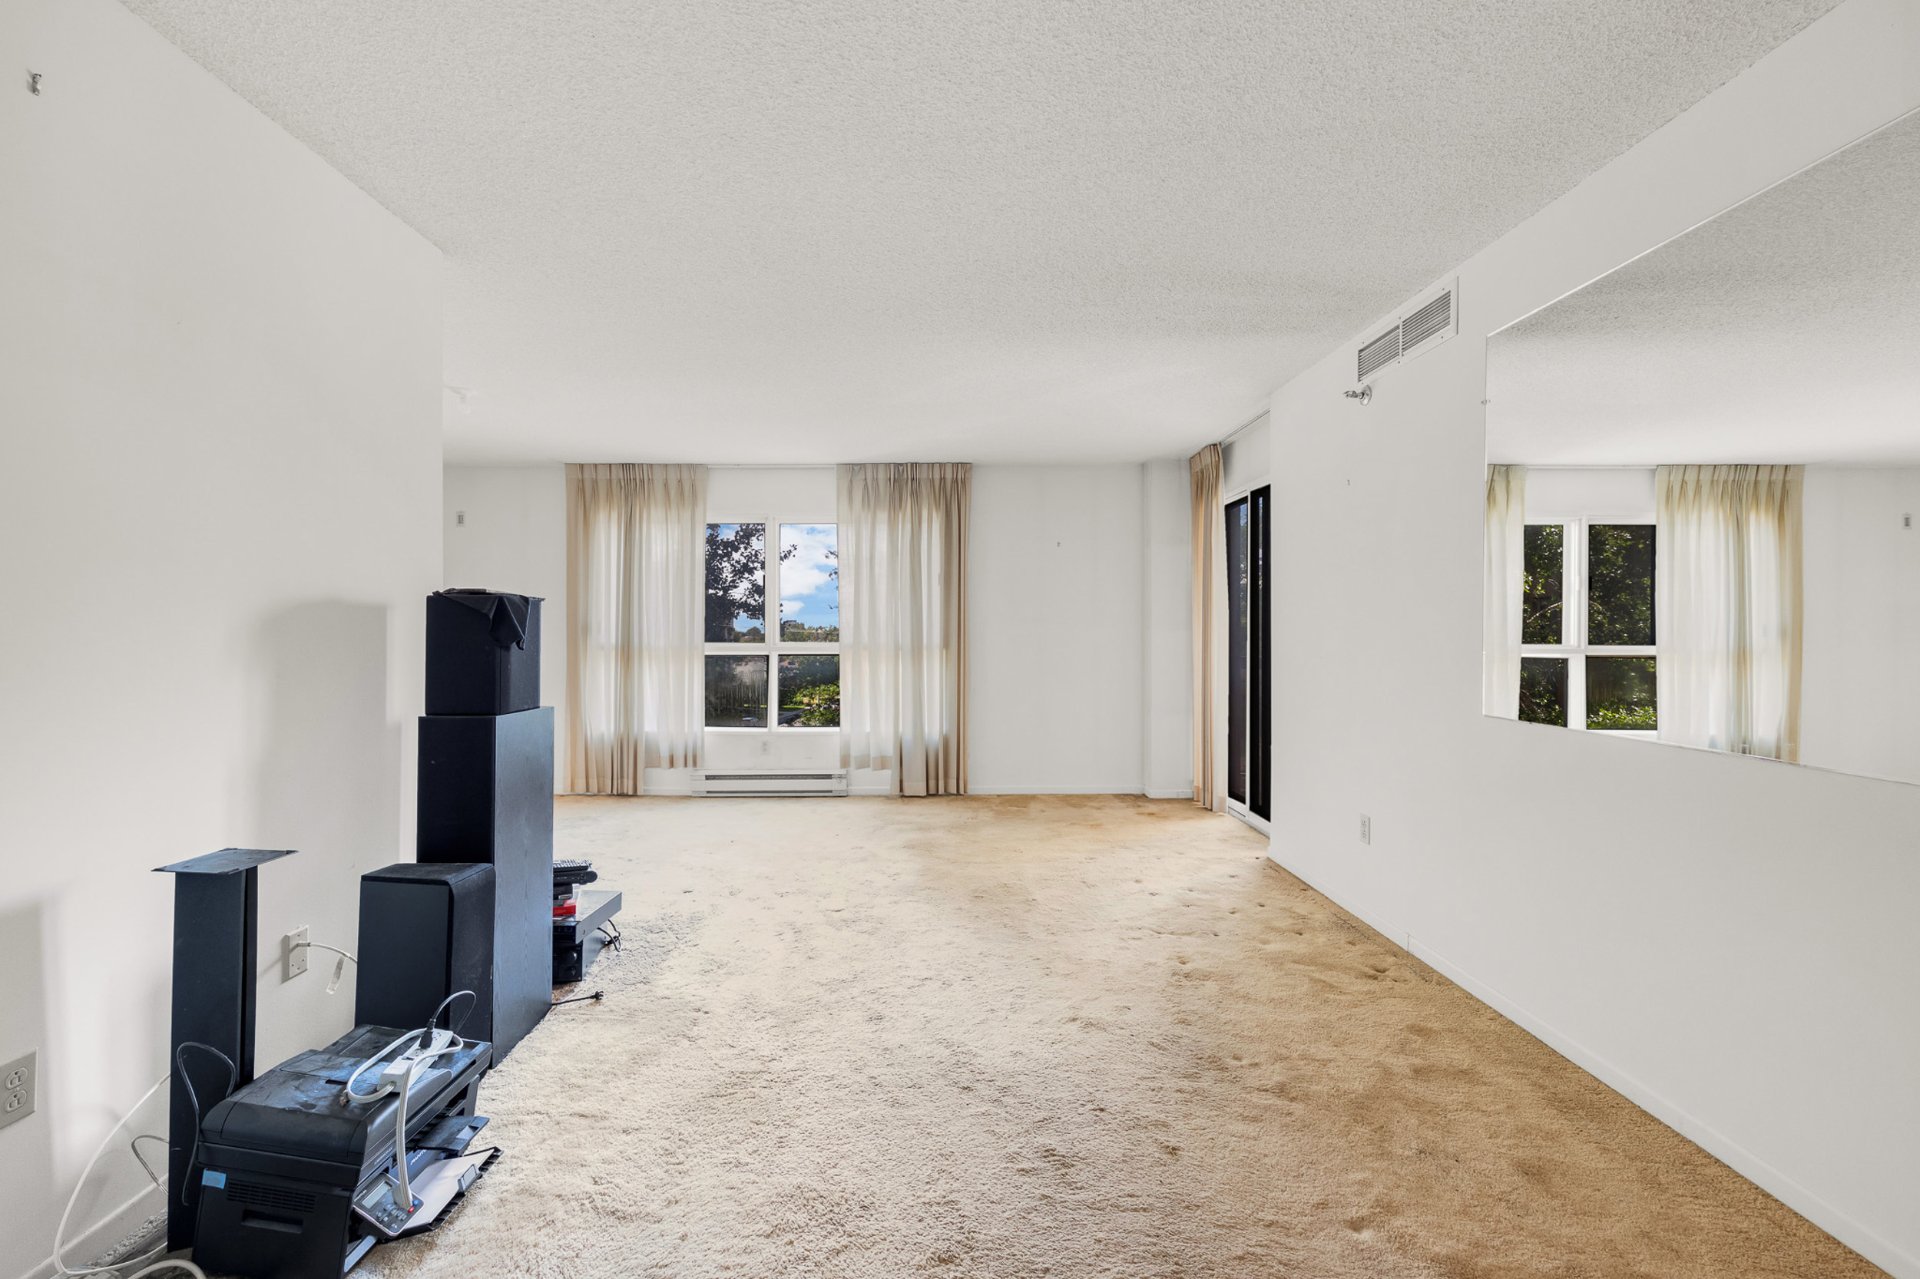
Living room
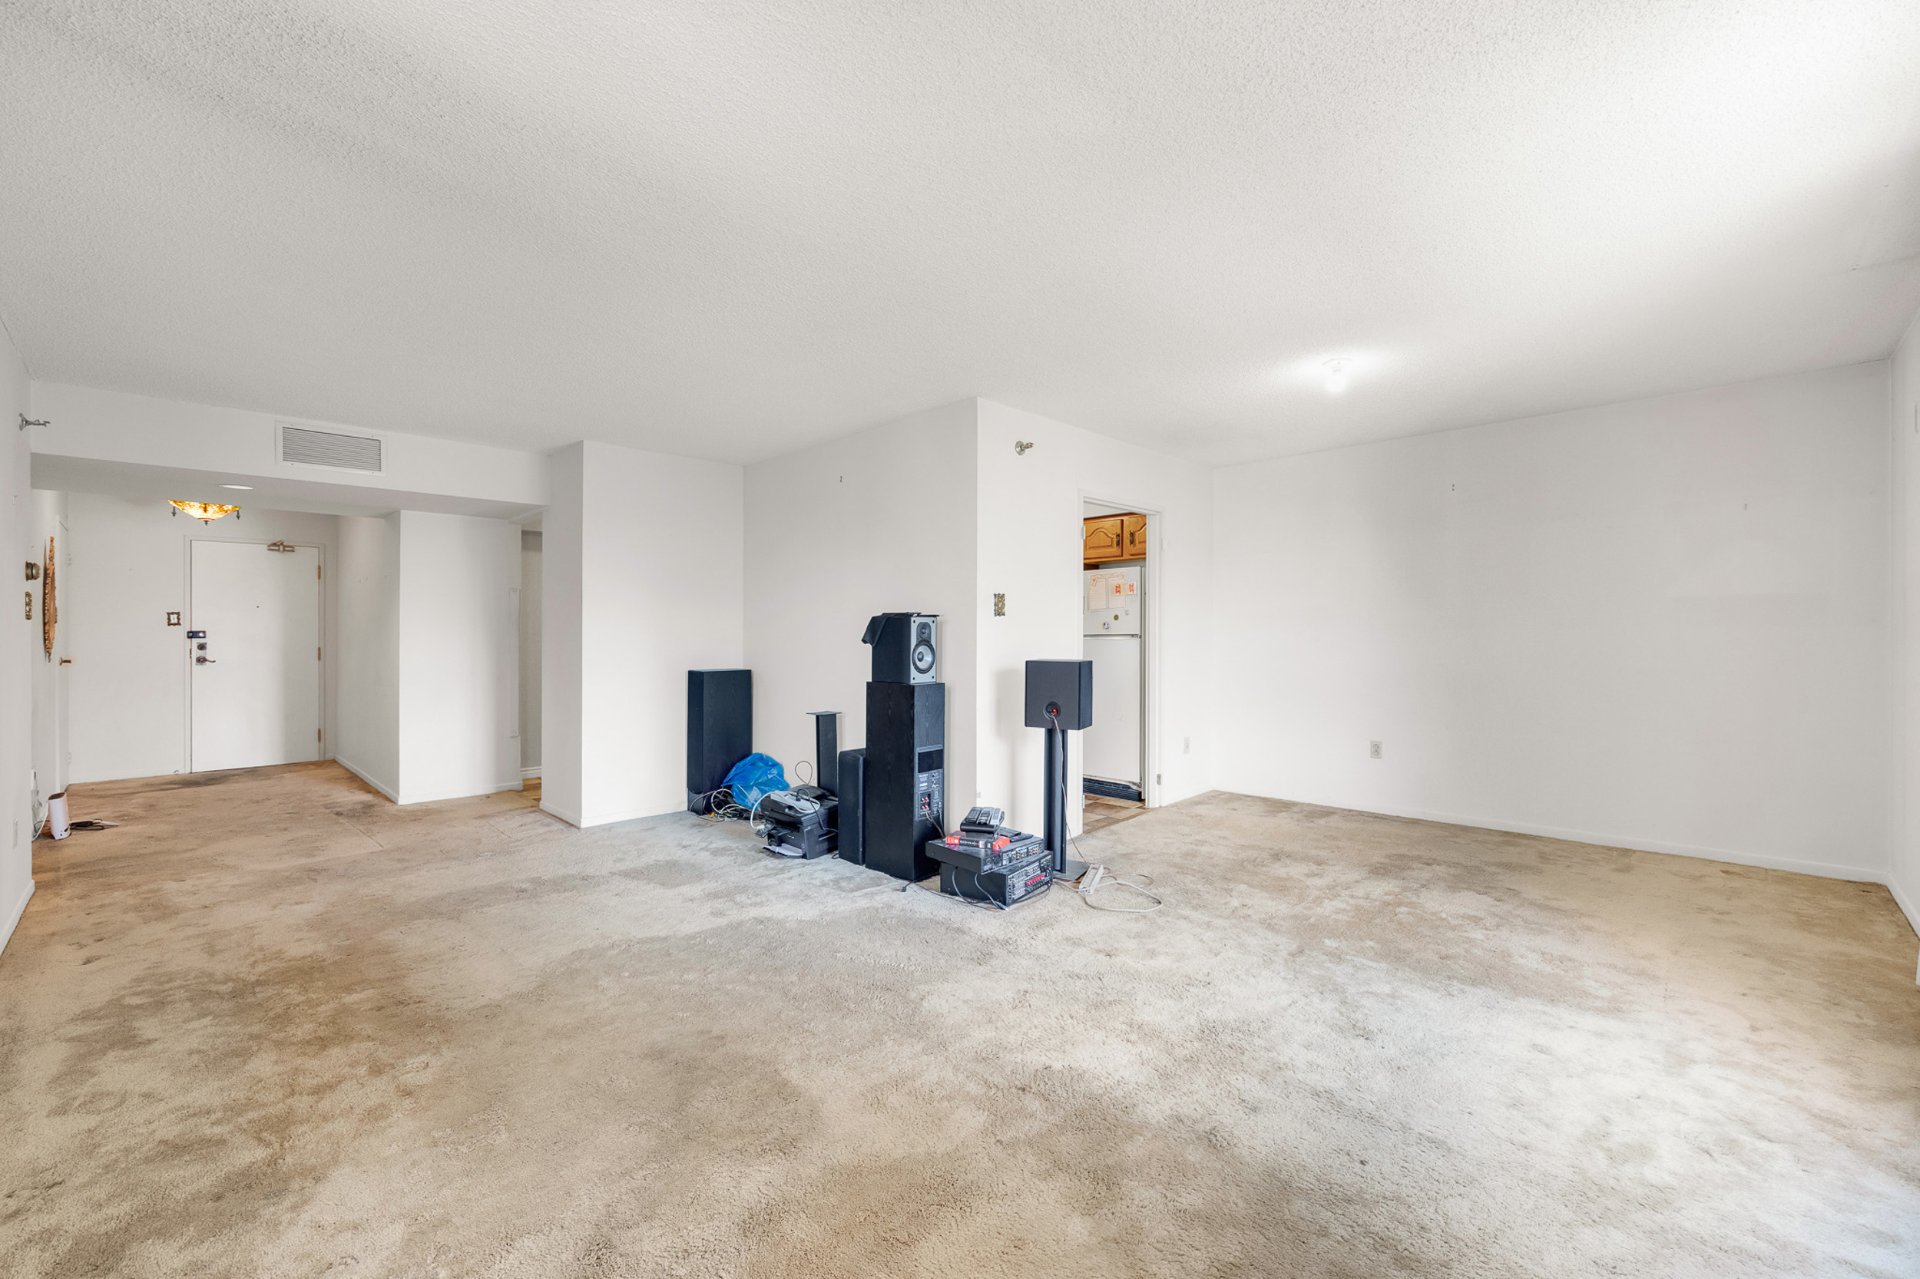
Dining room
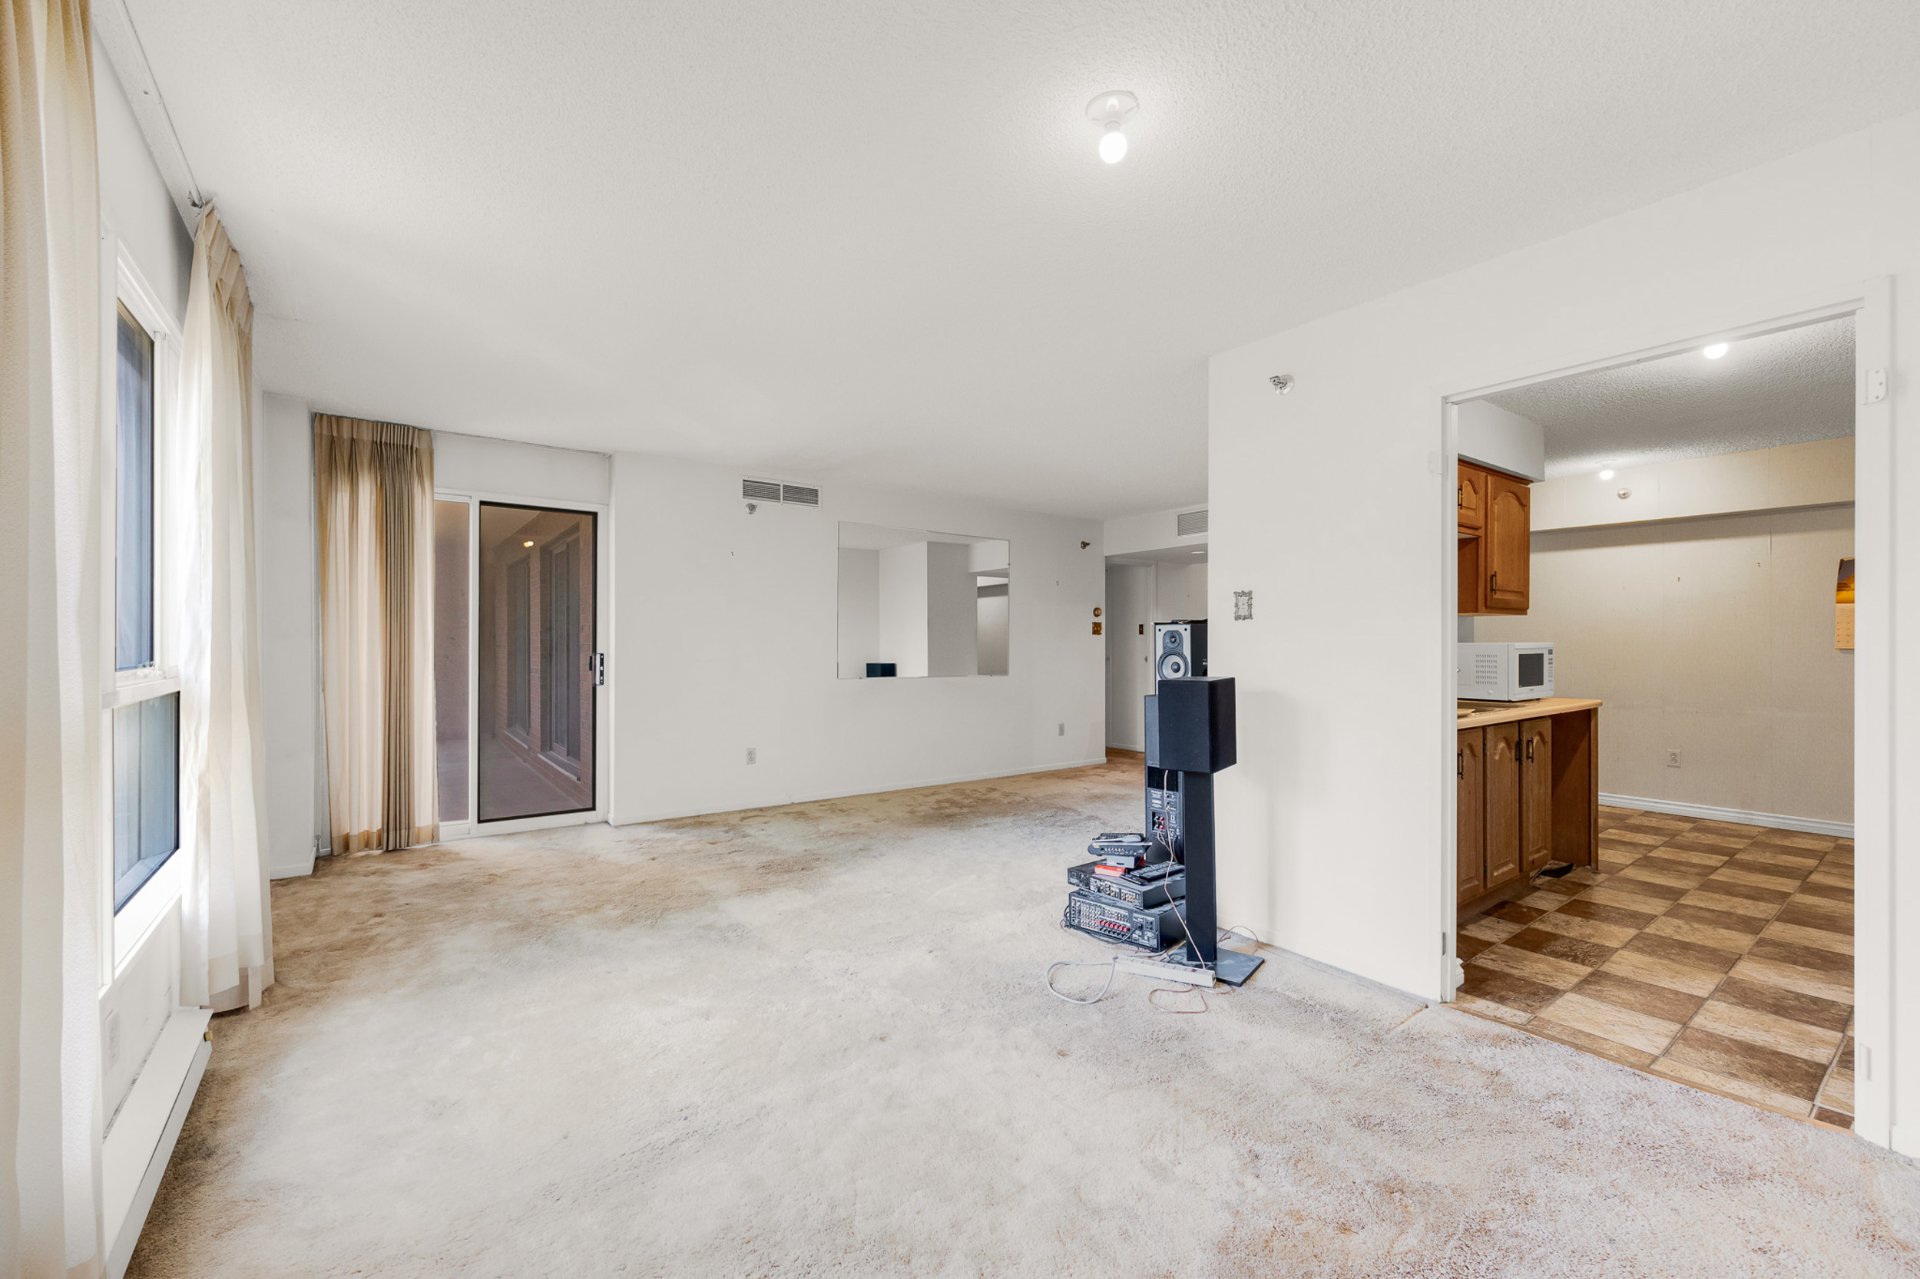
Kitchen
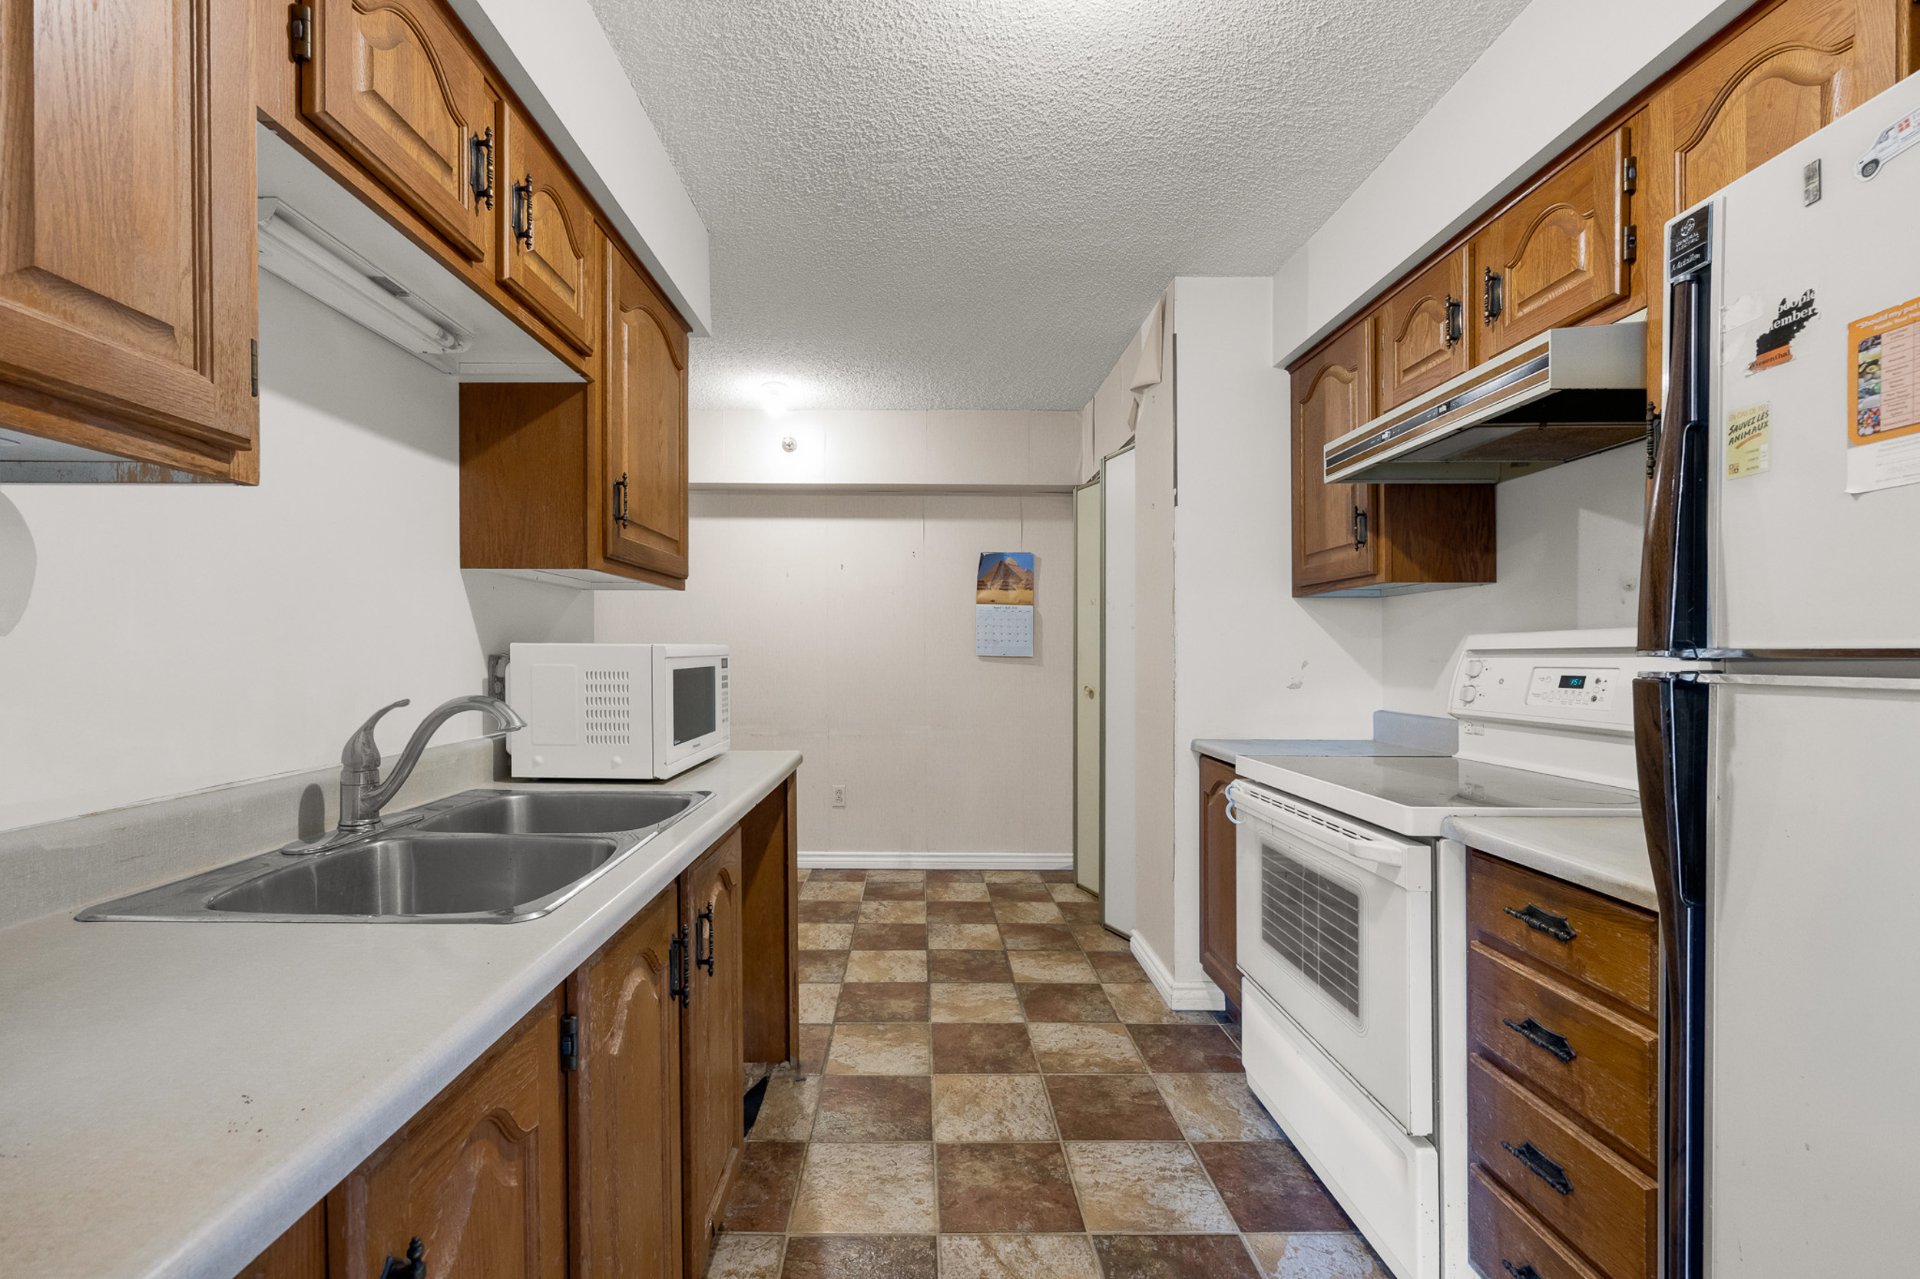
Kitchen
Balcony
Primary bedroom
Primary bedroom
Walk-in closet
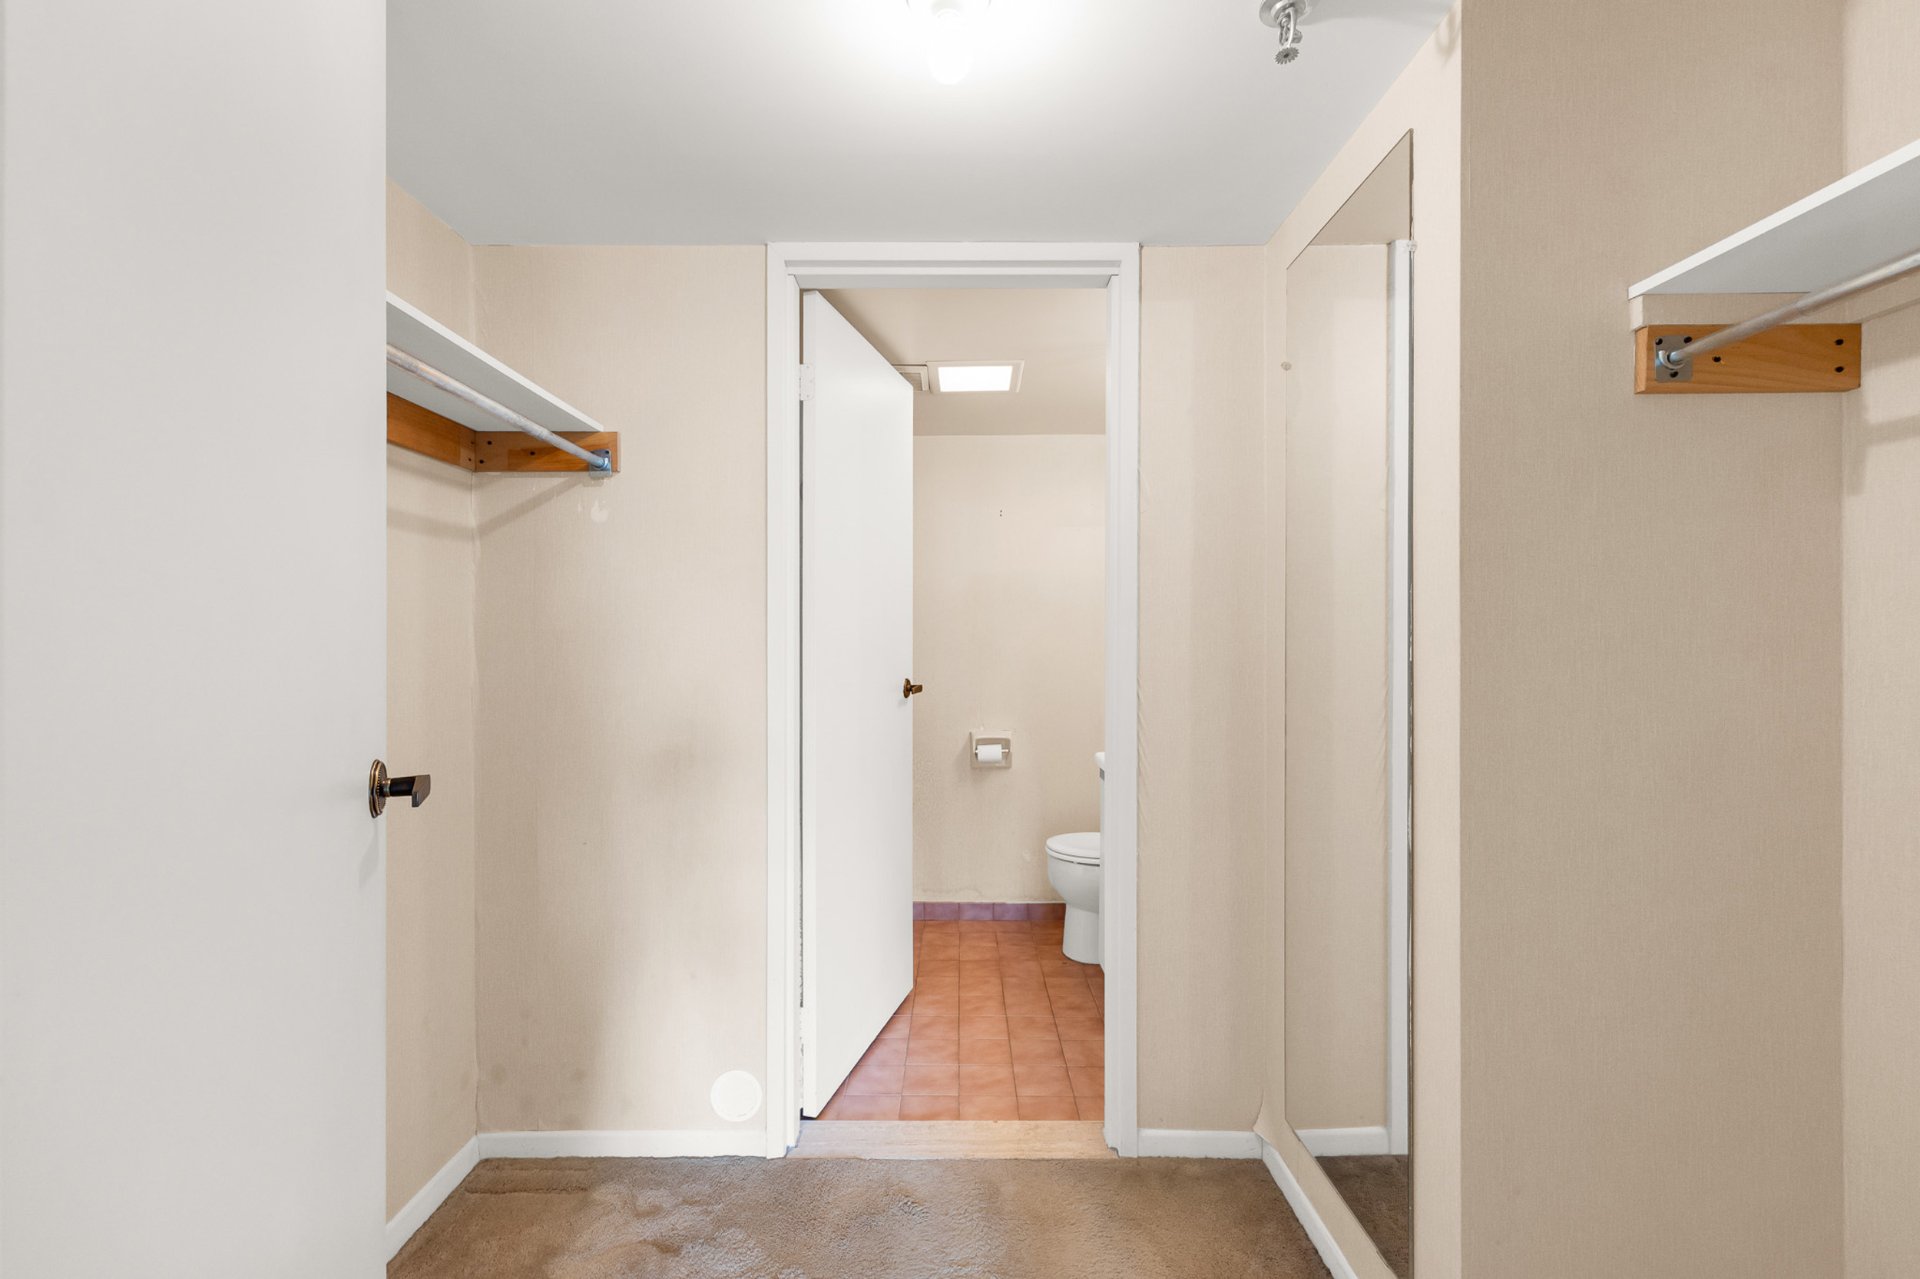
Ensuite bathroom
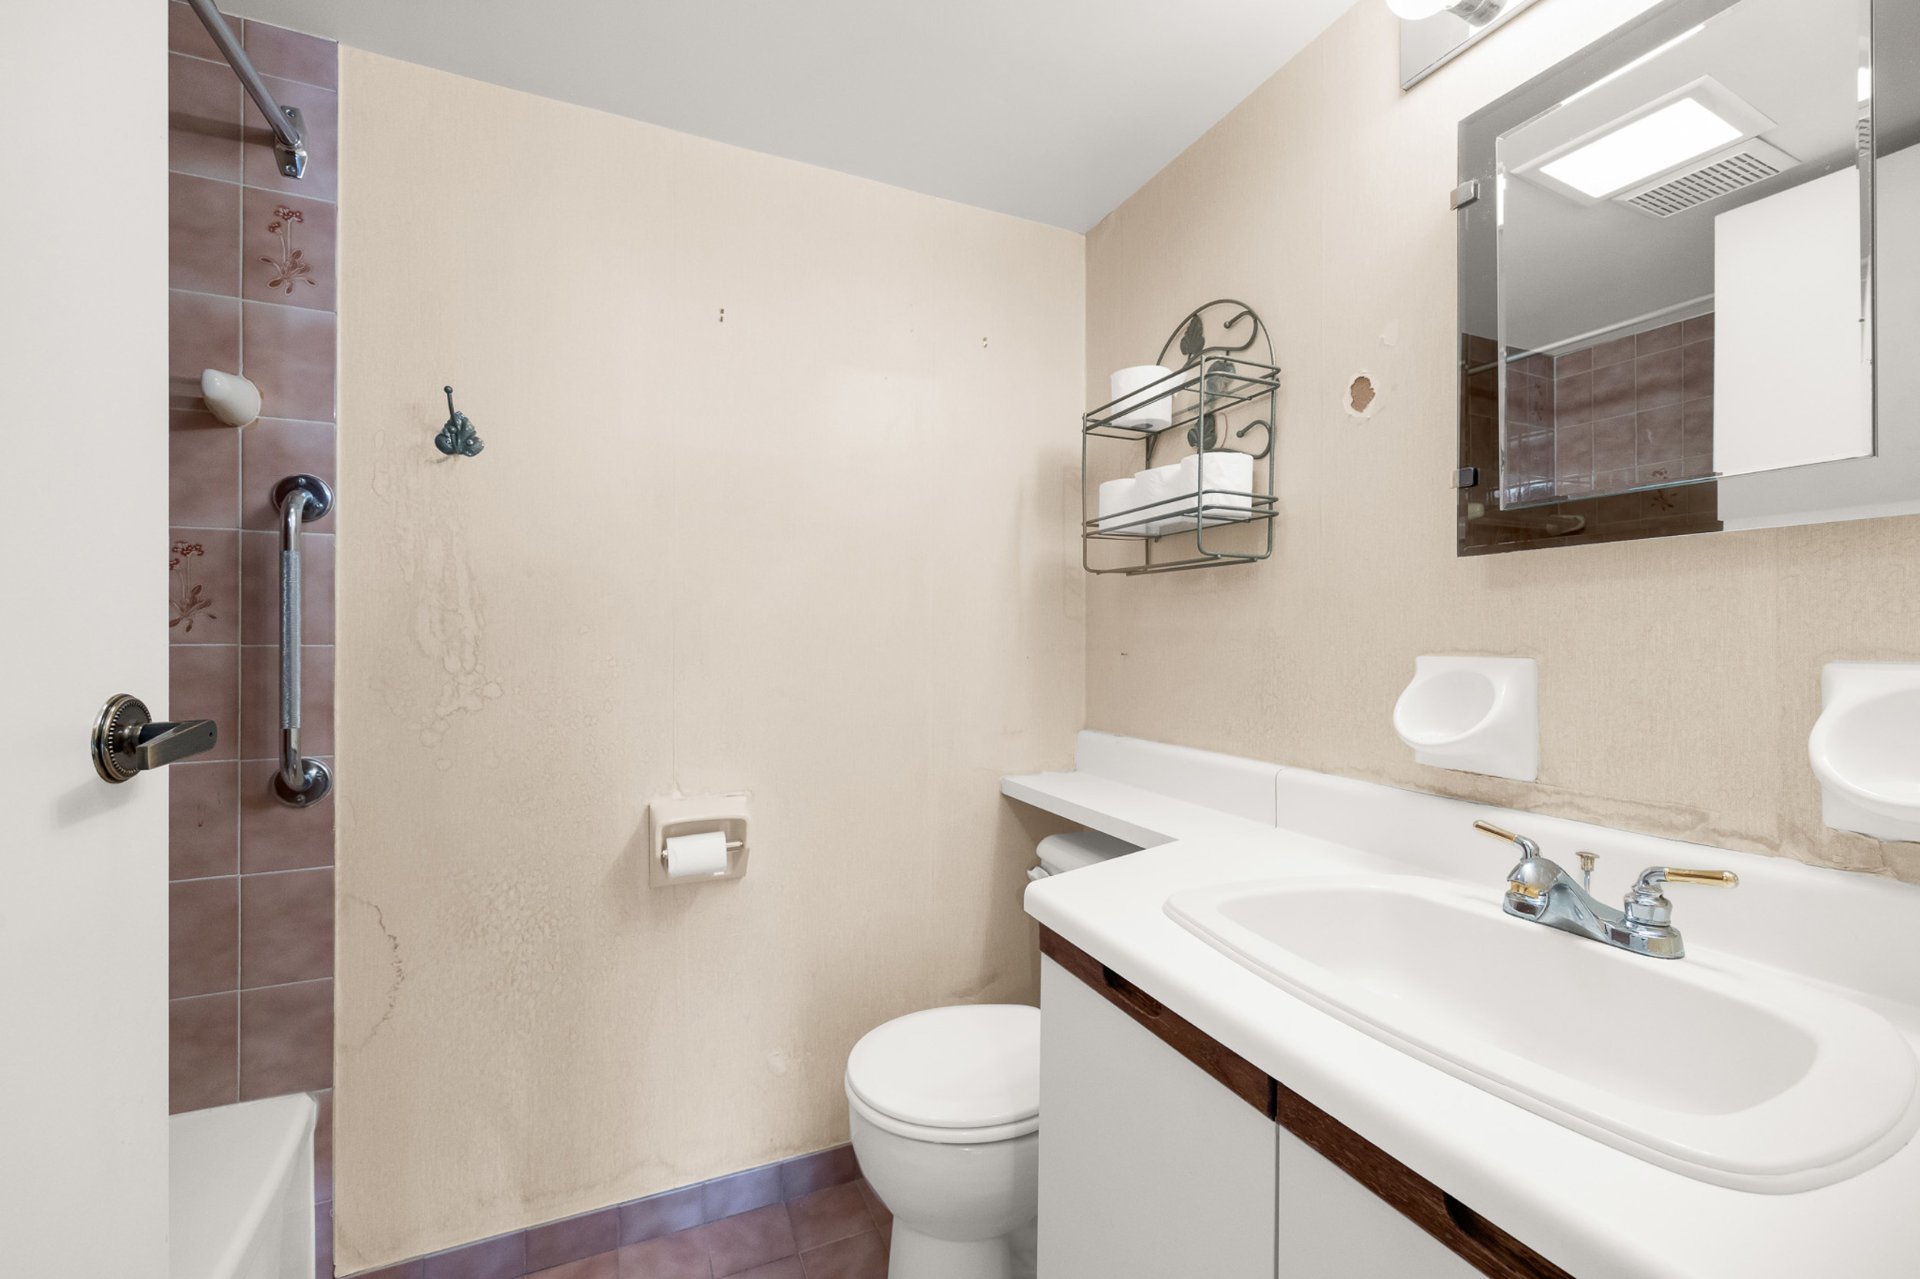
Bedroom
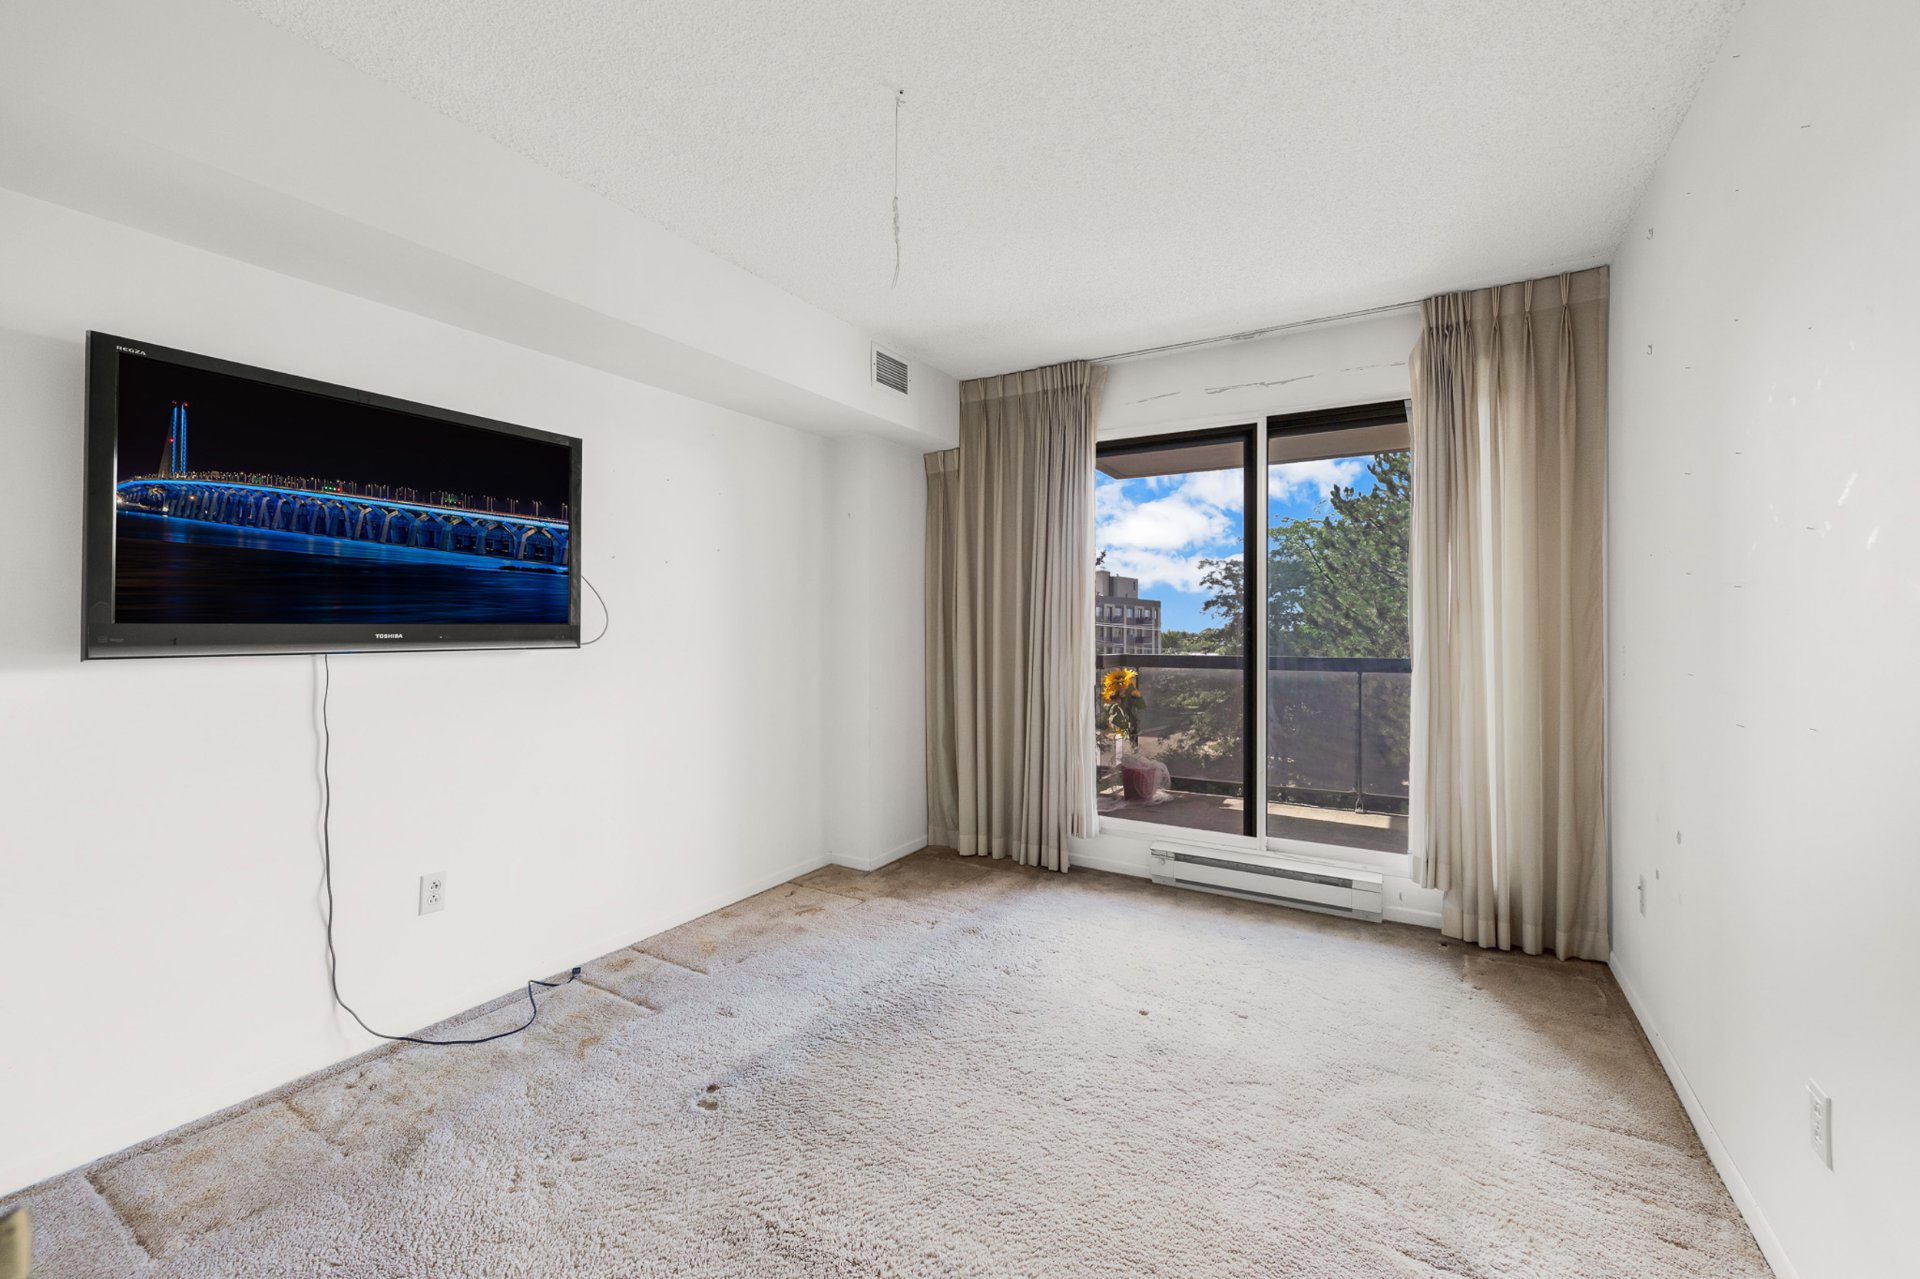
Bathroom
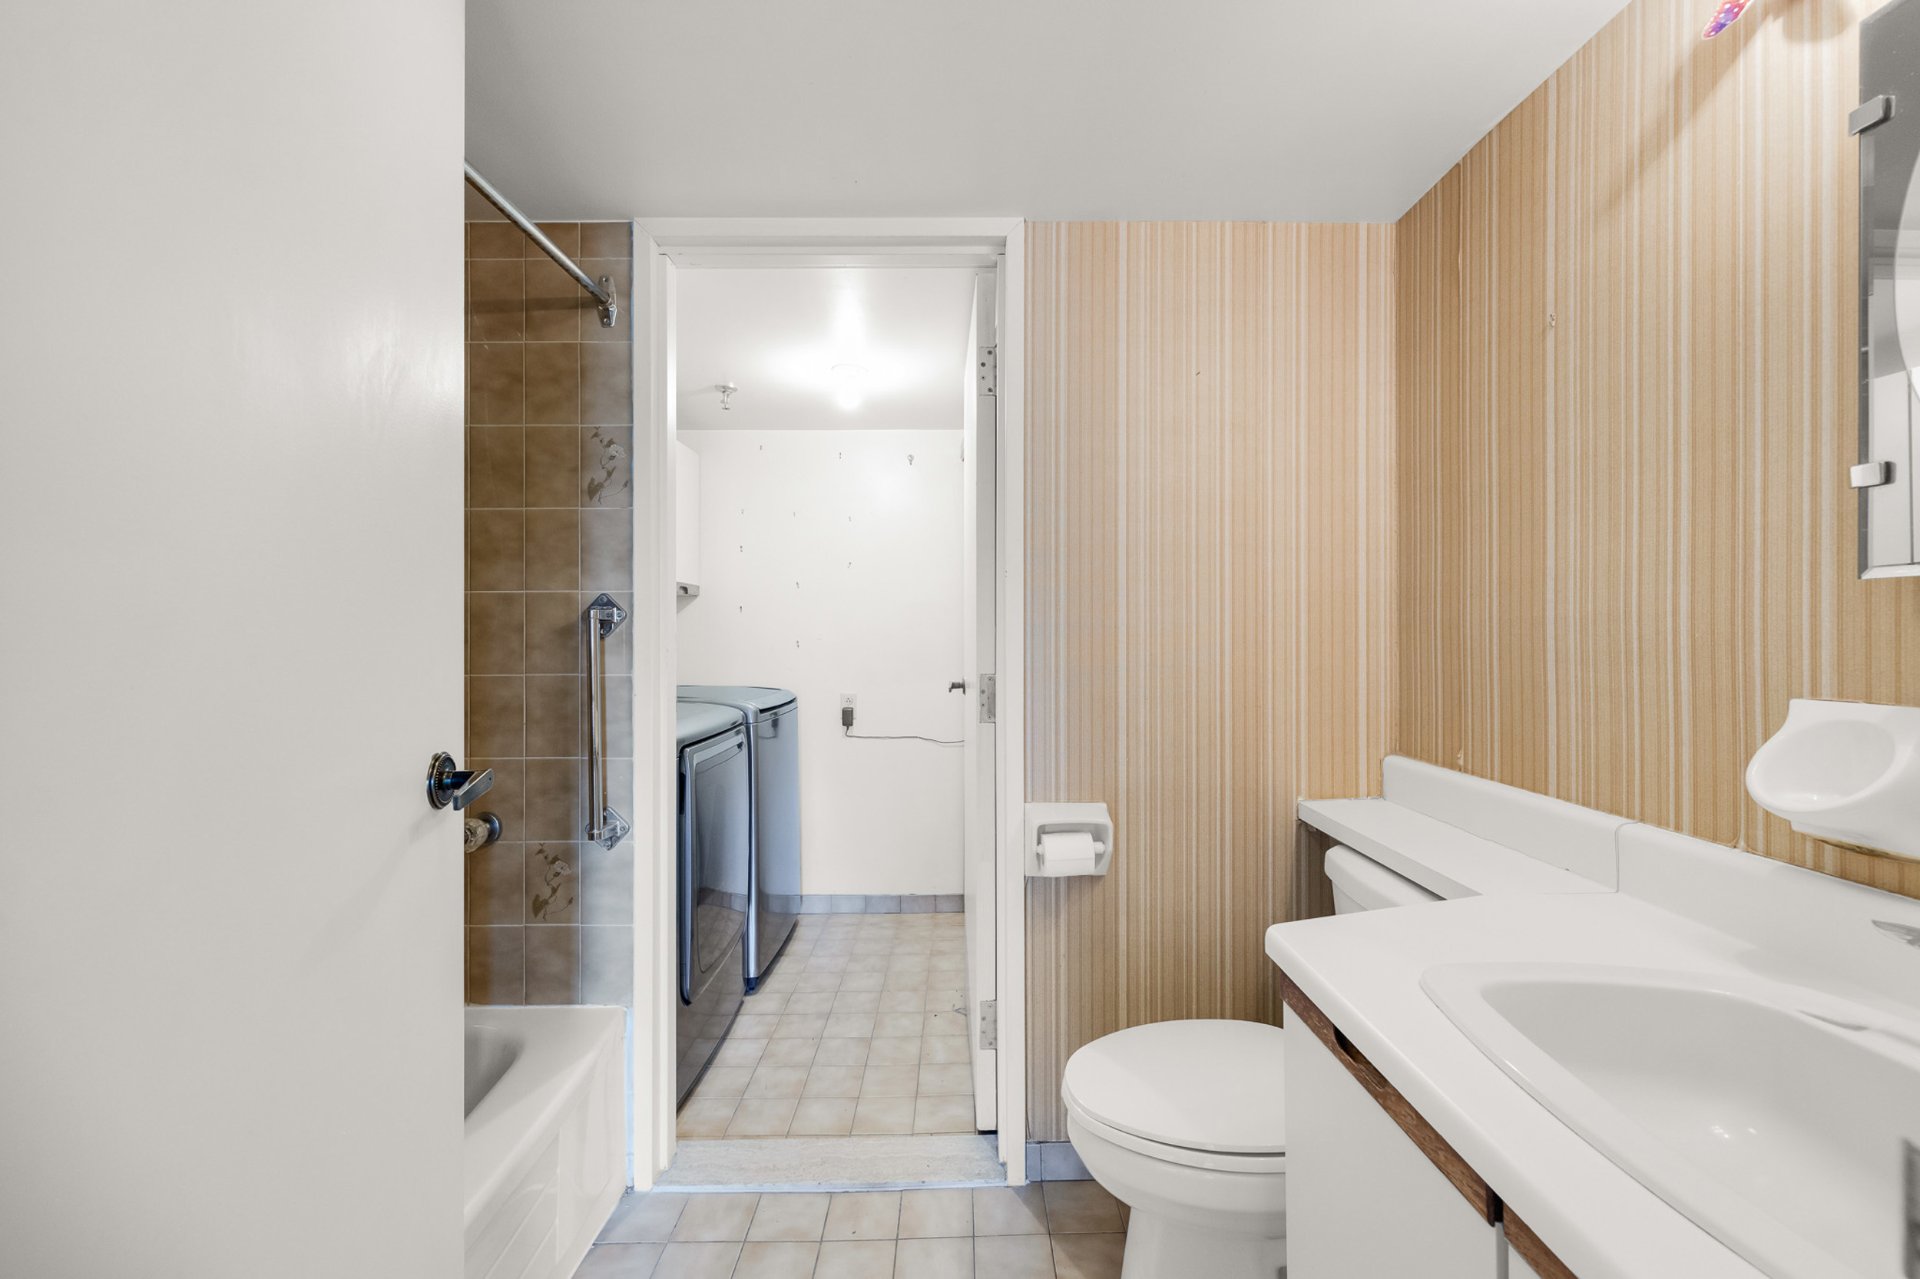
Storage
Parking
Parking
Common room
Common room
OPEN HOUSE

Sunday, 6 September, 2026 | 14:00 - 16:00

6950 Ch. de la Côte St Luc, Montréal (Côte-des-Neiges, QC H4V

$449,000 | 1117.3 PC

  • 2 Bedrooms
  • 2 Bathrooms
  • 1982
  • MLS: 22855454

Description

Spacious 2-bedroom condo in a highly sought-after Côte-Saint-Luc building, offering a bright, functional layout and a large private covered balcony overlooking mature greenery. The primary bedroom features a walk-in closet and private ensuite, while the second bedroom offers flexibility for guests or a home office. Includes indoor parking and private storage. Enjoy indoor and outdoor heated saltwater pools, gym, sauna, solarium, community room, doorman, security, and live-in maintenance. Steps from shopping, transit, schools, parks, and everyday amenities.

Addendum

Spacious and well-located 2-bedroom condo offering generous
living space, a large private balcony, and excellent
building amenities
Primary bedroom with walk-in closet and private ensuite
bathroom
Indoor parking space and private storage included
Bright, functional layout with plenty of potential to
personalize and make your own
Located in a highly desirable building directly across from
the Côte-St-Luc Shopping Centre

A spacious entryway welcomes you into the condo
Open living and dining area offers an abundance of space
for both everyday living and entertaining
Large windows bring in plenty of natural light and create a
bright, airy atmosphere throughout the main living space
Sliding doors provide direct access to an impressive
private covered balcony overlooking mature greenery
Generous balcony offers plenty of room for outdoor seating,
morning coffee, or relaxing during the warmer months

Separate kitchen provides ample cabinetry and counter space
with a practical galley-style layout
Well-sized footprint offers excellent potential to update
and customize to your taste
Conveniently positioned just off the main living and dining
area

The primary bedroom is exceptionally spacious with large
windows and direct access to the balcony
Walk-in closet provides generous storage and leads
conveniently to the private ensuite bathroom
Ensuite features a bathtub and shower combination with a
large vanity
Second bedroom is also generously sized and offers
flexibility for guests, family, or a home office
Additional bathroom adds everyday convenience
In-unit laundry provides added practicality

Dedicated storage space offers room for seasonal items and
household essentials
One indoor parking space included
Large private balcony provides valuable outdoor living
space while still enjoying the convenience of condo living

This highly desirable building offers exceptional comfort
and convenience with a doorman, security, and live-in
maintenance staff
Residents enjoy year-round swimming with spa-like indoor
and outdoor heated saltwater pools
Fully equipped exercise room, sauna, and solarium provide
additional opportunities to relax and recharge
Community room offers an ideal space for hosting larger
gatherings and special occasions

Ideally located directly across from the Côte-St-Luc
Shopping Centre with grocery stores, services, and a post
office just steps away
Schools, synagogues, parks, and everyday amenities are all
nearby
Public transit is exceptionally convenient with the 103 and
420 bus stops just steps from the front entrance

An excellent opportunity to create a beautiful home in a
well-established building offering generous space,
outstanding amenities, and an incredibly convenient
Côte-St-Luc location

ROOM DETAILS
Room Dimensions Level Flooring
Living room 18.5 x 11.0 P 4th Floor Carpet
Dining room 10.9 x 8.10 P 4th Floor Carpet
Kitchen 13.9 x 8.2 P 4th Floor Linoleum
Primary bedroom 17.1 x 10.9 P 4th Floor Carpet
Bathroom 7.3 x 4.11 P 4th Floor Ceramic tiles
Walk-in closet 5.11 x 5.1 P 4th Floor Carpet
Bedroom 11.7 x 10.0 P 4th Floor Carpet
Bathroom 7.11 x 4.11 P 4th Floor Ceramic tiles
BUILDING
Type Apartment
Style Detached
Dimensions 0x0
Lot Size 0
EXPENSES
Co-ownership fees $ 8472 / year
Municipal Taxes (2026) $ 2471 / year
School taxes (2026) $ 287 / year
CHARACTERISTICS
Bathroom / Washroom Adjoining to primary bedroom
Heating system Air circulation
Proximity Bicycle path, Daycare centre, Elementary school, High school, Highway, Hospital, Park - green area, Public transport, University
Equipment available Central heat pump, Private balcony
Heating energy Electricity
Easy access Elevator
Available services Exercise room, Indoor pool, Sauna
Garage Fitted
Parking Garage
Sewage system Municipal sewer
Water supply Municipality
Zoning Residential
Rental appliances Water heater

Loading maps...

Loading street view...

This property is presented in collaboration with EXP AGENCE IMMOBILIÈRE




