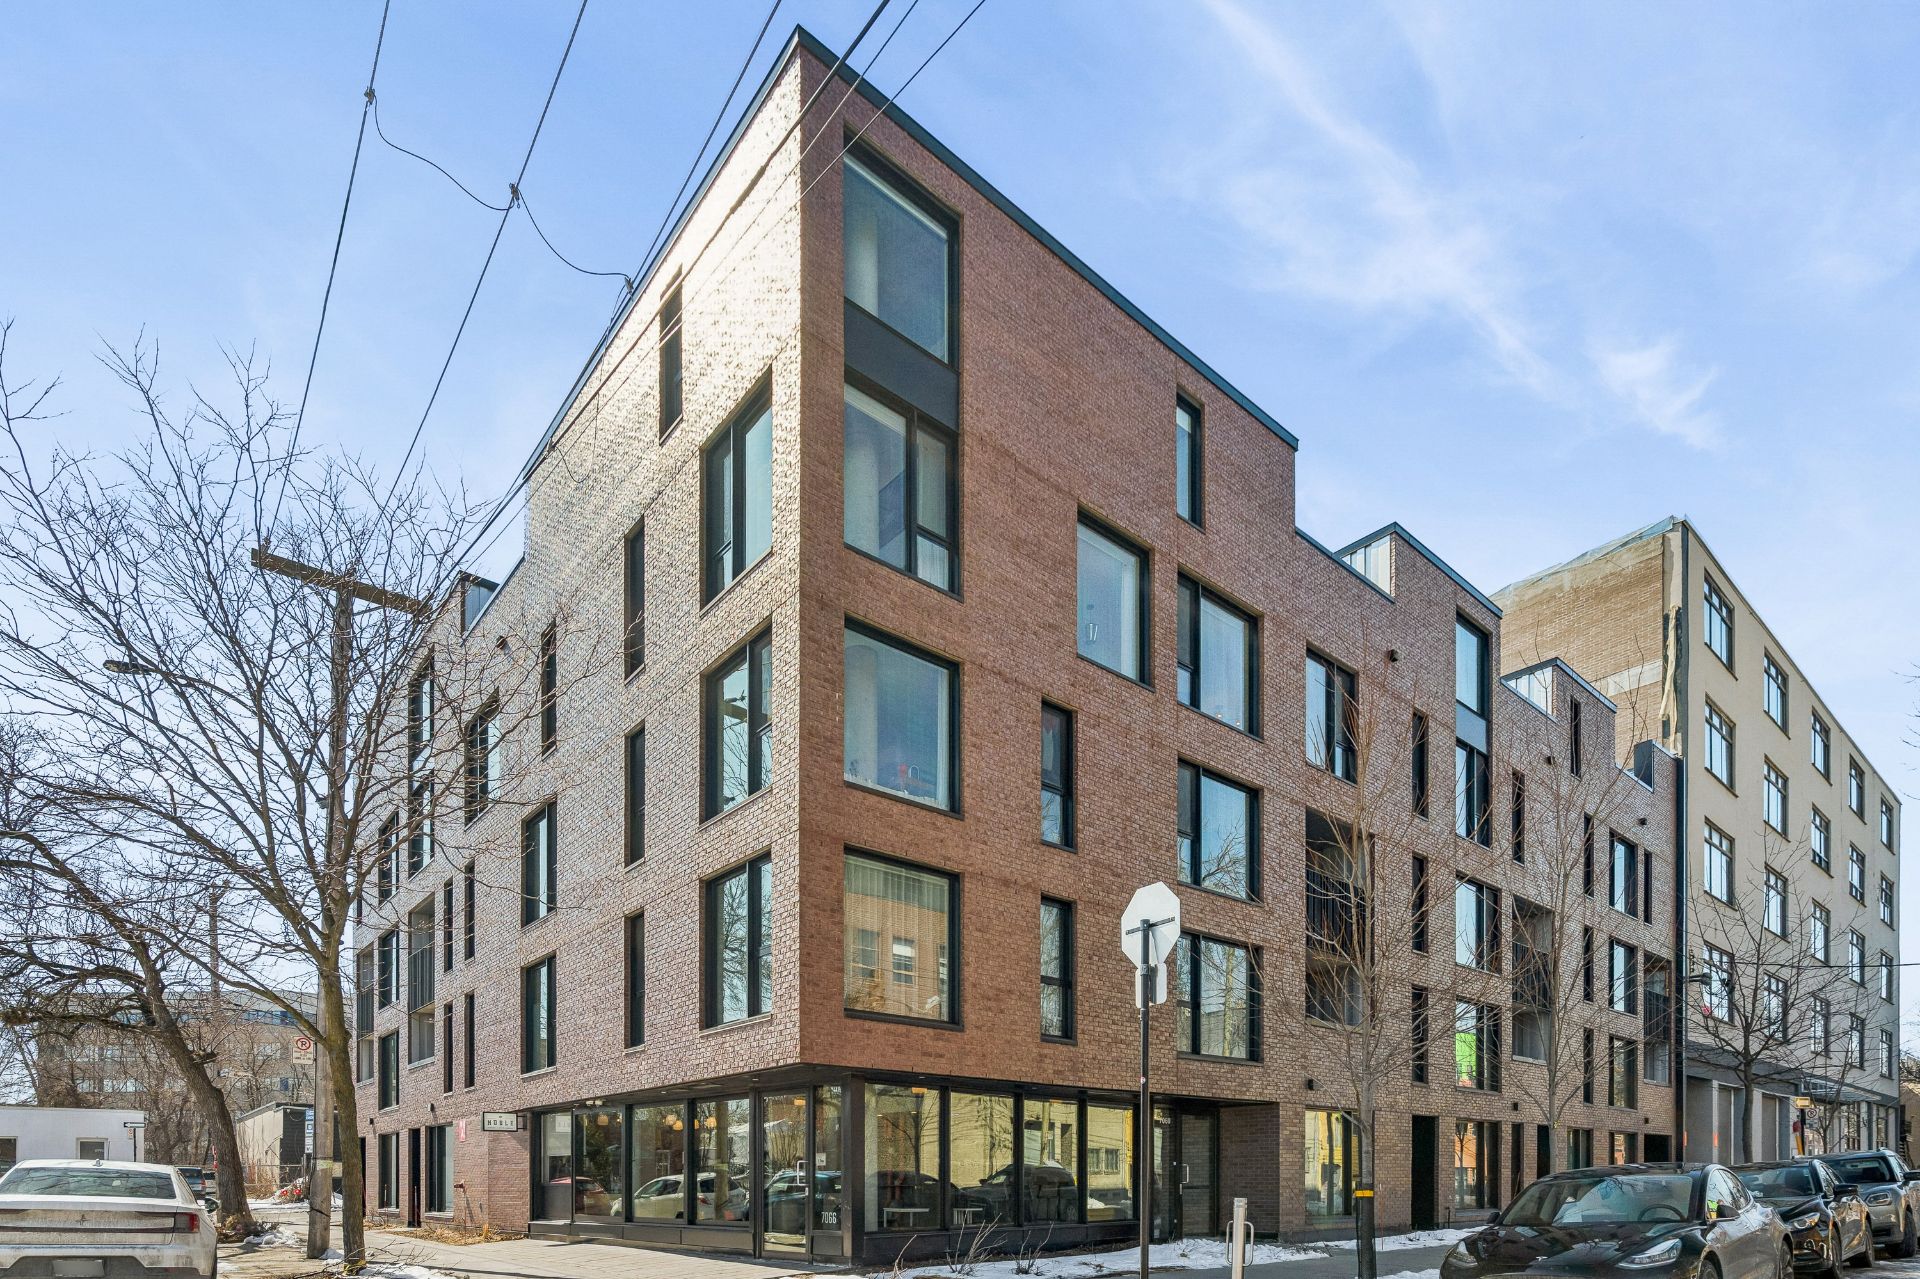
Frontage
Frontage
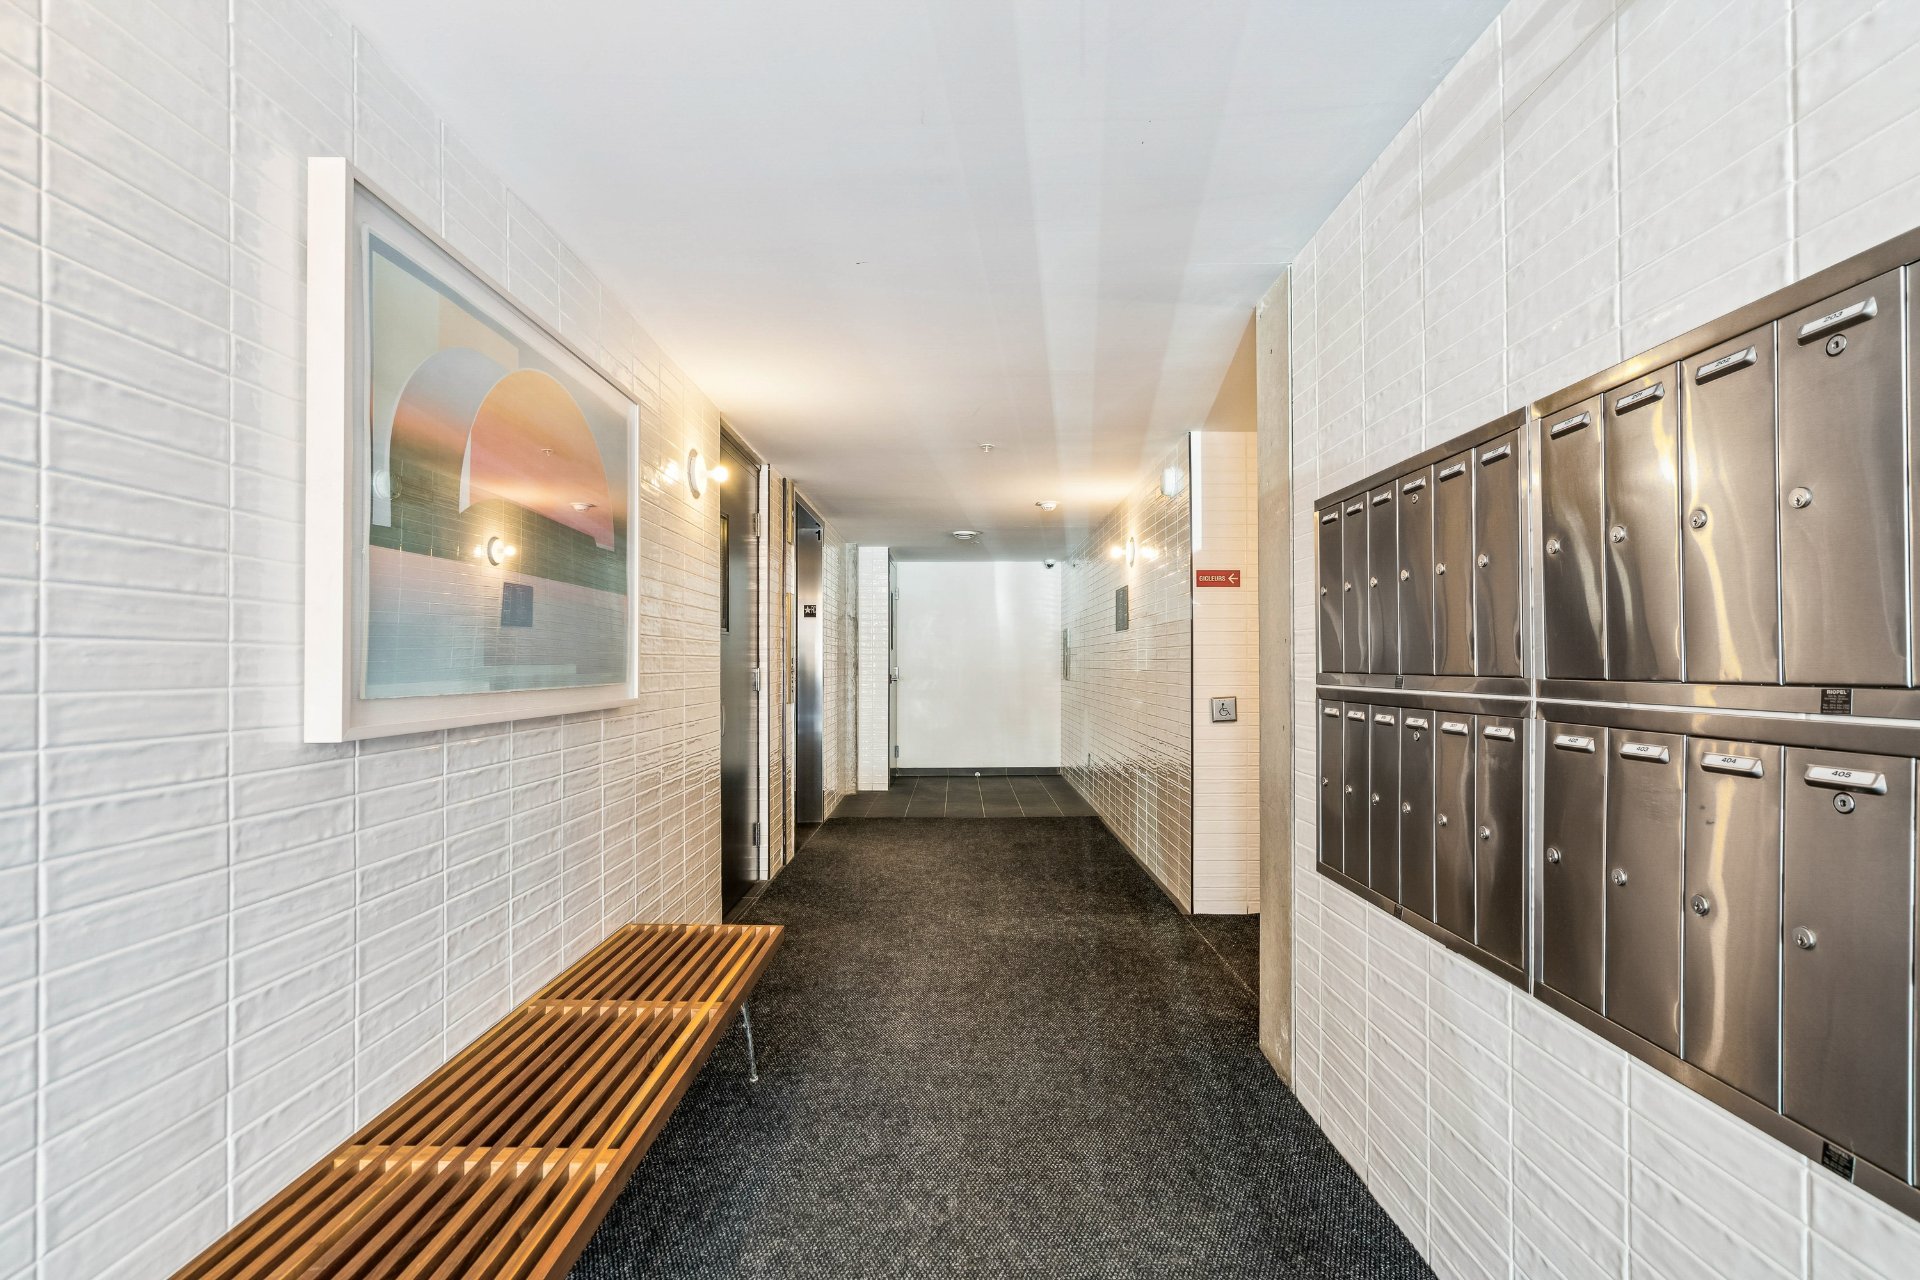
Corridor
Corridor
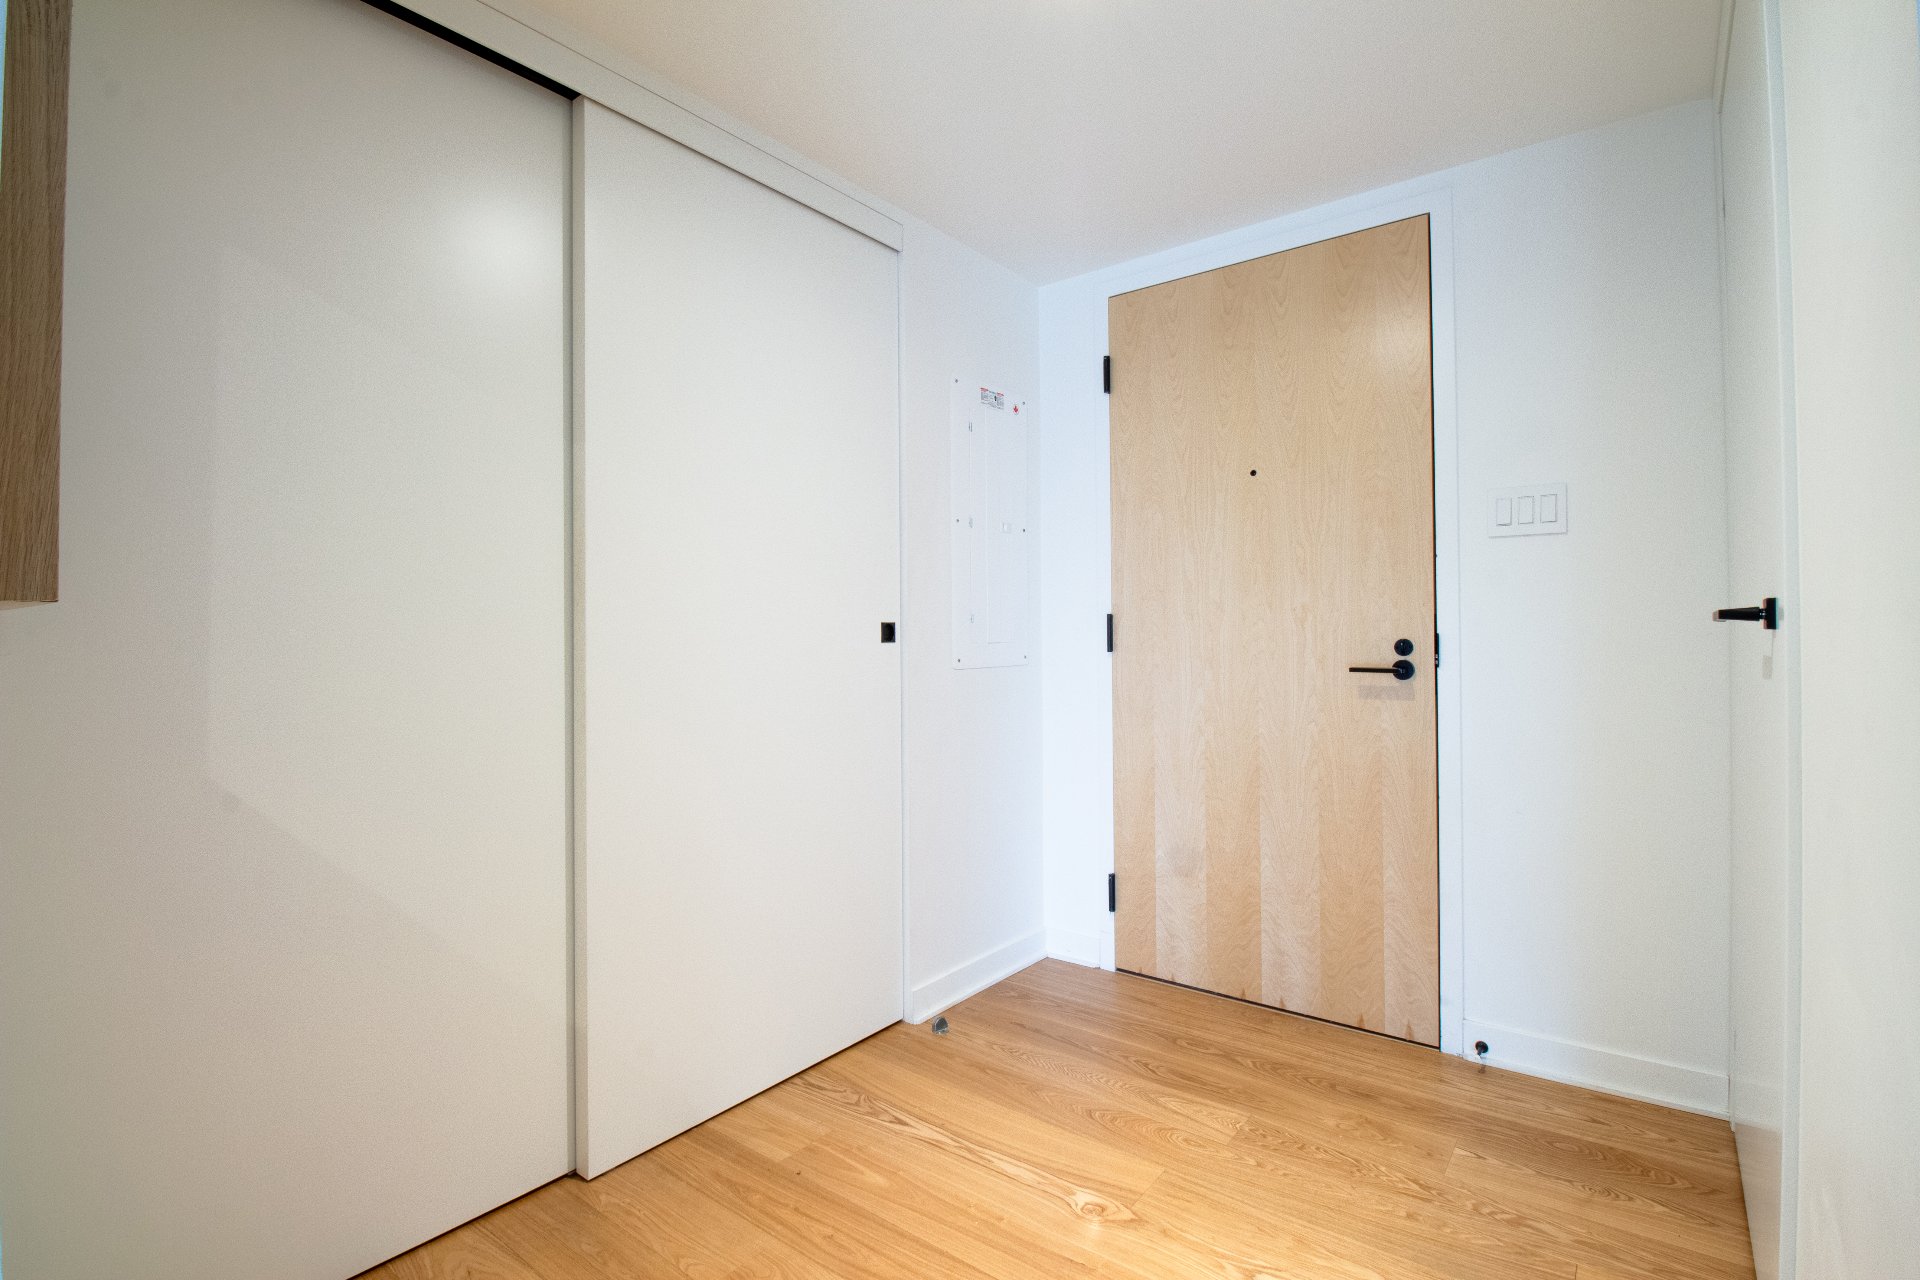
Hallway
Hallway
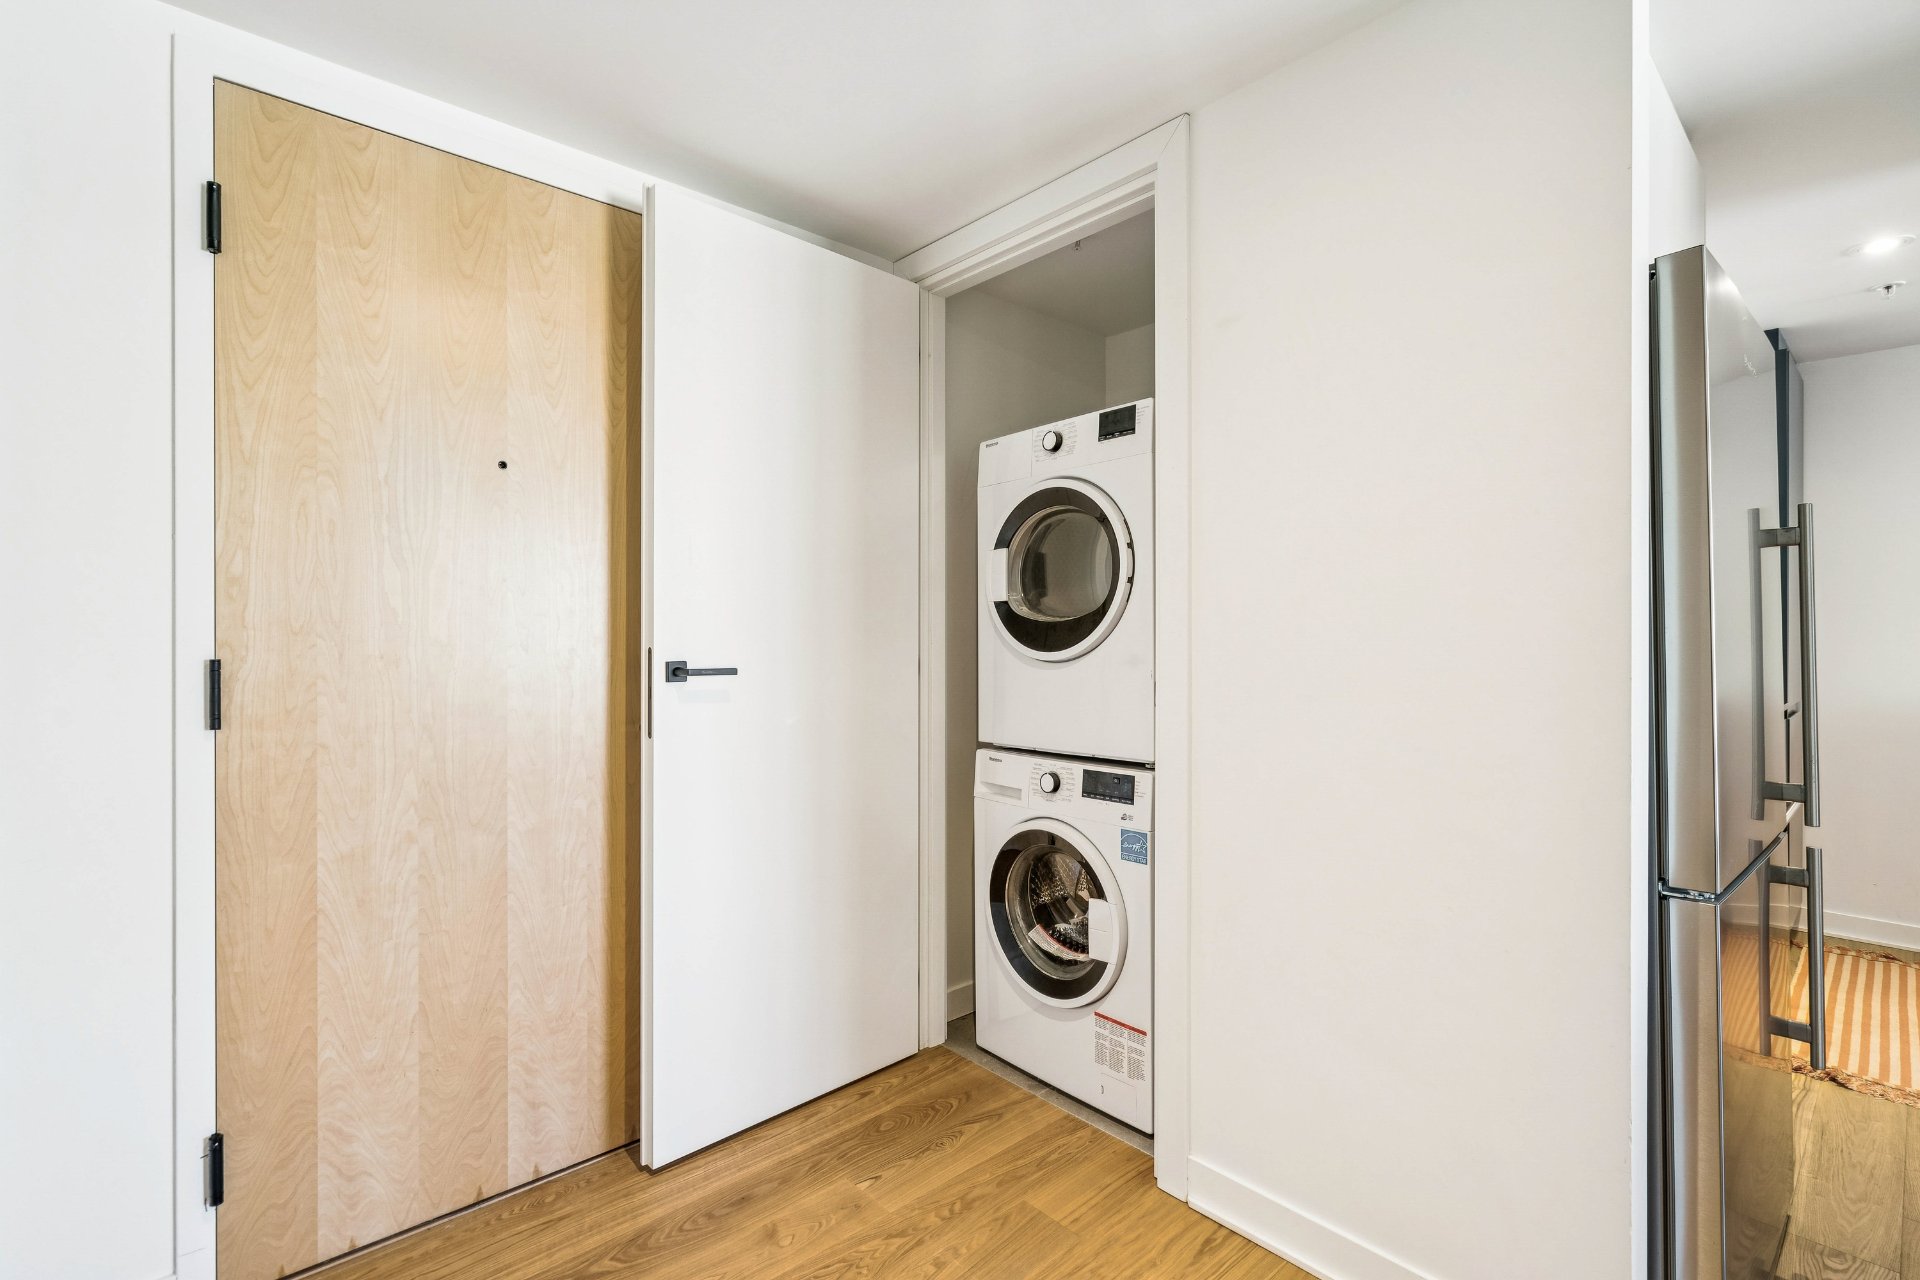
Laundry room
Laundry room
Kitchen
Kitchen
Kitchen
Kitchen
Kitchen
Kitchen
Dinette
Dinette
Dinette
Dinette
Overall View
Overall View
Overall View
Overall View
Living room
Living room
Living room
Living room
Living room
Living room
Bedroom
Bedroom
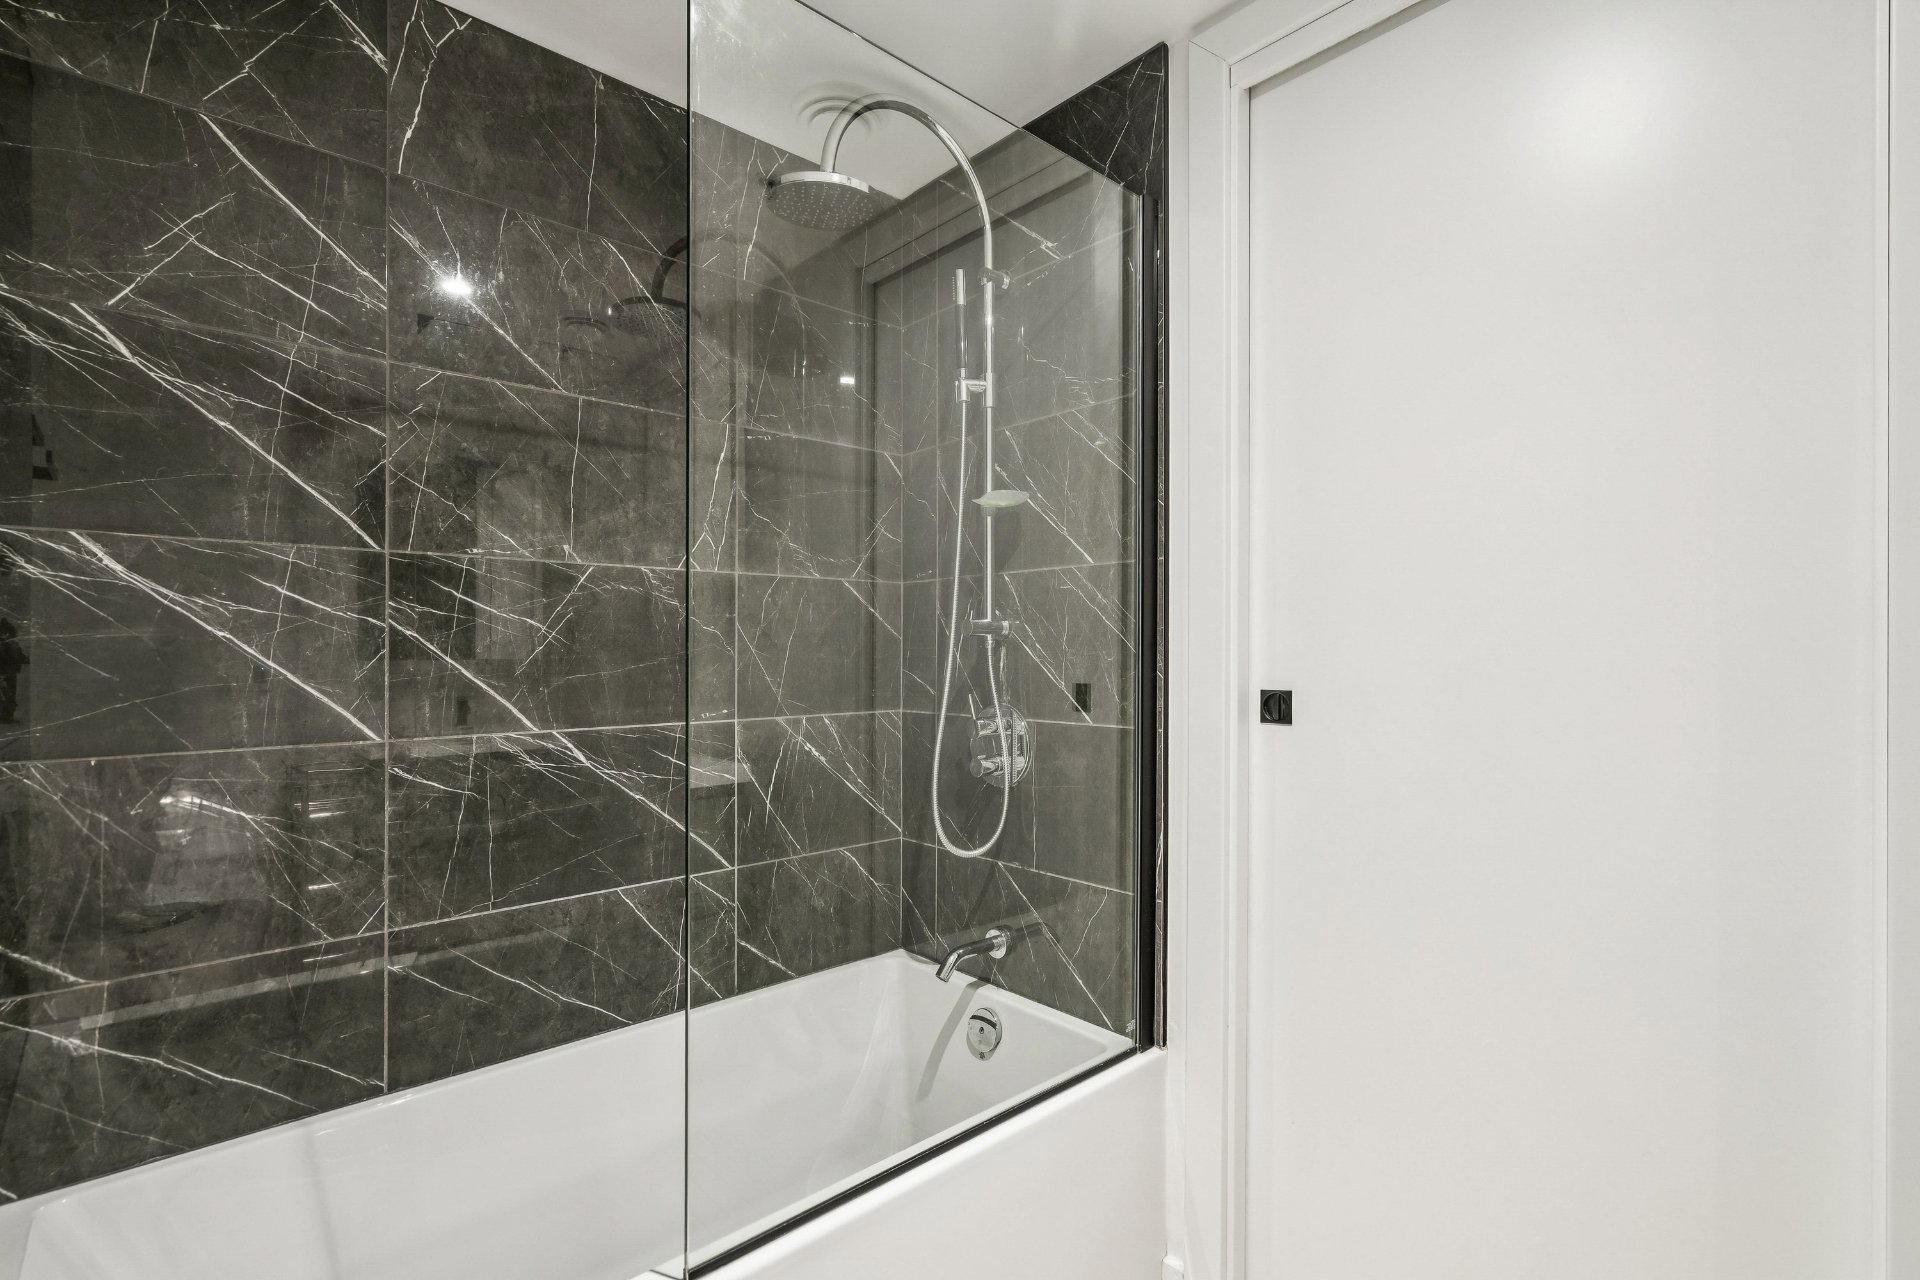
Bathroom
Bathroom
Bathroom
Bathroom
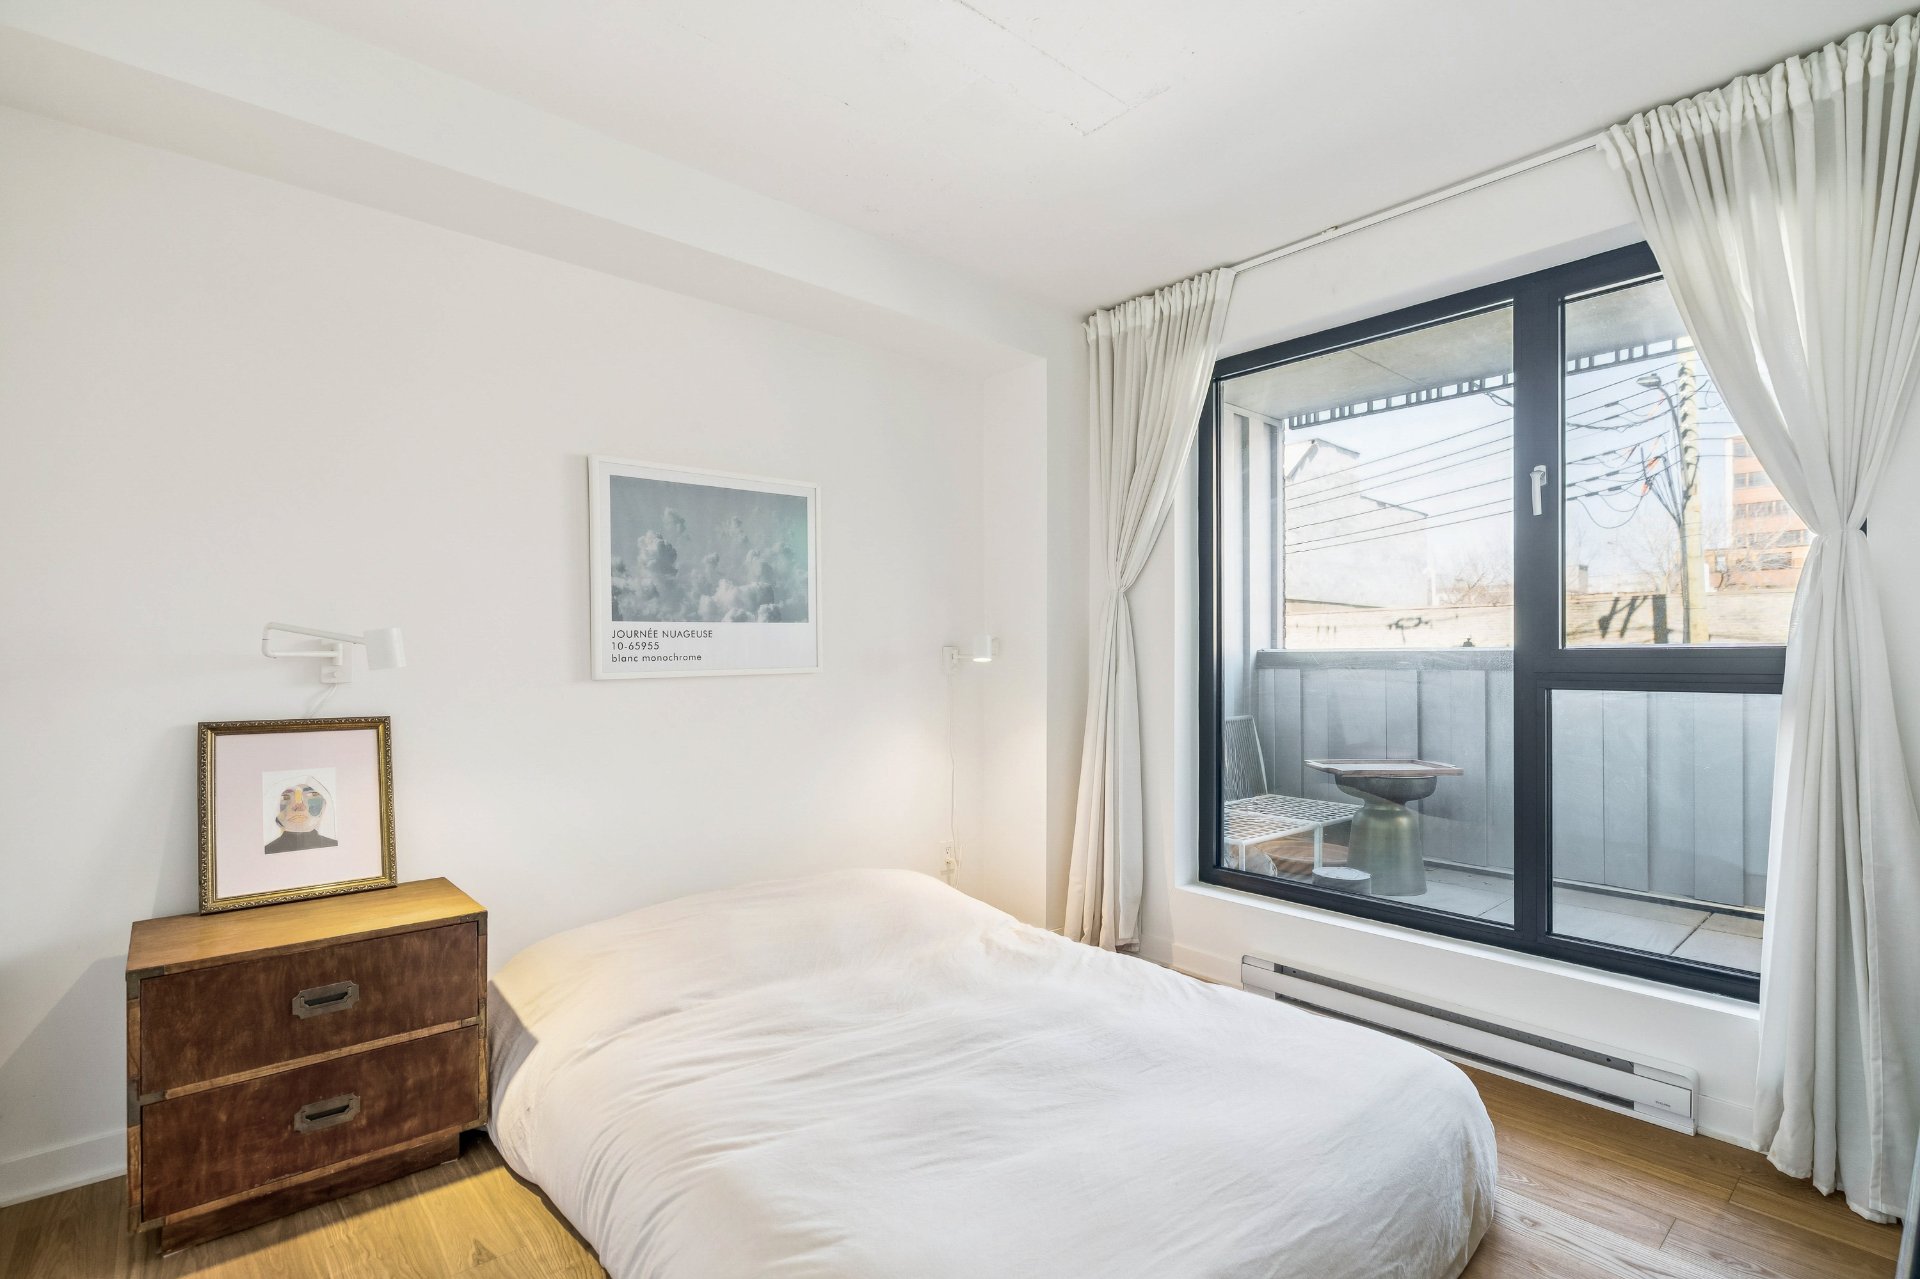
Primary bedroom
Primary bedroom
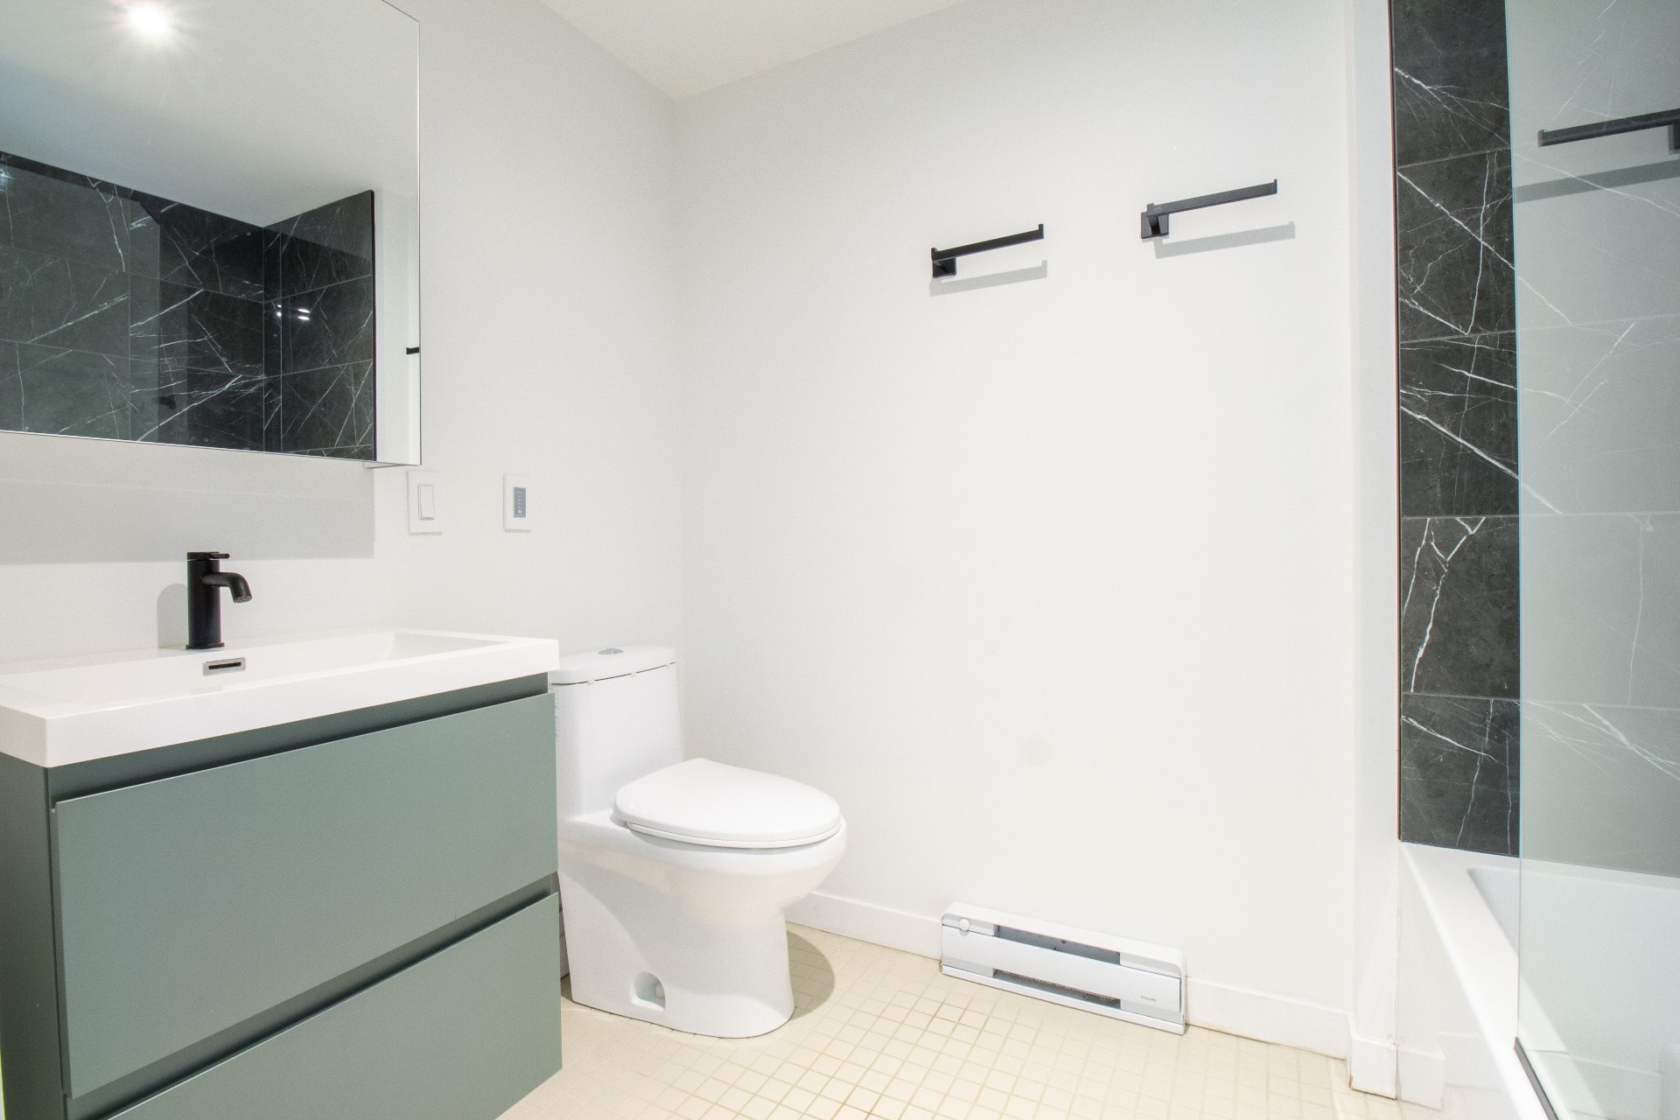
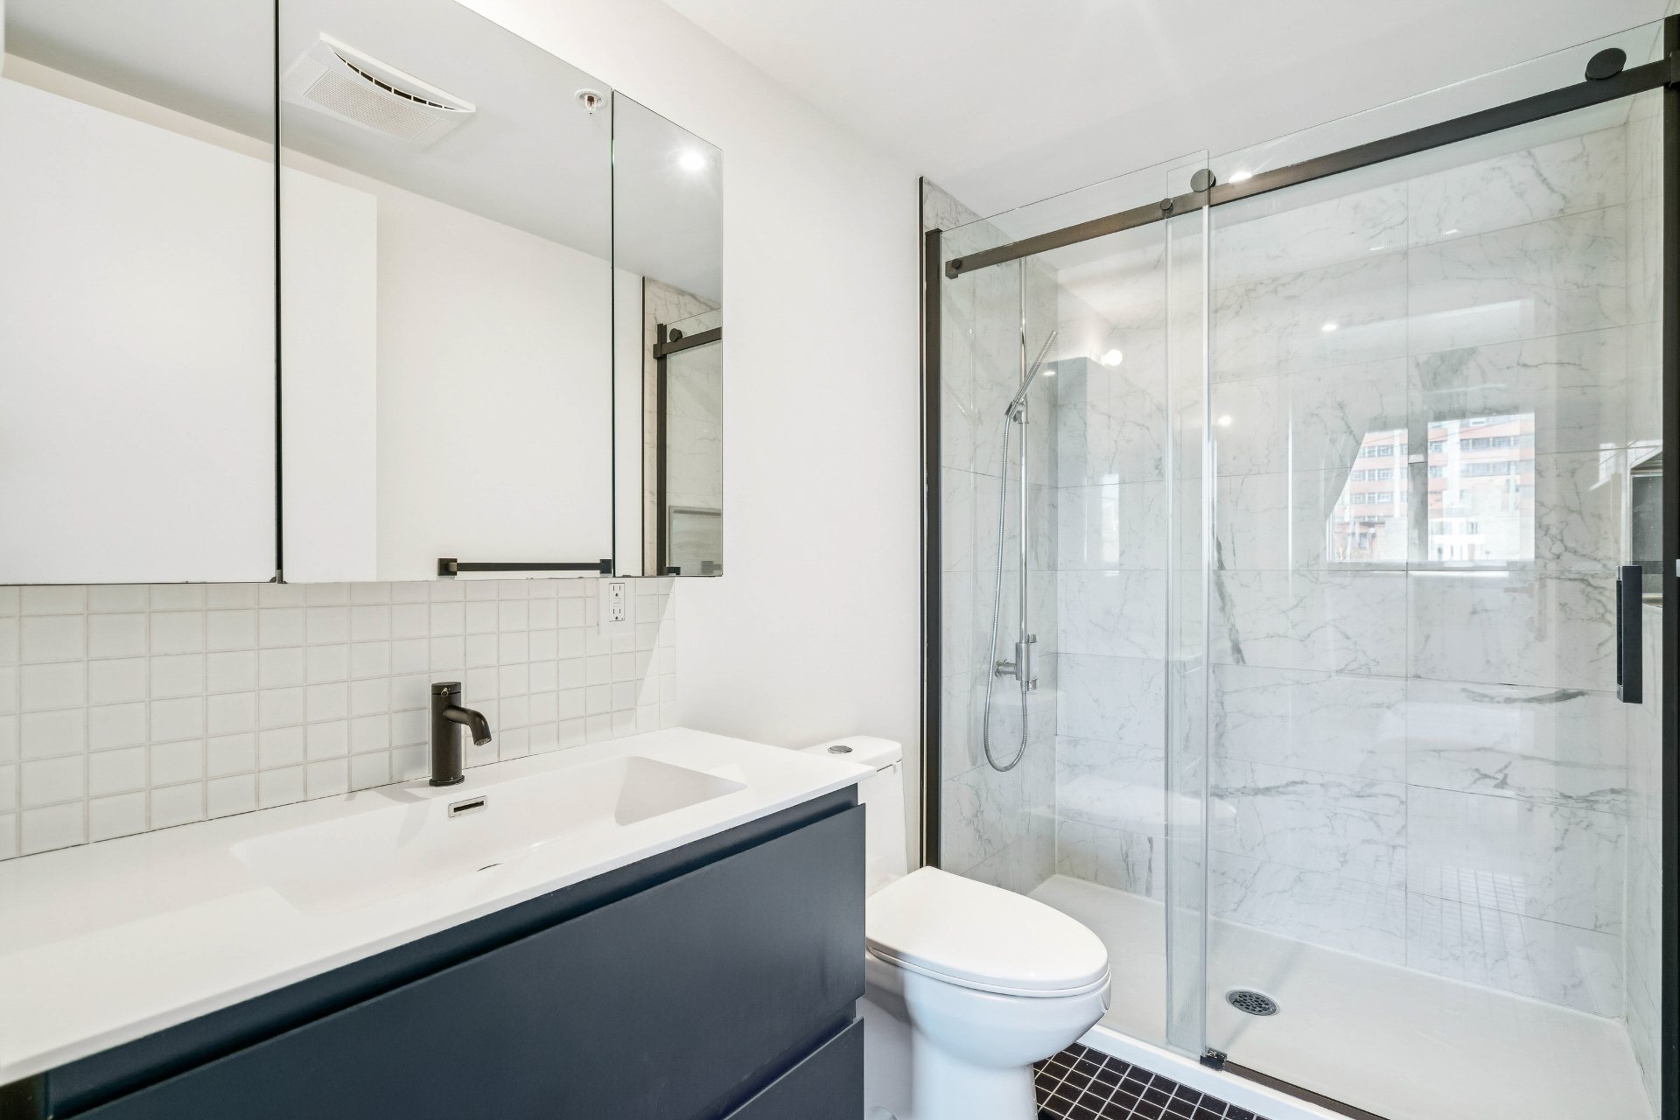
Ensuite bathroom
Ensuite bathroom
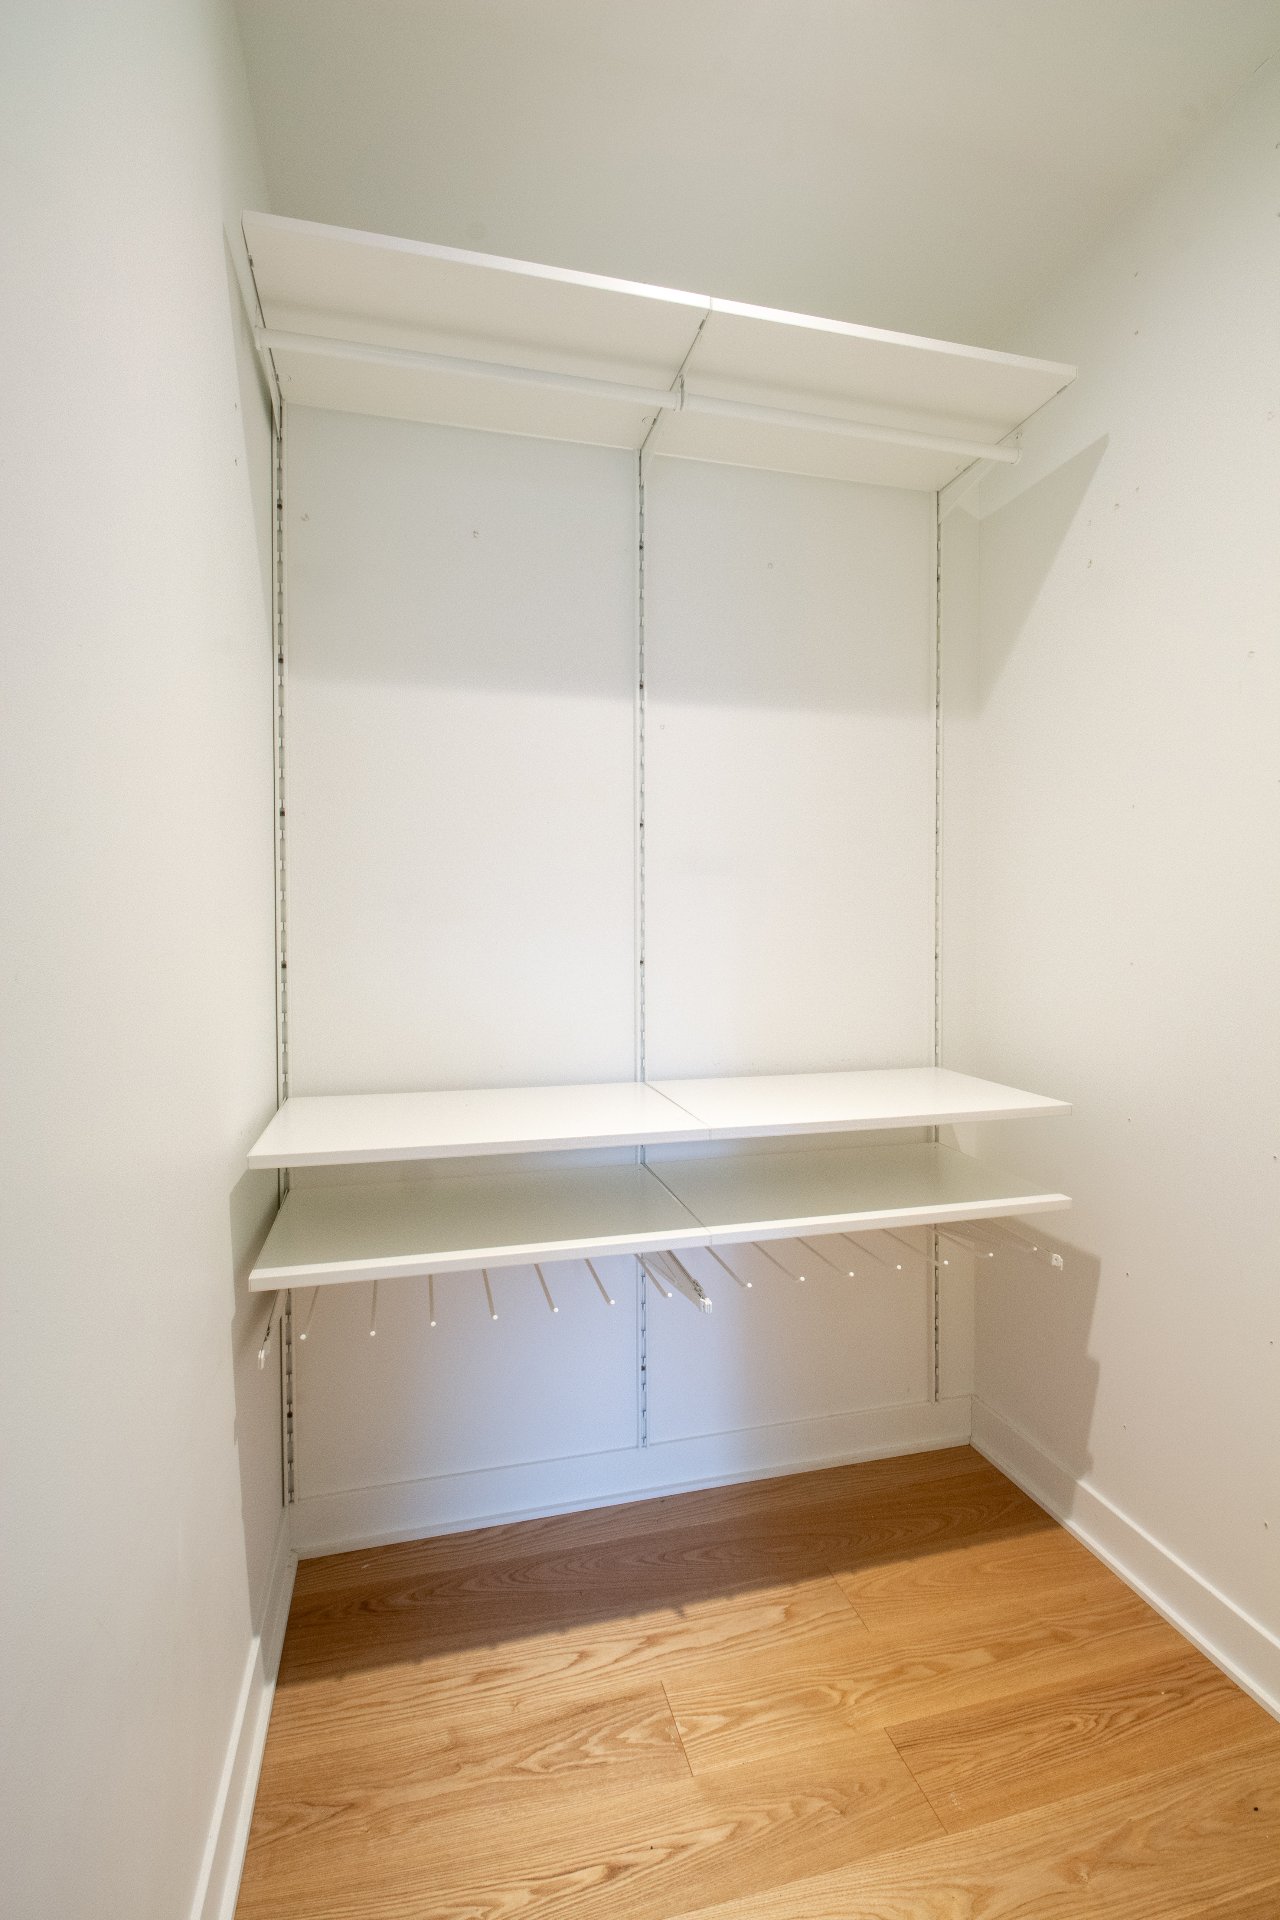
Walk-in closet
Walk-in closet
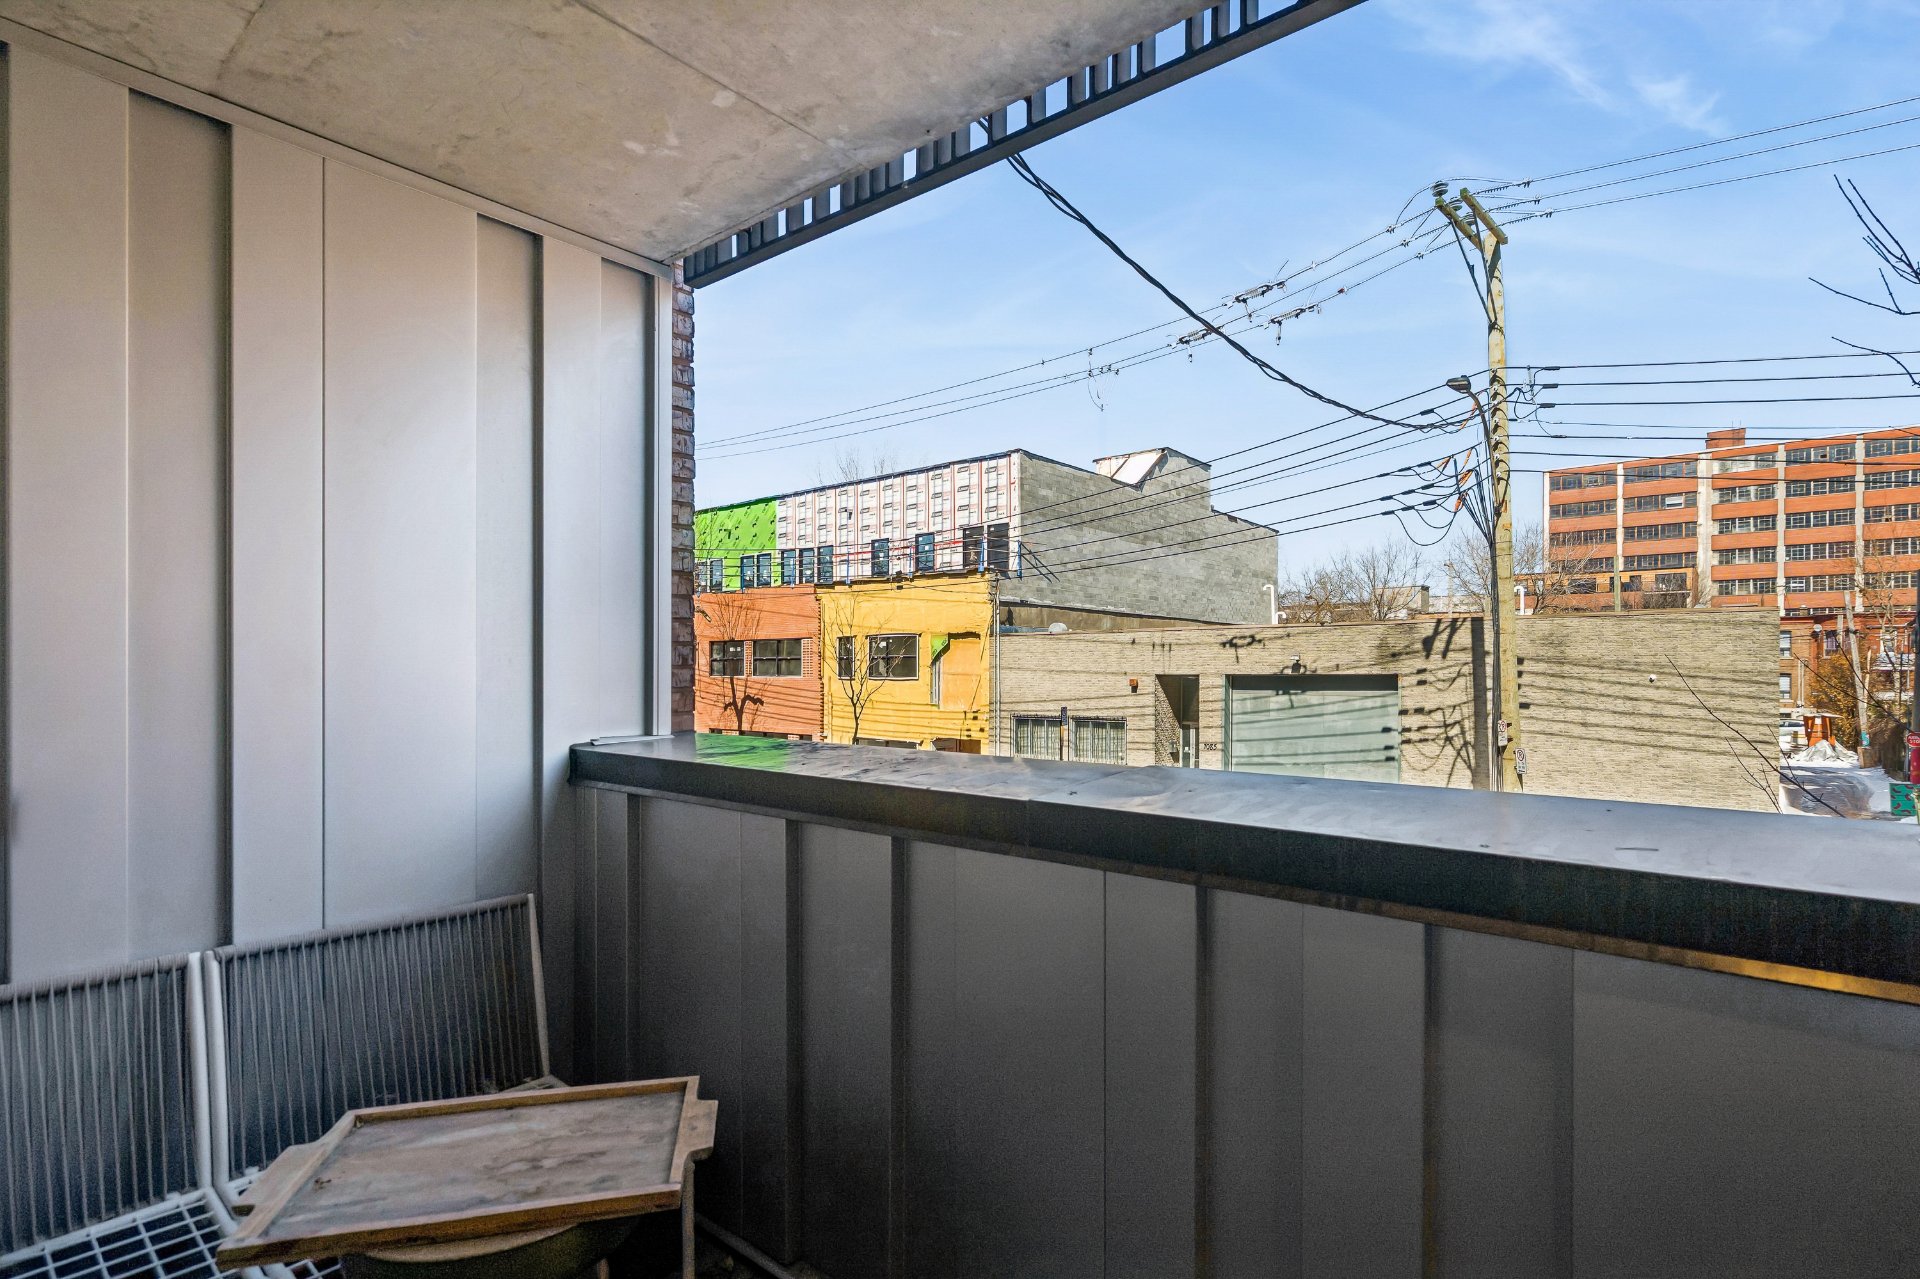
Balcony
Balcony
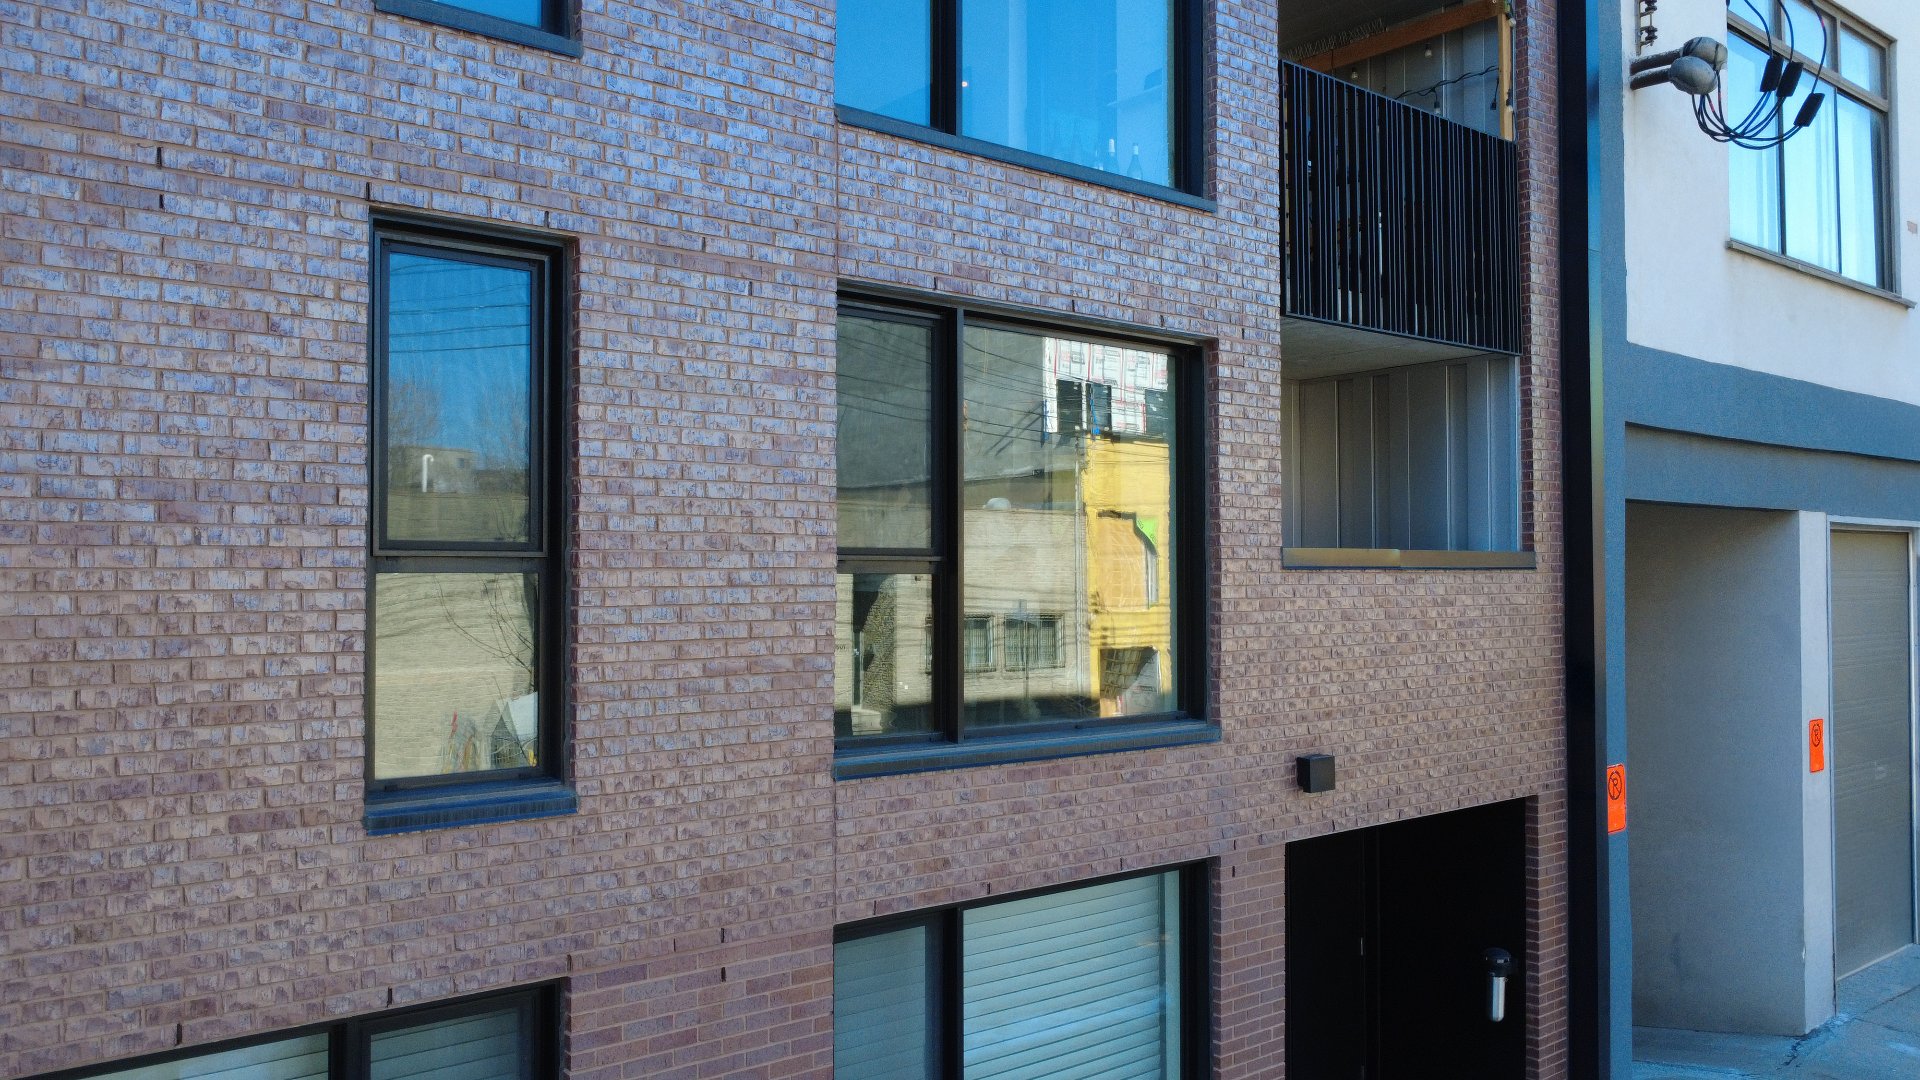
Frontage
Frontage
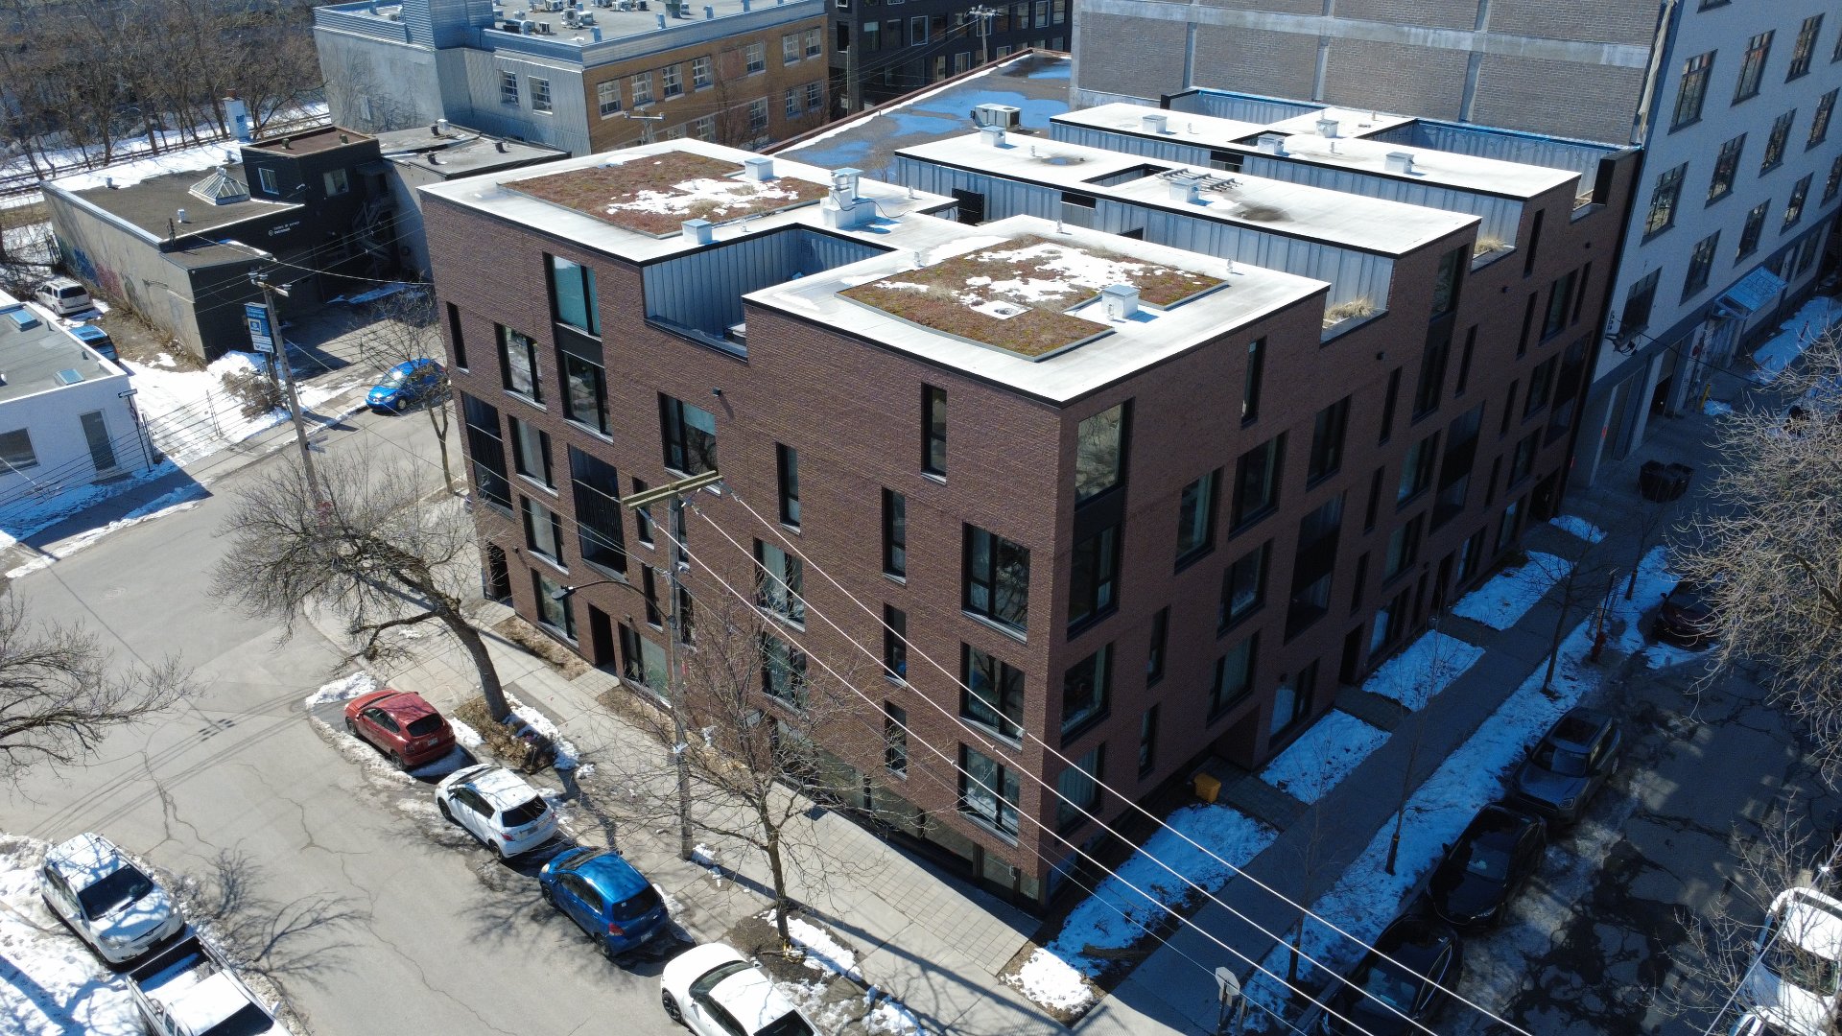
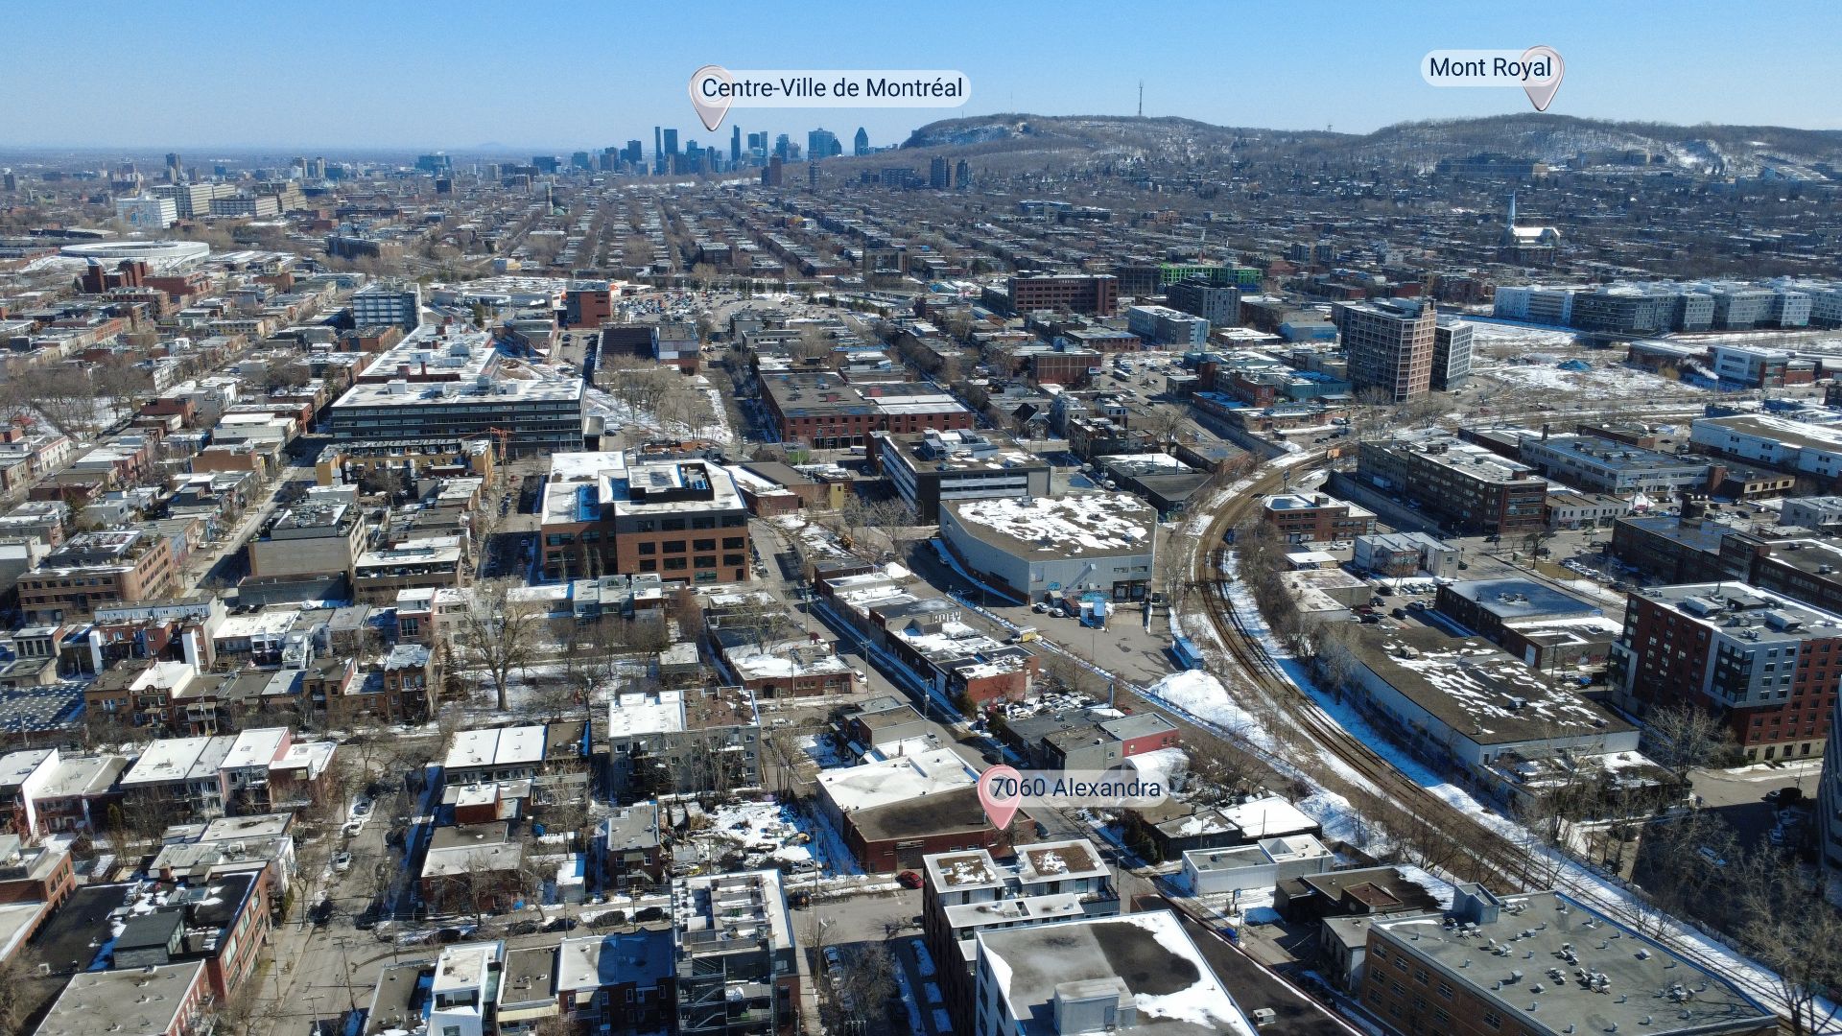
Aerial photo
Aerial photo
Aerial photo
Aerial photo
Aerial photo
Aerial photo
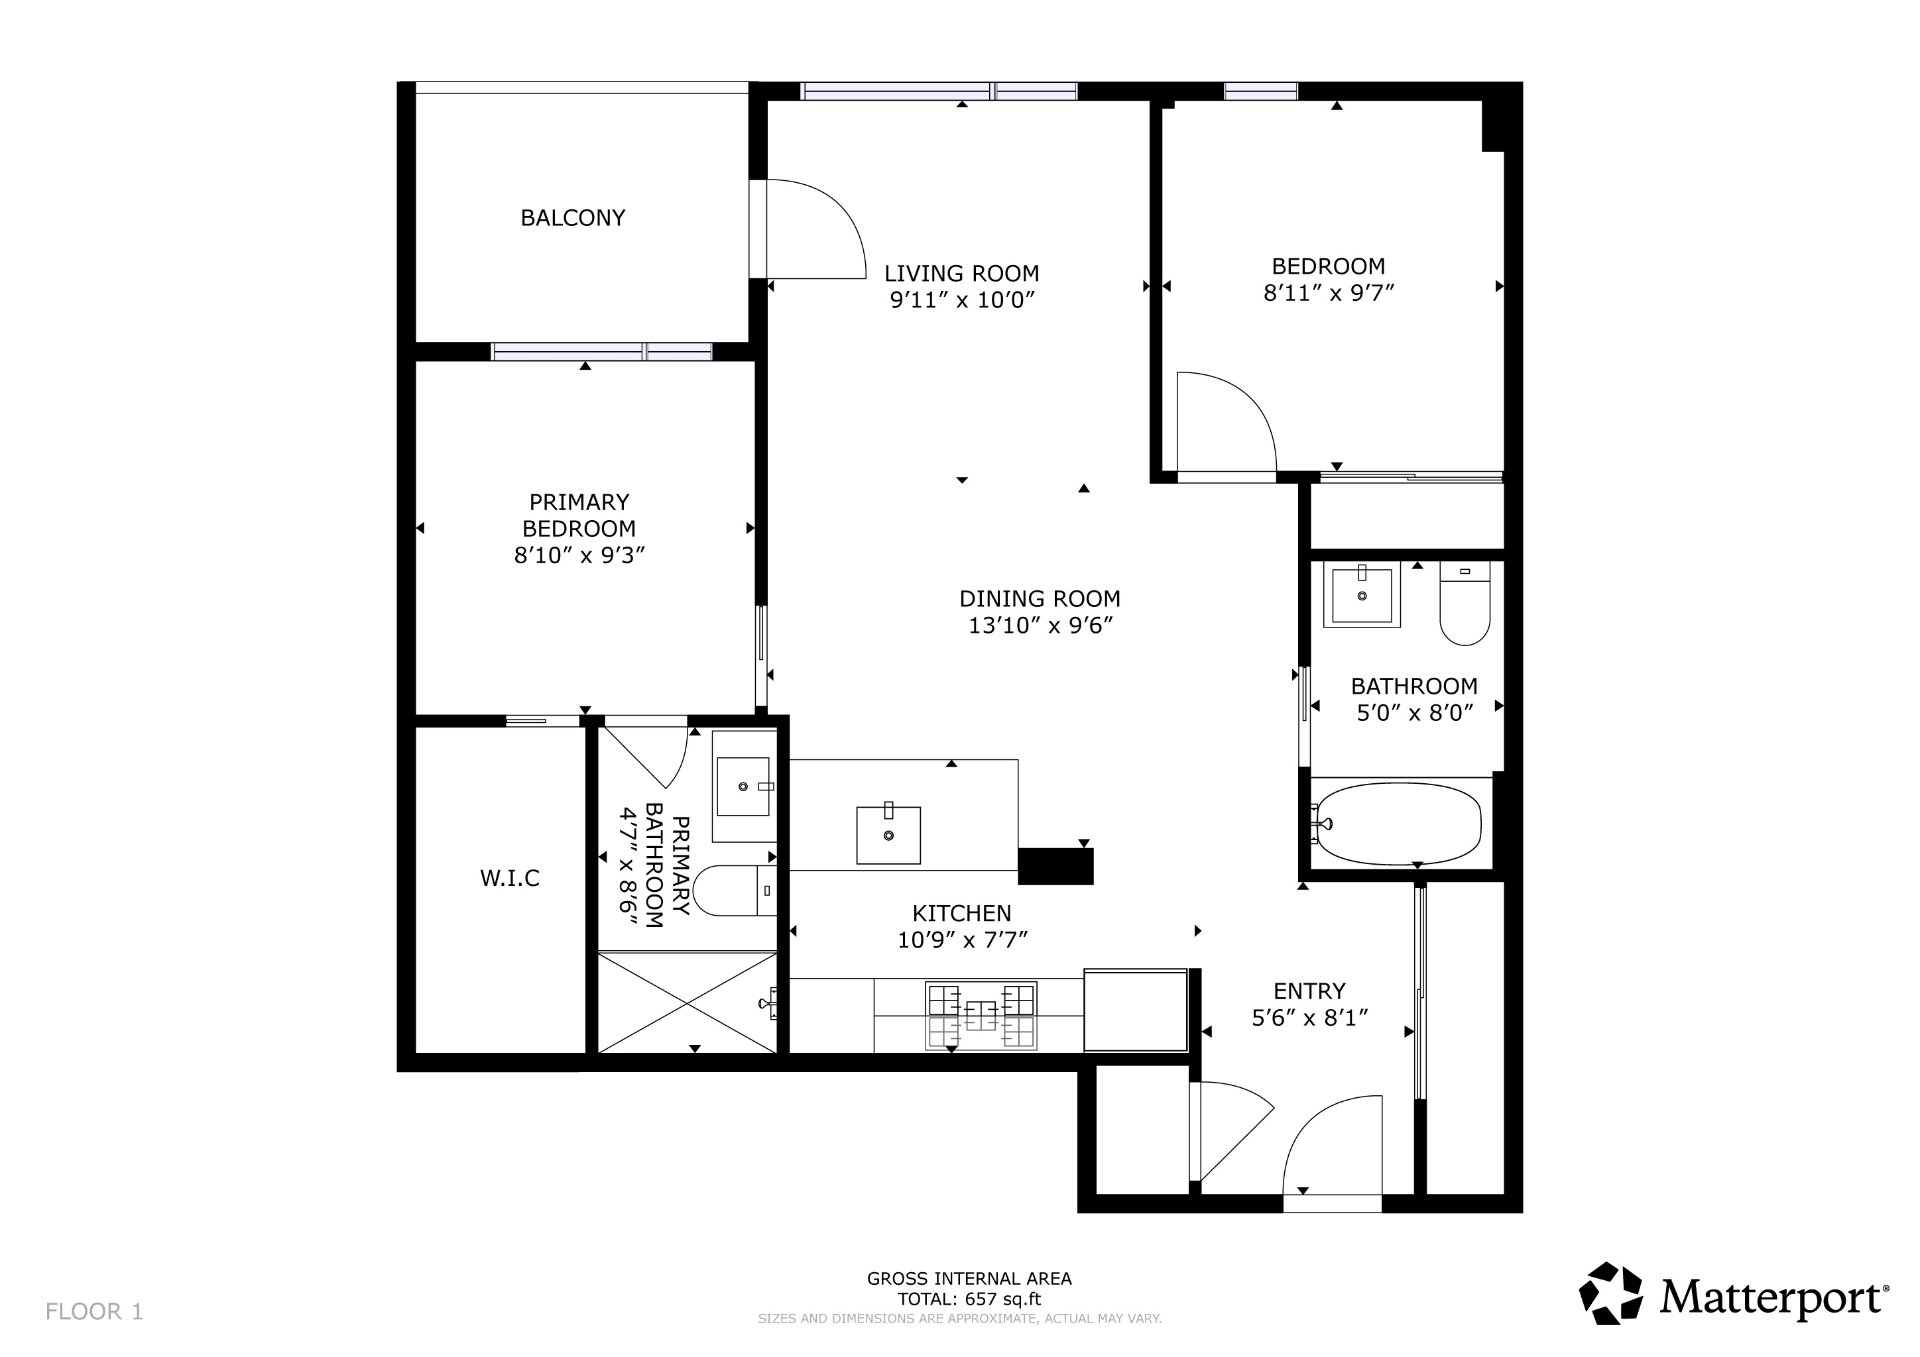
Drawing (sketch)
Drawing (sketch)
Frontage
Corridor
Hallway
Laundry room
Kitchen
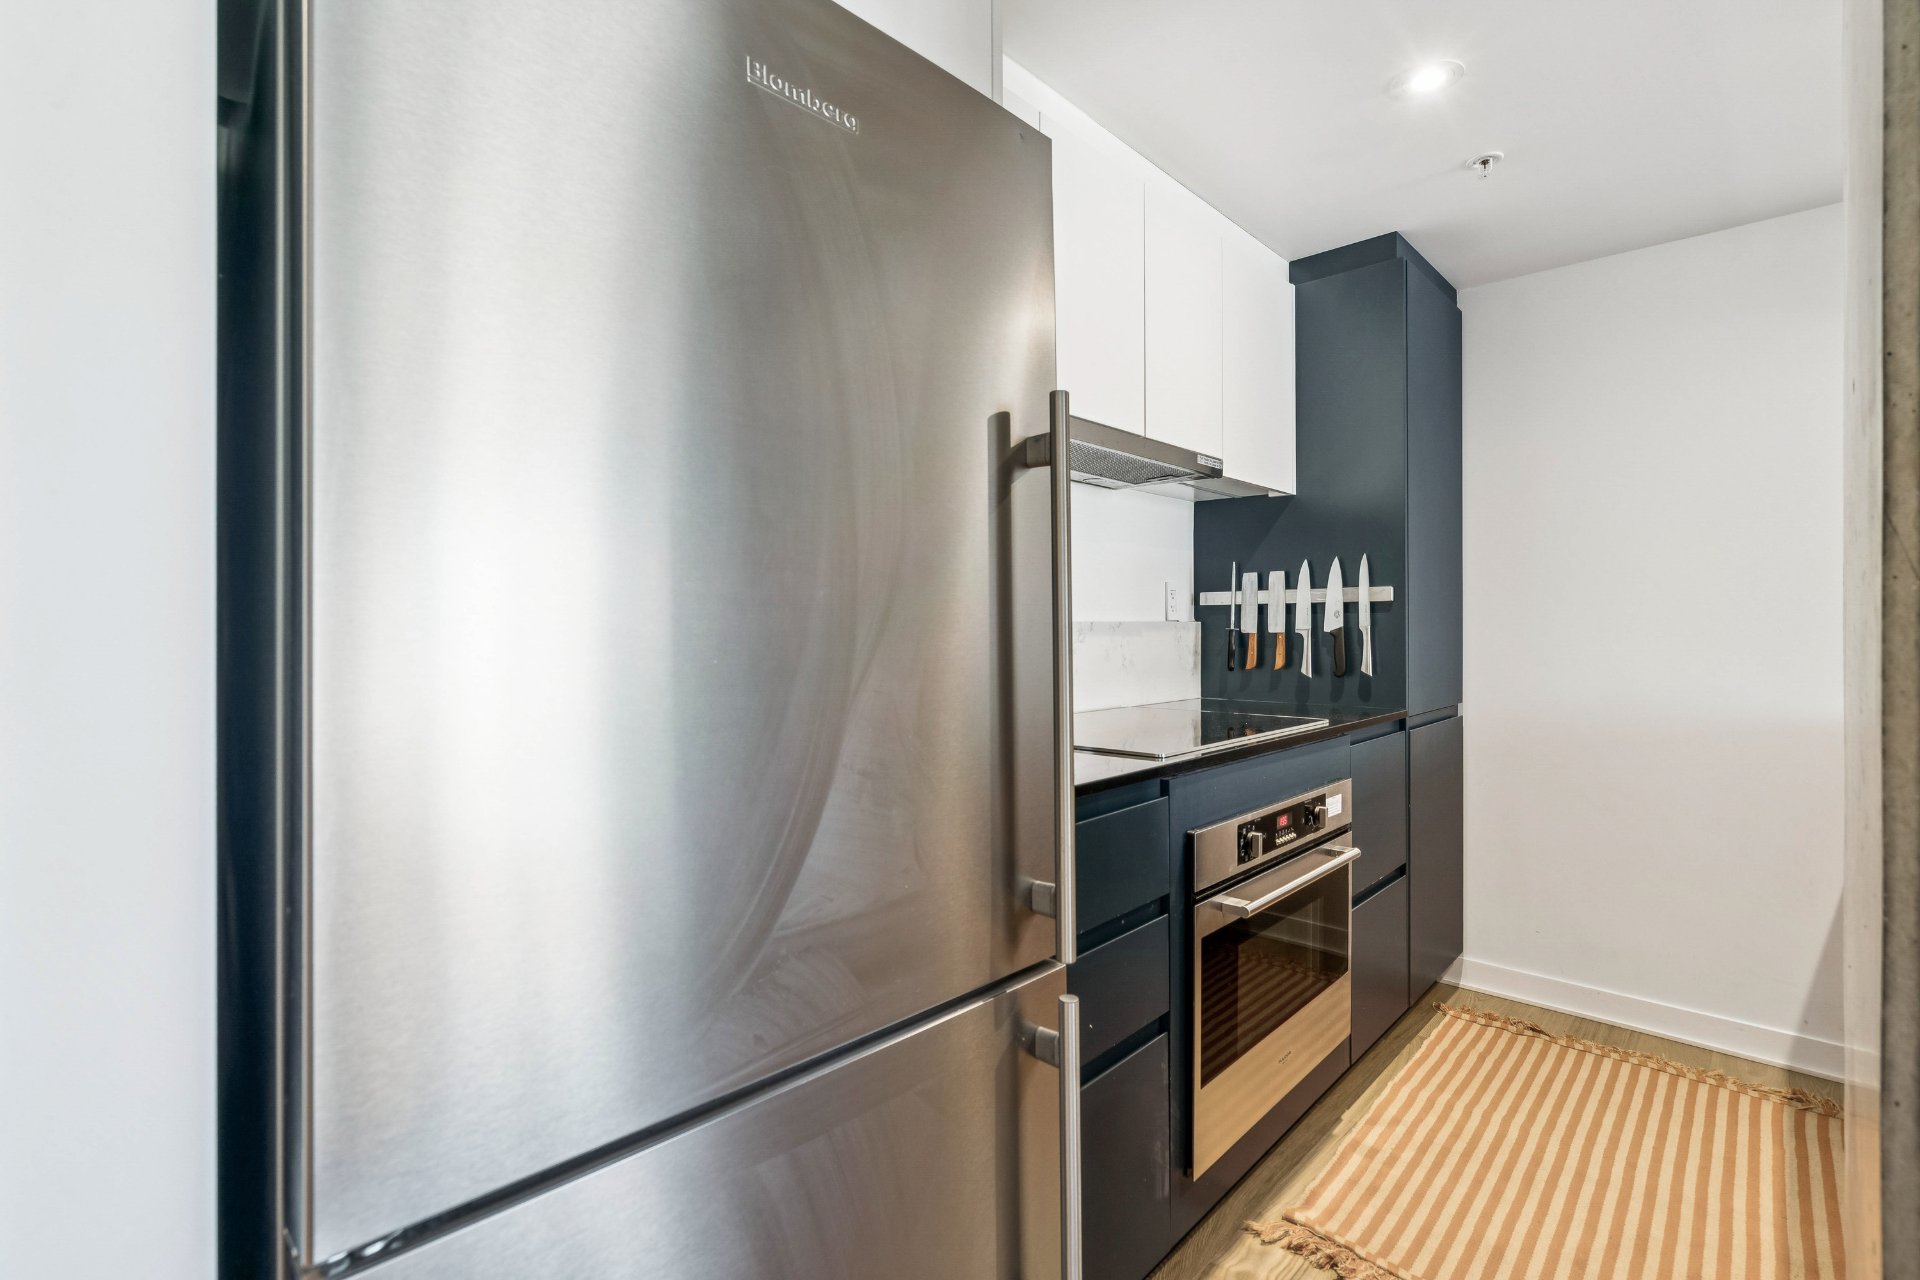
Kitchen
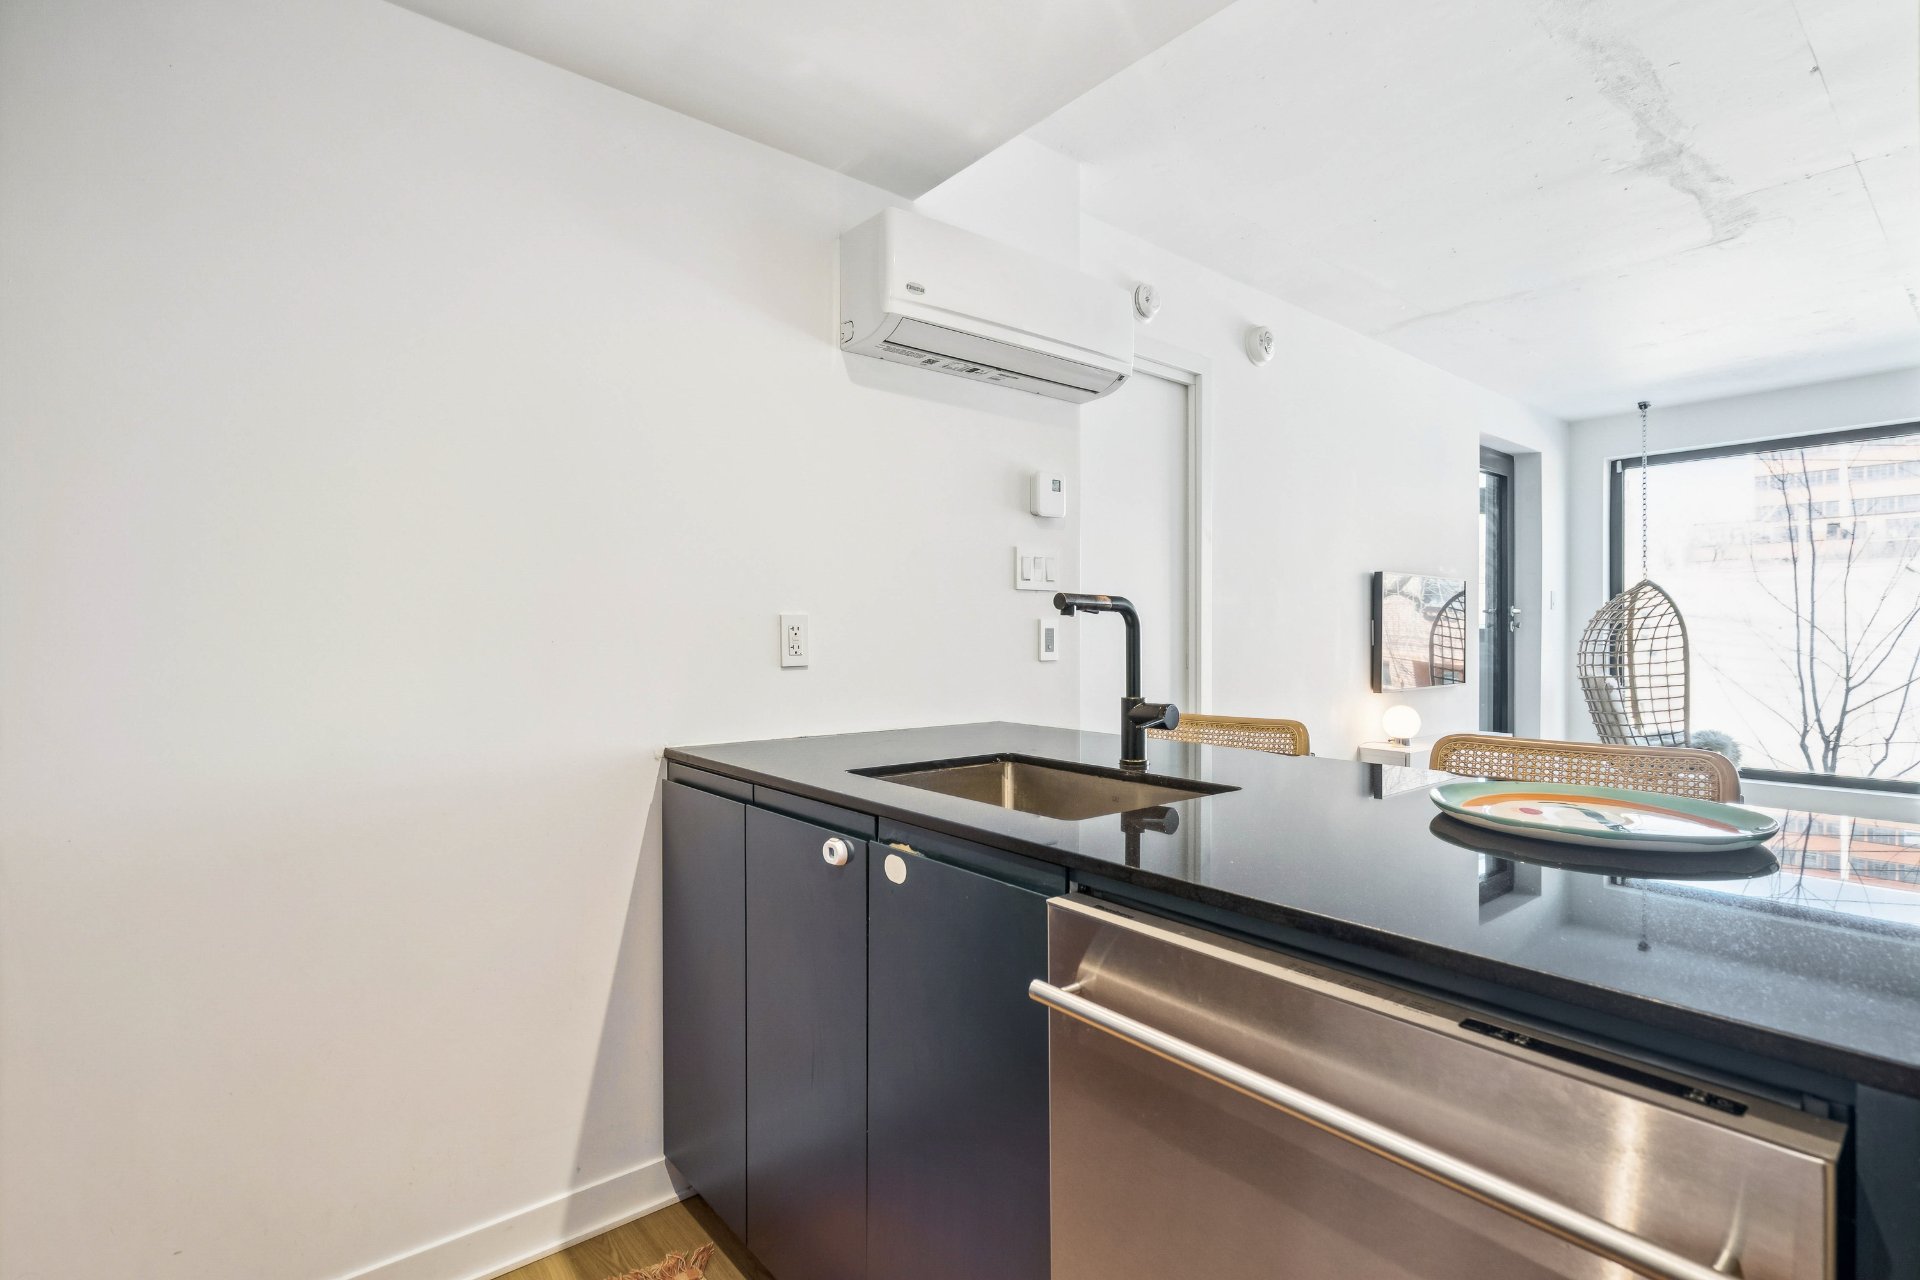
Kitchen
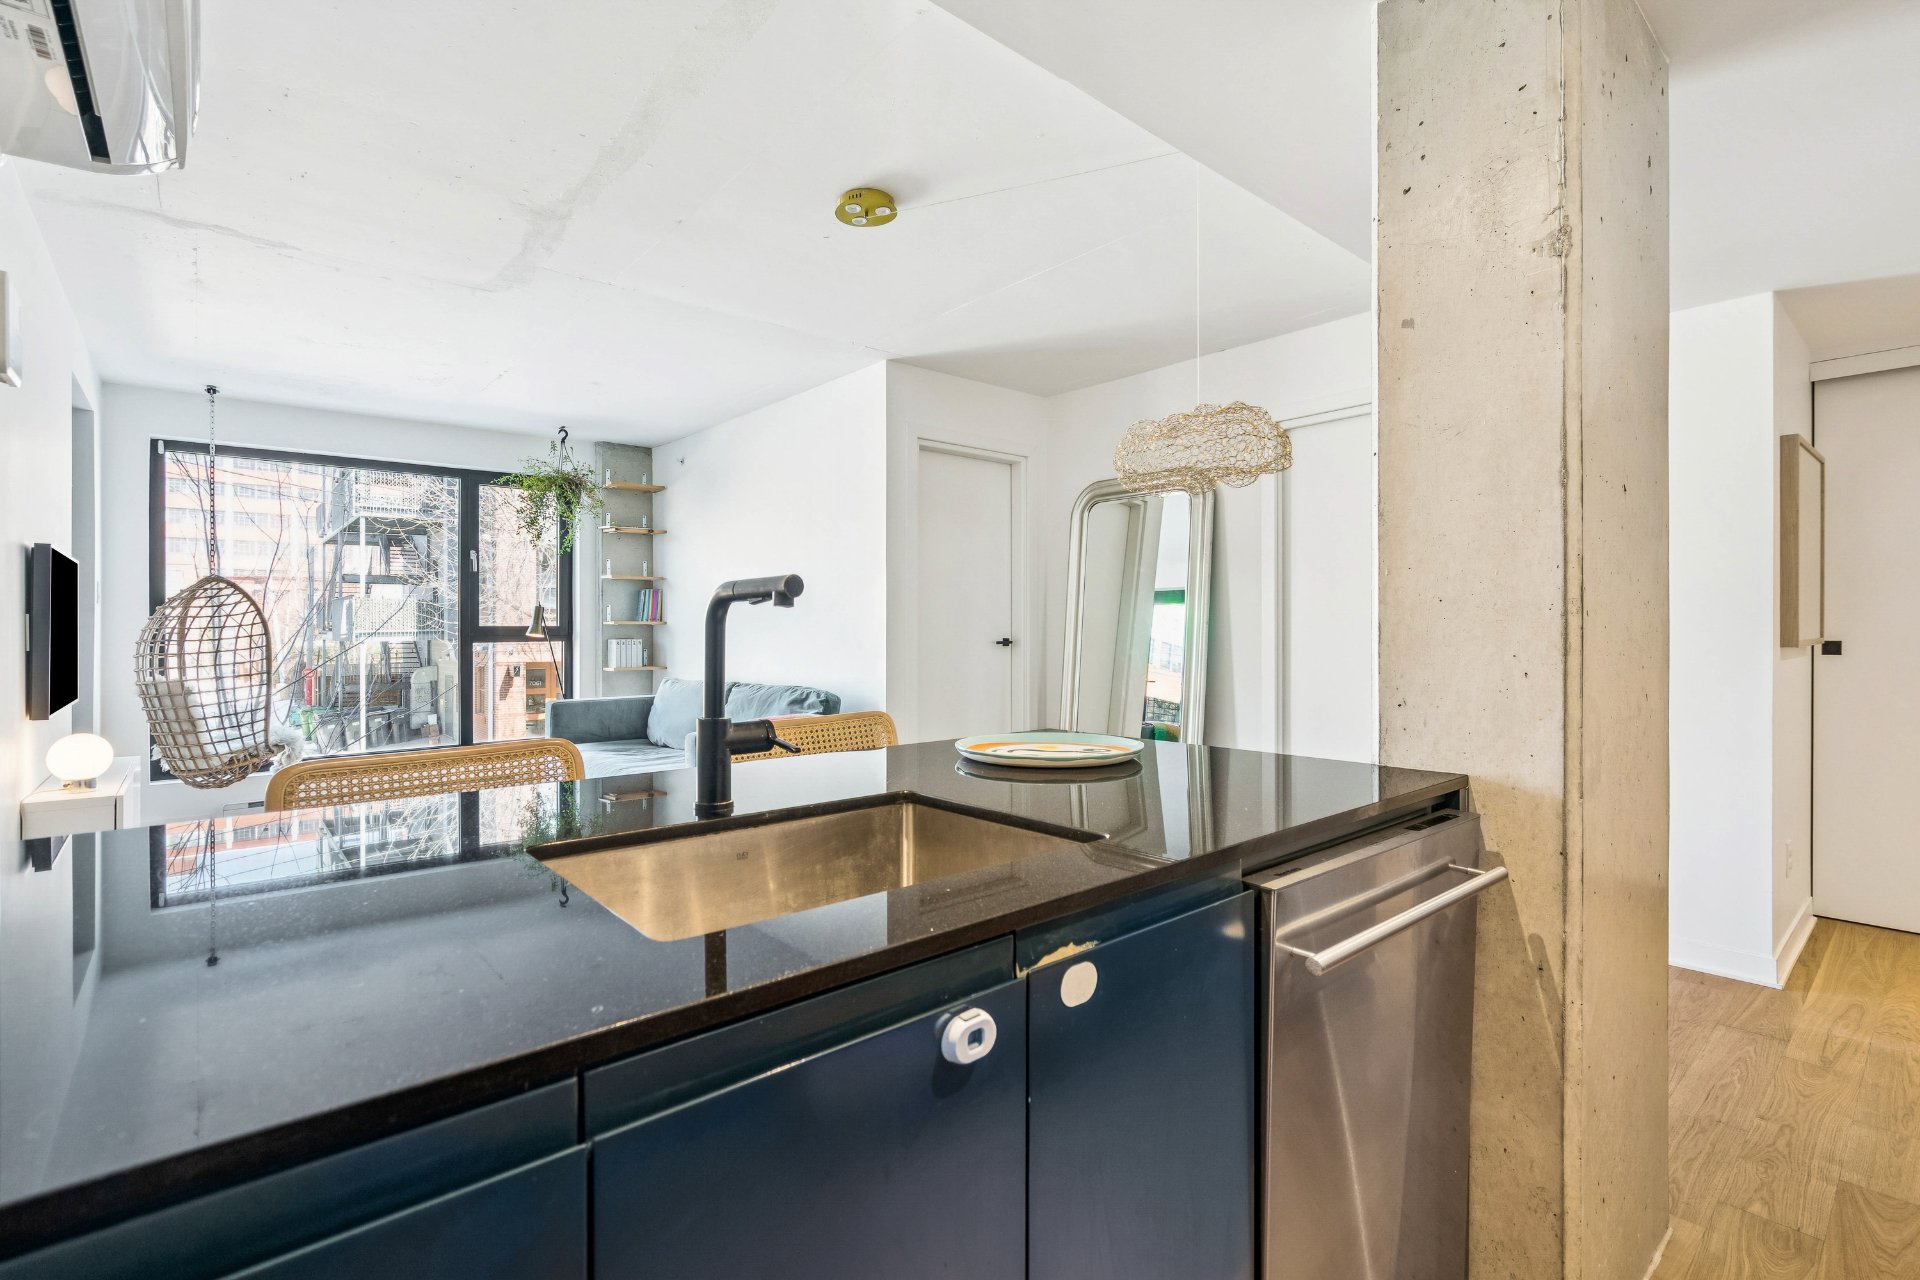
Dinette
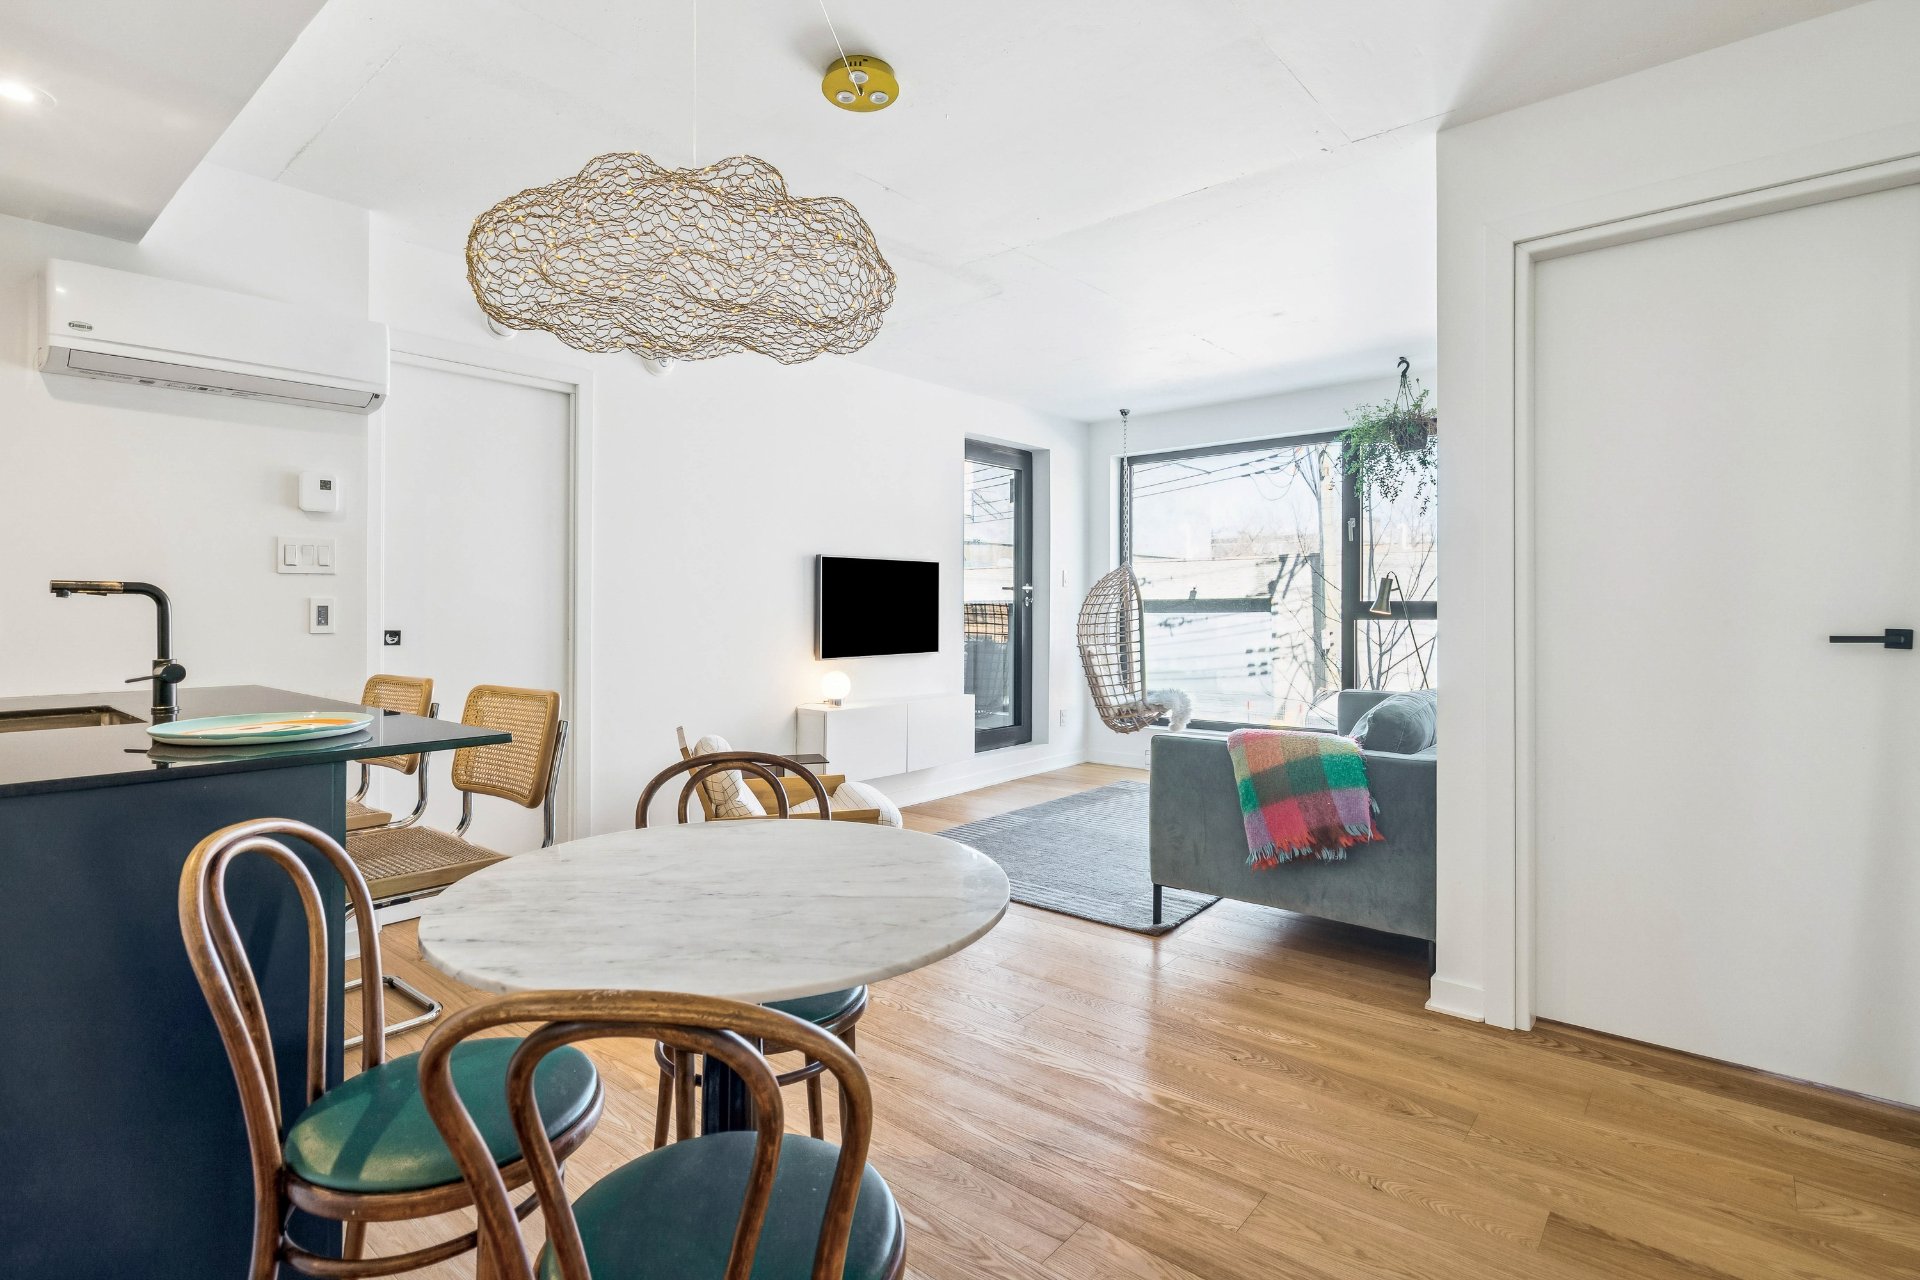
Dinette
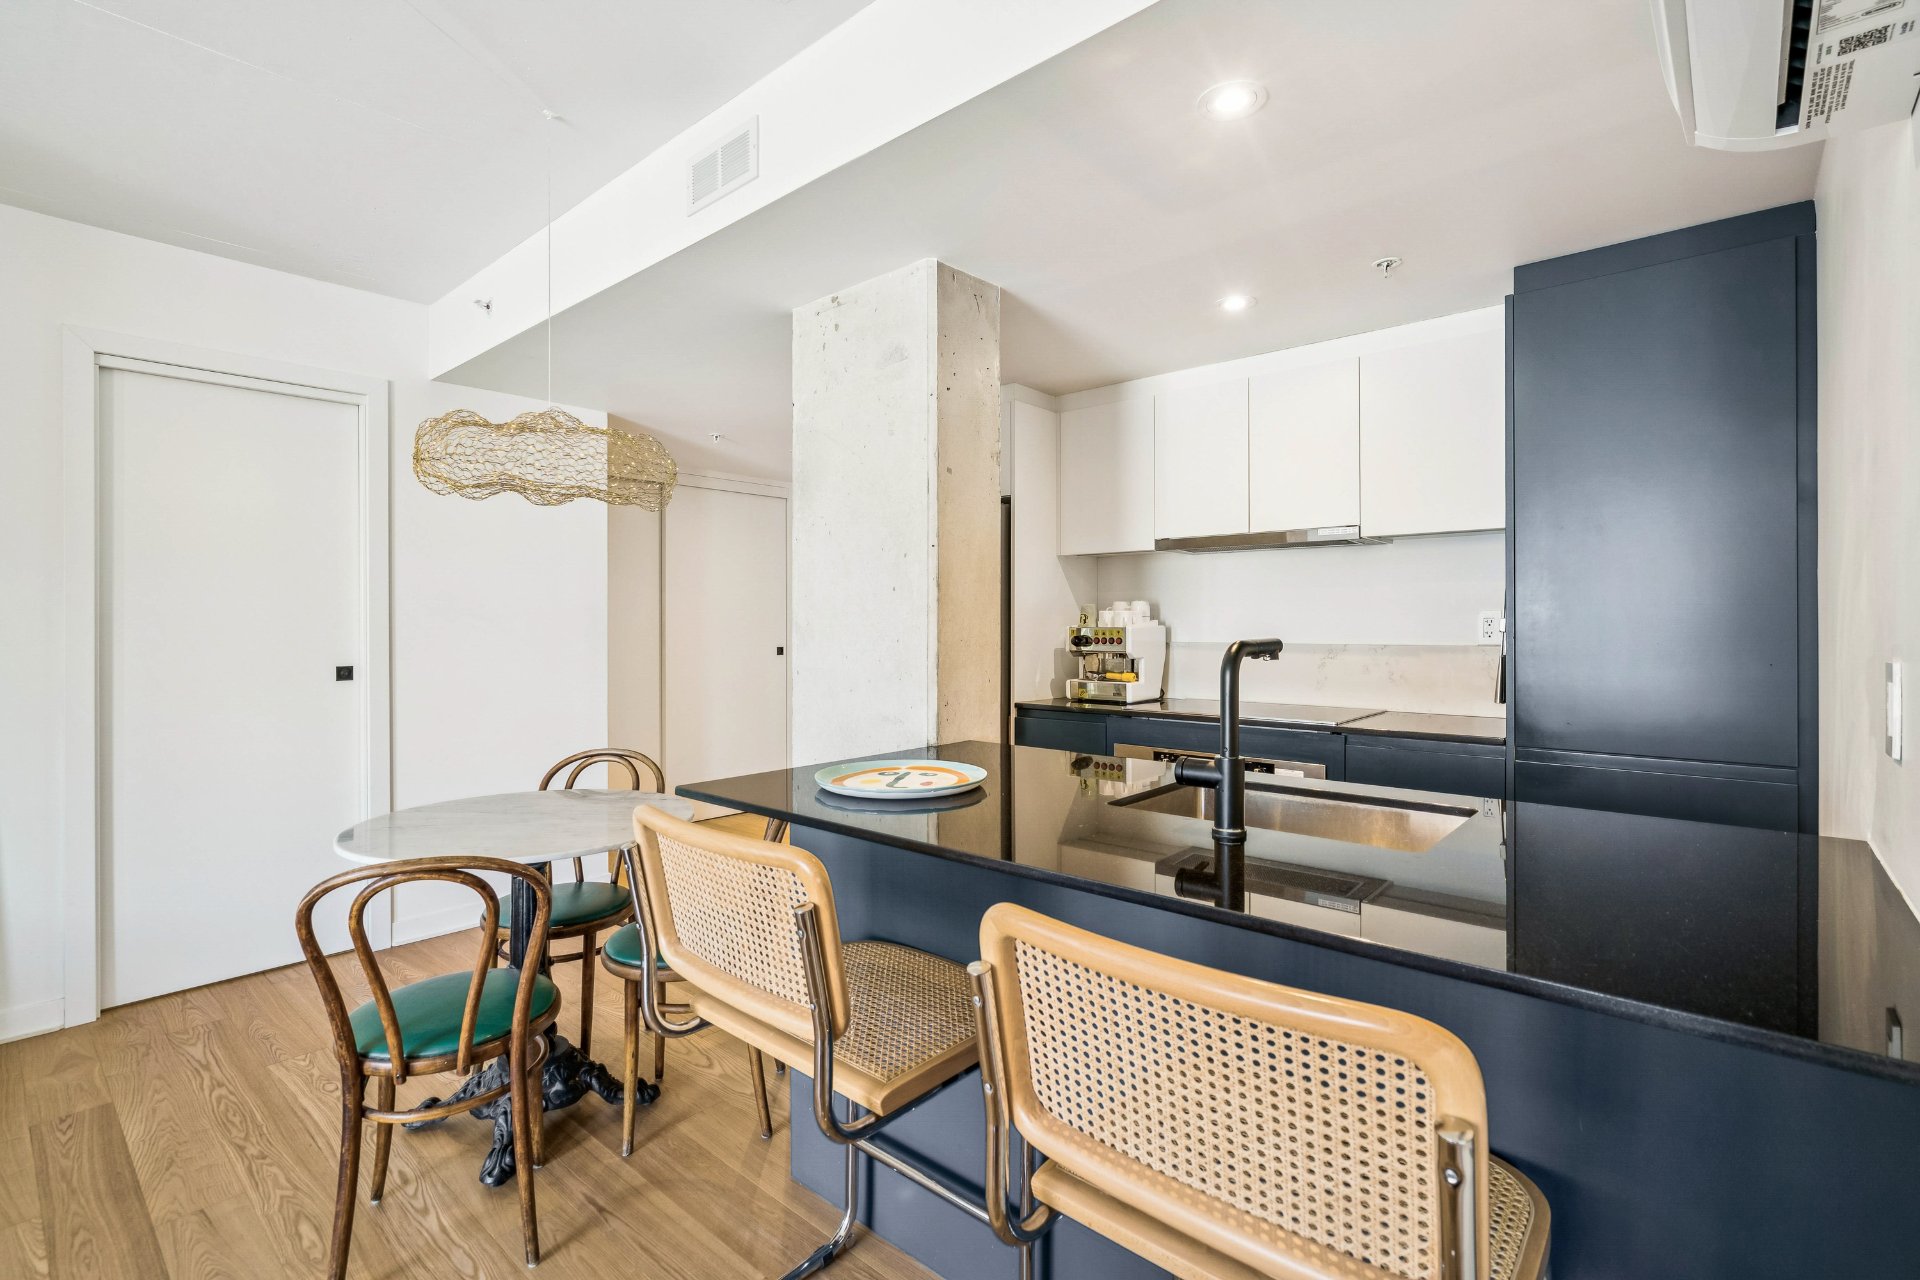
Overall View
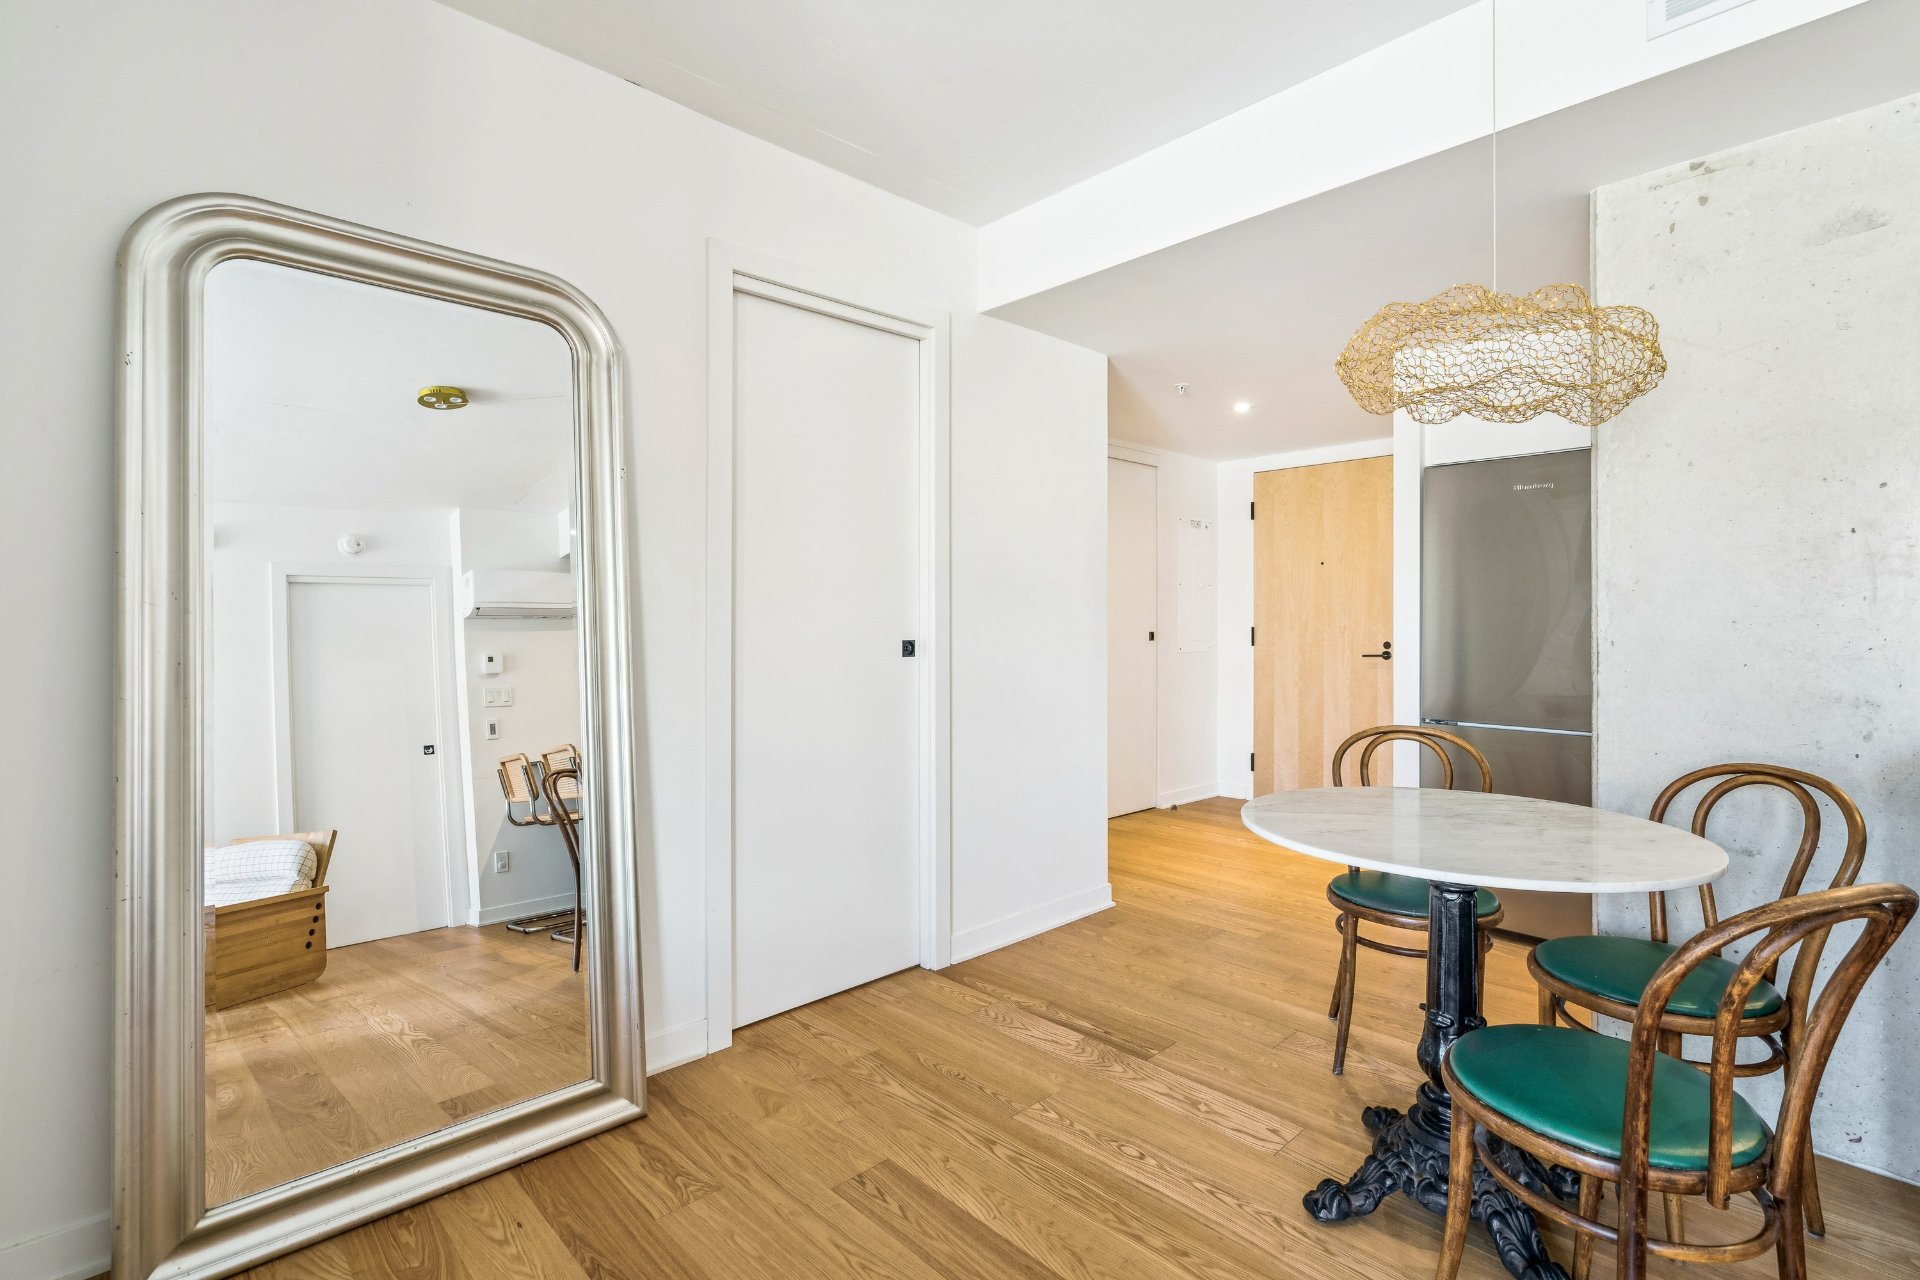
Overall View
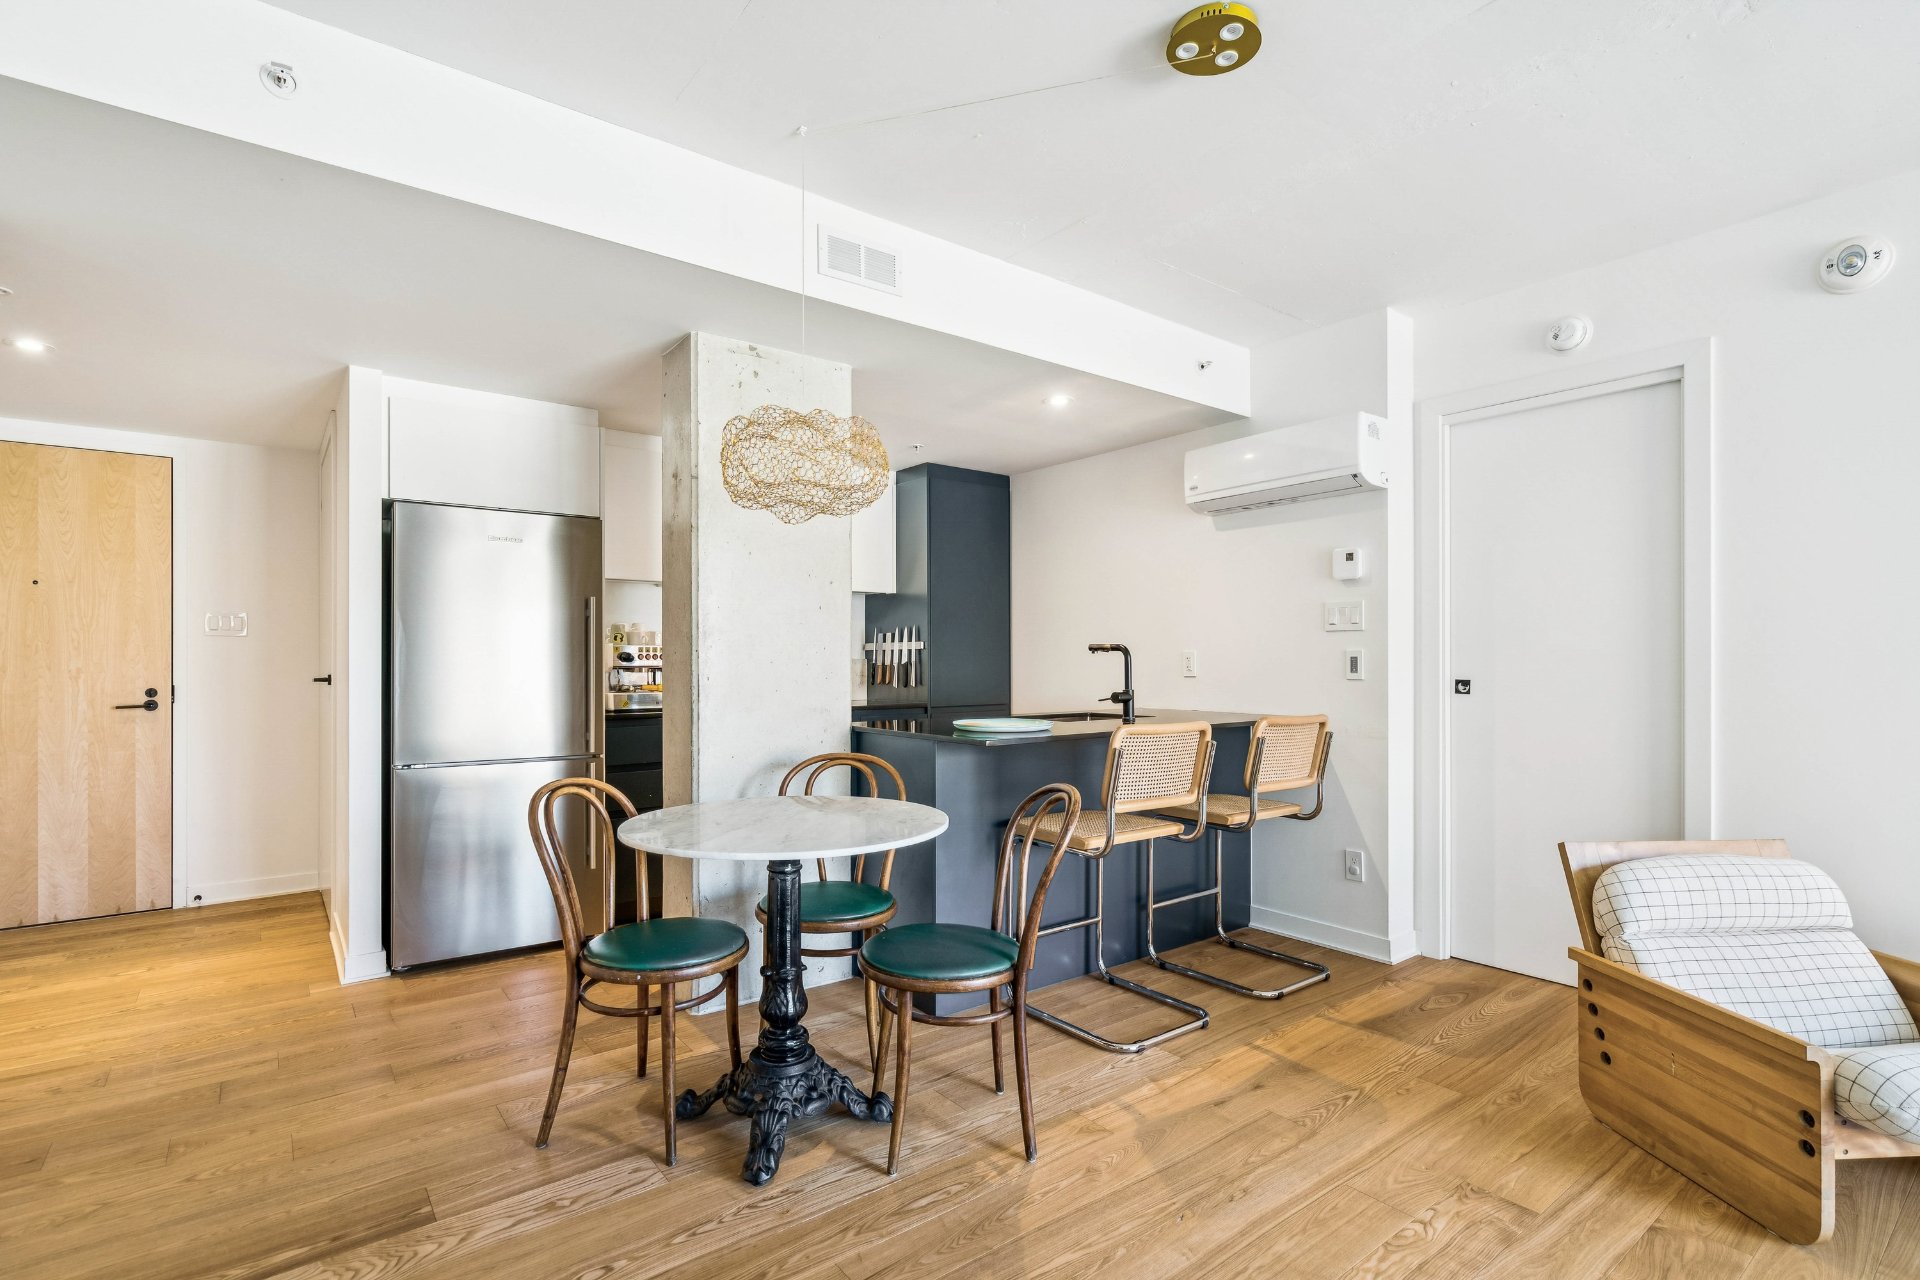
Living room
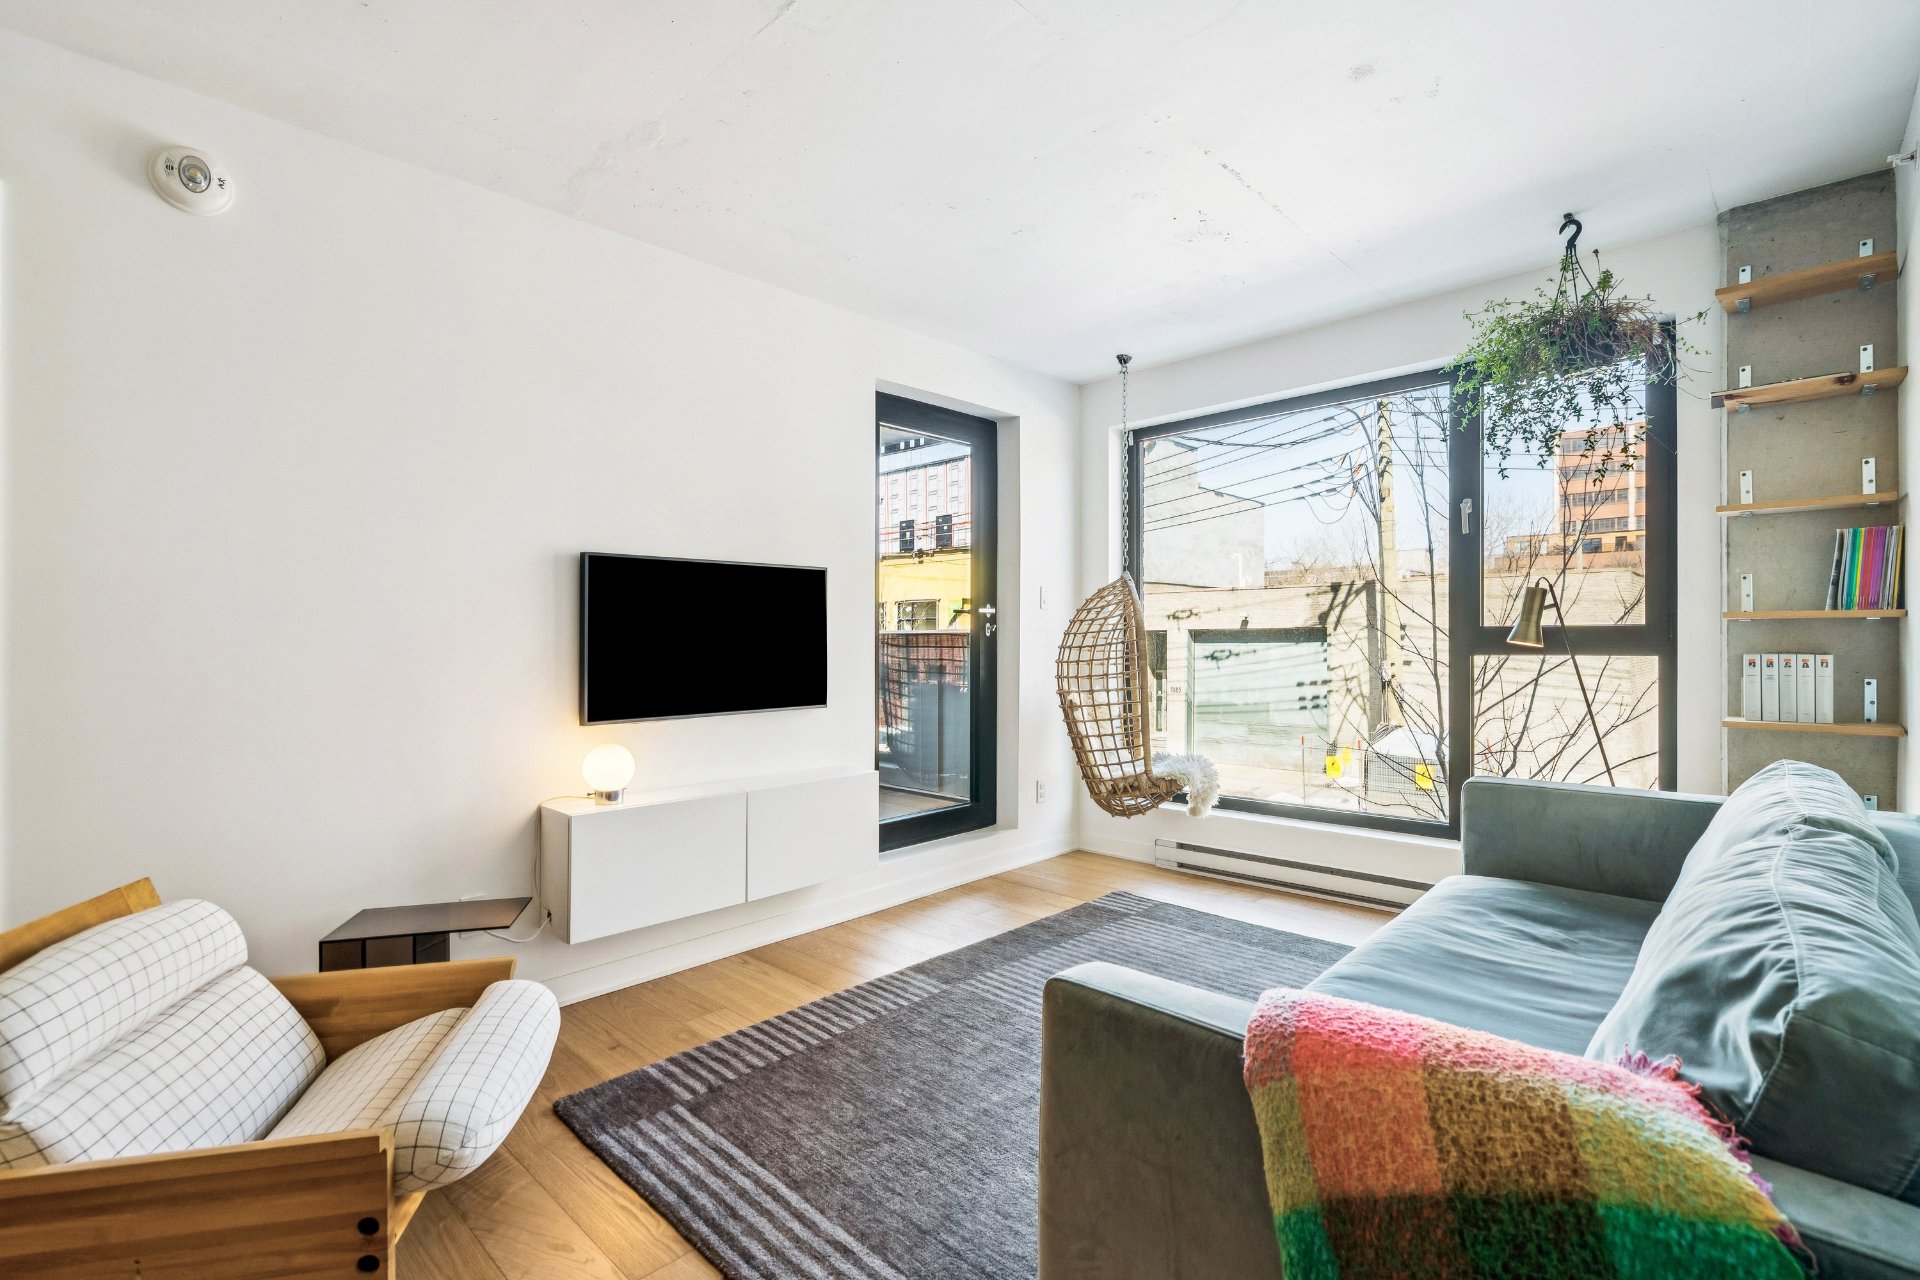
Living room
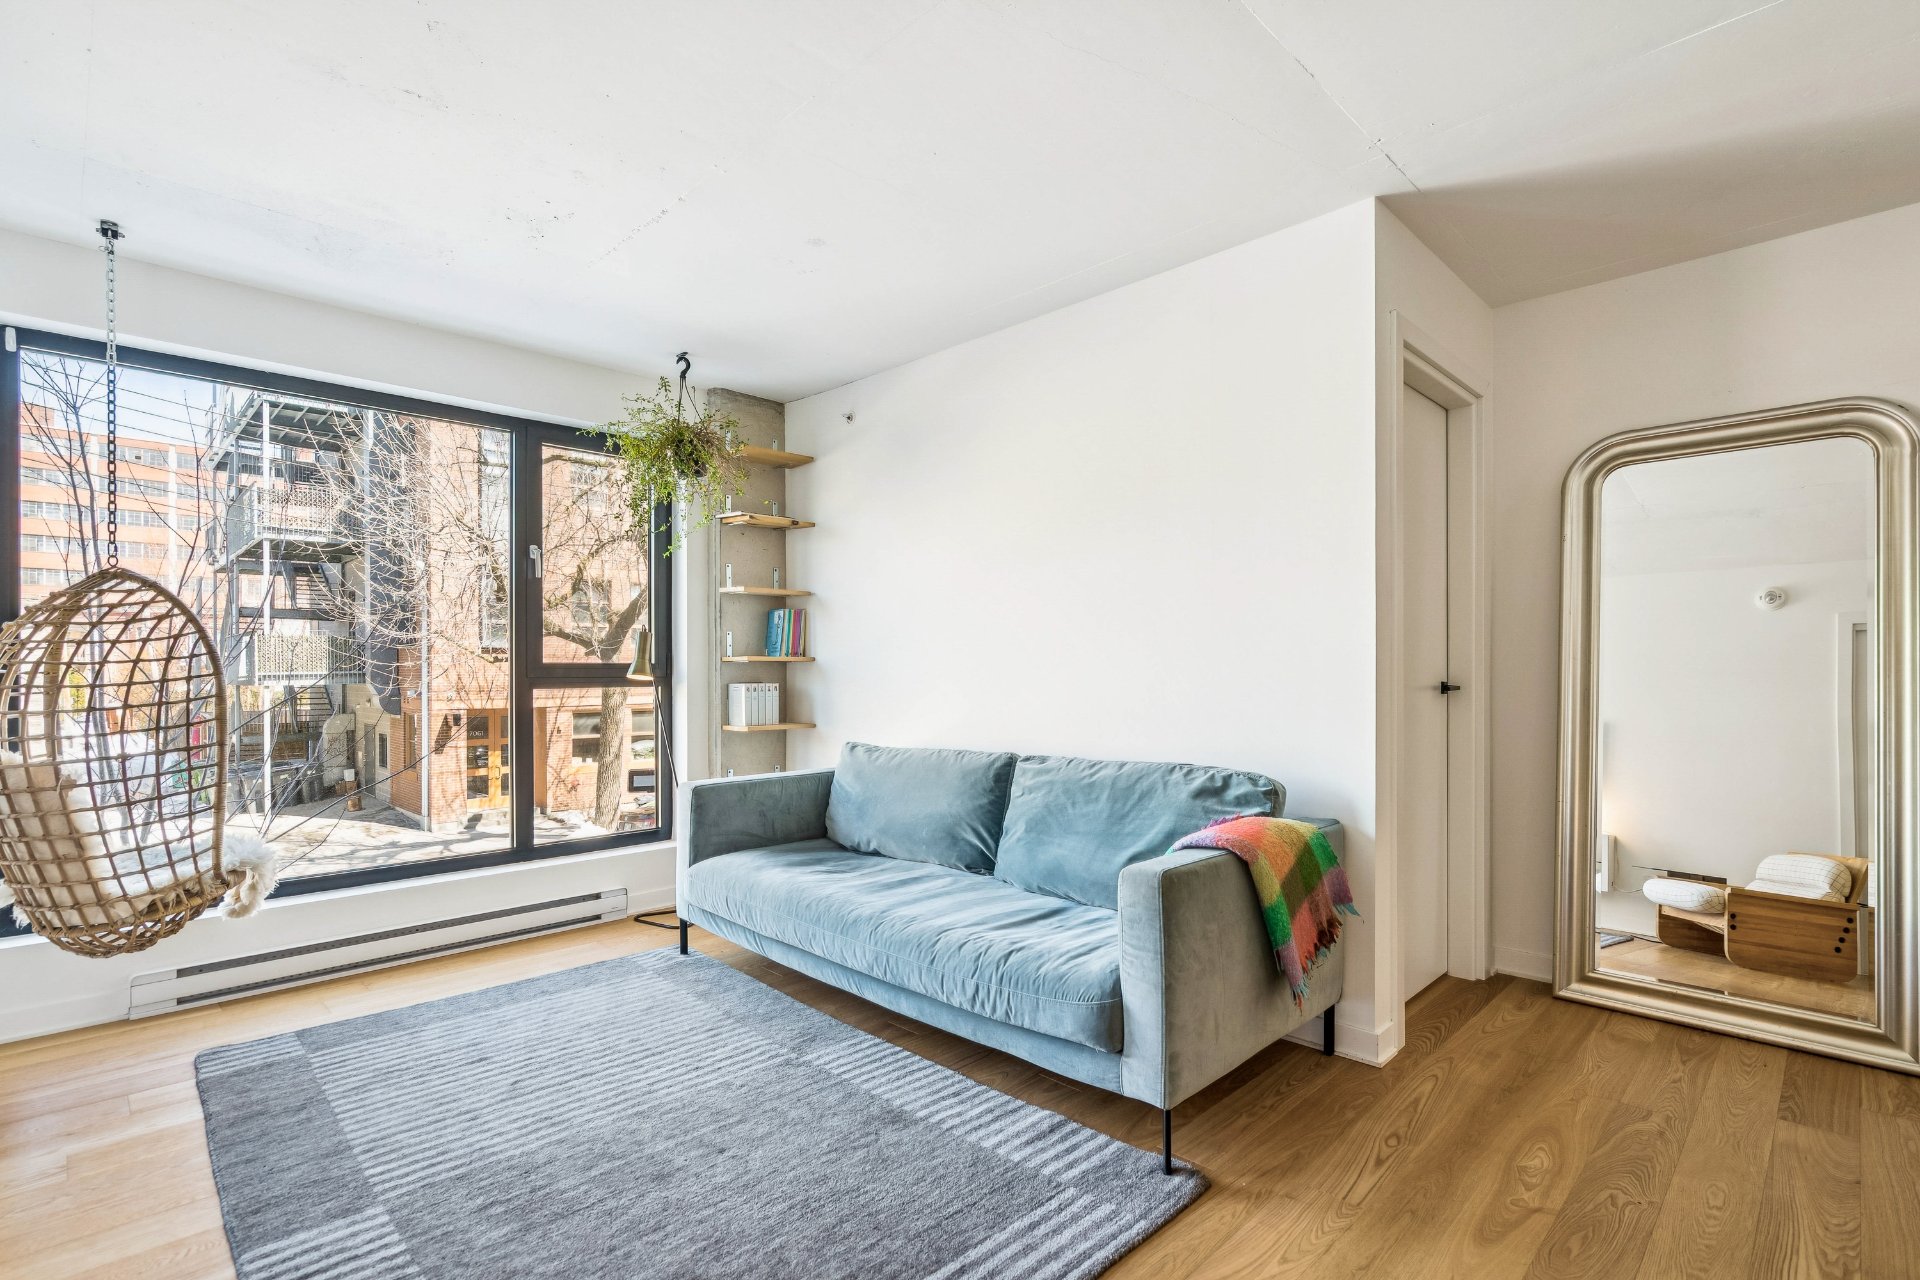
Living room
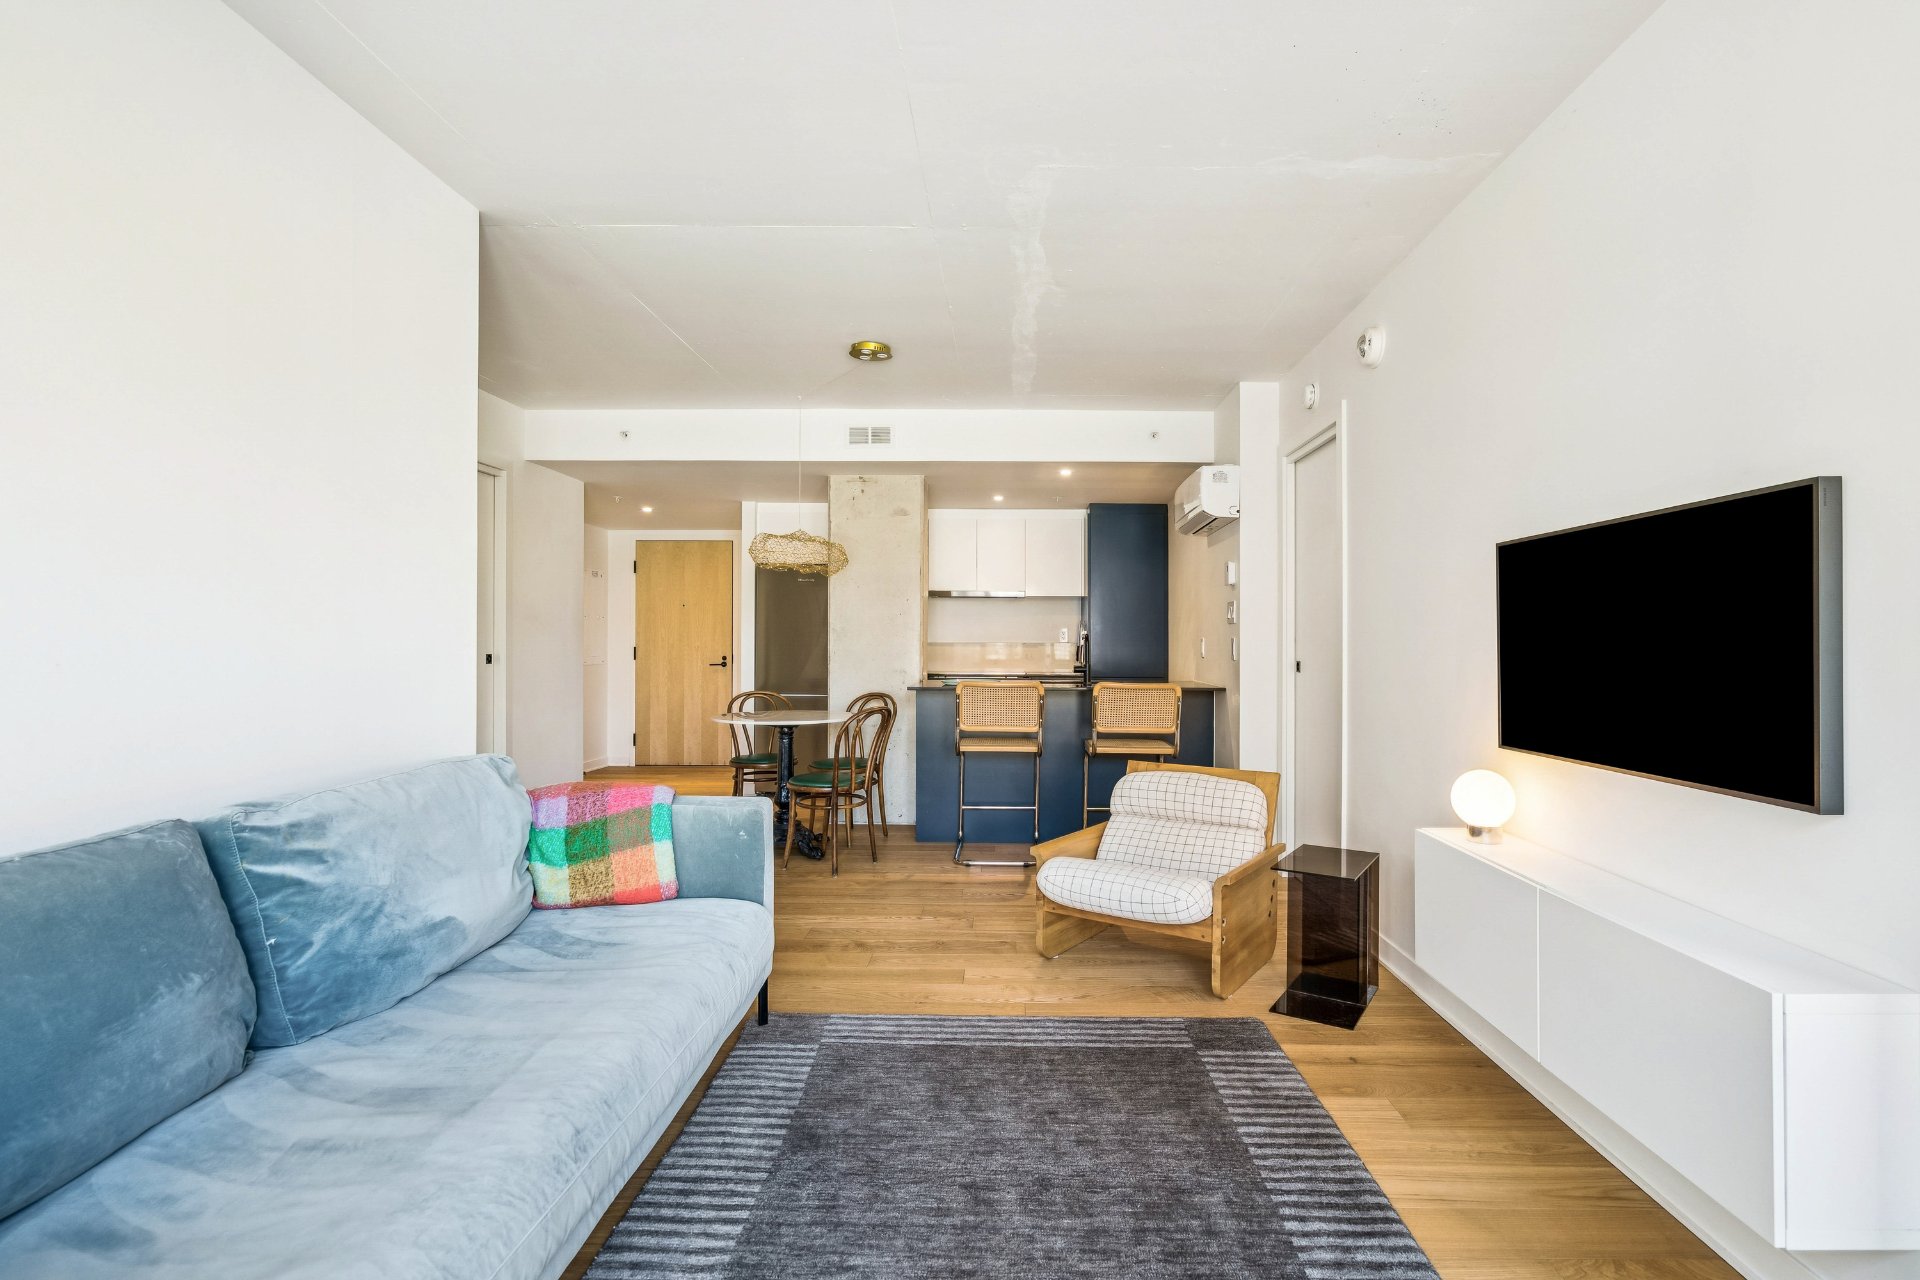
Bedroom
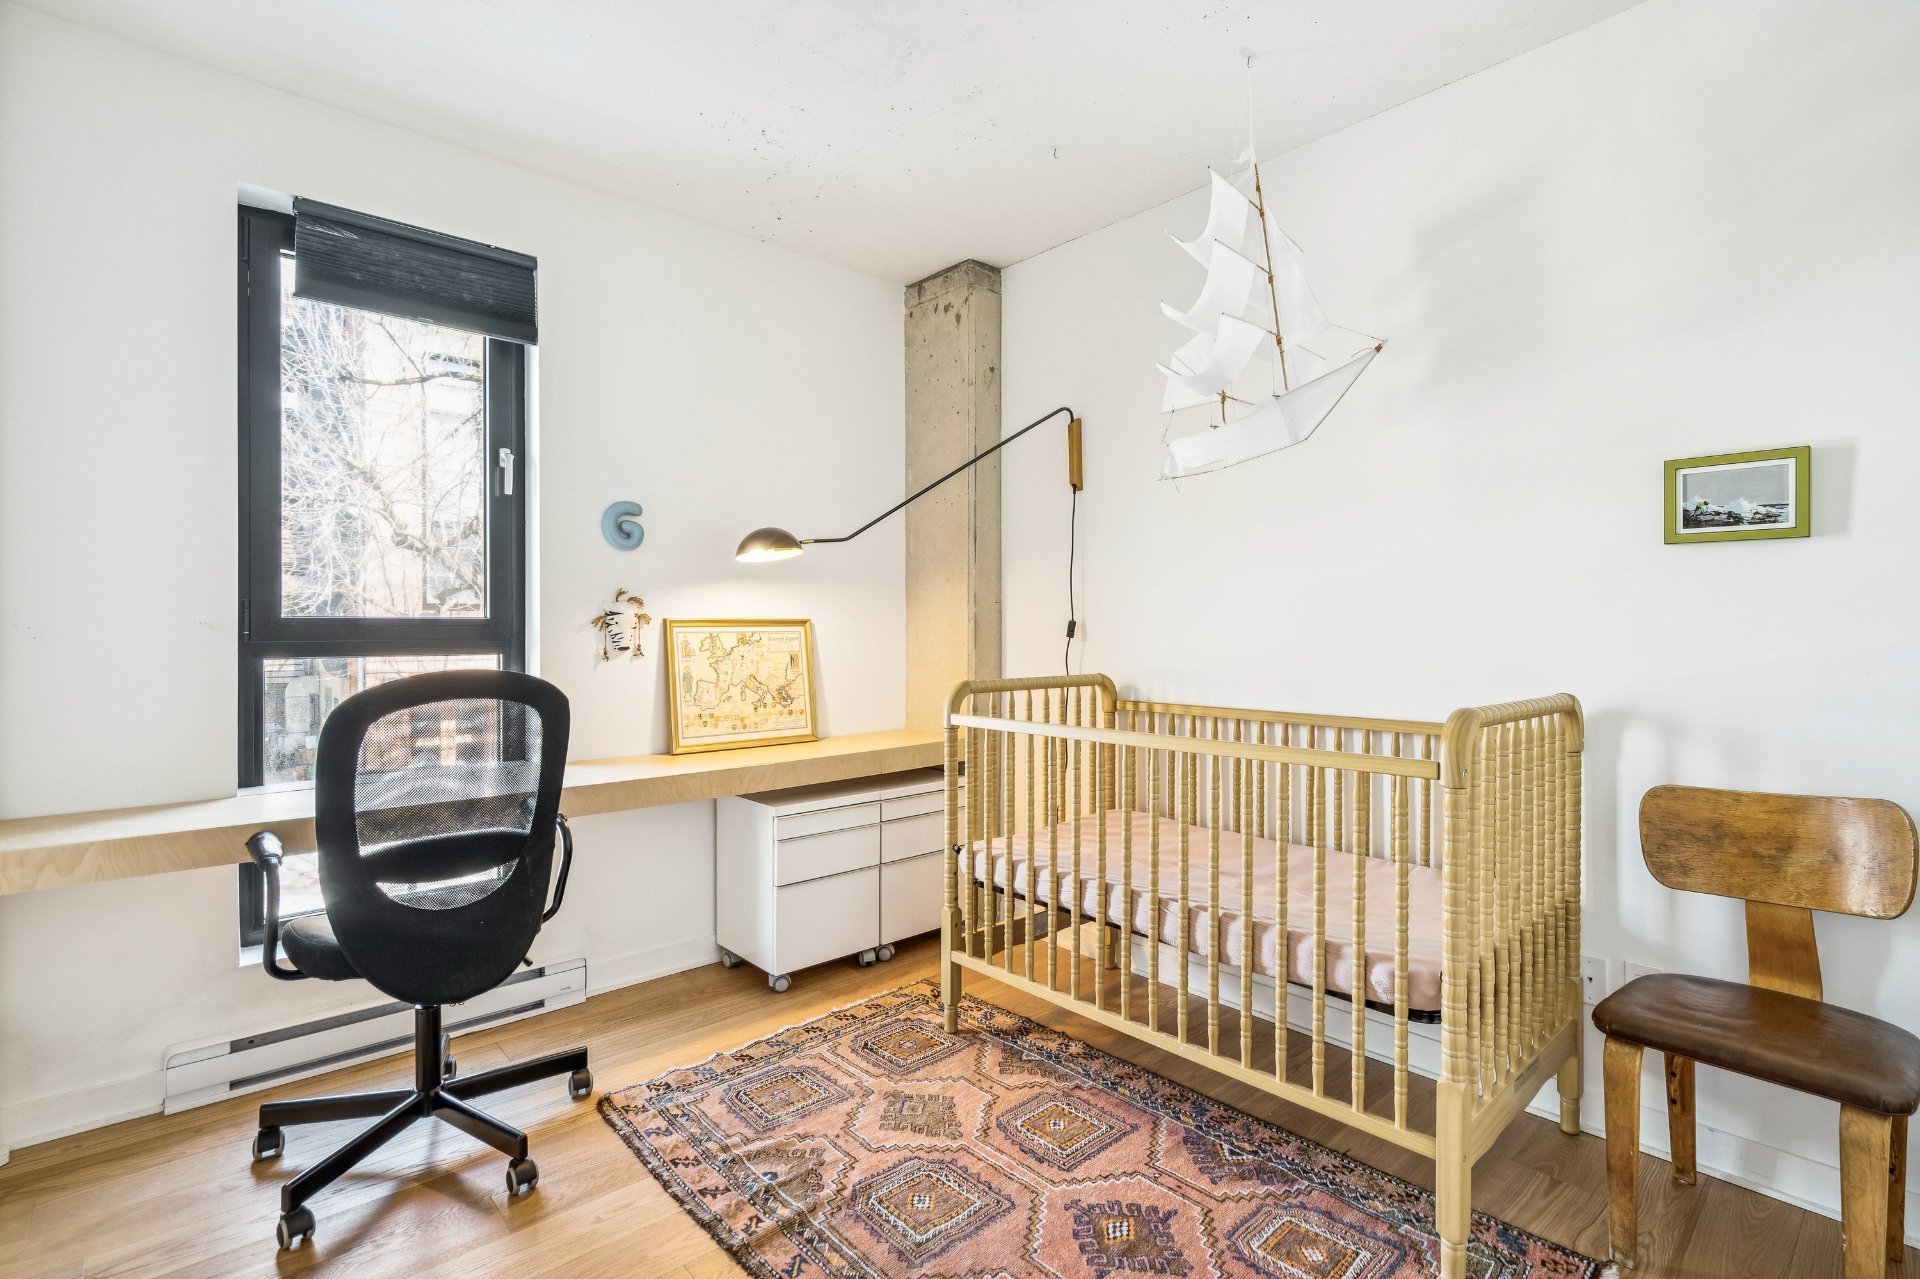
Bathroom
Bathroom
Primary bedroom
Ensuite bathroom
Walk-in closet
Balcony
Frontage
Aerial photo
Aerial photo
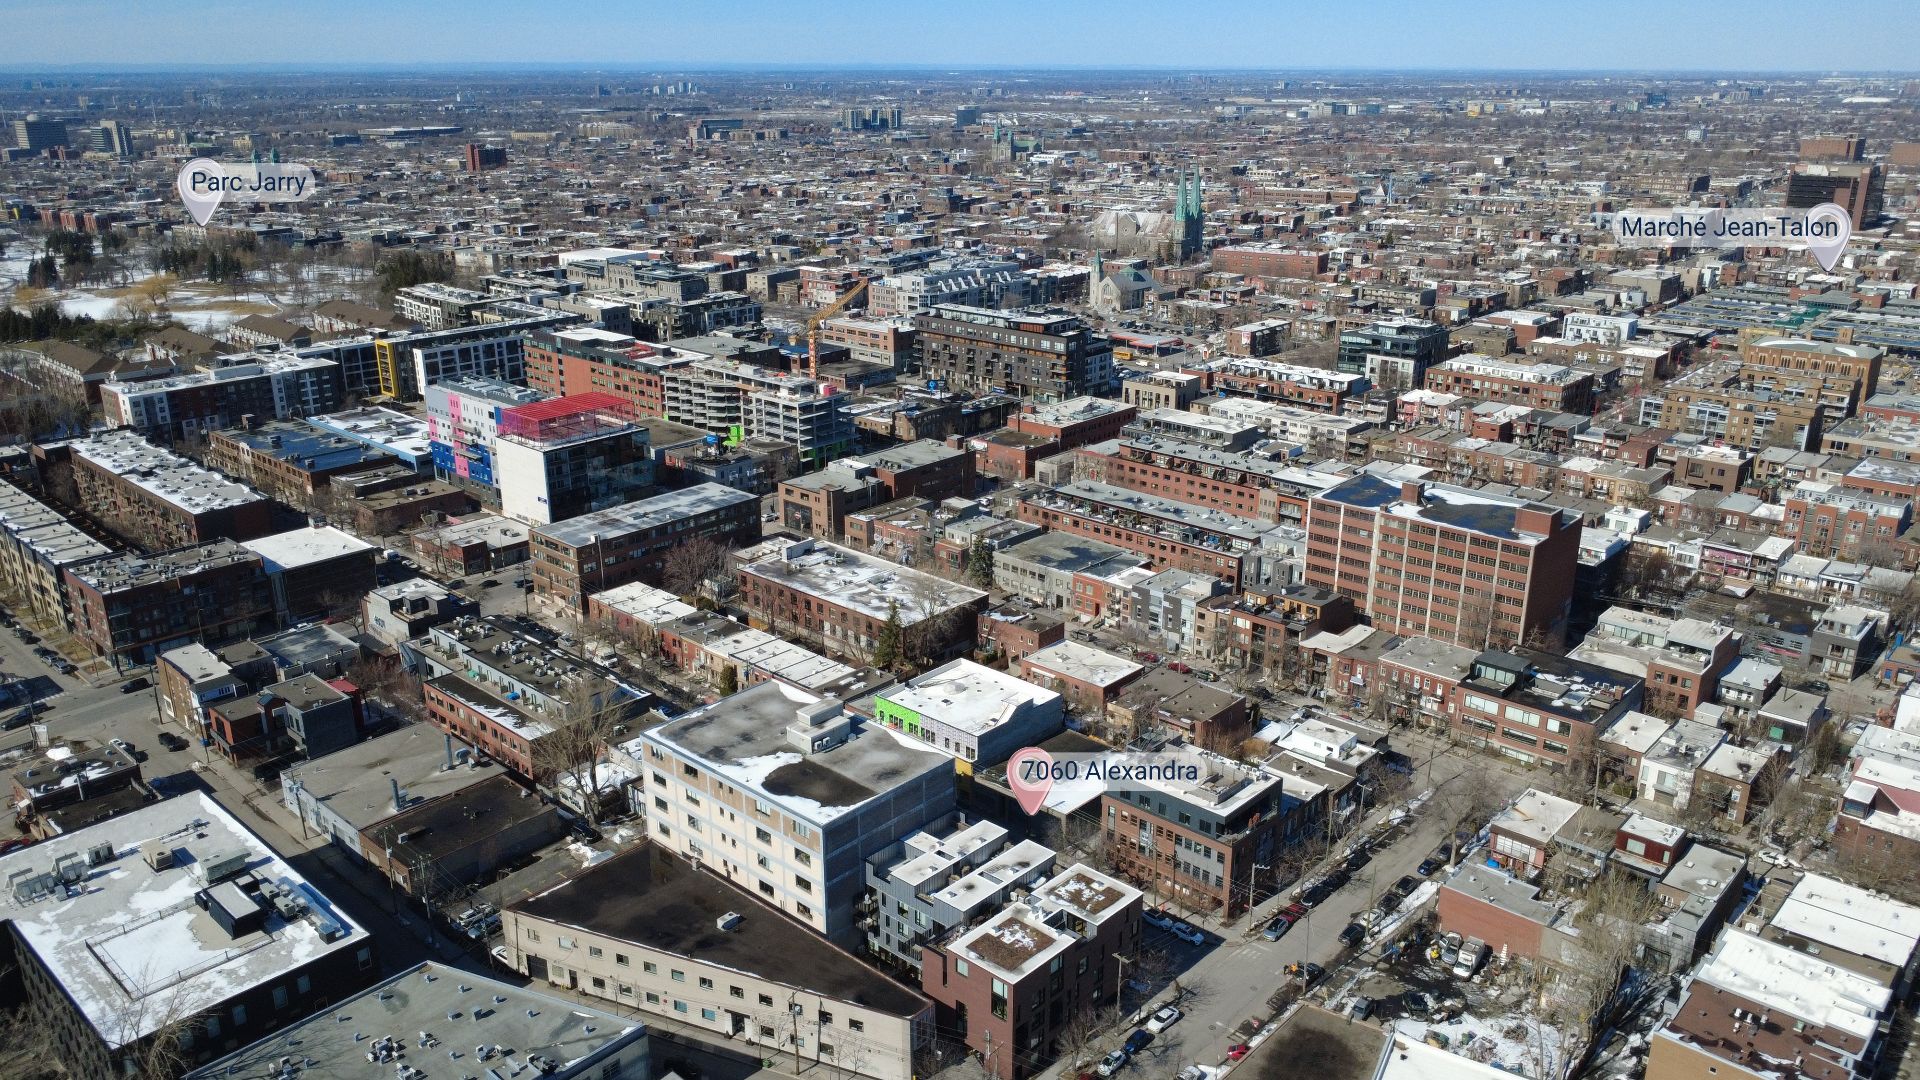
Aerial photo
Drawing (sketch)
7060 Rue Alexandra, Montréal (Rosemont, QC H2S

$2,350/M | 694 PC

  • 2 Bedrooms
  • 2 Bathrooms
  • 2020
  • MLS: 19728721

Description

2-bedroom, 2-full-bathroom condo (694 sq. ft.) on the 2nd floor of Queen Alix, an award-winning 24-unit elevator building (2020) in the heart of Mile-Ex. Bright open-plan kitchen with peninsula, dining area and living room. Primary bedroom with walk-in closet, ensuite bathroom and private front balcony. Wall-mounted heat pump, air exchanger, all appliances (including washer and dryer) and a storage locker. Walk Score of 99: Parc, De Castelnau and Jean-Talon metro stations within walking distance, minutes from Jean-Talon Market and a 5-minute walk to Jarry Park.

Addendum

Conditions:
1 - Credit check, references, and proof of employment and
income to the landlord's satisfaction;
2 - First month's rent payable at lease signing;
3 - Hydro-Québec account in the tenant's name;
4 - Tenant insurance with at least $2M in civil liability
coverage;
5 - Non-smoking unit (tobacco, cannabis, vaping);
6 - No pets;
7 - No short-term rentals or room rentals;
8 - The tenant must accept the building rules set out in
the declaration of co-ownership as well as the landlord's
additional rules. These documents will be given to the
tenant before the lease is signed and must be signed at
lease signing.
Including: no growing or use of cannabis anywhere in the
building; gas or electric barbecues only, and no propane
tanks stored indoors; no laundry hung outside; no satellite
dishes; moves between 8 a.m. and 5 p.m., with 7 days'
notice to the syndicate.

ROOM DETAILS
Room Dimensions Level Flooring
Living room 17.7 x 10.0 P 2nd Floor
Dinette 5.5 x 10.4 P 2nd Floor
Kitchen 8.1 x 7.7 P 2nd Floor
Bathroom 5.2 x 7.7 P 2nd Floor
Primary bedroom 10.2 x 9.2 P 2nd Floor
Bathroom 4.9 x 8.7 P 2nd Floor
Walk-in closet 4.4 x 4.2 P 2nd Floor
Bedroom 9.1 x 9.7 P 2nd Floor
BUILDING
Type Apartment
Style Attached
Dimensions 29.3x29.2 P
Lot Size 0
CHARACTERISTICS
Proximity Bicycle path, Cegep, Daycare centre, Elementary school, High school, Highway, Hospital, Park - green area, Public transport, University
Heating system Electric baseboard units
Heating energy Electricity
Restrictions/Permissions For autonomous people, No pets allowed, Short-term rentals not allowed, Smoking not allowed
Available services Indoor storage space
Sewage system Municipal sewer
Water supply Municipality
Equipment available Partially furnished, Ventilation system, Wall-mounted heat pump
Zoning Residential

Loading maps...

Loading street view...

This property is presented in collaboration with EXP AGENCE IMMOBILIÈRE