7060 Rue Alexandra, Montréal (Rosemont, QC H2S1A7 $2,350/M
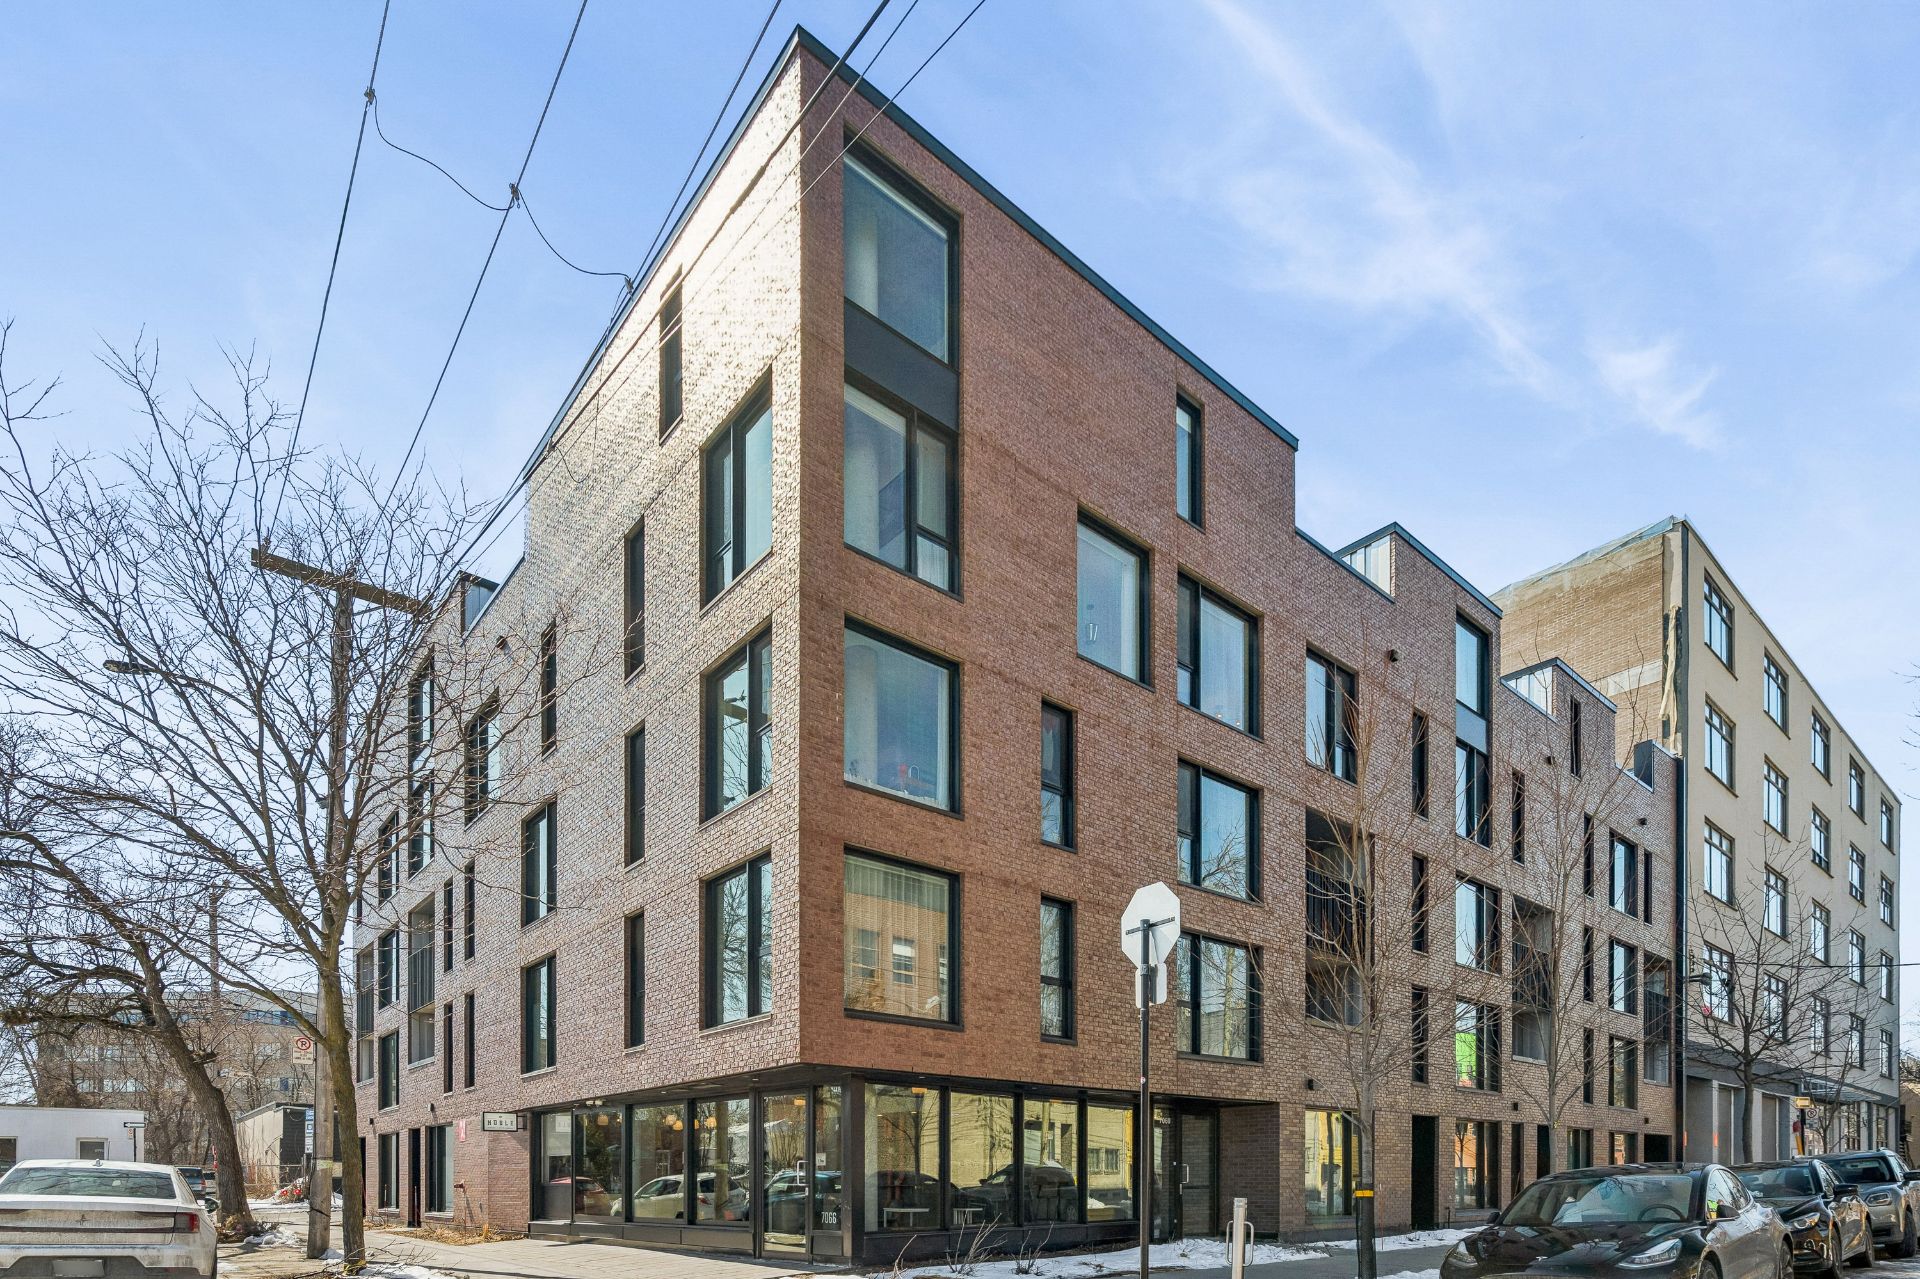
Frontage
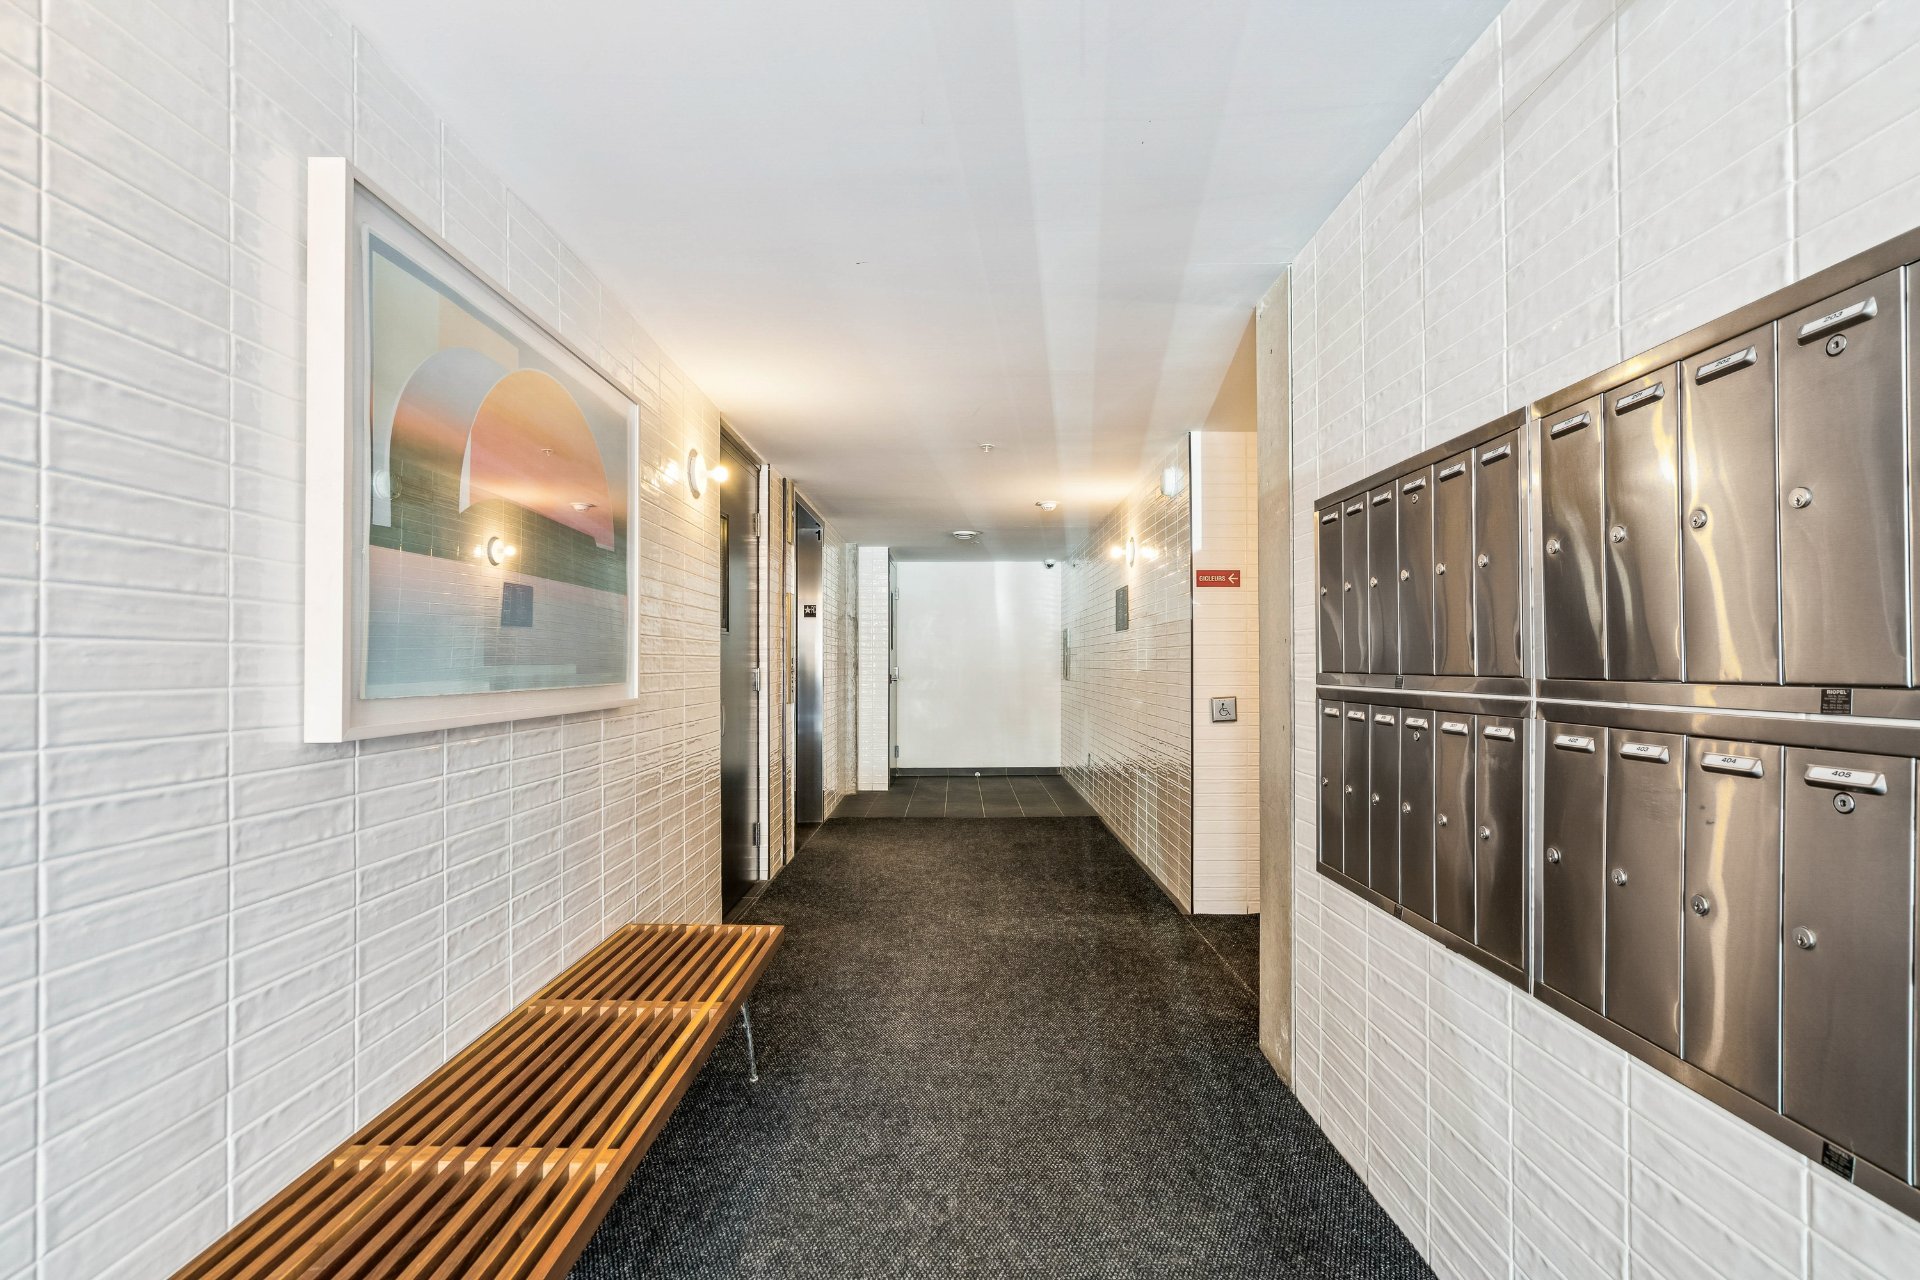
Corridor
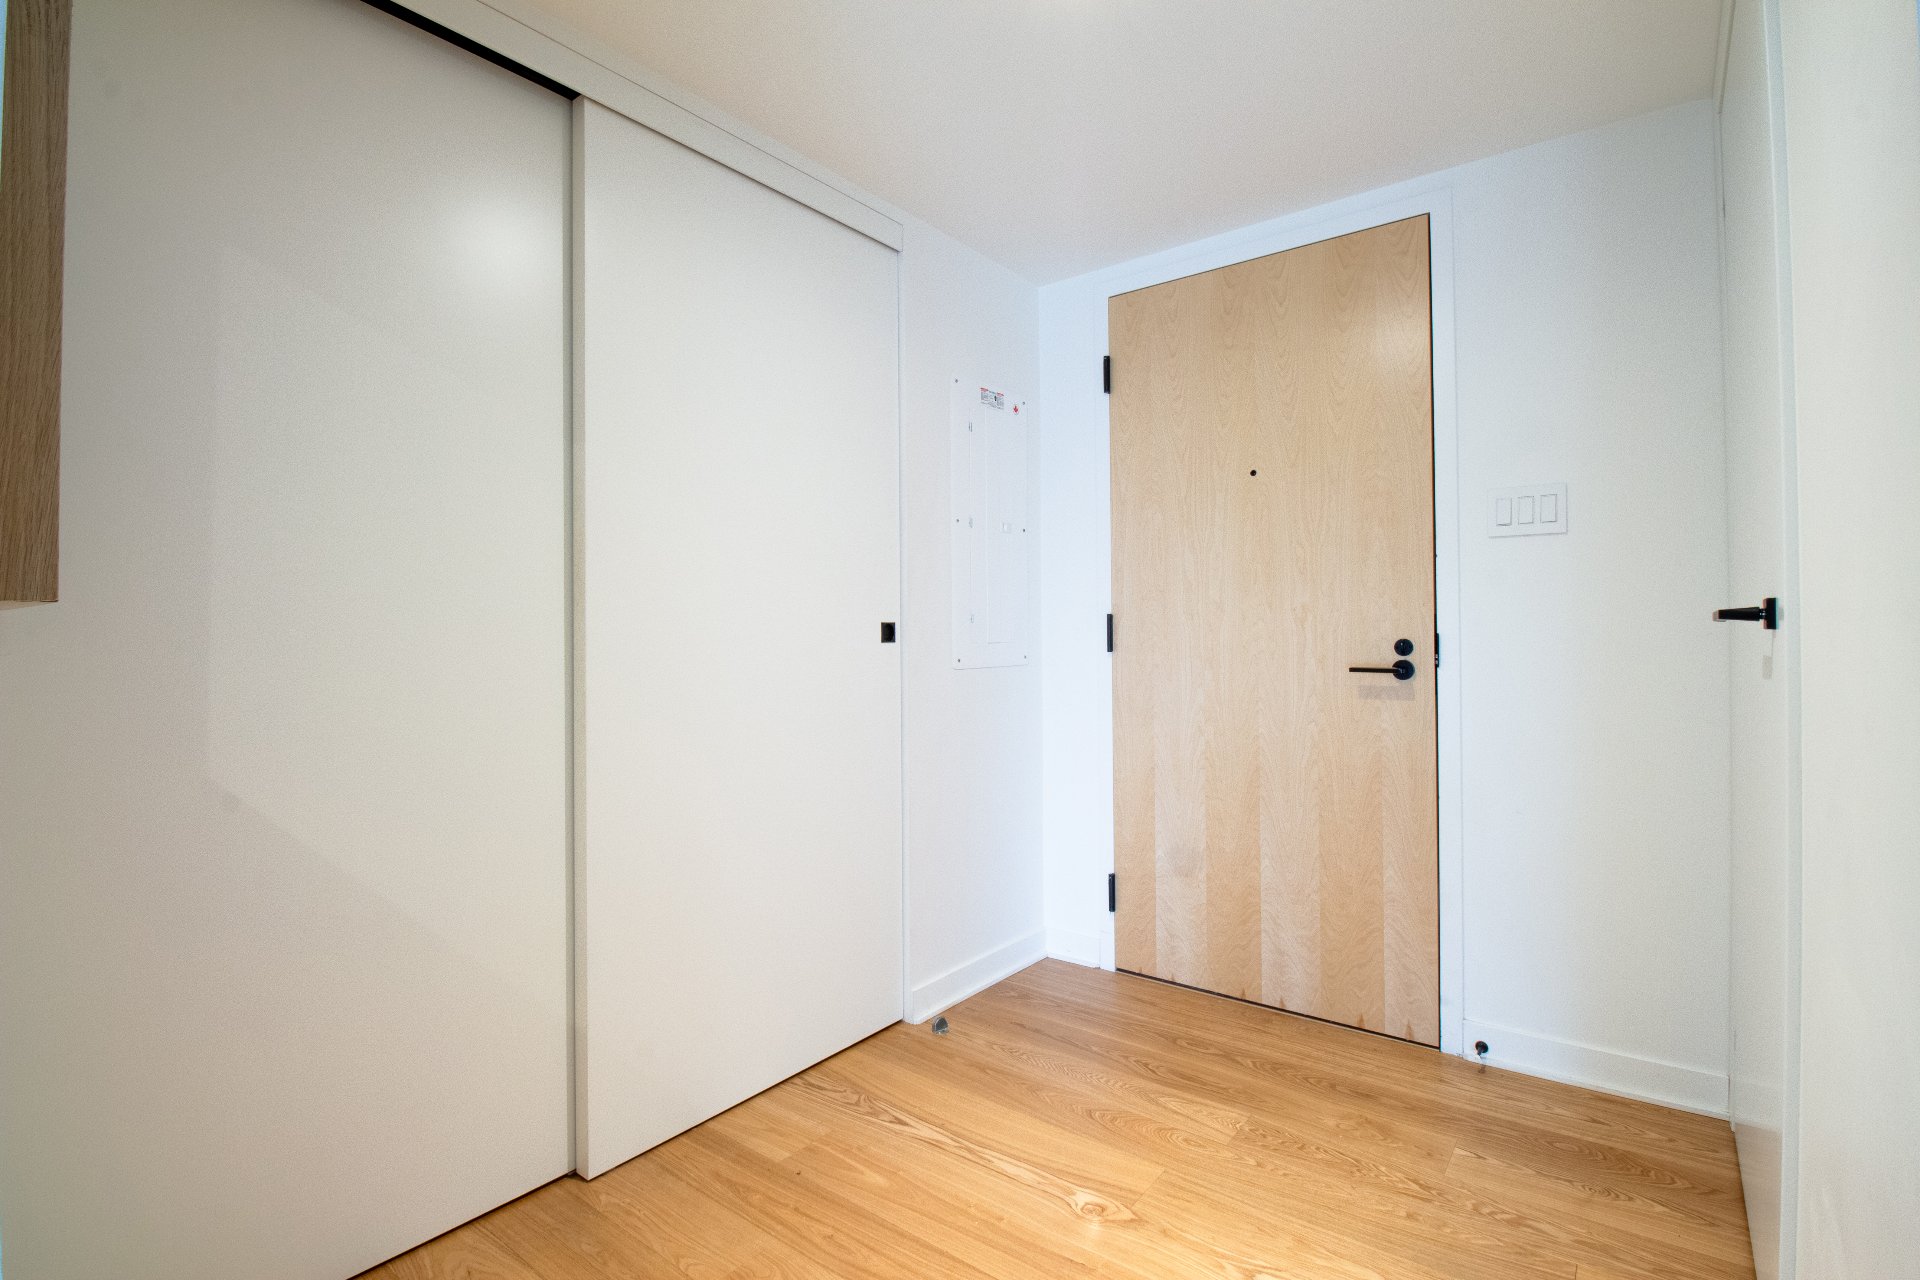
Hallway
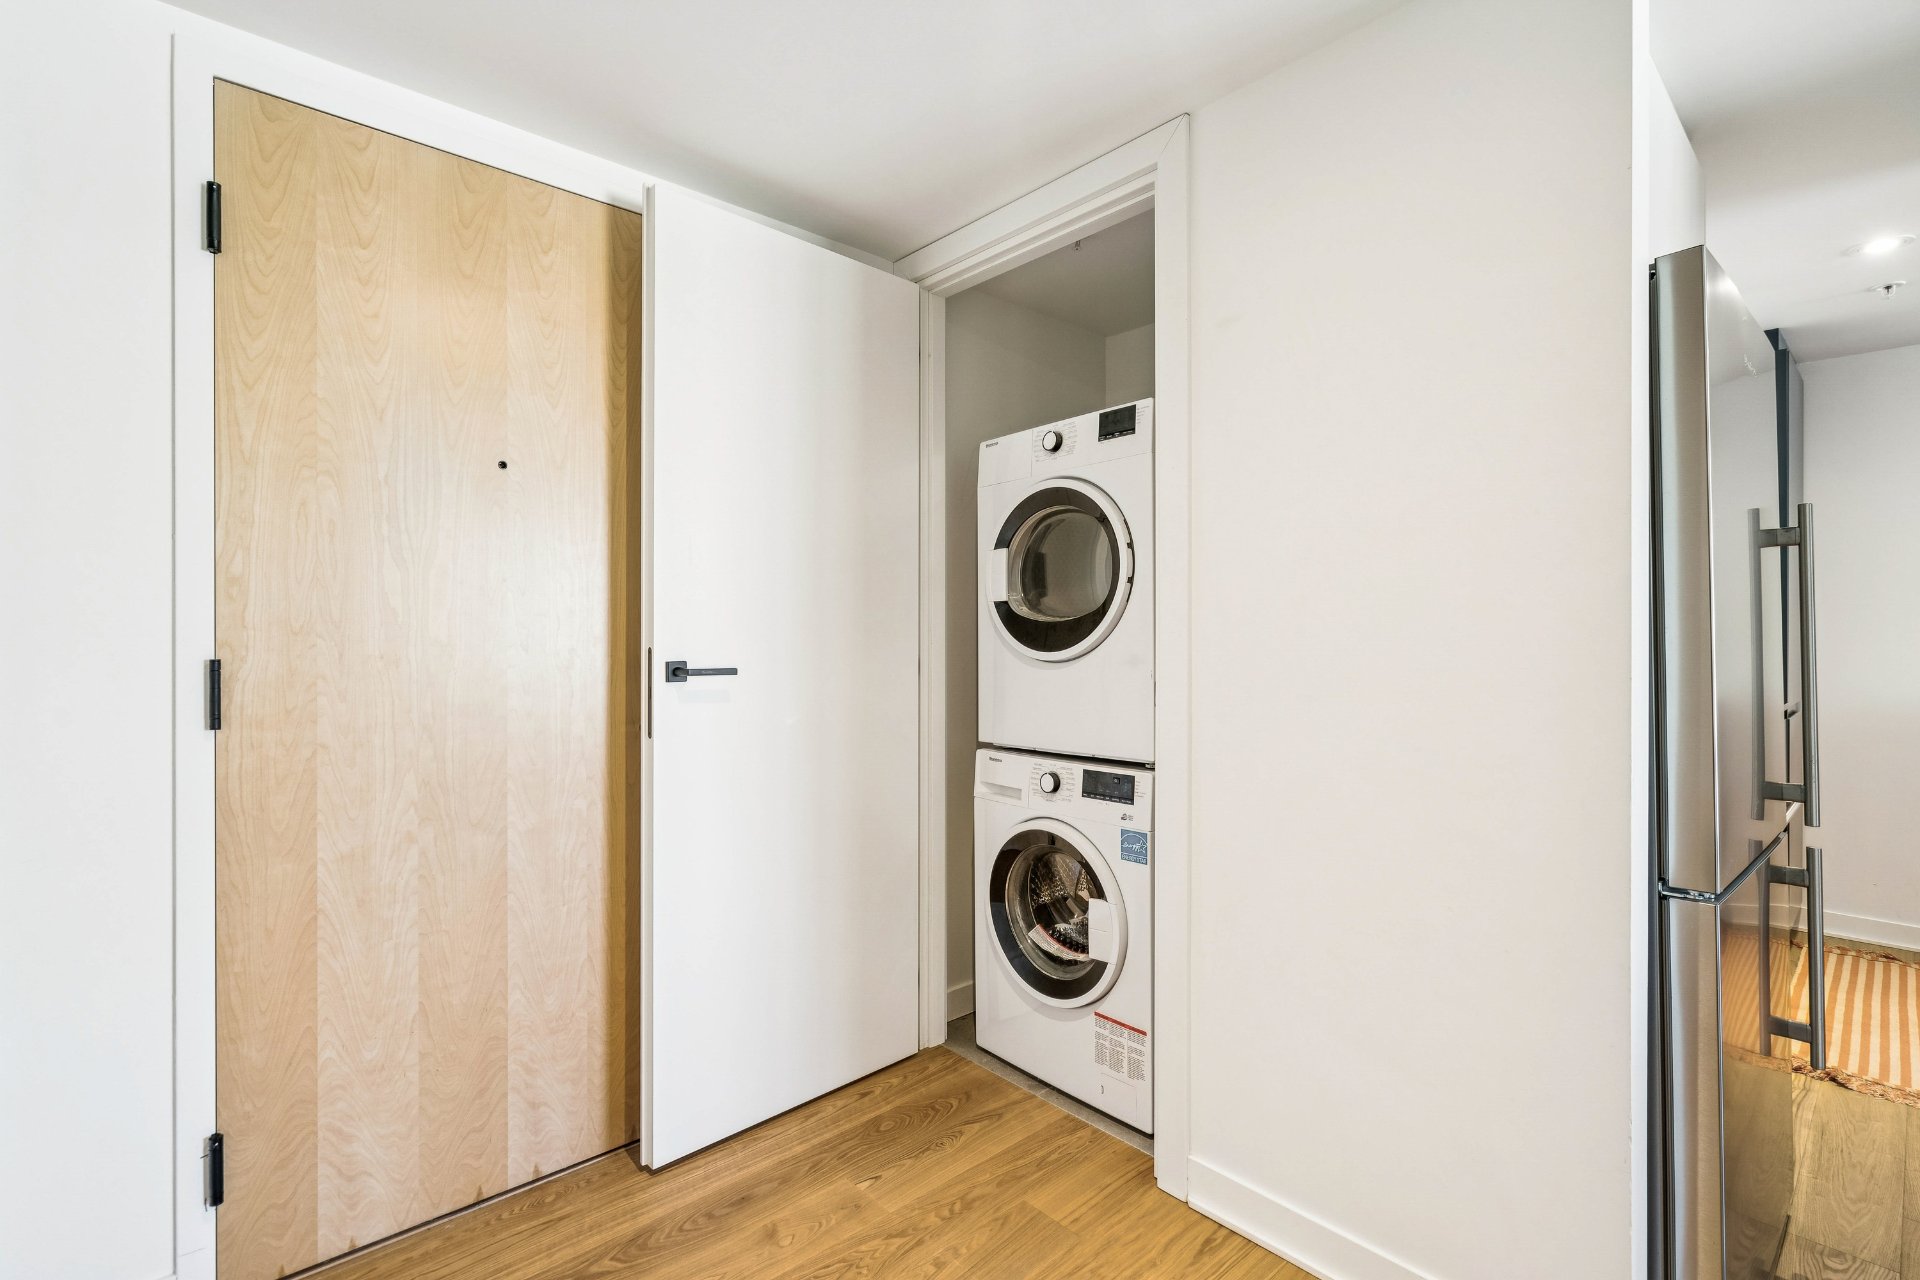
Laundry room
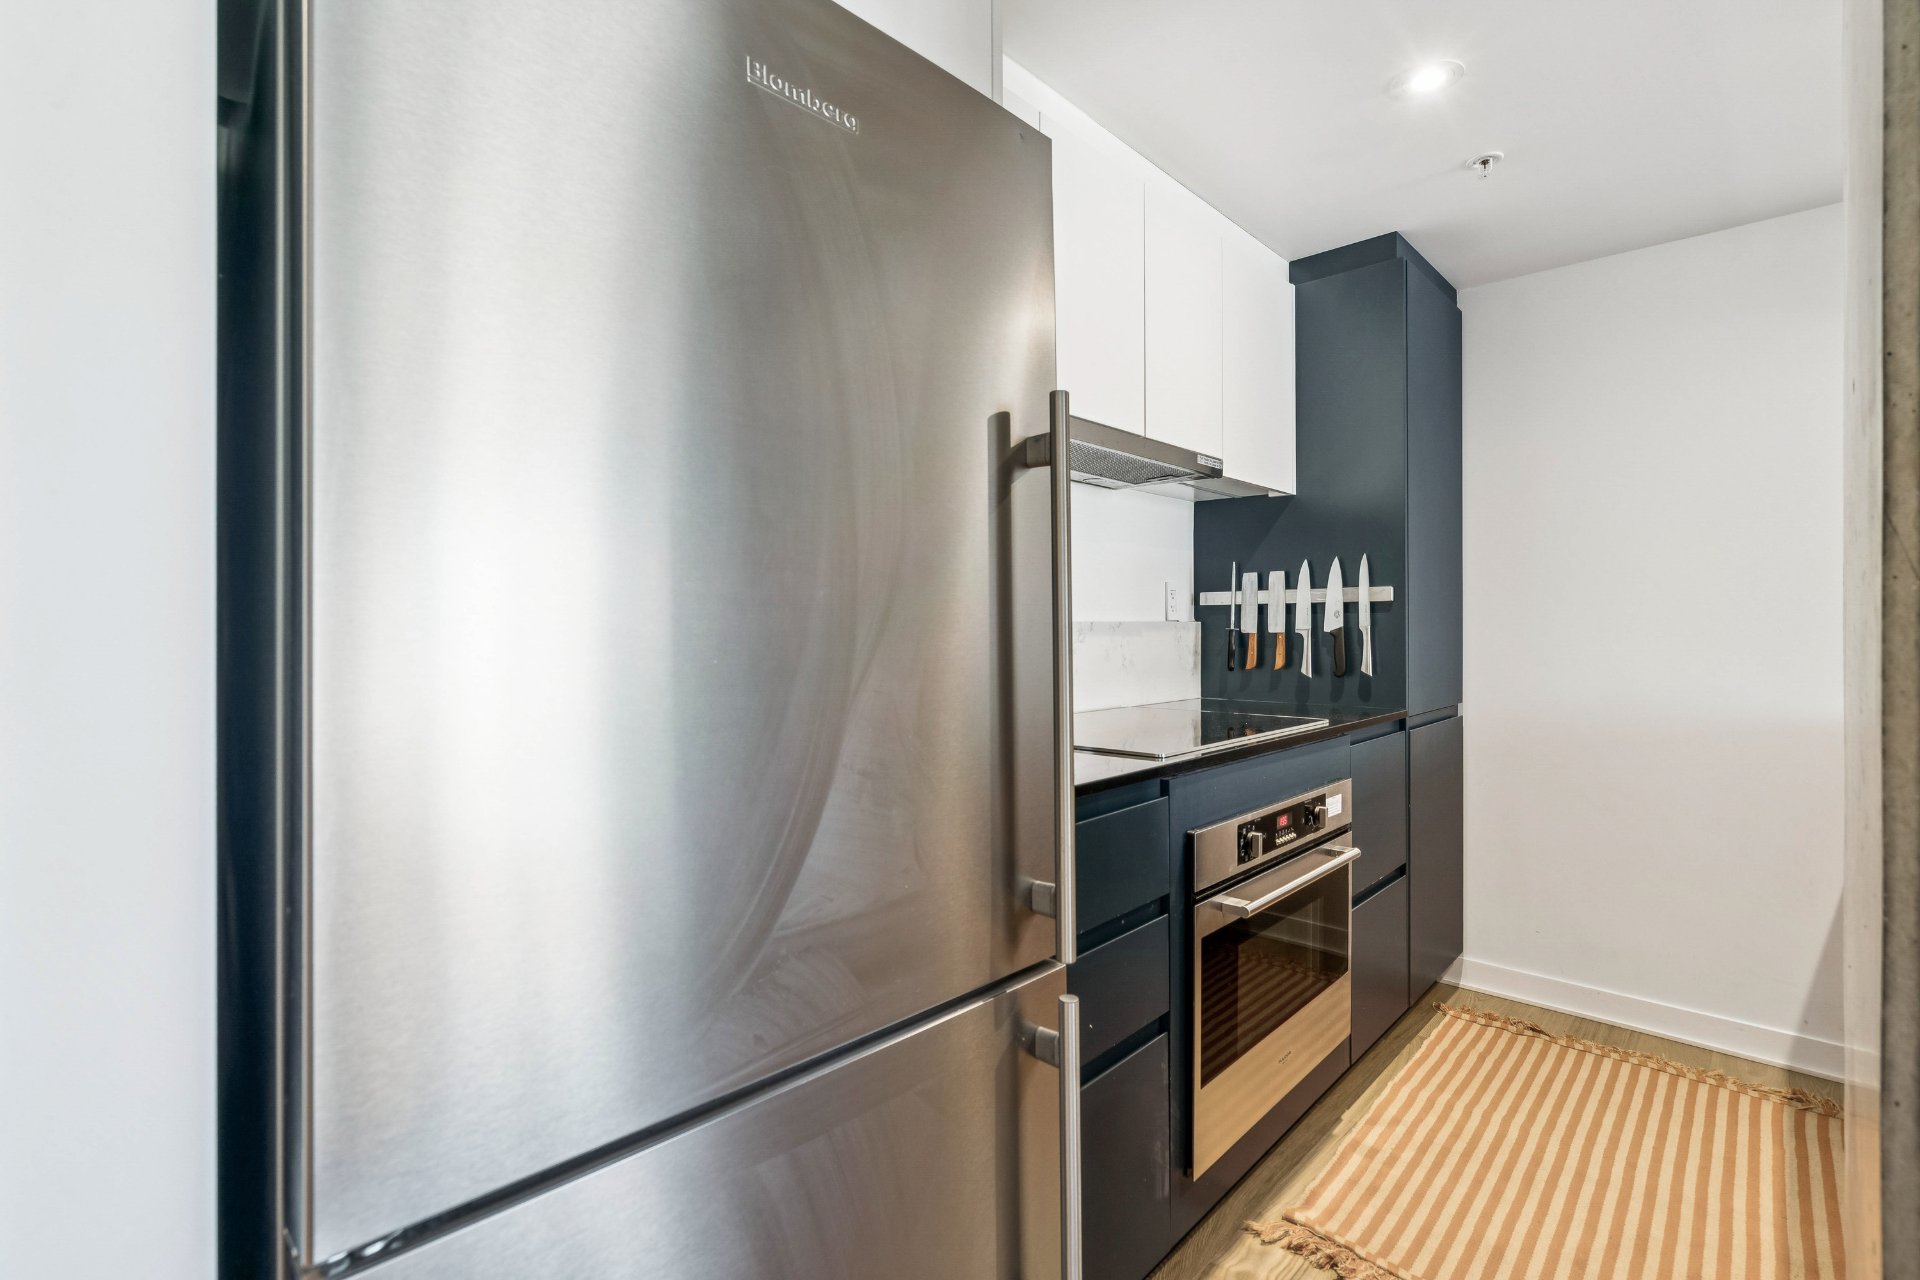
Kitchen
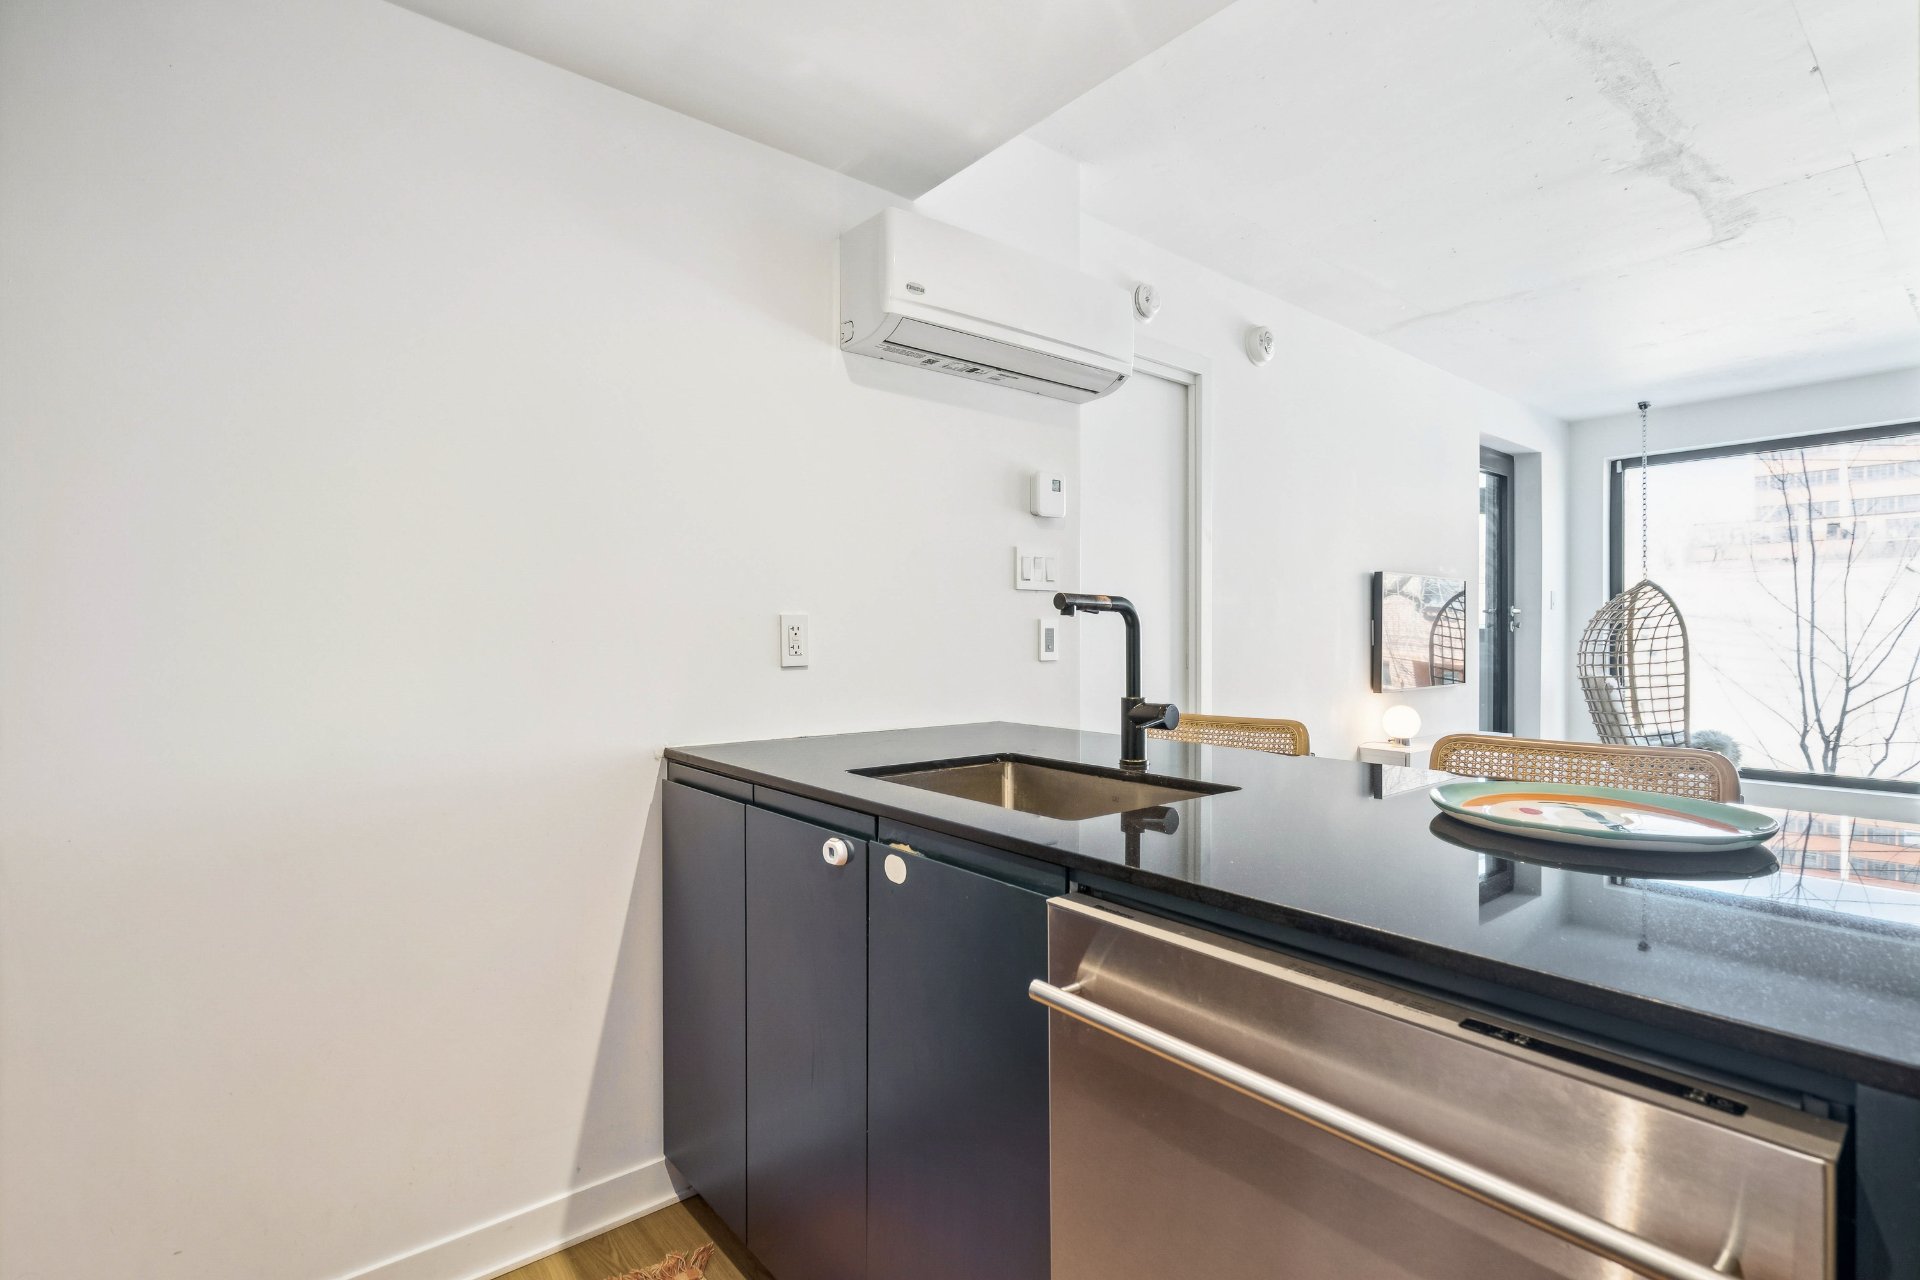
Kitchen
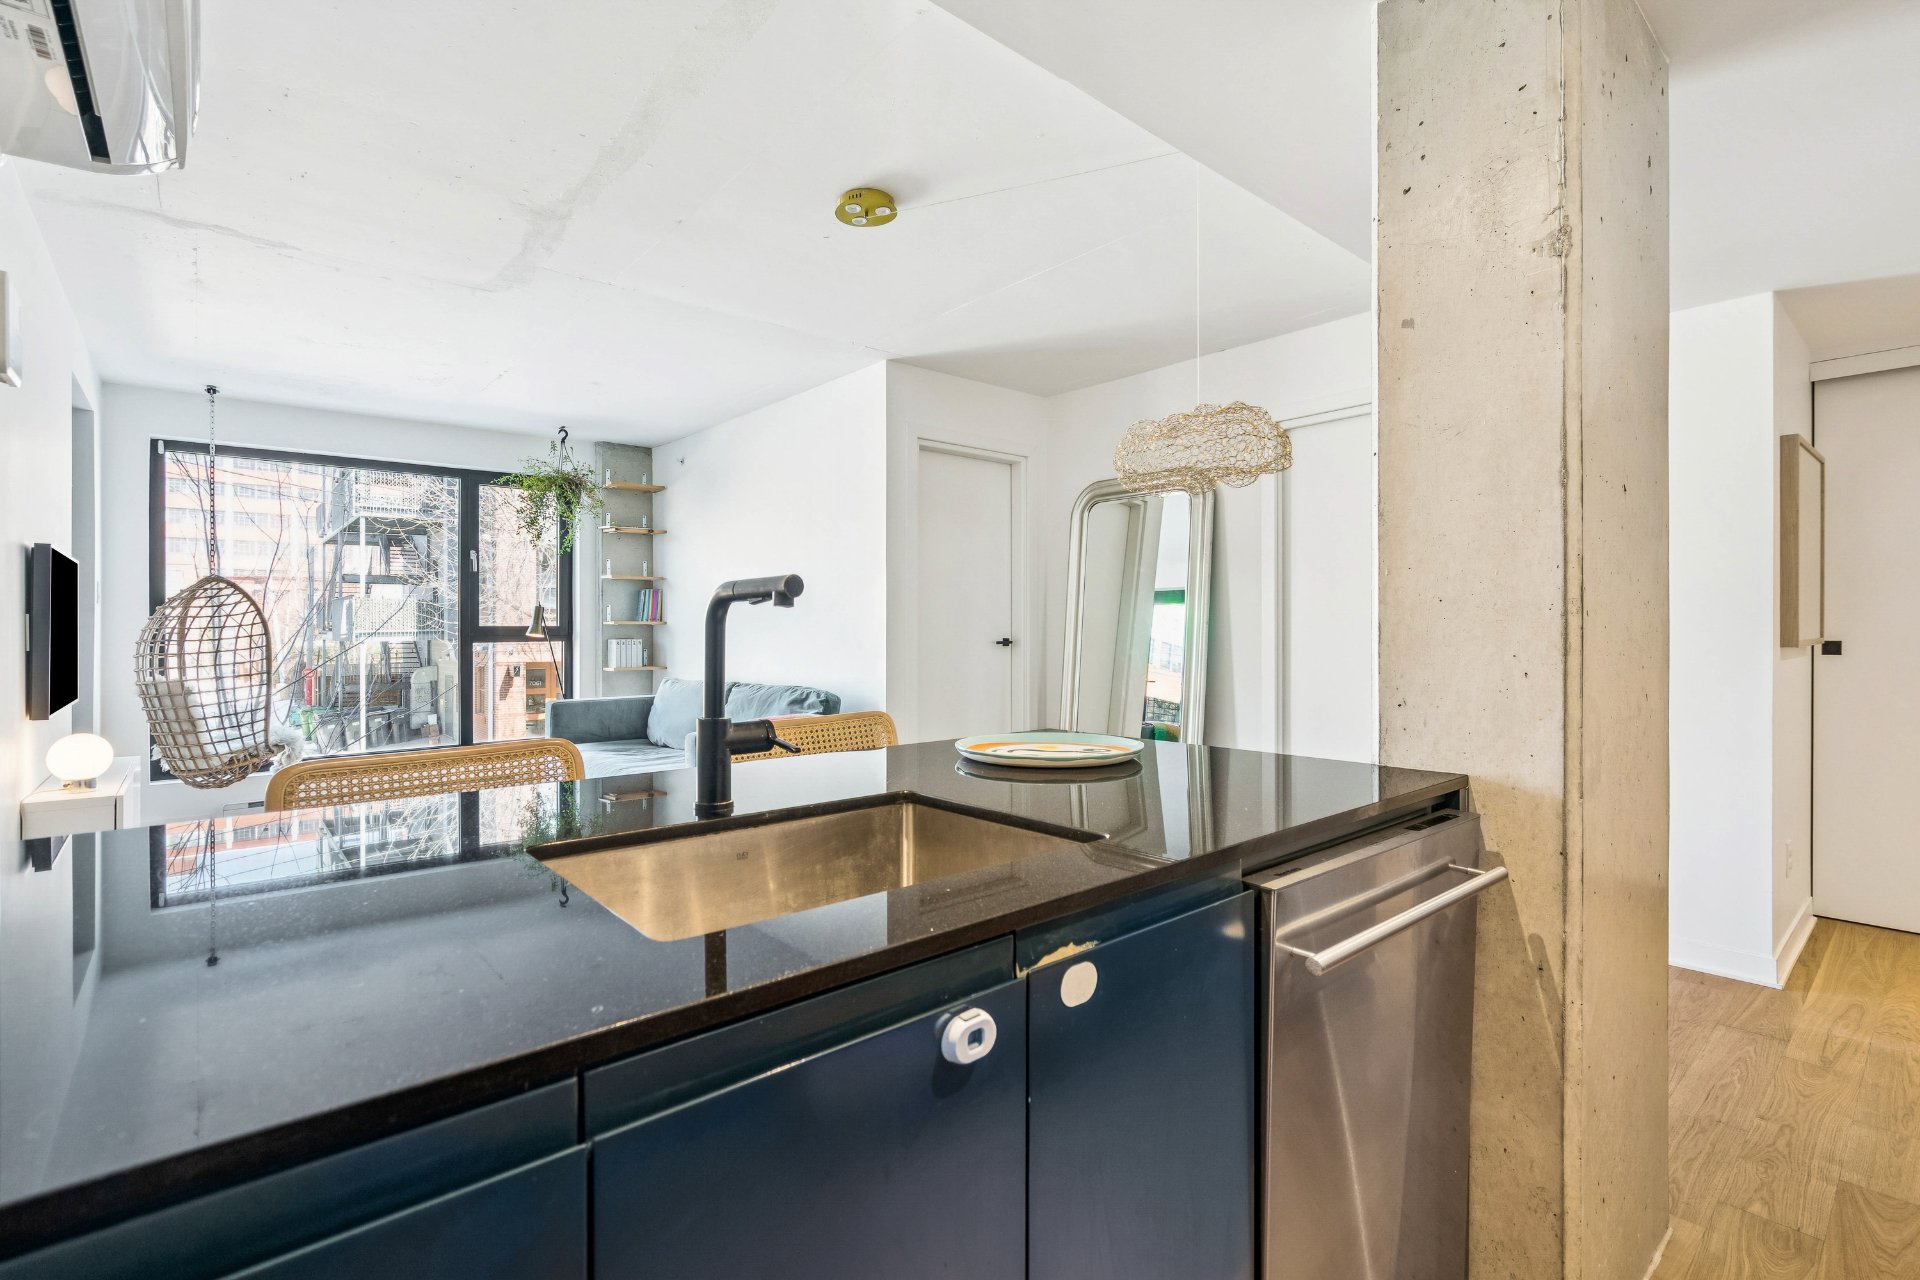
Kitchen
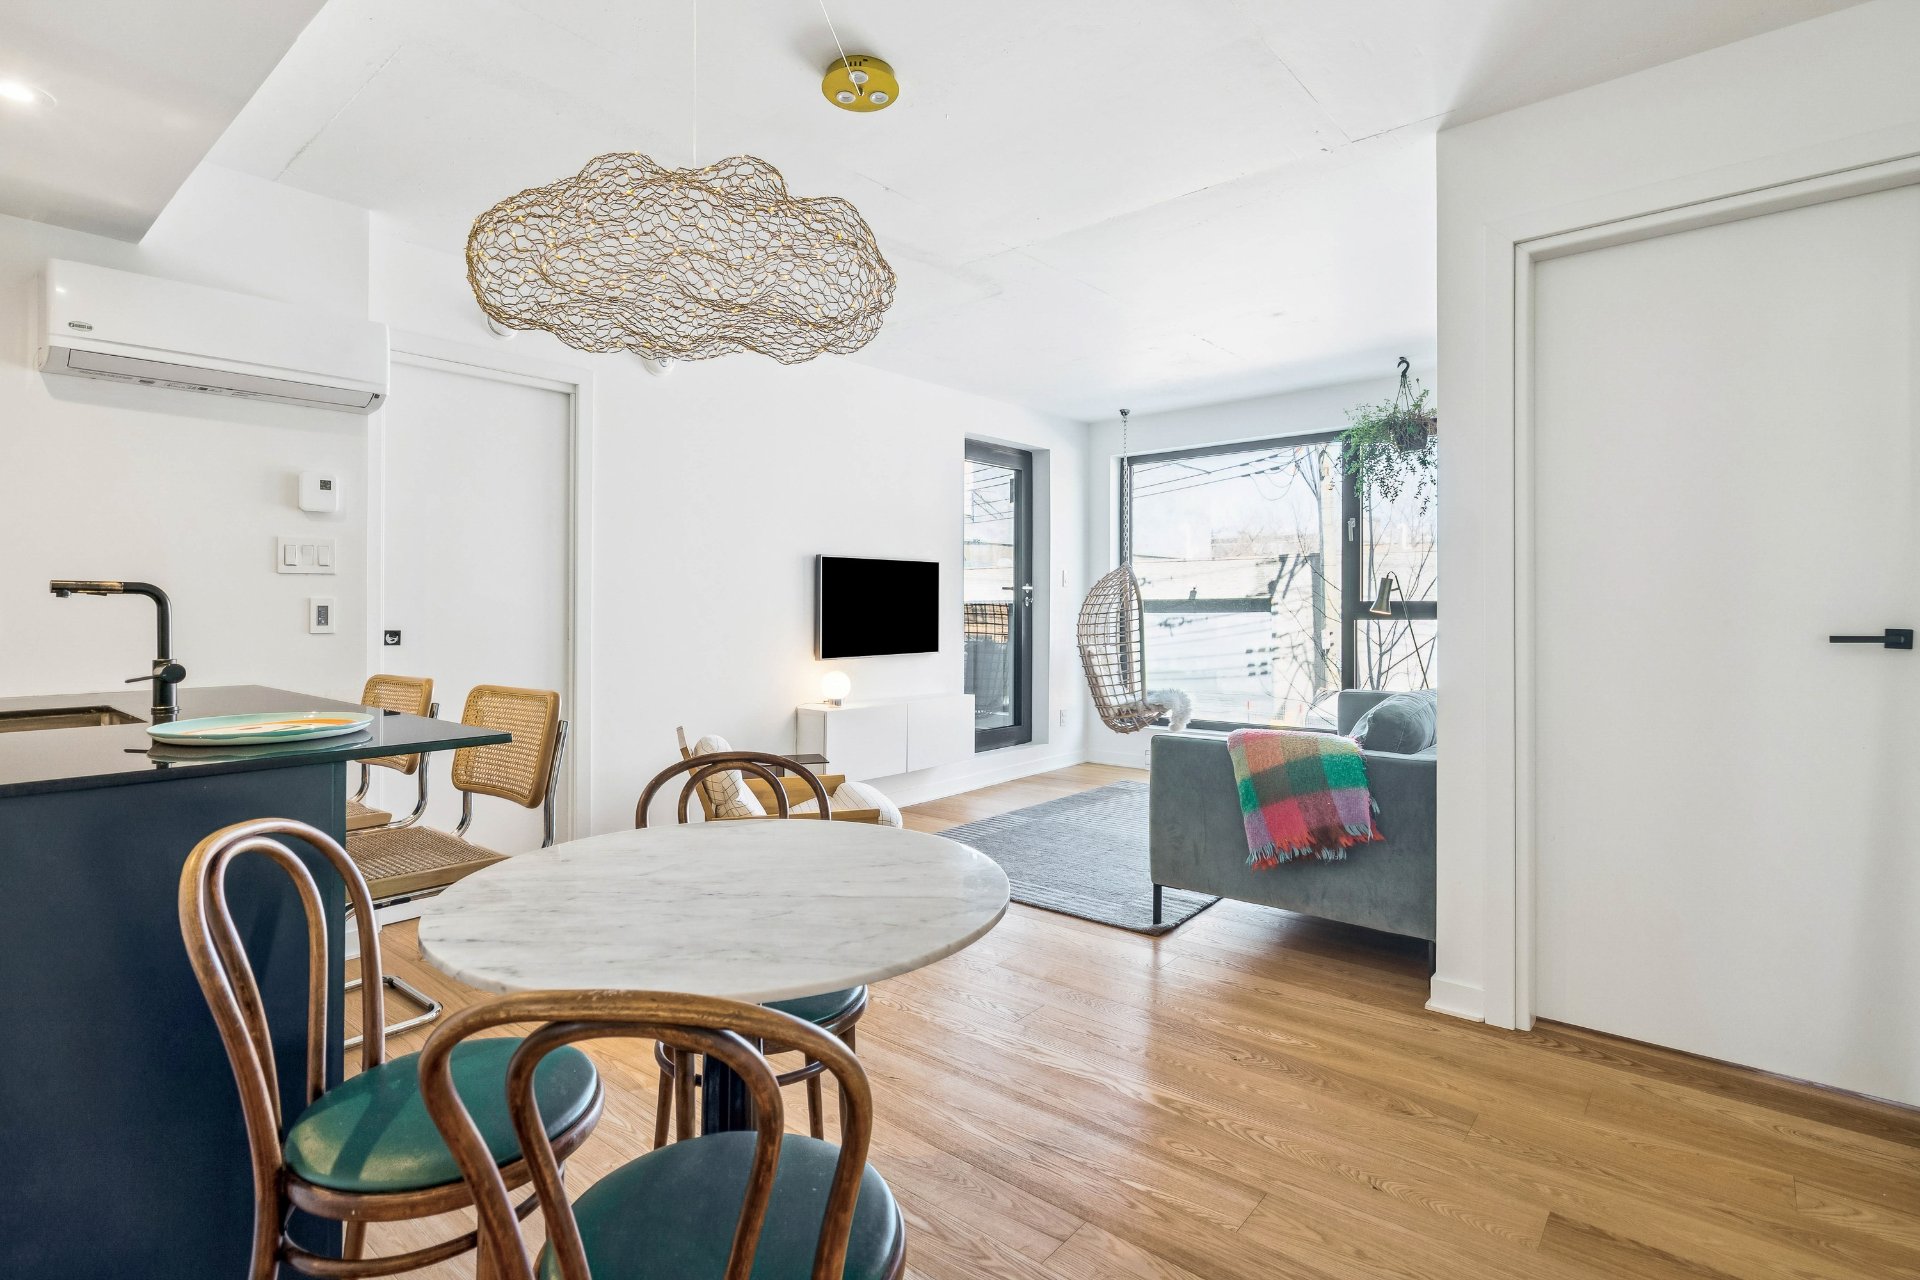
Dinette
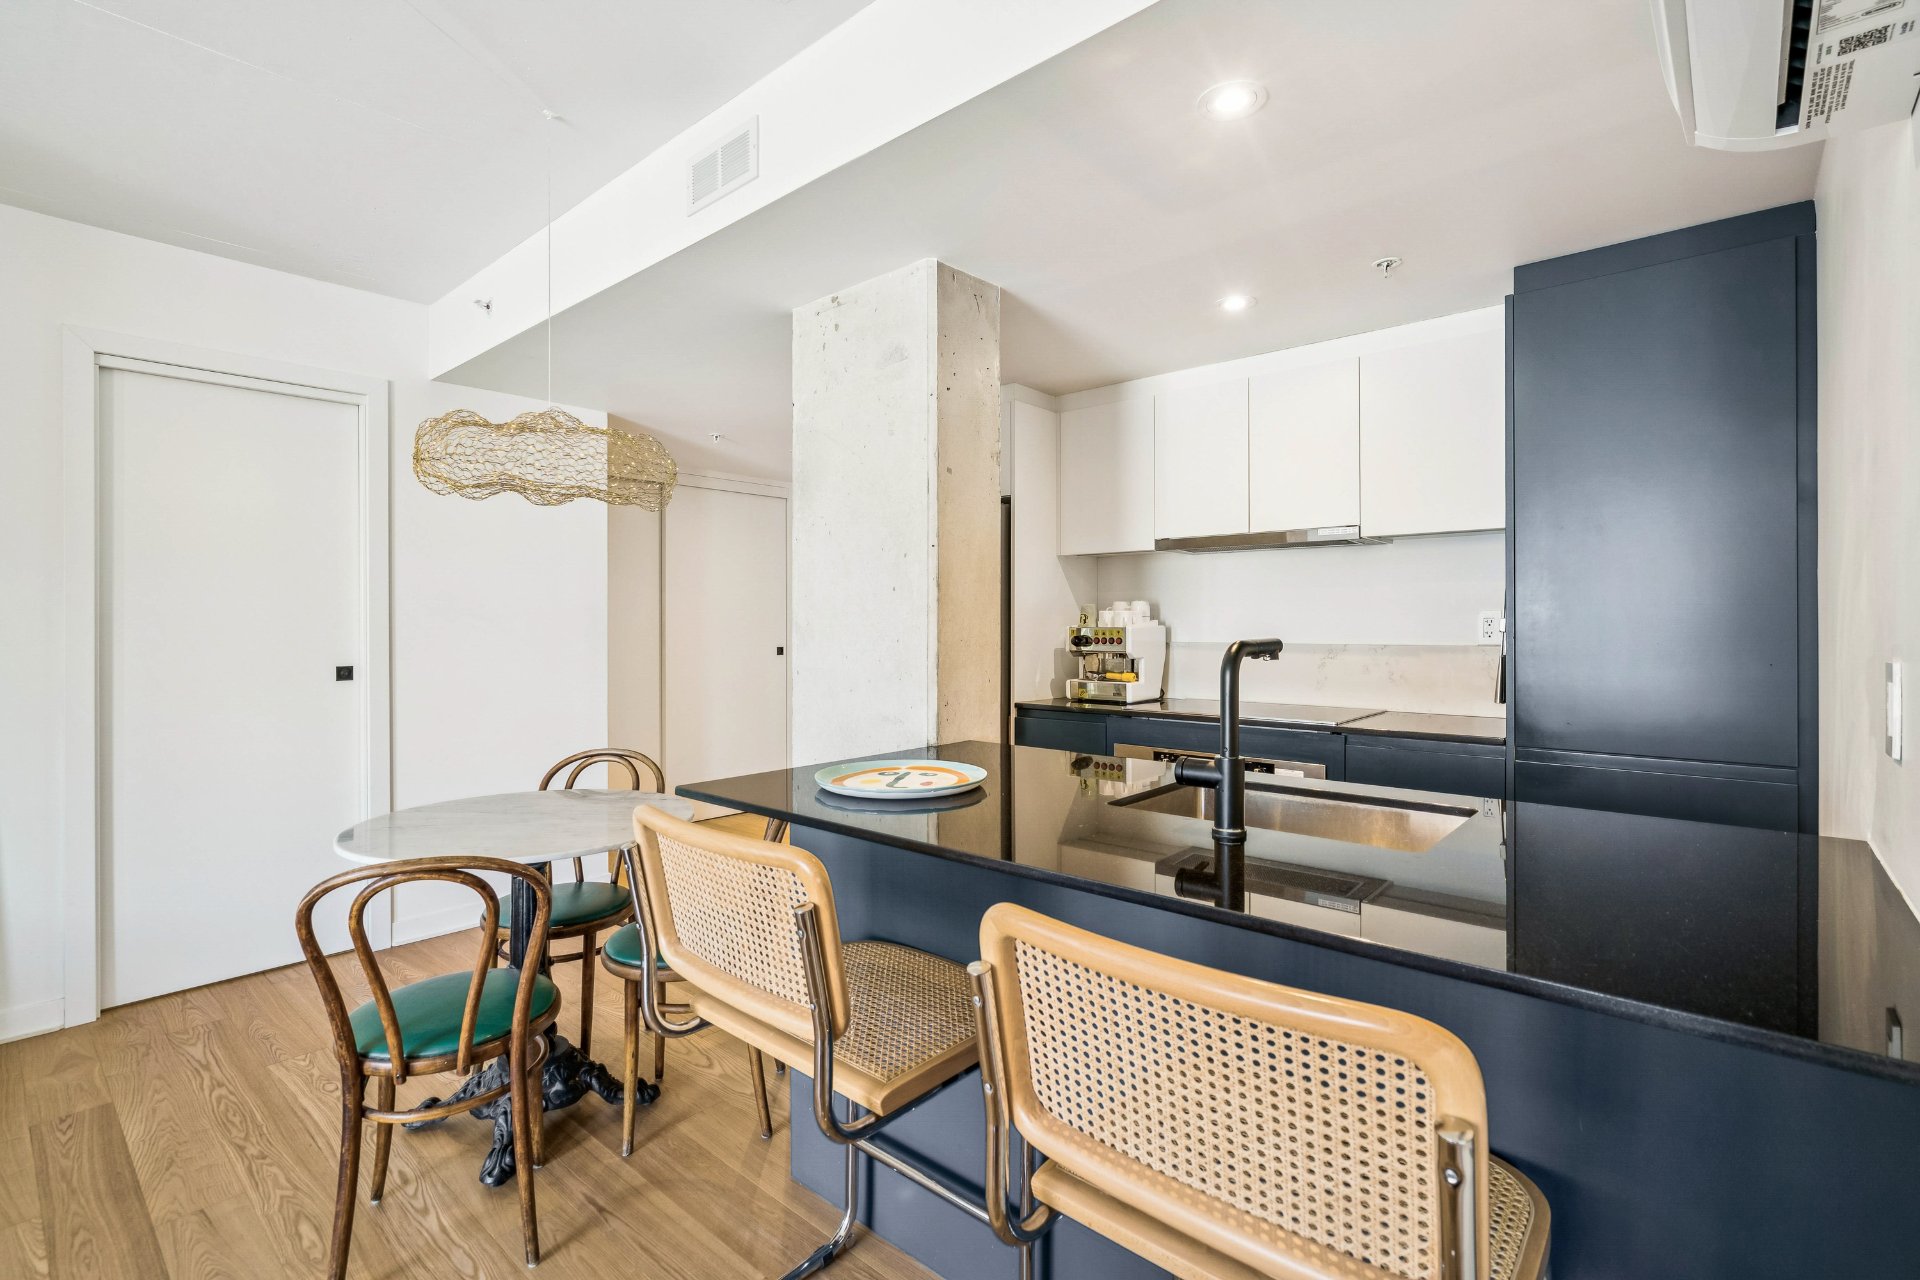
Dinette
|
|
Description
1 - Credit check, references, and proof of employment and
income to the landlord's satisfaction;
2 - First month's rent payable at lease signing;
3 - Hydro-Québec account in the tenant's name;
4 - Tenant insurance with at least $2M in civil liability
coverage;
5 - Non-smoking unit (tobacco, cannabis, vaping);
6 - No pets;
7 - No short-term rentals or room rentals;
8 - The tenant must accept the building rules set out in
the declaration of co-ownership as well as the landlord's
additional rules. These documents will be given to the
tenant before the lease is signed and must be signed at
lease signing.
Including: no growing or use of cannabis anywhere in the
building; gas or electric barbecues only, and no propane
tanks stored indoors; no laundry hung outside; no satellite
dishes; moves between 8 a.m. and 5 p.m., with 7 days'
notice to the syndicate.
Inclusions: Hot water, refrigerator, oven, cooktop, dishwasher, washer and dryer; wall-mounted heat pump; air exchanger; light fixtures; blinds, curtains and rods; wall-mounted desk in the second bedroom; walk-in closet organizer; storage locker no. 09
Exclusions : Electricity (including heating), Internet, cable and TV; the cloud-shaped light fixture in the dining area. Furniture and items shown in the photos are not included.
| BUILDING | |
|---|---|
| Type | Apartment |
| Style | Attached |
| Dimensions | 29.3x29.2 P |
| Lot Size | 0 |
| EXPENSES | |
|---|---|
| N/A |
|
ROOM DETAILS |
|||
|---|---|---|---|
| Room | Dimensions | Level | Flooring |
| Living room | 17.7 x 10.0 P | 2nd Floor | |
| Dinette | 5.5 x 10.4 P | 2nd Floor | |
| Kitchen | 8.1 x 7.7 P | 2nd Floor | |
| Bathroom | 5.2 x 7.7 P | 2nd Floor | |
| Primary bedroom | 10.2 x 9.2 P | 2nd Floor | |
| Bathroom | 4.9 x 8.7 P | 2nd Floor | |
| Walk-in closet | 4.4 x 4.2 P | 2nd Floor | |
| Bedroom | 9.1 x 9.7 P | 2nd Floor | |
|
CHARACTERISTICS |
|
|---|---|
| Proximity | Bicycle path, Cegep, Daycare centre, Elementary school, High school, Highway, Hospital, Park - green area, Public transport, University |
| Heating system | Electric baseboard units |
| Heating energy | Electricity |
| Restrictions/Permissions | For autonomous people, No pets allowed, Short-term rentals not allowed, Smoking not allowed |
| Available services | Indoor storage space |
| Sewage system | Municipal sewer |
| Water supply | Municipality |
| Equipment available | Partially furnished, Ventilation system, Wall-mounted heat pump |
| Zoning | Residential |

