Living room
Living room
Living room
Living room
Dining room
Dining room
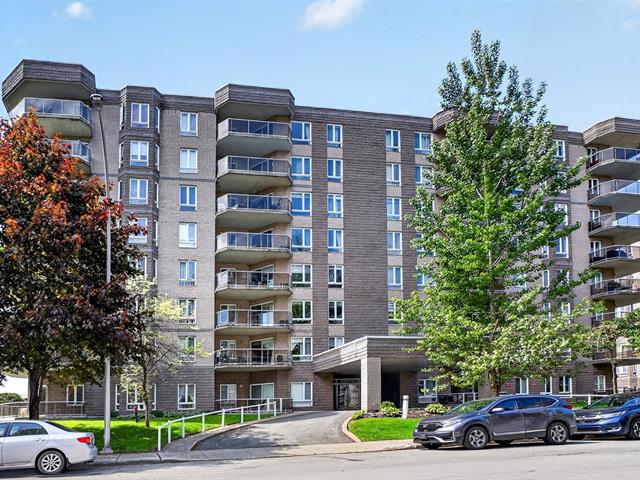
Frontage
Frontage
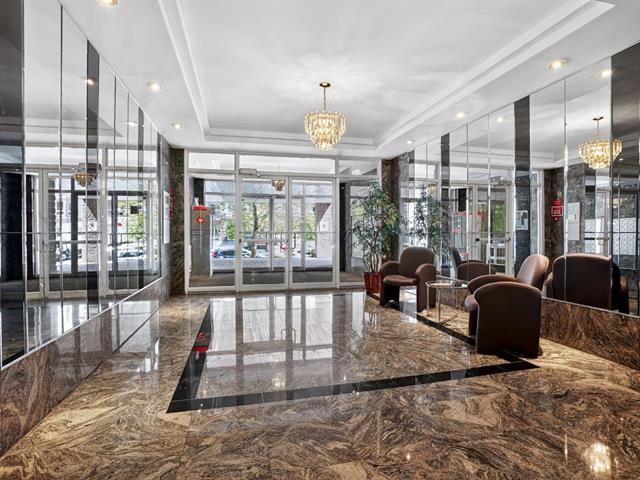
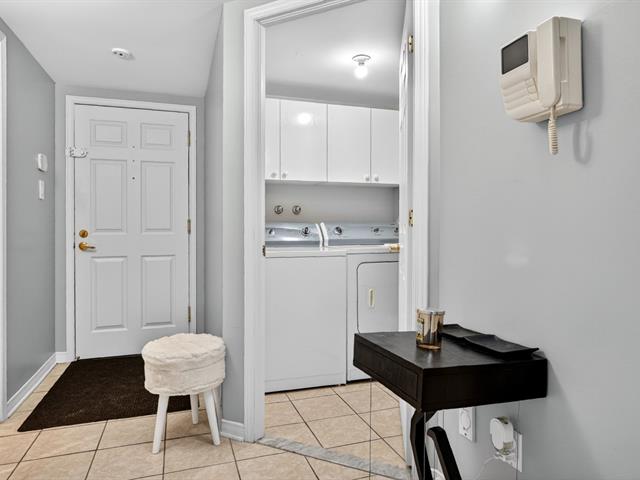
Hallway
Hallway
Hallway
Hallway
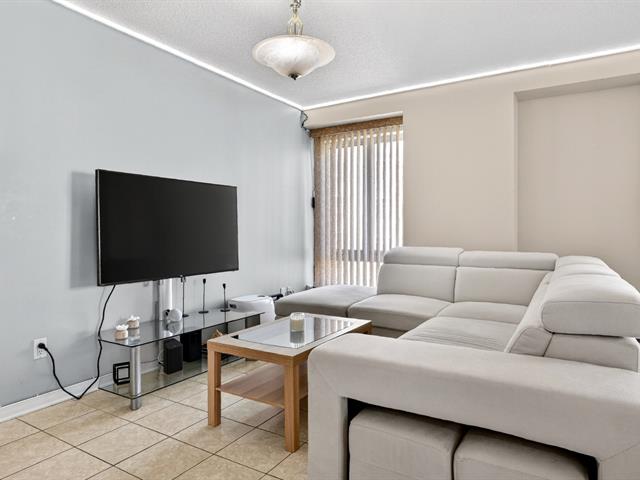
Living room
Living room
Dining room
Dining room
Living room
Living room
Dinette
Dinette
Kitchen
Kitchen
Kitchen
Kitchen
Kitchen
Kitchen
Primary bedroom
Primary bedroom
Primary bedroom
Primary bedroom
Primary bedroom
Primary bedroom
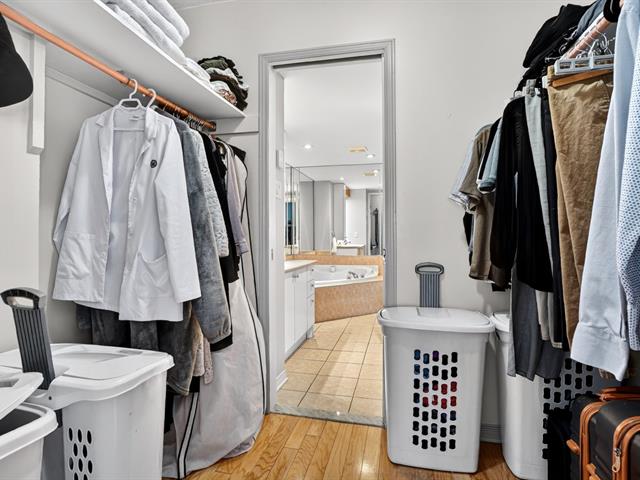
Storage
Storage
Storage
Storage
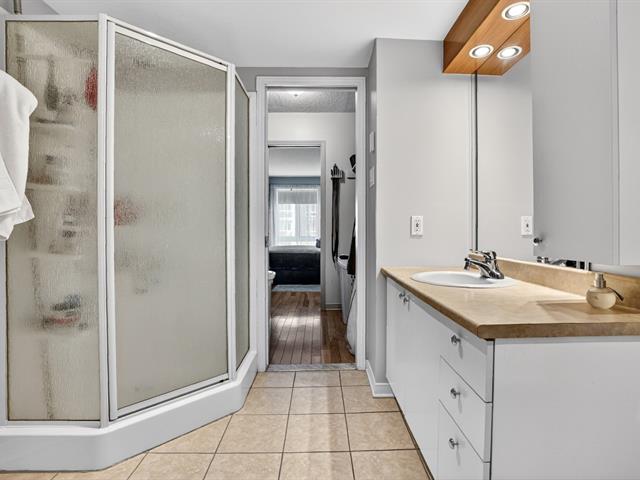
Ensuite bathroom
Ensuite bathroom
Ensuite bathroom
Ensuite bathroom
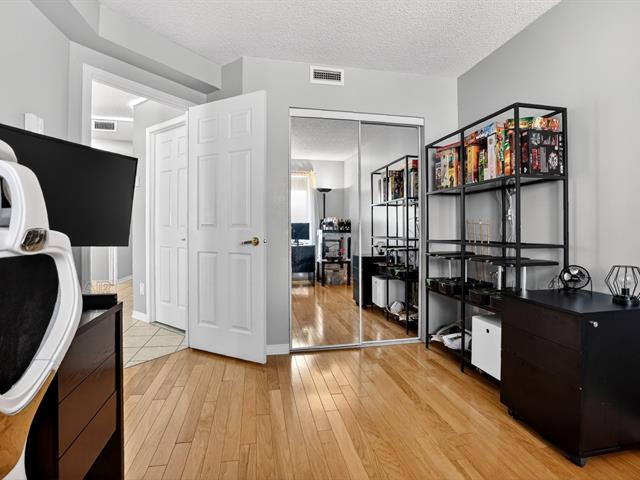
Bedroom
Bedroom
Bedroom
Bedroom
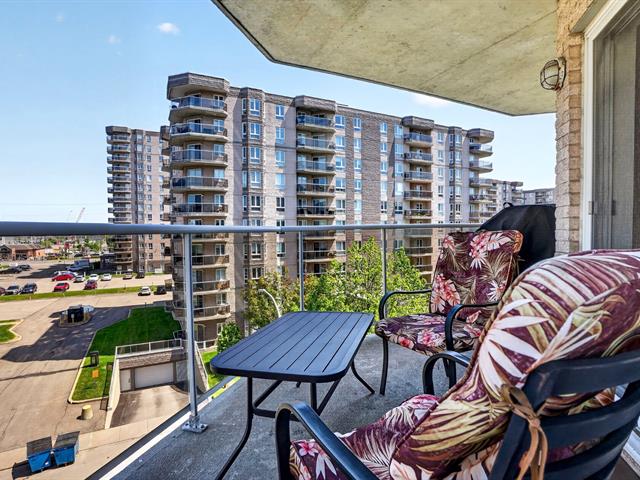
Balcony
Balcony
Living room
Living room
Dining room
Frontage
Hallway
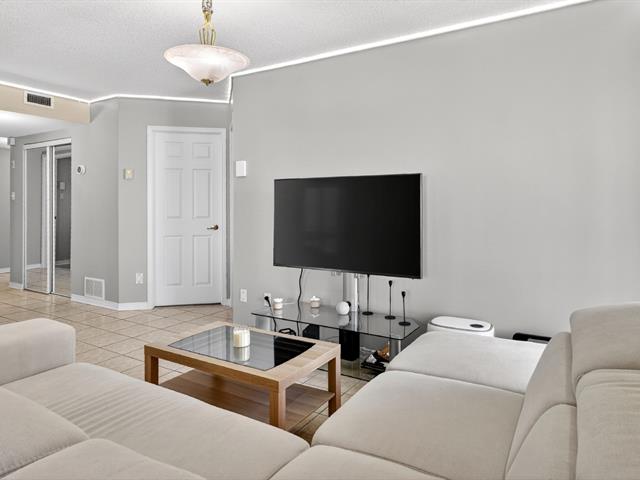
Hallway
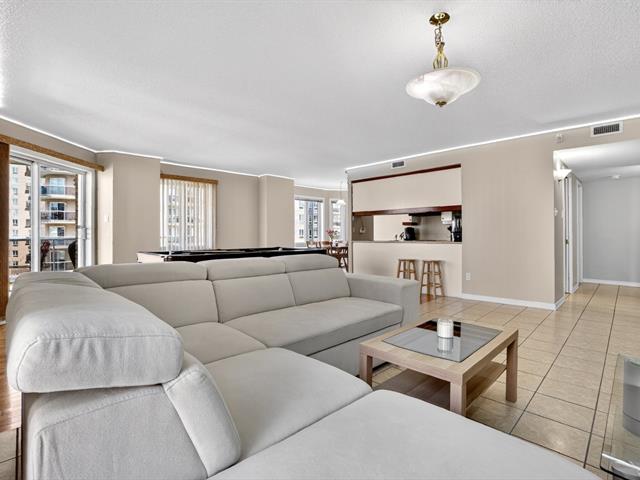
Living room
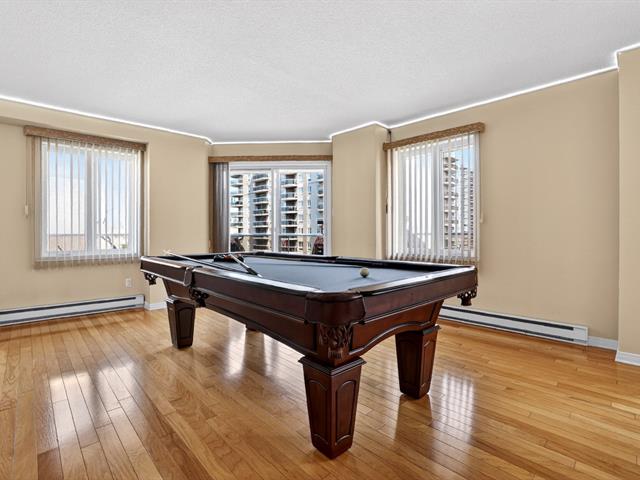
Dining room
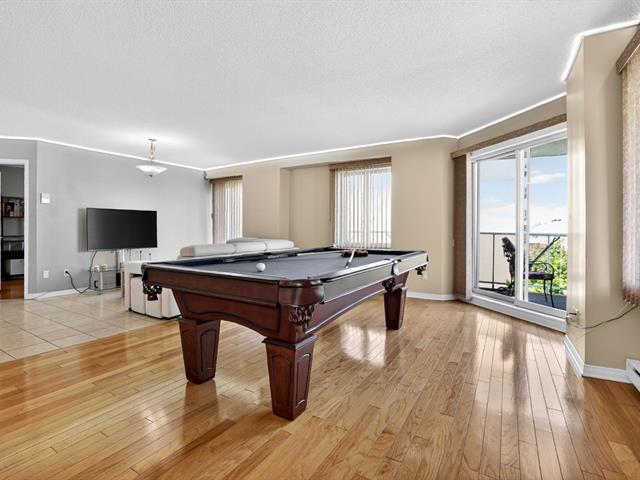
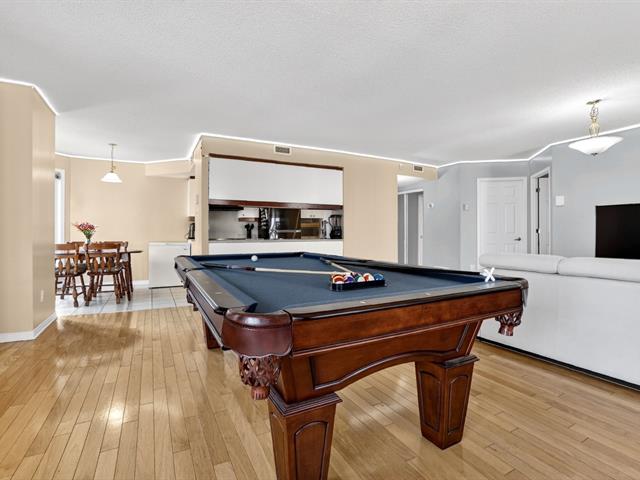
Living room
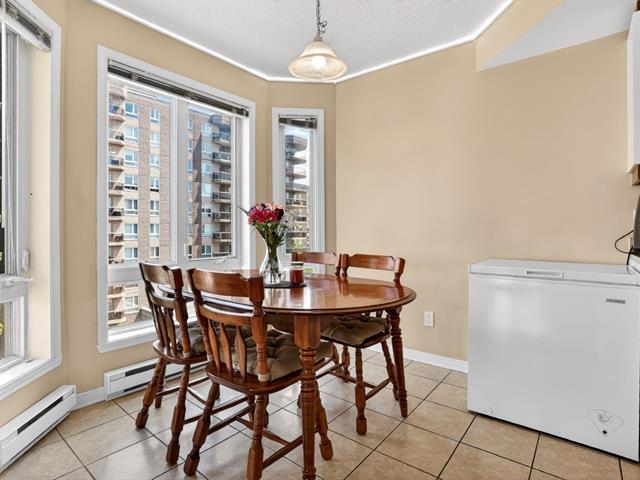
Dinette
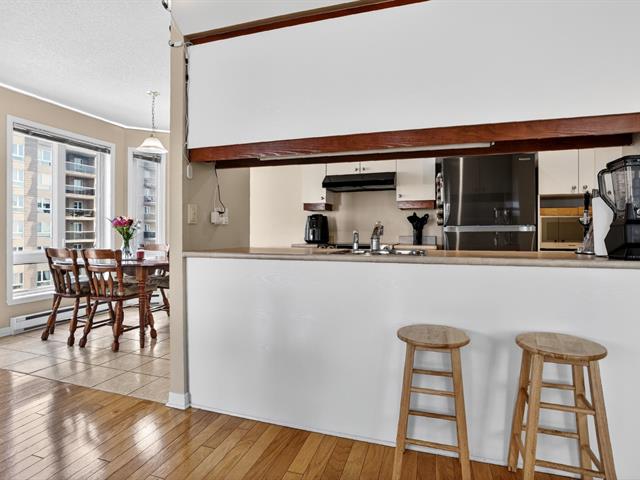
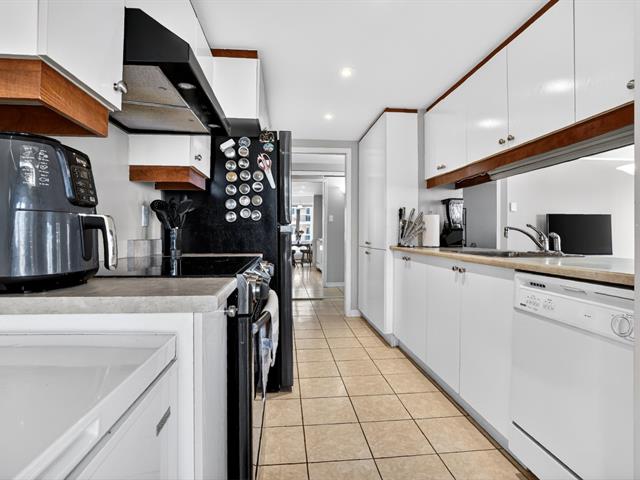
Kitchen
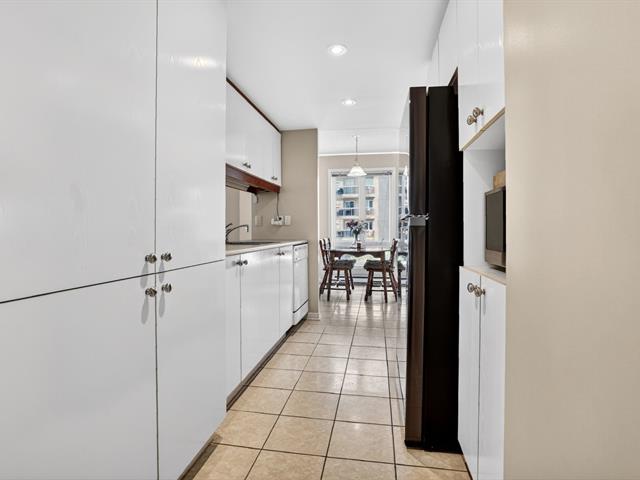
Kitchen
Kitchen
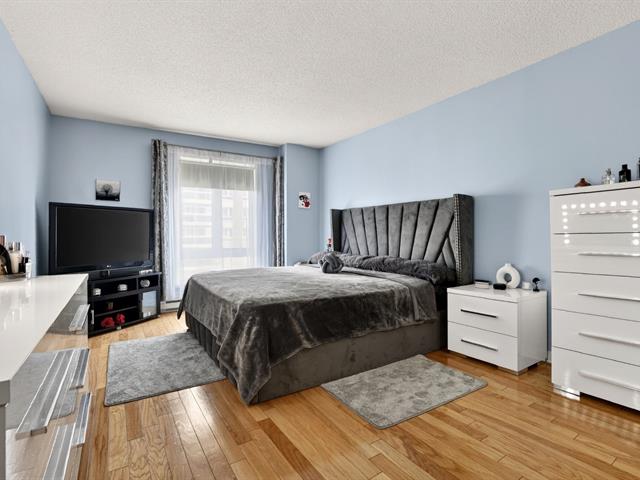
Primary bedroom
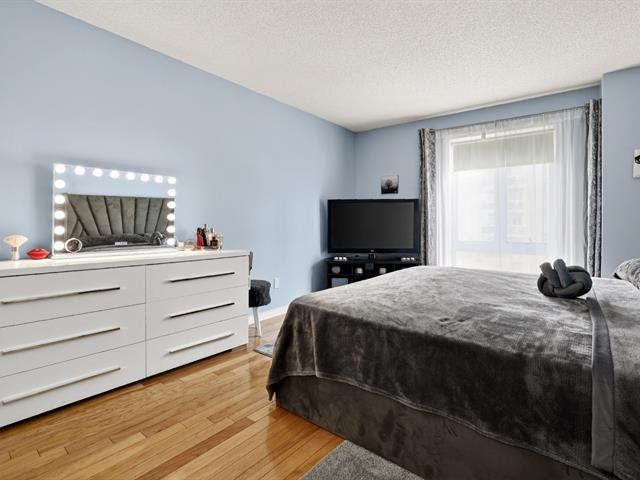
Primary bedroom
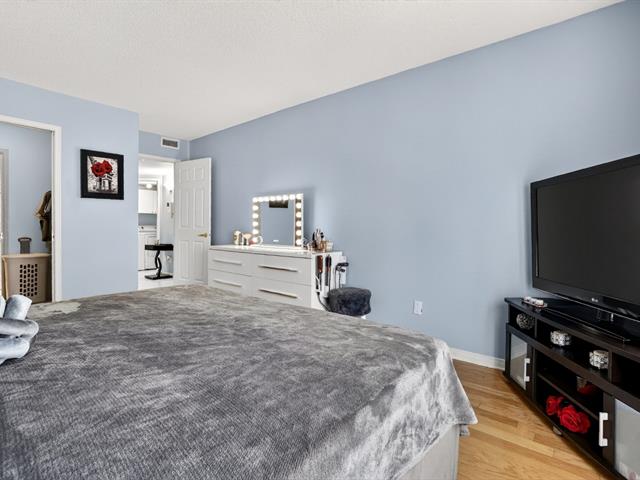
Primary bedroom
Storage
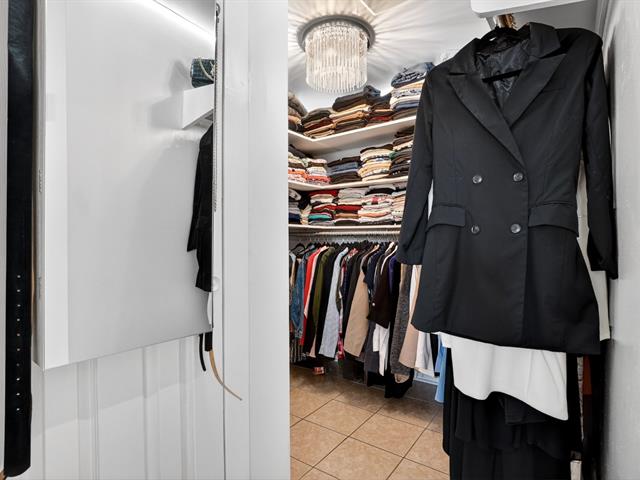
Storage
Ensuite bathroom
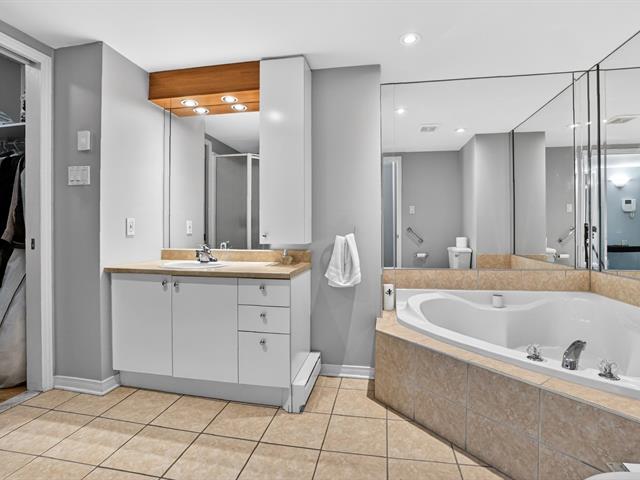
Ensuite bathroom
Bedroom
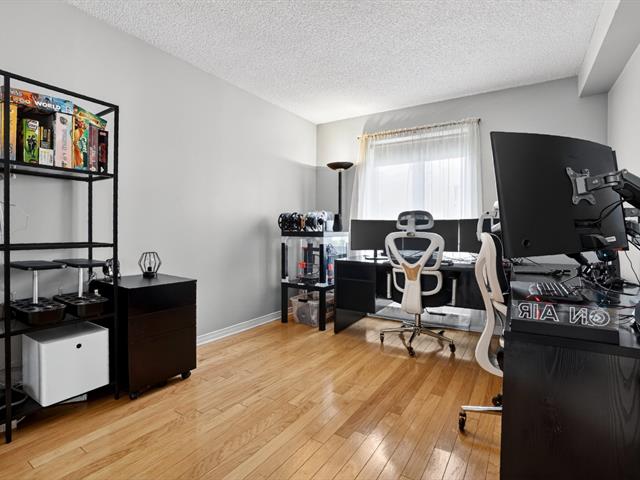
Bedroom
Balcony
OPEN HOUSE

Saturday, 11 July, 2026 | 14:00 - 16:00

7280 Av. de Beaufort, Montréal (Anjou), QC H1M

$510,000 | 1226 PC

  • 2 Bedrooms
  • 1 Bathrooms
  • 2001
  • MLS: 21786661

Addendum

Stunning turnkey corner unit with 2 bedrooms, located at
7280 Beaufort Avenue in Montreal. Bathed in natural light
thanks to its generous windows, this condo offers a warm,
bright, and functional living space. Its open-concept
layout creates a welcoming atmosphere, perfect for everyday
living and entertaining.

The unit is equipped with a smart home system allowing
control of the lighting, central air conditioning, and a
smart thermostat, ensuring optimal comfort and reduced
electricity costs.

You'll also find two large walk-in closets offering
generous storage space, as well as a large additional
storage space in the basement, plus an included storage
unit and a cadastred indoor parking space.

Enjoy the benefits of a corner unit with added privacy,
excellent natural light, and pleasant air circulation.
Ideally located in a sought-after neighborhood, close to
schools, parks, public transit, shops, restaurants, and all
essential services.

A unique opportunity for first-time buyers, young
professionals, or investors looking for a strategic
location and a convenient urban lifestyle. A visit will win
you over at first sight!

ROOM DETAILS
Room Dimensions Level Flooring
Primary bedroom 18.3 x 11.4 P Wood
Walk-in closet 5.3 x 7.8 P Ceramic tiles
Dining room 11.5 x 17.1 P Wood
Living room 11.4 x 17.1 P Ceramic tiles
Hallway 14.0 x 6.8 P Ceramic tiles
Bedroom 13.6 x 10.0 P Wood
Laundry room 9.5 x 7.8 P Wood
Bathroom 11.8 x 6.8 P Ceramic tiles
Kitchen 12.0 x 5.0 P Ceramic tiles
Dinette 7.0 x 7.0 P Ceramic tiles
BUILDING
Type Apartment
Style Detached
Dimensions 0x0
Lot Size 0
EXPENSES
Co-ownership fees $ 338 / year
Common expenses/Rental $ 4068 / year
Municipal Taxes (2026) $ 3451 / year
School taxes (2025) $ 354 / year
CHARACTERISTICS
Driveway Asphalt
Proximity Bicycle path, Cegep, Daycare centre, Elementary school, High school, Highway, Hospital, Park - green area, Public transport
Equipment available Central air conditioning, Central heat pump, Central vacuum cleaner system installation, Electric garage door, Entry phone, Private balcony, Ventilation system
View City
Distinctive features Cul-de-sac, Other
Heating system Electric baseboard units
Heating energy Electricity
Easy access Elevator
Parking Garage
Available services Garbage chute
Garage Heated
Sewage system Municipal sewer
Water supply Municipality
Zoning Residential

Loading maps...

Loading street view...

This property is presented in collaboration with LES IMMEUBLES CHARISMA INC




