7280 Av. de Beaufort, Montréal (Anjou), QC H1M3V7 $510,000
Living room
Living room
Dining room
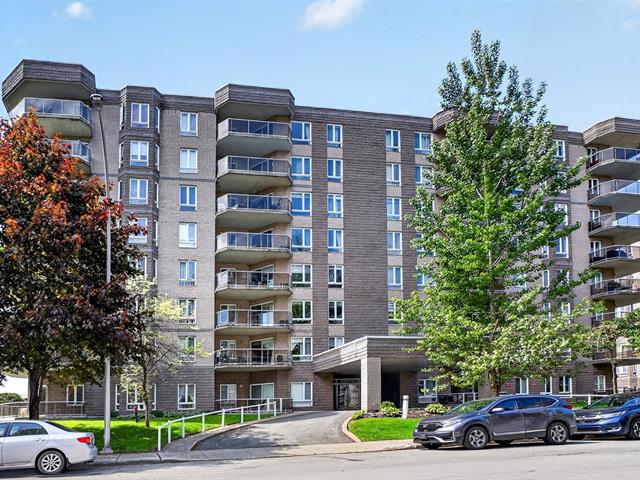
Frontage
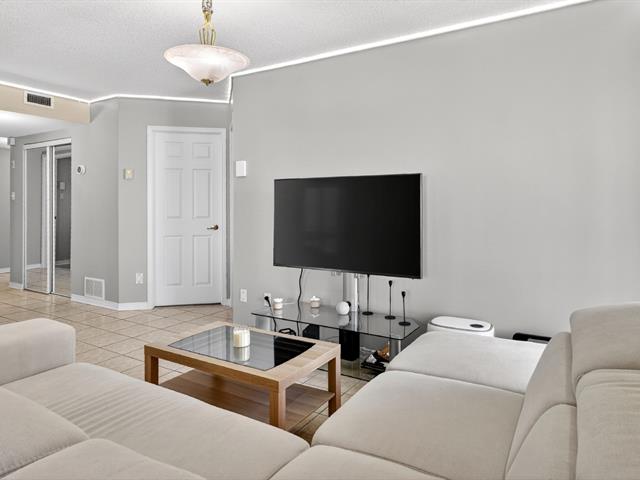
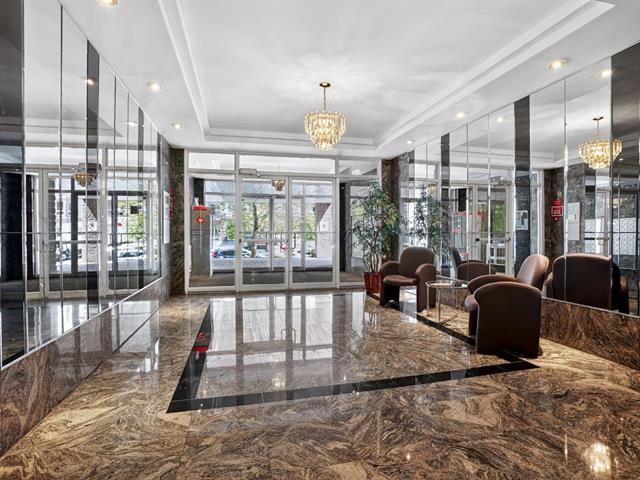
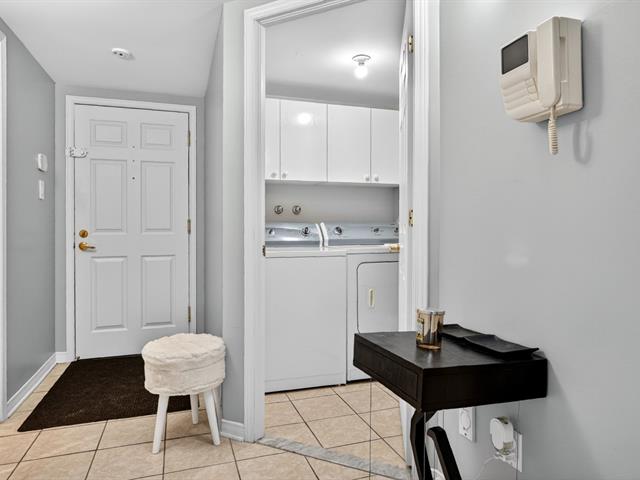
Hallway
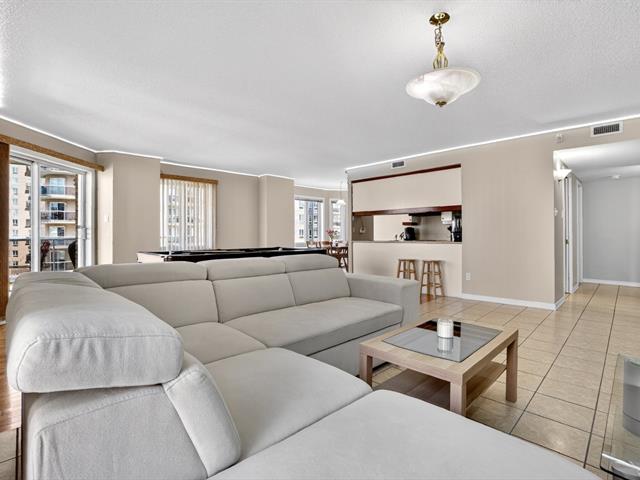
Hallway
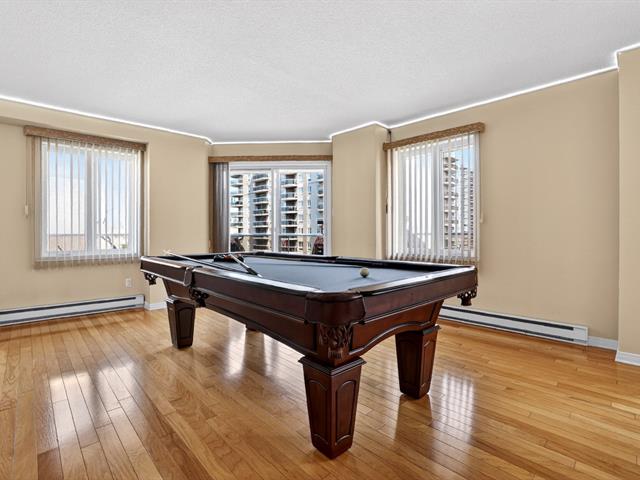
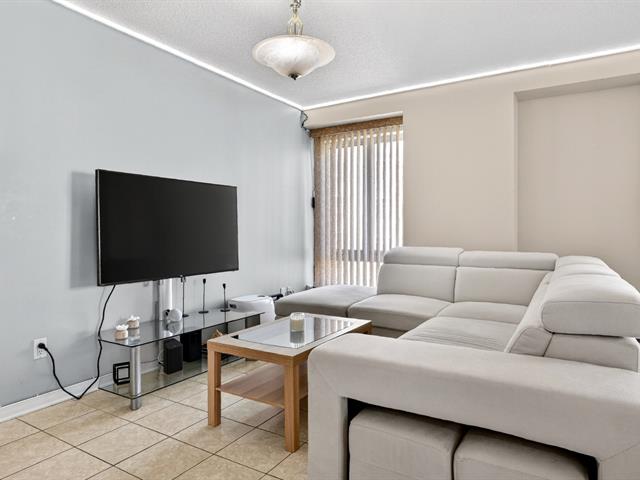
Living room
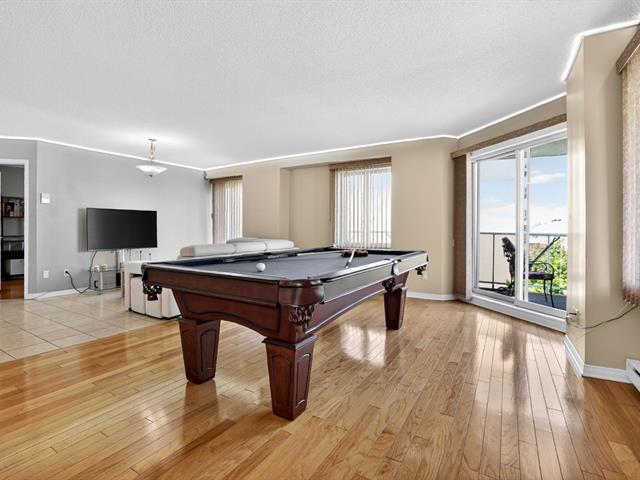
Dining room
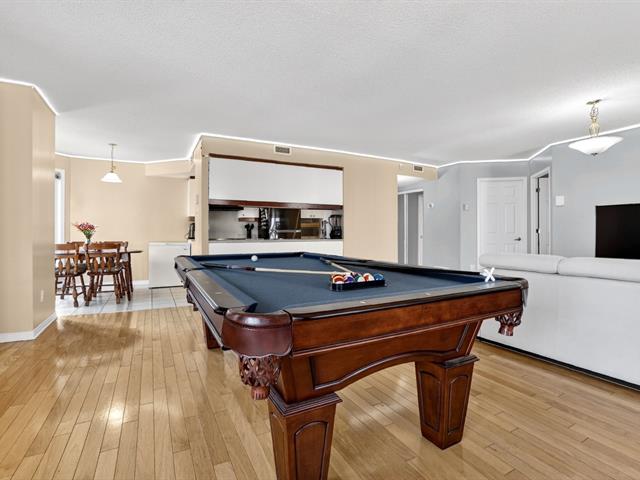
Living room
|
|
OPEN HOUSE
Saturday, 11 July, 2026 | 14:00 - 16:00
Description
Stunning turnkey corner unit with 2 bedrooms, located at
7280 Beaufort Avenue in Montreal. Bathed in natural light
thanks to its generous windows, this condo offers a warm,
bright, and functional living space. Its open-concept
layout creates a welcoming atmosphere, perfect for everyday
living and entertaining.
The unit is equipped with a smart home system allowing
control of the lighting, central air conditioning, and a
smart thermostat, ensuring optimal comfort and reduced
electricity costs.
You'll also find two large walk-in closets offering
generous storage space, as well as a large additional
storage space in the basement, plus an included storage
unit and a cadastred indoor parking space.
Enjoy the benefits of a corner unit with added privacy,
excellent natural light, and pleasant air circulation.
Ideally located in a sought-after neighborhood, close to
schools, parks, public transit, shops, restaurants, and all
essential services.
A unique opportunity for first-time buyers, young
professionals, or investors looking for a strategic
location and a convenient urban lifestyle. A visit will win
you over at first sight!
7280 Beaufort Avenue in Montreal. Bathed in natural light
thanks to its generous windows, this condo offers a warm,
bright, and functional living space. Its open-concept
layout creates a welcoming atmosphere, perfect for everyday
living and entertaining.
The unit is equipped with a smart home system allowing
control of the lighting, central air conditioning, and a
smart thermostat, ensuring optimal comfort and reduced
electricity costs.
You'll also find two large walk-in closets offering
generous storage space, as well as a large additional
storage space in the basement, plus an included storage
unit and a cadastred indoor parking space.
Enjoy the benefits of a corner unit with added privacy,
excellent natural light, and pleasant air circulation.
Ideally located in a sought-after neighborhood, close to
schools, parks, public transit, shops, restaurants, and all
essential services.
A unique opportunity for first-time buyers, young
professionals, or investors looking for a strategic
location and a convenient urban lifestyle. A visit will win
you over at first sight!
Inclusions: Stove, curtains and blinds, washer and dryer, dishwasher, and the automated ceiling light/outlet system in the living room are included.
Exclusions : Walk-in closet mirror and gray curtains in the primary bedroom are included.
| BUILDING | |
|---|---|
| Type | Apartment |
| Style | Detached |
| Dimensions | 0x0 |
| Lot Size | 0 |
| EXPENSES | |
|---|---|
| Co-ownership fees | $ 338 / year |
| Common expenses/Rental | $ 4068 / year |
| Municipal Taxes (2026) | $ 3451 / year |
| School taxes (2025) | $ 354 / year |
|
ROOM DETAILS |
|||
|---|---|---|---|
| Room | Dimensions | Level | Flooring |
| Primary bedroom | 18.3 x 11.4 P | Wood | |
| Walk-in closet | 5.3 x 7.8 P | Ceramic tiles | |
| Dining room | 11.5 x 17.1 P | Wood | |
| Living room | 11.4 x 17.1 P | Ceramic tiles | |
| Hallway | 14.0 x 6.8 P | Ceramic tiles | |
| Bedroom | 13.6 x 10.0 P | Wood | |
| Laundry room | 9.5 x 7.8 P | Wood | |
| Bathroom | 11.8 x 6.8 P | Ceramic tiles | |
| Kitchen | 12.0 x 5.0 P | Ceramic tiles | |
| Dinette | 7.0 x 7.0 P | Ceramic tiles | |
|
CHARACTERISTICS |
|
|---|---|
| Driveway | Asphalt |
| Proximity | Bicycle path, Cegep, Daycare centre, Elementary school, High school, Highway, Hospital, Park - green area, Public transport |
| Equipment available | Central air conditioning, Central heat pump, Central vacuum cleaner system installation, Electric garage door, Entry phone, Private balcony, Ventilation system |
| View | City |
| Distinctive features | Cul-de-sac, Other |
| Heating system | Electric baseboard units |
| Heating energy | Electricity |
| Easy access | Elevator |
| Parking | Garage |
| Available services | Garbage chute |
| Garage | Heated |
| Sewage system | Municipal sewer |
| Water supply | Municipality |
| Zoning | Residential |

