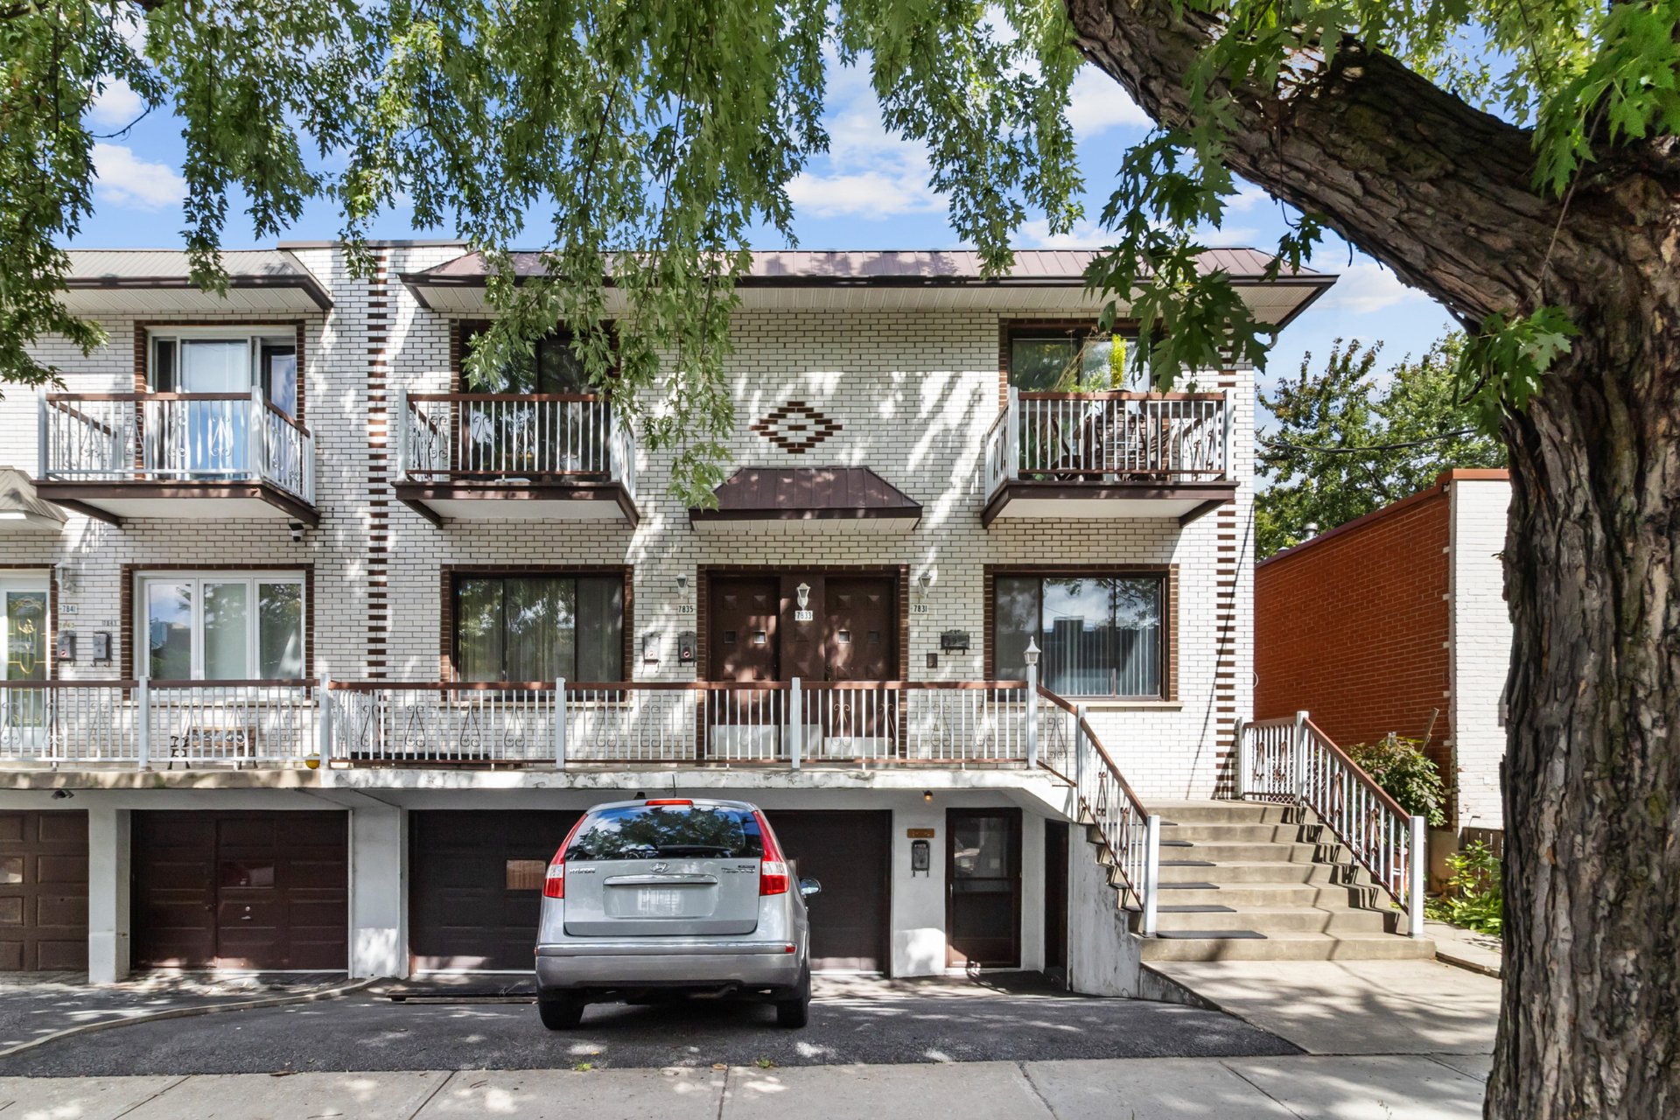
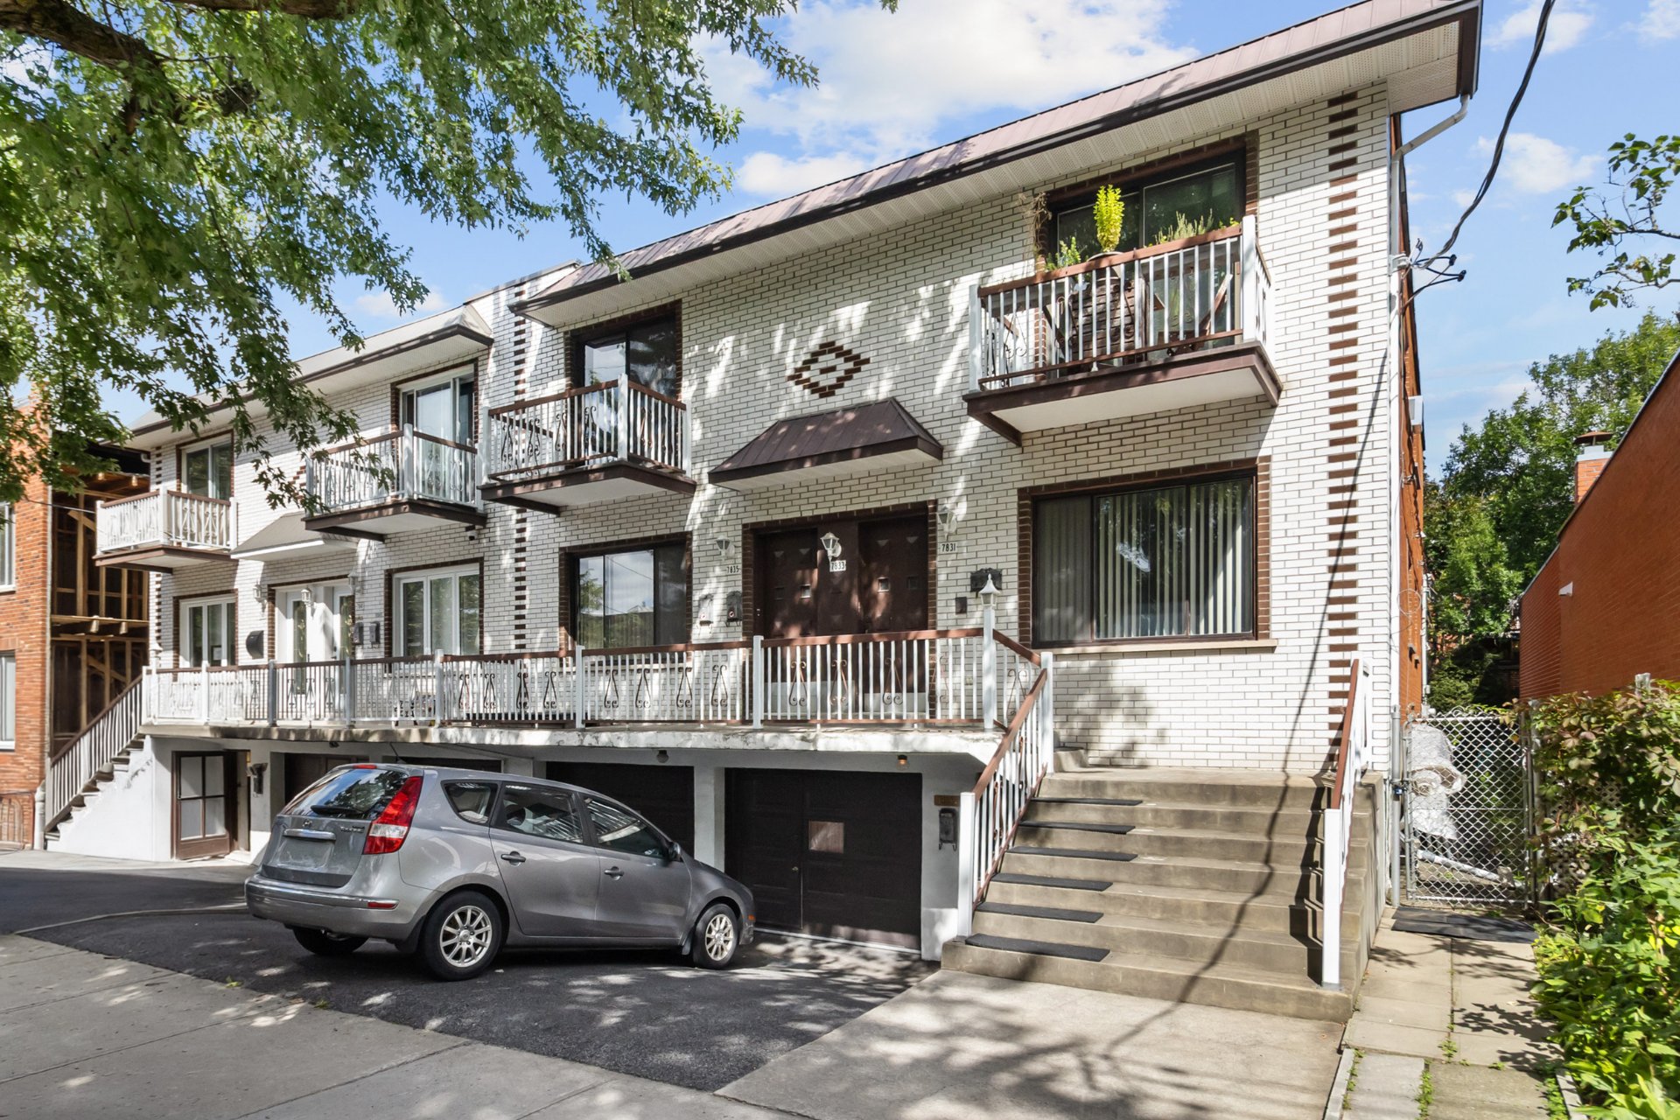
Frontage
Frontage
Frontage
Frontage
Corridor
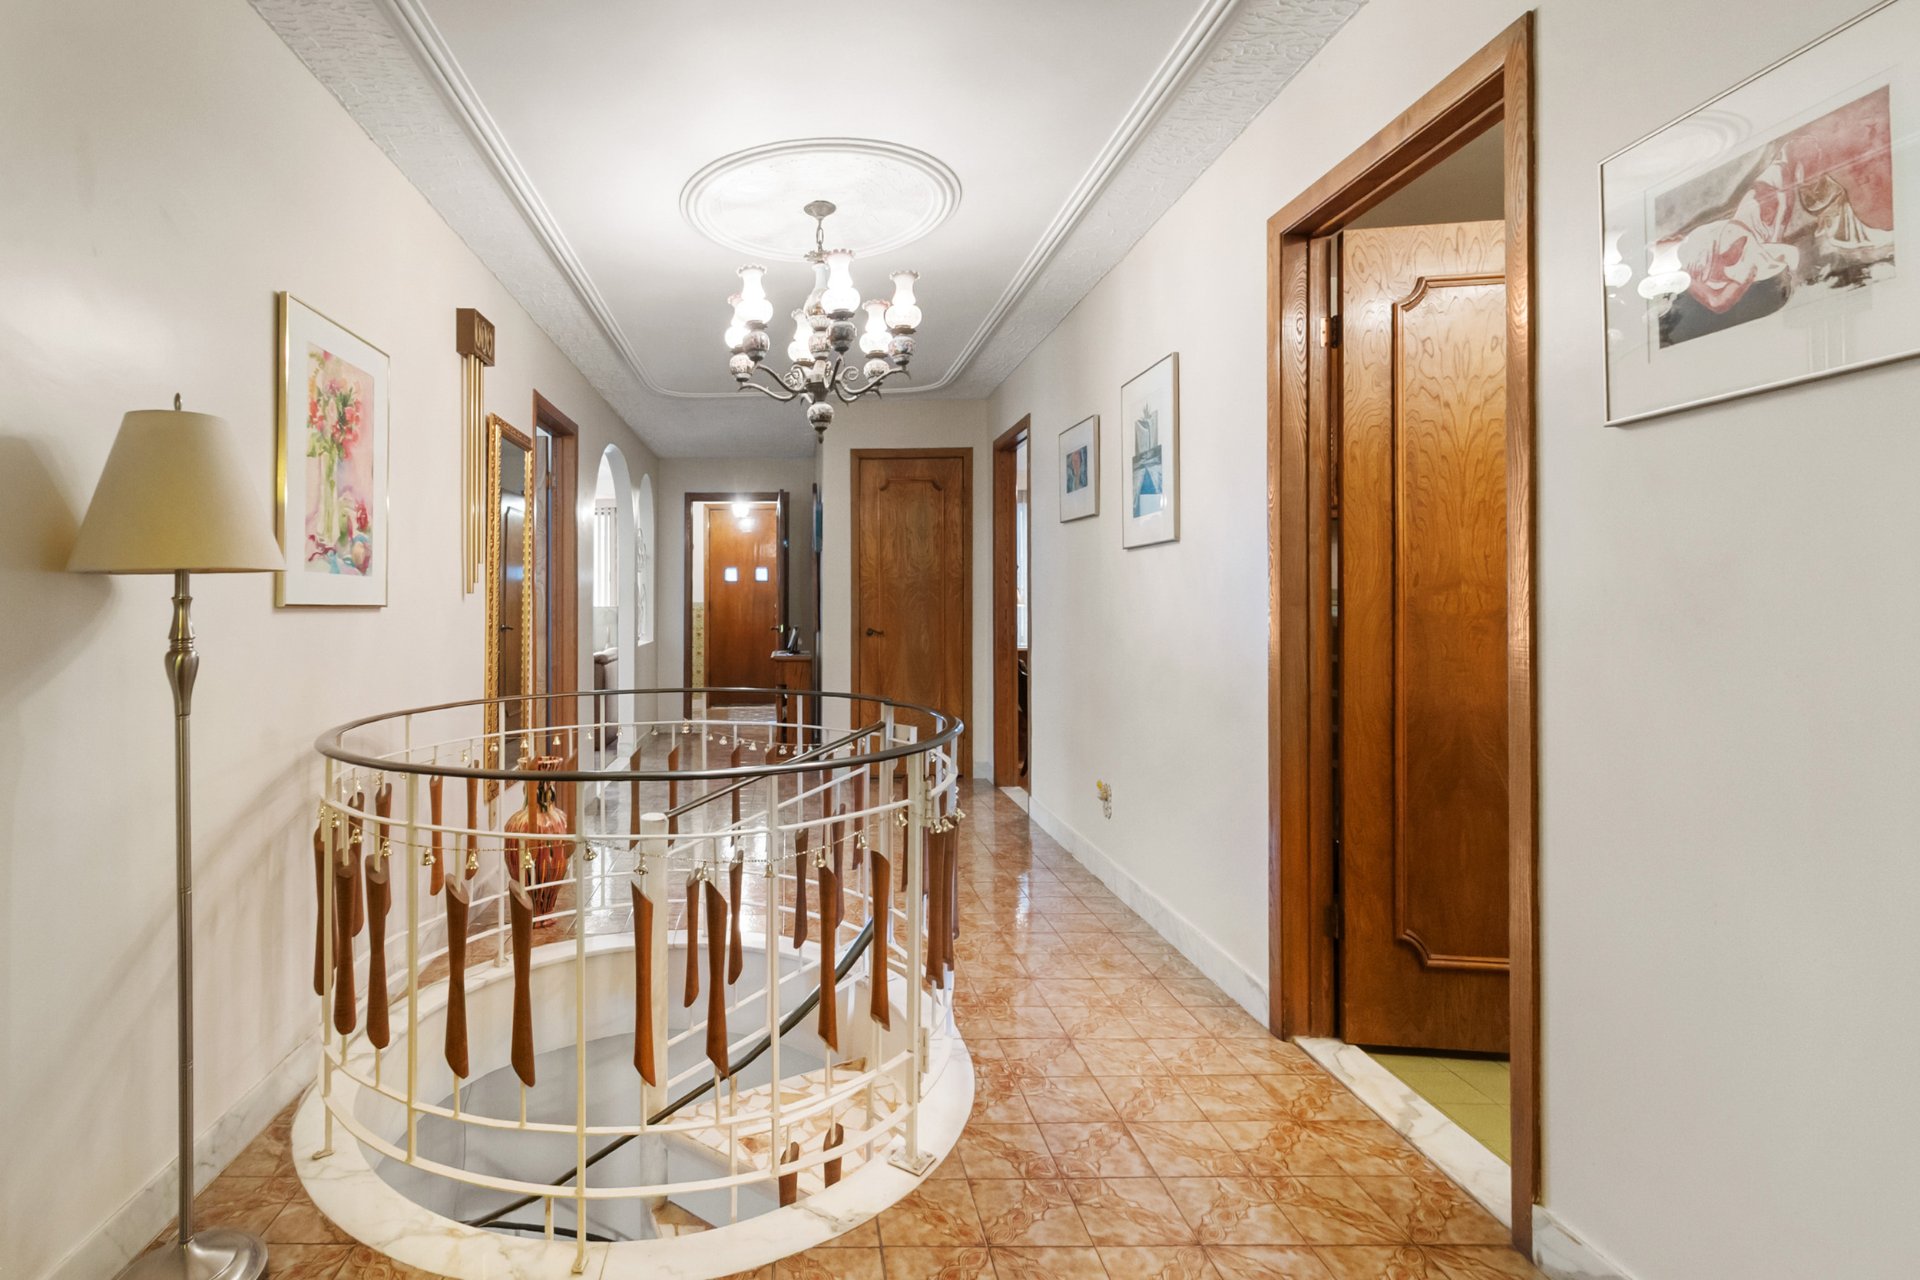
Corridor
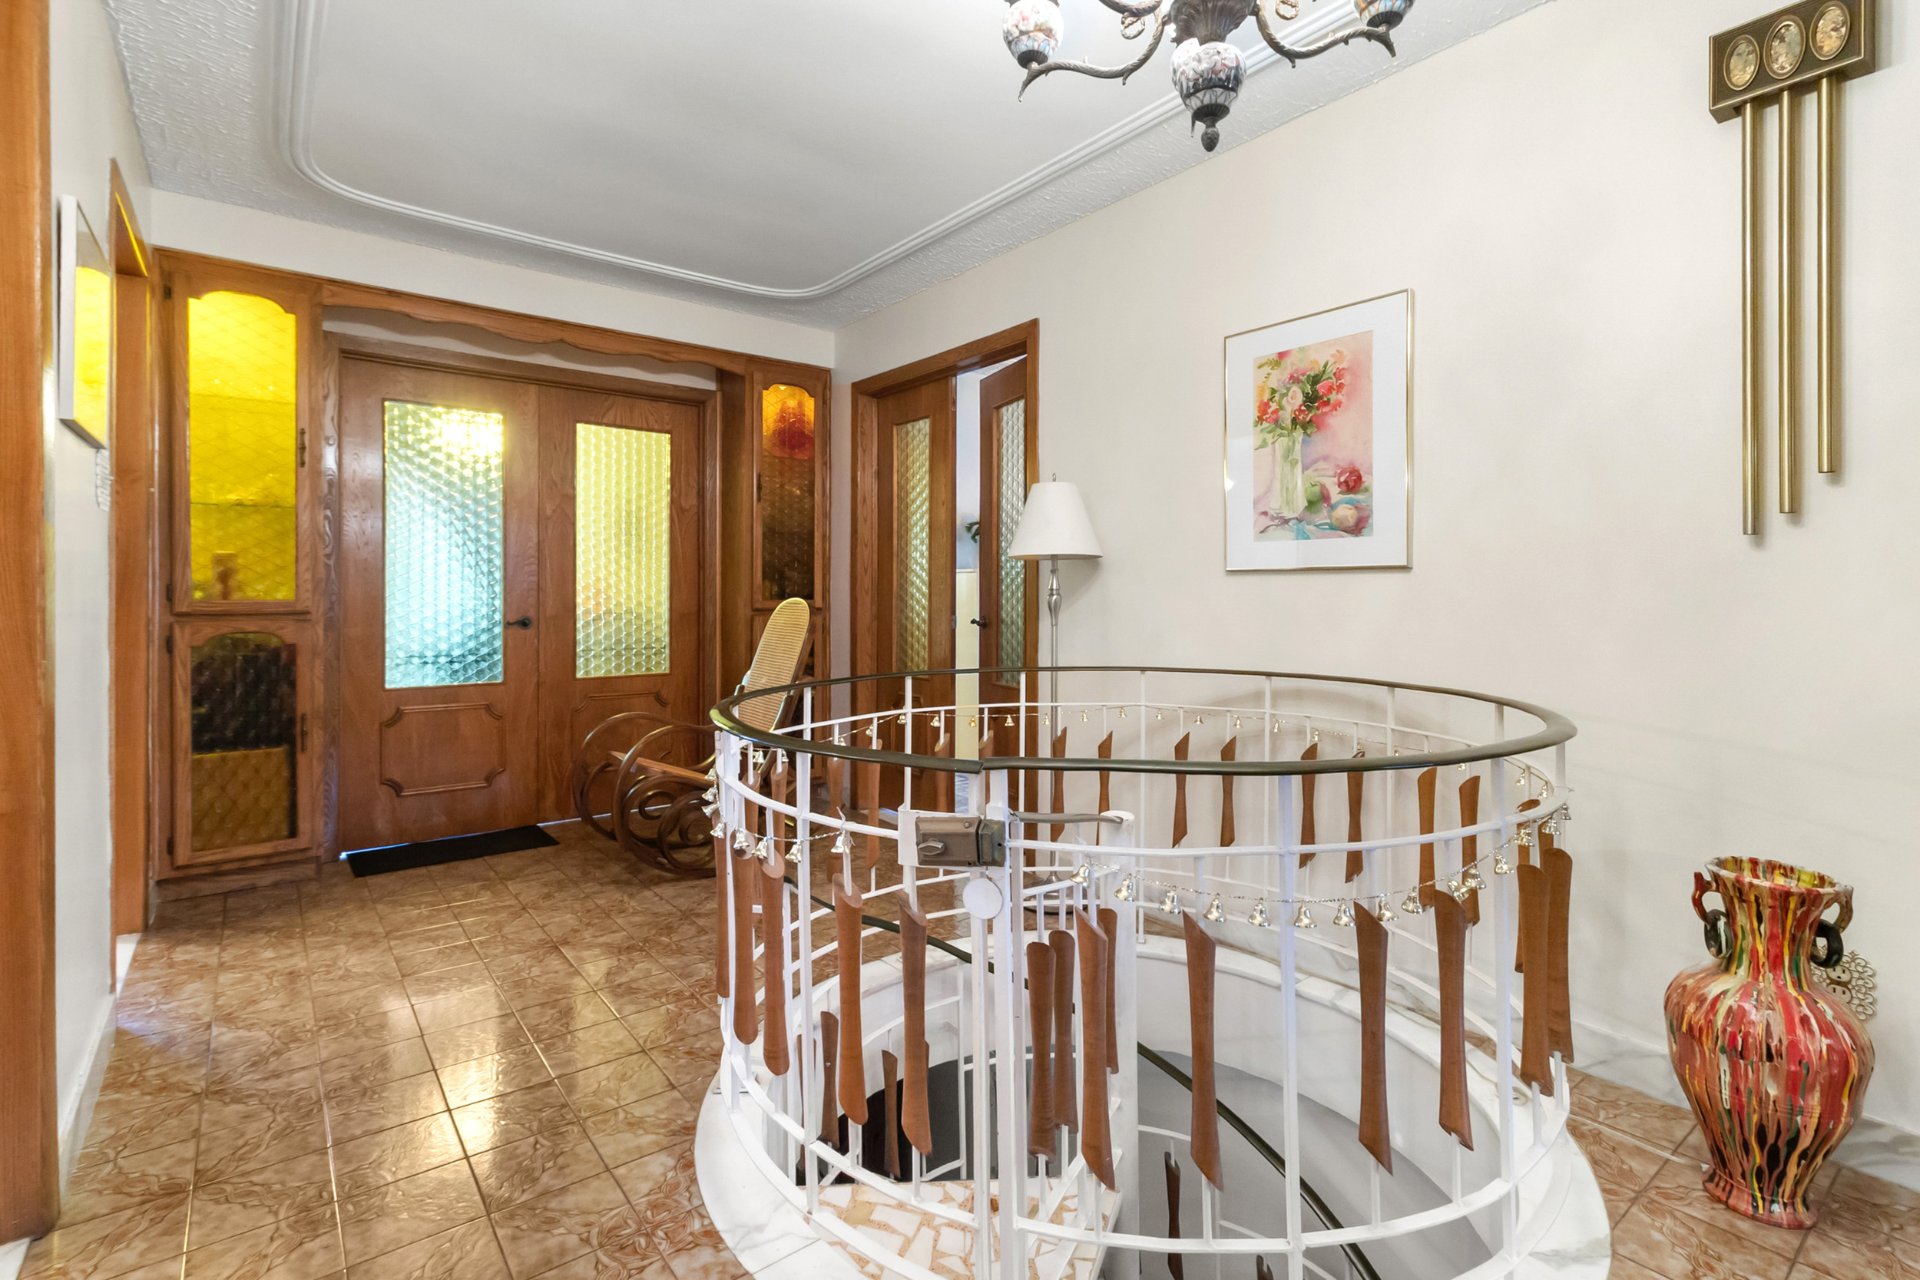
Corridor
Corridor
Kitchen
Kitchen
Kitchen
Kitchen
Dining room
Dining room
Corridor
Corridor
Living room
Living room
Living room
Living room
Living room
Living room
Bedroom
Bedroom
Bedroom
Bedroom
Ensuite bathroom
Ensuite bathroom
Ensuite bathroom
Ensuite bathroom
Office
Office
Bathroom
Bathroom
Bathroom
Bathroom
Bathroom
Bathroom
Staircase
Staircase
Living room
Living room
Other
Other
Kitchen
Kitchen
Kitchen
Kitchen
Kitchen
Kitchen
Laundry room
Laundry room
Patio
Patio
Bedroom
Bedroom
Bedroom
Bedroom
Kitchen
Kitchen
Bedroom
Bedroom
Bedroom
Bedroom
Bedroom
Bedroom
Office
Office
Balcony
Balcony
Bathroom
Bathroom
Bathroom
Bathroom
Staircase
Staircase
Dining room
Dining room
Dining room
Dining room
Overall View
Overall View
Living room
Living room
Bar
Bar
Frontage
Frontage
Frontage
Frontage
Corridor
Corridor
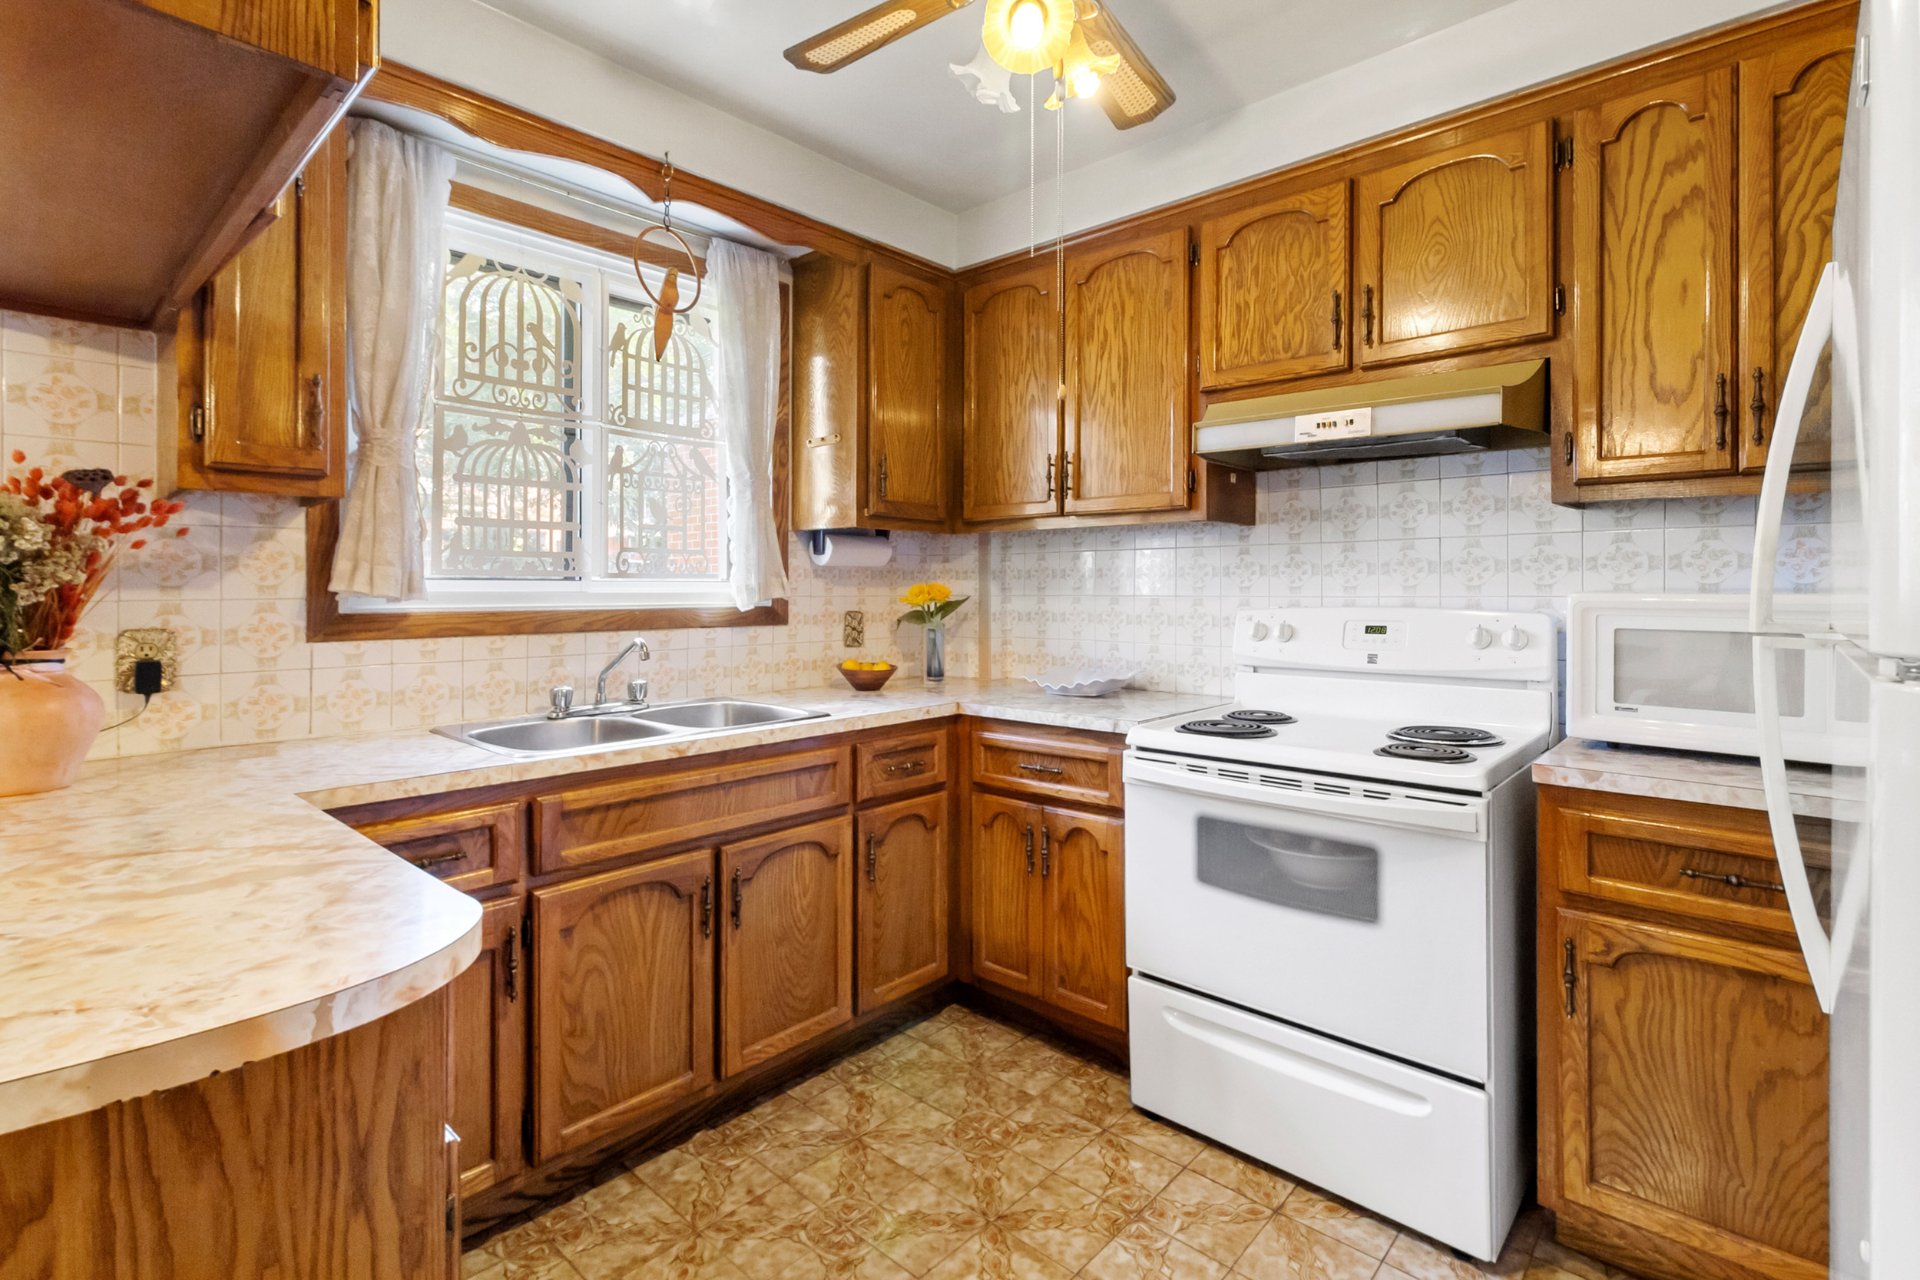
Kitchen
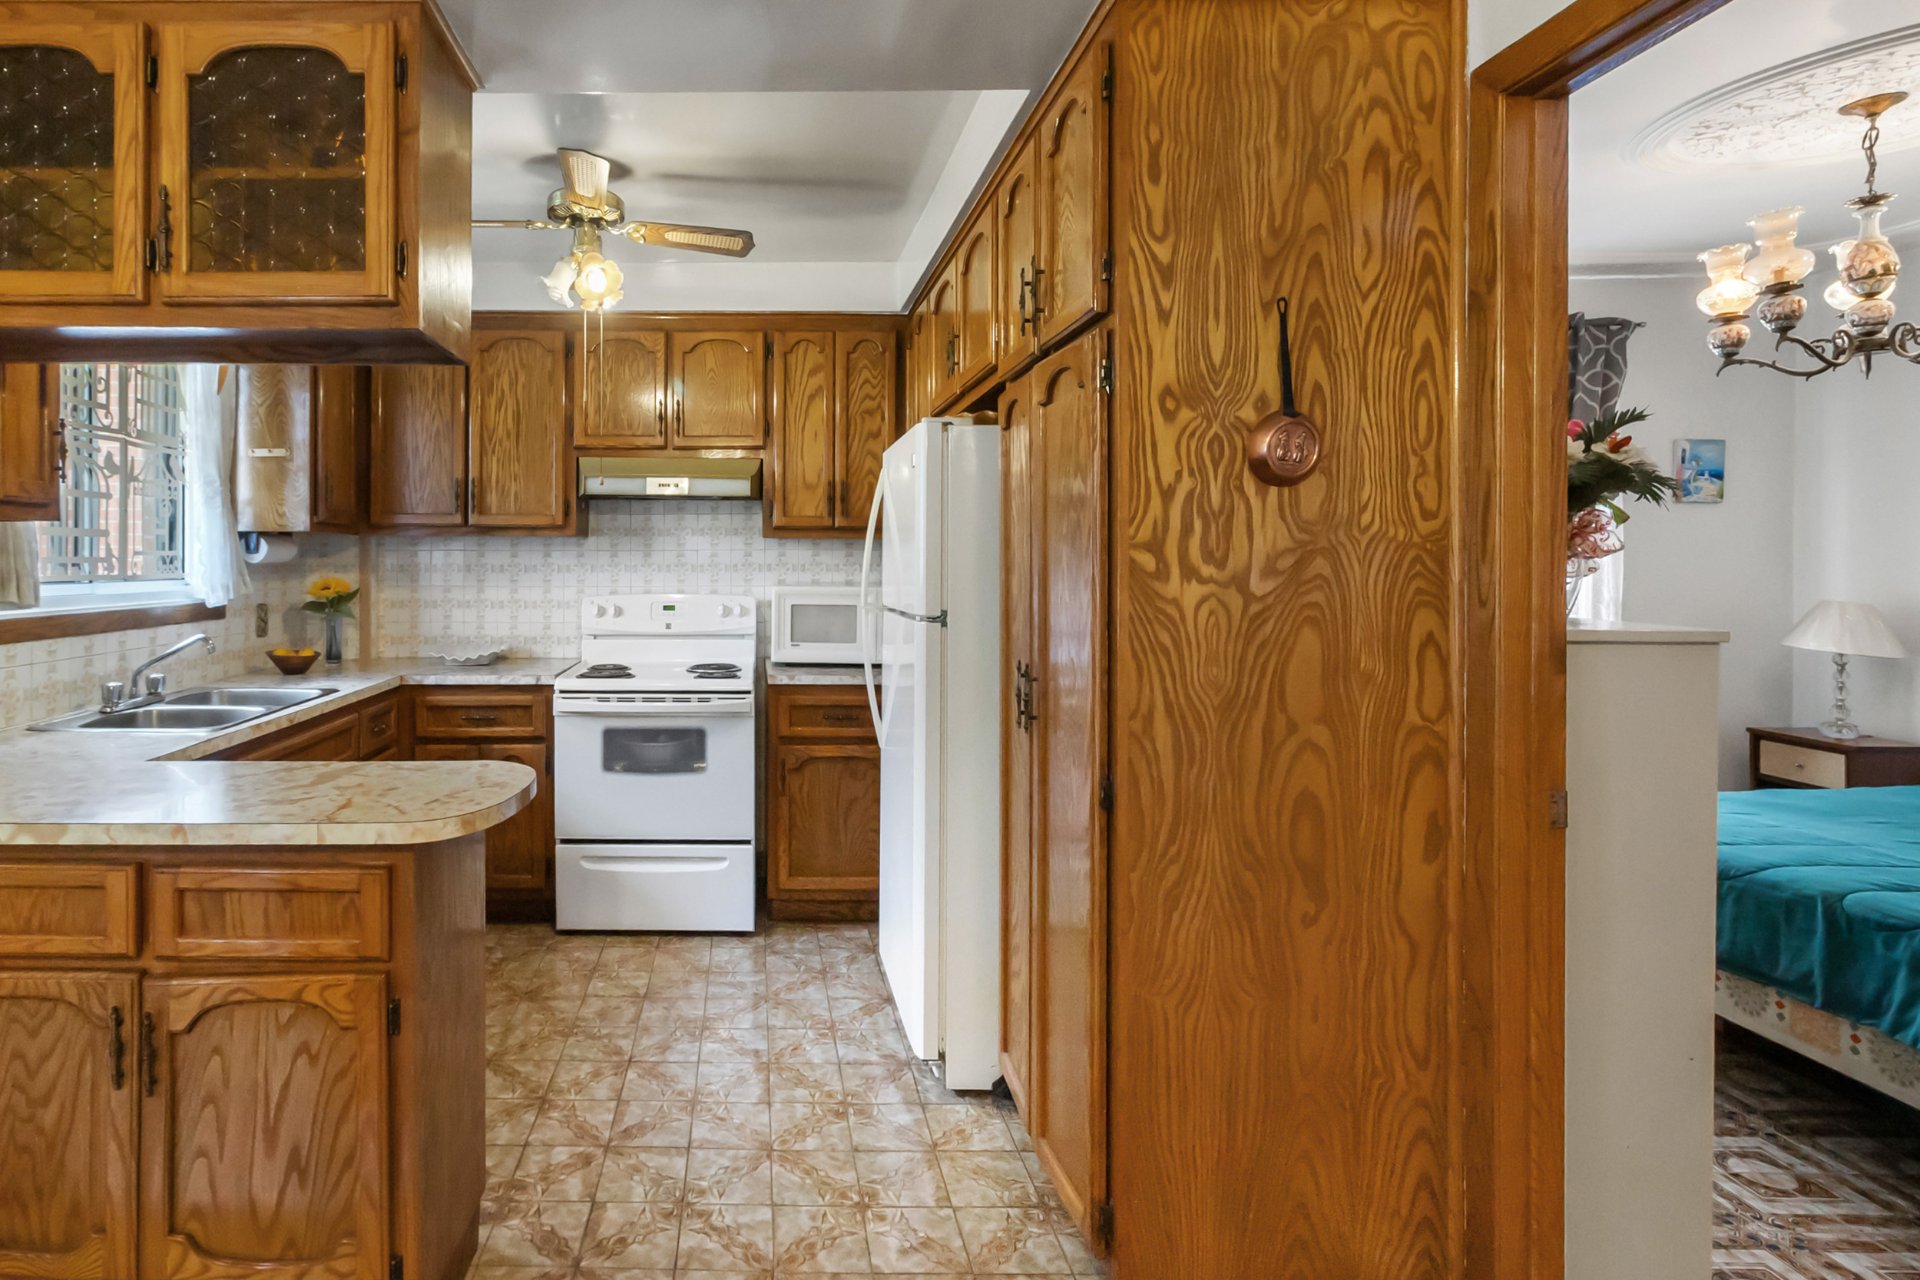
Kitchen
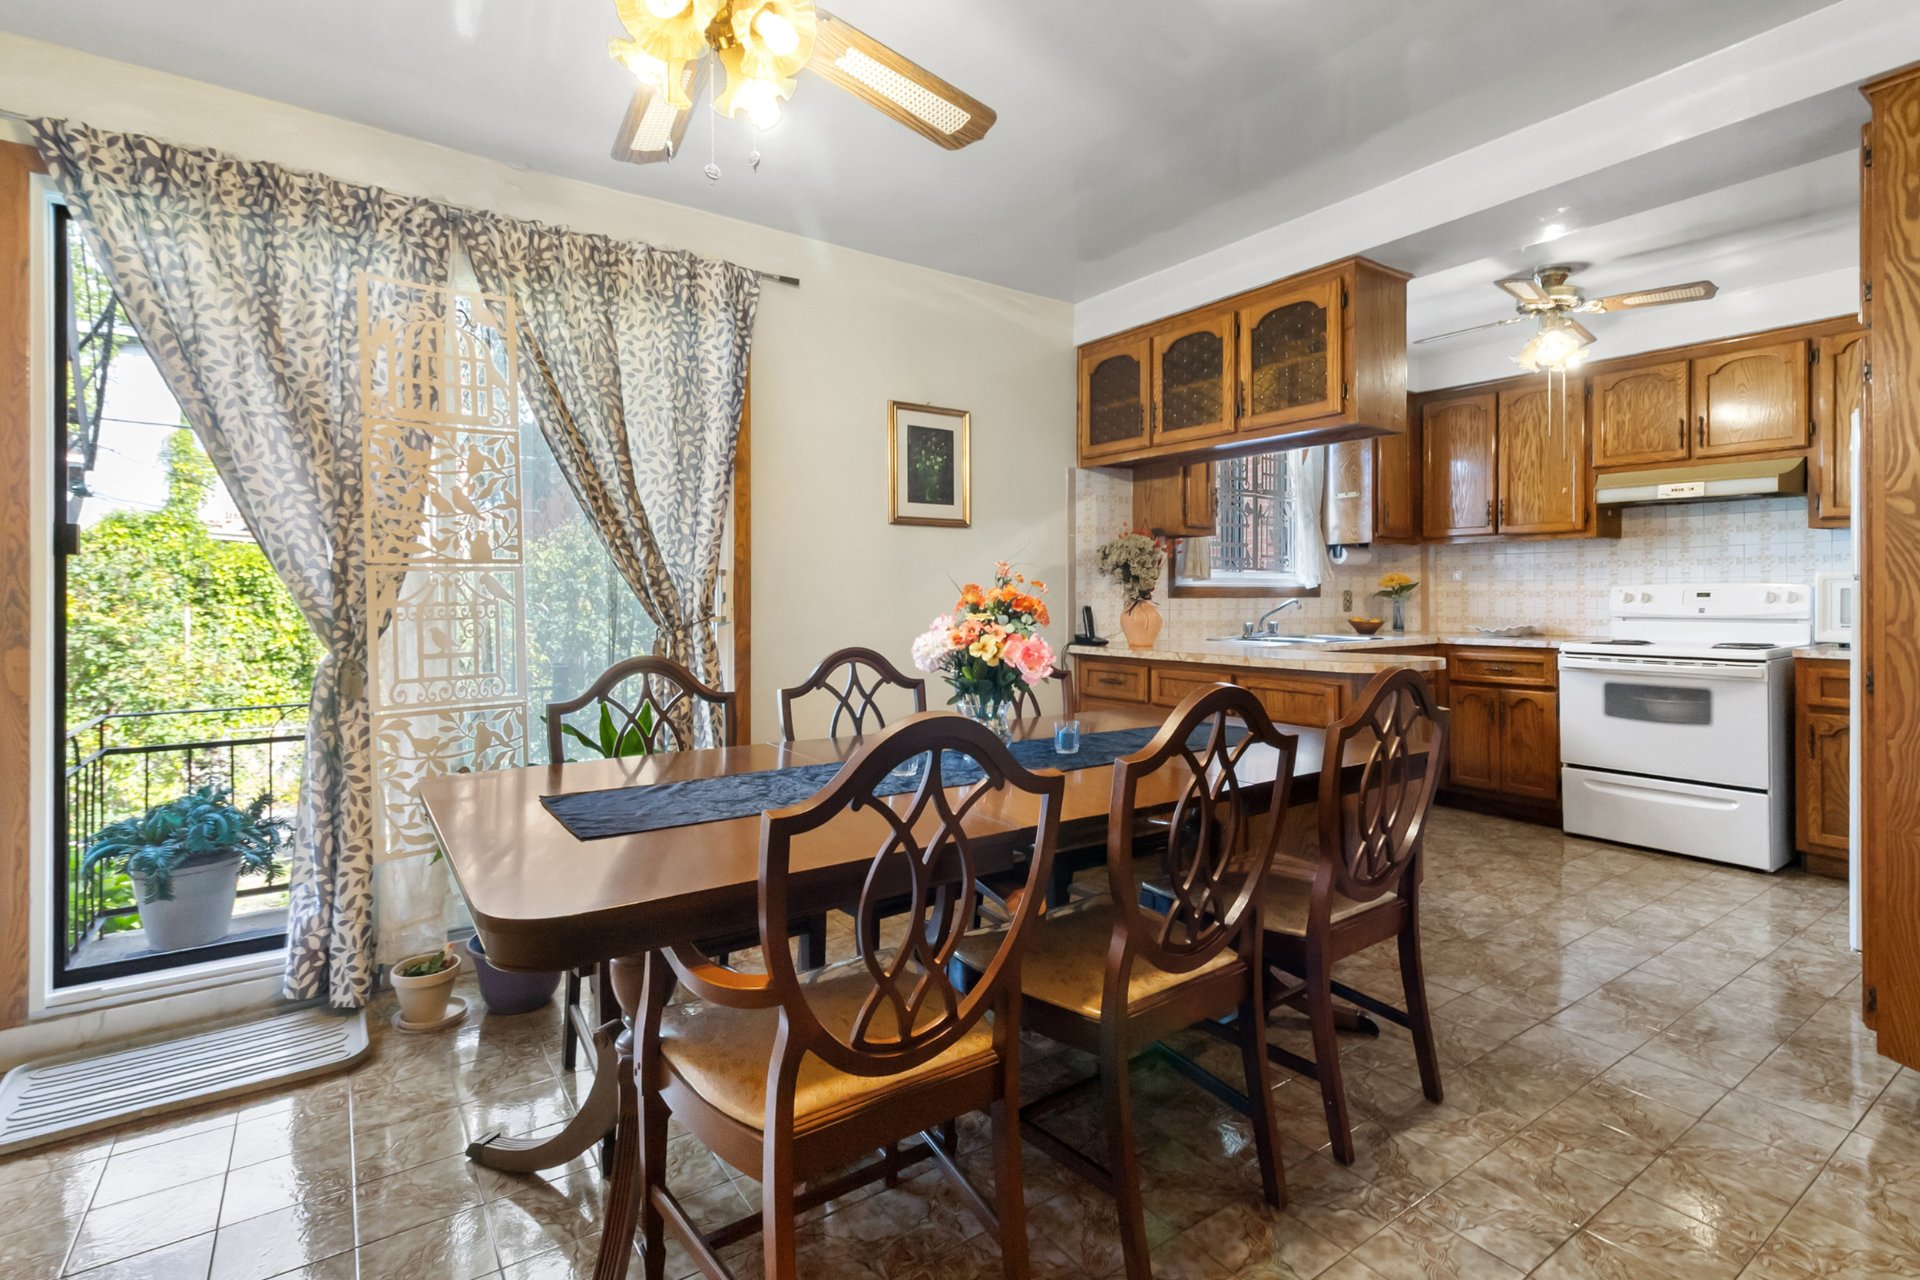
Dining room
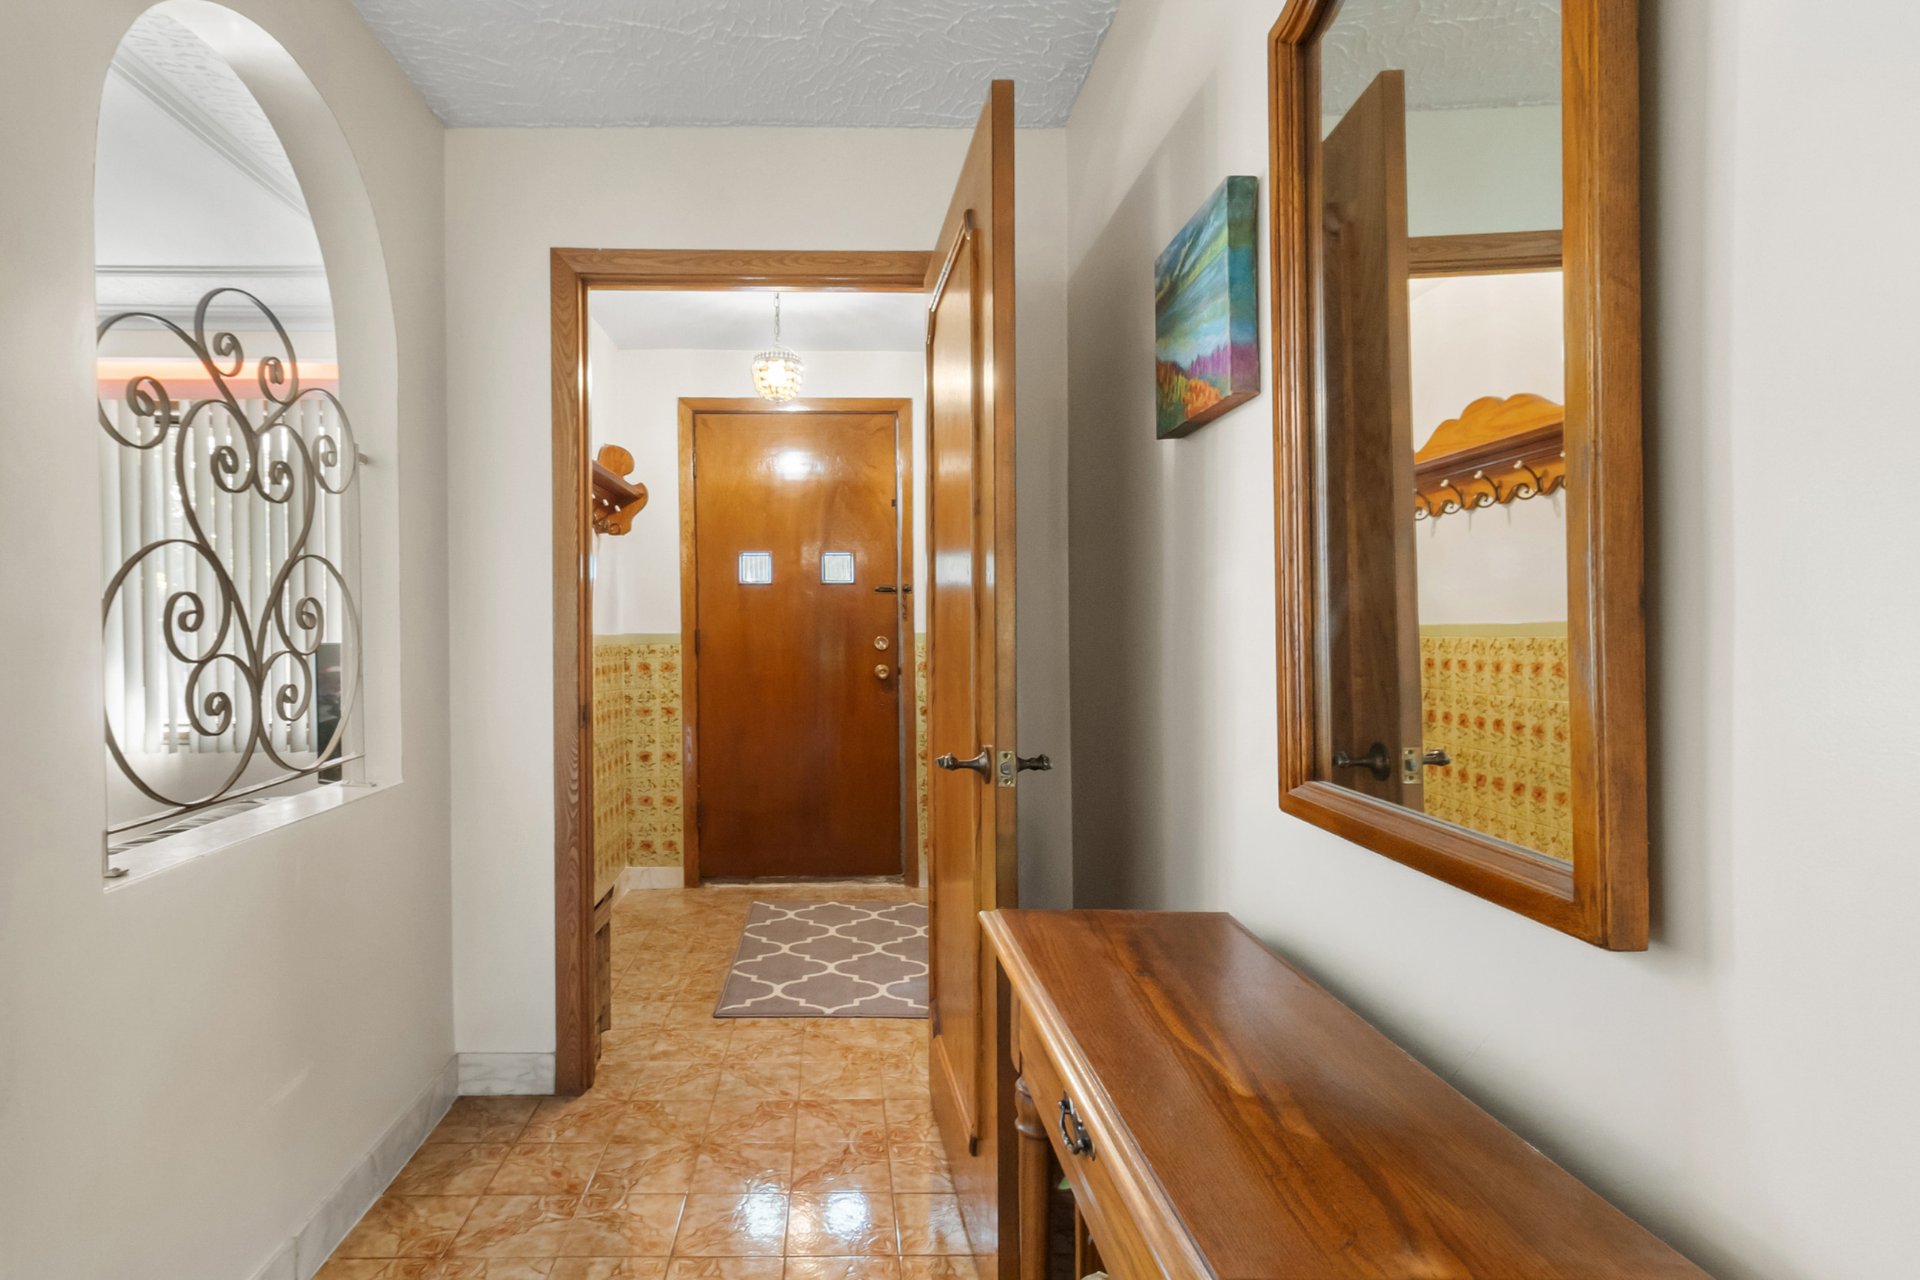
Corridor
Living room
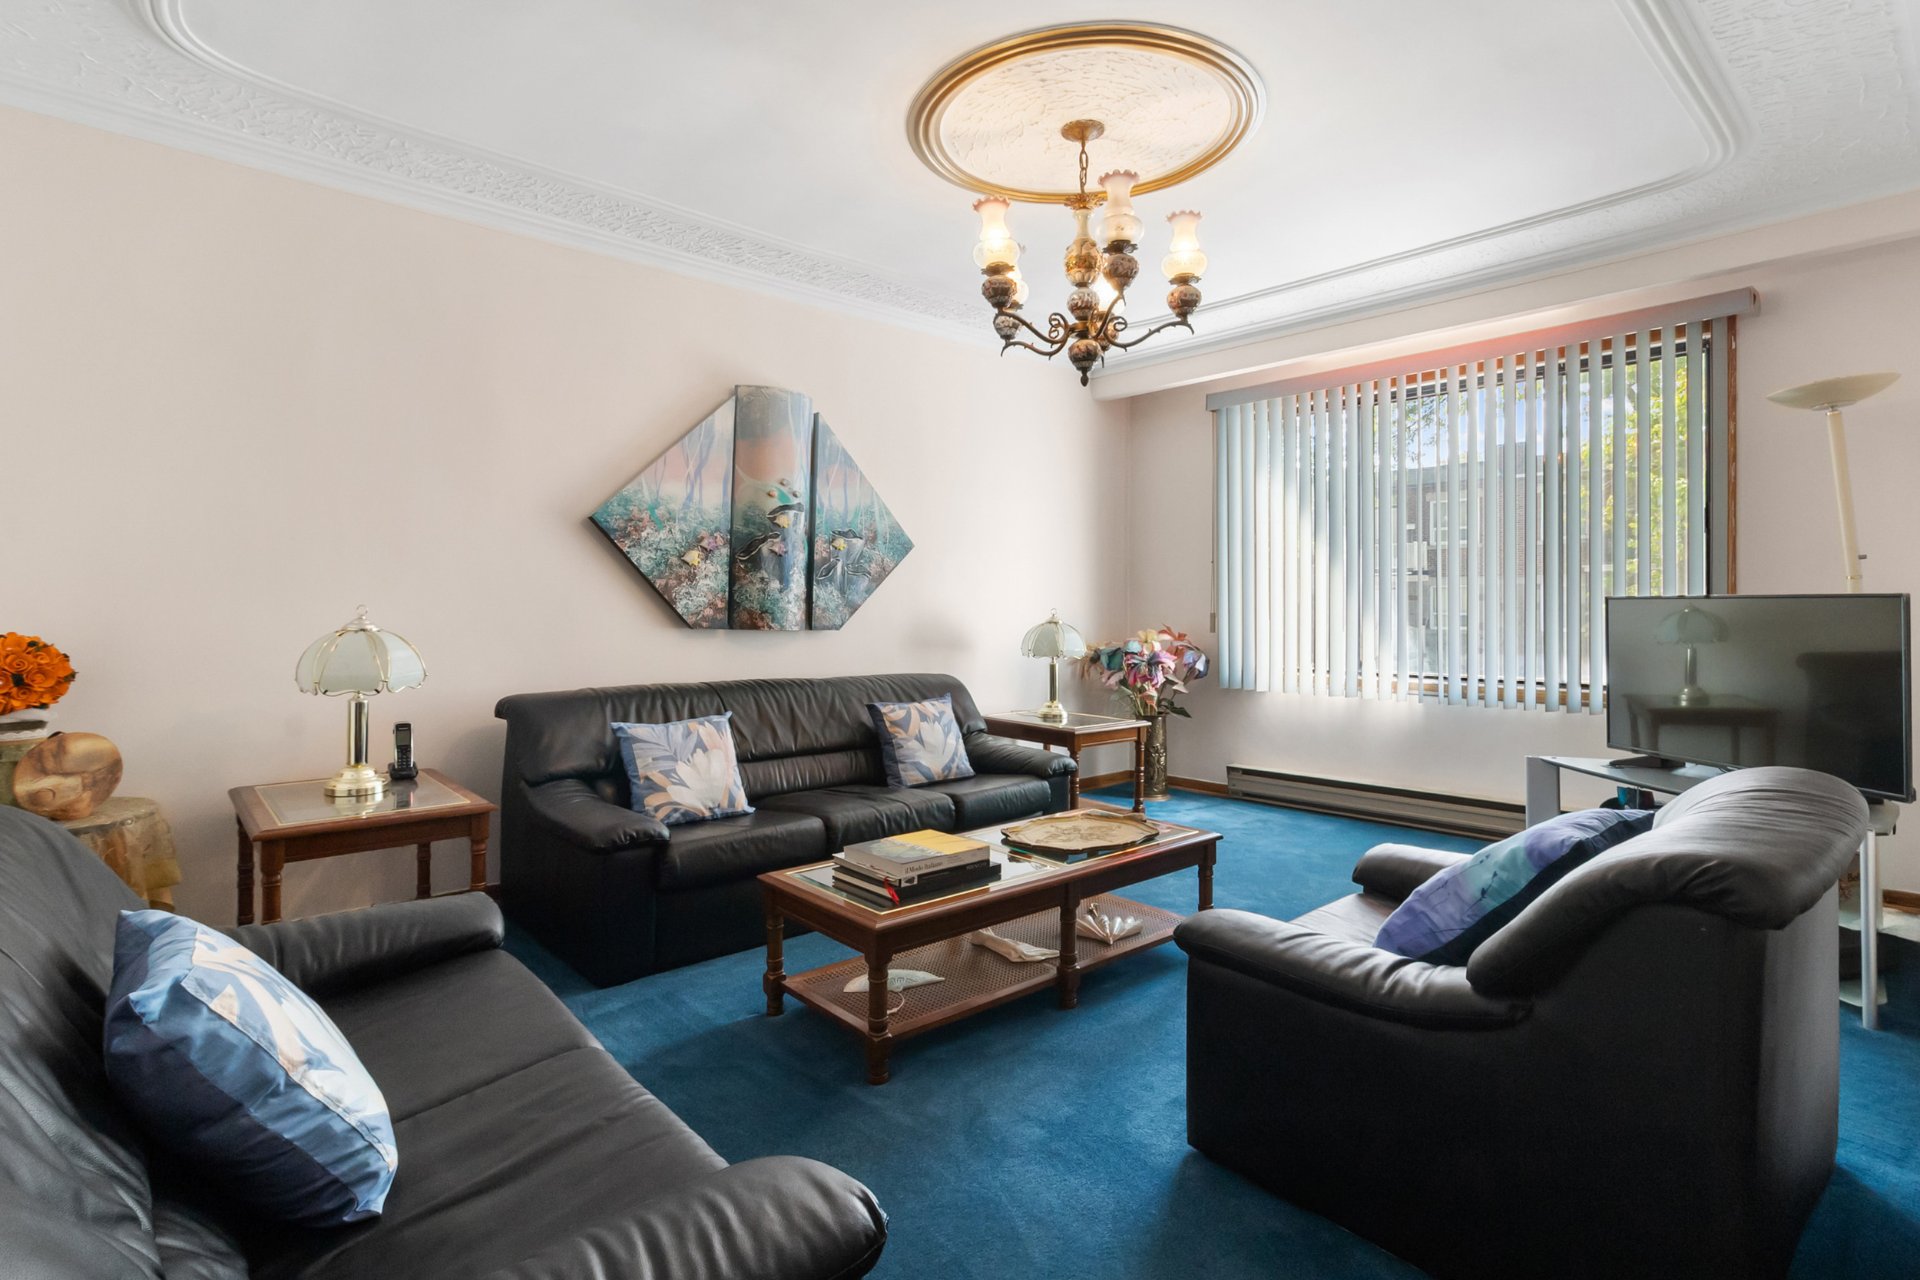
Living room
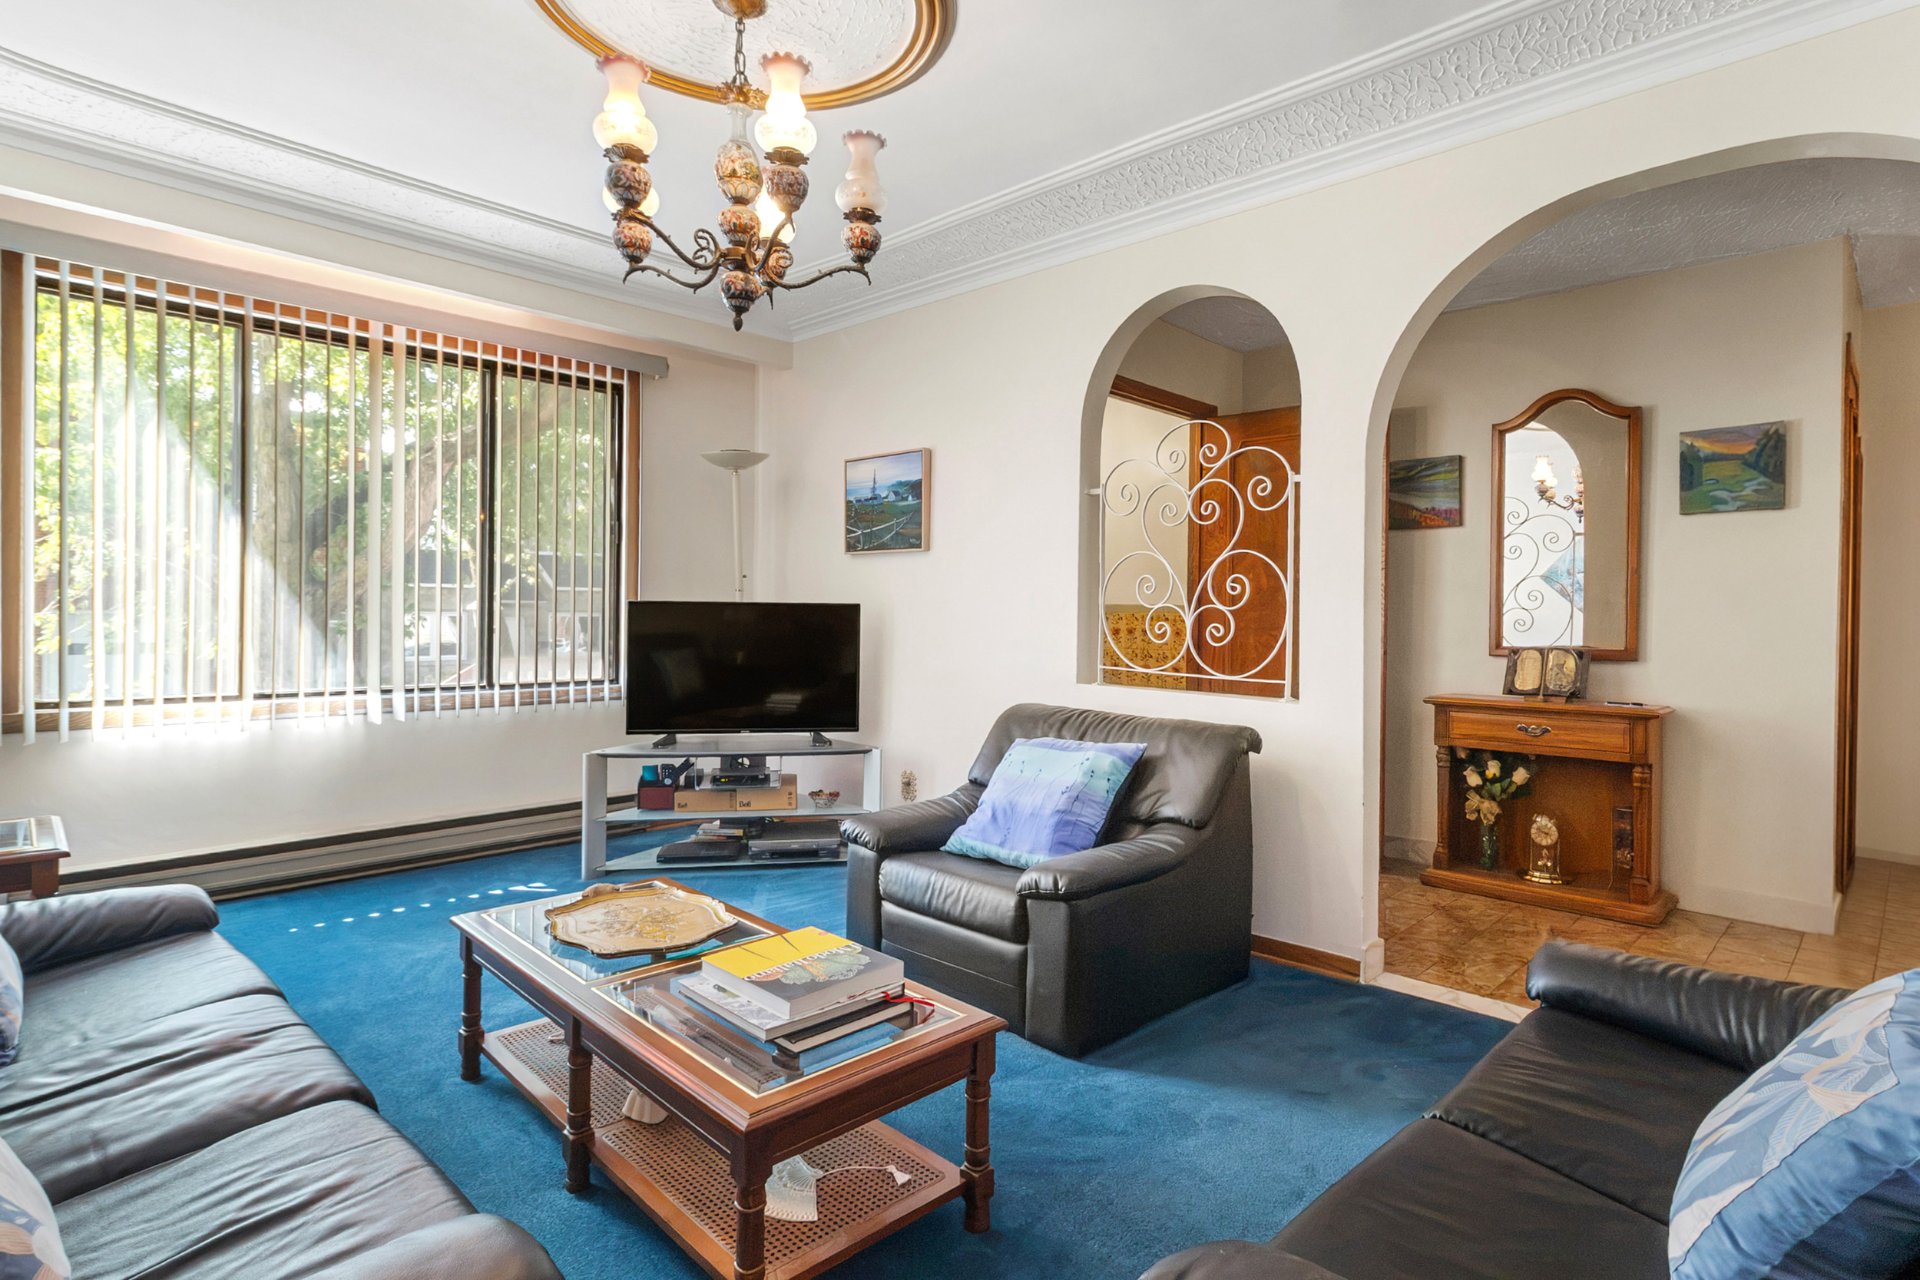
Living room
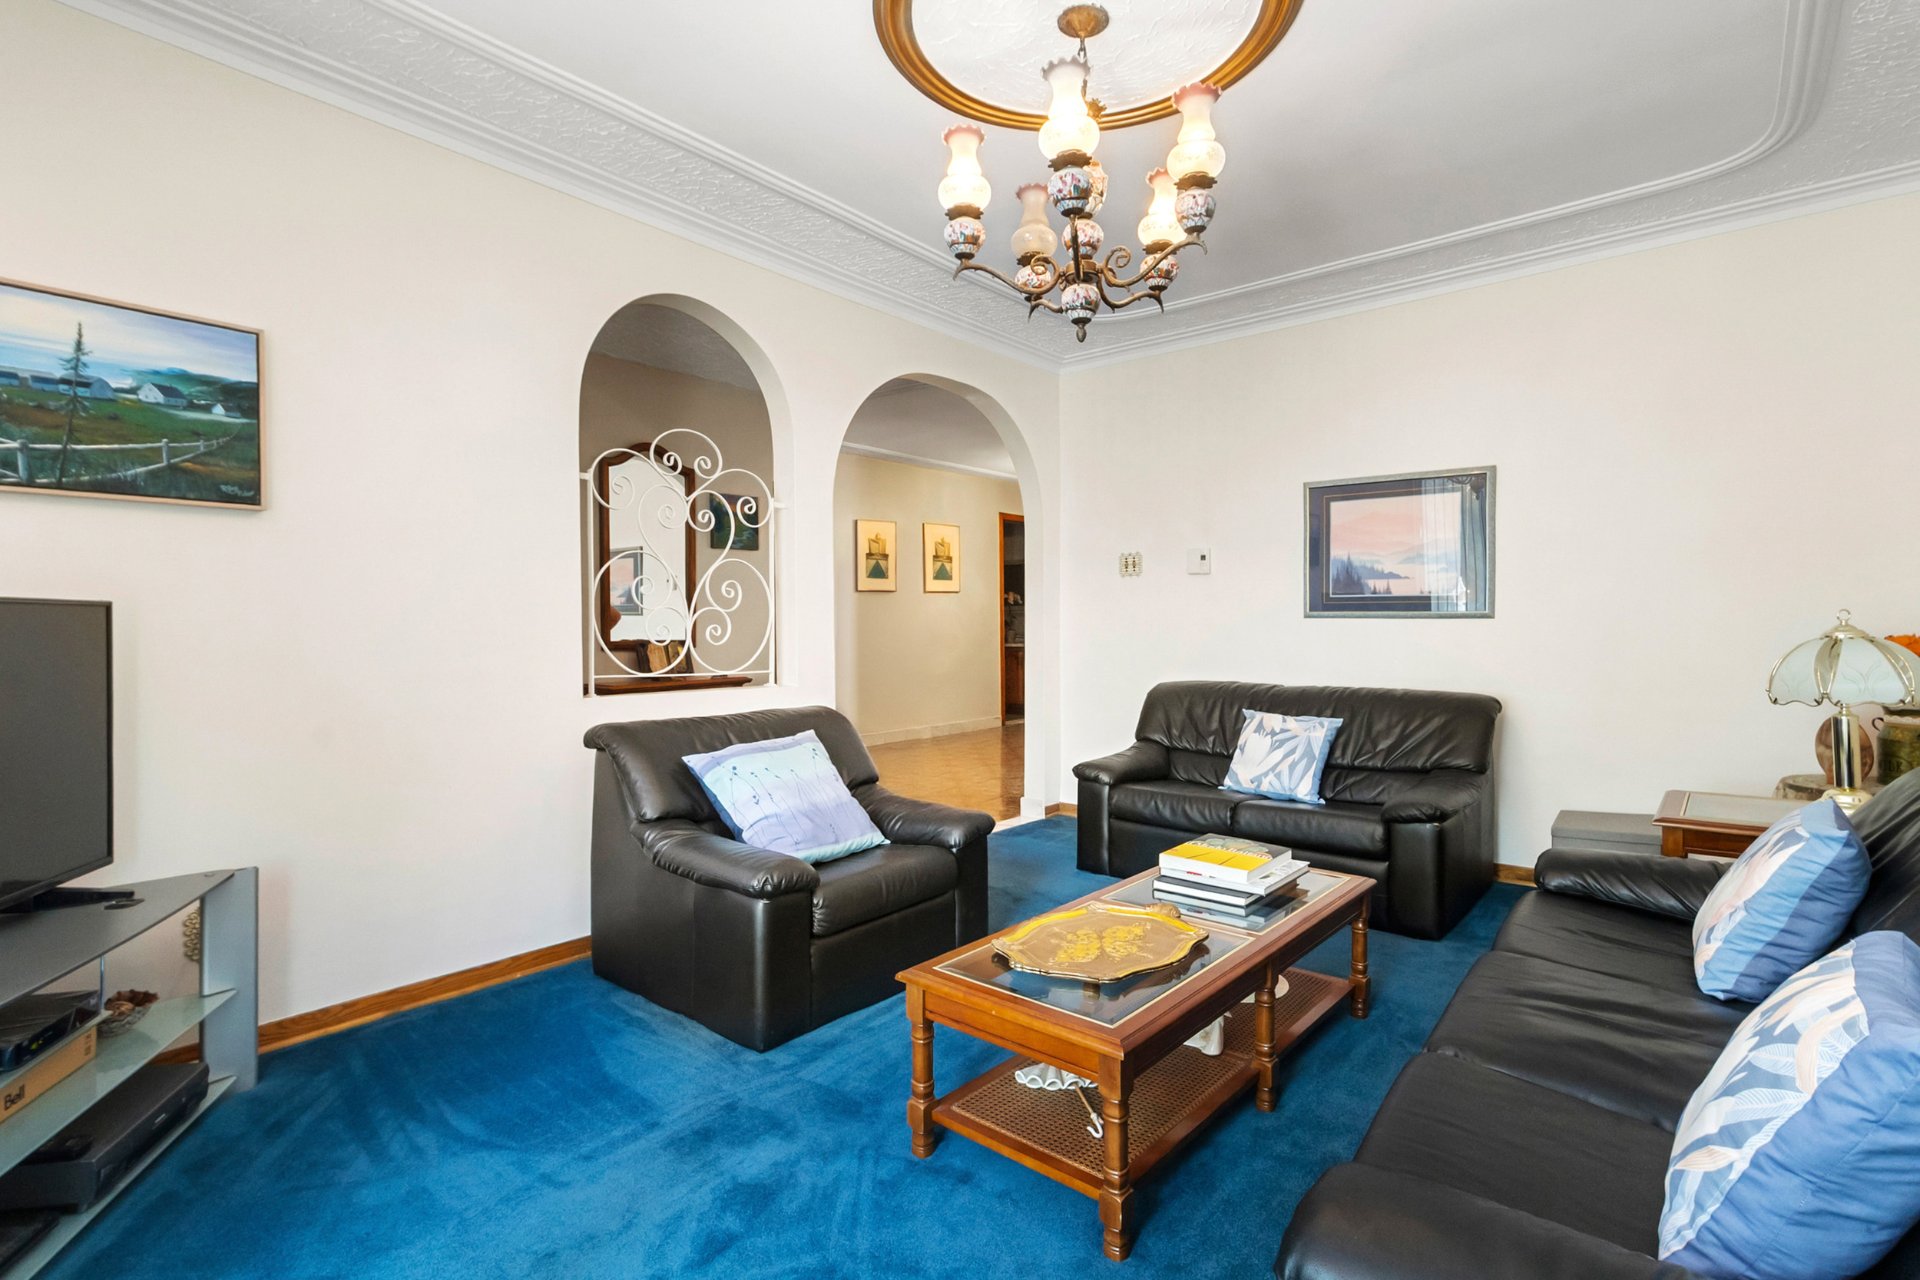
Bedroom
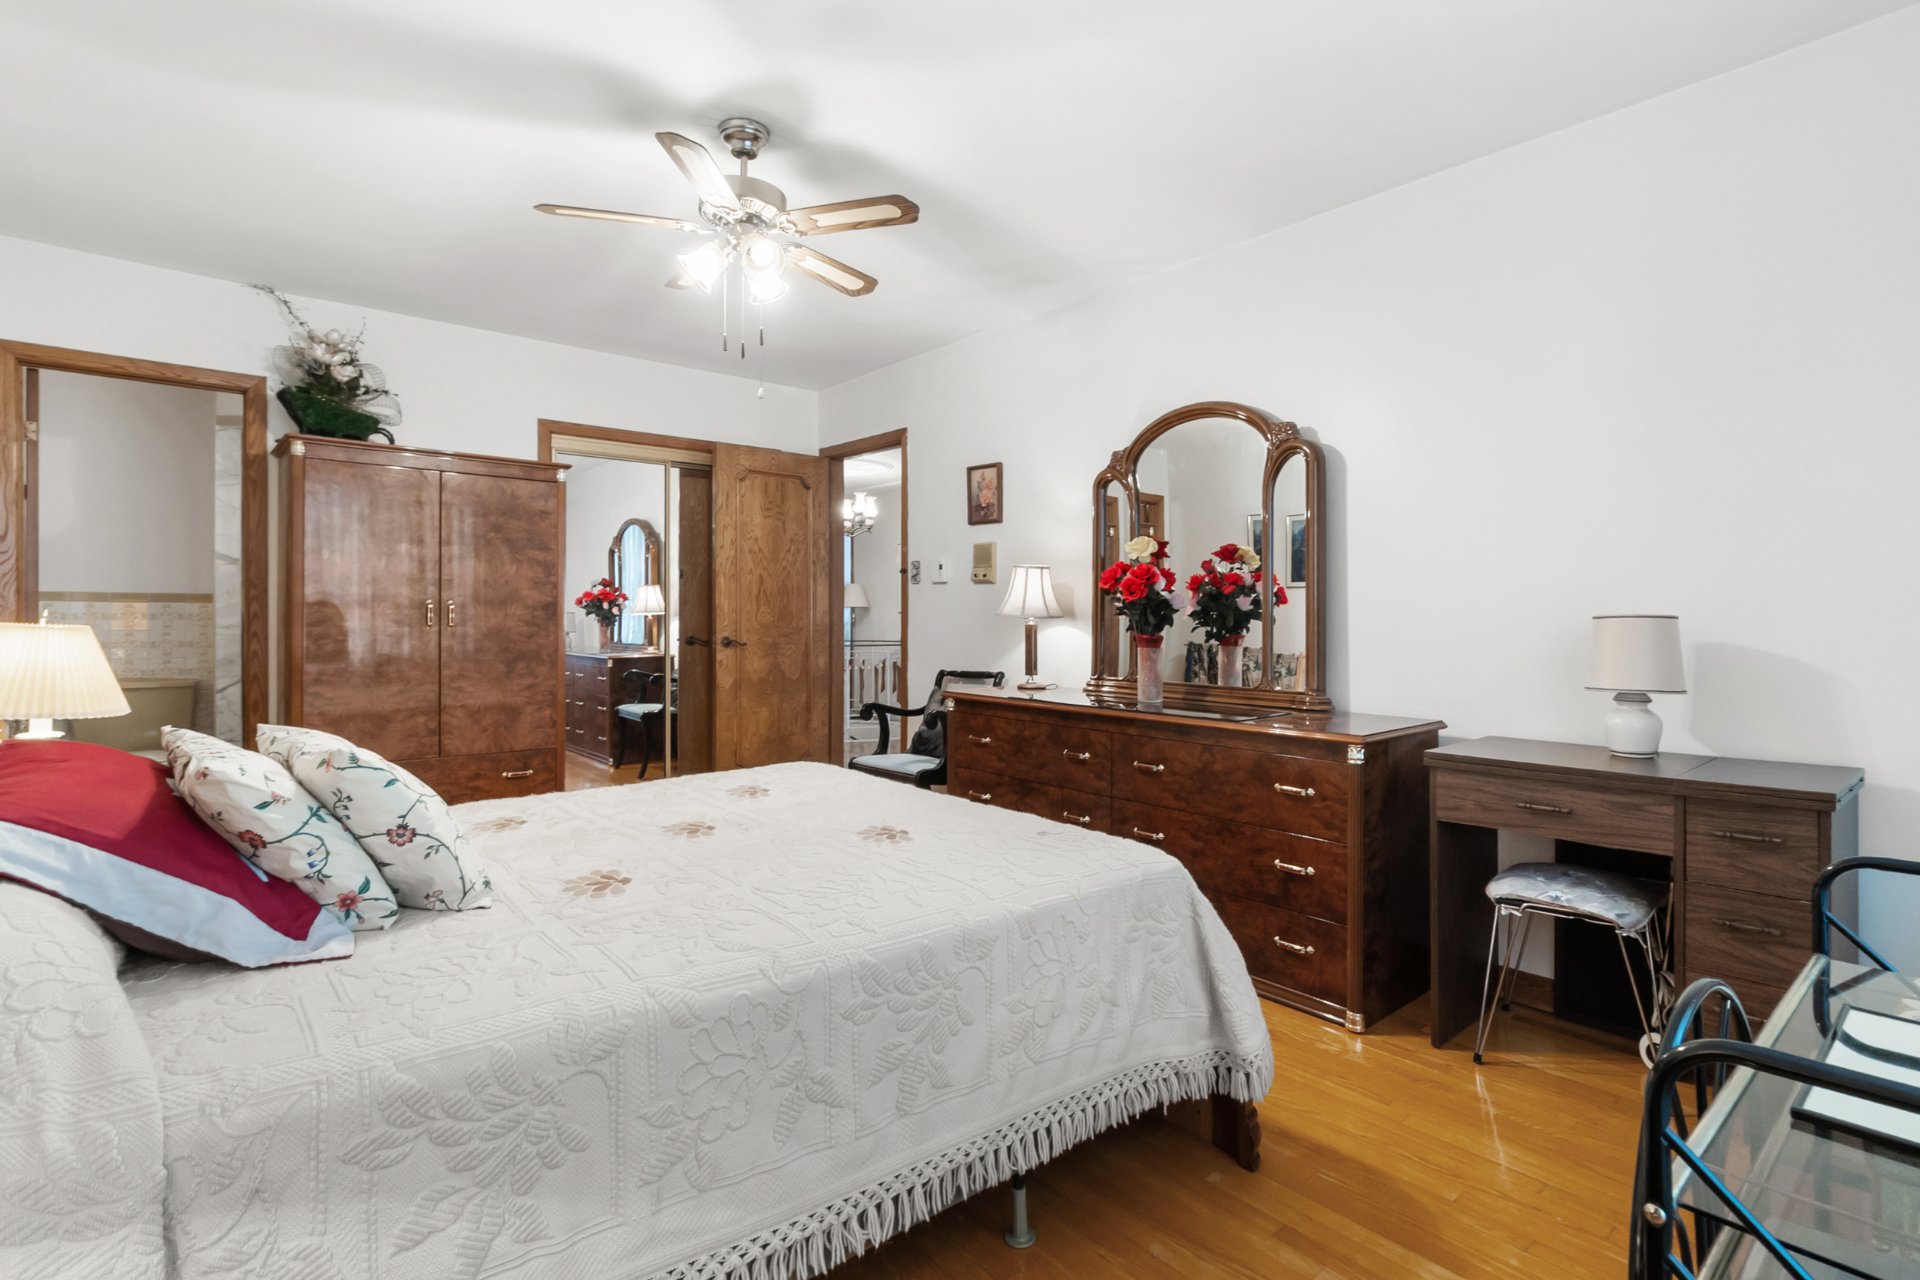
Bedroom
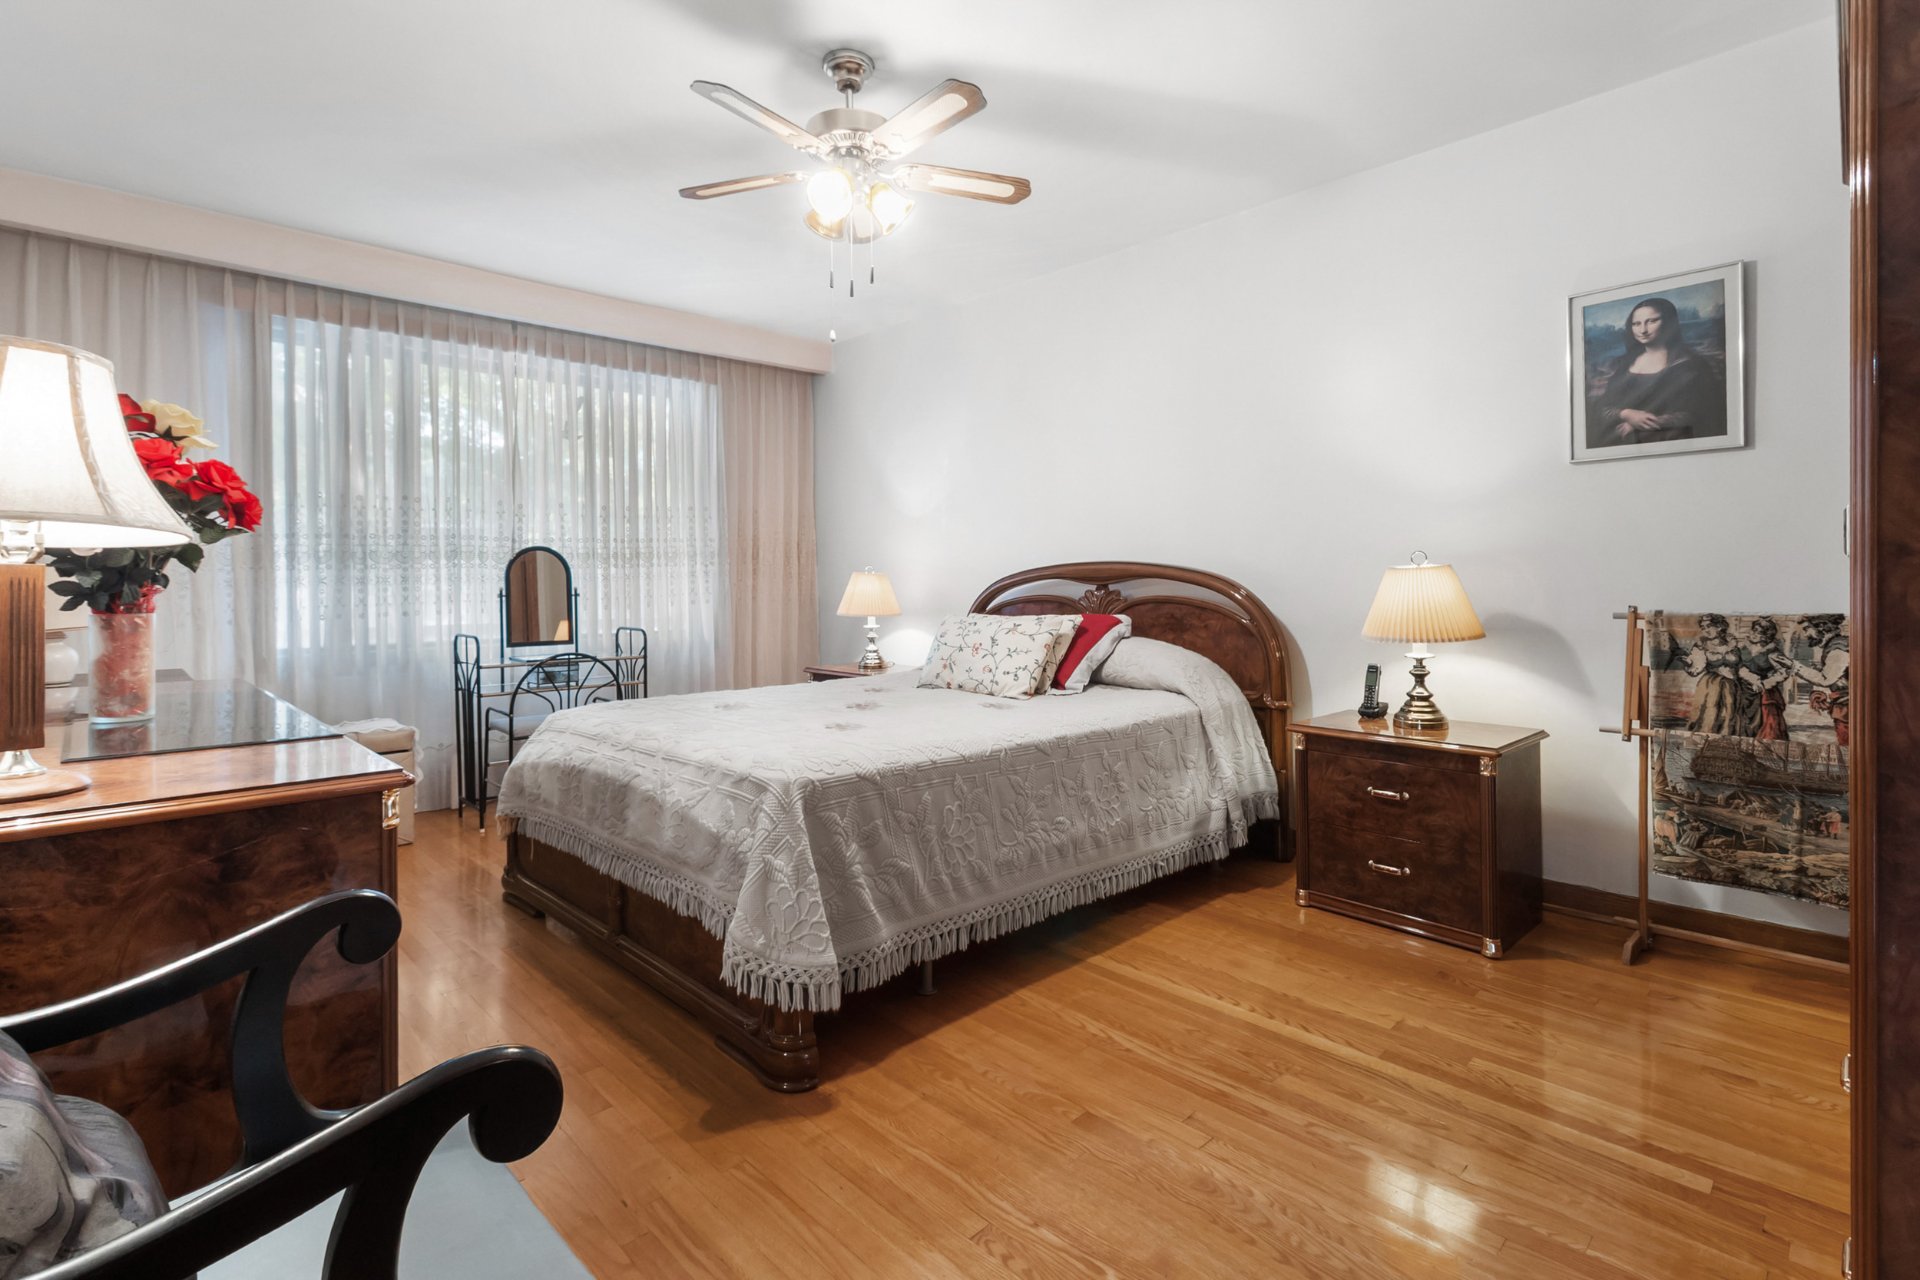
Ensuite bathroom
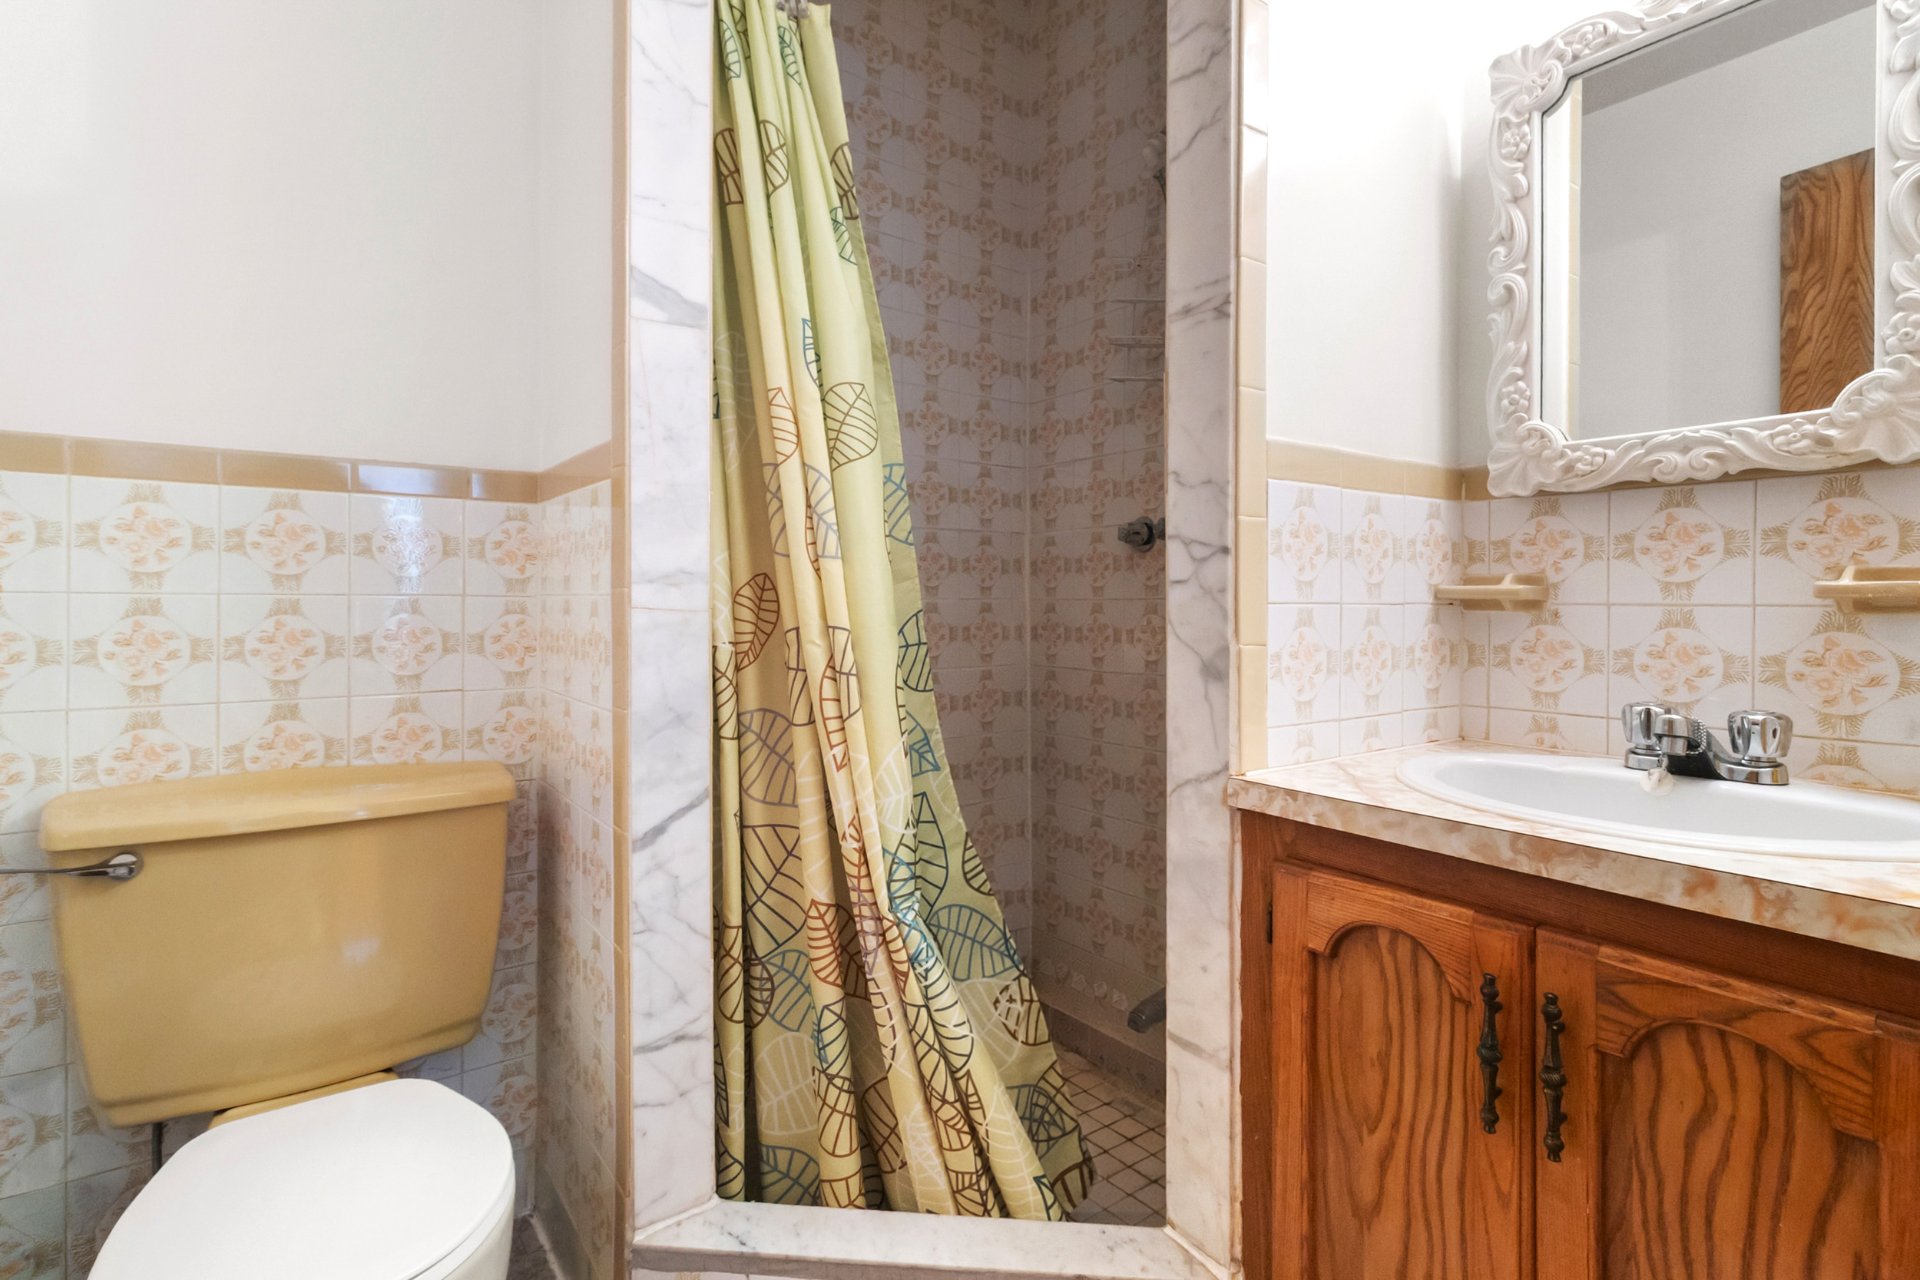
Ensuite bathroom
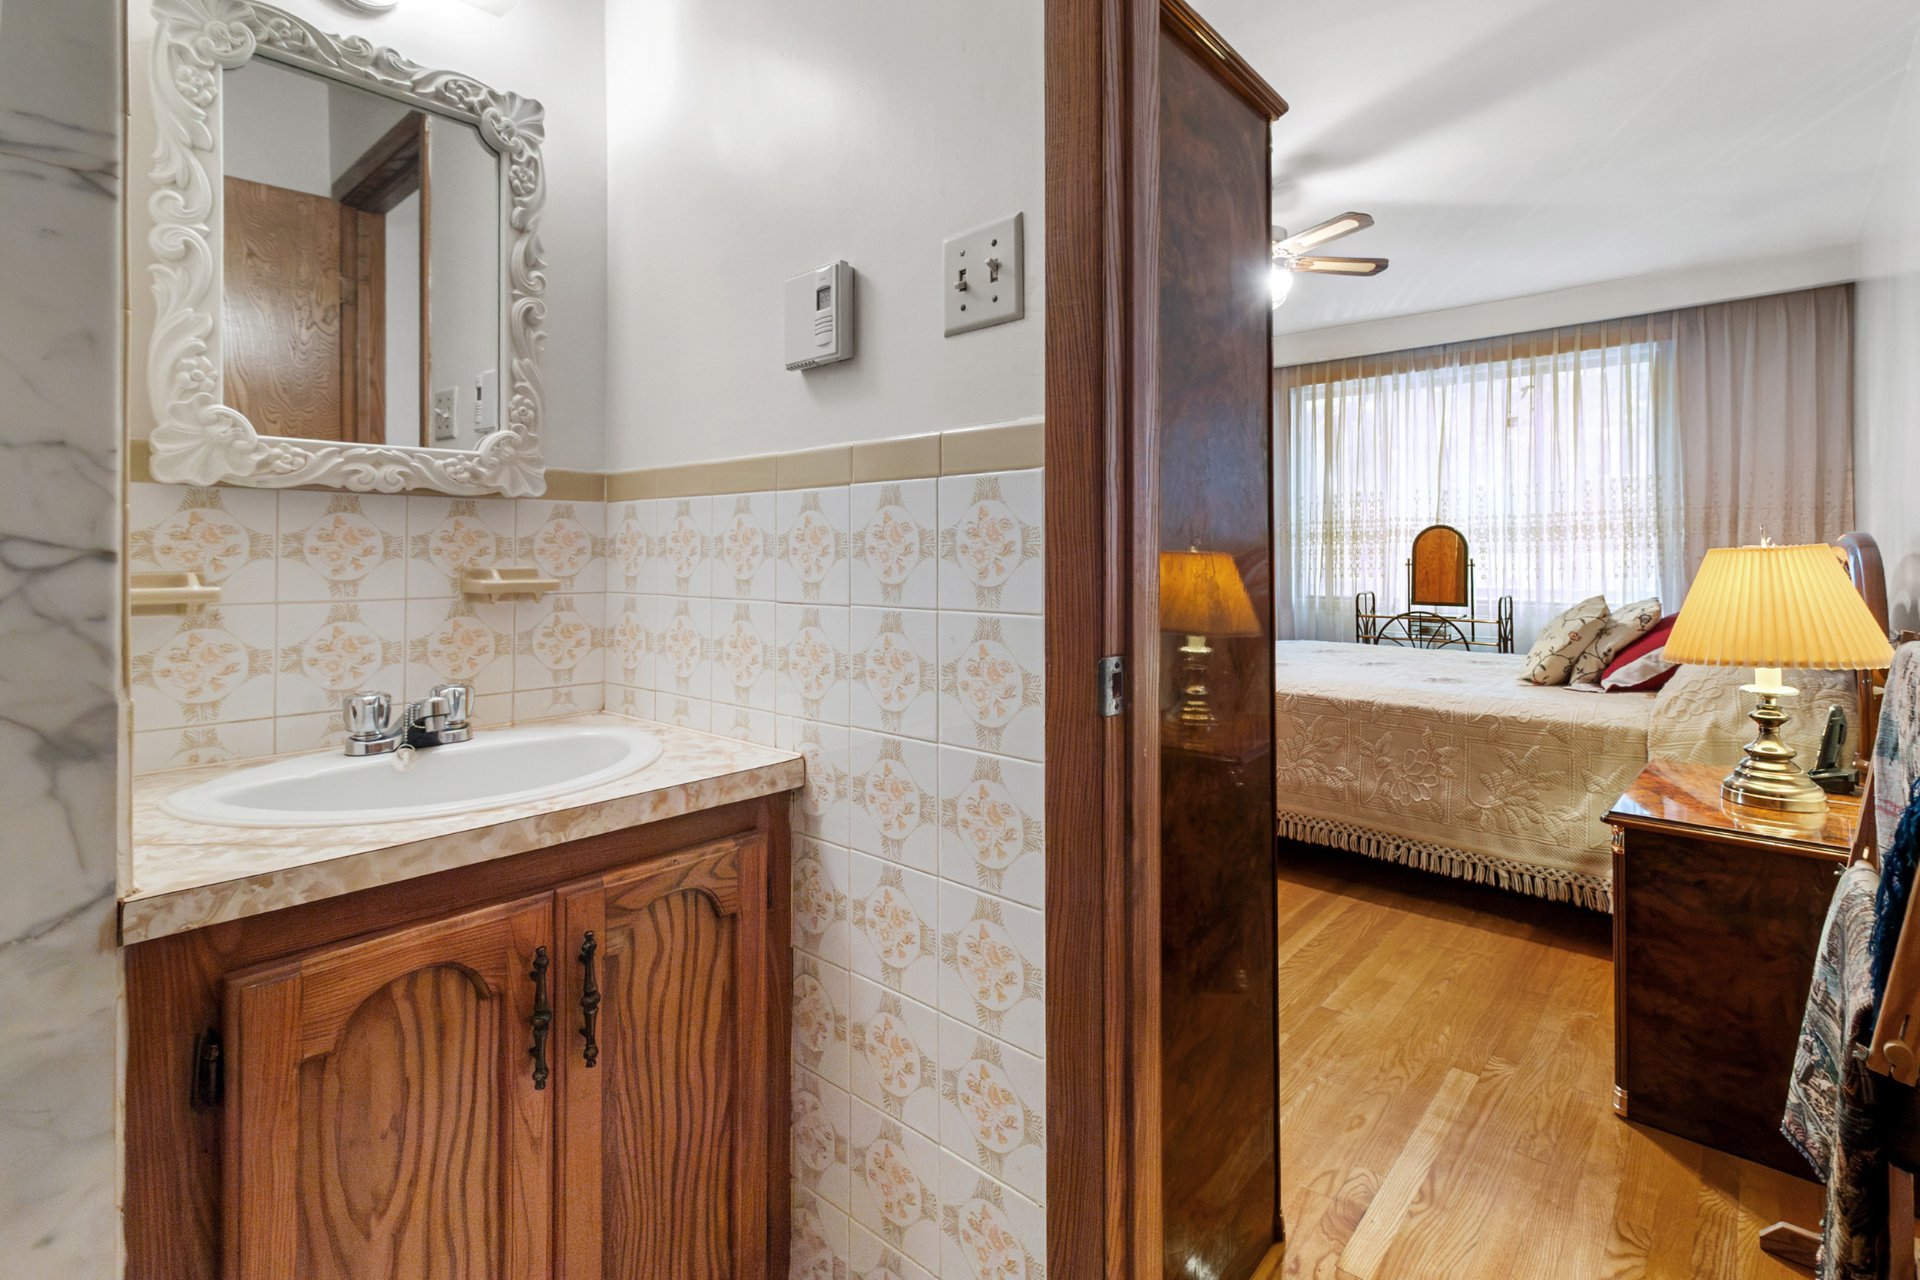
Office
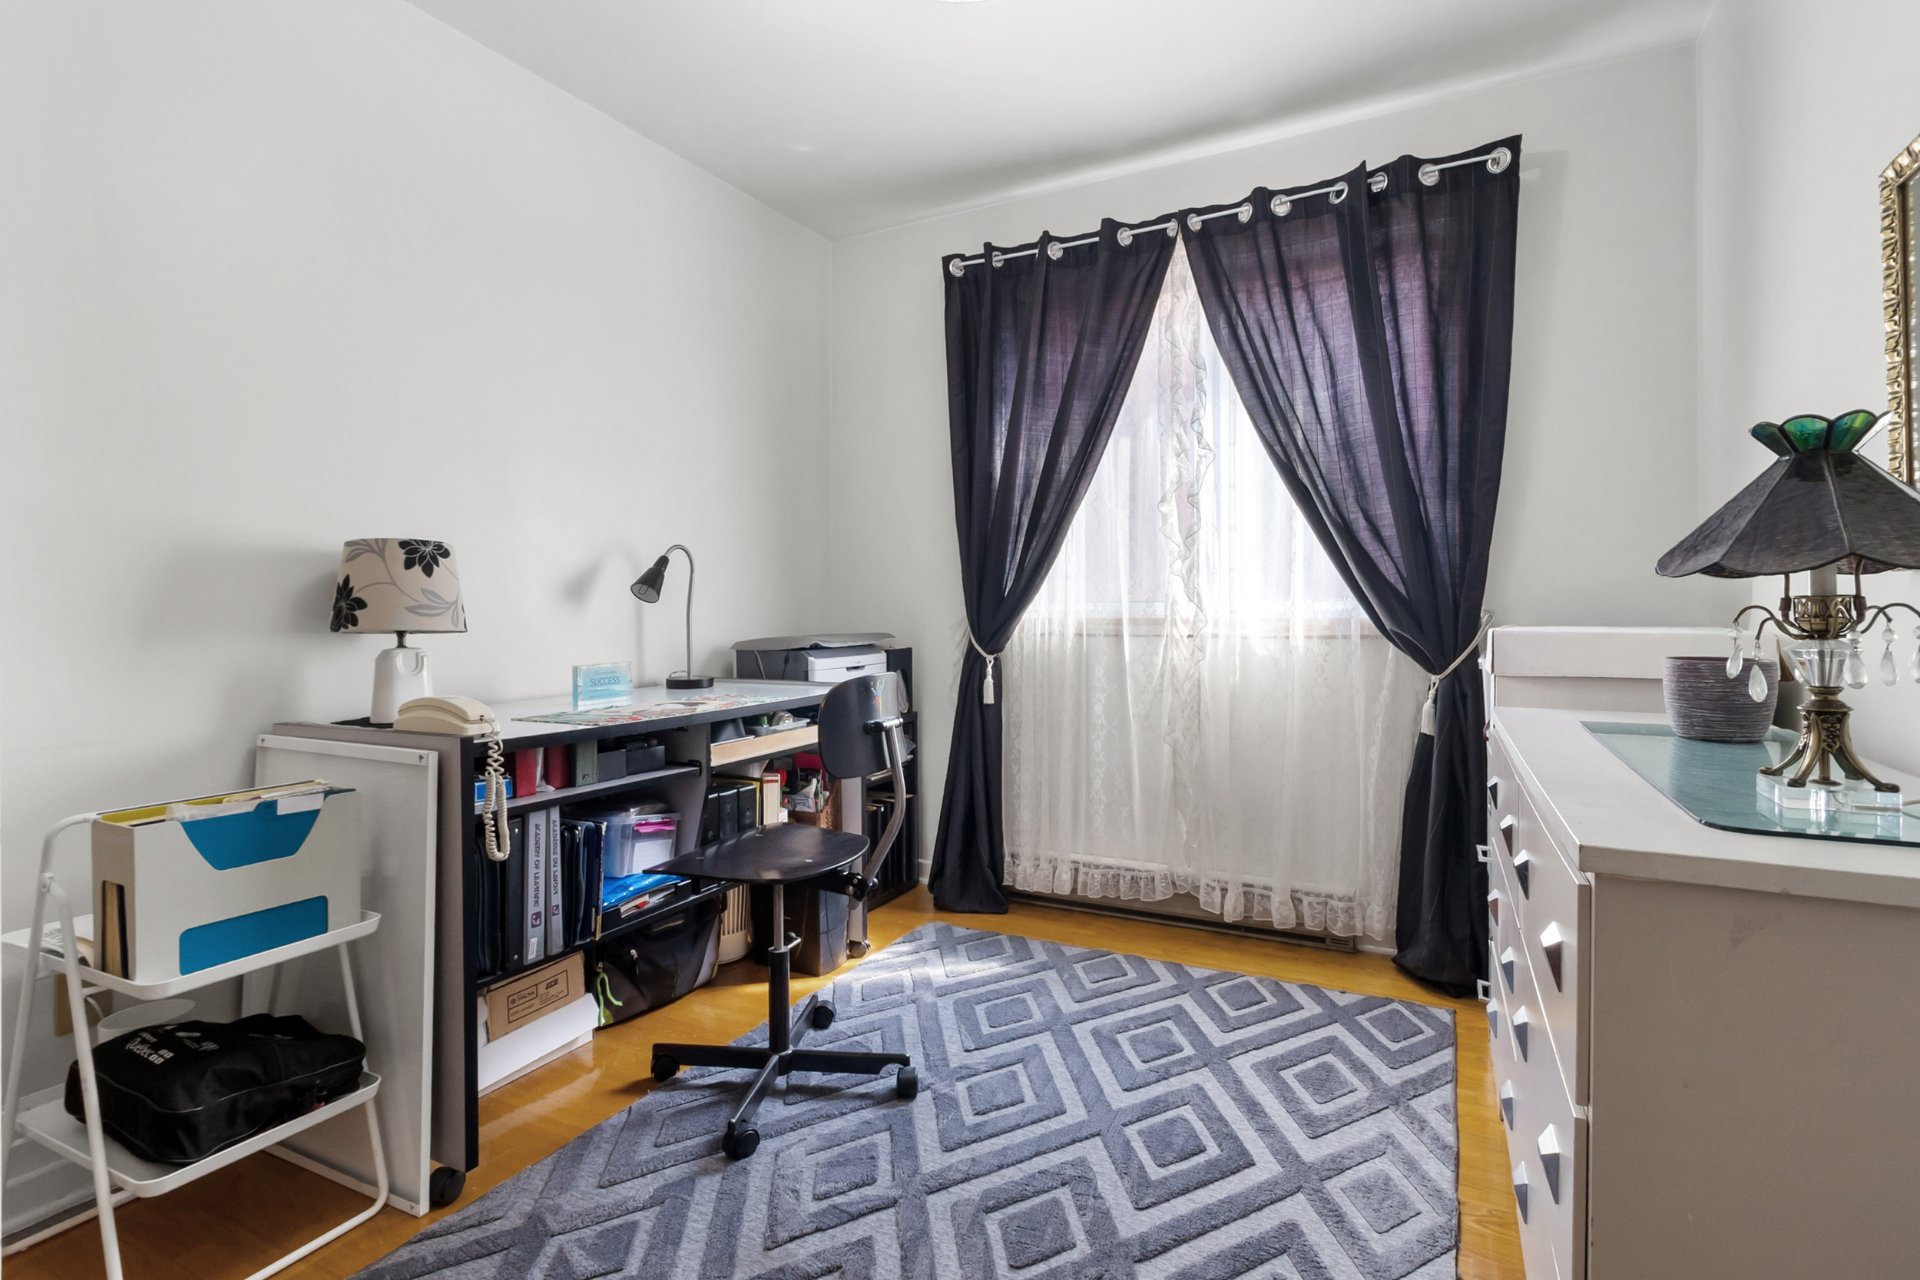
Bathroom
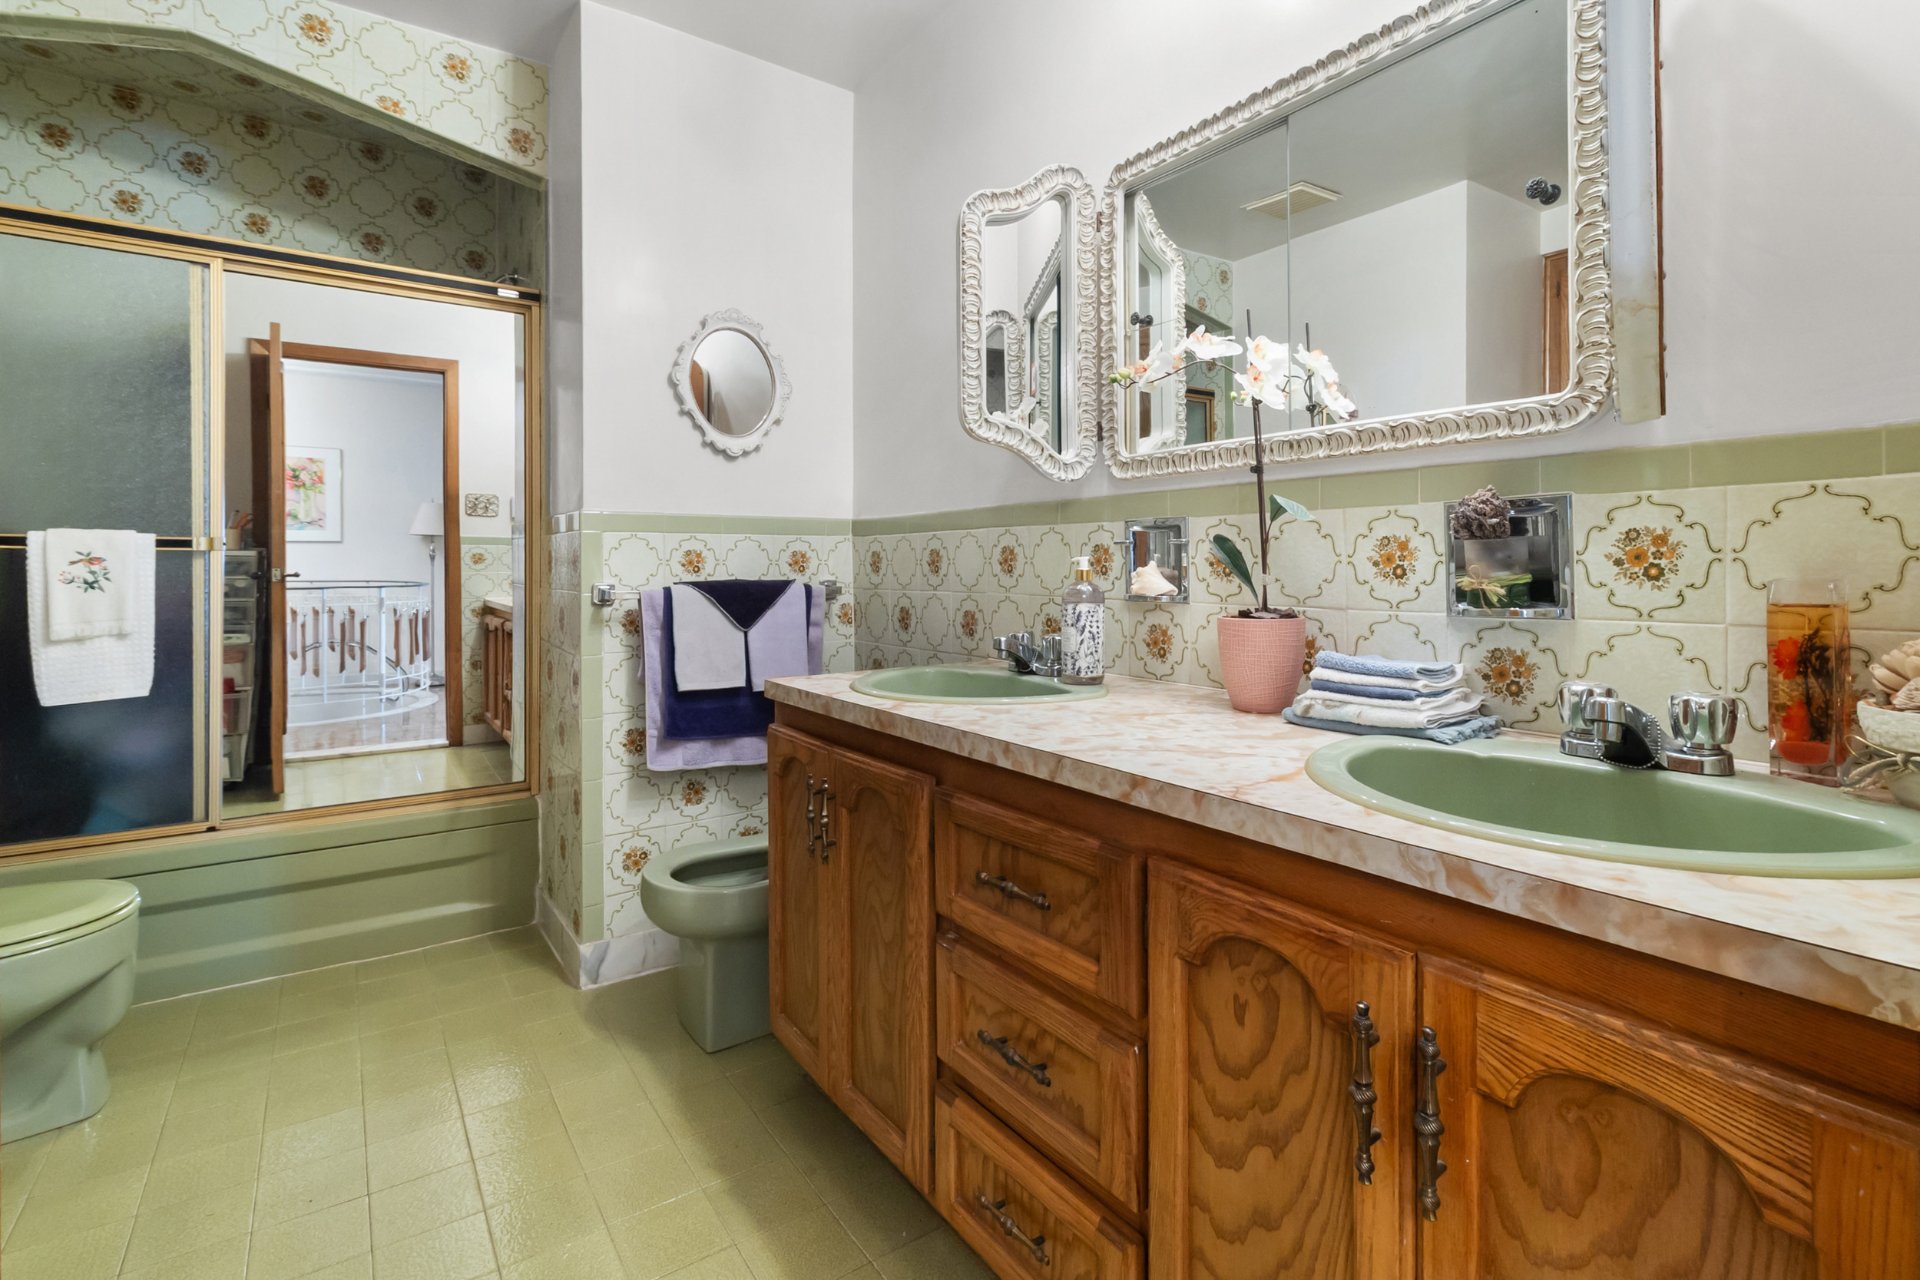
Bathroom
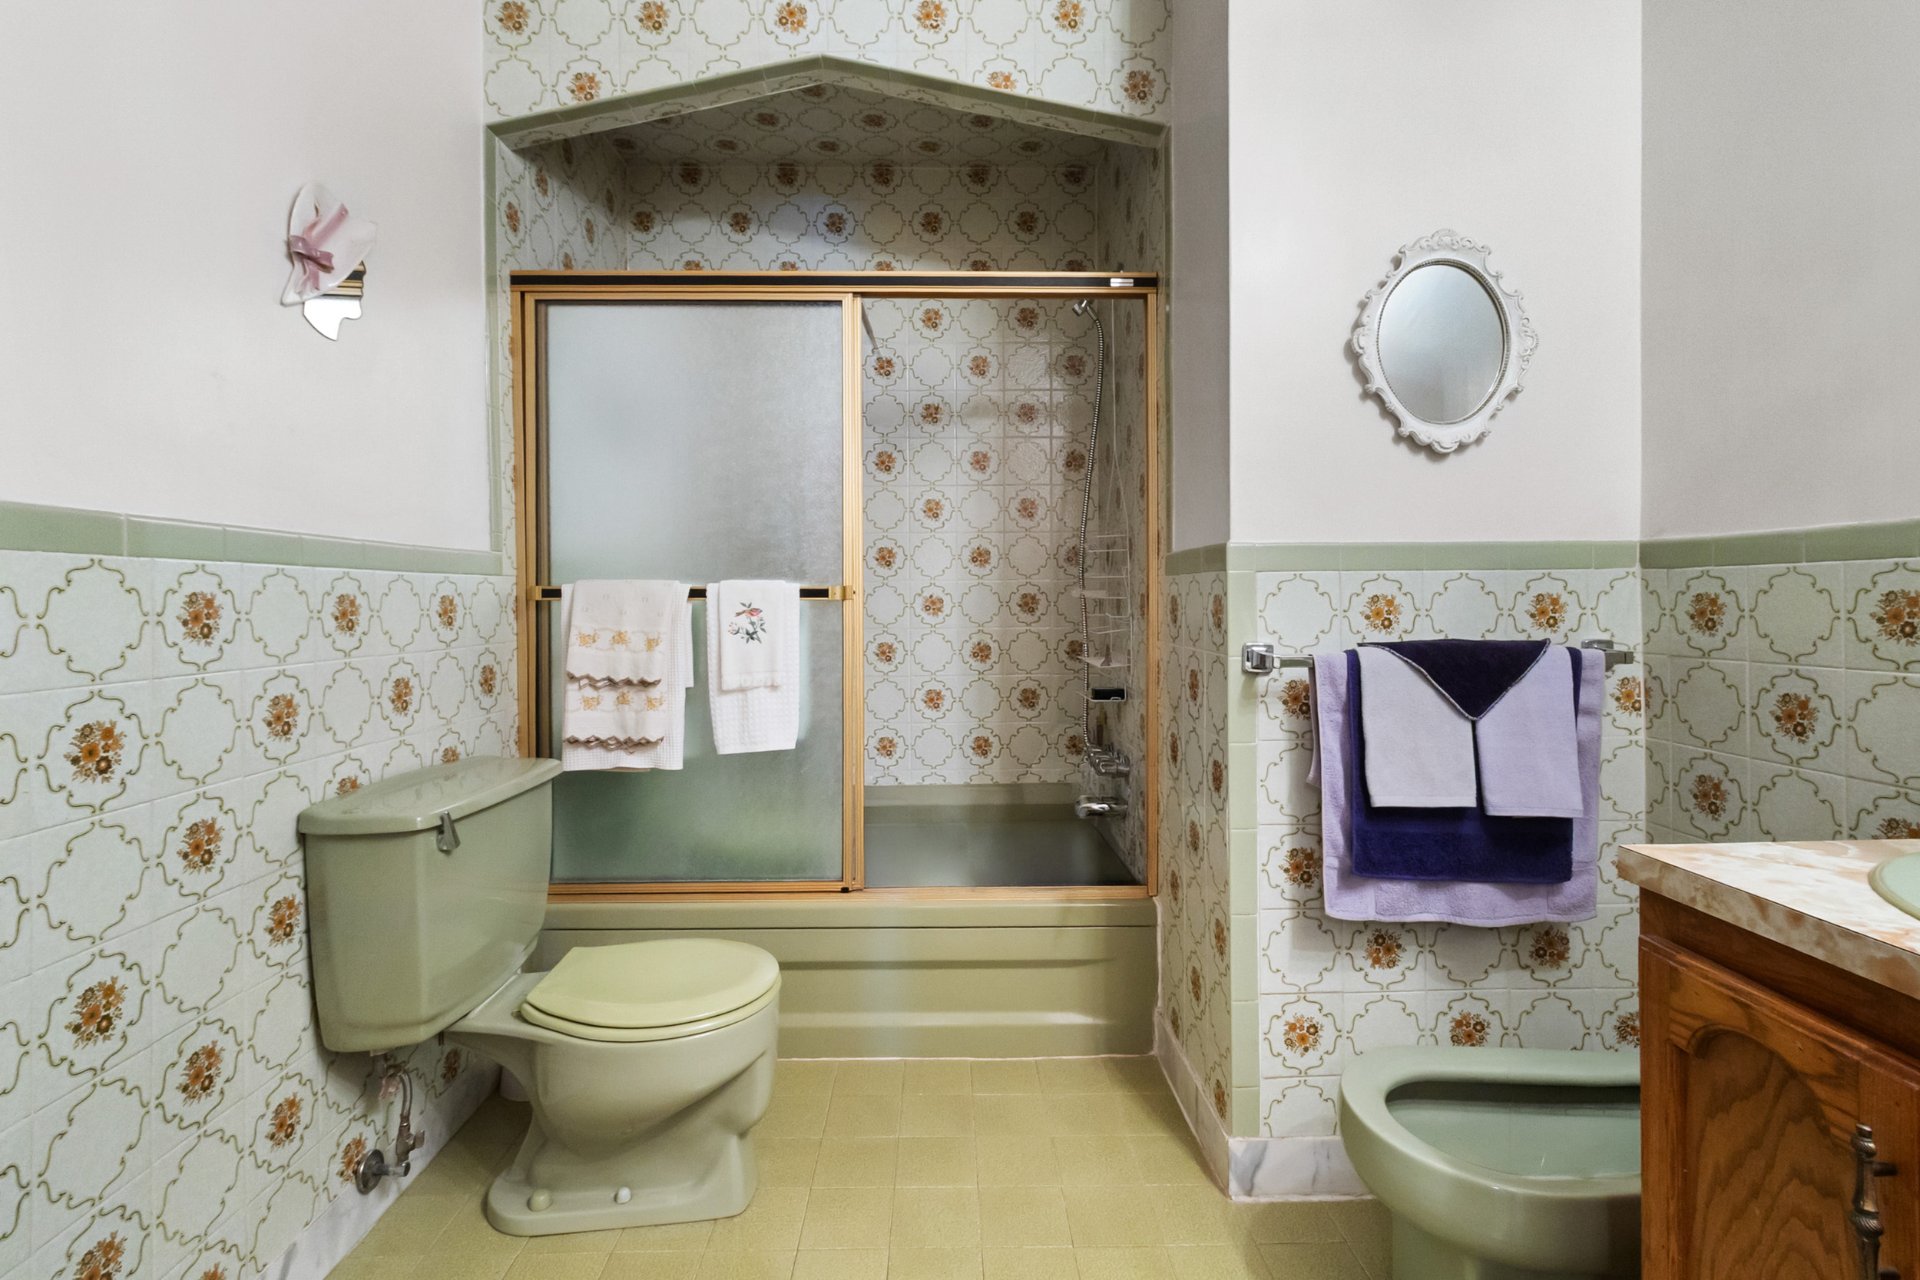
Bathroom
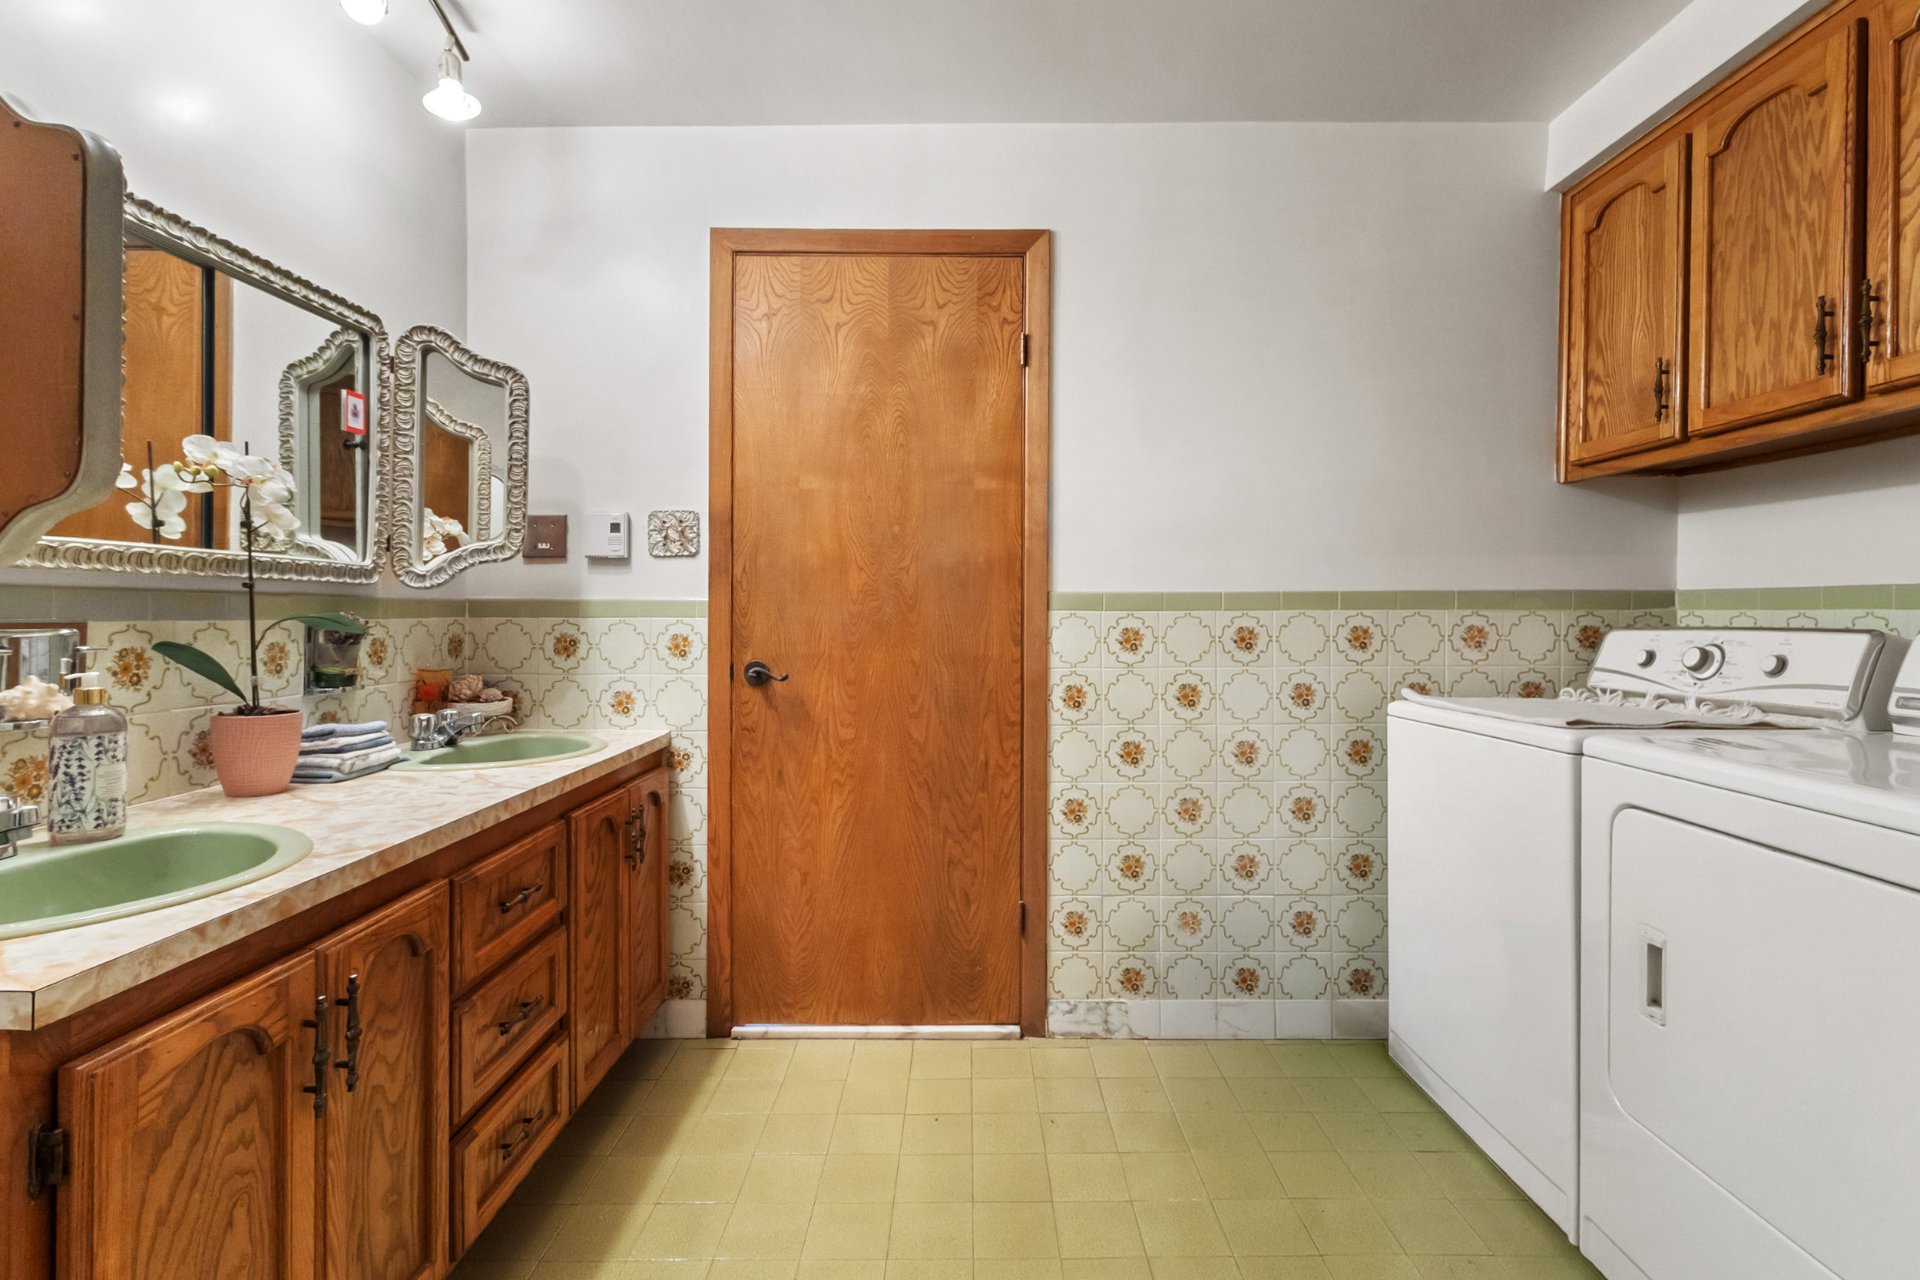
Staircase
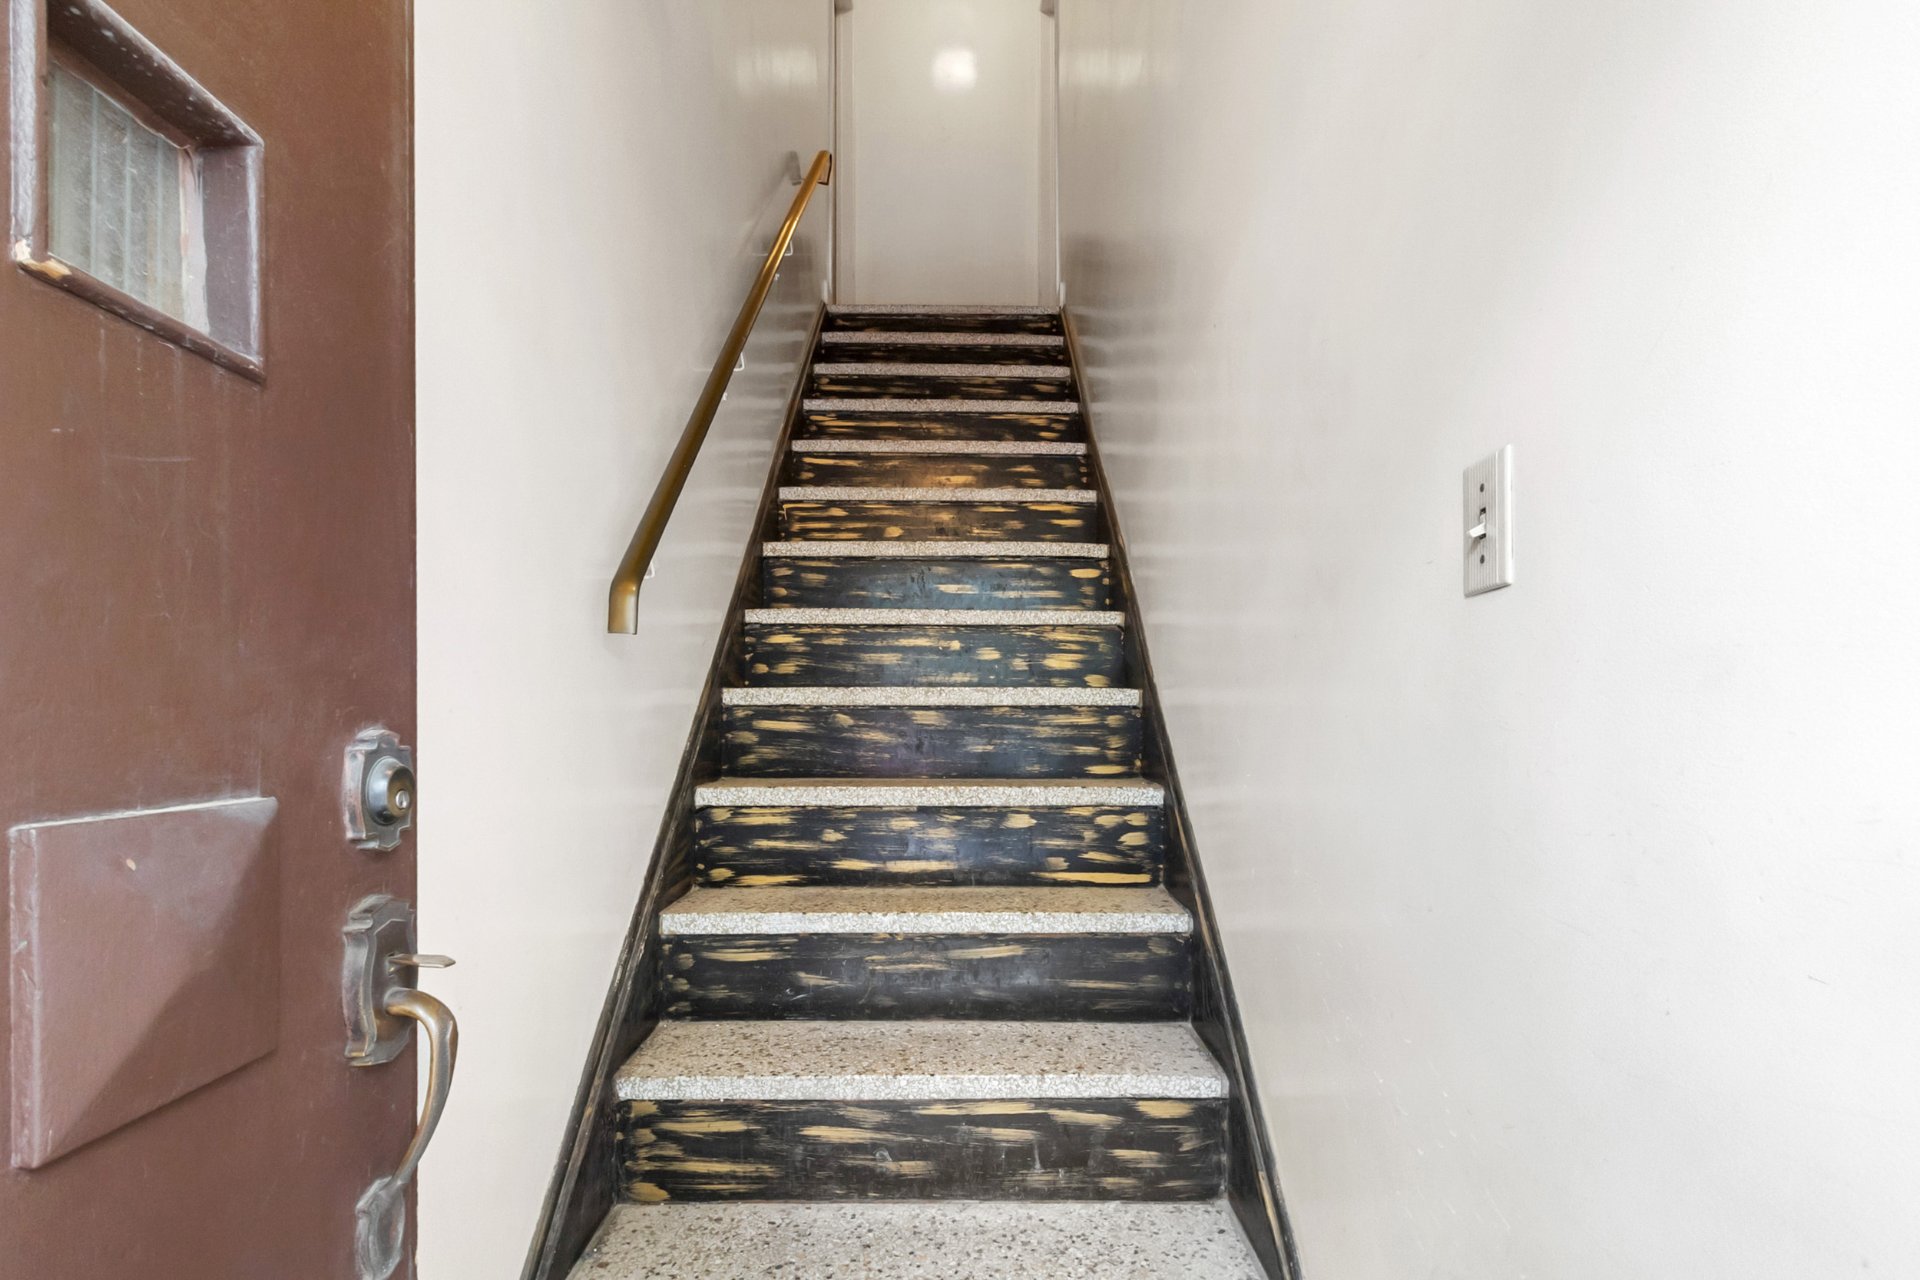
Living room
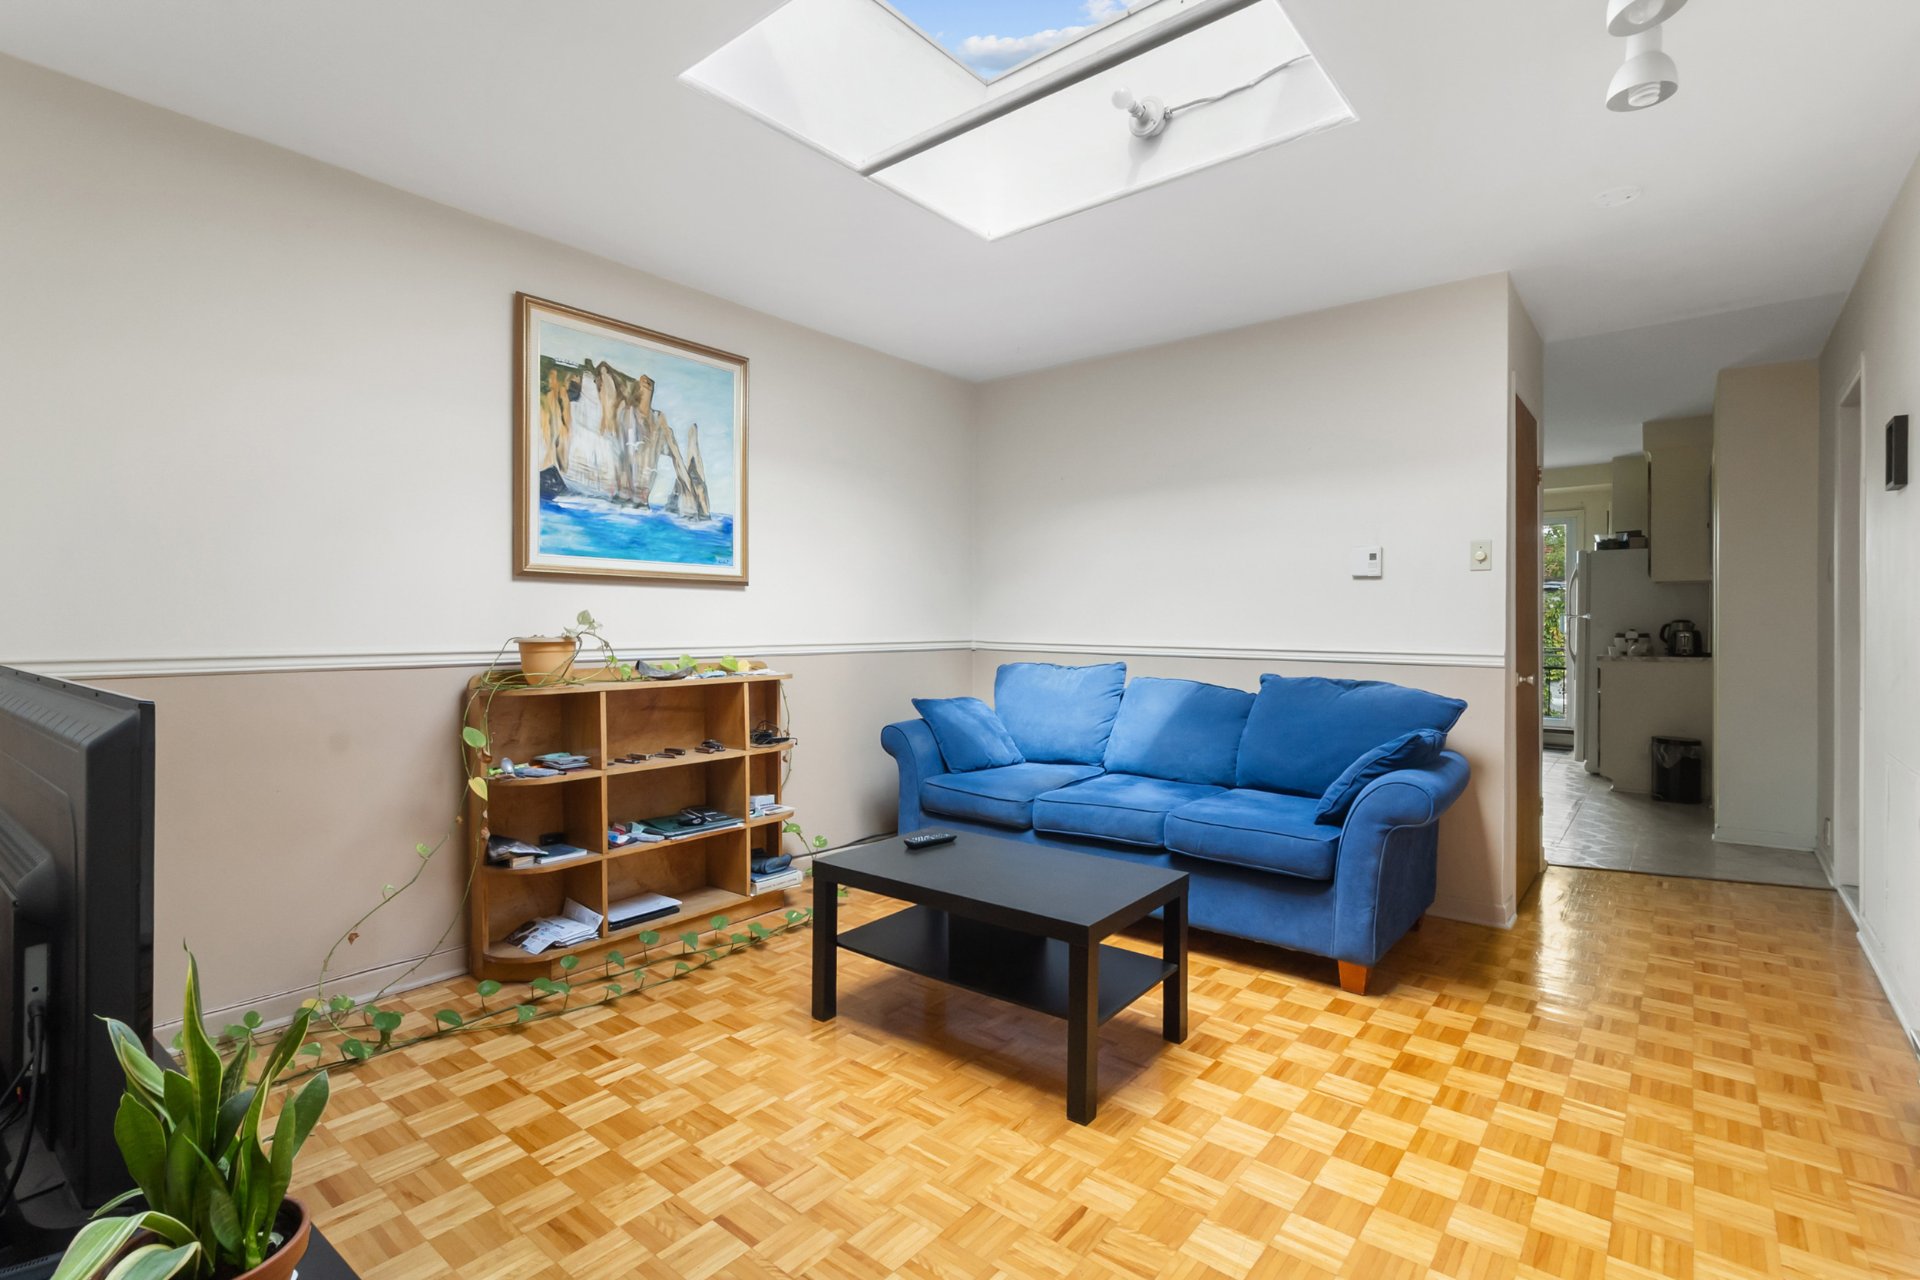
Other
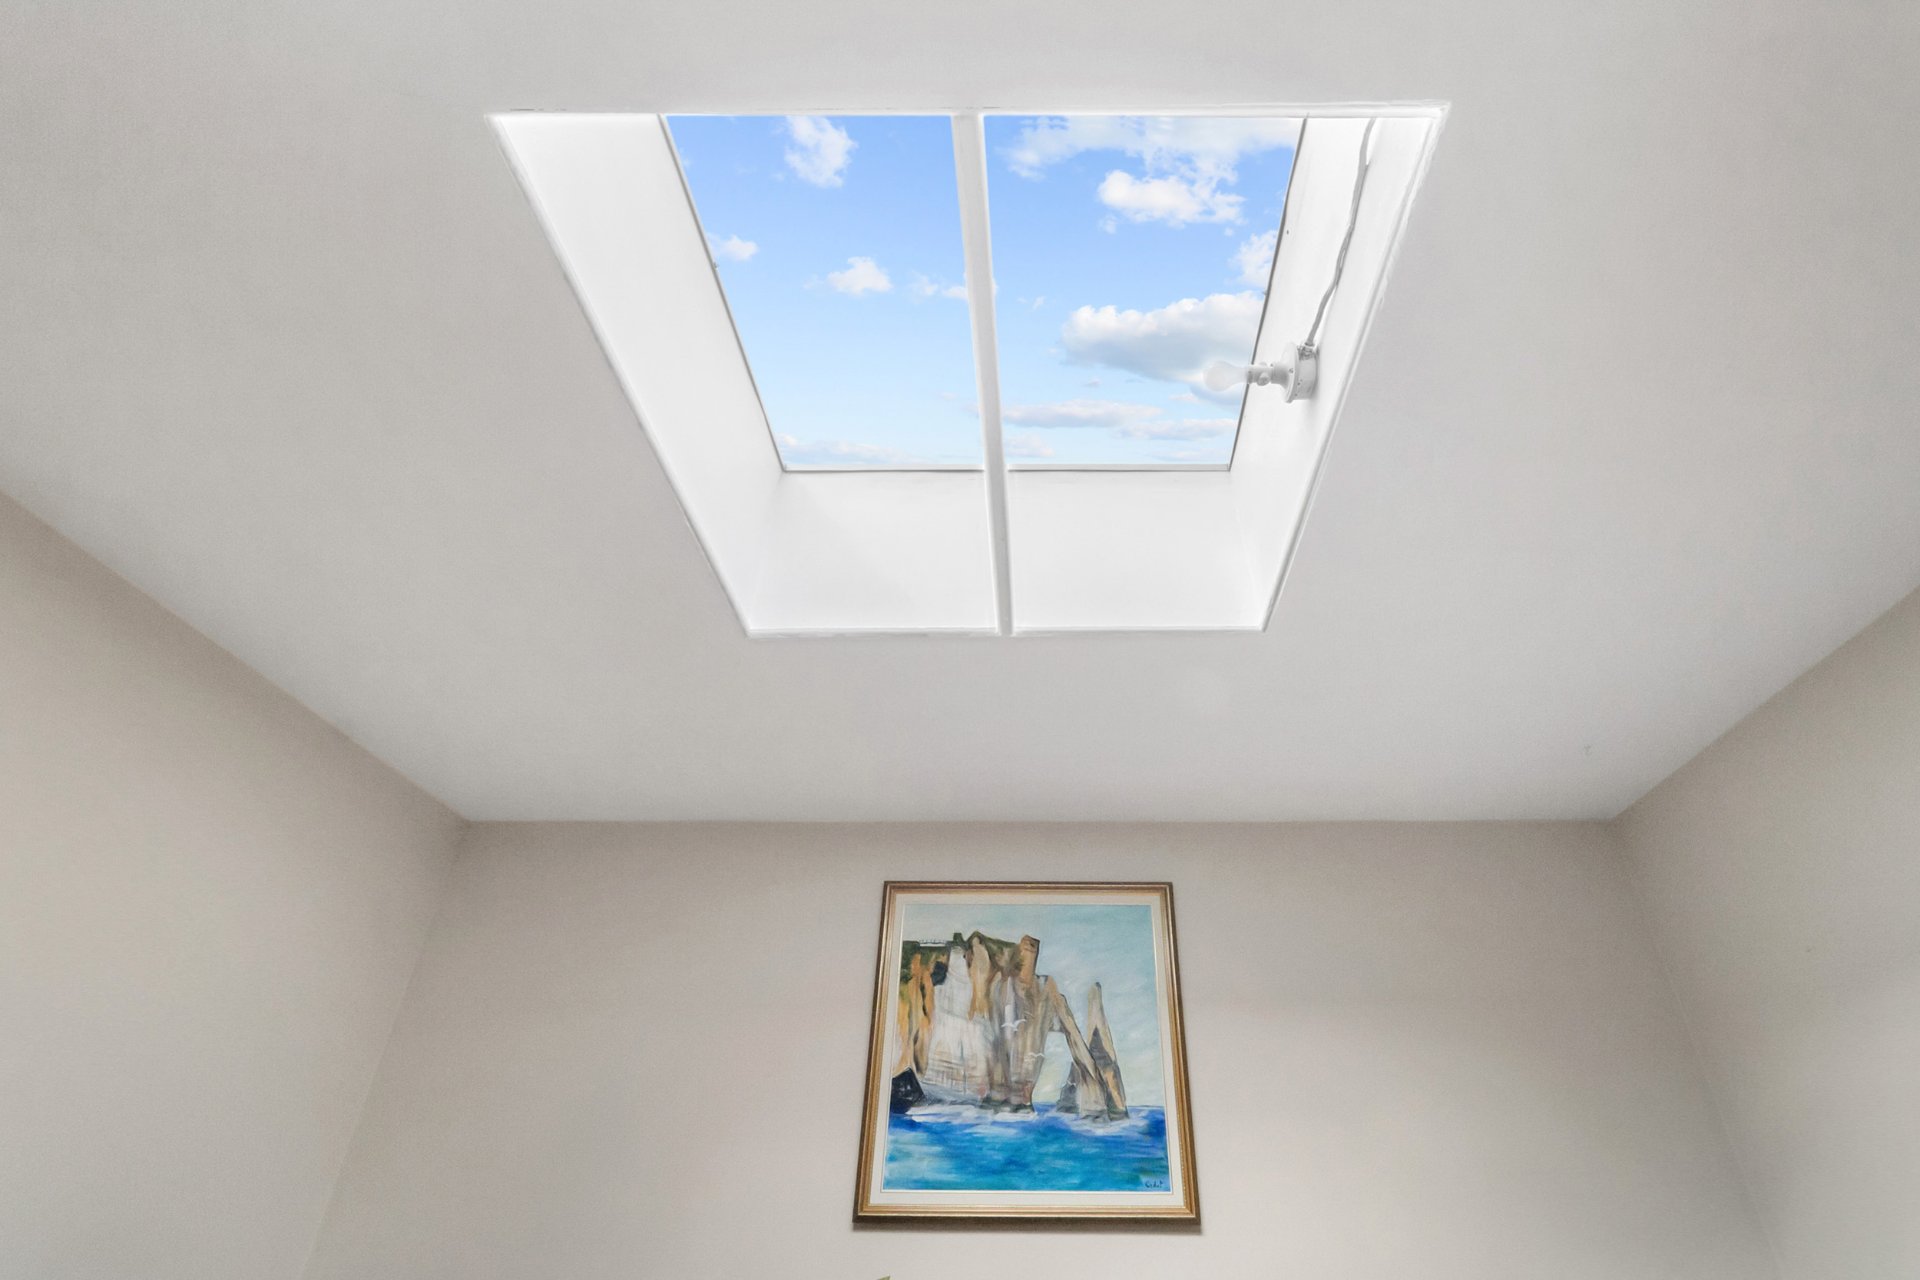
Kitchen
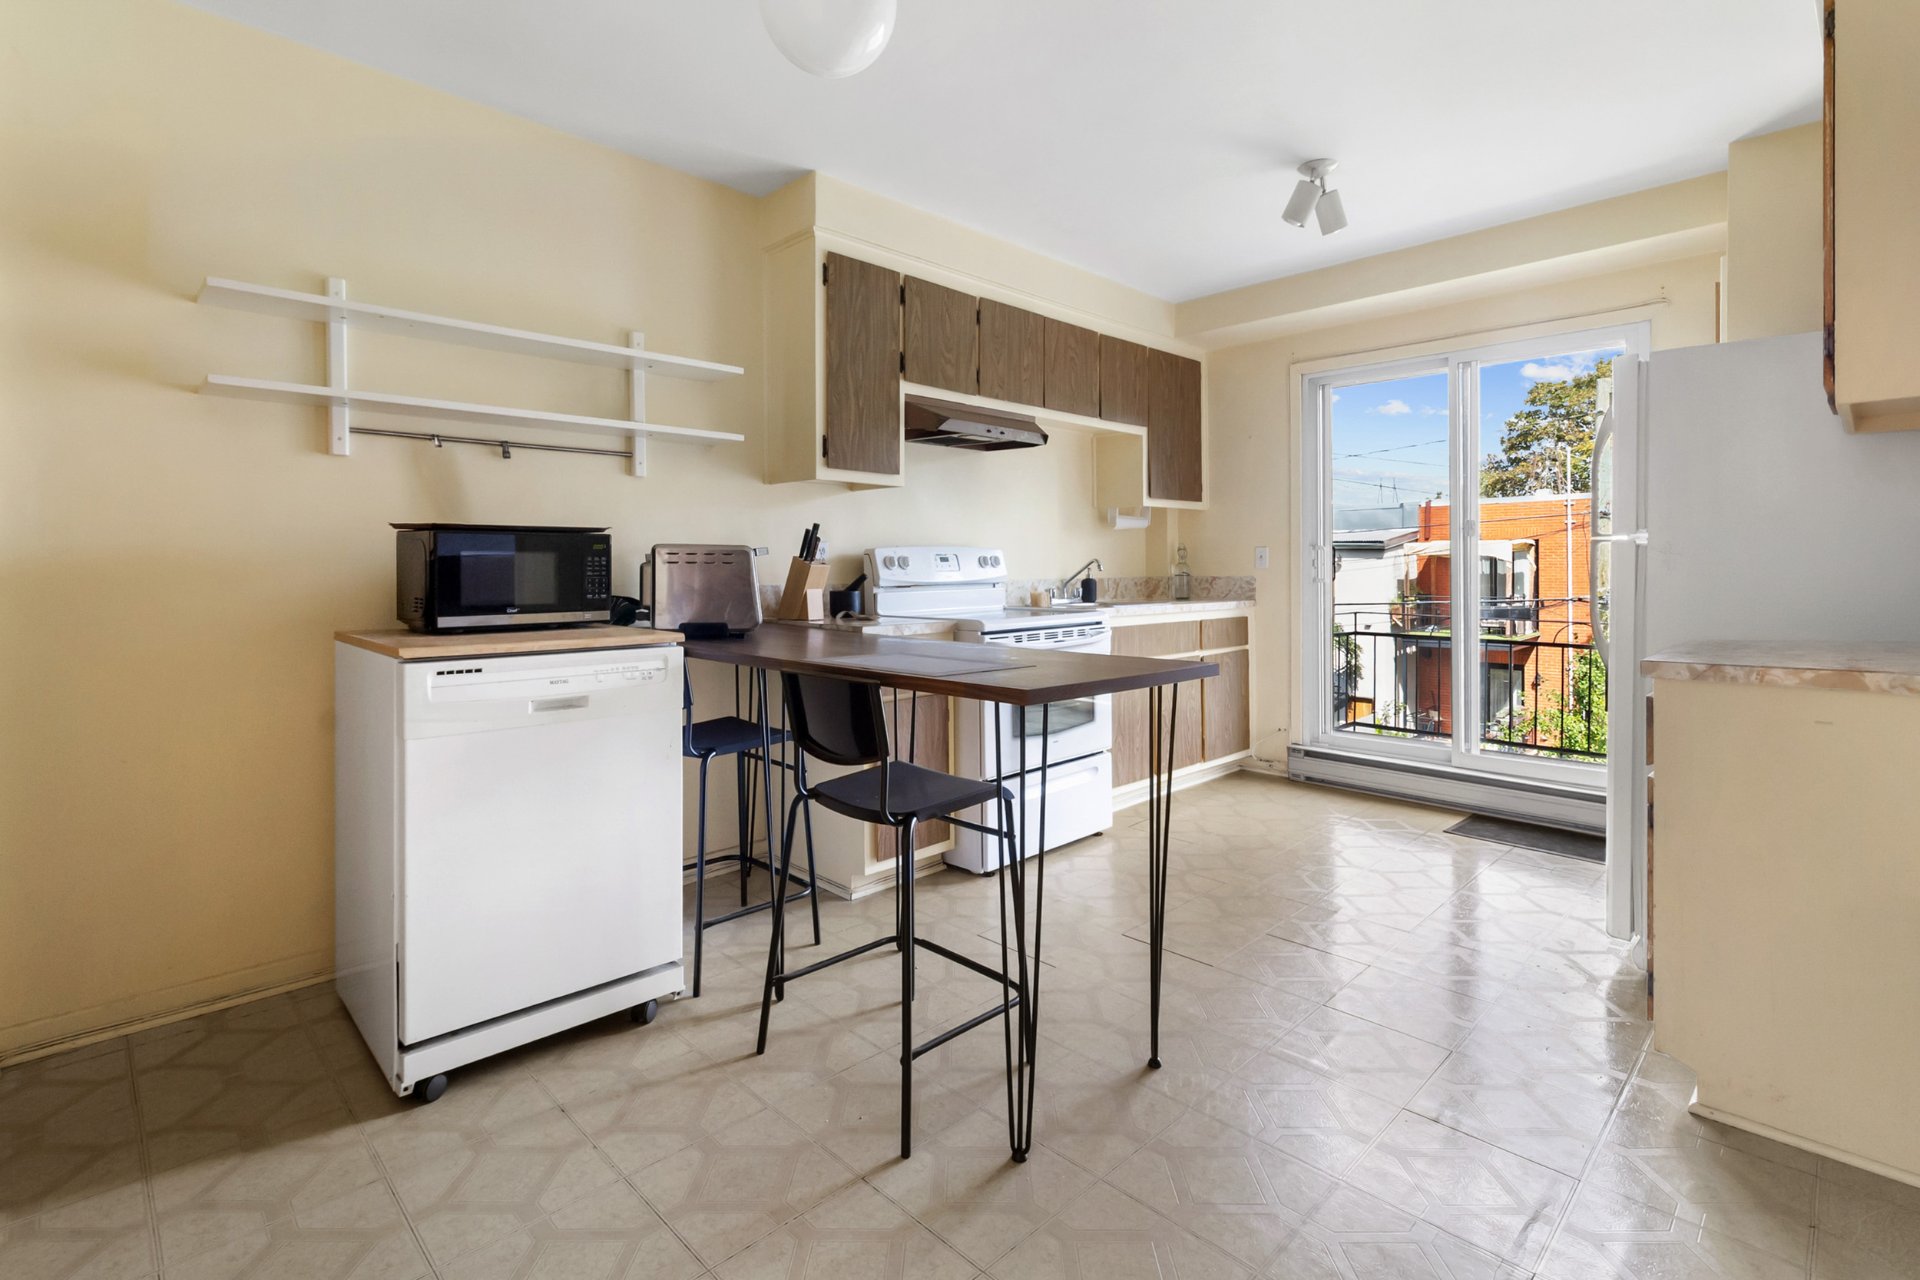
Kitchen
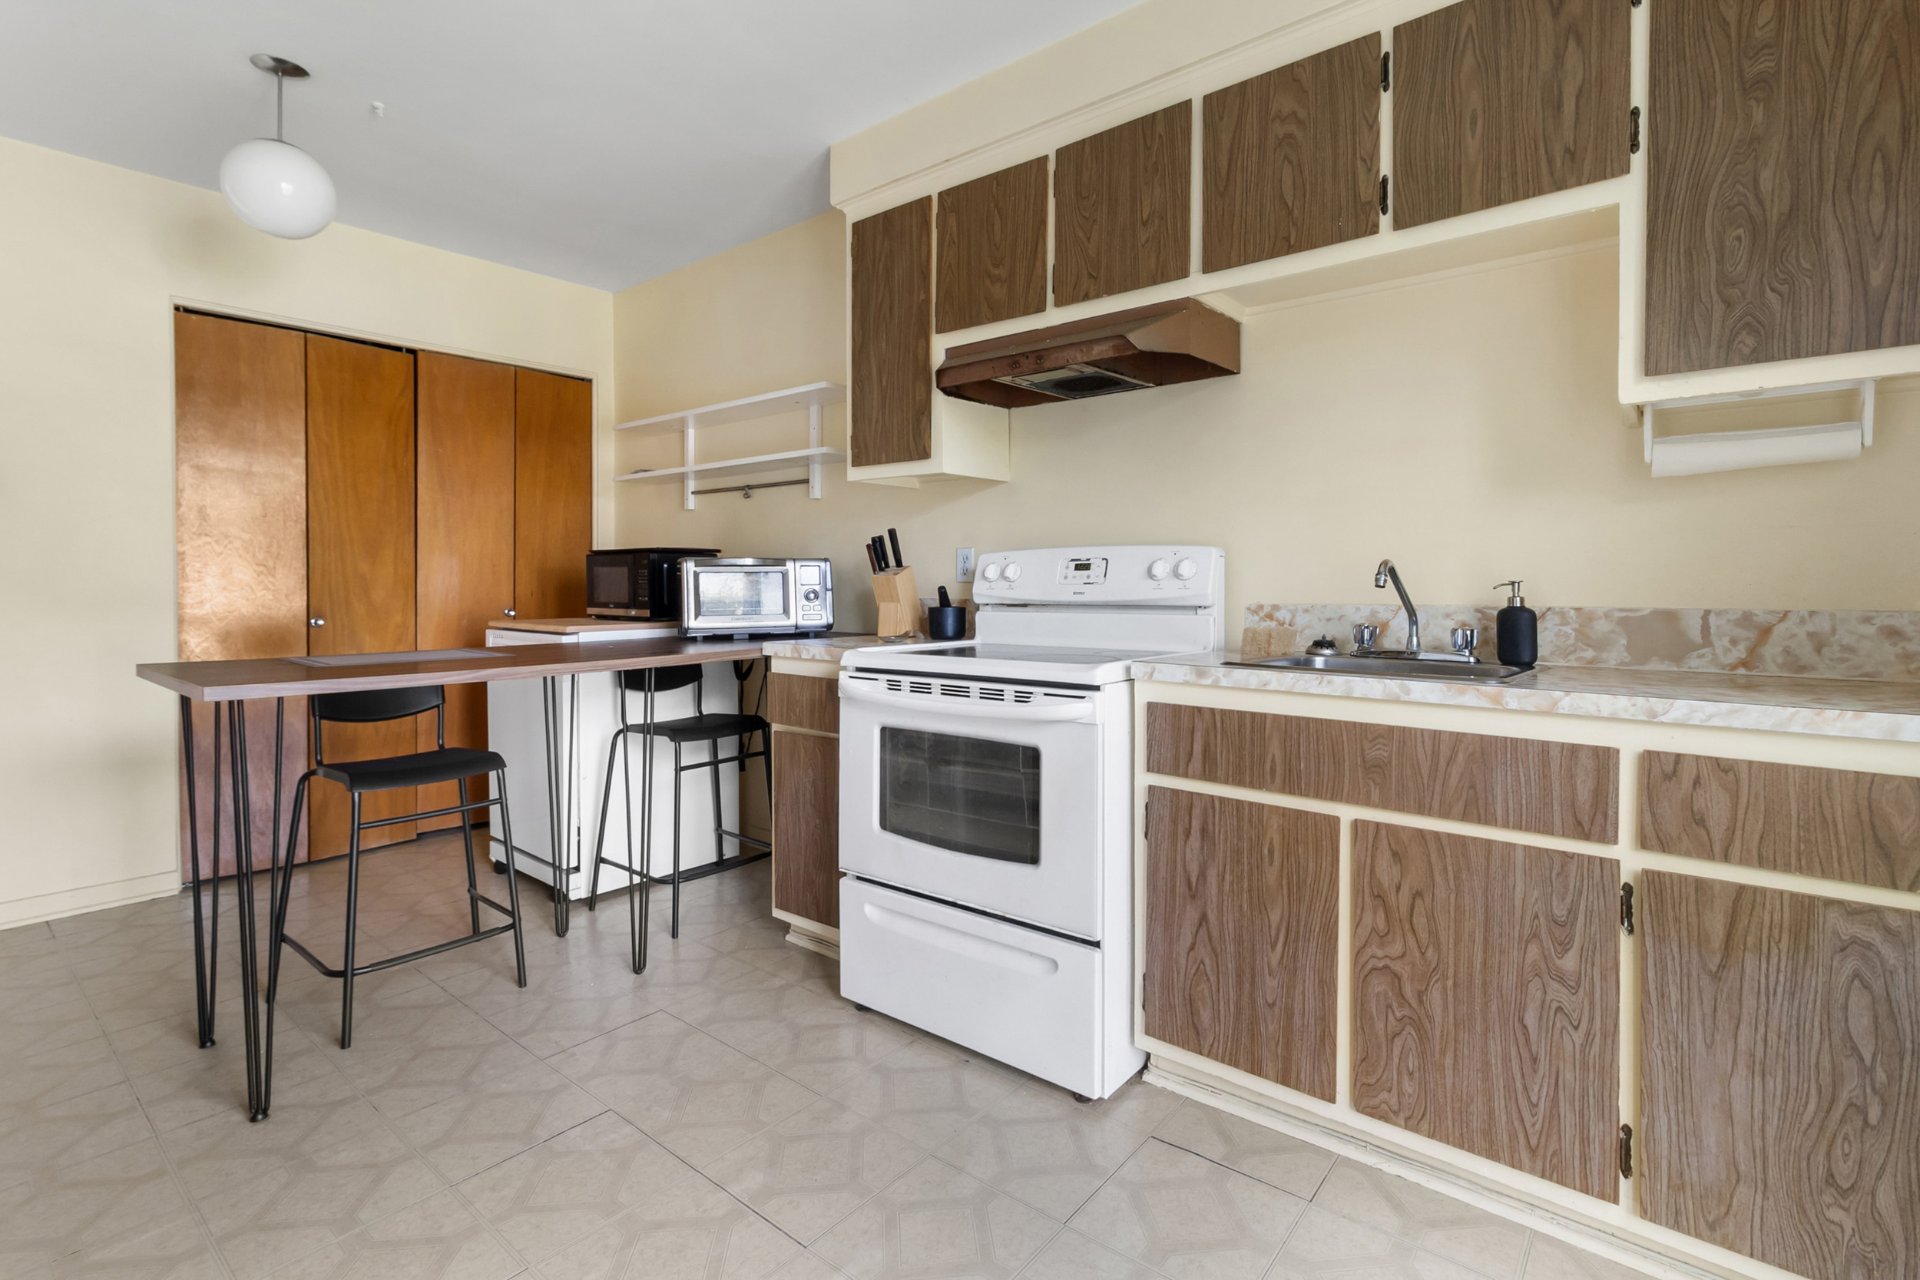
Kitchen
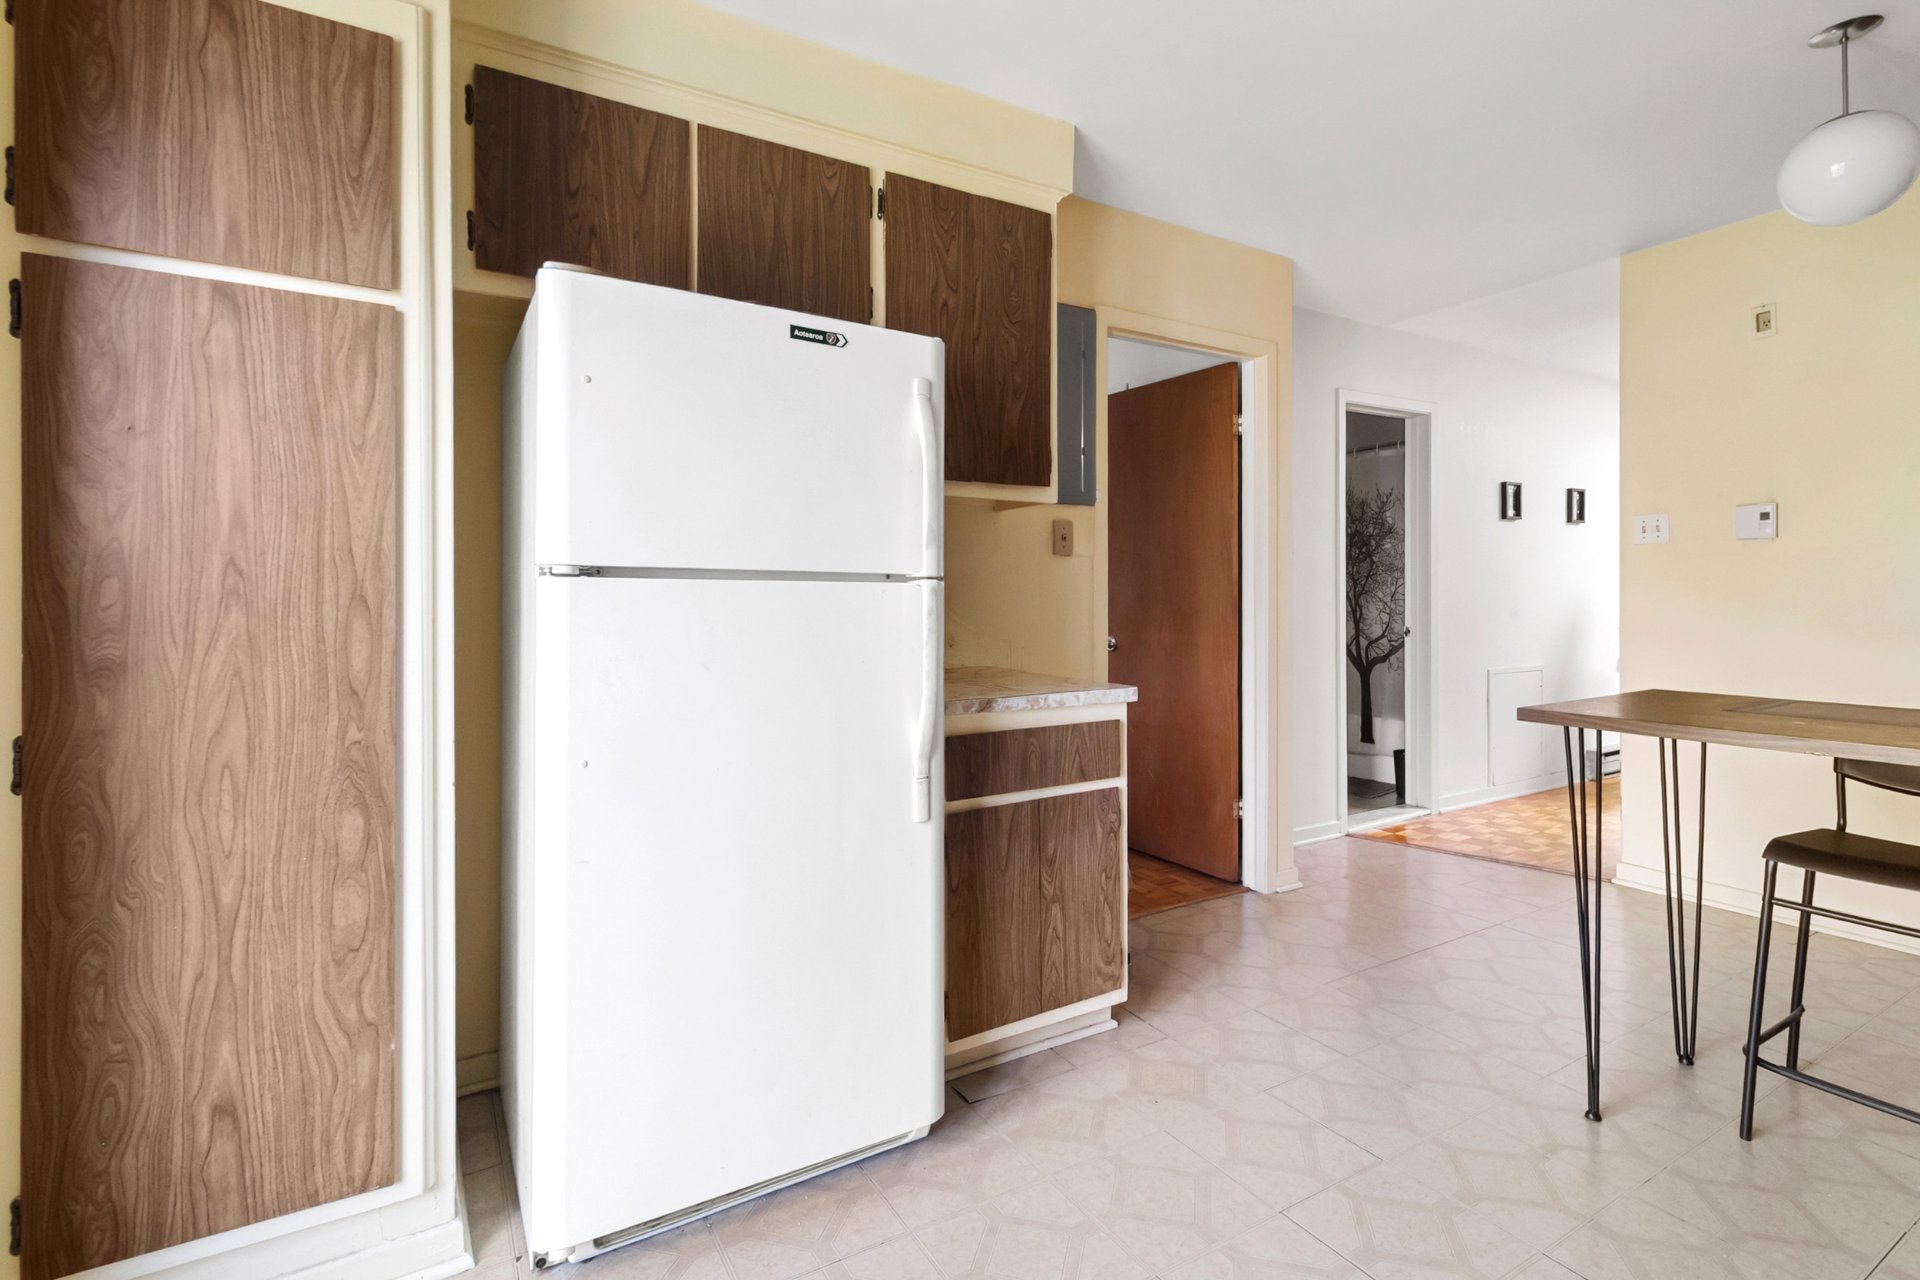
Laundry room
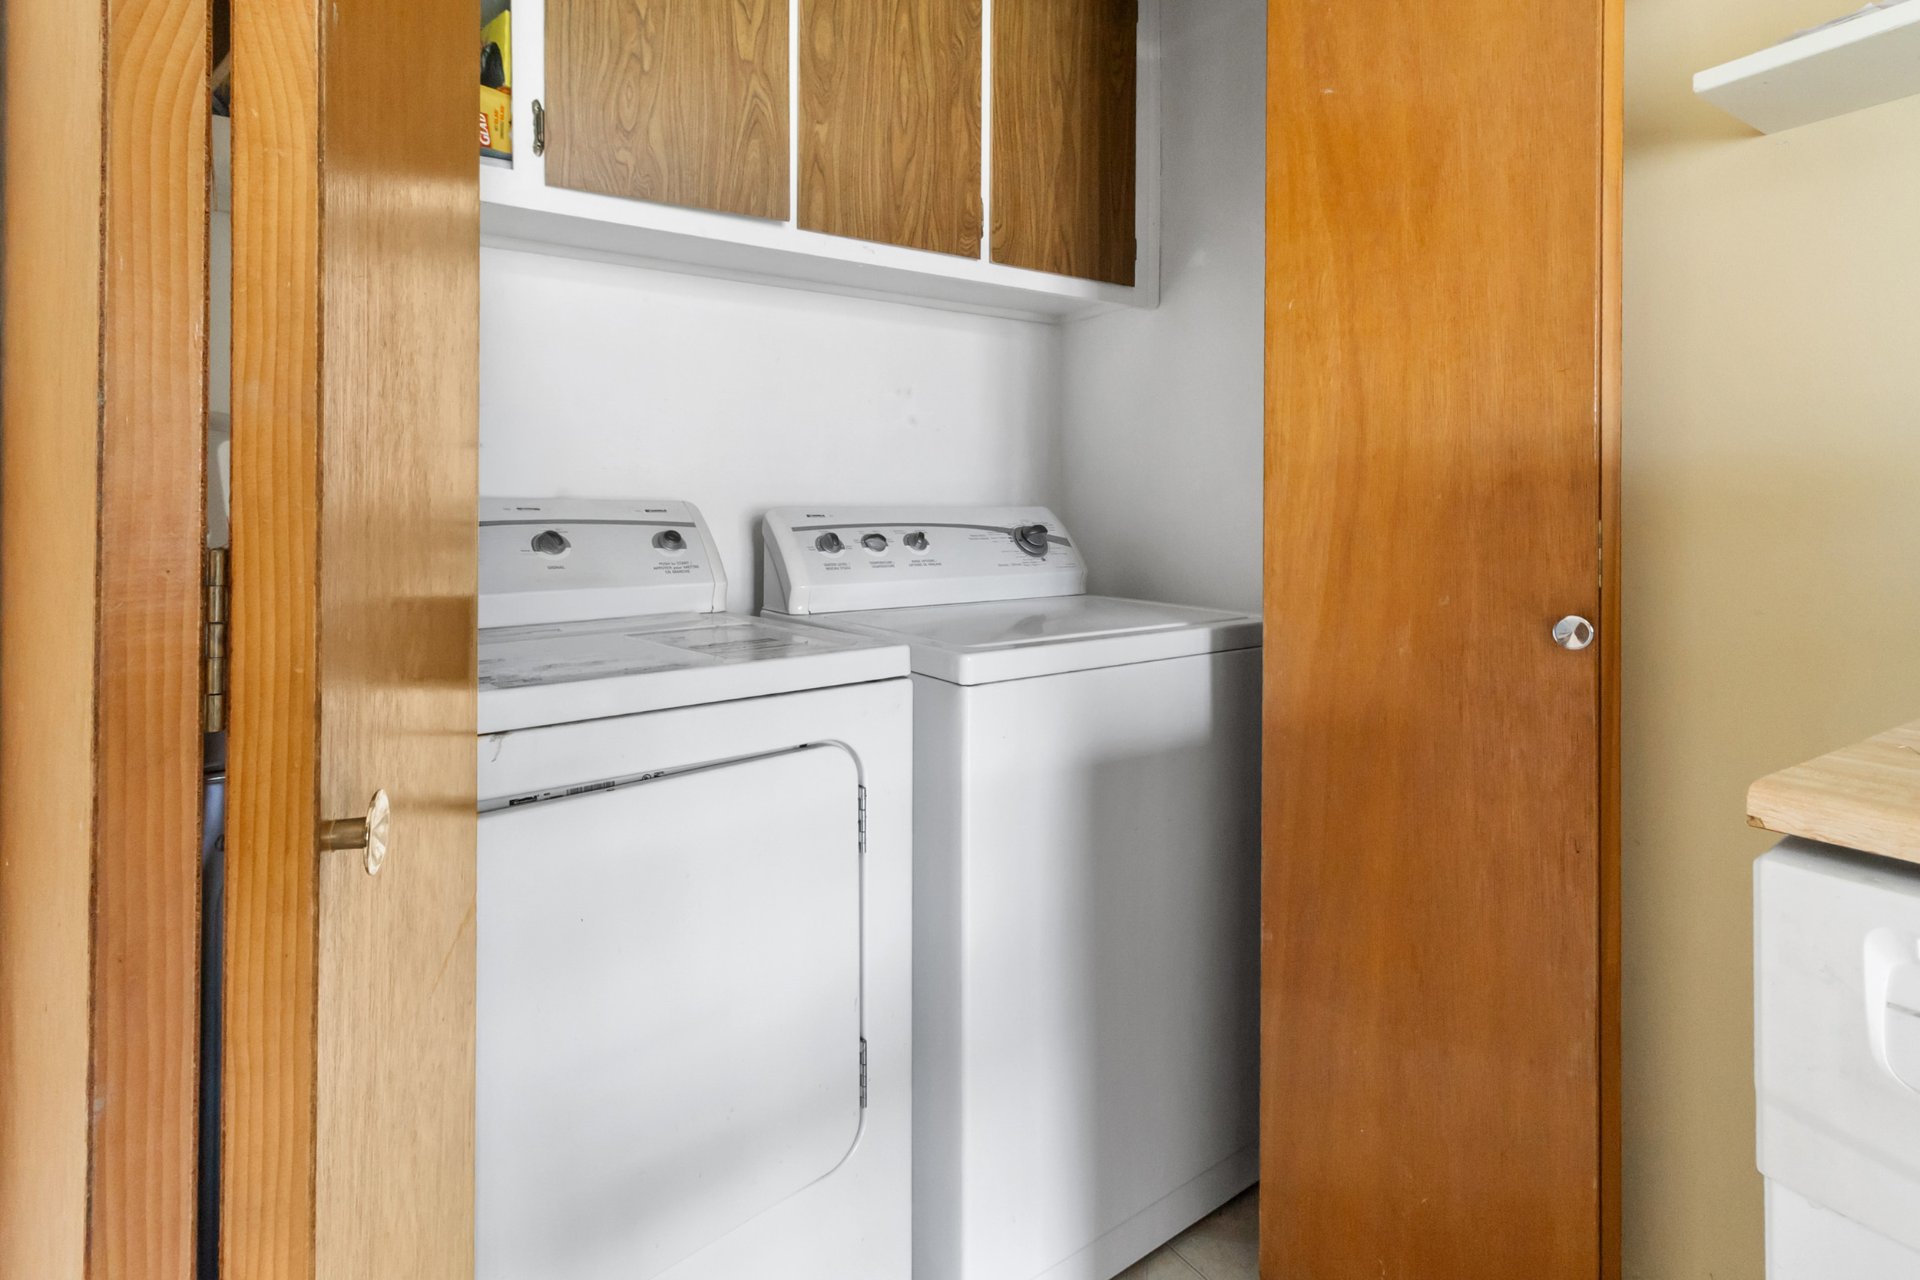
Patio
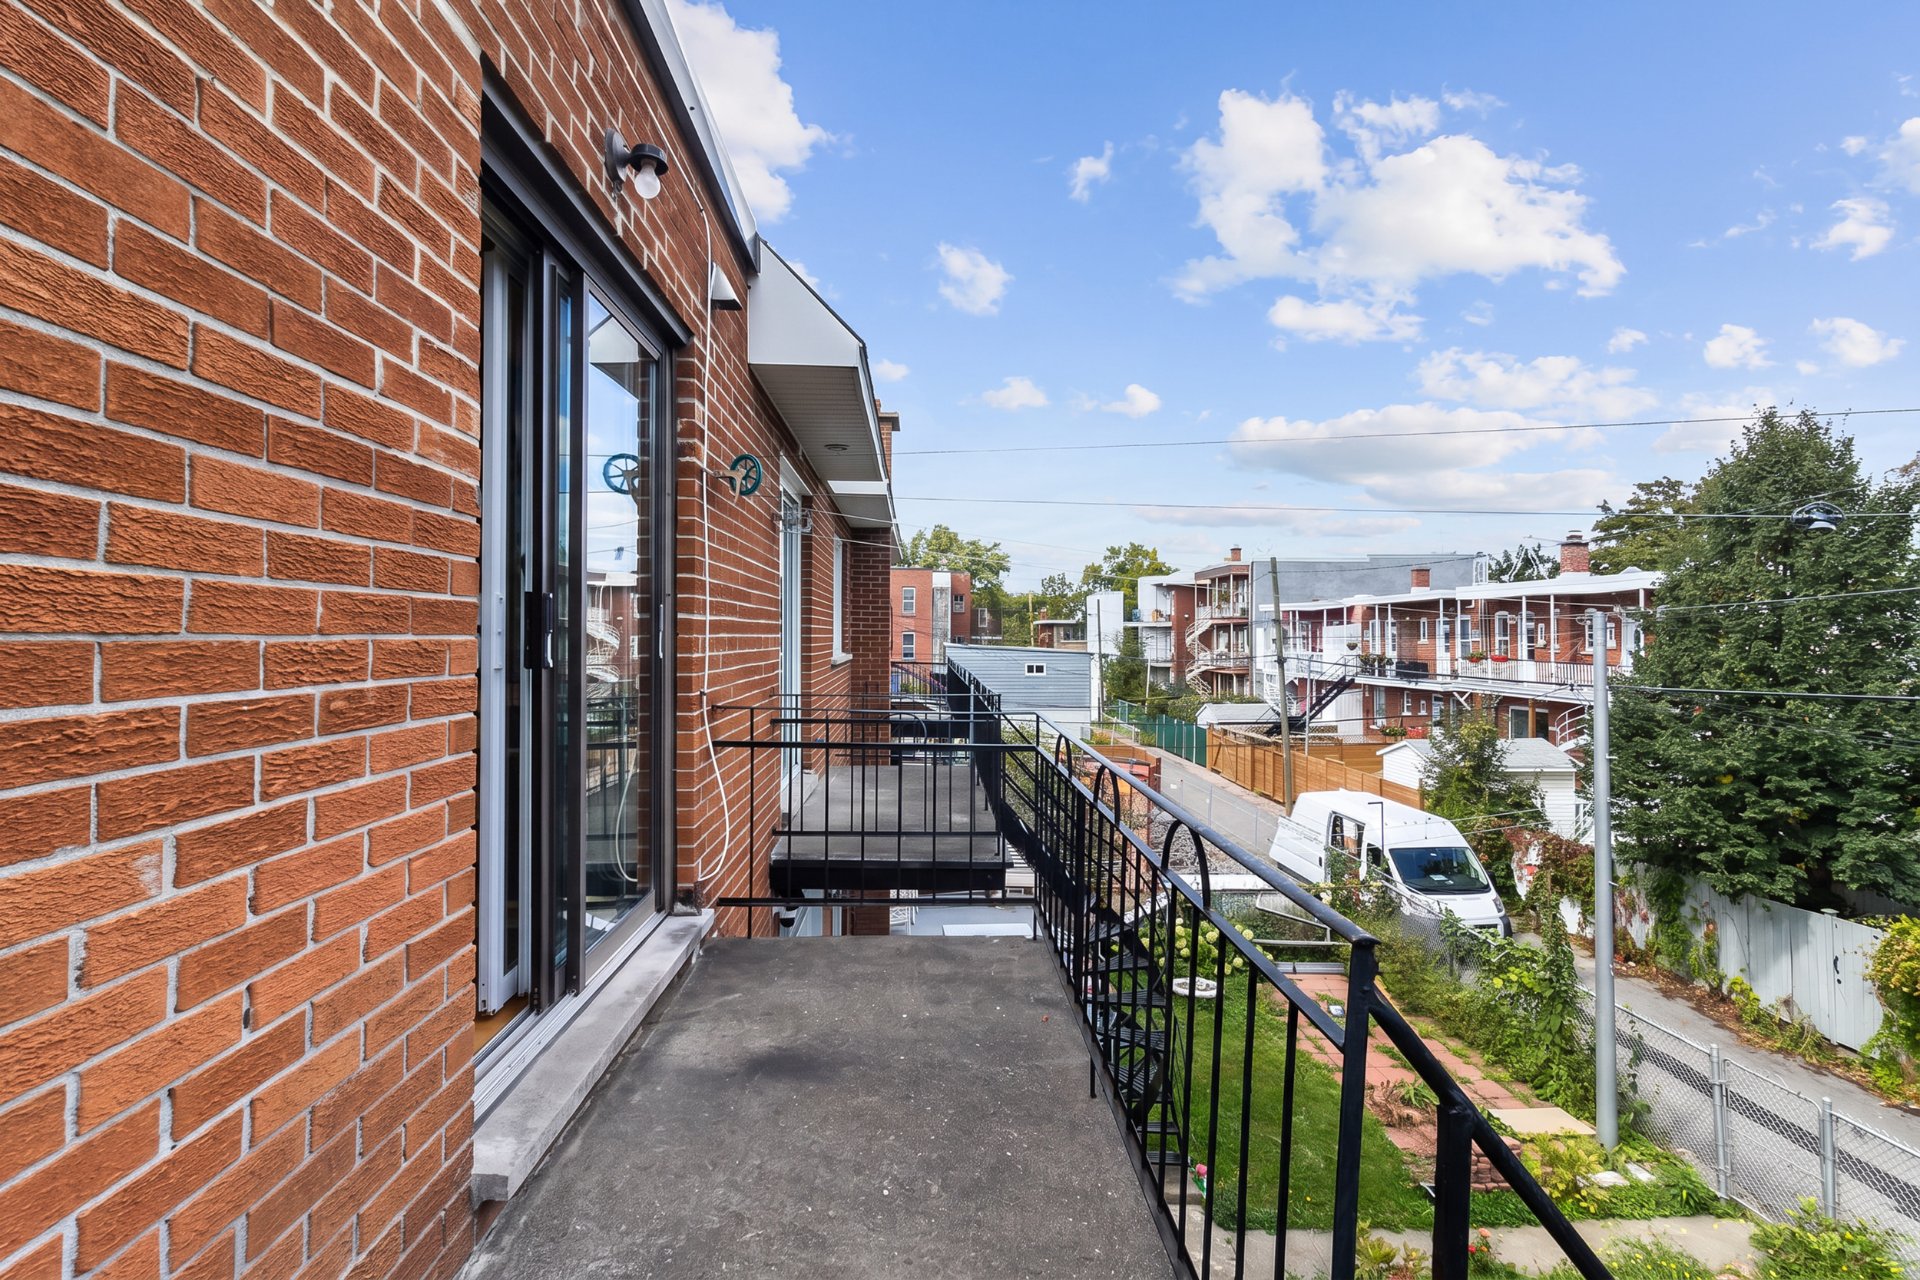
Bedroom
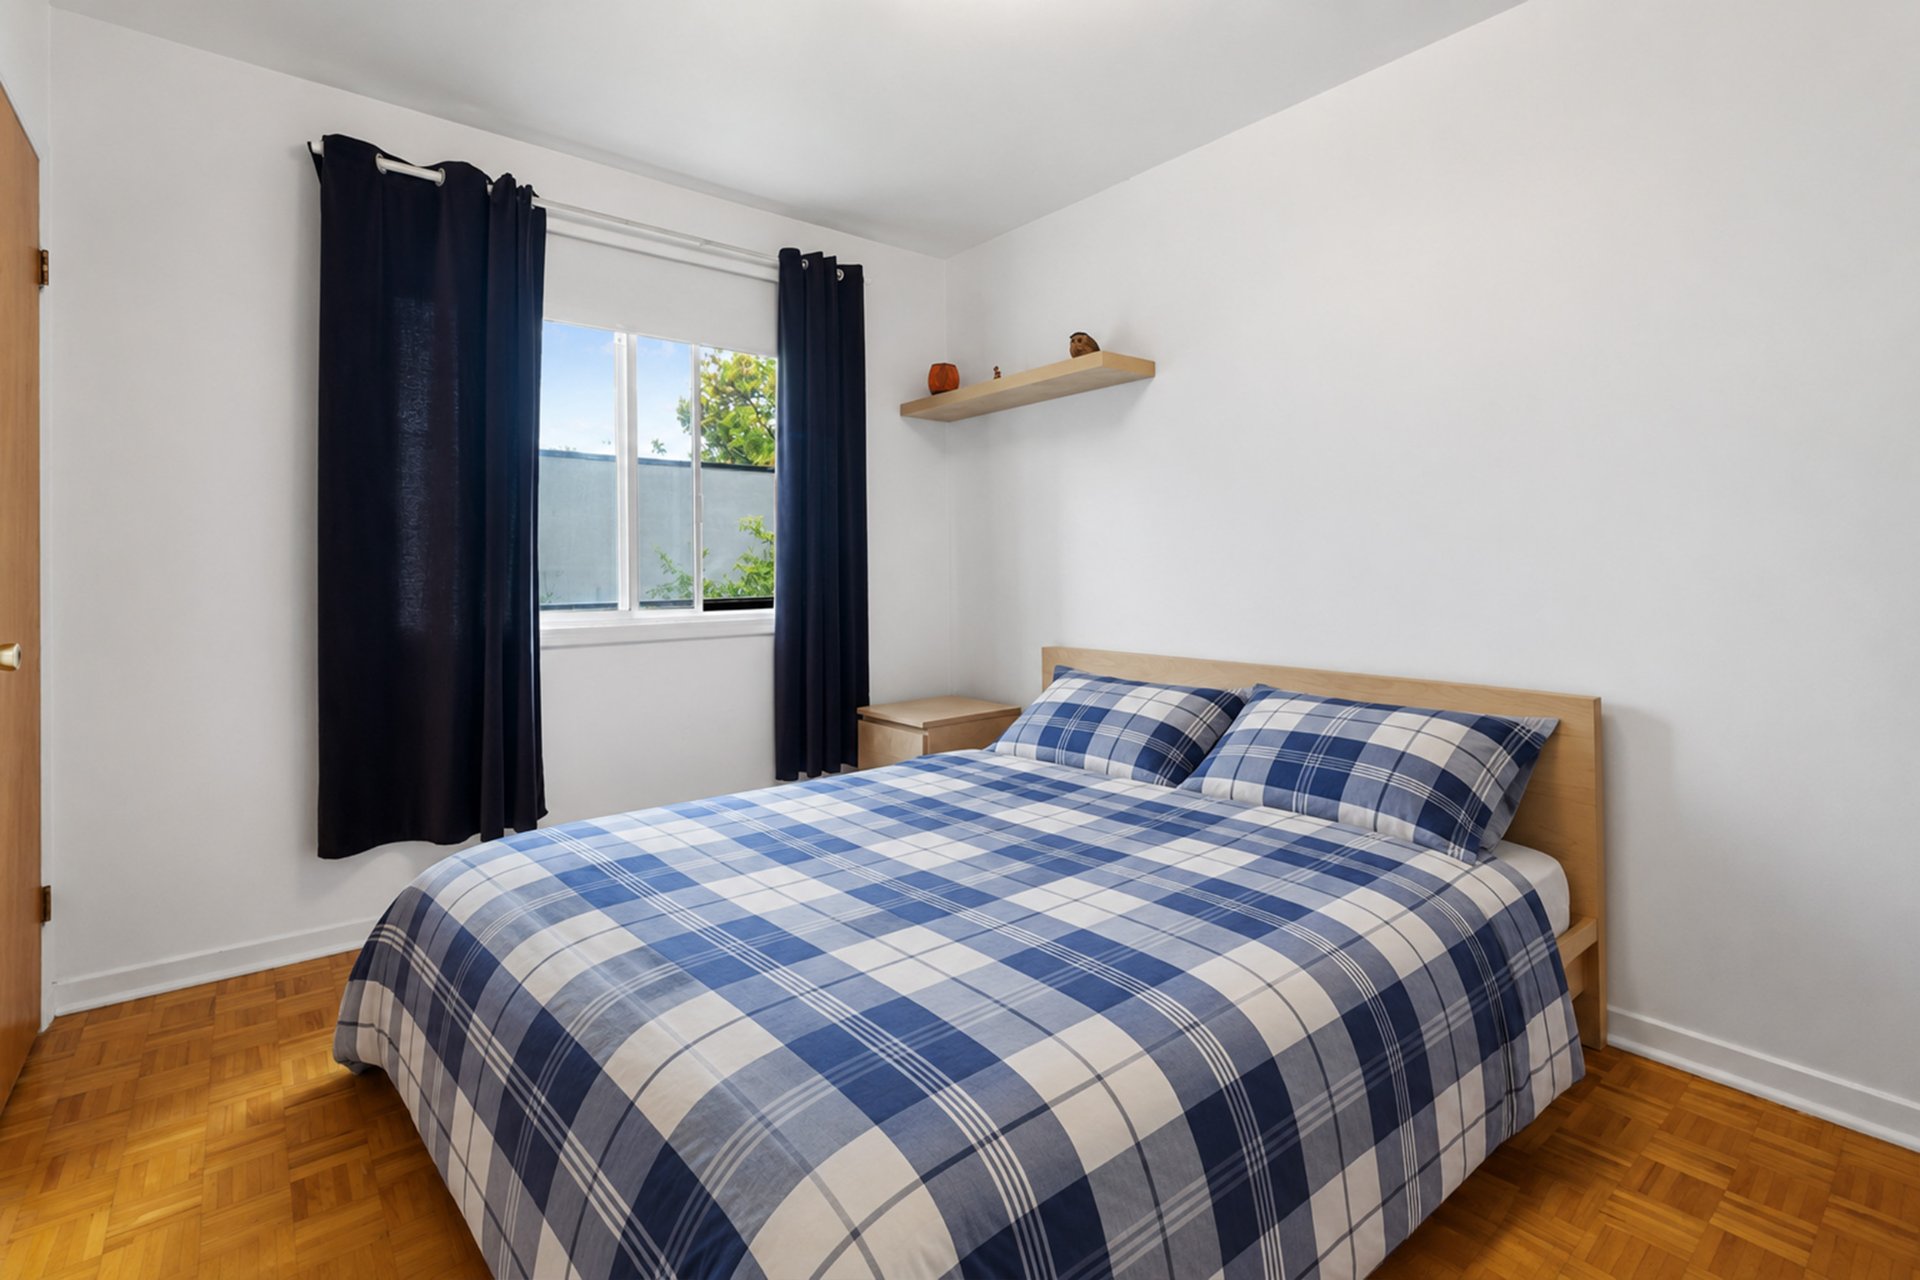
Bedroom
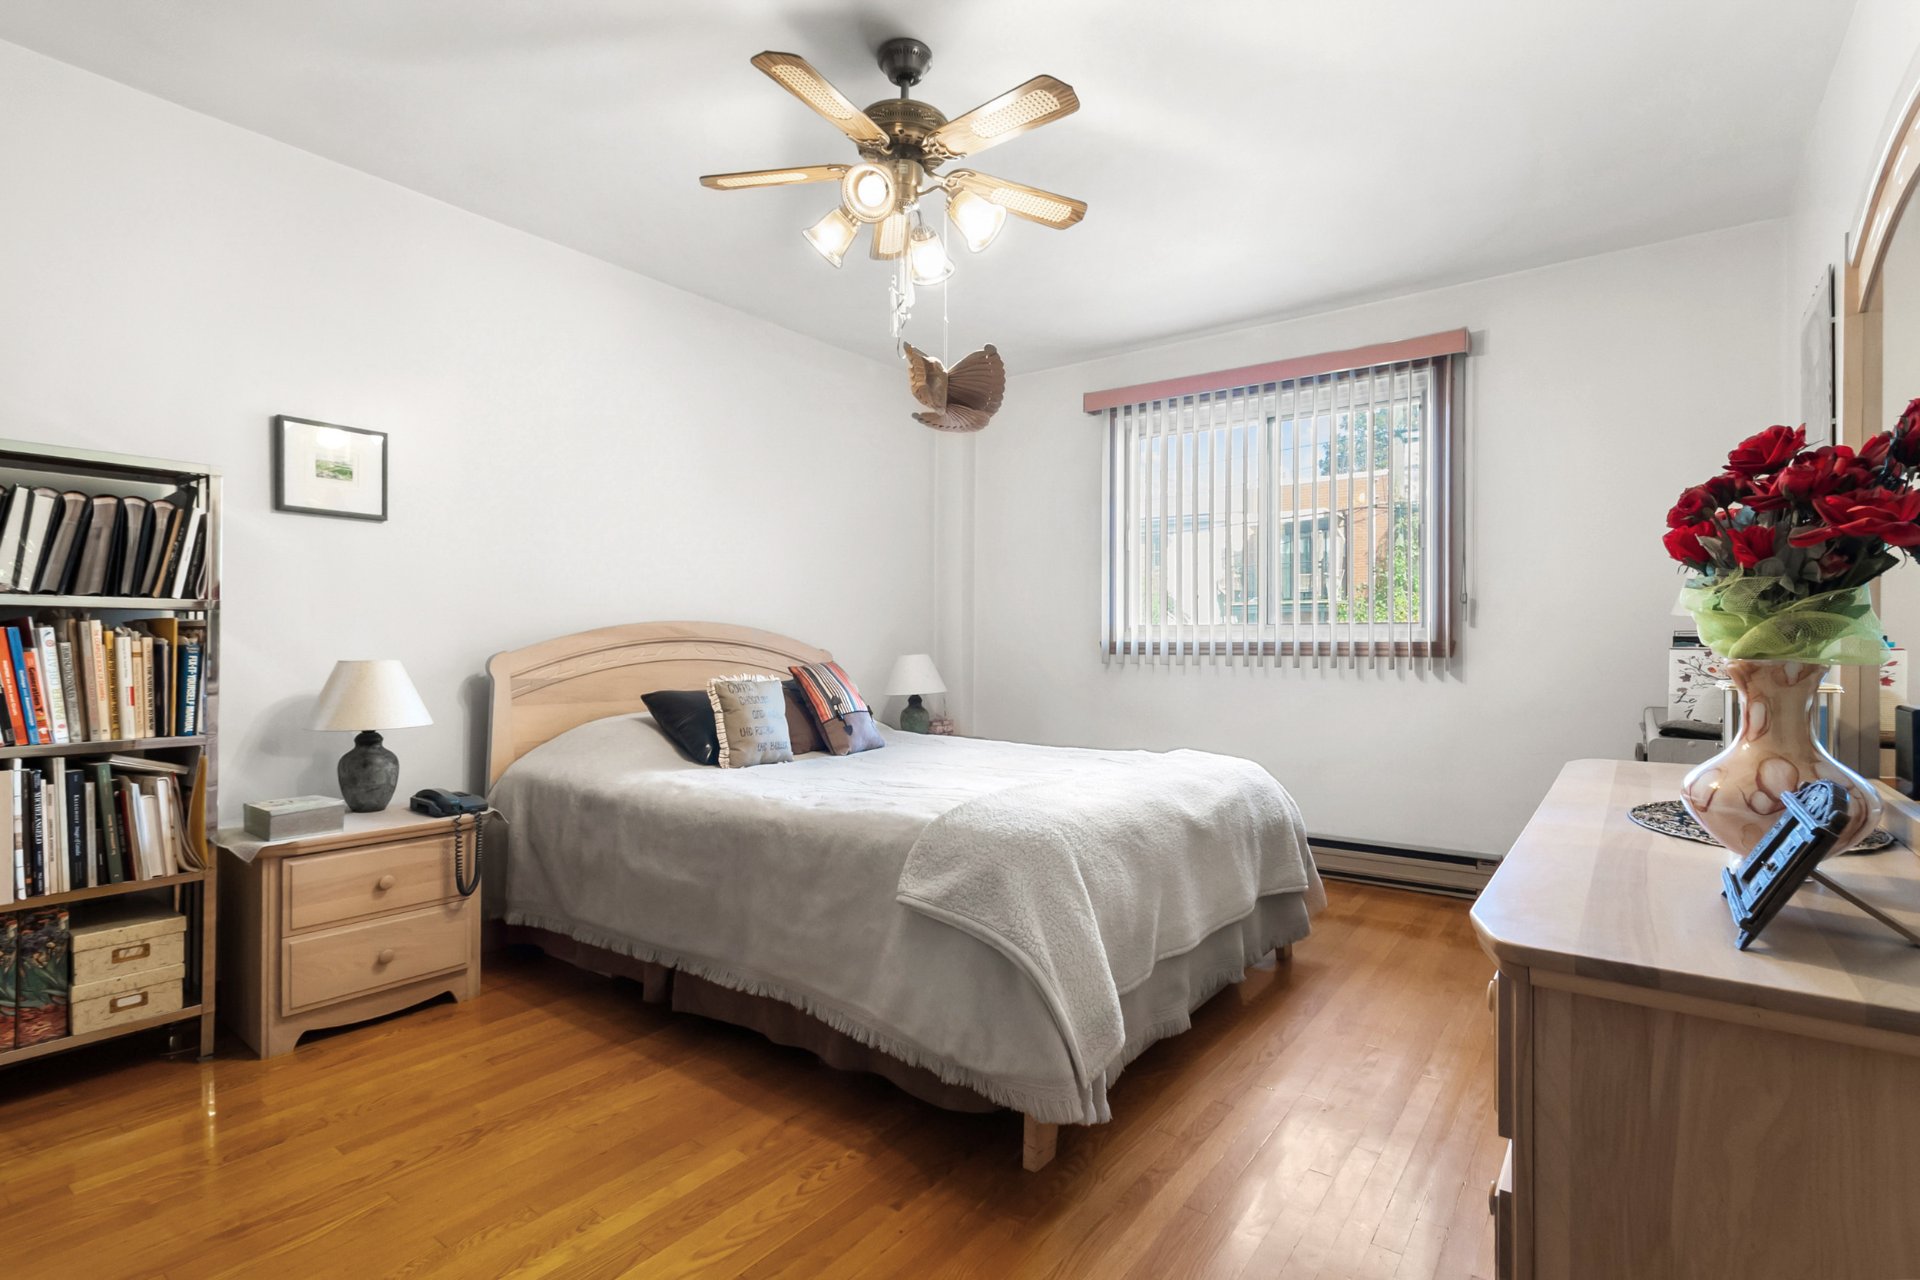
Kitchen
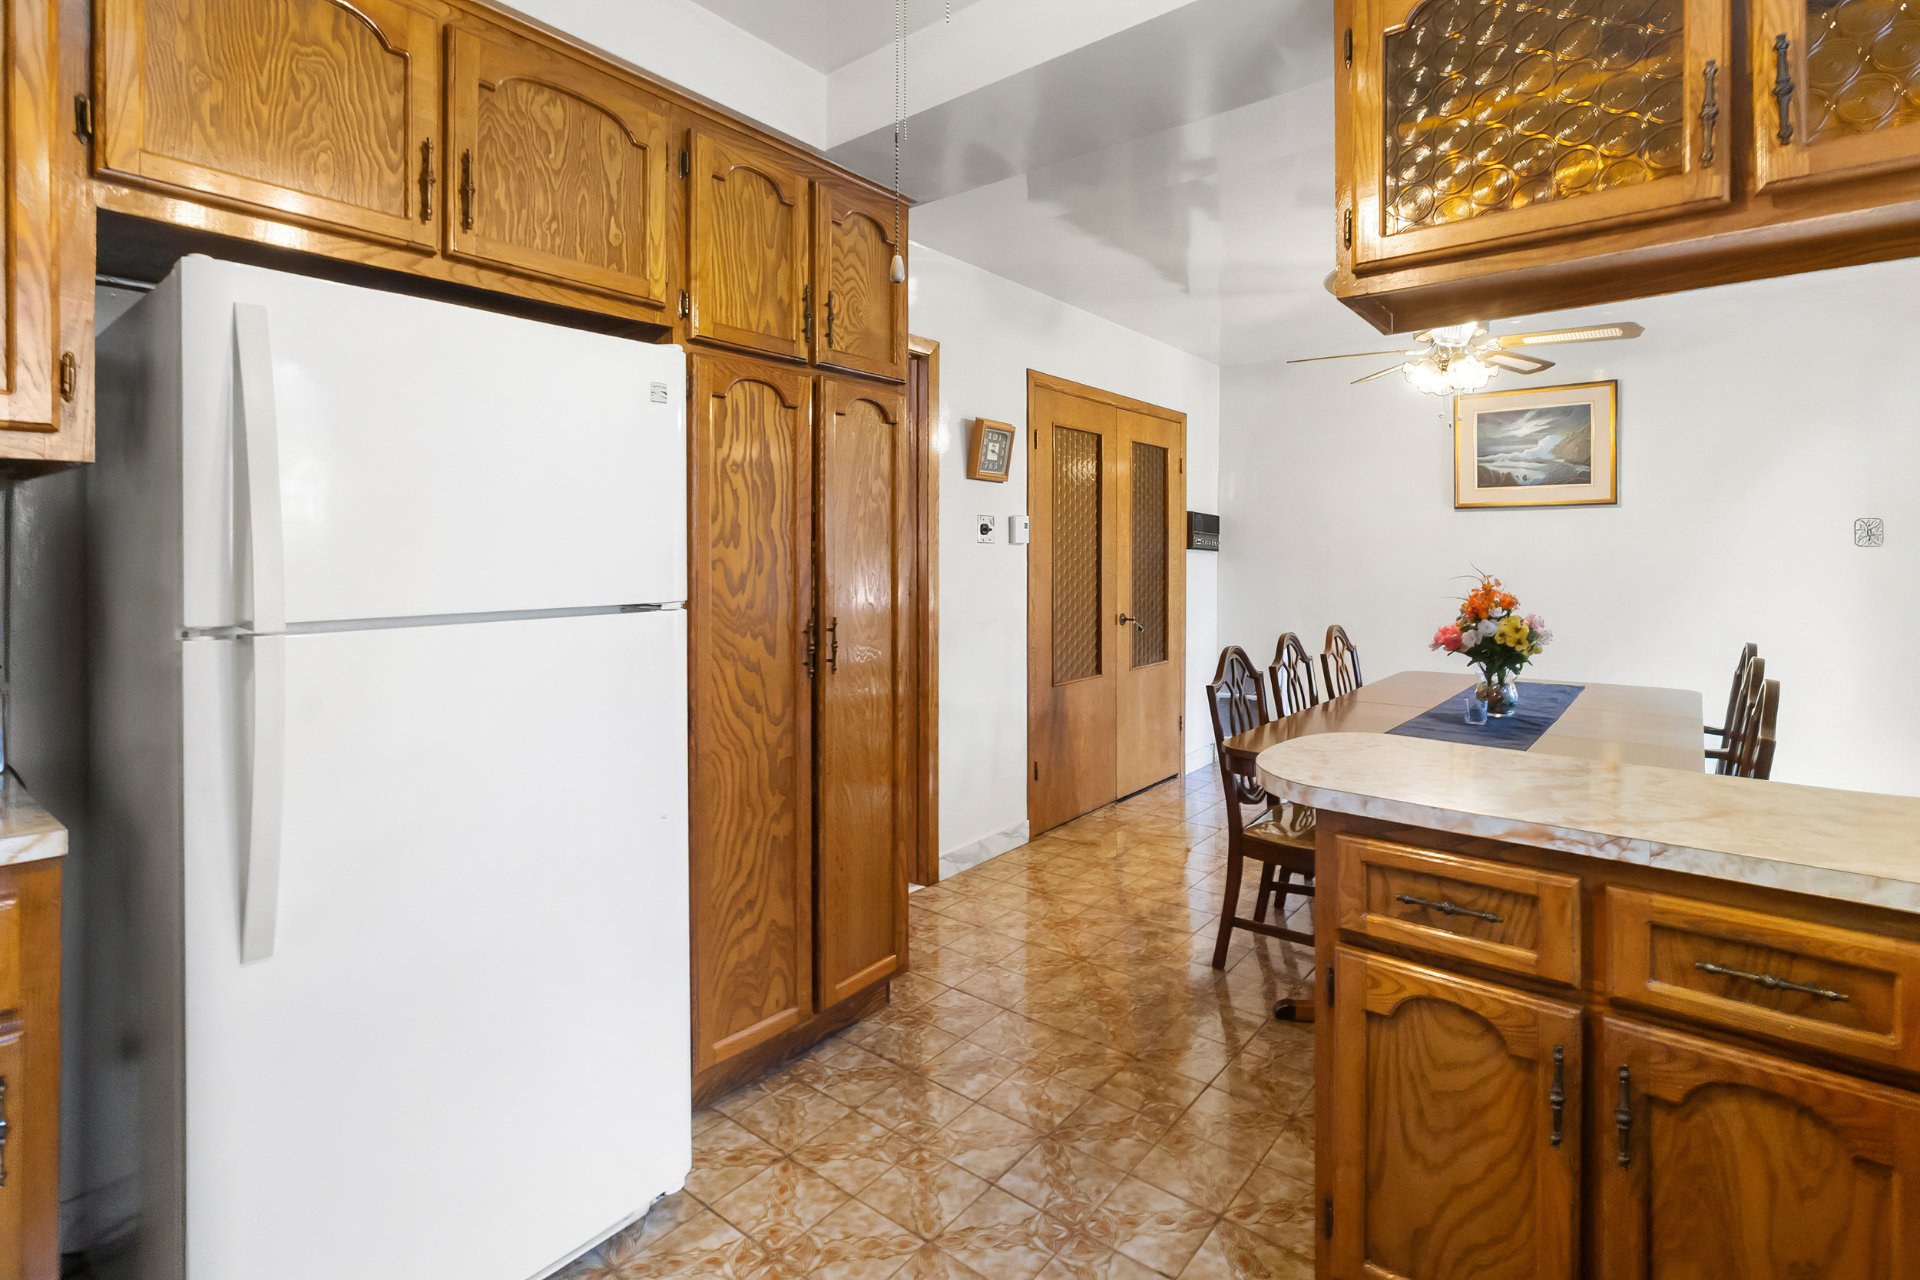
Bedroom
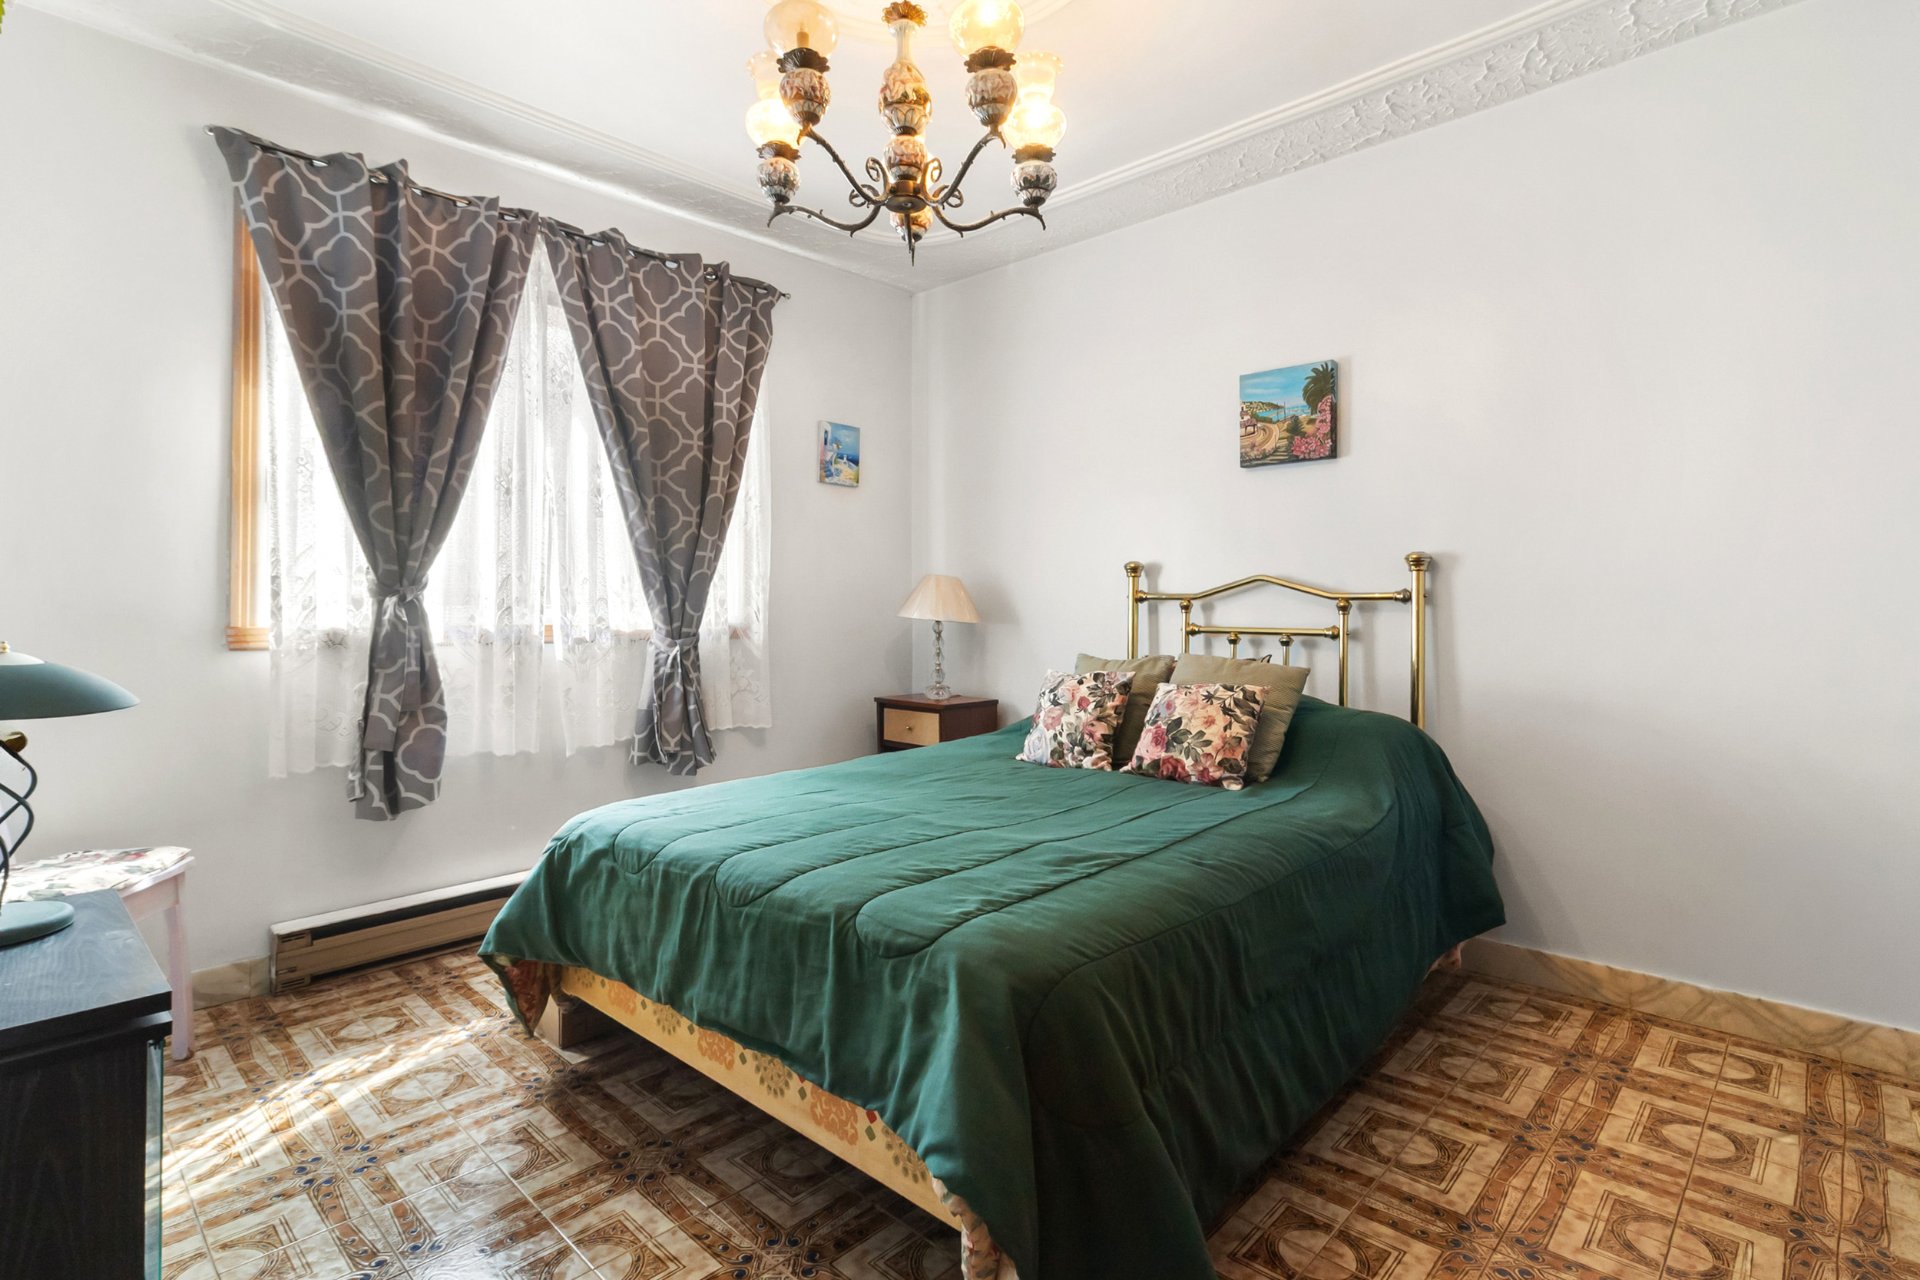
Bedroom
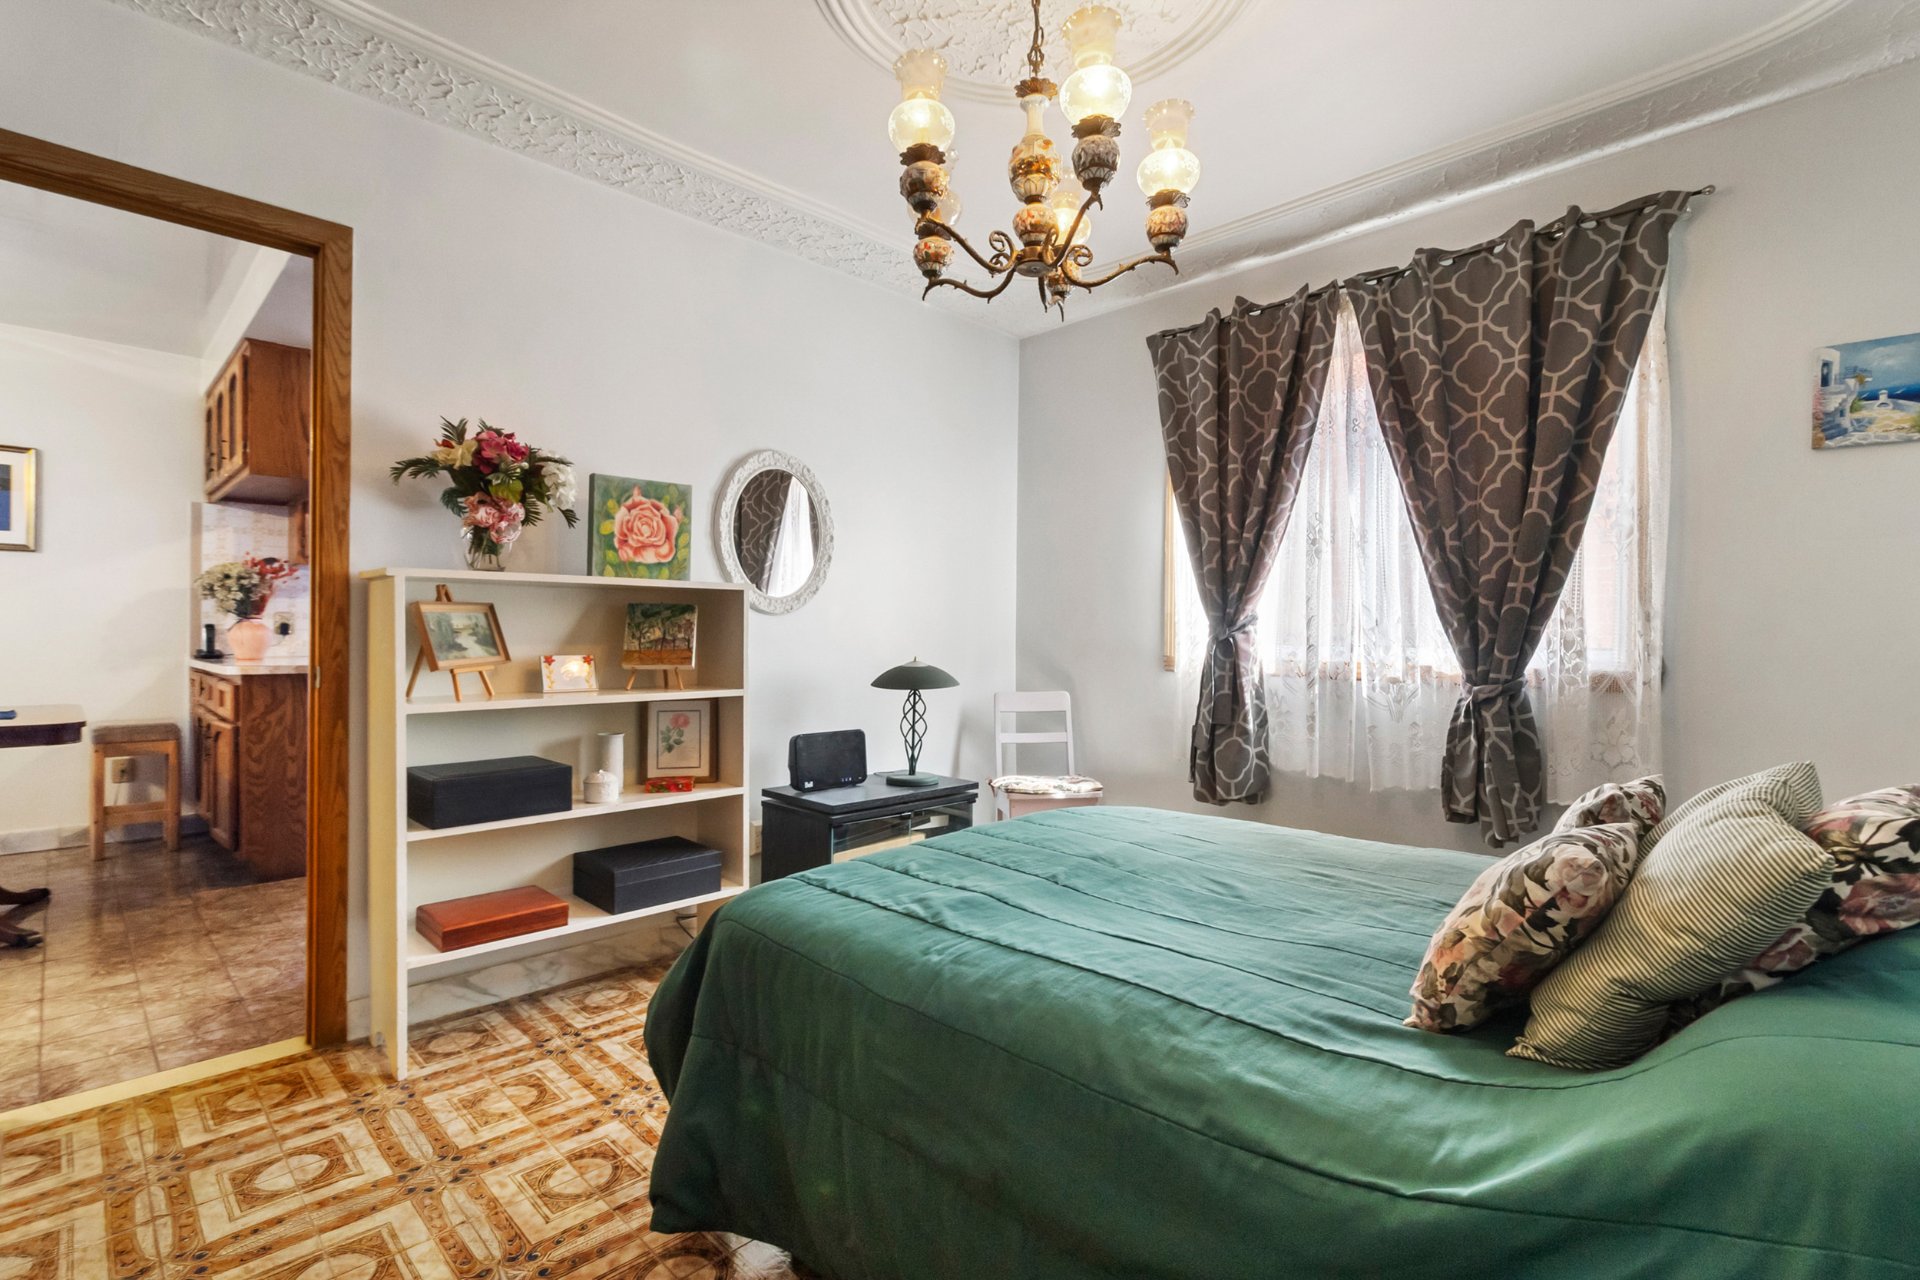
Bedroom
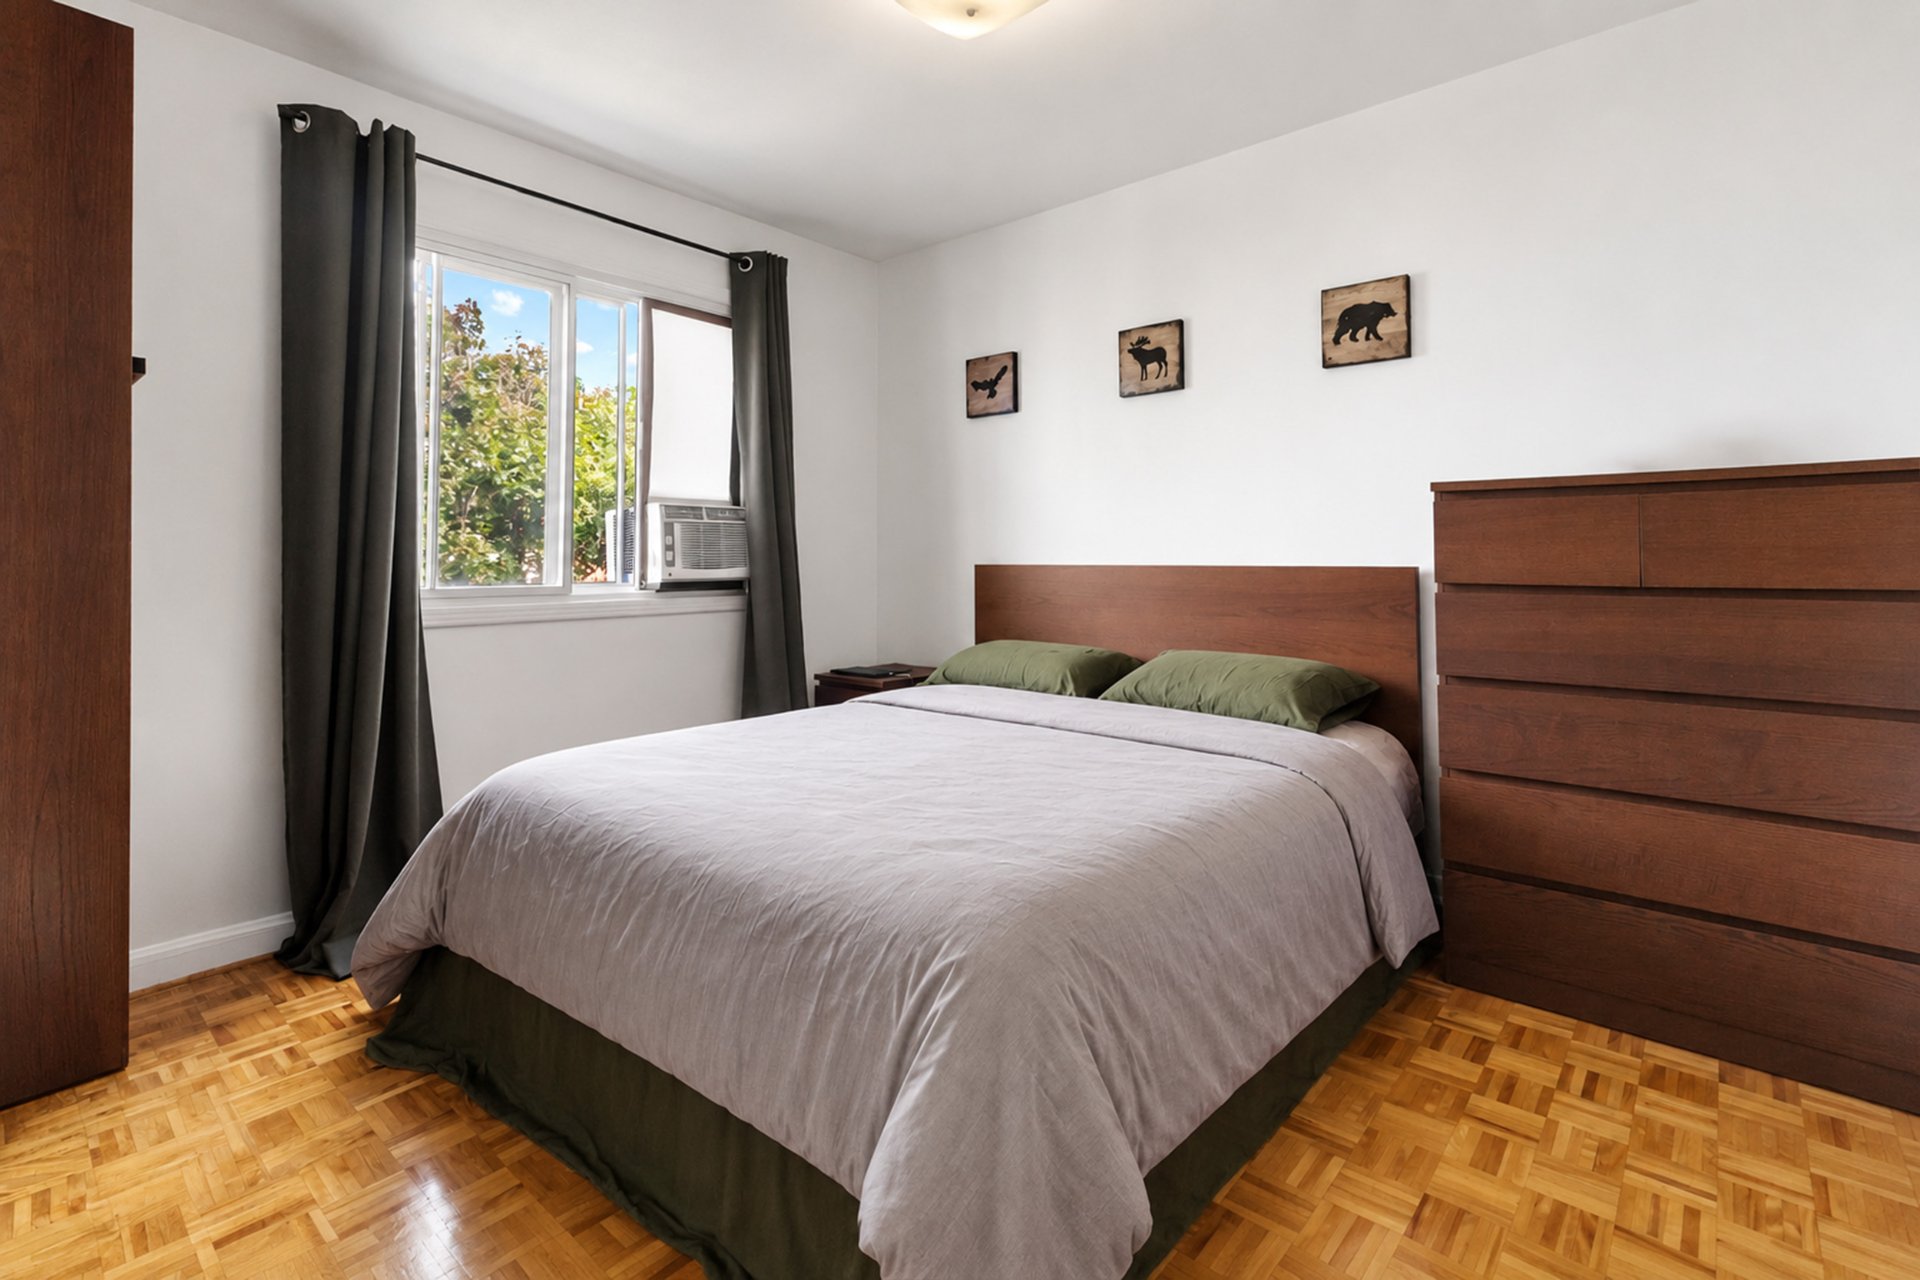
Office
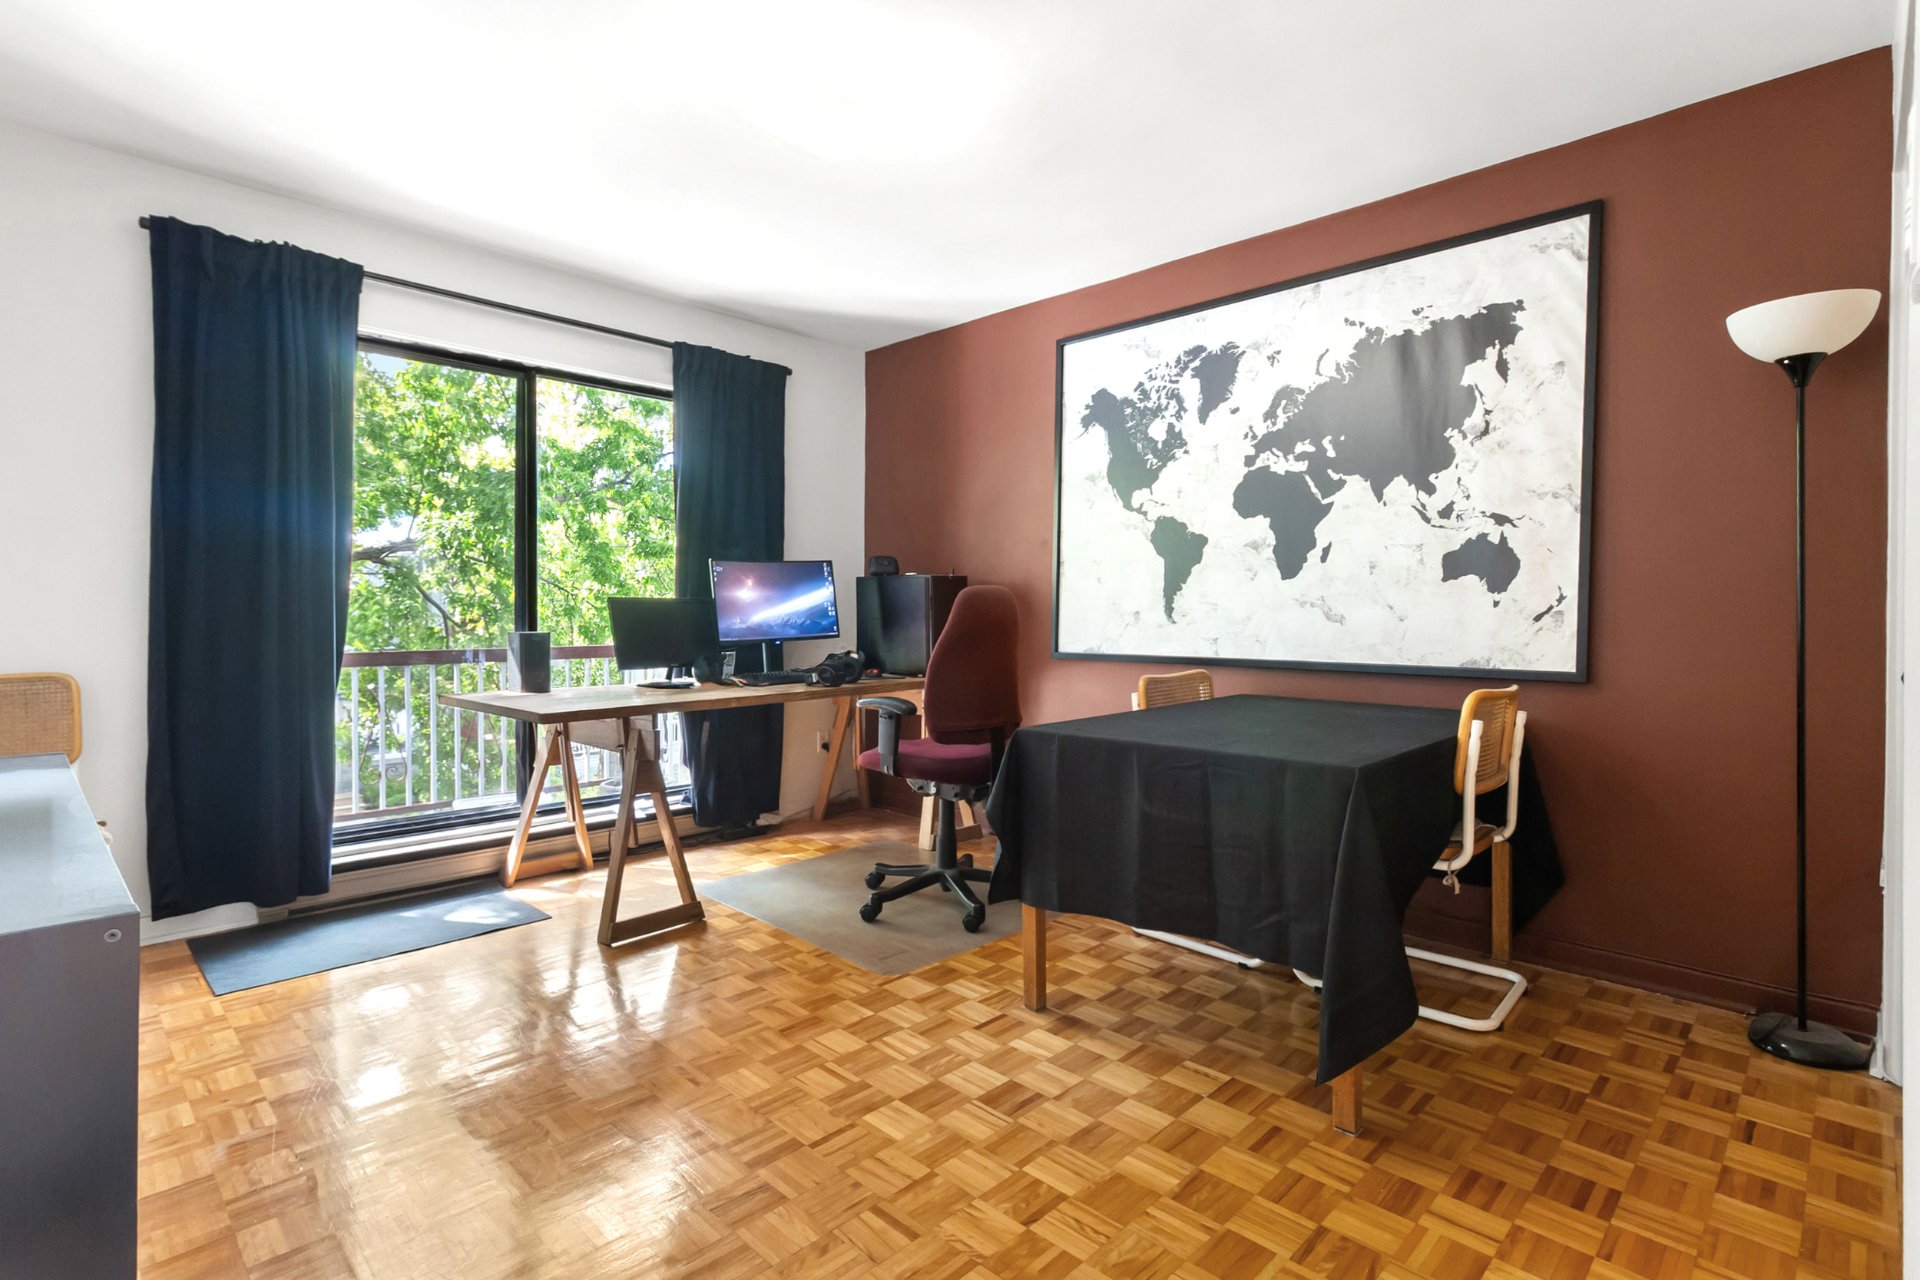
Balcony
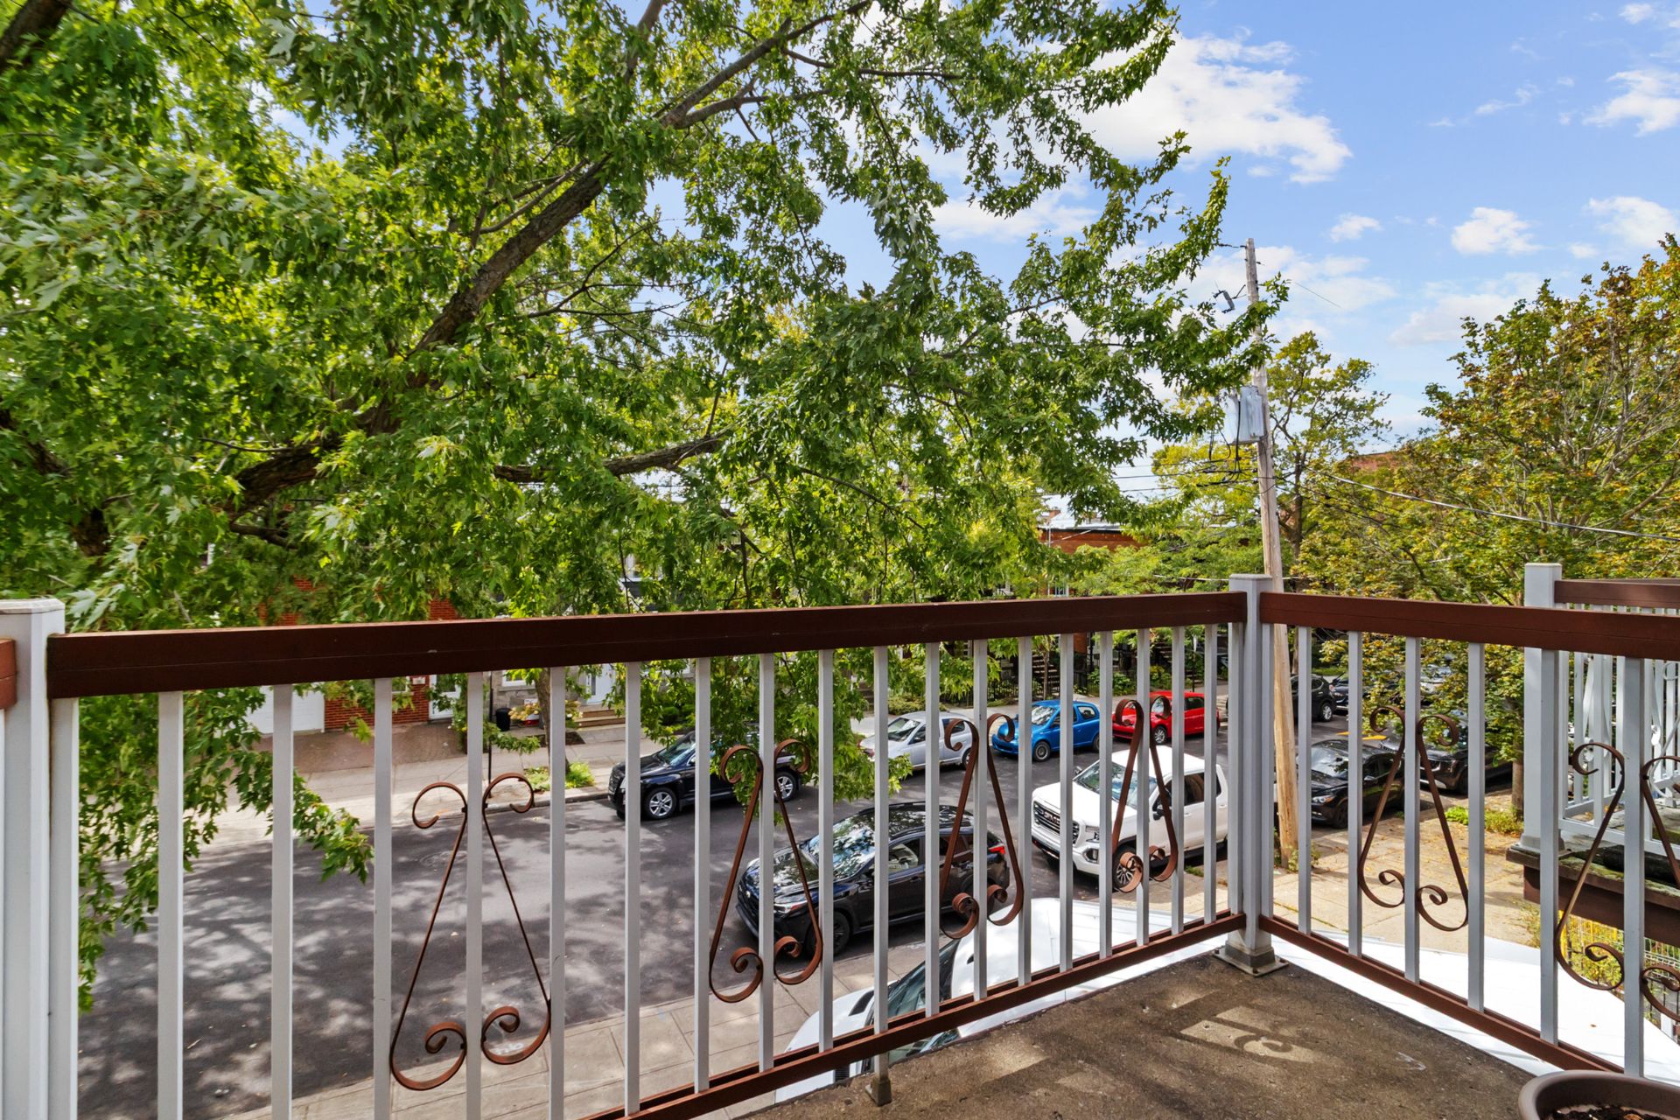
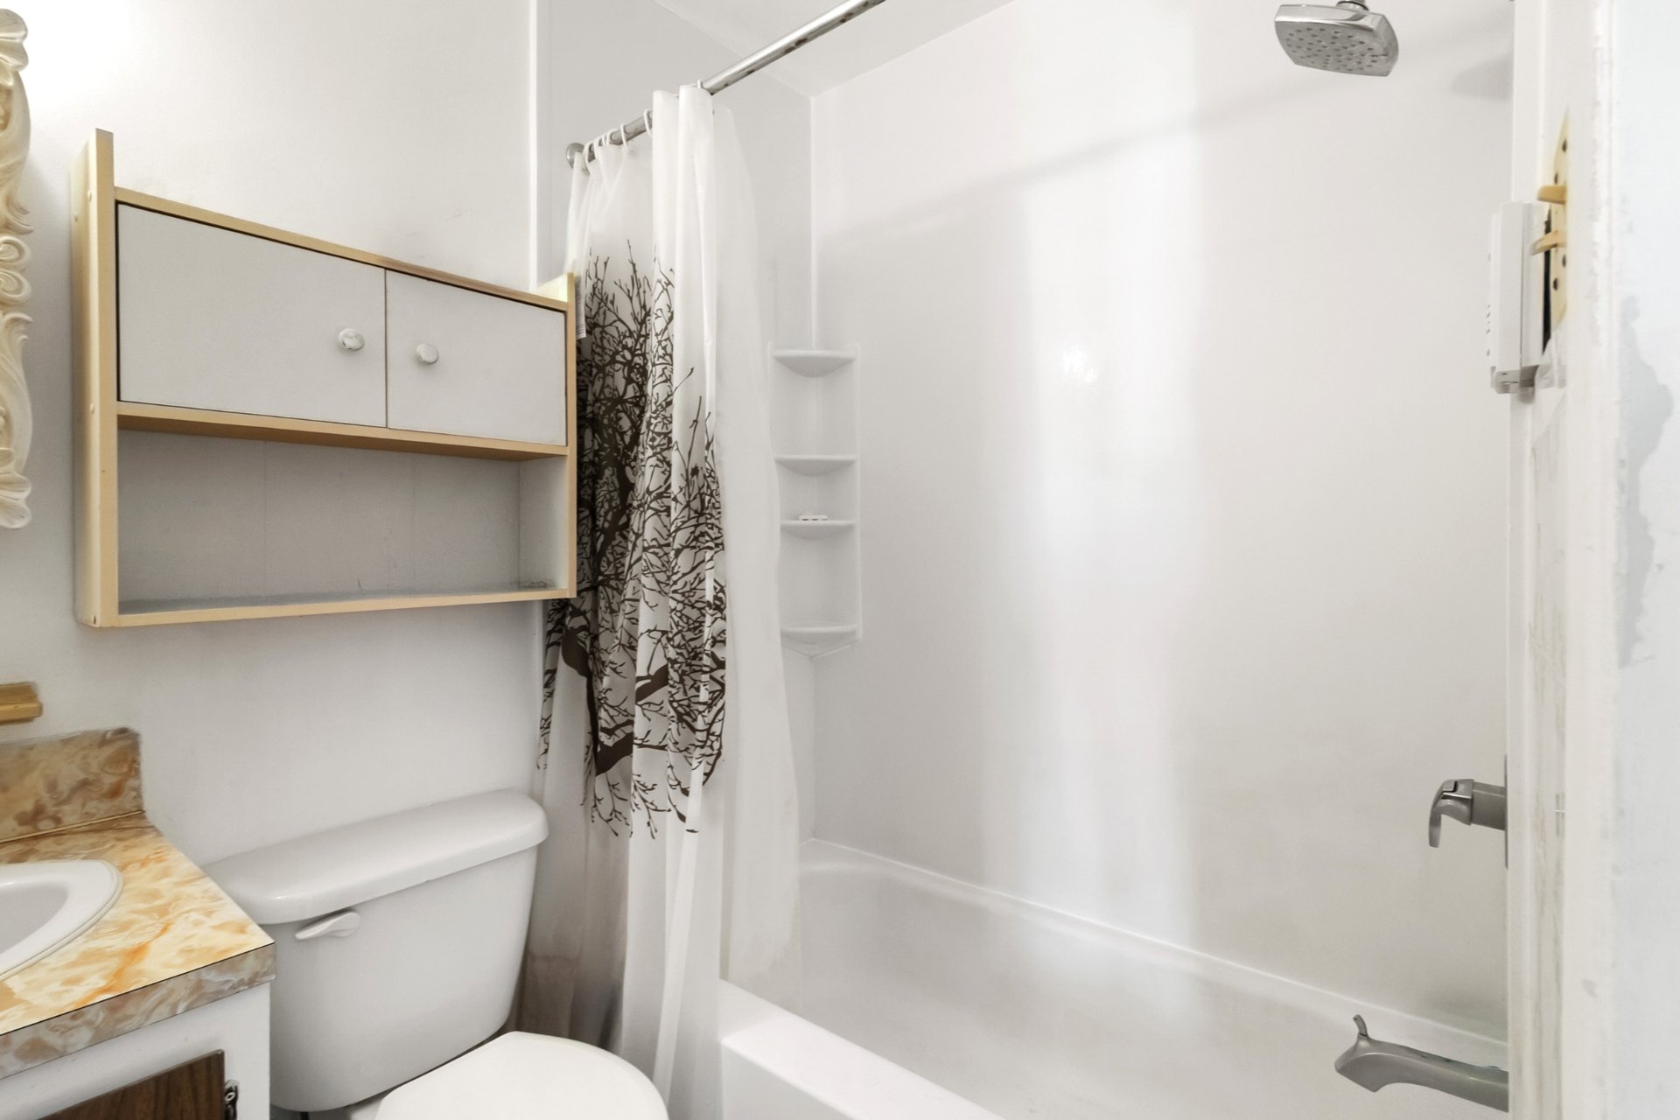
Bathroom
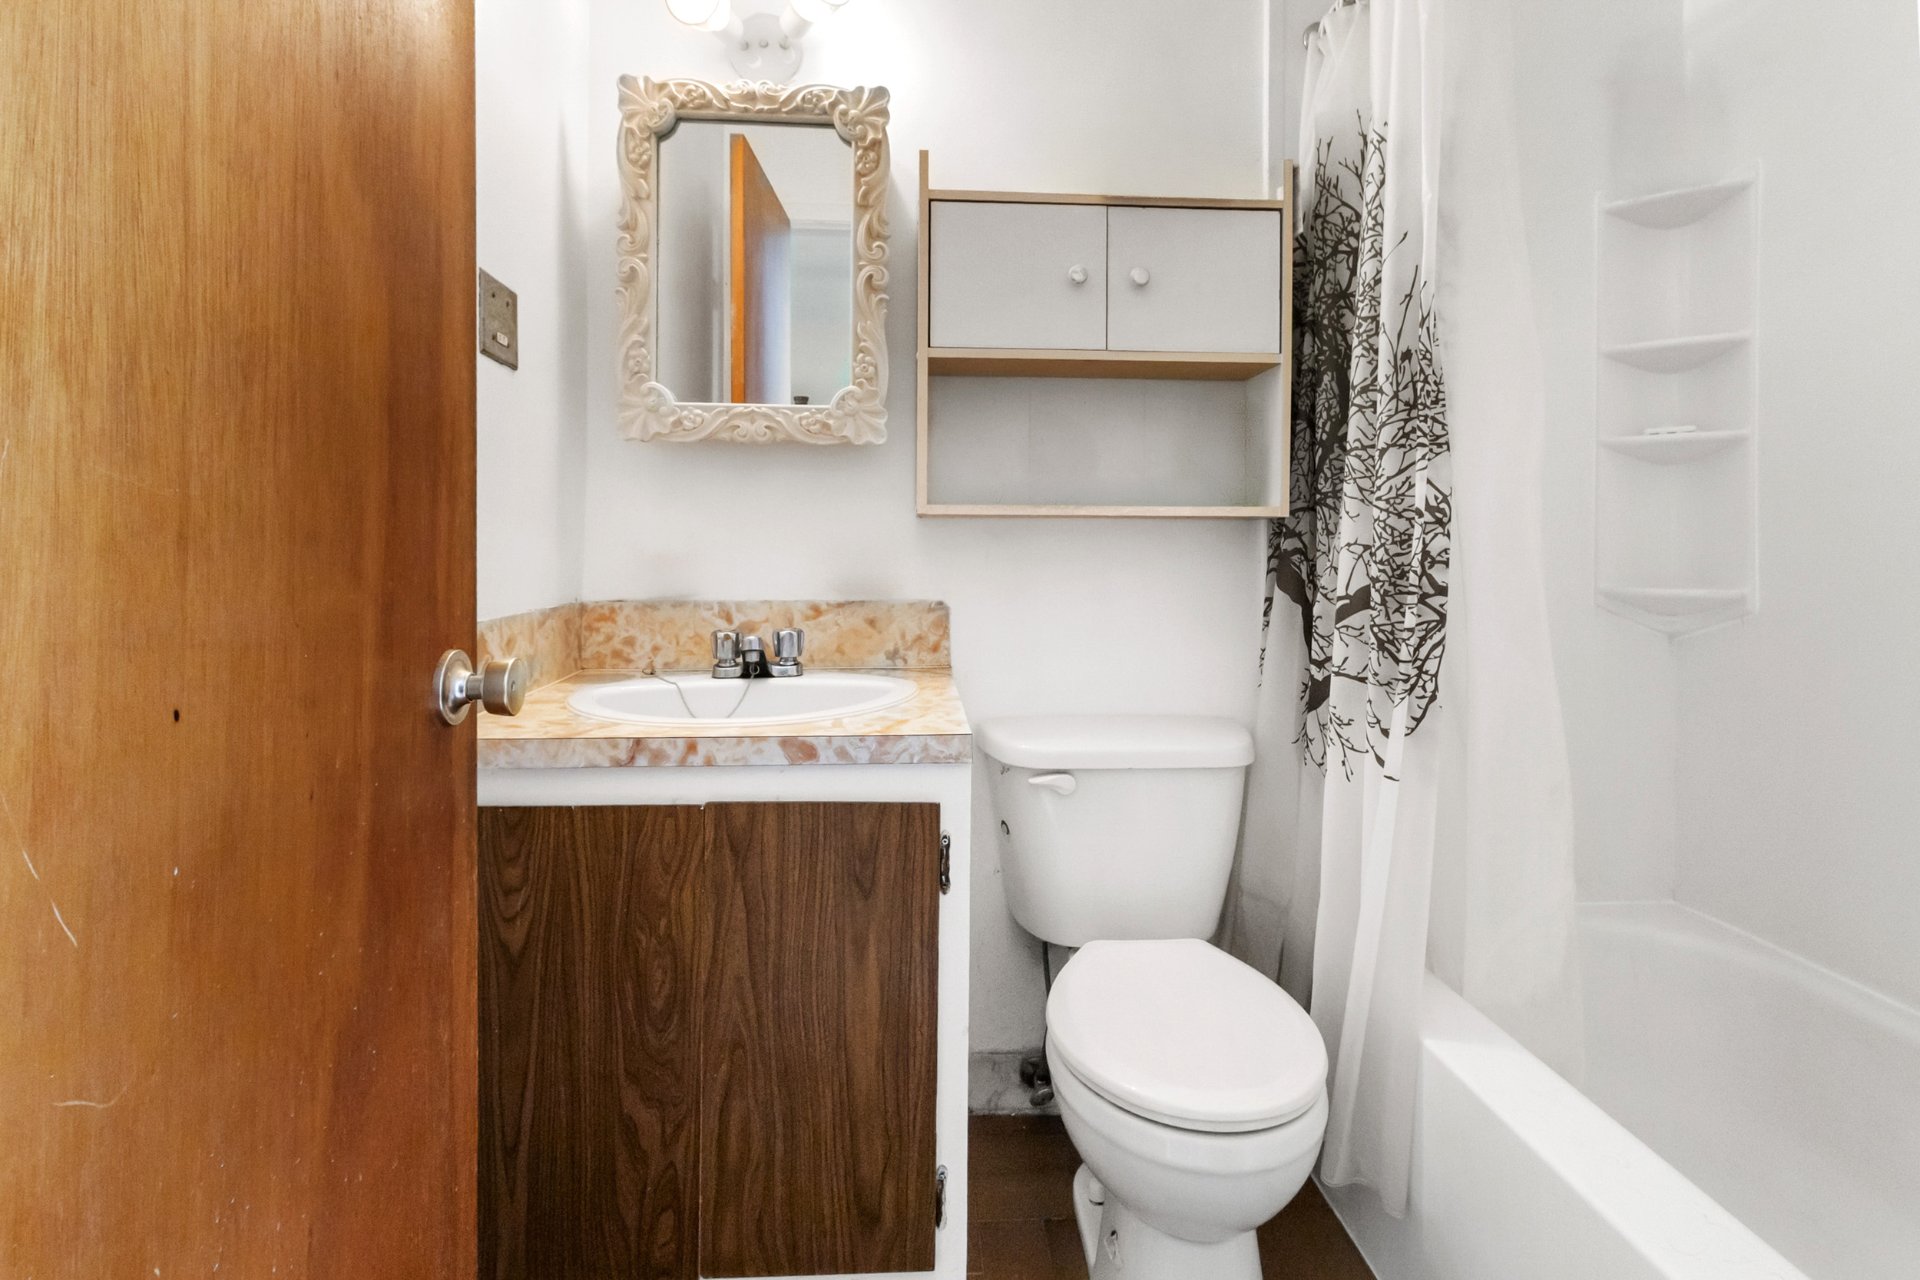
Bathroom
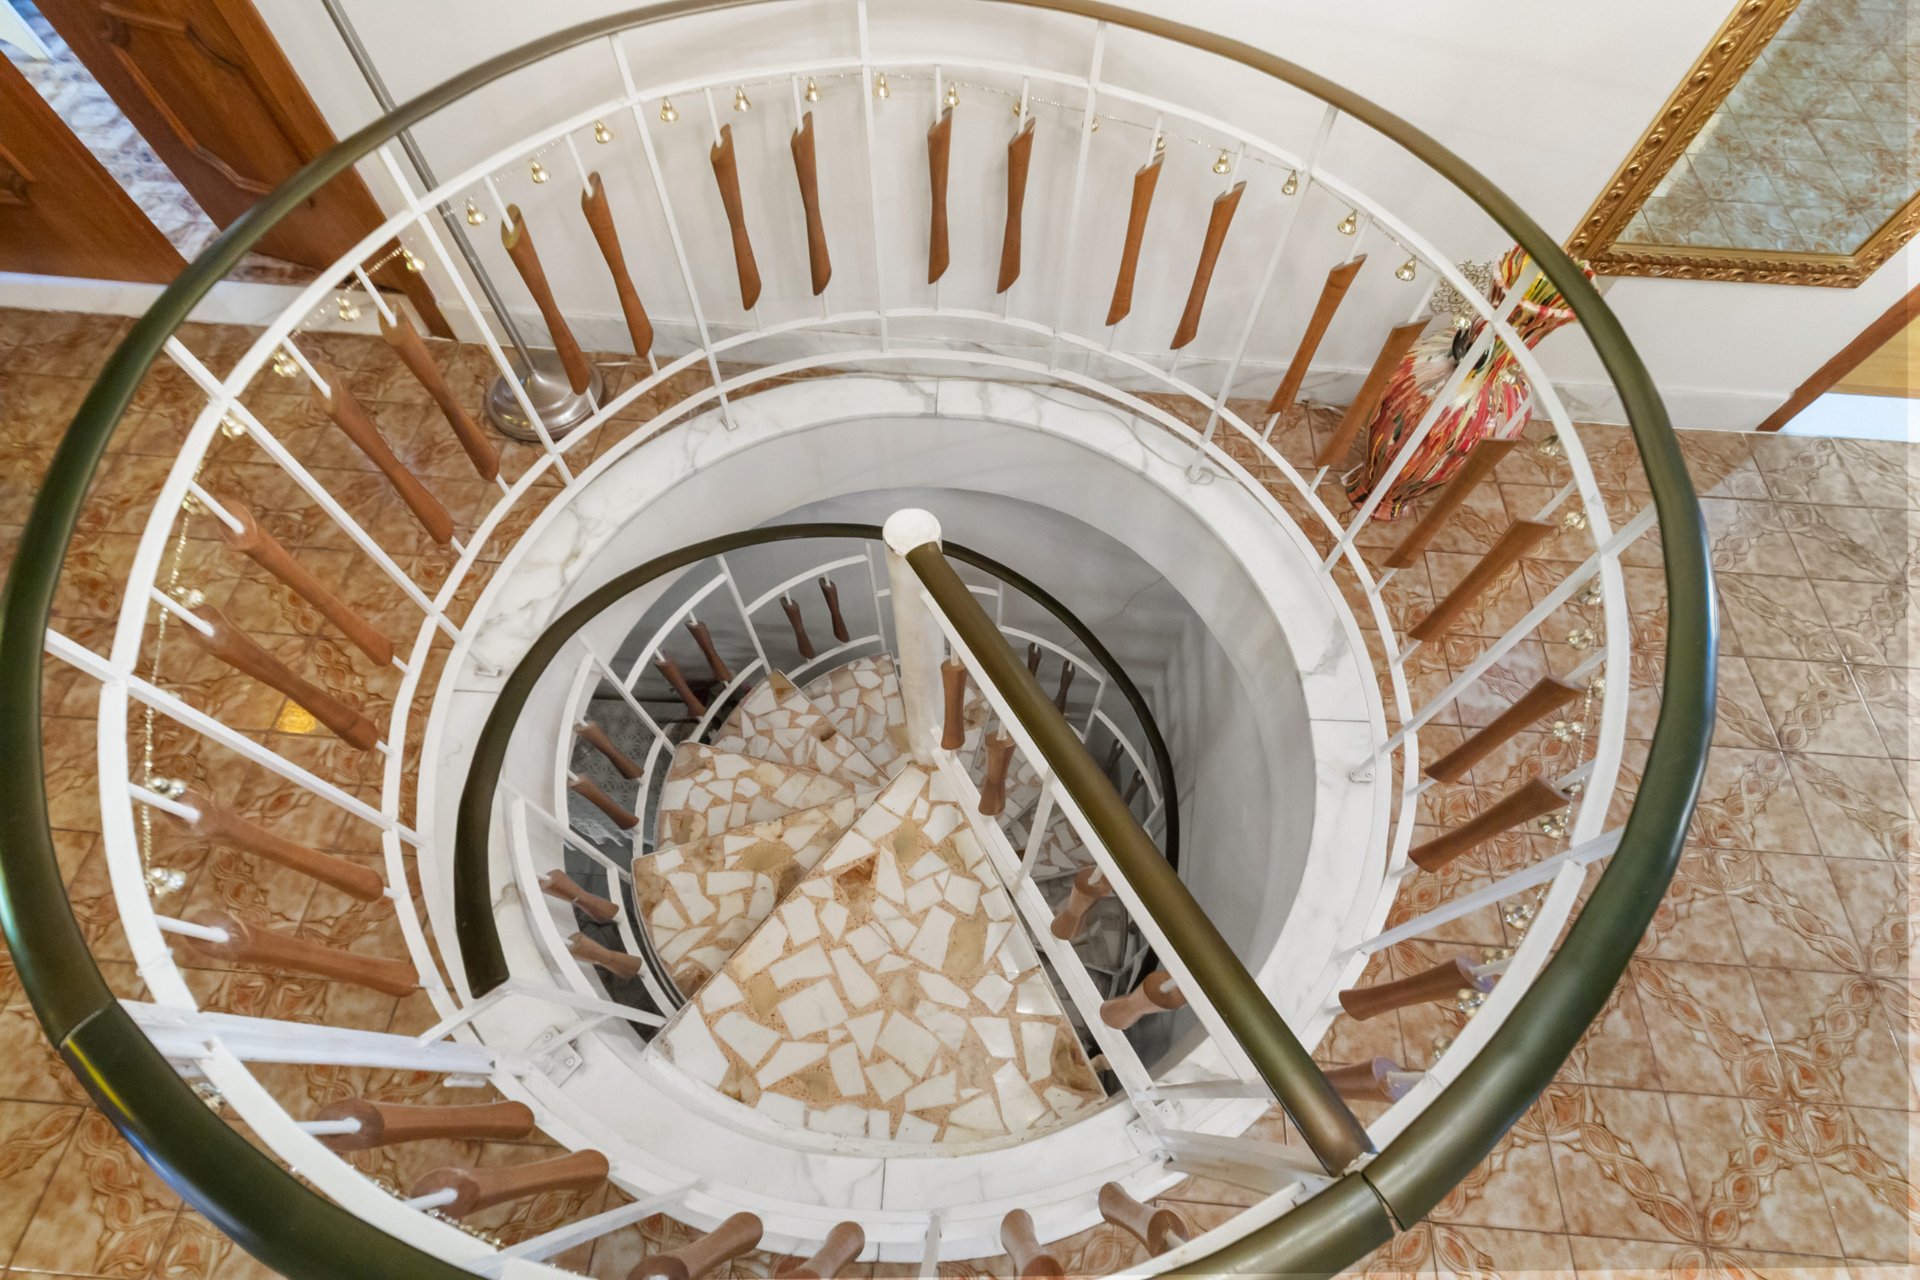
Staircase
Dining room
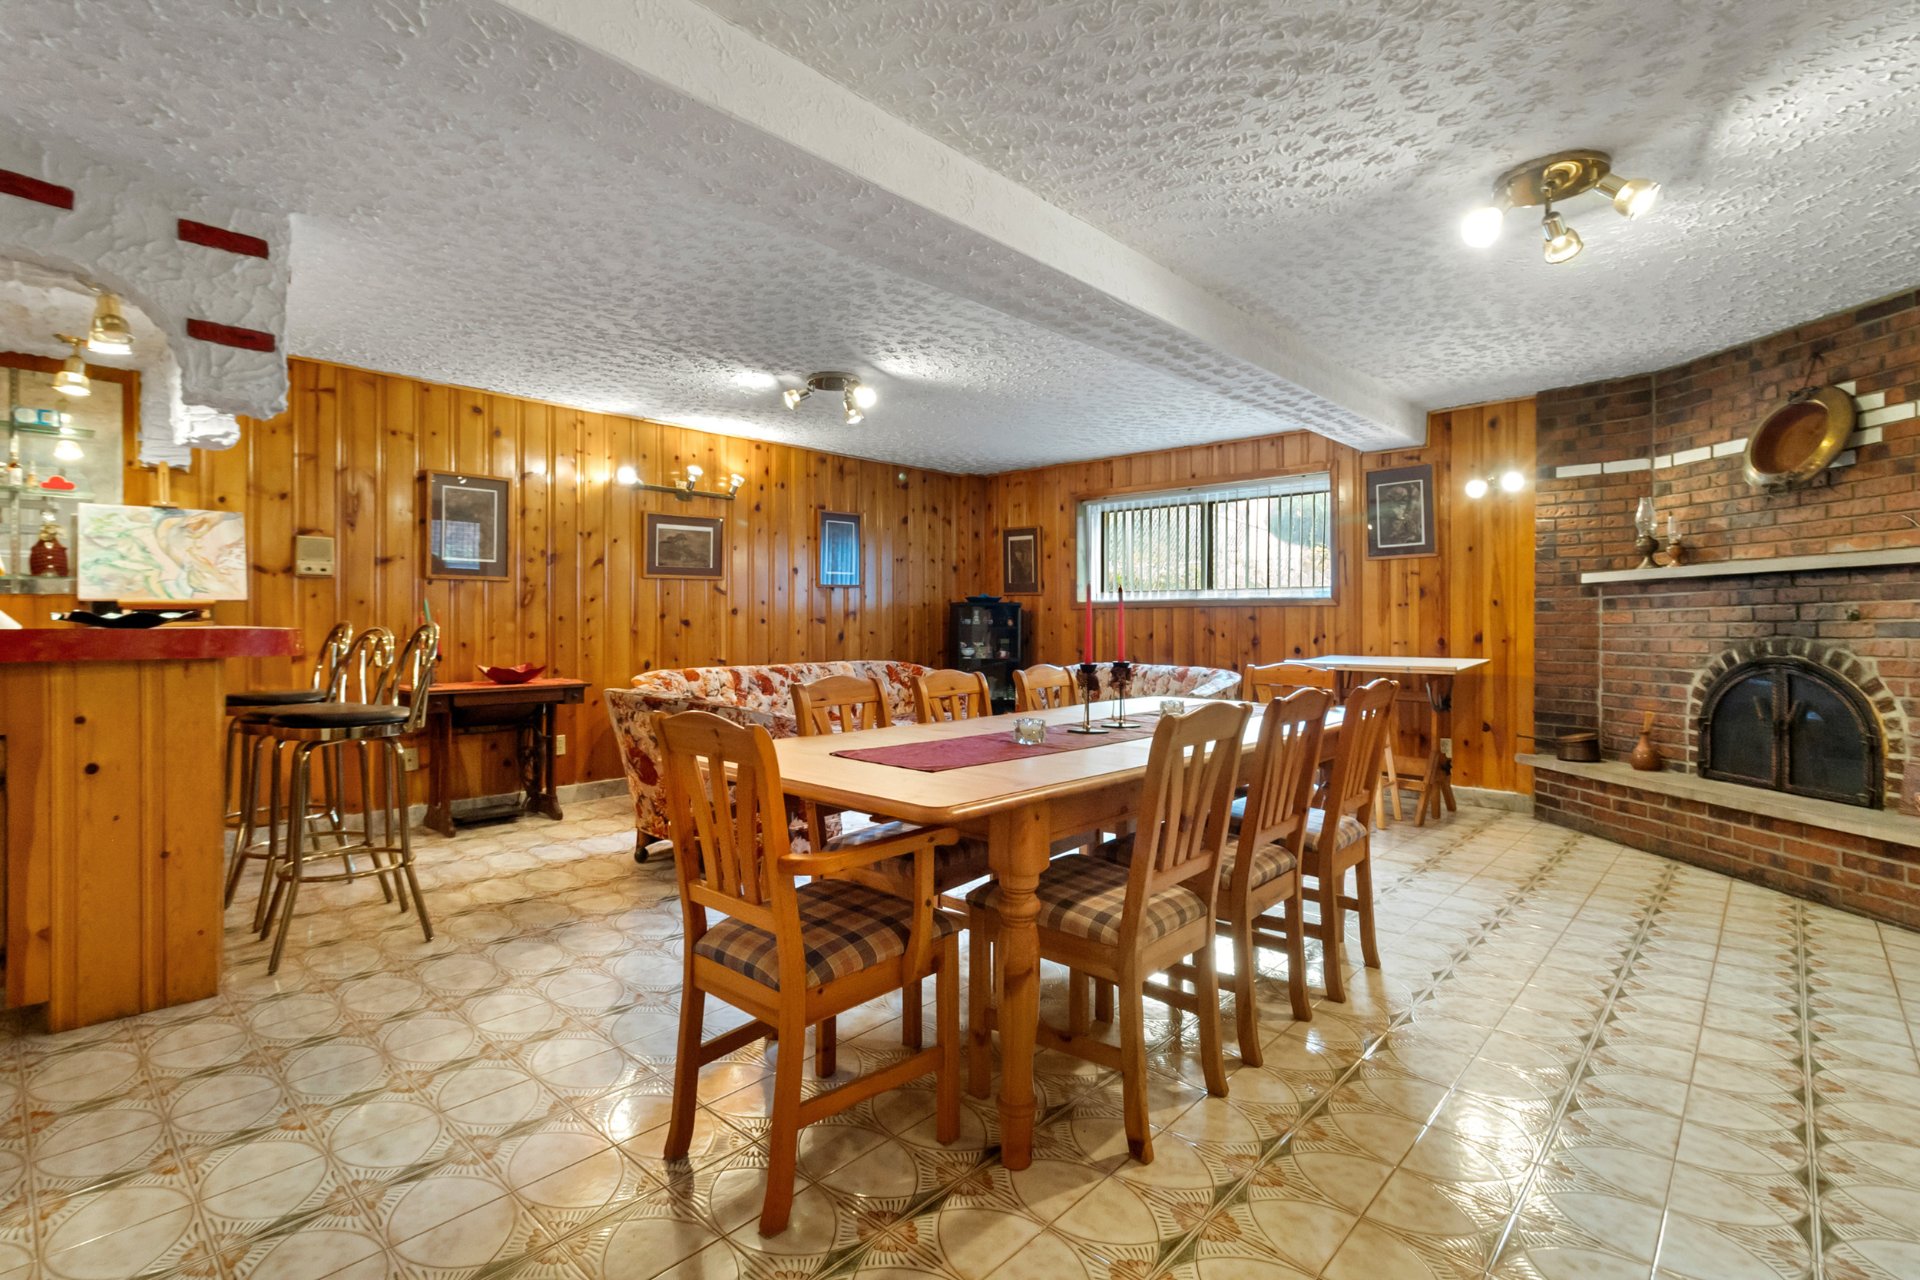
Dining room
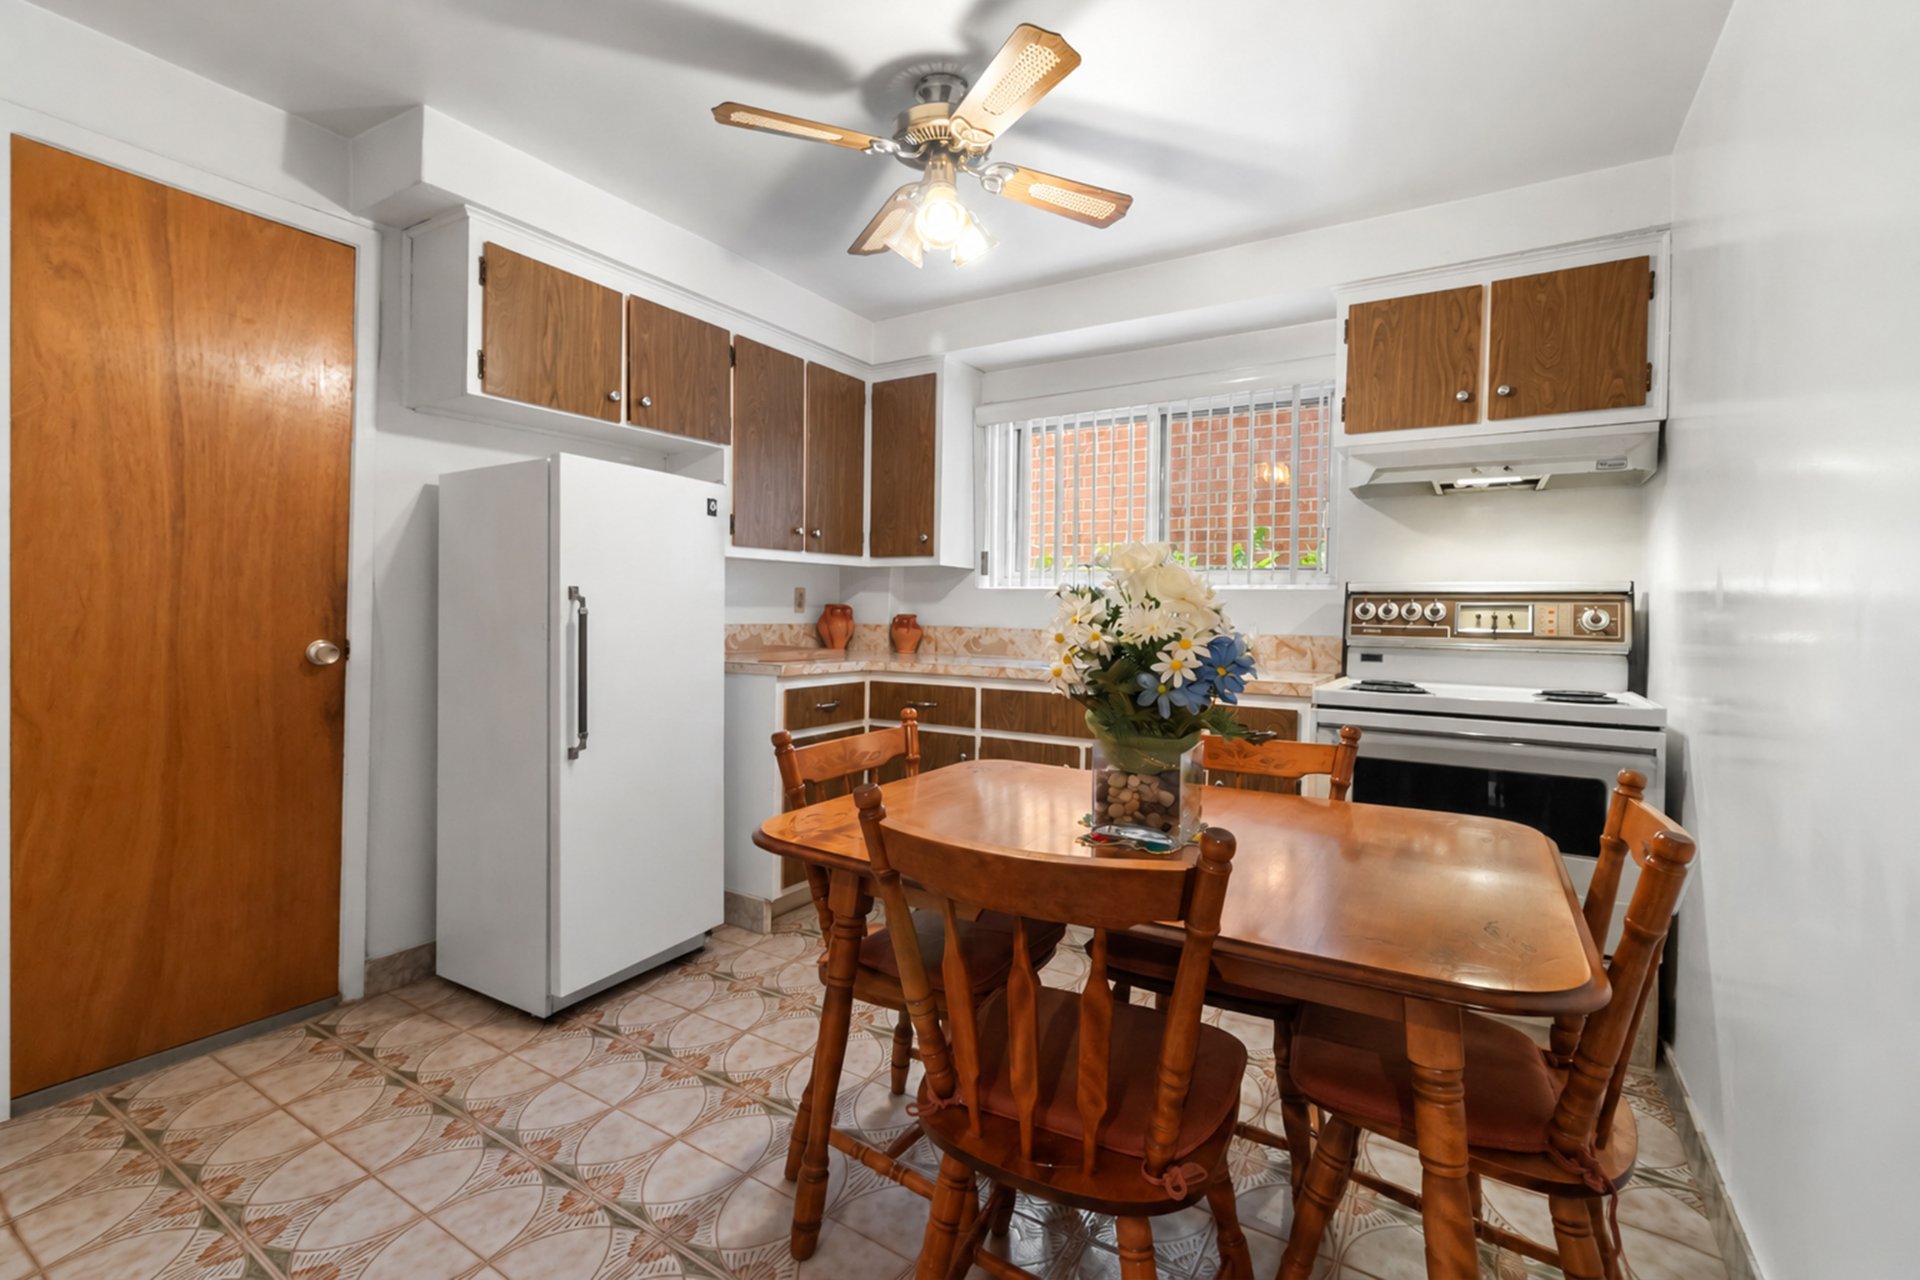
Overall View
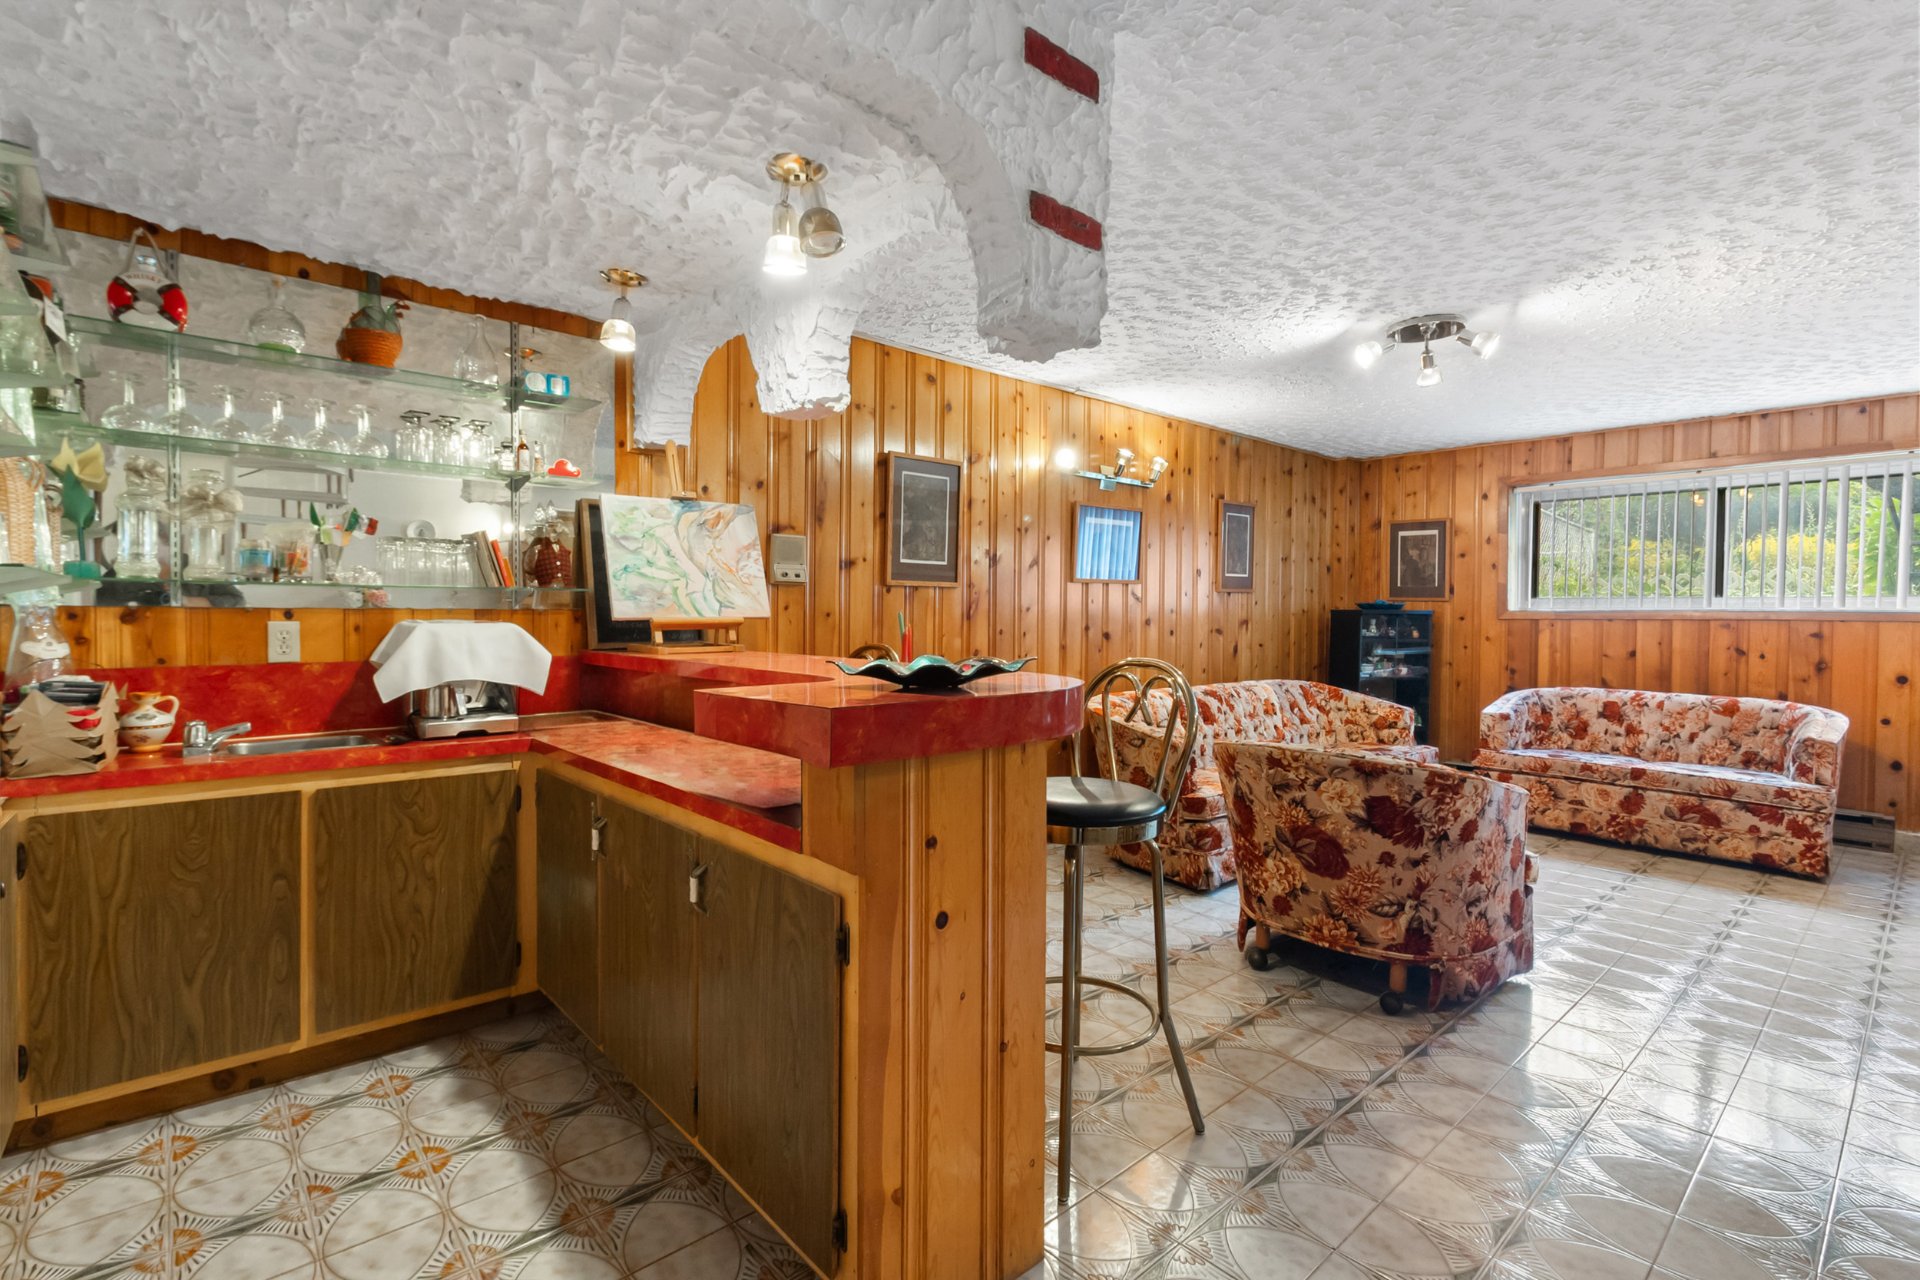
Living room
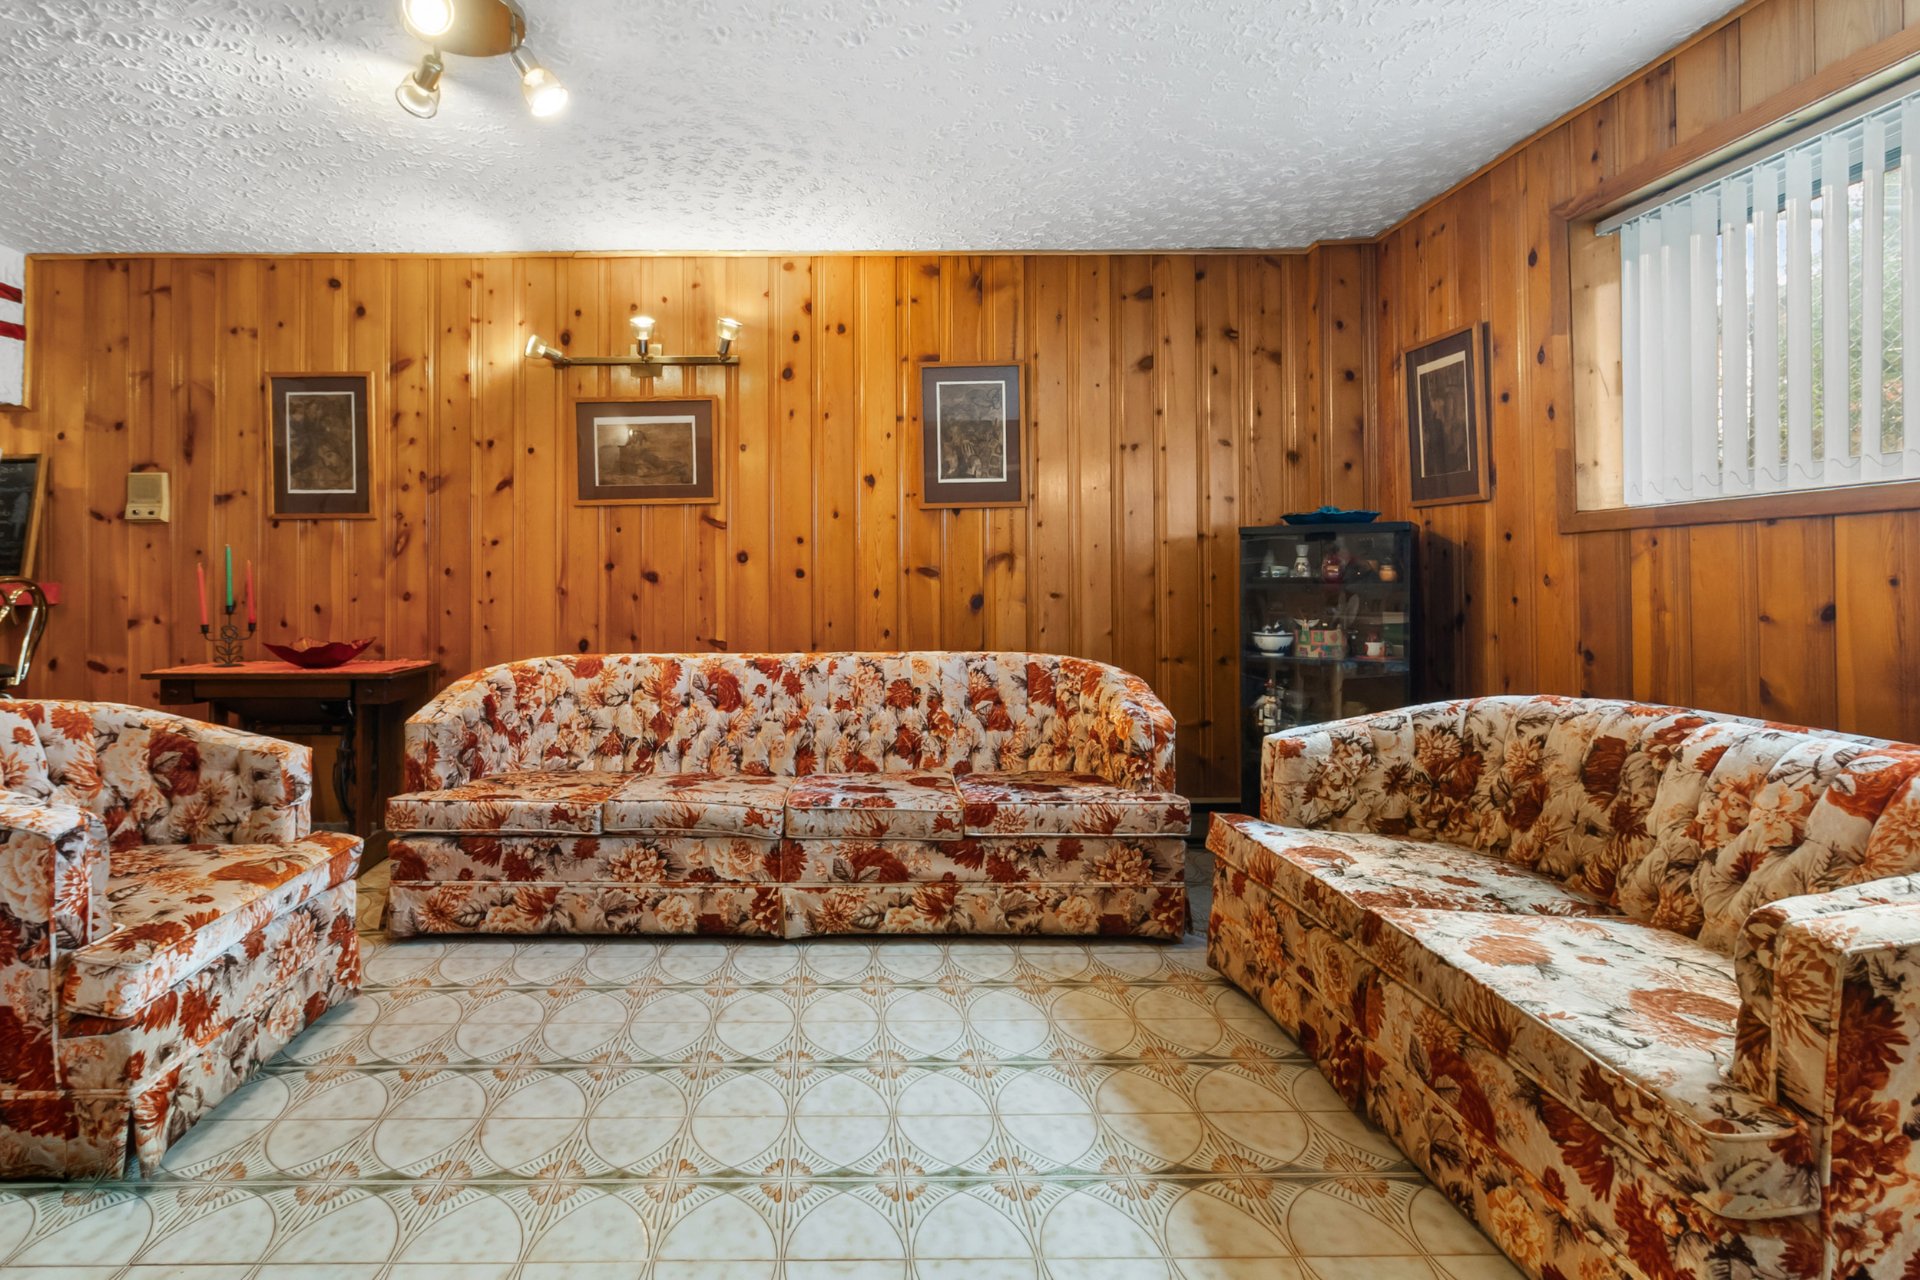
Bar
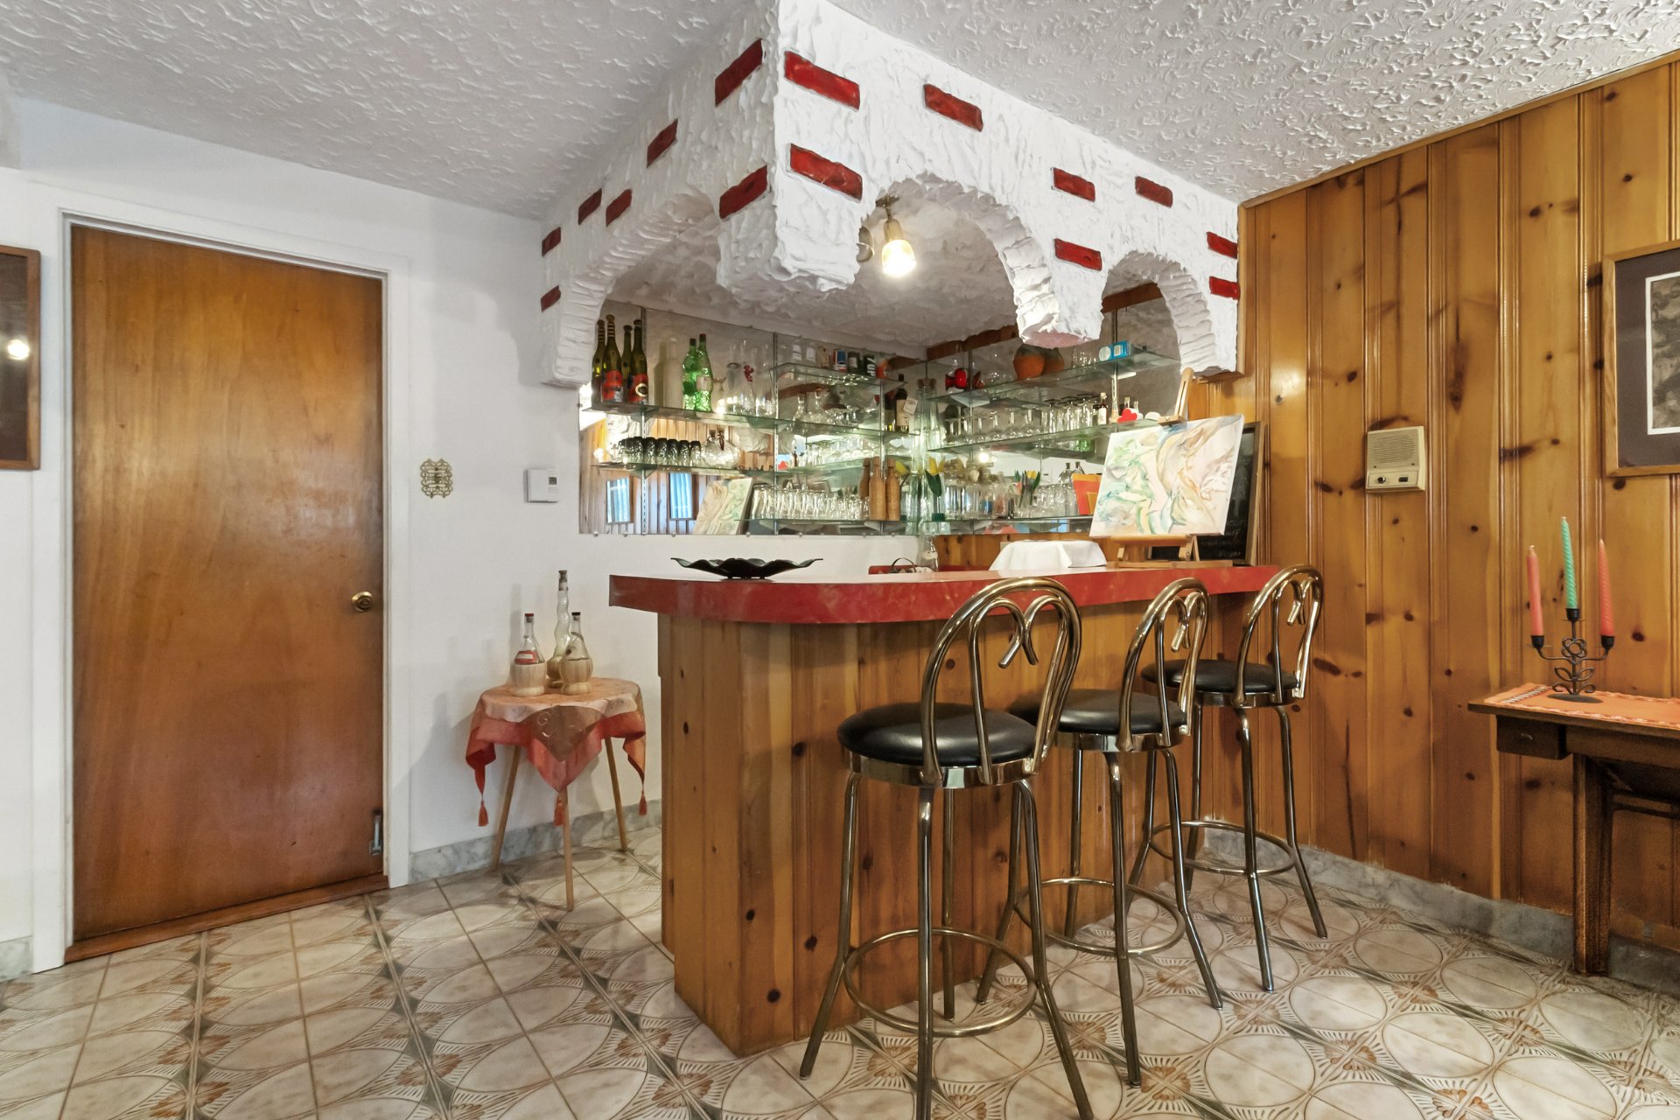
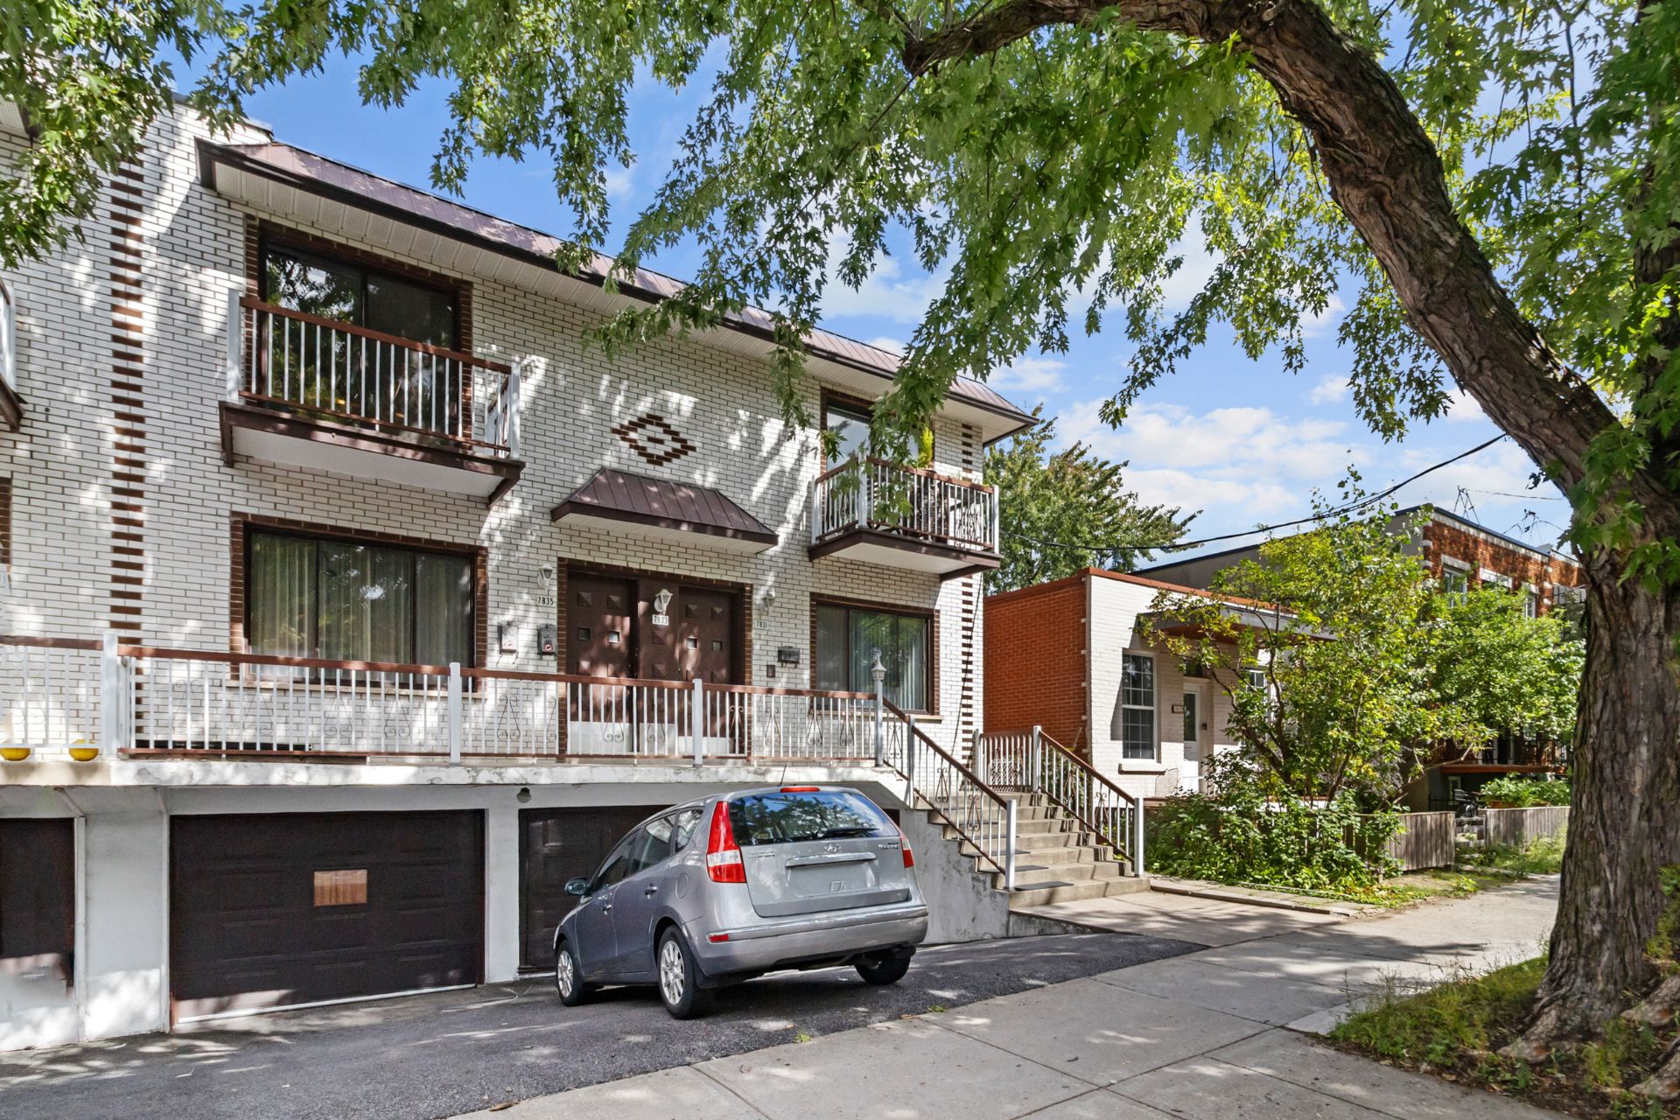
Frontage
OPEN HOUSE

Sunday, 27 September, 2026 | 14:00 - 16:00

7831 Av. Casgrain, Montréal (Villeray, QC H2R

$1,525,000 | 3780 PC

  • 3 Bedrooms
  • 2 Bathrooms
  • 1977
  • MLS: 26981158

Description

This four-unit building is situated at 7831--7835 Avenue Casgrain, in Villeray Saint-Michel Parc-Extension. Built in 1977 as a semi-detached property comprising full storeys, this property offers a plot area of 3,780 sq ft, or 351 m². A rare find on the market! A superb four-flat property on Avenue Casgrain, with the adjacent unit at 7833 currently occupied -- ideal for a tenant, a family or an investor. Translated with DeepL.com (free version)

Addendum

RARE MARKET OPPORTUNITY! STUNNING SEMI-DETACHED FOURPLEX ON
CASGRAIN AVENUE! IDEAL FOR OWNER-OCCUPANTS, FAMILIES, OR
INVESTORS!

Welcome to 7831-7835 Casgrain Avenue, located in the
vibrant and highly sought-after neighborhood of
Villeray/Saint-Michel/Parc-Extension. Built in 1977, this
4-unit building features a 3,780 sq. ft. (351 m²) lot and
3,312 sq. ft. of living space. Immediate occupancy is
available for unit 7831!

Main Features:

- Property Type: Semi-detached 2-story income property
(Fourplex)
- Potential Annual Income: $26,884
- Lot Size: 3,780 sq. ft. (351 m²)
- Living Area: 3,312 sq. ft.
- Heating System: Electric
- Occupancy:Units are rented until June 30, 2027 (except
for unit 7833, which is available for immediate occupancy).

Unit Configuration:

- 7833: 4 ½ (2 bedrooms)
- 7831: 4 ½ (2 bedrooms)
- 7835 (Ground Floor with Finished Basement): 5 ½ (3
bedrooms) featuring direct basement access via a stunning
antique helical staircase reflecting Italian architectural
influence. Includes 2 bathrooms (one equipped with a
washer/dryer area), a beautiful private courtyard, and a
ground-floor terrace.

- 7835A (Bachelor): 1 bedroom, 1 bathroom, and a cozy
vintage mini-bar area with direct access to the double
garage.Parking:Double garage (2 indoor spaces) + 2 outdoor
parking spaces

Inclusions:

- Light fixtures, blinds and curtains, Tempo shelter
(2023), 2 hot water tanks (currently rented)

Nearby Points of Interest:

- Jarry Park: Host to numerous major cultural and sporting
events.Frédéric-Back Park: An ambitious environmental
rehabilitation project and vast green space.A wide variety
of local schools, daycare centers, restaurants, and
shops.Accessibility & Transit:Metro: An 8-minute walk to
Jarry station, a 9-minute walk to De Castelnau station, and
a 13-minute walk to Jean-Talon station.Train: Just a few
minutes' walk to the Parc commuter train station
(Saint-Jérôme line).Bus: Less than a 5-minute walk to stops
for lines 56 and 363.

Sector (Villeray-Saint-Michel-Parc-Extension):

The borough of Villeray/Saint-Michel/Parc-Extension is the
third most populous in Montreal. Its culturally rich
neighborhoods are chosen as home by residents representing
over 75 communities, bringing a unique richness and
dynamism. With 9 metro stations, this immense territory
offers a friendly, complete, and connected living
environment. A rare market opportunity not to be missed!

ROOM DETAILS
Room Dimensions Level Flooring
Hallway 6 x 4.10 P Ground Floor
Living room 11.7 x 15.11 P Ground Floor
Primary bedroom 11.8 x 16.9 P Ground Floor
Bathroom 5.7 x 6.1 P Ground Floor
Bedroom 11.4 x 9 P Ground Floor
Bathroom 11.5 x 10.6 P Ground Floor
Dining room 11.5 x 10.8 P Ground Floor
Kitchenette 10.7 x 11.6 P Ground Floor
Kitchen 10.7 x 8.9 P Ground Floor
Bedroom 11.9 x 15.9 P Ground Floor
Kitchen 10.7 x 9.9 P Basement
Family room 20.3 x 23 P Basement
BUILDING
Type Triplex
Style Attached
Dimensions 0x0
Lot Size 351.2 MC
EXPENSES
Insurance $ 2221 / year
Energy cost $ 1739 / year
Municipal Taxes (2026) $ 8503 / year
School taxes (2026) $ 998 / year
CHARACTERISTICS
Roofing Asphalt and gravel
Proximity Daycare centre, Elementary school, High school, Other, Park - green area, Public transport
Heating energy Electricity
Parking Garage, Outdoor
Sewage system Municipal sewer
Water supply Municipality
Zoning Residential

Loading maps...

Loading street view...

This property is presented in collaboration with RE/MAX DYNAMIQUE INC




