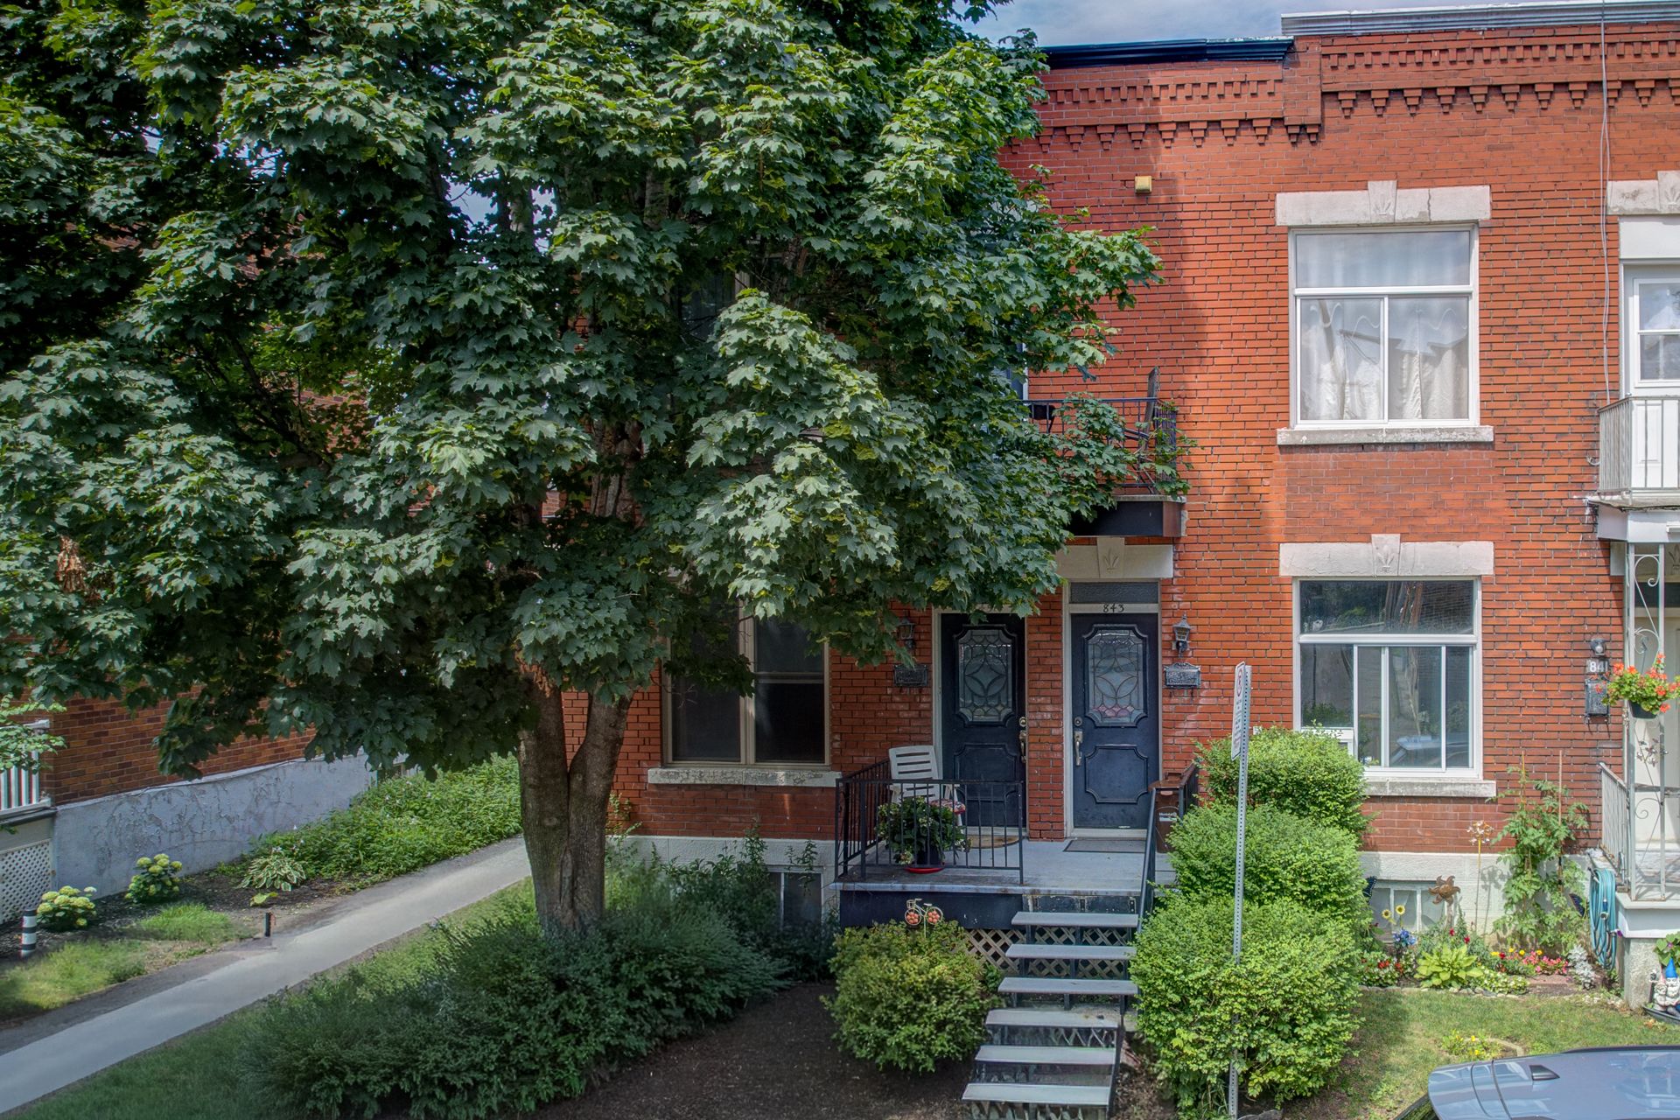
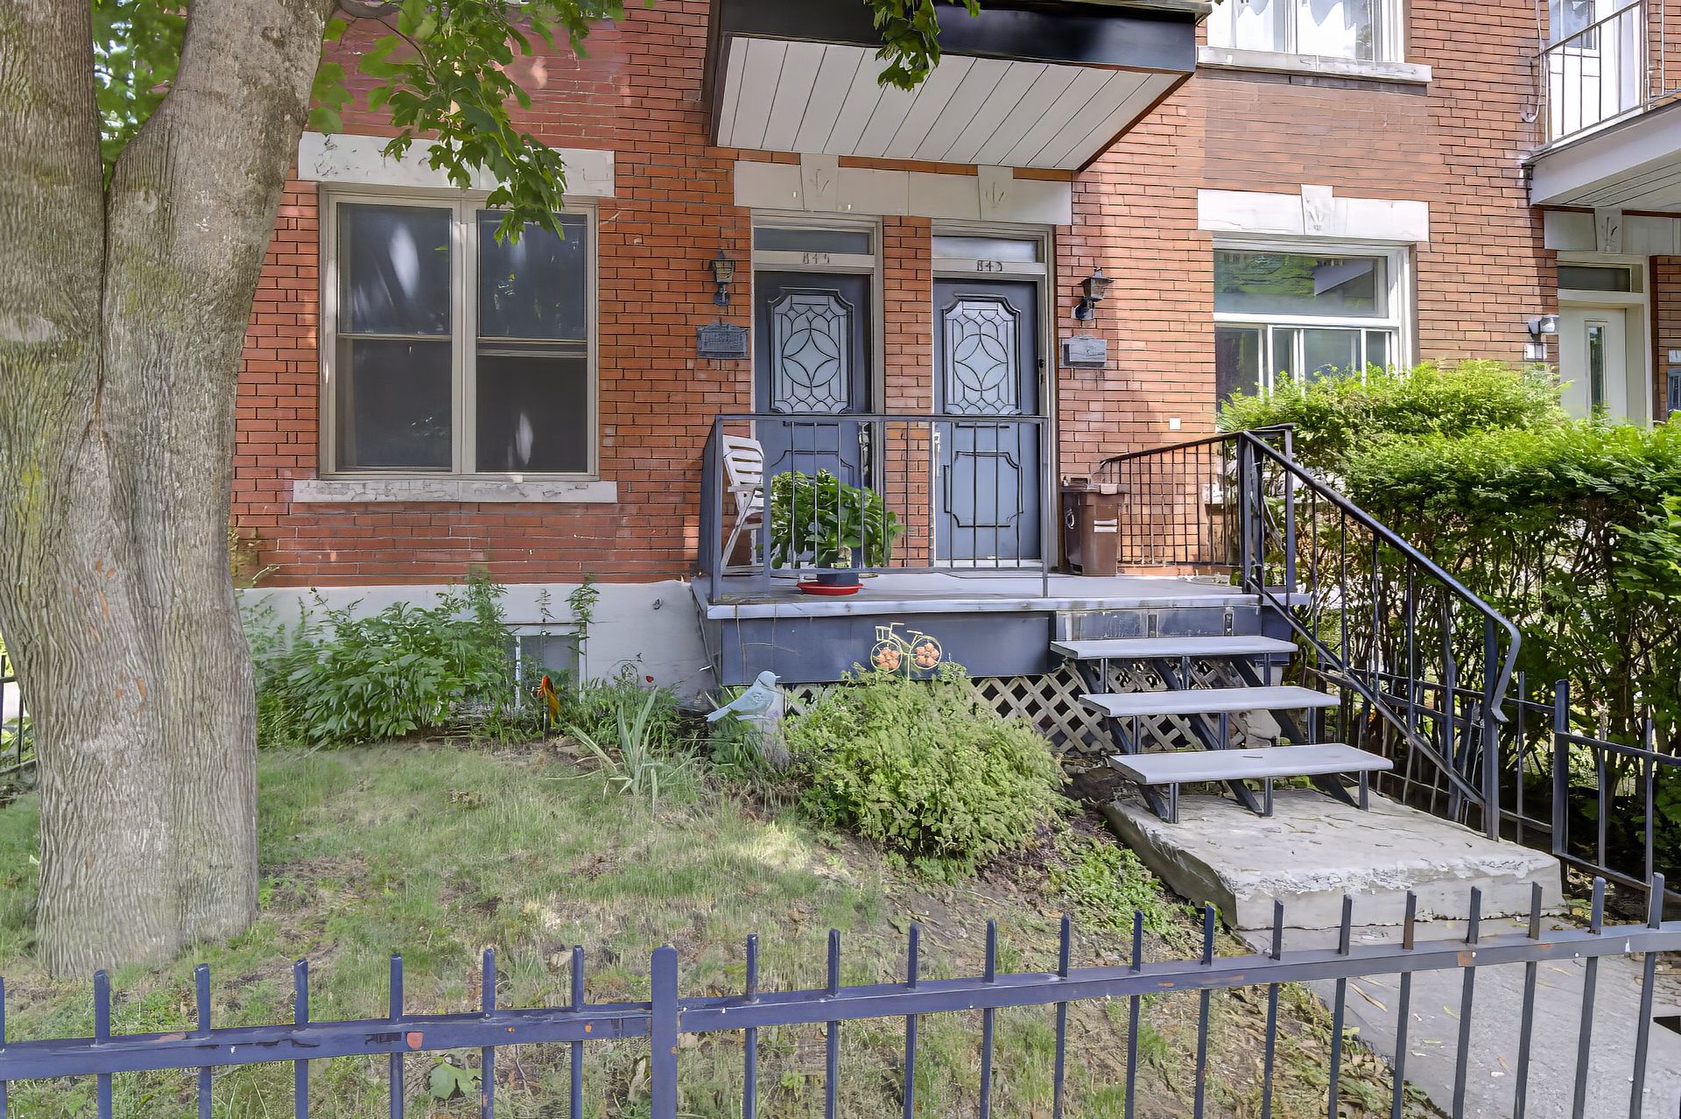
Frontage
Frontage
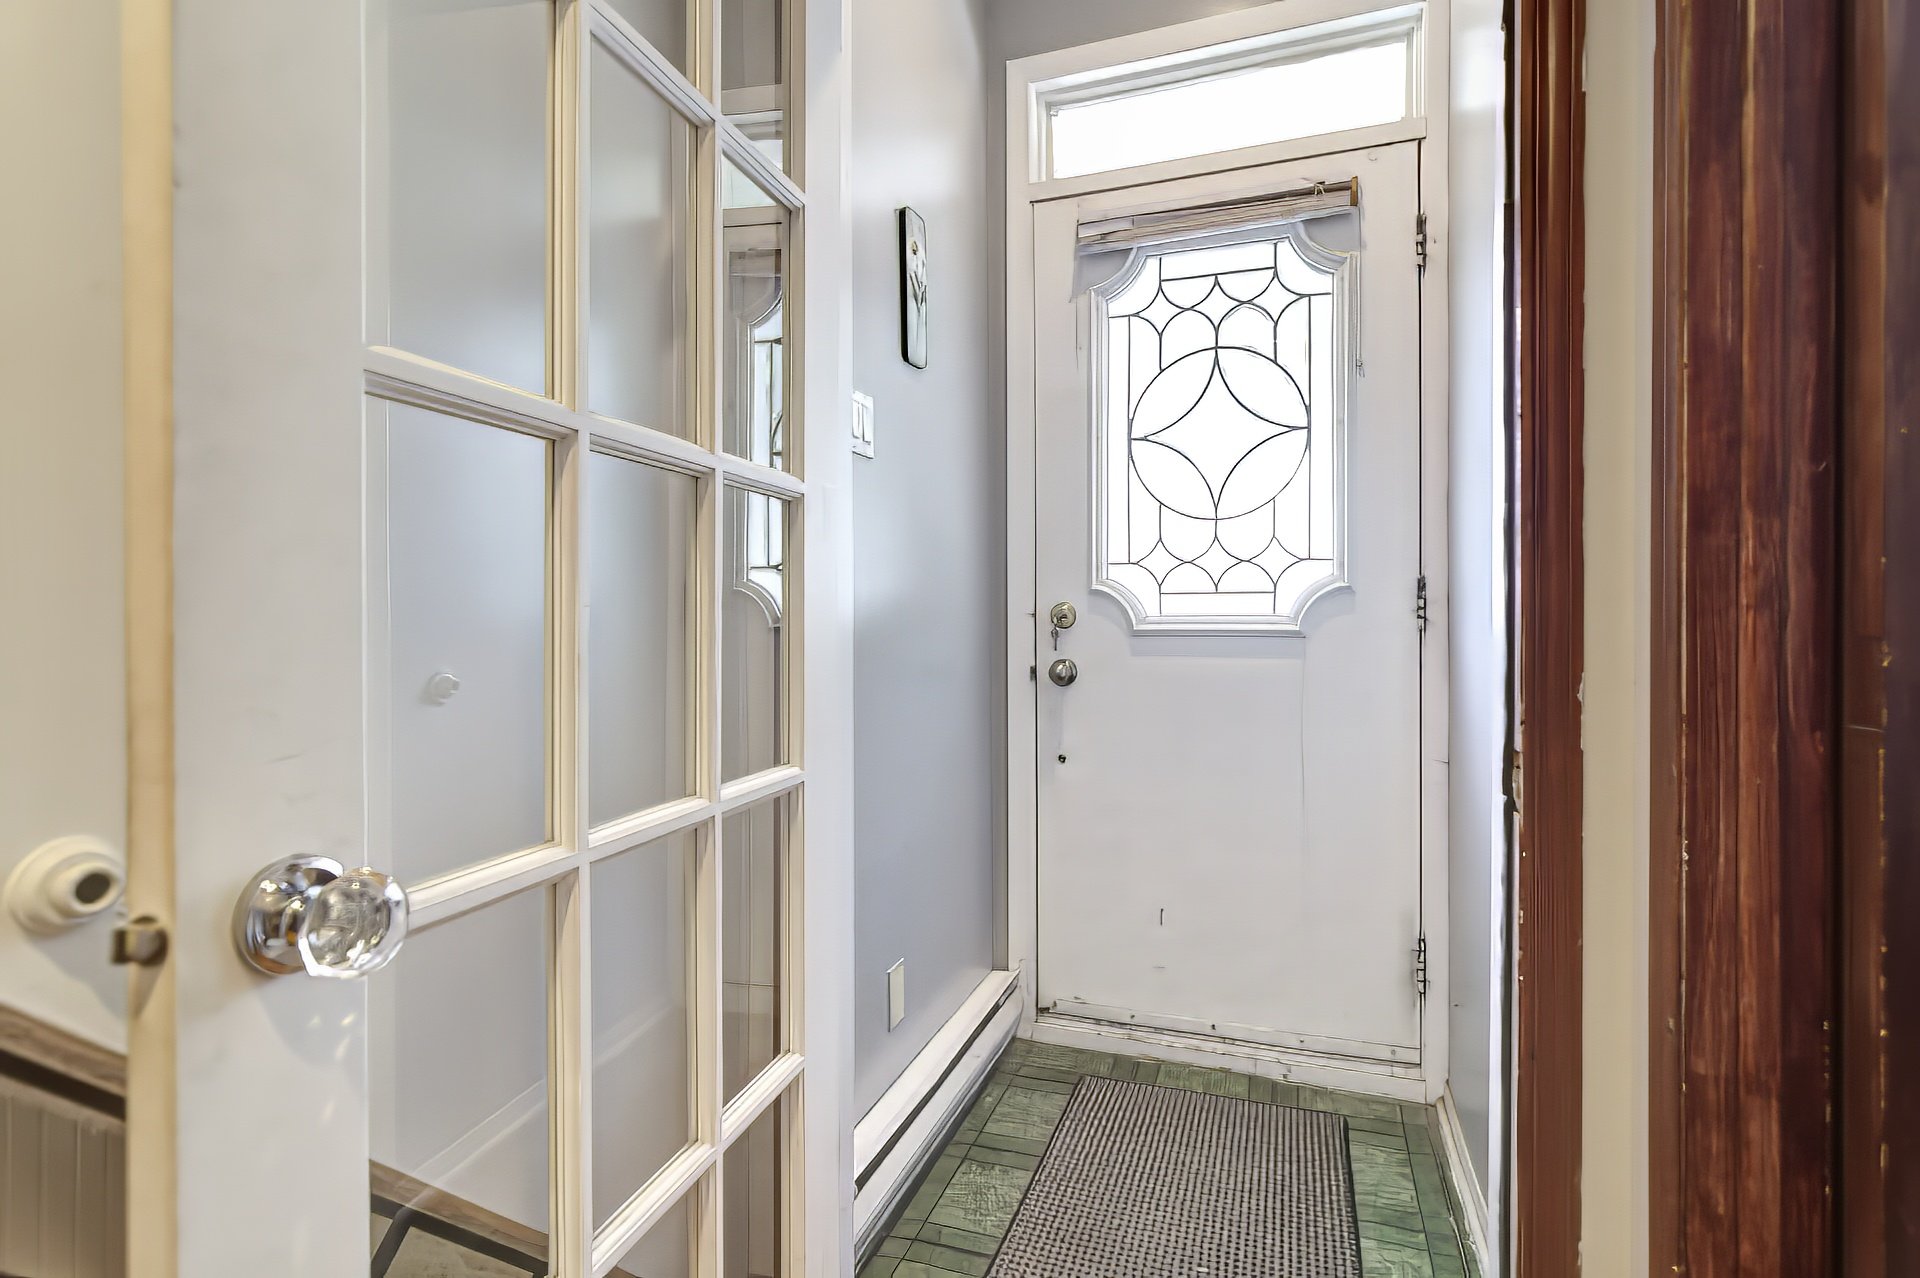
Corridor
Corridor
Dinette
Dinette
Kitchen
Kitchen
Kitchen
Kitchen
Kitchen
Kitchen
Dining room
Dining room
Dining room
Dining room
Living room
Living room
Living room
Living room
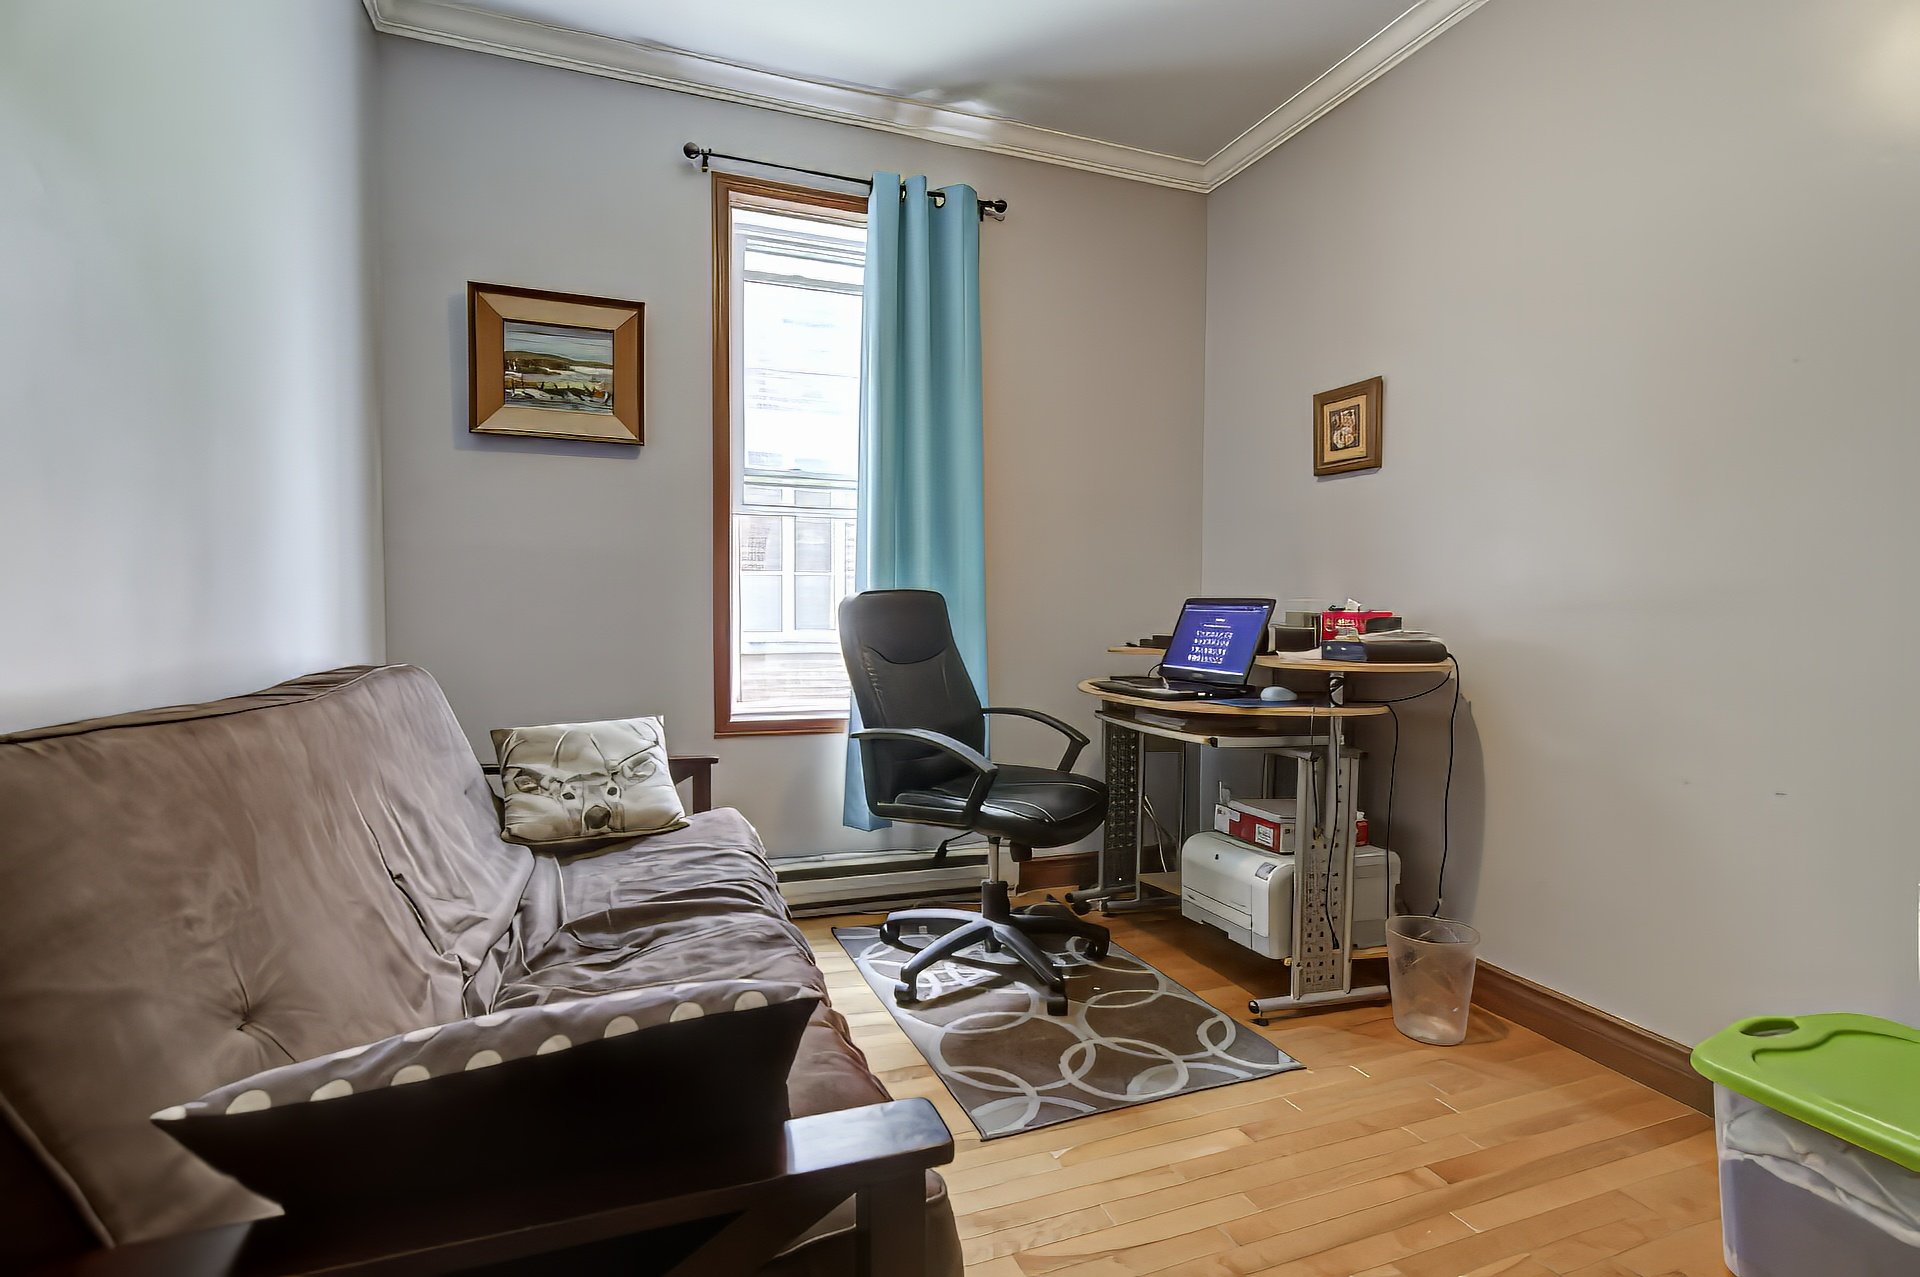
Office
Office
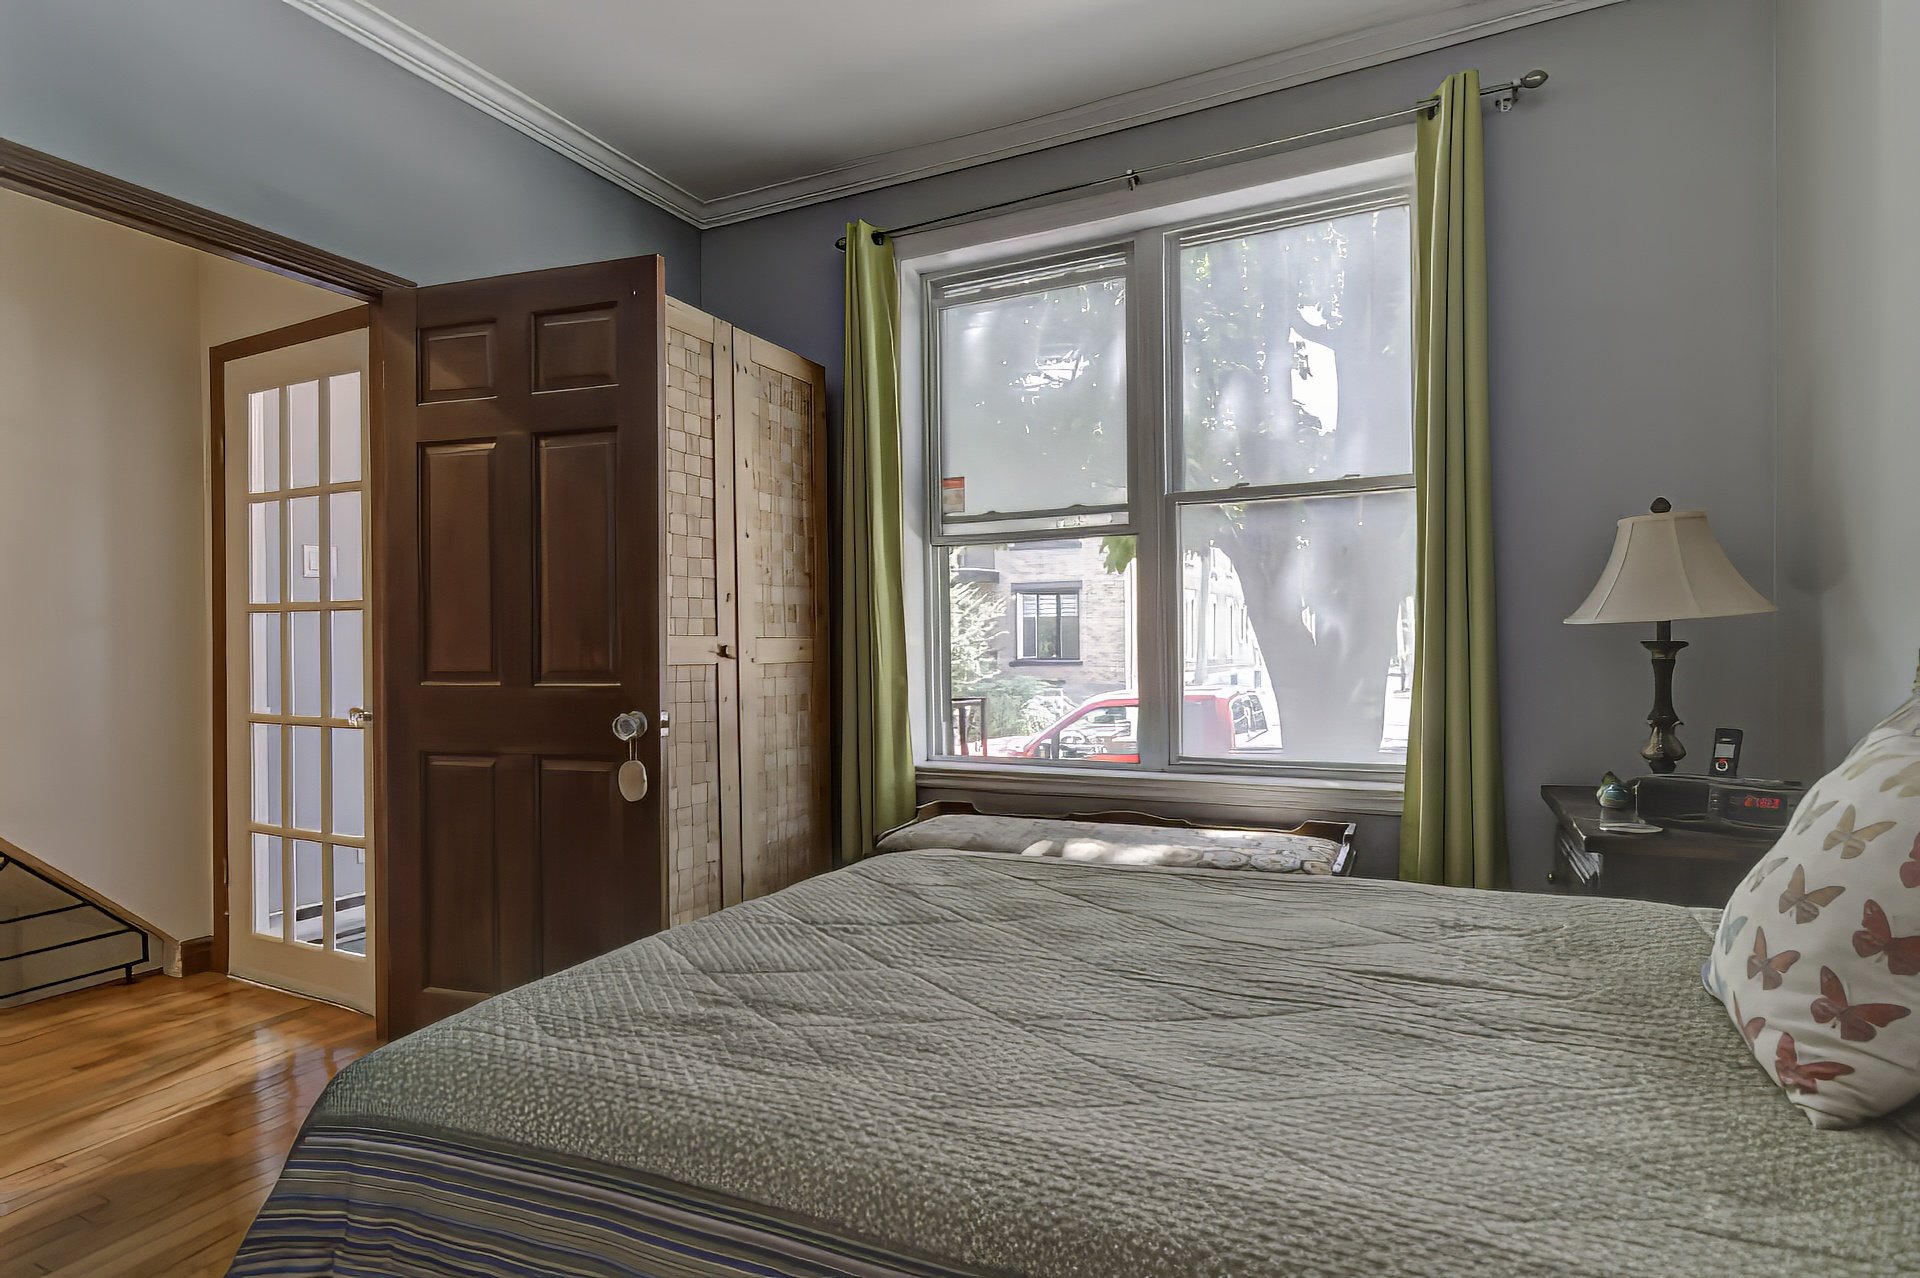
Primary bedroom
Primary bedroom
Primary bedroom
Primary bedroom
Office
Office
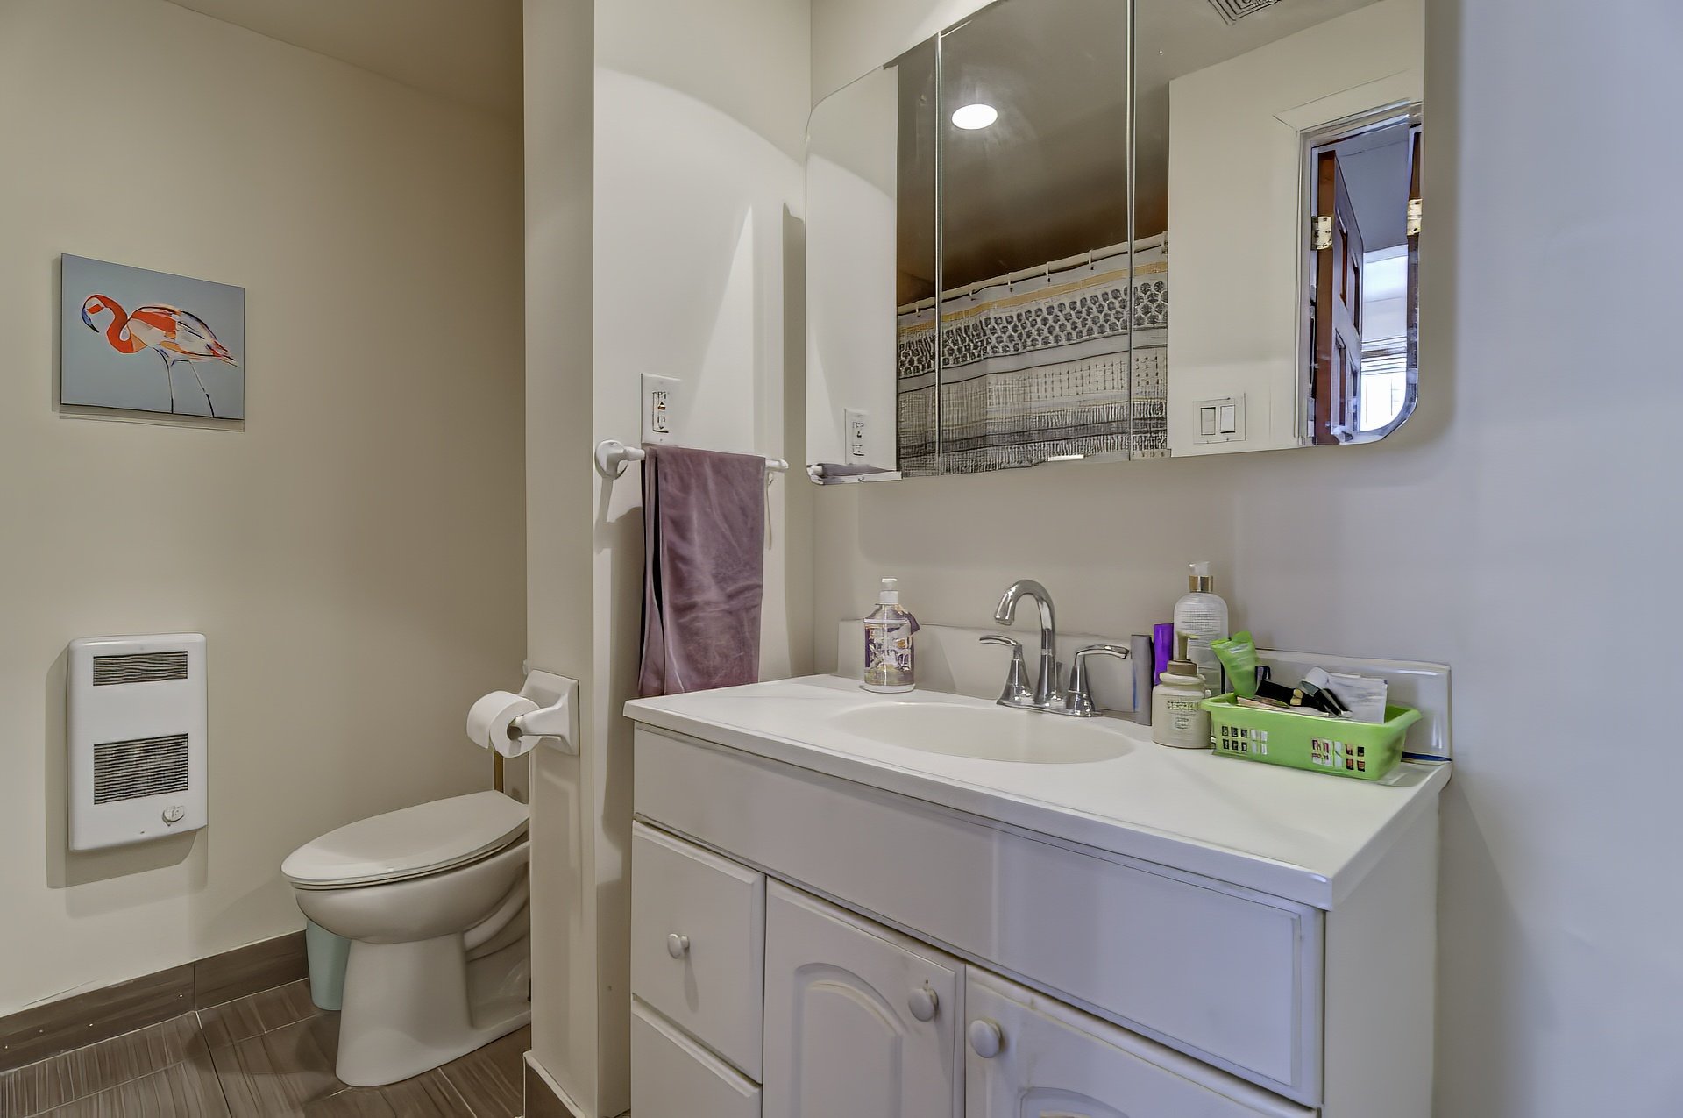
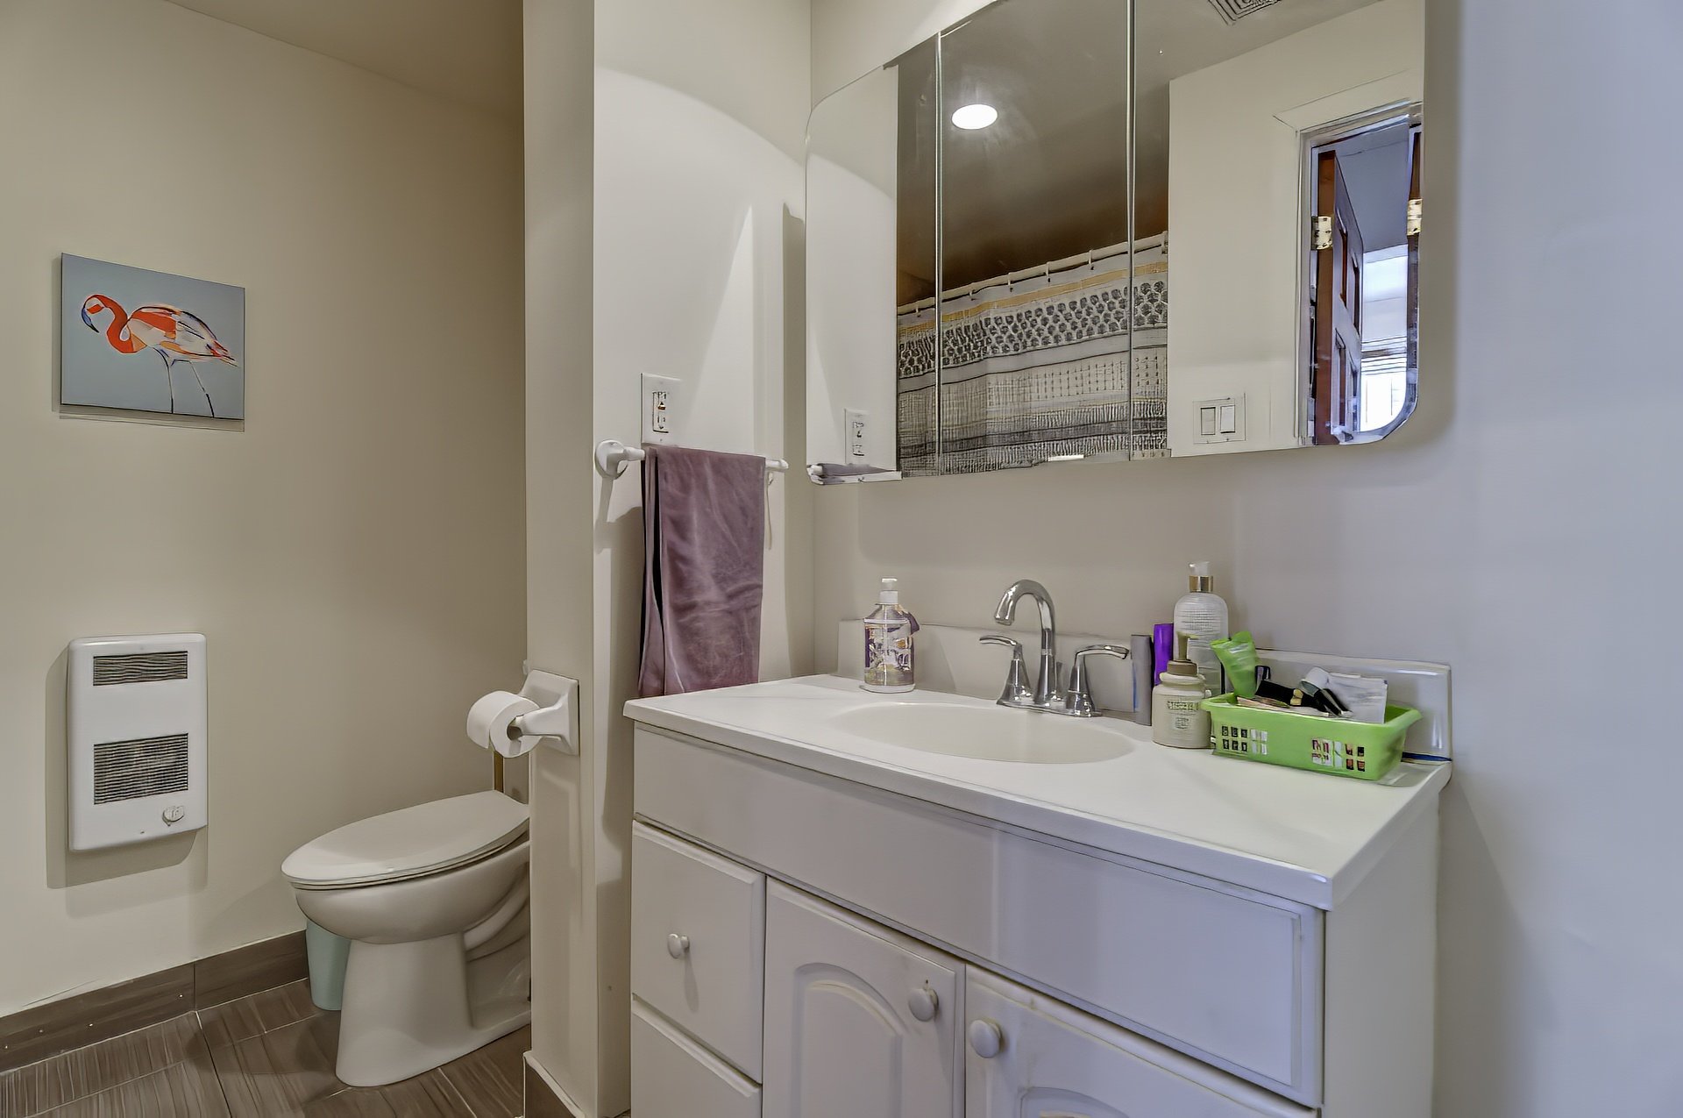
Bathroom
Bathroom
Bathroom
Bathroom
Staircase
Staircase
Family room
Family room
Family room
Family room
Family room
Family room
Staircase
Staircase
Backyard
Backyard
Exterior
Exterior
Exterior
Exterior
Frontage
Frontage
Frontage
Corridor
Dinette
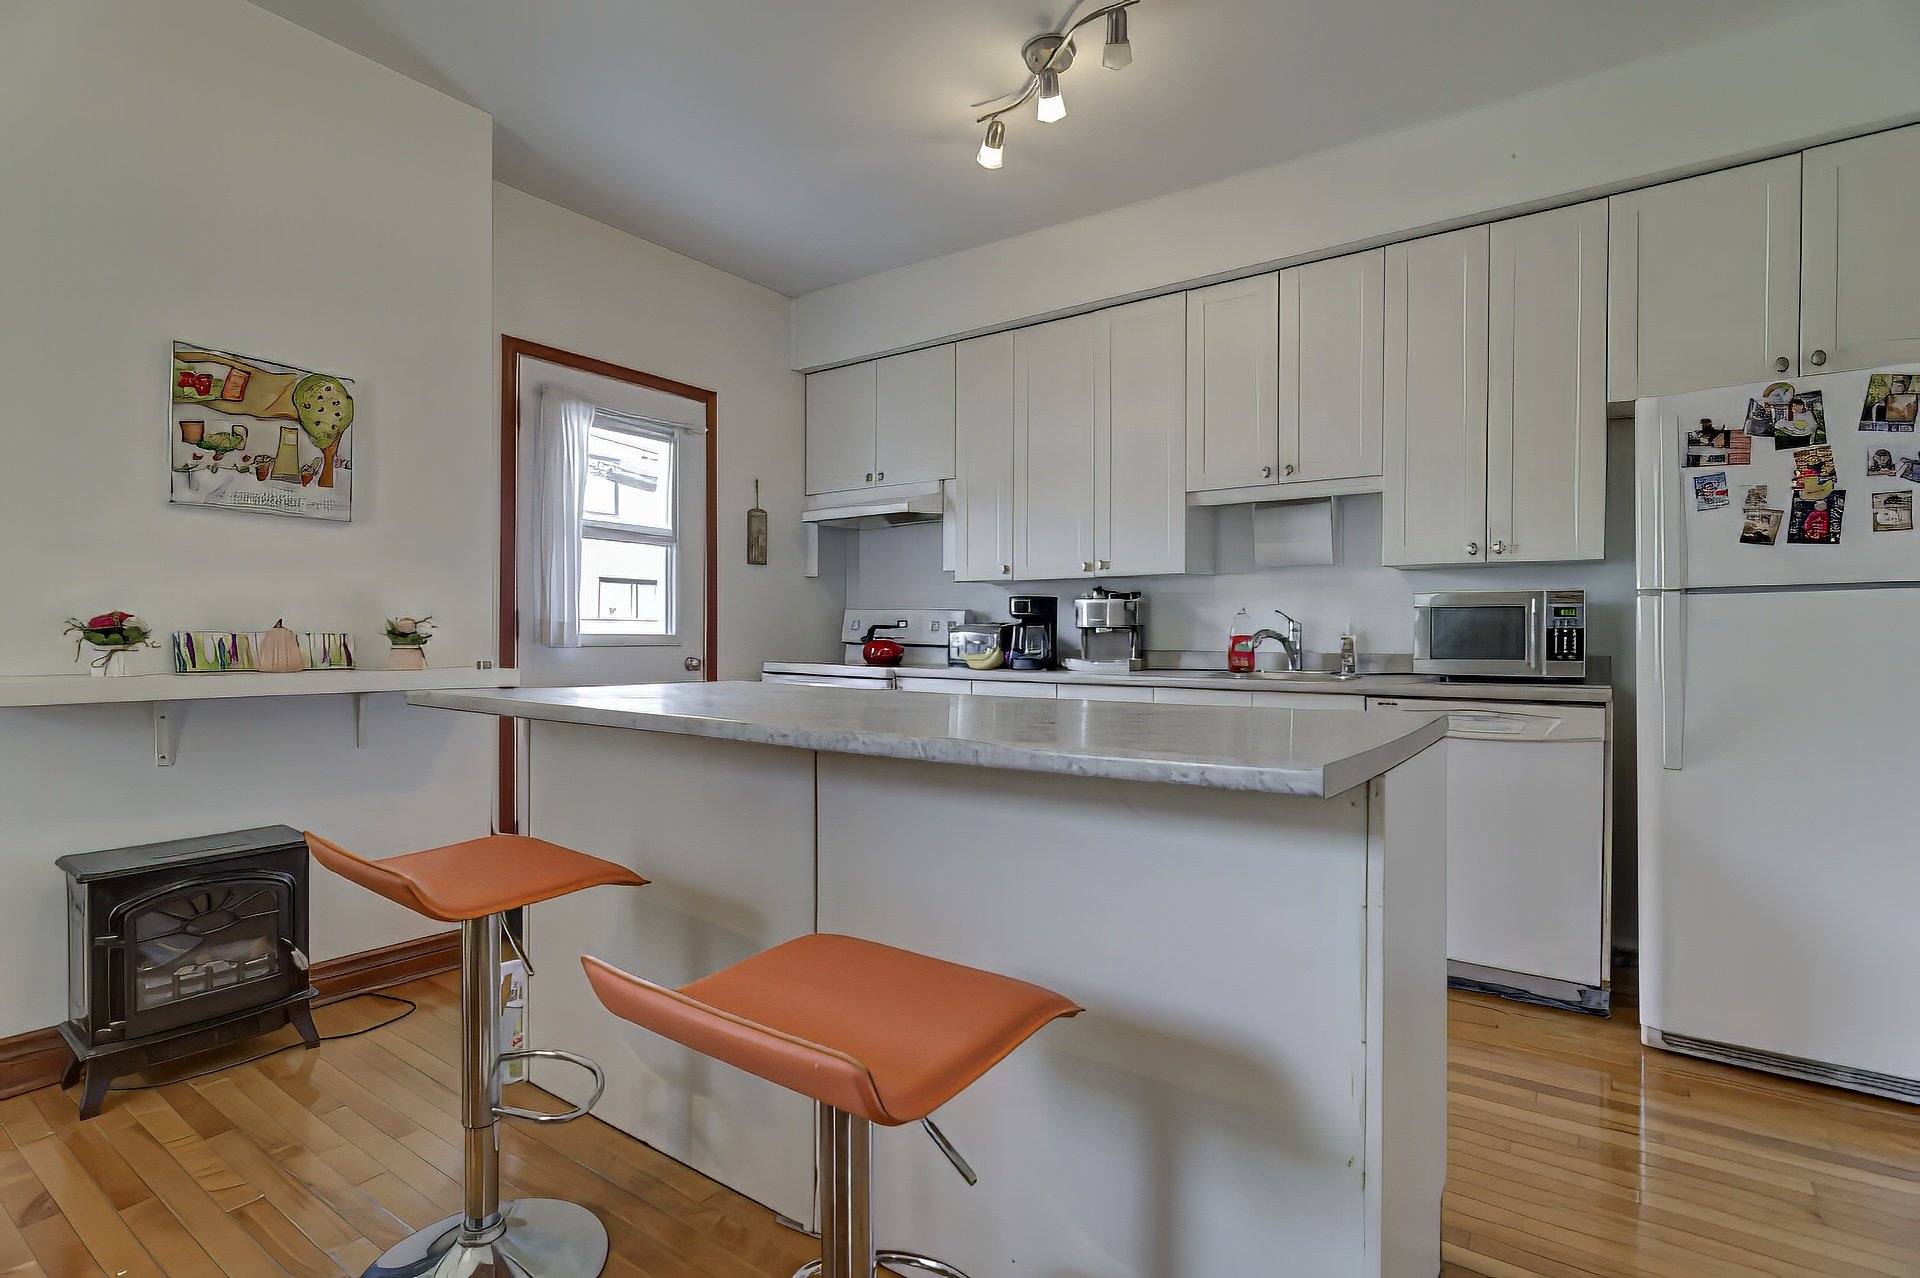
Kitchen
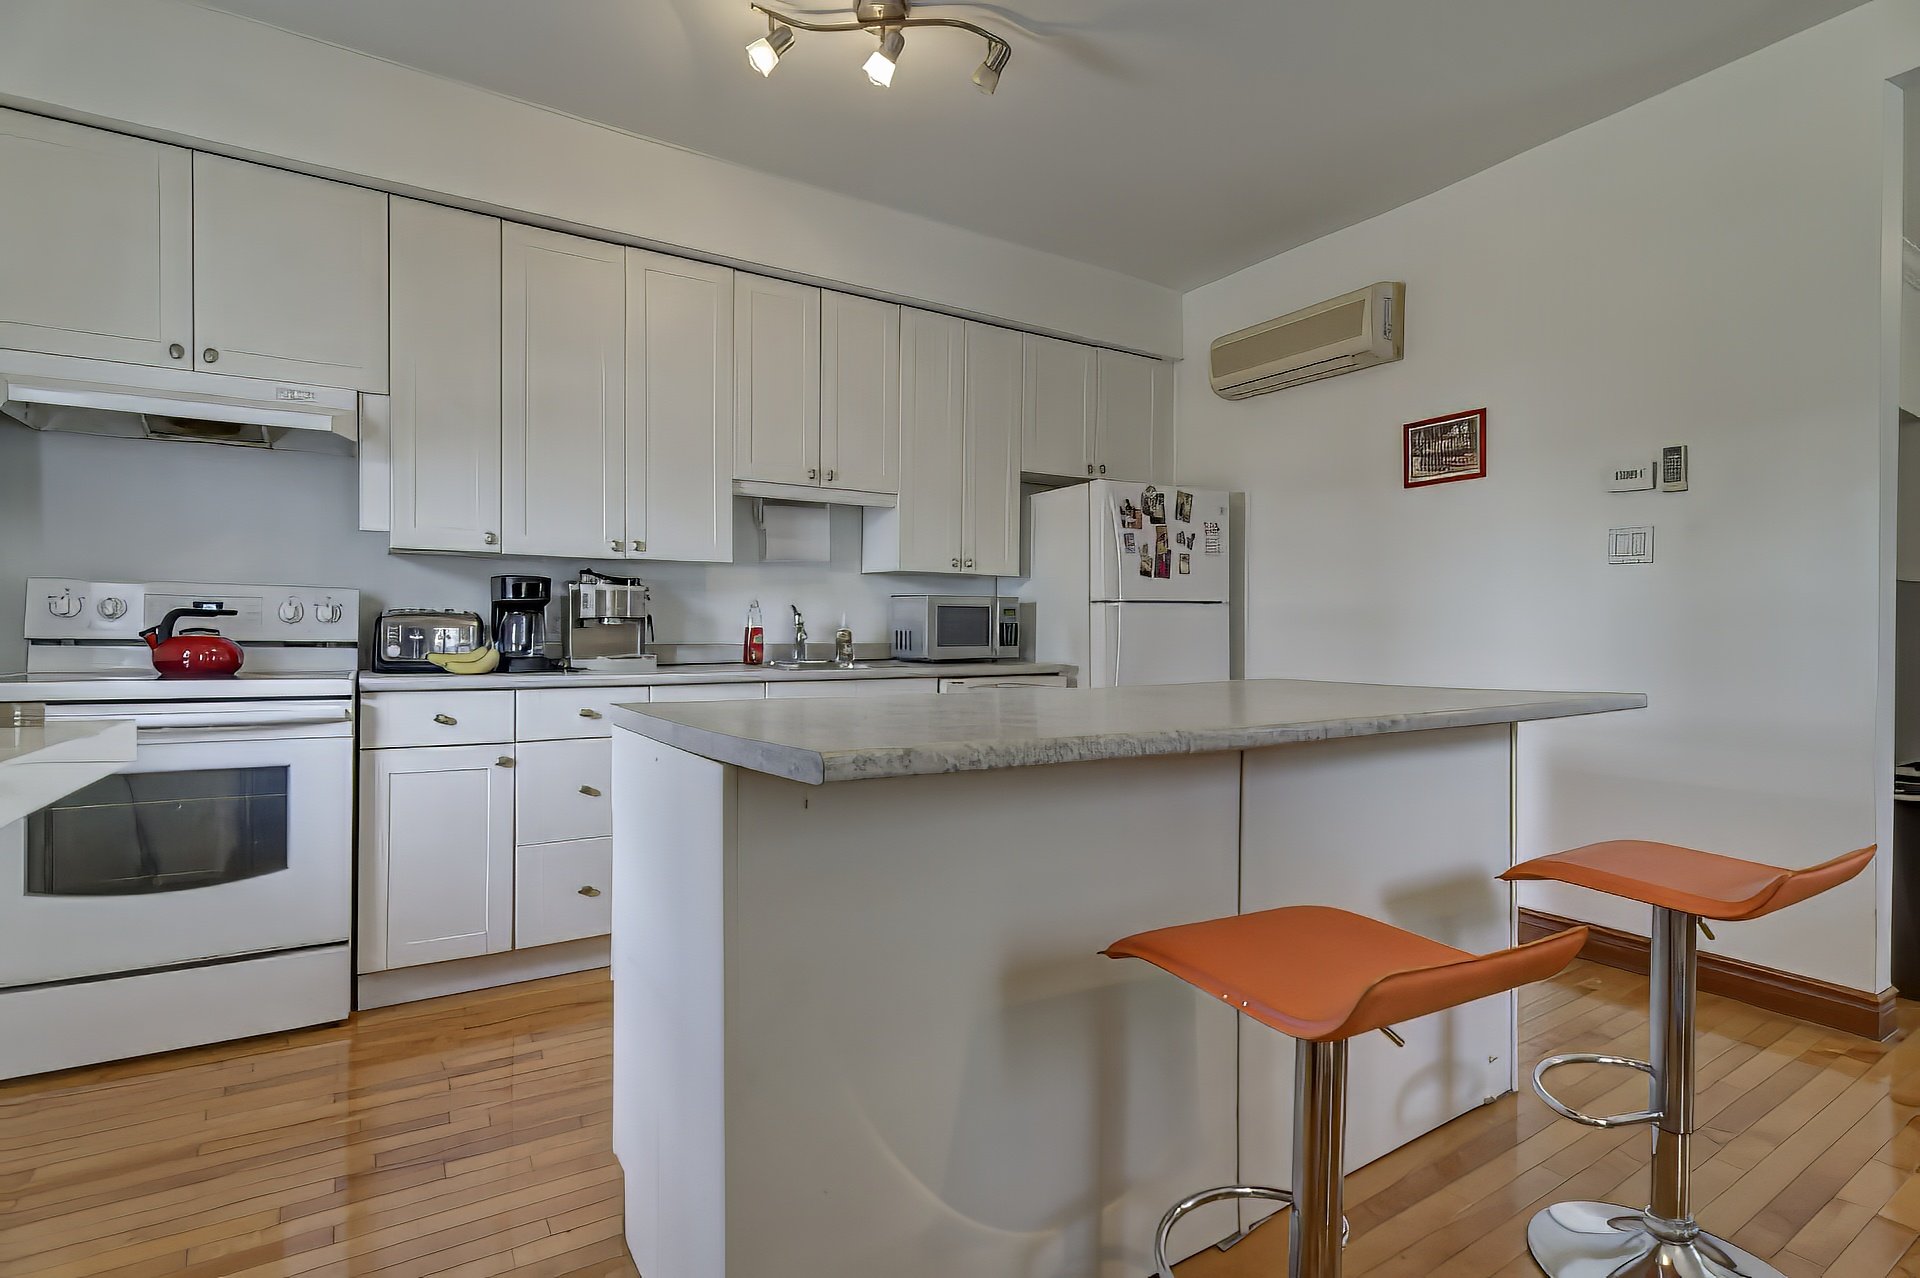
Kitchen
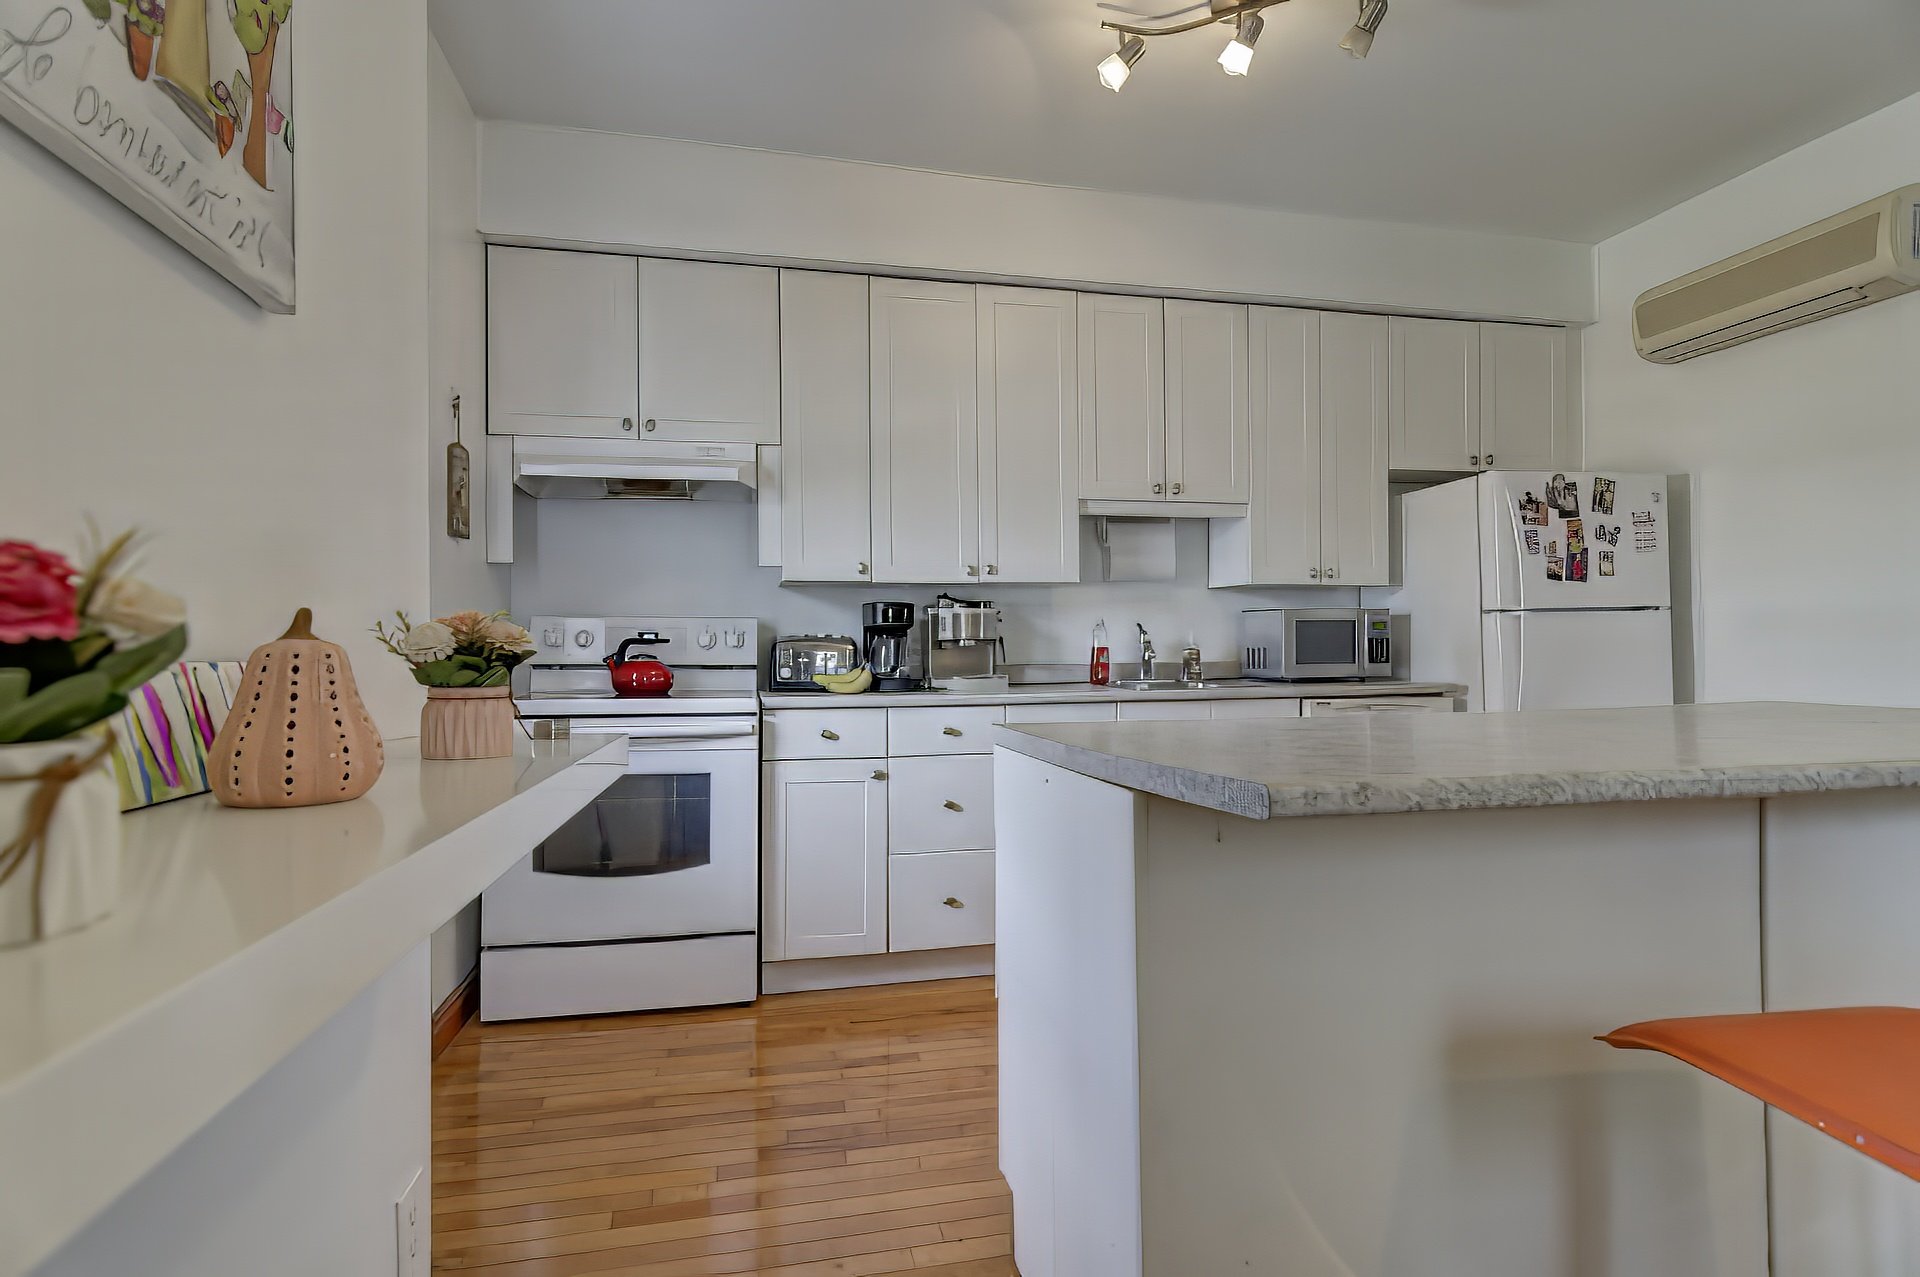
Kitchen
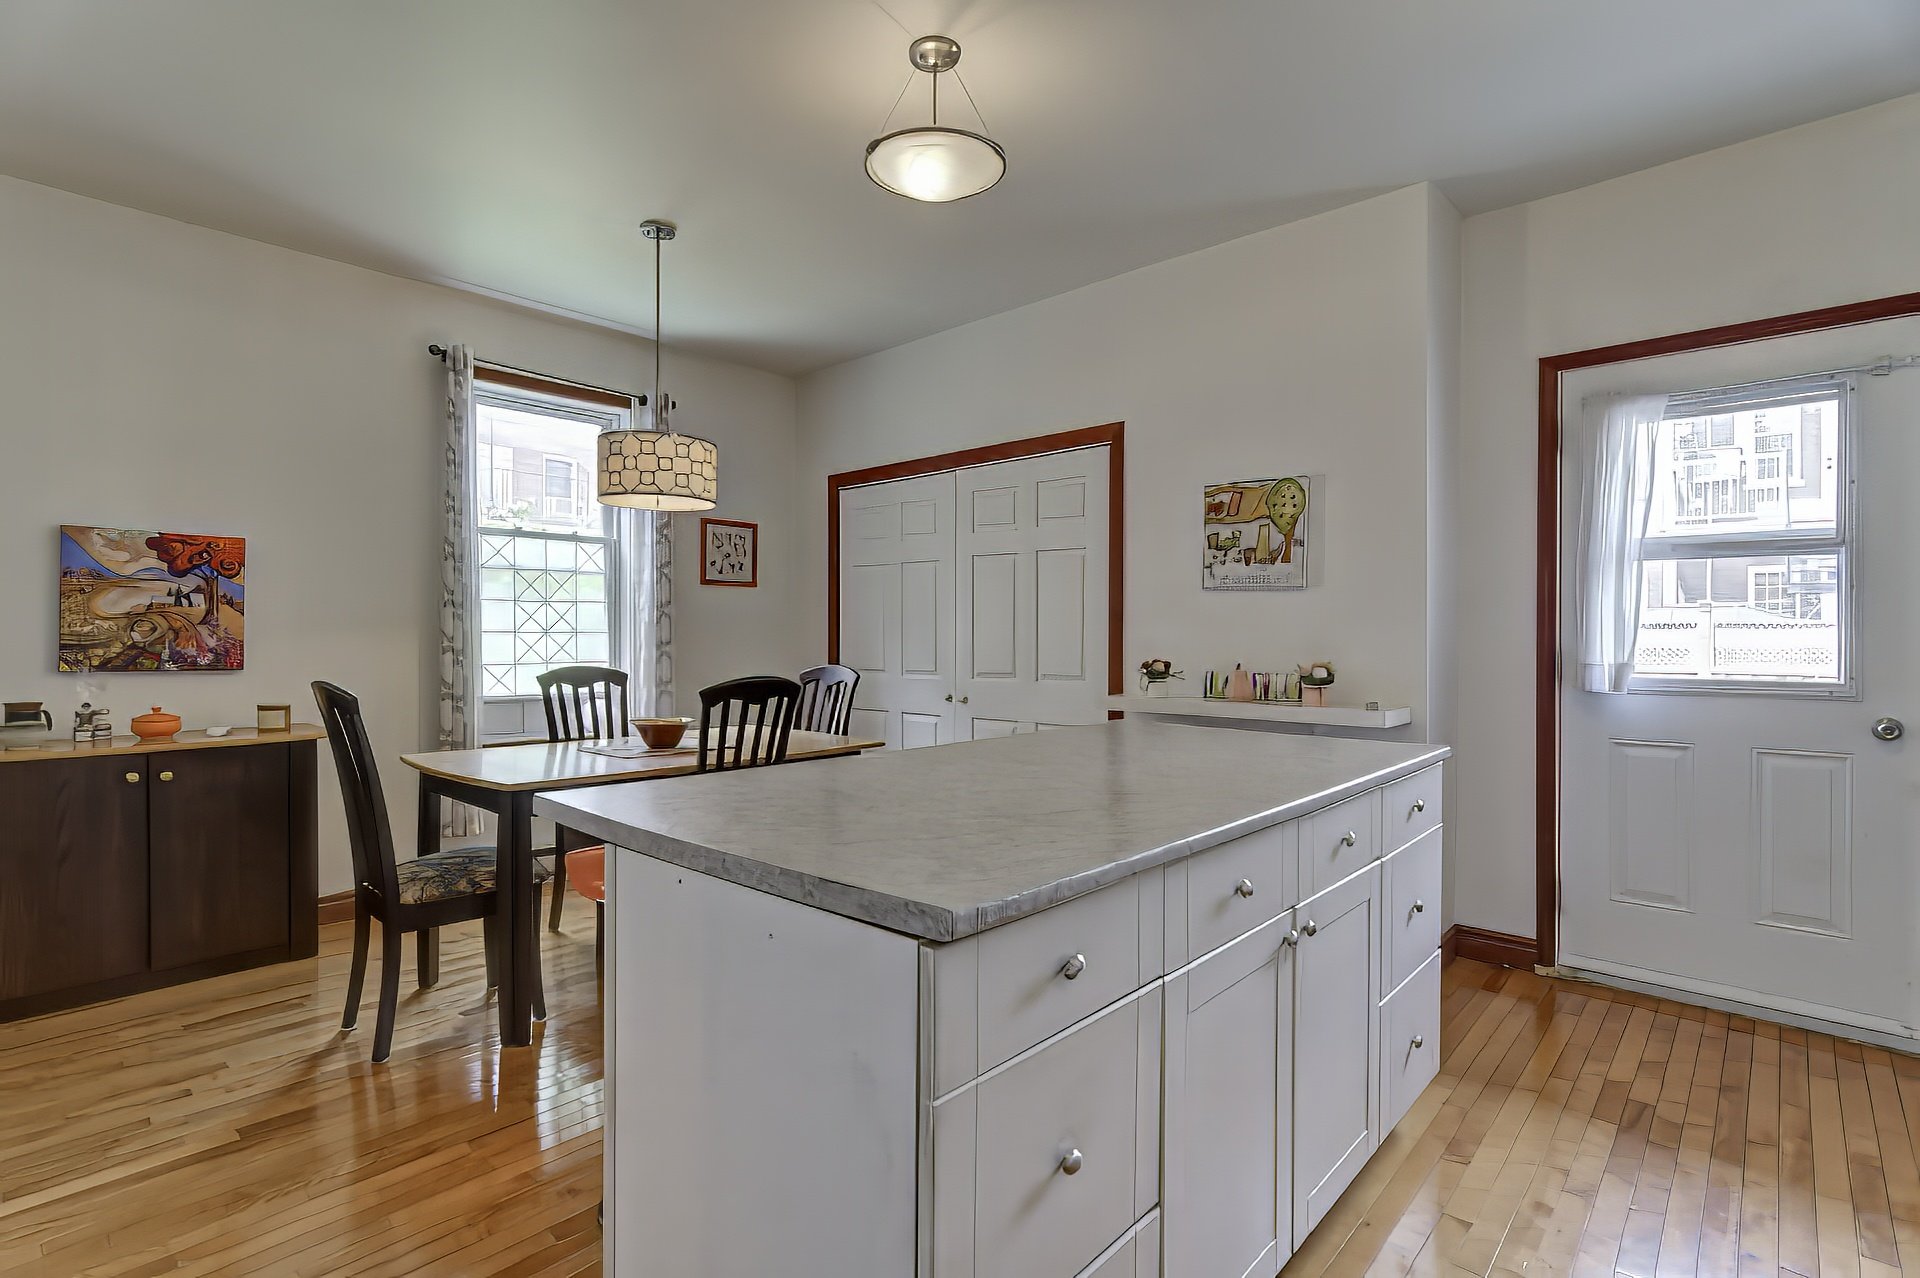
Dining room
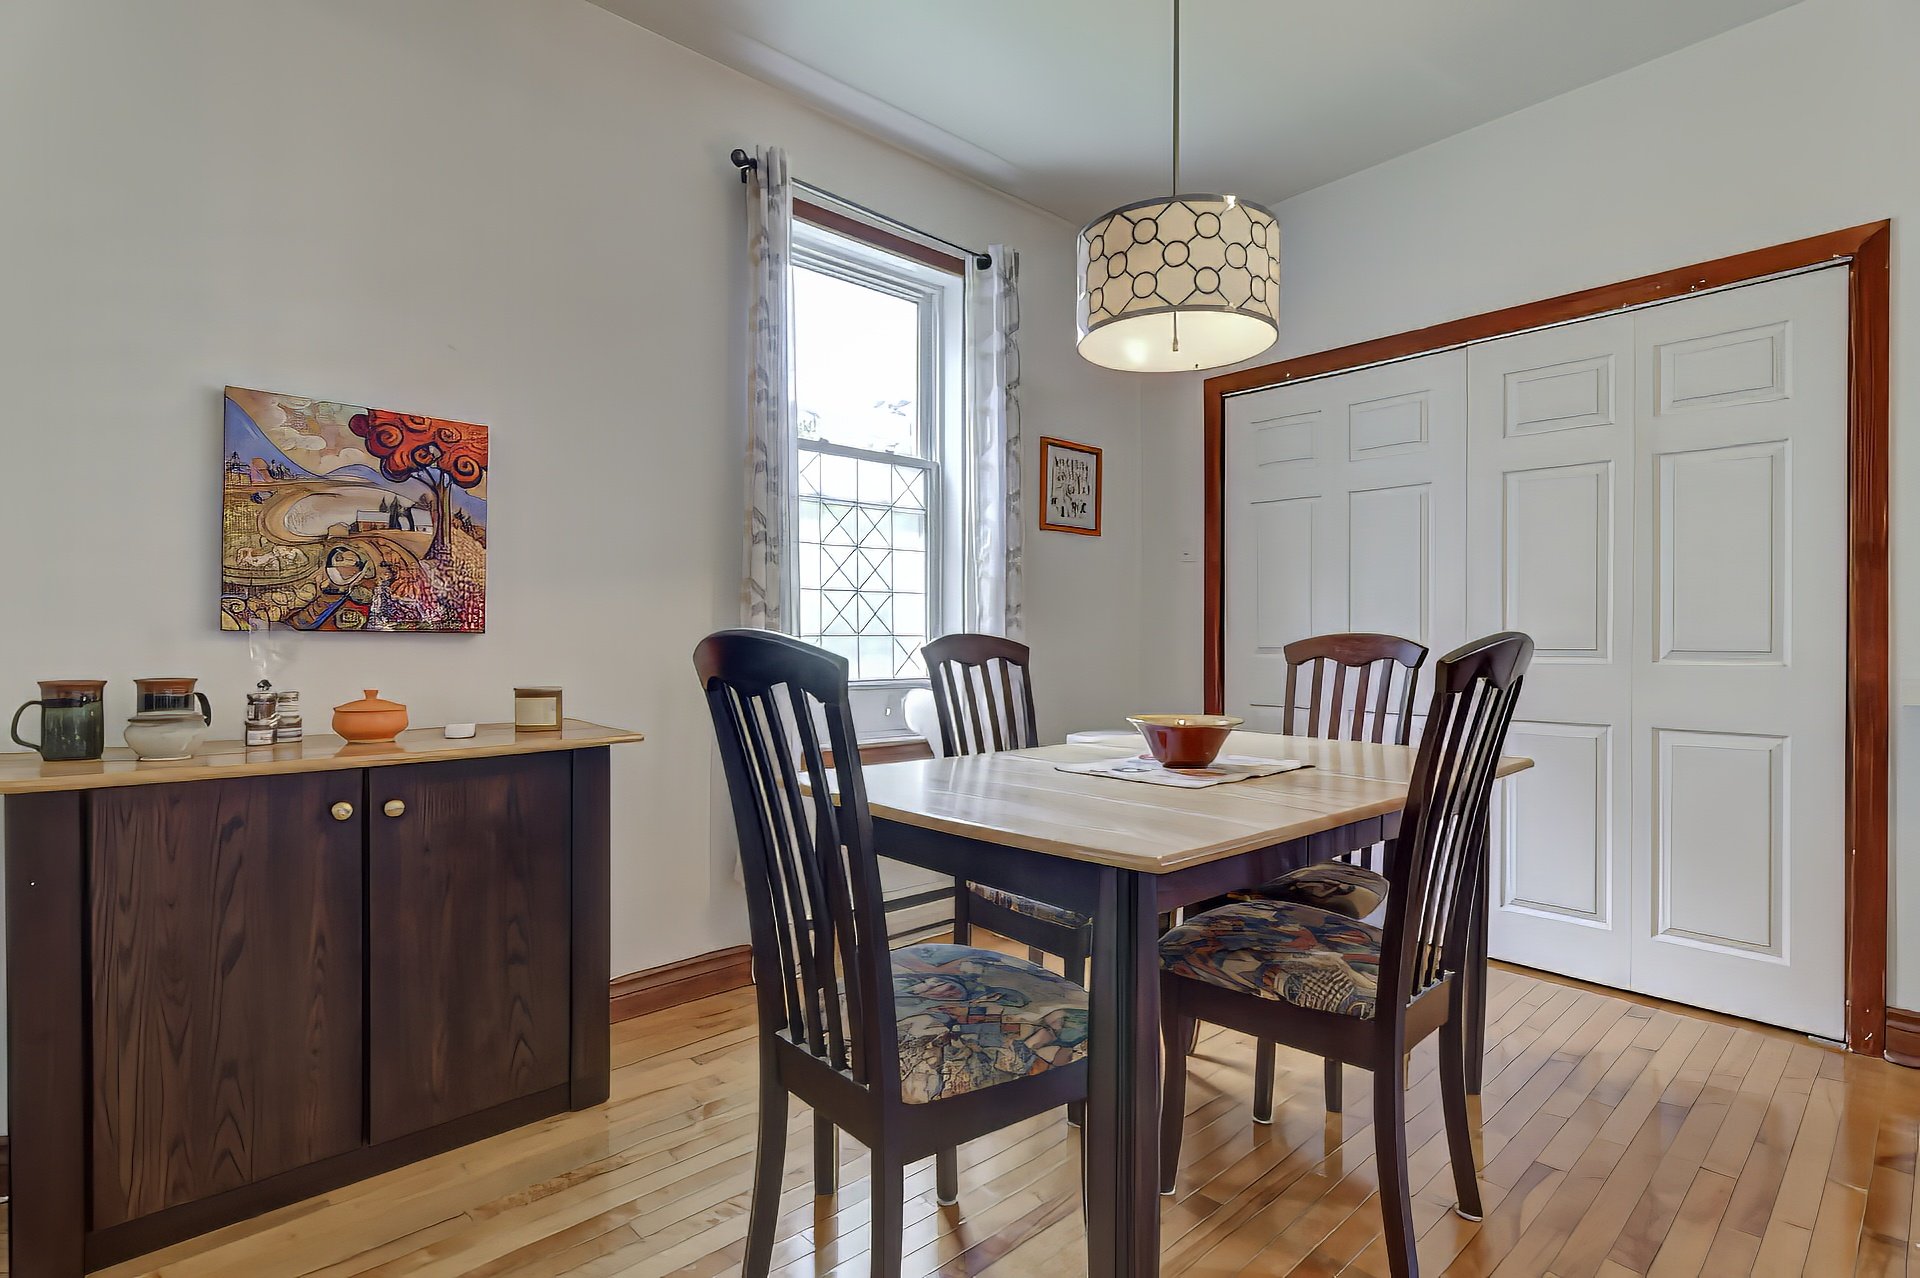
Dining room
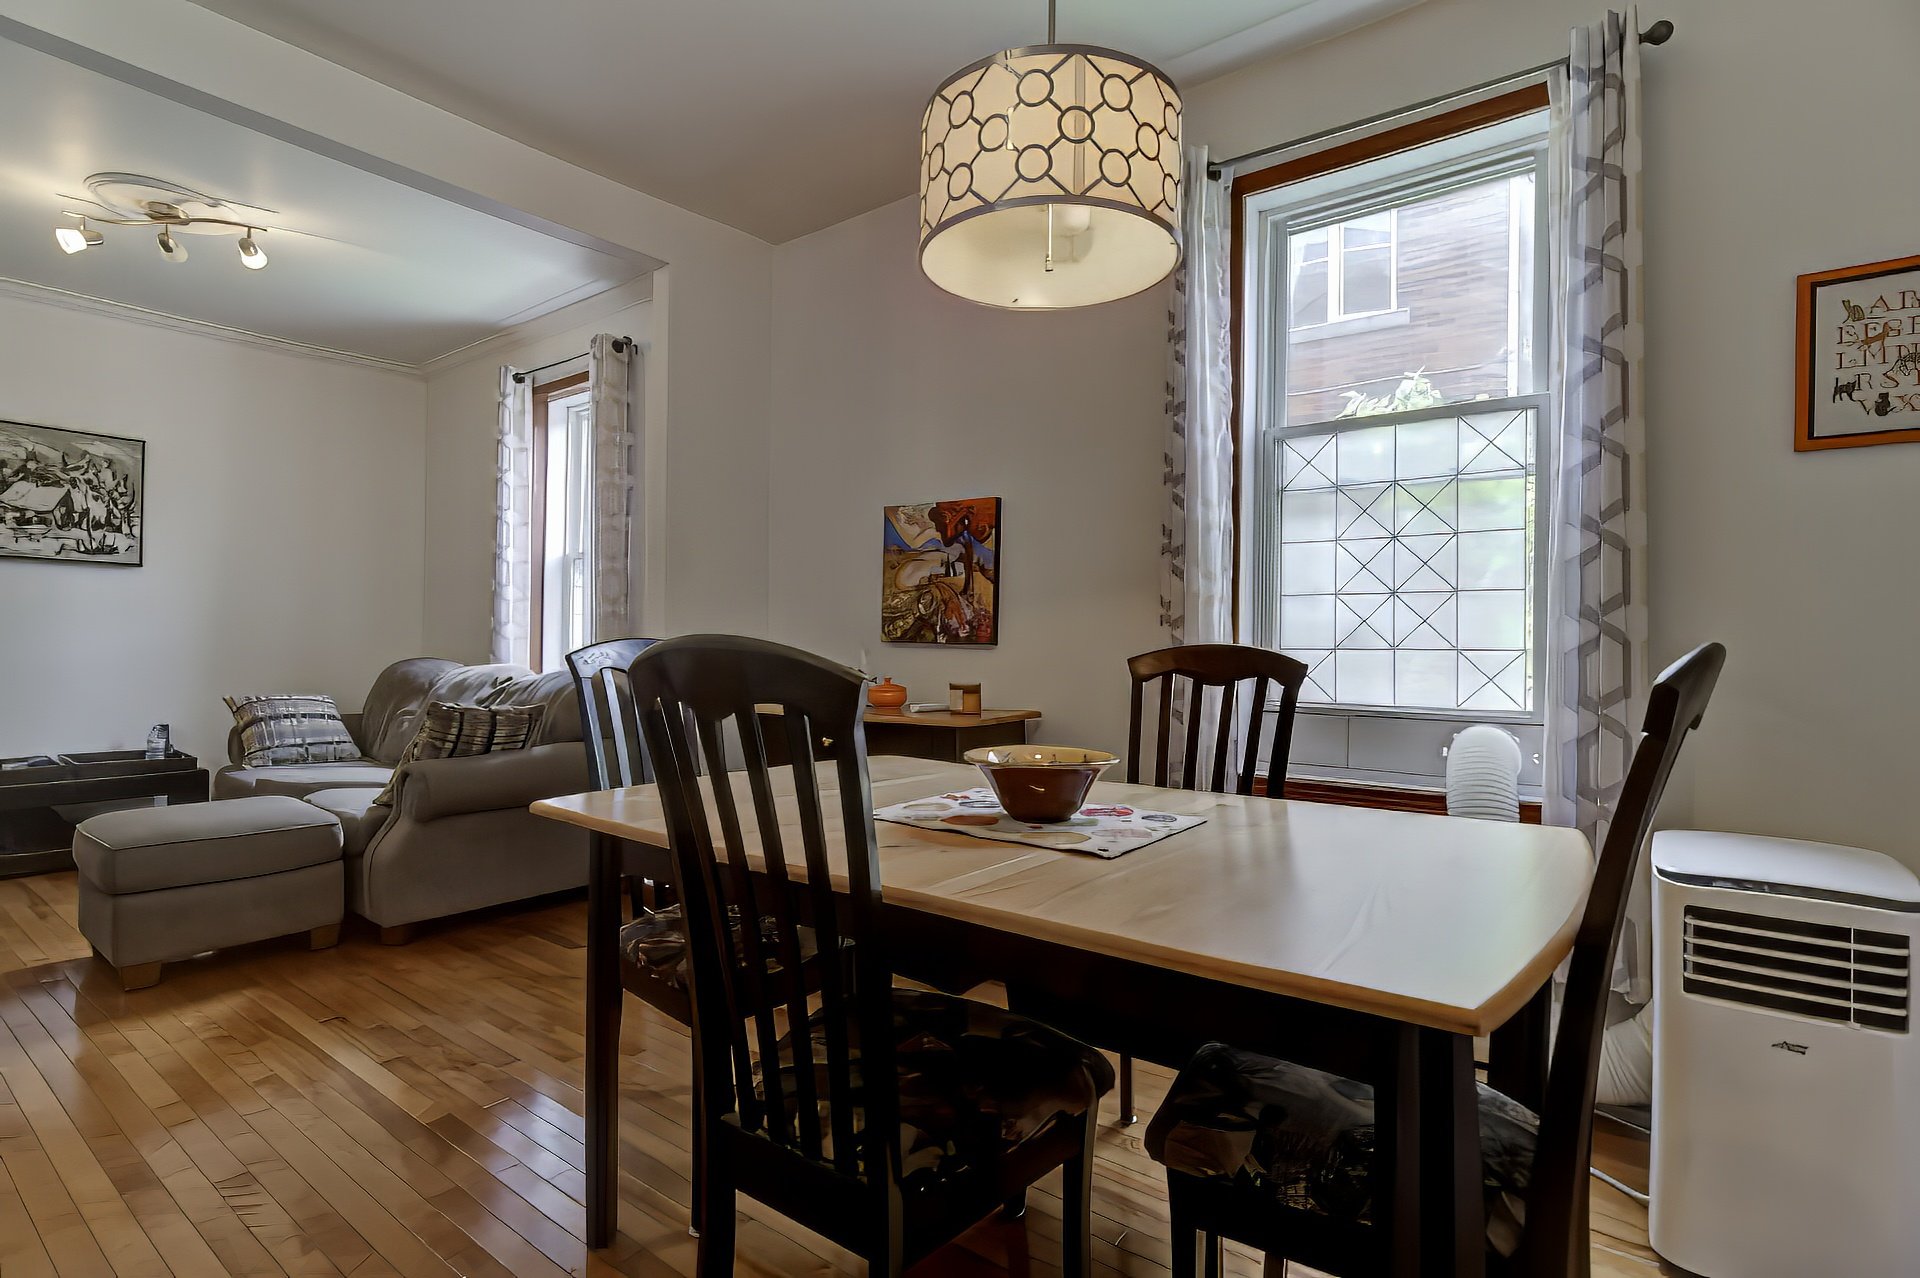
Living room
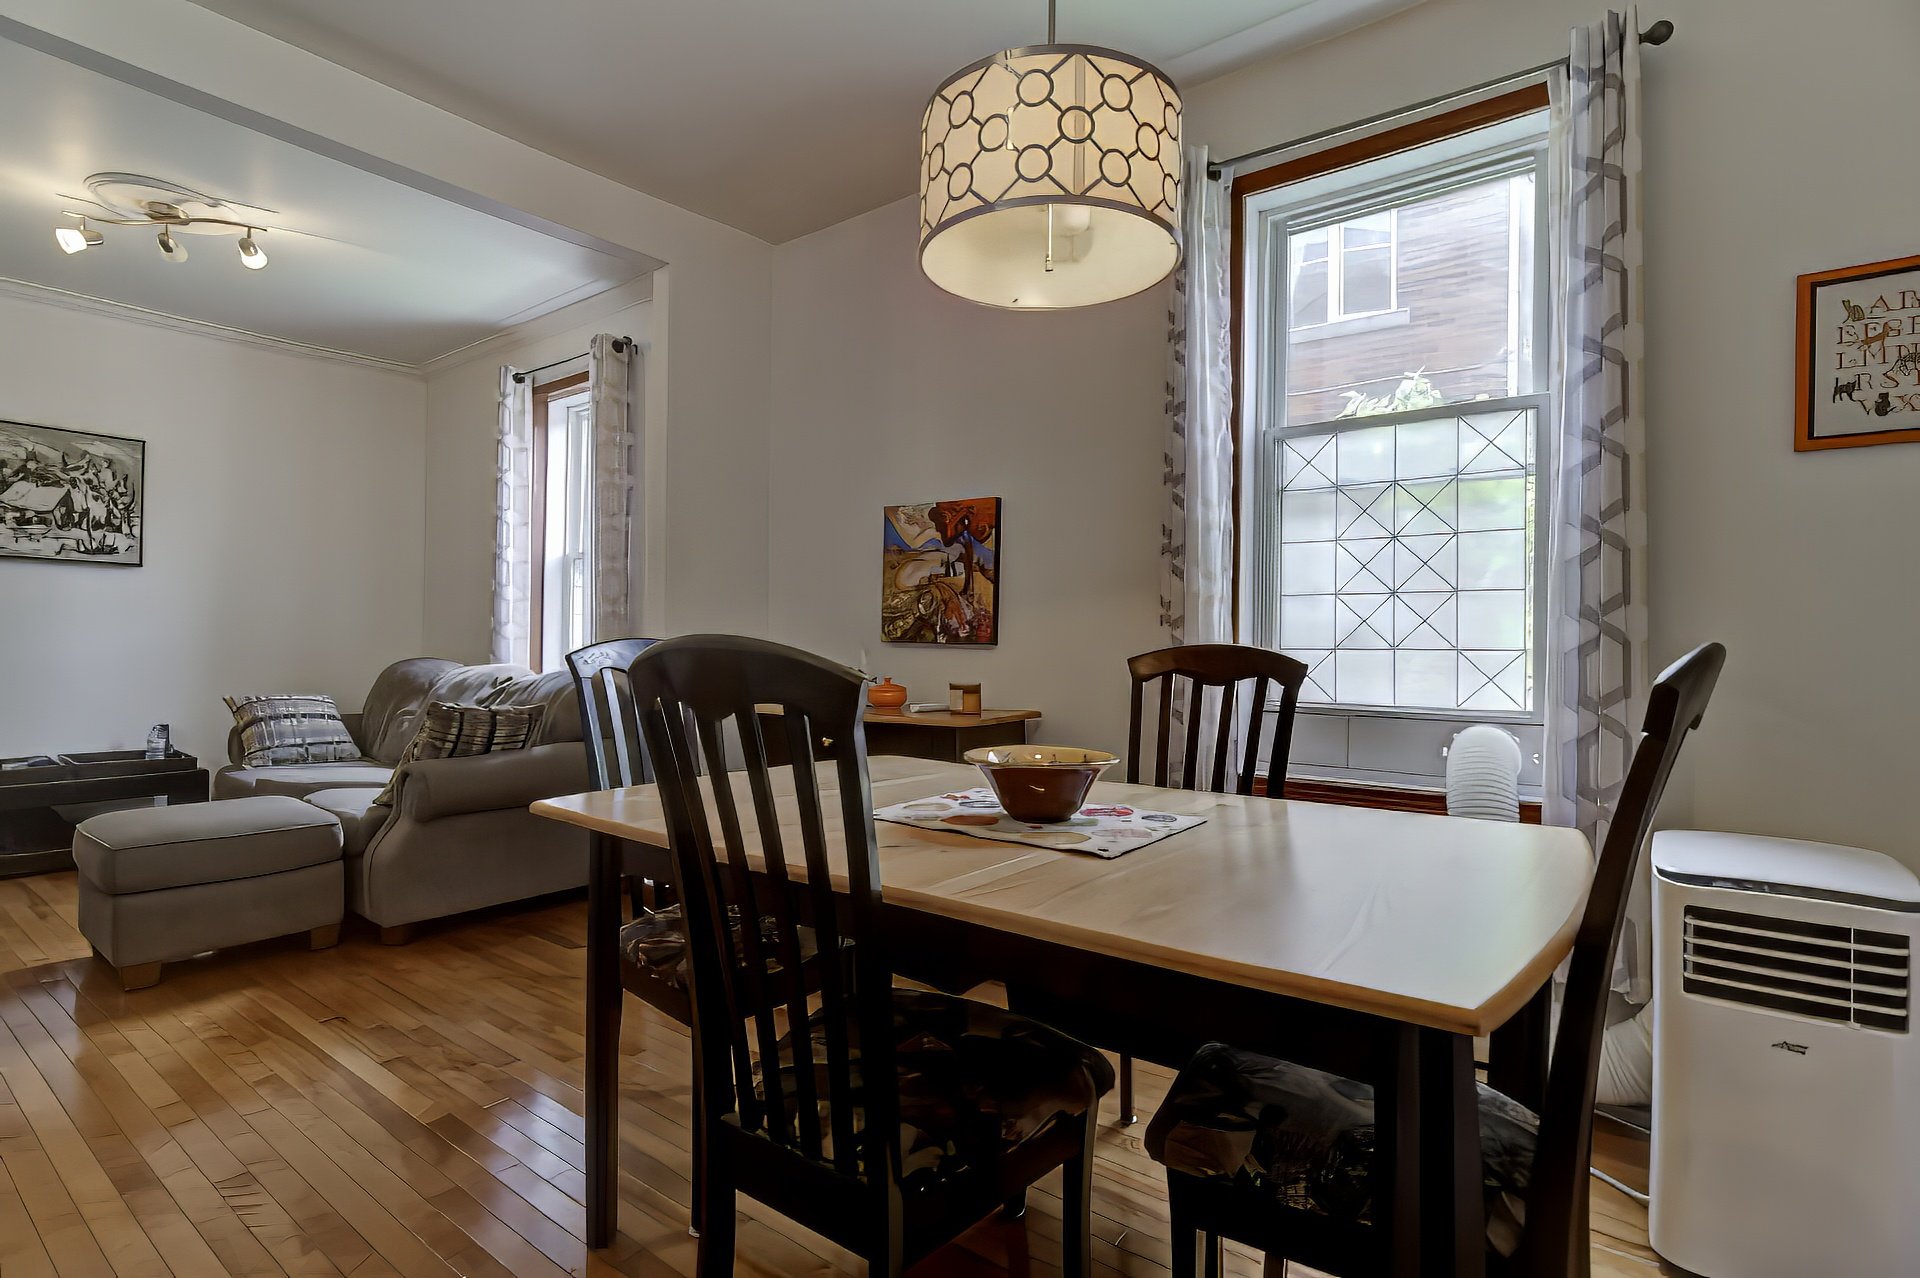
Living room
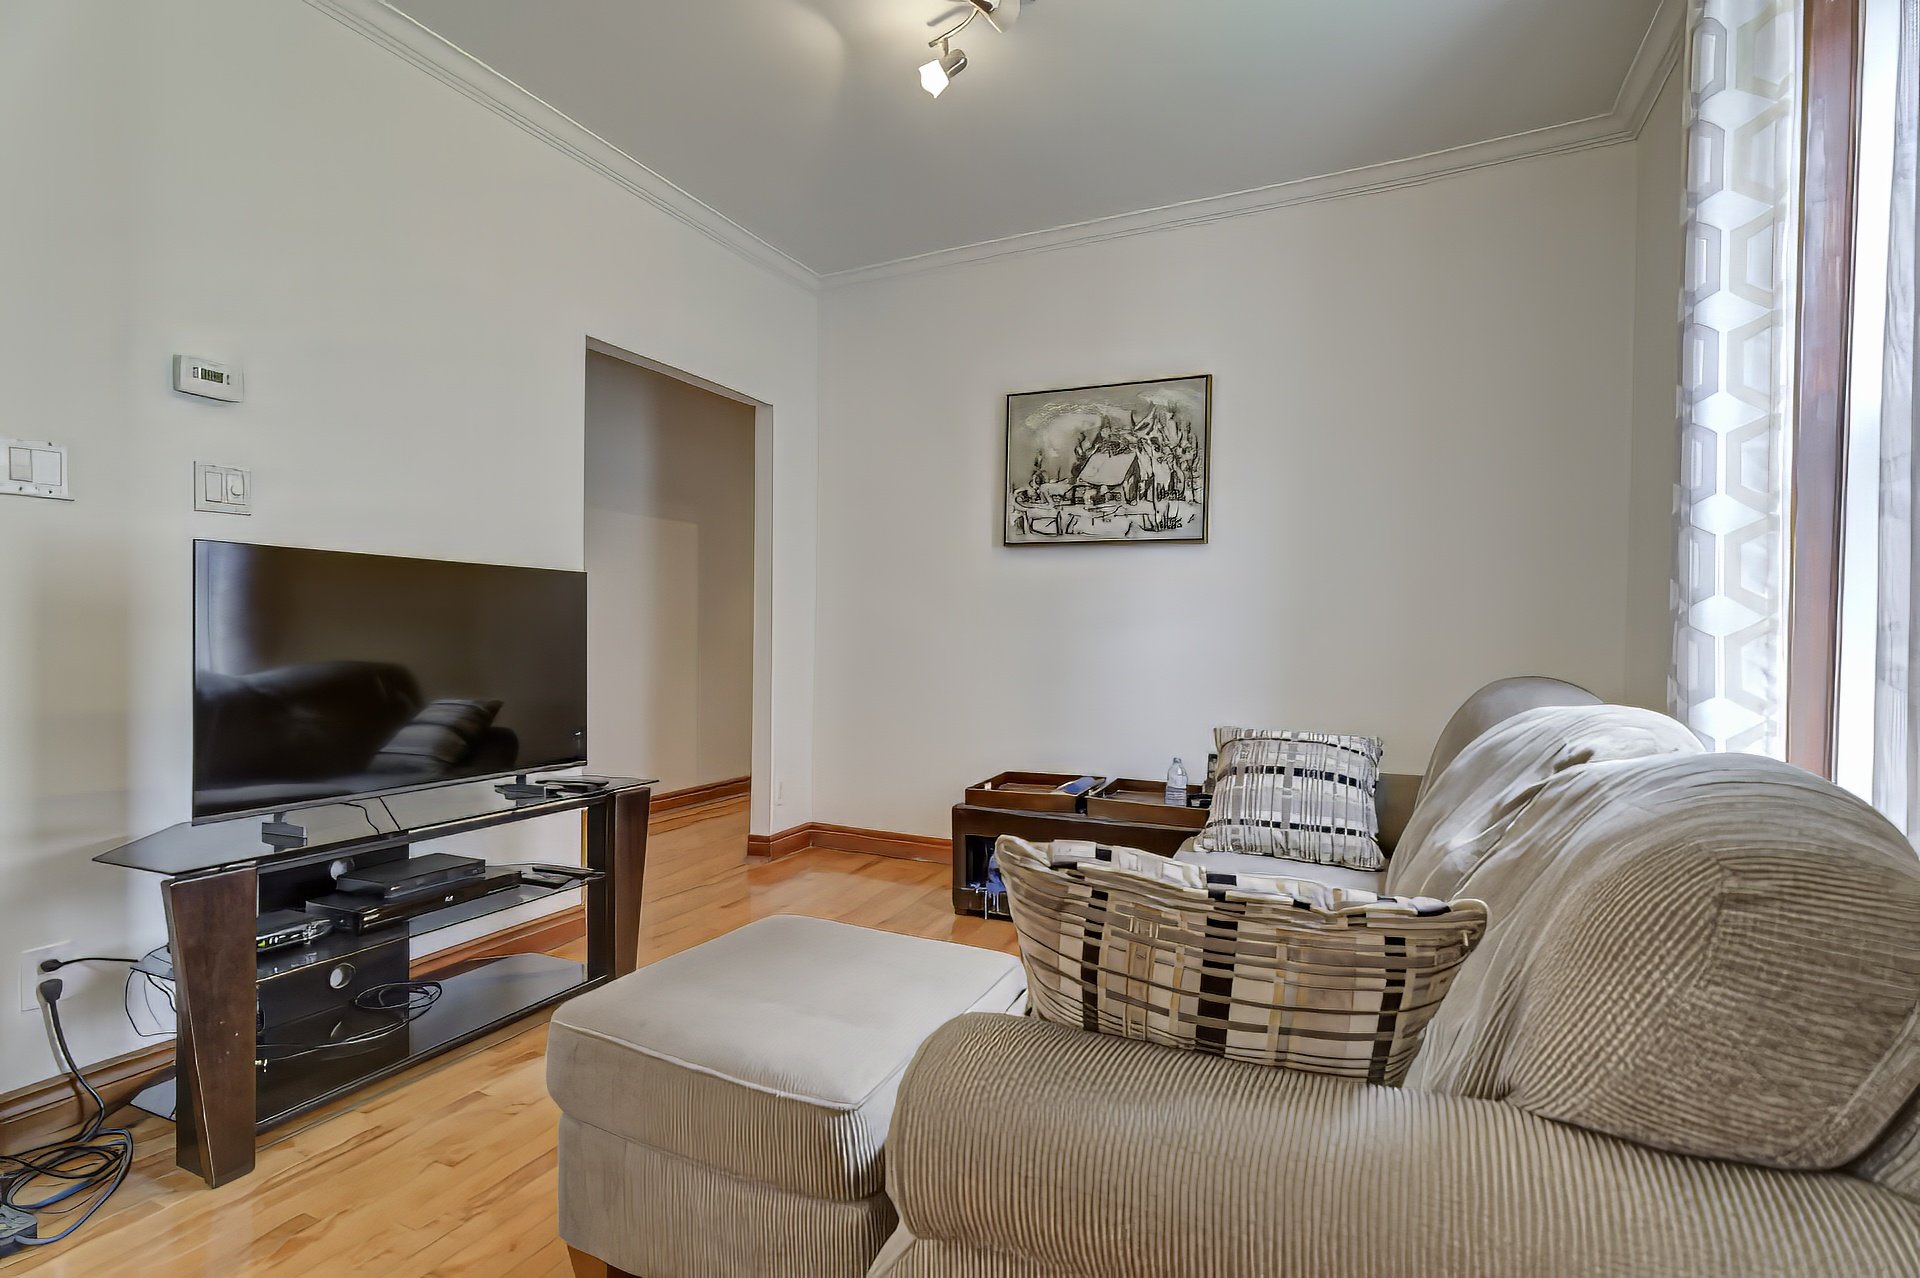
Office
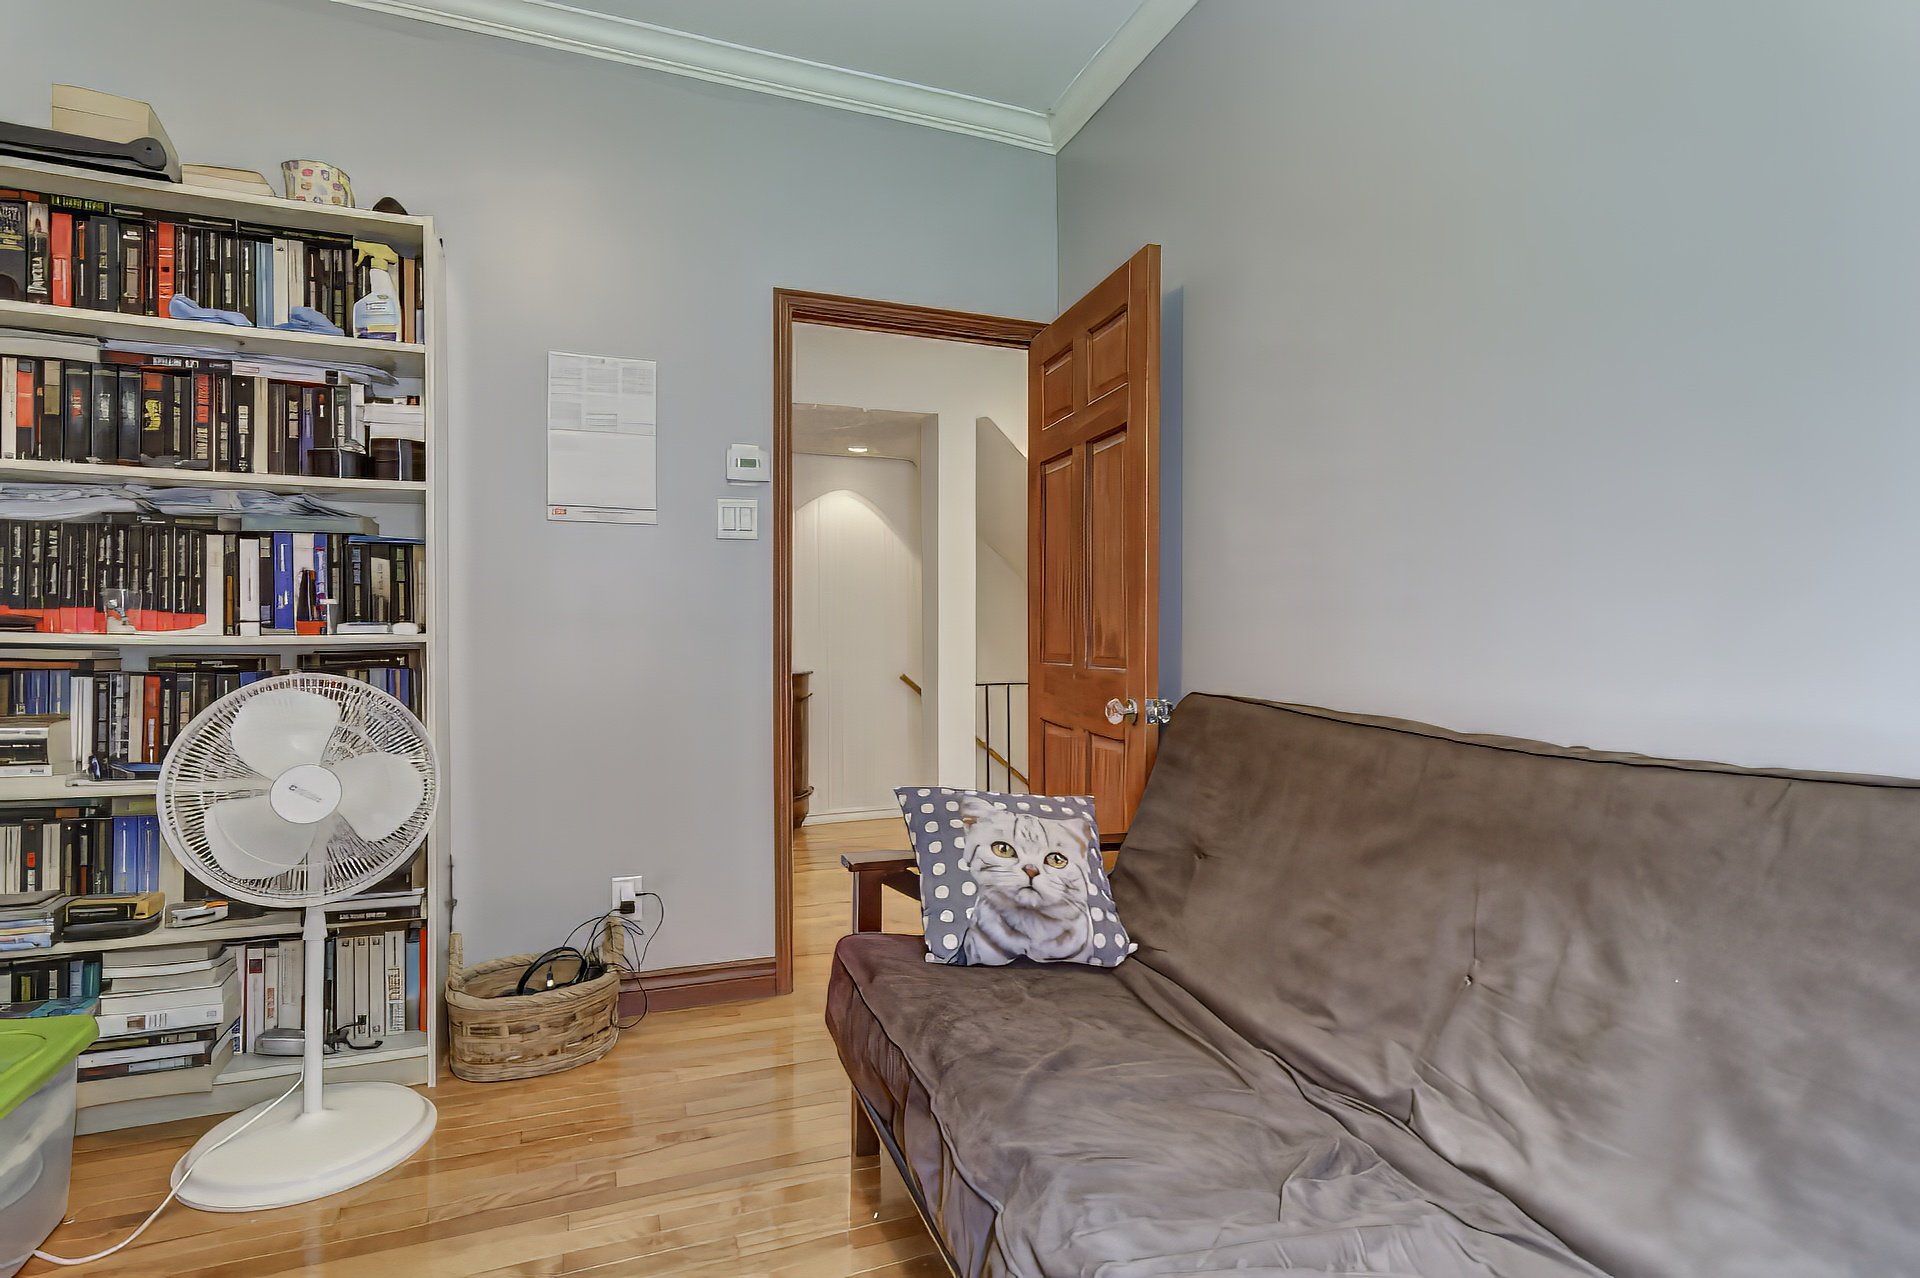
Primary bedroom
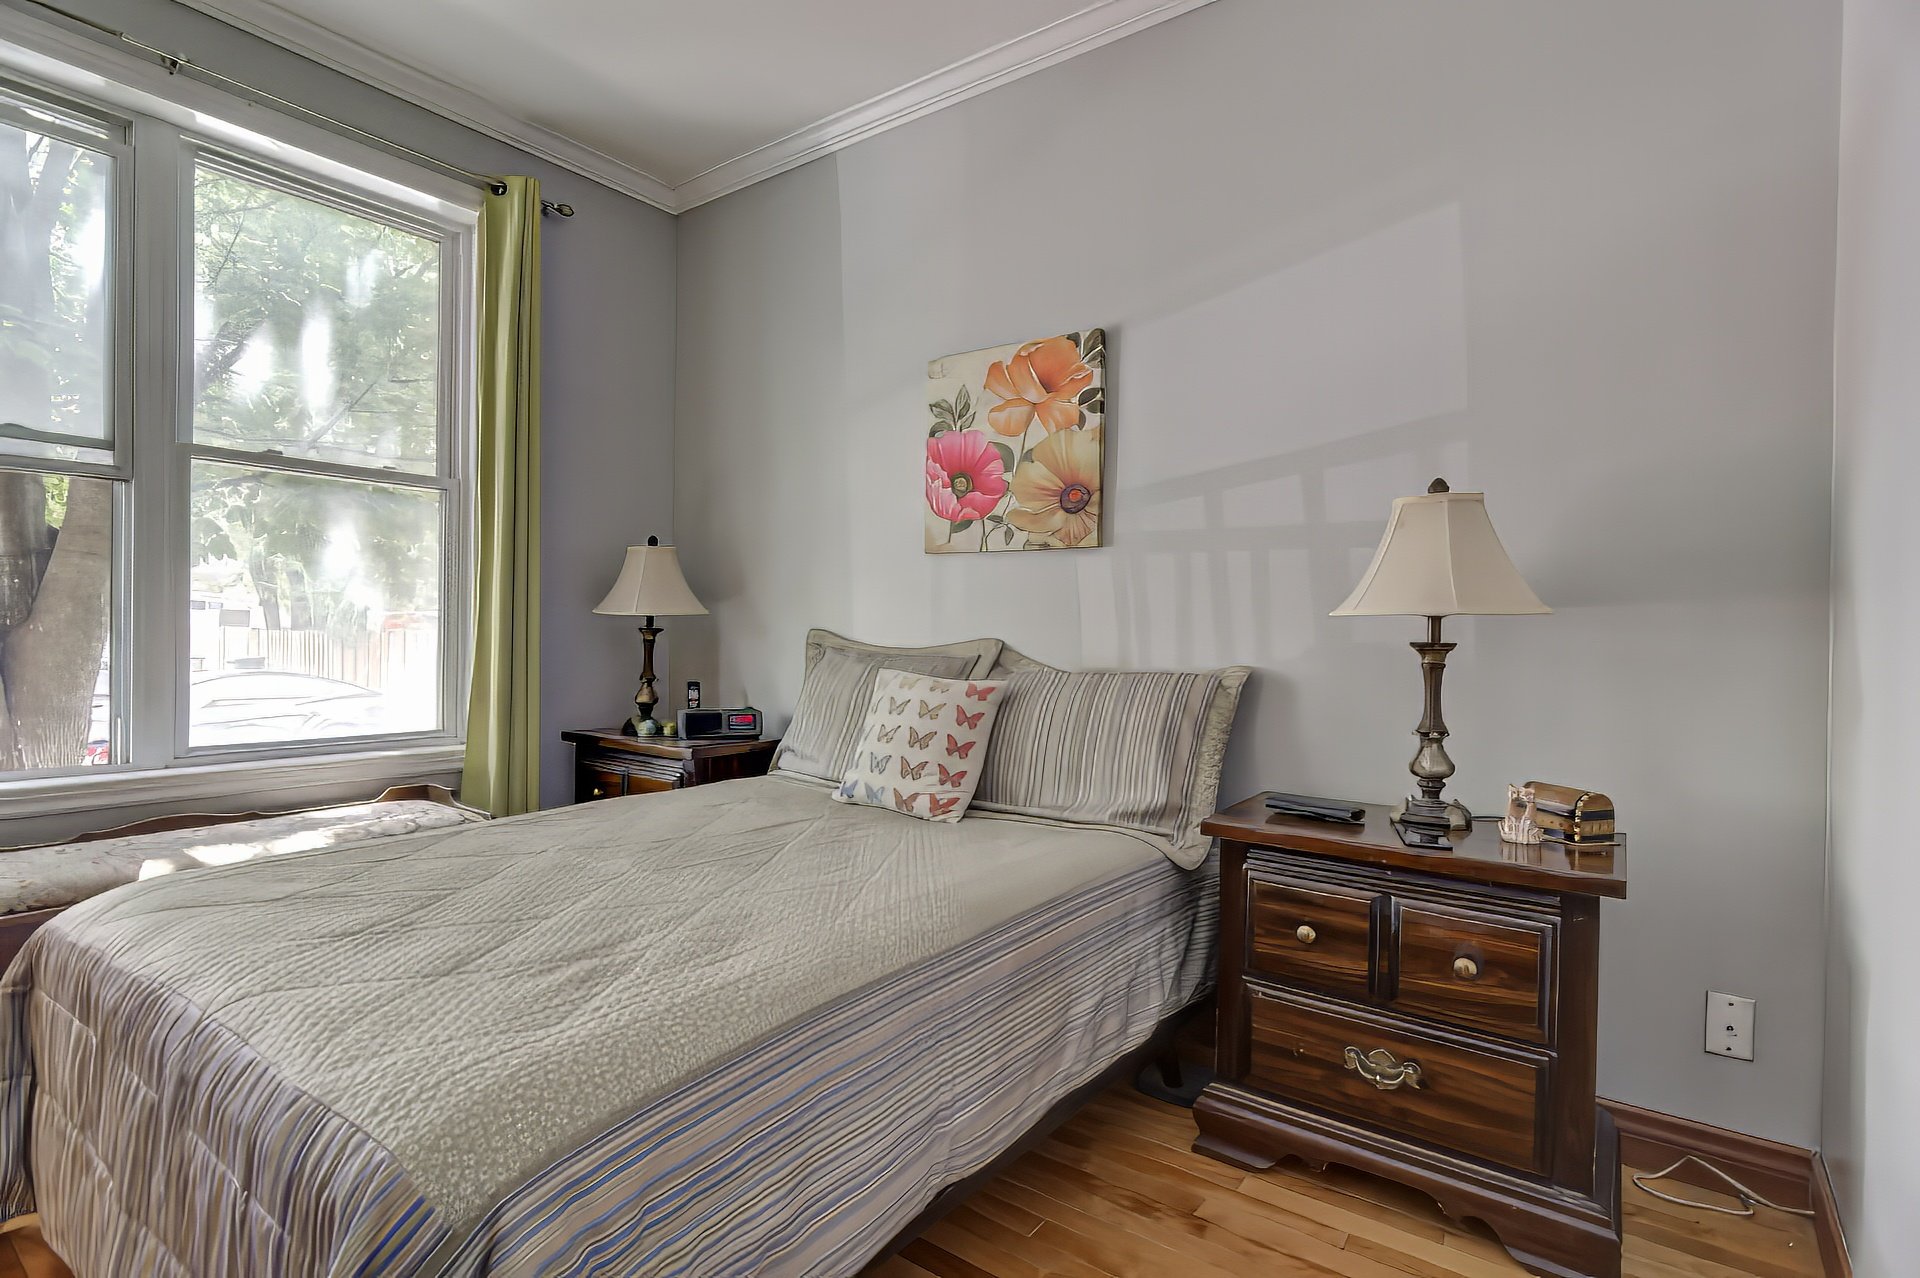
Primary bedroom
Office
Bathroom
Bathroom
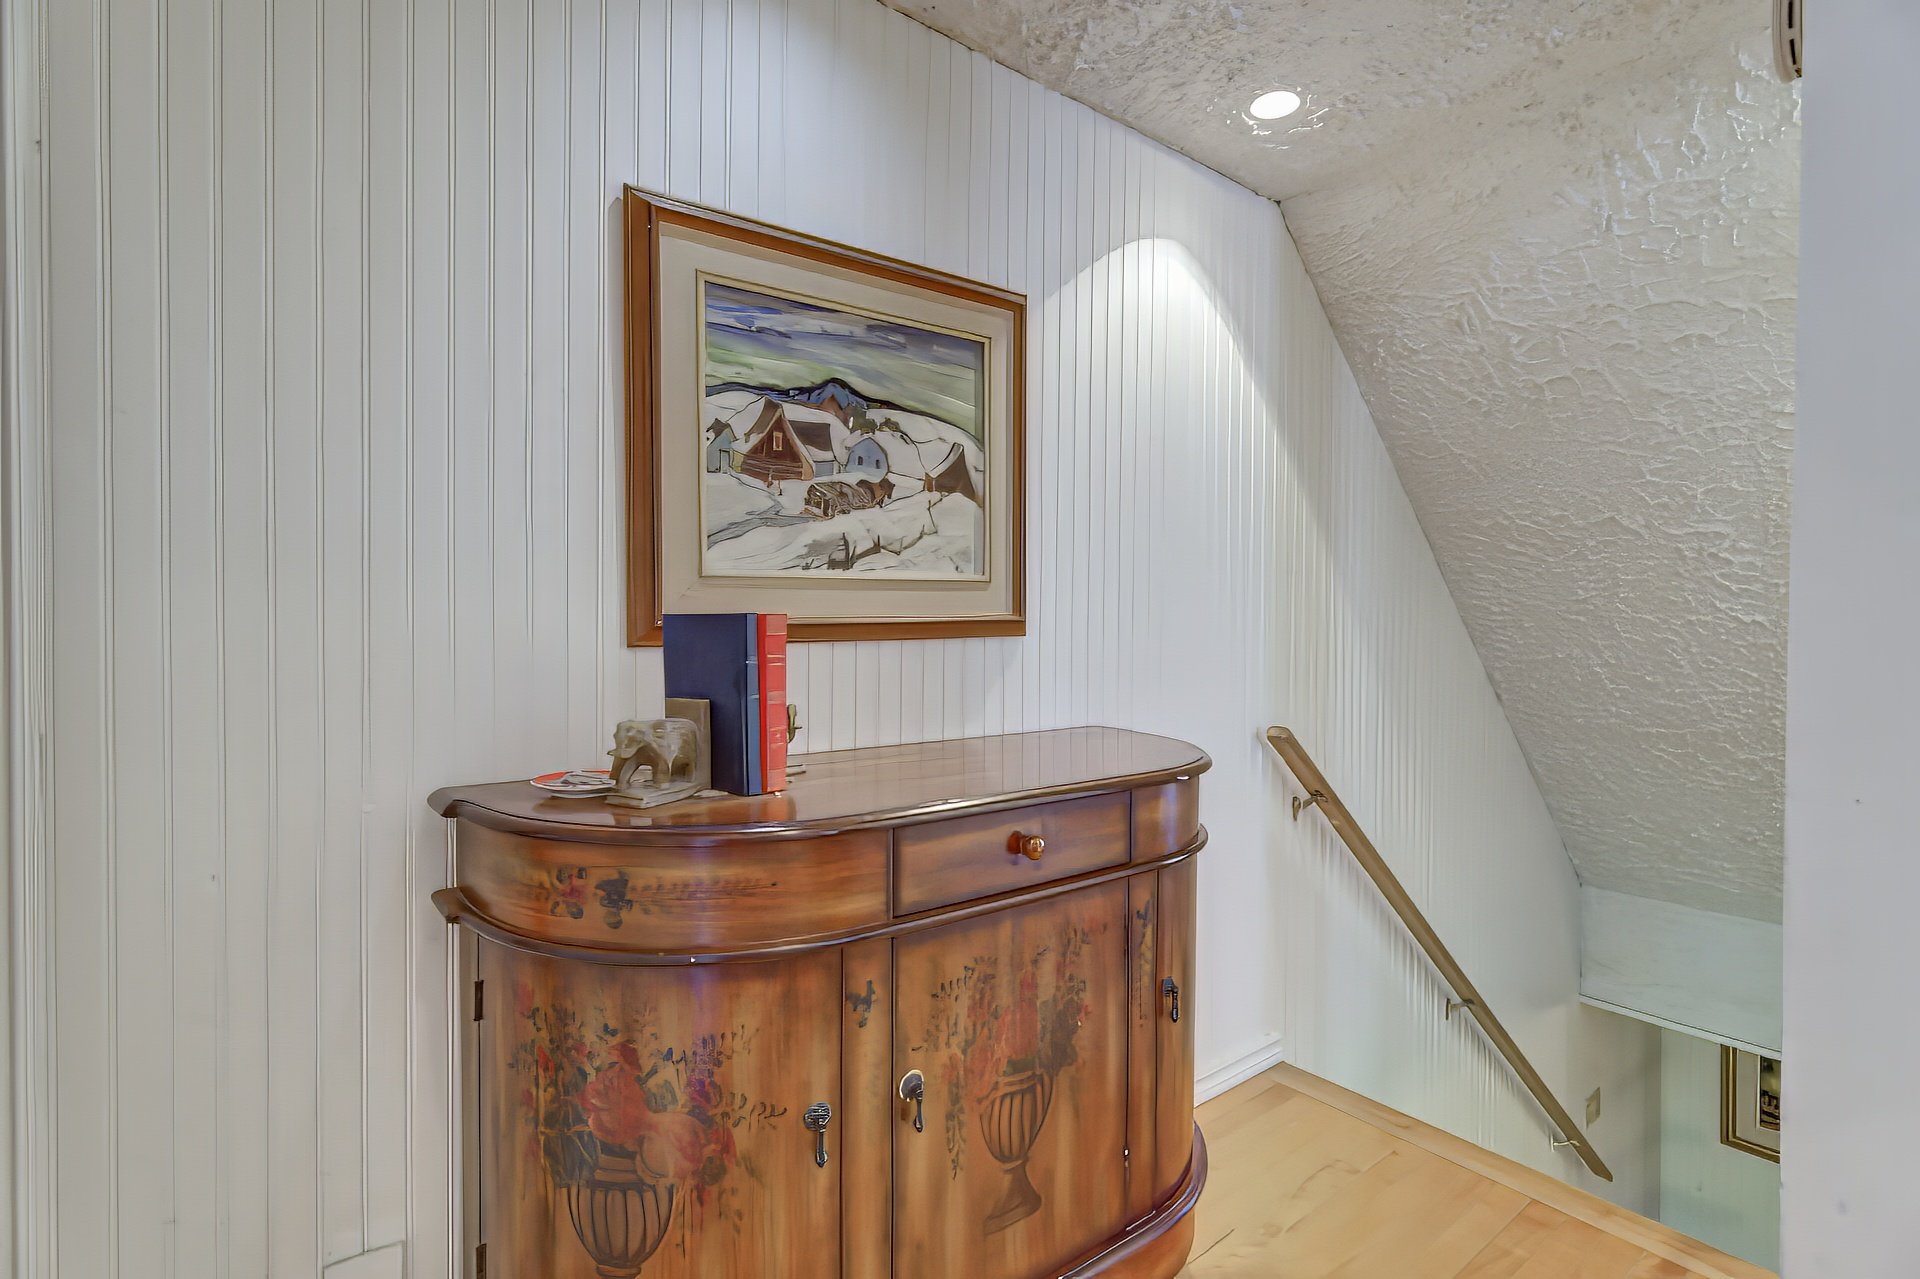
Staircase
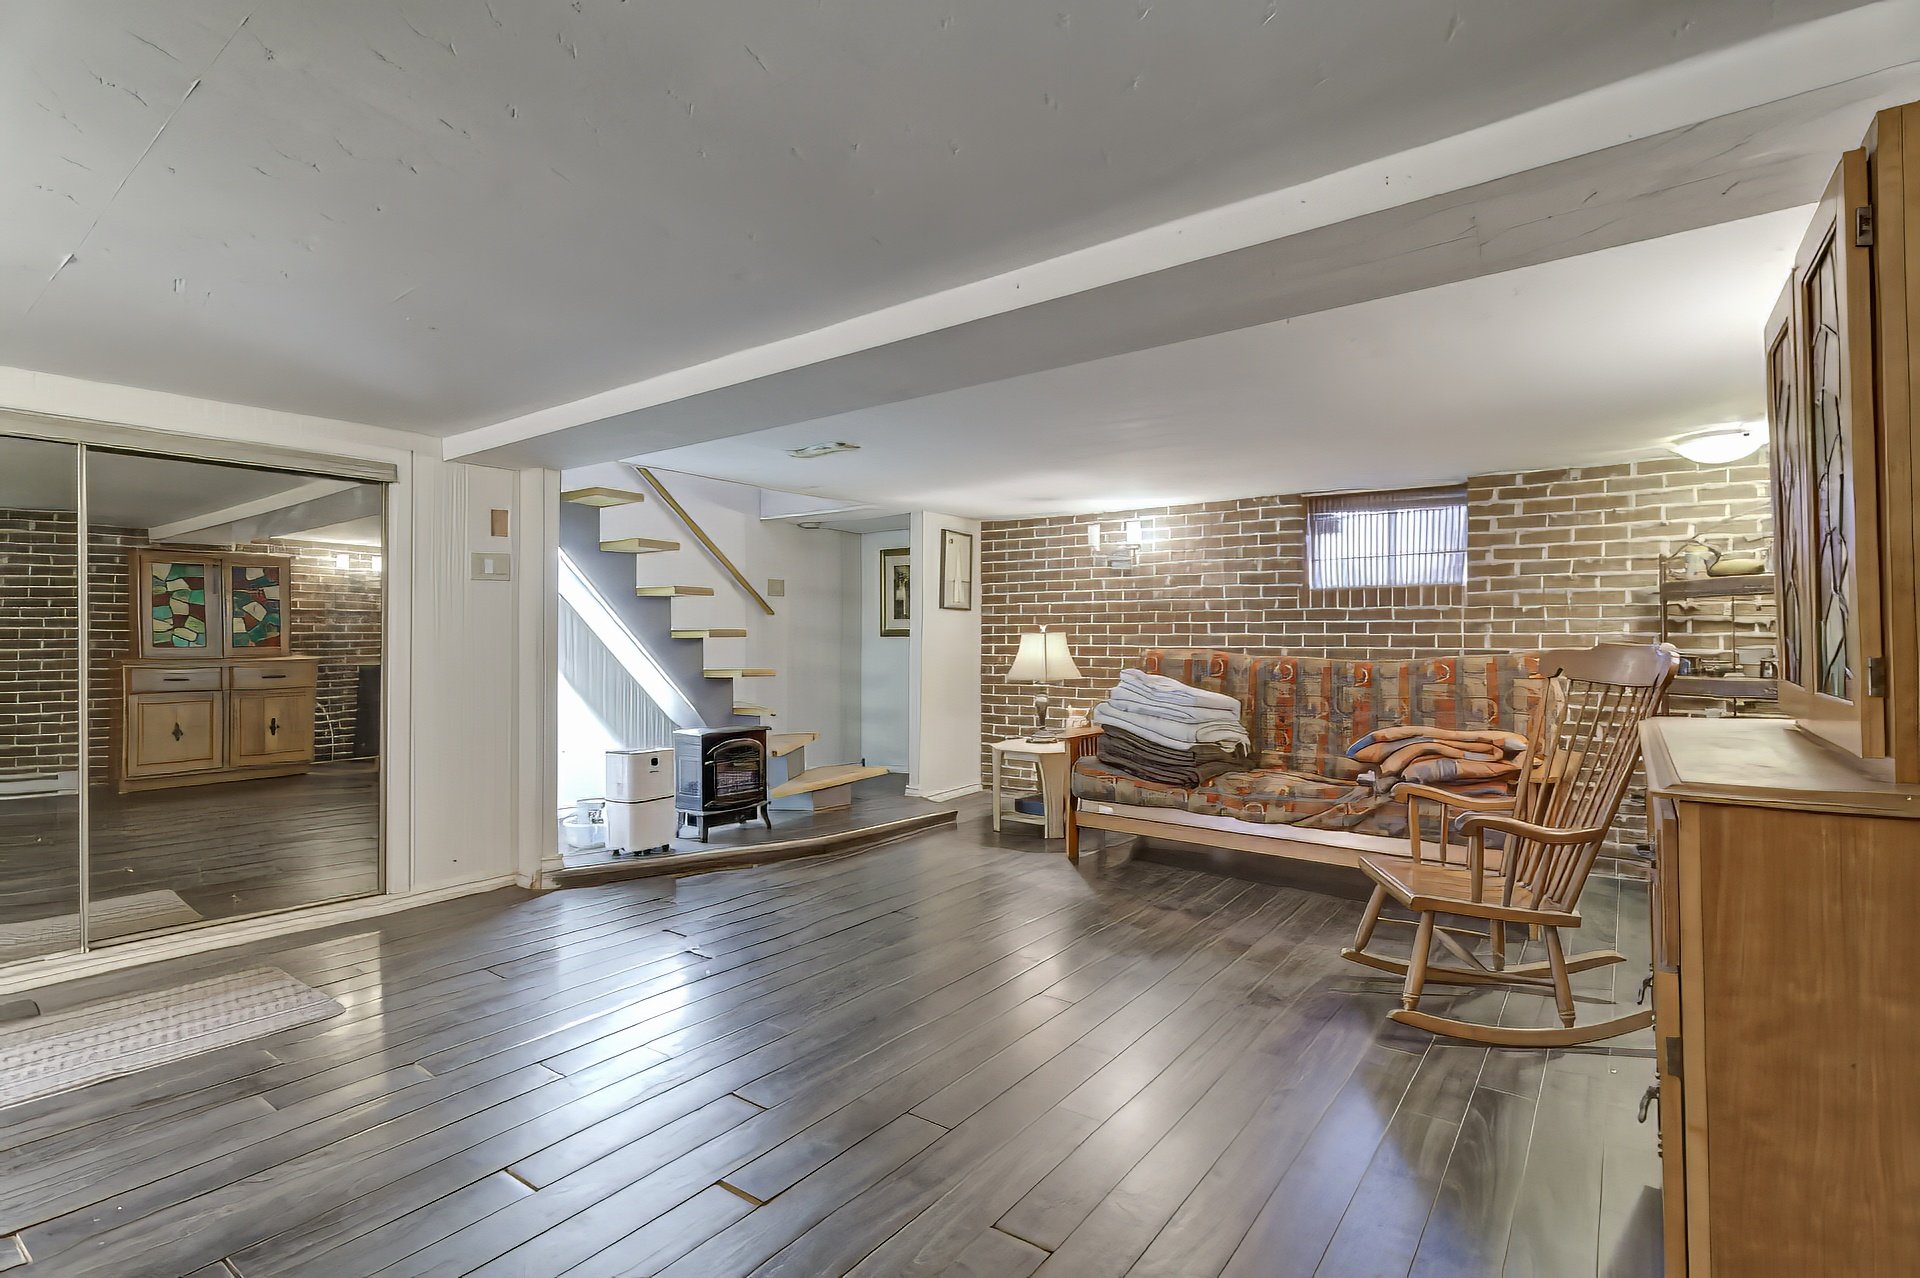
Family room
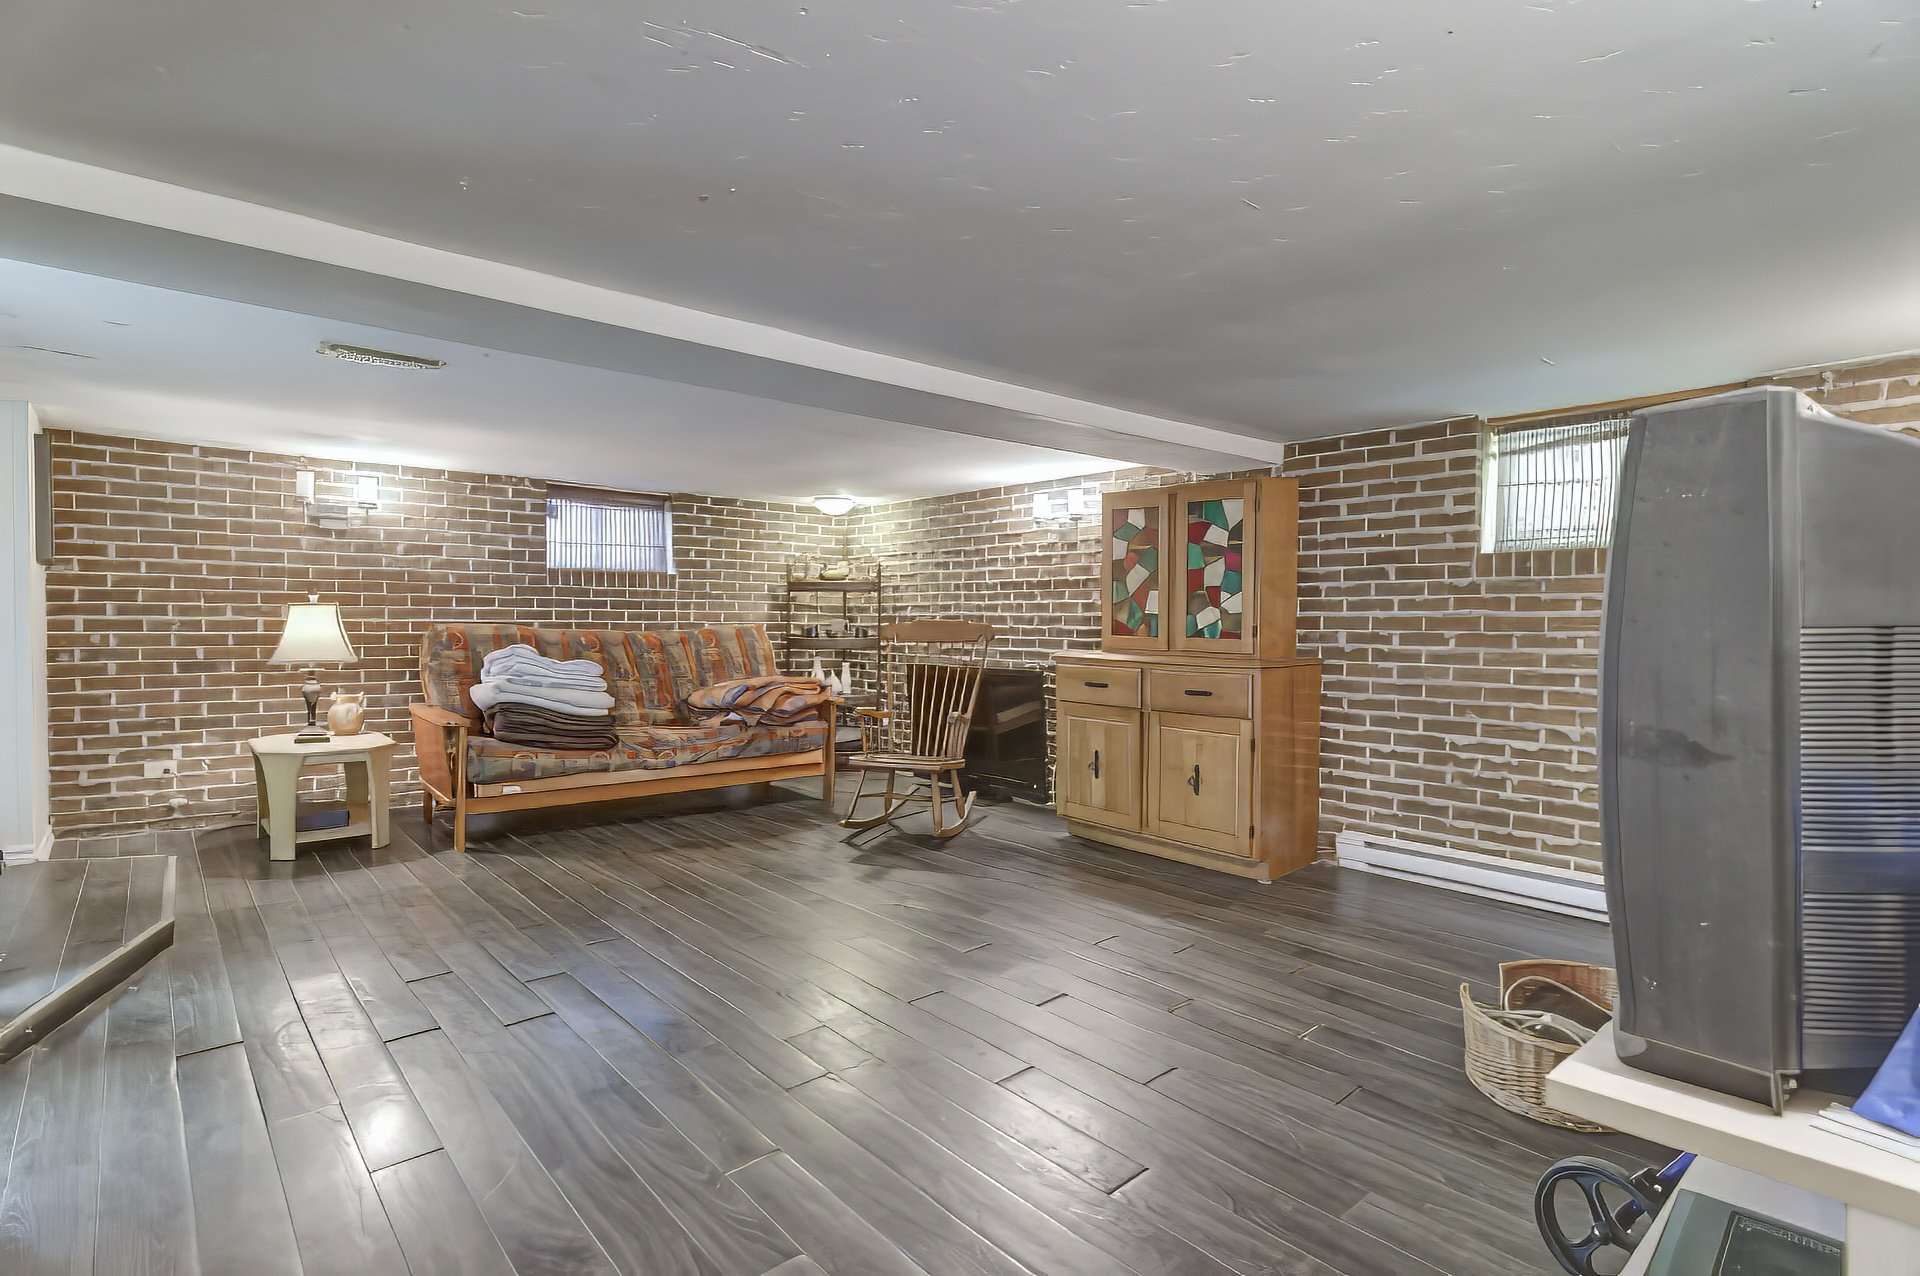
Family room
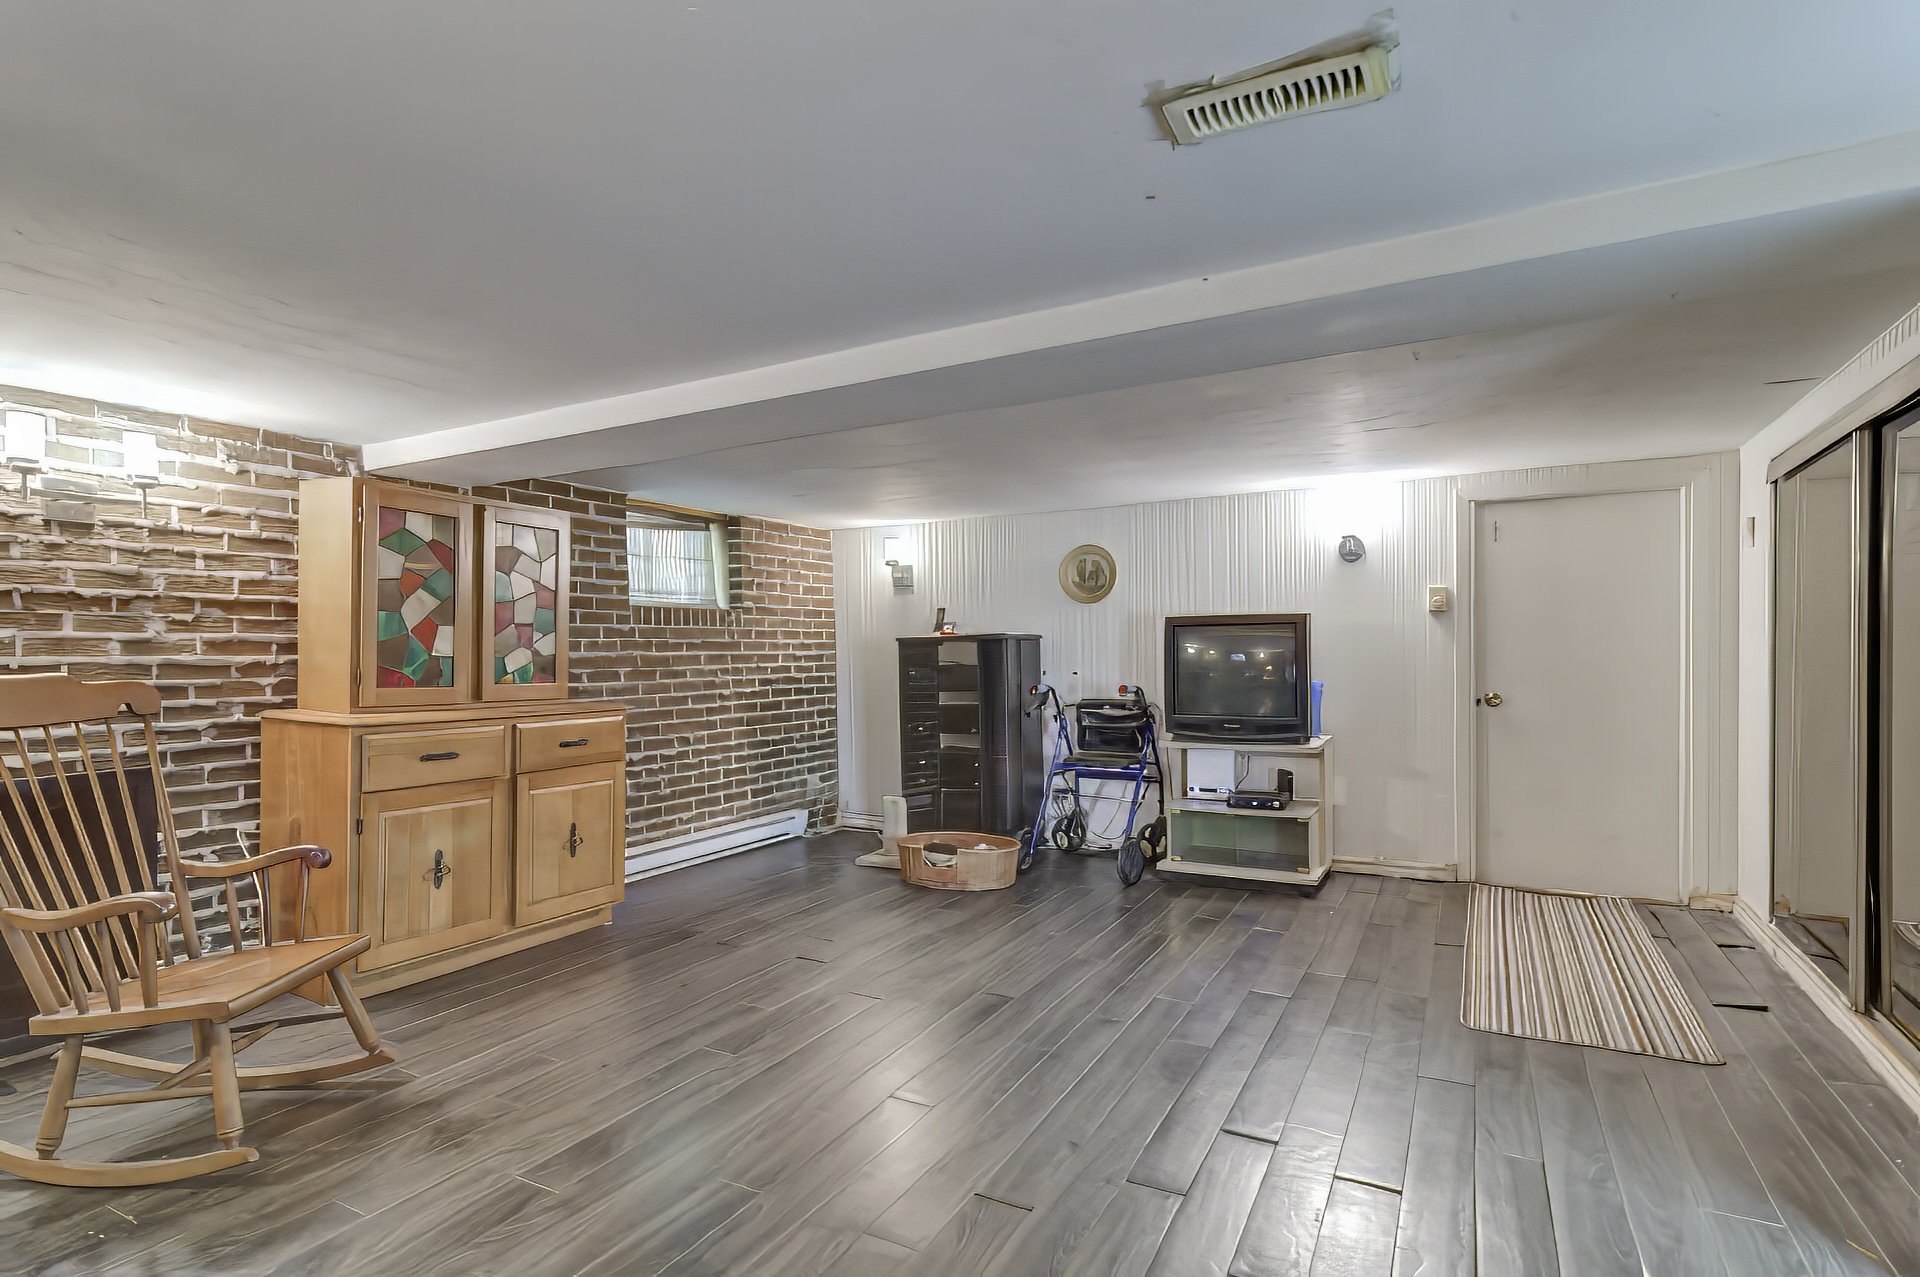
Family room
Staircase
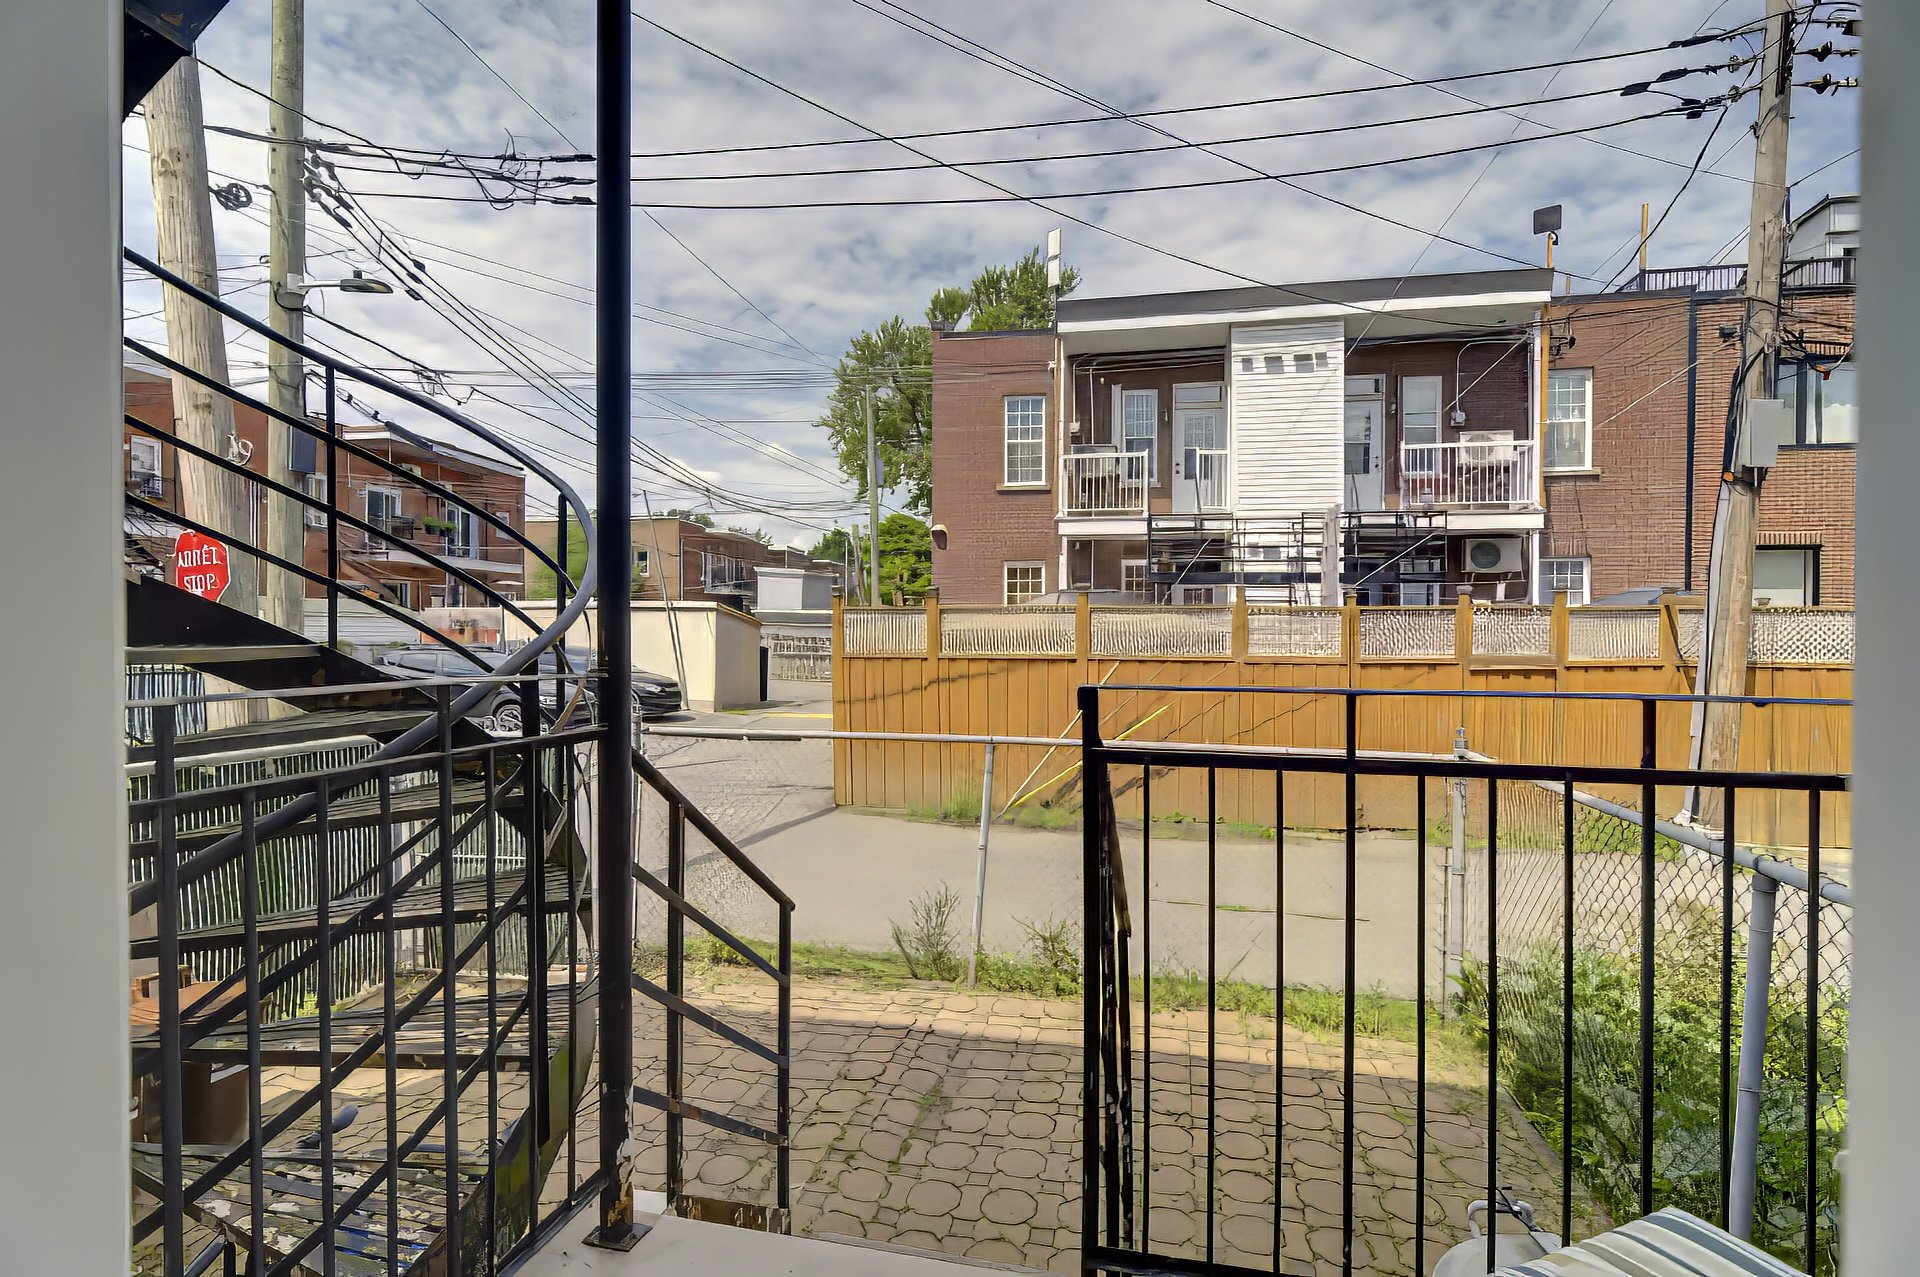
Backyard
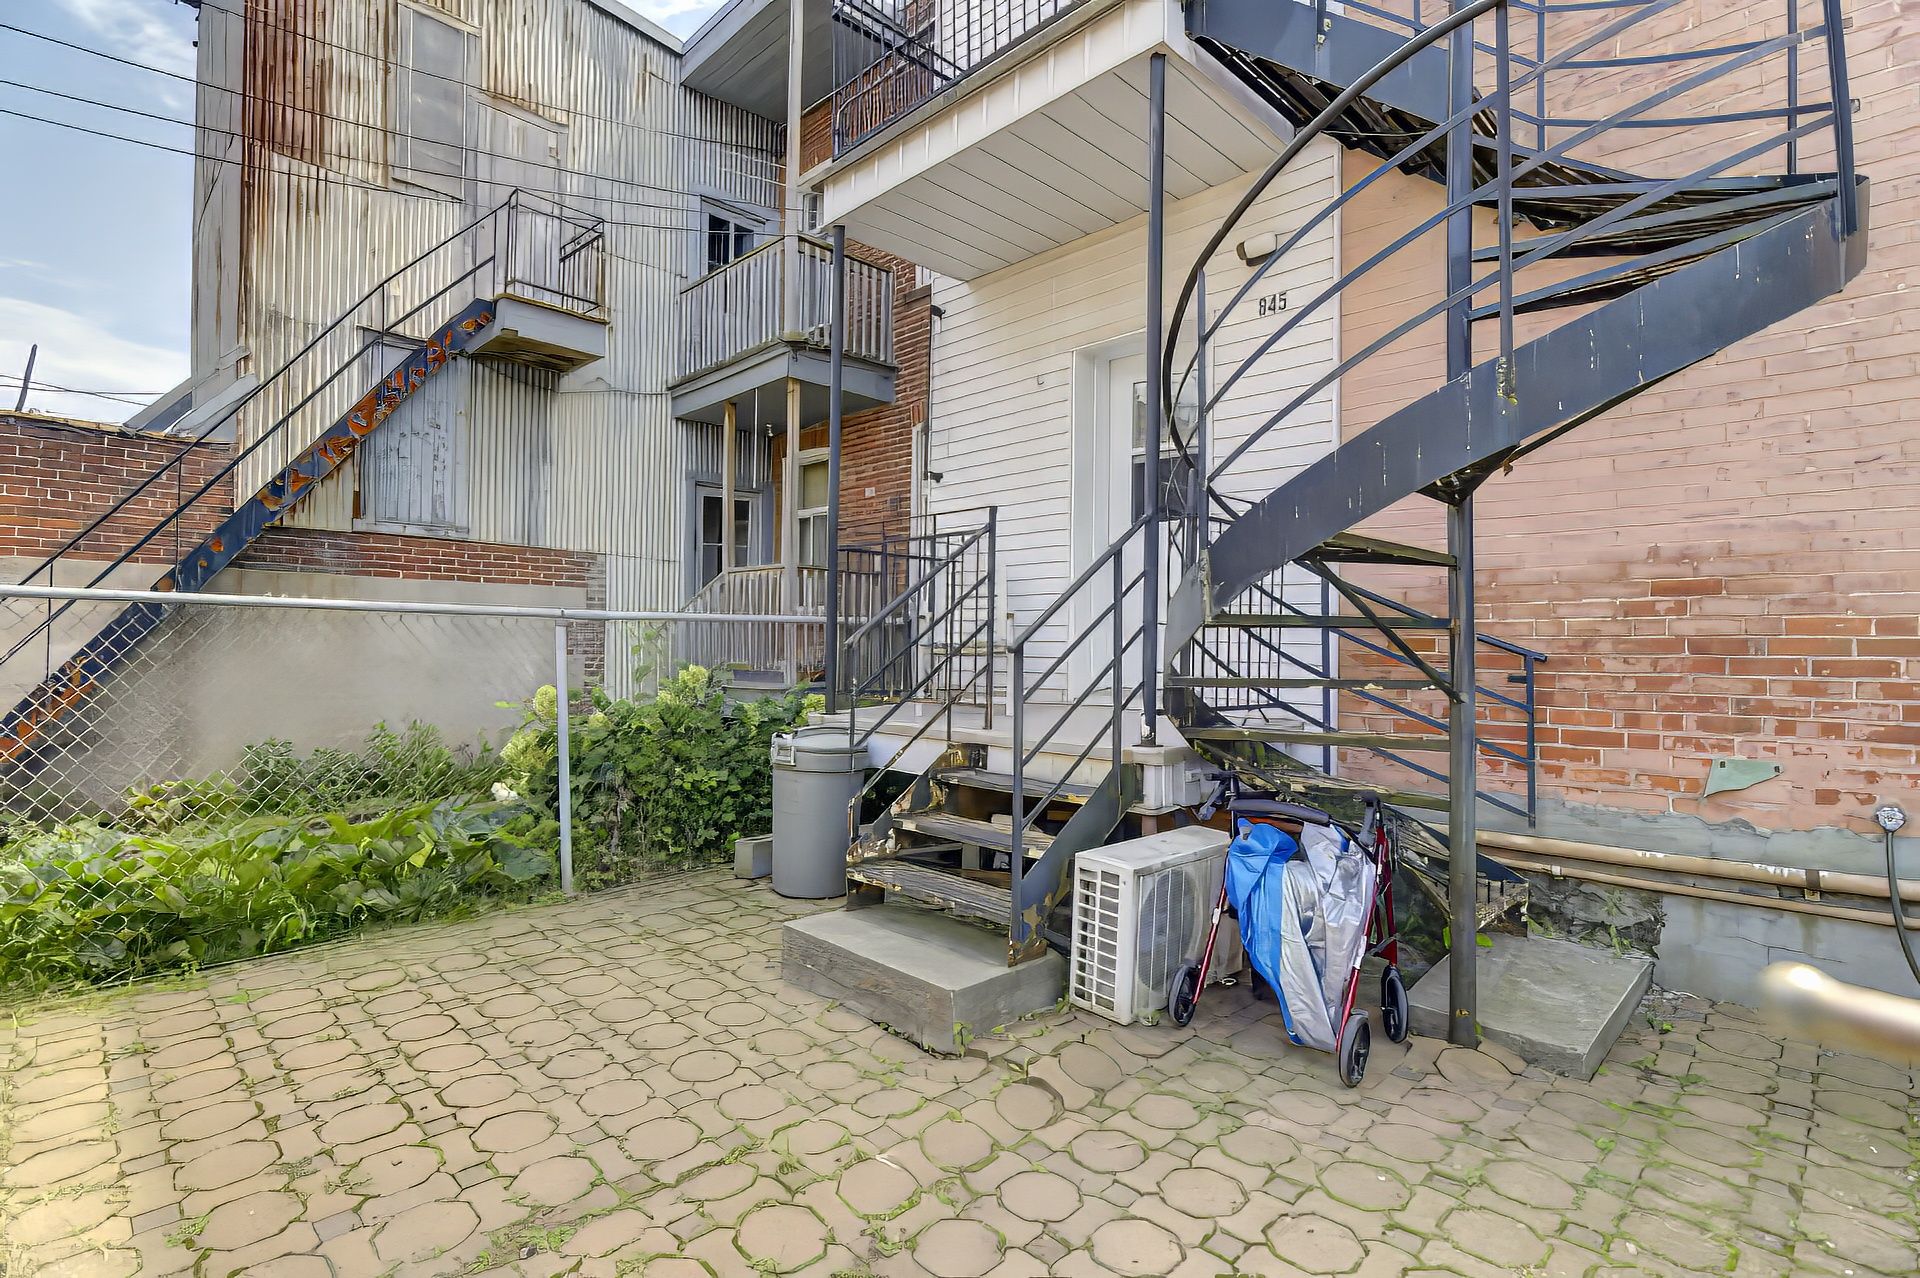
Exterior
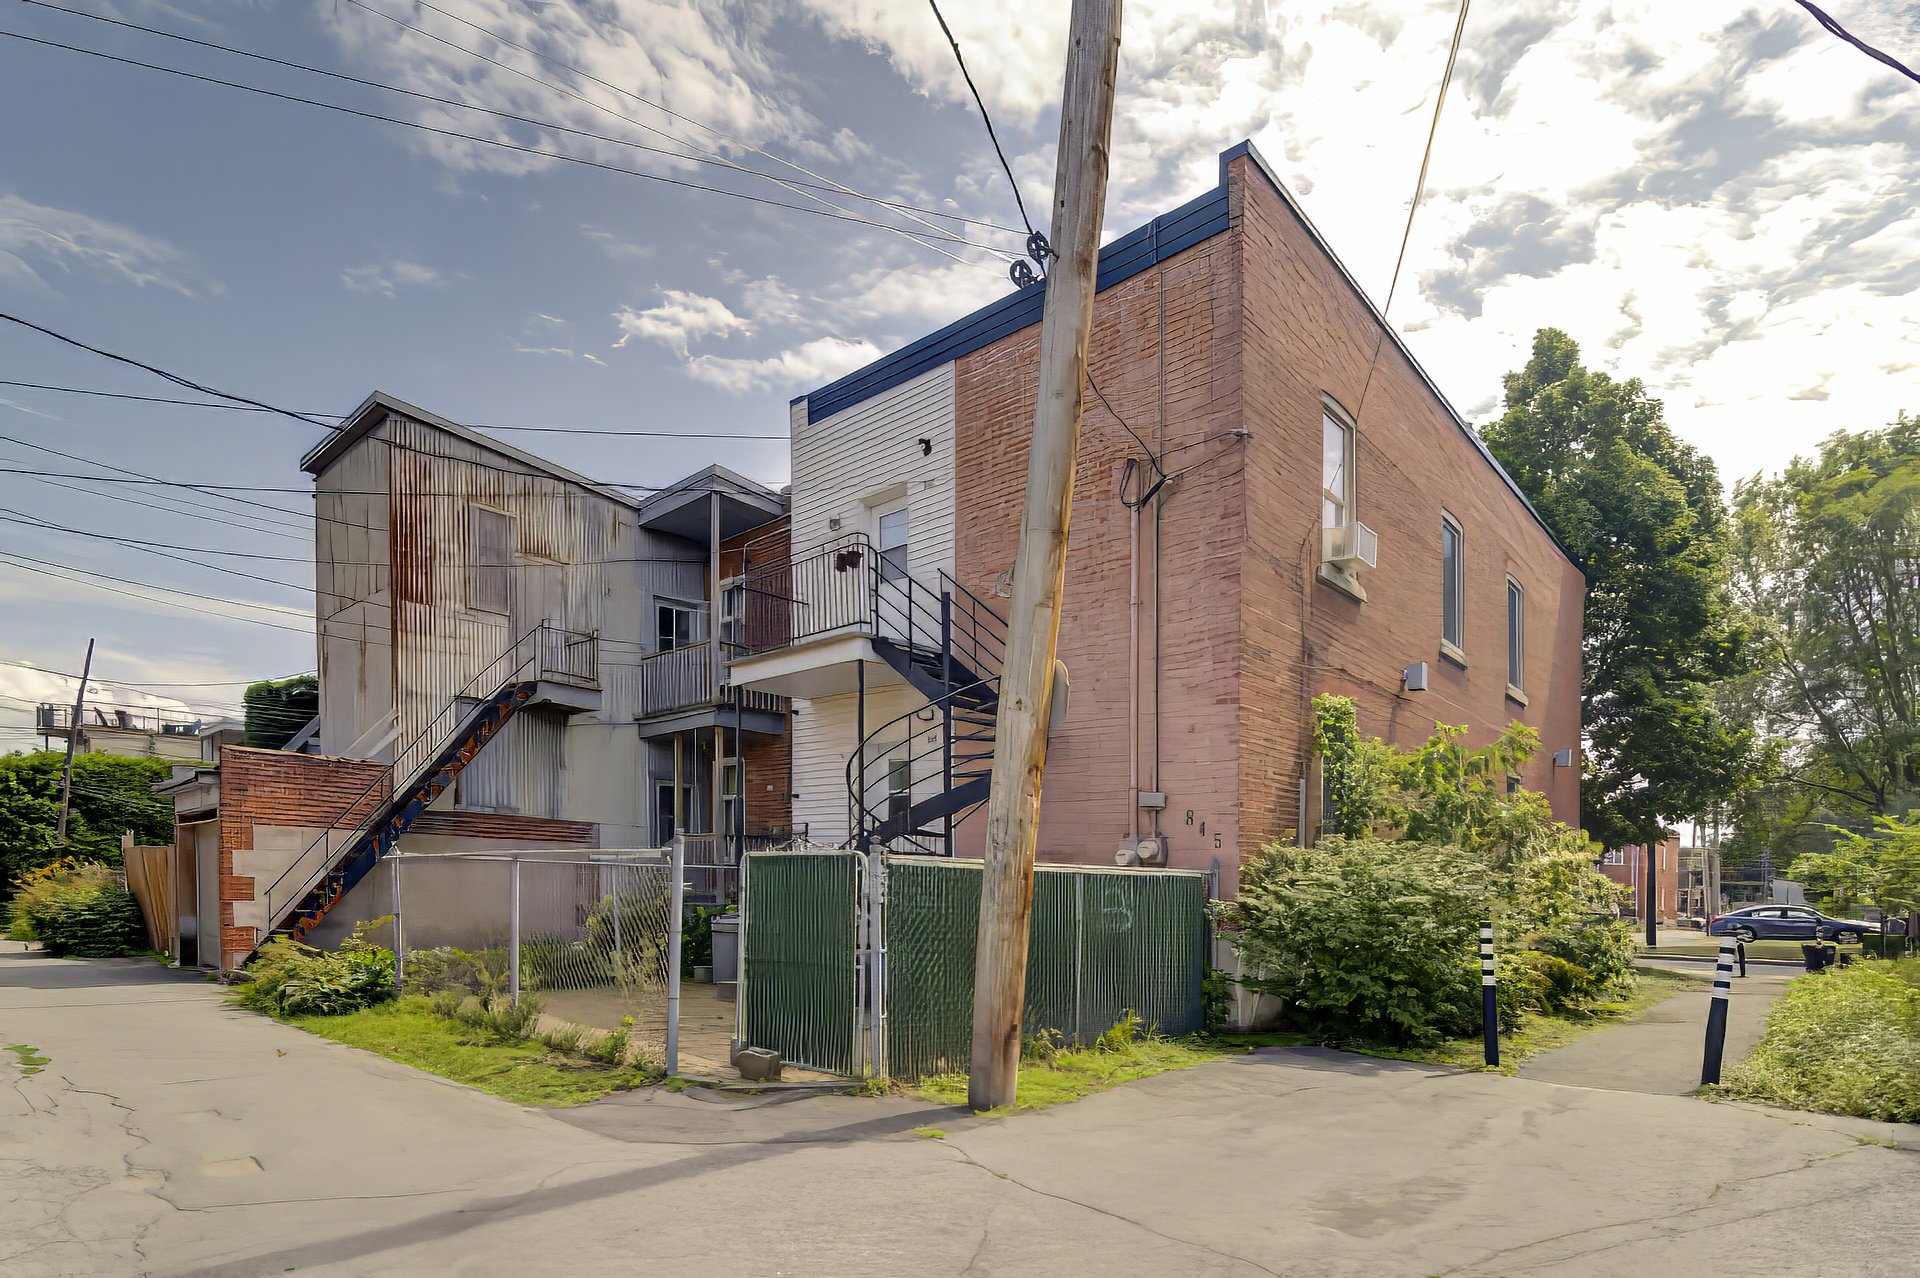
Exterior
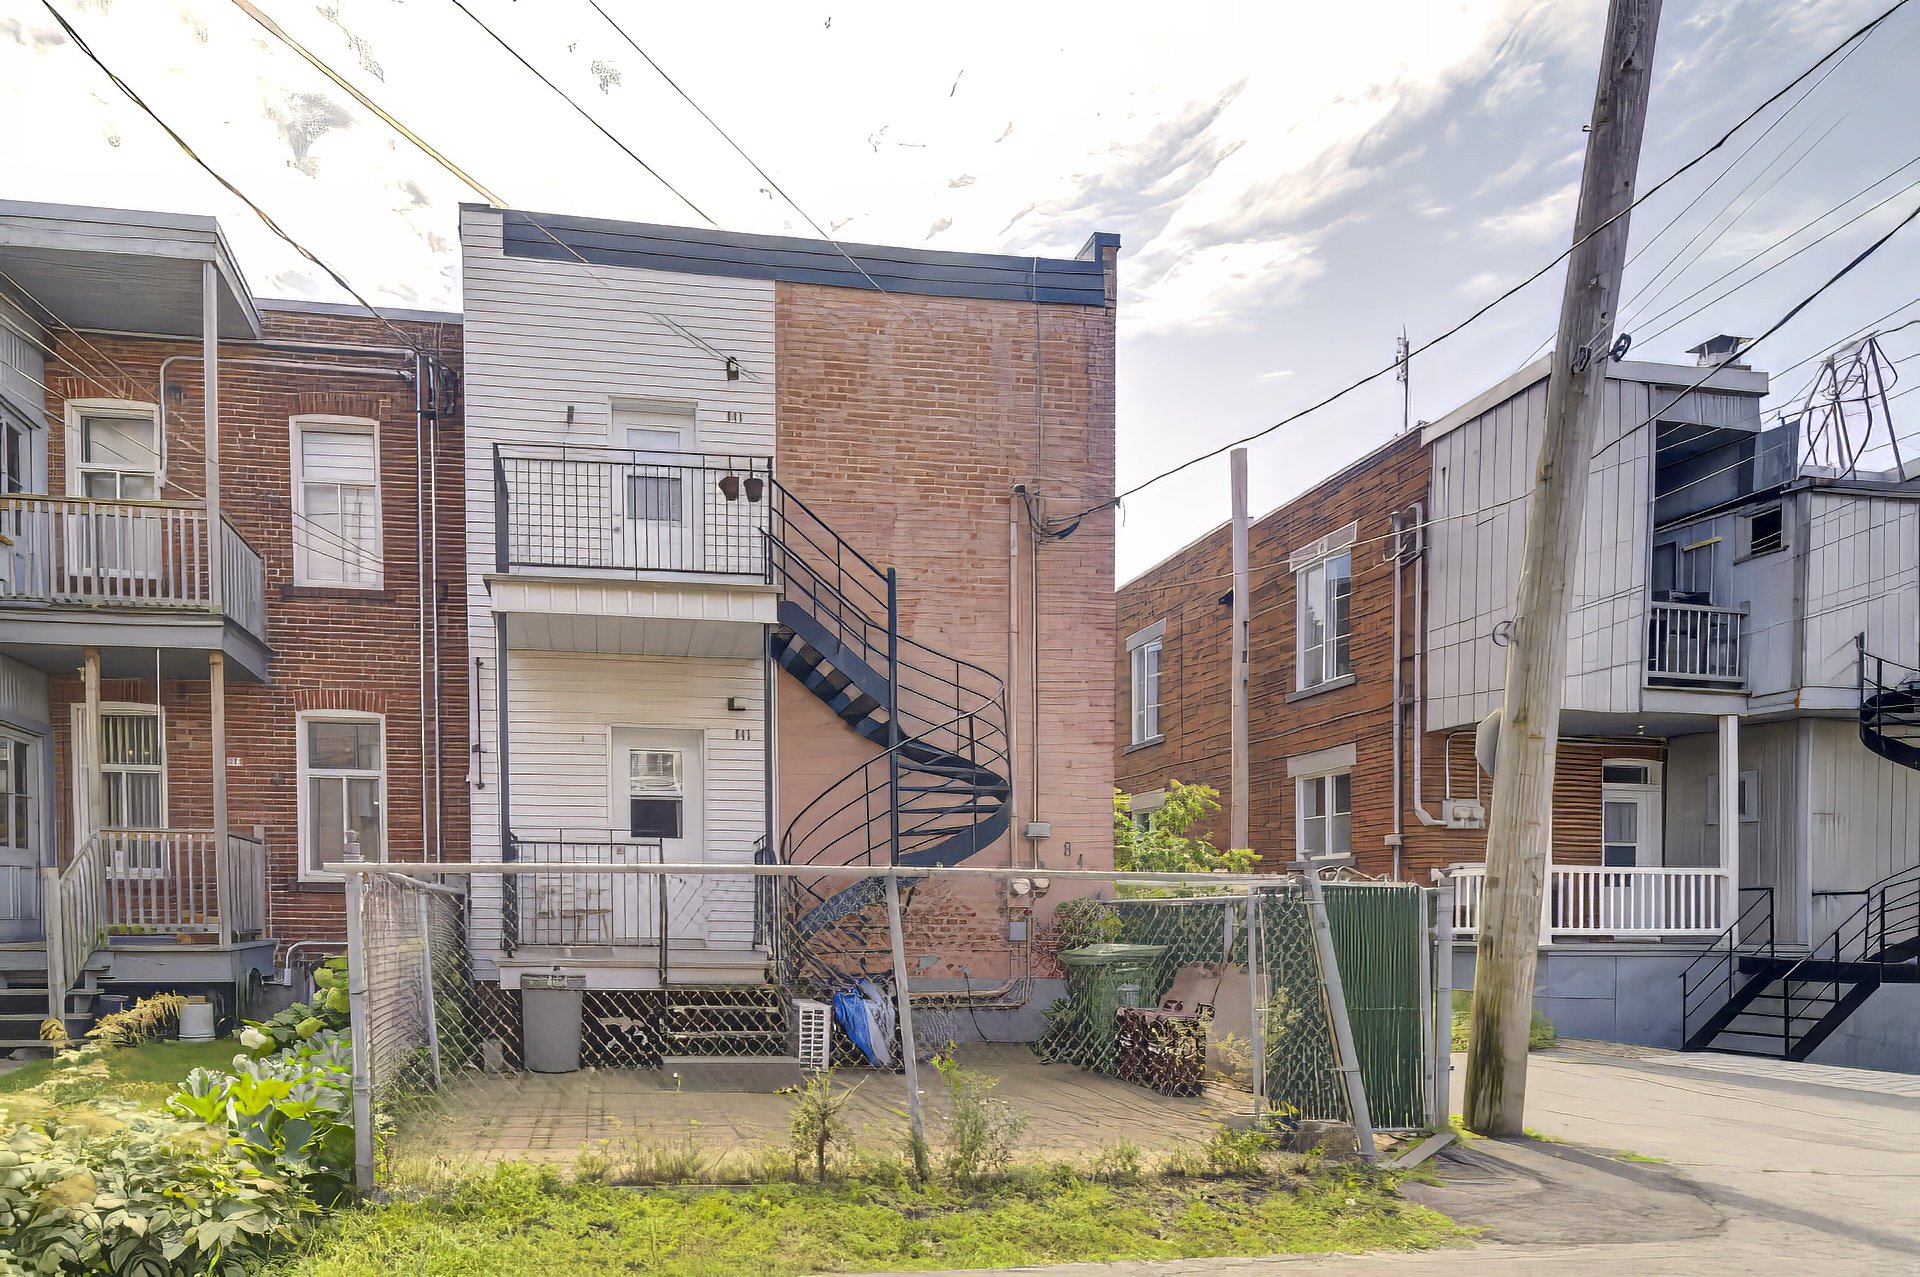
Frontage
OPEN HOUSE

Sunday, 16 August, 2026 | 14:00 - 16:00

843 Rue Riverview, Montréal (Verdun, QC H4H

$774,900

  • 2 Bedrooms
  • 1 Bathrooms
  • 1931
  • MLS: 18472942

Description

Exceptional location in Verdun! Duplex located just steps from the water, parks, and amenities (see addendum). The second-floor unit will be available to the buyer starting December 1st. A spacious 3 1/2 with huge potential for improvements. A great opportunity to become a homeowner while having the ground floor rented and earning income. Small, low-maintenance yard. Ideal for buyers torn between buying a condo and purchasing their first plex. A visit is a must.

Addendum

LOCATION, LOCATION!!! Duplex with great potential for
renovation located in the heart of Verdun!


UNITS:

843 - Available to the buyer as of December 1, 2026.
- Large, spacious 3 1/2-room loft-style unit with 1
semi-enclosed bedroom.
- Open-concept kitchen, living room, and dining room.
- Renovated bathroom. Washer and dryer hookups in a small
room adjacent to the bathroom.

845 - 5 1/2
- 2 bedrooms on the ground floor (no closets).
- Basement with 6-foot ceilings.
- Large family room and several storage or office spaces.
- Potential for additional renovations.

ADVANTAGES OF THE DUPLEX:

- Duplex offering excellent potential for appreciation.
- Ideal for an owner-occupier looking to customize the
property to their taste or for an investor.
- Roof redone in 2023.
- Bathroom renovated in 2012--2013.
- Small paved yard with no lawn, so very low maintenance.


ADVANTAGES OF THE AREA (LOCATION):

- A peaceful, family-friendly, and highly sought-after
neighborhood.
- Just minutes from the banks of the St. Lawrence River and
its 15 km of riverside promenade, bike paths, and green
spaces.
- Close to Wellington Street, known for its cafés,
restaurants, outdoor seating areas, boutiques, and local
shops.
- Quick access to the Jolicoeur, LaSalle, and De l'Église
metro stations, as well as several STM bus lines (57, 61,
107).

- Close to several schools, including Riverview Elementary
School, Notre-Dame-de-Lourdes School, and
Monseigneur-Richard High School.
- Several daycare centers and CPE facilities nearby.
- About 5 minutes from Verdun Hospital.
- Numerous parks nearby, including Riverview Park,
Arthur-Therrien Park, Quai-de-la-Tortue Park, and
Madelinots Park.
- Quick access to LaSalle and Champlain Boulevards, the
Samuel-de-Champlain Bridge, Highway 15, and downtown
Montreal.
- An area known for its quality of life, green
surroundings, and high demand for real estate.
- Ideal for enthusiasts of biking, walking, running,
kayaking, stand-up paddleboarding, and waterfront
activities.
- All essential services nearby: IGA, Super C, Jean Coutu,
Pharmaprix, banks, SAQ, cafés, and restaurants.
- The Marcel-Giroux Community Center, library, and sports
facilities are just a few minutes away.
- A neighborhood offering an excellent balance between
residential tranquility and proximity to amenities.

ROOM DETAILS
Room Dimensions Level Flooring
Kitchen/dinning room 13.9 x 18.5 P Ground Floor Wood
Living room 9.11 x 10.5 P Ground Floor Wood
Primary bedroom 10.5 x 10.9 P Ground Floor Wood
Bedroom 9.1 x 10.6 P Ground Floor Wood
Family room 14.9 x 19.3 P Basement Floating floor
Storage 7.7 x 14.9 P Basement Concrete and floating floor
Storage 5.1 x 10.2 P Basement Floating floor
Home office 10.3 x 15.8 P Basement Floating floor
BUILDING
Type Duplex
Style Semi-detached
Dimensions 0x0
Lot Size 135.5 MC
EXPENSES
Municipal Taxes (2026) $ 3977 / year
School taxes (2026) $ 409 / year
CHARACTERISTICS
Basement 6 feet and over, Partially finished
Siding Aluminum, Brick
Roofing Asphalt shingles
Proximity Bicycle path, Cegep, Daycare centre, Elementary school, High school, Highway, Hospital, Park - green area, Public transport
Heating system Electric baseboard units
Heating energy Electricity
Landscaping Fenced
Sewage system Municipal sewer
Water supply Municipality
Zoning Residential
Equipment available Wall-mounted air conditioning

Loading maps...

Loading street view...

This property is presented in collaboration with RE/MAX DYNAMIQUE INC, RE/MAX FUTUR INC




