8467 Av. Querbes, Montréal (Villeray, QC H3N2C6 $2,700/M
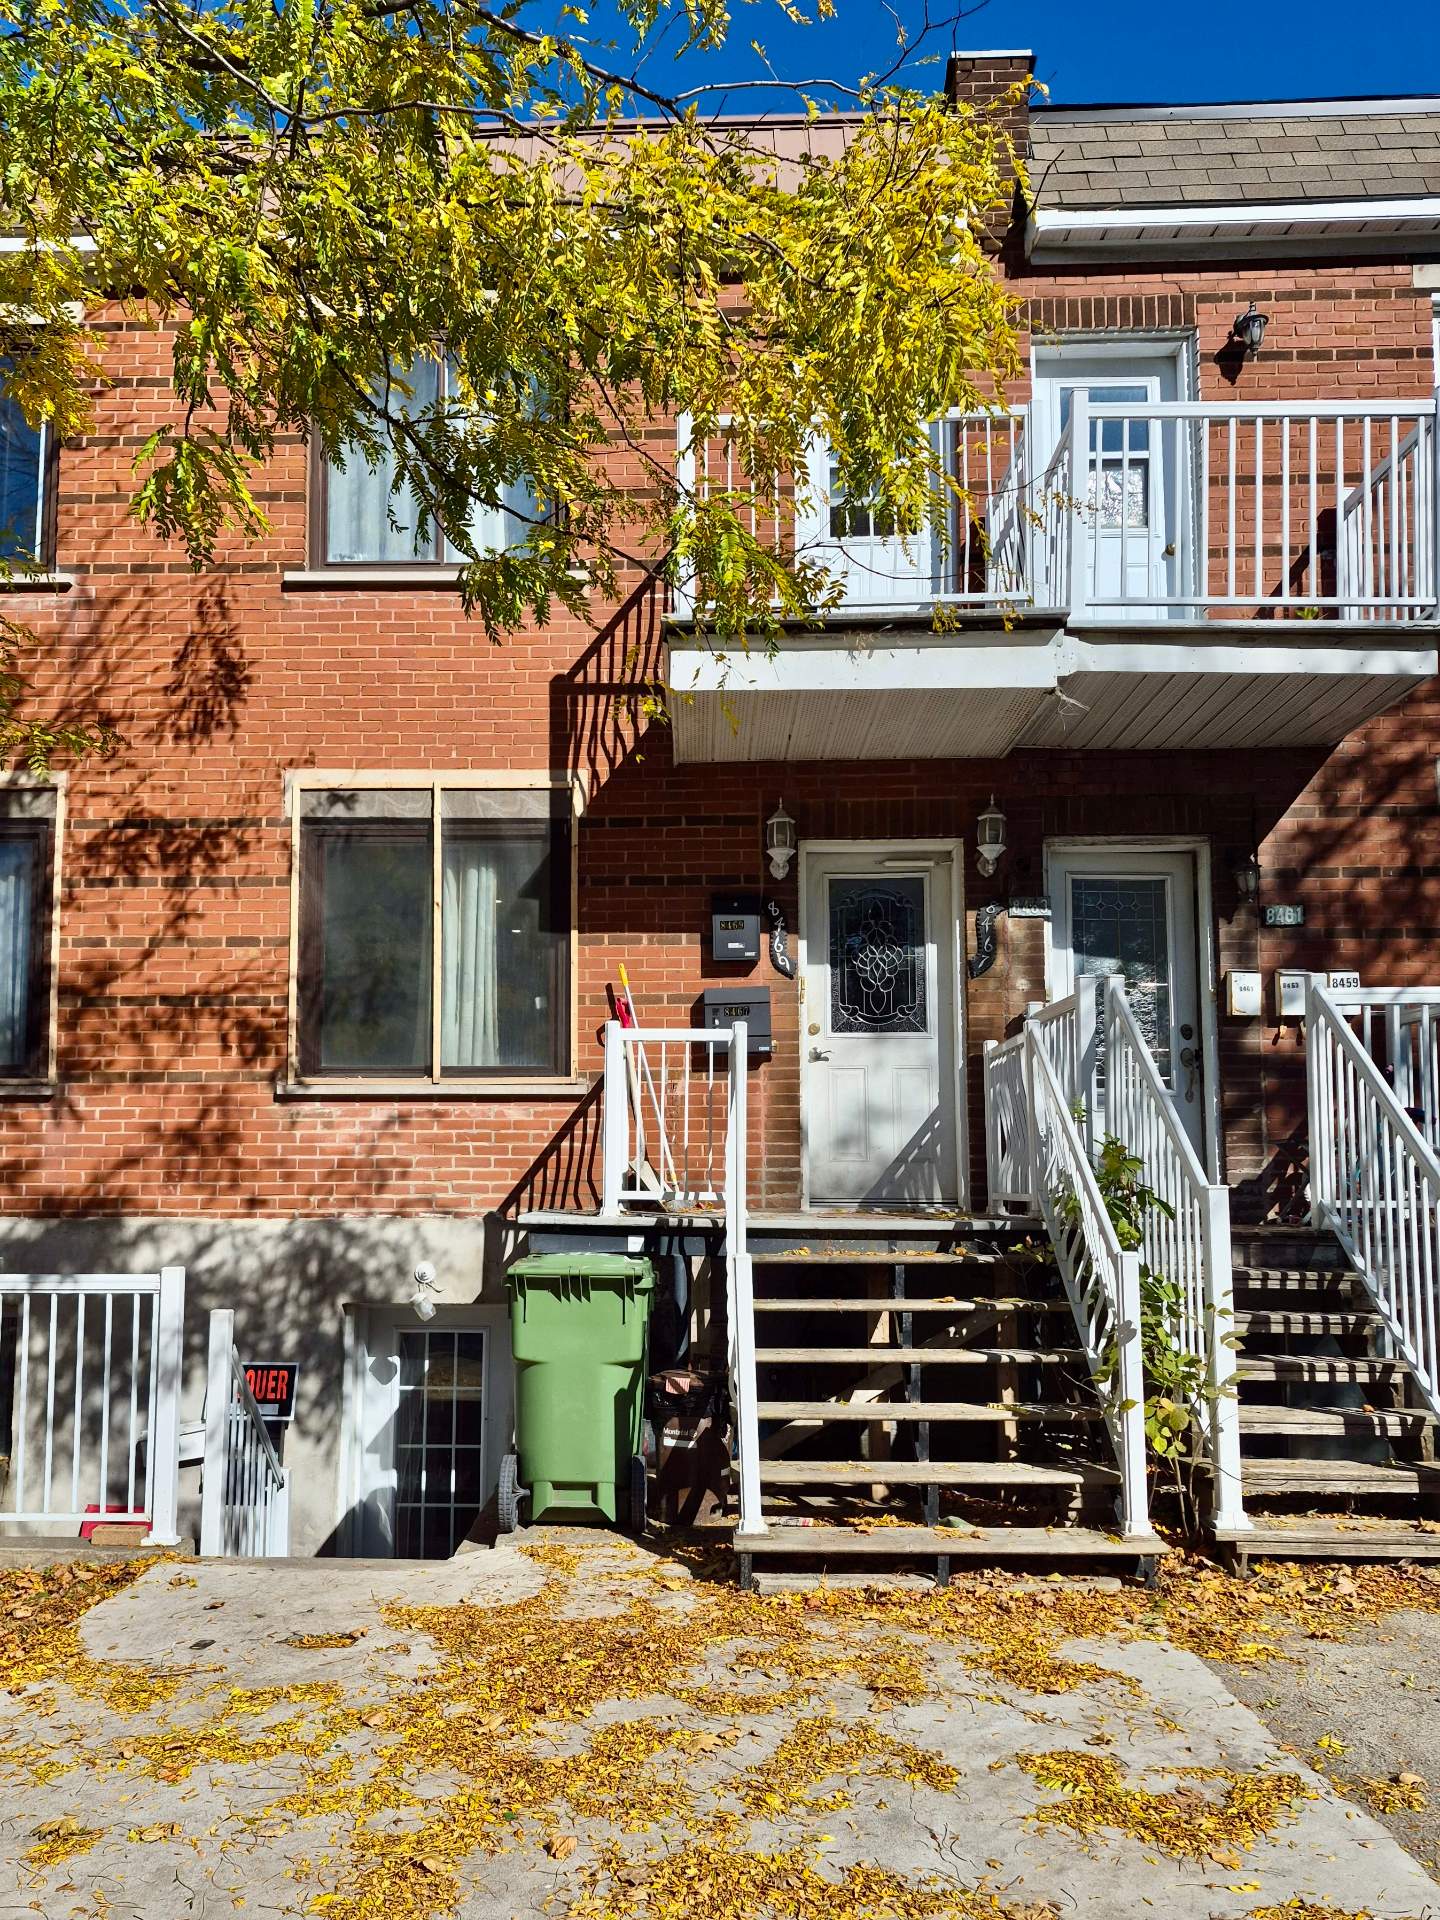
Frontage
|
|
Description
Unique rental opportunity! Two well-maintained side-by-side units offering a total of 3 bedrooms, 2 bathrooms, and 2 kitchens. Rent the units separately or have them combined into one larger living space, with the landlord willing to complete the necessary work. Ideal for intergenerational living! Located on a quiet street near Jarry Park, Jean-Talon Market, restaurants, schools, and numerous amenities. Within walking distance of Parc metro, Marché Central, and Walmart, with easy access to bus routes and major highways.
Unique Rental Opportunity -- Two Side-by-Side Units with
Flexible Living Options!
Well-maintained and ideally located, this property offers a
unique opportunity to rent two side-by-side units, either
separately connected as one larger living space or as two
independent units. Previously divided into two separate
apartments, the landlord is willing to complete the
necessary work to combine both units into one, offering
flexibility to suit a variety of needs.
Together, the units feature 3 bedrooms, 2 bathrooms, and 2
kitchens, making this an excellent option for extended
families, intergenerational living, or anyone looking for
additional space while maintaining a degree of
independence. Alternatively, the units may be rented
separately, subject to availability.
Conveniently located on a quiet street near parks, schools,
local restaurants, and everyday amenities. Enjoy easy
access to bus routes 80 and 193, a nearby train station,
and Parc metro, just a 10-minute walk away. Marché Central
and the new Walmart are also within walking distance. With
Jarry Park, Jean-Talon, numerous restaurants and services,
and major highways nearby, this location offers the perfect
balance of tranquility and convenience.
A rare opportunity offering flexibility, space, and an
excellent location!
Inclusions: fridge and stove in both kitchens
Exclusions : N/A
| BUILDING | |
|---|---|
| Type | Apartment |
| Style | |
| Dimensions | 0x0 |
| Lot Size | 0 |
| EXPENSES | |
|---|---|
| N/A |
|
ROOM DETAILS |
|||
|---|---|---|---|
| Room | Dimensions | Level | Flooring |
| Living room | 11.9 x 20.8 P | Ground Floor | |
| Kitchen | 18.1 x 8.7 P | Ground Floor | |
| Primary bedroom | 17.7 x 12.5 P | Ground Floor | |
| Bathroom | 6.0 x 6.6 P | Ground Floor | |
| Living room | 7.8 x 13.6 P | Ground Floor | |
| Kitchen | 13.6 x 8.9 P | Ground Floor | |
| Primary bedroom | 12.2 x 13.5 P | Ground Floor | |
| Bedroom | 9.6 x 11.1 P | Ground Floor | |
| Bathroom | 8.9 x 7.3 P | Ground Floor | |
|
CHARACTERISTICS |
|
|---|---|
| N/A |

