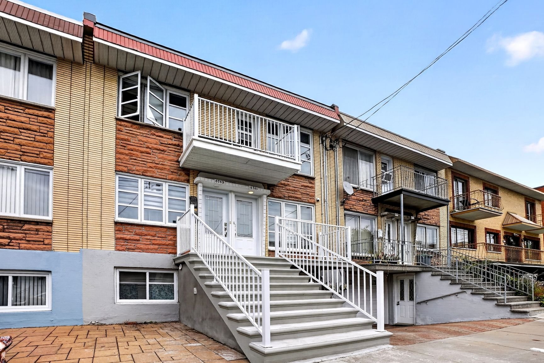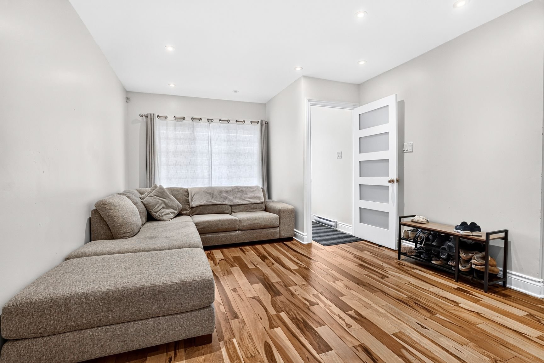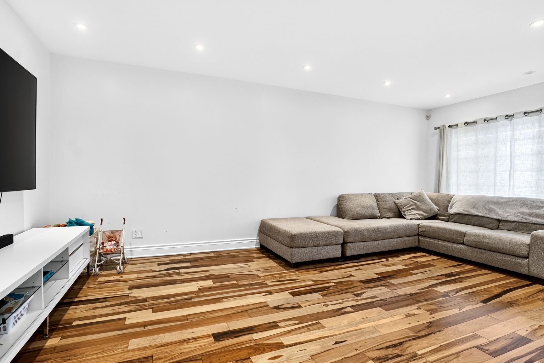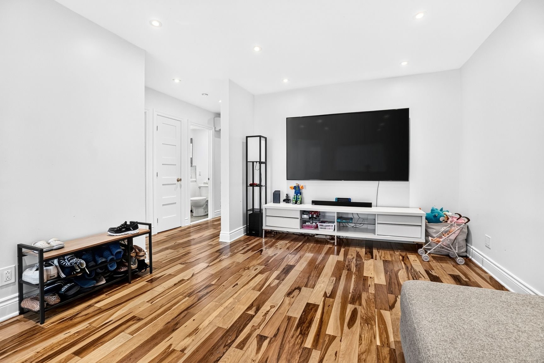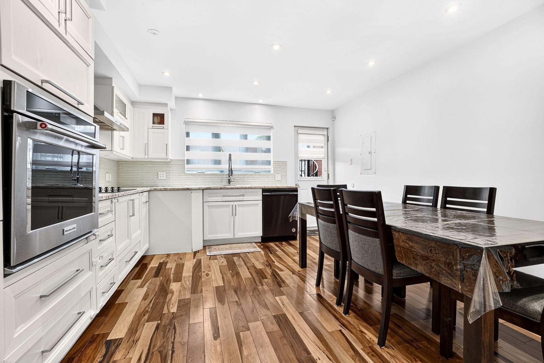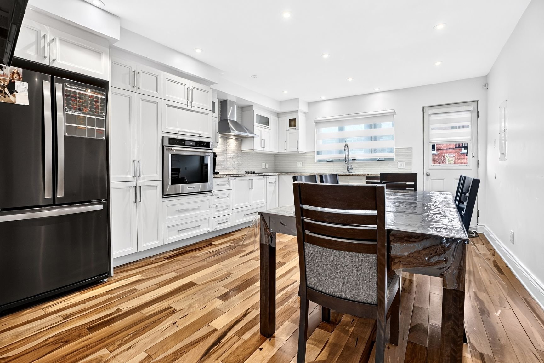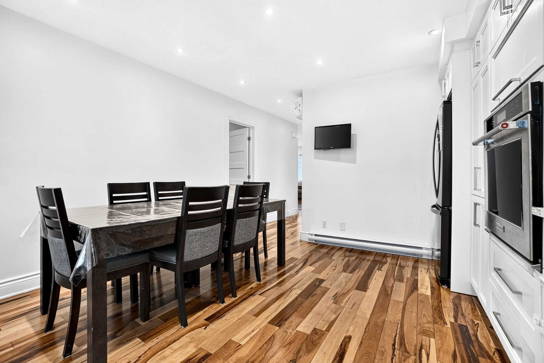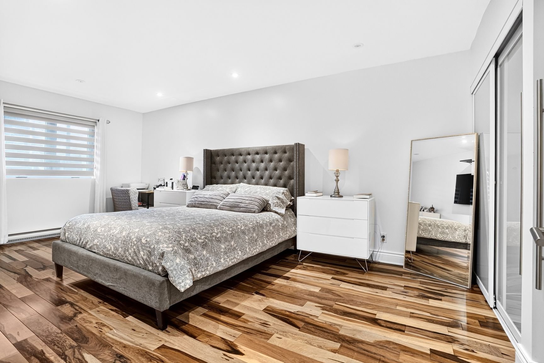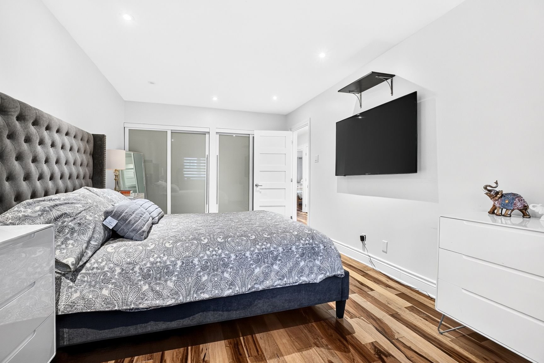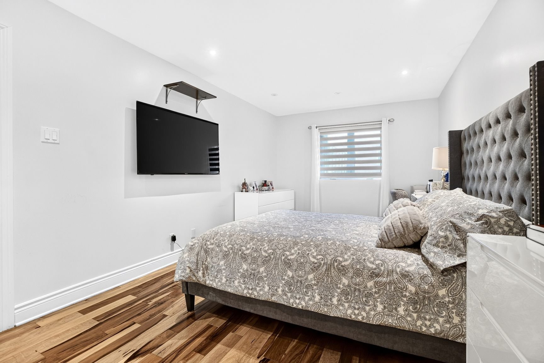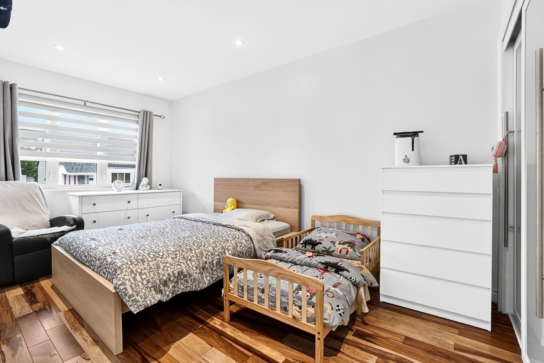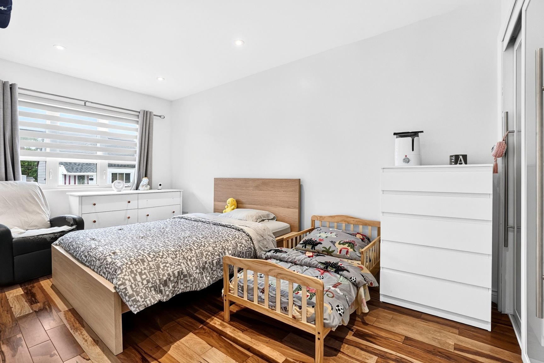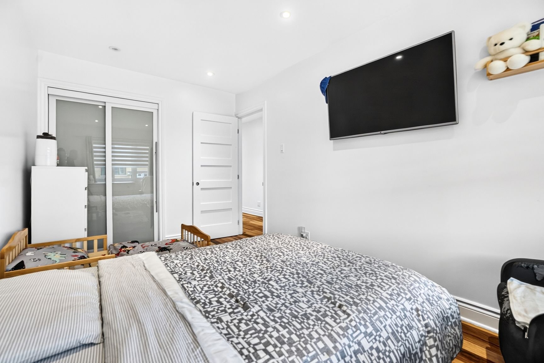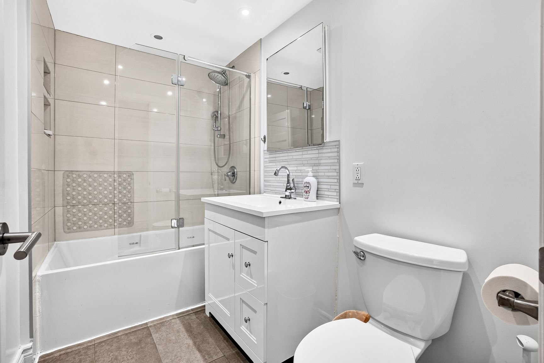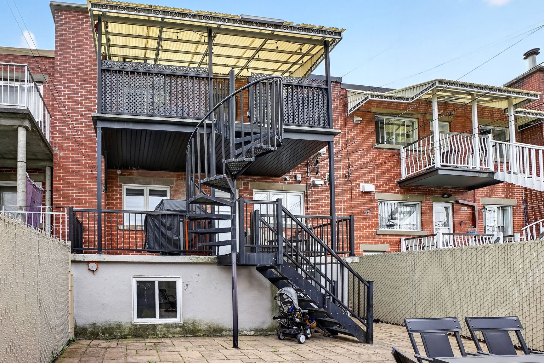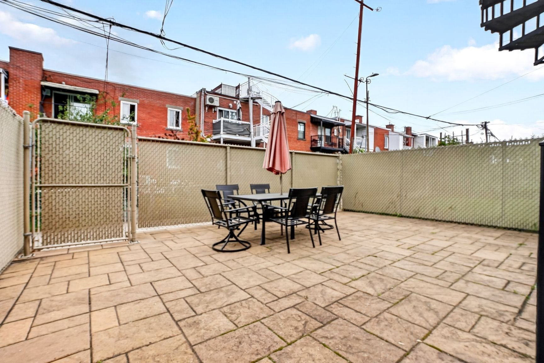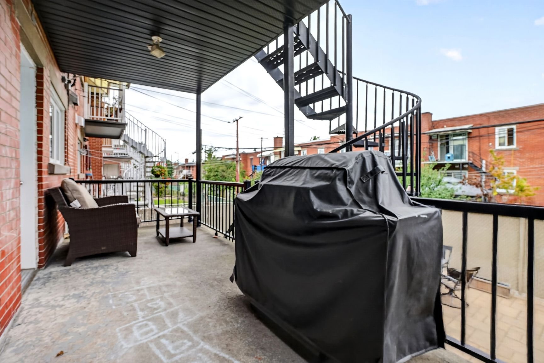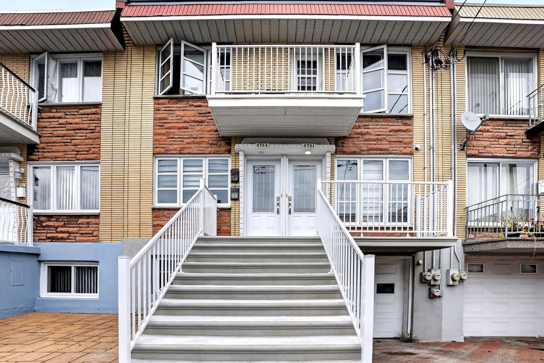
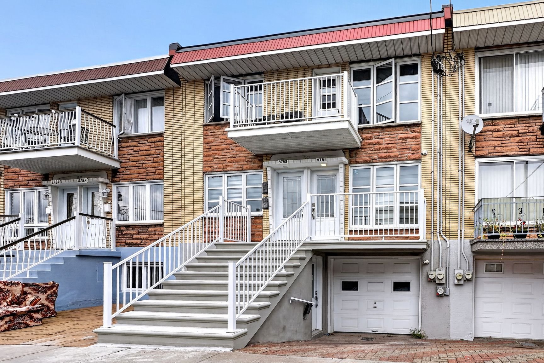
Beautifully renovated duplex with a basement bachelor apartment on Meunier Street in Ahuntsic. The ground floor and bachelor will be available at closing--an excellent opportunity for an owner-occupant or investor. New flooring, windows and kitchen. Elastomeric membrane roof replaced in June 2026, extensive plumbing and electrical updates, and main drain replaced in 2017. Features include front and rear paving stones, a wall-mounted air conditioner and a rear fence. Each apartment has its own electricity meter. Close to Chabanel Street and everyday amenities. Contact us to schedule a viewing!
Beautifully renovated duplex with a basement bachelor
apartment in Ahuntsic, Montréal, located on Meunier on
street just moments from Chabanel Street. Both the
ground-floor apartment and basement bachelor will be
available for occupancy at closing, offering an excellent
opportunity for an owner-occupant or investor.
The property has benefited from extensive renovations and
improvements, combining updated interiors with significant
work on its major systems:
Interior: New flooring, windows and kitchen.
Roof: New elastomeric membrane roof installed in June 2026,
with invoice and warranty available.
Plumbing: Most ground-floor and basement plumbing replaced
between 2017 and 2022.
Electrical: New ground-floor electrical panels installed
between 2017 and 2022.
Main drain: Complete replacement of the drain connecting
the property to the municipal sewer system in 2017.
Exterior and comfort: Front and rear paving-stone
landscaping, a wall-mounted air conditioner and a rear
fence added after 2017.
Each apartment has its own electricity meter.
Enjoy convenient access to schools, grocery stores,
bakeries and restaurants, as well as Parc Henri-Julien and
Parc Saint-Simon. Nearby Marché Central offers shopping,
dining and entertainment, while Jarry Park, Little Italy
and Mile End are also easily accessible. Chabanel train
station, Crémazie metro, Highways 15 and 40 and the Décarie
Expressway provide connections throughout the city and
beyond.
Contact us today to schedule a viewing and discover
everything this property has to offer.
|
ROOM DETAILS |
|||
|---|---|---|---|
| Room | Dimensions | Level | Flooring |
| Living room | 11.8 x 11.9 P | Ground Floor | Wood |
| Kitchen | 15.11 x 12.11 P | Ground Floor | Wood |
| Bedroom | 8.5 x 15.3 P | Ground Floor | Wood |
| Primary bedroom | 10 x 18.4 P | Ground Floor | Wood |
| Bathroom | 4.11 x 8.7 P | Ground Floor | Ceramic tiles |
| BUILDING | |
|---|---|
| Type | Duplex |
| Style | Attached |
| Dimensions | 12.82x7.62 M |
| Lot Size | 185.8 MC |
| EXPENSES | |
|---|---|
| Municipal Taxes (2026) | $ 5185 / year |
| School taxes (2026) | $ 610 / year |
|
CHARACTERISTICS |
|
|---|---|
| Basement | 6 feet and over, Finished basement |
| Roofing | Asphalt and gravel |
| Garage | Attached, Fitted, Heated, Single width |
| Proximity | Bicycle path, Cegep, Daycare centre, Elementary school, High school, Highway, Hospital, Park - green area, Public transport, Réseau Express Métropolitain (REM), University |
| Siding | Brick |
| Heating system | Electric baseboard units |
| Heating energy | Electricity |
| Landscaping | Fenced, Landscape |
| Topography | Flat |
| Parking | Garage, Outdoor |
| Sewage system | Municipal sewer |
| Water supply | Municipality |
| Driveway | Plain paving stone |
| Foundation | Poured concrete |
| Zoning | Residential |
Loading maps...
Loading street view...