Sunday, 8 November, 2026 | 14:00 - 16:00
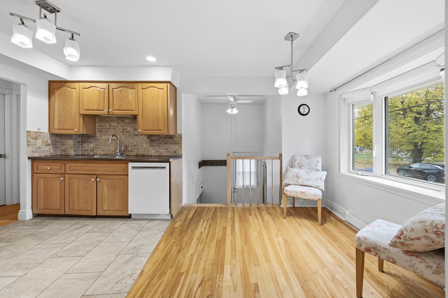
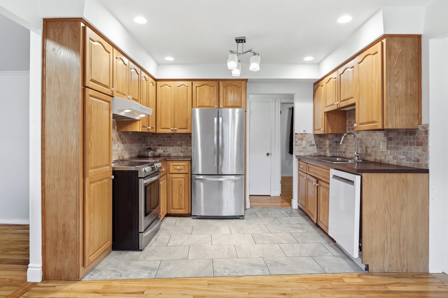
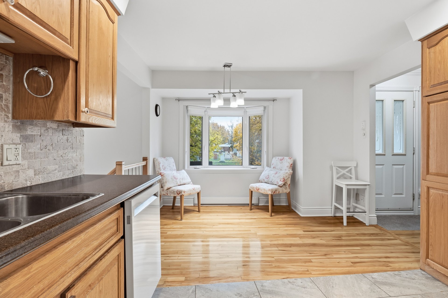
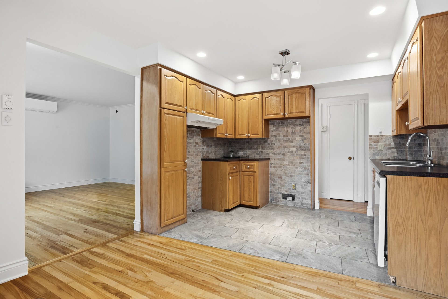
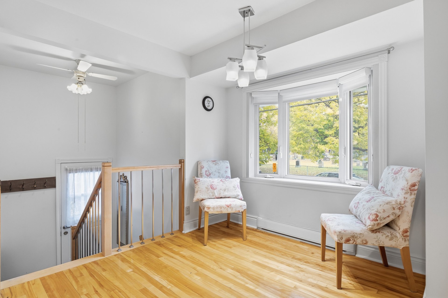
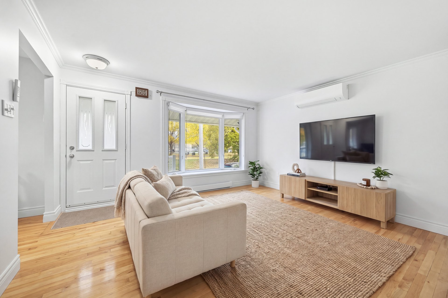
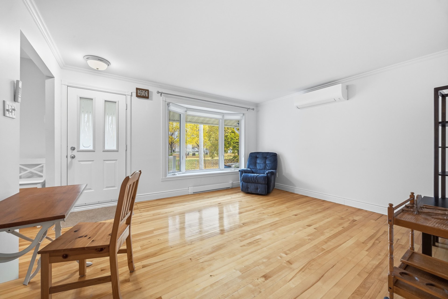
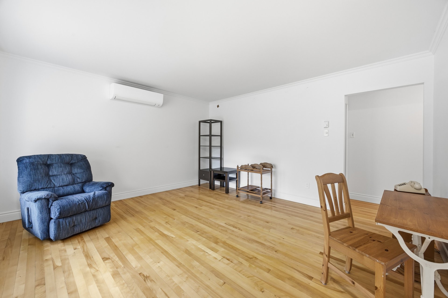
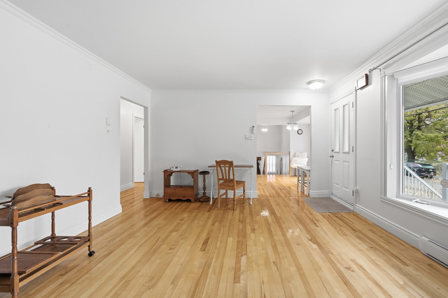
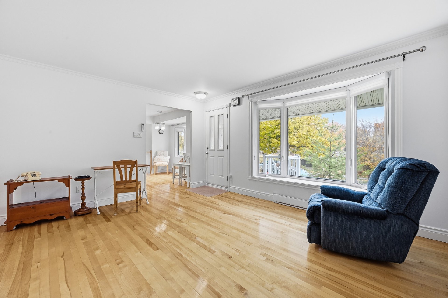
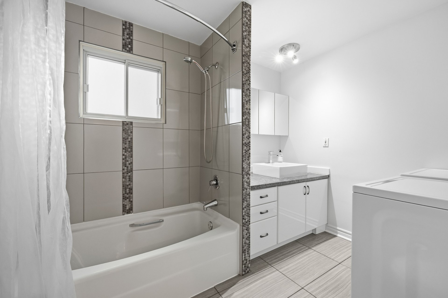
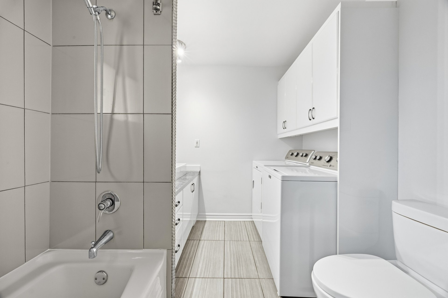
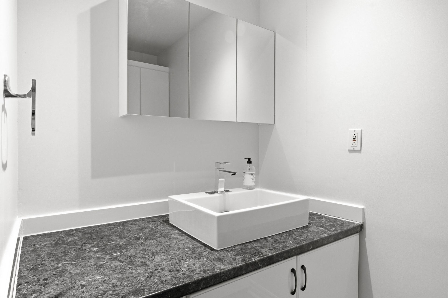
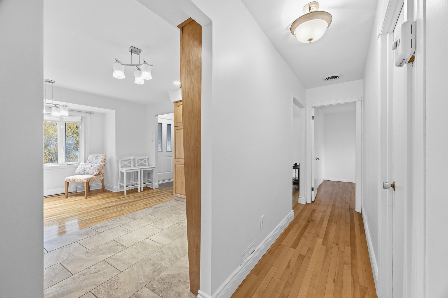
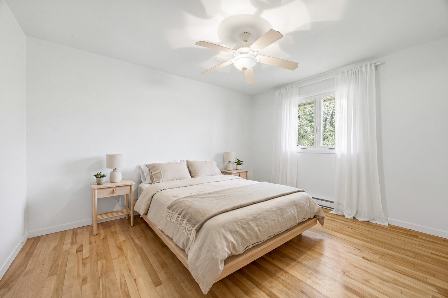
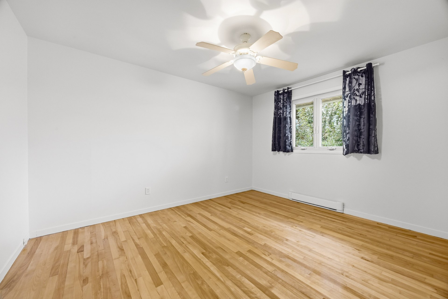
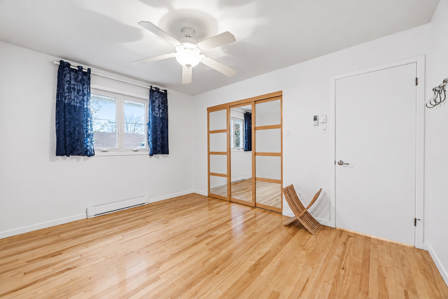
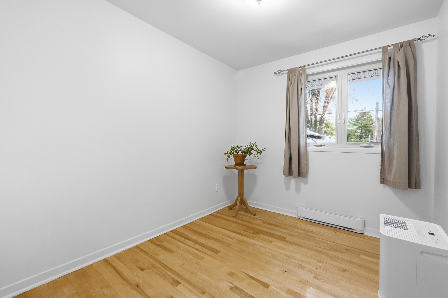
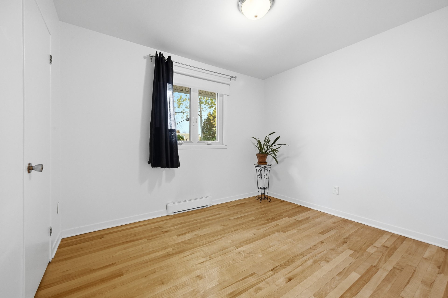
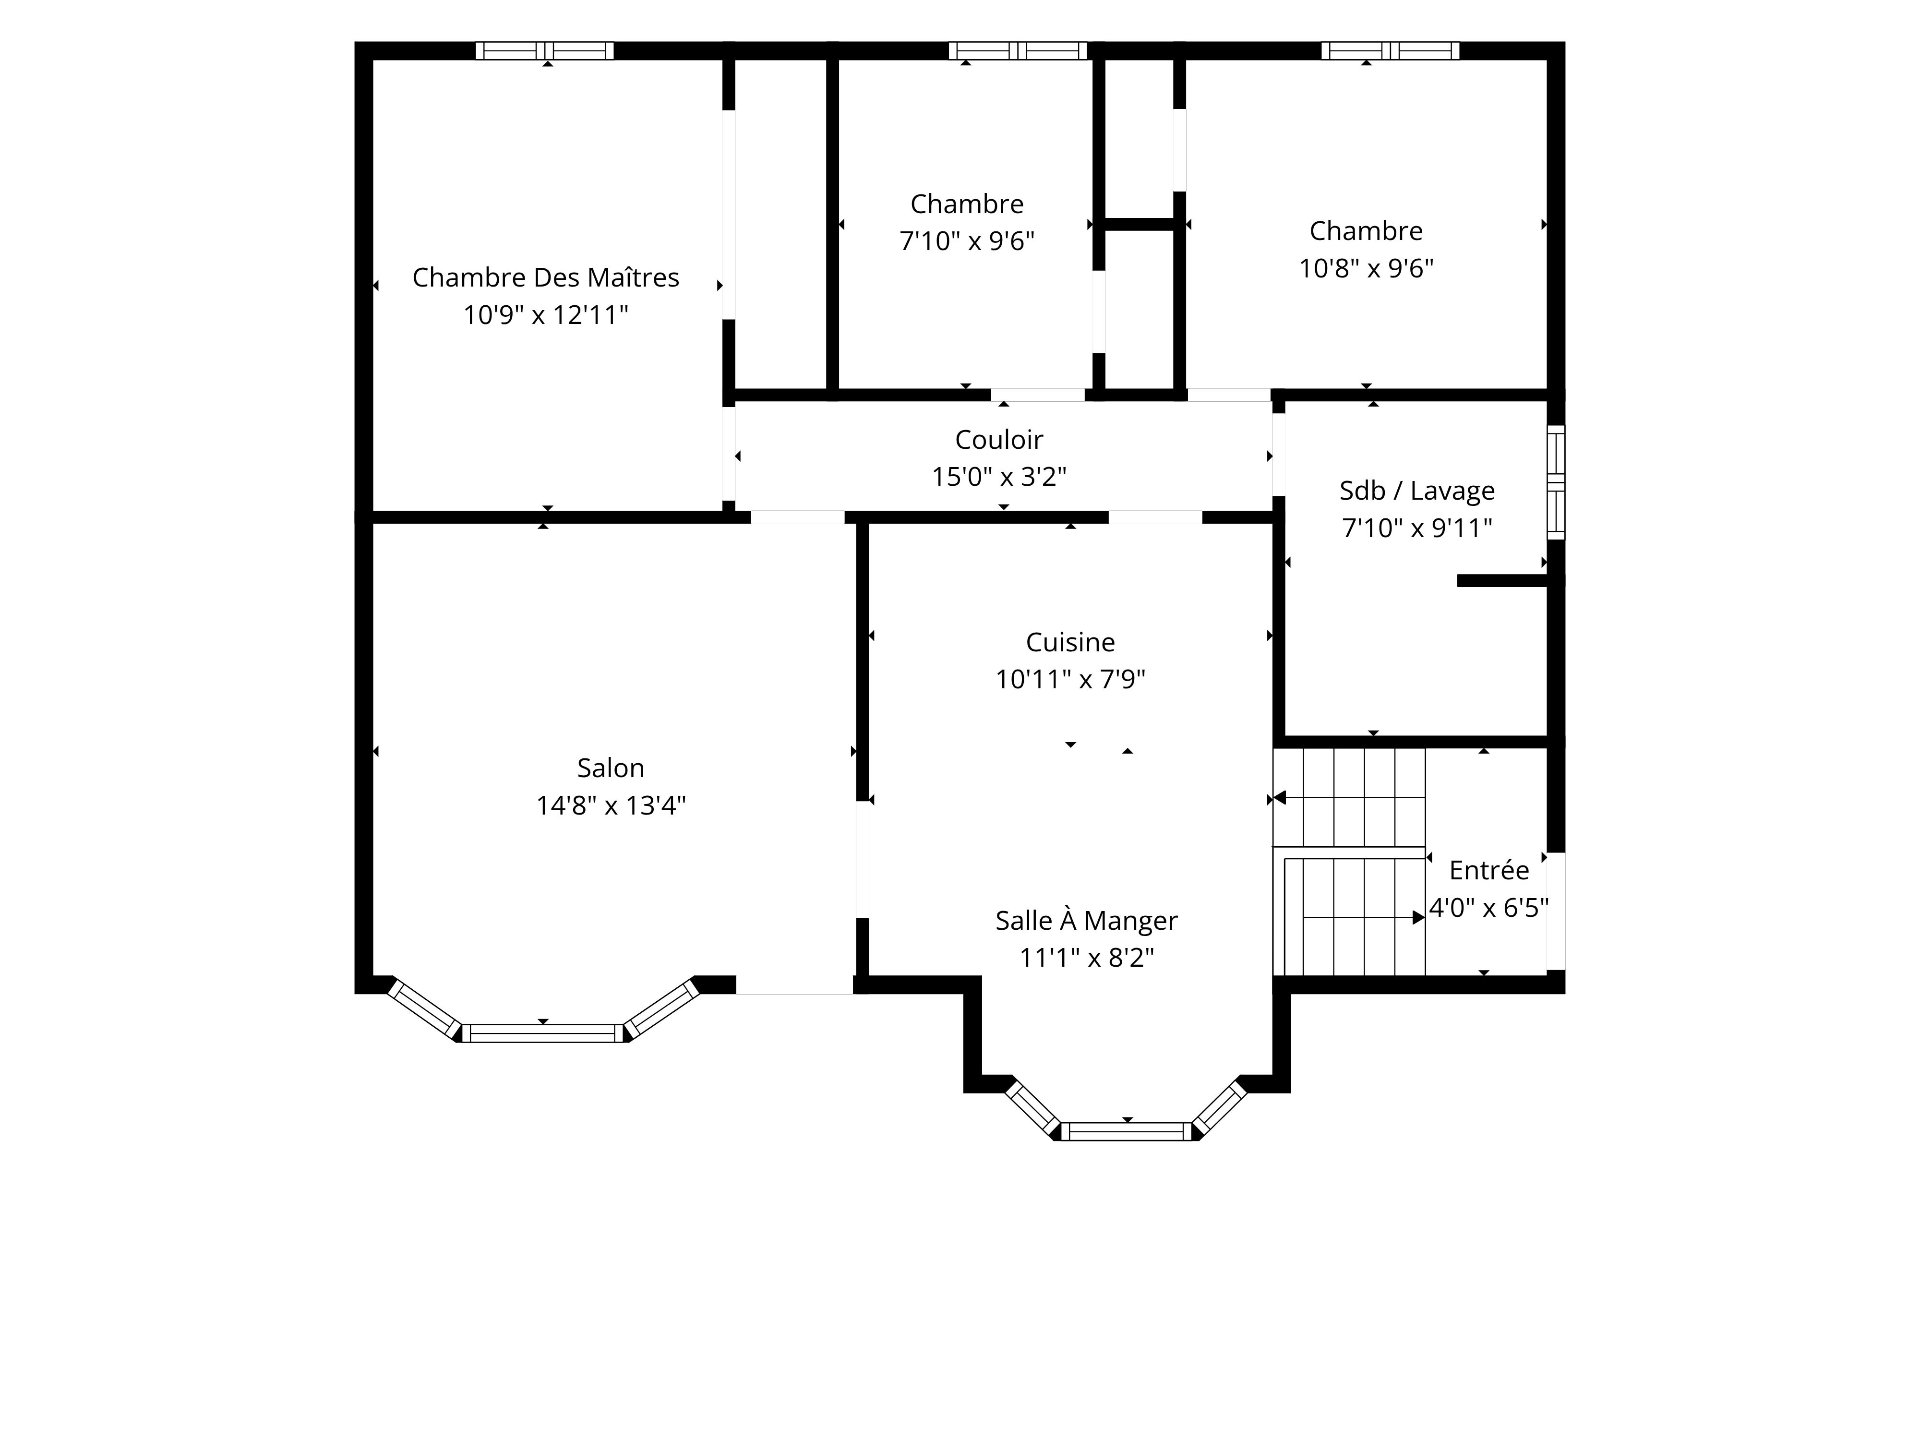
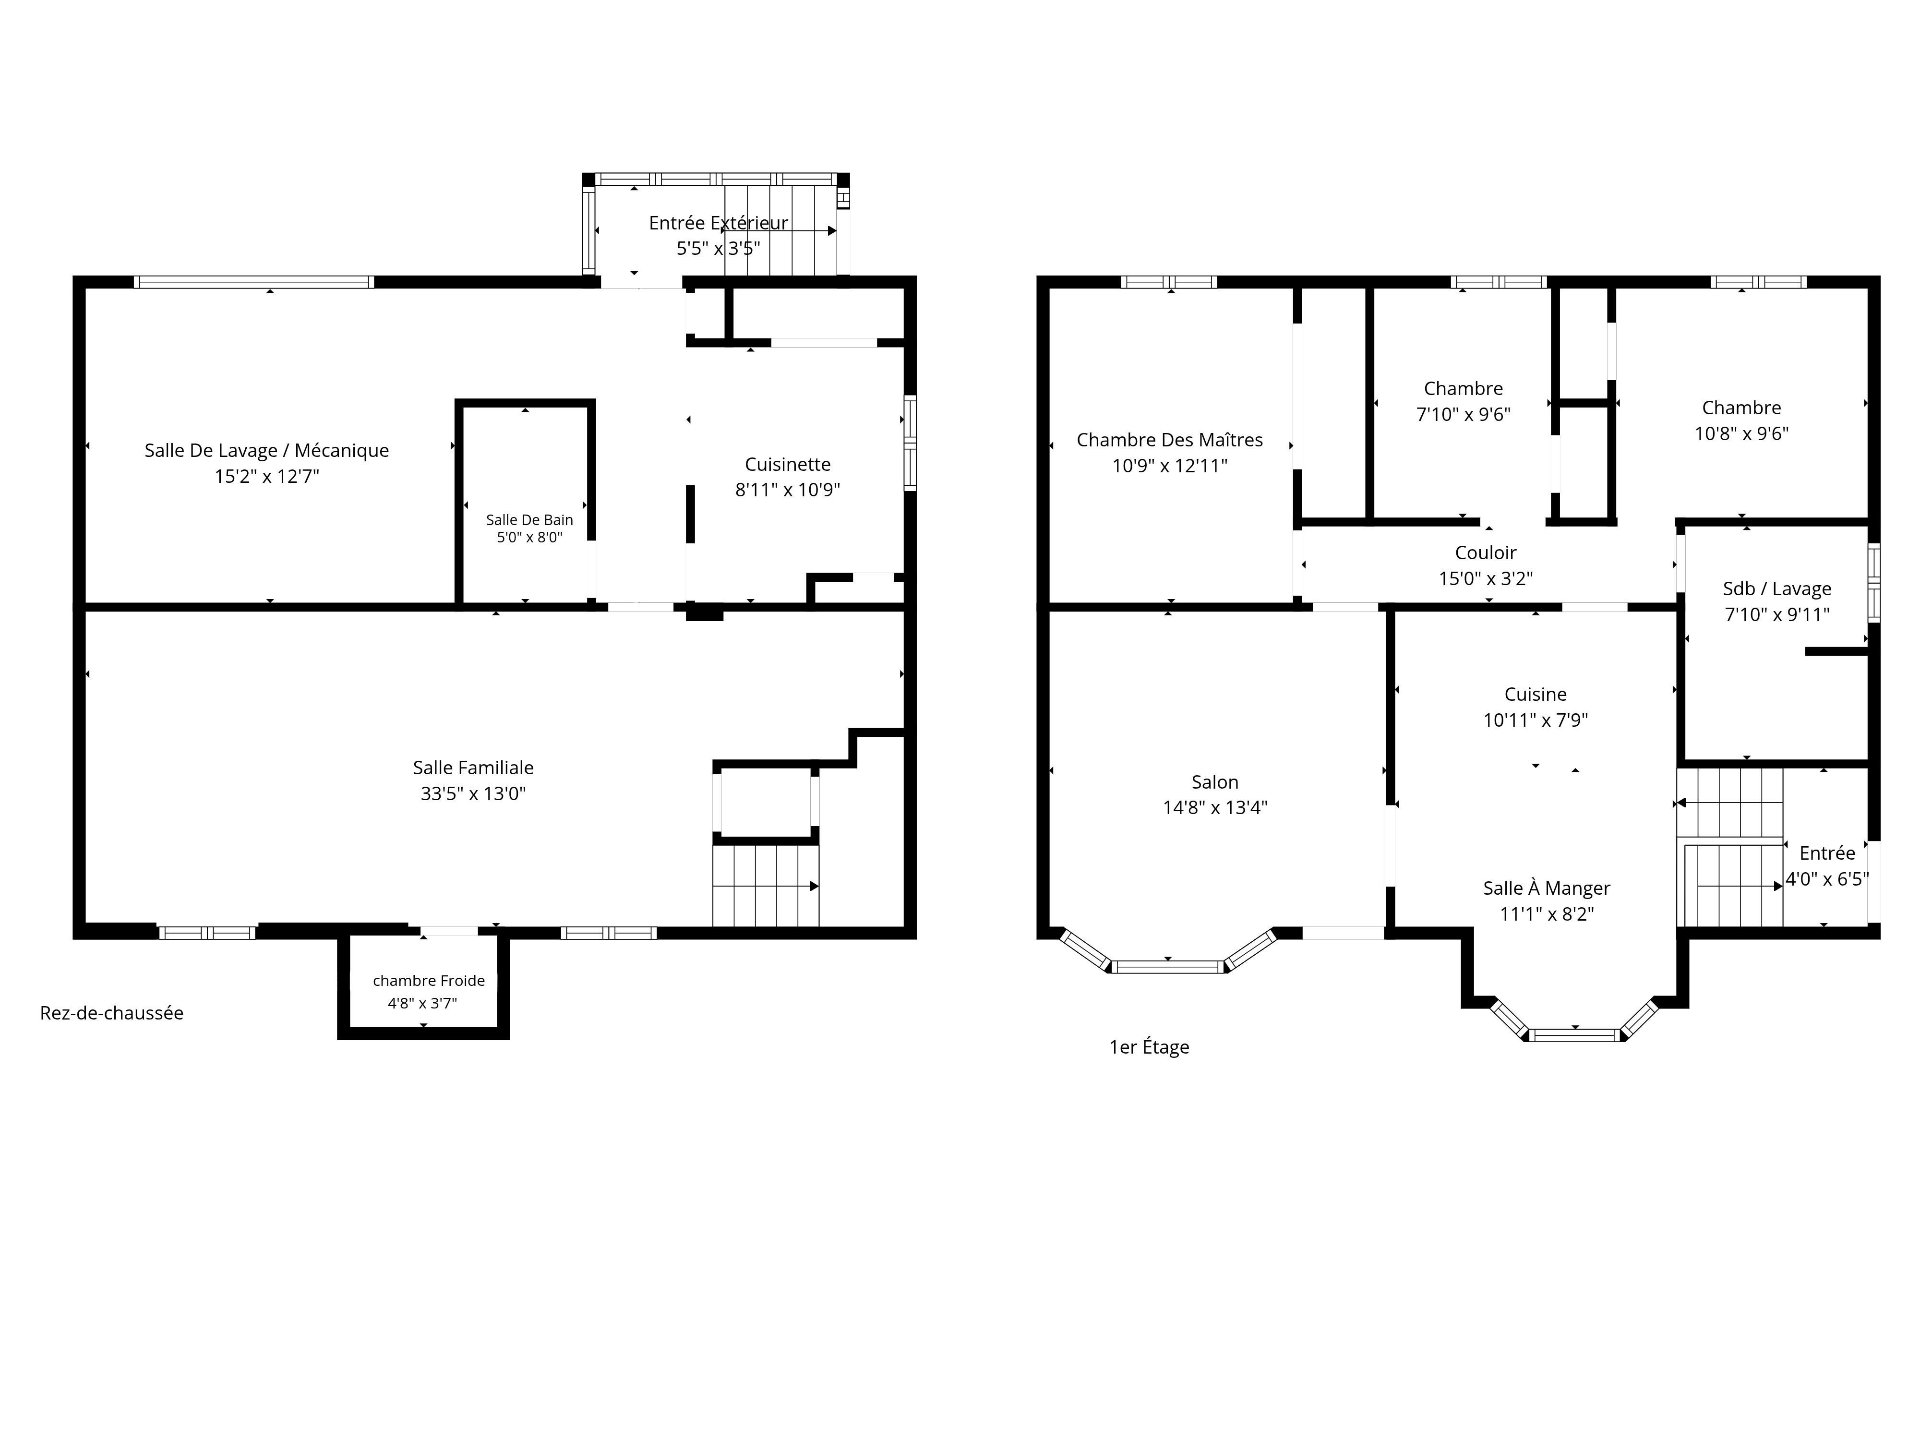
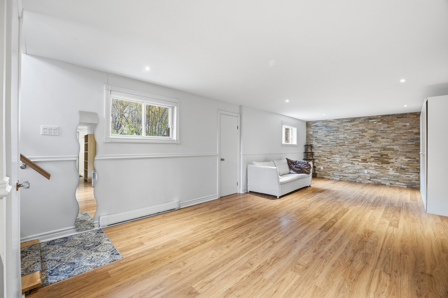
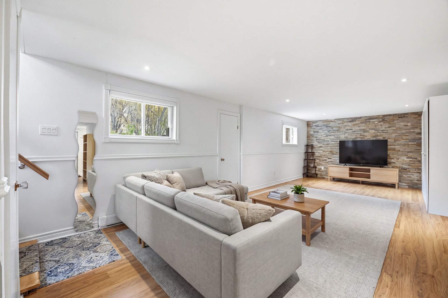
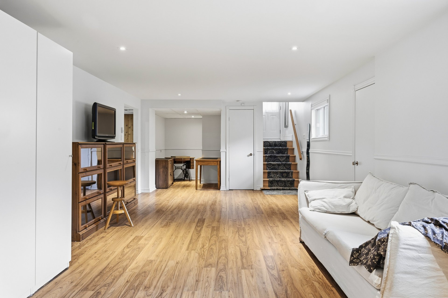
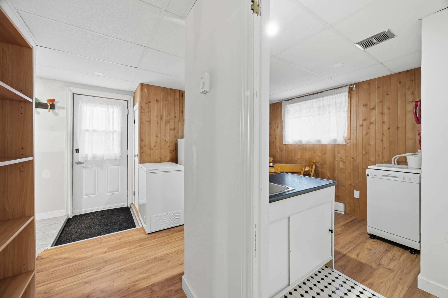
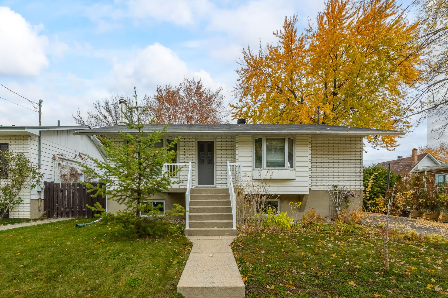
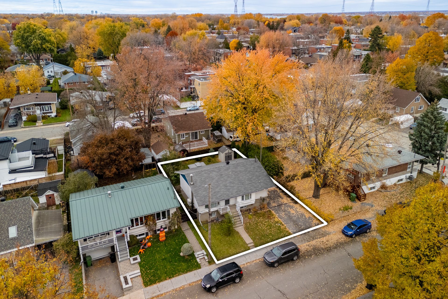
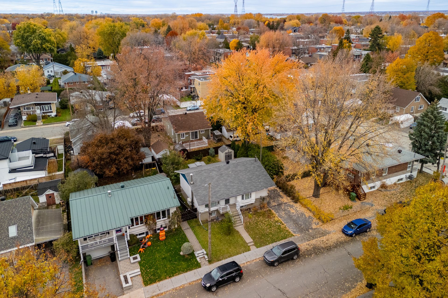
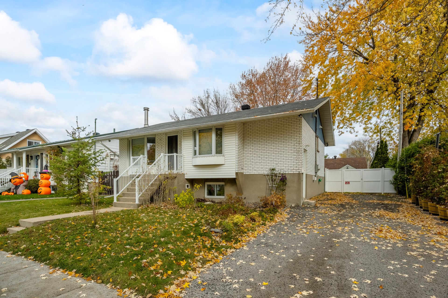
Discover this charming bungalow located in Pointe-aux-Trembles, offering space, comfort, and versatility! The bright main floor features 3 bedrooms, a full bathroom with laundry area, beautiful hardwood floors, and inviting living spaces. Fully finished, the basement includes a kitchenette, a separate exterior entrance, a full bathroom, and the possibility of adding 1 or 2 additional bedrooms. Enjoy a spacious backyard, perfect for entertaining family and friends. All of this in a peaceful, family-friendly neighbourhood, close to schools and all essential services!
THE PROPERTY
A bungalow with great potential in a lush, green setting!
- Bright living area, thanks to large windows offering
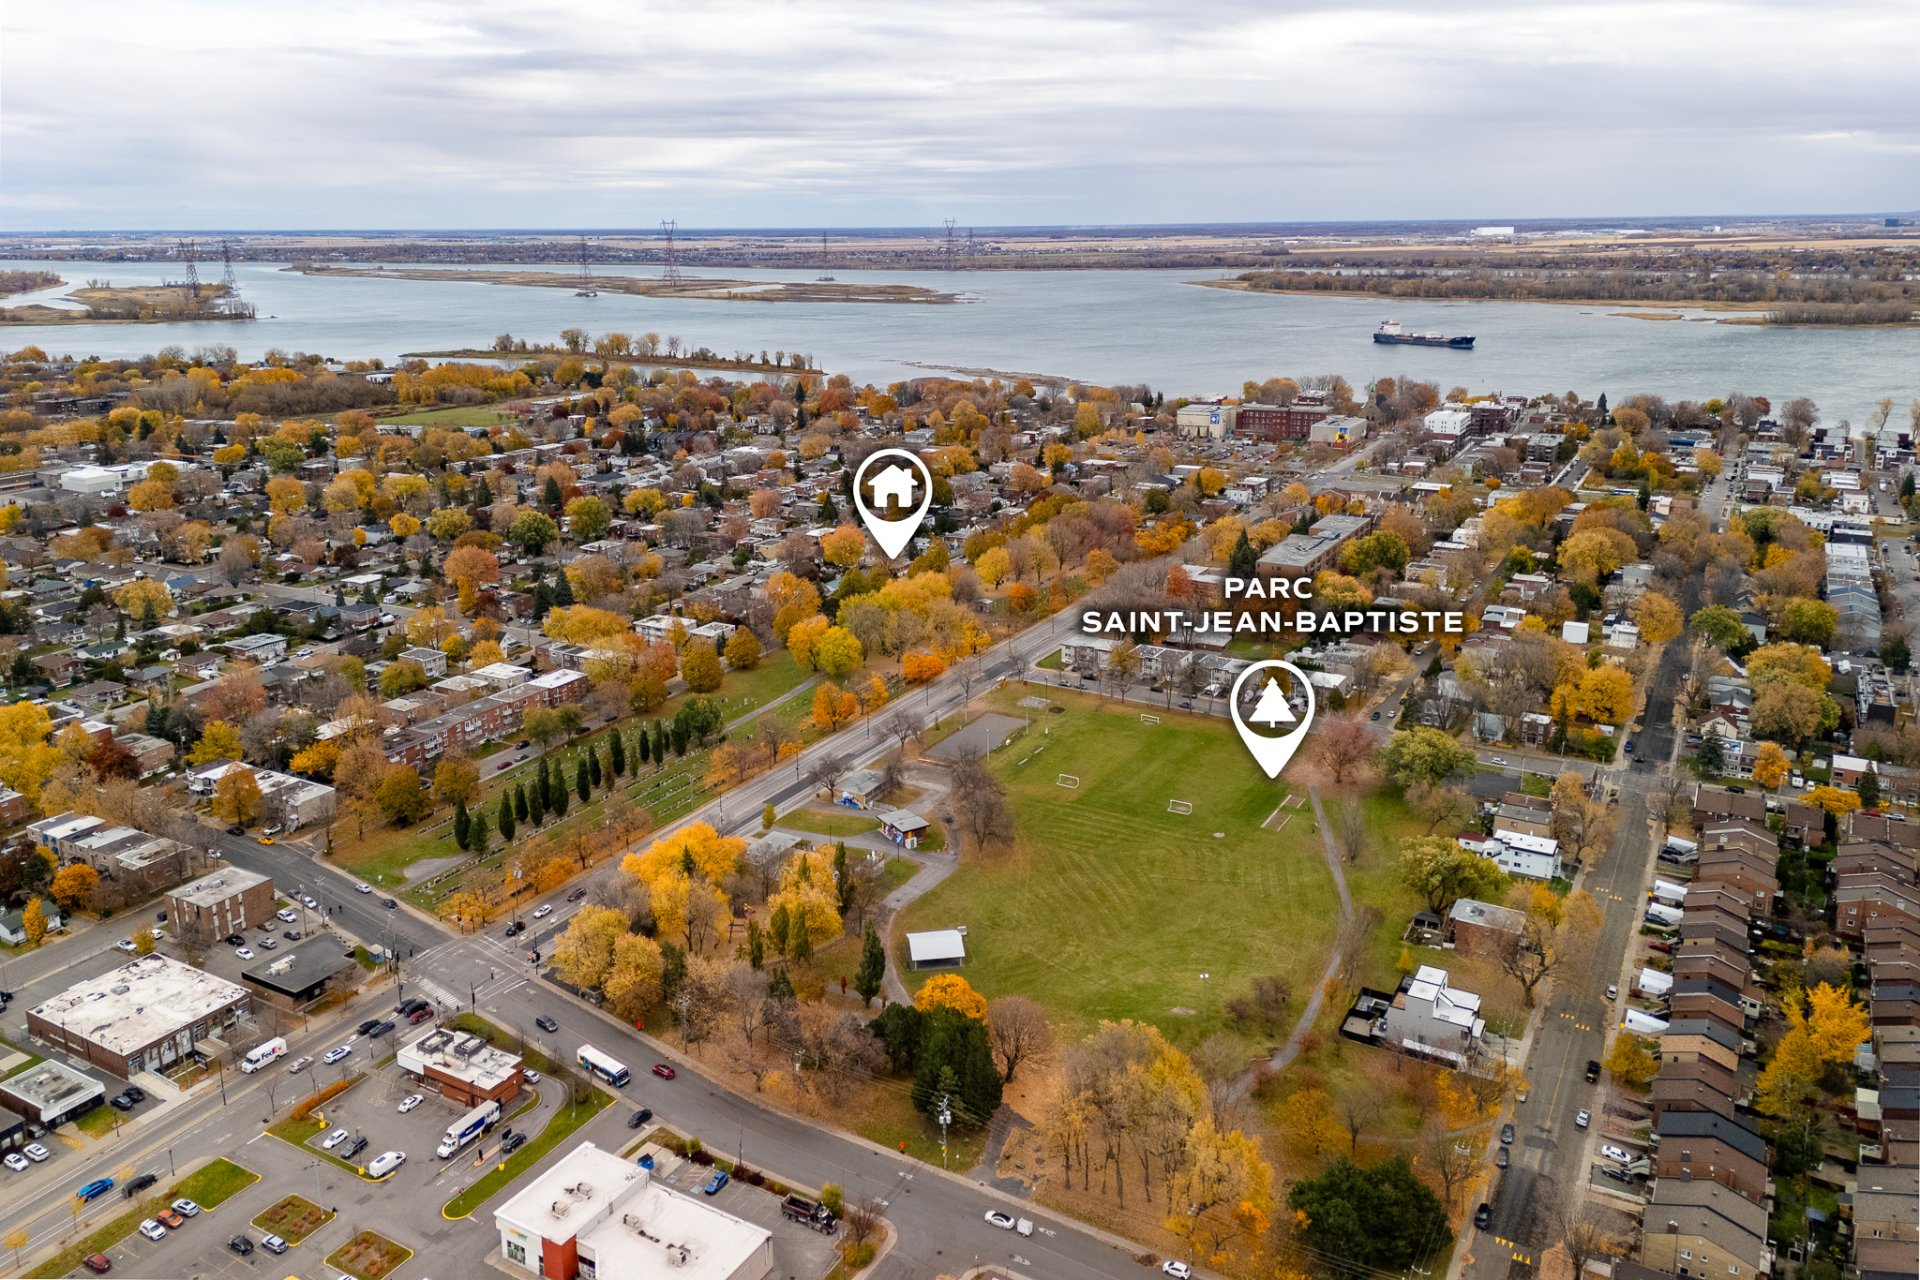
views of mature trees stretching toward Saint-Jean-Baptiste
Park.
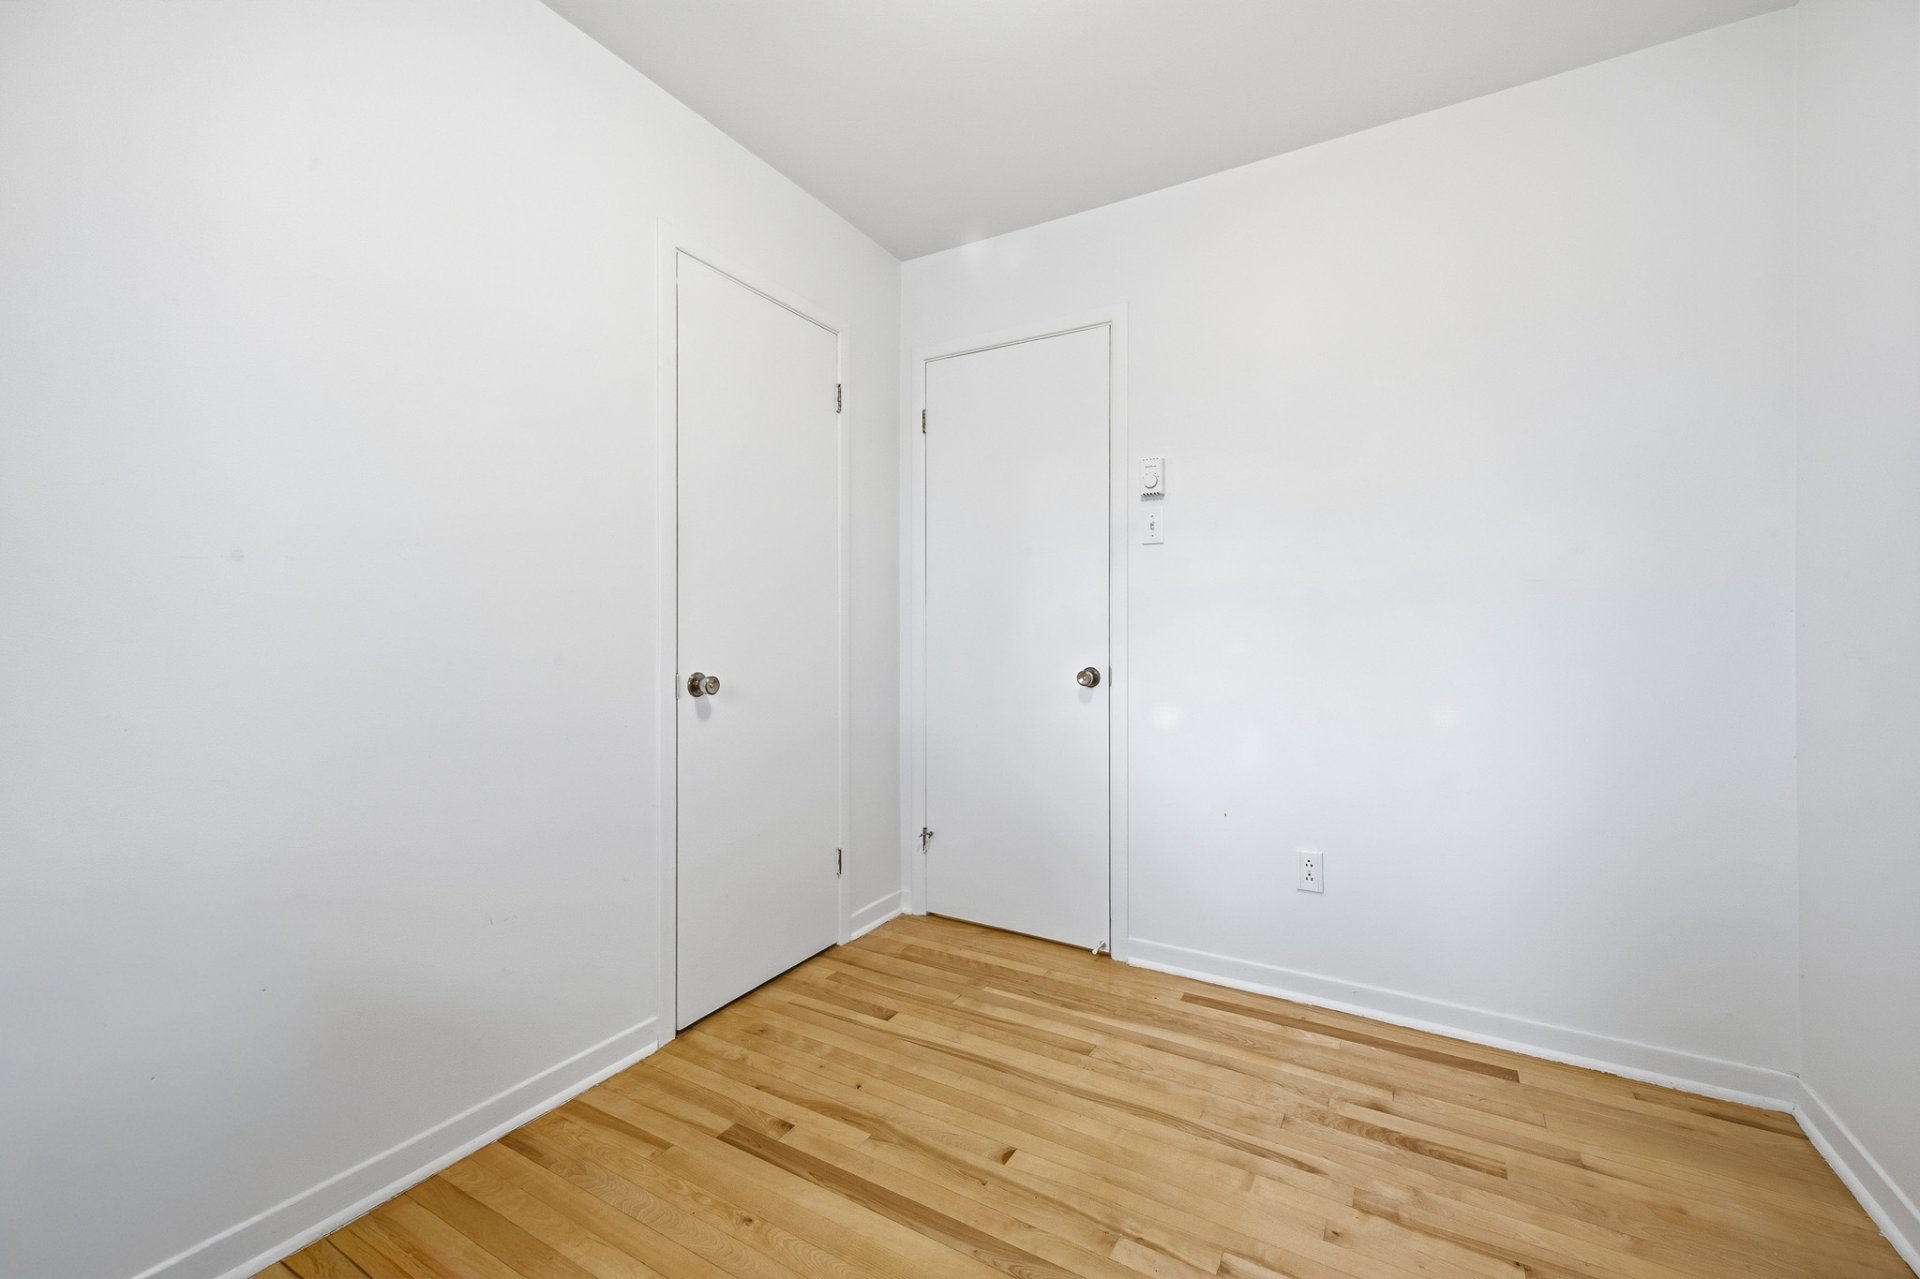
- 3 bedrooms on the main floor
- Possibility of adding 1 or 2 bedrooms in the basement
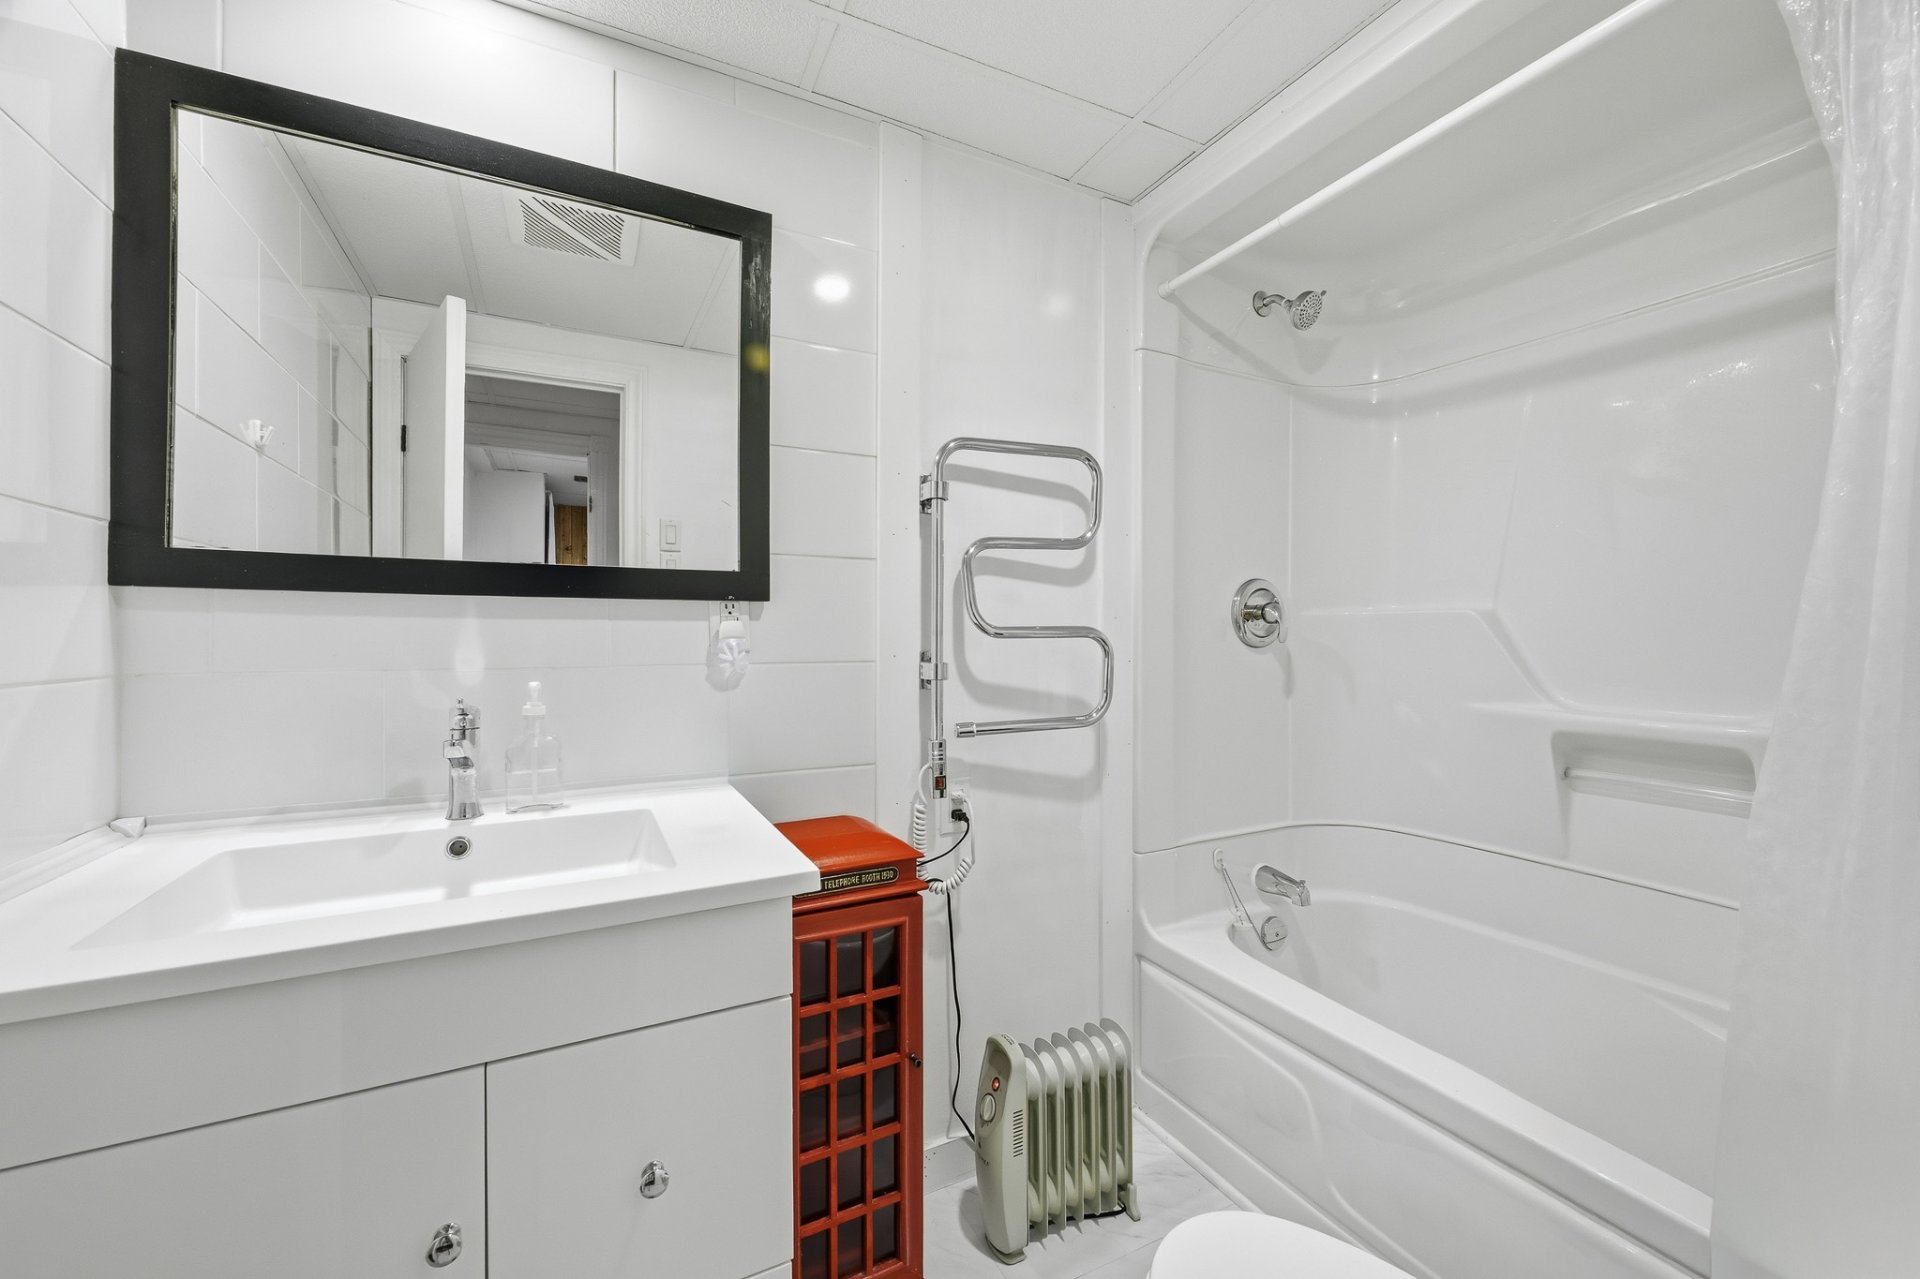
- 2 full bathrooms
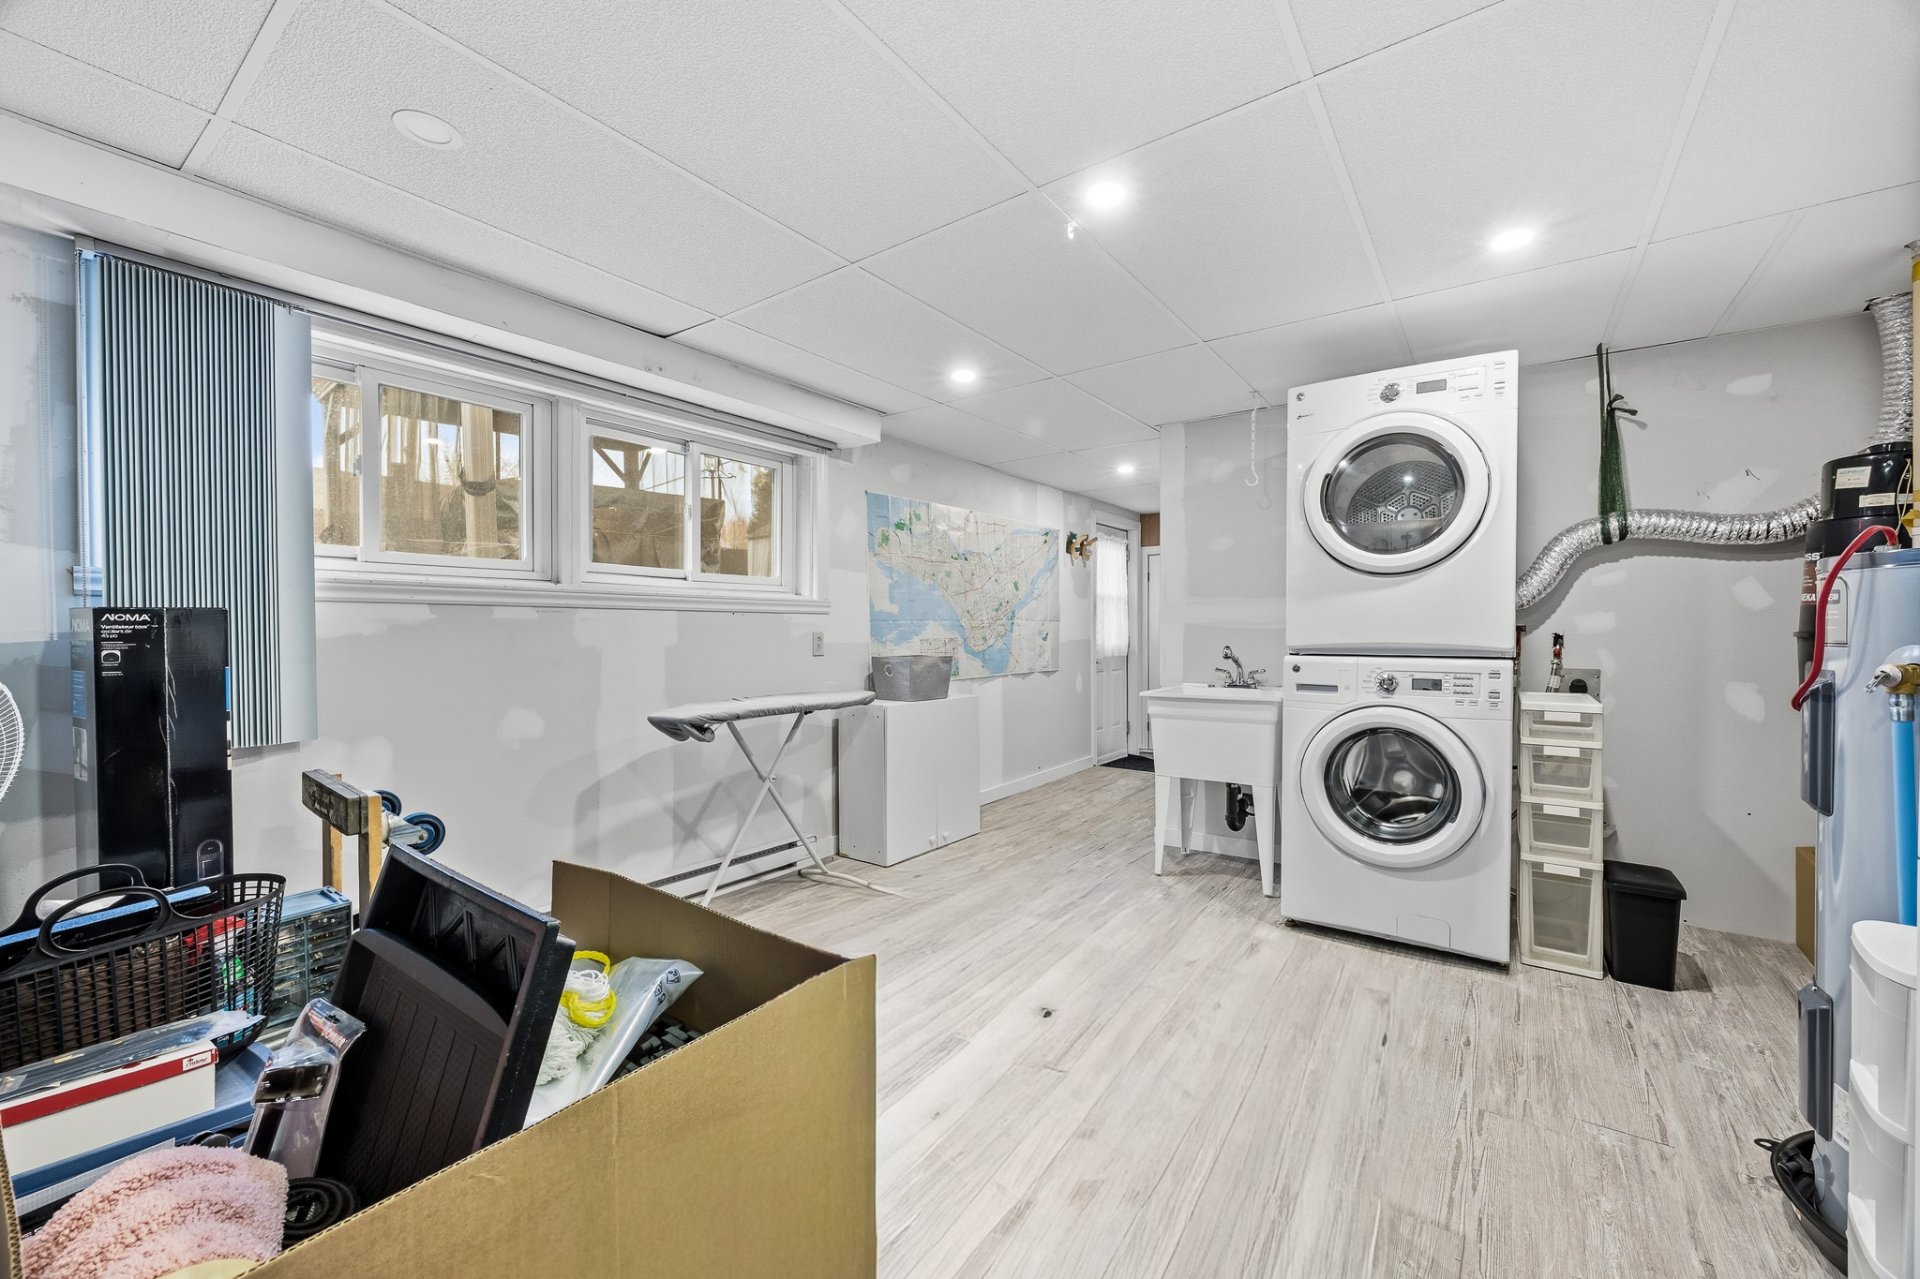
- 2 laundry areas: one in the main-floor bathroom and one
in the basement mechanical room
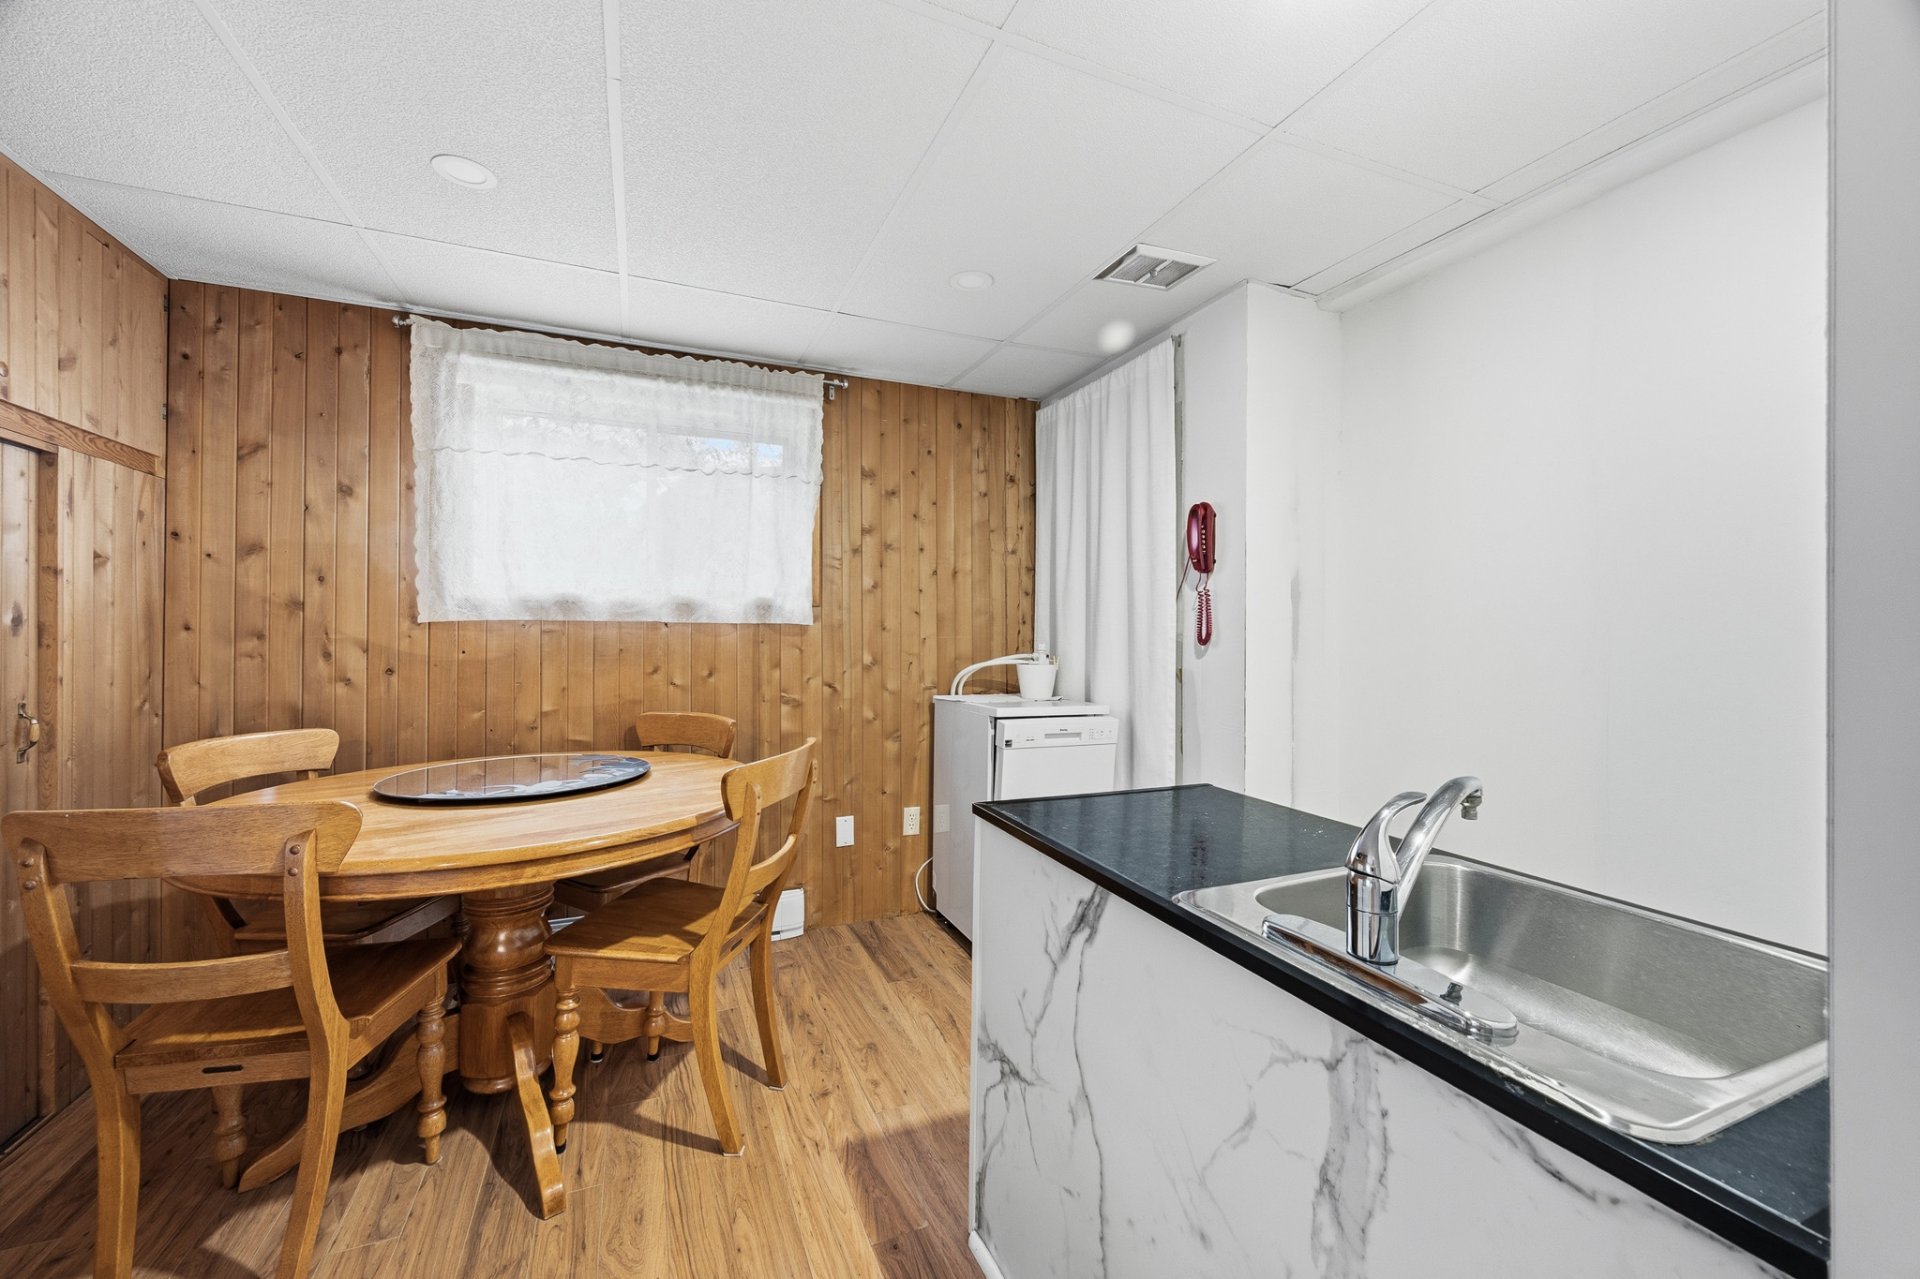
- Basement with kitchenette and separate exterior entrance
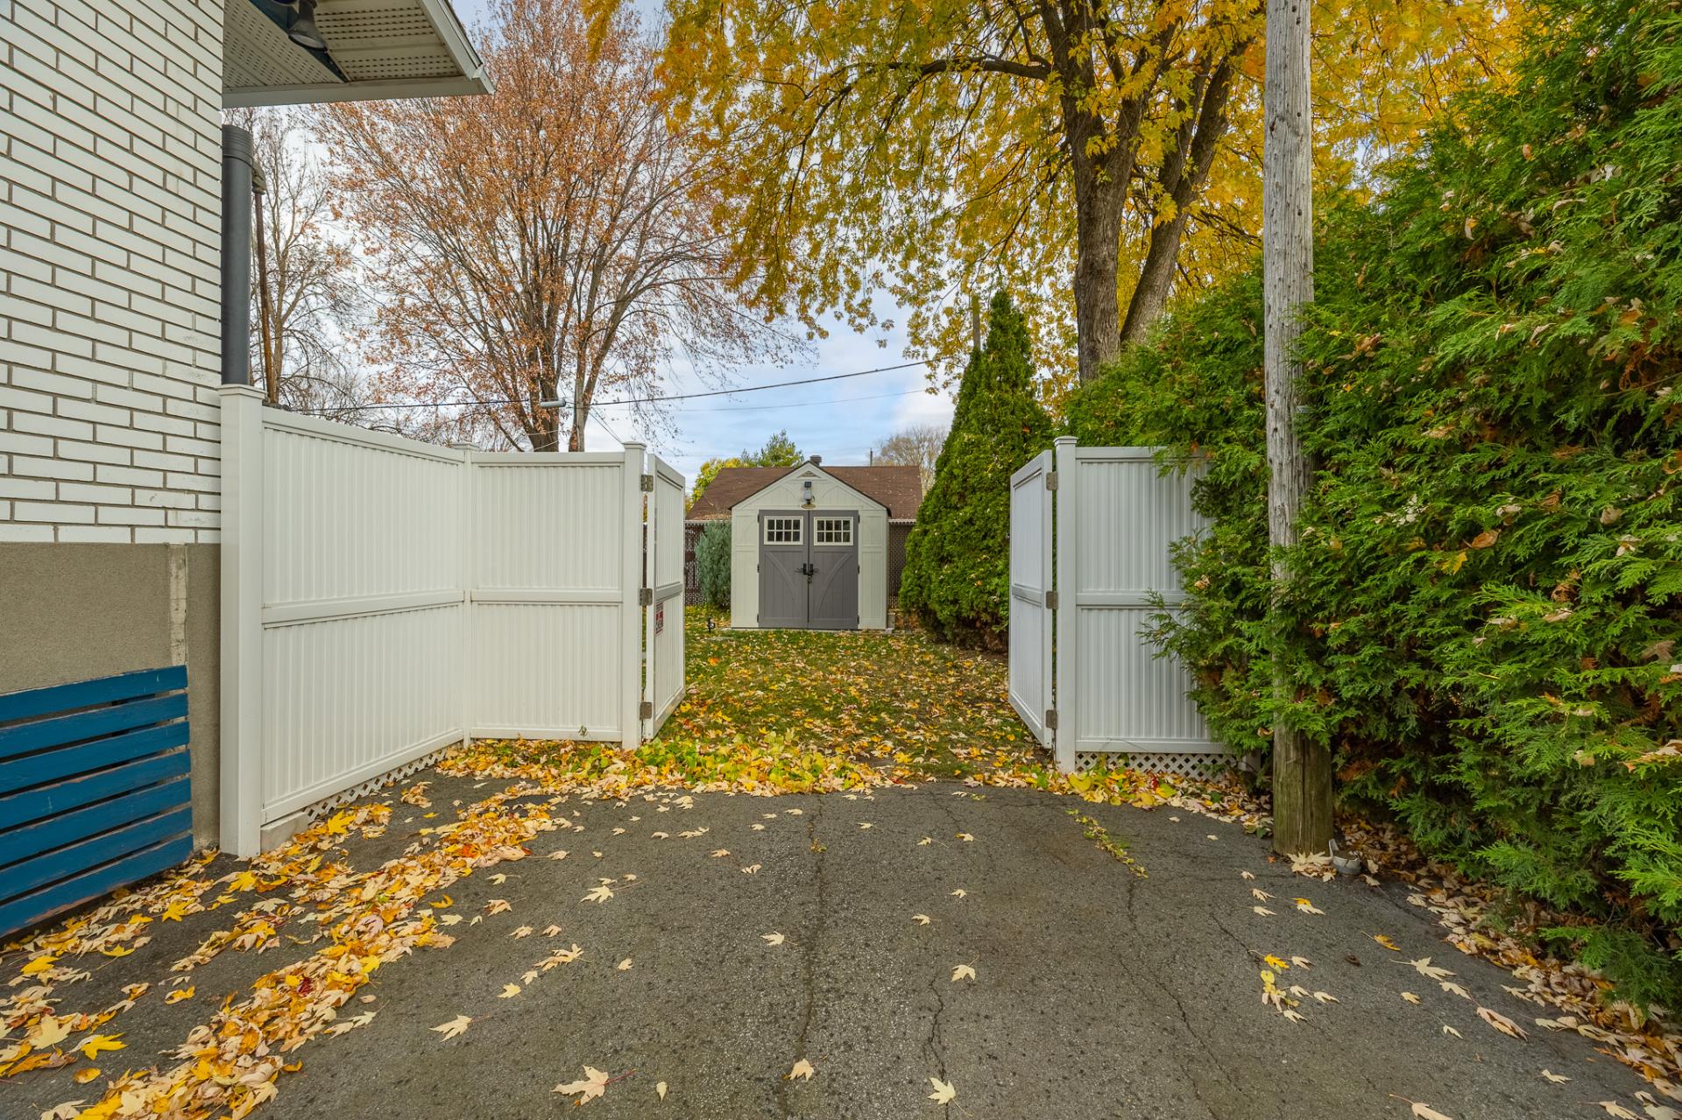
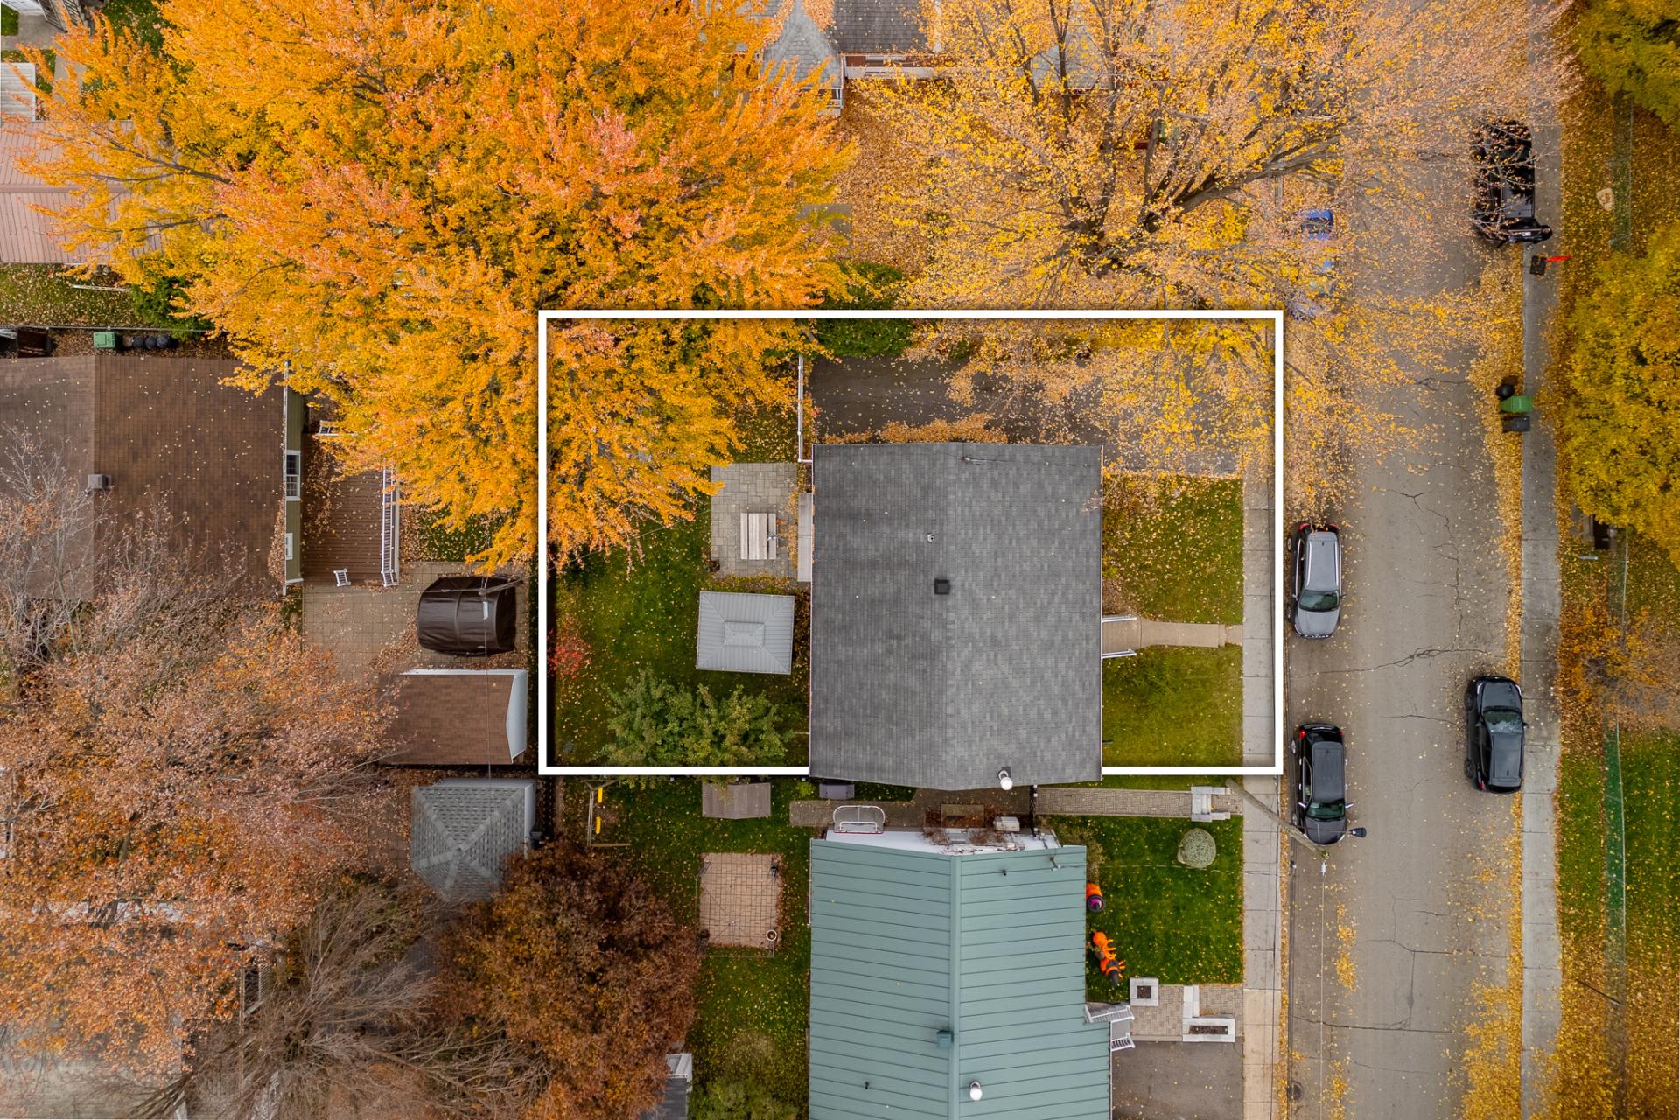
- Driveway accommodating up to 3 cars
- Hardwood floors on the main floor
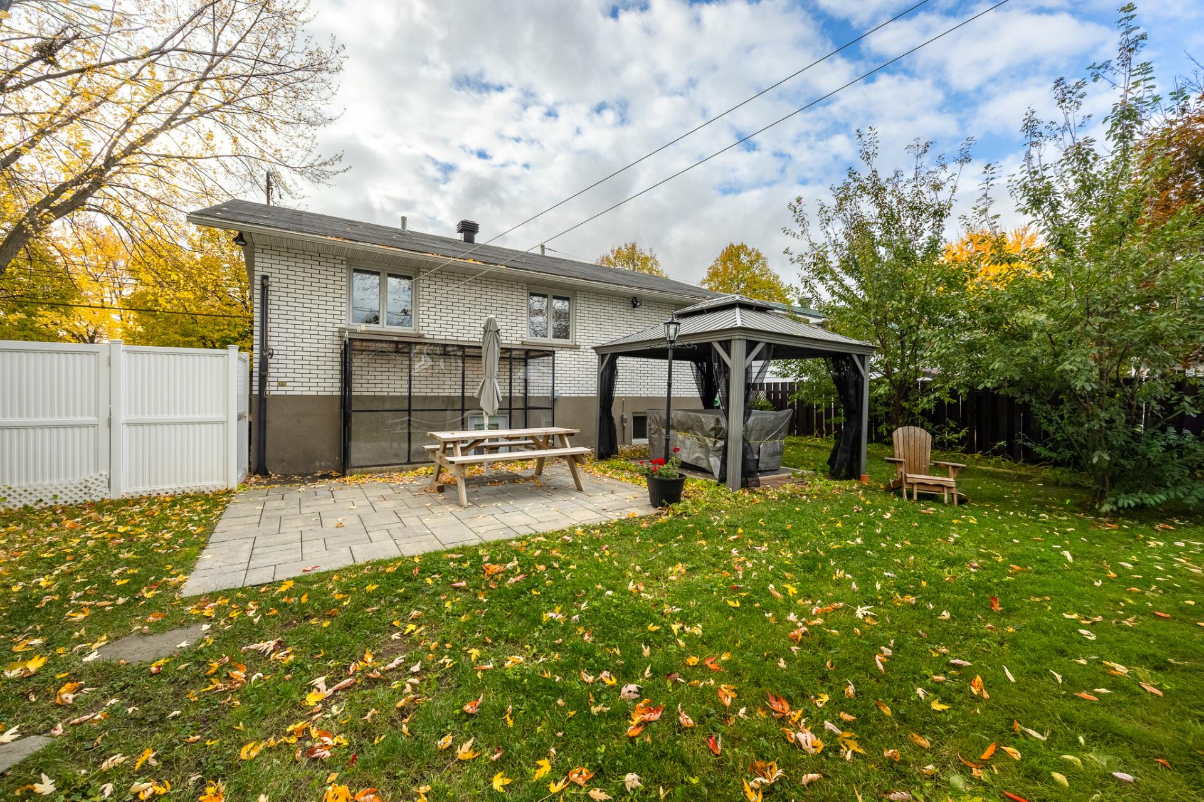
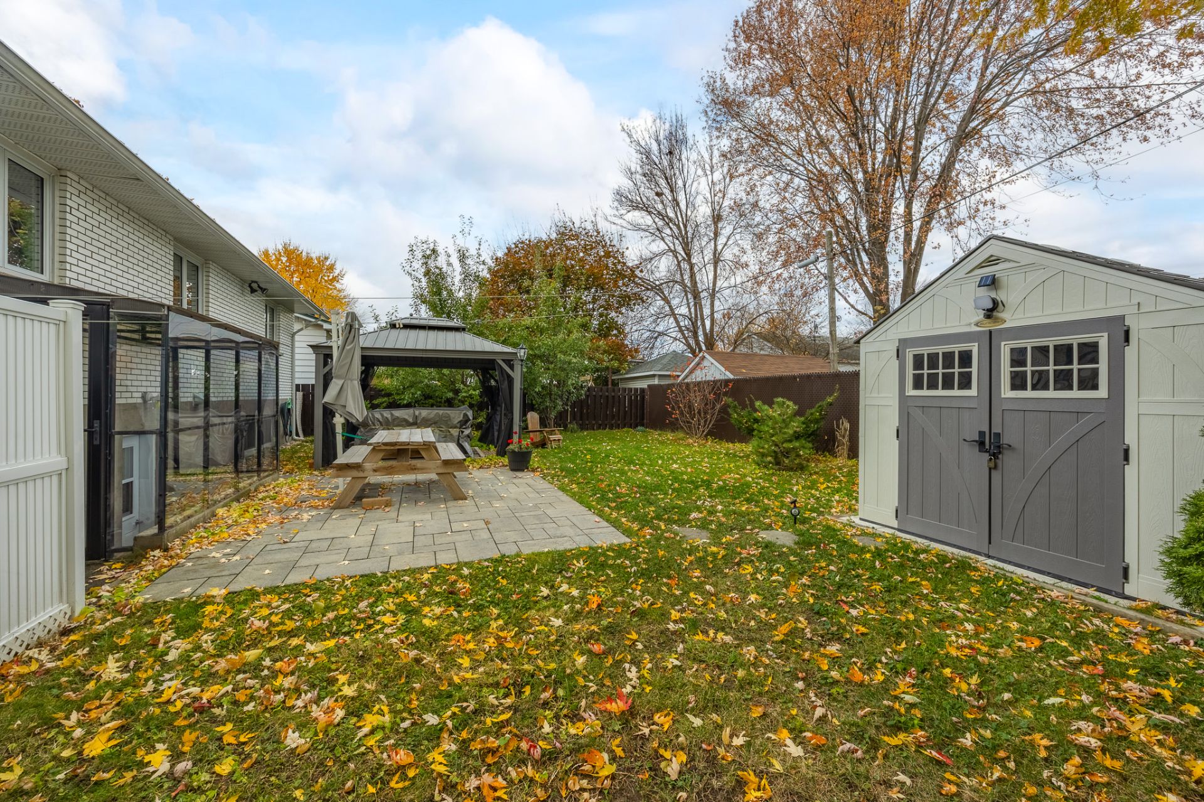
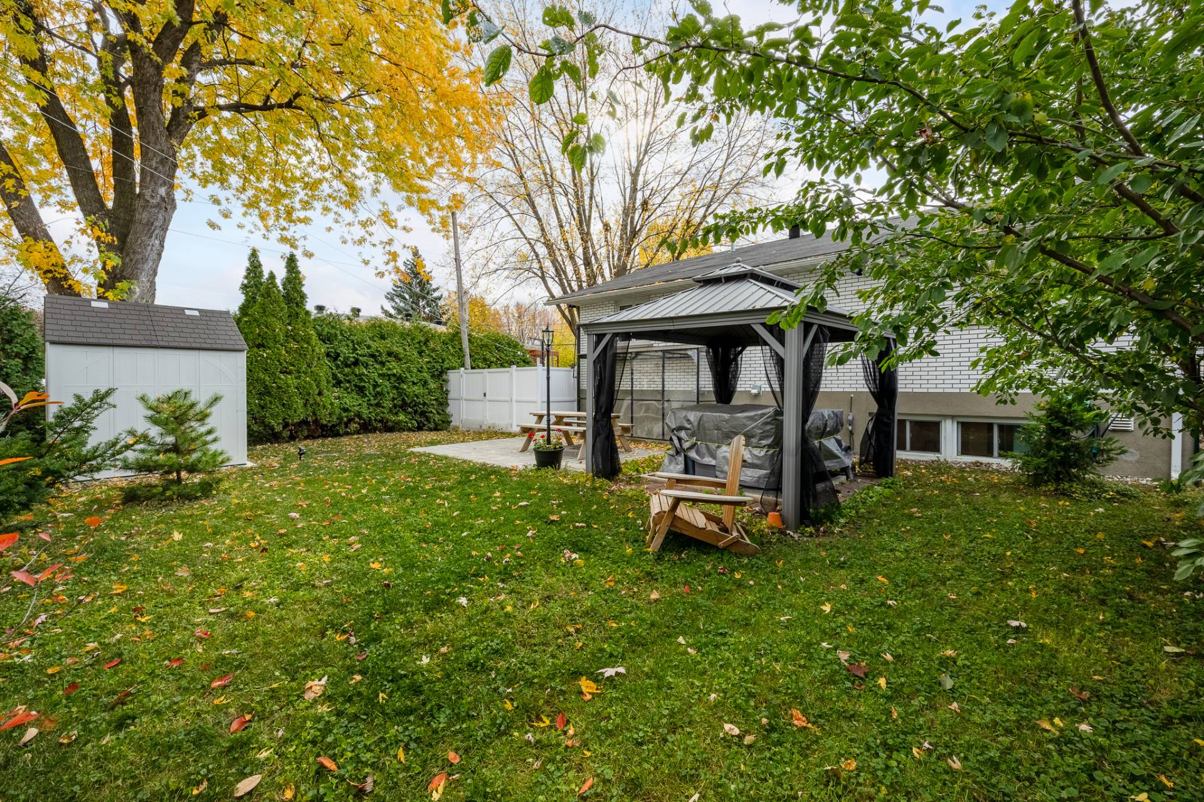
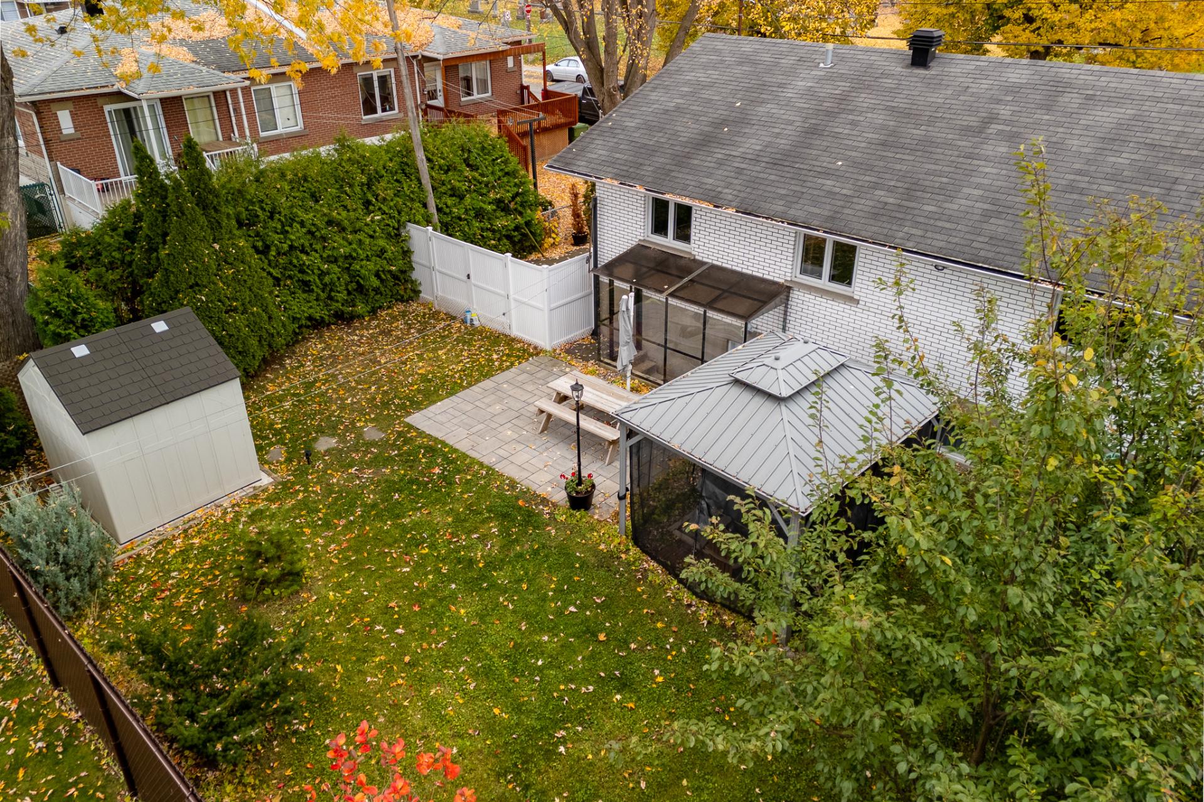
- Spacious backyard with hot tub, gazebo and storage shed
- No front neighbours
OUTDOOR FEATURES:
- In front of the house, perennial flower beds bloom from
spring through fall. From crocuses to hibiscus, including
peonies and climbing clematis, a colourful display unfolds
throughout the seasons. Wild strawberries cover the ground
in June and July.
- In the backyard, which enjoys afternoon sunshine, cedars,
junipers and plum trees create a private setting.
- A sheltered hot tub and a slate patio provide the perfect
space to relax.
IMPROVEMENTS AND RENOVATIONS SINCE 2021:
- Installation of a wall-mounted heat pump
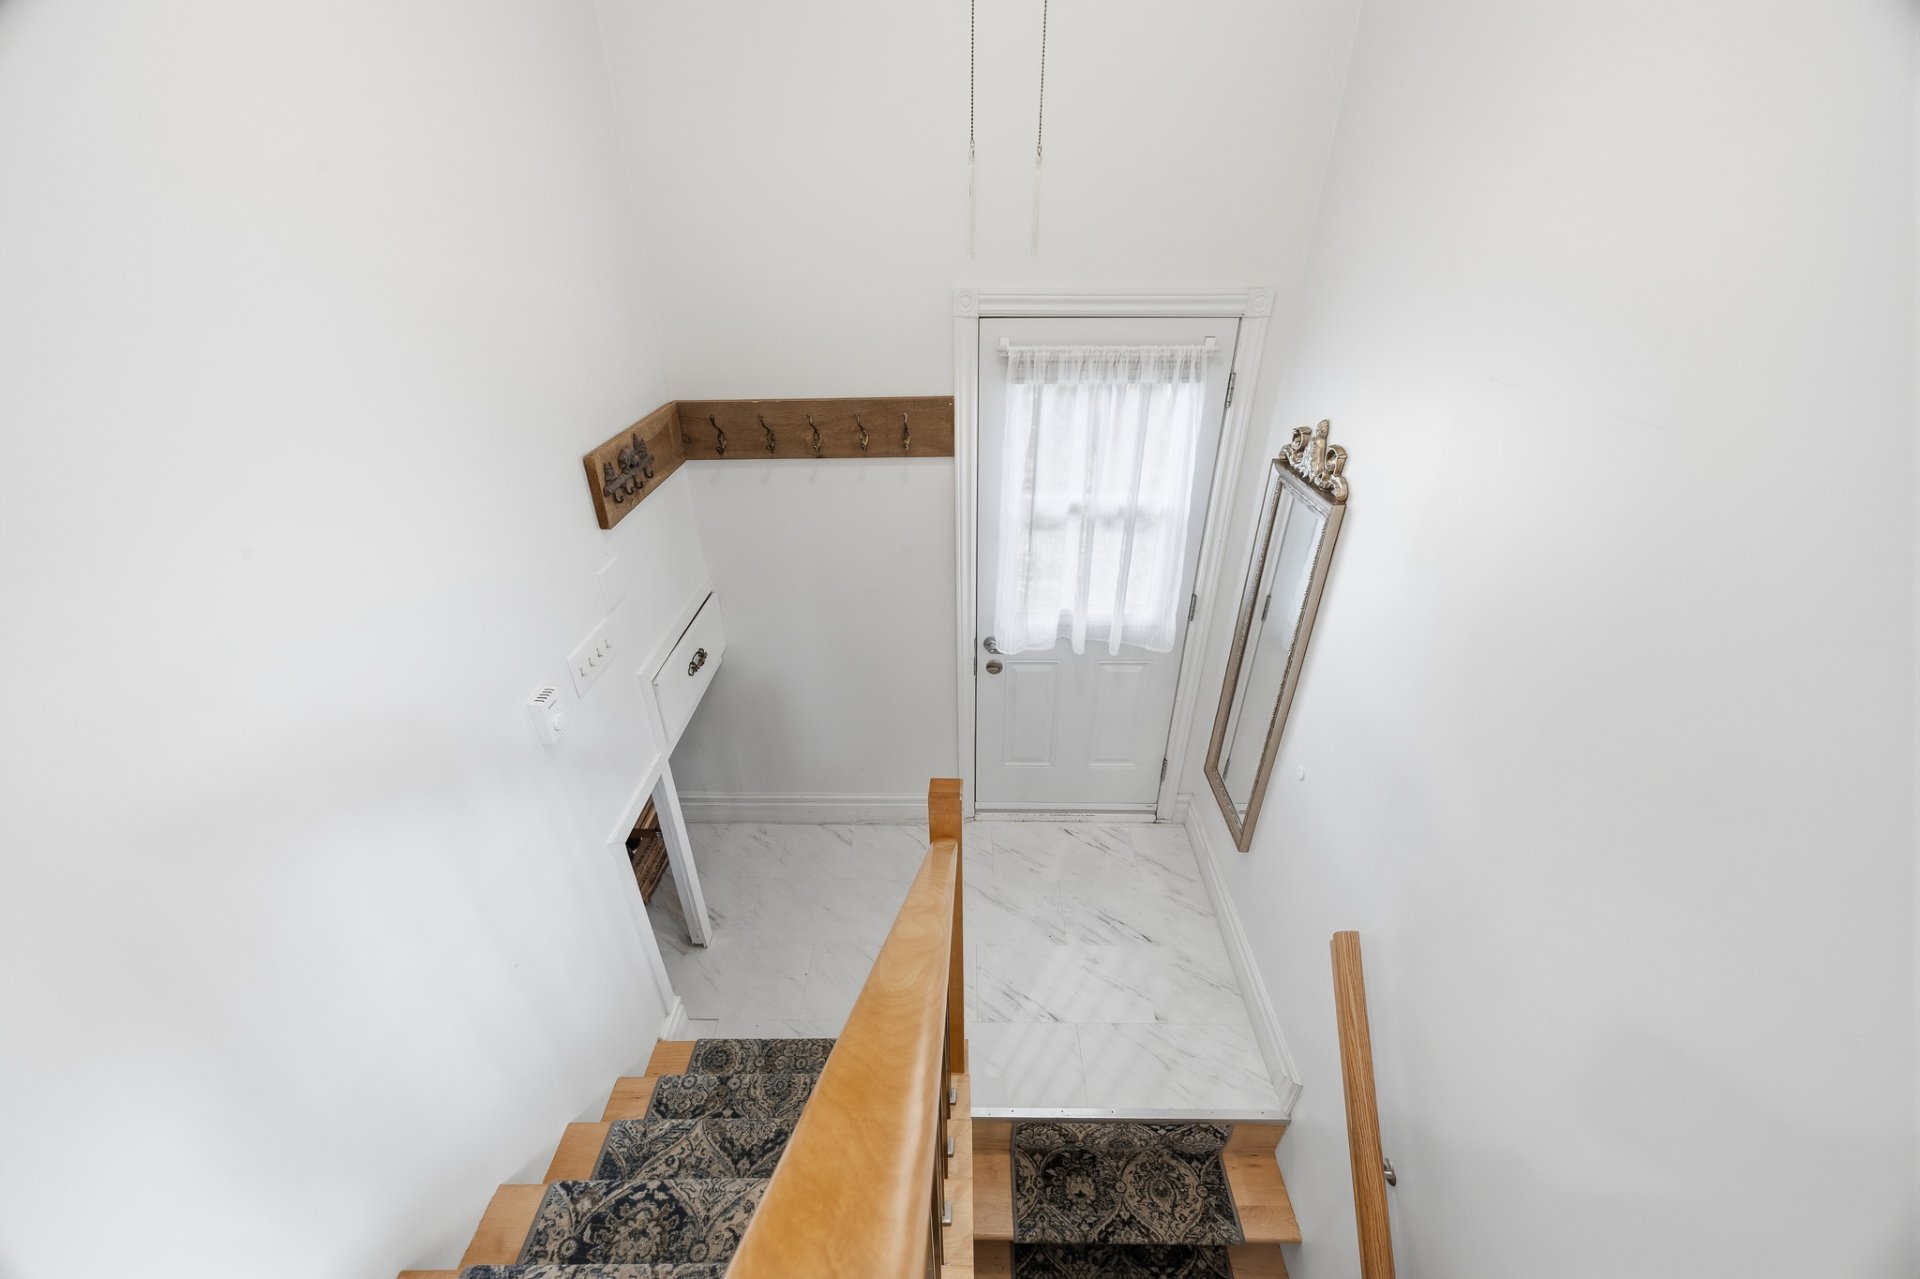
- New maple staircase railing
- Fully renovated basement bathroom
- Addition of a kitchenette in the basement
- Improvements to the mechanical room (wall insulation, new
vinyl flooring and recessed lighting)
- New bright basement entrance with a steel structure
- New storage shed
- New PVC fence with large gates opening onto the spacious
parking area
- New chain-link fence with privacy slats at the rear
- New water heater (2024)
LOCATION
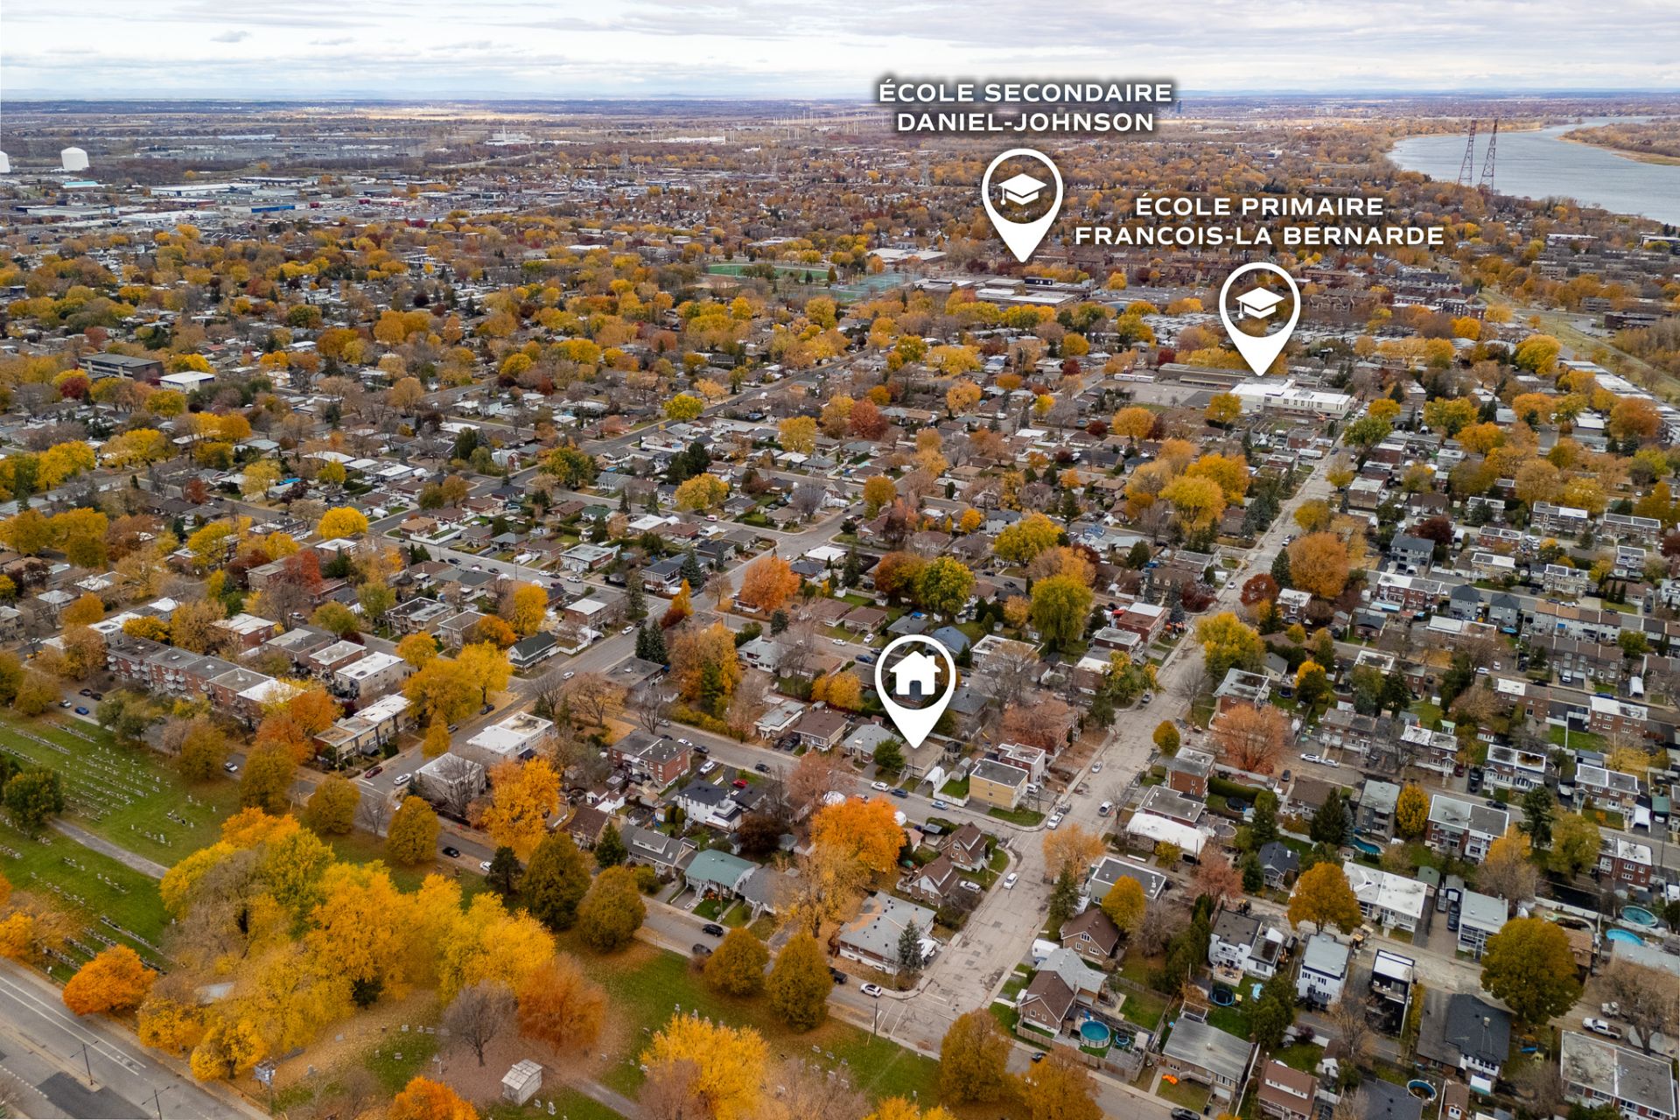
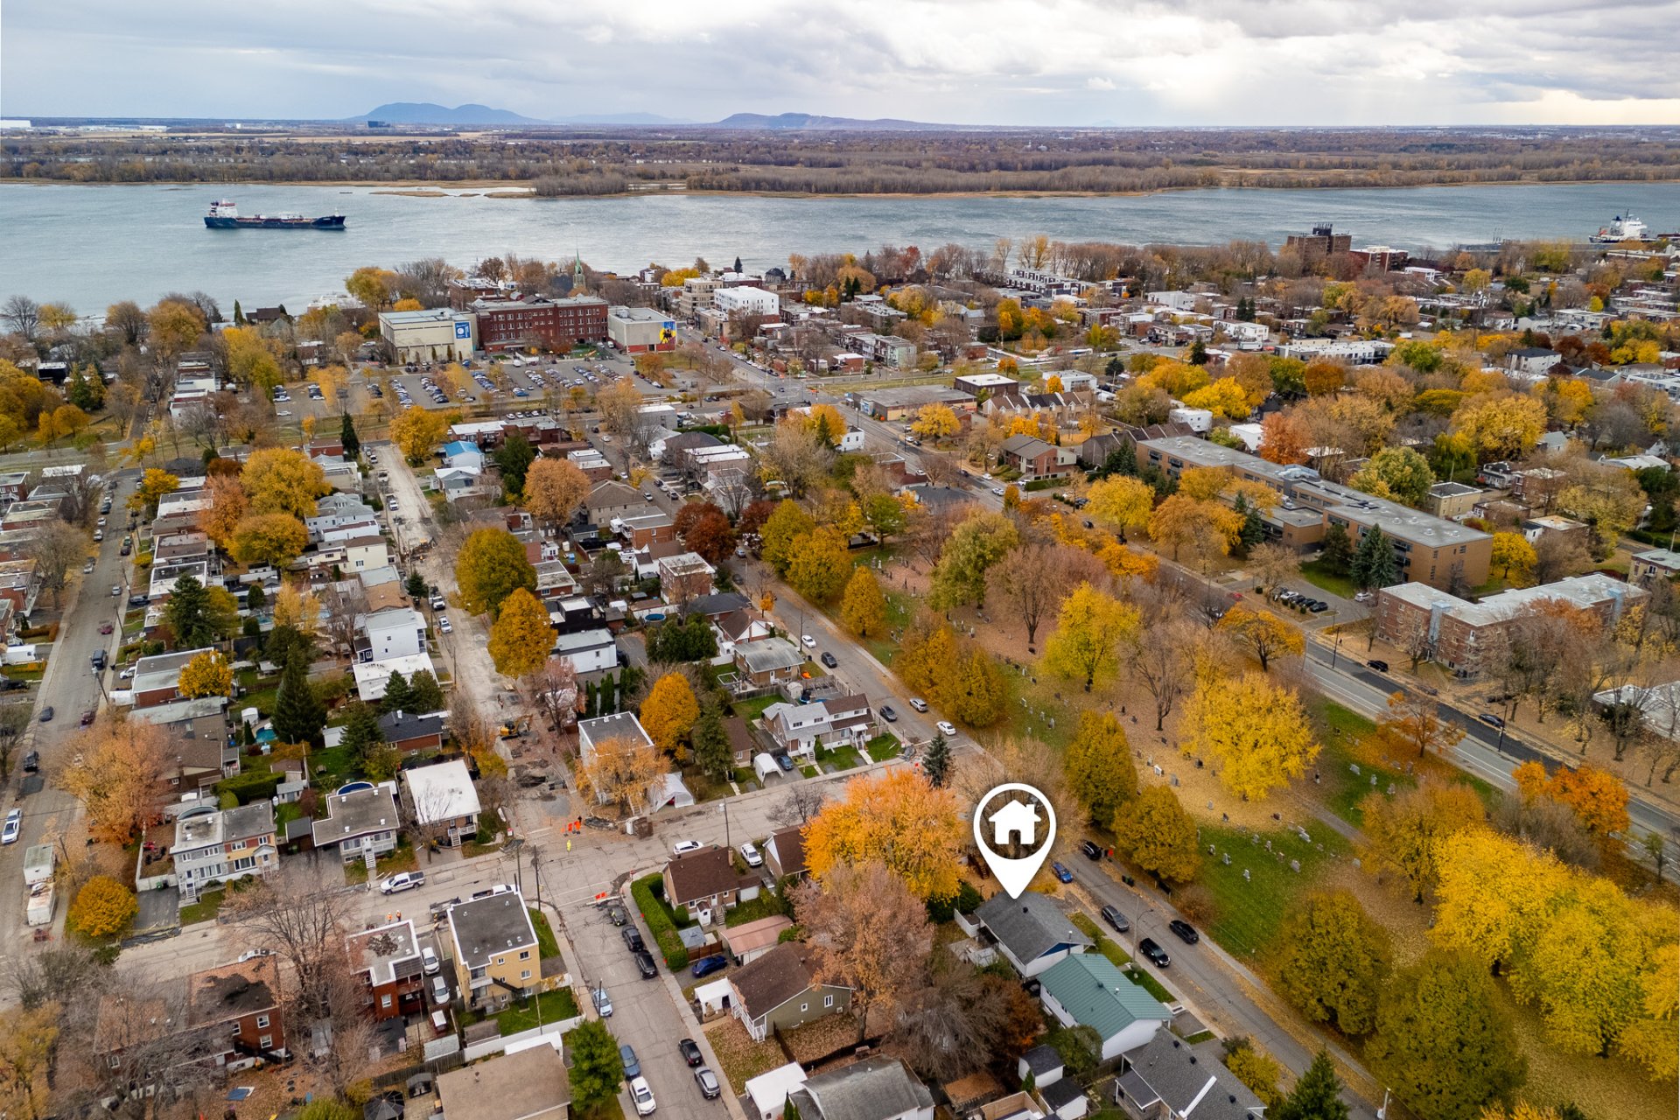
Ideally located in Pointe-aux-Trembles, close to numerous
services, shops, schools, parks and public transportation,
while being just steps away from the St. Lawrence River.
- 8-minute walk to Metro grocery store and Jean Coutu
pharmacy
- 8-minute walk to shops and services along
Saint-Jean-Baptiste Boulevard
- 4-minute drive / 20-minute walk to Sherbrooke Street East
- 13-minute walk to Saint-Marcel Elementary School
- 16-minute walk to Sainte-Marguerite-Bourgeoys Elementary
School
- 18-minute walk to Daniel-Johnson High School
- 18-minute walk to Daniel-Johnson Park
- 10-minute walk to Notre-Dame Street East (several
restaurants) and Fort-de-Pointe-aux-Trembles Park (along
the river)
- 12-minute walk to Place du
Village-de-la-Pointe-aux-Trembles, its public market and
the river shuttle (connecting to Old Montreal)
- 13-minute drive to Costco
- 10-minute drive to the exo Pointe-aux-Trembles train
station
- 15-minute drive to Honoré-Beaugrand metro station
- 15-minute drive to Pointe-aux-Prairies Nature Park and
its trails
- 15-minute drive to Bout-de-l'Île Park
- Quick access to Highway 40
|
ROOM DETAILS |
|||
|---|---|---|---|
| Room | Dimensions | Level | Flooring |
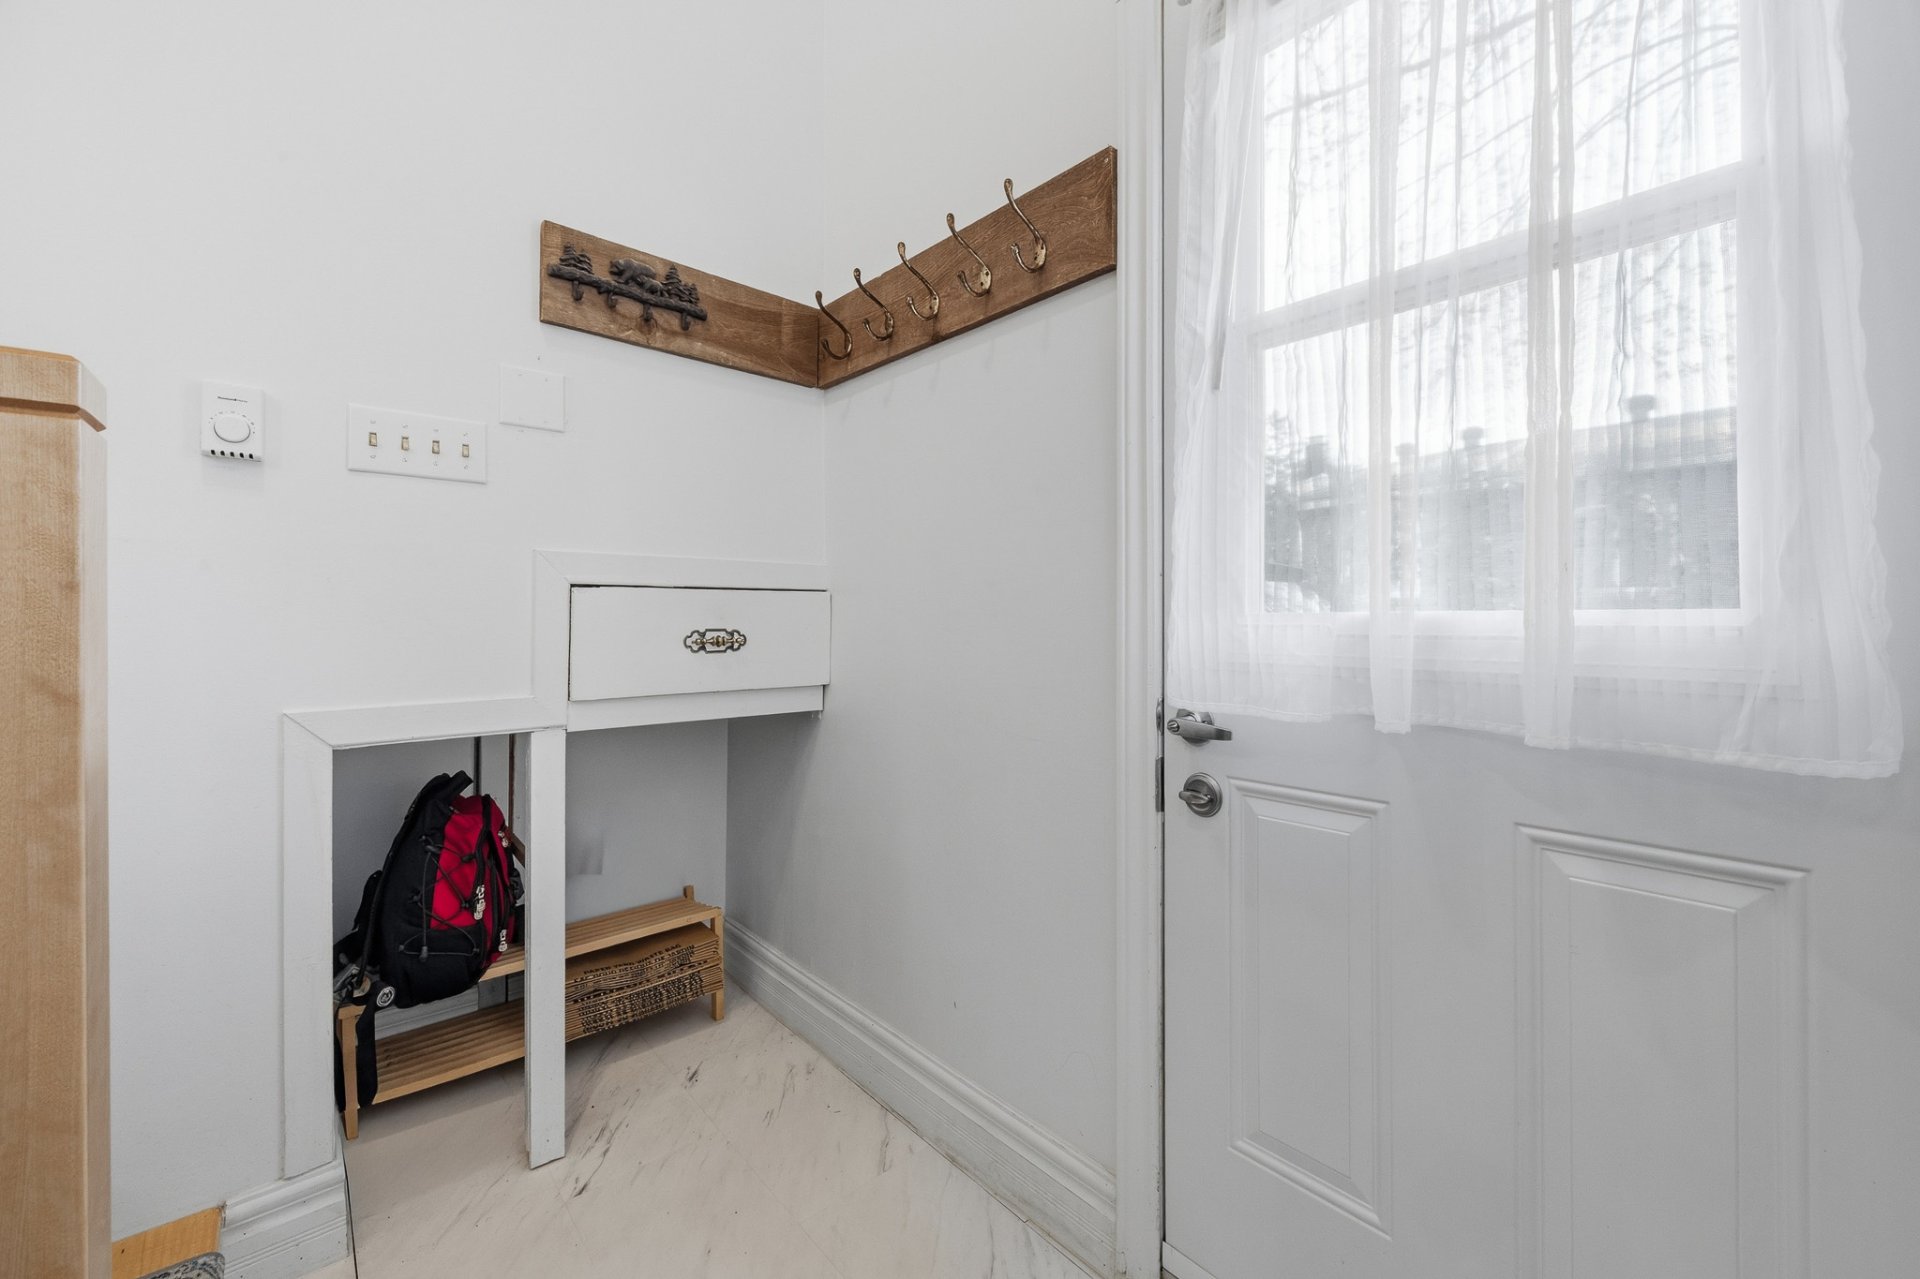
| Hallway | 4 x 6.4 P | Ground Floor | Flexible floor coverings |
| Kitchen | 10.11 x 7.9 P | Ground Floor | Ceramic tiles |
| Dining room | 11.1 x 8.2 P | Ground Floor | Wood |
| Living room | 14.8 x 13.4 P | Ground Floor | Wood |
| Primary bedroom | 10.9 x 12.11 P | Ground Floor | Wood |
| Bedroom | 7.10 x 9.6 P | Ground Floor | Wood |
| Bedroom | 10.8 x 9.6 P | Ground Floor | Wood |
| Bathroom | 7.10 x 9.11 P | Ground Floor | Ceramic tiles |
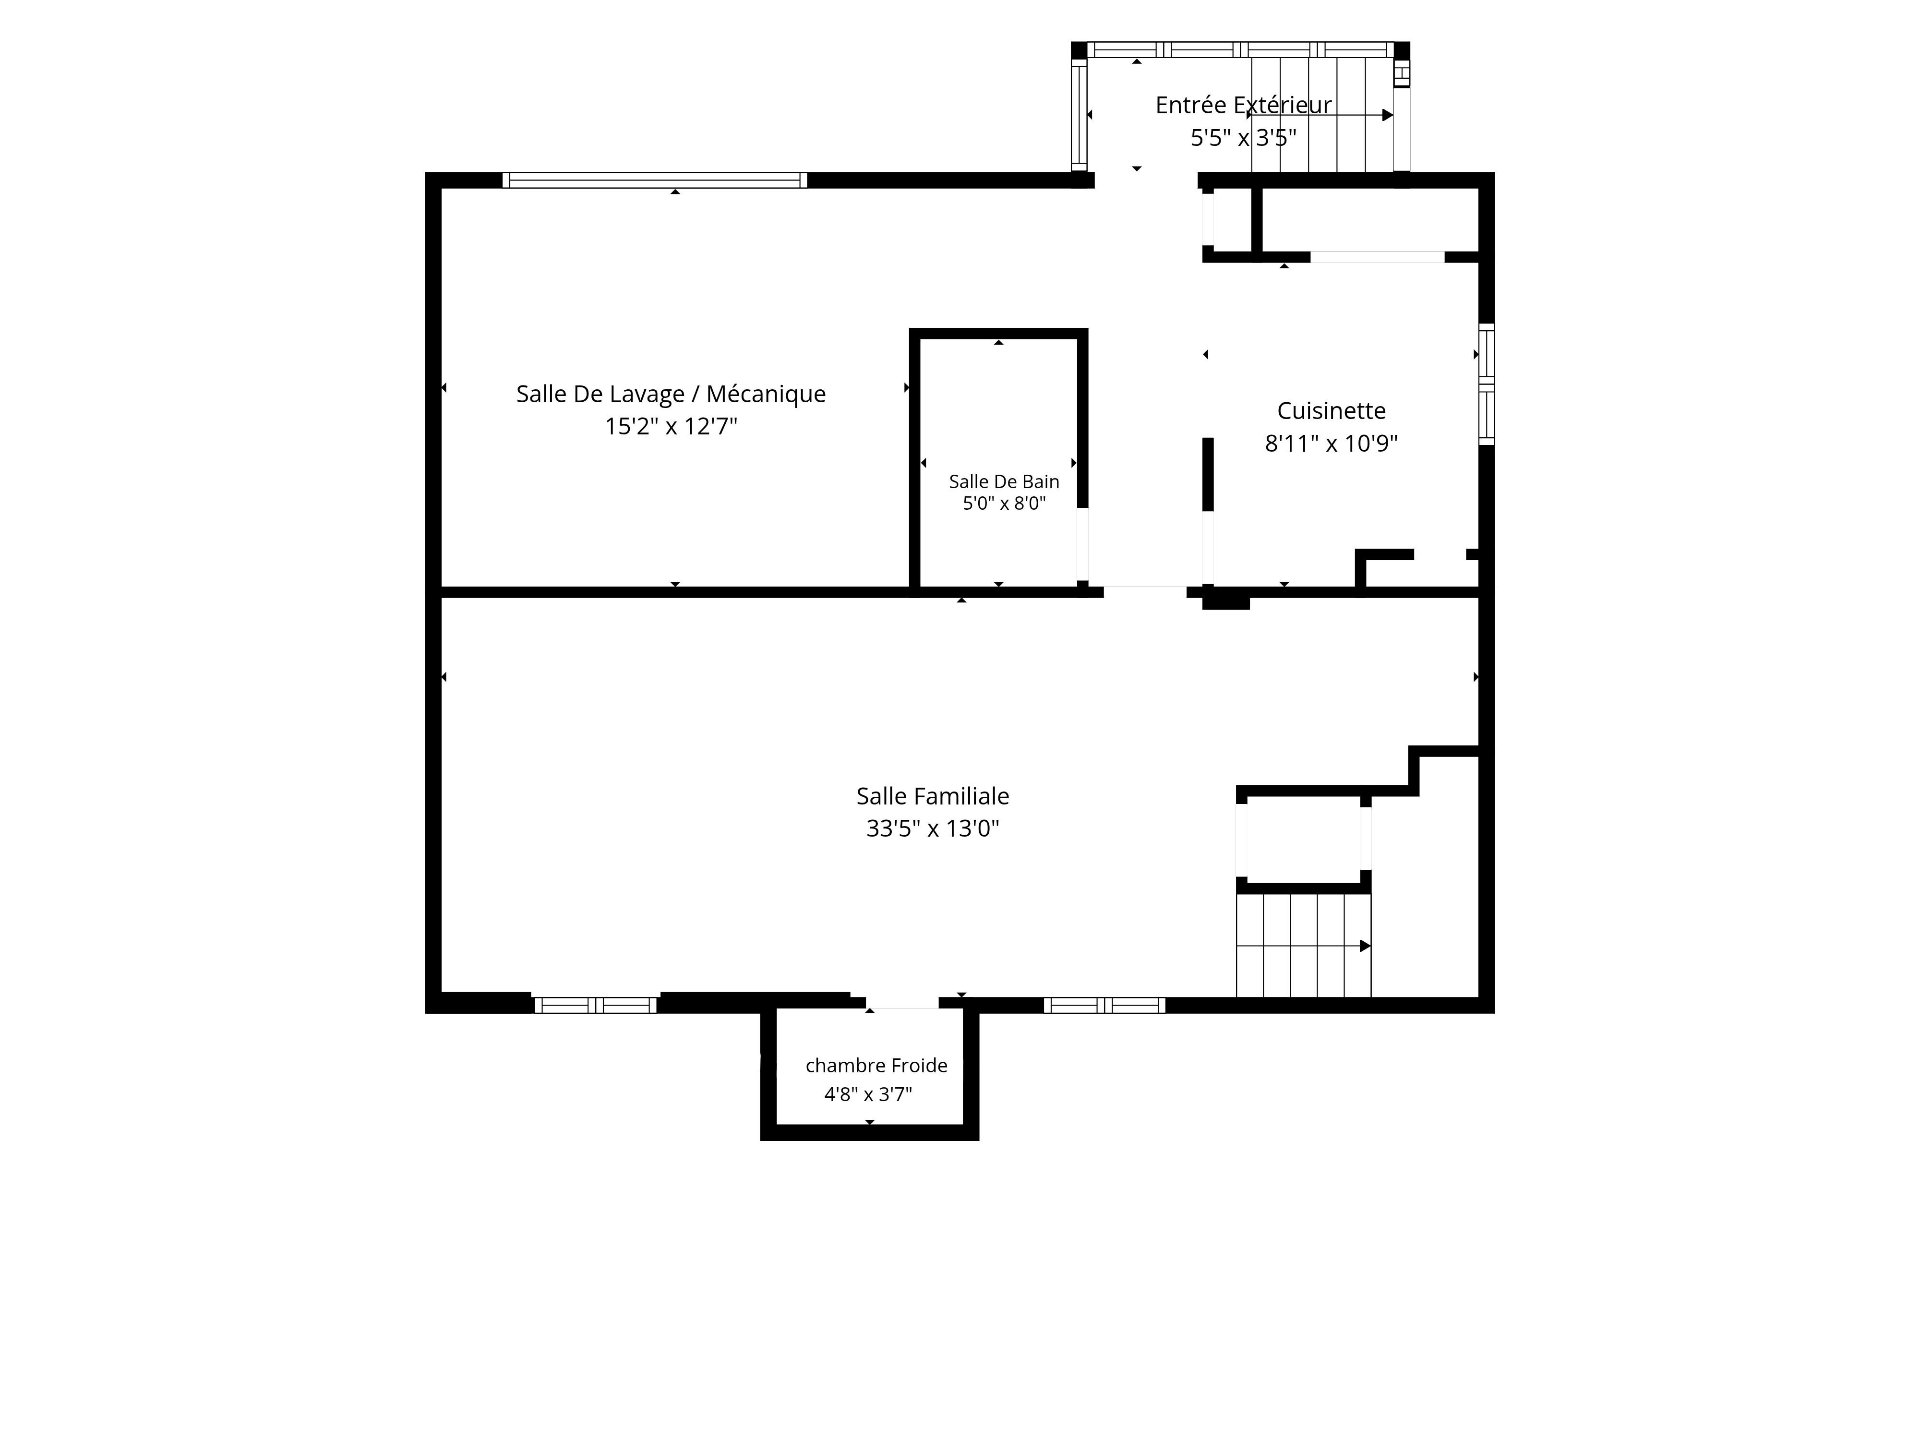
| Kitchenette | 8.11 x 10.9 P | Basement | Floating floor |
| Laundry room | 15.2 x 12.7 P | Basement | Flexible floor coverings |
| Family room | 33.5 x 13.0 P | Basement | Floating floor |
| Bathroom | 5.0 x 8.0 P | Basement | Flexible floor coverings |
| Cellar / Cold room | 4.8 x 3.7 P | Basement | Concrete |
| BUILDING | |
|---|---|
| Type | Bungalow |
| Style | Detached |
| Dimensions | 8.65x10.98 M |
| Lot Size | 0 |
| EXPENSES | |
|---|---|
| Municipal Taxes (2026) | $ 3619 / year |
| School taxes (2026) | $ 383 / year |
|
CHARACTERISTICS |
|
|---|---|
| Basement | 6 feet and over, Finished basement, Separate entrance |
| Equipment available | Alarm system, Central vacuum cleaner system installation, Private yard, Ventilation system, Wall-mounted heat pump |
| Driveway | Asphalt |
| Roofing | Asphalt shingles |
| Proximity | Bicycle path, Cegep, Daycare centre, Elementary school, Golf, High school, Highway, Hospital, Park - green area, Public transport |
| Heating system | Electric baseboard units, Other |
| Heating energy | Electricity |
| Sewage system | Municipal sewer |
| Water supply | Municipality |
| Parking | Outdoor |
| Foundation | Poured concrete |
| Zoning | Residential |
| Bathroom / Washroom | Seperate shower |
Loading maps...
Loading street view...