9232 Rue Boivin, Montréal (LaSalle), QC H8R2E7 $6,700,000
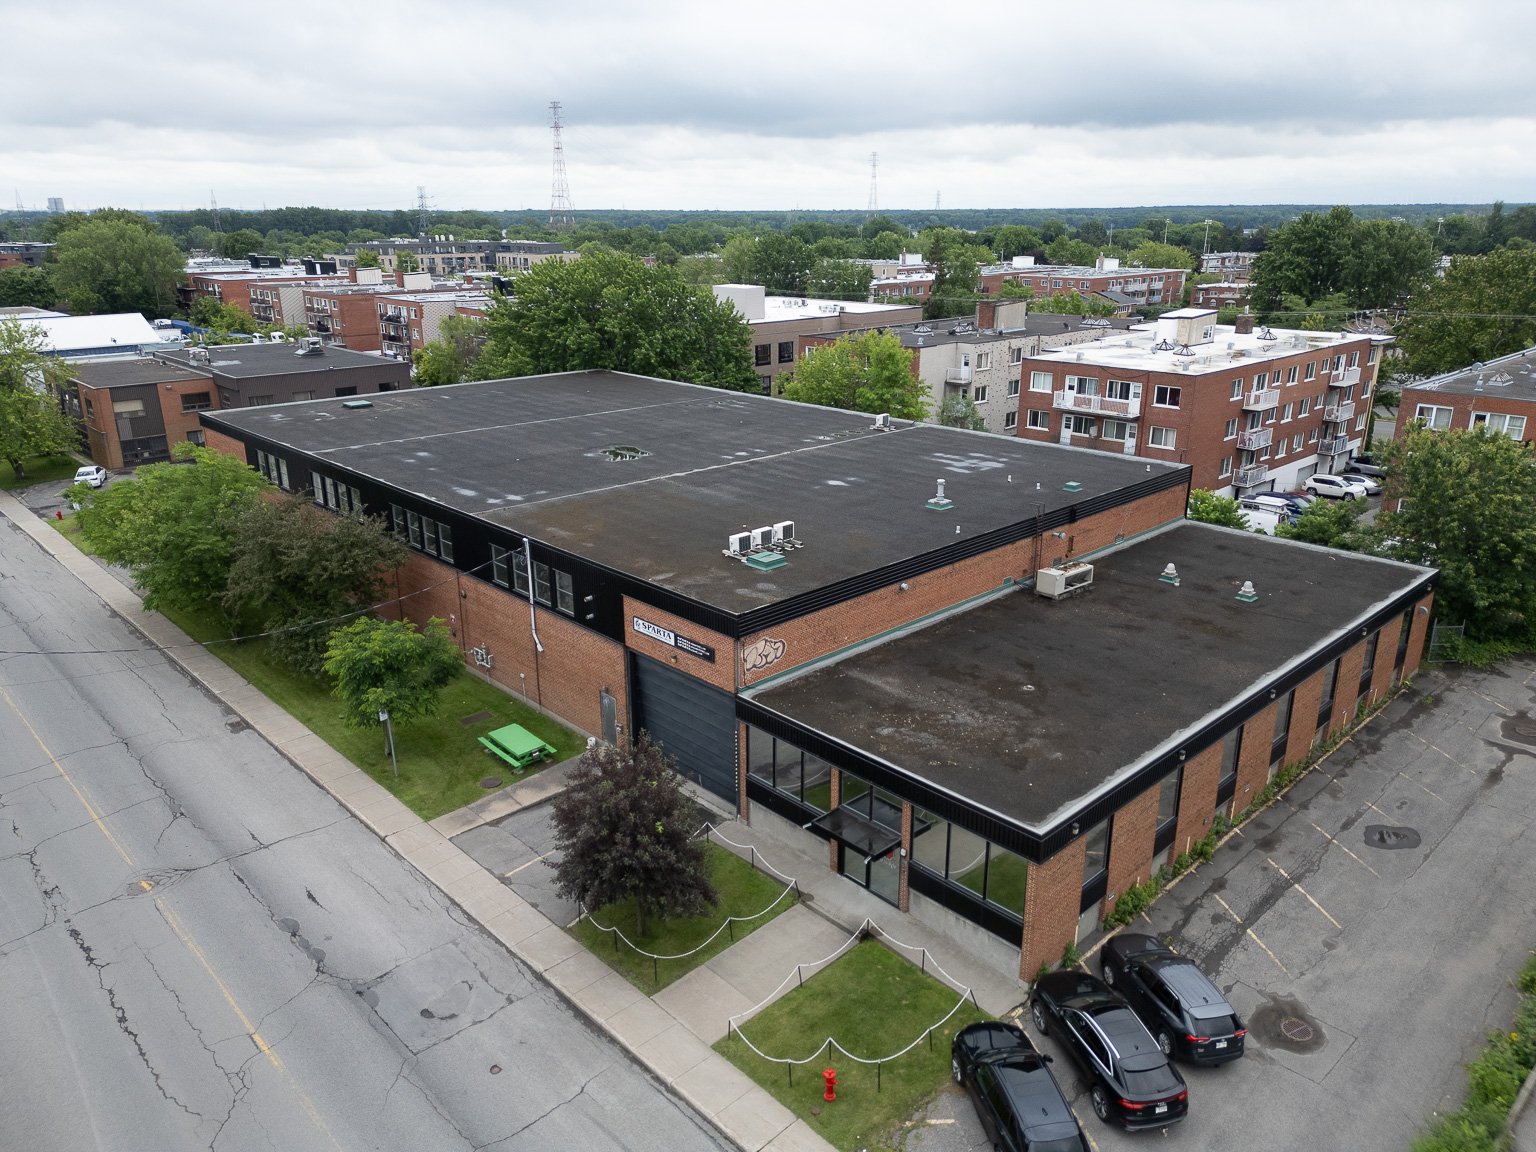
Frontage
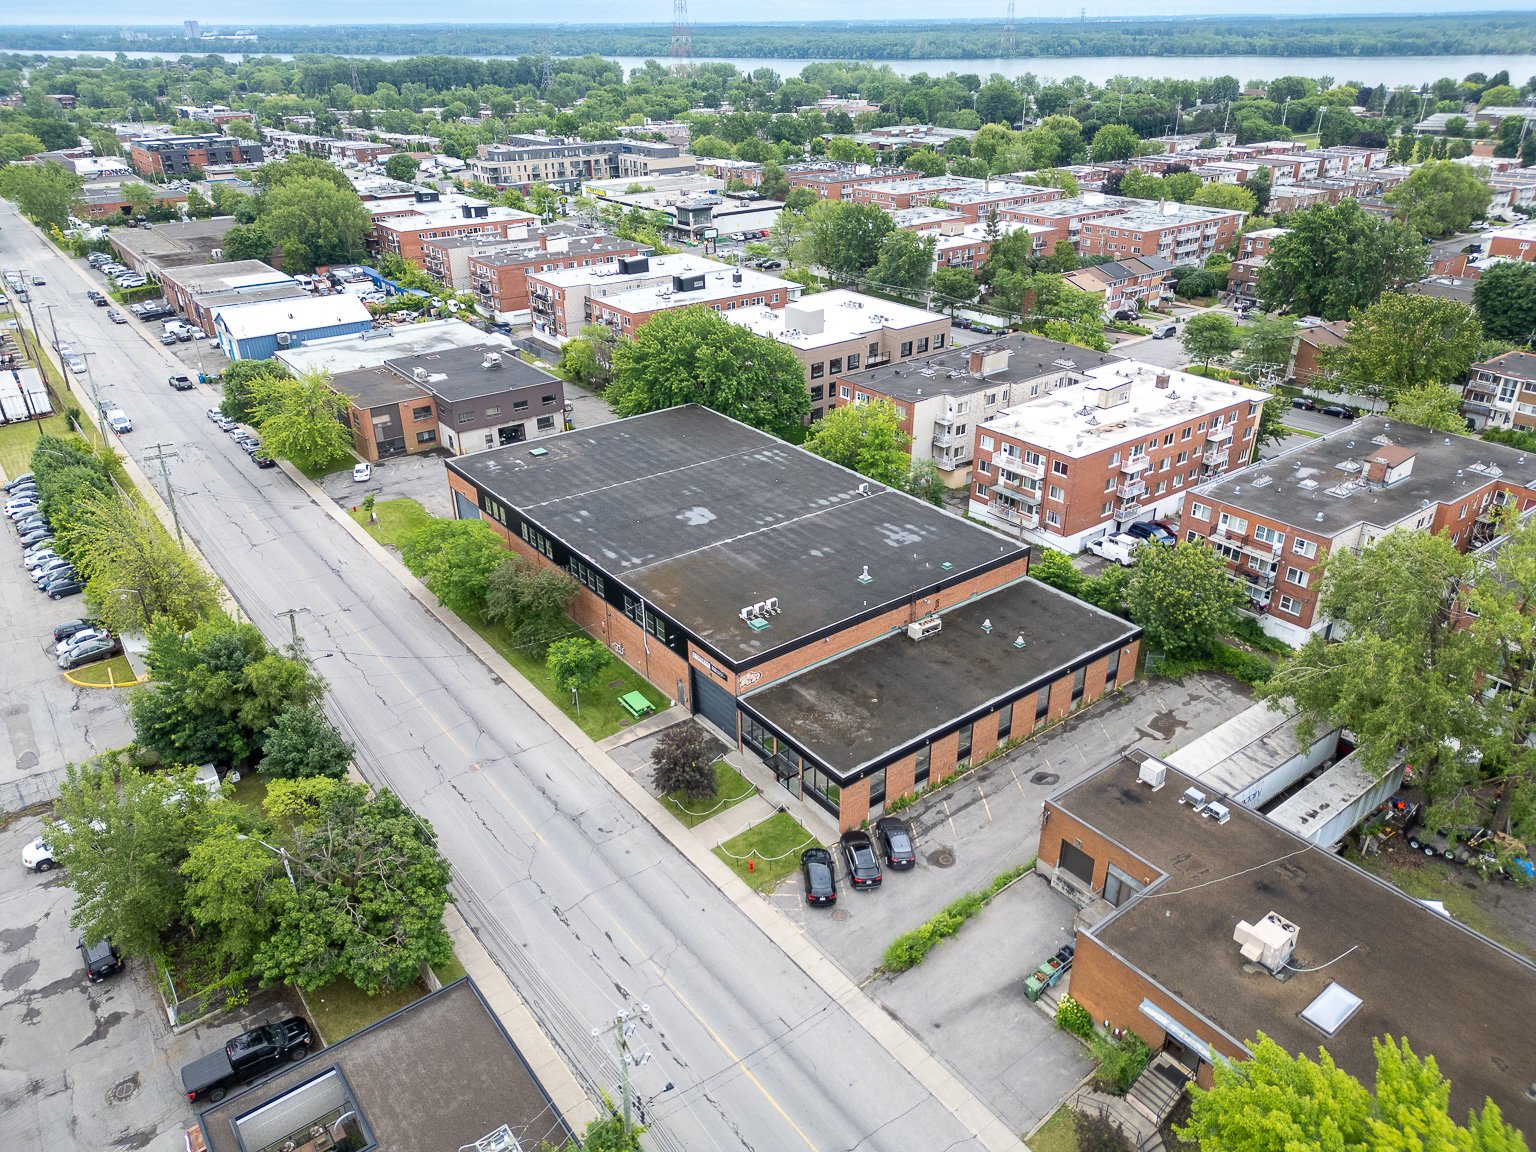
Overall View
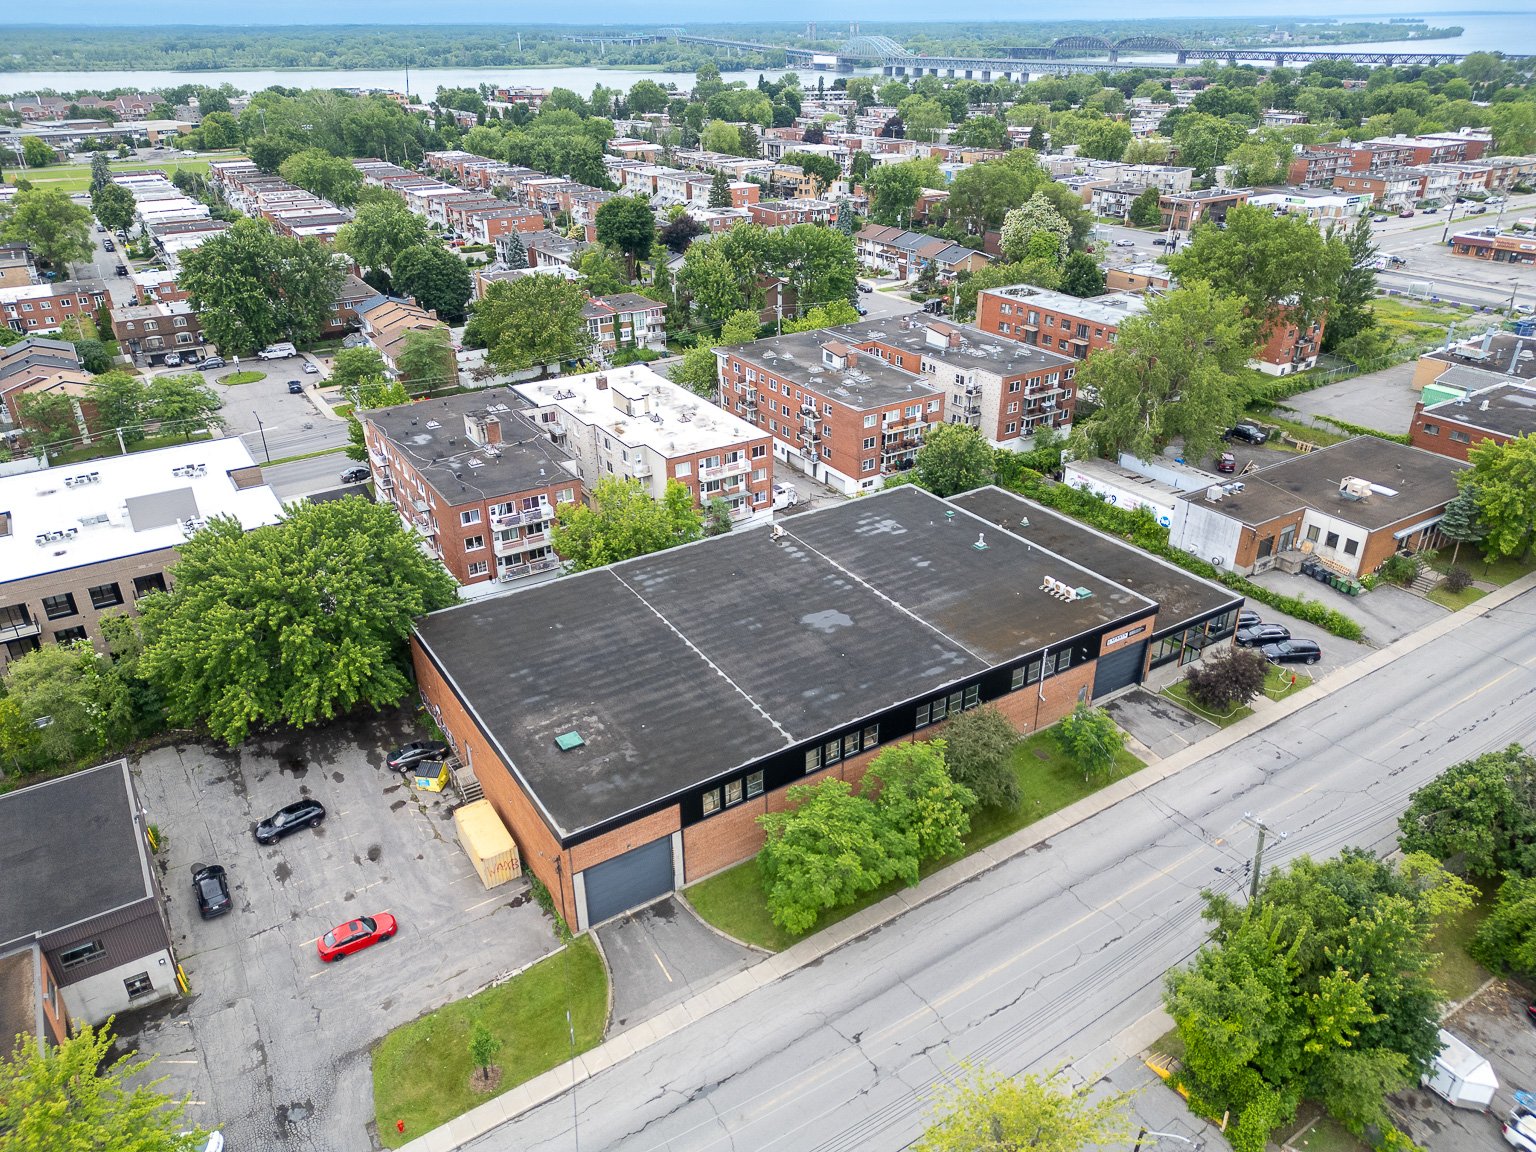
Overall View
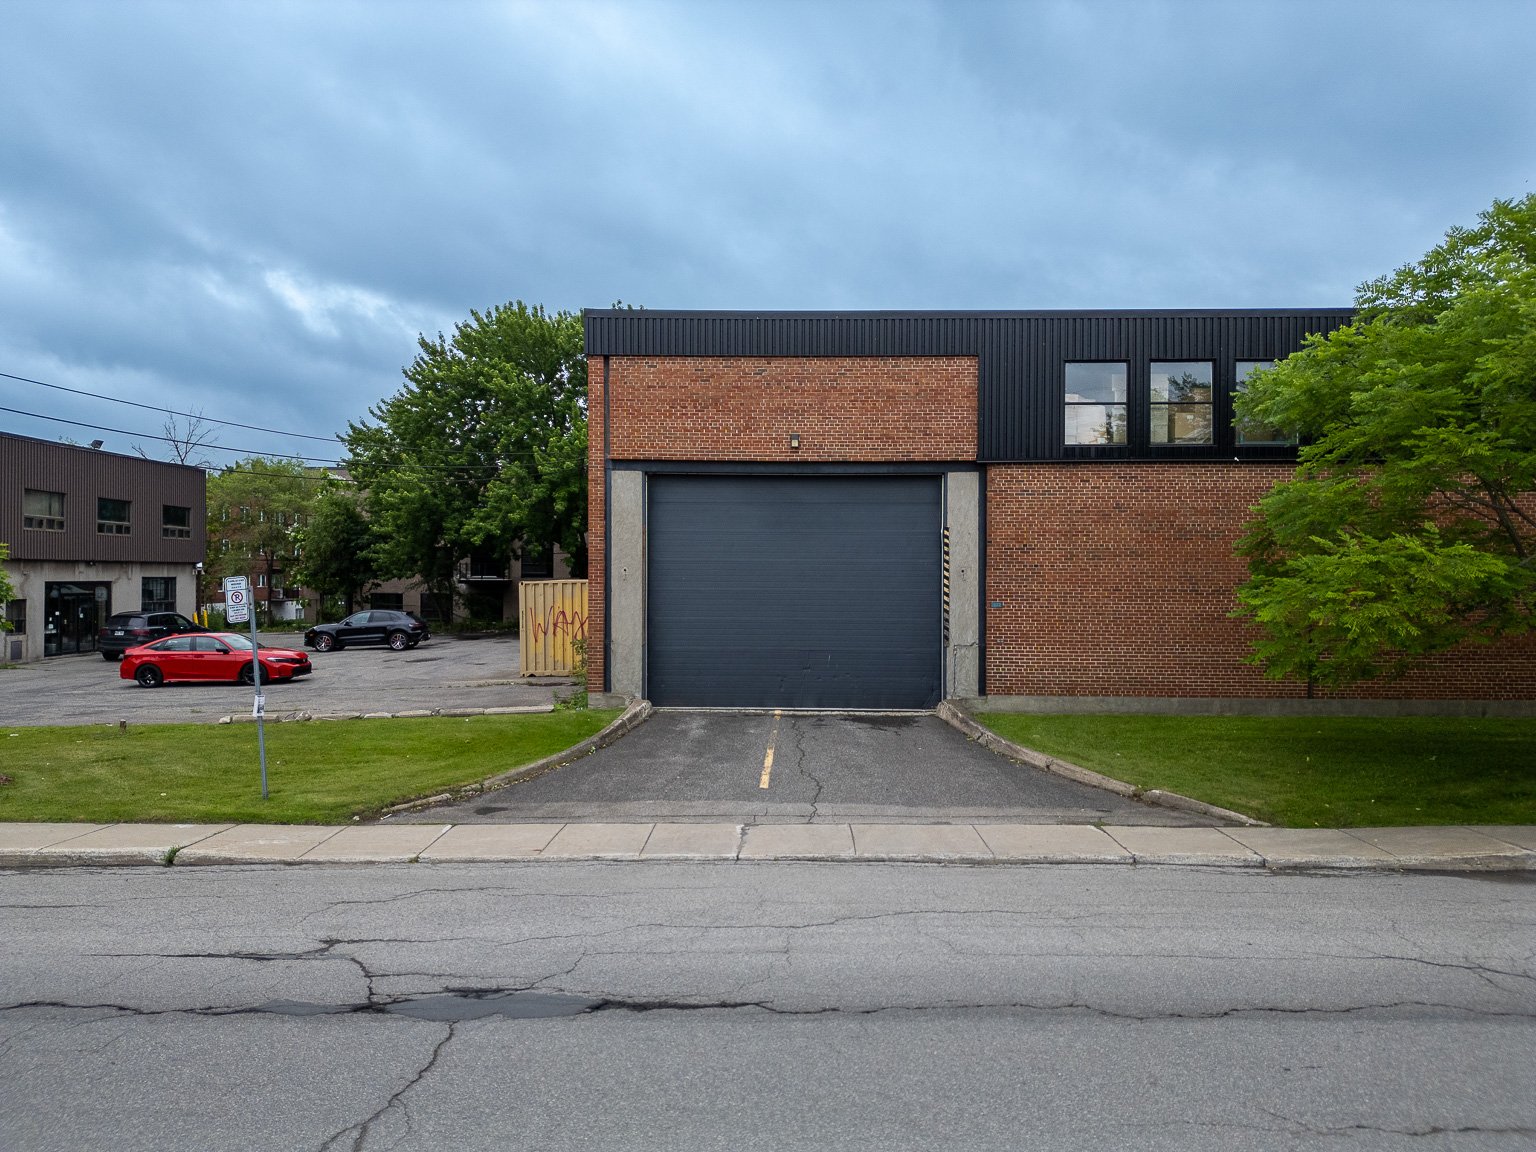
Frontage
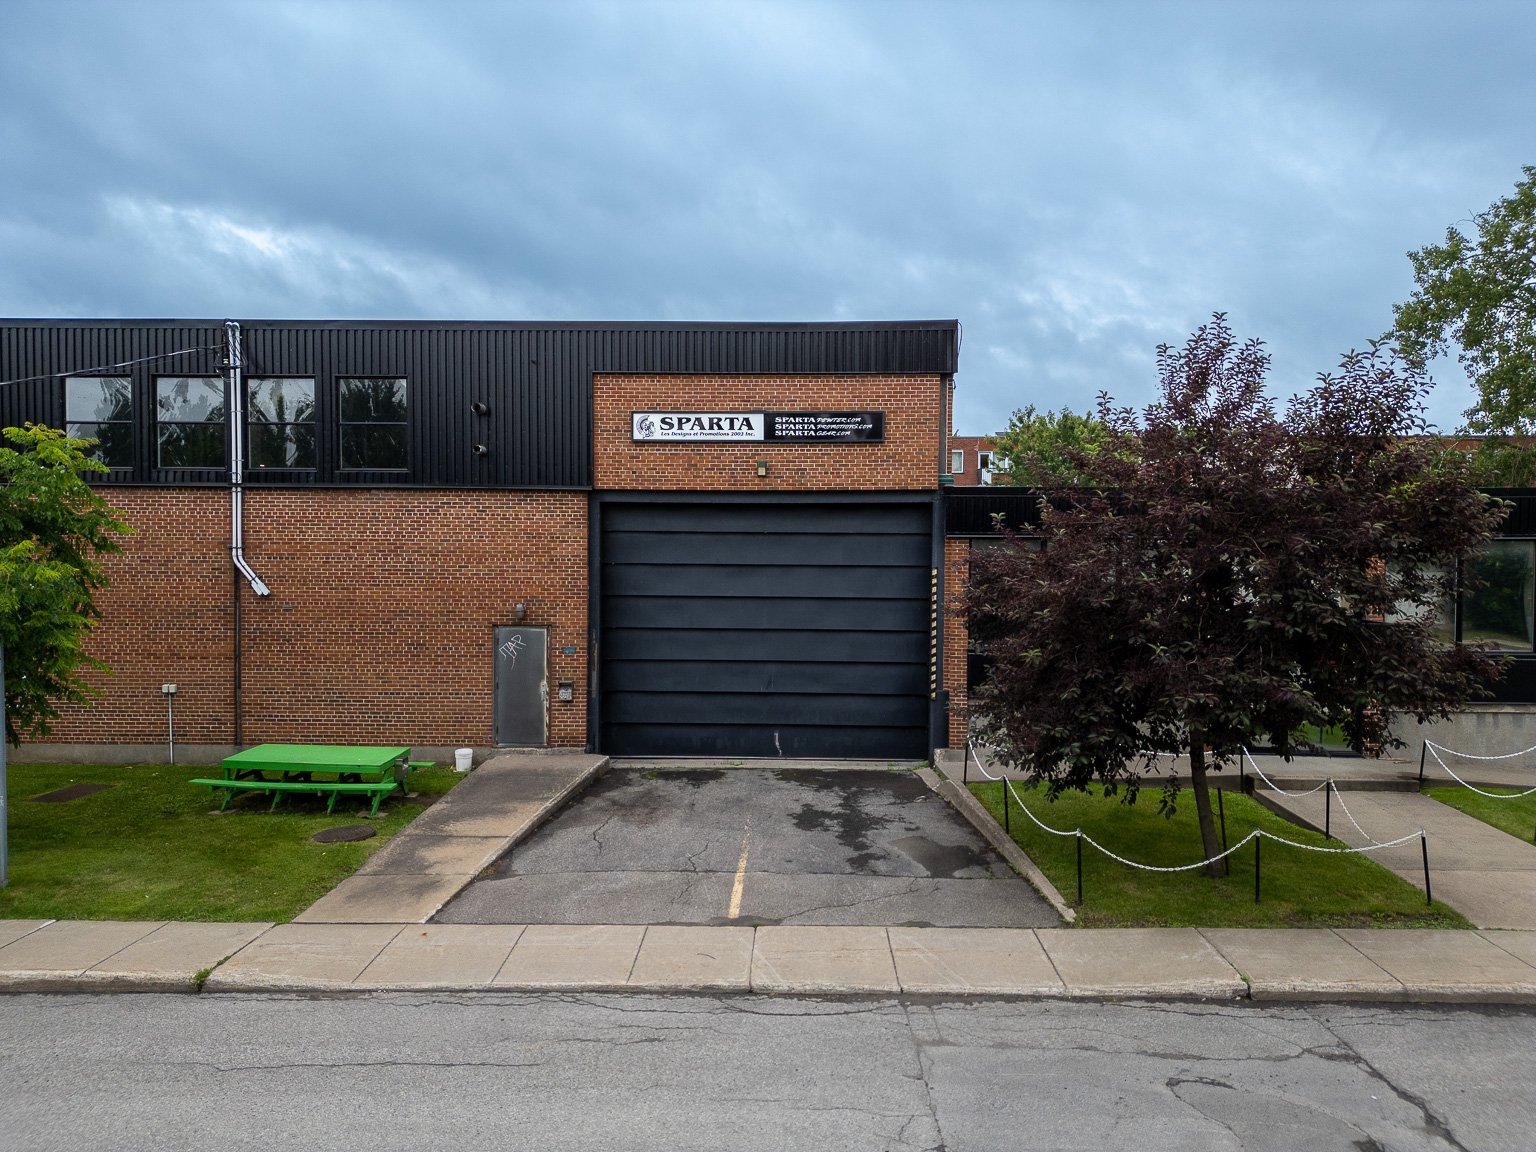
Frontage
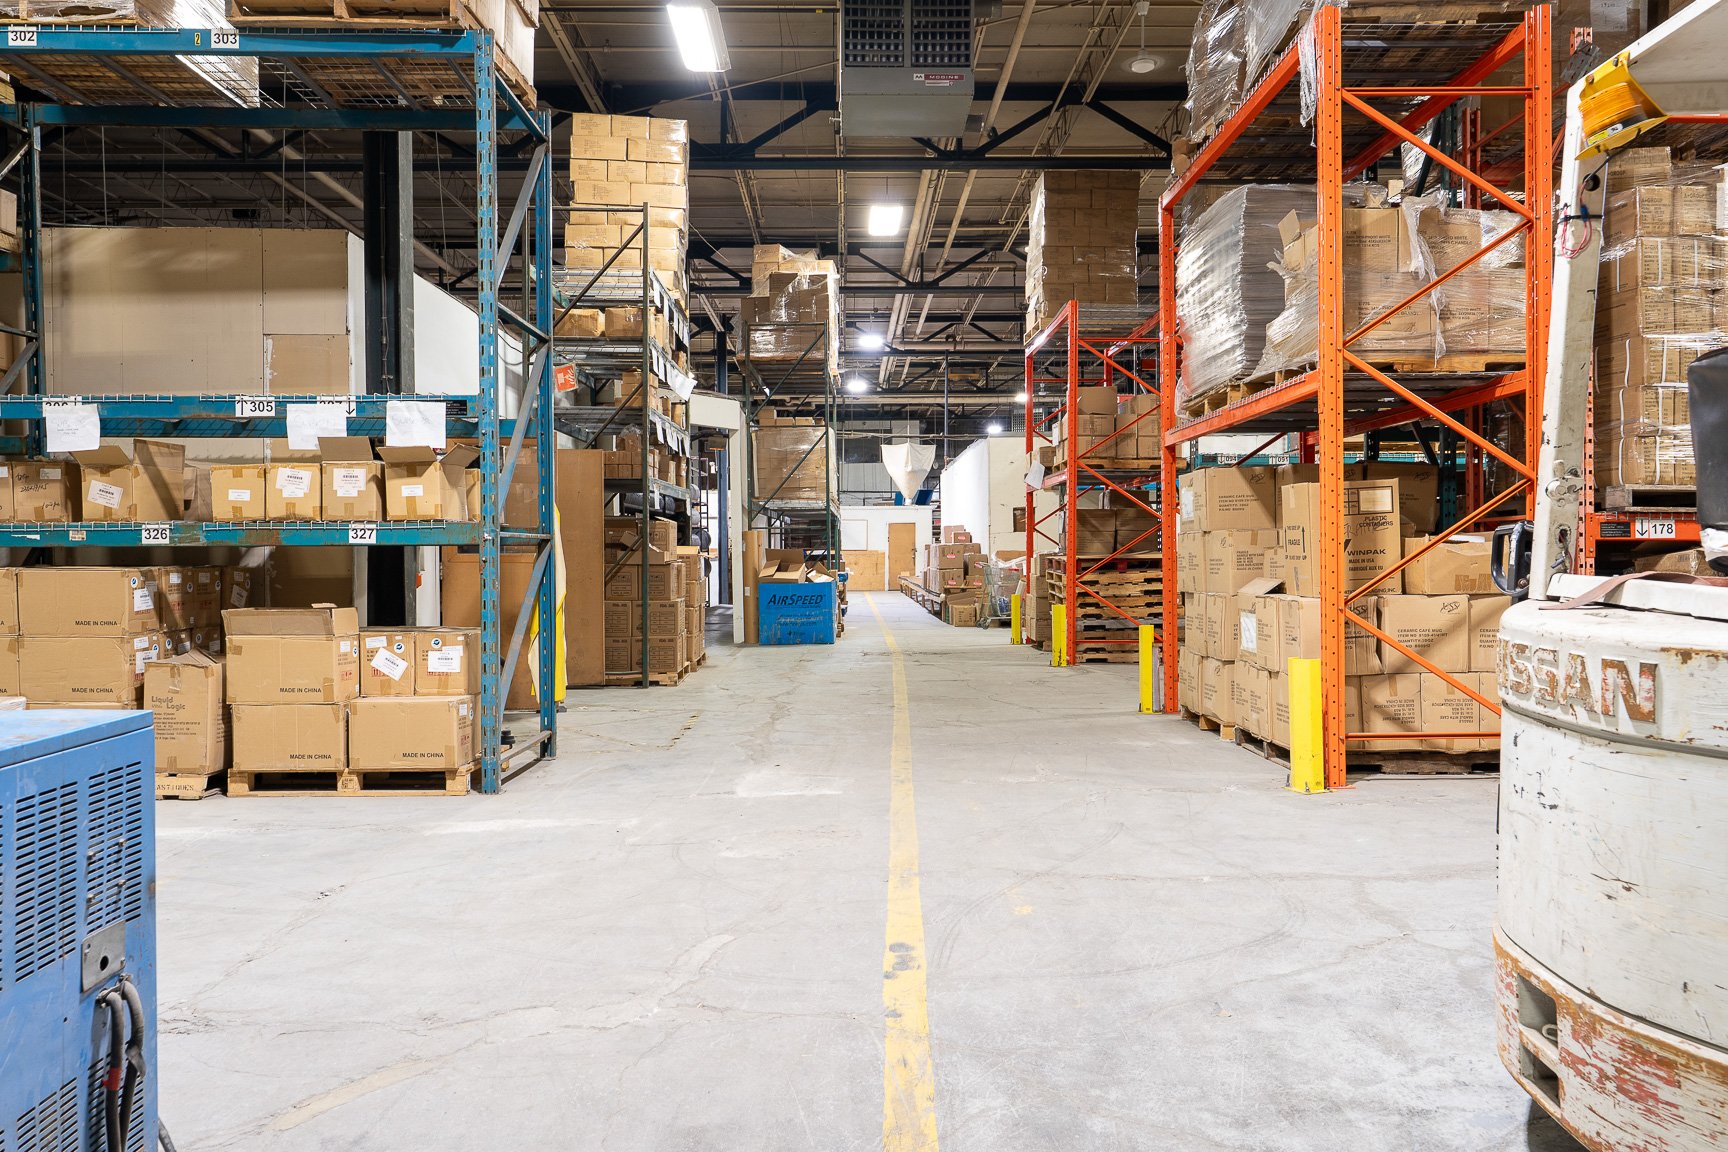
Warehouse
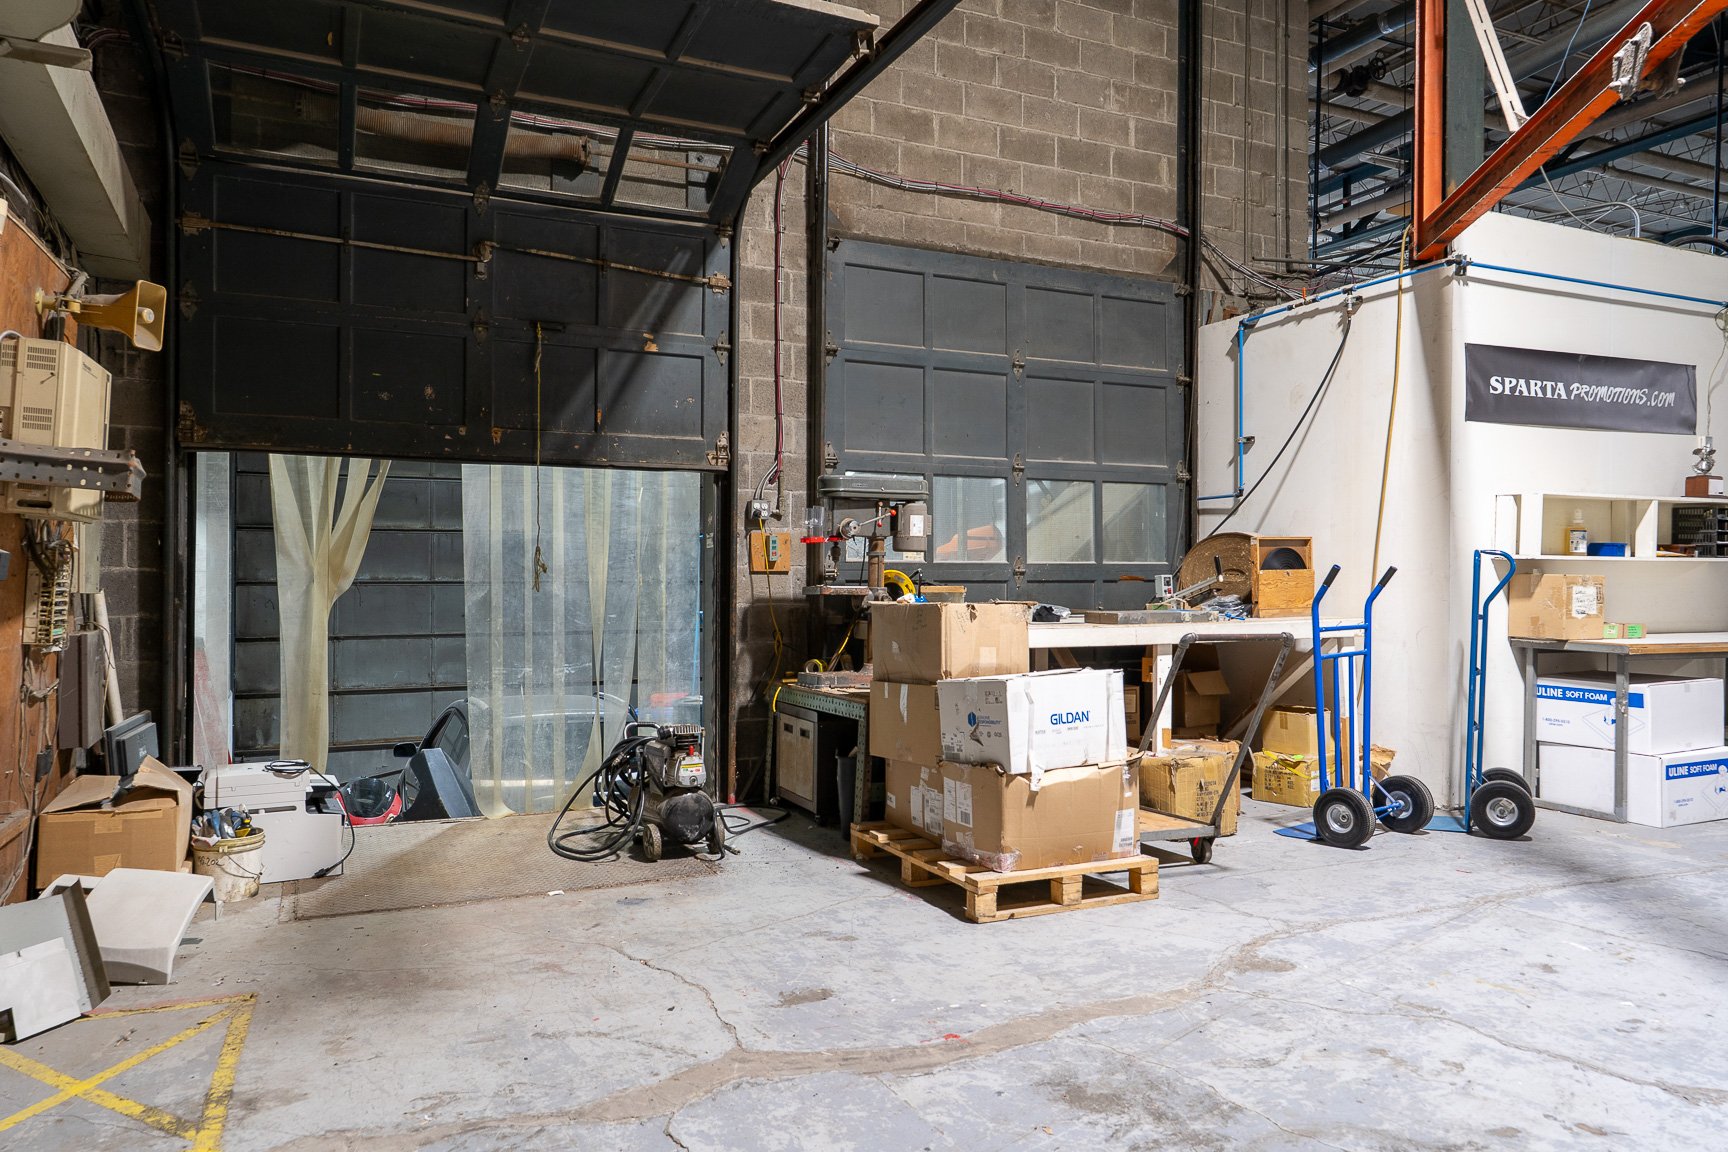
Shipping (door/dock)
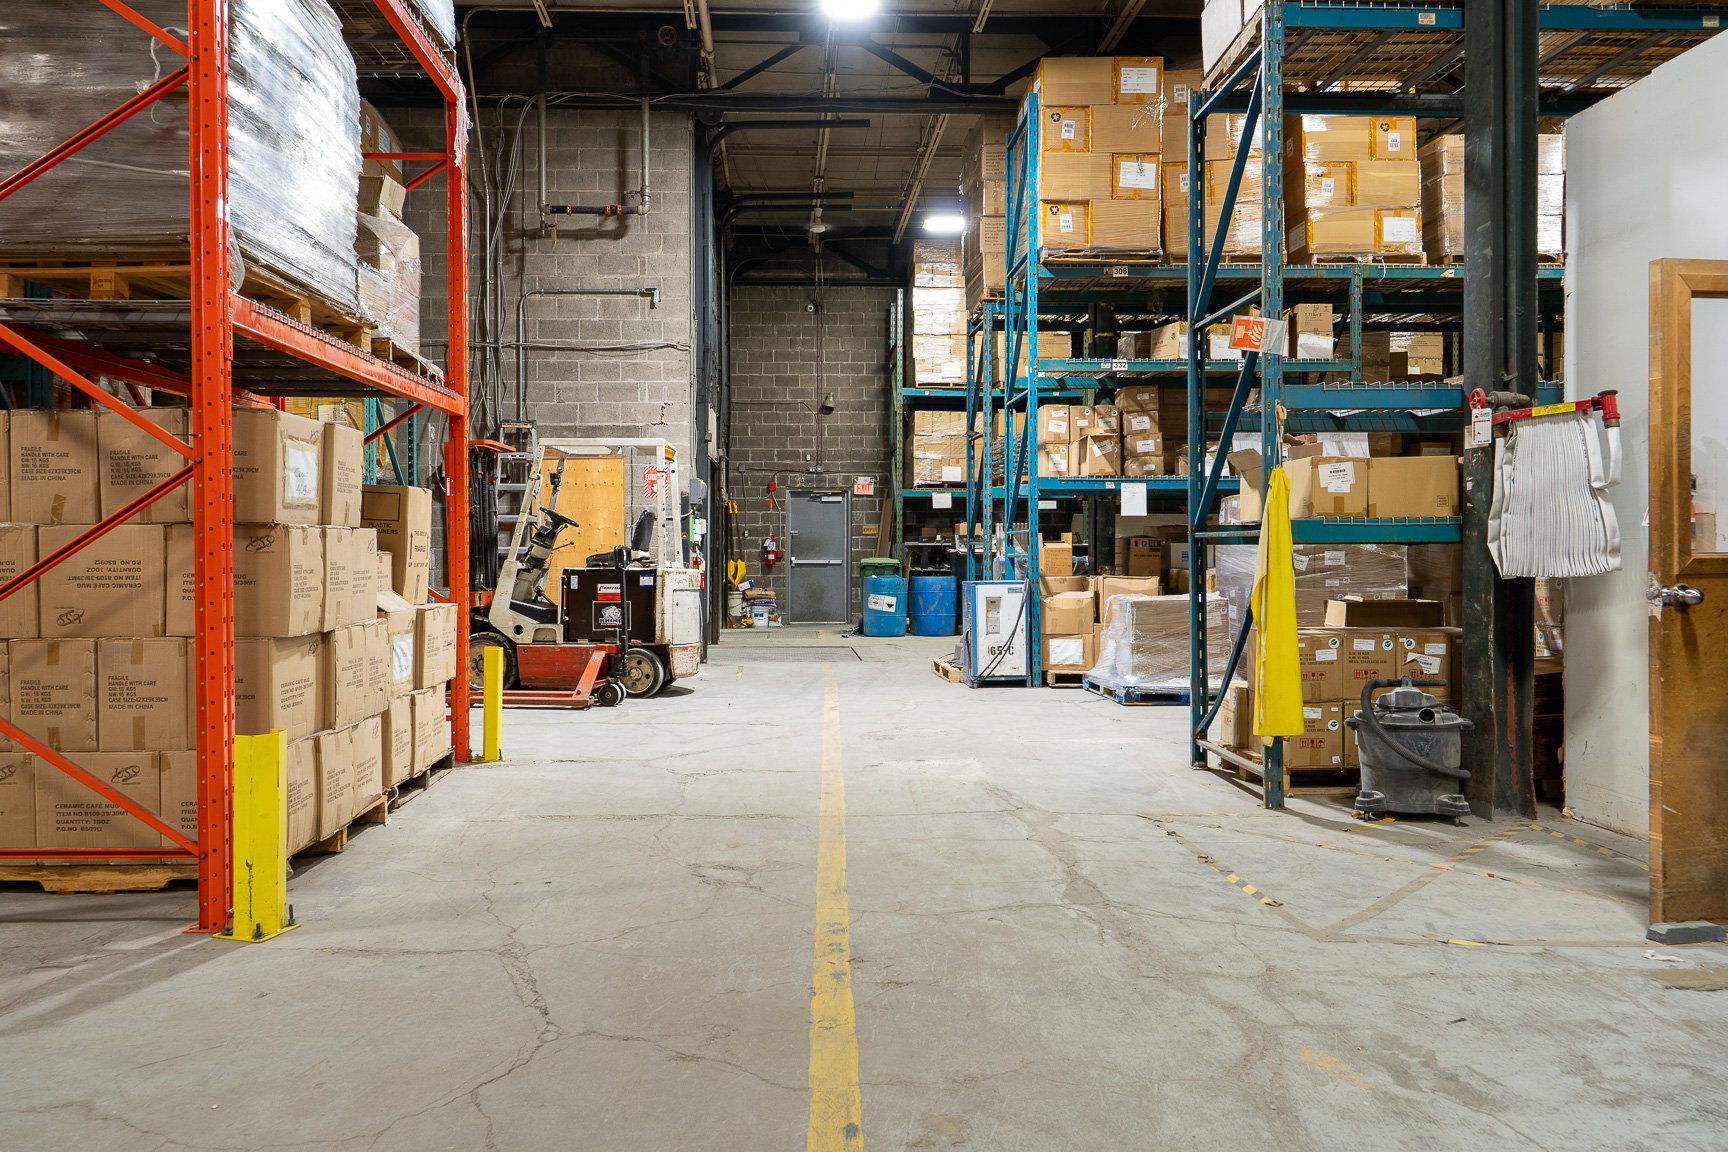
Warehouse
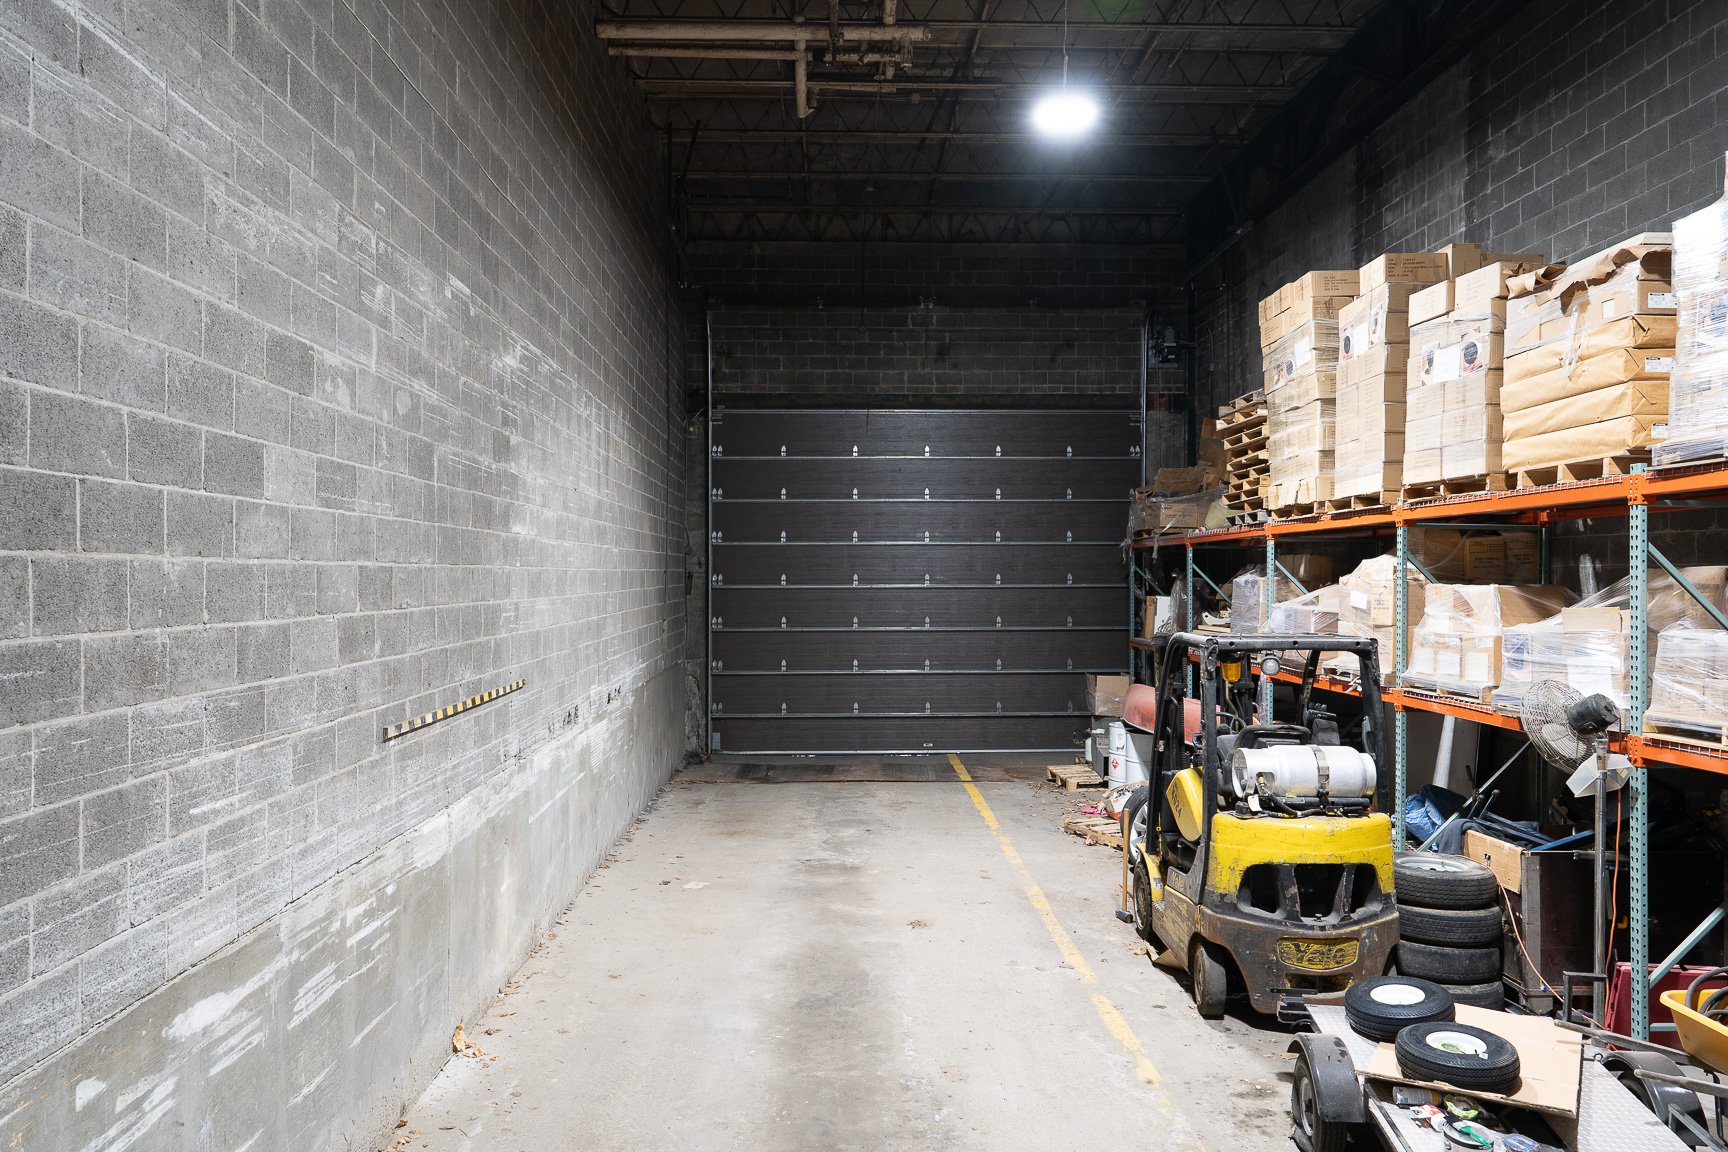
Garage
|
|
Description
Industrial Building -- 9232-9236-9246 Boivin Street, LaSalle
24,000 sq. ft. | Warehouse, Offices & Multi-Trailer Access
Rare acquisition opportunity in LaSalle's sought-after
industrial sector! This versatile 24,000 sq. ft. building
offers an ideal configuration for distribution, logistics,
light or heavy manufacturing companies.
With its light and heavy industrial zoning, this property
accommodates a wide range of commercial and industrial
activities, providing maximum flexibility for the buyer.
Key Features:
Total area: 24,000 sq. ft.
Warehouse: 20,000 sq. ft. with 18-foot clear ceiling height
Offices: 4,000 sq. ft. of fitted administrative space
1 dock-level door accommodating 2 simultaneous 53-foot
trailers
1 grade-level door for 24-foot trucks
Integrated sprinkler system
Gas heating
600-amp electrical service
30 parking spaces
Built in 1960 -- proven industrial structure
Light and heavy industrial zoning
Strategic location
24,000 sq. ft. | Warehouse, Offices & Multi-Trailer Access
Rare acquisition opportunity in LaSalle's sought-after
industrial sector! This versatile 24,000 sq. ft. building
offers an ideal configuration for distribution, logistics,
light or heavy manufacturing companies.
With its light and heavy industrial zoning, this property
accommodates a wide range of commercial and industrial
activities, providing maximum flexibility for the buyer.
Key Features:
Total area: 24,000 sq. ft.
Warehouse: 20,000 sq. ft. with 18-foot clear ceiling height
Offices: 4,000 sq. ft. of fitted administrative space
1 dock-level door accommodating 2 simultaneous 53-foot
trailers
1 grade-level door for 24-foot trucks
Integrated sprinkler system
Gas heating
600-amp electrical service
30 parking spaces
Built in 1960 -- proven industrial structure
Light and heavy industrial zoning
Strategic location
Inclusions:
Exclusions : N/A
| BUILDING | |
|---|---|
| Type | Industrial building |
| Style | Detached |
| Dimensions | 32x52.99 M |
| Lot Size | 4180.6 MC |
| EXPENSES | |
|---|---|
| Municipal Taxes (2026) | $ 63084 / year |
| School taxes (2025) | $ 1664 / year |
|
ROOM DETAILS |
|||
|---|---|---|---|
| Room | Dimensions | Level | Flooring |
| N/A | |||
|
CHARACTERISTICS |
|
|---|---|
| Driveway | Asphalt |
| Roofing | Asphalt and gravel |
| Garage | Attached, Double width or more, Fitted, Heated |
| Kind of commerce | Distributor, Factory, Moving company |
| Heating energy | Electricity, Natural gas |
| Distinctive features | Environmental study phase 1 |
| Parking | Garage, Outdoor |
| Proximity | Highway, Public transport |
| Zoning | Industrial |
| Type of business/Industry | Manufacturing, Warehouse |
| Sewage system | Municipal sewer |
| Water supply | Municipality |

