Frontage
Frontage
Frontage
Frontage
Other
Other
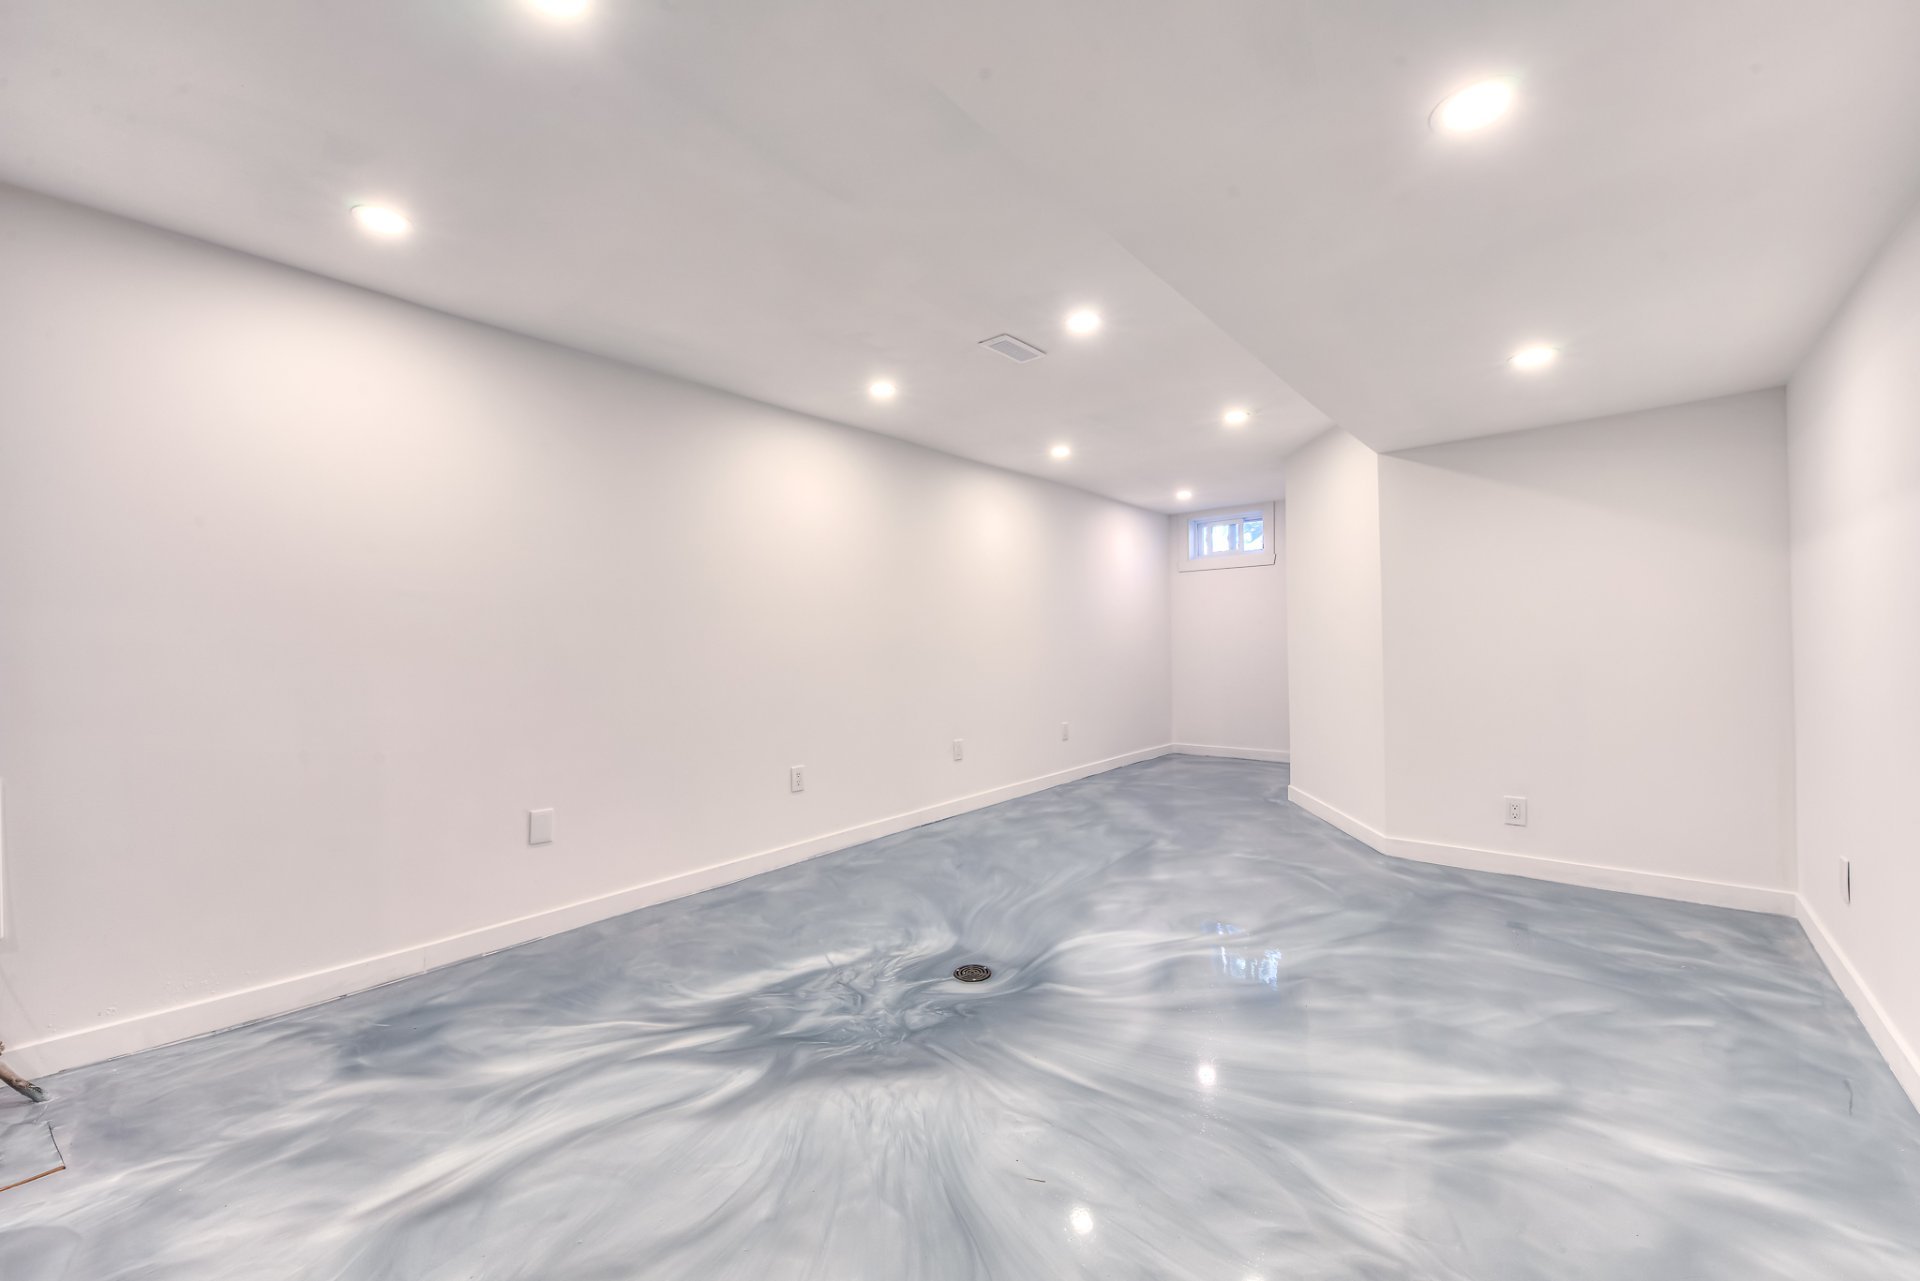
Basement
Basement
Family room
Family room
Exterior entrance
Exterior entrance
Exterior entrance
Exterior entrance
Staircase
Staircase
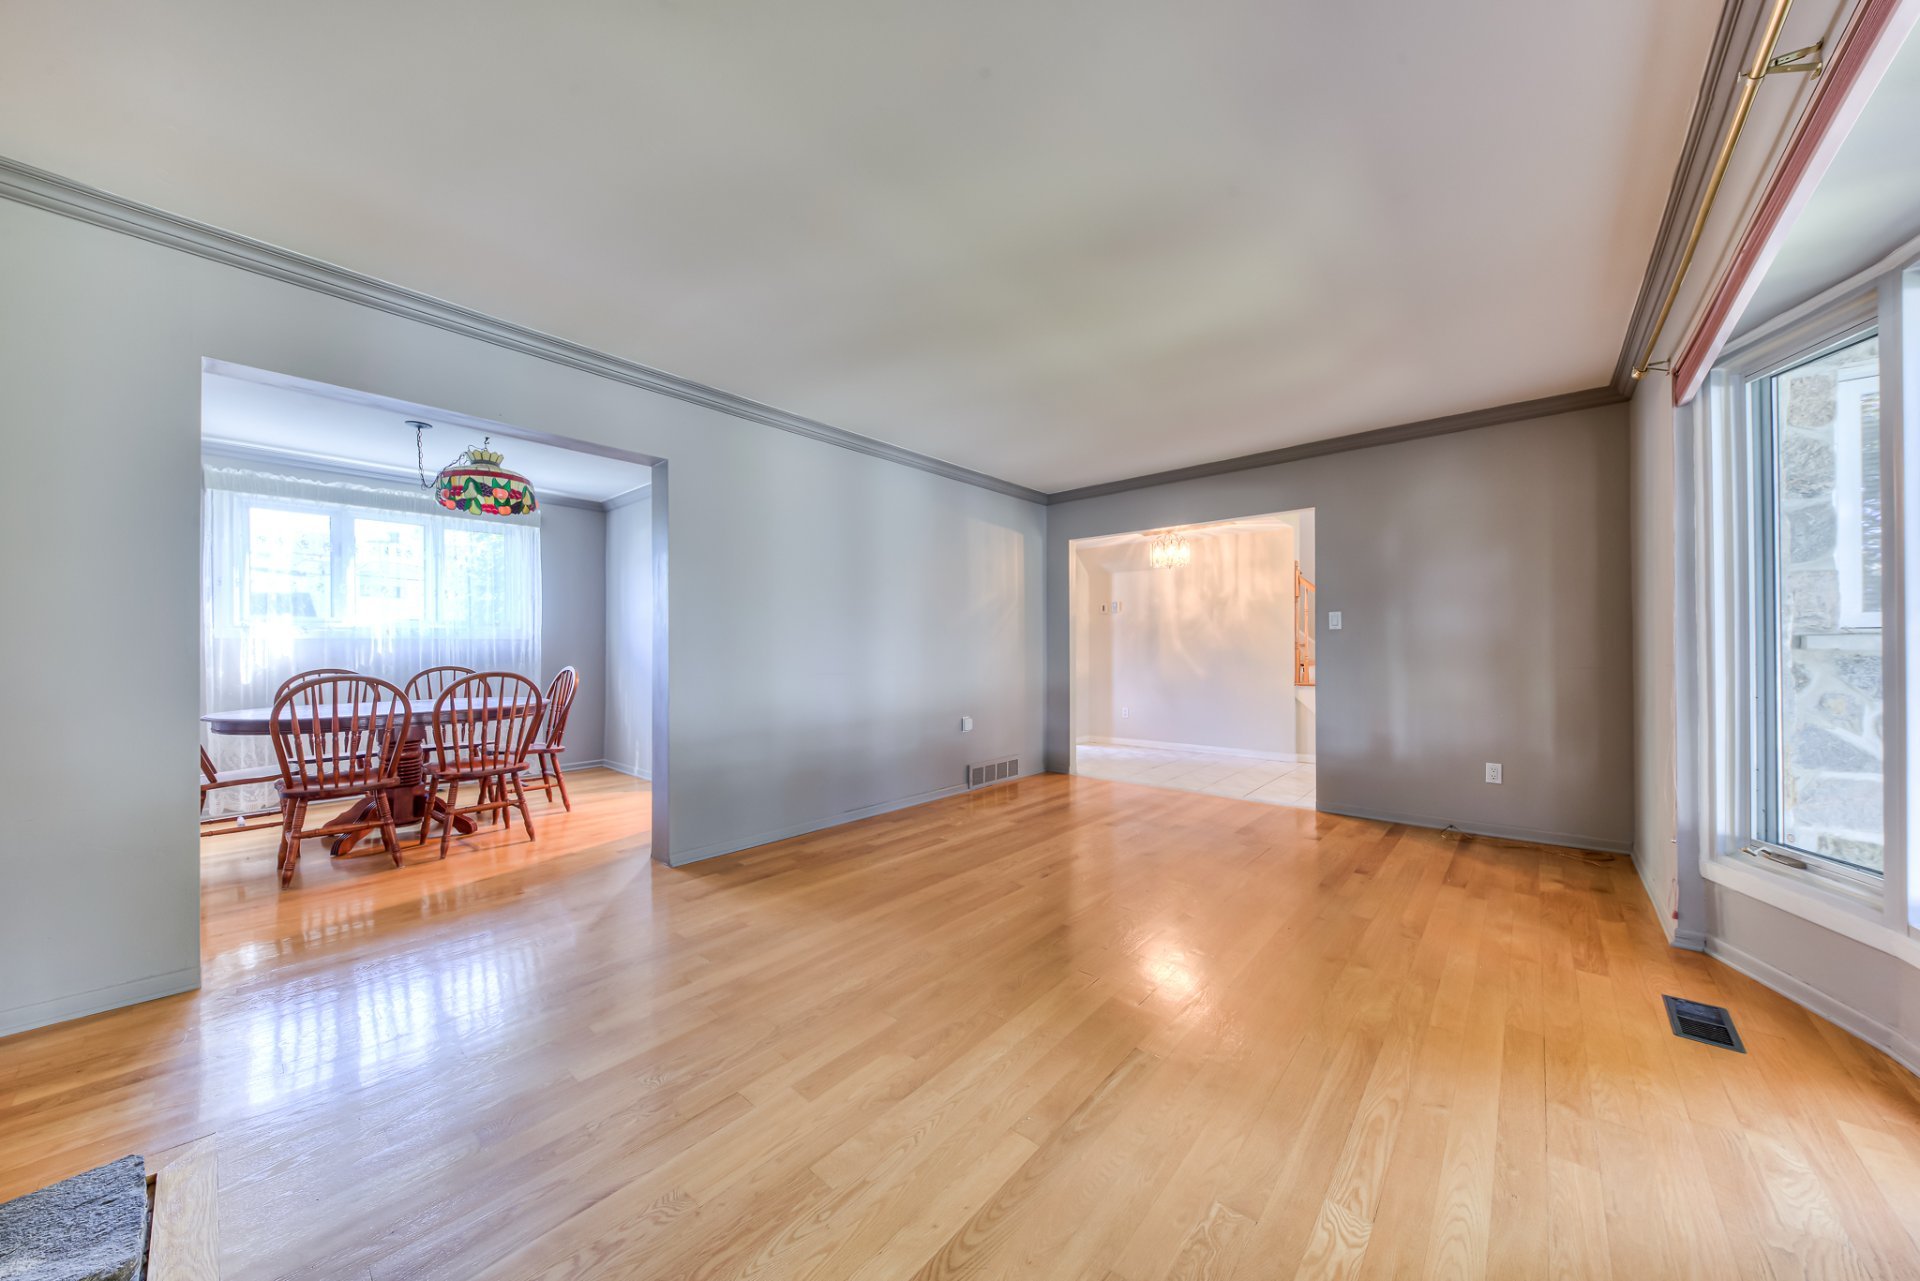
Living room
Living room
Living room
Living room
Living room
Living room
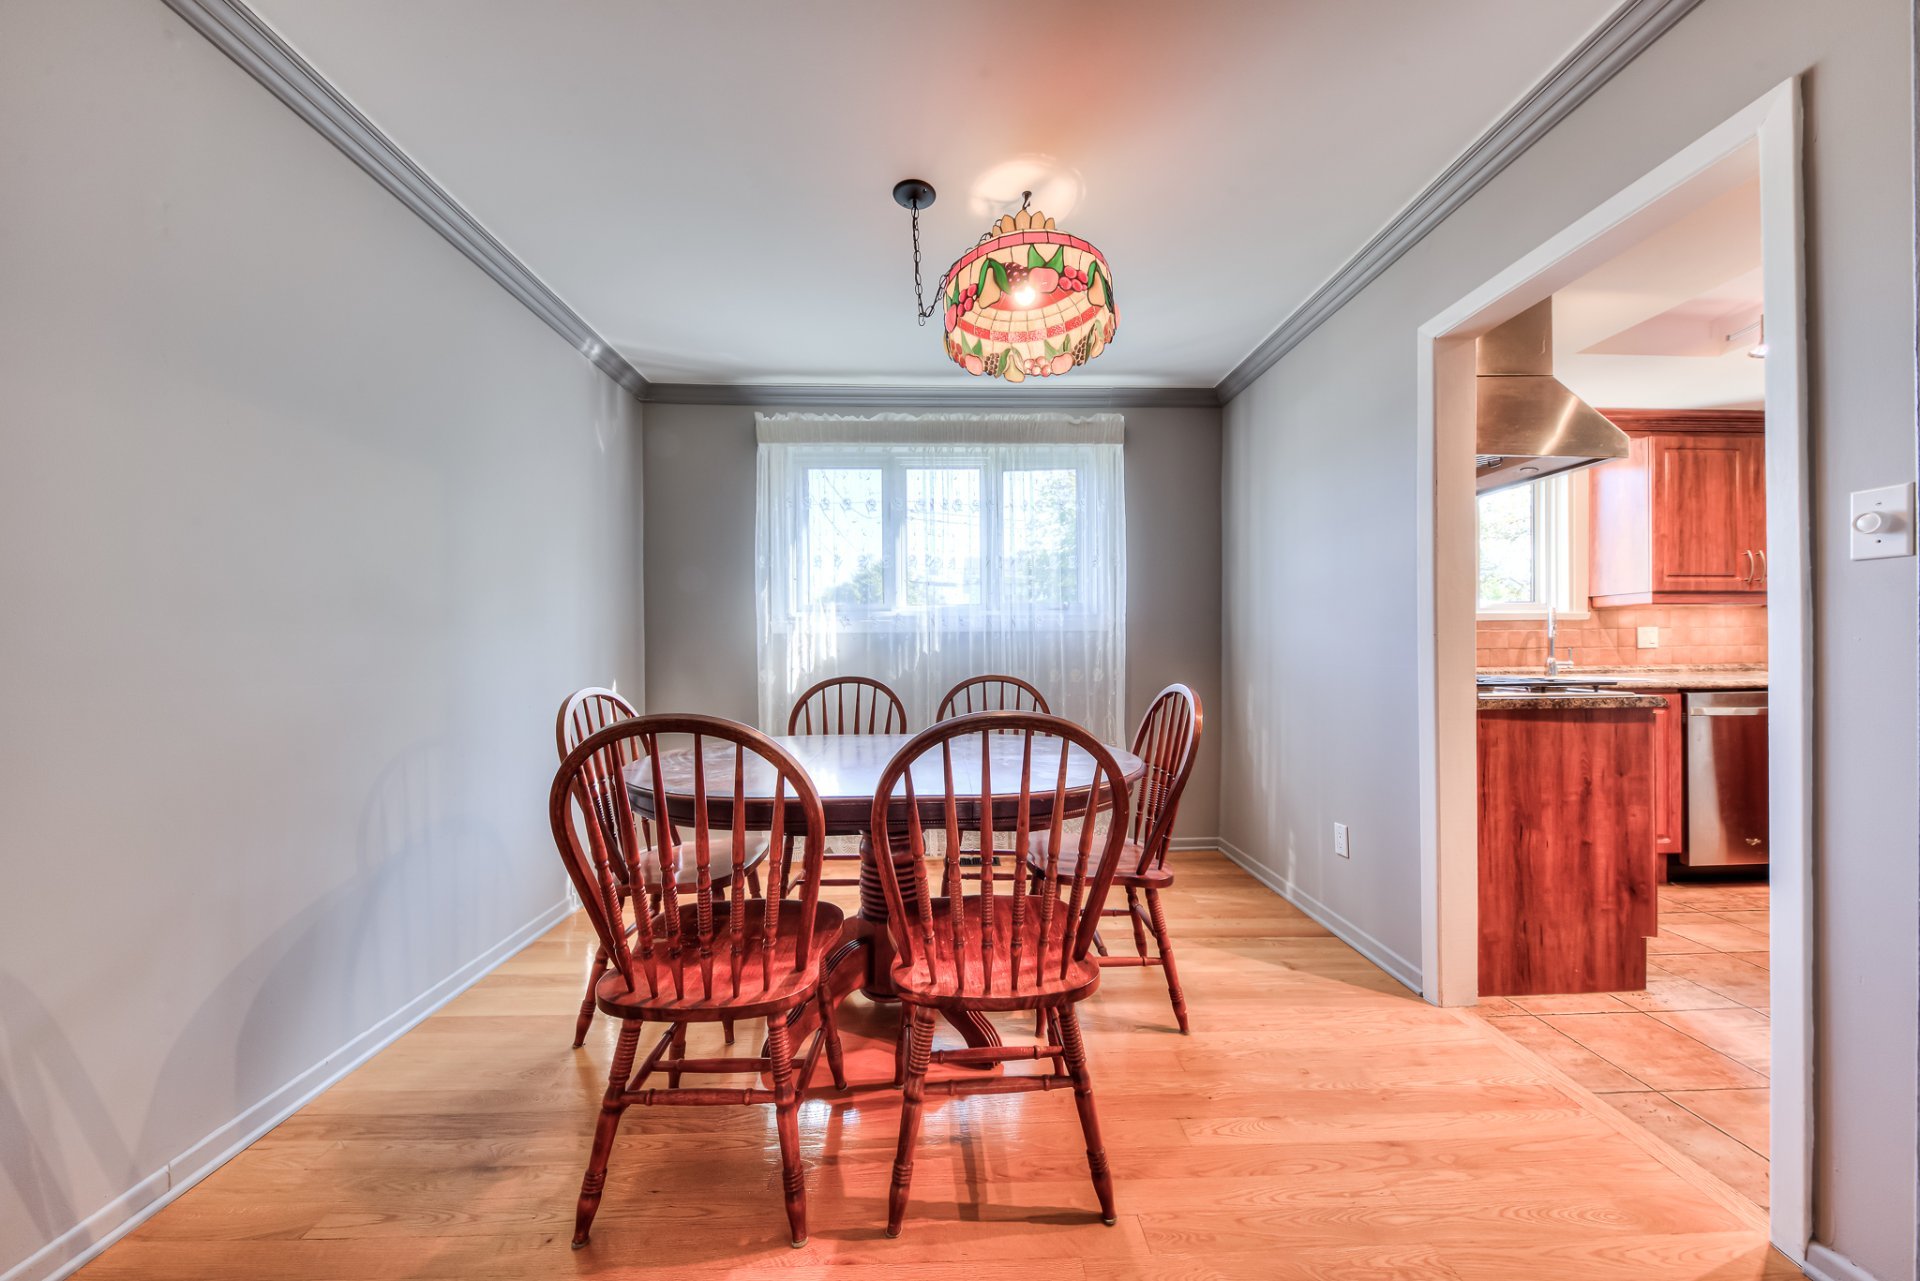
Dining room
Dining room
Kitchen
Kitchen
Kitchen
Kitchen
Dinette
Dinette
Dinette
Dinette
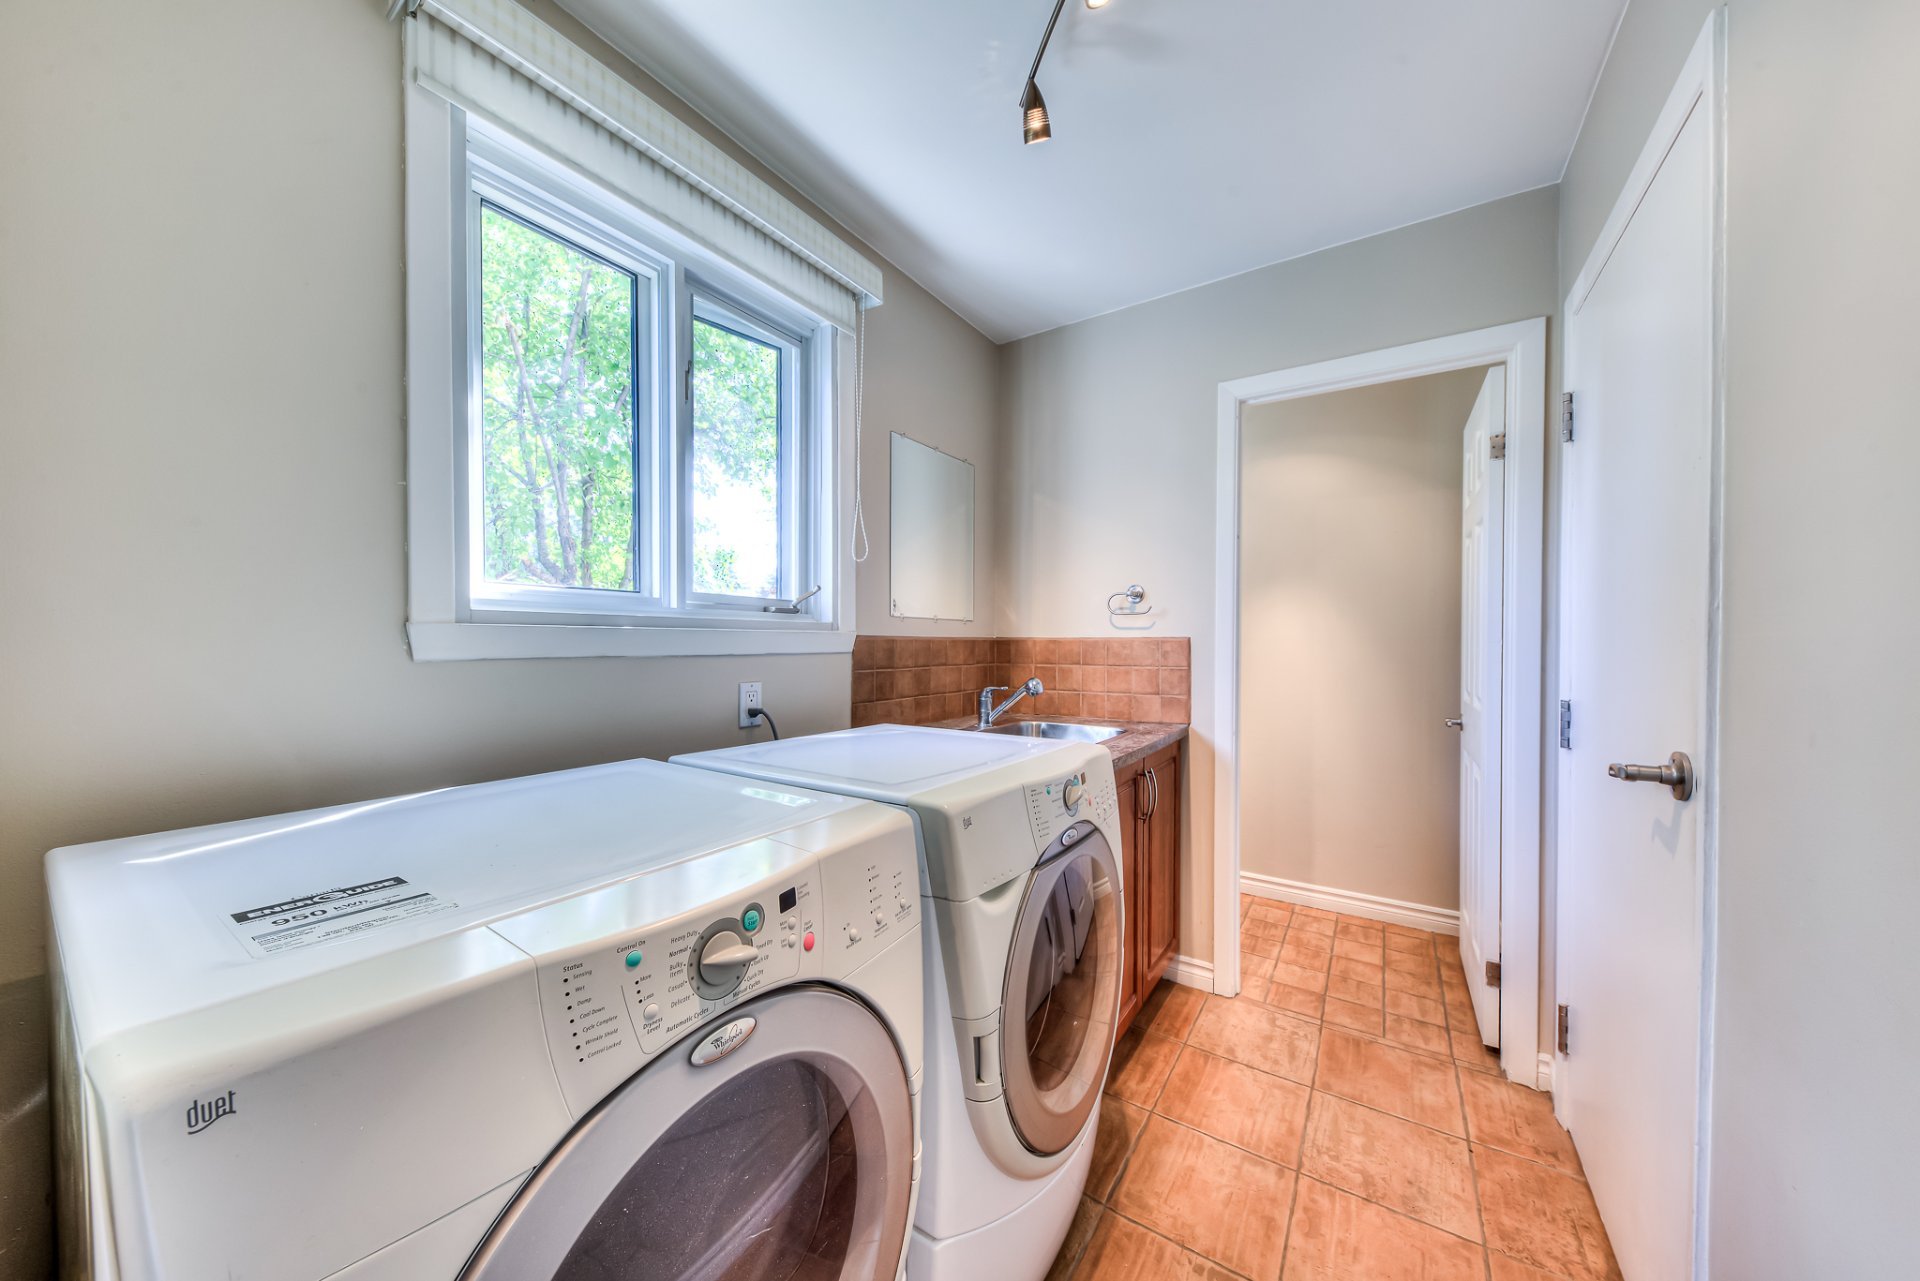
Laundry room
Laundry room
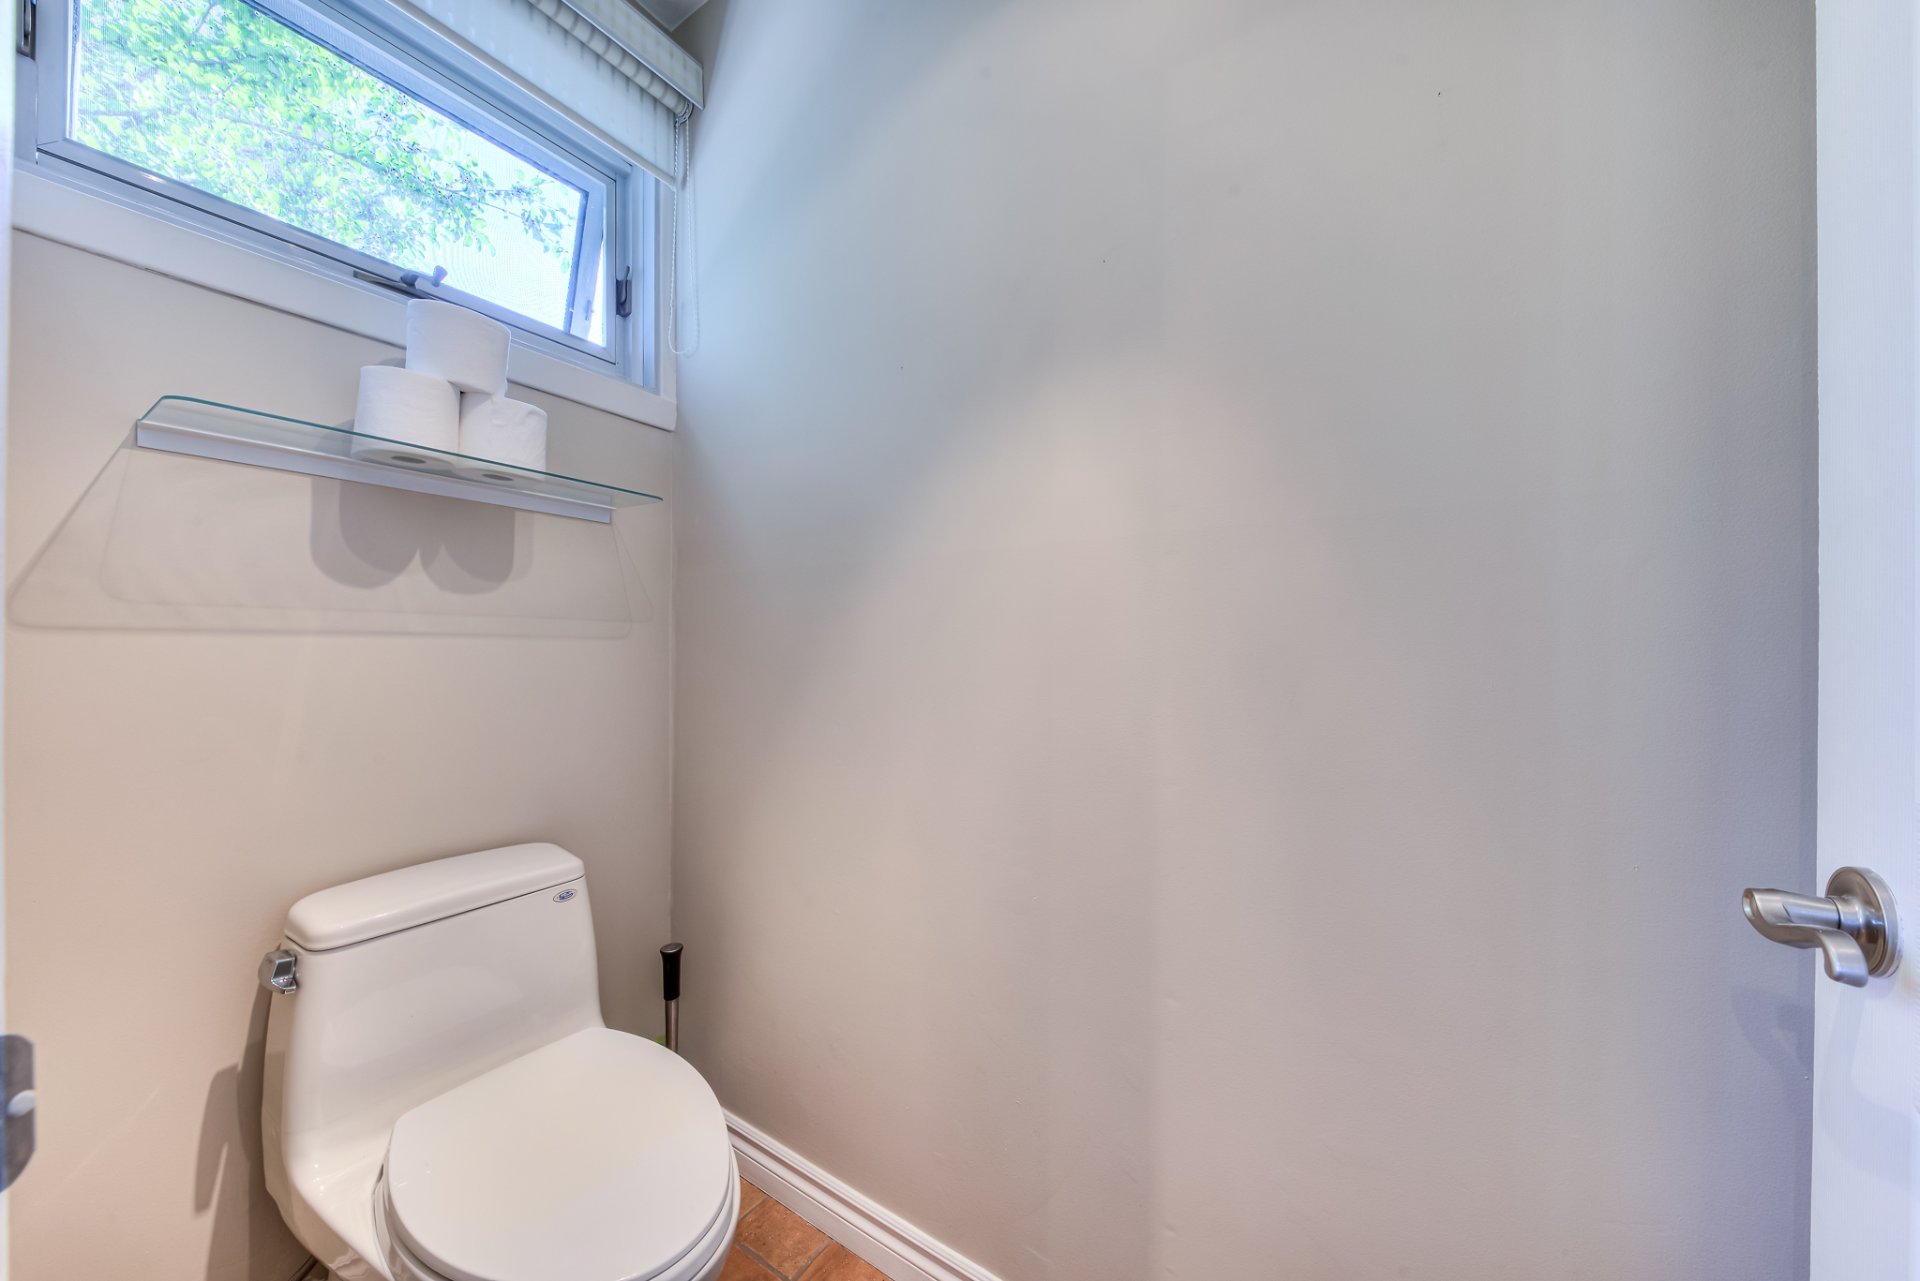
Washroom
Washroom
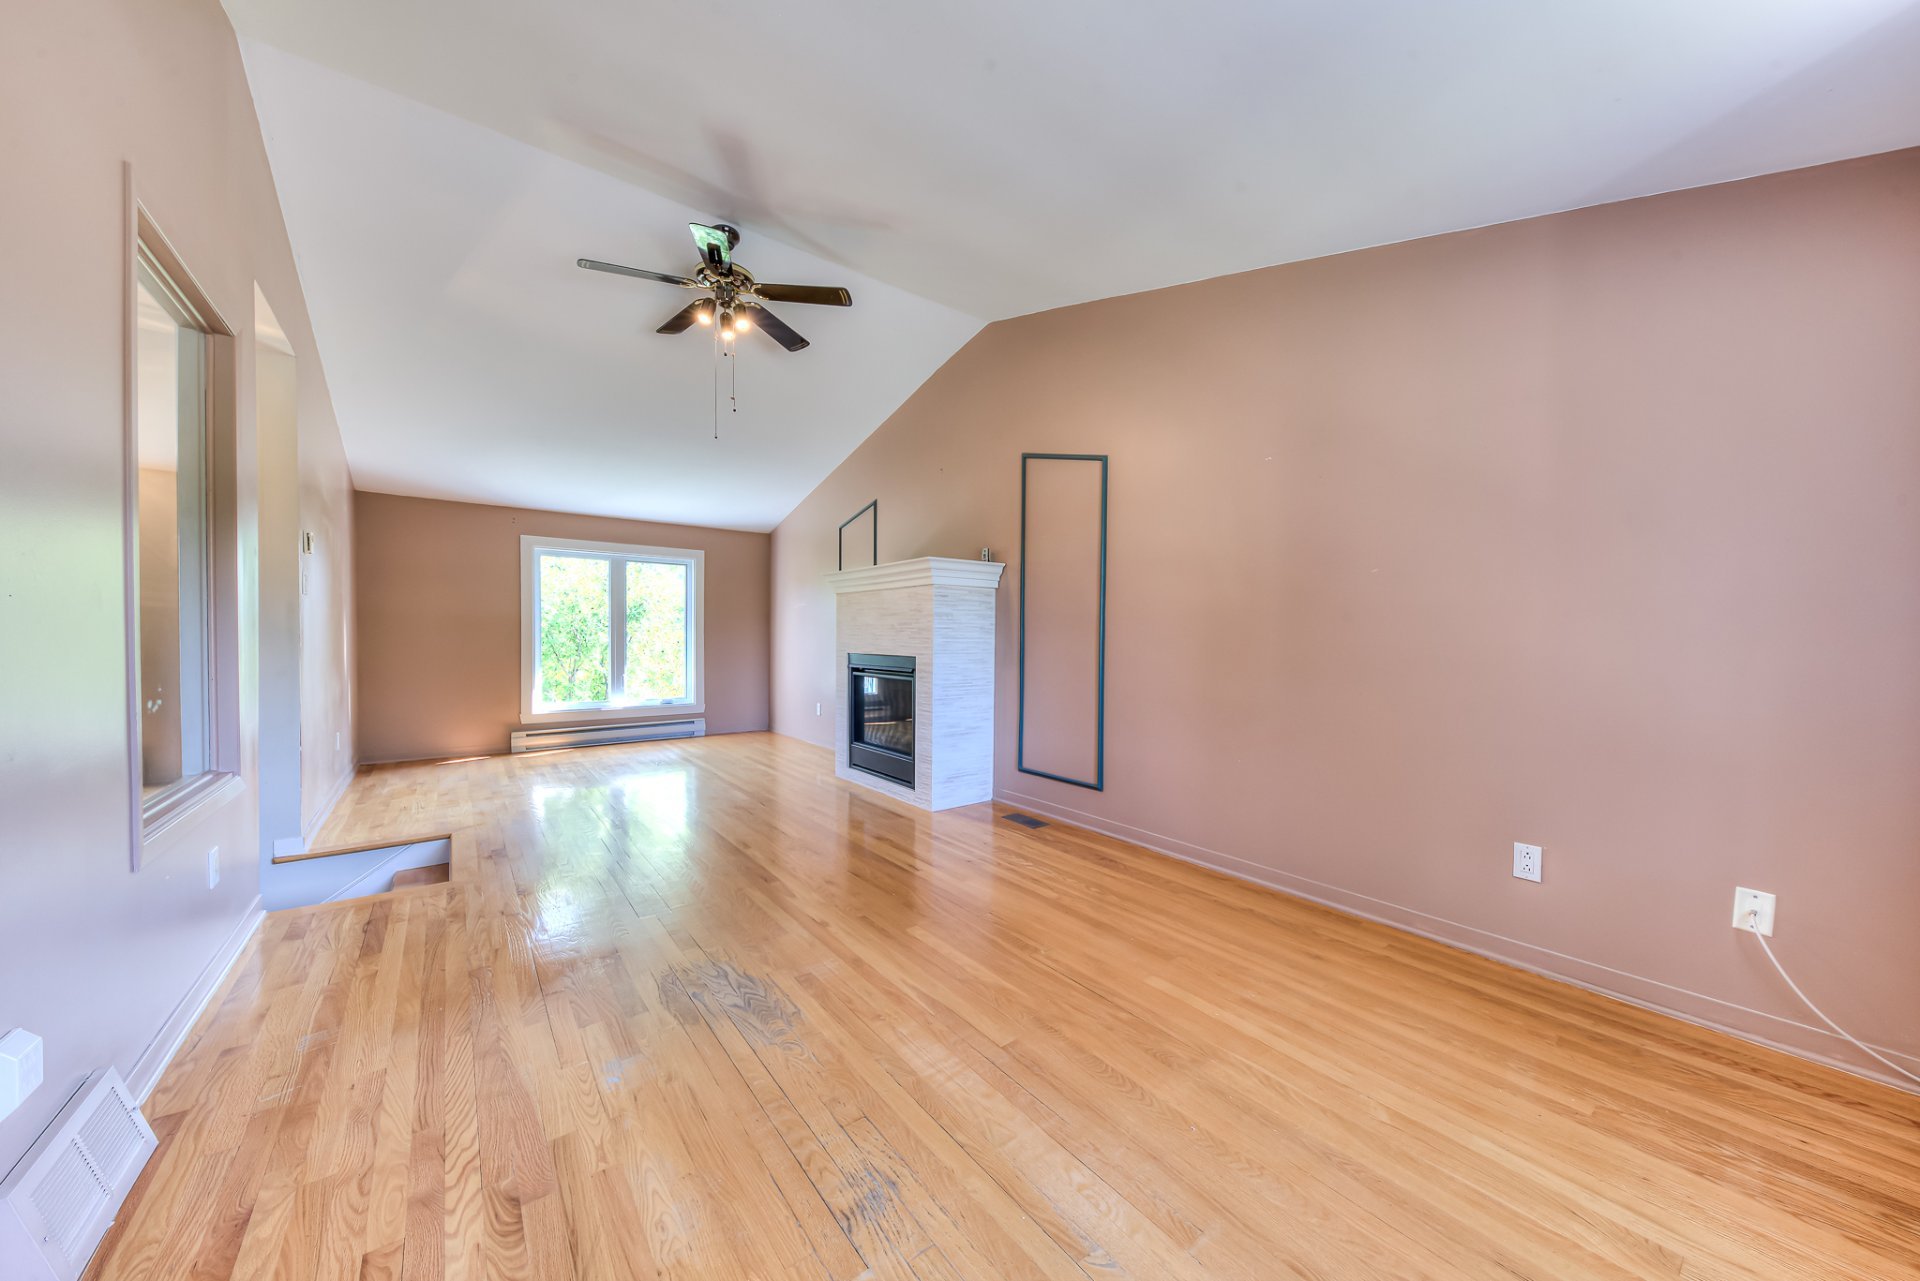
Family room
Family room
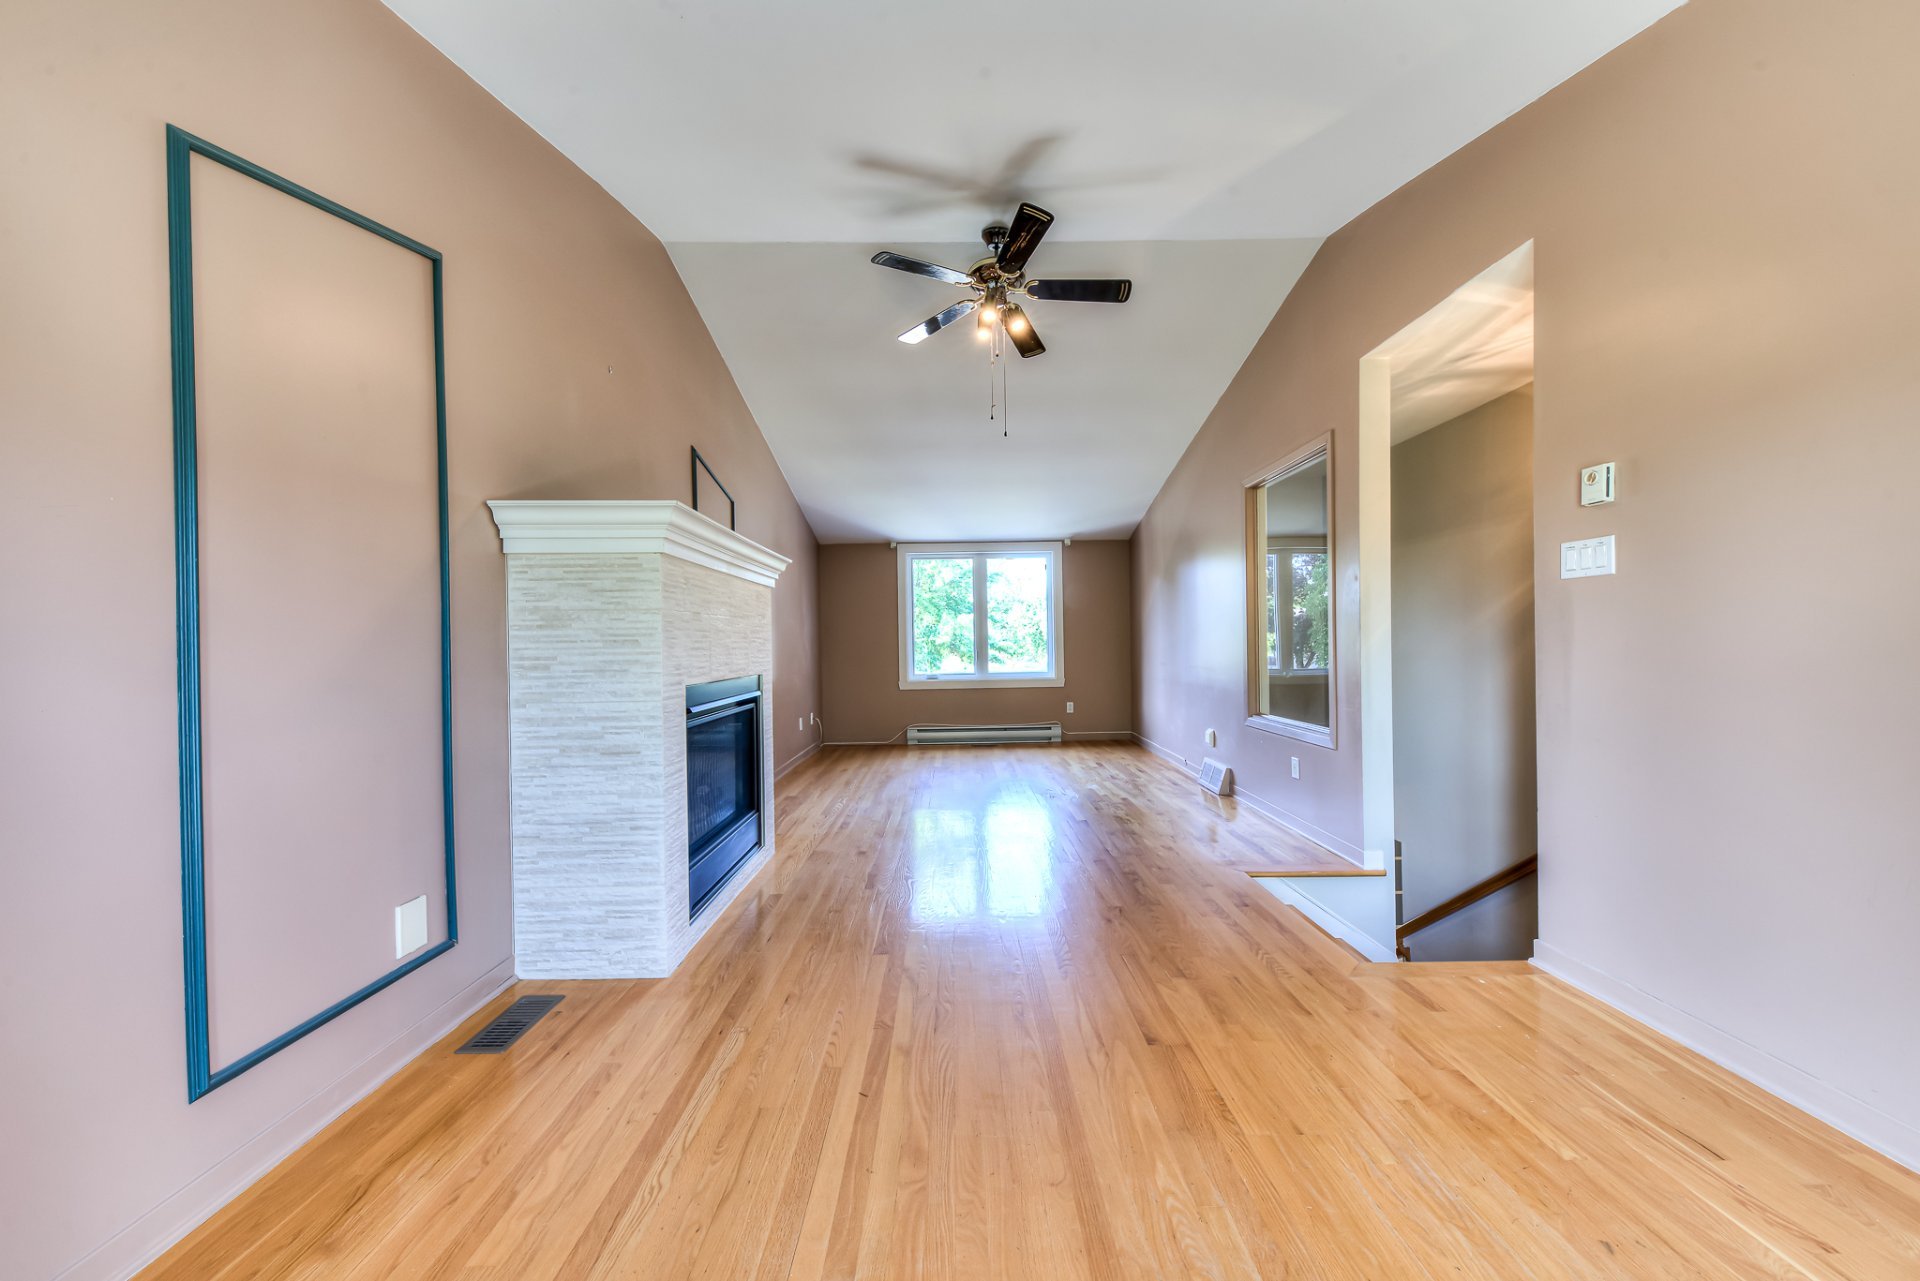
Family room
Family room
Family room
Family room
Family room
Family room
Hallway
Hallway
Bedroom
Bedroom
Bedroom
Bedroom
Bedroom
Bedroom
Primary bedroom
Primary bedroom
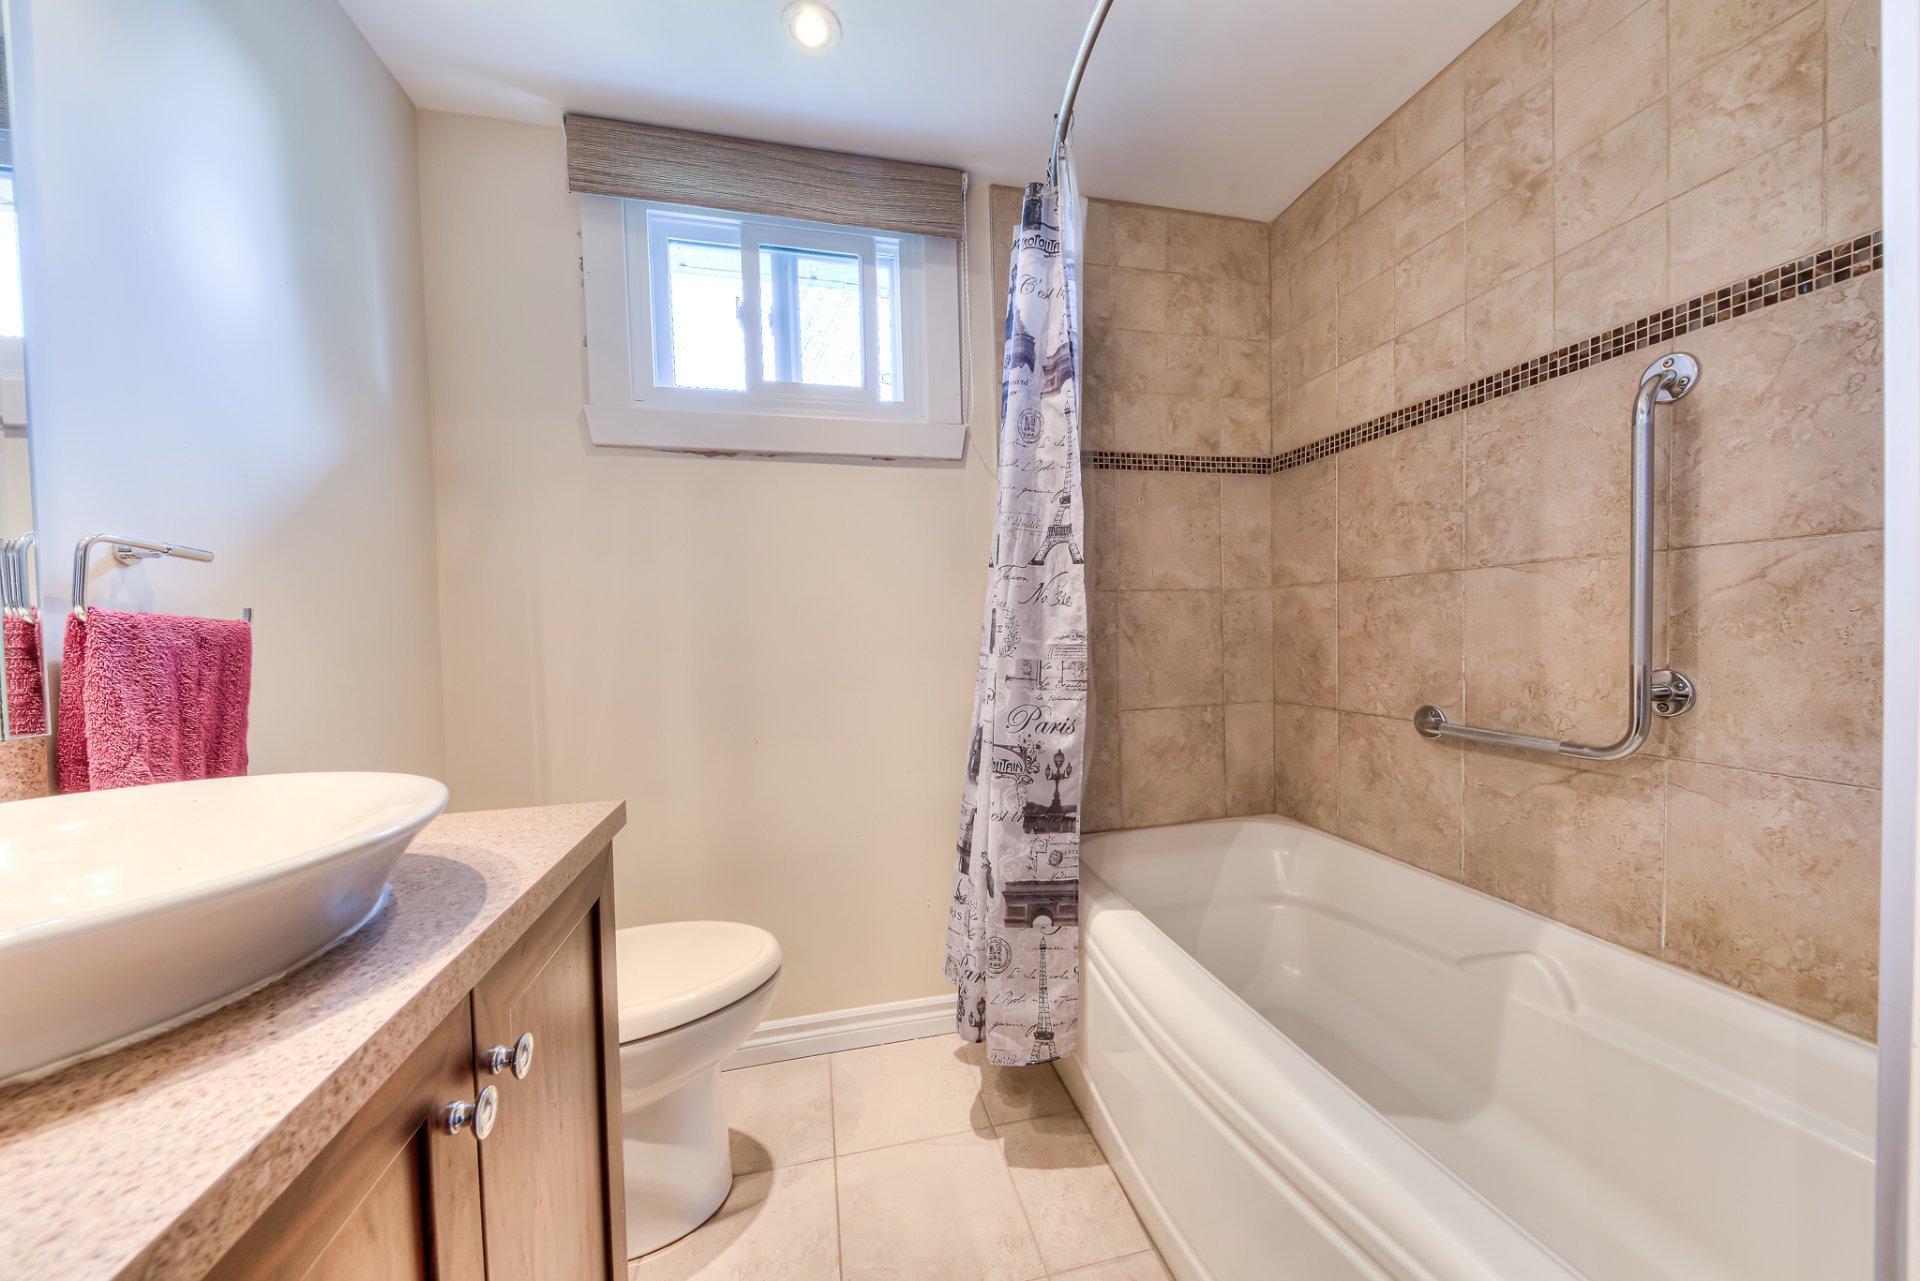
Bathroom
Bathroom
Bathroom
Bathroom
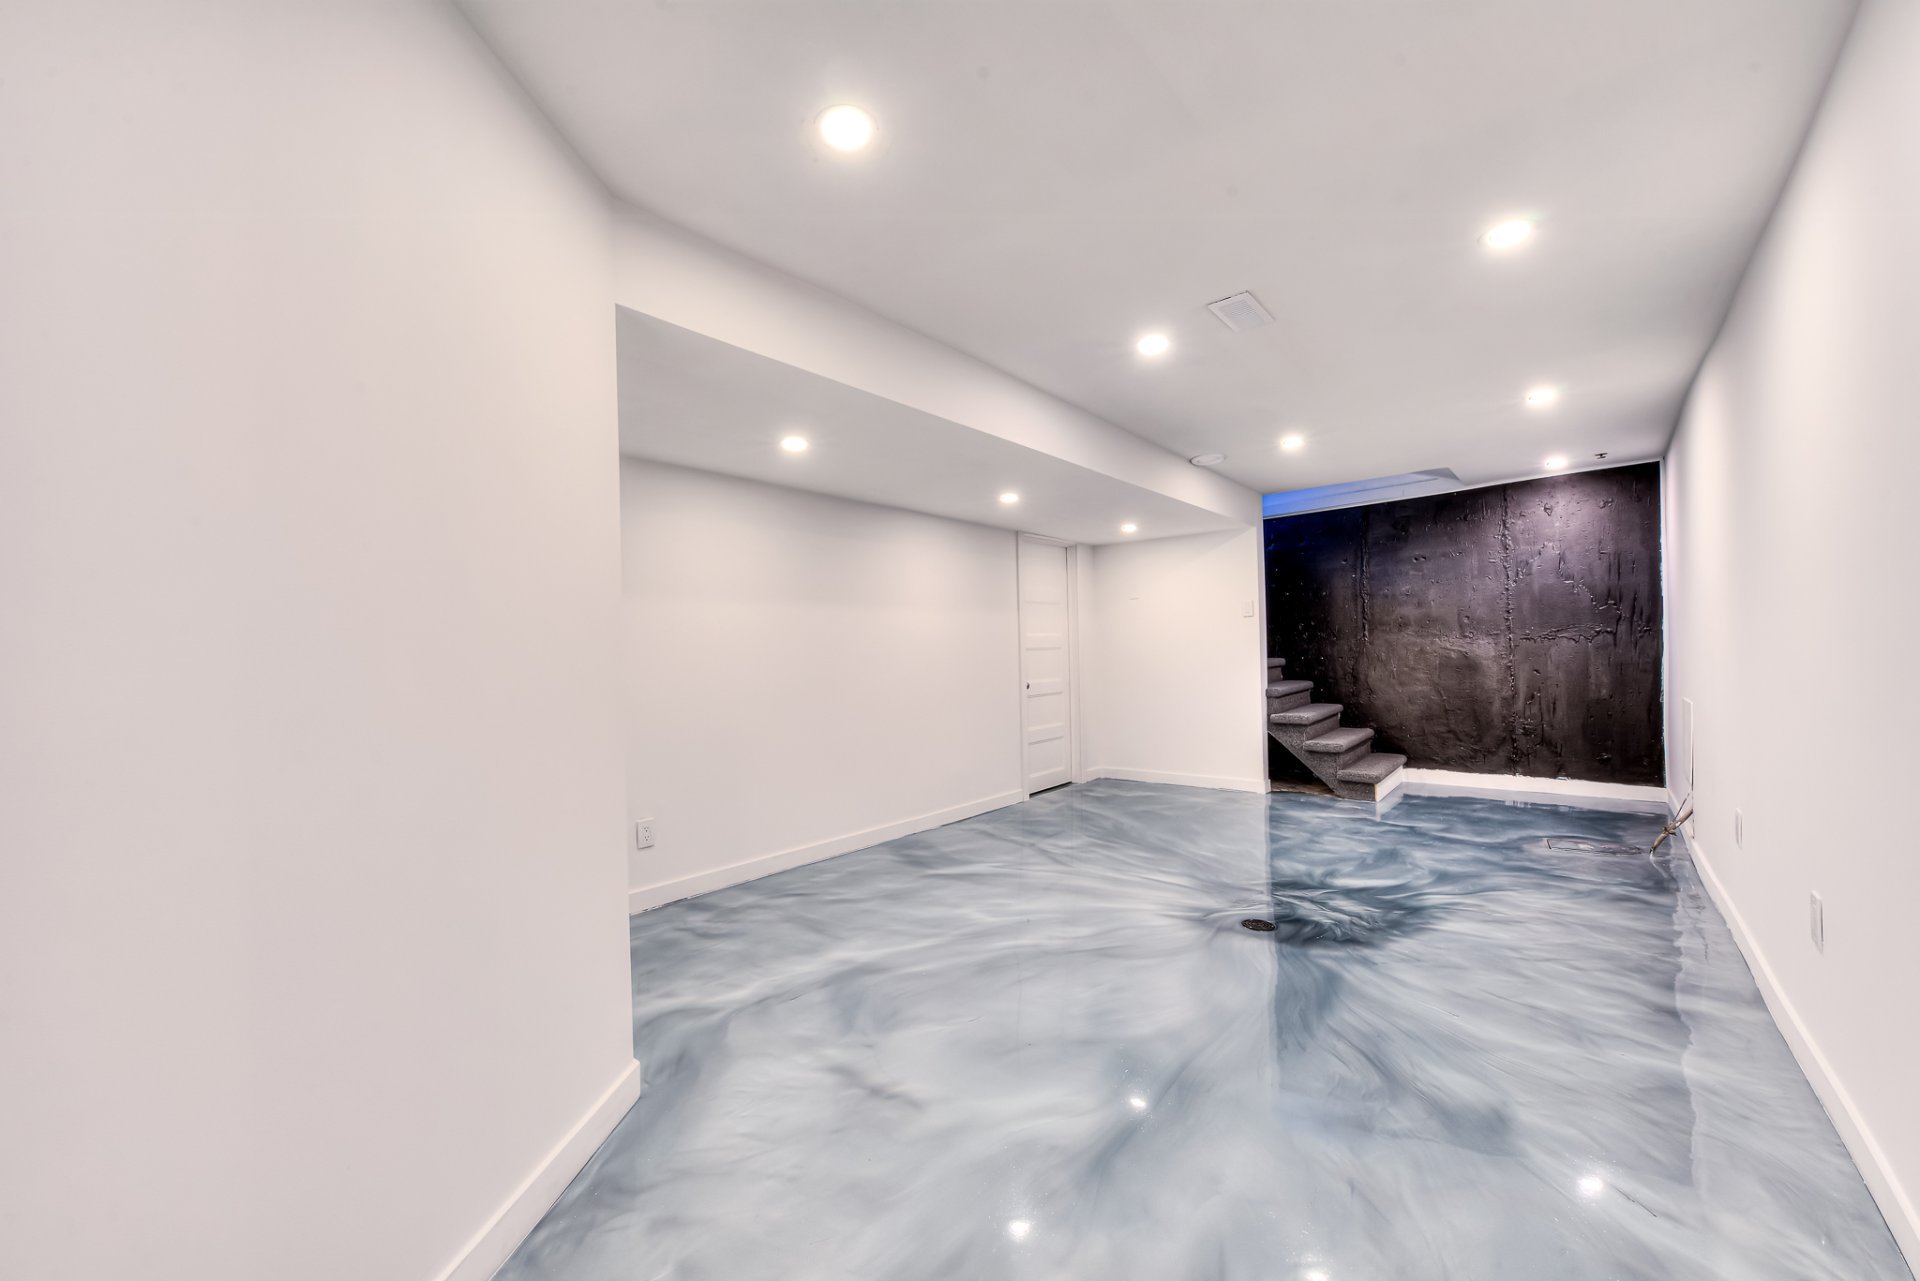
Basement
Basement
Basement
Basement
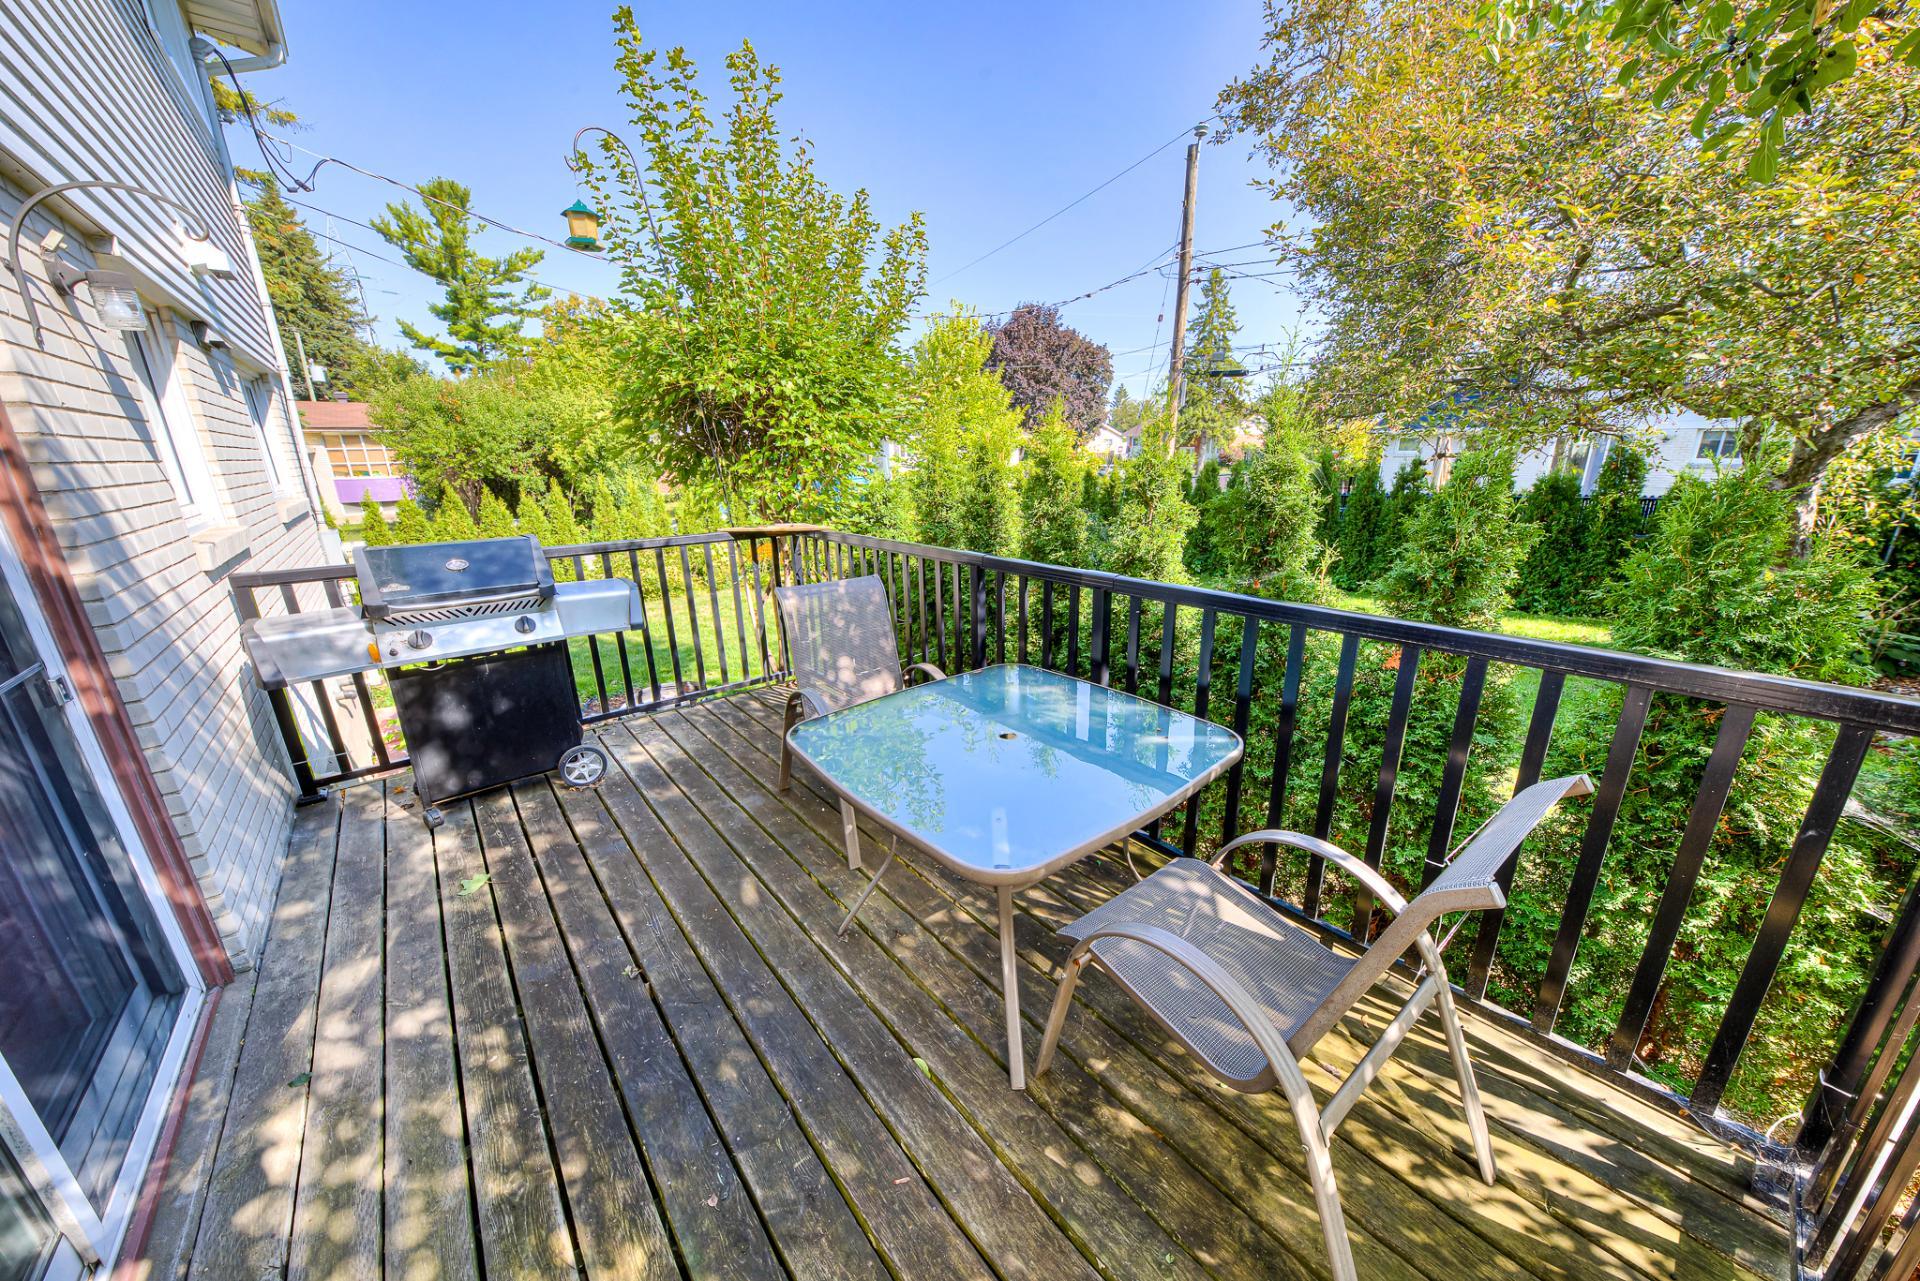
Balcony
Balcony
Backyard
Backyard
Backyard
Backyard
Backyard
Backyard
Backyard
Backyard
Frontage
Frontage
Other
Other
Frontage
Frontage
Frontage
Frontage
Other
Basement
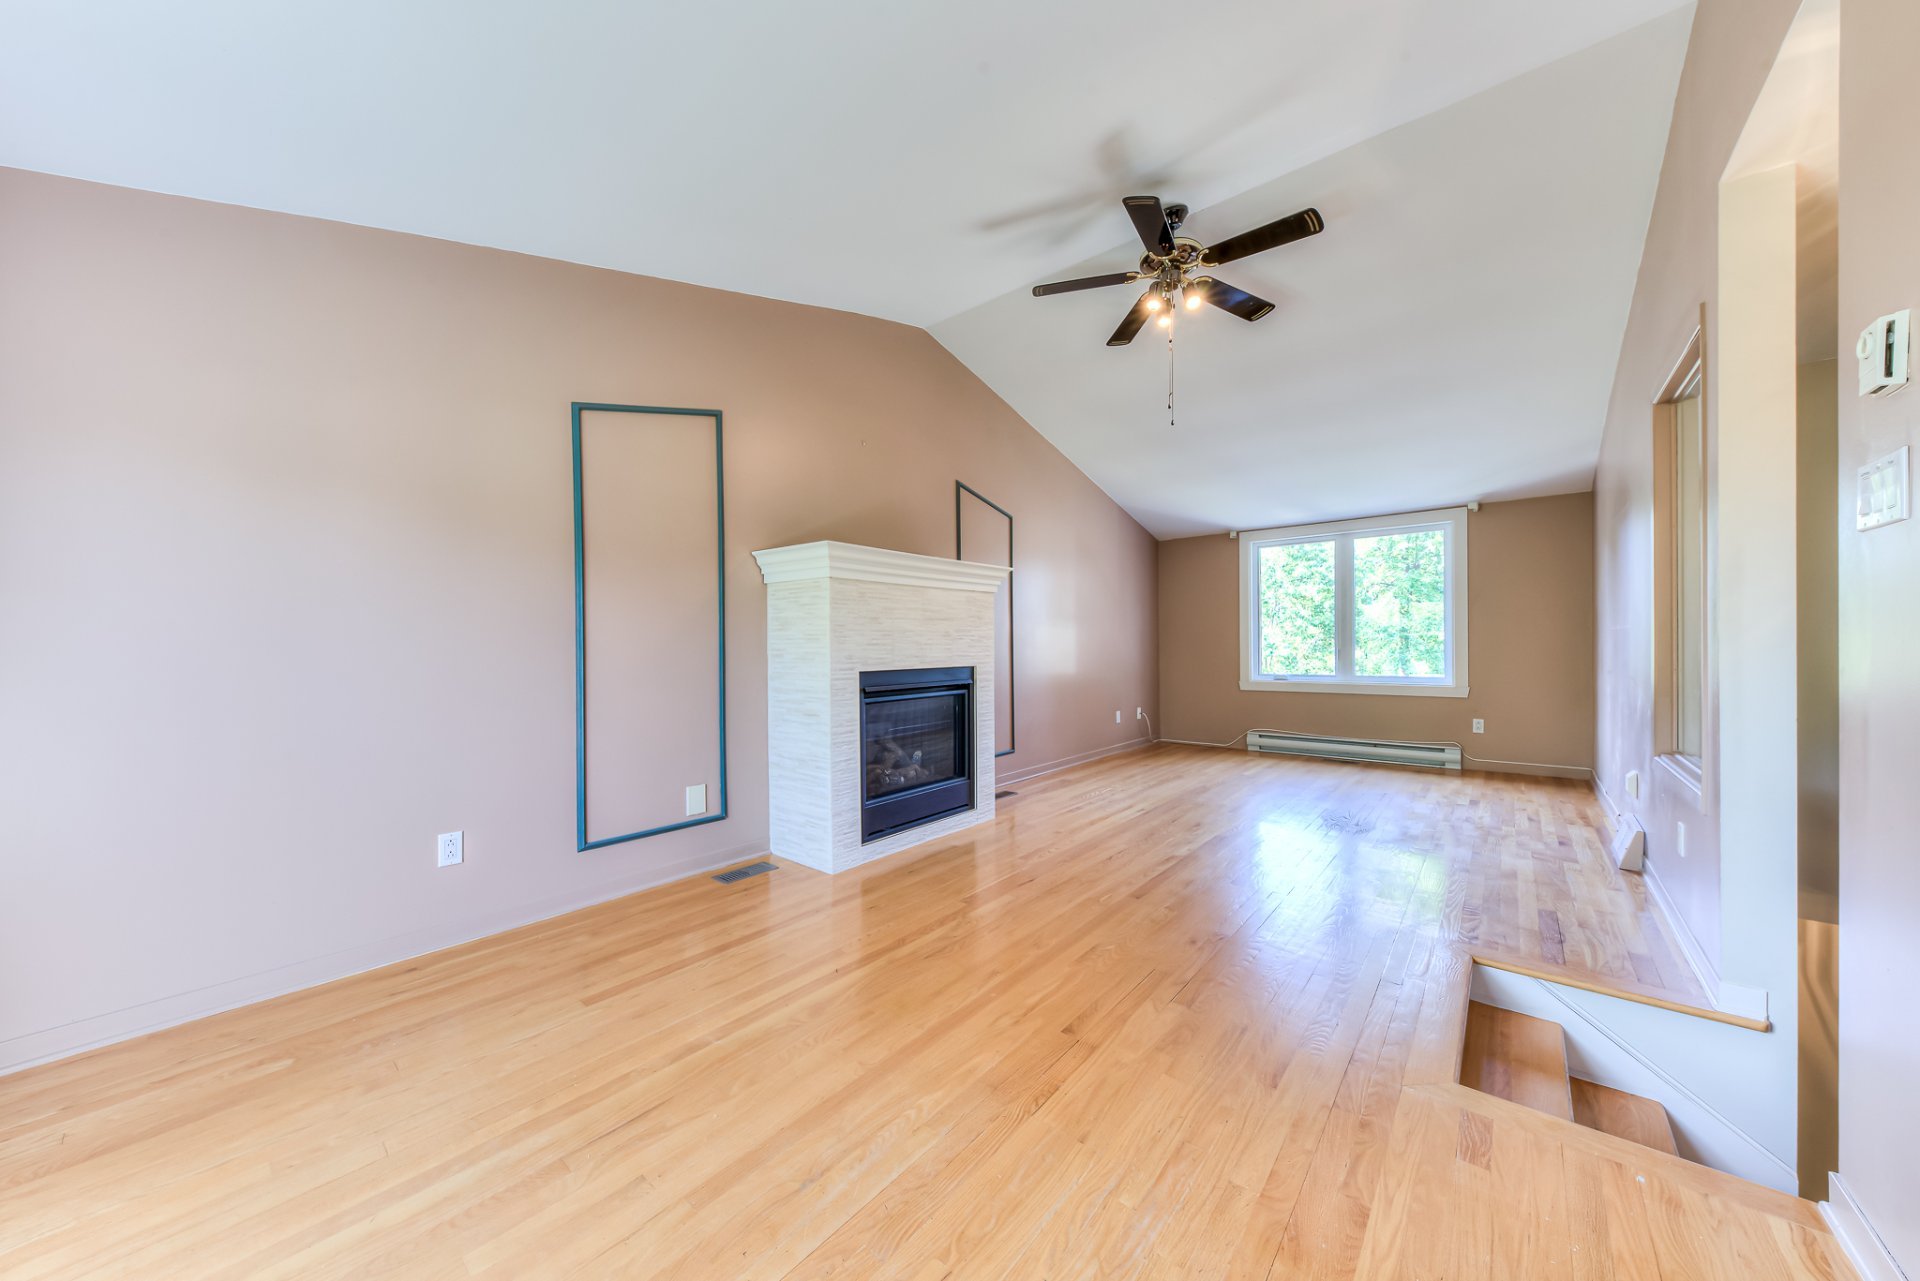
Family room
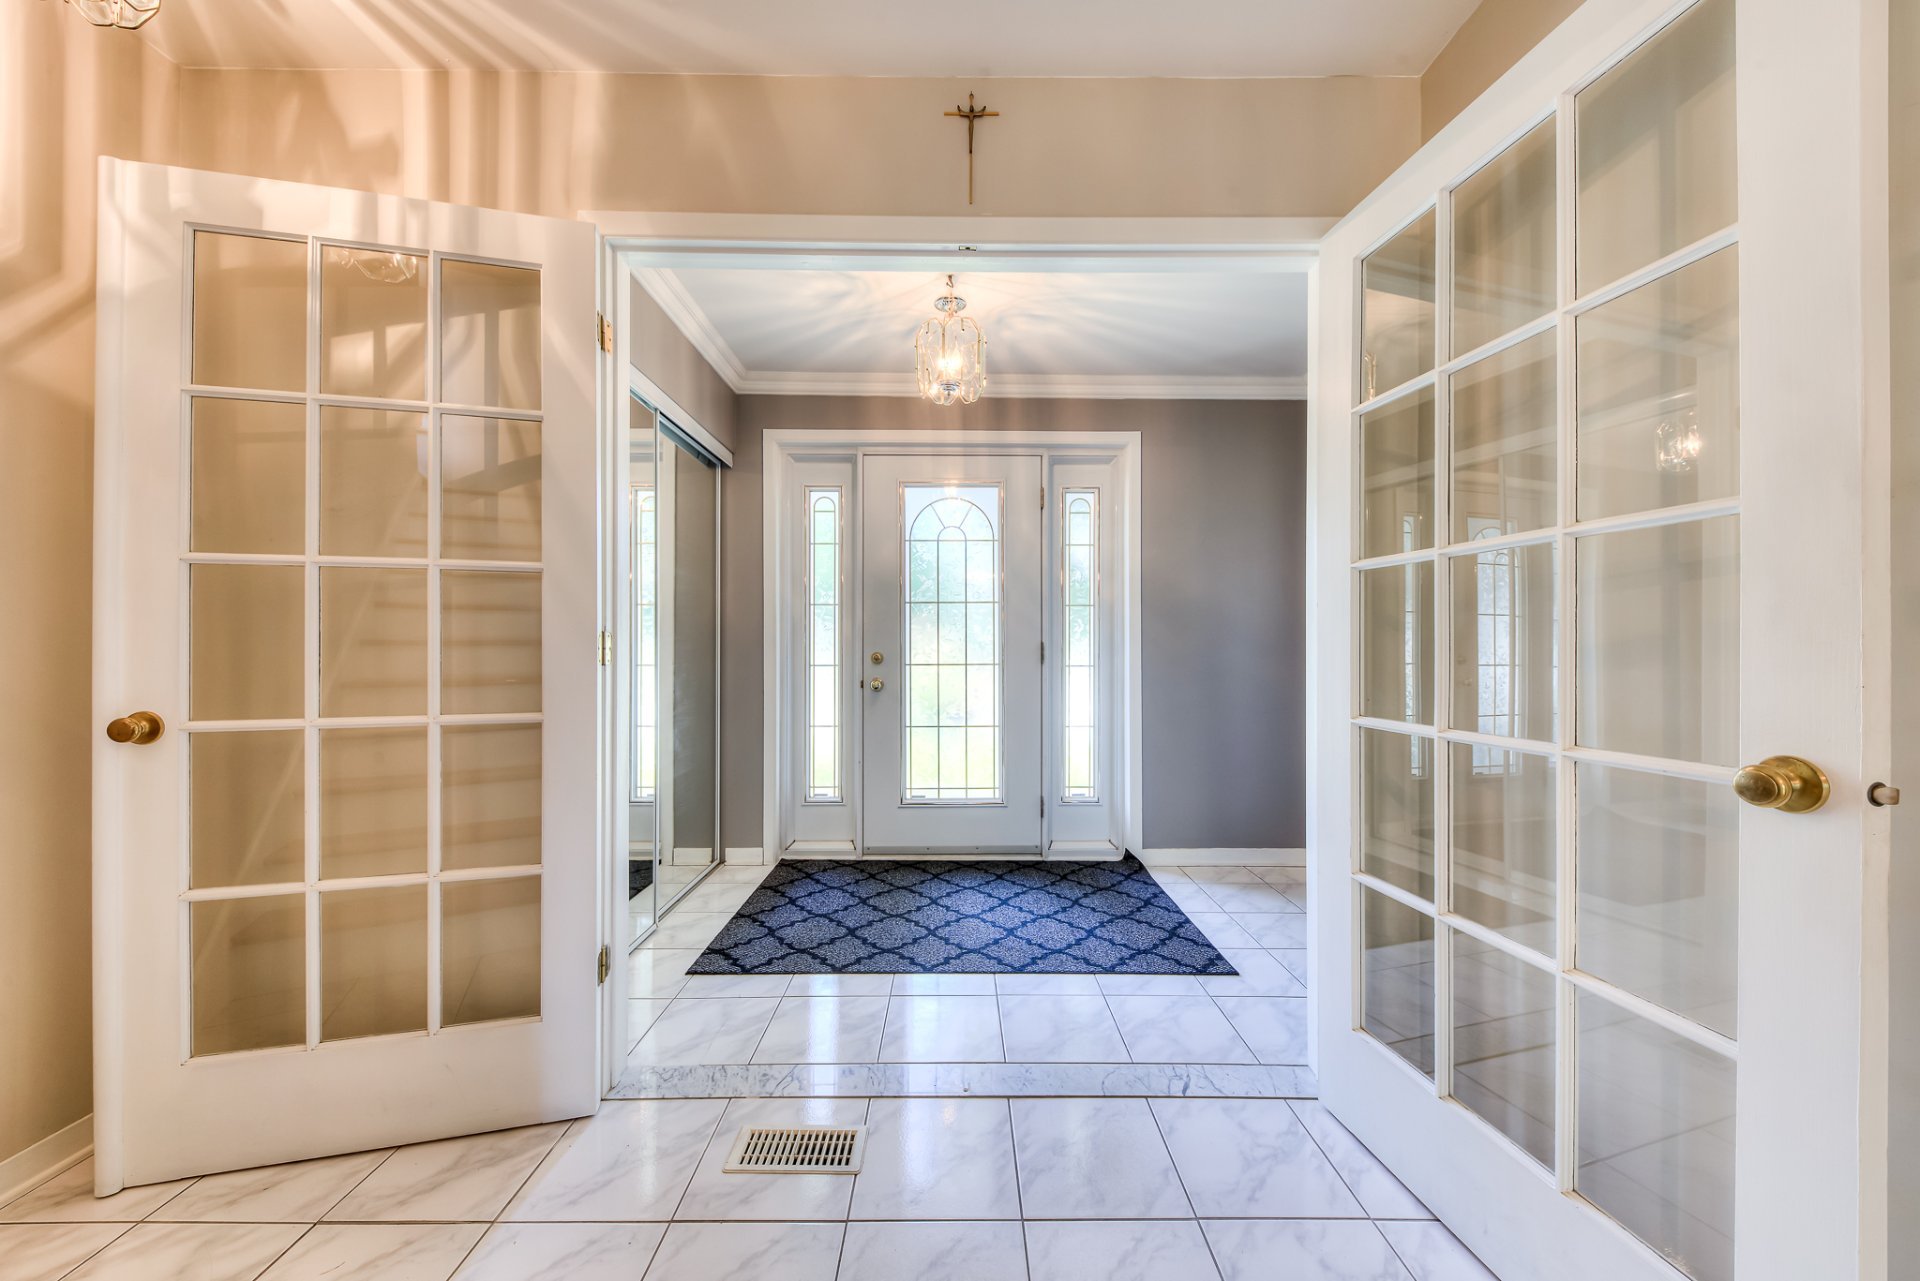
Exterior entrance
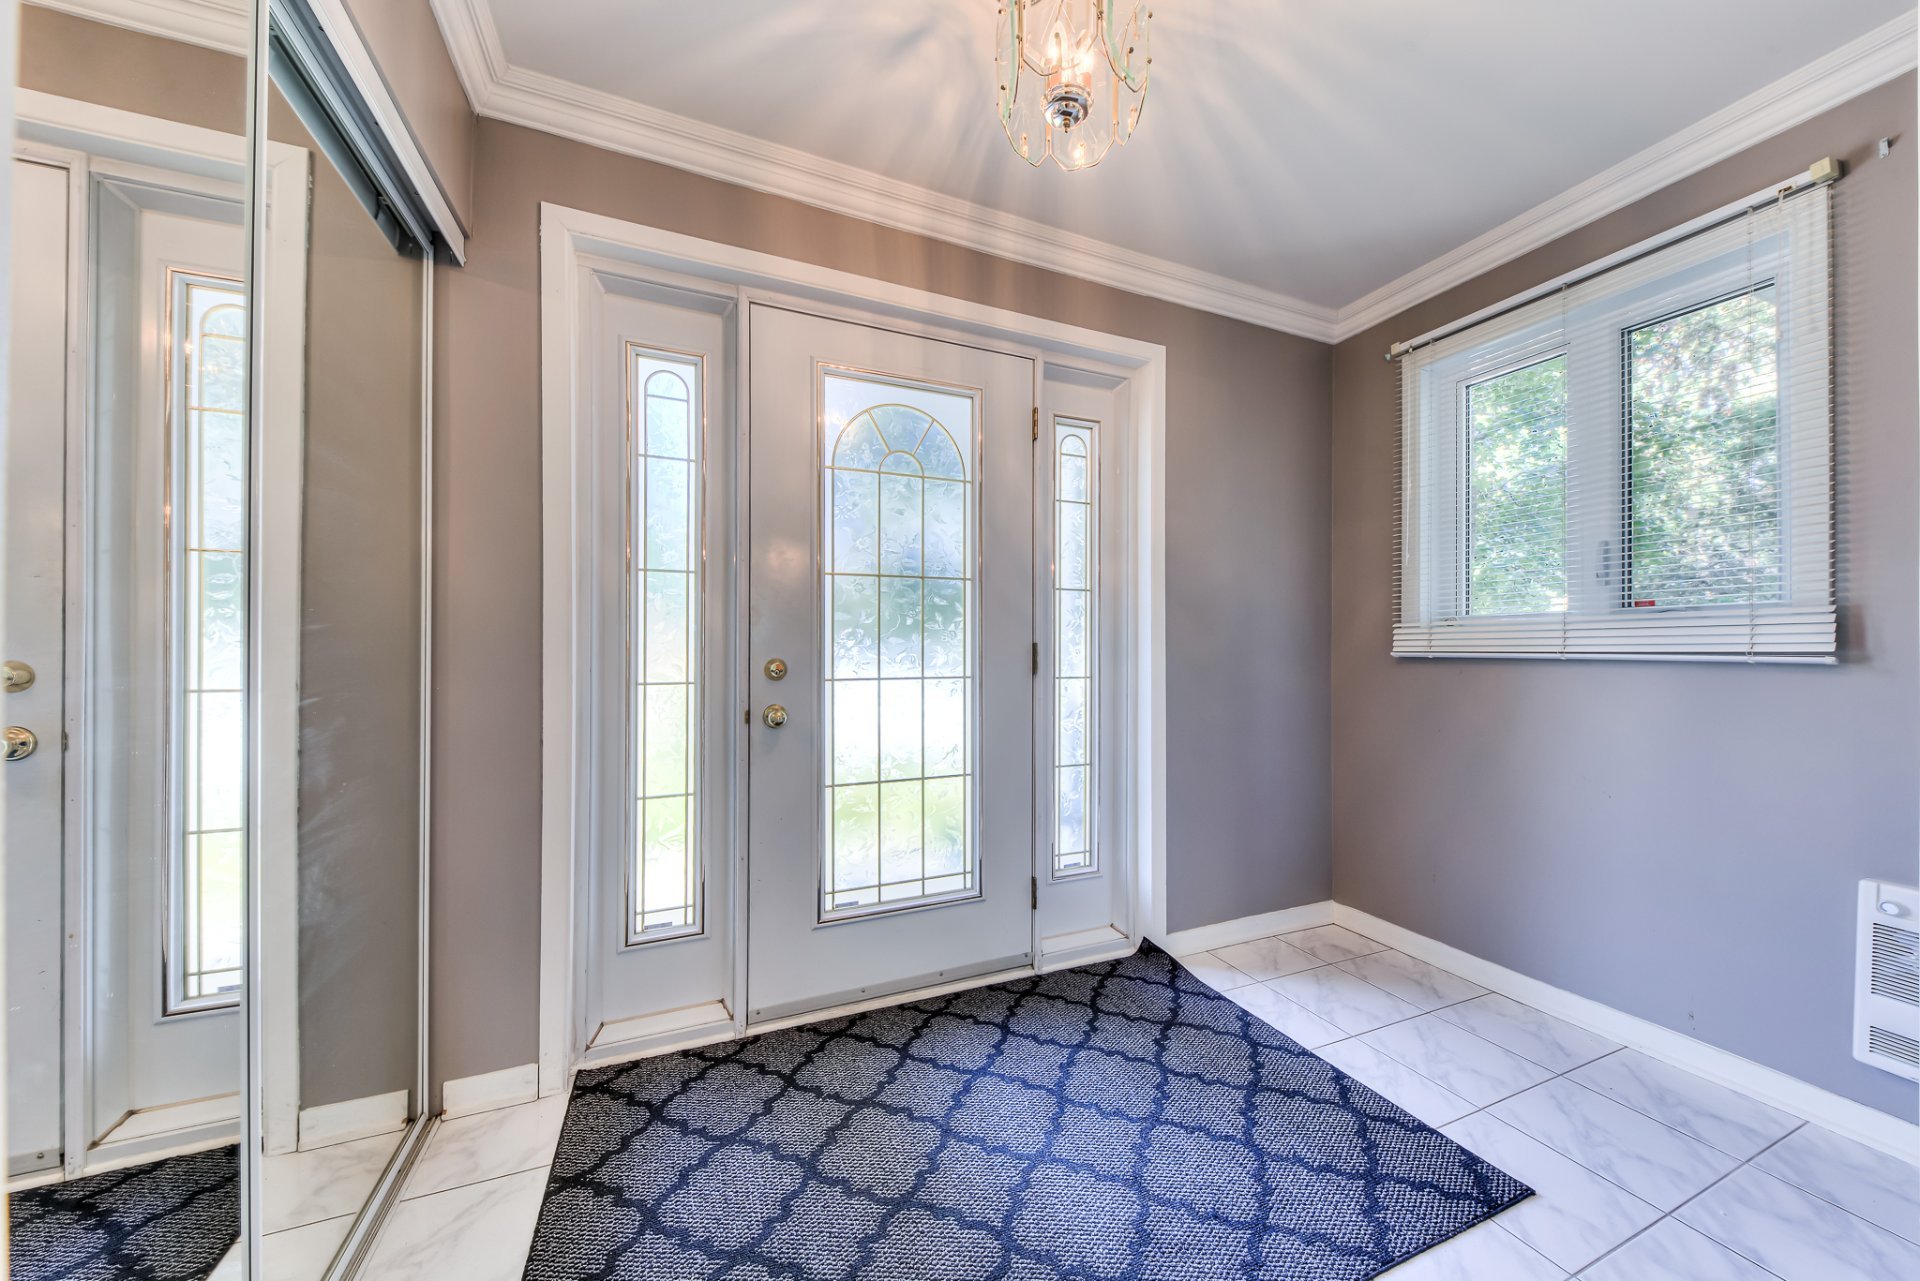
Exterior entrance
Staircase
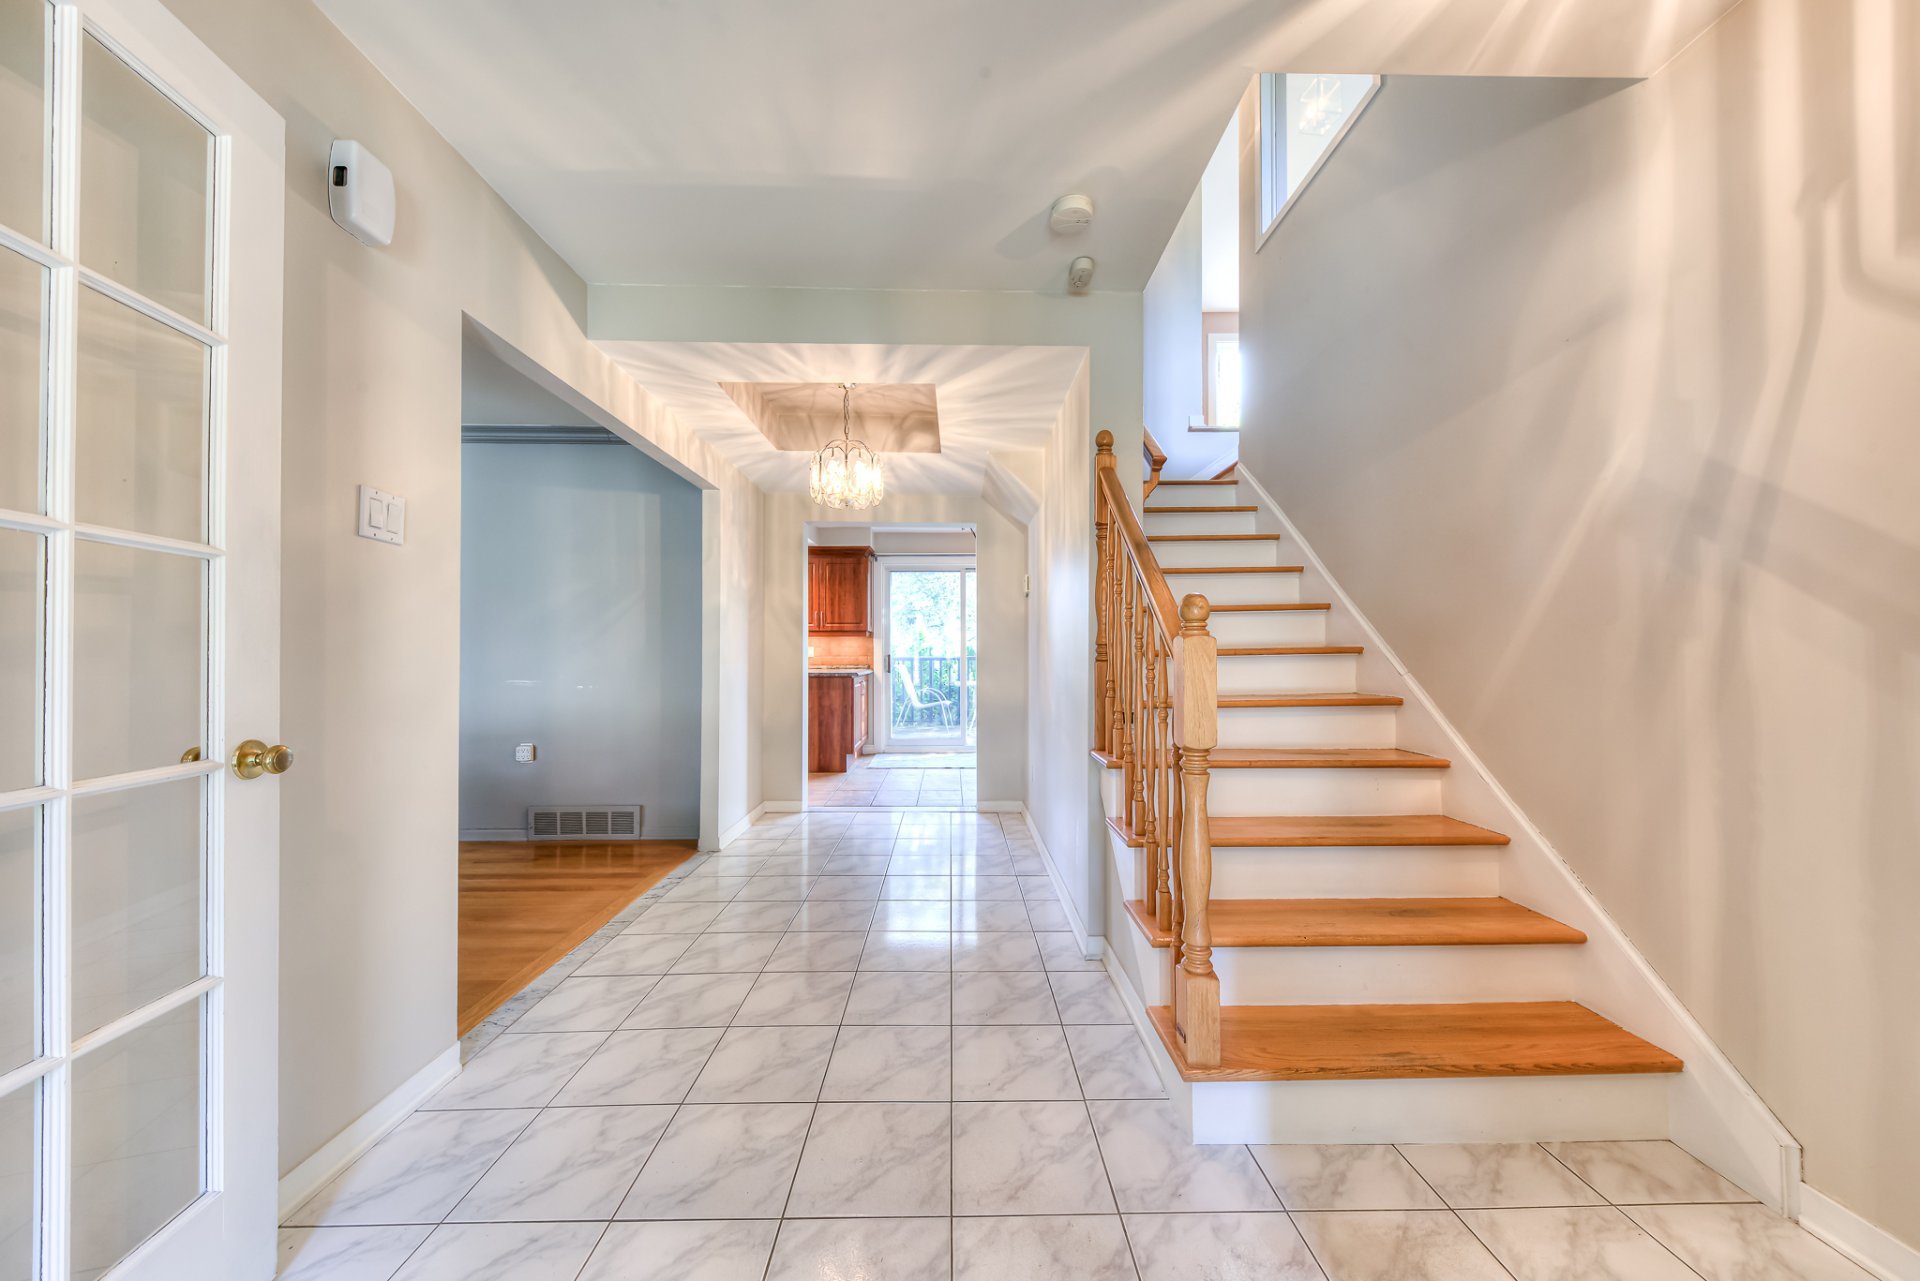
Living room
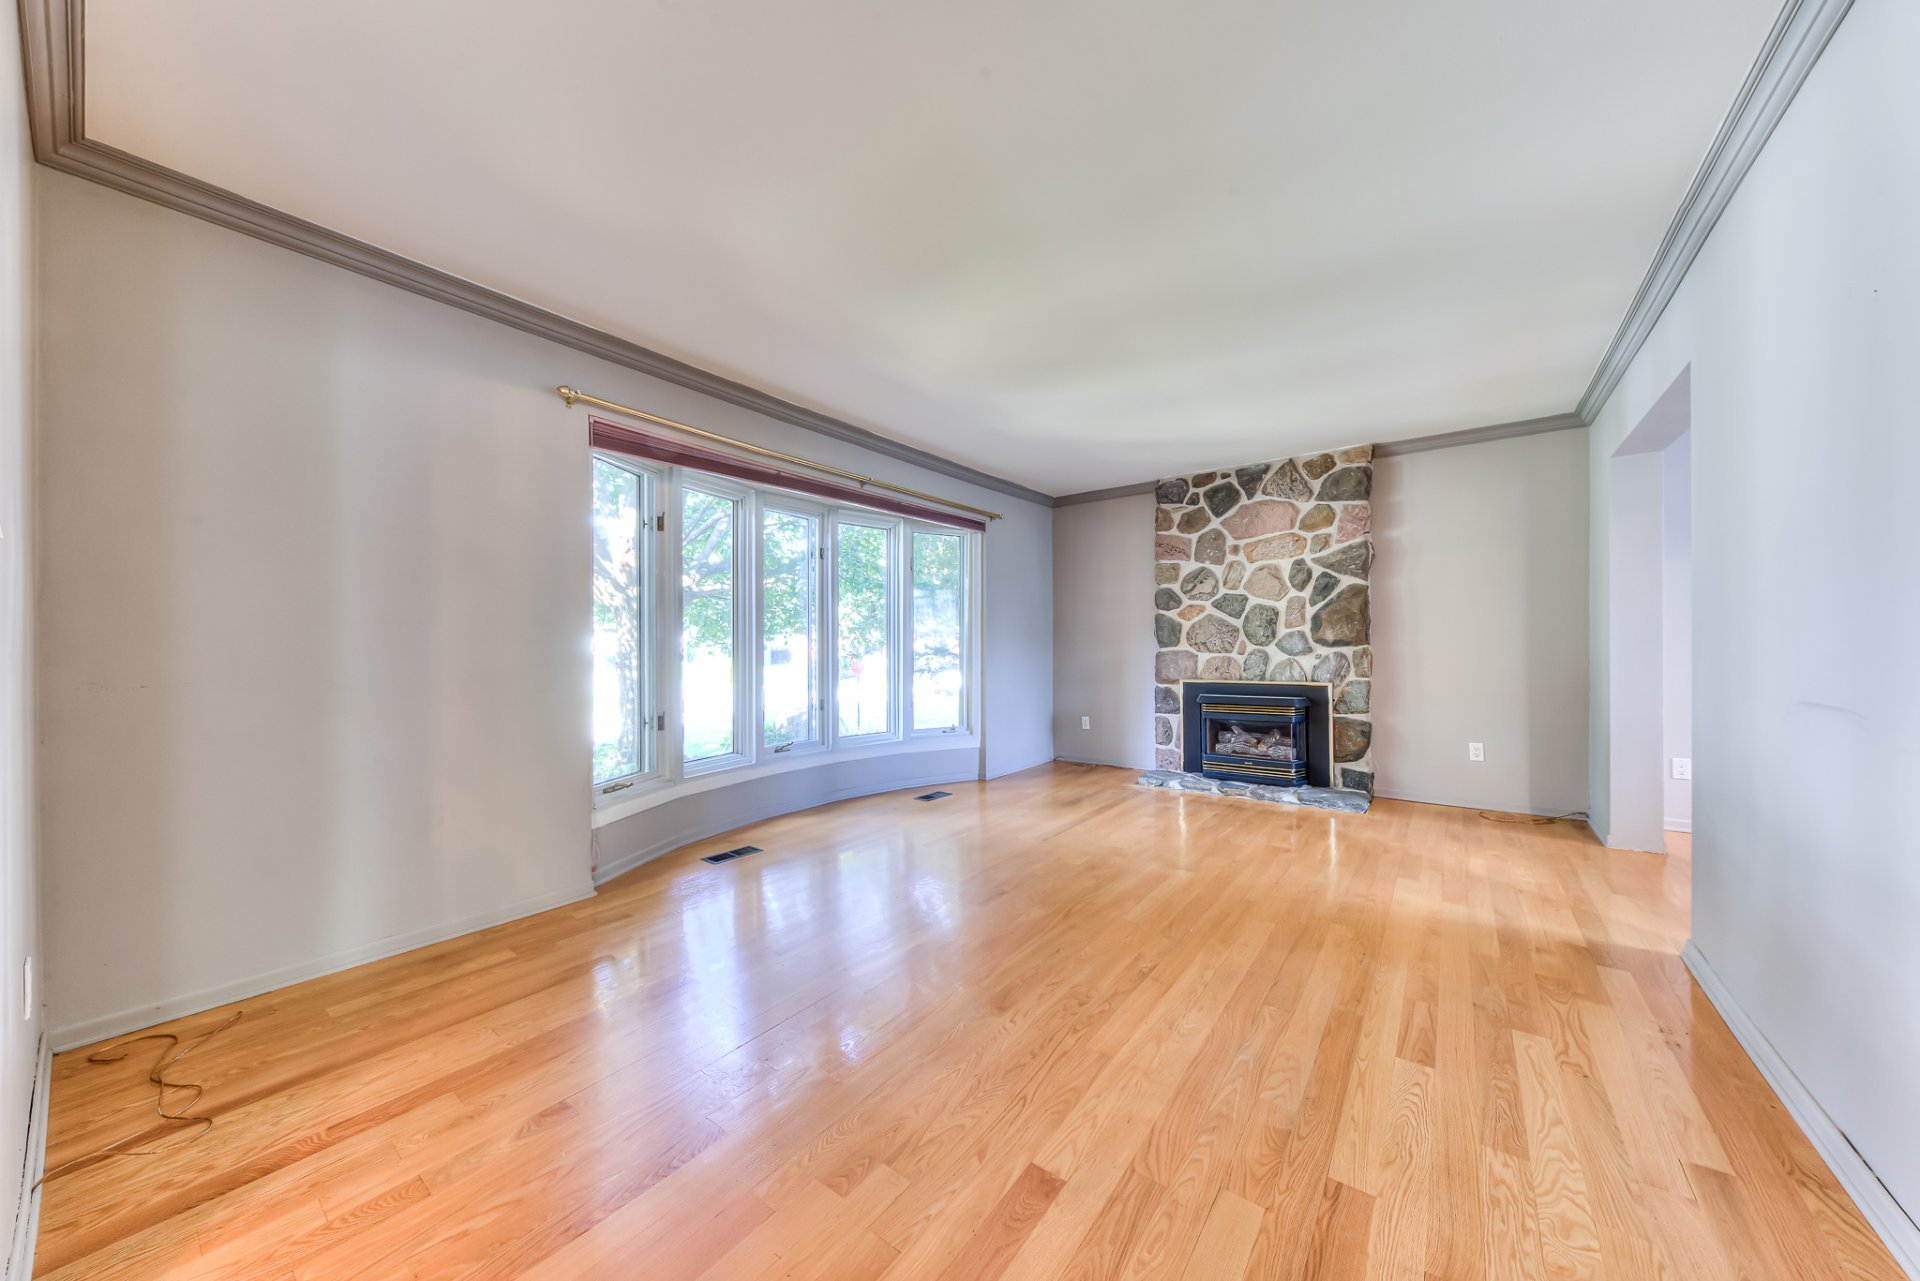
Living room
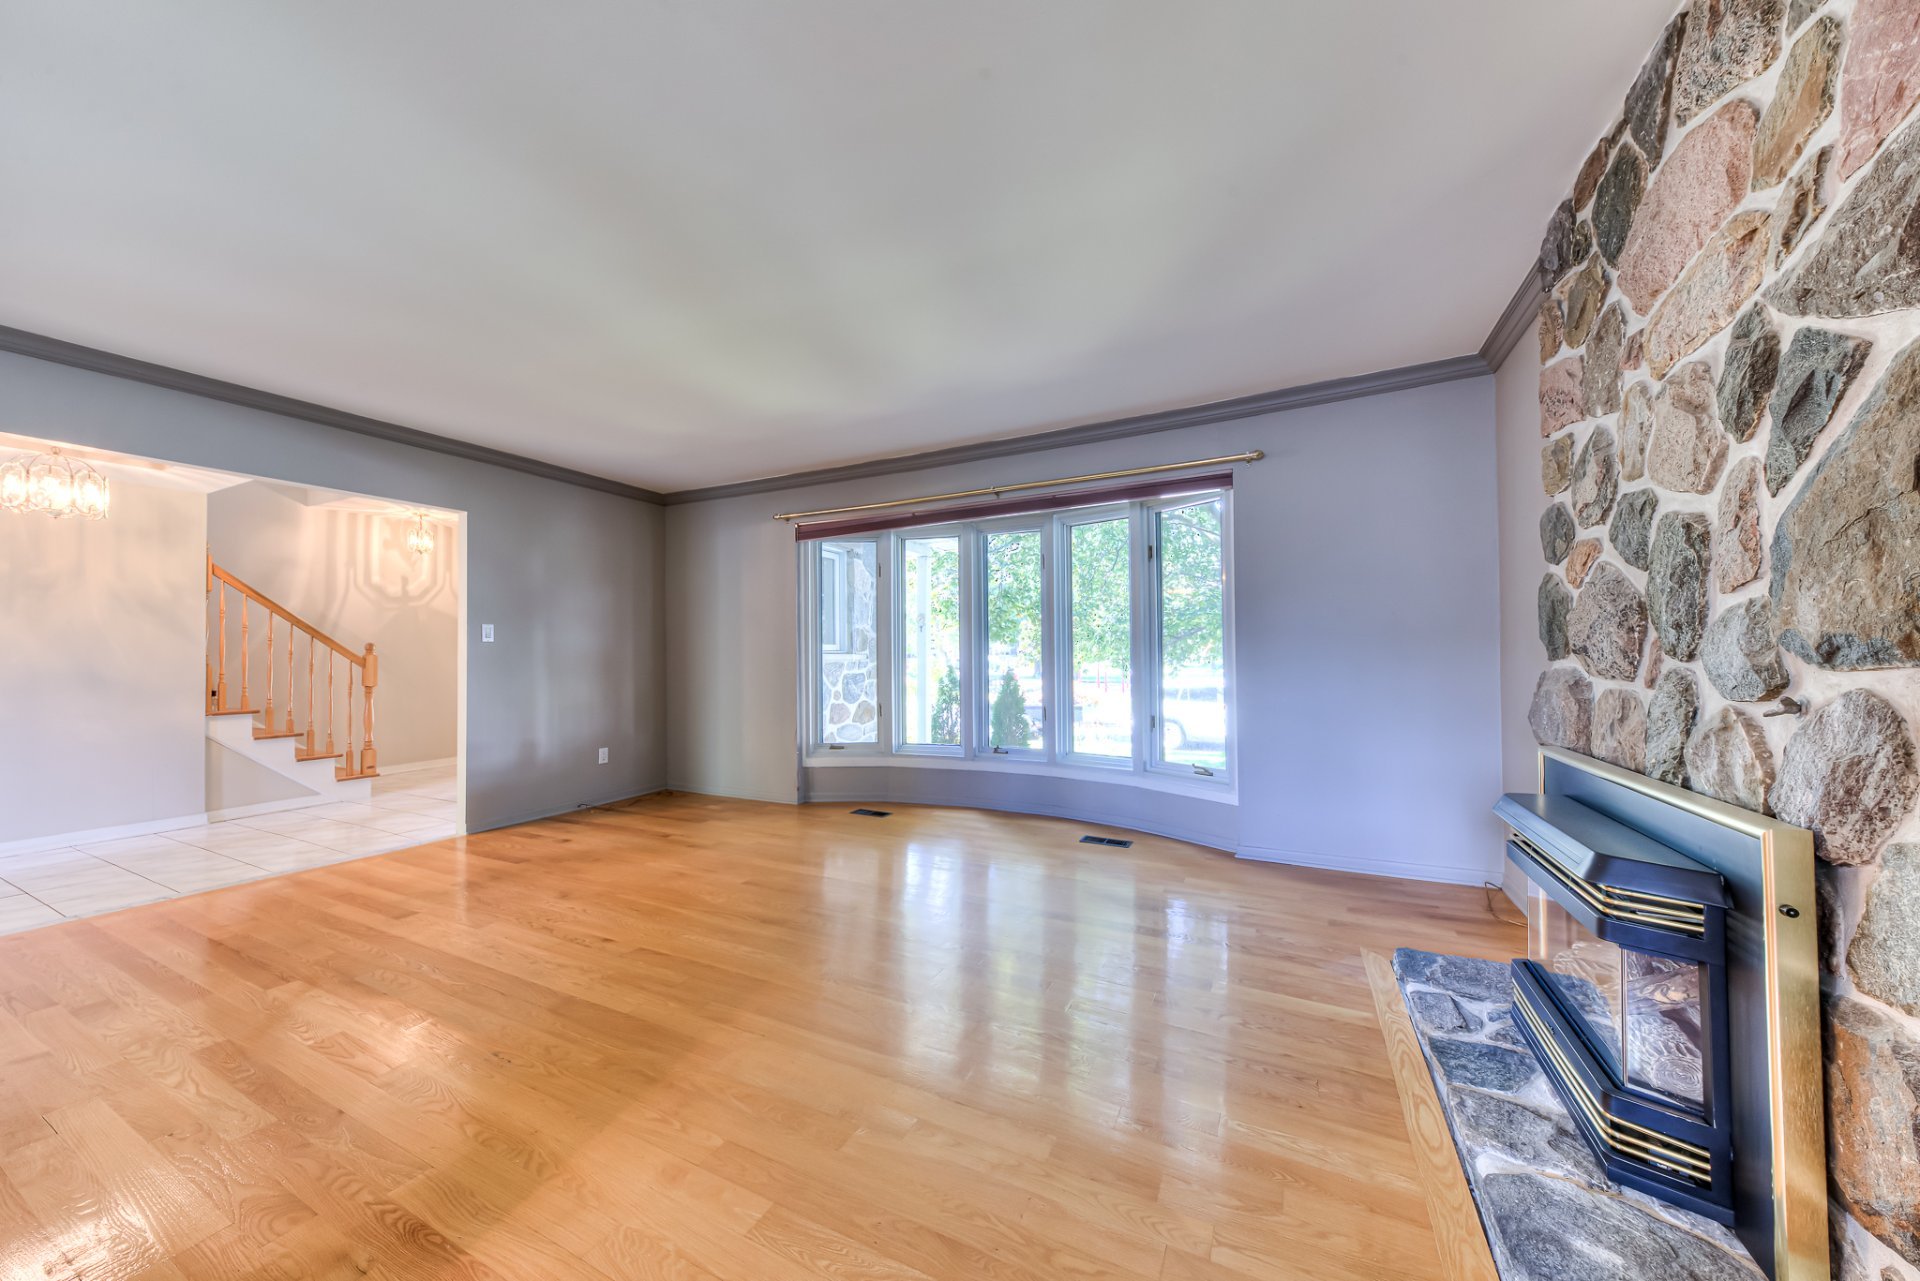
Living room
Dining room
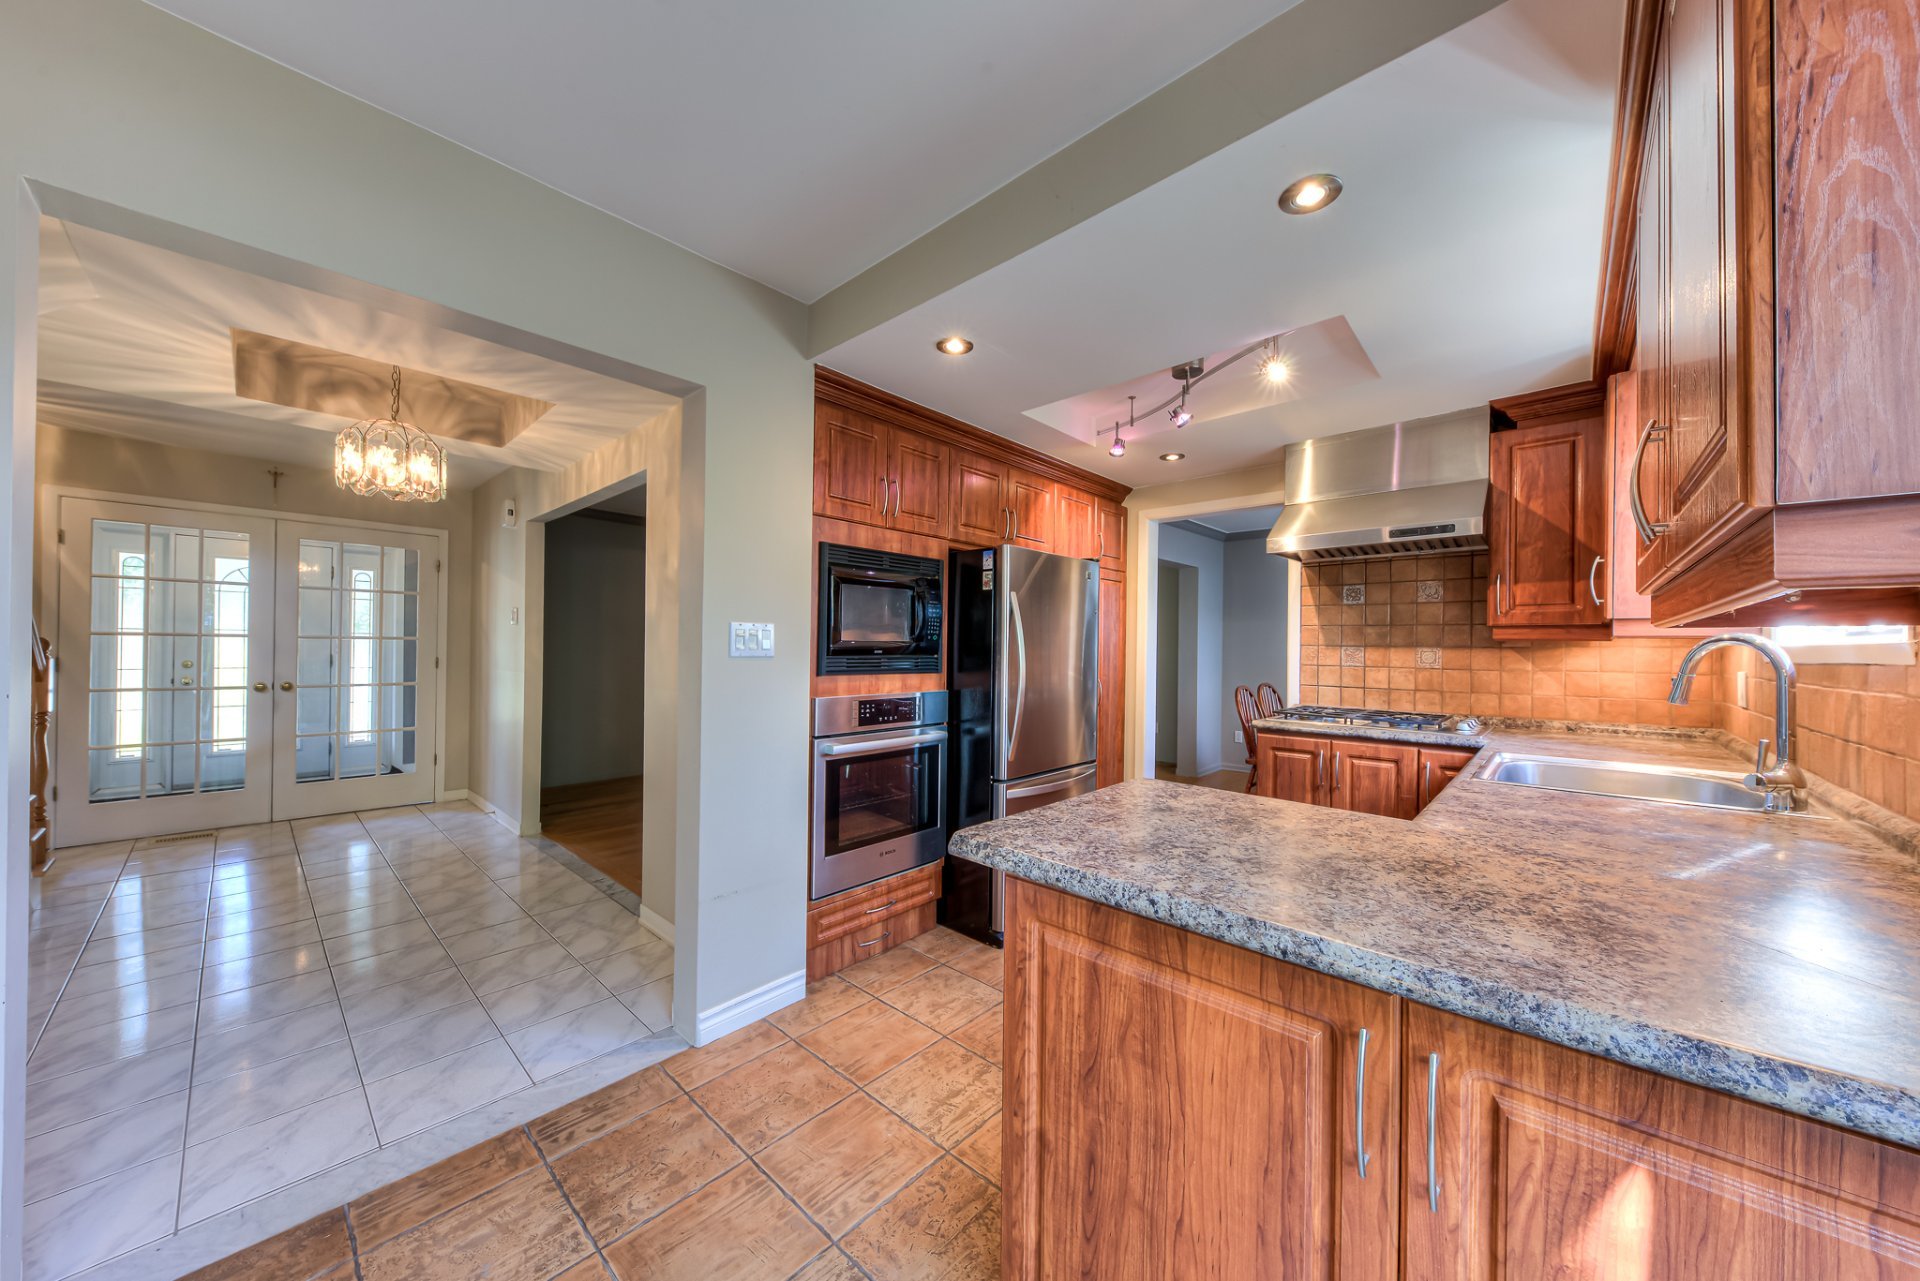
Kitchen
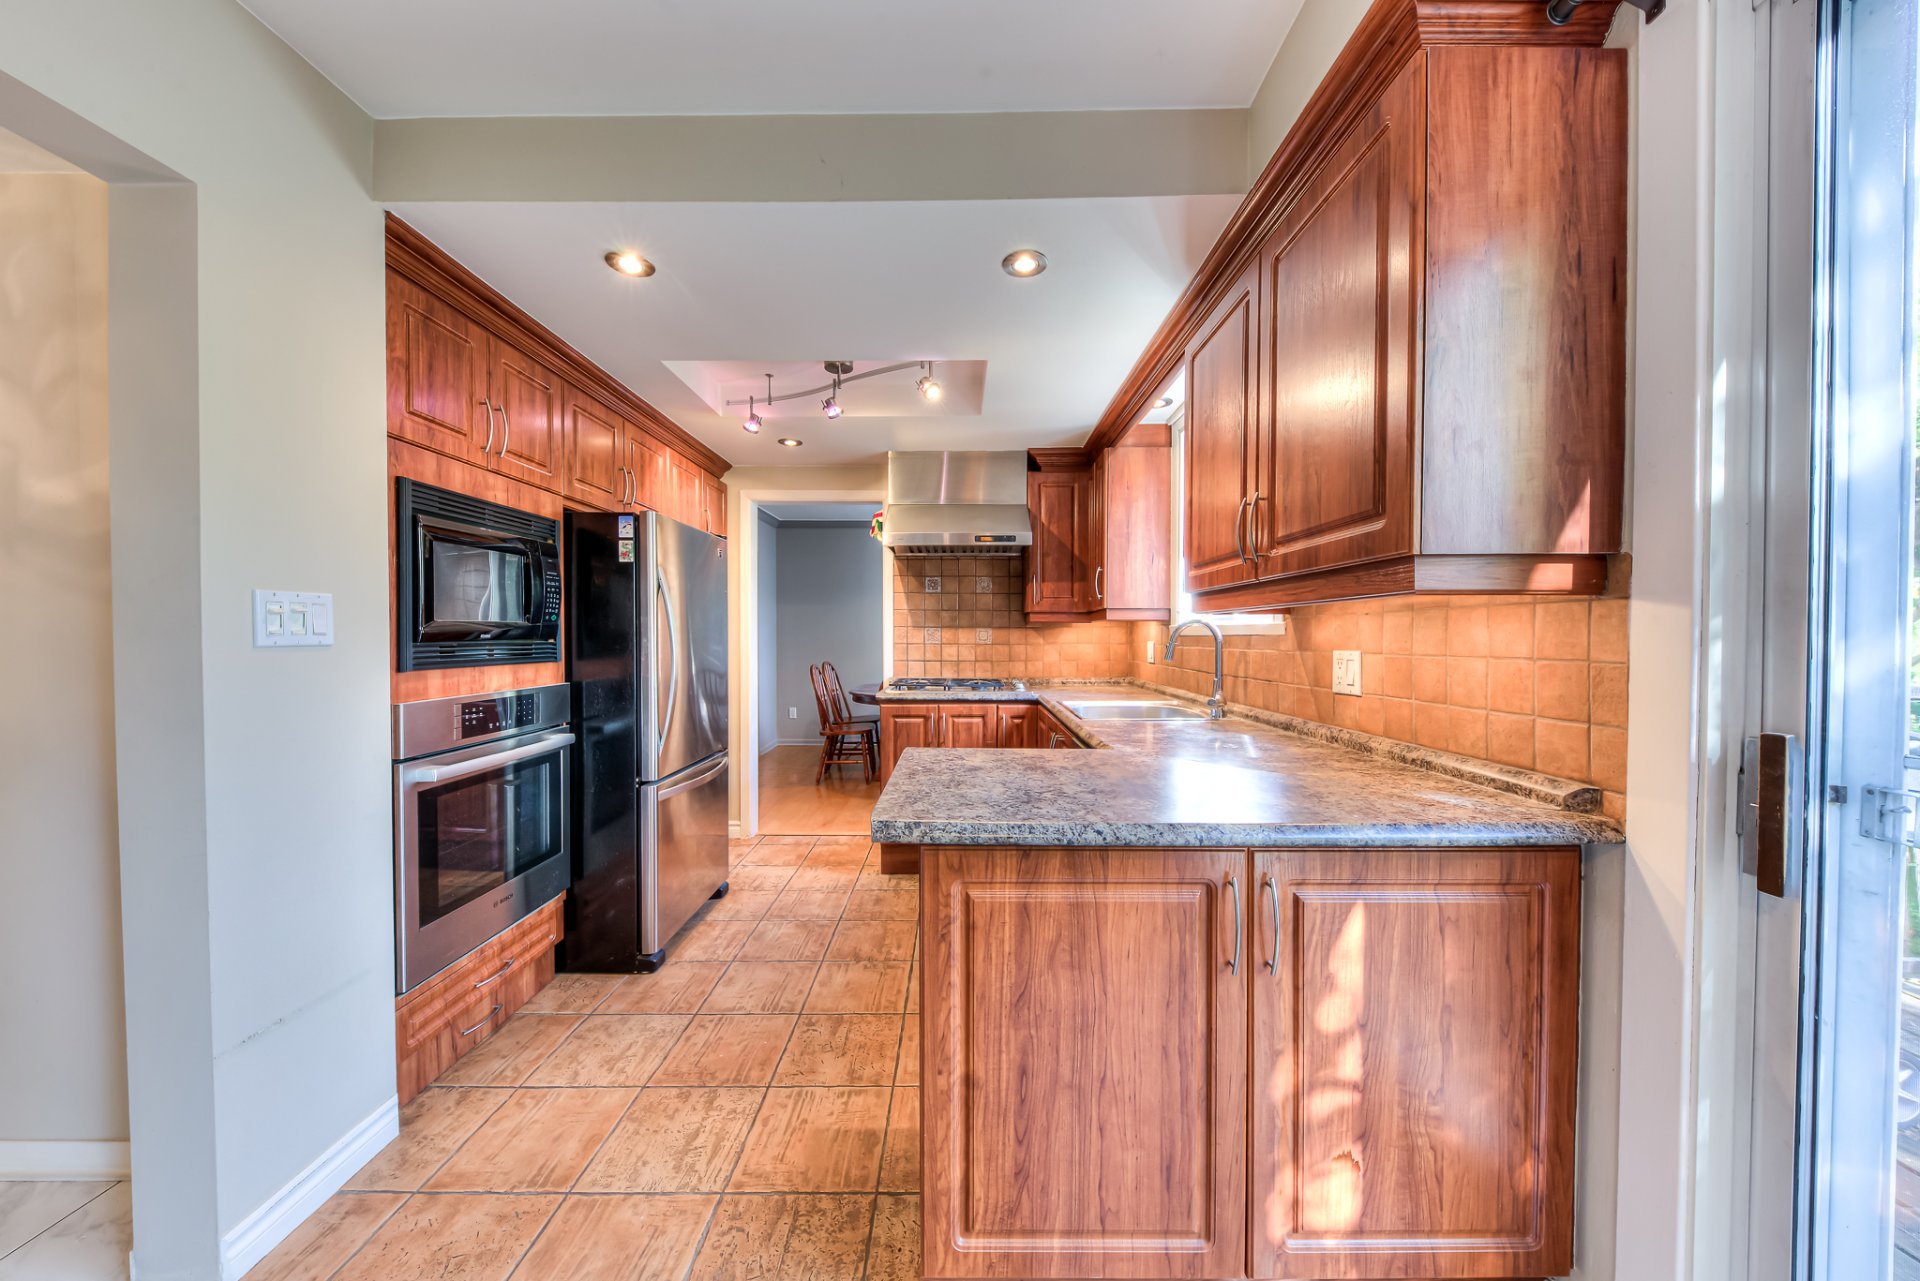
Kitchen
Dinette
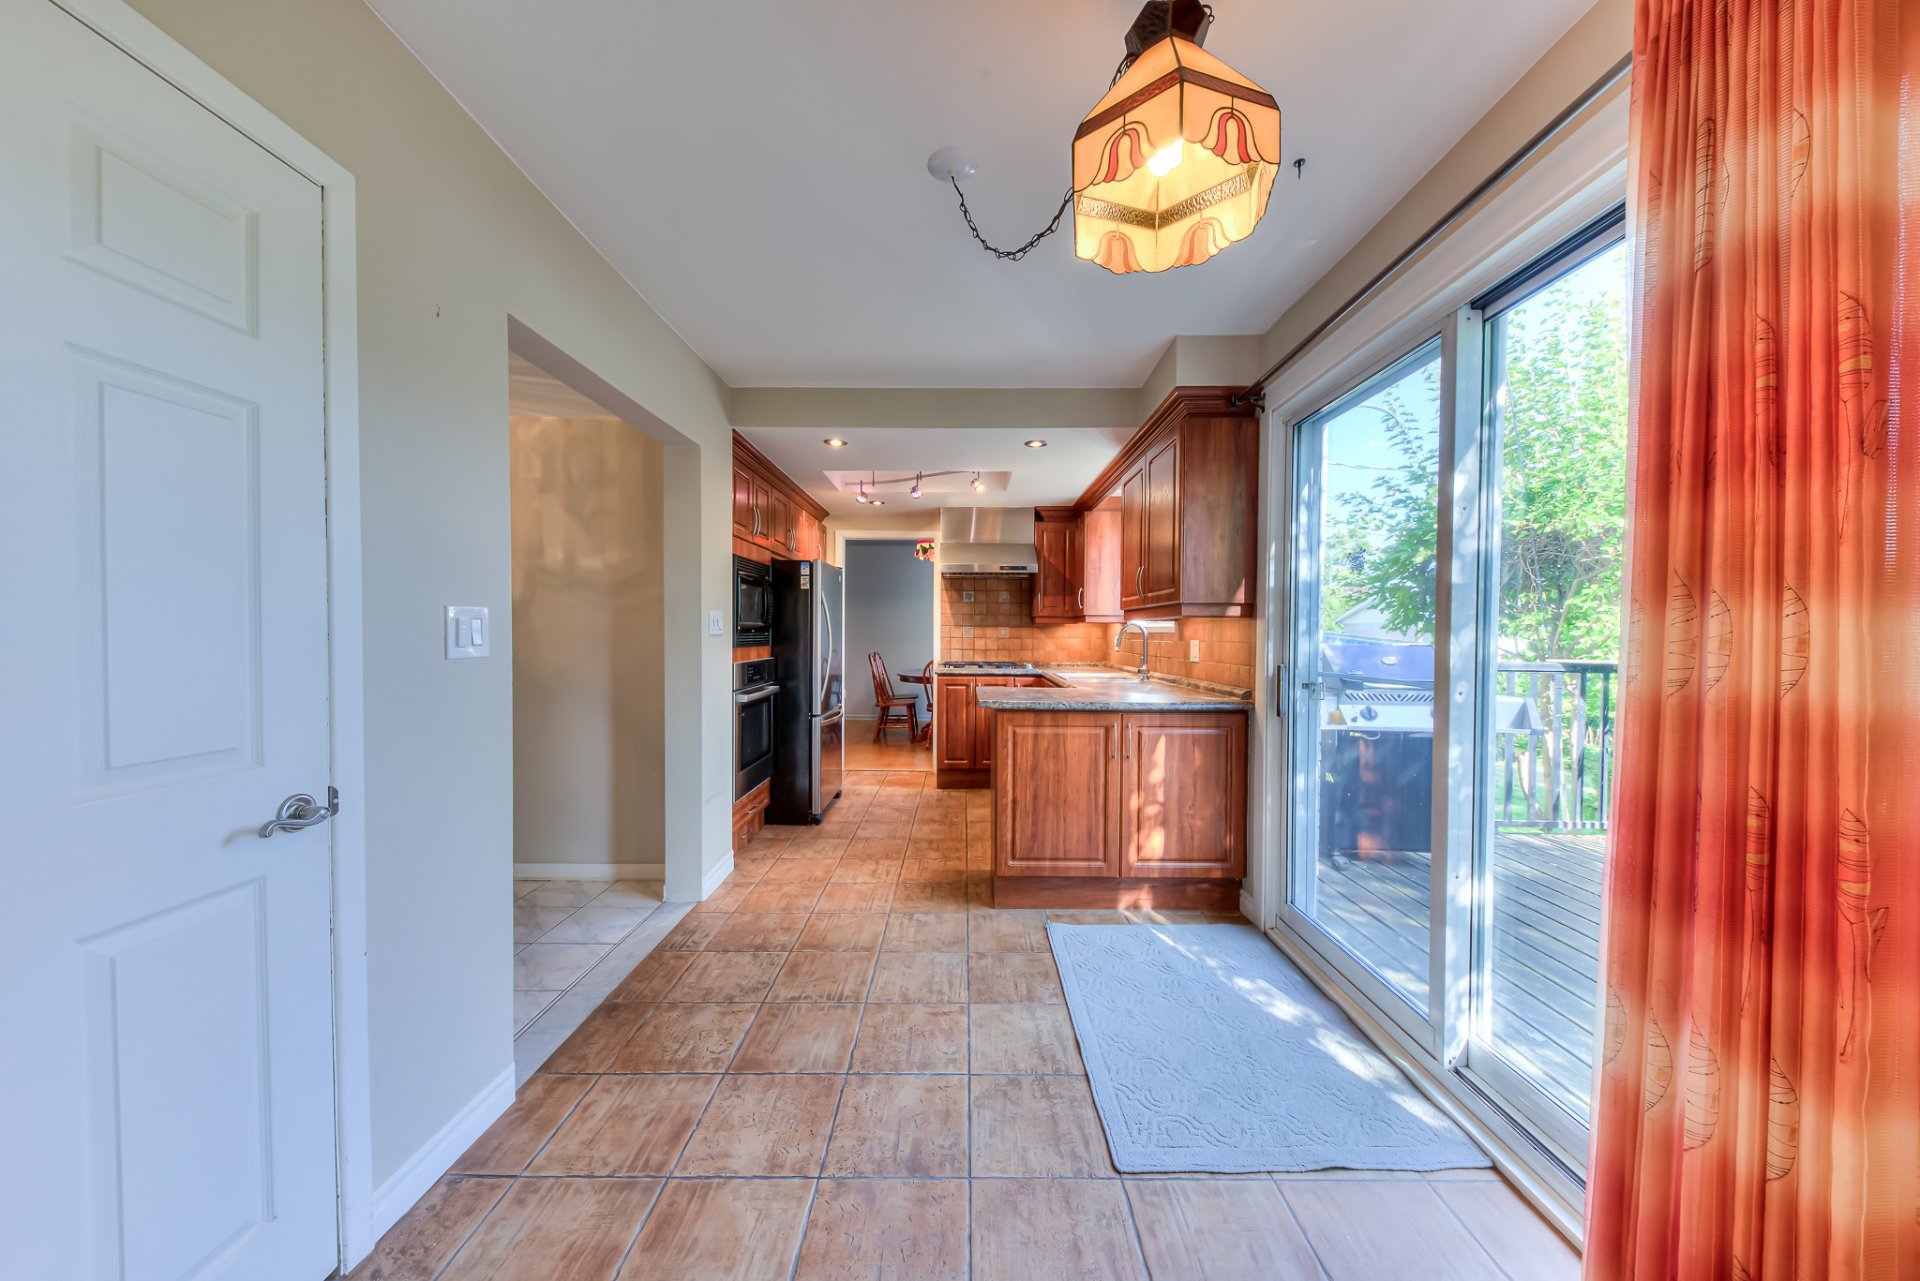
Dinette
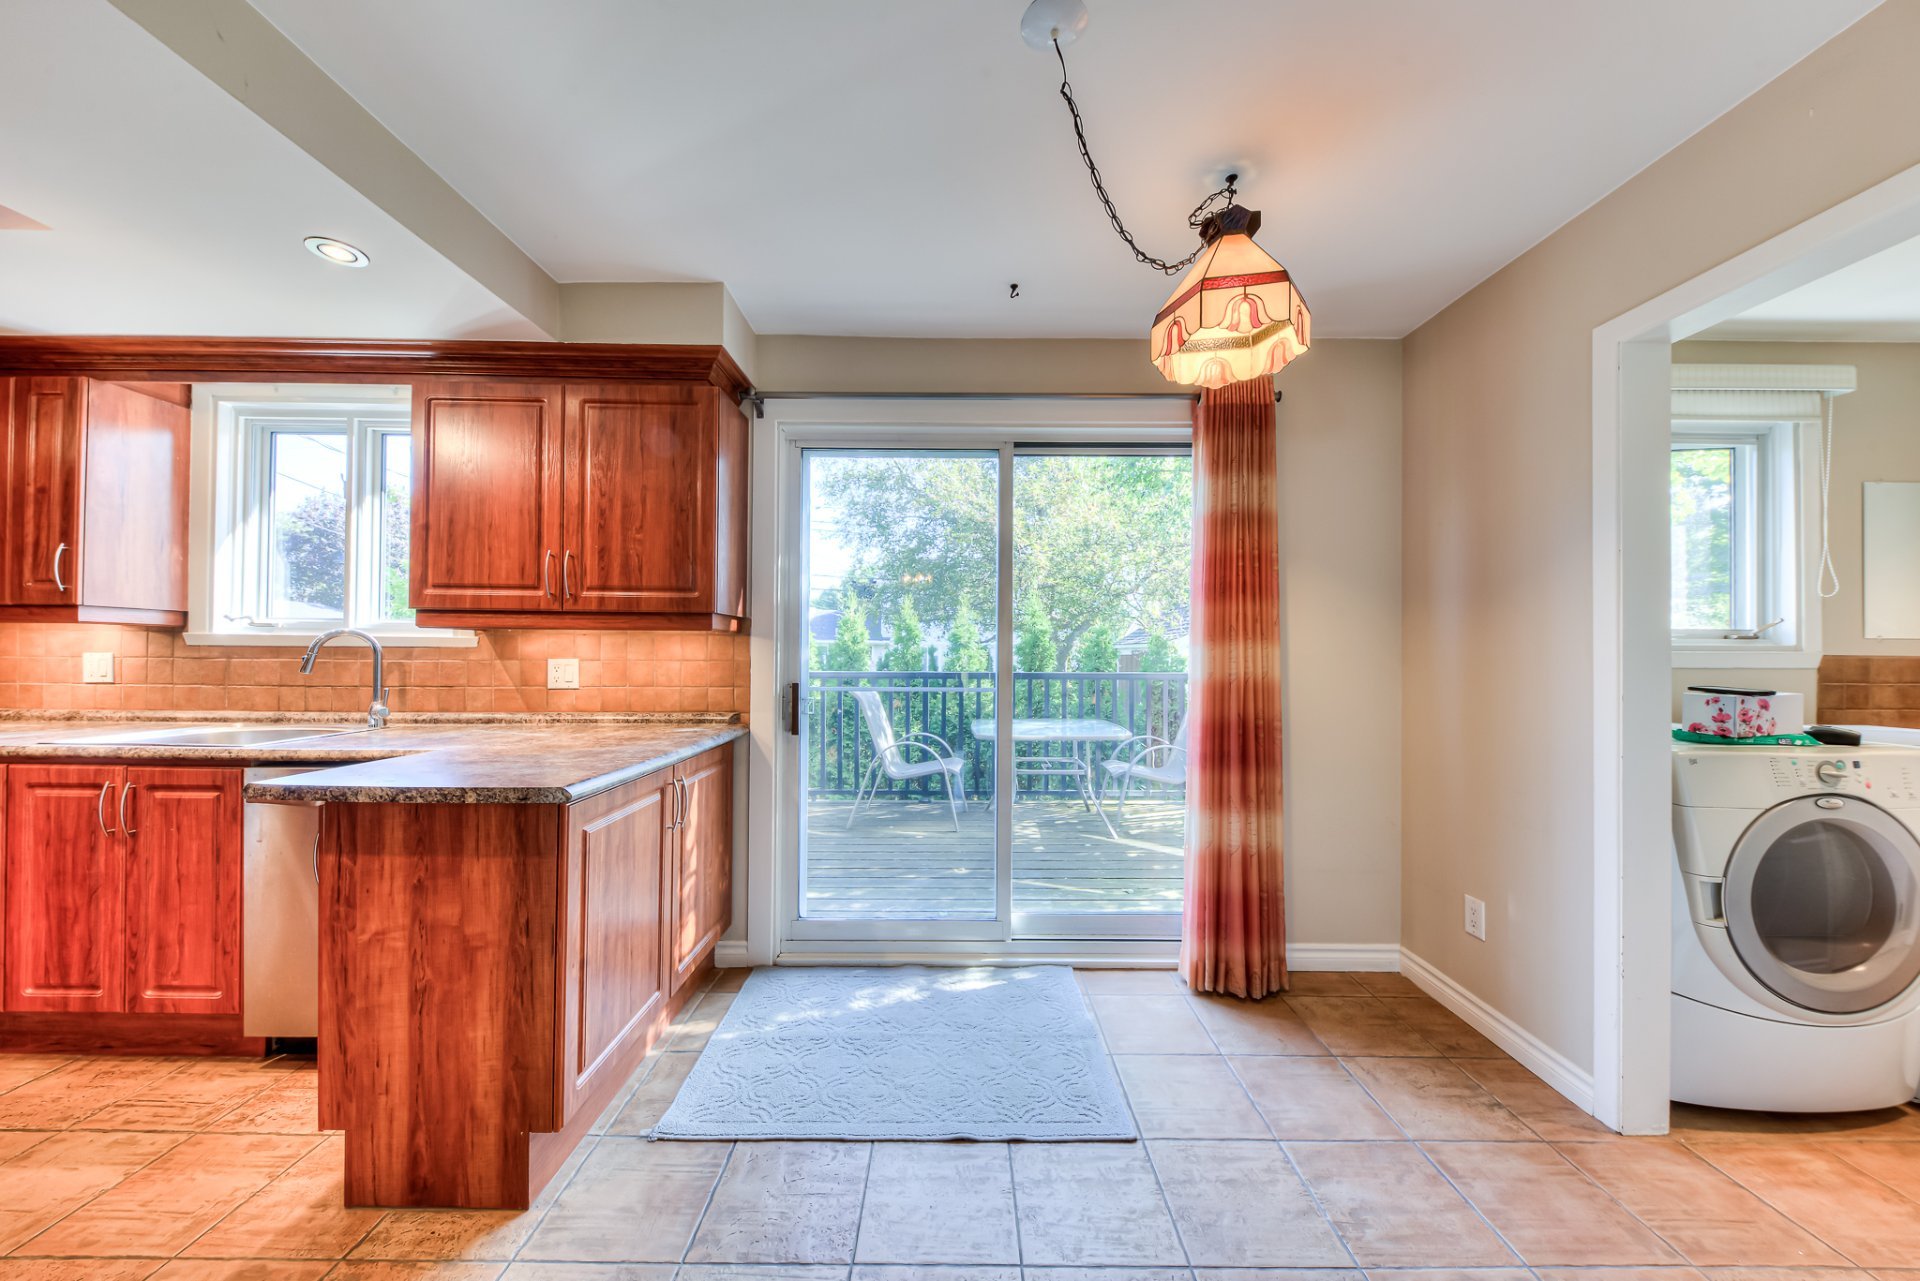
Laundry room
Washroom
Family room
Family room
Family room
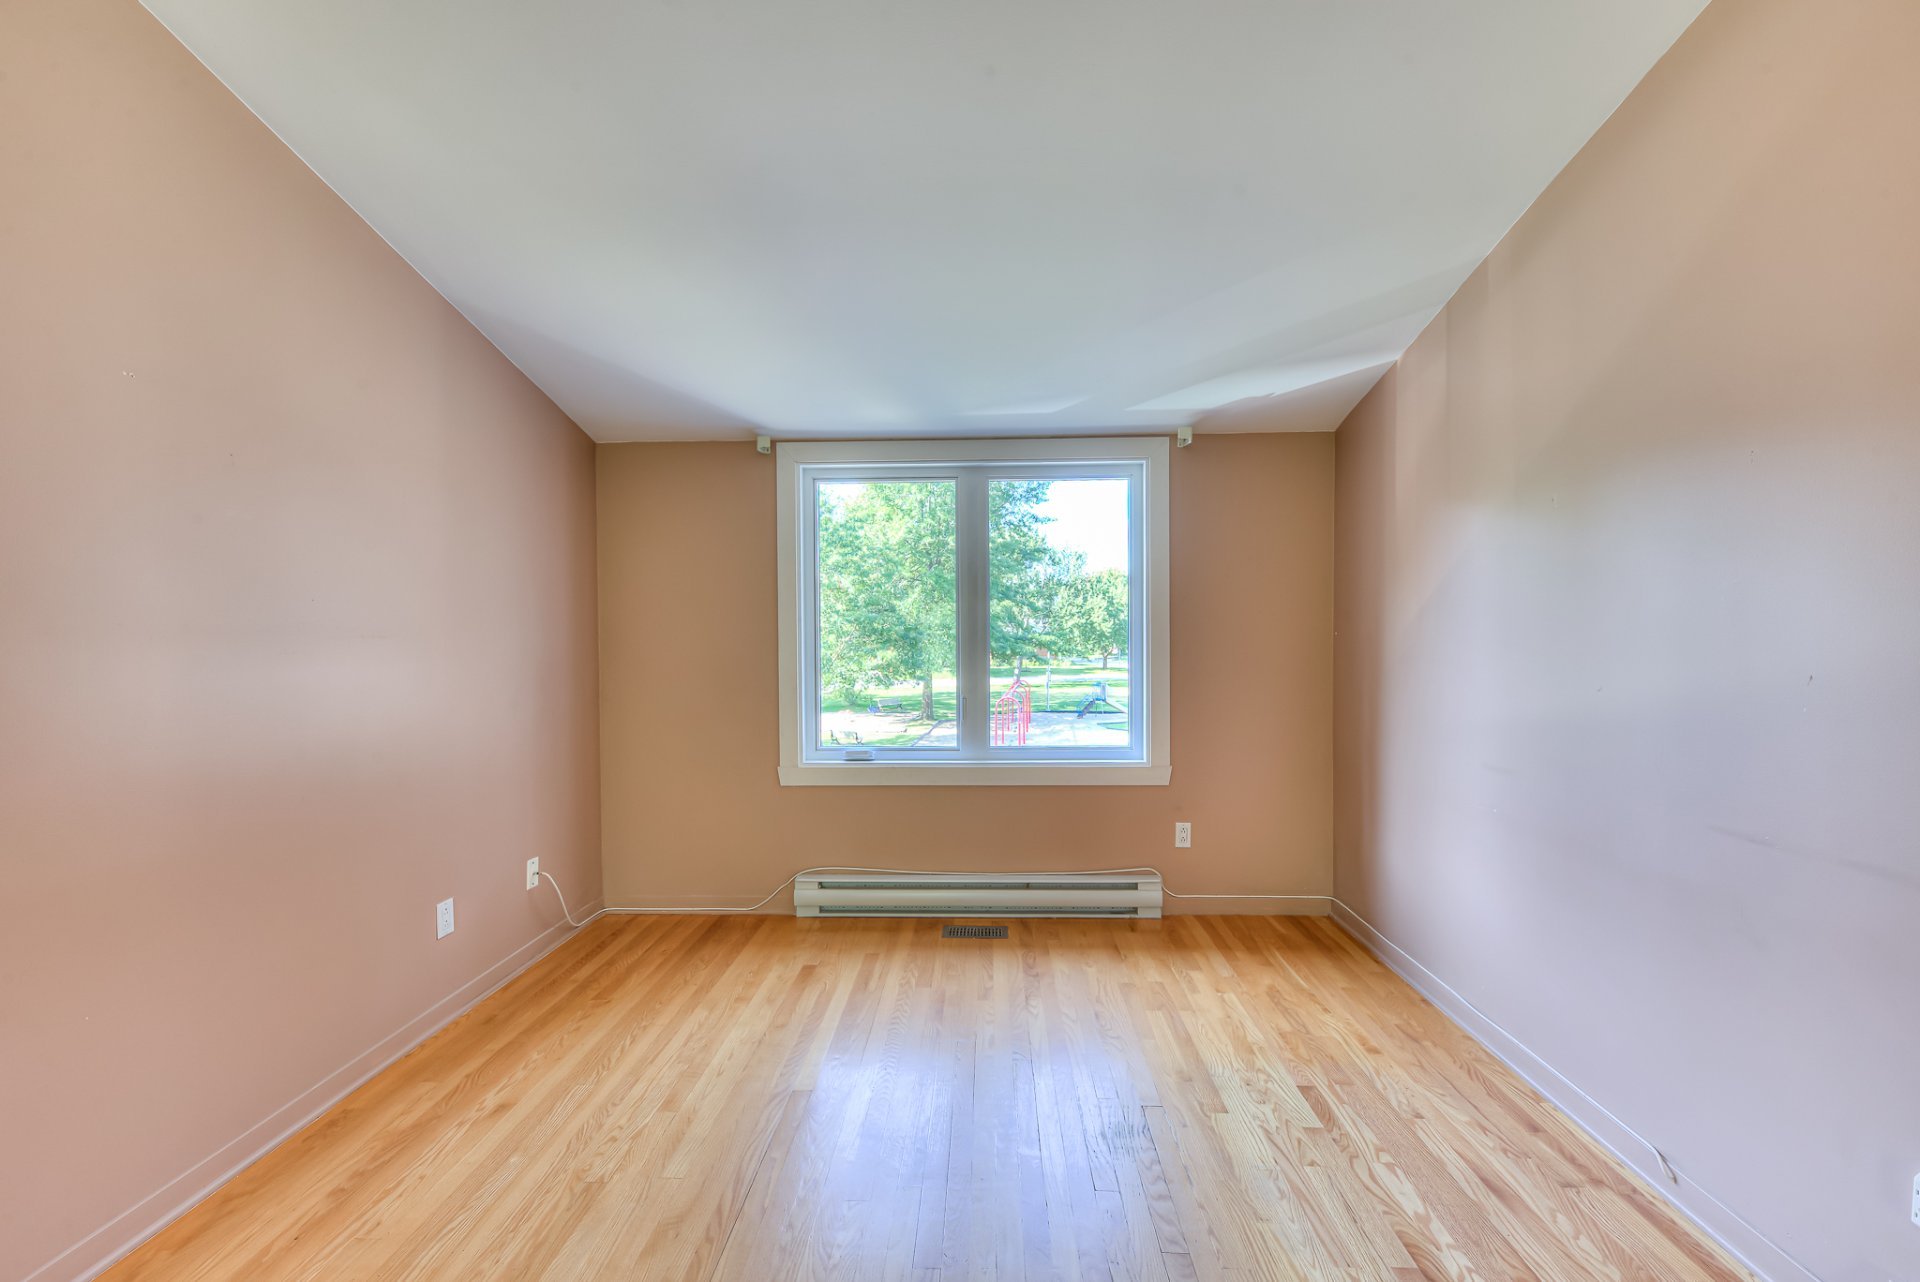
Family room
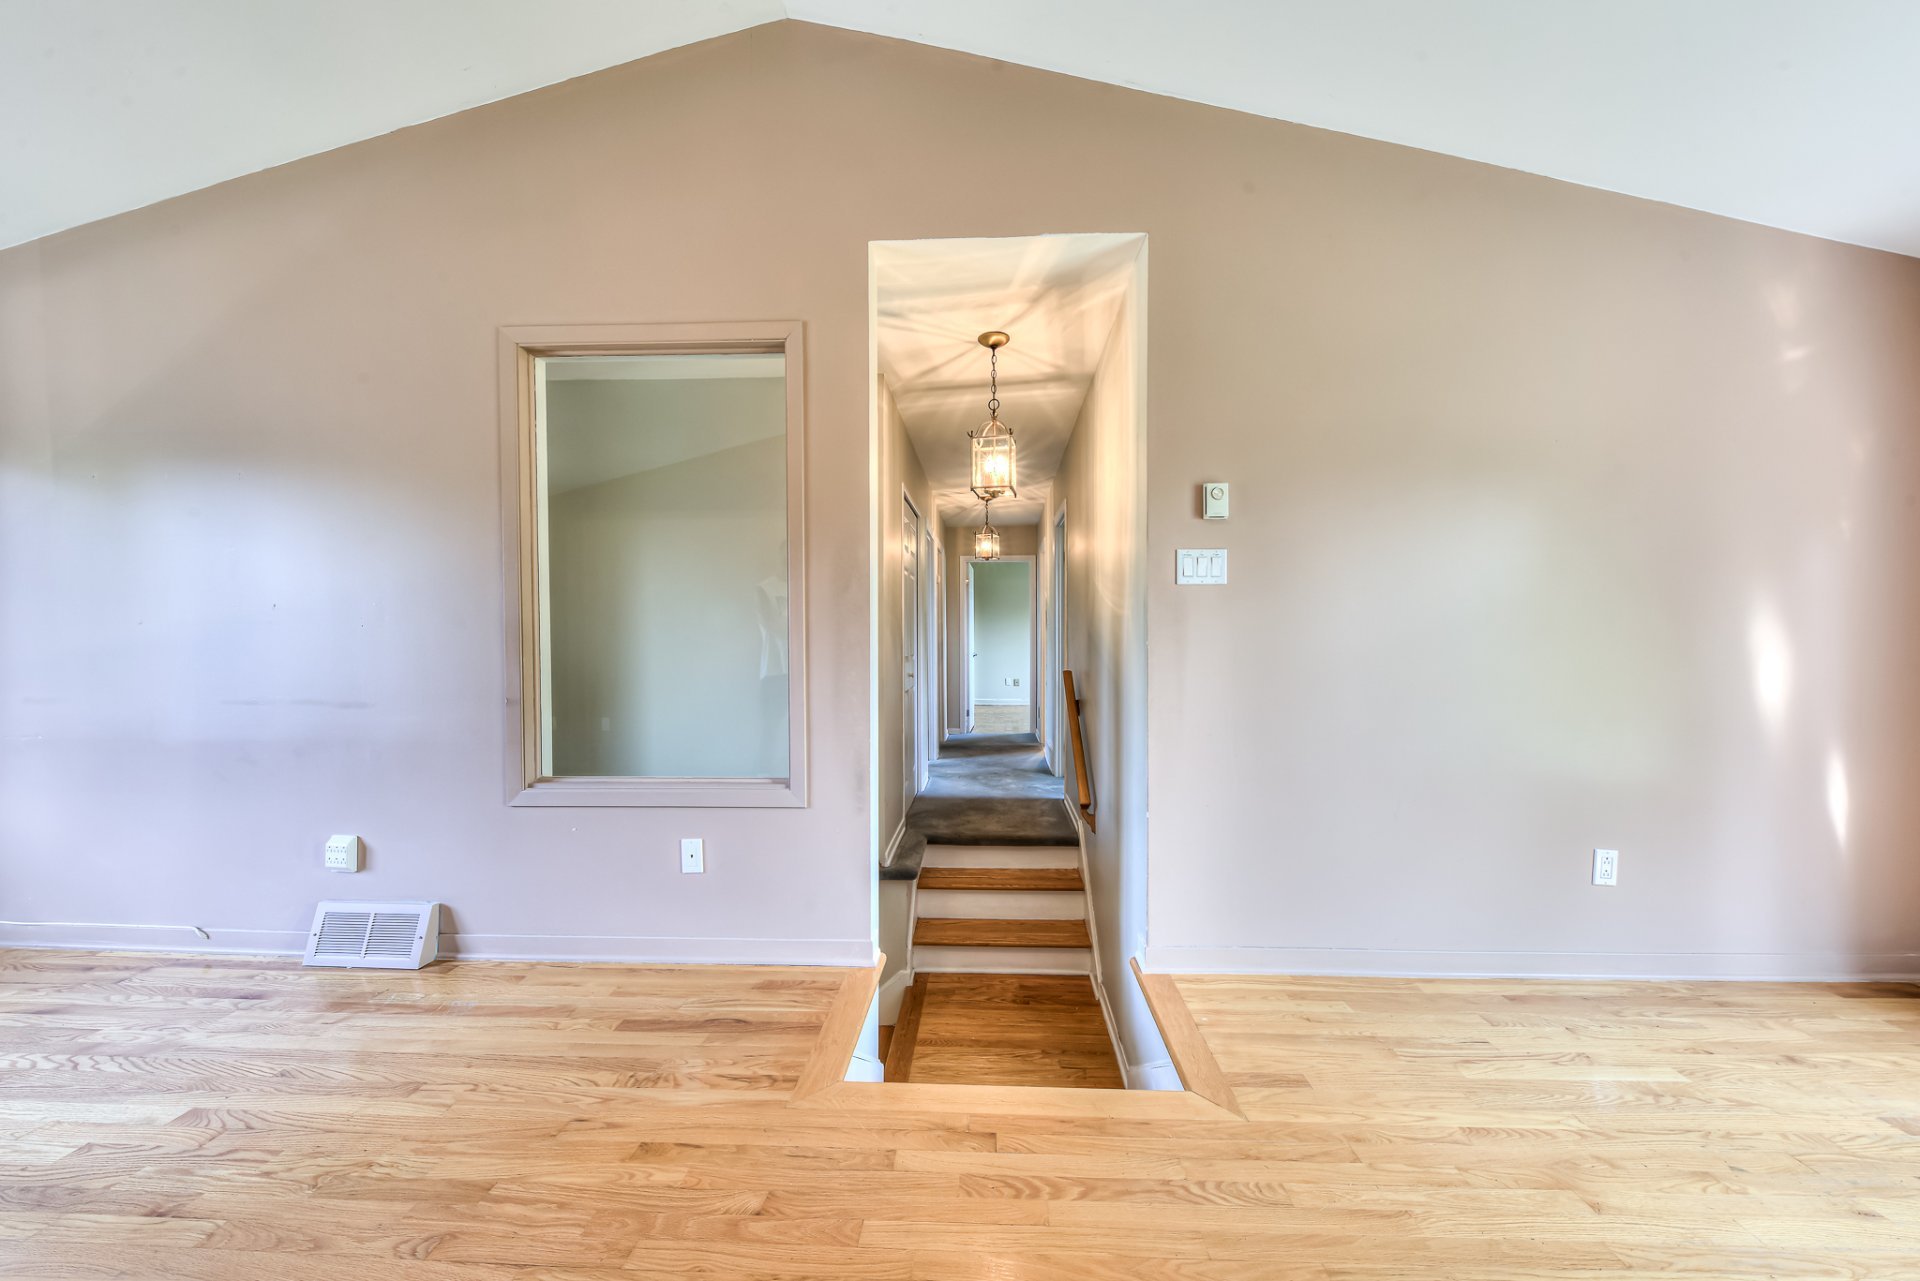
Hallway
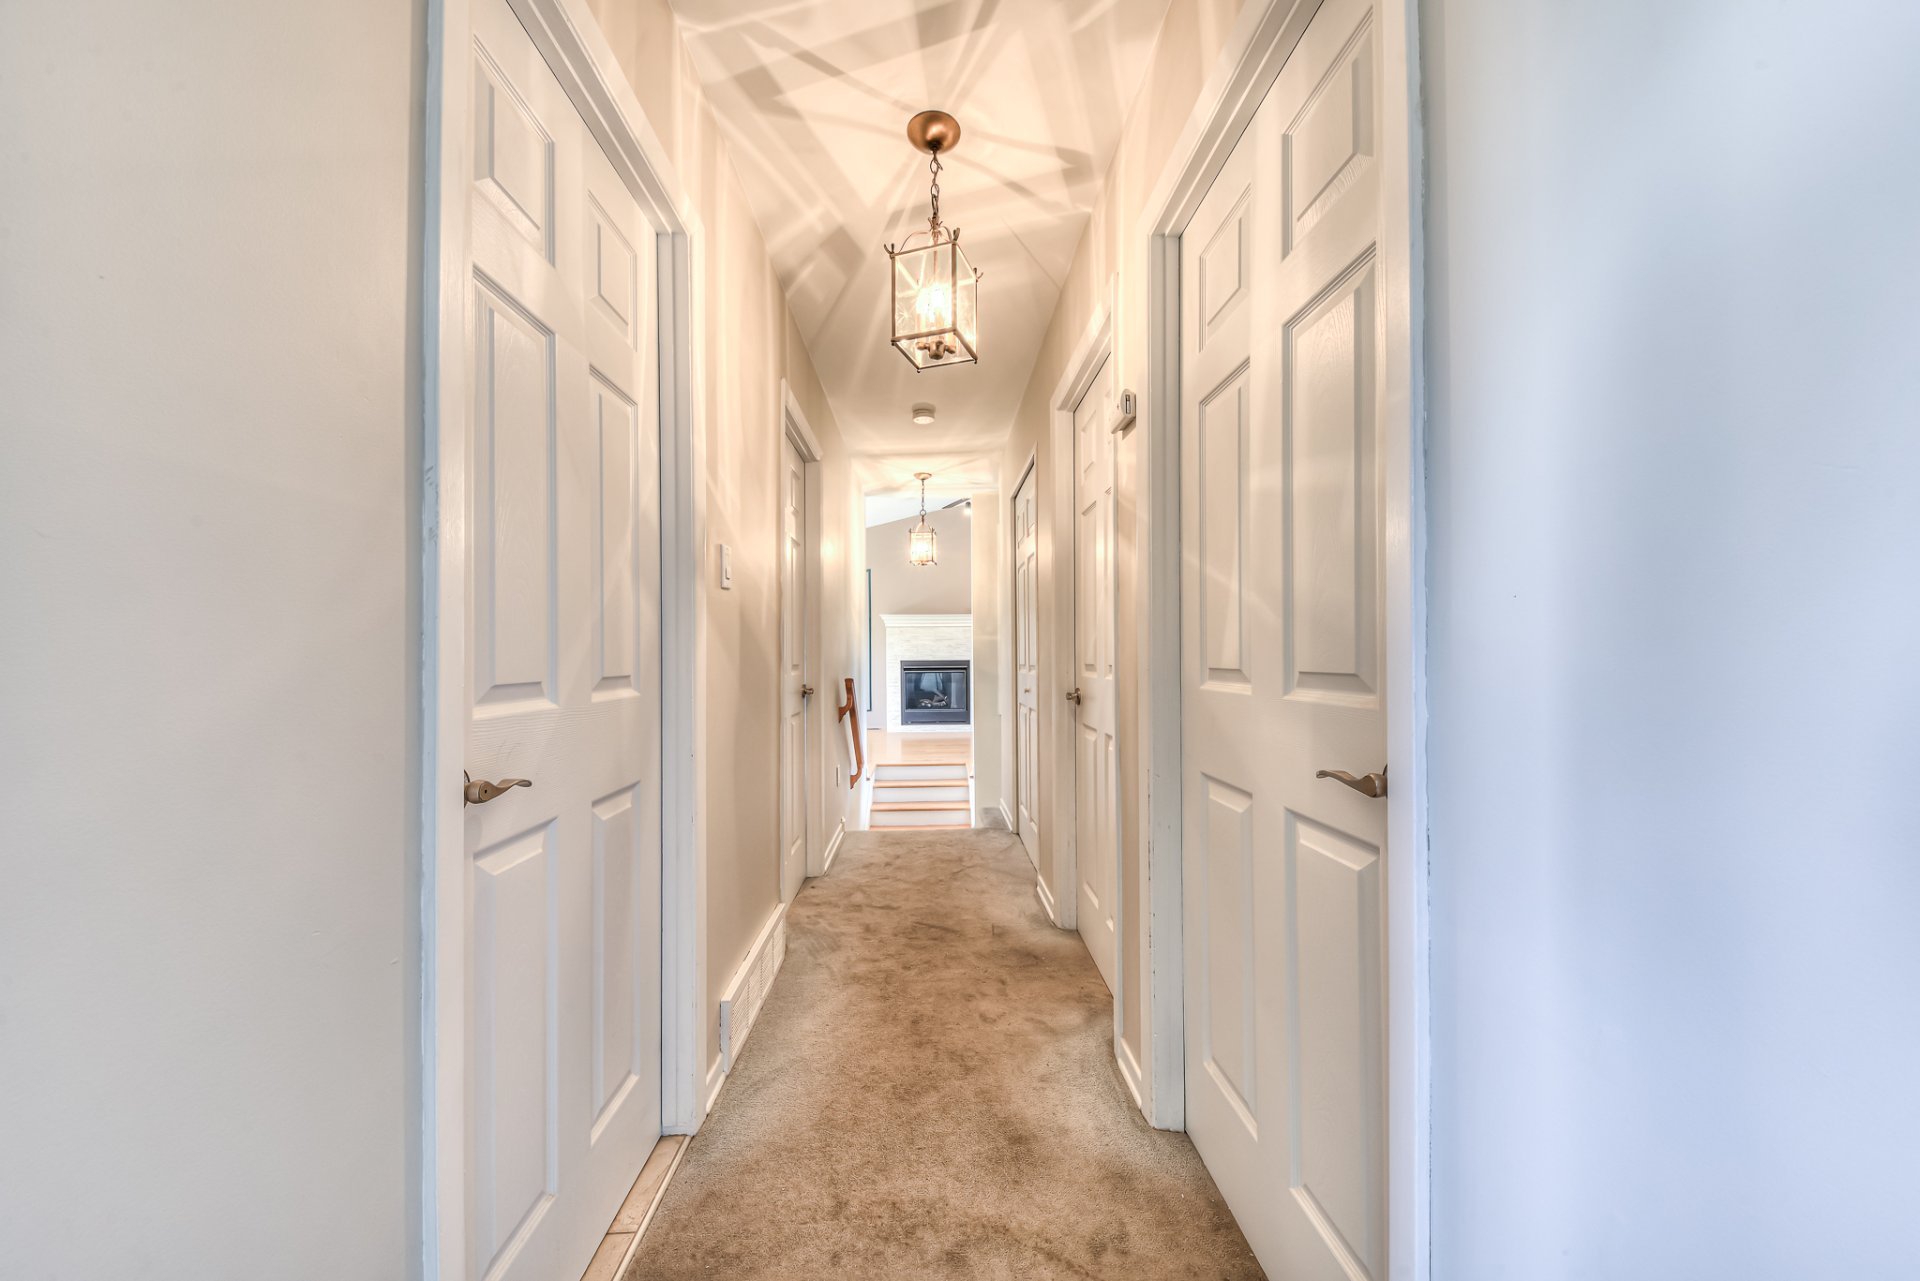
Bedroom
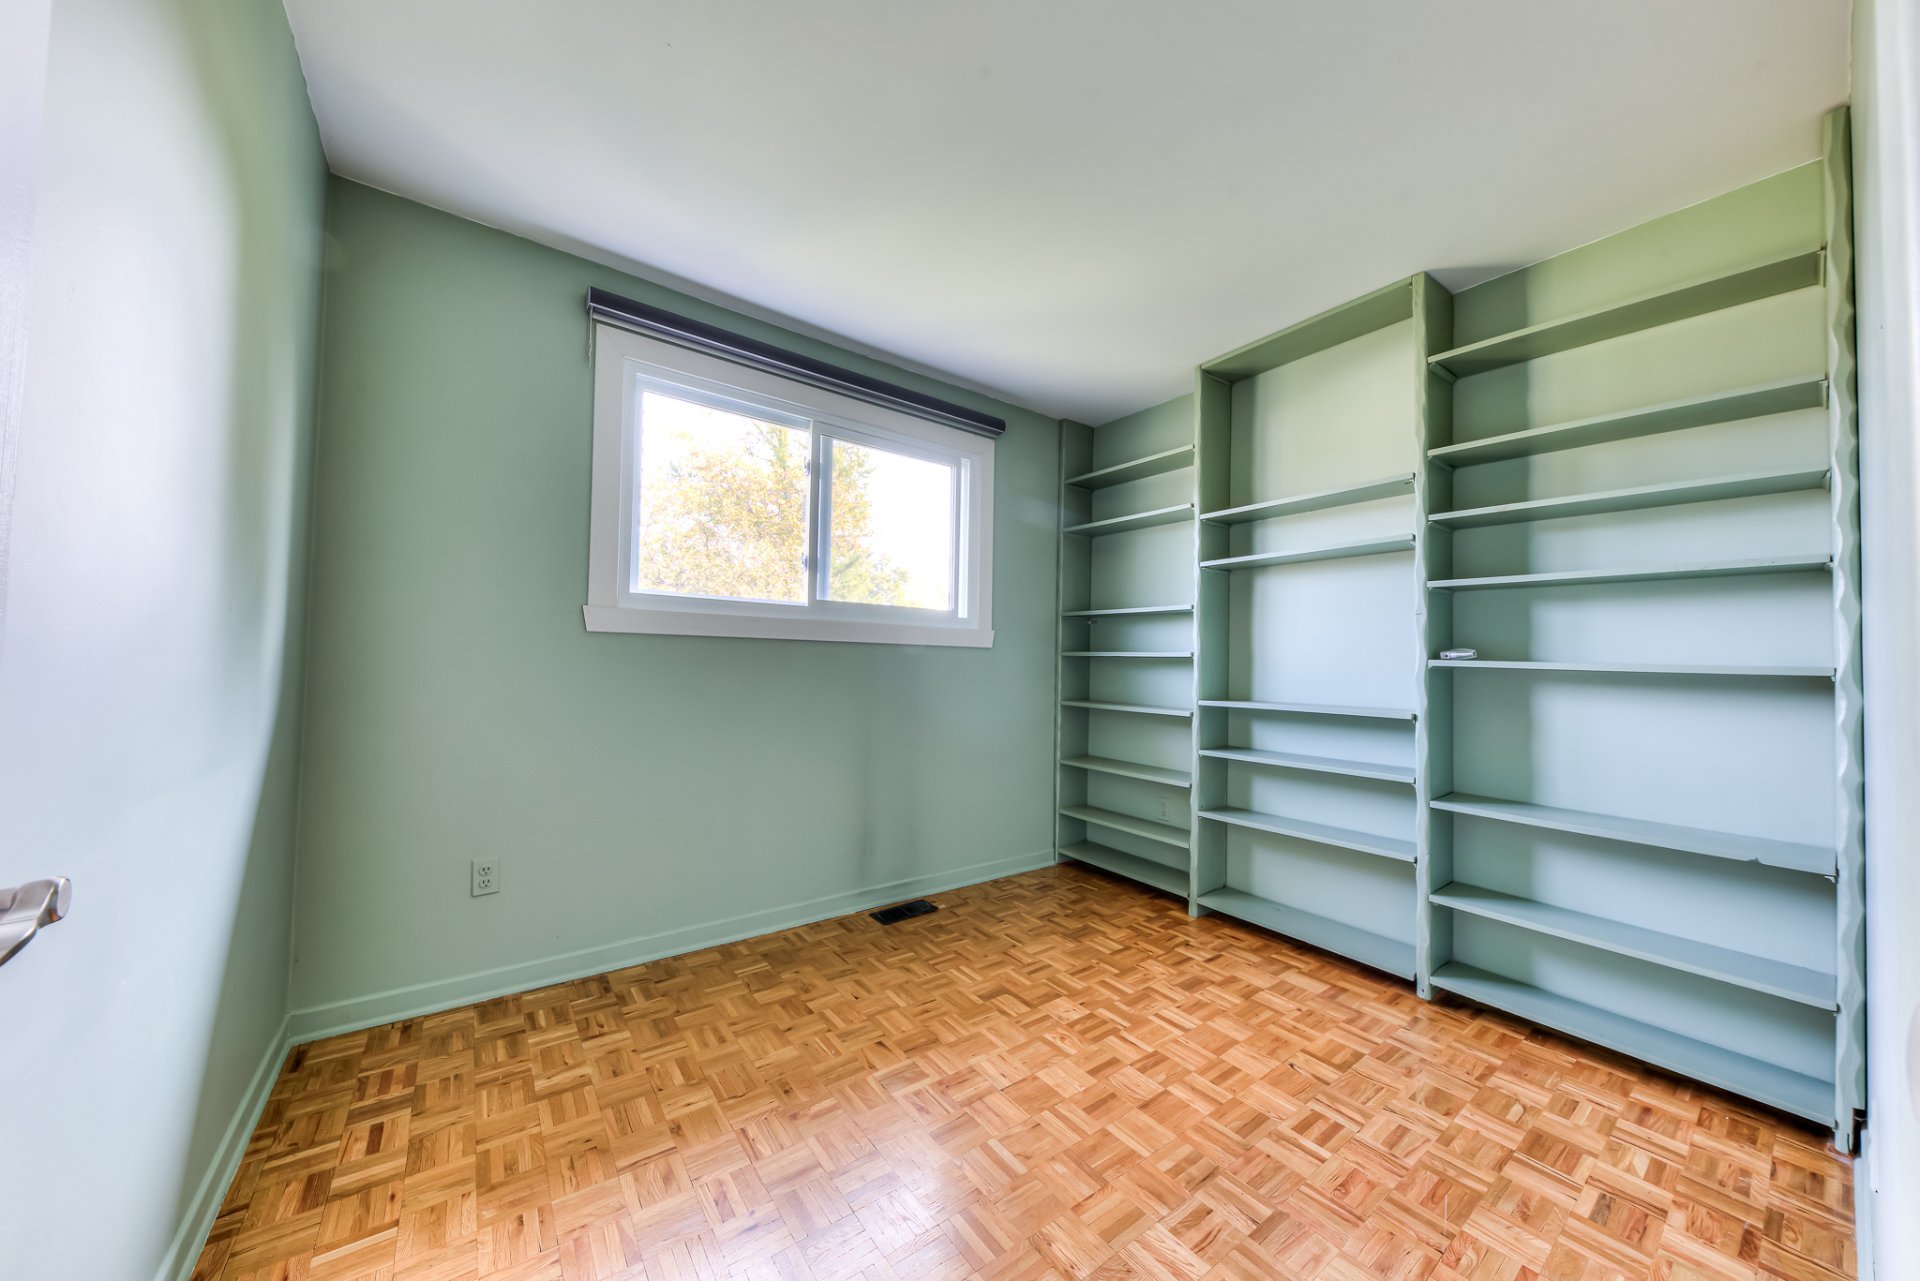
Bedroom
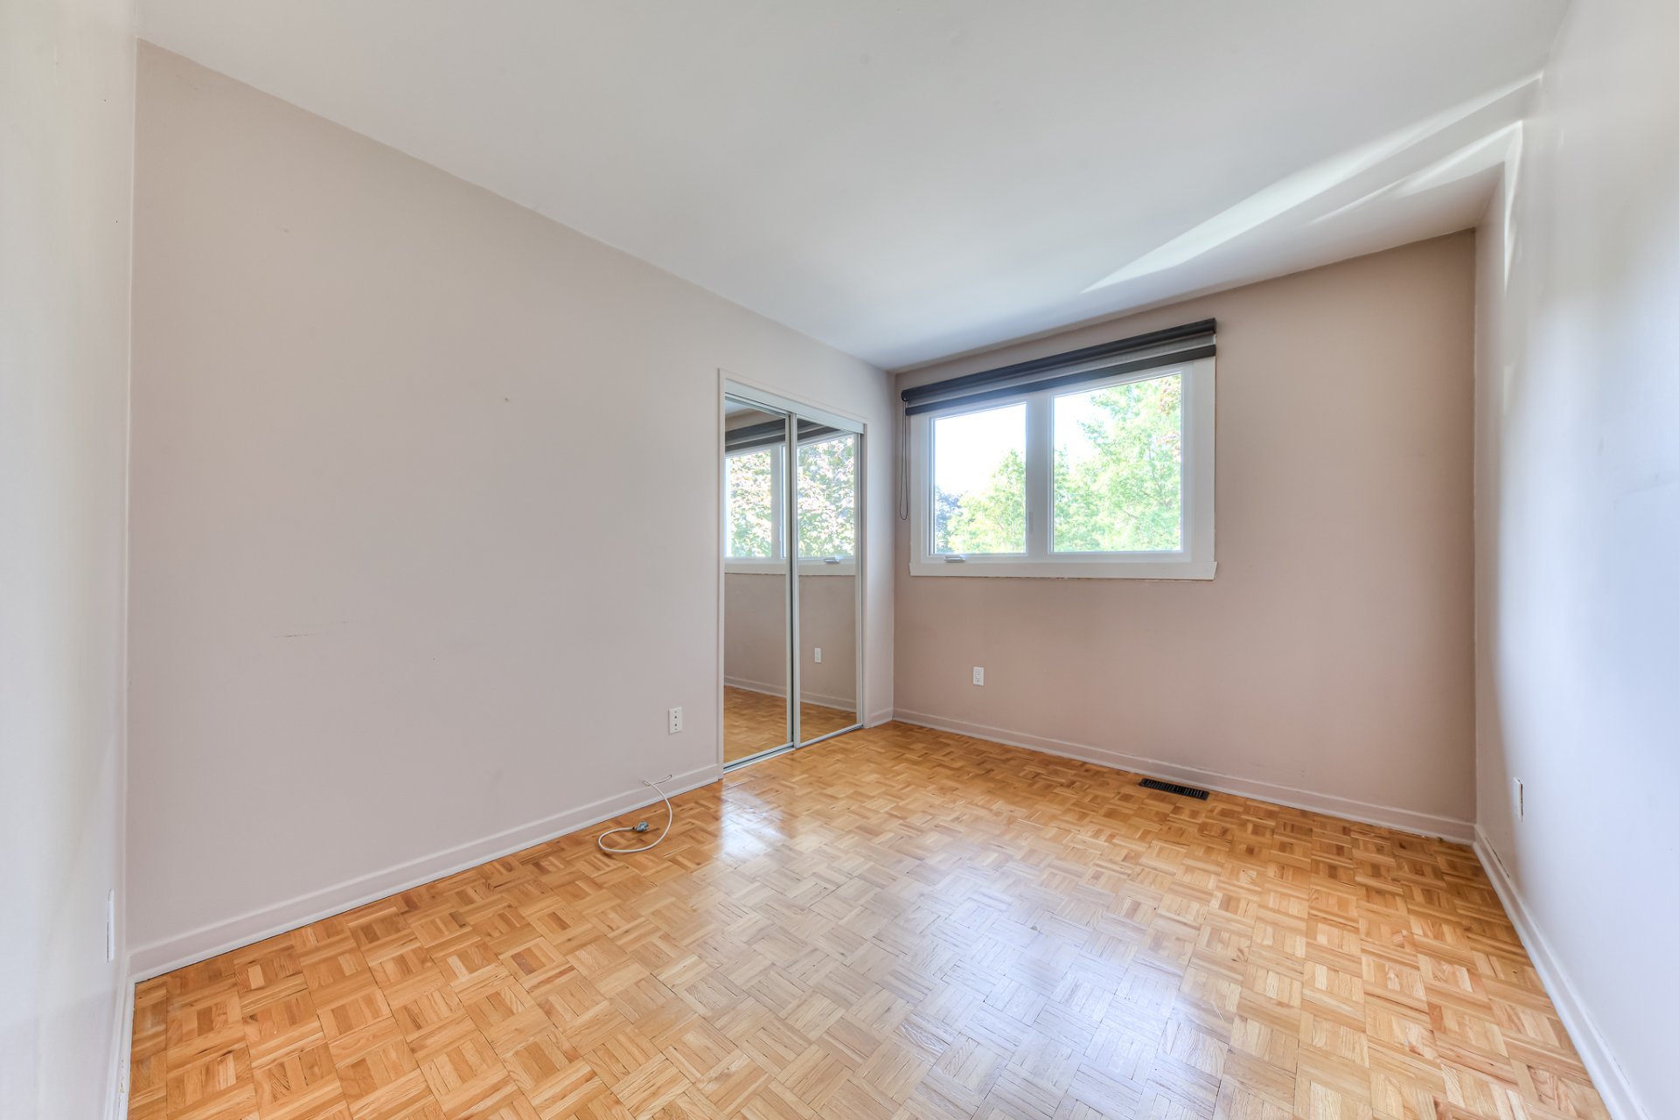
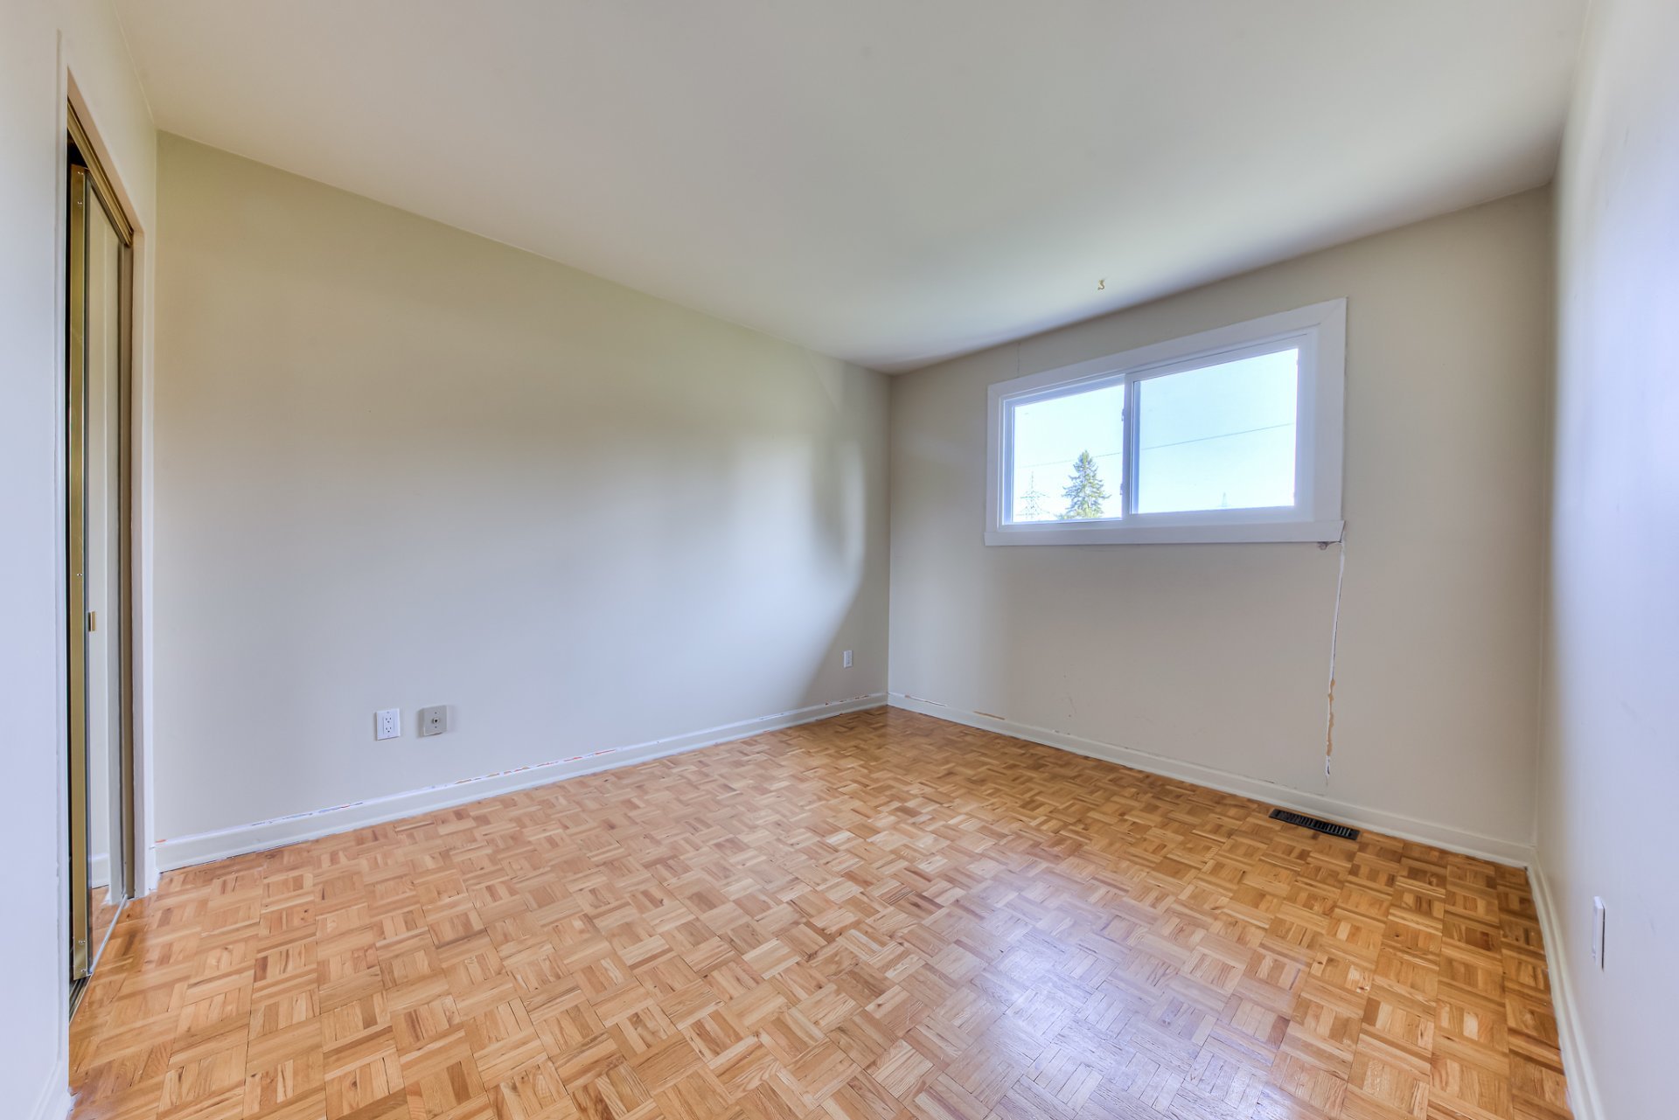
Bedroom
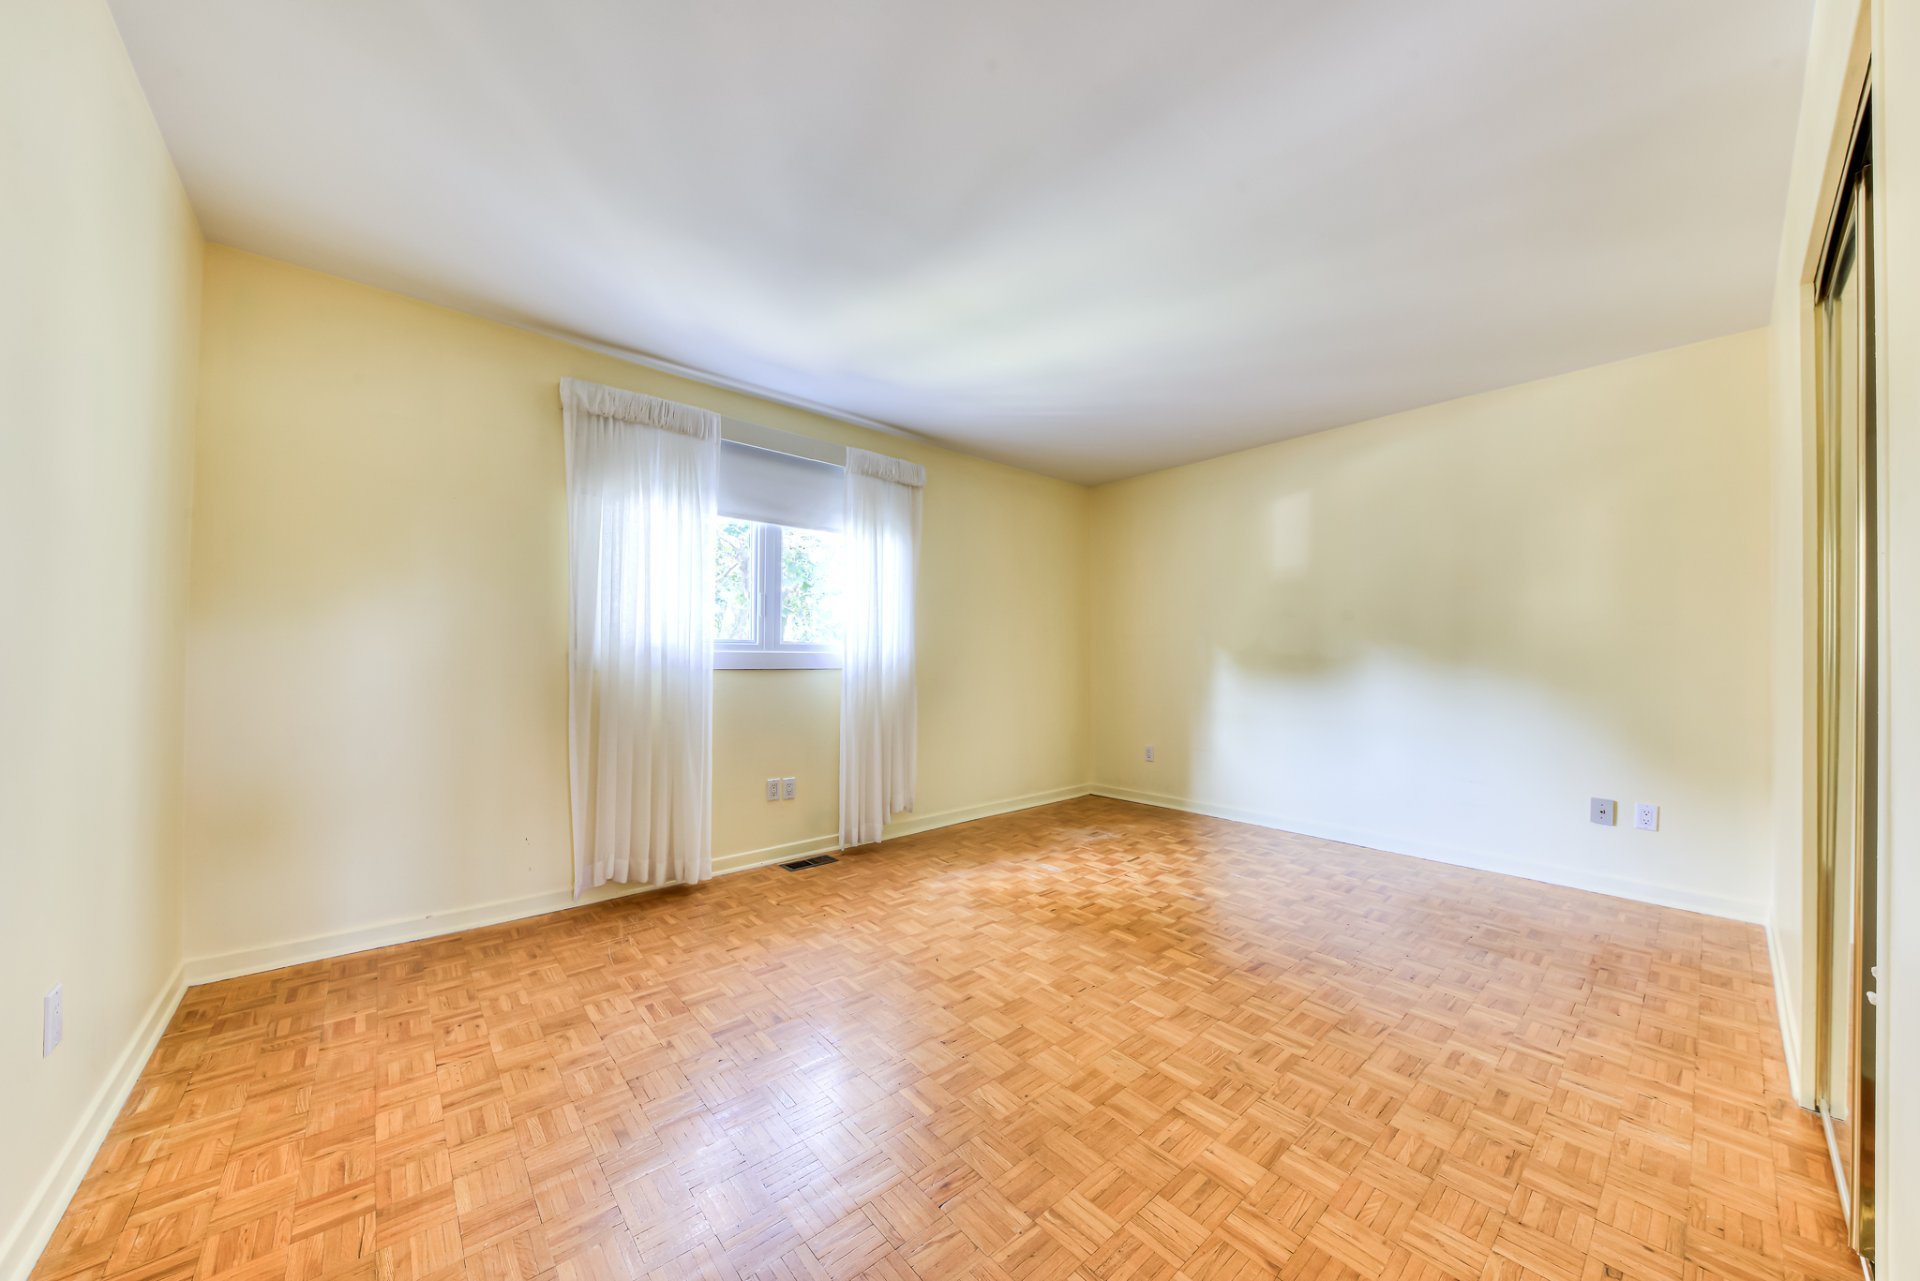
Primary bedroom
Bathroom
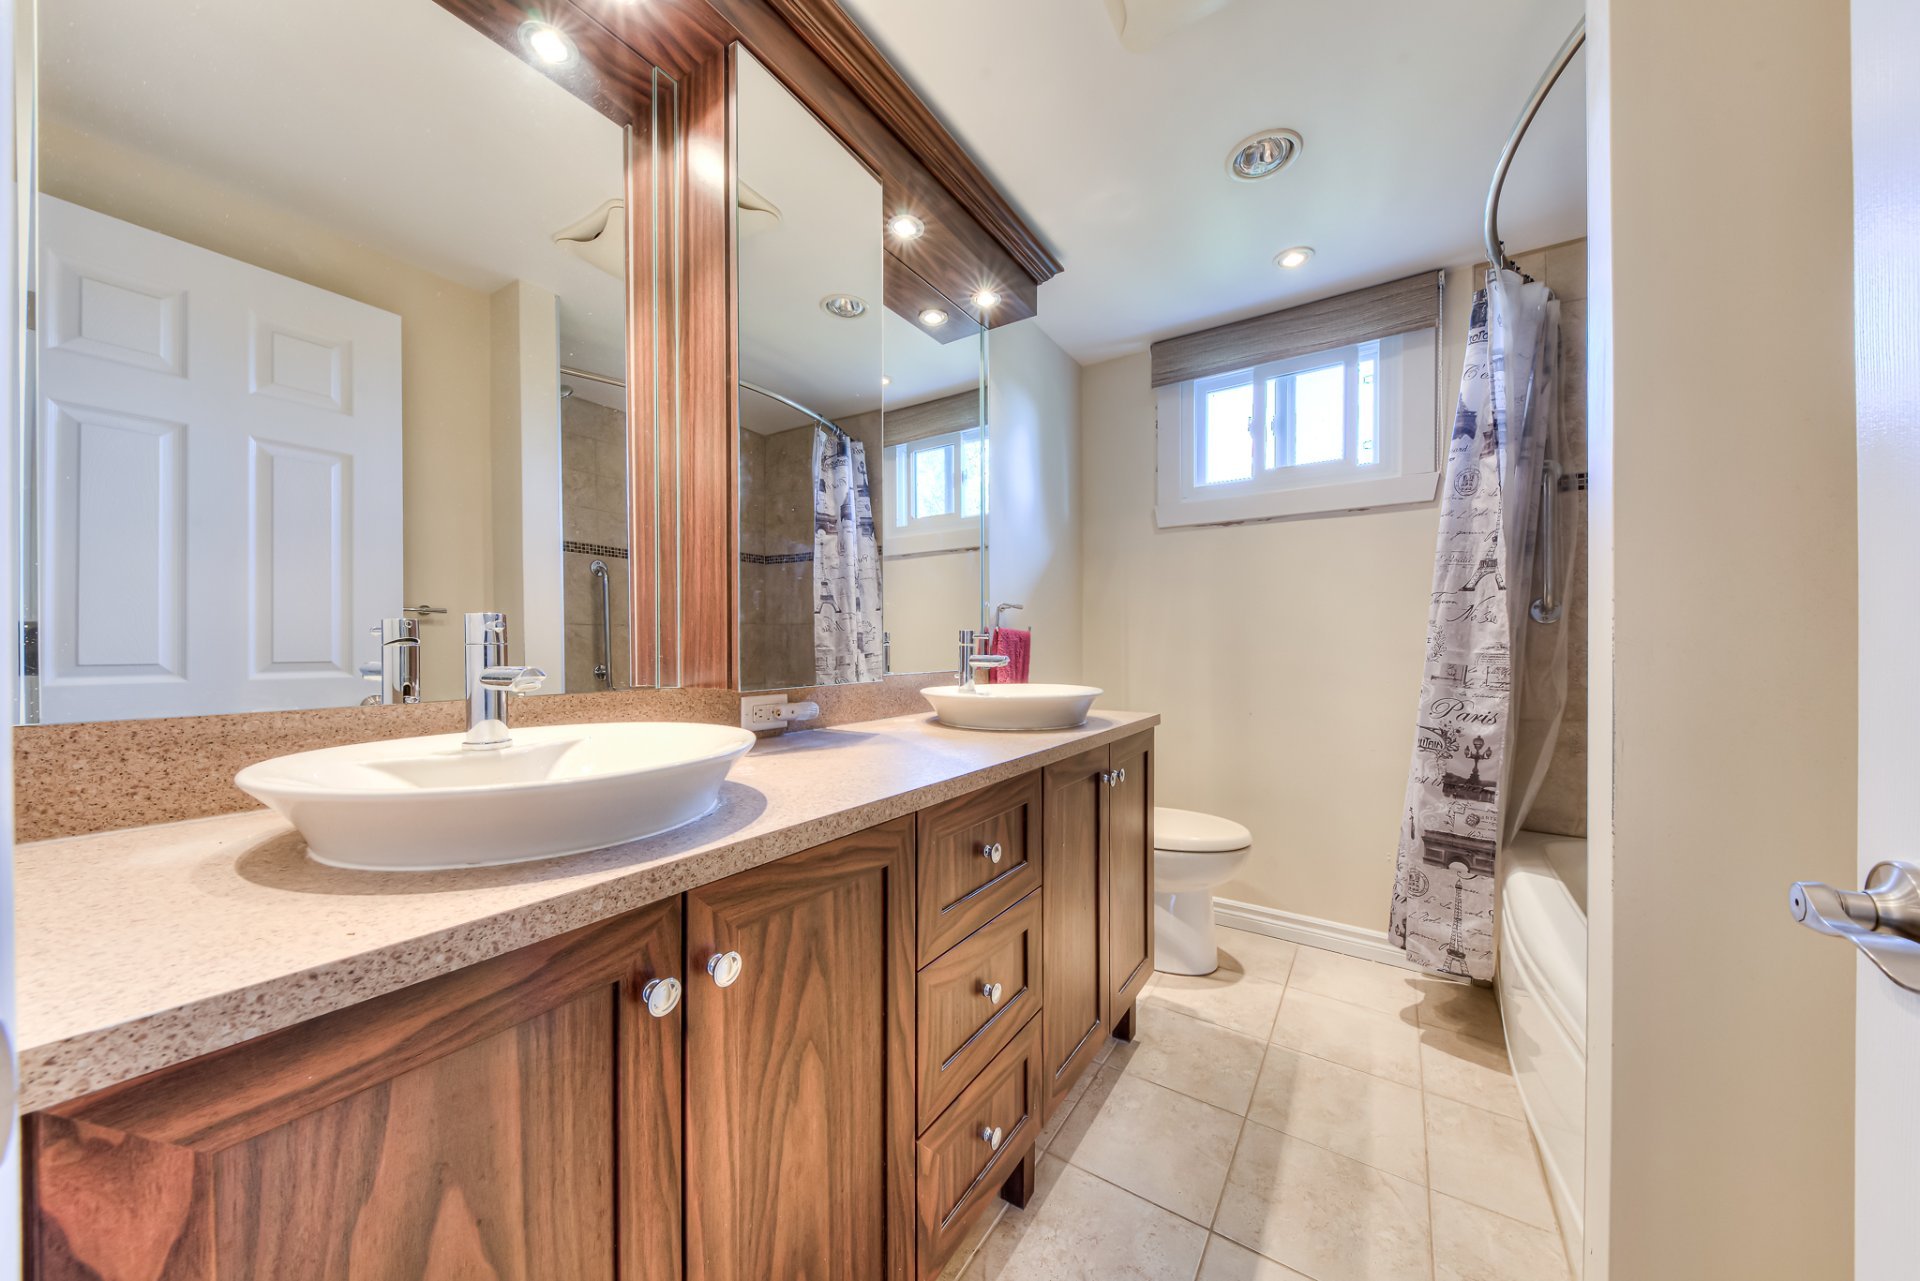
Bathroom
Basement
Basement
Balcony
Backyard
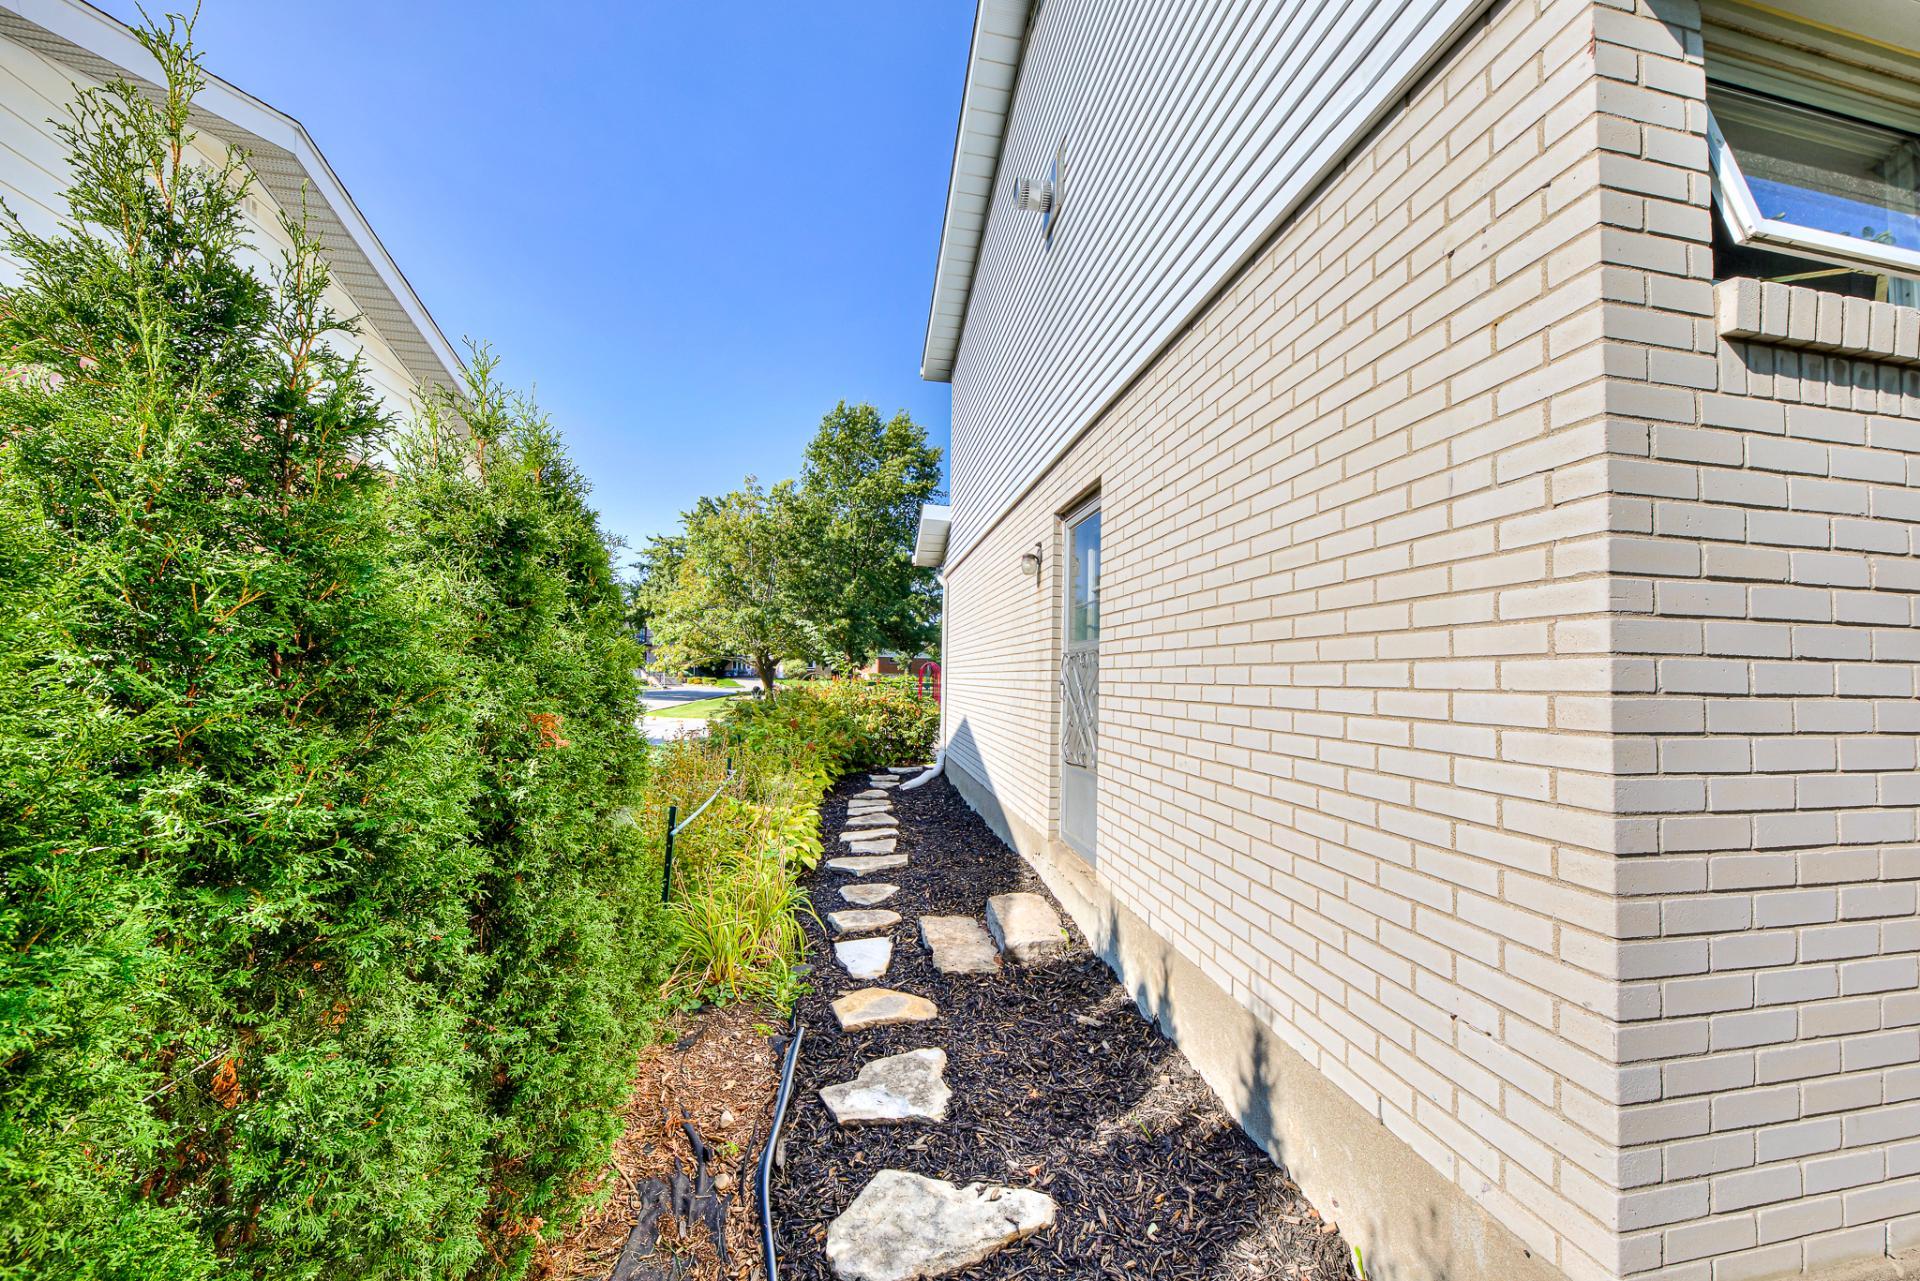
Backyard
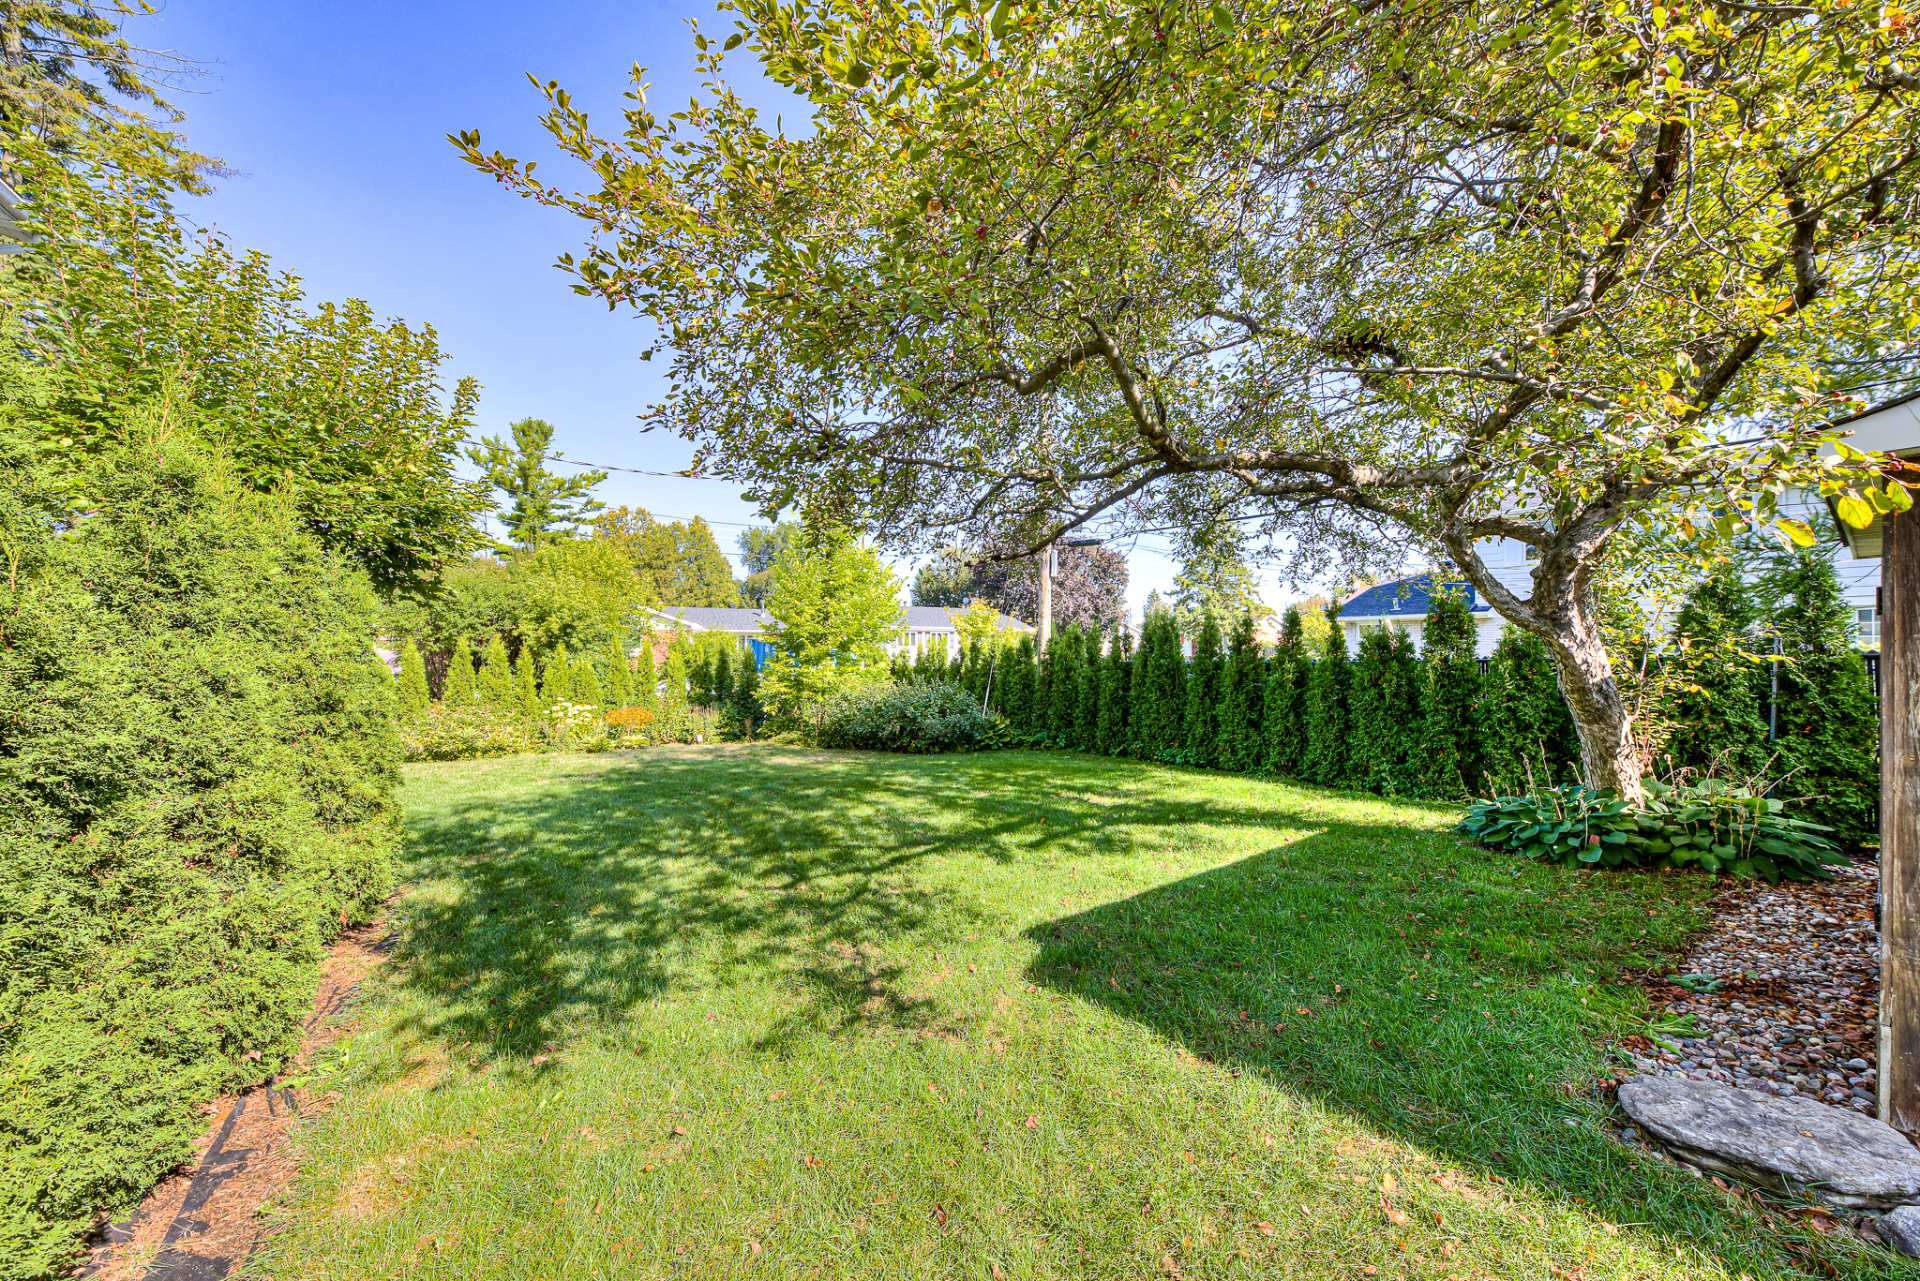
Backyard
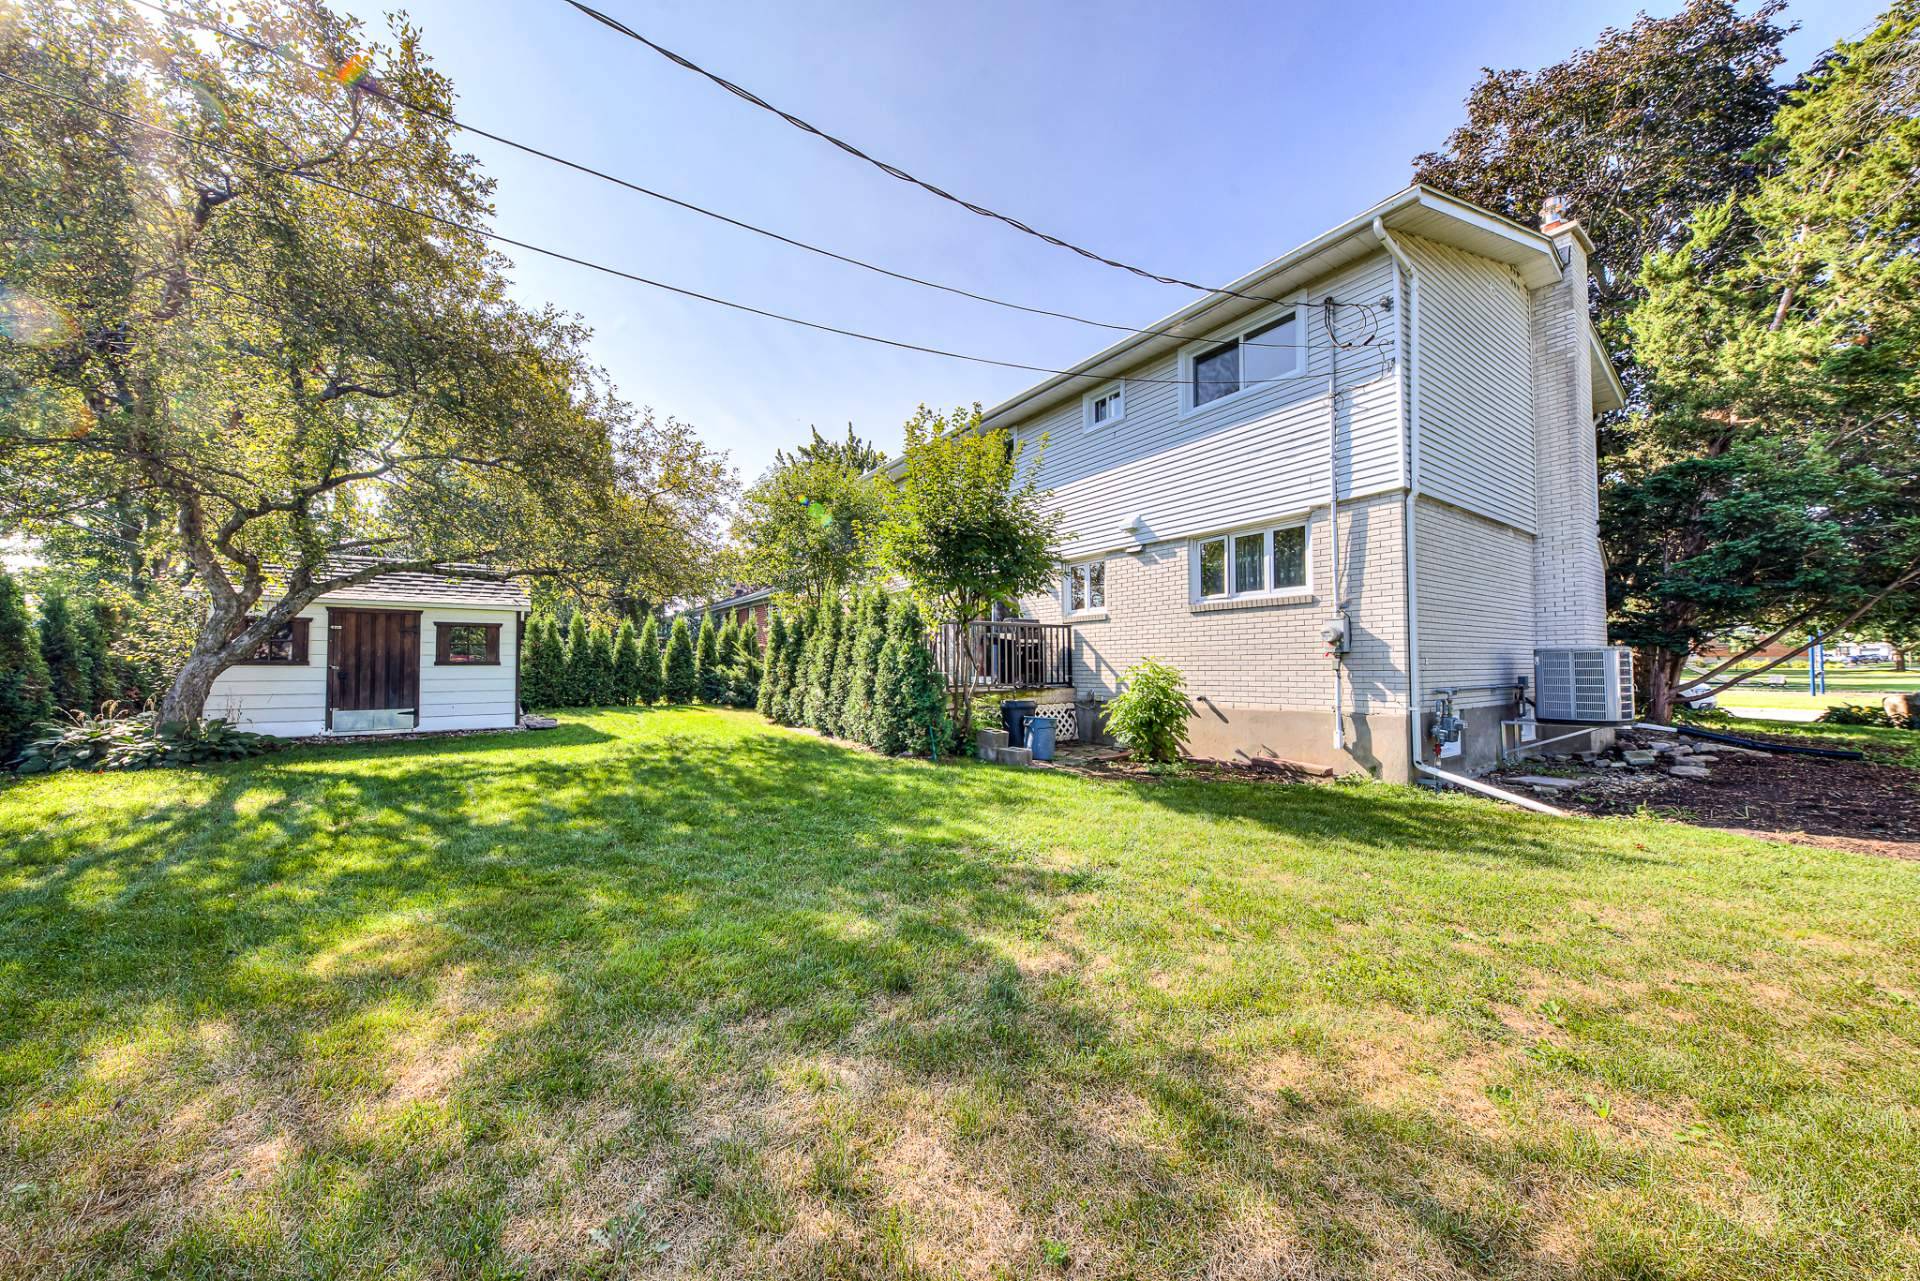
Backyard
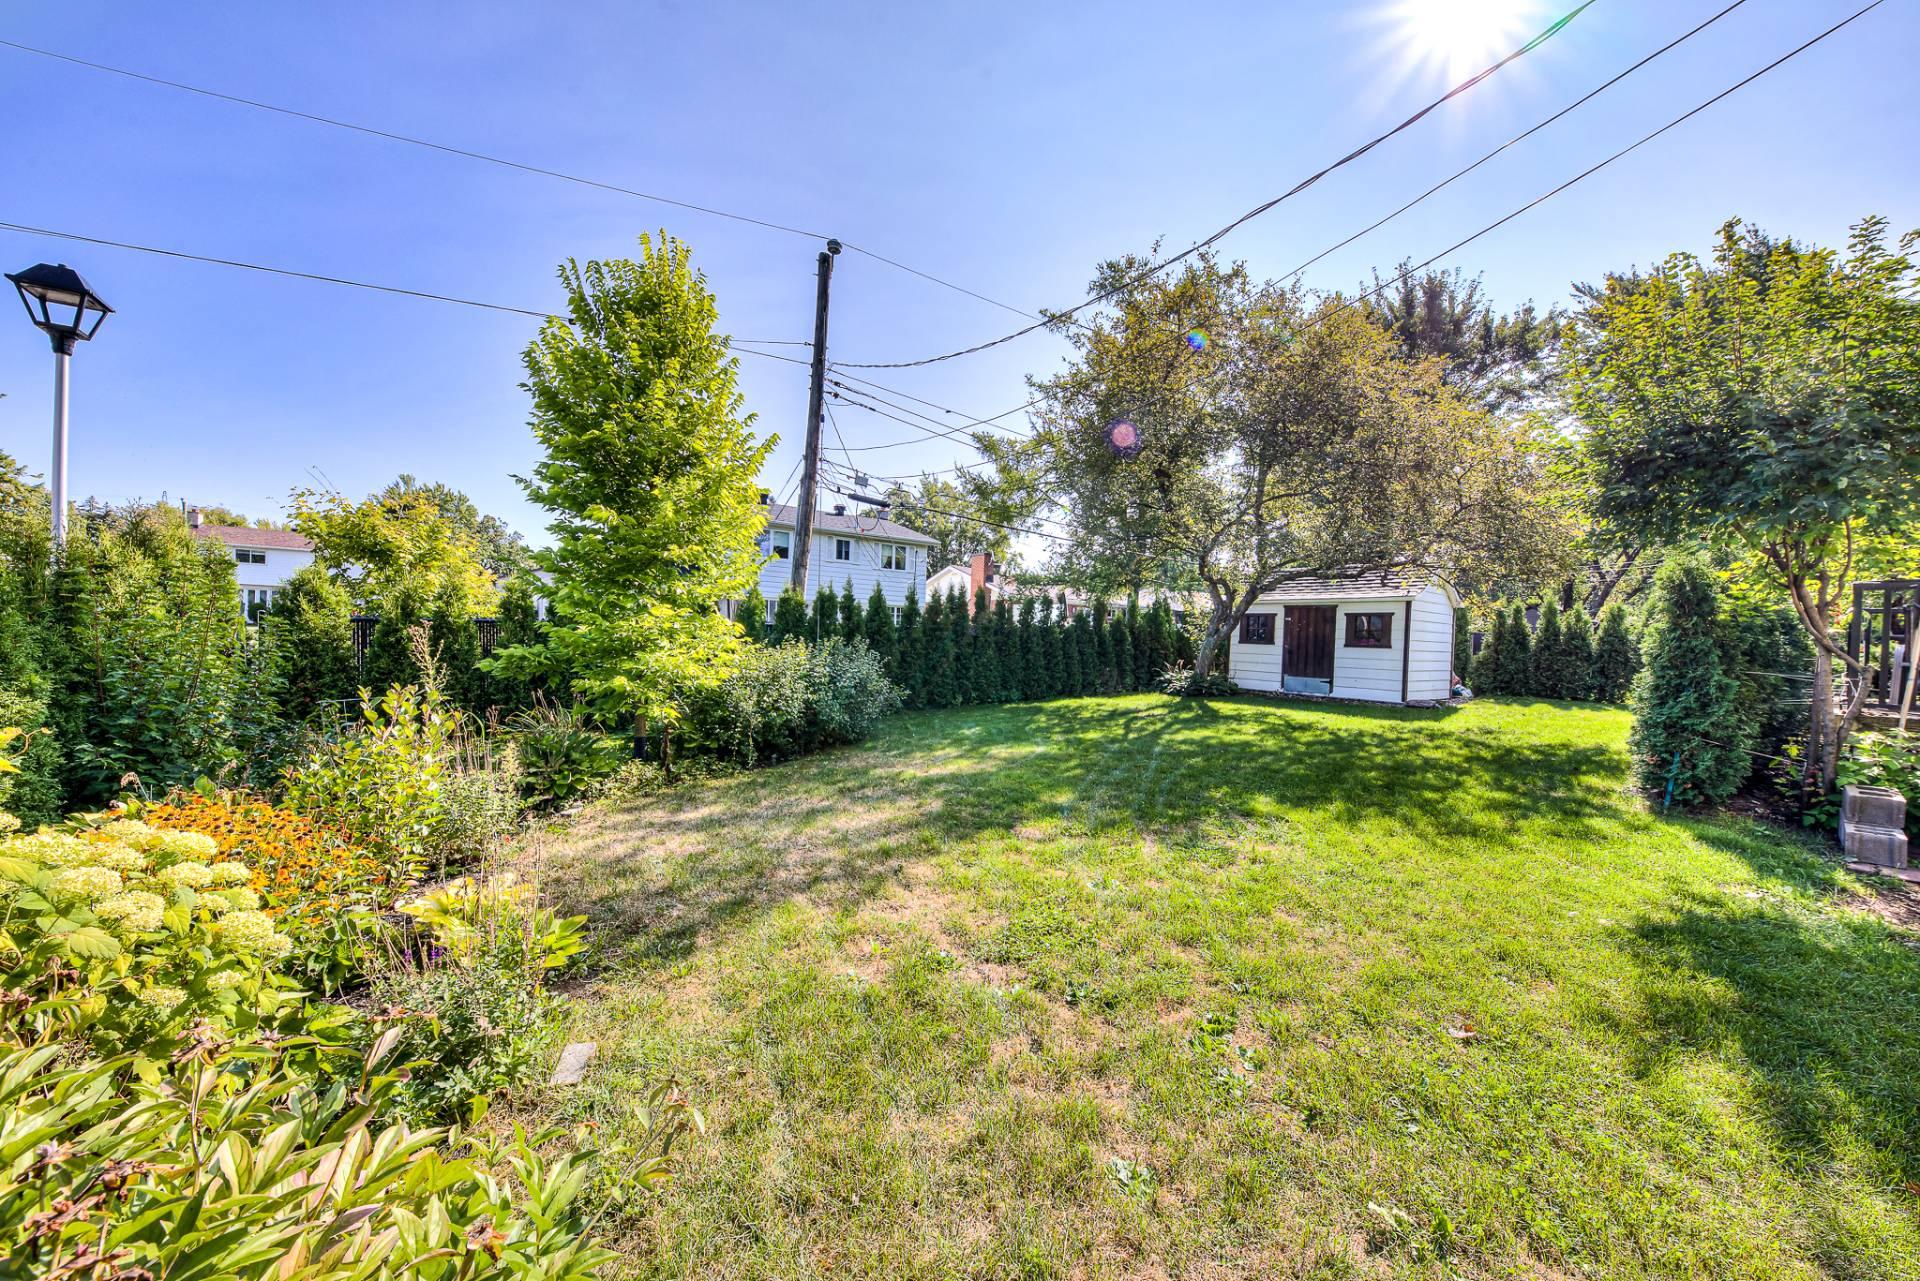
Frontage
Other
Frontage
1 Rue Alpha, Dollard-des-Ormeaux, QC H9G

$3,400/M | 2194 PC

  • 5 Bedrooms
  • 1 Bathrooms
  • 1967
  • MLS: 10565828

Description

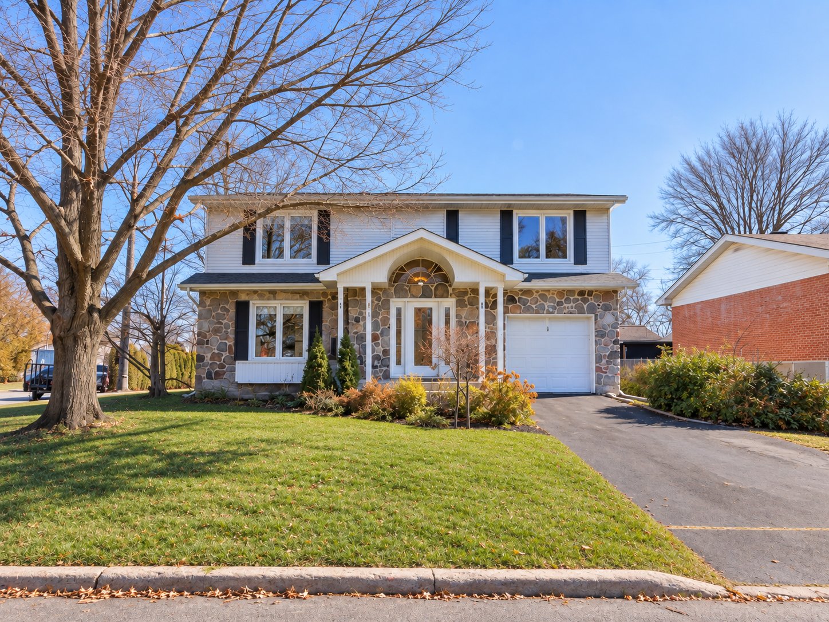
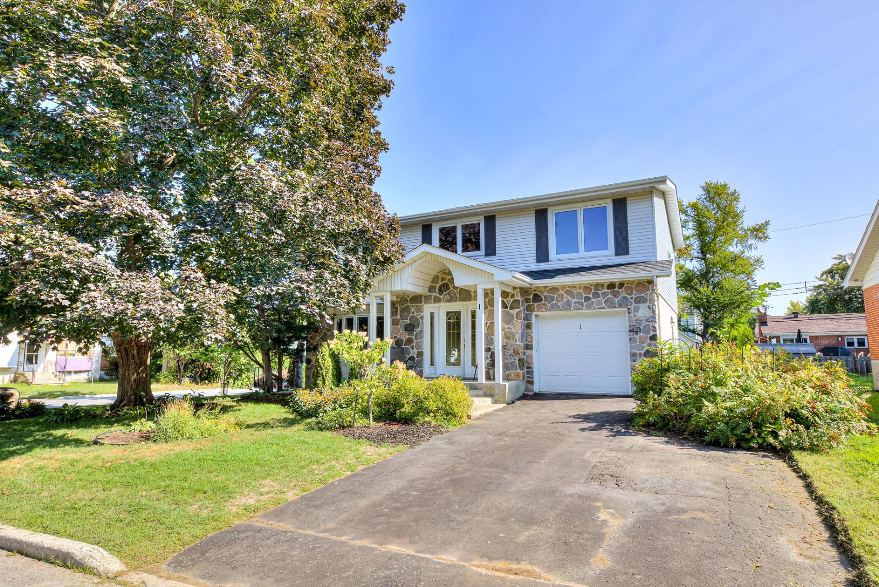
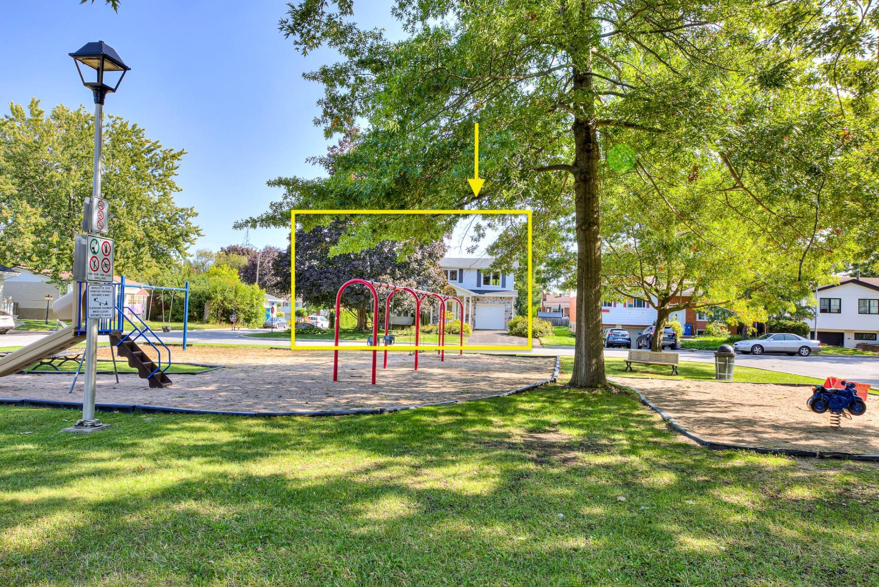
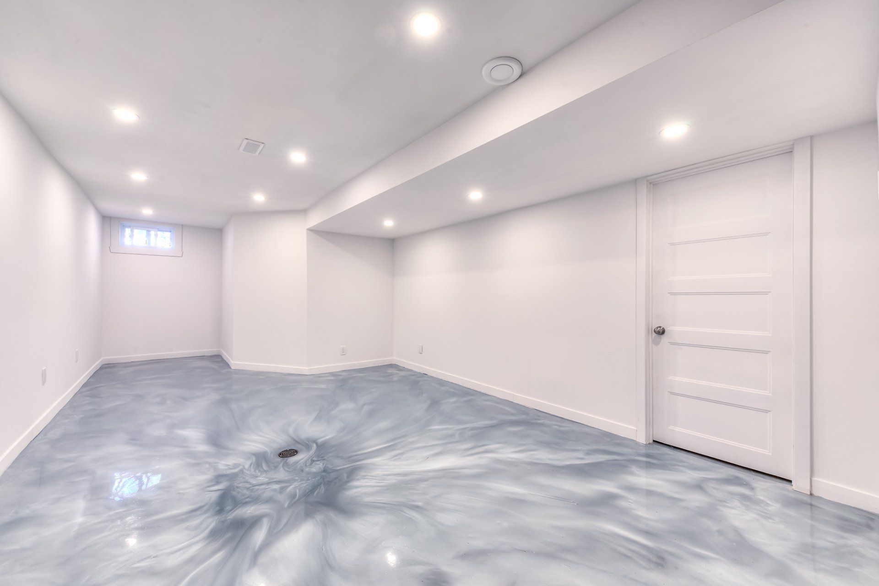
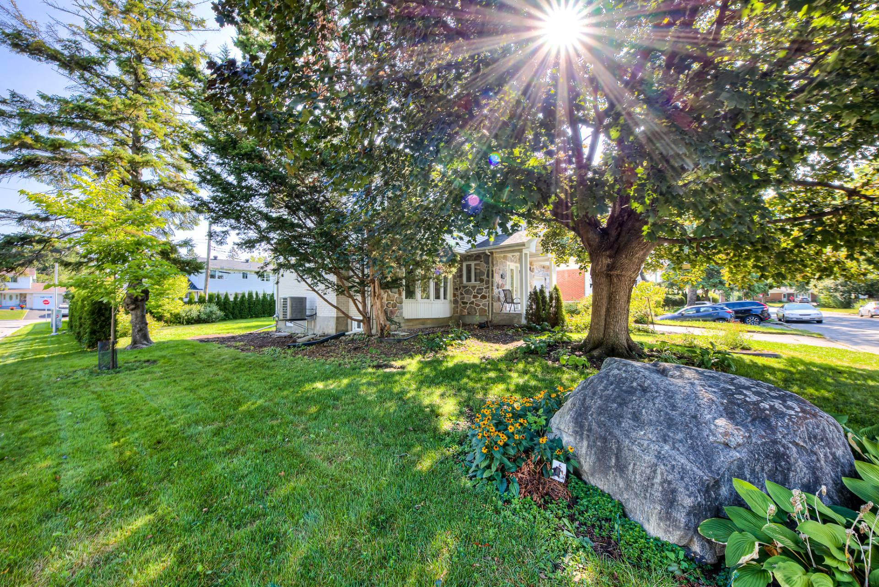
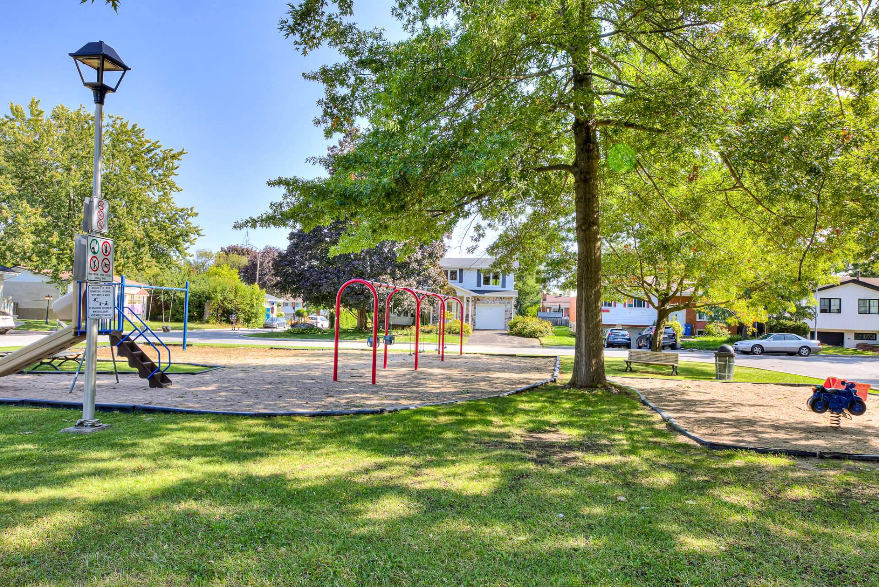
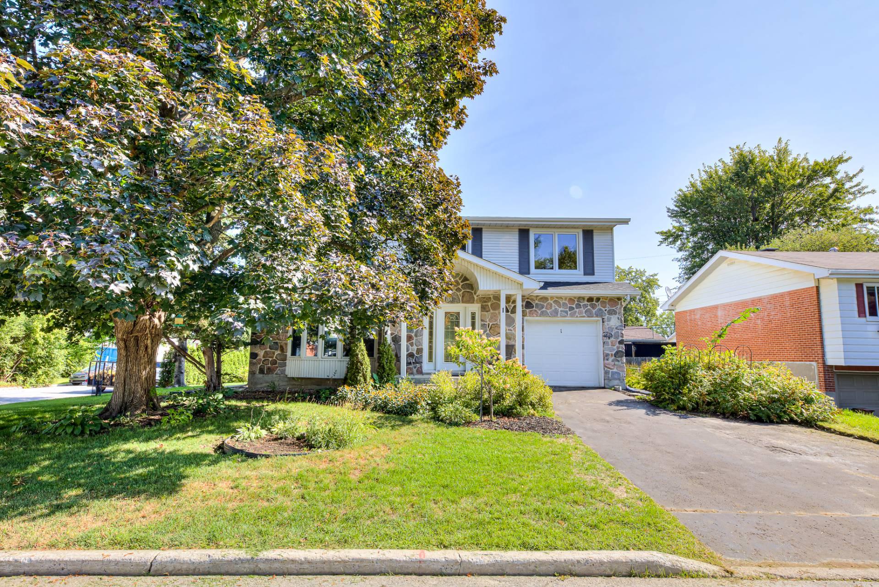
Welcome to 1 rue Alpha, in DDO! This home is in prime location, corner lot, facing a quiet park, in a family filled neighbourhood. Close to all amenities and services. Offering 4 bedrooms + 5th bonus room upstairs overlooking the facing park, 1 full bathroom, 1 powder room and a newly renovated basement with epoxy flooring. Central heating/cooling, 2 natural gas fireplaces, indoor garage, bbq directly connected to natural gas, plenty of storage space with a spacious backyard perfect for hosting friends and family. Appliances included and more. Dont miss this amazing opportunity!

ROOM DETAILS
Room Dimensions Level Flooring
Kitchen 7.9 x 9.3 P Ground Floor Ceramic tiles
Living room 11.4 x 17.6 P Ground Floor Wood
Dining room 9.6 x 9.5 P Ground Floor Wood
Dinette 8.0 x 7.4 P Ground Floor Wood
Laundry room 7.3 x 5.3 P Ground Floor Ceramic tiles
Washroom 5.3 x 2.5 P Ground Floor Ceramic tiles
Family room 24.4 x 10.7 P 2nd Floor Wood
Bathroom 8.1 x 3.7 P 3rd Floor Ceramic tiles
Bedroom 8.1 x 9.9 P 3rd Floor Parquetry
Bedroom 12.4 x 8.8 P 3rd Floor Parquetry
Bedroom 11.3 x 9.9 P 3rd Floor Parquetry
Primary bedroom 12.4 x 15.1 P 3rd Floor Parquetry
Family room 26.9 x 11.6 P Basement Epoxy
Storage 31.2 x 9.4 P Basement Concrete
BUILDING
Type Two or more storey
Style Detached
Dimensions 0x0
Lot Size 6950 PC
CHARACTERISTICS
Basement 6 feet and over, Finished basement
Heating system Air circulation
Driveway Asphalt
Proximity Bicycle path, Cegep, Daycare centre, Elementary school, High school, Highway, Park - green area, Public transport, Réseau Express Métropolitain (REM)
Equipment available Central air conditioning, Central heat pump, Central vacuum cleaner system installation, Electric garage door, Private balcony, Private yard
Garage Fitted, Single width
Topography Flat
Parking Garage, Outdoor
Hearth stove Gaz fireplace
Landscaping Land / Yard lined with hedges
Sewage system Municipal sewer
Water supply Municipality
Heating energy Natural gas
Foundation Poured concrete
Zoning Residential

Loading maps...

Loading street view...

This property is presented in collaboration with EXP AGENCE IMMOBILIÈRE




