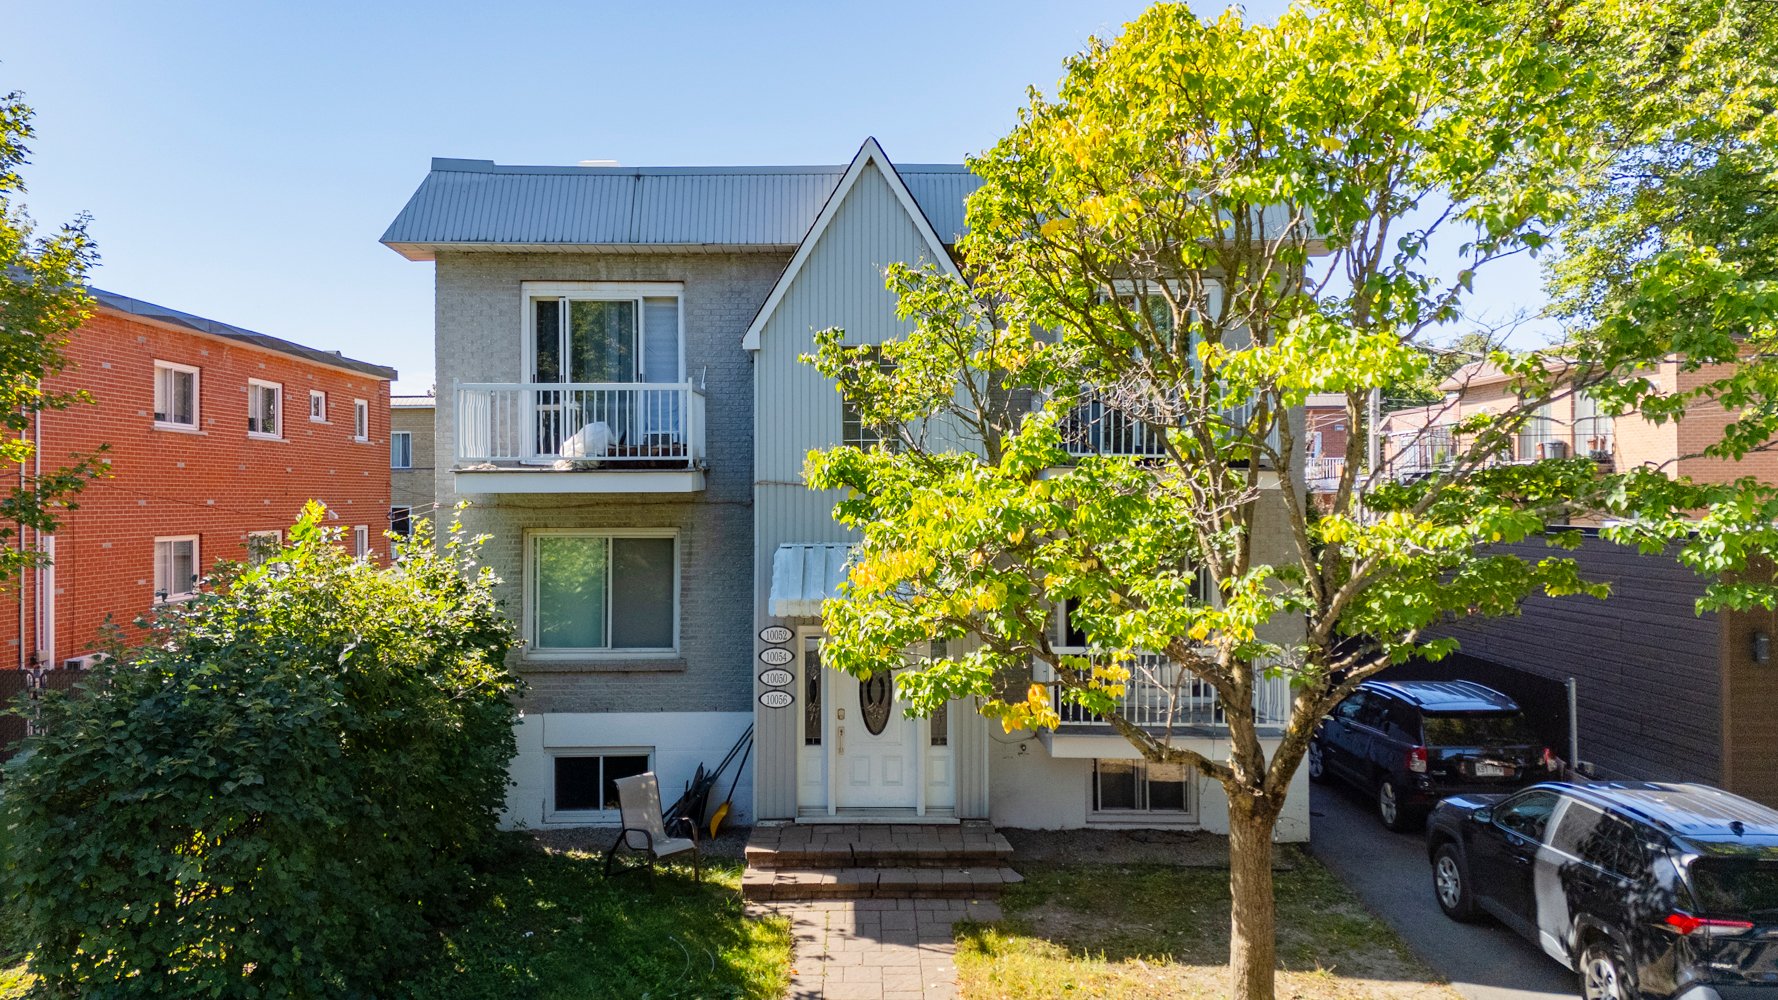
Back facade
Back facade
Aerial photo
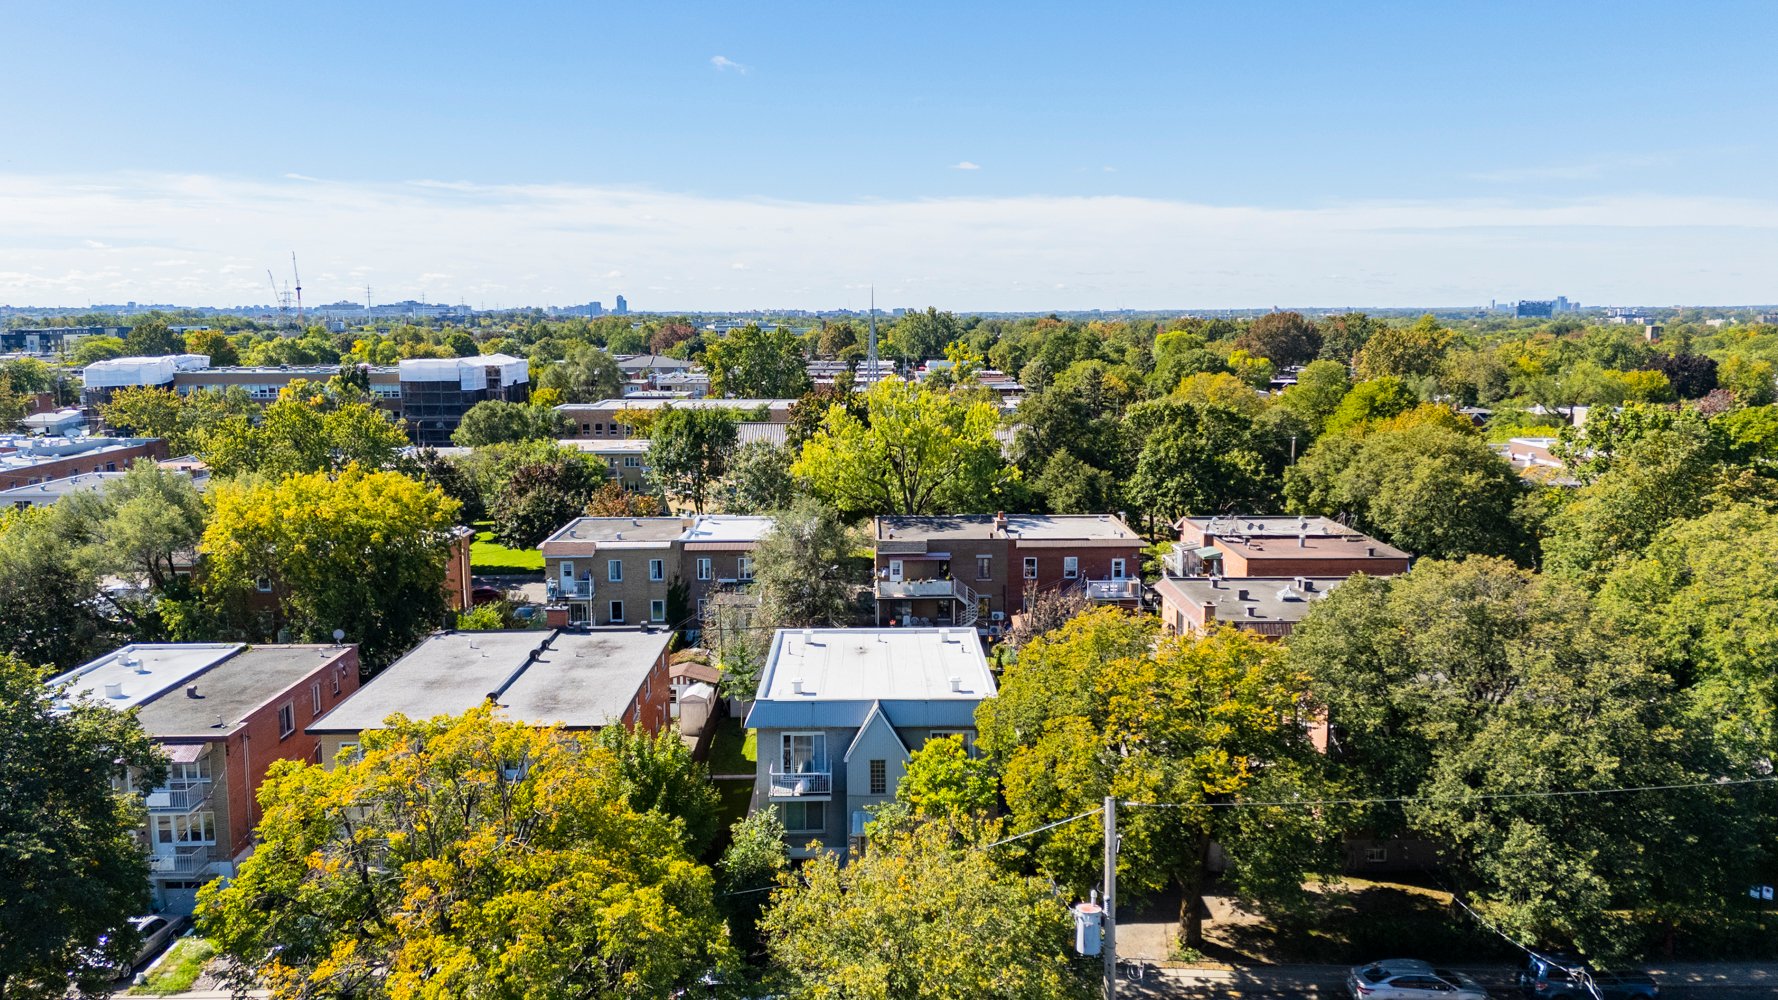
Aerial photo
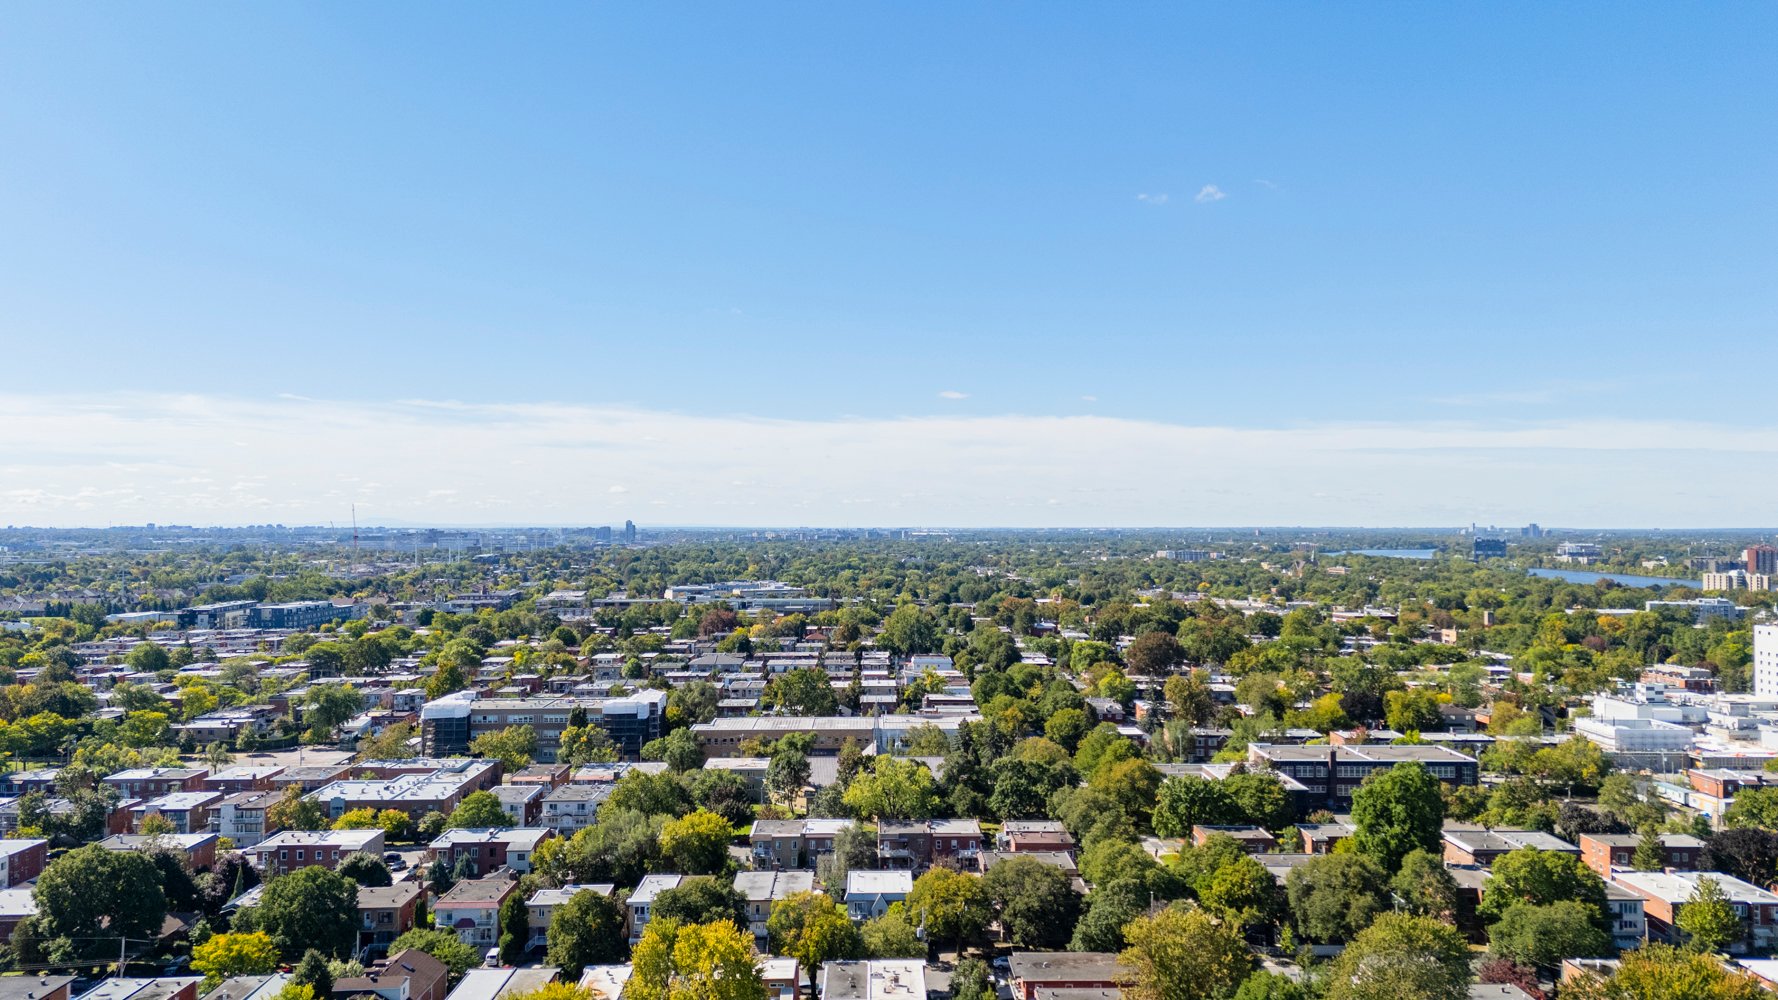
Aerial photo
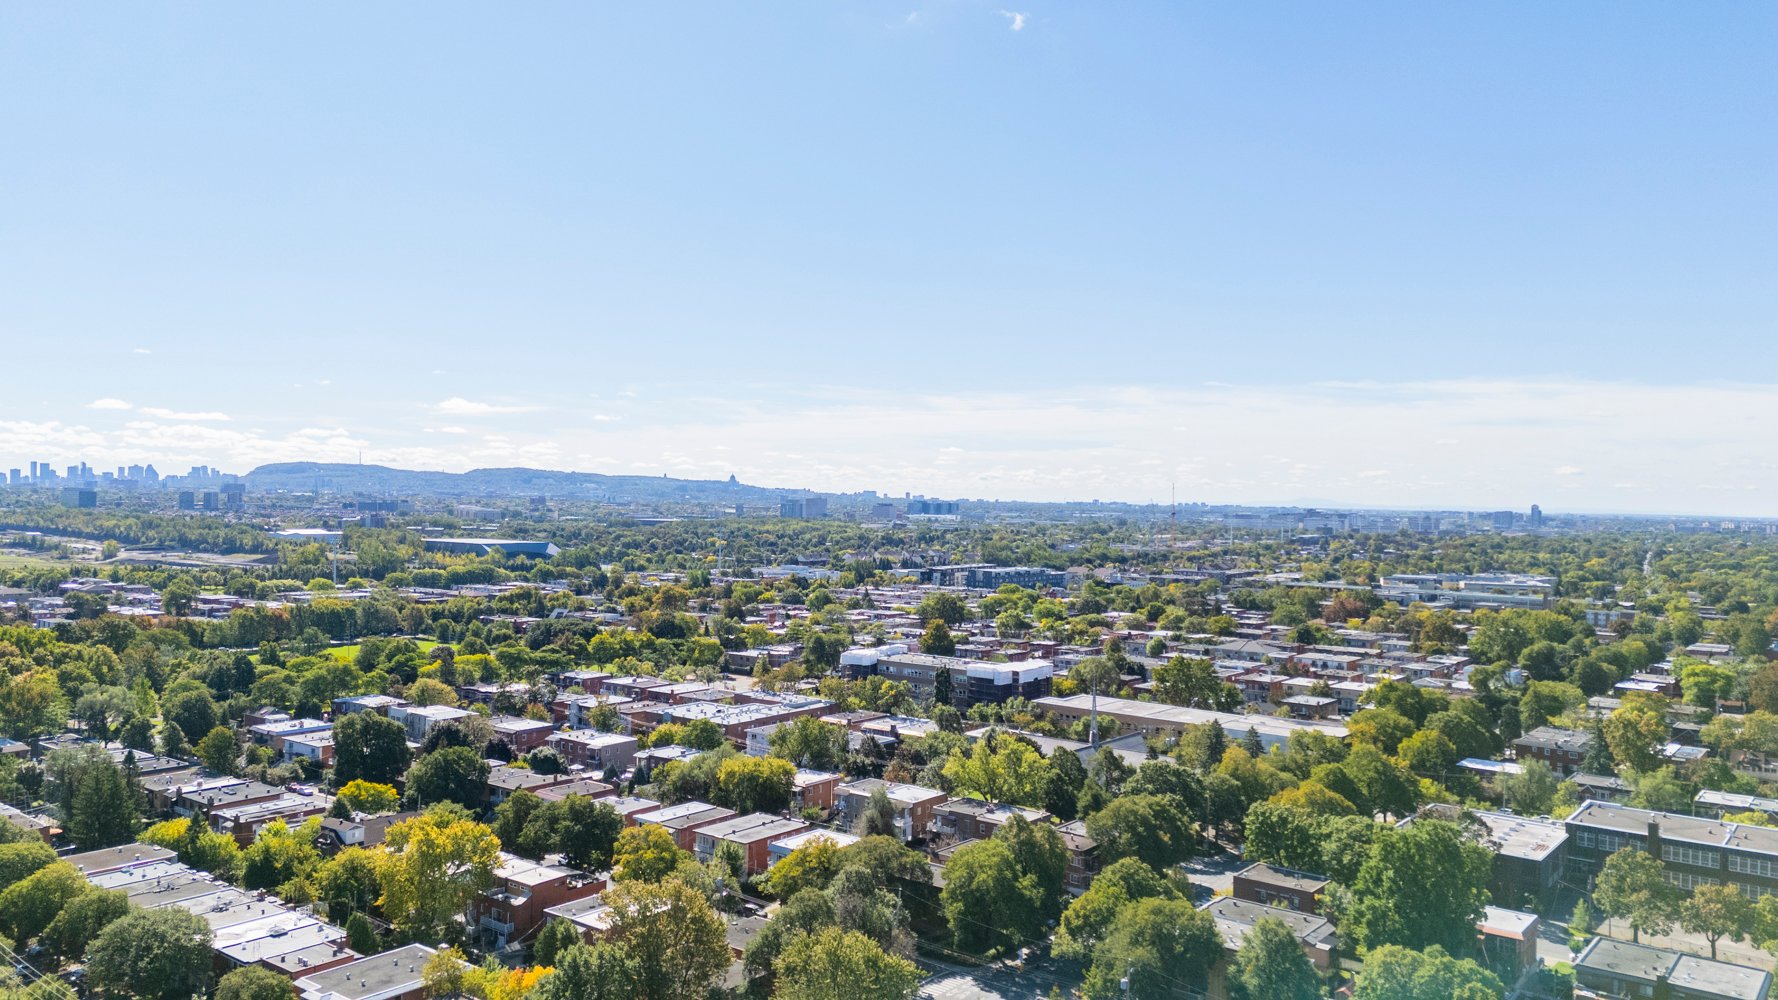
Aerial photo
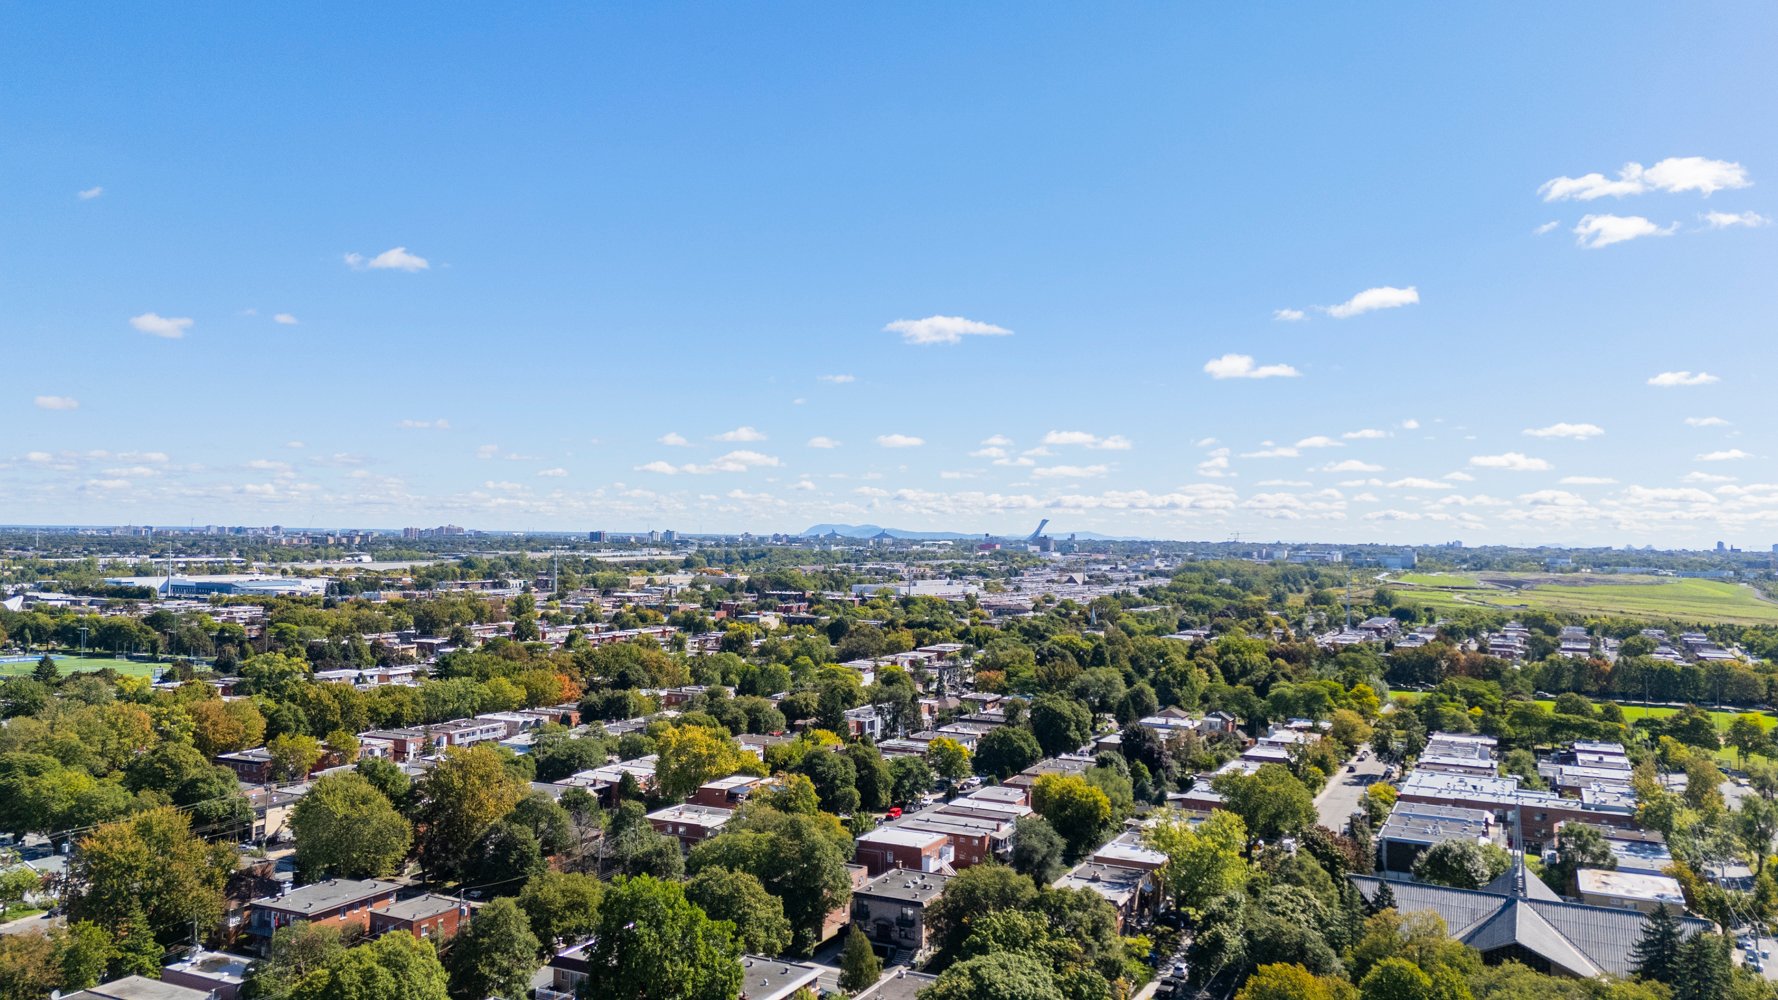
Aerial photo
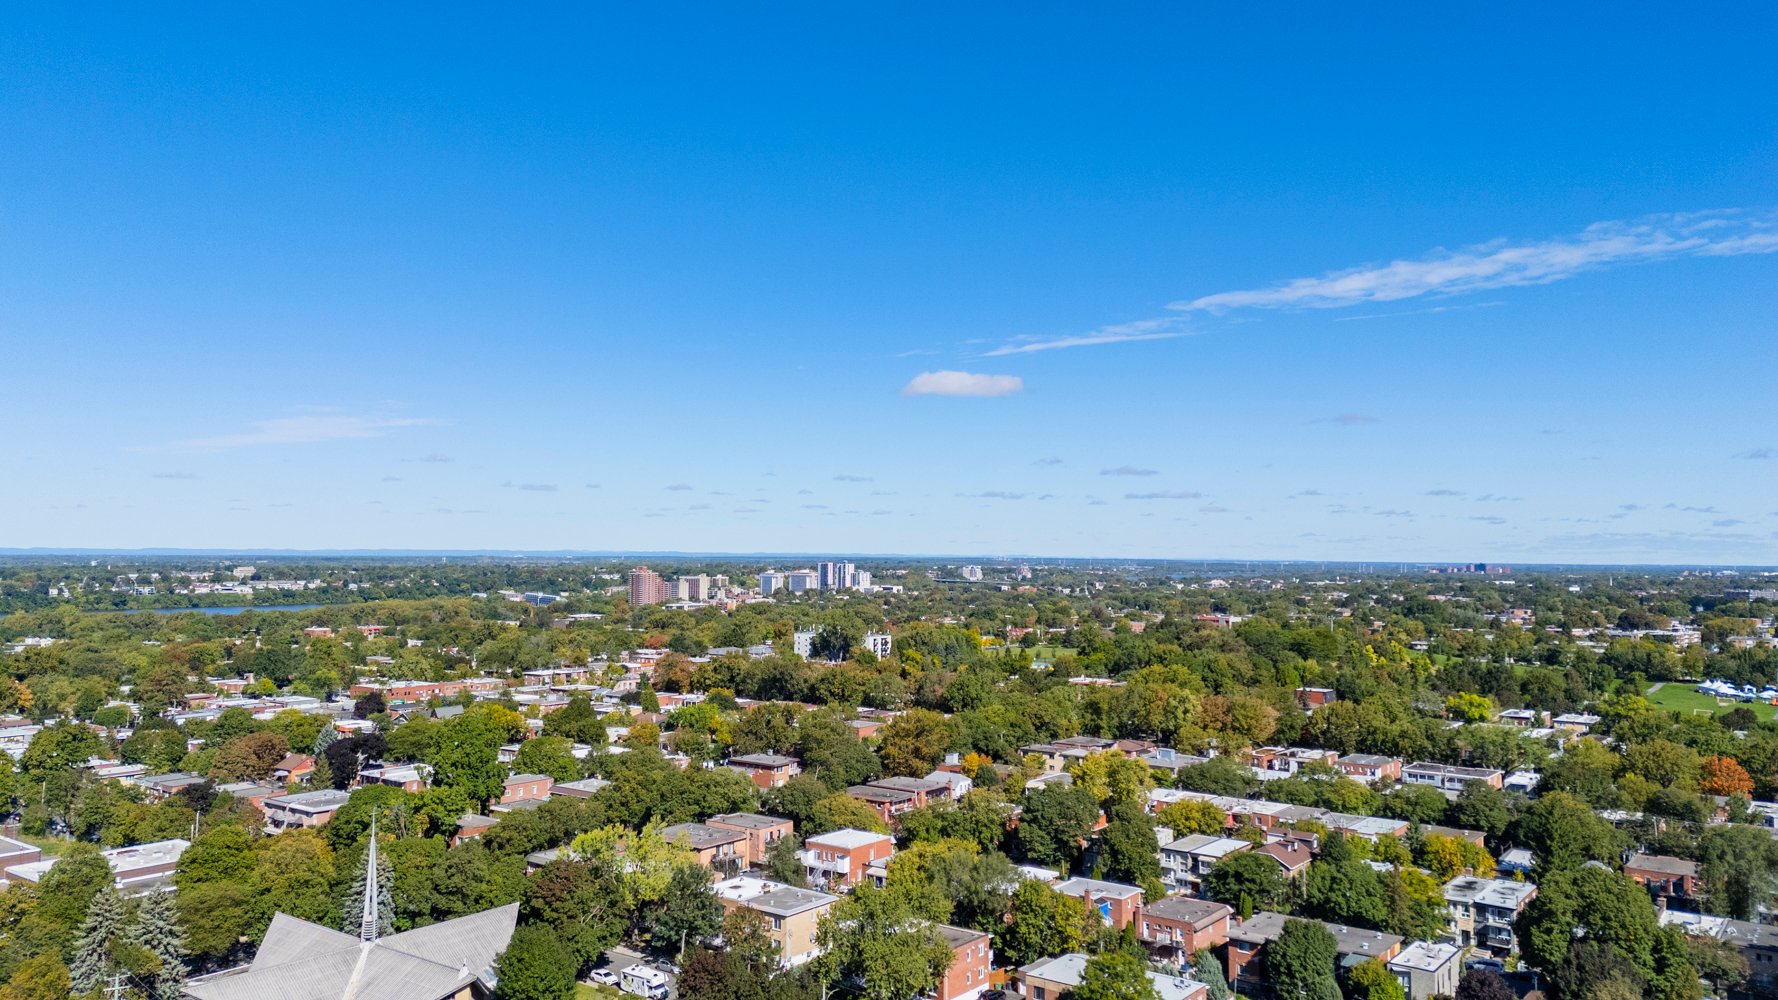
Aerial photo
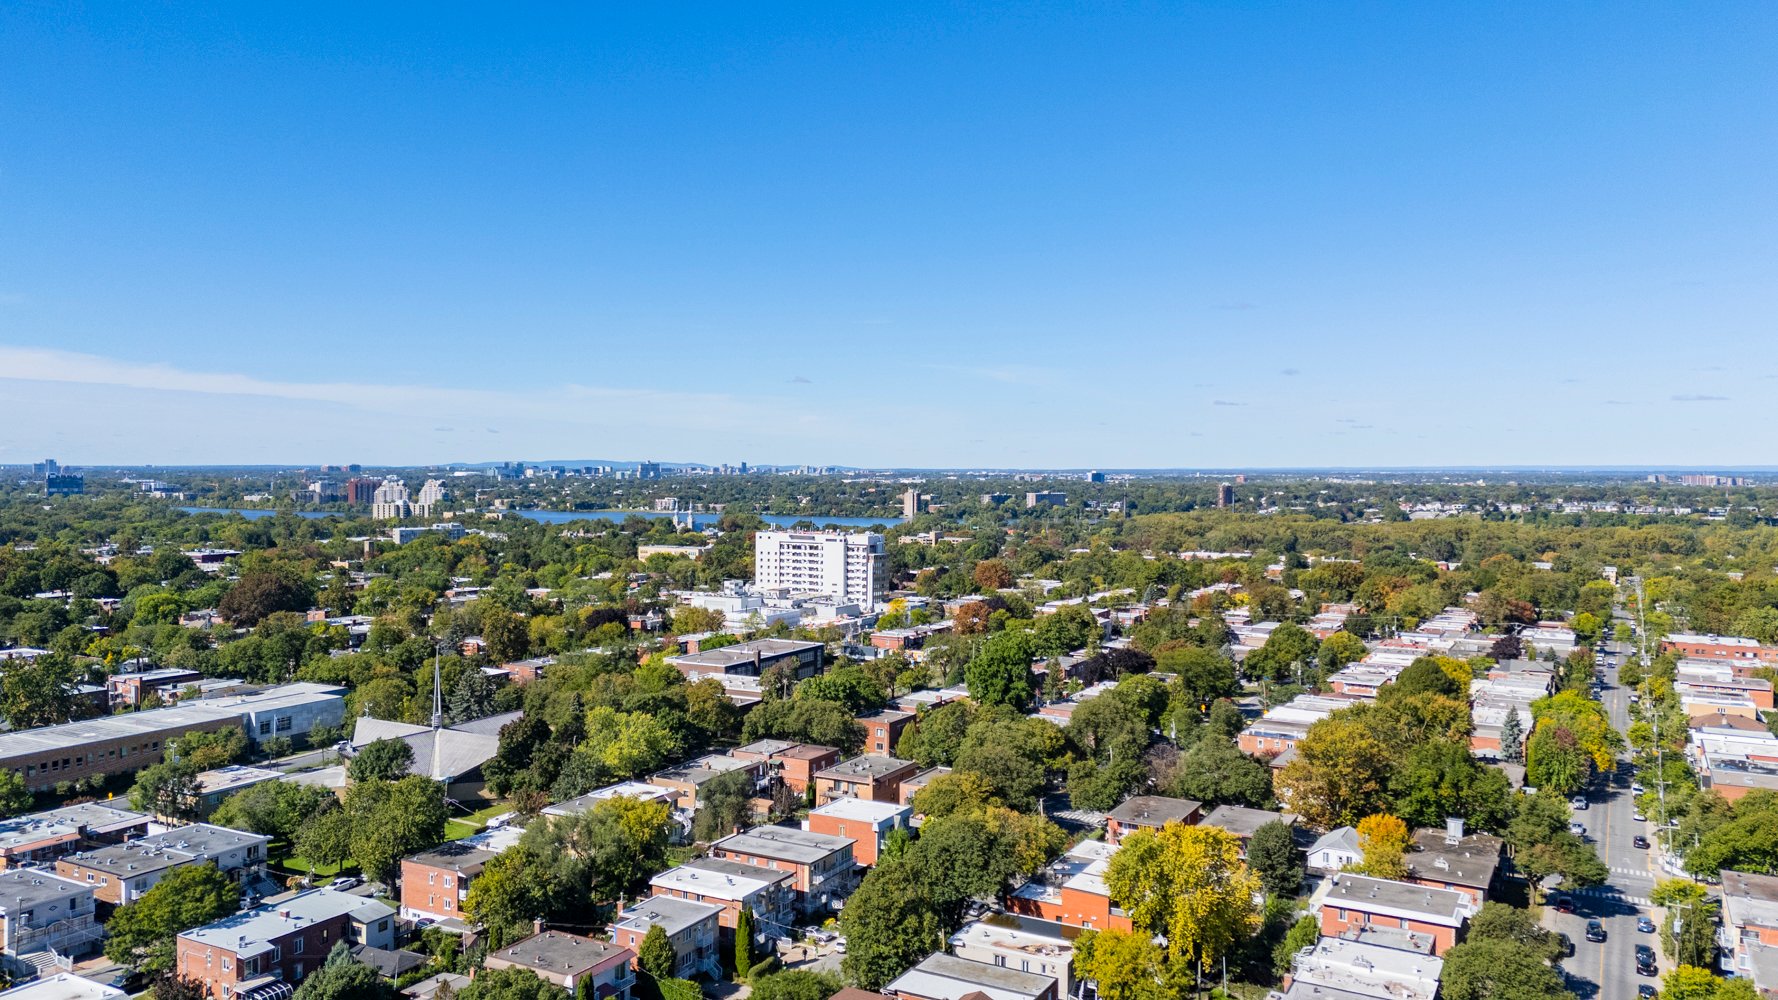
Aerial photo
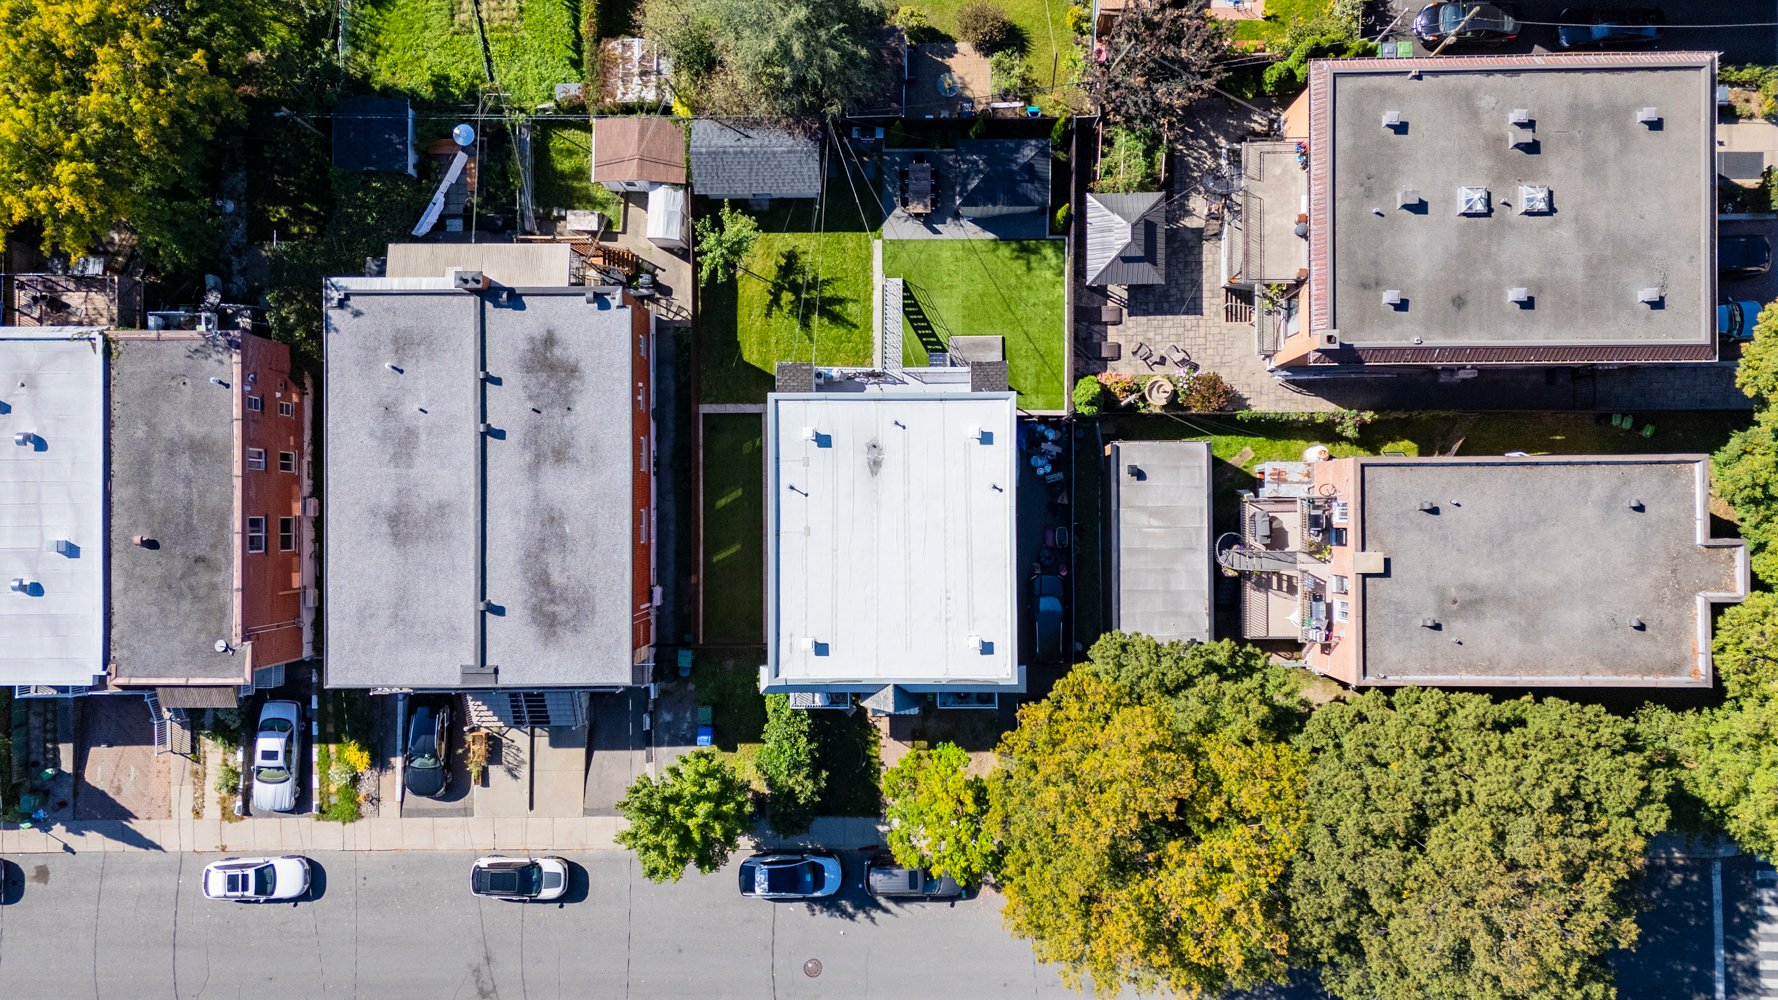
Aerial photo
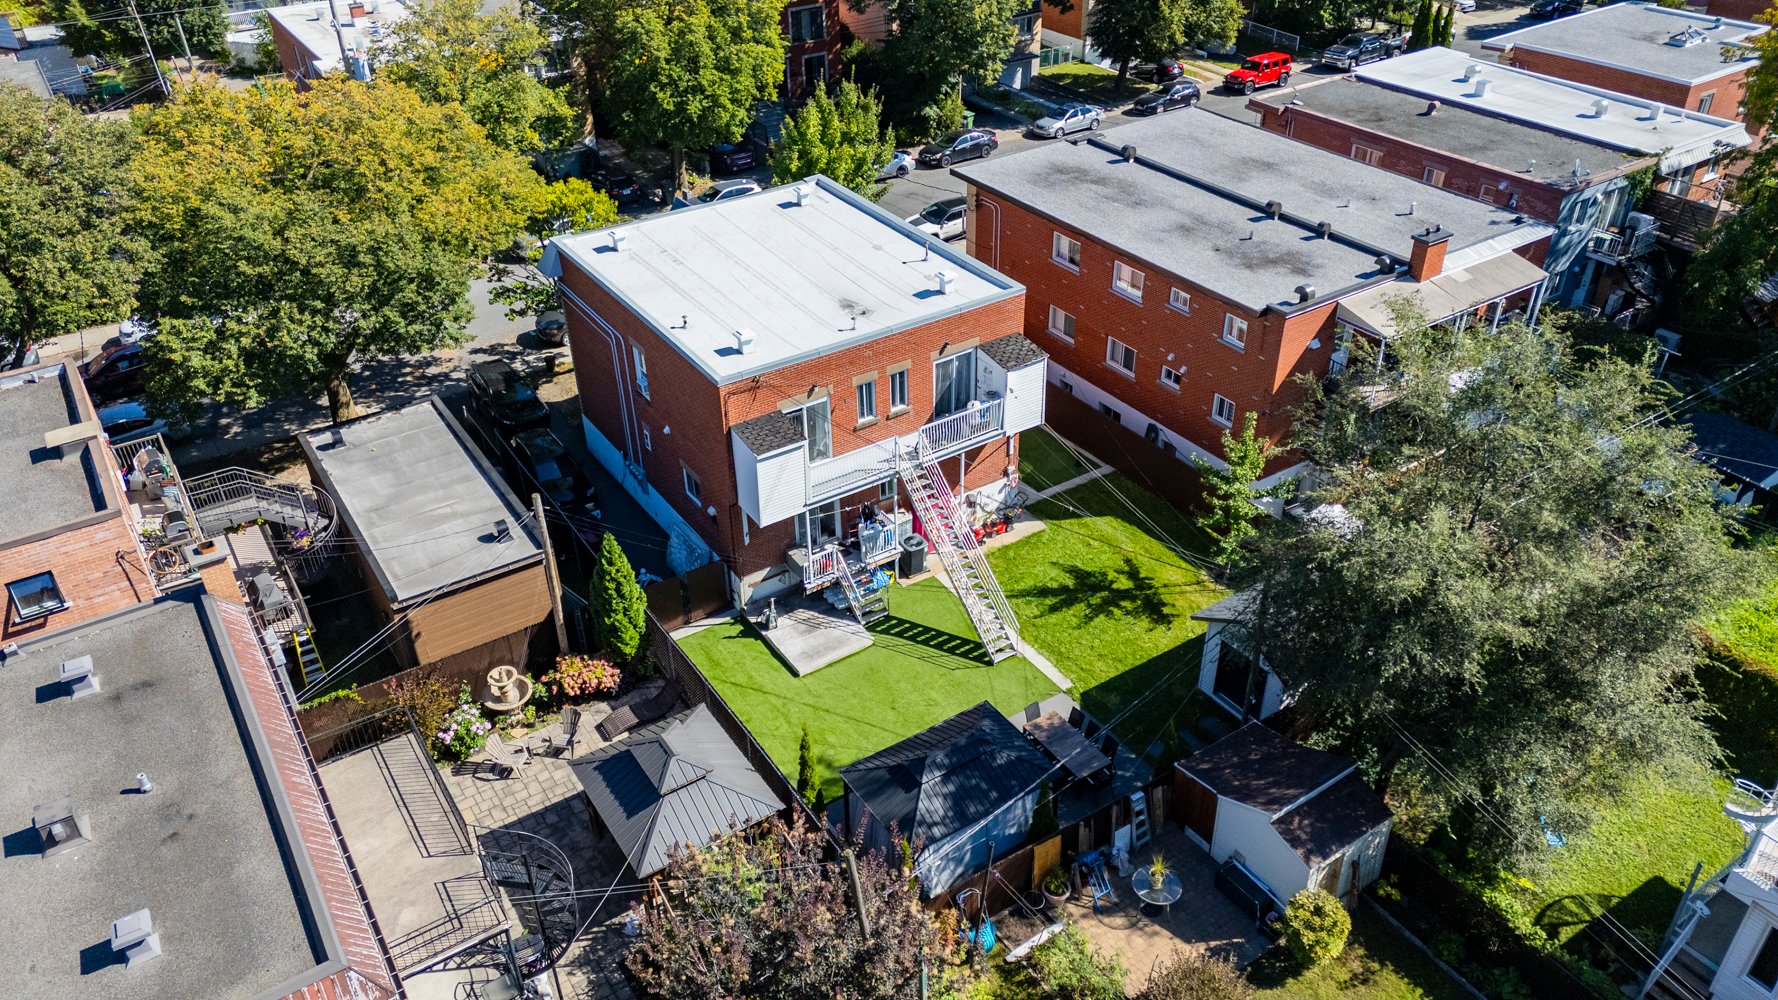
Aerial photo
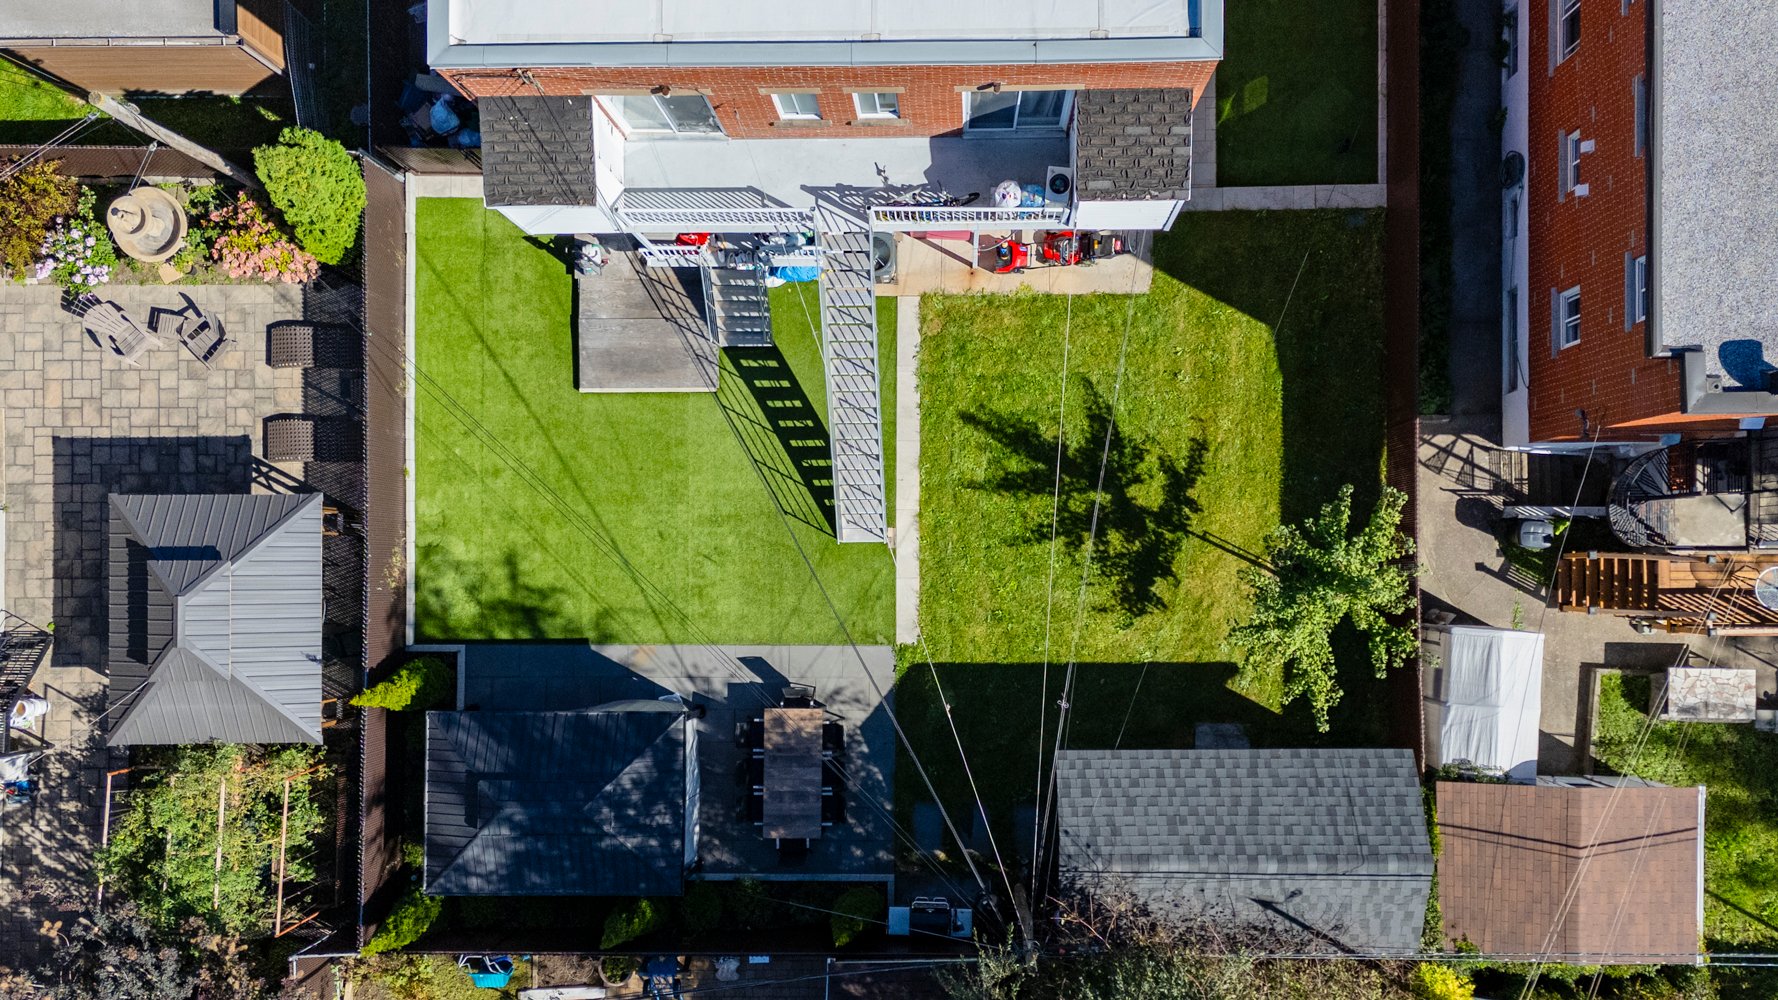
Aerial photo
Aerial photo
Aerial photo
Aerial photo
Aerial photo
Aerial photo
Aerial photo
Aerial photo
Aerial photo
Balcony
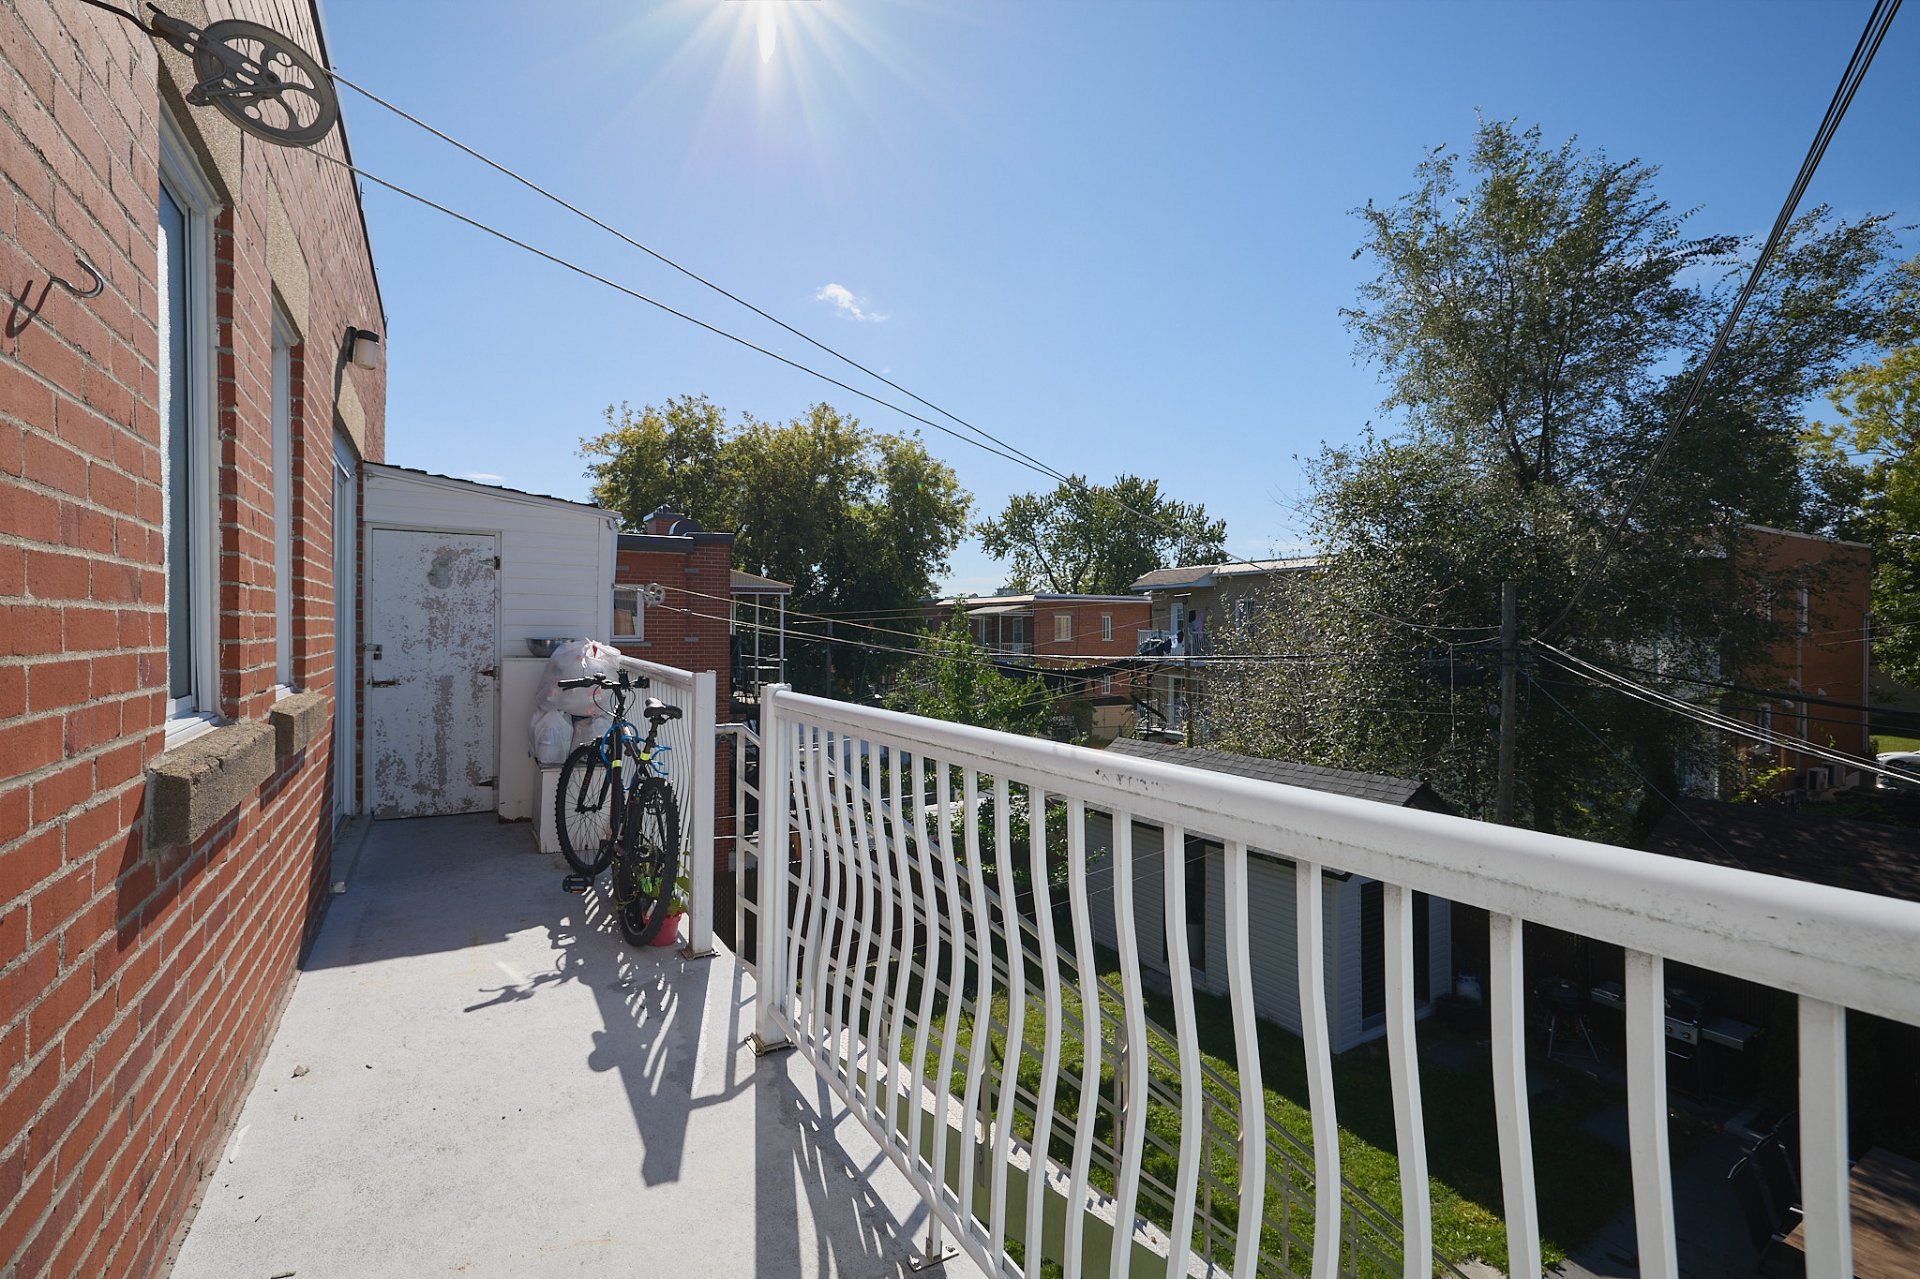
Balcony
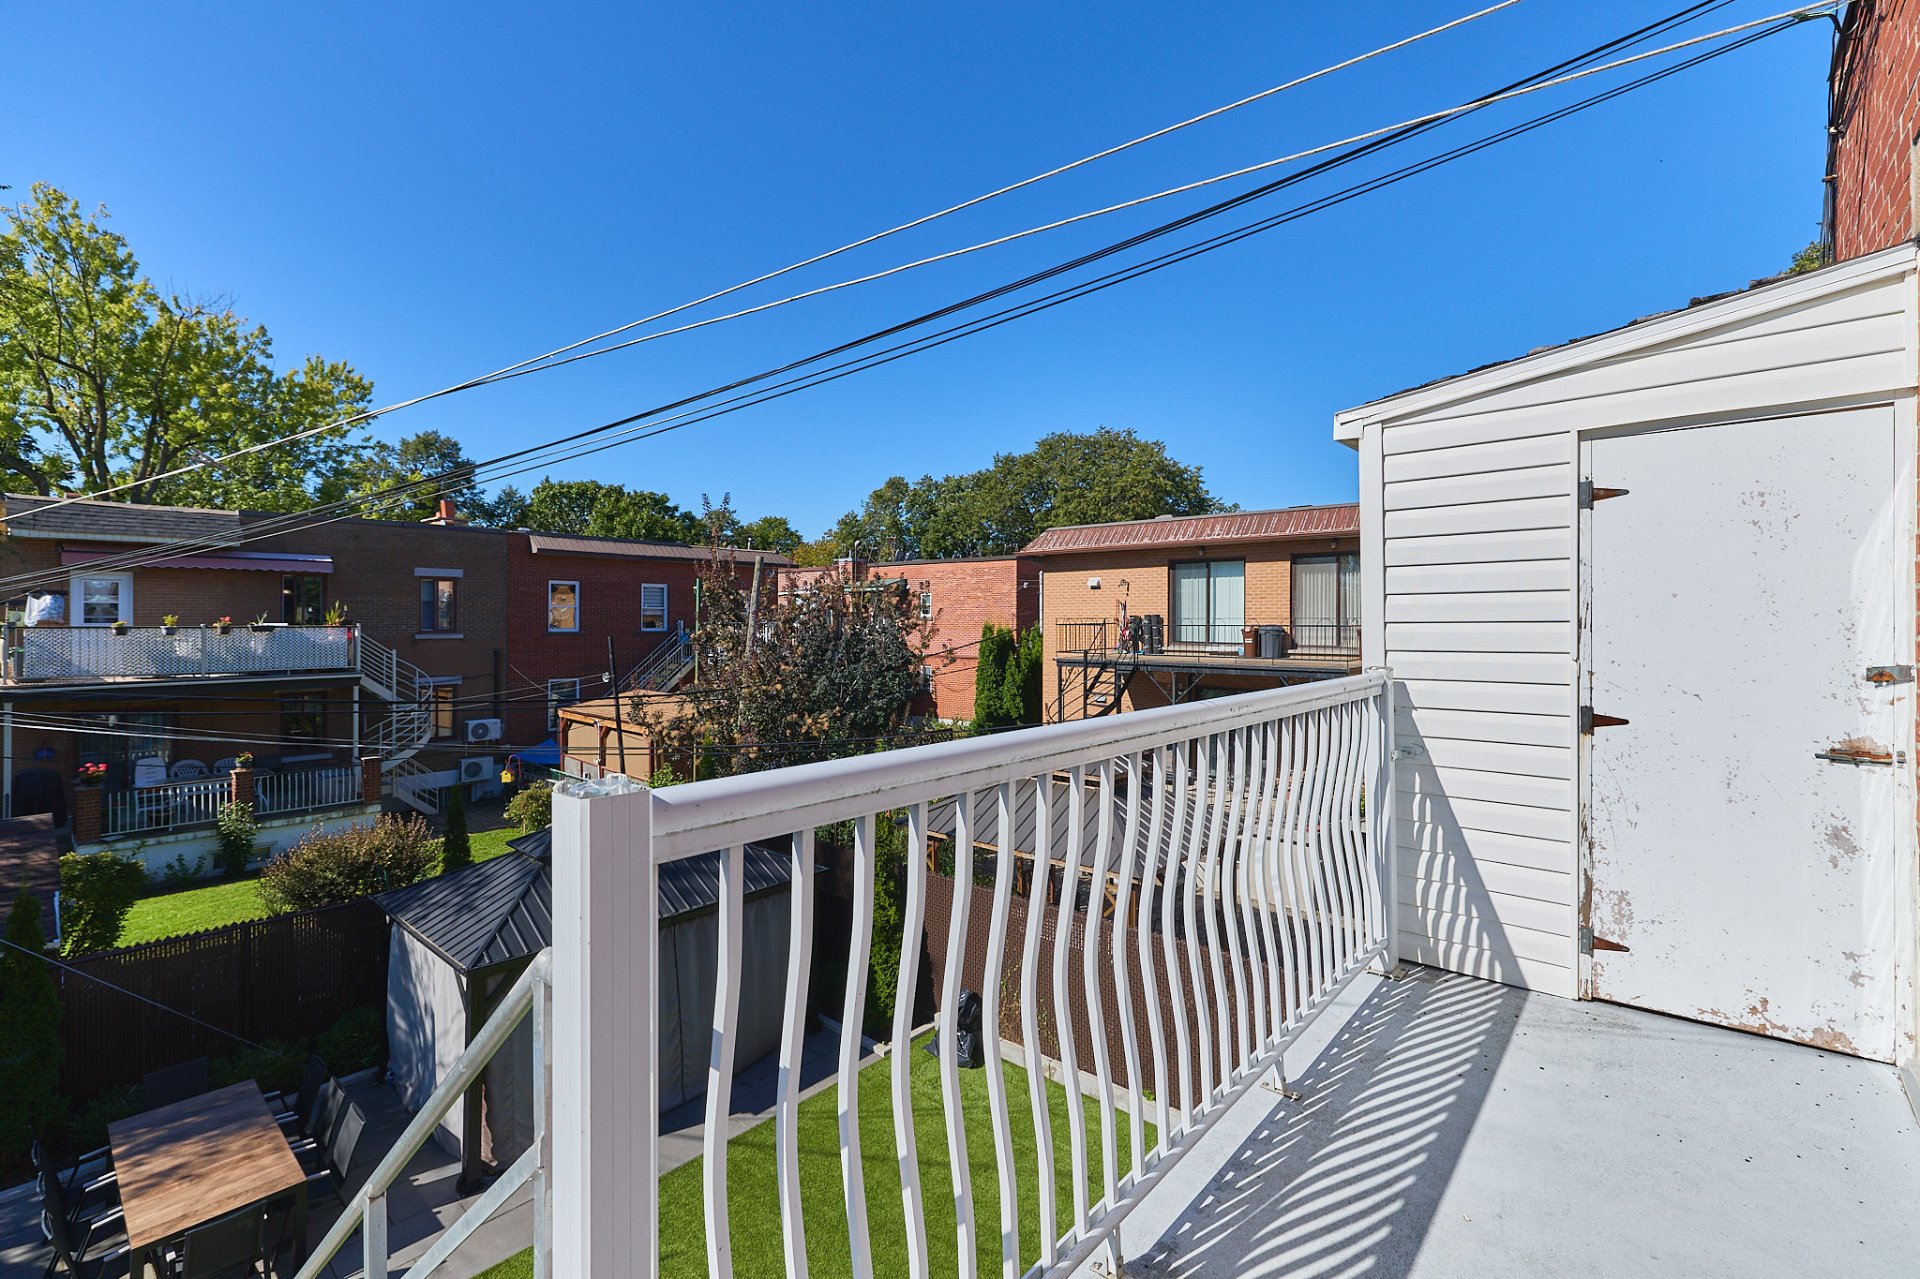
Balcony
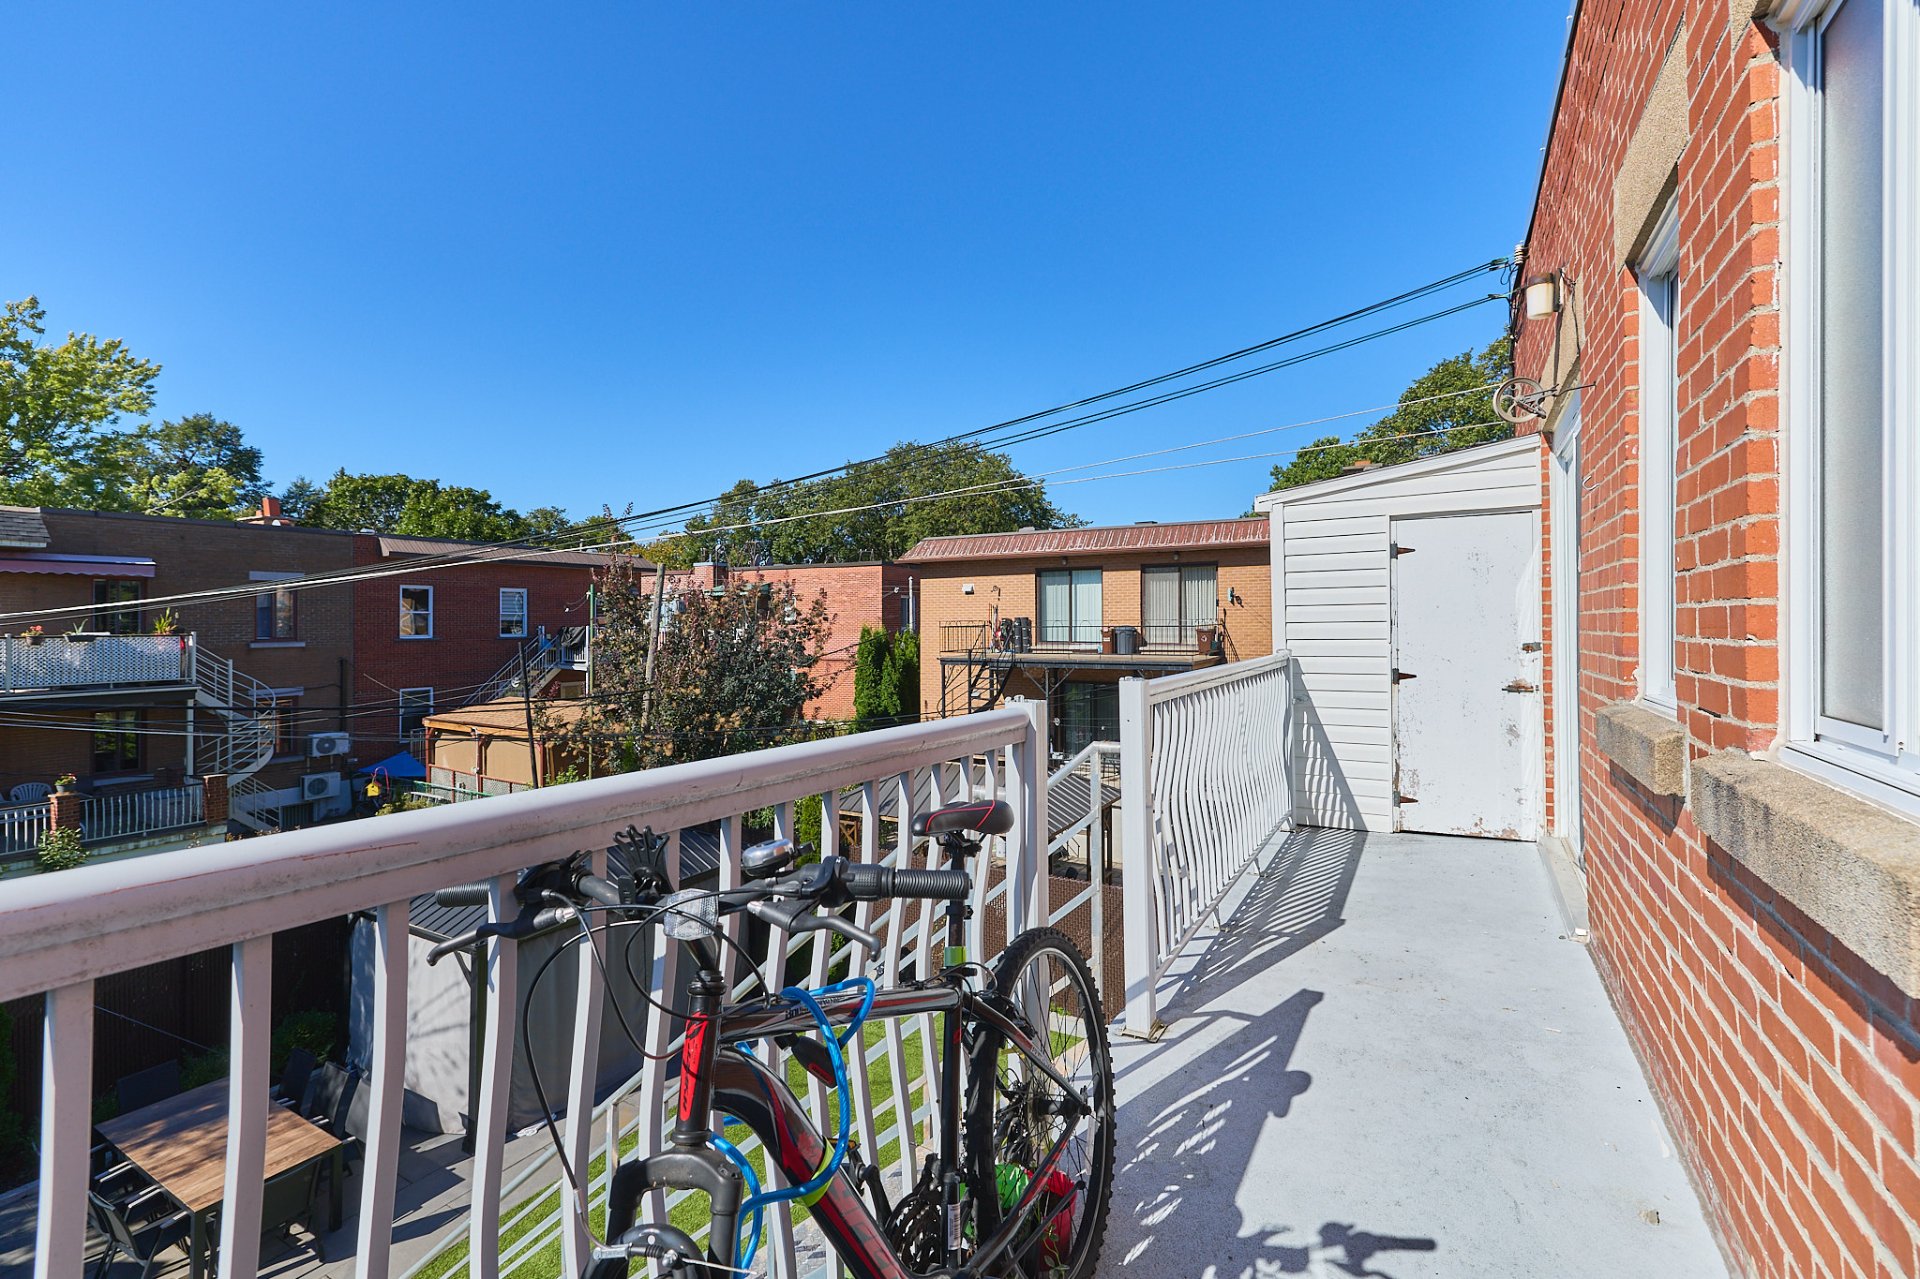
Balcony
Balcony
Balcony
Backyard
Backyard
Backyard
Backyard
Backyard
Backyard
Backyard
Backyard
Backyard
Backyard
Frontage
Frontage
Kitchen
Kitchen
Living room
Living room
Bedroom
Bedroom
Bathroom
Bathroom
Kitchen
Kitchen
Other
Other
Other
Other
Bathroom
Bathroom
Kitchen
Kitchen
Kitchen
Kitchen
Kitchen
Kitchen
Bedroom
Bedroom
Living room
Living room
Living room
Living room
Other
Other
Living room
Living room
Kitchen
Kitchen
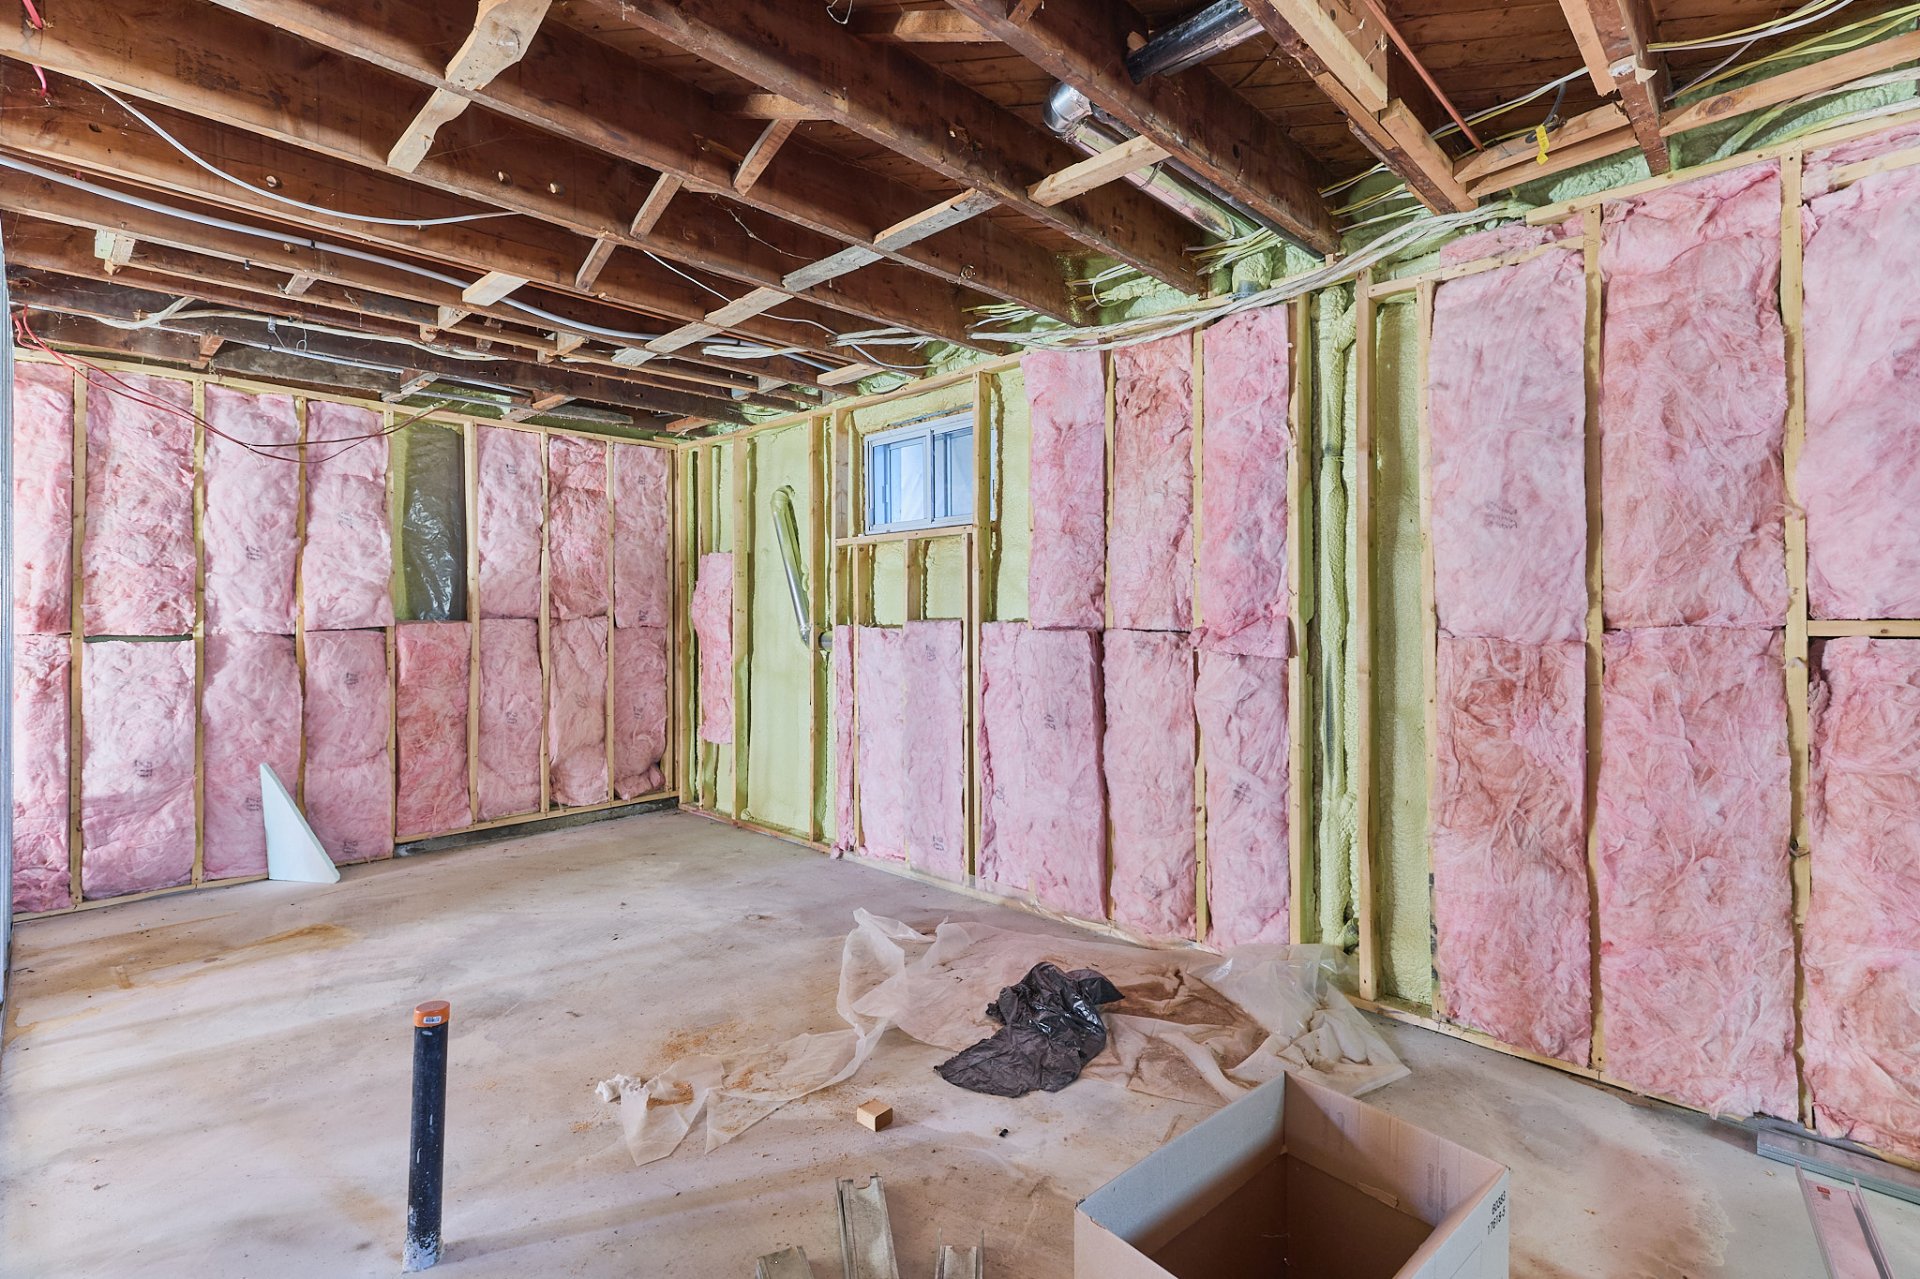
Basement
Basement
Basement
Basement
Basement
Basement
Basement
Basement
Back facade
Aerial photo
Aerial photo
Aerial photo
Aerial photo
Aerial photo
Aerial photo
Aerial photo
Aerial photo
Aerial photo
Balcony
Balcony
Balcony
Backyard
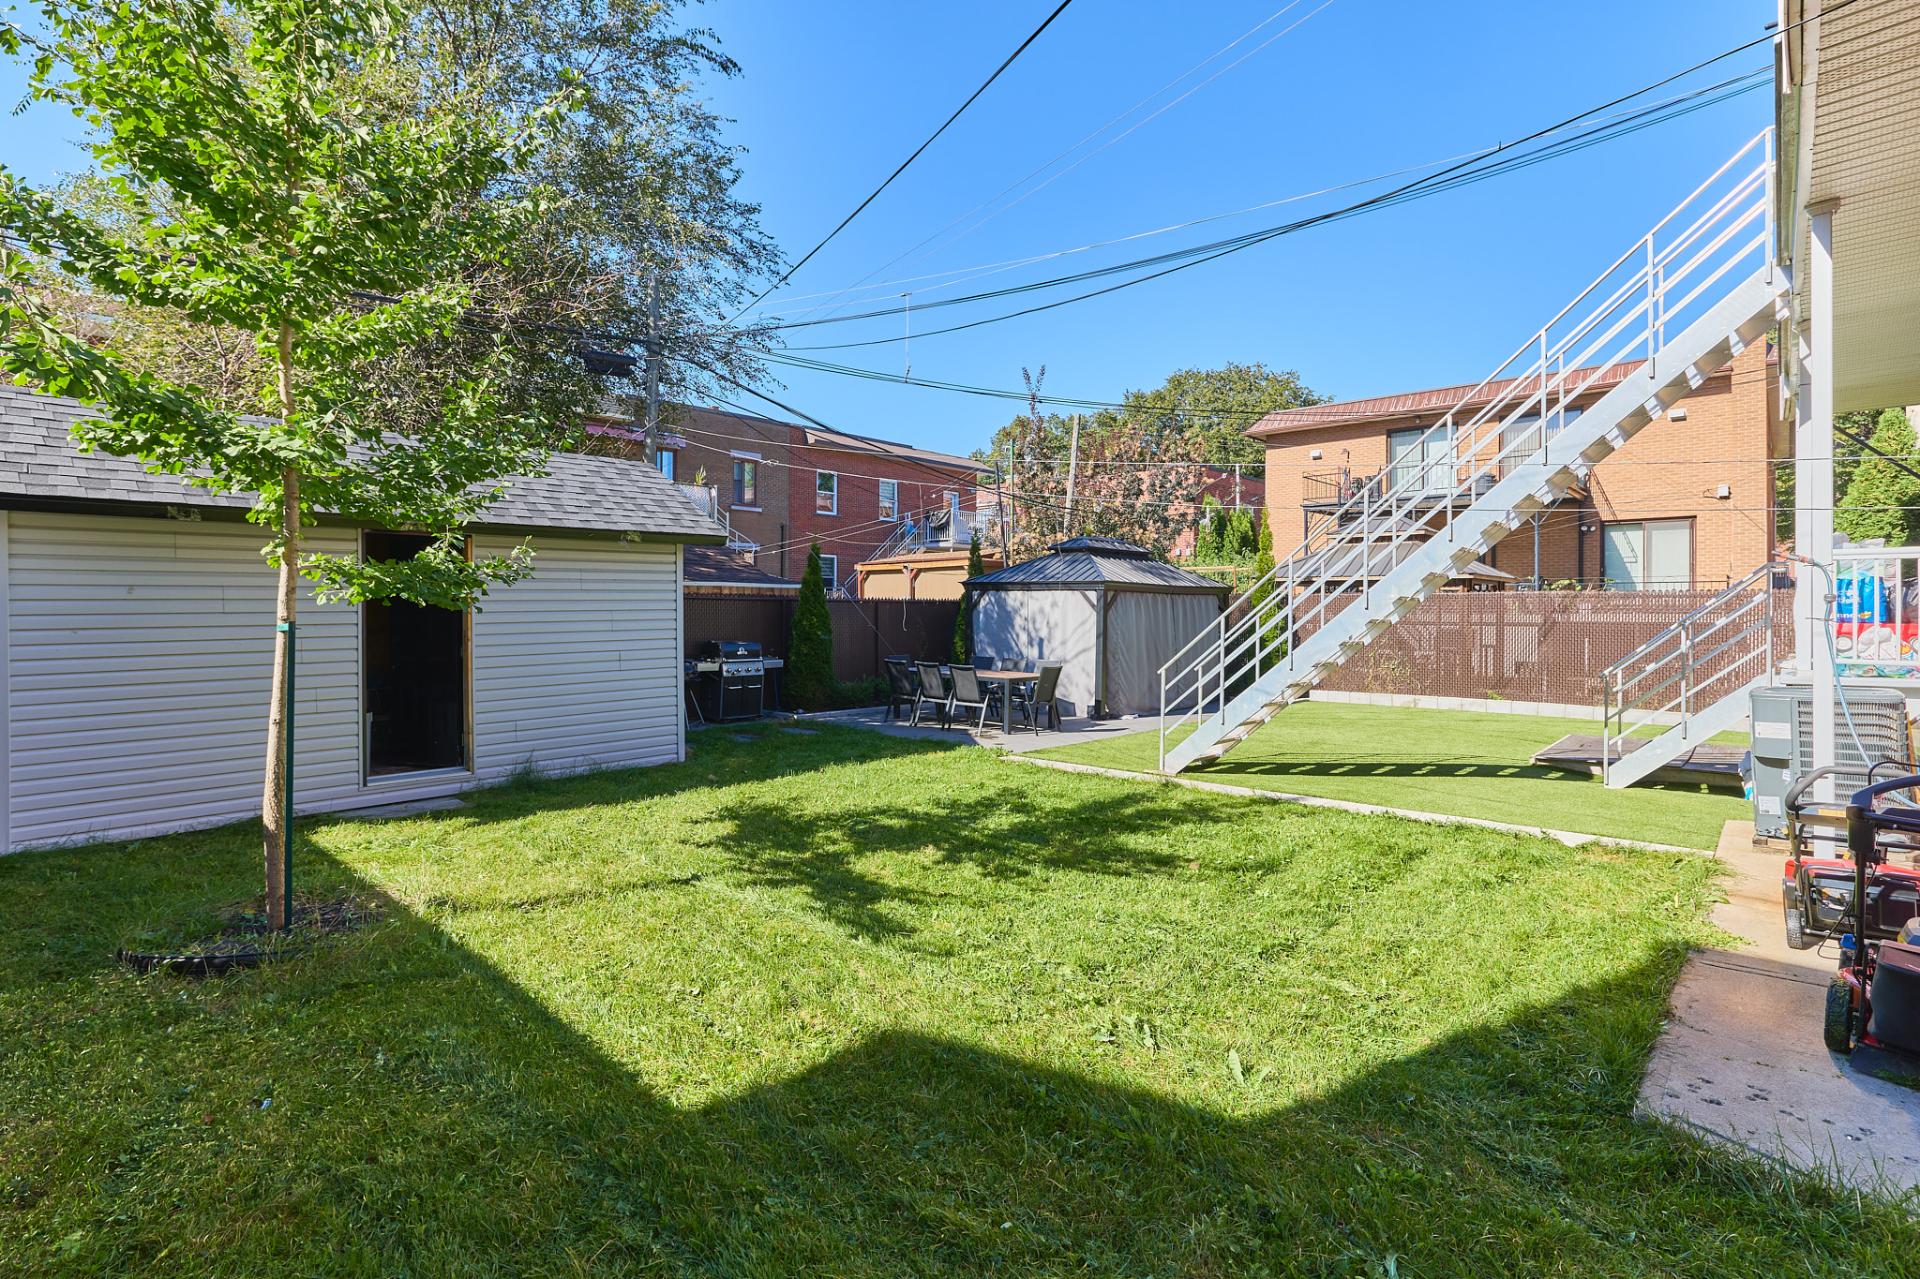
Backyard
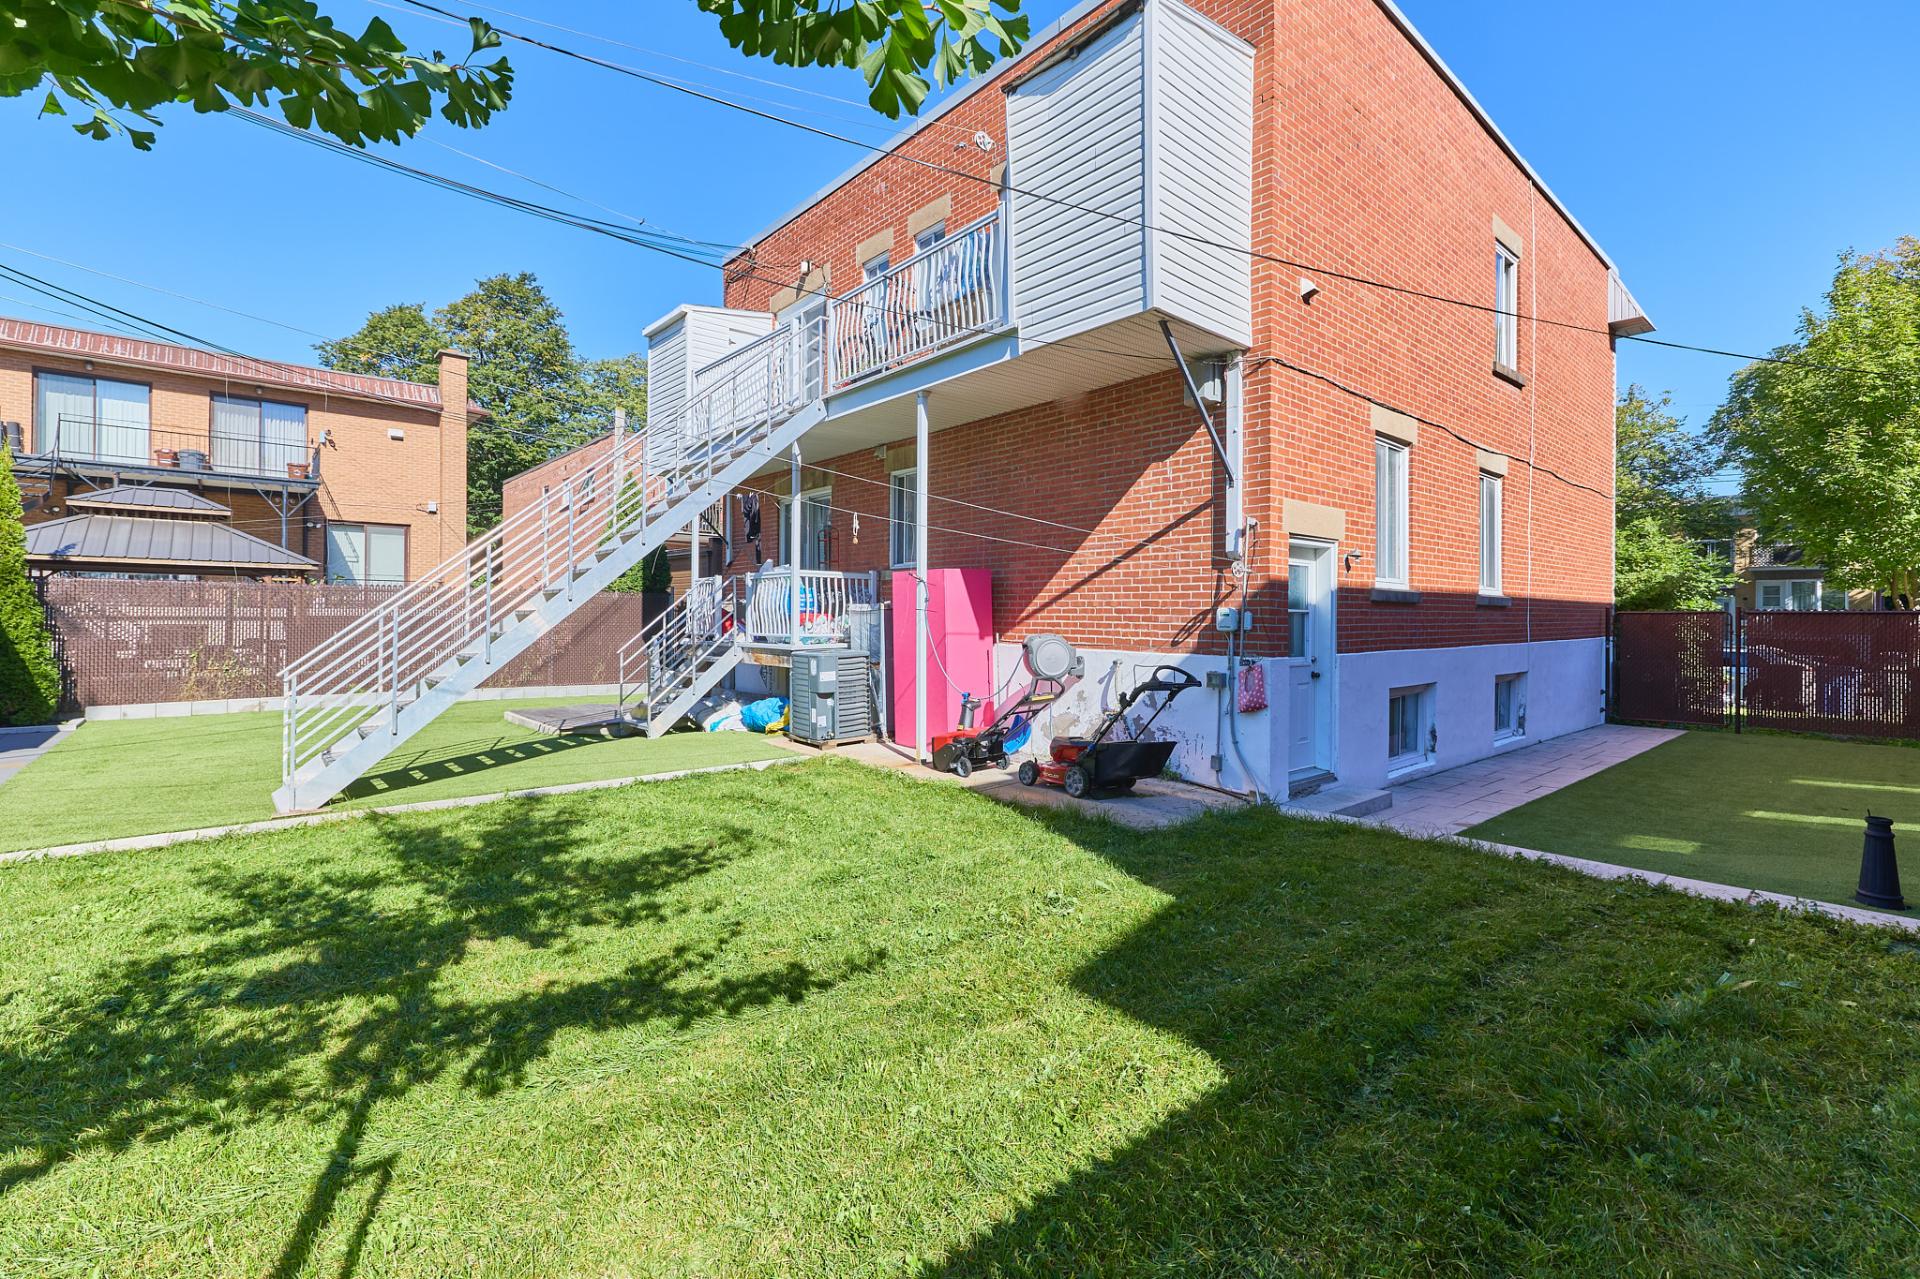
Backyard
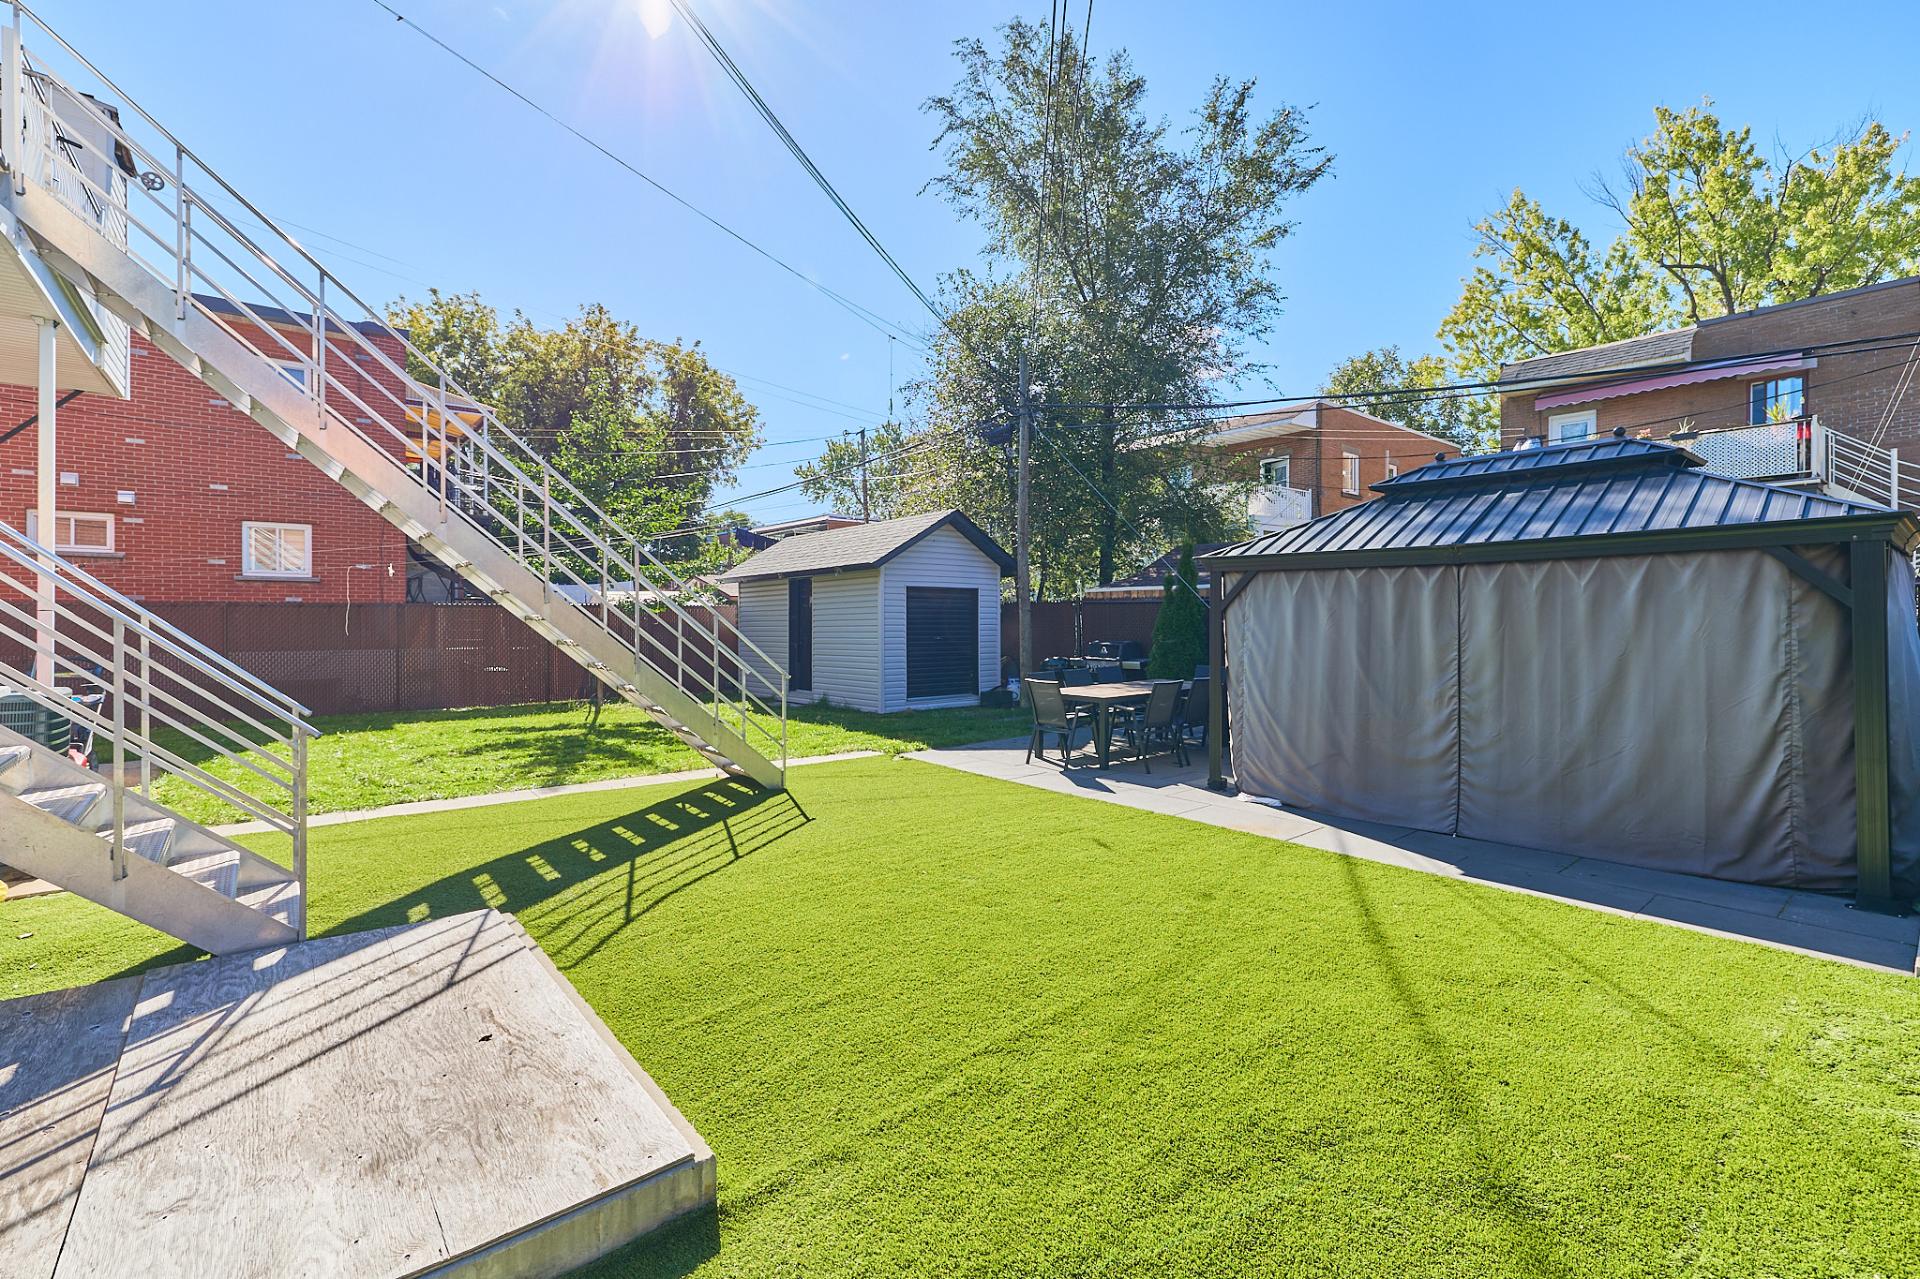
Backyard
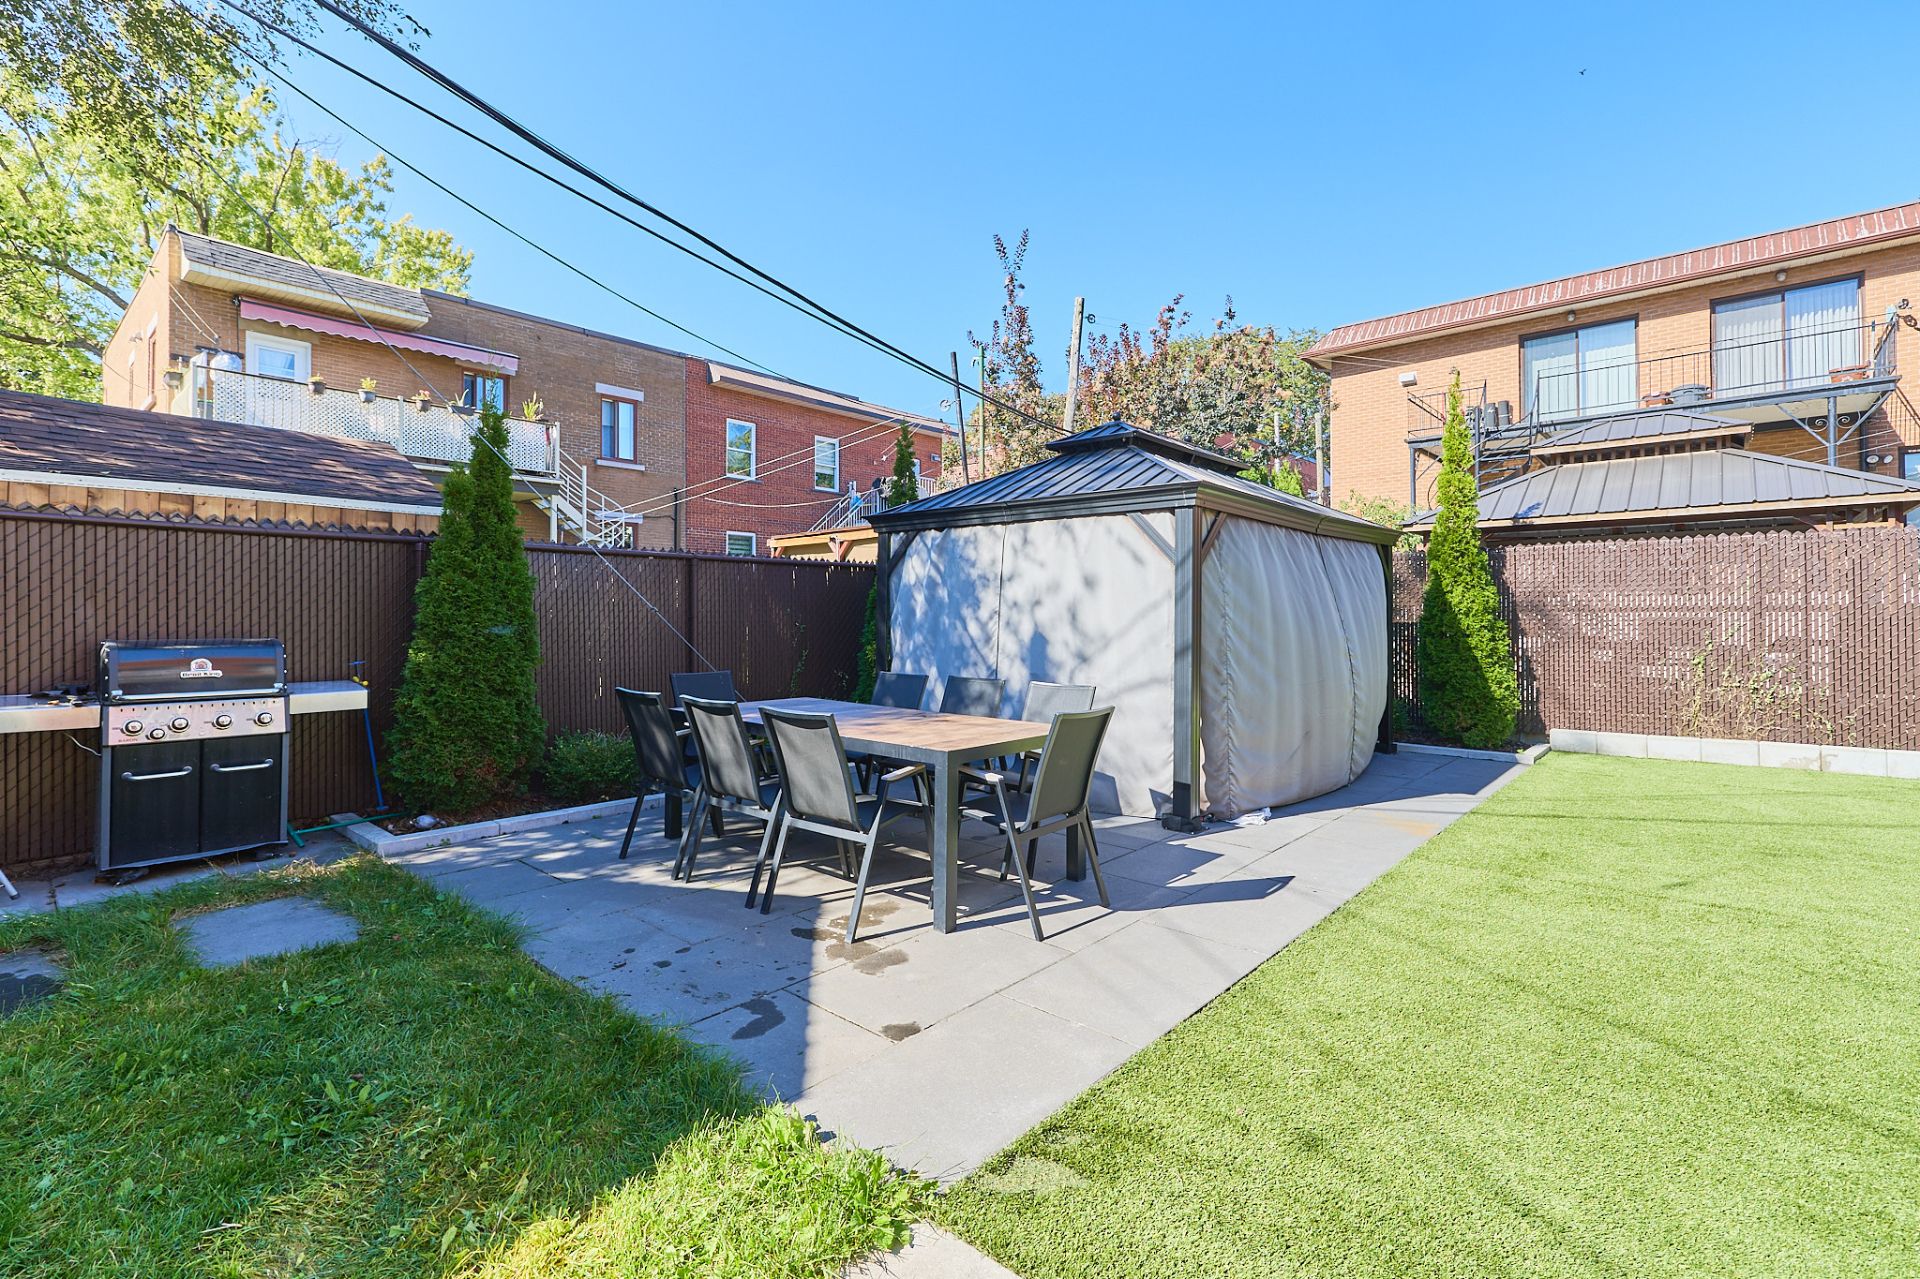
Backyard
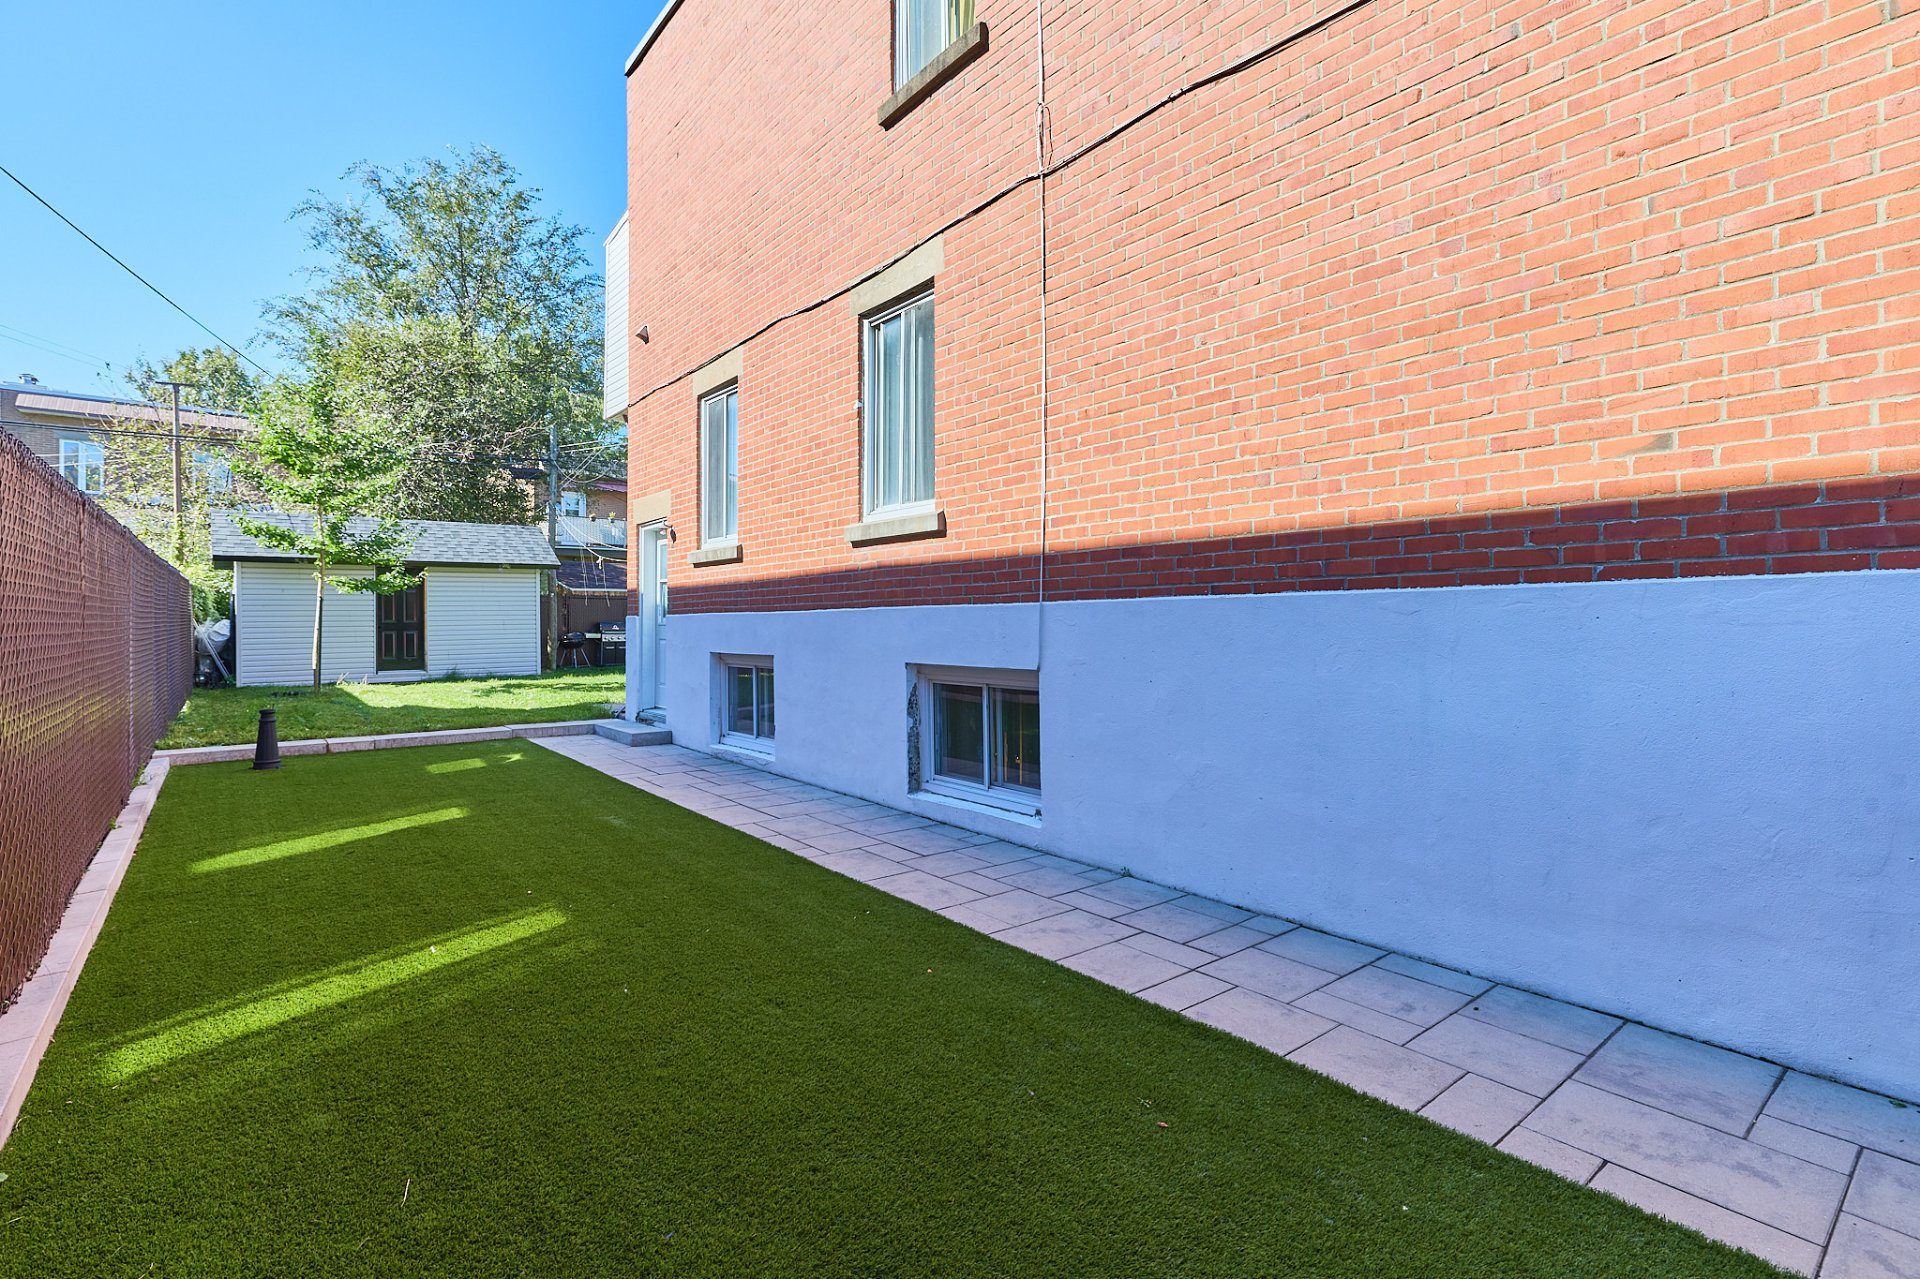
Frontage
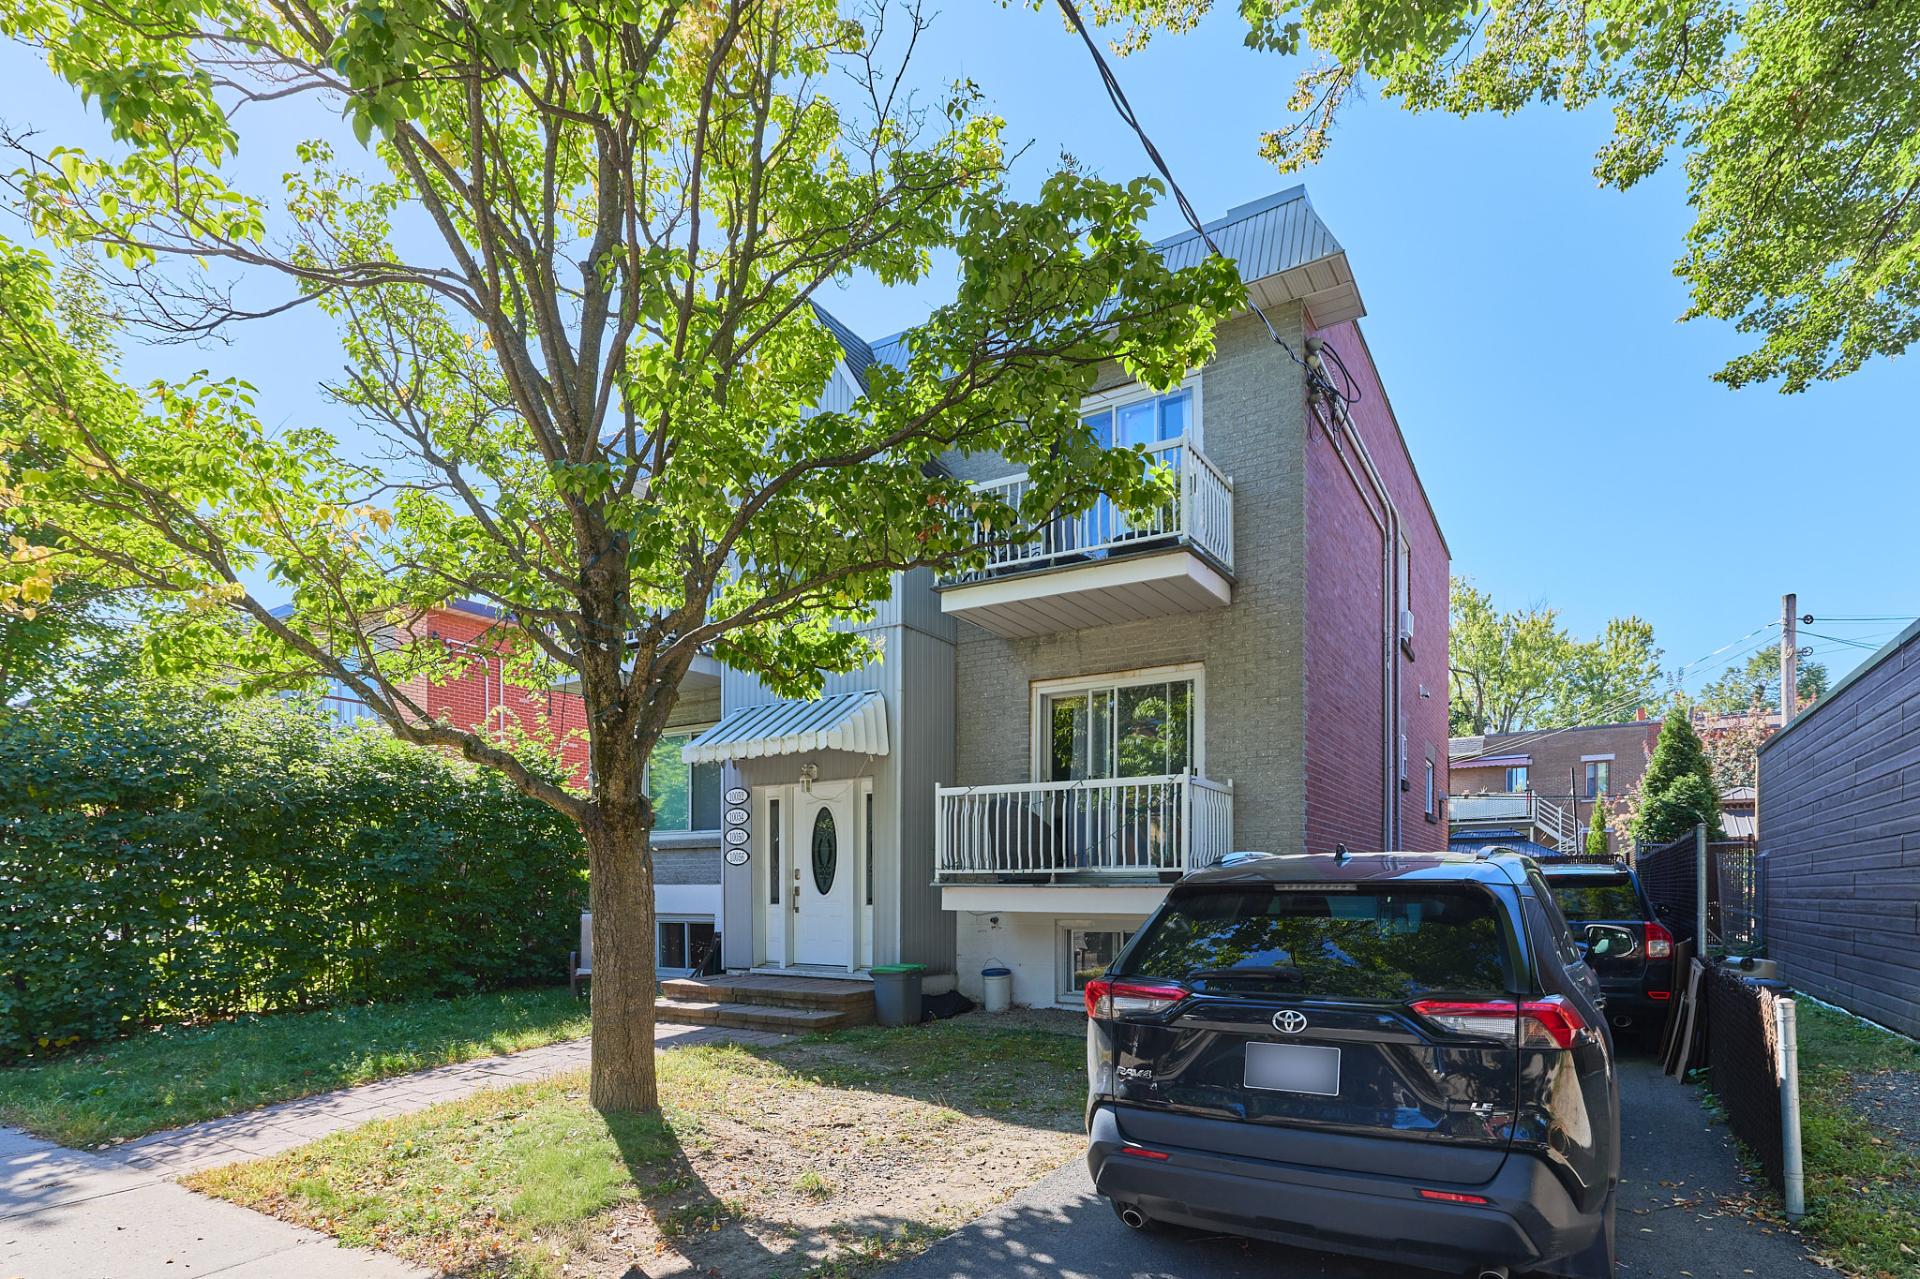
Kitchen
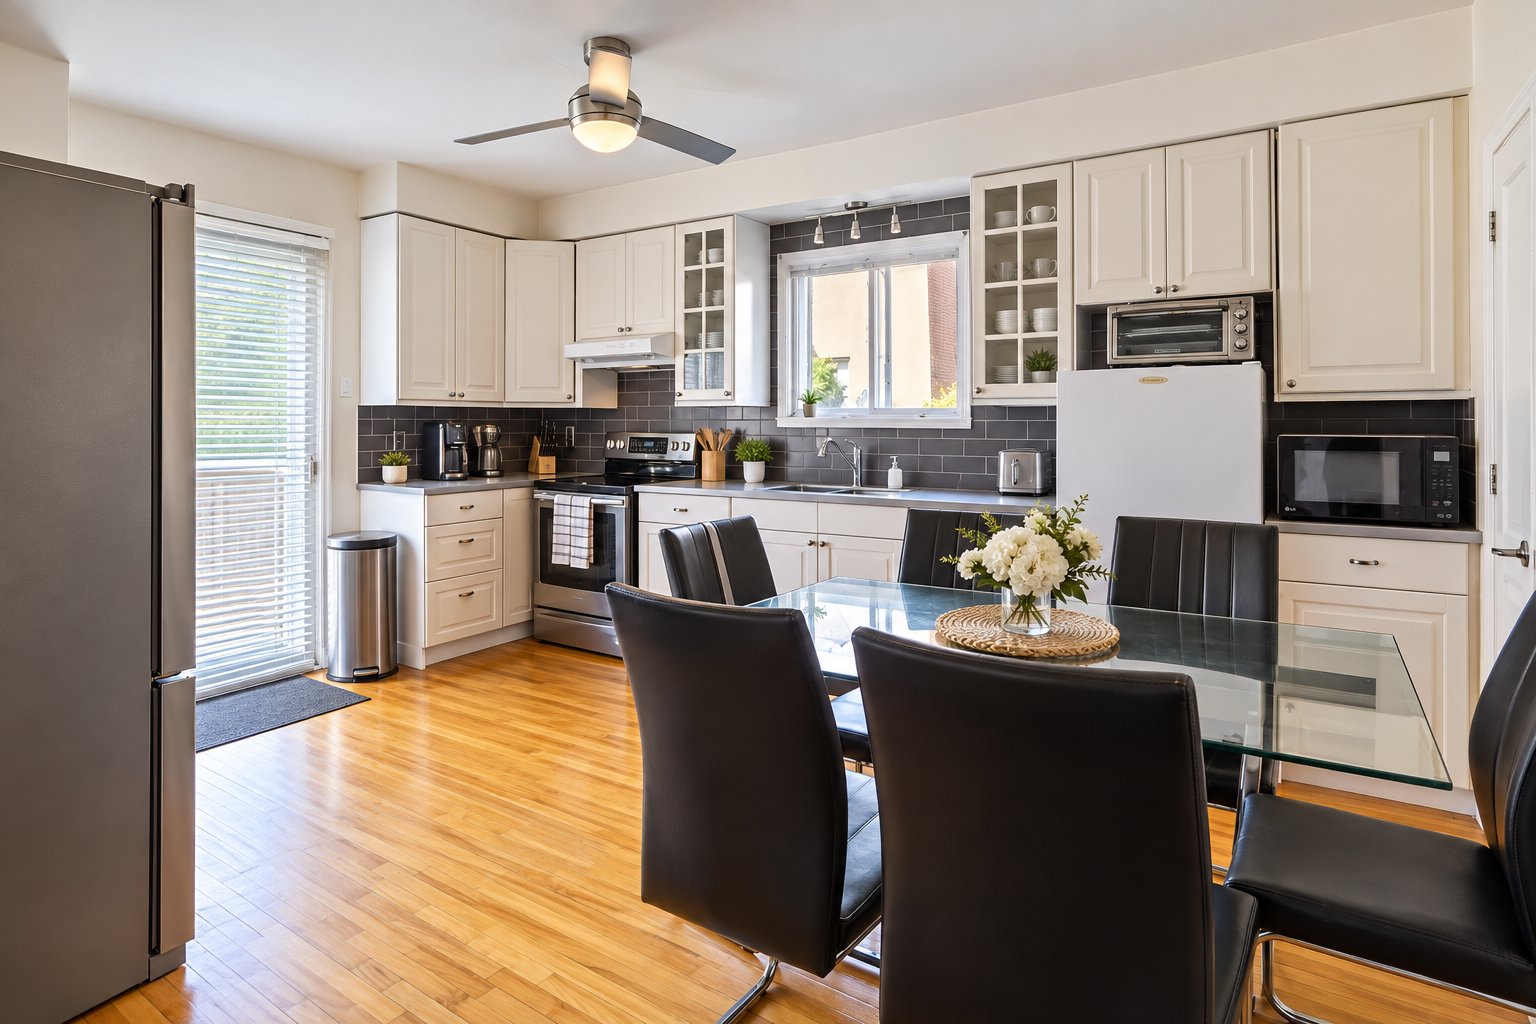
Living room
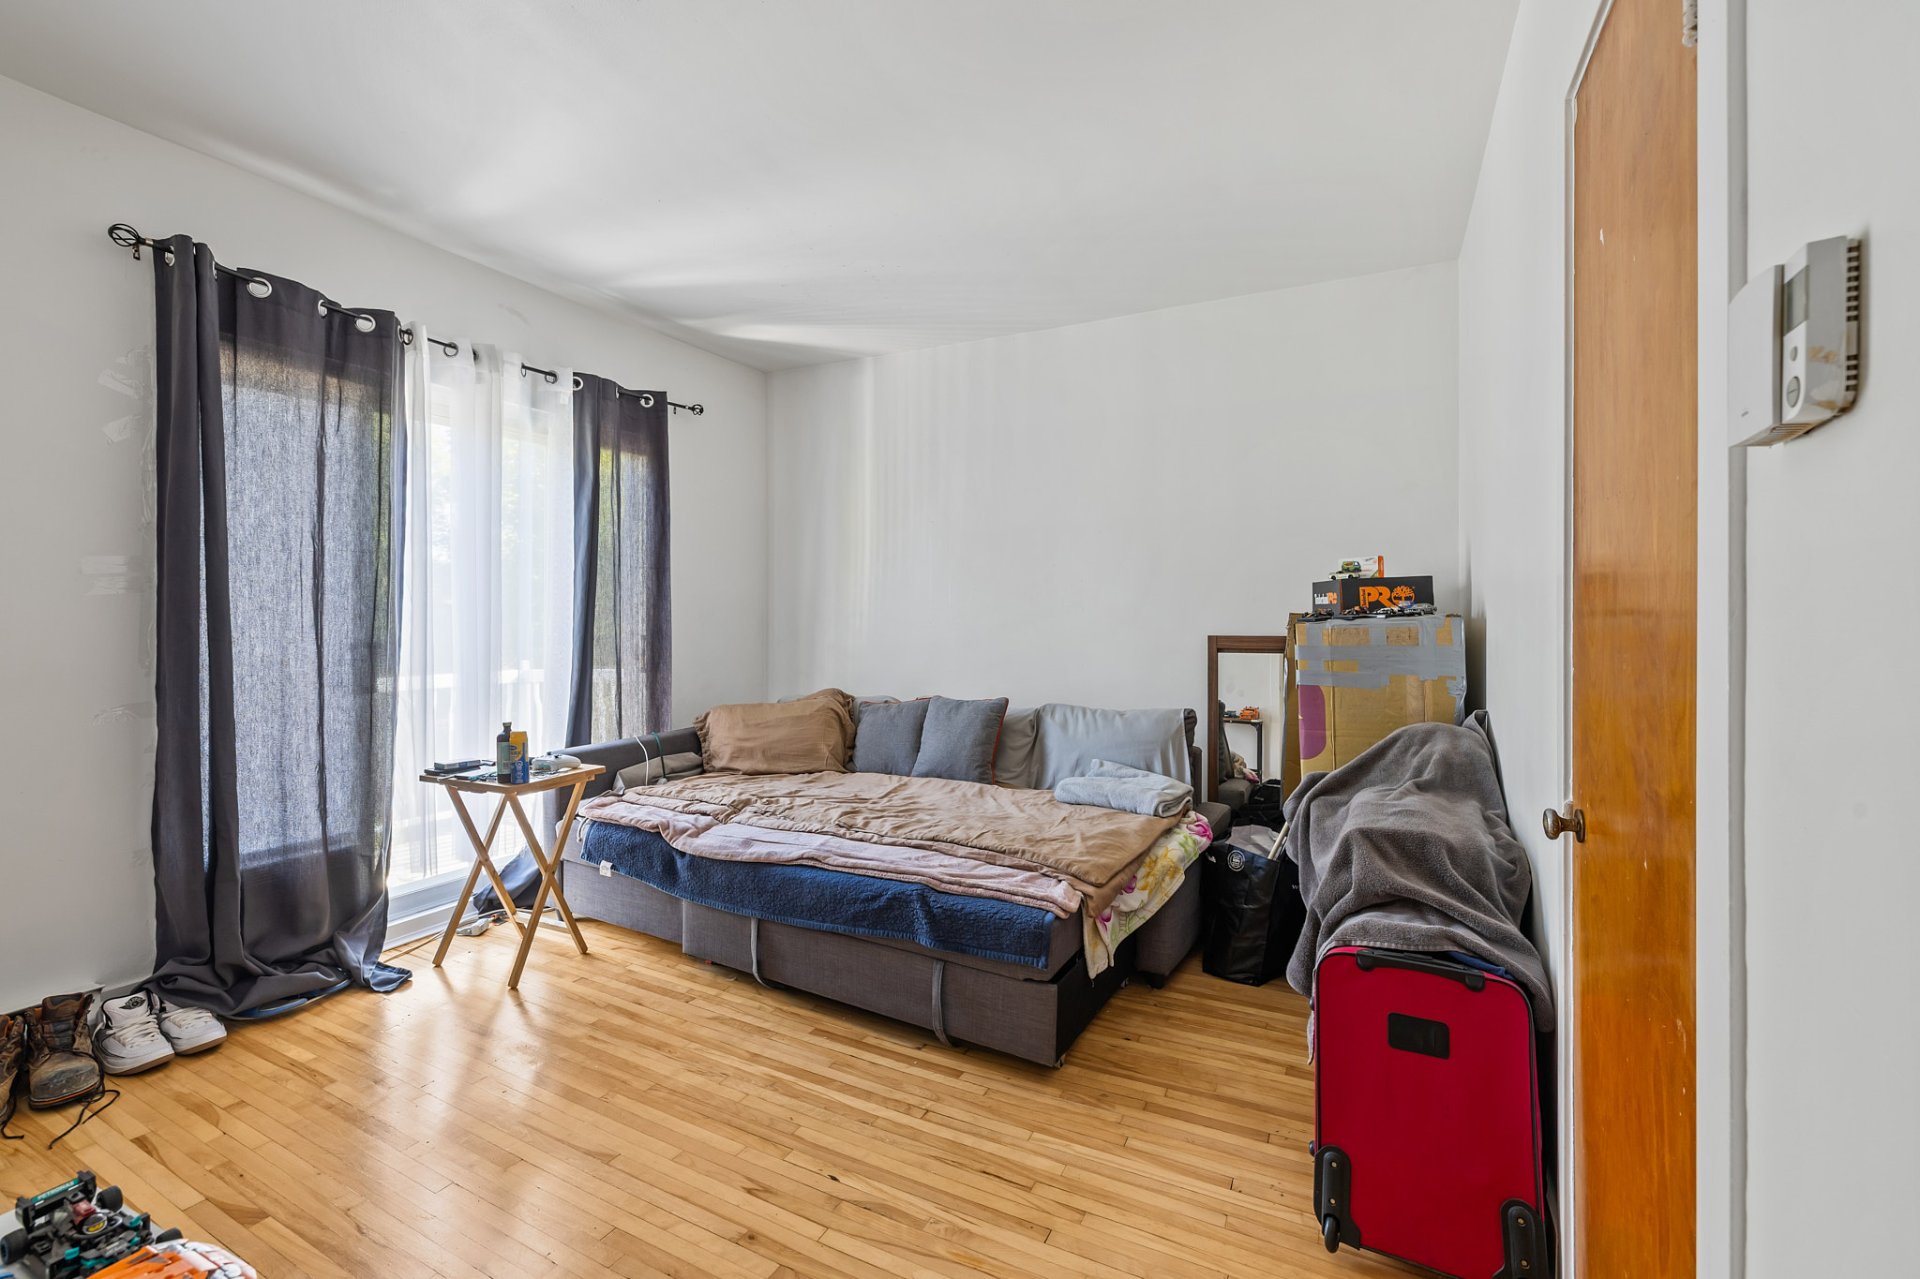
Bedroom
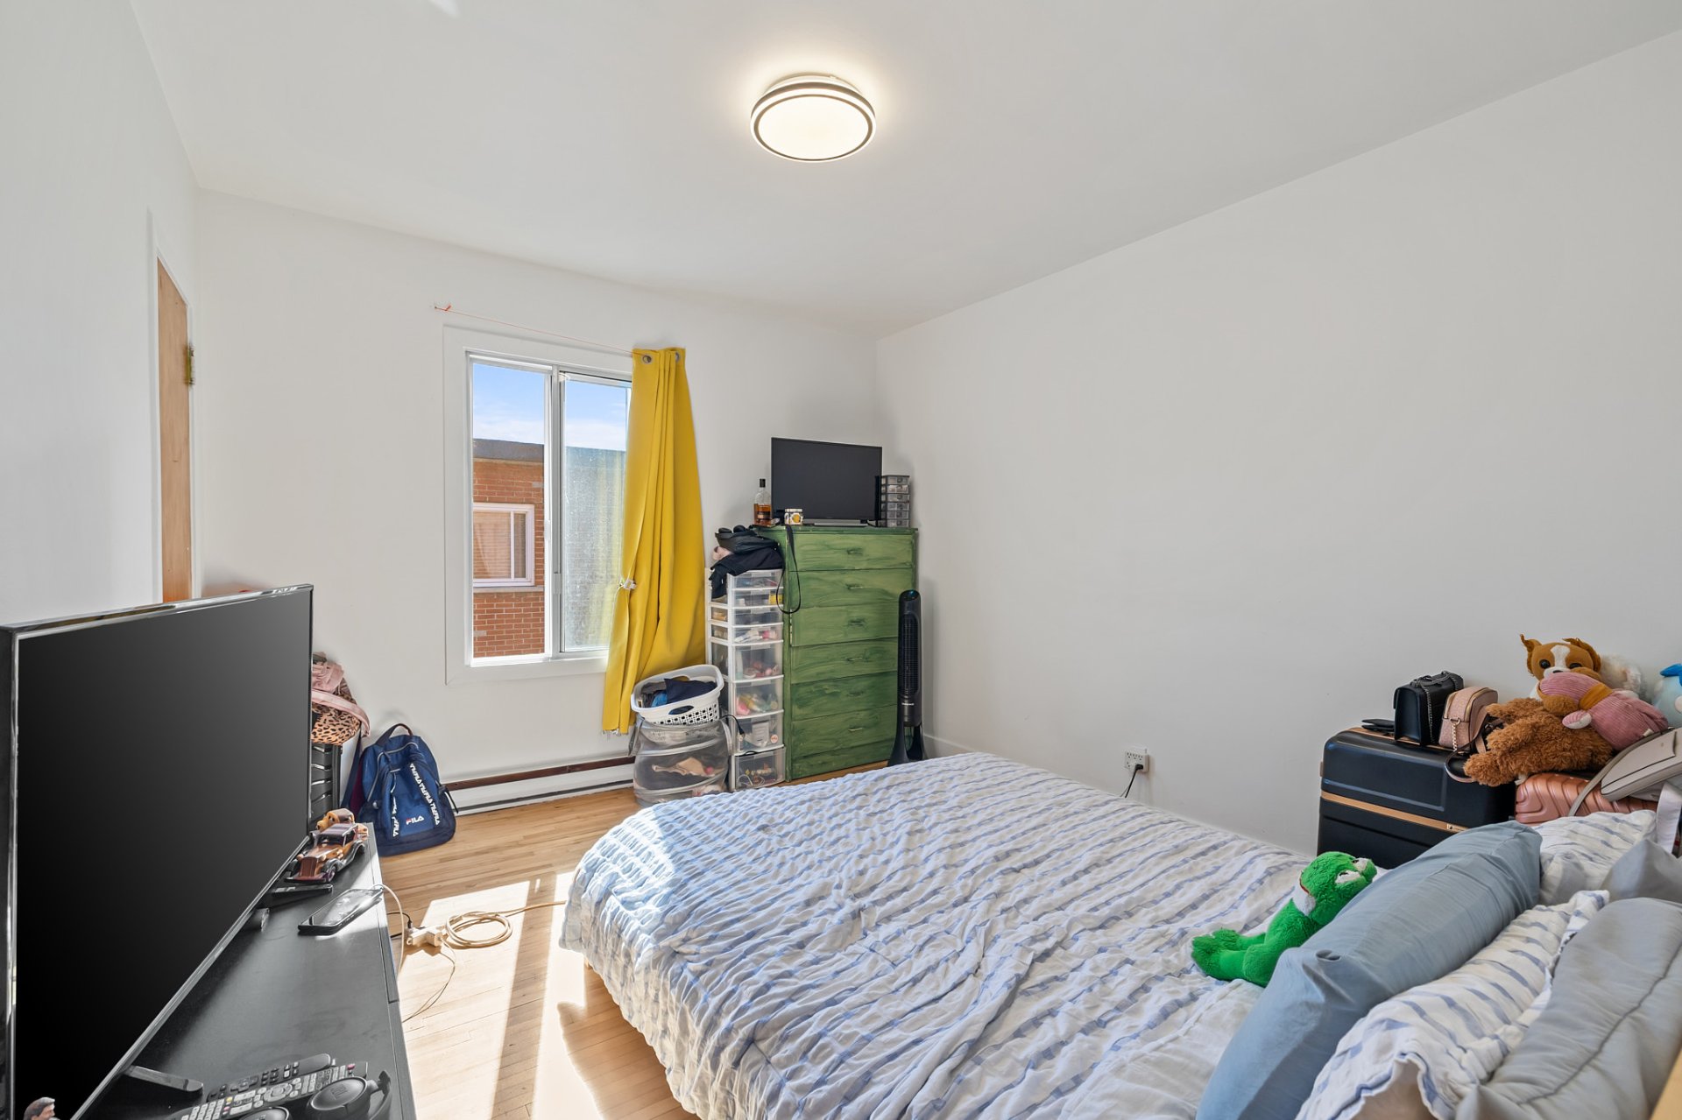
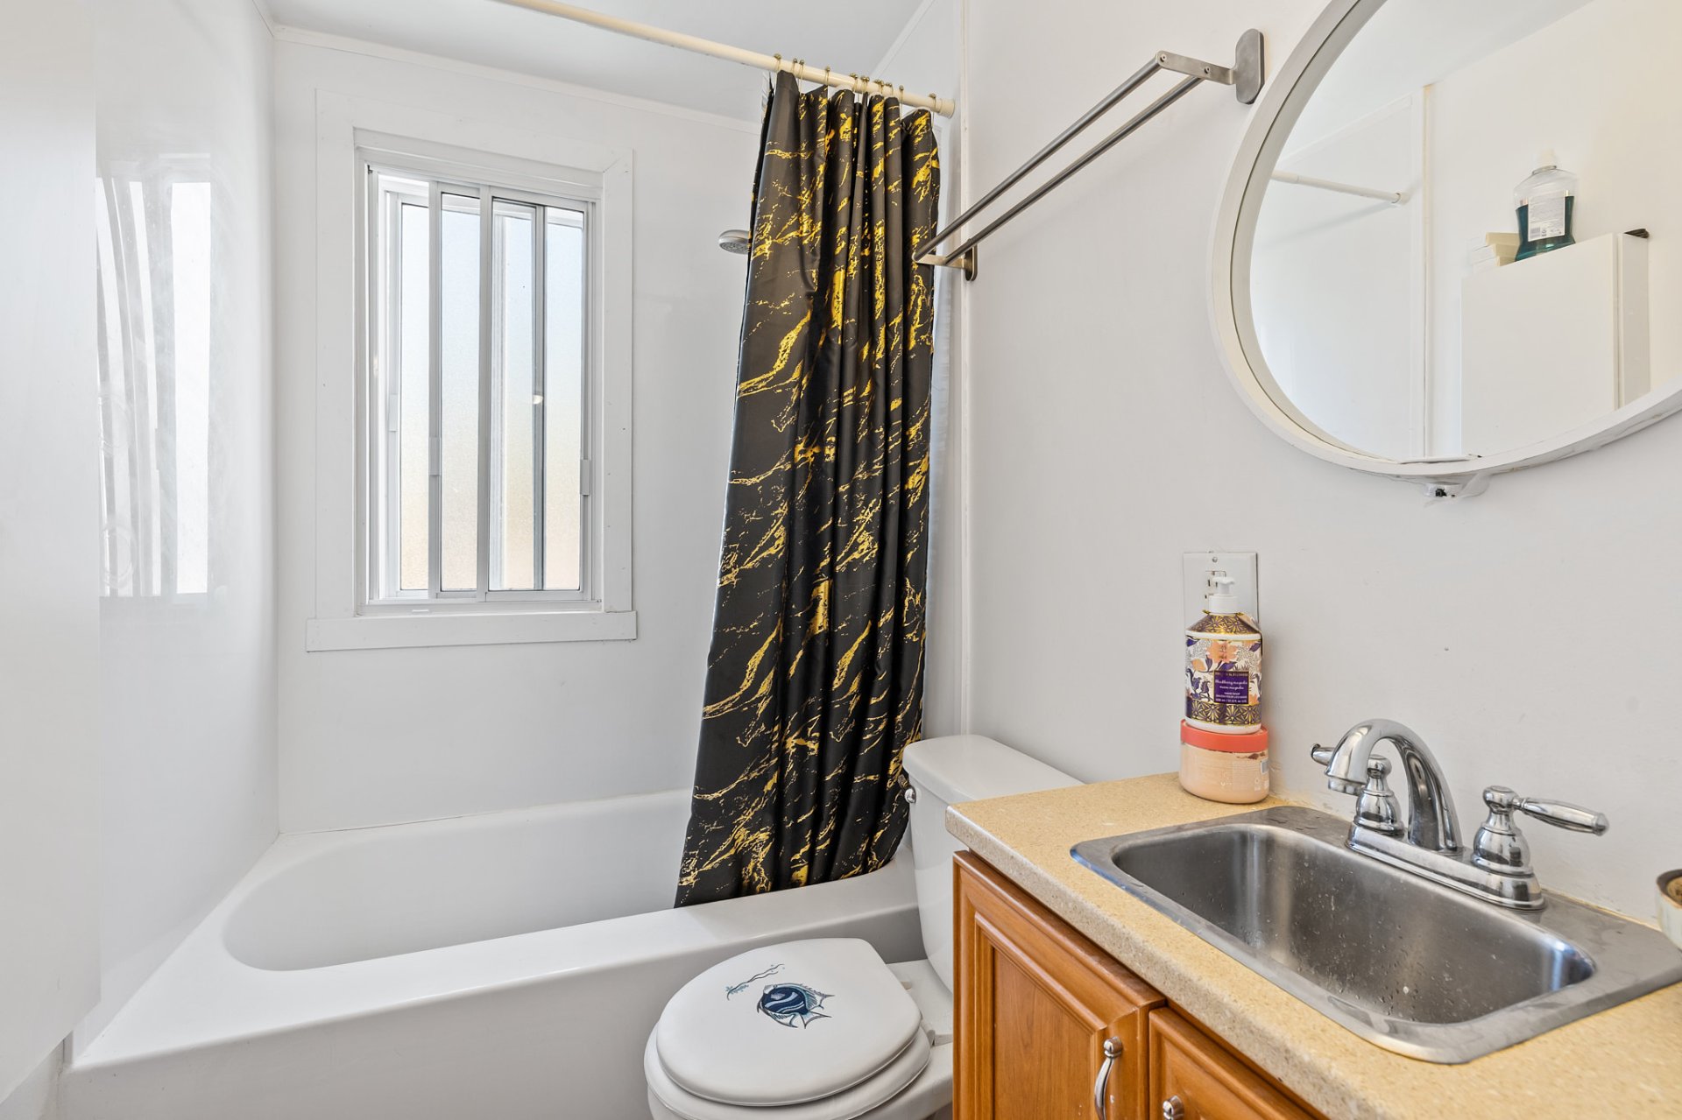
Bathroom
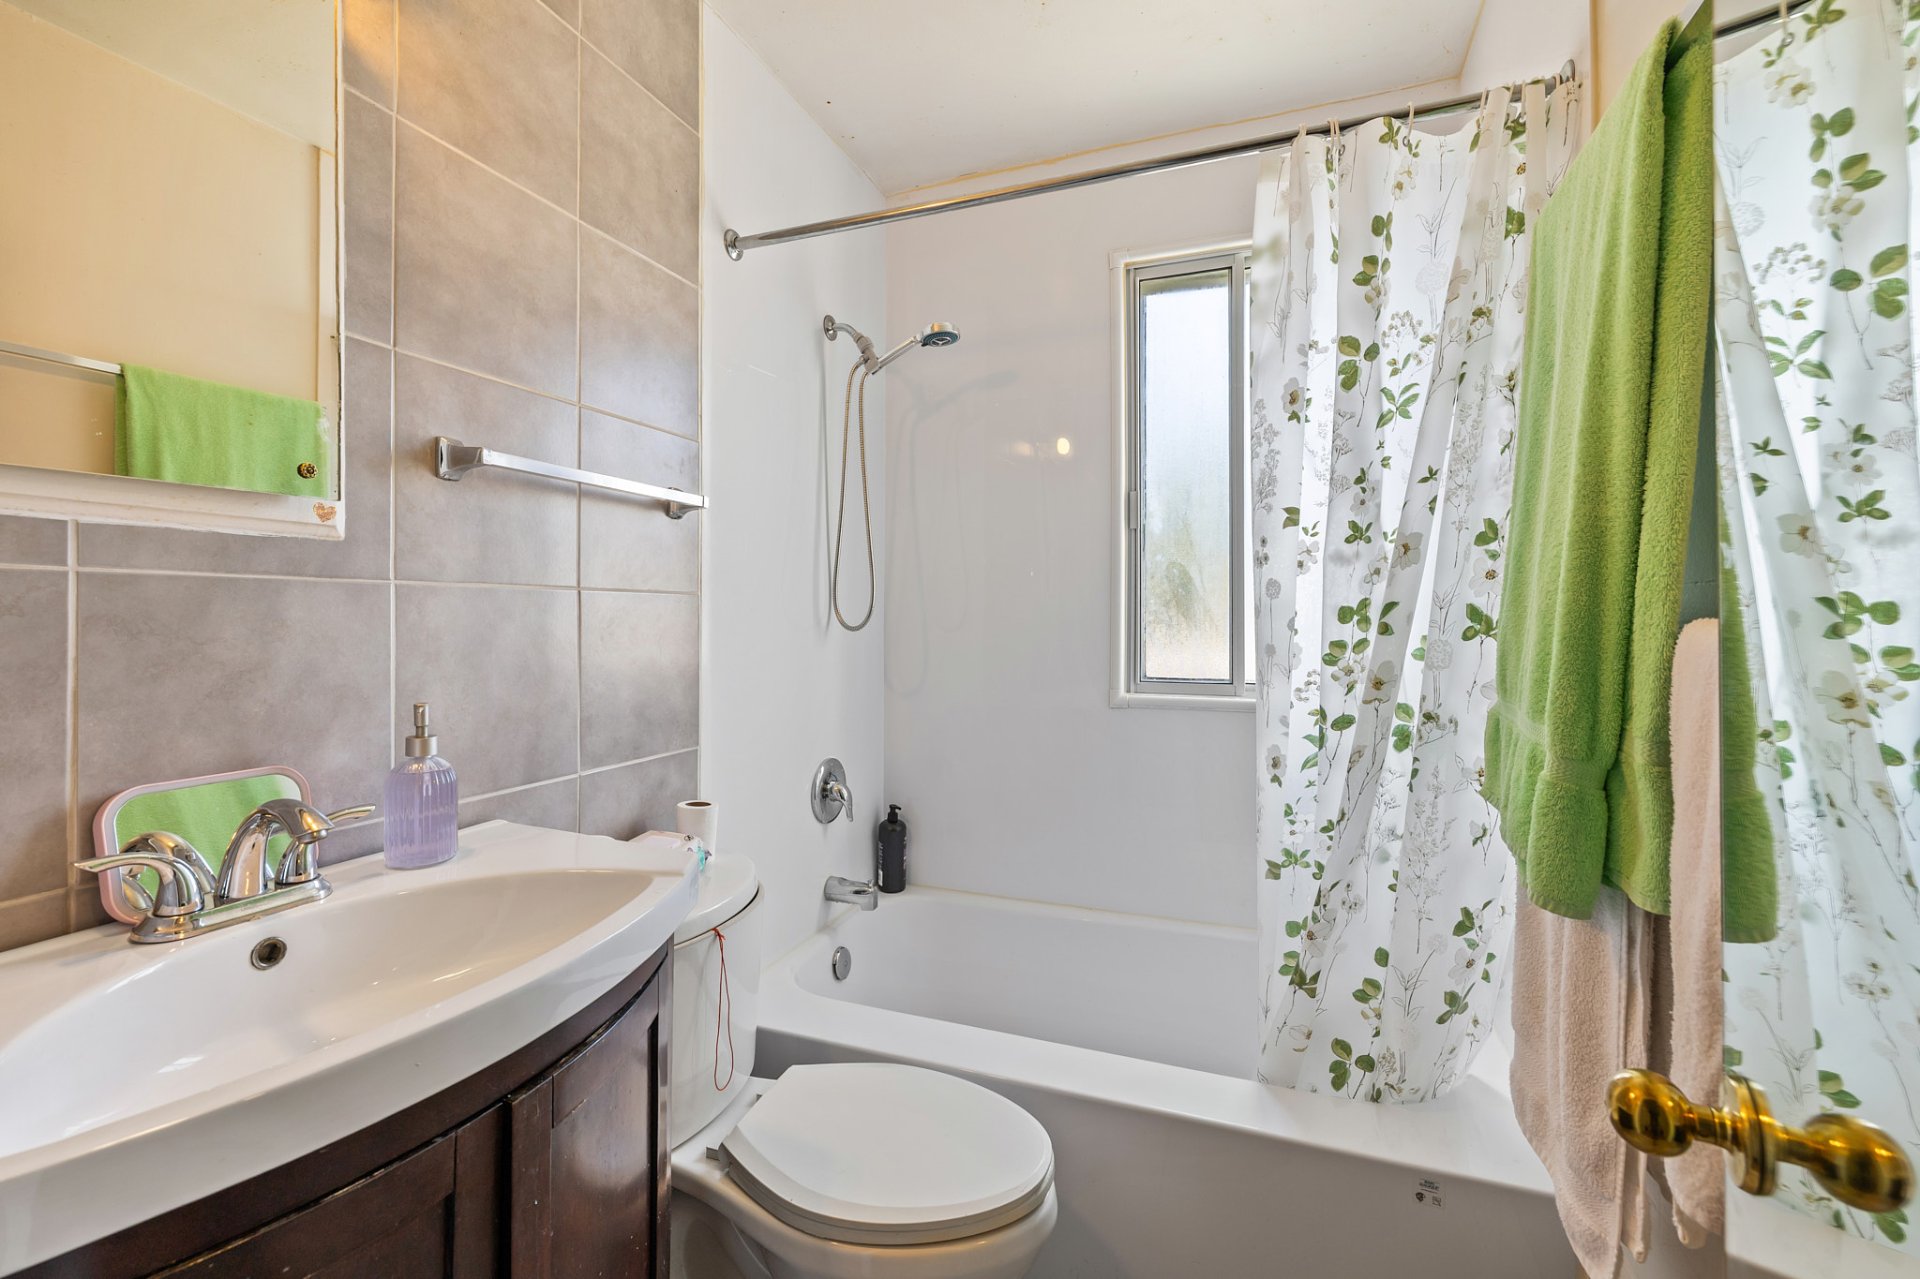
Kitchen
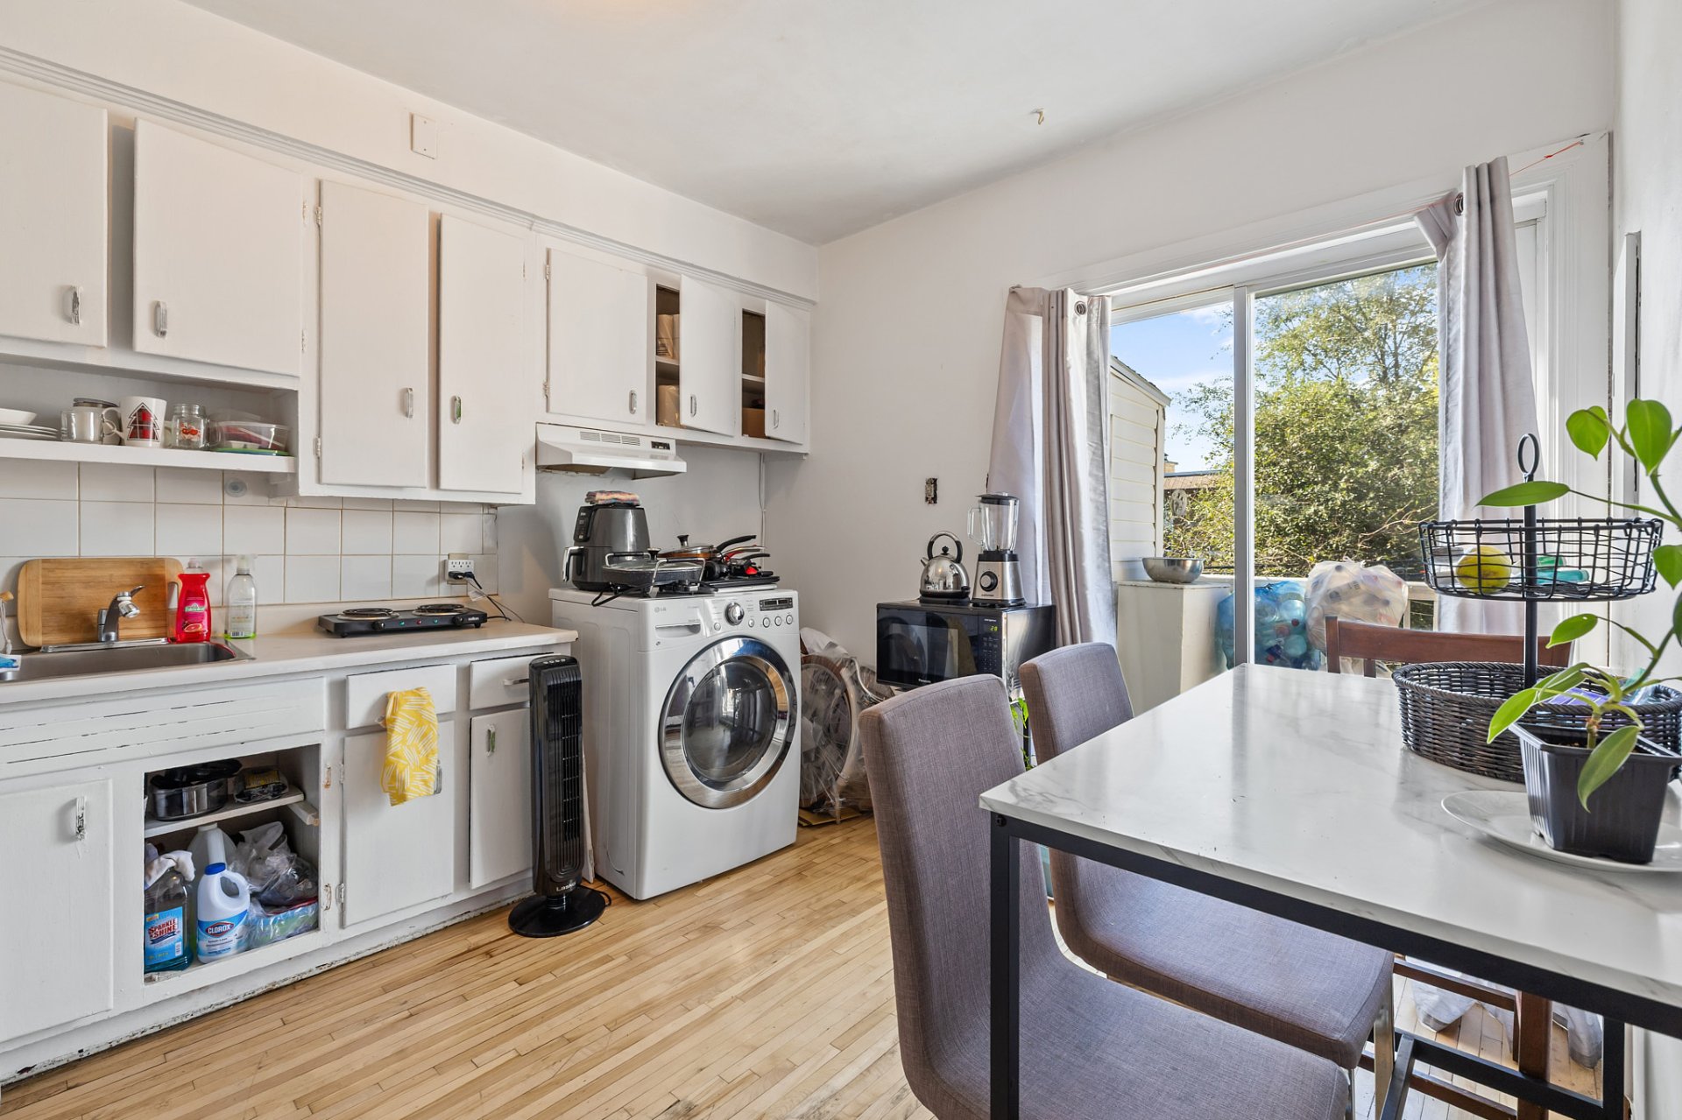
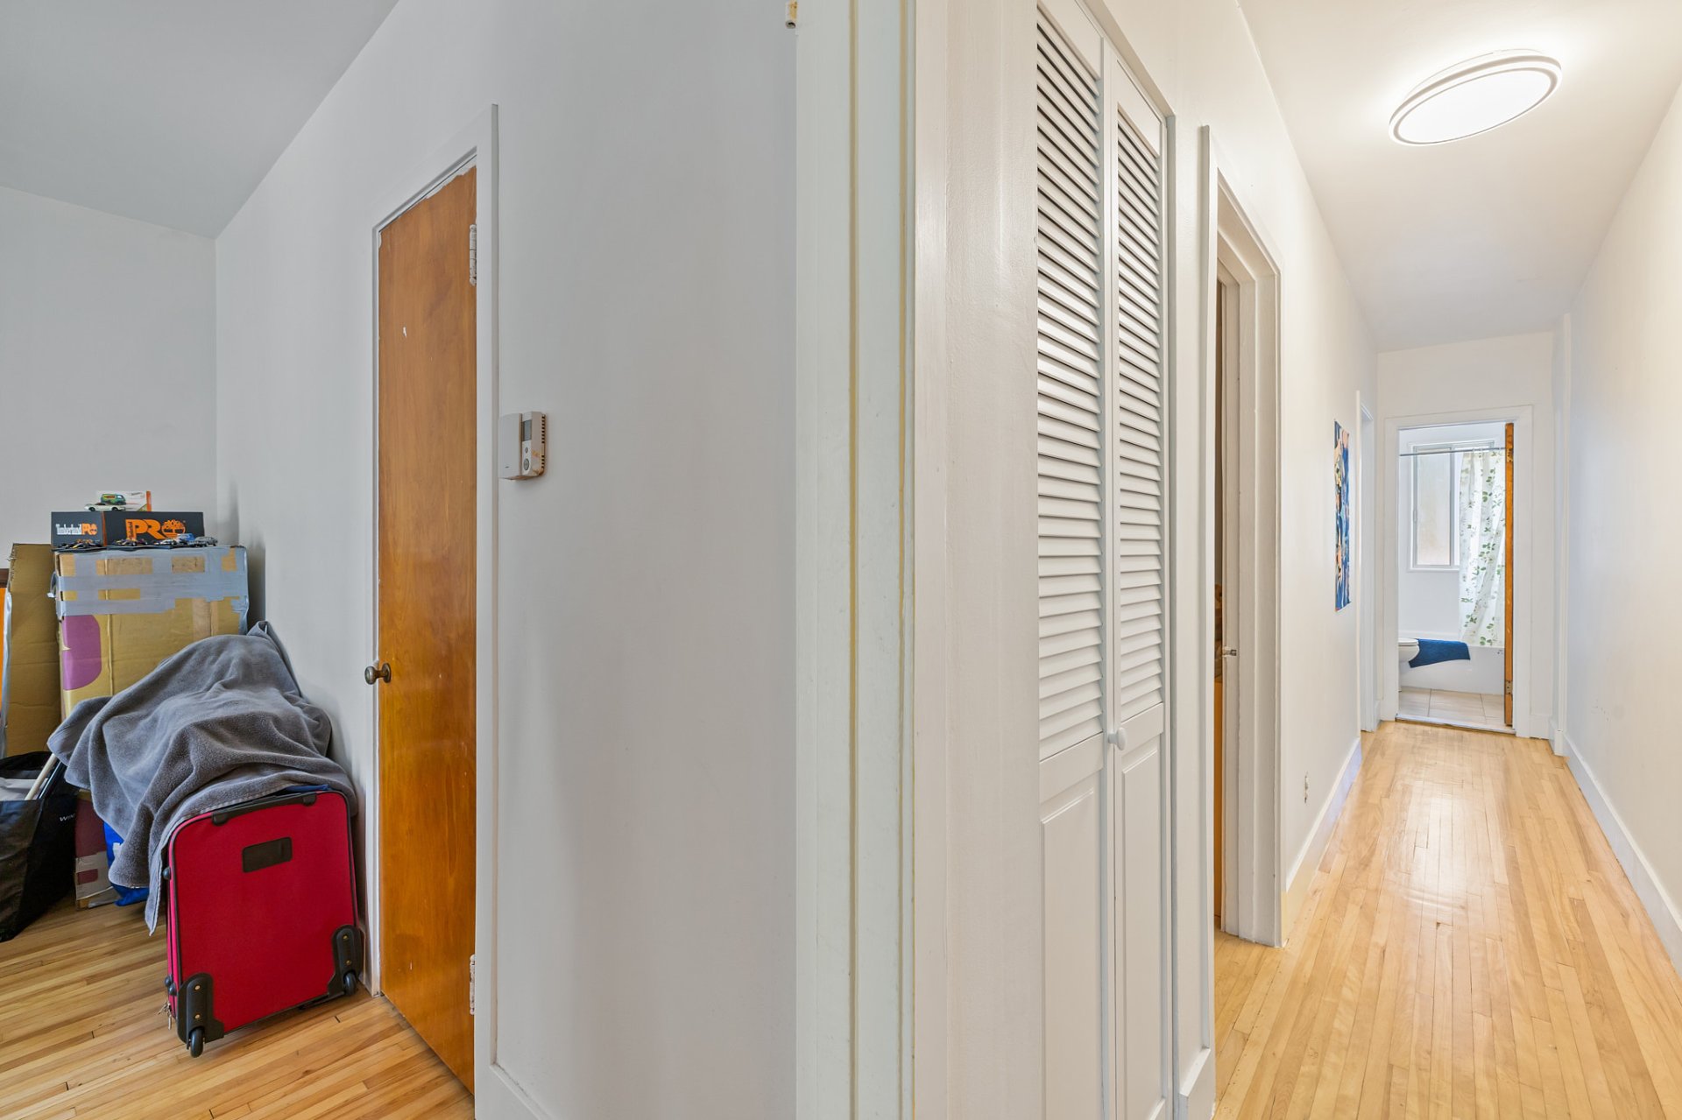
Other
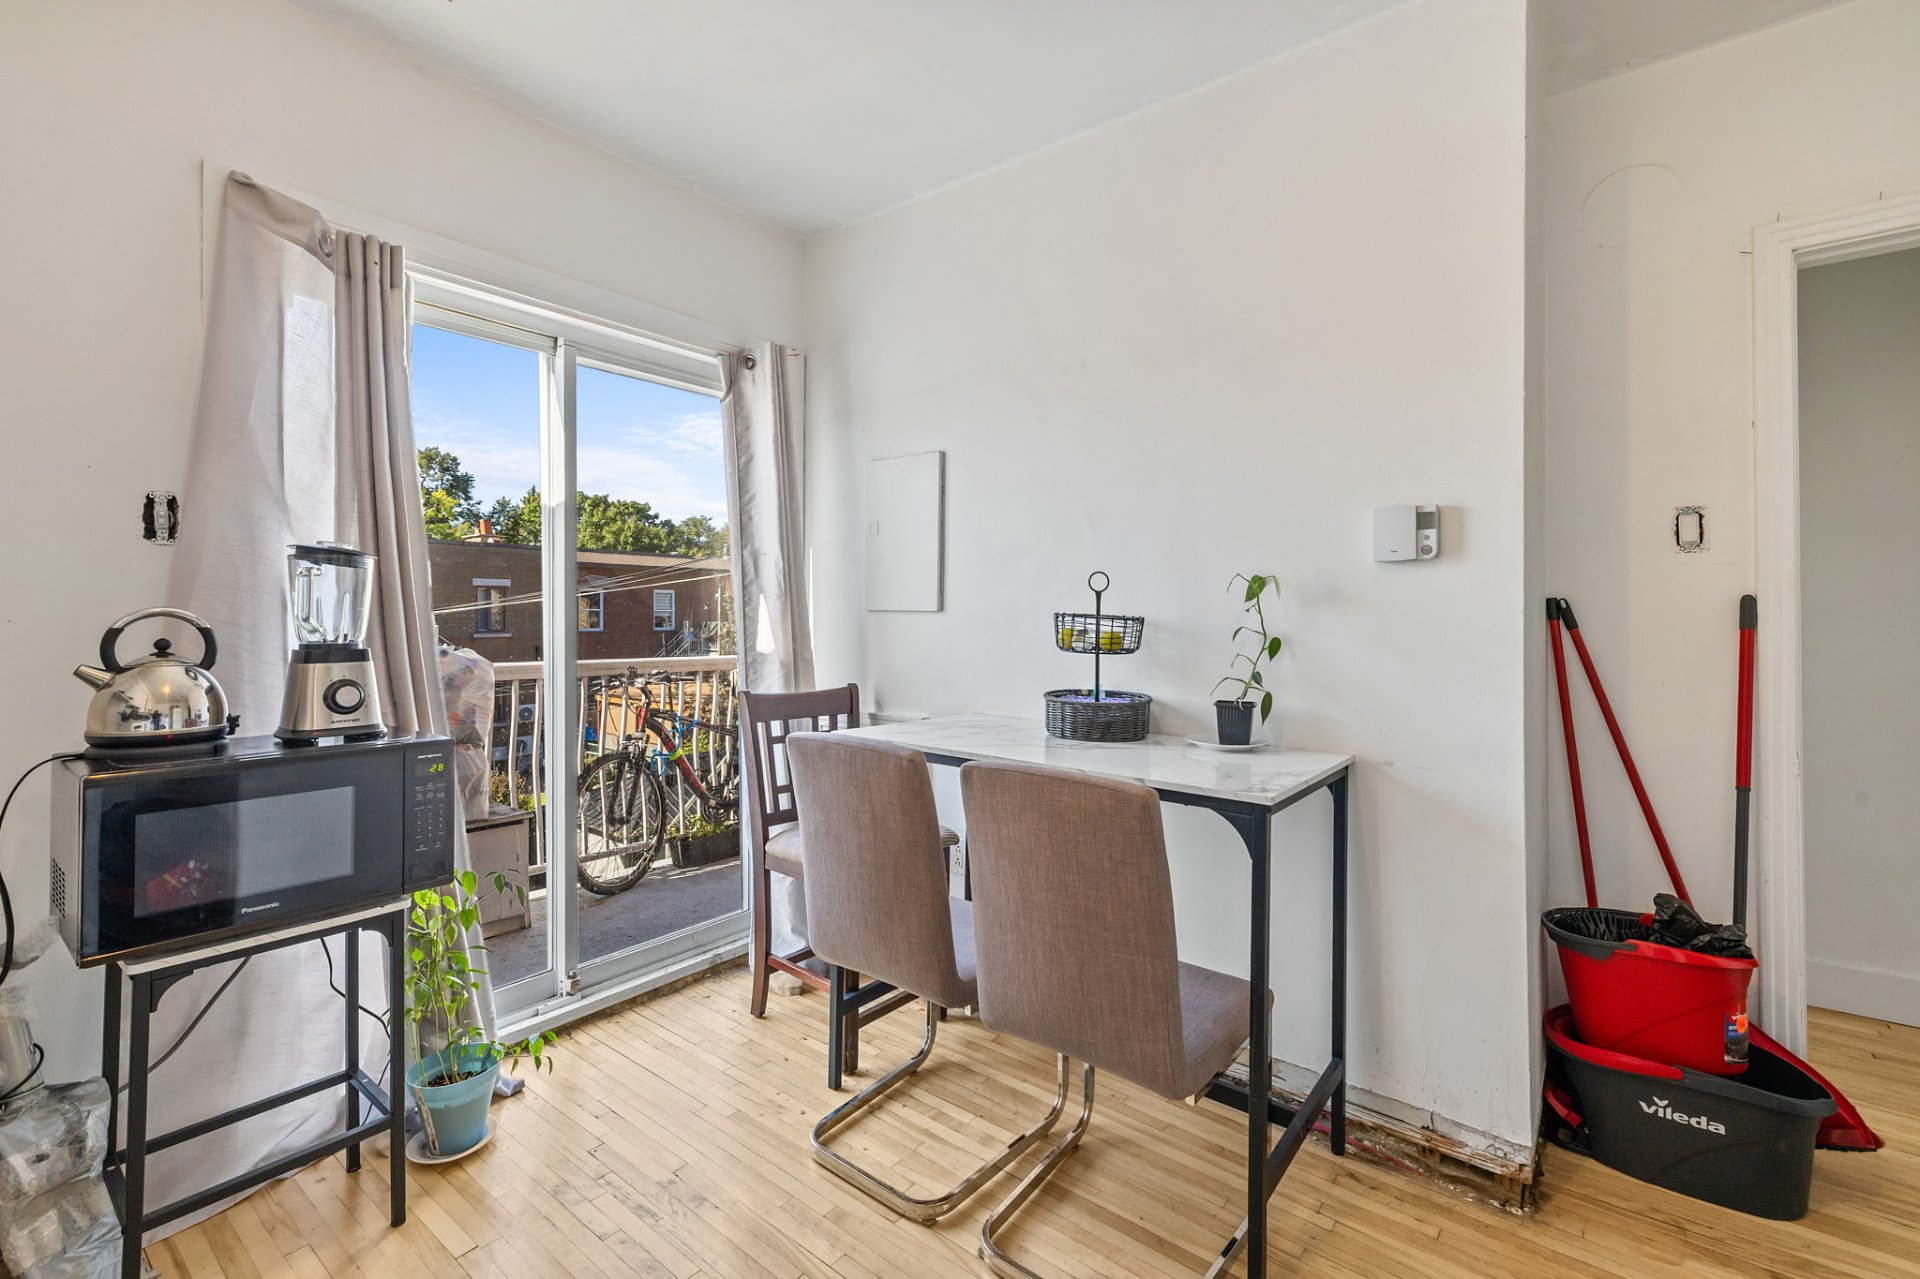
Other
Bathroom
Kitchen
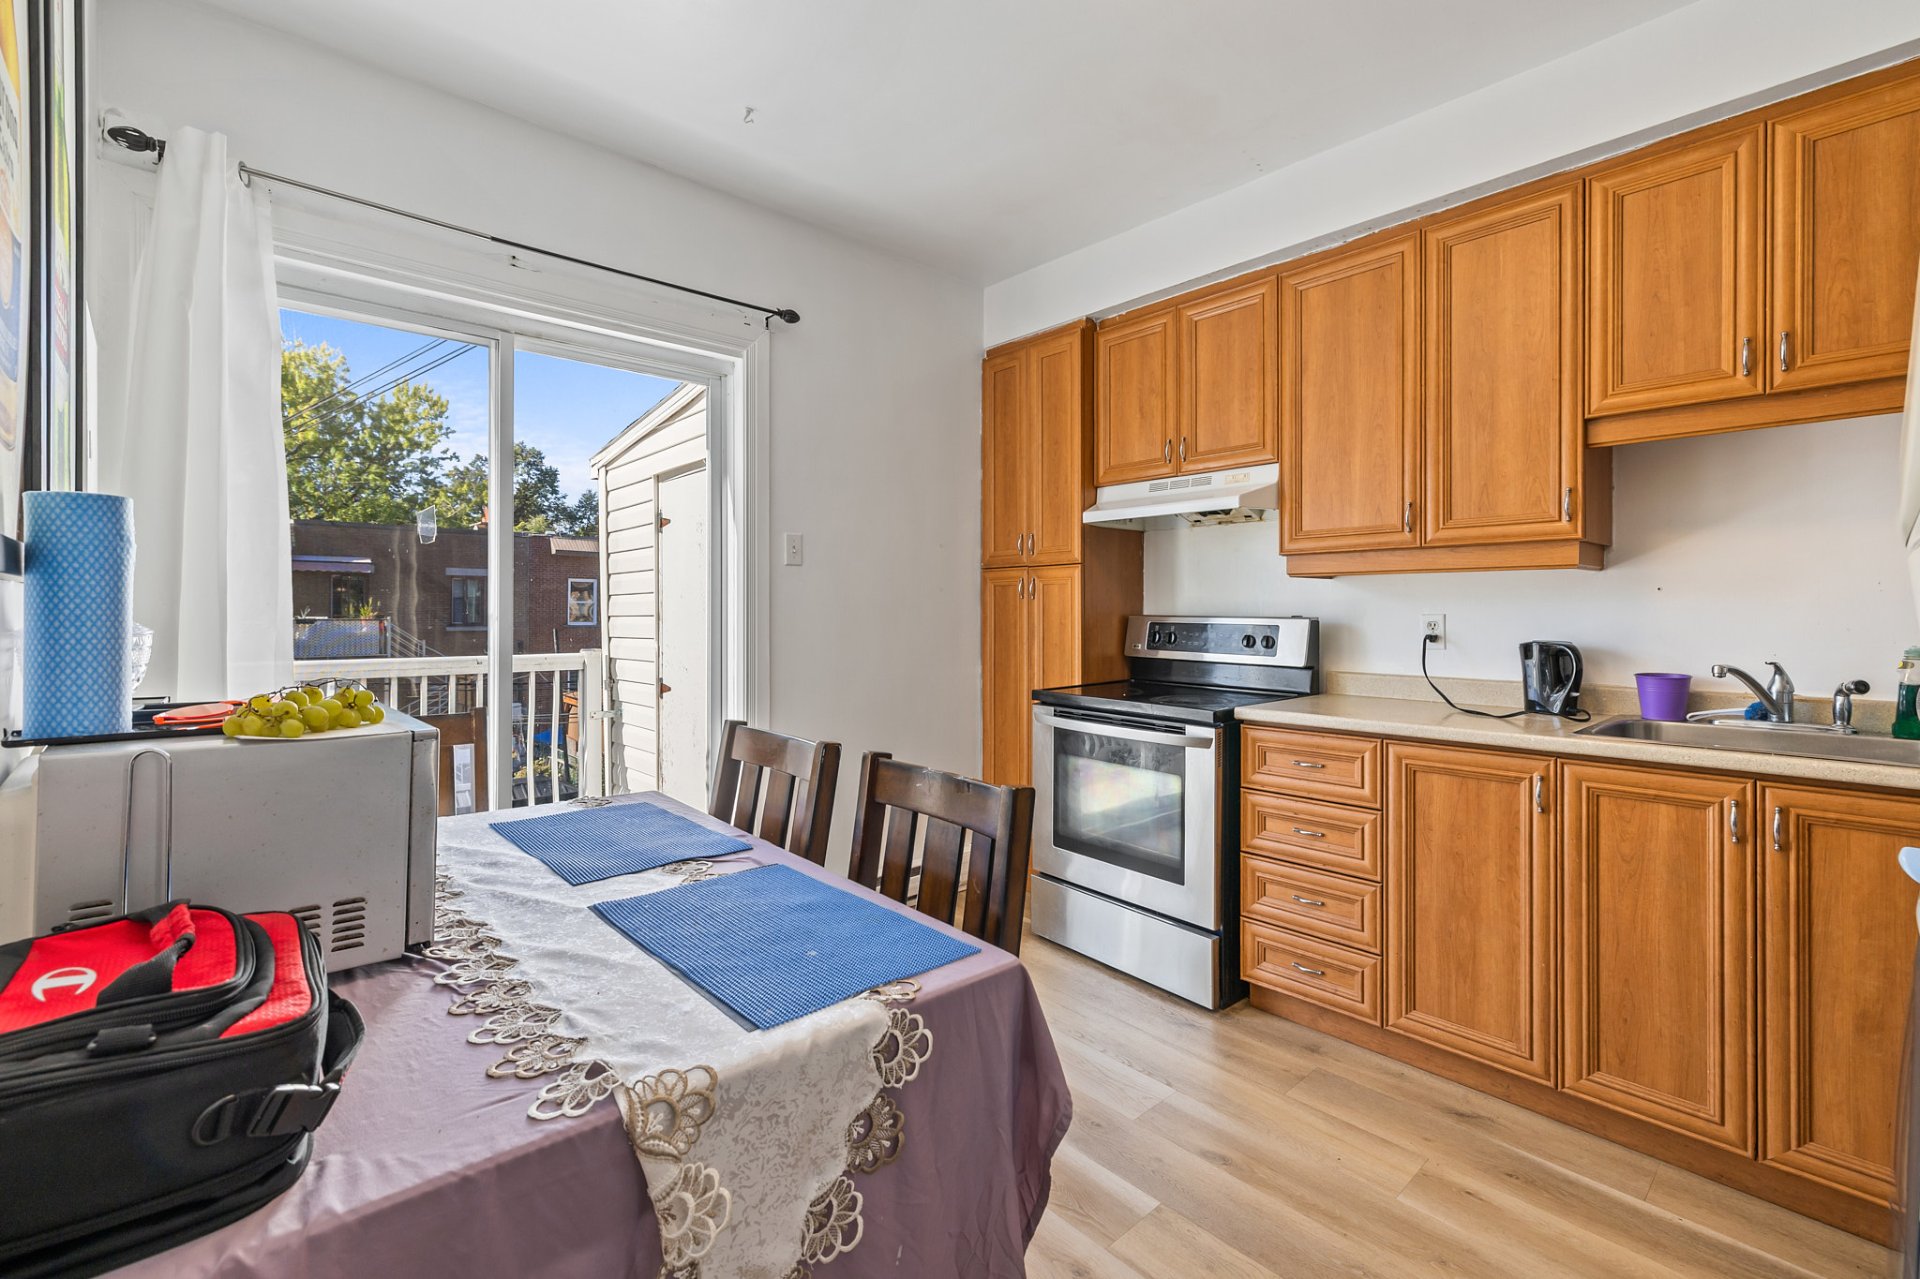
Kitchen
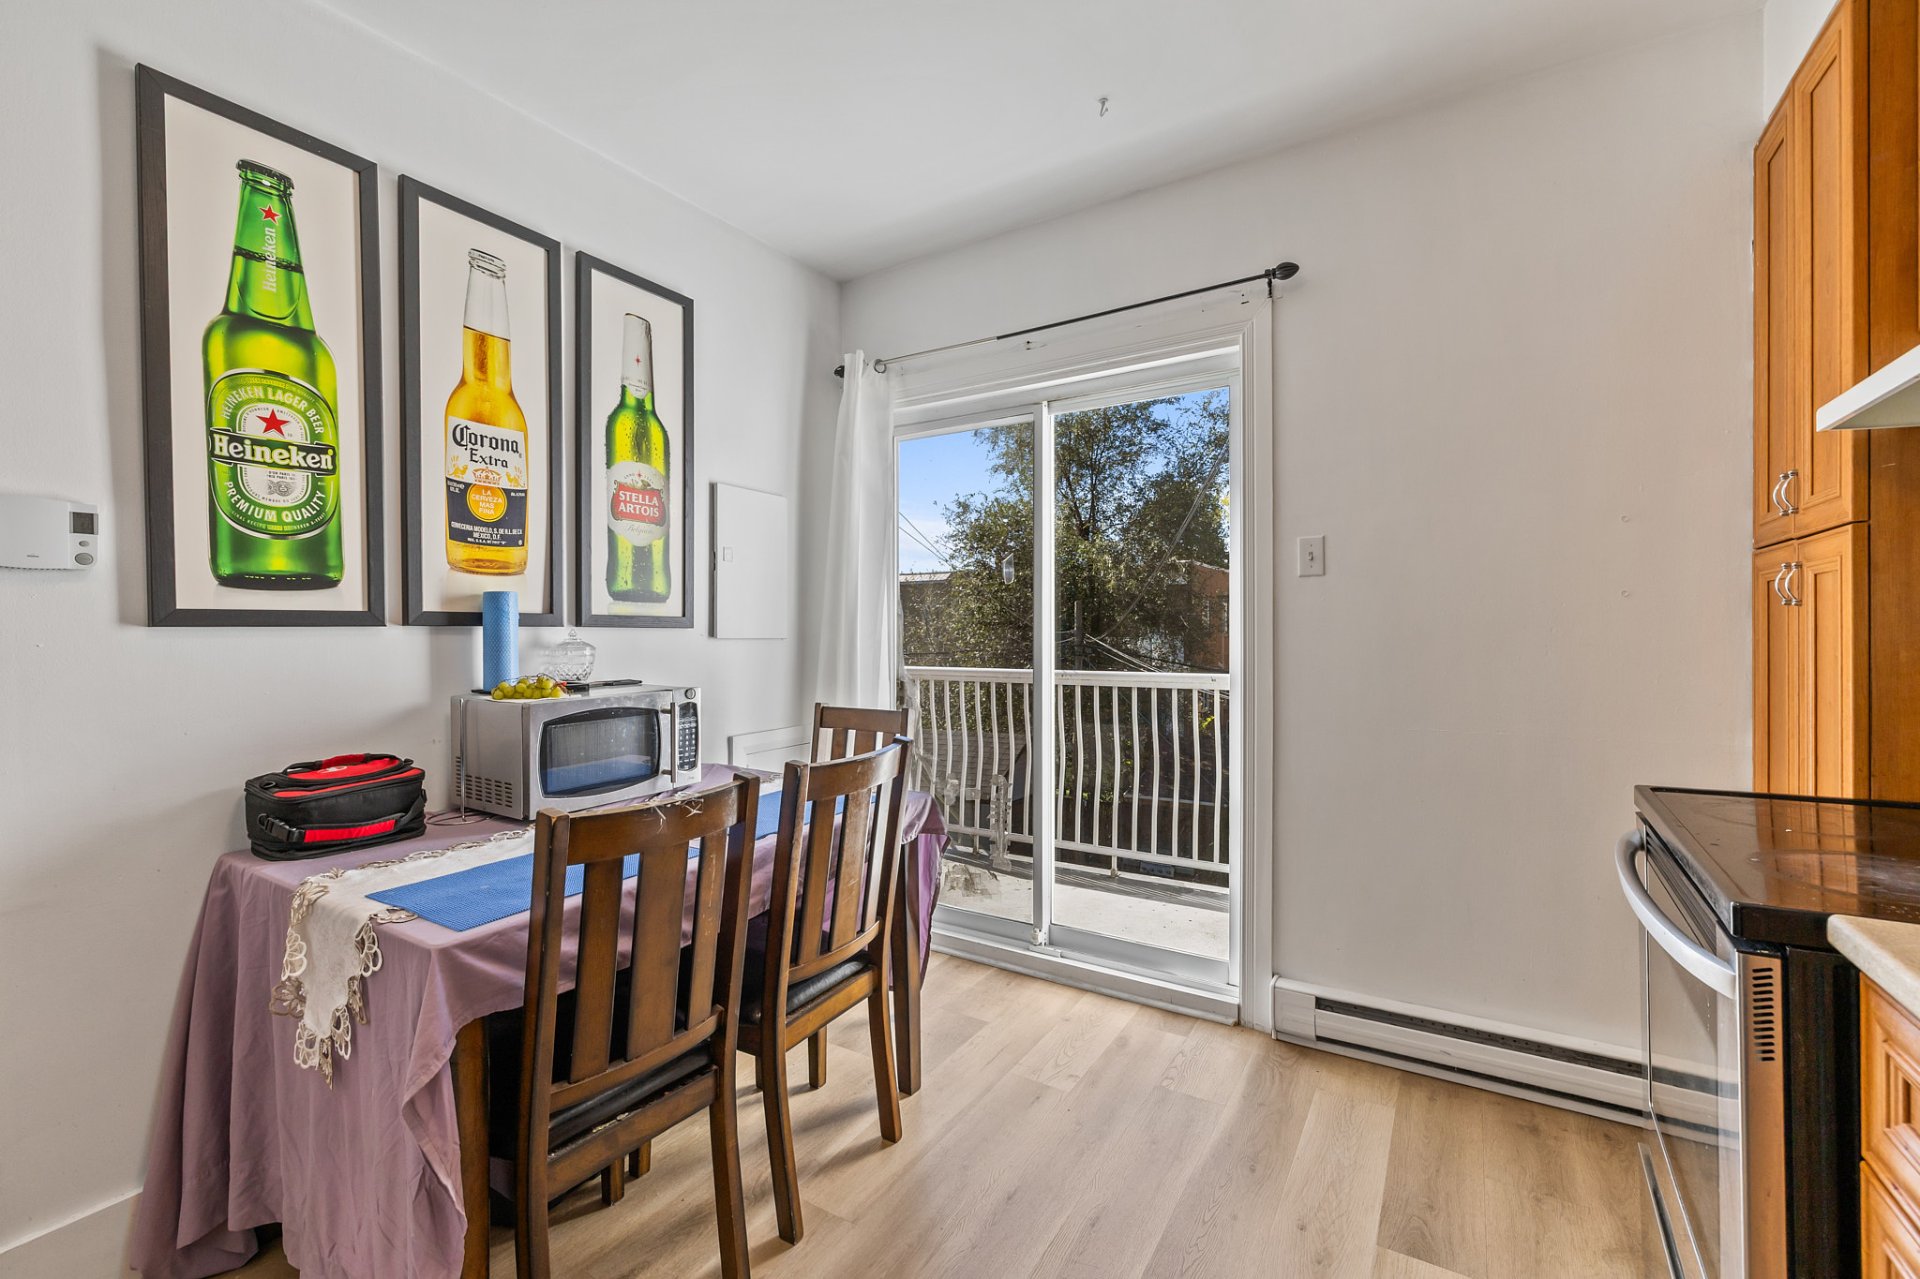
Kitchen
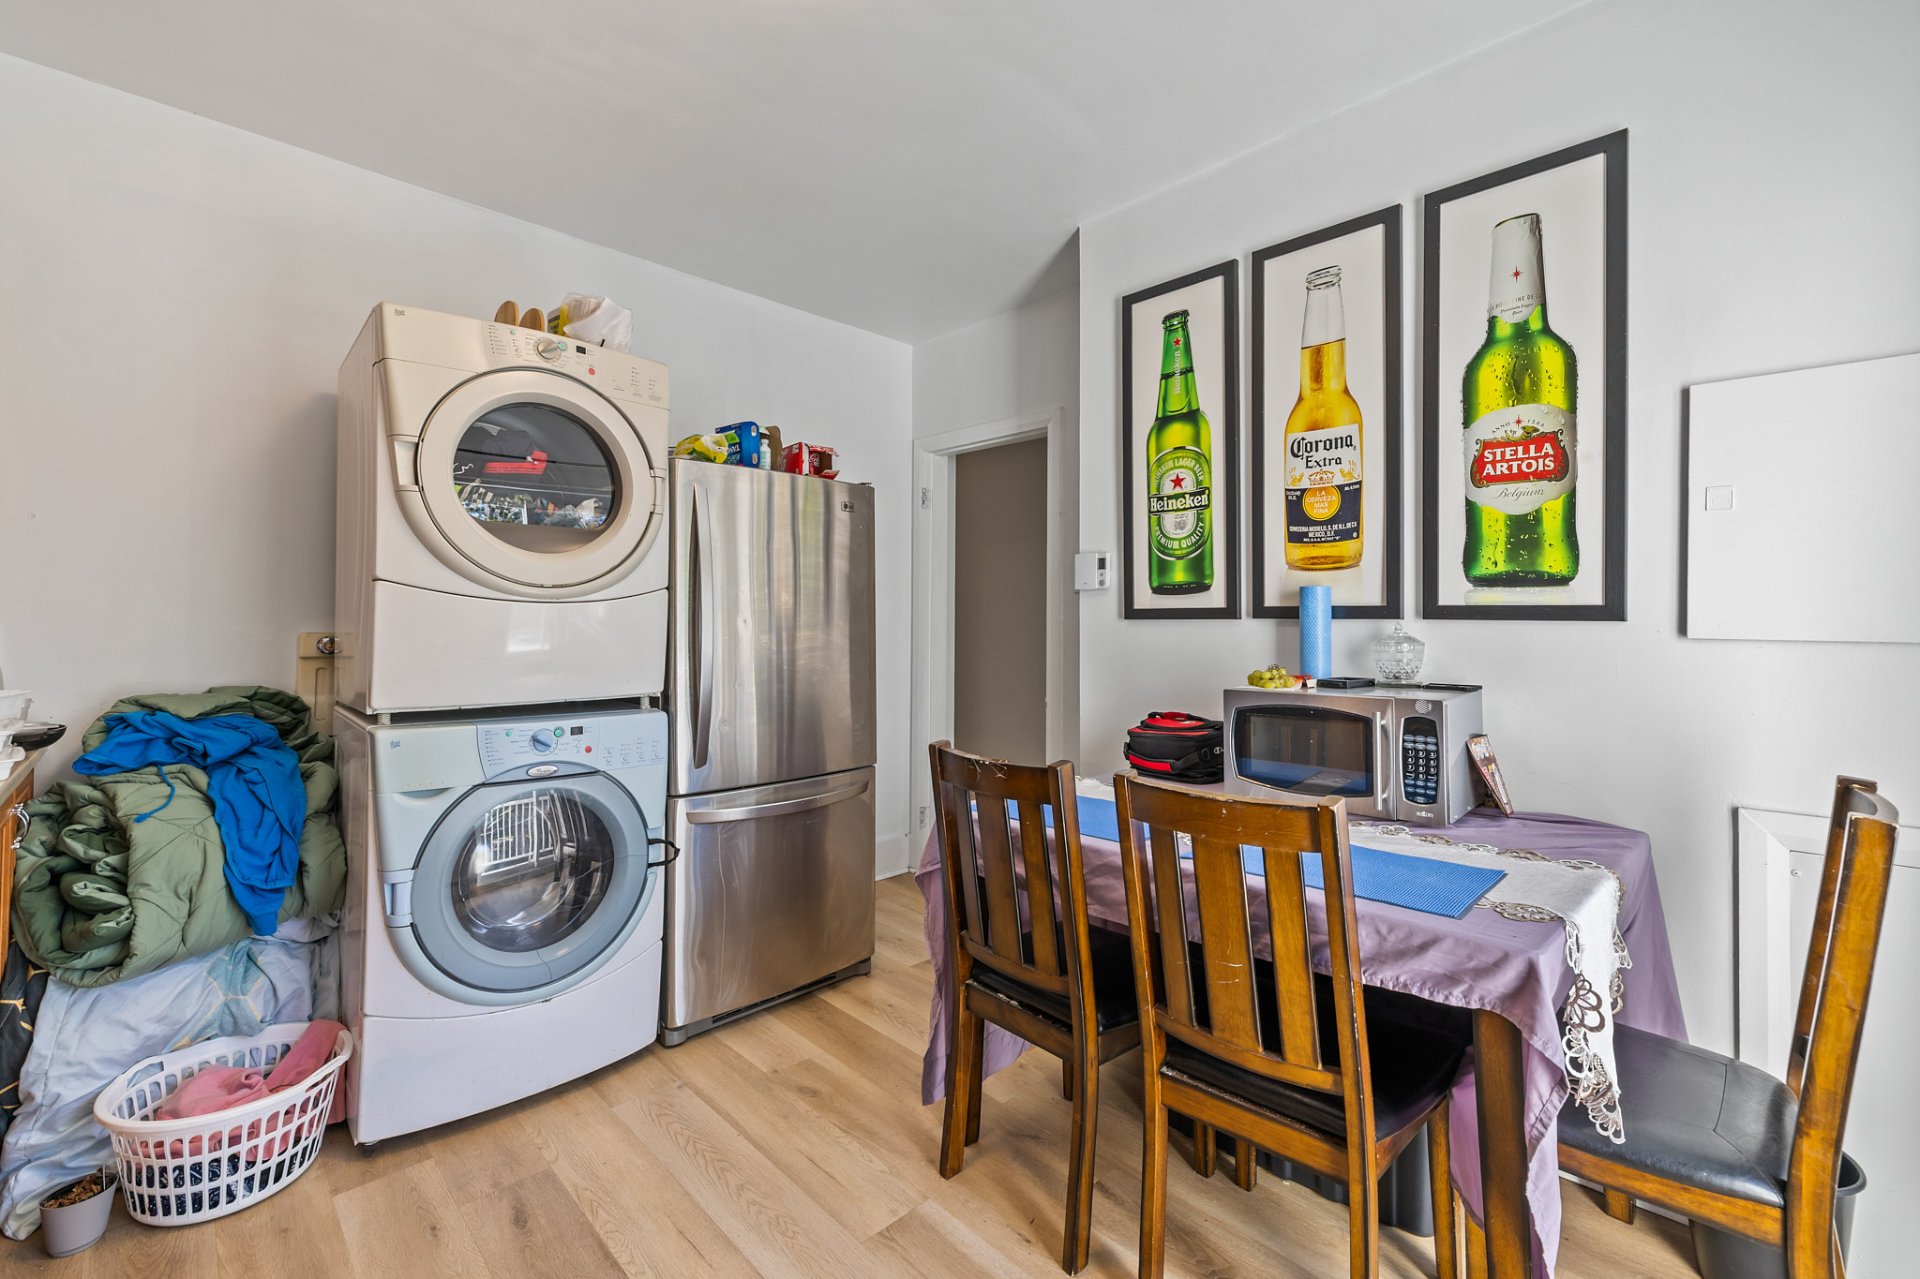
Bedroom
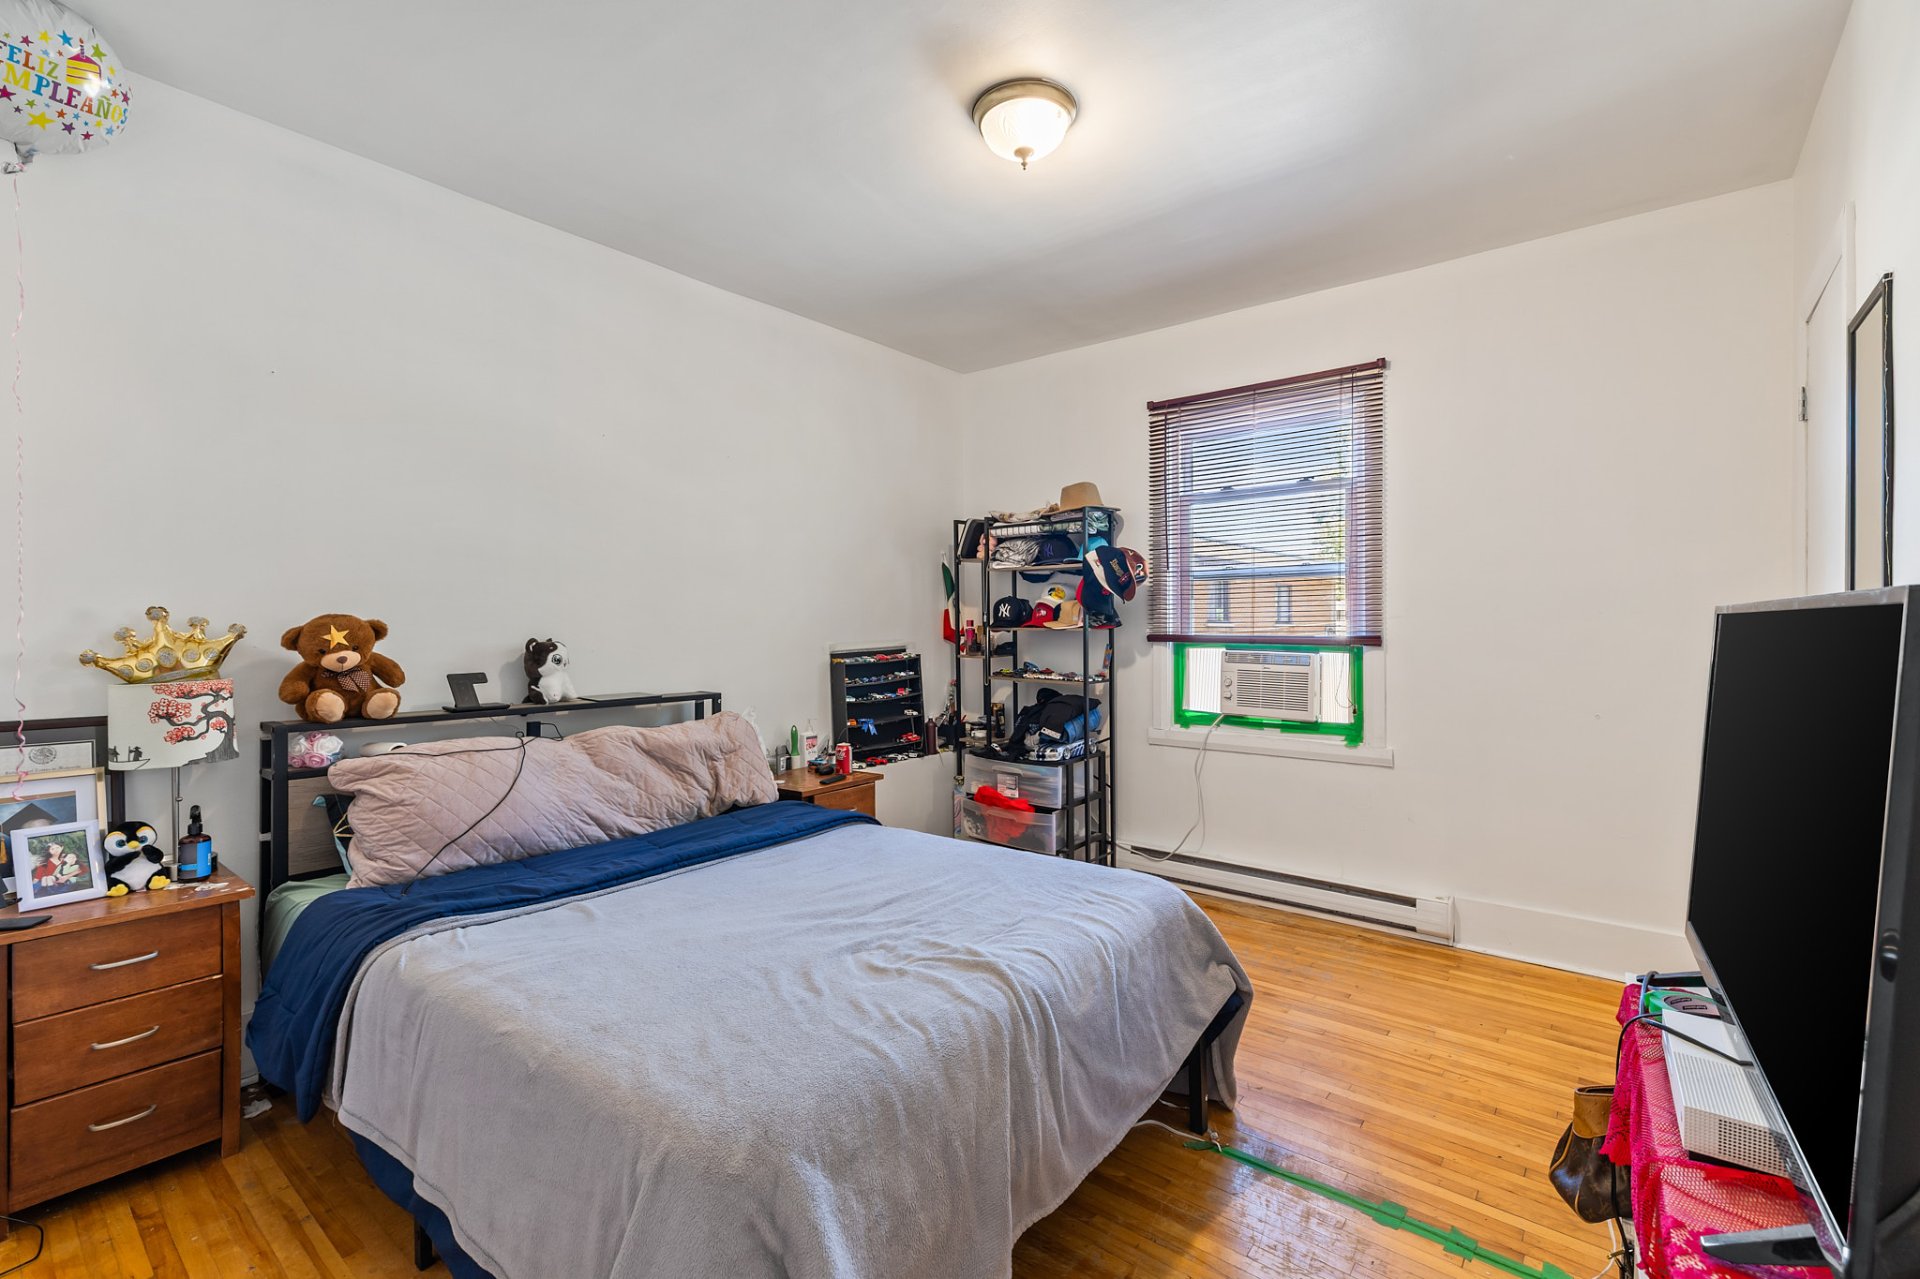
Living room
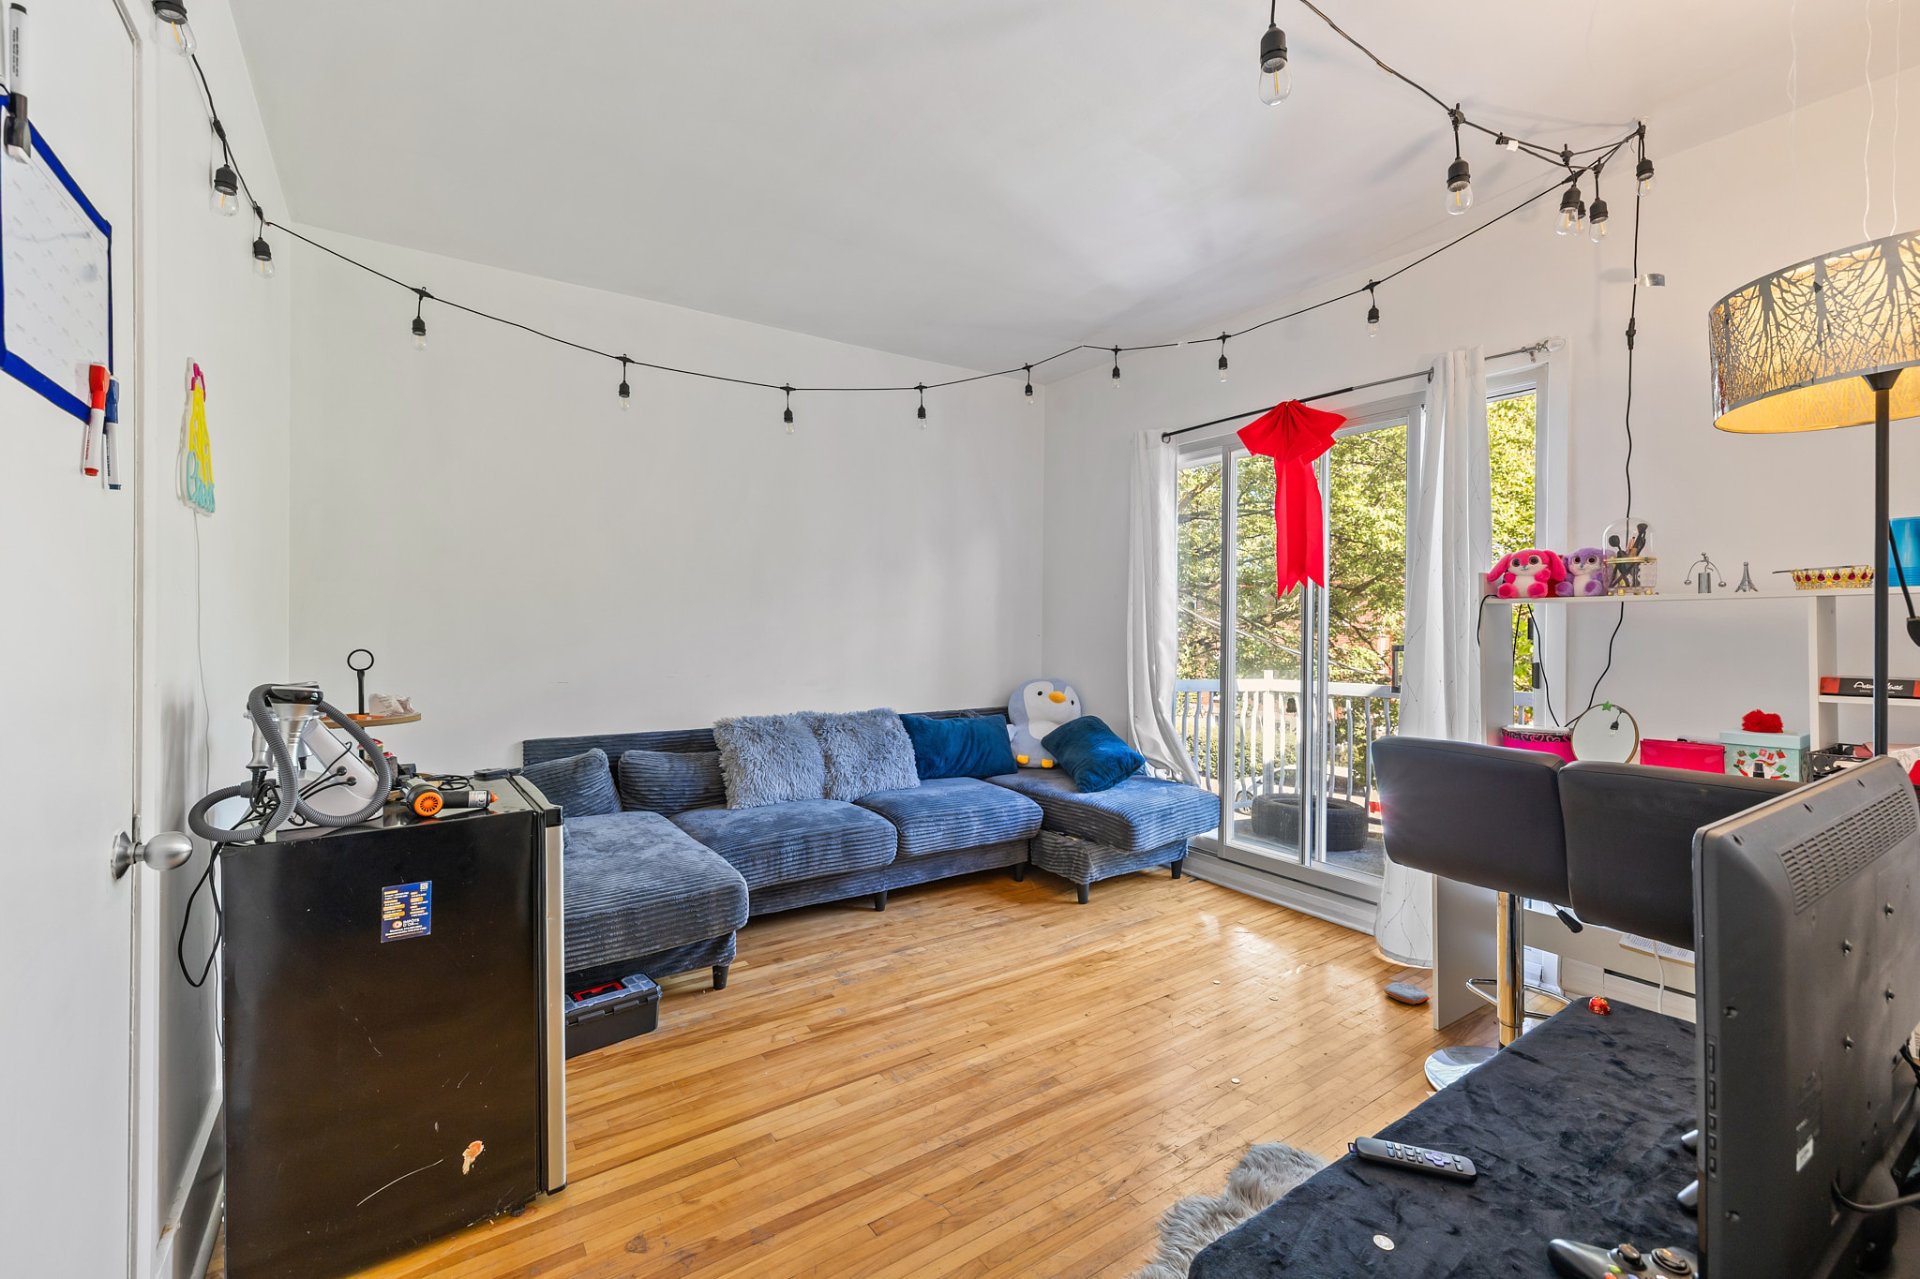
Living room
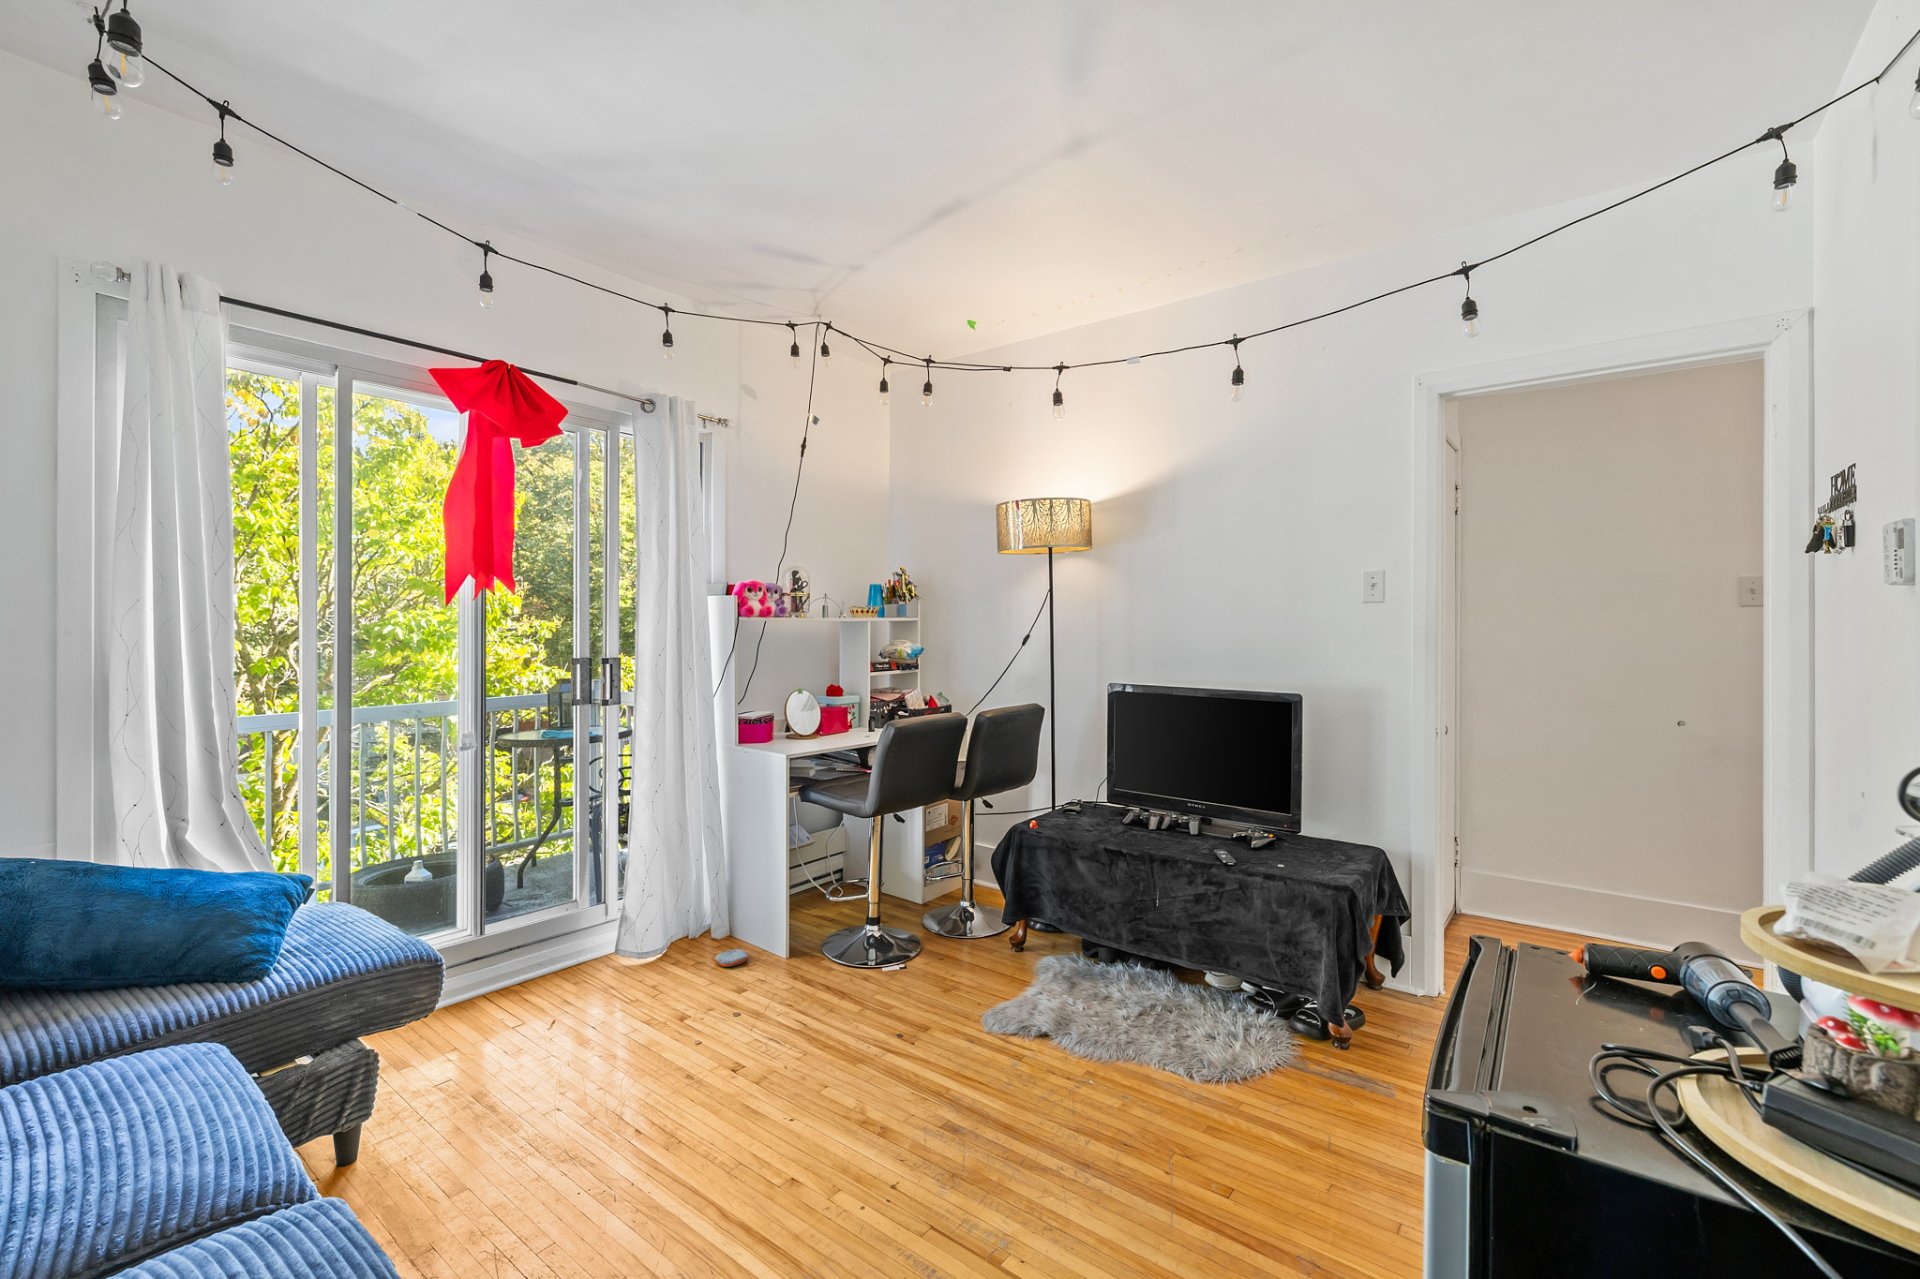
Other
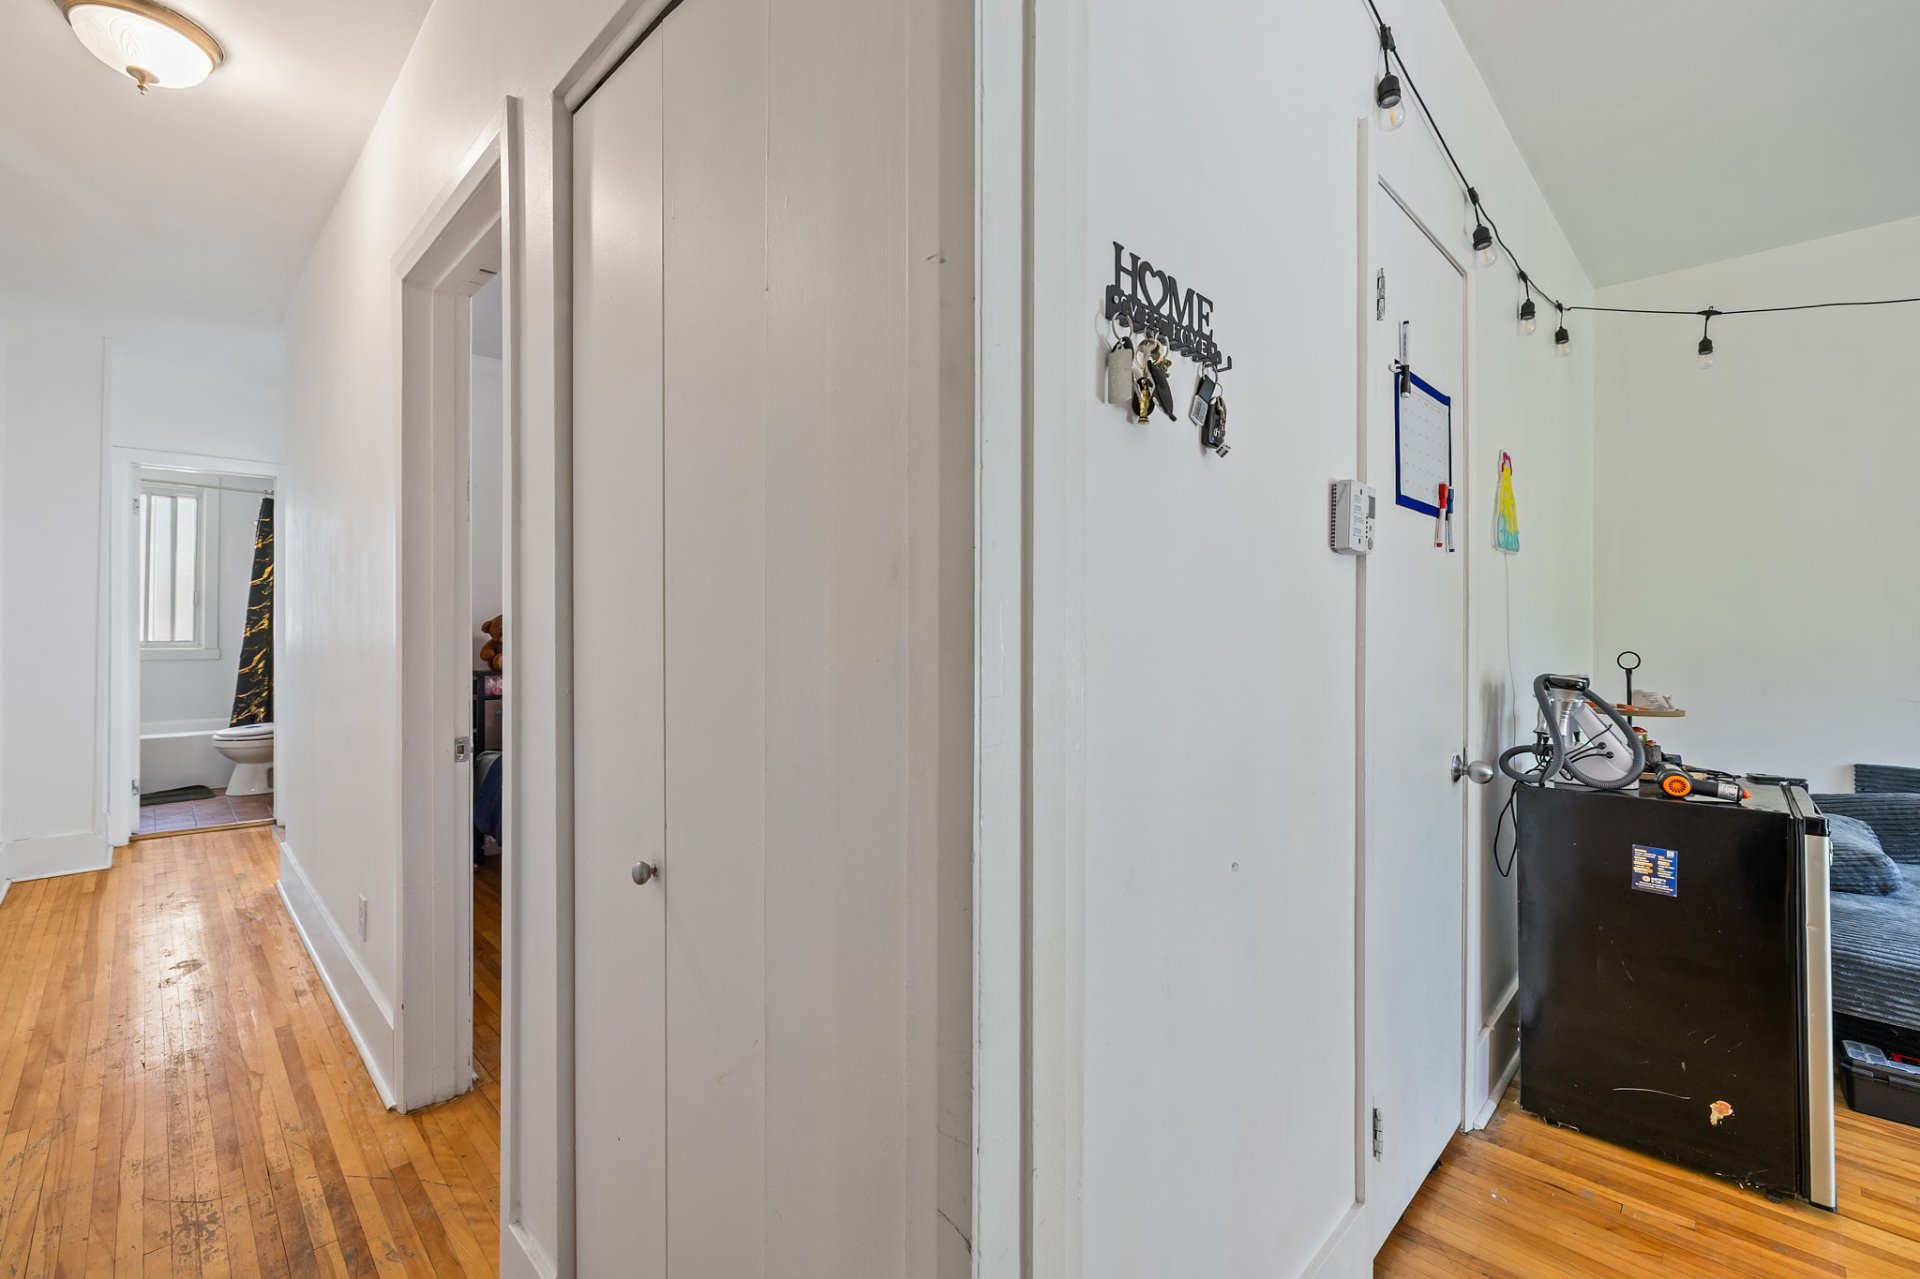
Living room
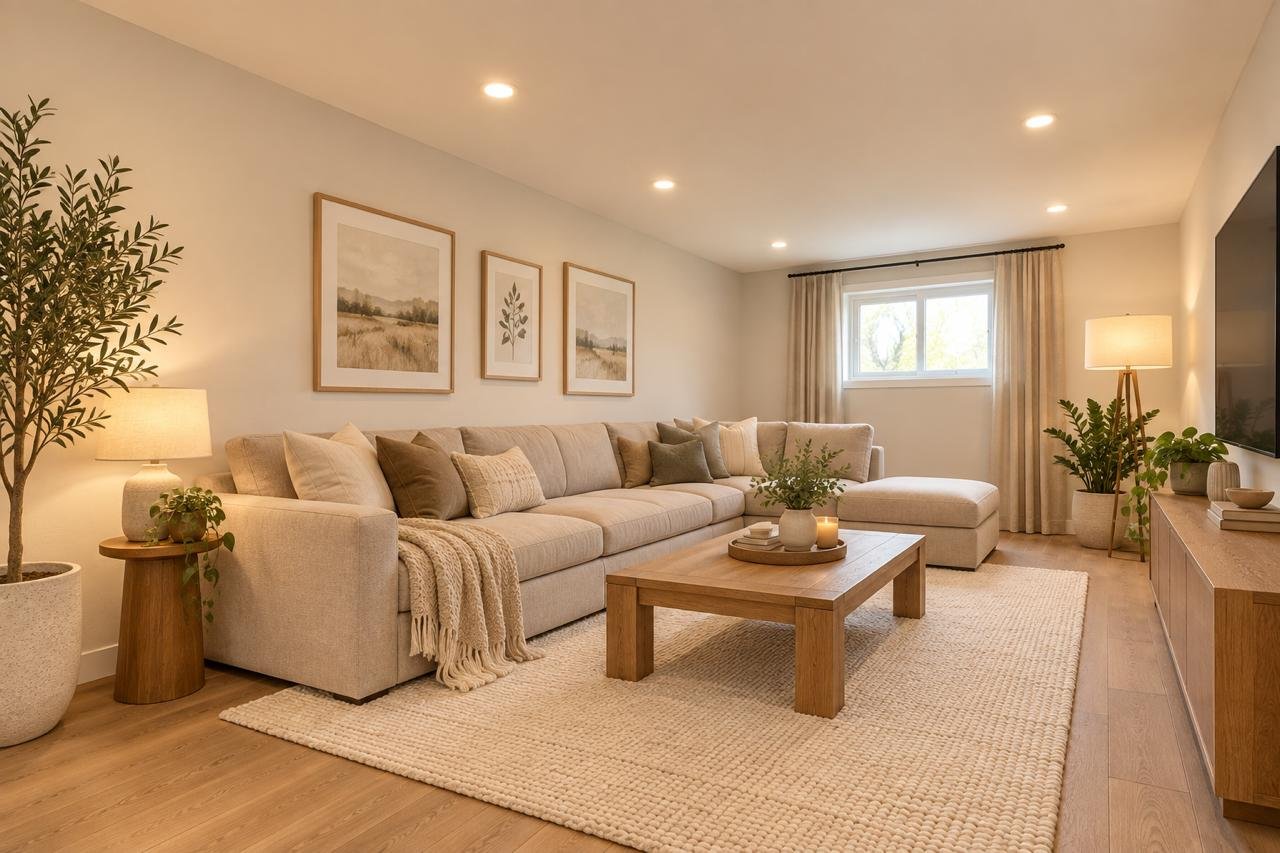
Kitchen
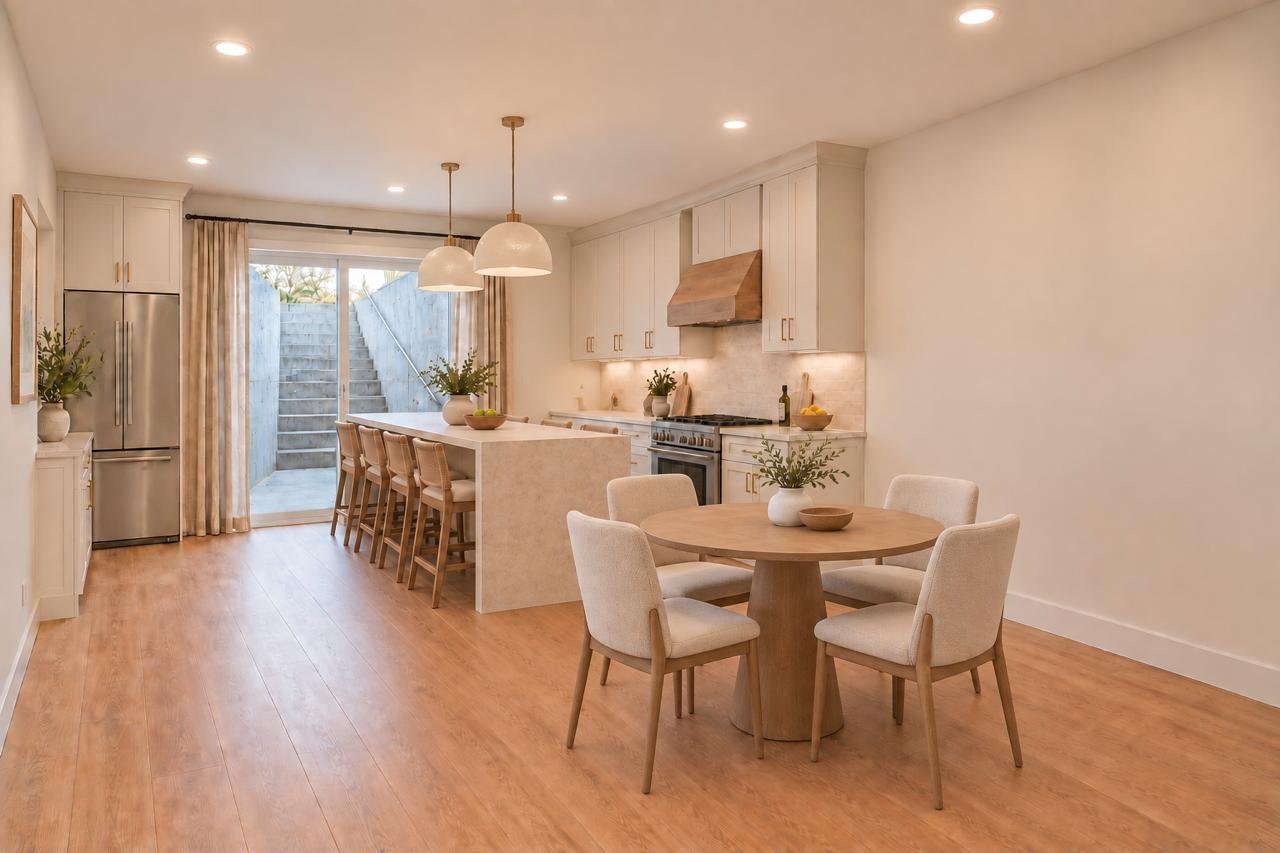
Basement
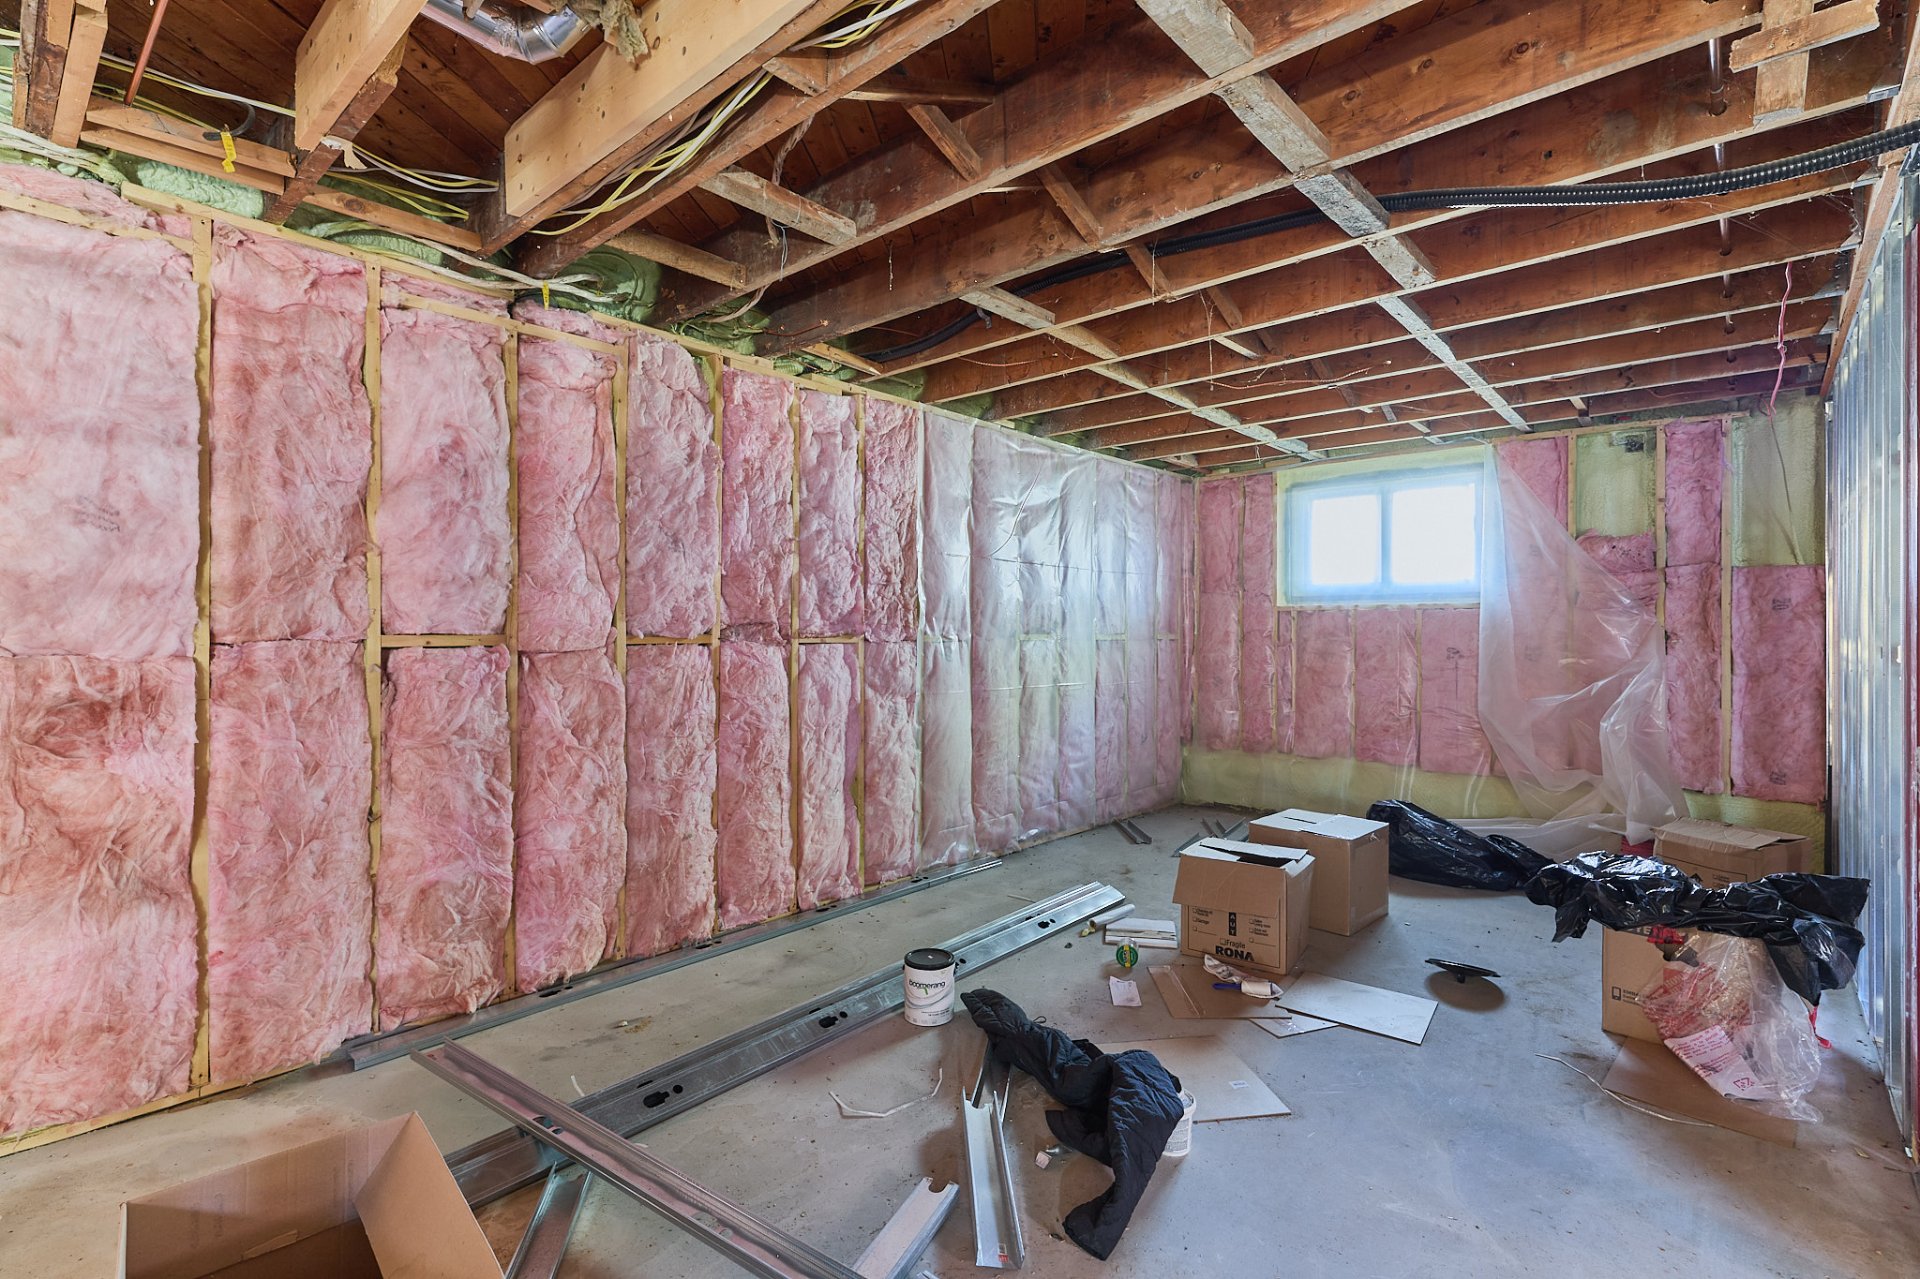
Basement
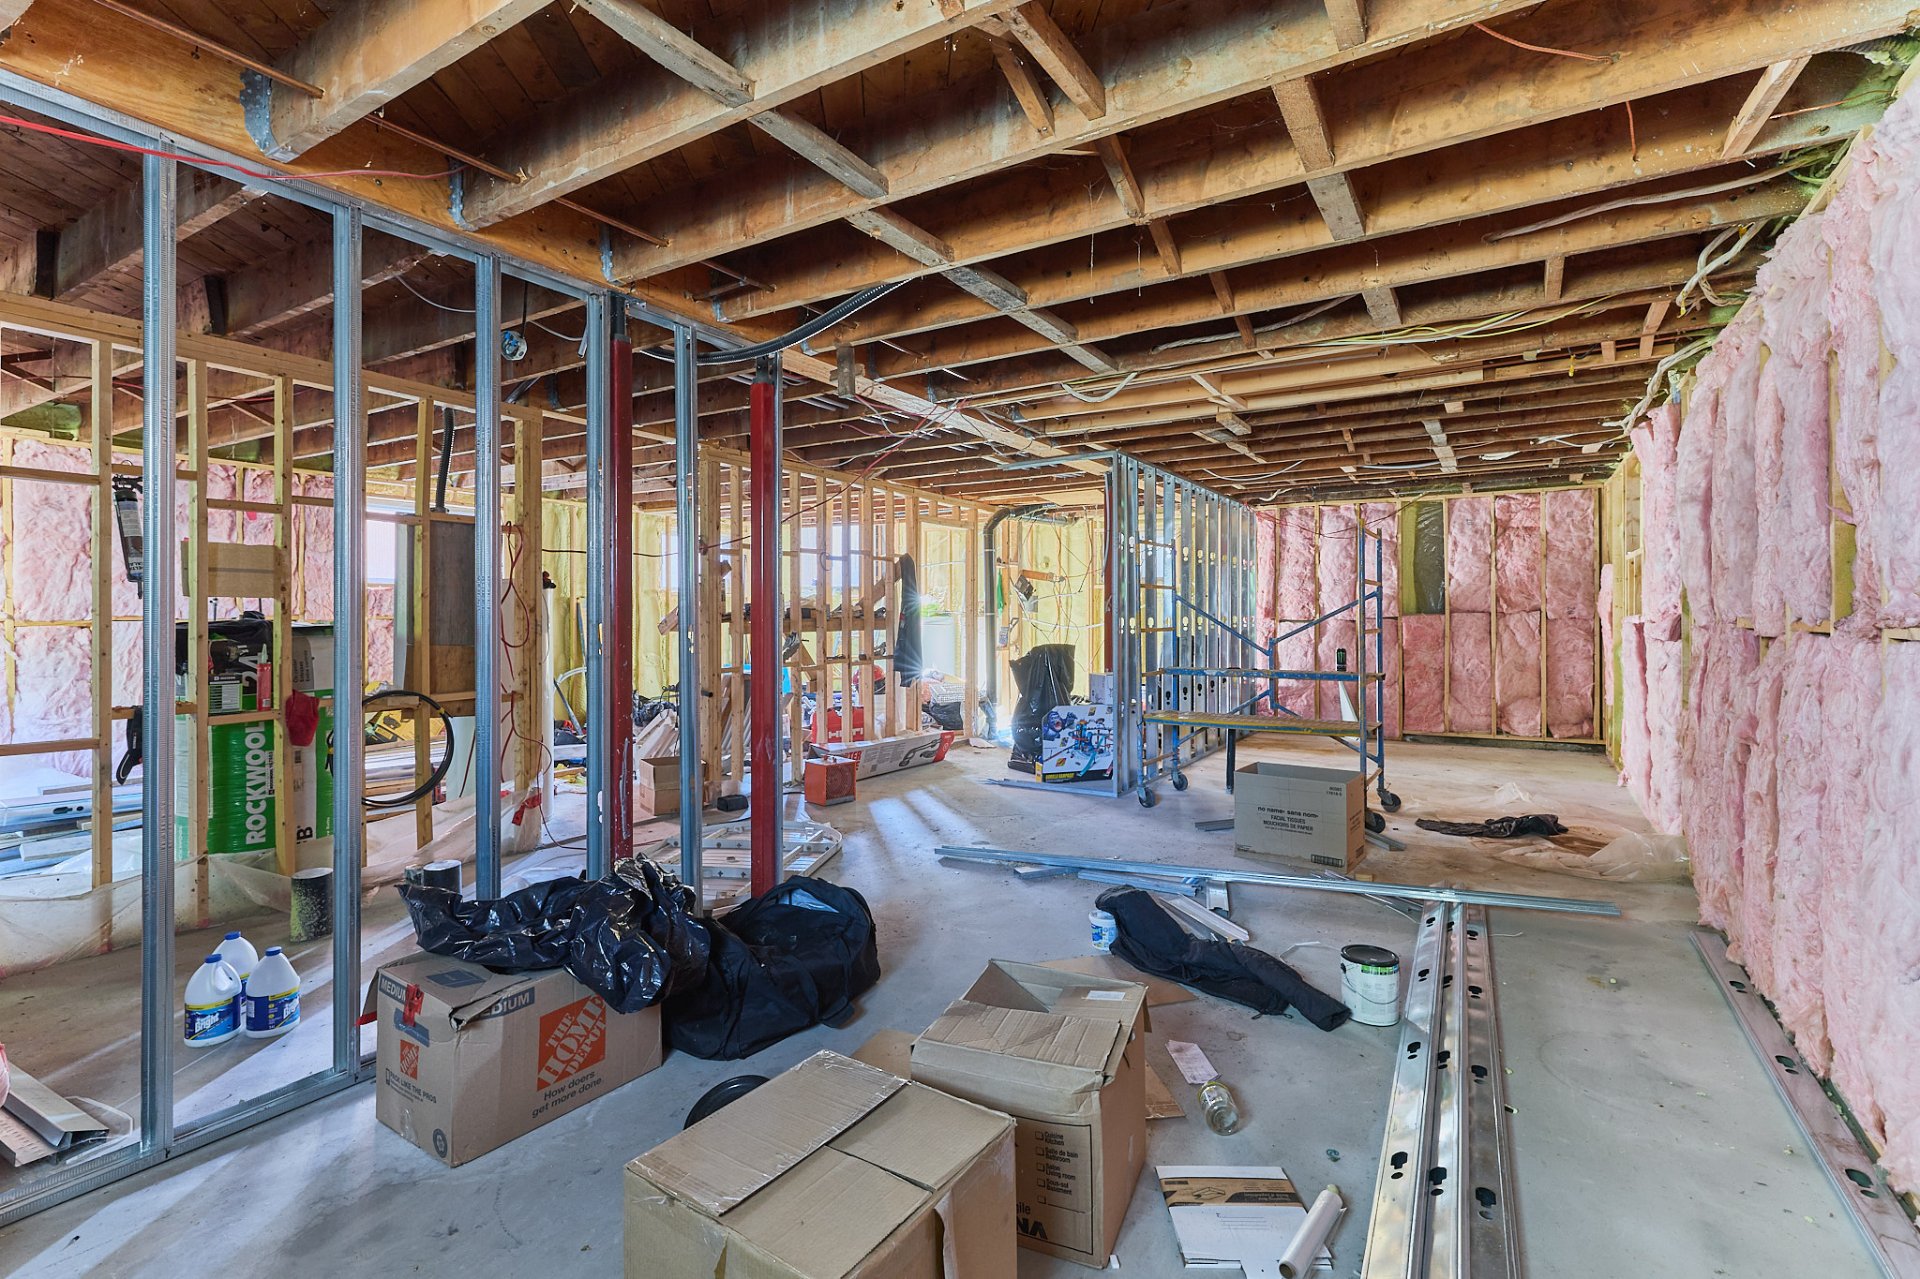
Basement
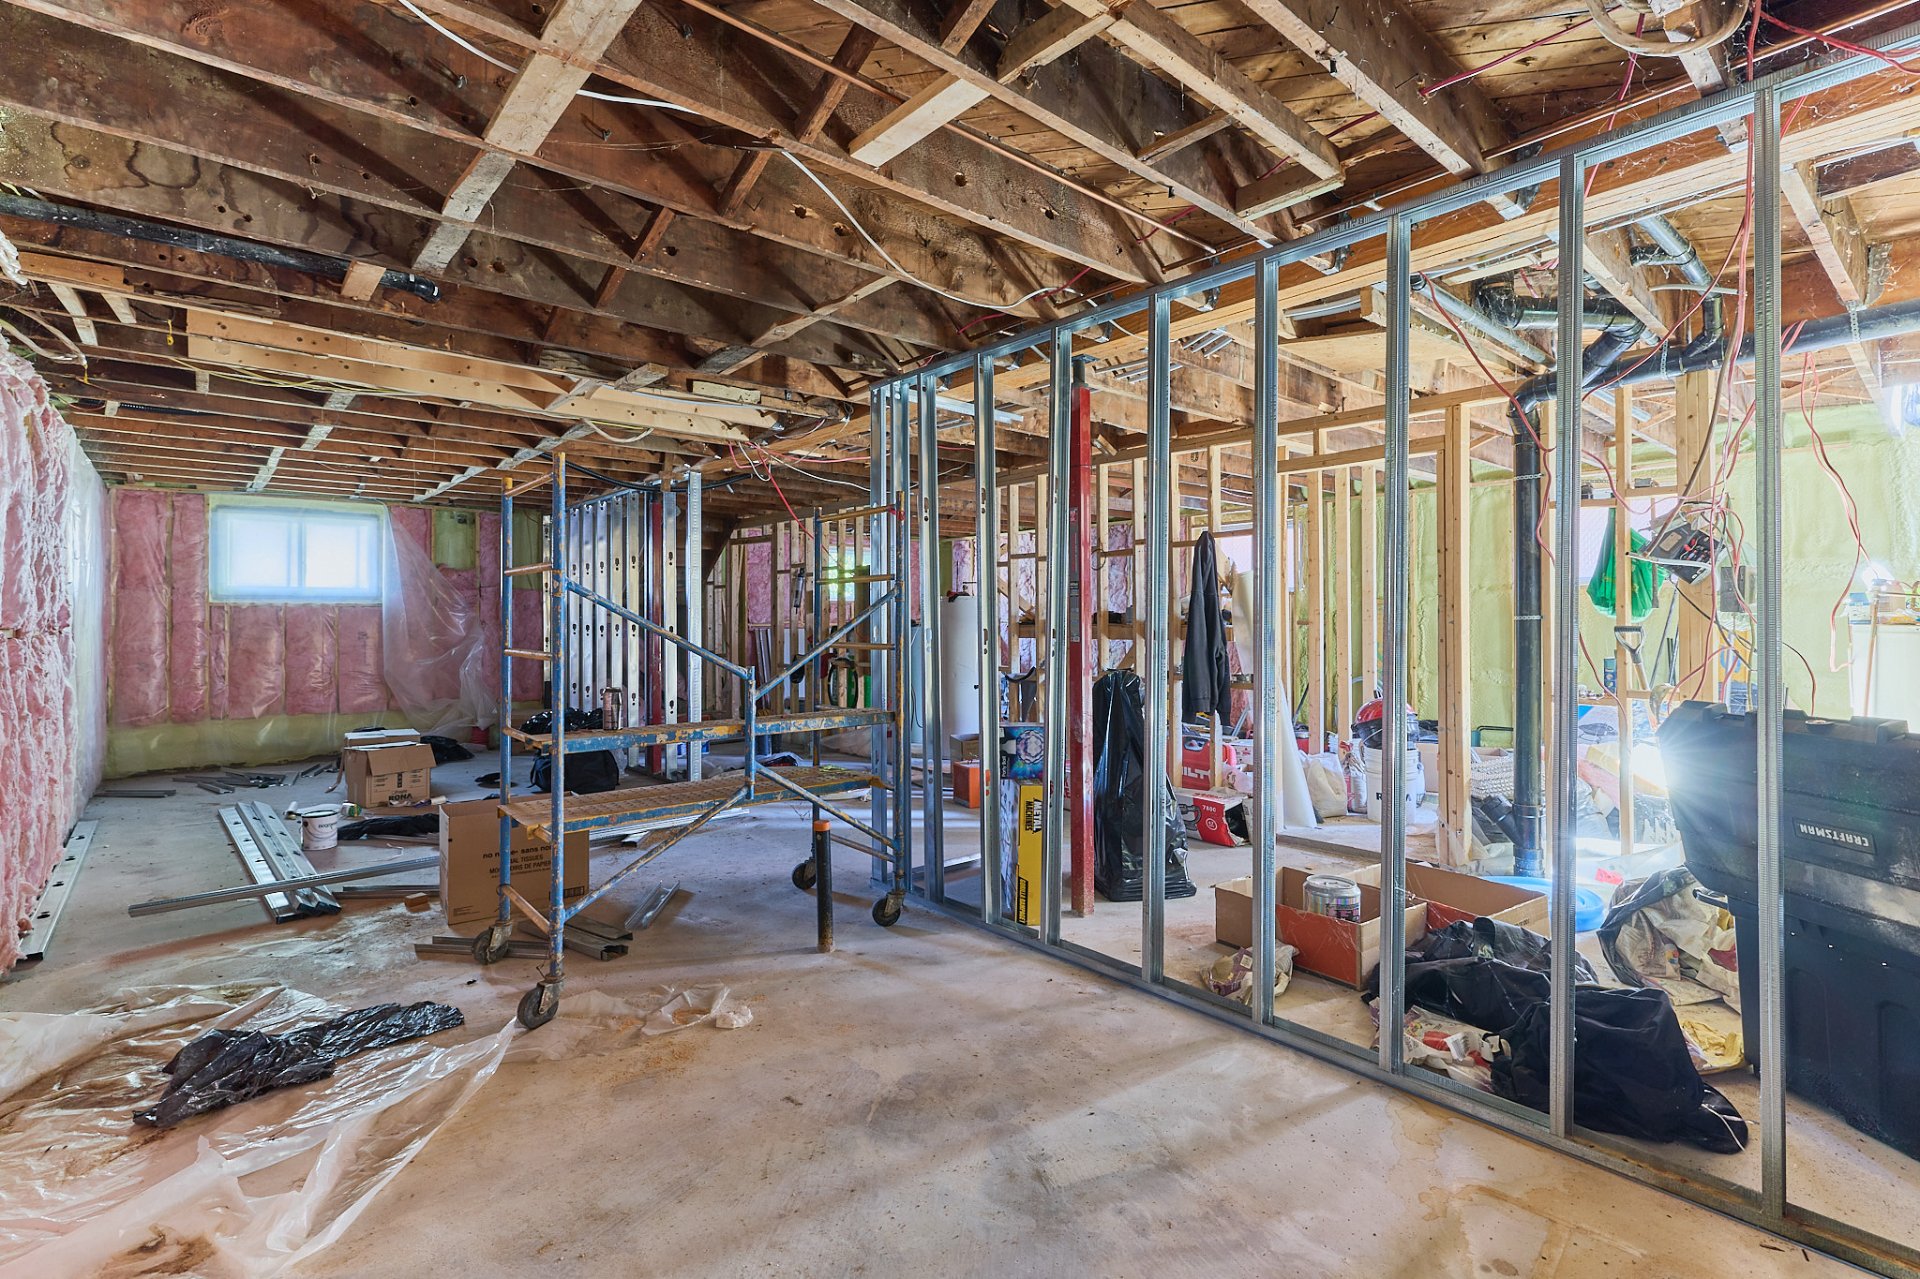
Basement
10050 Rue Rancourt, Montréal (Ahuntsic-Cartierville), QC H2B

$1,050,000

  • 3 Bedrooms
  • 1 Bathrooms
  • 1950
  • MLS: 15723896
ROOM DETAILS
Room Dimensions Level Flooring
Living room 17.3 x 12.2 P Ground Floor Wood
Living room 11 x 12 P 2nd Floor Wood
Living room 11.1 x 11 P 2nd Floor Wood
11.85 x 10 M Basement Concrete
Kitchen 16.7 x 13 P Ground Floor Wood
Kitchen 12 x 11 P 2nd Floor Wood
Kitchen 11 x 11 P 2nd Floor Floating floor
Primary bedroom 12.5 x 11.10 P Ground Floor Wood
Bedroom 12 x 10 P 2nd Floor Wood
Bedroom 11.1 x 10 P 2nd Floor Wood
Bedroom 12.5 x 9.1 P Ground Floor Wood
Bathroom 4.1 x 6 P 2nd Floor Ceramic tiles
Bathroom 6 x 4.1 P 2nd Floor Ceramic tiles
Bedroom 12.4 x 9 P Ground Floor Wood
Bathroom 7.5 x 6.2 P Ground Floor Ceramic tiles
Family room 12 x 8.2 P Ground Floor Tiles
Laundry room 12.4 x 10.6 P Ground Floor Linoleum
Storage 12.5 x 5.6 P Ground Floor Concrete
BUILDING
Type Quadruplex
Style Detached
Dimensions 42x33 P
Lot Size 493.2 MC
EXPENSES
Municipal Taxes (2026) $ 6037 / year
School taxes (2026) $ 714 / year
CHARACTERISTICS
Driveway Asphalt
Roofing Asphalt and gravel, Elastomer membrane
Proximity Bicycle path, Cegep, Daycare centre, Elementary school, High school, Highway, Hospital, Park - green area, Public transport
Heating energy Electricity
Topography Flat
Sewage system Municipal sewer
Water supply Municipality
Foundation Poured concrete
Zoning Residential
Rental appliances Water heater

Loading maps...

Loading street view...

This property is presented in collaboration with VIA CAPITALE EXPERTISE