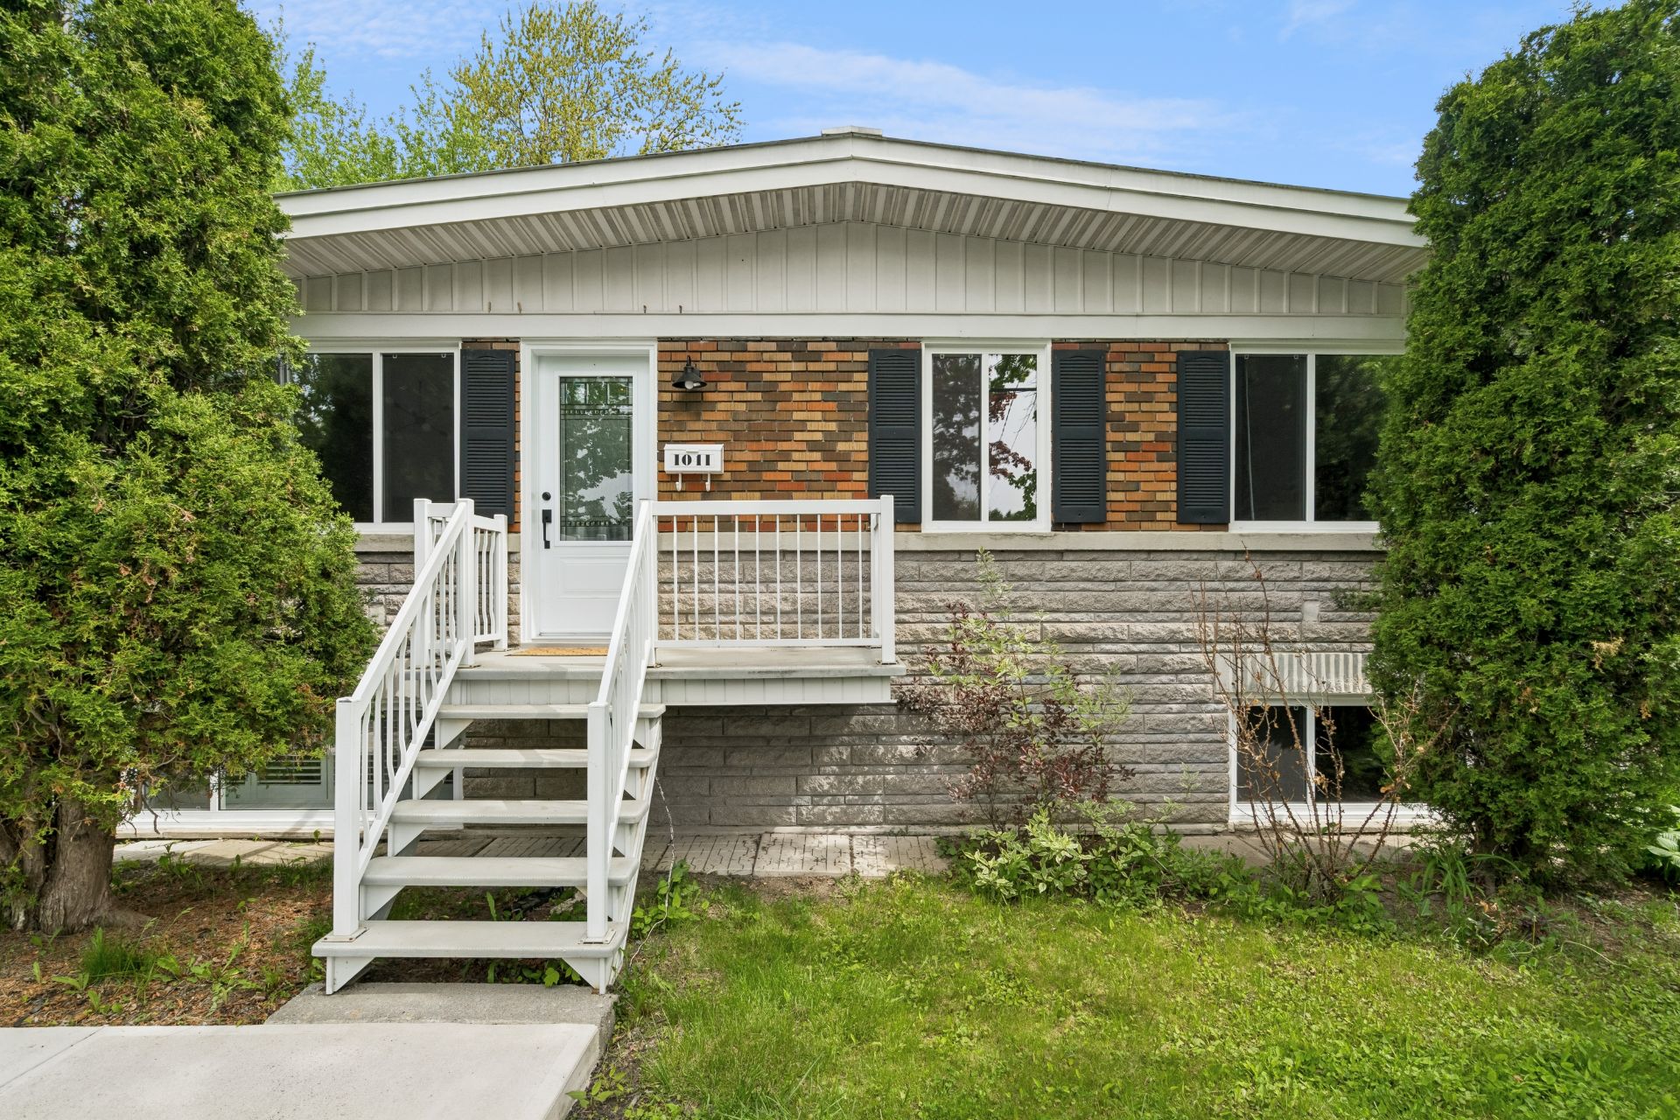
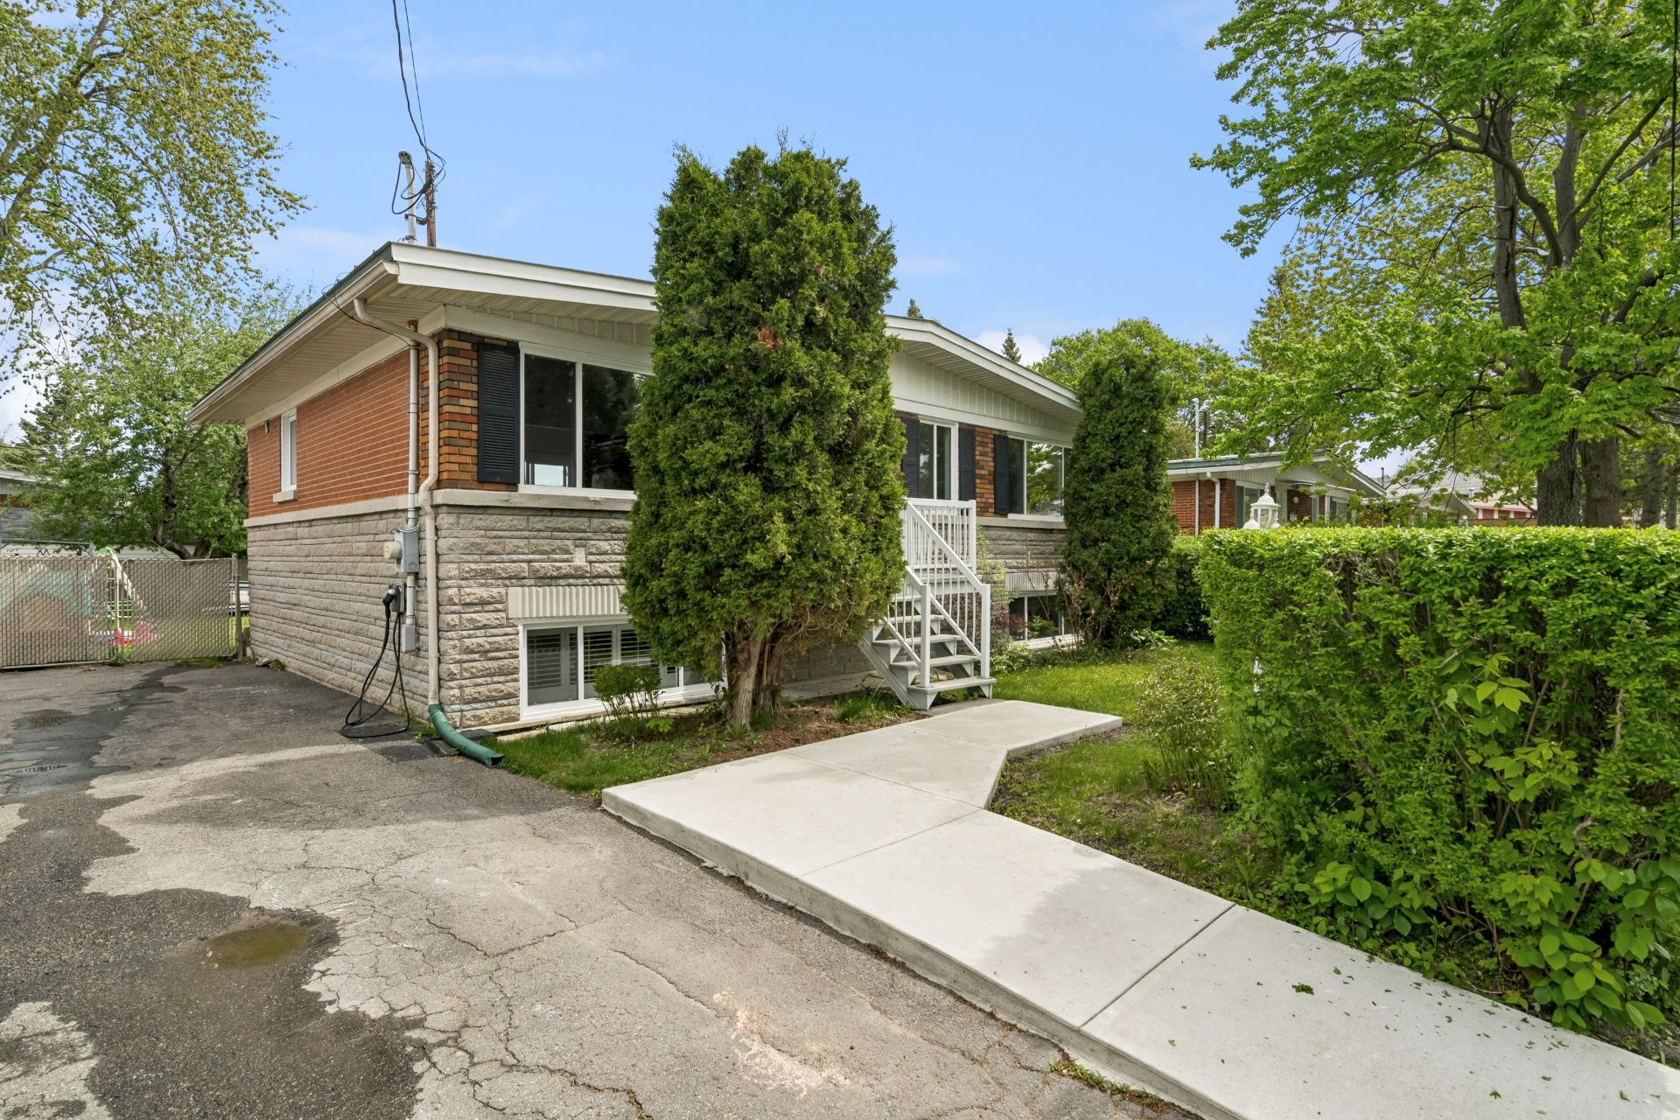
Frontage
Frontage
Frontage
Frontage
Hallway
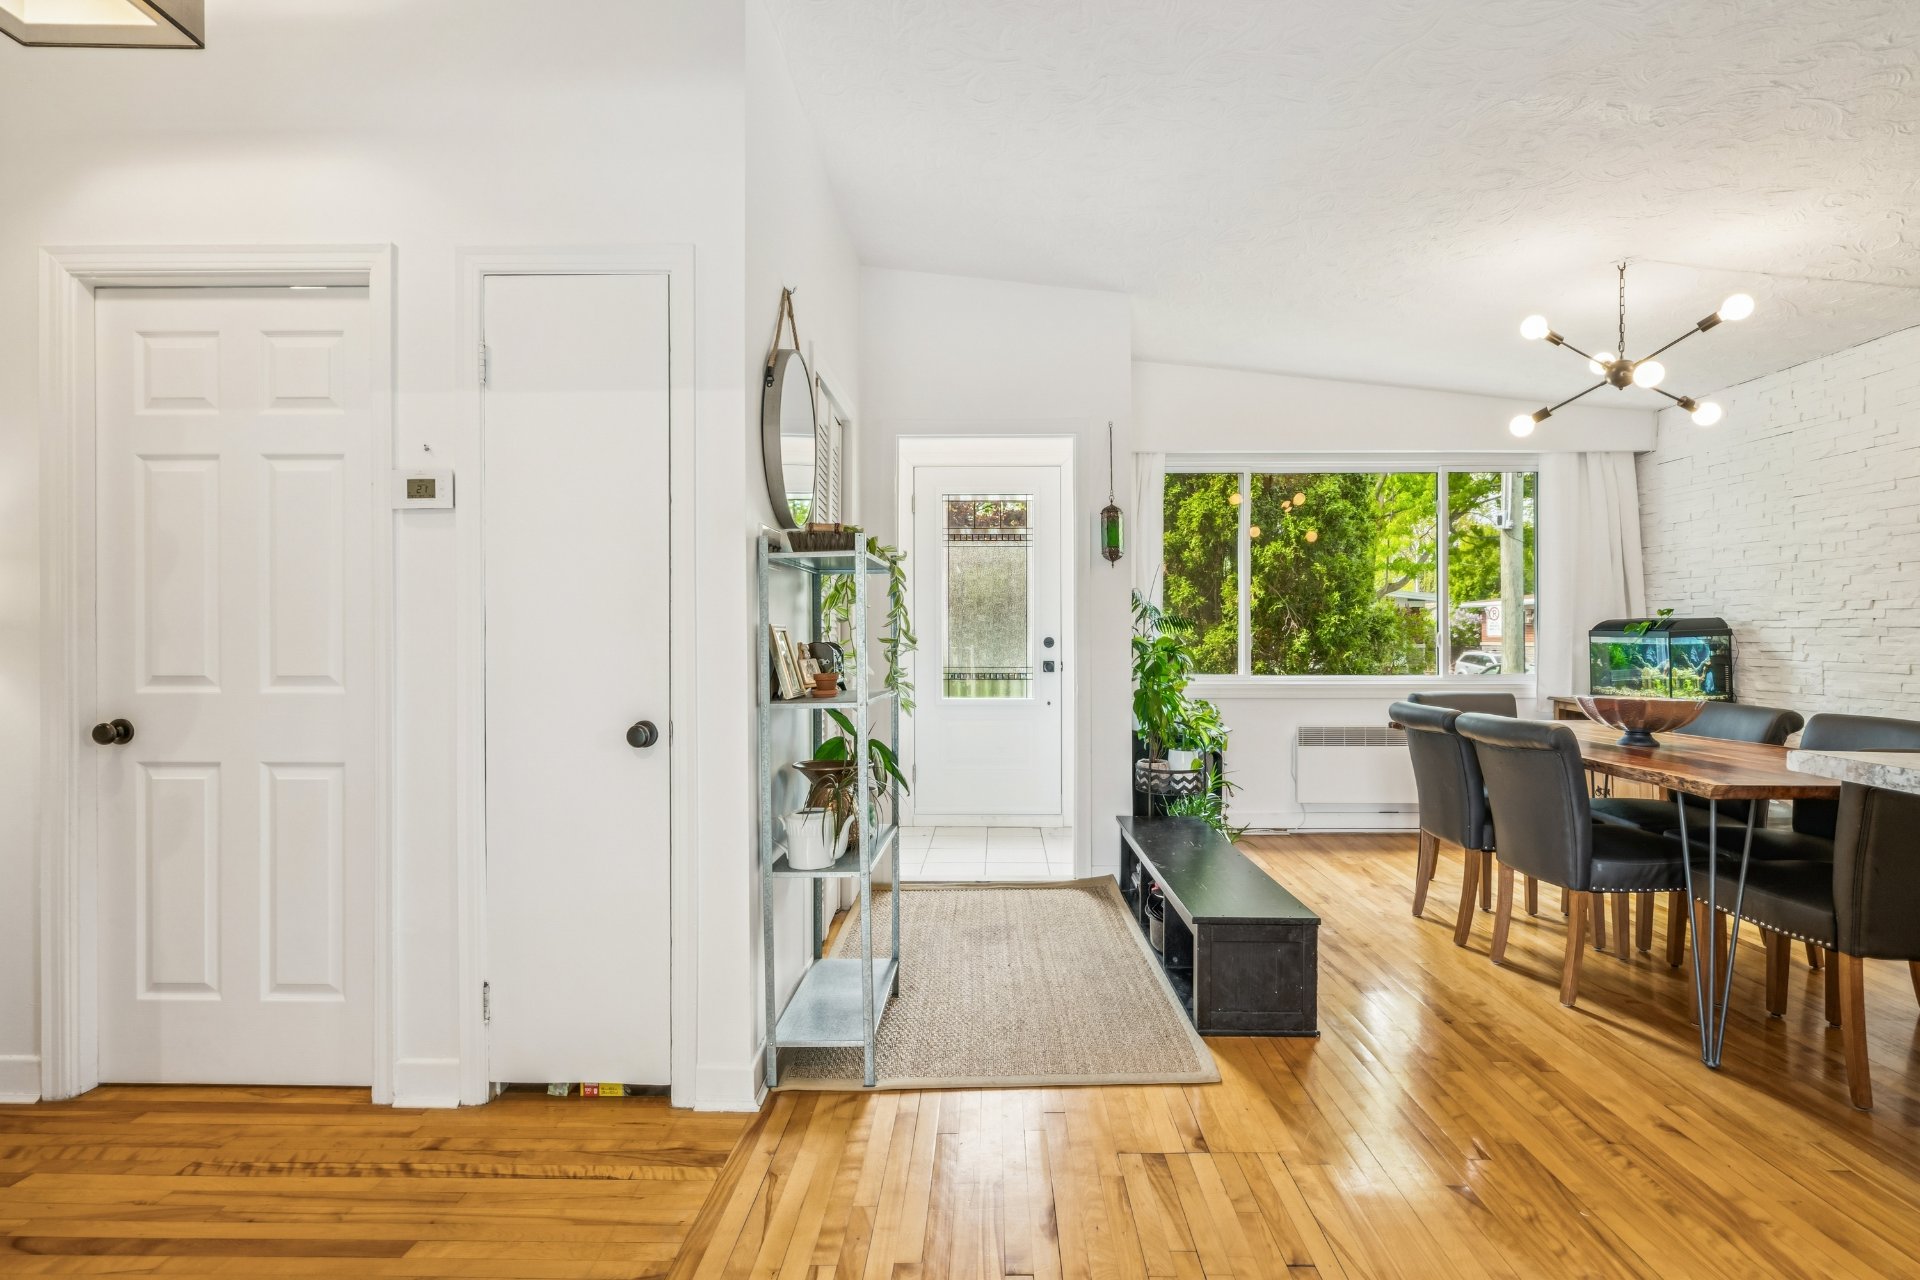
Hallway
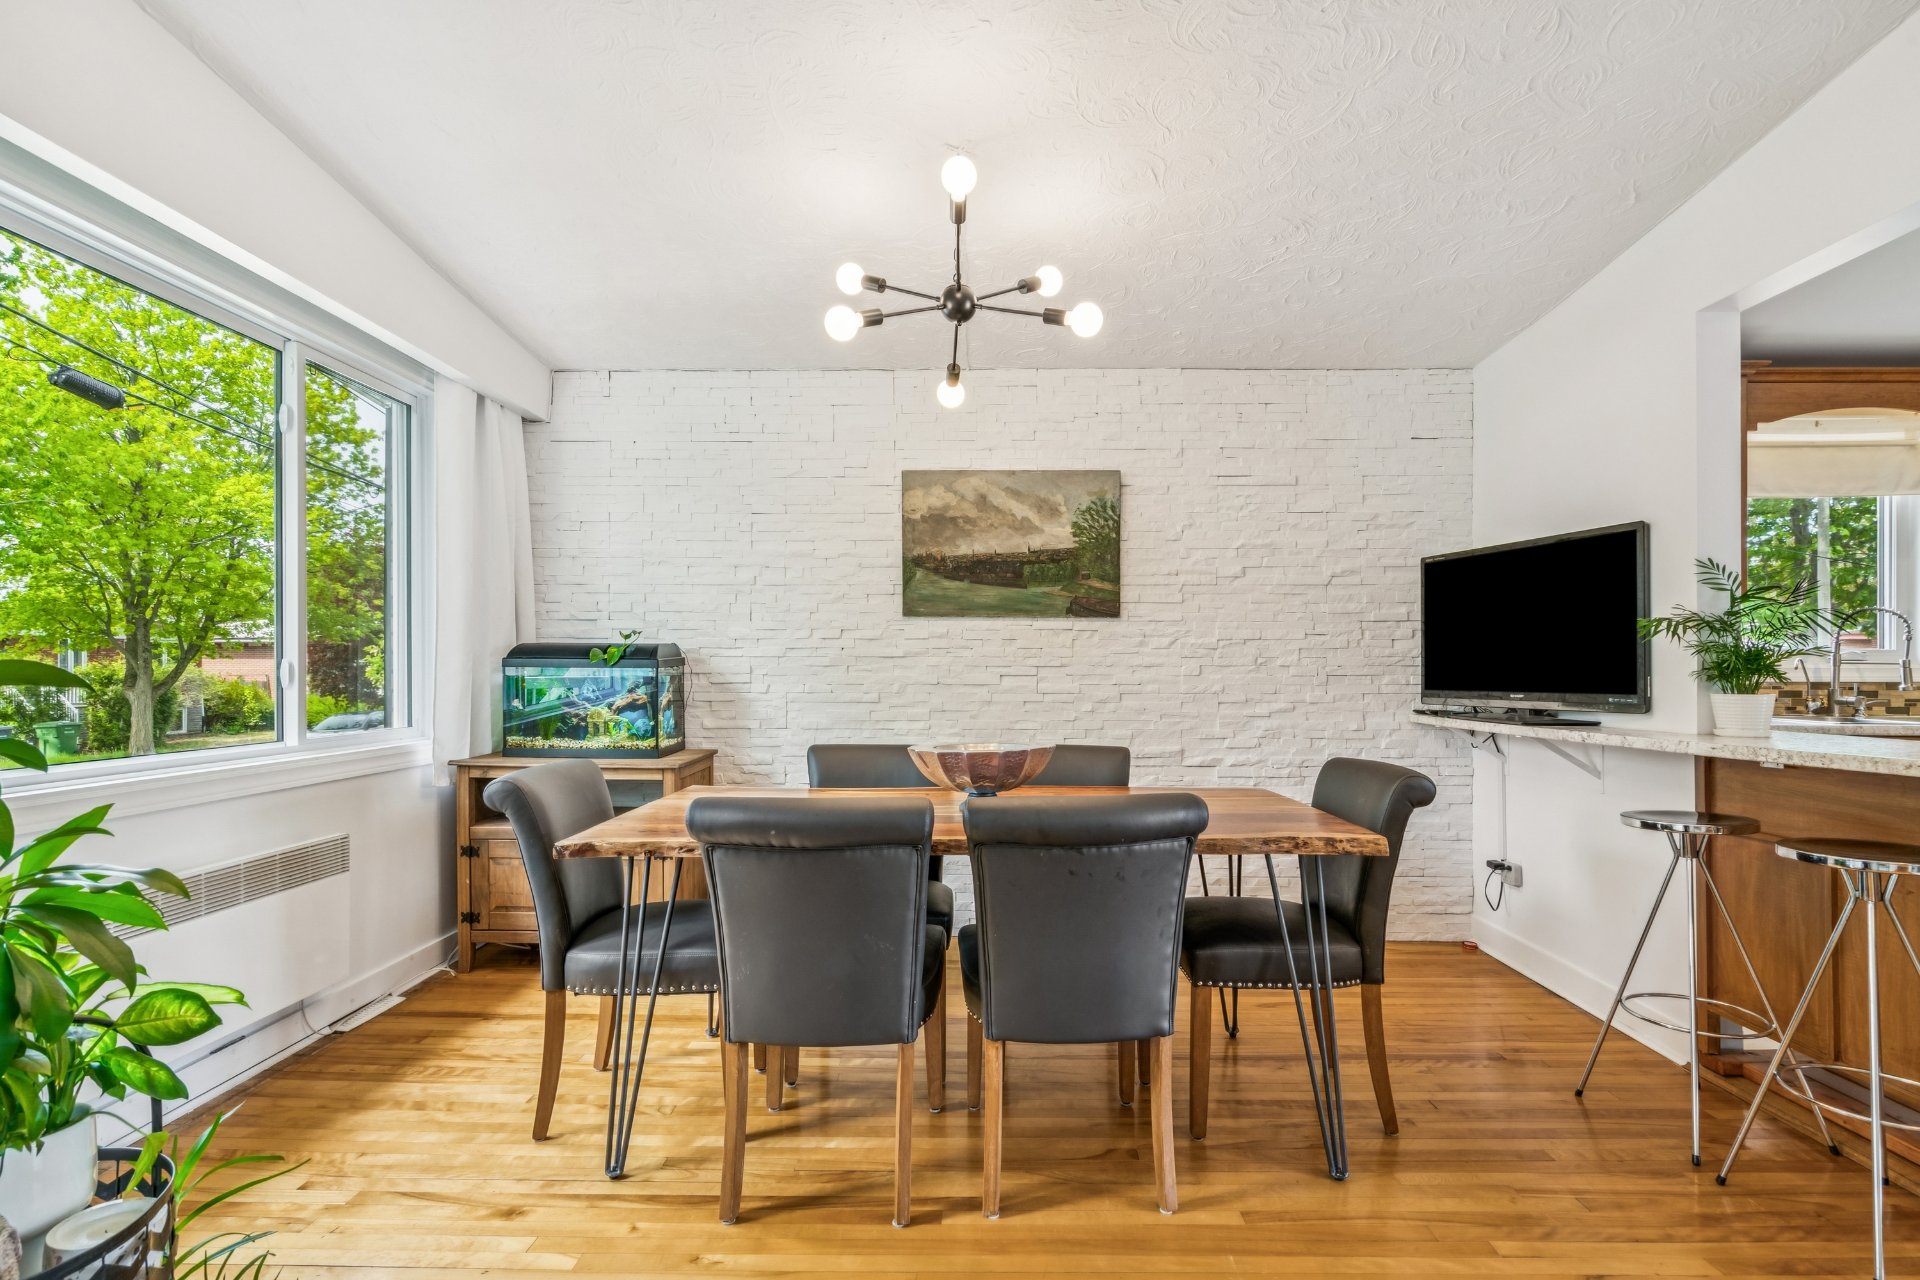
Dining room
Dining room
Kitchen
Kitchen
Kitchen
Kitchen
Overall View
Overall View
Primary bedroom
Primary bedroom
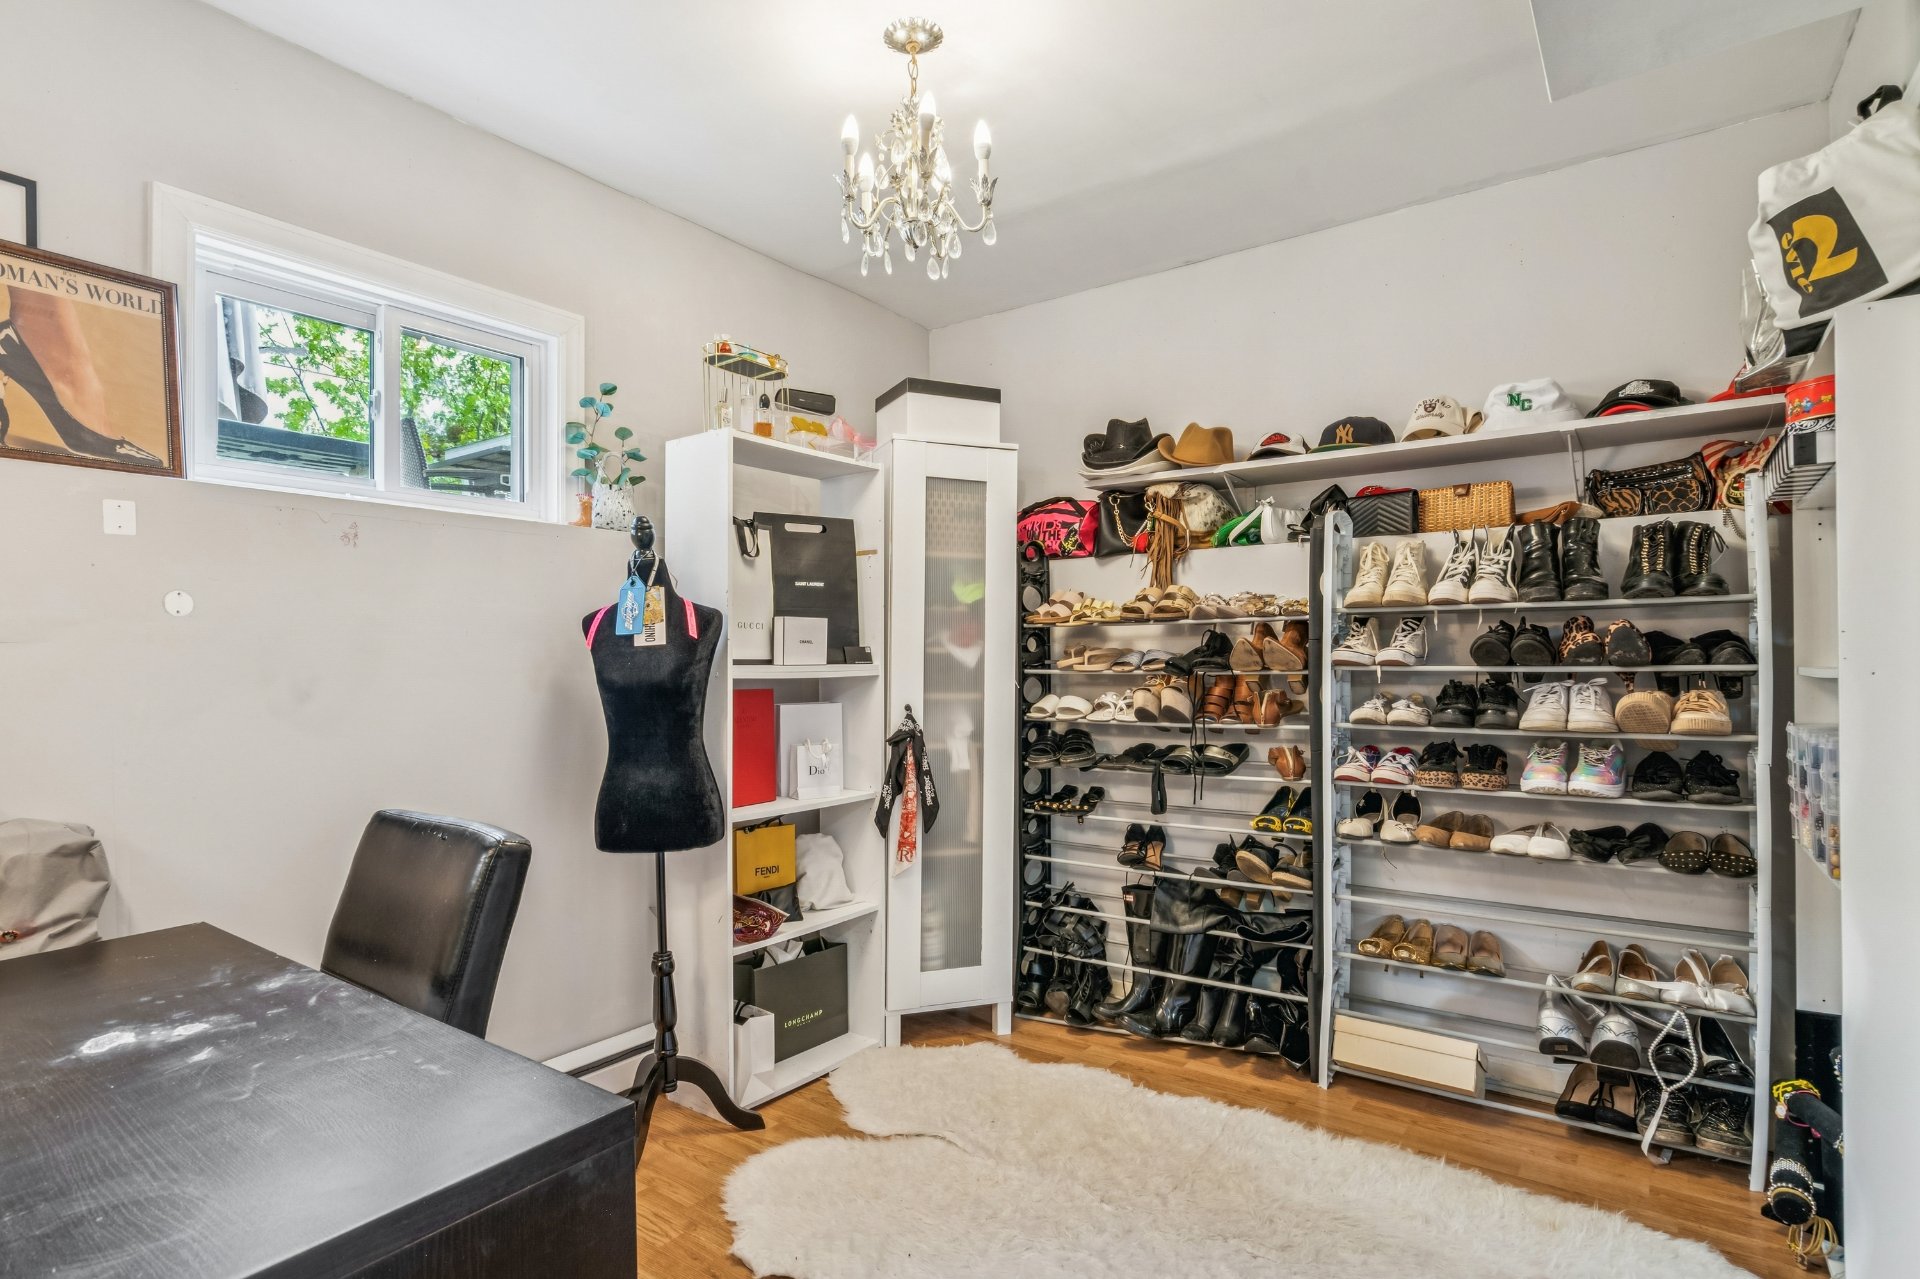
Bedroom
Bedroom
Bedroom
Bedroom
Bathroom
Bathroom
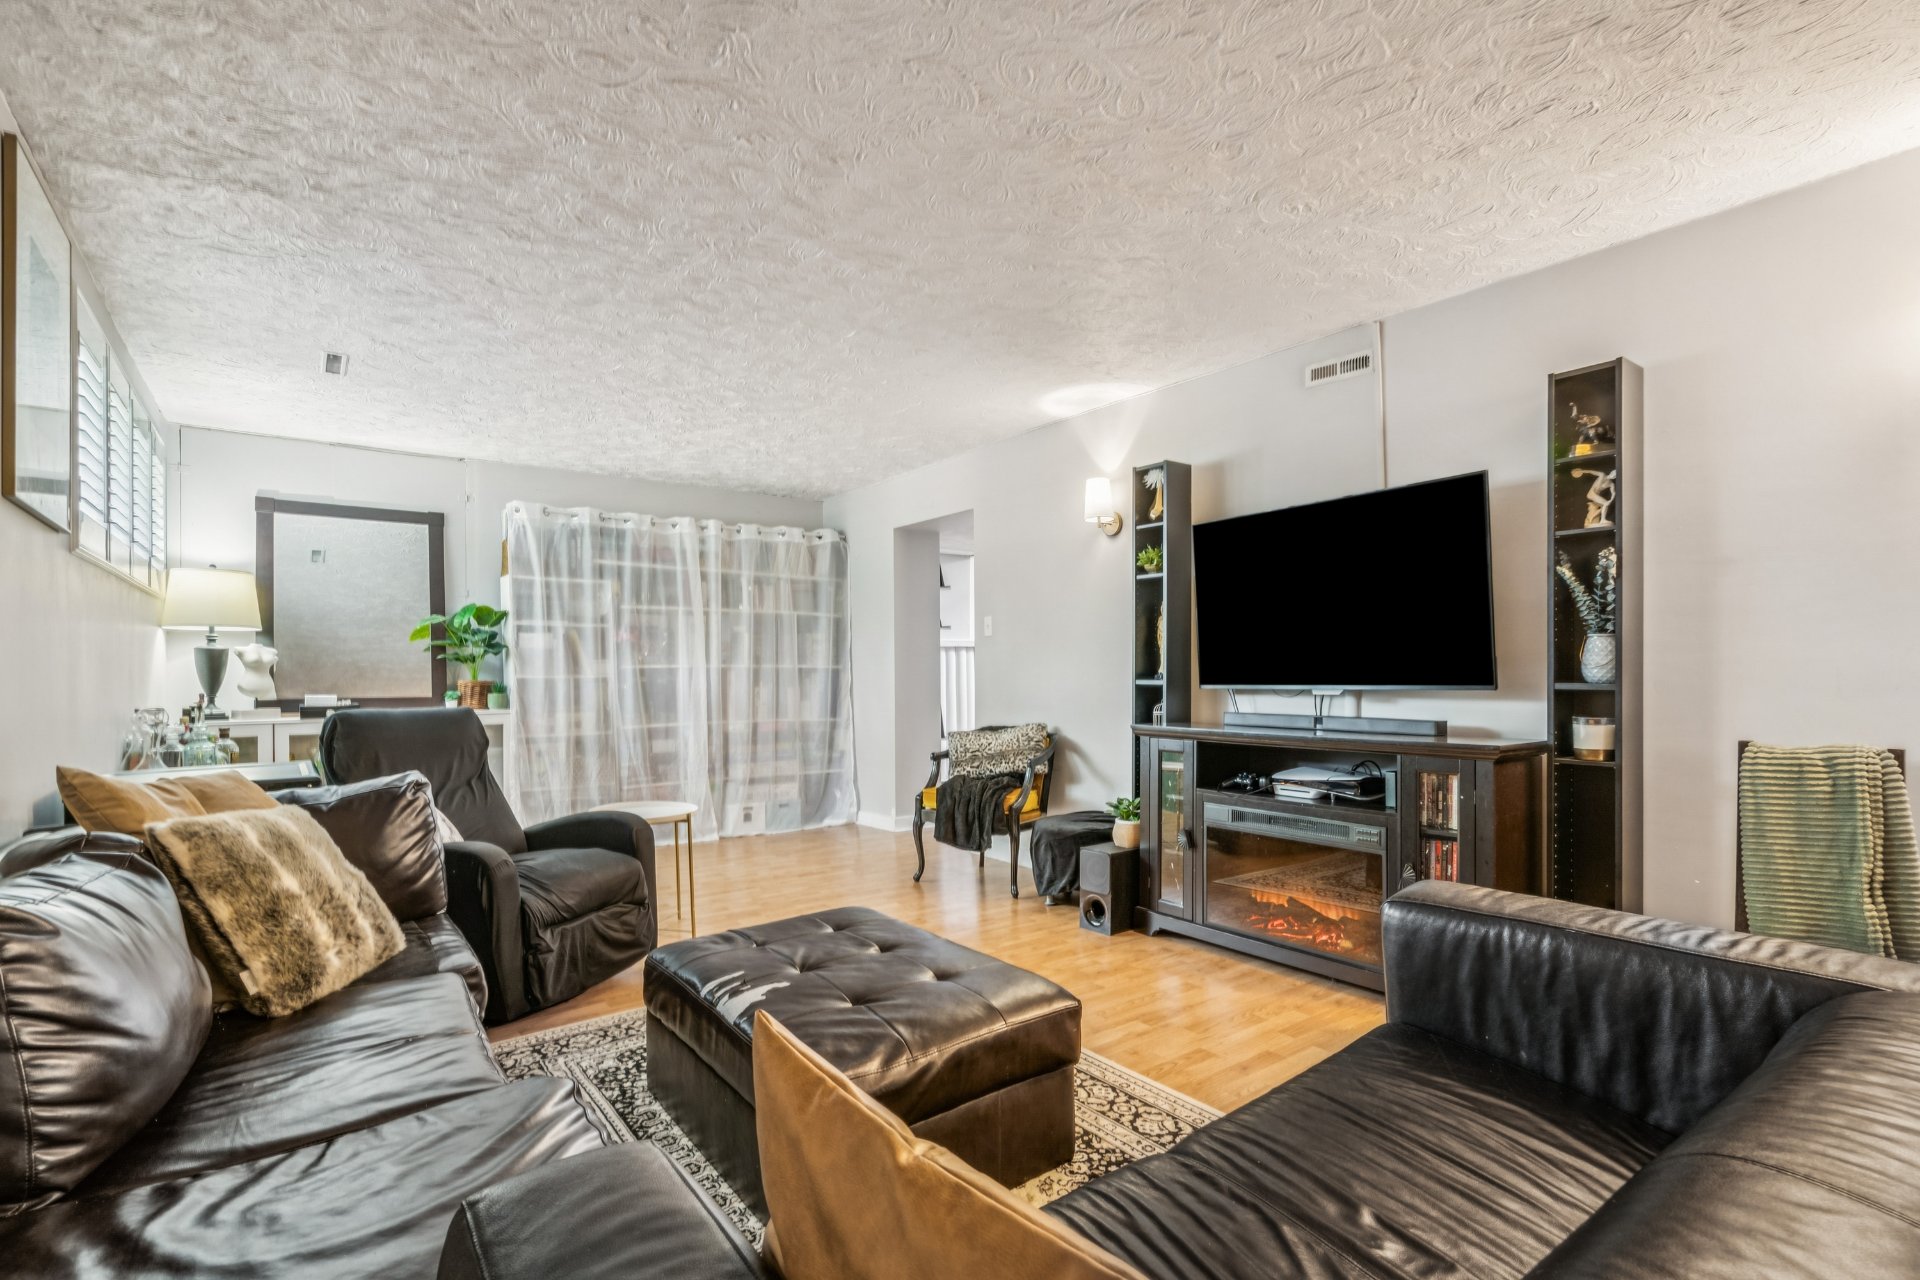
Living room
Living room
Living room
Living room
Bedroom
Bedroom
Bedroom
Bedroom
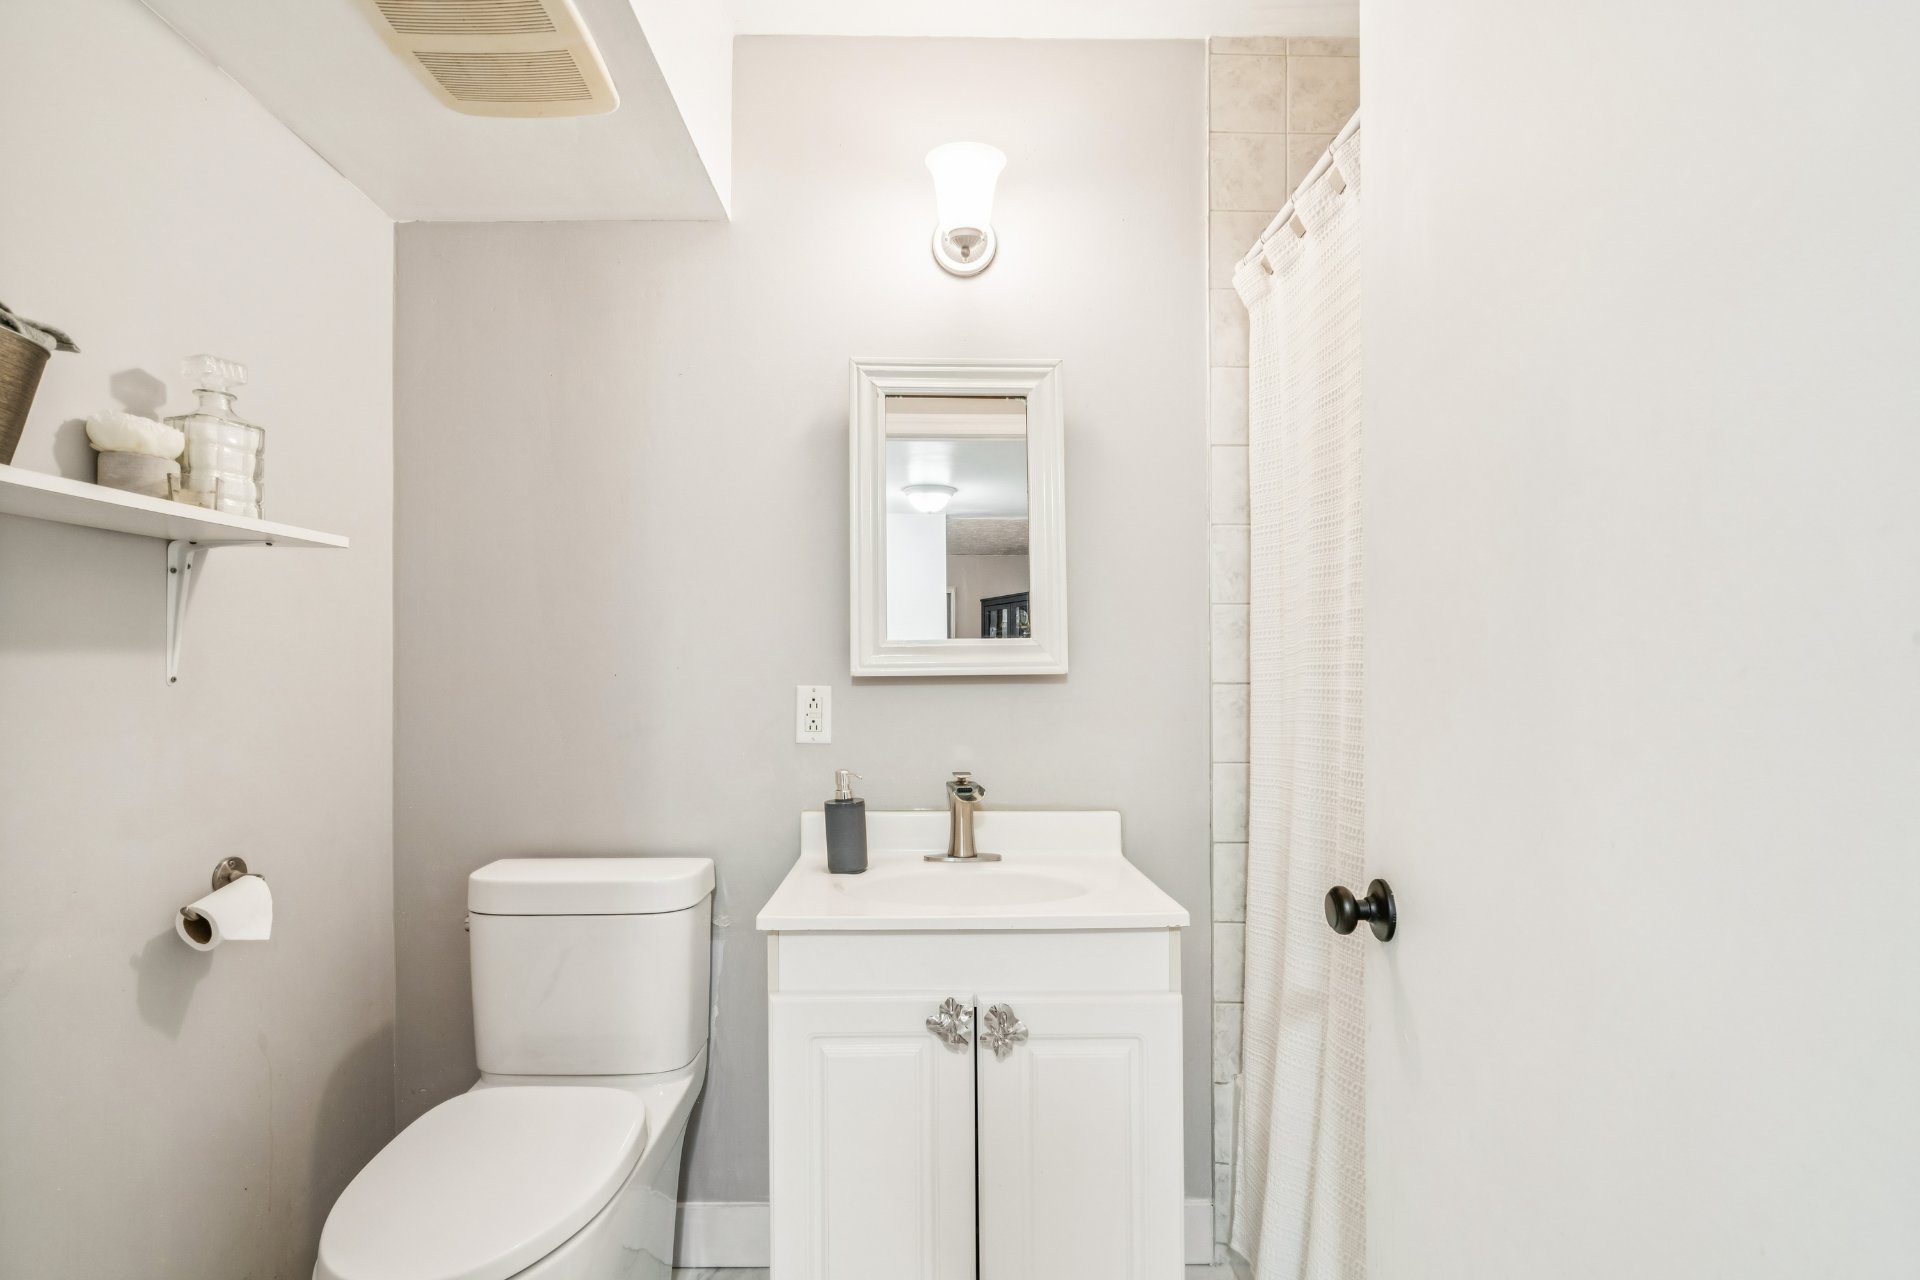
Bathroom
Bathroom
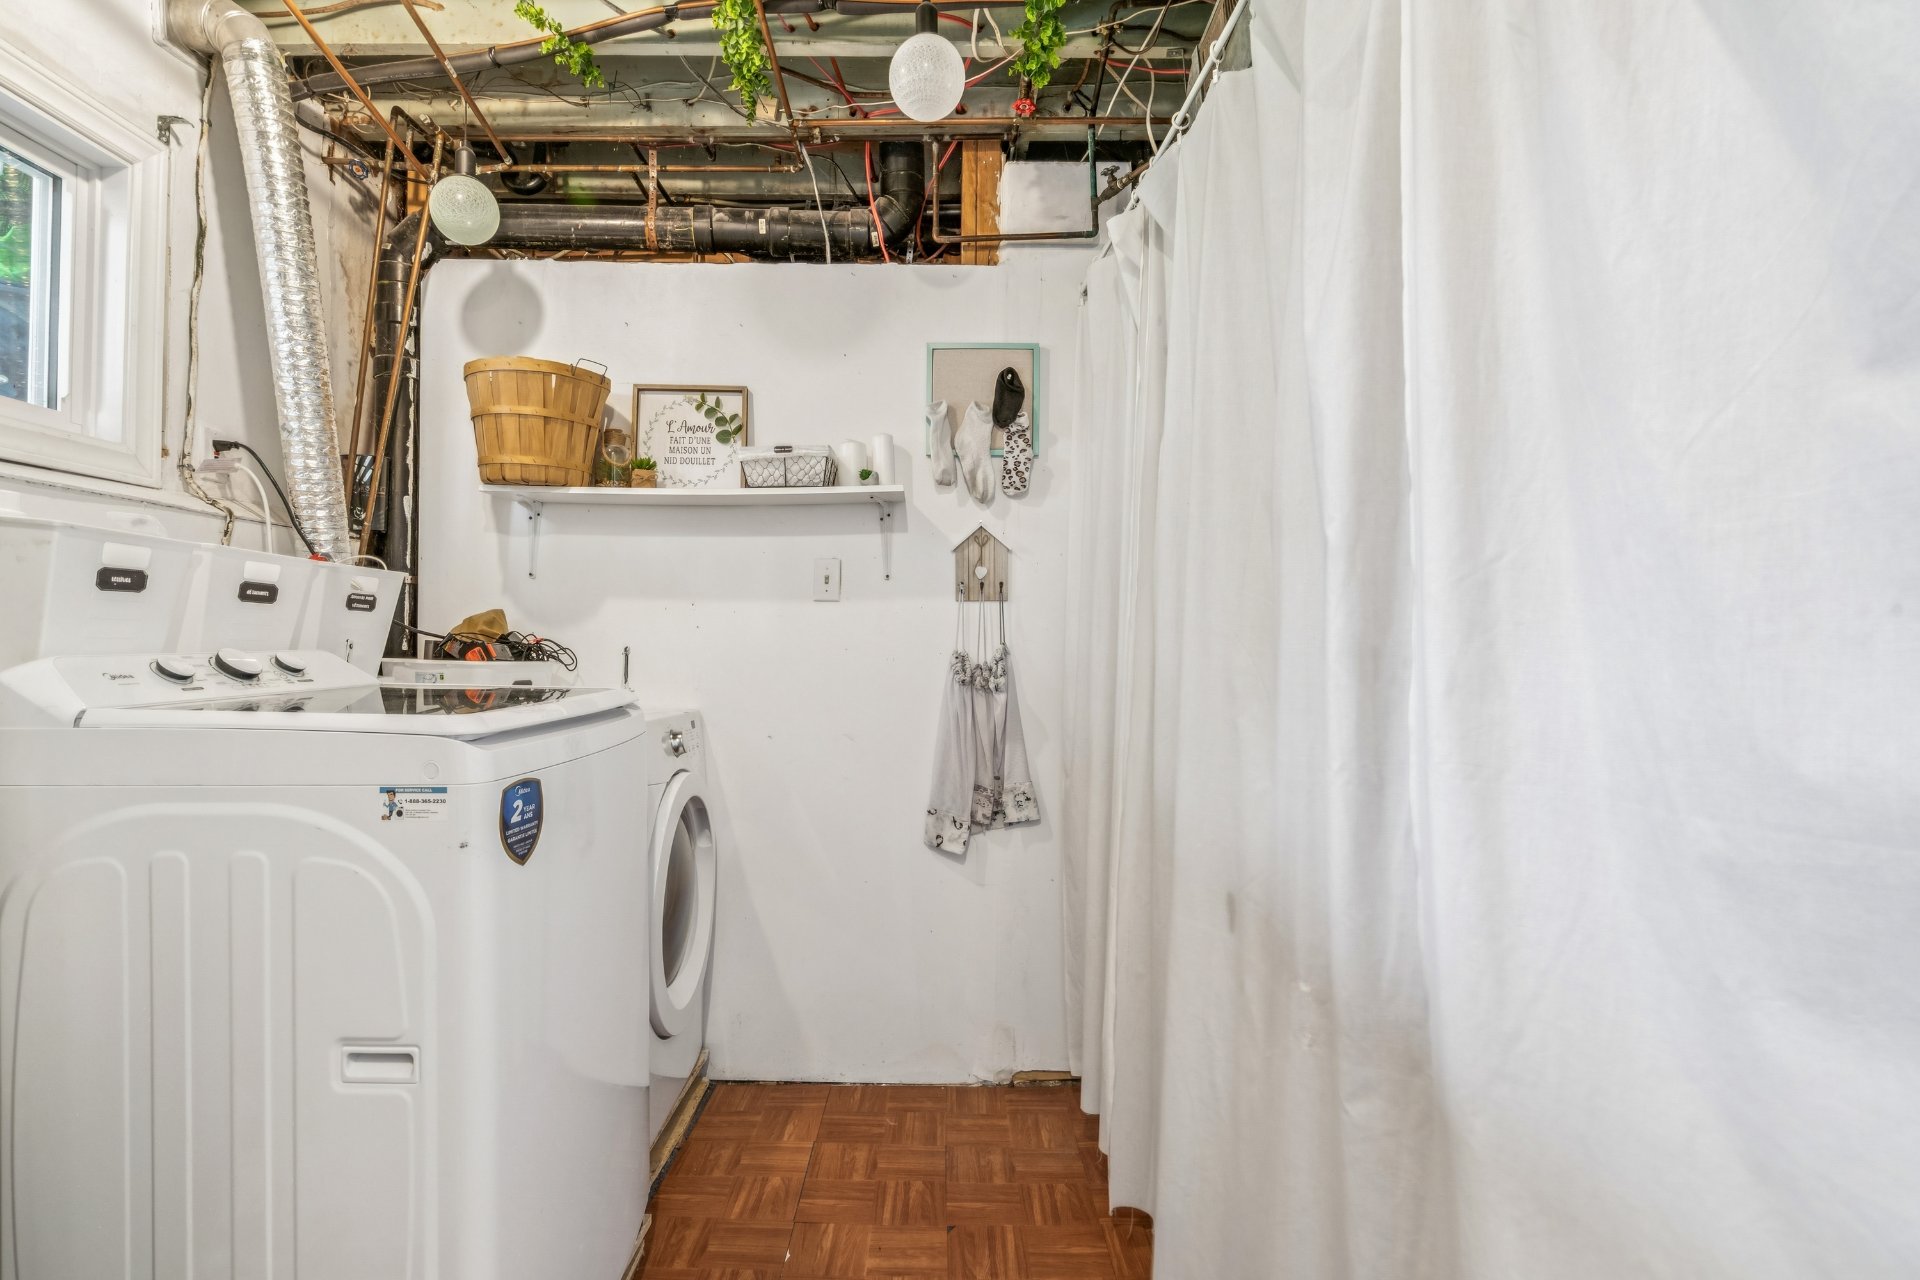
Laundry room
Laundry room
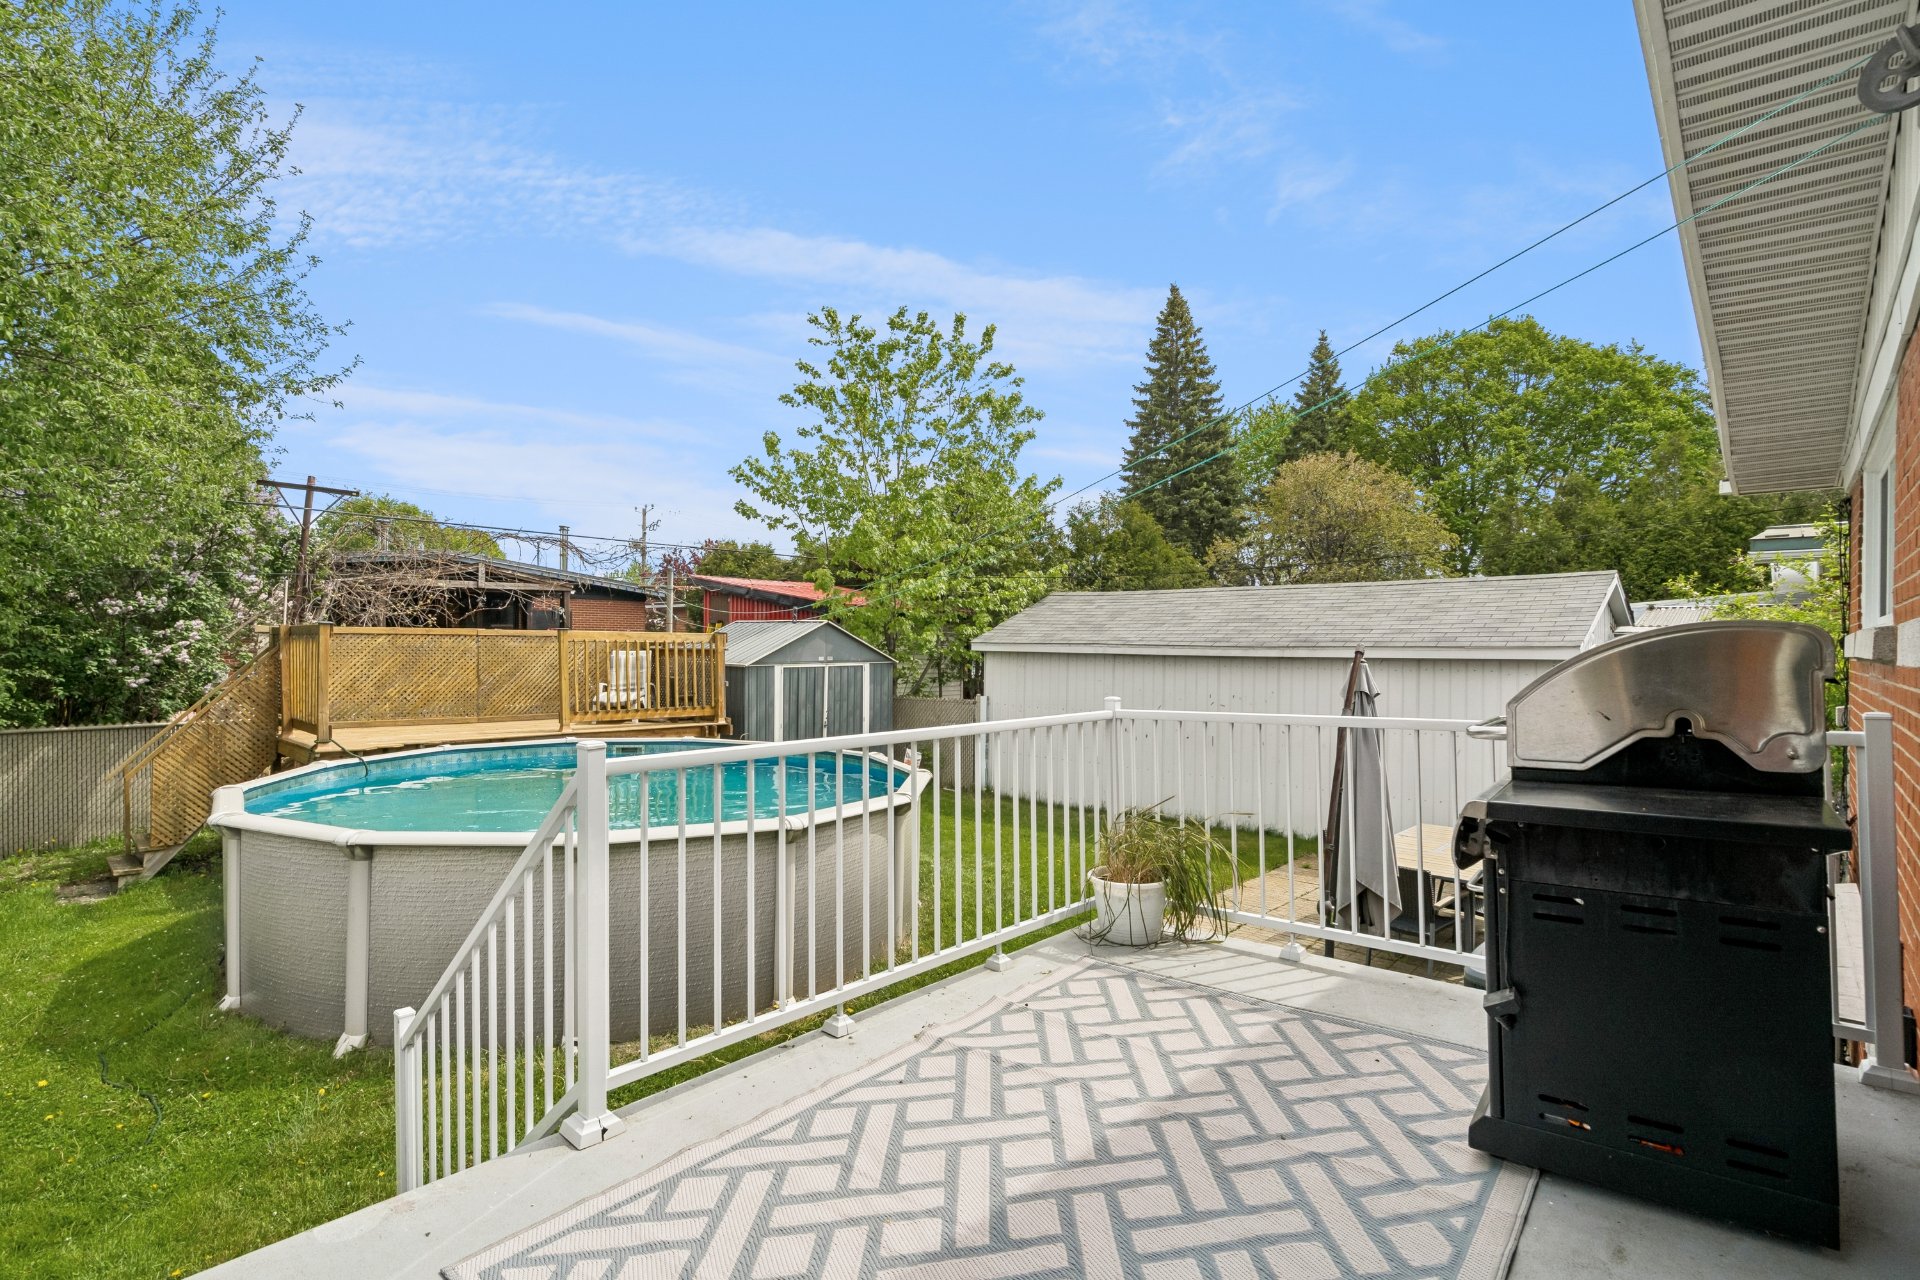
Balcony
Balcony
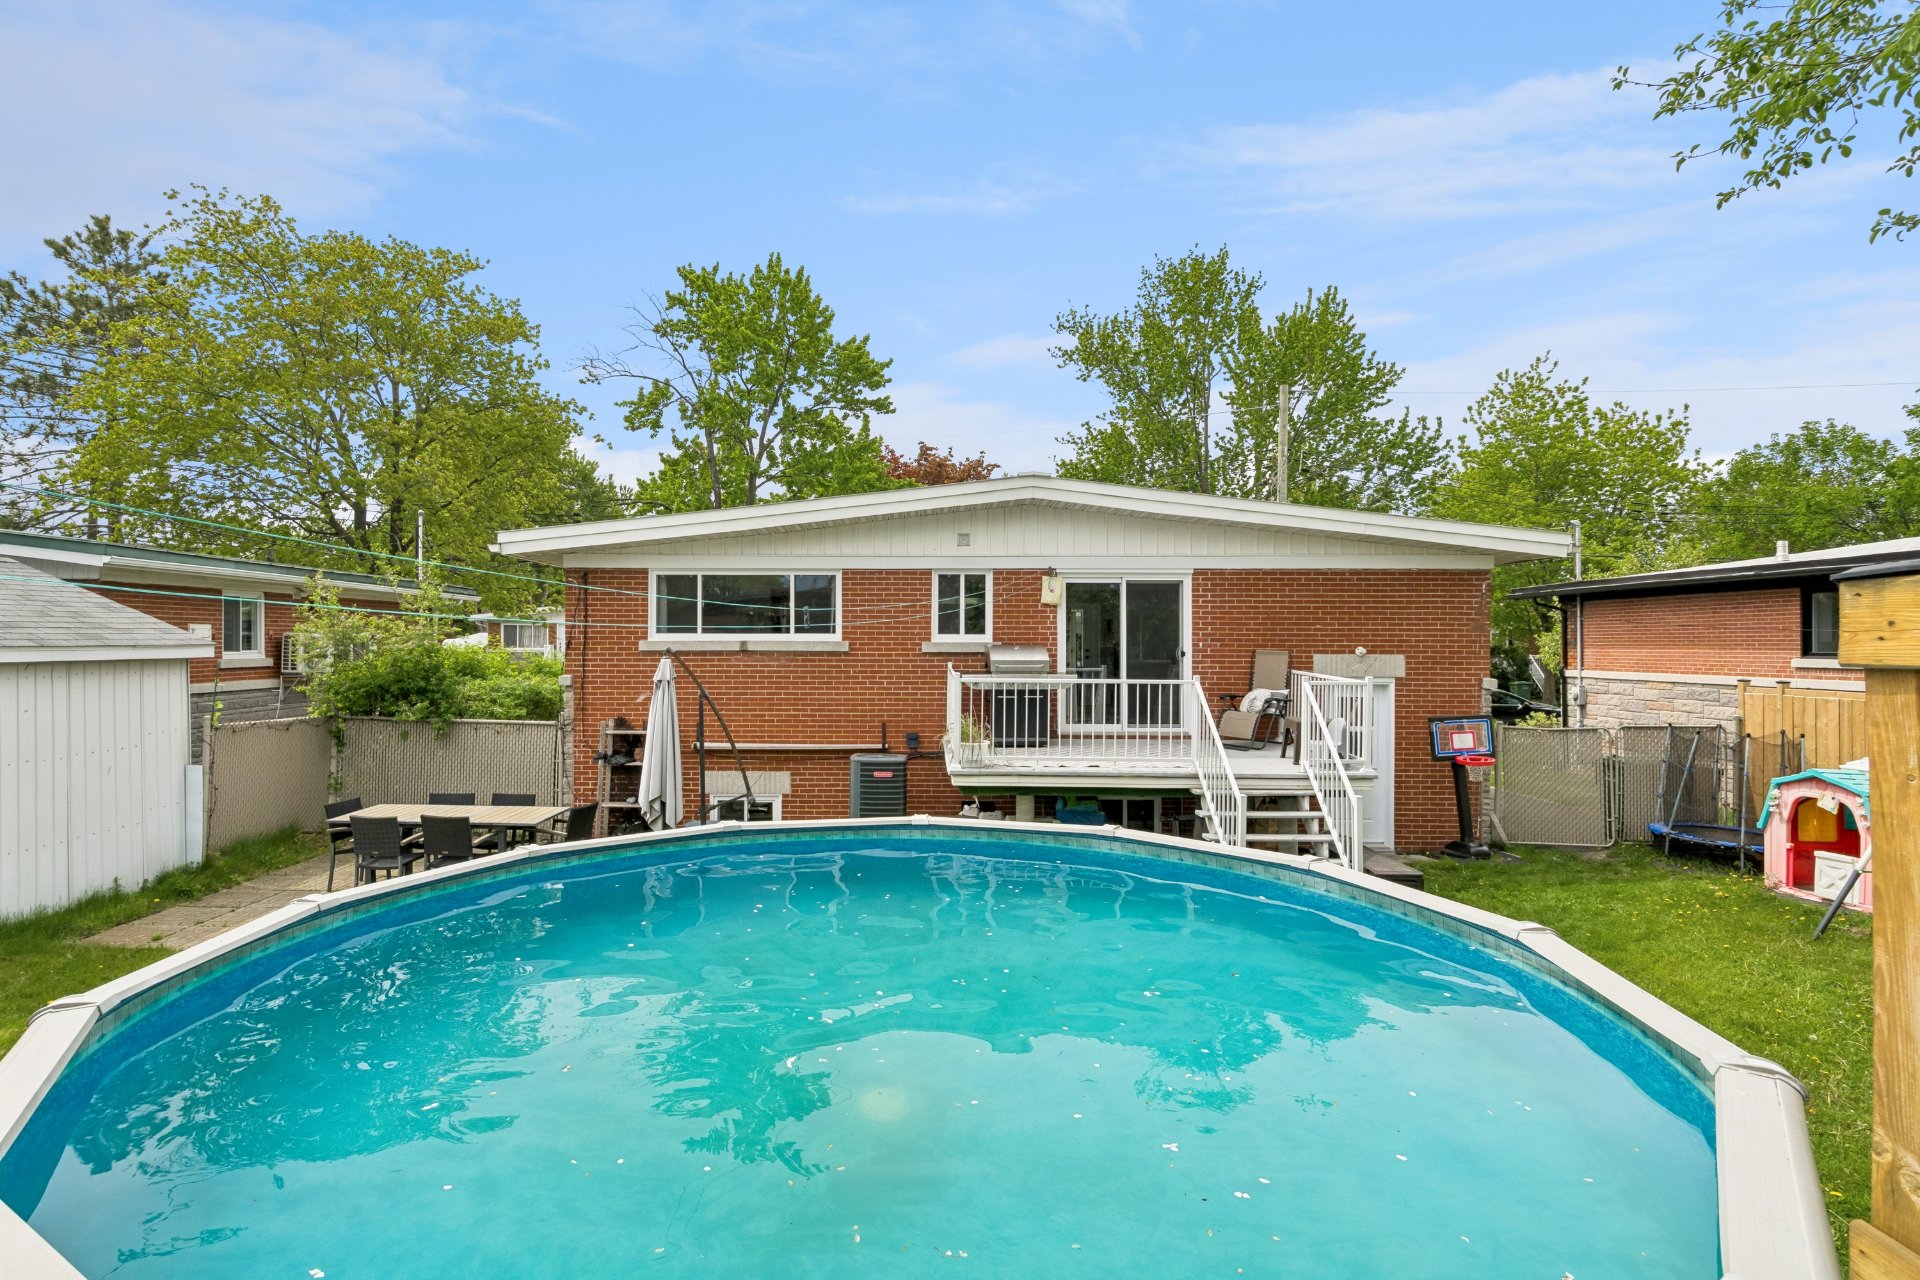
Pool
Pool
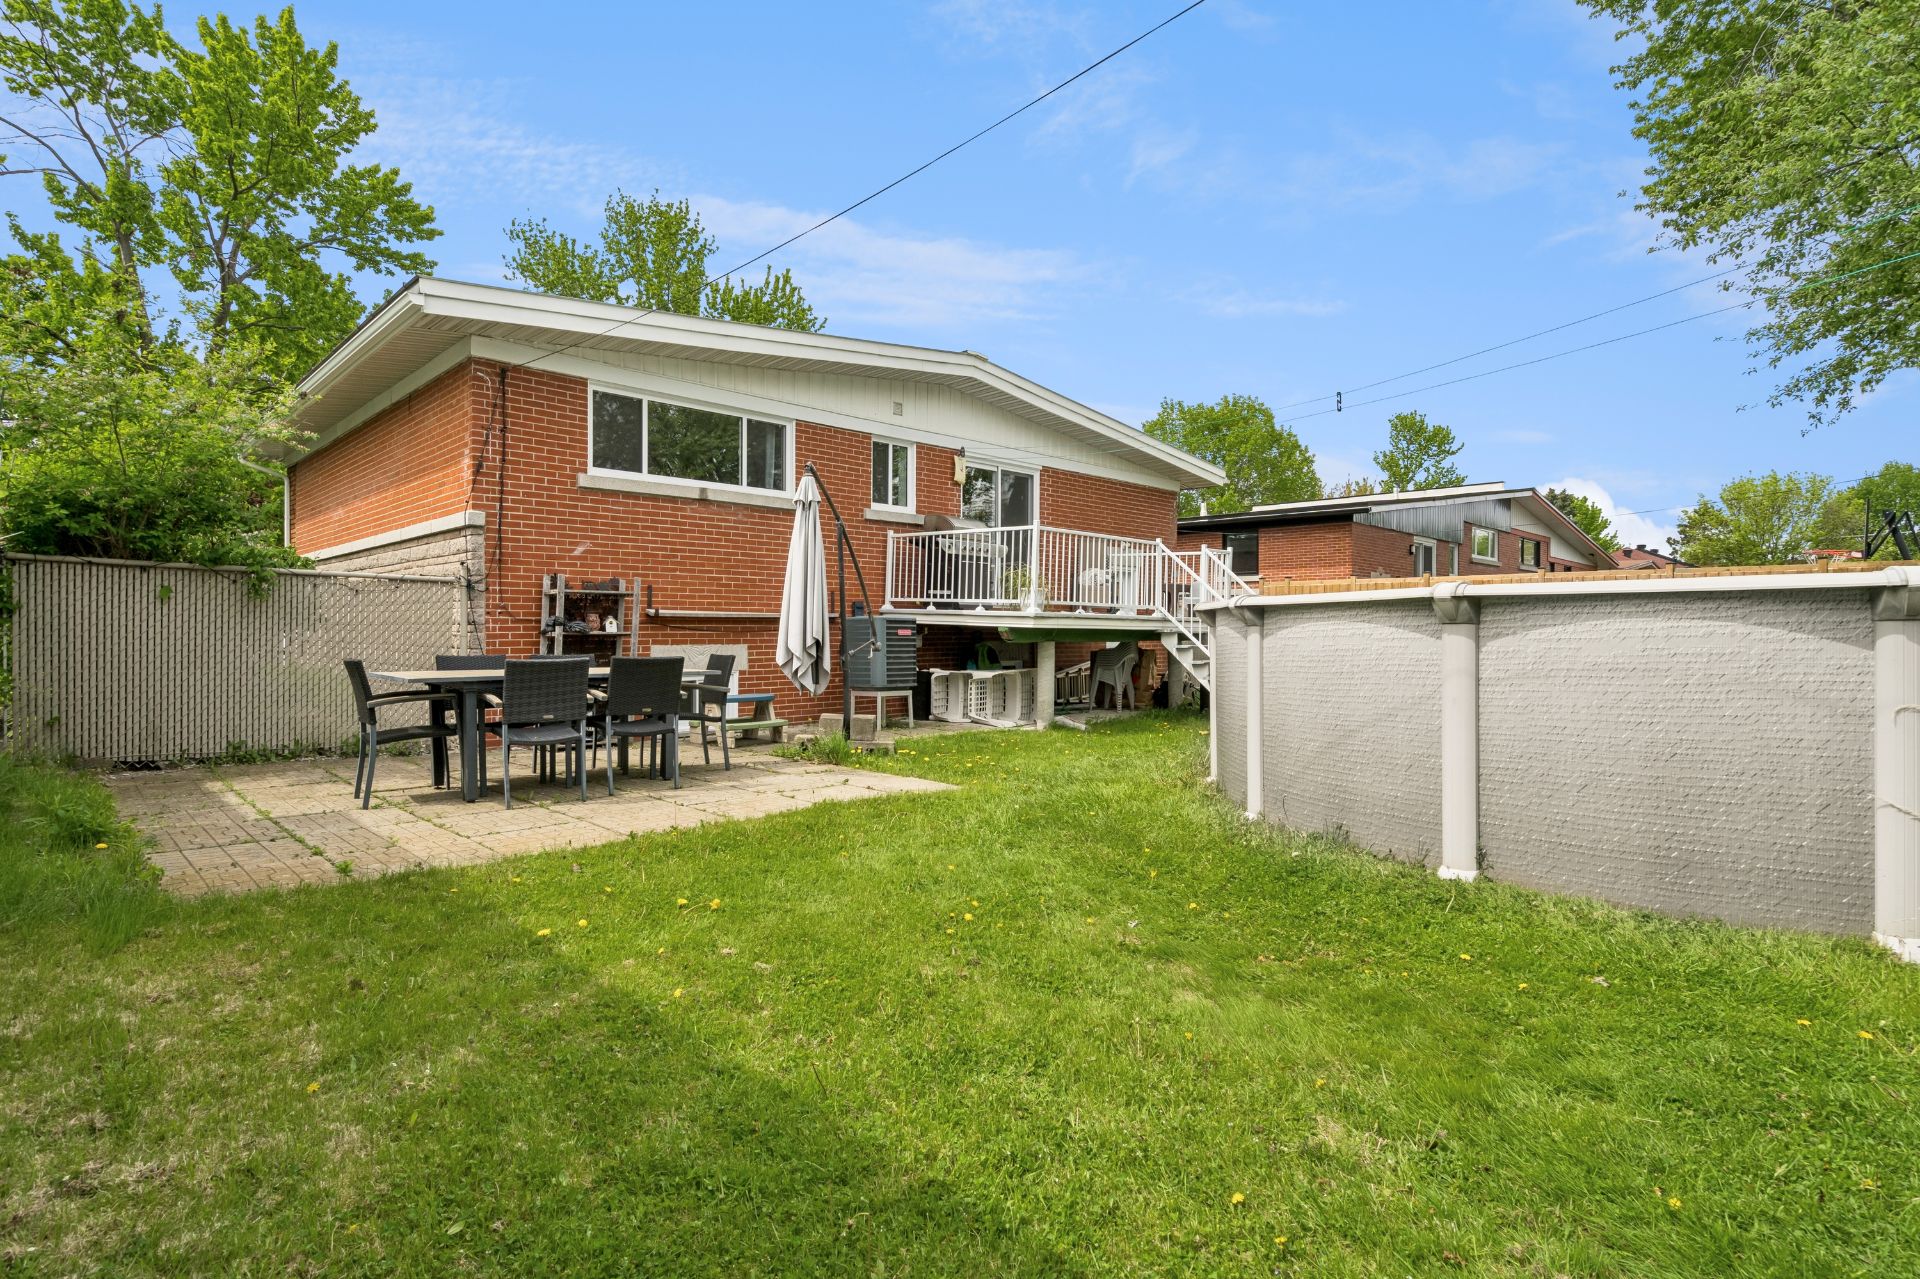
Backyard
Backyard
Frontage
Frontage
Hallway
Dining room
Kitchen
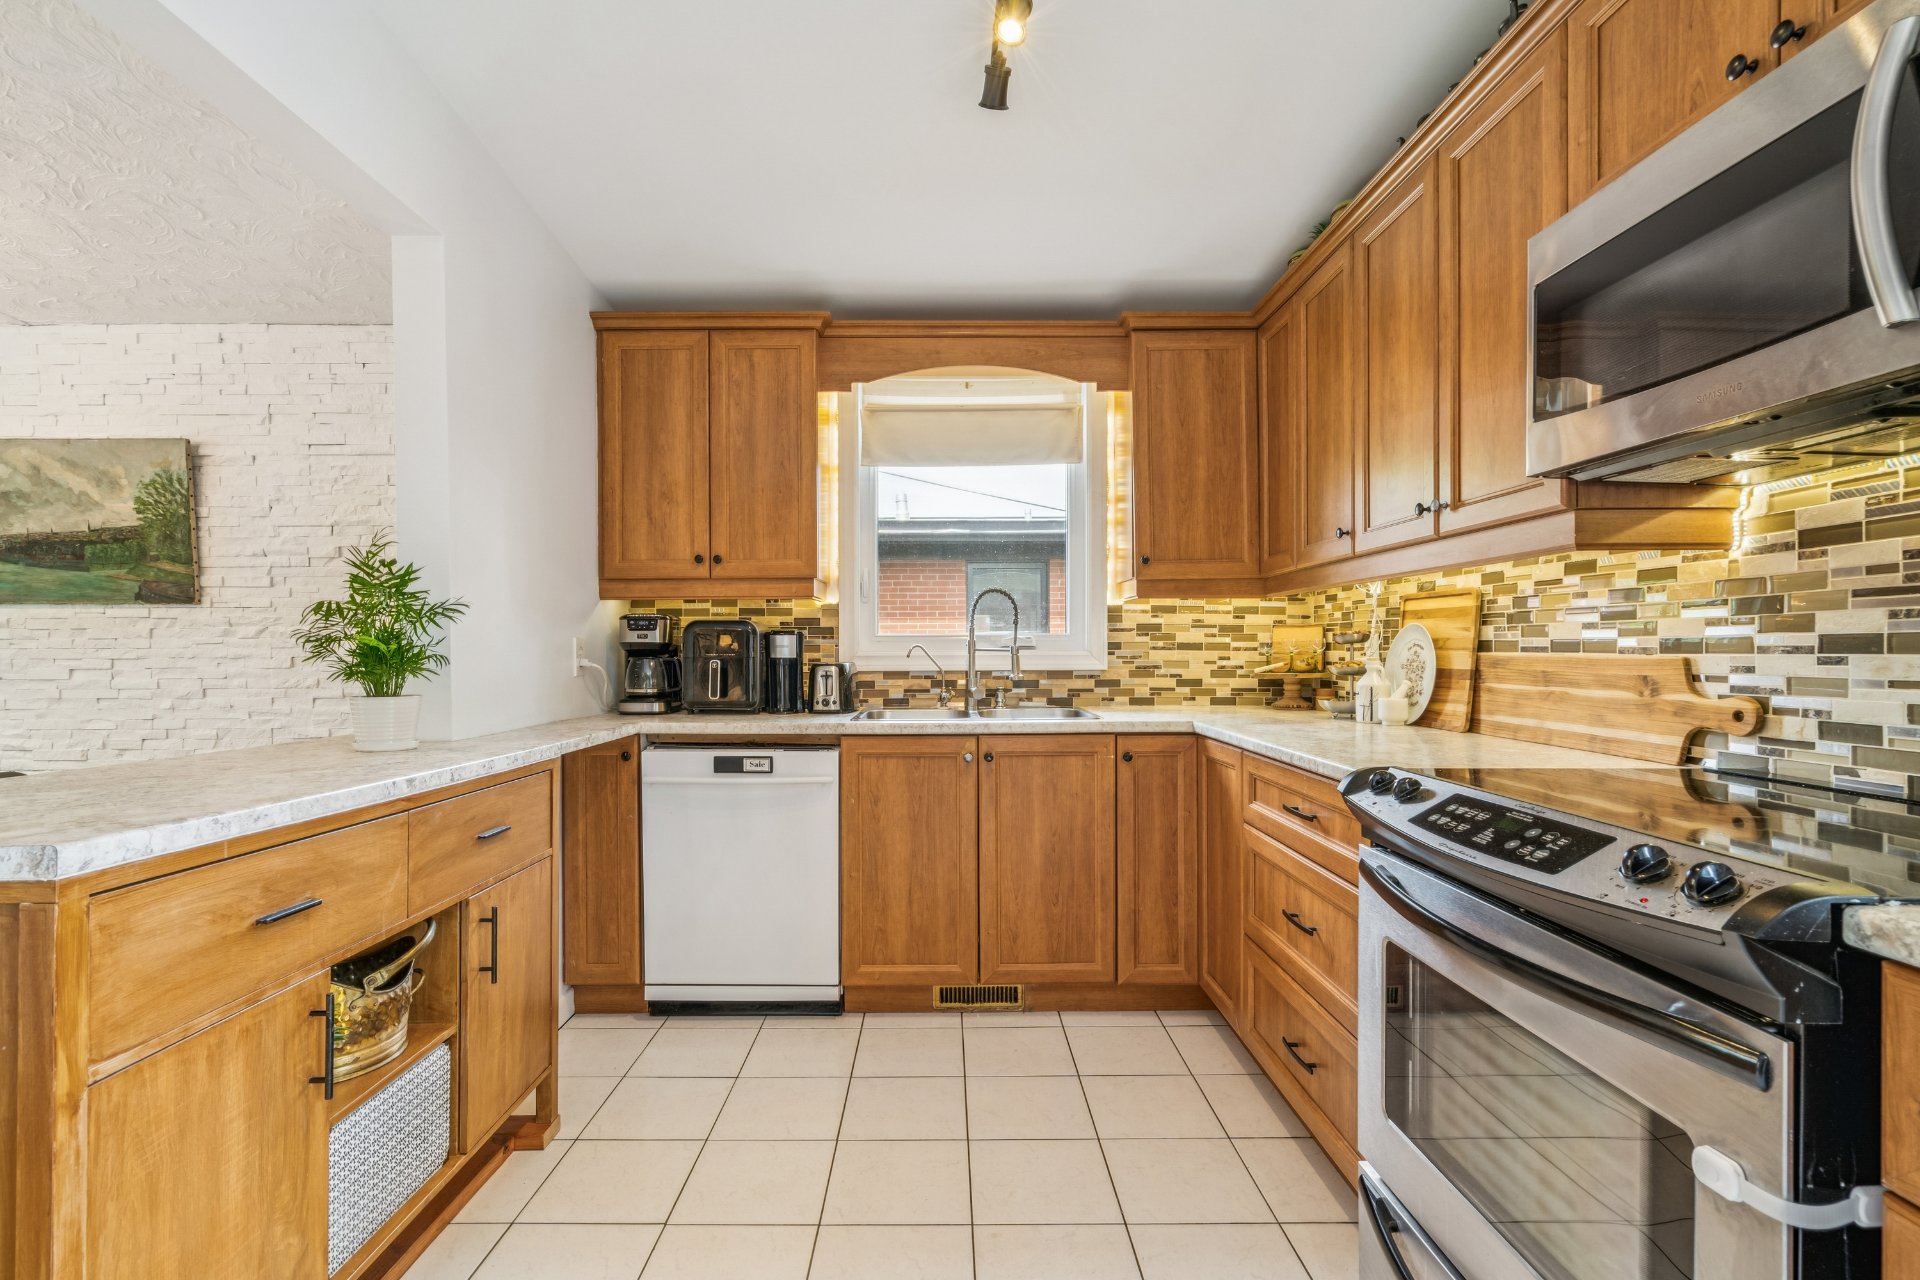
Kitchen
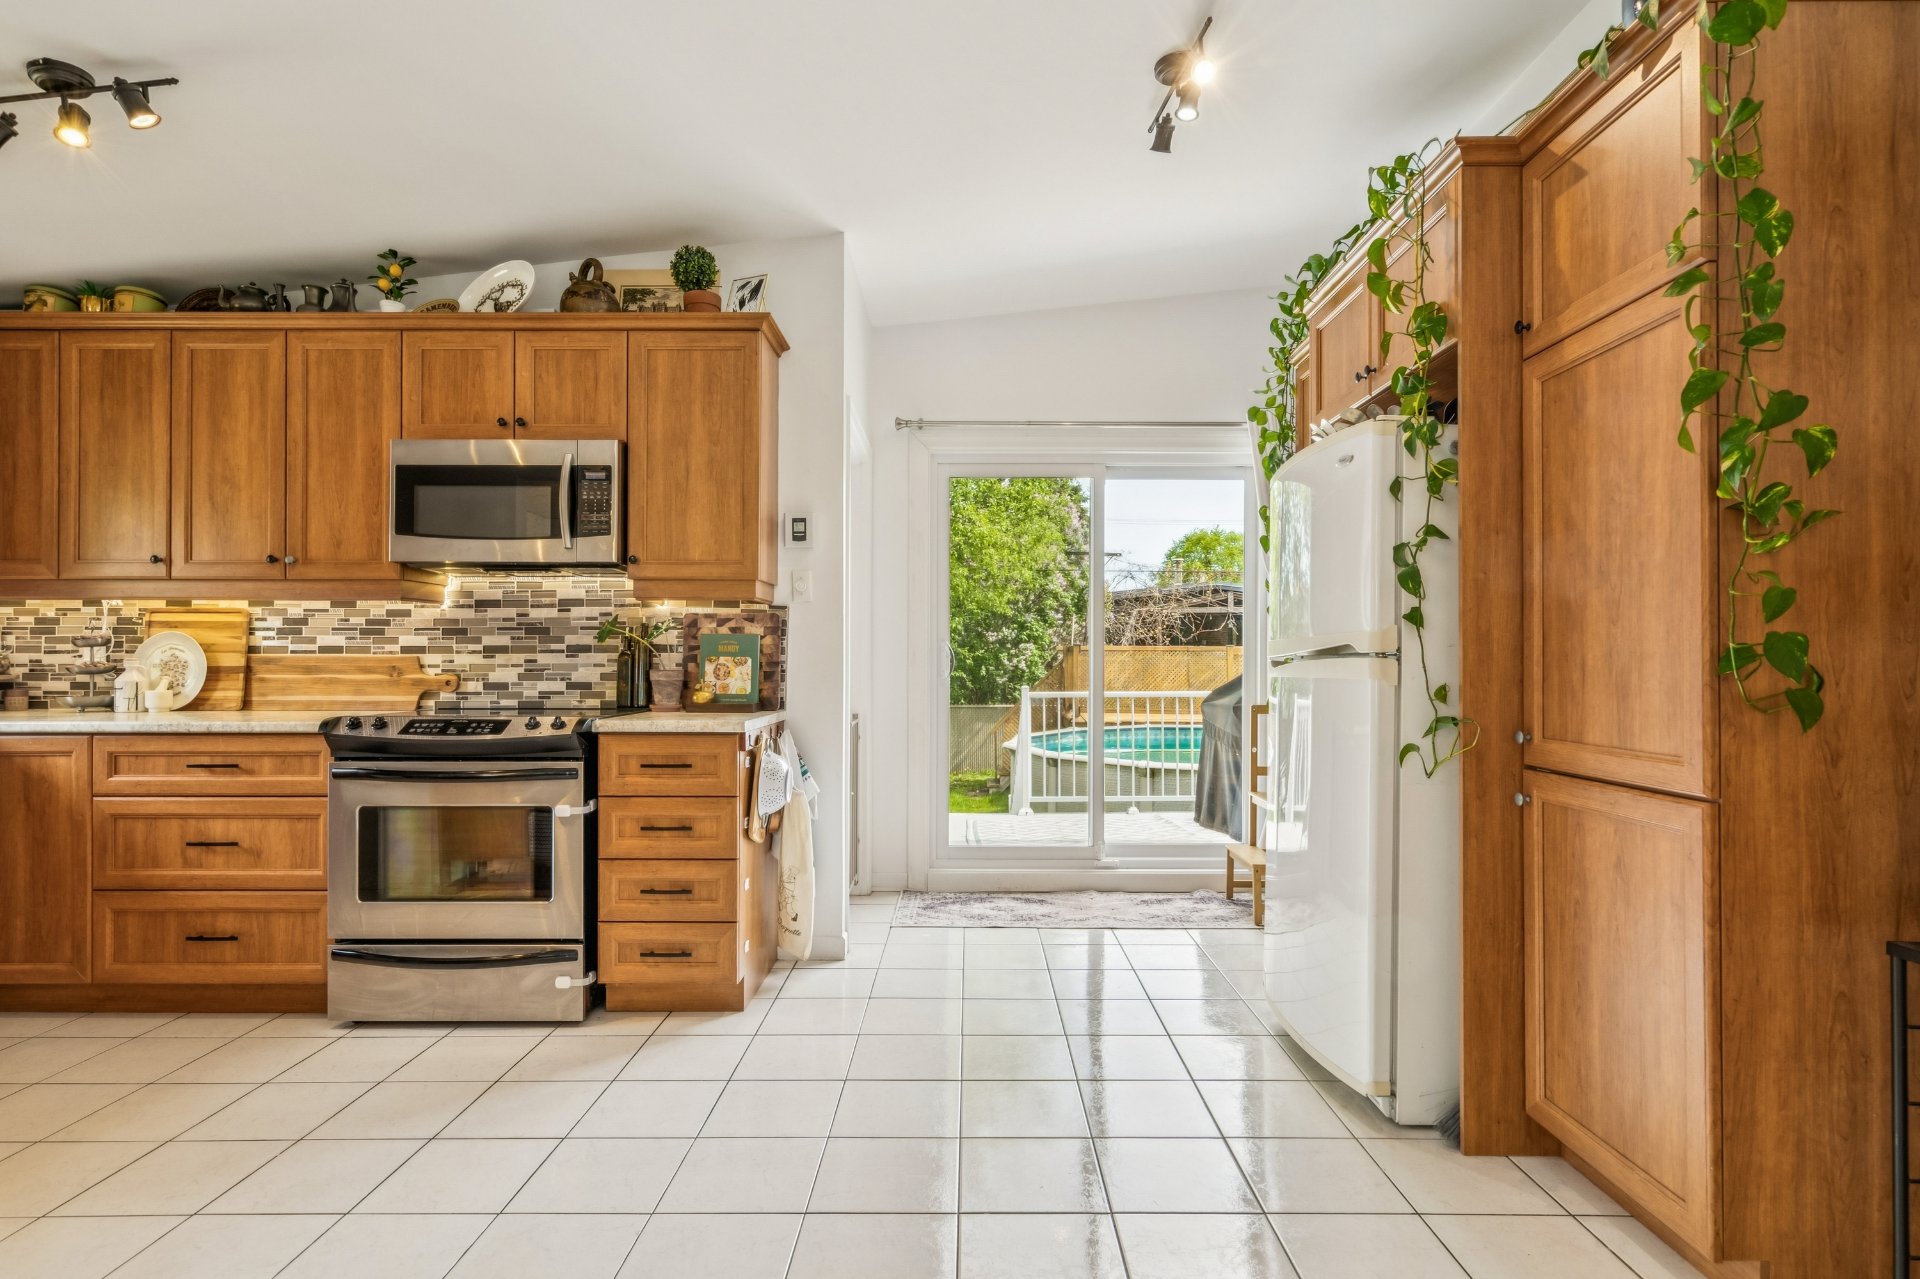
Overall View
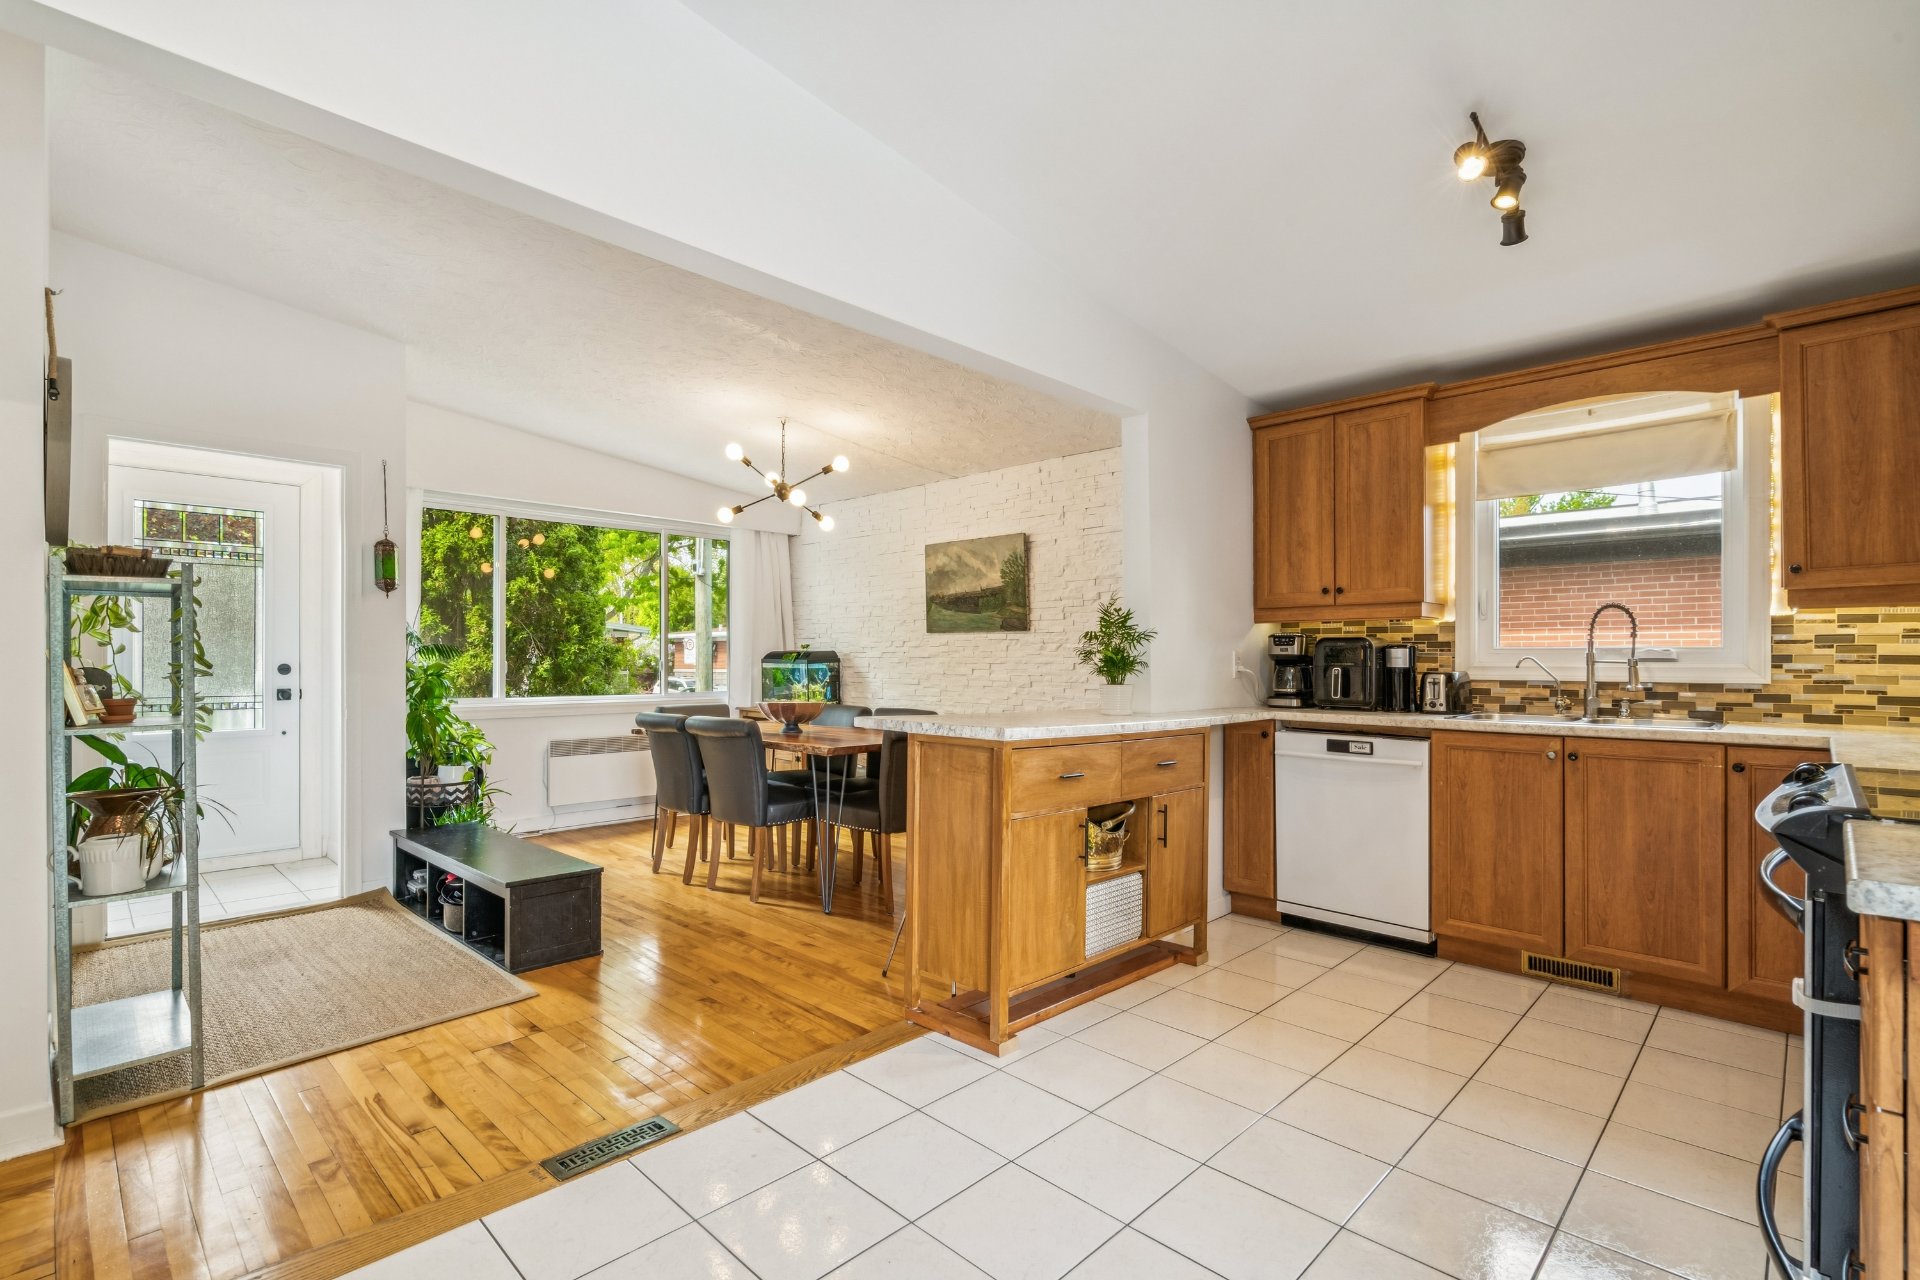
Primary bedroom
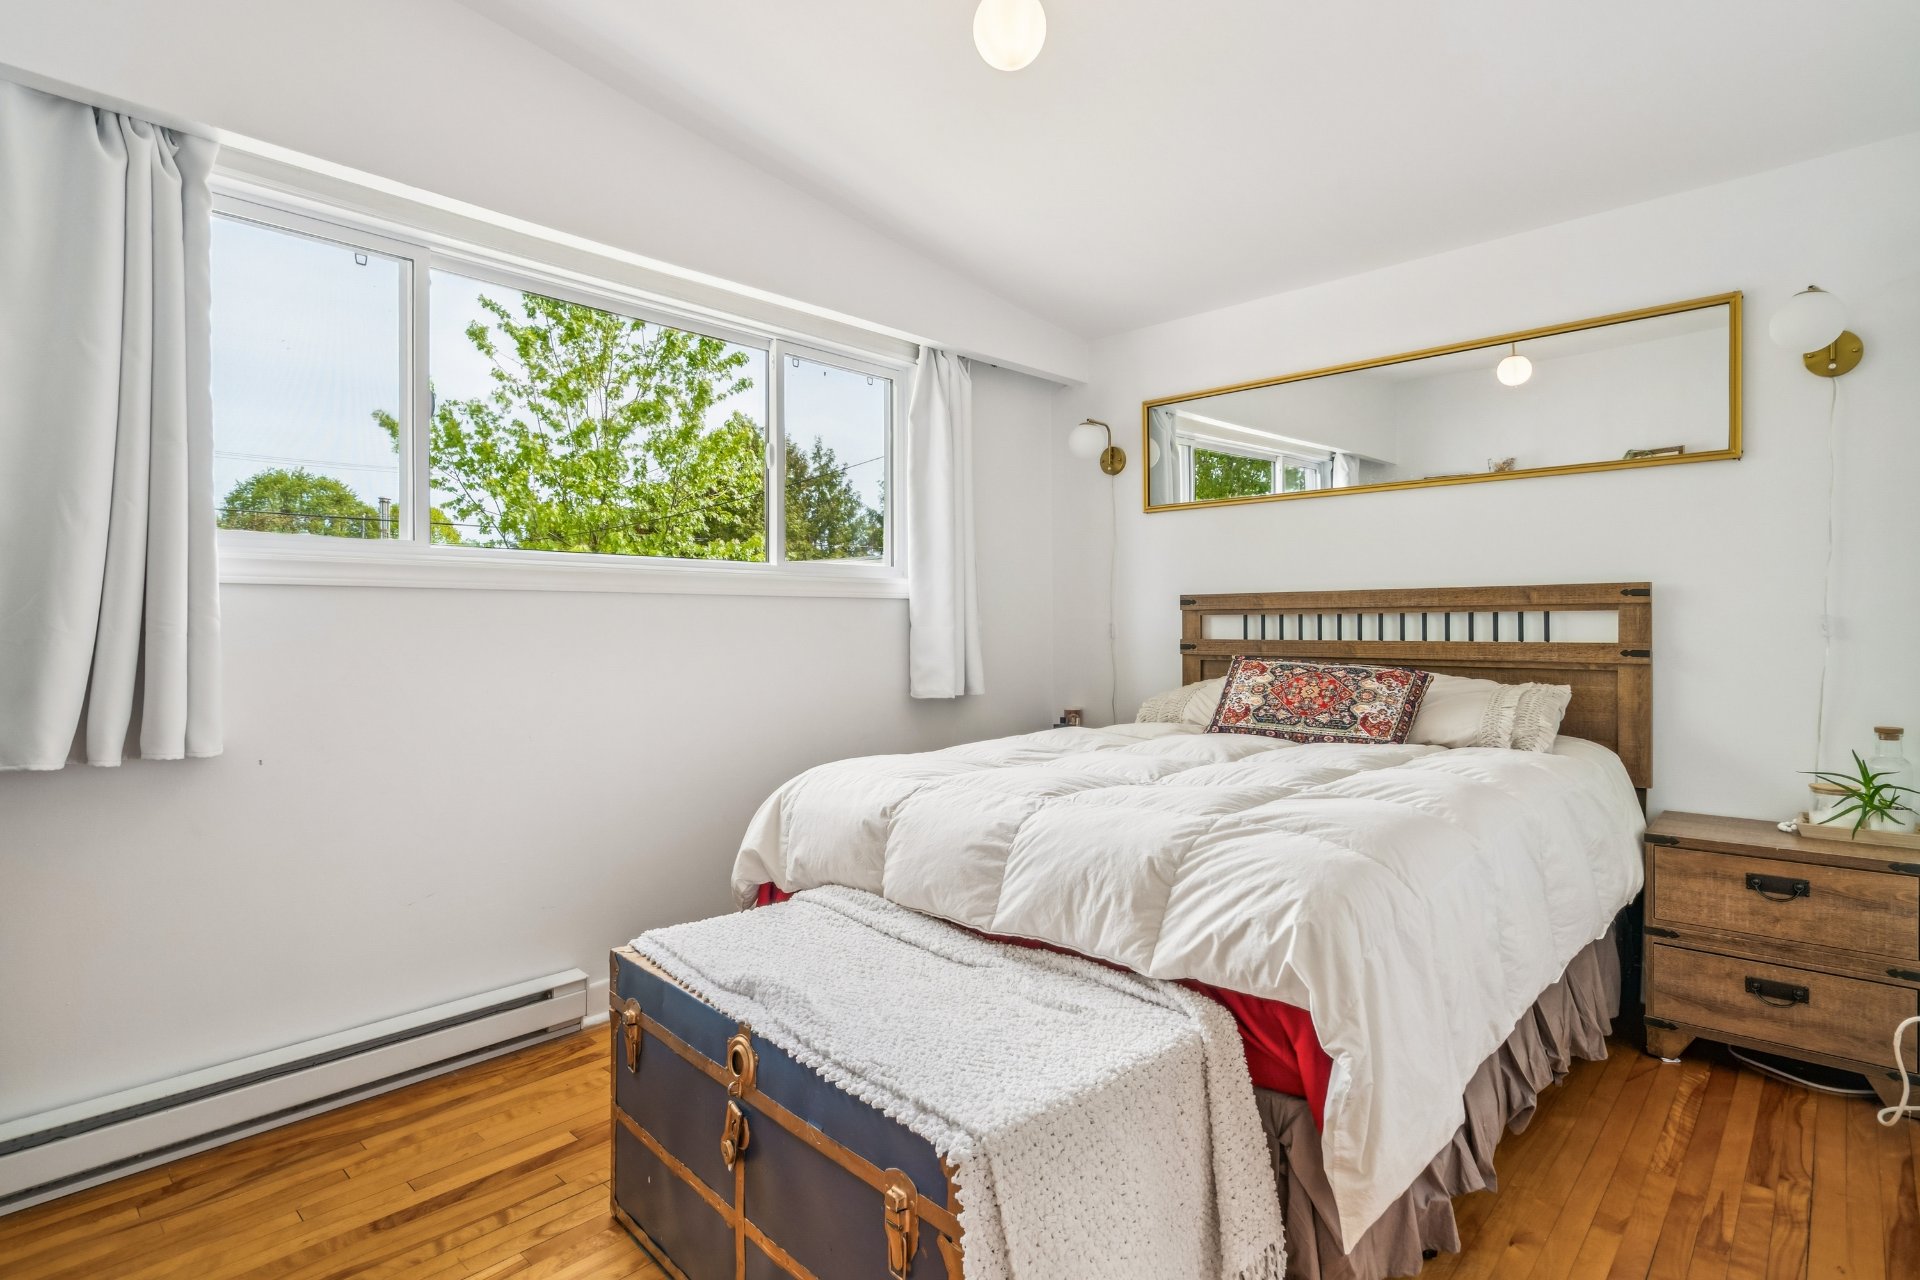
Bedroom
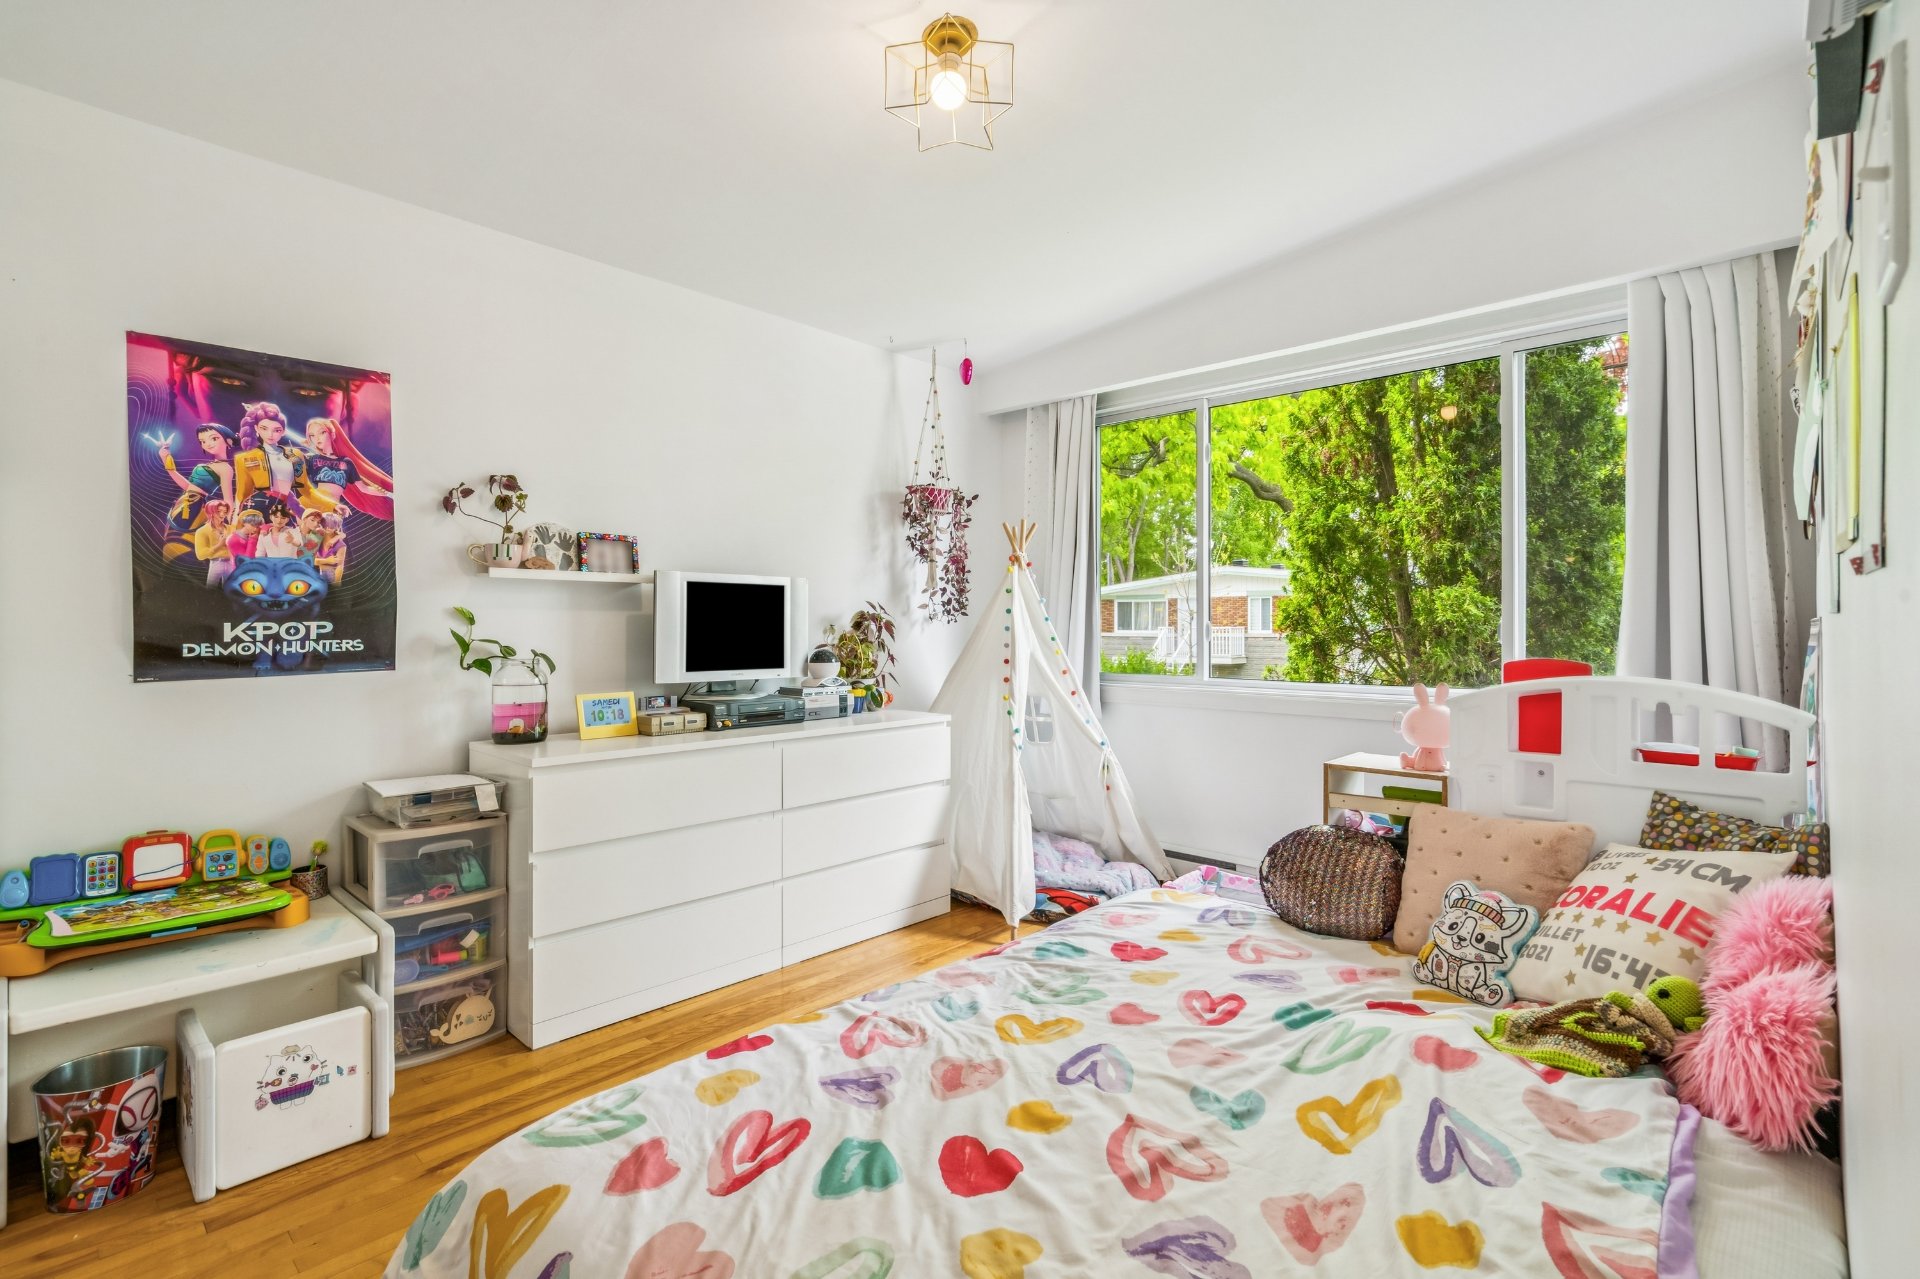
Bedroom
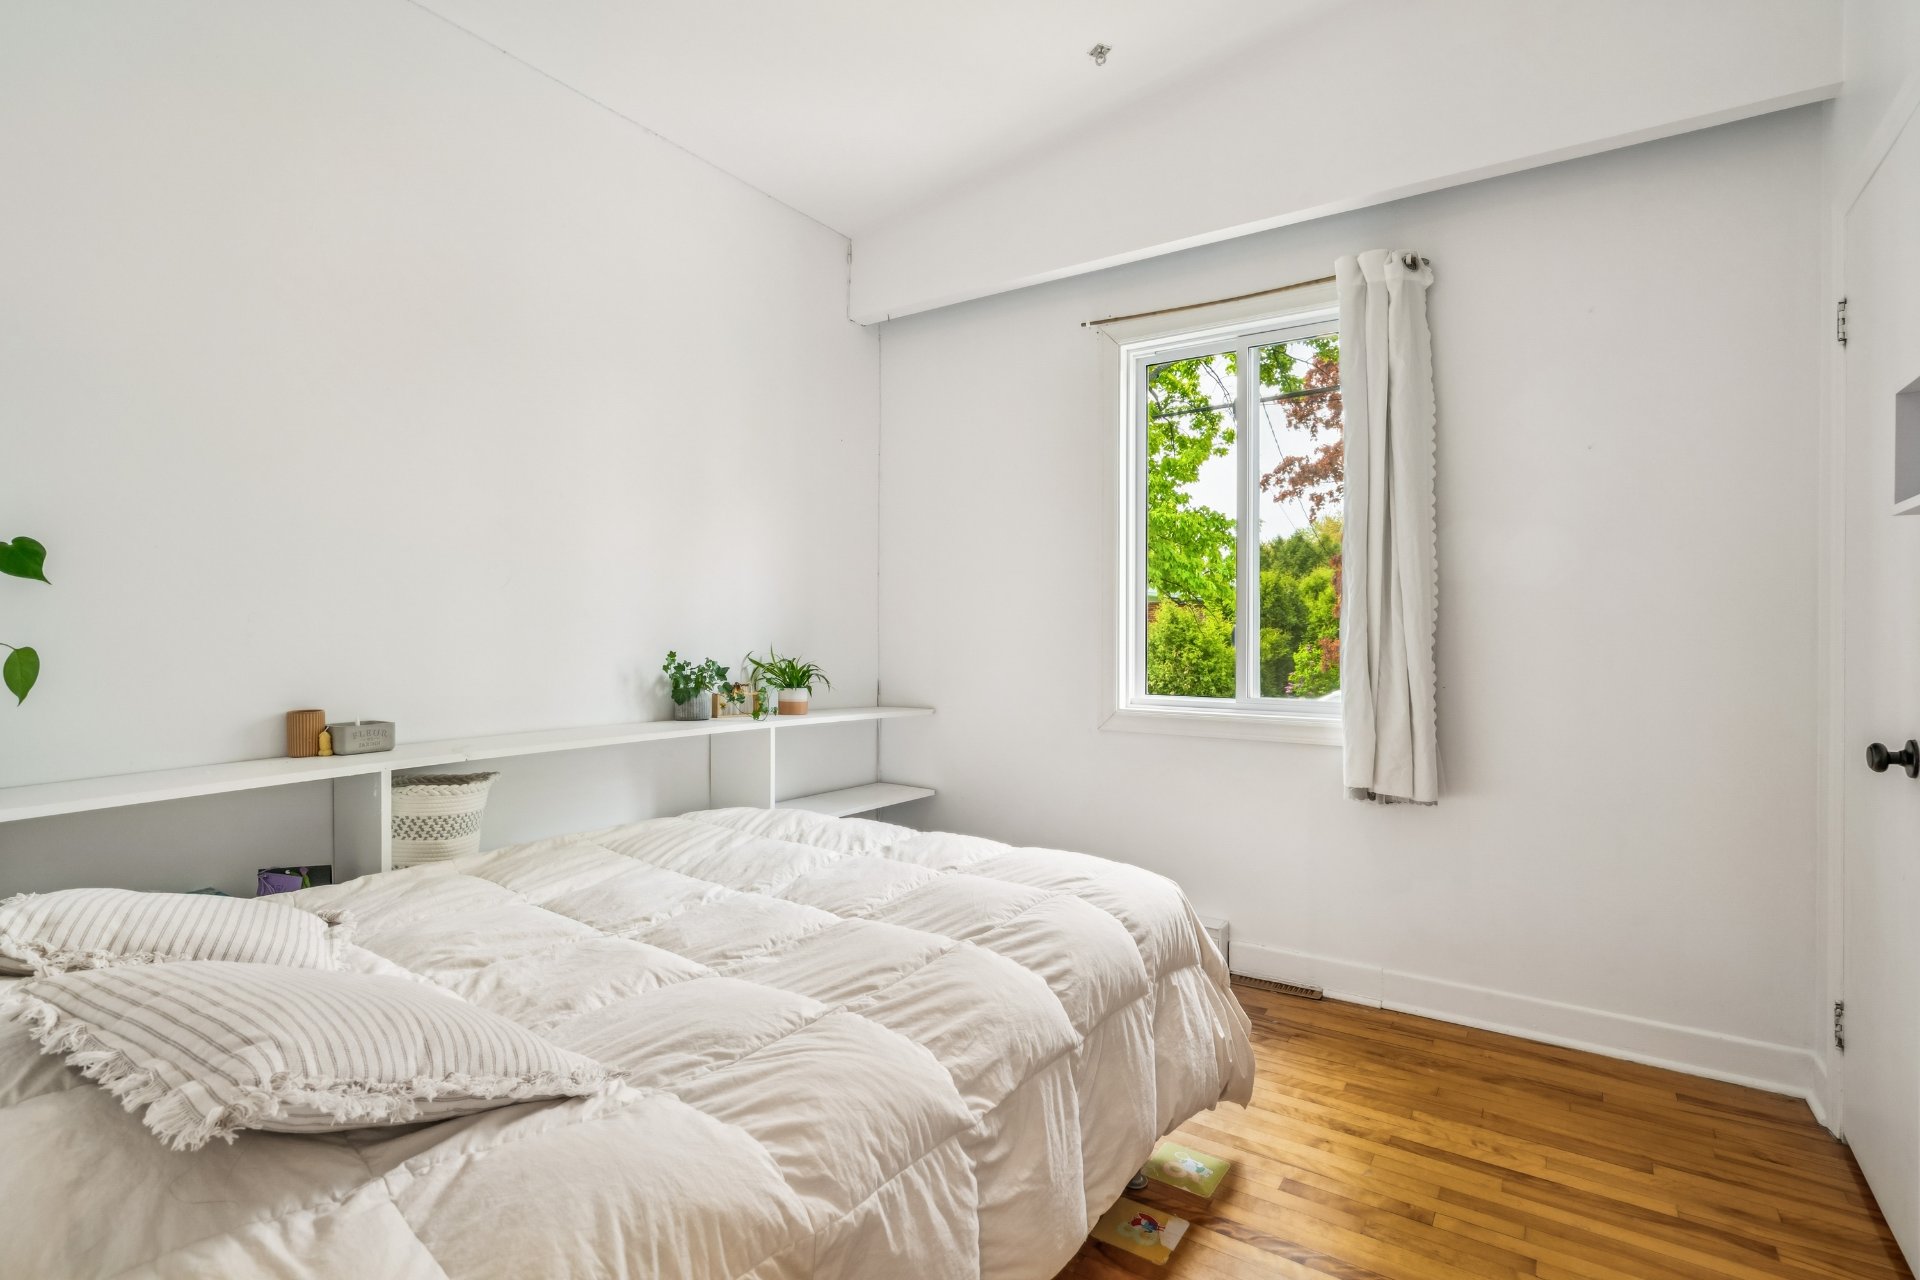
Bathroom
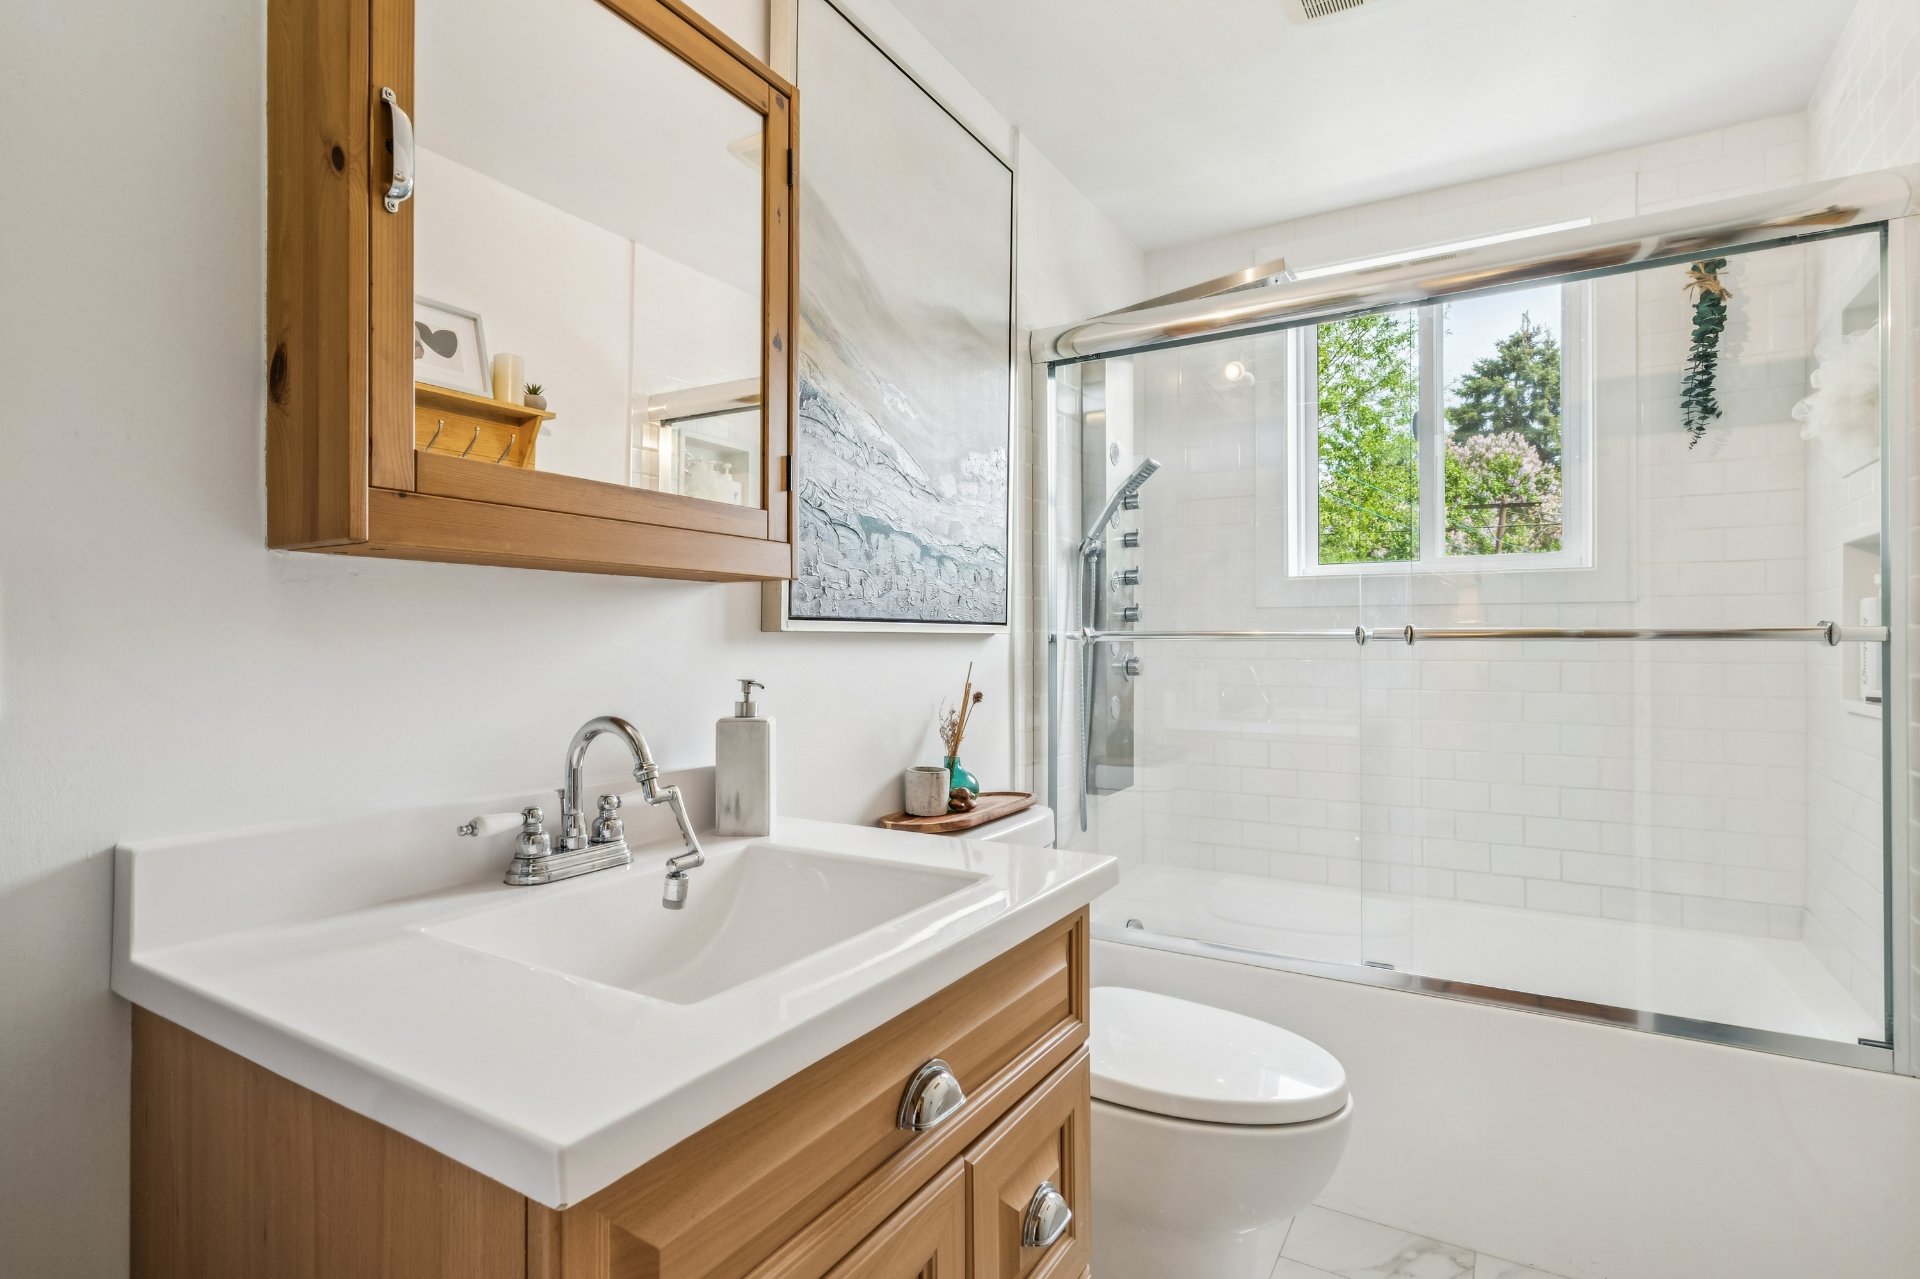
Living room
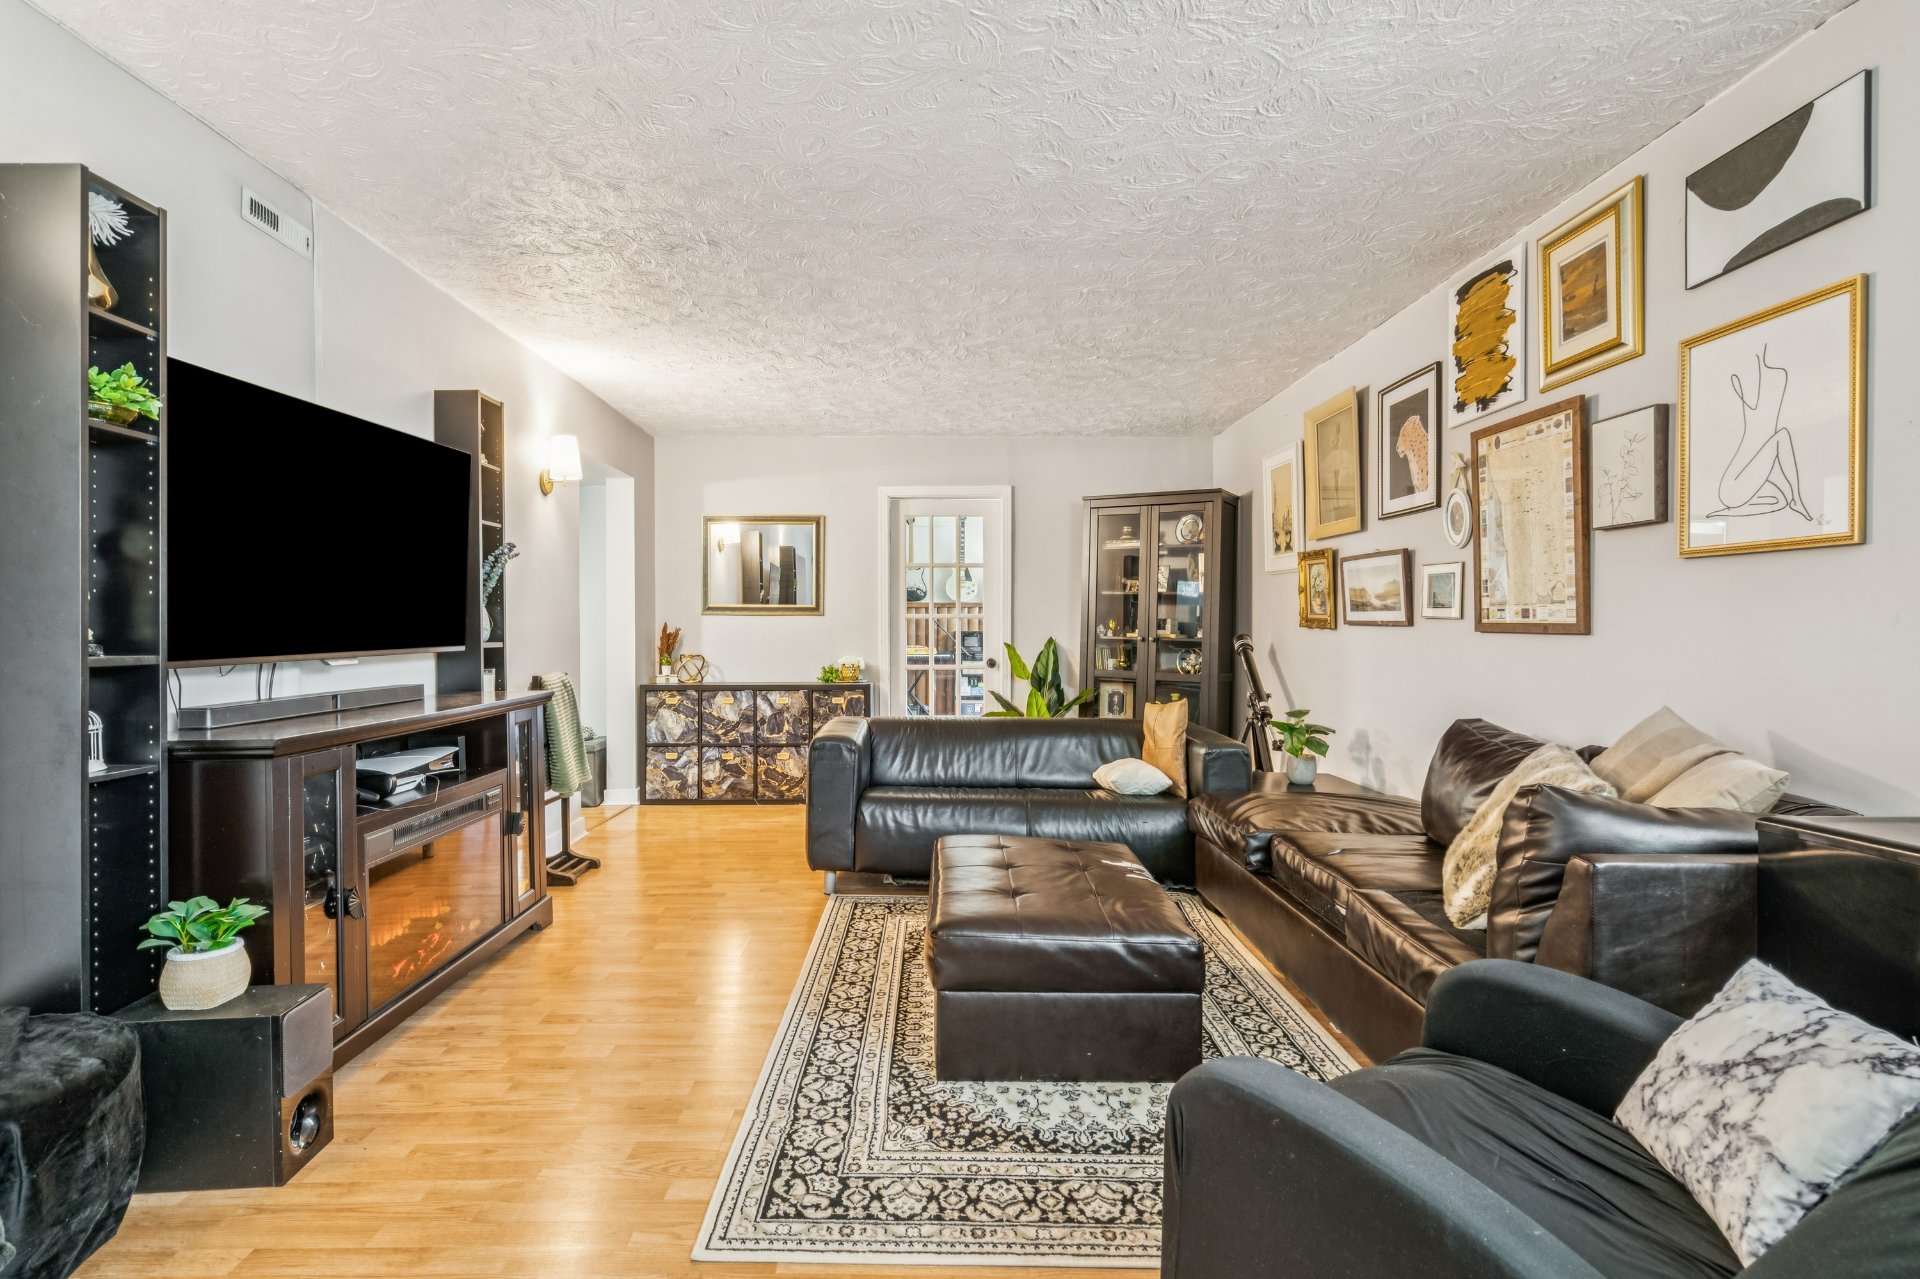
Living room
Bedroom
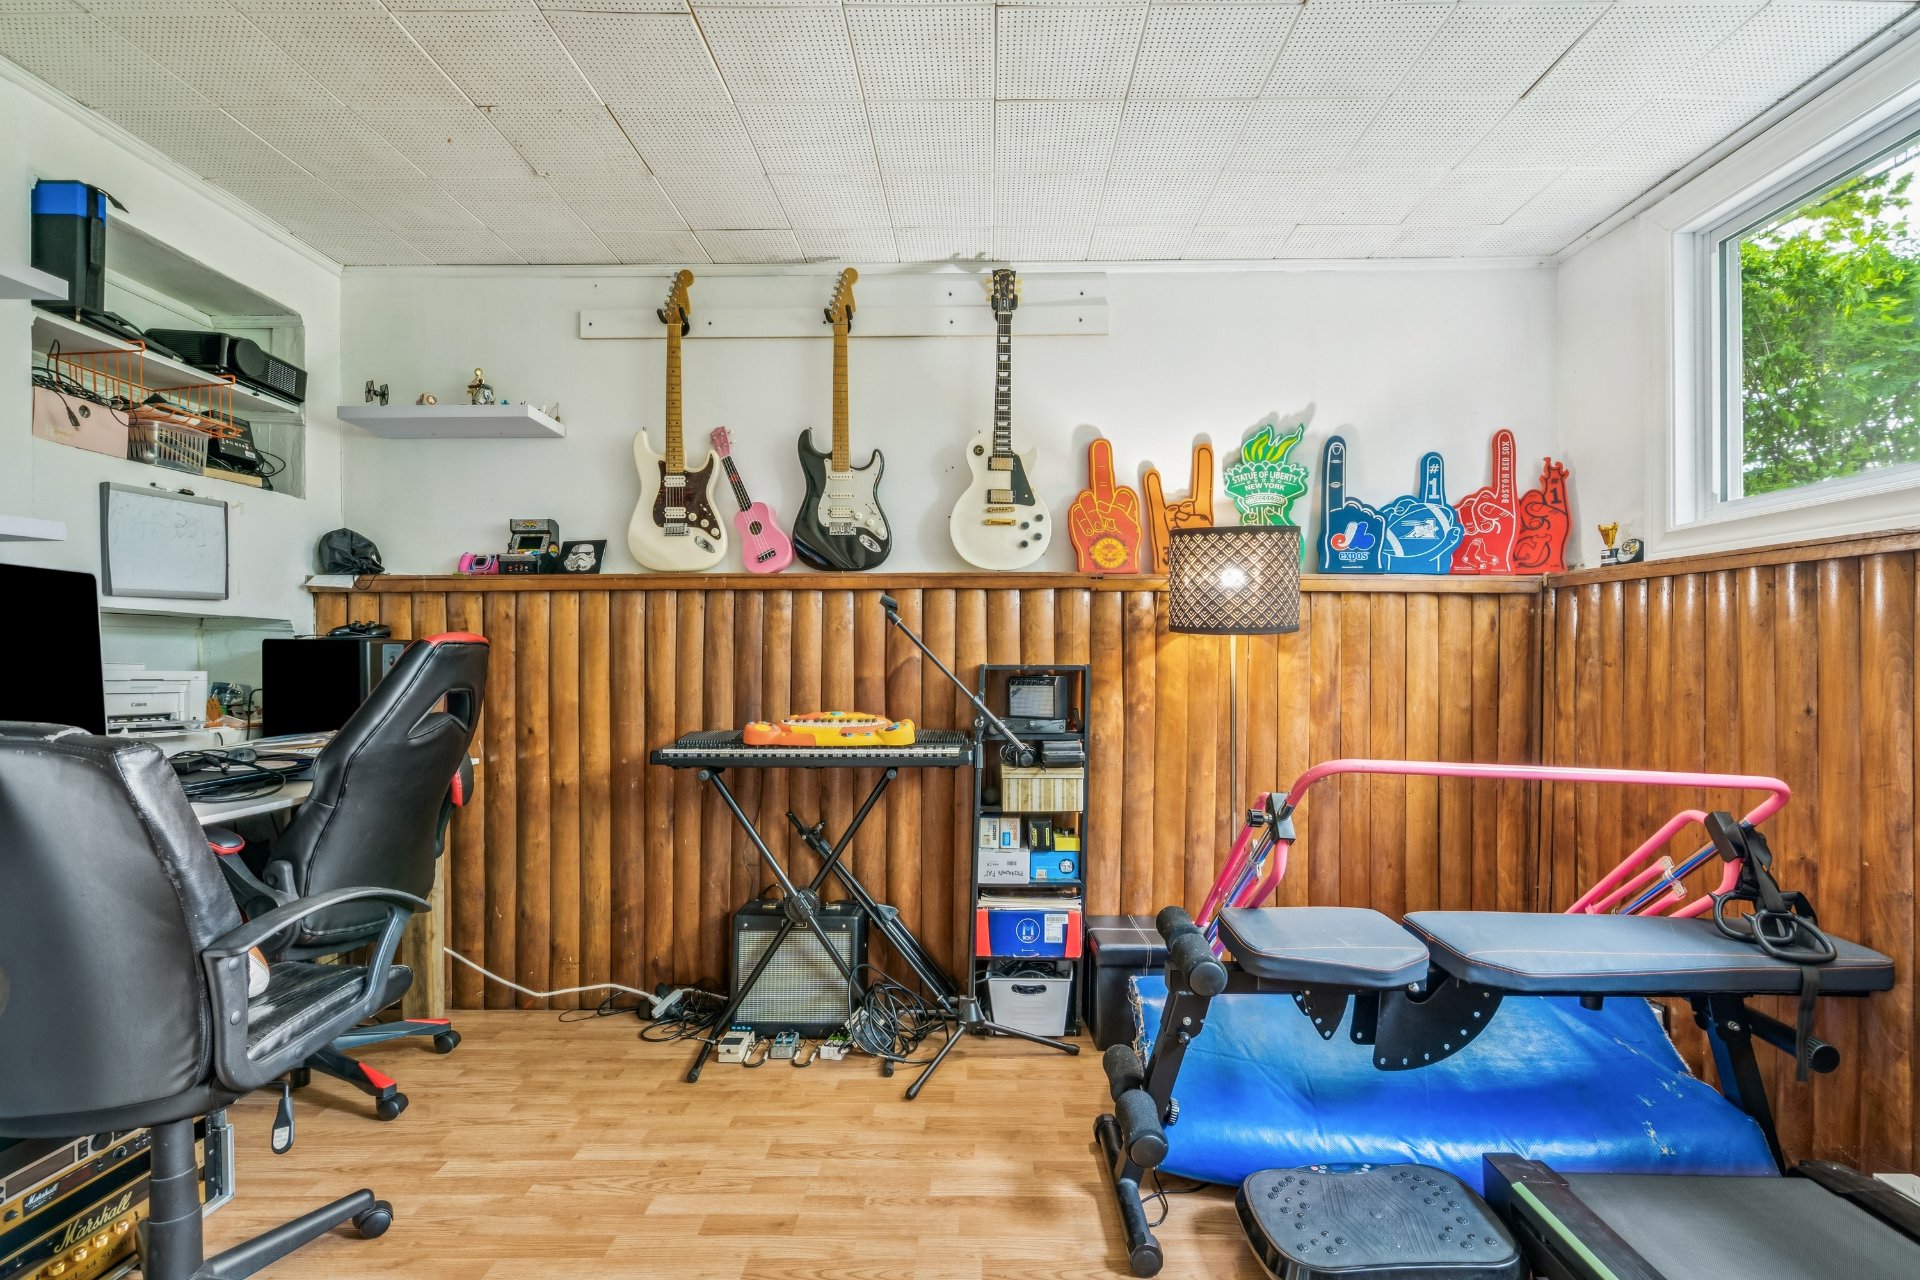
Bedroom
Bathroom
Laundry room
Balcony
Pool
Backyard
OPEN HOUSE

Saturday, 30 May, 2026 | 13:00 - 15:00

1041 56e Avenue (P. a. T.), Montréal (Rivière-des-Prairies, QC H1A

$599,000

  • 5 Bedrooms
  • 2 Bathrooms
  • 1958
  • MLS: 20486692
ROOM DETAILS
Room Dimensions Level Flooring
3.8 x 3.6 P Ground Floor Ceramic tiles
Dining room 10.0 x 13.7 P Ground Floor Wood
Kitchen 17.9 x 12.5 P Ground Floor Ceramic tiles
Bedroom 9.6 x 9.10 P Ground Floor Wood
Bathroom 4.10 x 9.1 P Ground Floor Ceramic tiles
Bedroom 9.11 x 13.4 P Ground Floor Wood
Primary bedroom 12.11 x 9.4 P Ground Floor Wood
Laundry room 10.8 x 6.1 P Basement
Family room 25.8 x 12.6 P Basement Floating floor
Bedroom 10.0 x 12.11 P Basement Floating floor
Bedroom 10.4 x 12.1 P Basement Floating floor
Bathroom 8.2 x 4.11 P Basement Ceramic tiles
BUILDING
Type Bungalow
Style Detached
Dimensions 8.24x11.61 M
Lot Size 490.3 MC
EXPENSES
Municipal Taxes (2026) $ 3288 / year
School taxes (2025) $ 332 / year
CHARACTERISTICS
Basement 6 feet and over, Finished basement
Pool Above-ground
Heating system Air circulation
Driveway Asphalt
Proximity Bicycle path, Cross-country skiing, Daycare centre, Elementary school, Golf, High school, Highway, Park - green area, Public transport
Siding Brick
Heating energy Electricity
Sewage system Municipal sewer
Water supply Municipality
Parking Outdoor
Foundation Poured concrete
Zoning Residential
Window type Sliding
Roofing Tin

Loading maps...

Loading street view...

This property is presented in collaboration with RE/MAX CITÉ




