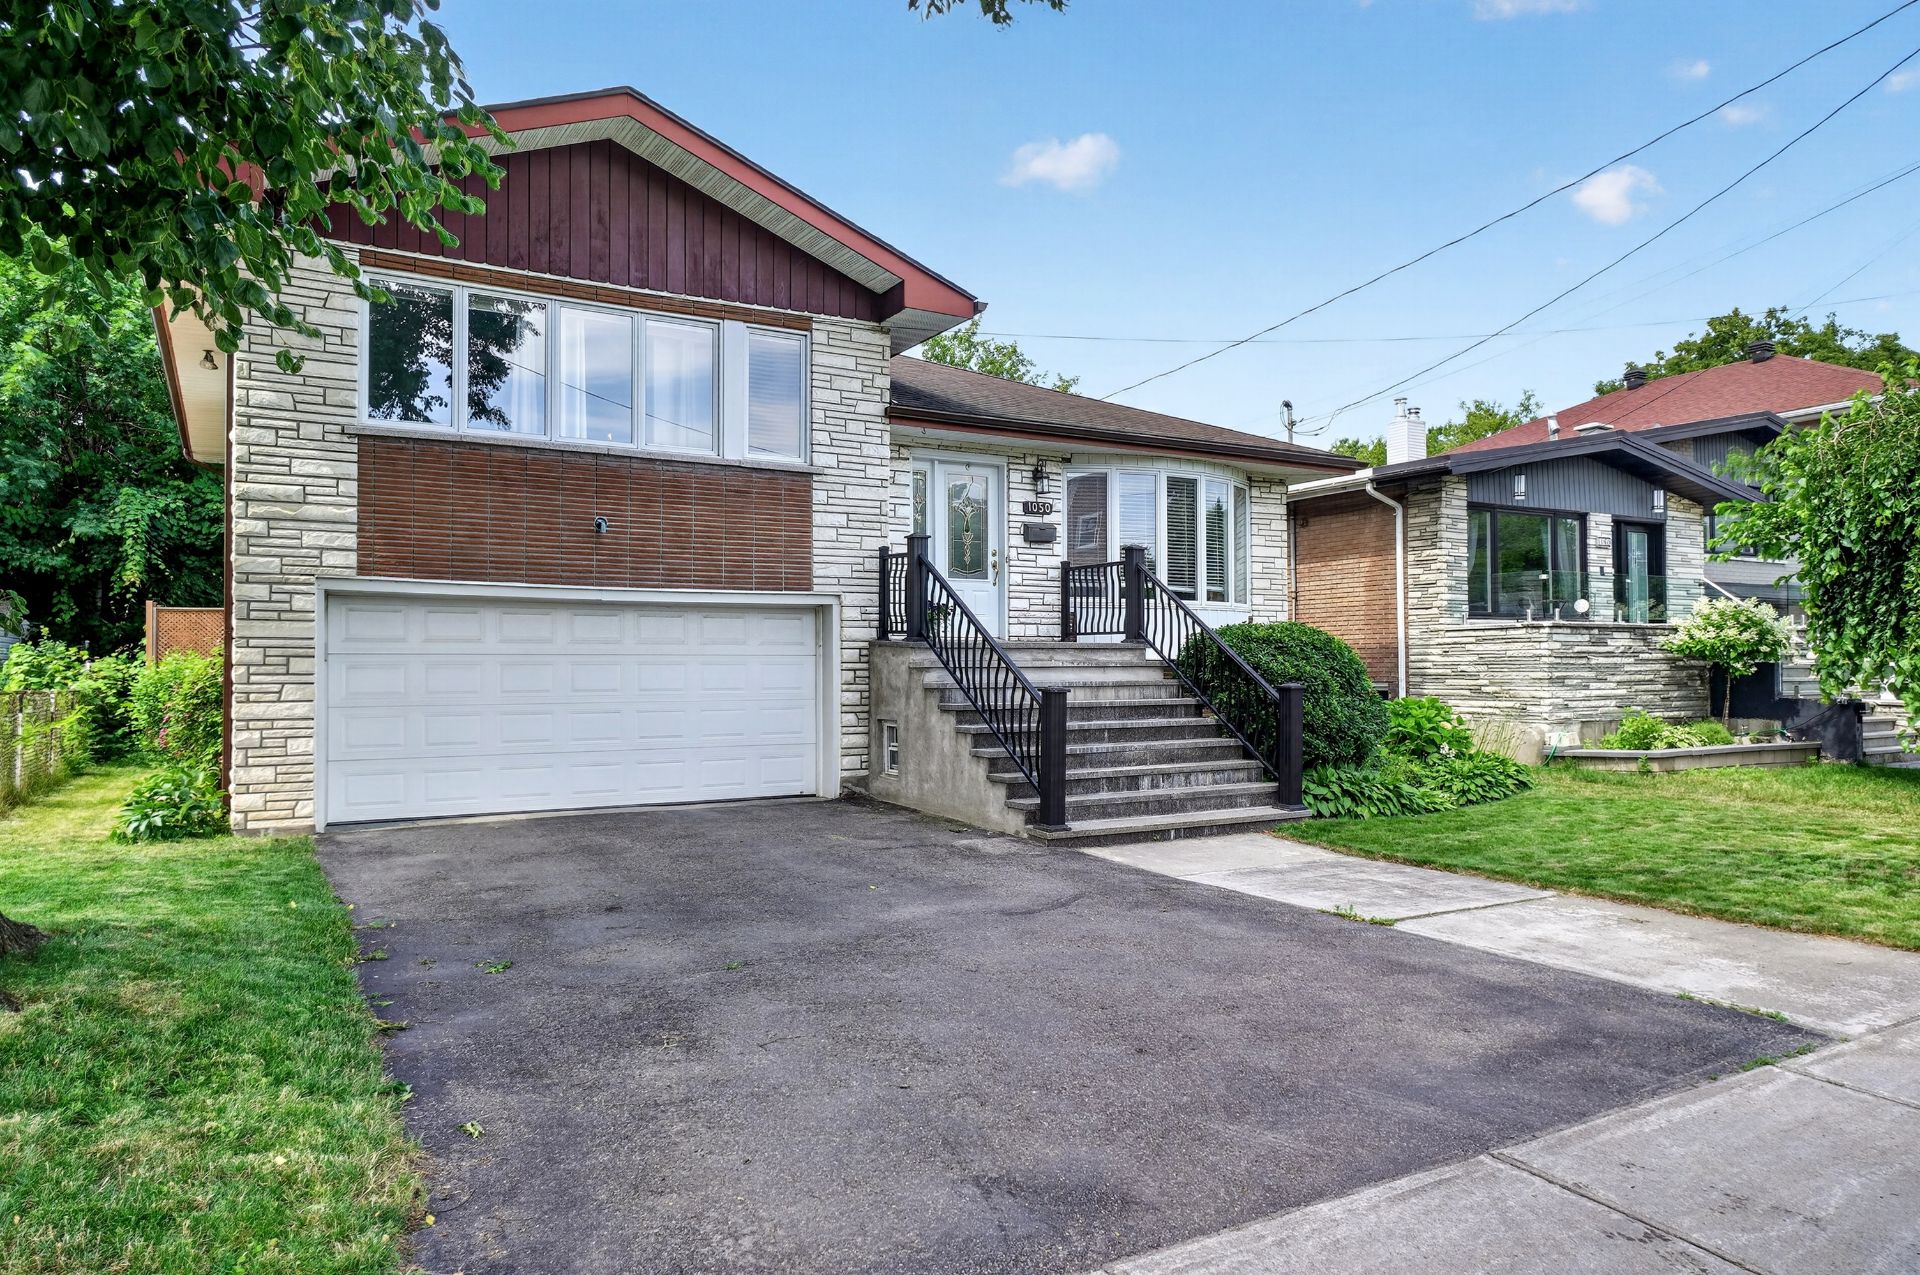
Frontage
Frontage
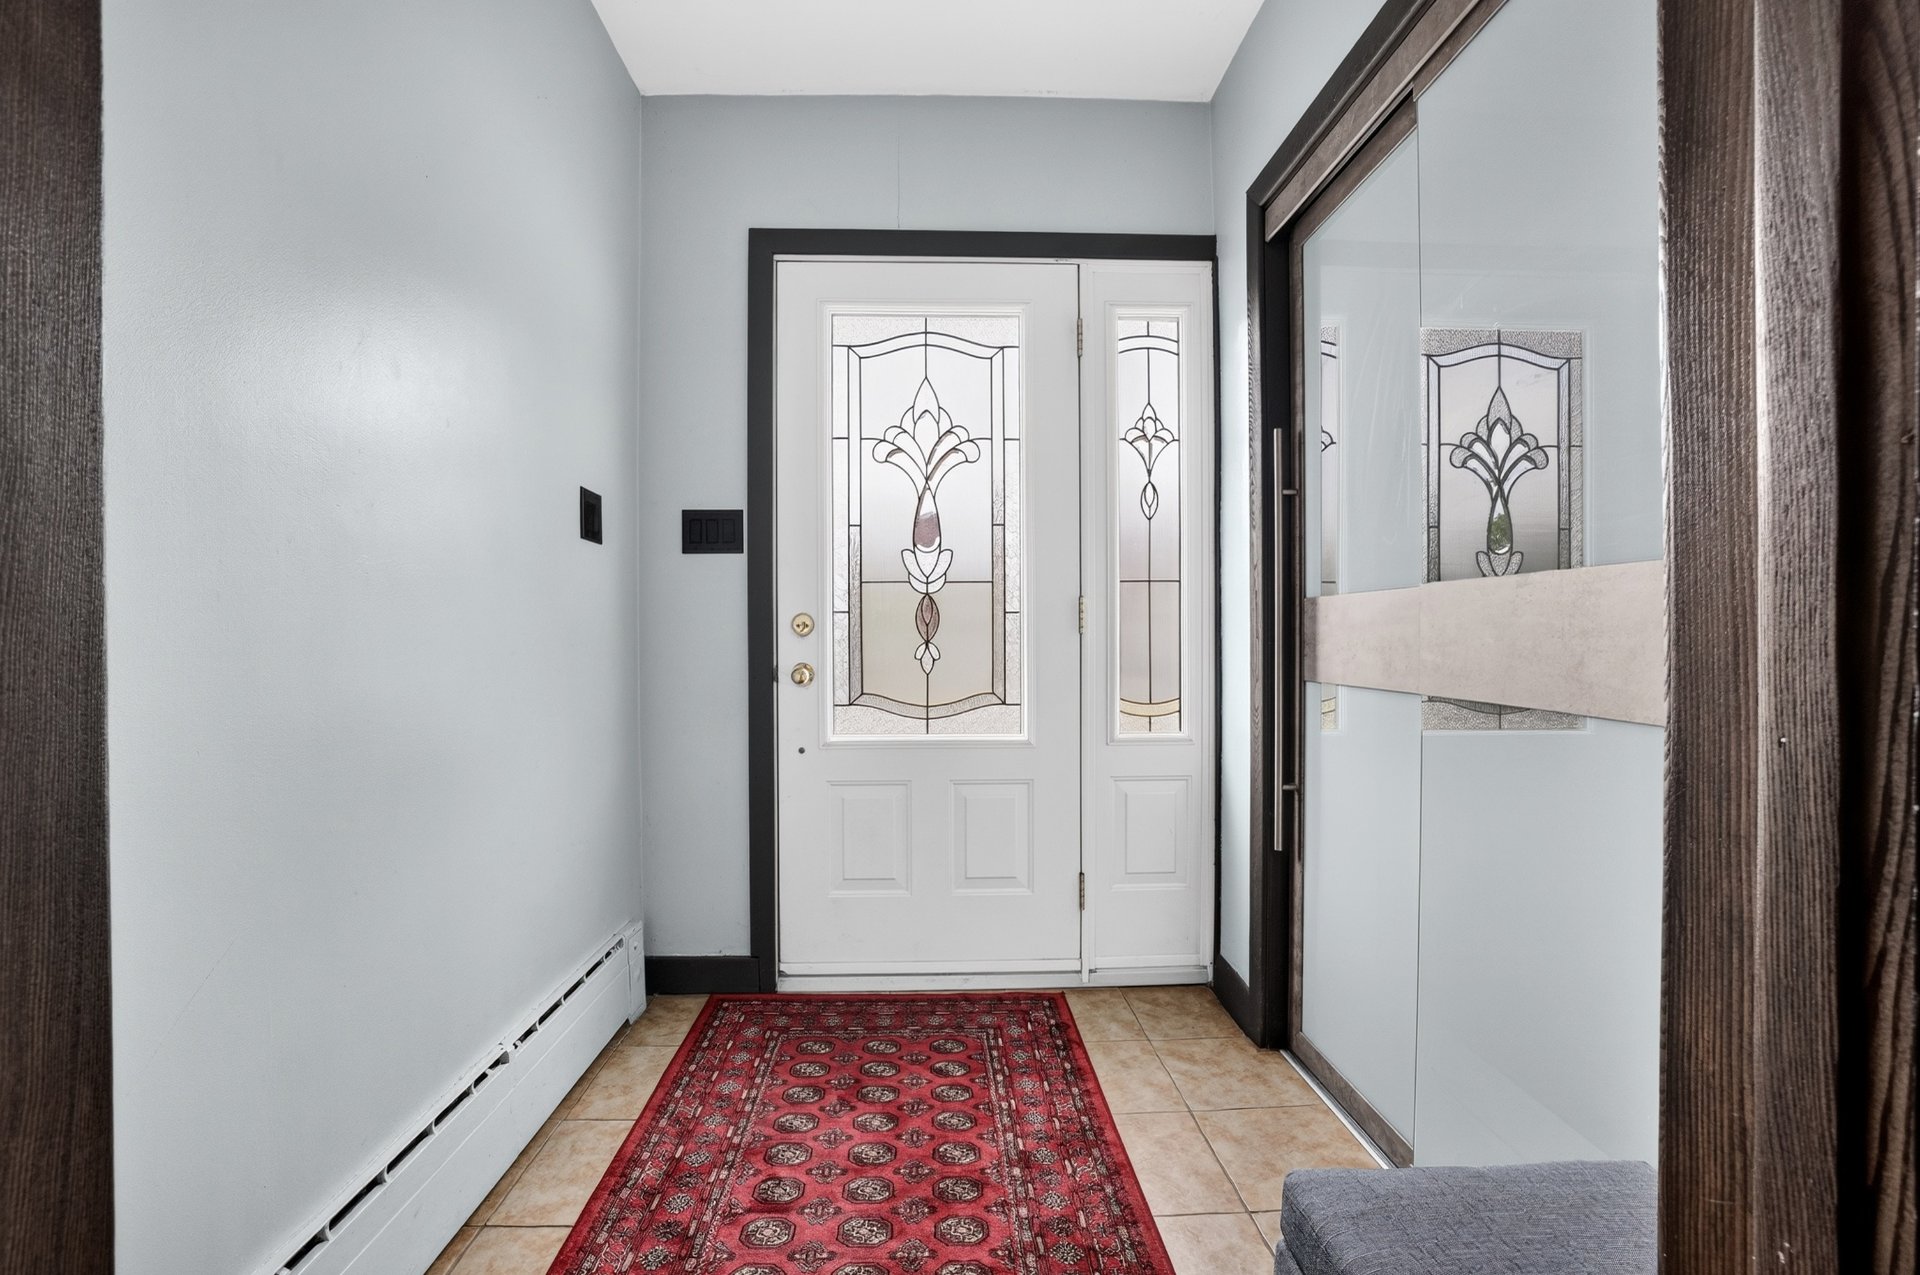
Hallway
Hallway
Living room
Living room
Overall View
Overall View
Dining room
Dining room
Living room
Living room
Overall View
Overall View
Kitchen
Kitchen
Kitchen
Kitchen
Kitchen
Kitchen
Kitchen
Kitchen
Primary bedroom
Primary bedroom
Primary bedroom
Primary bedroom
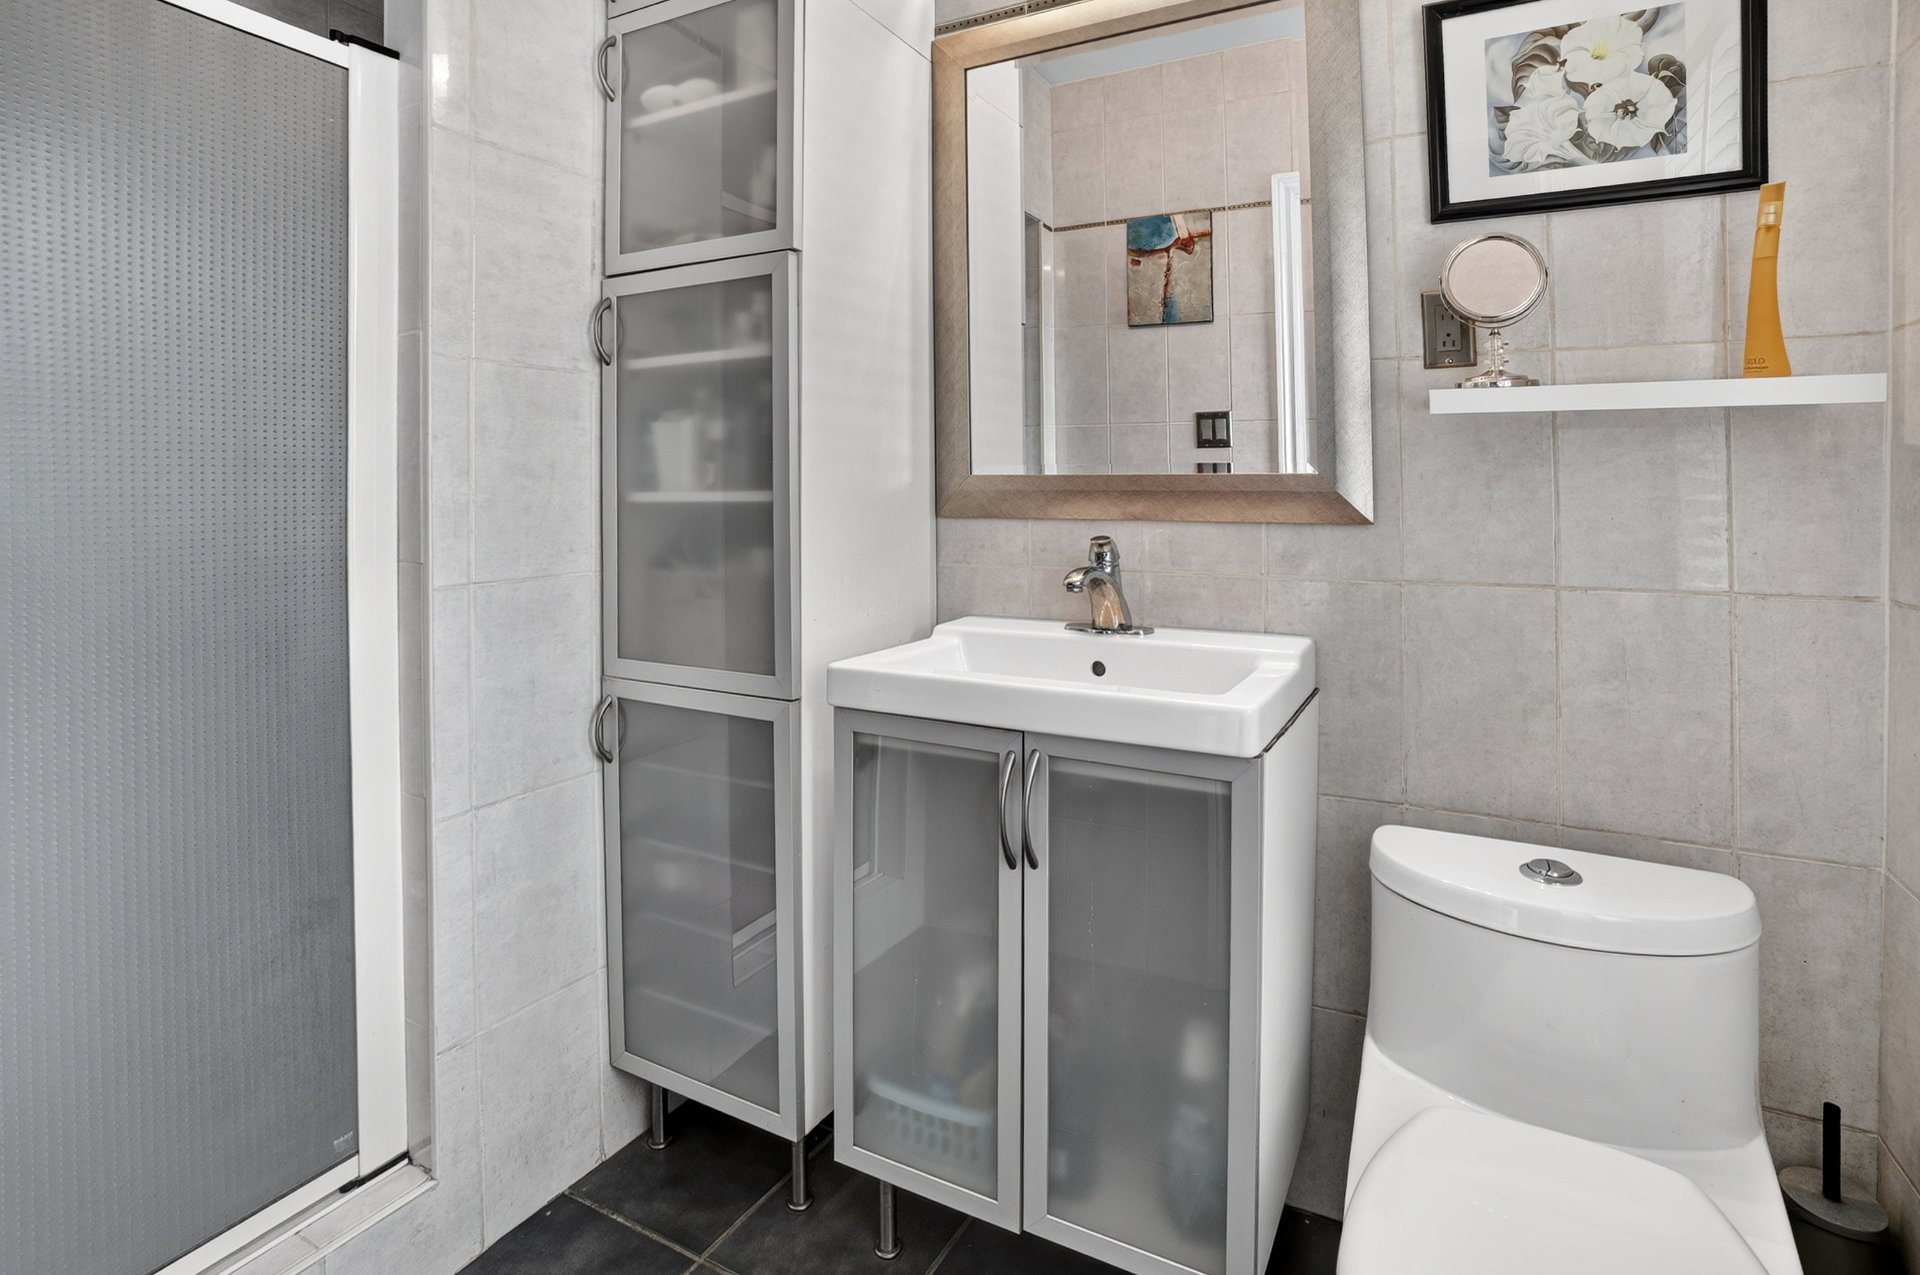
Ensuite bathroom
Ensuite bathroom
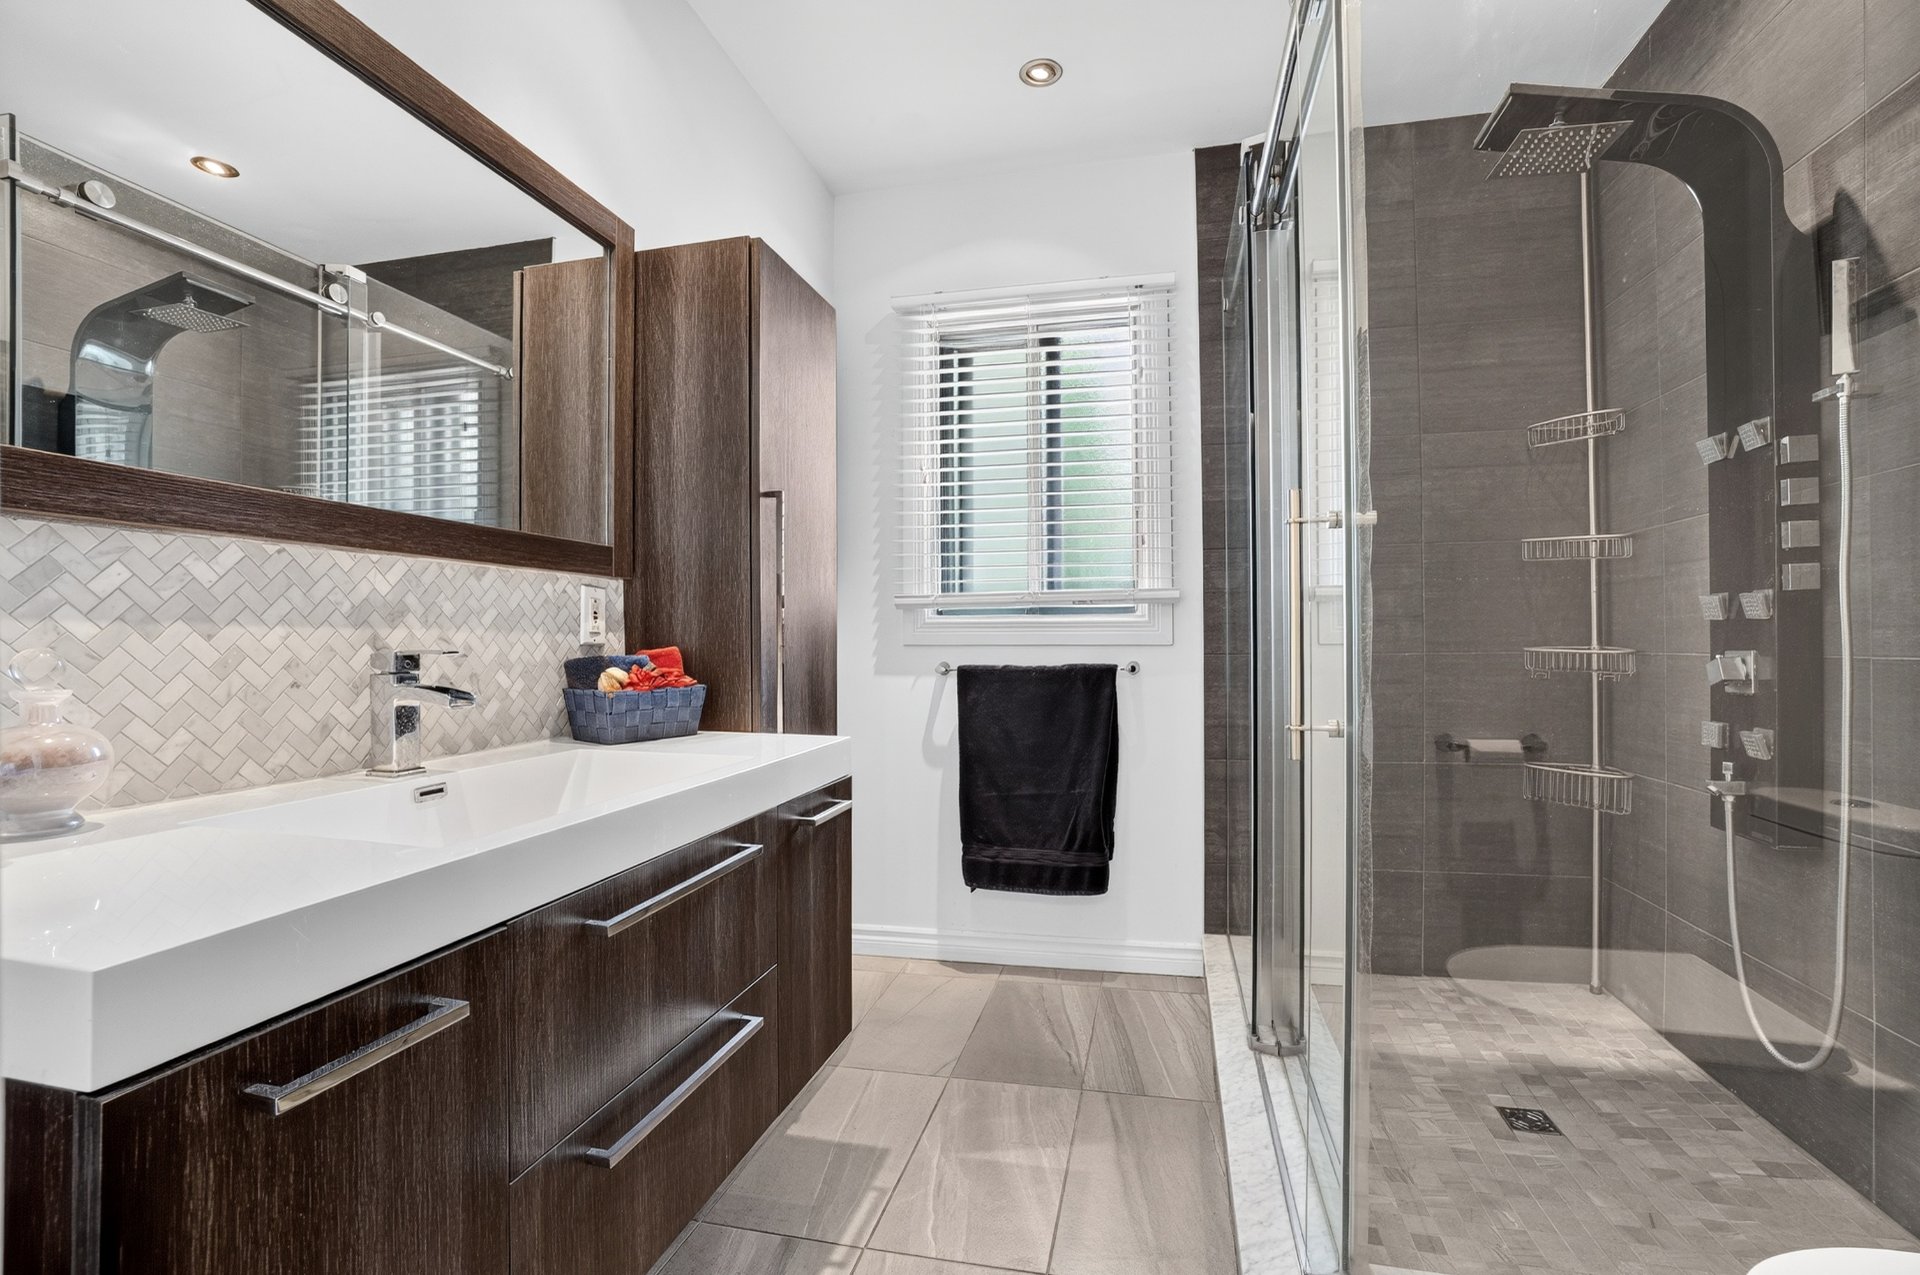
Bathroom
Bathroom
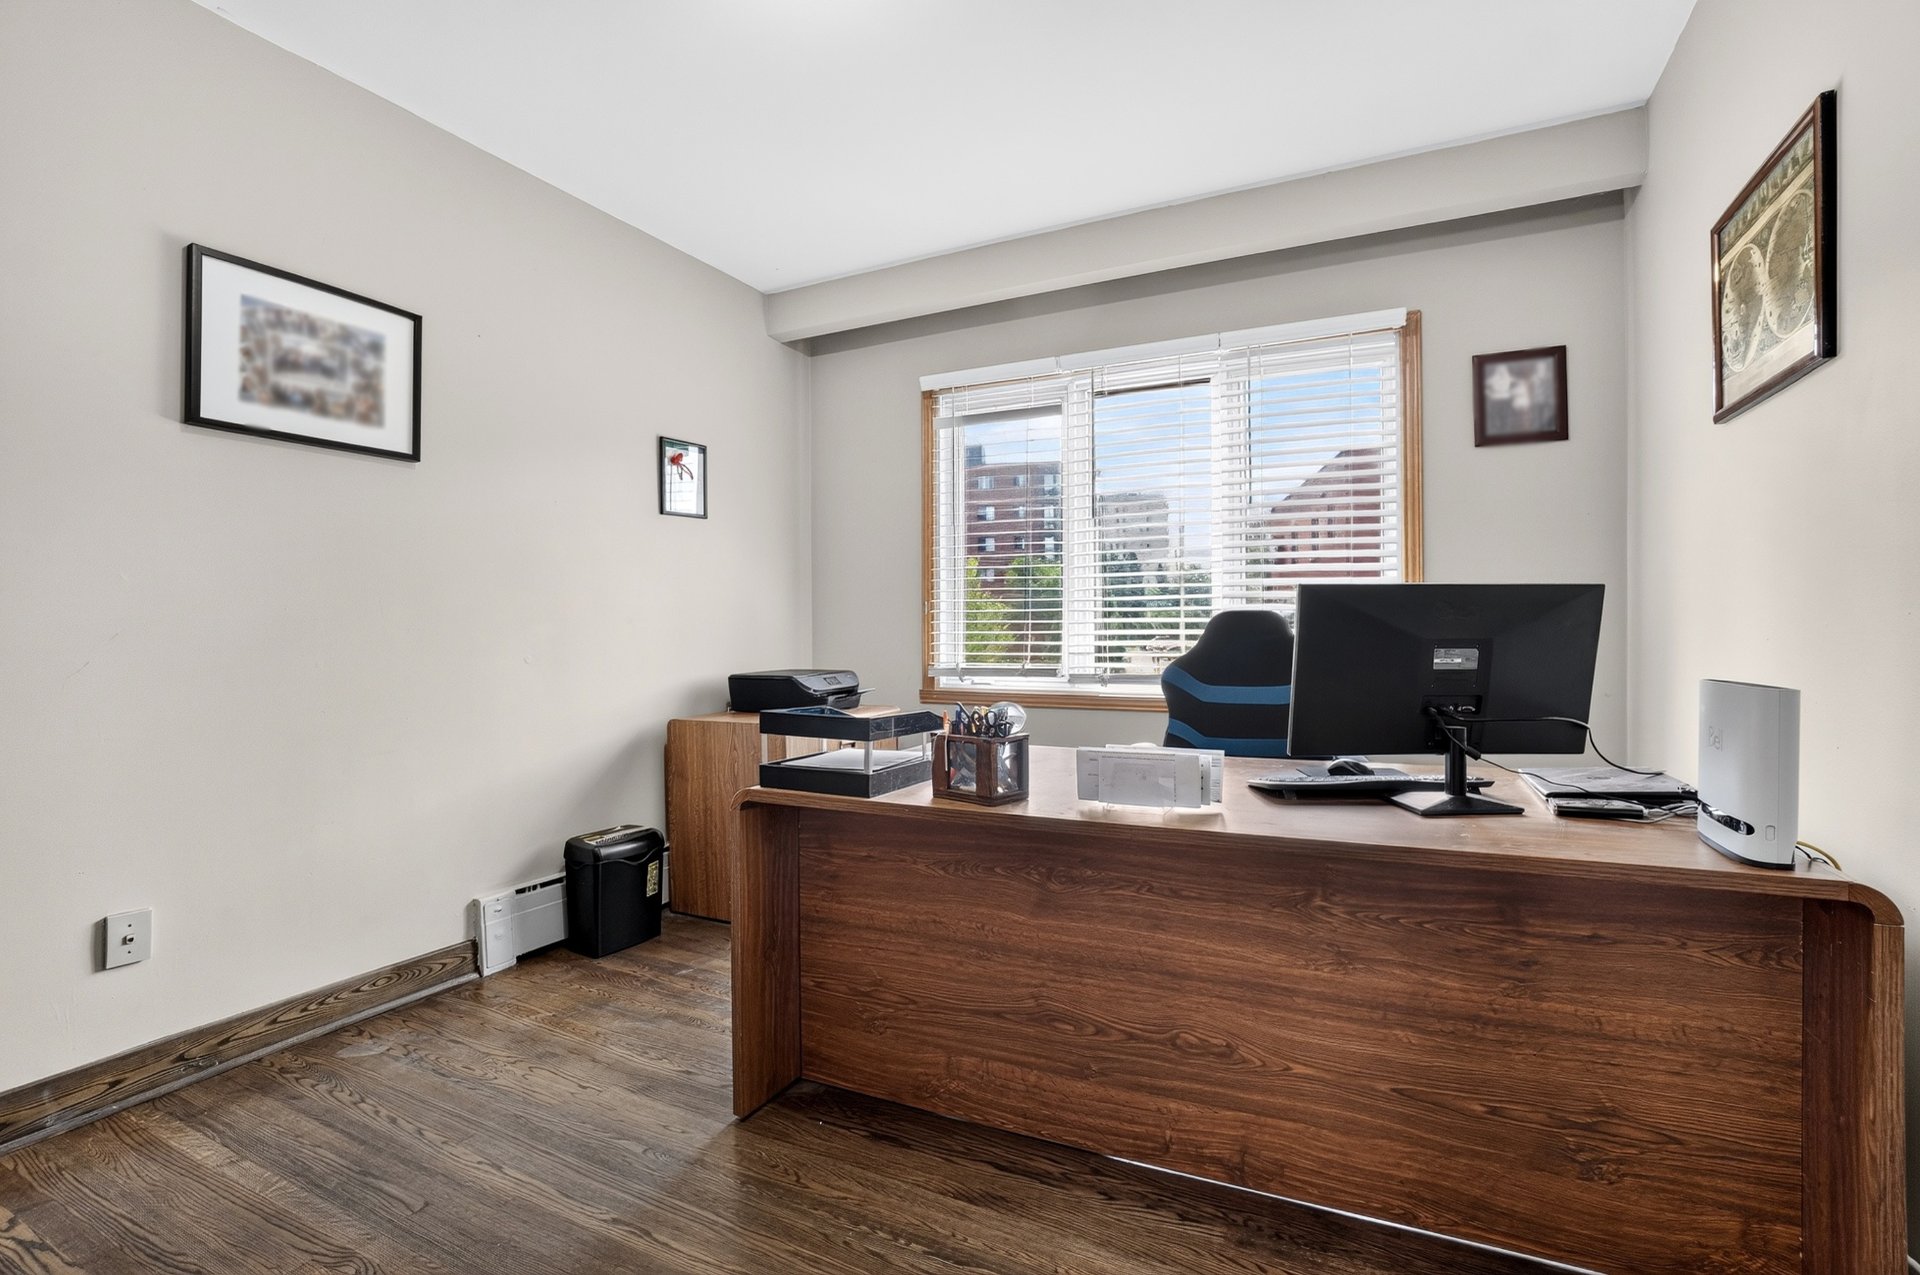
Bedroom
Bedroom
Bedroom
Bedroom
Family room
Family room
Family room
Family room
Basement
Basement
Basement
Basement
Basement
Basement
Laundry room
Laundry room
Cellar / Cold room
Cellar / Cold room
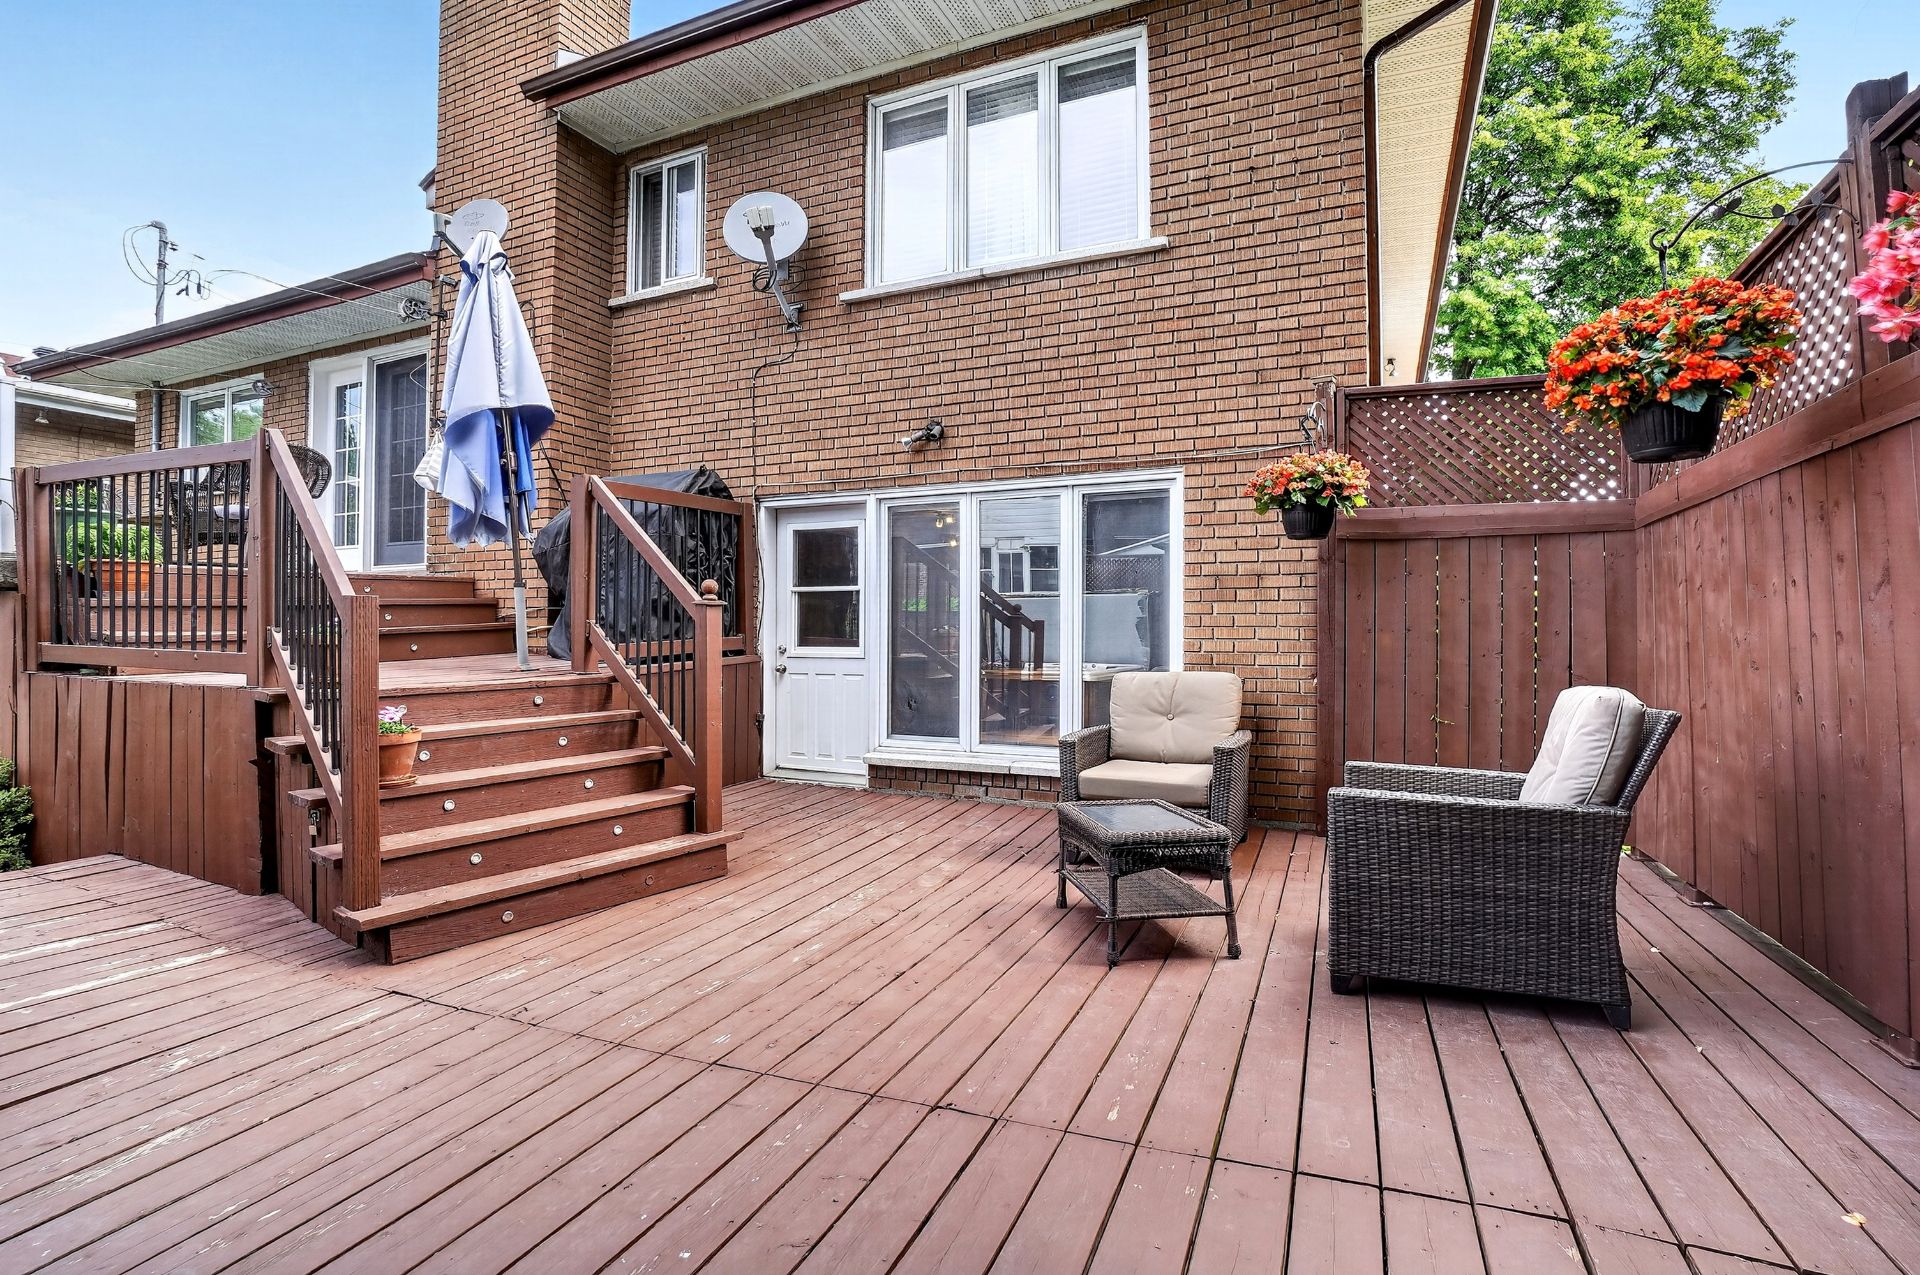
Patio
Patio
Patio
Patio
Patio
Patio
Patio
Patio
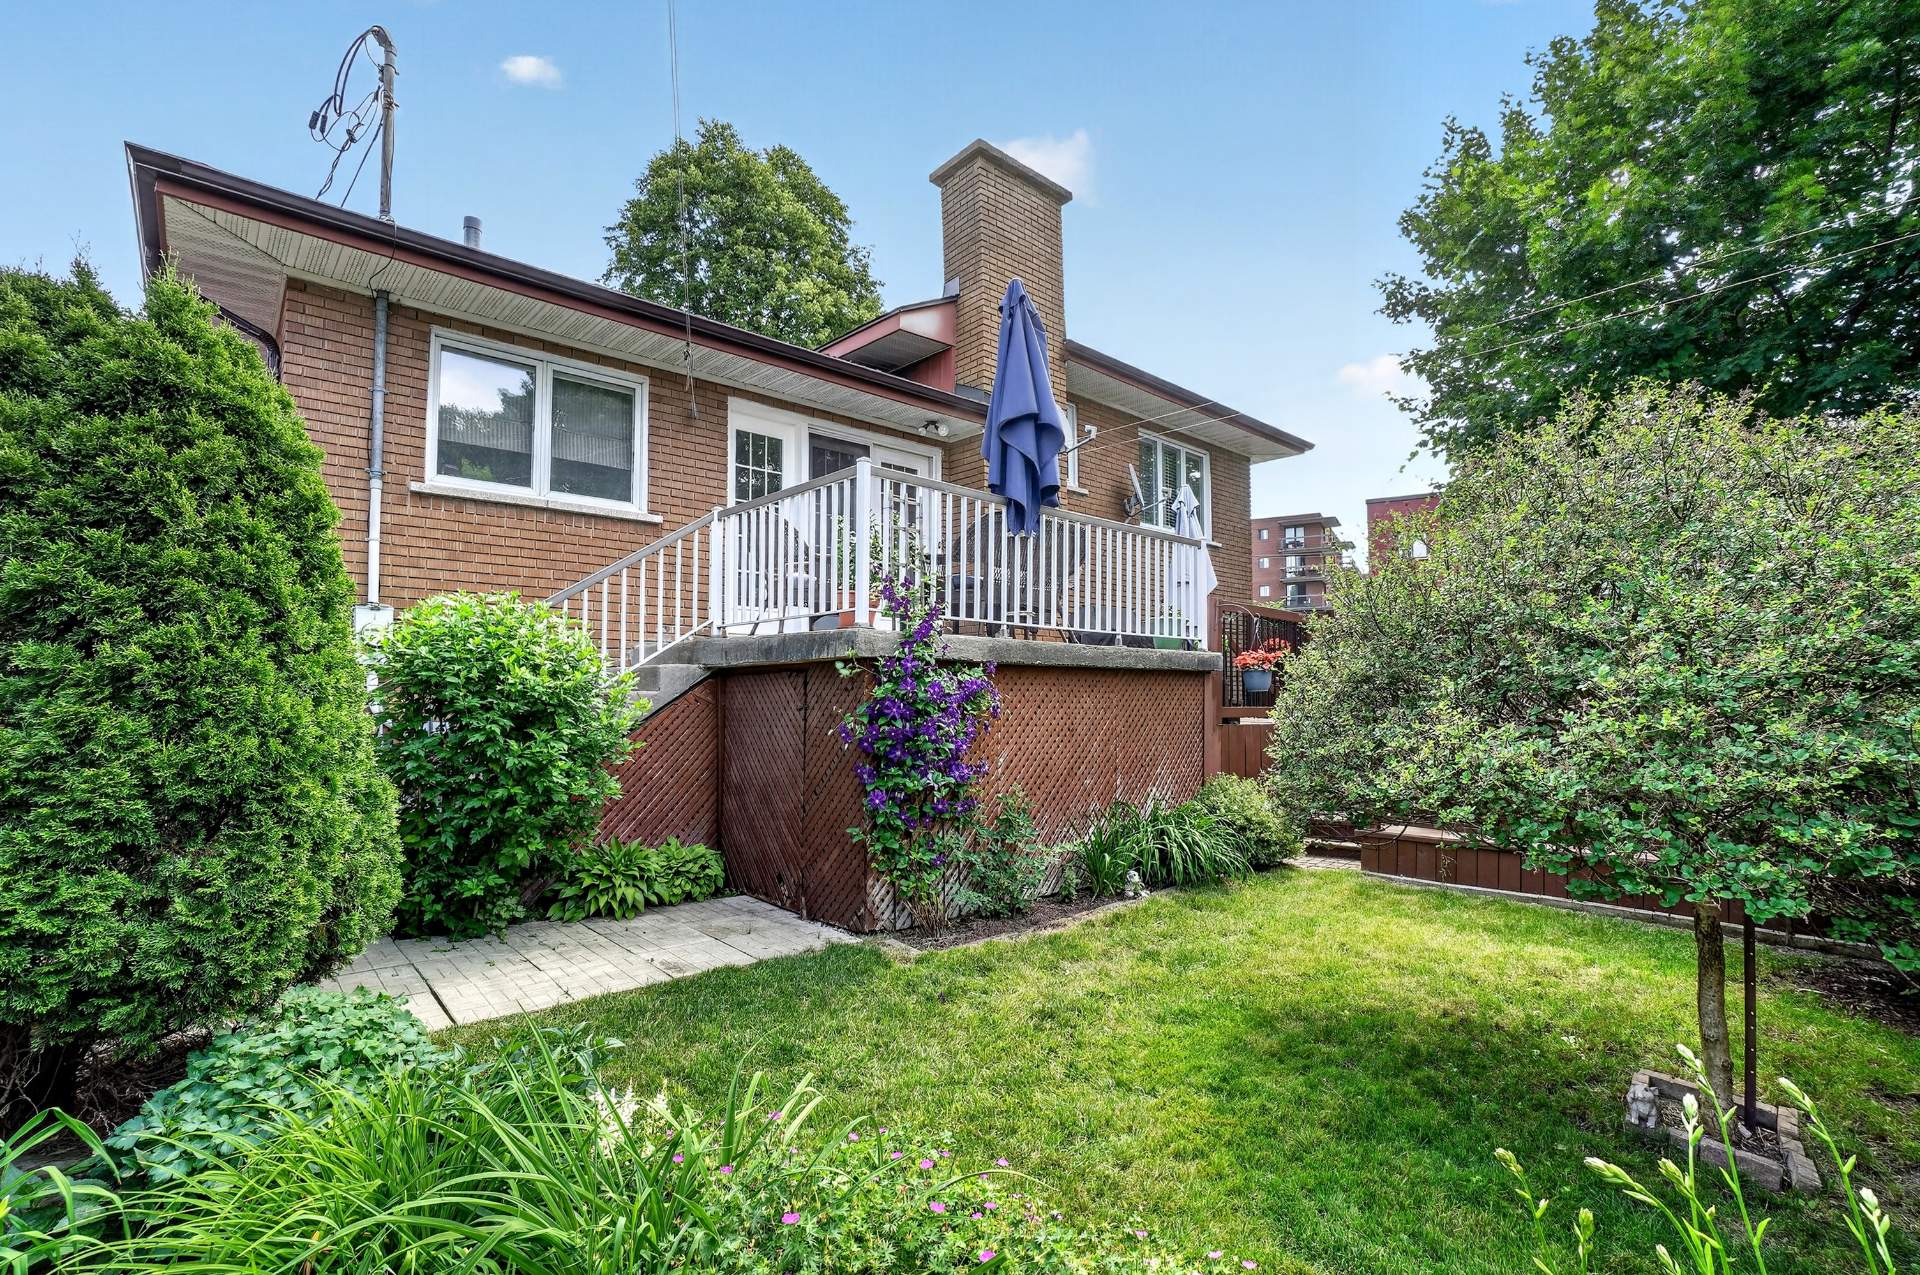
Back facade
Back facade
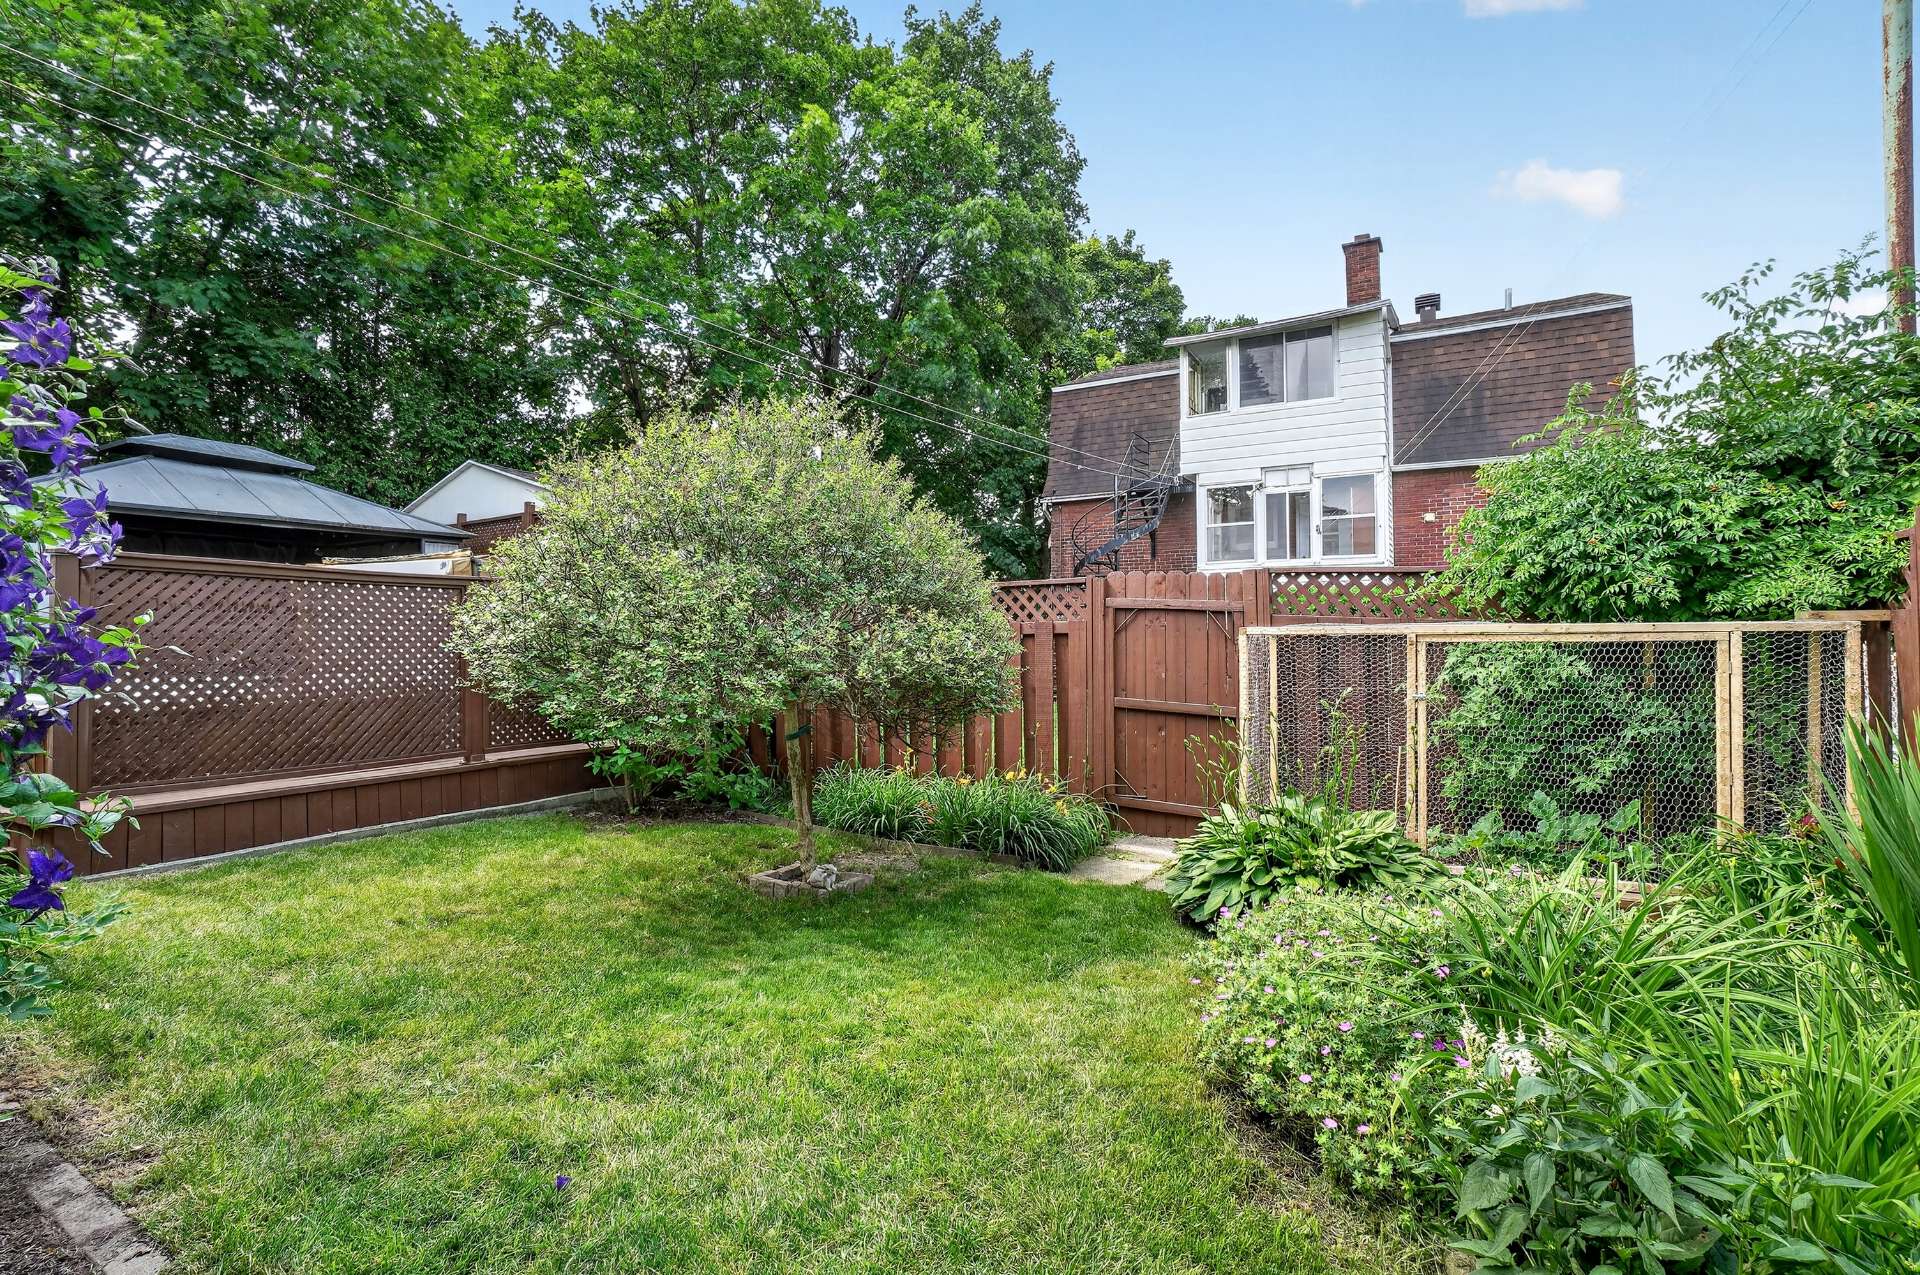
Backyard
Backyard
Frontage
Frontage
Back facade
Back facade
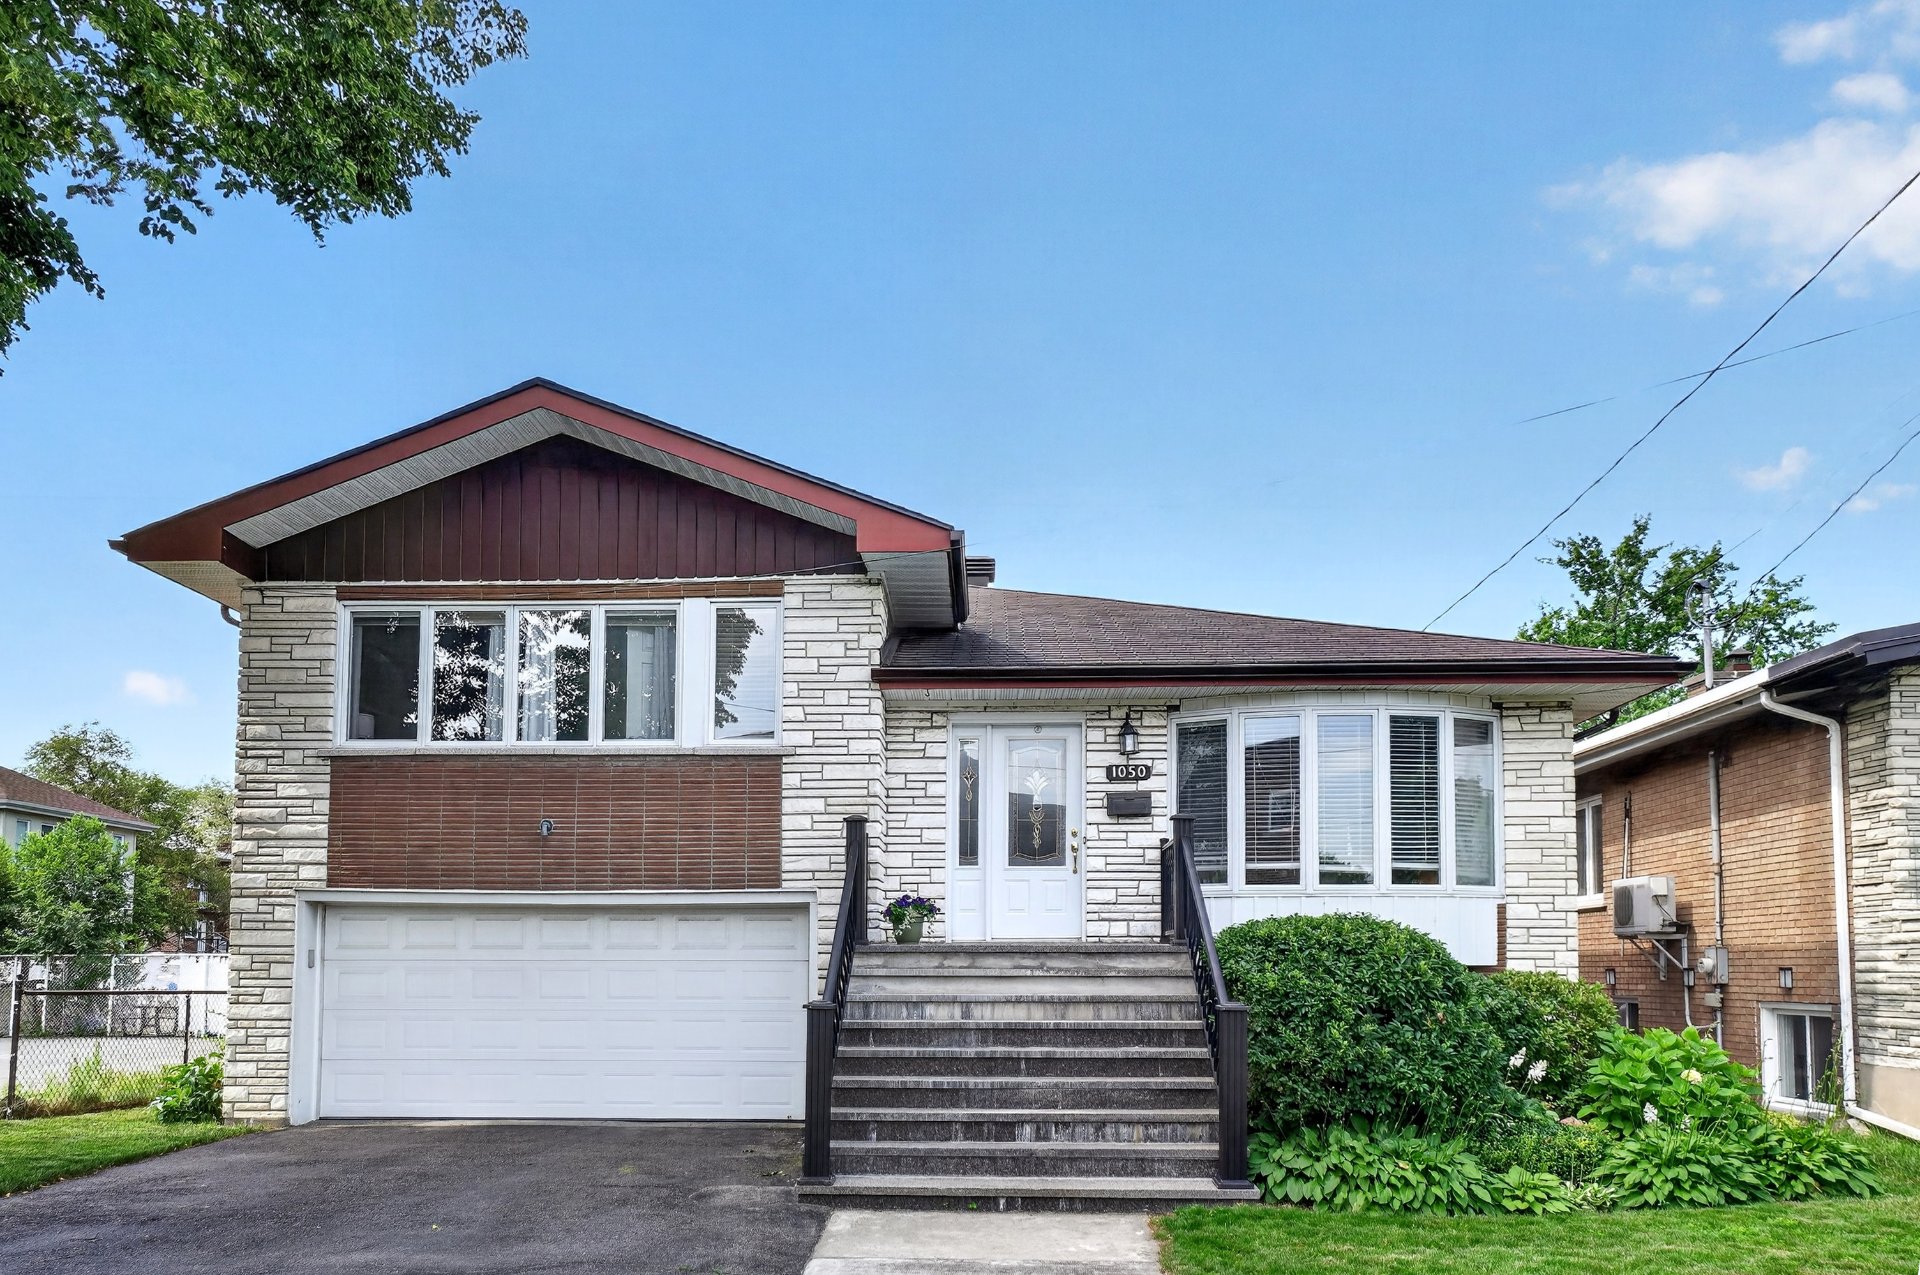
Frontage
Frontage
Frontage
Hallway
Living room
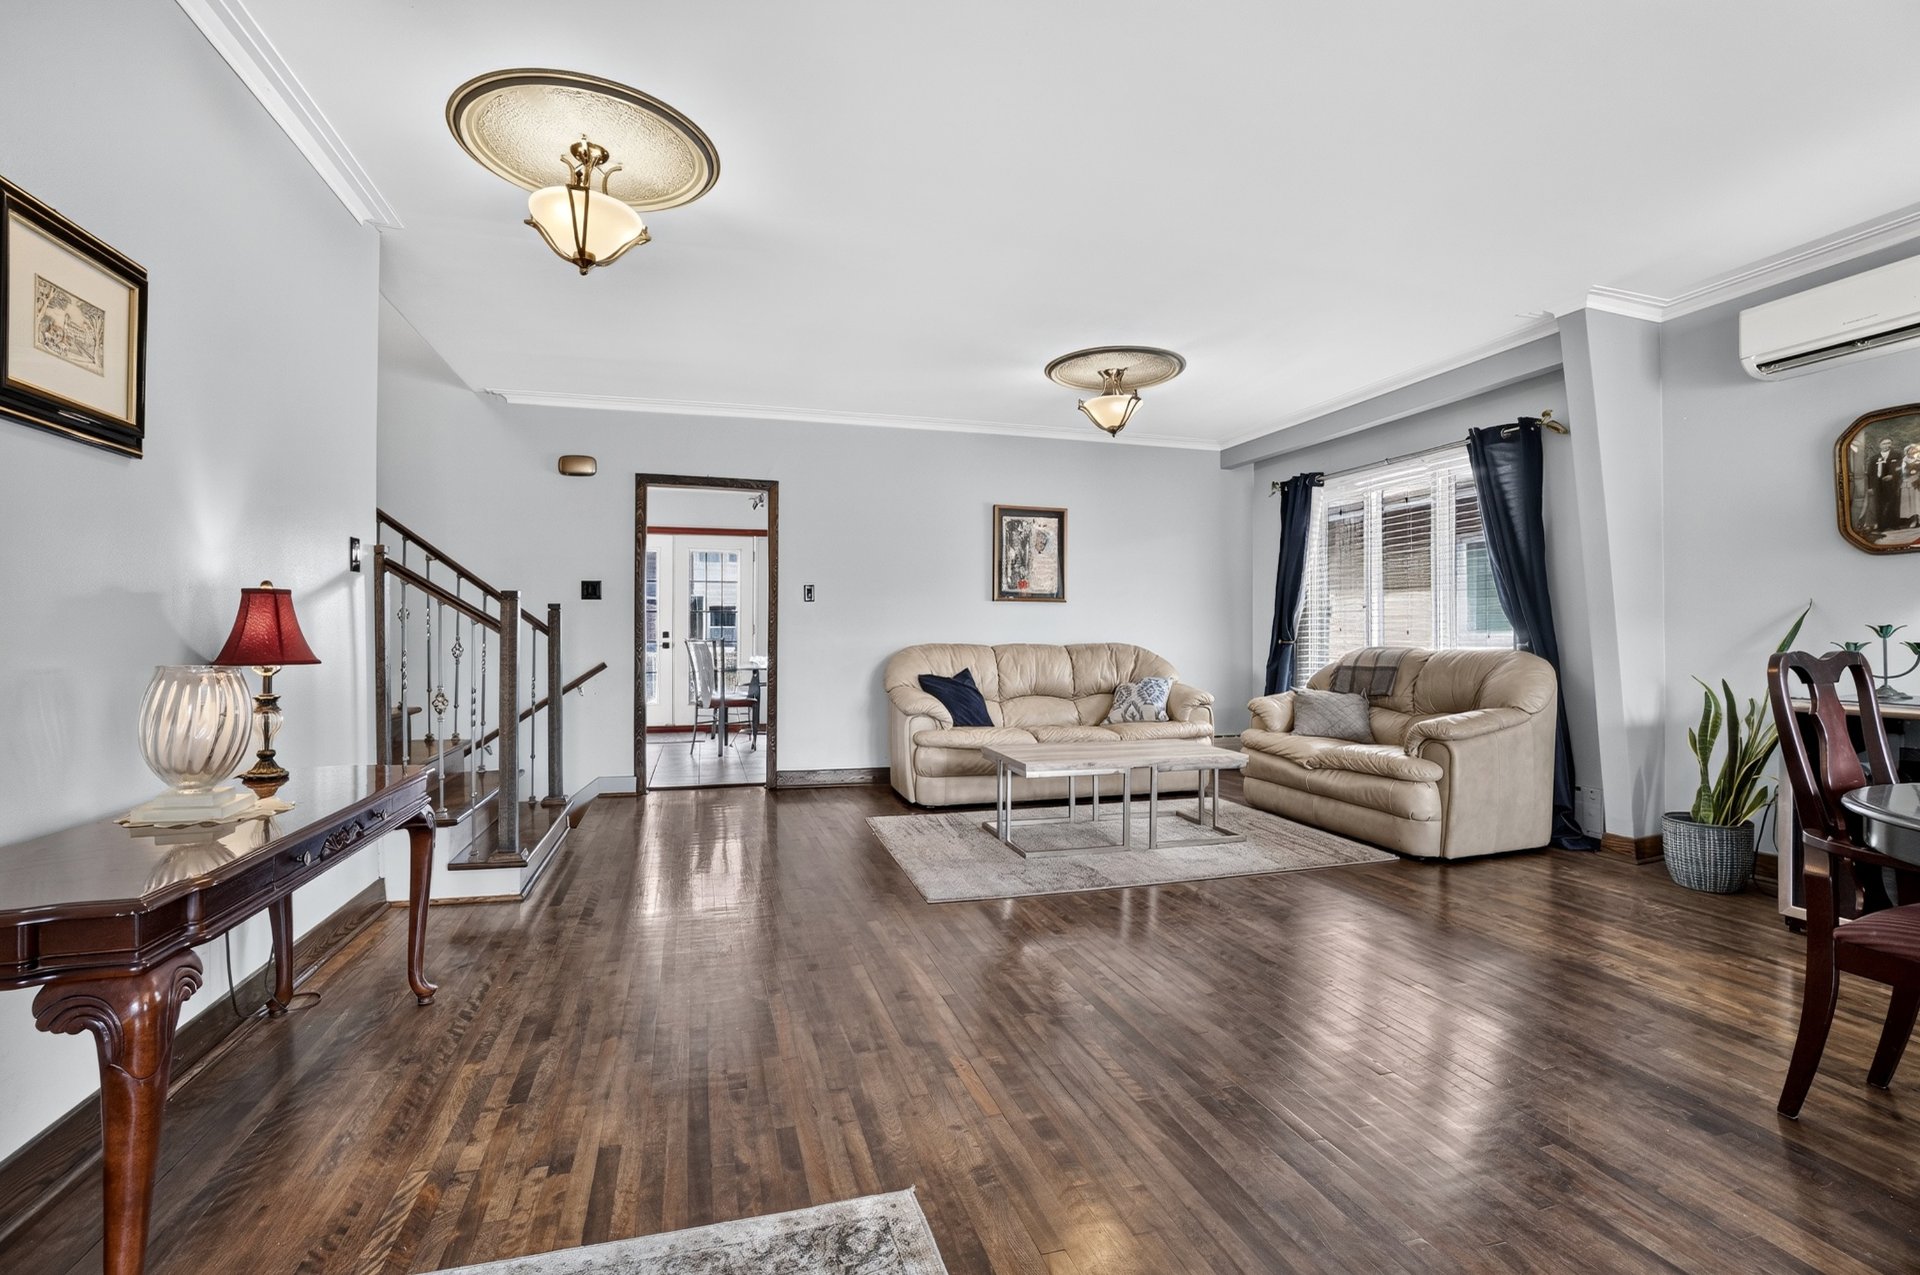
Overall View
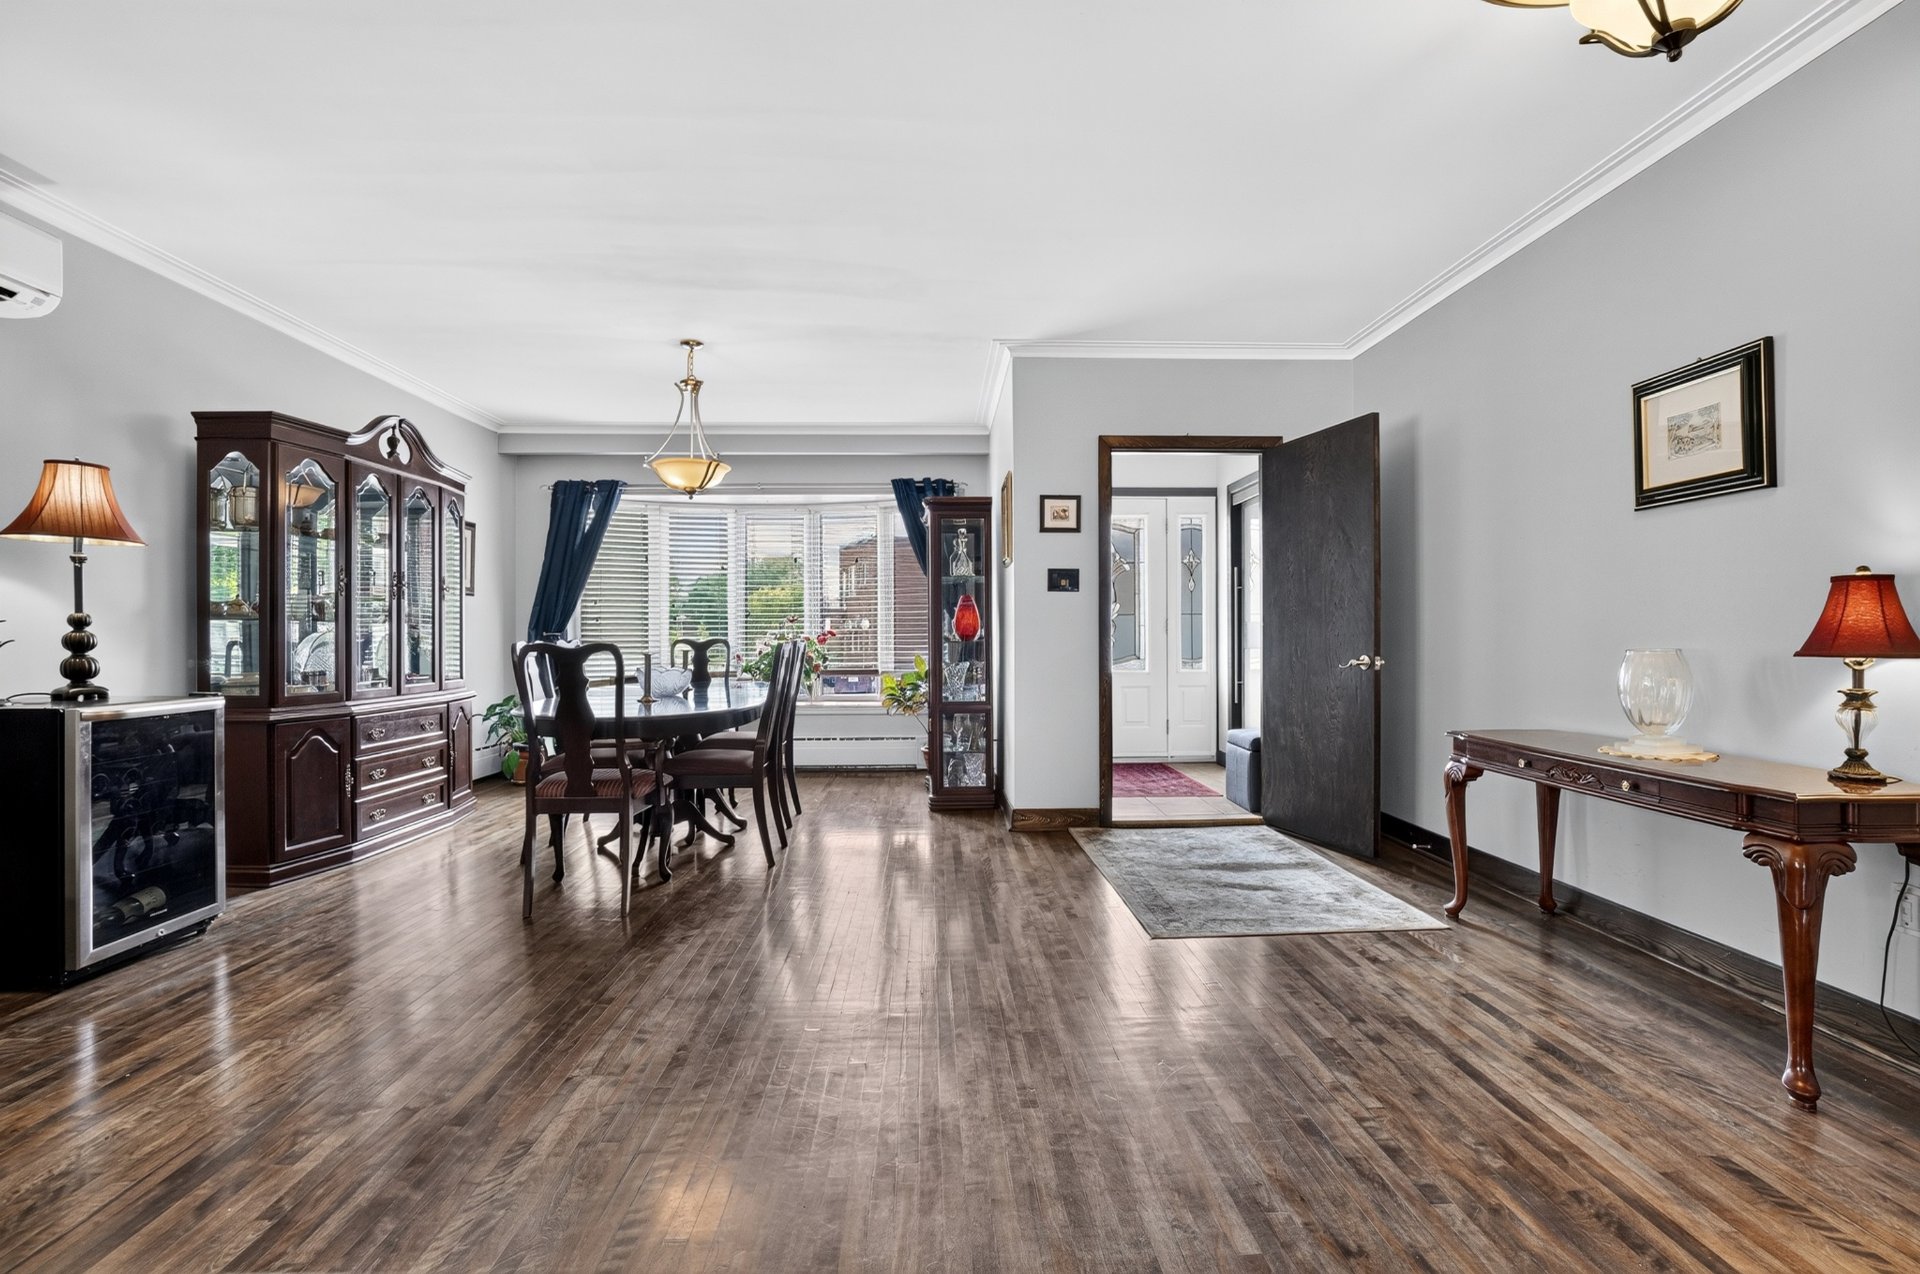
Dining room
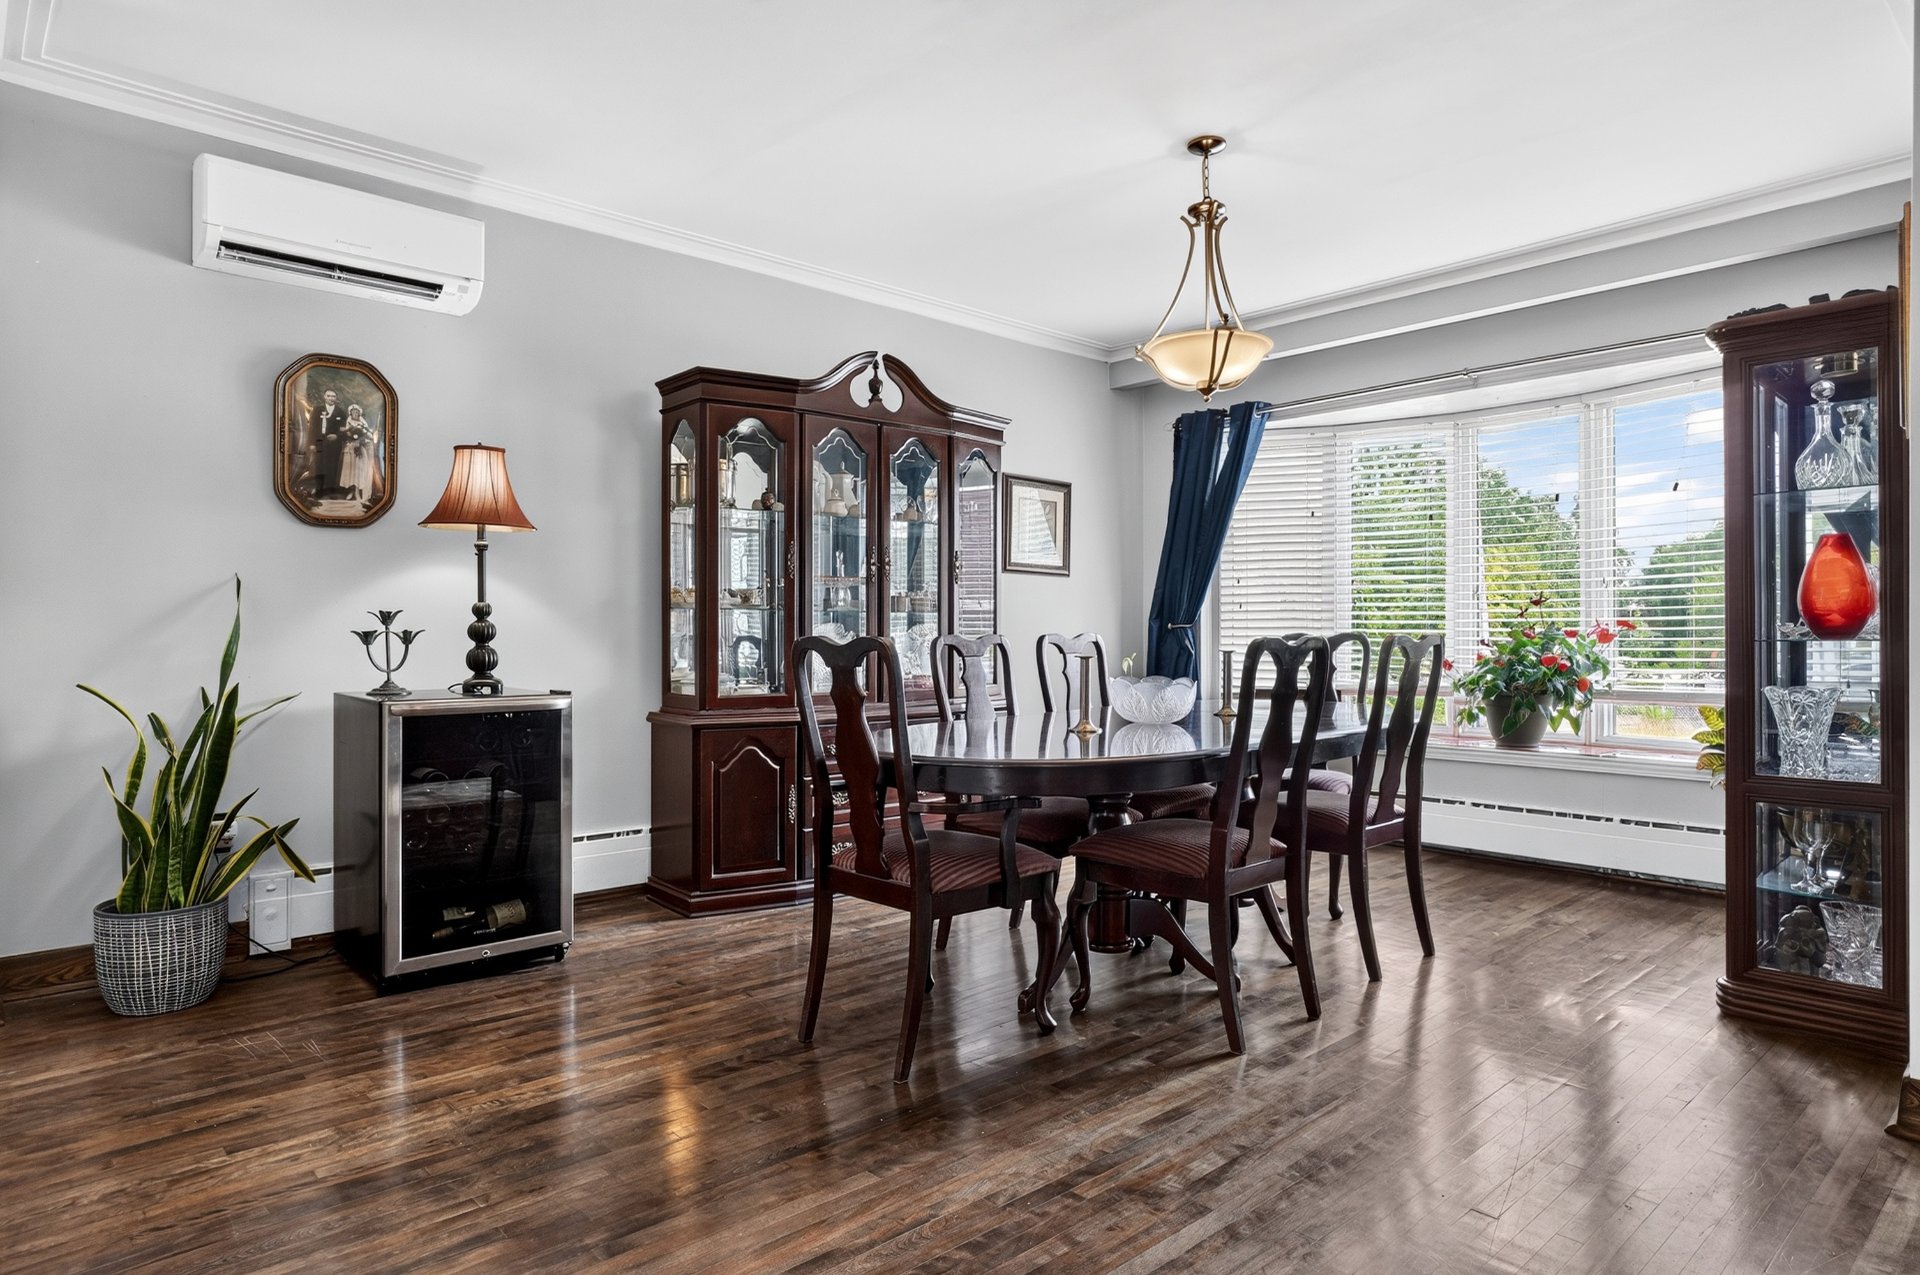
Living room
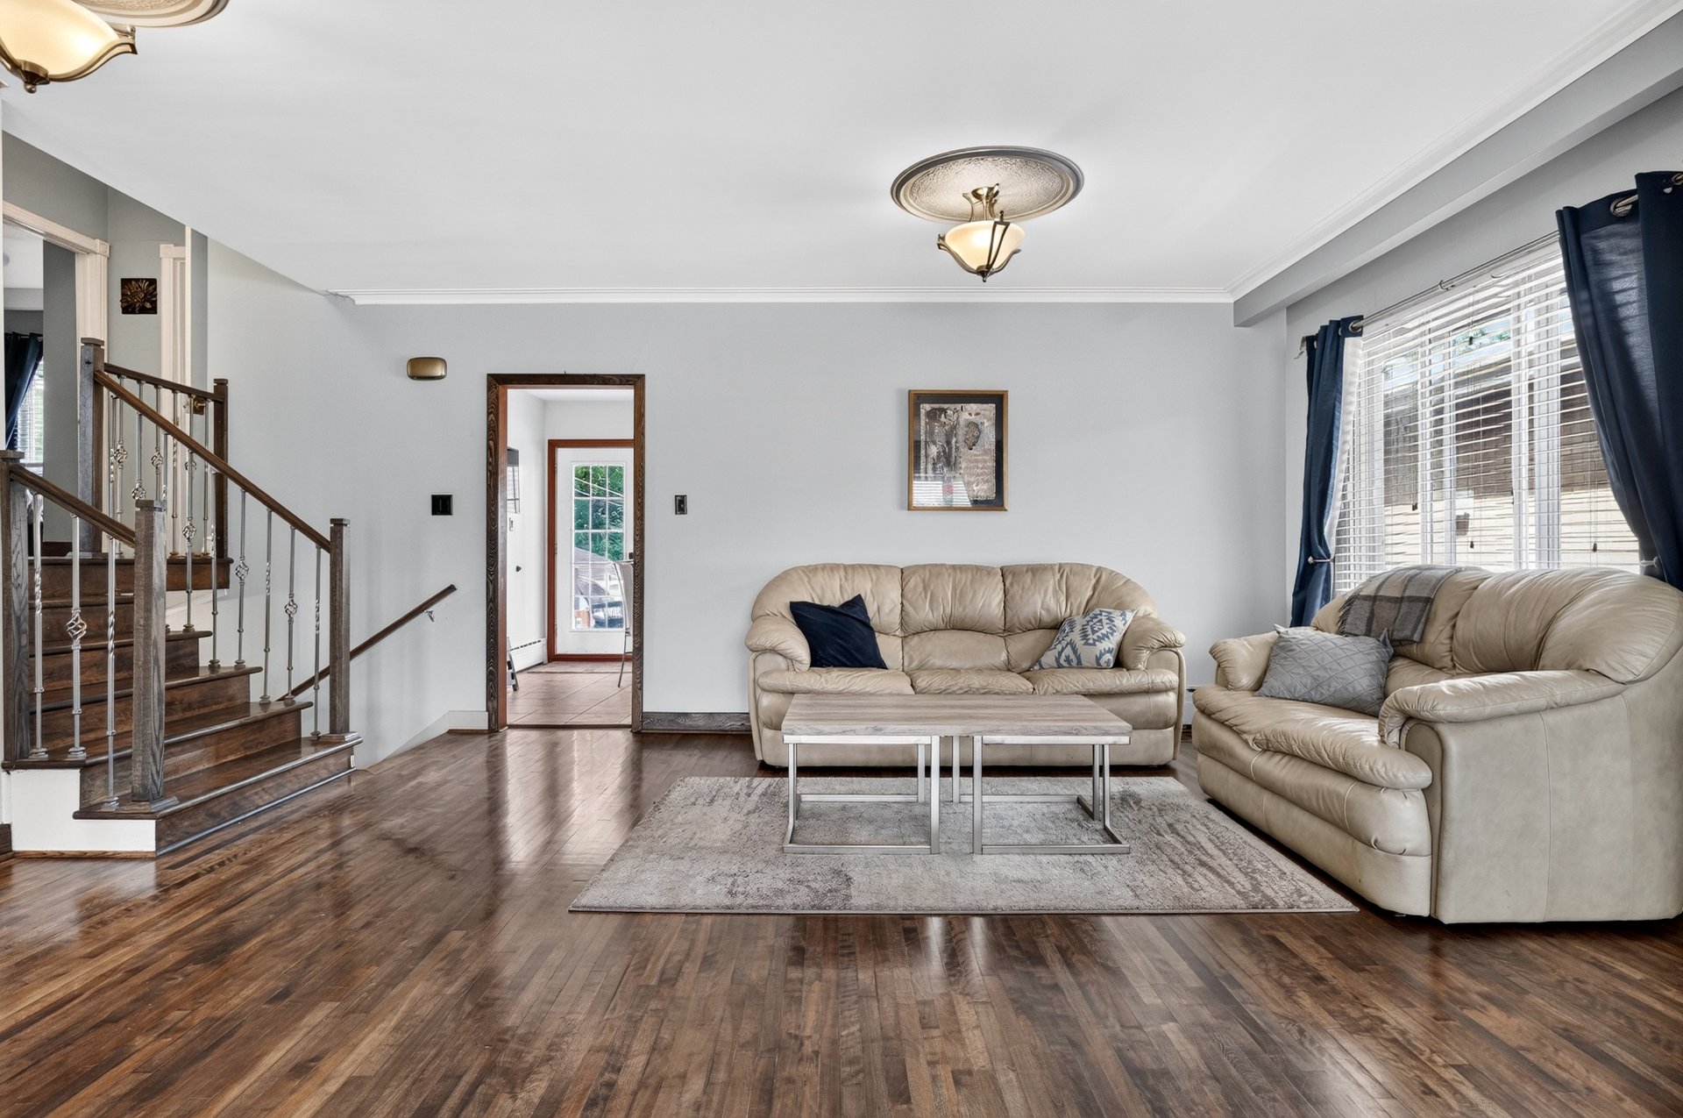
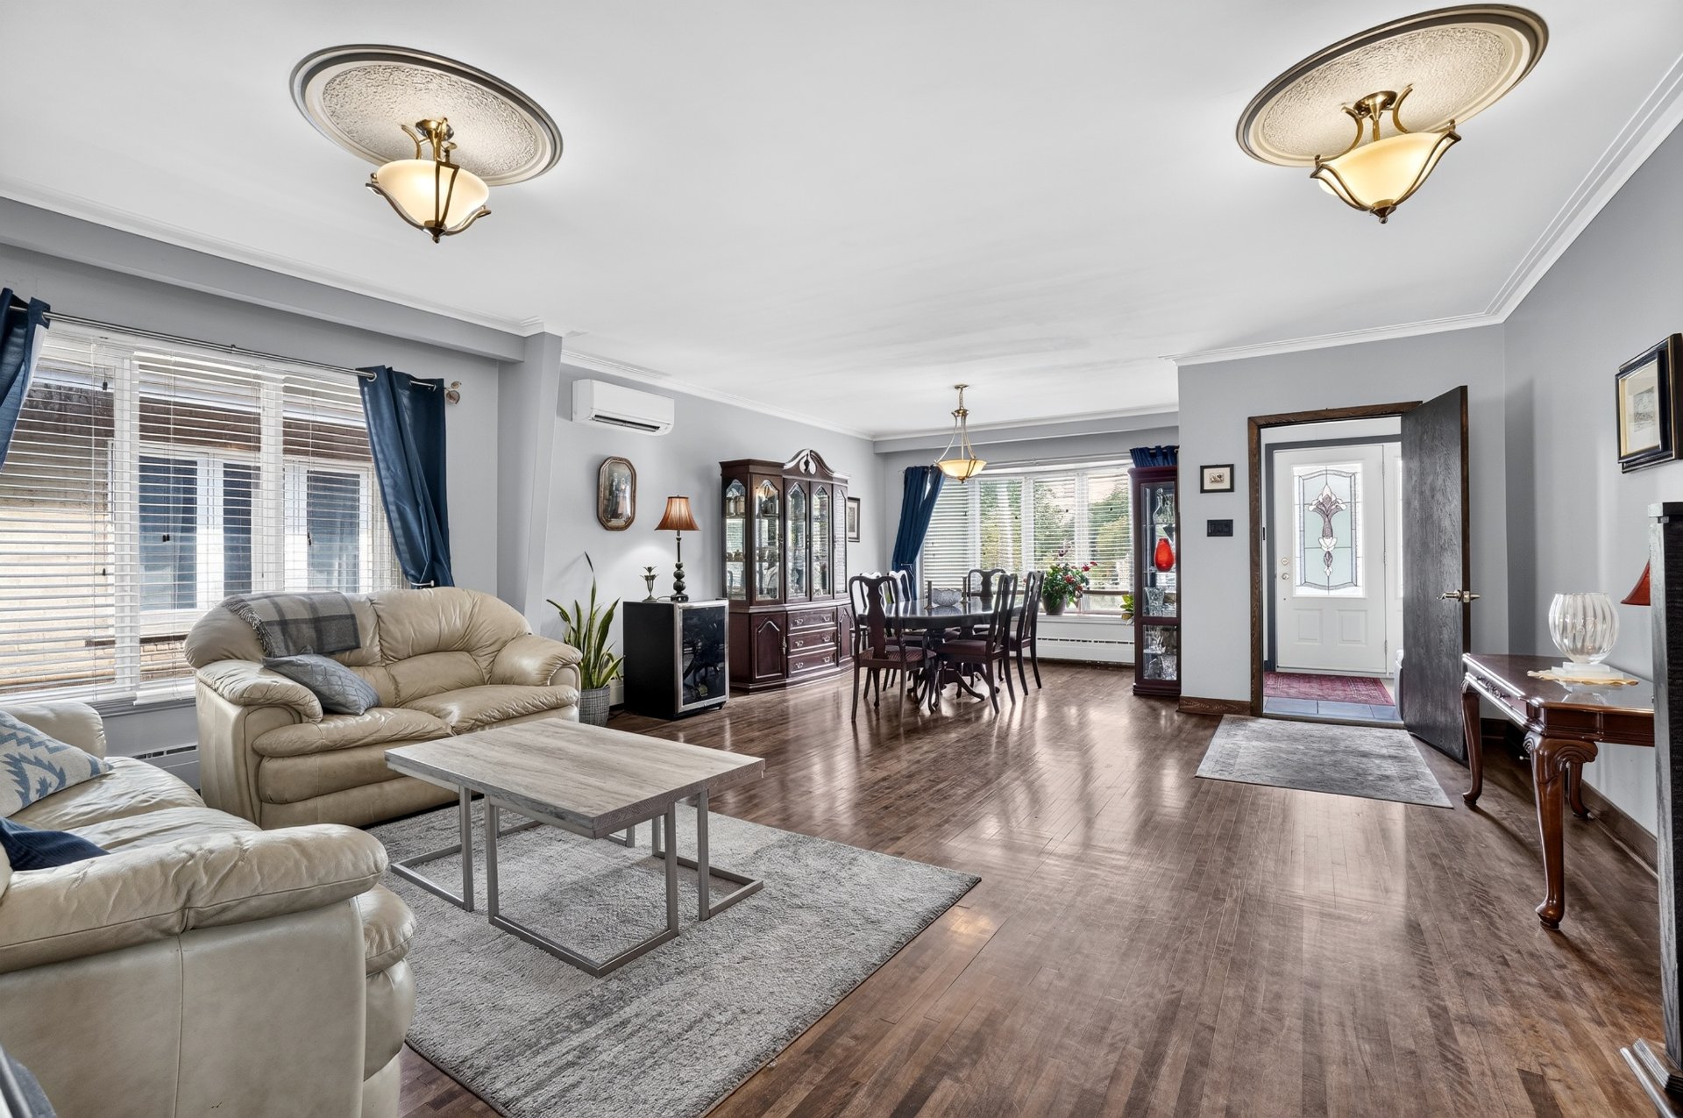
Overall View
Kitchen
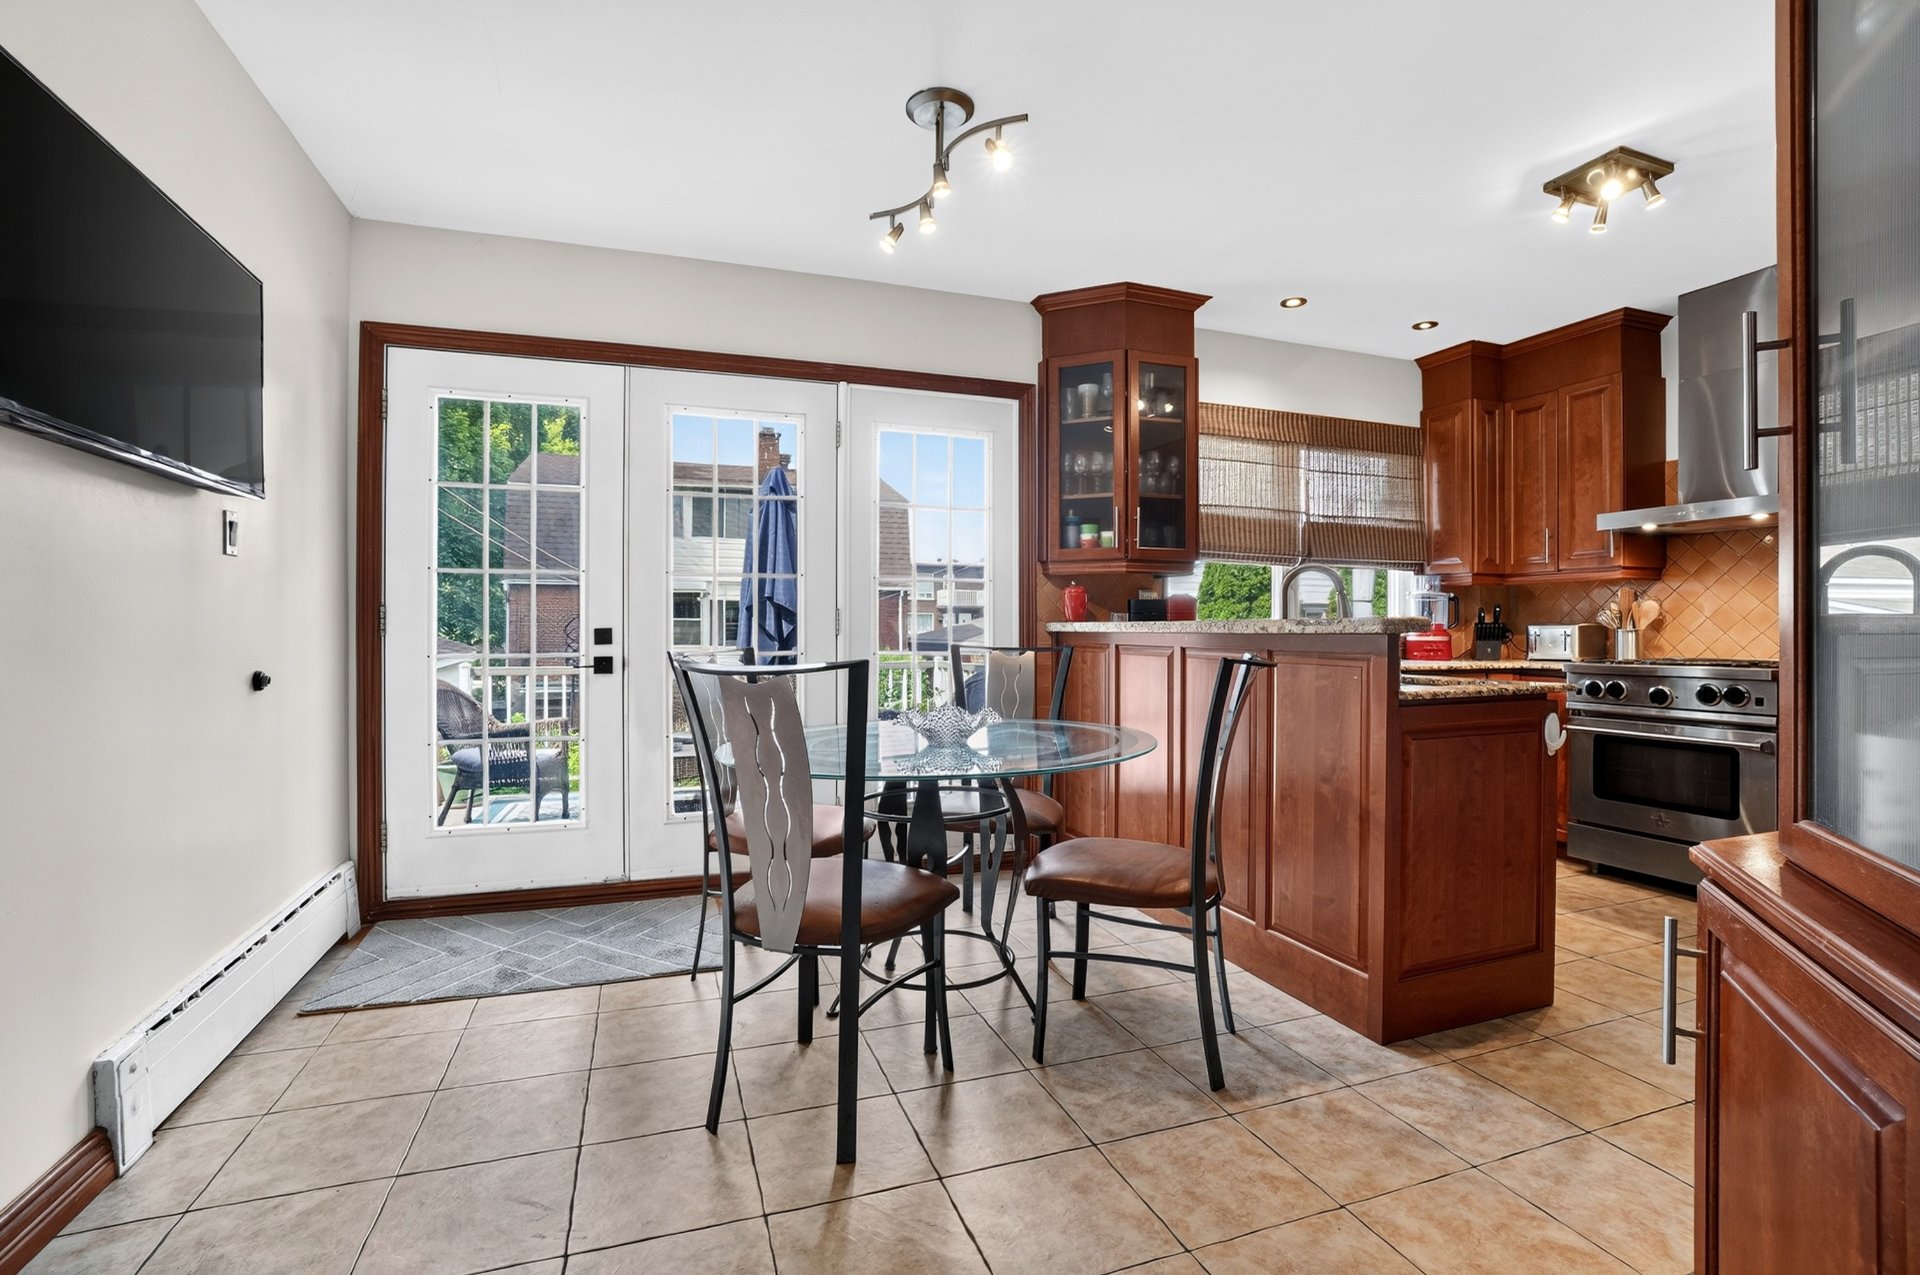
Kitchen
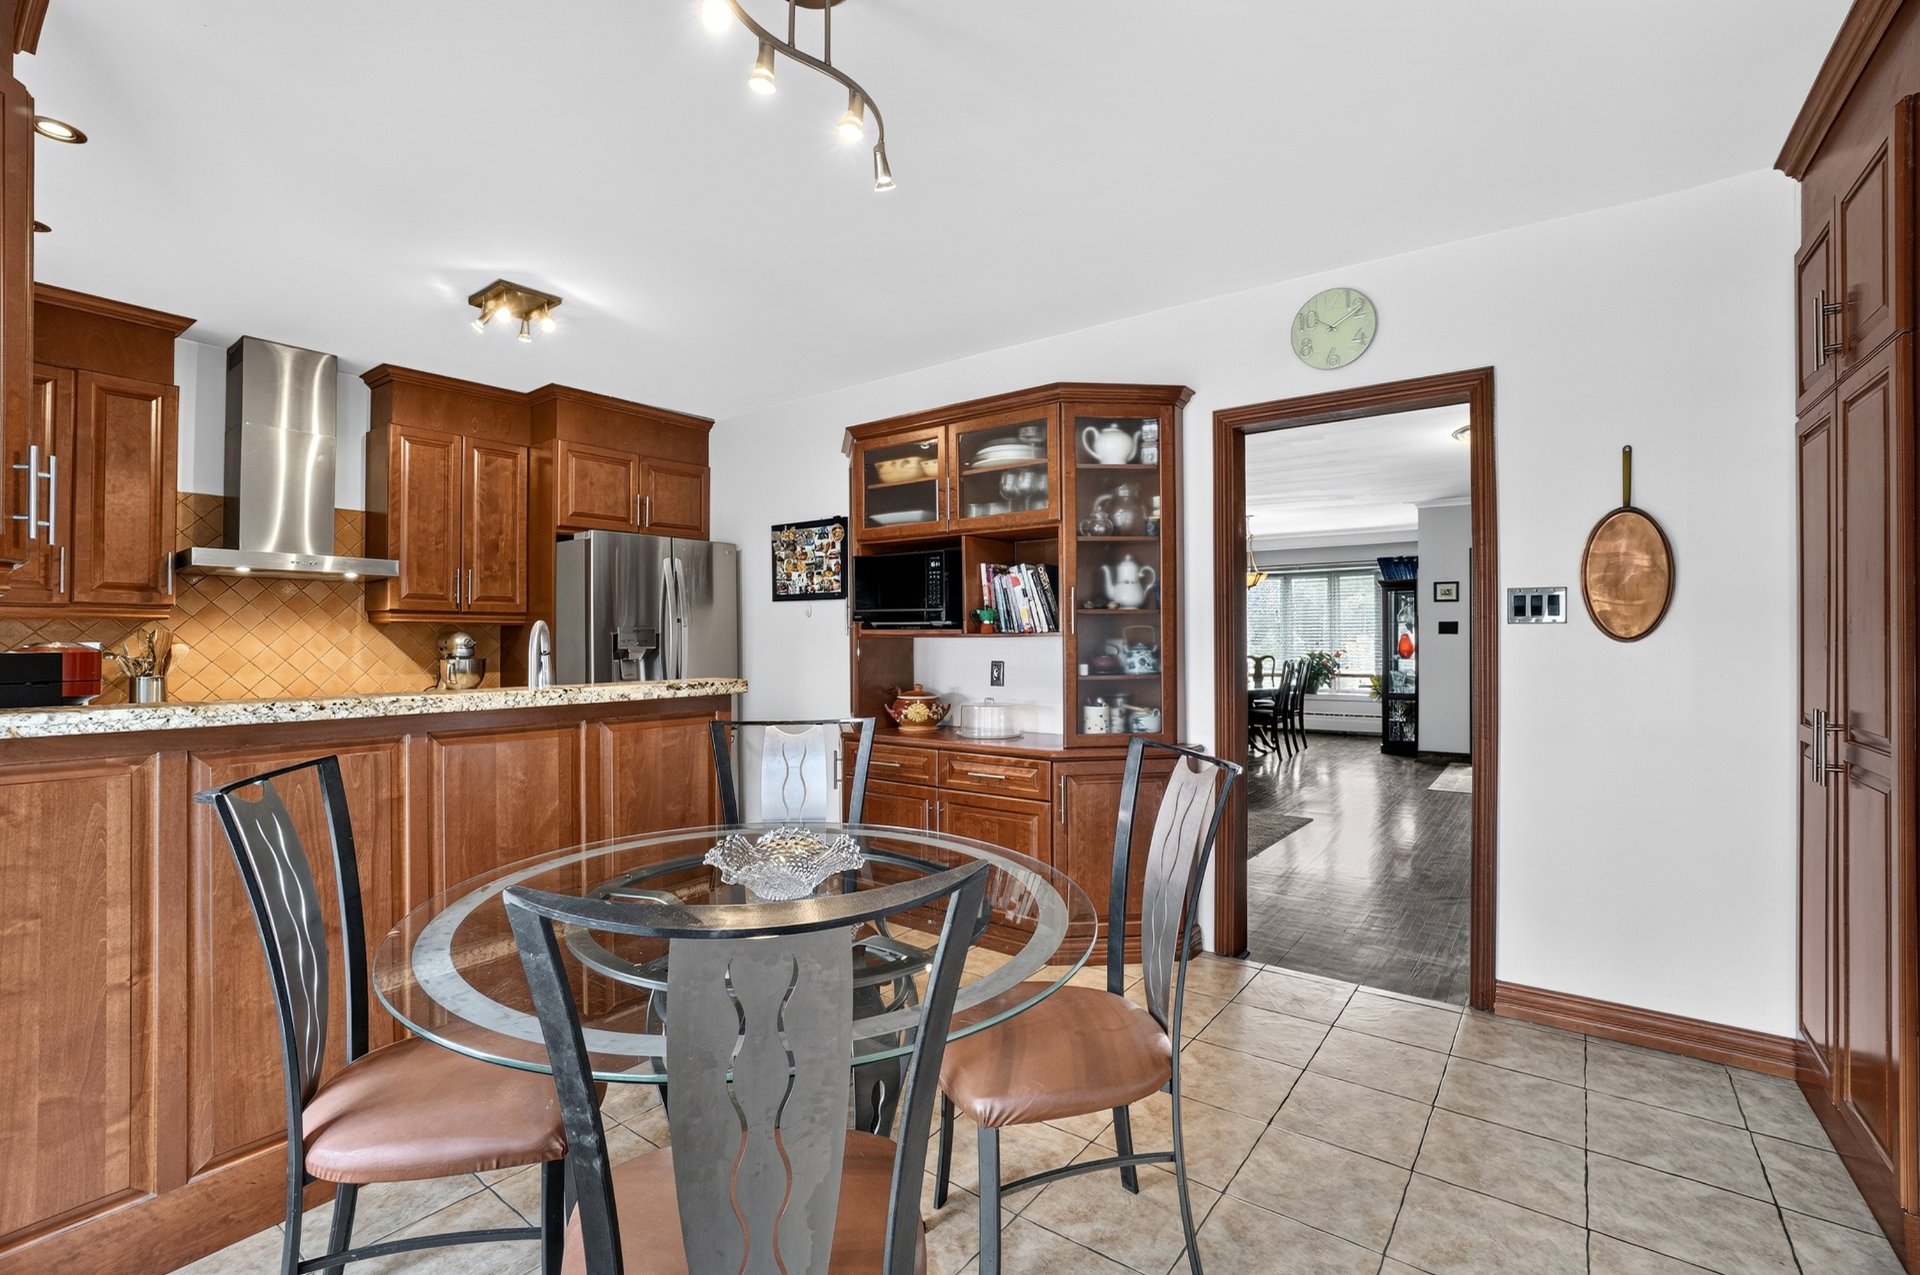
Kitchen
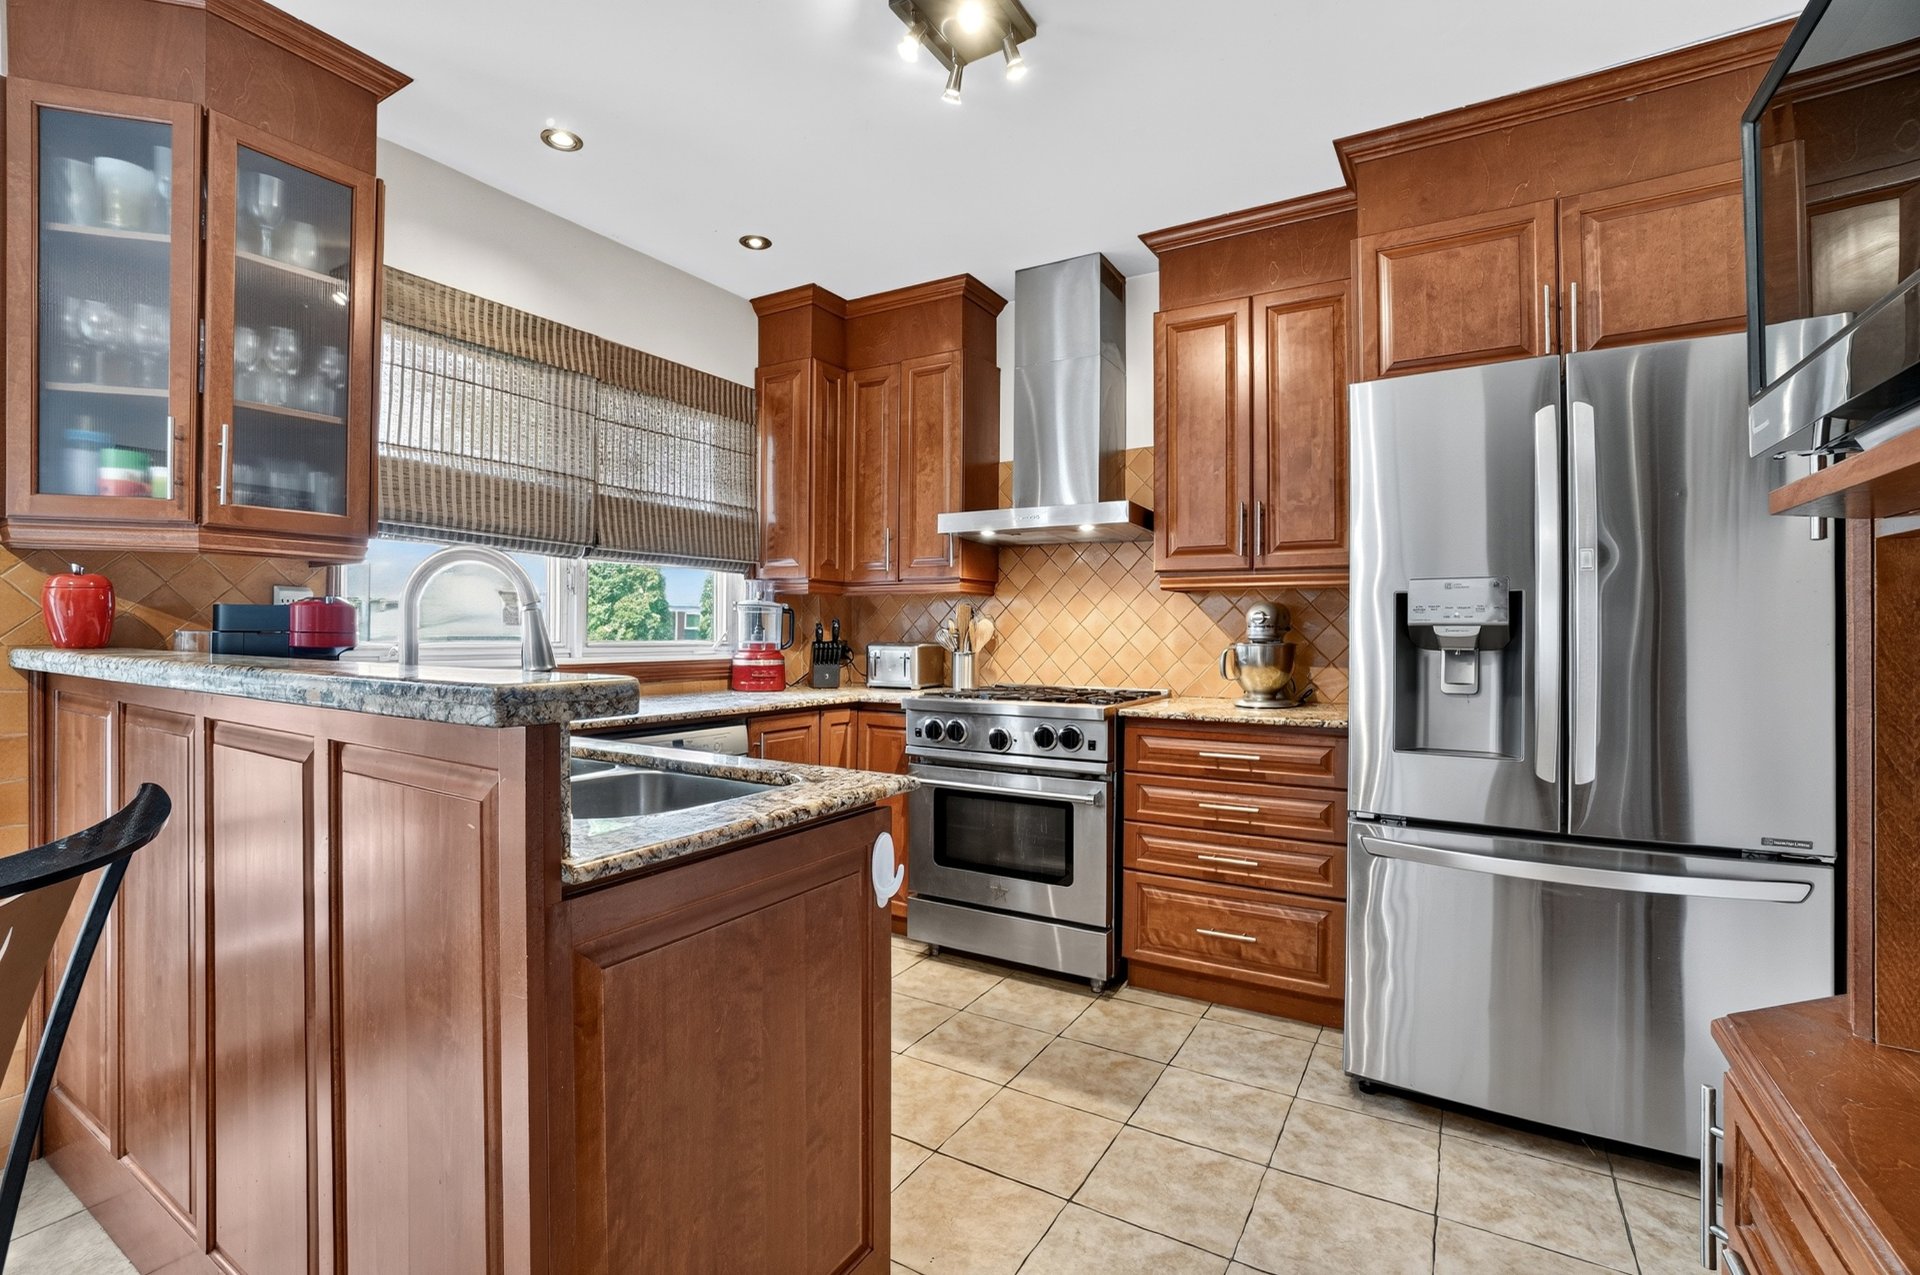
Kitchen
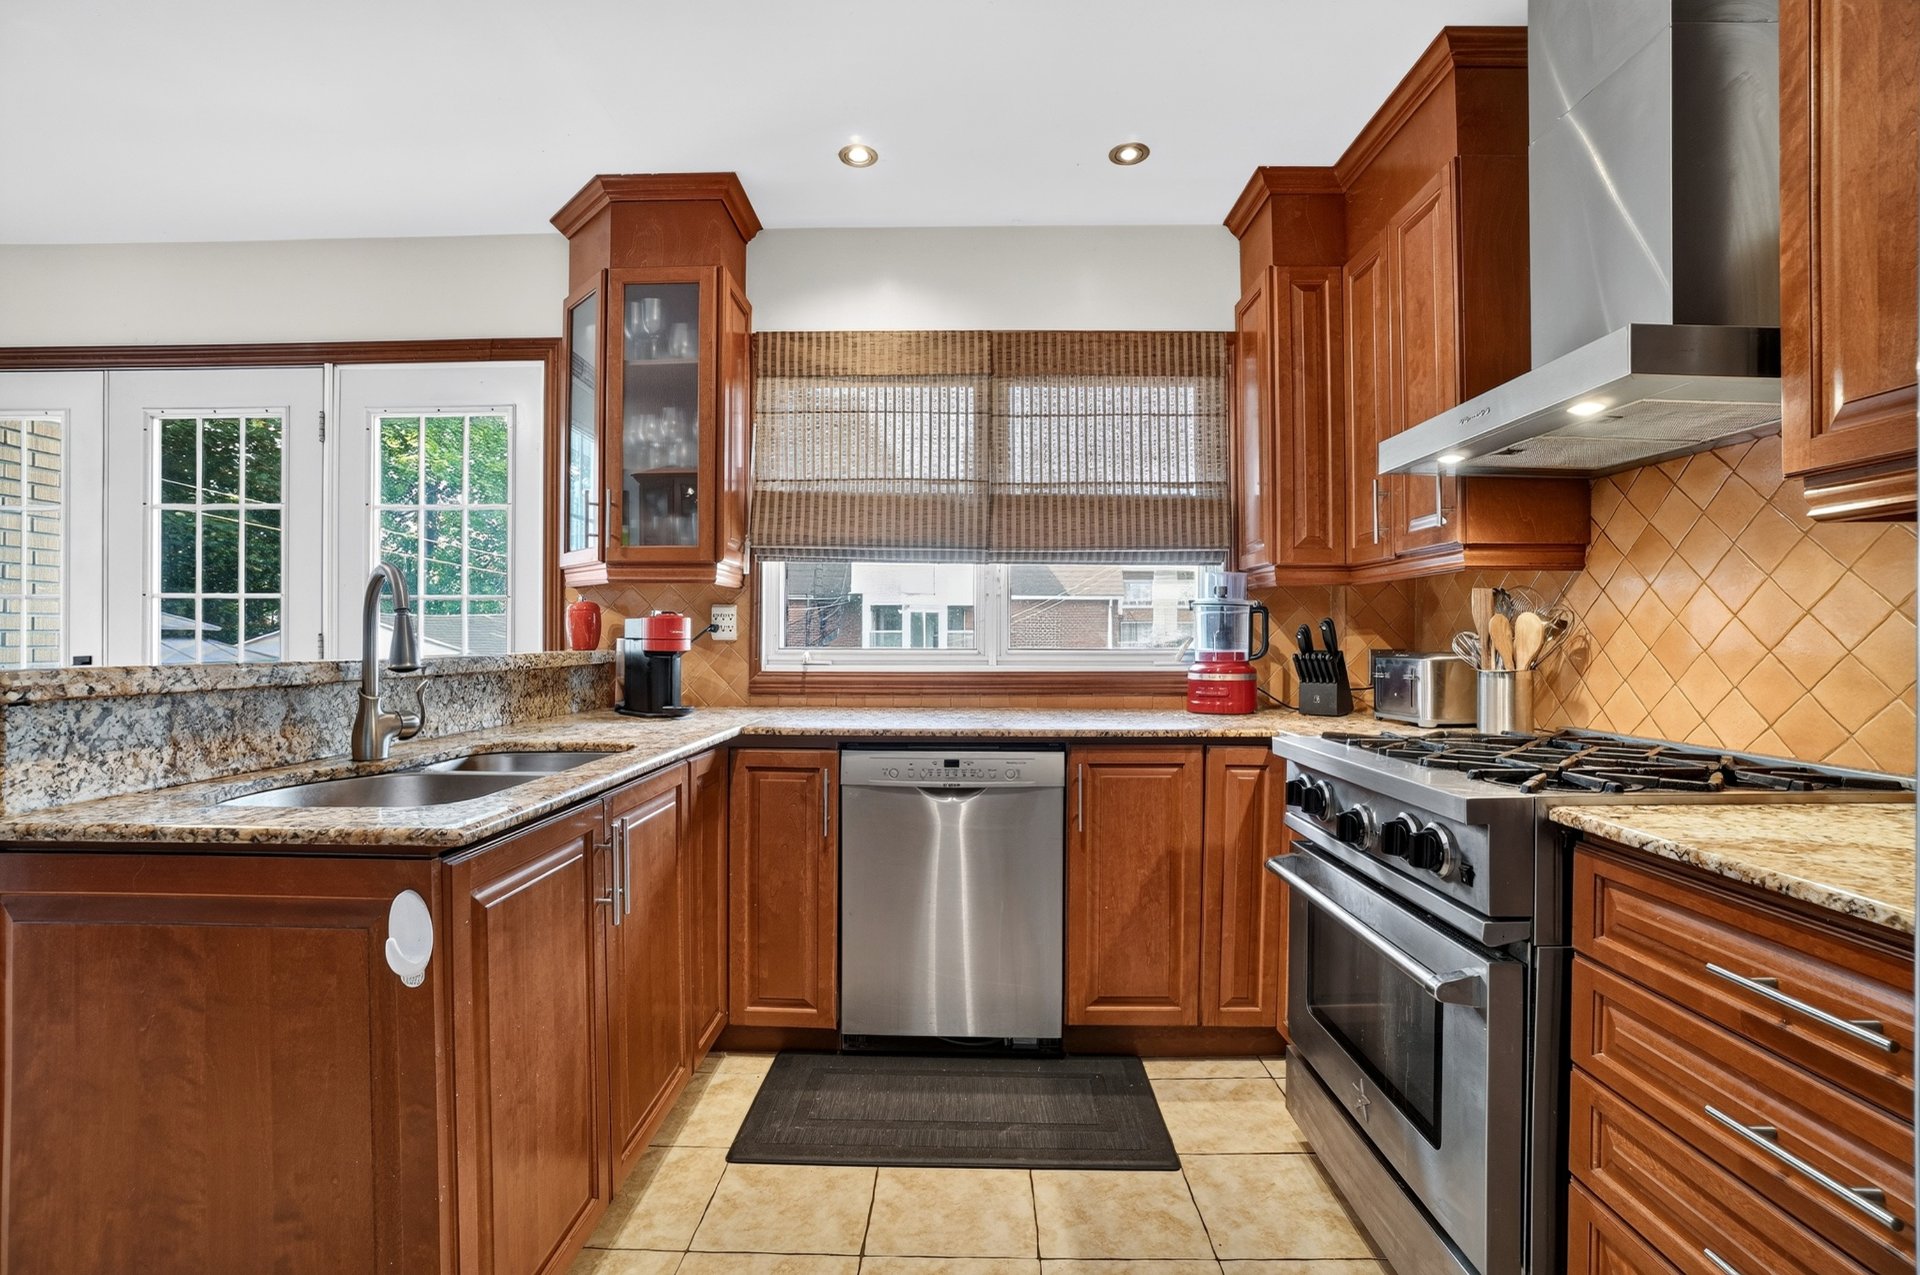
Primary bedroom
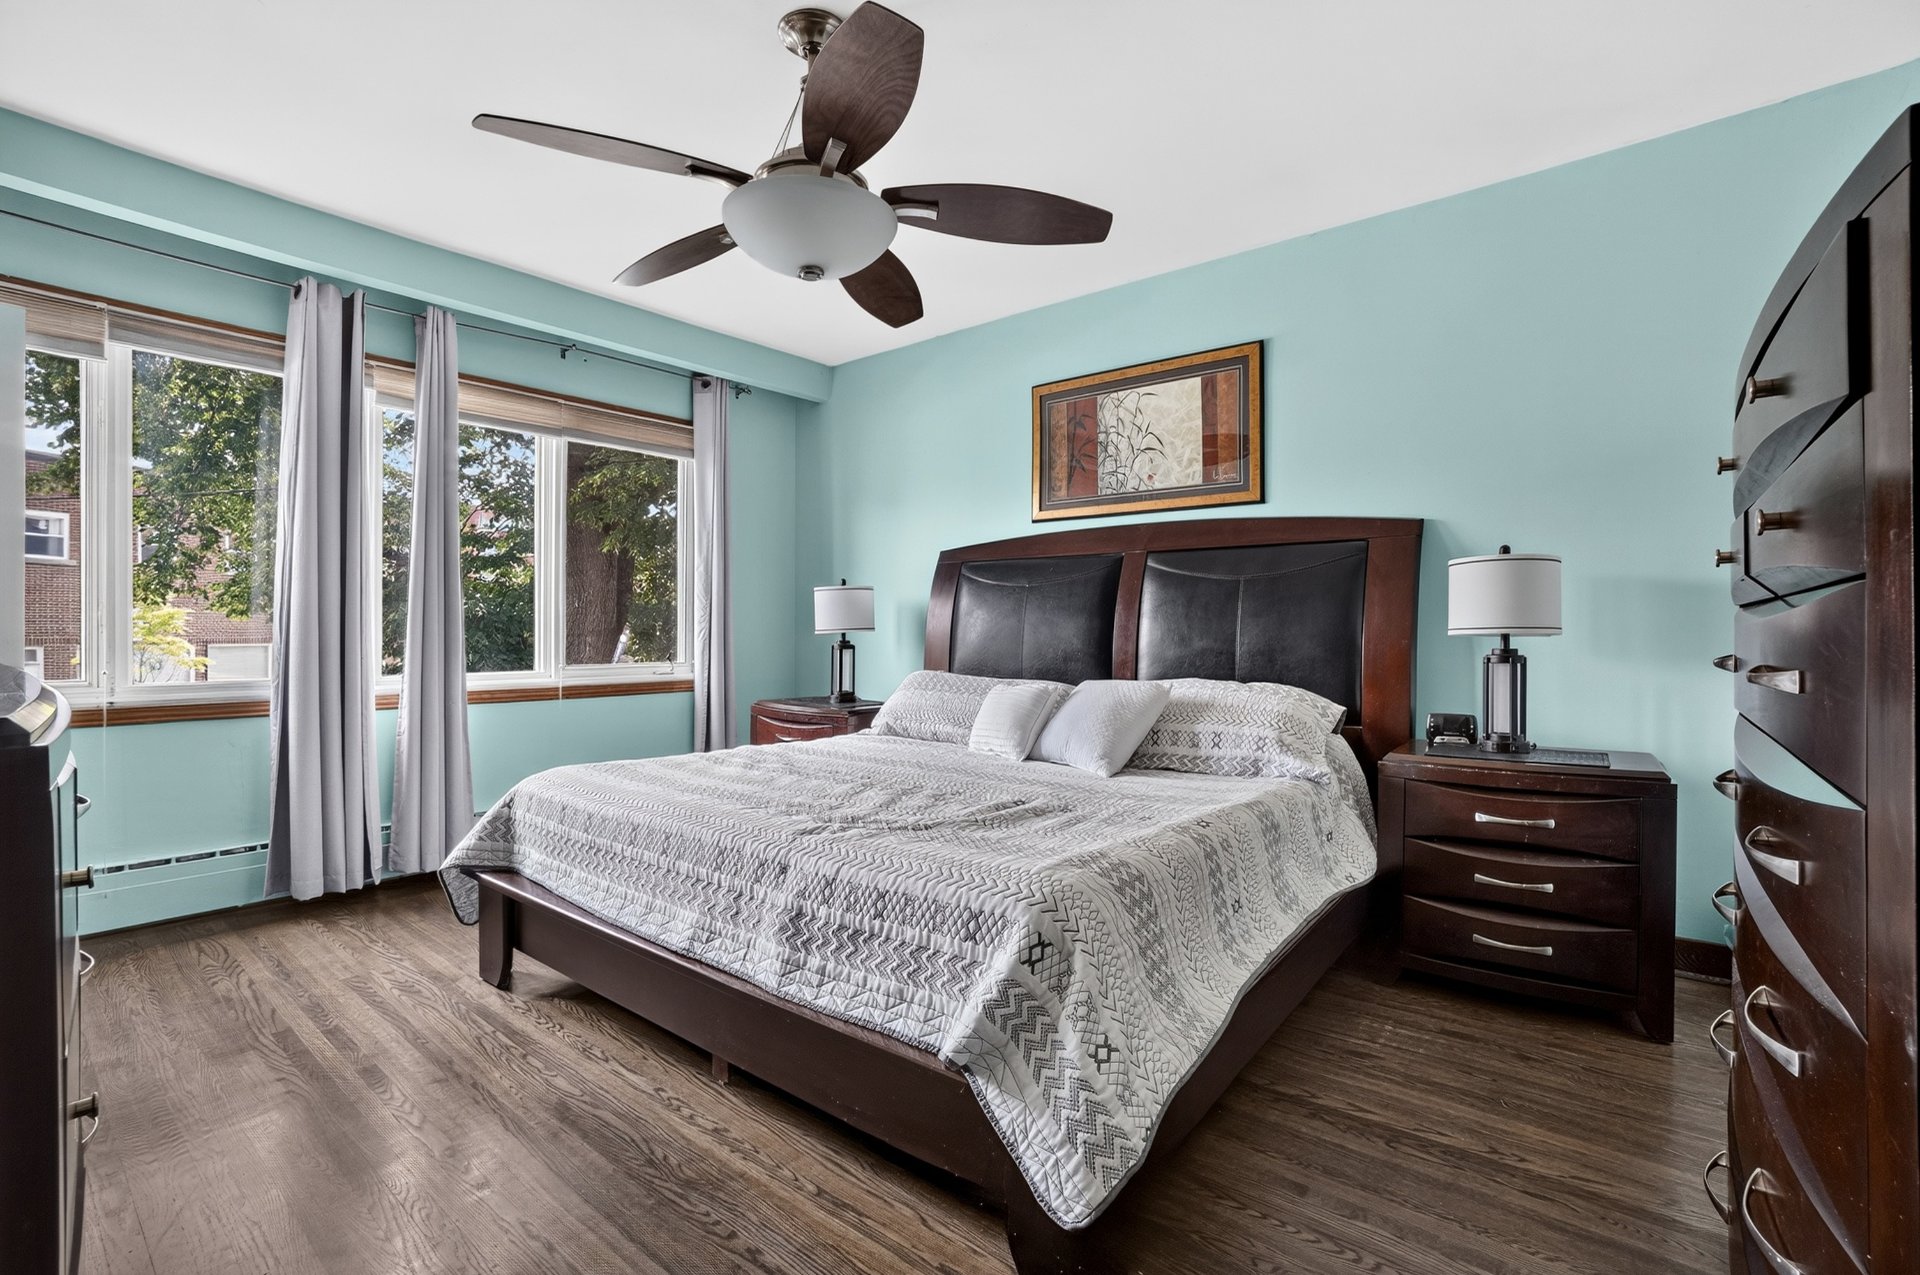
Primary bedroom
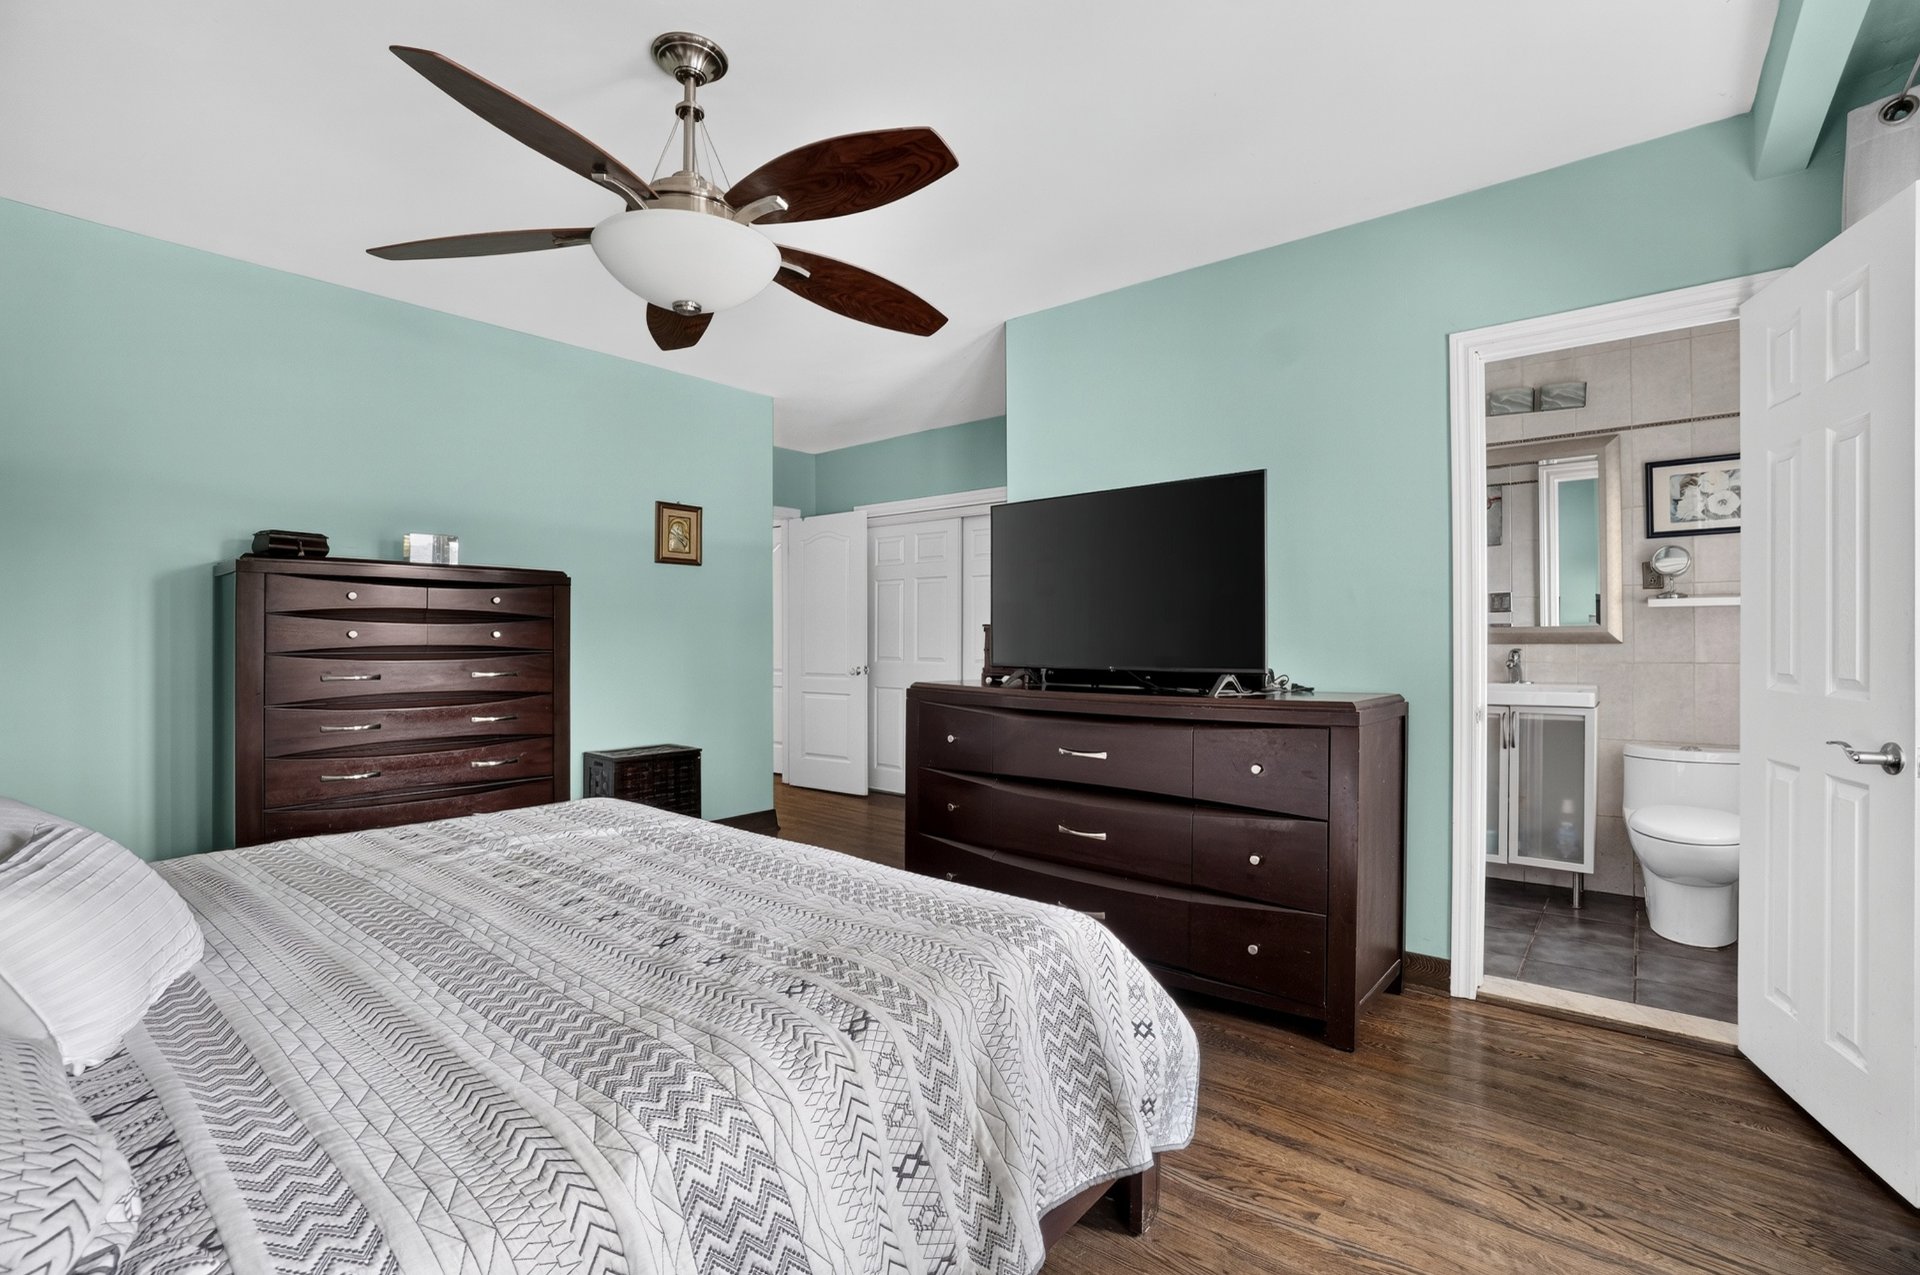
Ensuite bathroom
Bathroom
Bedroom
Bedroom
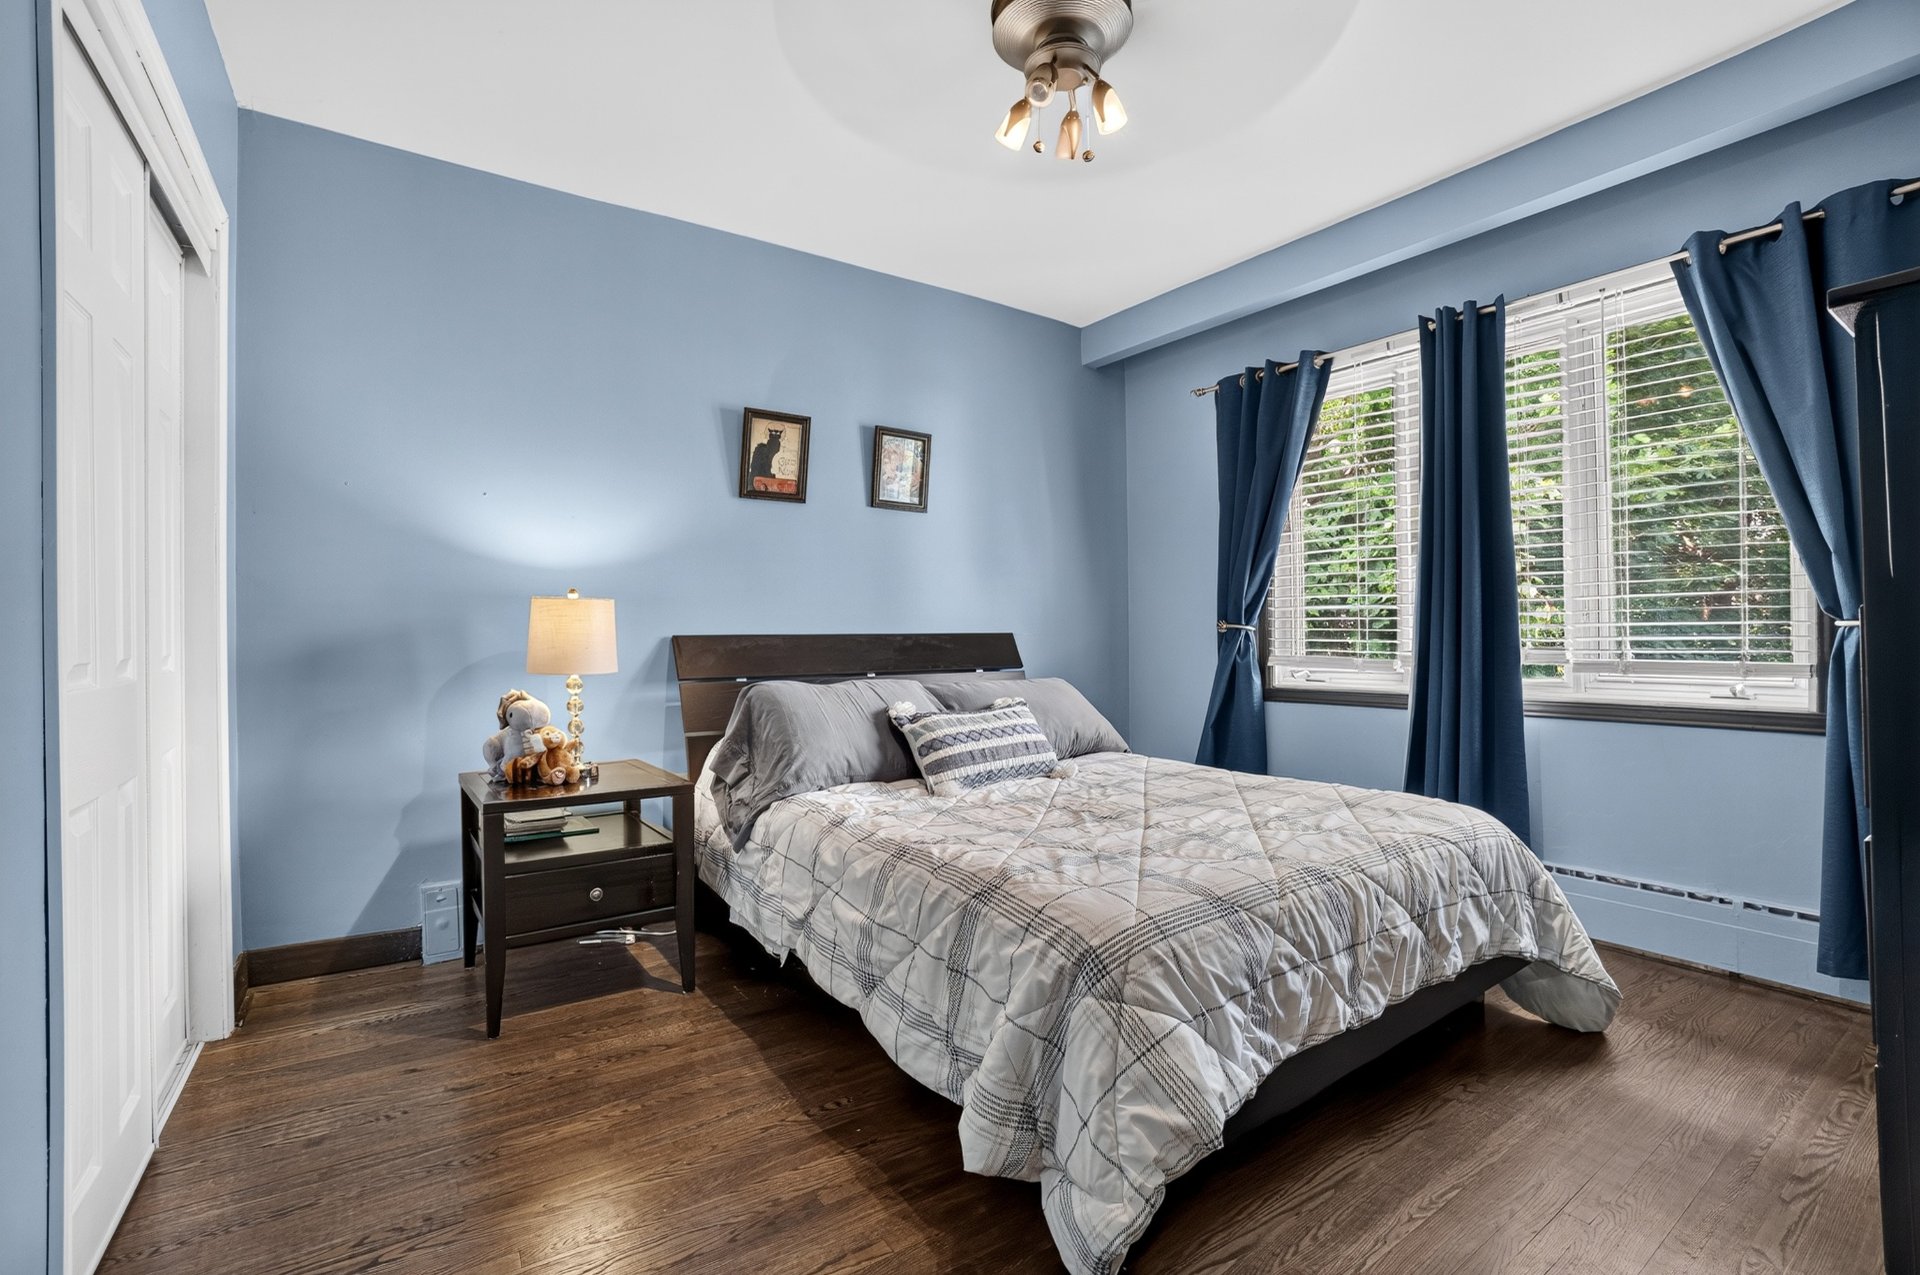
Family room
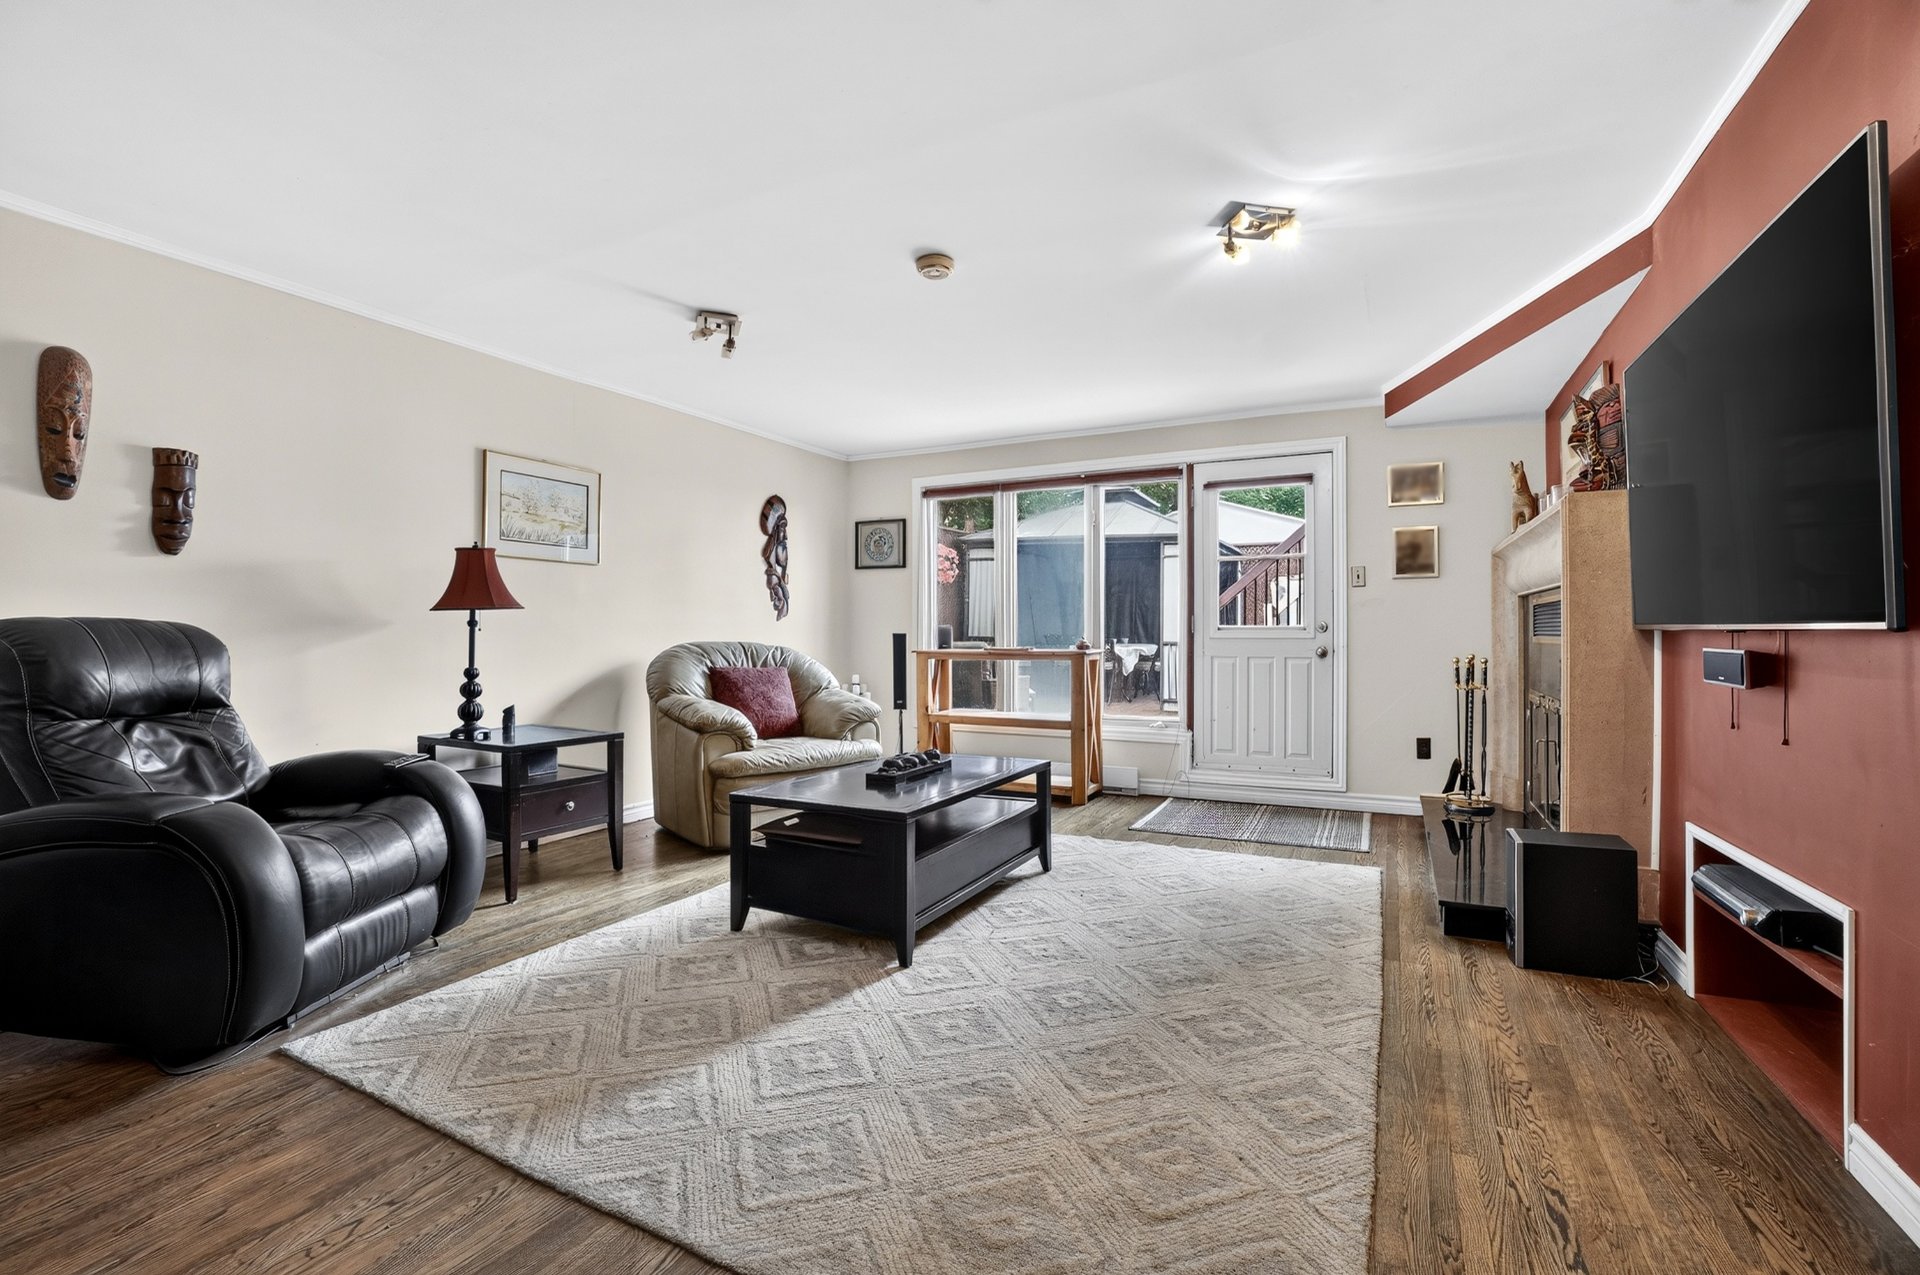
Family room
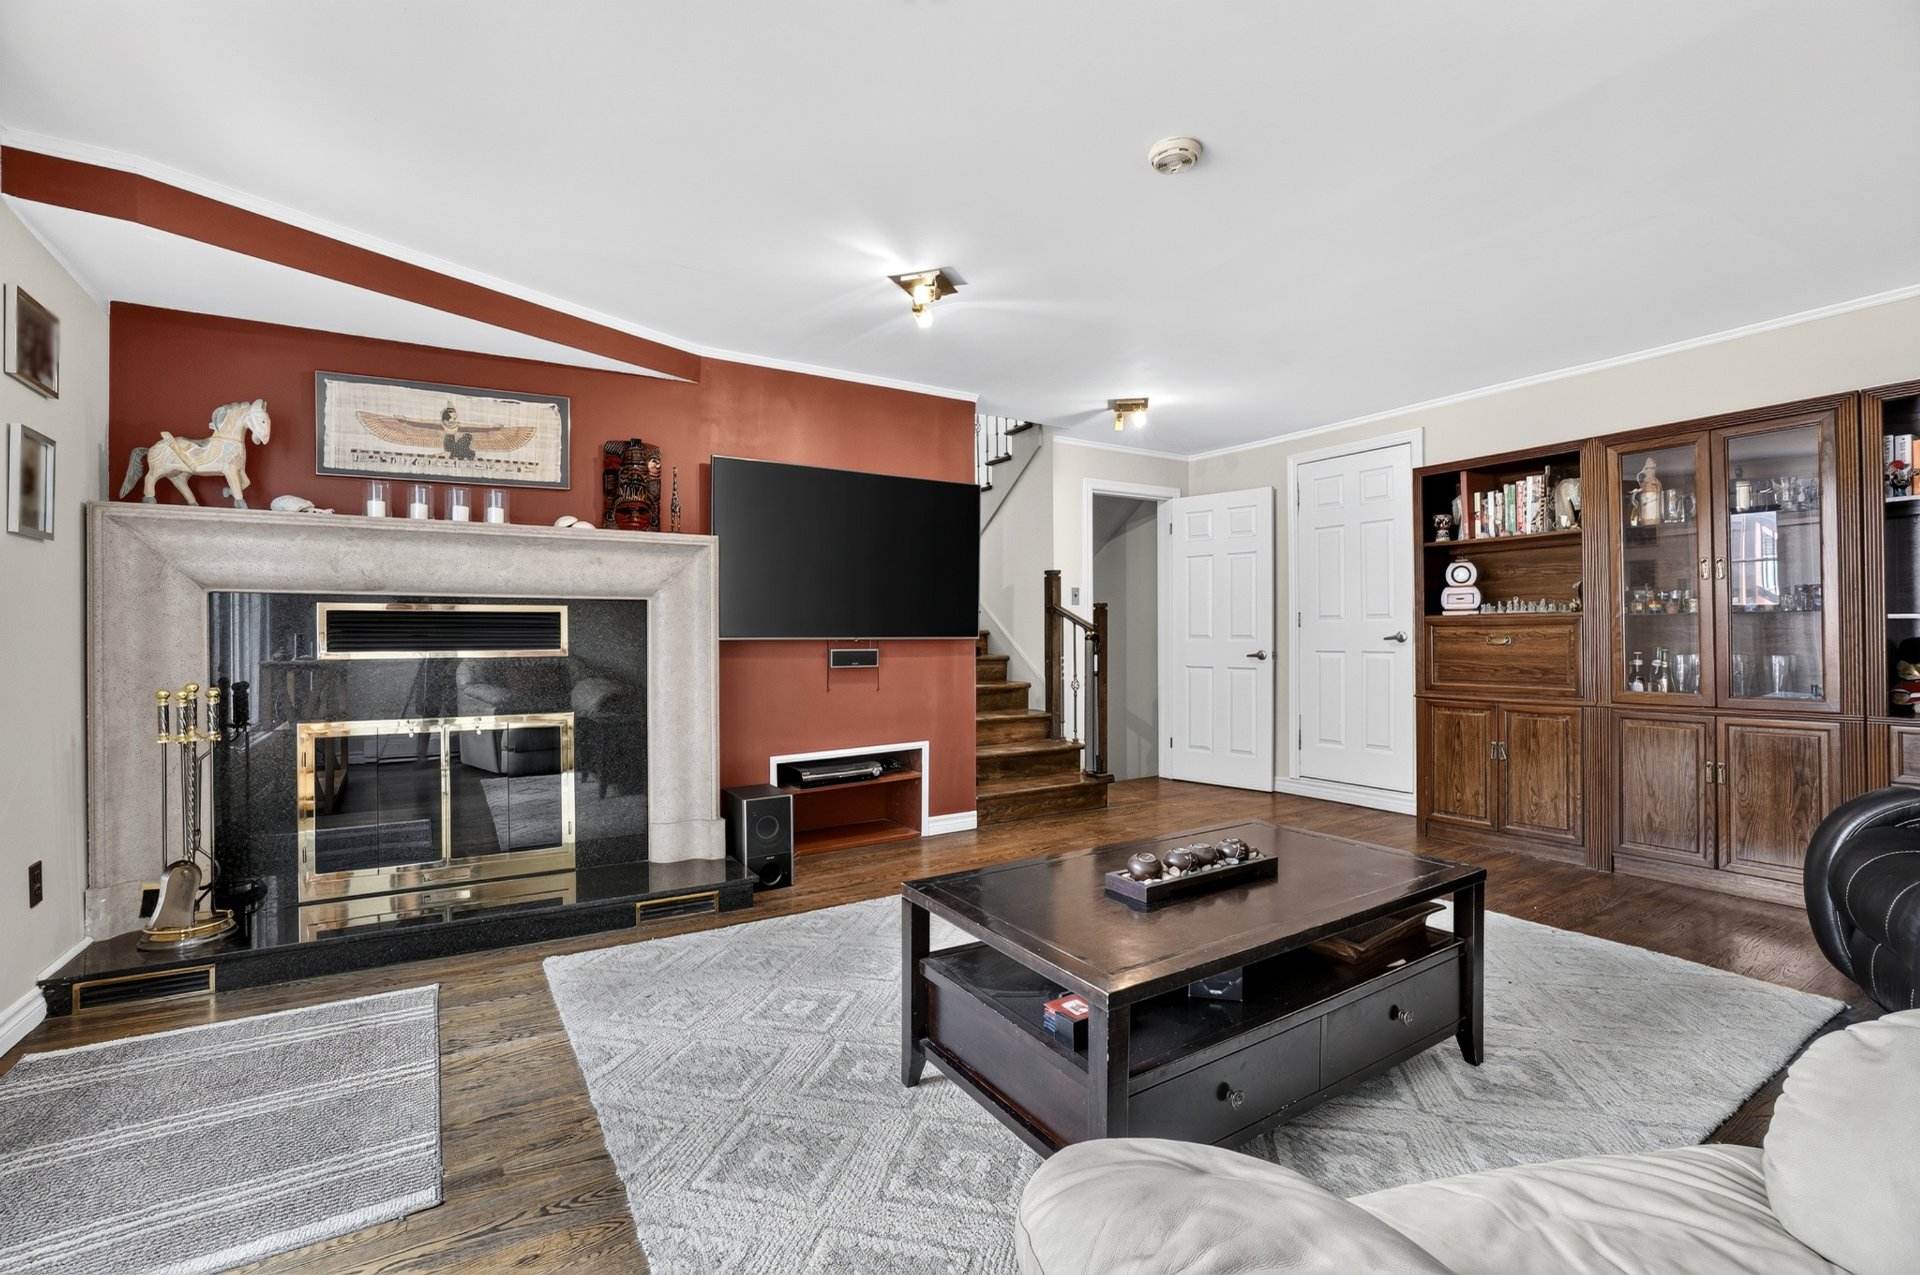
Basement
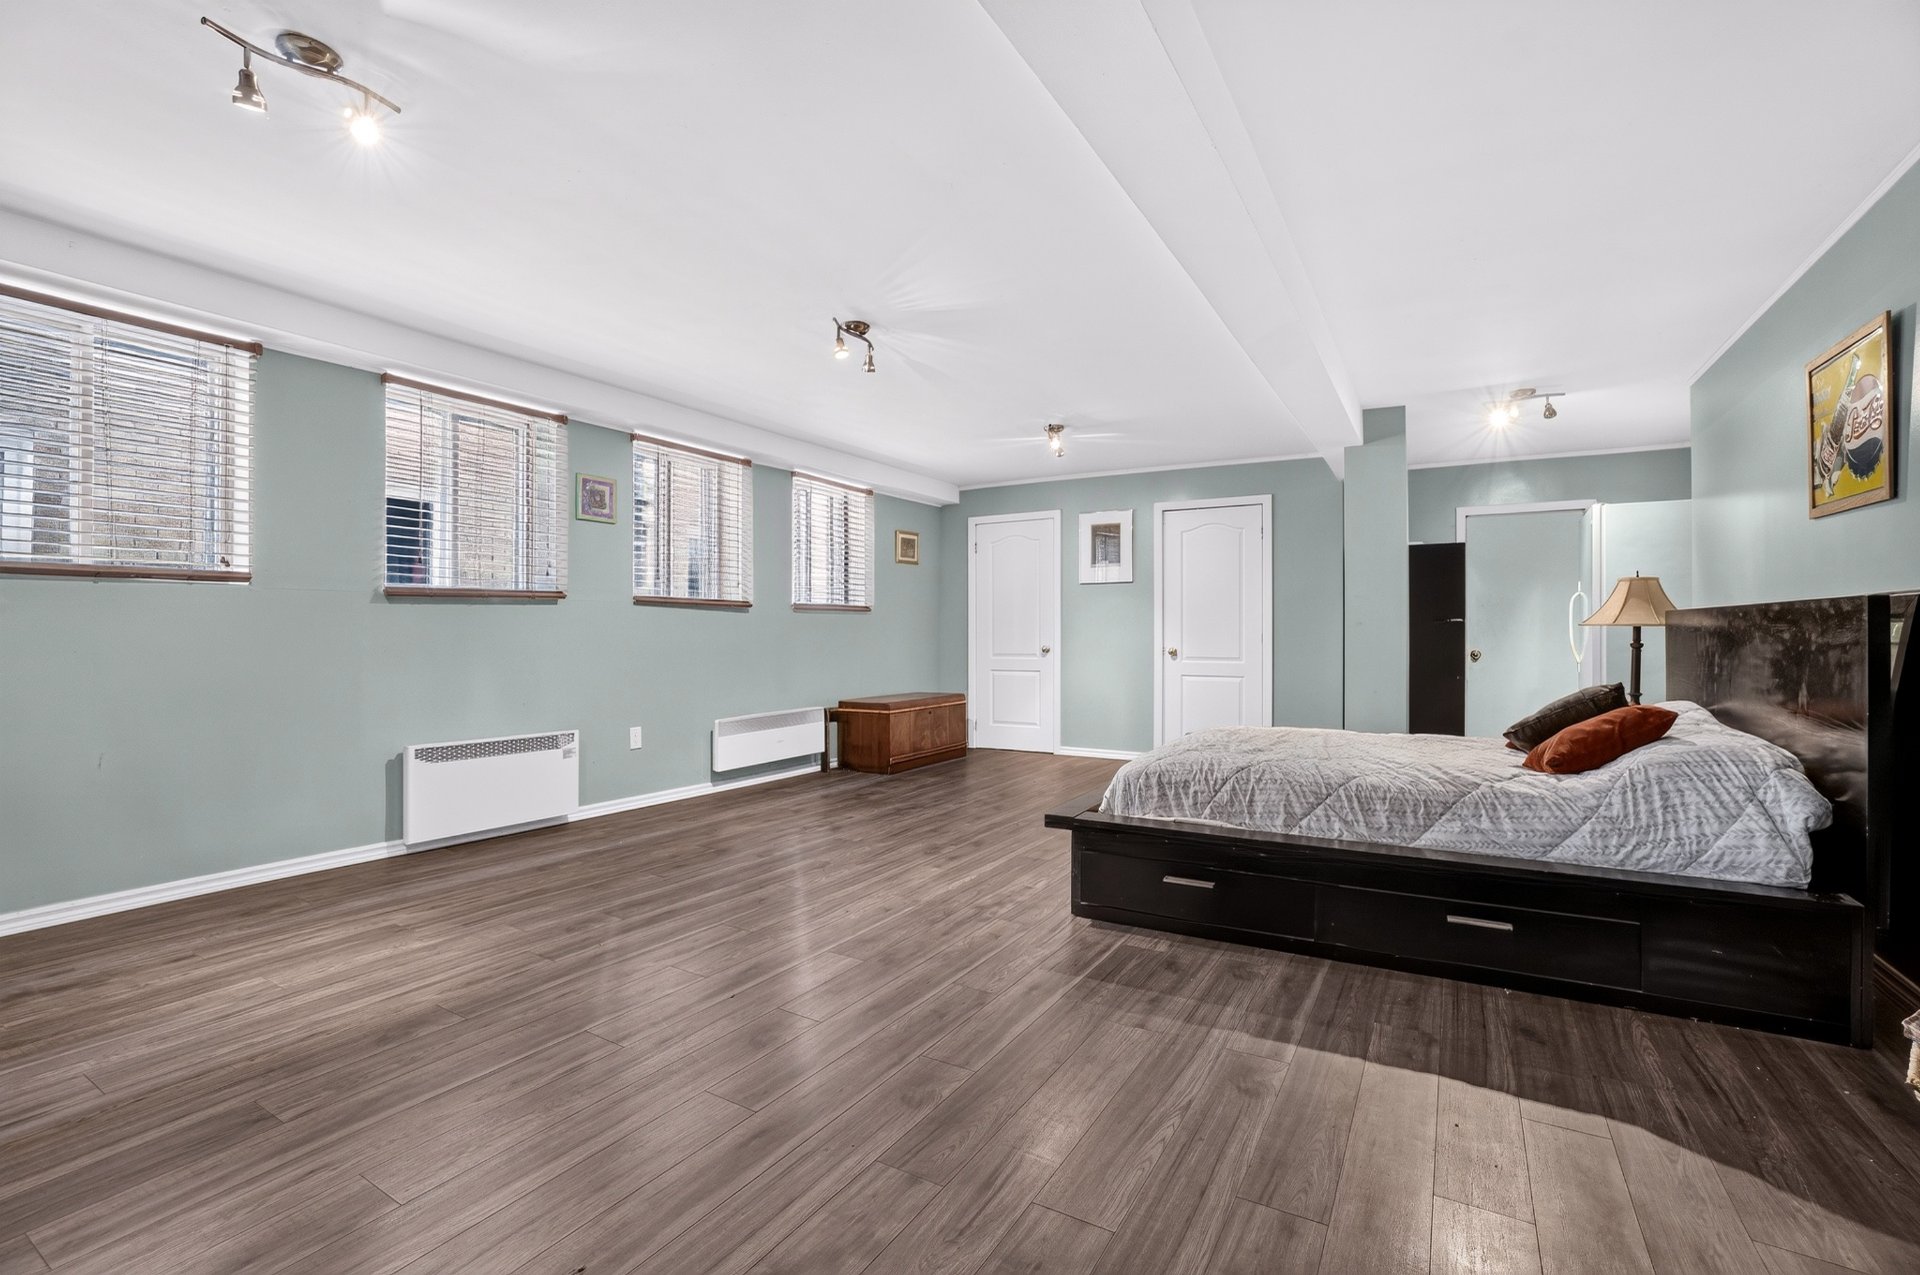
Basement
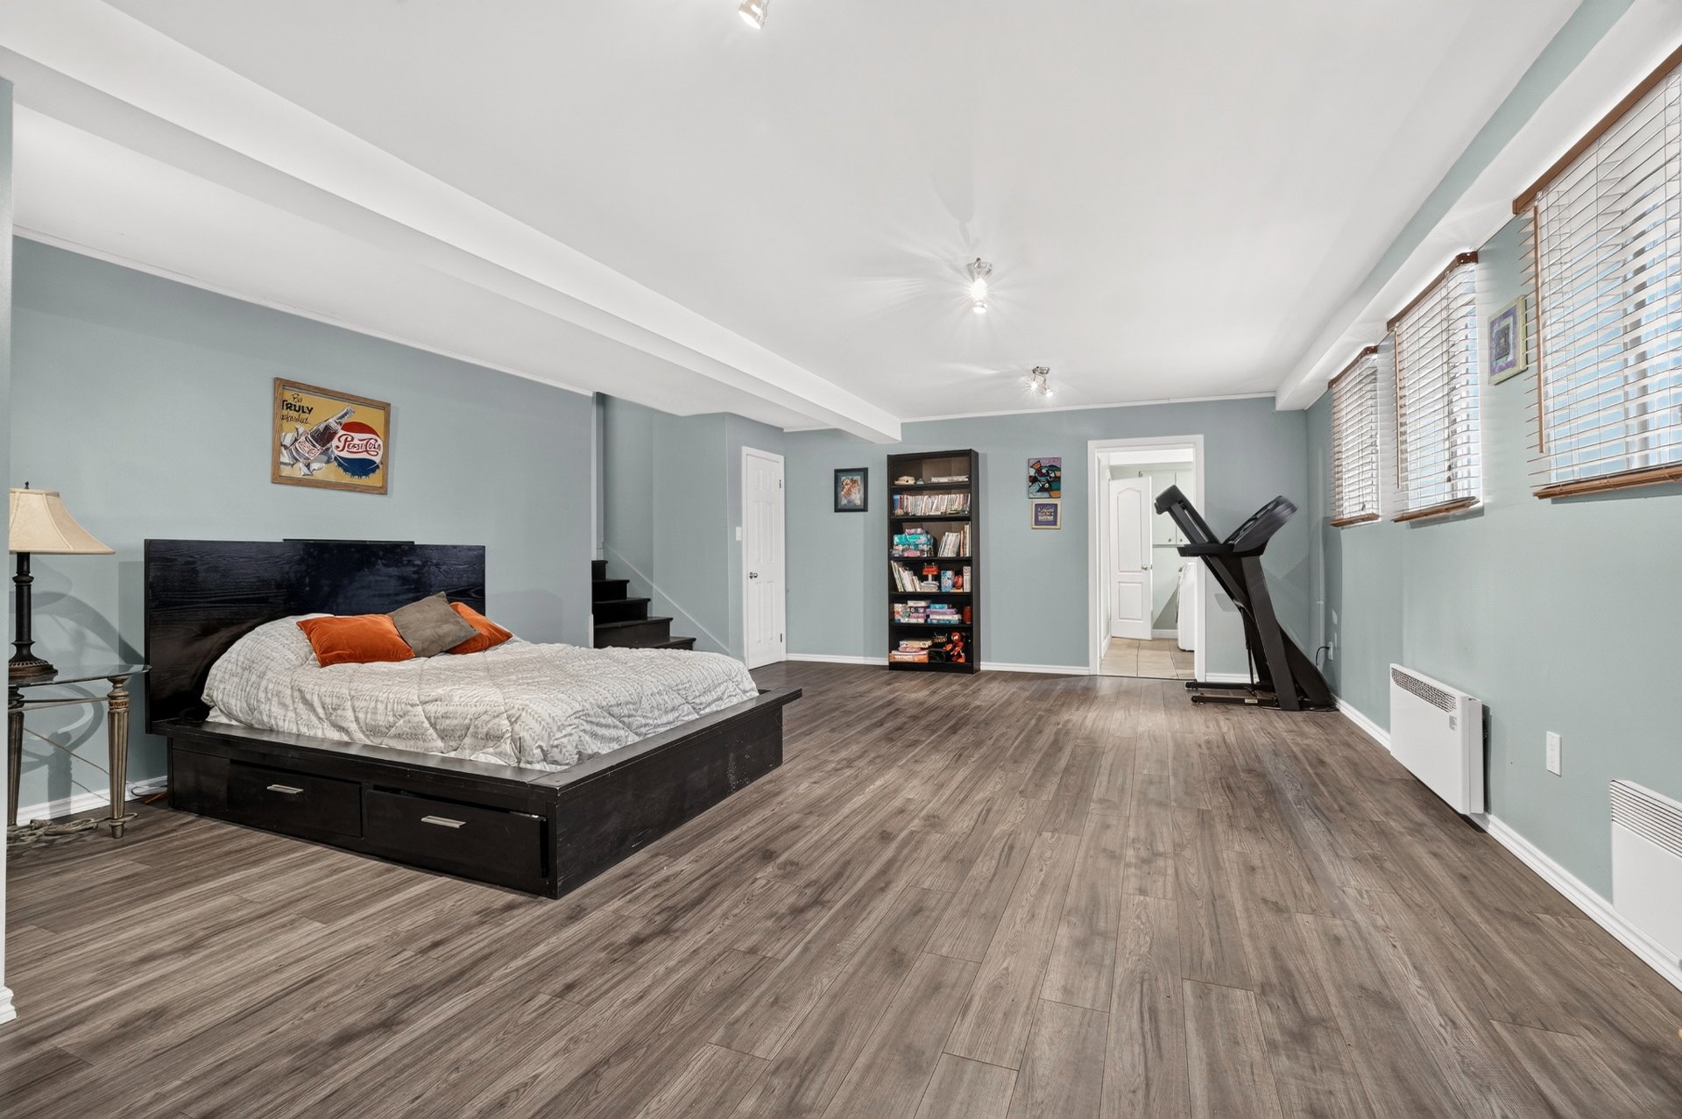
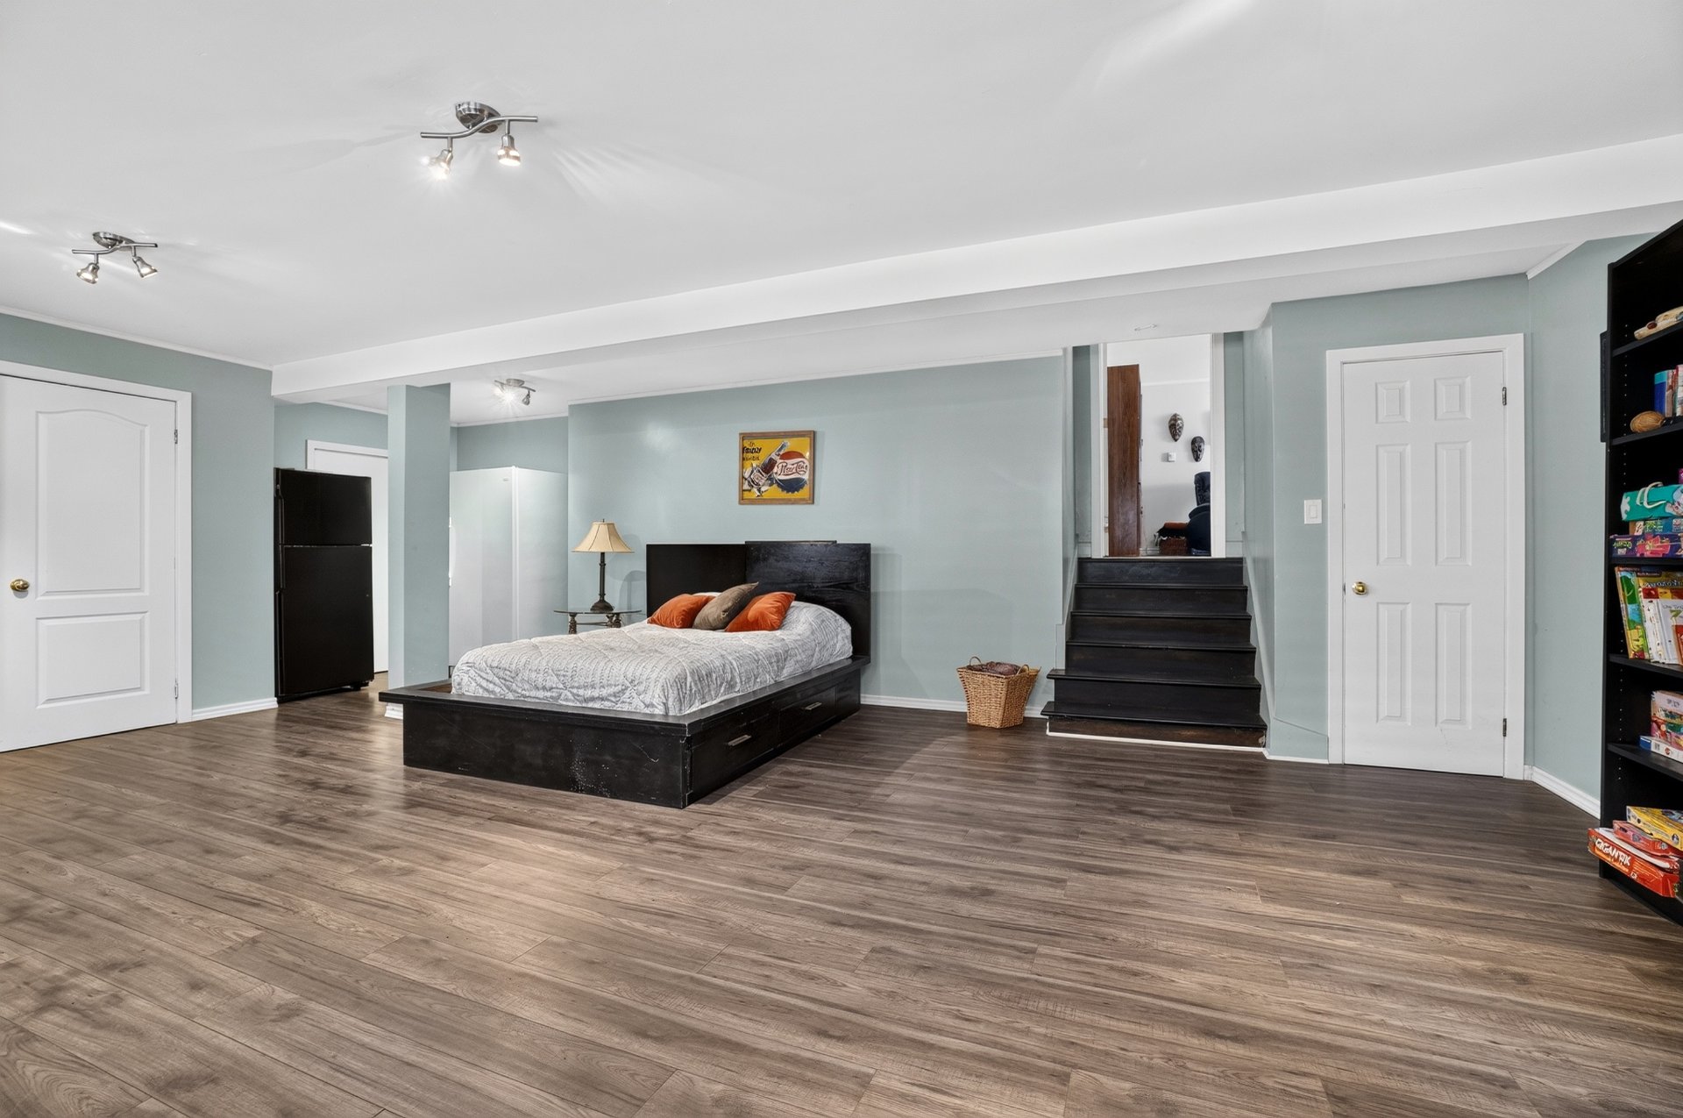
Basement
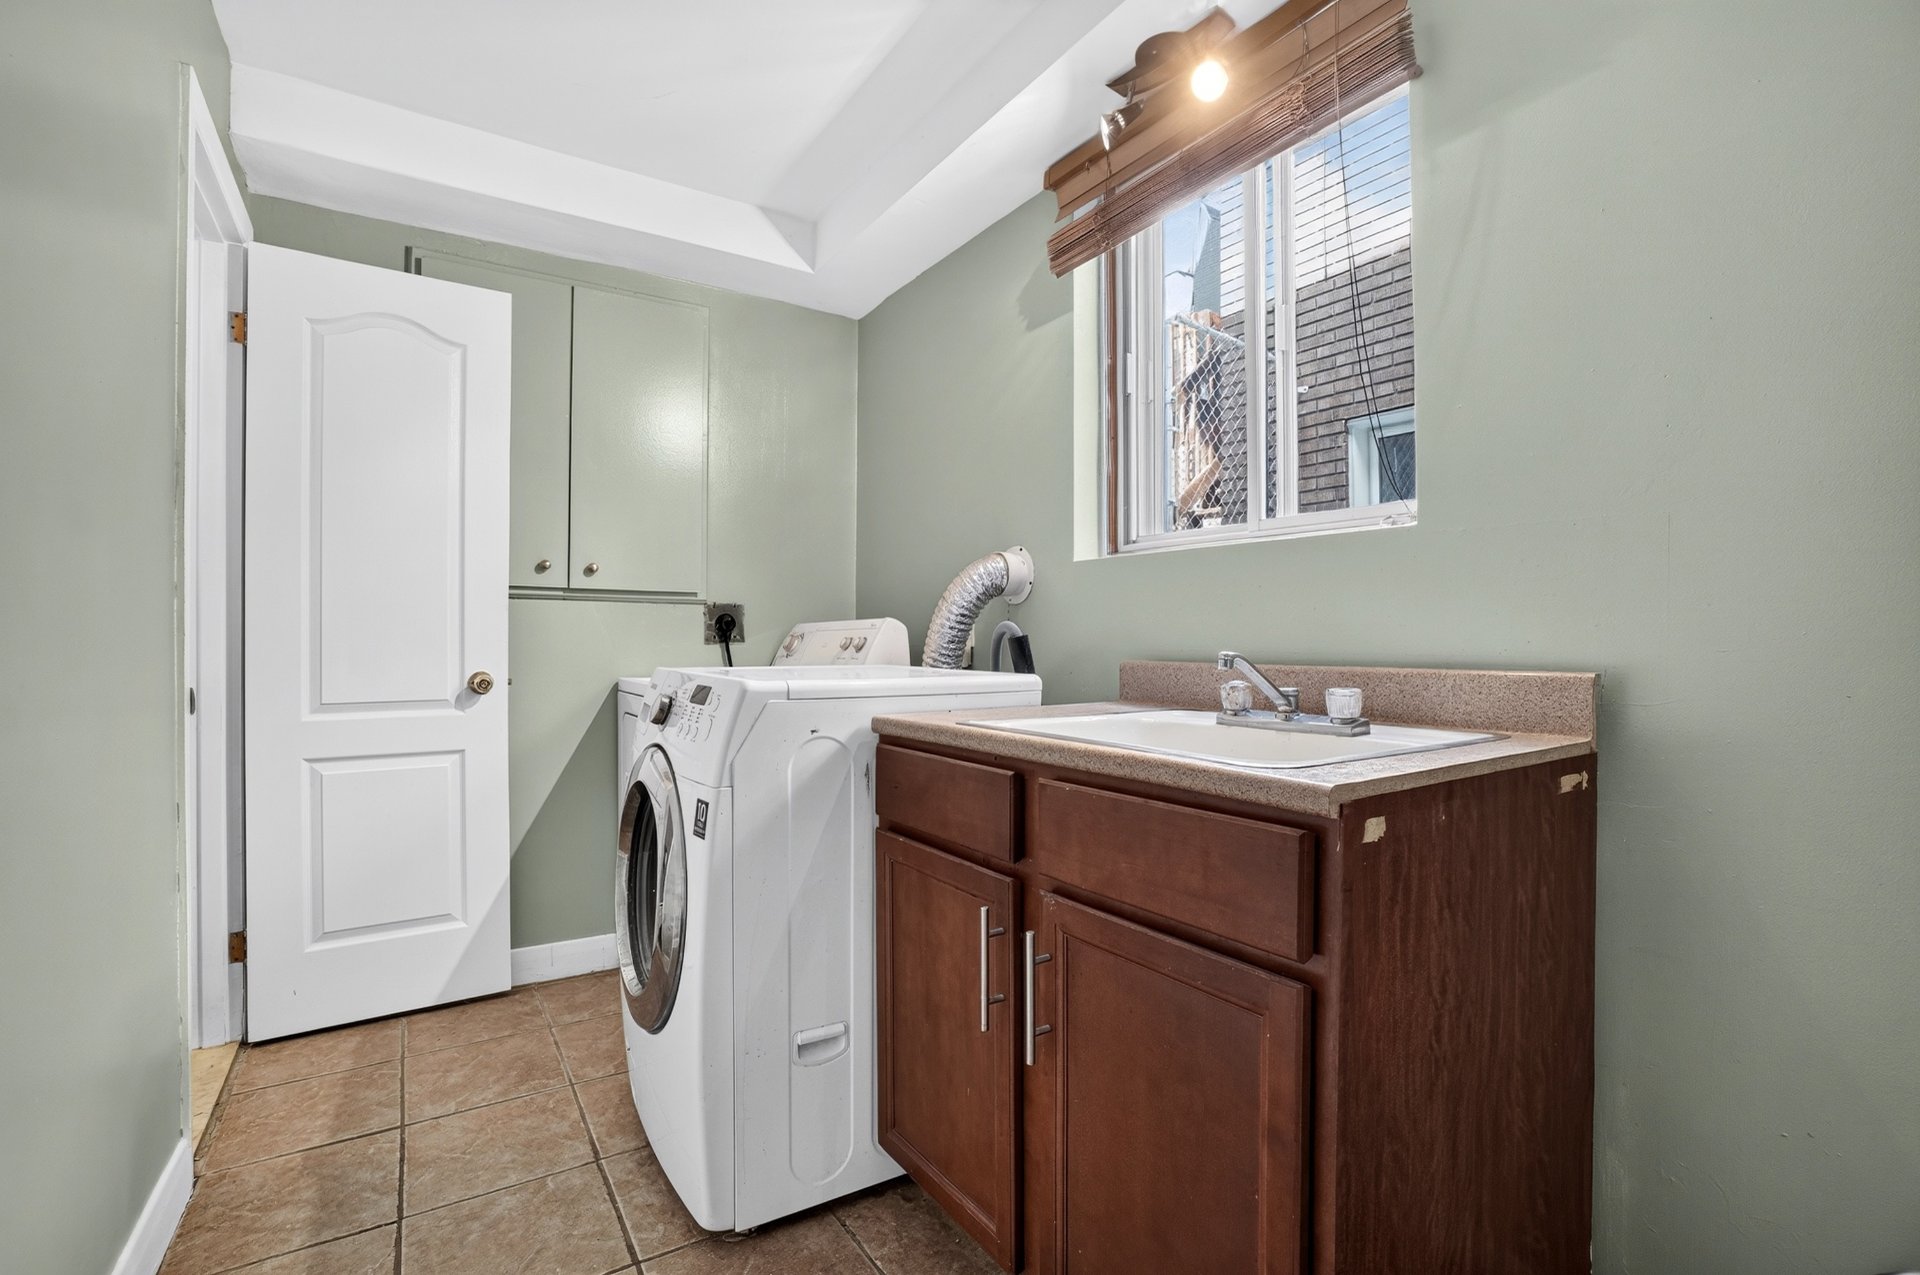
Laundry room
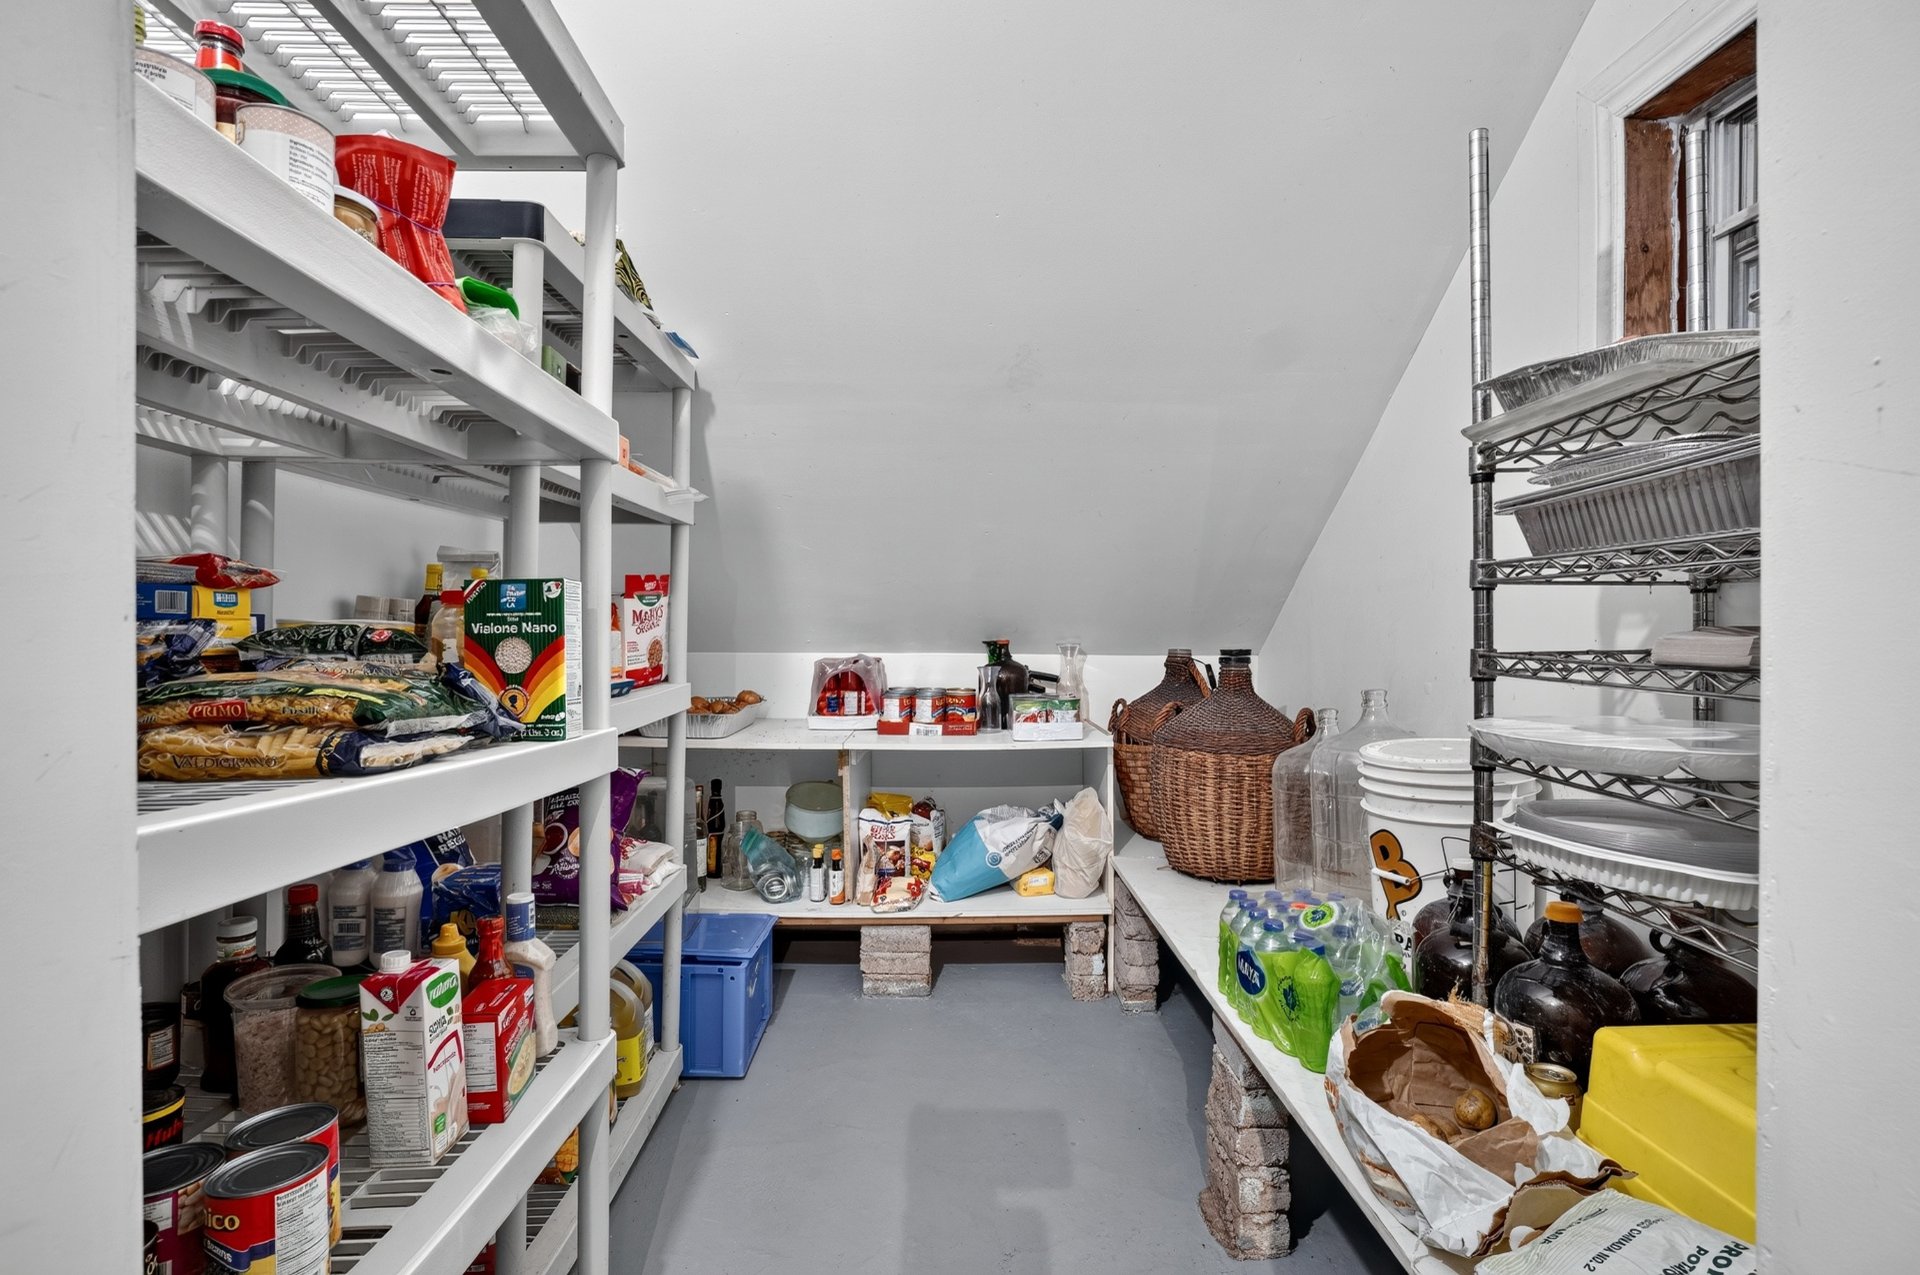
Cellar / Cold room
Patio
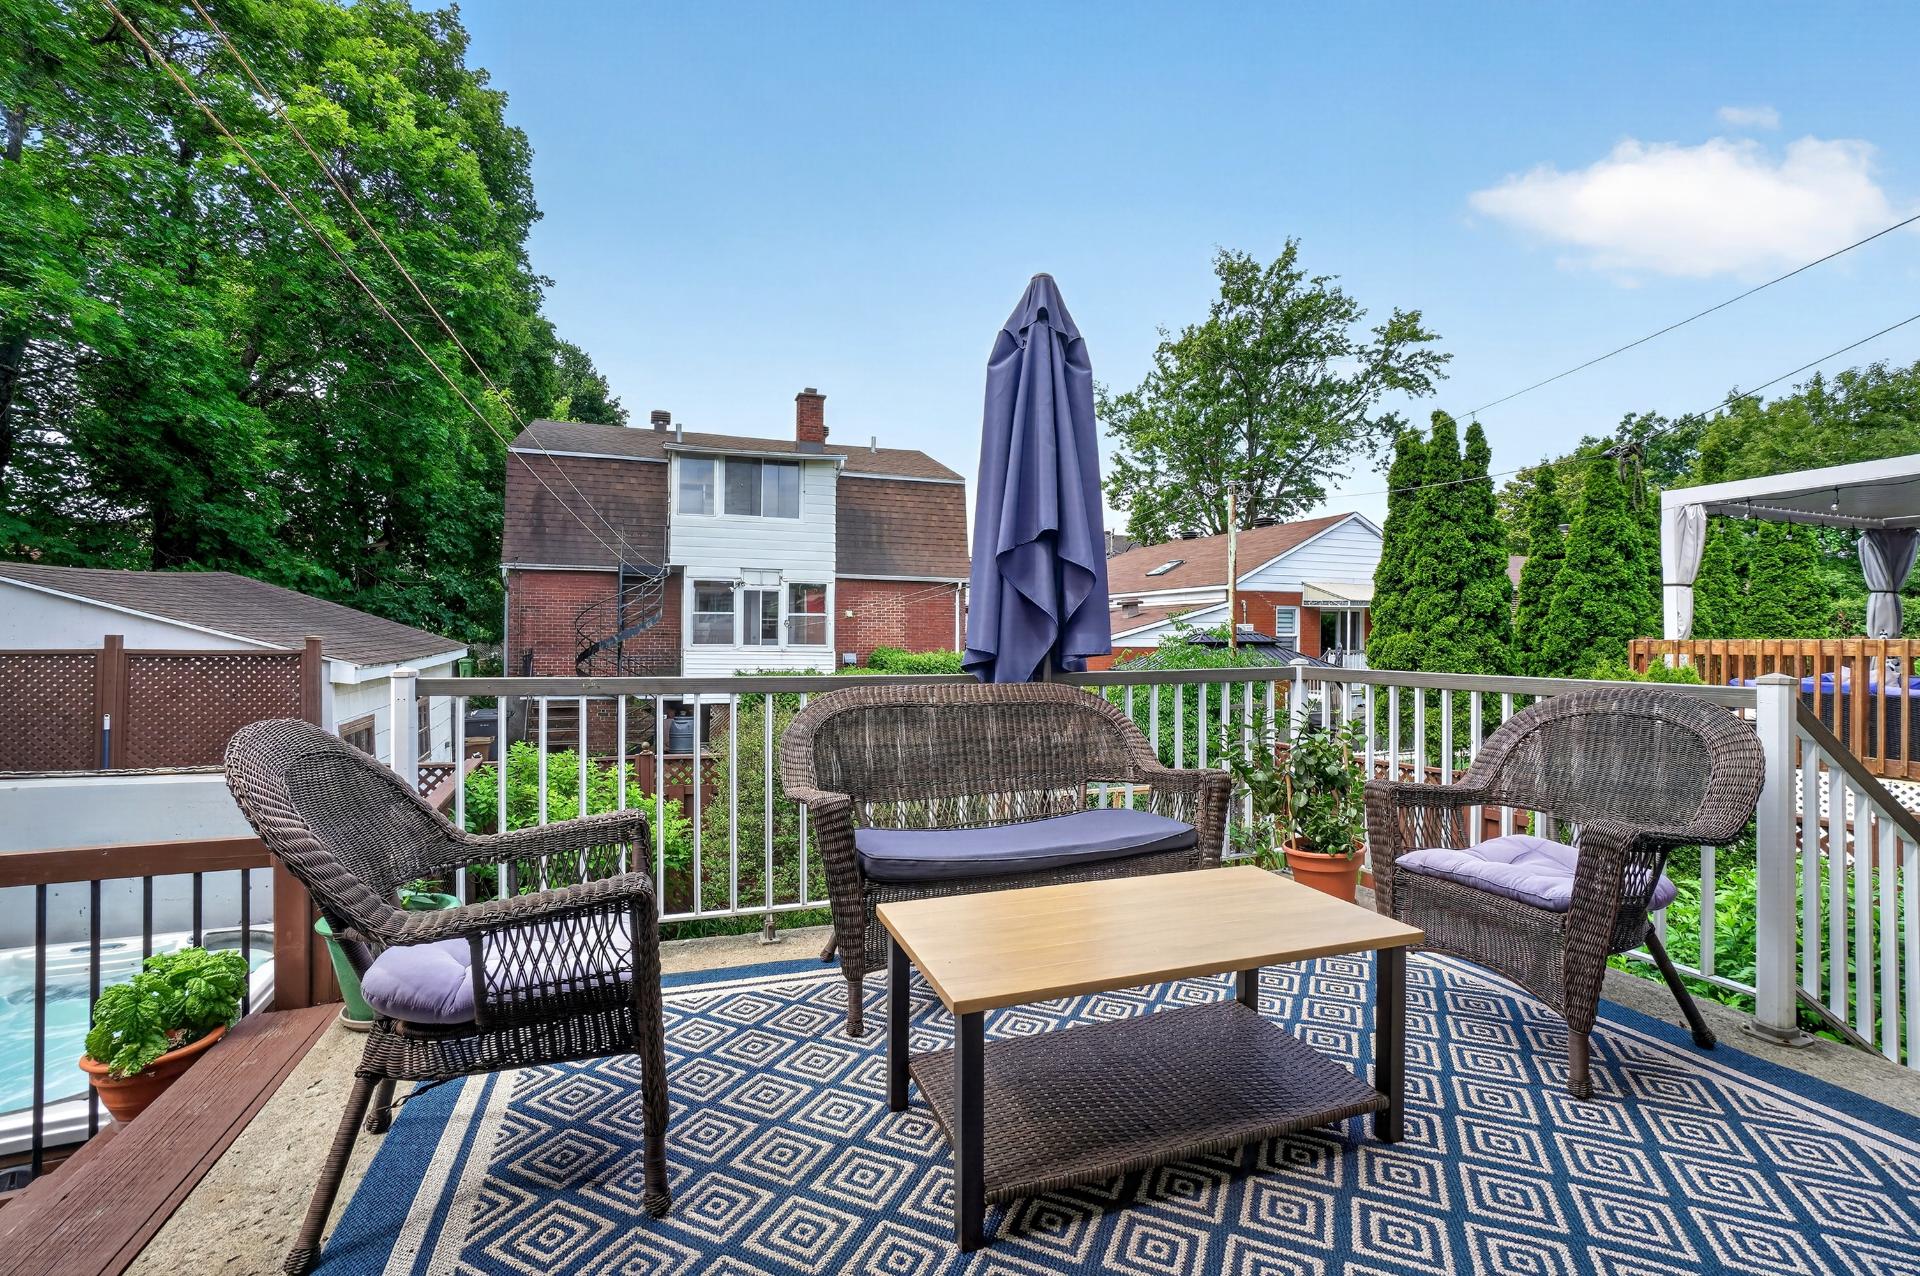
Patio
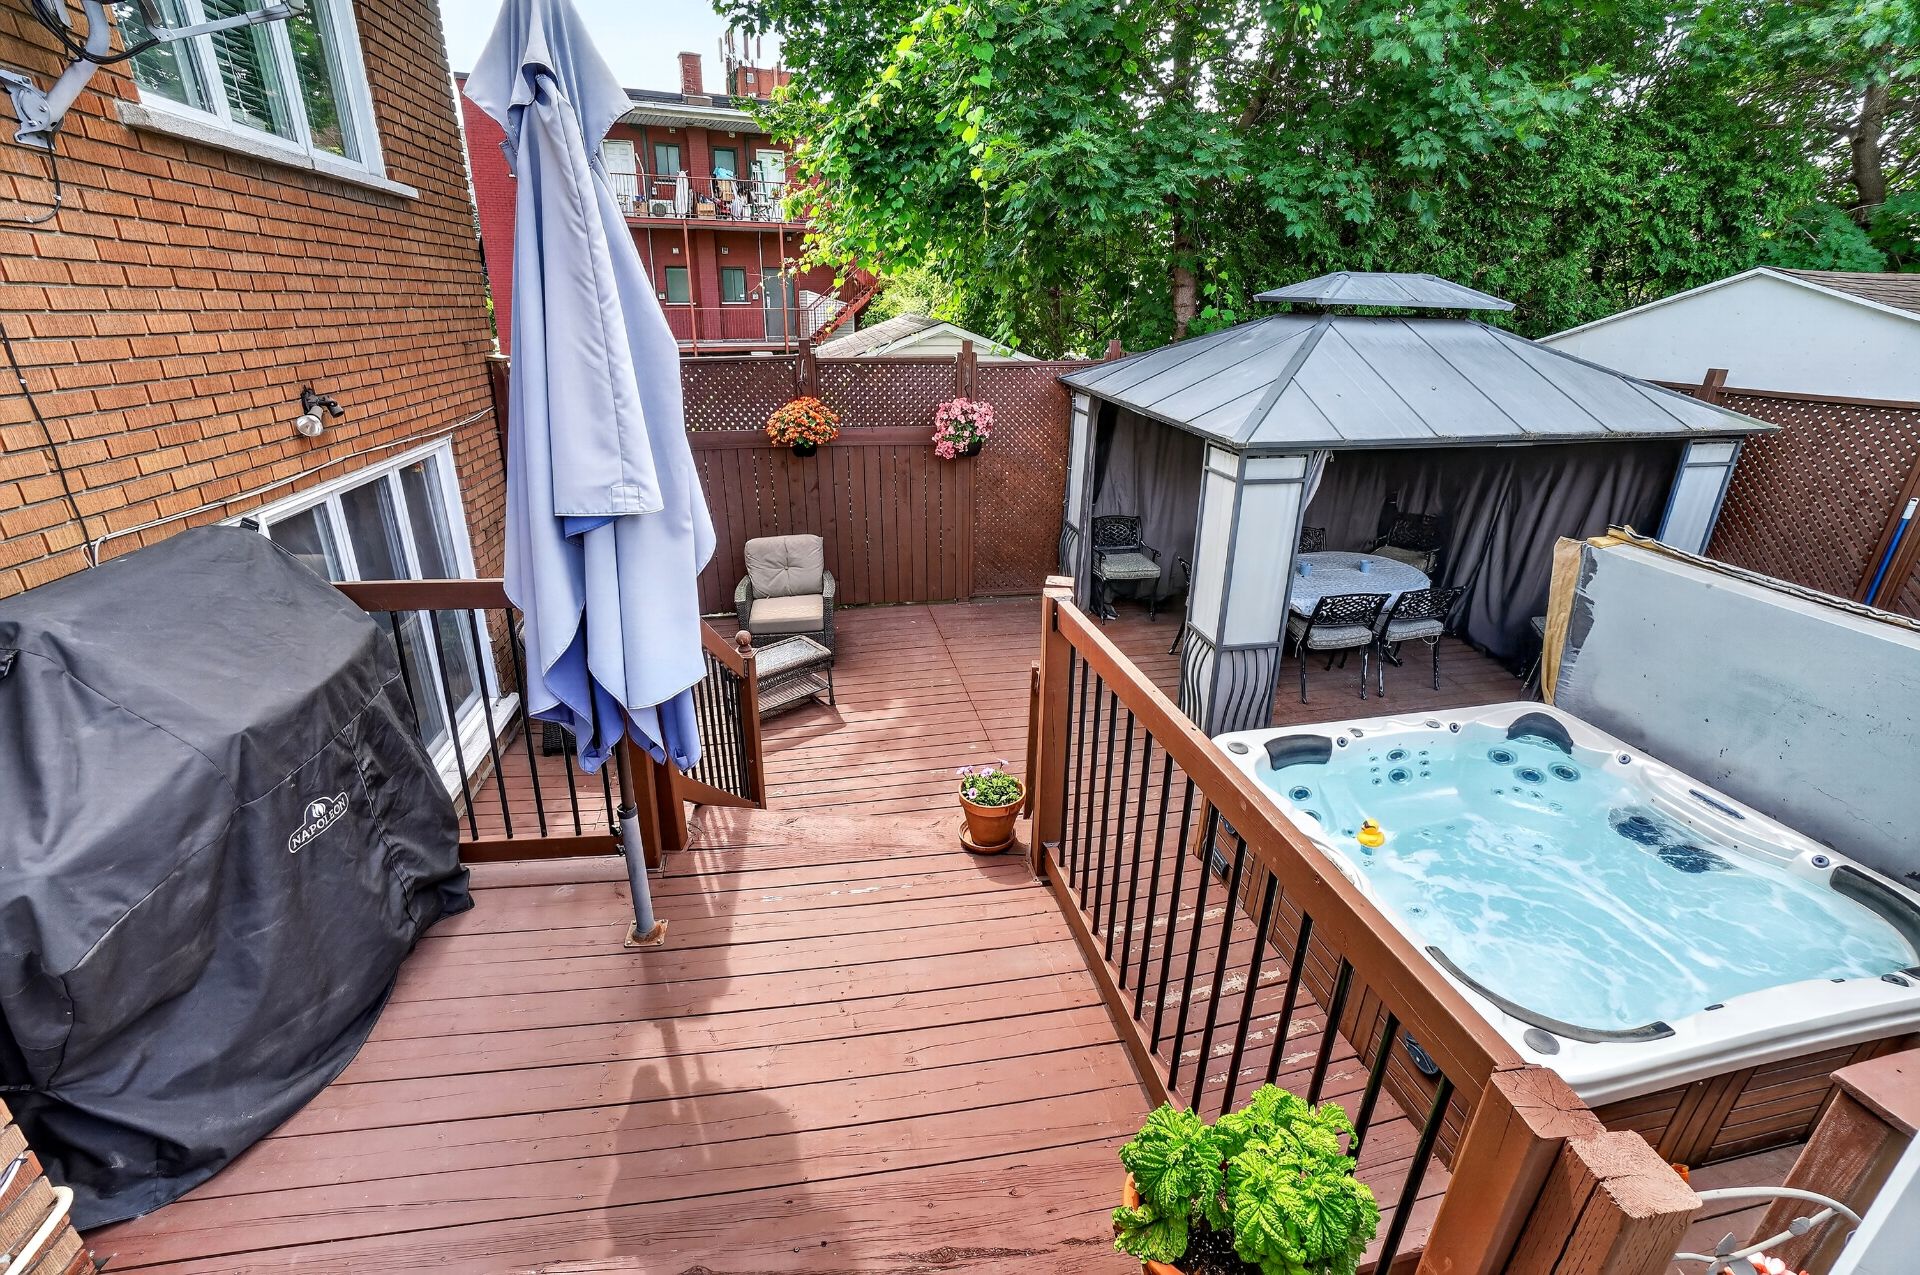
Patio
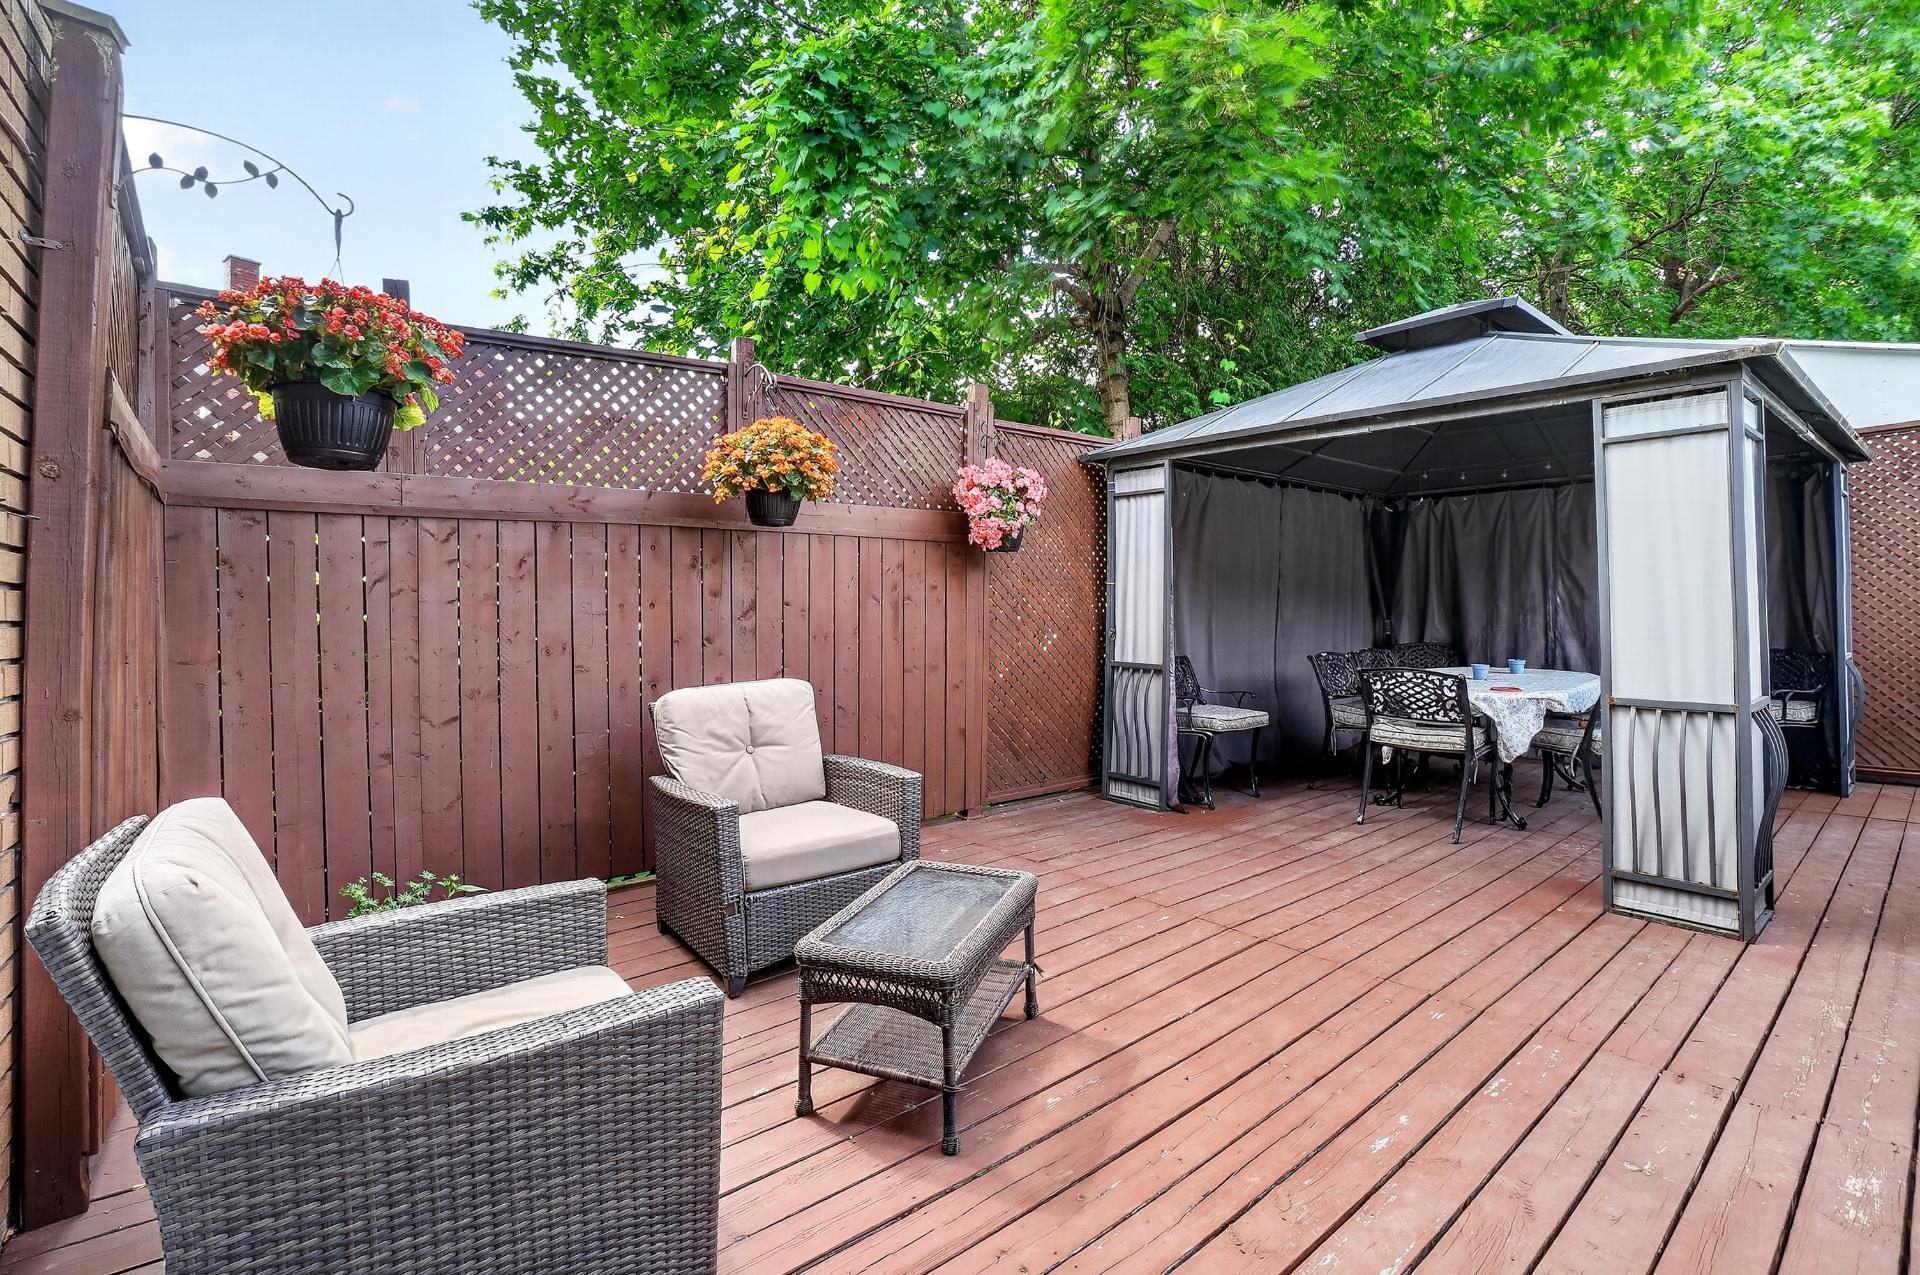
Patio
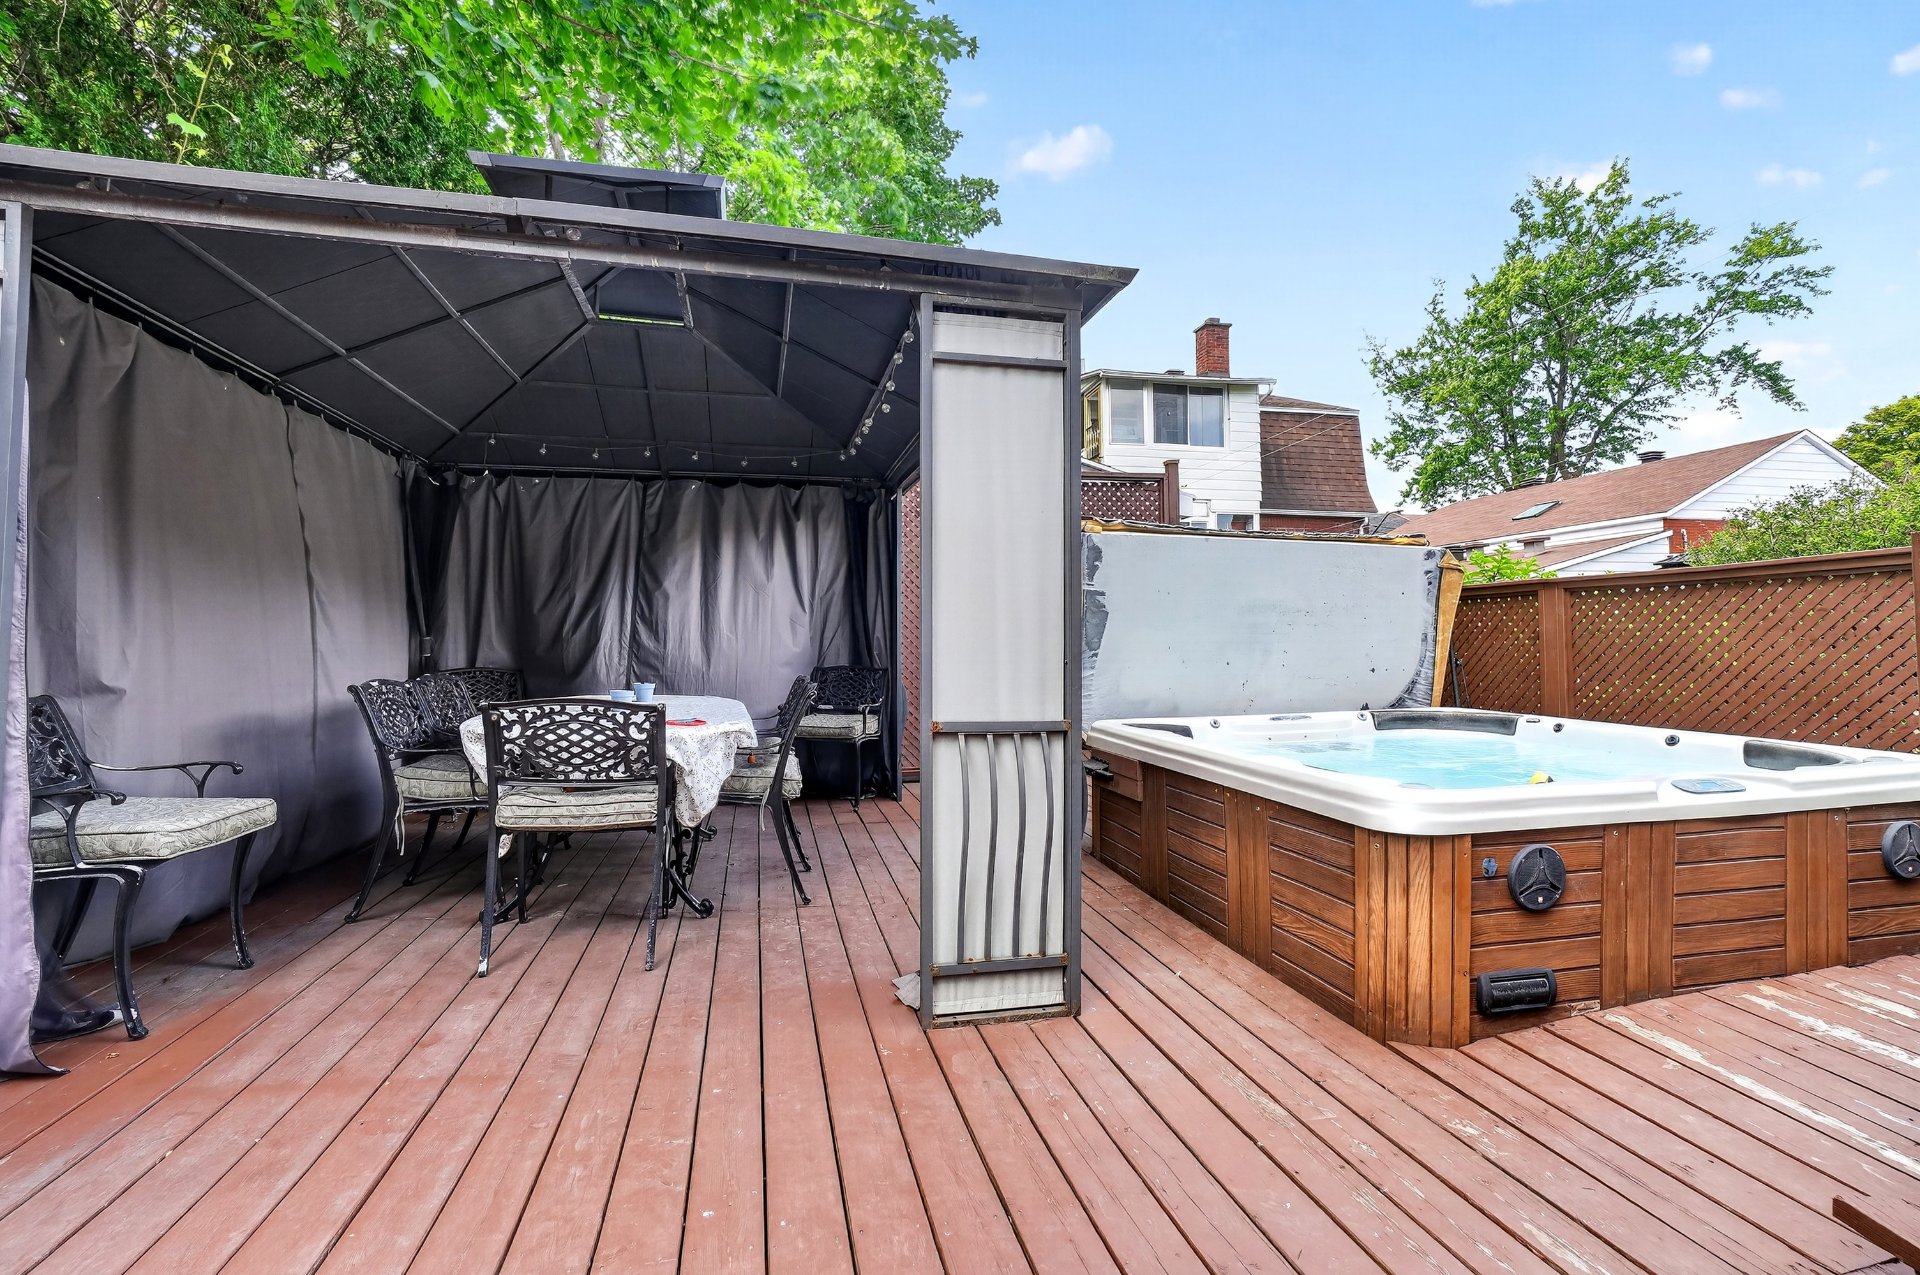
Back facade
Backyard
Frontage
Back facade
Frontage
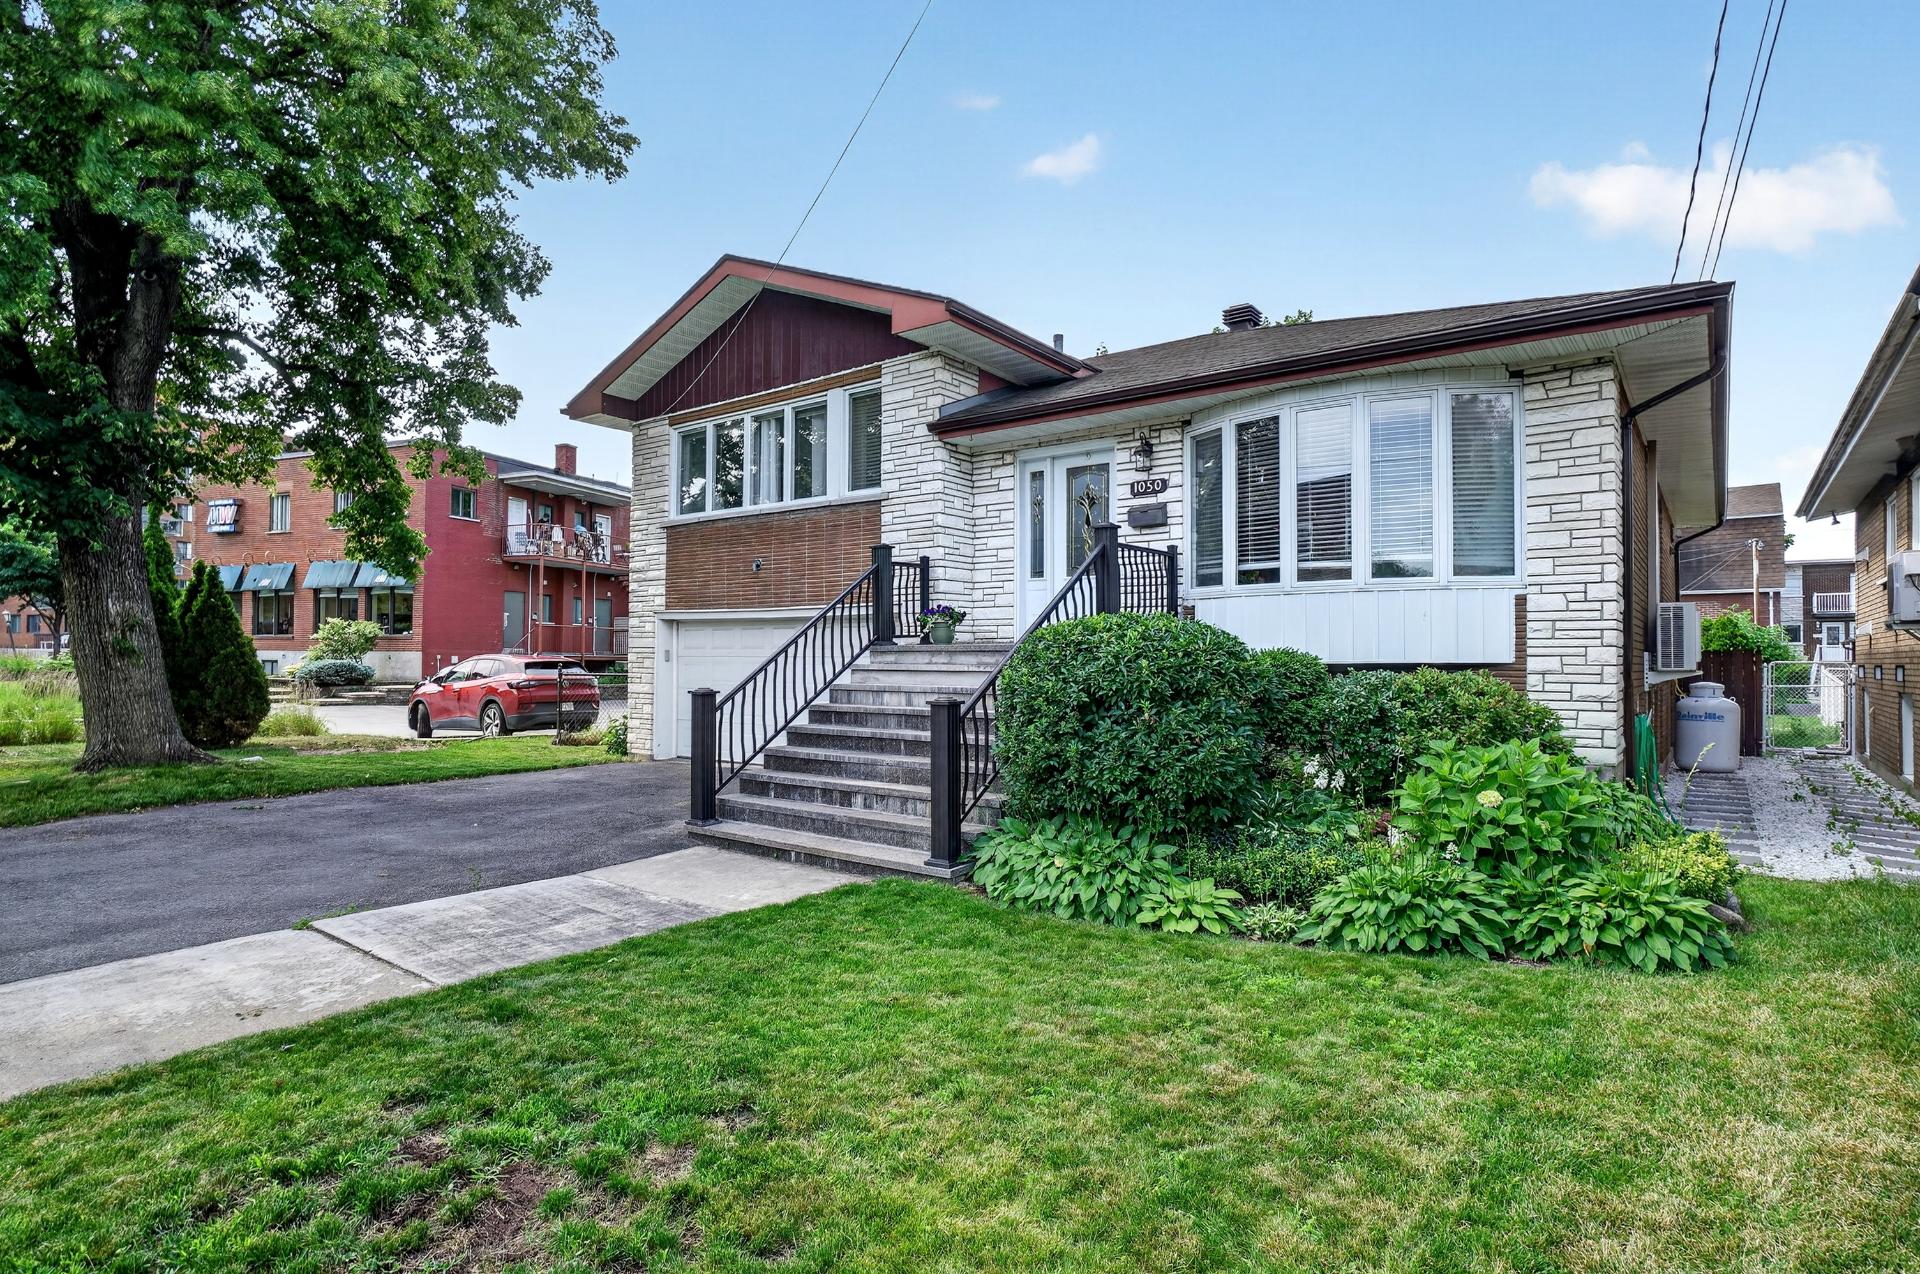
1050 Rue Latour, Montréal (Saint-Laurent), QC H4L

$1,175,000 | 224.8 PC

  • 3 Bedrooms
  • 2 Bathrooms
  • 1963
  • MLS: 27066861

Description

Offered for the first time since its construction, this exceptionally maintained Saint-Laurent split-level has been cared for by the same family for generations. Updated over the years with upgraded systems, generous bedrooms and inviting living spaces across multiple levels, the home offers a rare mix of comfort, pride of ownership and room to grow. A warm family room with a fireplace and access to the large private yard, renovated bathroom, and an updated functional kitchen create an ideal setting for daily family life in an established neighbourhood. Close to schools, parks, daycares, Cégep Vanier, public transit and REM access.

ROOM DETAILS
Room Dimensions Level Flooring
Hallway 5.9 x 6.11 P Ground Floor Ceramic tiles
Dining room 12.6 x 14.11 P Ground Floor Wood
Living room 18.7 x 14.1 P Ground Floor Wood
Kitchen 18.7 x 11.3 P Ground Floor Ceramic tiles
Primary bedroom 12.11 x 15.2 P 2nd Floor Wood
Bathroom 4.8 x 9.2 P 2nd Floor Ceramic tiles
Bedroom 12.9 x 10.1 P 2nd Floor Wood
Bedroom 11.9 x 12.1 P 2nd Floor Wood
Bathroom 7.11 x 8.8 P 2nd Floor Ceramic tiles
Family room 15.0 x 19.0 P Ground Floor Wood
Family room 17.7 x 24.1 P Basement Floating floor
Laundry room 4 x 10.1 P Basement Ceramic tiles
Washroom 5 x 4 P Basement Ceramic tiles
Workshop 15.4 x 10.1 P Basement Concrete
Storage 7.3 x 9.4 P Basement Floating floor
BUILDING
Type Split-level
Style Detached
Dimensions 12.84x12.11 M
Lot Size 394.8 MC
EXPENSES
Municipal Taxes (2026) $ 5870 / year
School taxes (2026) $ 737 / year
CHARACTERISTICS
Basement 6 feet and over, Finished basement
Driveway Asphalt
Roofing Asphalt shingles
Proximity Bicycle path, Cegep, Daycare centre, Elementary school, Golf, High school, Highway, Hospital, Park - green area, Public transport, Réseau Express Métropolitain (REM), University
Siding Brick
Window type Crank handle
Garage Double width or more, Fitted, Heated
Equipment available Electric garage door, Other, Private yard, Wall-mounted heat pump
Heating energy Electricity
Landscaping Fenced, Landscape
Topography Flat
Parking Garage, Outdoor
Heating system Hot water
Sewage system Municipal sewer
Water supply Municipality
Foundation Poured concrete
Windows PVC
Zoning Residential
Hearth stove Wood fireplace

Loading maps...

Loading street view...

This property is presented in collaboration with BERKSHIRE HATHAWAY HOMESERVICES (MC) QUÉBEC




